Like the look of this property?
We would love to hear from you and arrange a viewing of this property. Get in touch now!
Property features
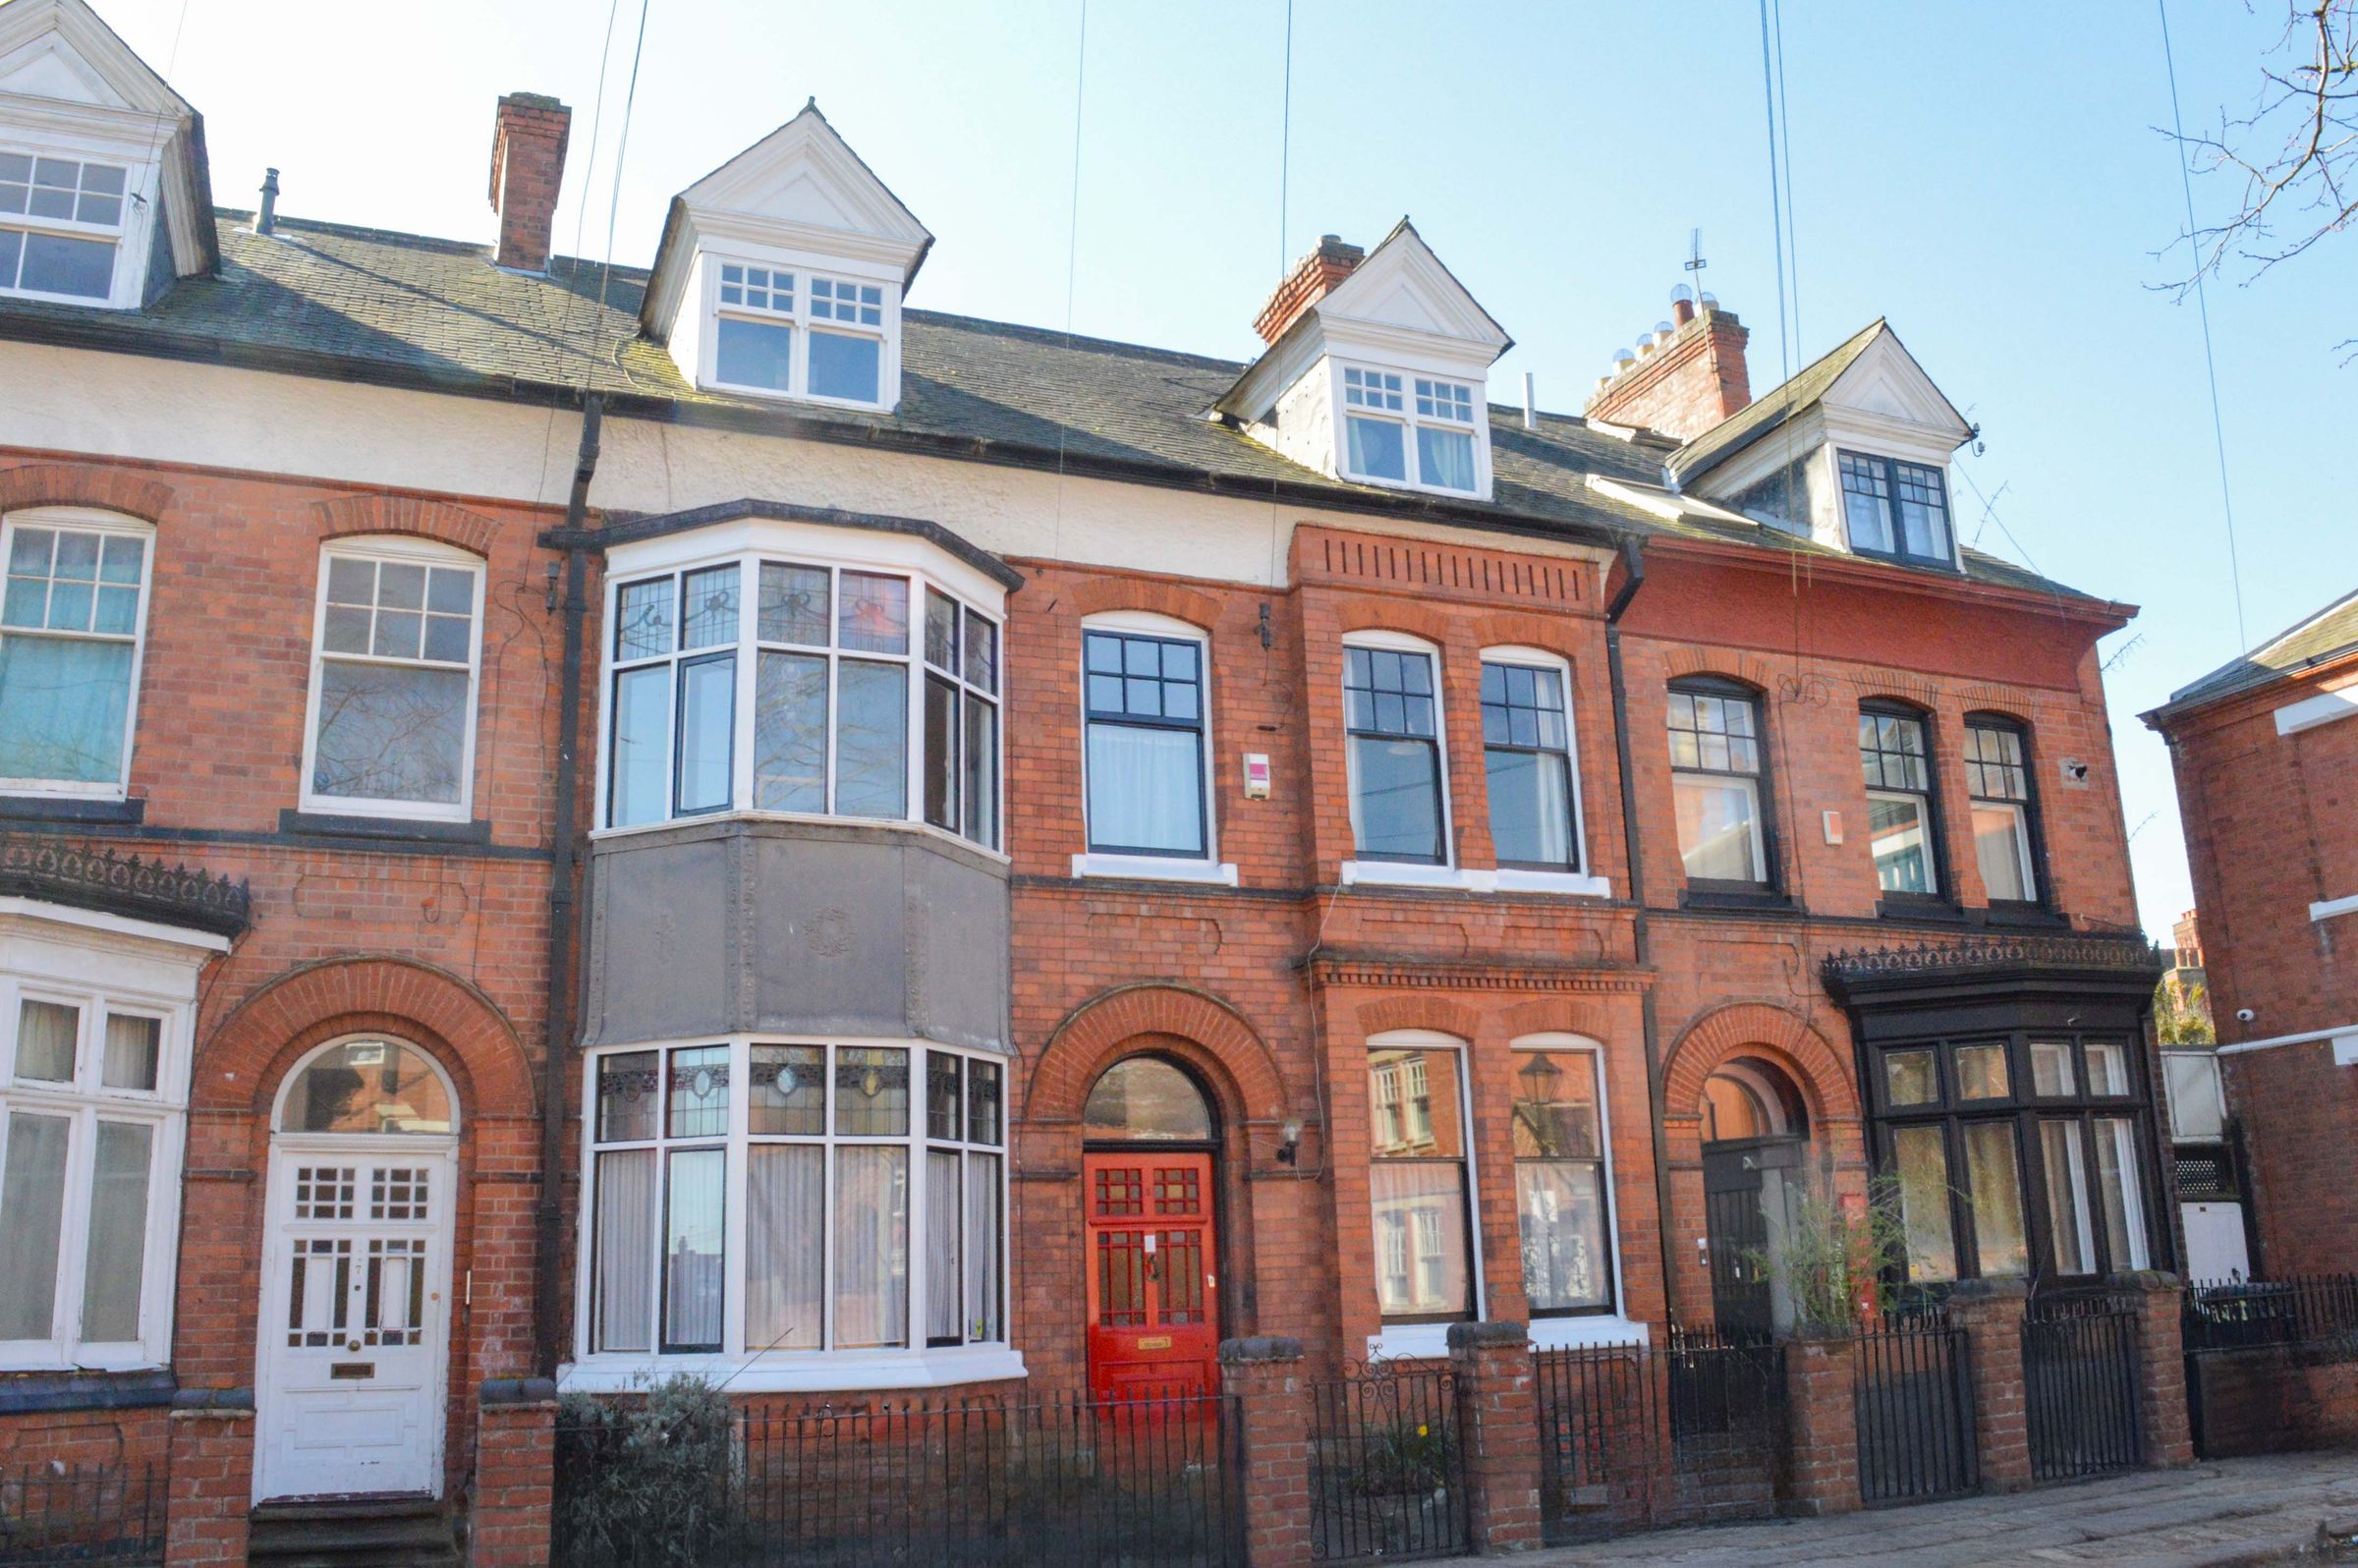
Impressive Three-Story Period Double Fronted Terrace Property
Retains Various Original Style Features
Four Double Bedrooms
Principal Bedroom with En-Suite
Two Spacious Reception Rooms
Functional Cellar
Established Rear Garden
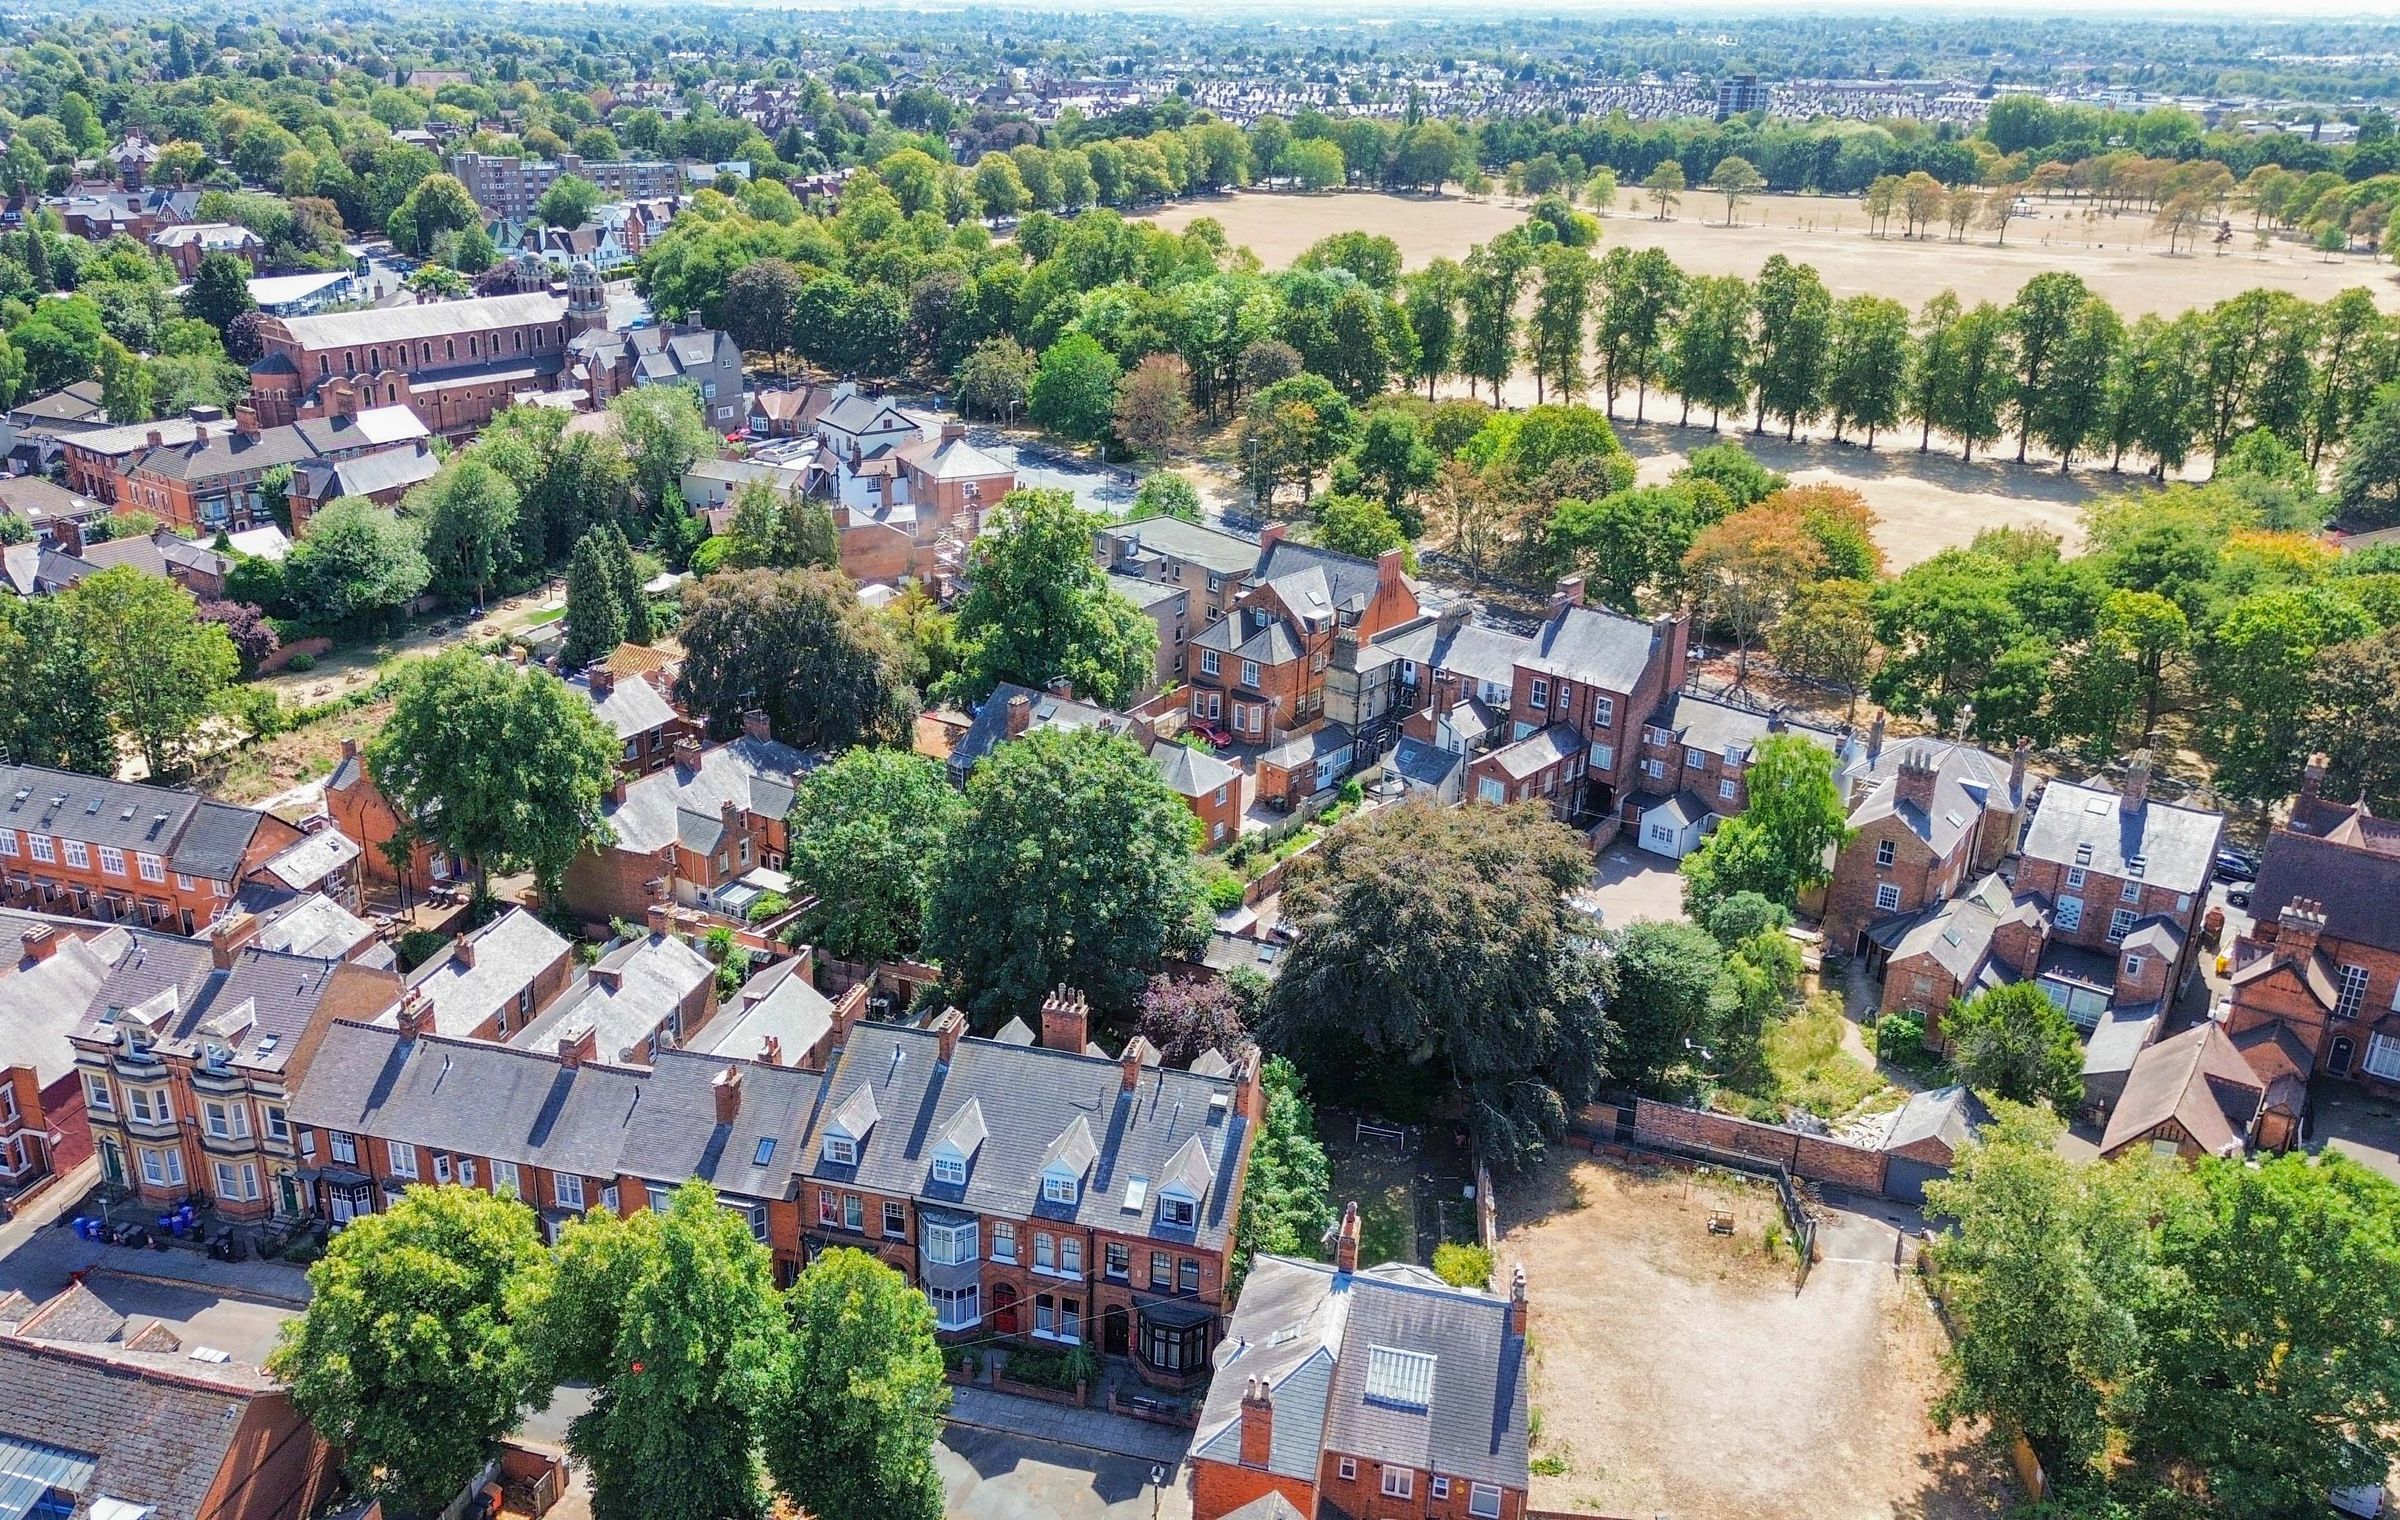
Ideal Access to Leicester City Centre and University
Close Proximity to Victoria Park
Fantastic Family Home
About this property
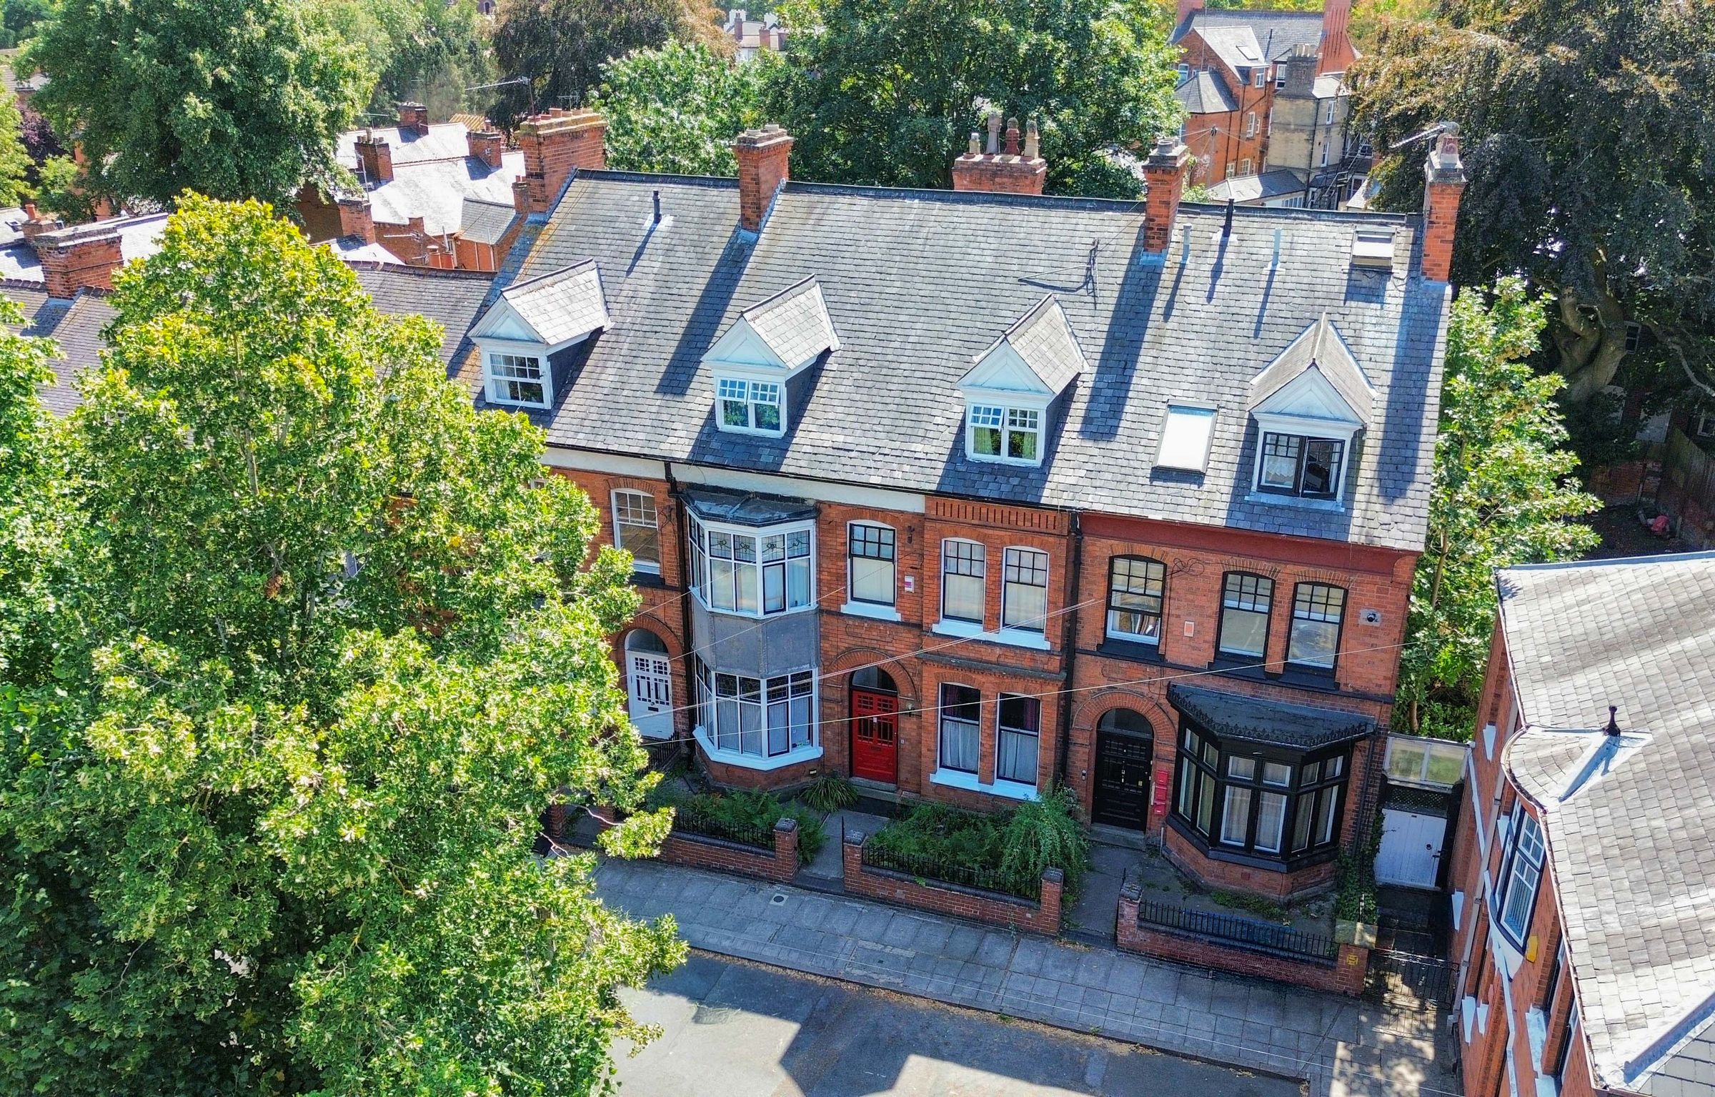
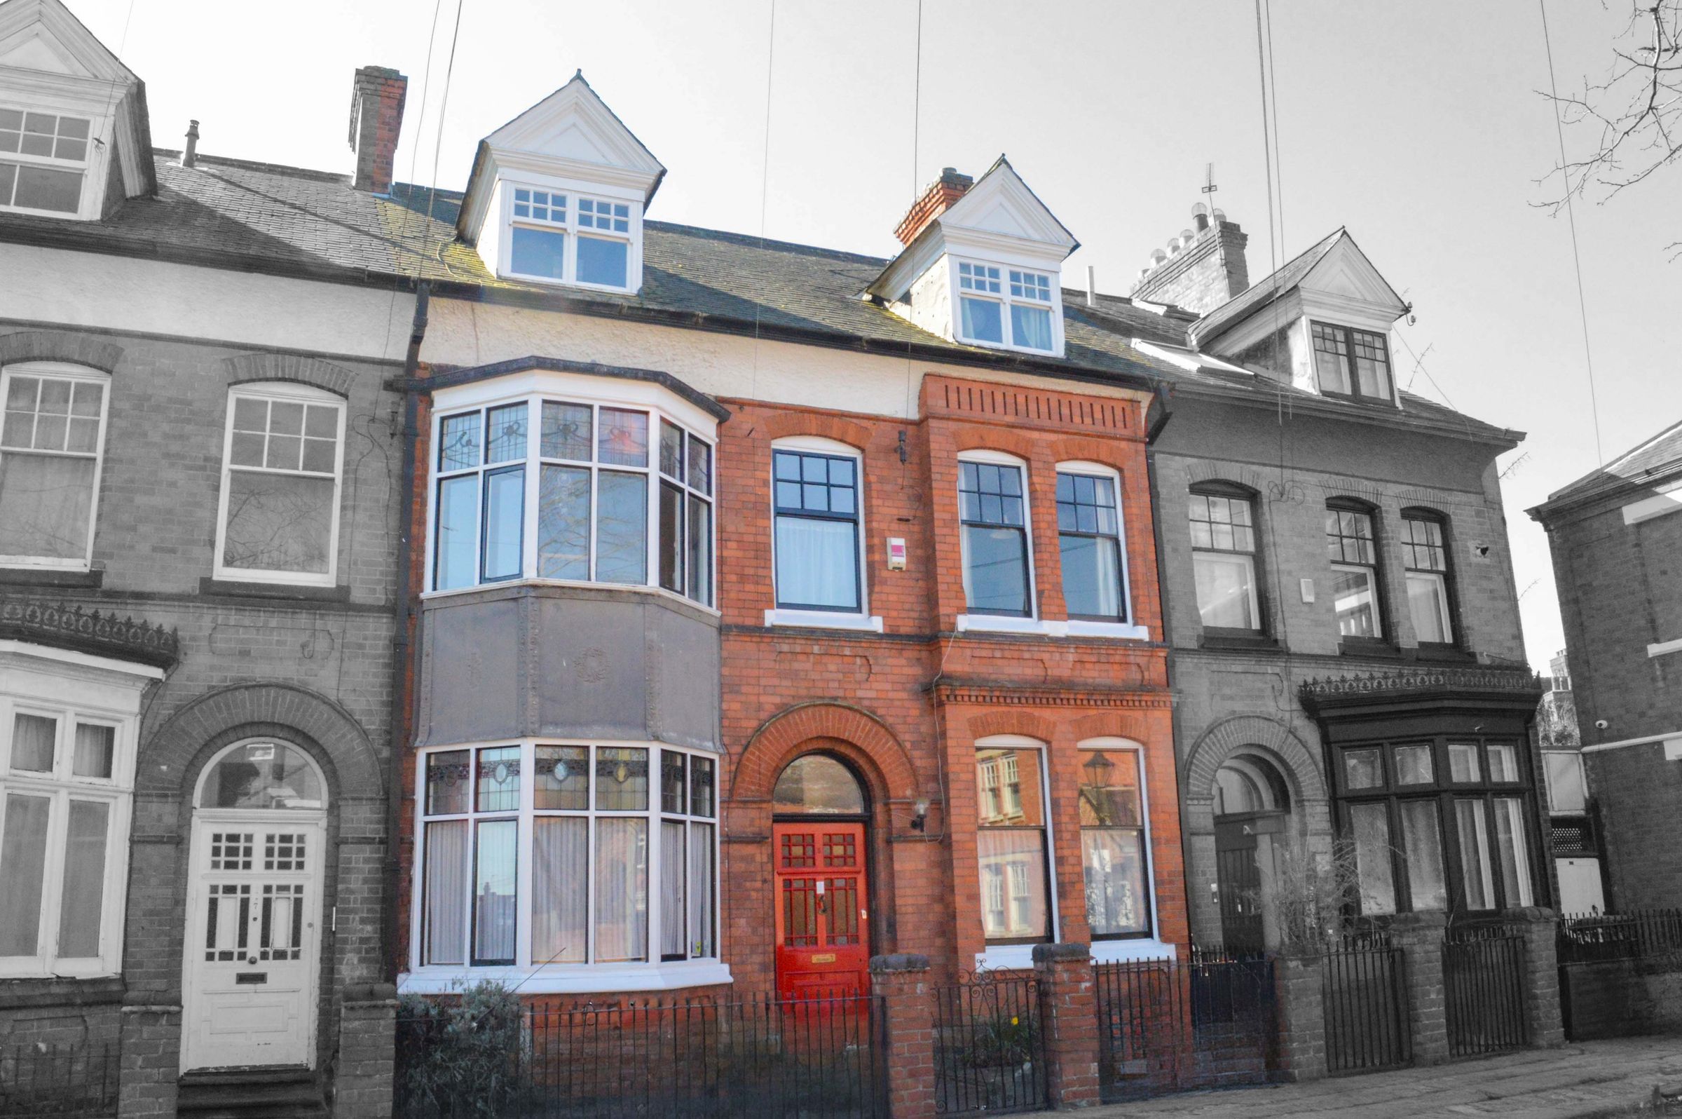
Located on Abingdon Road within the popular Highfields area, this substantial Victorian terraced home offers generous accommodation across three floors, and retains a range of original-style features throughout.
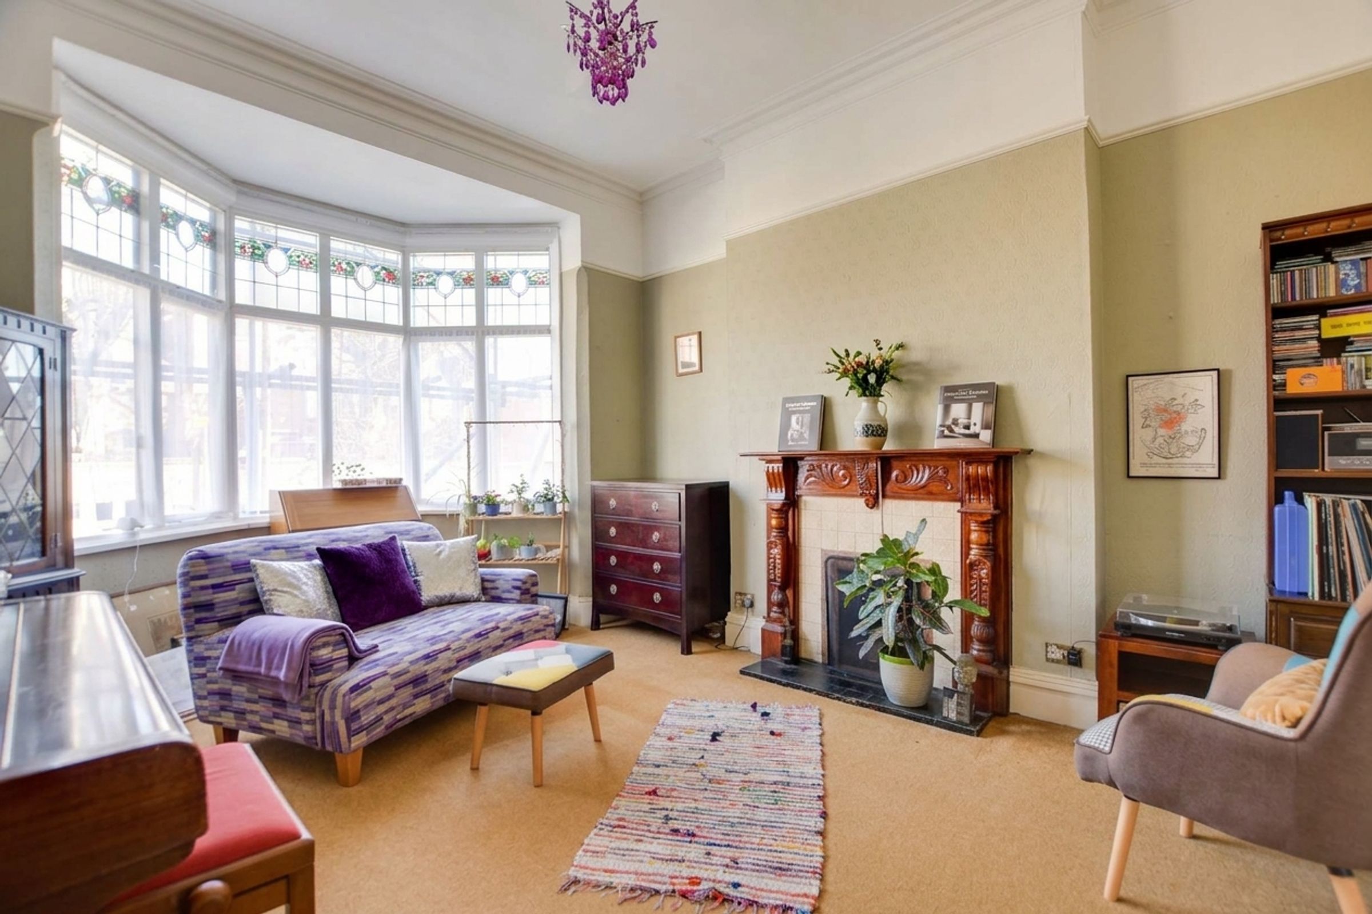
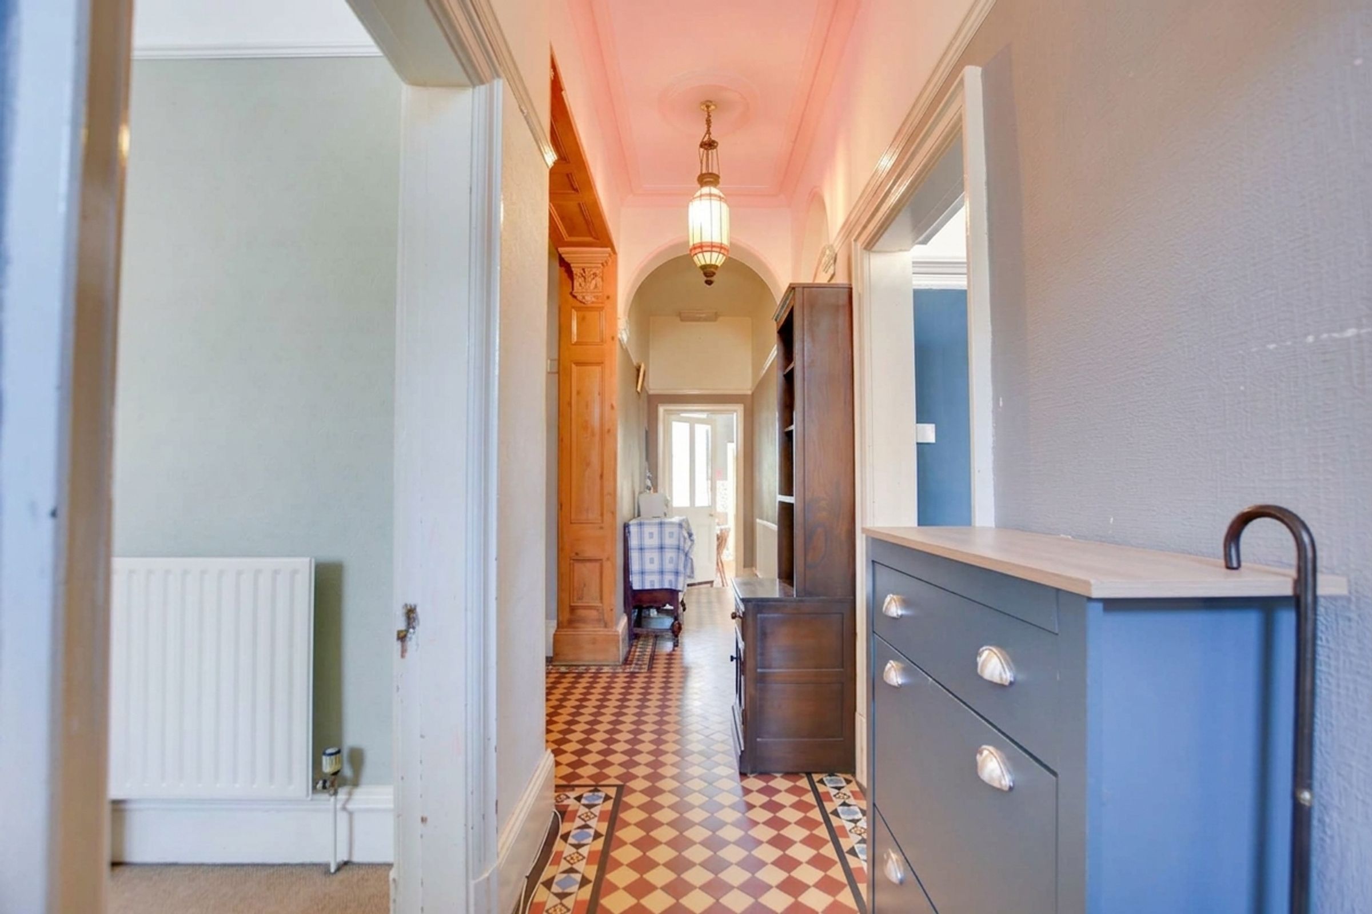
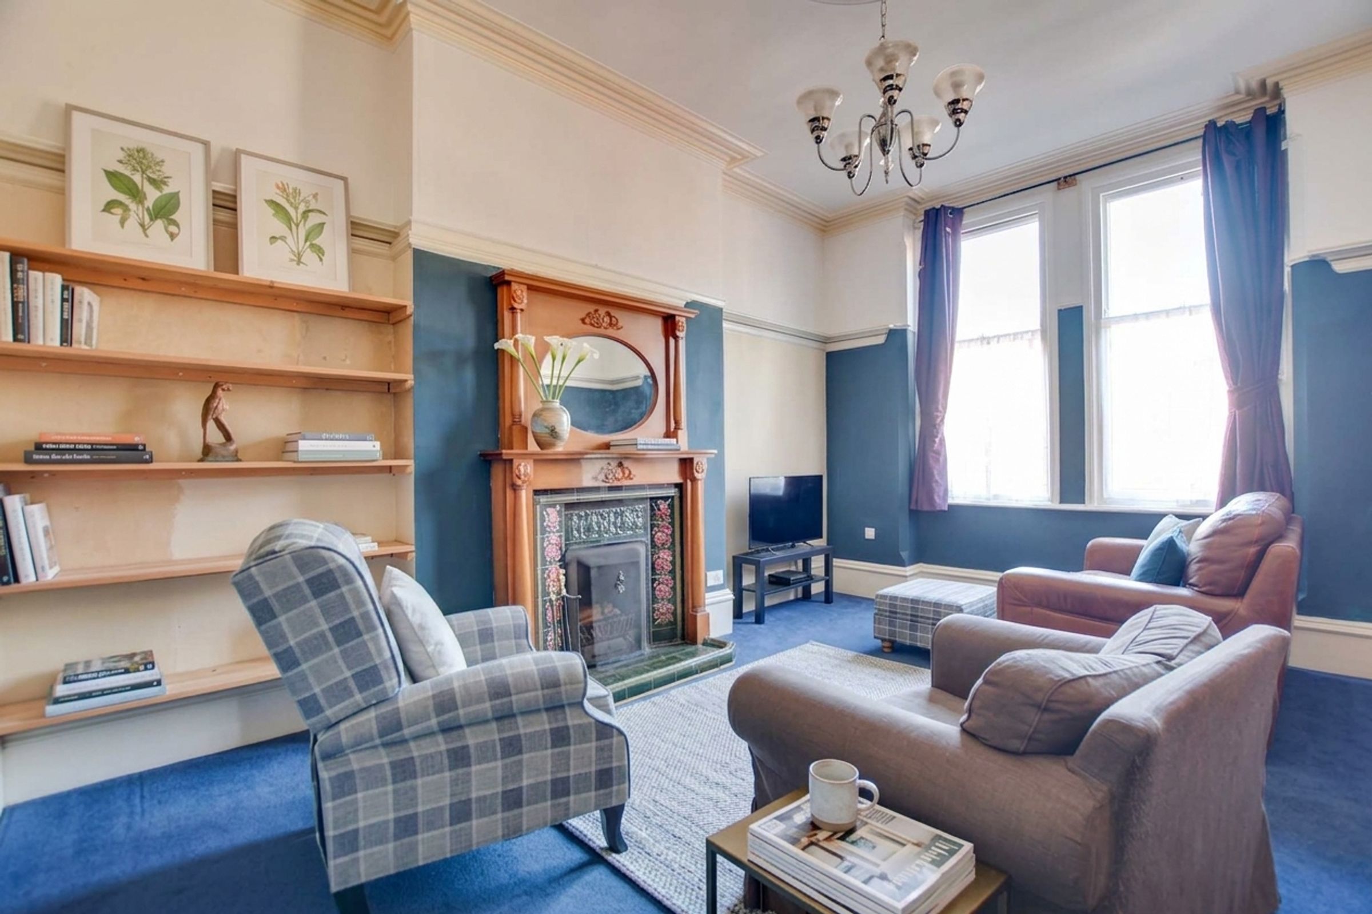
The property is entered via a porch leading into a welcoming entrance hall, featuring original tiled flooring and access to a useful storage cupboard. The ground floor provides two well-proportioned reception rooms, both showcasing period-style fireplaces, decorative coving and picture rails, offering flexible living and entertaining space.
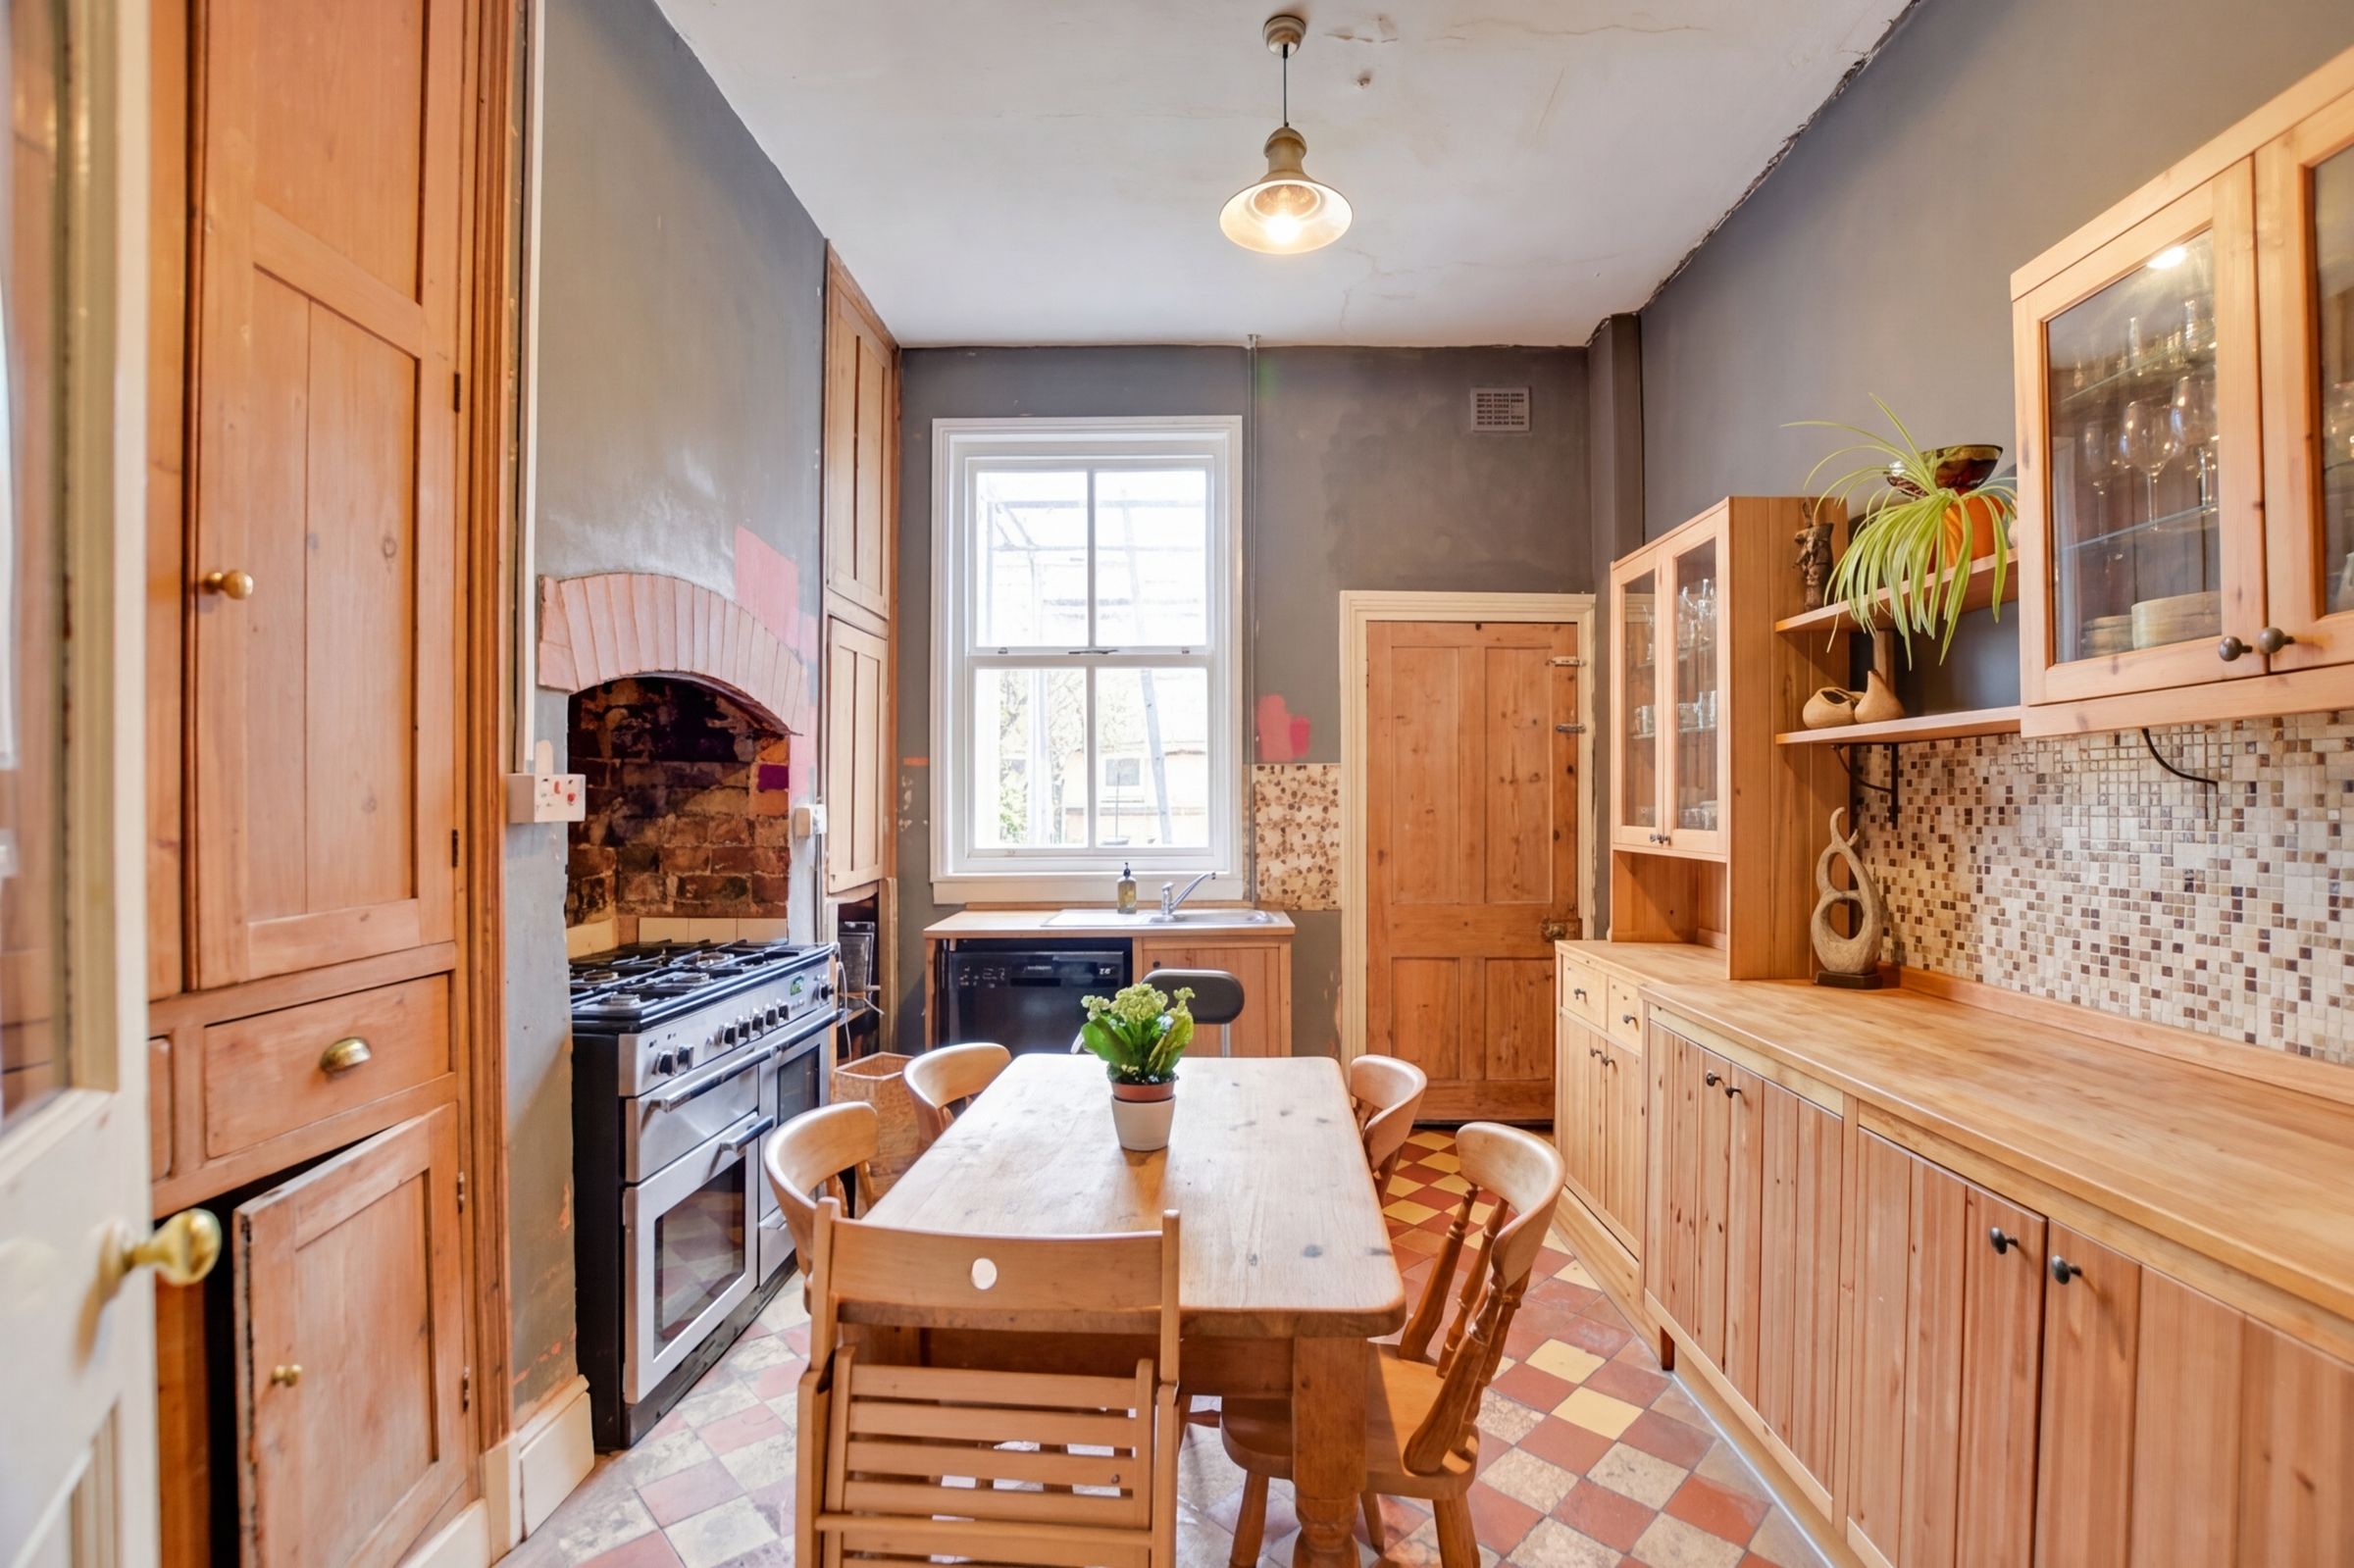
To the rear, the kitchen breakfast room is fitted with a range of units and benefits from original storage cupboards, tiled flooring and space for appliances. A separate utility room provides additional practicality with access to the side and plumbing for white goods. A functional cellar offers further storage space.
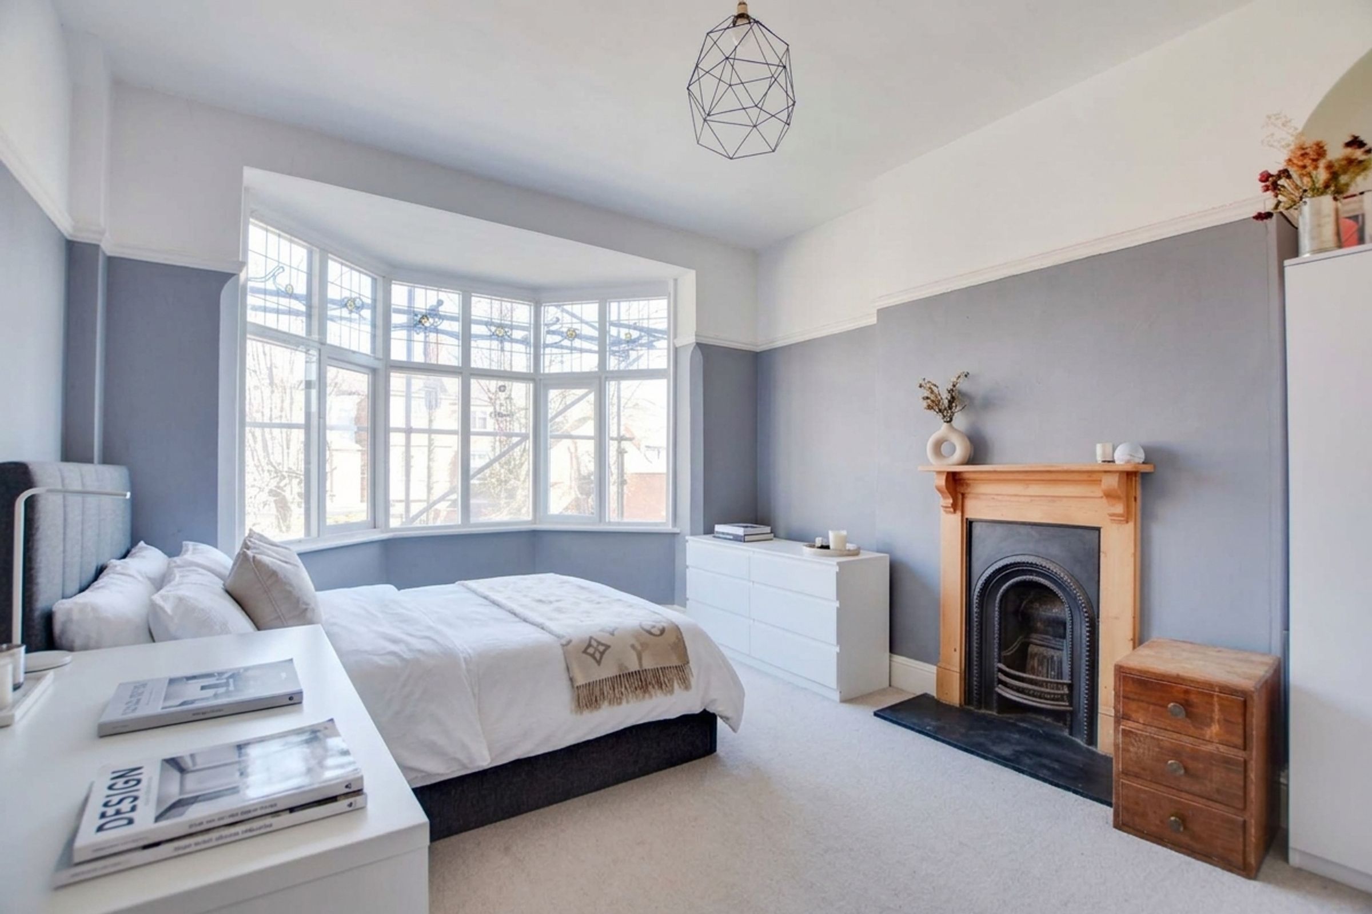
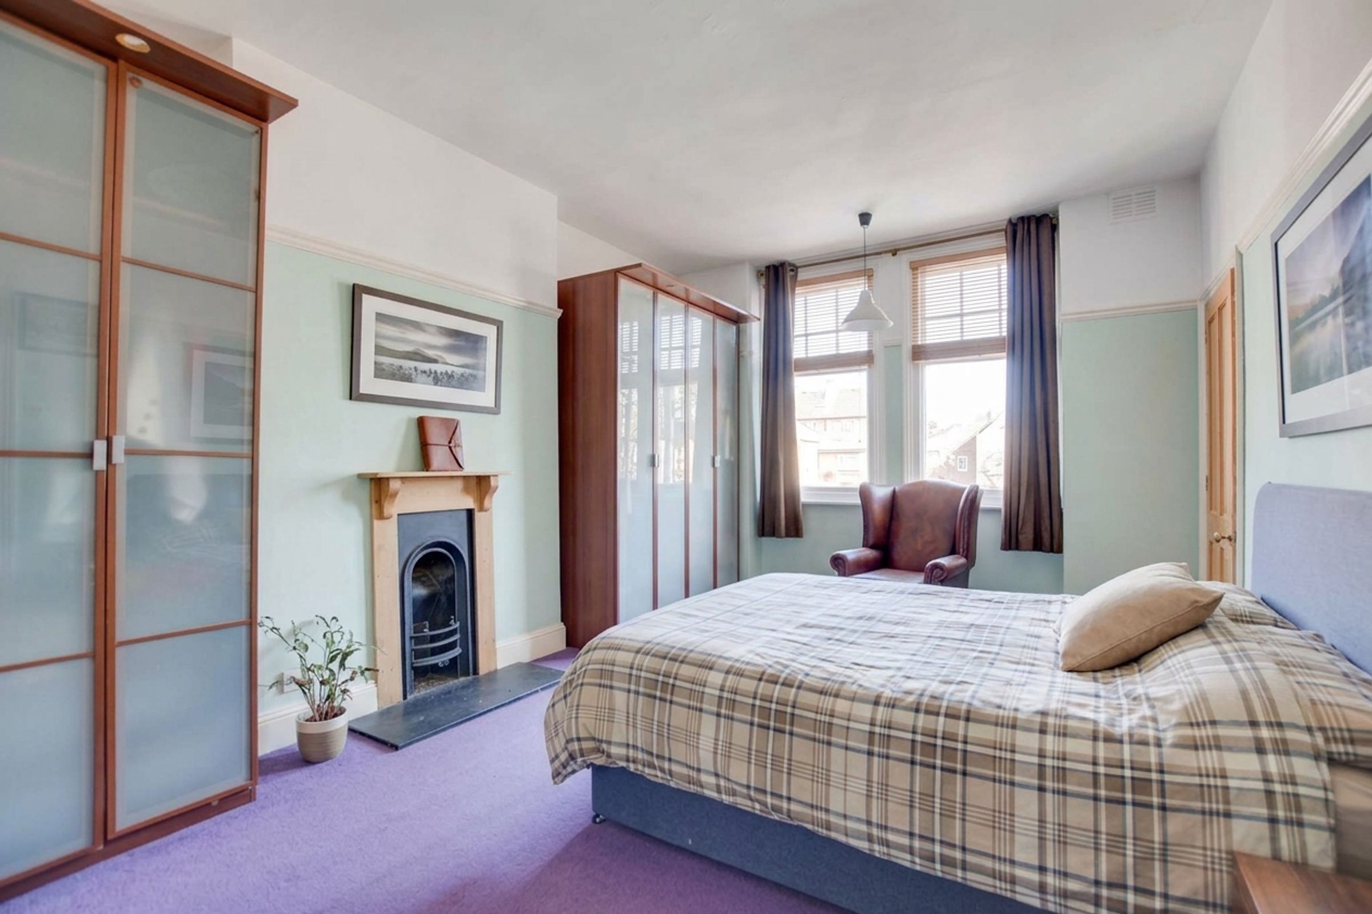
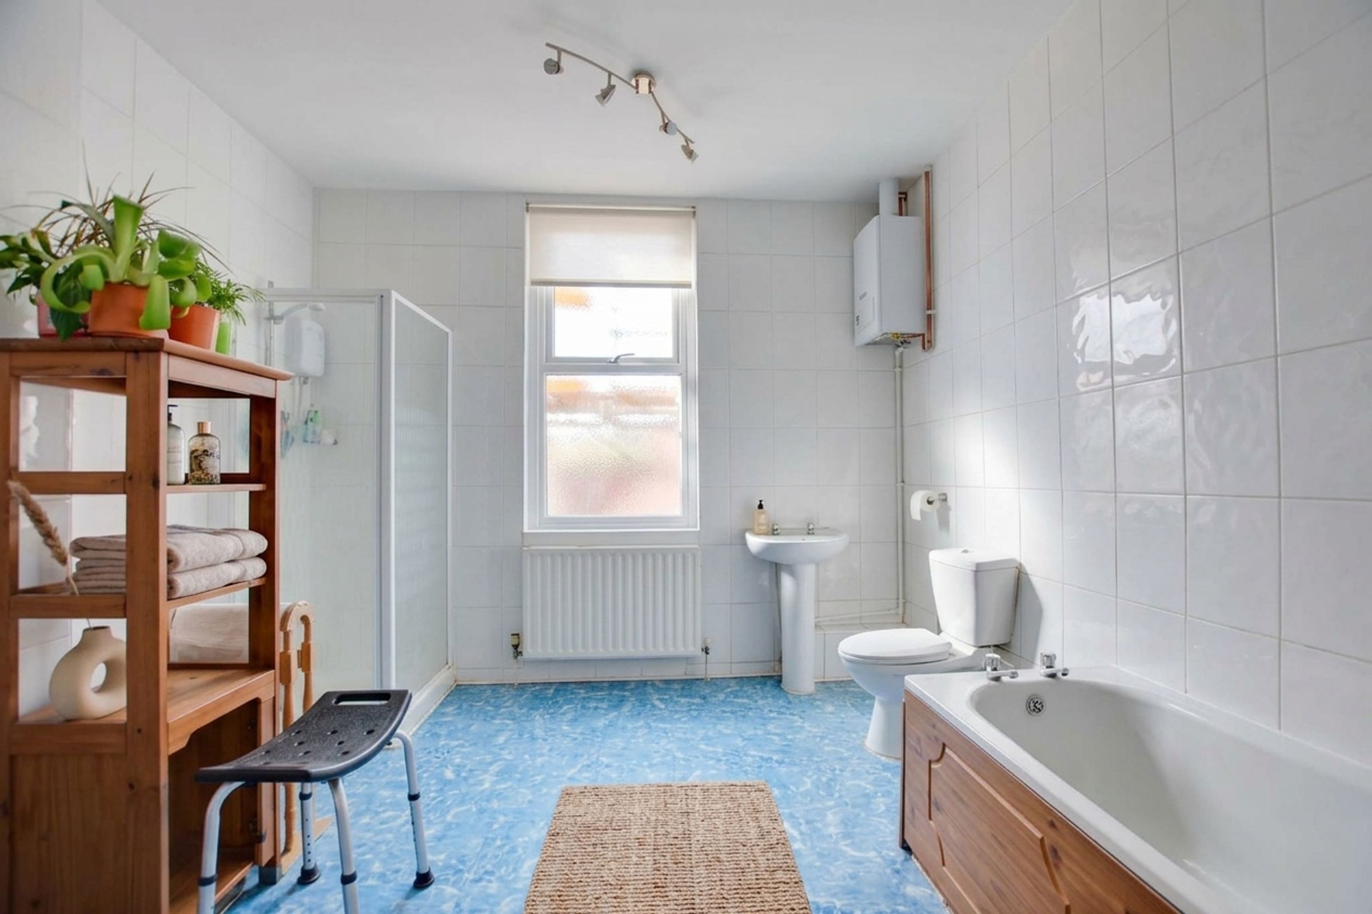
The first floor accommodates two spacious double bedrooms, including a principal bedroom with an en-suite shower room. A sizeable family bathroom is also located on this level, fitted with a bath and separate shower cubicle. There is also a useful storage space.
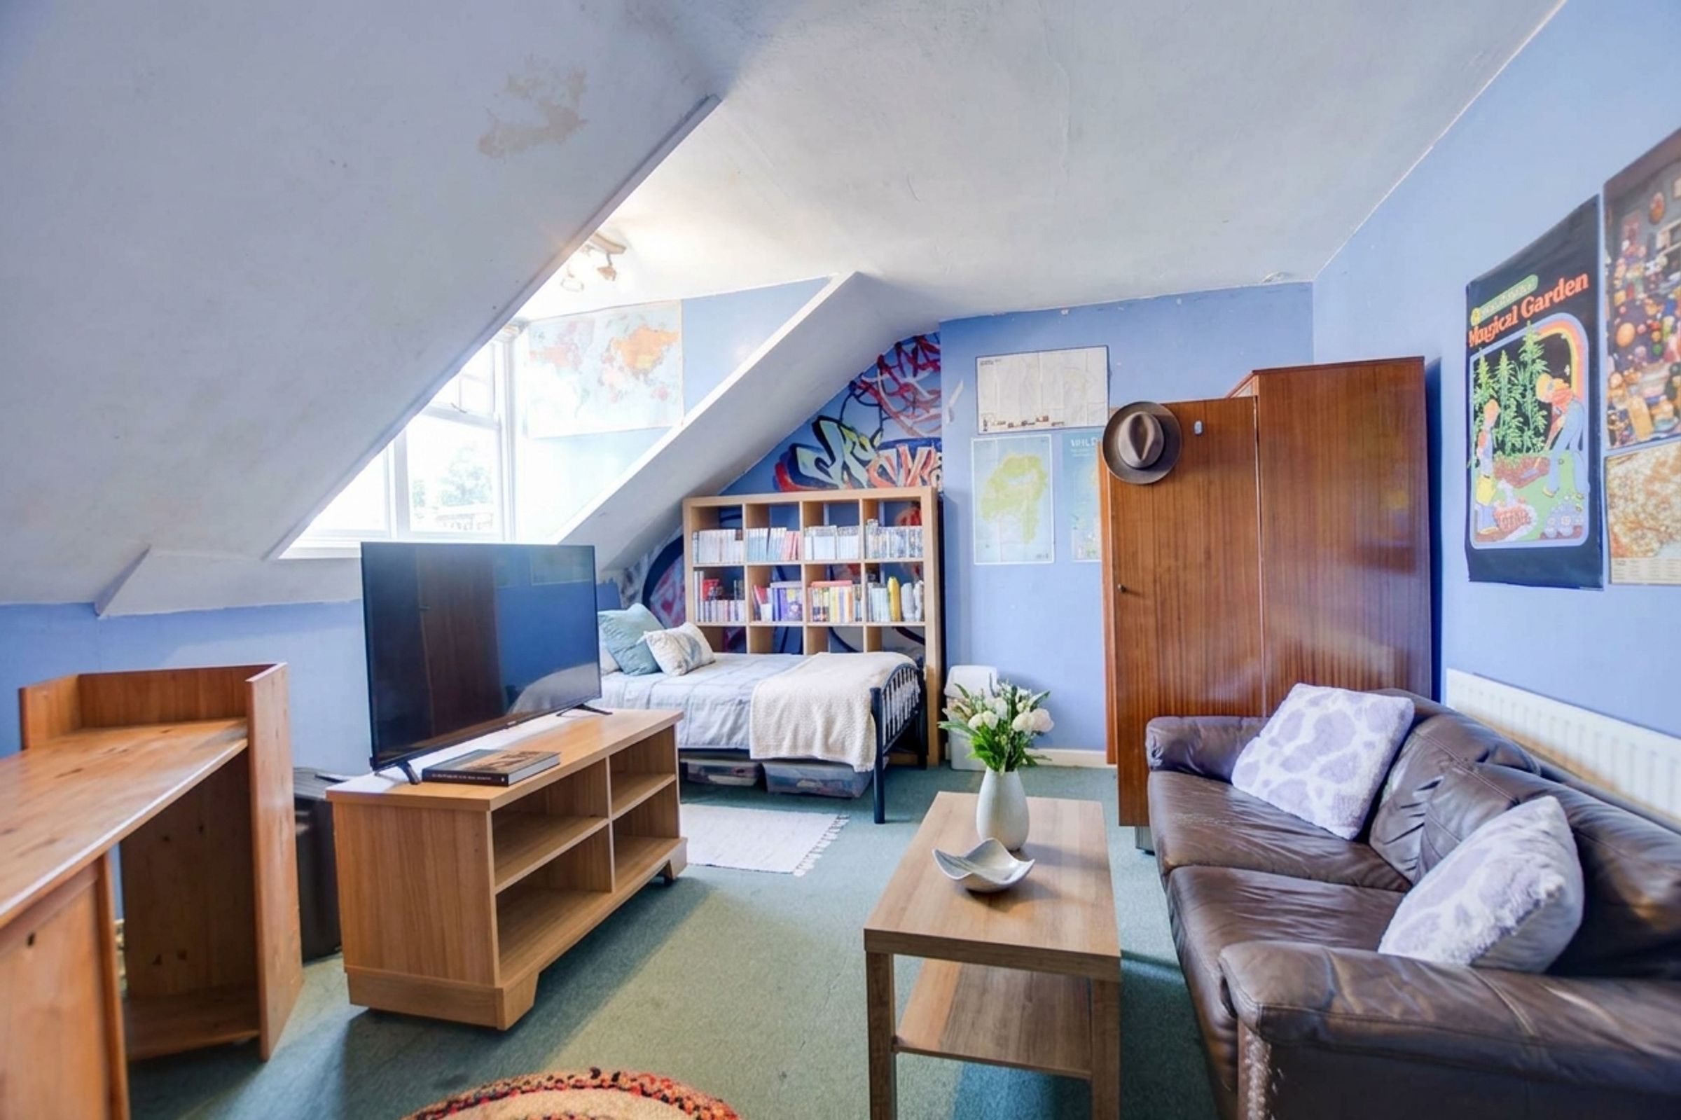
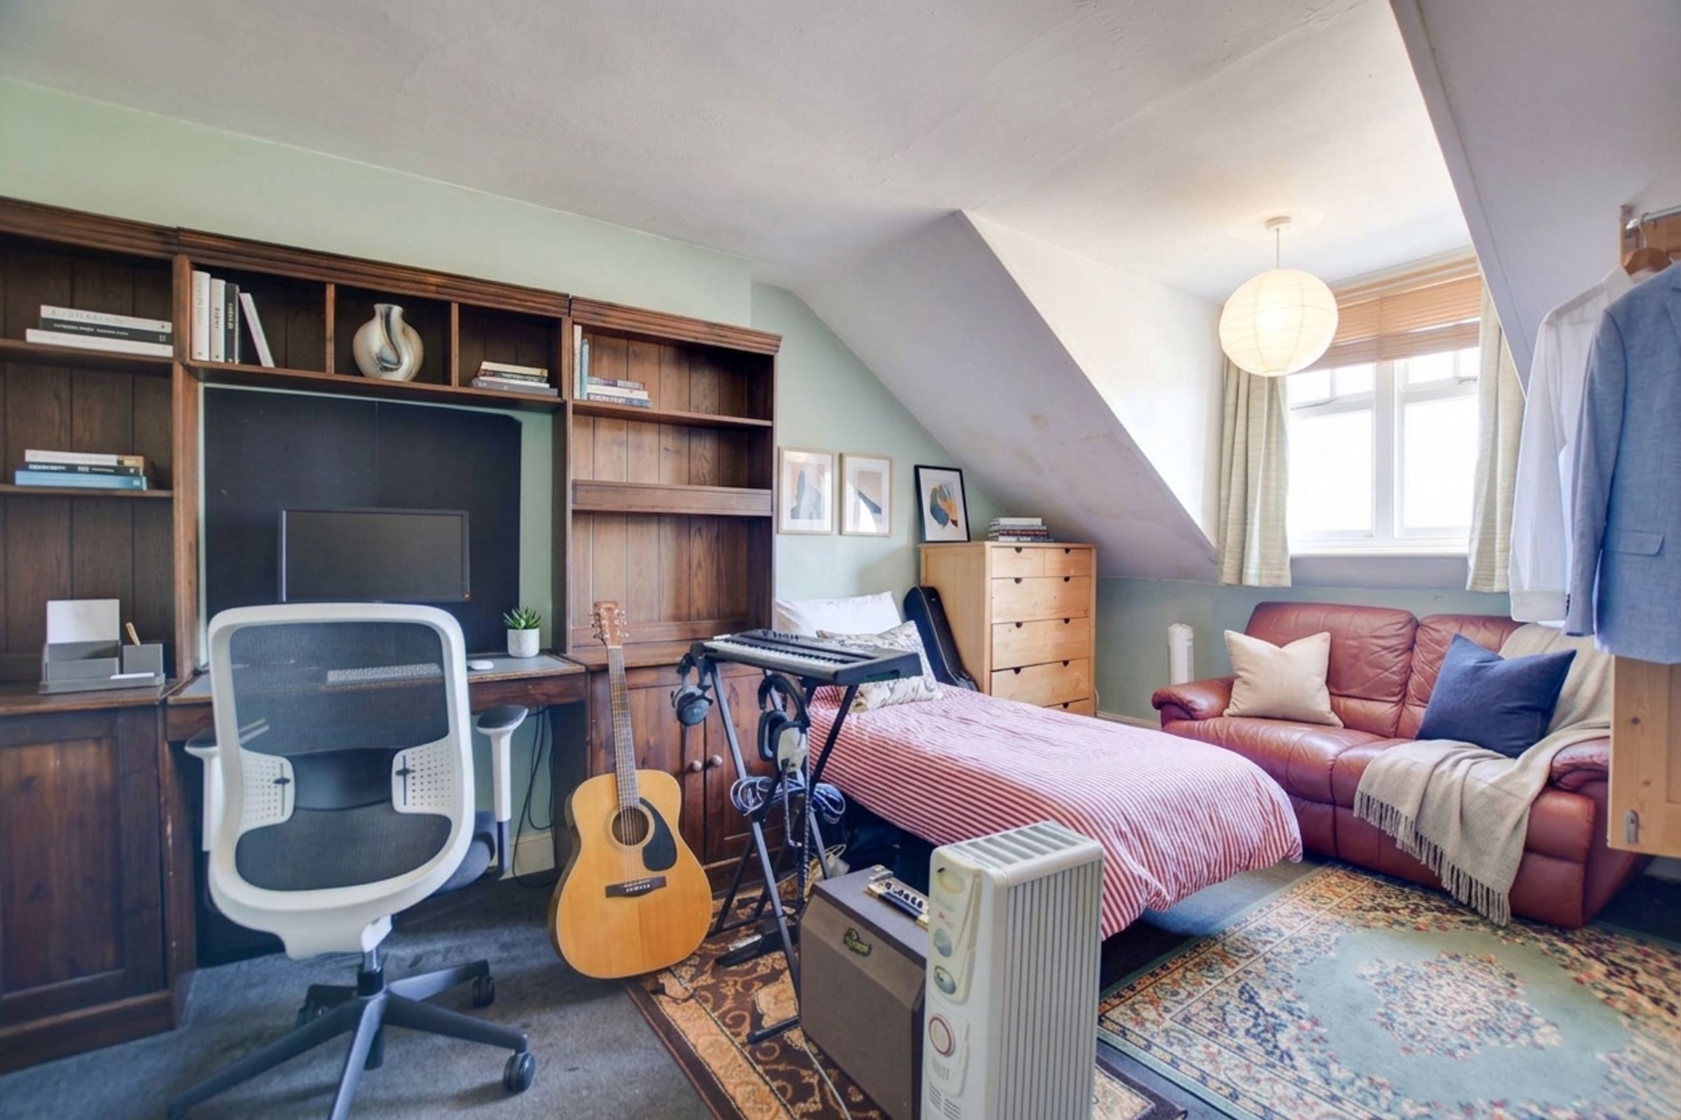
The second floor provides two further double bedrooms, along with two additional storage areas and access to a partly boarded loft space.
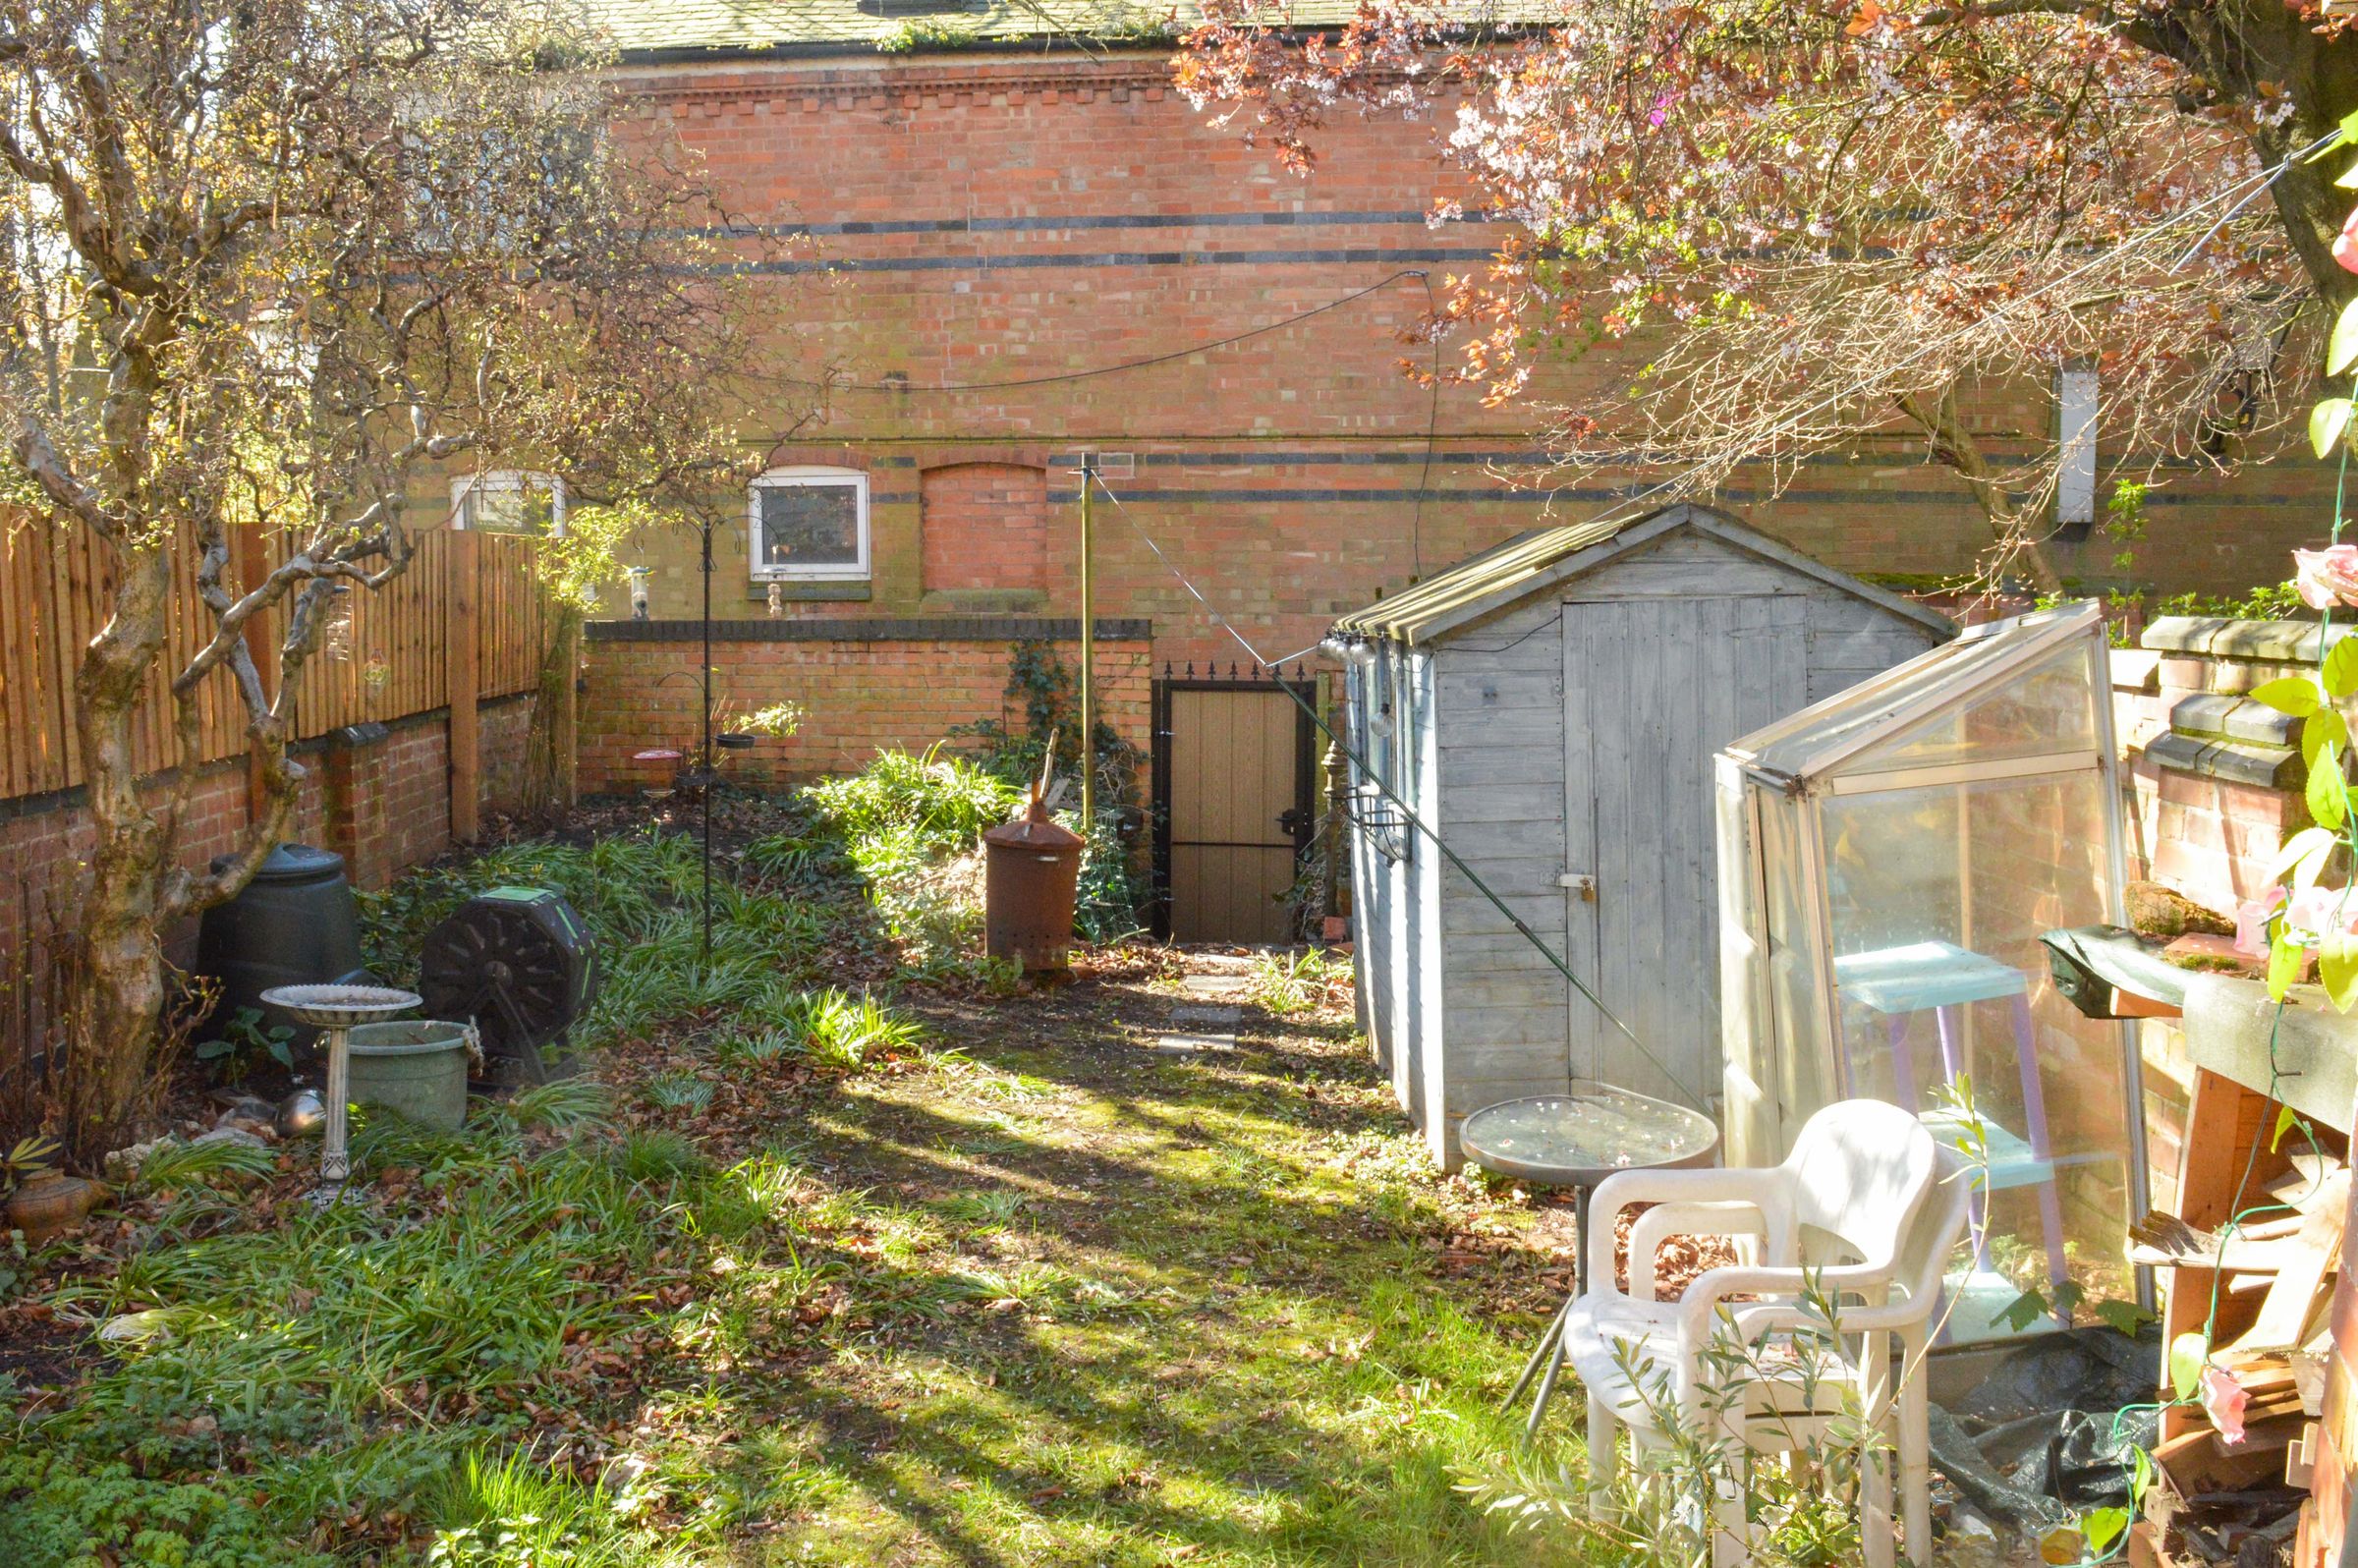
Externally, the property benefits from a walled front forecourt and an established rear garden, mainly laid to lawn with mature trees and shrubs, along with a shed and rear access.
The property is well placed for access to Leicester city centre, Leicester University and Victoria Park, making it a practical option for family living.
Key details
Broadband: up to 1800mbps
2045ft2 floor area
1991ft2 plot size
Freehold
Council tax band C
Local authority: City of Leicester
Additional information
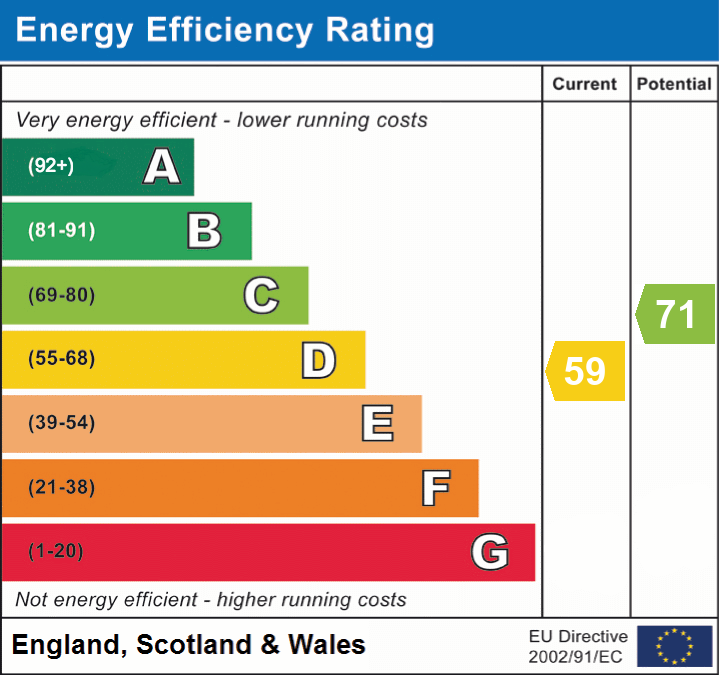
- Energy efficiency (current)
- D (59)
- Energy efficiency (potential)
- C (71)
- Is in a conservation area
- No
- Is a listed property
- No
- Construction materials
- Brick and block


Near the property
Rooms and dimensions
Entrance Porch
Features an internal door leading to the entrance hall.
Entrance Hall
Original tiled flooring, spacious storage cupboard, stairs to the first floor, and a radiator.
Cellar
12' 10" x 11' 11" (3.90m x 3.62m)
Includes meters and a coal store.
Reception One
16' 11" x 12' 1" (5.16m x 3.69m)
(maximum measurements) Features two windows to the front elevation, coving to the ceiling, a picture rail, a radiator, and a period-style fireplace with a tiled insert, hearth, and surround.
Reception Two
17' 3" x 12' 3" (5.26m x 3.73m)
Includes a bay window to the front elevation, a ceiling rose, coving, a plate rack, a picture rail, two radiators, and a period-style fireplace with a tiled insert, hearth, and surround.
Kitchen Breakfast Room
13' 4" x 11' 4" (4.07m x 3.45m)
Window to the rear elevation, stainless steel sink and drainer unit, original storage cupboards, gas cooker point, tiled flooring, and two radiators.
Utility Room
5' 9" x 5' 1" (1.76m x 1.56m)
Double-glazed window to the side elevation, double-glazed door to the side elevation, and plumbing for a washing machine.
First Floor Landing
Stairs to the second floor, radiator, and a storage cupboard measuring 3.7m x 1.15m.
Bedroom One
17' 3" x 12' 6" (5.25m x 3.80m)
Two windows to the front elevation, period-style fireplace, and a radiator.
En-Suite Shower Room
9' 1" x 3' 10" (2.77m x 1.18m)
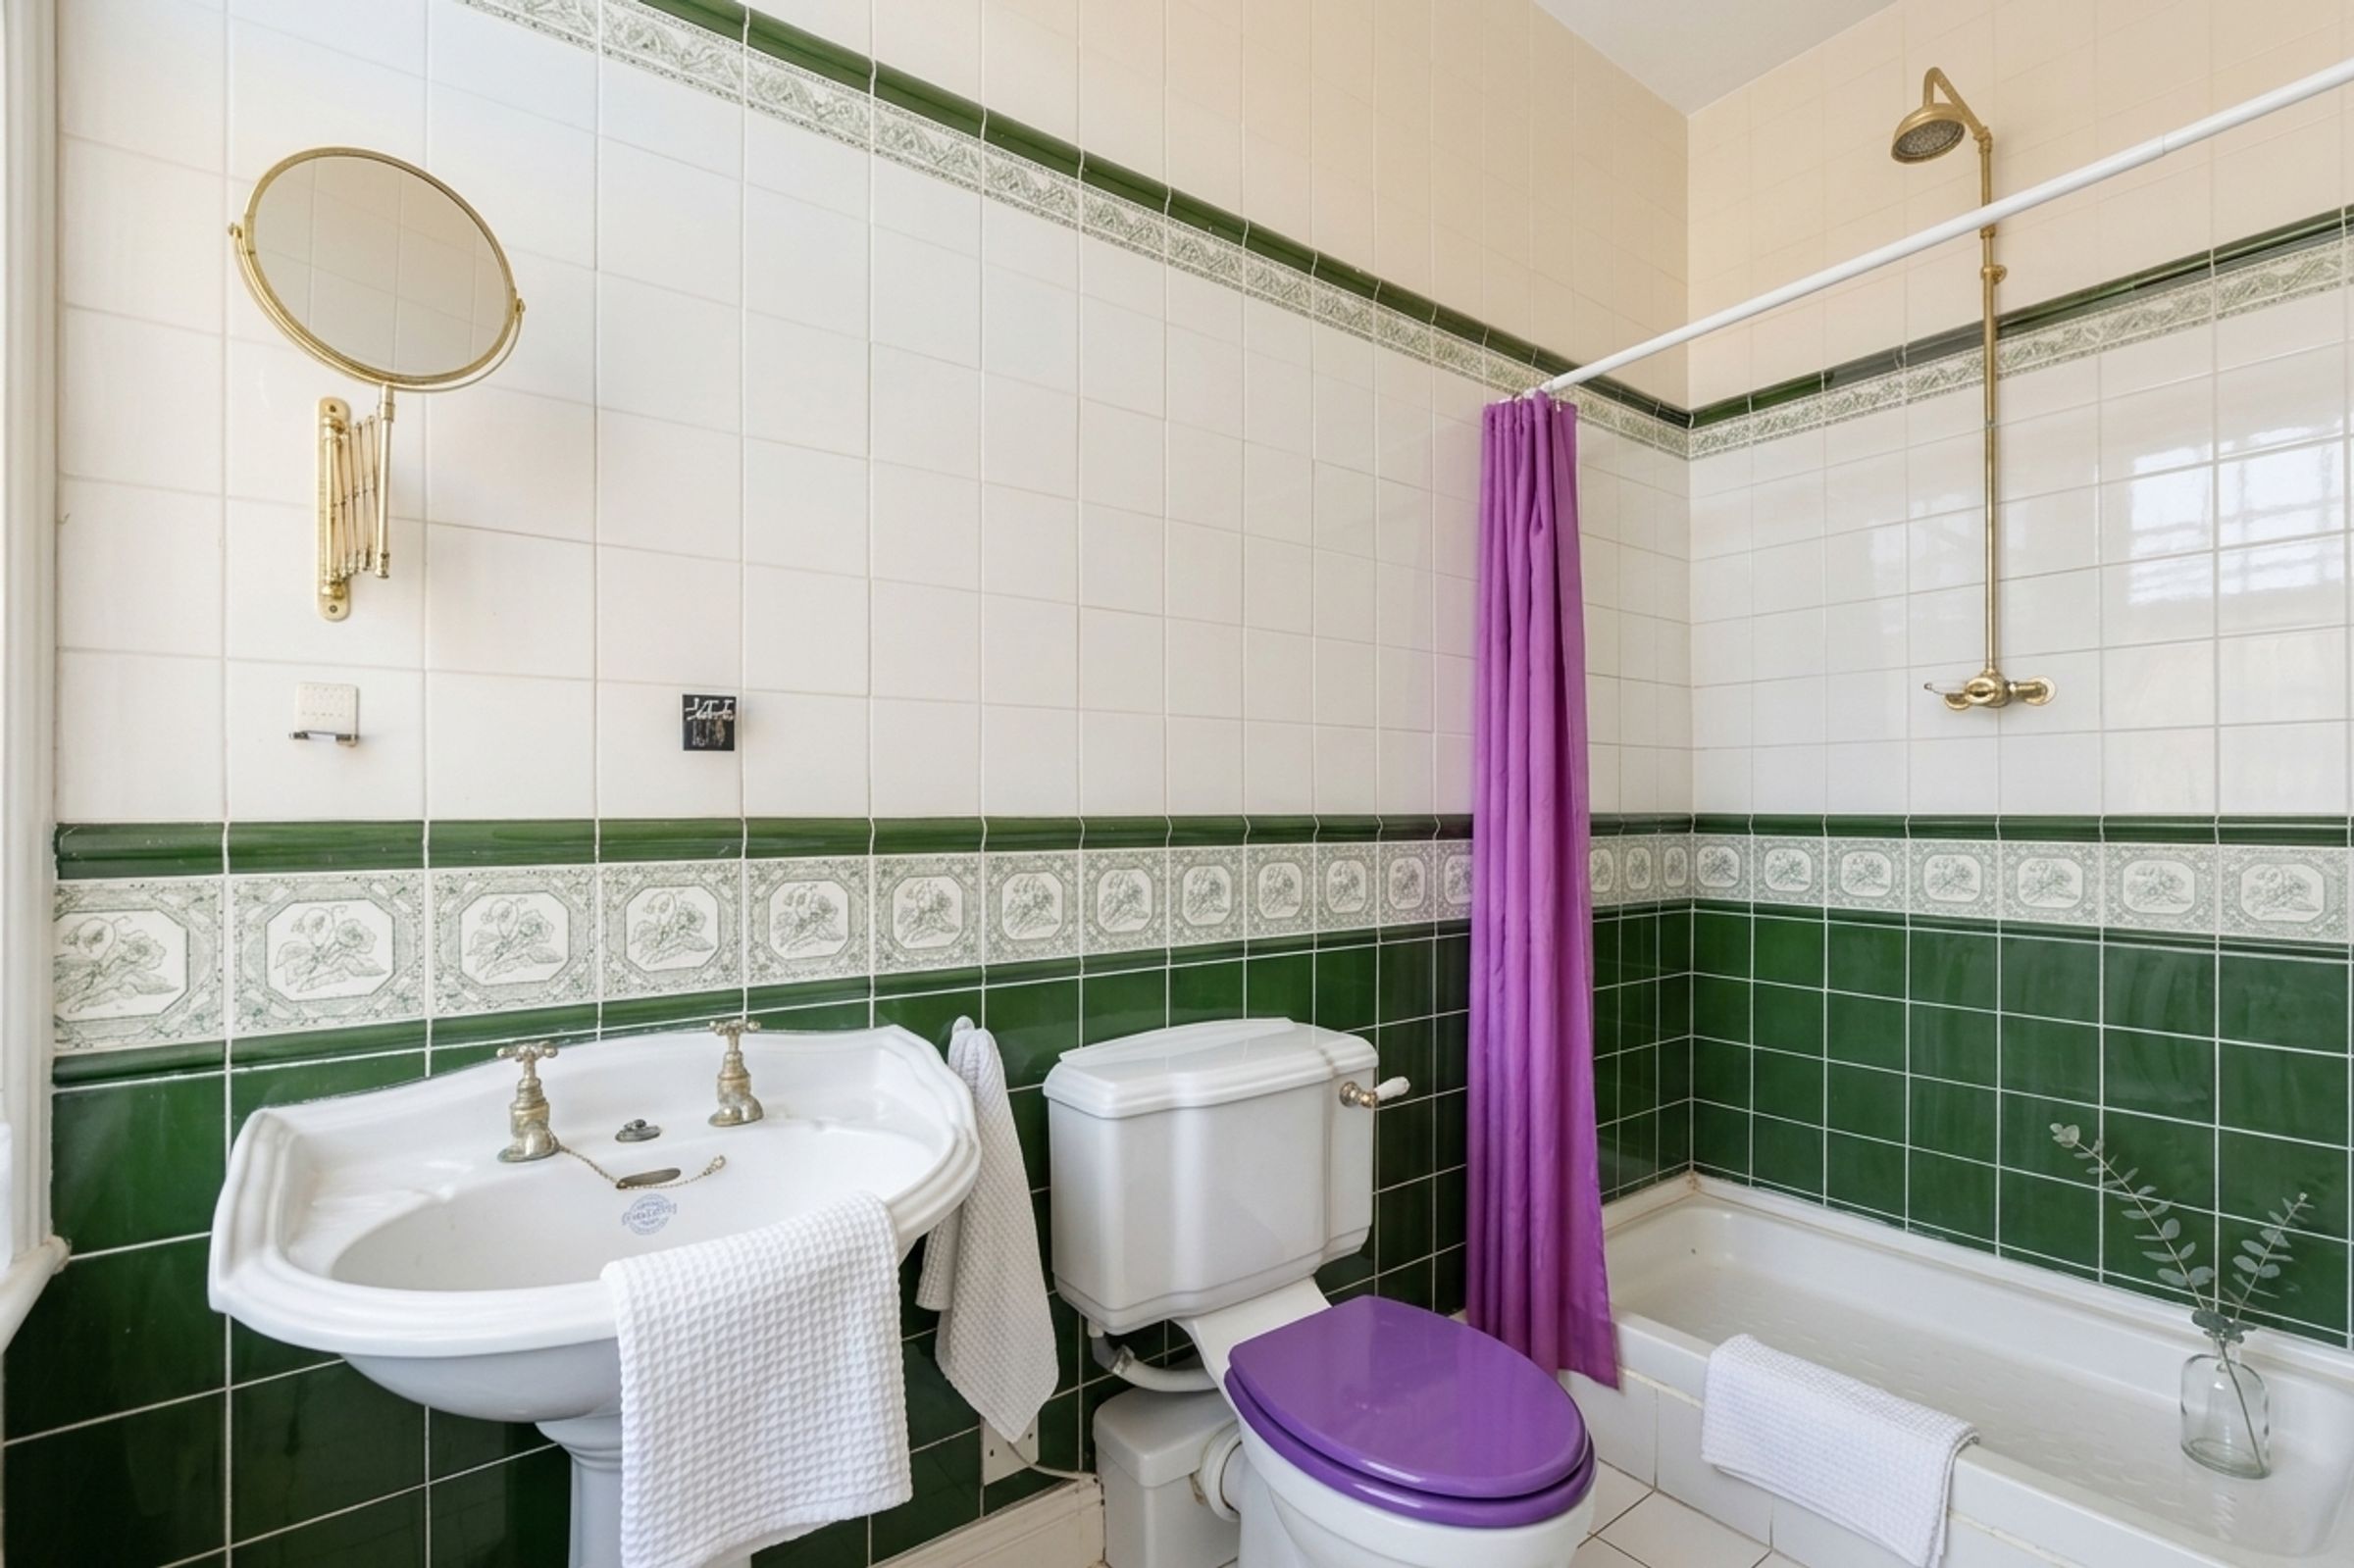
Double-glazed window to the front elevation, tiled shower cubicle, low-level WC, pedestal wash hand basin, and a radiator.
Bedroom Two
16' 11" x 12' 2" (5.16m x 3.71m)
Part-secondary double-glazed bay leaded window to the front elevation, picture rail, period-style fireplace, and a radiator.
Bathroom
13' 1" x 10' 11" (4.00m x 3.33m)
Double-glazed window to the rear elevation, bath, separate tiled shower cubicle with an electric shower, pedestal wash hand basin, low-level WC, tiled walls, wall-mounted boiler, a radiator, and loft access with pull-down ladder.
Second Floor Landing
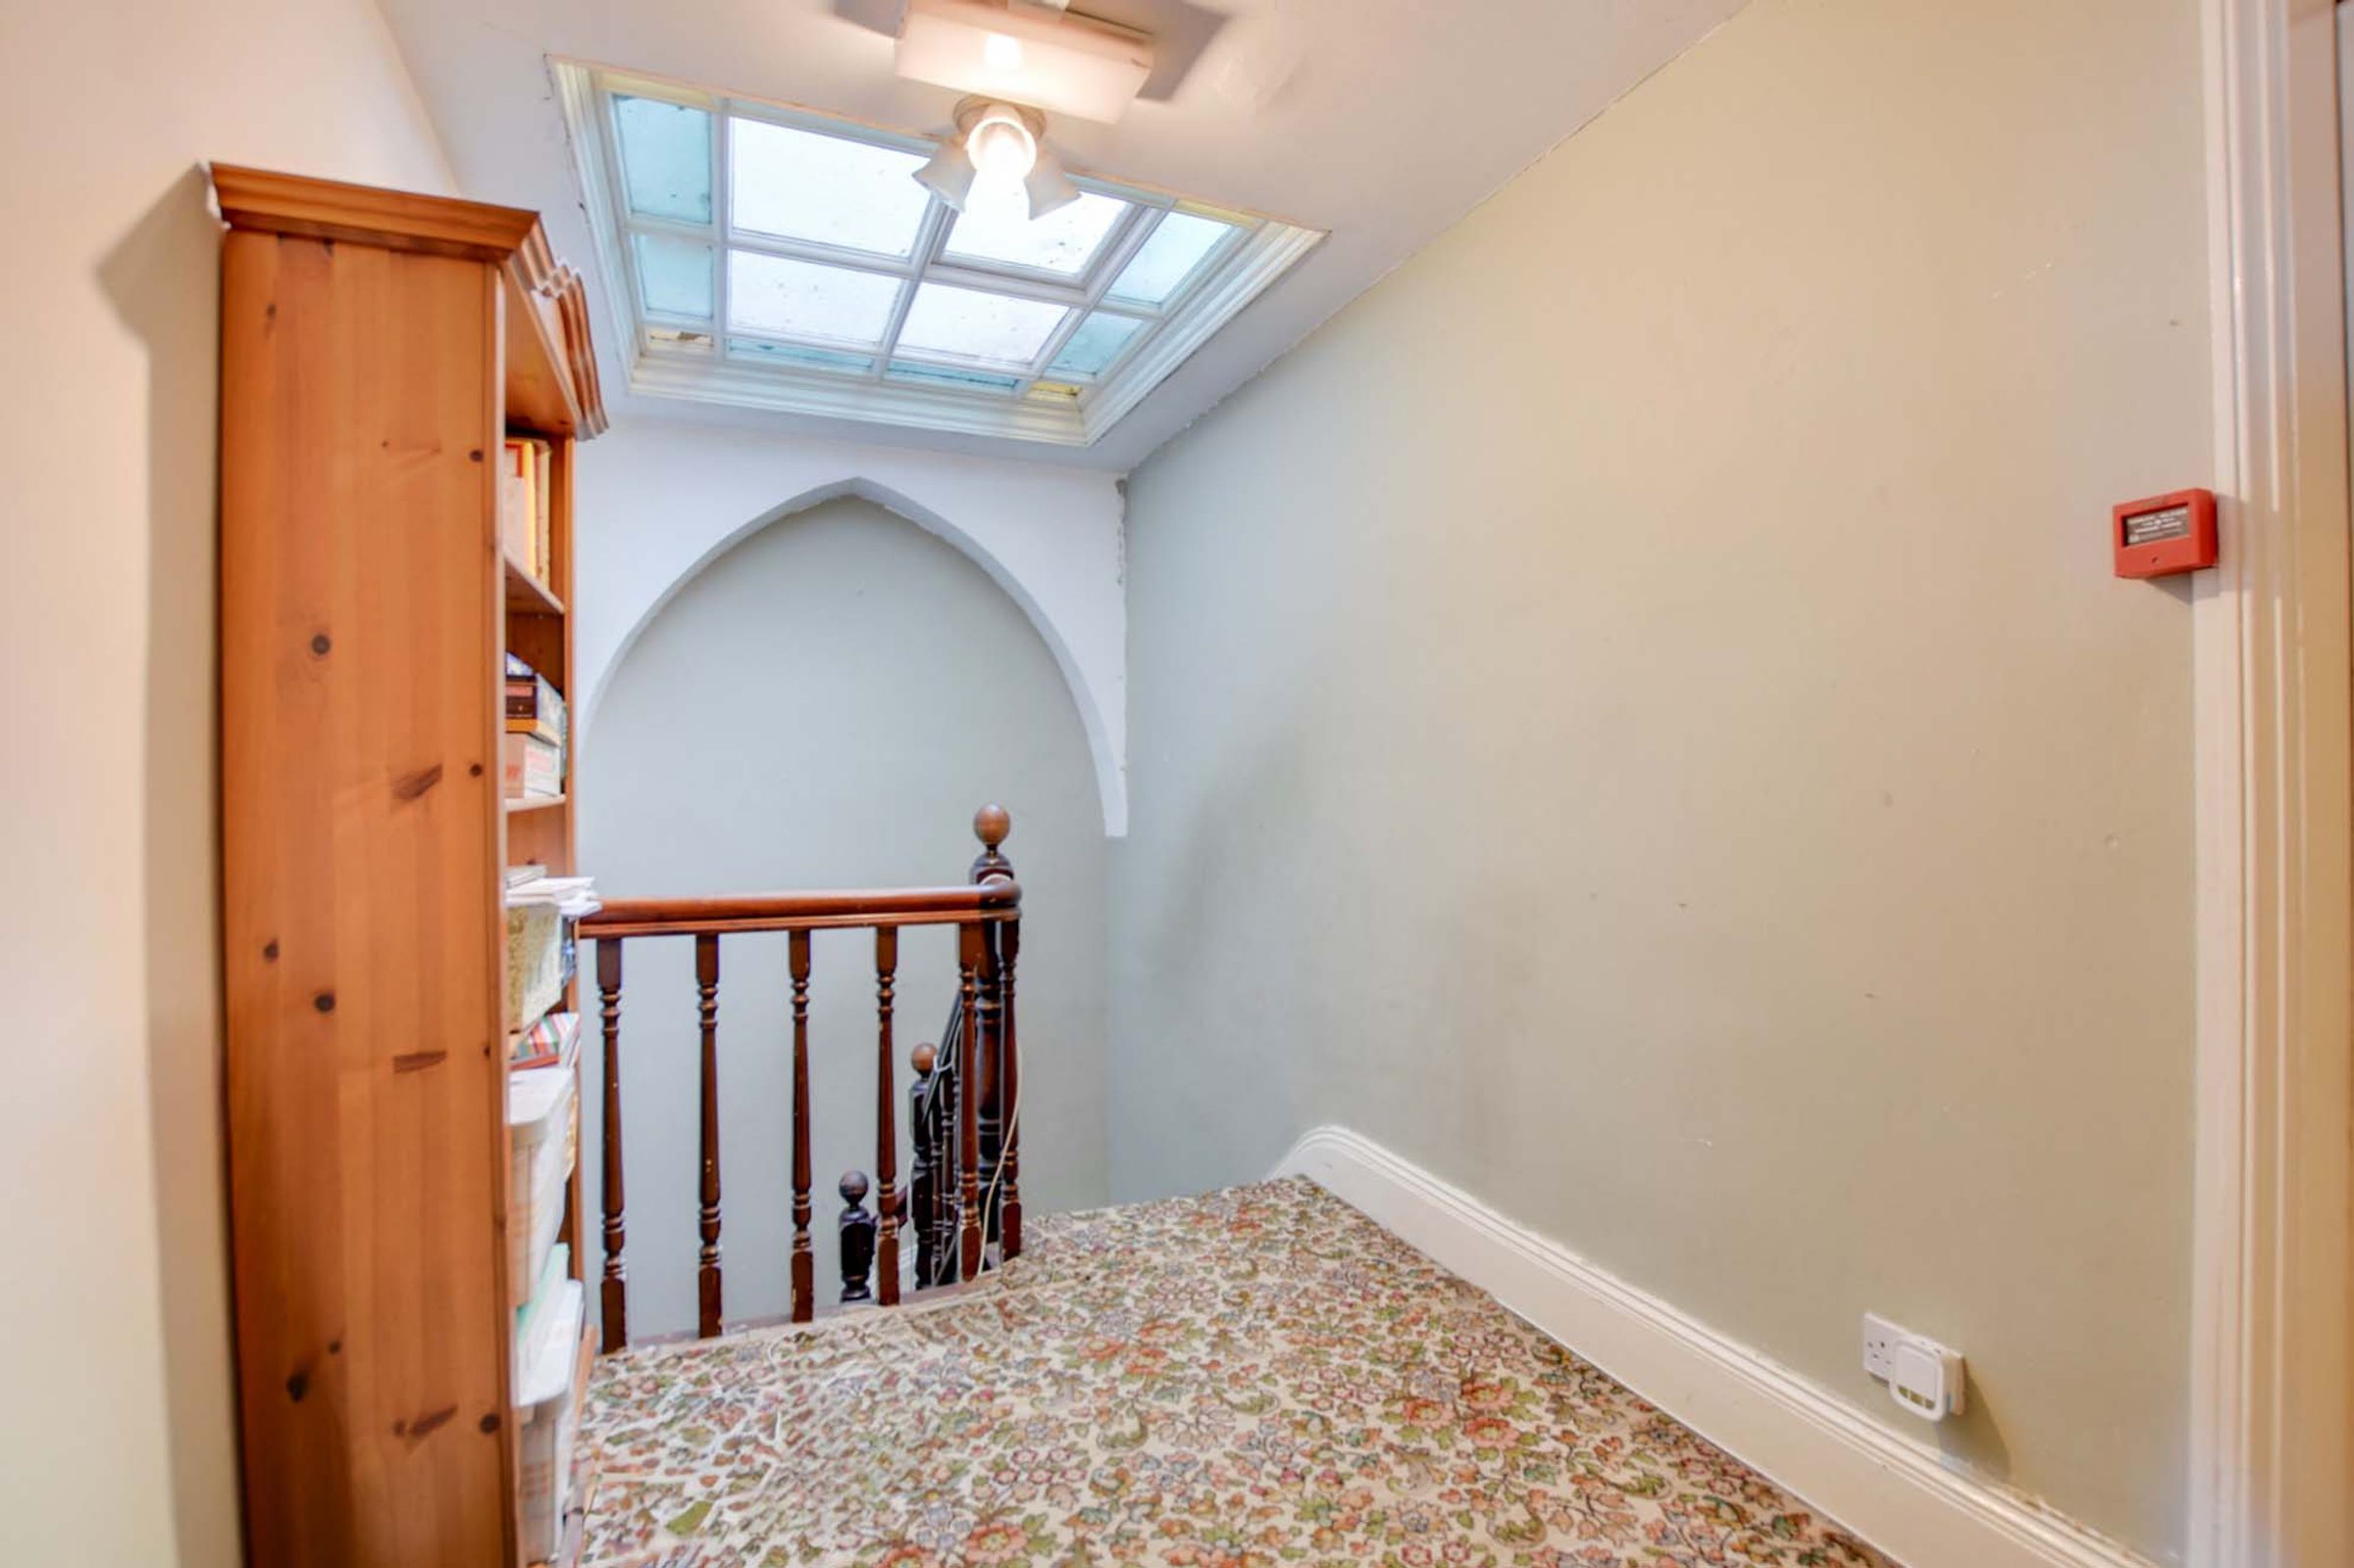
Loft access with a pull-down ladder leading to a partly boarded loft, and a skylight window to the rear elevation.
Storage Cupboard
12' 2" x 3' 6" (3.70m x 1.07m)
Used for storage.
Bedroom Three
16' 5" x 11' 11" (5.00m x 3.63m)
Double-glazed window to the front elevation and a radiator.
Bedroom Four
16' 8" x 11' 6" (5.07m x 3.50m)
Double glazed window to the front elevation and a radiator.
Disclaimer - Measurements are taken electronically and are for guidance only — not to be relied upon as exact. Services, appliances, and fittings have not been tested. Buyers must satisfy themselves through inspection. Floor plans are not to scale and are for layout guidance only. Knightsbridge Estate Agents make no warranties regarding the property. By law, we must carry out anti-money laundering checks for buyers and sellers. These are handled on our behalf by Kotini. A £70 fee (incl. VAT) charge applies. This must be paid before we can publish your property (for vendors) or issue a memorandum of sale (for buyers). The fee is non-refundable and paid directly to Lifetime Legal. We receive a portion of this fee for facilitating the checks.