Like the look of this property?
We would love to hear from you and arrange a viewing of this property. Get in touch now!
Property features
Two Generously Proportioned Double Bedrooms Offering Versatile Accommodation
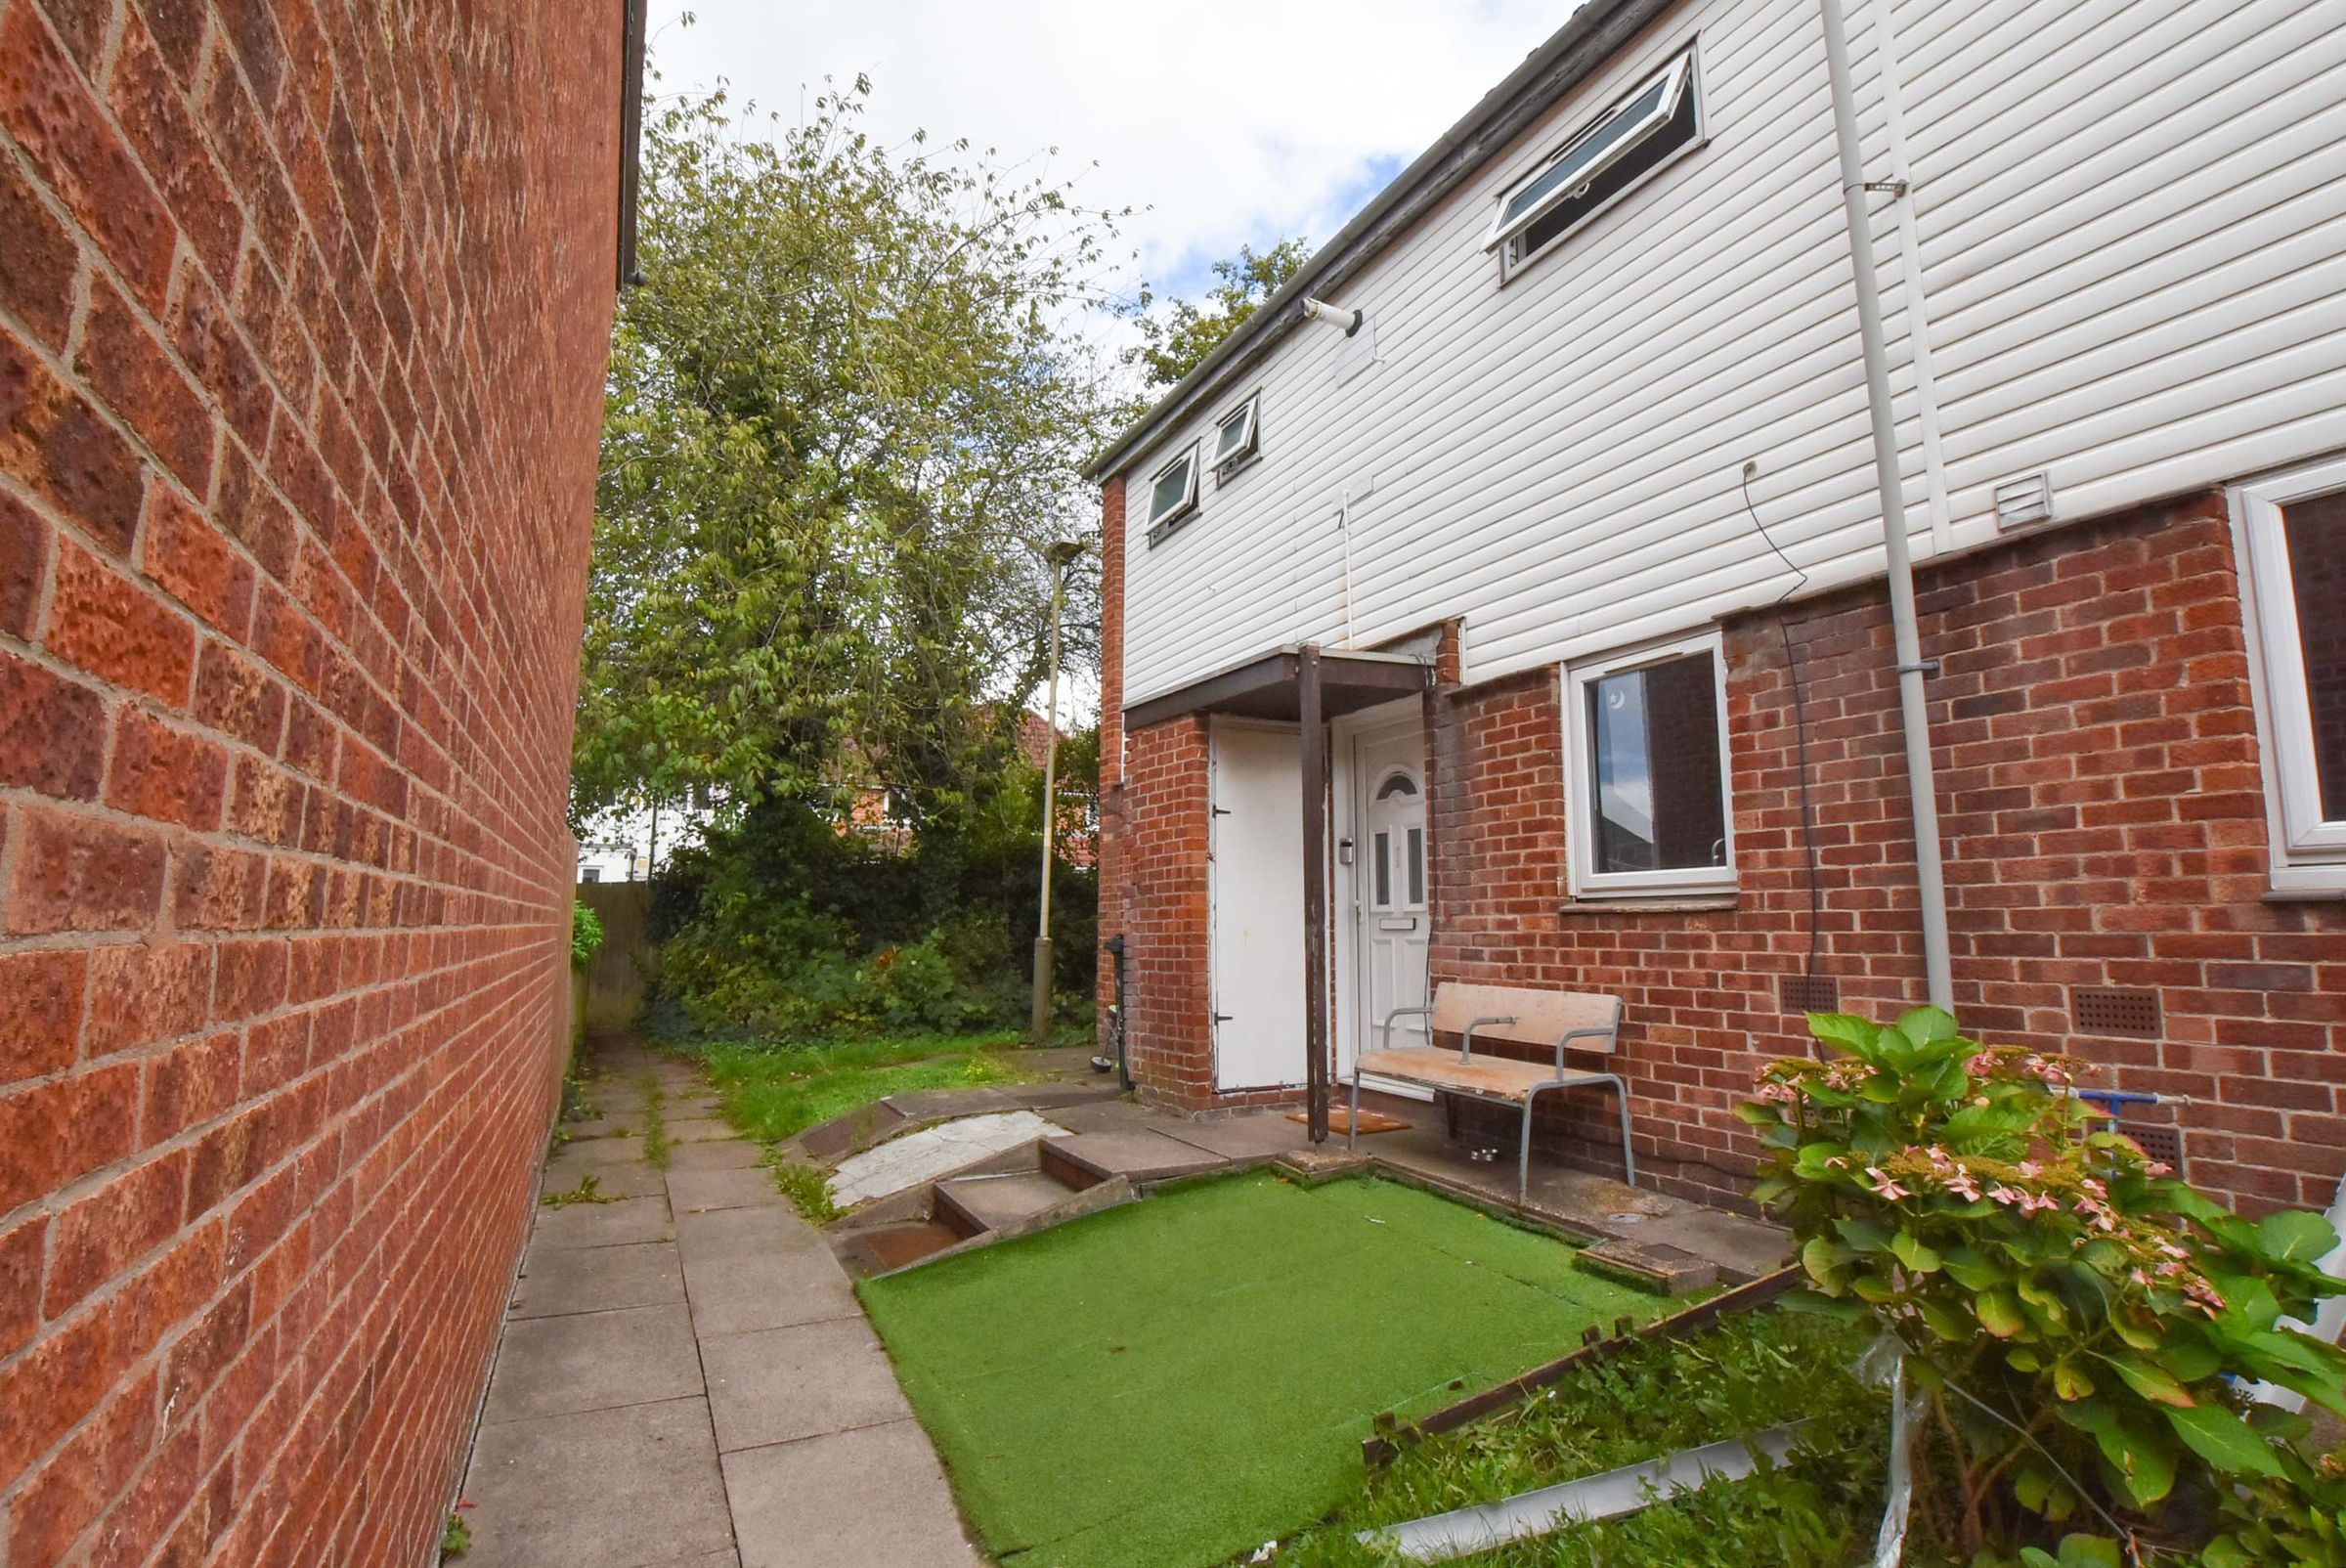
Tucked Away End-Terrace Position Providing Exceptional Privacy
Prime Location Within Easy Walking Distance Of Local Shops And Mosques
Adaptable Front Reception Room Ideal For A Dedicated Home Office
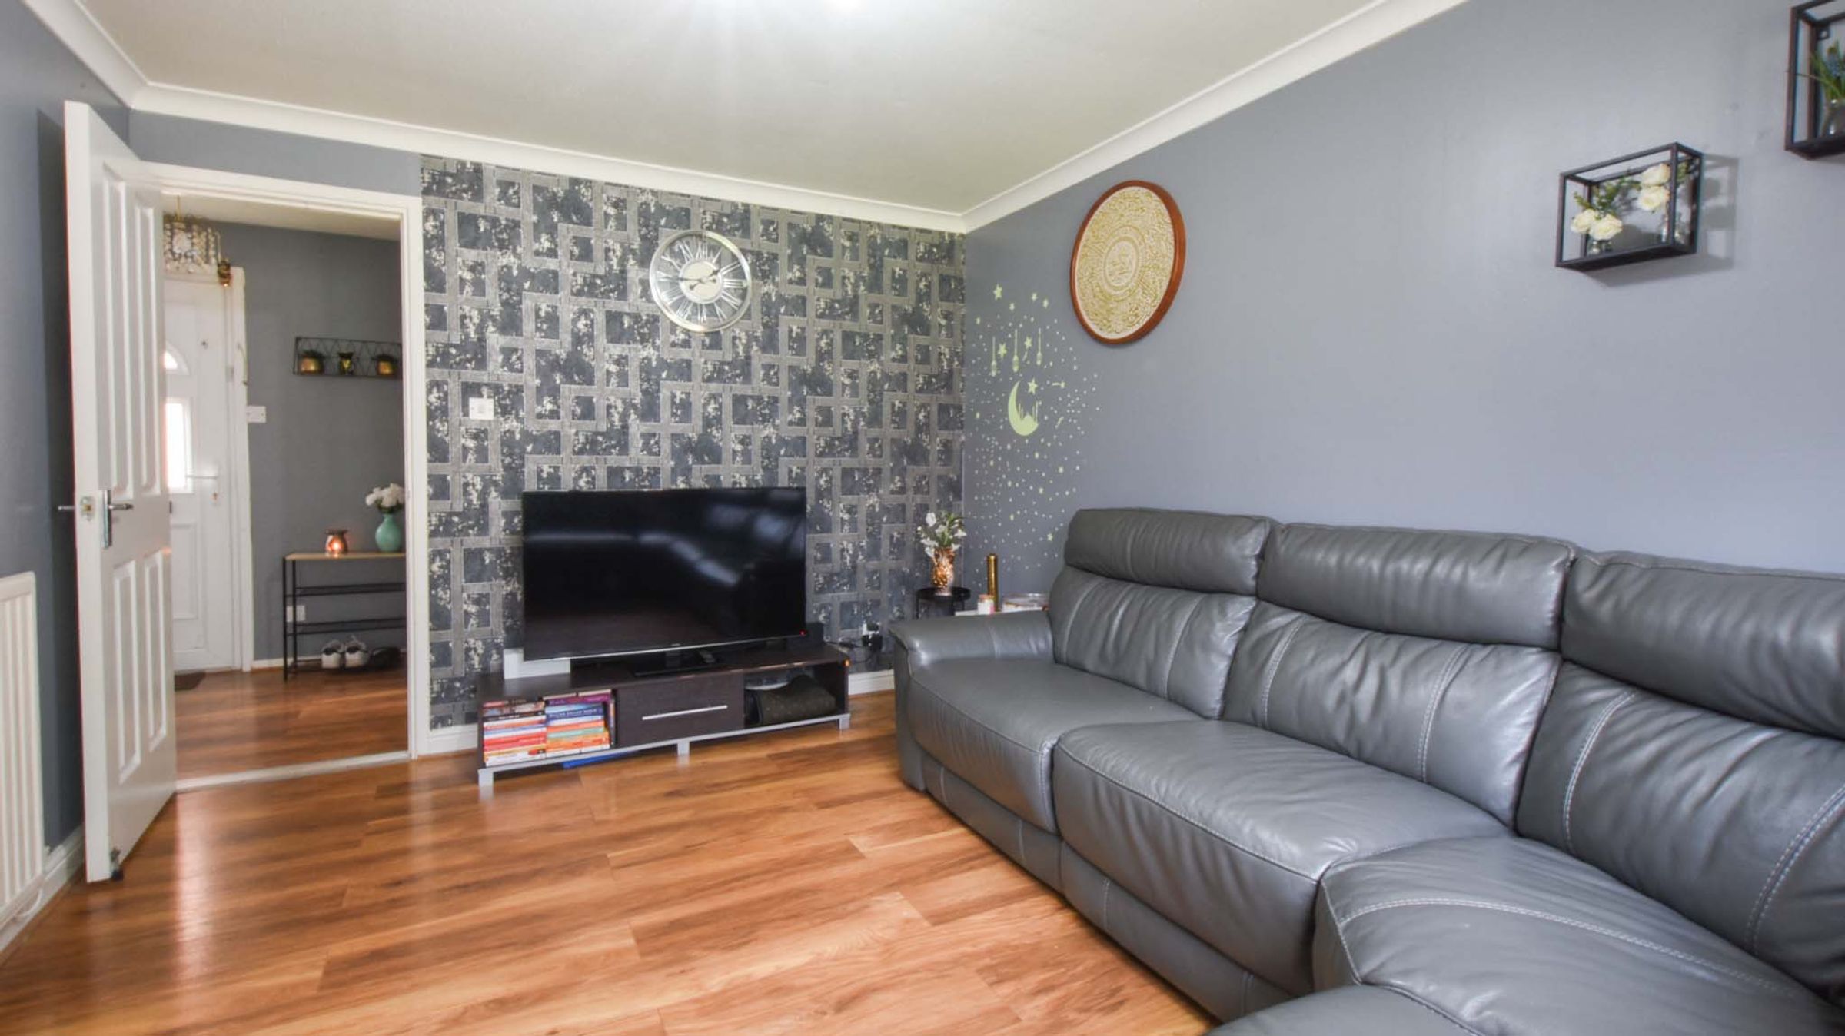
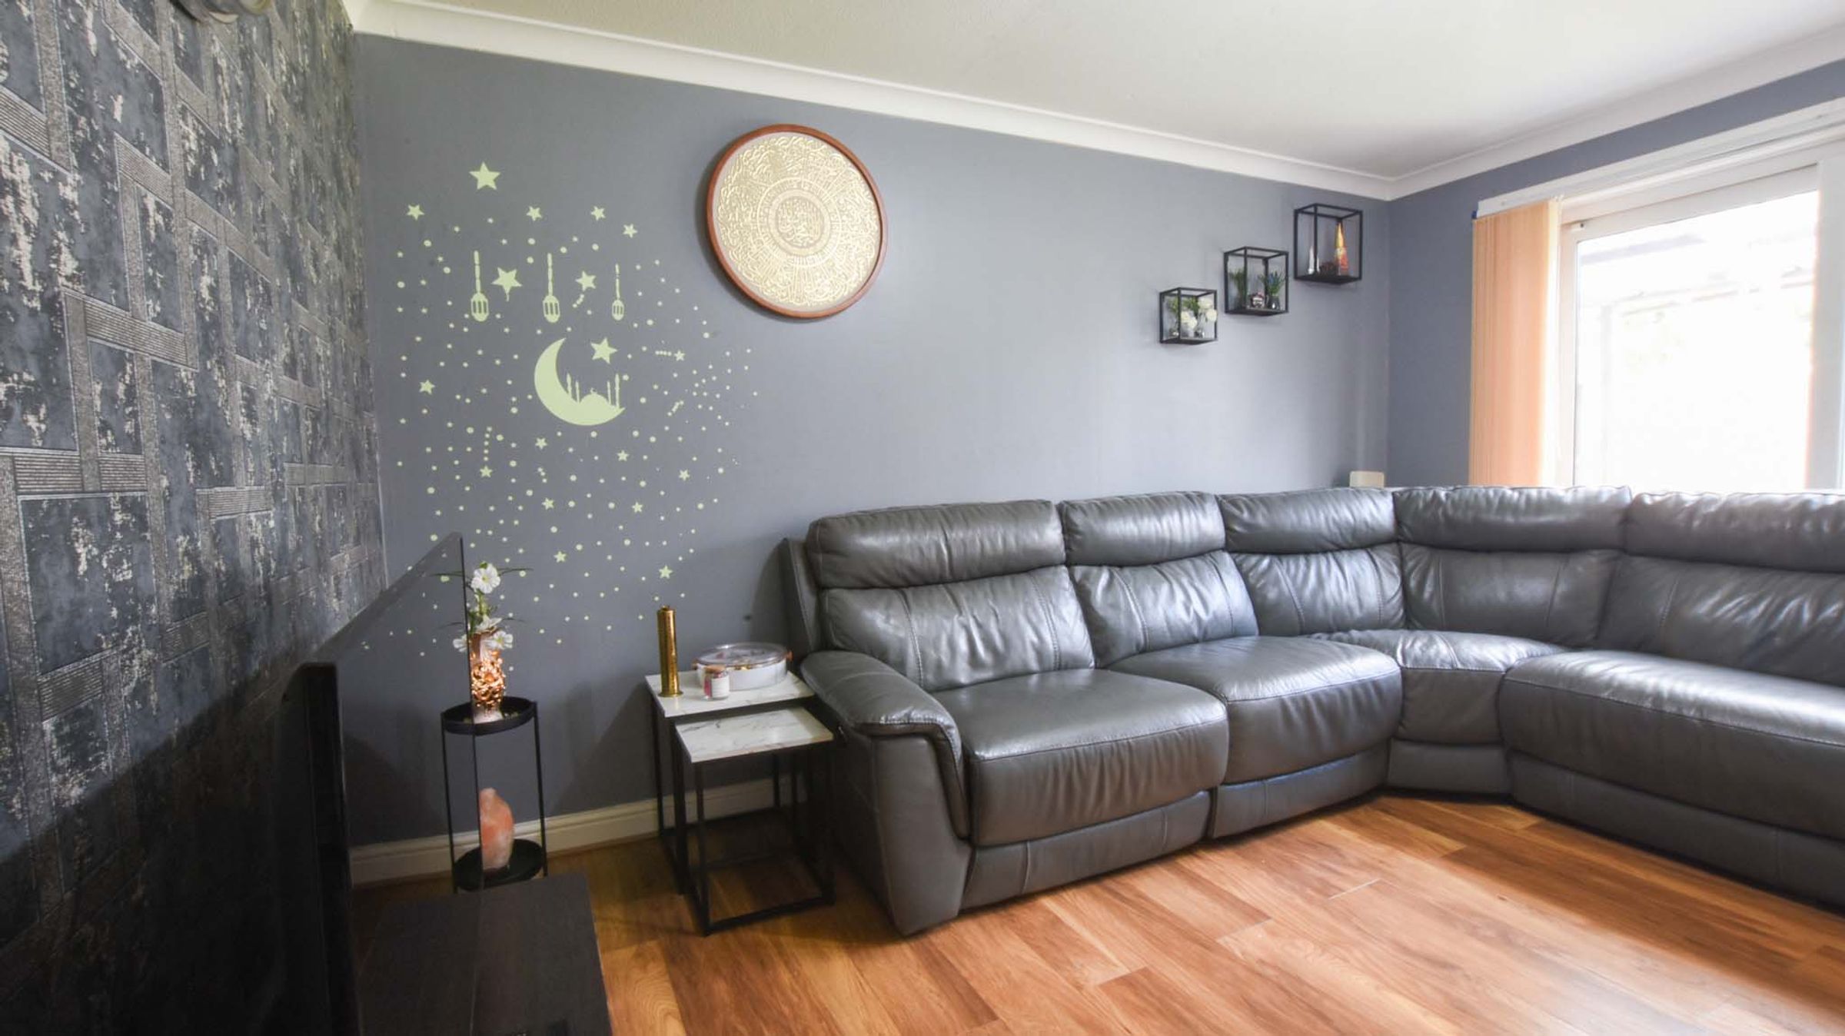
Bright Modern Living Room Featuring Large Patio Doors To The Garden
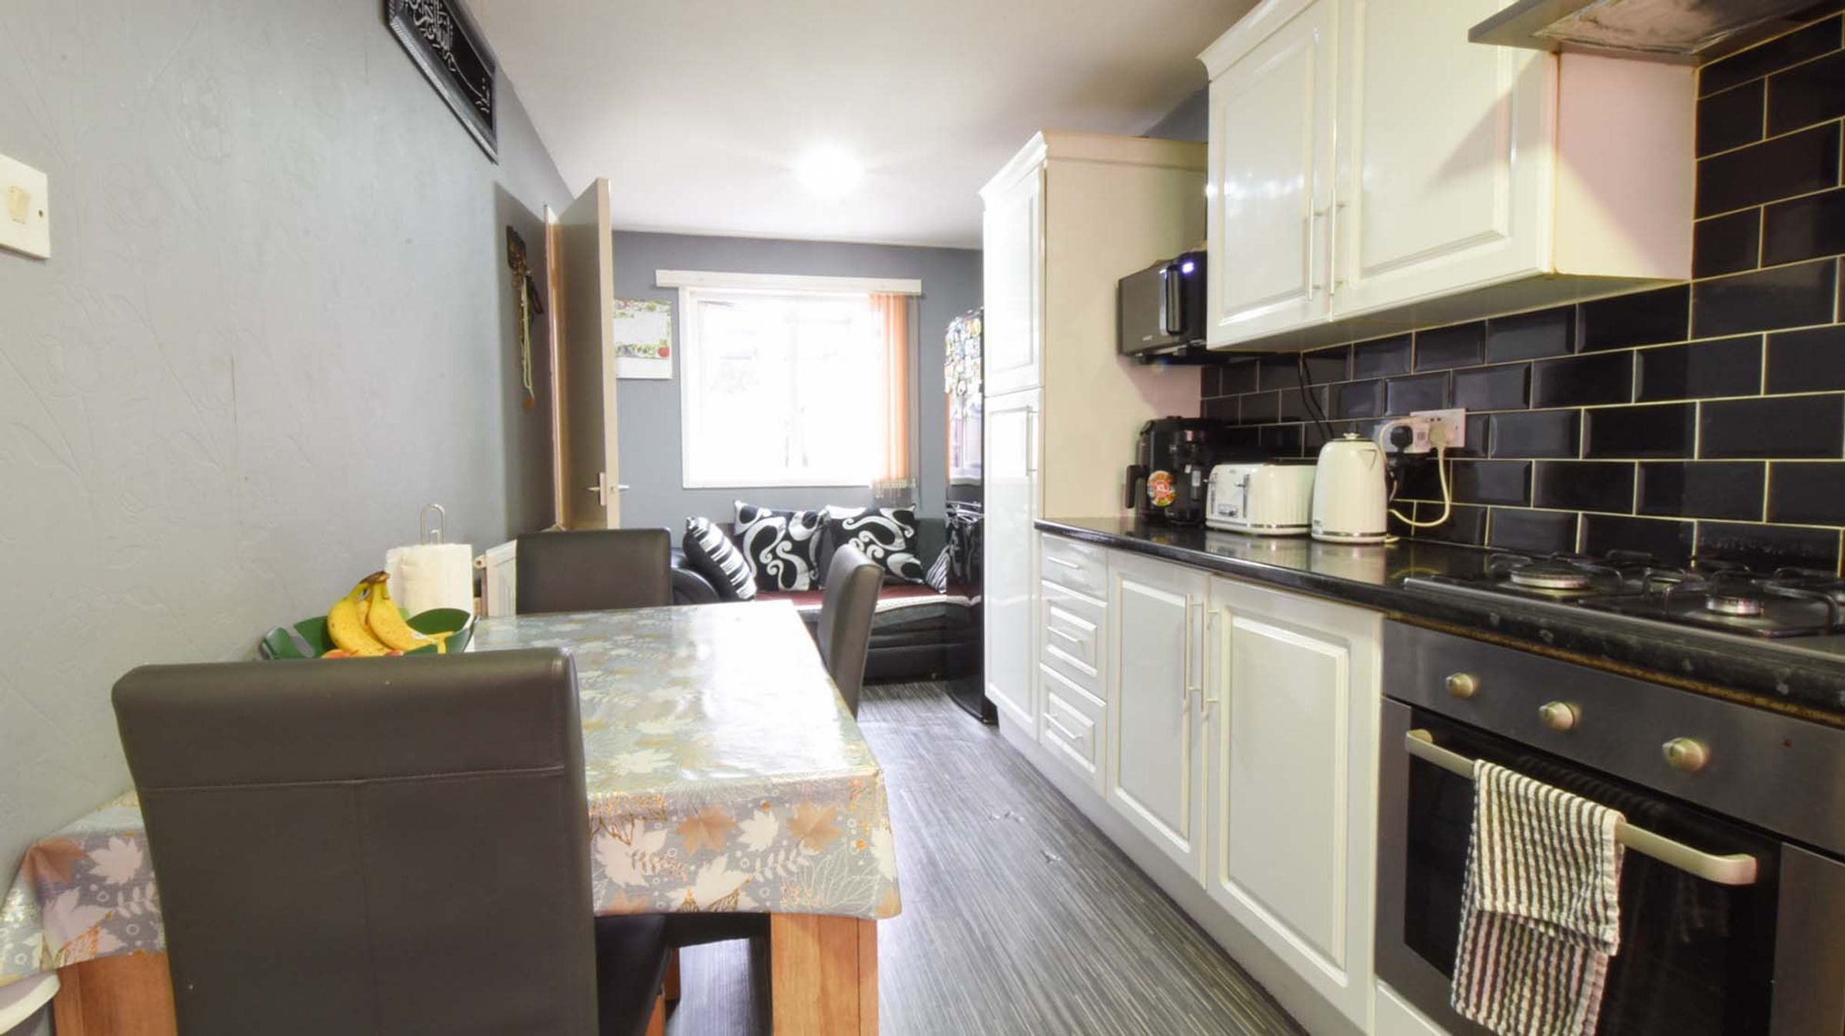
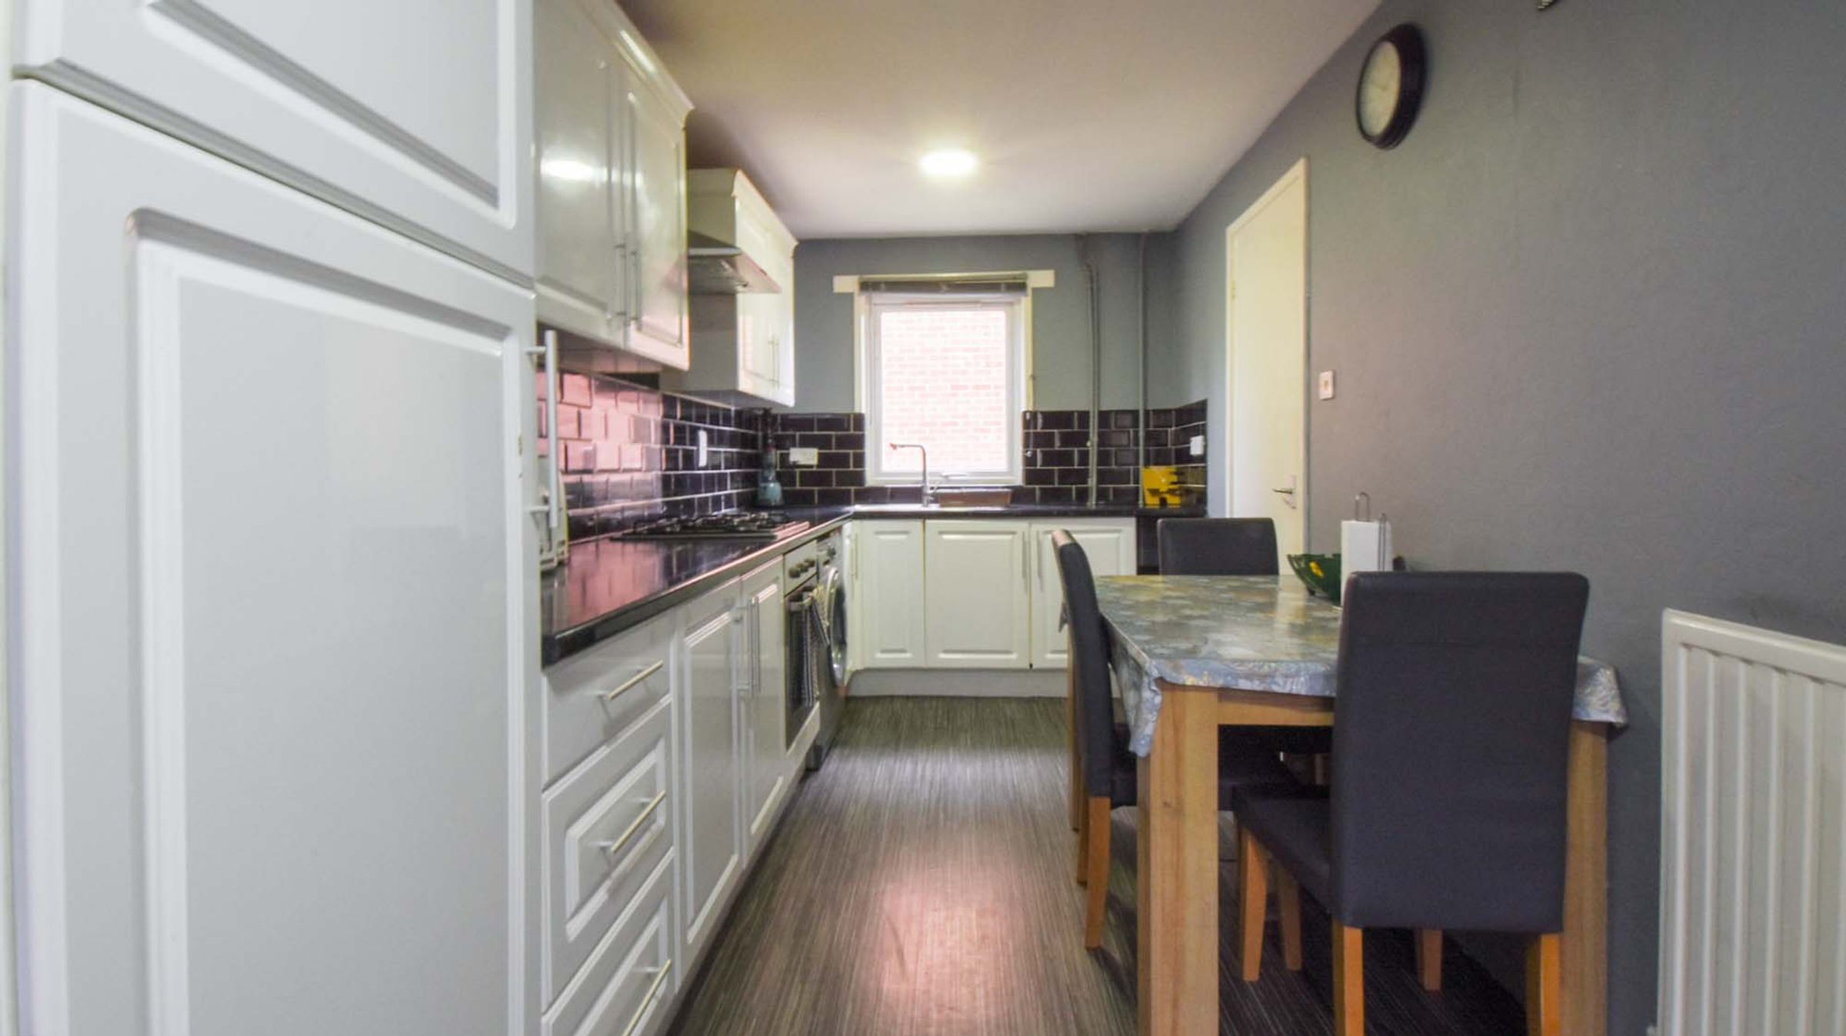
Substantial Open-Plan Kitchen And Dining Space Suitable For Family Meals
About this property
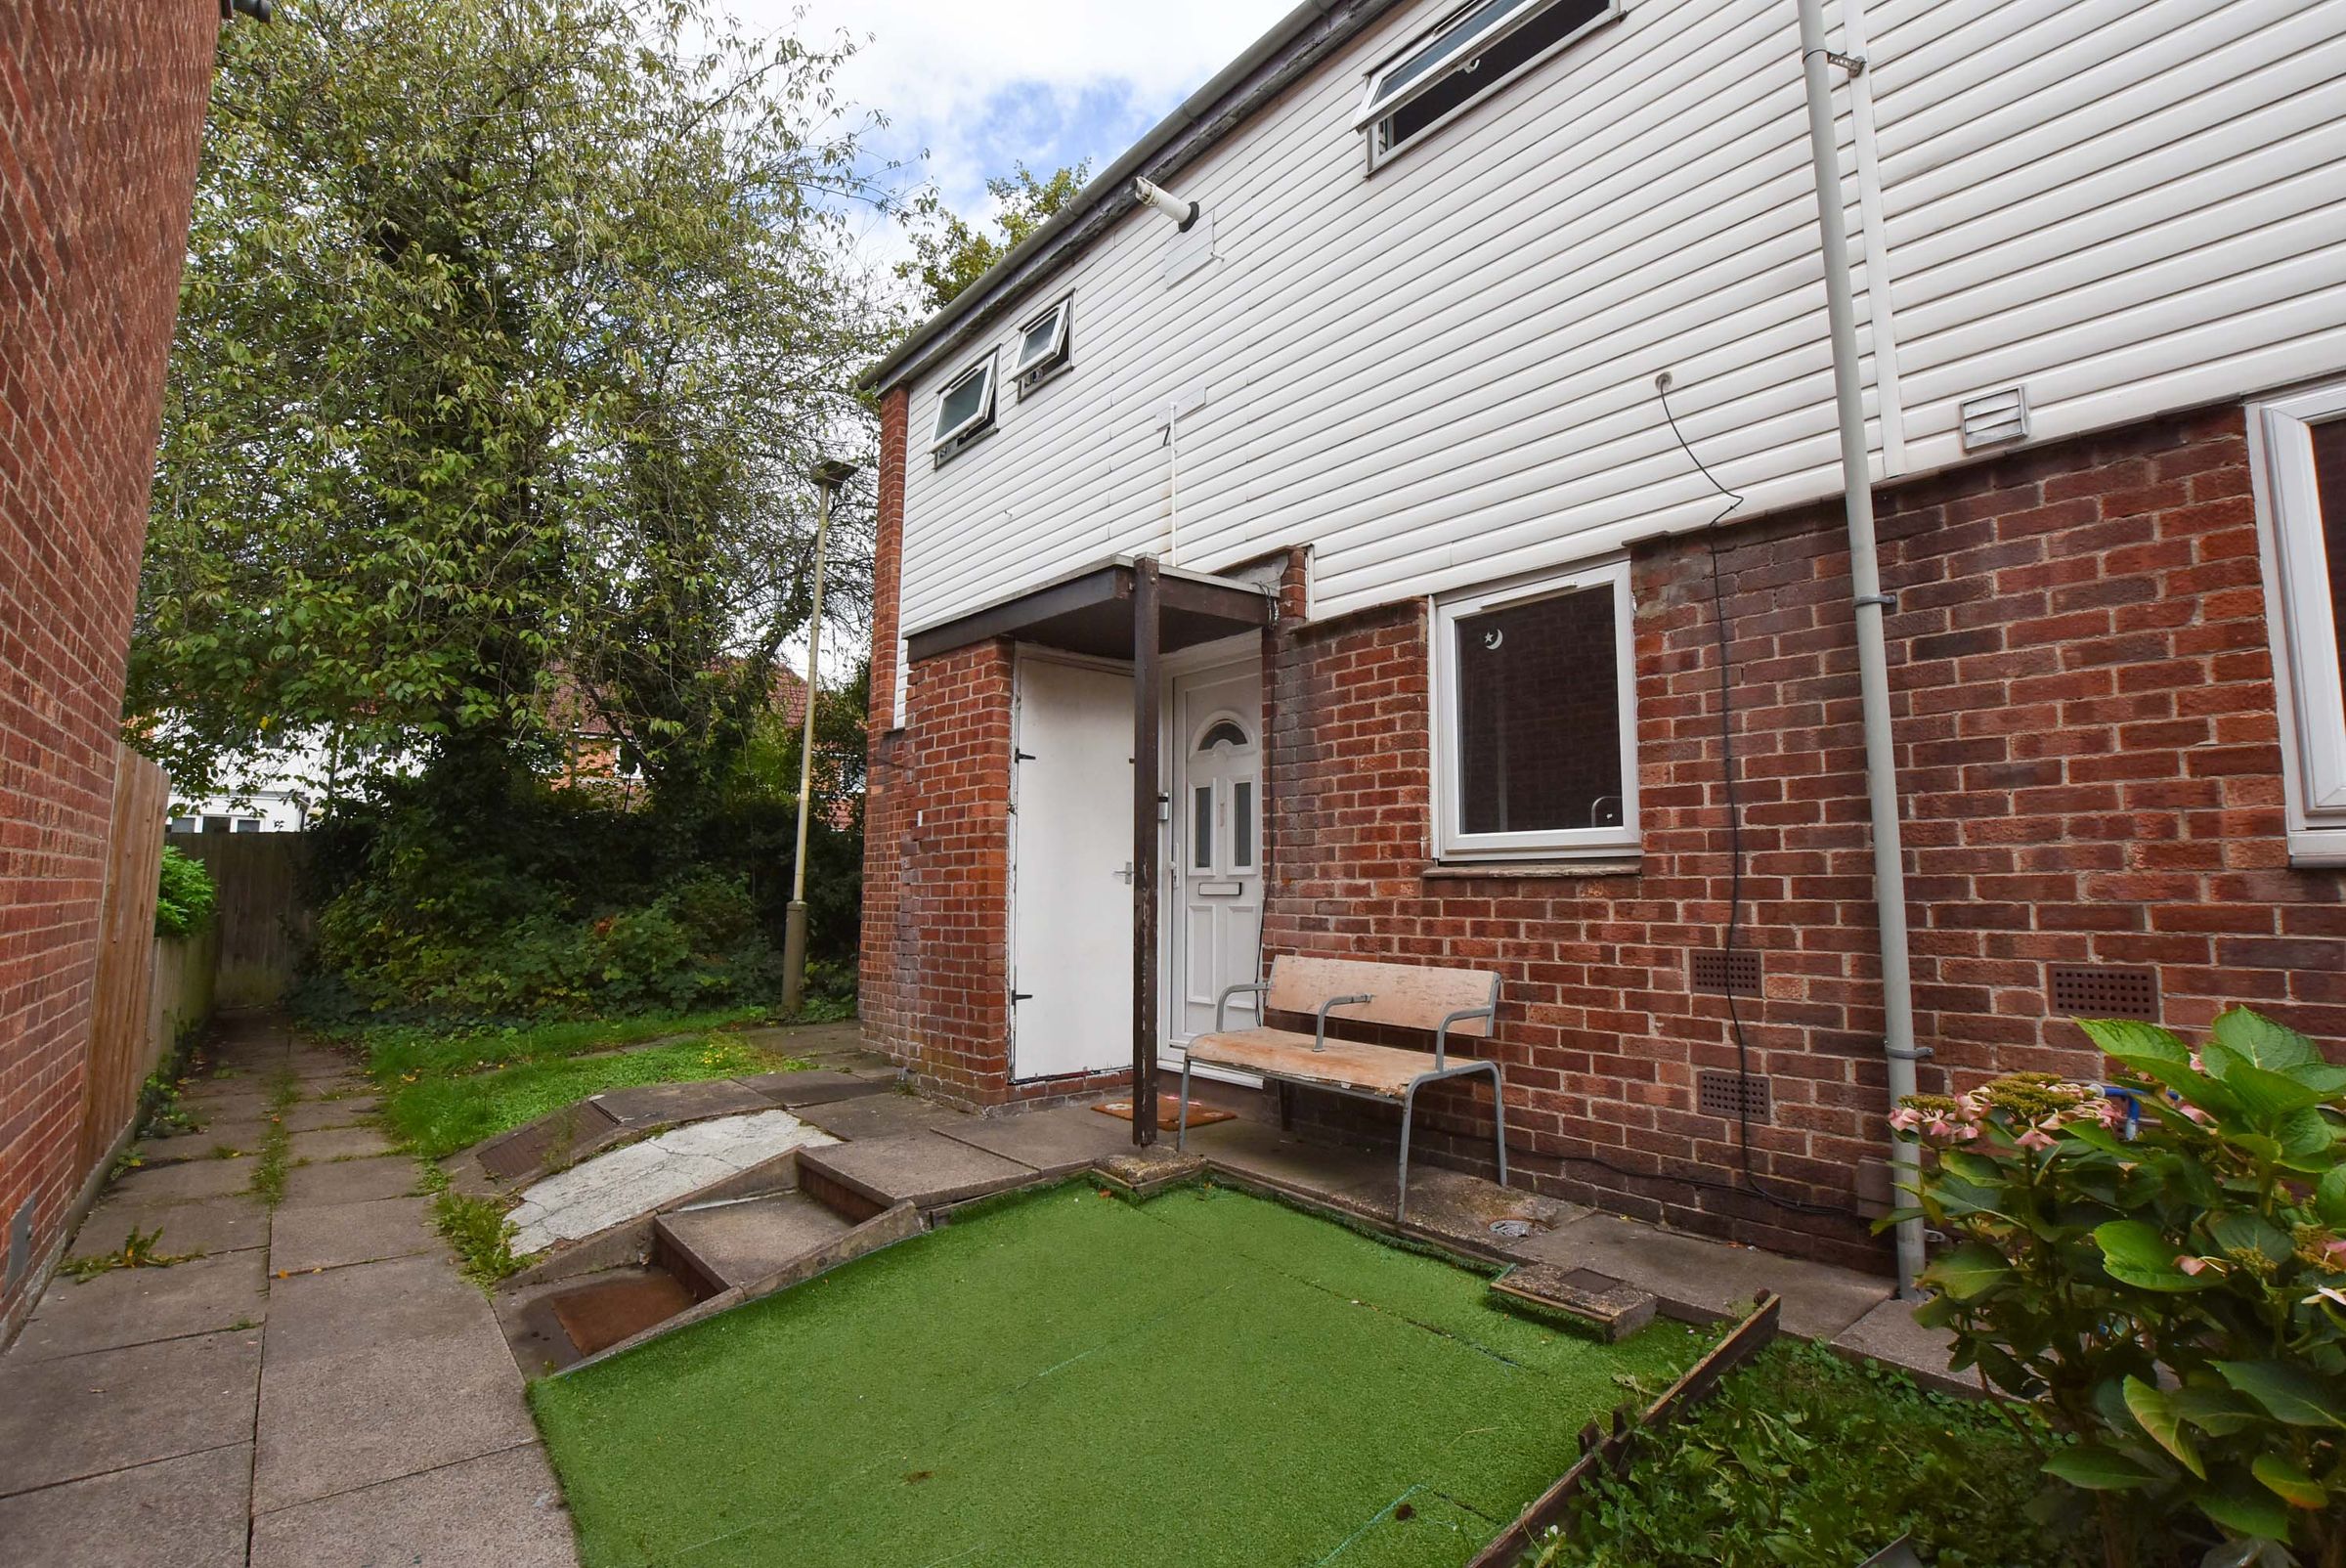
Situated in a private, tucked-away end-terrace position, this charming two-bedroom freehold property on Allinson Close offers ideal family living with superb local amenities nearby. Within easy walking distance of local shops and mosques, the home is exceptionally well-situated, offering peaceful surroundings with no adjoining property on one side.
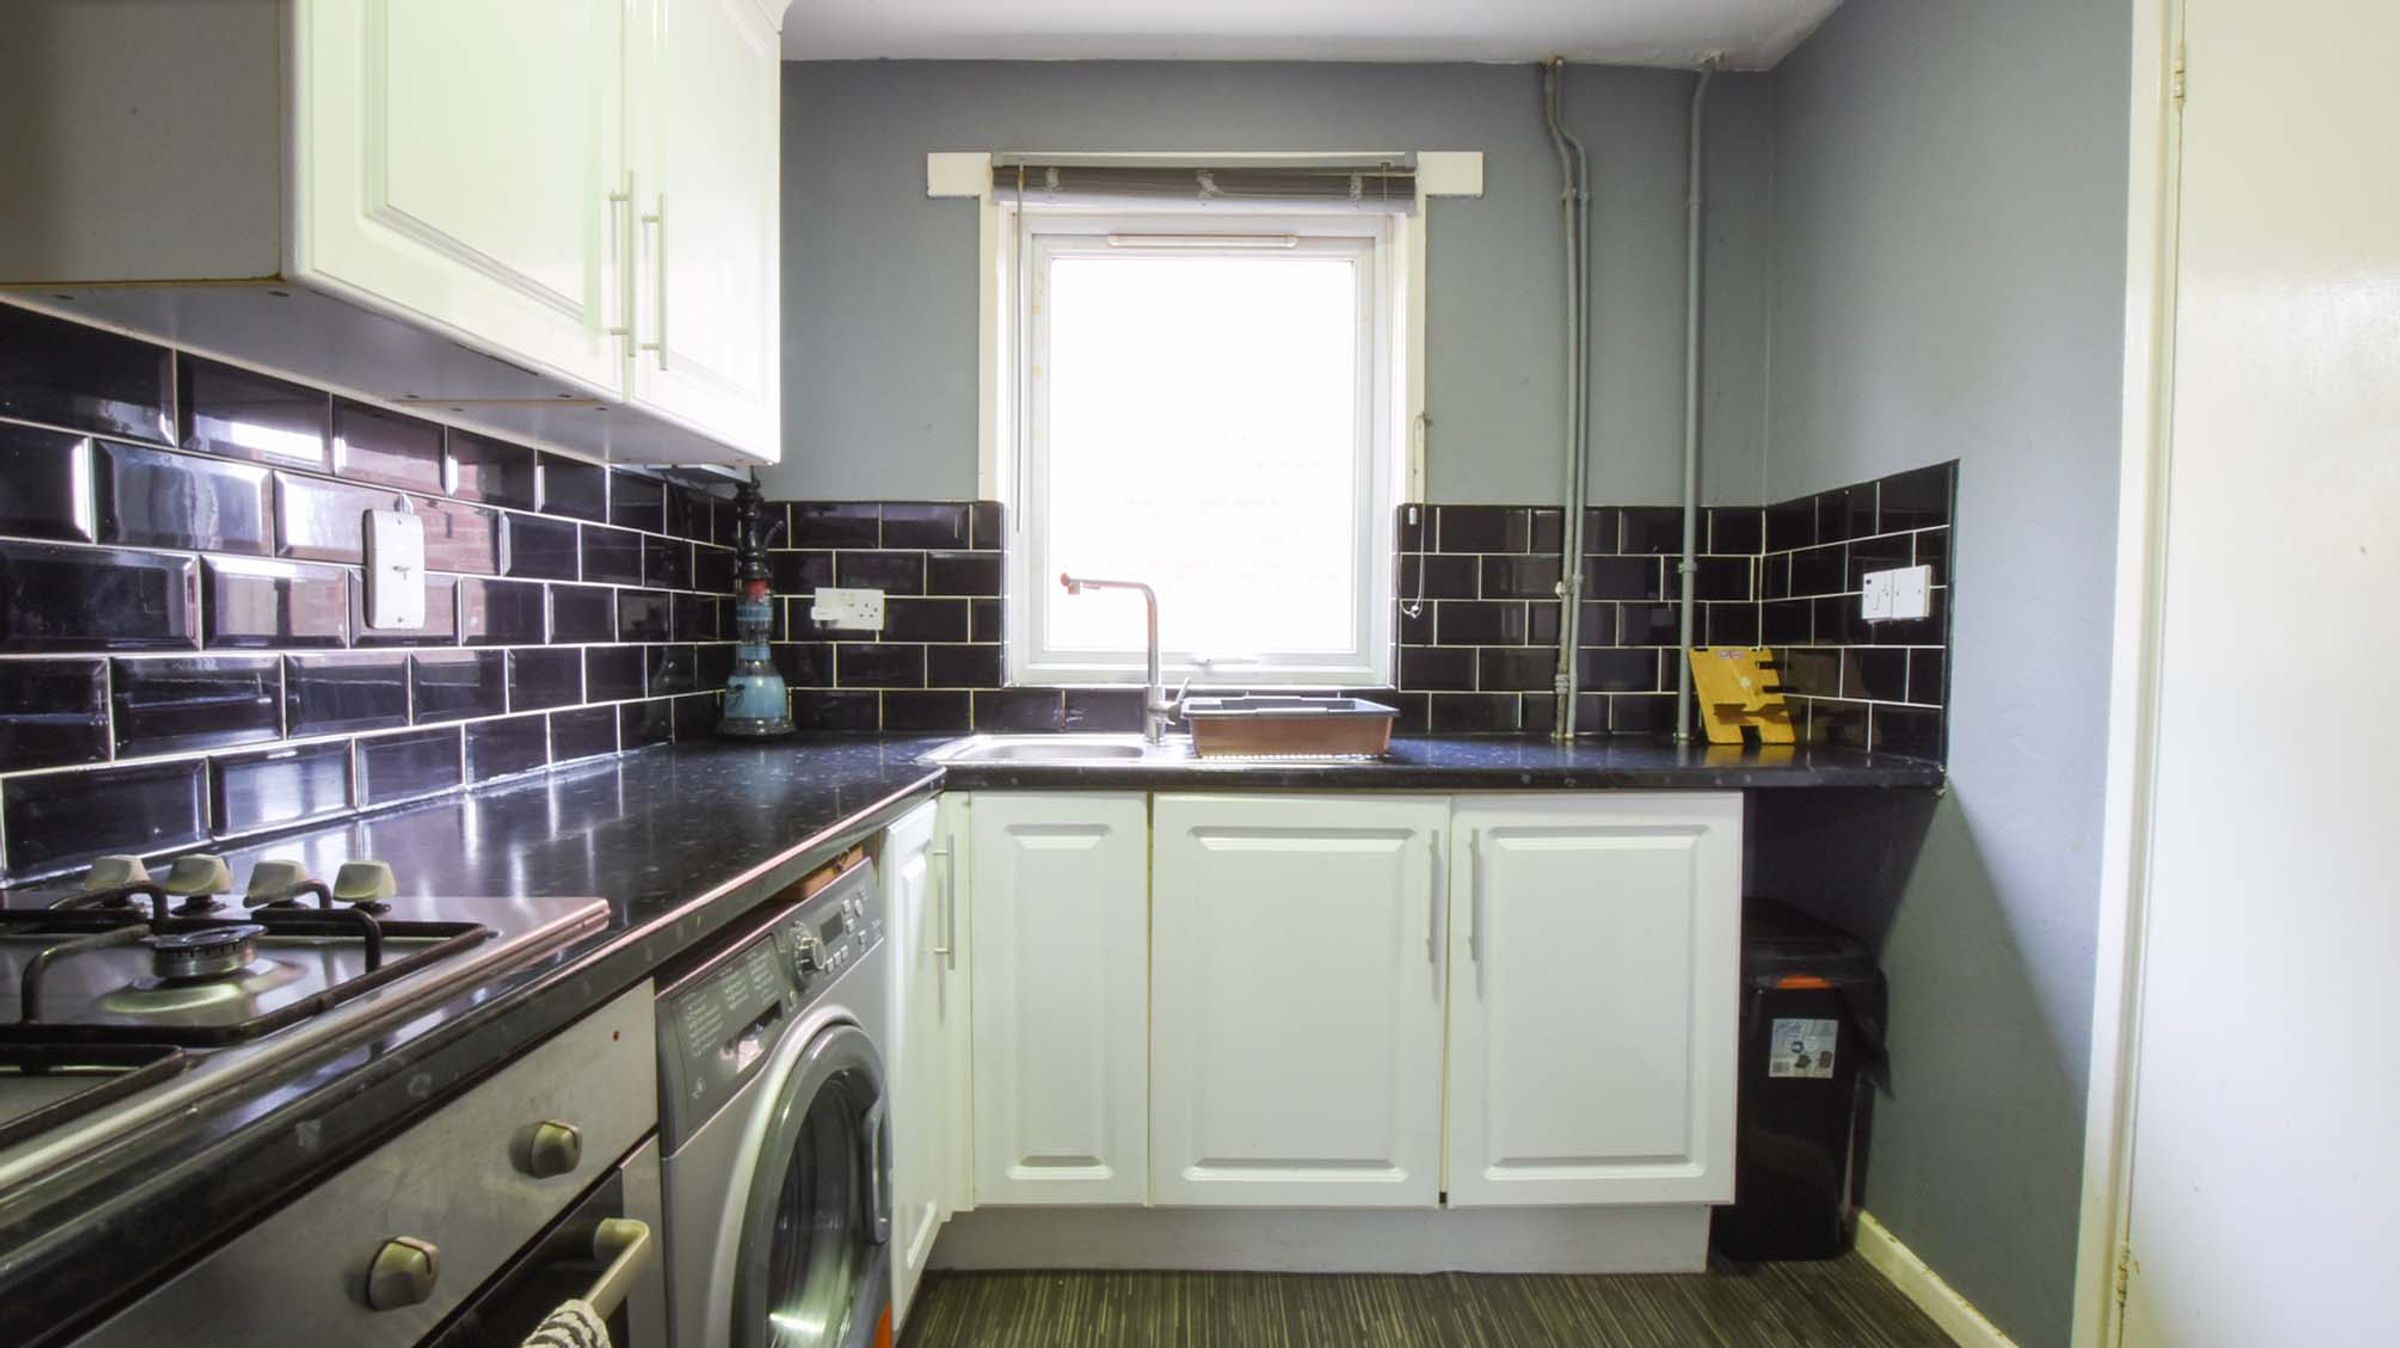
The ground floor opens into an inviting entrance hallway with laminate flooring, grey decor, under-stairs storage, and a central heating radiator. To the left sits a versatile front room, perfect for marketing as a dedicated home office. The modernly decorated living room features stylish laminate flooring, central heating, and large patio doors leading directly out to the garden. Completing the ground floor is a spacious kitchen and dining area equipped with vinyl flooring, ceiling spotlights, a gas hob, electric oven, and ample space for appliances.
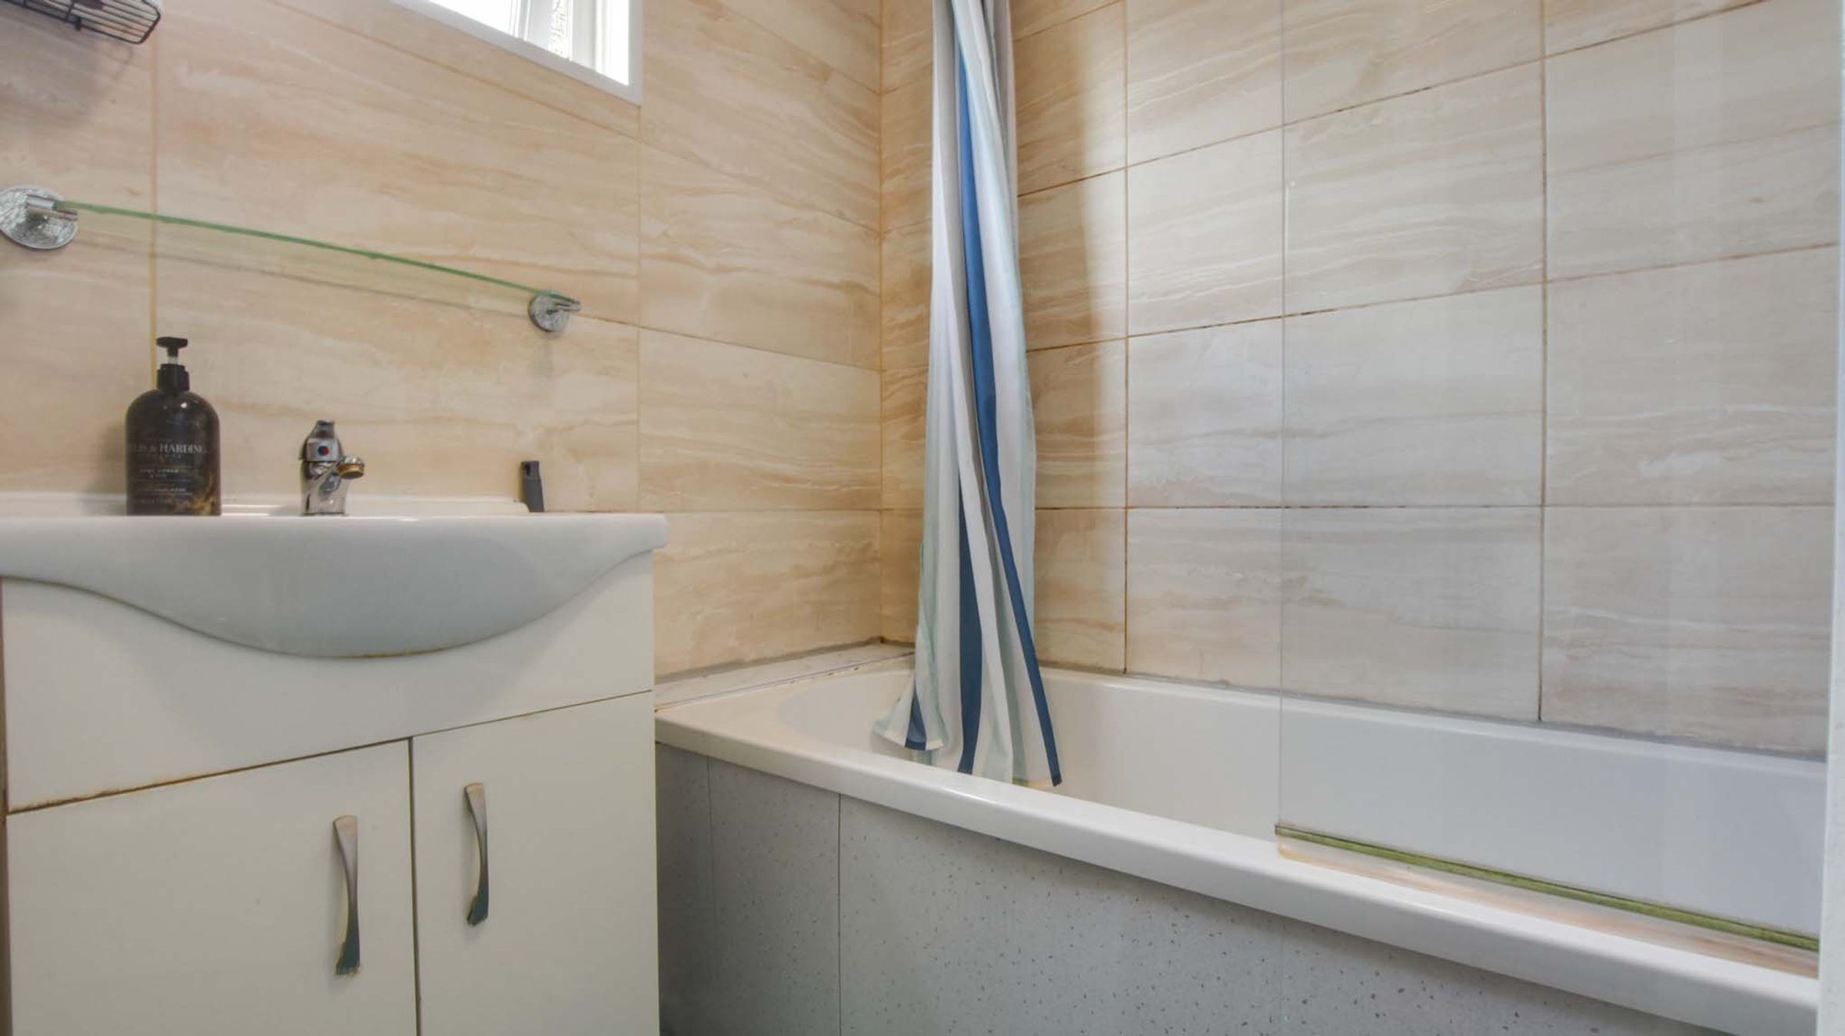
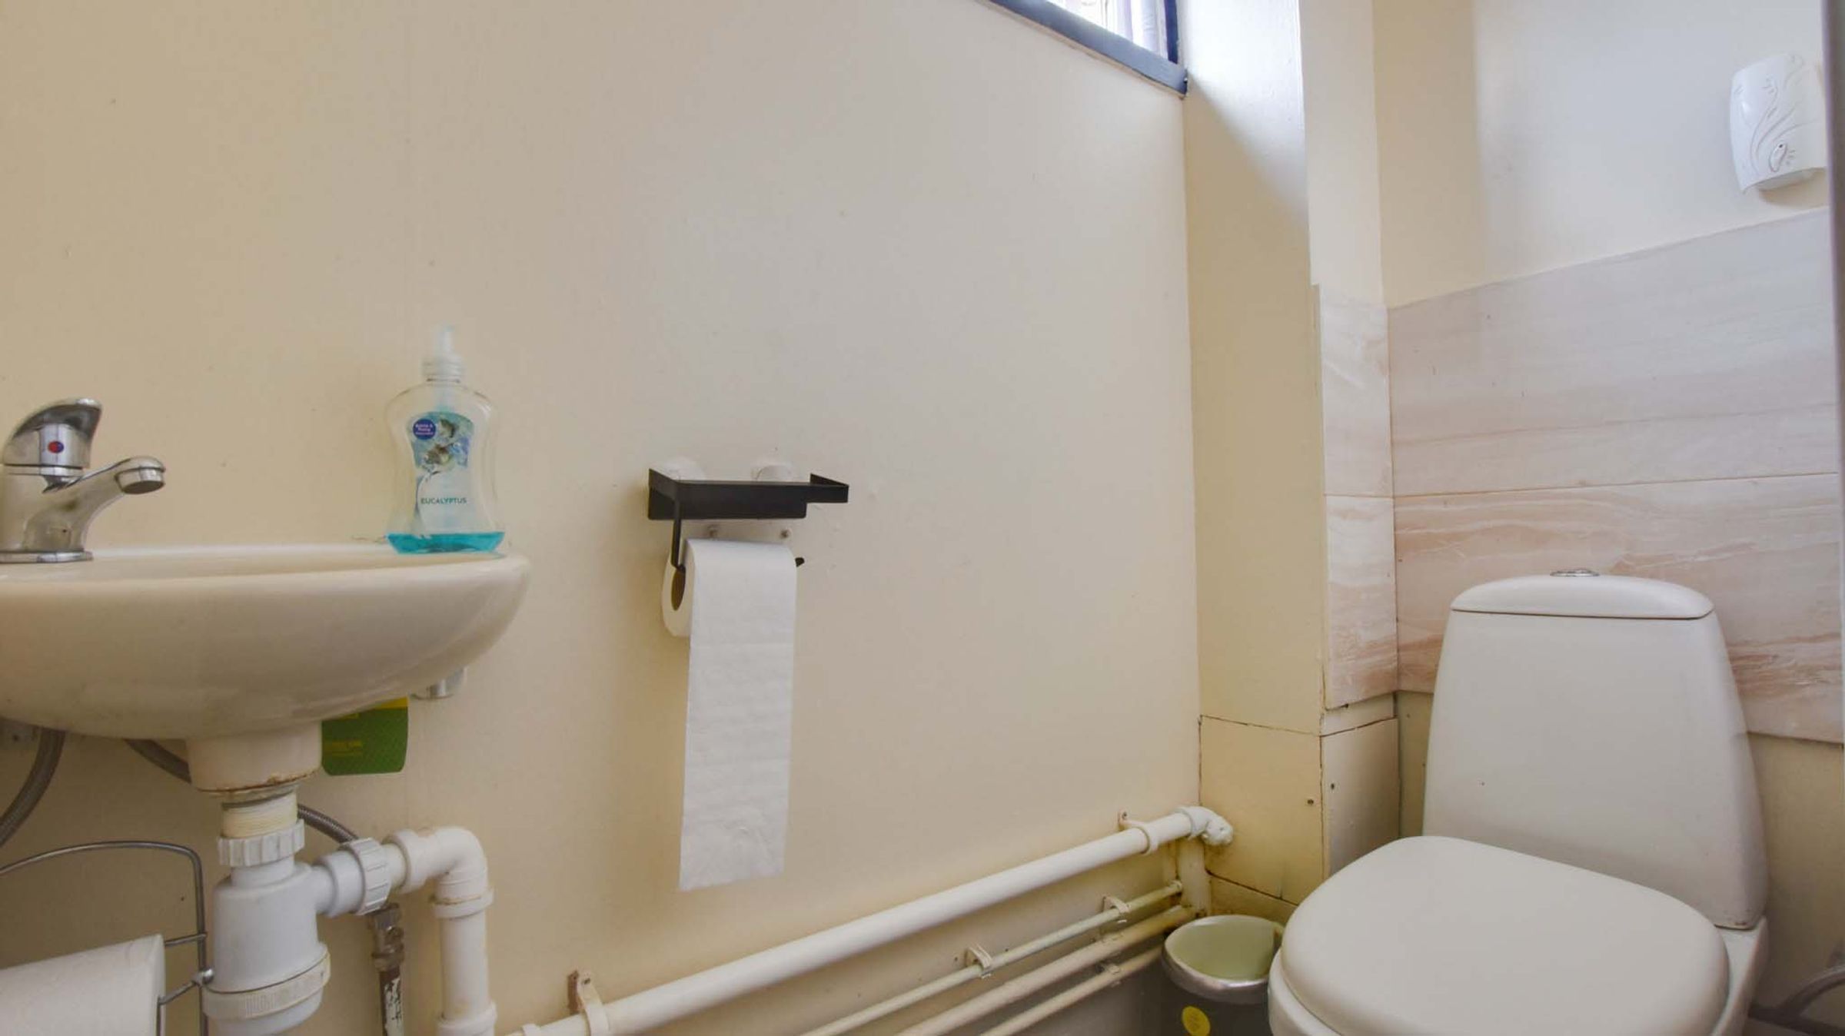
Upstairs, the home offers two impressively proportioned bedrooms. Bedroom one features grey carpeting and views over the rear garden, while the expansive second bedroom stretches from front to back, complete with alcove storage. The floor is finished with a fully tiled family bathroom boasting a shower over the bath, alongside a separate WC.
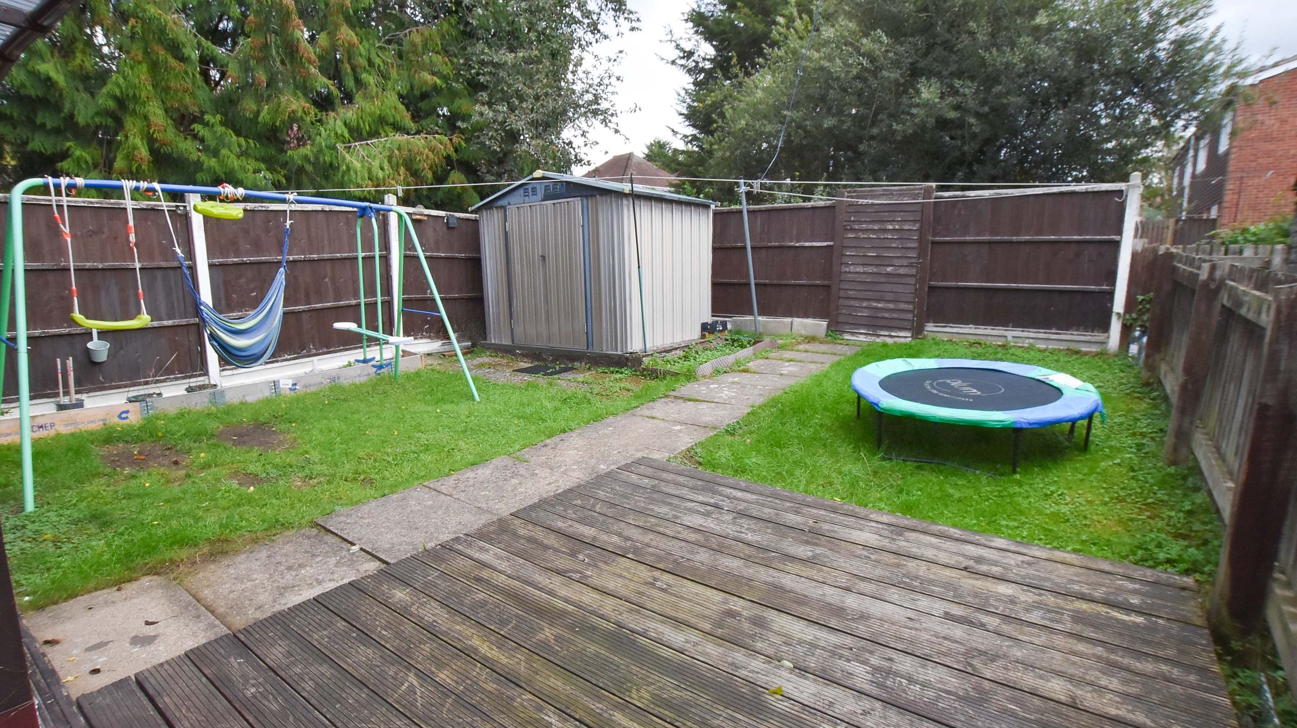
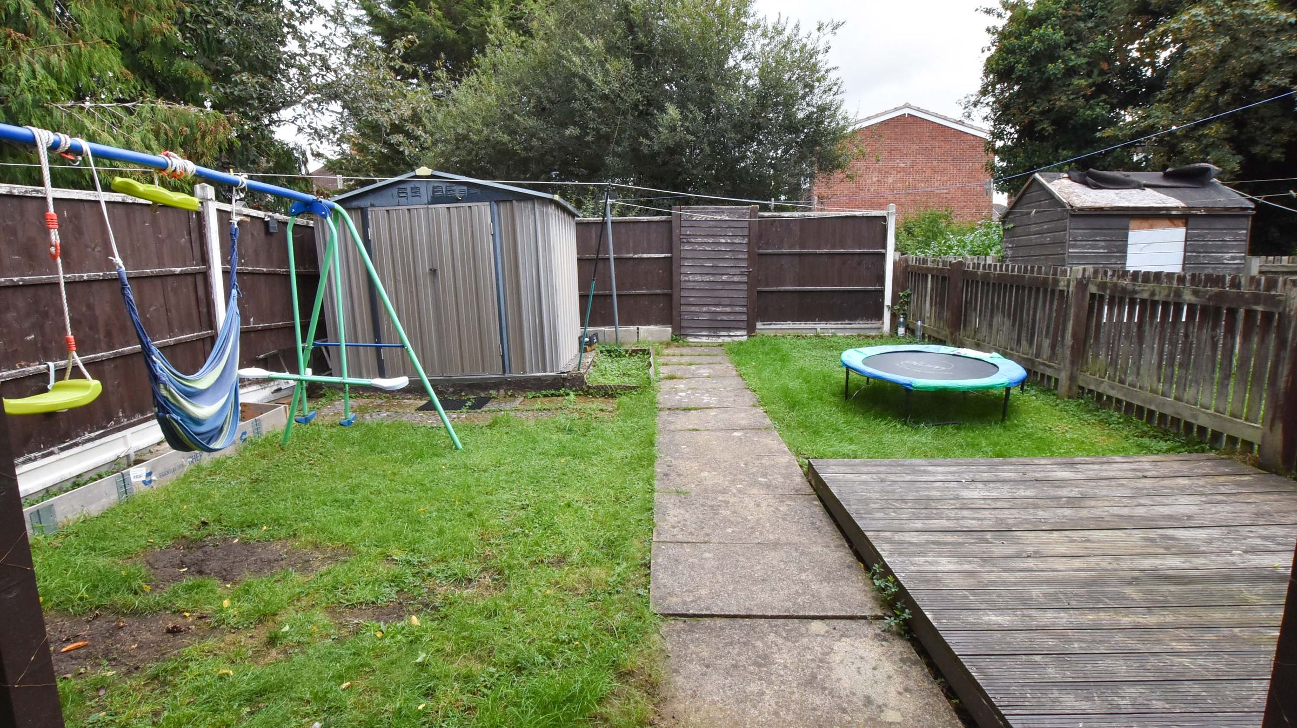
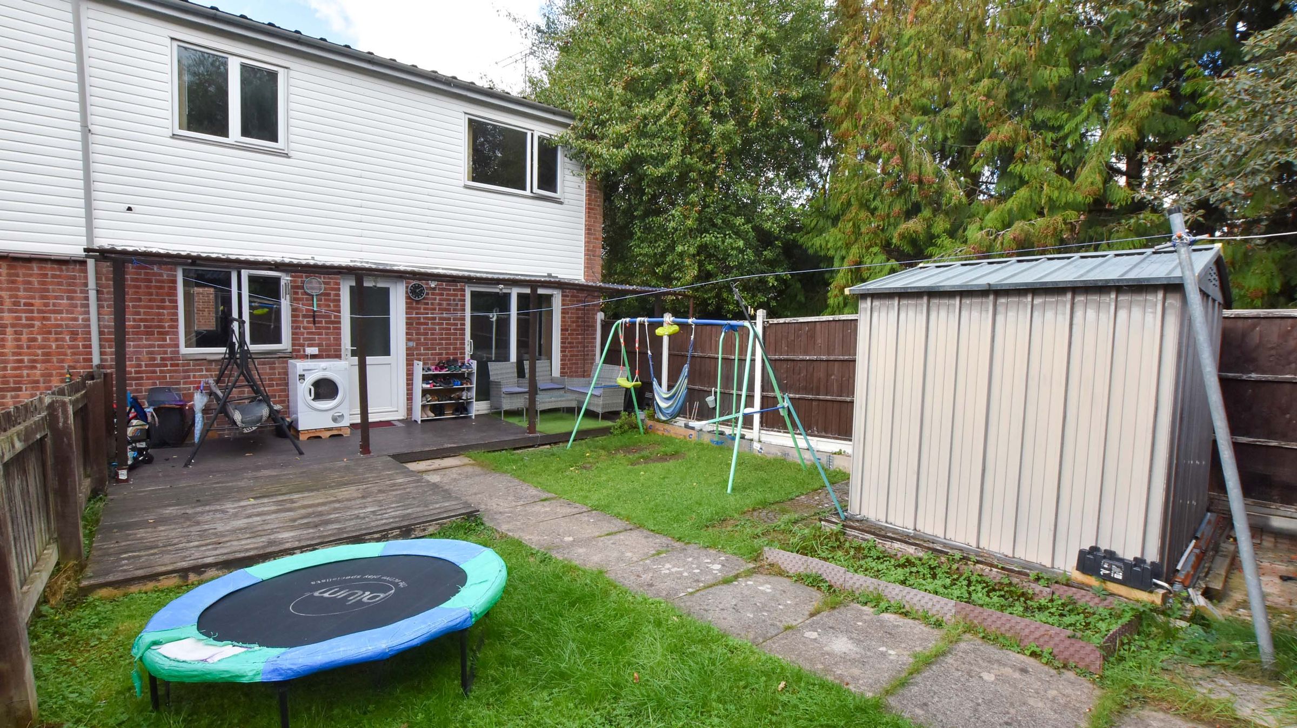
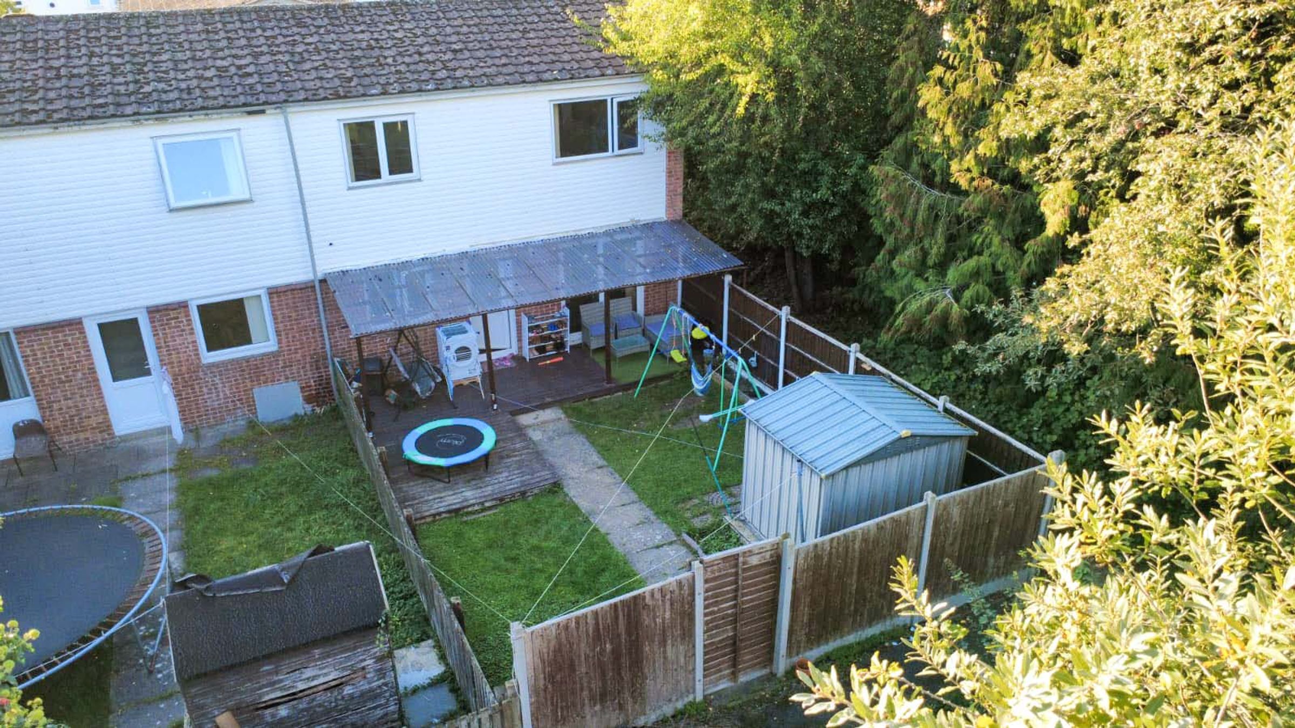
Outside, the property enjoys low-maintenance front Astroturf and a private rear garden with a decked area, lawn, metal shed, undercover lean-to for entertaining, and rear gate access. Communal on-street parking is readily available at the front.
Key details
Broadband: up to 5500mbps
Parking: Off street
883ft2 floor area
1184ft2 plot size
Freehold
Council tax band A
Local authority: Leicester City Council
Additional information
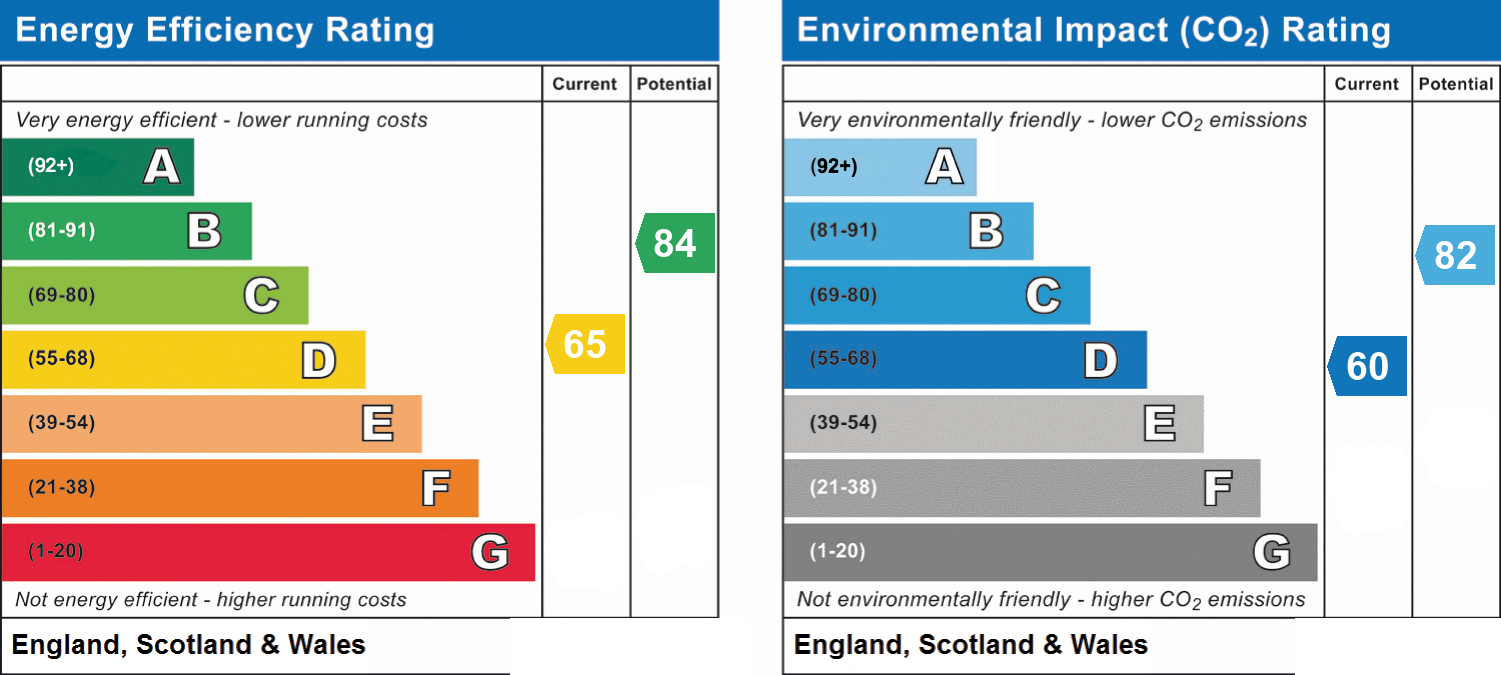
- Energy efficiency (current)
- D (65)
- Energy efficiency (potential)
- B (84)
- Environmental impact (current)
- D (60)
- Environmental impact (potential)
- B (82)
- Is in a conservation area
- No
- Is a listed property
- No
- Construction materials
- Not specified


Near the property
Rooms and dimensions
Entrance Hall
5' 7" x 5' 7" (1.70m x 1.70m)
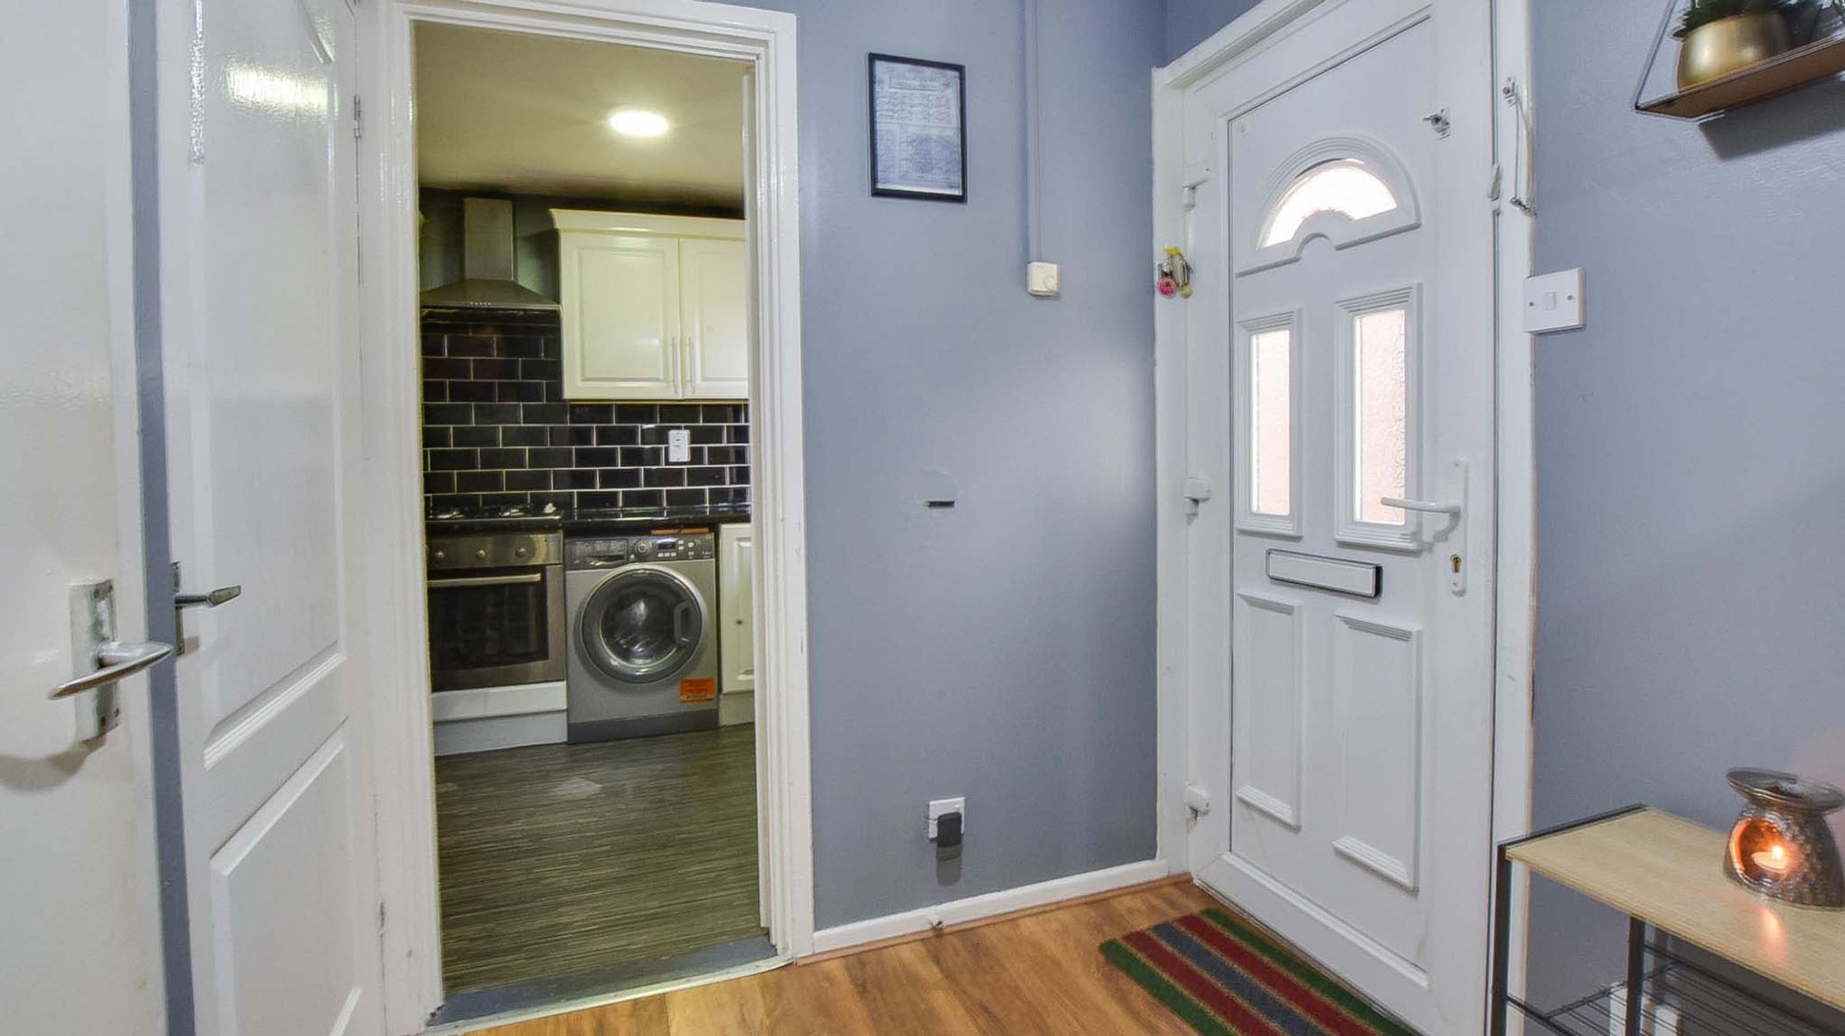
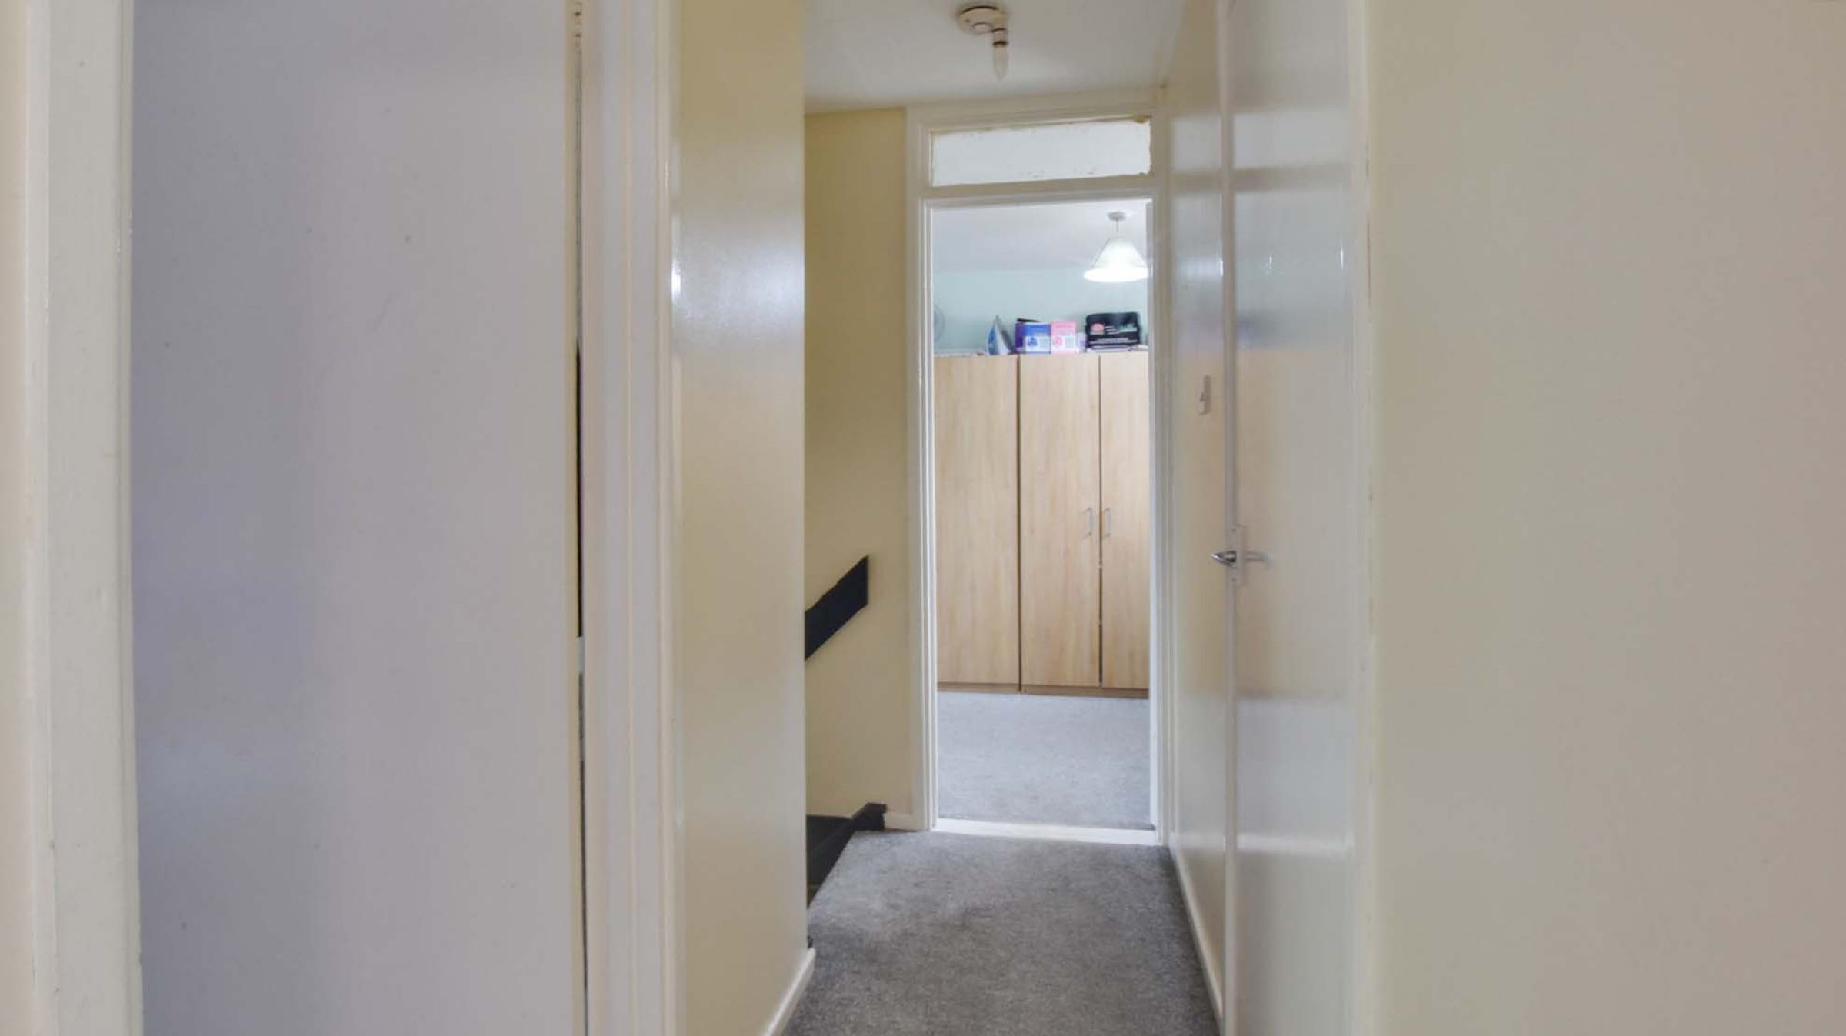
Providing access to the ground floor accommodation, the entrance hallway features laminate flooring, grey décor and useful under-stairs storage. Doors lead to the kitchen, front reception room and living room. Further features include a radiator and ceiling light point.
Study/Home Office
7' 7" x 5' 11" (2.30m x 1.80m)
A versatile room positioned to the front of the property, ideal for use as a home office or study. Featuring laminate flooring, a window overlooking the front aspect and a ceiling light point.
Reception Room
13' 5" x 10' 2" (4.10m x 3.10m)
A modernly presented living room featuring laminate flooring and large patio doors providing views of and direct access to the rear garden. Further features include a central heating radiator and a ceiling light point.
Kitchen
19' 8" x 7' 7" (6.00m x 2.30m)
A spacious kitchen/diner fitted with a range of wall and base units, complemented by work surfaces and a sink positioned beneath a window overlooking the front aspect. Integrated appliances include a gas hob and electric oven, with under-counter space and plumbing for a washing machine, together with space for a freestanding fridge. There is ample room for a dining table and chairs, while further features include vinyl flooring, two ceiling spotlights, a large central heating radiator and an additional window overlooking the rear. The kitchen wraps around to provide access back into the entrance hallway.
Landing
8' 6" x 2' 11" (2.60m x 0.90m)
Bedroom One
19' 8" x 7' 3" (6.00m x 2.20m)
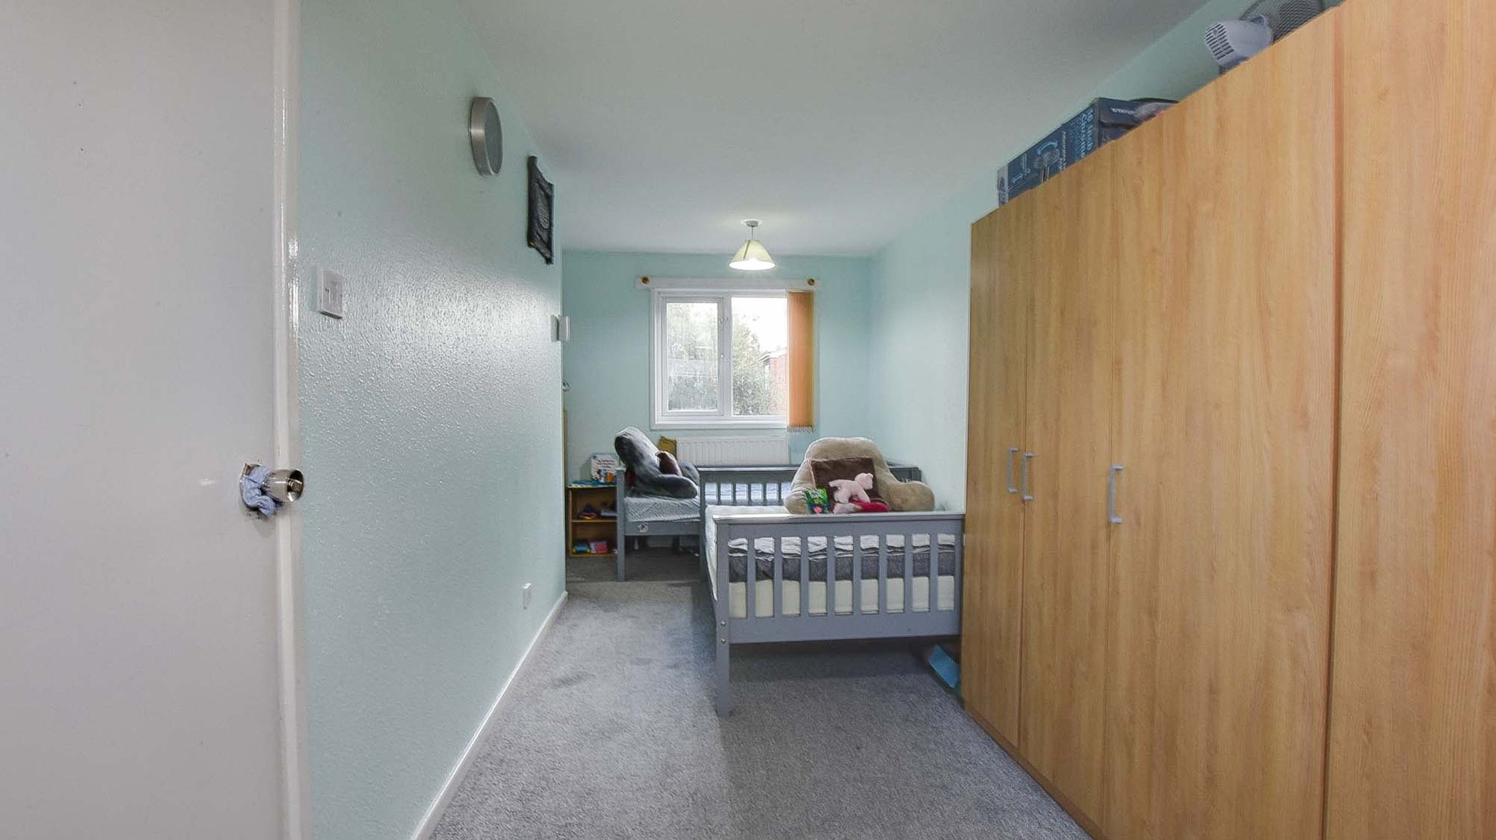
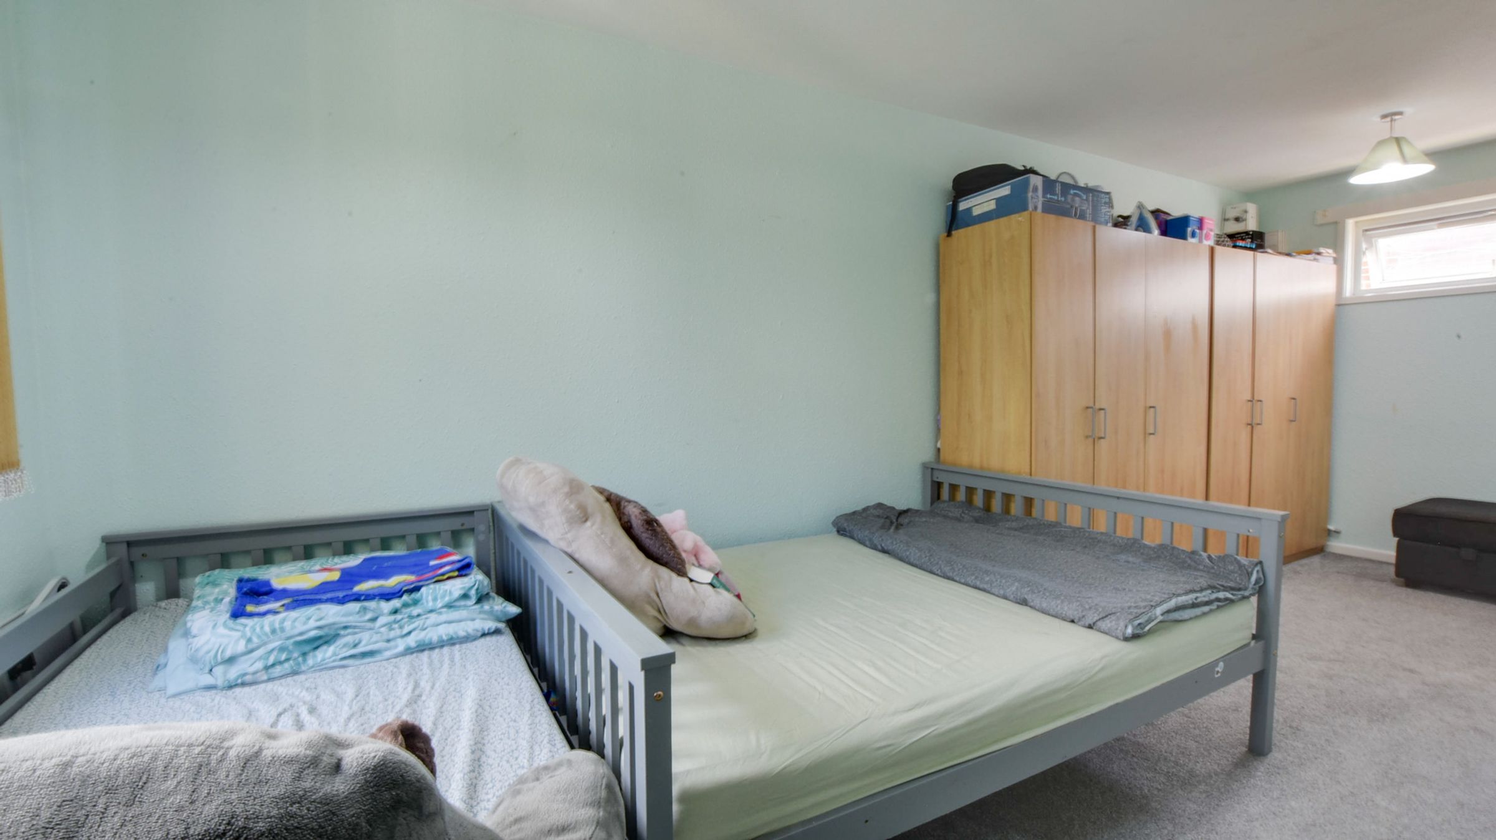
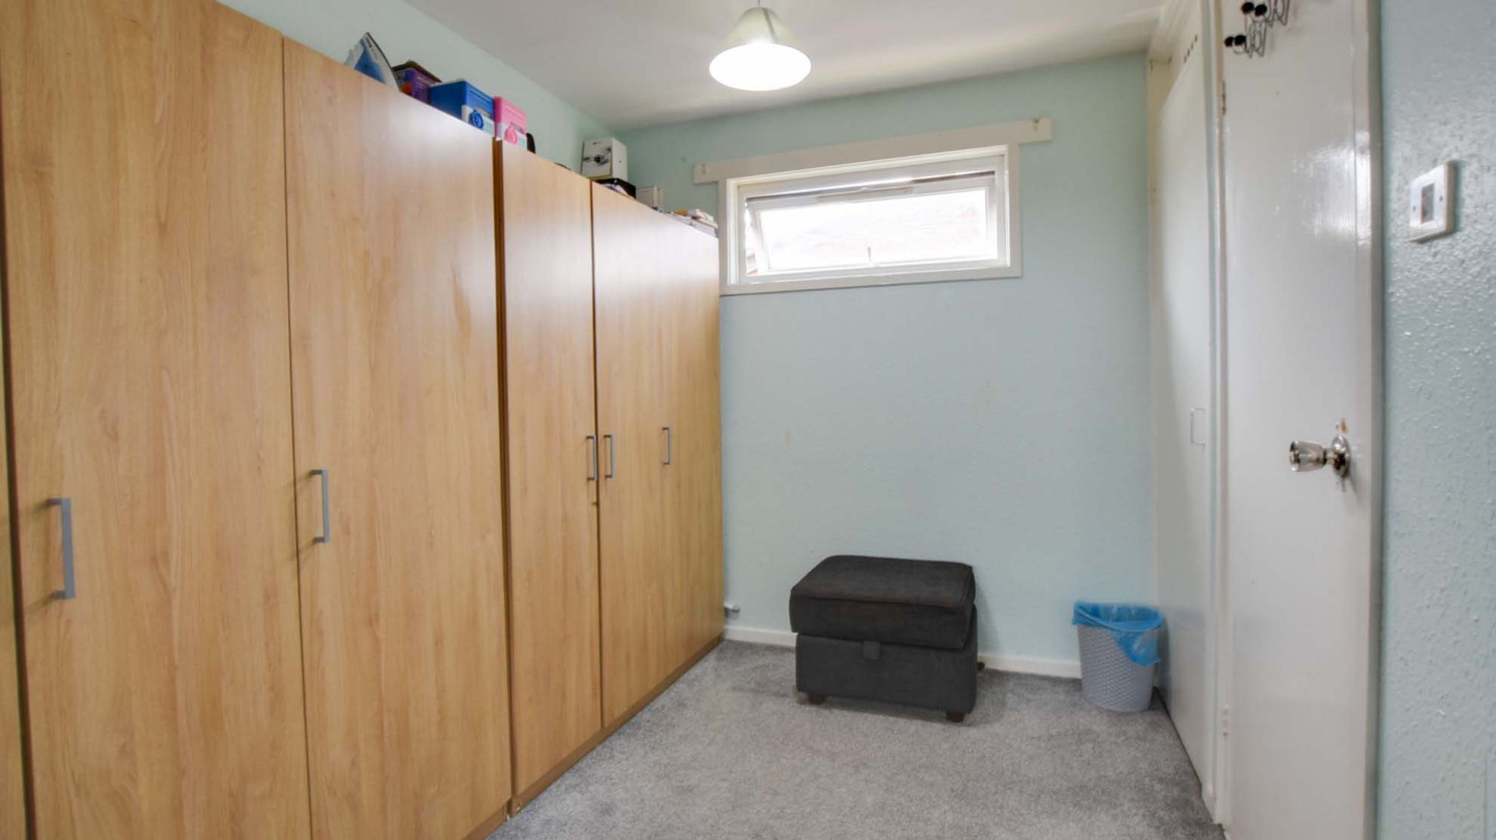
A spacious bedroom extending from the front to the rear of the property, with windows to both aspects providing plenty of natural light. Currently accommodating both a double and single bed, the room features grey carpeted flooring and turquoise décor. Further benefits include a useful alcove providing space for additional storage and a built-in over-stairs storage cupboard.
Bedroom Two
13' 5" x 10' 2" (4.10m x 3.10m)
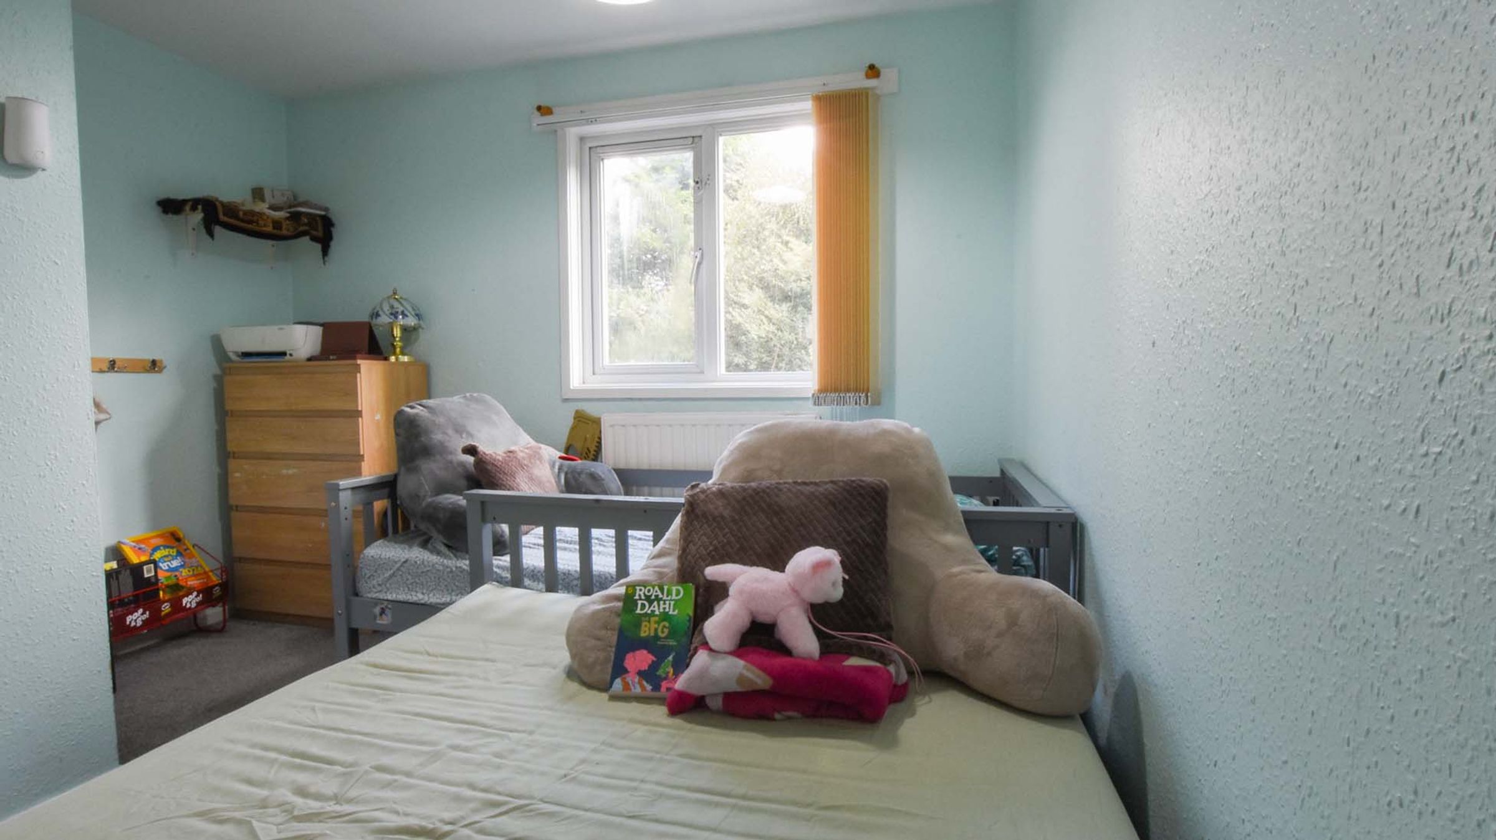
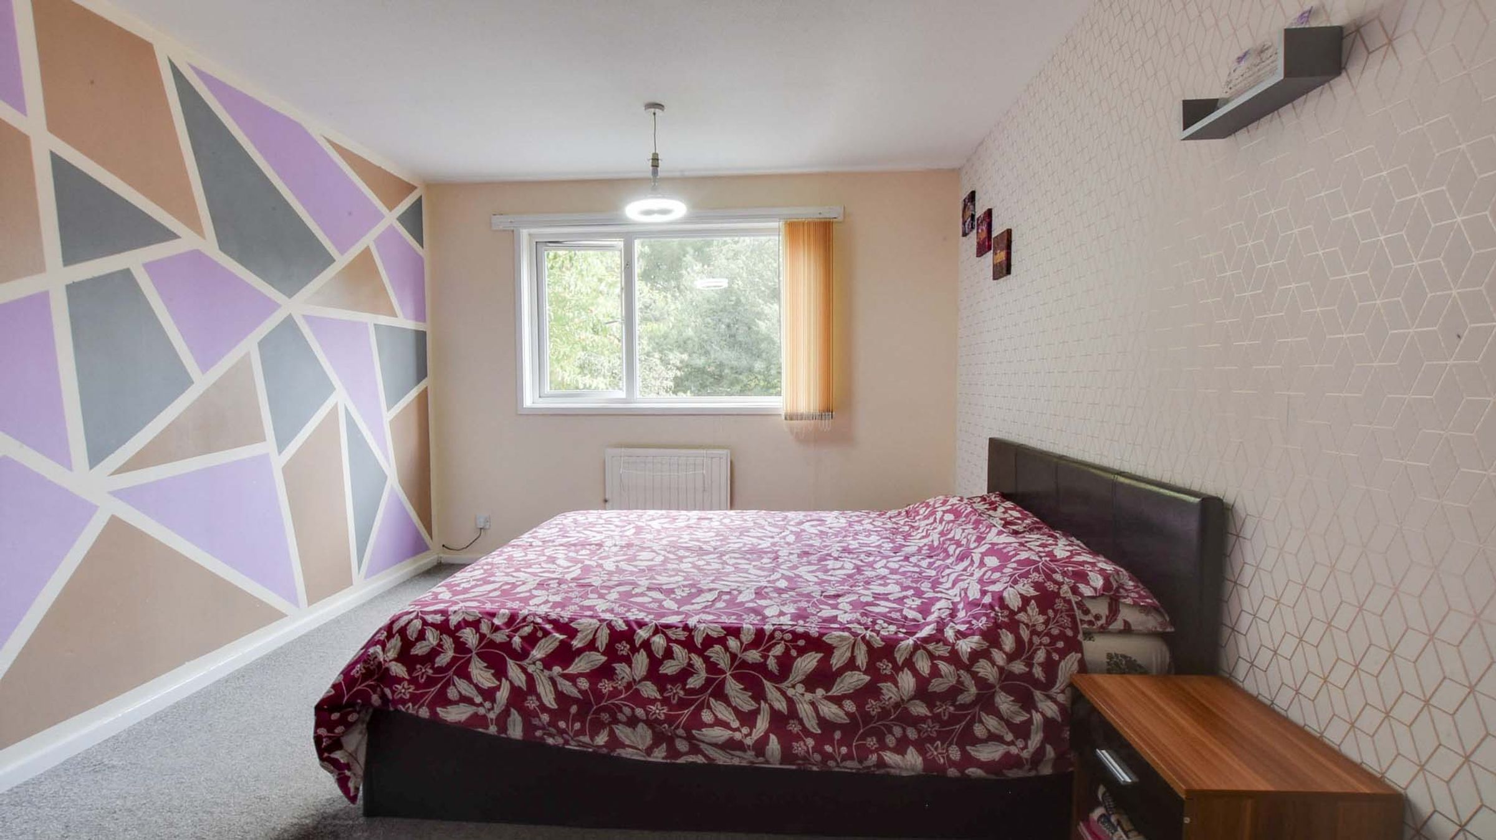
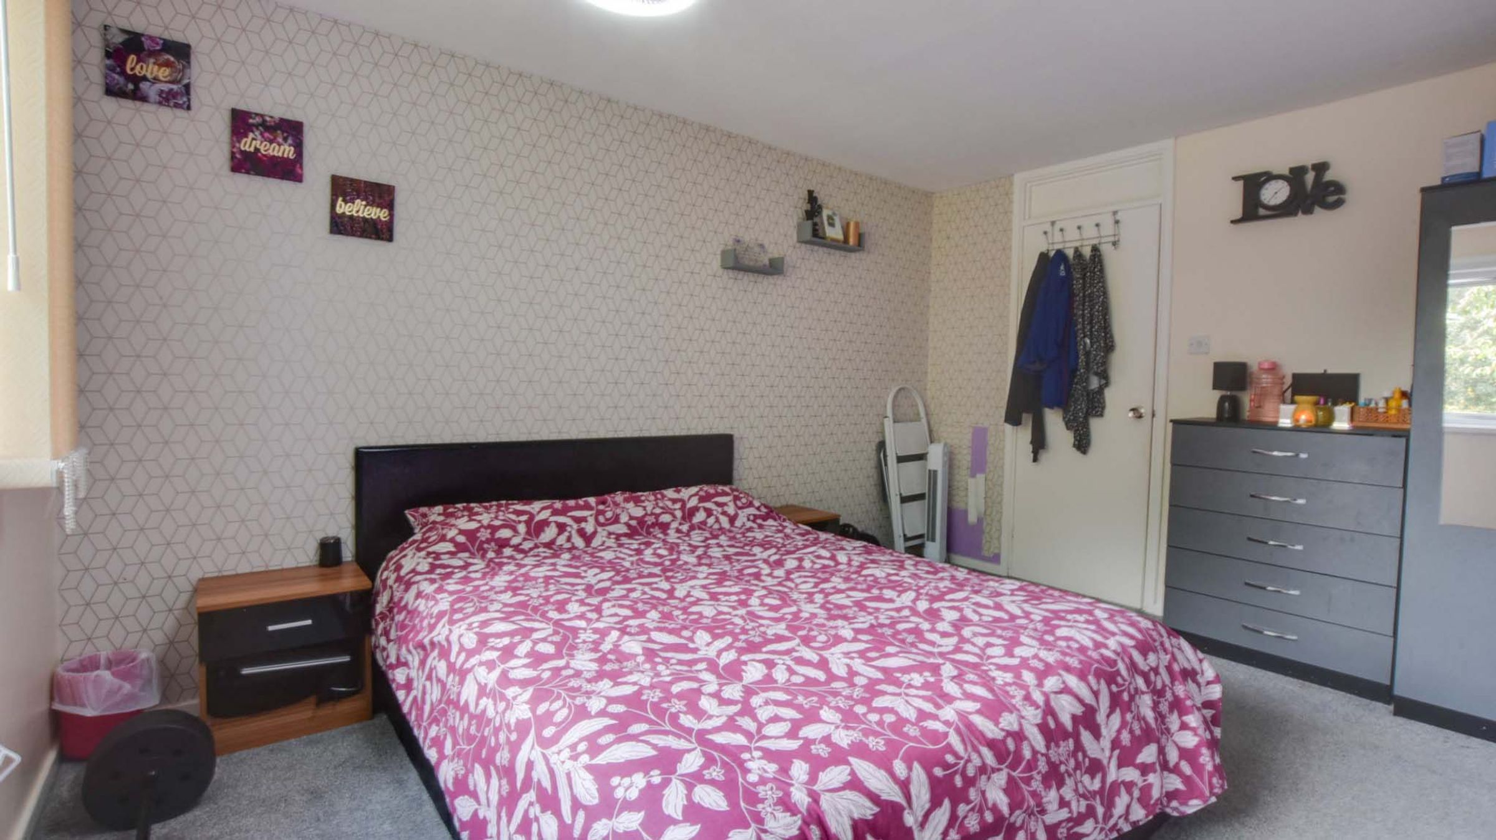
A well-proportioned double bedroom featuring a large window overlooking the rear garden with a central heating radiator beneath. The room comfortably fits a double bed and wardrobes and features grey carpeted flooring and an attractive feature wall.
Bathroom
5' 7" x 4' 7" (1.70m x 1.40m)
Fitted with a bathtub with shower over and wash hand basin, complemented by floor-to-ceiling tiled walls and laminate flooring. Further features include a window providing natural light and ventilation, together with a heated towel radiator.
WC
4' 11" x 2' 4" (1.50m x 0.70m)
Fitted with a WC and wash hand basin, with a window providing natural light and ventilation.
Properties you may like
Disclaimer - Measurements are taken electronically and are for guidance only — not to be relied upon as exact. Services, appliances, and fittings have not been tested. Buyers must satisfy themselves through inspection. Floor plans are not to scale and are for layout guidance only. Knightsbridge Estate Agents make no warranties regarding the property. By law, we must carry out anti-money laundering checks for buyers and sellers. These are handled on our behalf by Kotini. A £70 fee (incl. VAT) charge applies. This must be paid before we can publish your property (for vendors) or issue a memorandum of sale (for buyers). The fee is non-refundable and paid directly to Lifetime Legal. We receive a portion of this fee for facilitating the checks.