Like the look of this property?
We would love to hear from you and arrange a viewing of this property. Get in touch now!
Property features
Three Bedroom Semi-Detached Home
Popular Aylestone Location
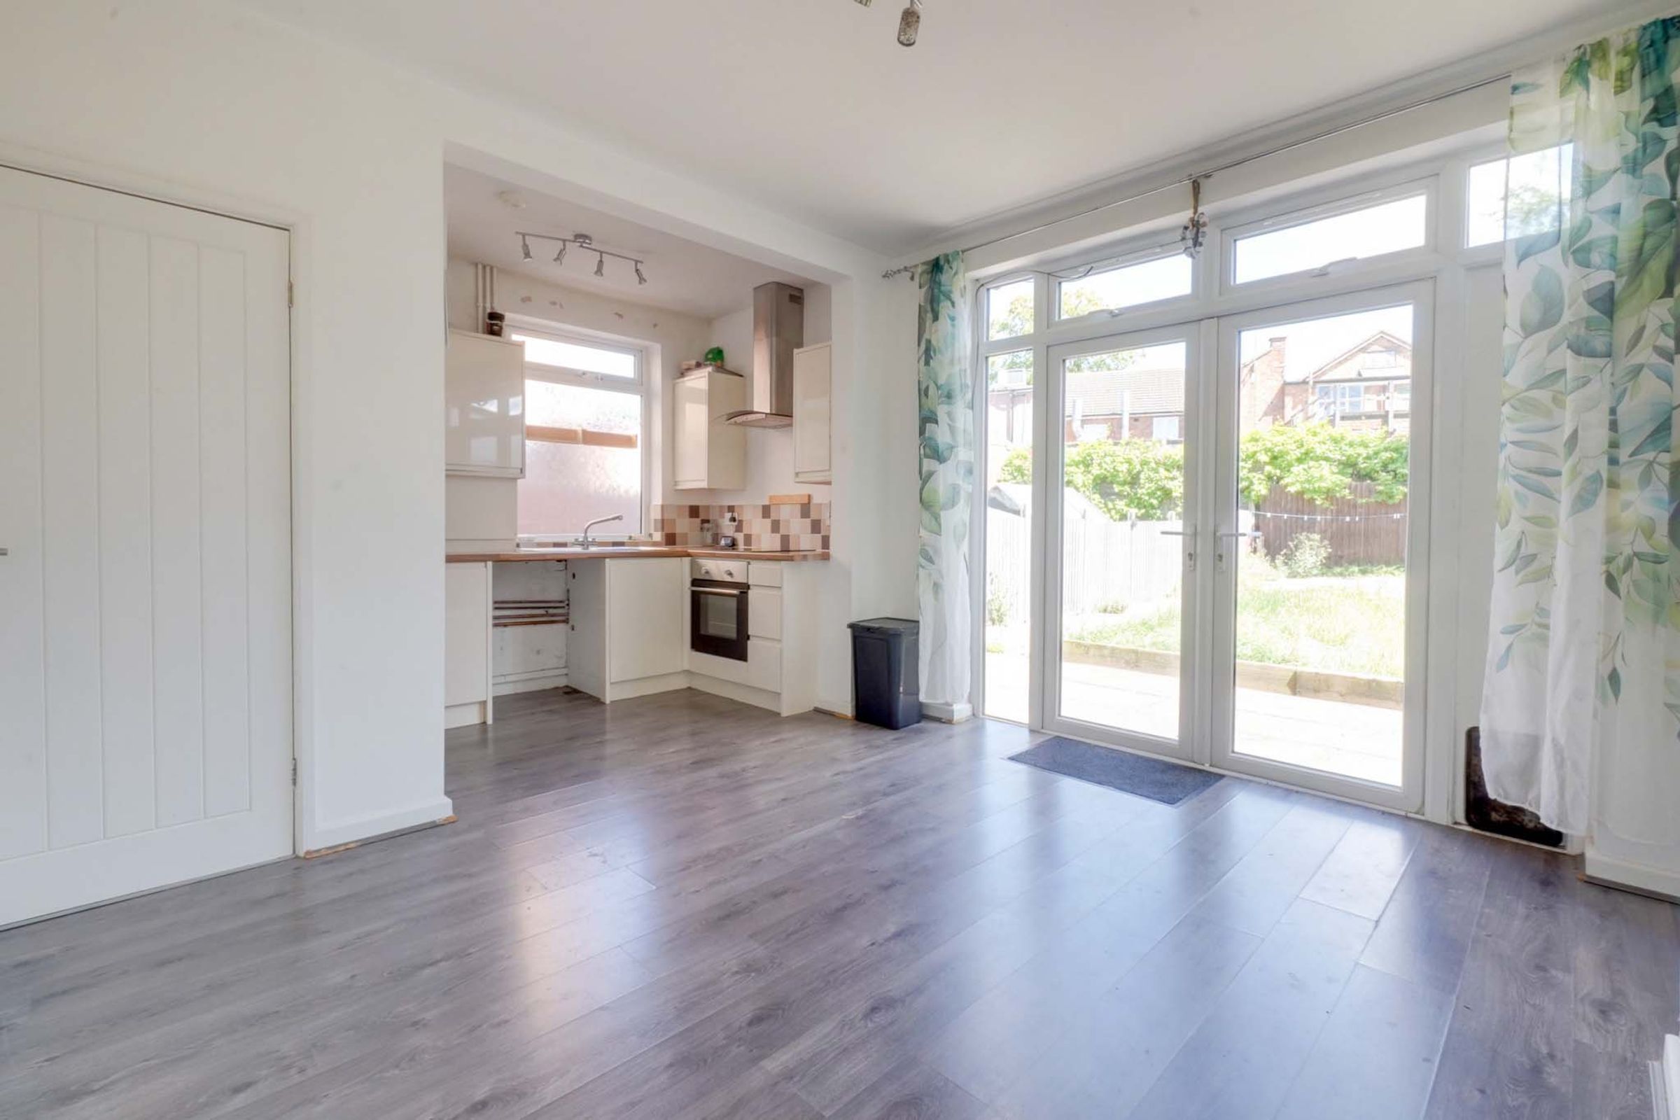
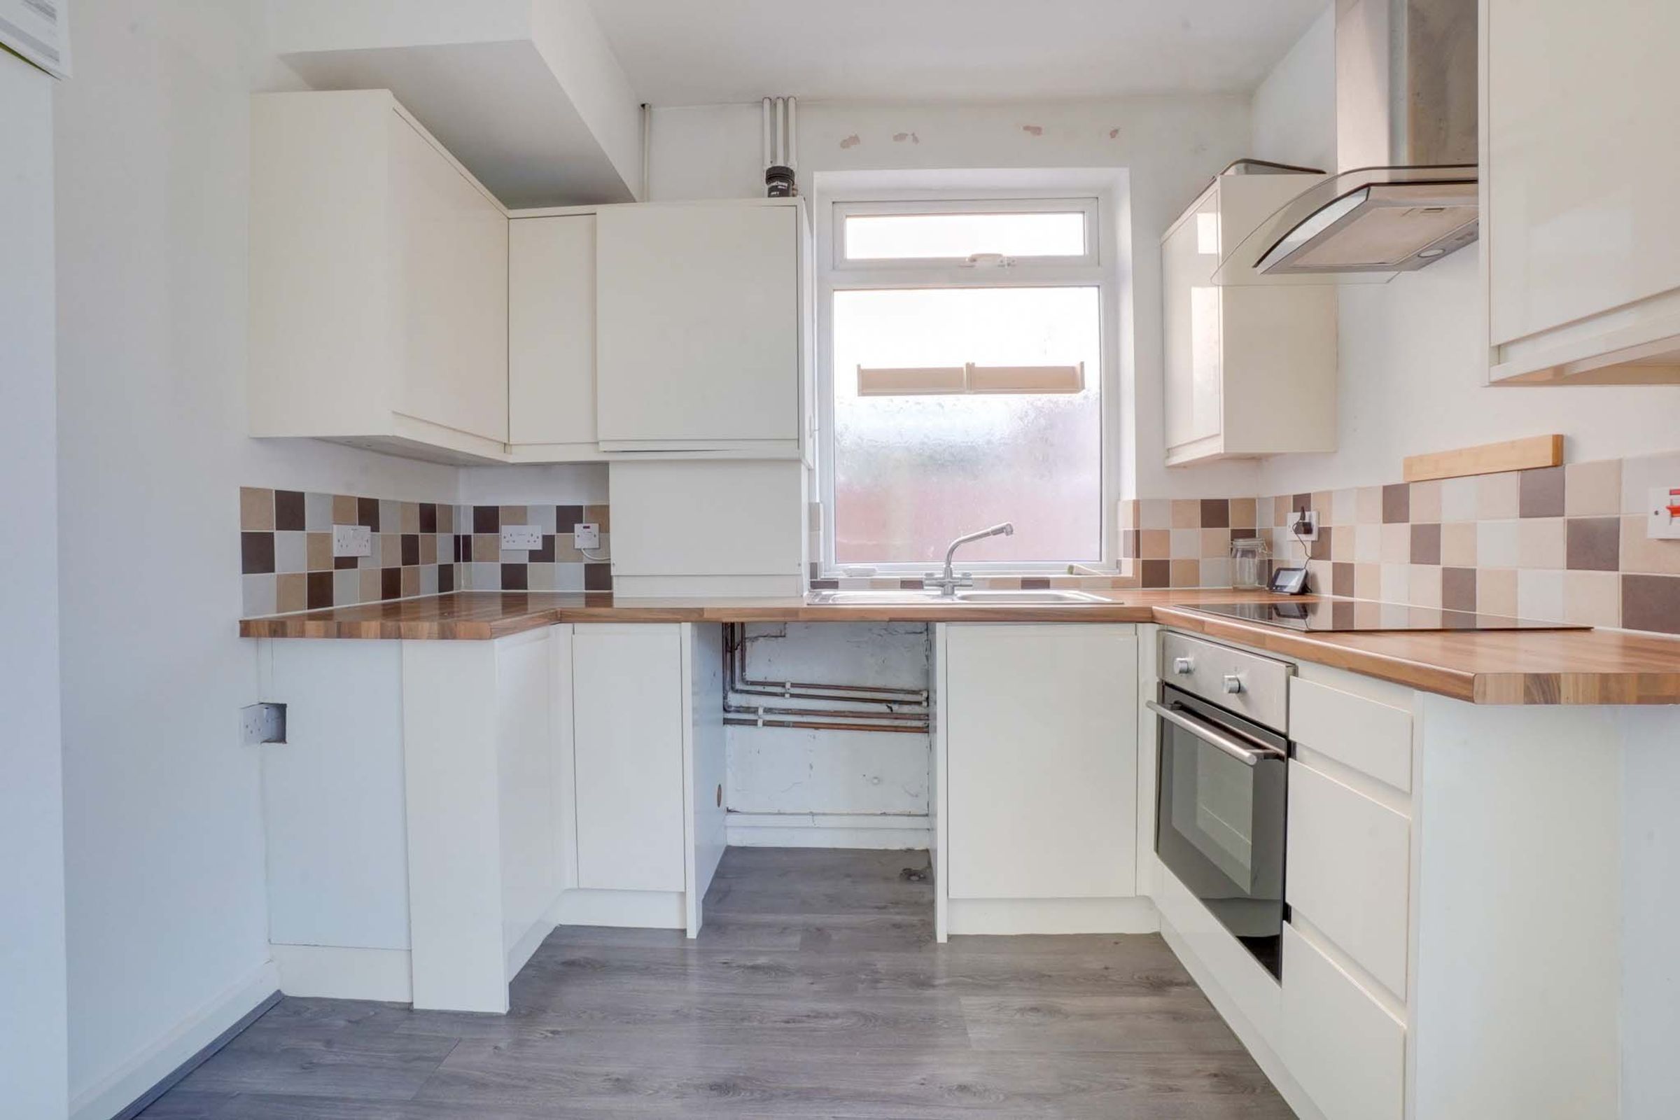
Open Plan Kitchen & Dining Area
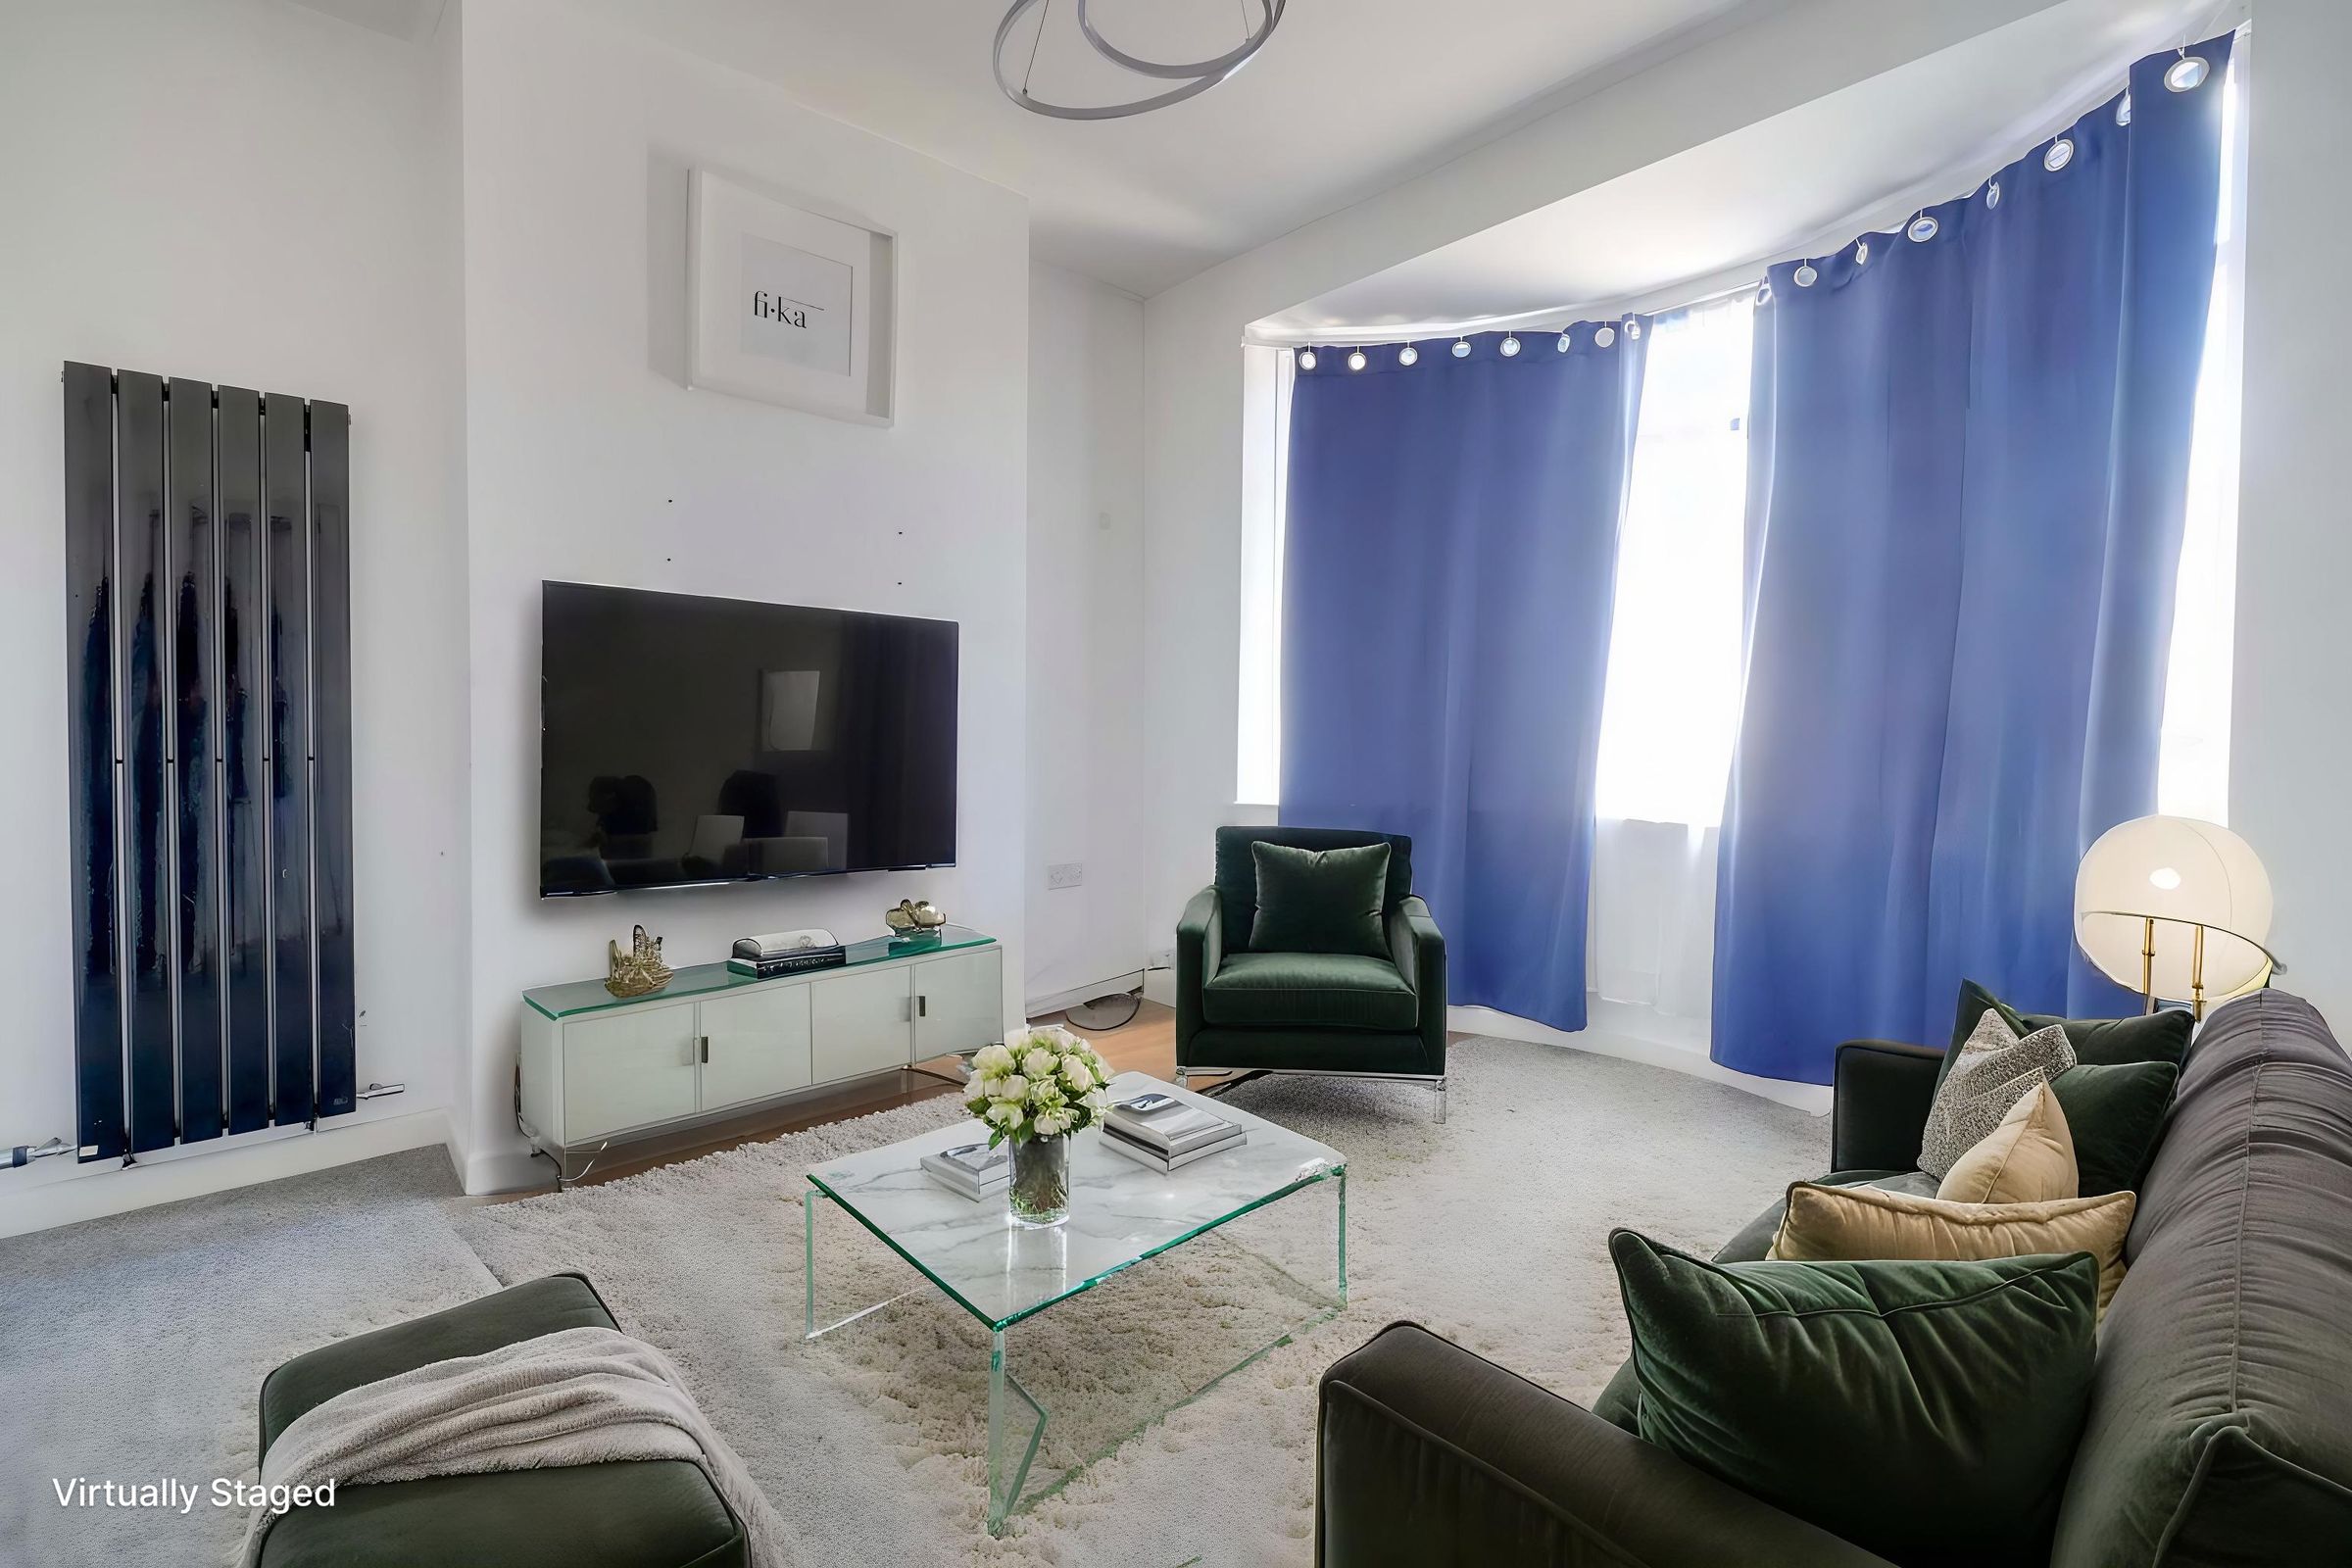
Bay Fronted Lounge
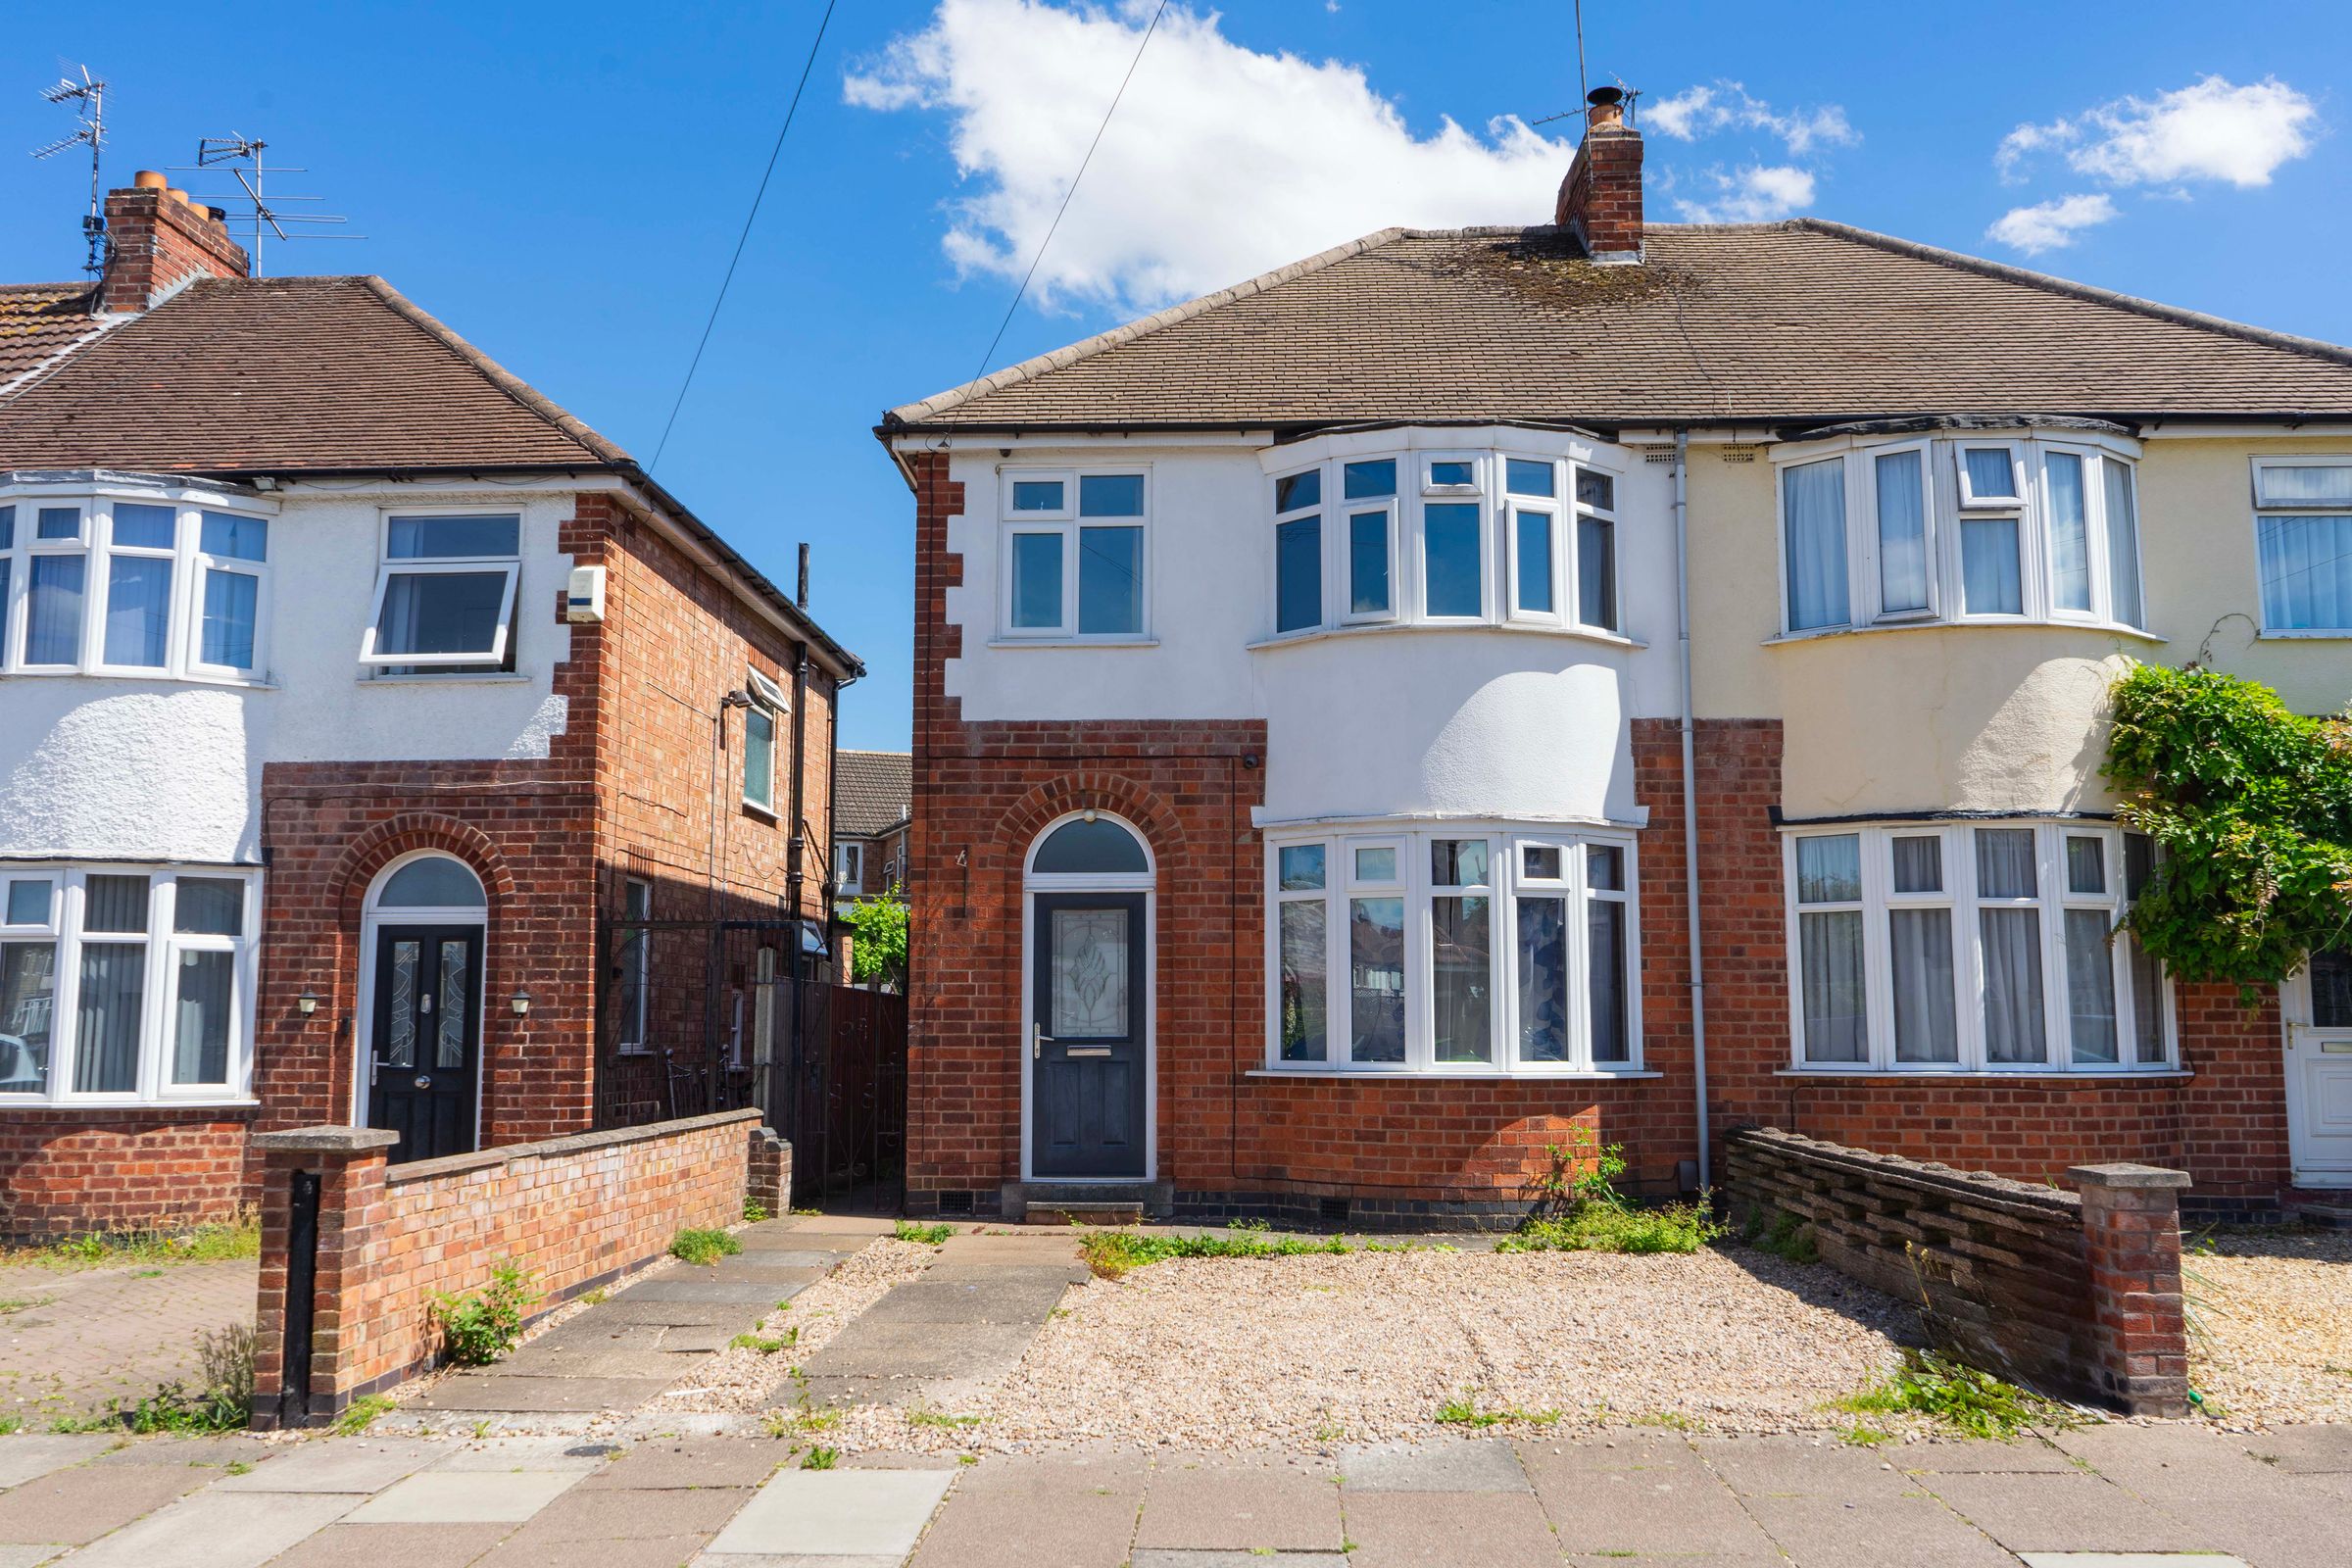
Off-Road Parking
Vacant Possession
Ideal First Time Purchase Or Investment
French Doors To Rear Garden
Scope For Cosmetic Improvement
About this property
An fantastic opportunity to acquire this charming three-bedroom, bay-fronted semi-detached home, perfectly situated in the highly sought-after area of Aylestone, Leicester. Offered with vacant possession and no upward chain, this property represents the ideal blank canvas for first-time buyers looking to stamp their own style, or savvy investors seeking a premium addition to their portfolio.
The ground floor welcomes you with a bright entrance hall featuring useful under-stairs storage, leading into a cosy, light-filled lounge complete with a traditional front-facing bay window. To the rear, the home opens up into a highly desirable open-plan kitchen and dining area. This fantastic social hub features stylish French doors that seamlessly bridge the gap between indoor and outdoor living. The kitchen is fully equipped with an integrated oven and hob, plus a reliable Ideal combination boiler.
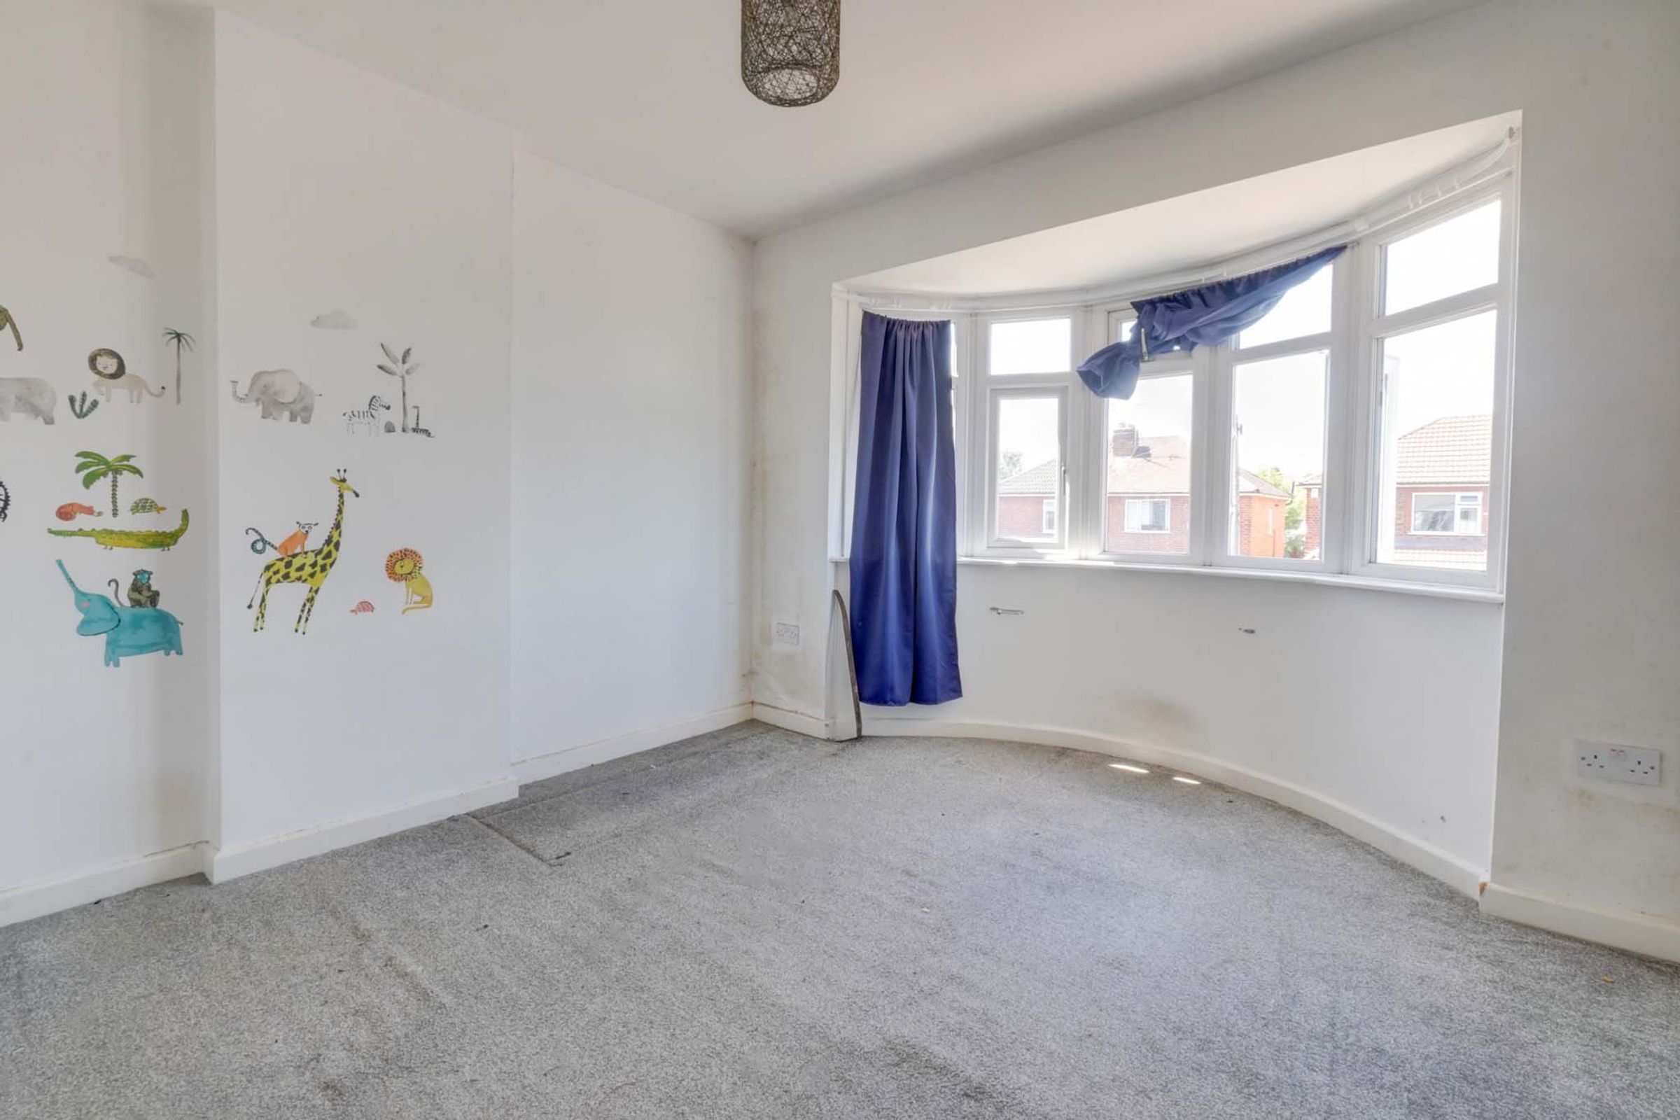
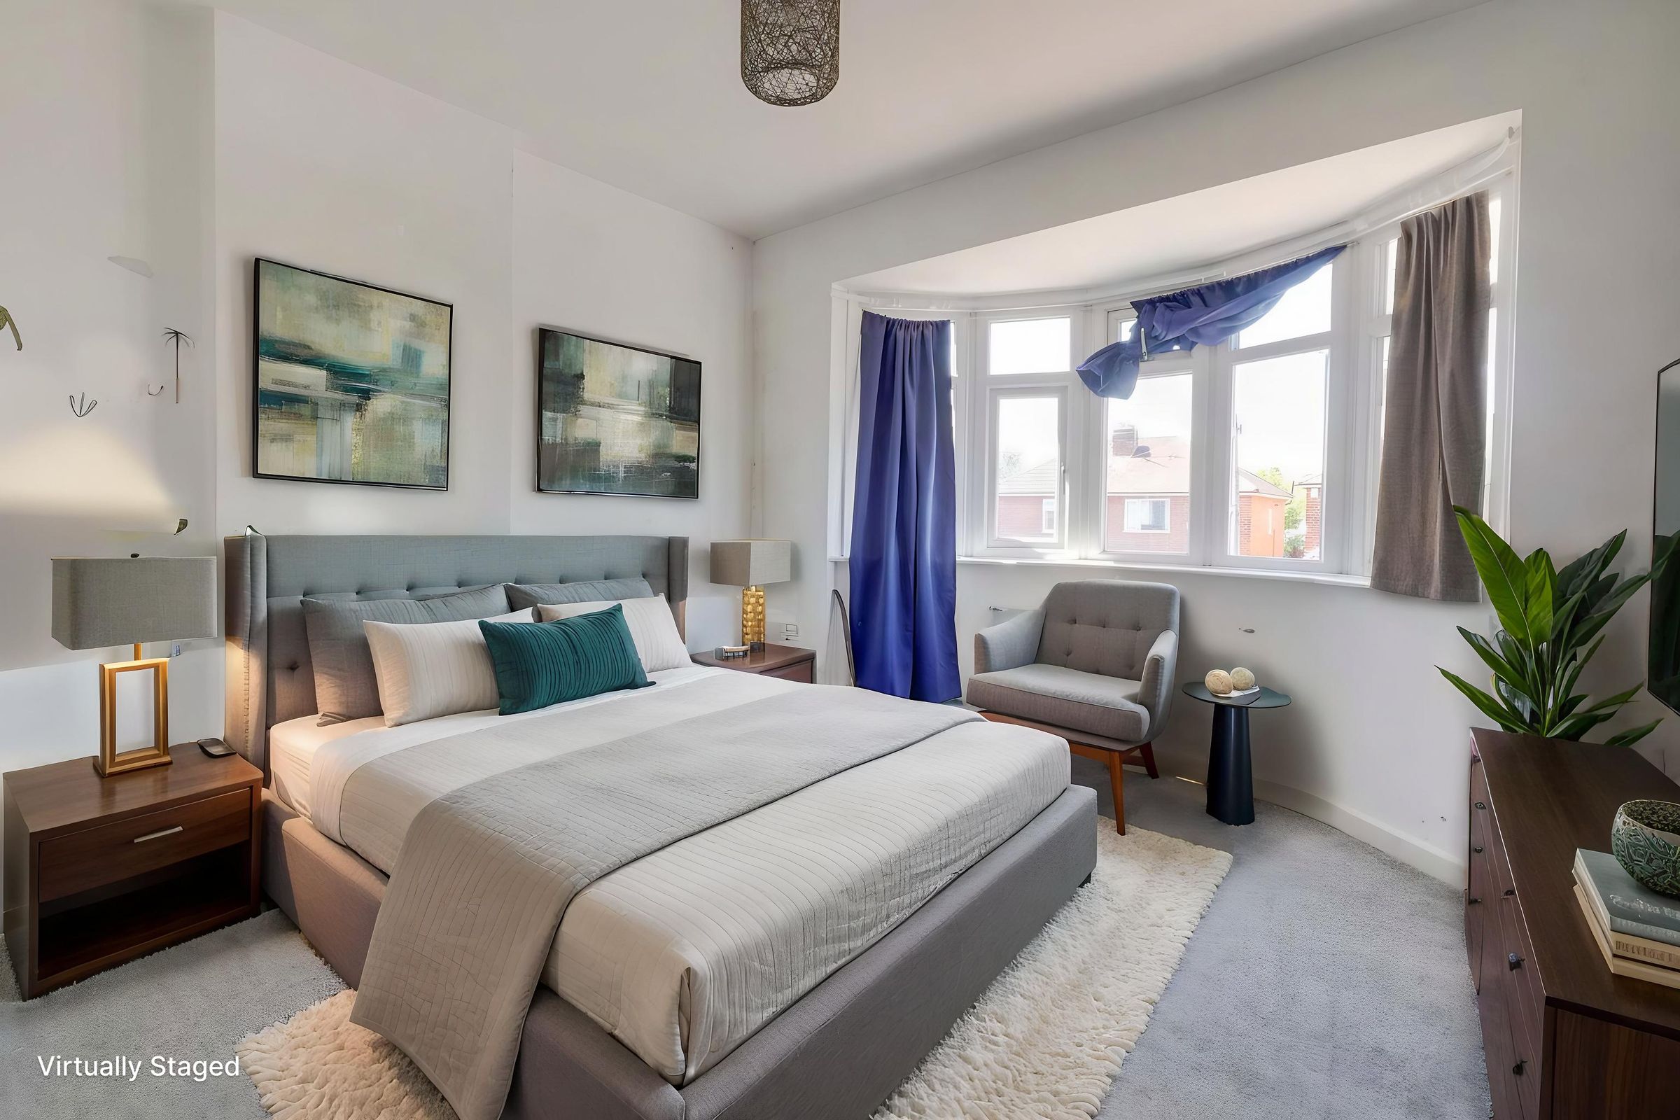
Upstairs, the layout comprises two generously sized double bedrooms—including a spacious front bedroom with its own elegant bay window—and a versatile third single bedroom, perfect for a nursery or dedicated home office. A well-appointed family bathroom serves the floor.
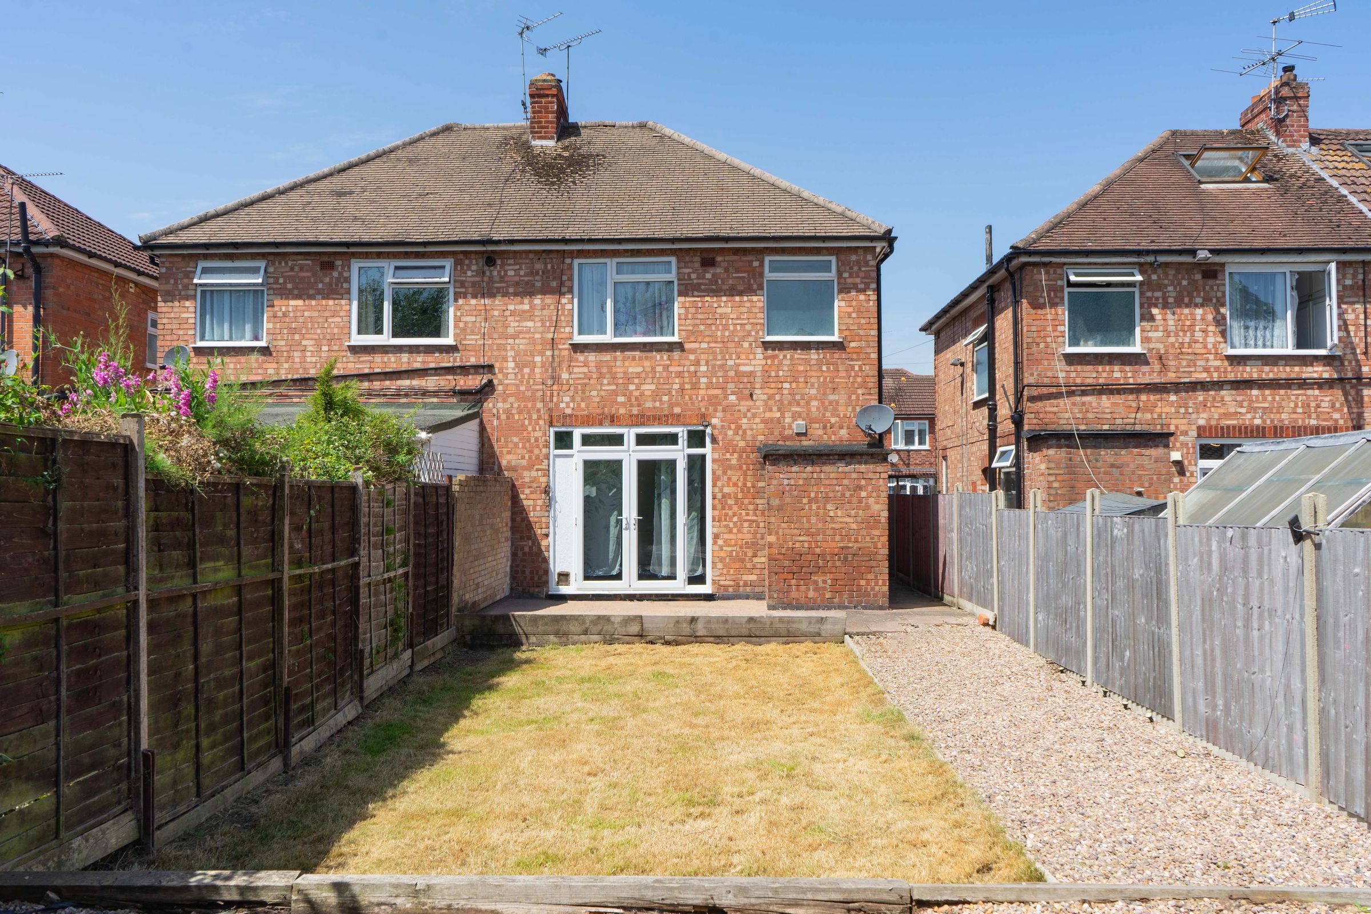
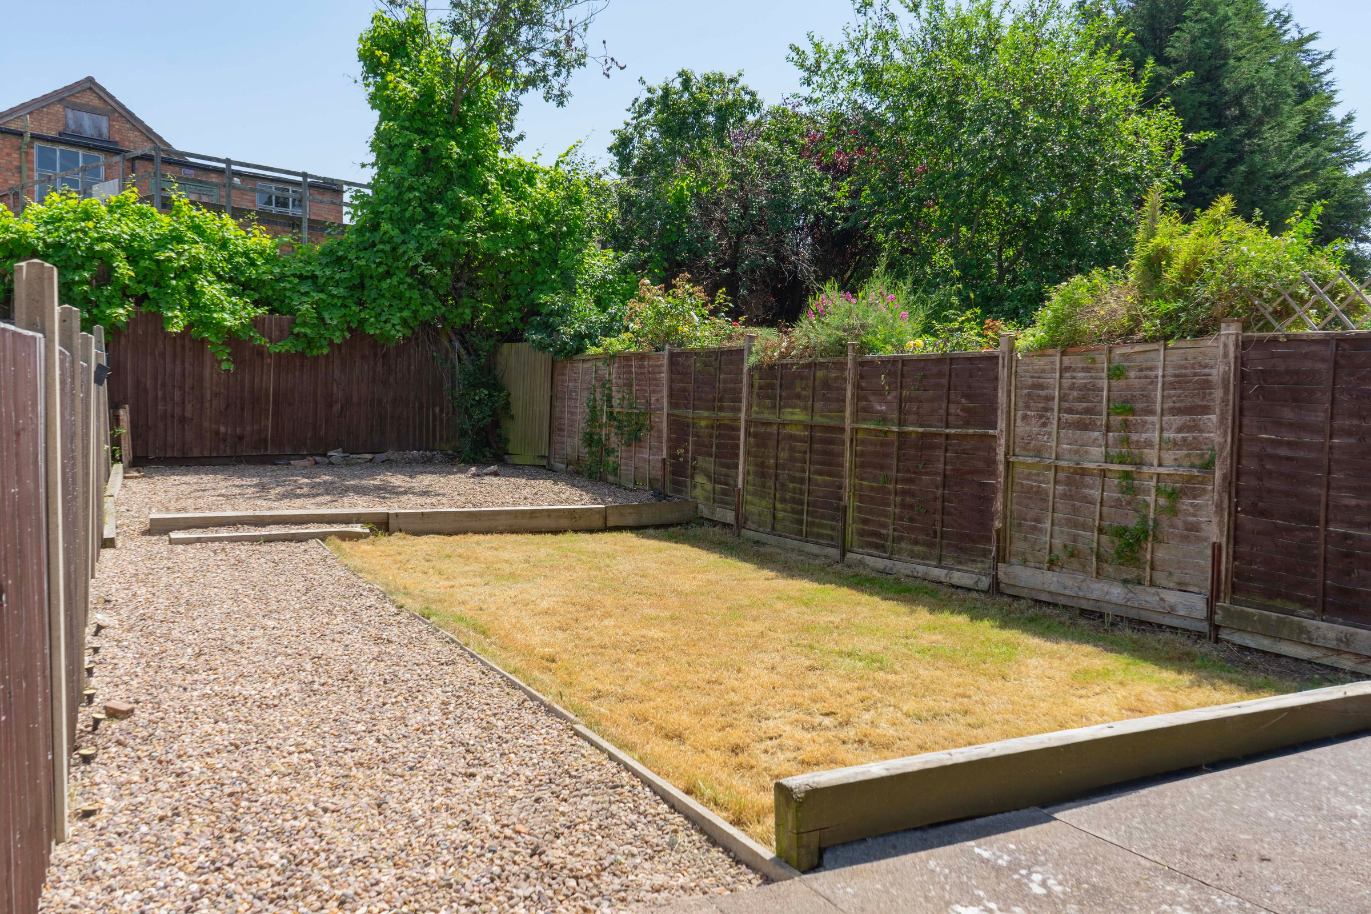
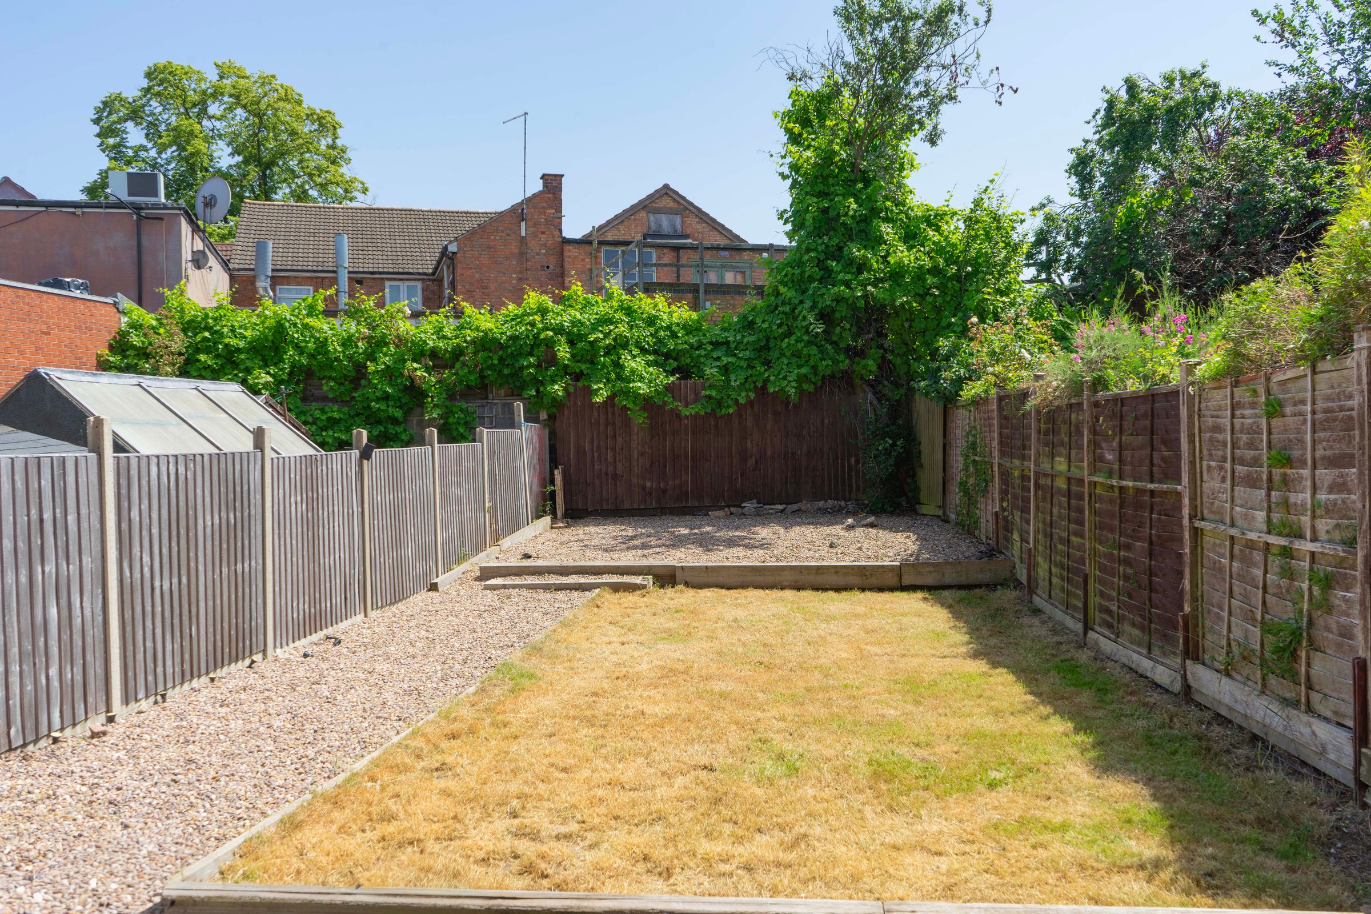
Outside, the property boasts excellent kerb appeal with off-road driveway parking to the front. The rear garden offers a brilliant, private space with immense scope for landscaping and cosmetic enhancement, giving you the perfect opportunity to create your dream outdoor oasis. Positioned close to fantastic local amenities and transport links, this home is bursting with potential and must be viewed.
Key details
Broadband: up to 5500mbps
Parking: Driveway
764ft2 floor area
2303ft2 plot size
Freehold
Council tax band B
Local authority: City of Leicester
Additional information
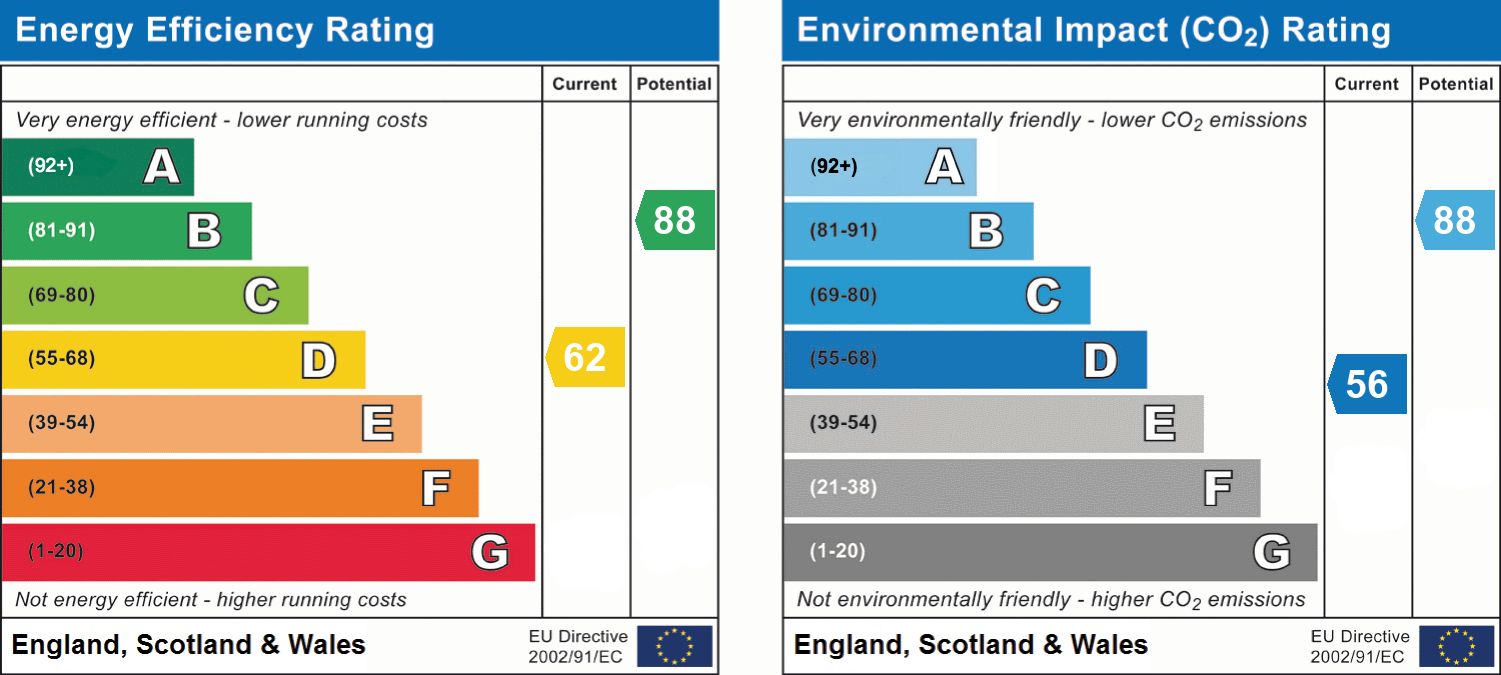
- Energy efficiency (current)
- D (62)
- Energy efficiency (potential)
- B (88)
- Environmental impact (current)
- D (56)
- Environmental impact (potential)
- B (88)


Near the property
Rooms and dimensions
Entrance Hall
12' 11" x 5' 7" (3.94m x 1.69m)
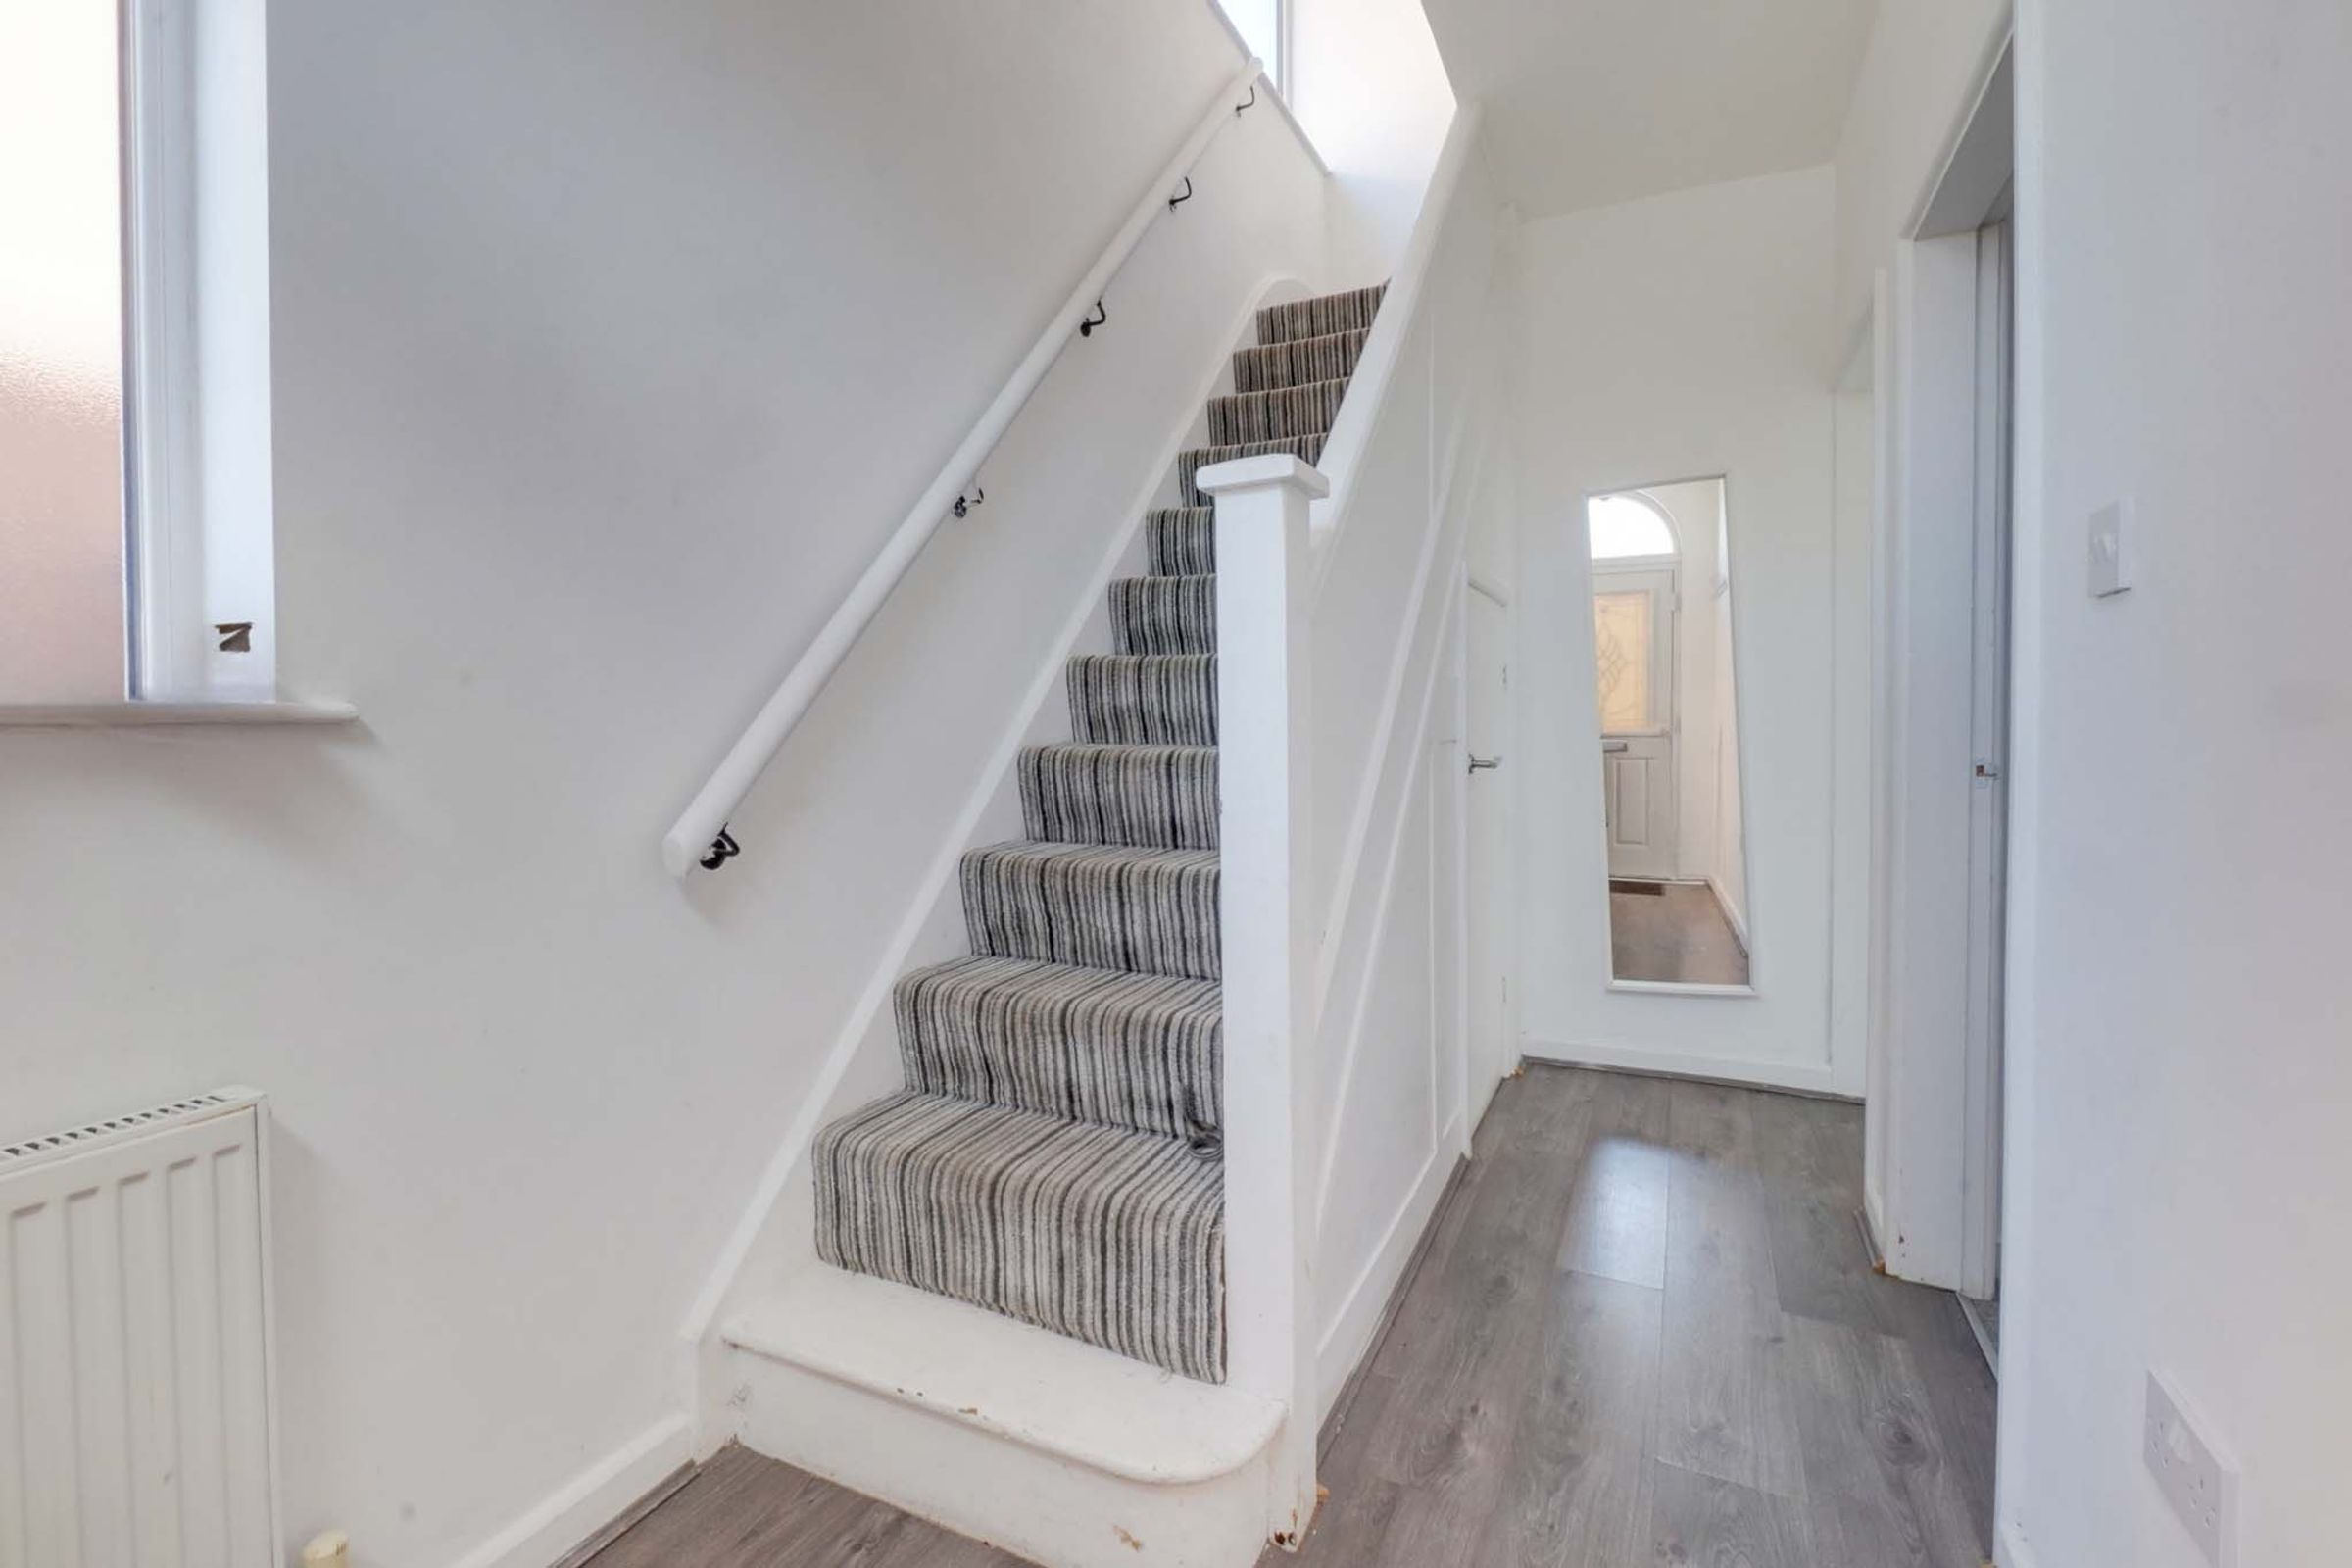
Accessed via a UPVC double-glazed front door. Benefiting from laminate flooring, a radiator positioned beneath a window to the side elevation and a useful storage cupboard. Providing access to the lounge, kitchen and first-floor accommodation.
LIving Room
12' 0" x 11' 2" (3.67m x 3.41m)
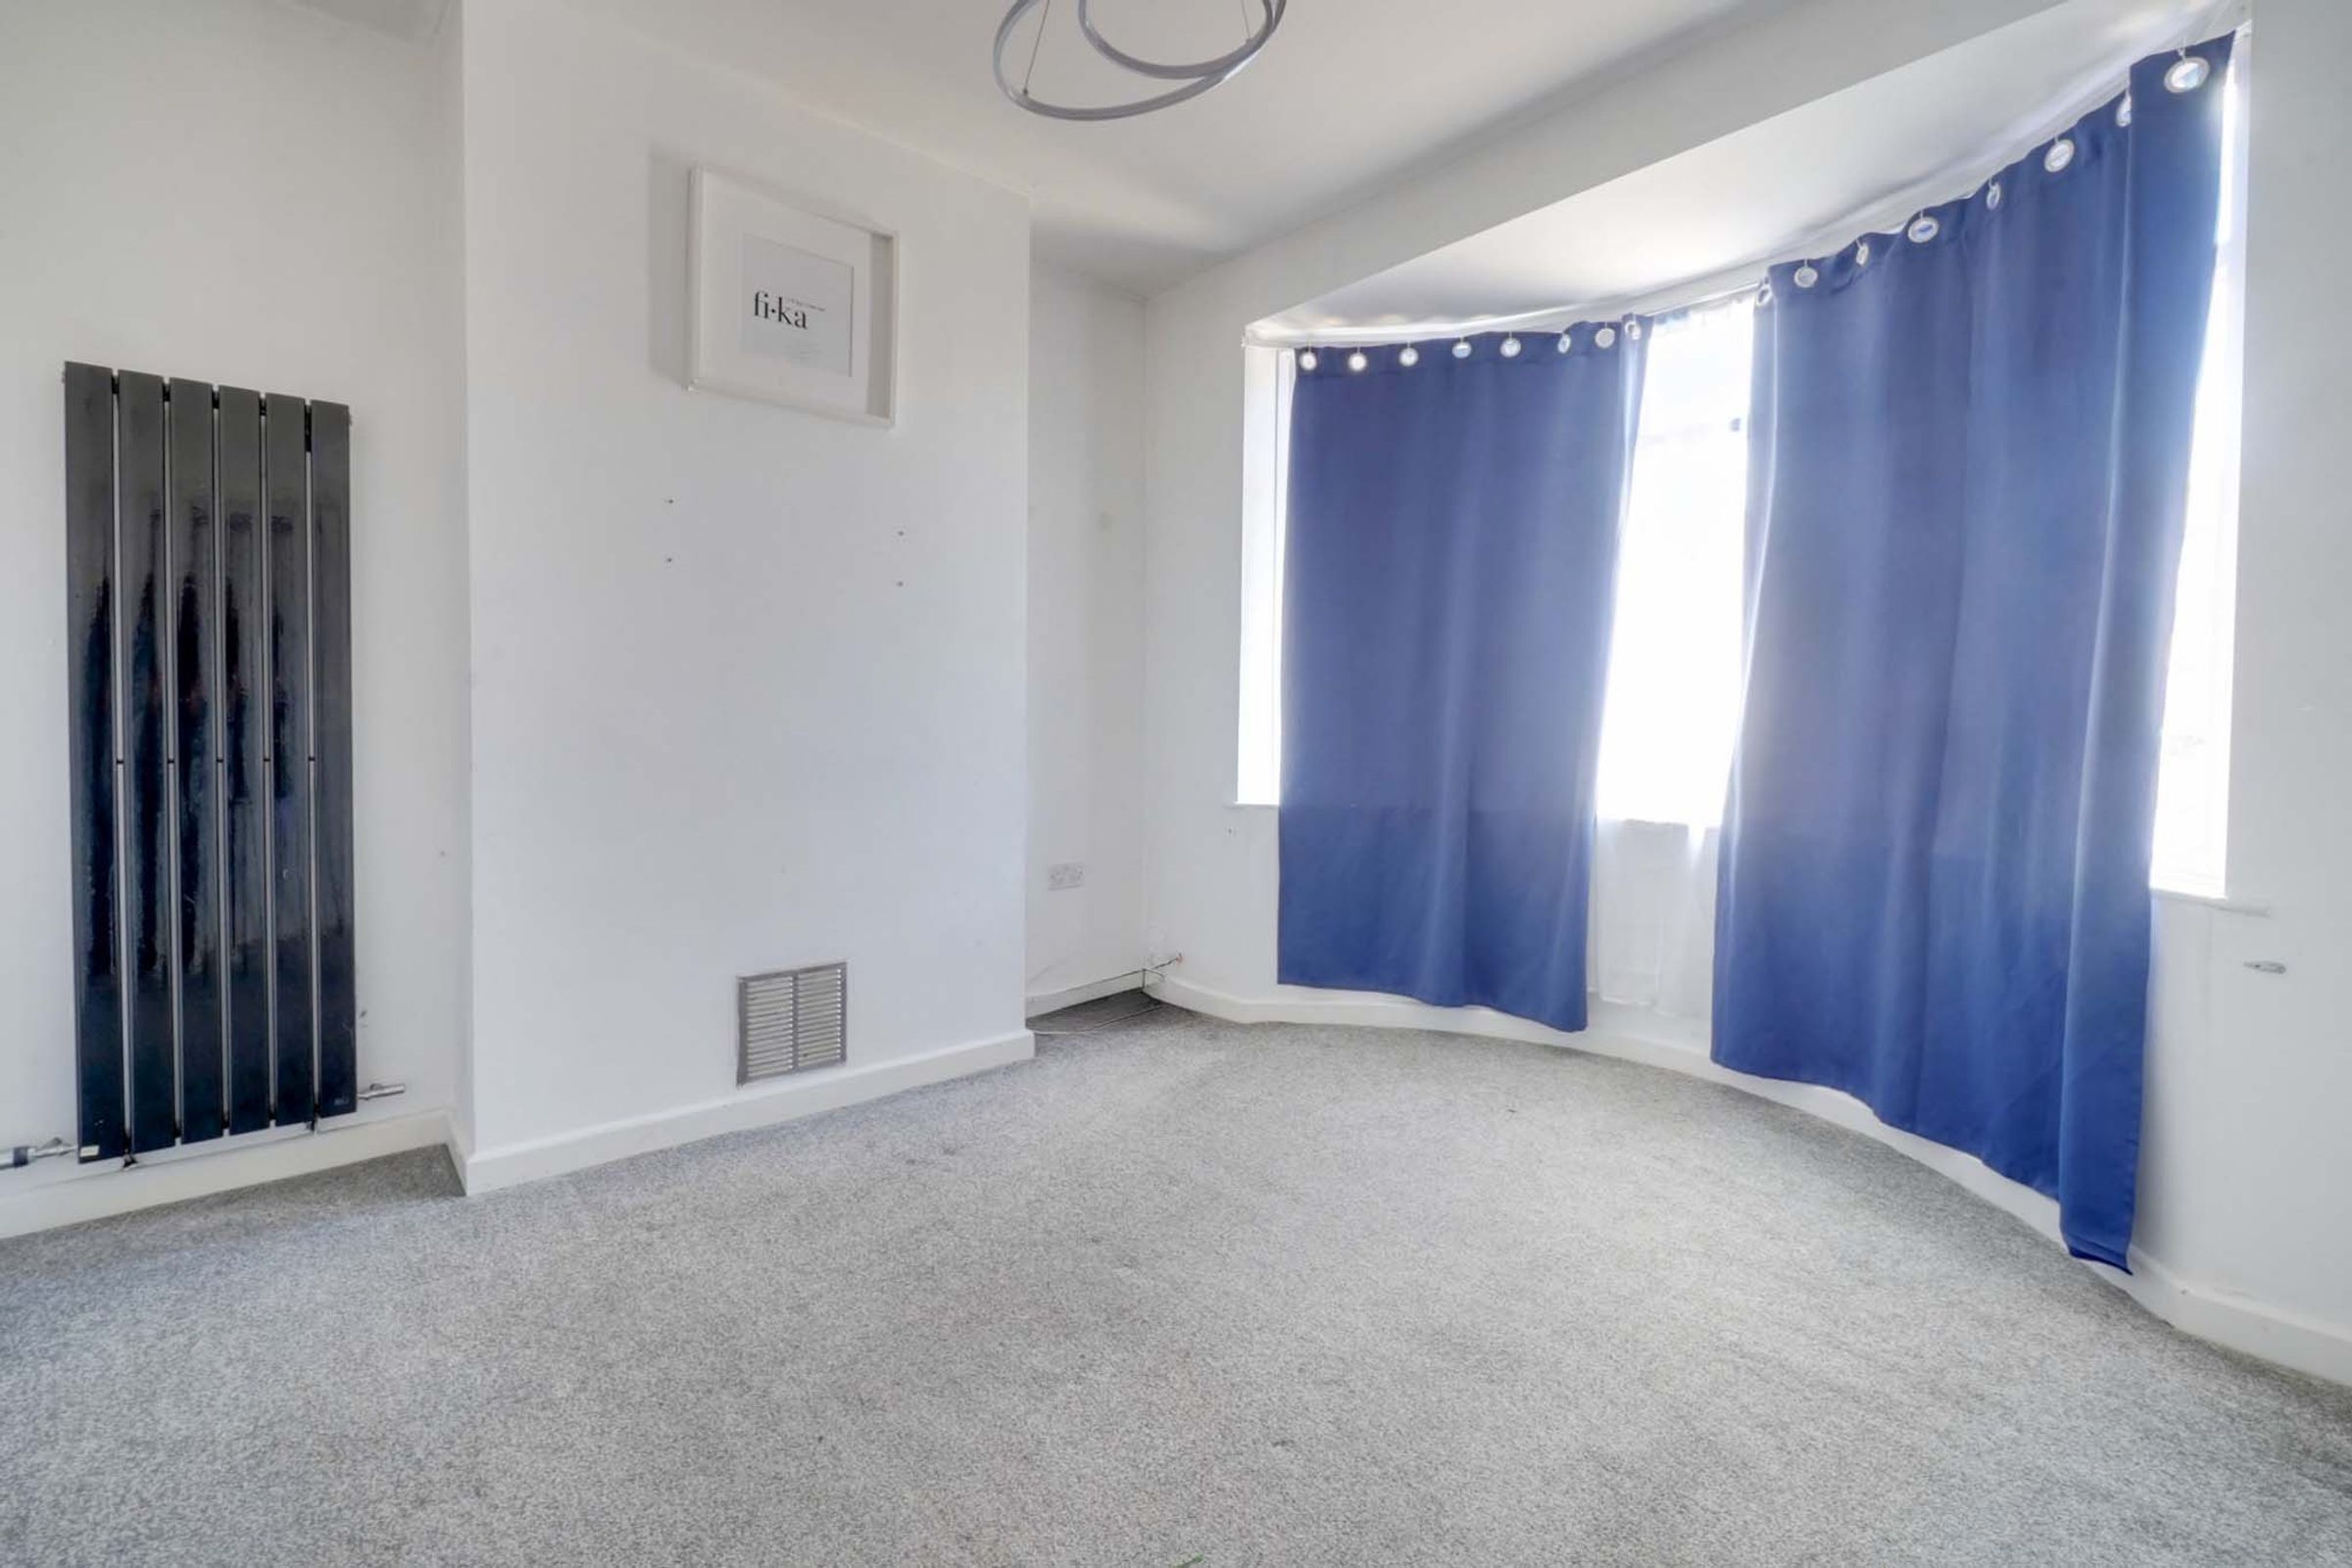
Positioned to the front of the property and benefiting from a bay window with fitted net blinds, allowing excellent natural light. Features include fitted carpet and a tall wall-mounted radiator. A comfortable reception room ideal for everyday living.
Dining Area
12' 6" x 11' 1" (3.80m x 3.37m)
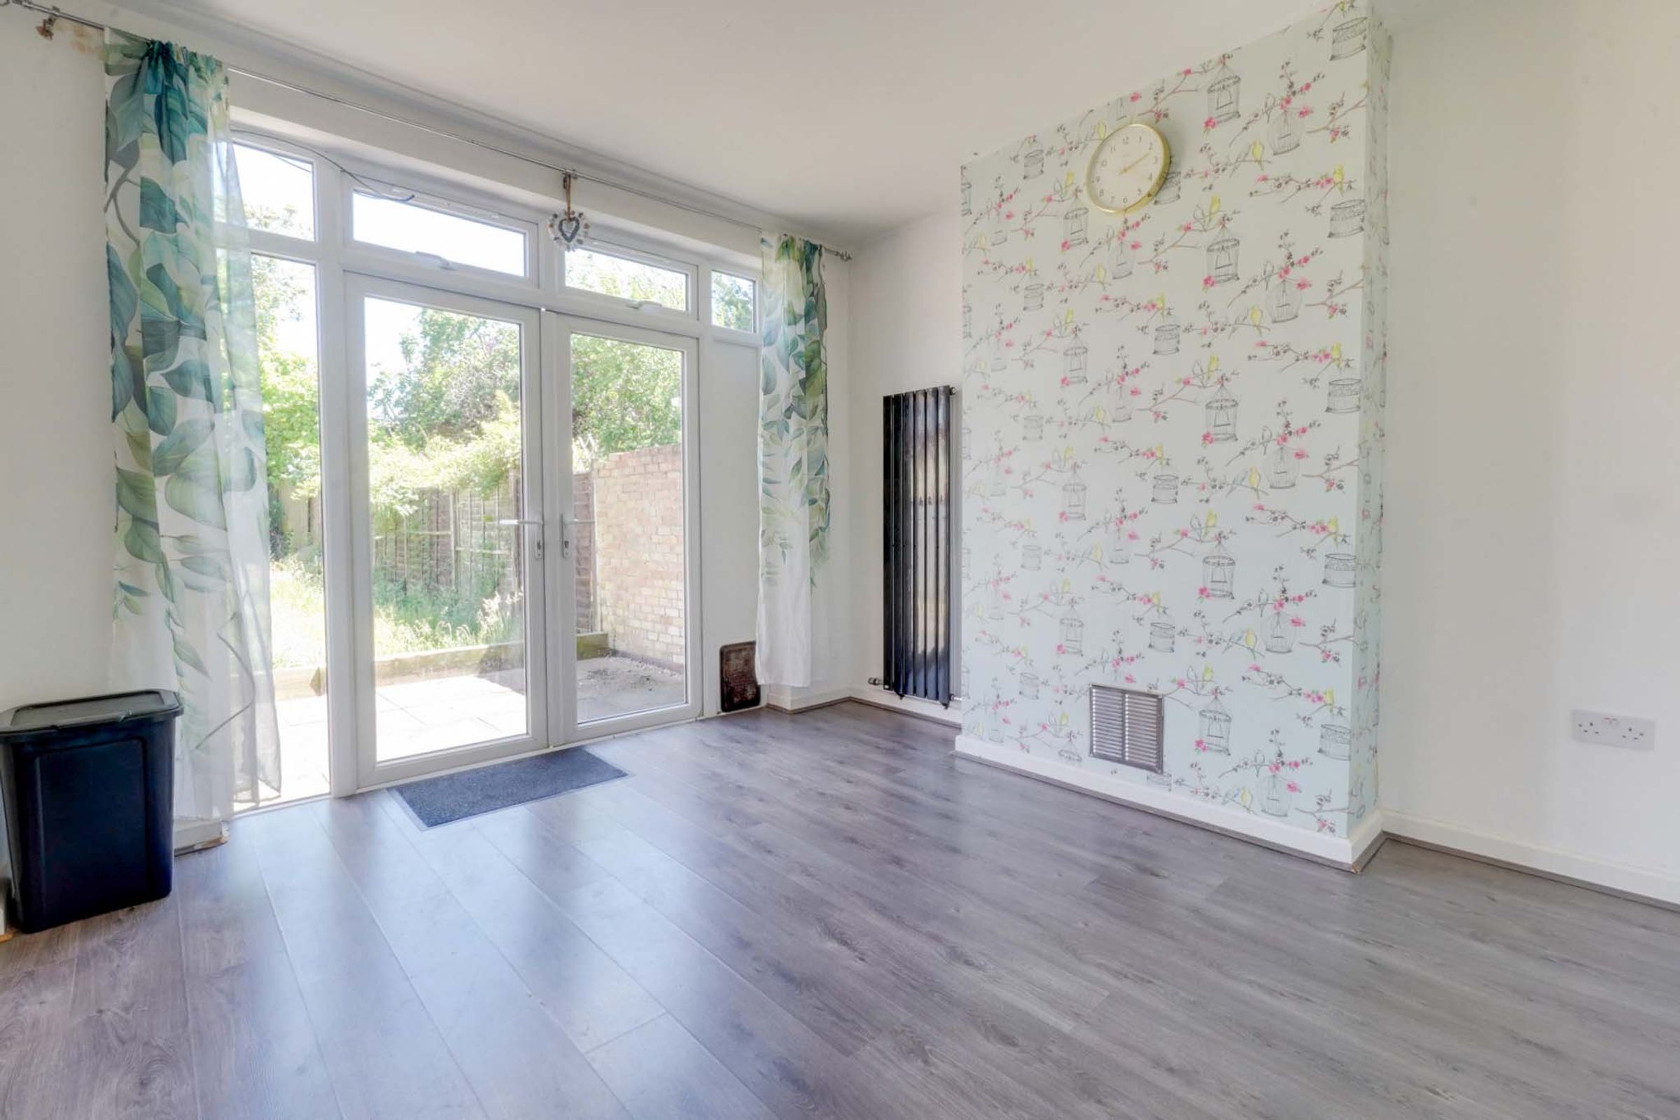
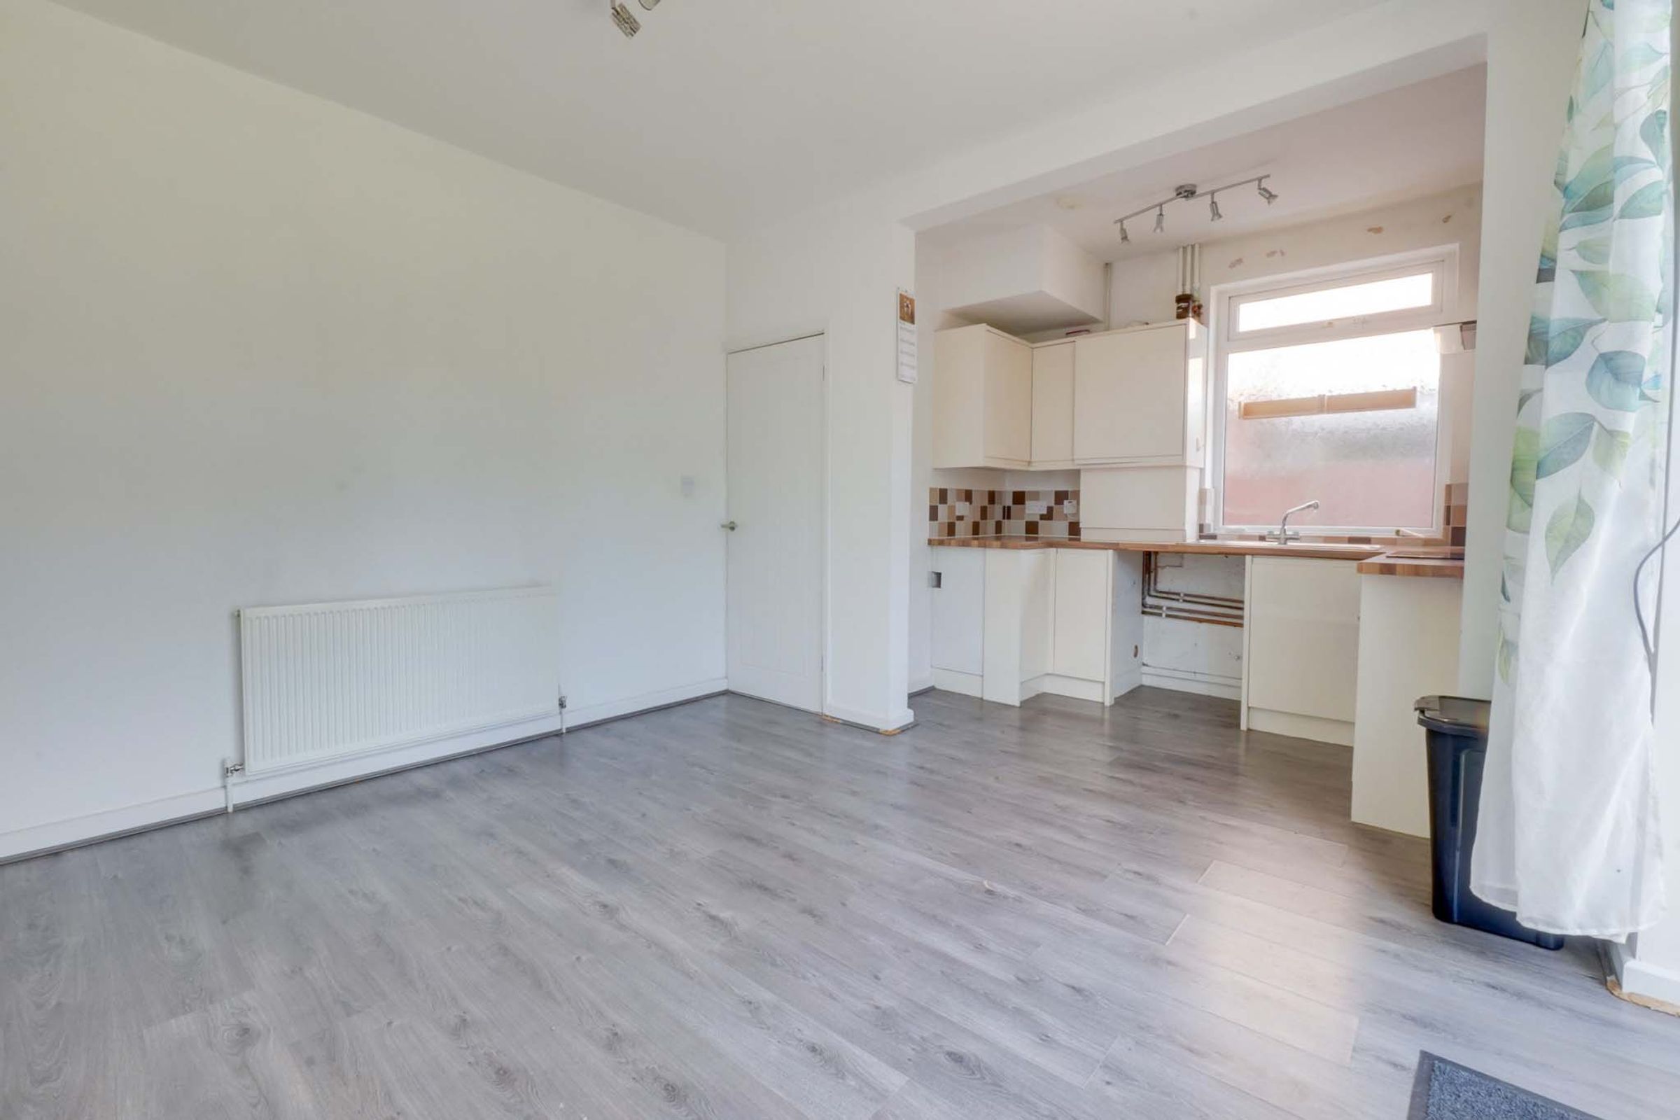
Open-plan to the kitchen and benefiting from French doors opening onto the rear garden. Features include laminate flooring and two radiators, creating a bright and practical space for dining and entertaining.
Kitchen Area
9' 0" x 5' 5" (2.75m x 1.66m)
Fitted with a range of wall and base units with complementary work surfaces. Features include an integrated oven, hob and extractor hood together with space for a washing machine and fridge freezer. The Ideal combination boiler is located within the kitchen. Further benefiting from part-tiled walls, tiled flooring, a radiator positioned behind the door and window to the side elevation.
First Floor Landing
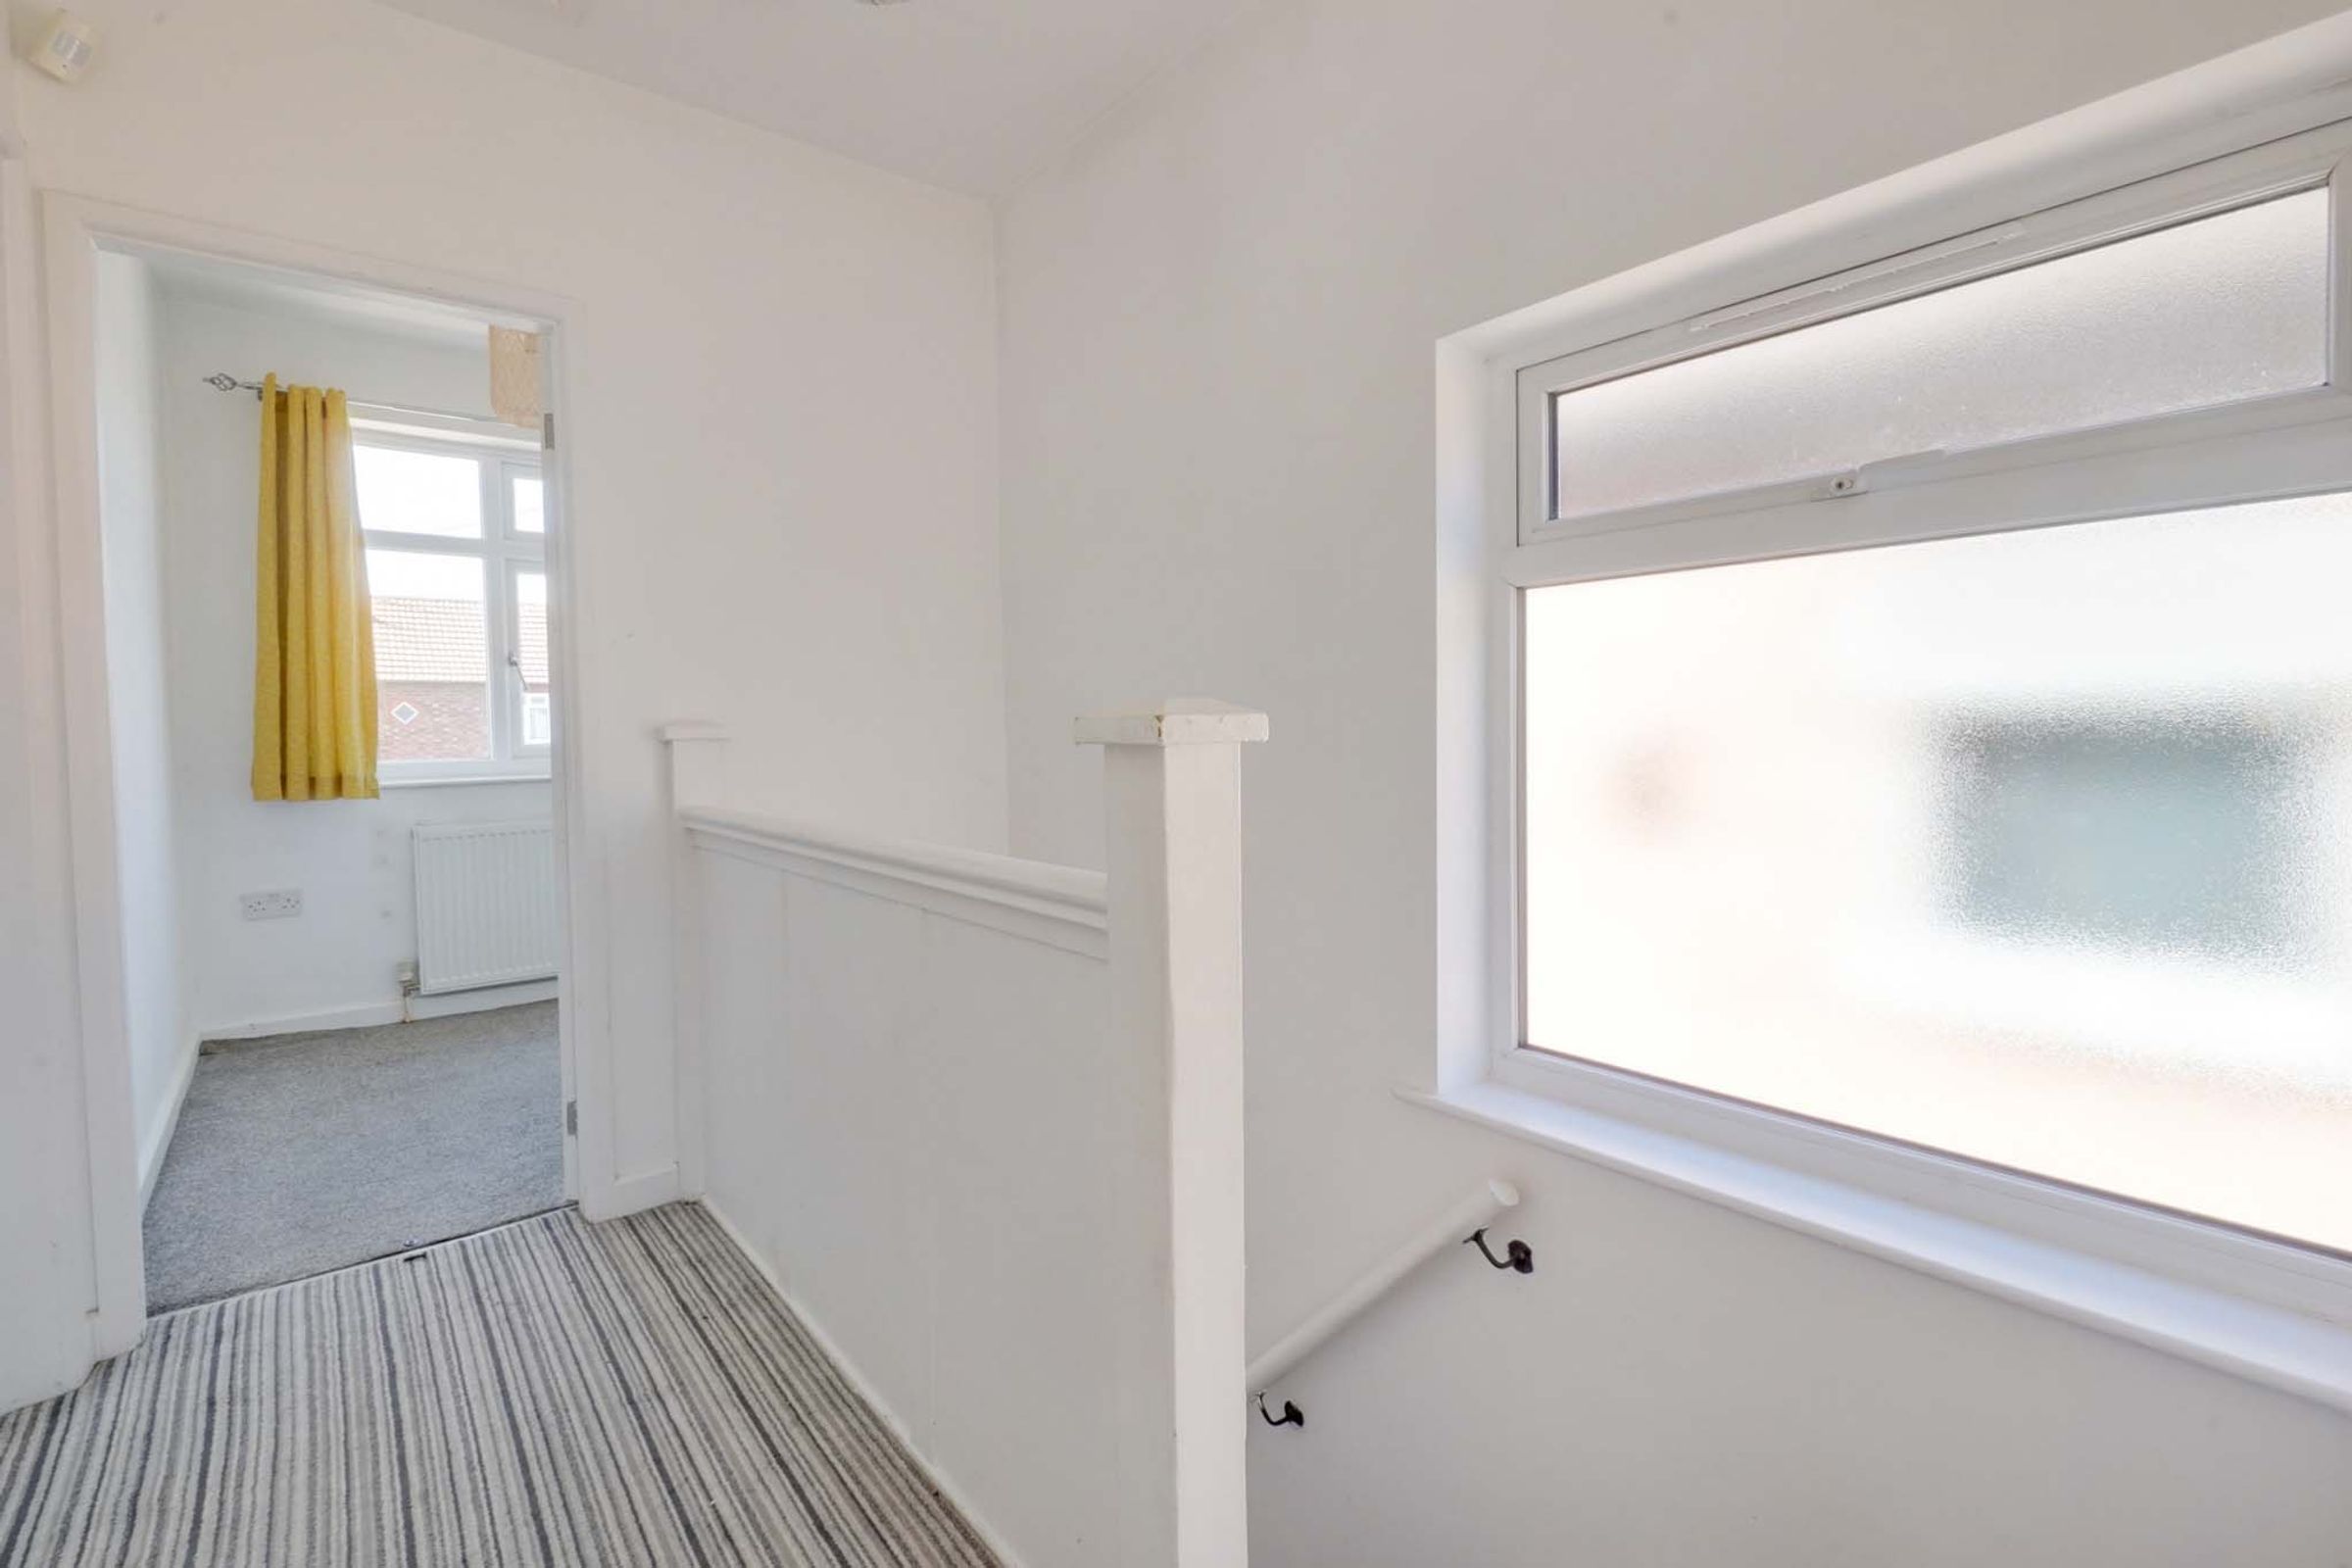
Carpeted staircase with handrail to the left-hand side and window to the side elevation providing natural light.
Bathroom
9' 9" x 5' 11" (2.98m x 1.80m)
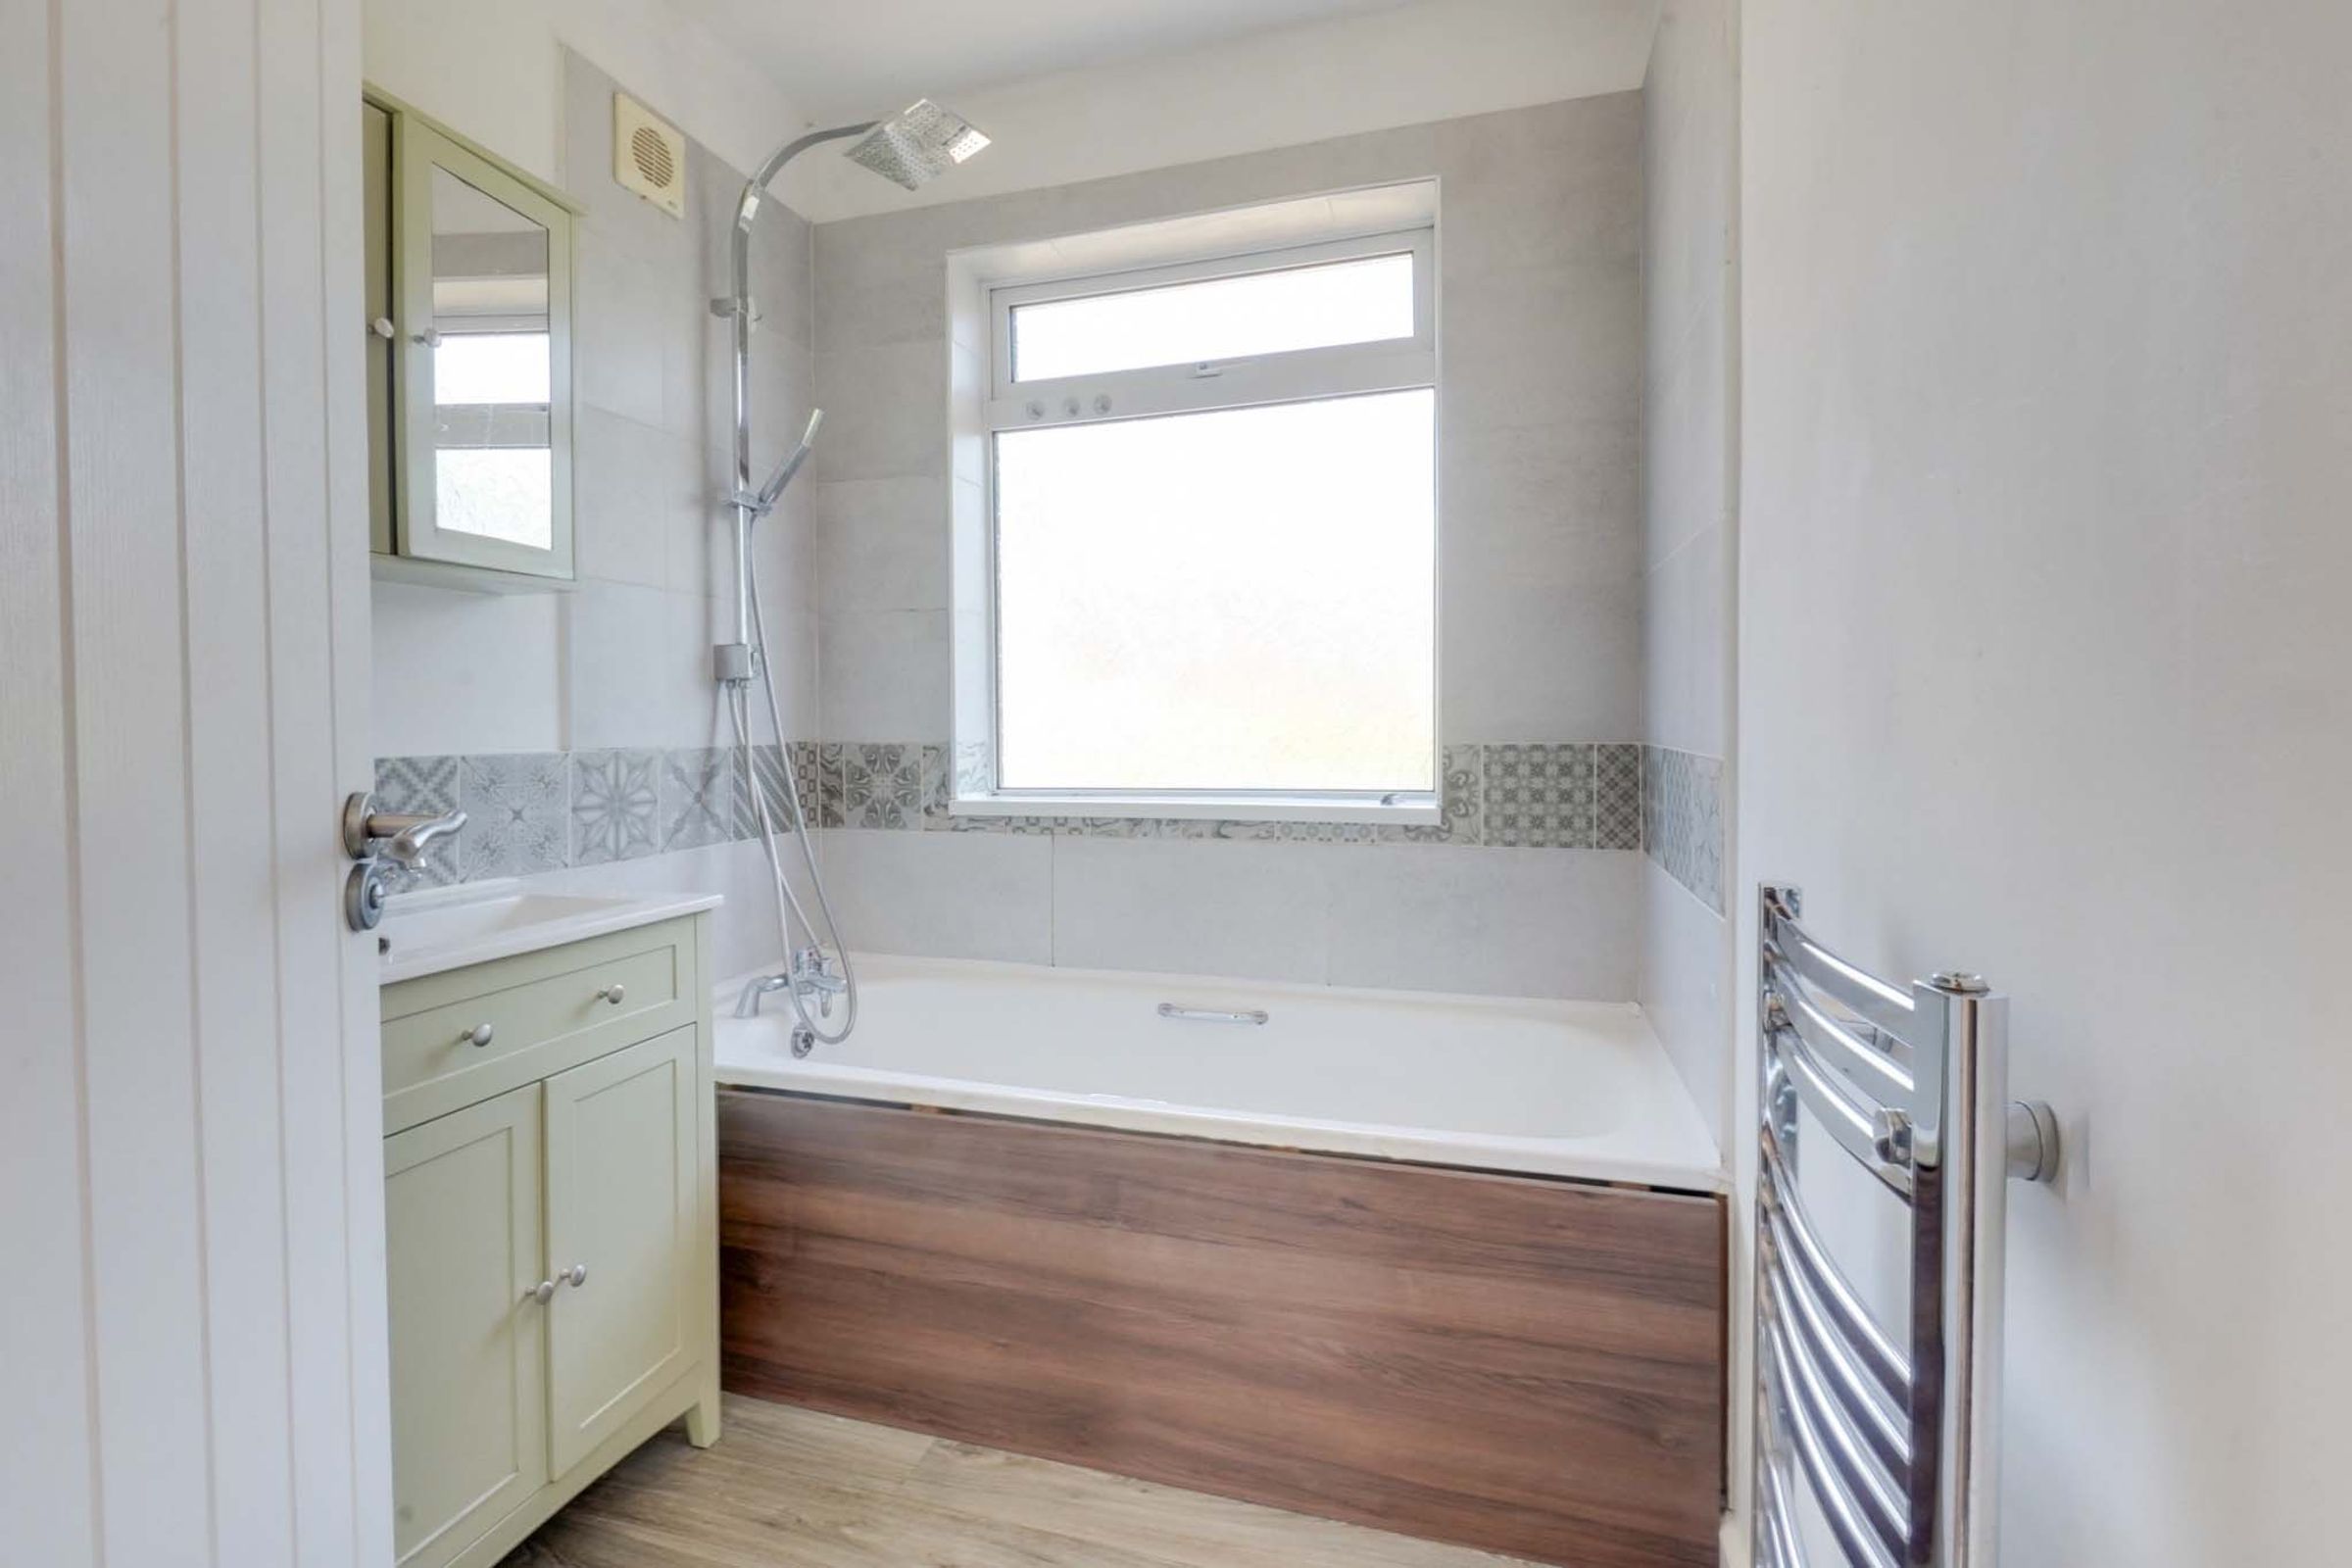
Fitted with a bath incorporating a shower over, a wash hand basin with a storage unit beneath, and a WC. Benefiting from part-tiled walls, vinyl flooring, a towel rail radiator and a window to the rear elevation.
Bedroom One
11' 10" x 10' 8" (3.61m x 3.26m)
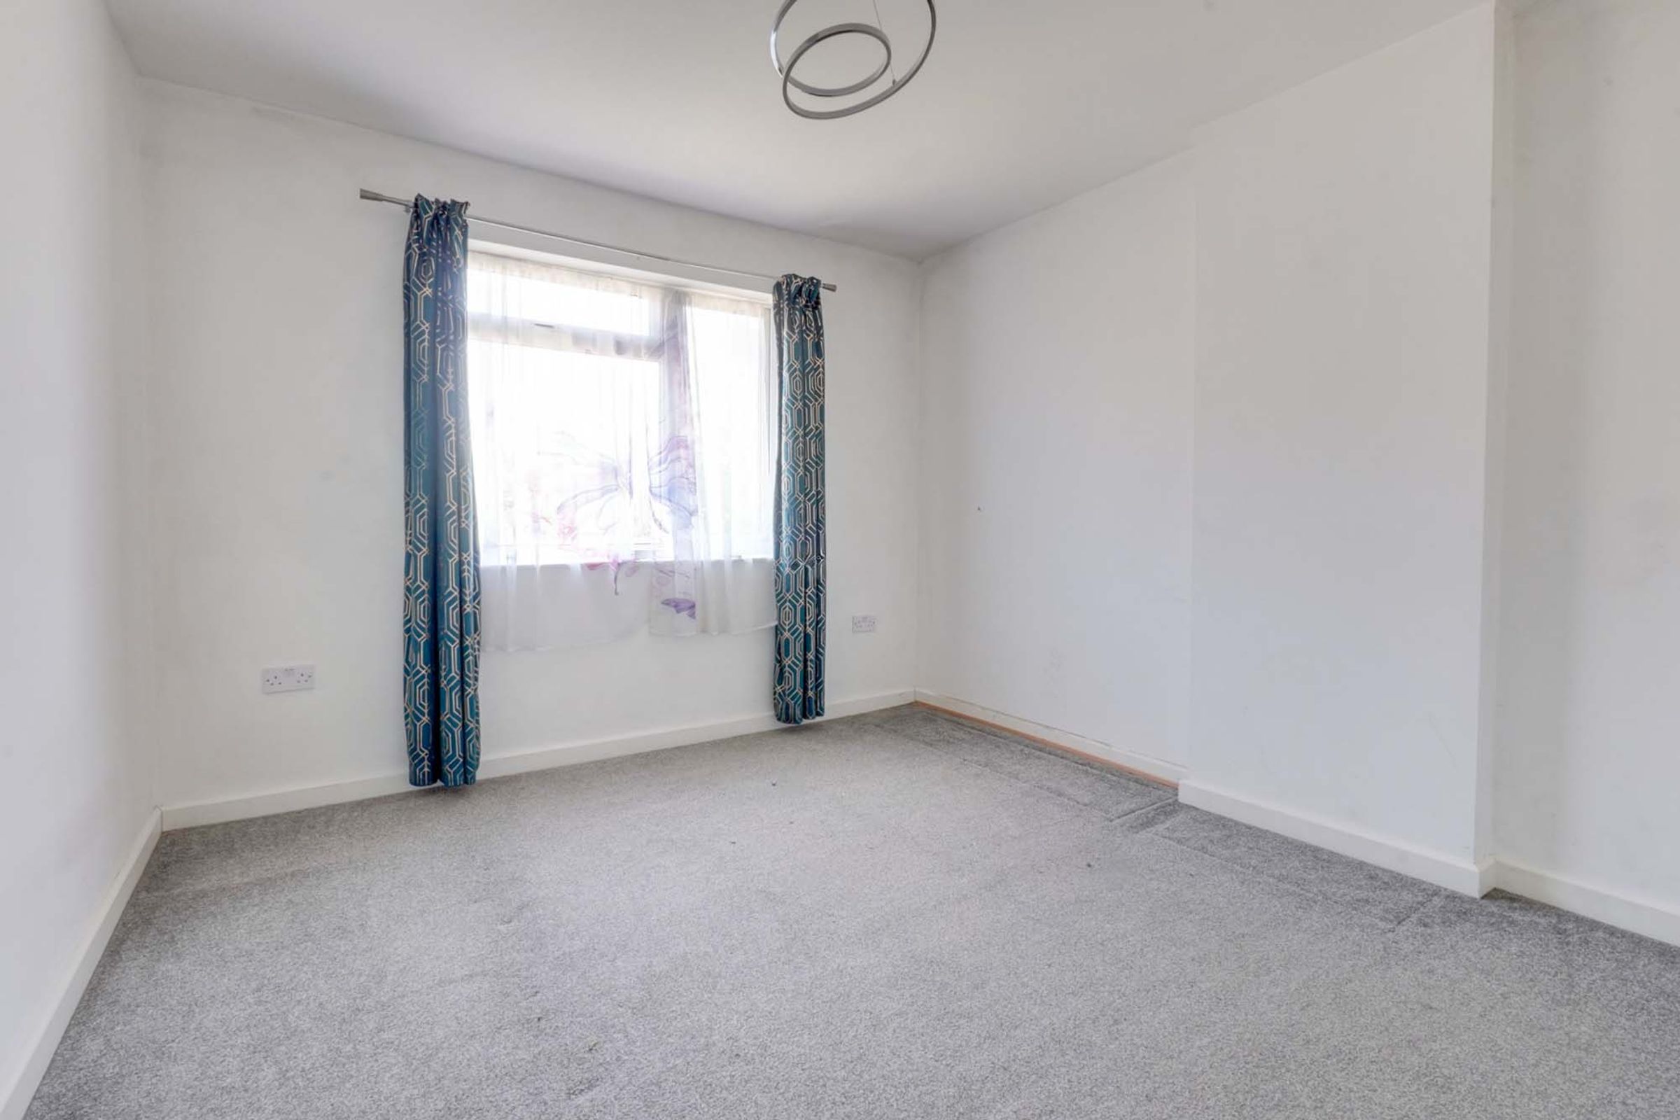
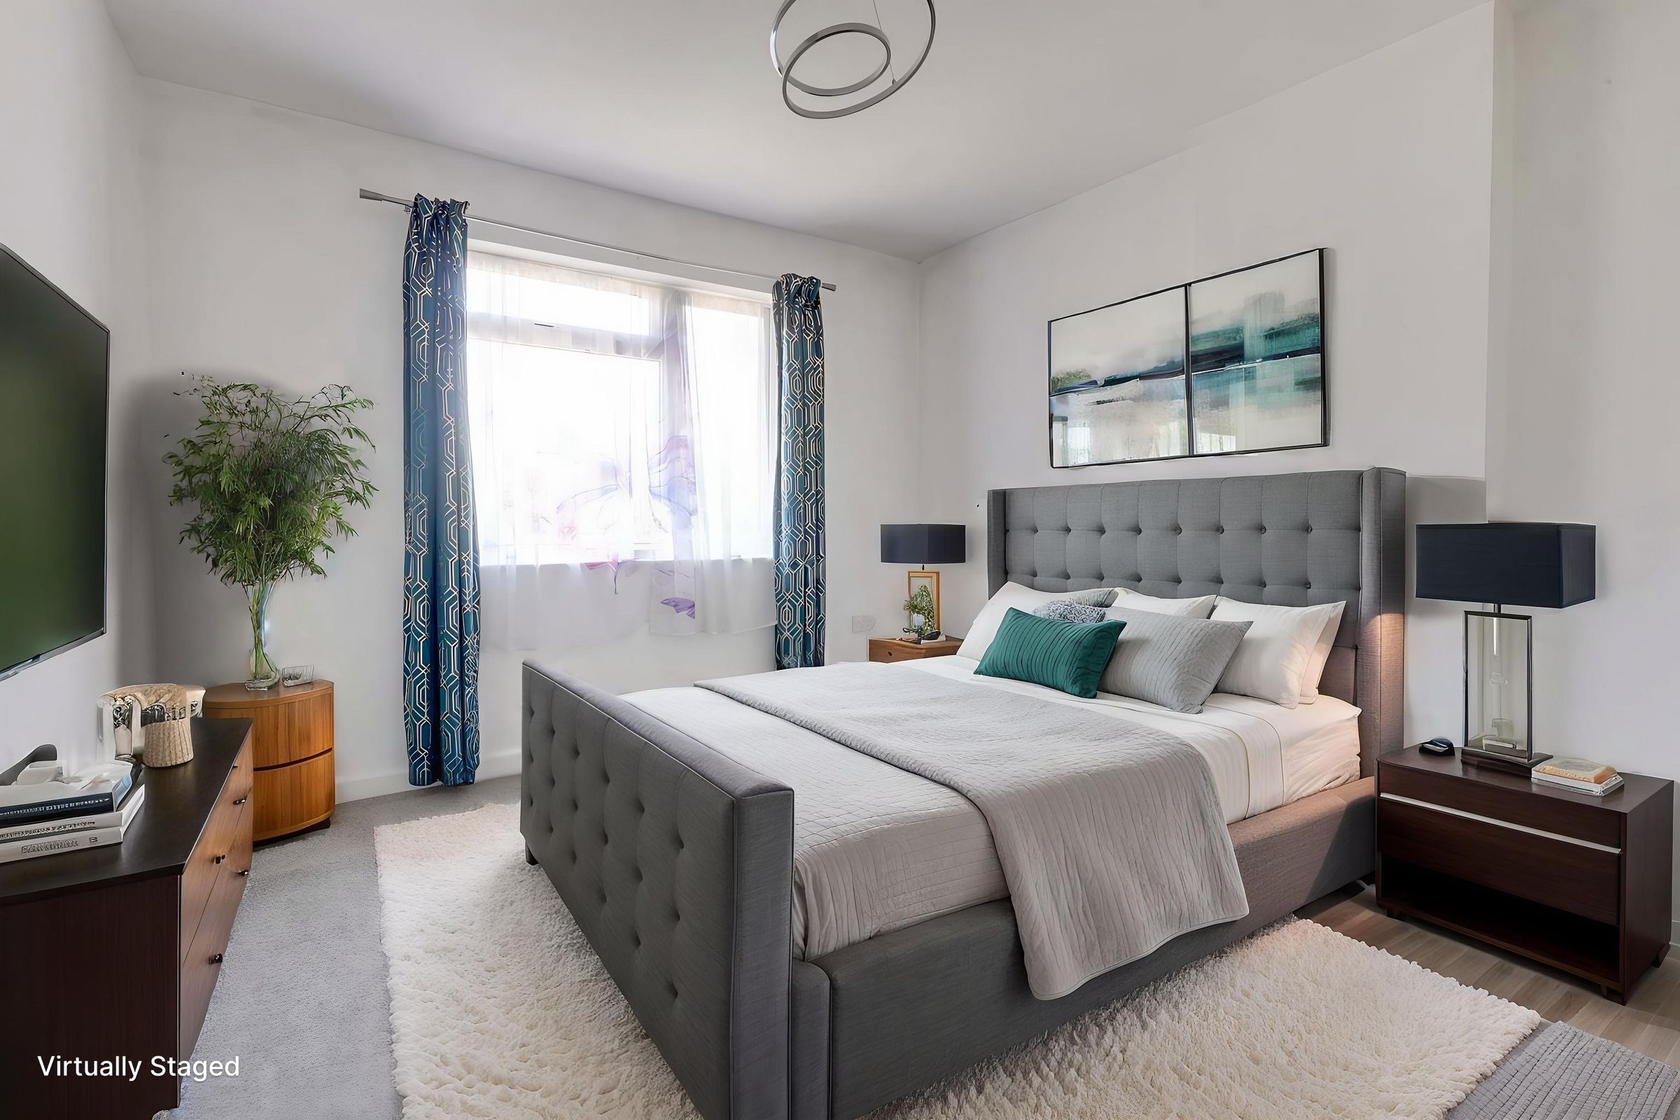
Double bedroom positioned to the rear of the property. Benefiting from fitted carpet, radiator and window overlooking the rear garden.
Bedroom Two
12' 2" x 10' 8" (3.71m x 3.26m)
Double bedroom positioned to the front of the property and benefiting from a bay window, fitted carpet and radiator.
Bedroom Three
6' 10" x 6' 1" (2.09m x 1.86m)
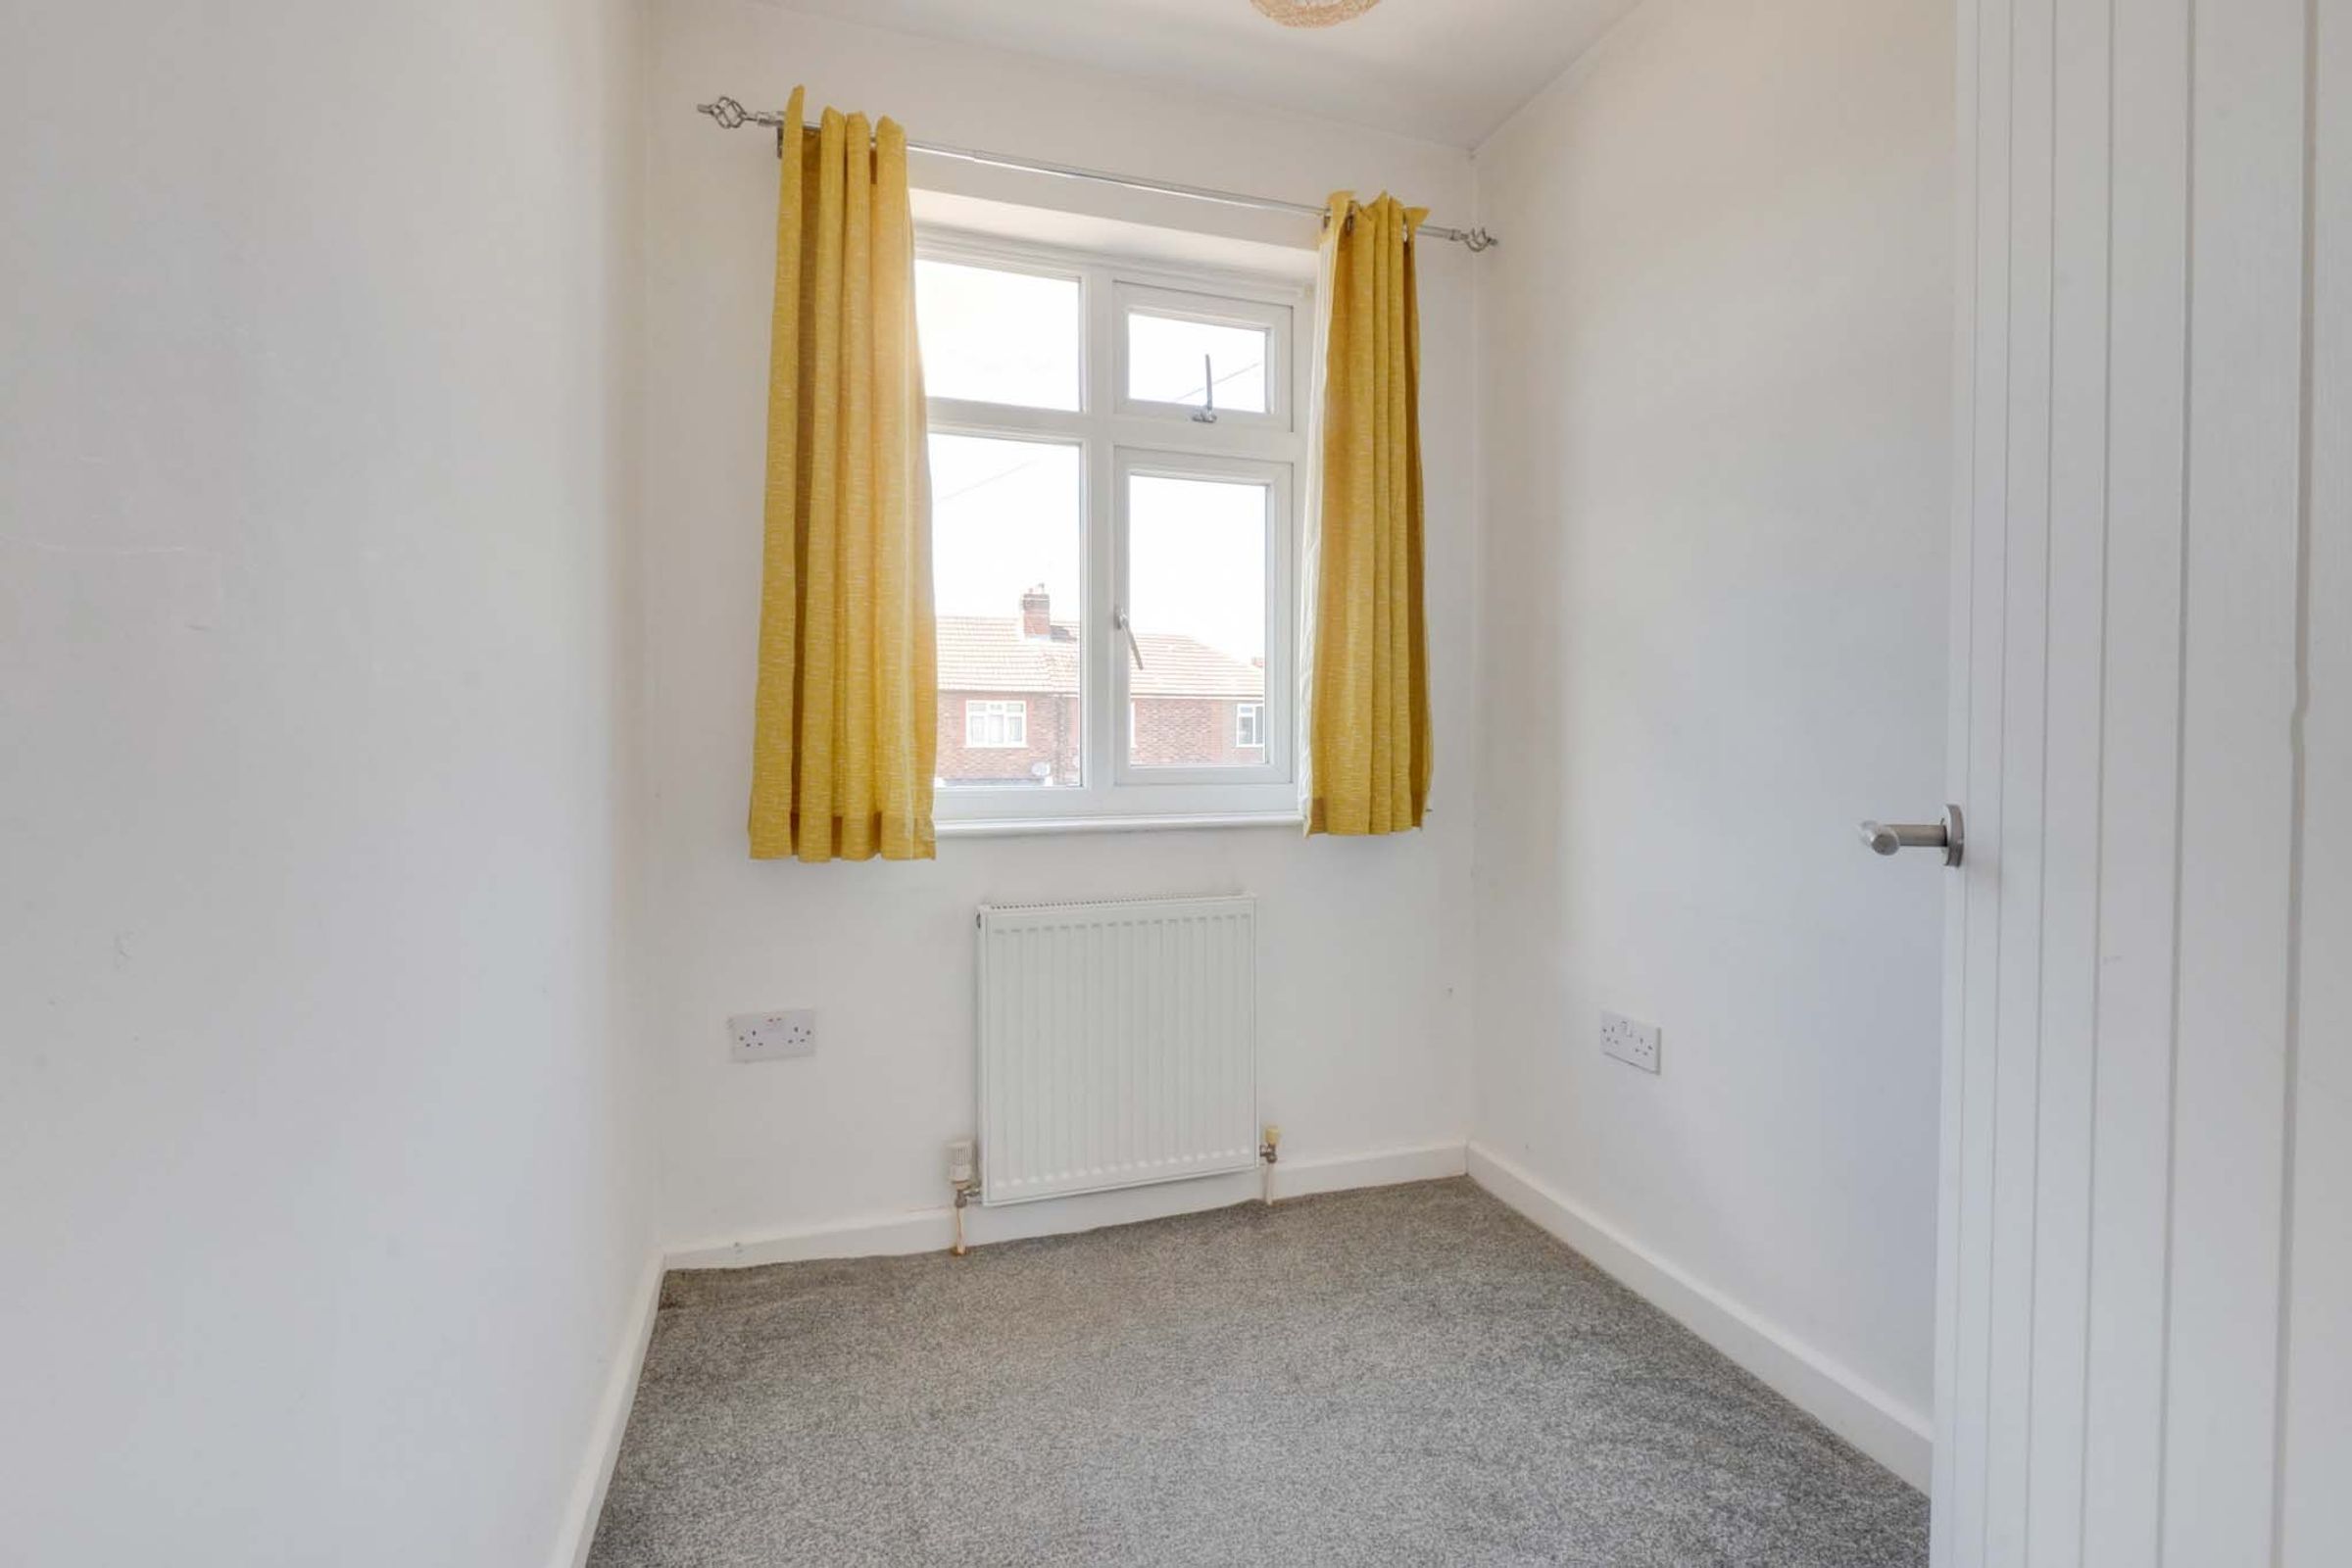
Single bedroom benefiting from fitted carpet, radiator positioned beneath the front-facing window and suitable for use as a nursery, home office or child's bedroom.
Disclaimer - Measurements are taken electronically and are for guidance only — not to be relied upon as exact. Services, appliances, and fittings have not been tested. Buyers must satisfy themselves through inspection. Floor plans are not to scale and are for layout guidance only. Knightsbridge Estate Agents make no warranties regarding the property. By law, we must carry out anti-money laundering checks for buyers and sellers. These are handled on our behalf by Kotini. A £70 fee (incl. VAT) charge applies. This must be paid before we can publish your property (for vendors) or issue a memorandum of sale (for buyers). The fee is non-refundable and paid directly to Lifetime Legal. We receive a portion of this fee for facilitating the checks.