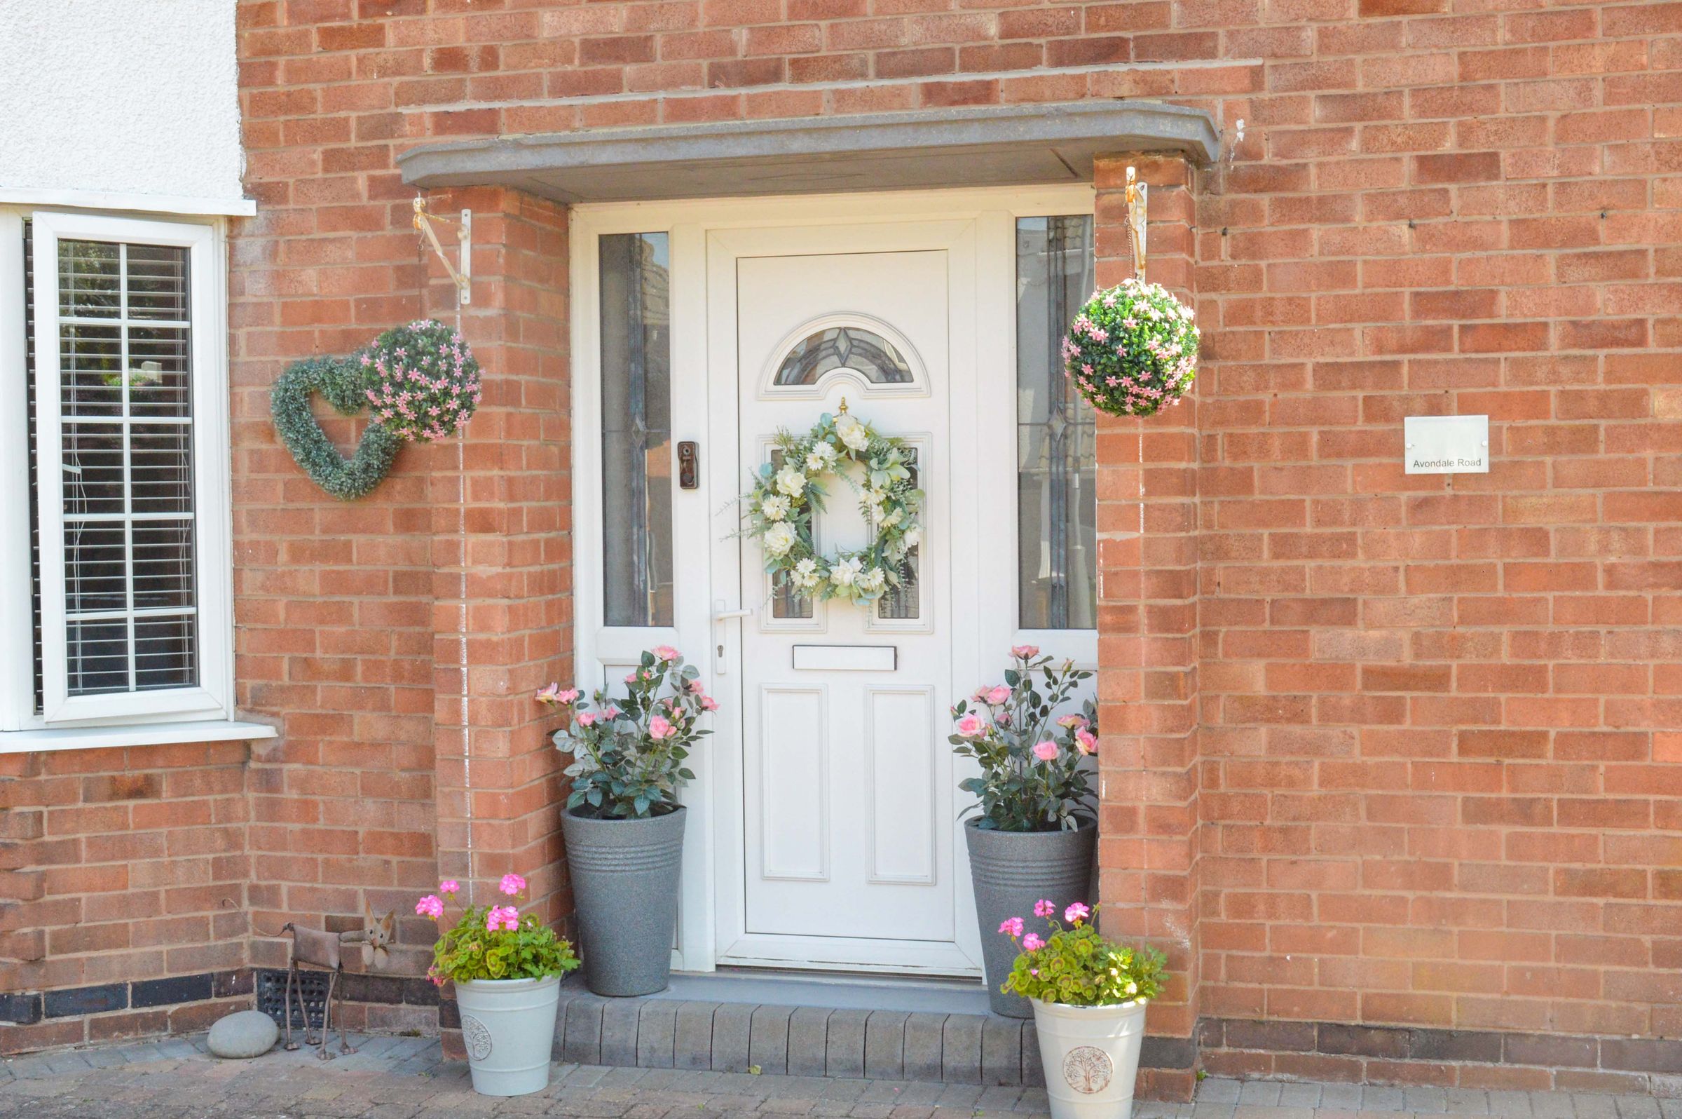
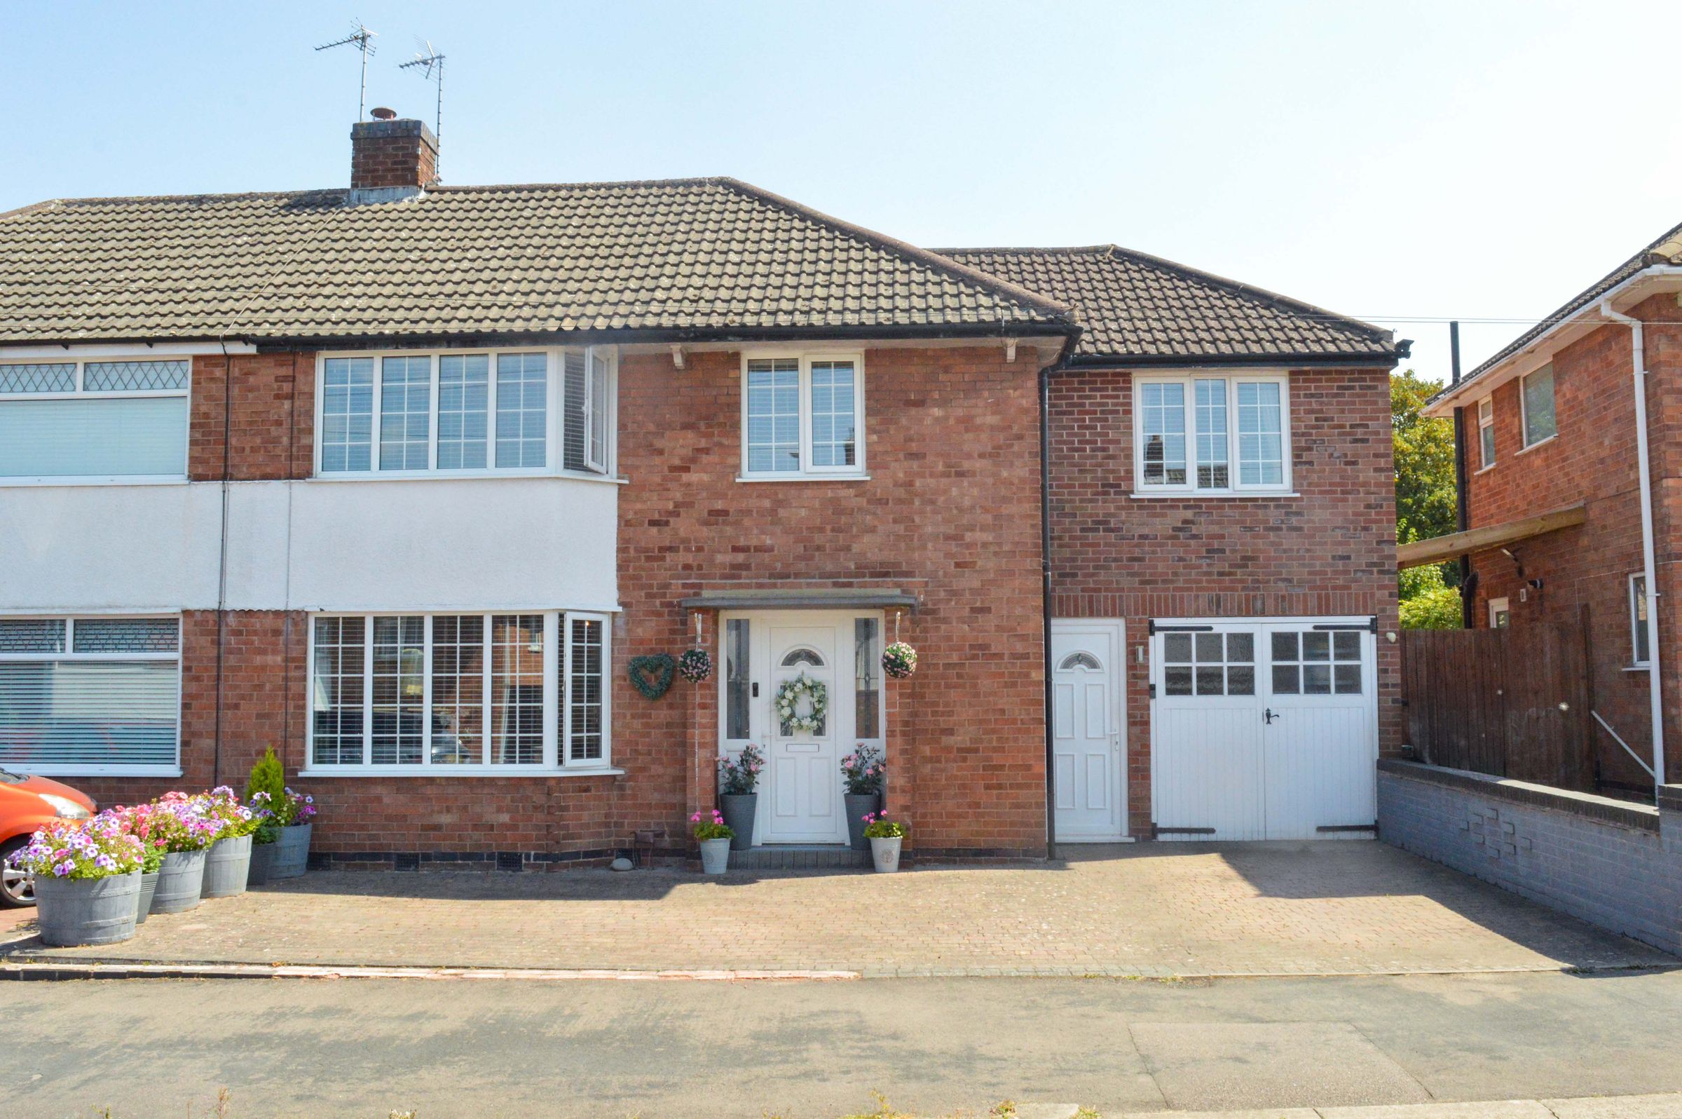
Like the look of this property?
We would love to hear from you and arrange a viewing of this property. Get in touch now!
Property features
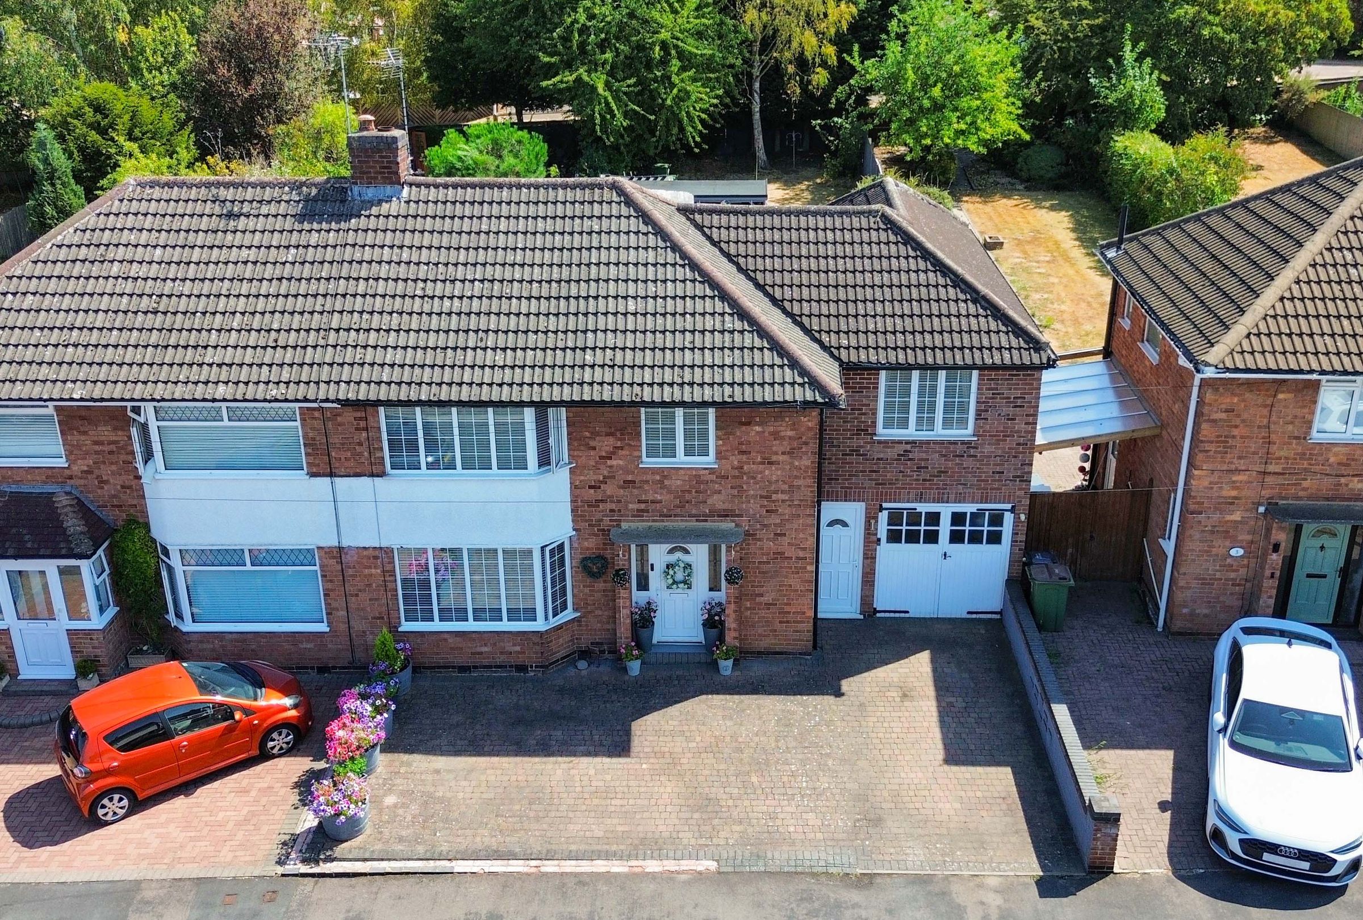
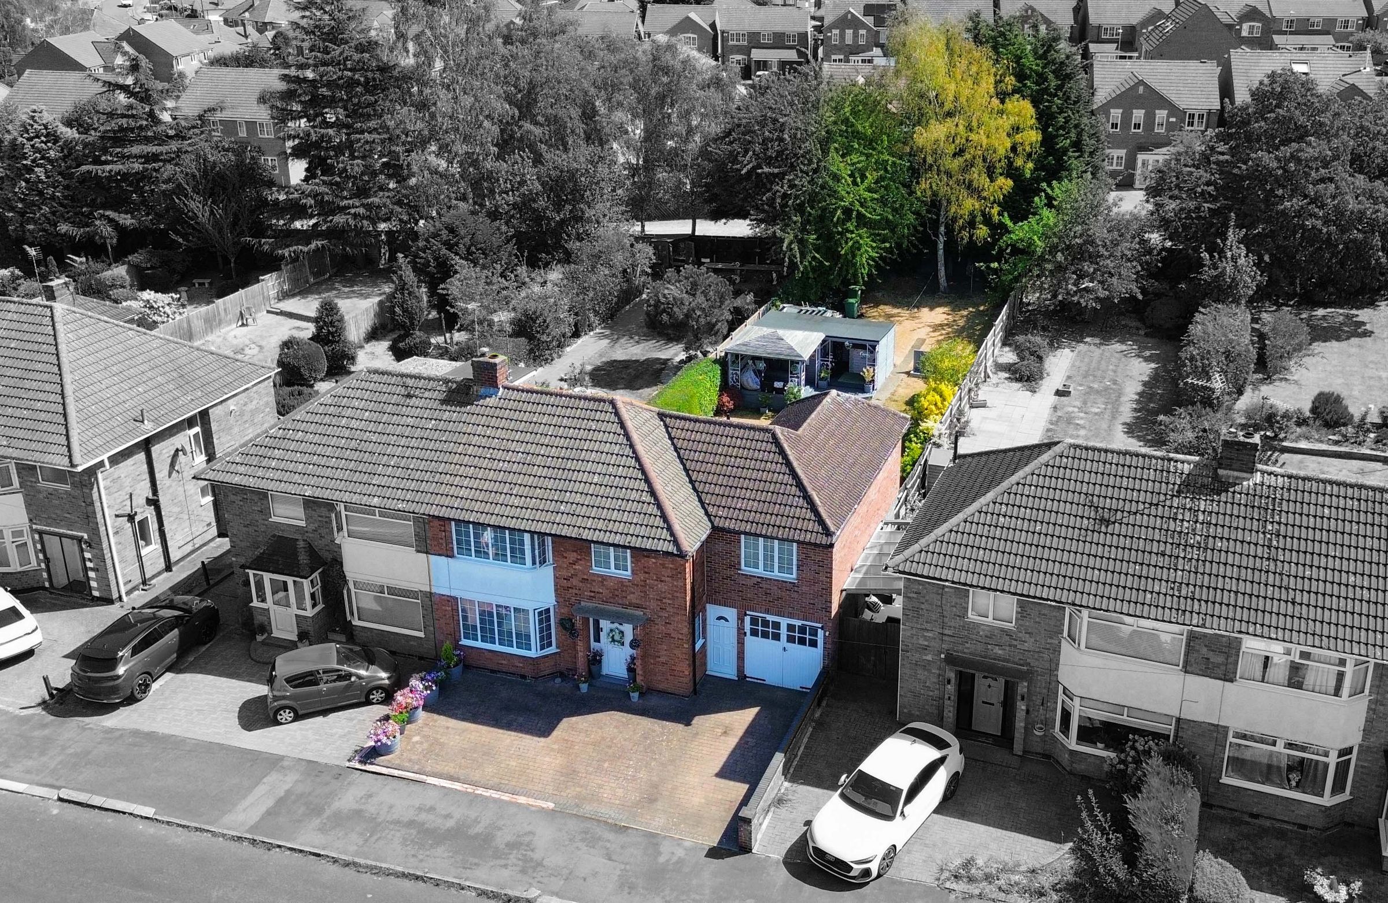
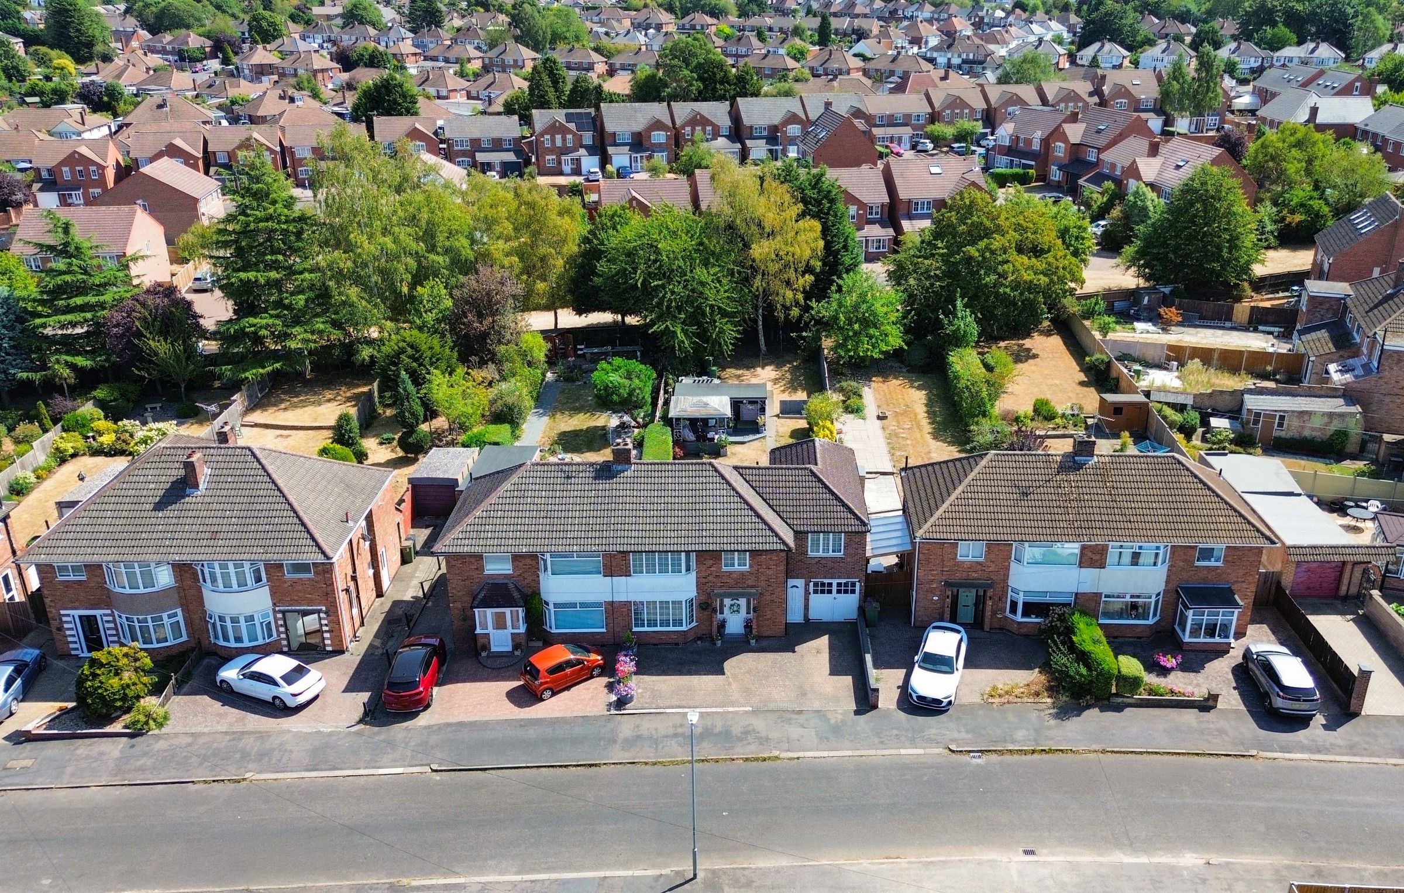
Extended Four Bedroom Semi Detached Family Home In Wigston
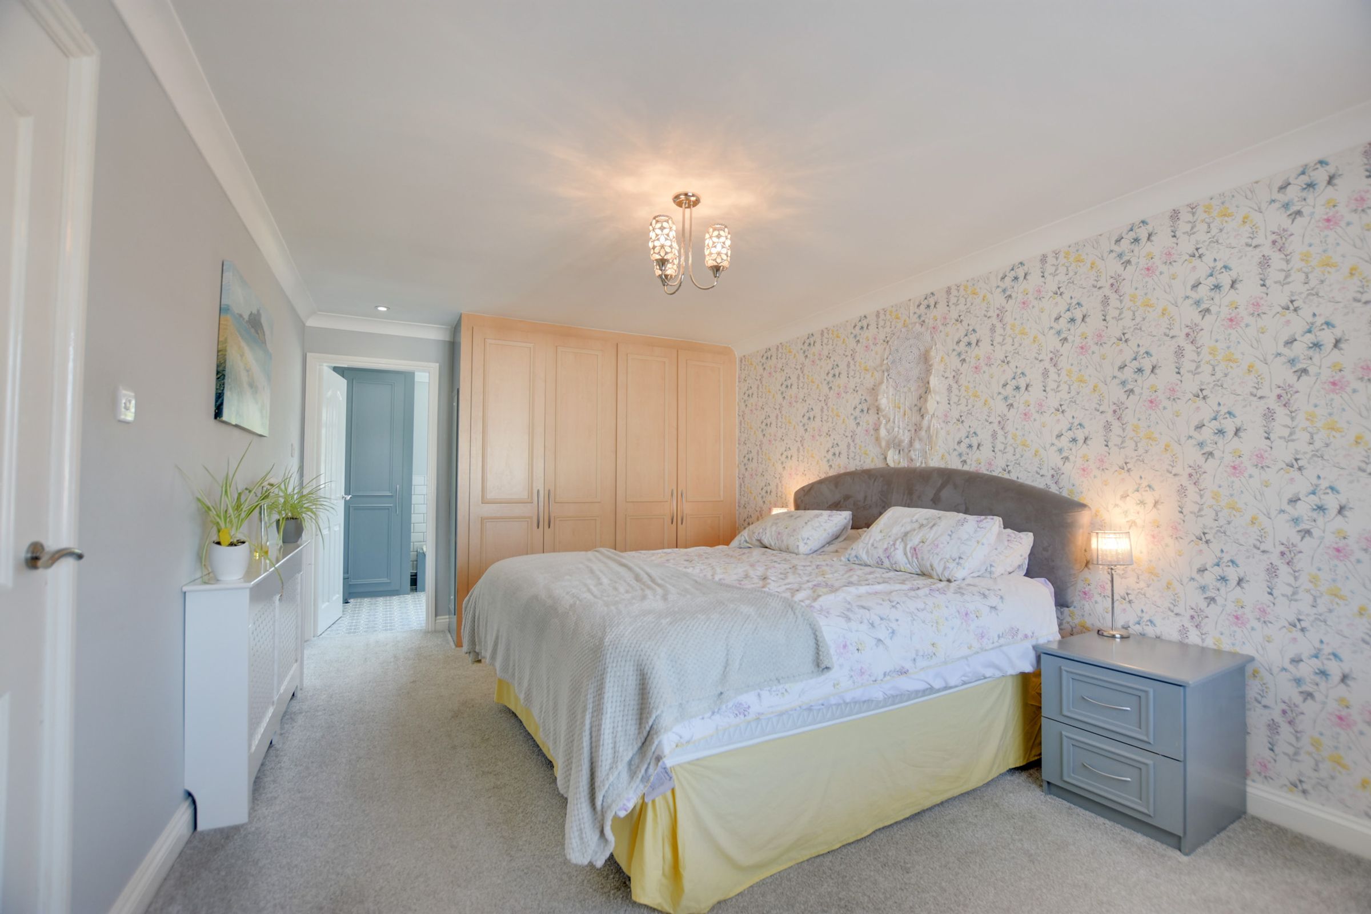
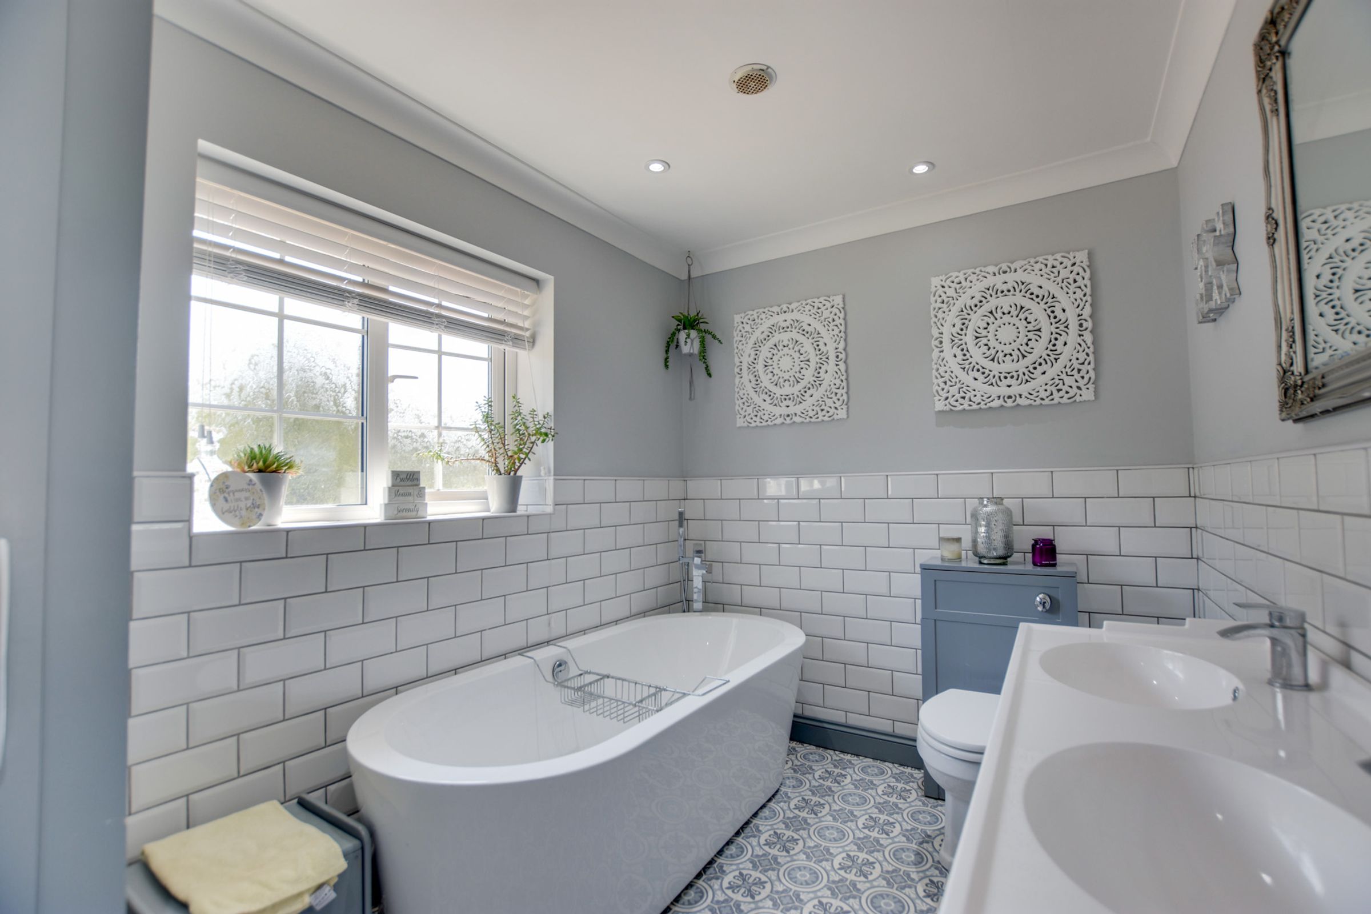
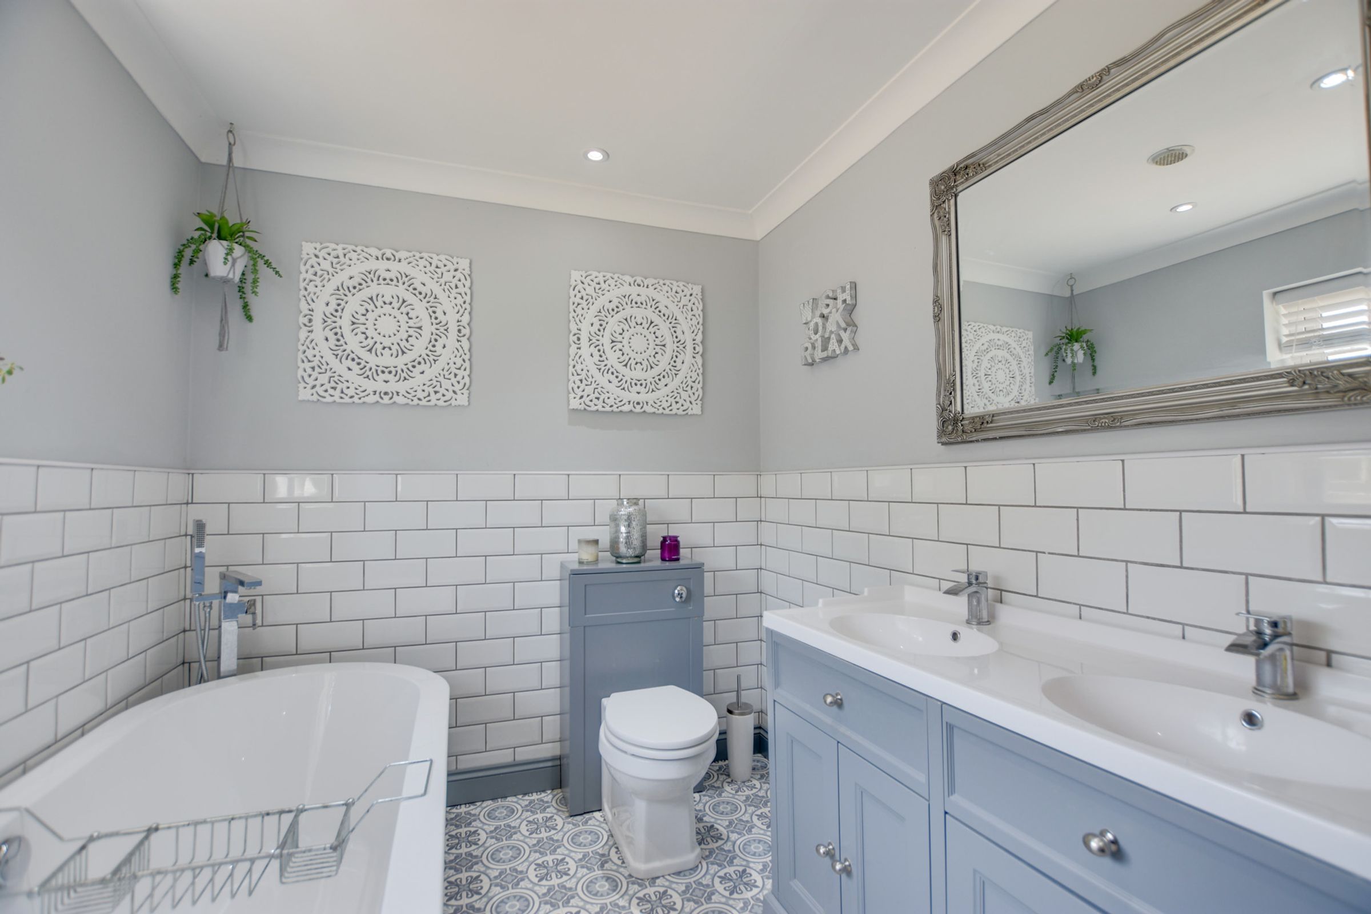
Principal Bedroom Suite Featuring Dedicated Twin Sink Ensuite Bathroom
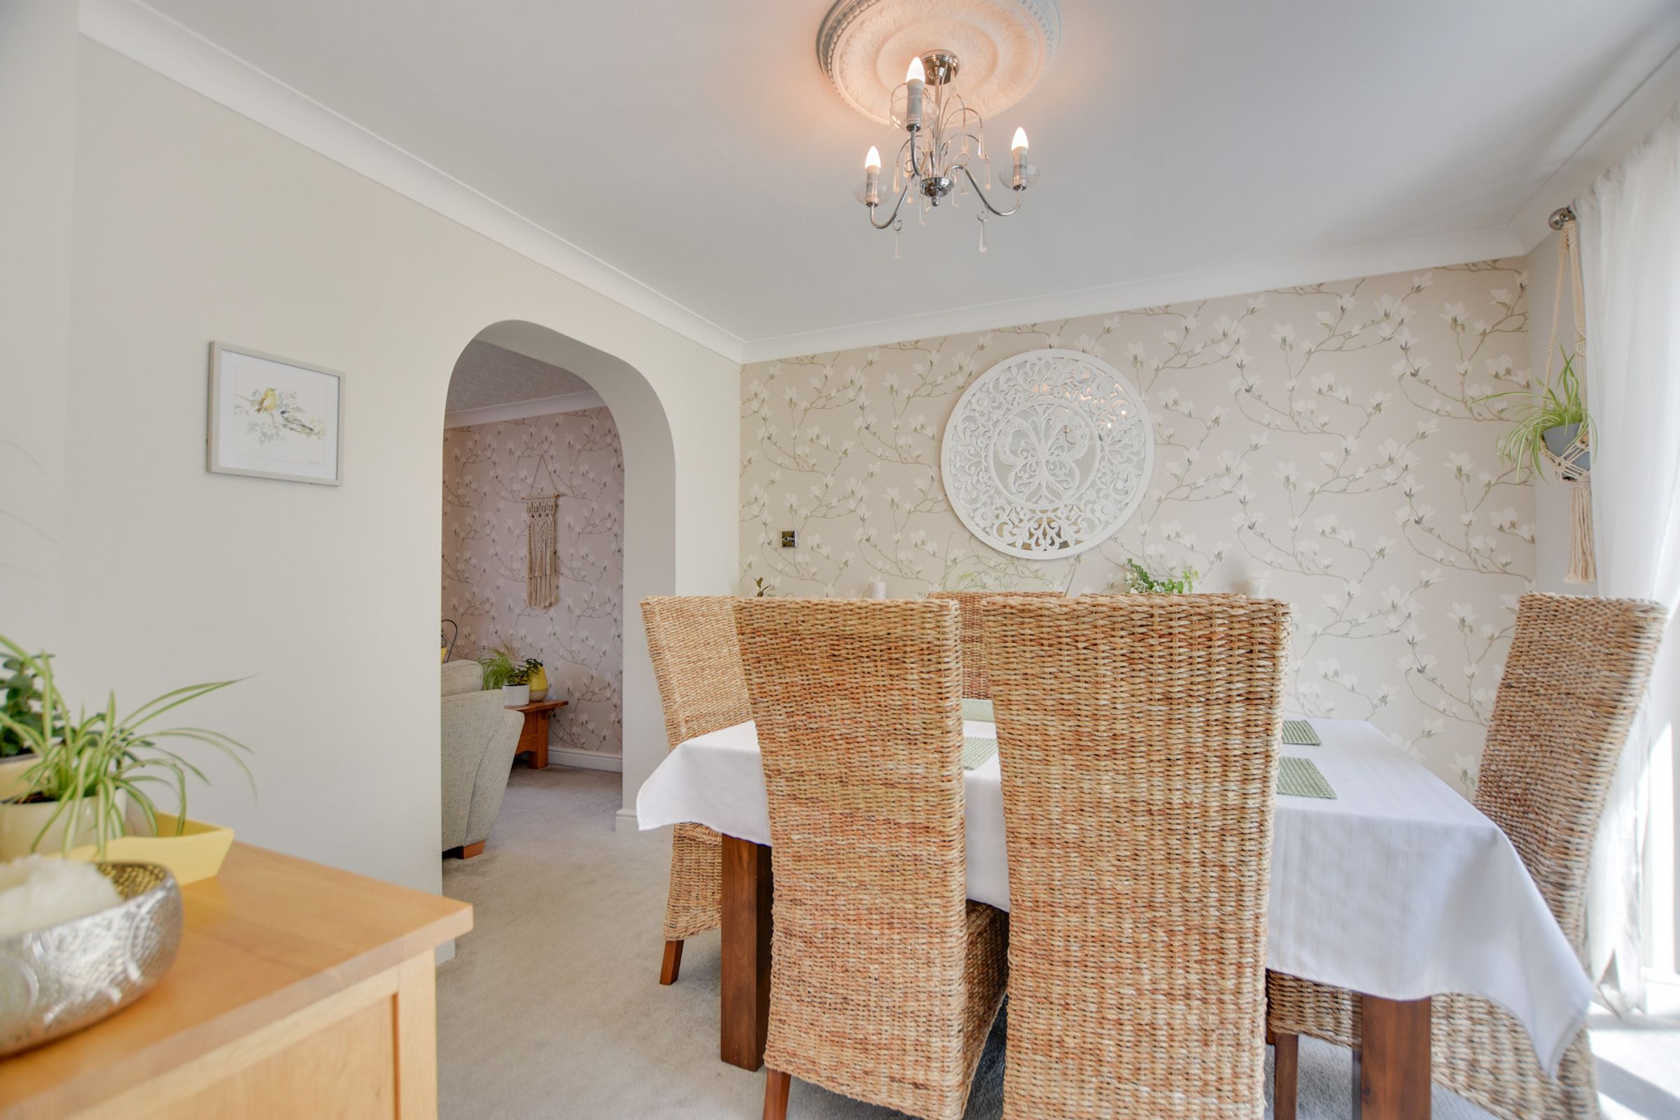
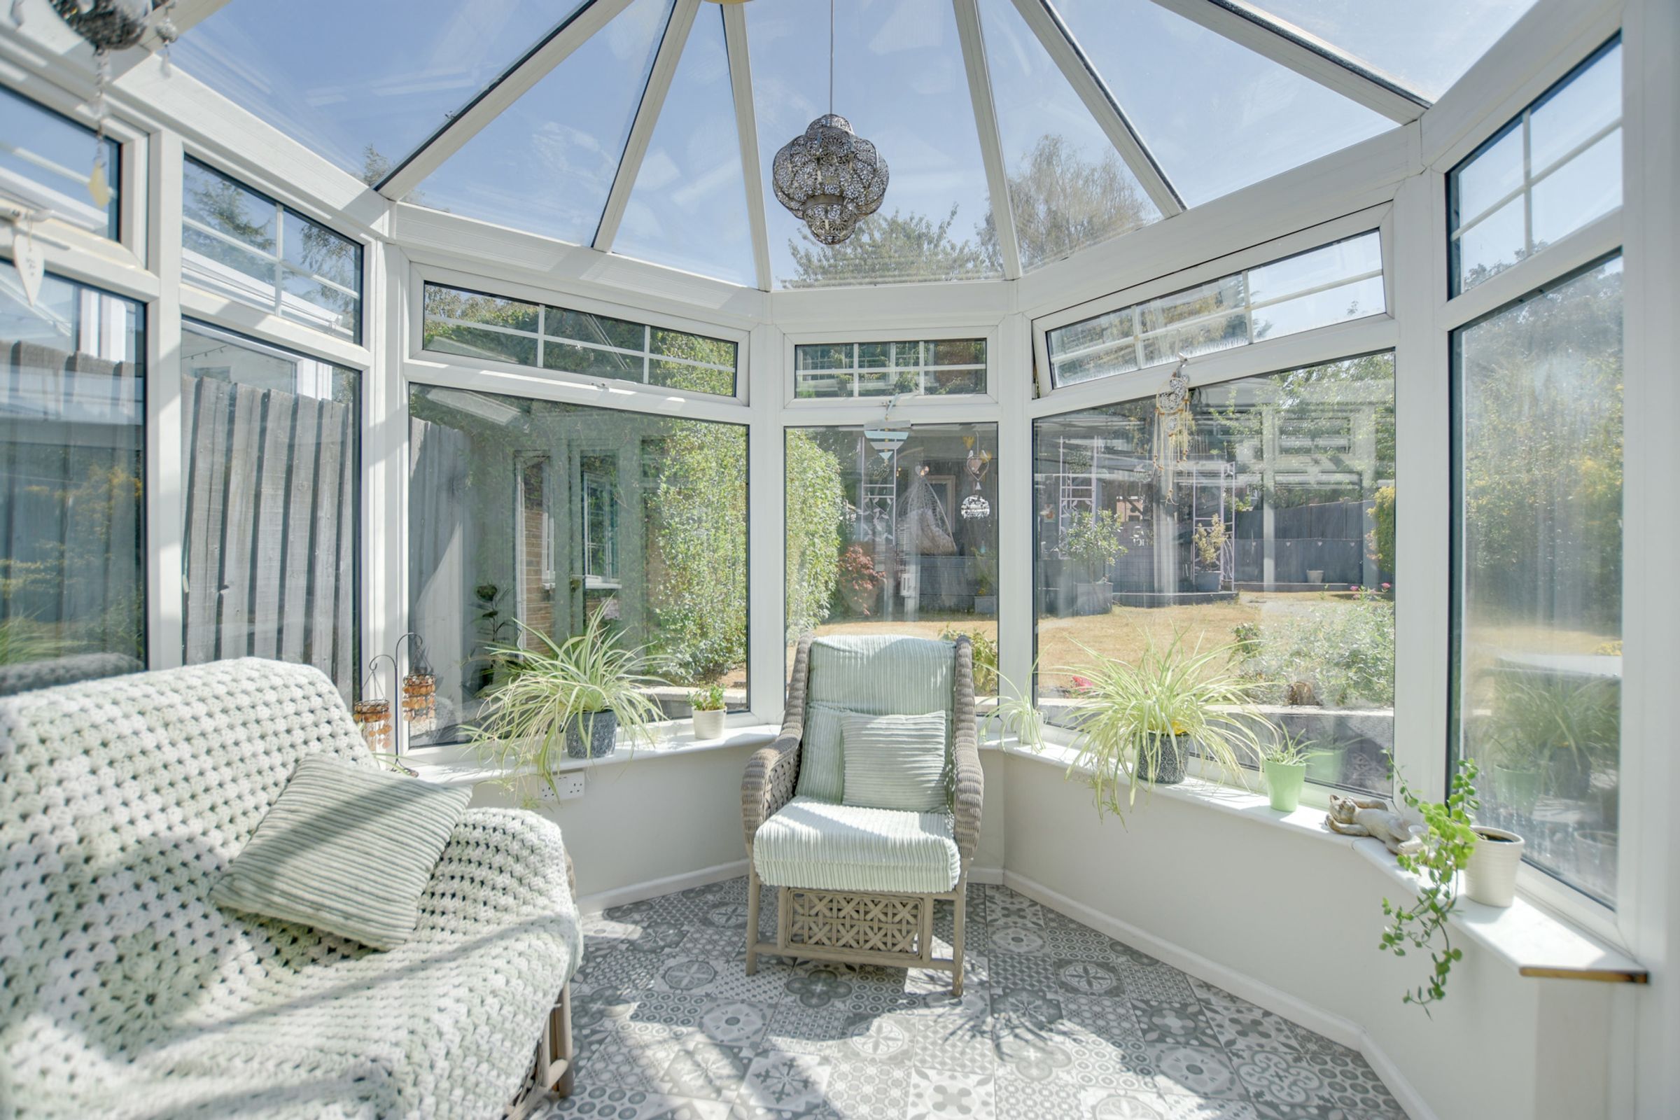
Three Distinct Ground Floor Reception Rooms Plus Glazed Conservatory
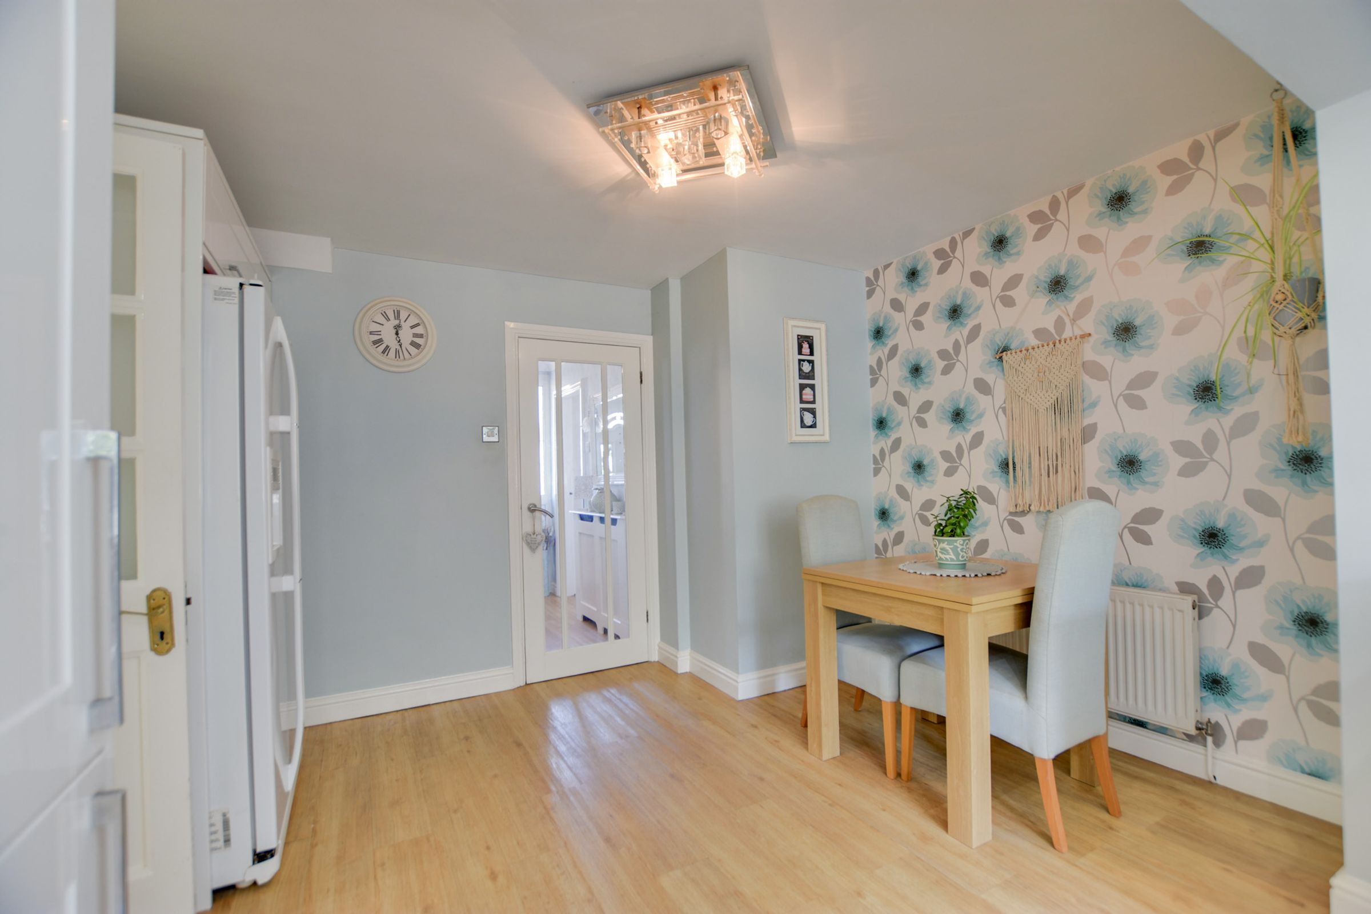
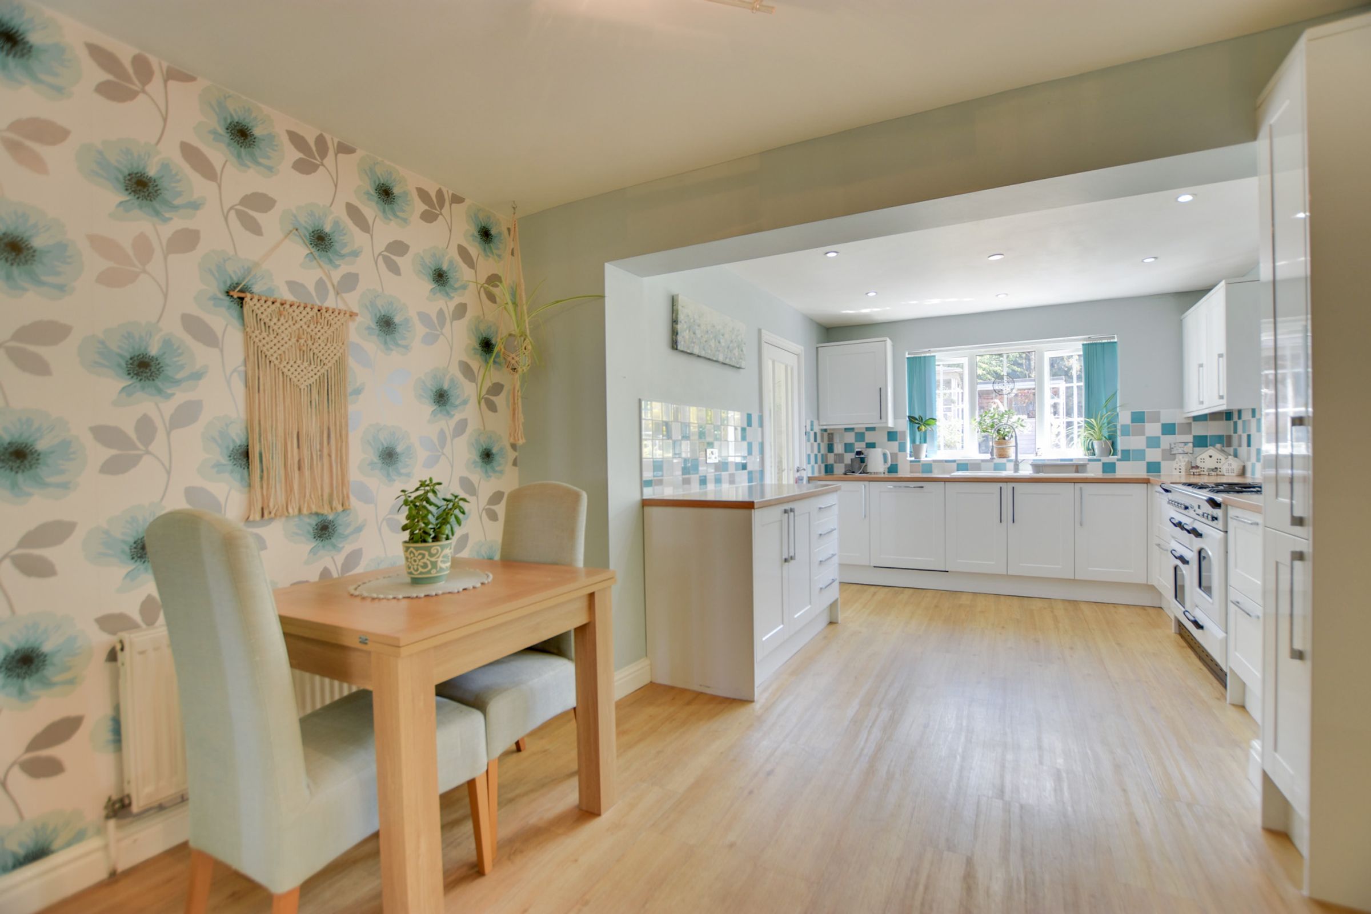
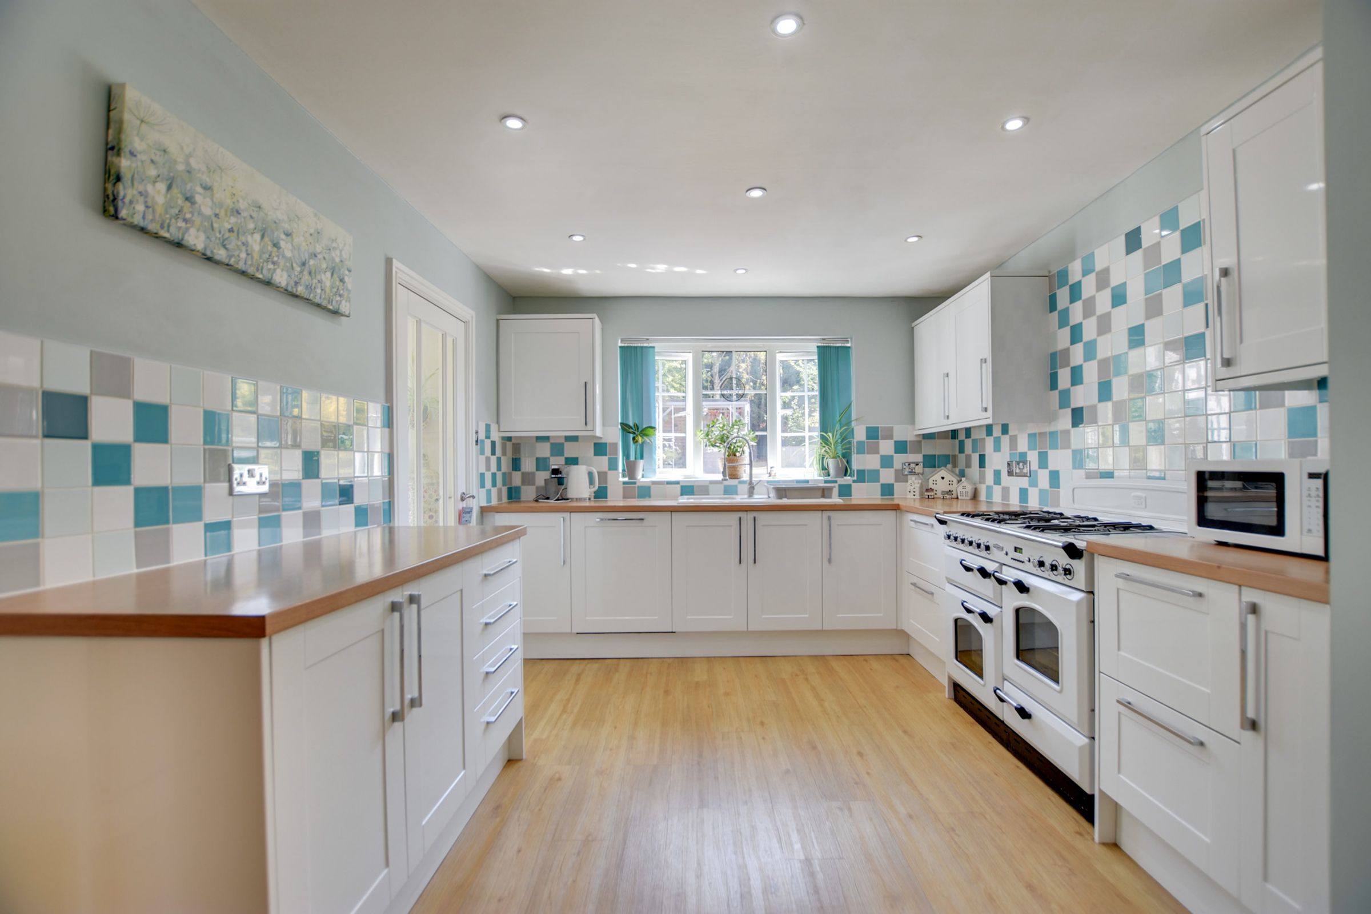
Generous Extended Modern Fitted Kitchen Dining Room With Integrated Features
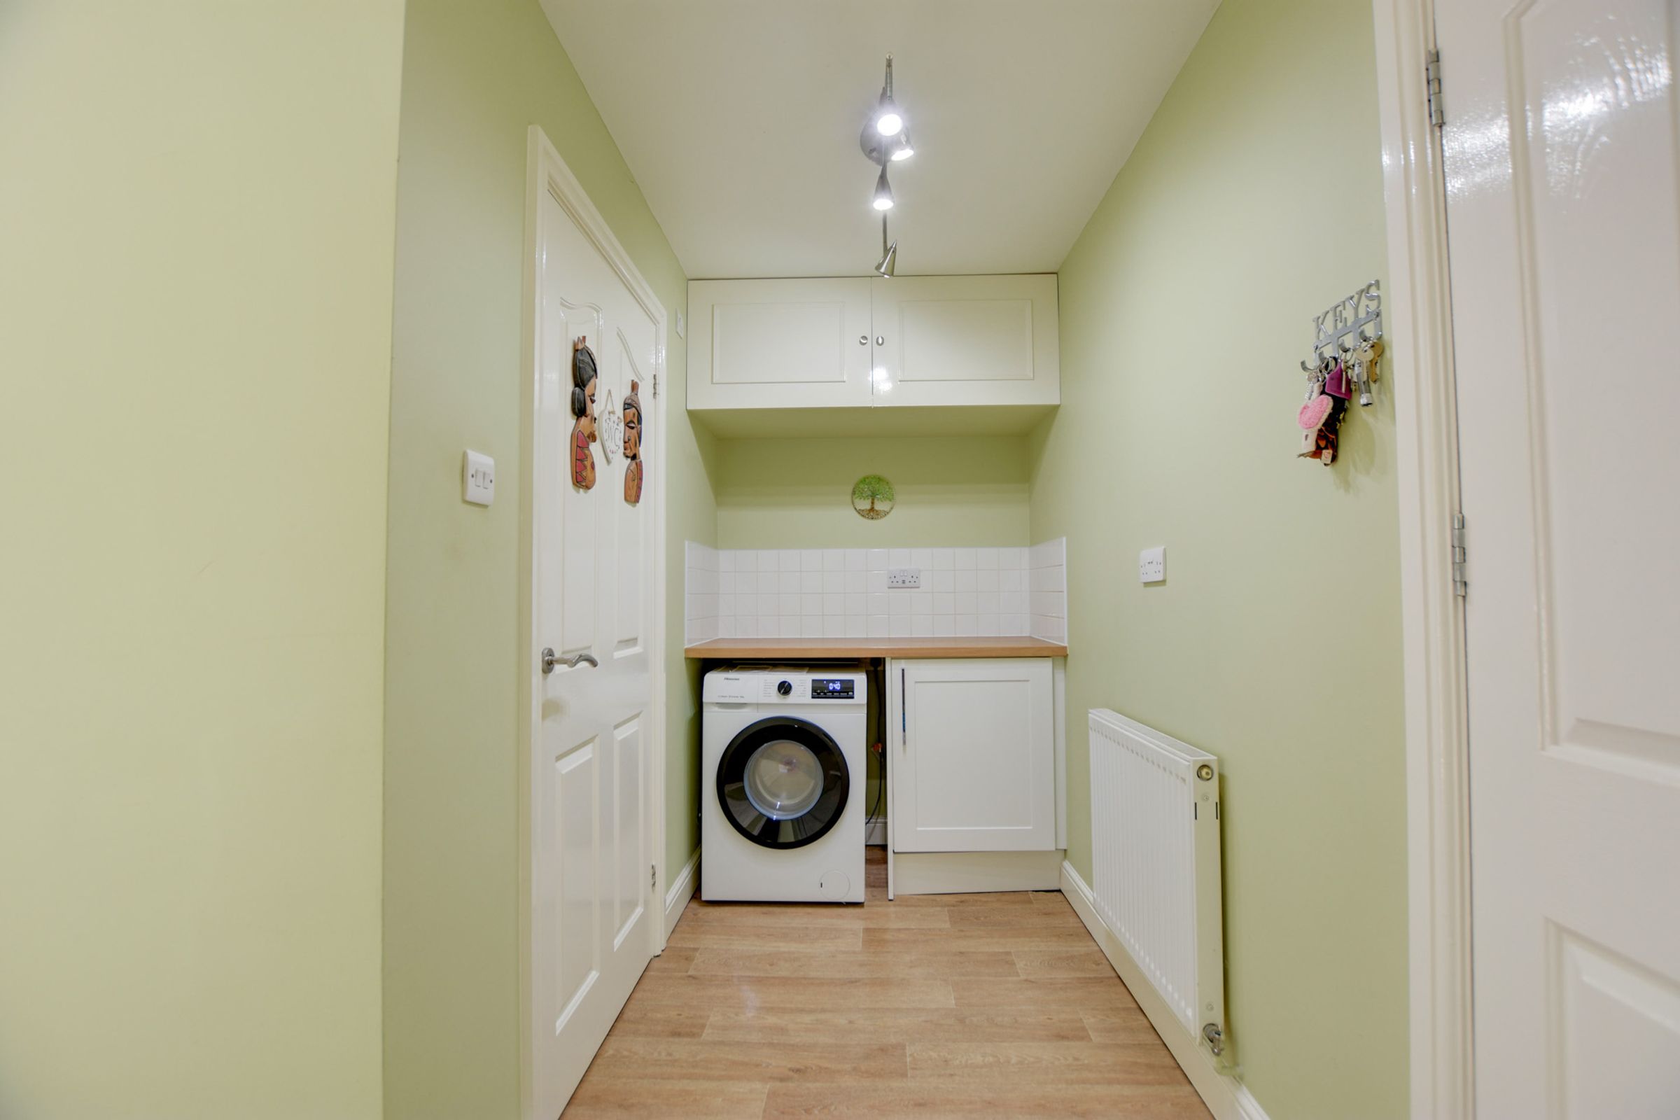
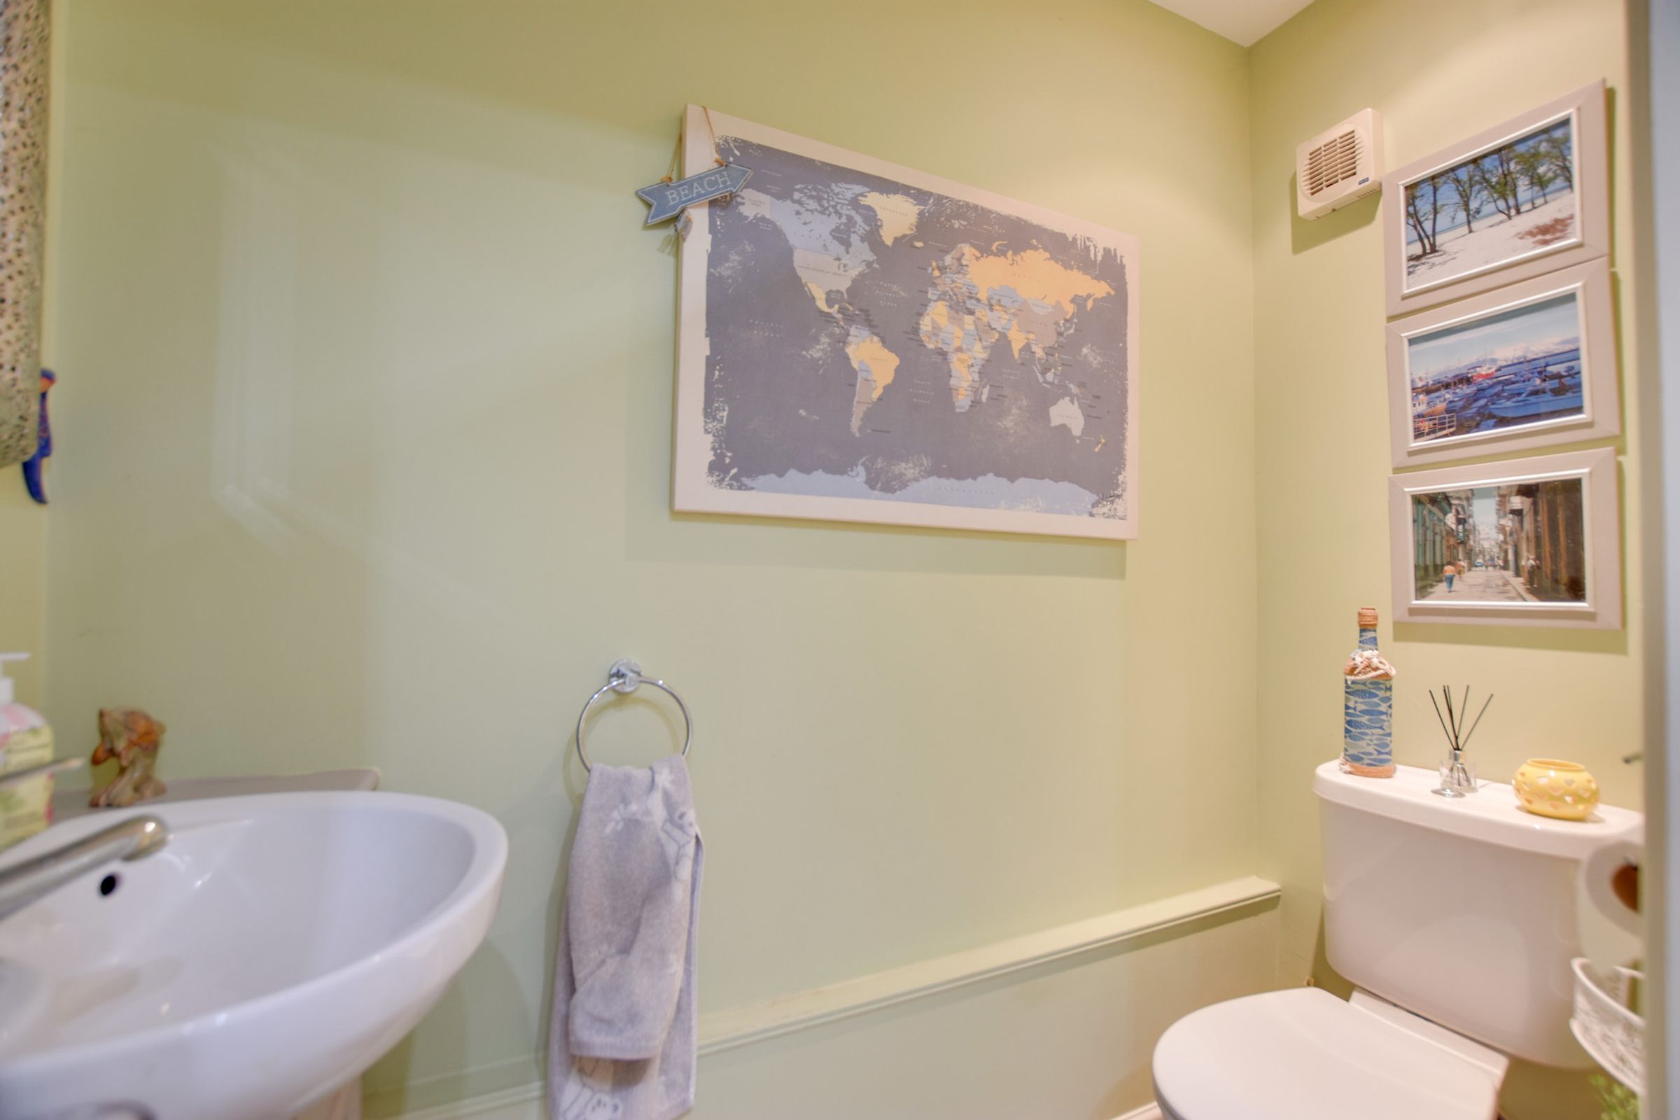
Separate Utility Room Side Lobby Access And Ground Floor WC
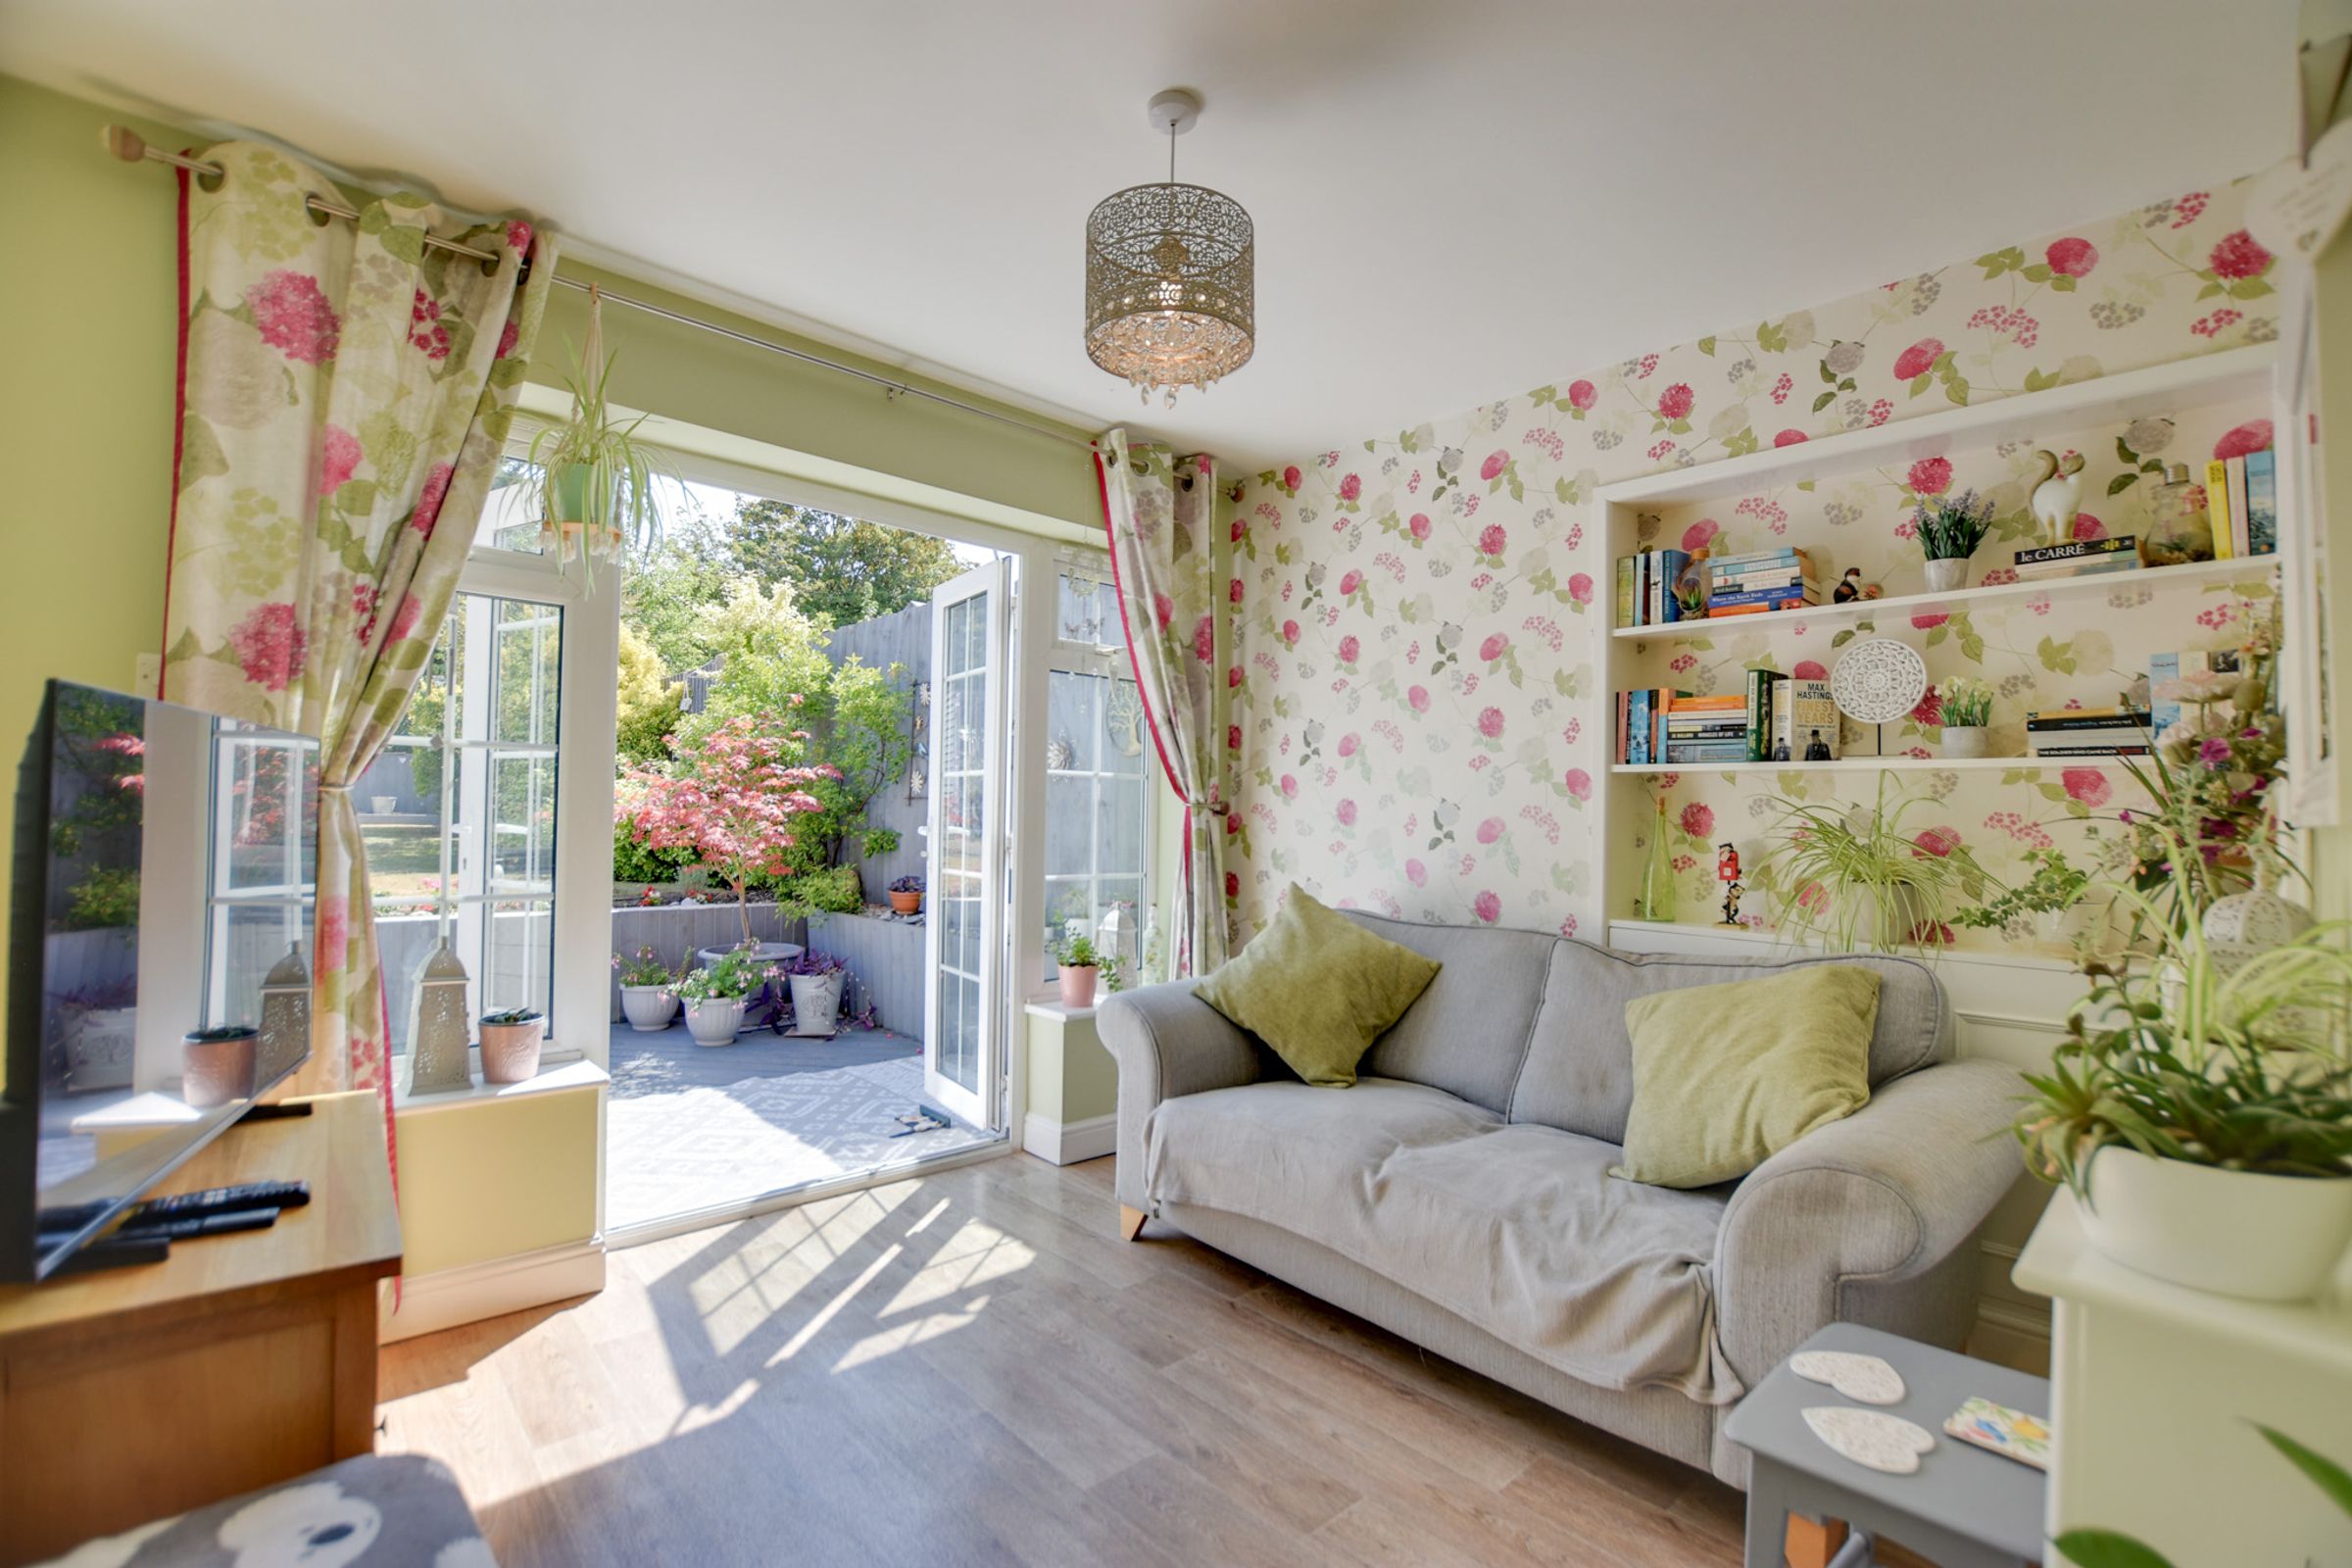
Versatile Garden Room With Built In Shelving And Storage
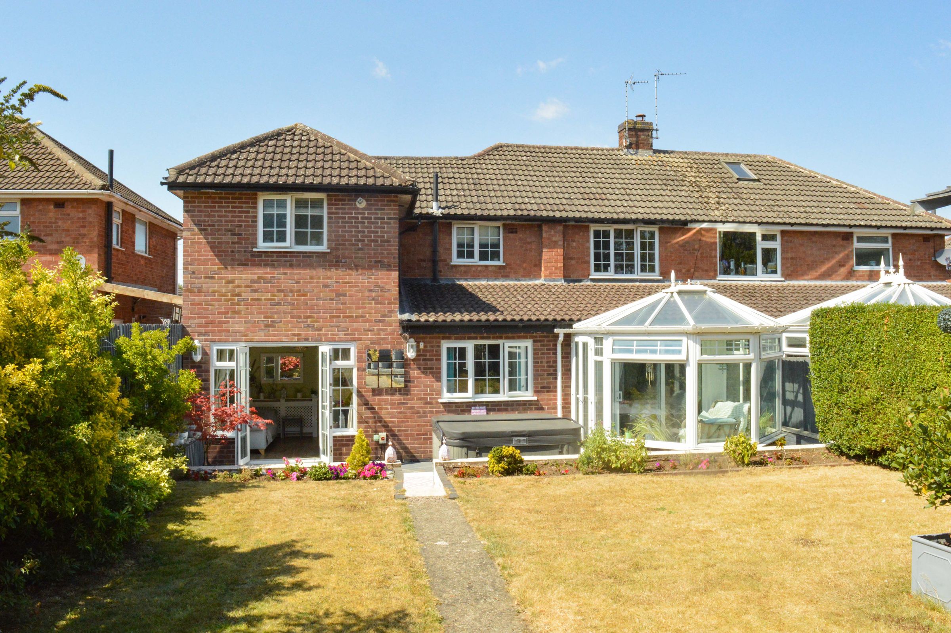
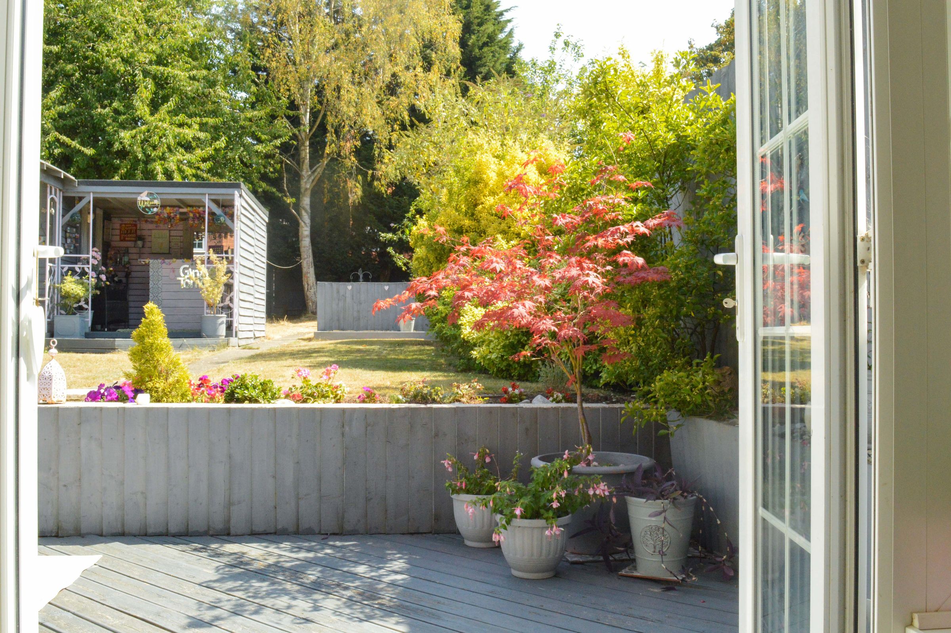
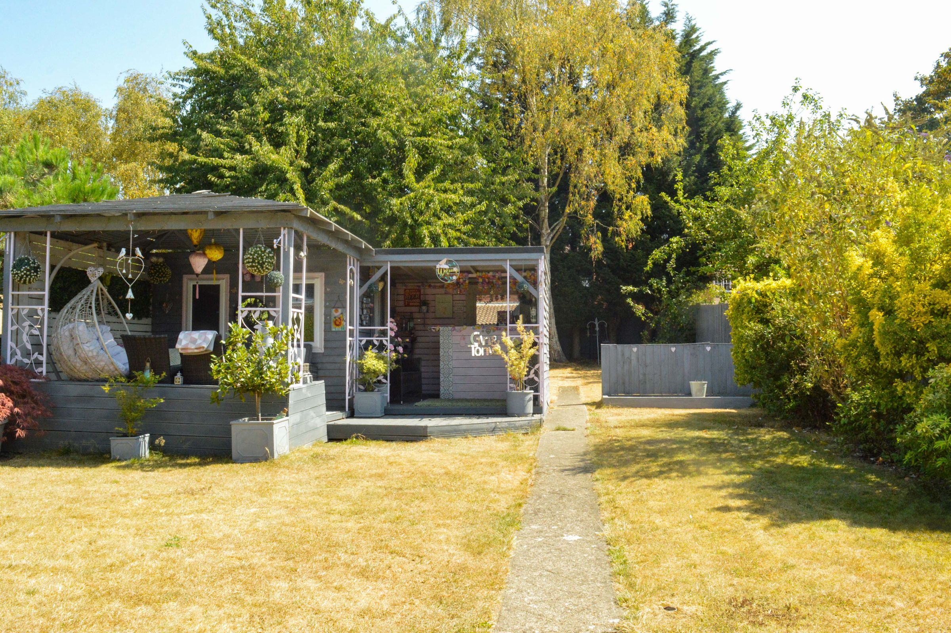
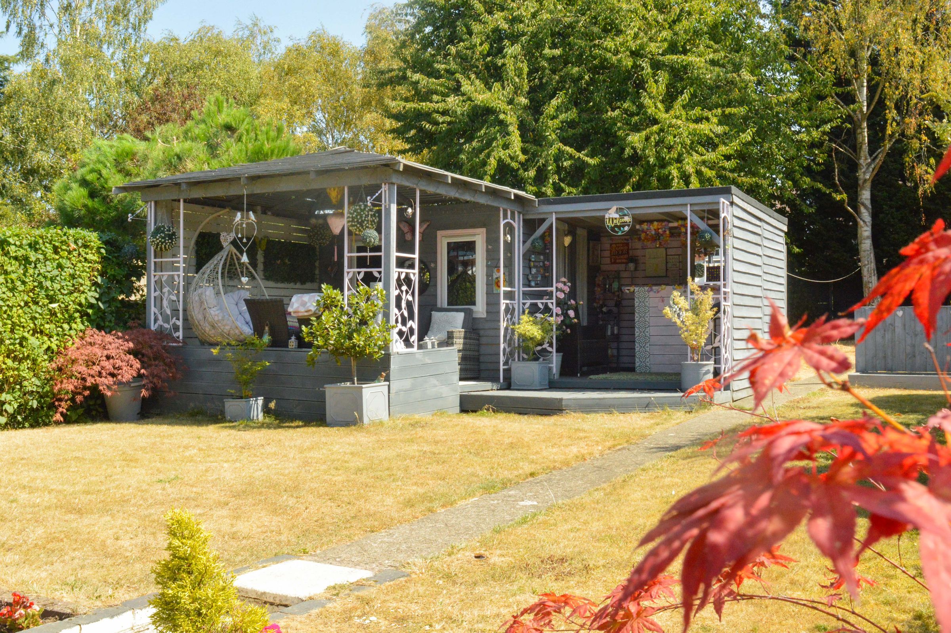
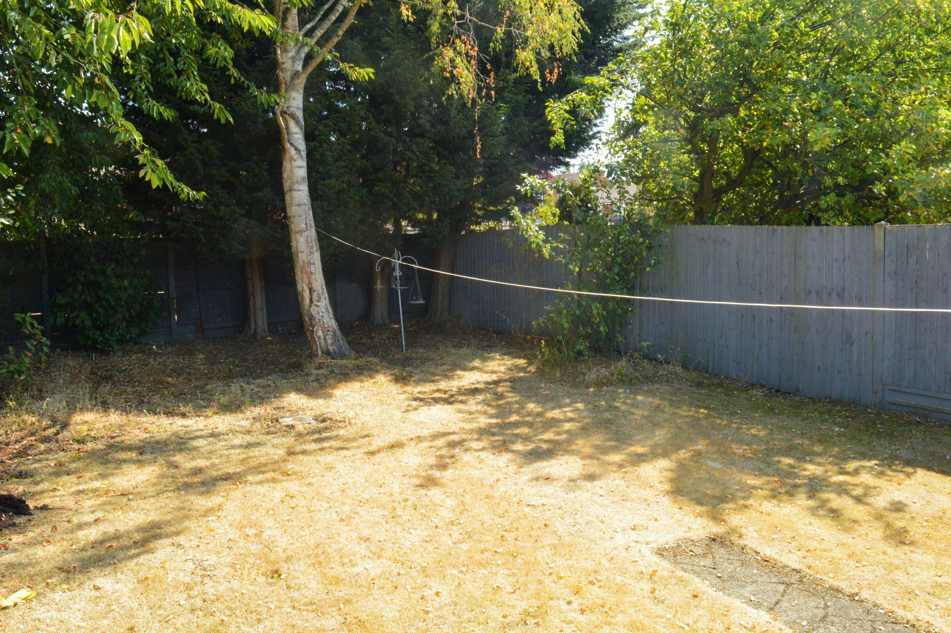
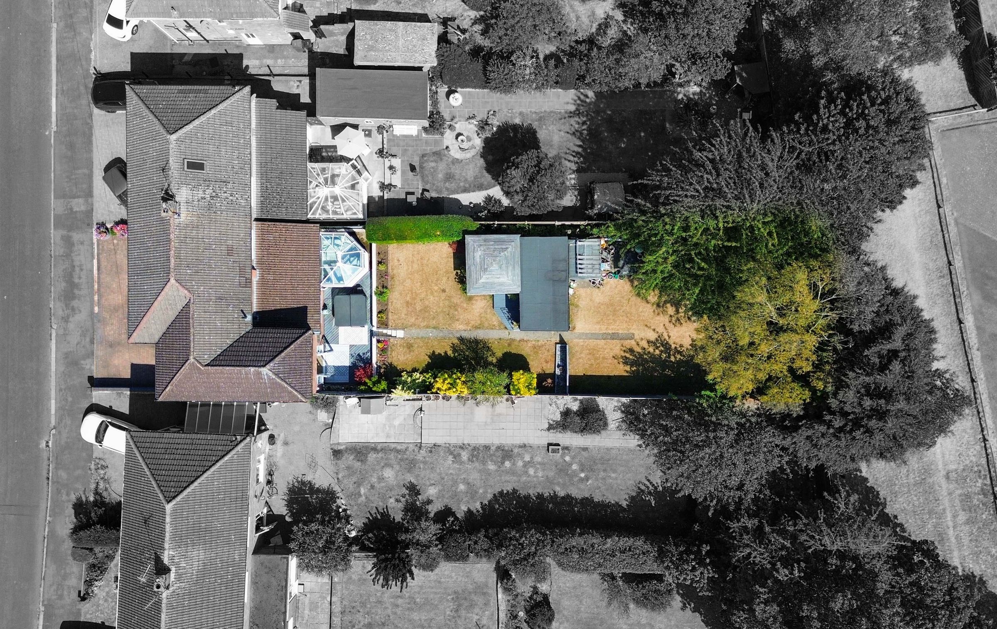
Established Rear Garden Featuring Lawn Decking And Mature Trees
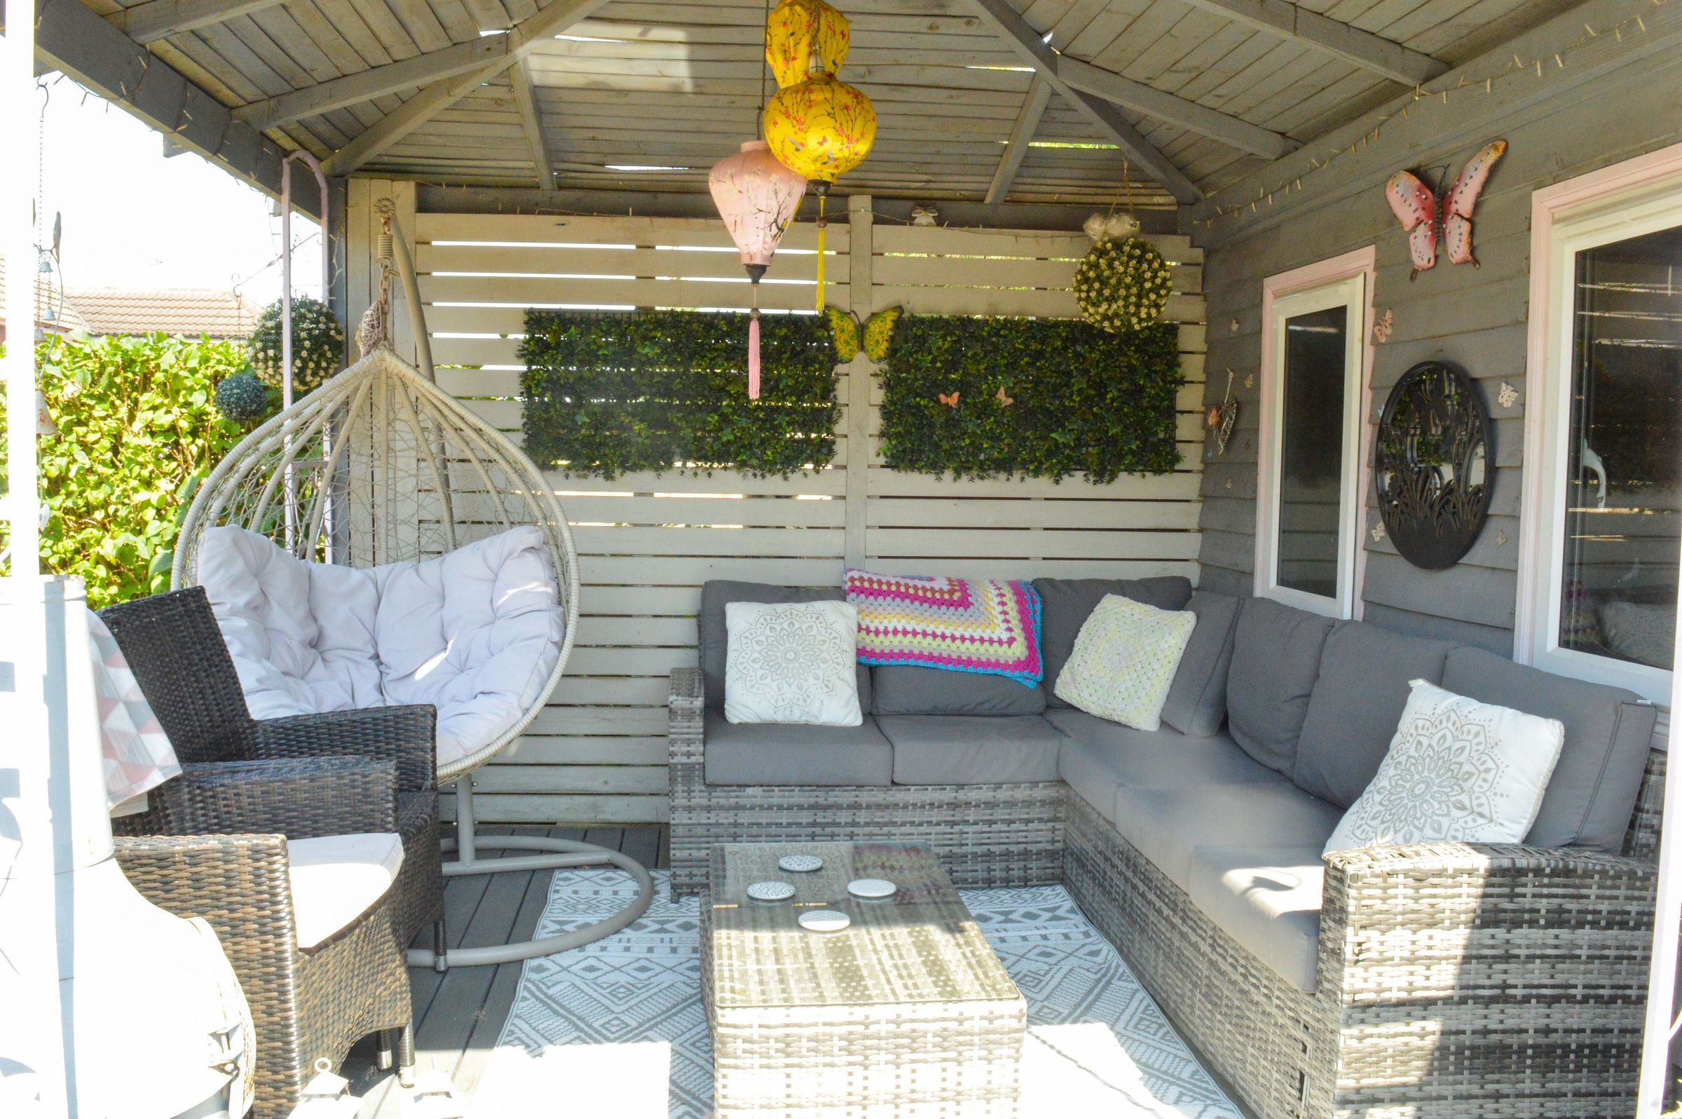
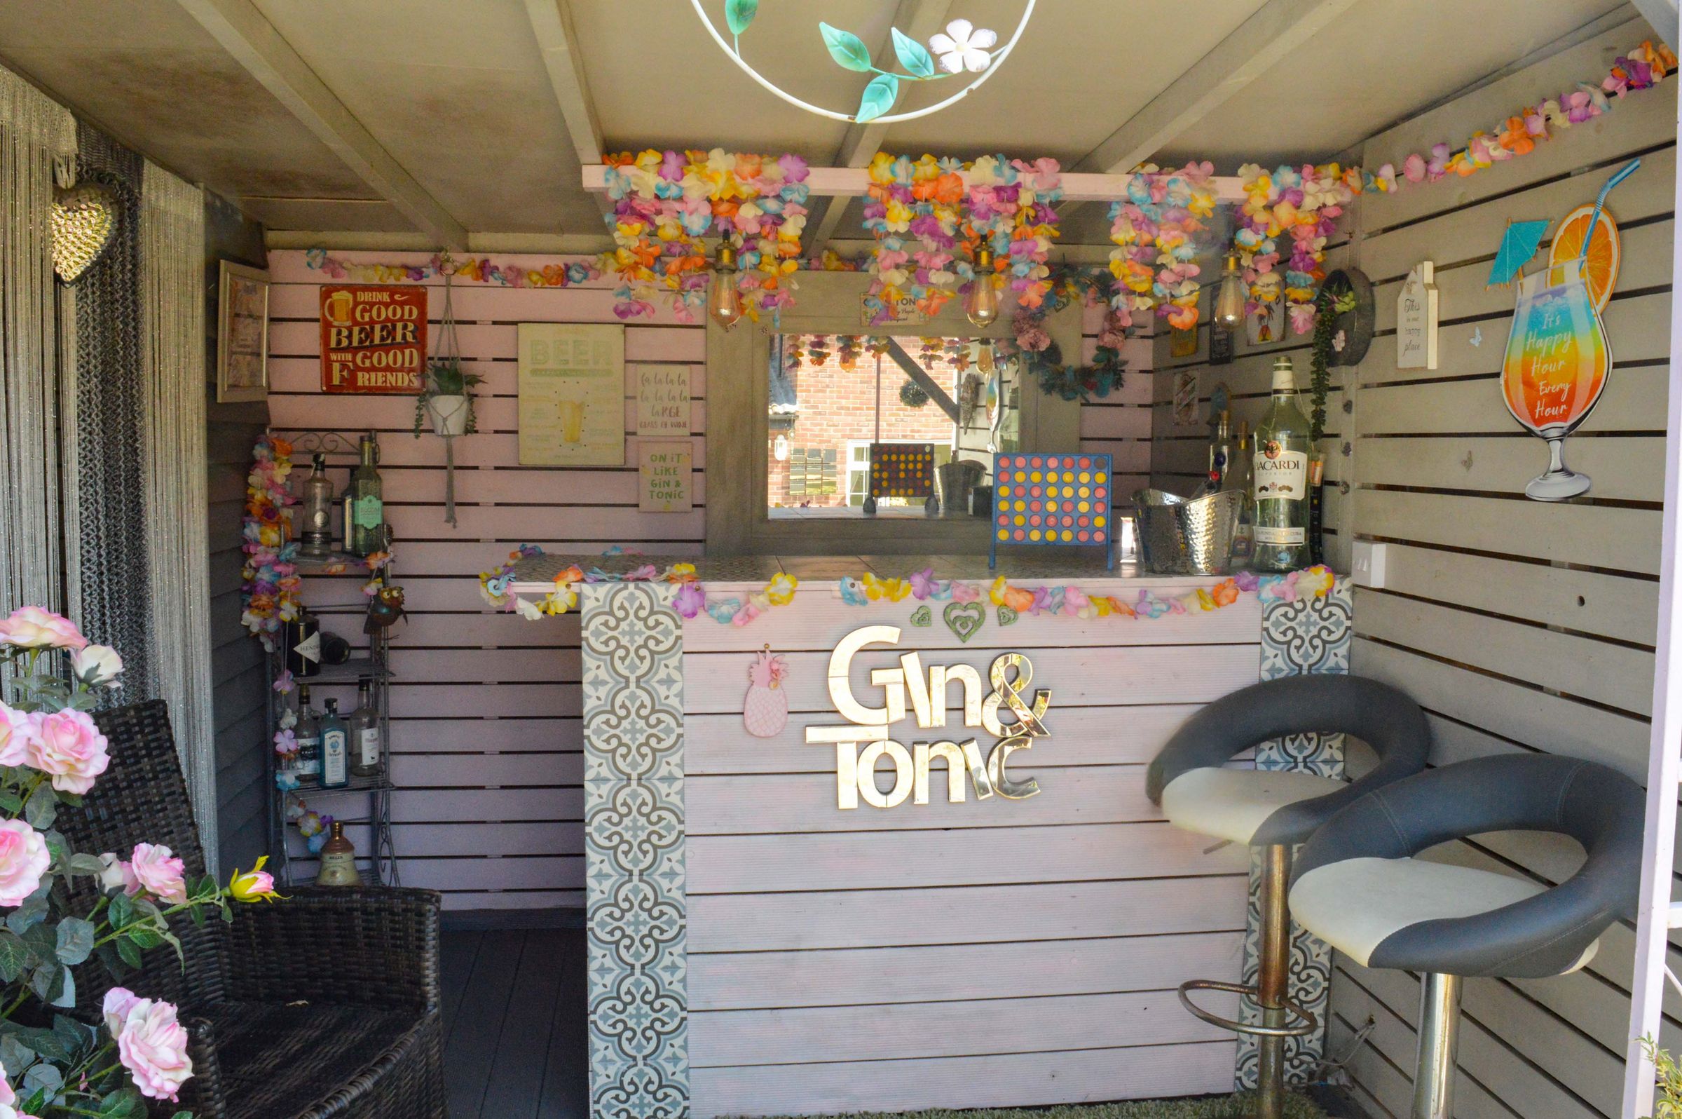
Outdoor Timber Entertainment Structure Complete With Bar And Lighting
Concrete Stamped Driveway Providing Off Road Parking For Three Cars
Freehold Property Offering Comprehensive Accommodation Over Two Floors
About this property
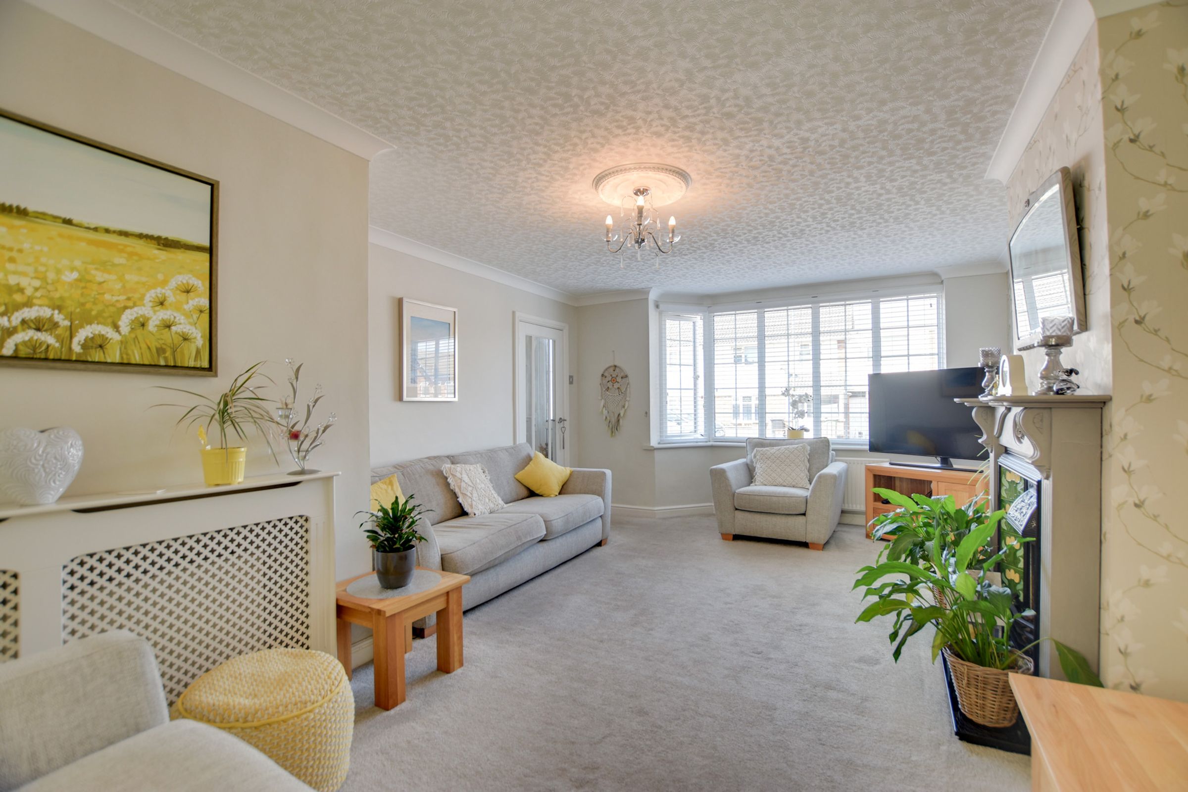
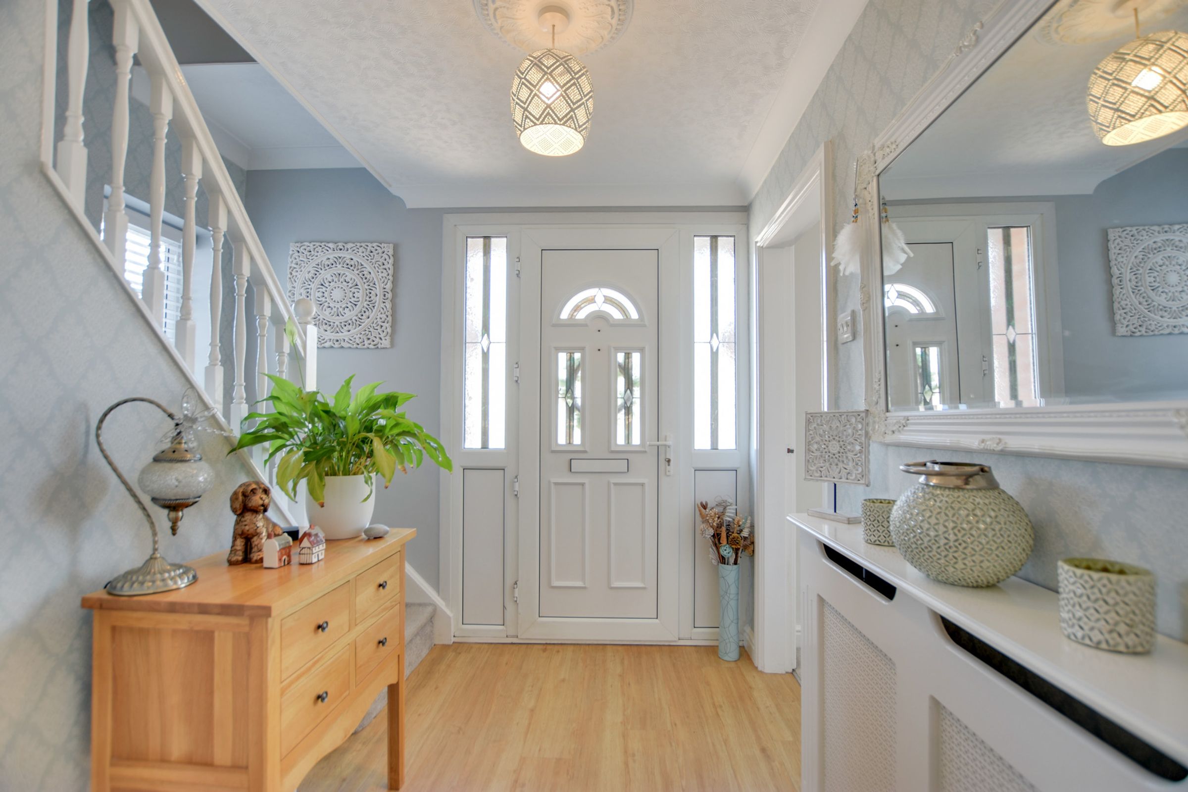
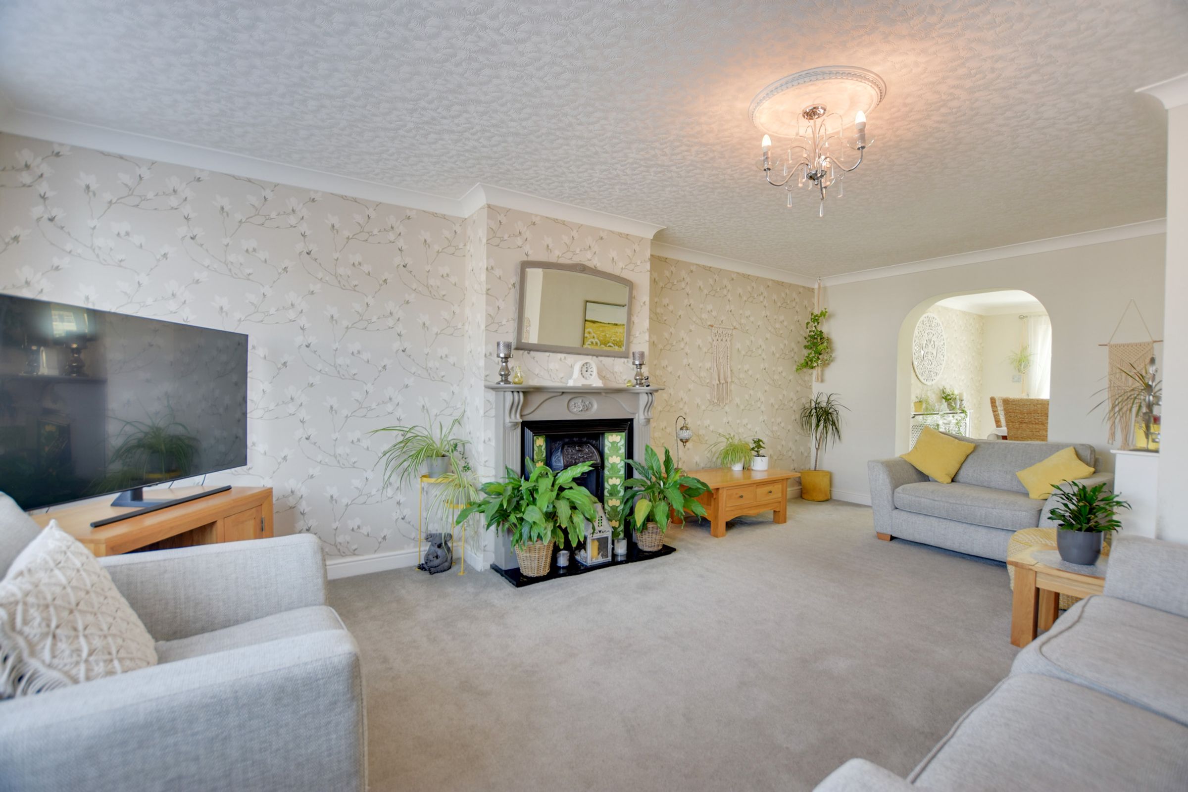
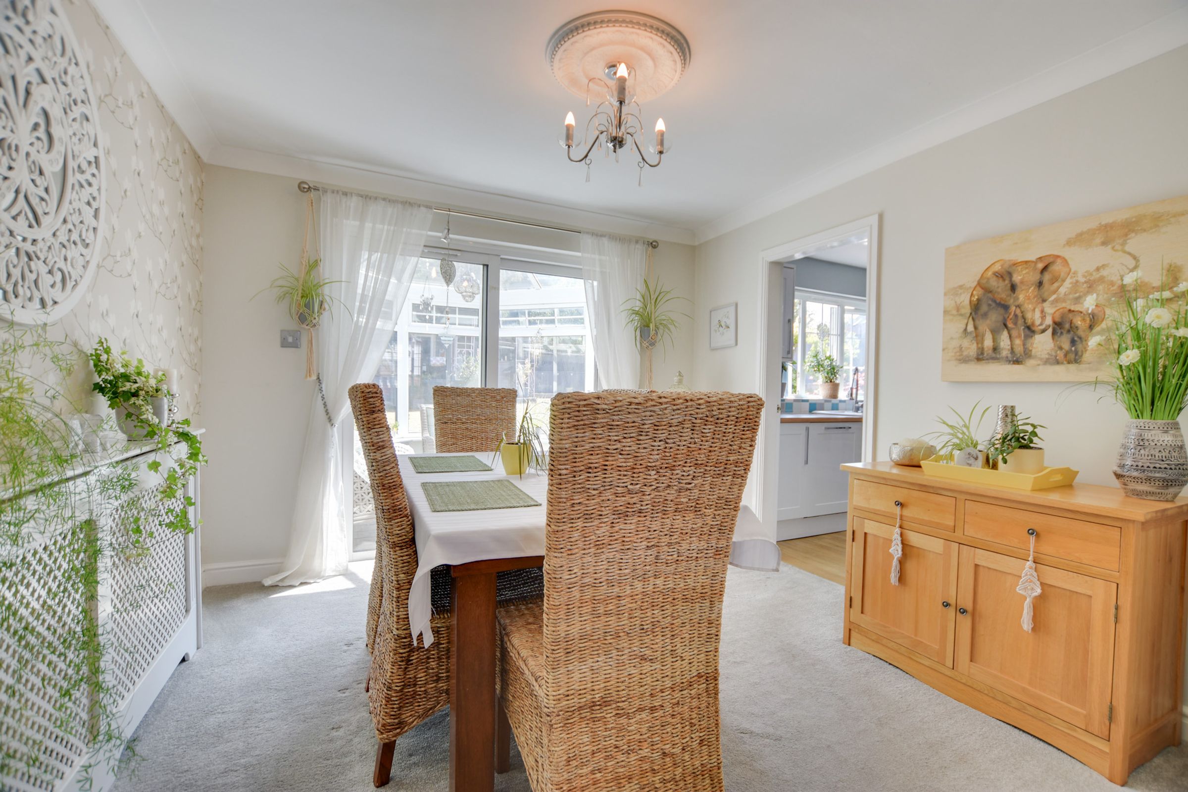
Situated on Avondale Road in Wigston, this extended four-bedroom semi-detached home provides versatile living space across two floors. The ground floor opens with an entrance hall featuring under-stairs storage, leading into a spacious sitting room with a double-glazed bay window and a living flame gas fire. The adjacent dining room connects via patio doors to a glazed conservatory overlooking the garden.
At the heart of the home is an extended kitchen dining room fitted with unit storage, ceramic sink, multi-fuel cooker point, dishwasher, and spotlighting. A separate utility room leads to a side lobby with access to a ground-floor WC and internal storage. Completing the ground floor is a garden room featuring French doors and built-in shelving.
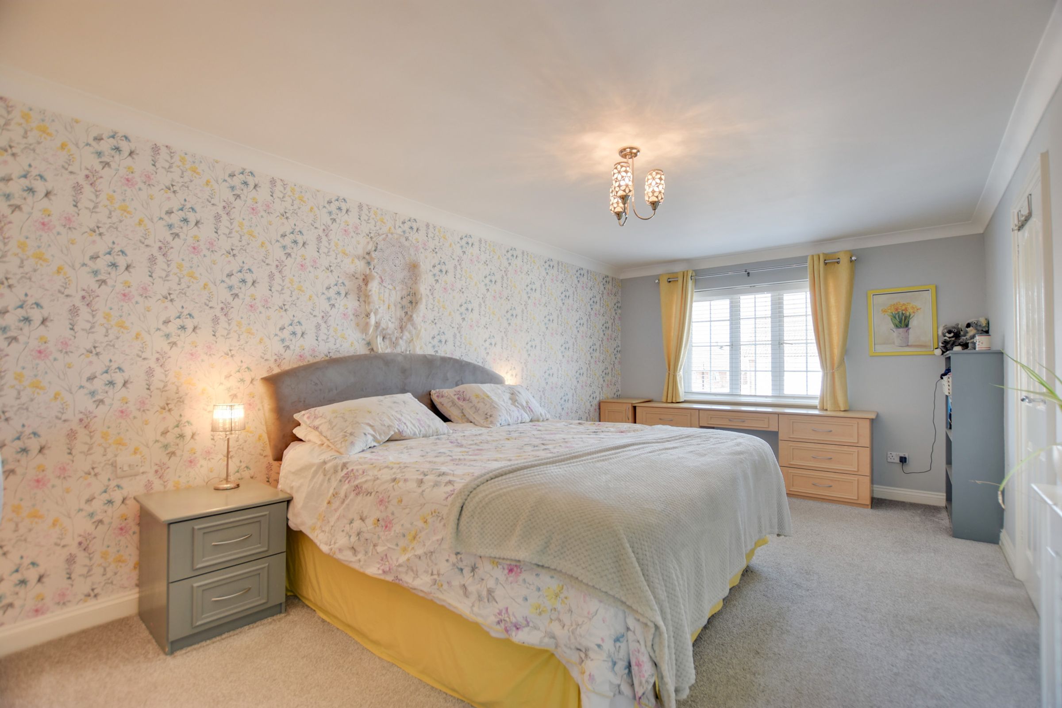
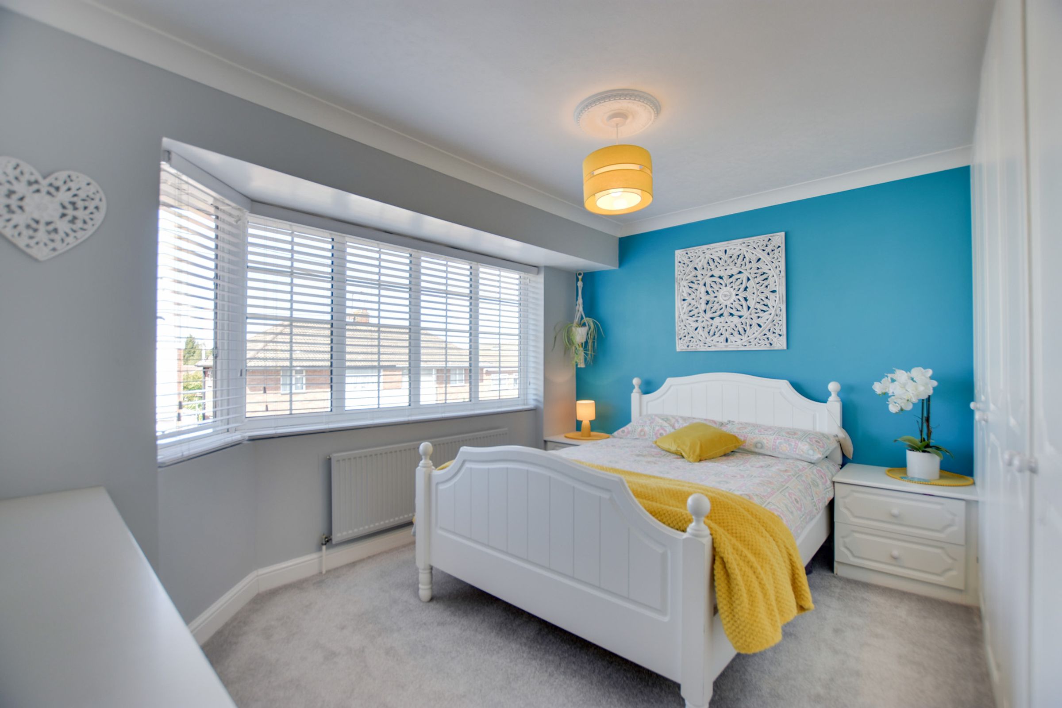
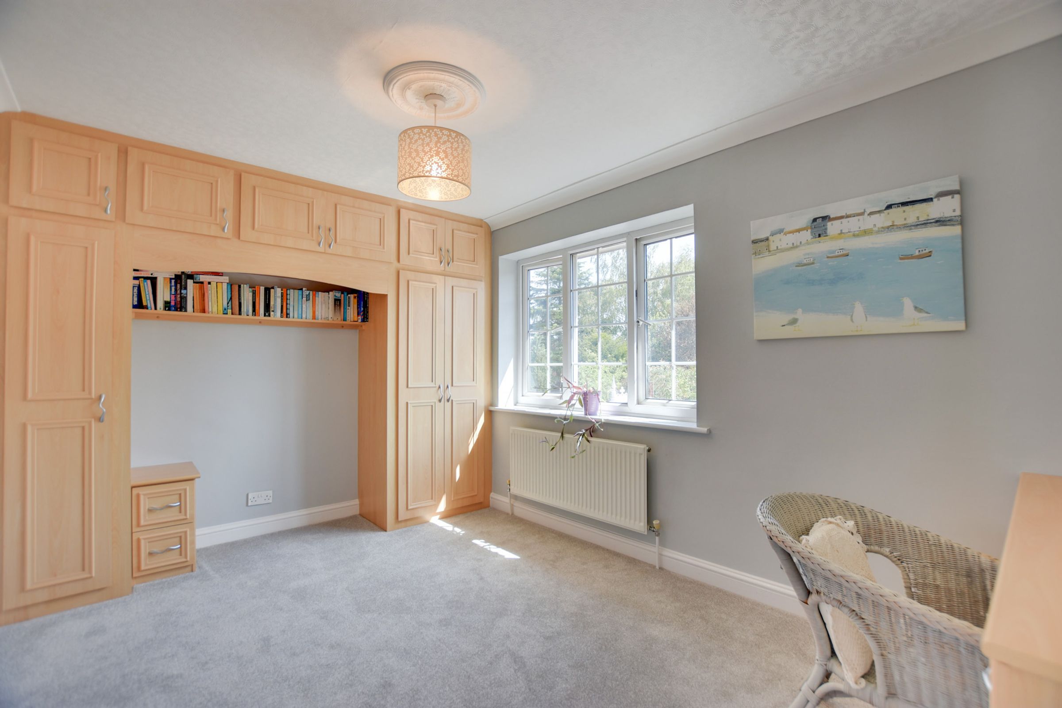
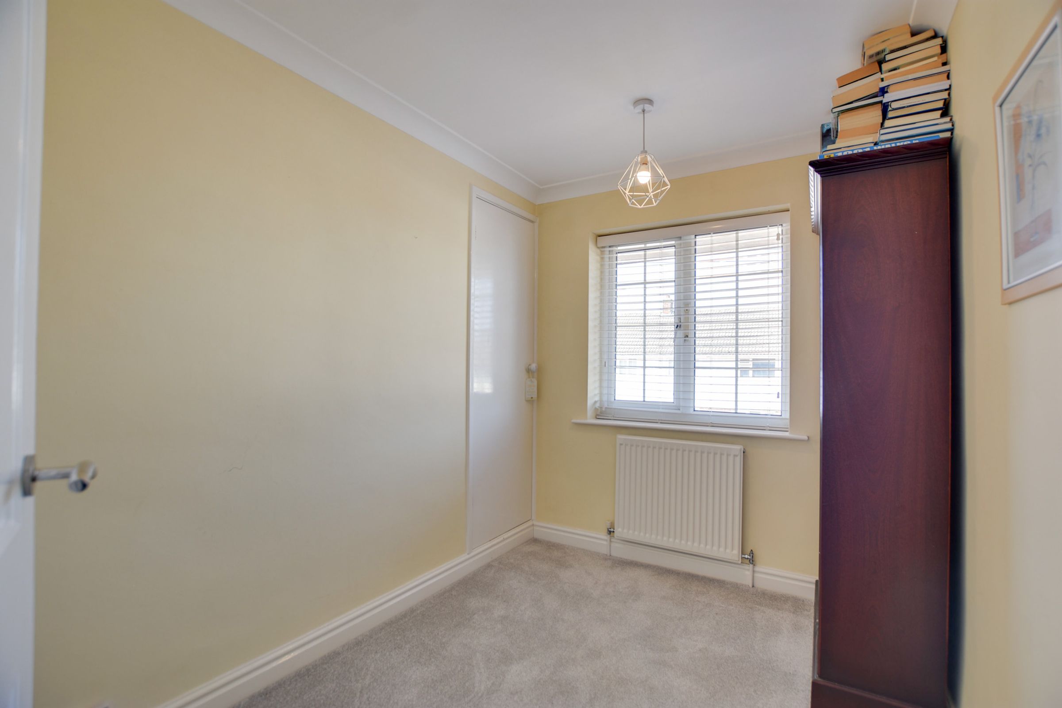
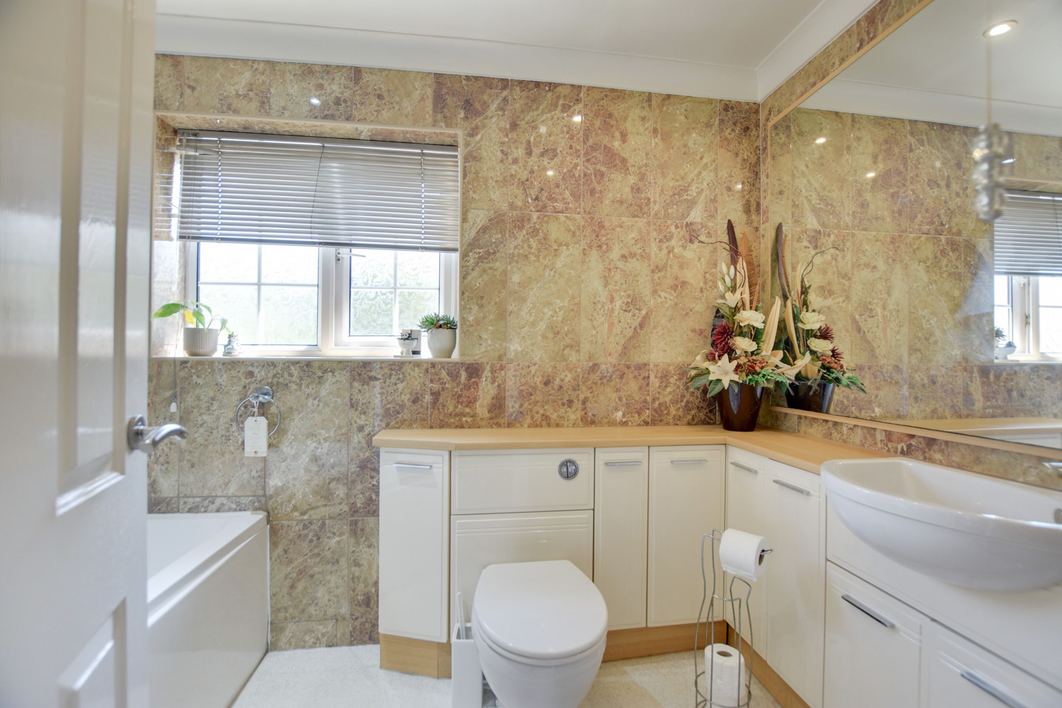
The first floor comprises four bedrooms and two bathrooms. The principal bedroom includes fitted furniture and a dedicated ensuite bathroom with twin wash hand basins. Three additional bedrooms, two with built-in storage, are served by a modern family bathroom.
Externally, the front features a concrete-stamped driveway with off-road parking for three cars. The rear garden boasts a decked patio, lawned area, mature shrubs, and trees. A timber-framed entertainment structure offers raised decked seating, a bar, and a storage room with power and lighting.
Key details
Broadband: up to 5500mbps
Parking: Driveway
1808ft2 floor area
Freehold
Council tax band C
Additional information
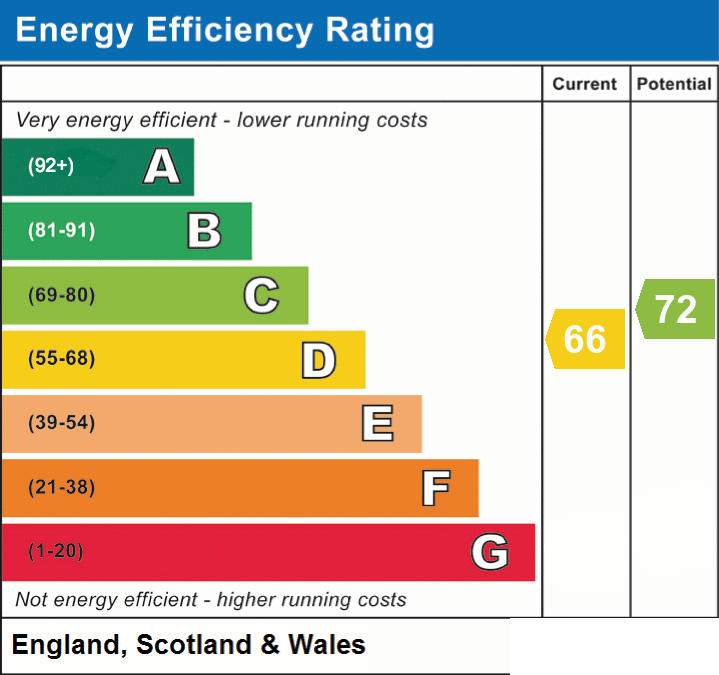
- Energy efficiency (current)
- D (66)
- Energy efficiency (potential)
- C (72)
- Is in a conservation area
- No
- Is a listed property
- No
- Construction materials
- Not specified


Near the property
Rooms and dimensions
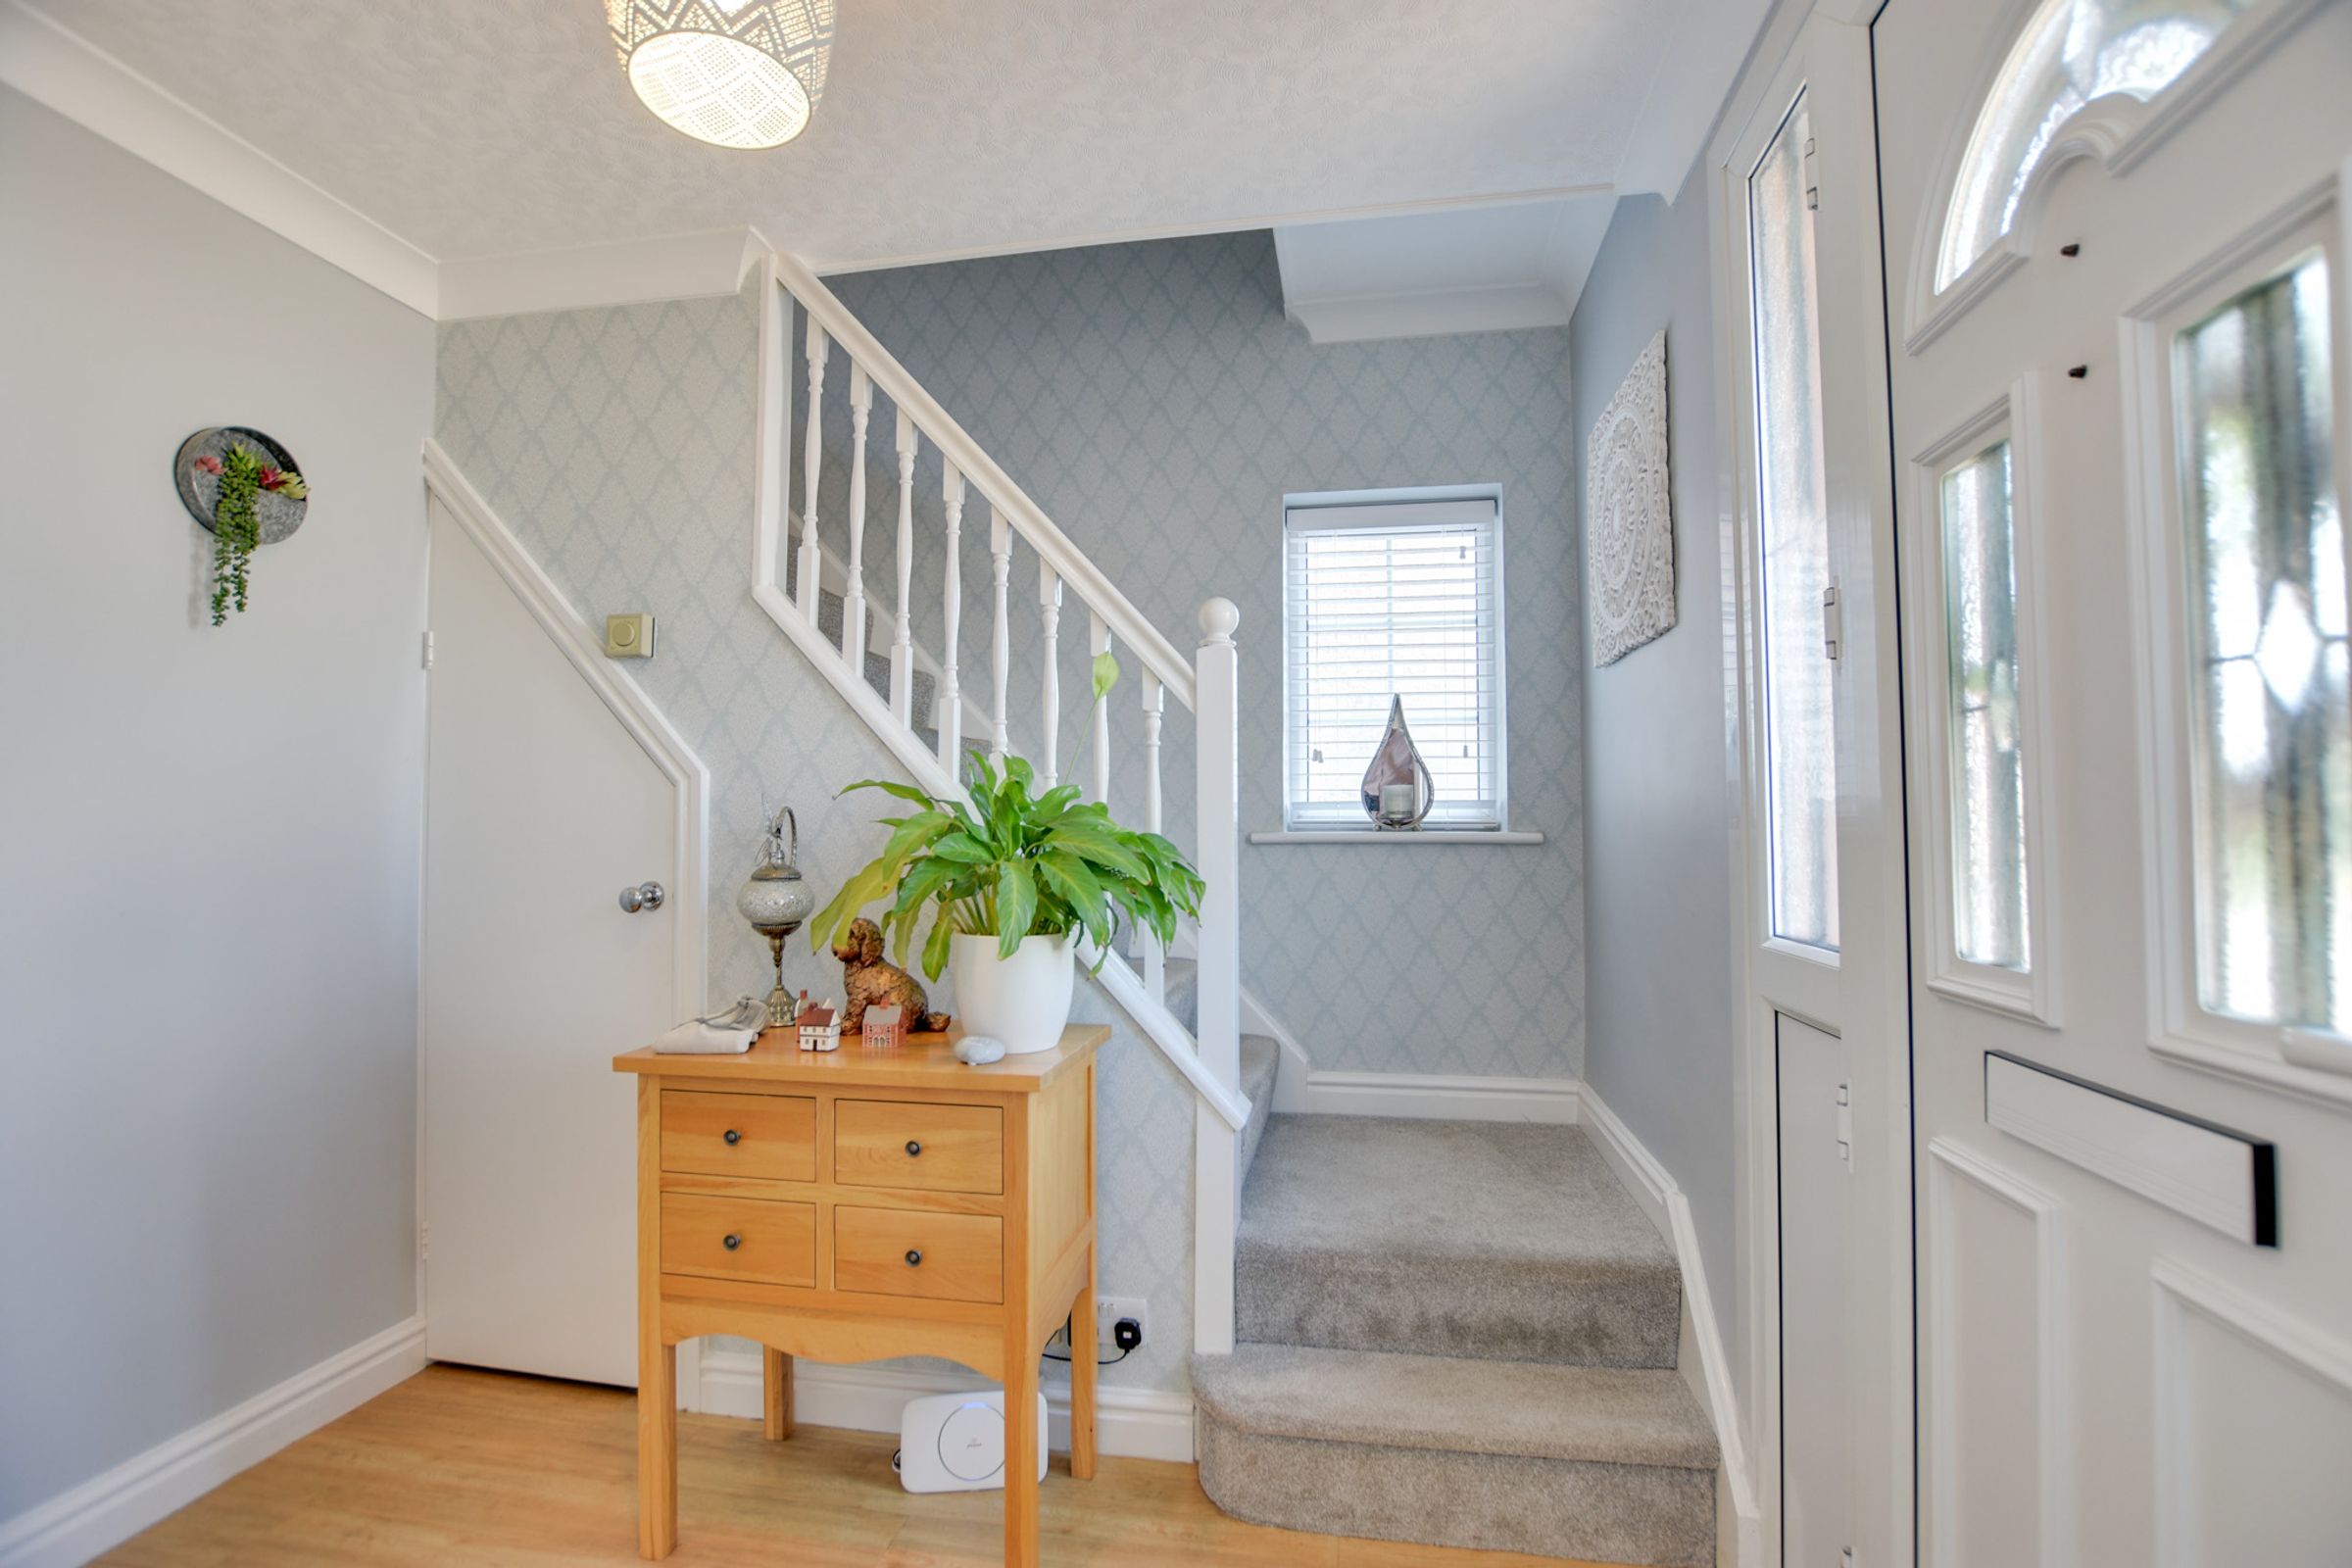
Entrance Hall
Double-glazed window to side elevation, stairs to first floor, under-stairs storage cupboard, wood-effect flooring, radiator.
Reception Room
20' 0" x 13' 1" (6.10m x 4.00m)
(narrowing to 3.00m). Double-glazed bay window to front elevation with window blinds and curtains to ceiling, feature living flame effect gas fire with tiled insert and wooden surround, TV point, 2 radiators.
Dining Room
10' 6" x 10' 6" (3.20m x 3.20m)
Double-glazed patio doors to conservatory, radiator.
Conservatory
9' 10" x 8' 6" (3.00m x 2.60m)
Double-glazed door to garden, double-glazed windows to rear and side, tiled flooring.
Kitchen Dining Room
21' 4" x 11' 10" (6.50m x 3.60m)
Double-glazed windows to the rear elevation, one-and-a-half-bowl ceramic sink and drainer unit, range of wall and base units with work surfaces over, multi-fuel cooker, point for fridge-freezer, built-in dishwasher, inset ceiling spotlights, wood-effect flooring, radiator.
Utility Room
10' 10" x 4' 7" (3.29m x 1.40m)
Wall and base units with work surface over, plumbing for washing machine, lino flooring, radiator, door to side lobby.
Side Lobby
Double-glazed door to the front elevation, lino flooring, internal door to the store, ground-floor WC.
Ground Floor WC
6' 7" x 2' 11" (2.00m x 0.90m)
Low-level WC, wash hand basin, inset ceiling spotlights, extractor fan, lino flooring.
Garden Room
10' 6" x 8' 10" (3.20m x 2.70m)
Double-glazed French doors to rear elevation, built-in shelving/bookcase, built-in storage cupboards, TV point, lino flooring, radiator.
First Floor Landing
Loft access.
Bedroom One
18' 4" x 10' 6" (5.60m x 3.20m)
Double-glazed window to front elevation with window blinds, dressing table and drawers, fitted wardrobes, radiator.
En-Suite Bathroom
9' 10" x 6' 9" (3.00m x 2.07m)
Double-glazed window to rear elevation, inset ceiling spotlights, extractor fan, bath with mixer tap and shower attachment, twin wash hand basins with vanity units underneath, low-level WC, partly tiled walls, lino flooring, cupboard housing boiler, heated towel rail.
Bedroom Two
12' 2" x 11' 2" (3.70m x 3.40m)
Double-glazed window to front elevation with window blinds, fitted wardrobes, drawers and bedside drawers, radiator.
Bedroom Three
12' 10" x 8' 10" (3.90m x 2.70m)
Double-glazed window to rear elevation, fitted wardrobes, dressing table, drawers, radiator.
Bedroom Four
9' 2" x 6' 9" (2.80m x 2.05m)
Double-glazed window to front elevation with window blinds, built-in cupboard, radiator.
Bathroom
8' 6" x 5' 6" (2.60m x 1.68m)
Double-glazed window to rear elevation with blind, bath with electric shower over, wash hand basin, low-level WC, inset ceiling spotlights, tiled walls, extractor fan, lino flooring.
Disclaimer - Measurements are taken electronically and are for guidance only — not to be relied upon as exact. Services, appliances, and fittings have not been tested. Buyers must satisfy themselves through inspection. Floor plans are not to scale and are for layout guidance only. Knightsbridge Estate Agents make no warranties regarding the property. By law, we must carry out anti-money laundering checks for buyers and sellers. These are handled on our behalf by Kotini. A £70 fee (incl. VAT) charge applies. This must be paid before we can publish your property (for vendors) or issue a memorandum of sale (for buyers). The fee is non-refundable and paid directly to Lifetime Legal. We receive a portion of this fee for facilitating the checks.