Like the look of this property?
We would love to hear from you and arrange a viewing of this property. Get in touch now!
Property features
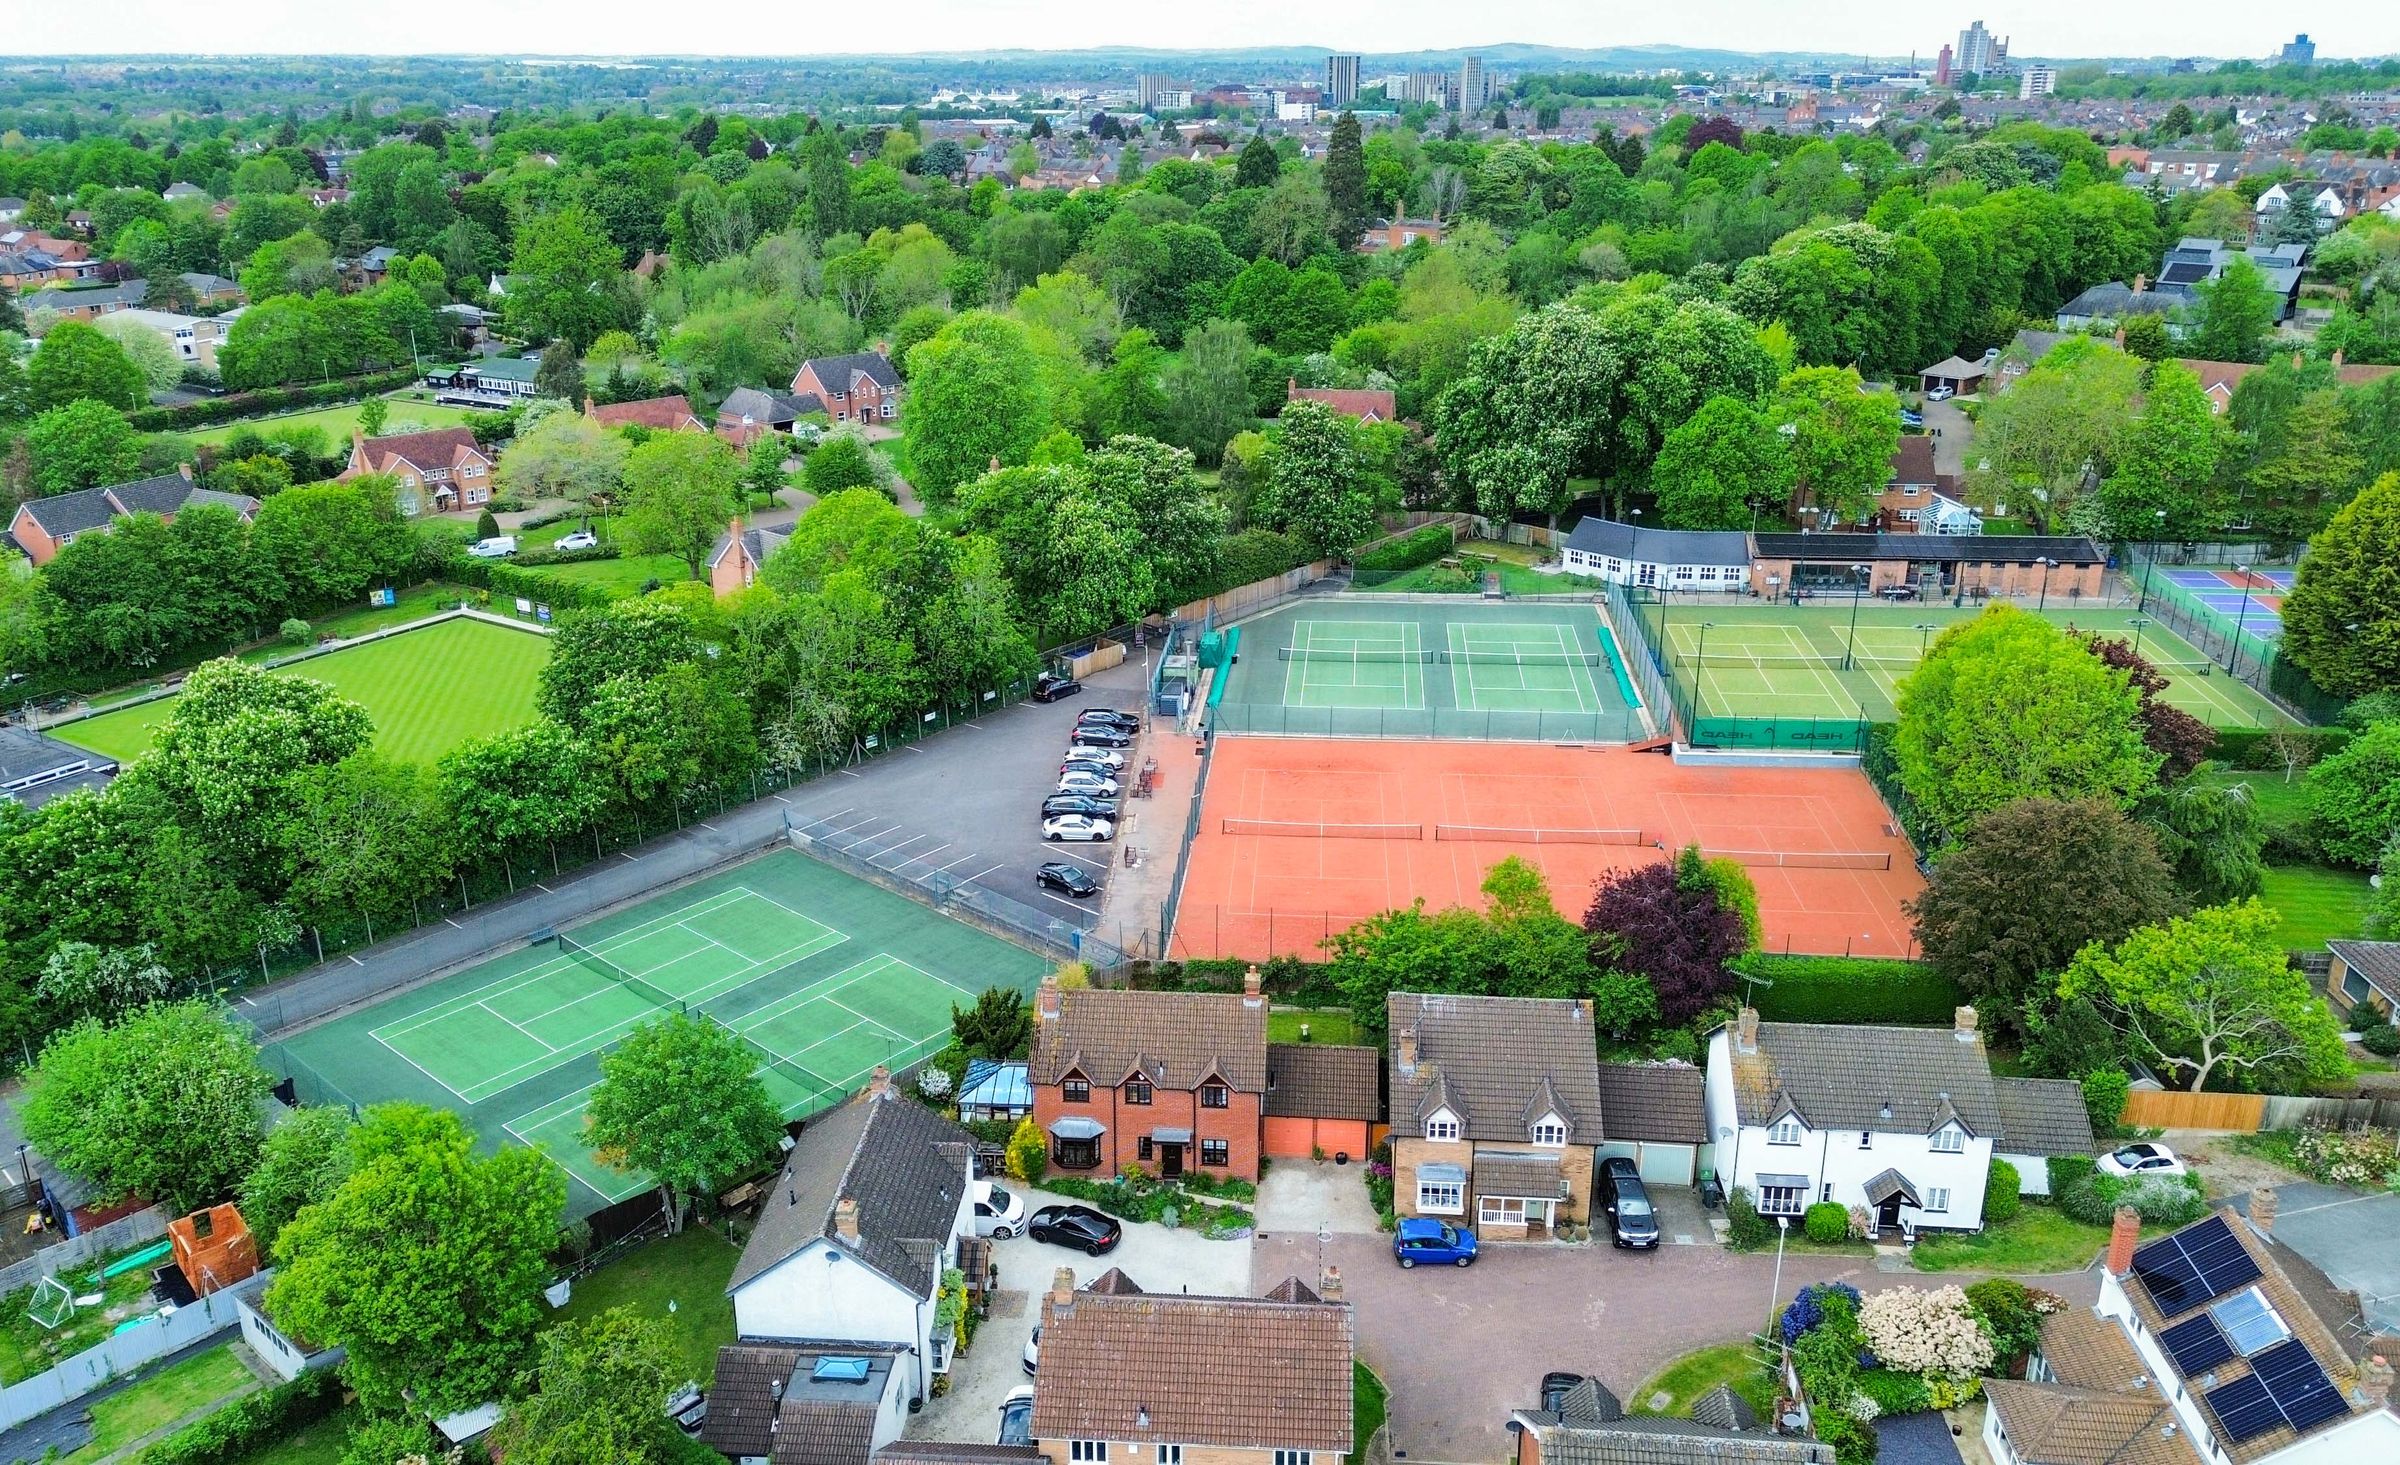
Prime Knighton Location
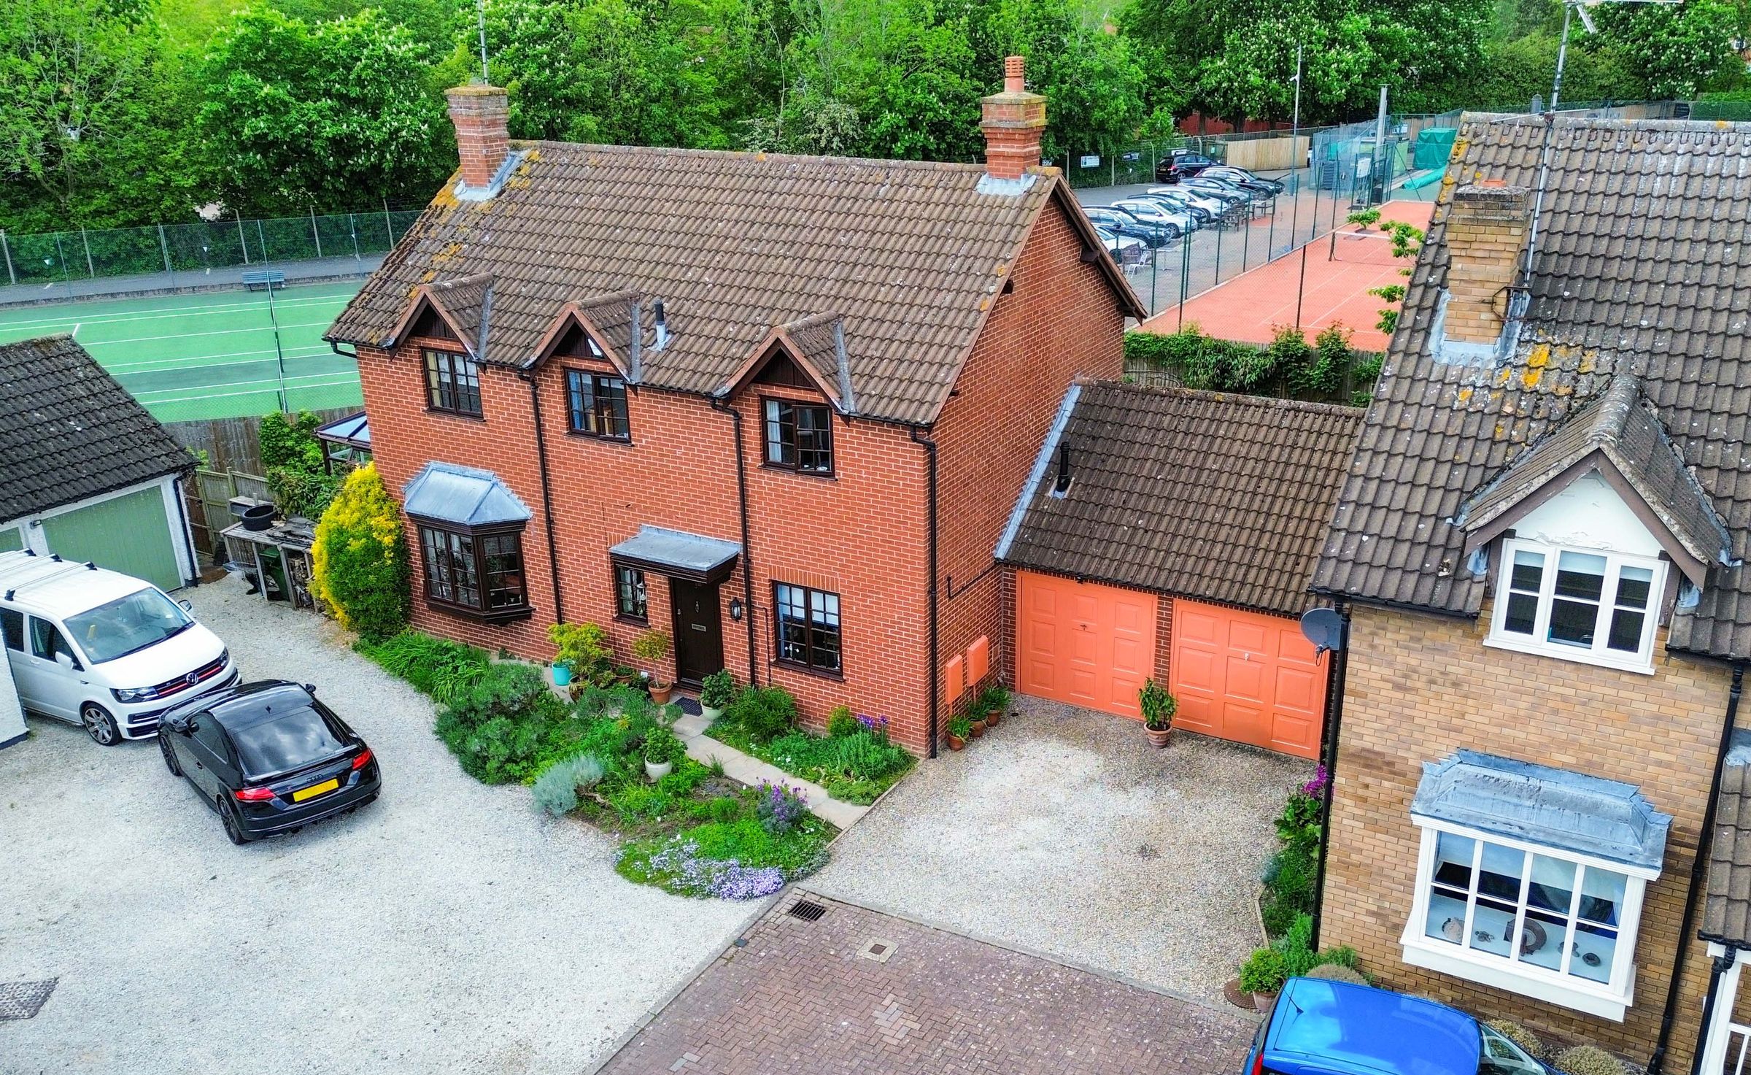
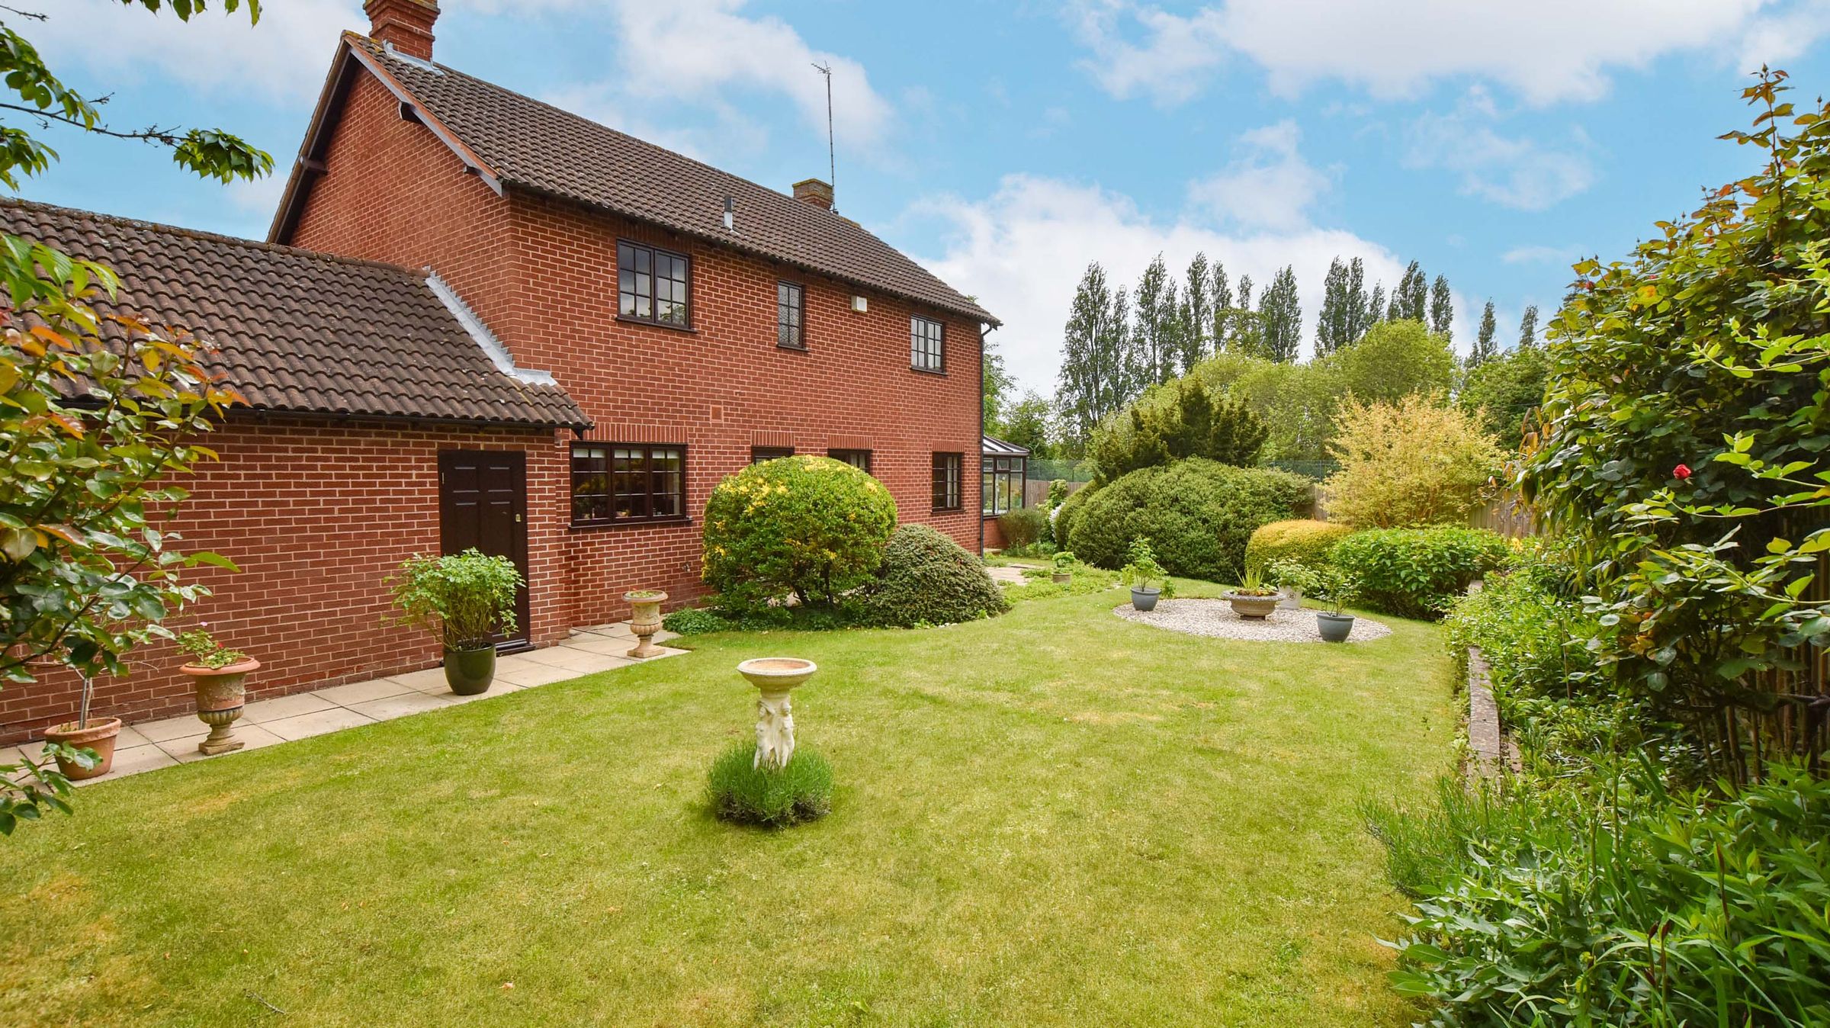
Spacious Detached Family Home With A Beautiful Garden
Four Good Sized Bedrooms
Potential Fifth Bedroom Or Office
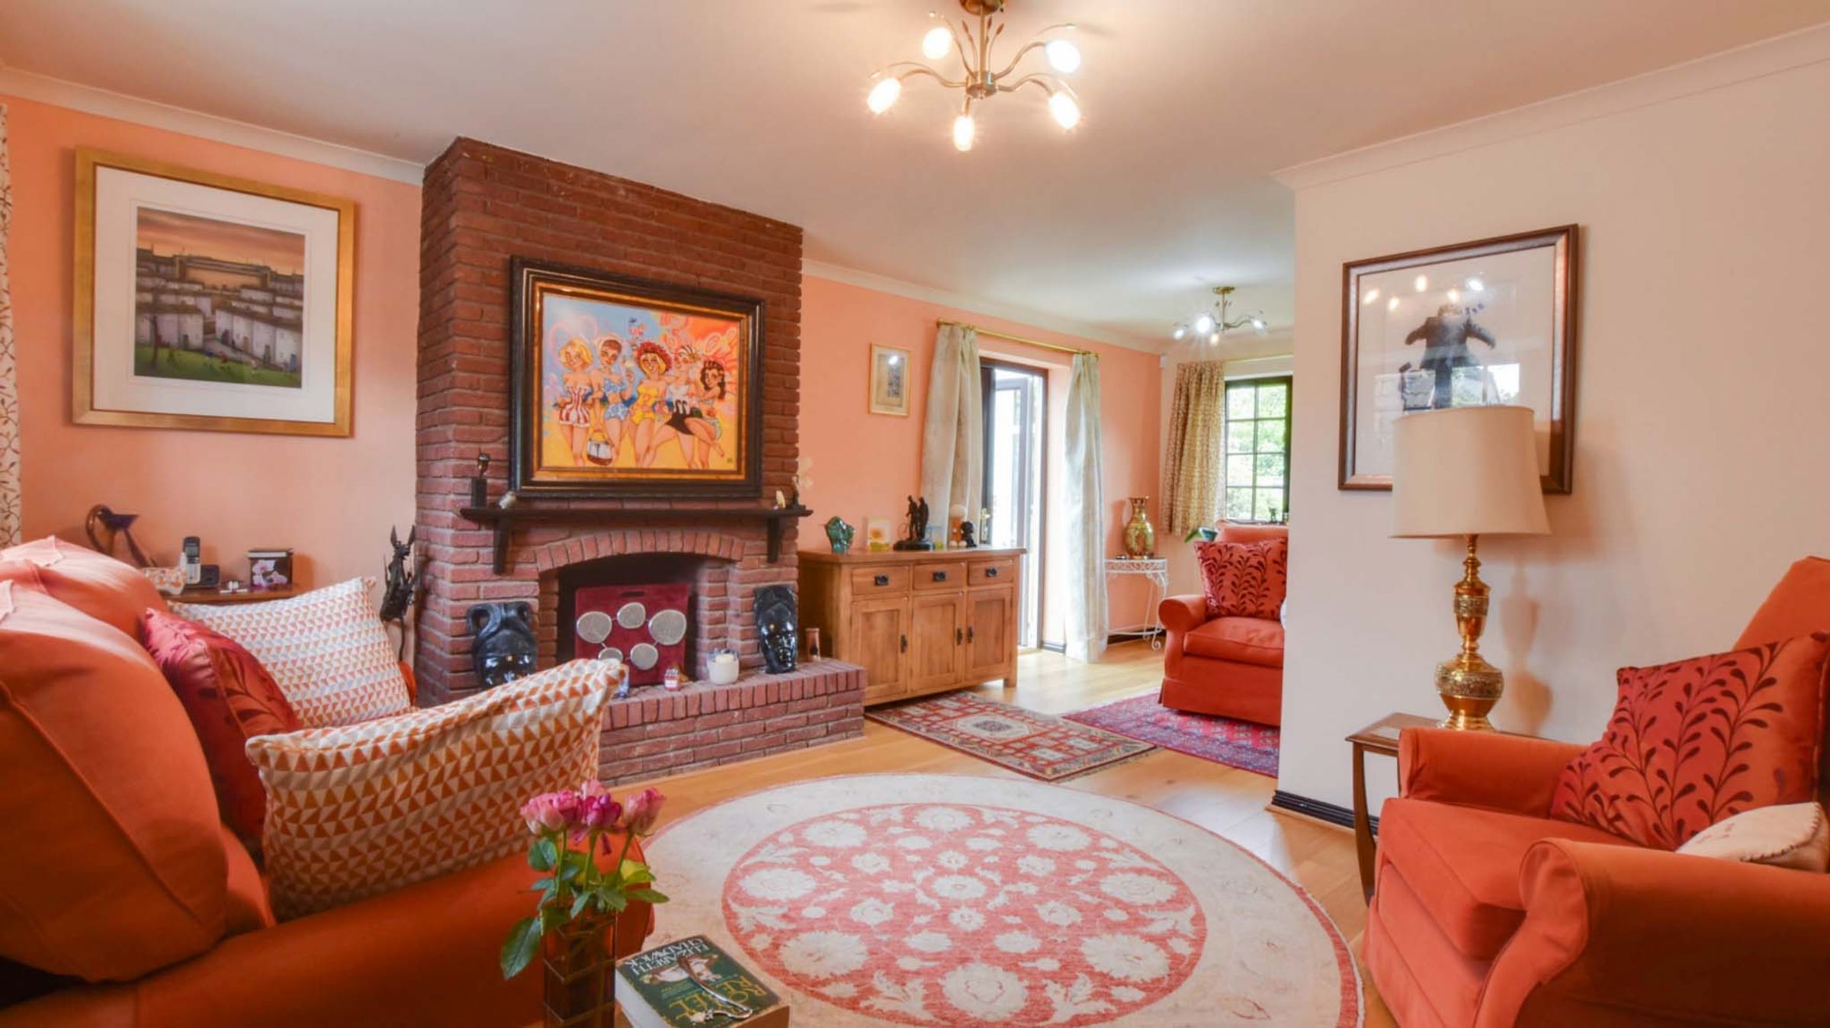
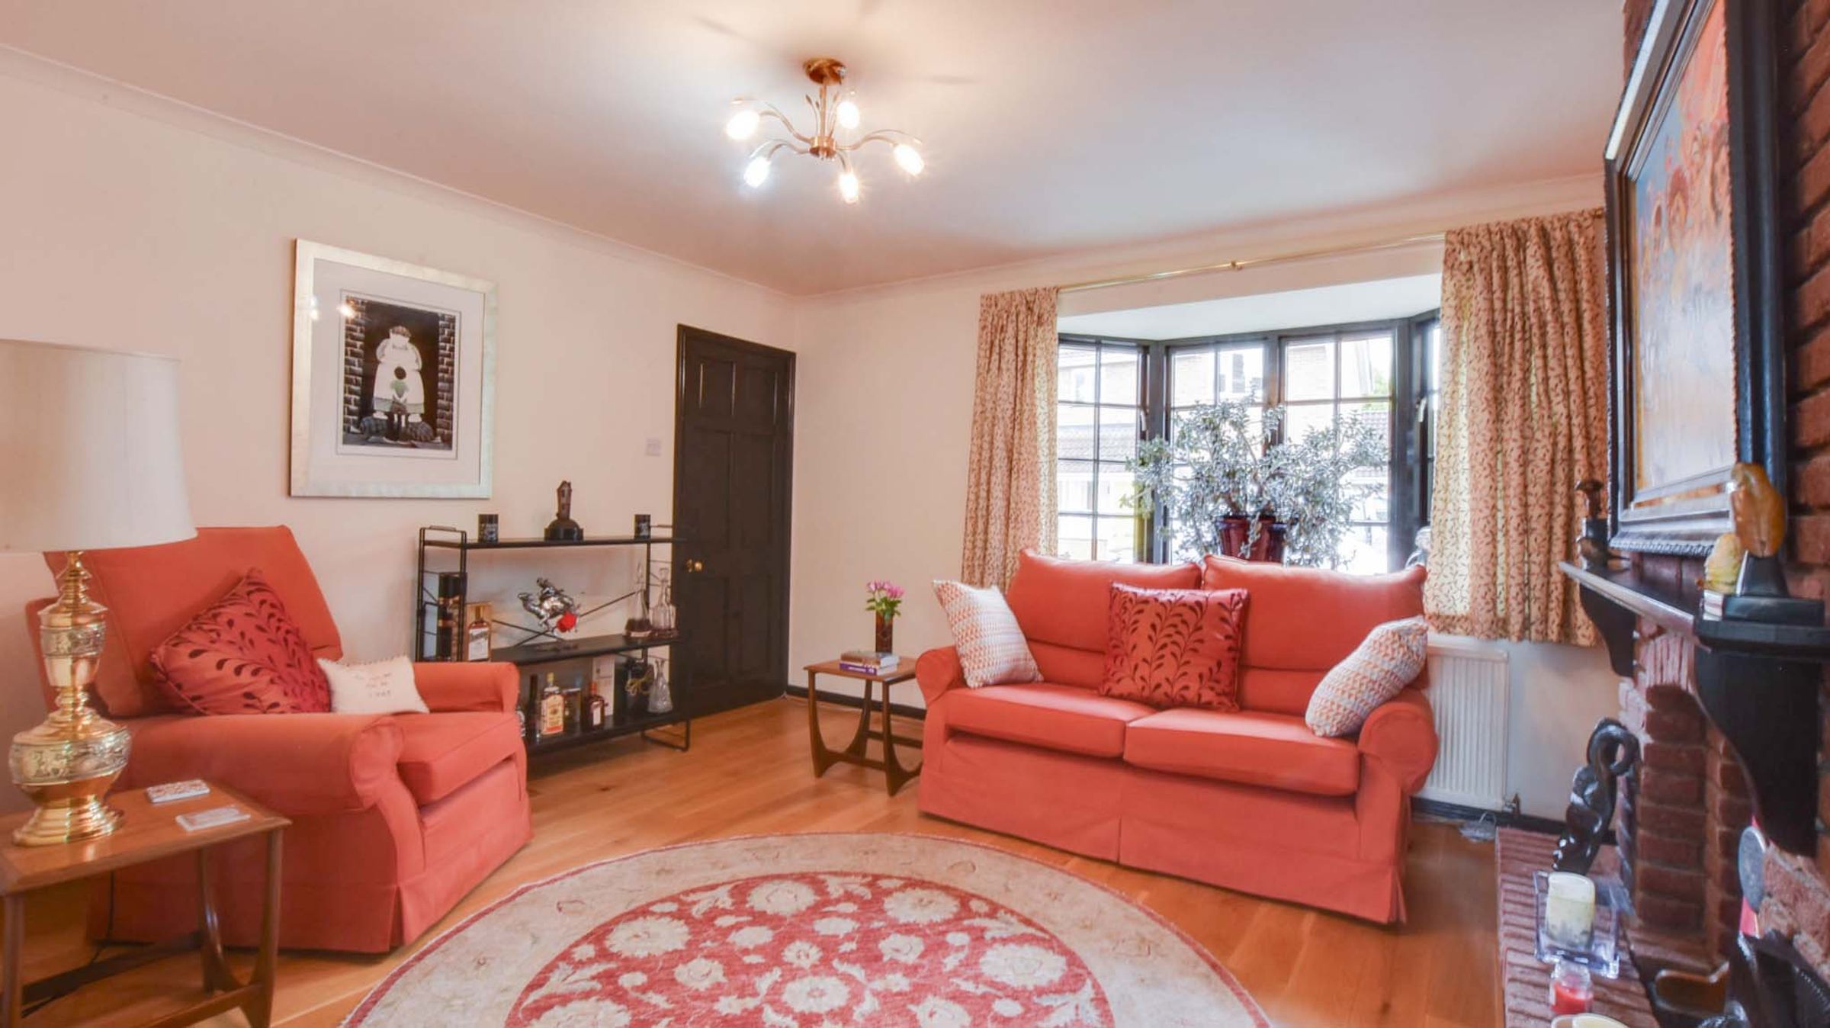
Living Room With Bay Window
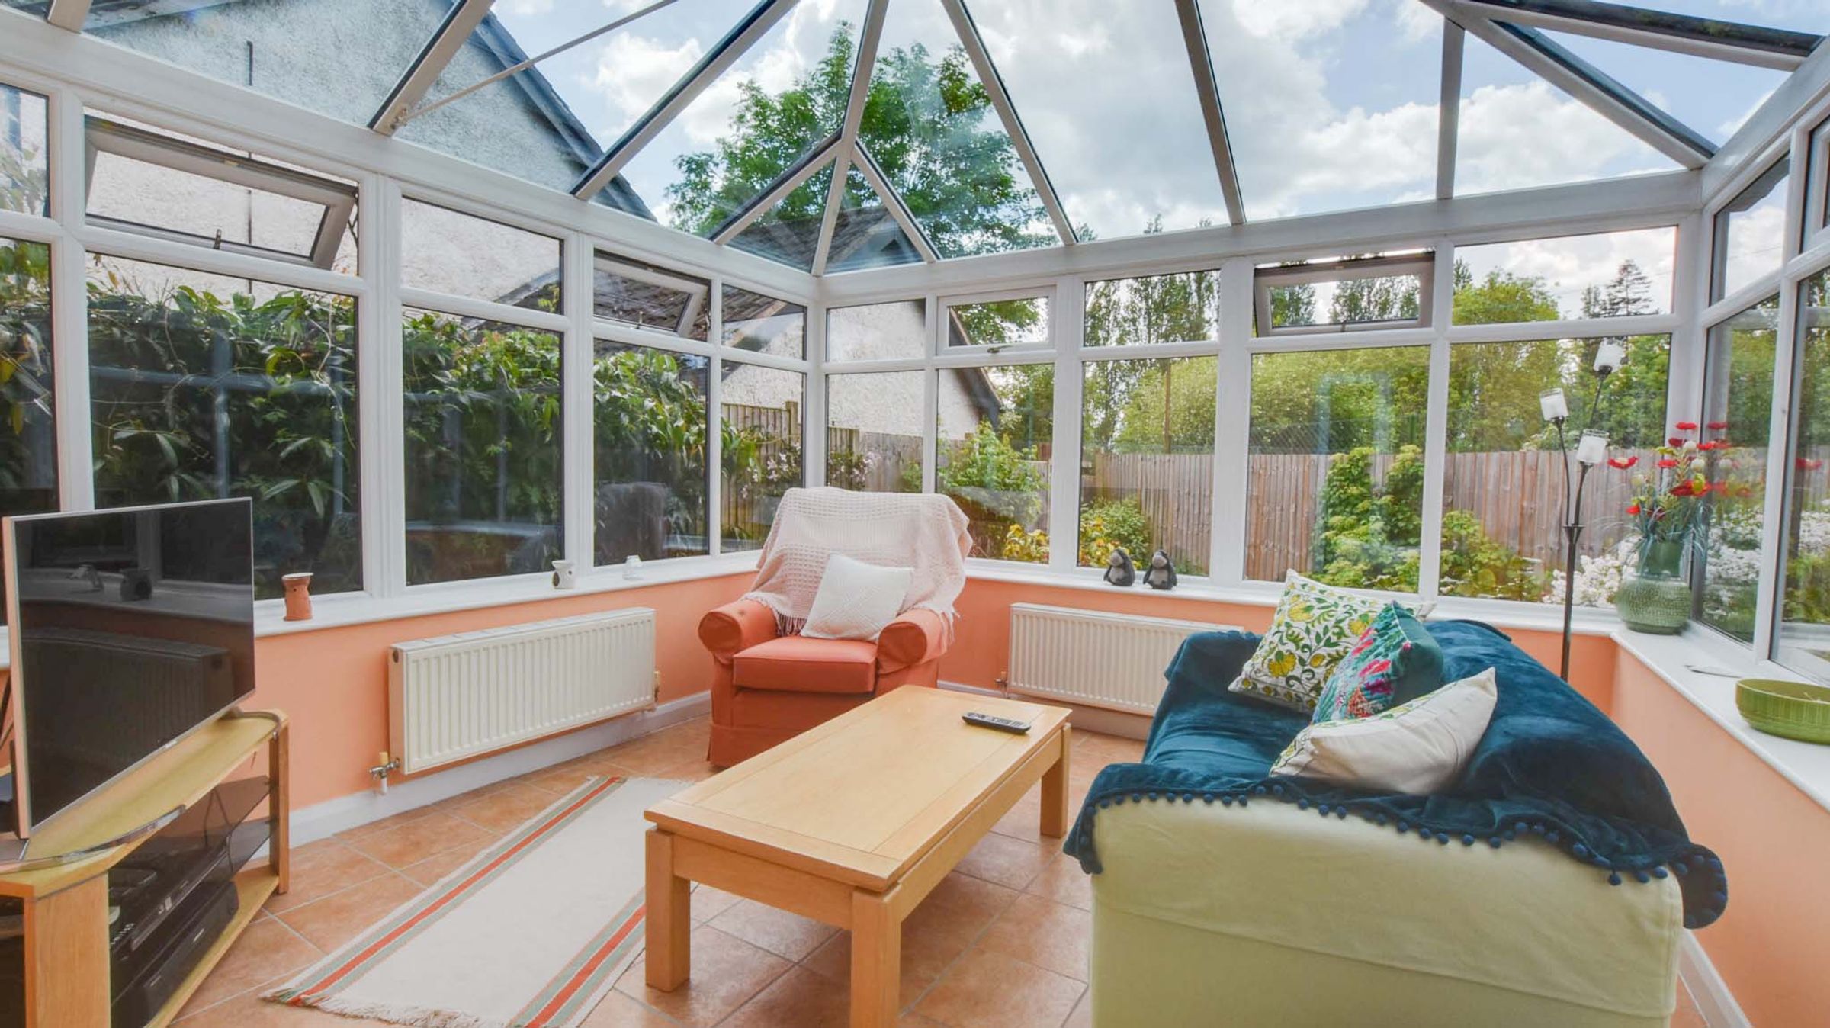
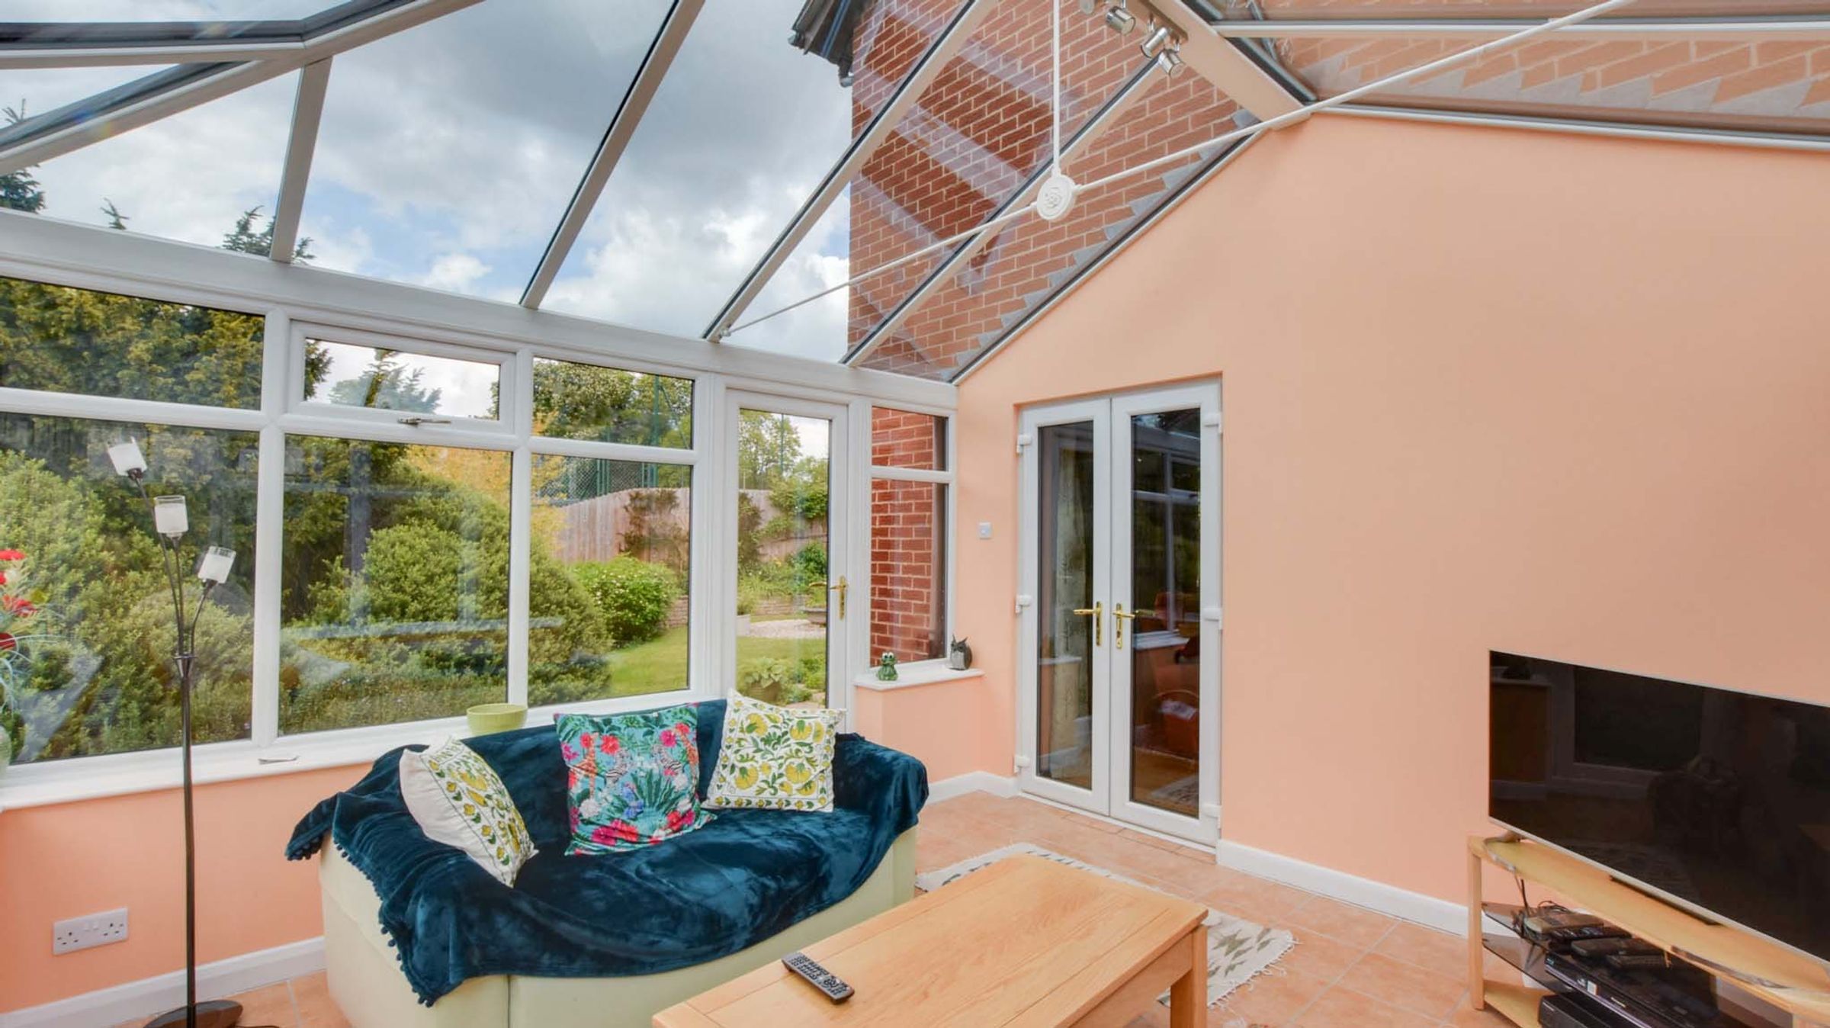
Dining Room And Conservatory
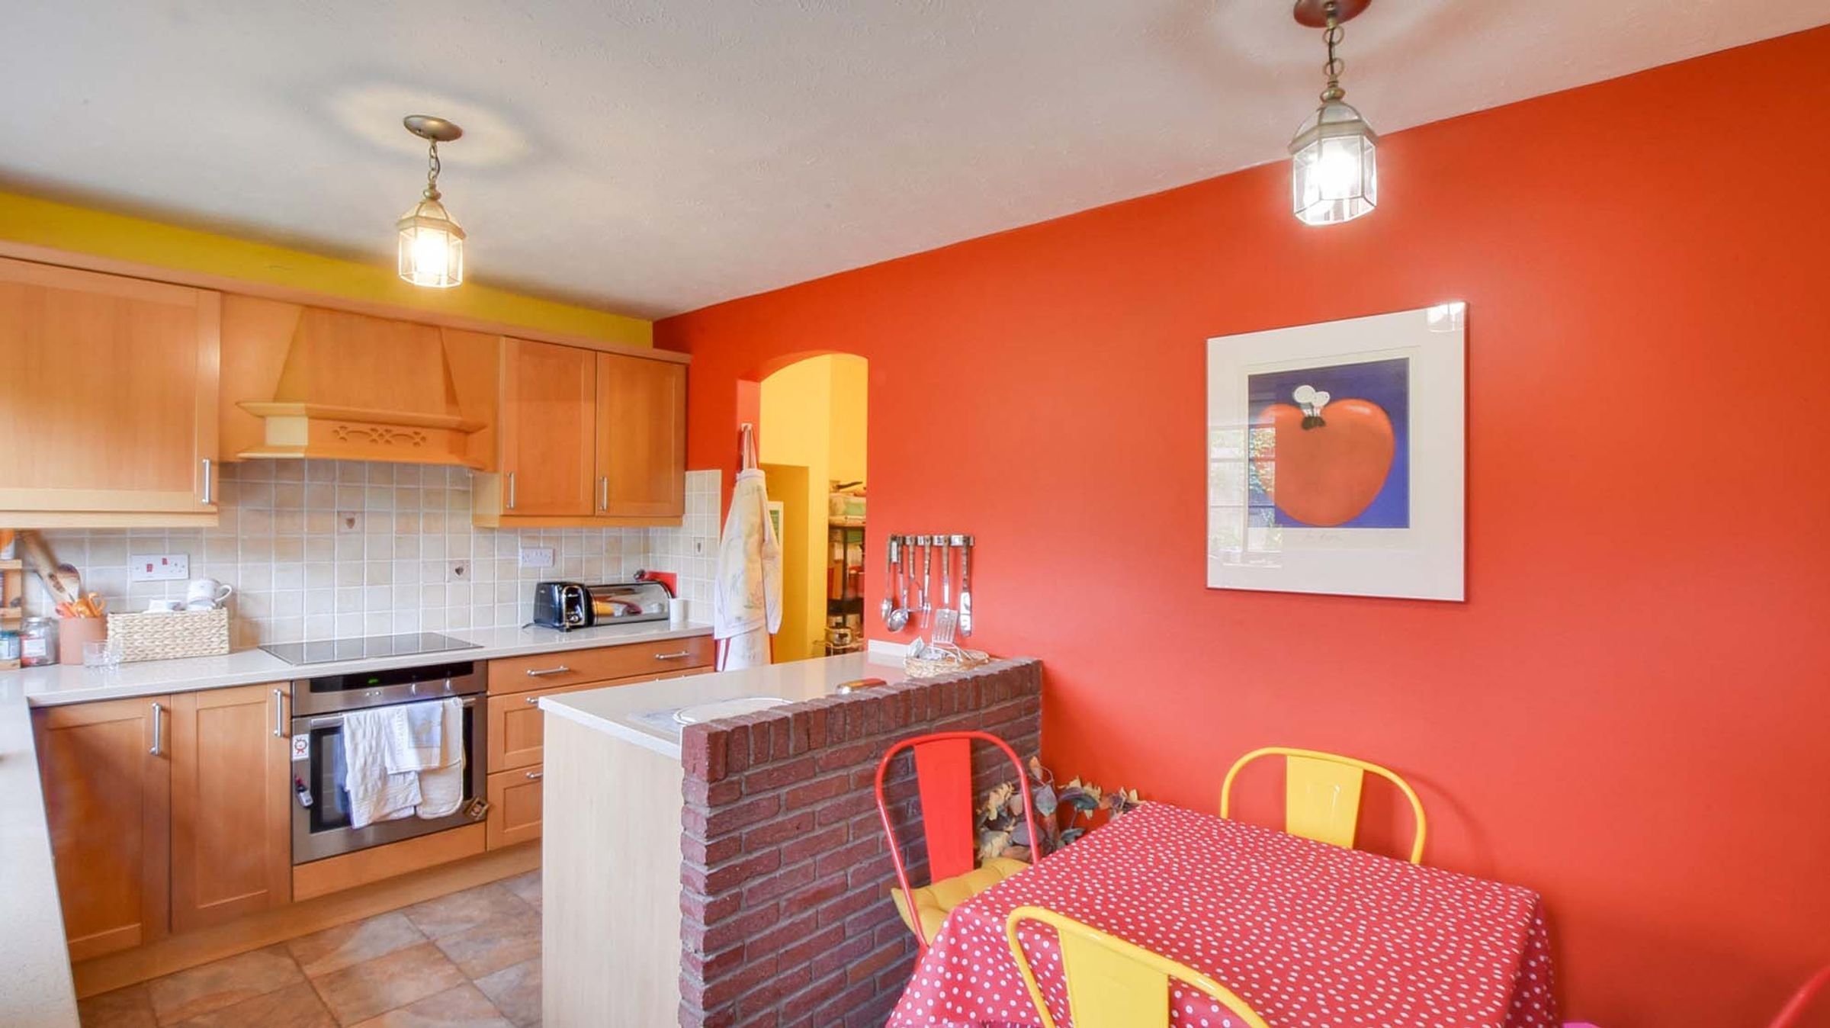
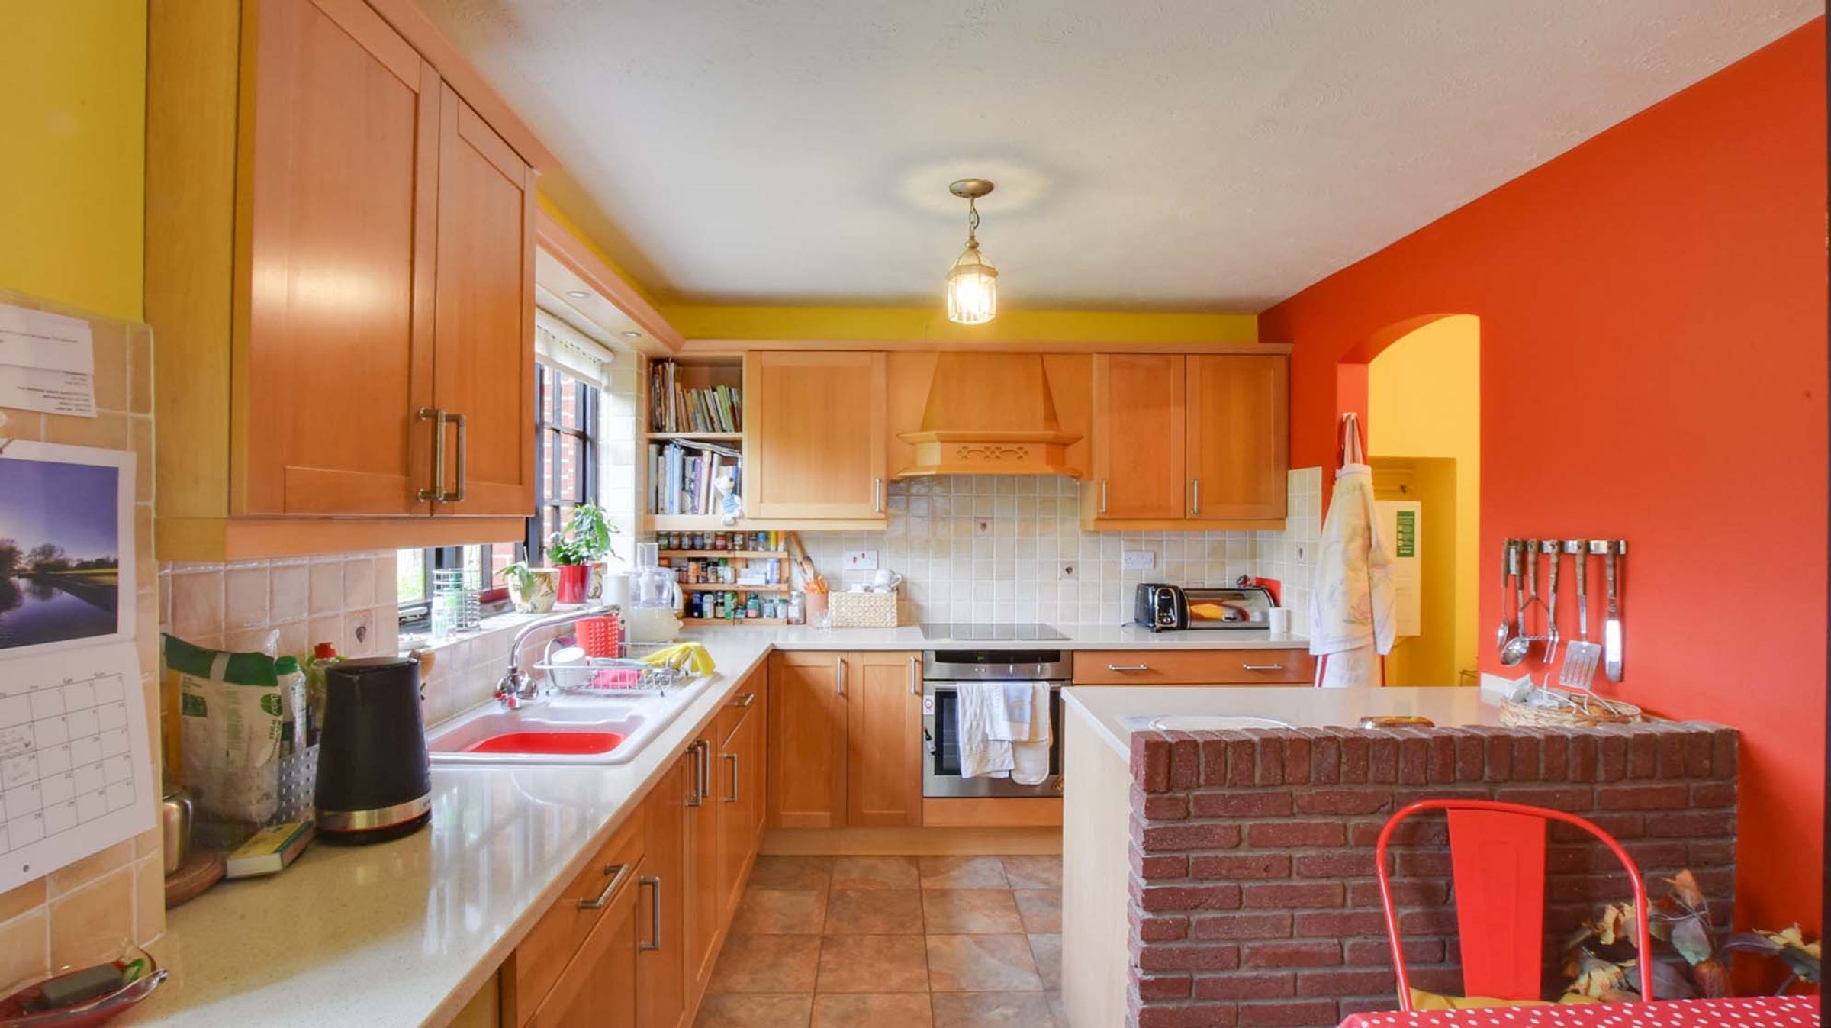
Dining Kitchen With Neff Appliances
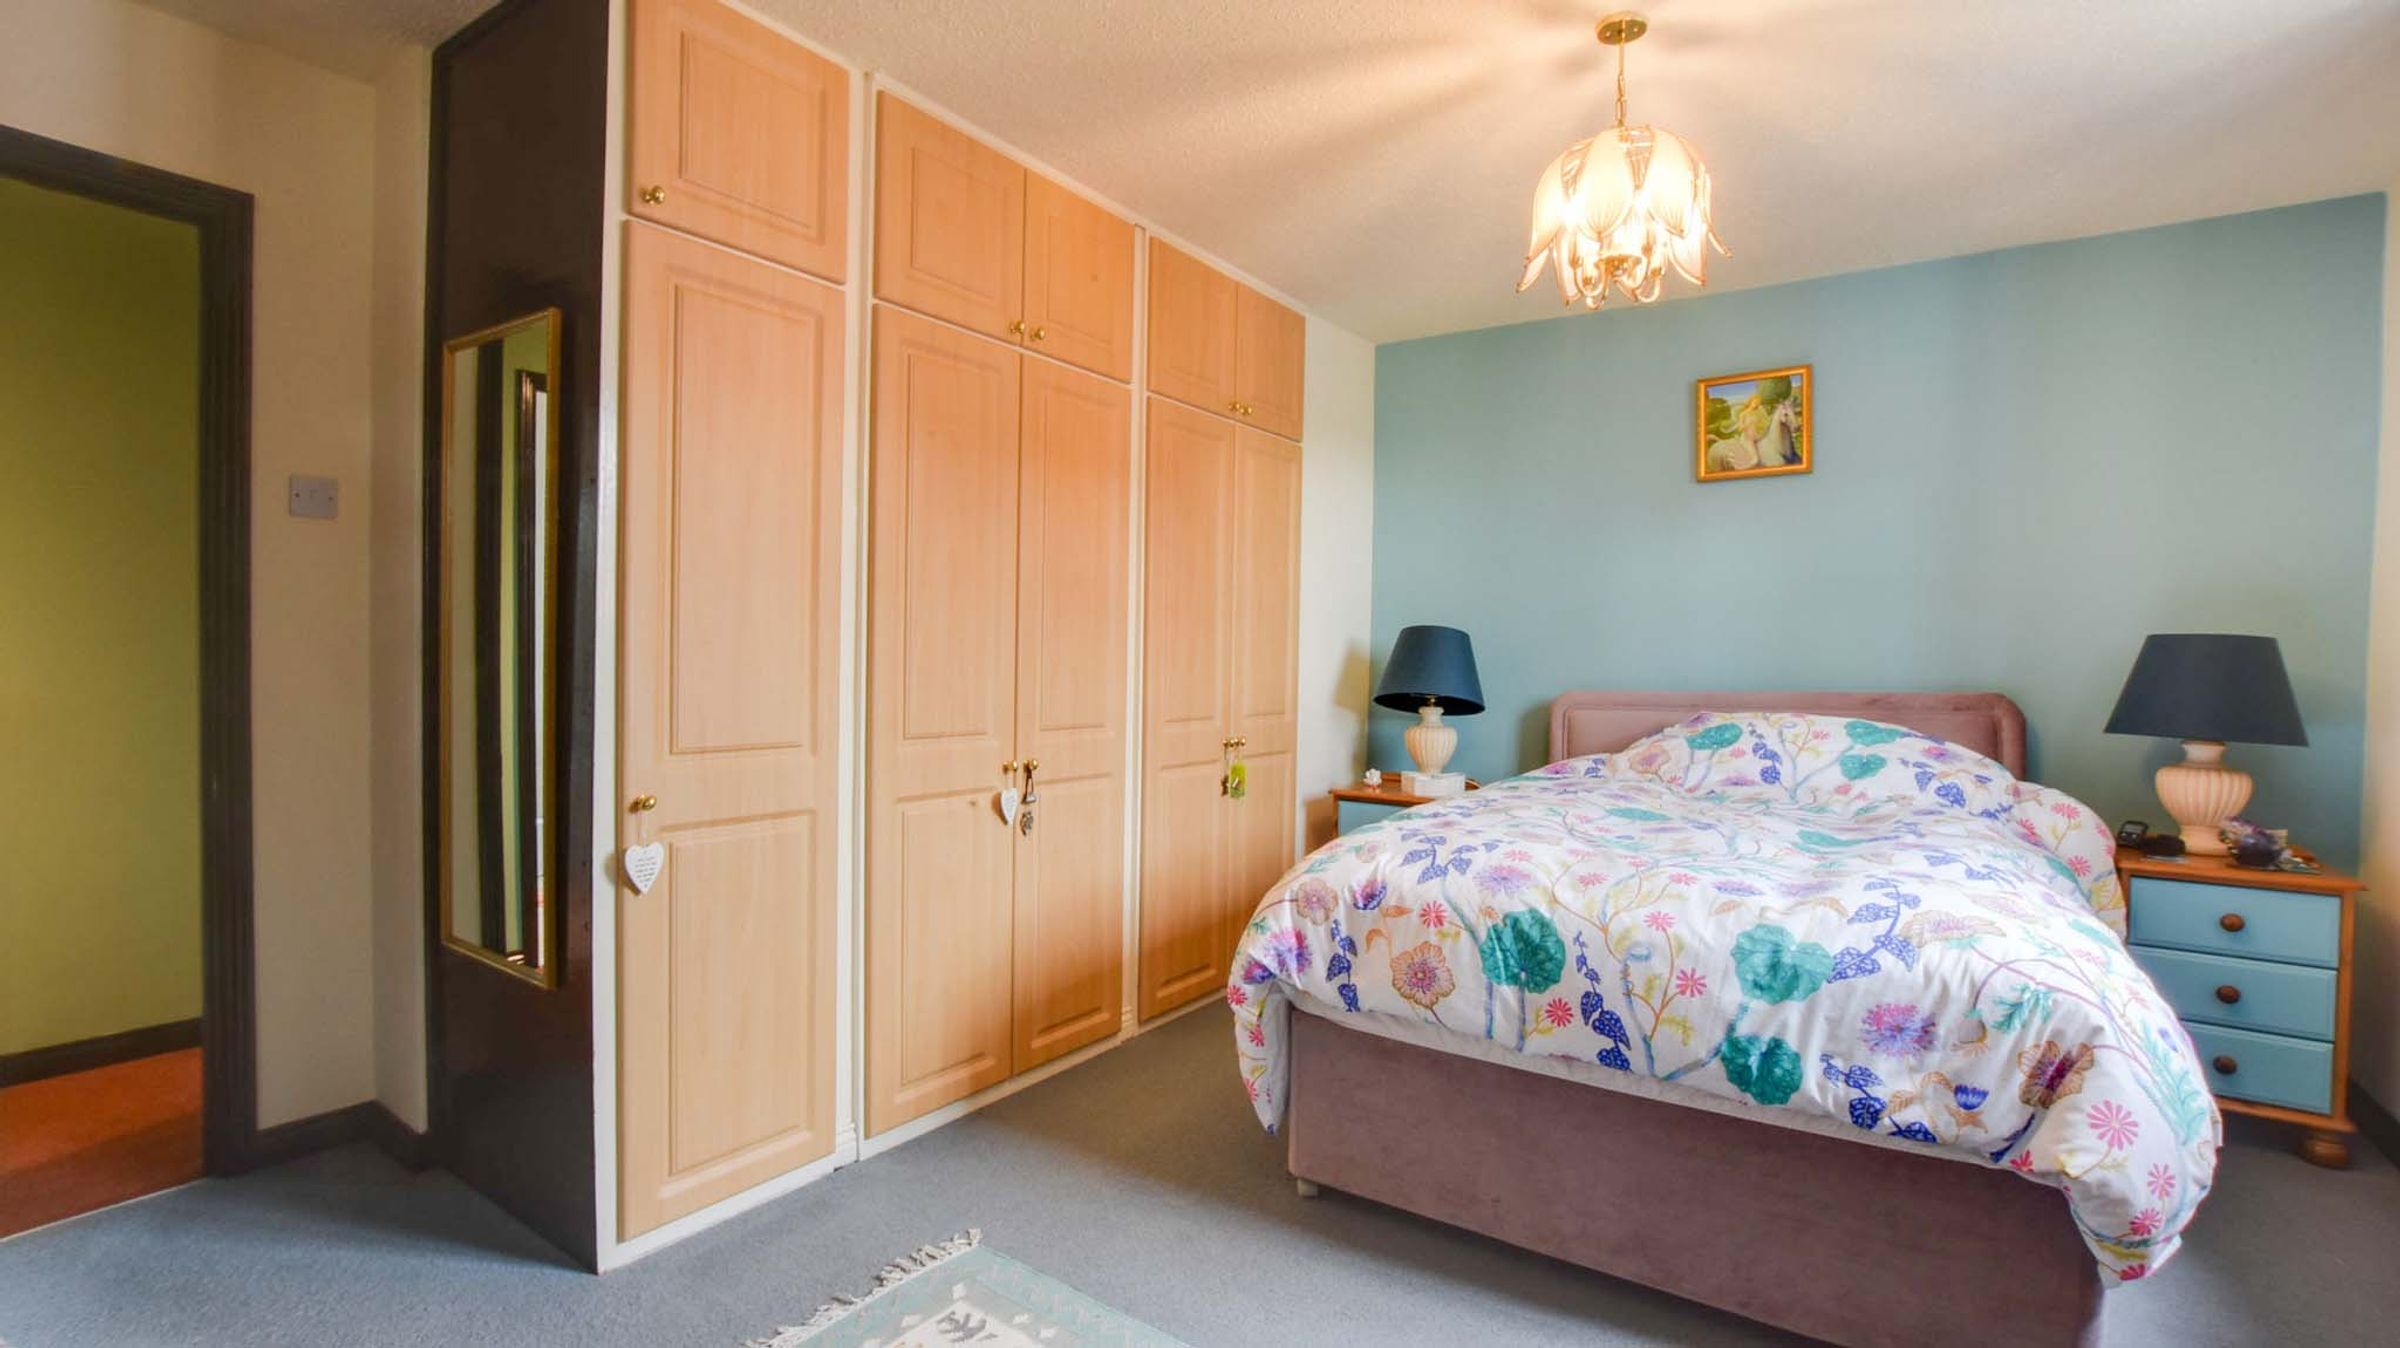
Principal Bedroom With En-Suite
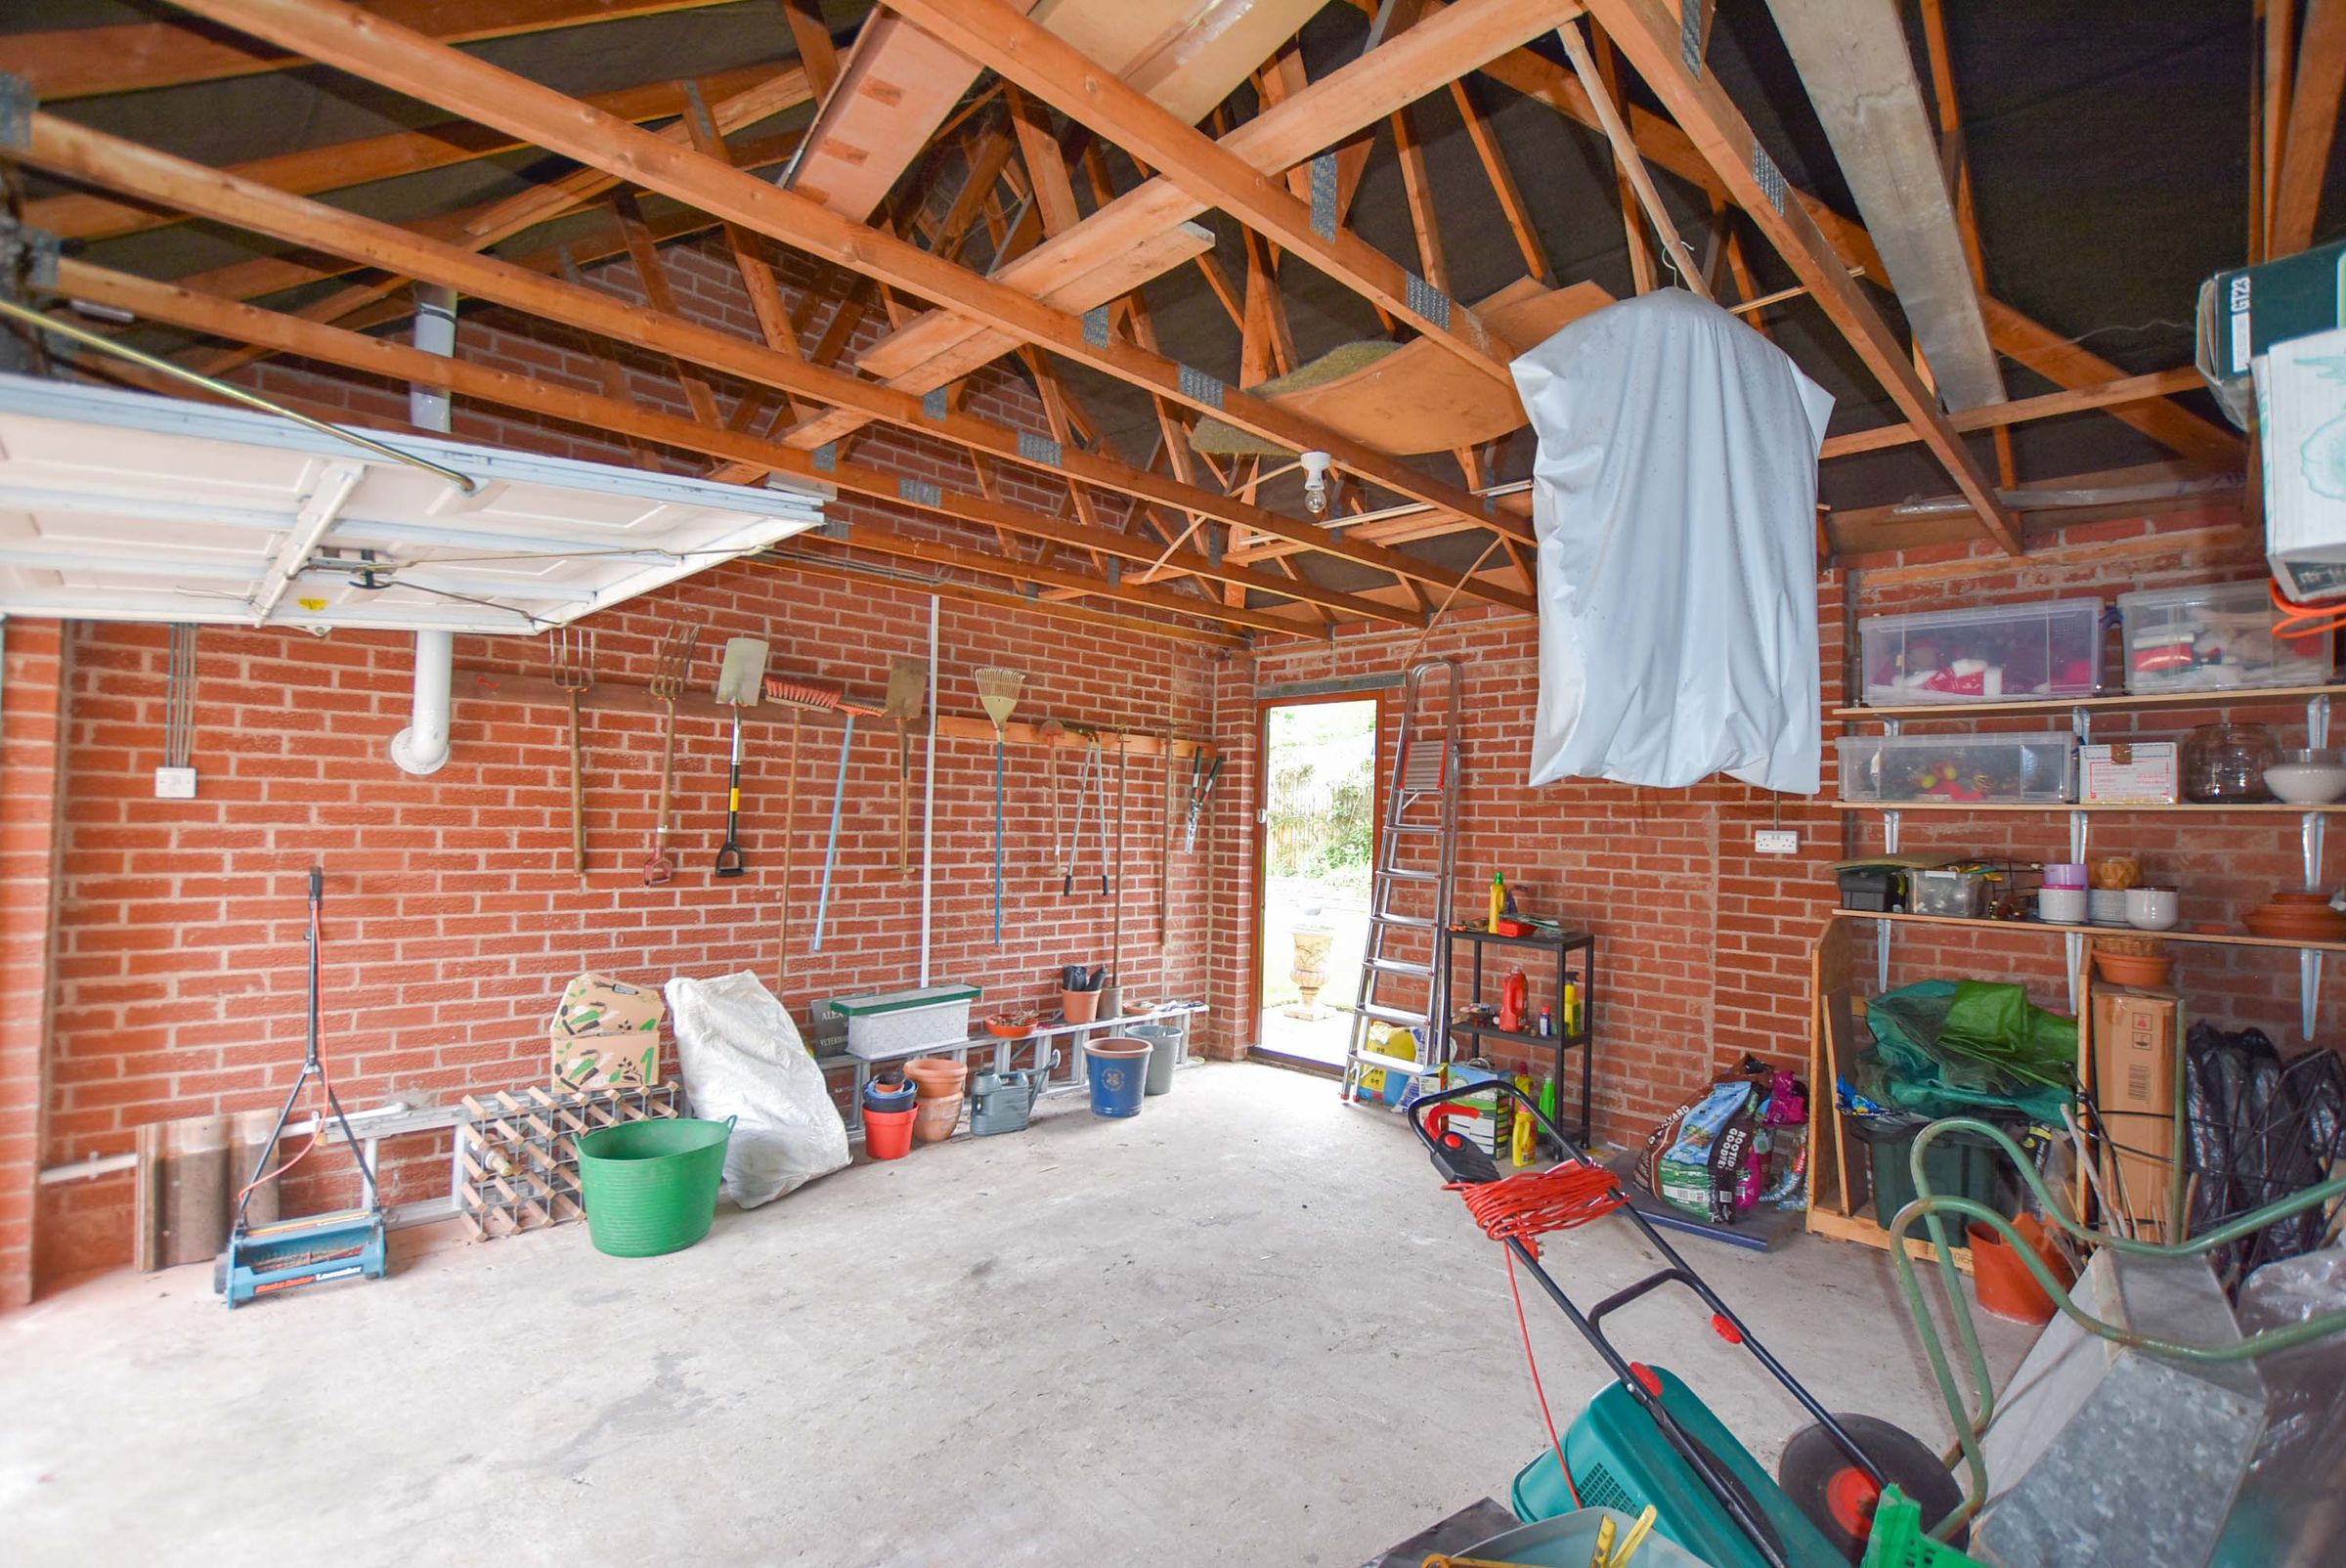
Double Garage With Power And Lighting
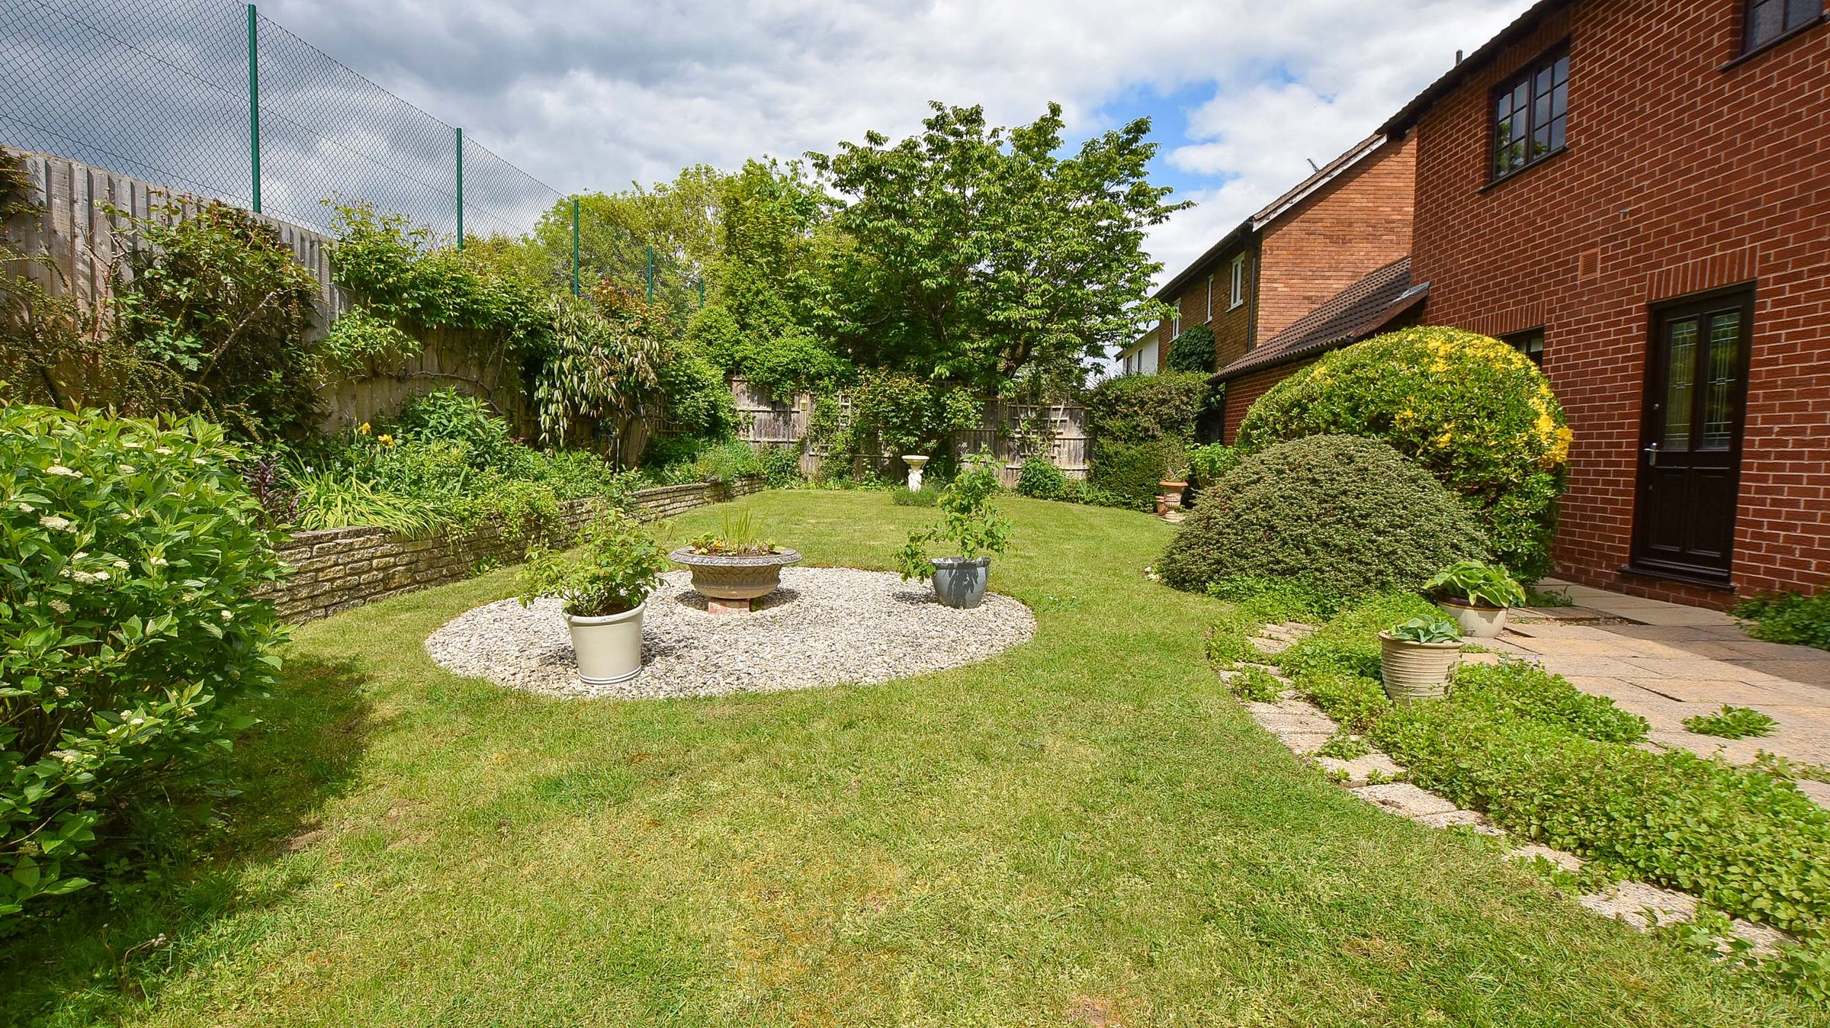
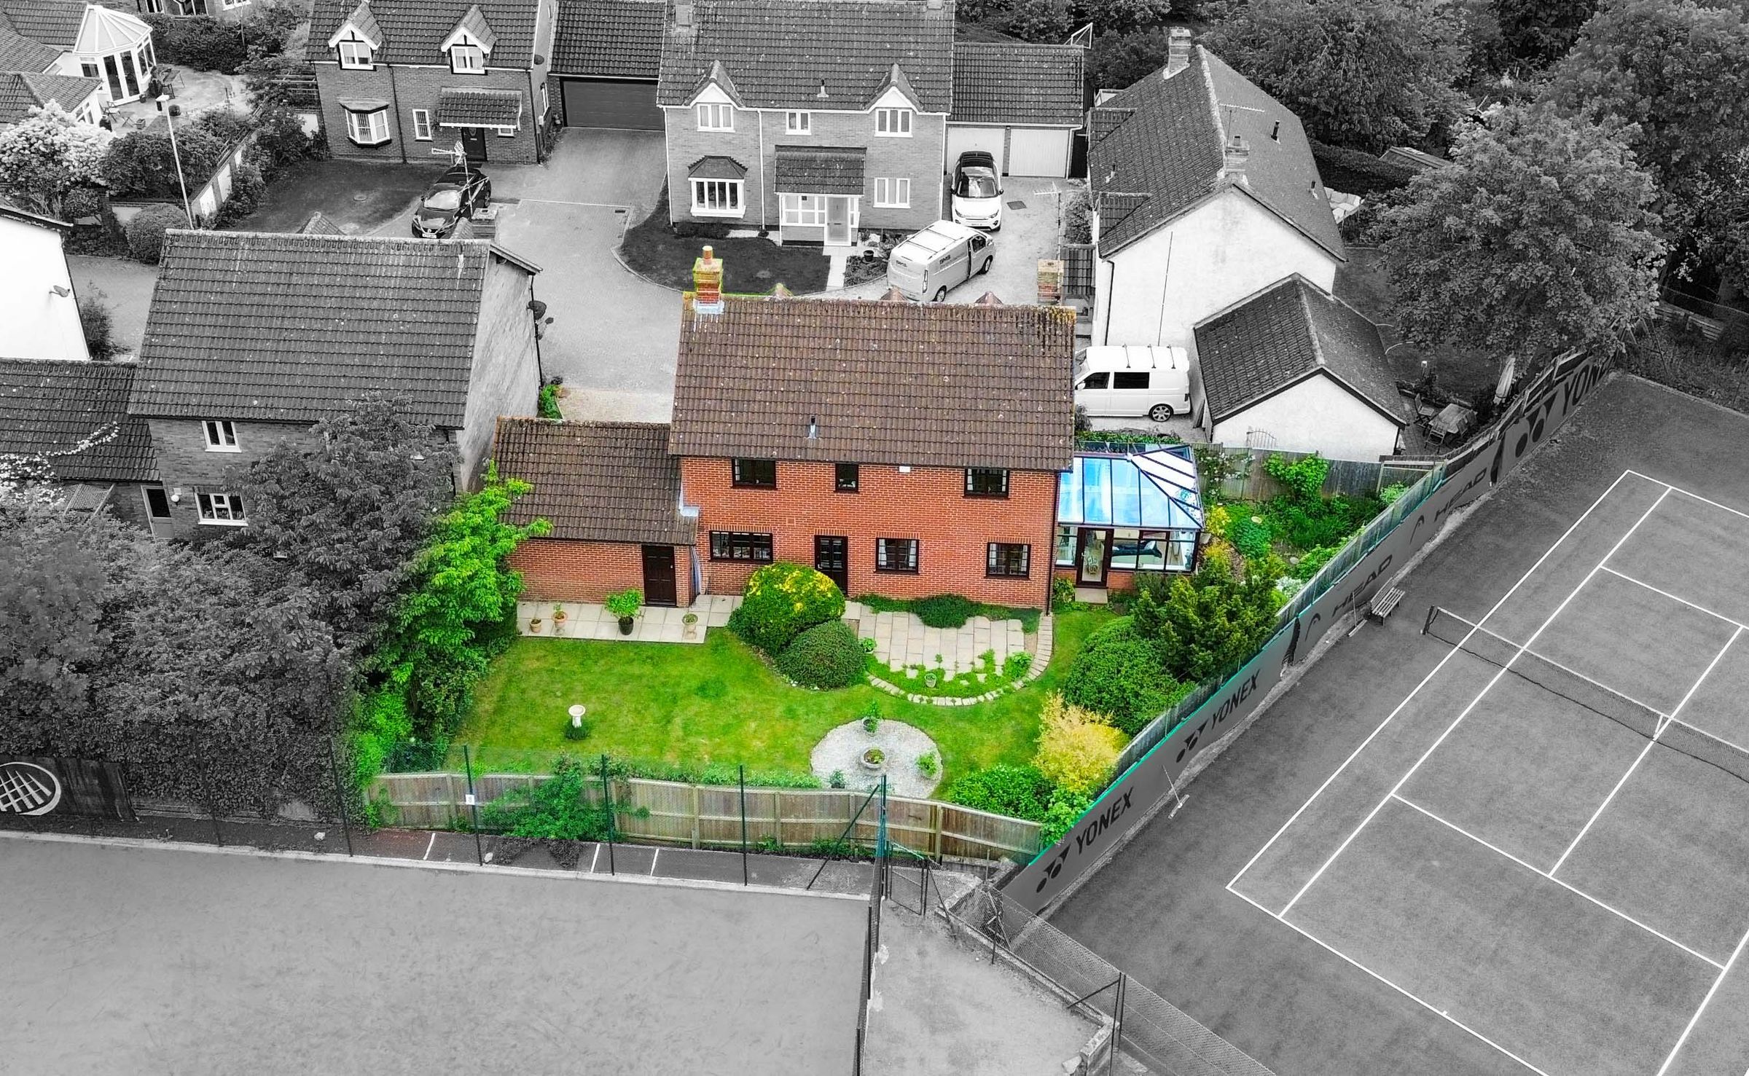
Driveway Parking And Rear Garden
About this property
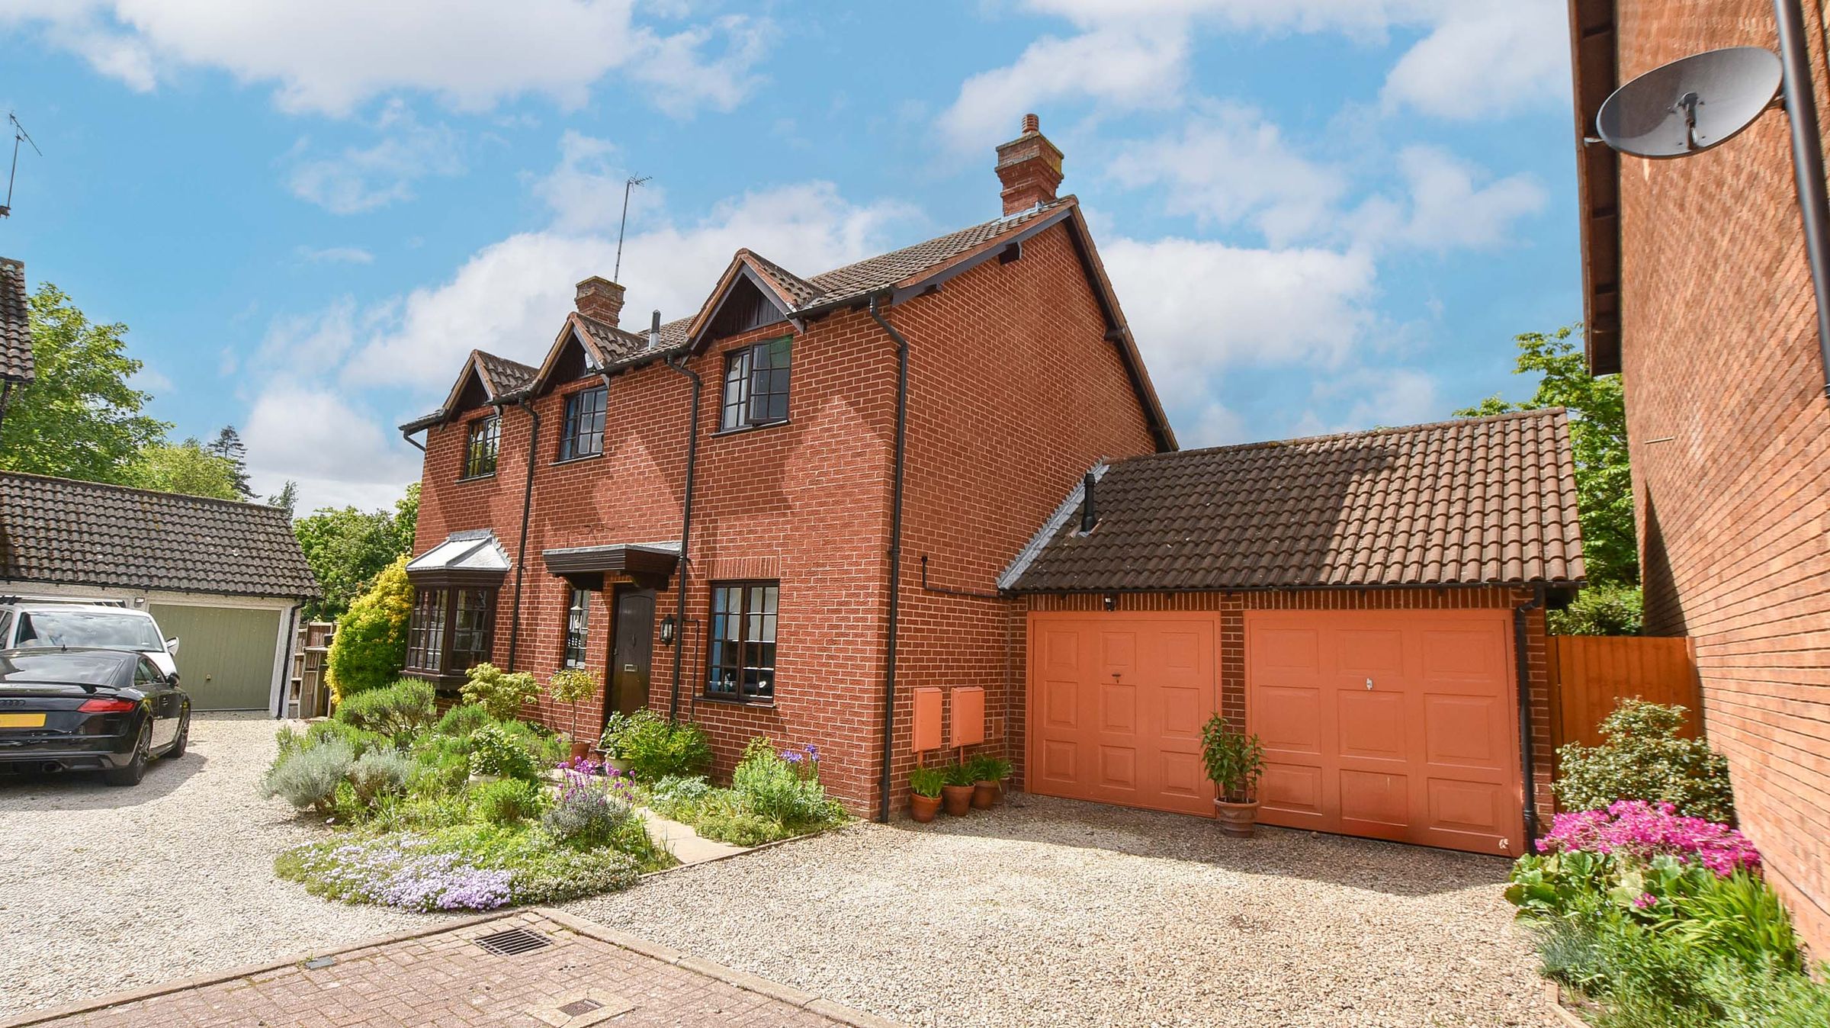
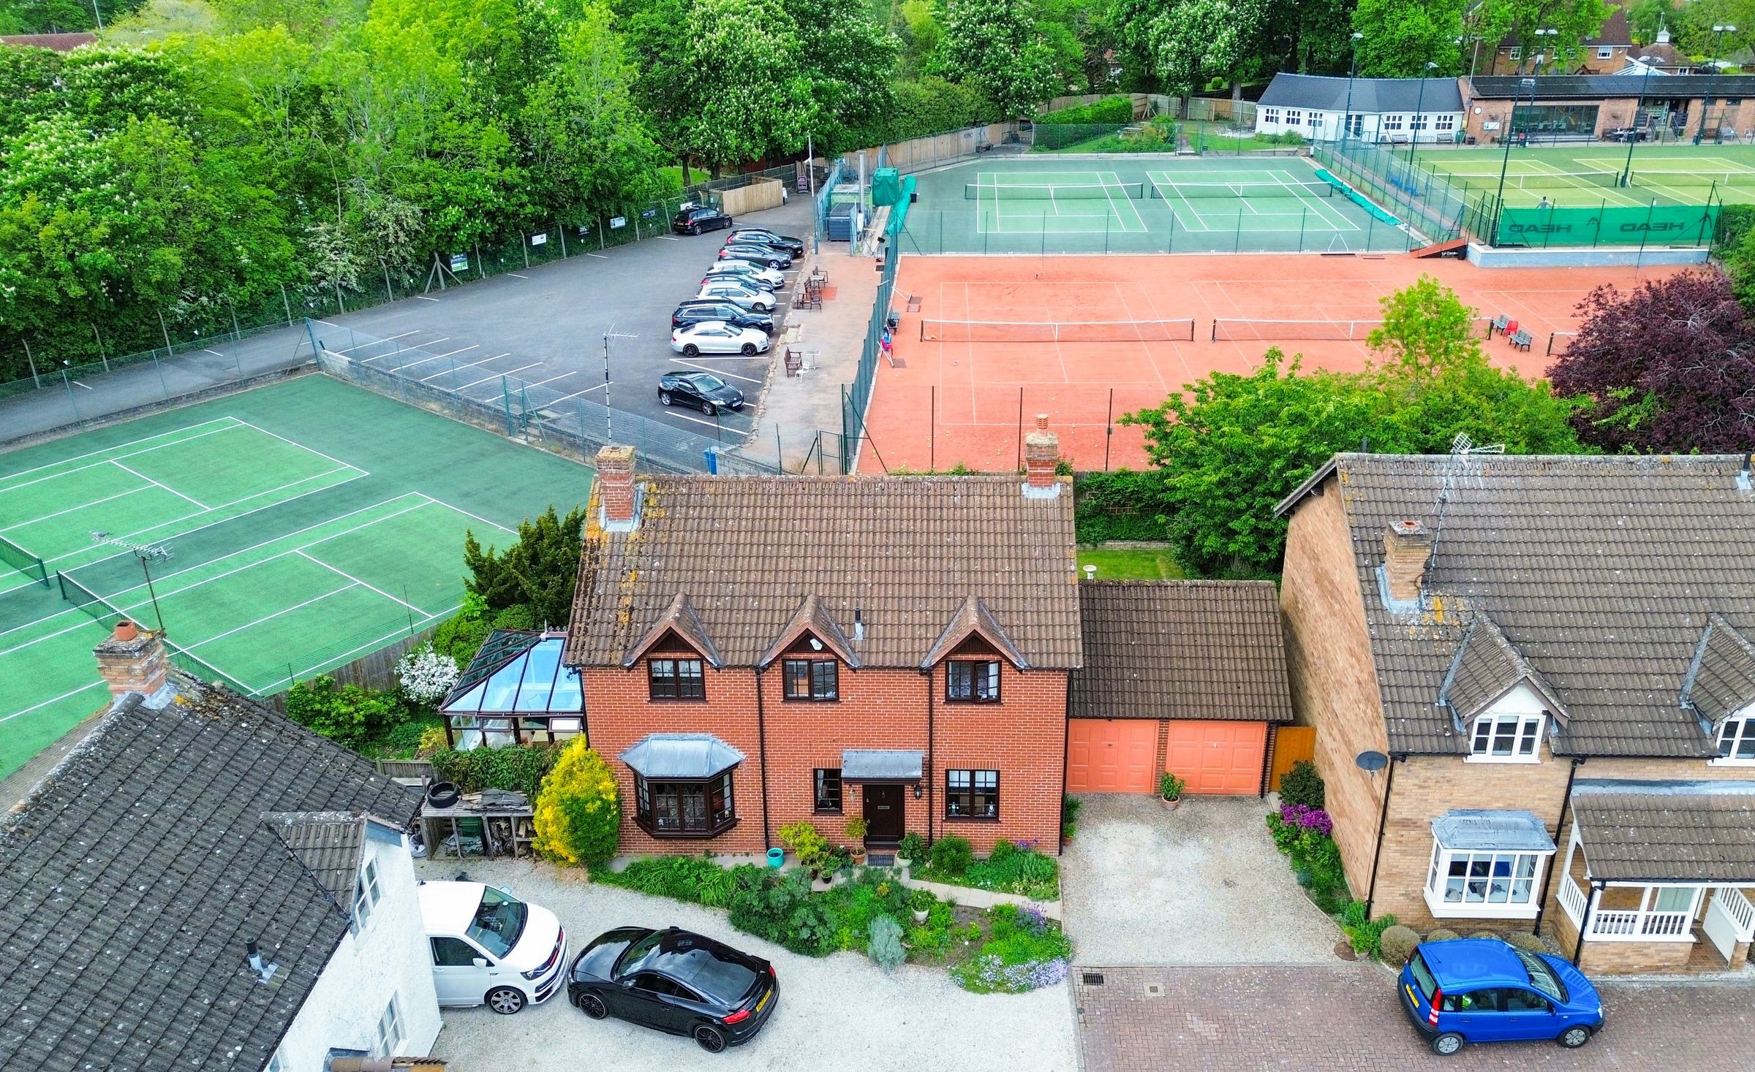
Situated within the popular Carisbrooke Park in Knighton, this detached family home offers spacious and versatile accommodation across two floors, ideal for growing families or buyers seeking flexible living space.
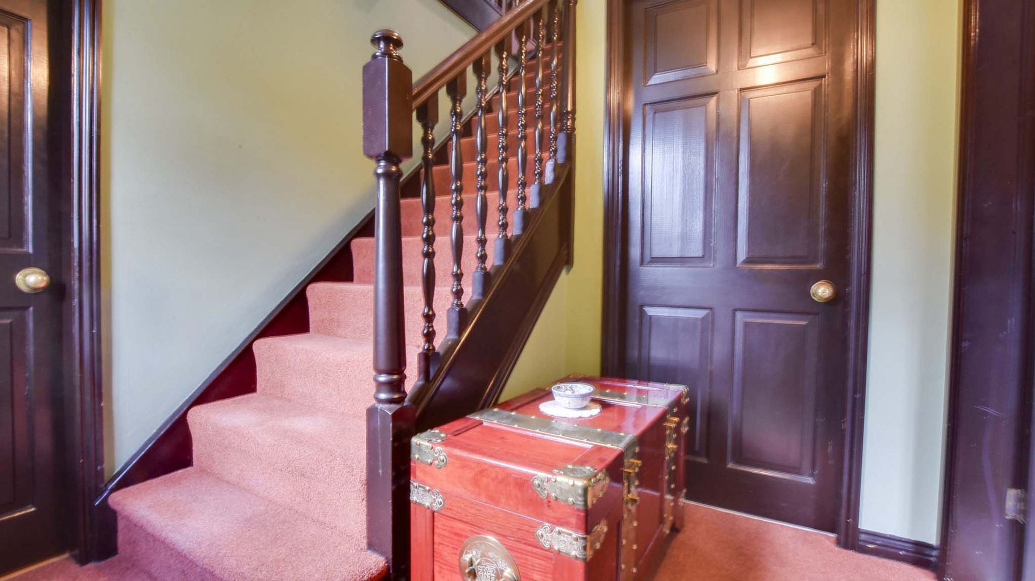
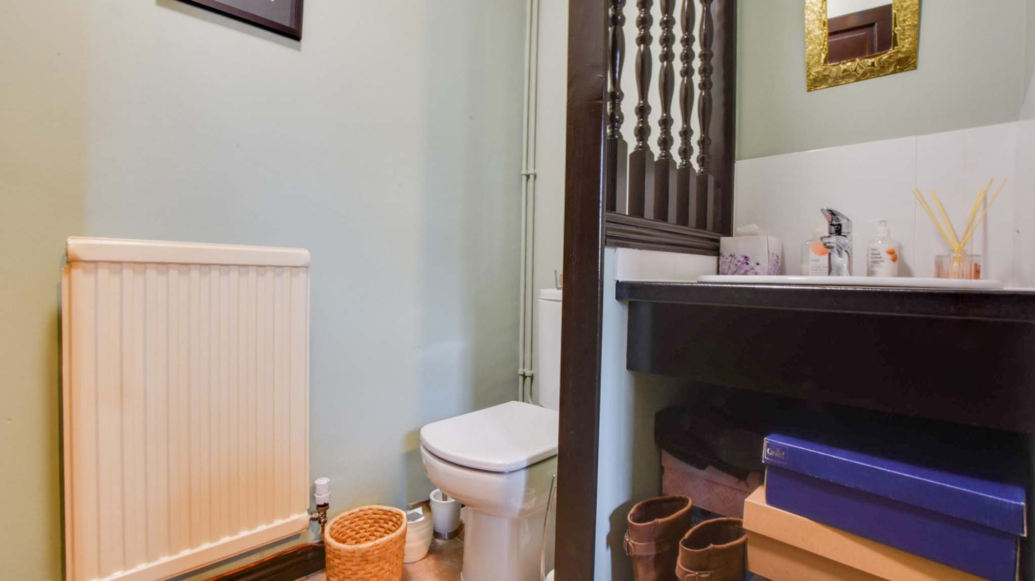
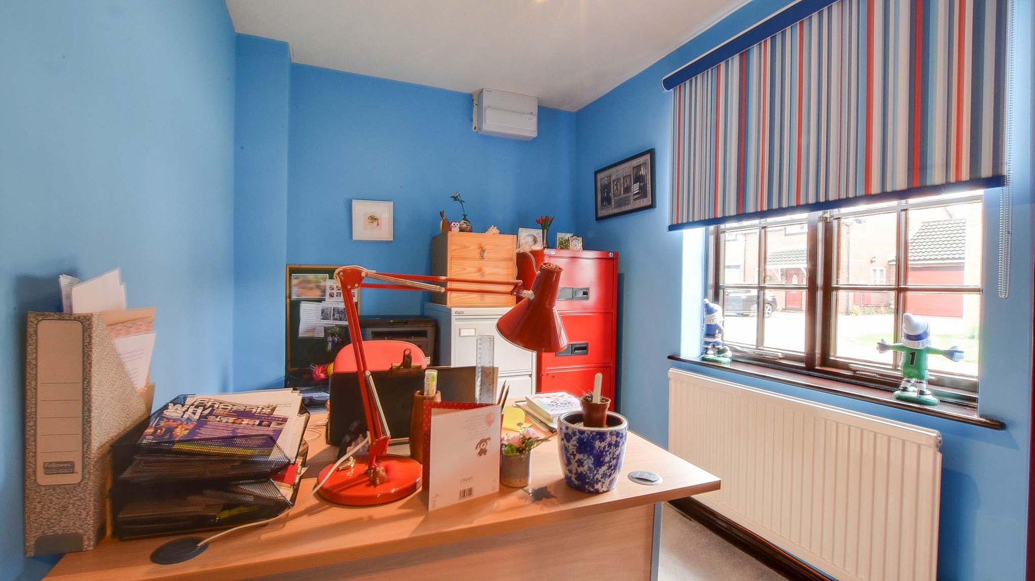
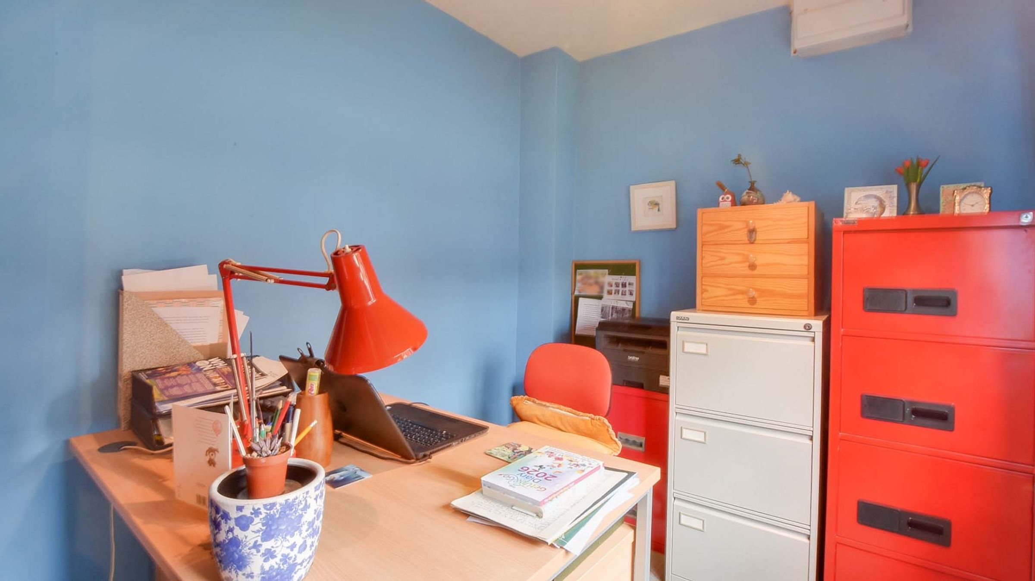
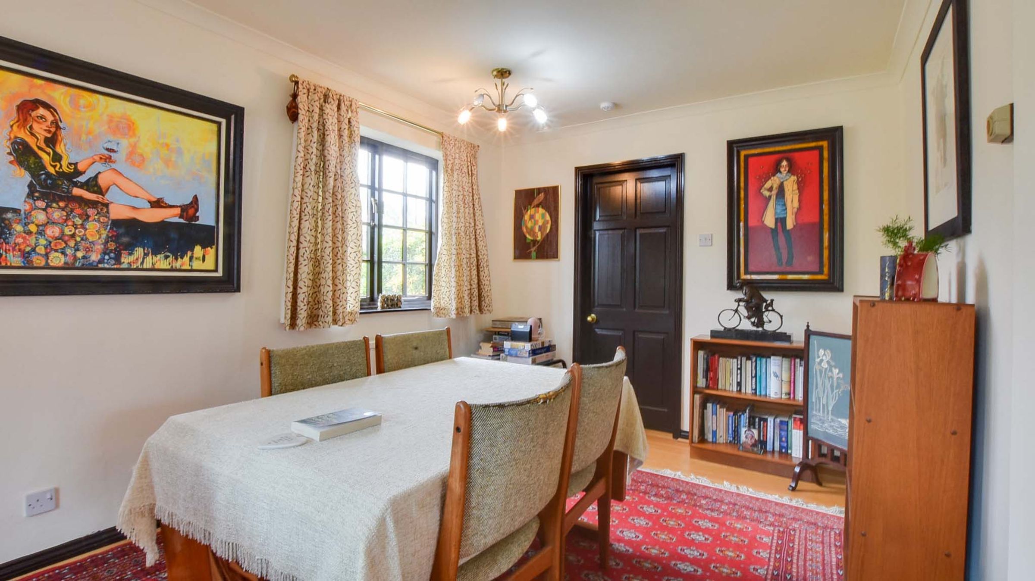
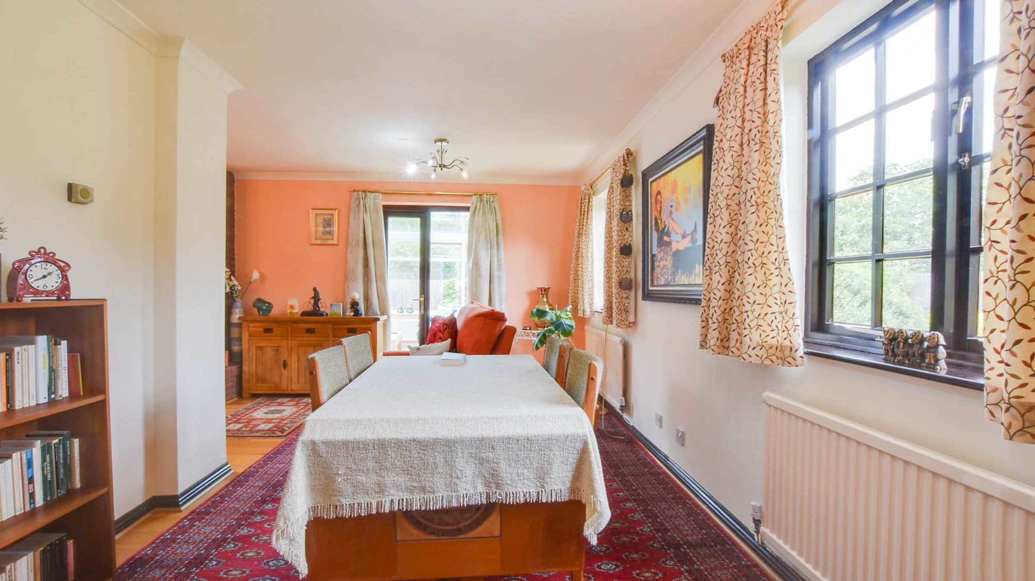
The property is entered via a welcoming hallway, leading to a ground-floor office which could also serve as a potential fifth bedroom. There is a downstairs WC with useful under-stairs storage, alongside a spacious living room featuring a bay window, wooden flooring, and a brick-built fireplace. The living room flows openly into the dining room, creating an ideal space for entertaining and family gatherings.
To the rear of the property is a conservatory with views and access onto the garden, providing an additional reception area with tiled flooring and radiator heating for year-round use.
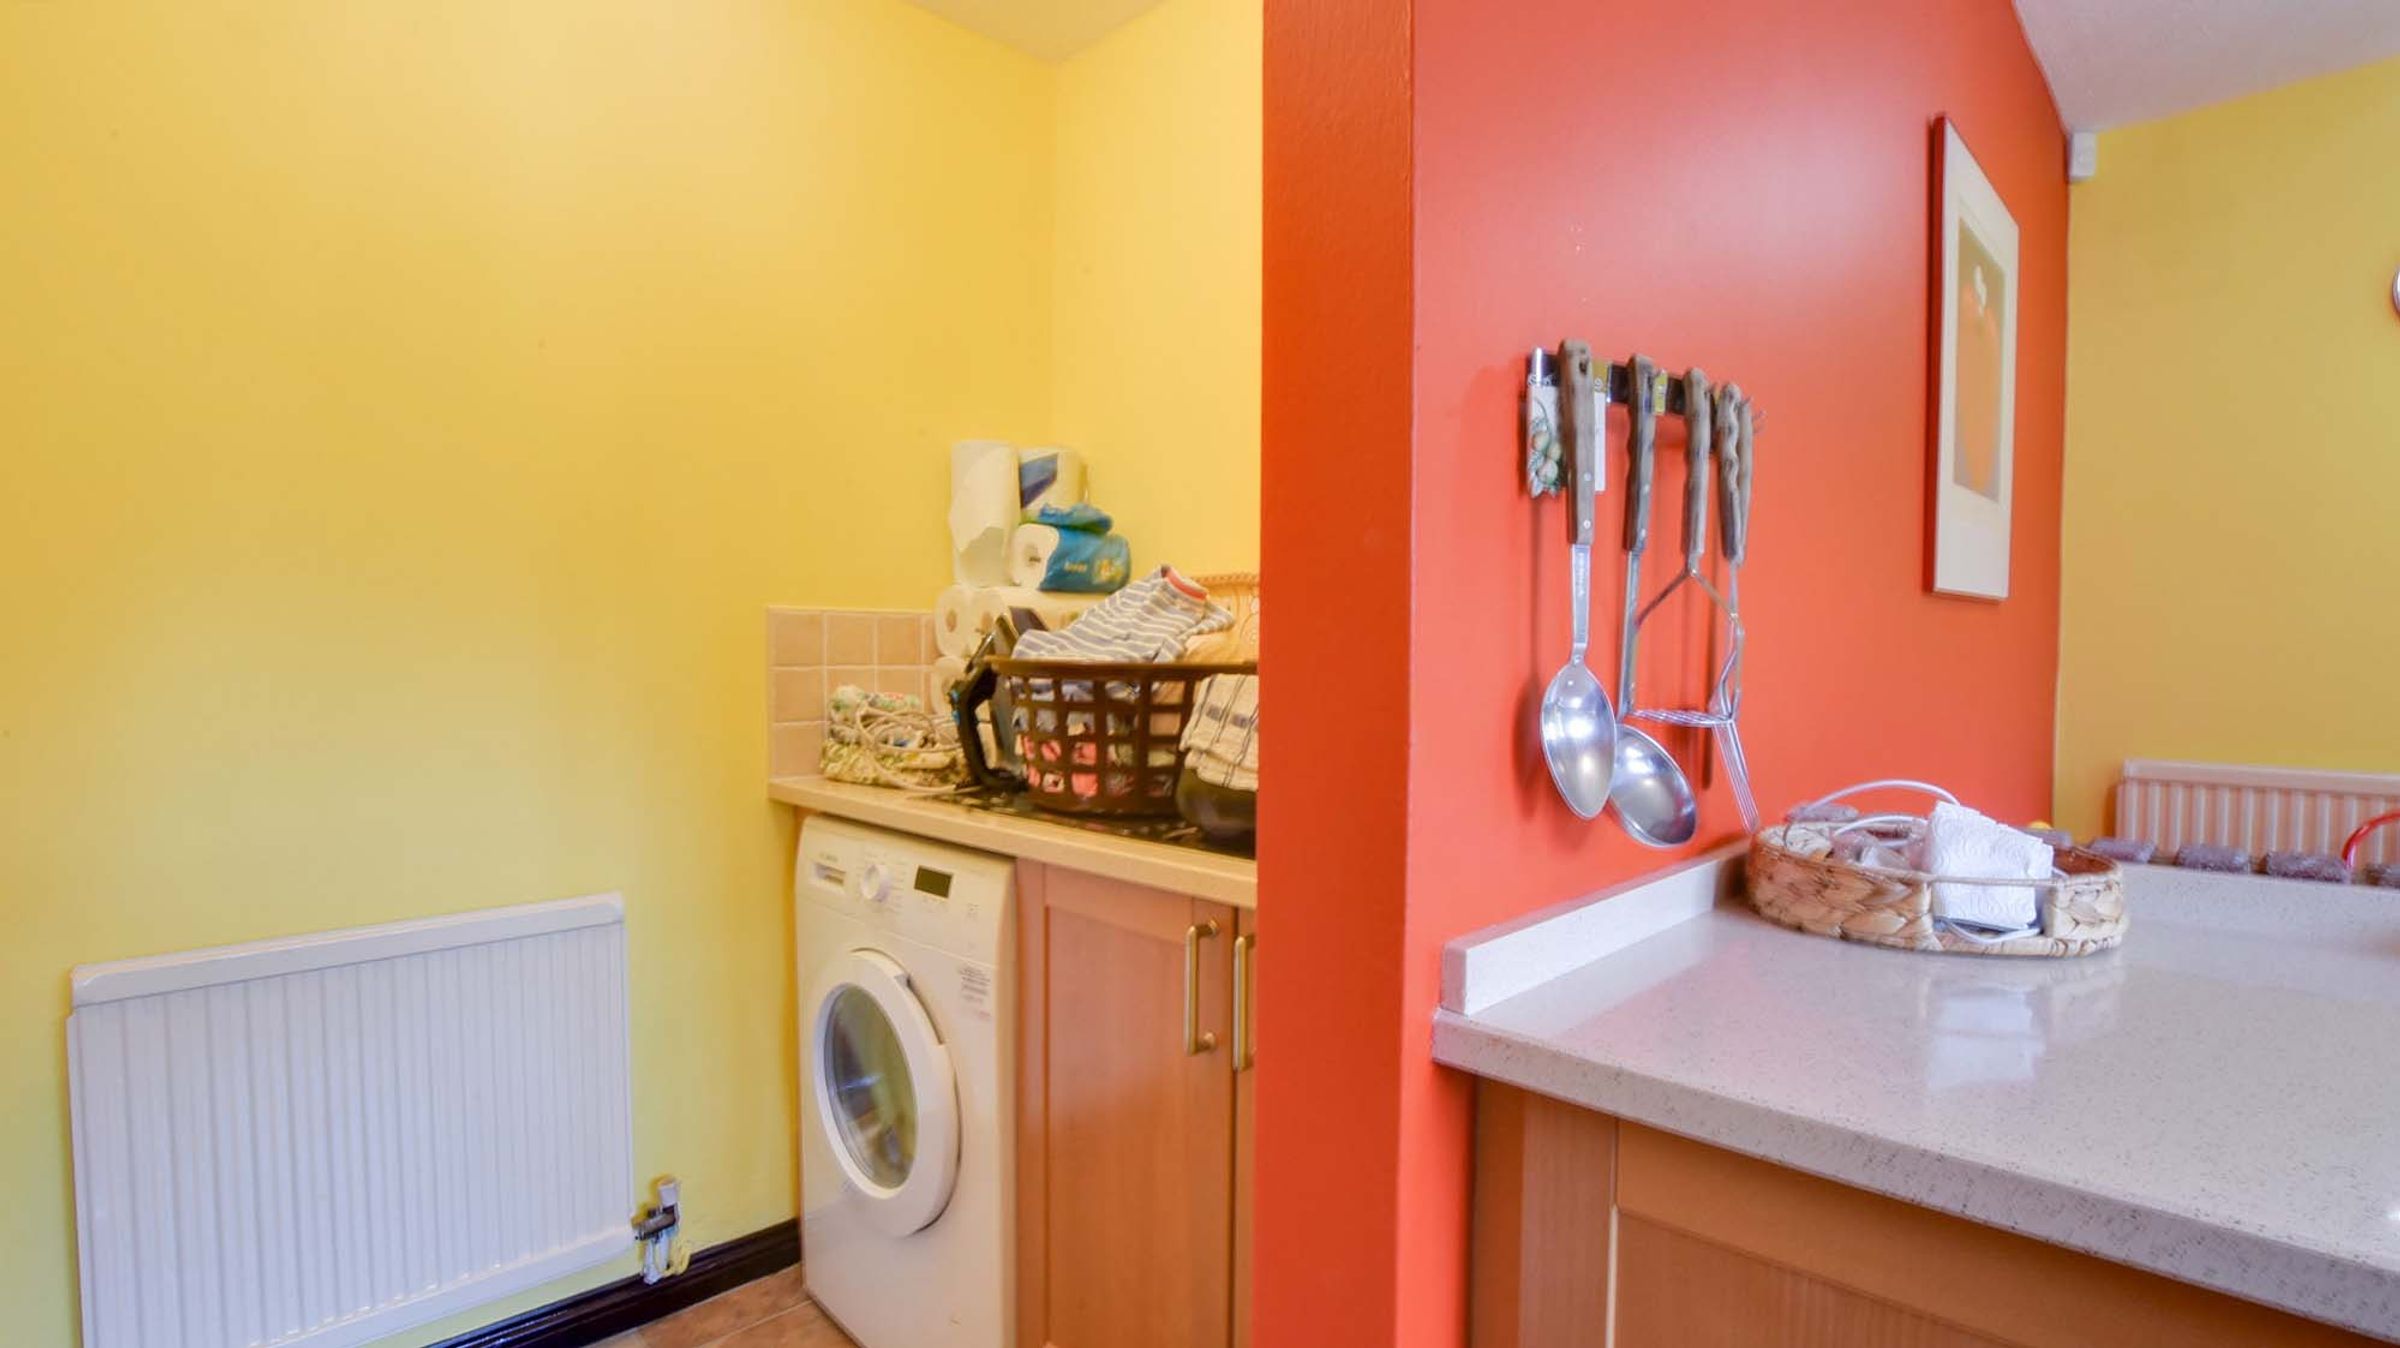
The dining kitchen overlooks the rear garden and is fitted with a range of wall and base units, work surfaces, a Neff electric oven and hob, along with a Neff fridge-freezer set within the kitchen island. A separate utility room provides additional storage and laundry space.
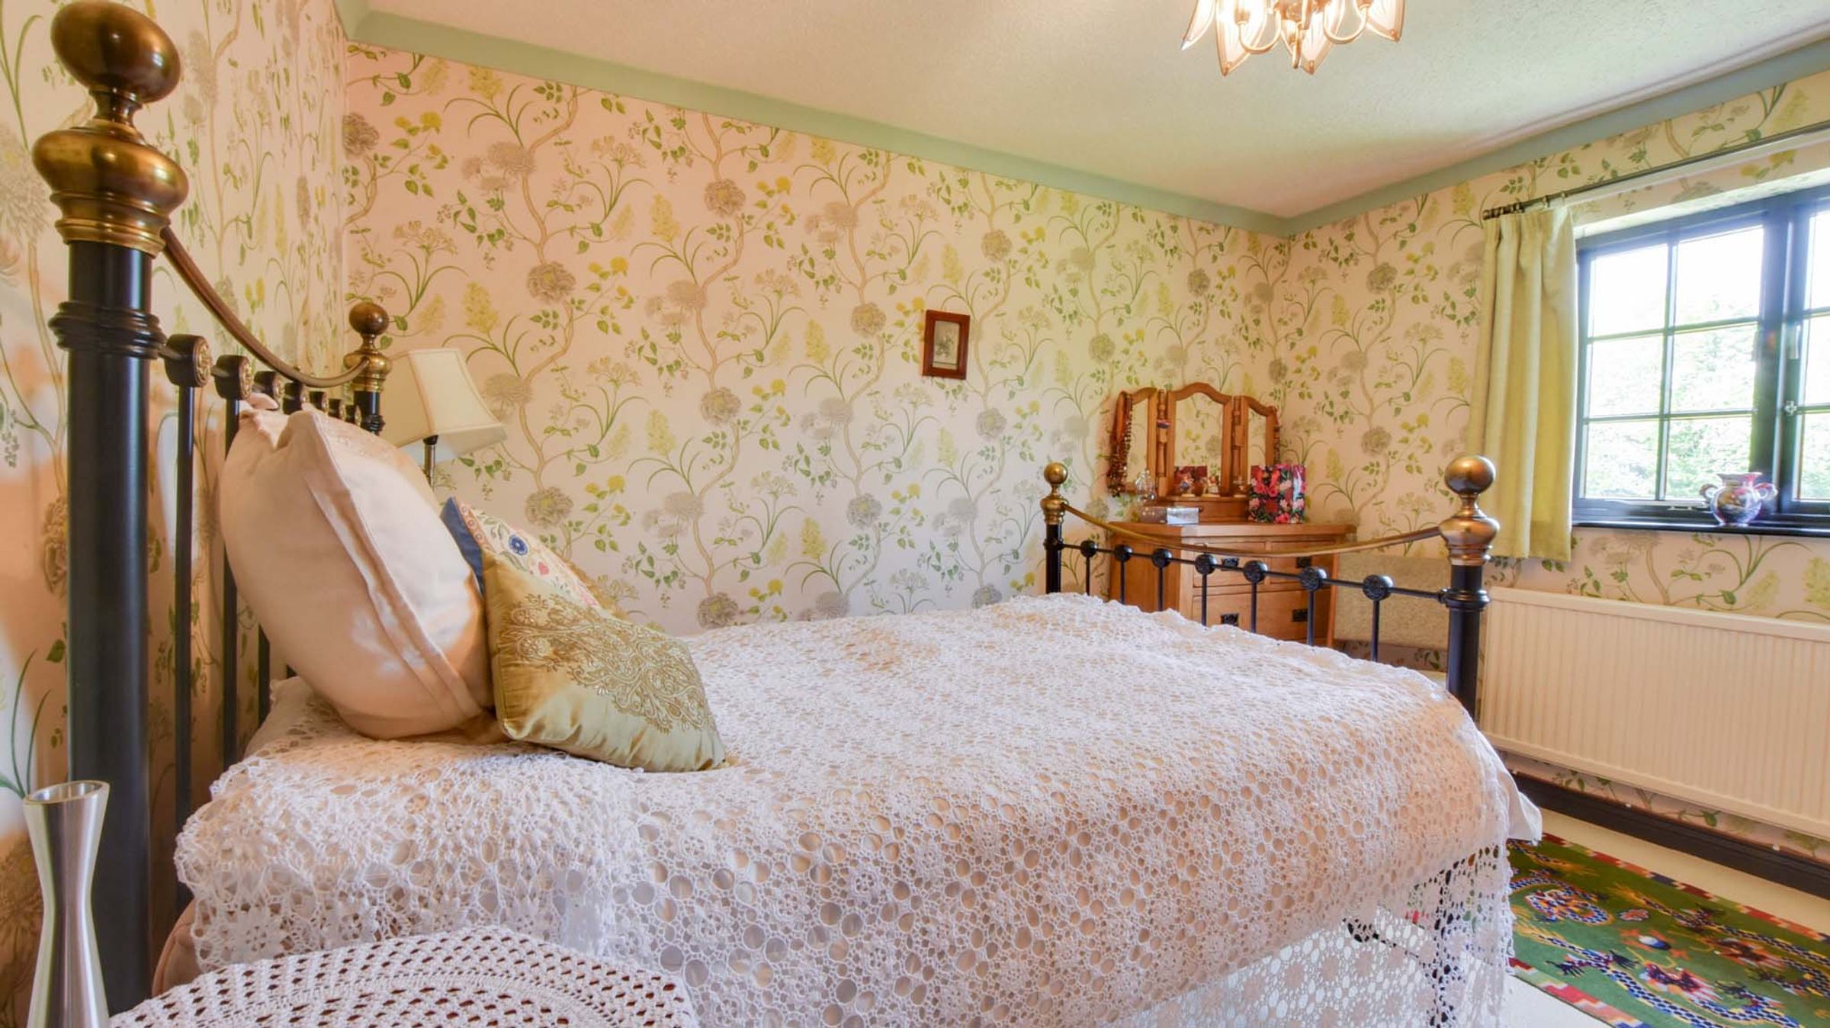
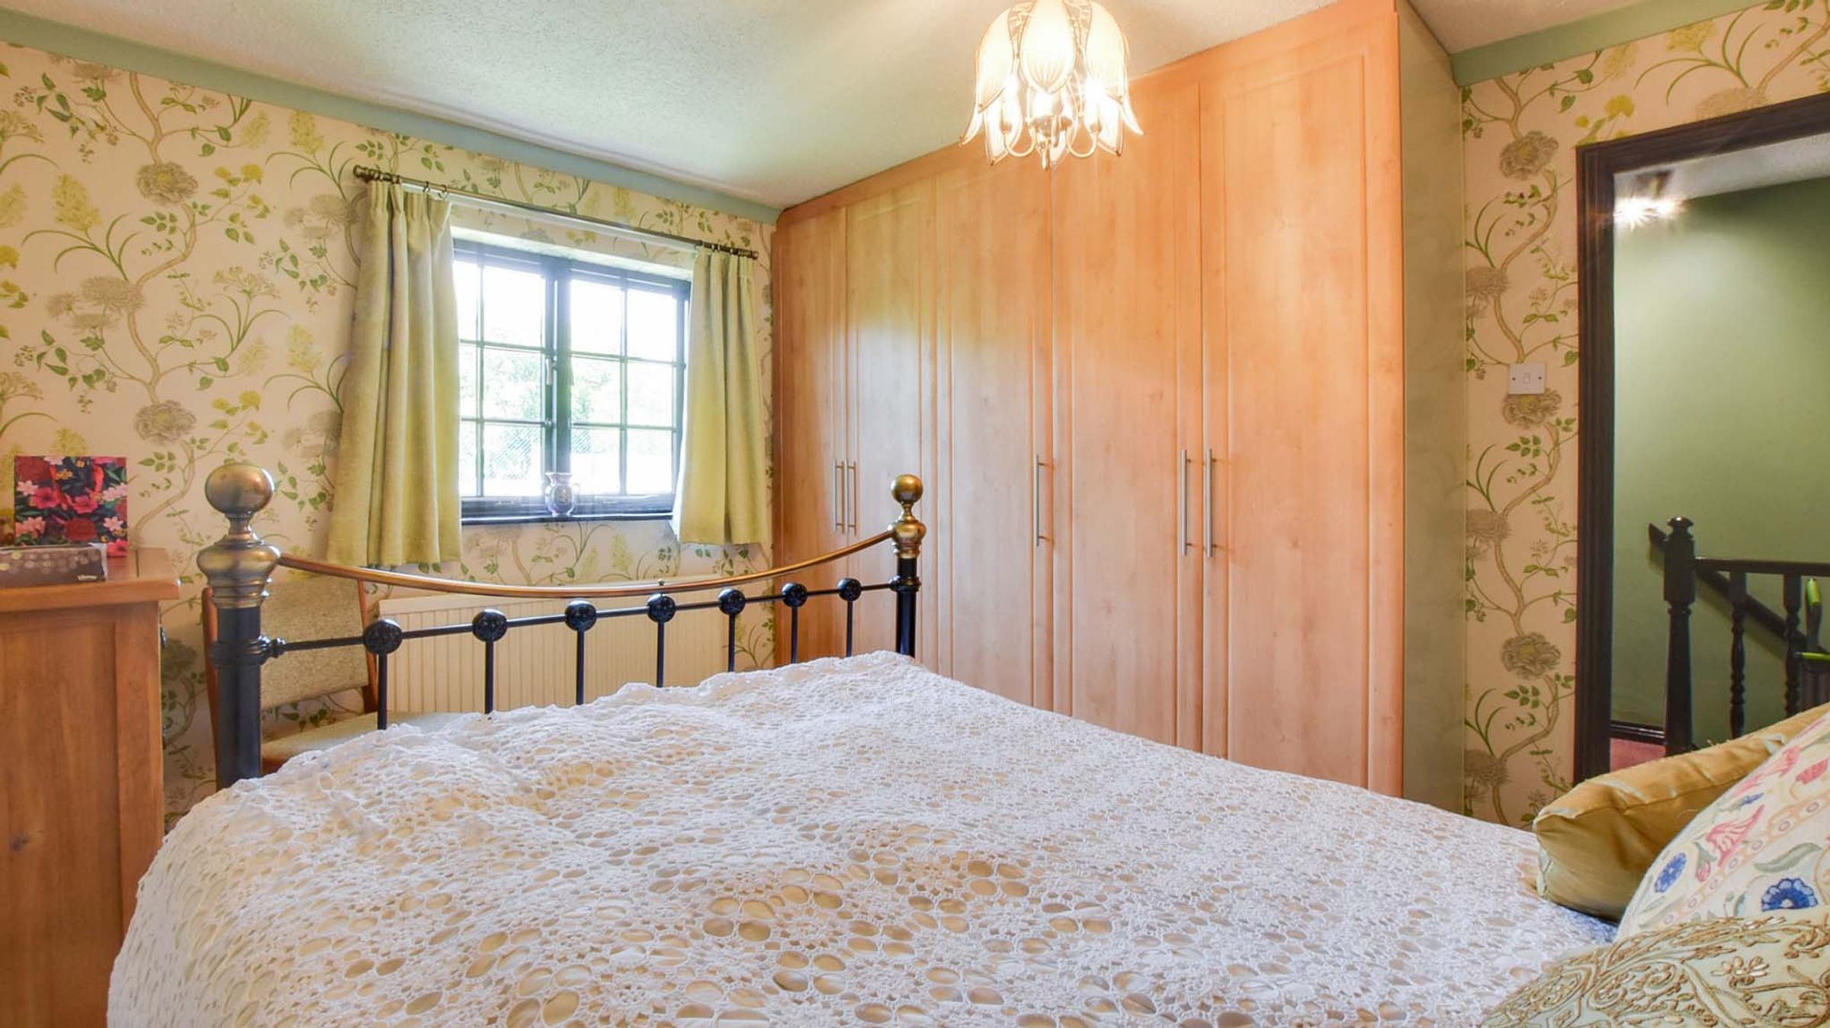
Upstairs, the property offers four well-proportioned bedrooms. The principal bedroom benefits from built-in wardrobes and an en-suite shower room. Whilst the remaining bedrooms are served by a family bathroom fitted with a bath and a shower over.
Outside, the rear garden wraps around the conservatory and extends the full length of the property, featuring lawned areas, stone seating spaces, and established flower borders designed for relatively low maintenance. To the front, there are shrubs and a pathway leading to the entrance.
Further benefits include a double garage with power and lighting, along with driveway parking for two vehicles.
Key details
Broadband: up to 1800mbps
Parking: Double garage, Driveway
4585ft2 plot size
Freehold
Council tax band E
Local authority: City of Leicester
Additional information
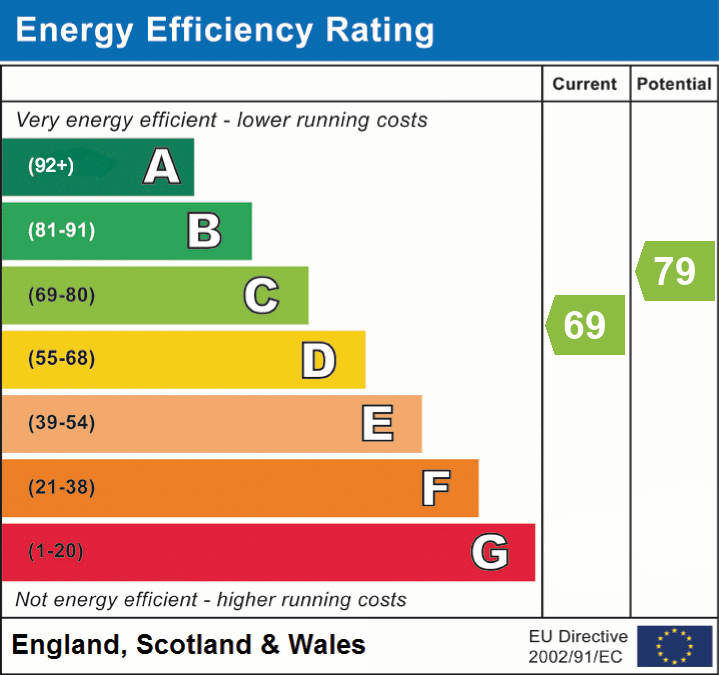
- Energy efficiency (current)
- C (69)
- Energy efficiency (potential)
- C (79)


Near the property
Rooms and dimensions
Hallway
7' 3" x 6' 11" (2.20m x 2.10m)
With a window to the front elevation and a radiator.
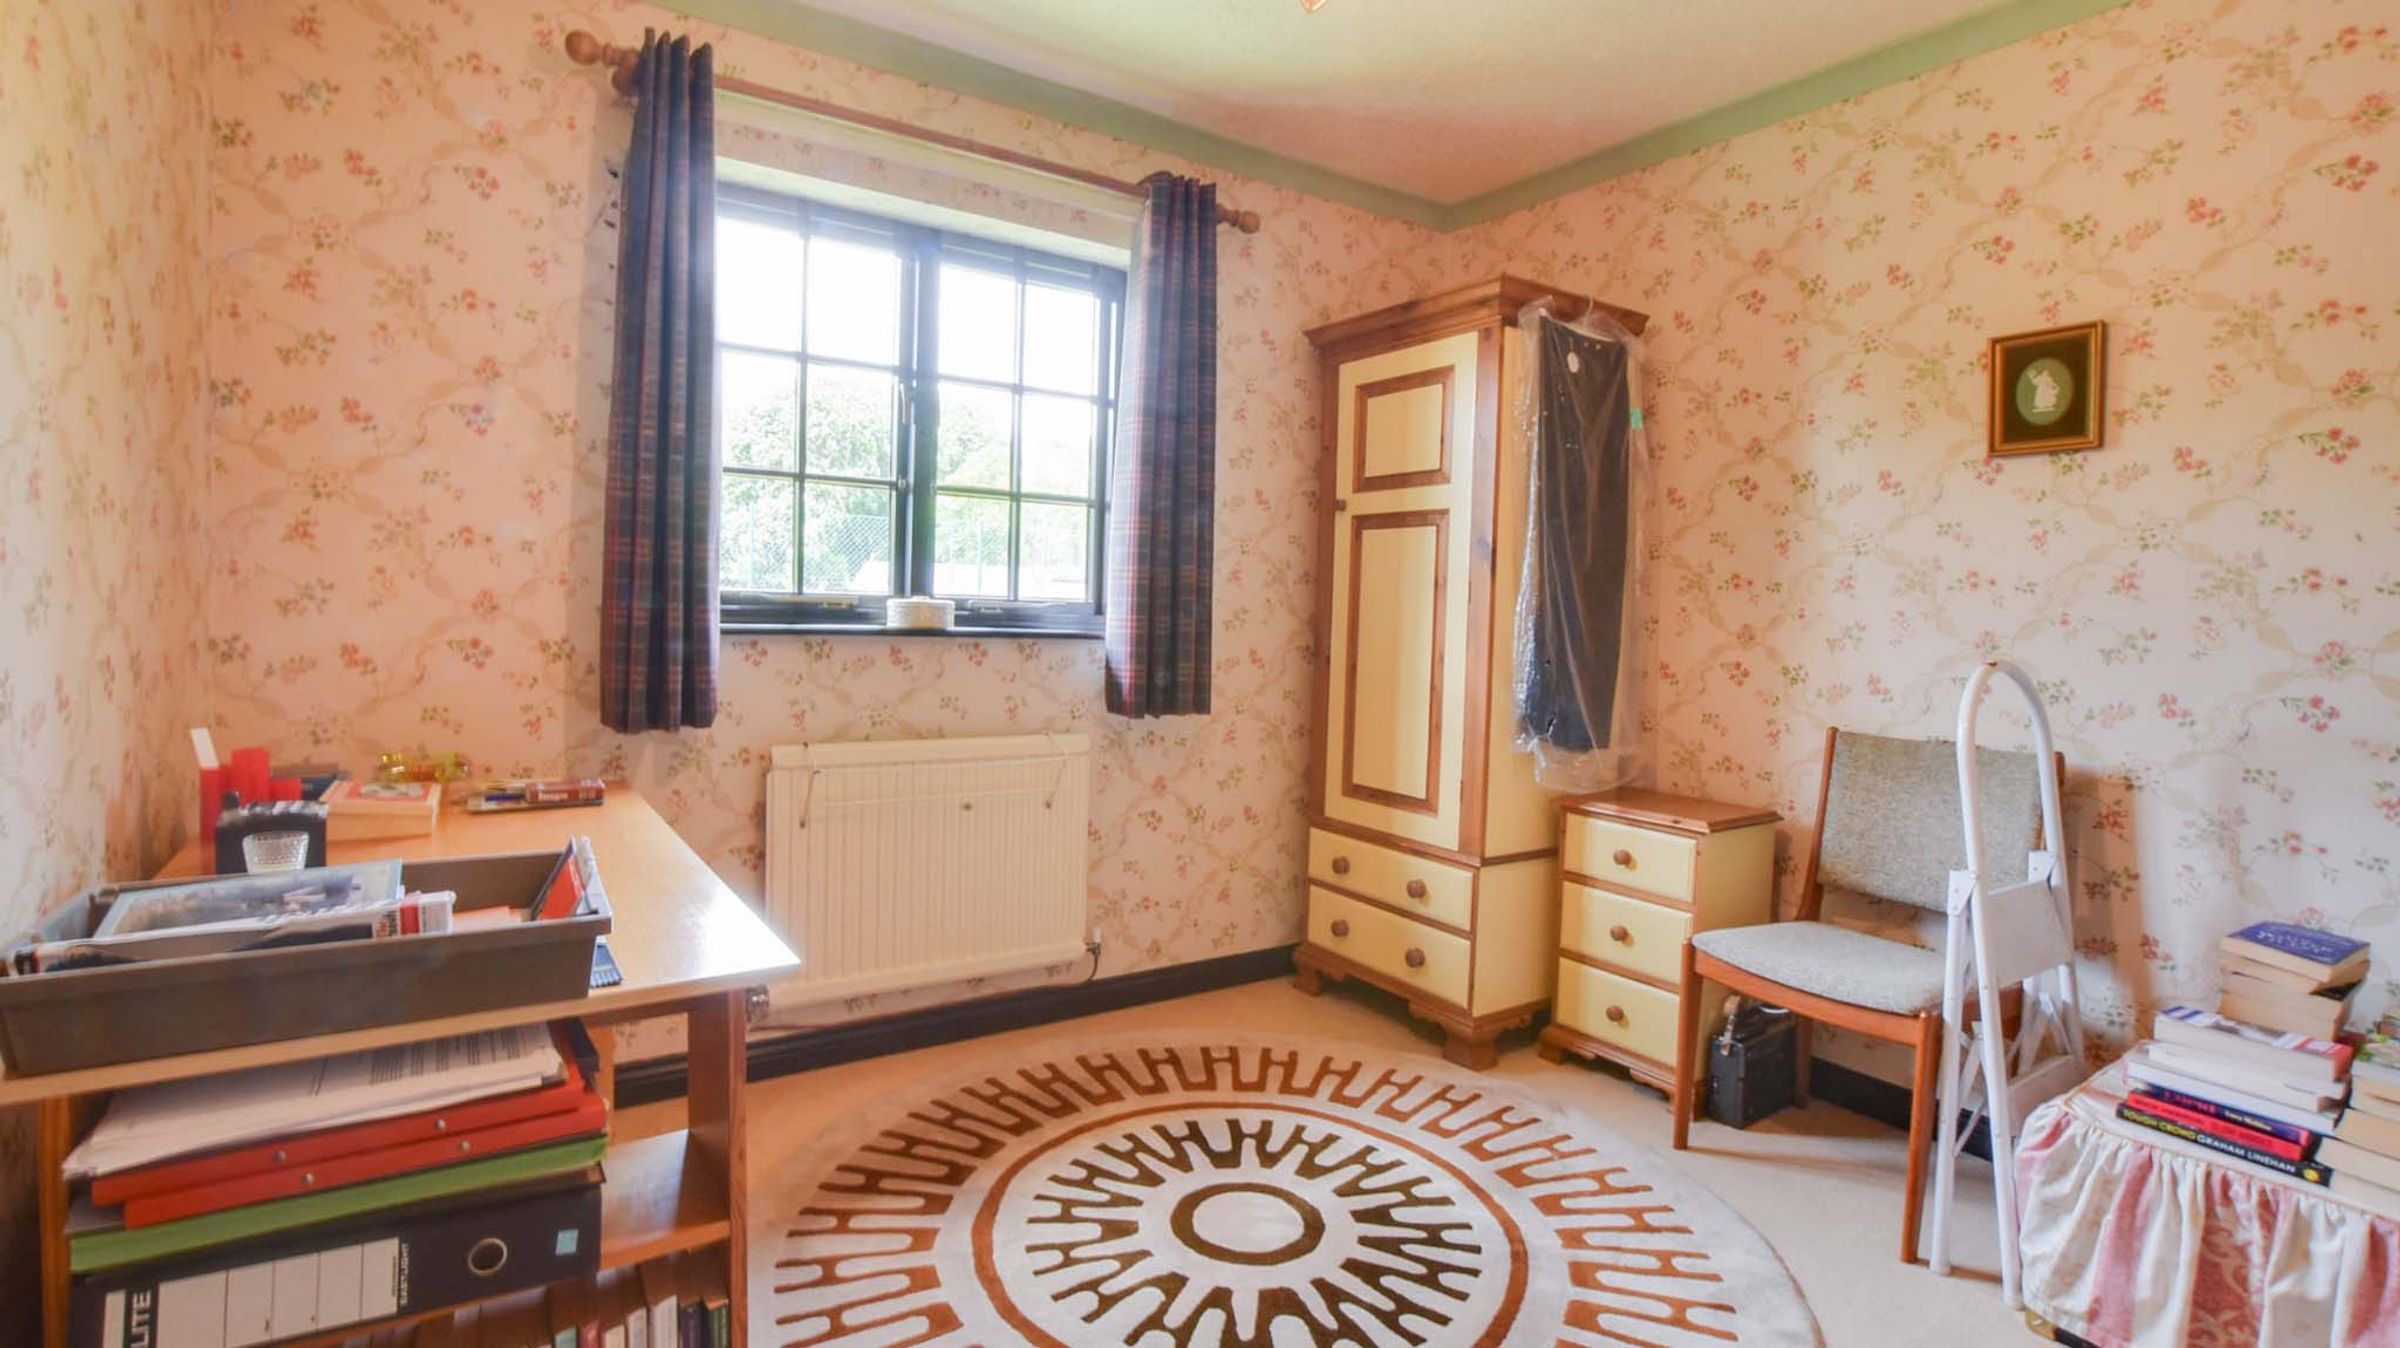
Office / Bedroom Five
10' 6" x 6' 7" (3.20m x 2.00m)
With a window to the front elevation and a radiator.
Downstairs WC
5' 7" x 4' 11" (1.70m x 1.50m)
With a WC, a wash hand basin, tiled flooring and a radiator. Includes access to an under-stairs cupboard.
Living Room
14' 5" x 12' 2" (4.40m x 3.70m)
With a bay window to the front elevation, a brick-built fireplace, wooden flooring and a radiator. Open access to the dining room.
Dining Room
17' 1" x 9' 2" (5.20m x 2.80m)
With two windows to the rear elevation and two radiators.
Conservatory
11' 10" x 11' 10" (3.60m x 3.60m)
Partly bricked with windows to the side and rear elevations, tiled flooring, two radiators, and a side door leading to the garden.
Dining Kitchen
13' 9" x 8' 10" (4.20m x 2.70m)
With a large window with views of the garden, a sink and drainer unit with a range of wall and base units with work surfaces over. Features a Neff electric oven and hob, and a Neff fridge-freezer within the kitchen island.
Utility Room
7' 10" x 6' 7" (2.40m x 2.00m)
Contains the boiler, storage, a radiator, and under-counter space for a washing machine.
Landing
9' 2" x 6' 7" (2.80m x 2.00m)
Bedroom One
14' 1" x 9' 6" (4.30m x 2.90m)
With a window to the front elevation, built-in wardrobes, and access to the en-suite.
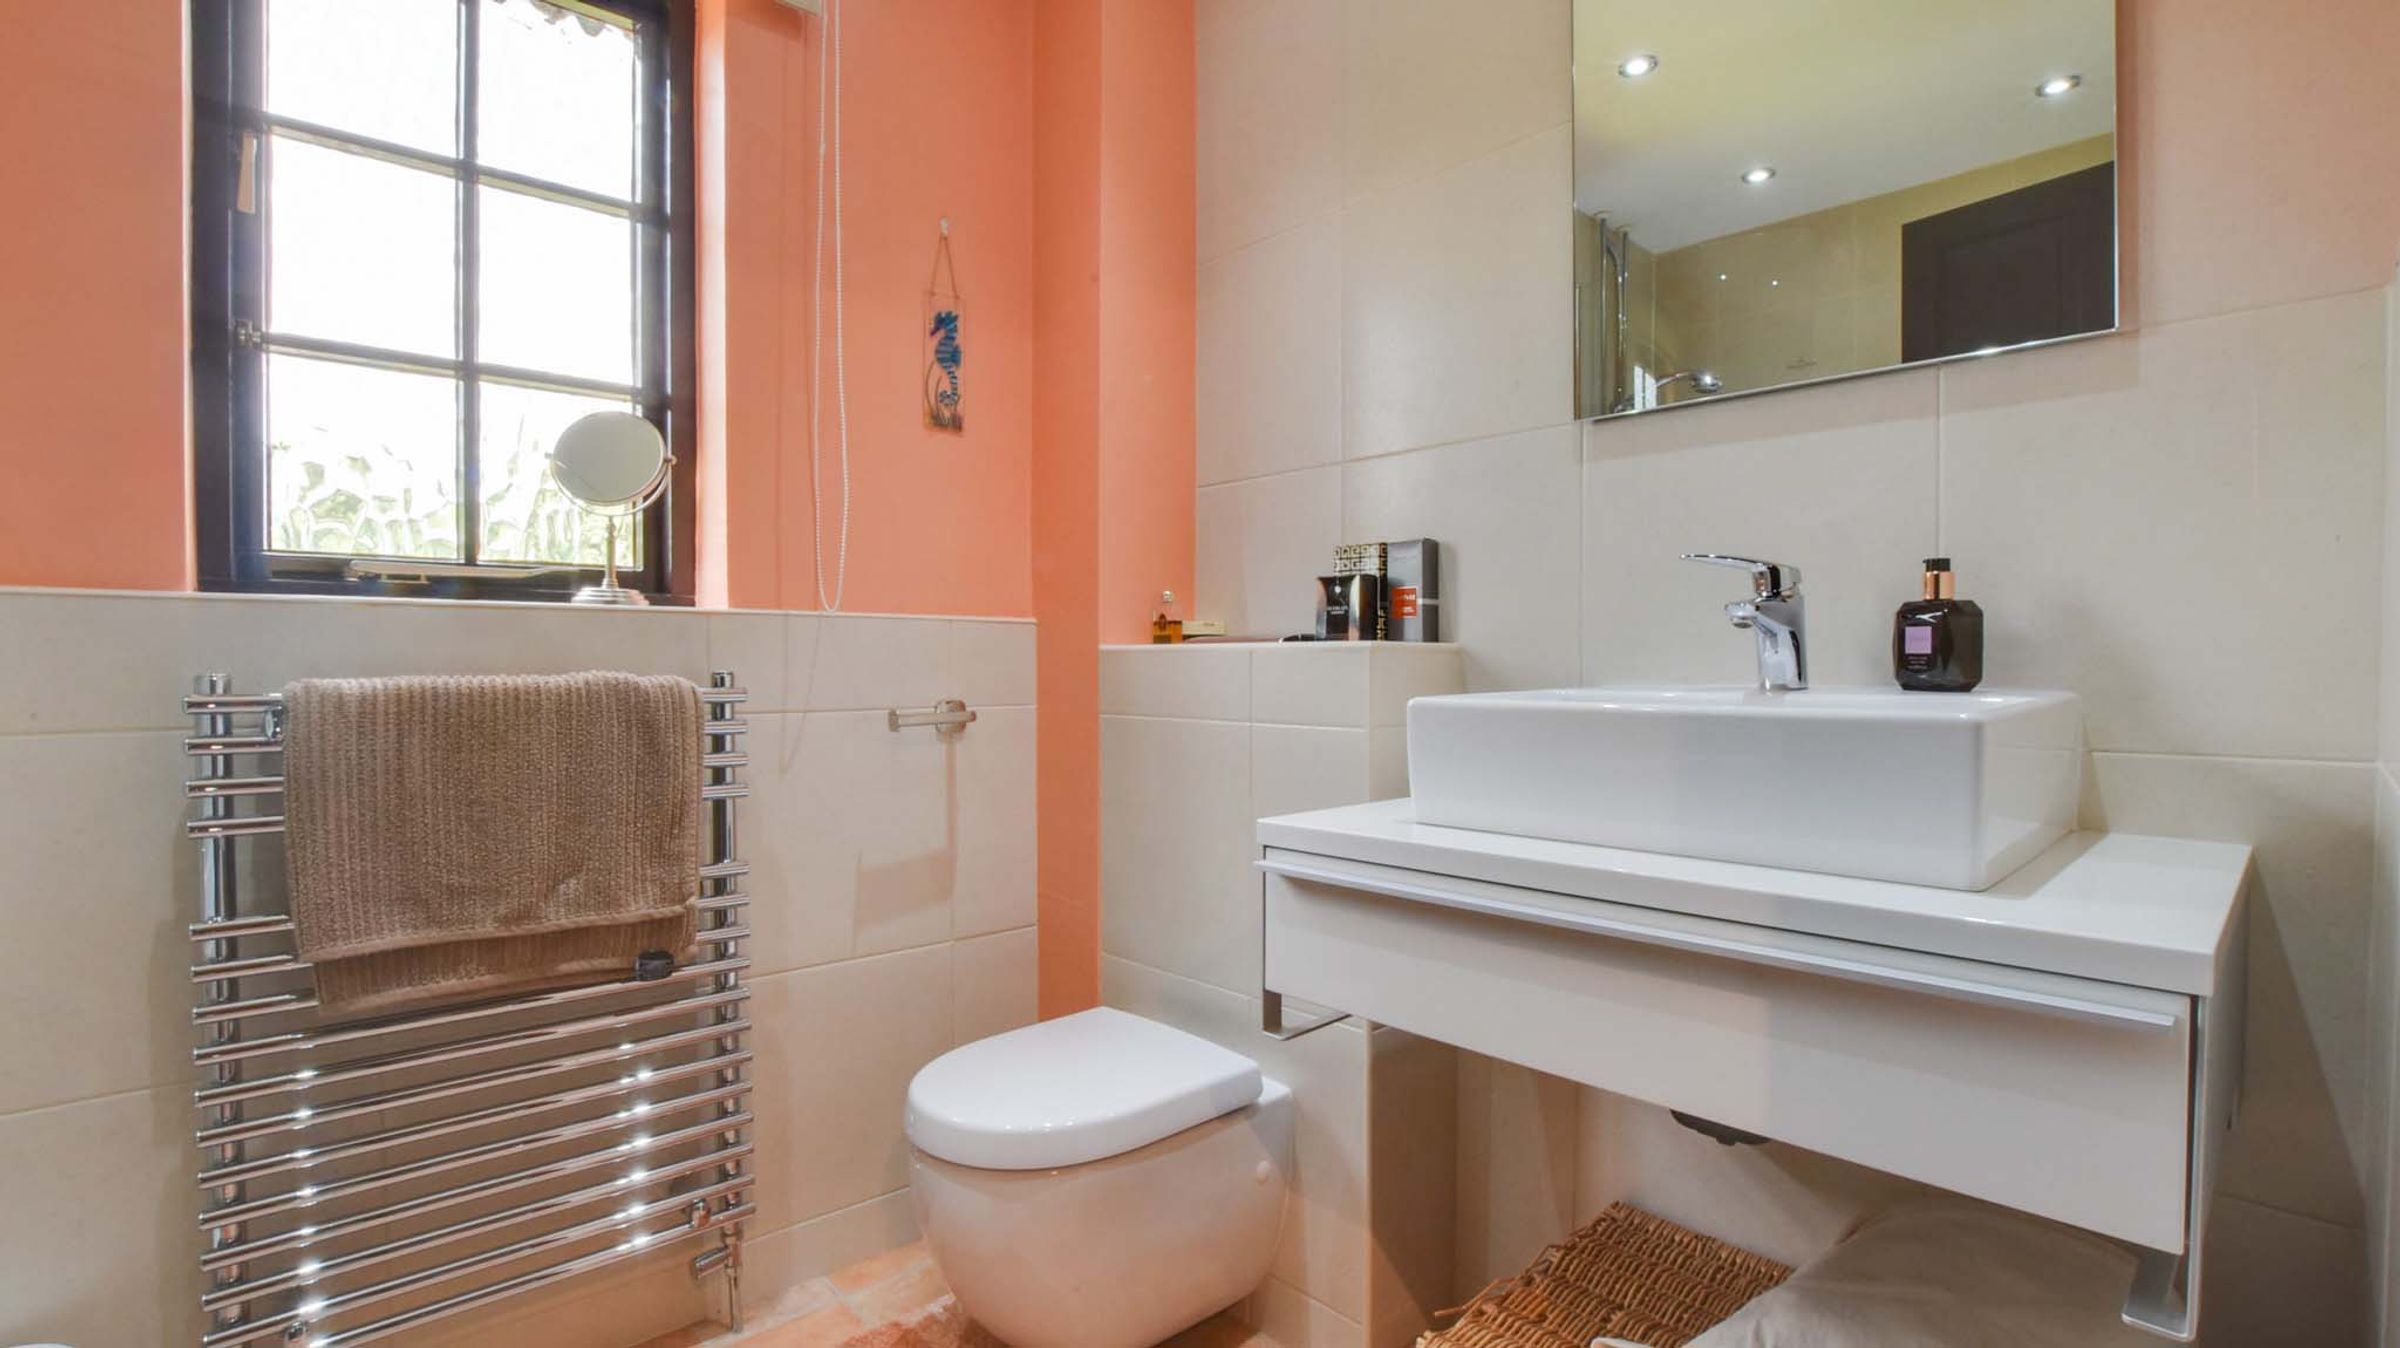
En-Suite
6' 3" x 5' 11" (1.90m x 1.80m)
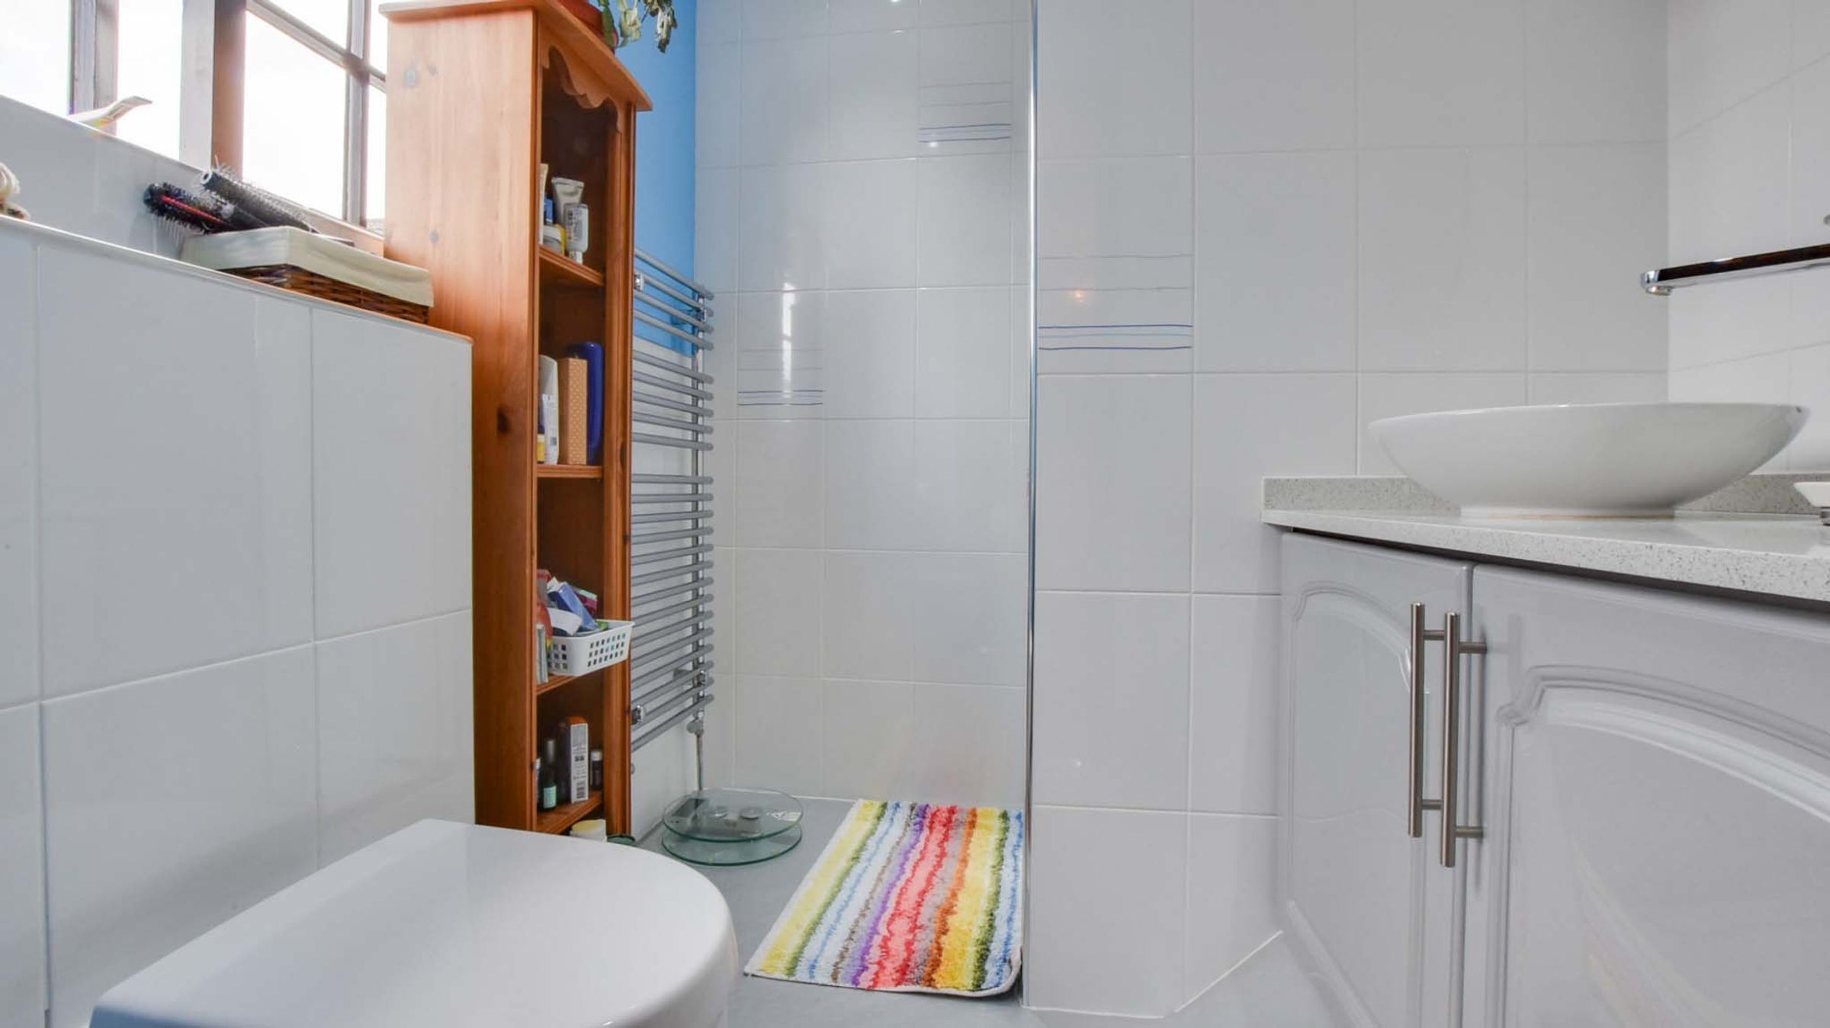
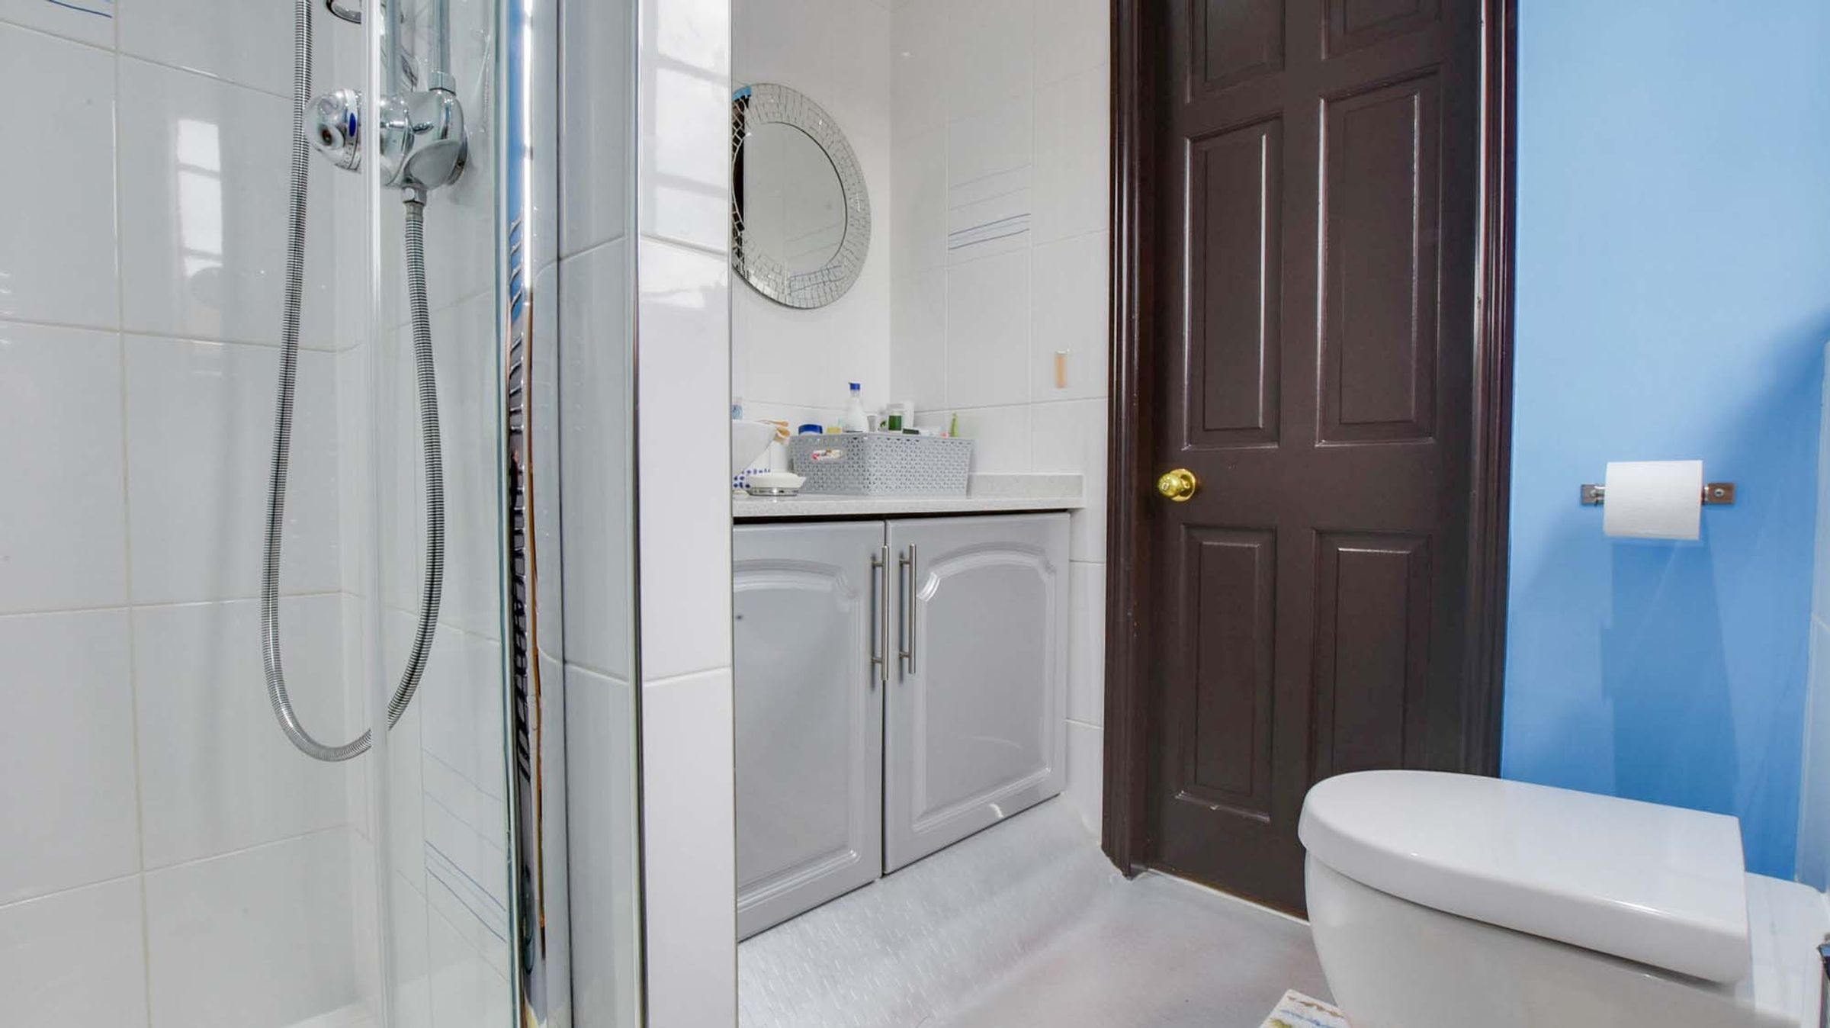
With a window to the front elevation. Villeroy and Boch tiled walls and sanitary ware, en-suite shower, towel radiator and vinyl flooring.
Bedroom Two
10' 2" x 9' 6" (3.10m x 2.90m)
With a window to the rear elevation, a coved ceiling, a radiator, and built-in spacious wardrobes.
Bedroom Three
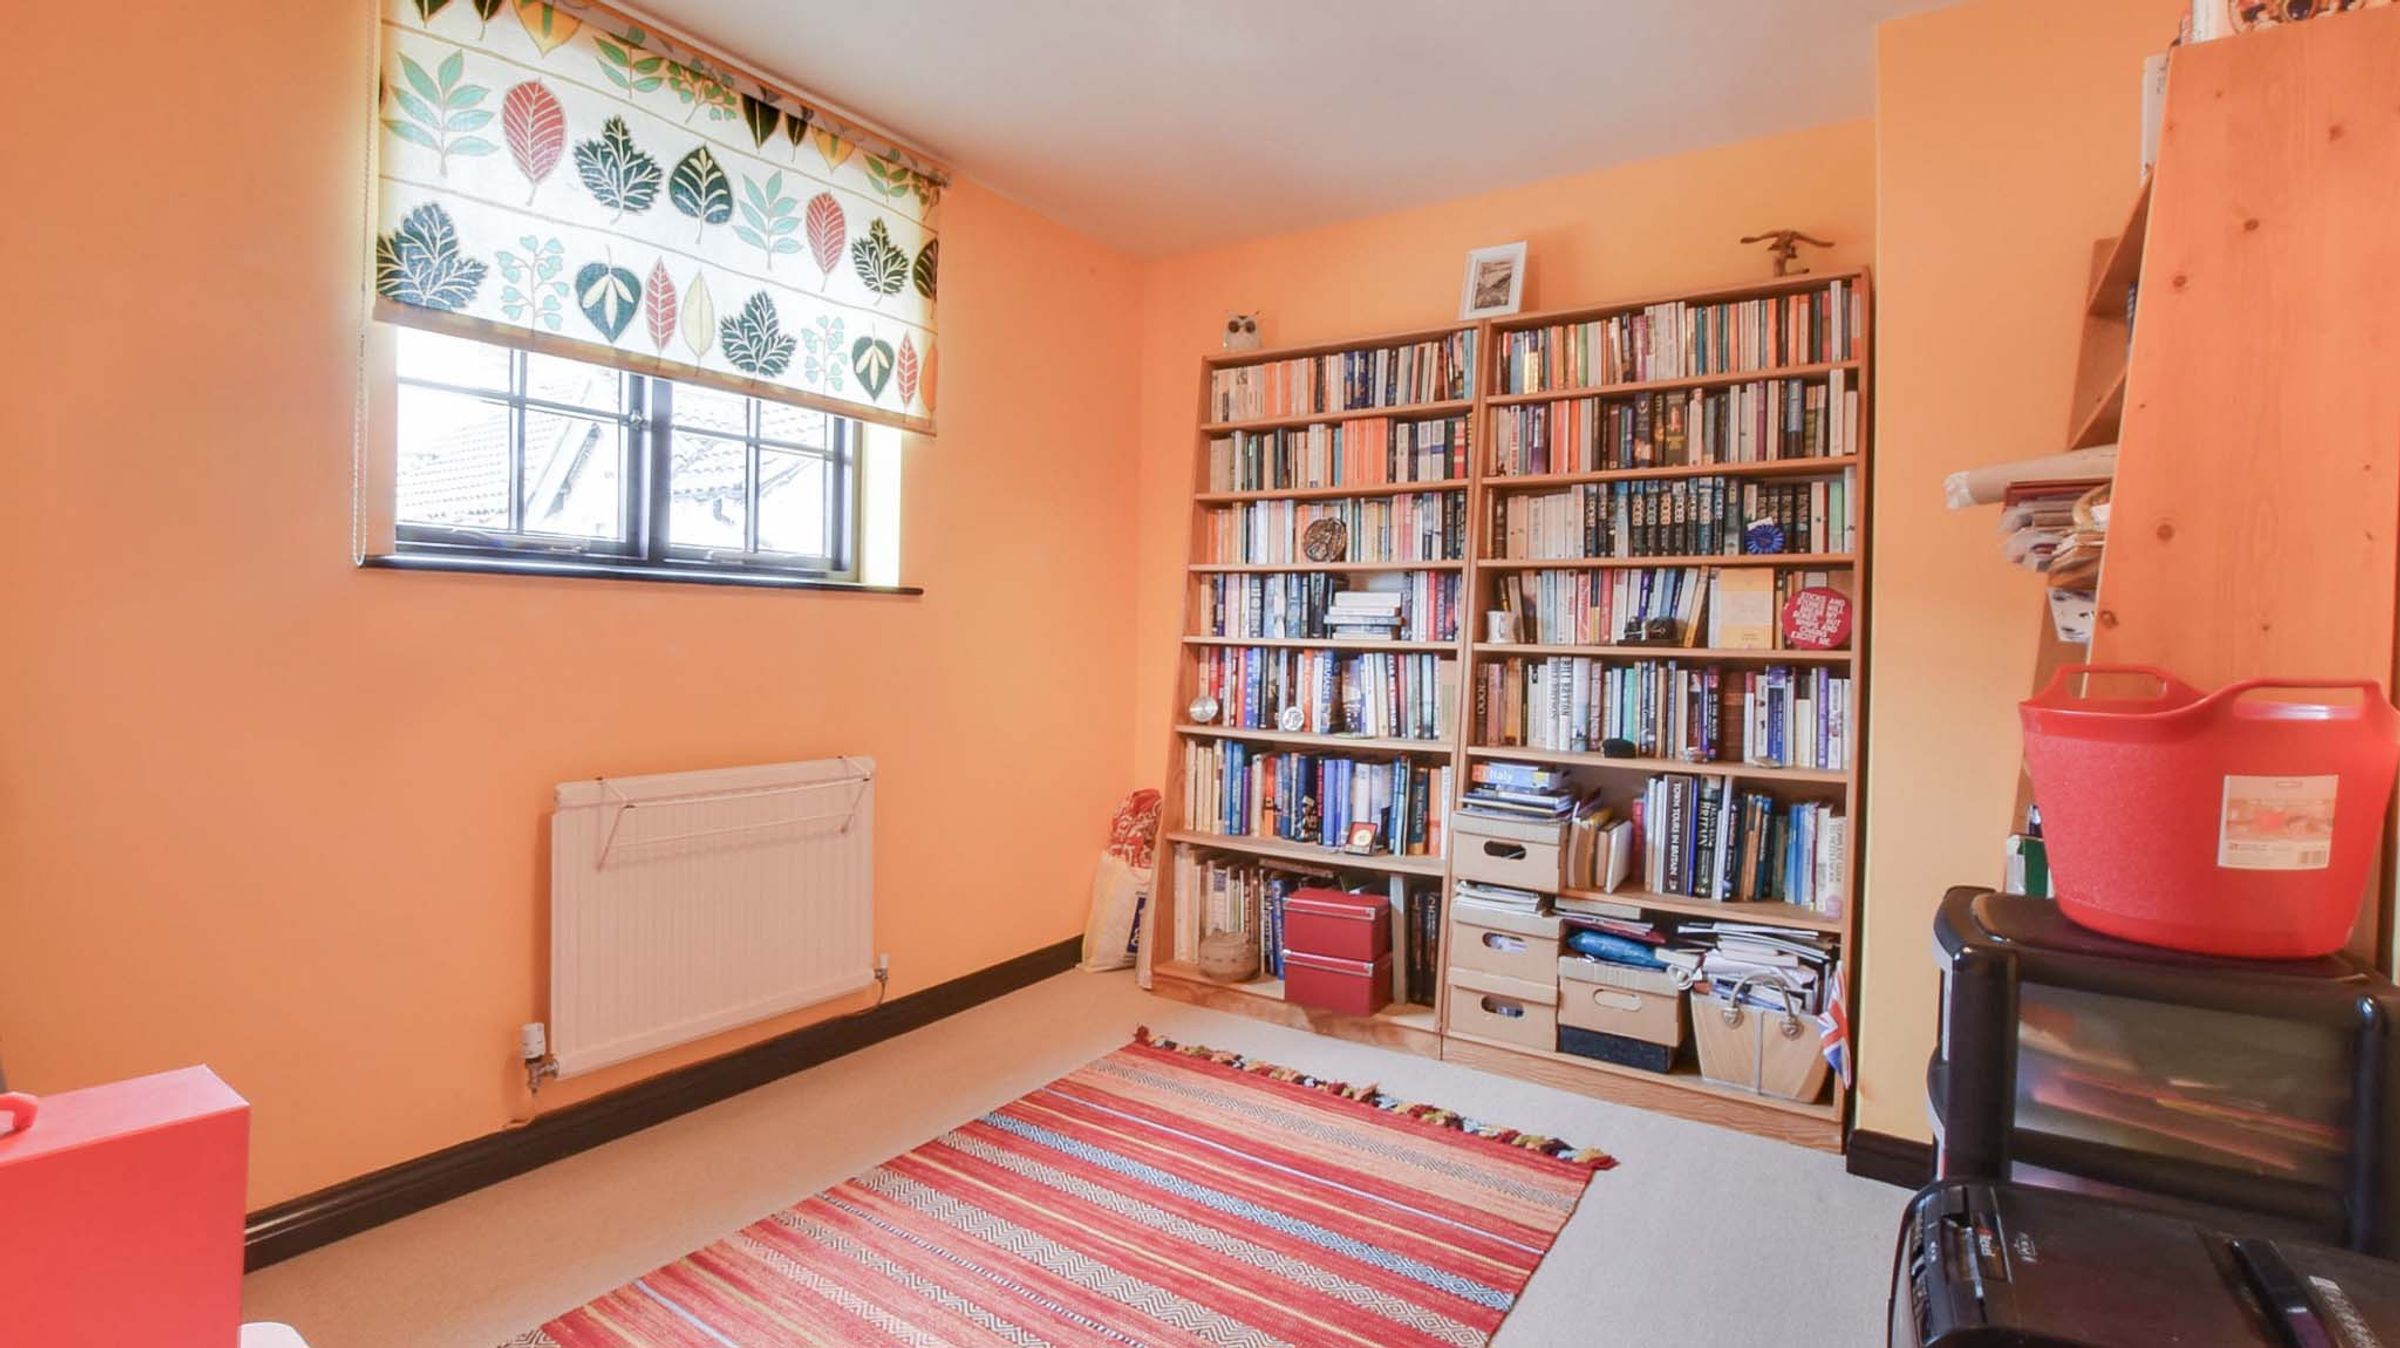
12' 2" x 10' 6" (3.70m x 3.20m)
With a window to the rear elevation and a radiator.
Bedroom Four
9' 10" x 8' 10" (3.00m x 2.70m)
With a window to the front elevation and a radiator.
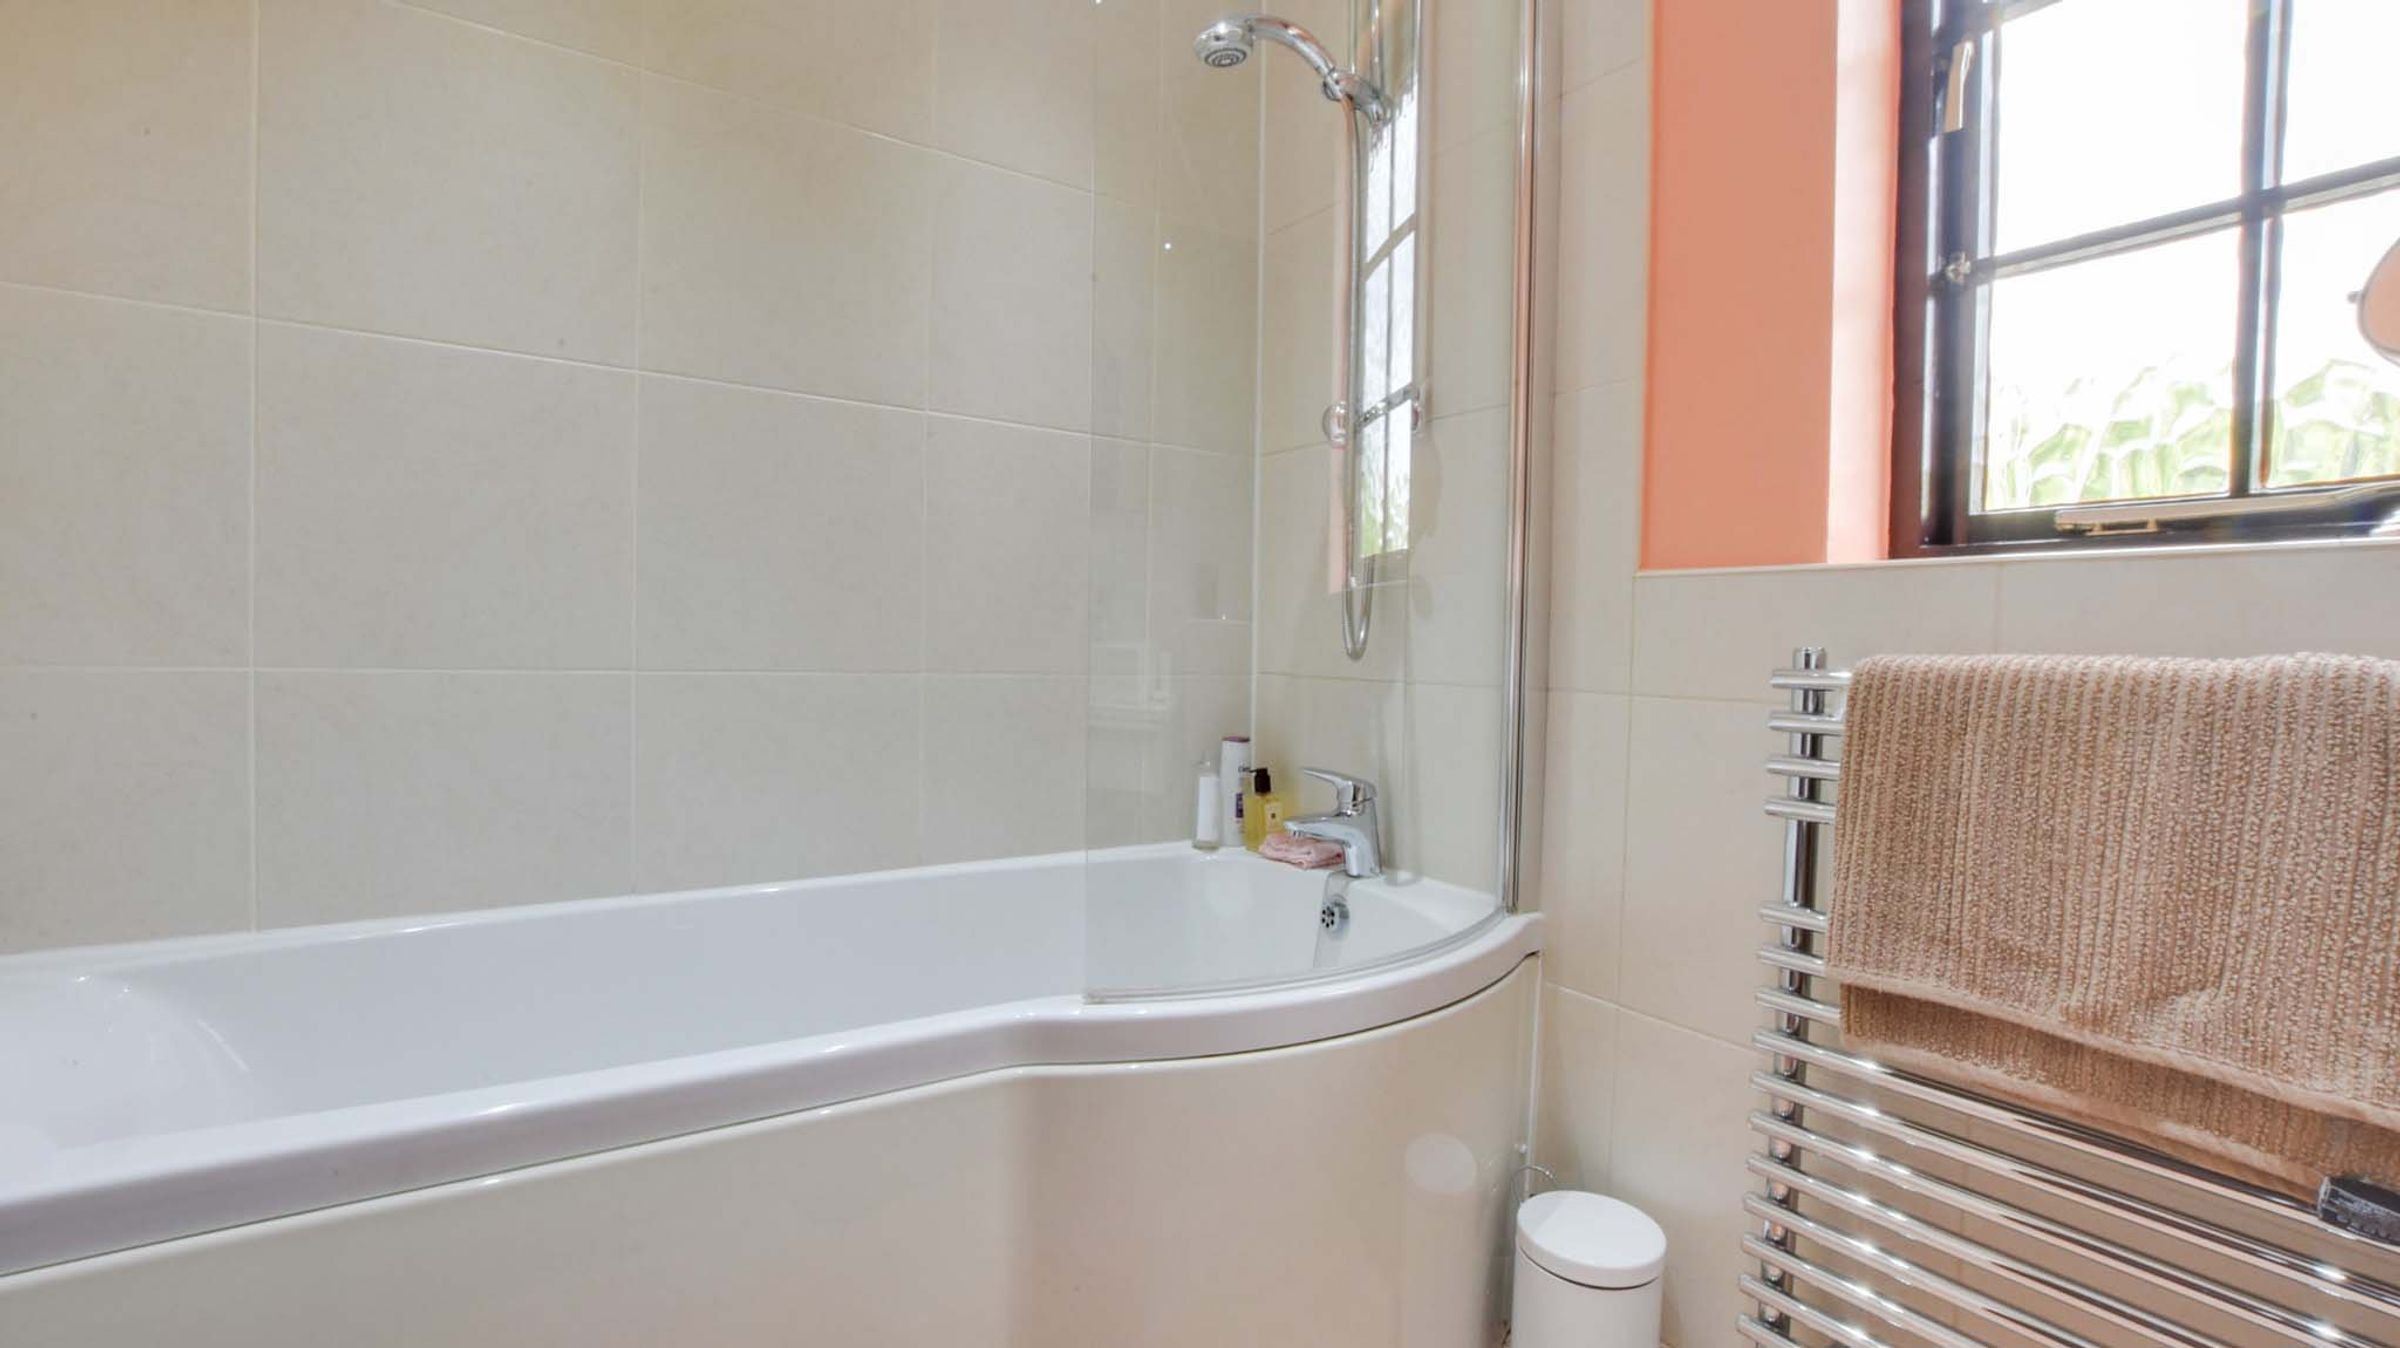
Family Bathroom
10' 2" x 9' 6" (3.10m x 2.90m)
With a window to the rear elevation, Villeroy and Boch sanitary ware and mirror, bath with a shower over, partly tiled walls, vinyl flooring and towel radiator.
Disclaimer - Measurements are taken electronically and are for guidance only — not to be relied upon as exact. Services, appliances, and fittings have not been tested. Buyers must satisfy themselves through inspection. Floor plans are not to scale and are for layout guidance only. Knightsbridge Estate Agents make no warranties regarding the property. By law, we must carry out anti-money laundering checks for buyers and sellers. These are handled on our behalf by Kotini. A £70 fee (incl. VAT) charge applies. This must be paid before we can publish your property (for vendors) or issue a memorandum of sale (for buyers). The fee is non-refundable and paid directly to Lifetime Legal. We receive a portion of this fee for facilitating the checks.