Like the look of this property?
We would love to hear from you and arrange a viewing of this property. Get in touch now!
Property features
Fabulous Potential For Extension To The Side Or Rear, Subject to the Relevant Planning Permissions
Highly Desirable Knighton Location Close To Knighton Park
Three Generous Double Bedrooms Across The First Floor
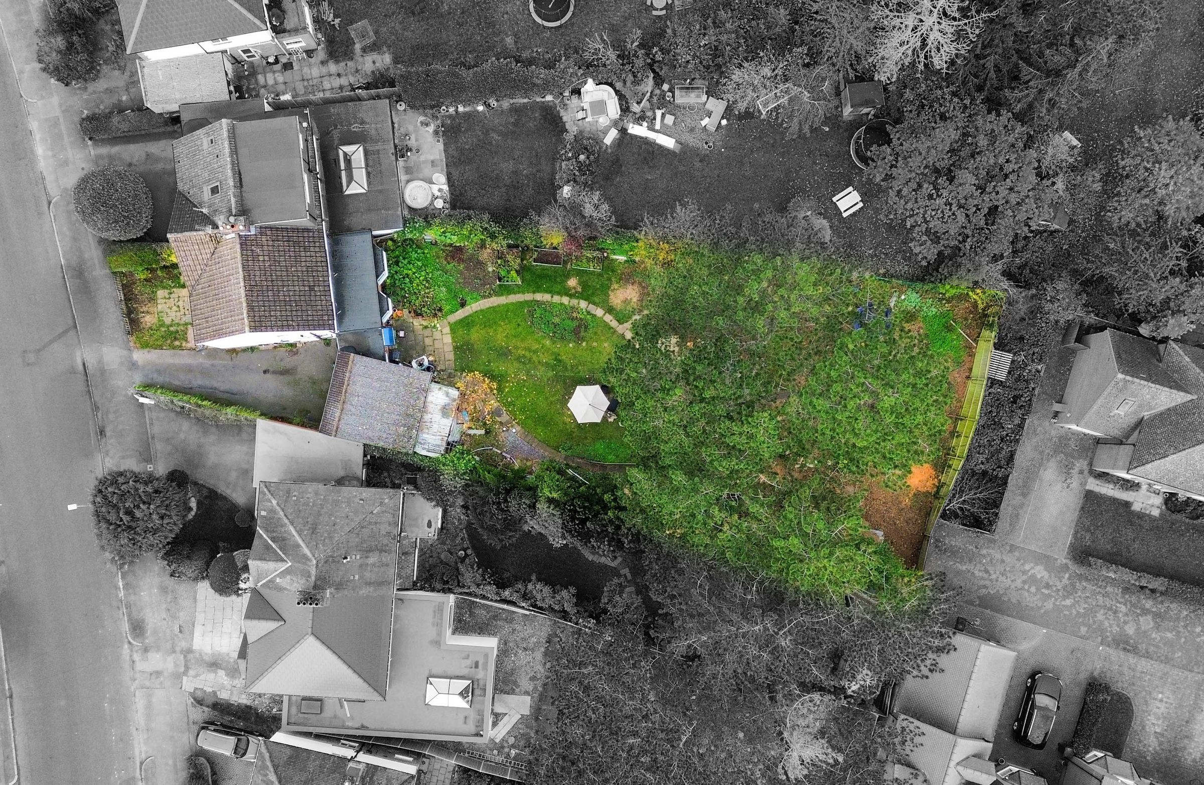
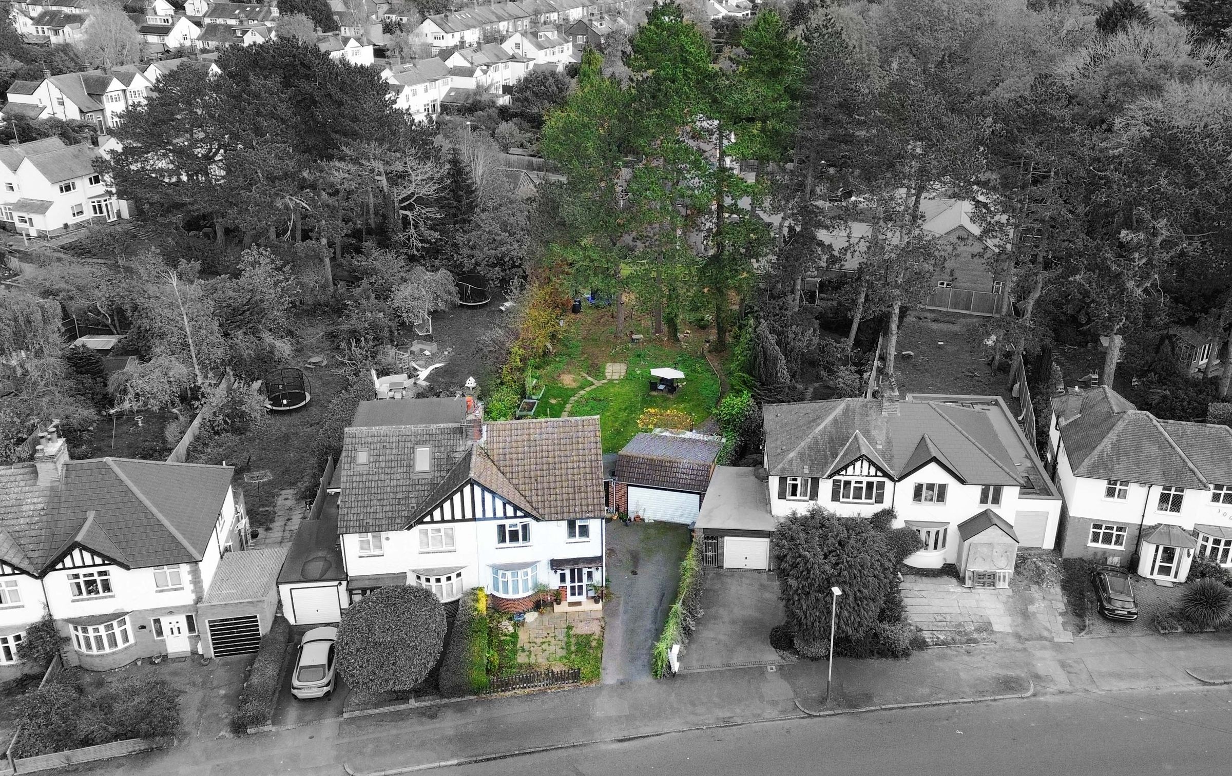
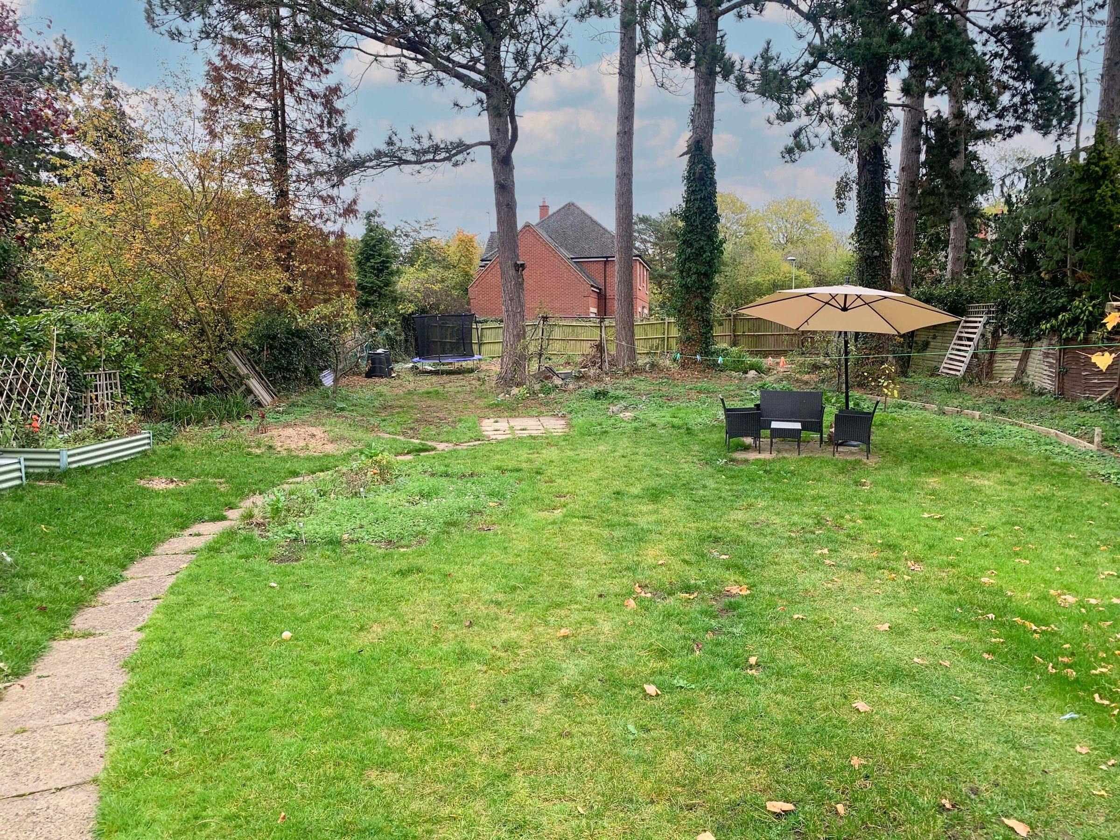
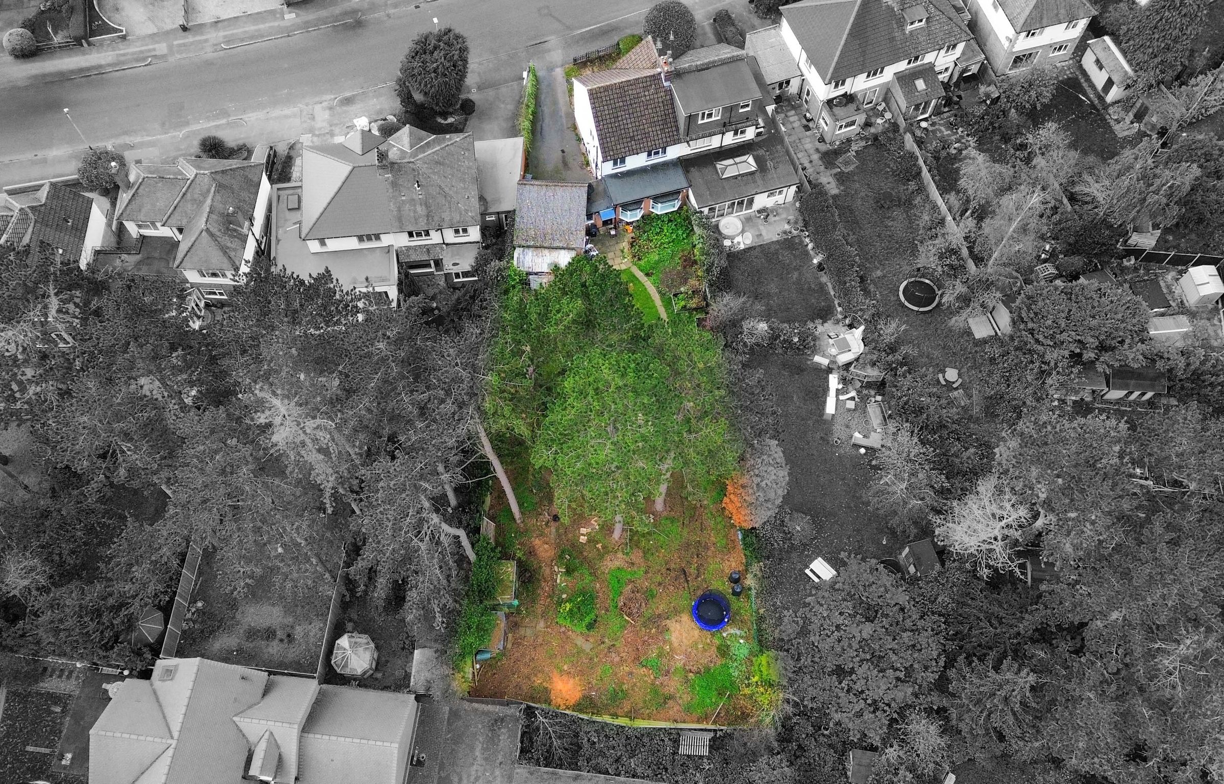
Substantial And Established Rear Garden Plot
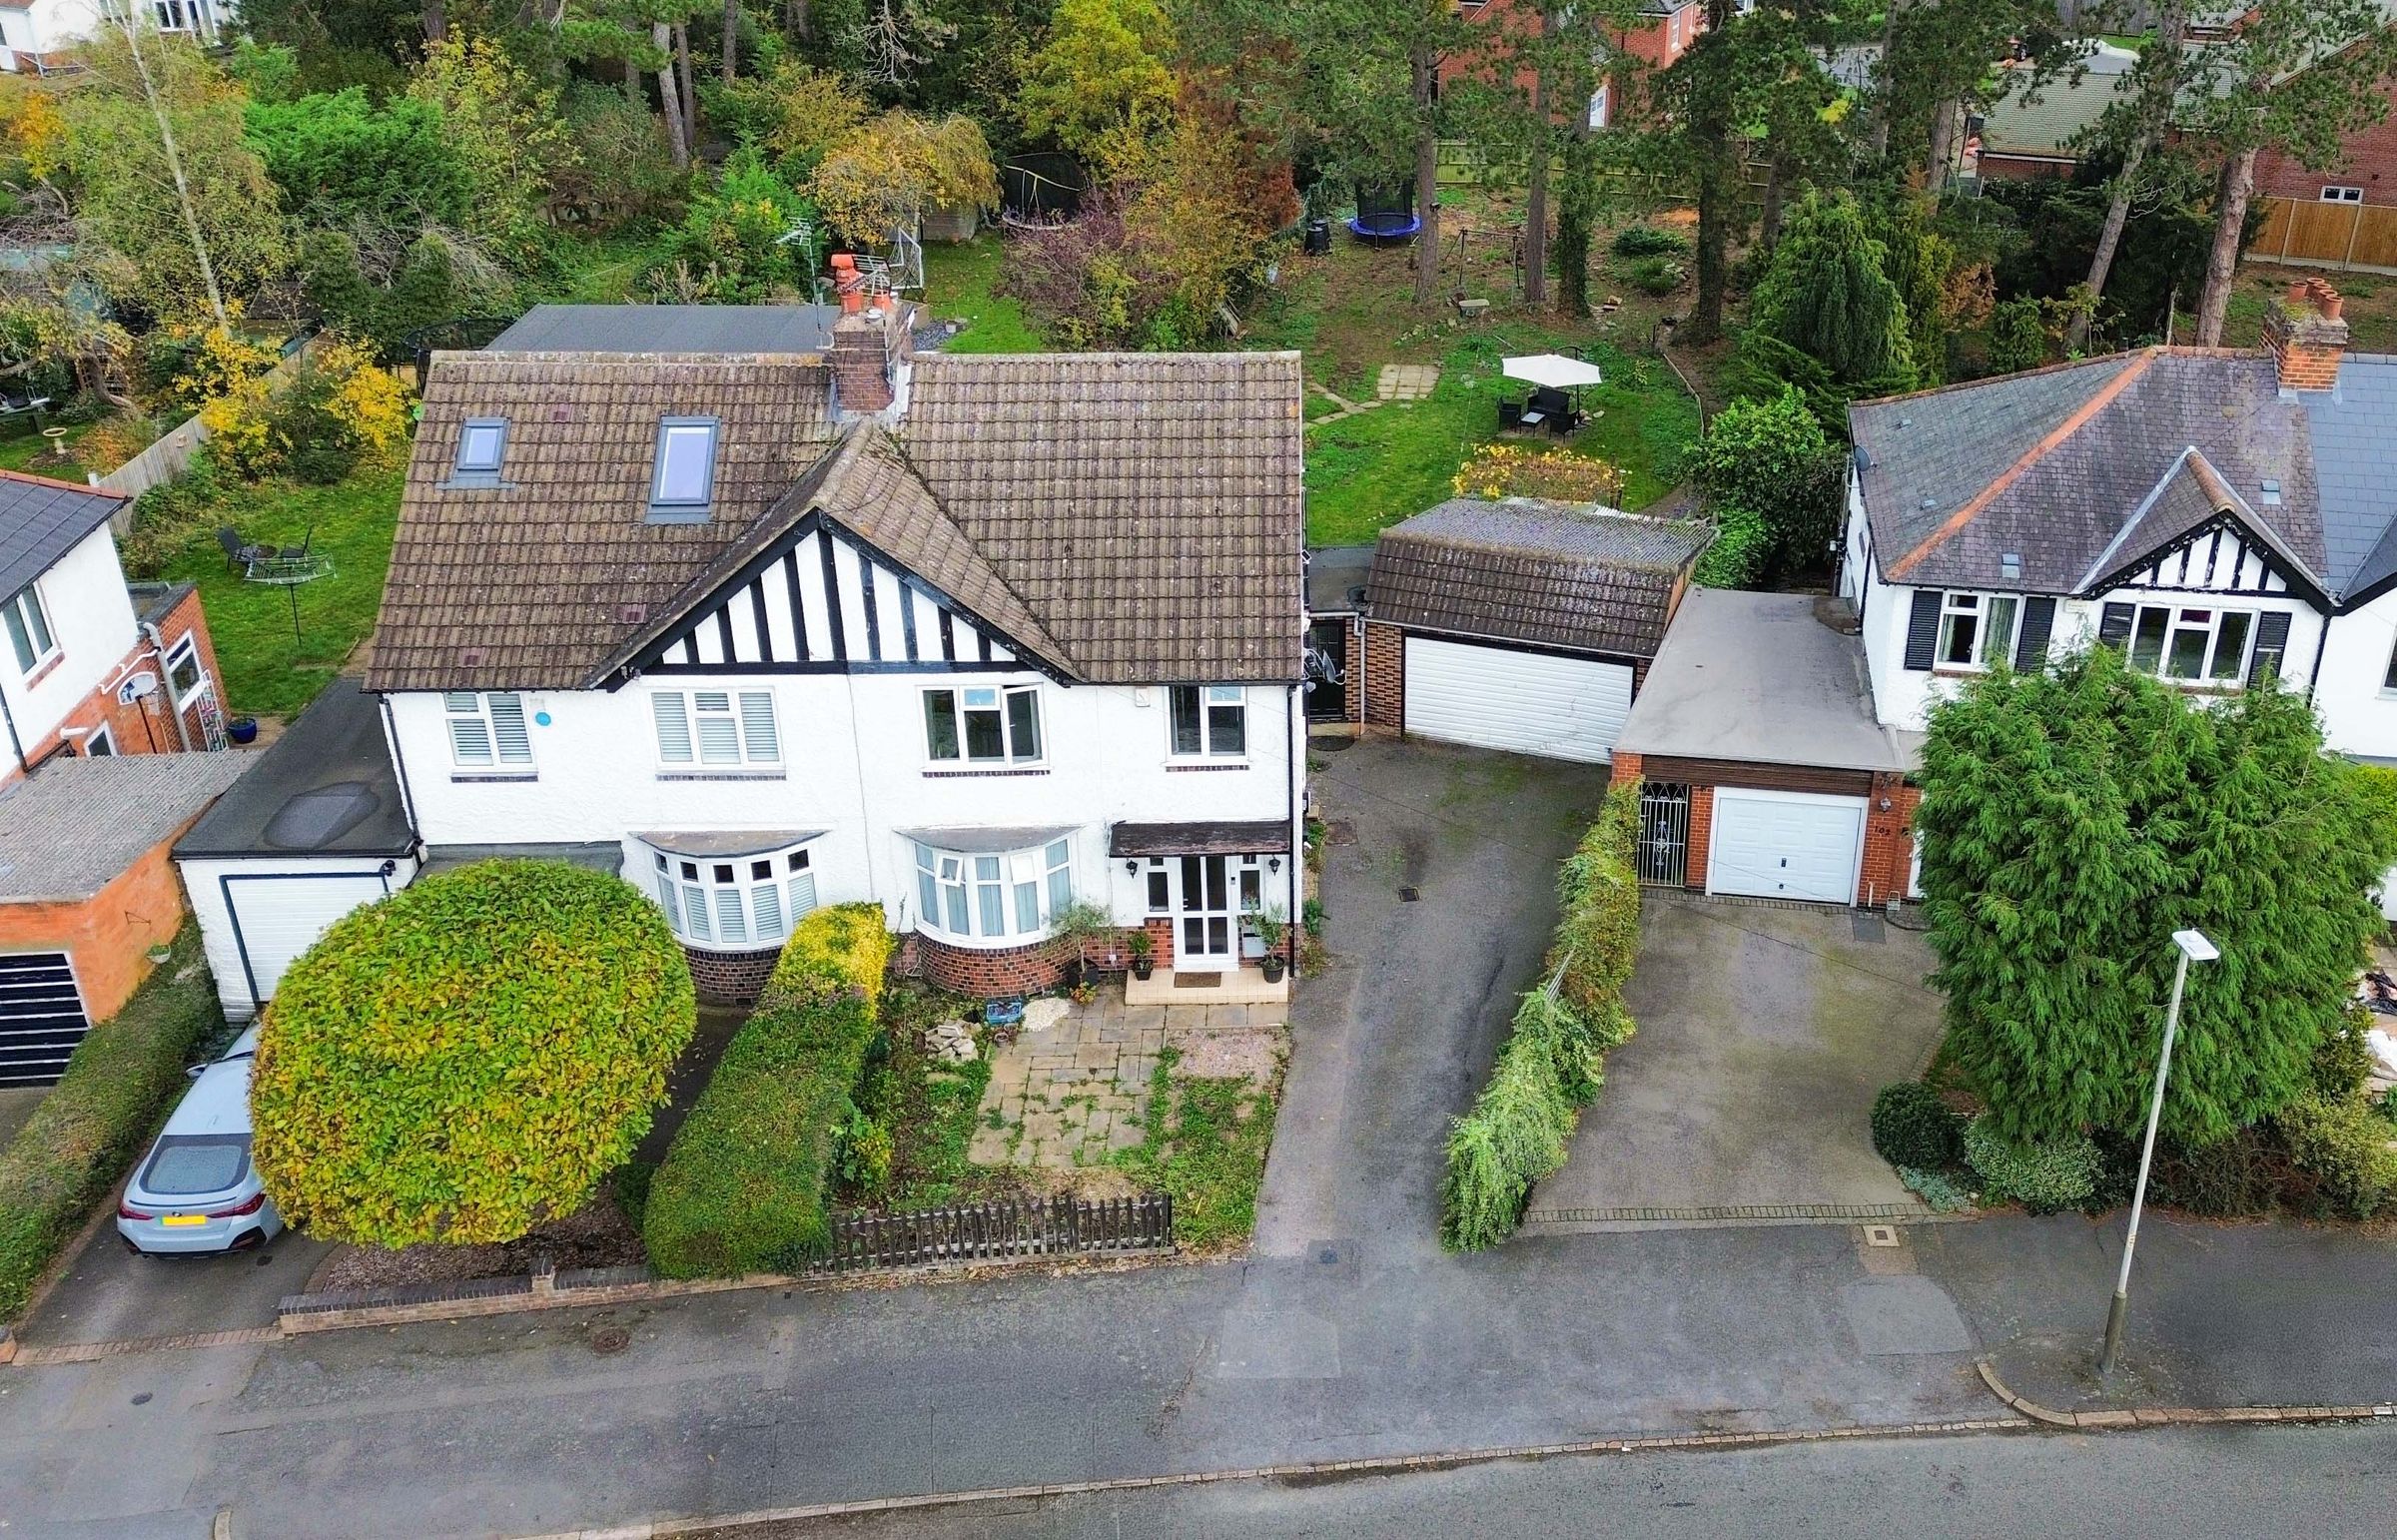
Ample Off-Road Driveway Parking For Multiple Vehicles
Double Integral Garage With Power And Lighting
About this property
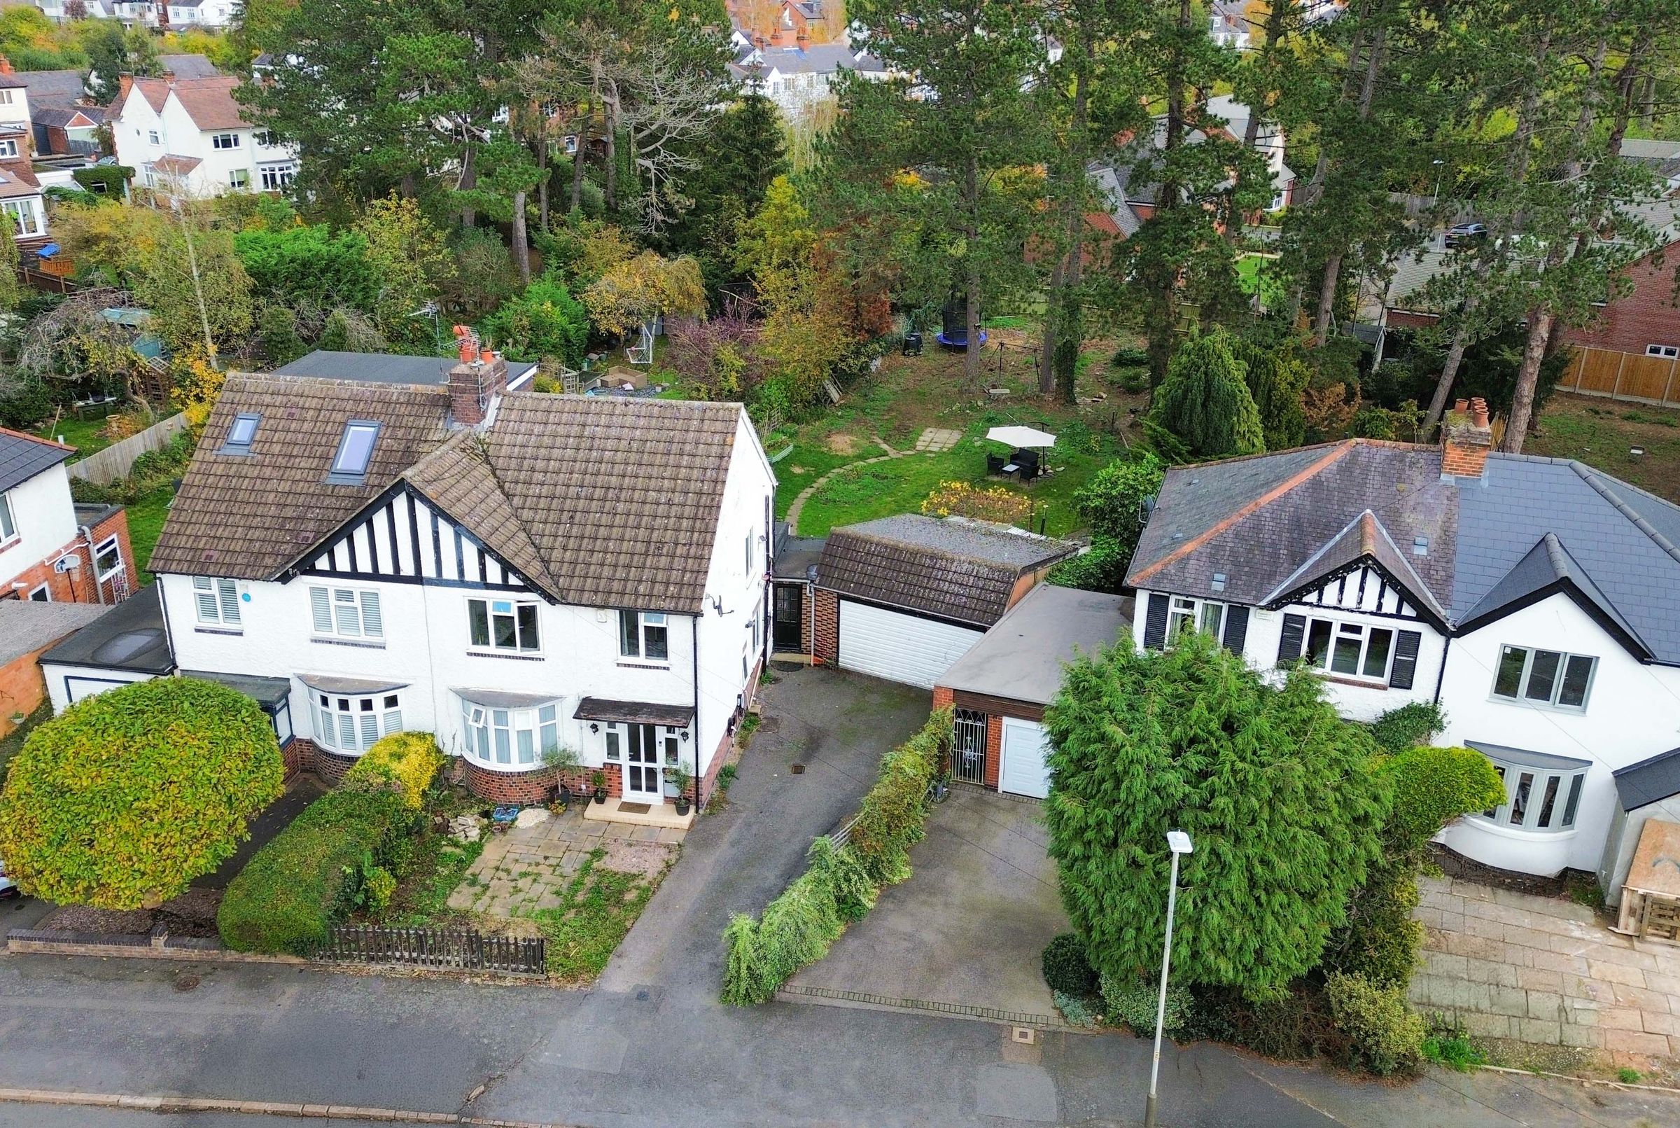
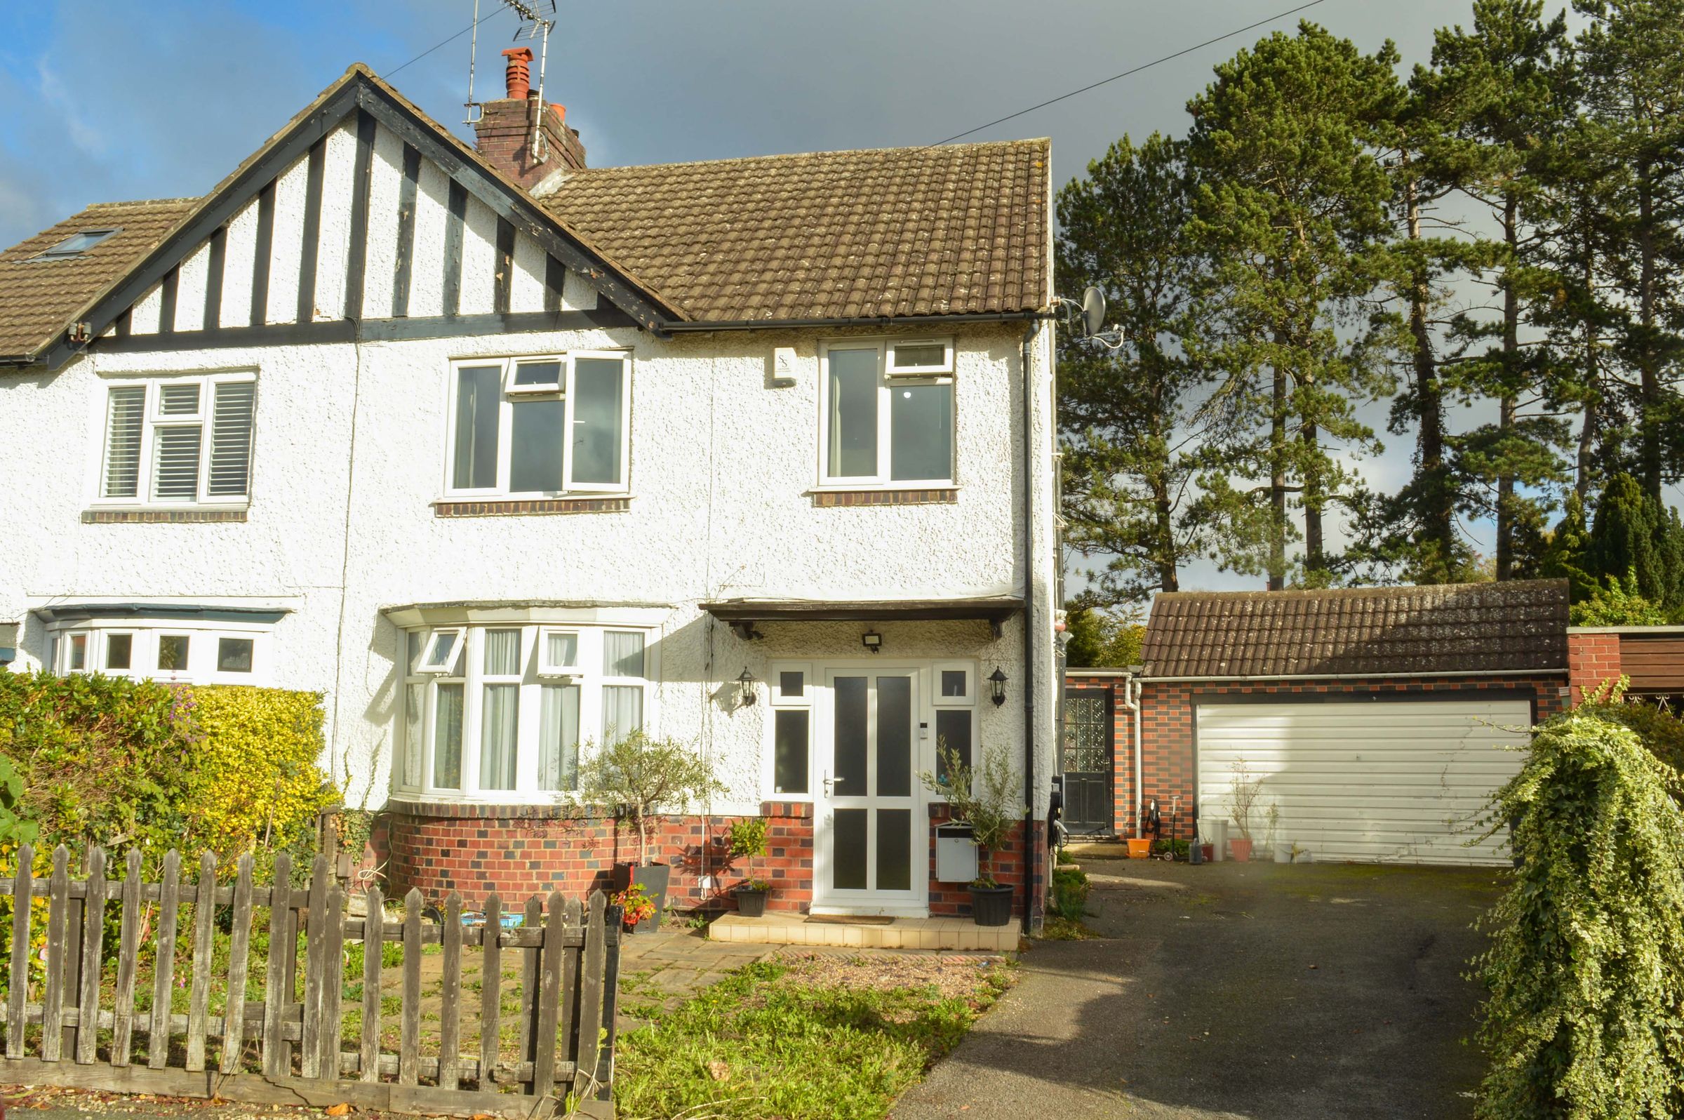
Occupying an enviable, generous plot within the highly sought-after residential suburb of Knighton, Leicester, this traditional semi-detached family home offers exceptional living accommodation alongside exciting scope for future expansion or personalisation. Situated just moments from local amenities, renowned Overdale schooling, and the open green spaces of Knighton Park, the property represents an ideal purchase for growing families looking to establish roots in a prime location.
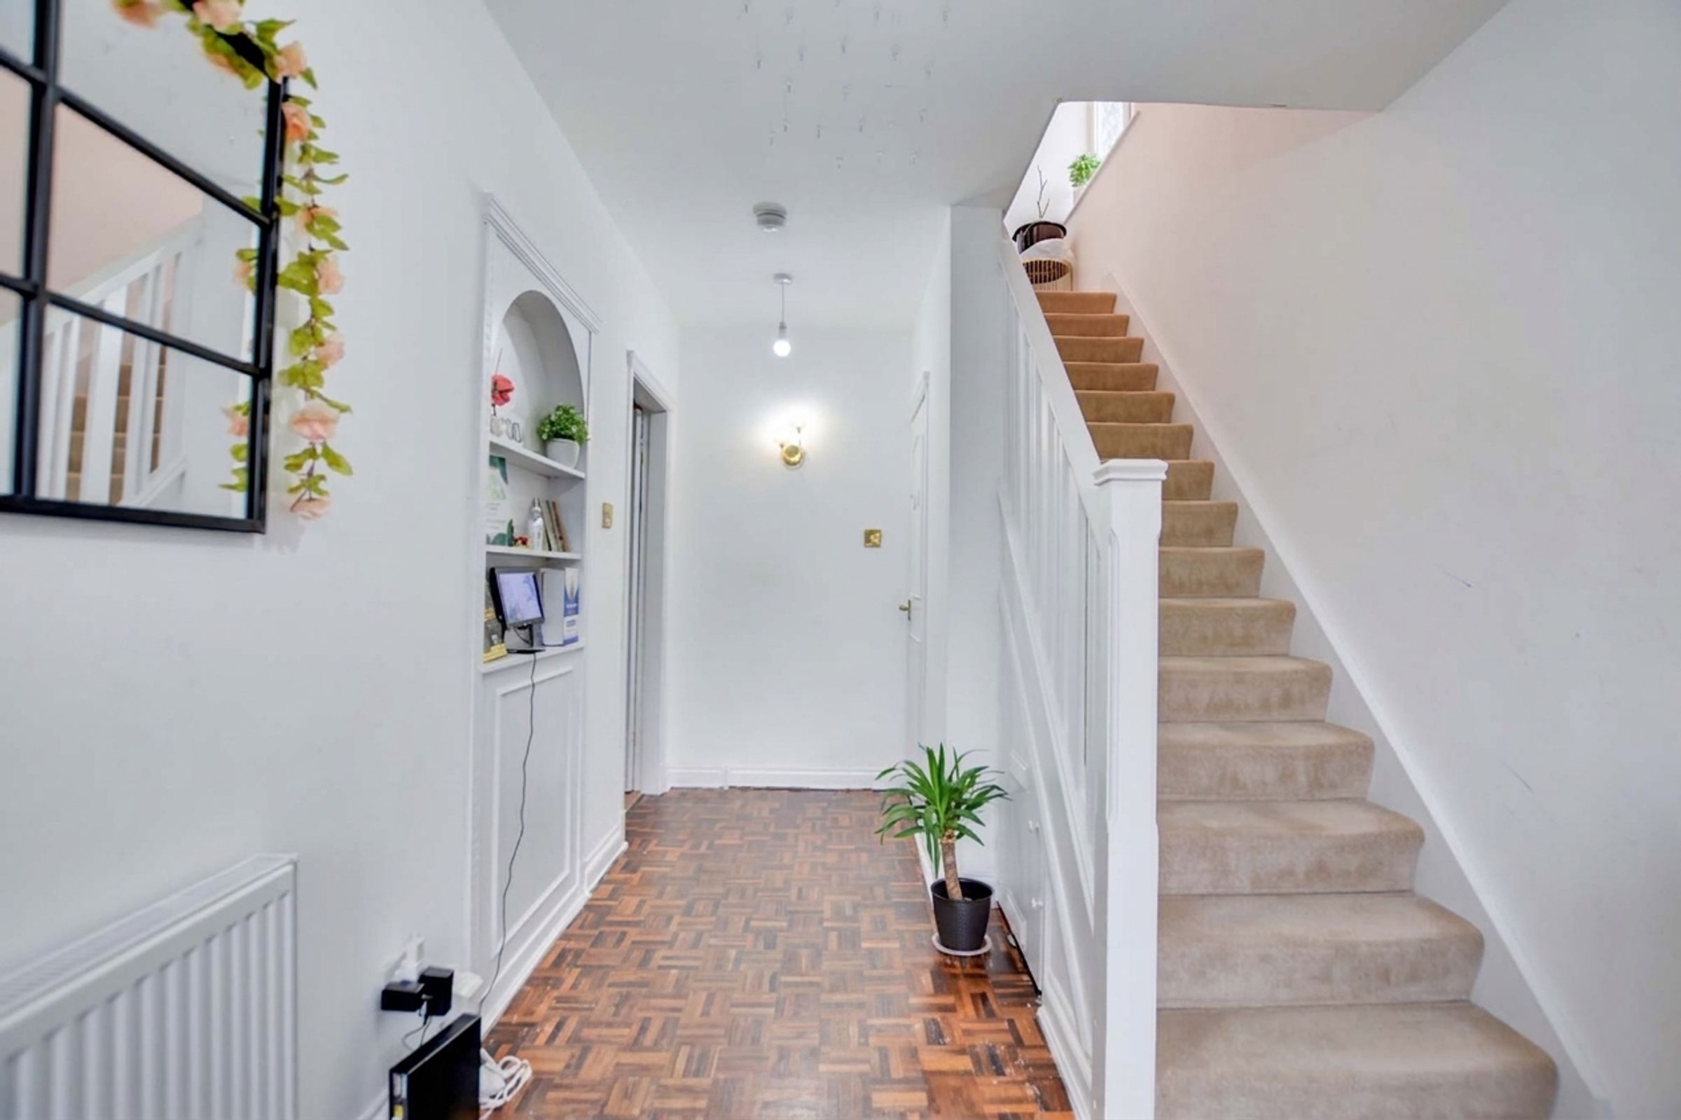
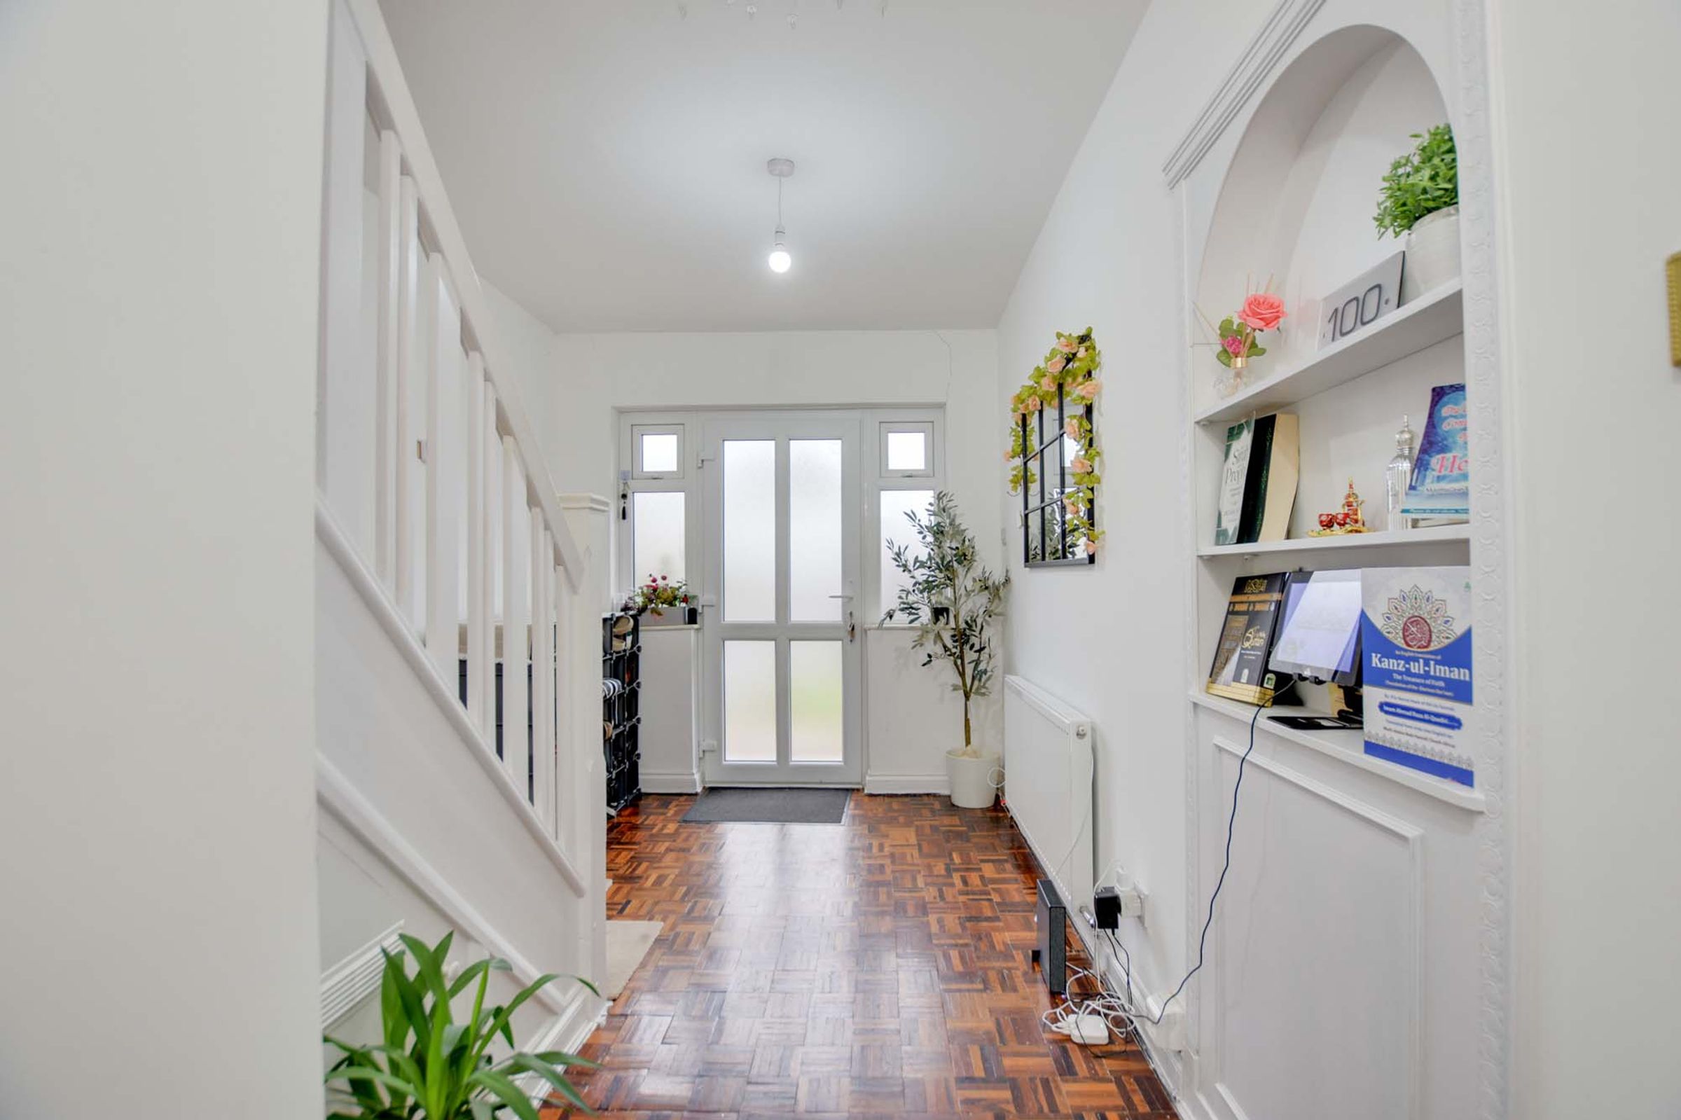
Internally, the home opens with a welcoming entrance hall leading to a useful ground floor WC and an expansive through lounge that flows effortlessly via double folding doors into an L-shaped kitchen dining room. Flooded with natural light from multiple double-glazed bay windows, the dining kitchen serves as the social heart of the home, complemented by a practical side lobby connecting internal access to the garage and garden. Upstairs, a bright landing leads to three impressive double bedrooms and a contemporary fully tiled shower room with a rainforest shower fixture.
Externally, the property truly comes into its own. A fenced front garden sits alongside a broad driveway accommodating multiple vehicles, leading to a substantial double garage. To the rear, an extensive garden acts as a standout feature, offering a stone patio, lush lawned areas, mature trees, vegetable plots, and a charming pergola area. This impressive plot presents clear potential for a side or rear extension (subject to planning consents), delivering a standout family home for years to come.
Key details
Broadband: up to 5500mbps
Parking: Driveway, Double garage
1152ft2 floor area
9106ft2 plot size
Freehold
Council tax band D
Local authority: City of Leicester
Additional information
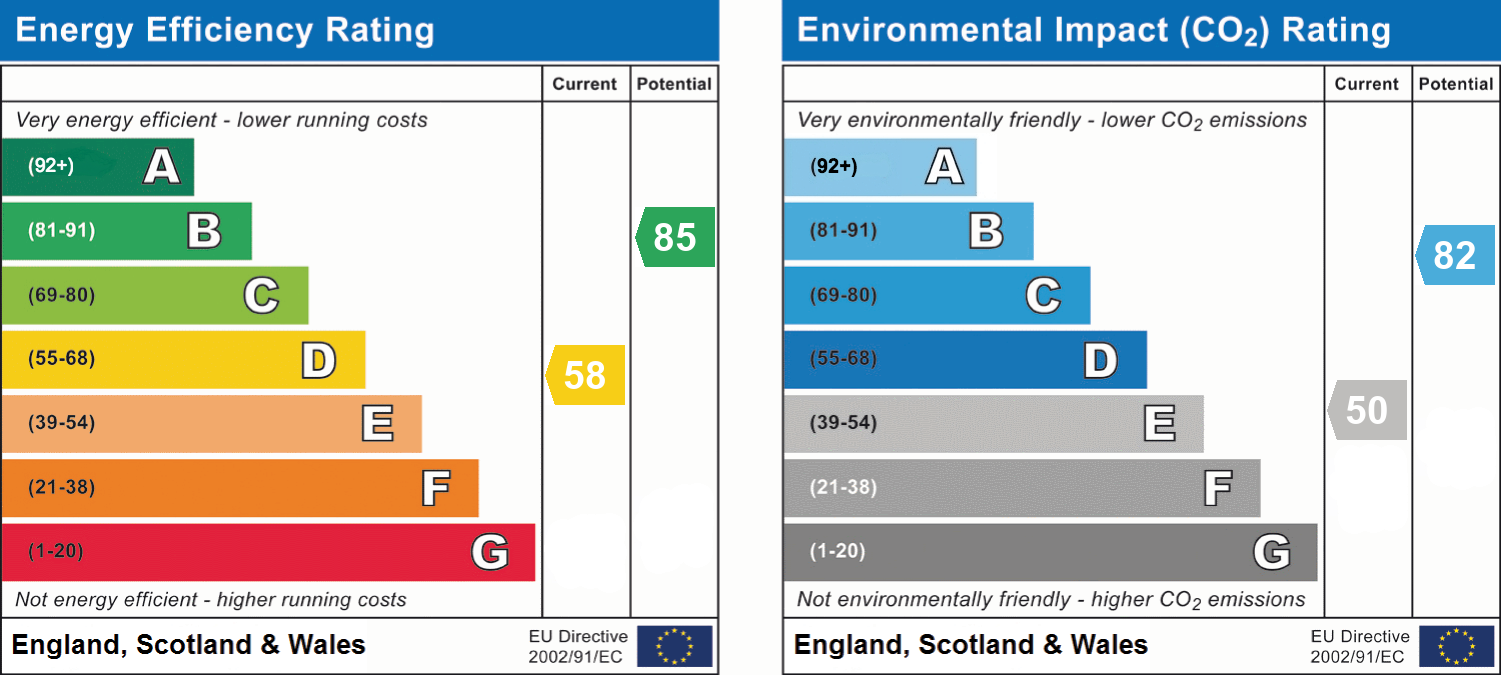
- Energy efficiency (current)
- D (58)
- Energy efficiency (potential)
- B (85)
- Environmental impact (current)
- E (50)
- Environmental impact (potential)
- B (82)
- Is in a conservation area
- No
- Is a listed property
- No
- Construction materials
- Brick and block


Near the property
Rooms and dimensions
Entrance Hall
An inviting entry point featuring warm wooden flooring and stairs rising to the first floor. This welcoming space benefits from a radiator and useful understairs storage cupboard for household essentials.
Ground Floor WC
4' 3" x 3' 3" (1.30m x 1.00m)
A convenient ground floor cloakroom comprising a low-level WC and wash hand basin with crisp tiled flooring. Light flows in via a double-glazed window to the side elevation.
Through Lounge
27' 3" x 11' 2" (8.30m x 3.40m)
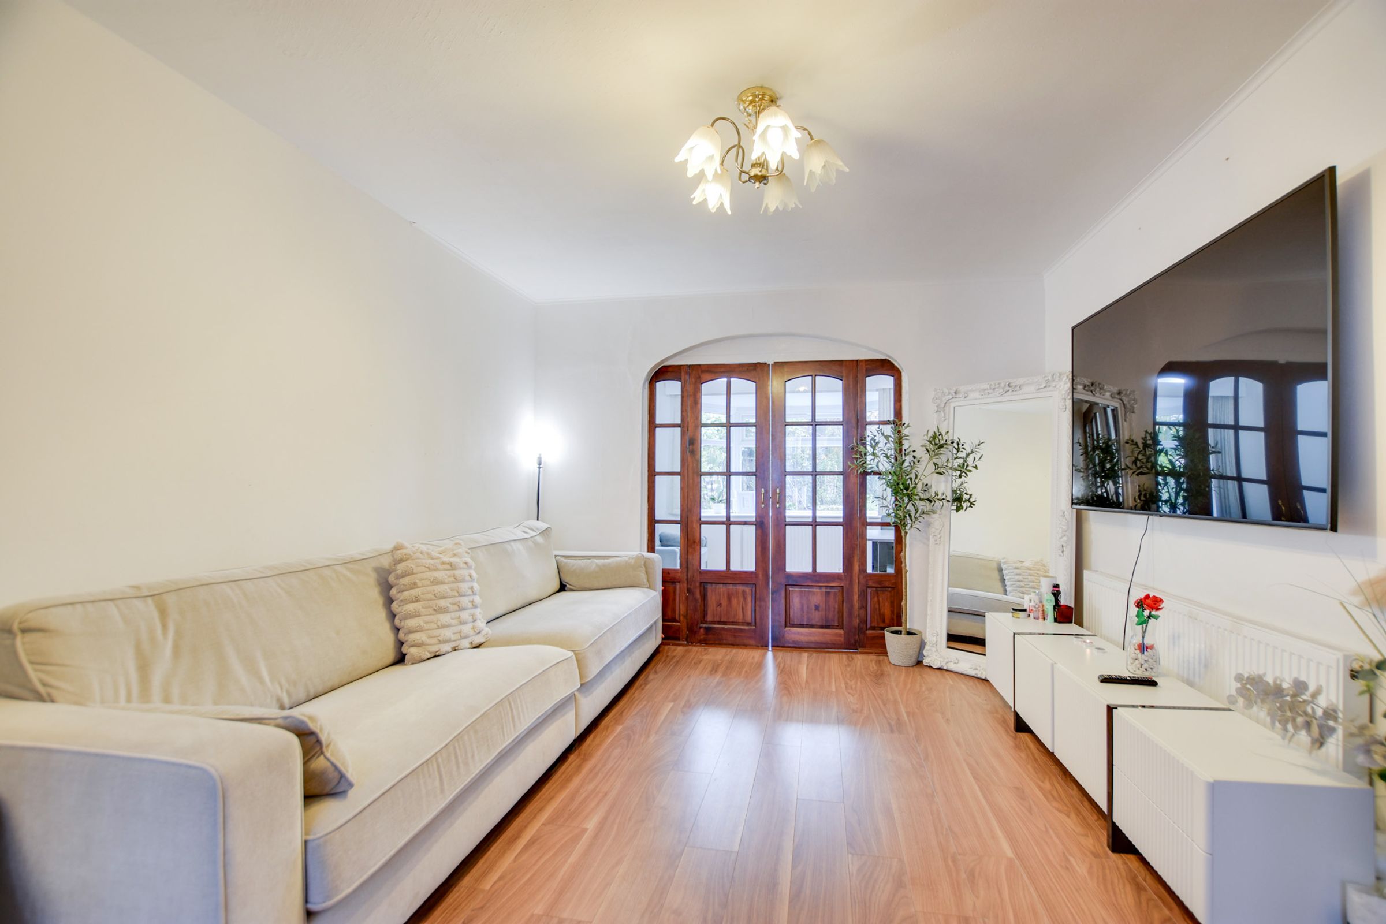
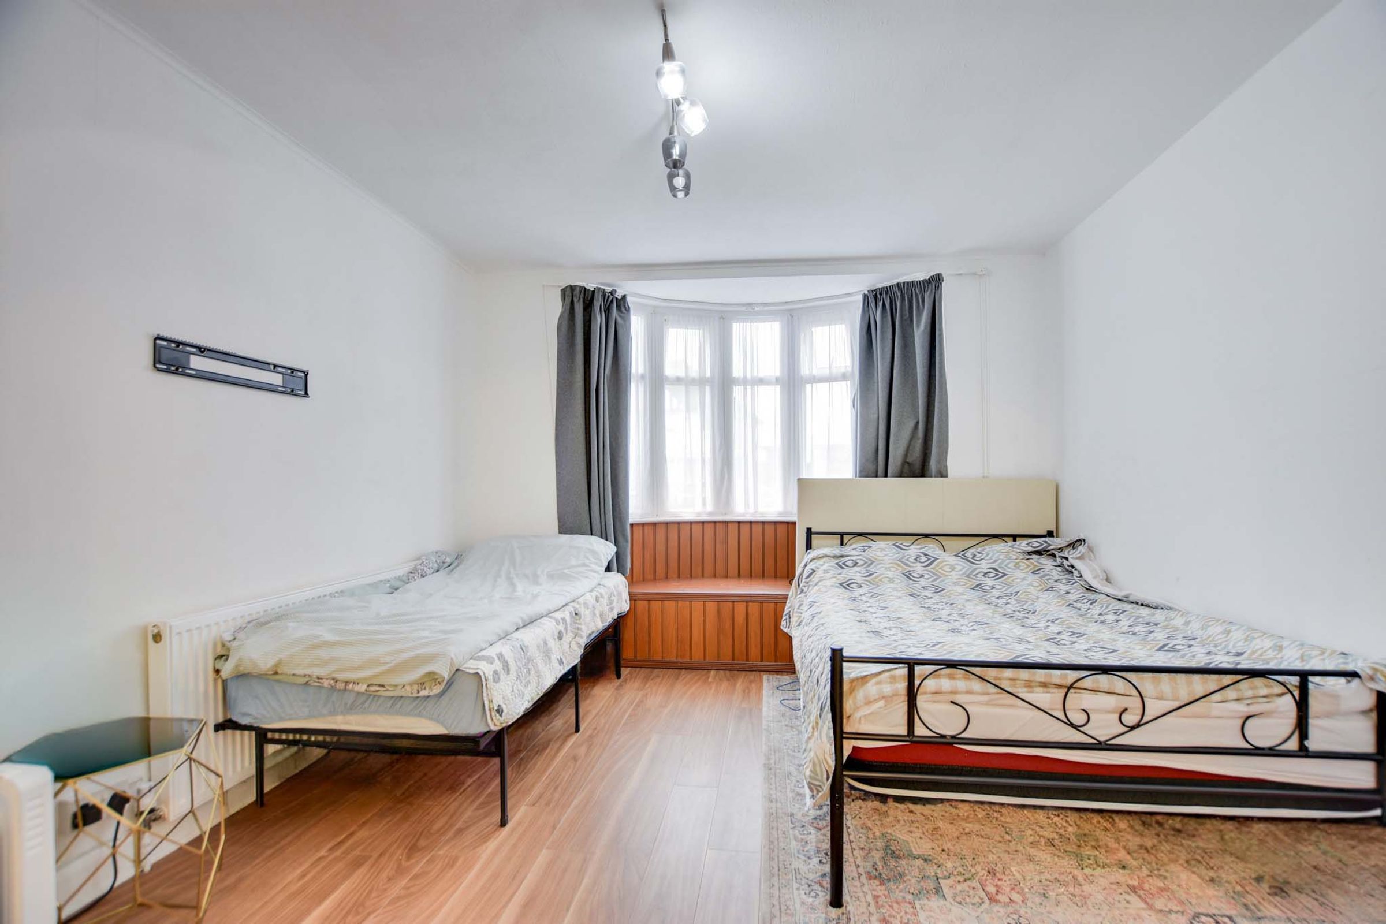
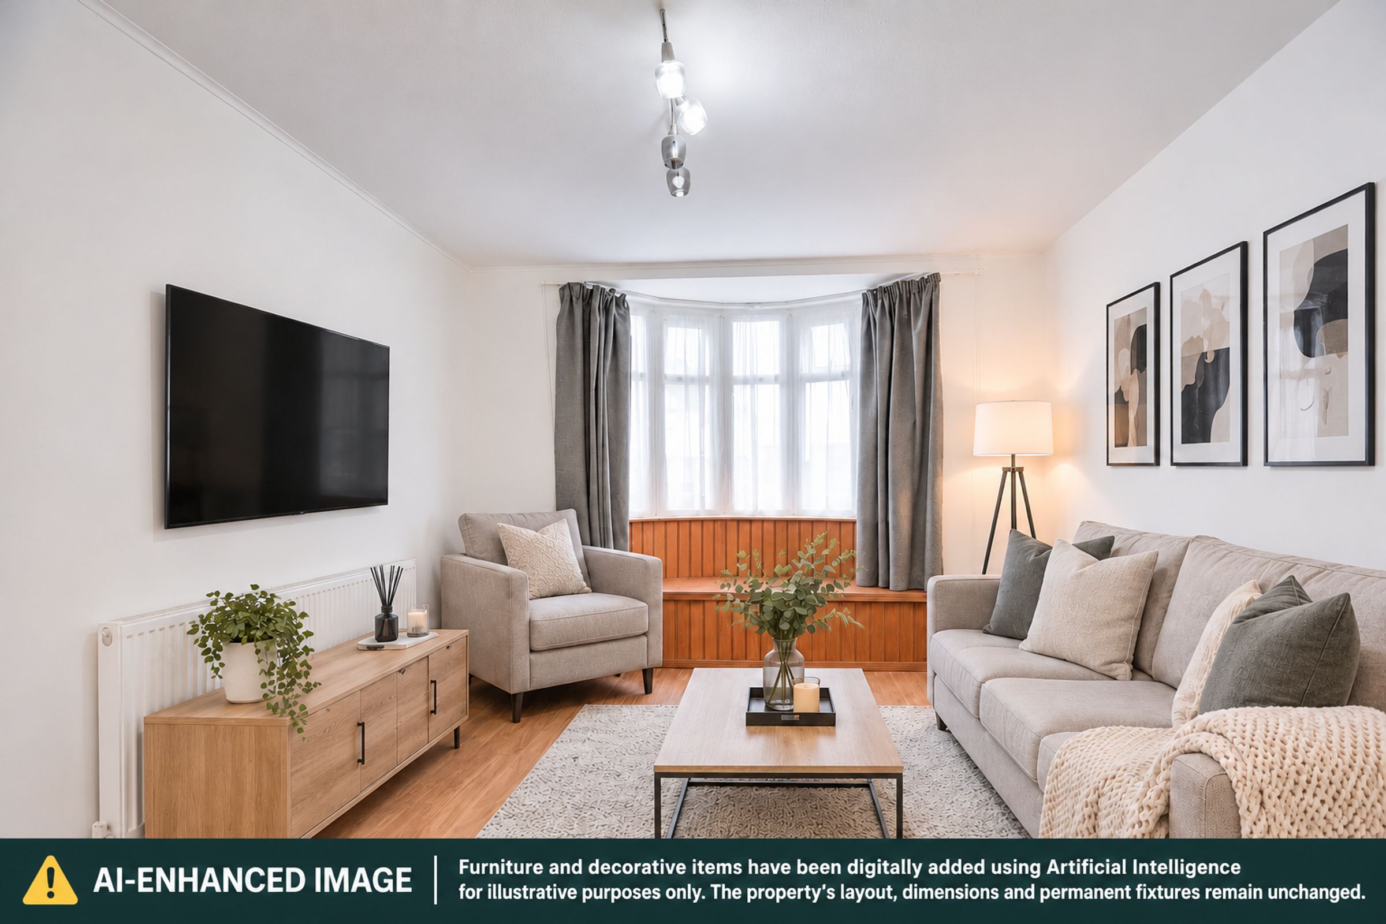
A wonderfully spacious reception room centered around a bright double-glazed bay window to the front elevation. Fitted with laminate flooring, TV point, and two radiators, this expansive room features folding doors that open directly into the kitchen dining space.
L-Shaped Kitchen Dining Room
19' 0" x 18' 1" (5.80m x 5.50m)
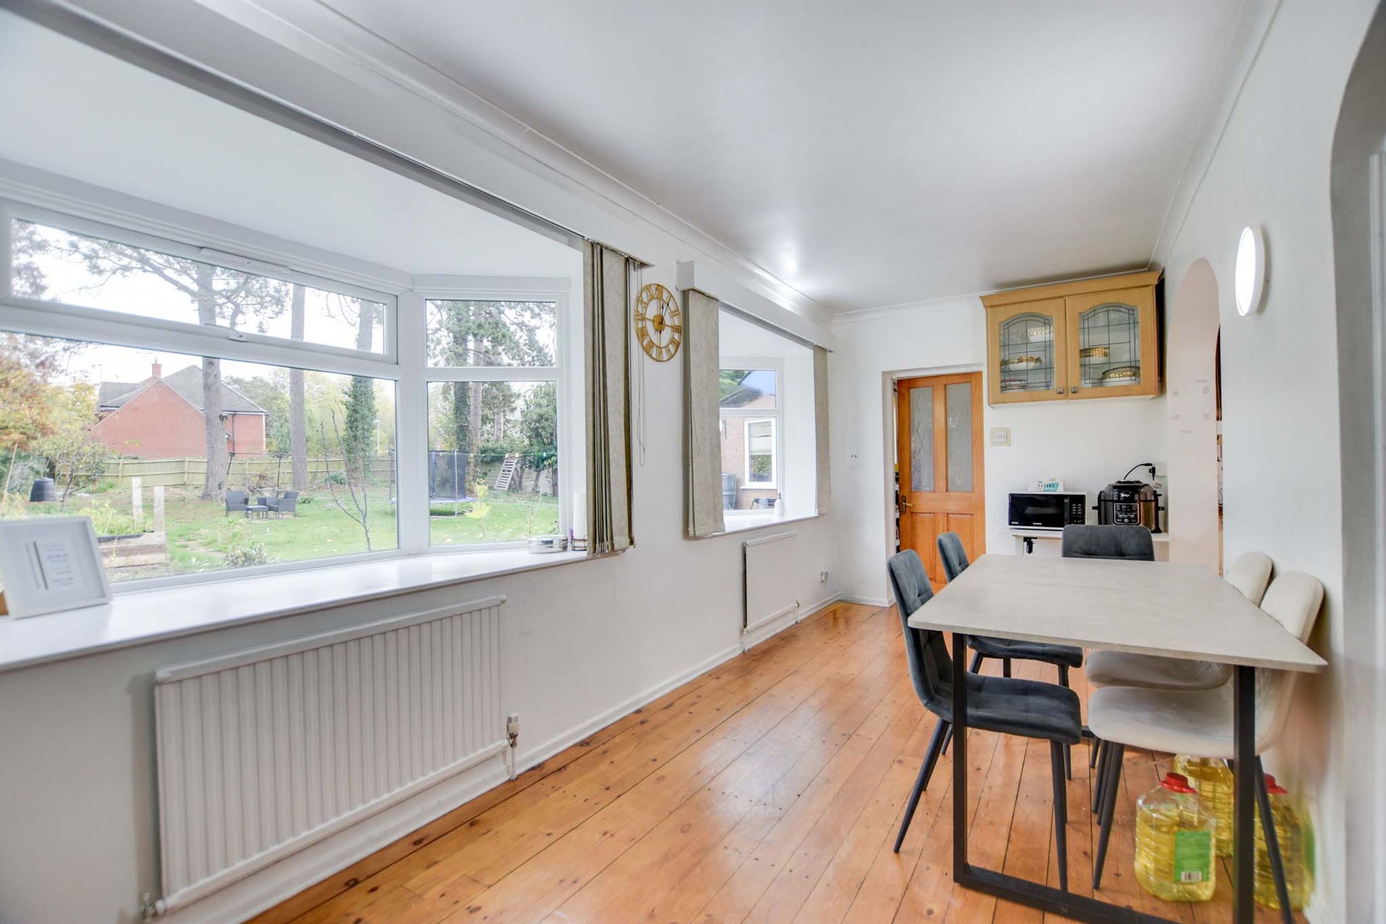
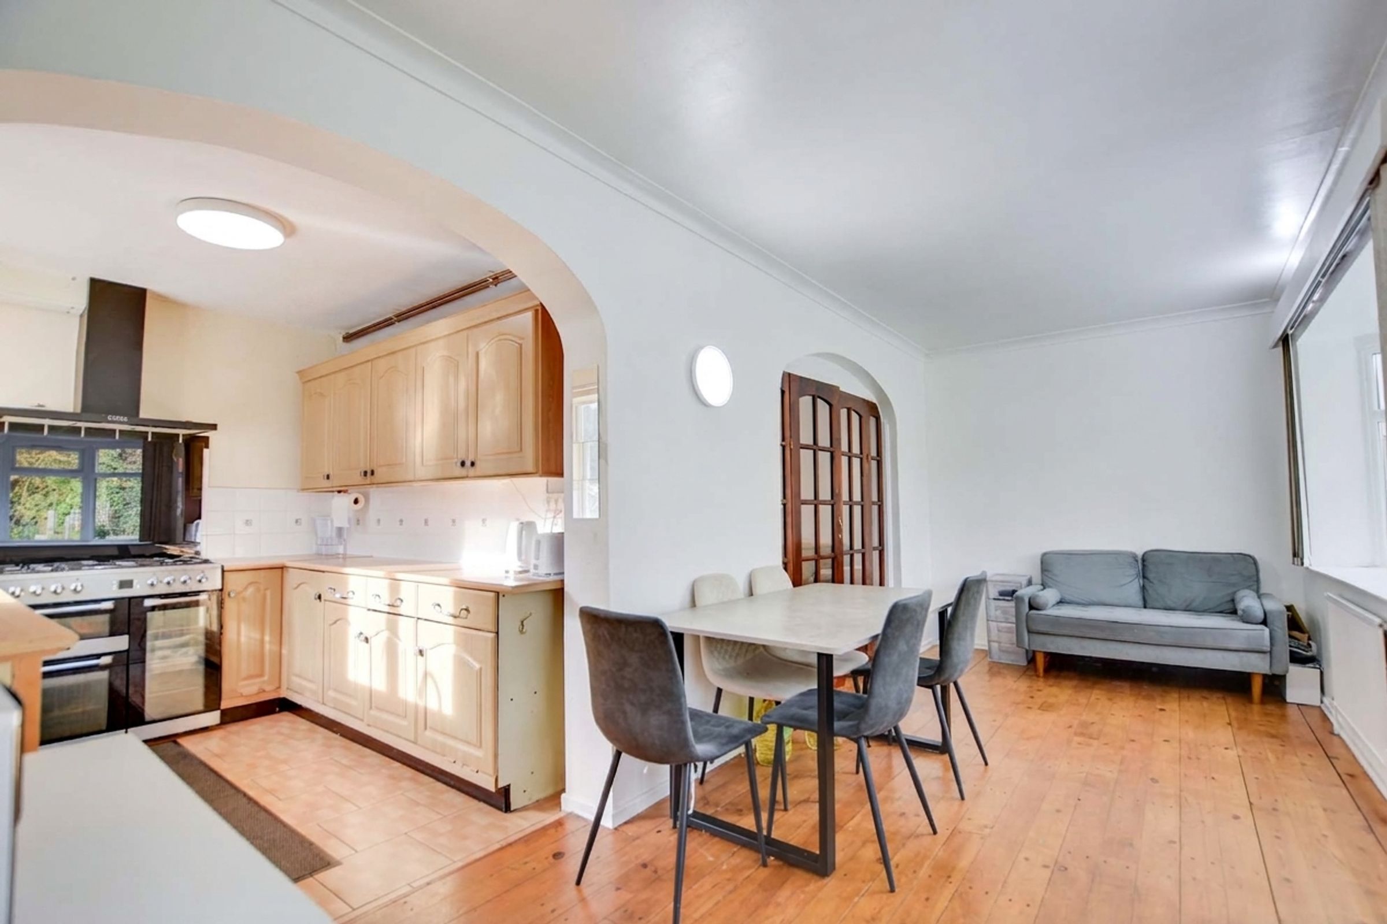
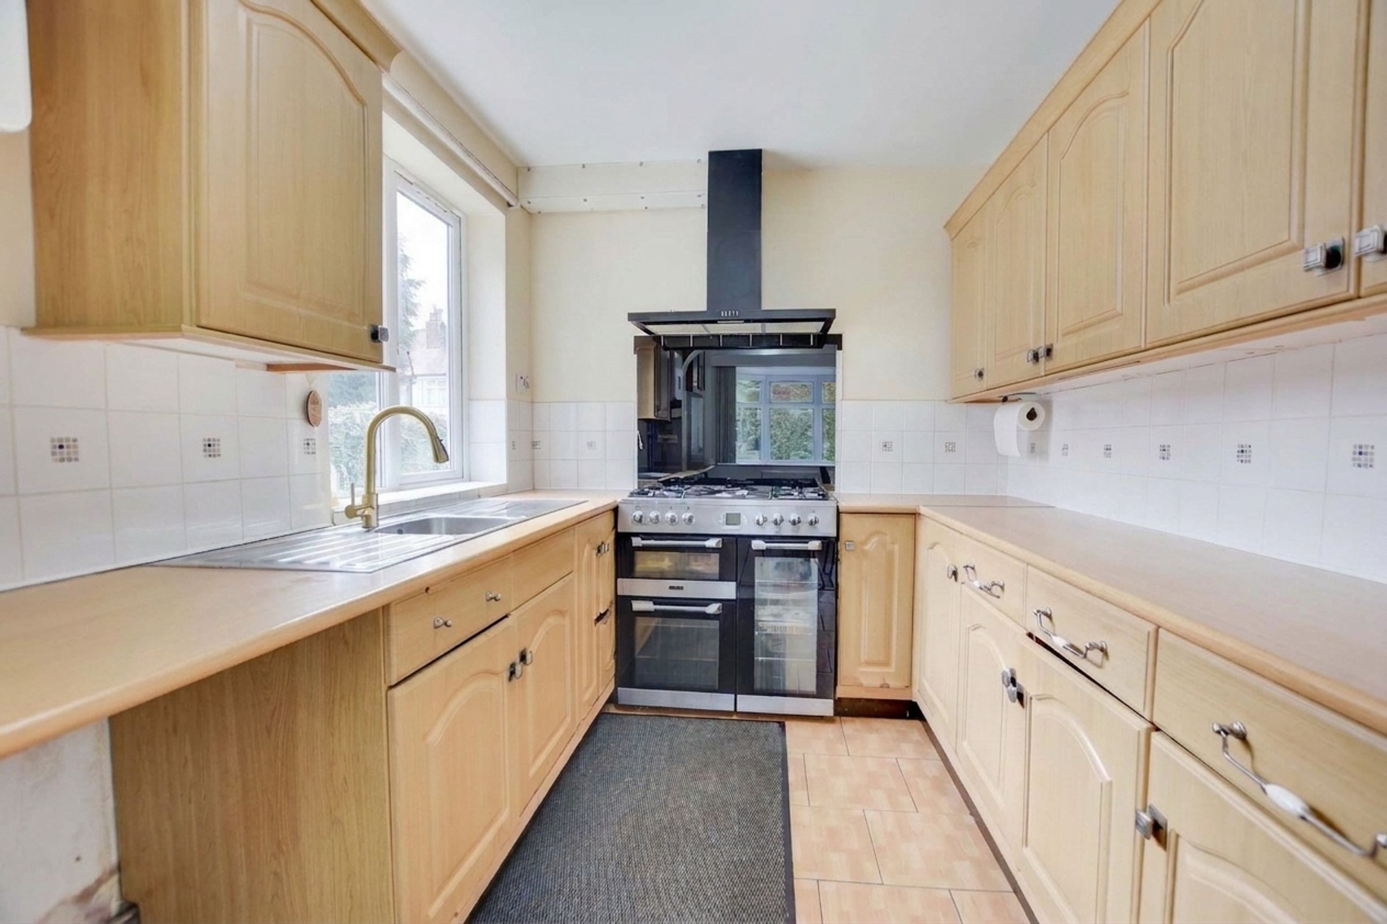
(narrowing to 2.40m) A bright, open-plan hub of the home benefitting from two double-glazed bay windows to the rear elevation alongside an additional window to the side. Fitted with a range of wall and base units, work surfaces over, a stainless steel sink and drainer, gas cooker point, two radiators, and space for dining.
Lobby
8' 2" x 6' 11" (2.50m x 2.10m)
A practical side passage with direct door access to both the front and rear elevations of the plot. Includes an internal personal door providing seamless access directly into the garage.
First Floor Landing
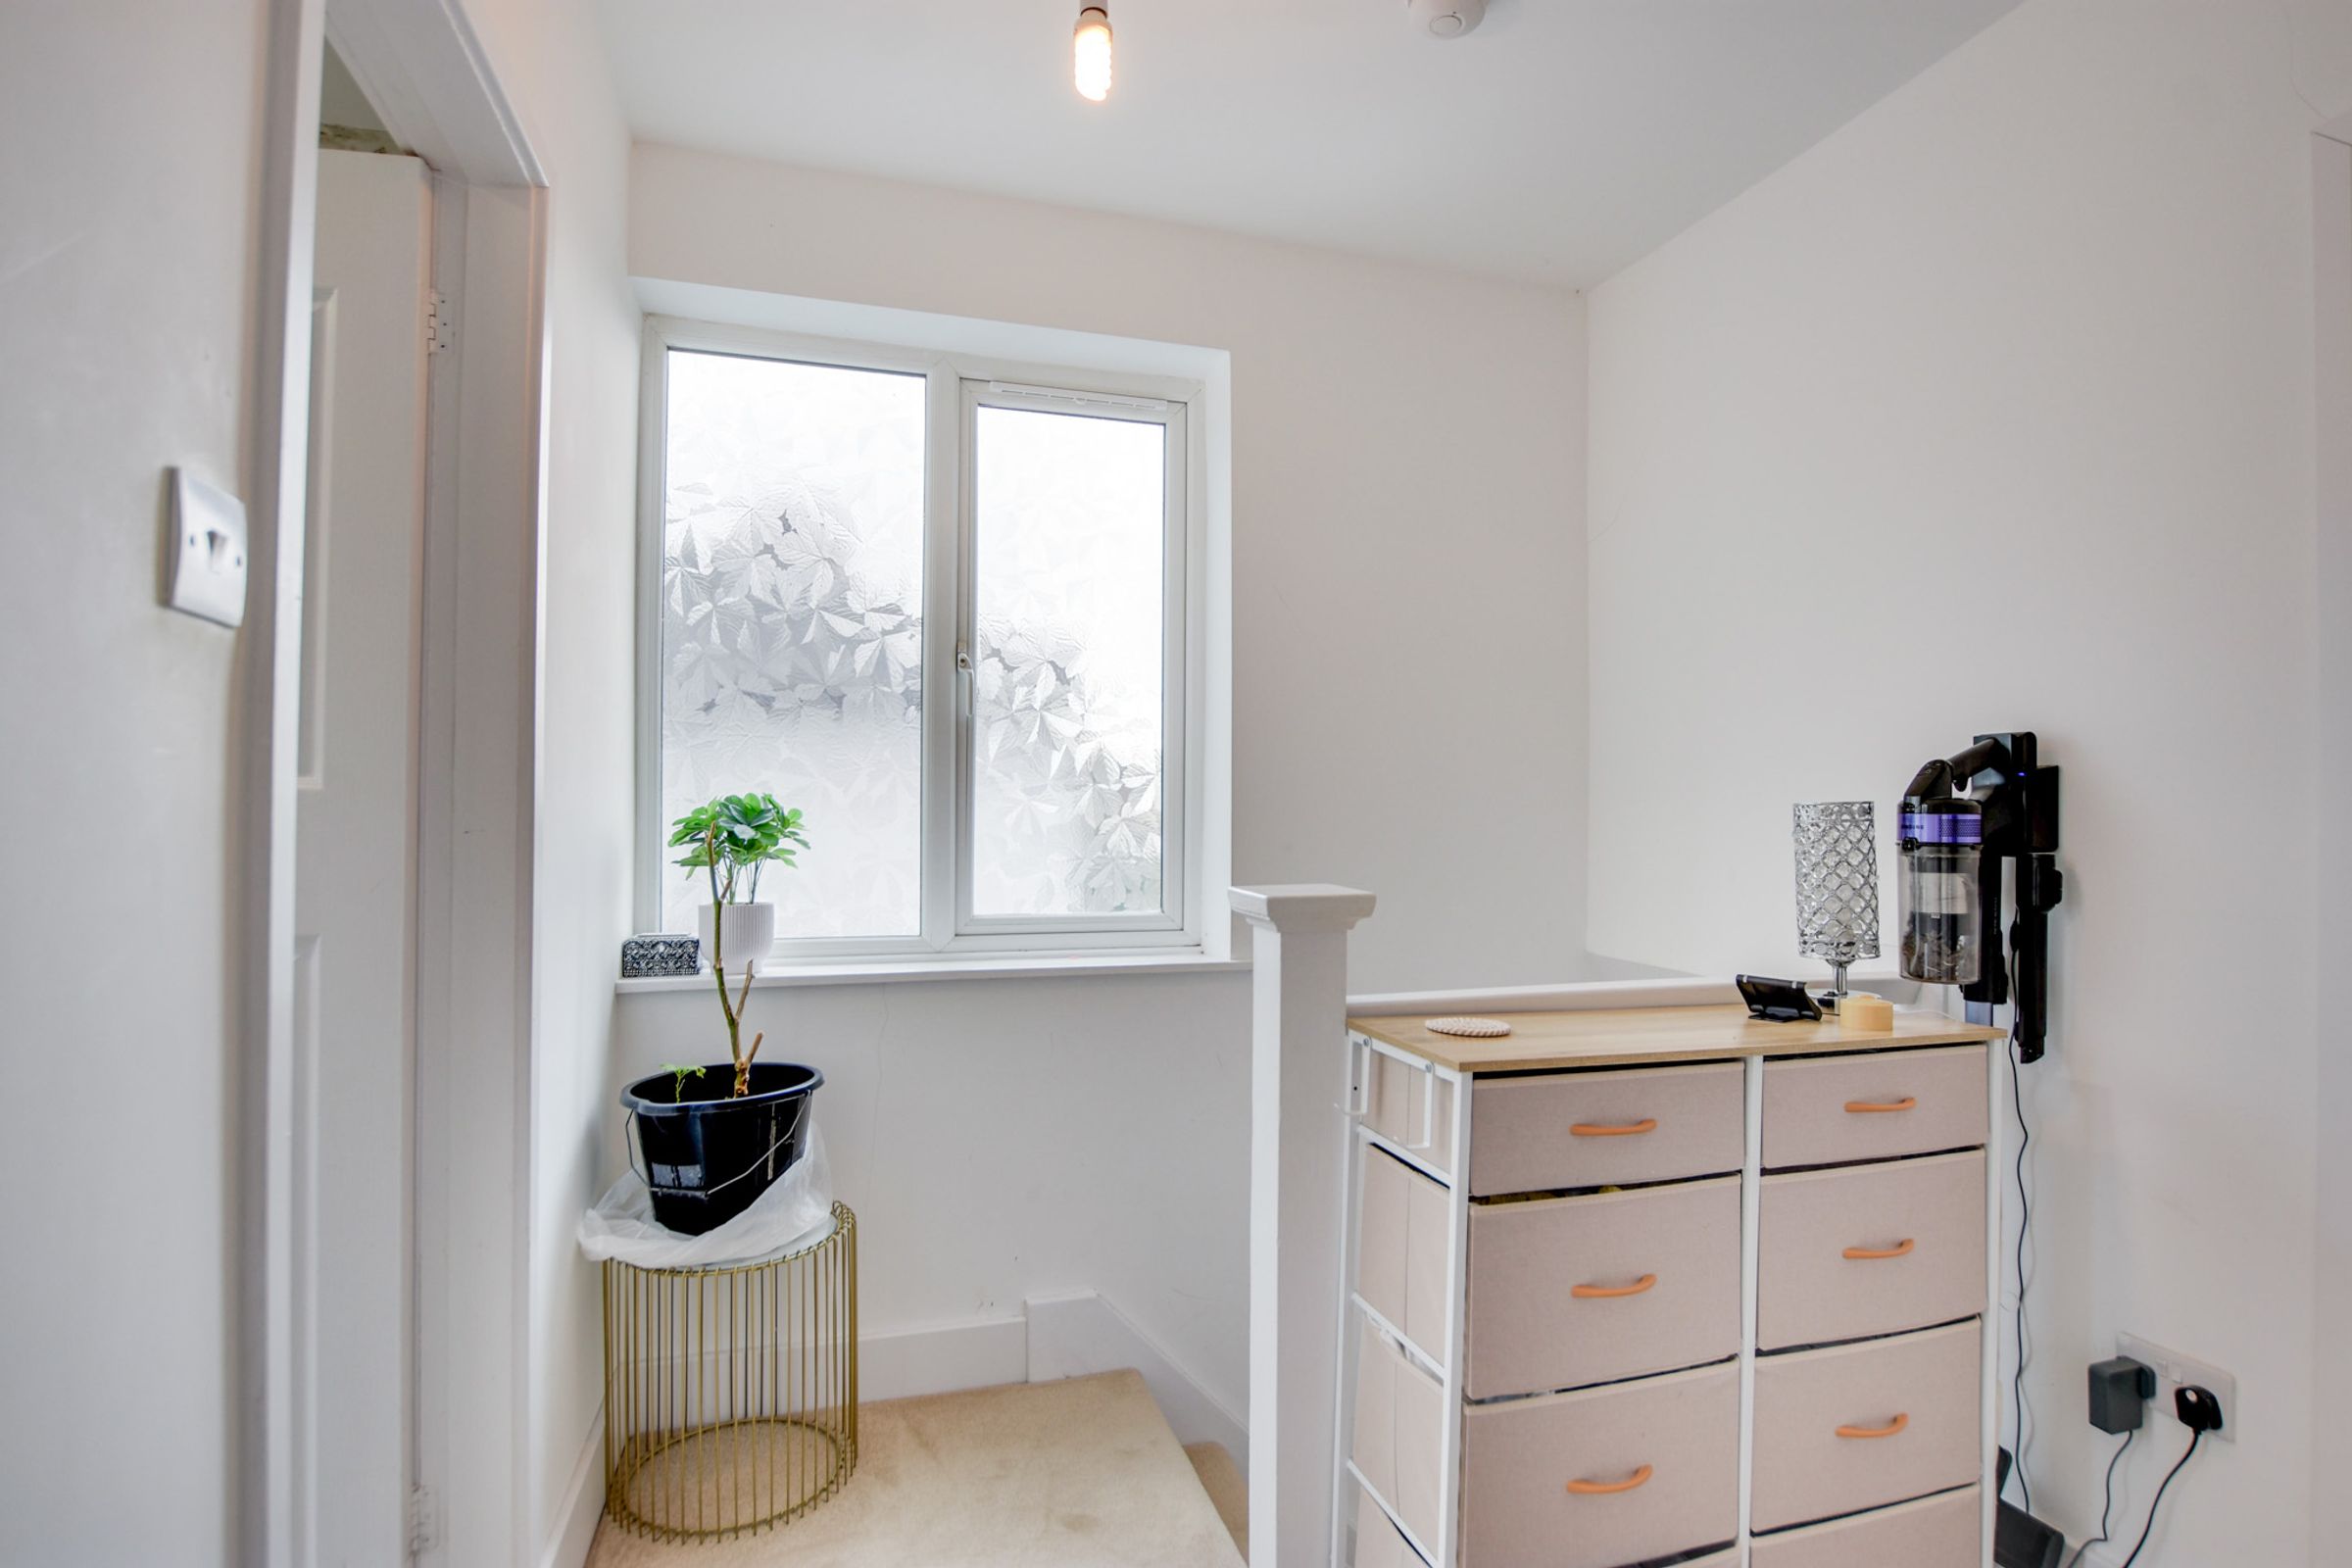
Providing access to all first-floor accommodation, this landing features a double-glazed window to the side elevation. Includes access to the loft via a pull-down ladder, leading to a partly boarded attic space.
Bedroom One
14' 9" x 11' 2" (4.50m x 3.40m)
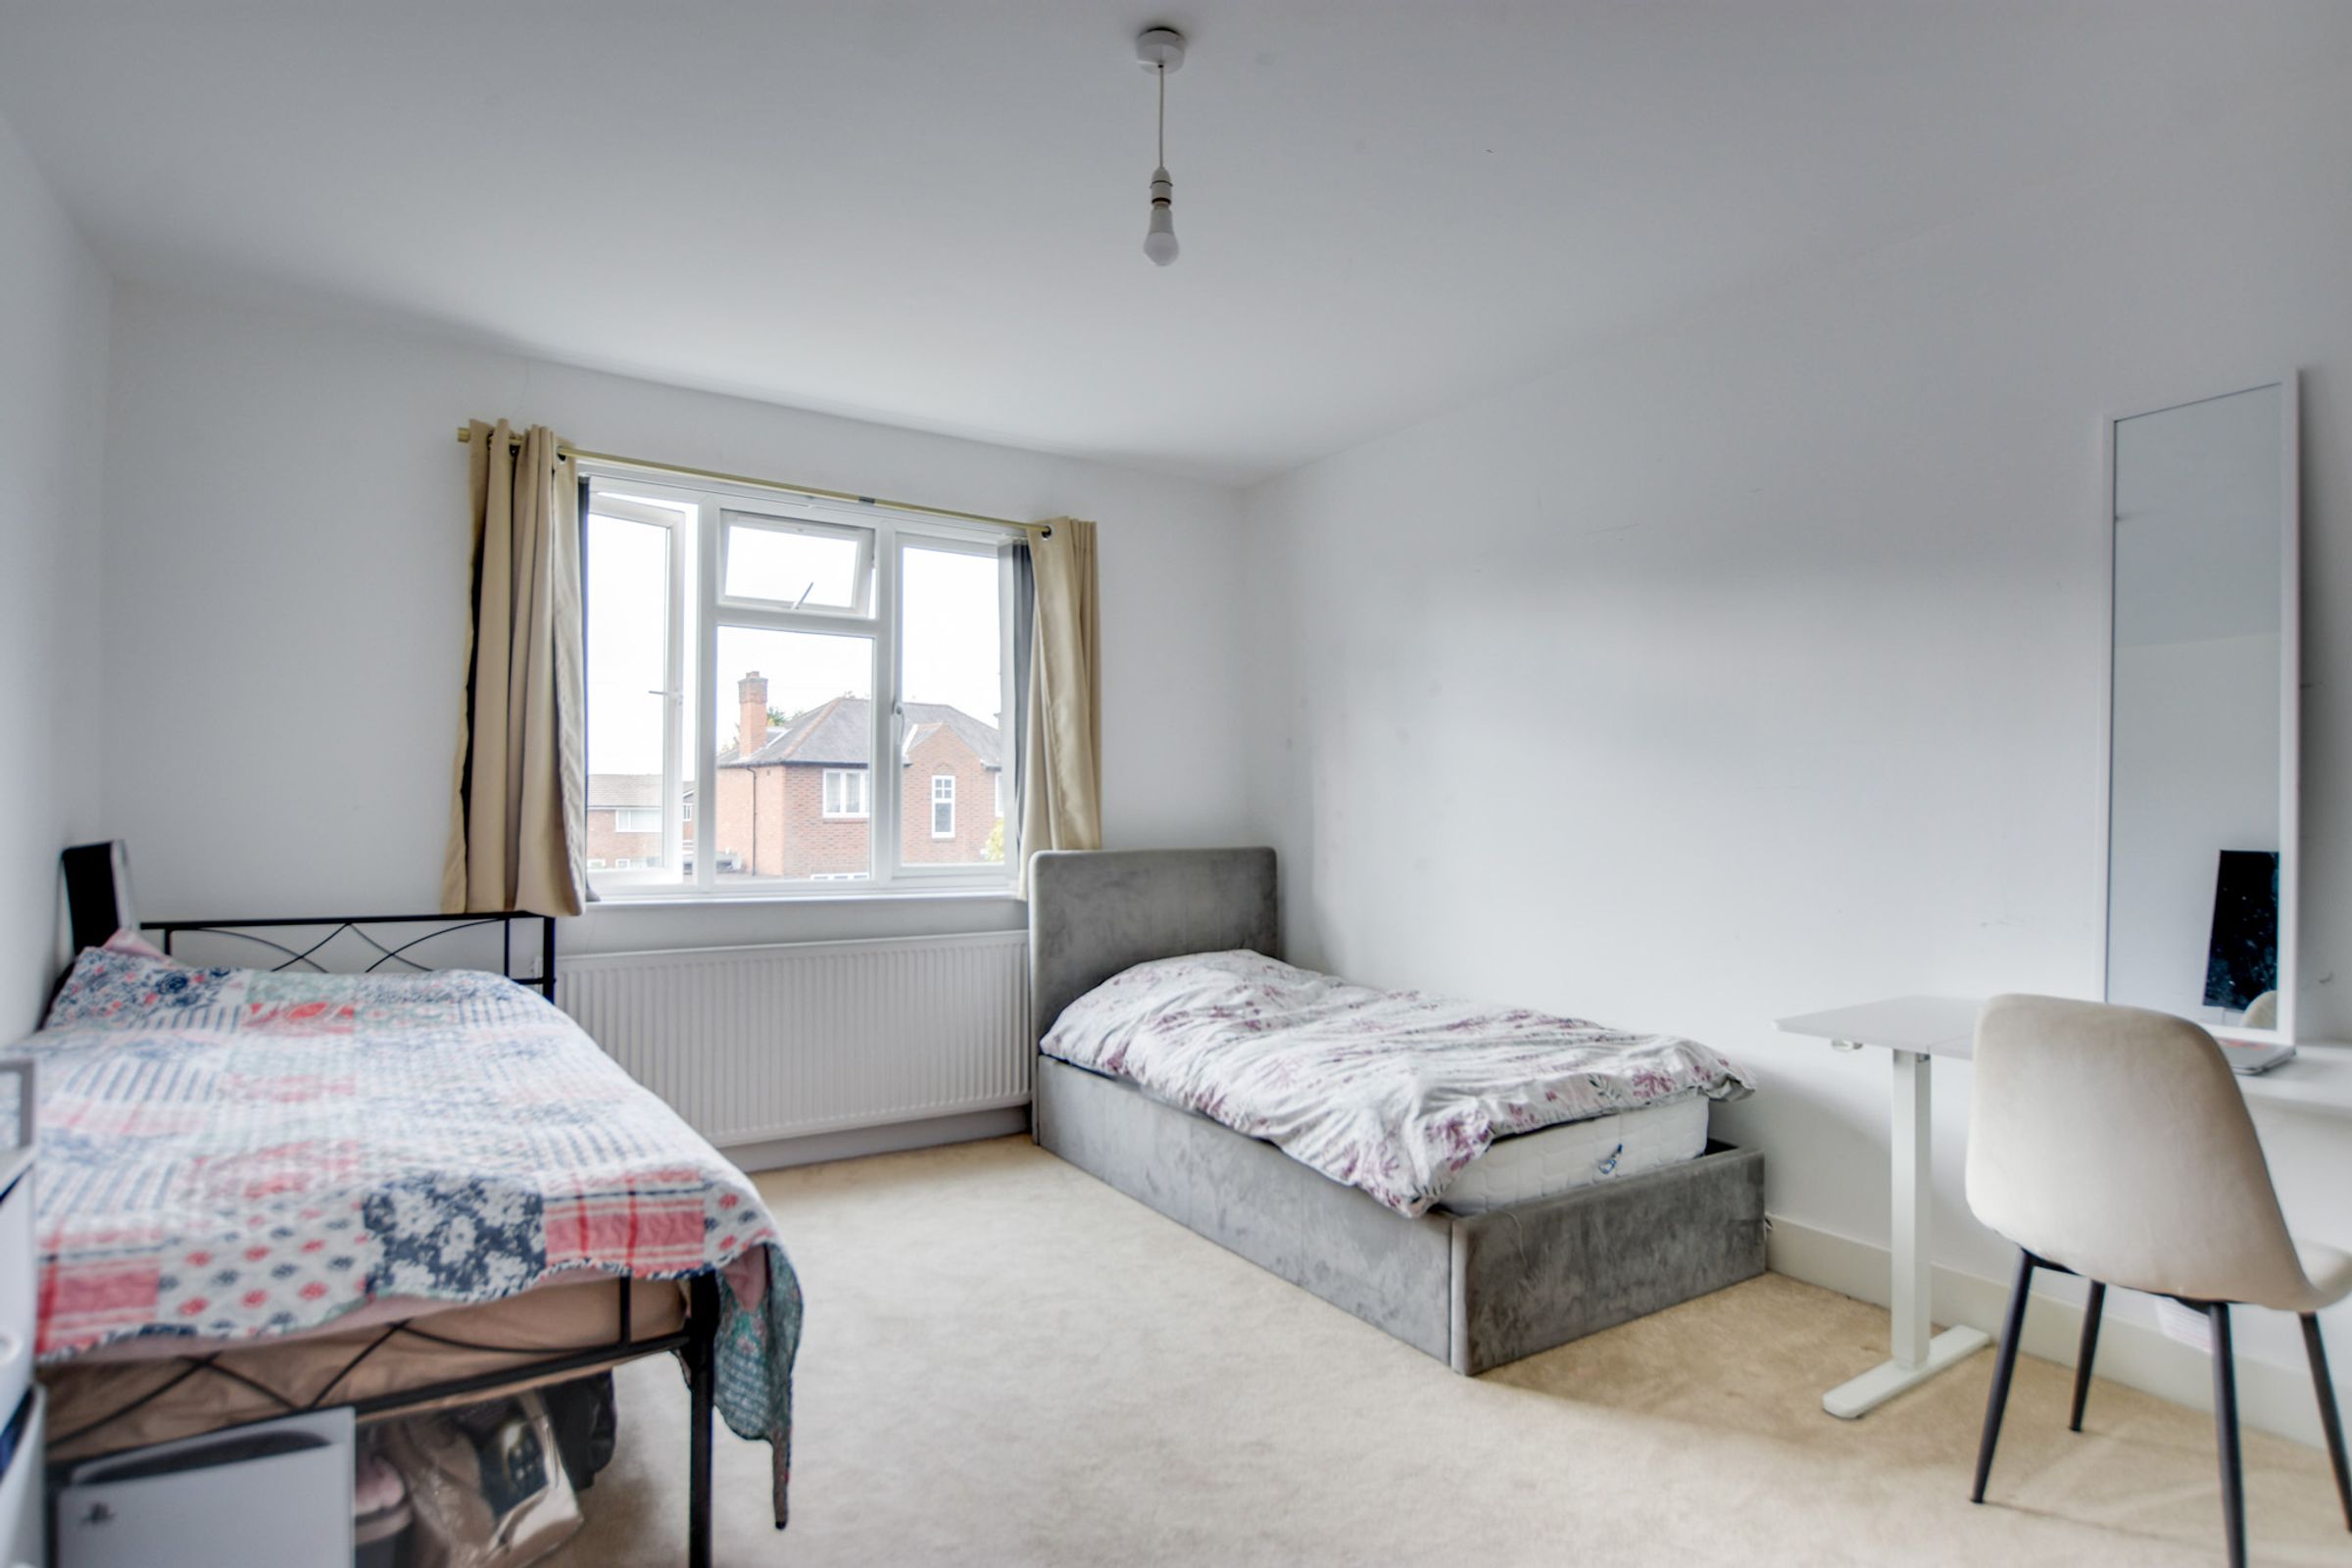
A well-proportioned principal bedroom situated to the front of the home, featuring a large double-glazed window filling the room with natural light. Complete with carpeted flooring and a wall-mounted radiator.
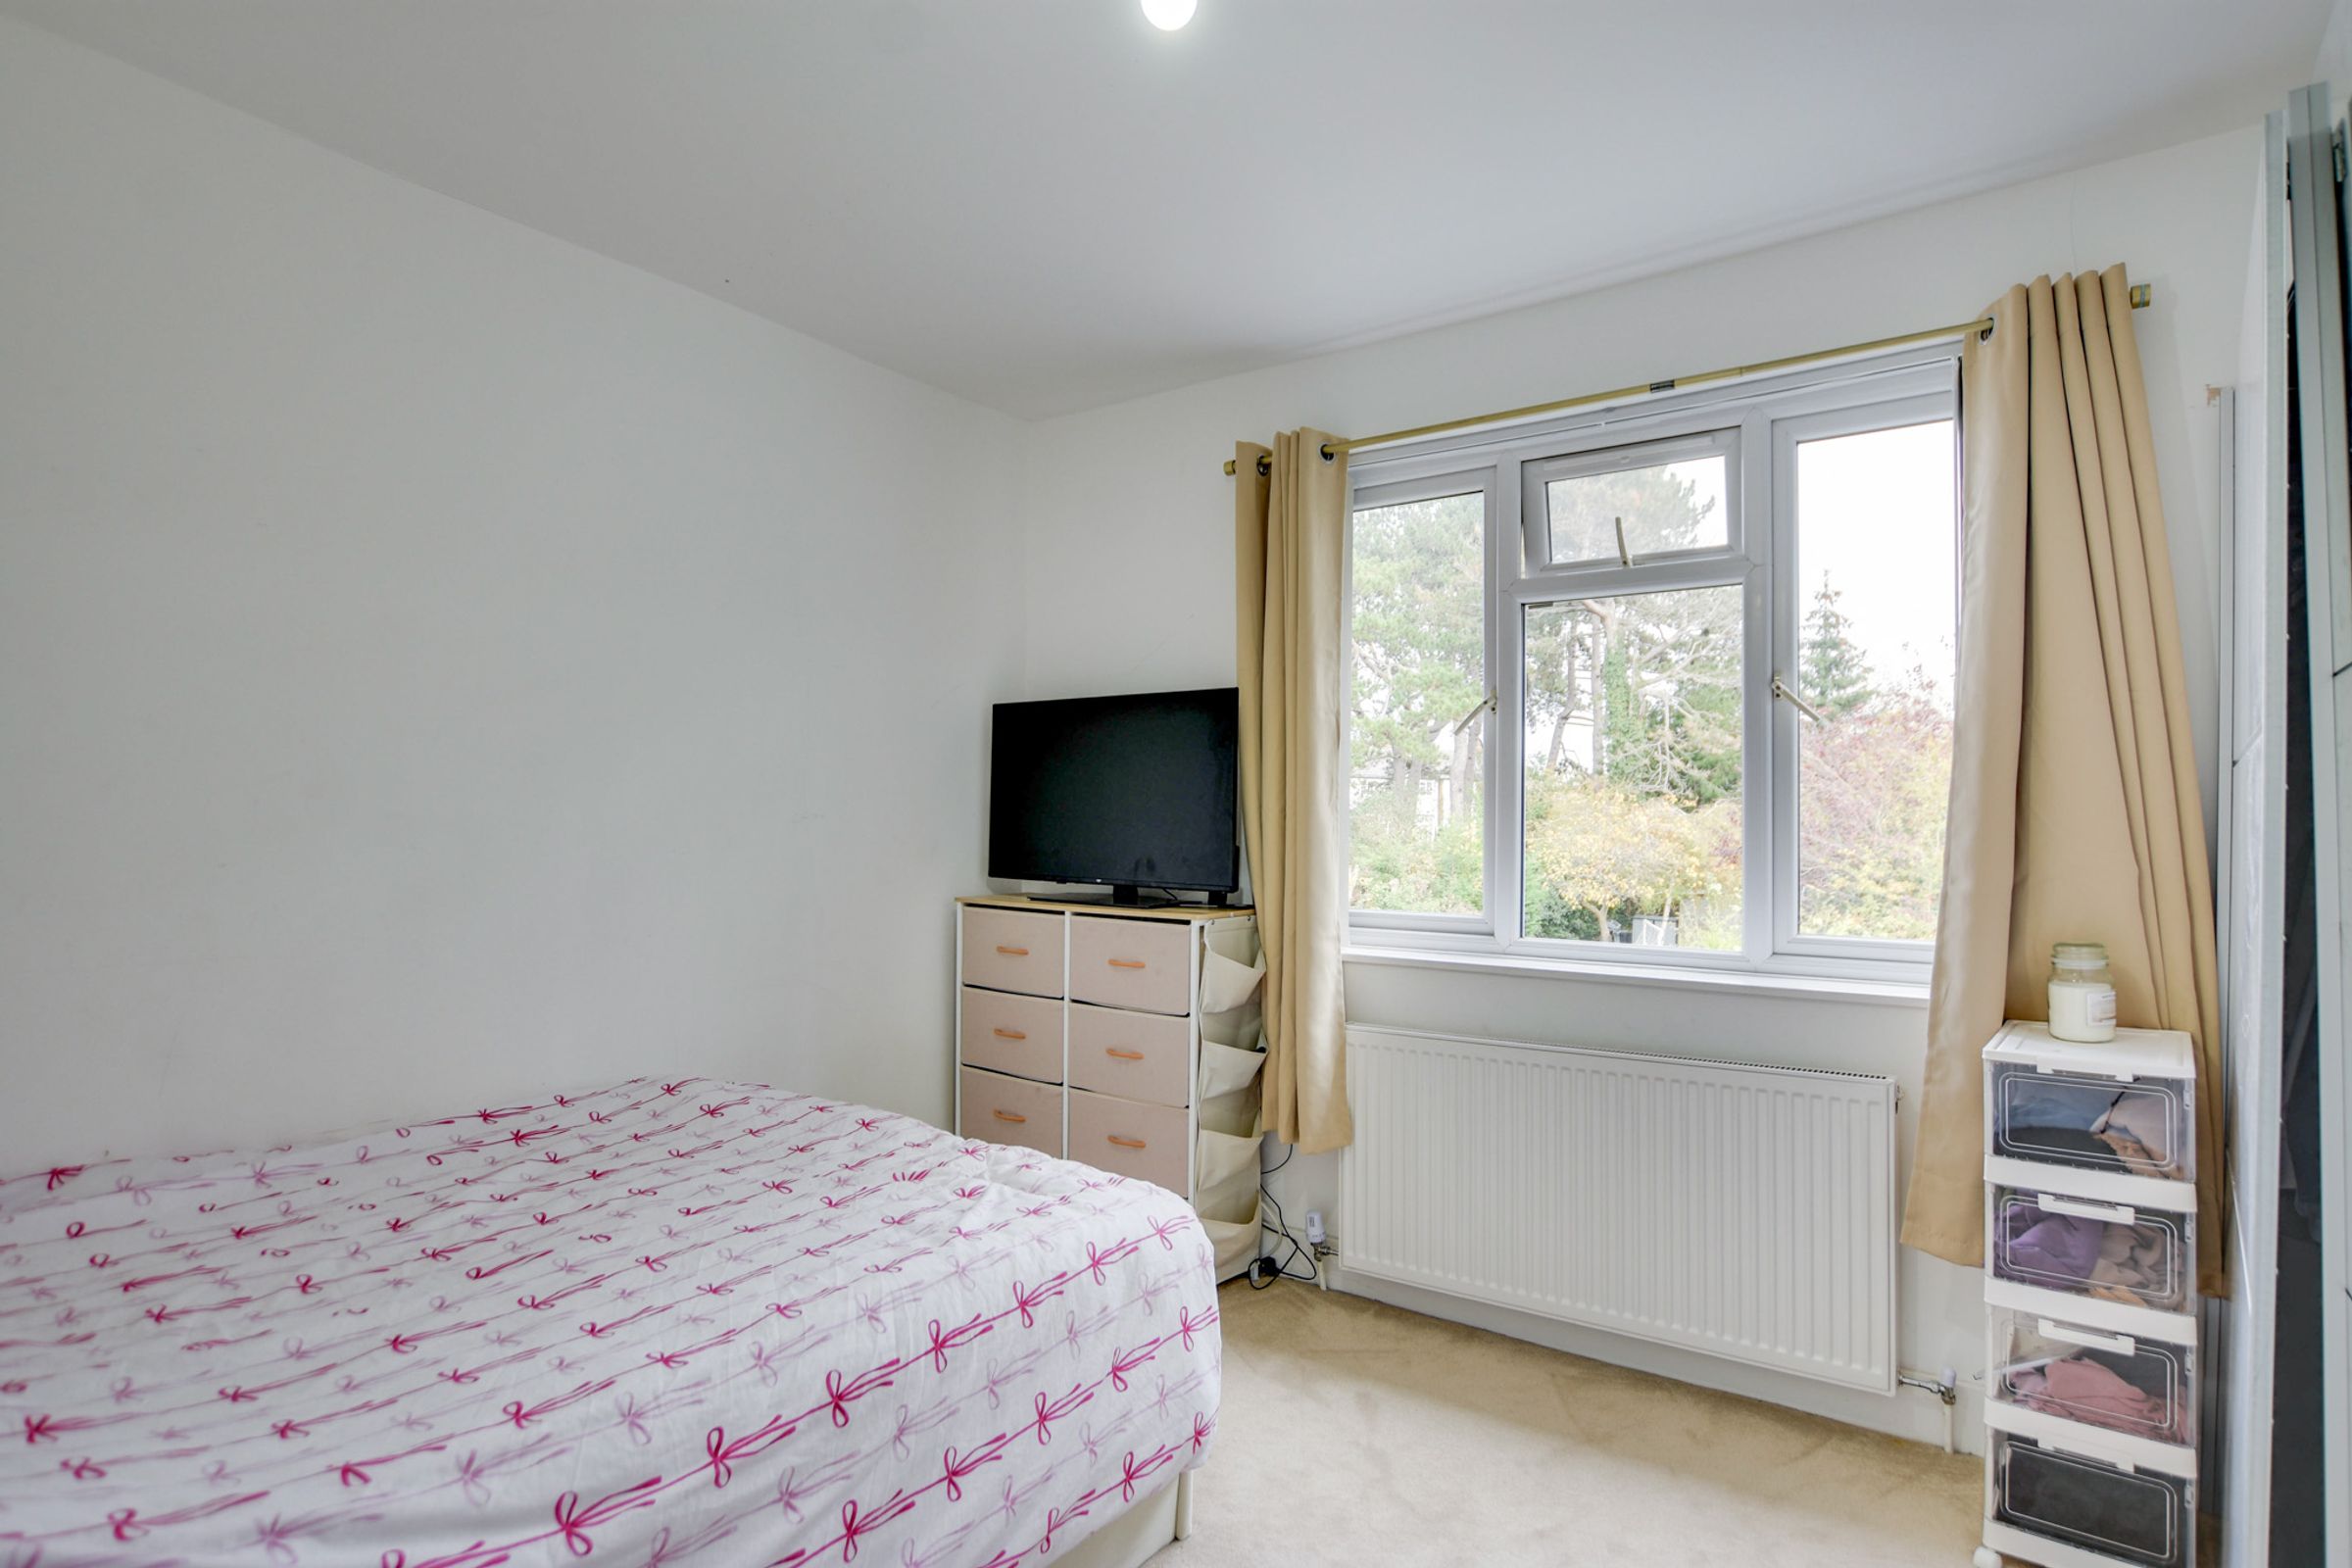
Bedroom Two
11' 2" x 9' 10" (3.40m x 3.00m)
A good-sized double bedroom positioned to the rear of the property overlooking the expansive garden. Fitted with a double-glazed window and central heating radiator.
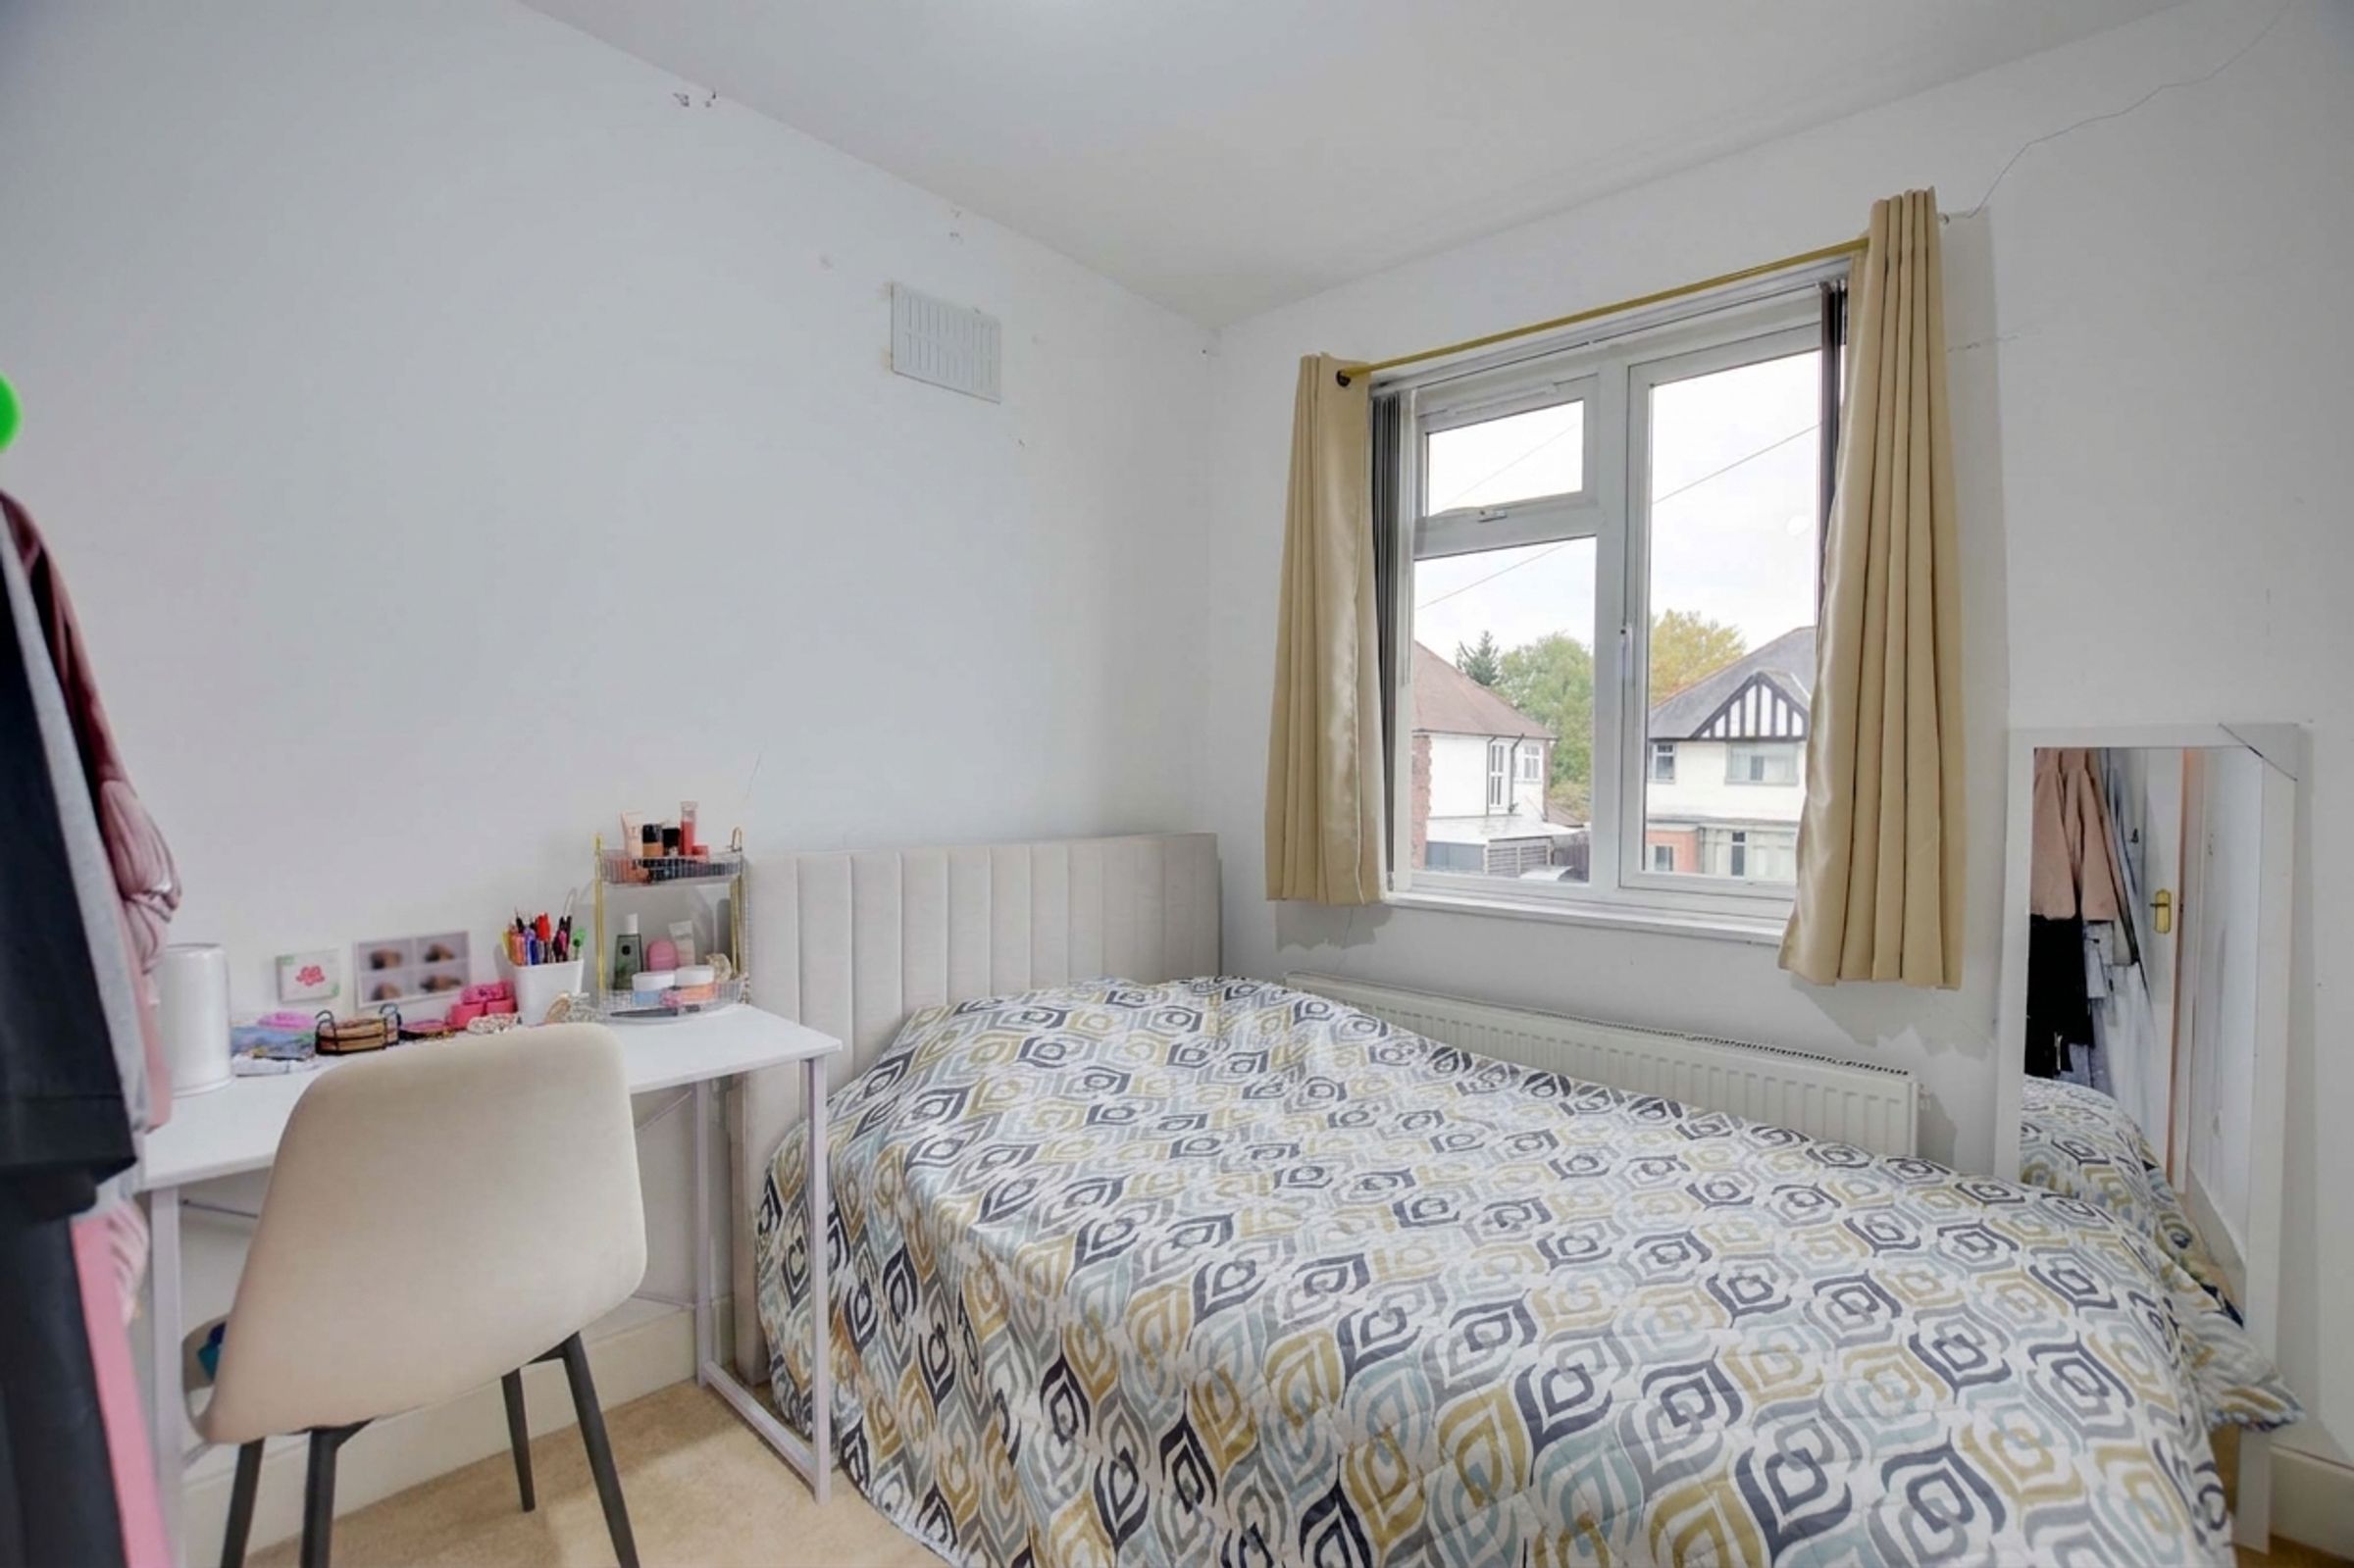
Bedroom Three
10' 10" x 7' 7" (3.30m x 2.30m)
A versatile third double bedroom boasting a double-glazed window to the front elevation. Ideal for use as a child's bedroom, guest room, or dedicated home office.
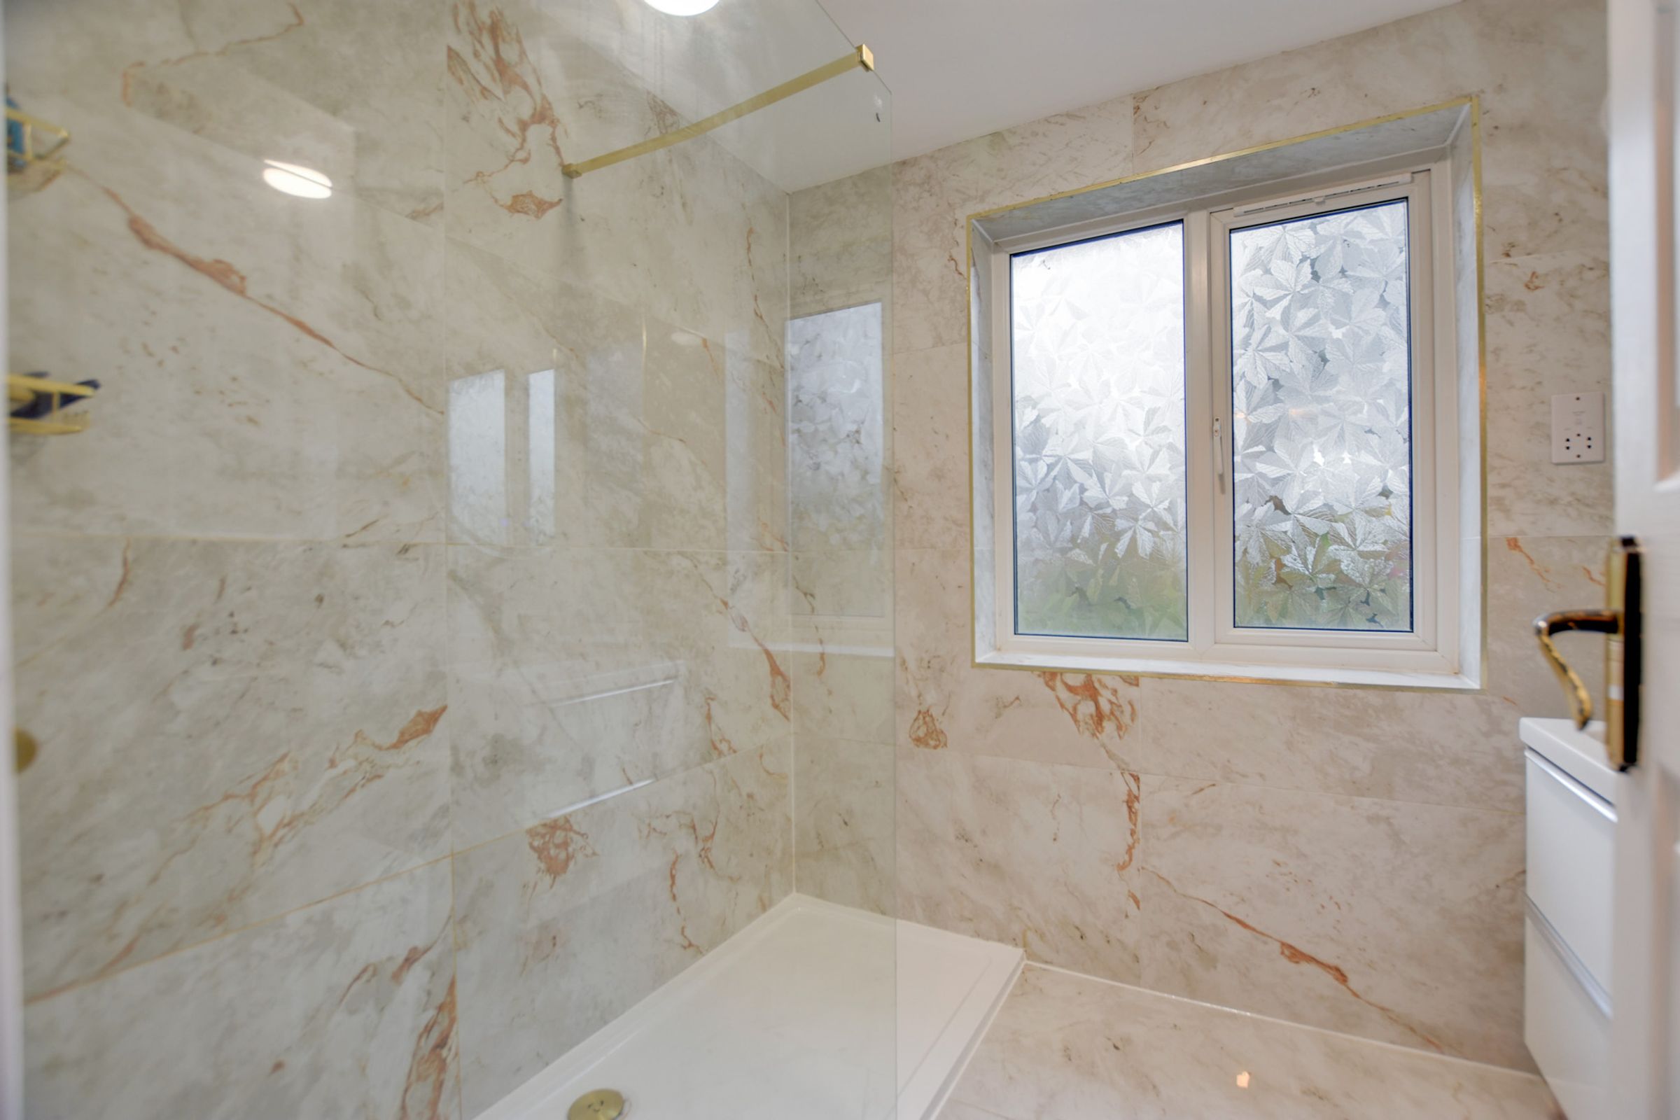
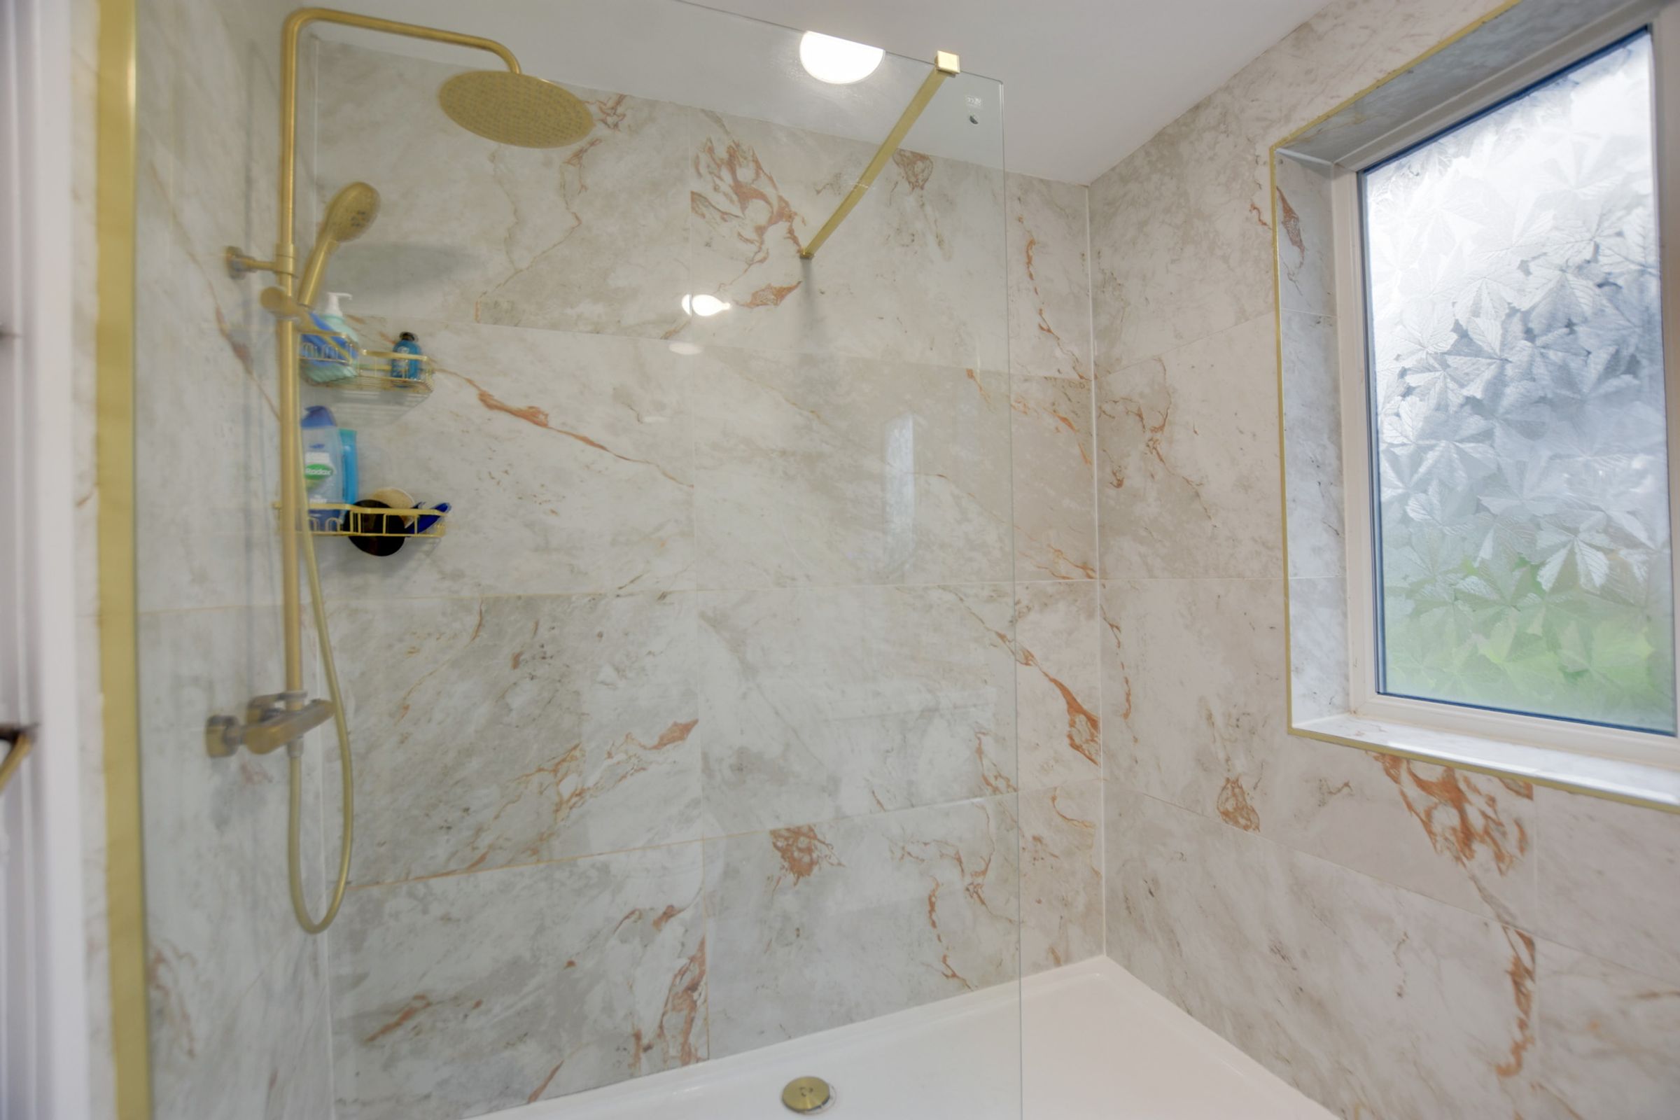
Shower Room
7' 7" x 6' 3" (2.30m x 1.90m)
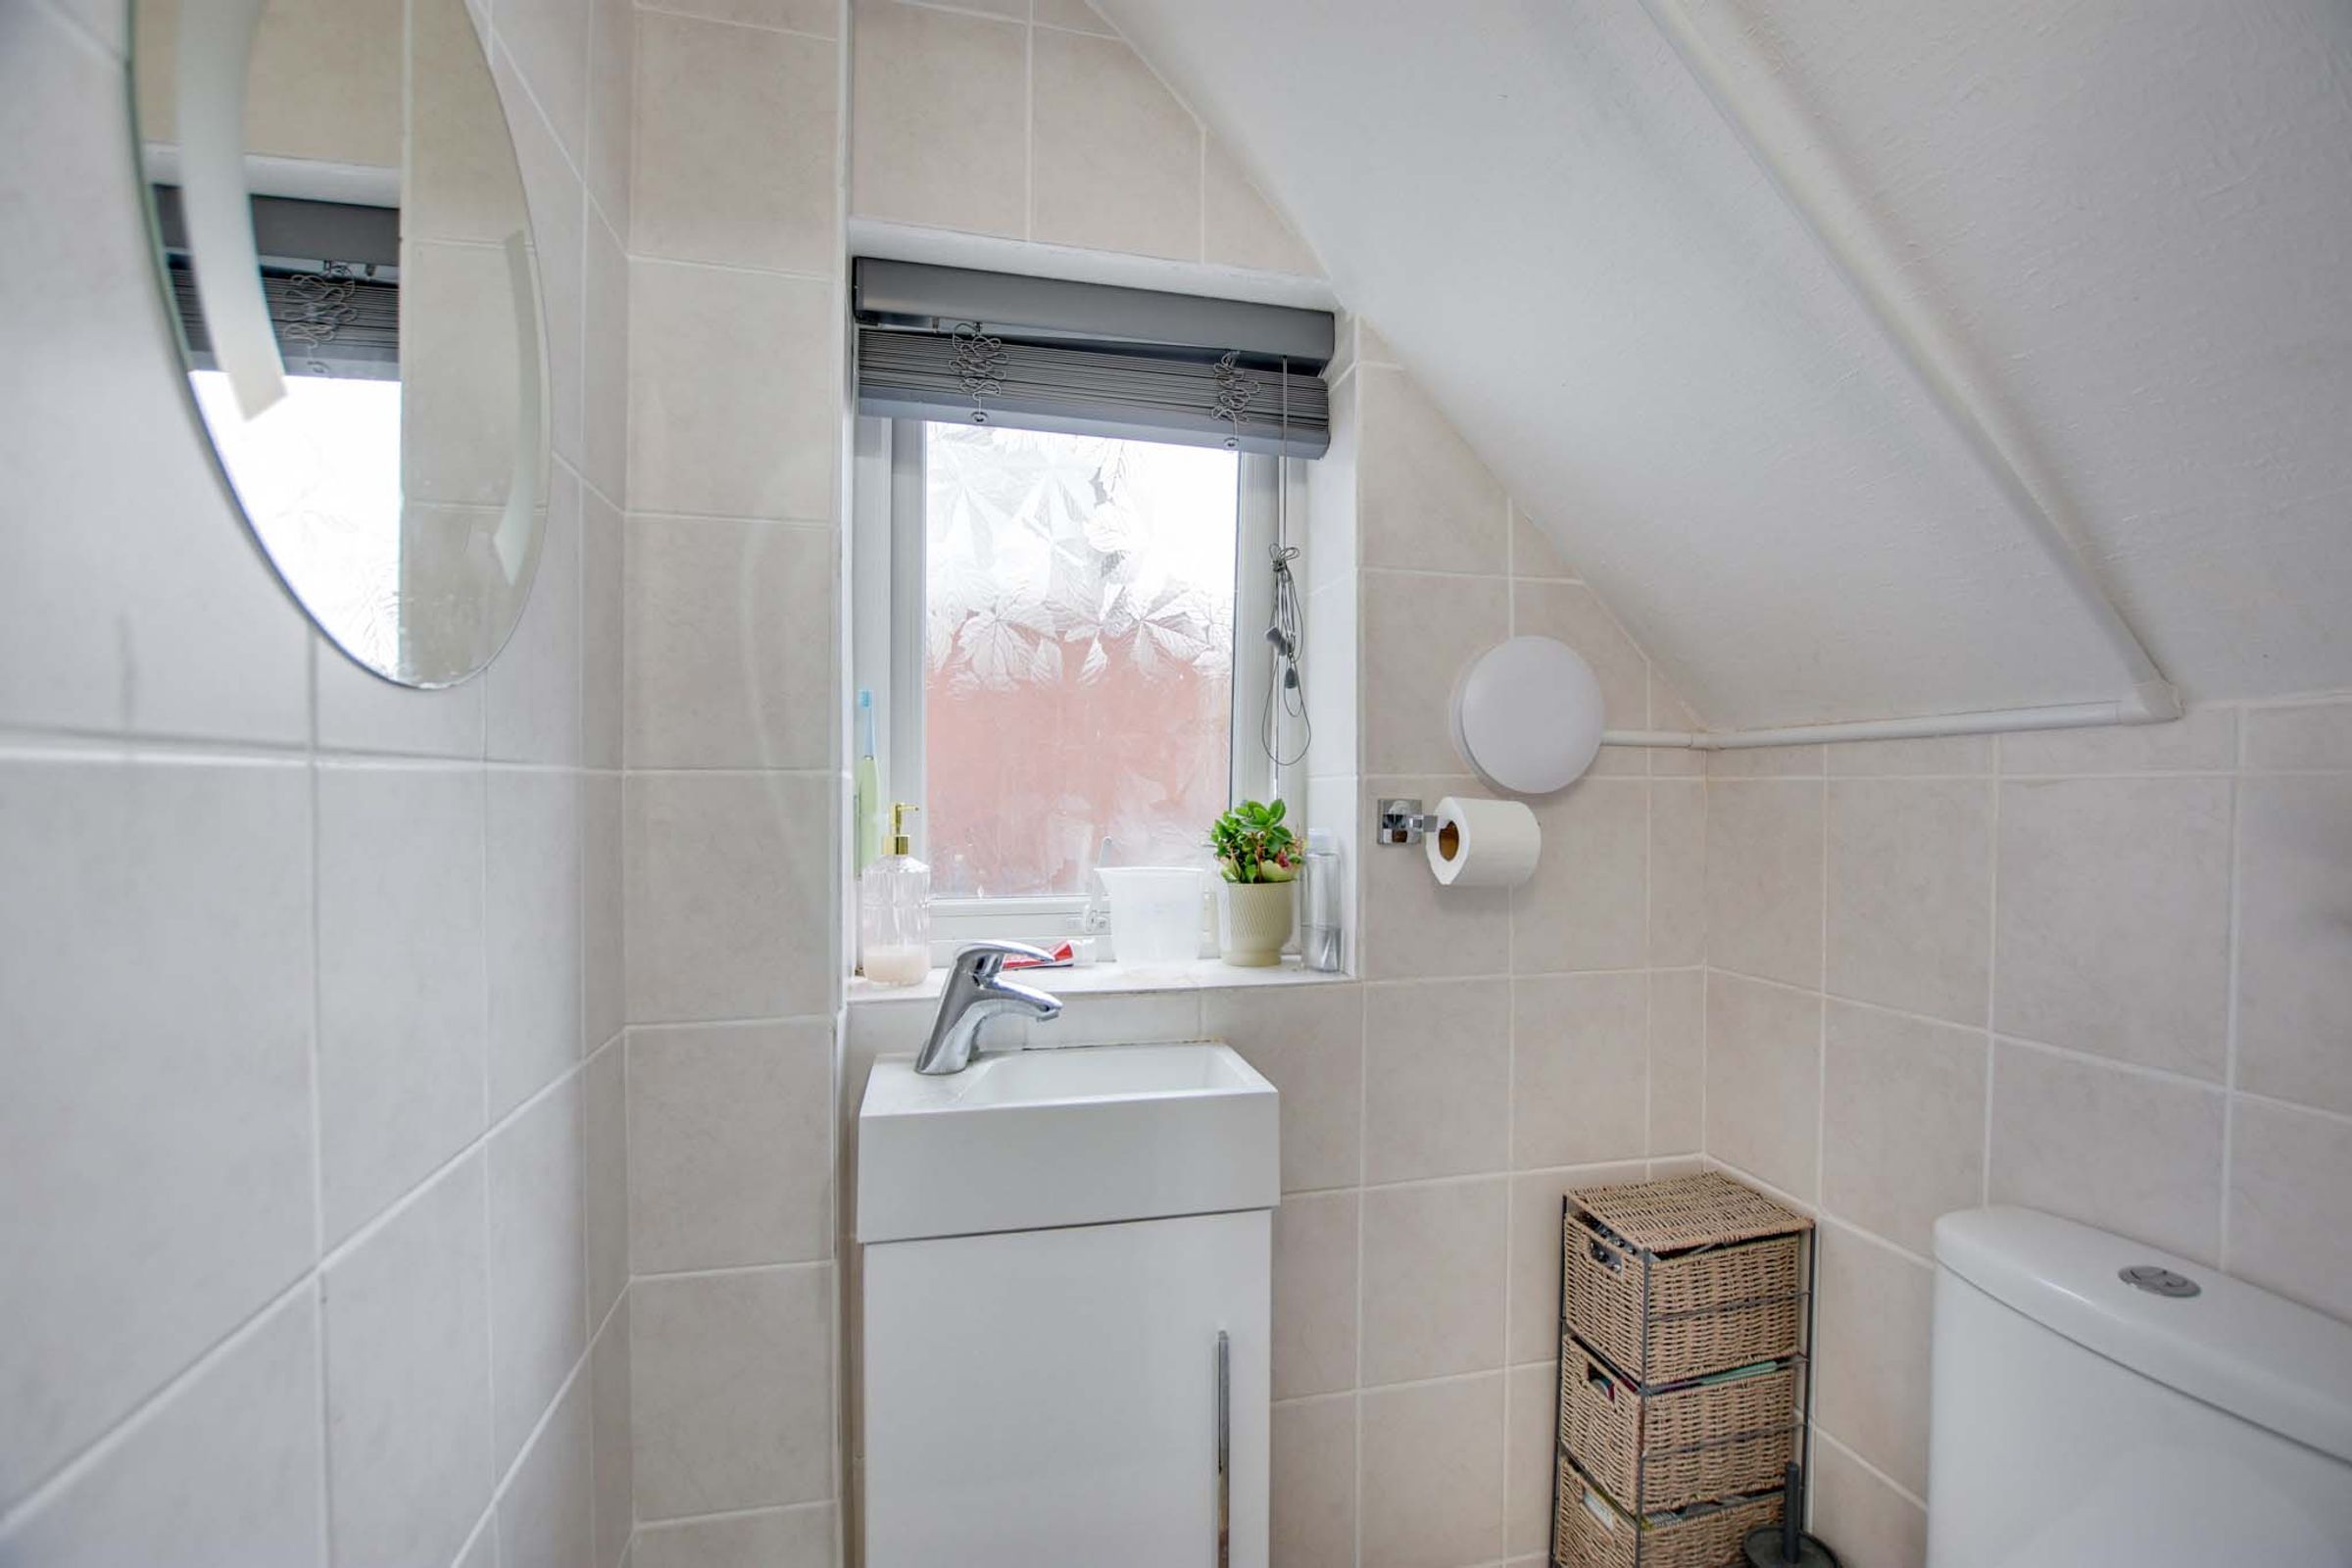
A modern fully tiled shower room featuring a walk-in shower cubicle complete with an overhead rainforest shower head and secondary handheld attachment. Includes a low-level WC, wash hand basin, heated chrome towel rail, and double-glazed window to the rear.
Properties you may like
Disclaimer - Measurements are taken electronically and are for guidance only — not to be relied upon as exact. Services, appliances, and fittings have not been tested. Buyers must satisfy themselves through inspection. Floor plans are not to scale and are for layout guidance only. Knightsbridge Estate Agents make no warranties regarding the property. By law, we must carry out anti-money laundering checks for buyers and sellers. These are handled on our behalf by Kotini. A £70 fee (incl. VAT) charge applies. This must be paid before we can publish your property (for vendors) or issue a memorandum of sale (for buyers). The fee is non-refundable and paid directly to Lifetime Legal. We receive a portion of this fee for facilitating the checks.