Like the look of this property?
We would love to hear from you and arrange a viewing of this property. Get in touch now!
Property features
Gas Central Heating, Double Glazing
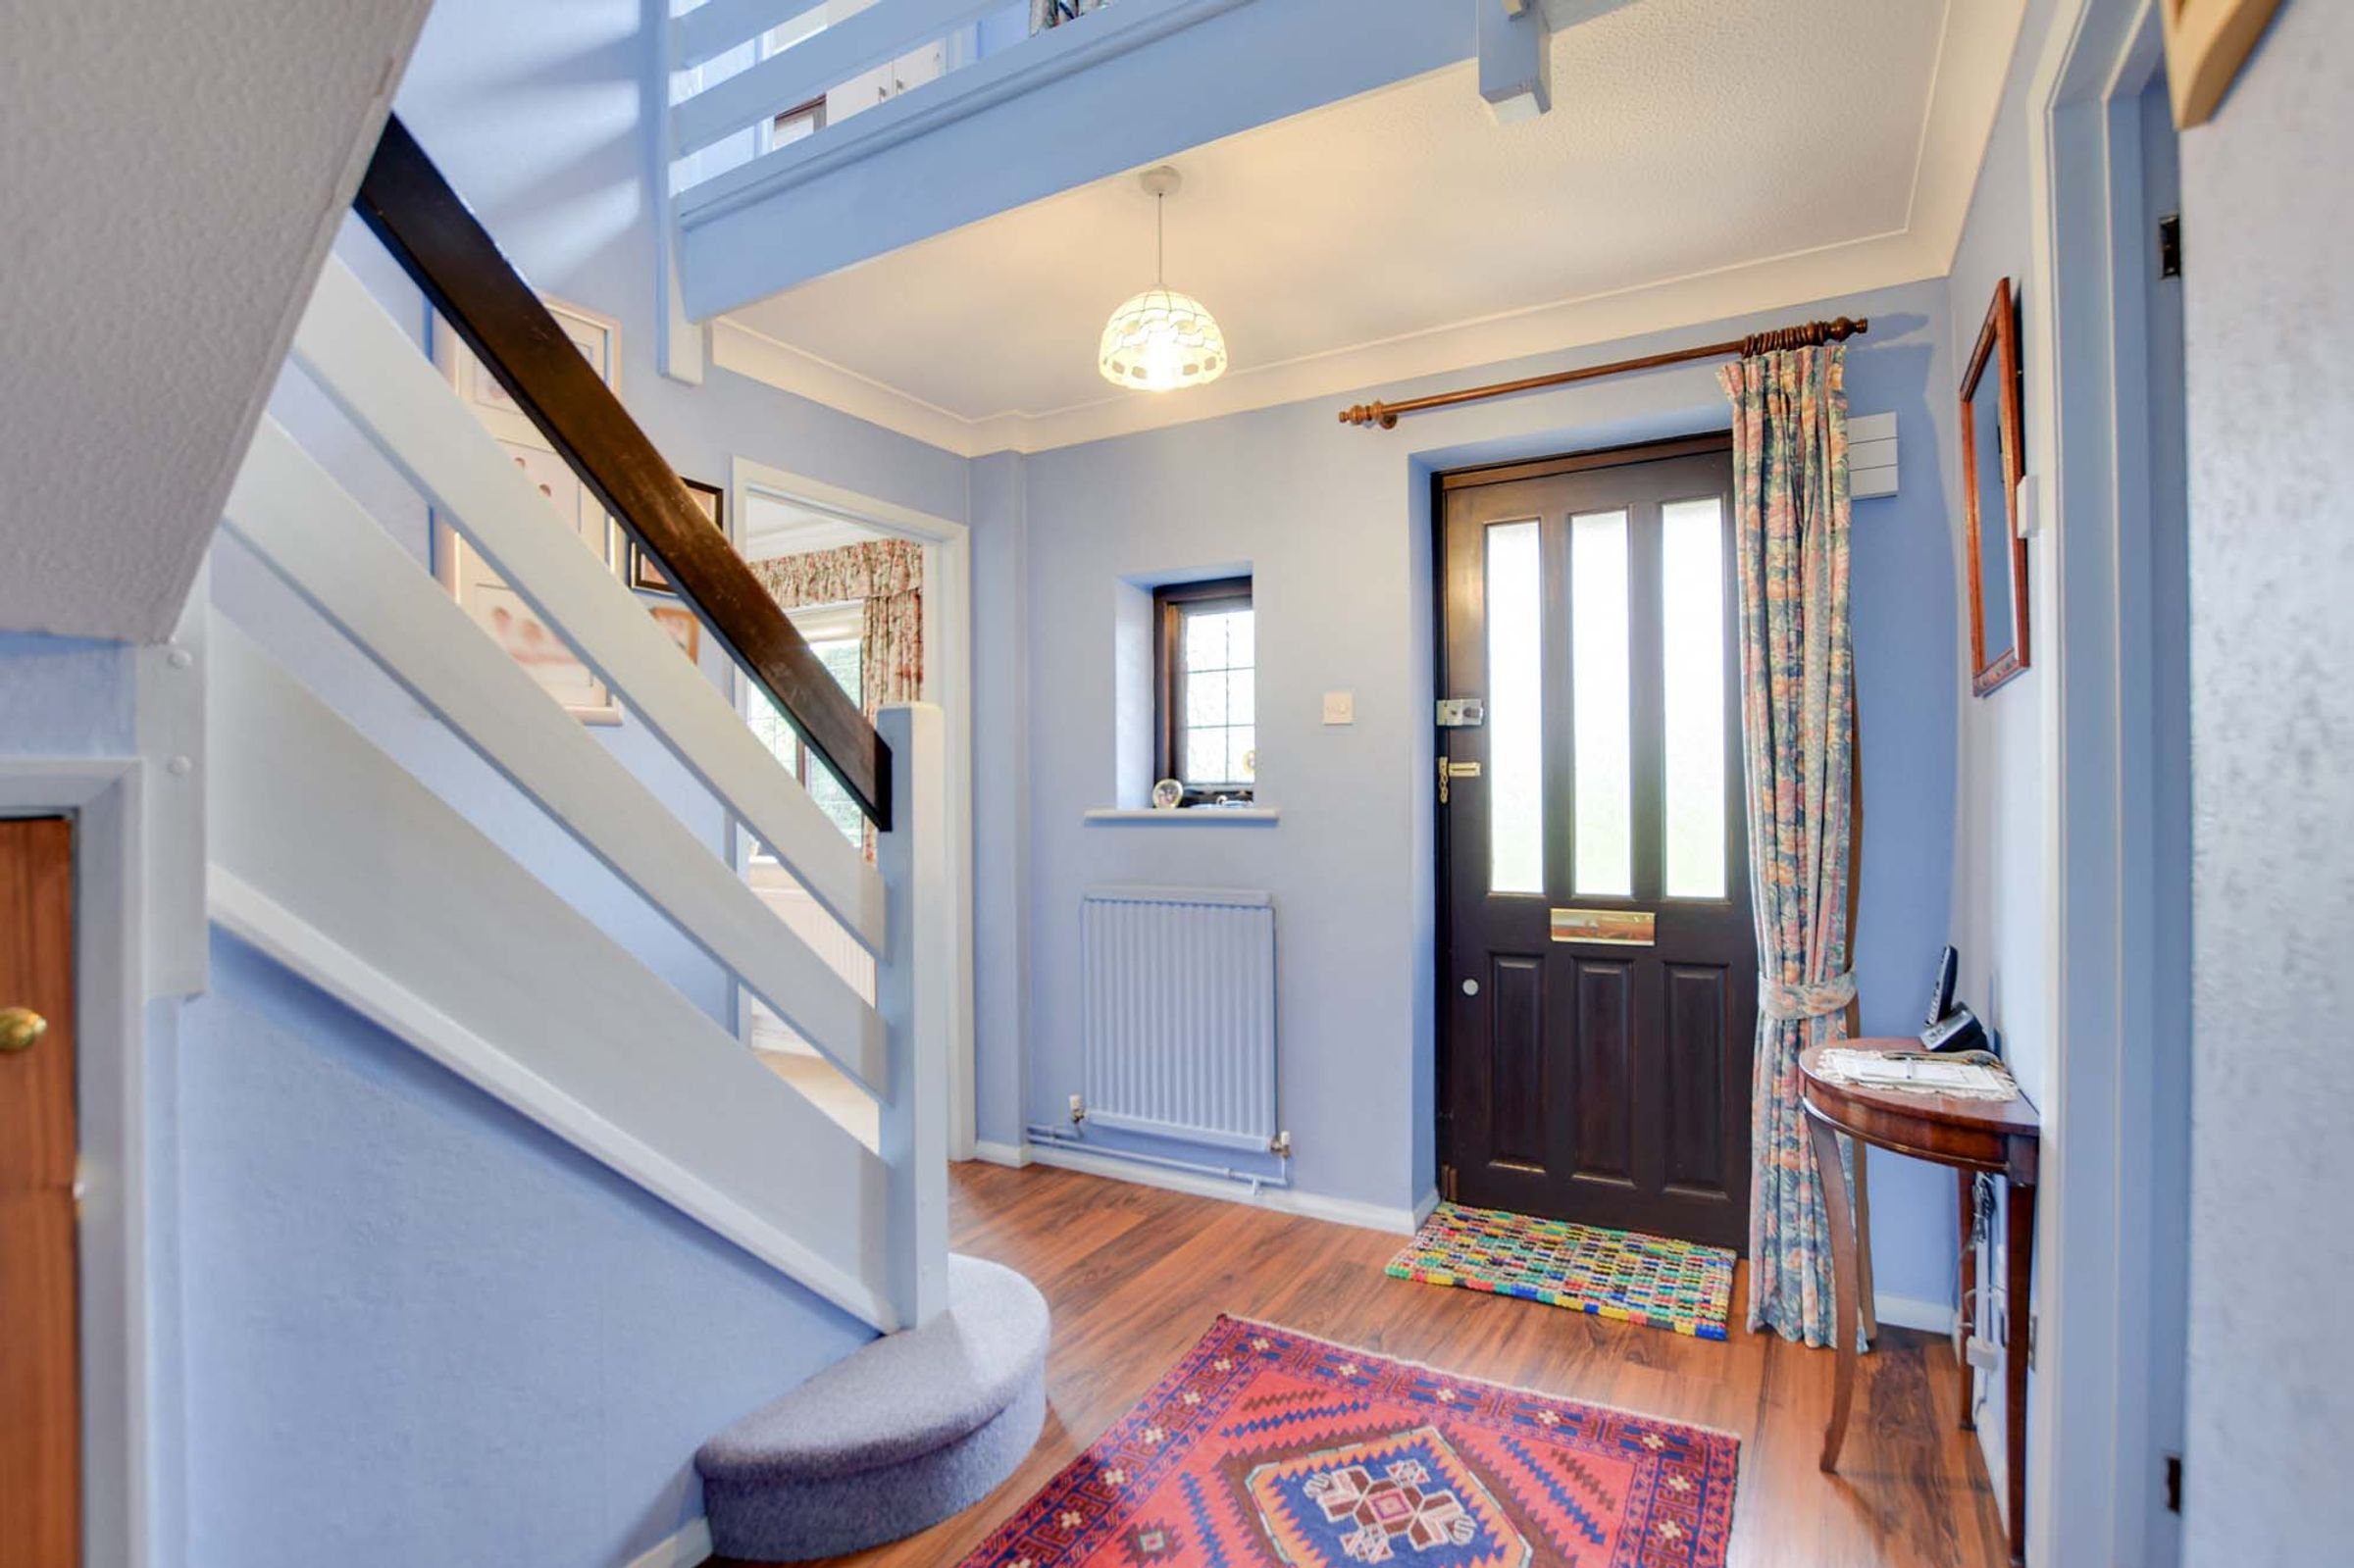
Entrance Hall, Ground Floor WC
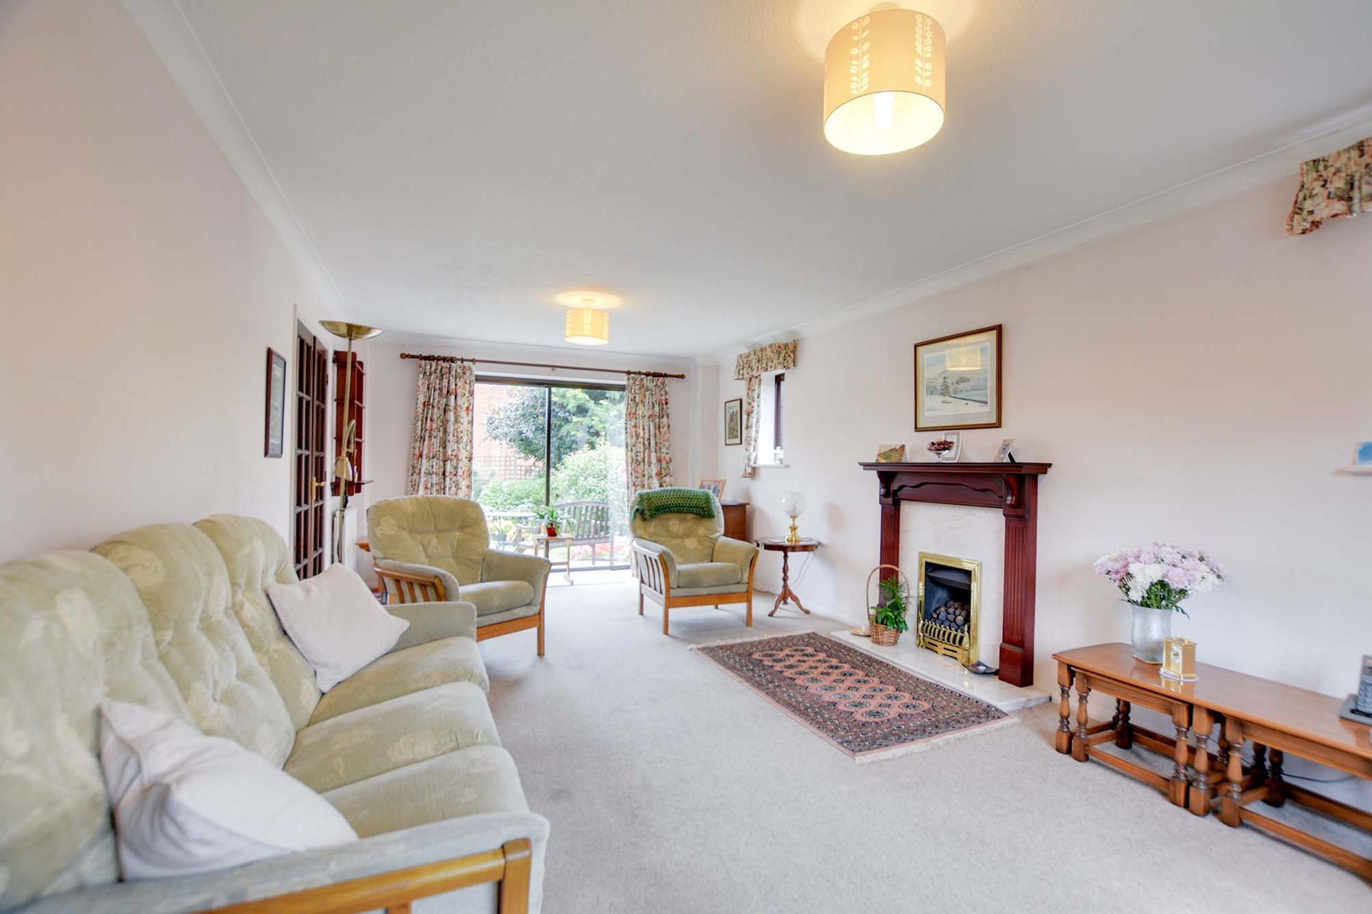
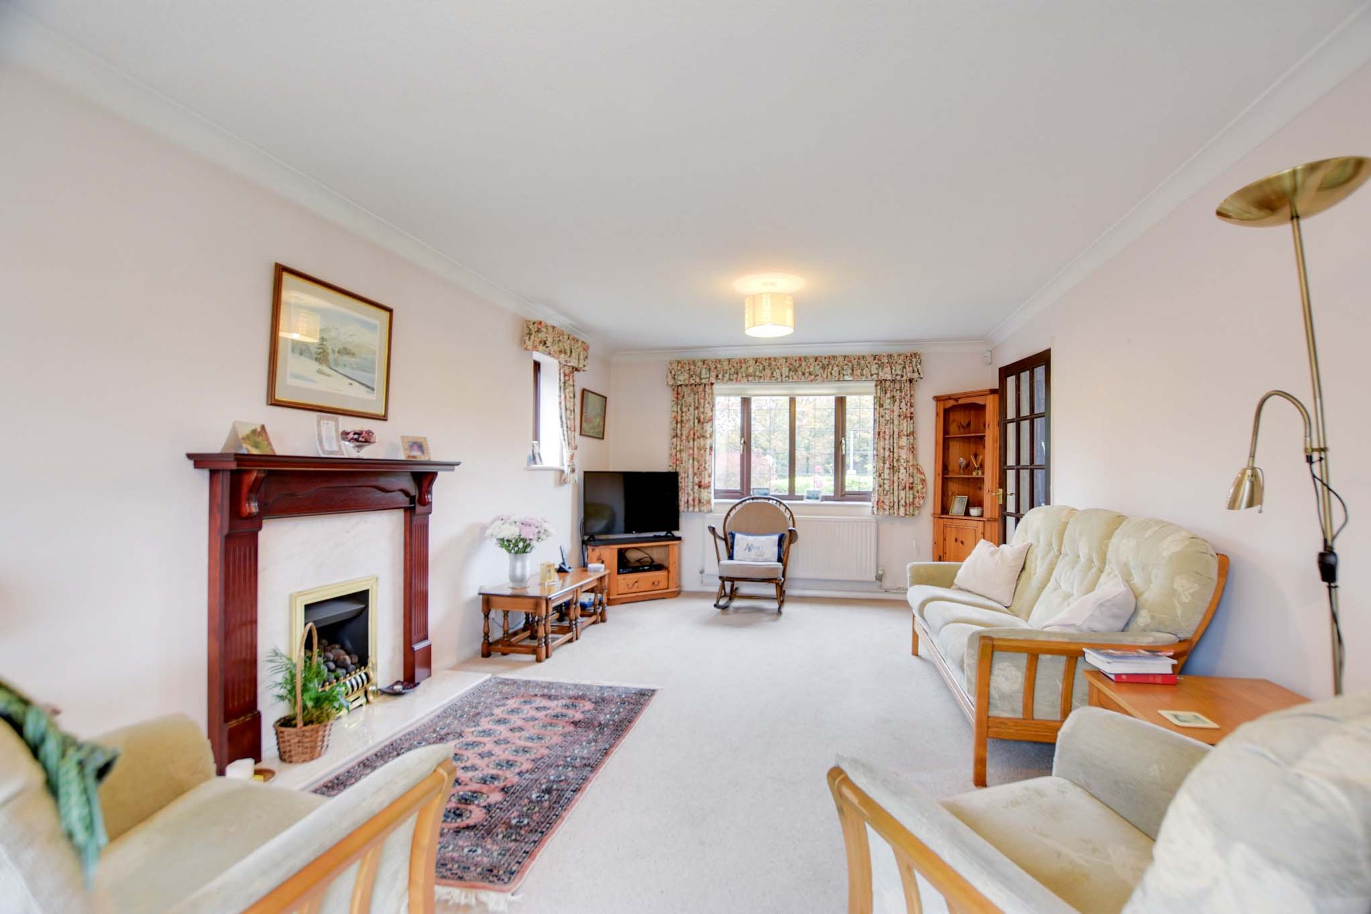
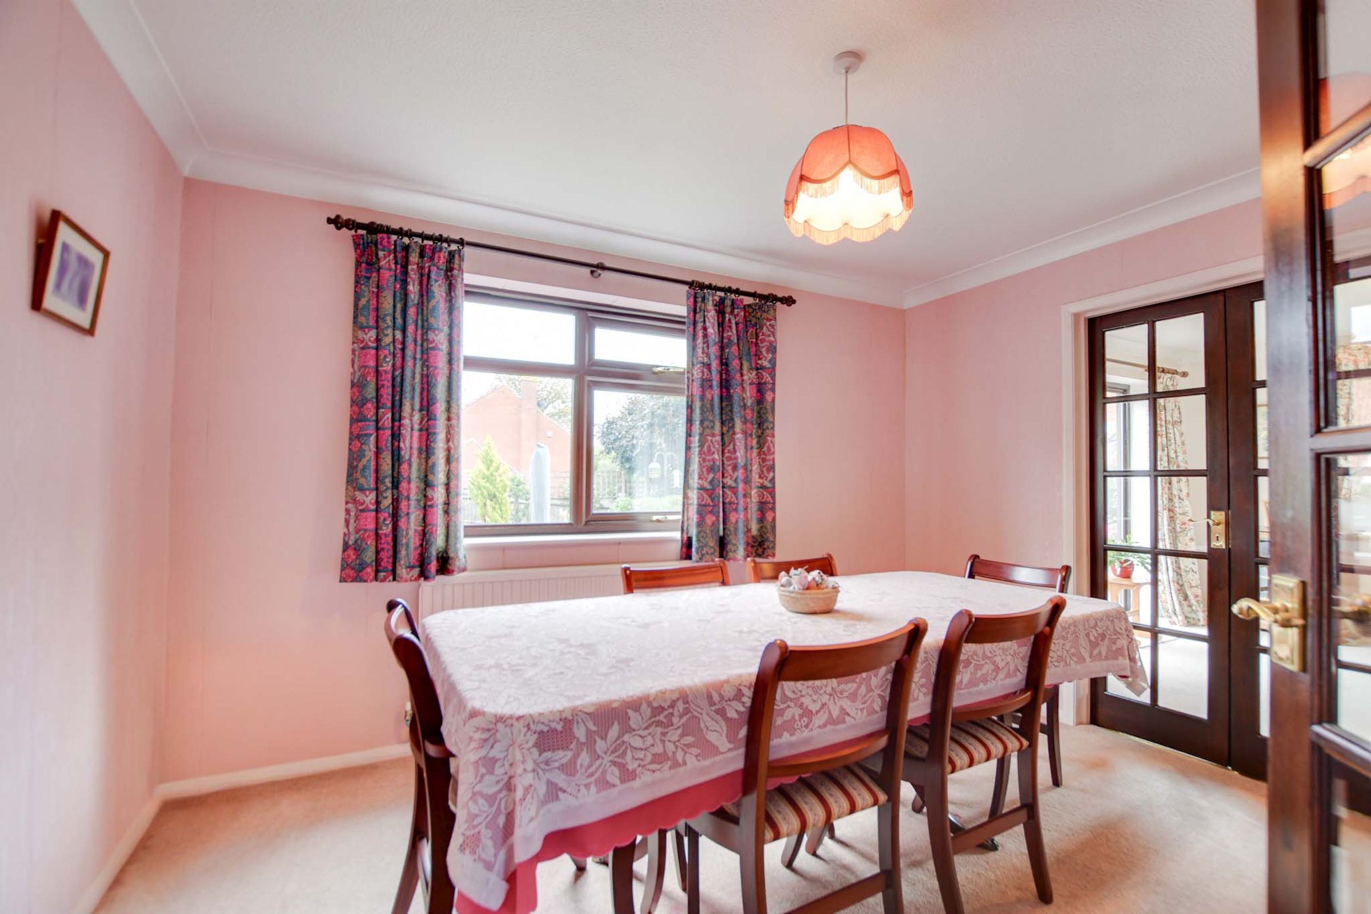
Sitting Room, Dining Room
Kitchen Breakfast Room
Four Bedrooms
Principal En-Suite & Family Bathroom
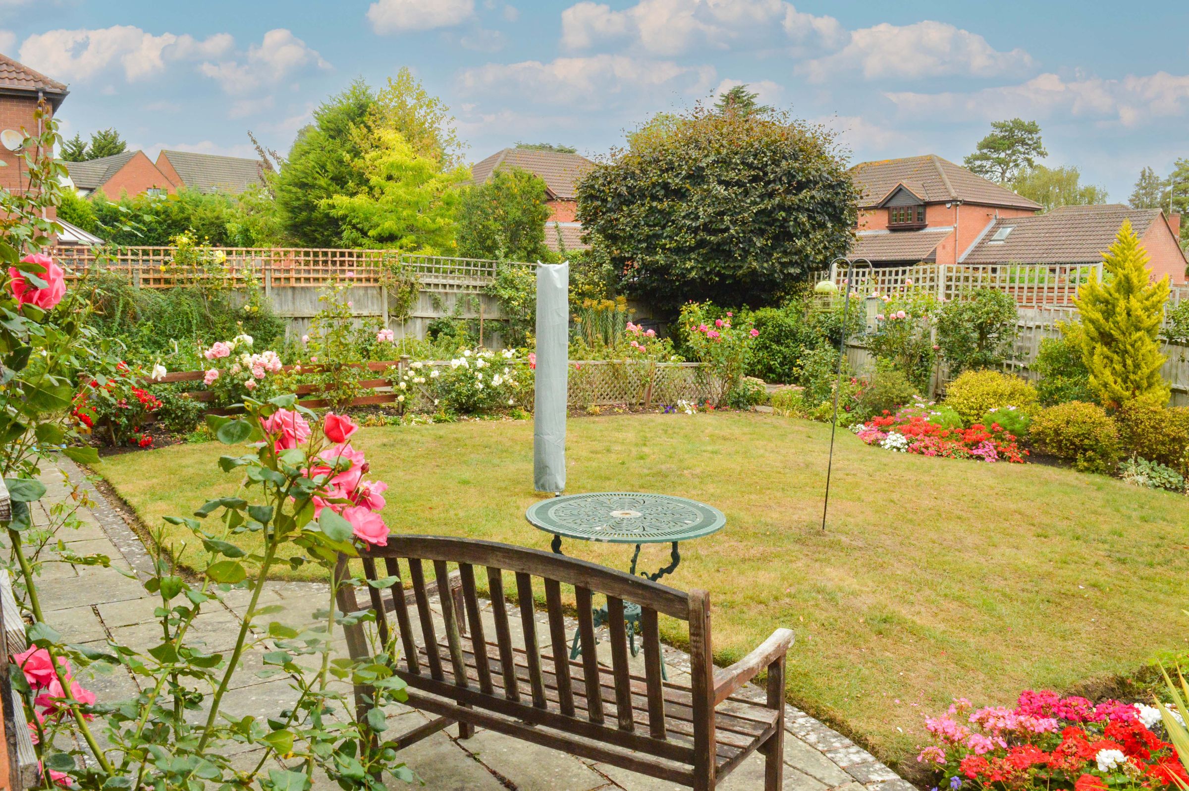
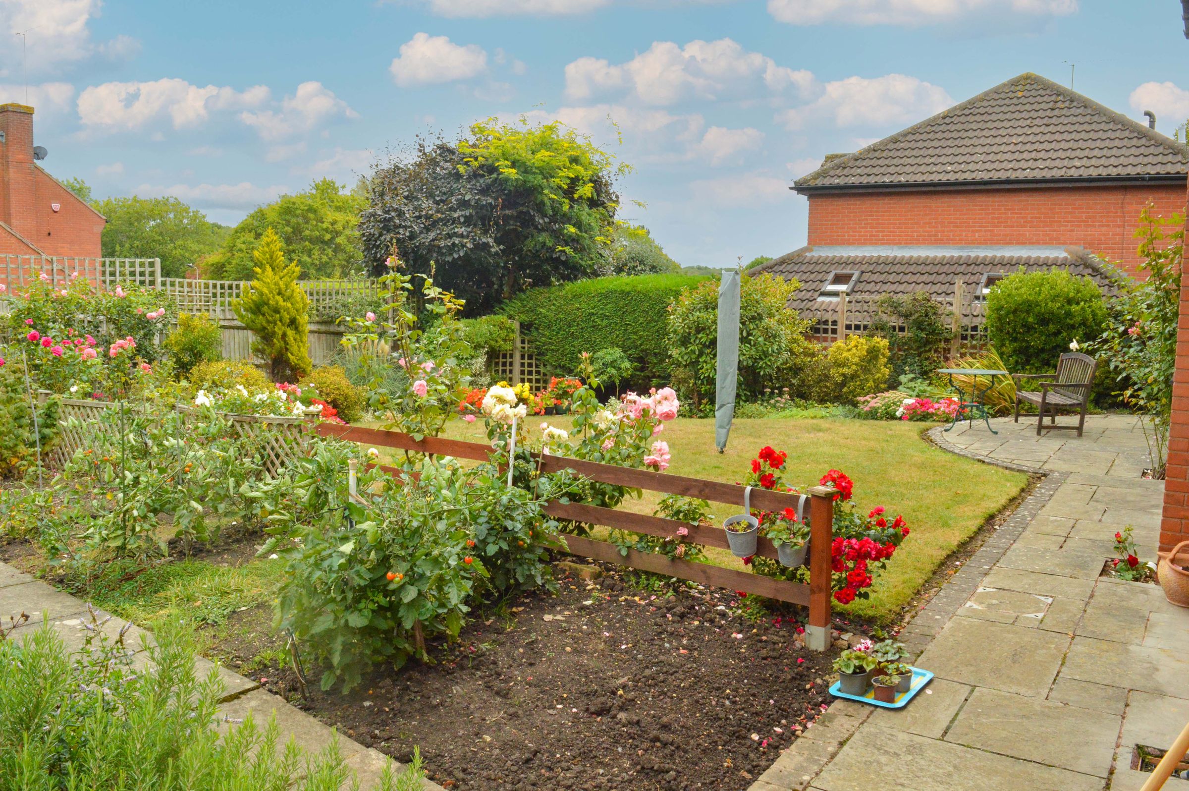
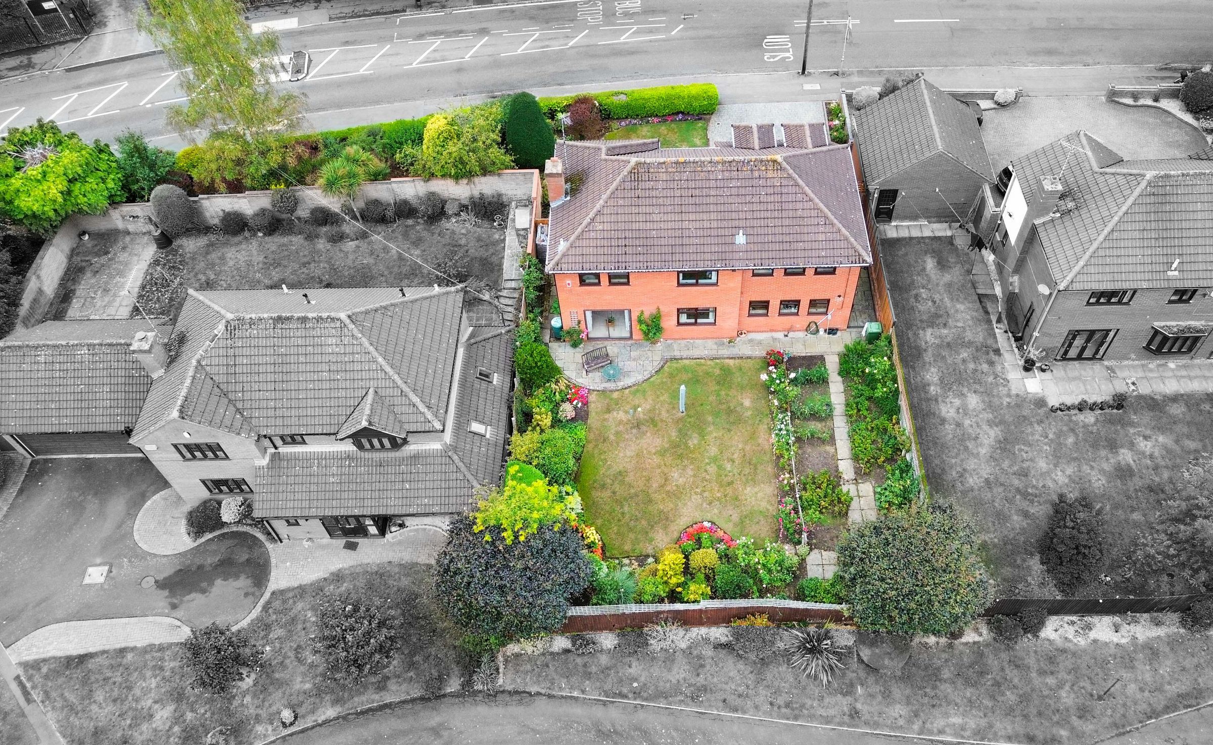
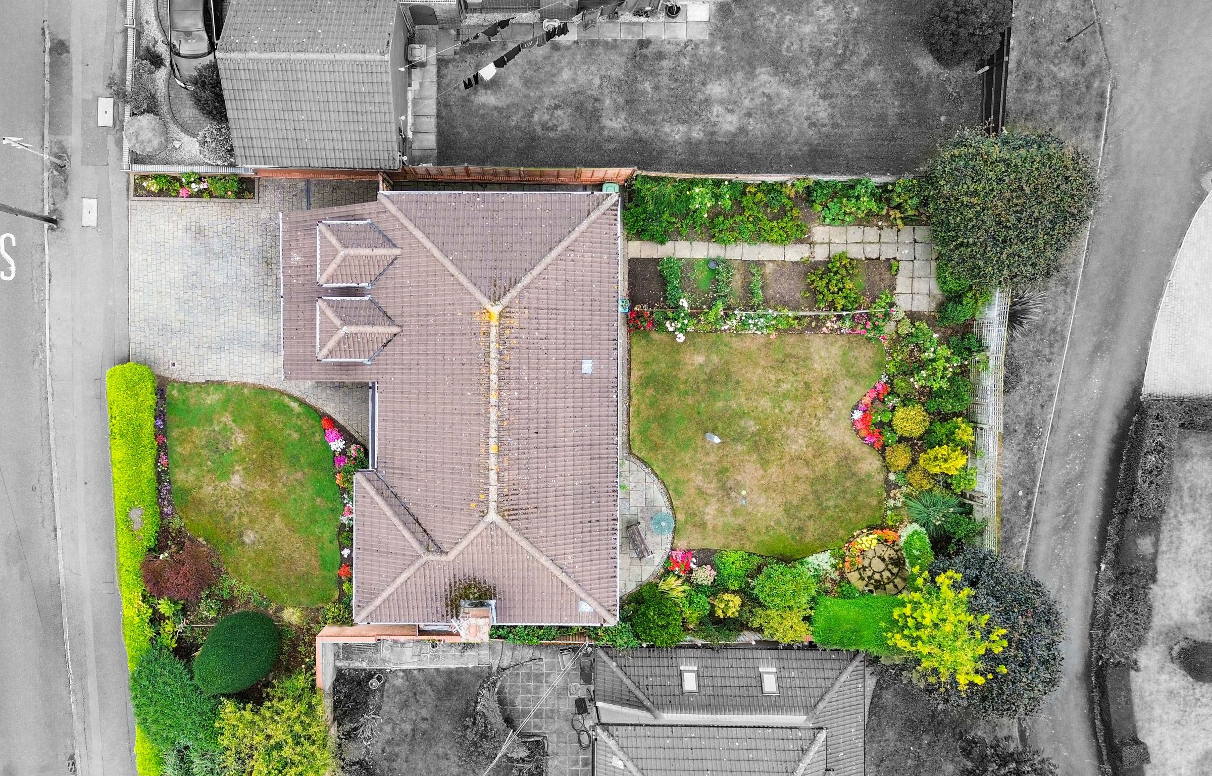
Established Well Stocked Front & Rear Gardens
Block Paved Driveway, Double Garage
About this property
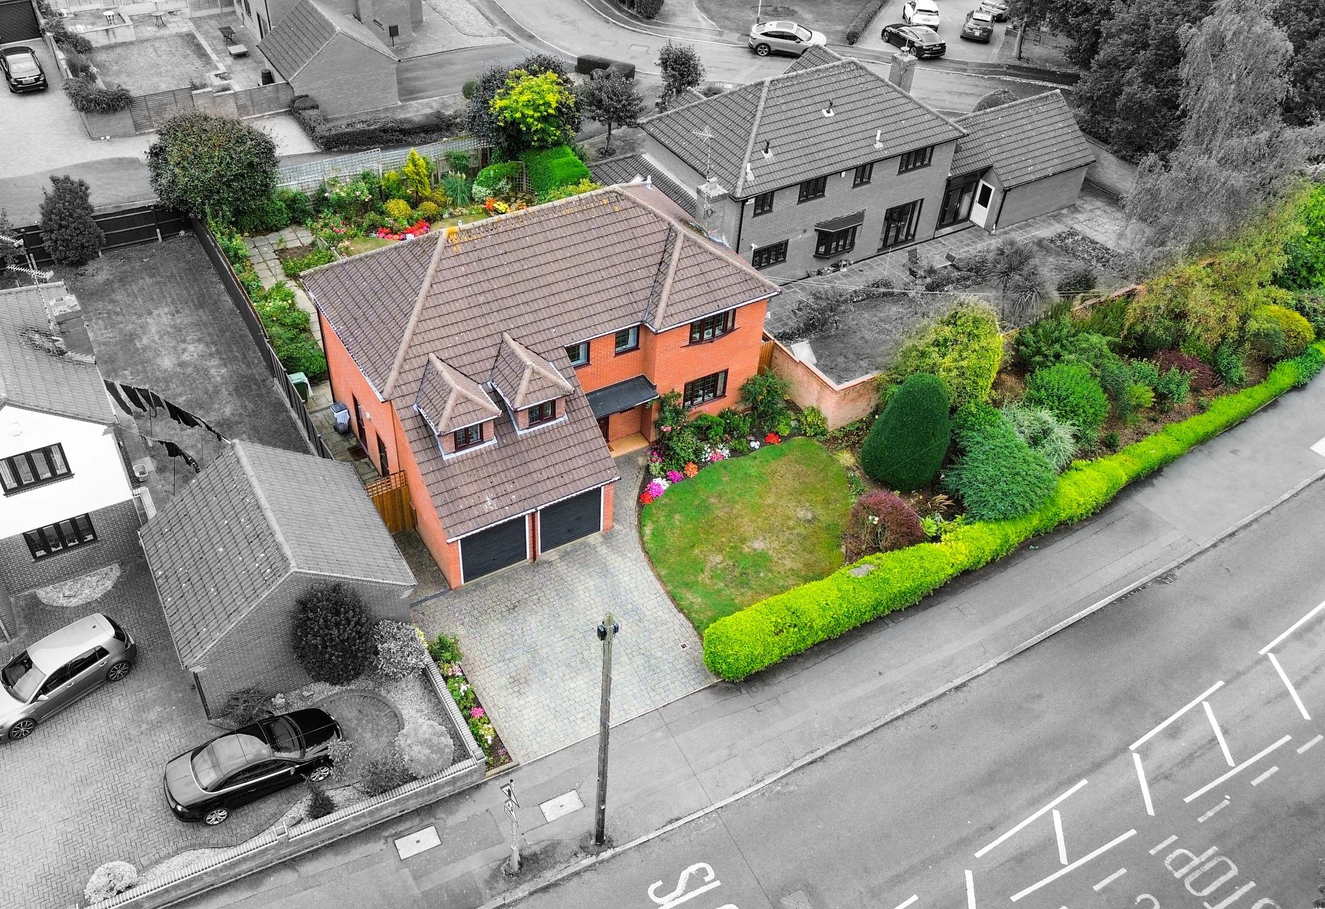
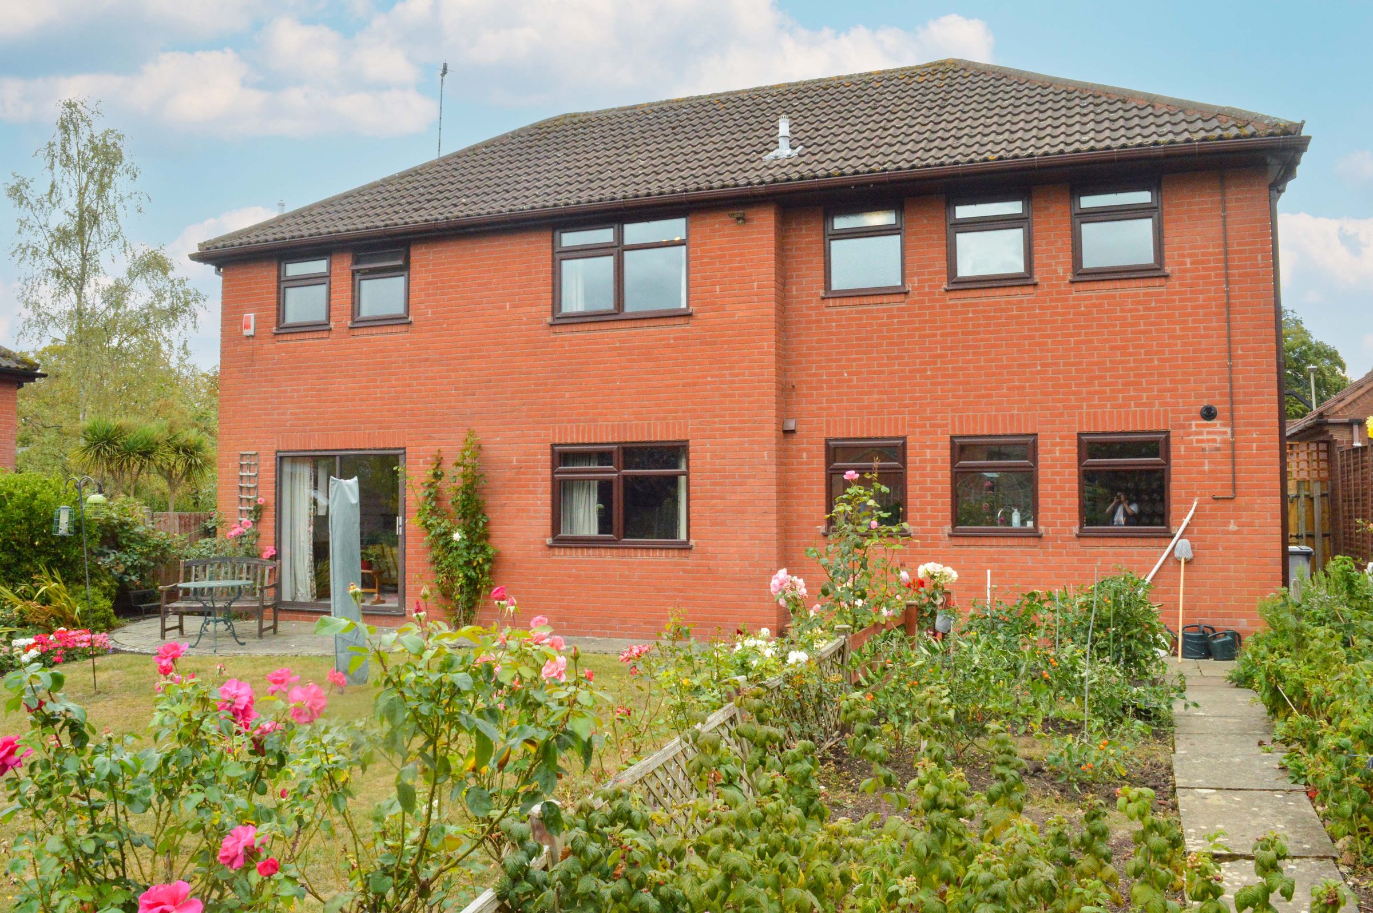
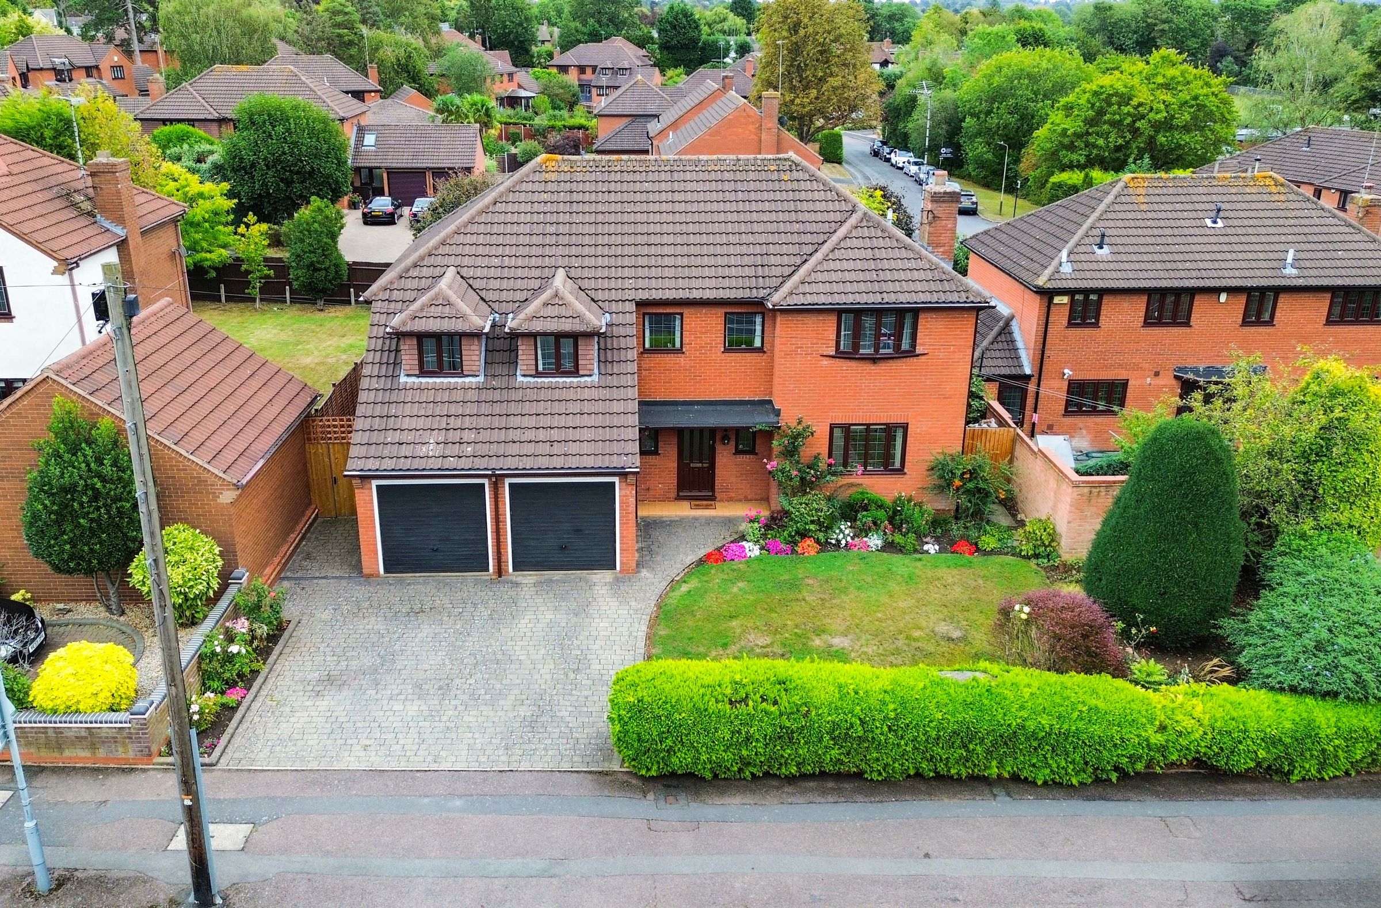
Available with No Upward Chain, this detached property offers spacious and well-presented accommodation, ideal for family living.
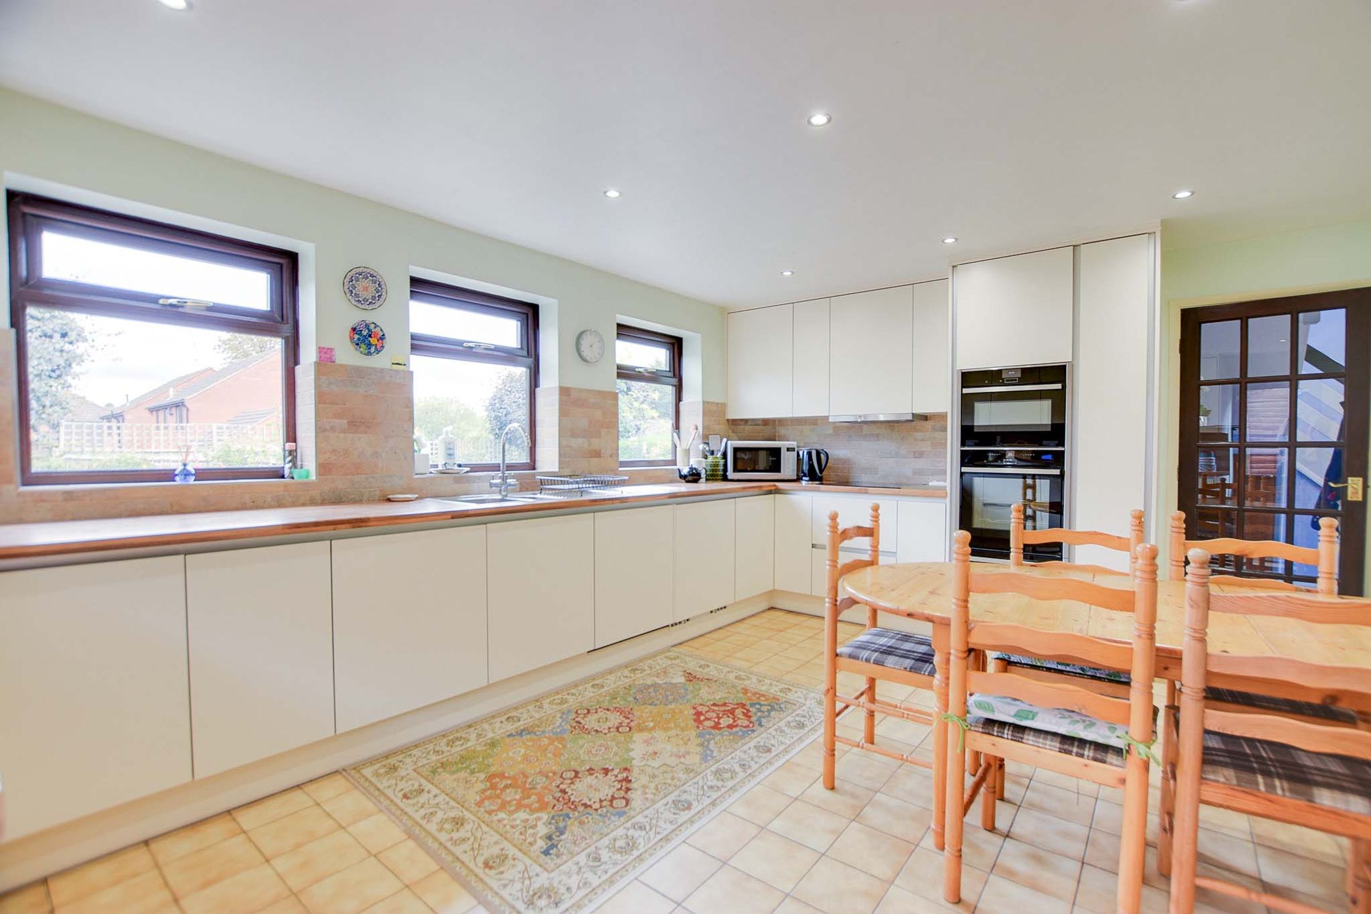
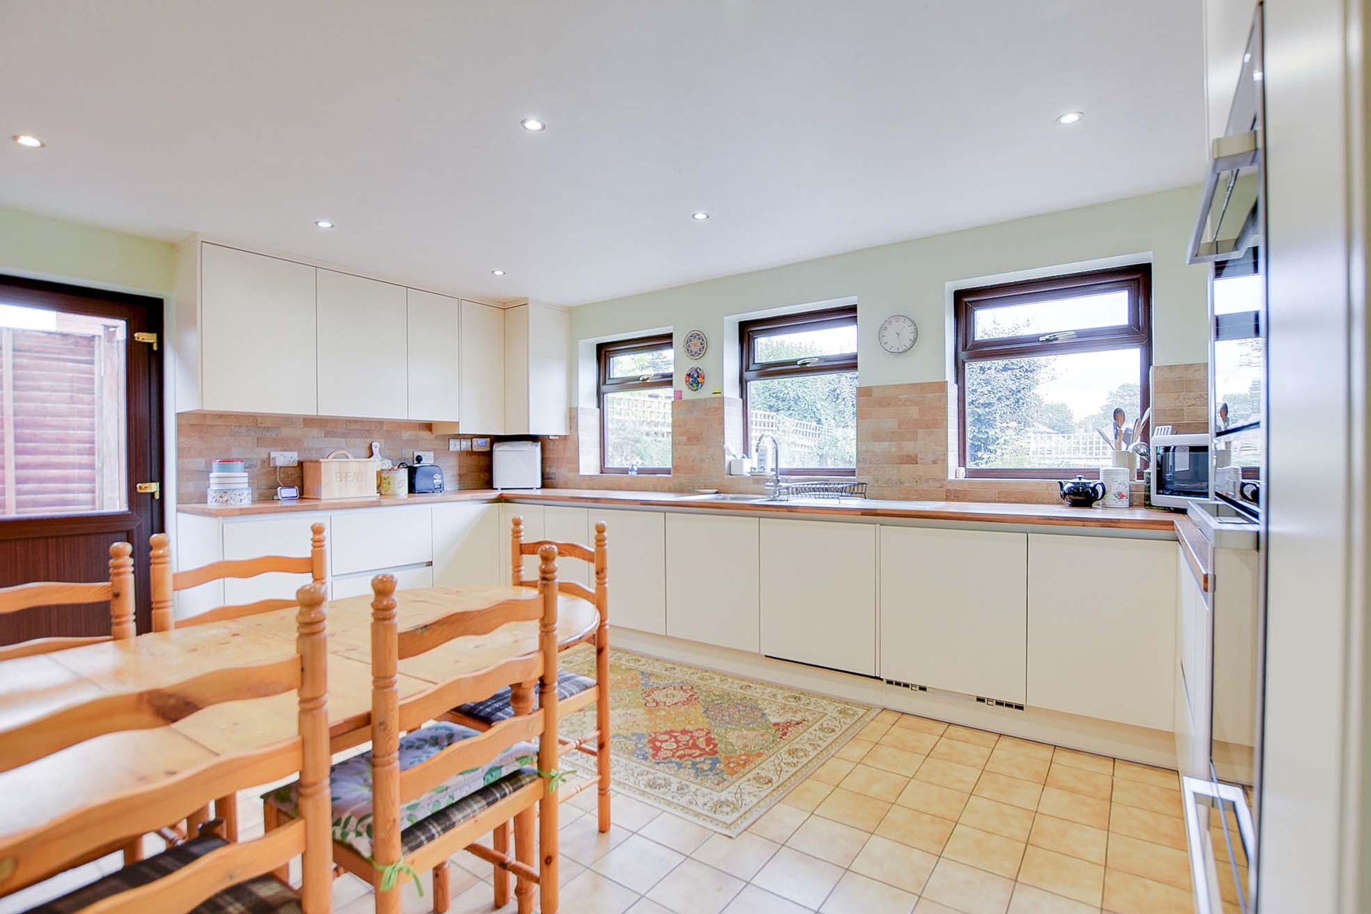
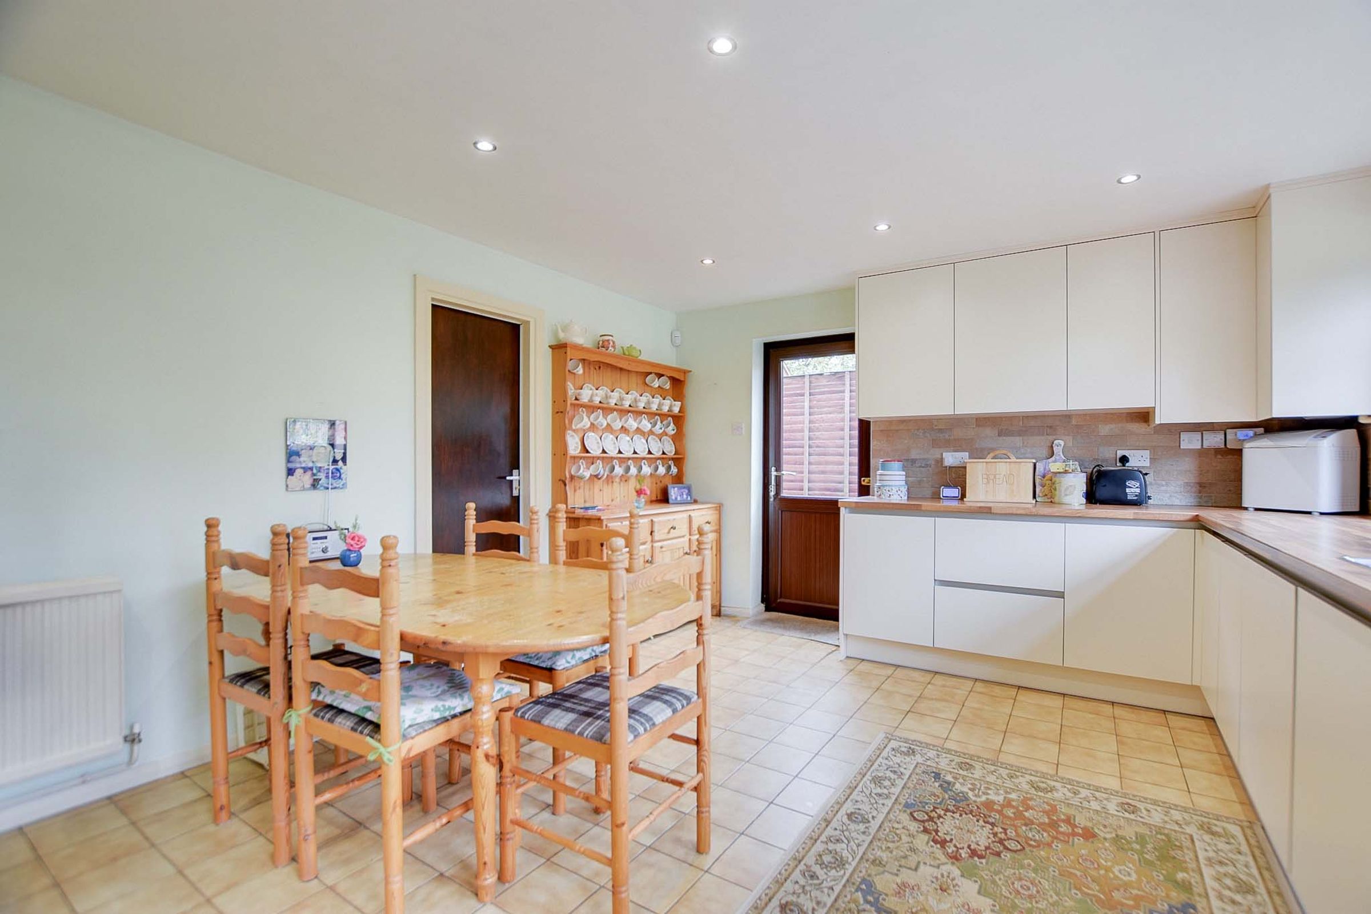
The ground floor comprises an entrance hall with WC, a comfortable sitting room, a separate dining room, and a modern fitted kitchen breakfast room.
Upstairs, the first floor features a generous principal bedroom with en-suite shower room, three further bedrooms, and a family bathroom.
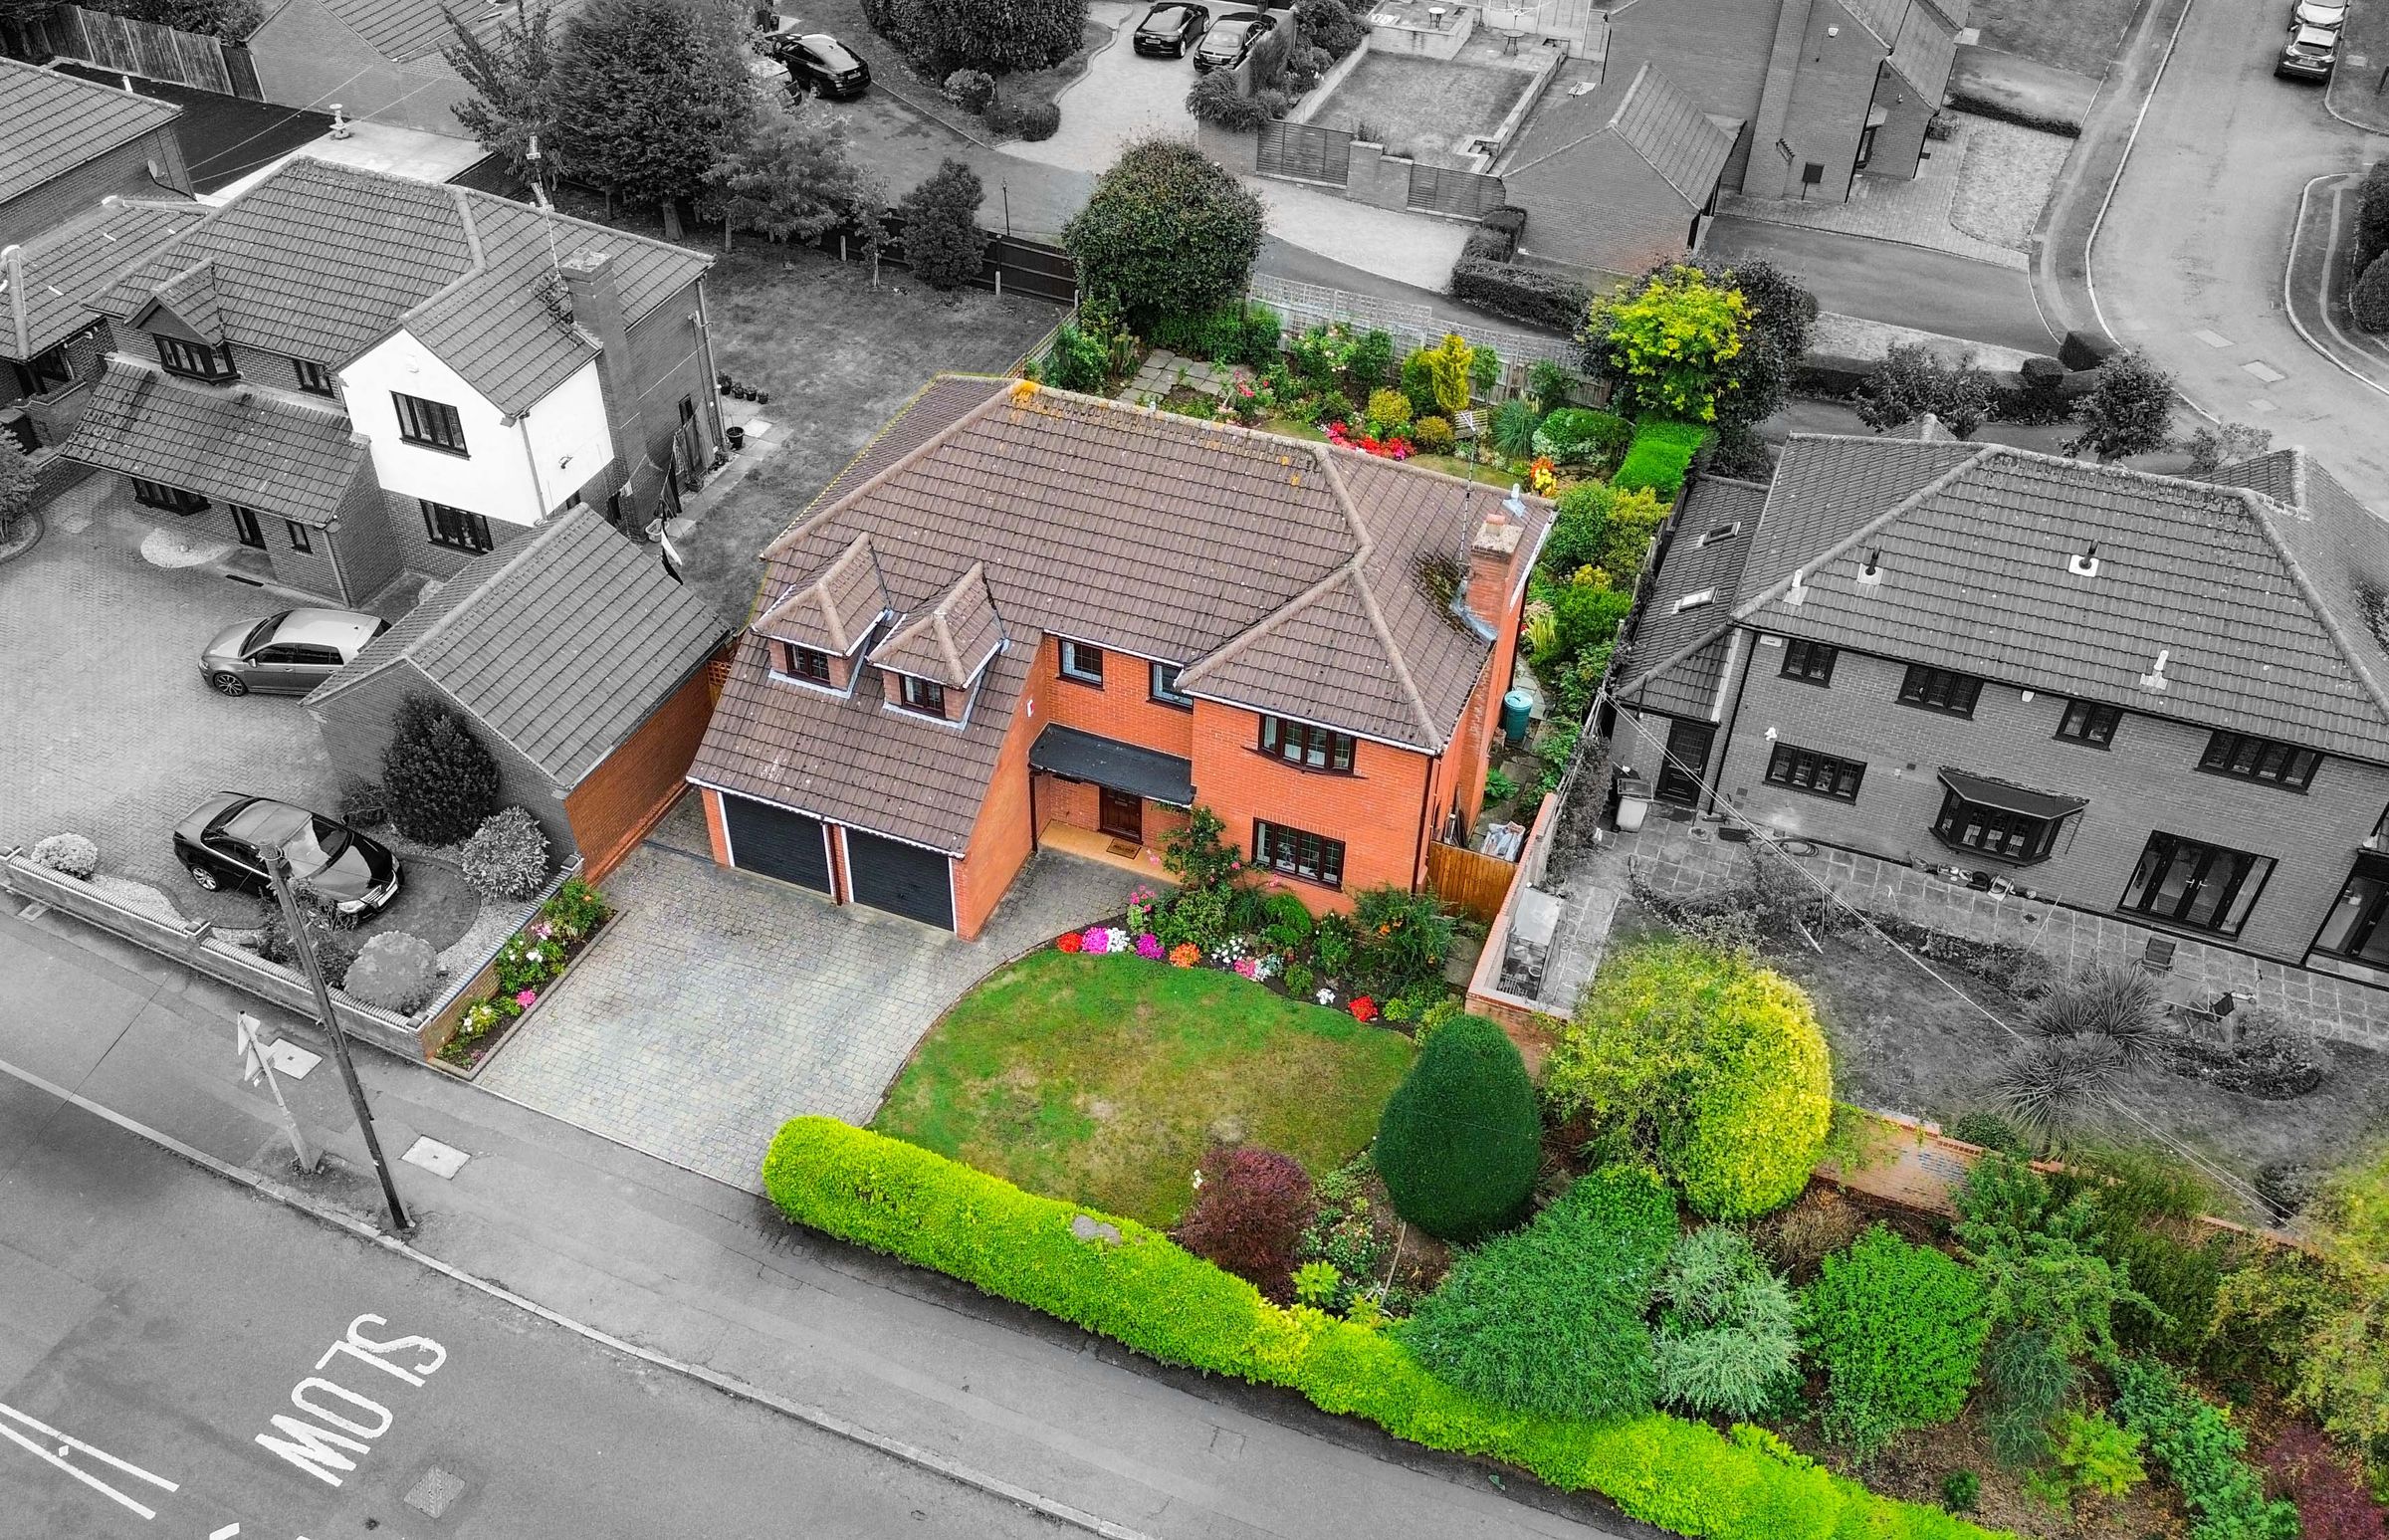
Externally, the property enjoys attractive, well-established gardens to both the front and rear, together with a block-paved driveway and double garage. Overall, this superb home combines space, comfort, and practicality, making it an excellent choice for growing families.
The property is well located for everyday amenities and services, including local public and private schooling including Overdale Infant and Junior Schools and nursery day-care, Leicester City Centre and the University of Leicester, Leicester Royal Infirmary and Leicester General Hospital. The property is located close to Knighton Park and Queens Road shopping parade in neighbouring Clarendon Park with its specialist shops, bars, boutiques and restaurants.
Key details
Broadband: up to 5500mbps
Parking: Driveway, Double garage
1507ft2 floor area
6910ft2 plot size
Freehold
Council tax band F
Local authority: Leicester City Council
Additional information
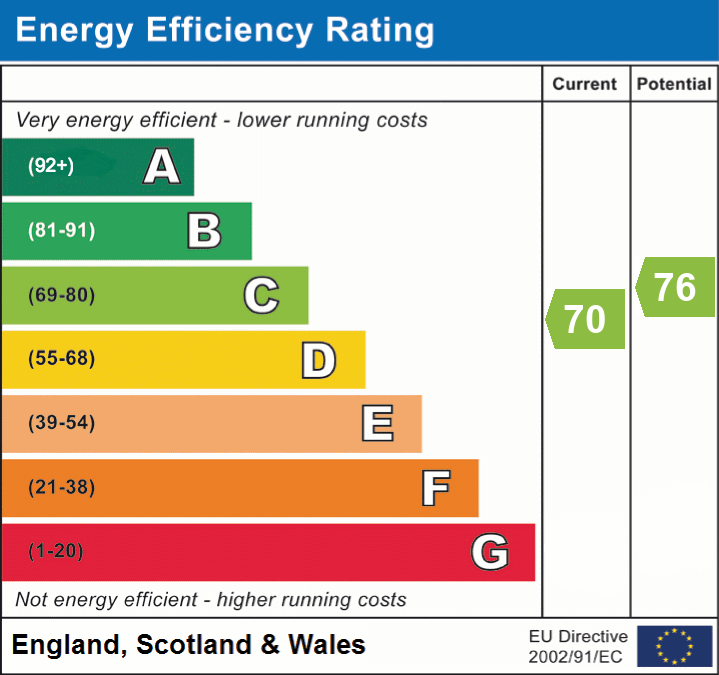
- Energy efficiency (current)
- C (70)
- Energy efficiency (potential)
- C (76)


Near the property
Rooms and dimensions
Entrance Hall
With stairs to first floor, under stairs storage cupboard, wooden floor, radiator.
Ground Floor WC
6' 9" x 3' 11" (2.07m x 1.19m)
With double glazed window to the front elevation, low-level WC, wash hand basin, radiator.
Sitting Room
23' 5" x 11' 9" (7.13m x 3.58m)
With double glazed window to the front elevation, patio doors to the rear elevation, two double glazed windows to the side elevation, living flame effect gas fire, TV point, two radiators.
Dining Room
11' 10" x 10' 1" (3.61m x 3.07m)
With double glazed window to the rear elevation, radiator.
Kitchen Breakfast Room
16' 1" x 12' 7" (4.91m x 3.83m)
With three double glazed windows to the rear elevation, door to the side elevation, internal door to garage, inset ceiling spotlights, sink and drainer, a range of wall an base units with work surface over, built-in Neff oven and electric hob with filter hood over, built-in fridge, built-in dishwasher, built-in washing machine, built-in microwave, cupboard housing boiler, tiled floor, part tiled walls, radiator.
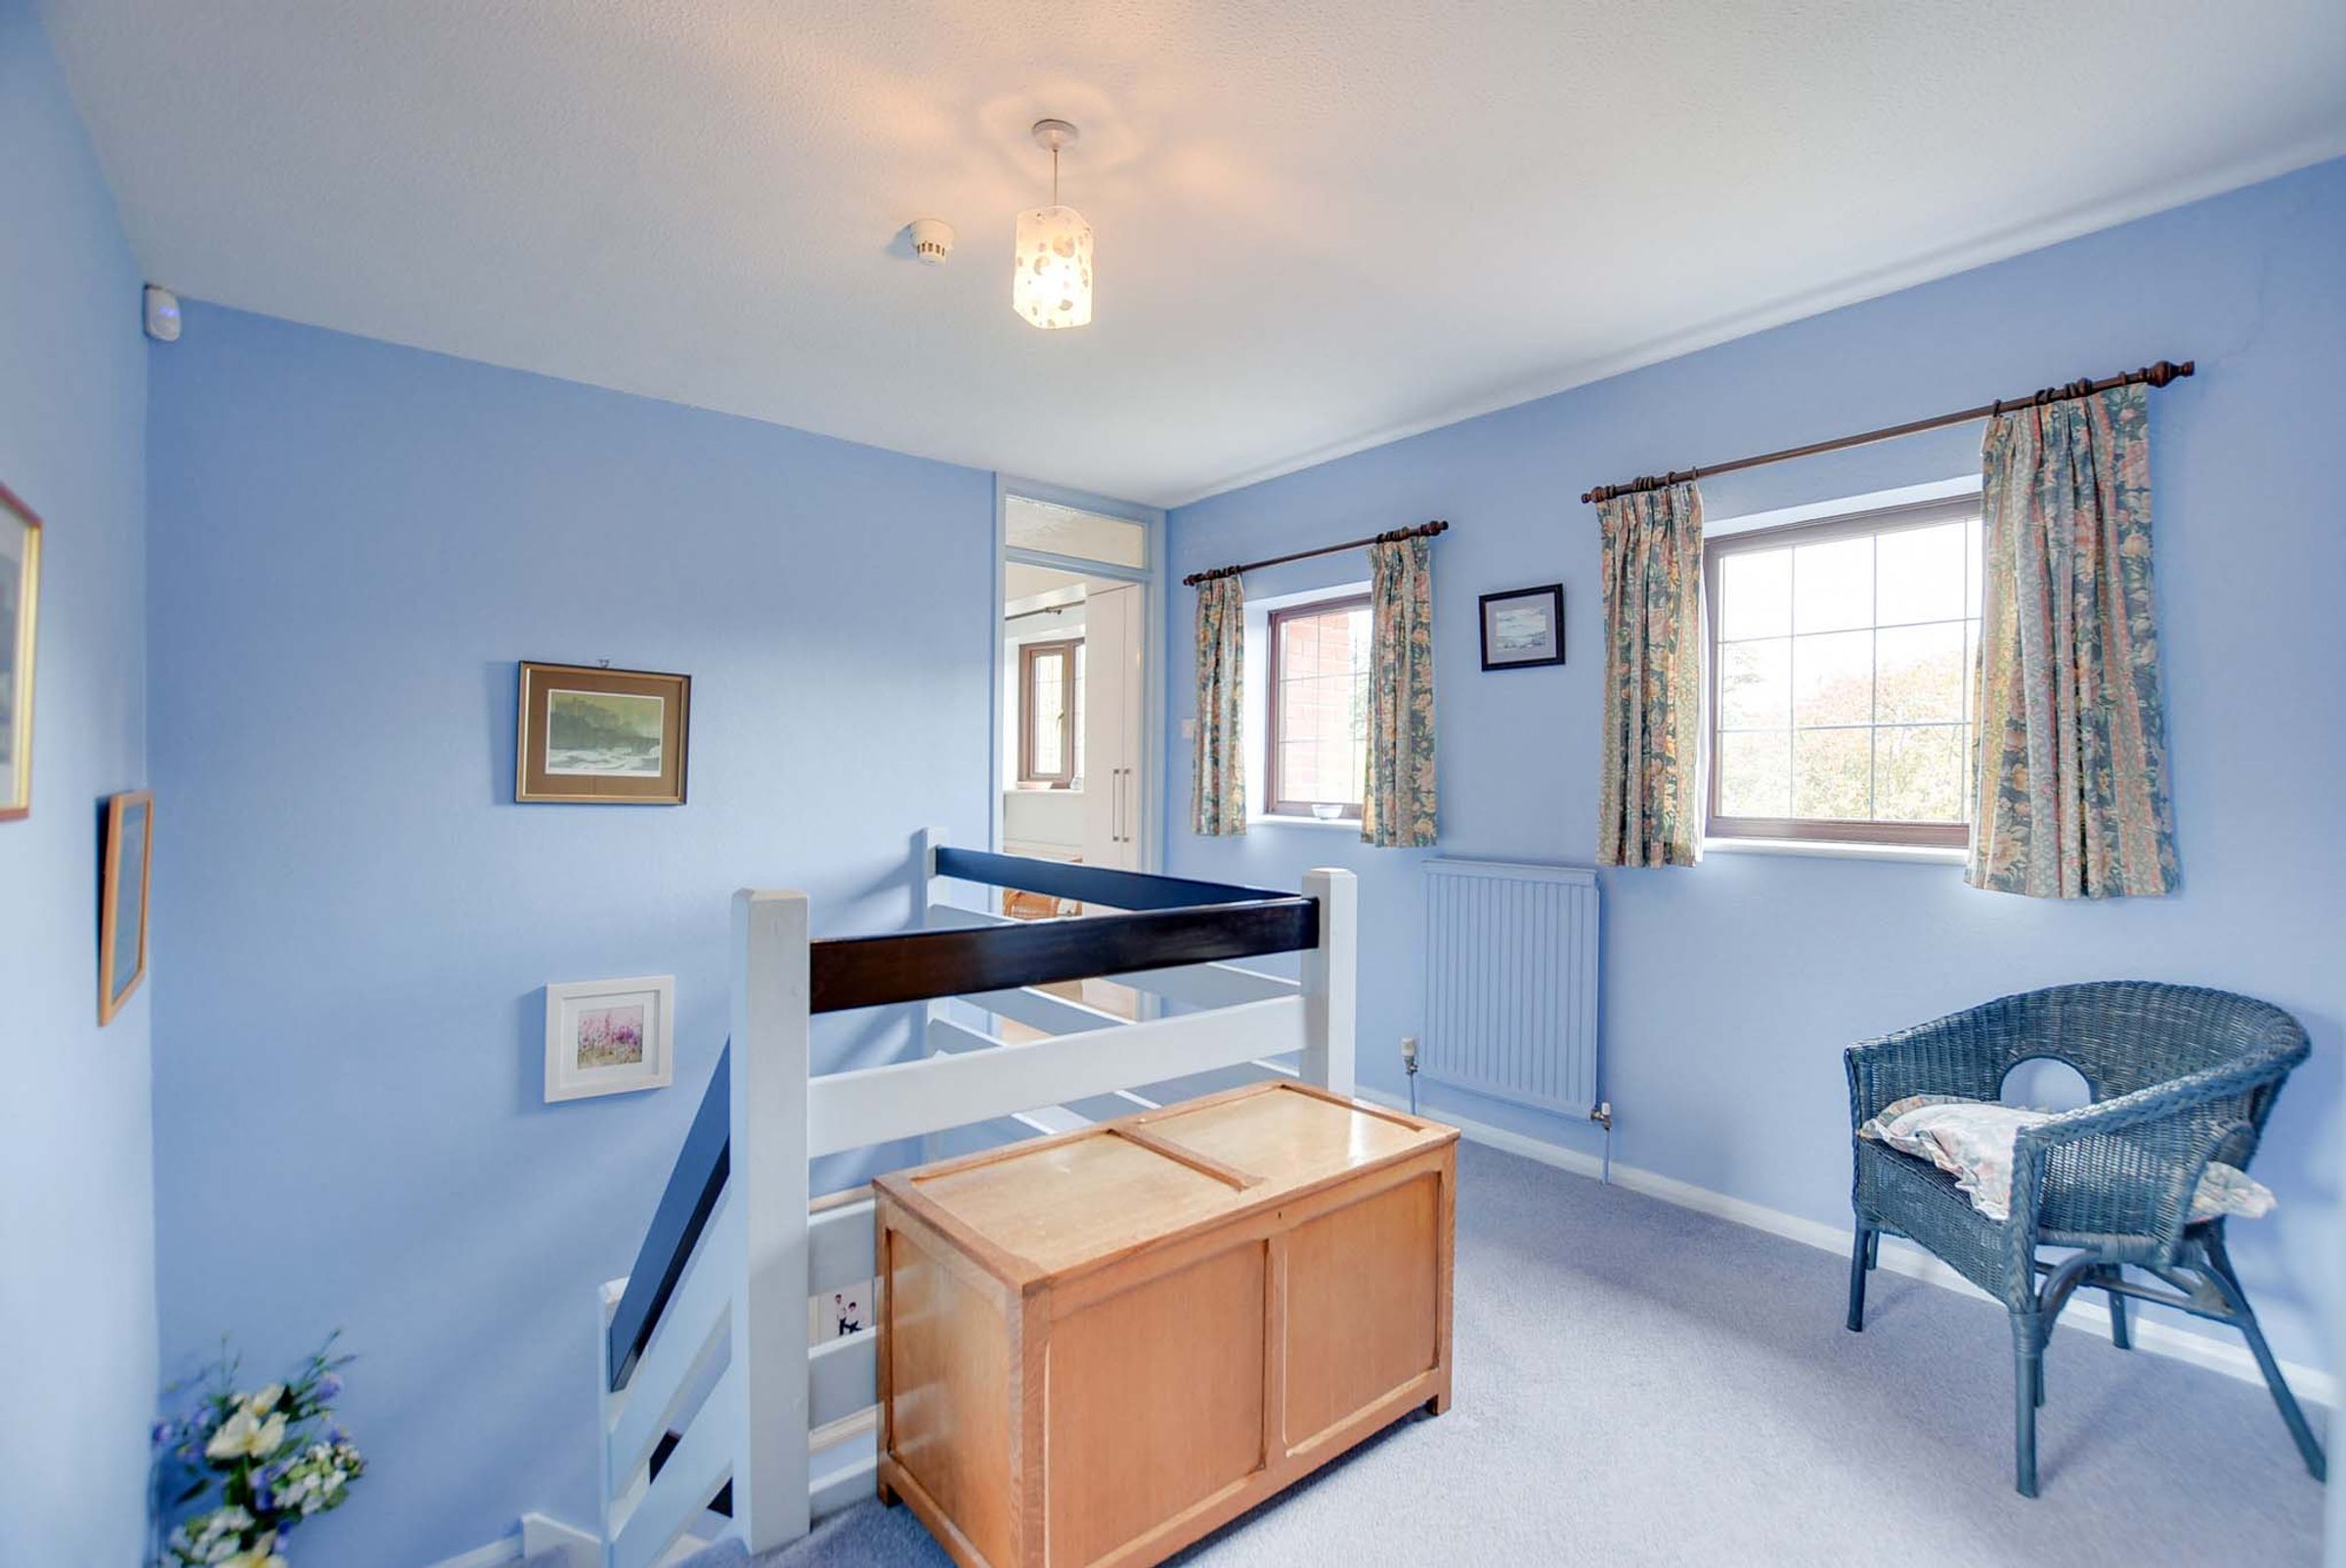
First Floor Landing
With two double glazed windows to the front elevation, airing cupboard, loft access, radiator.
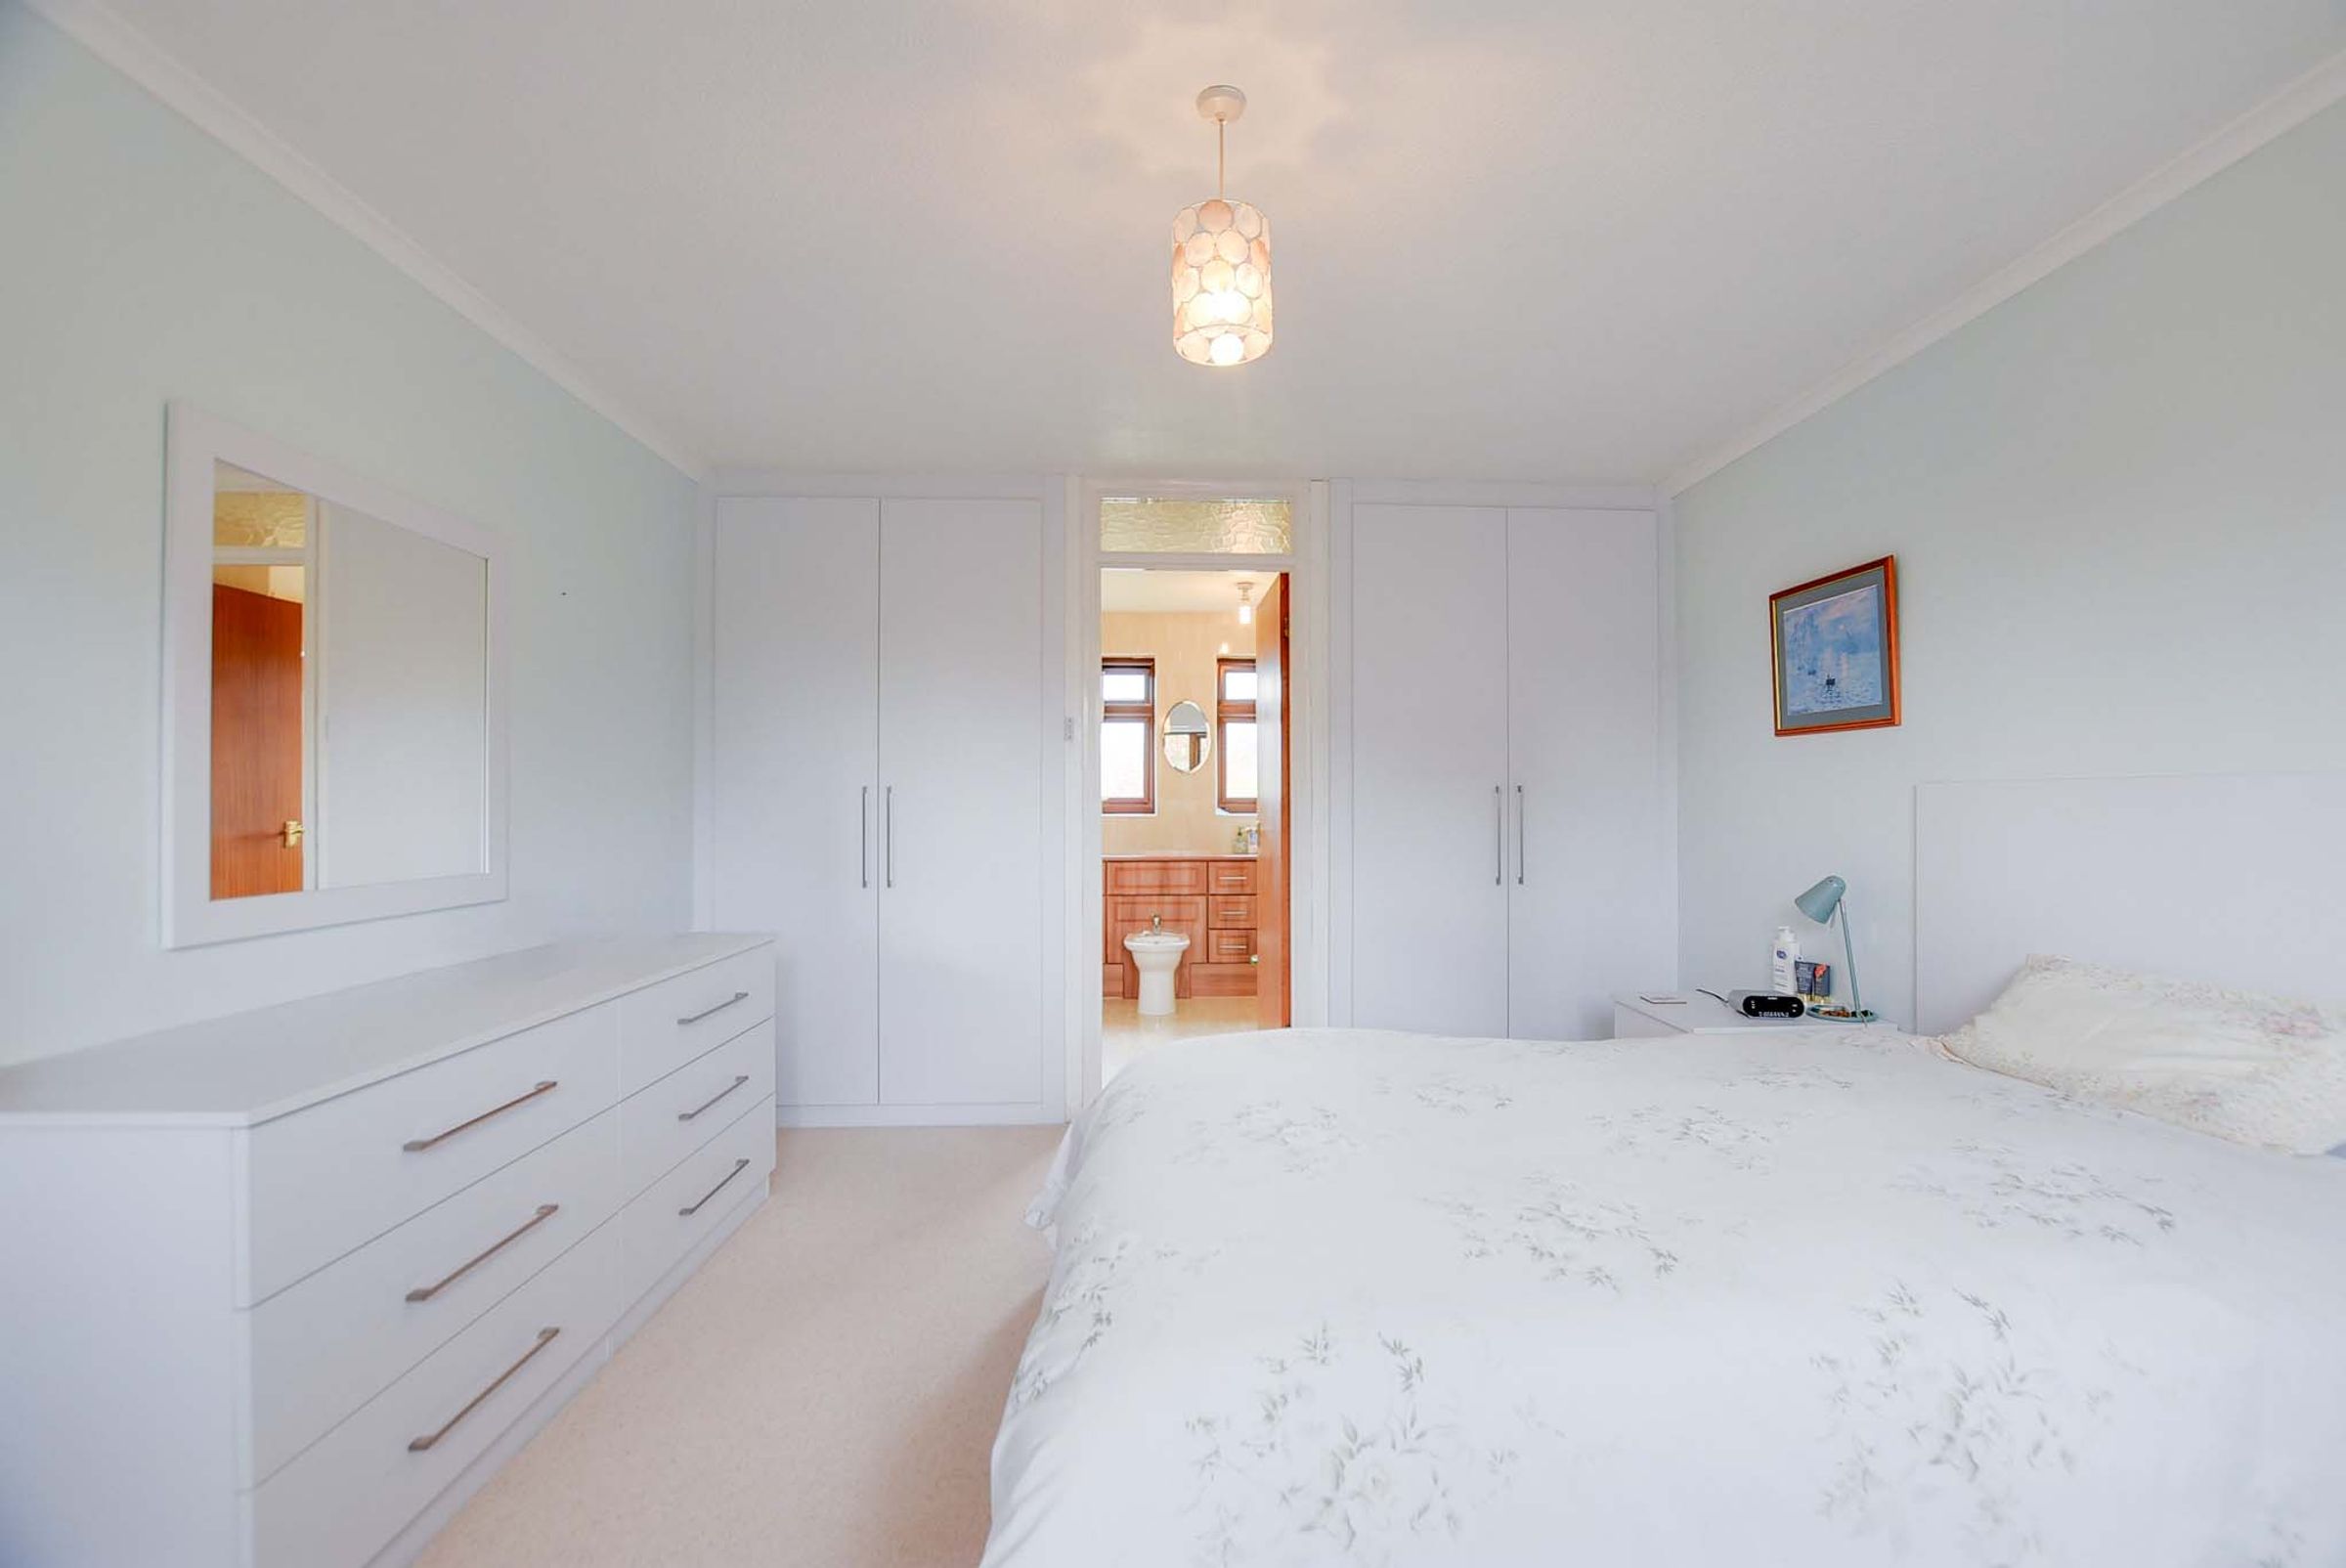
Bedroom One
14' 6" x 11' 9" (4.41m x 3.57m)
With double glazed window to the front elevation, fitted wardrobes and drawers, radiator.
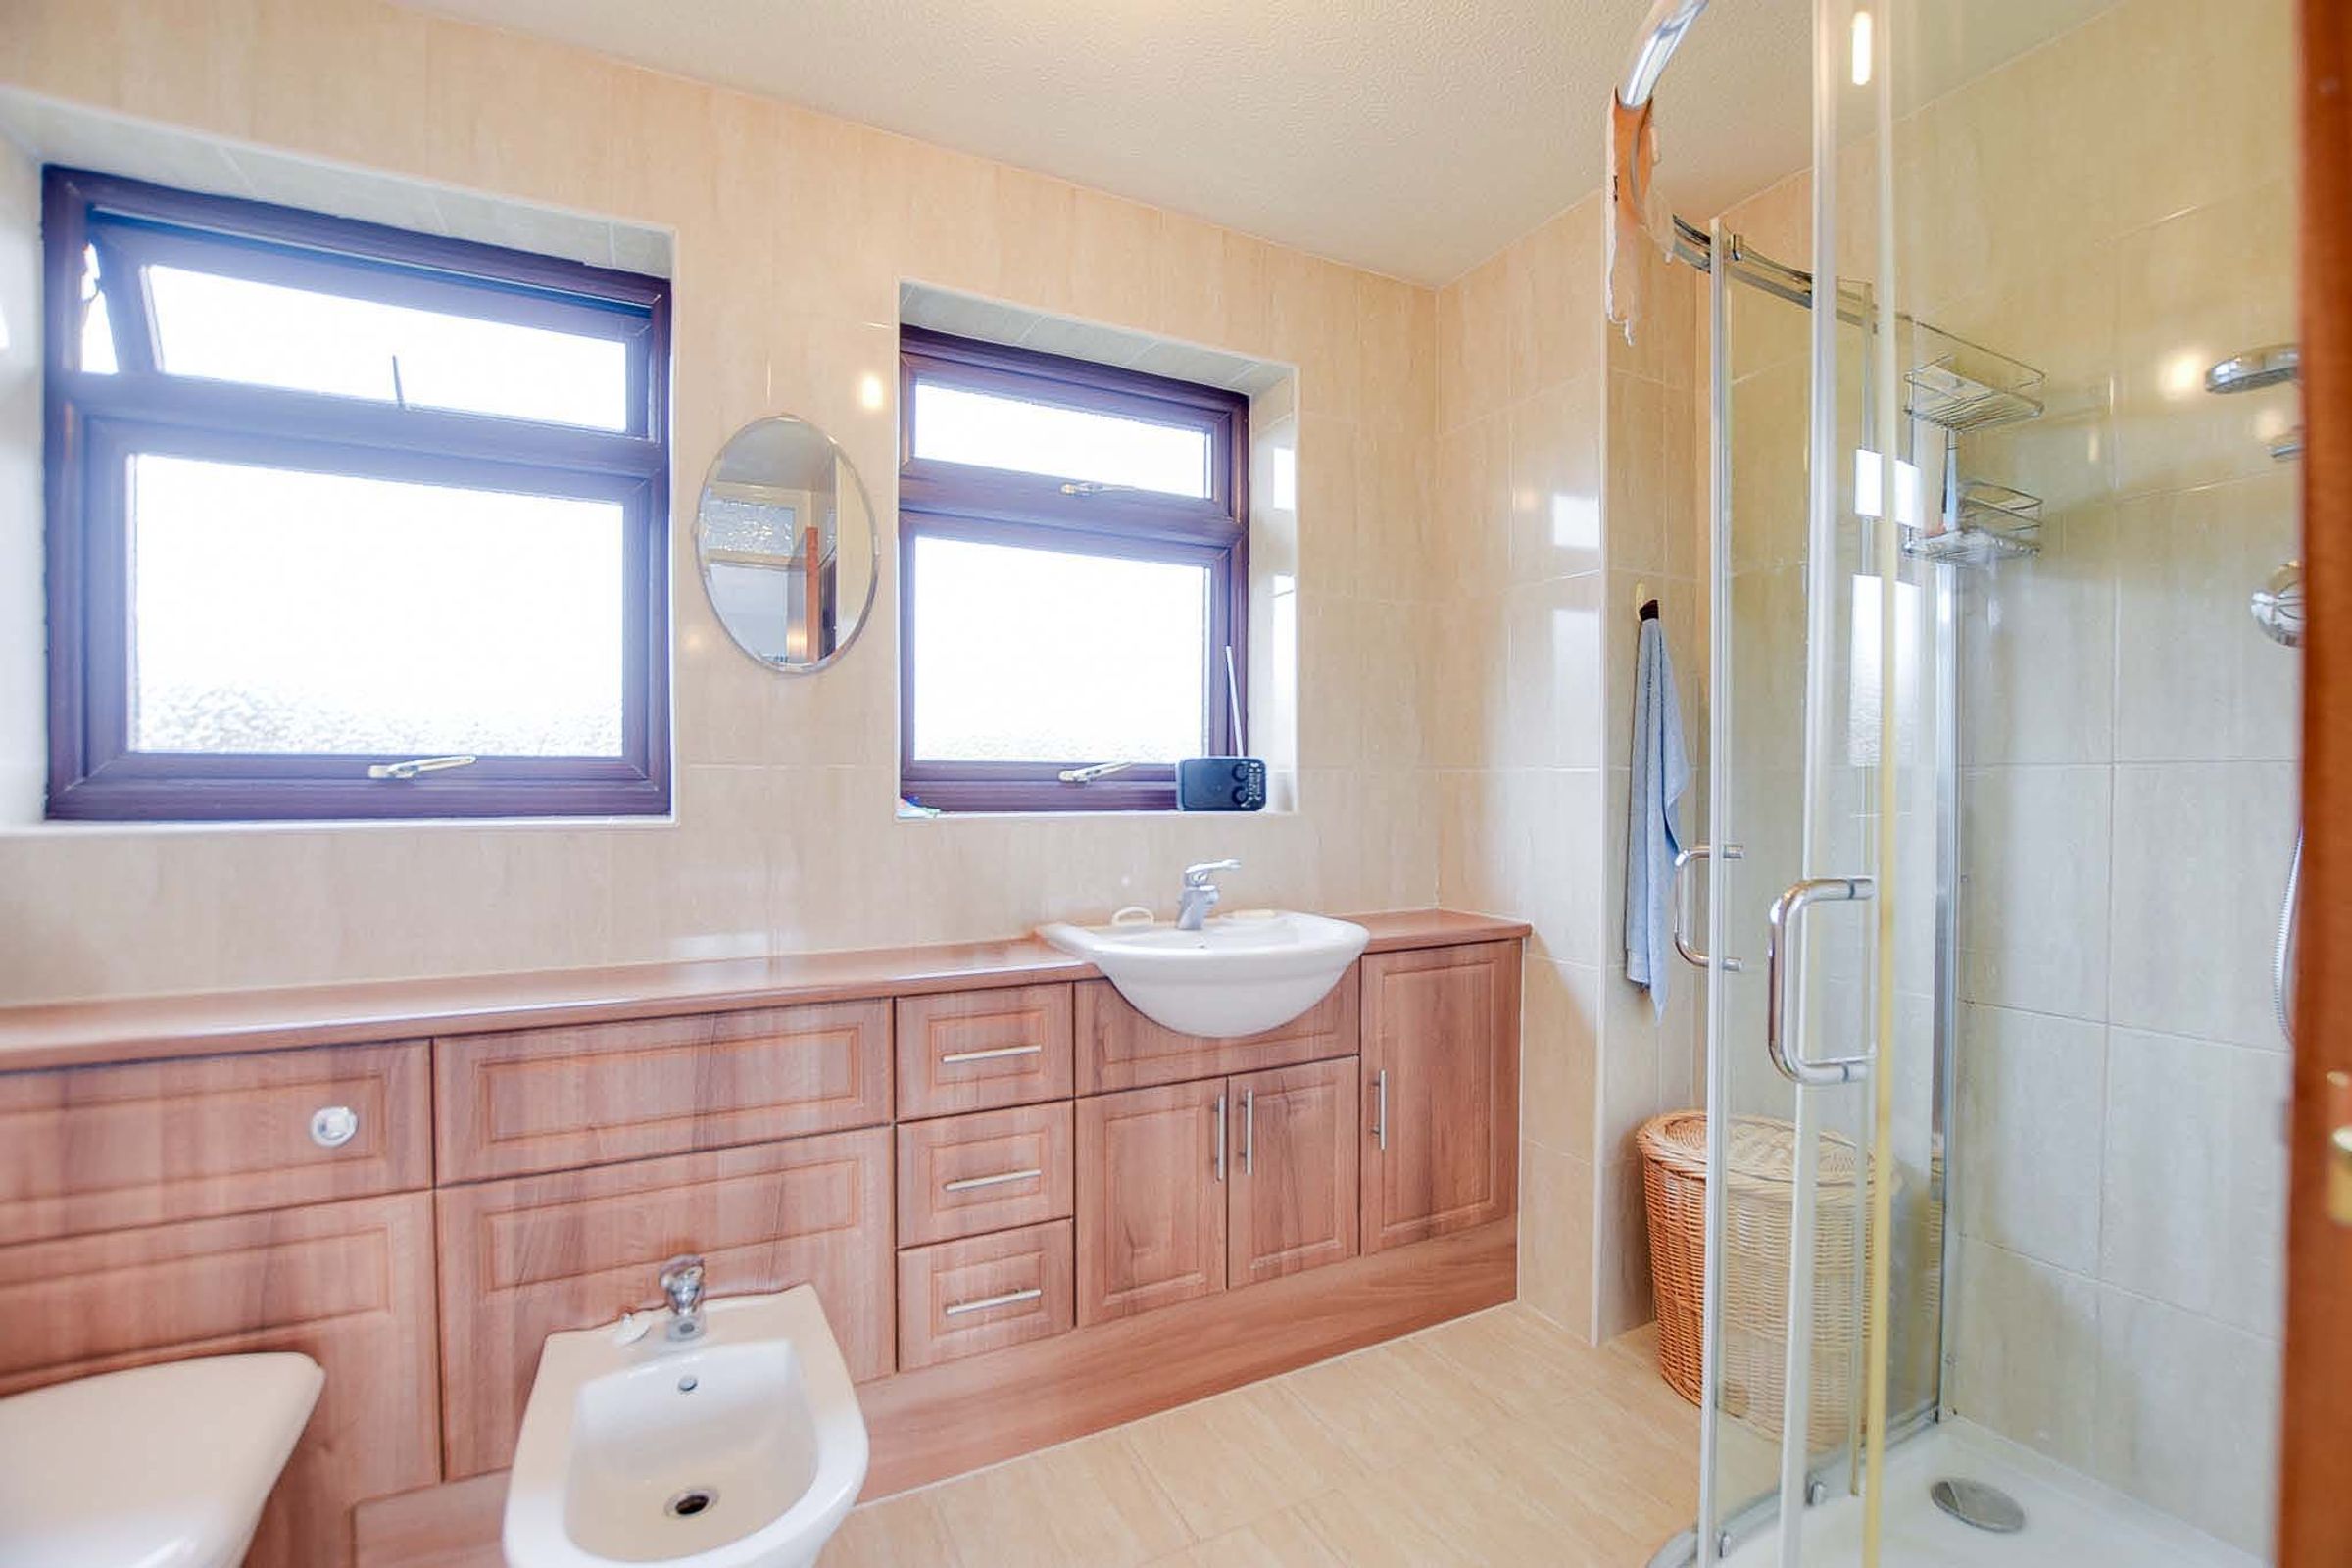
En-Suite Shower Room
9' 7" x 6' 4" (2.91m x 1.93m)
With double glazed window to the rear elevation, tiled shower cubicle, bidet, low-level WC, wash hand basin, tiled walls, tiled floor, heated towel rail.
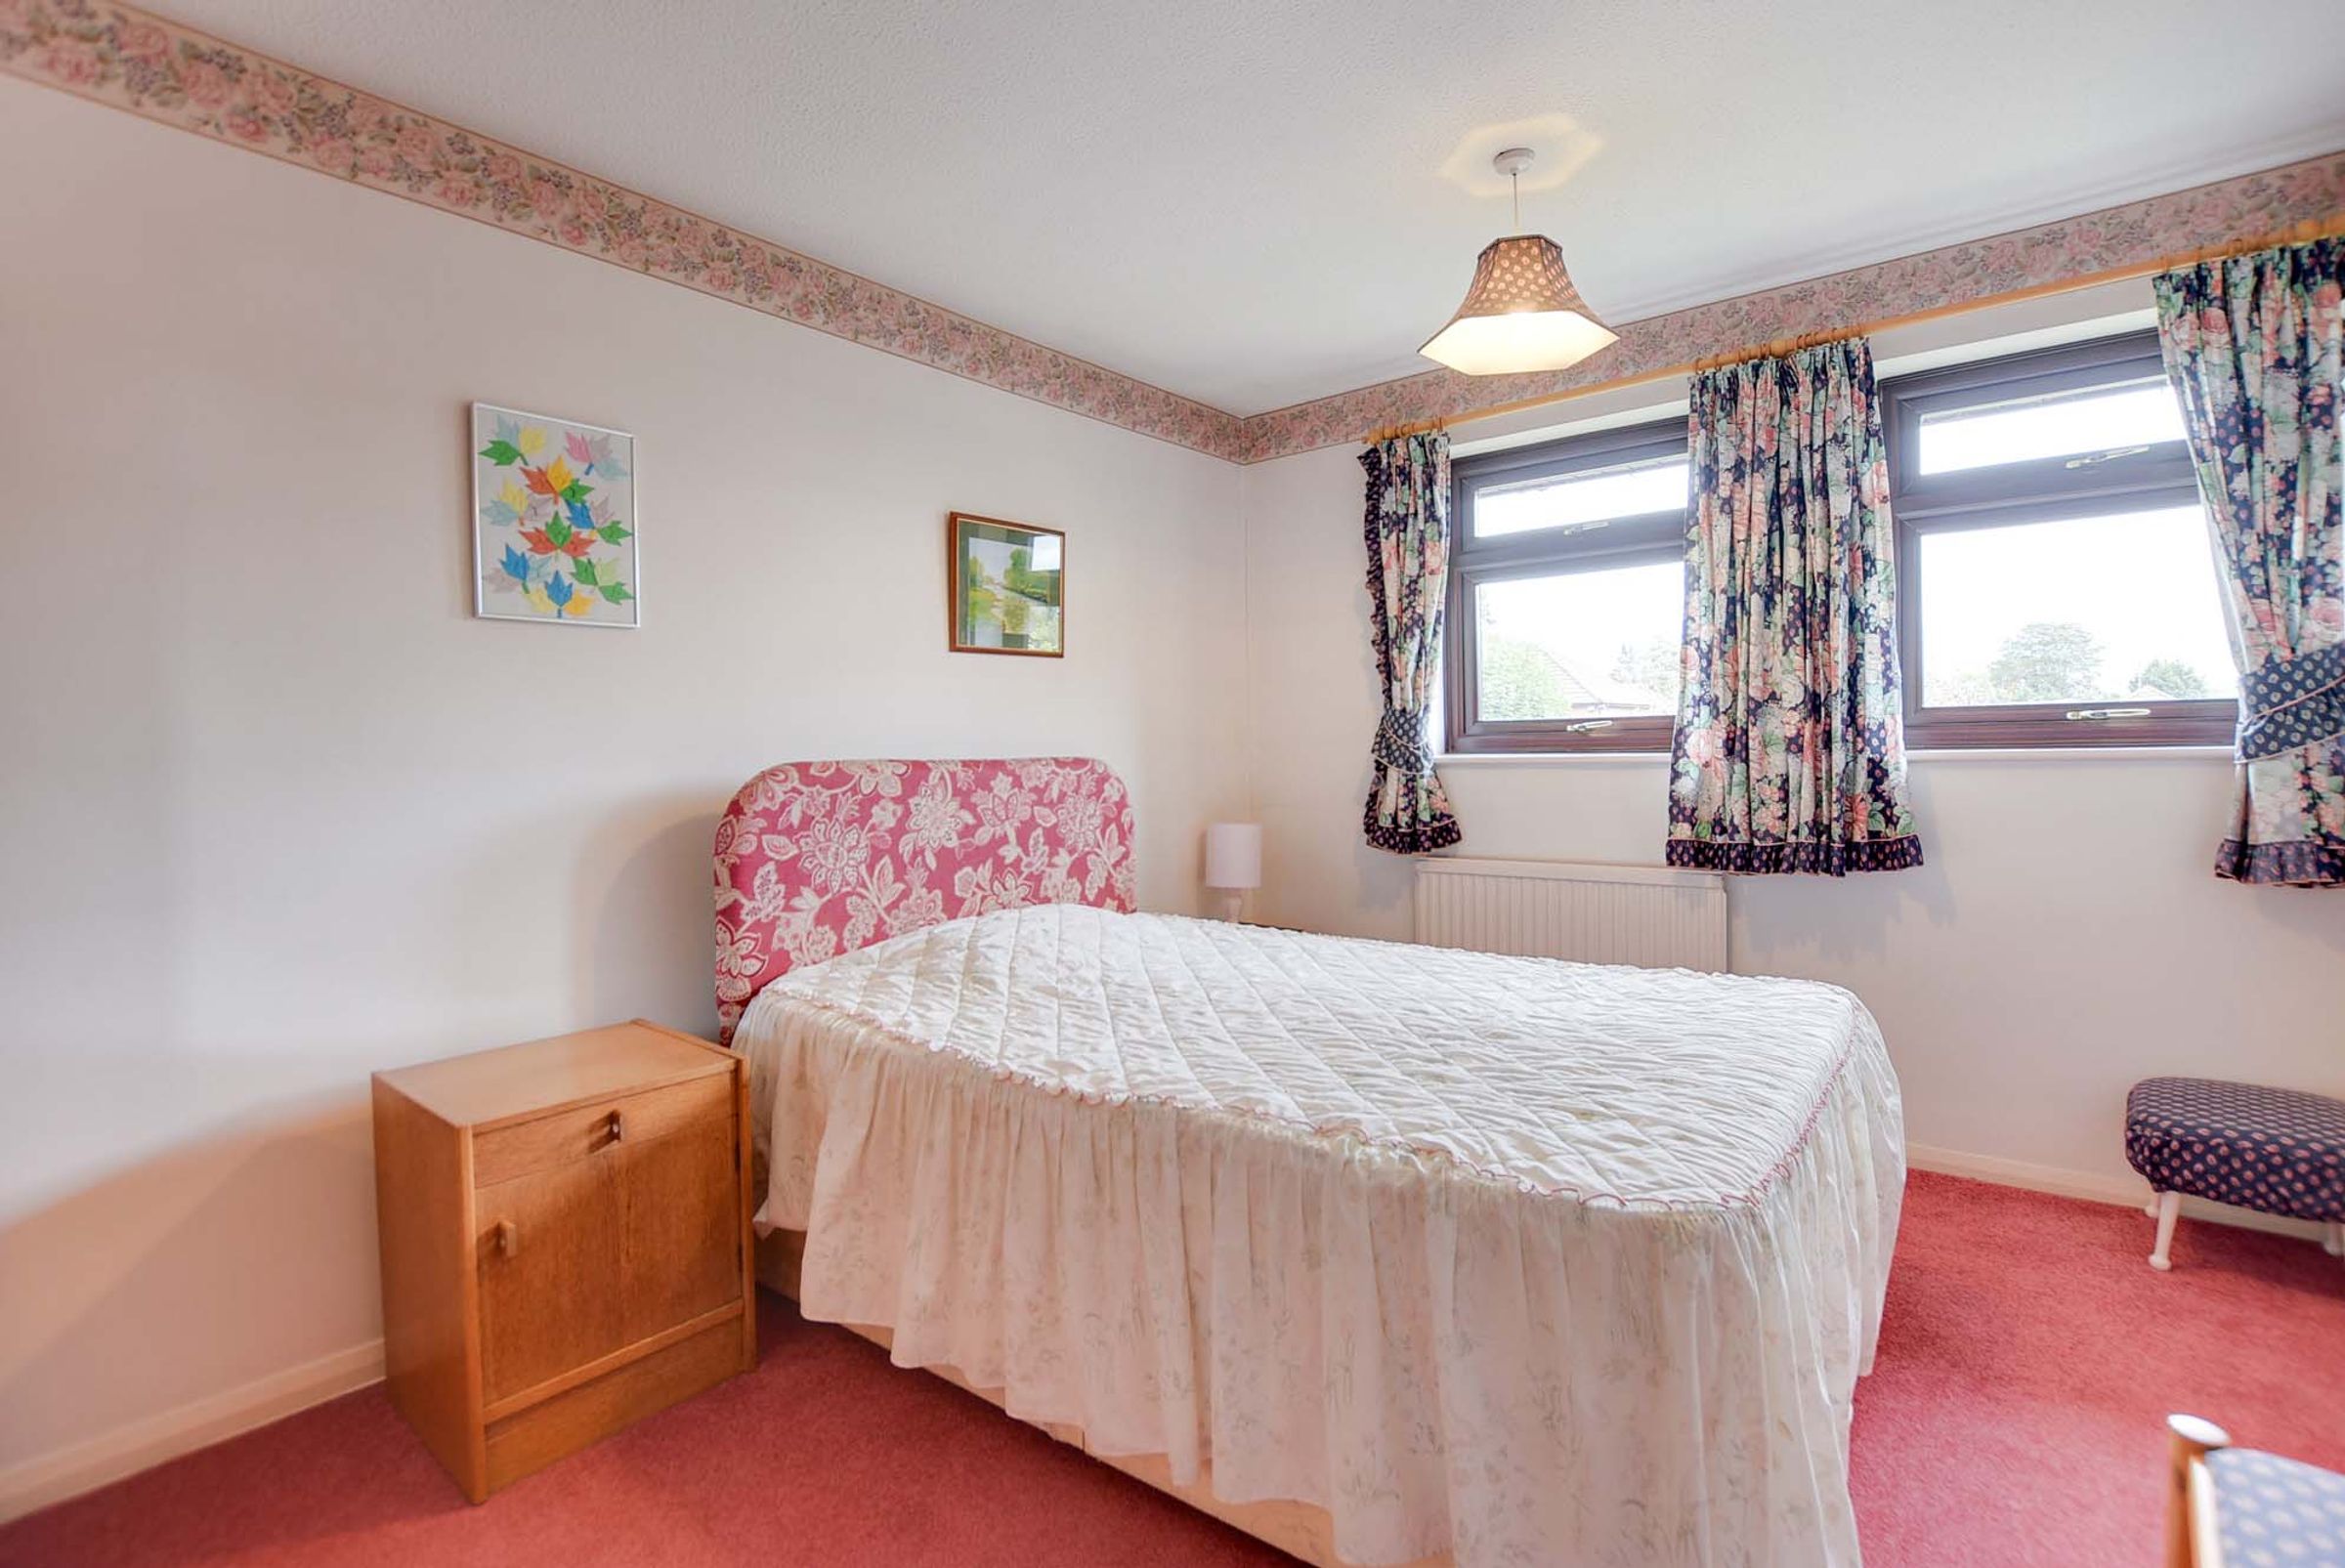
Bedroom Two
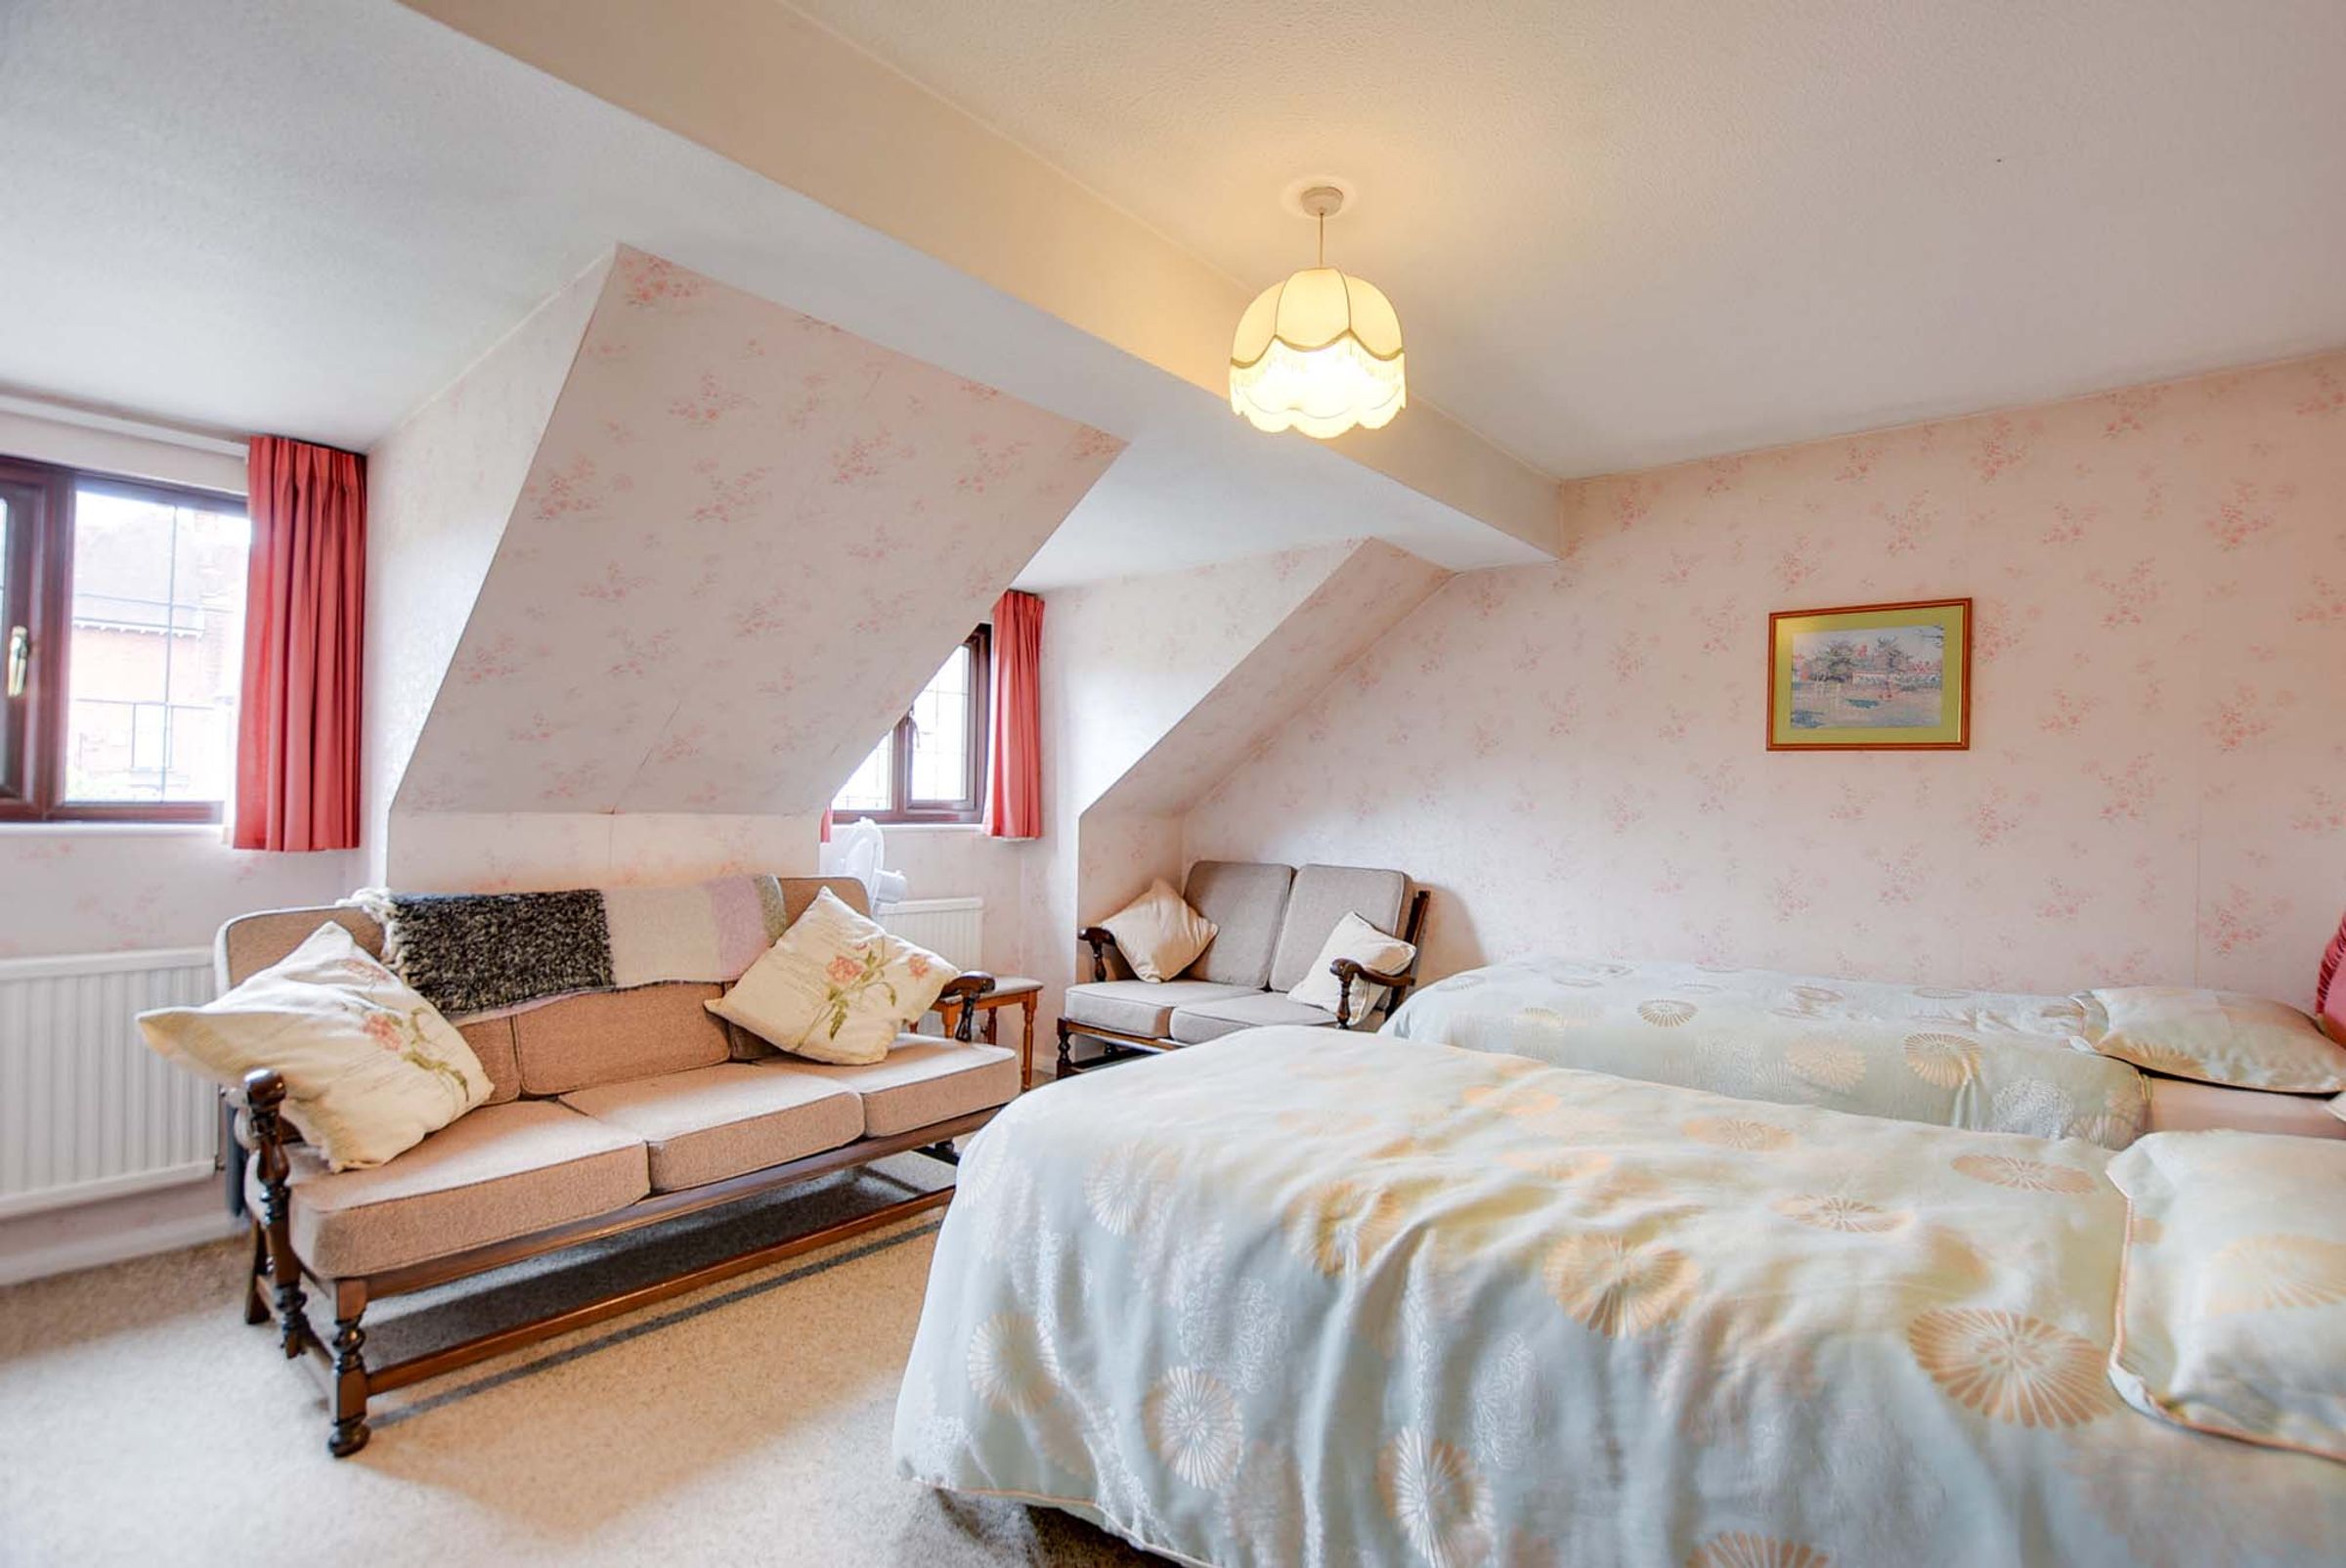
13' 11" x 13' 11" (4.23m x 4.23m)
With two double glazed windows to the front elevation, built-in wardrobe, two radiators.
Bedroom Three
12' 8" x 9' 7" (3.87m x 2.93m)
With two double glazed windows to the rear elevation, radiator.
Bedroom Four
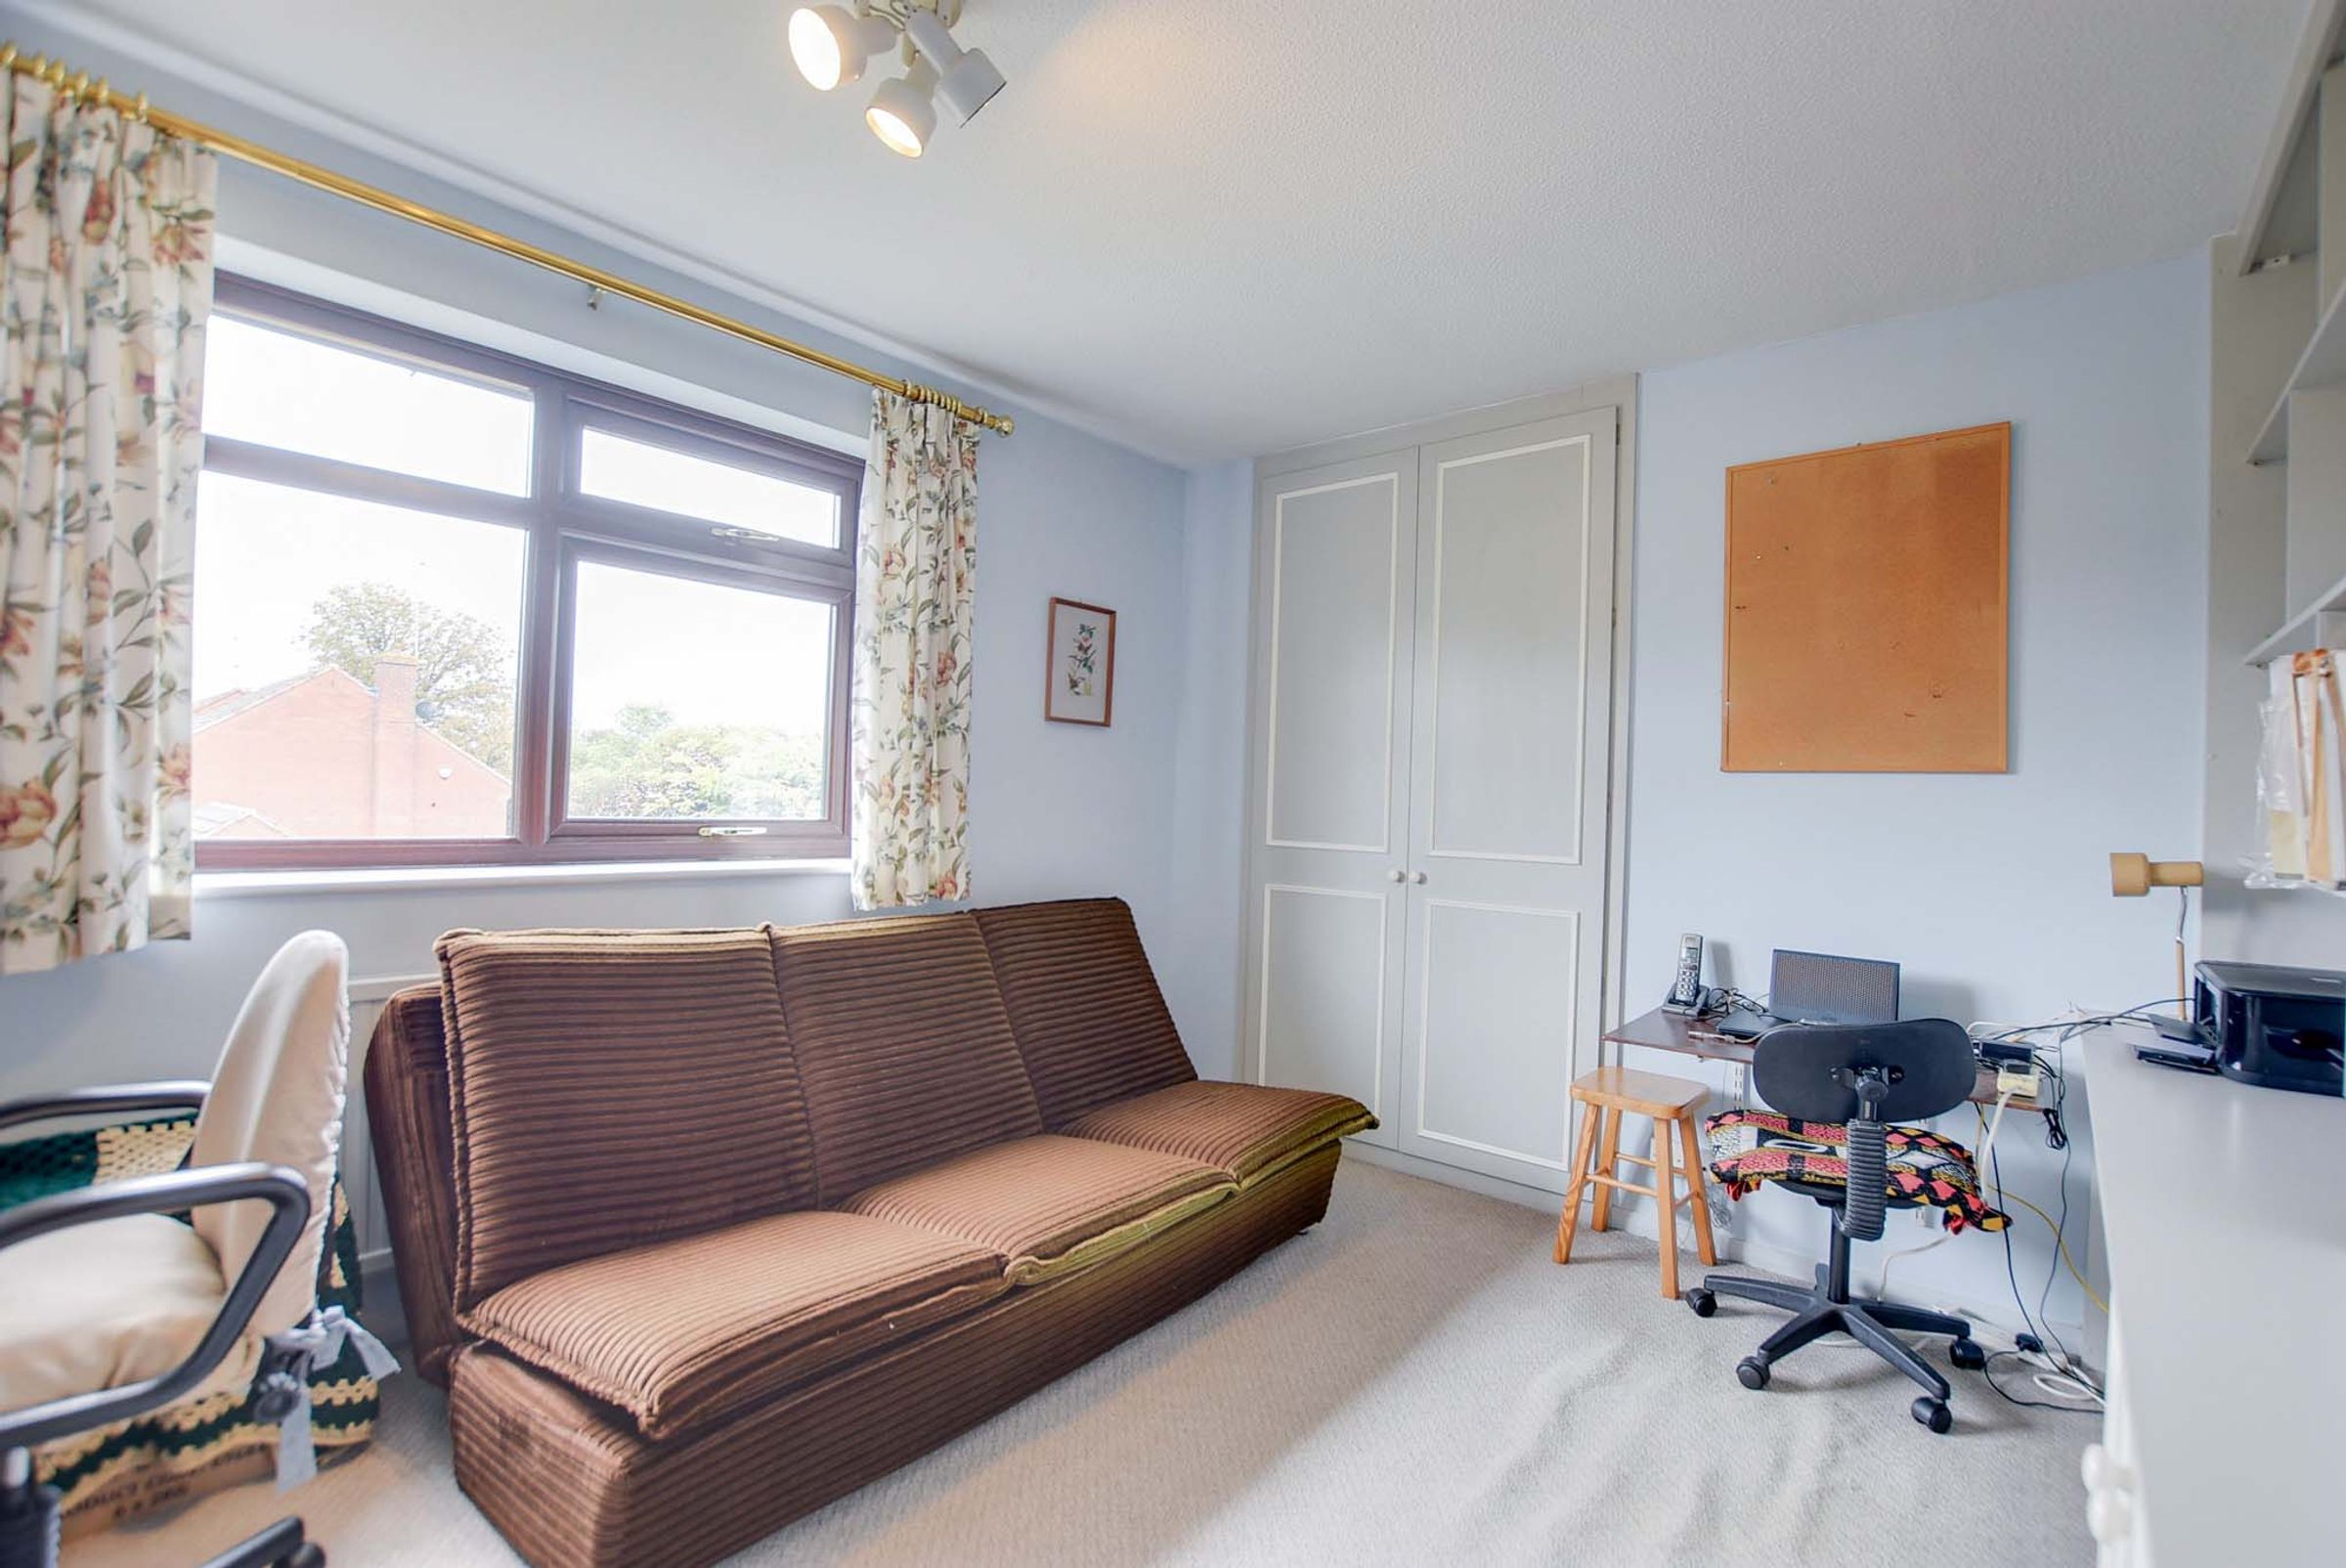
11' 10" x 10' 2" (3.61m x 3.09m)
With double glazed window to the rear elevation, built-in wardrobe, desk and shelving, radiator.
Bathroom
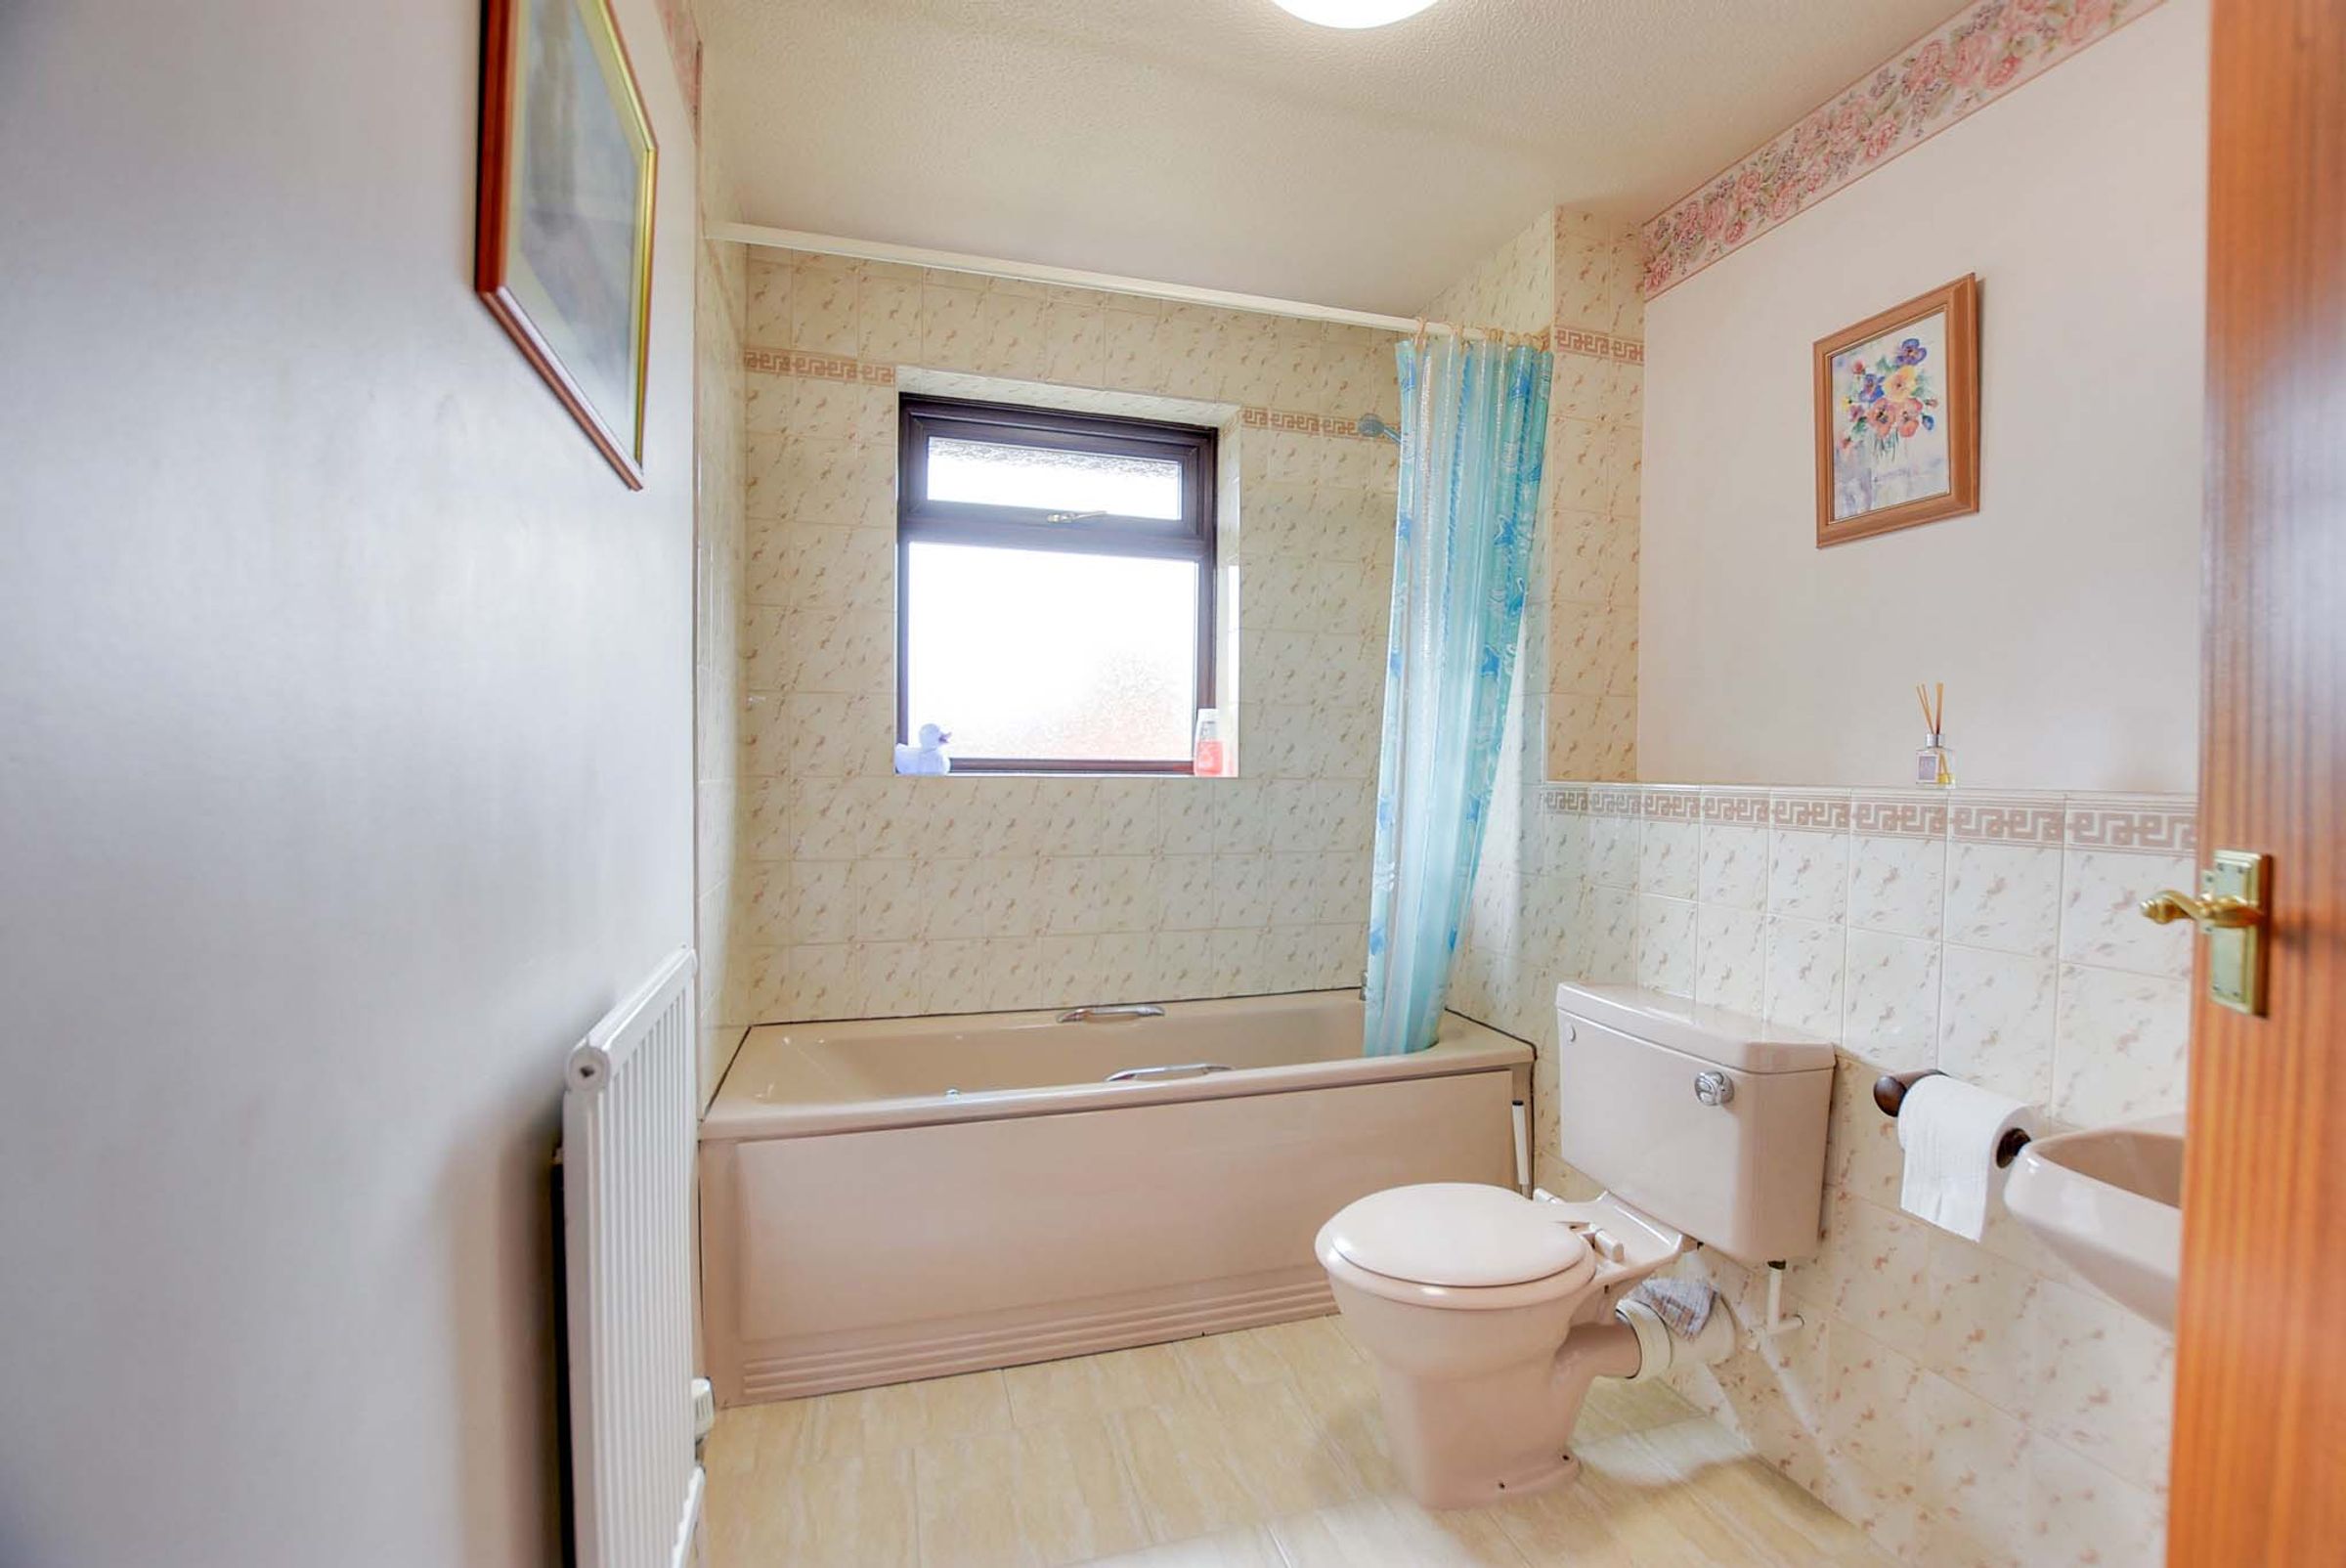
8' 11" x 6' 4" (2.73m x 1.93m)
With double glazed window to the rear elevation, bath with mixer tap shower attachment, pedestal wash hand basin, low-level WC, tiled floor, part tiled walls, radiator.
Disclaimer - Measurements are taken electronically and are for guidance only — not to be relied upon as exact. Services, appliances, and fittings have not been tested. Buyers must satisfy themselves through inspection. Floor plans are not to scale and are for layout guidance only. Knightsbridge Estate Agents make no warranties regarding the property. By law, we must carry out anti-money laundering checks for buyers and sellers. These are handled on our behalf by Kotini. A £70 fee (incl. VAT) charge applies. This must be paid before we can publish your property (for vendors) or issue a memorandum of sale (for buyers). The fee is non-refundable and paid directly to Lifetime Legal. We receive a portion of this fee for facilitating the checks.