Like the look of this property?
We would love to hear from you and arrange a viewing of this property. Get in touch now!
Property features
Available With No Upward Chain
Situated Within A Sought After Conservation Area
Extensive Program Of Refurbishment Throughout
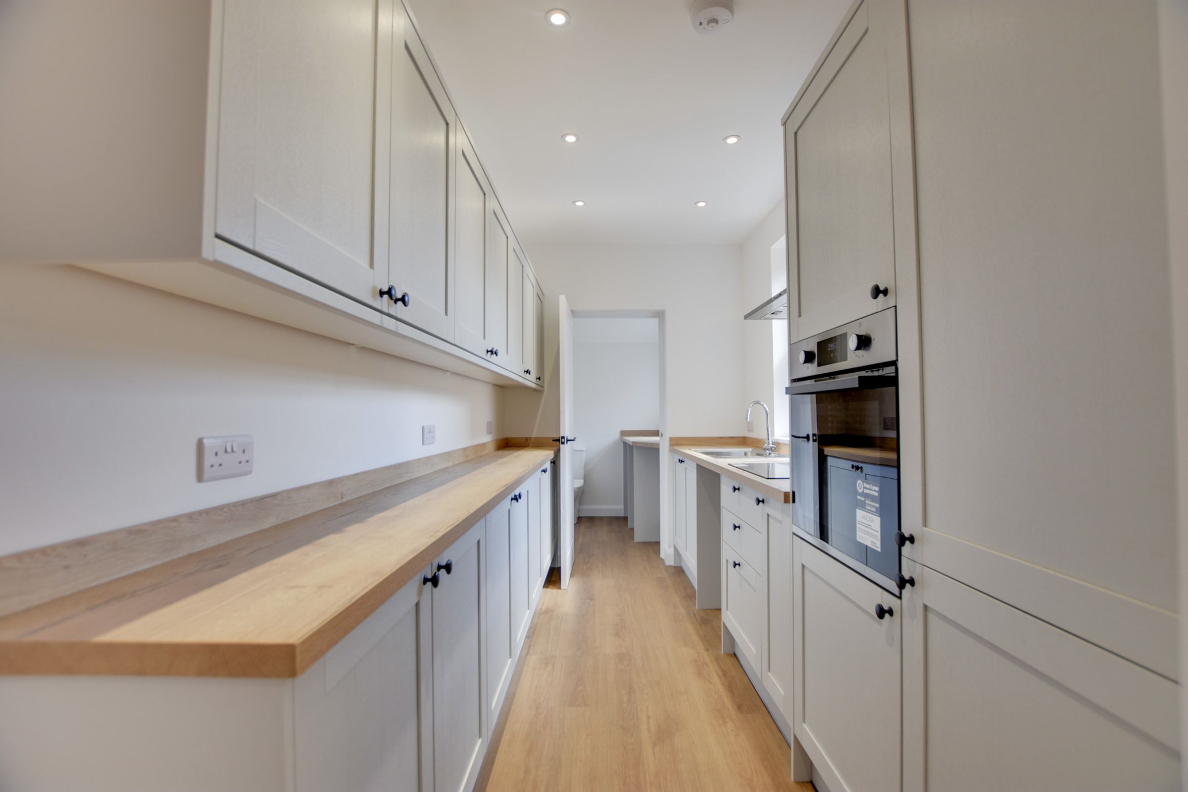
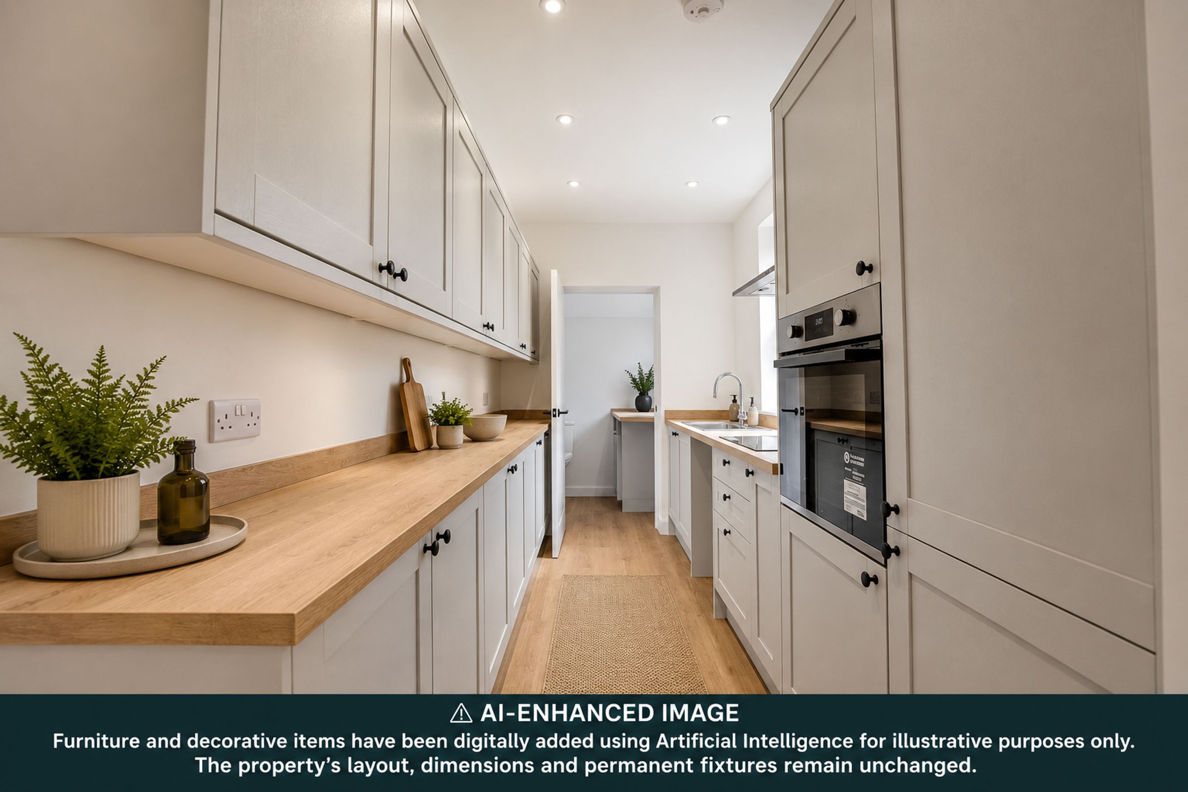
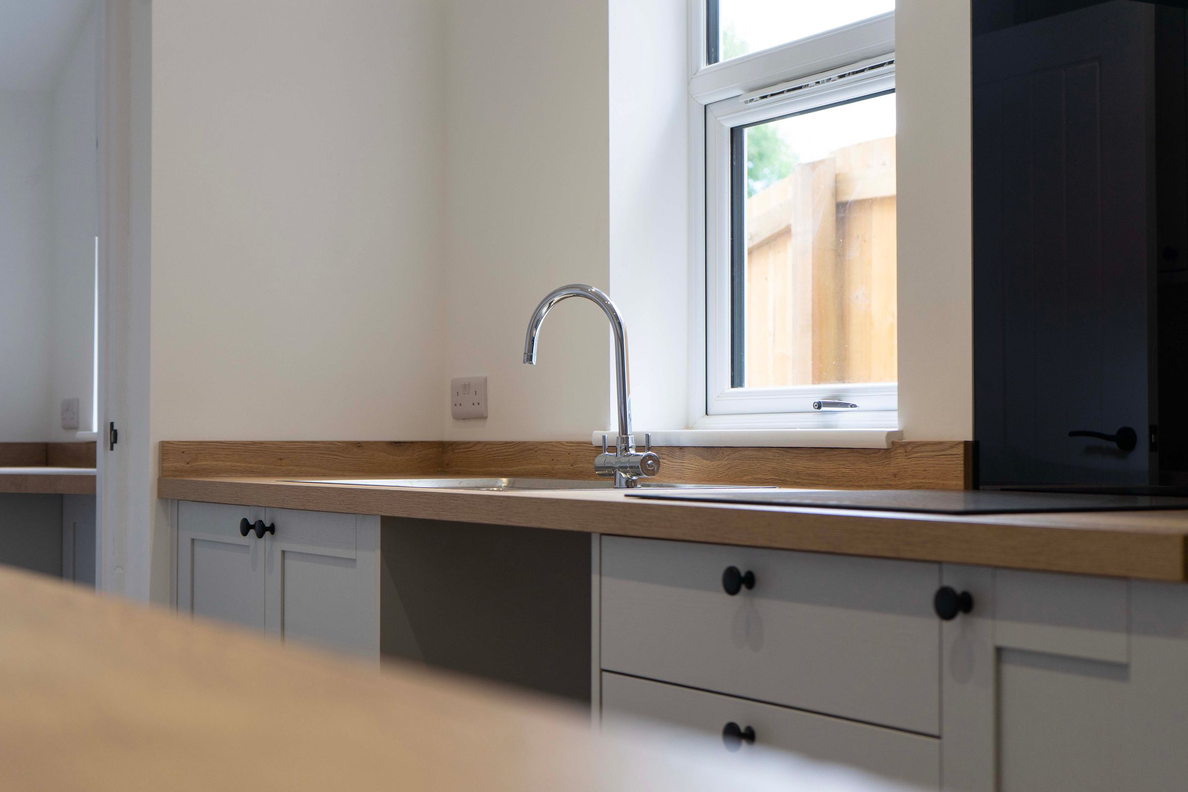
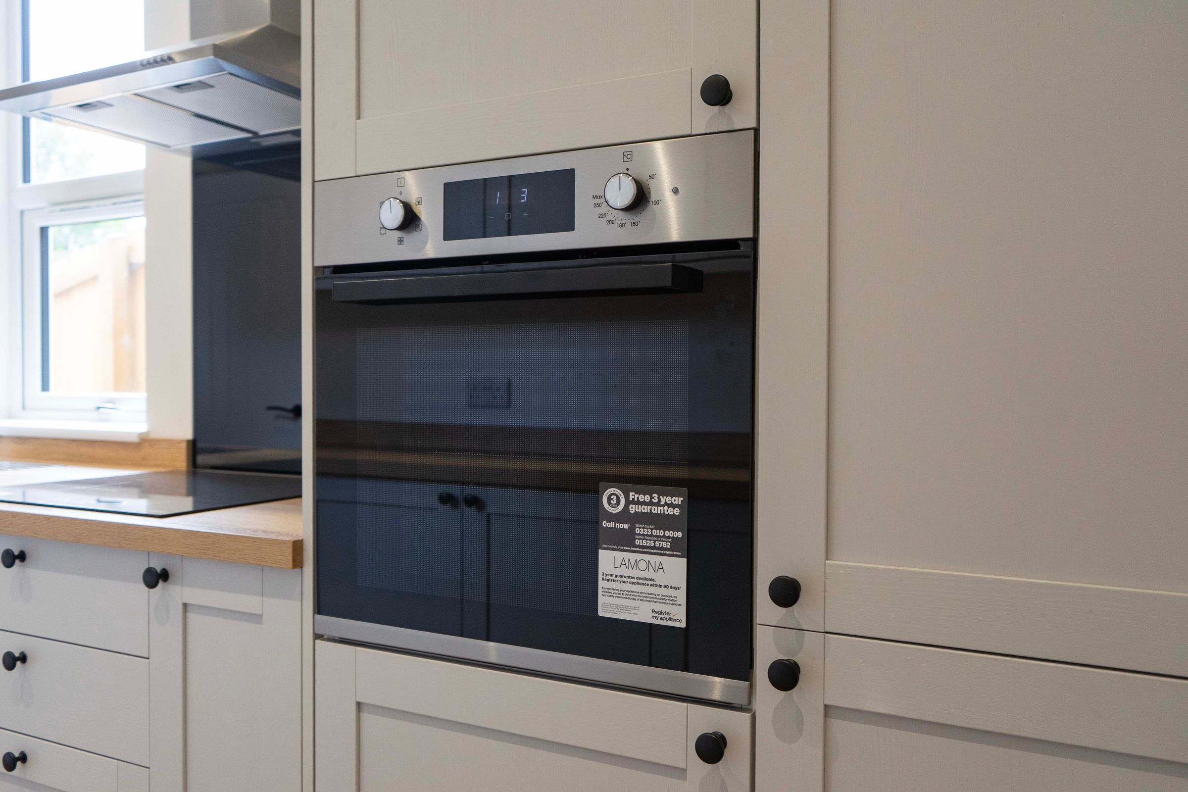
Stylish Fitted Kitchen With Integrated Appliances
Two Separate Reception Rooms
Ground Floor Utility Room/Cloakroom WC
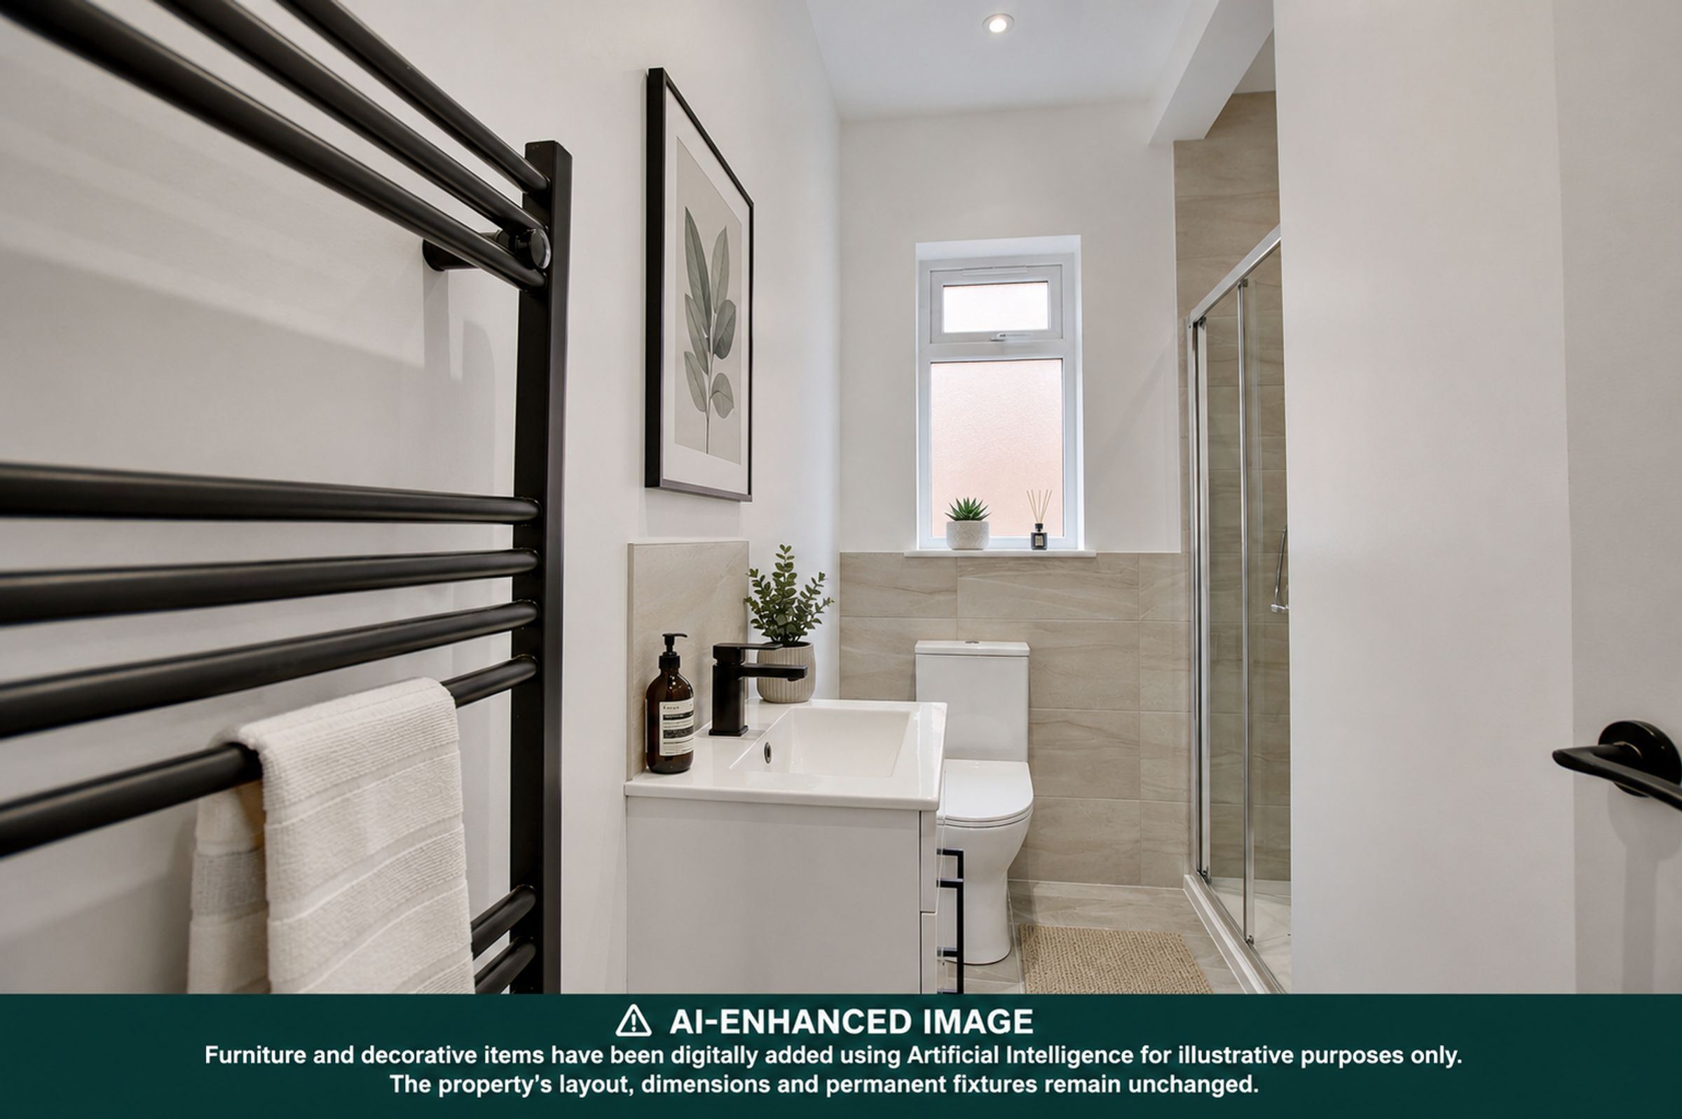
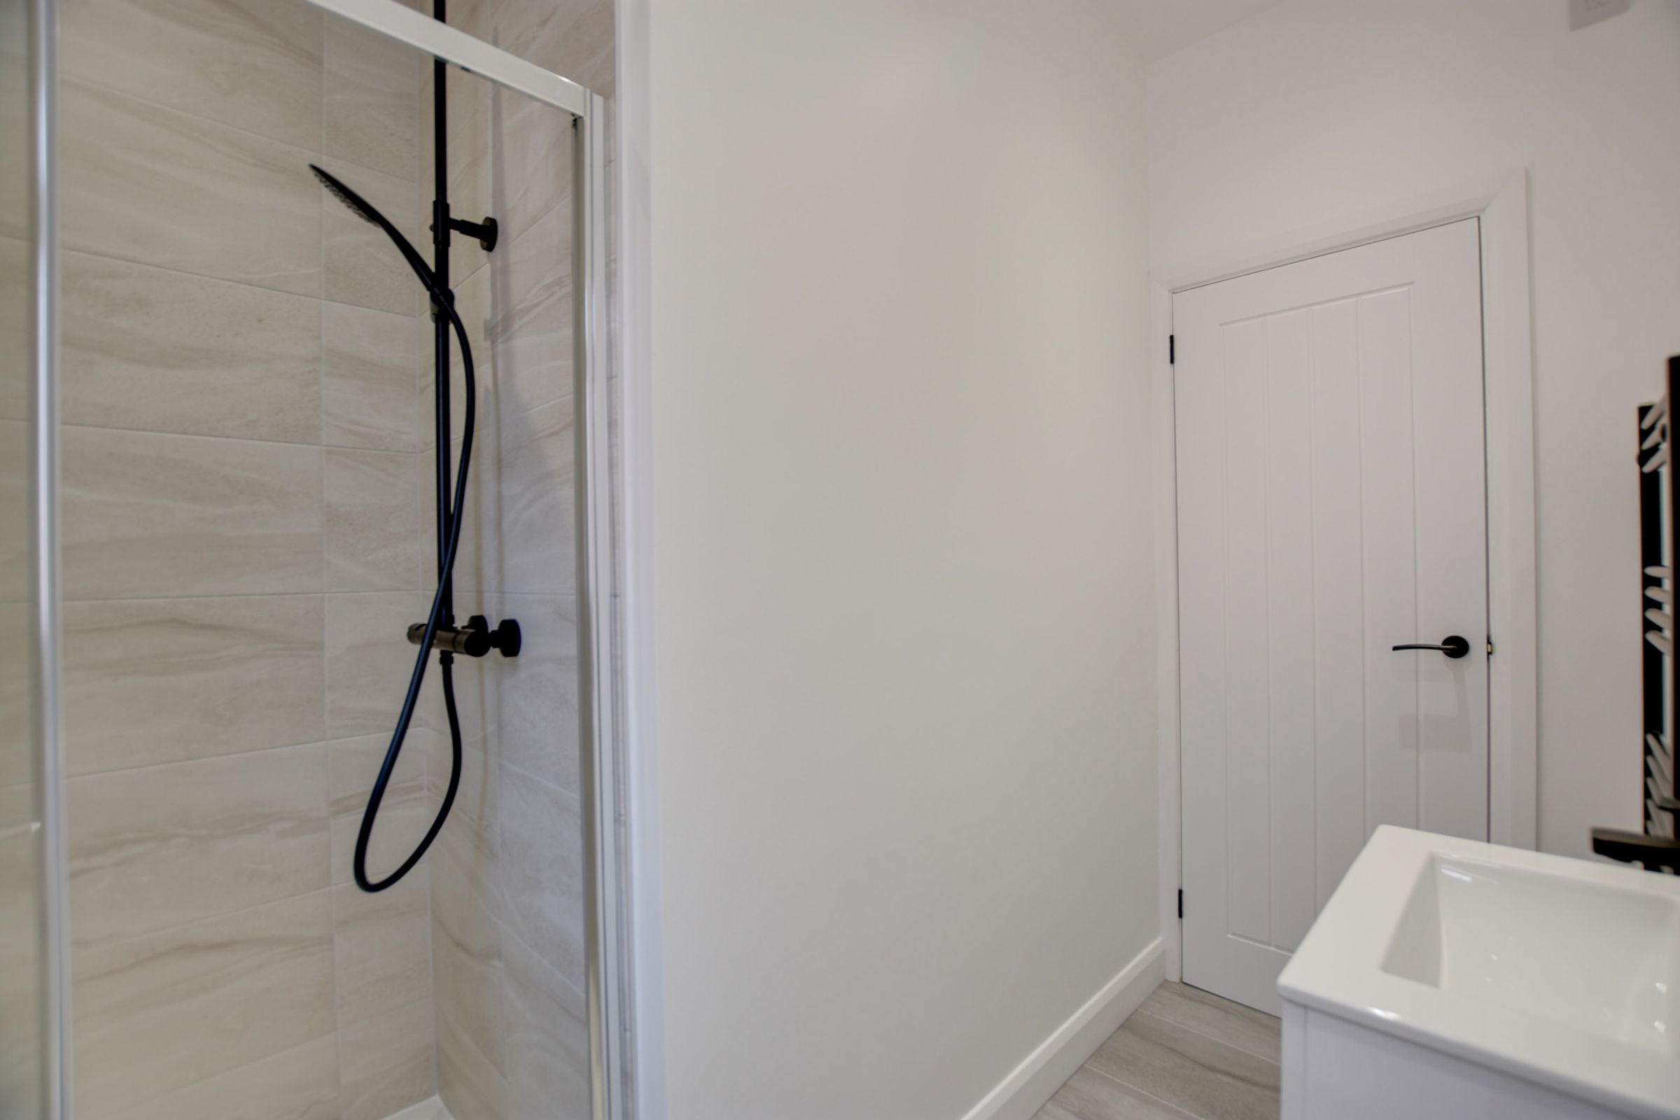
Modern First Floor Shower Room With Rainforest Shower
Three Well Proportioned First Floor Bedrooms
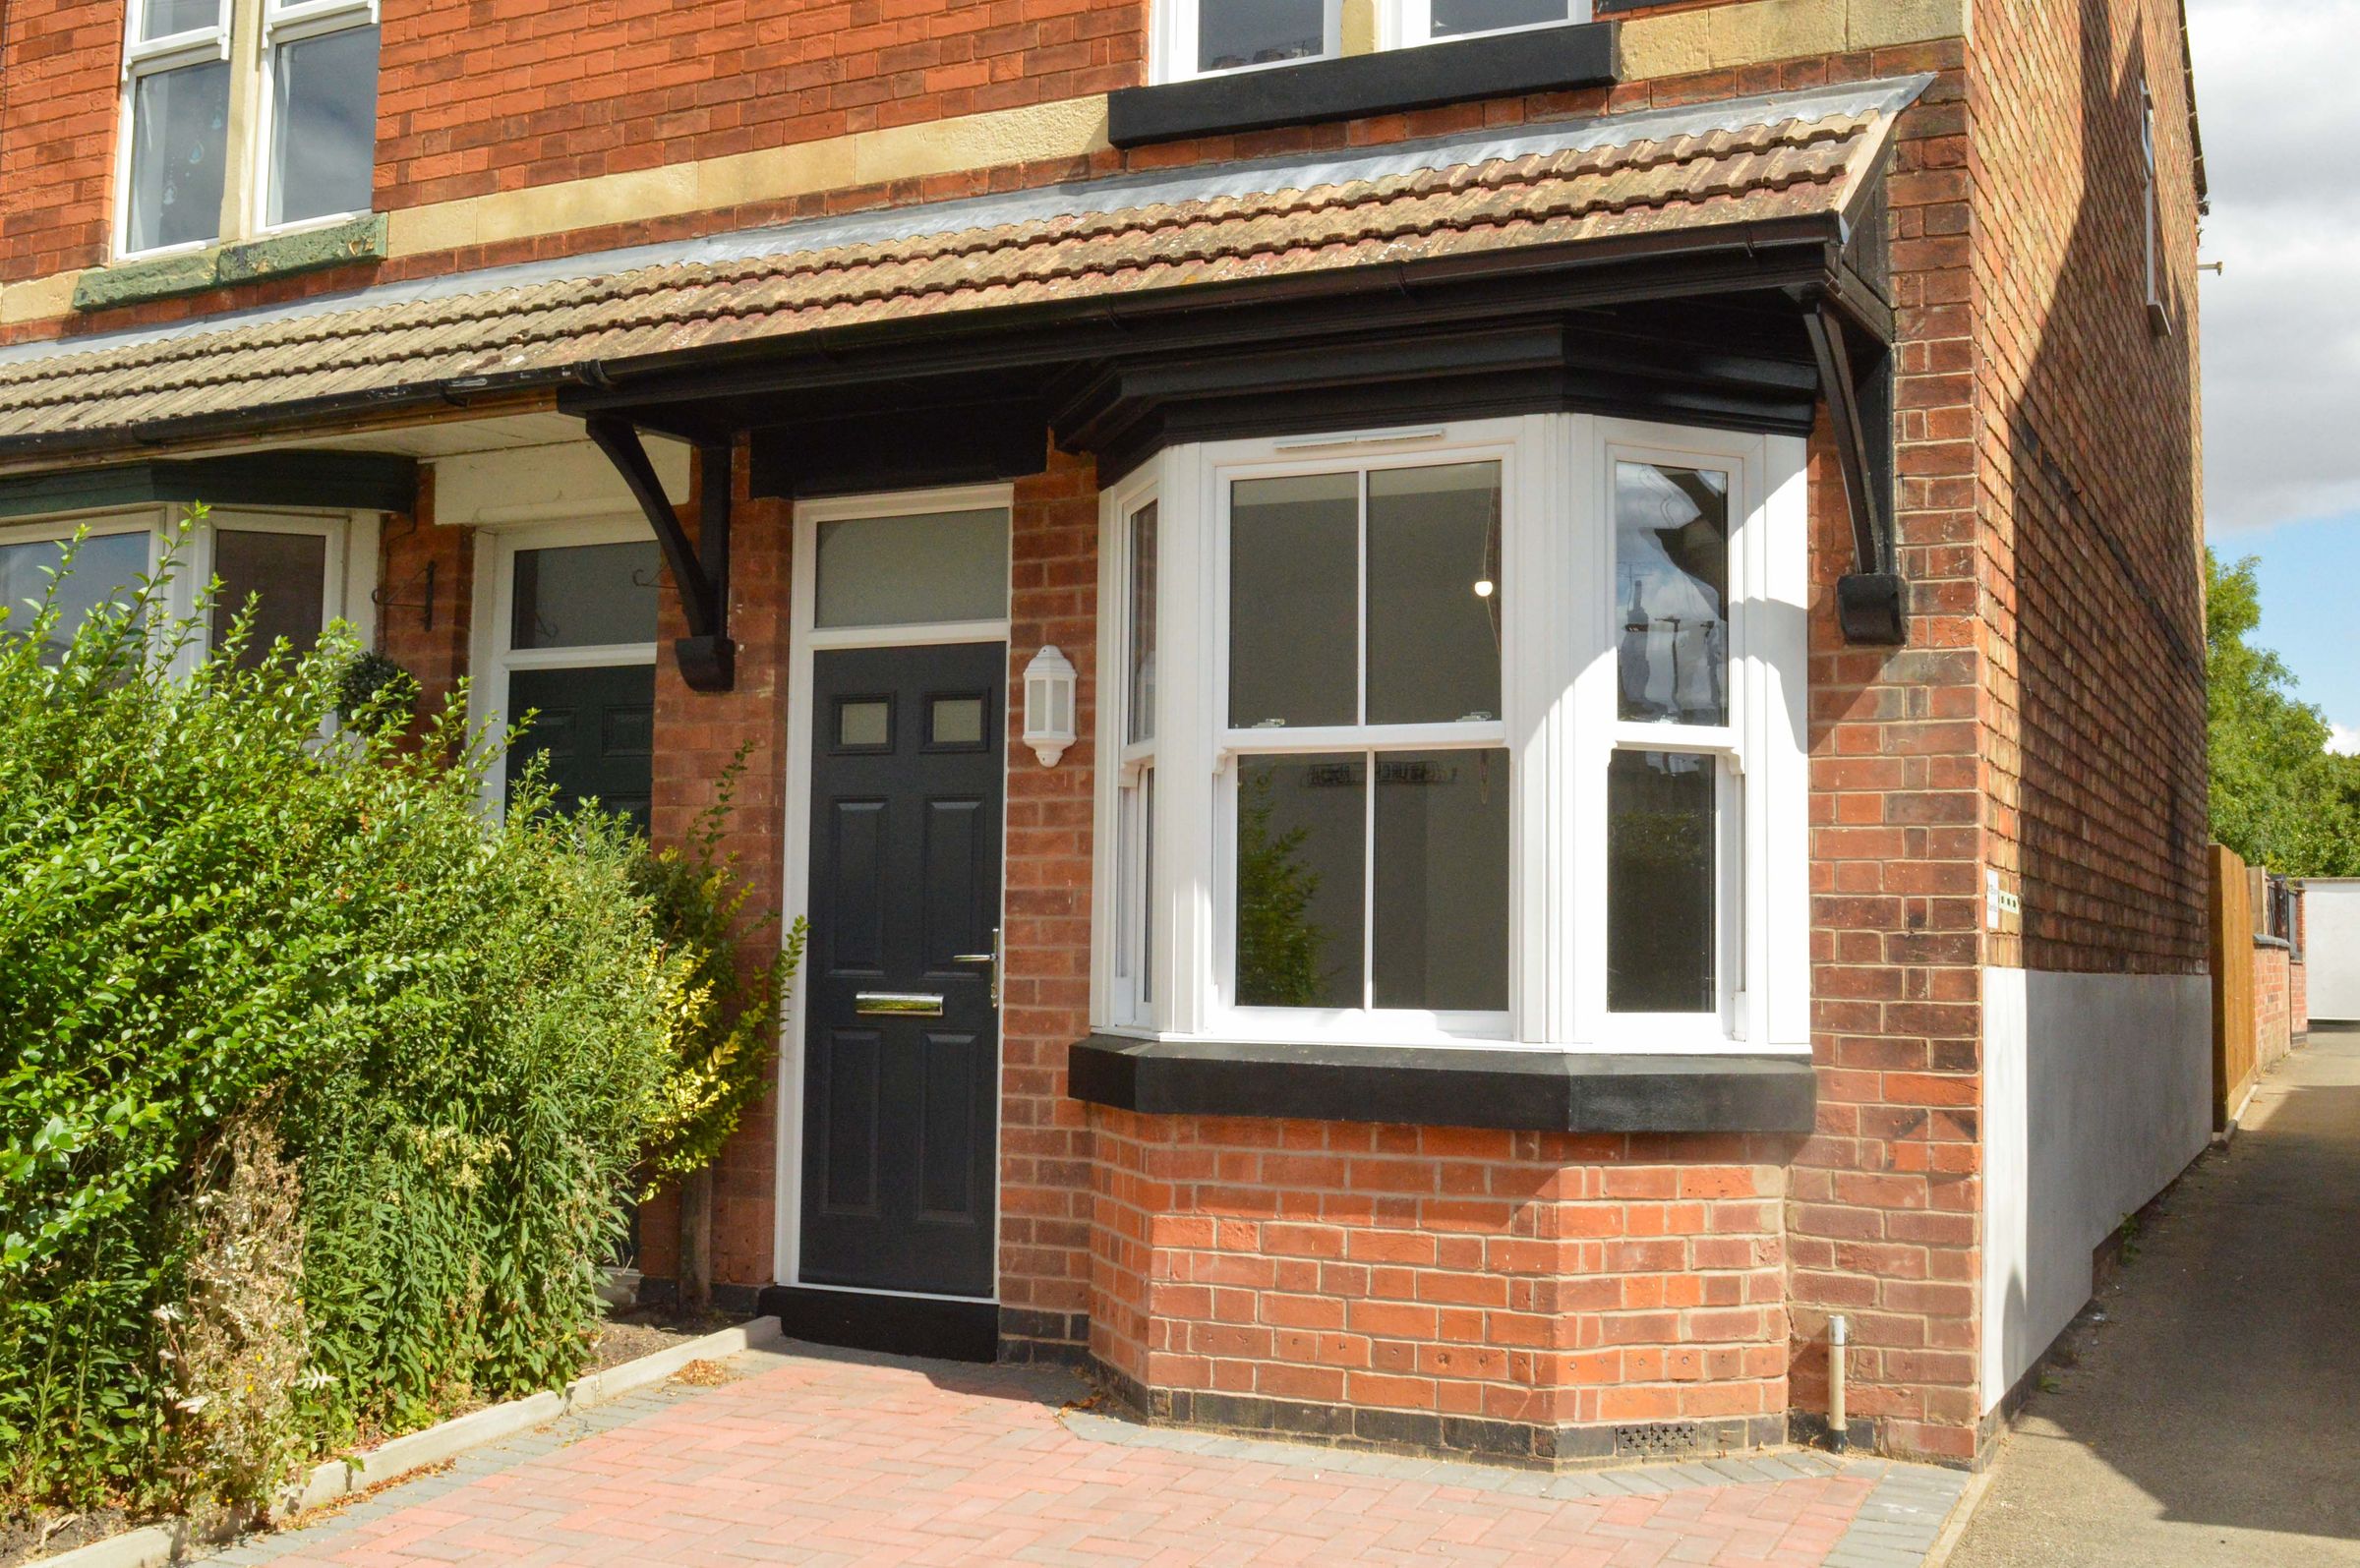
Block Paved Frontage With Potential For Parking Subject To Planning
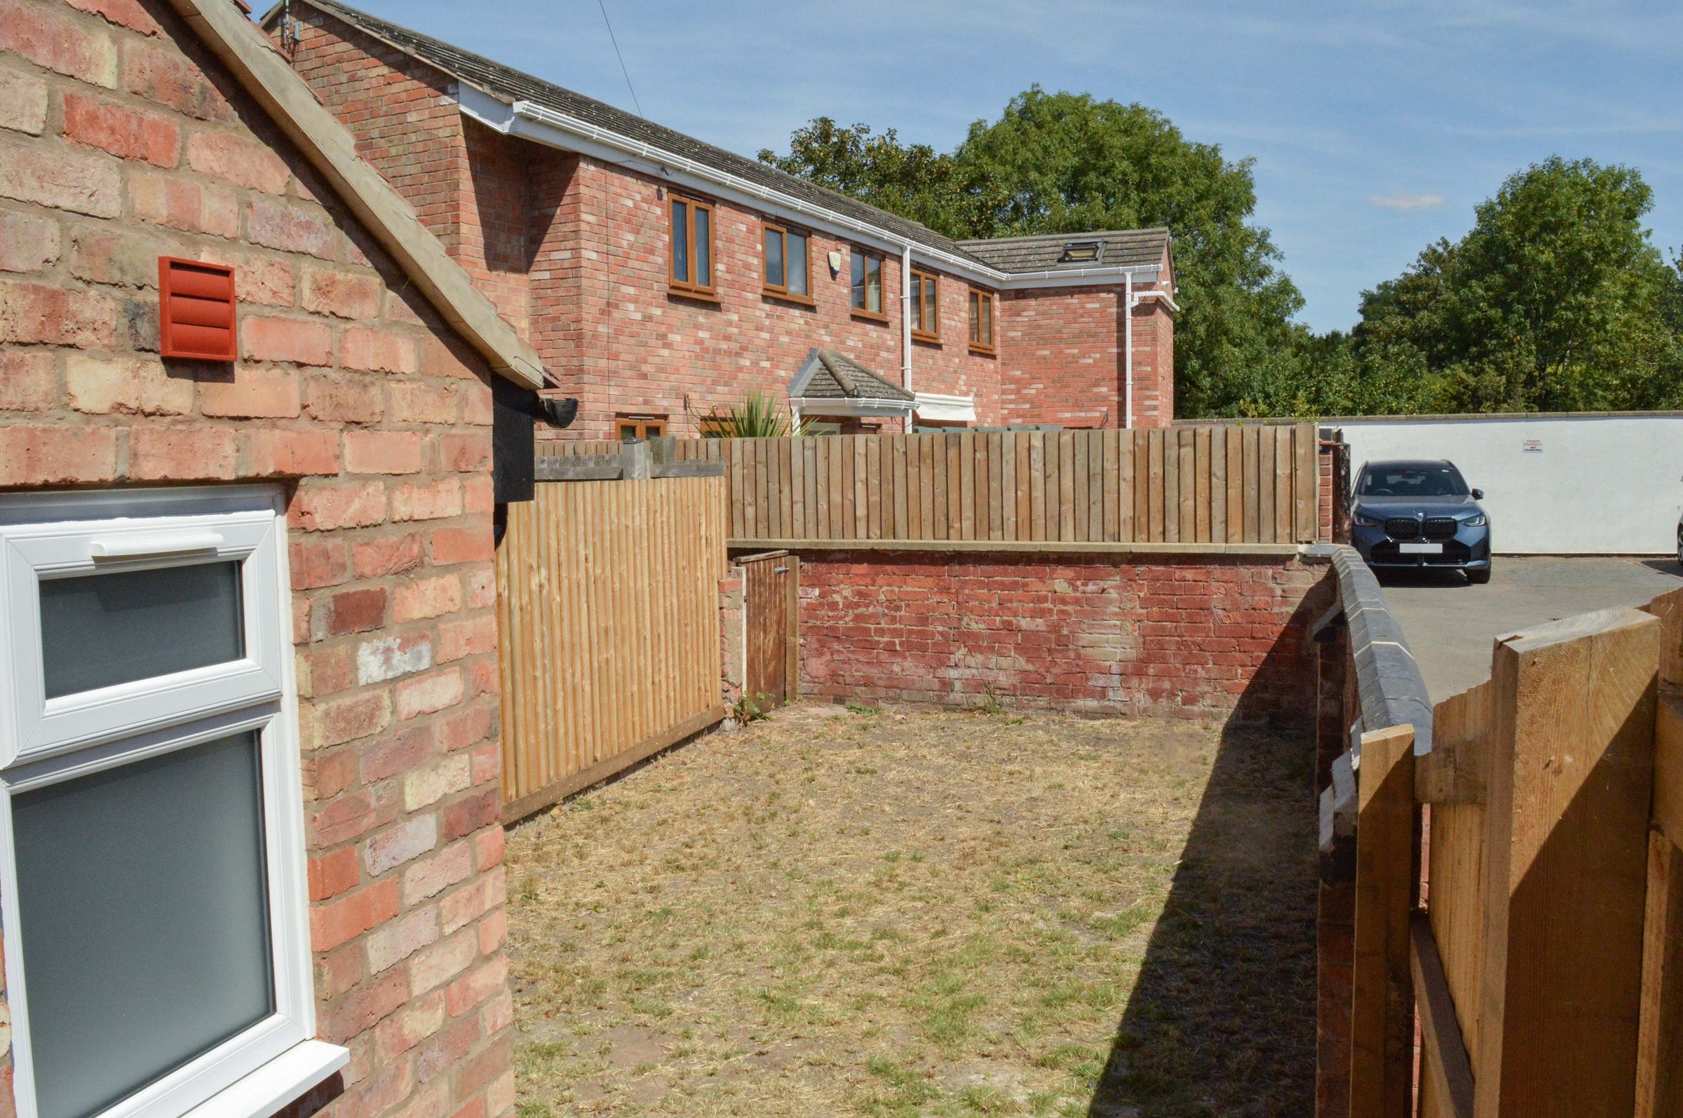
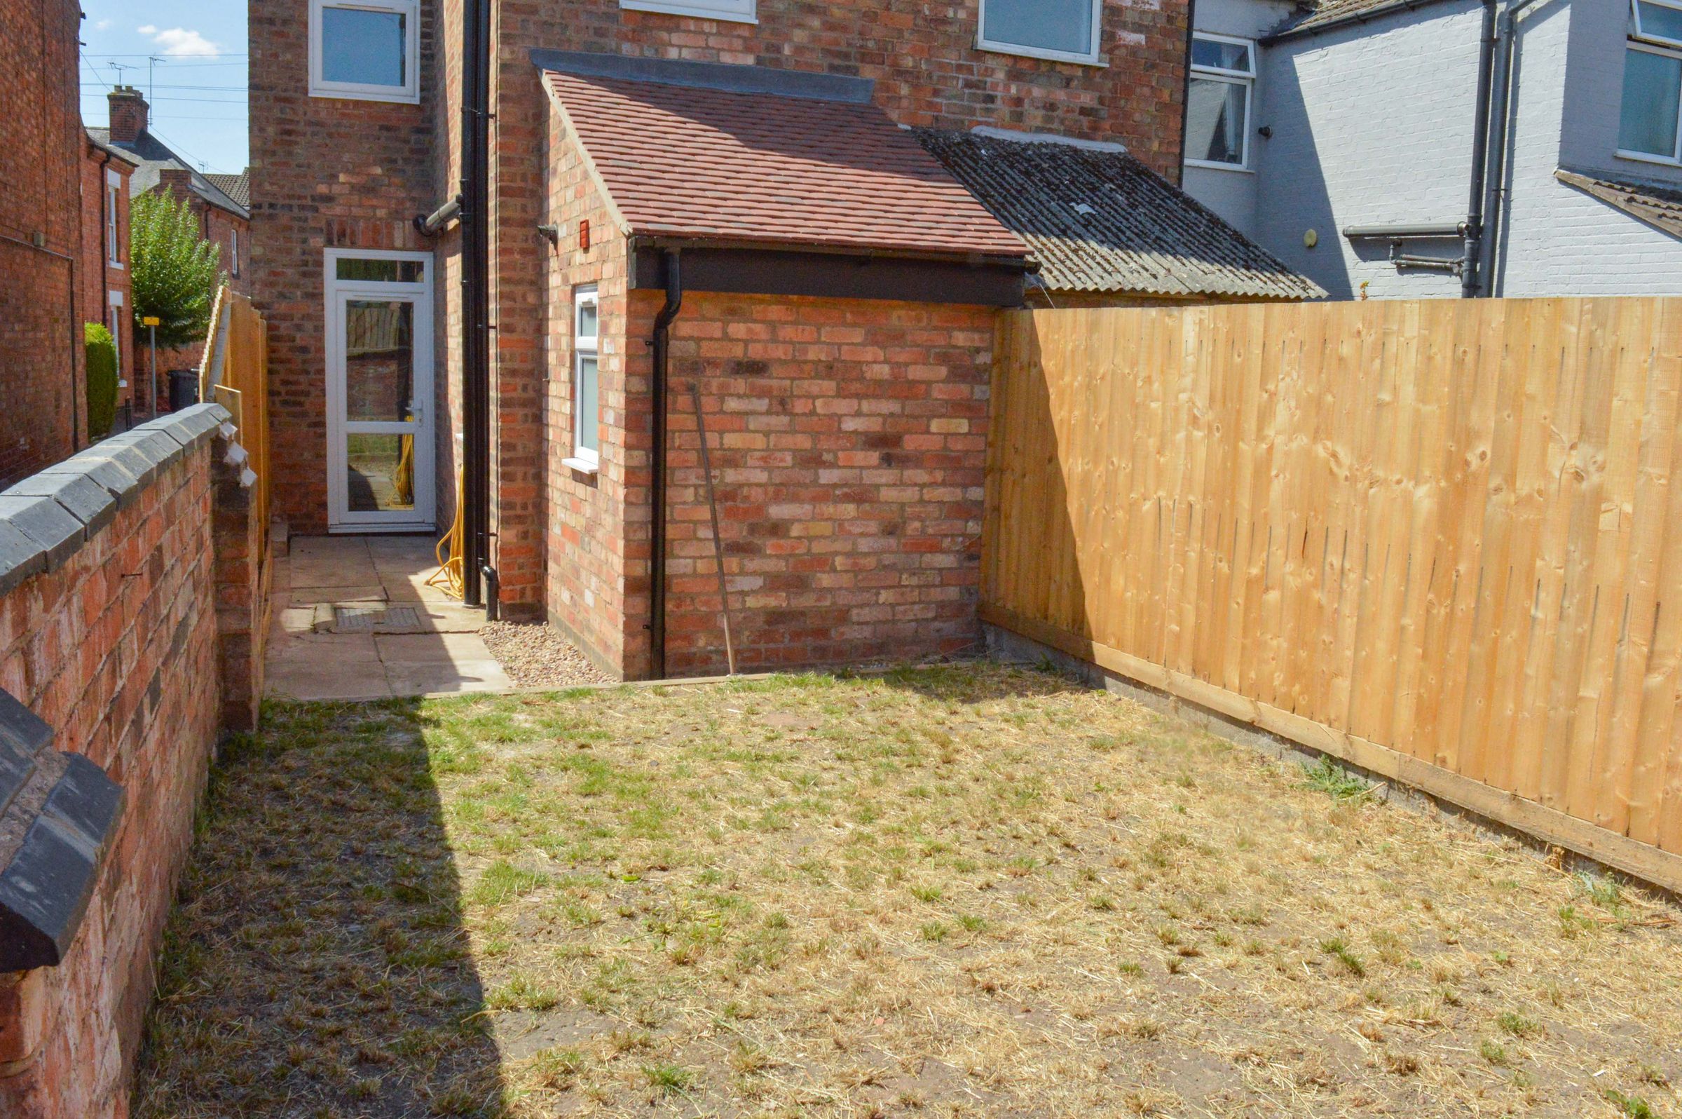
Paved Rear Garden With Patio Area And Gated Access
About this property
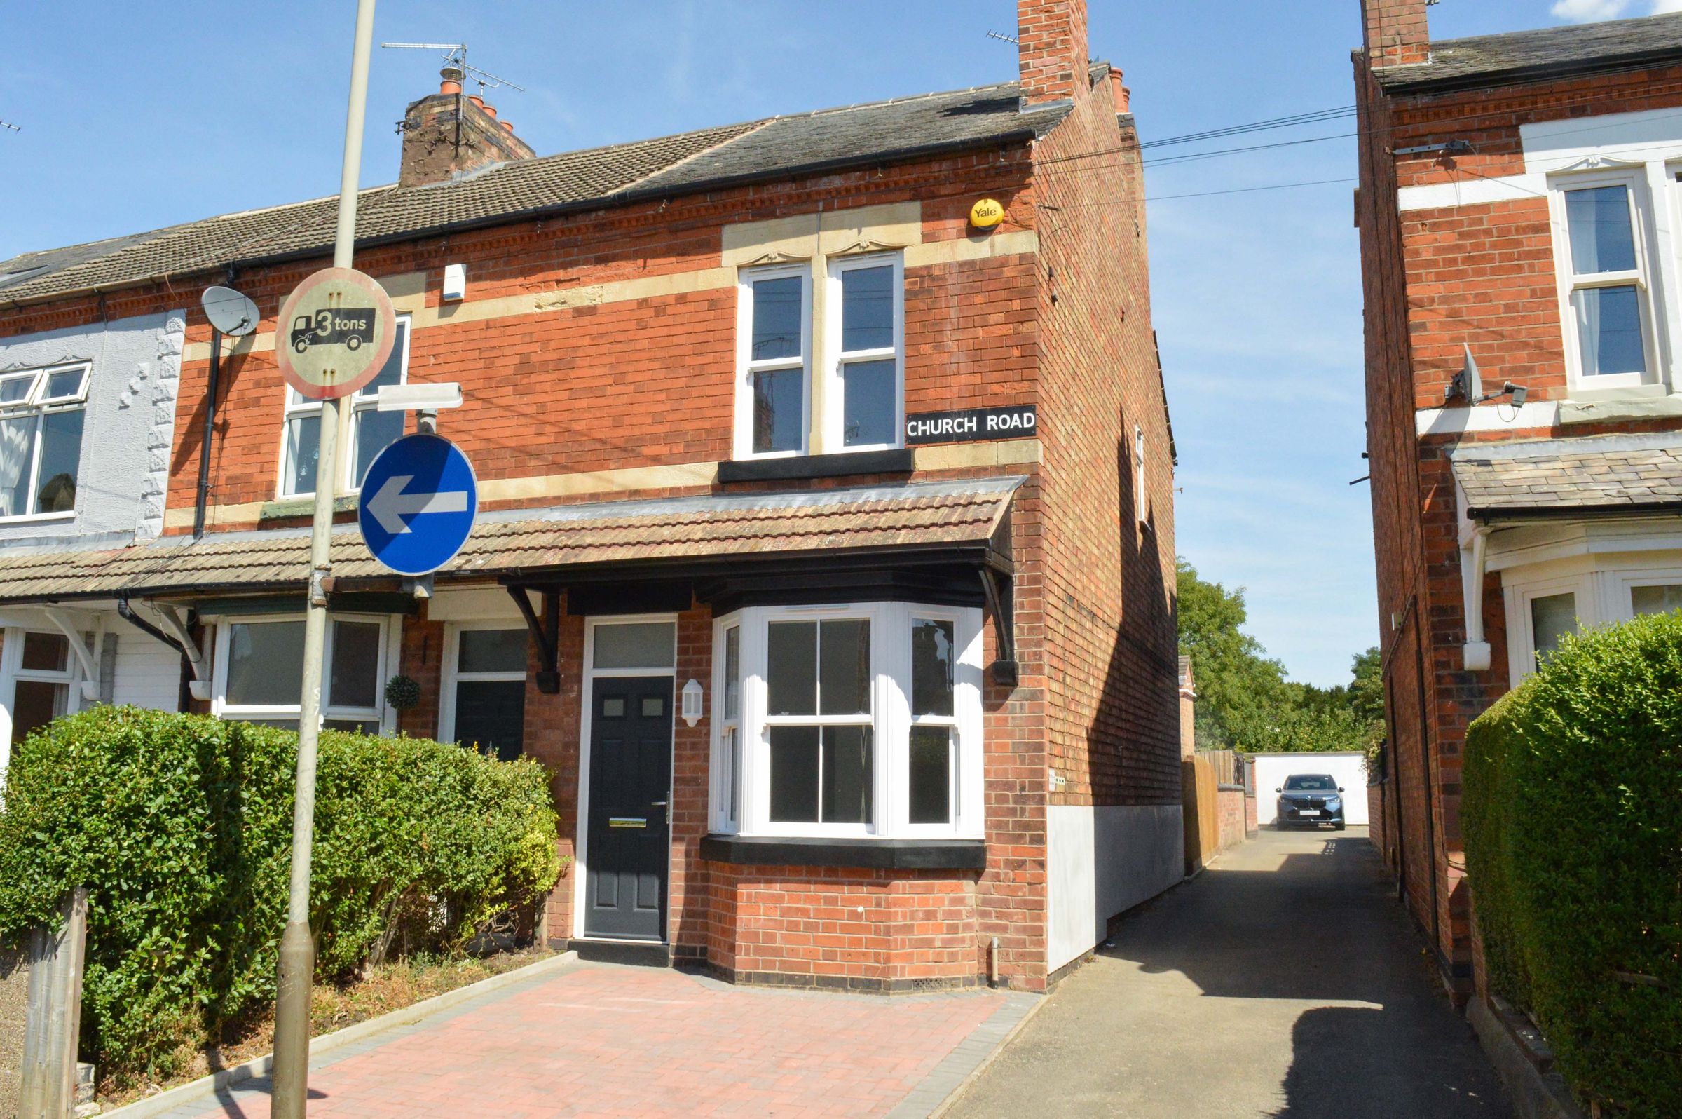
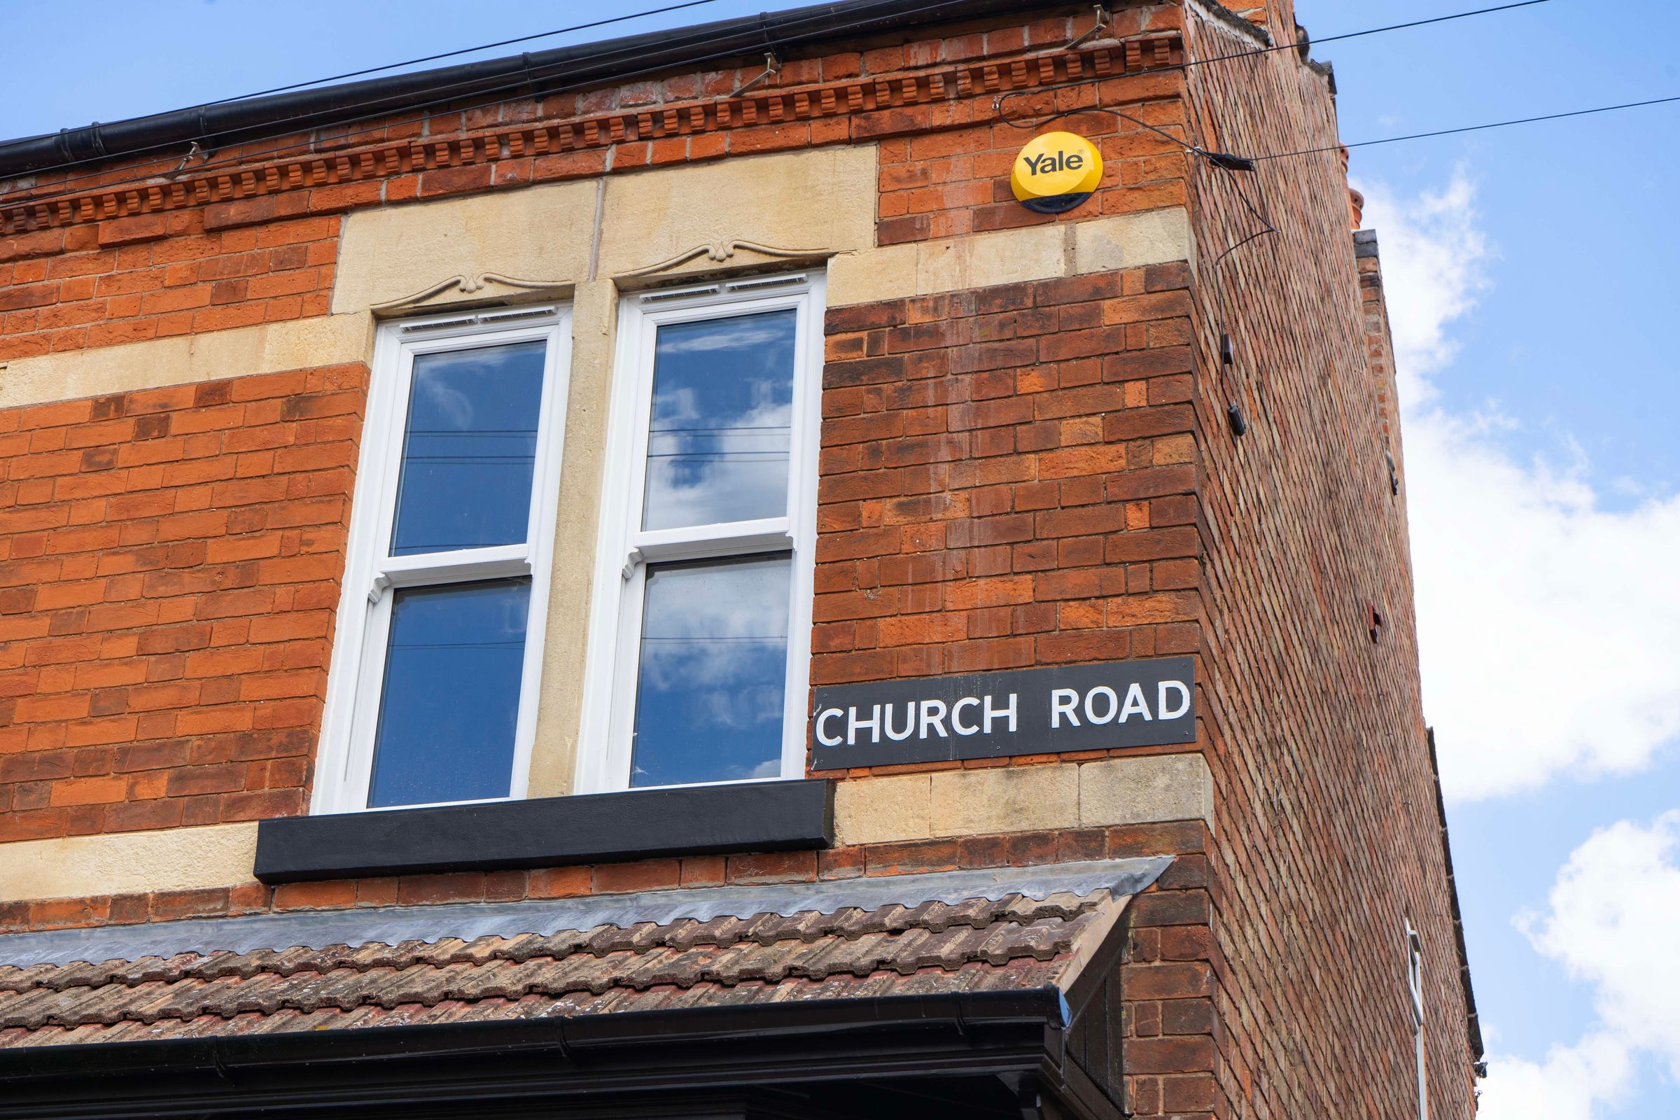
Situated within a highly desirable Conservation Area in Aylestone, this stylishly refurbished three-bedroom end-terrace home is offered to the market with no upward chain. Having undergone an extensive scheme of modernization by the current vendors, the property seamlessly blends characterful details with sleek, contemporary living.
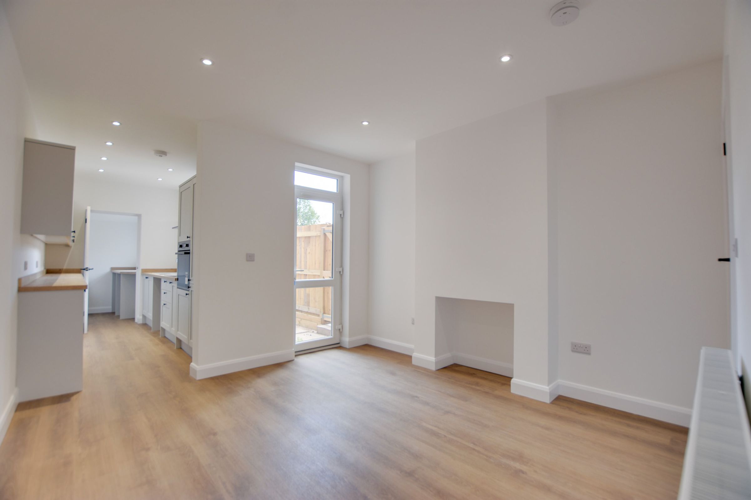
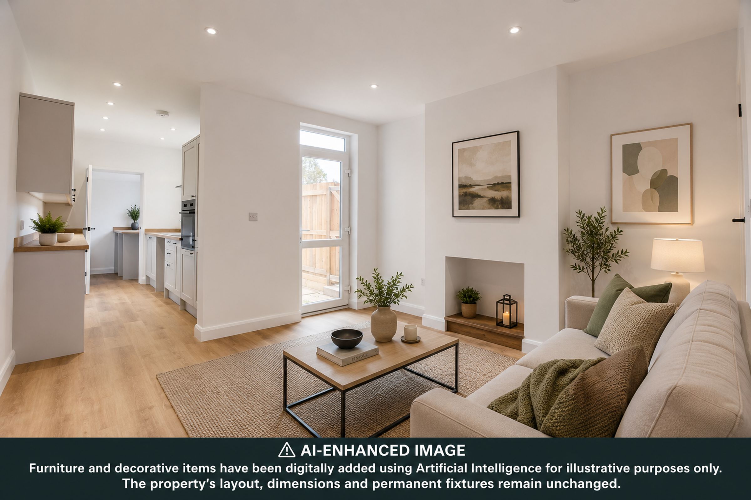
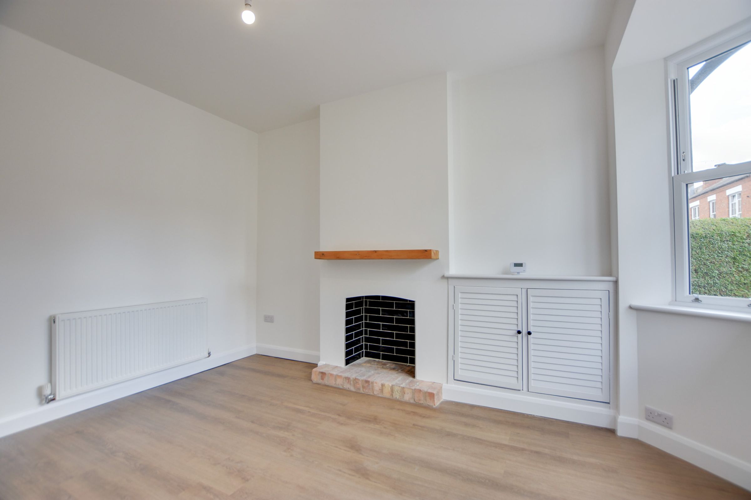
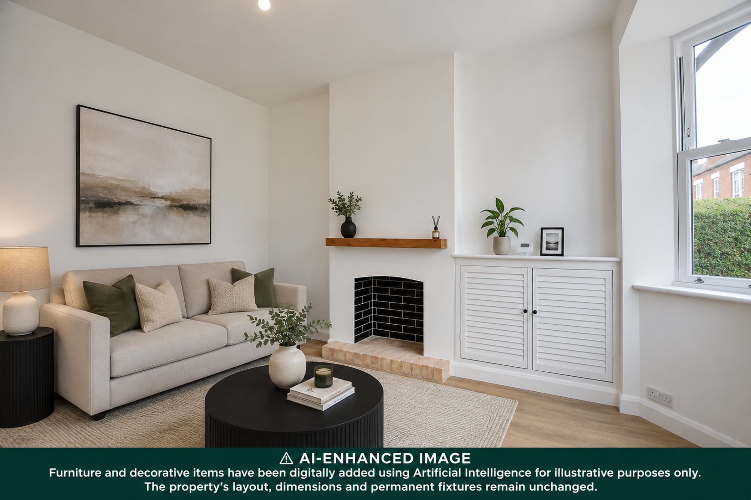
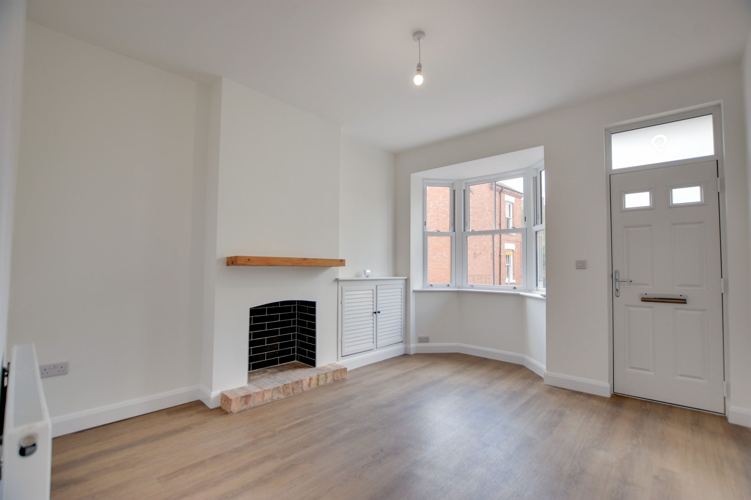
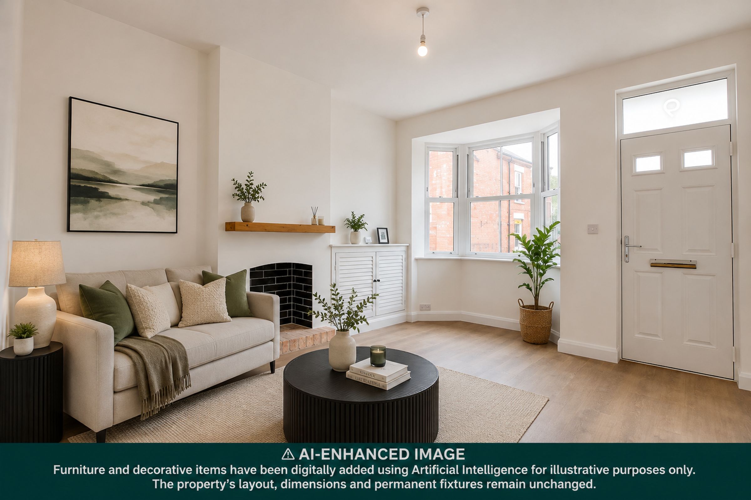
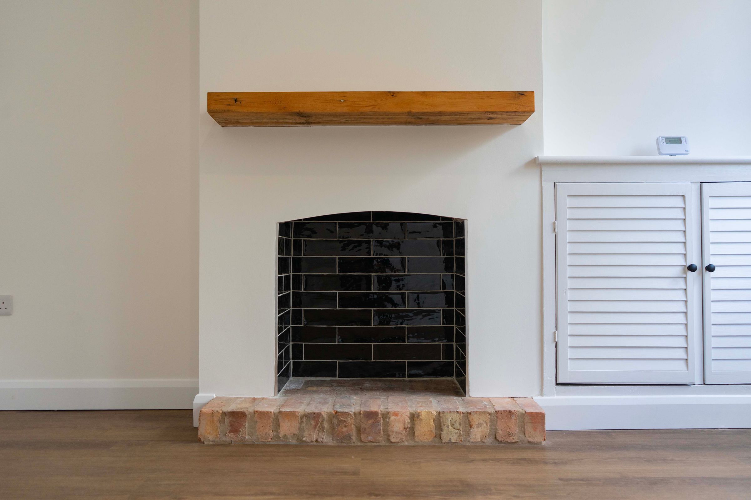
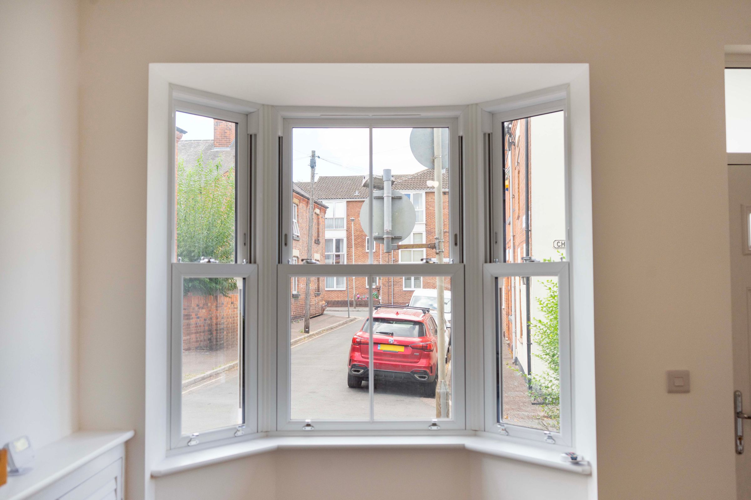
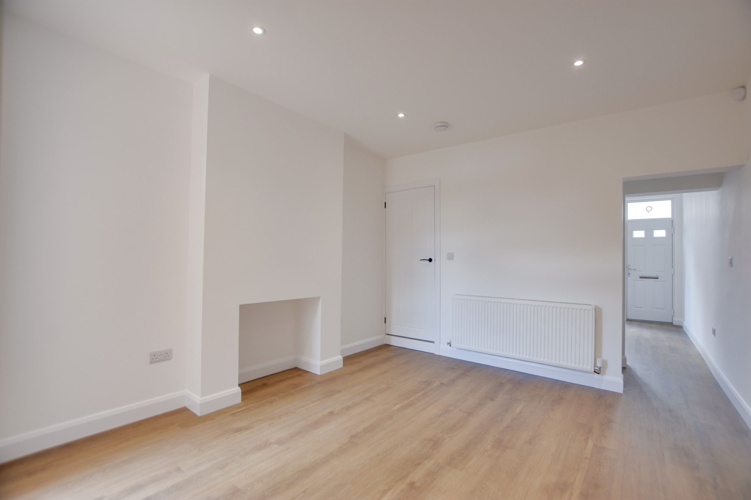
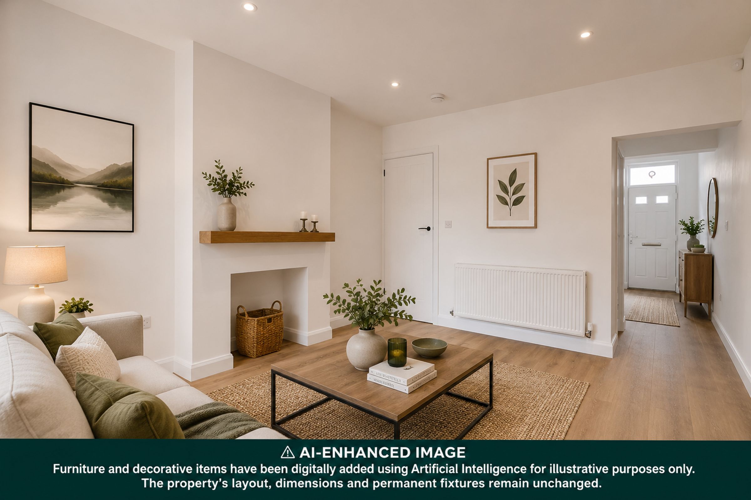
The ground floor opens into a bright front reception room featuring a double-glazed bay sash window, decorative fireplace, and wood-effect LVT flooring. A second reception room boasts under-stairs storage and a double-glazed door leading out to the rear garden, while flowing naturally into the open-aspect kitchen. The kitchen comes fully equipped with modern units, integrated appliances—including a built-in oven, electric hob with stainless steel chimney hood, and fridge freezer—along with plumbing for a dishwasher. Completing the ground floor is a practical utility room and cloakroom/WC.
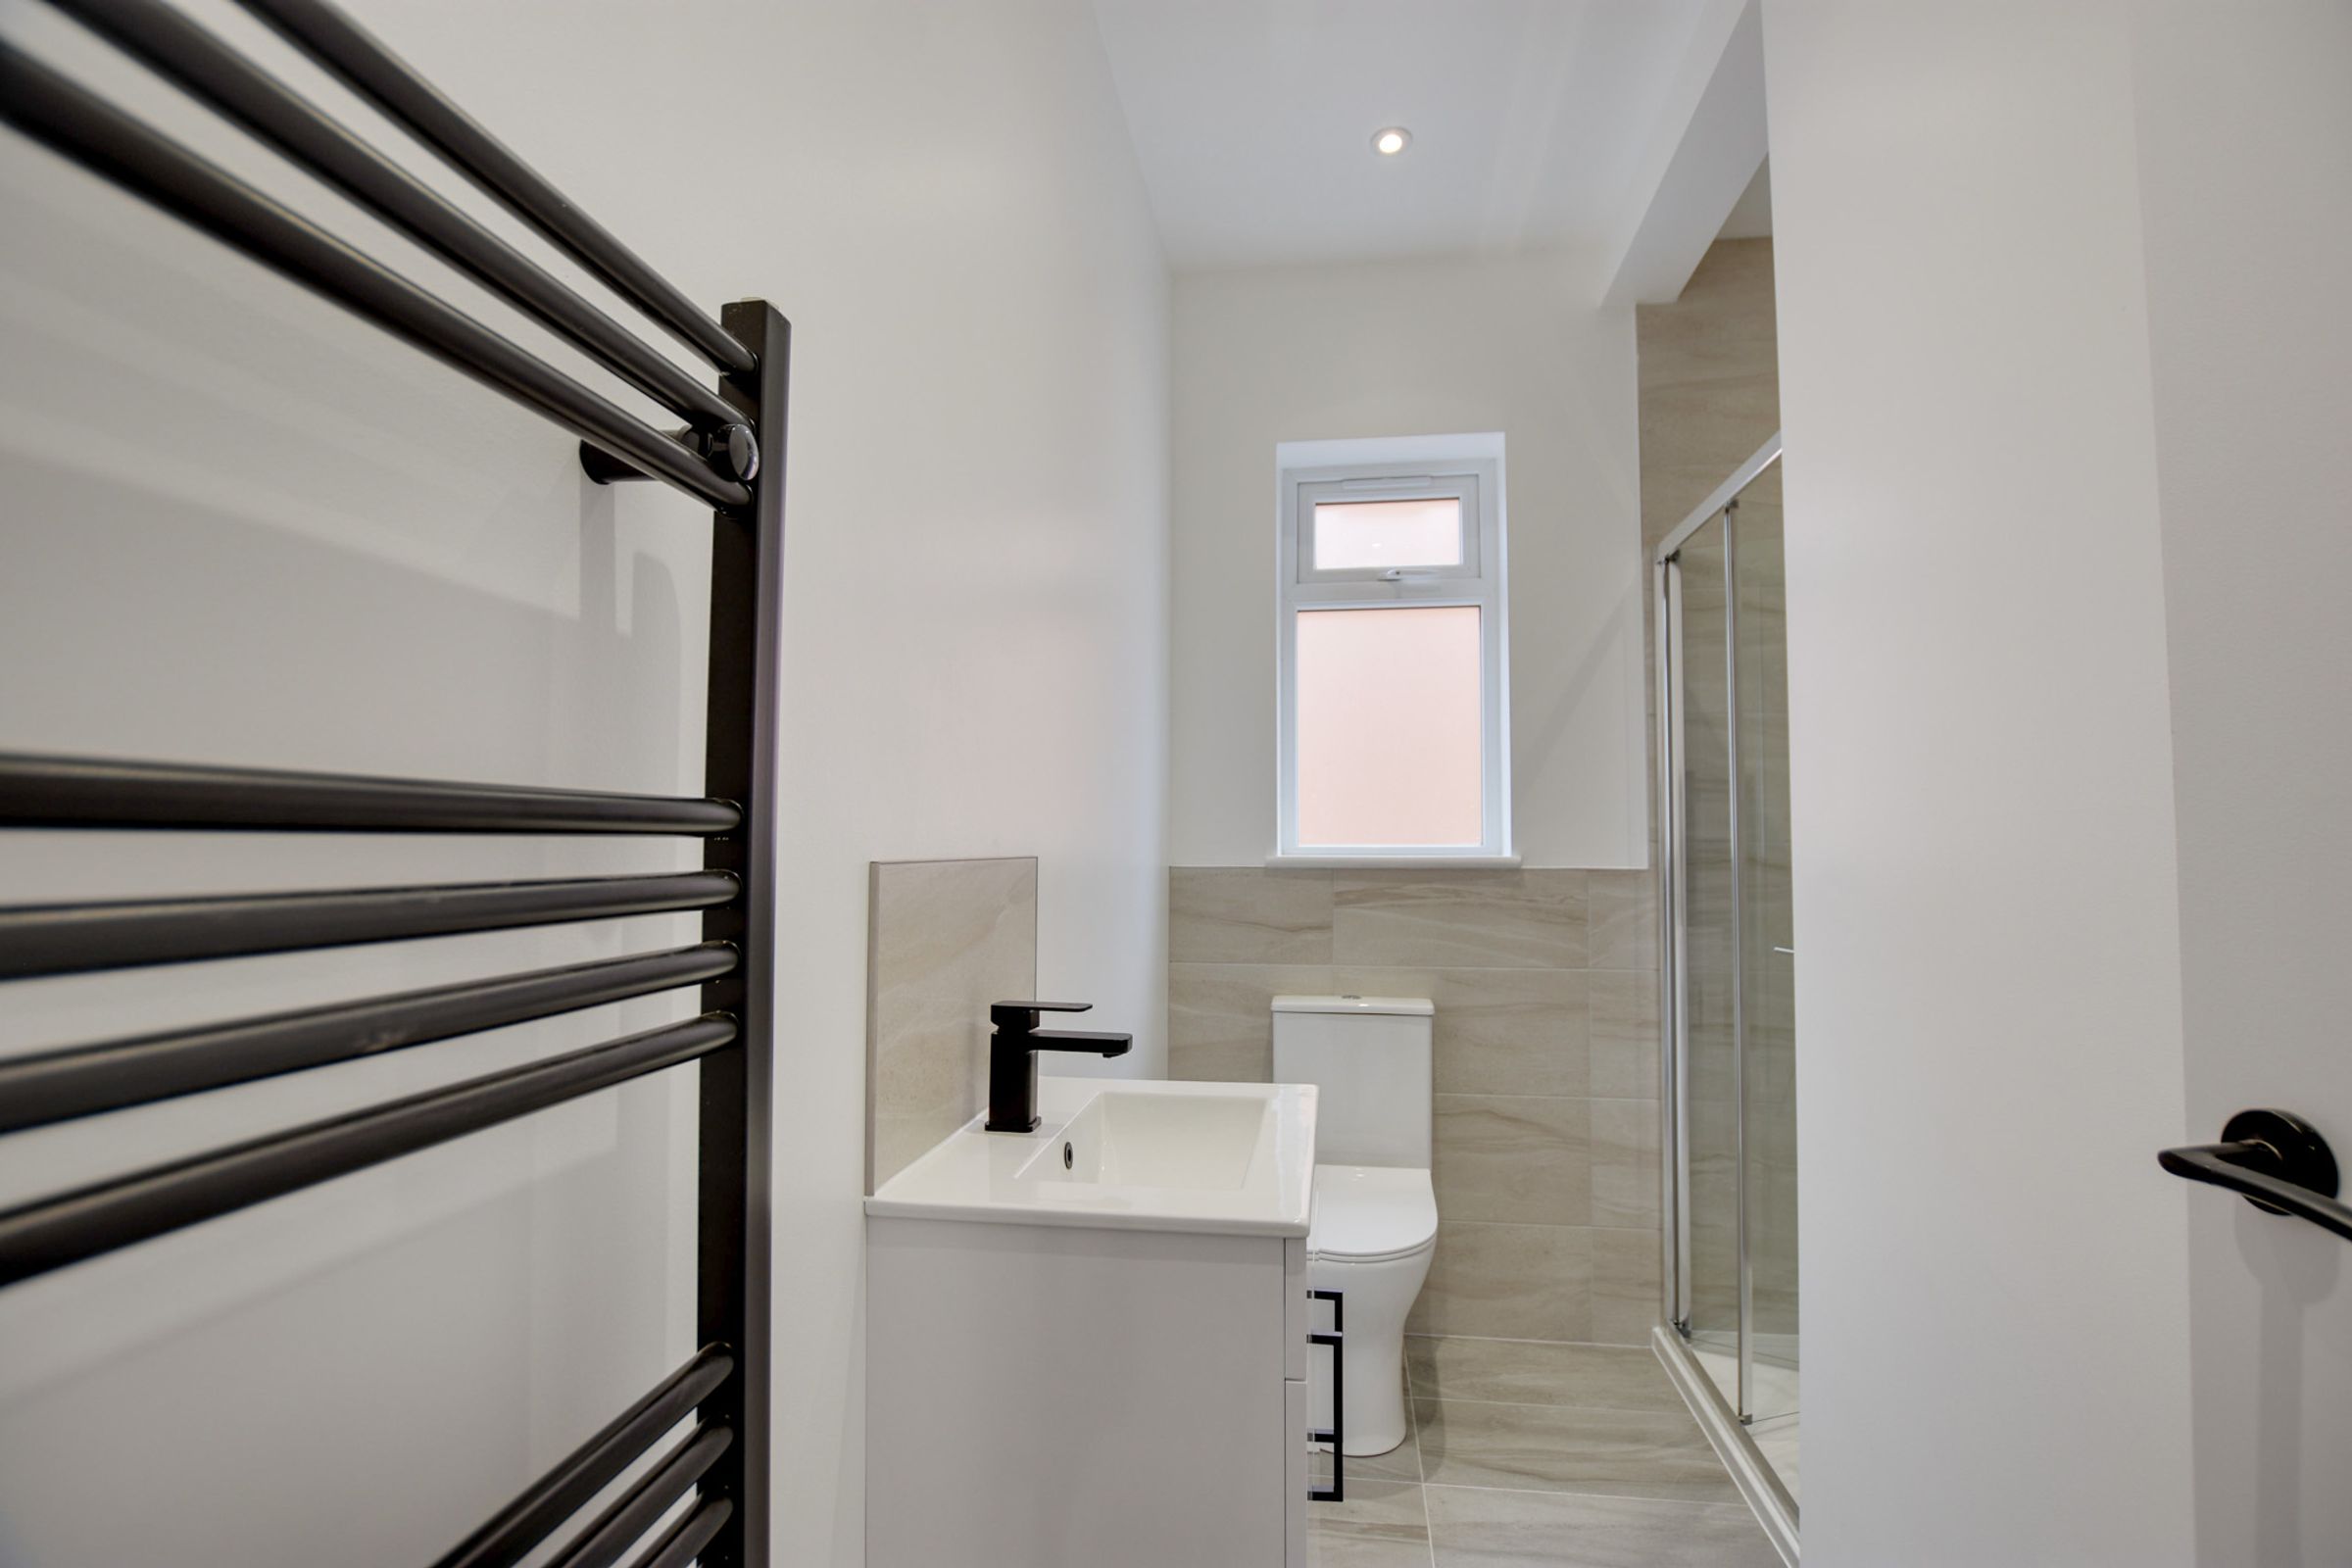
On the first floor, the landing provides access to three well-proportioned bedrooms and a contemporary shower room, outfitted with a walk-in double-tiled cubicle featuring both rainforest and handheld showerheads, a low-level WC, a wash hand basin, and a heated towel rail.
Externally, the front features a block-paved area with potential for off-road parking (subject to local regulations). The enclosed rear garden is laid with a paved patio, space for lawn, panelled fencing, and gated side and rear access.
Key details
Broadband: up to 5500mbps
840ft2 floor area
1033ft2 plot size
Freehold
Council tax band A
Local authority: City of Leicester
Additional information
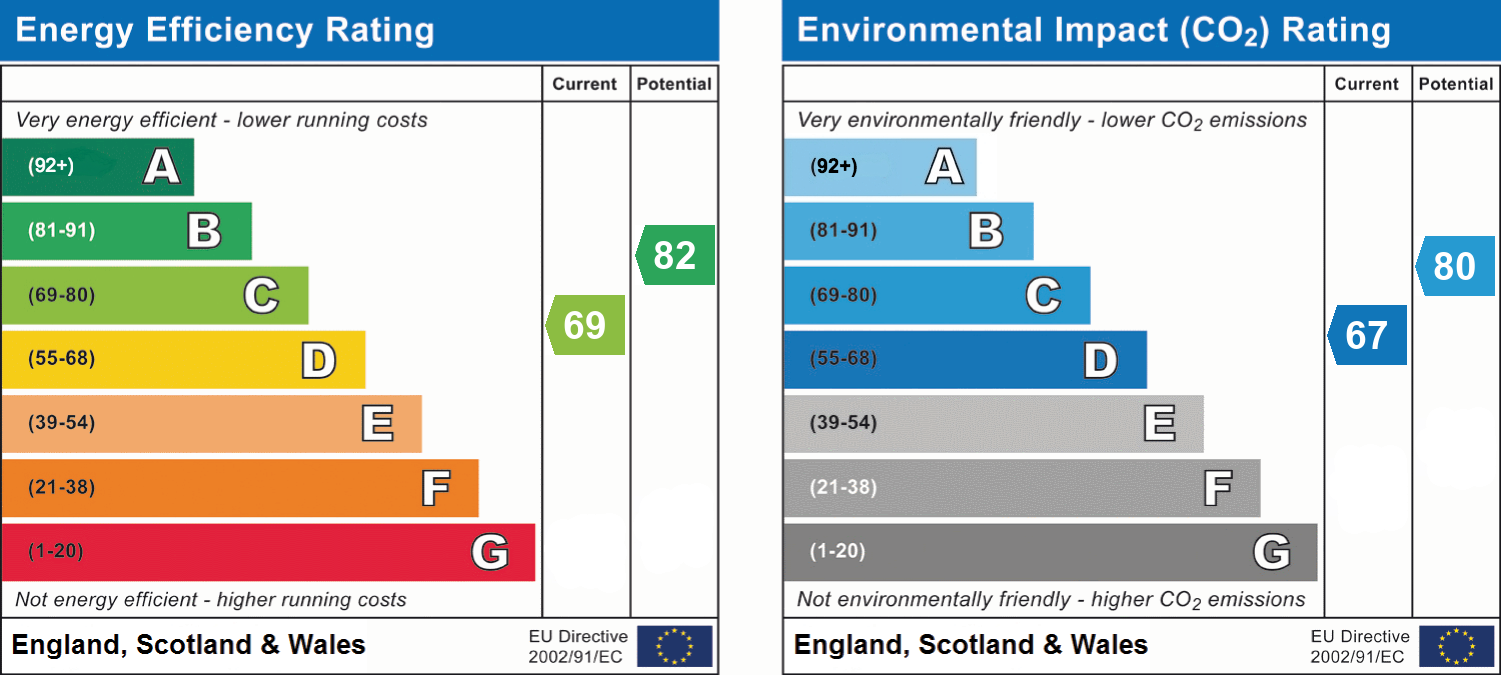
- Energy efficiency (current)
- C (69)
- Energy efficiency (potential)
- B (82)
- Environmental impact (current)
- D (67)
- Environmental impact (potential)
- C (80)
- Is in a conservation area
- No
- Is a listed property
- No
- Construction materials
- Not specified


Near the property
Rooms and dimensions
Reception One
13' 5" x 10' 10" (4.10m x 3.30m)
Double-glazed bay sash window to front elevation, meter cupboard, decorative fireplace, wood-effect LVT flooring, radiator.
Reception Room Two
11' 10" x 11' 2" (3.60m x 3.40m)
Double-glazed door to rear garden, stairs to first floor with under-stairs storage area, inset ceiling spotlights, wood-effect LVT flooring, radiator, open aspect to kitchen.
Kitchen
12' 2" x 6' 3" (3.70m x 1.90m)
Double-glazed window to side elevation, stainless steel sink and drainer unit, range of wall and base units with work surfaces over, built-in oven and electric hob with stainless steel chimney hood over, built-in fridge freezer, plumbing for dishwasher, inset ceiling spotlights, wood-effect LVT flooring.
Utility / Ground Floor WC
5' 7" x 4' 11" (1.70m x 1.50m)
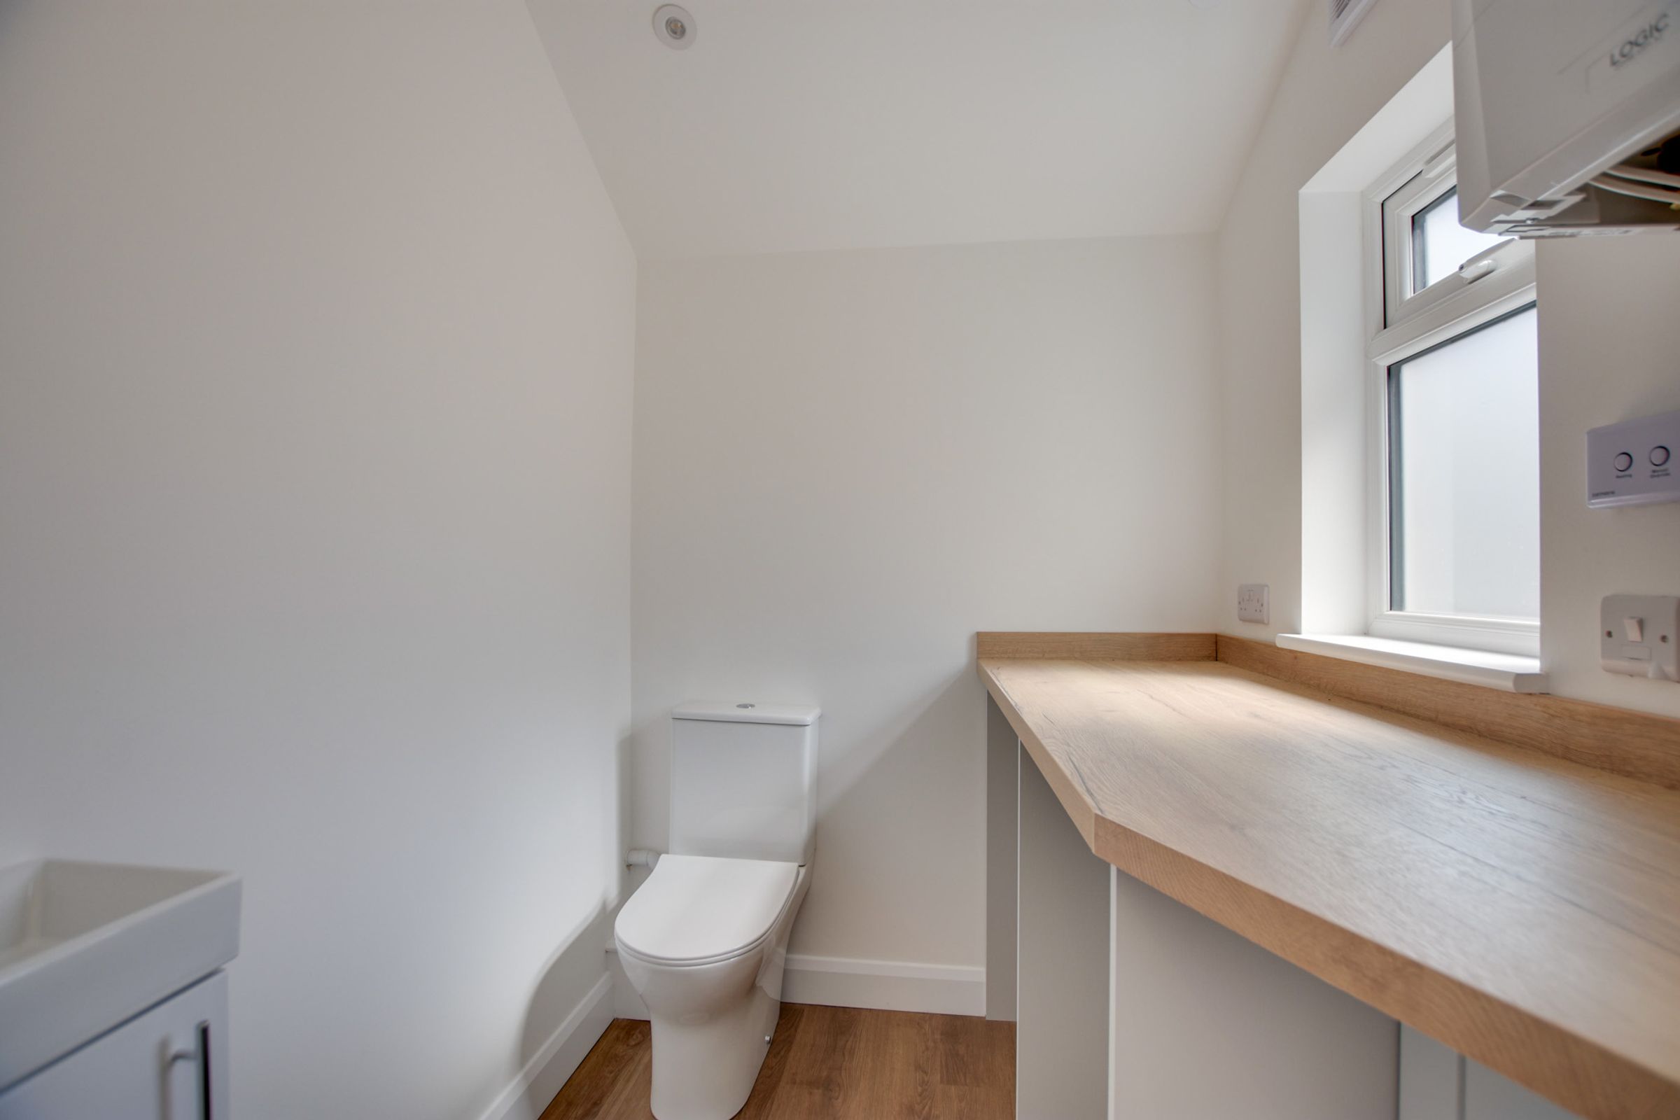
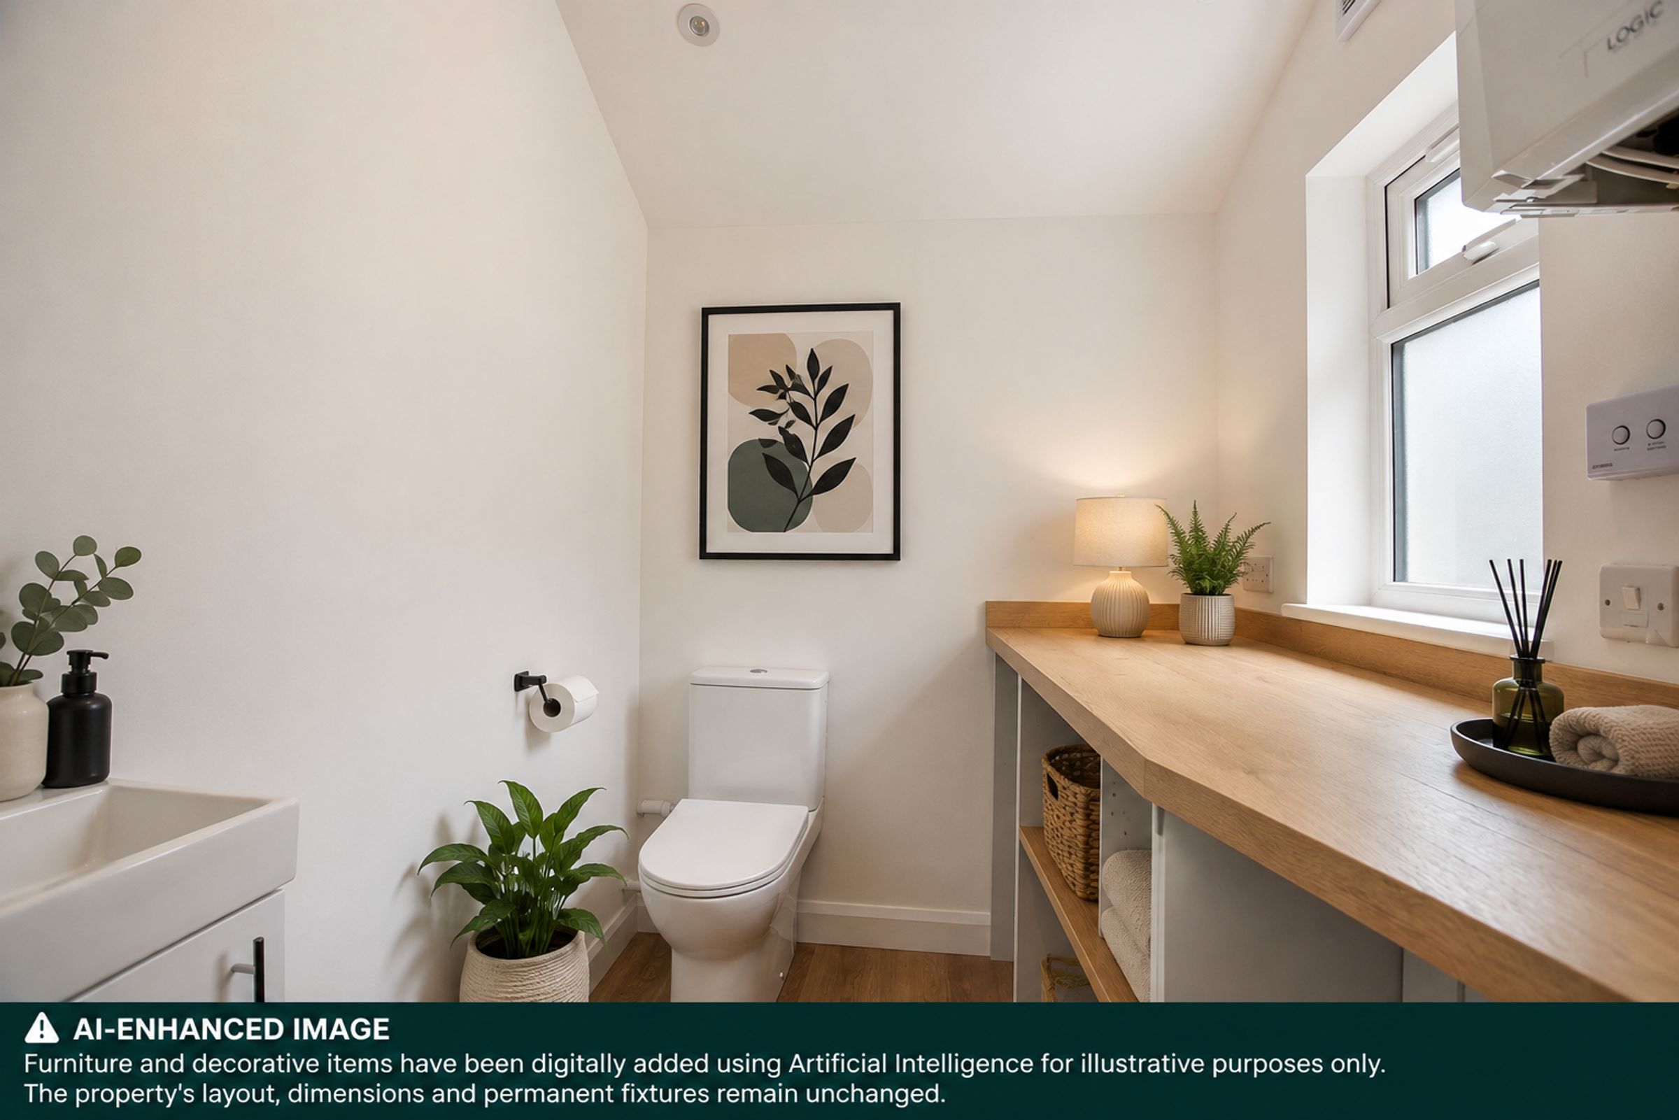
Double-glazed window to side elevation, inset ceiling spotlights, extractor fan, low-level WC, wash hand basin, plumbing for washing machine, space for tumble dryer, base unit with work surface over, wall-mounted boiler, wood-effect LVT flooring.
Bedroom One
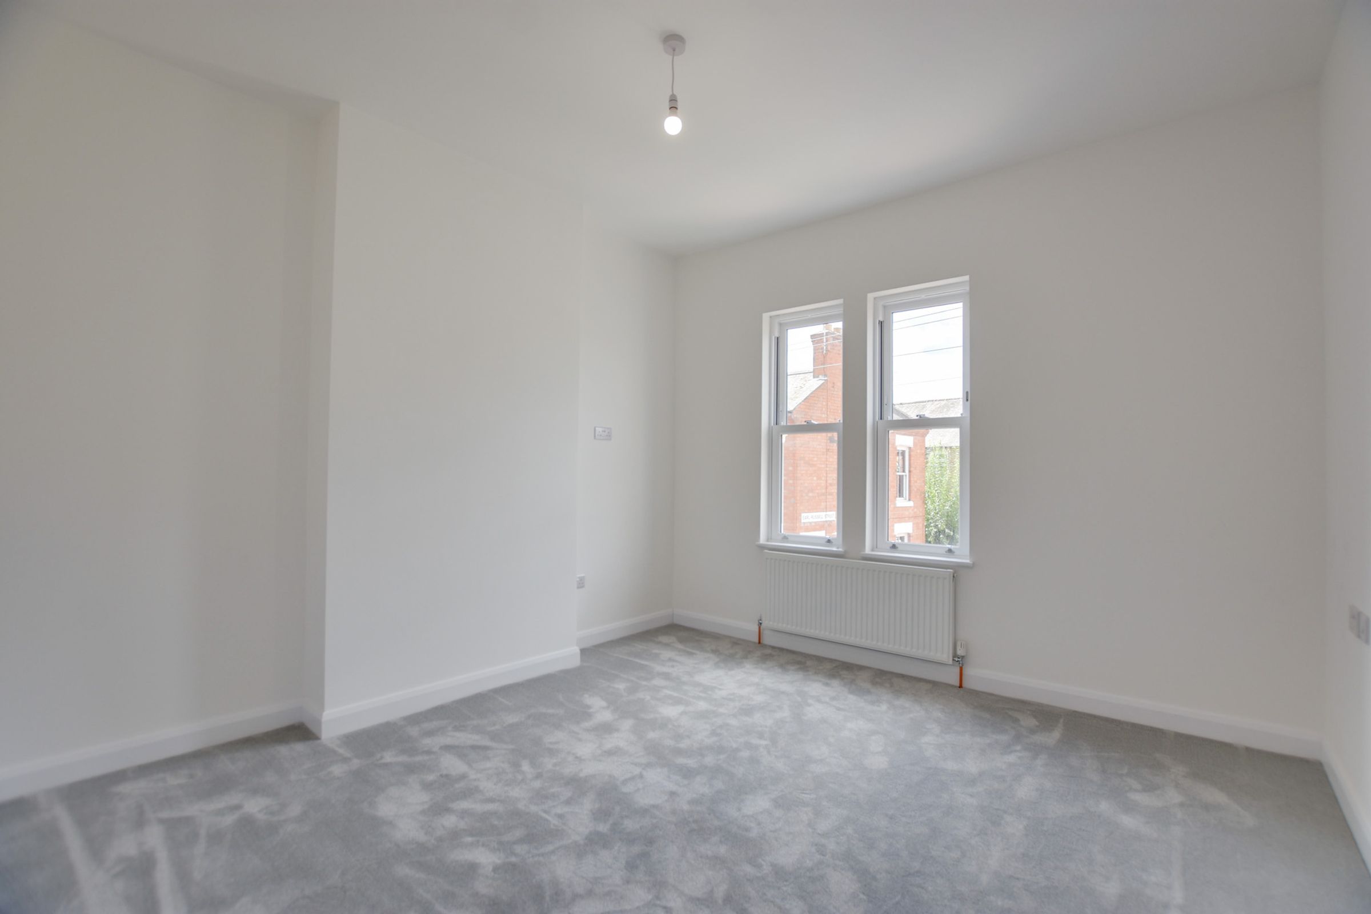
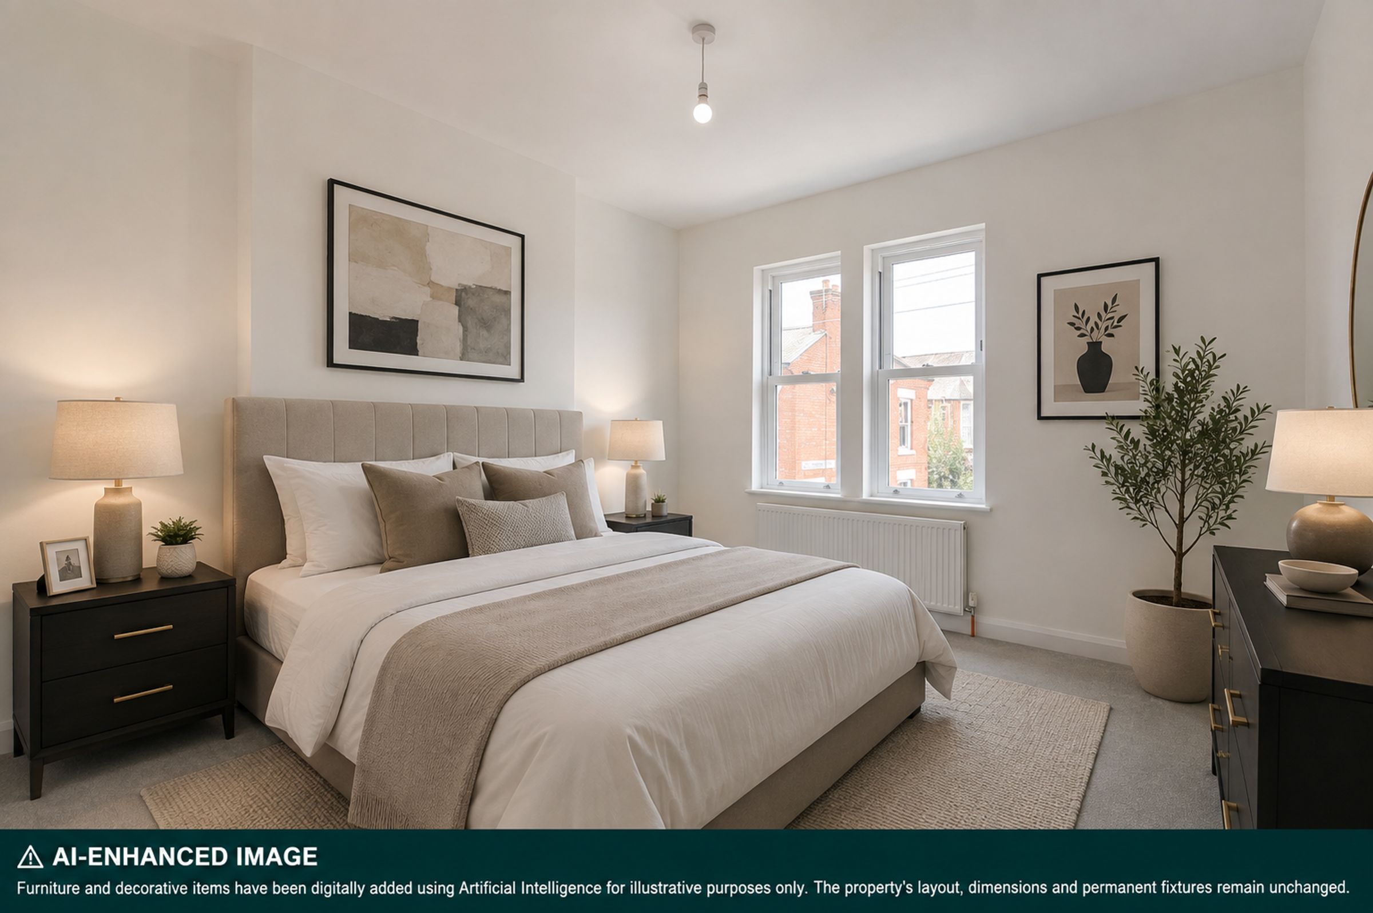
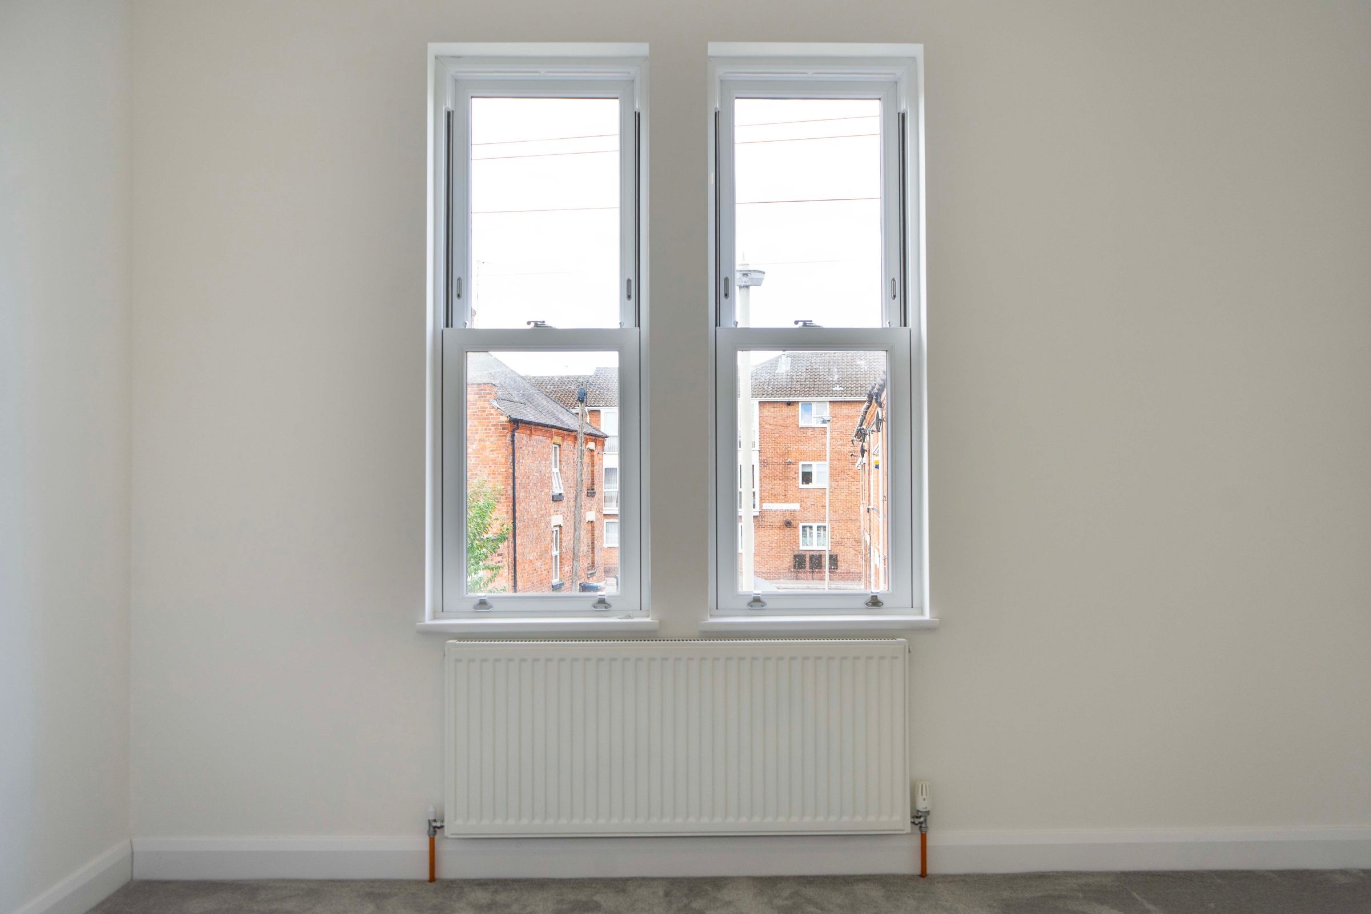
11' 10" x 11' 6" (3.60m x 3.50m)
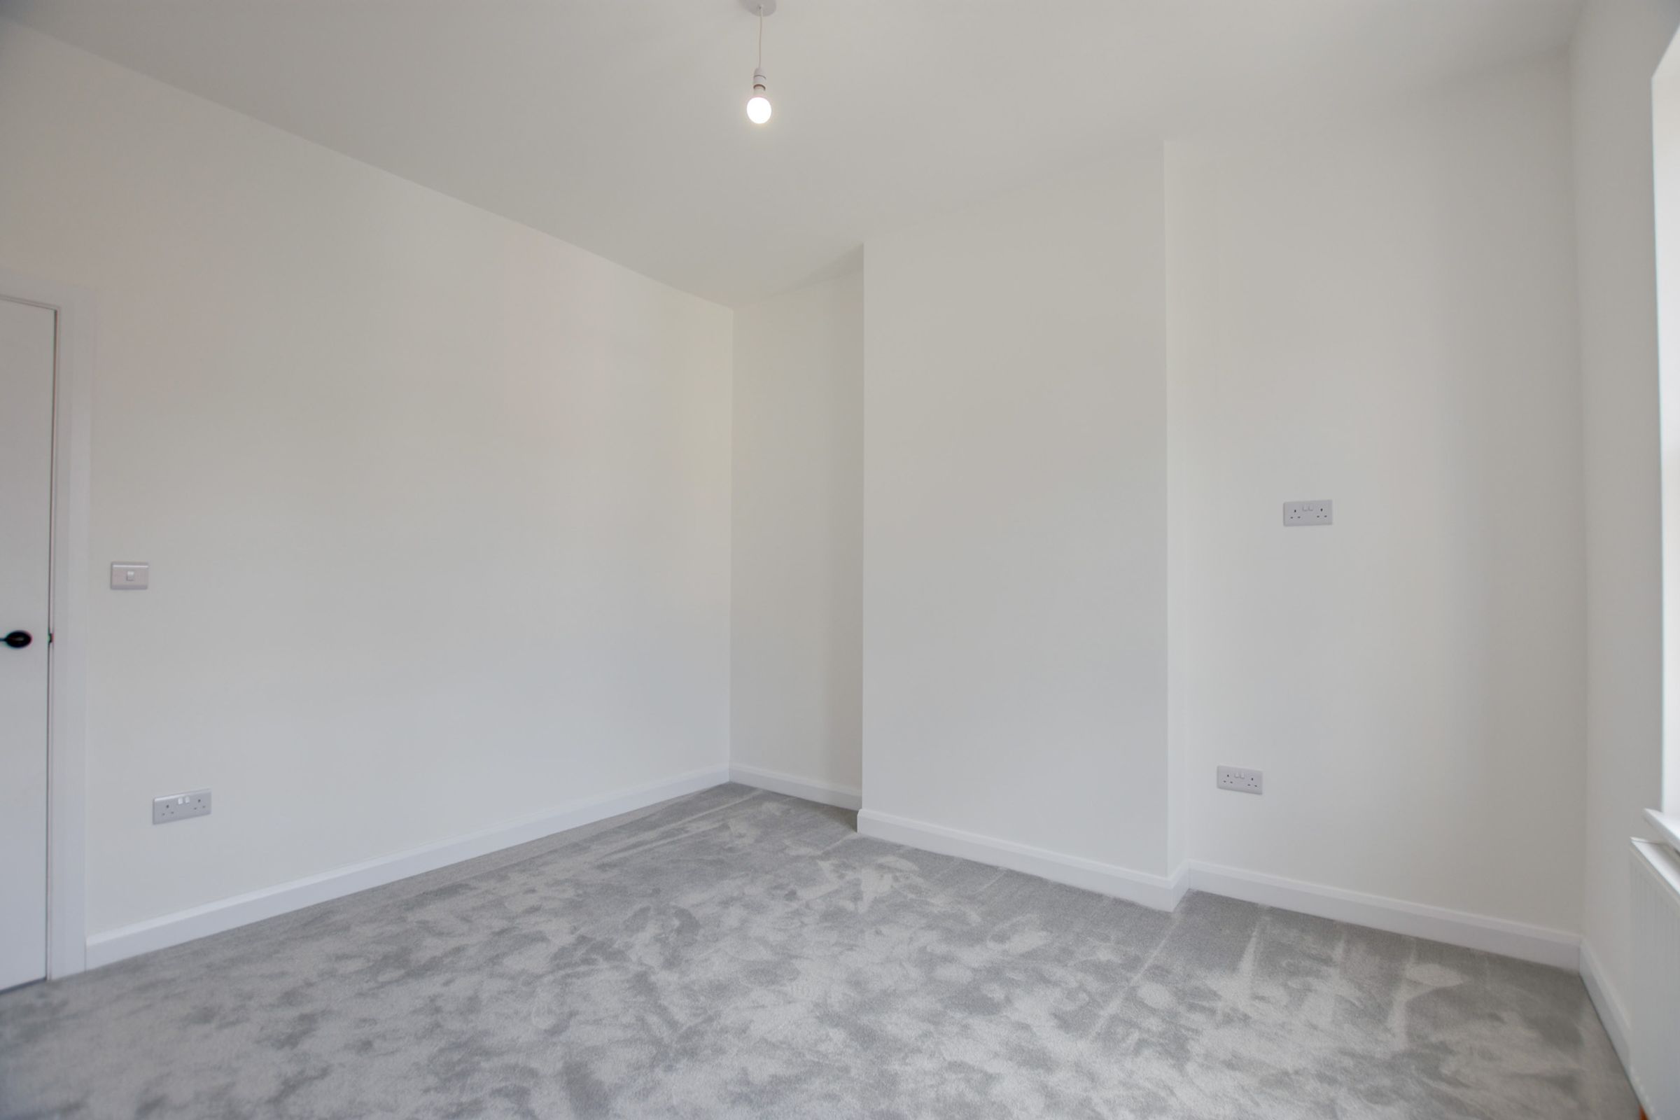
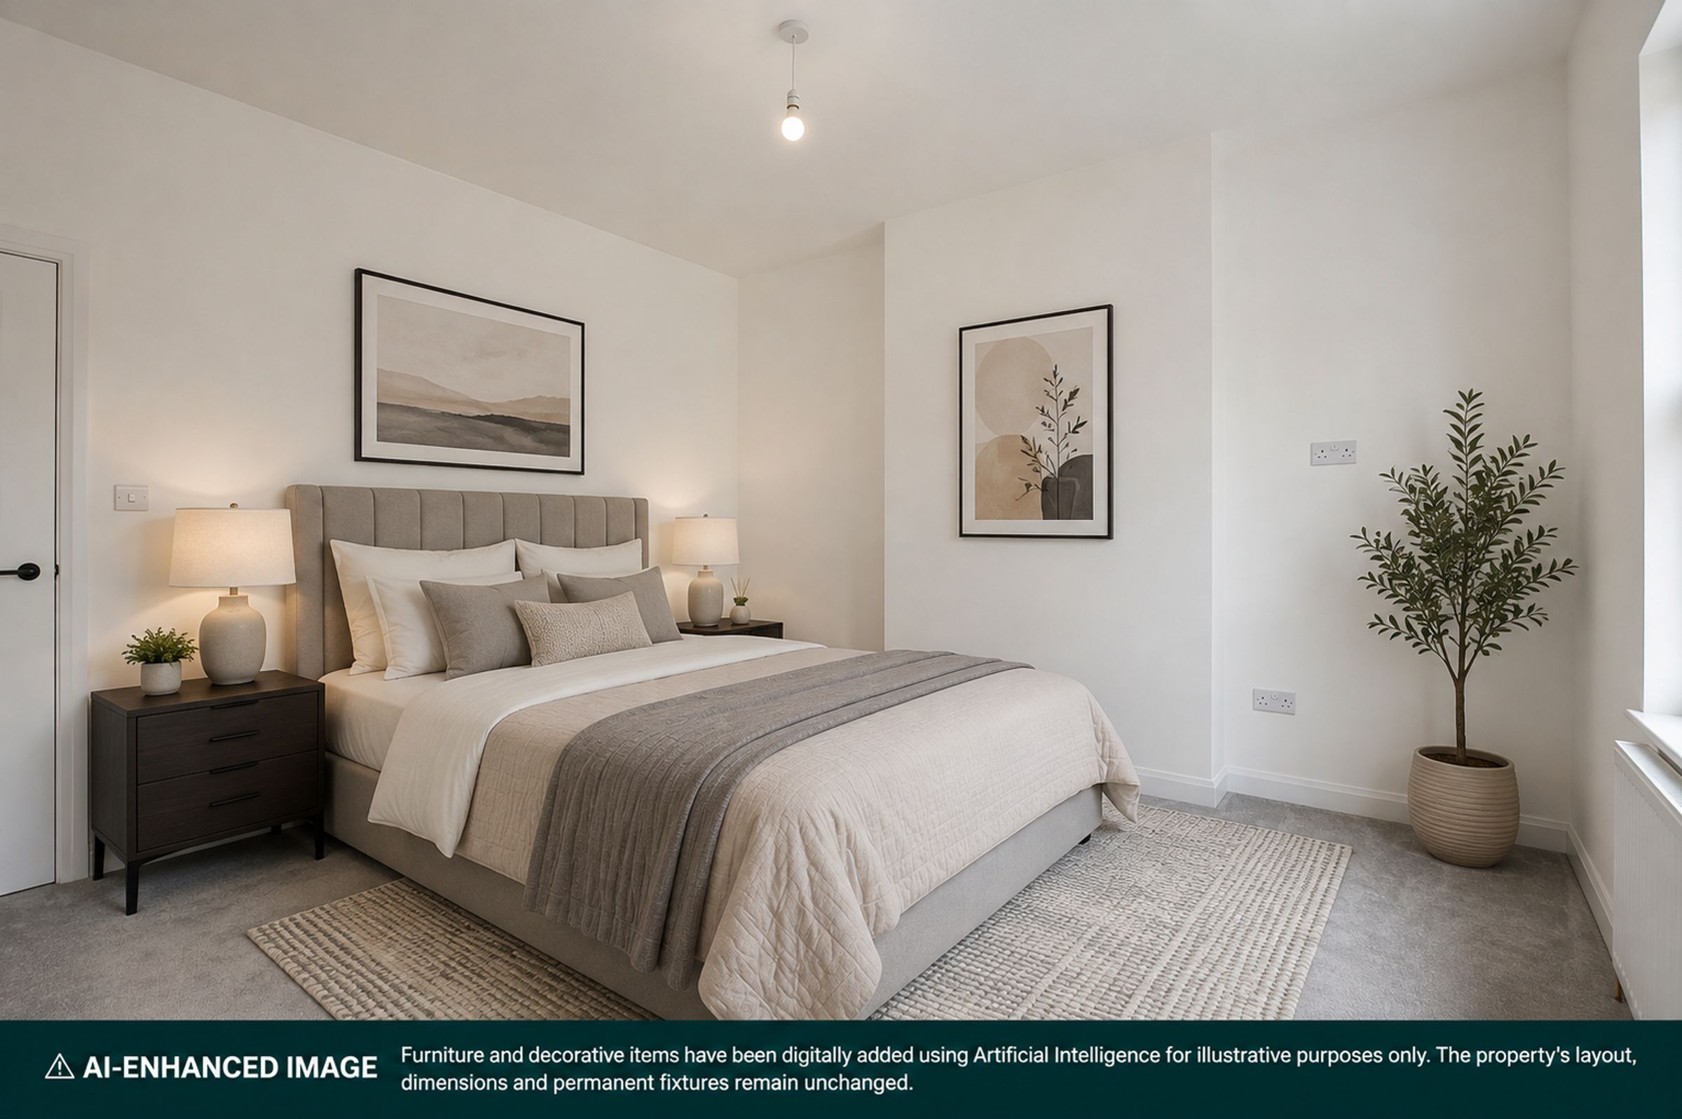
Two double-glazed sash windows to the front elevation, radiator.
Bedroom Two
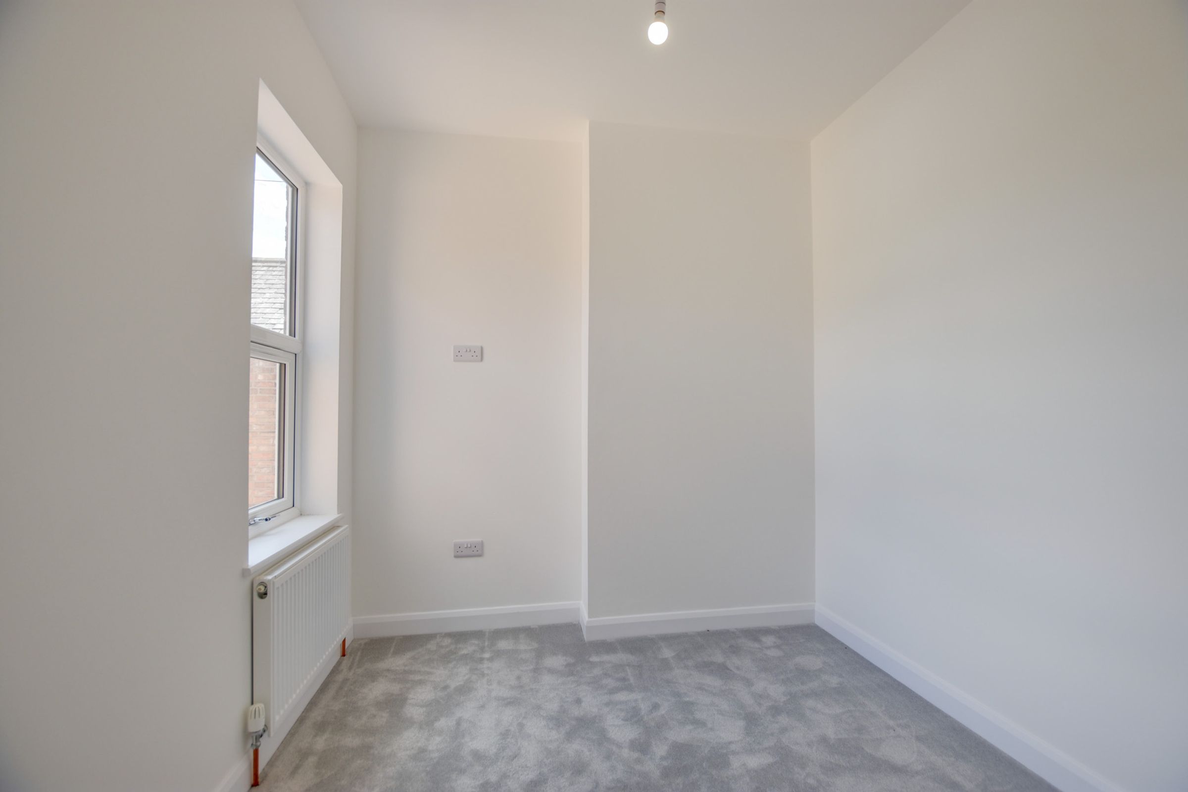
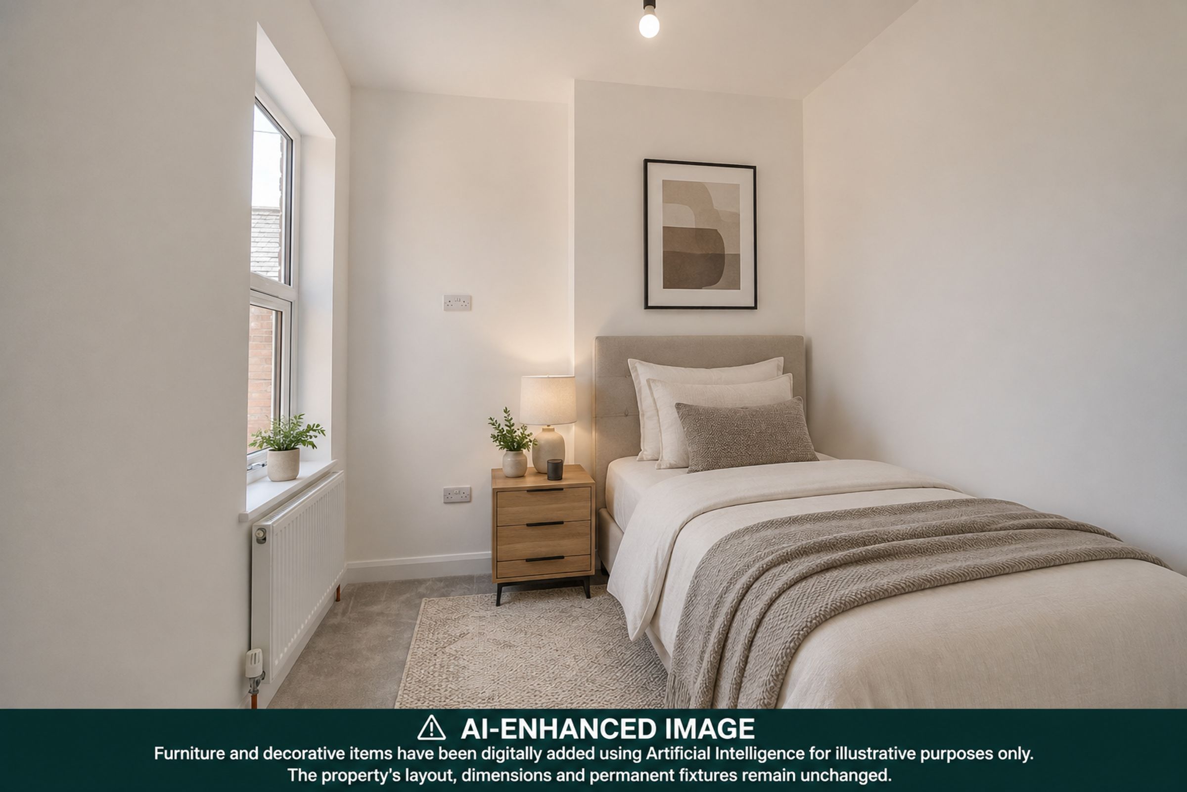
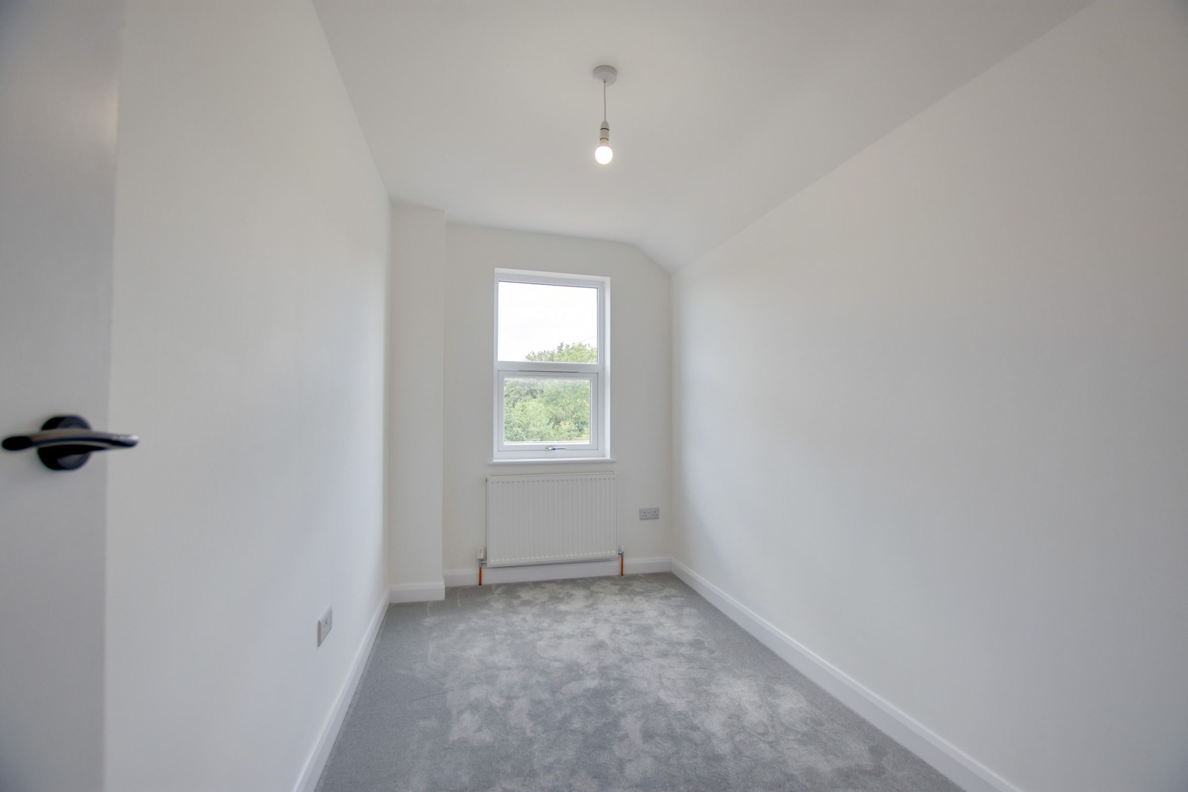
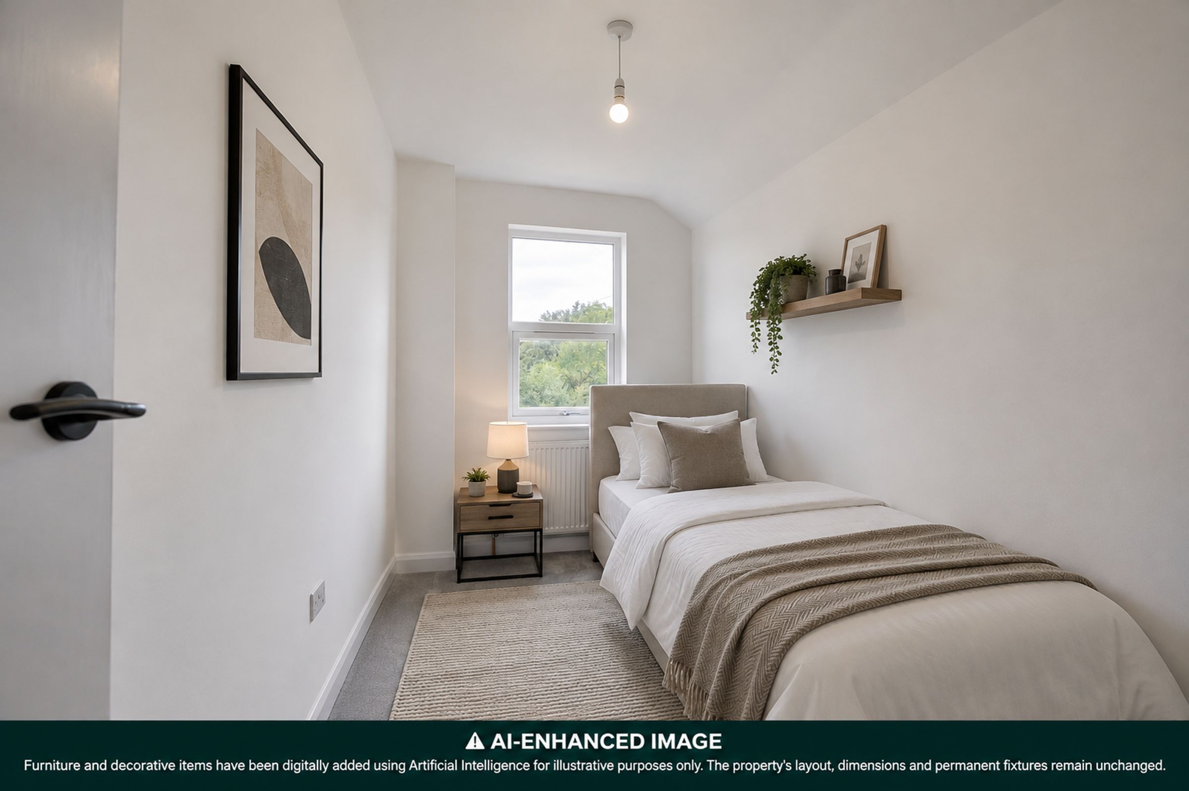
12' 2" x 6' 3" (3.70m x 1.90m)
Double-glazed window to the rear elevation, radiator.
Bedroom Three
8' 6" x 7' 7" (2.60m x 2.30m)
(narrowing to 2.3m) Double-glazed window to rear elevation, radiator.
Shower Room
8' 6" x 6' 7" (2.60m x 2.00m)
Double-glazed window to side elevation, walk-in double tiled shower cubicle with overhead rainforest shower and handheld shower, wash hand basin, low-level WC, inset ceiling spotlights, extractor fan, tiled flooring, heated towel rail.
Disclaimer - Measurements are taken electronically and are for guidance only — not to be relied upon as exact. Services, appliances, and fittings have not been tested. Buyers must satisfy themselves through inspection. Floor plans are not to scale and are for layout guidance only. Knightsbridge Estate Agents make no warranties regarding the property. By law, we must carry out anti-money laundering checks for buyers and sellers. These are handled on our behalf by Kotini. A £70 fee (incl. VAT) charge applies. This must be paid before we can publish your property (for vendors) or issue a memorandum of sale (for buyers). The fee is non-refundable and paid directly to Lifetime Legal. We receive a portion of this fee for facilitating the checks.