Like the look of this property?
We would love to hear from you and arrange a viewing of this property. Get in touch now!
Property features
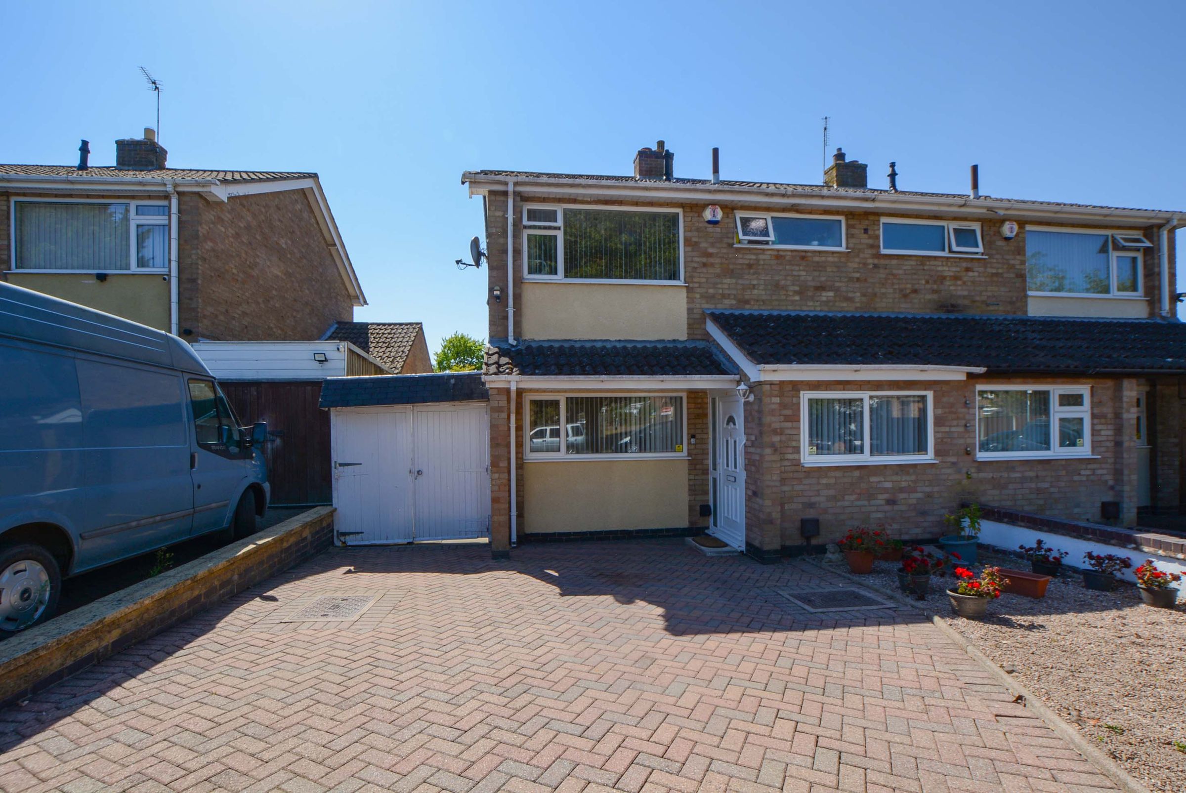
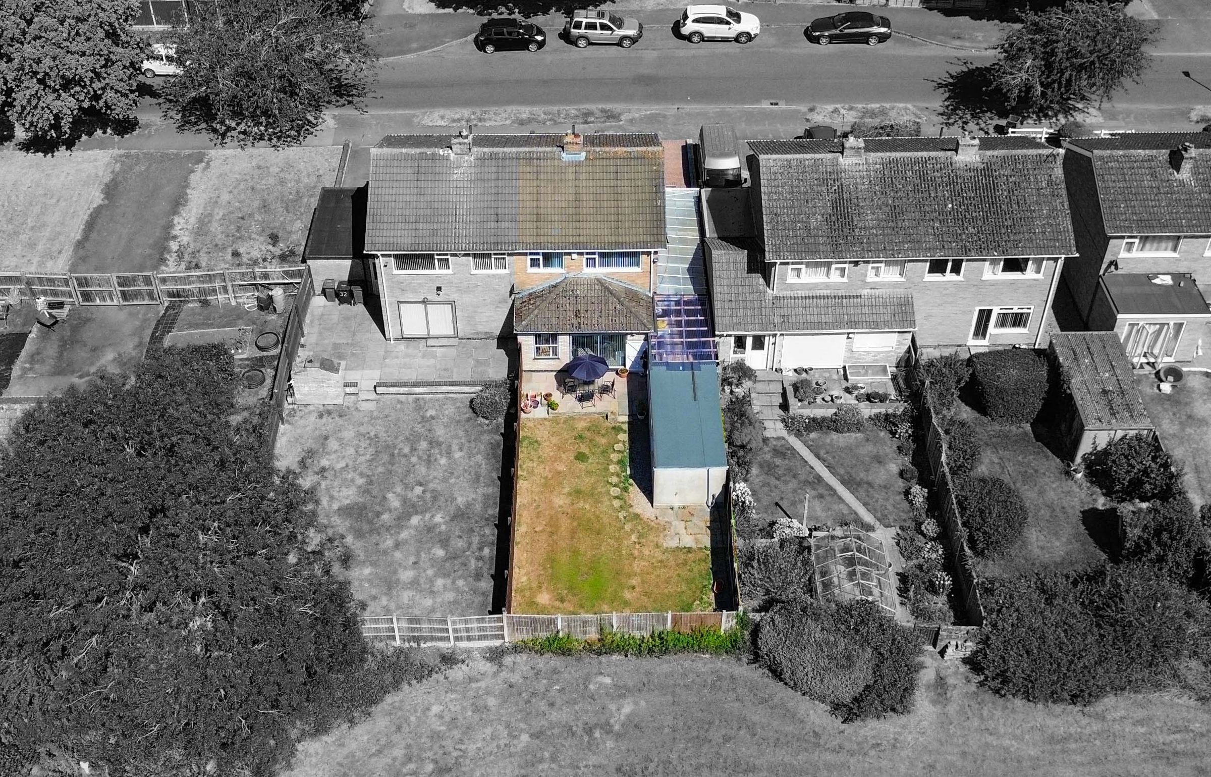
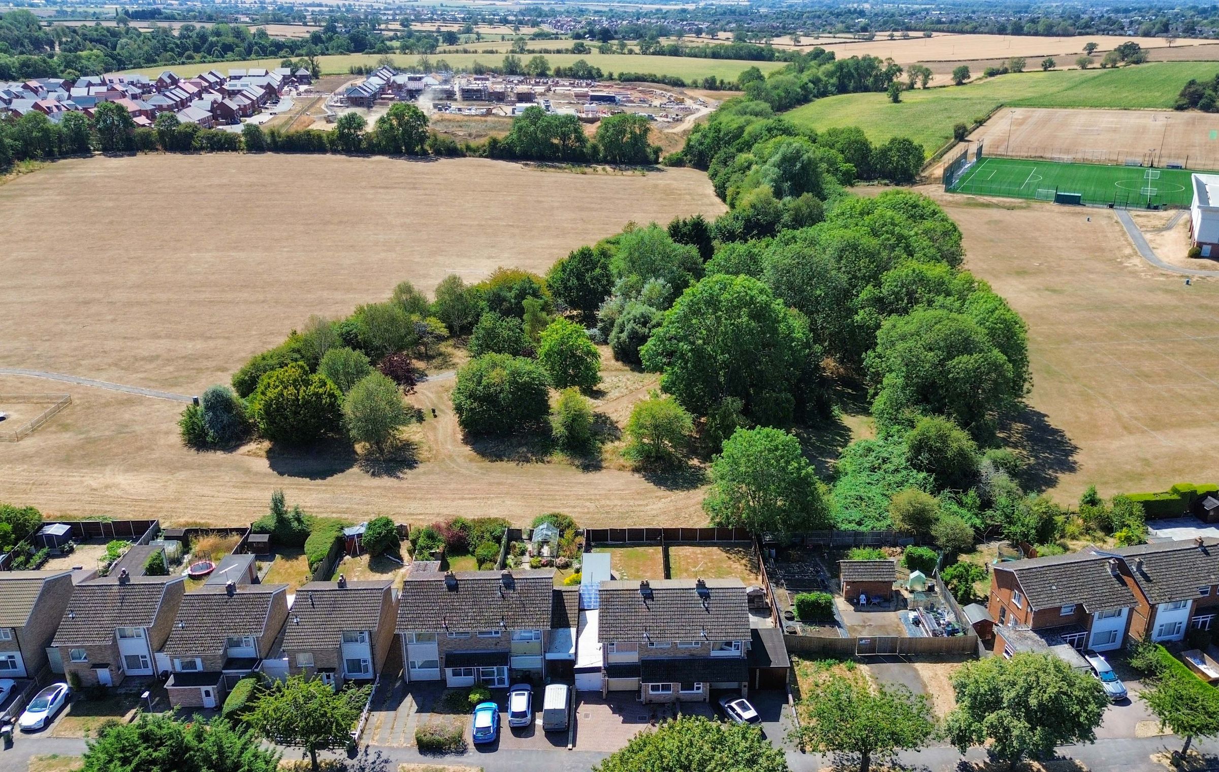
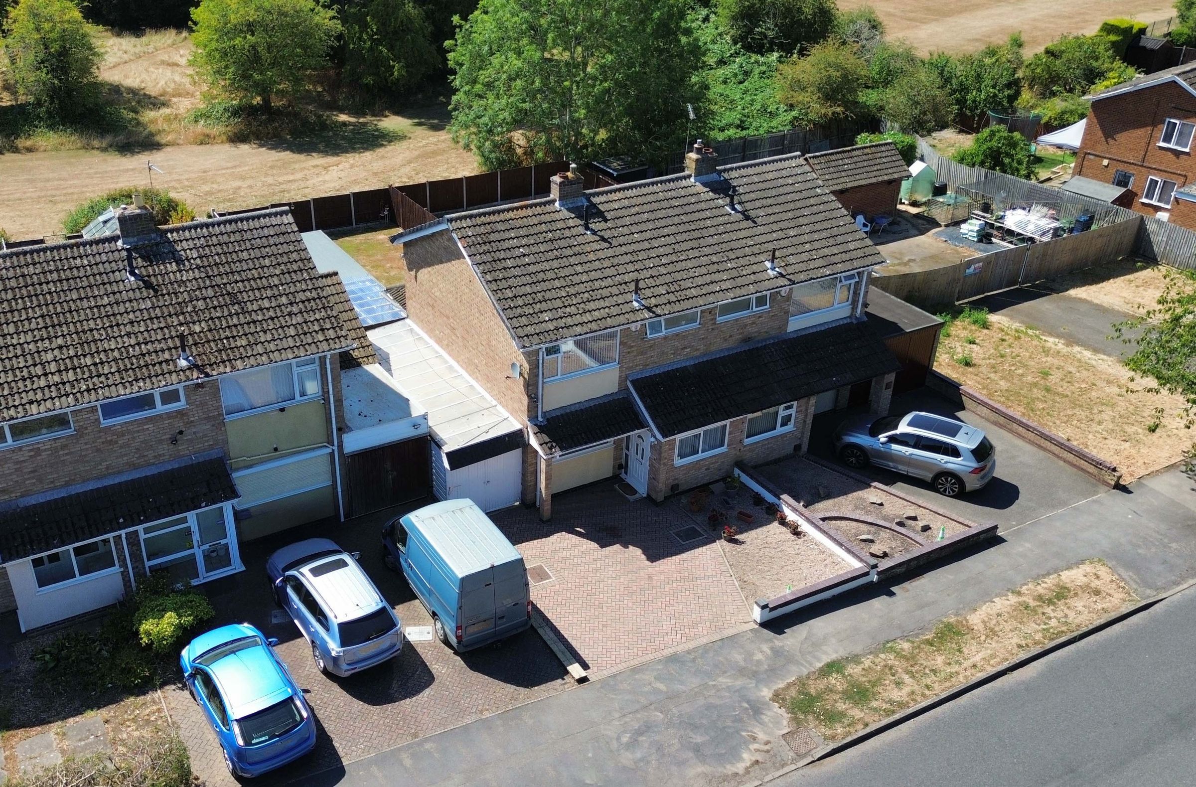
Extended Semi-Detached Family Home Backing Onto Coombe Park
Three Well-Proportioned Bedrooms With Built-In Wardrobes
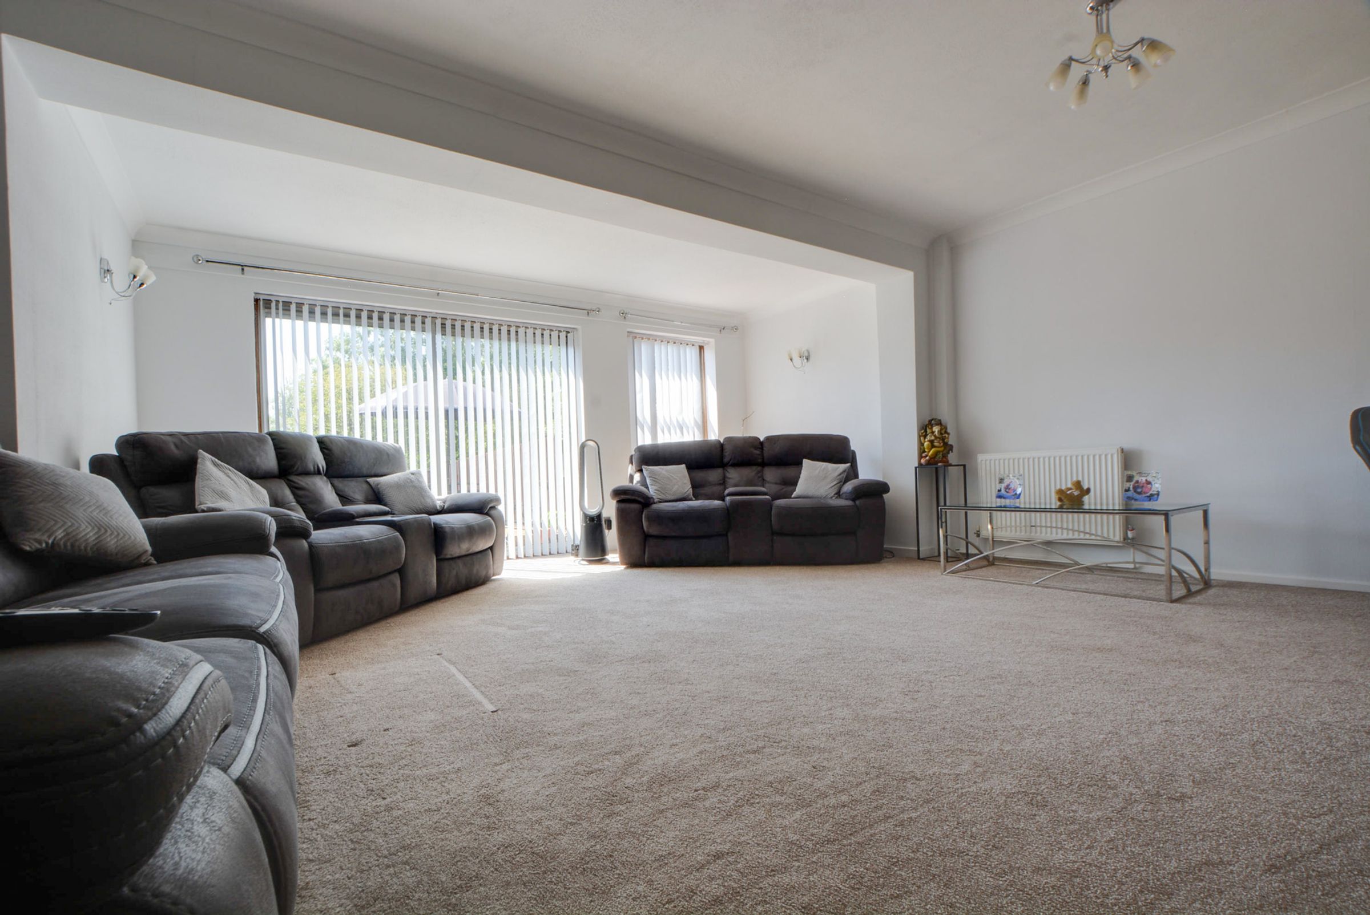
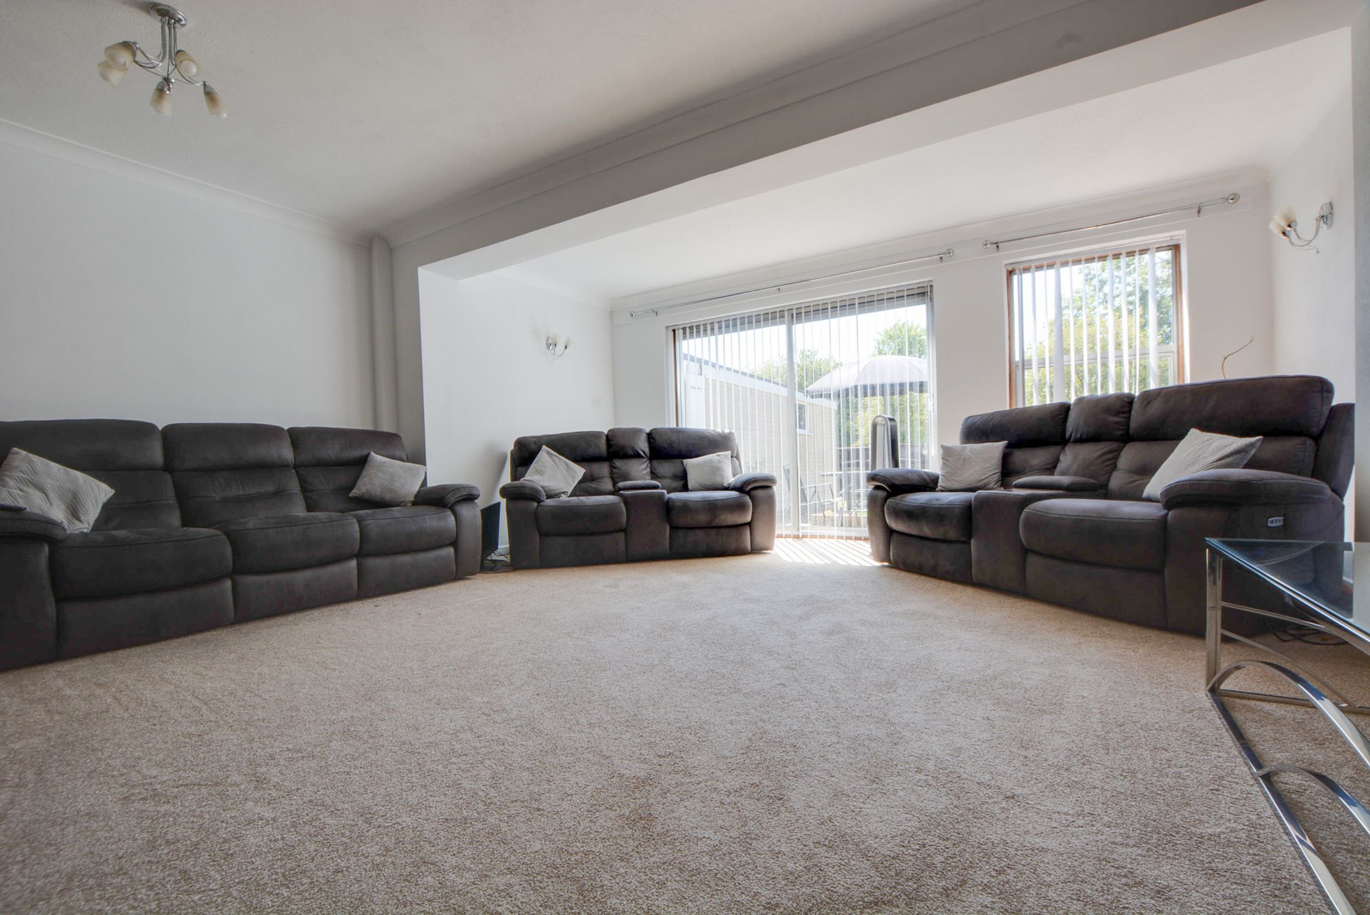
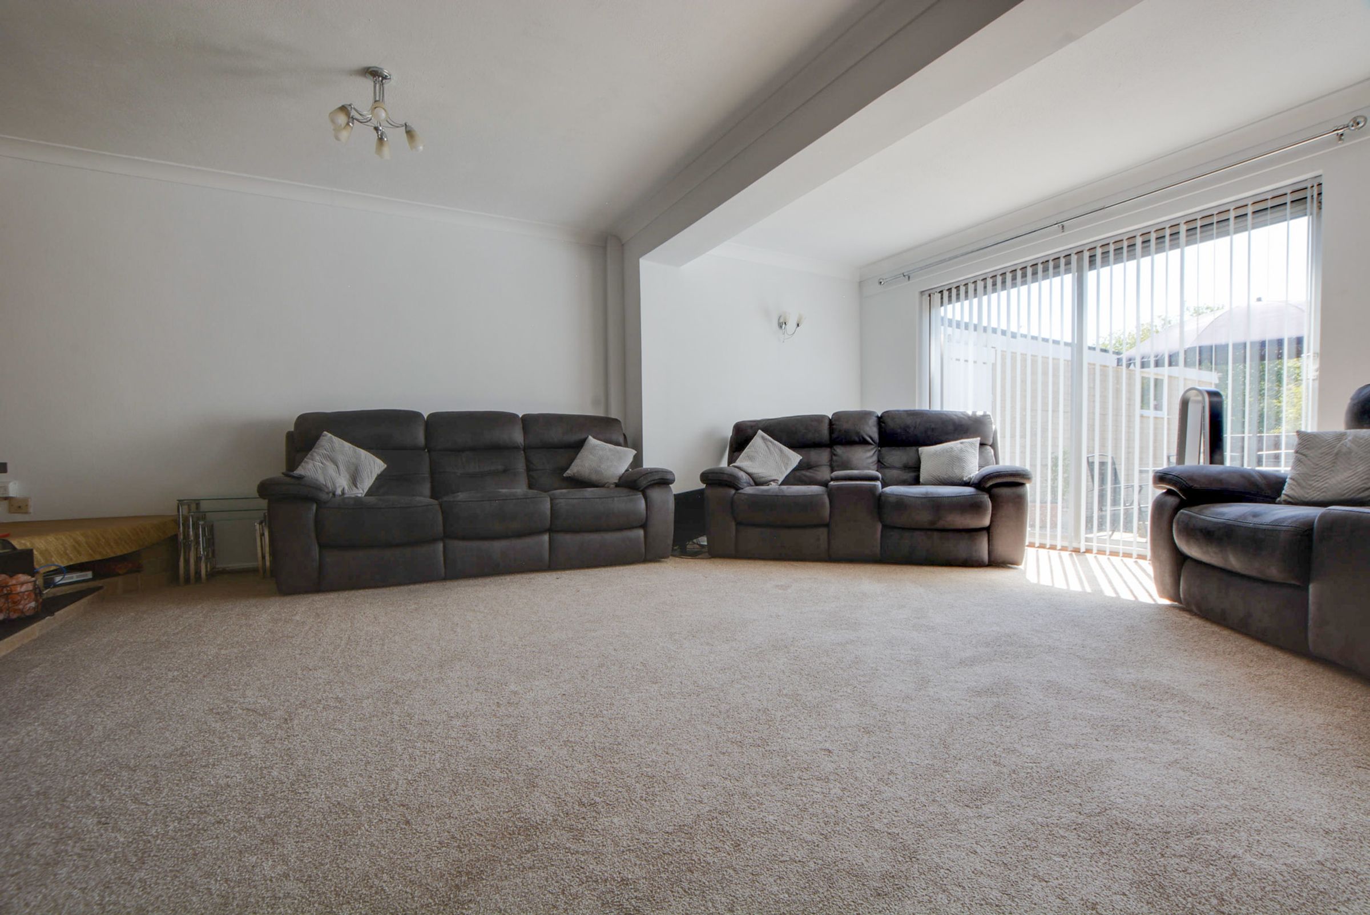
Spacious Light And Airy Lounge With Sliding Patio Doors
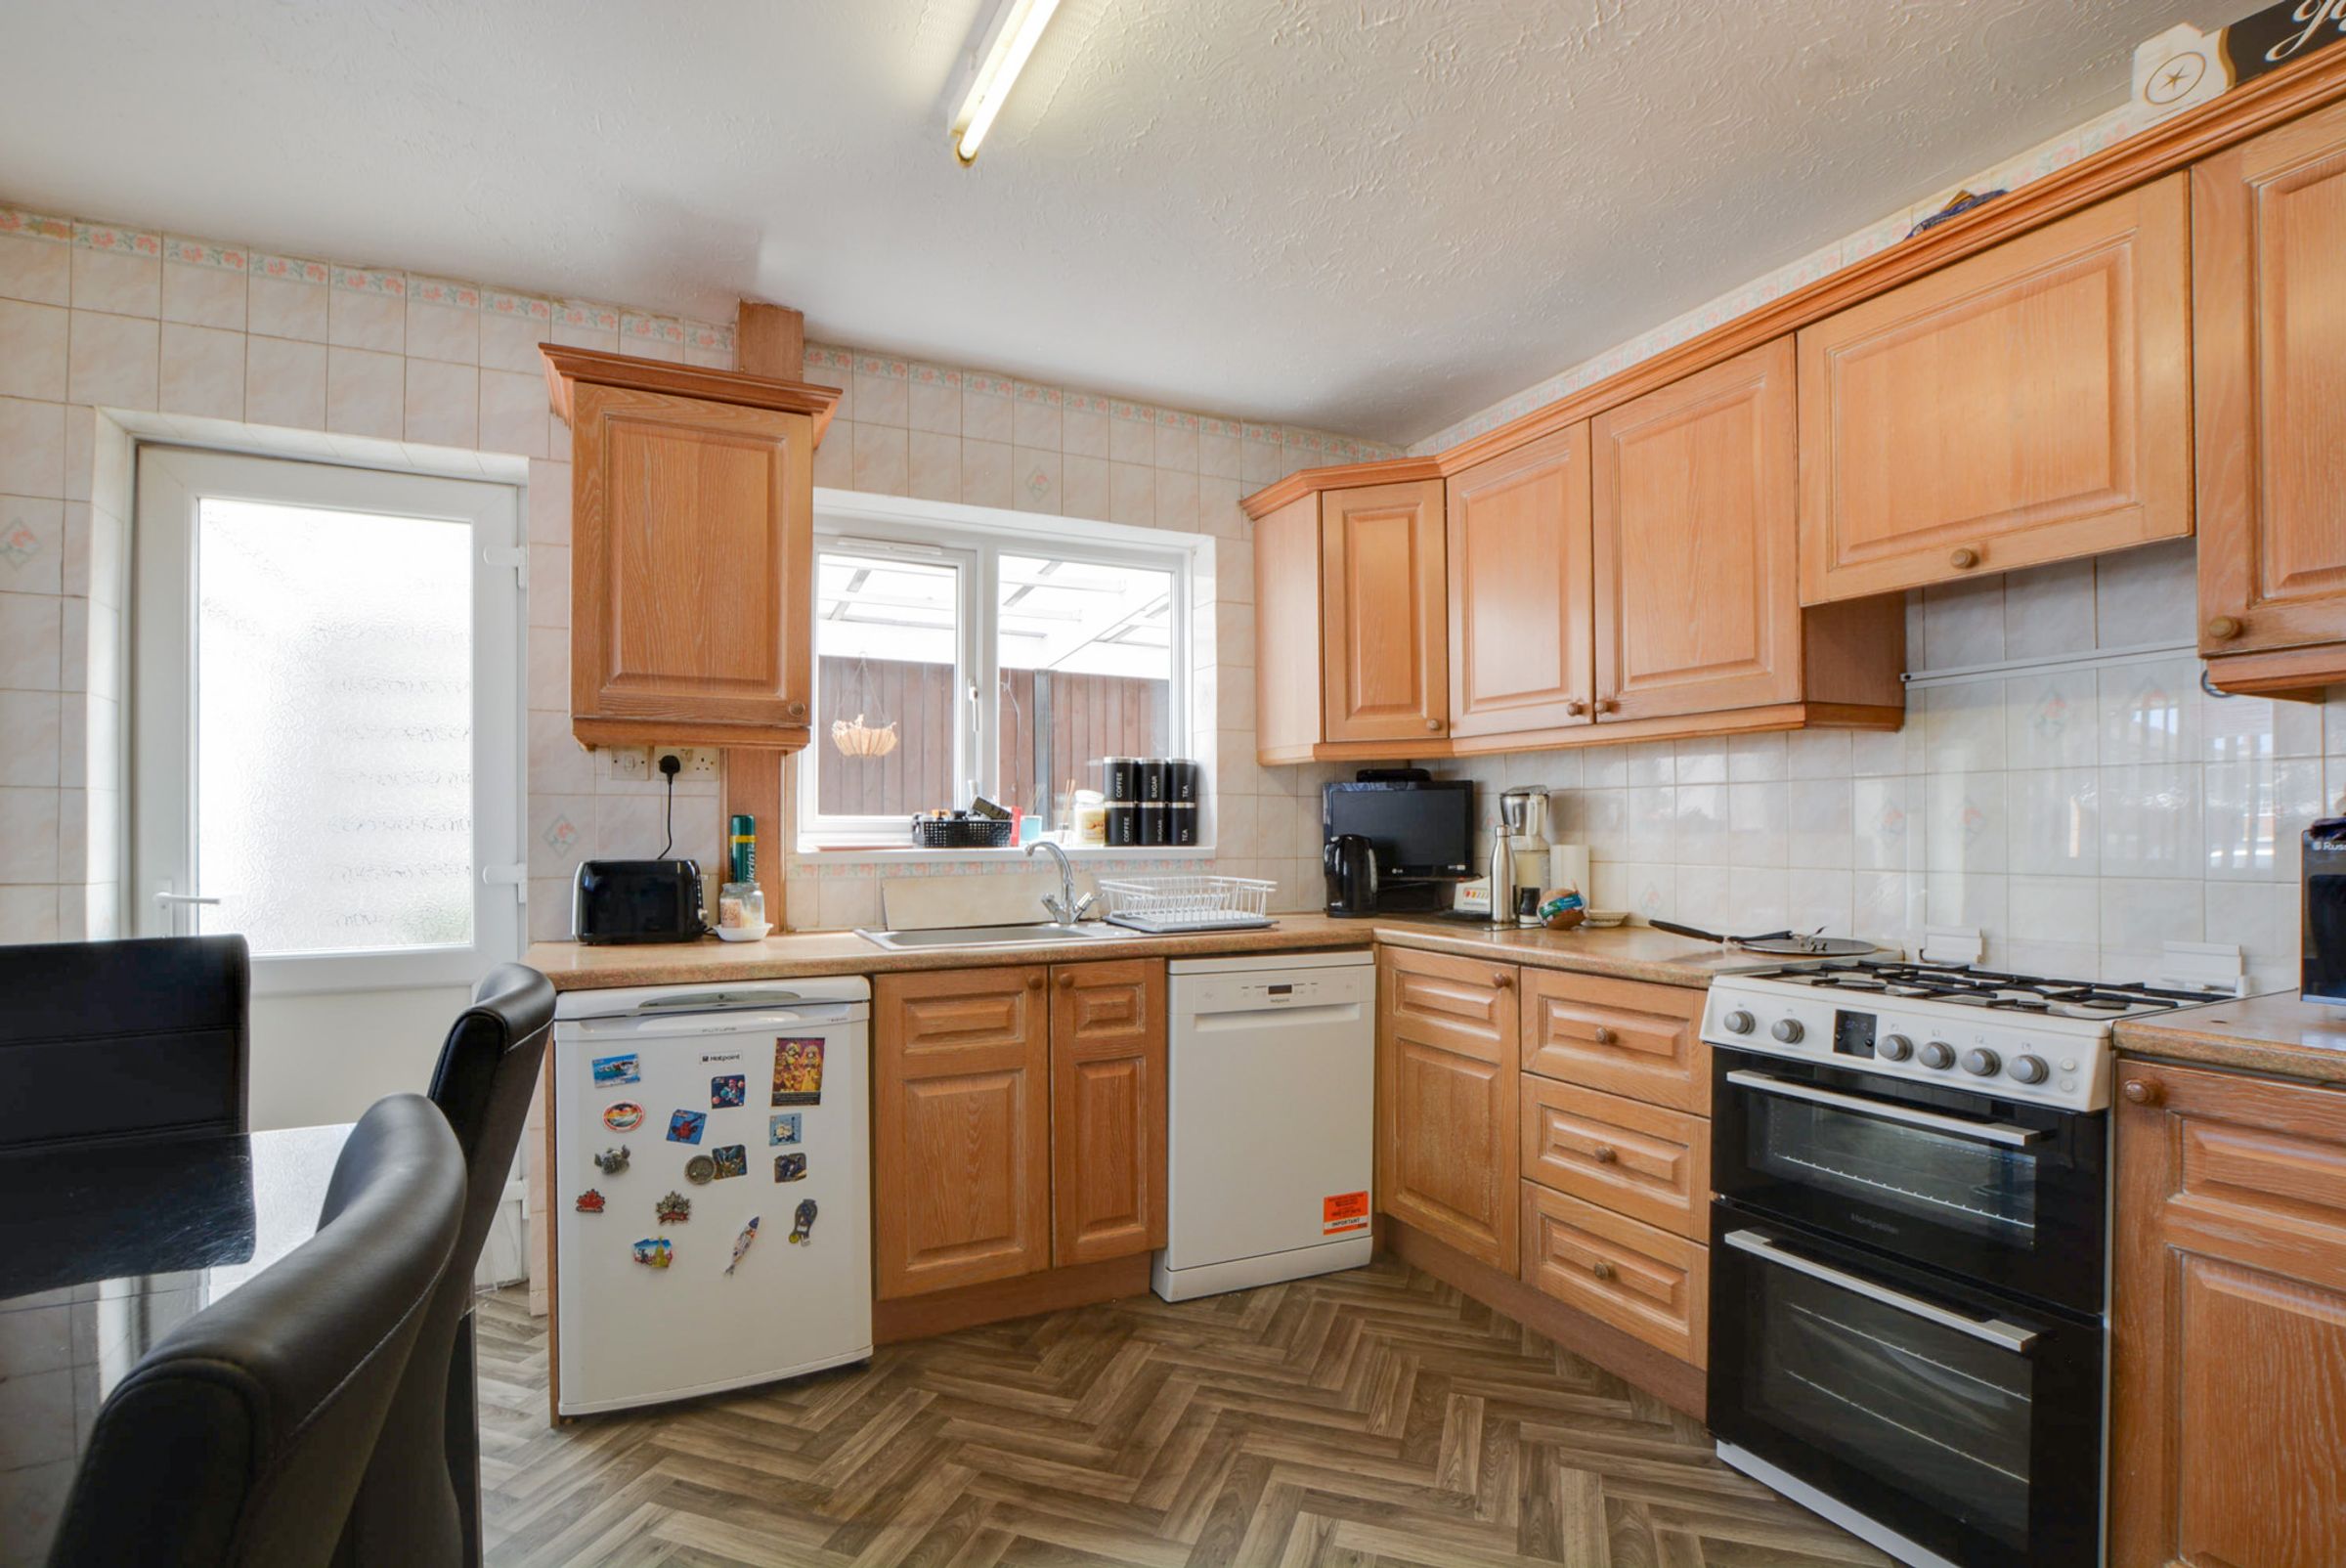
Fitted Kitchen Diner With Direct Access To Carport
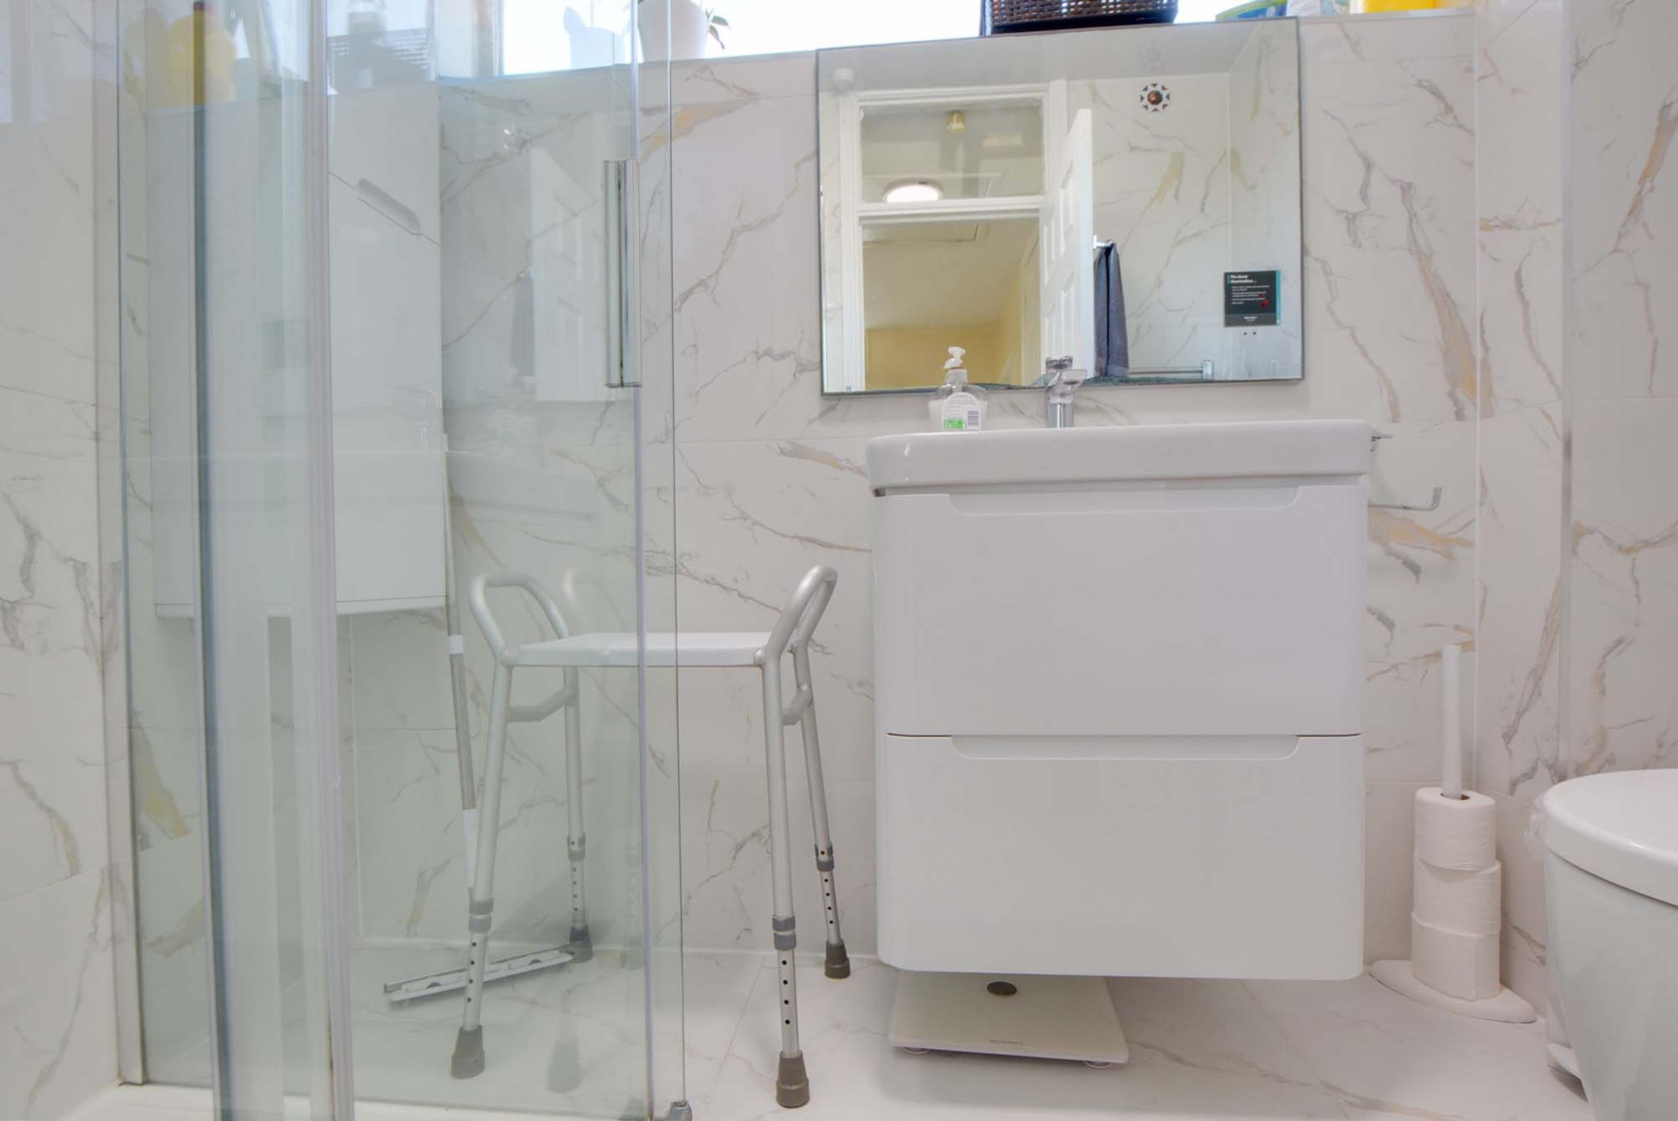
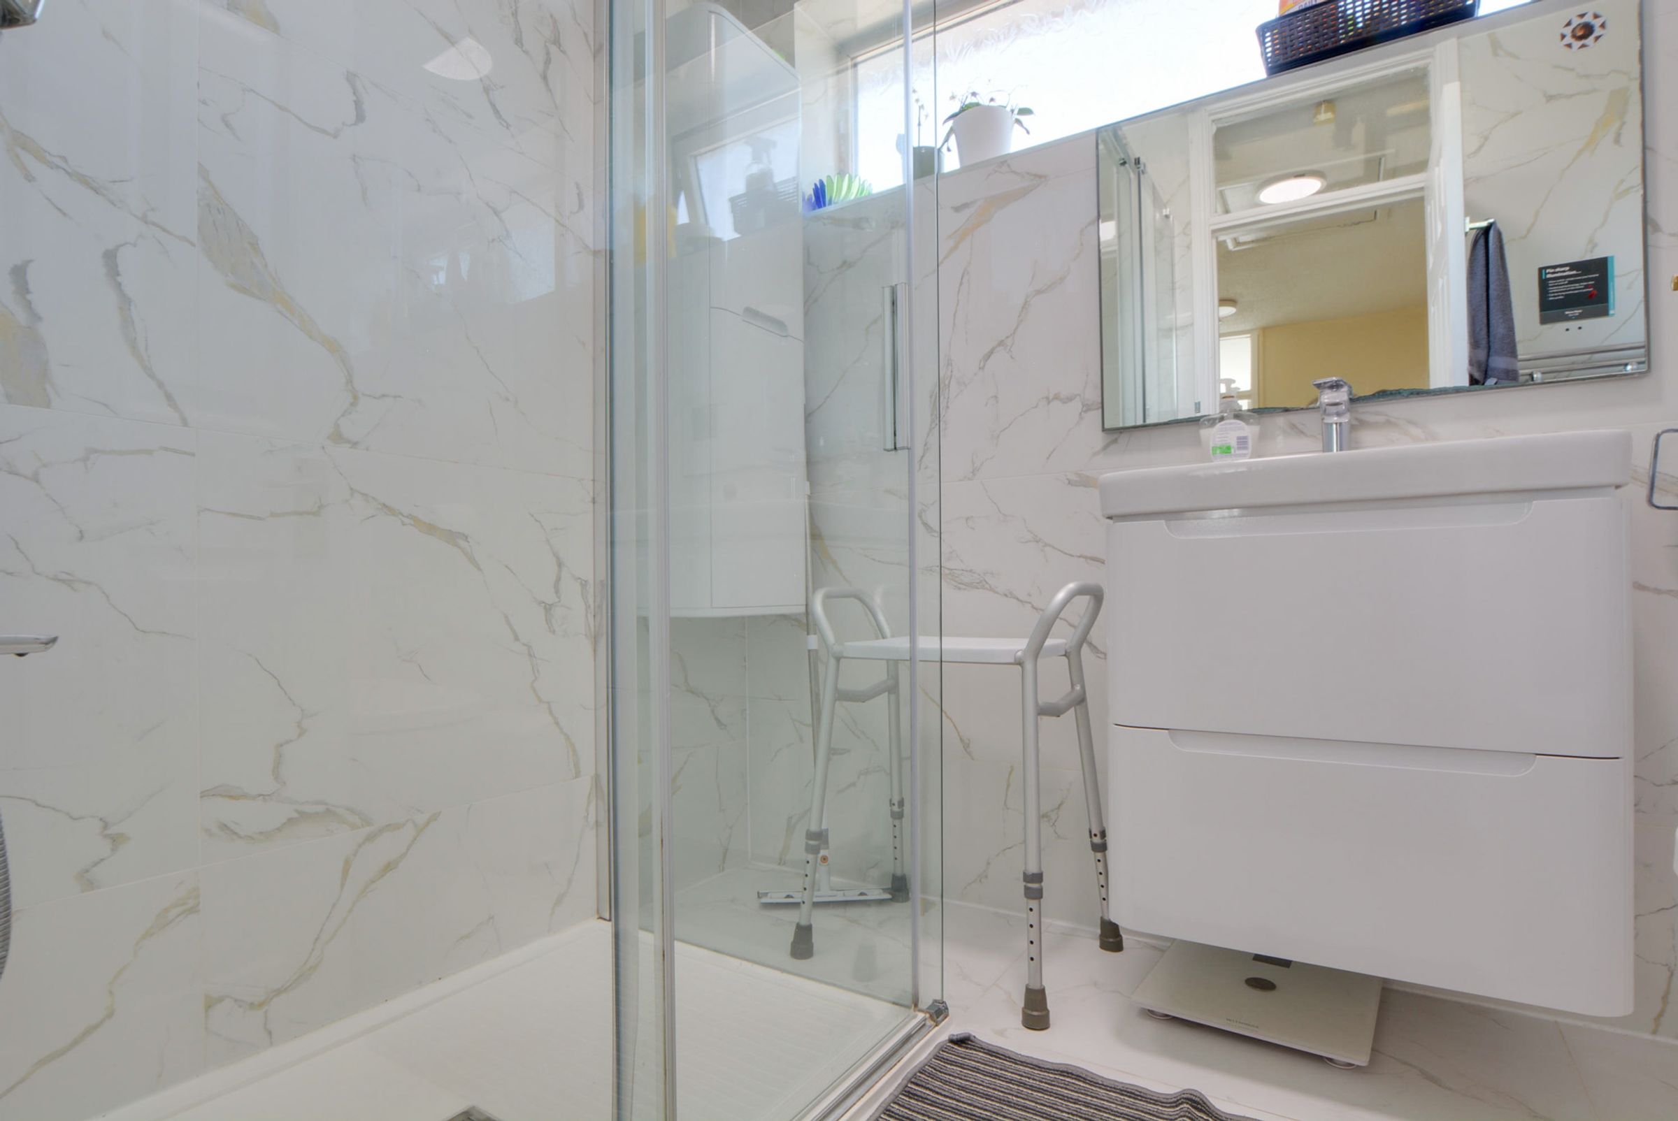
Three-Piece Fitted Shower Room
Gas Central Heating And Double Glazing Throughout
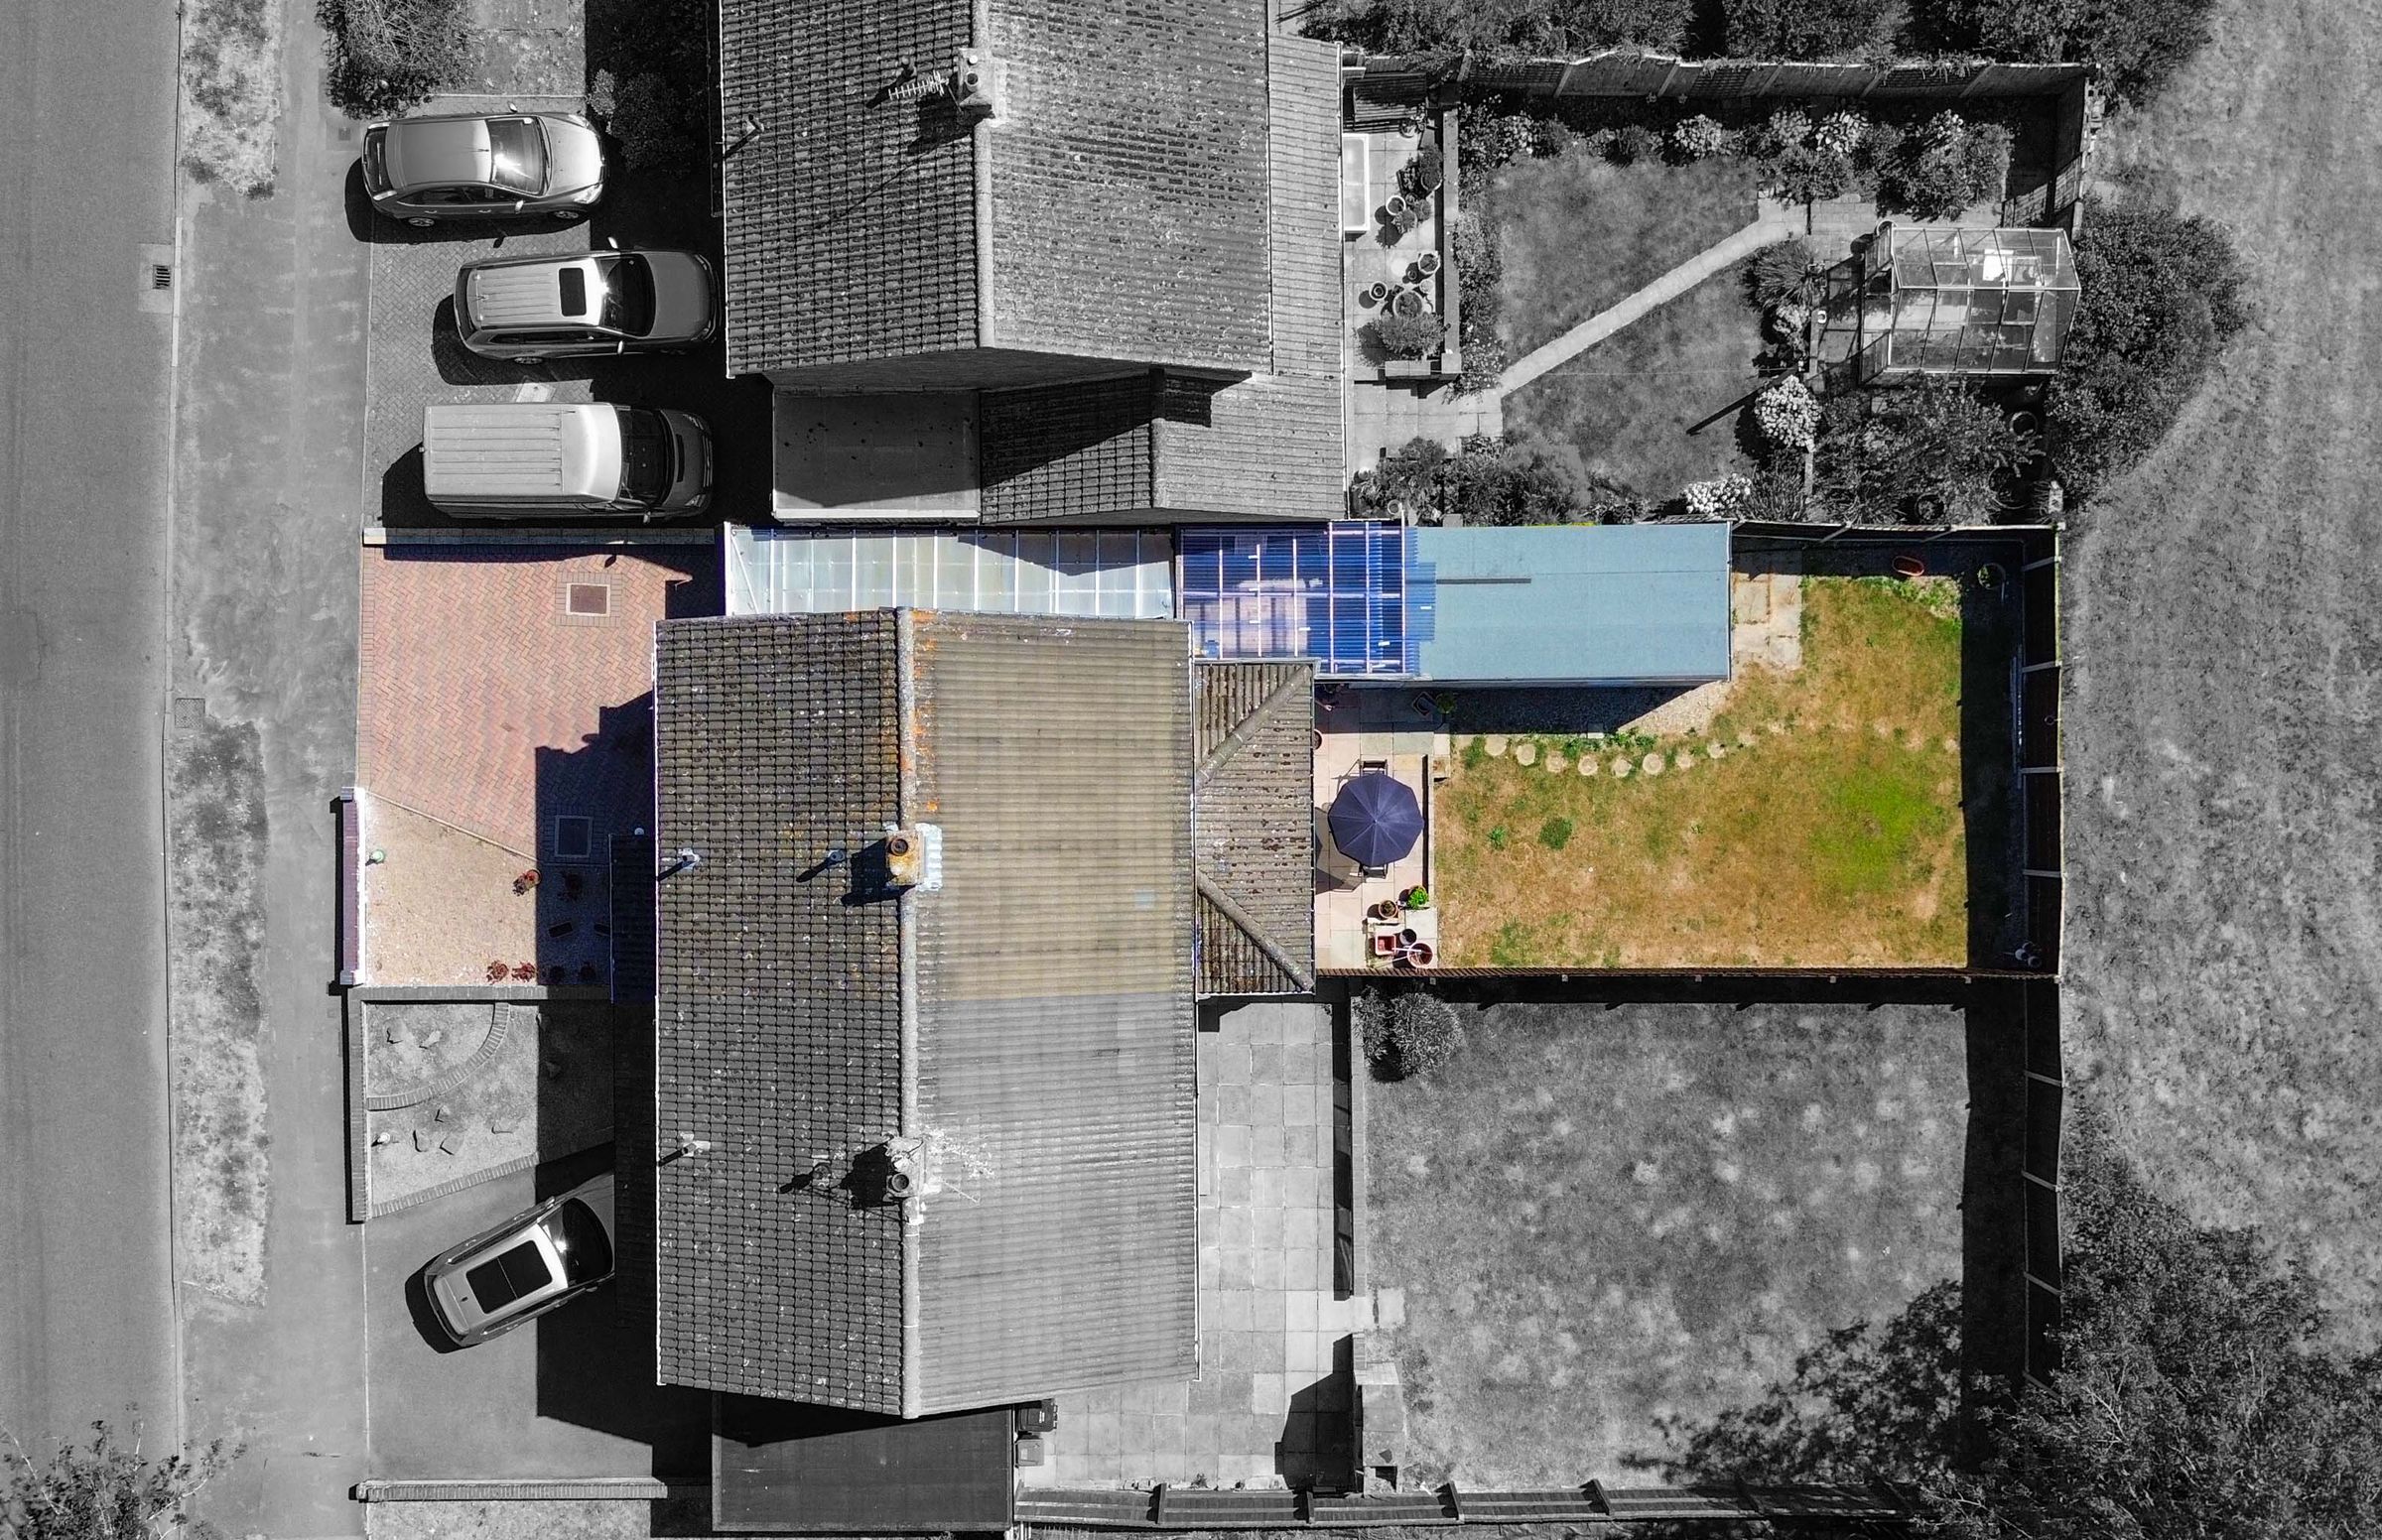
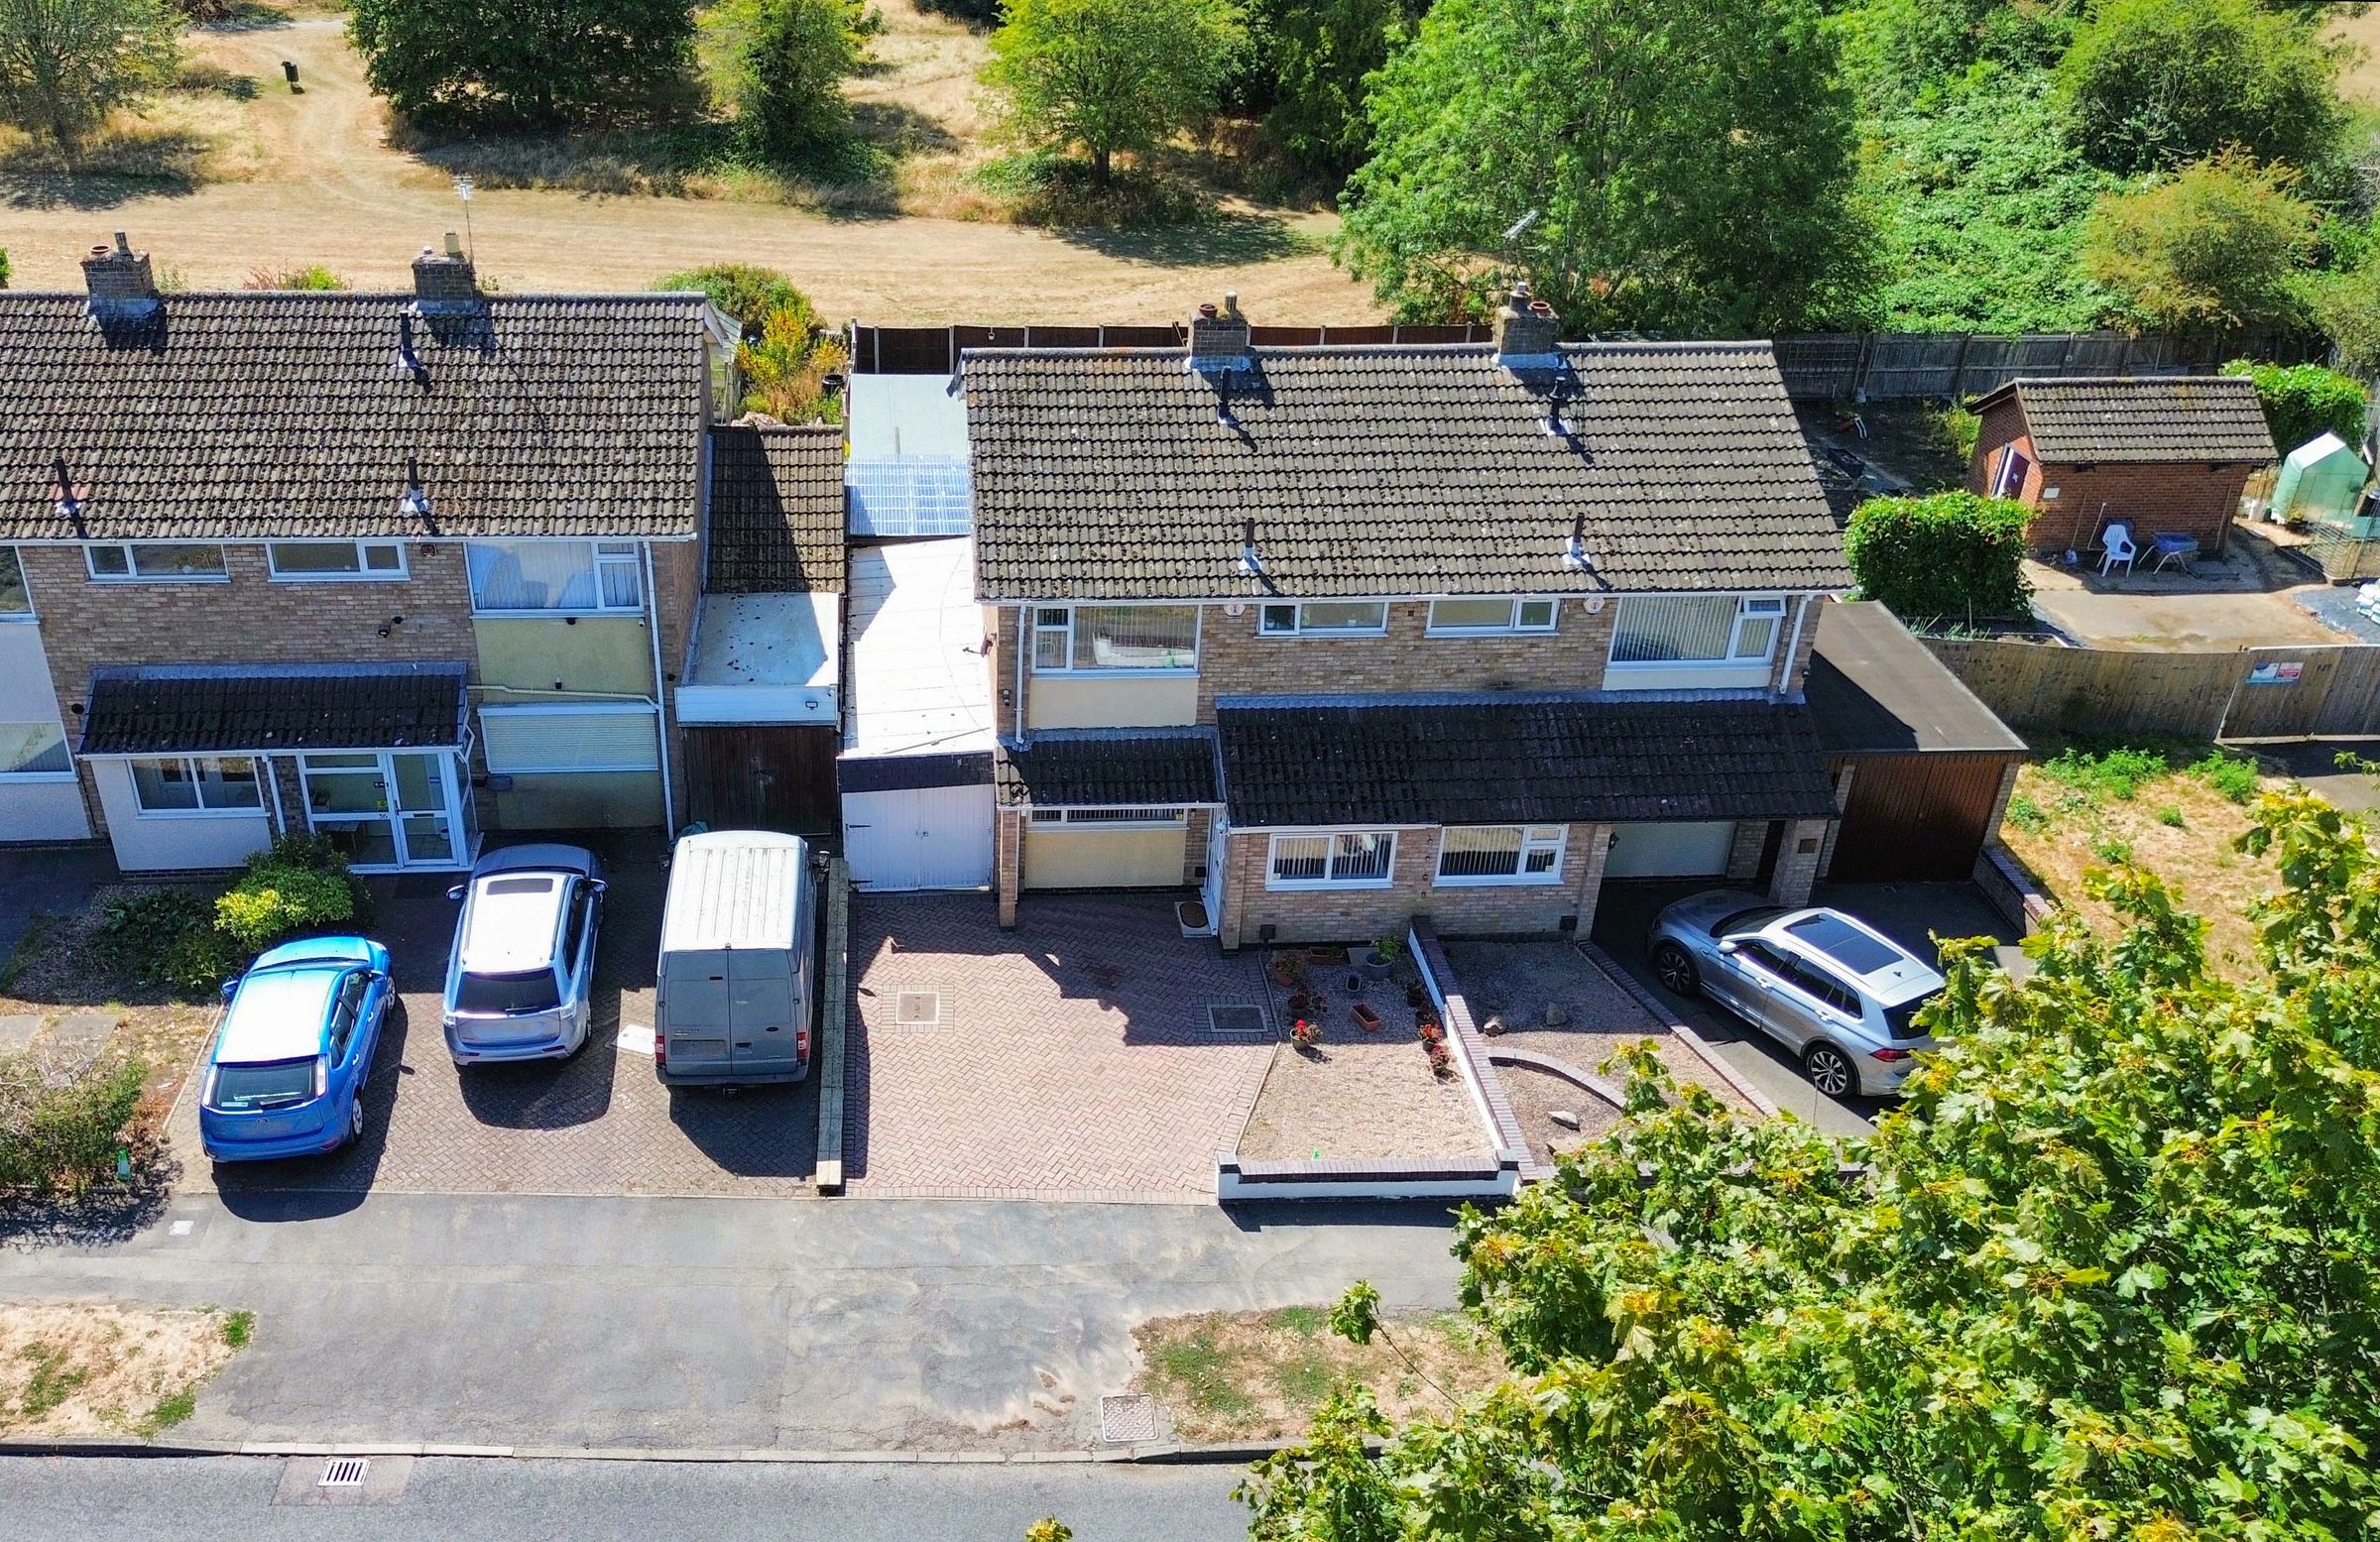
Block-Paved Driveway Providing Off-Road Parking
Attached Carport And Detached Single Garage
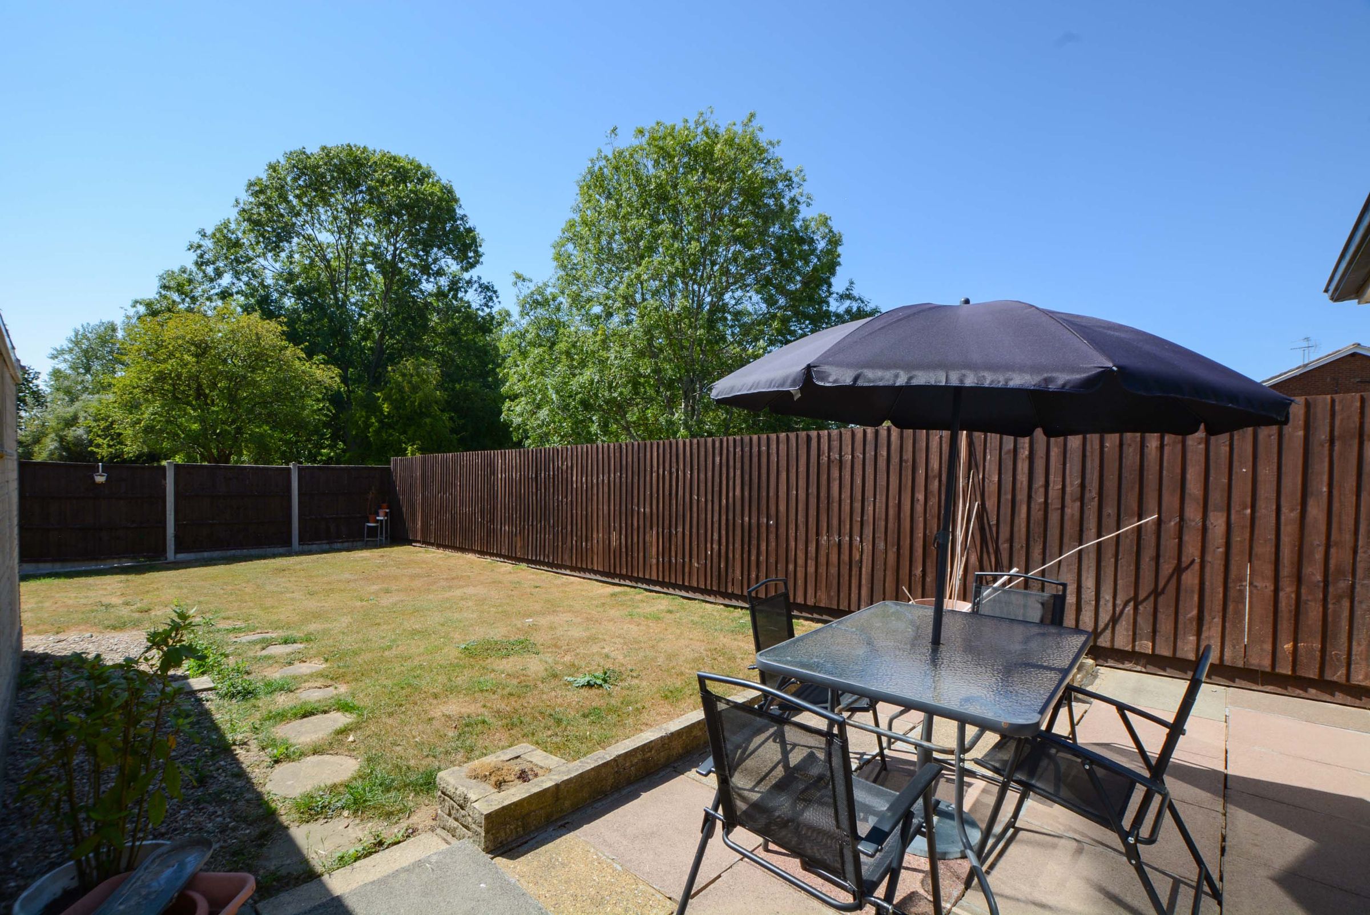
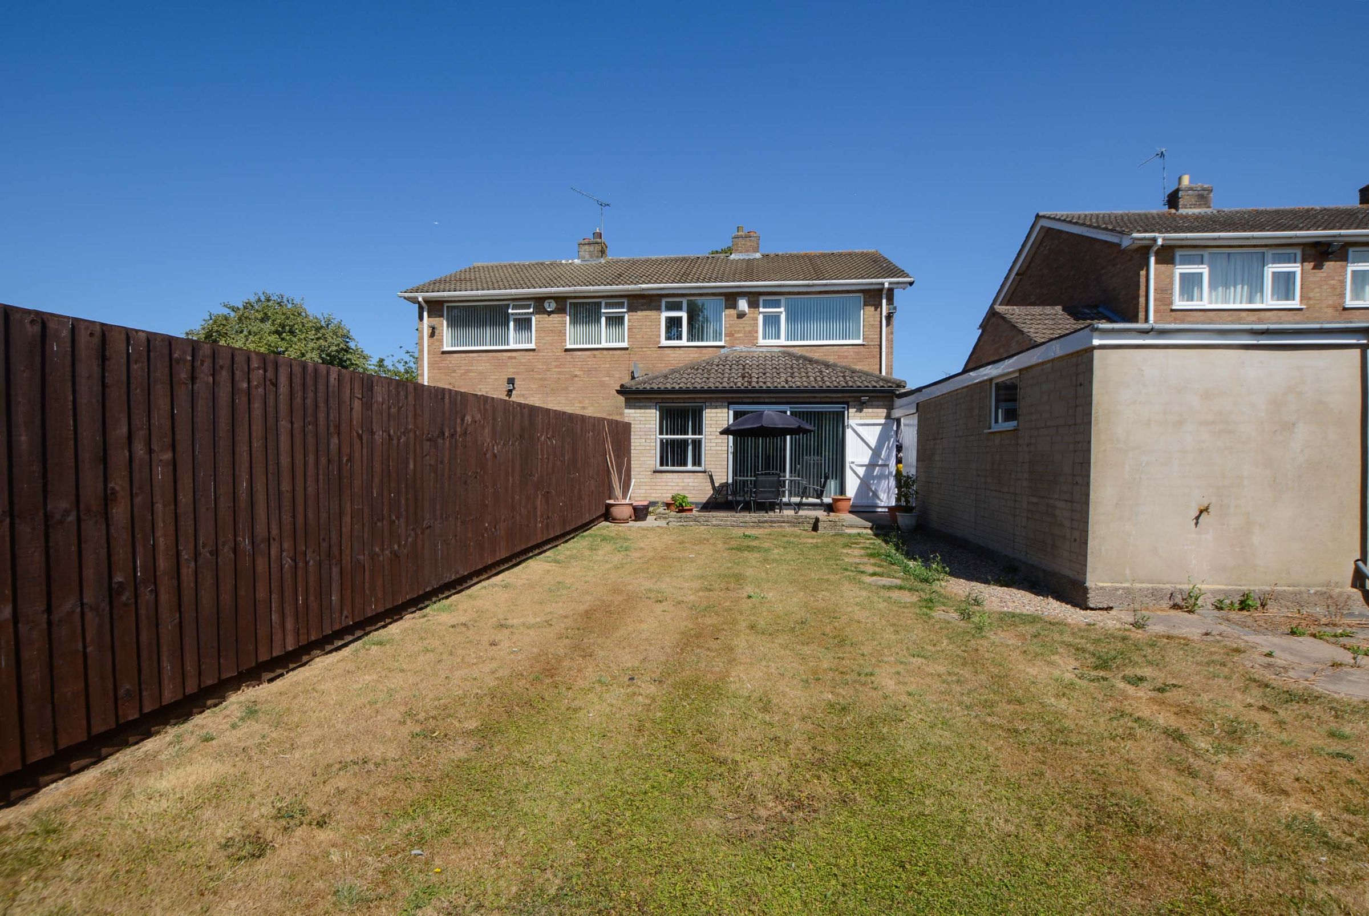
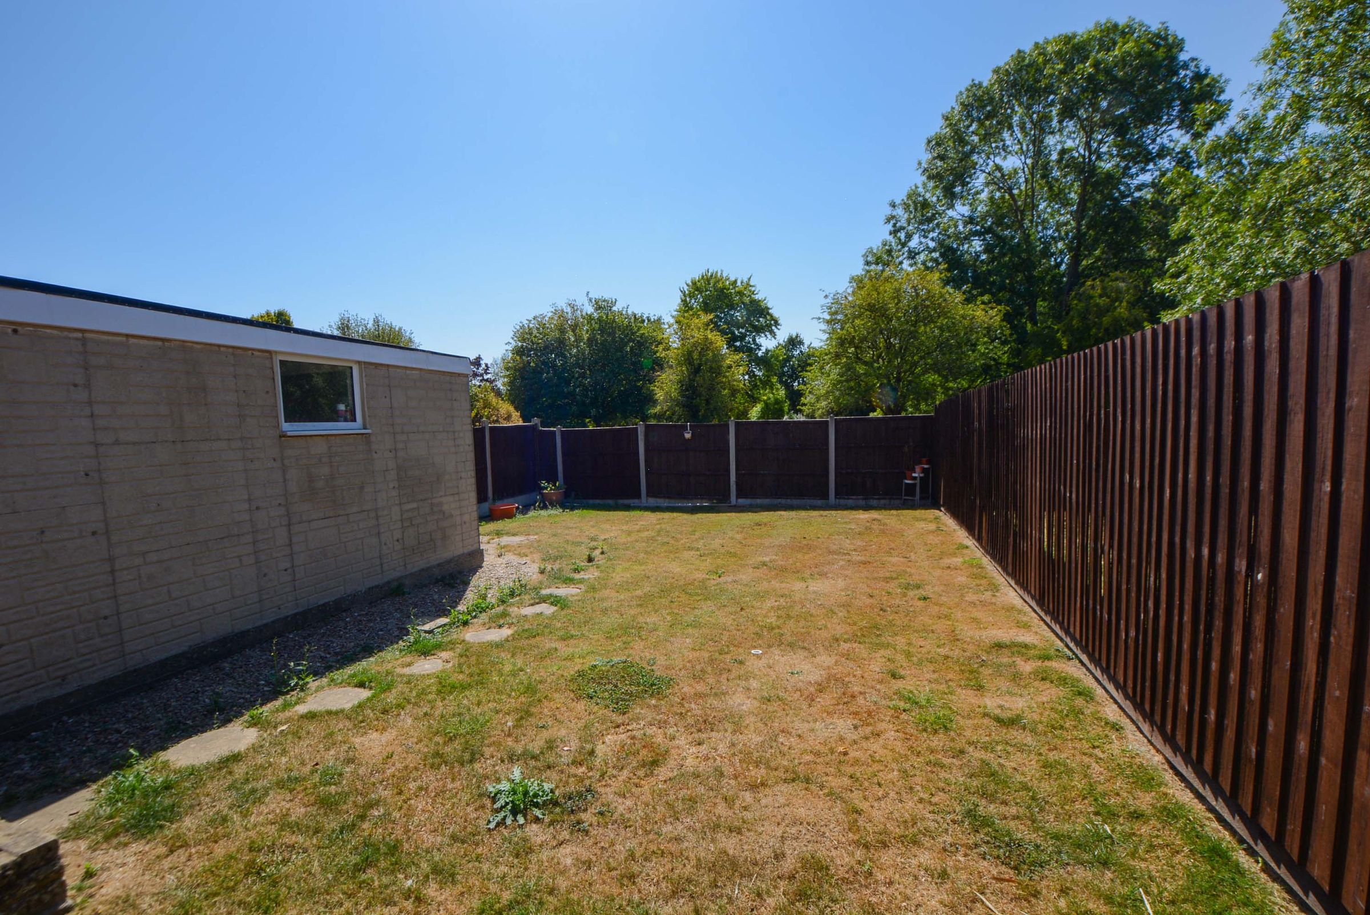
Well-Maintained Rear Garden With Patio Seating Area
Situated Close To Popular Local Schools And Transport Links
About this property
Situated in a highly sought-after position backing directly onto Coombe Park, this extended three-bedroom semi-detached family home offers fantastic potential and spacious living accommodation throughout. Located close to popular local schooling, everyday amenities, and excellent transport links, an early internal viewing is highly recommended.
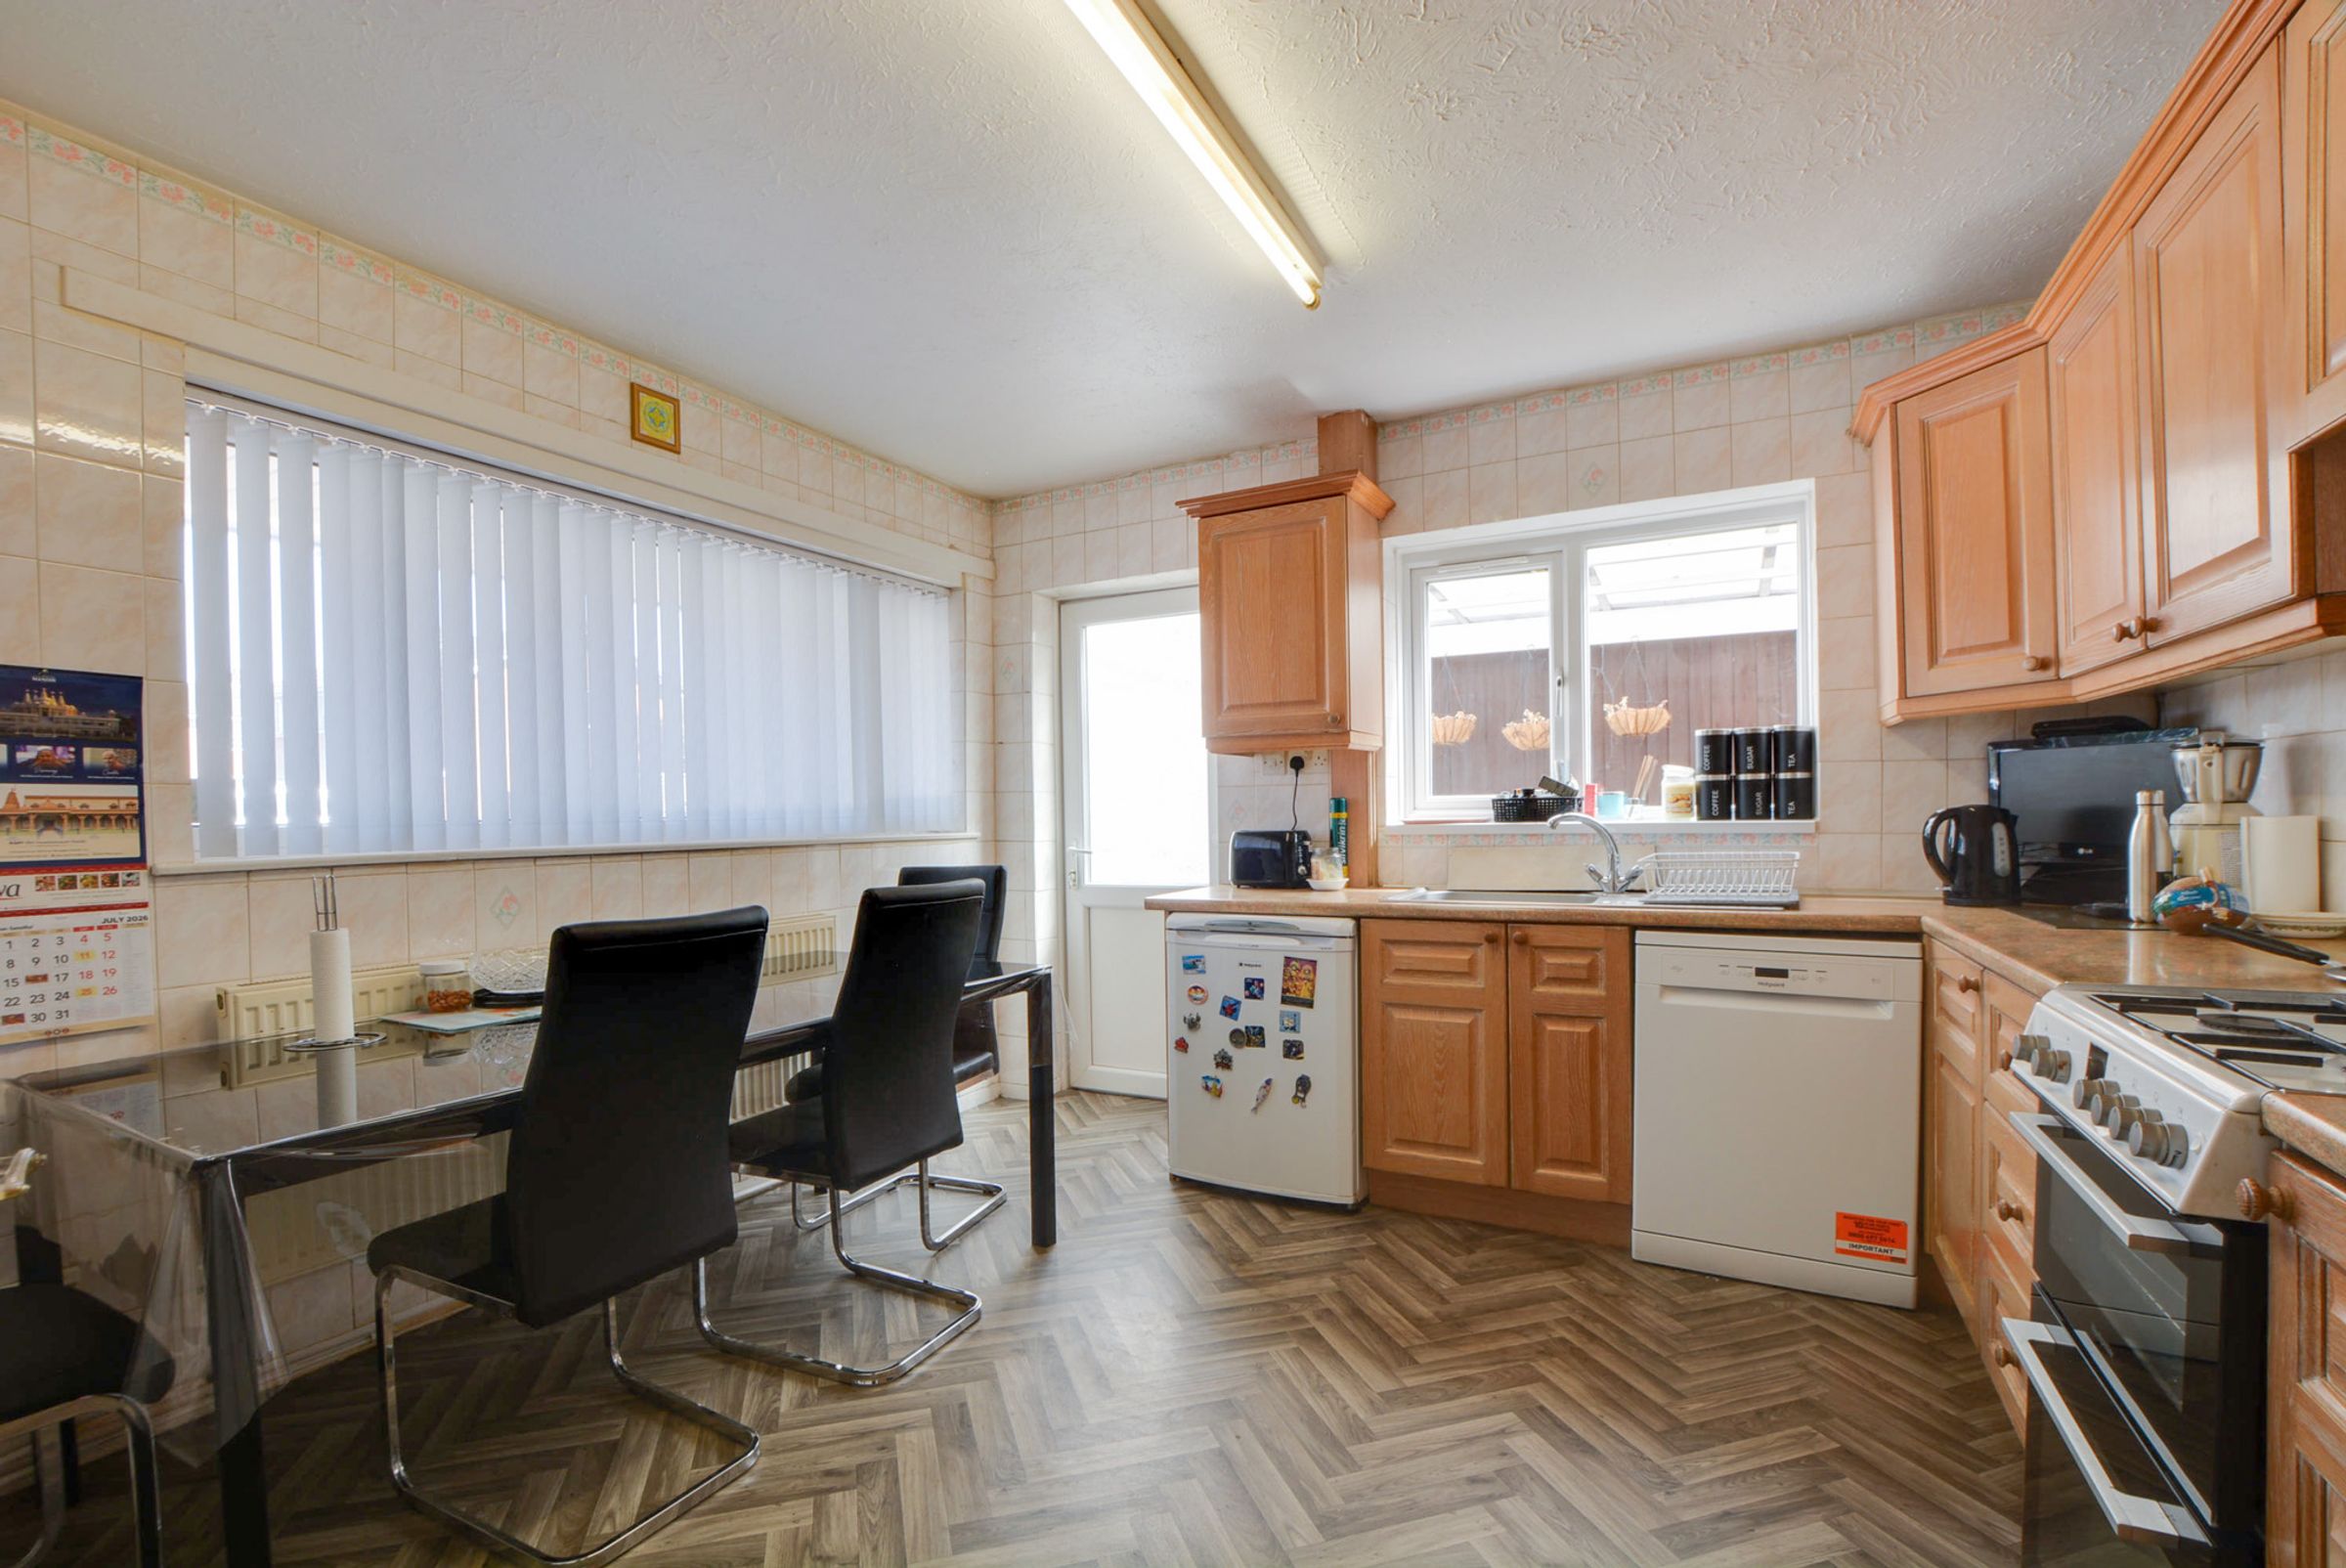
The property opens into a welcoming entrance hall featuring an under-stairs storage cupboard and stairs ascending to the first floor. Positioned to the rear, the generous, light, and airy lounge features double-glazed sliding patio doors offering garden views and access. The kitchen diner provides a functional layout with wall and base units, space for freestanding appliances, and a double-glazed door leading directly to the carport.
Upstairs, the first-floor landing leads to three well-proportioned bedrooms, each benefitting from built-in wrap-around wardrobes with overhead storage. Servicing the bedrooms is a modern three-piece shower room complete with fully tiled walls, a shower cubicle, a low-level WC, a wash hand basin with storage, and a feature wall-mounted radiator.
Externally, the front boasts a block-paved driveway providing off-road parking for two vehicles, leading to a side carport. To the rear is a pleasant garden featuring a slabbed patio seating area, lawn, mature flower borders, and access to the garage. While offering scope for modernising the kitchen, the home is presented in good order throughout.
Key details
Broadband: up to 362mbps
Parking: Driveway, Car port, Garage
1281ft2 floor area
Freehold
Council tax band C
Local authority: Oadby & Wigston
Additional information
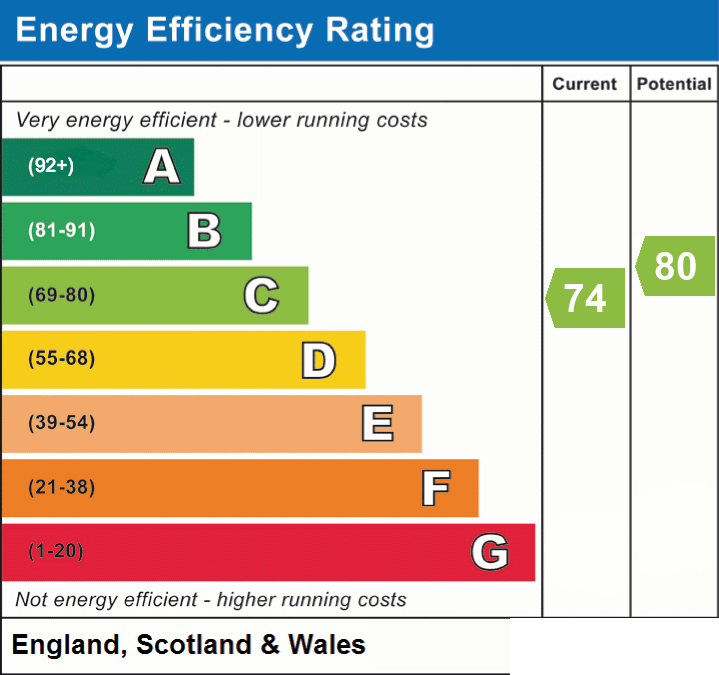
- Energy efficiency (current)
- C (74)
- Energy efficiency (potential)
- C (80)


Near the property
Rooms and dimensions
Entrance Hall
Welcoming Entrance hall entered via a double-glazed door. Also boasting light coming through the double-glazed windows to the front and side elevations. There's an under-stair cupboard. Stairs providing access to the first floor landing and a radiator.
Reception Room
18' 6" x 11' 11" (5.64m x 3.62m)
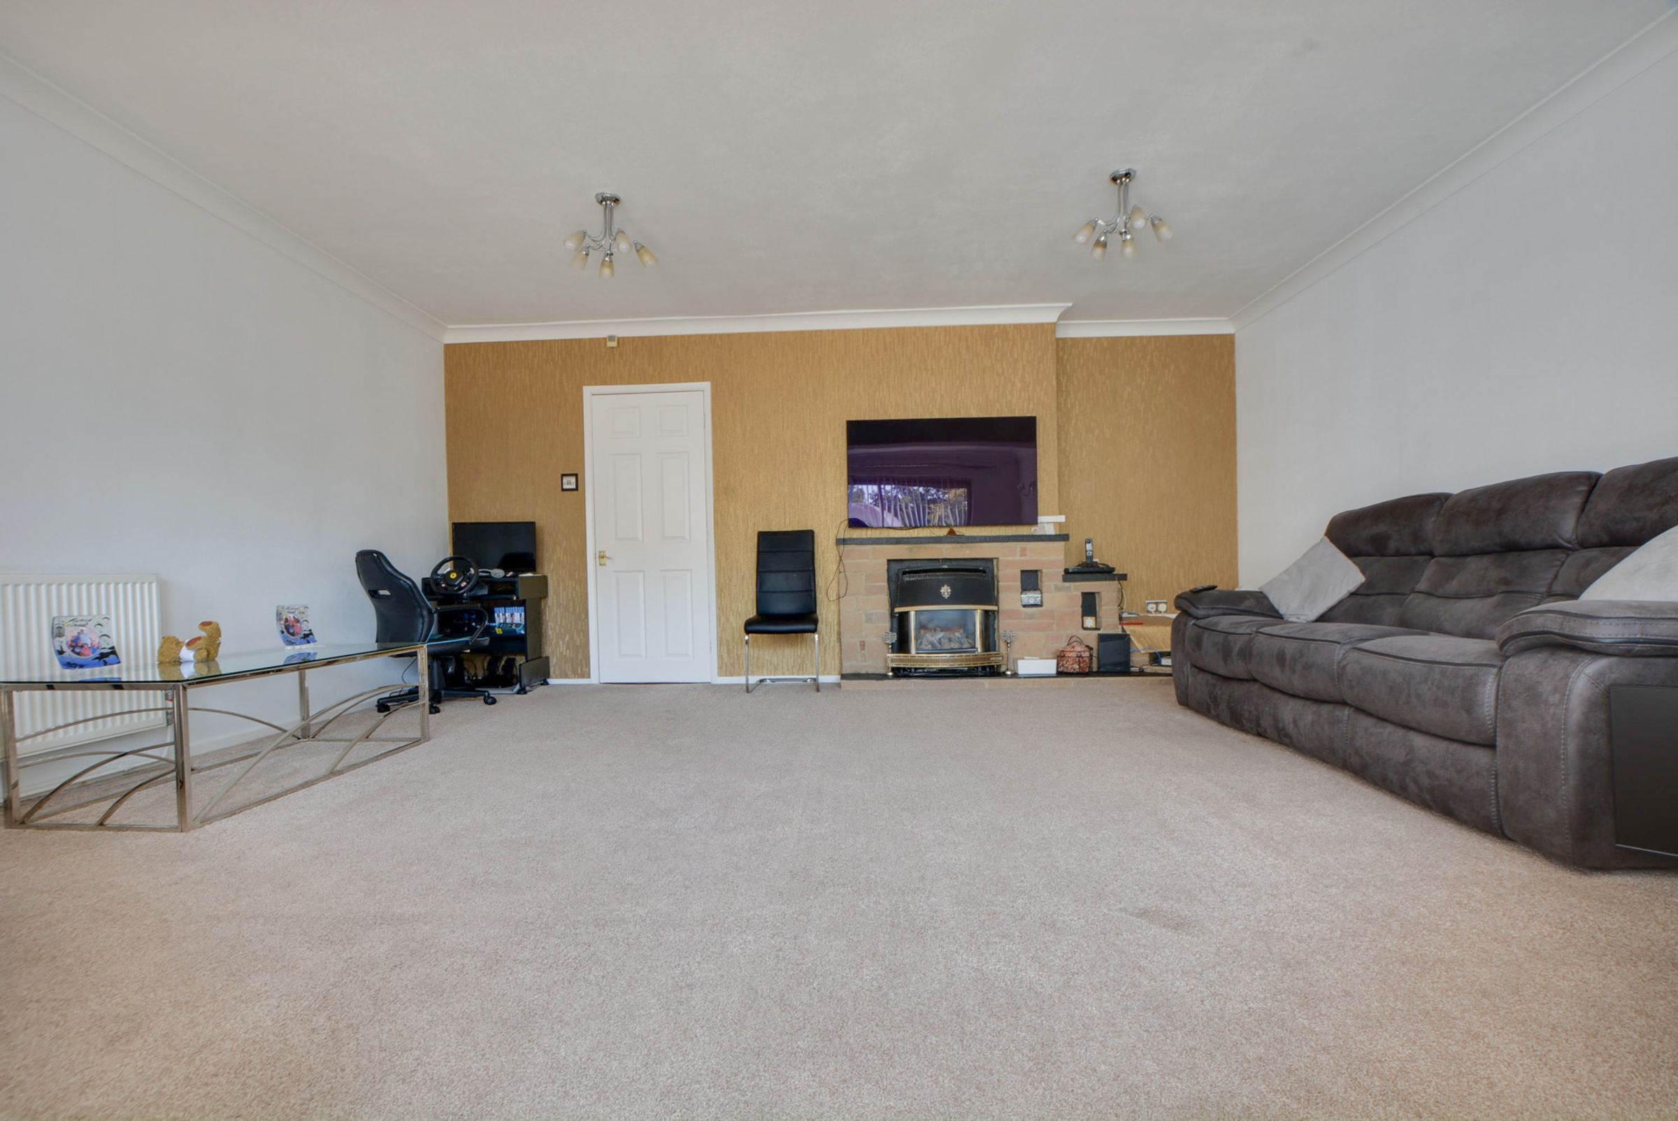
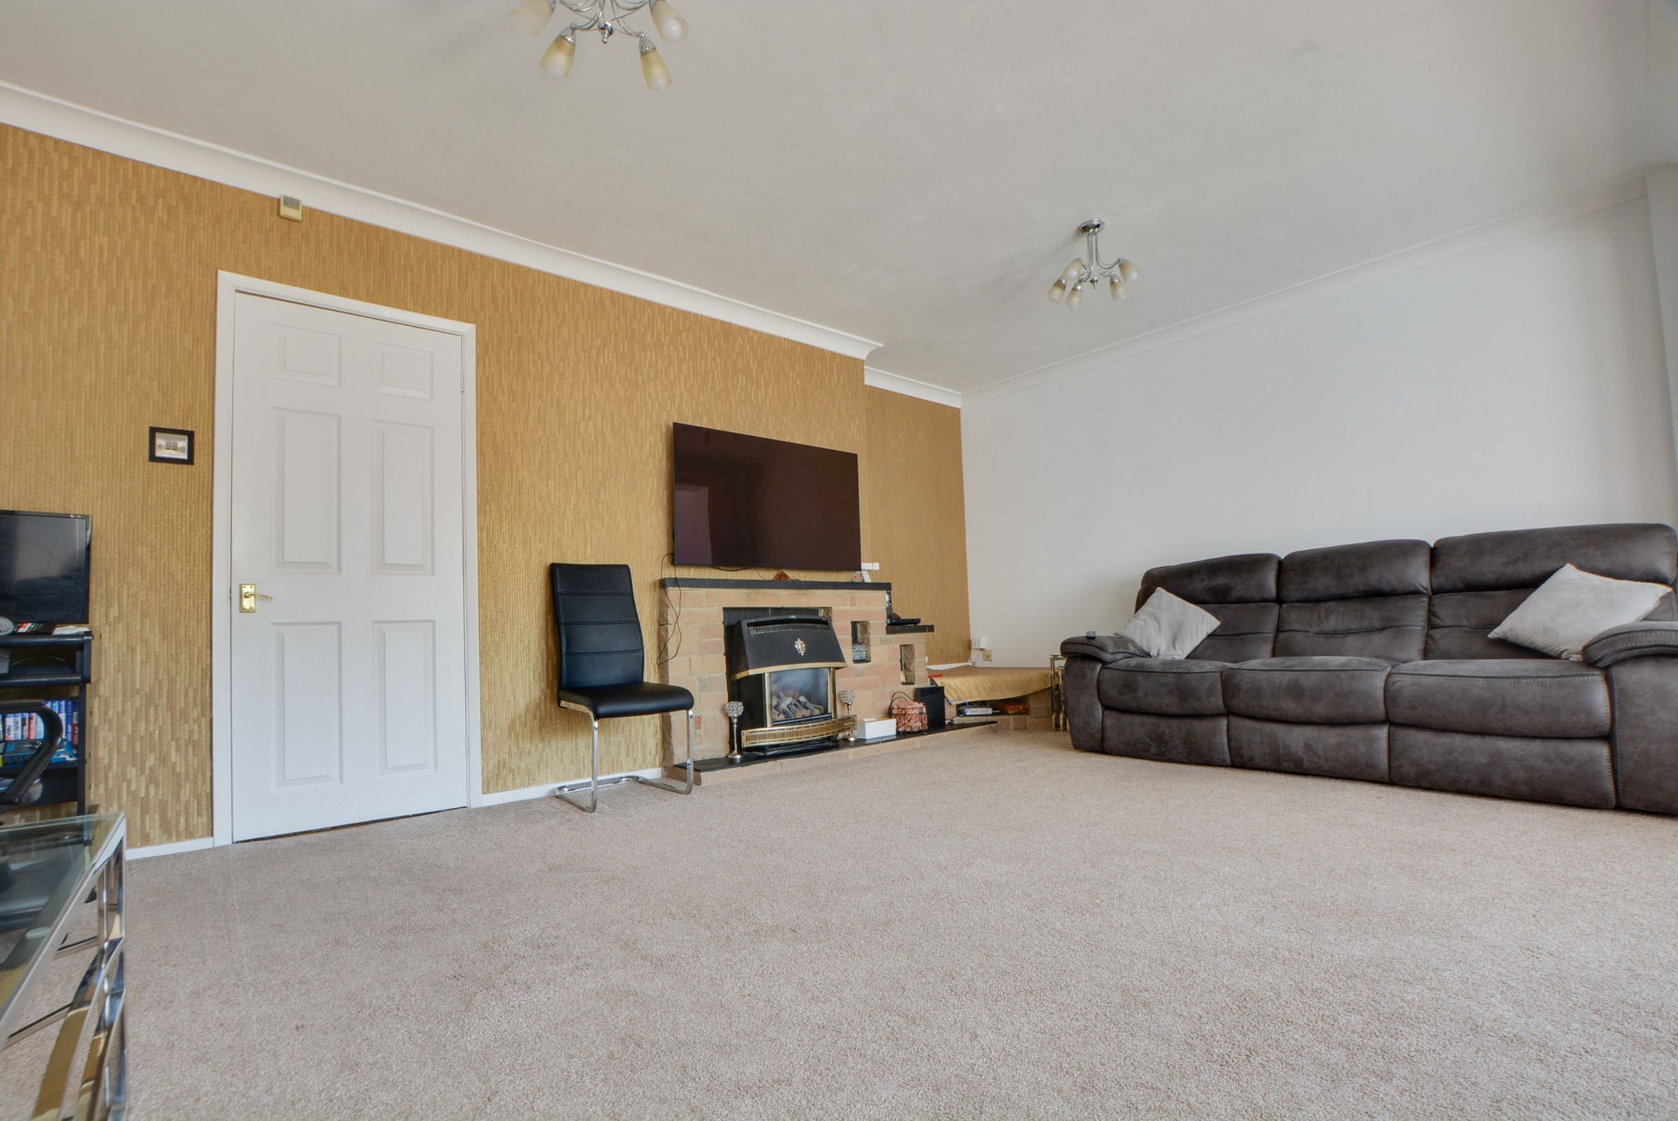
Spacious, light, and airy lounge boasting plenty of natural light from the double-glazed window to the rear elevation. Double-glazed sliding patio doors providing views and access to the rear garden. Chimney breast with surround and hearth, coving to the ceiling, television point, and radiator.
Kitchen Diner
11' 11" x 11' 6" (3.62m x 3.51m)
Boasting plenty of natural light coming through the double-glazed window to front and side elevations, also having a double-glazed door providing access to the carport. A range of well-maintained base and wall units accompanied by rolled-edge laminated work surfaces incorporating a stainless steel sink, drainer and mixer tap. Space for a freestanding four-ring gas hob and double oven, plumbing for a dishwasher, space for a fridge, and a radiator.
Bedroom One
11' 1" x 10' 8" (3.37m x 3.25m)
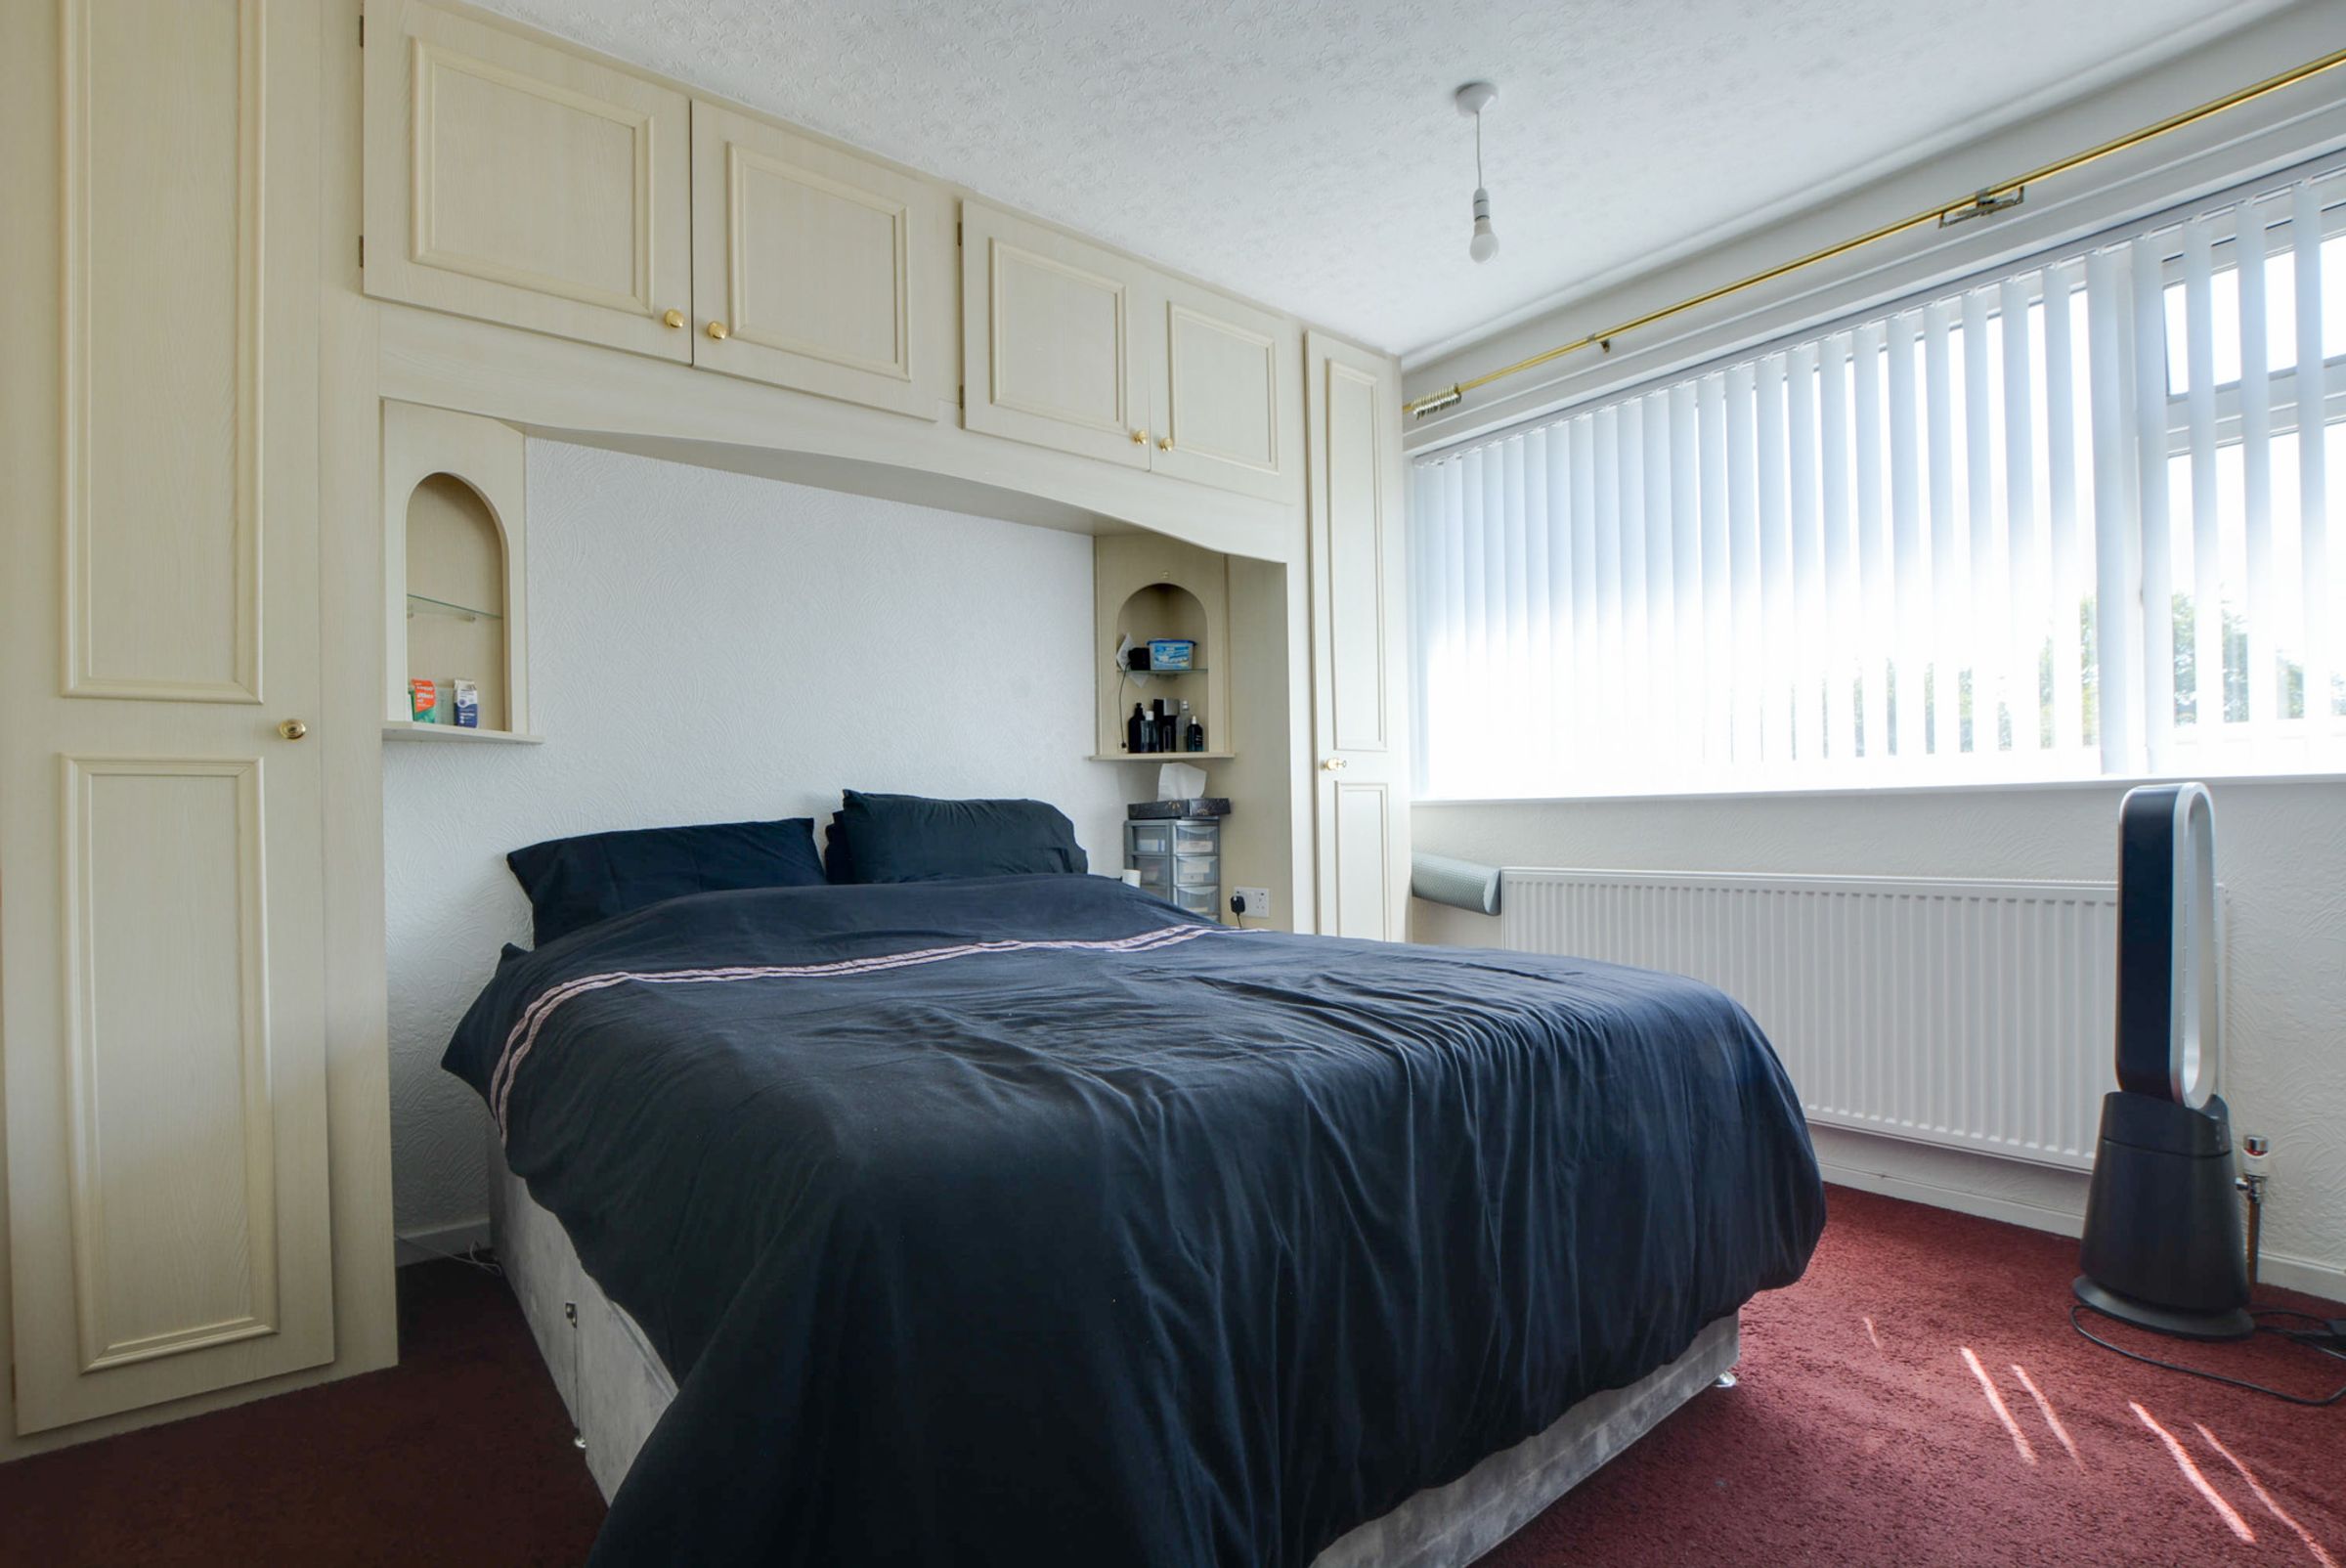
The principal bedroom has natural light flowing through the double-glazed window to the rear elevation. Complemented by wrap-around built-in wardrobes and overhead storage, a television point, and a radiator.
Bedroom Two
10' 2" x 9' 10" (3.09m x 2.99m)
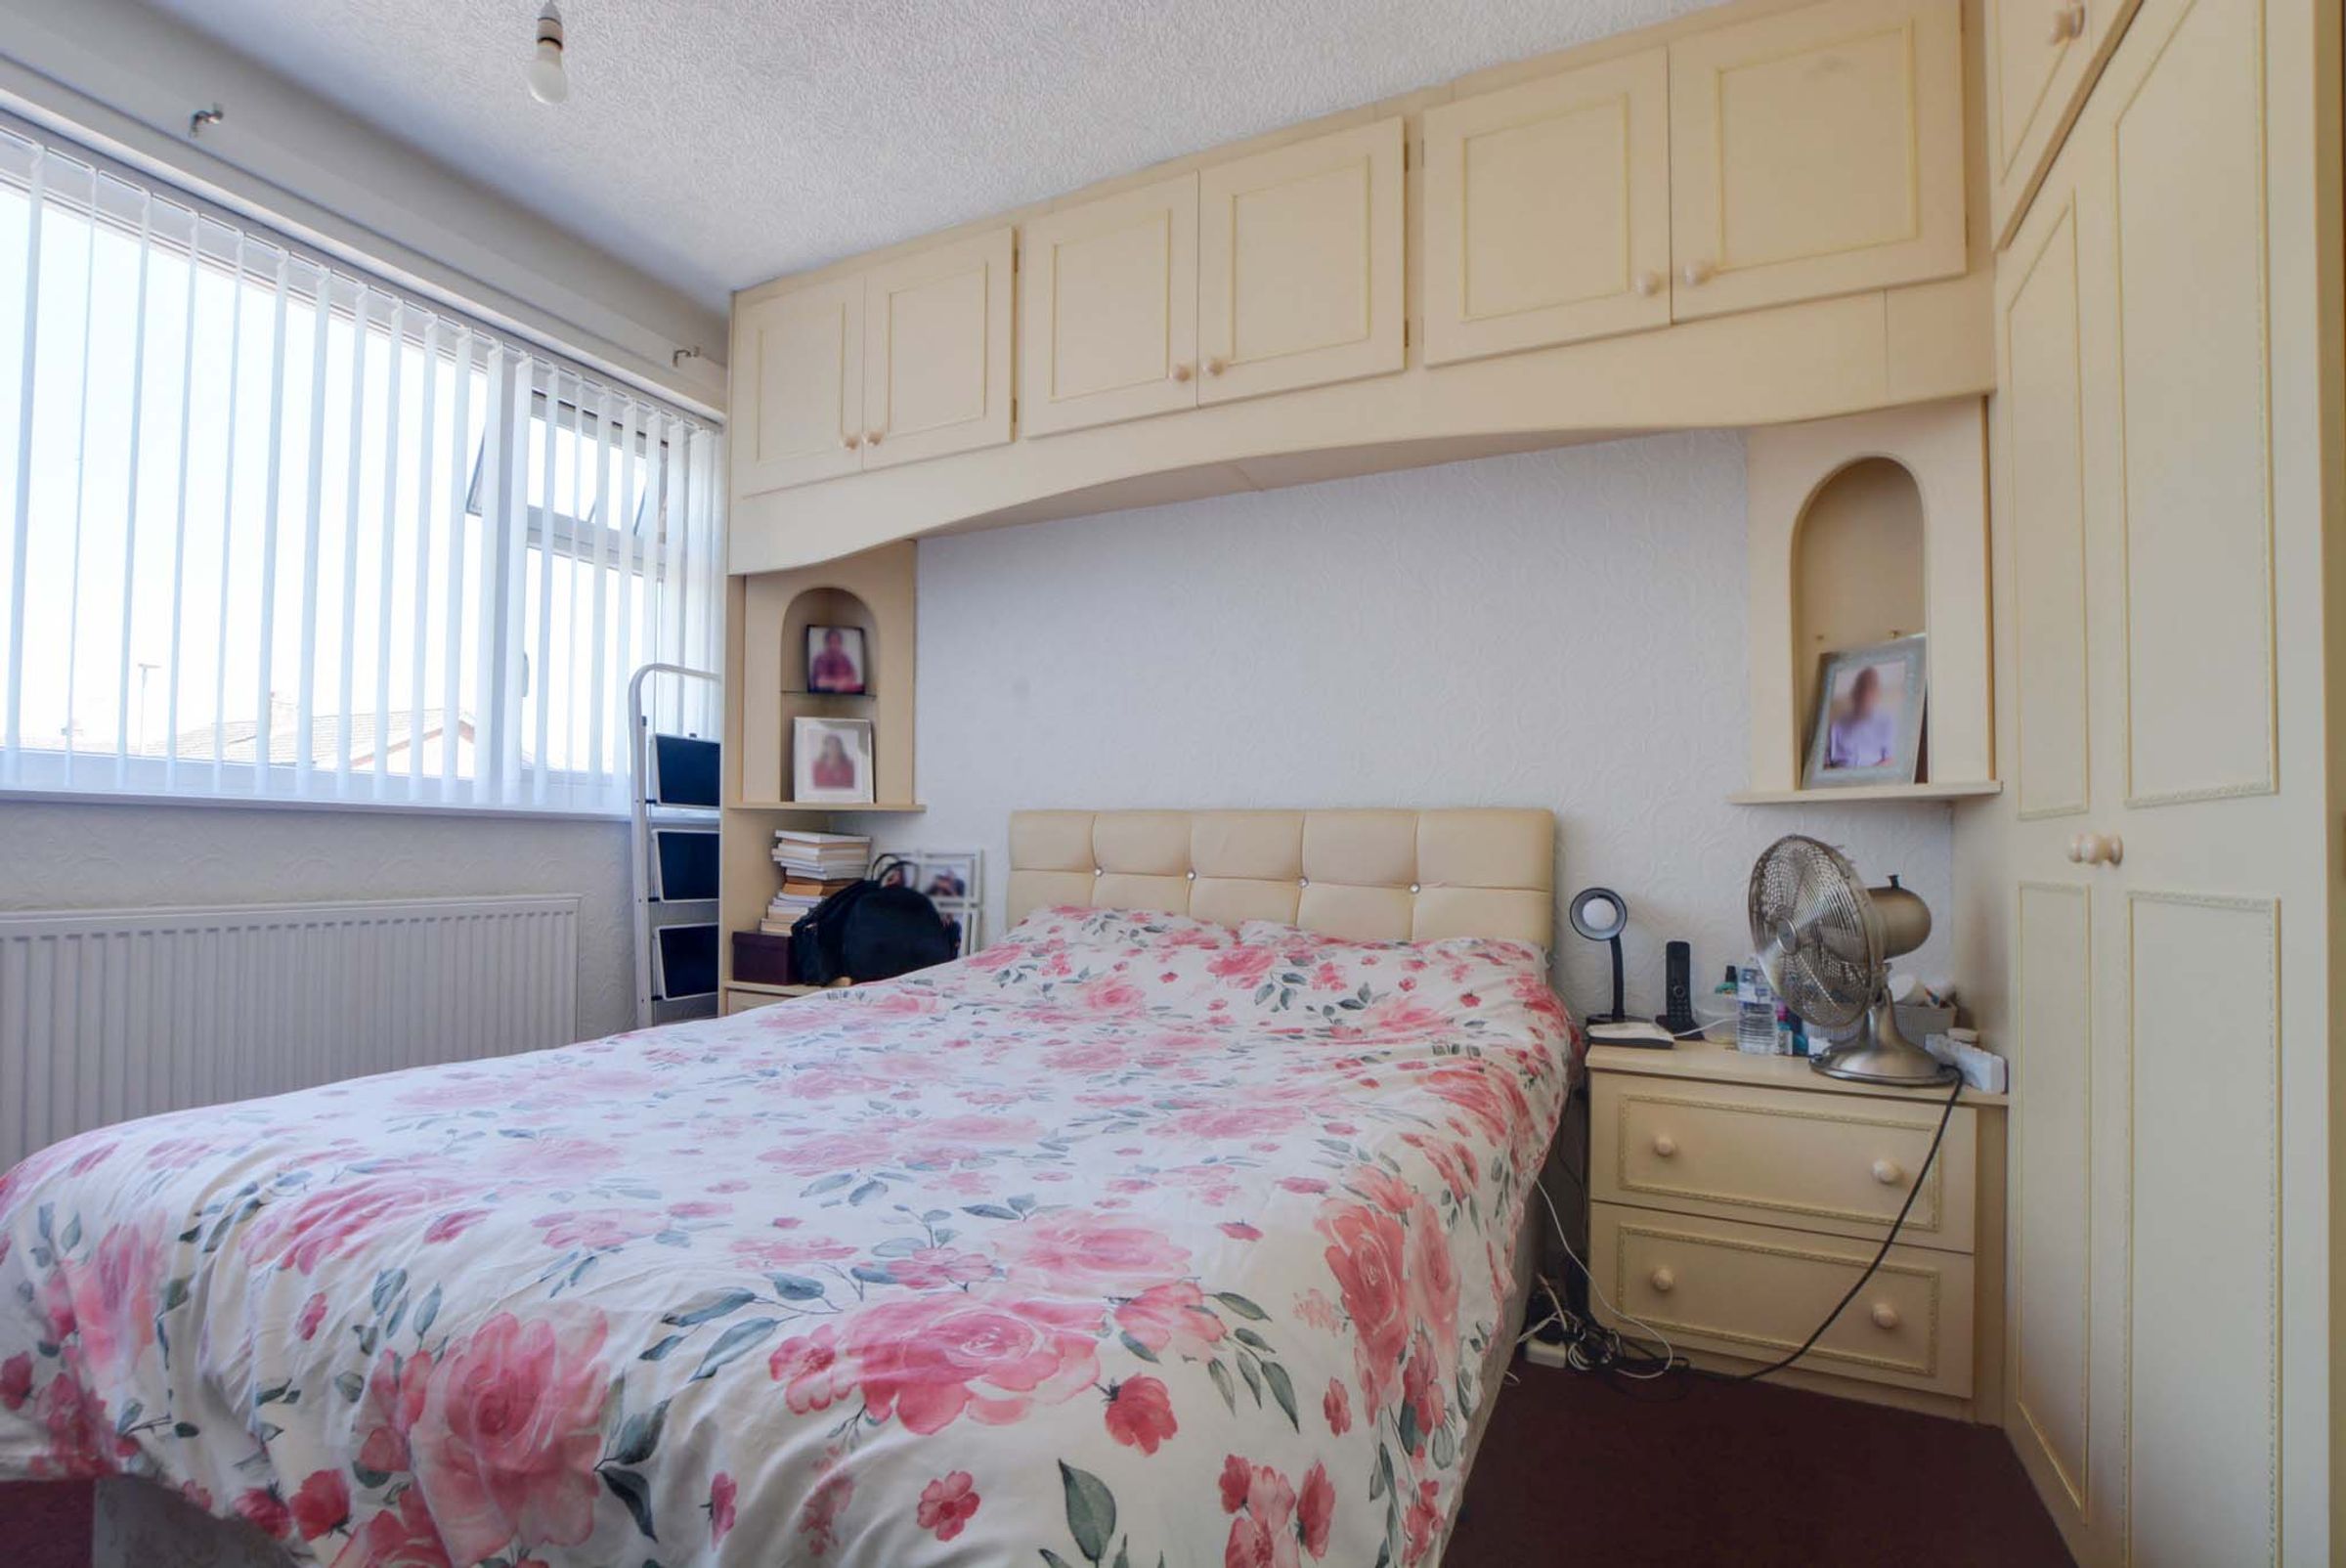
Natural light flows through the double-glazed window to the front elevation, featuring wrap-around built-in wardrobes with overhead storage and a radiator.
Bedroom Three
8' 5" x 6' 11" (2.56m x 2.10m)
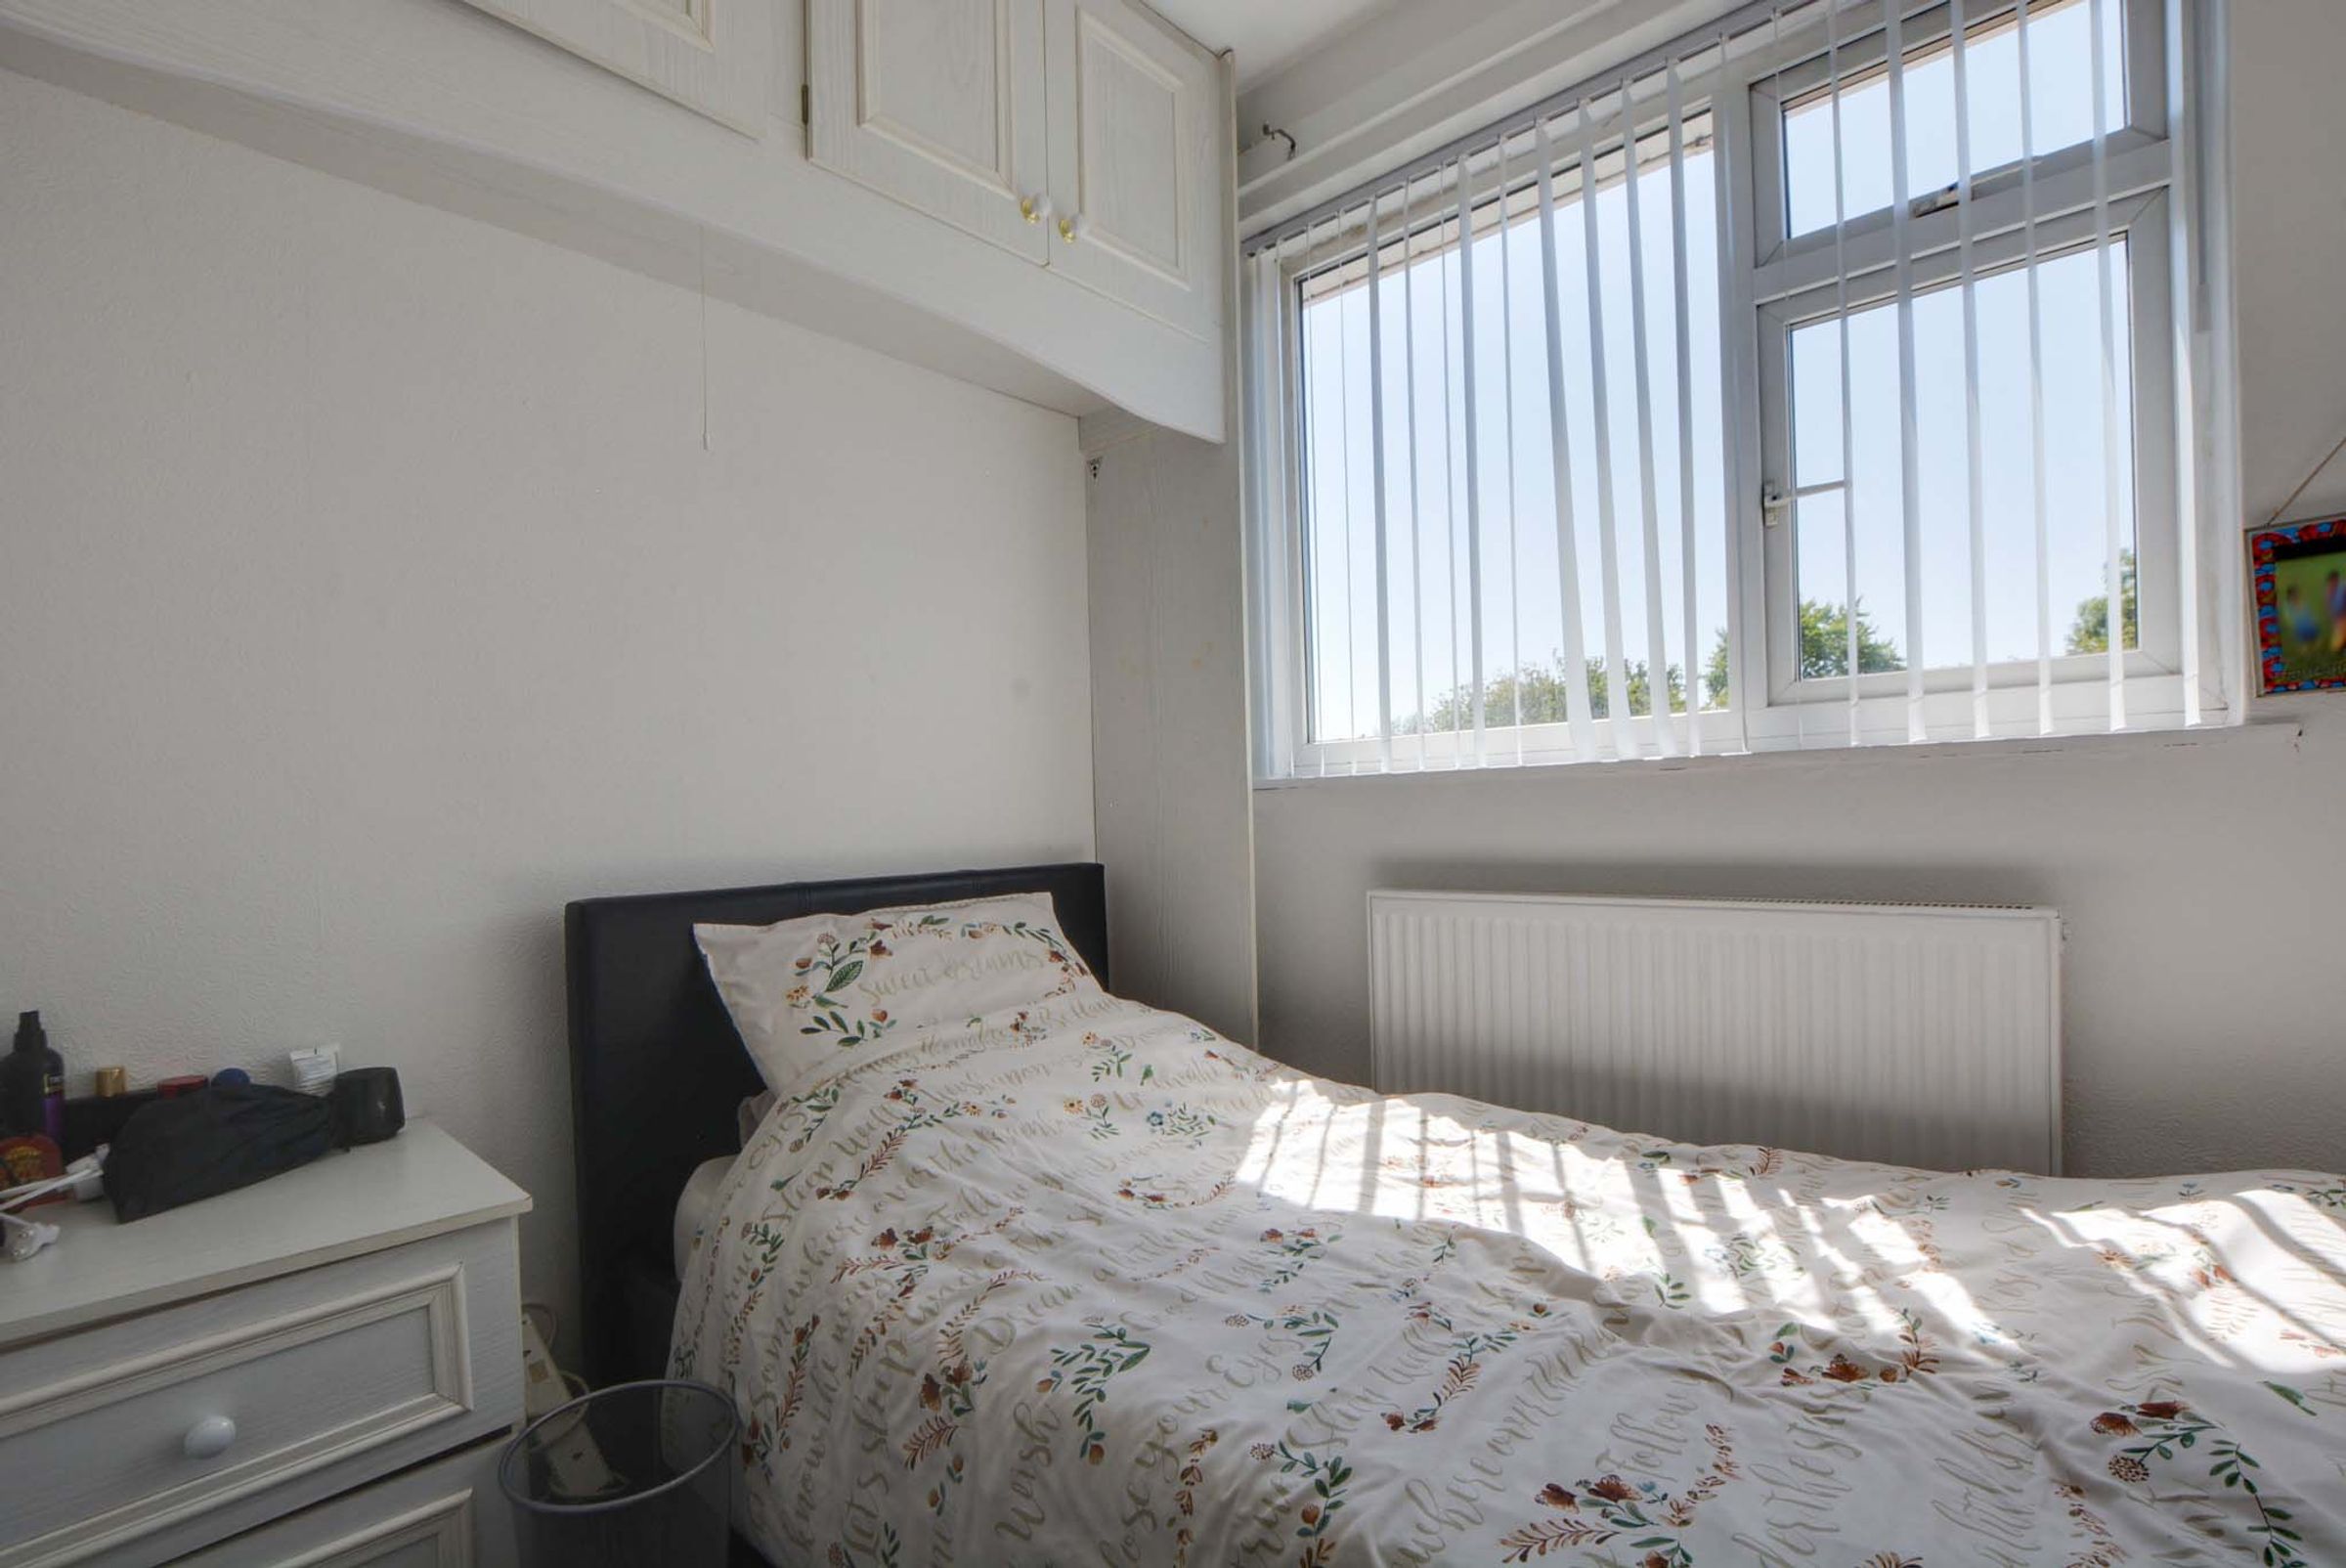
Natural light flows through the double-glazed window to the rear elevation, featuring built-in wardrobes, overhead storage, and a radiator.
Shower Room
7' 3" x 5' 6" (2.21m x 1.67m)
Natural light flows through the double-glazed window to the front elevation. Ceramic tile flooring, shower cubicle with shower head over and shower screen, low-level WC, wash hand basin with under-basin storage, fully tiled walls, and a feature wall-mounted radiator.
Disclaimer - Measurements are taken electronically and are for guidance only — not to be relied upon as exact. Services, appliances, and fittings have not been tested. Buyers must satisfy themselves through inspection. Floor plans are not to scale and are for layout guidance only. Knightsbridge Estate Agents make no warranties regarding the property. By law, we must carry out anti-money laundering checks for buyers and sellers. These are handled on our behalf by Kotini. A £70 fee (incl. VAT) charge applies. This must be paid before we can publish your property (for vendors) or issue a memorandum of sale (for buyers). The fee is non-refundable and paid directly to Lifetime Legal. We receive a portion of this fee for facilitating the checks.