Like the look of this property?
We would love to hear from you and arrange a viewing of this property. Get in touch now!
Property features
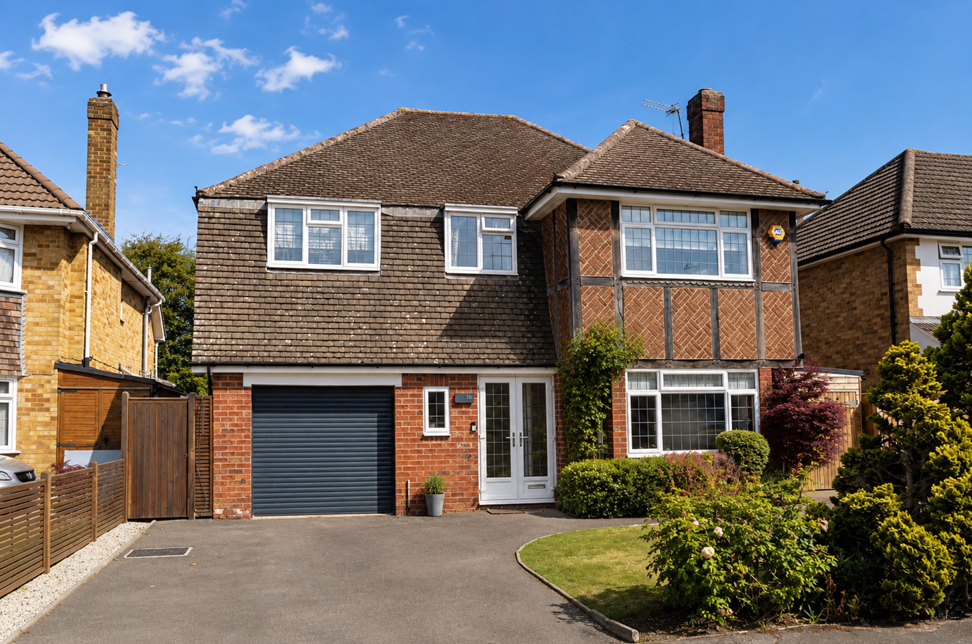
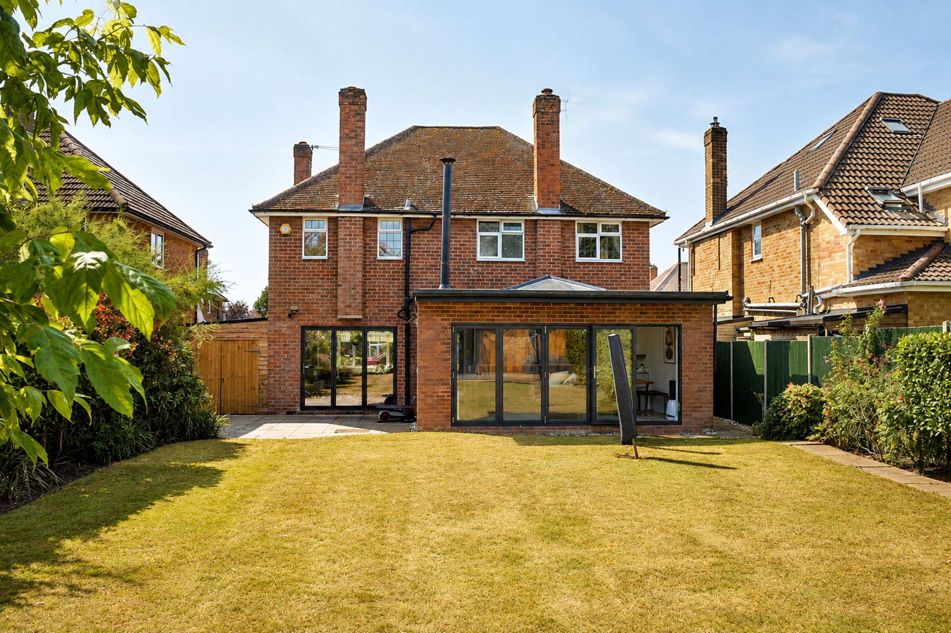
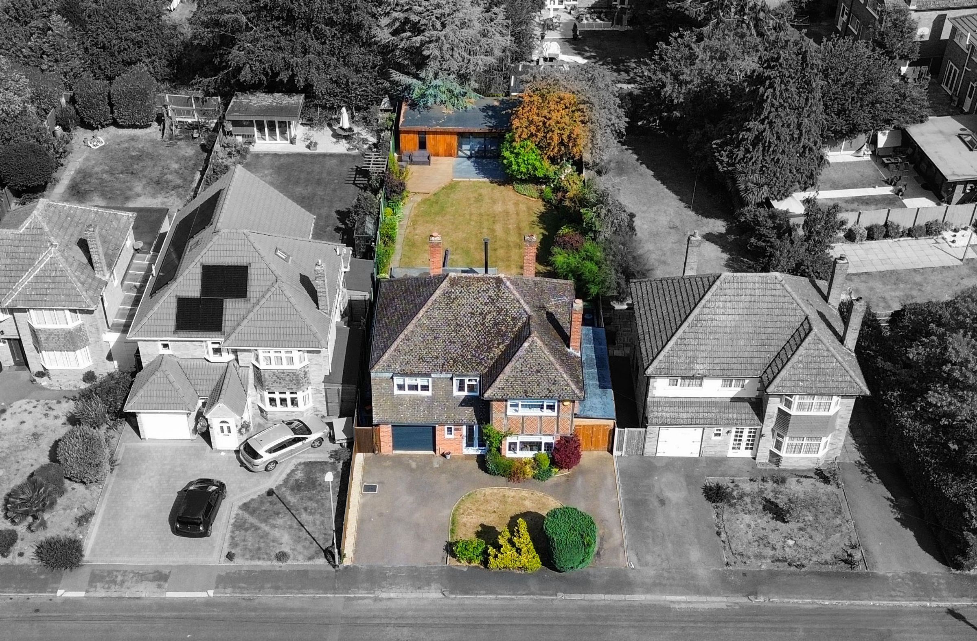
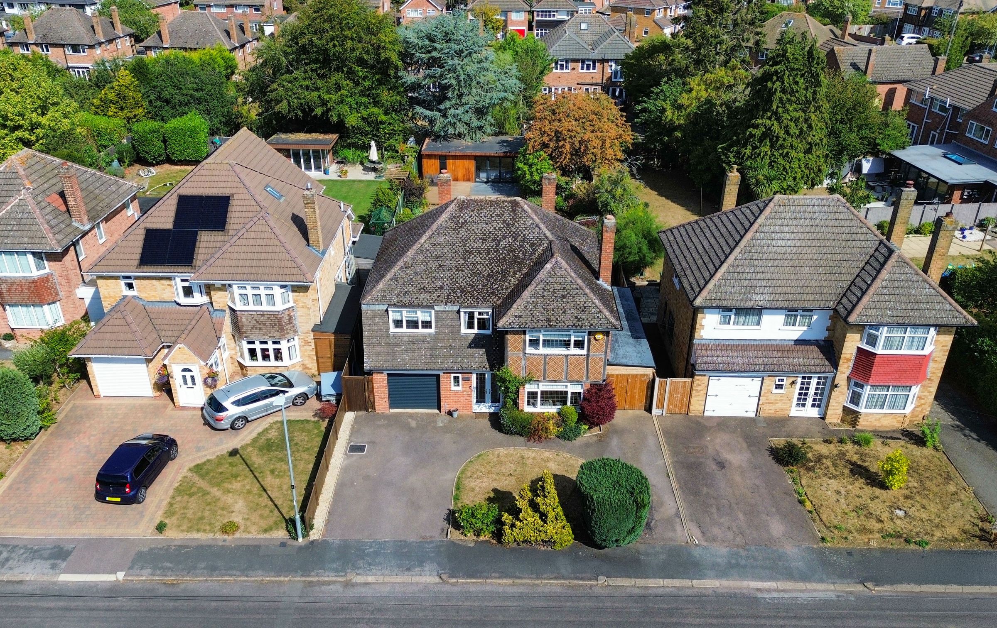
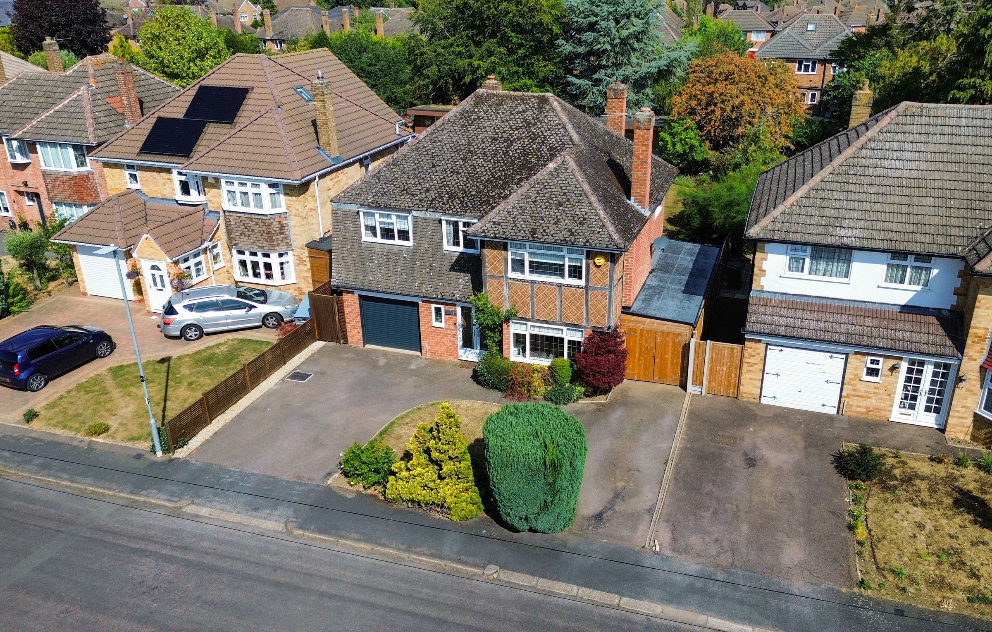
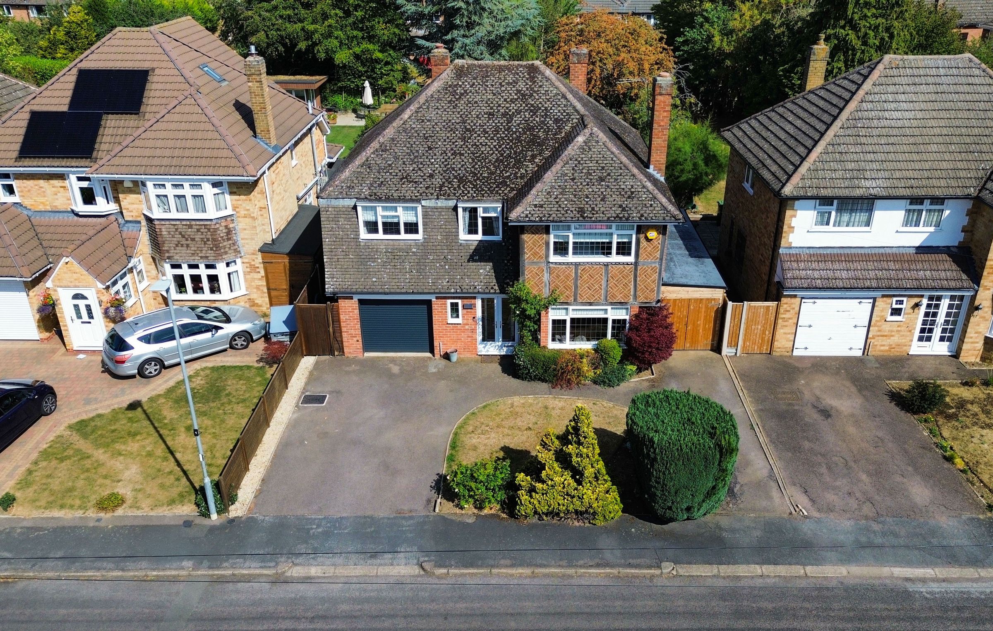
Attractive Tudor-Style Detached Family Home
Popular Cul-De-Sac Location In Oadby
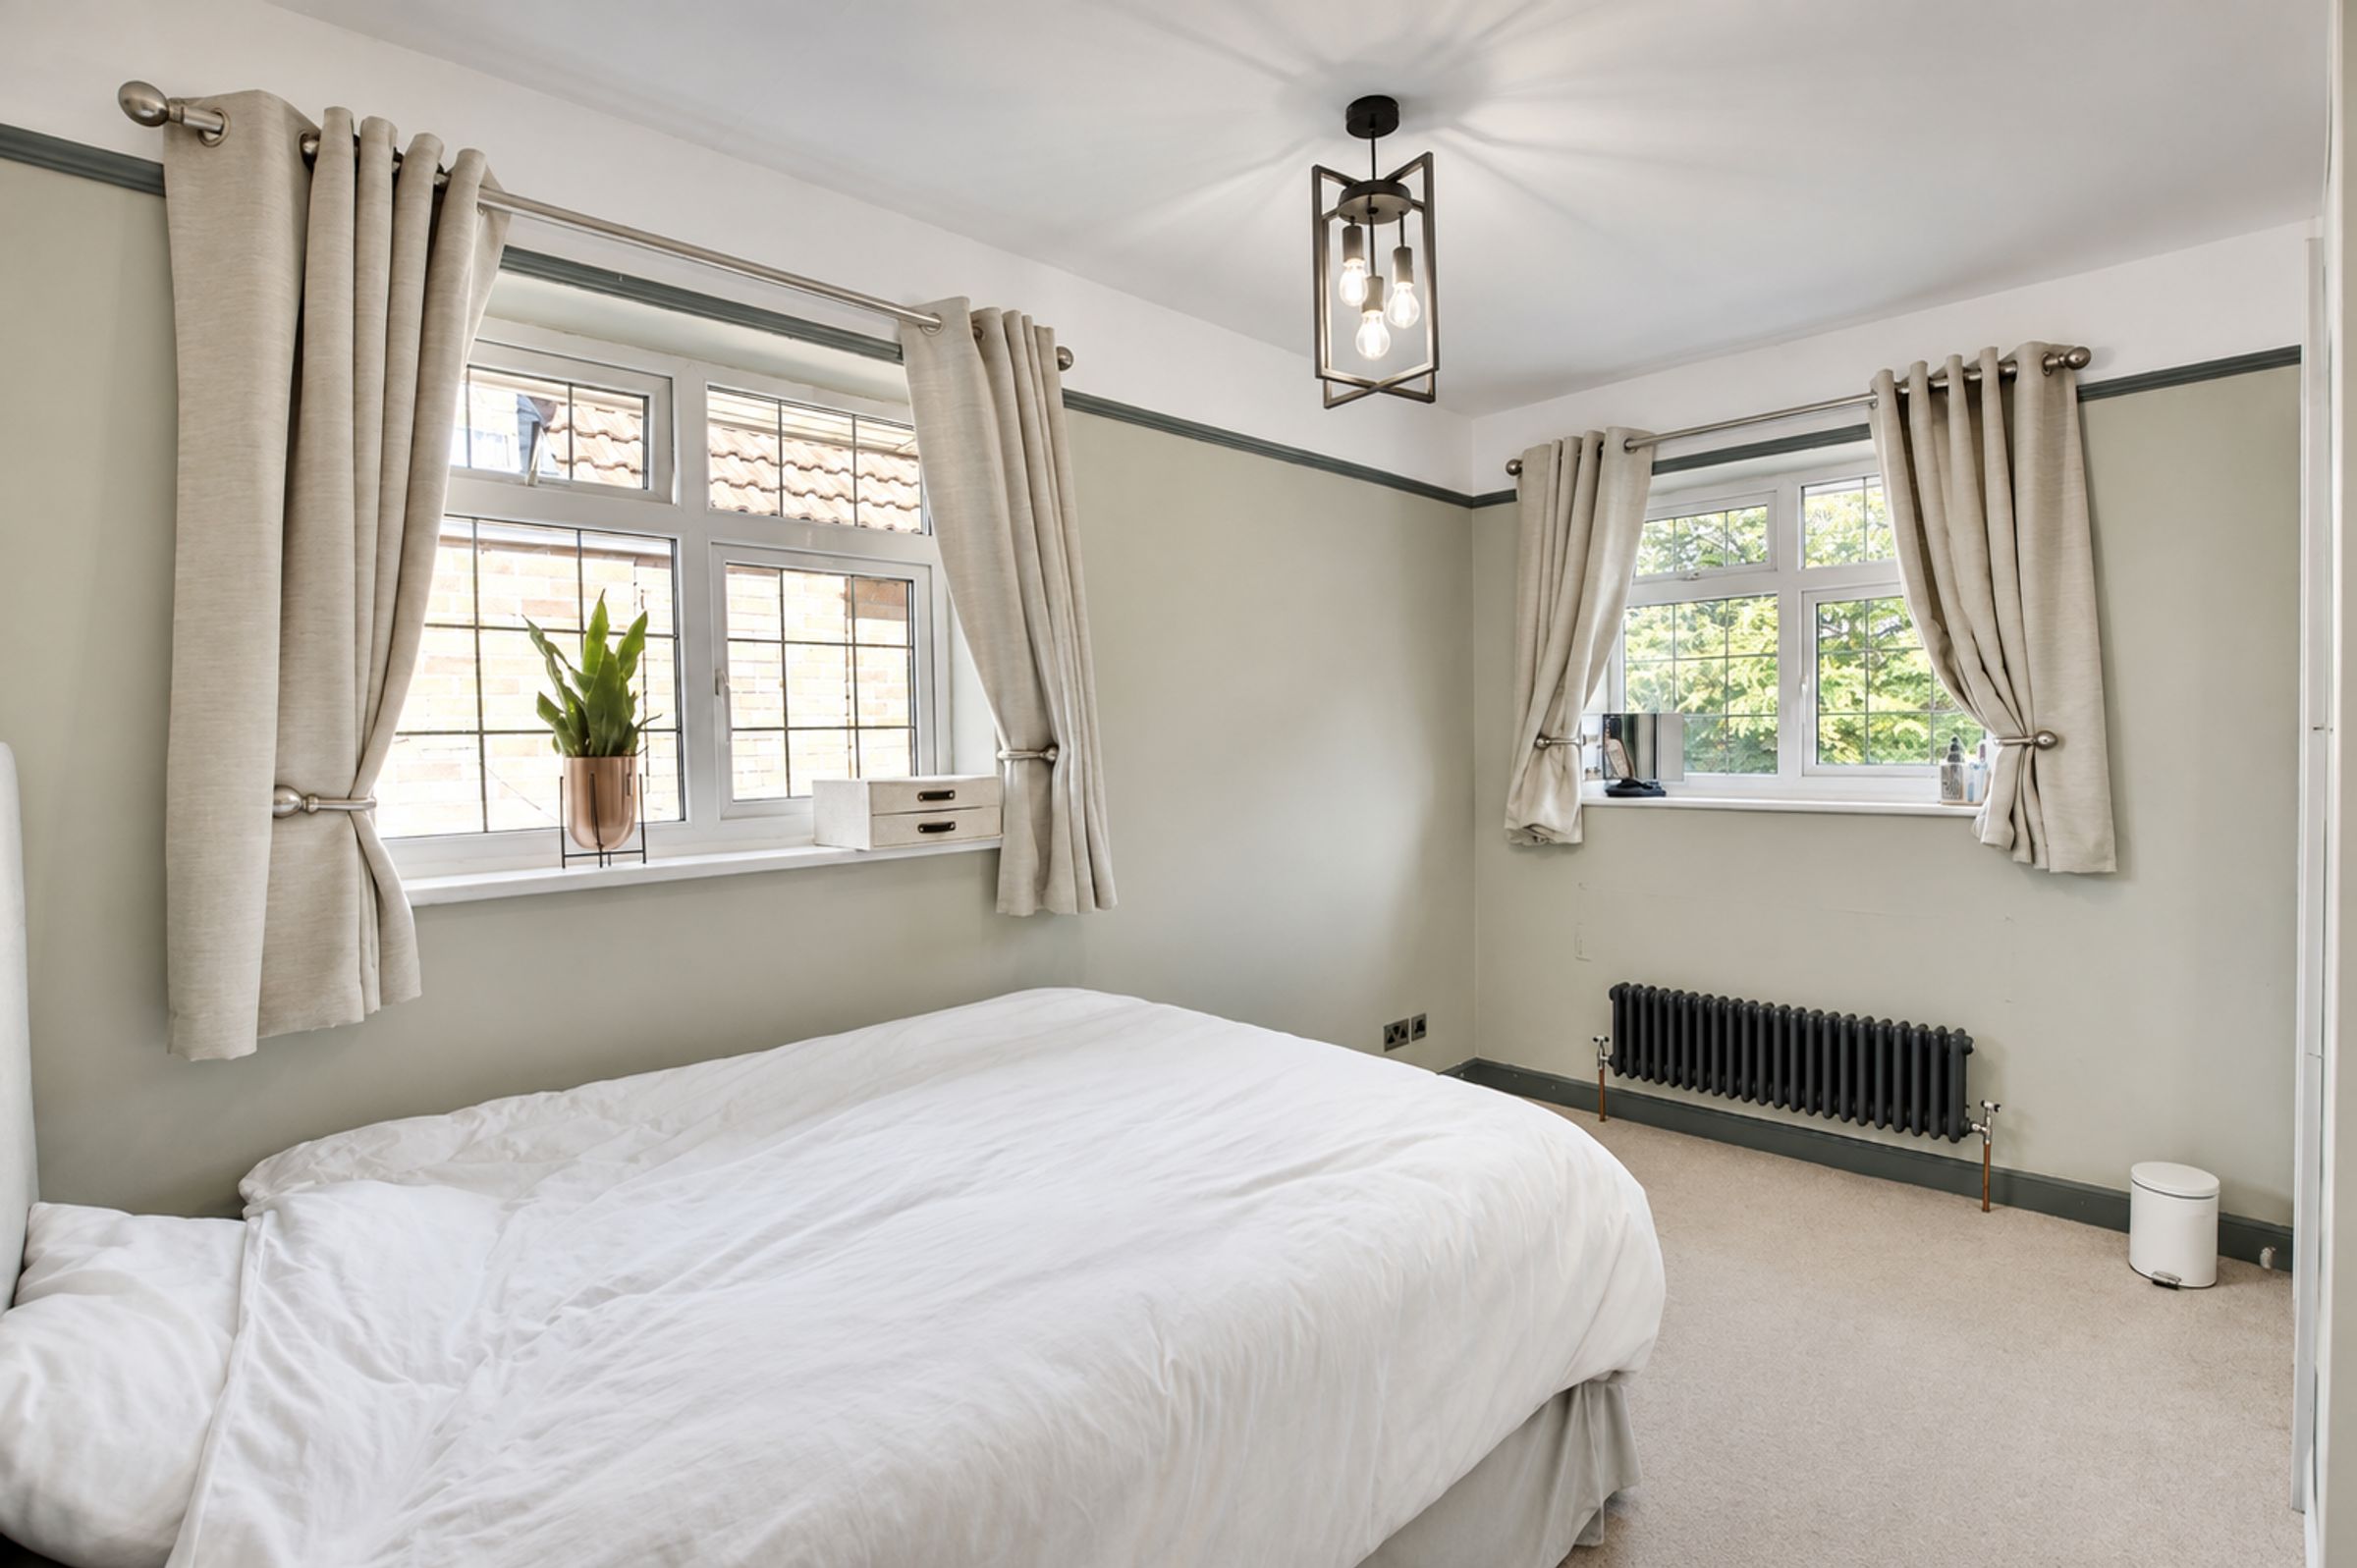
Four Double Bedrooms With Luxury Principal Ensuite
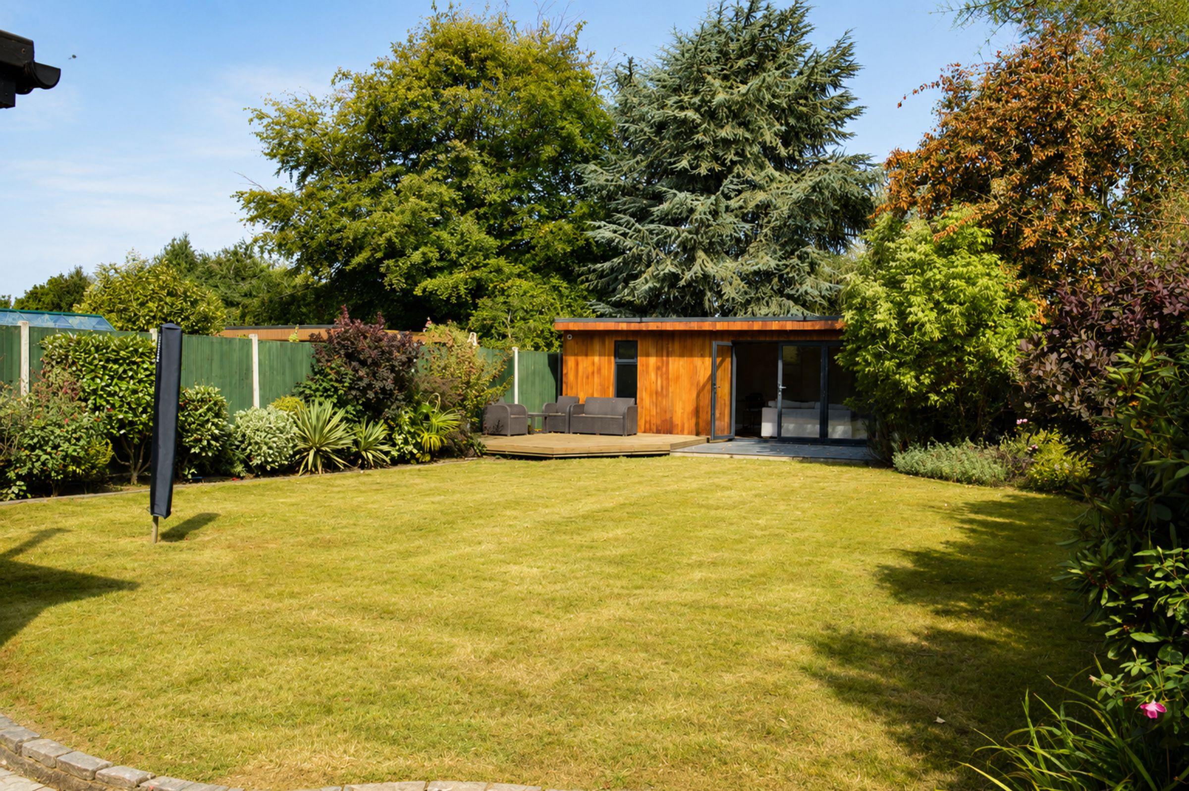
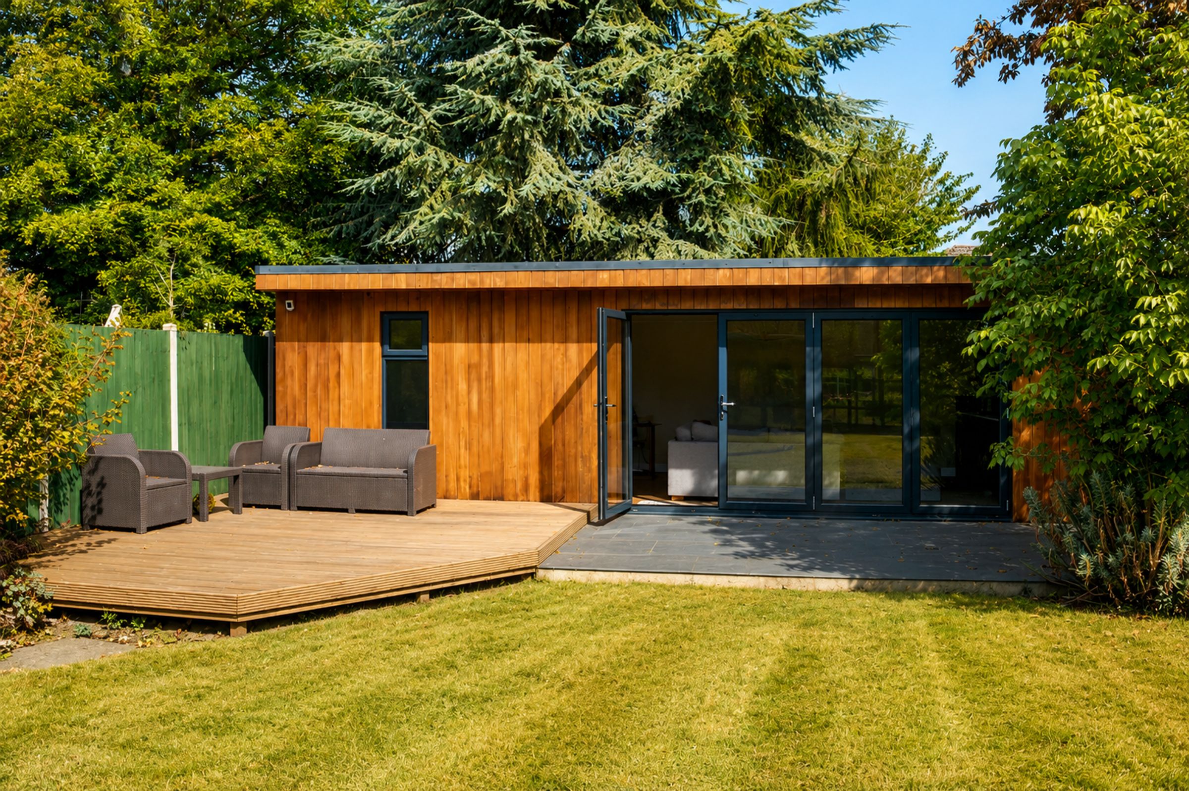
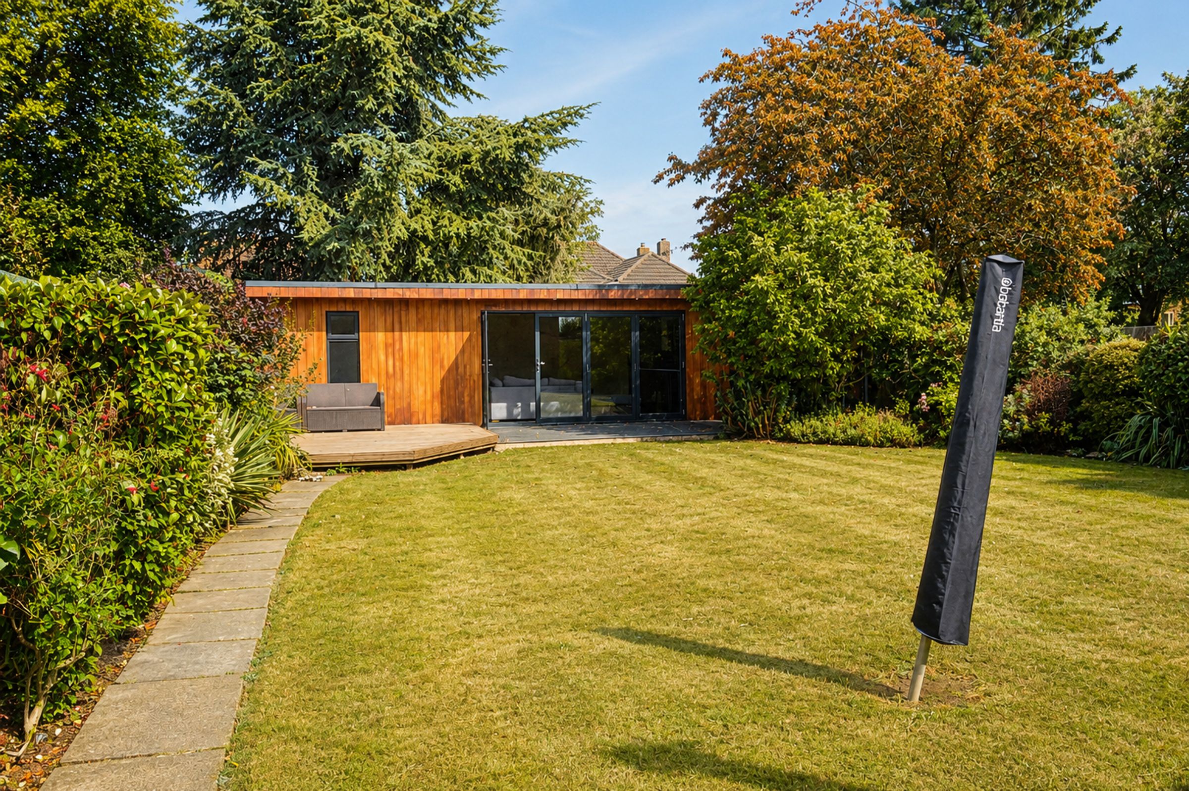
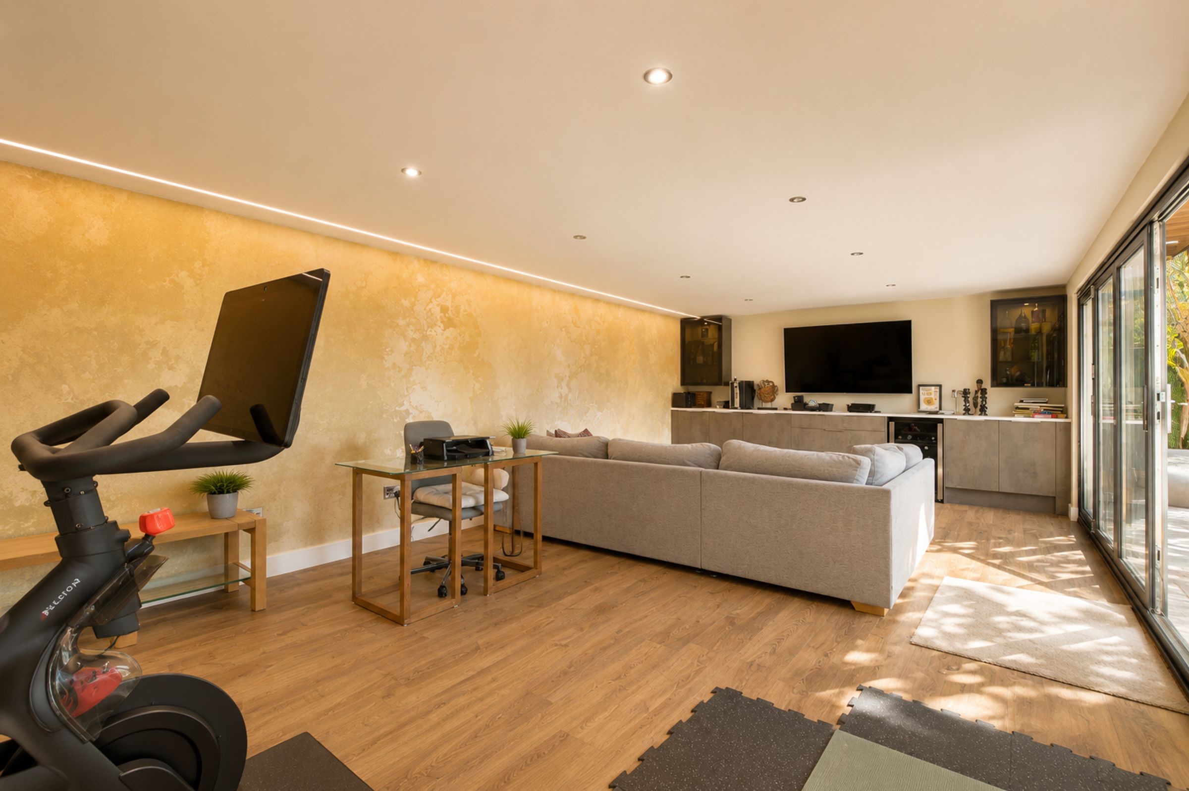
Incredible Detached Garden Room, Office And Gym
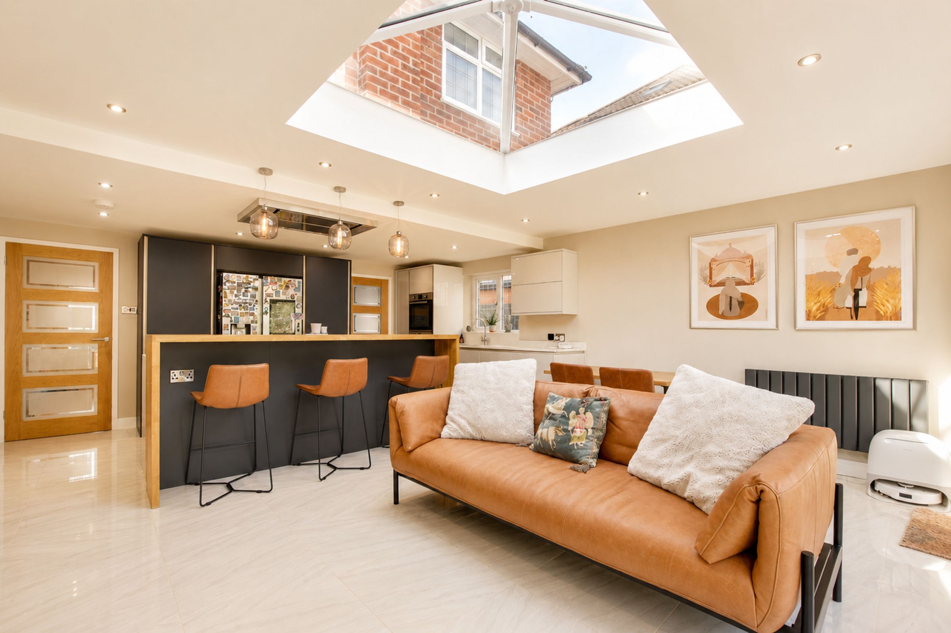
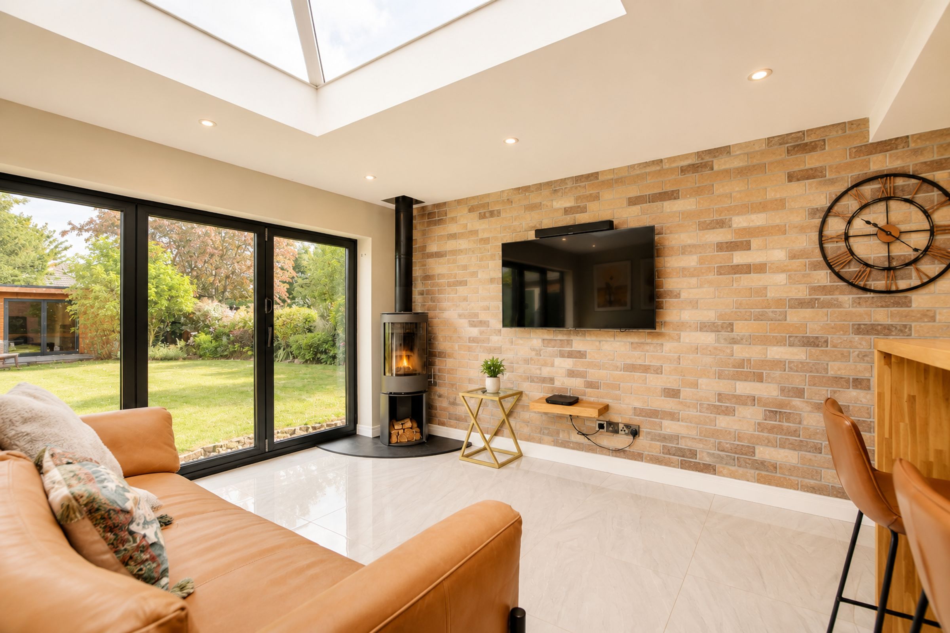
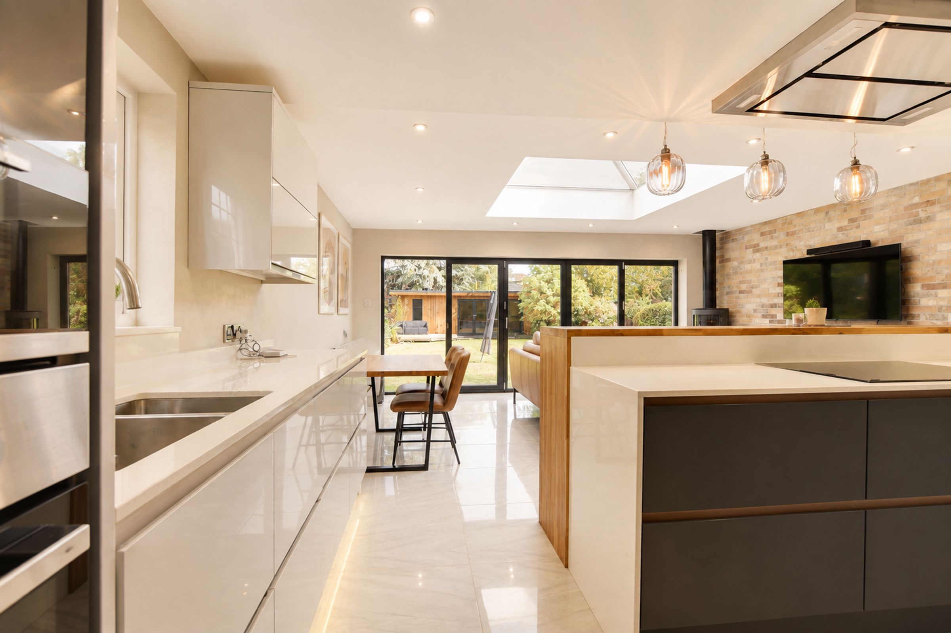
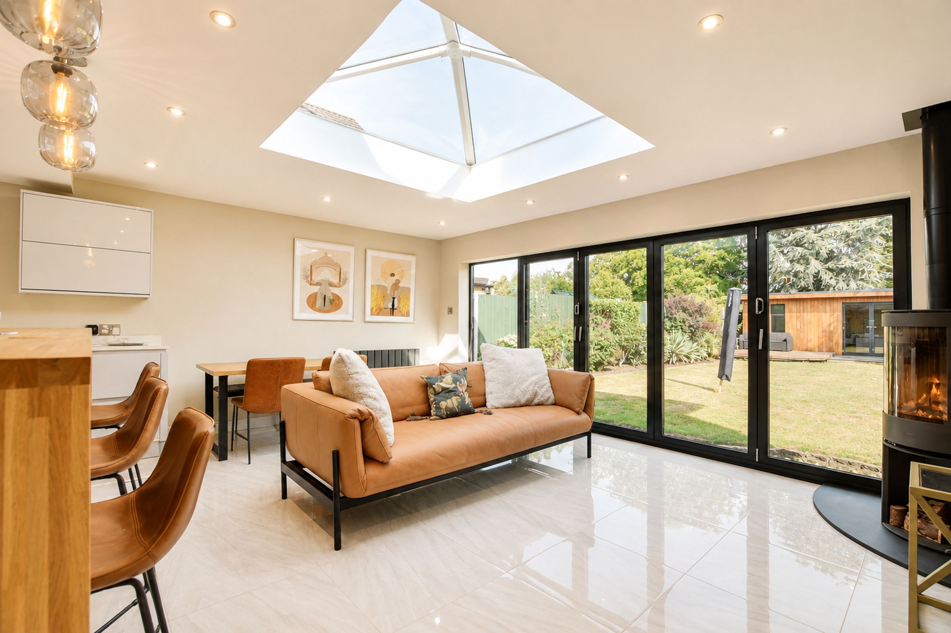
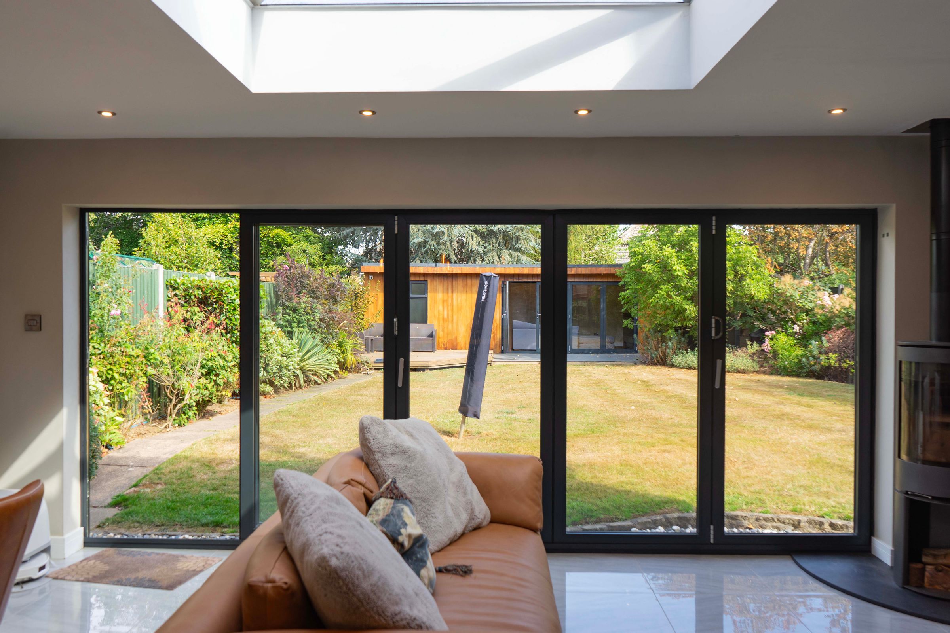
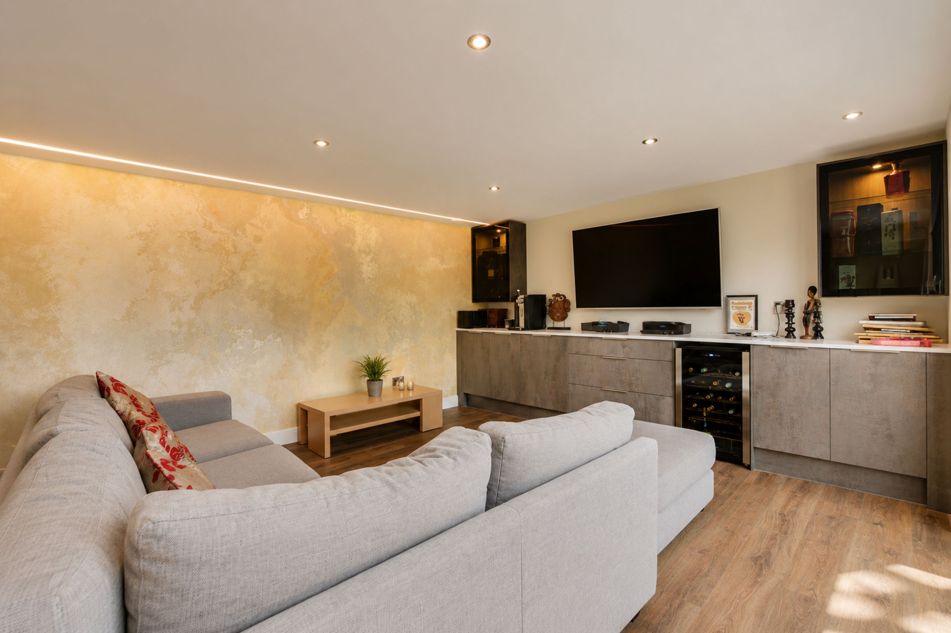
Stunning Open-Plan Living Kitchen Dining Room
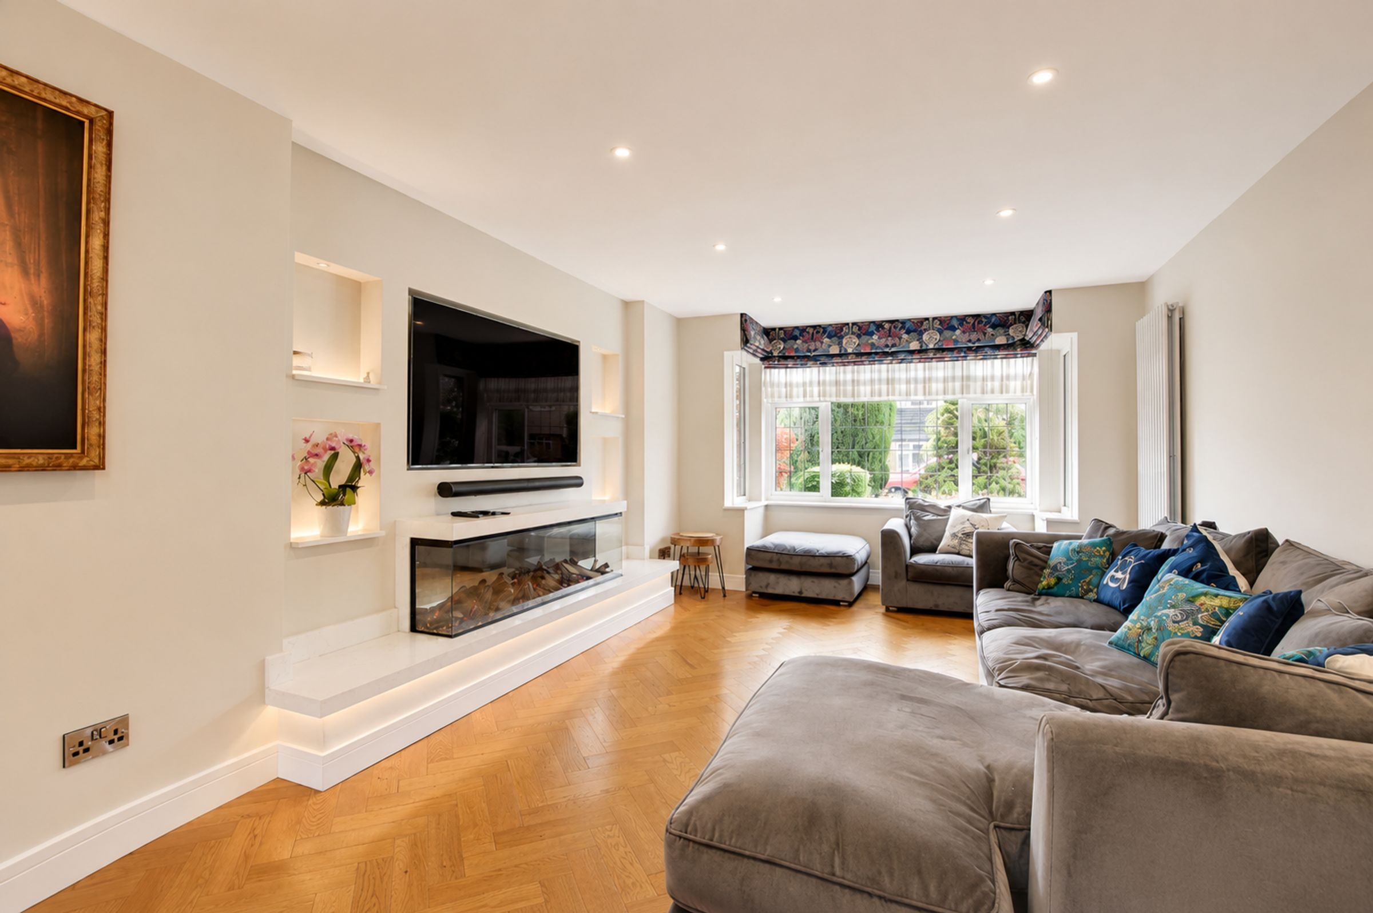
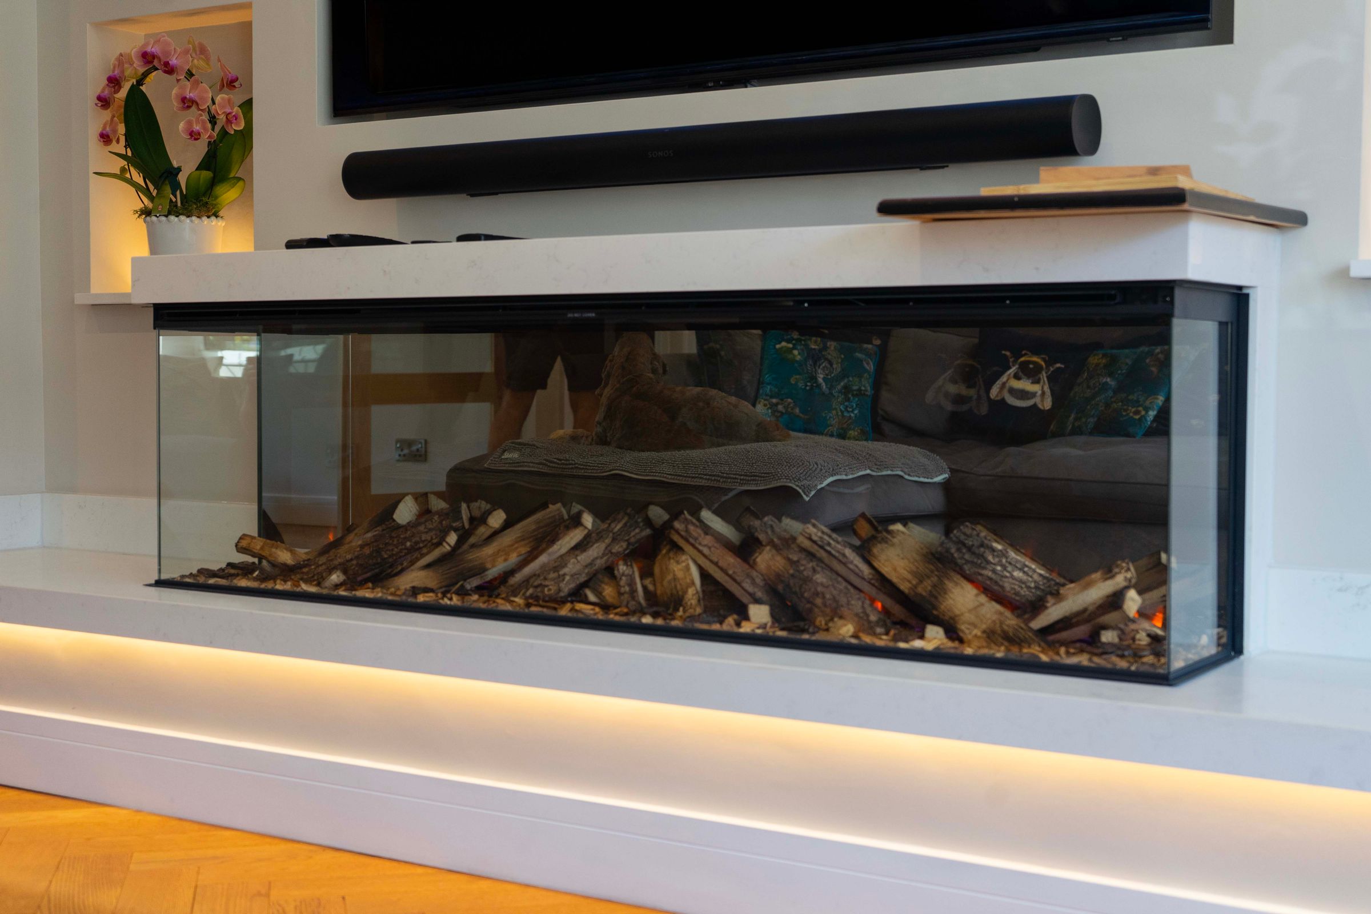
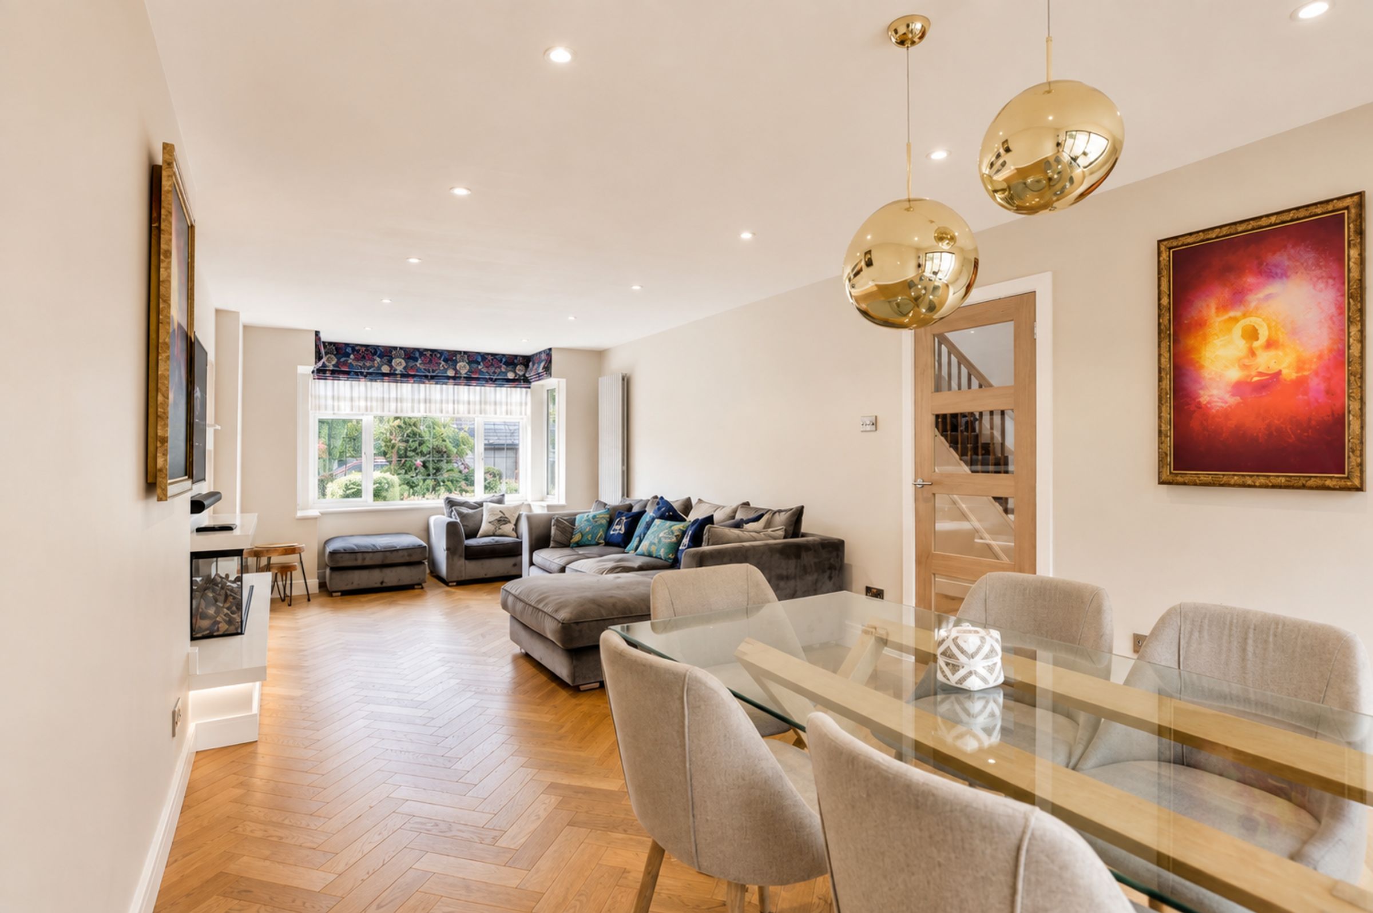
Light-Filled Lounge Dining Room With Feature Fireplace
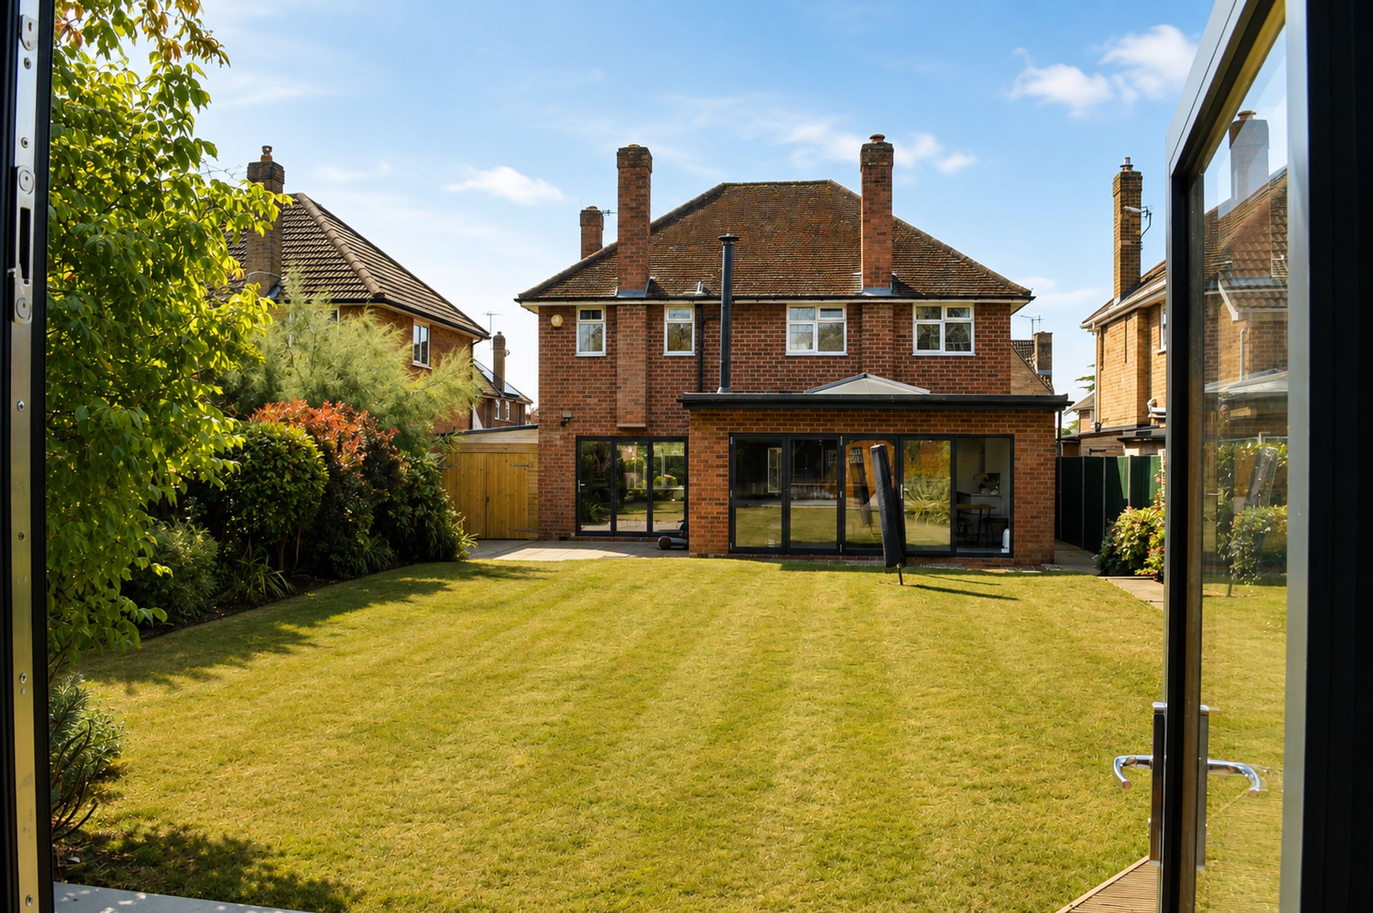
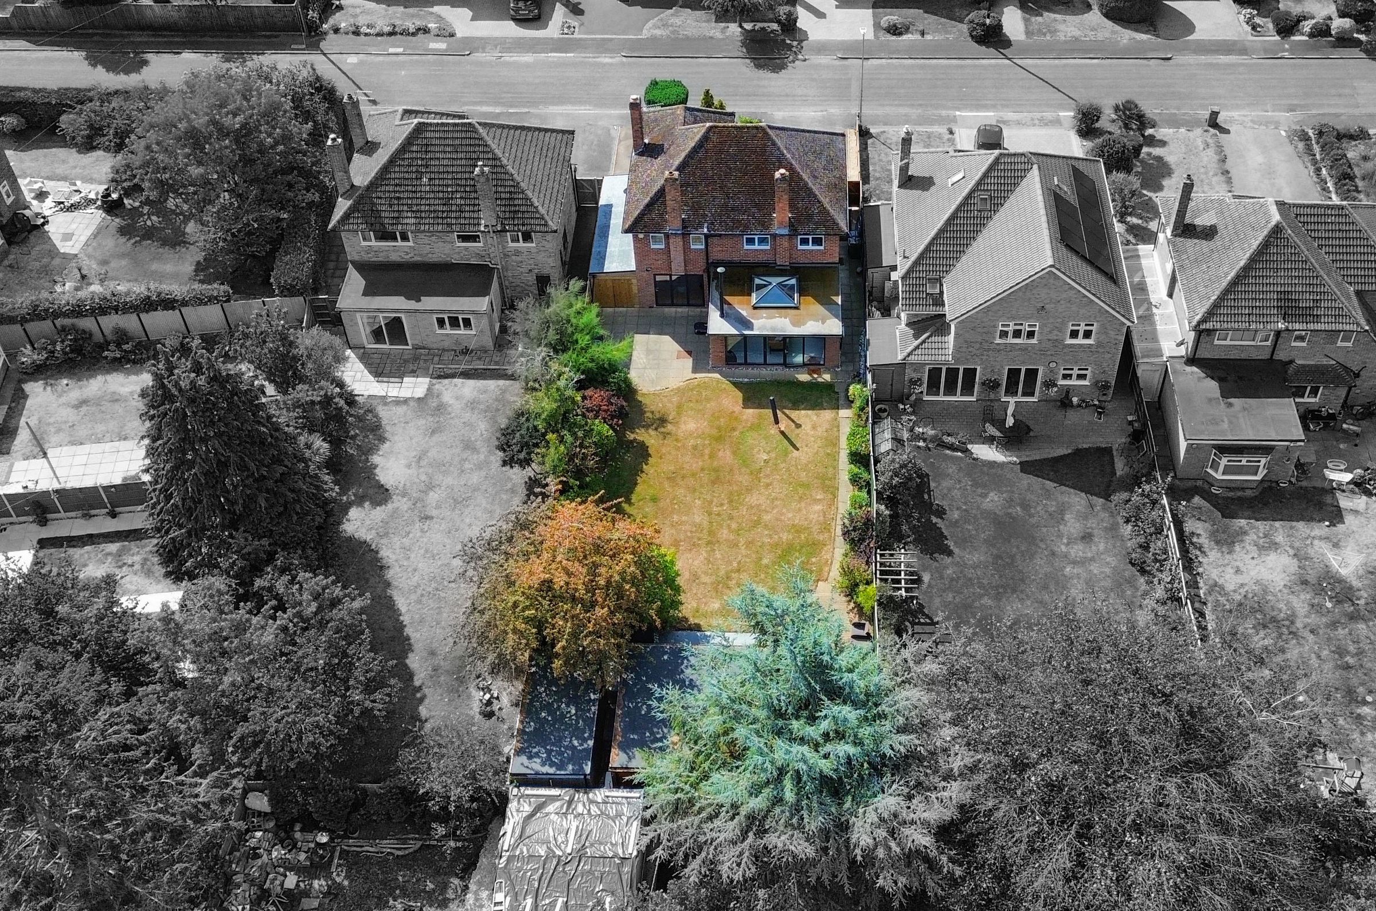
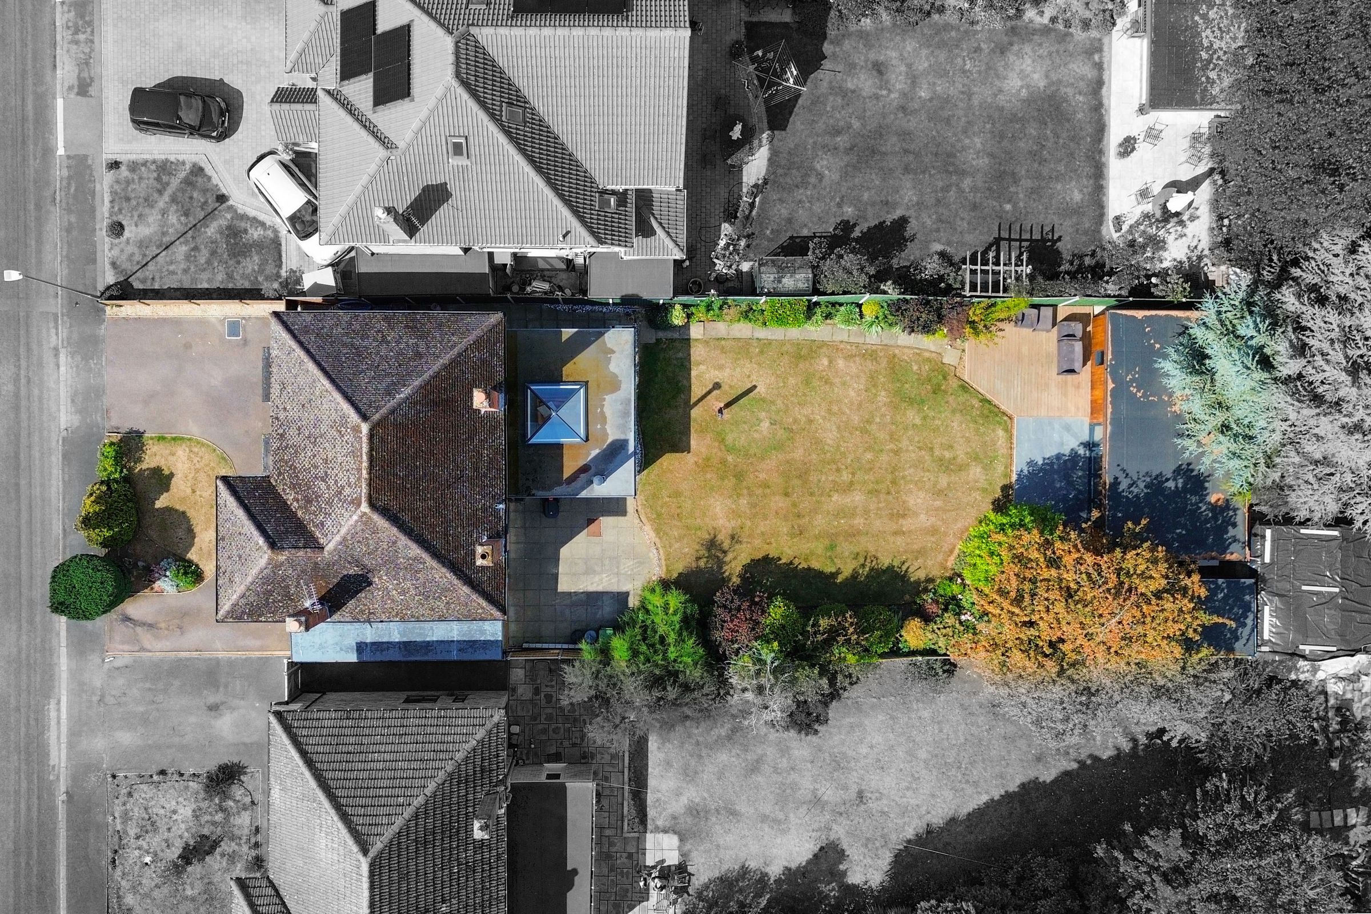
Established Private Rear Garden With Seating Areas
Driveway Off-Road Parking And EV Charging Point
High-Specification Finish Throughout With Underfloor Heating
Offered To The Market With No Upward Chain
About this property
Located in a sought-after cul-de-sac in Oadby, this stunning Tudor-style four-bedroom detached property offers an exceptional standard of modern living. Finely finished throughout, this impressive family home seamlessly blends characterful charm with contemporary high-specification features.
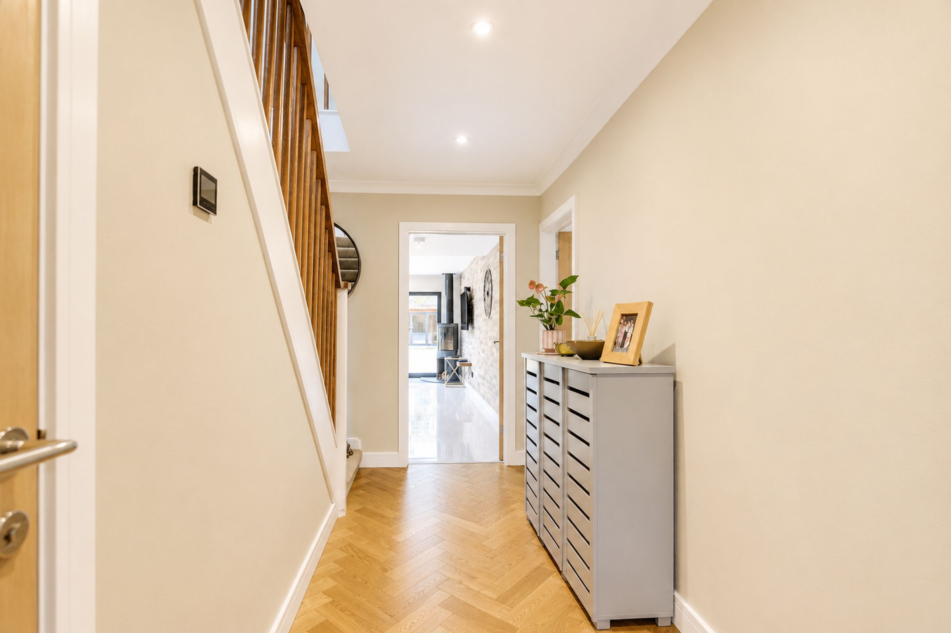
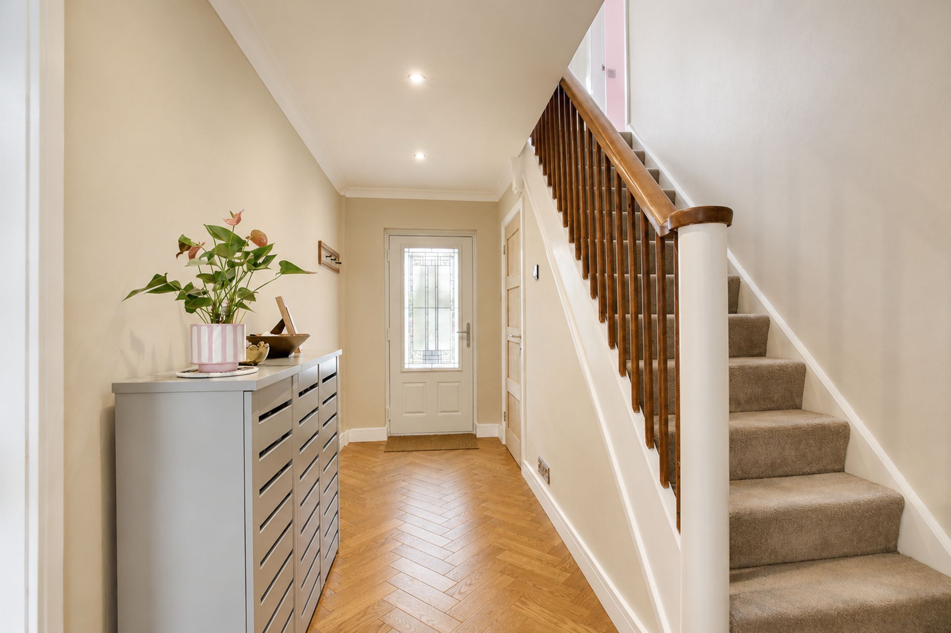
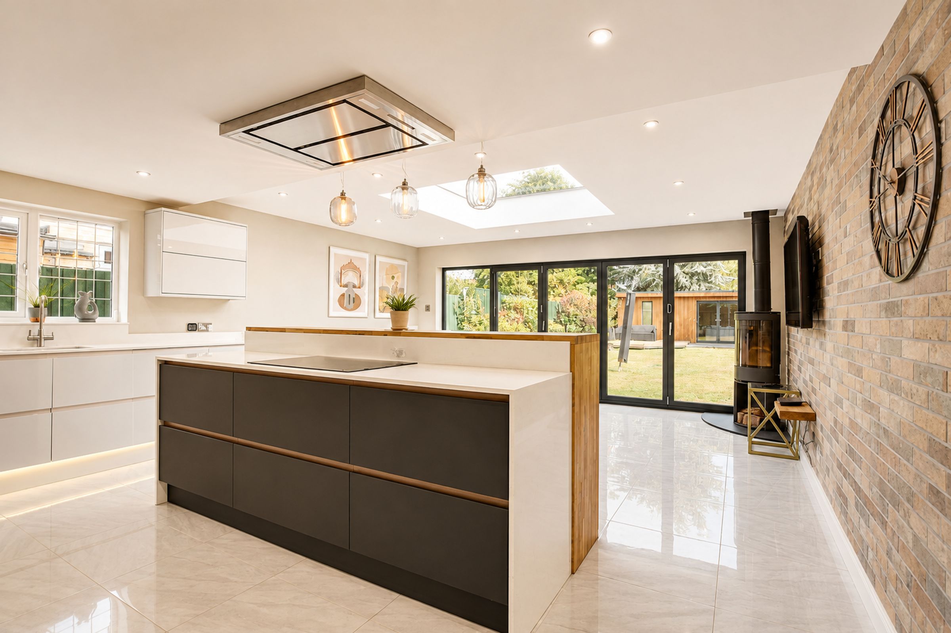
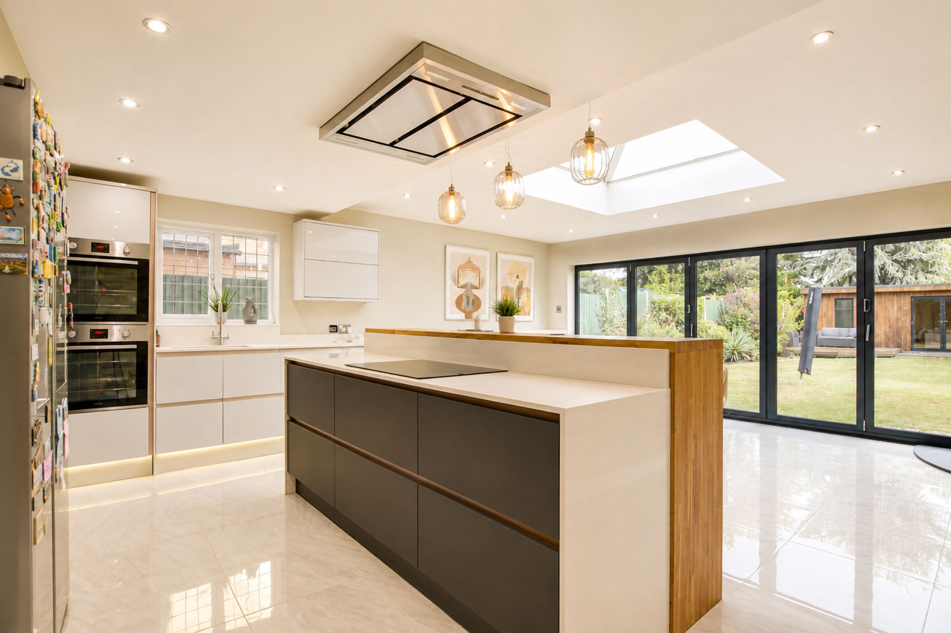
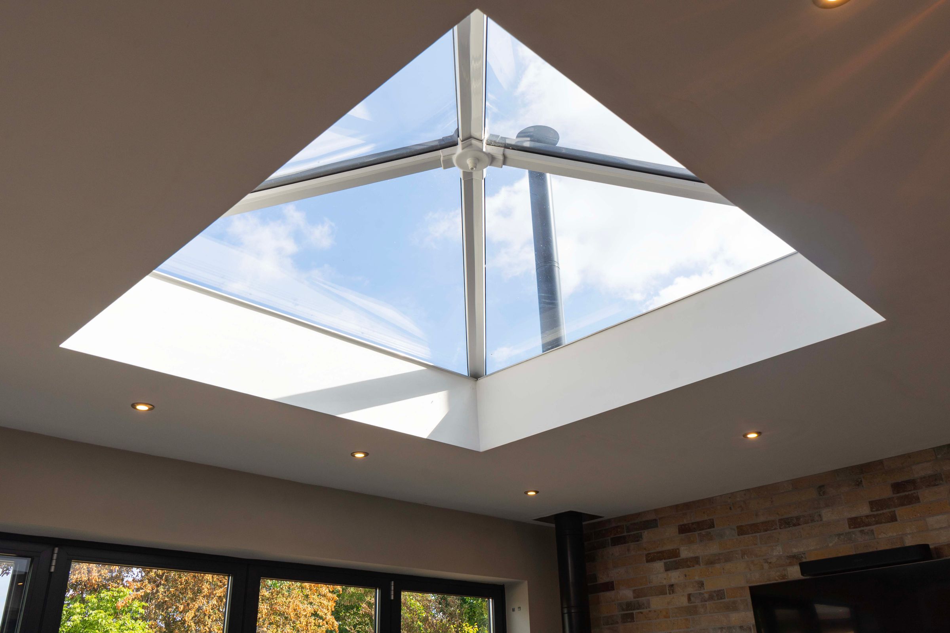
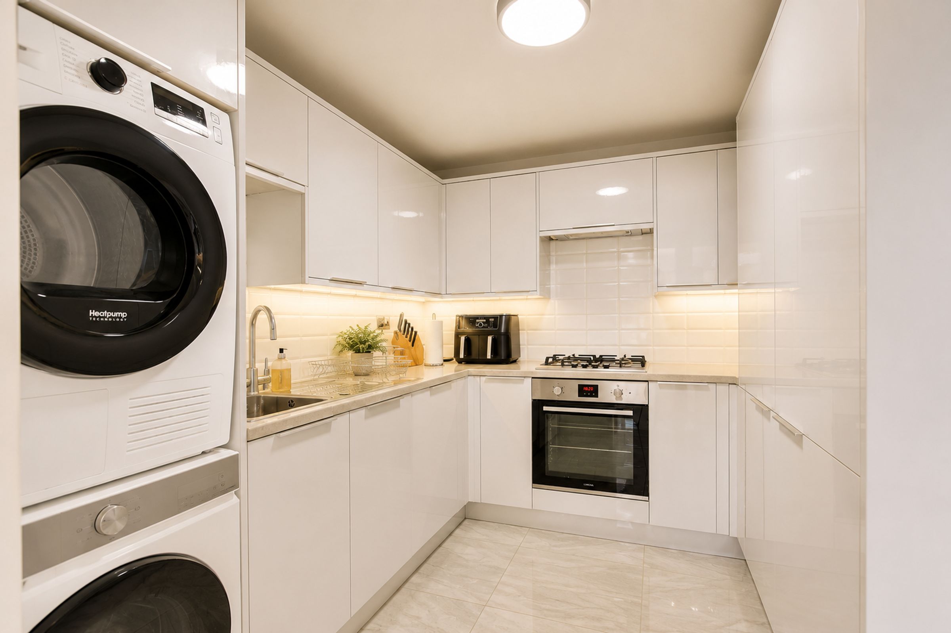
Upon entering, an inviting porch leads into a hallway featuring parquet herringbone-style wooden flooring with underfloor heating, a cloakroom WC, and stairs to the first floor. The spacious open-plan lounge dining room boasts a feature media wall, multi-function fireplace, and bifold doors opening to the rear. The heart of the home is the spectacular open-plan living kitchen dining room, highlighting a central island with marble surfaces, built-in double oven, induction hob, log burner, skylight lantern, and bifold doors. A separate utility/spice kitchen offers further convenience.
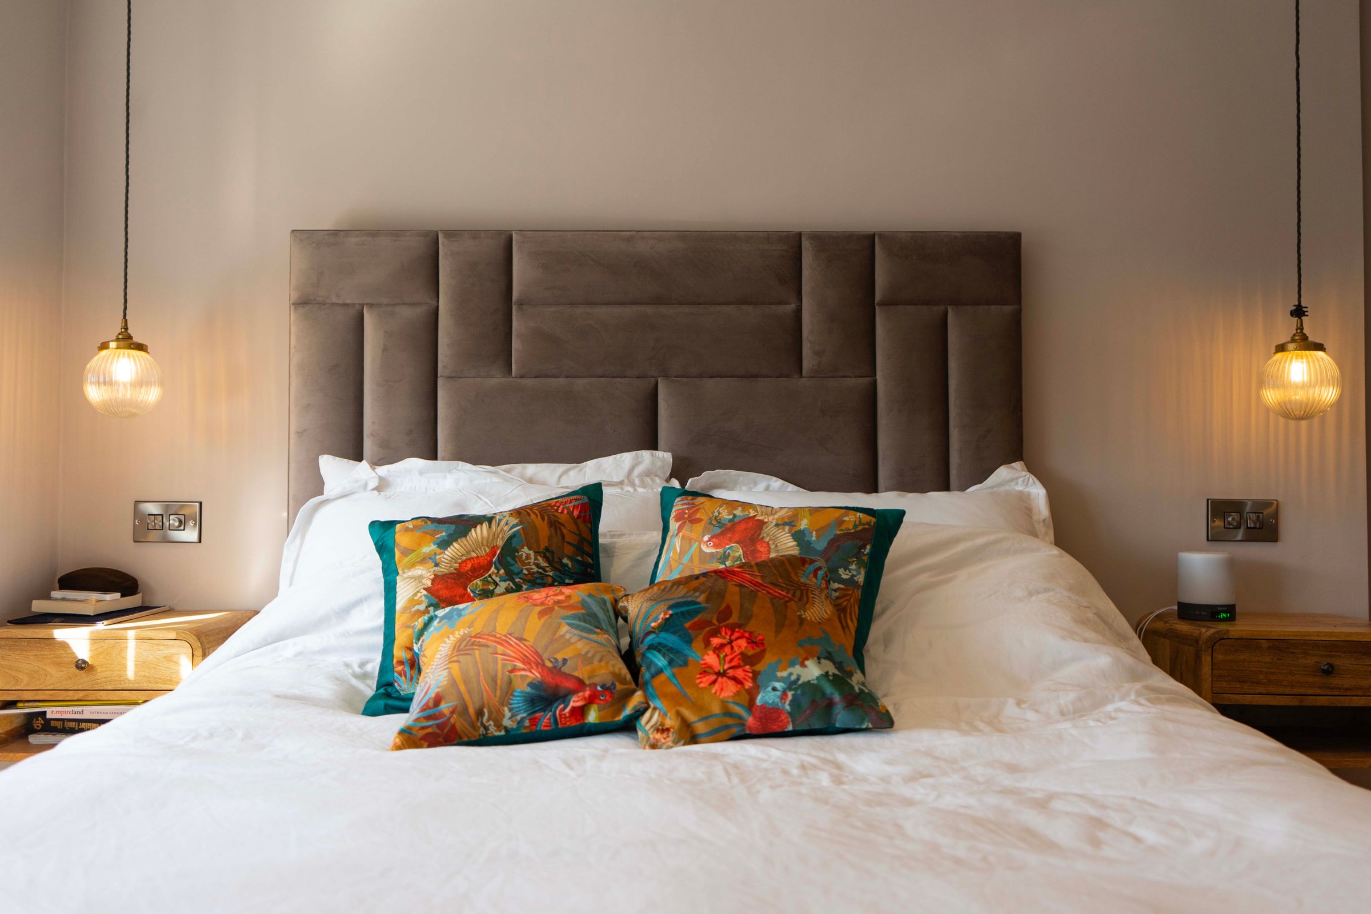
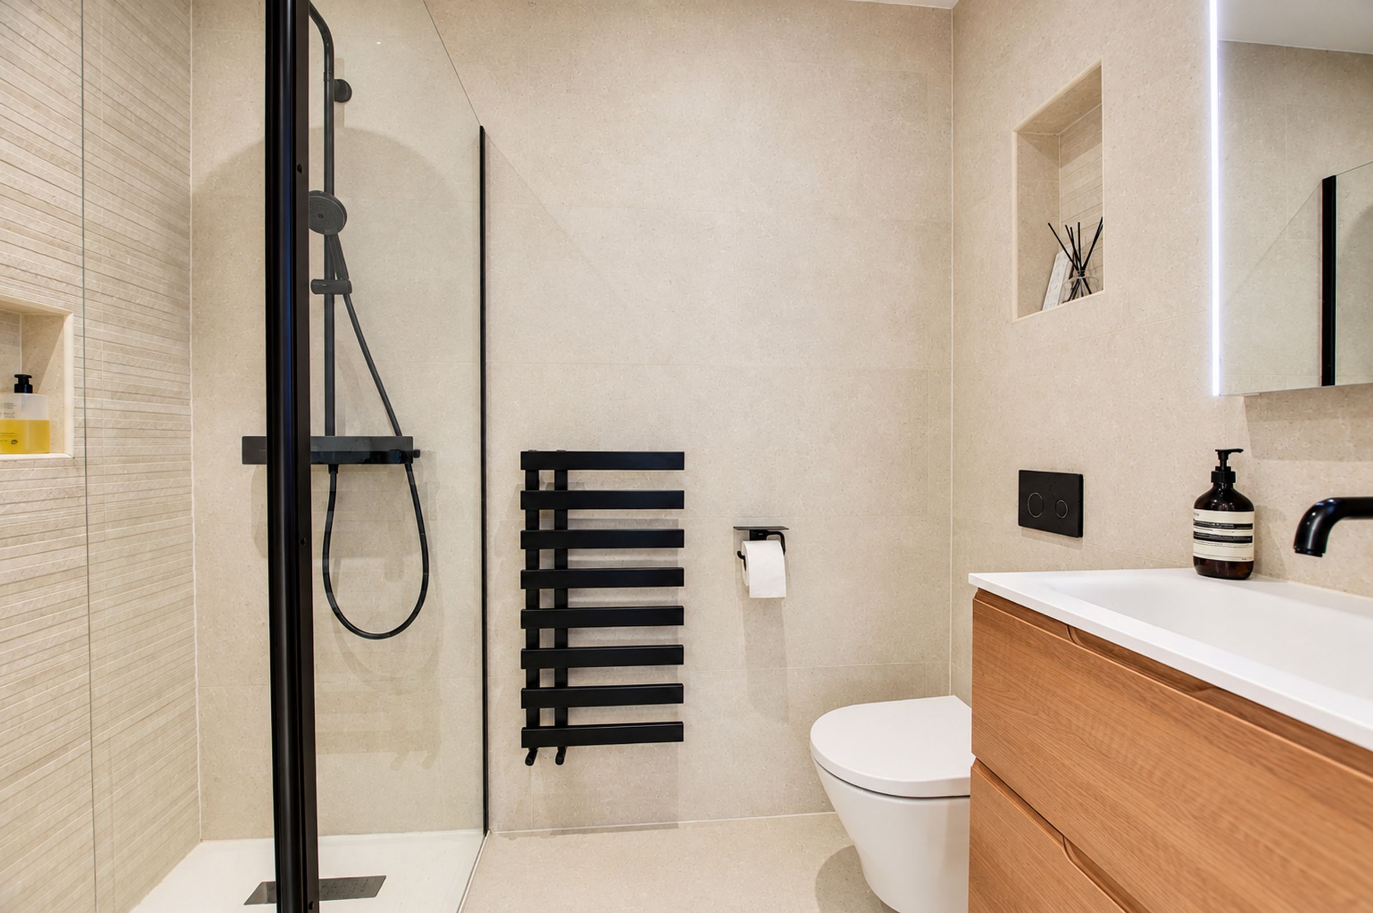
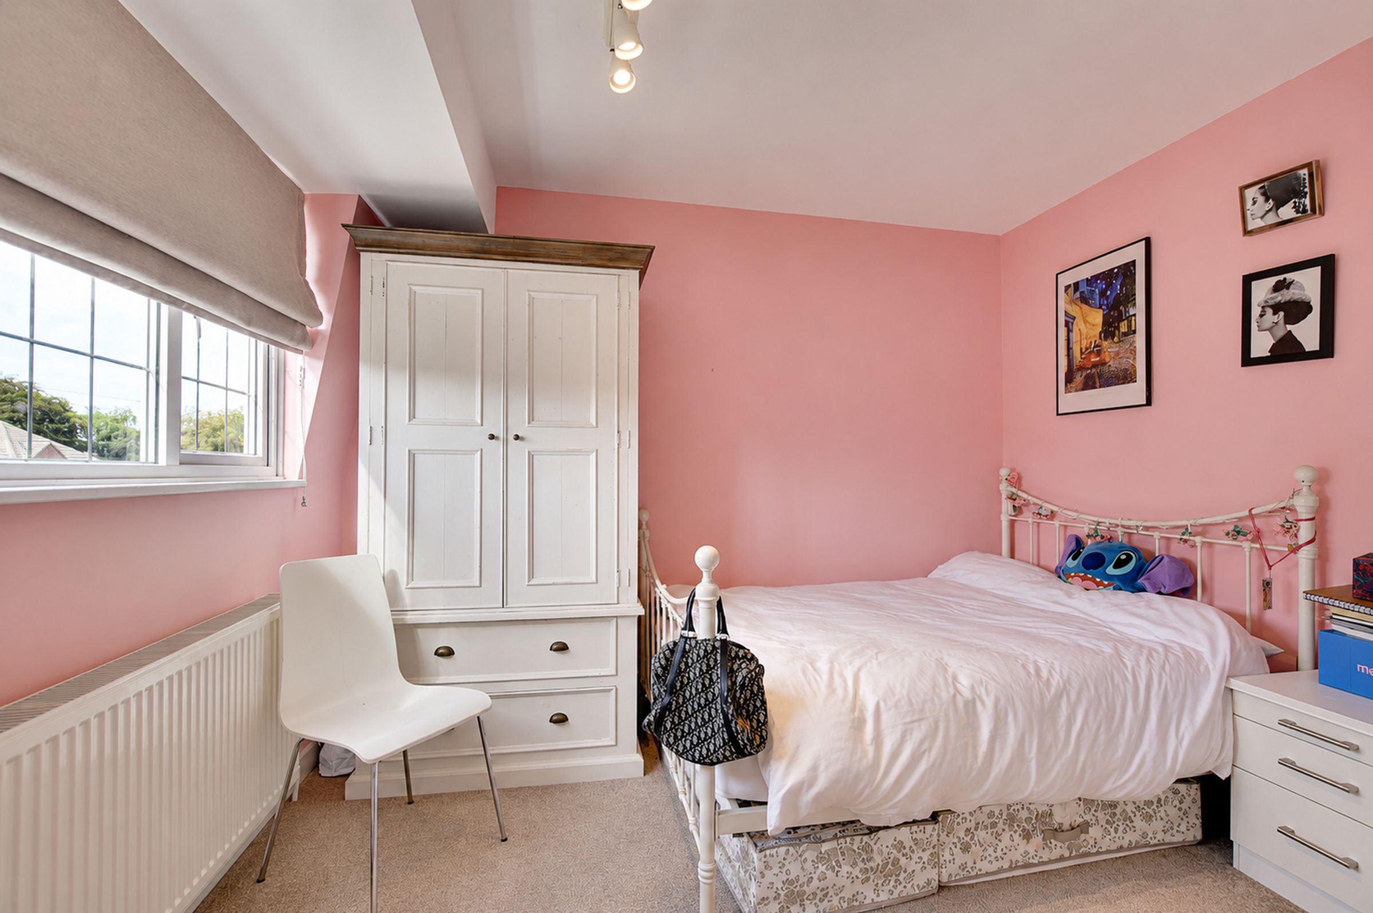
On the first floor, the main bedroom benefits from fitted wardrobes and a luxurious ensuite shower room with a Japanese WC. Three further double bedrooms are served by a stylish family bathroom featuring a freestanding bath and separate walk-in shower.
Extending the living accommodation externally, an impressive detached garden room provides a versatile living area, home office, and gym with air conditioning. Outside, the property enjoys established private rear gardens with paved and decked seating areas, attached storage sheds, and a front driveway providing off-road parking with an EV charging point and garage storage. Offered to the market with no upward chain, viewing is highly recommended.
The property is ideally situated for Oadby’s highly regarded schools and benefits from nearby bus links into Leicester City Centre, with its professional quarters and train station. A wide range of amenities are available along The Parade in Oadby Town Centre, including three mainstream supermarkets. Leisure and recreational facilities such as Leicester Racecourse, the University of Leicester Botanic Gardens, Parklands Leisure Centre, and Glen Gorse Golf Club are also close by.
Key details
Broadband: up to 5500mbps
Parking: Driveway, Garage
1625ft2 floor area
Freehold
Council tax band E
Local authority: Oadby & Wigston
Additional information
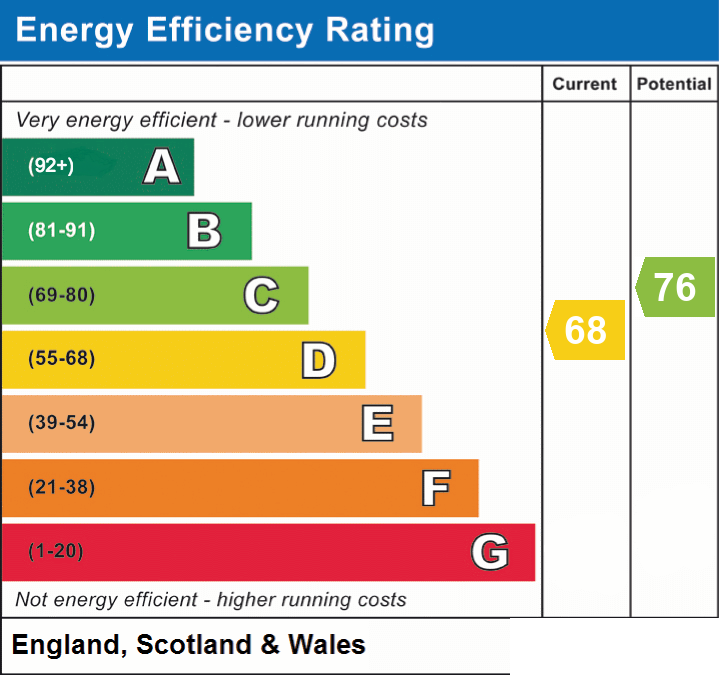
- Energy efficiency (current)
- D (68)
- Energy efficiency (potential)
- C (76)


Near the property
Rooms and dimensions
Entrance Porch
Tiled flooring, internal door to entrance hall.
Entrance Hall
Parquet herringbone-style wooden flooring with underfloor heating, stairs to first floor, inset ceiling spotlights.
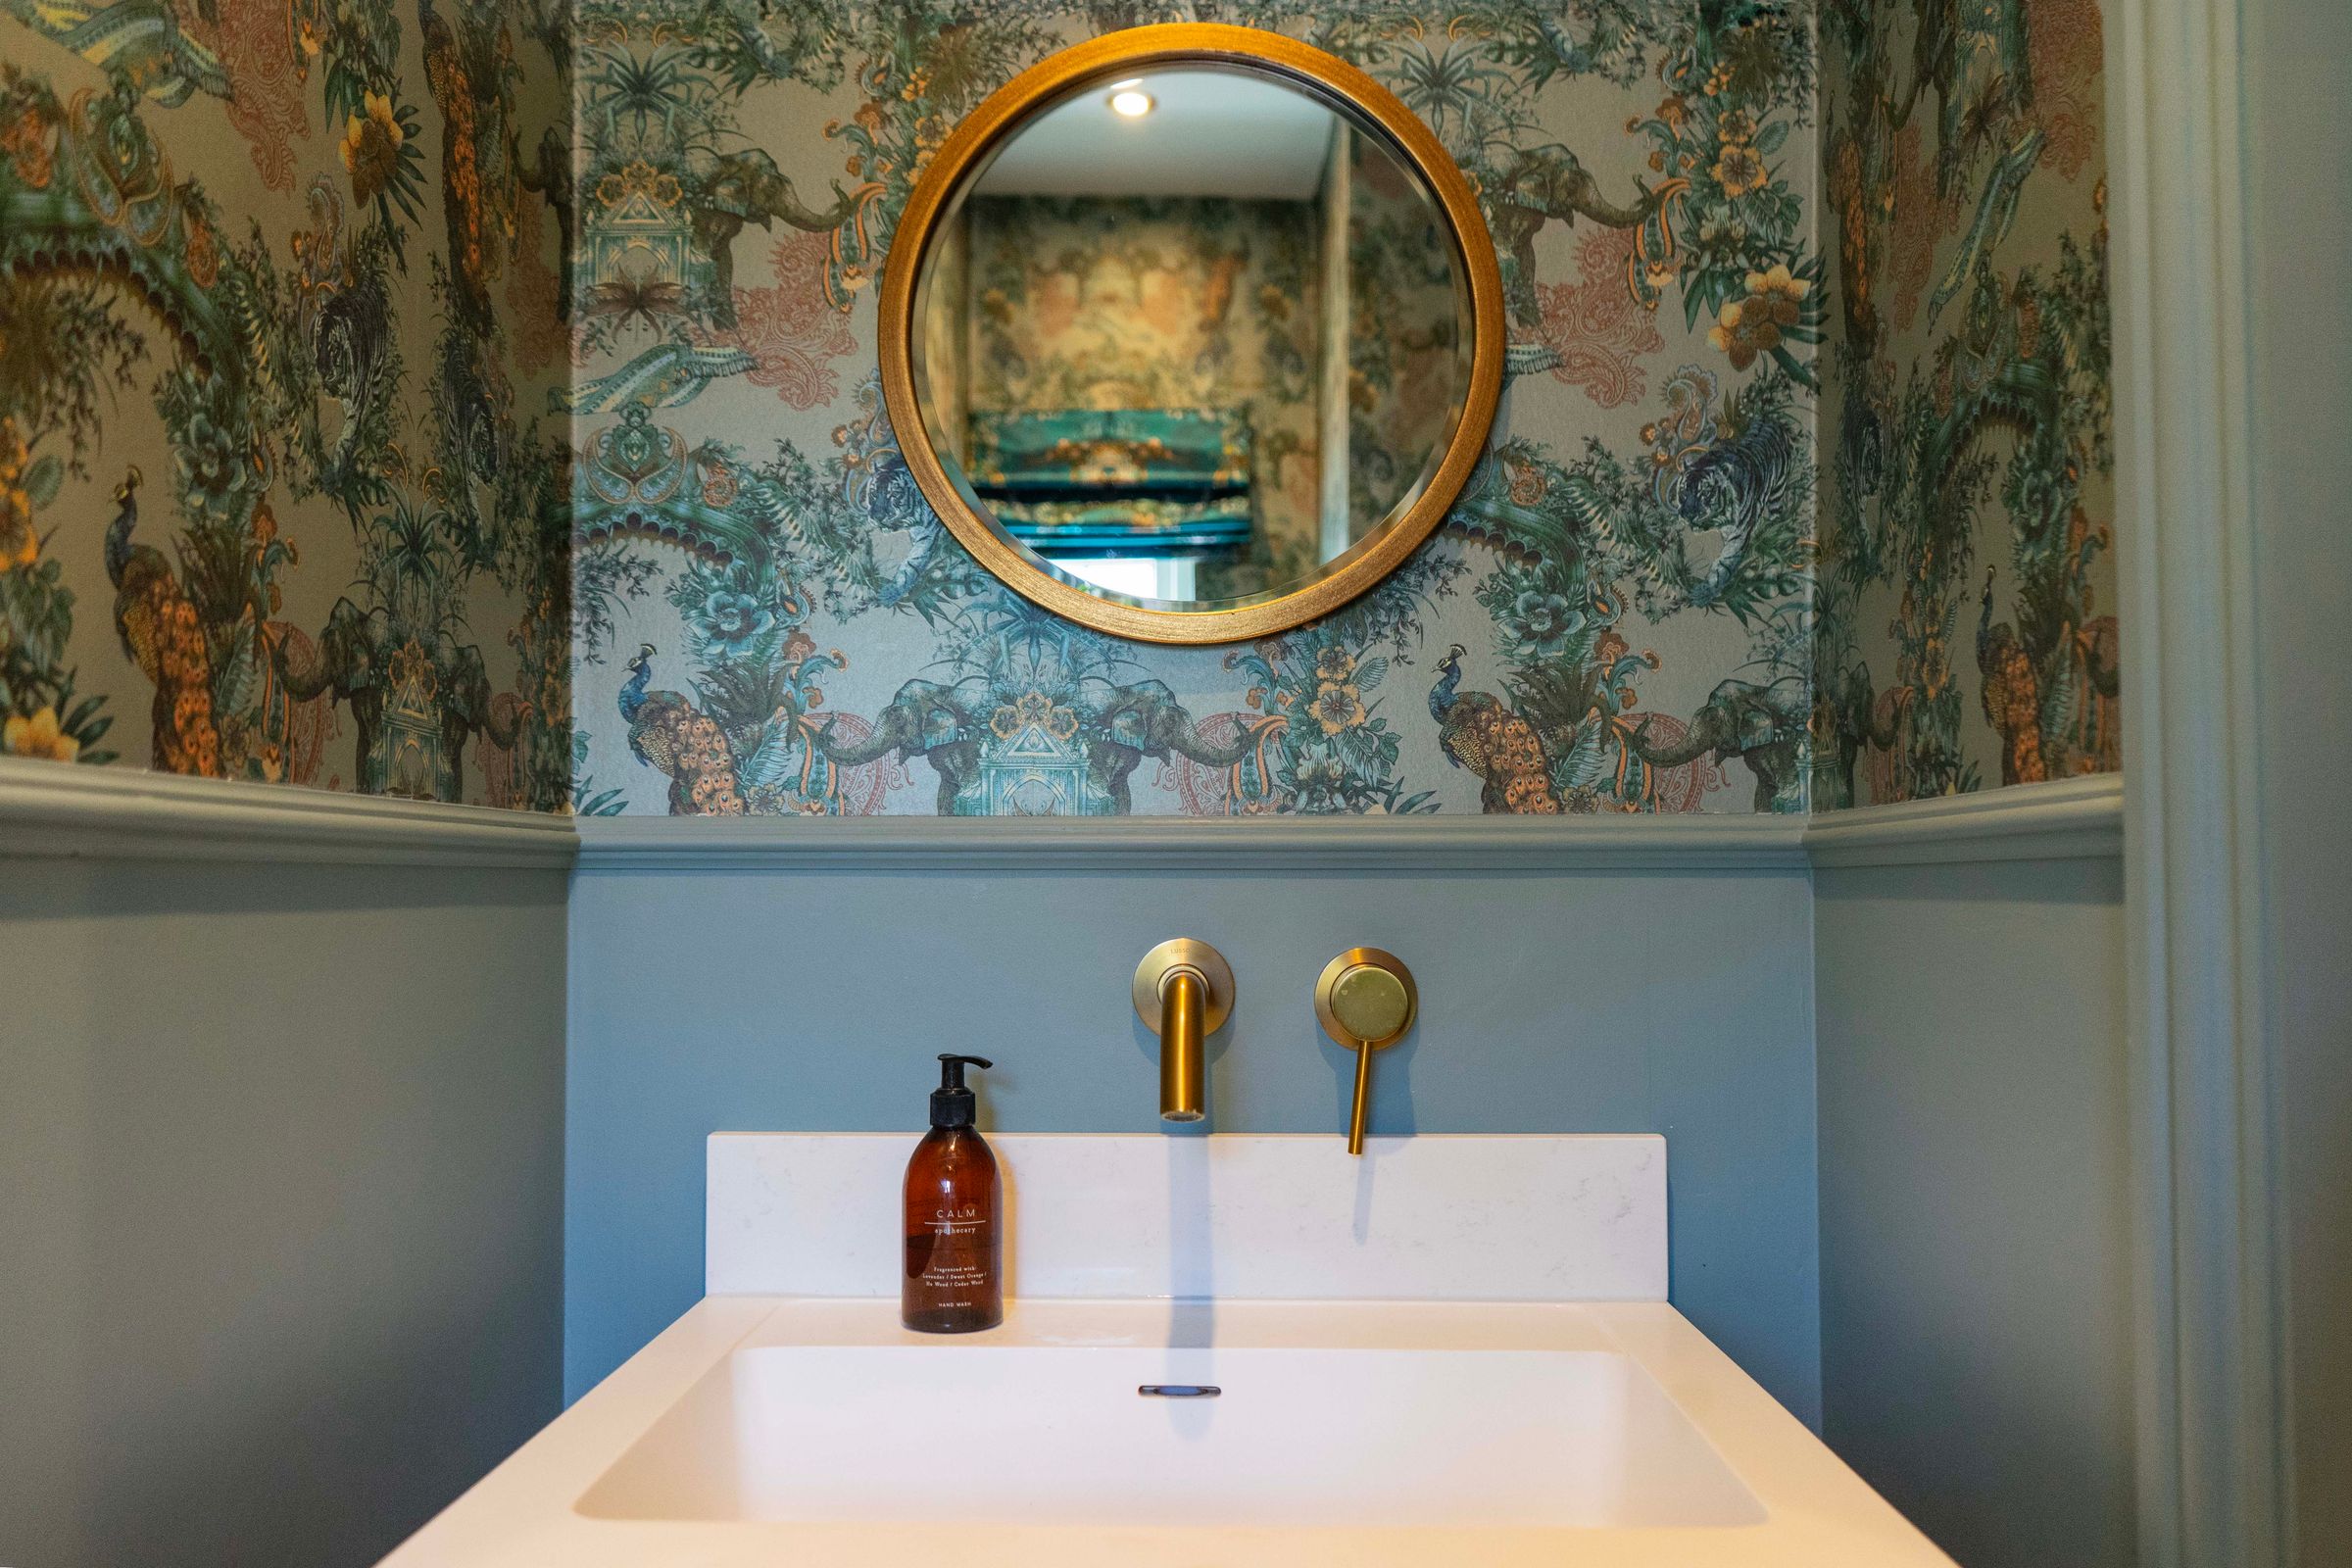
Ground Floor WC
7' 7" x 2' 7" (2.30m x 0.80m)
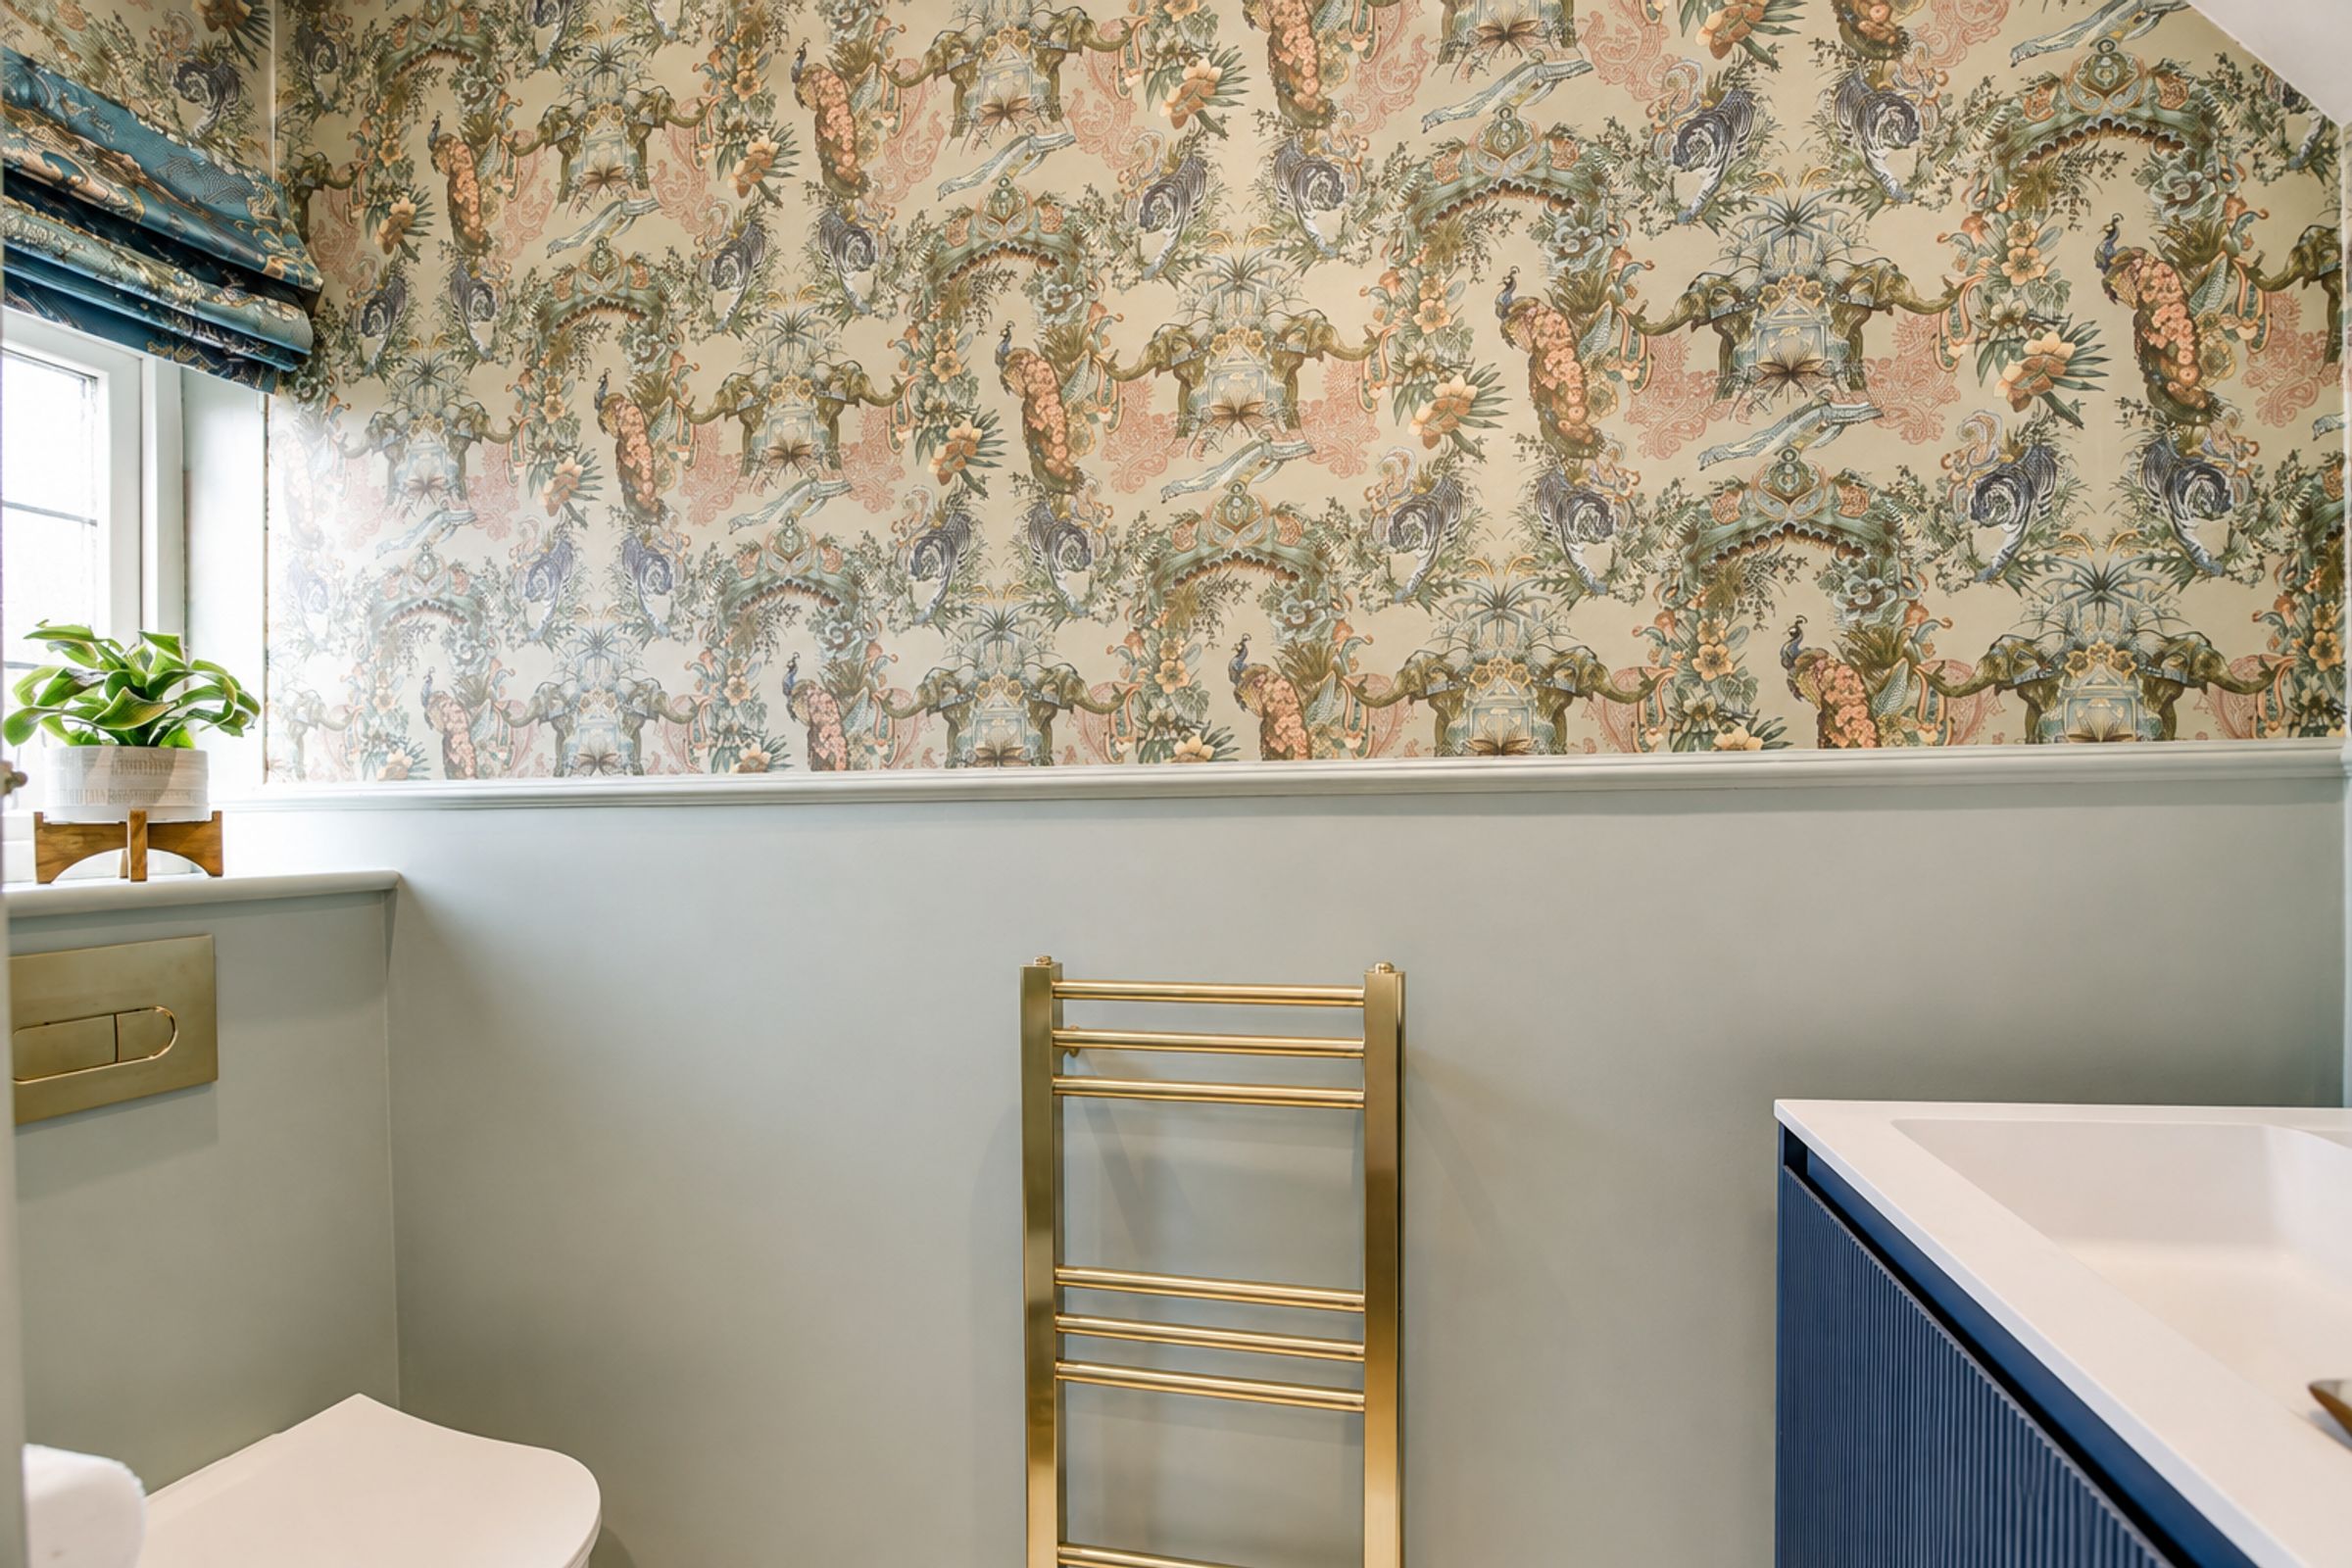
Double-glazed window to front elevation, low-level WC, wash hand basin, tiled flooring, heated towel rail.
Open Plan Lounge Dining Room
27' 11" x 12' 2" (8.50m x 3.70m)
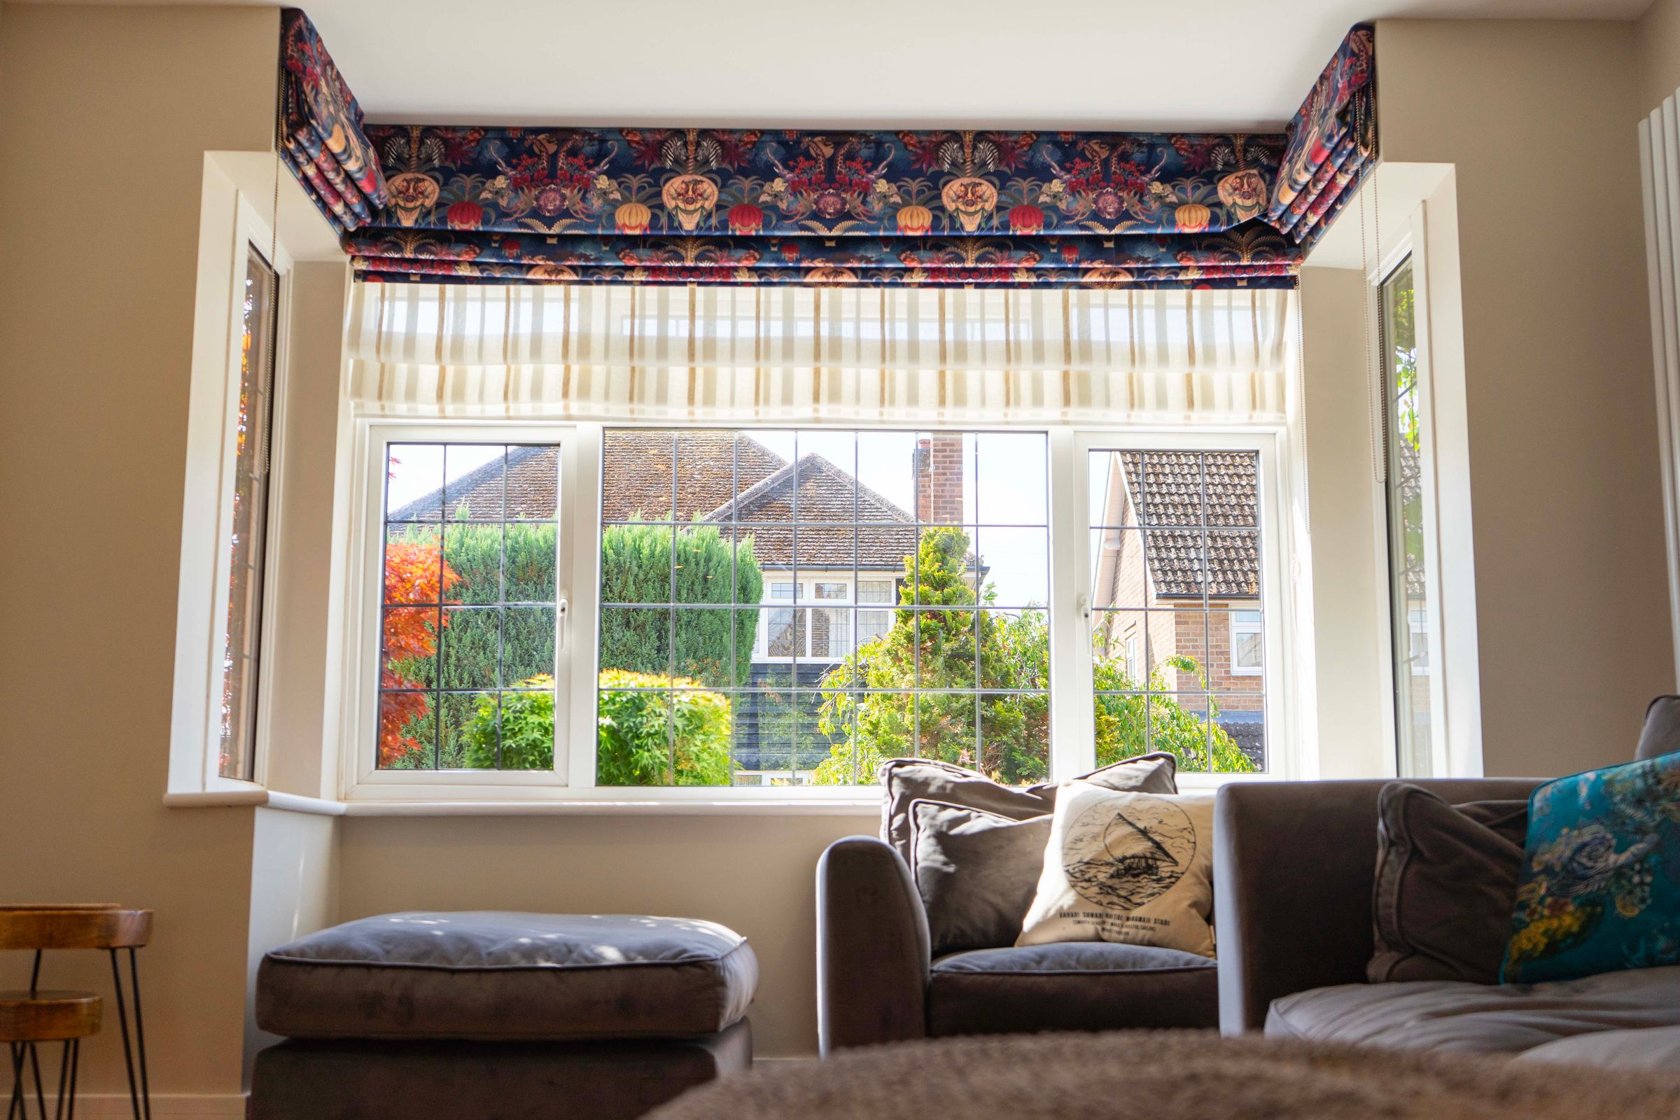
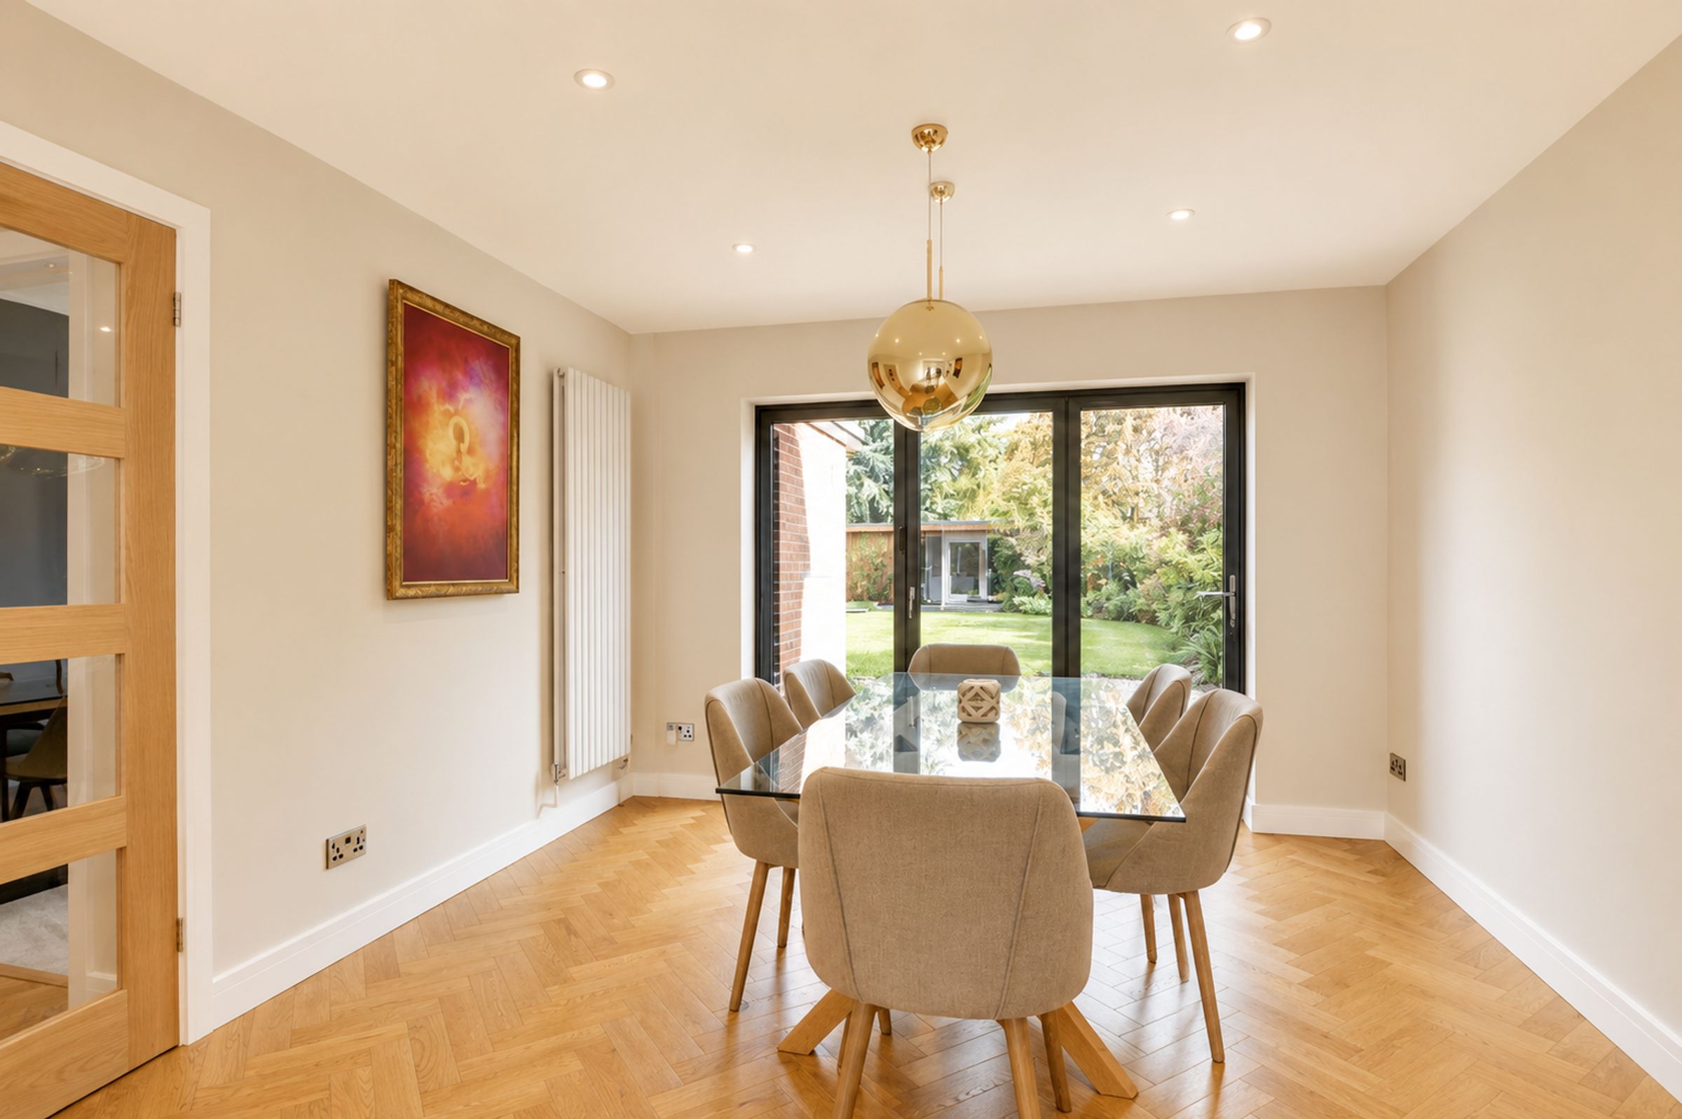
Double-glazed bay window to front elevation, double-glazed bifold doors to rear elevation, parquet herringbone-style wooden flooring, feature media wall and multi-function fireplace with marble surround and inbuilt lighting, alcoves with inbuilt lighting, inset ceiling spotlights, 2 tall designer radiators.
Open Plan Living Kitchen Dining Room
21' 4" x 17' 5" (6.50m x 5.30m)
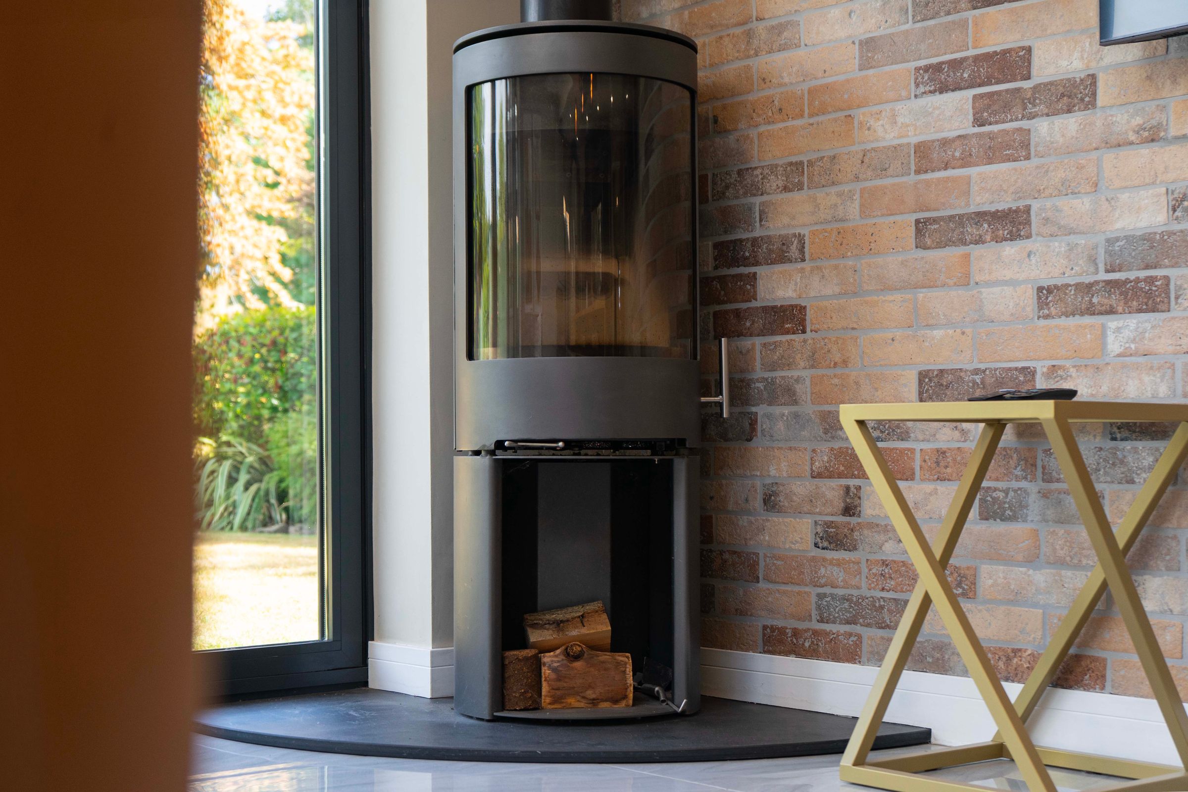
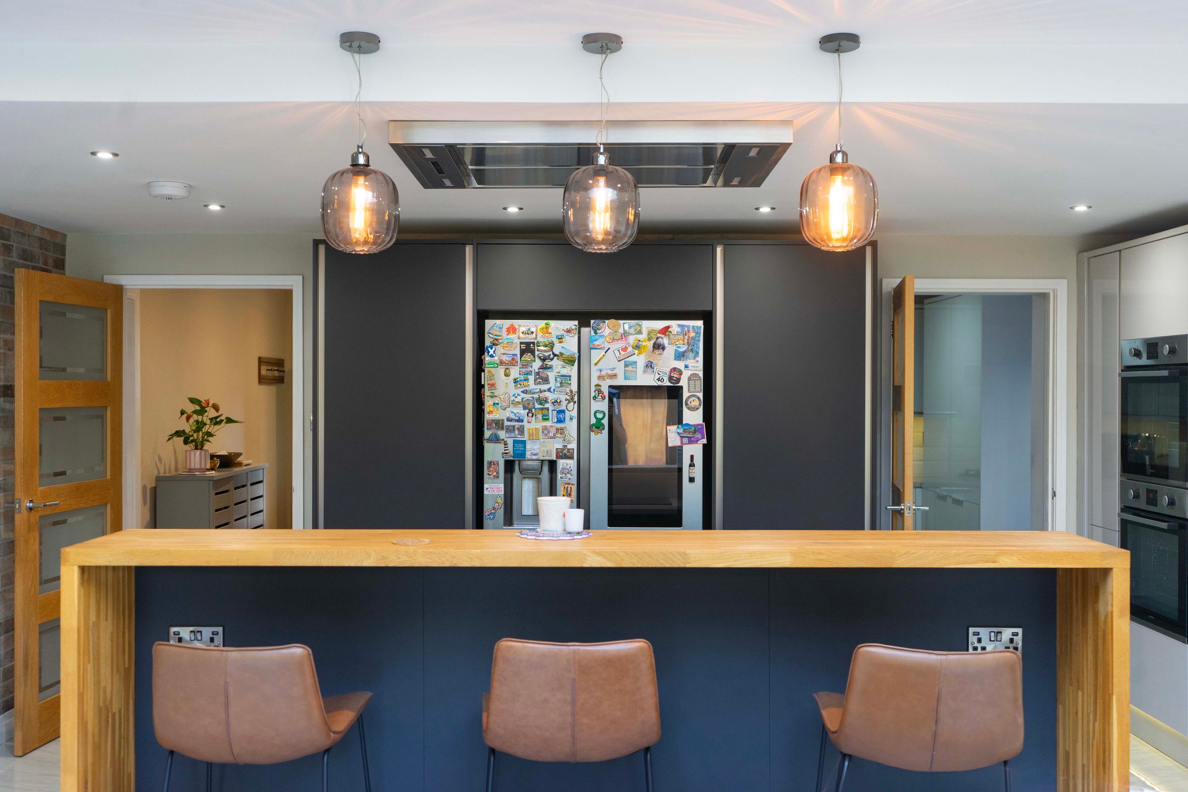
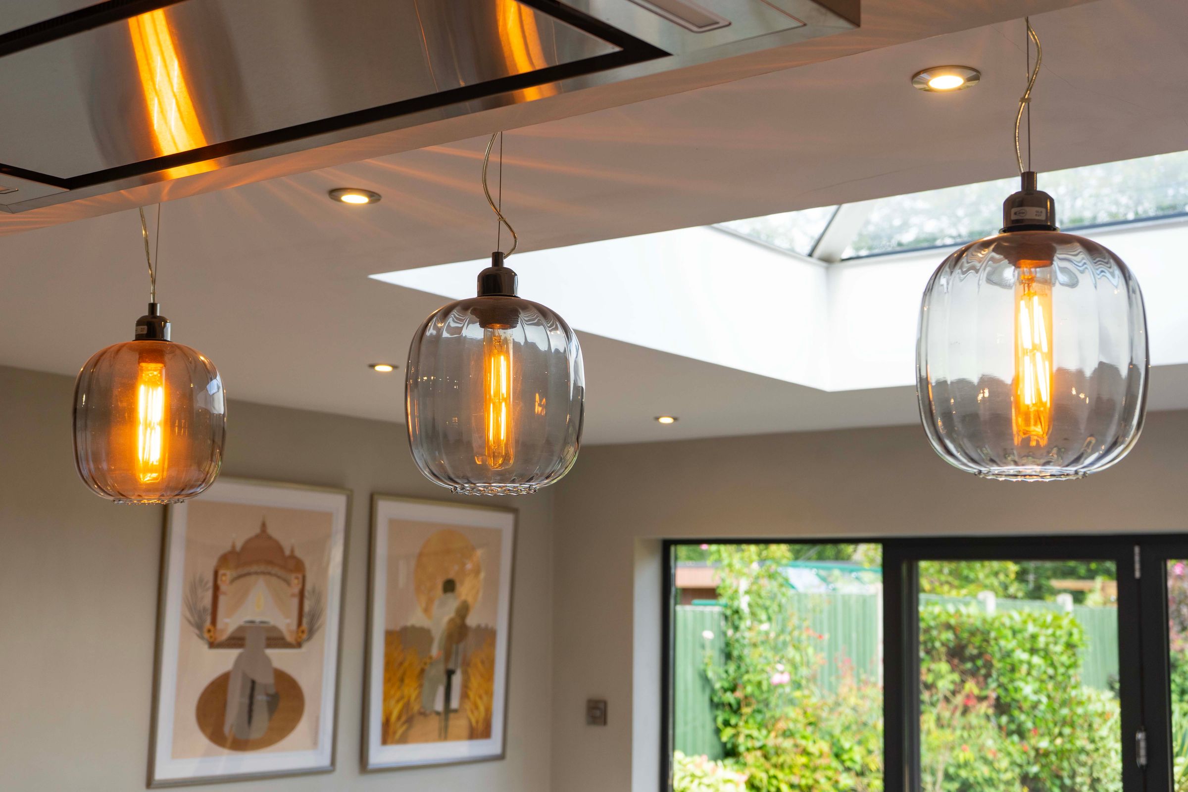
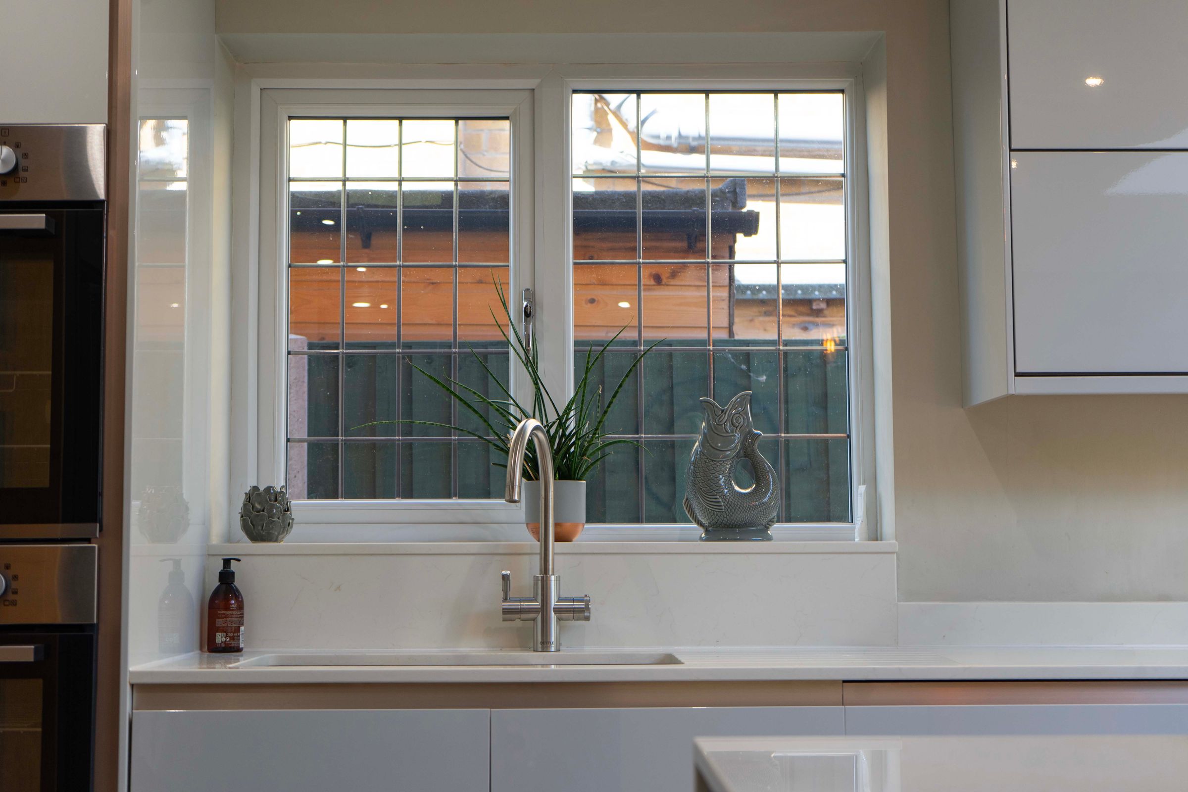
Double glazed bifolding doors to rear elevation, feature skylight lantern, double glazed window to side elevation, center island with built-in electric induction hob with extractor hood over, base units with marble work surfaces over and marble side panels, wooden-style breakfast bar, boiling mixer tap, built-in sink and drainer unit with a further range of wall and base units with marble work surfaces and splashbacks over, built-in double oven, integrated dishwasher, space for American-style fridge freezer, pull-out larder unit, generous size storage cupboards and drawers with soft closes, tiled flooring, part brick-effect wall, log burner, inset ceiling spotlights, underfloor heating, radiator.
Utility / Spice Kitchen
8' 10" x 8' 10" (2.70m x 2.70m)
Double-glazed stable-style door to side elevation, stainless steel sink and drainer unit with a range of wall and base units with work surfaces over, built-in oven and gas hob with filter hood over, integrated fridge, cupboard housing boiler, built-in fridge, plumbing for washing machine, space for tumble dryer, tiled flooring.
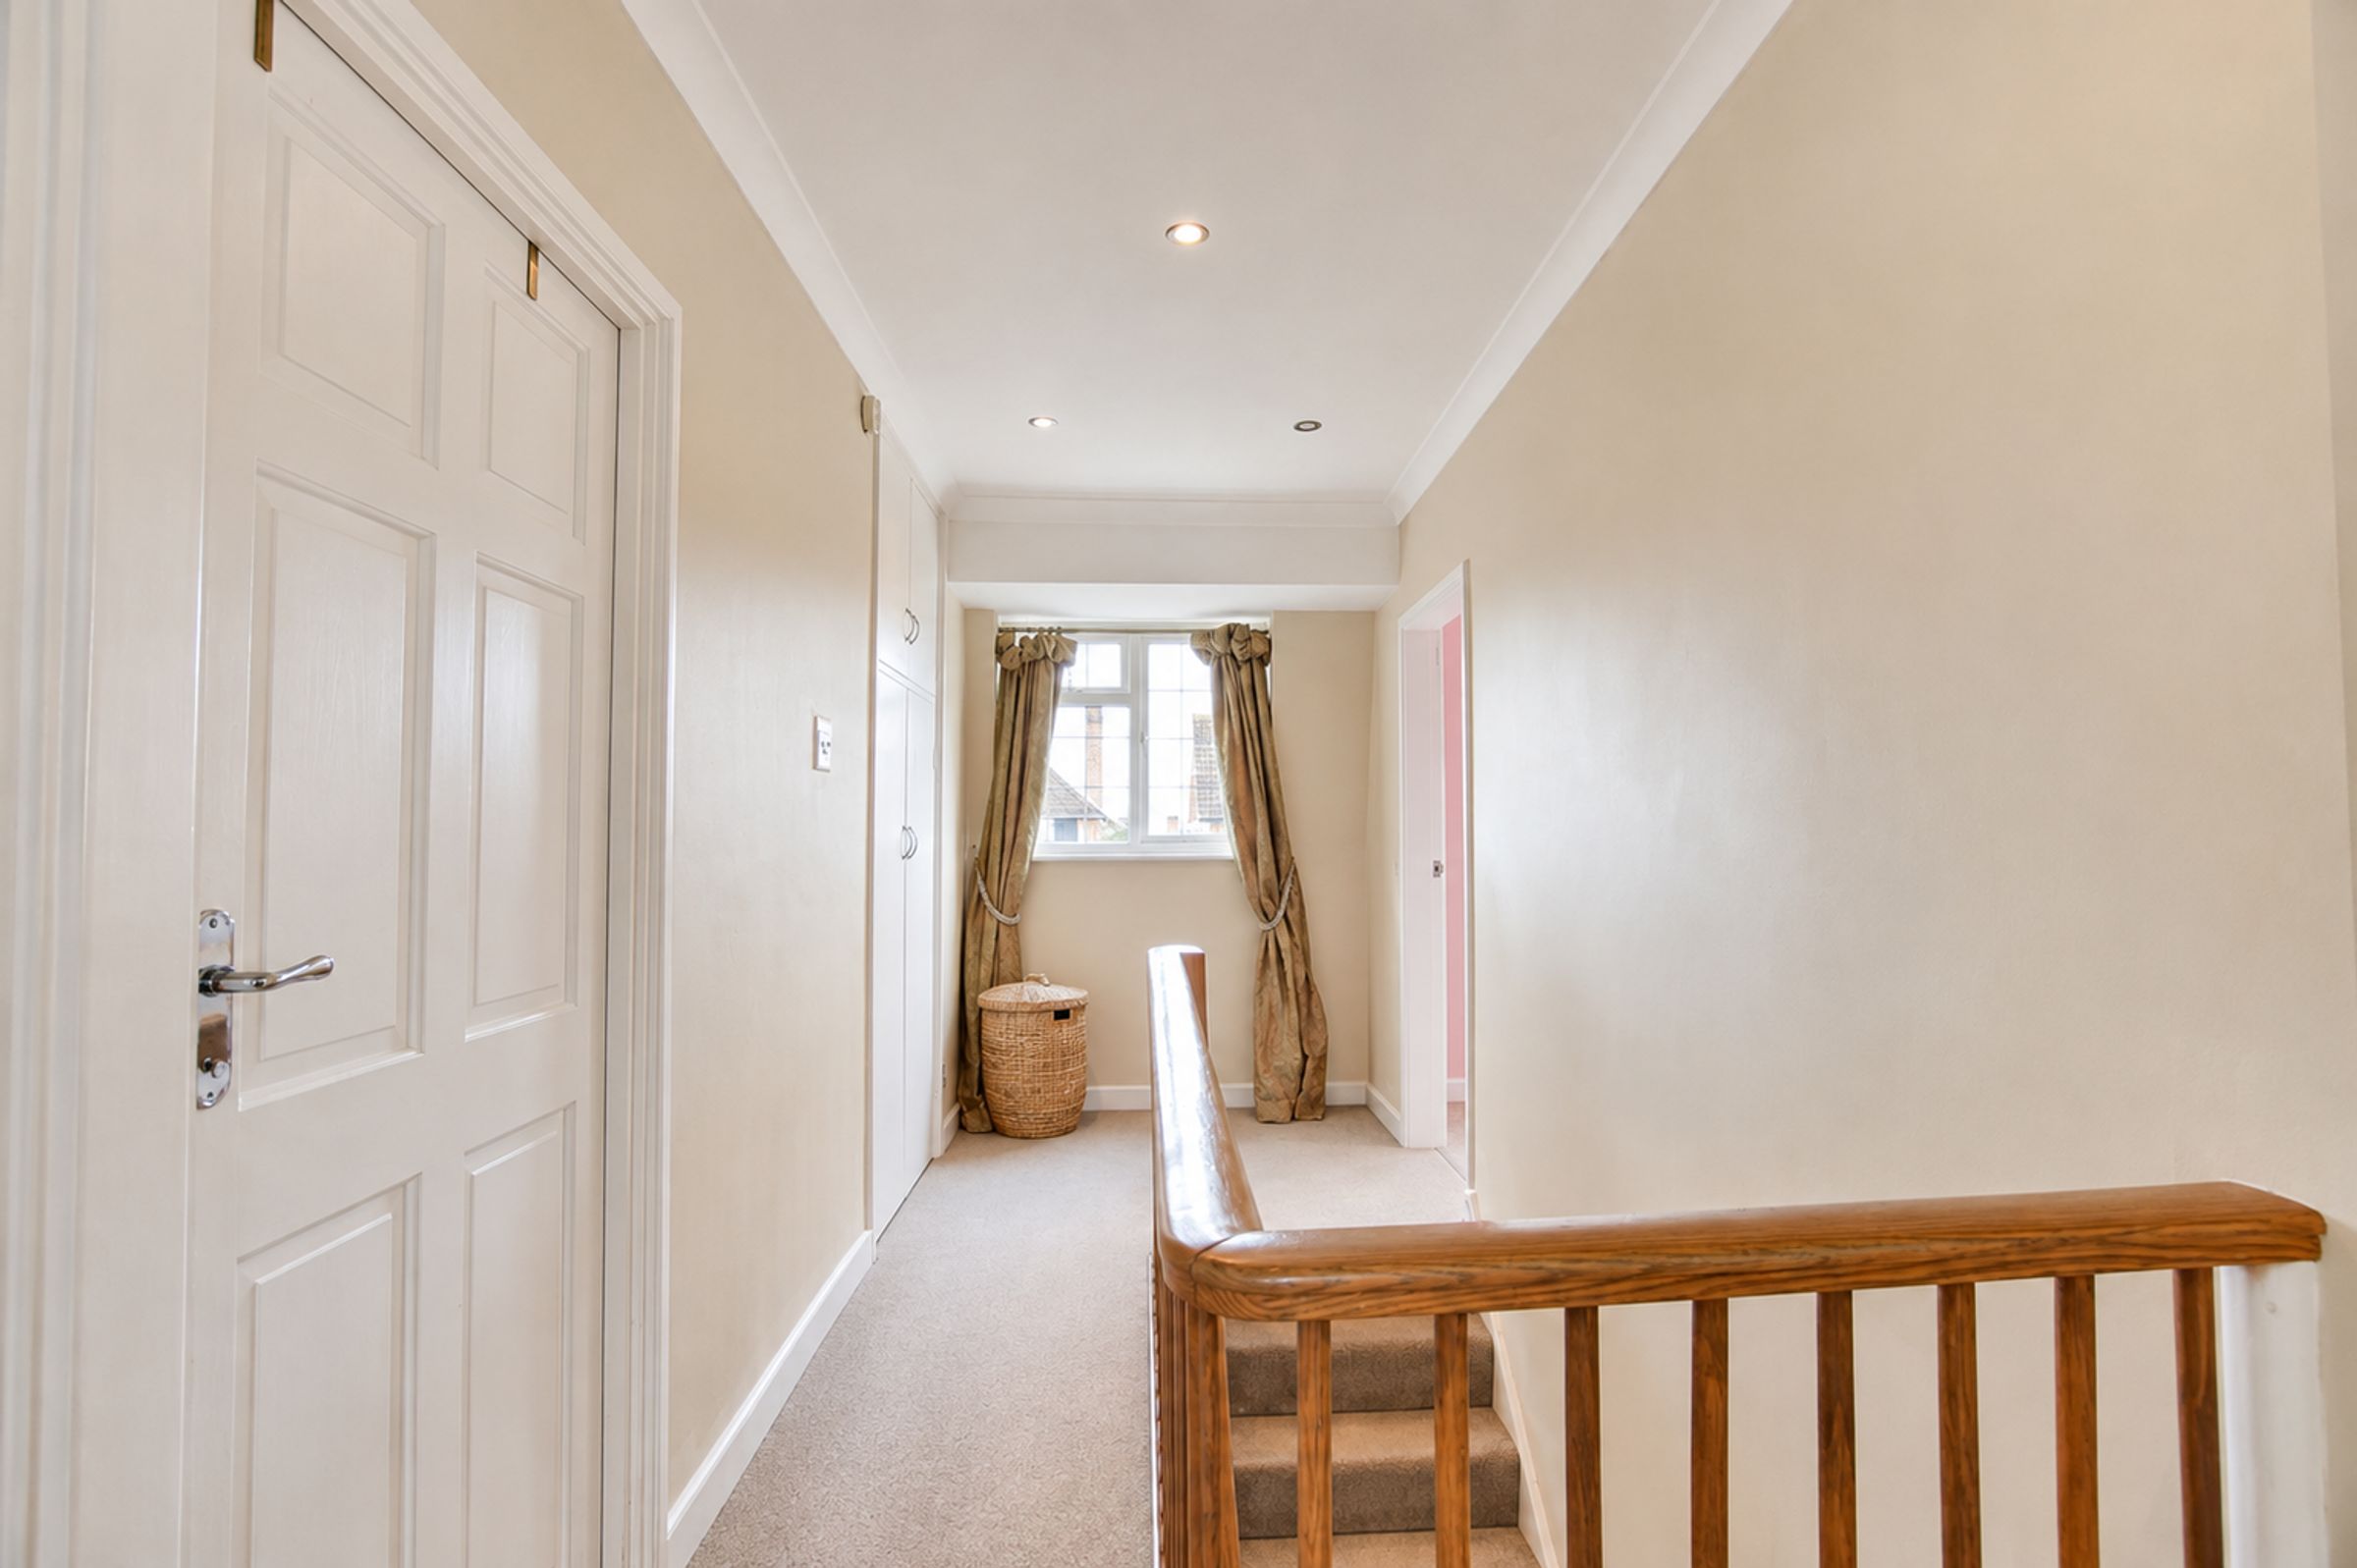
First Floor Landing
Double-glazed window to front elevation, built-in storage cupboard, loft access with pull-down ladder leading to partly boarded loft, inset ceiling spotlights.
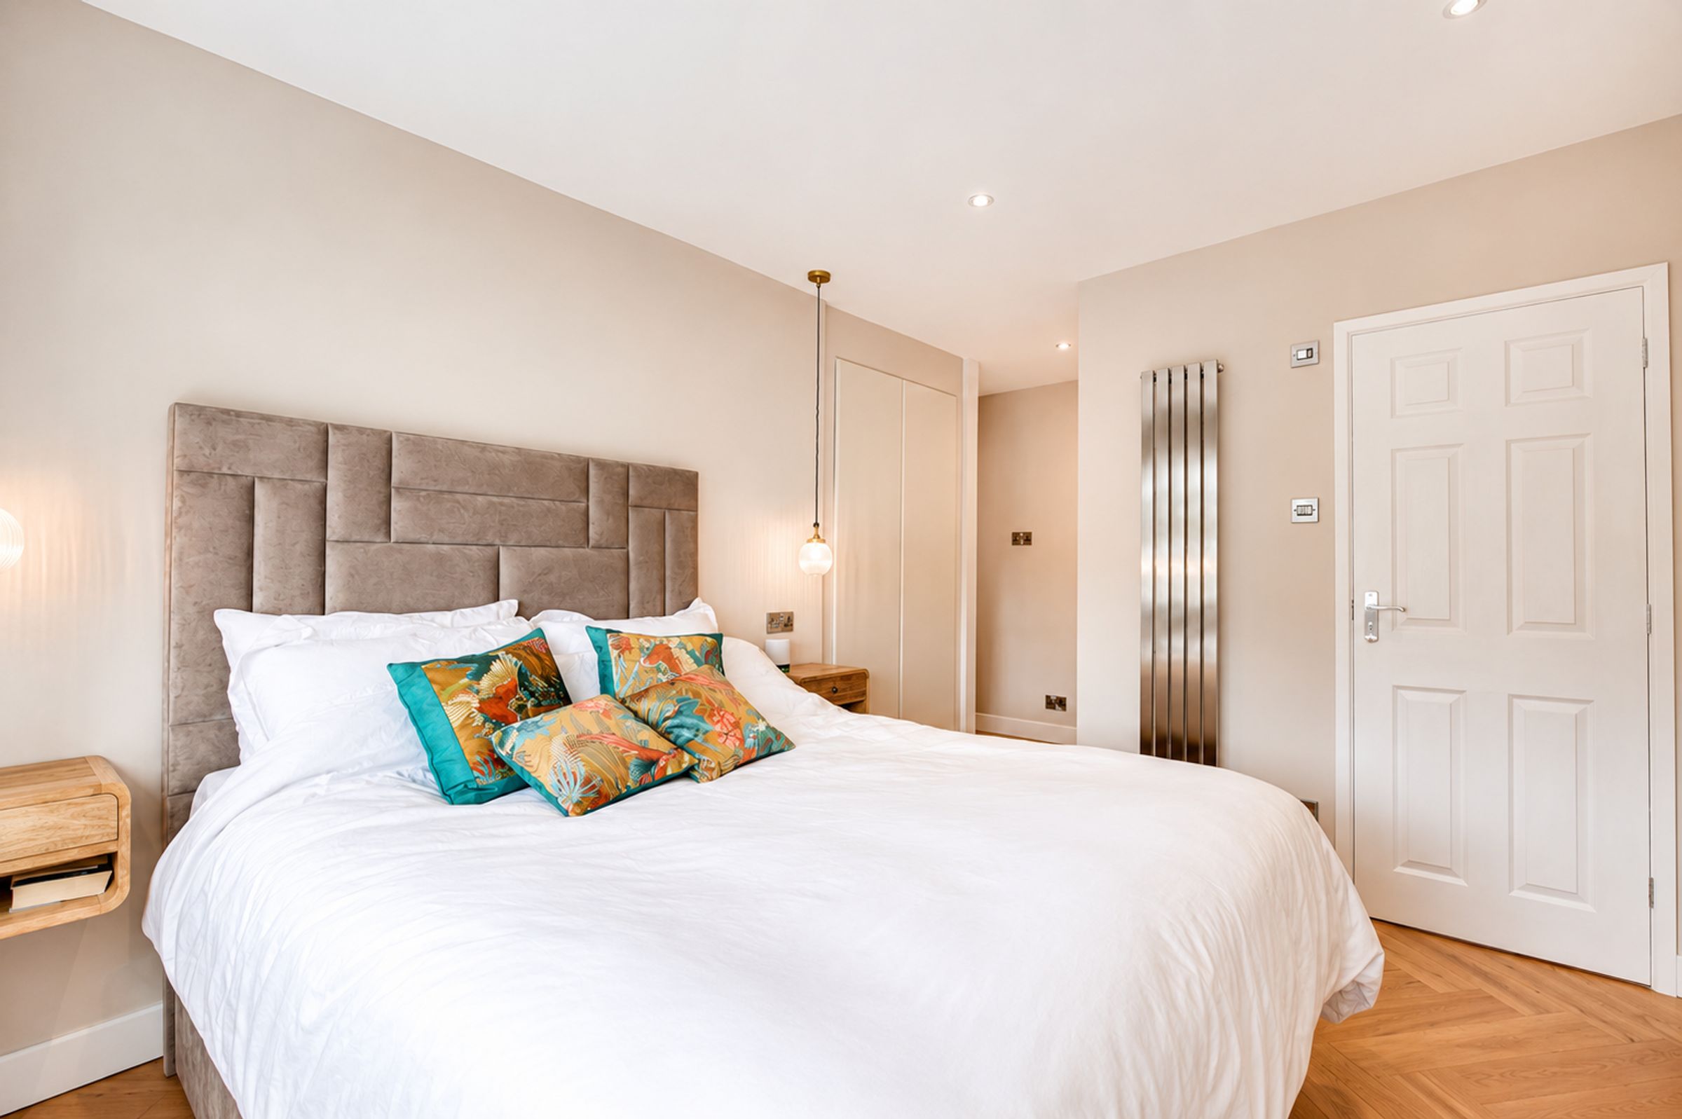
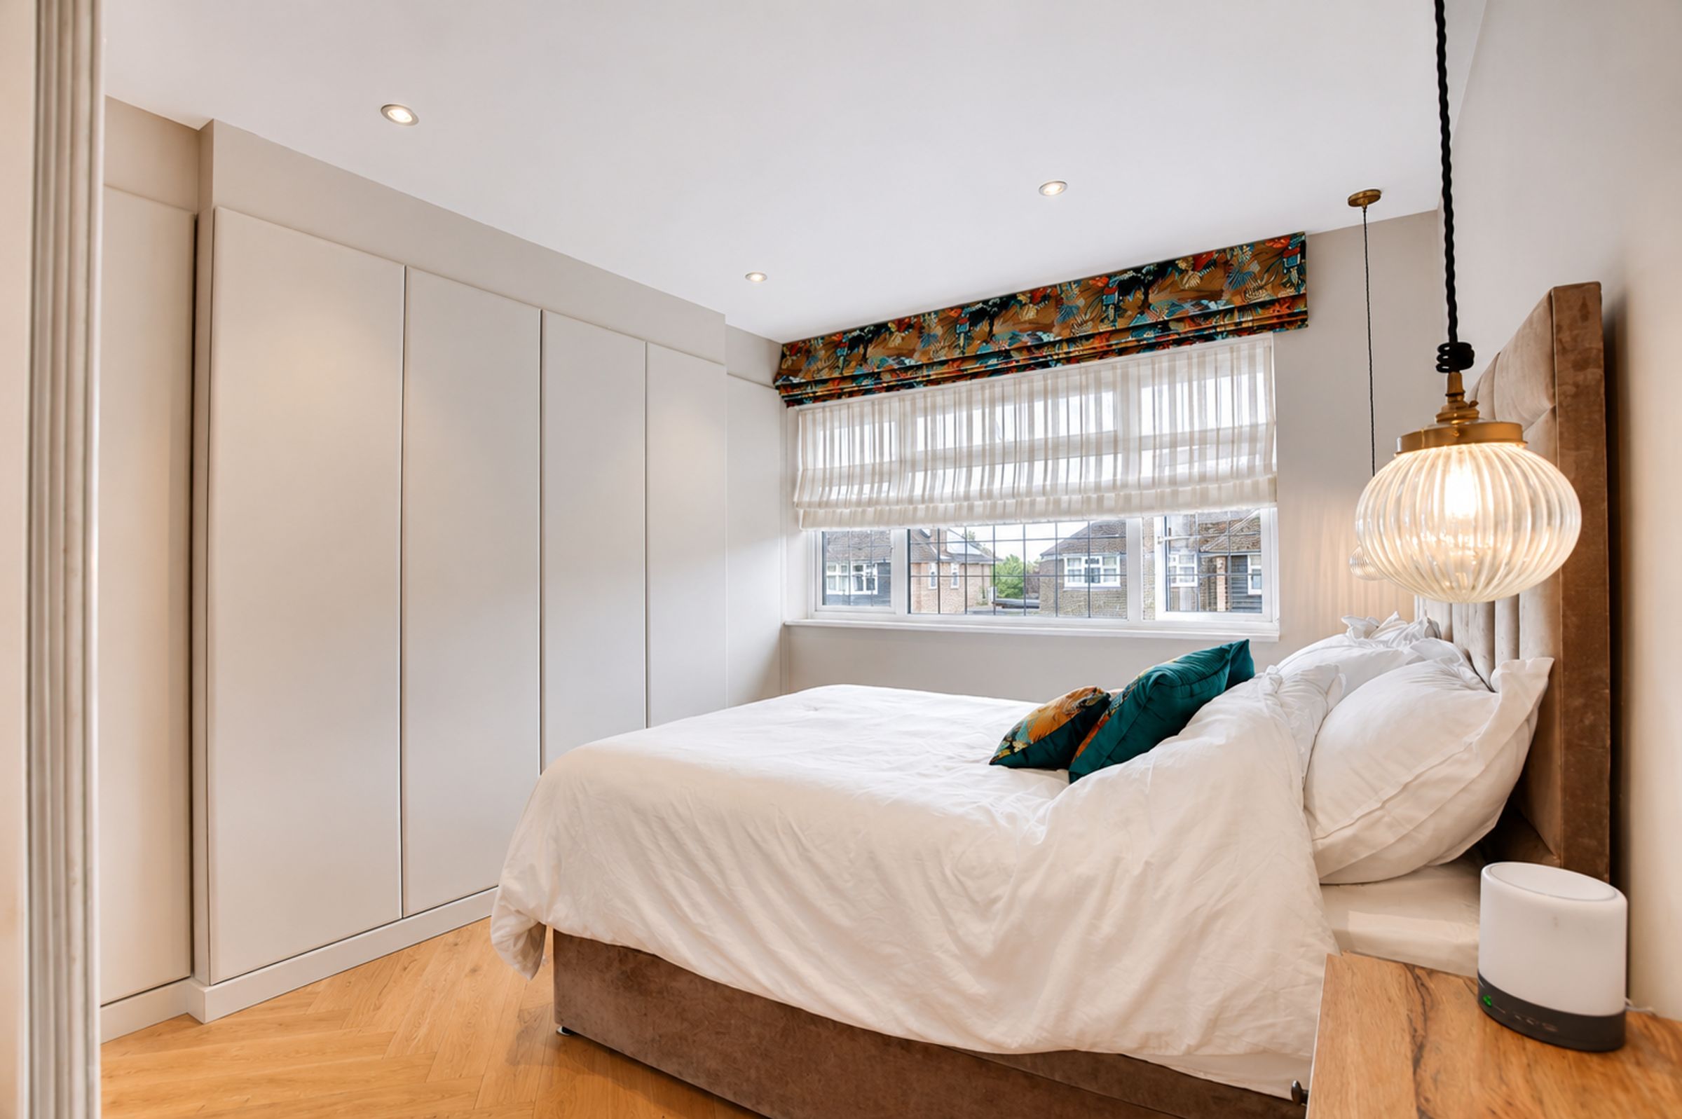
Bedroom One
16' 1" x 9' 6" (4.90m x 2.90m)
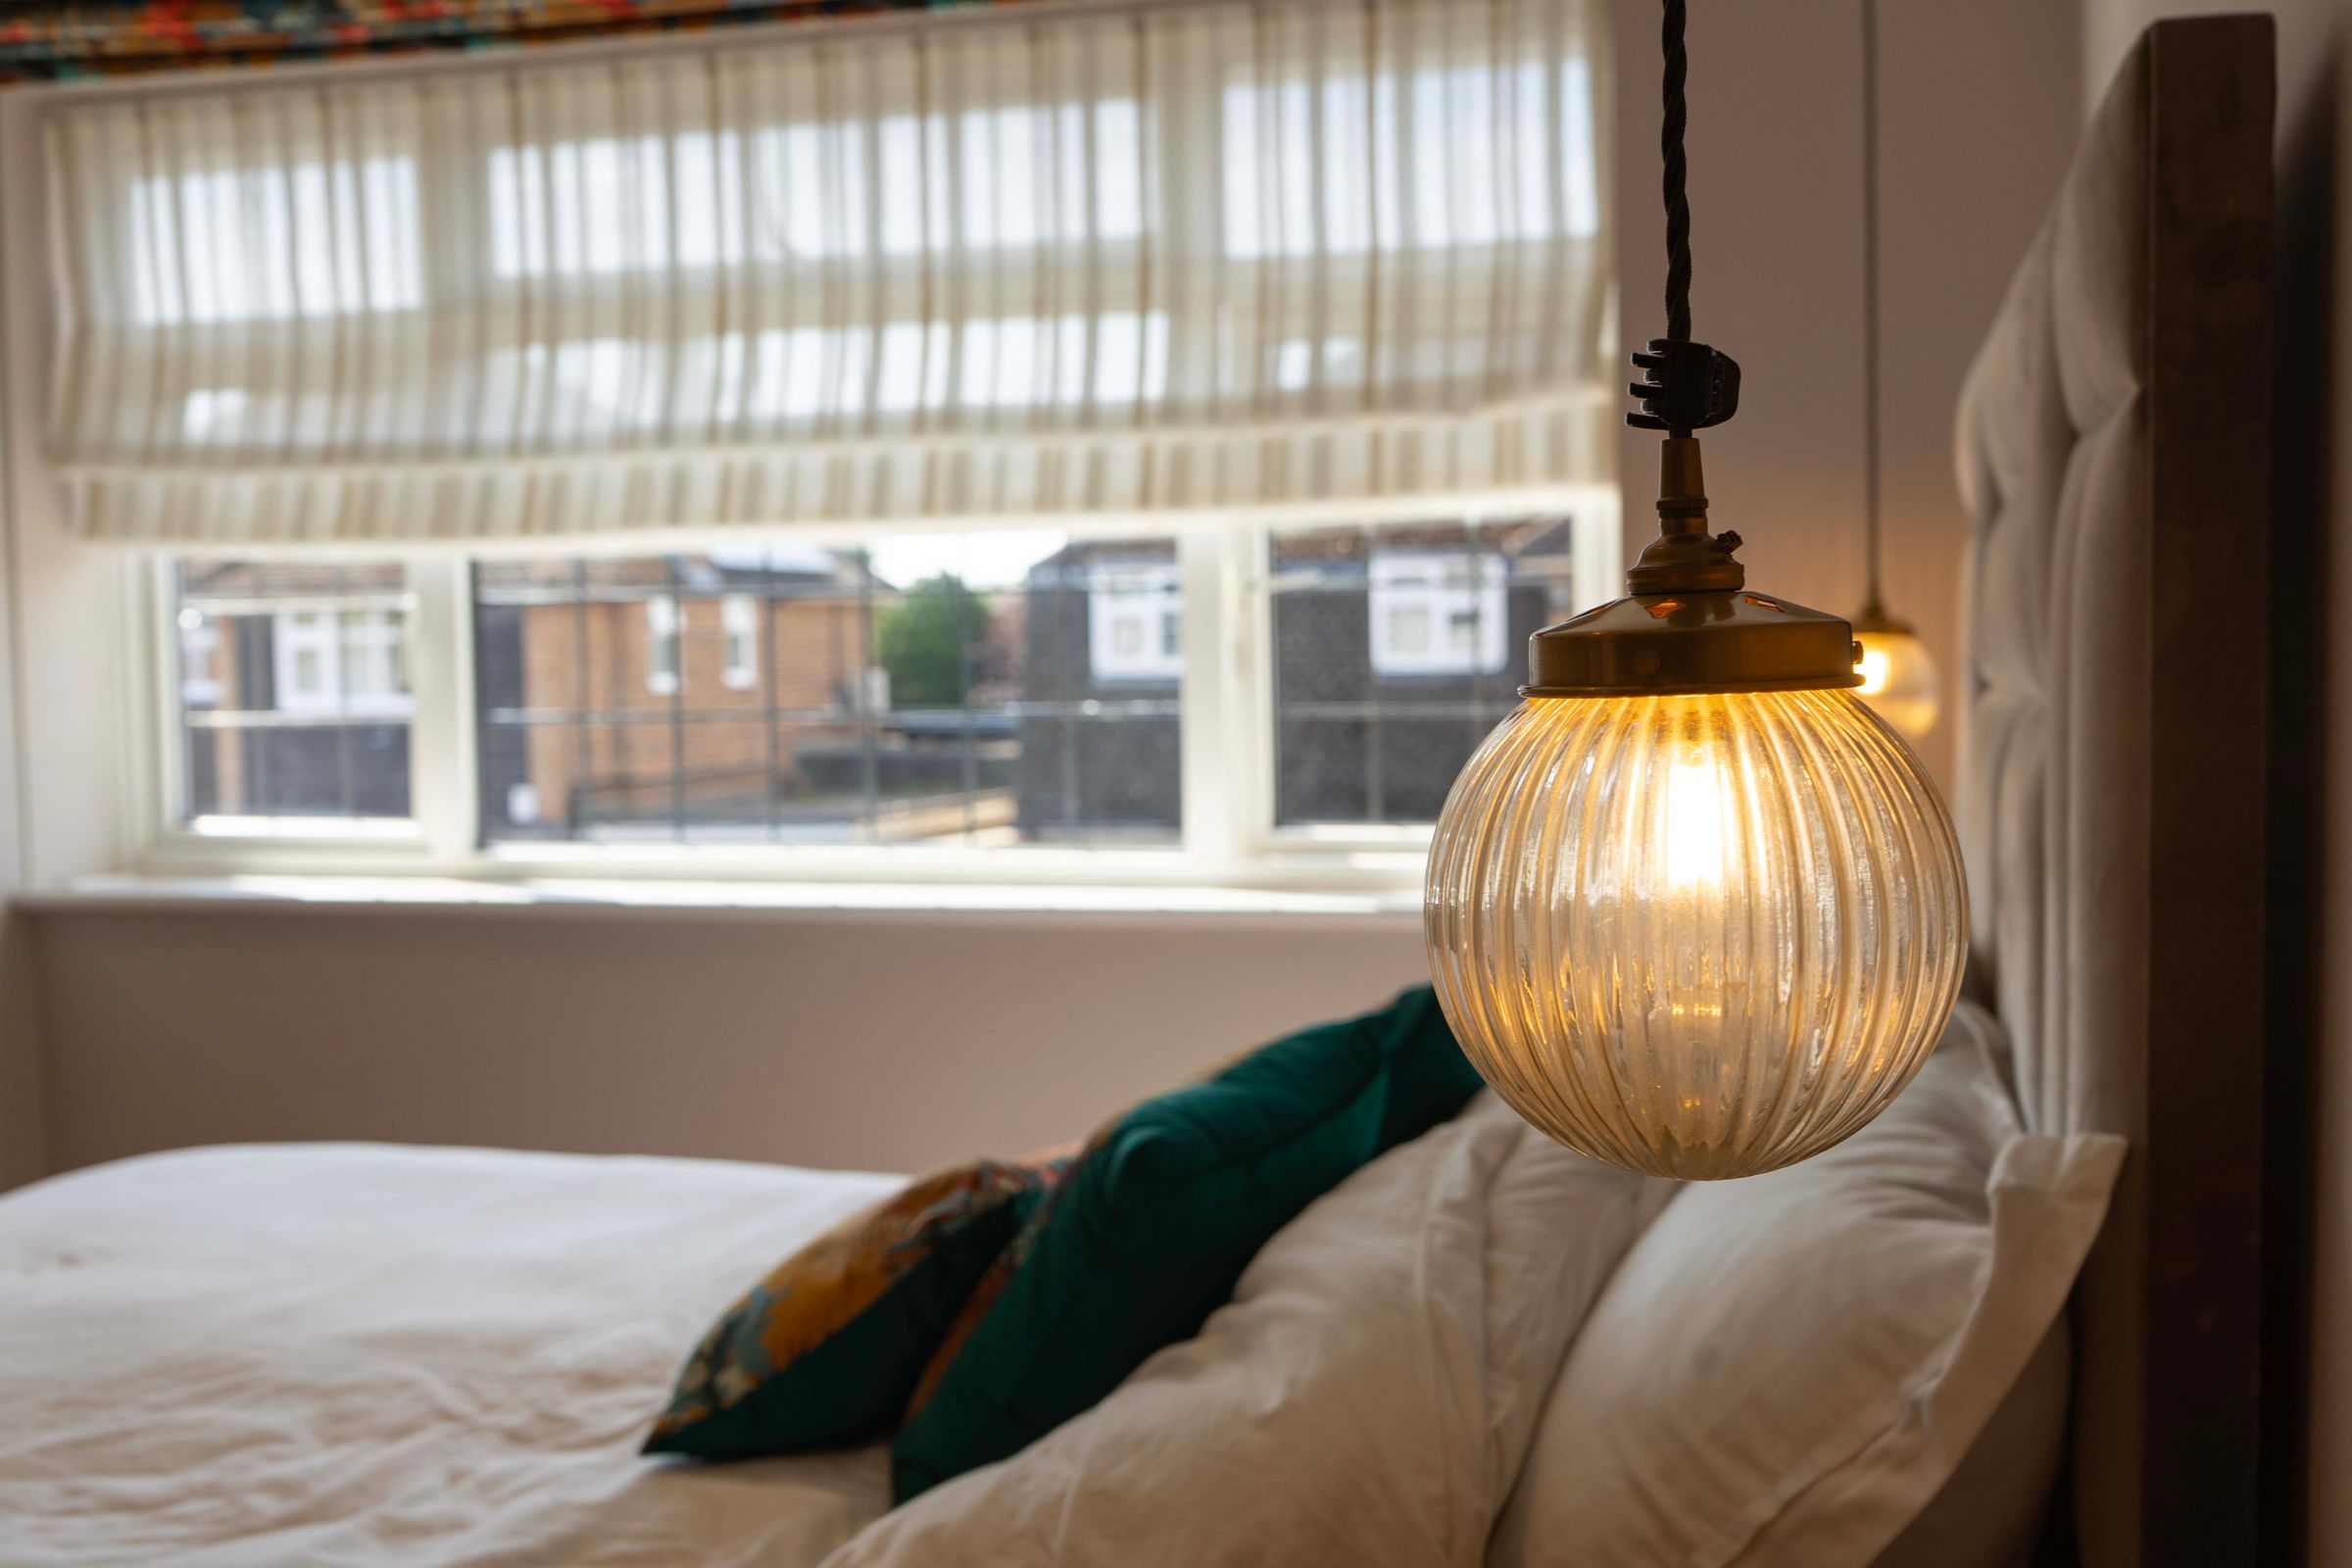
(plus wardrobe space). Double-glazed window to front elevation, range of fitted wardrobes and drawers, floating-style bedside table, tall designer-style radiator.
Shower Room (Ensuite)
6' 11" x 4' 7" (2.10m x 1.40m)
Tiled shower cubicle with overhead rainfall shower and handheld shower, Japanese low-level WC, wash hand basin, extractor fan, tiled walls, tiled flooring, heated towel rail.
Bedroom Two
12' 6" x 9' 2" (3.80m x 2.80m)
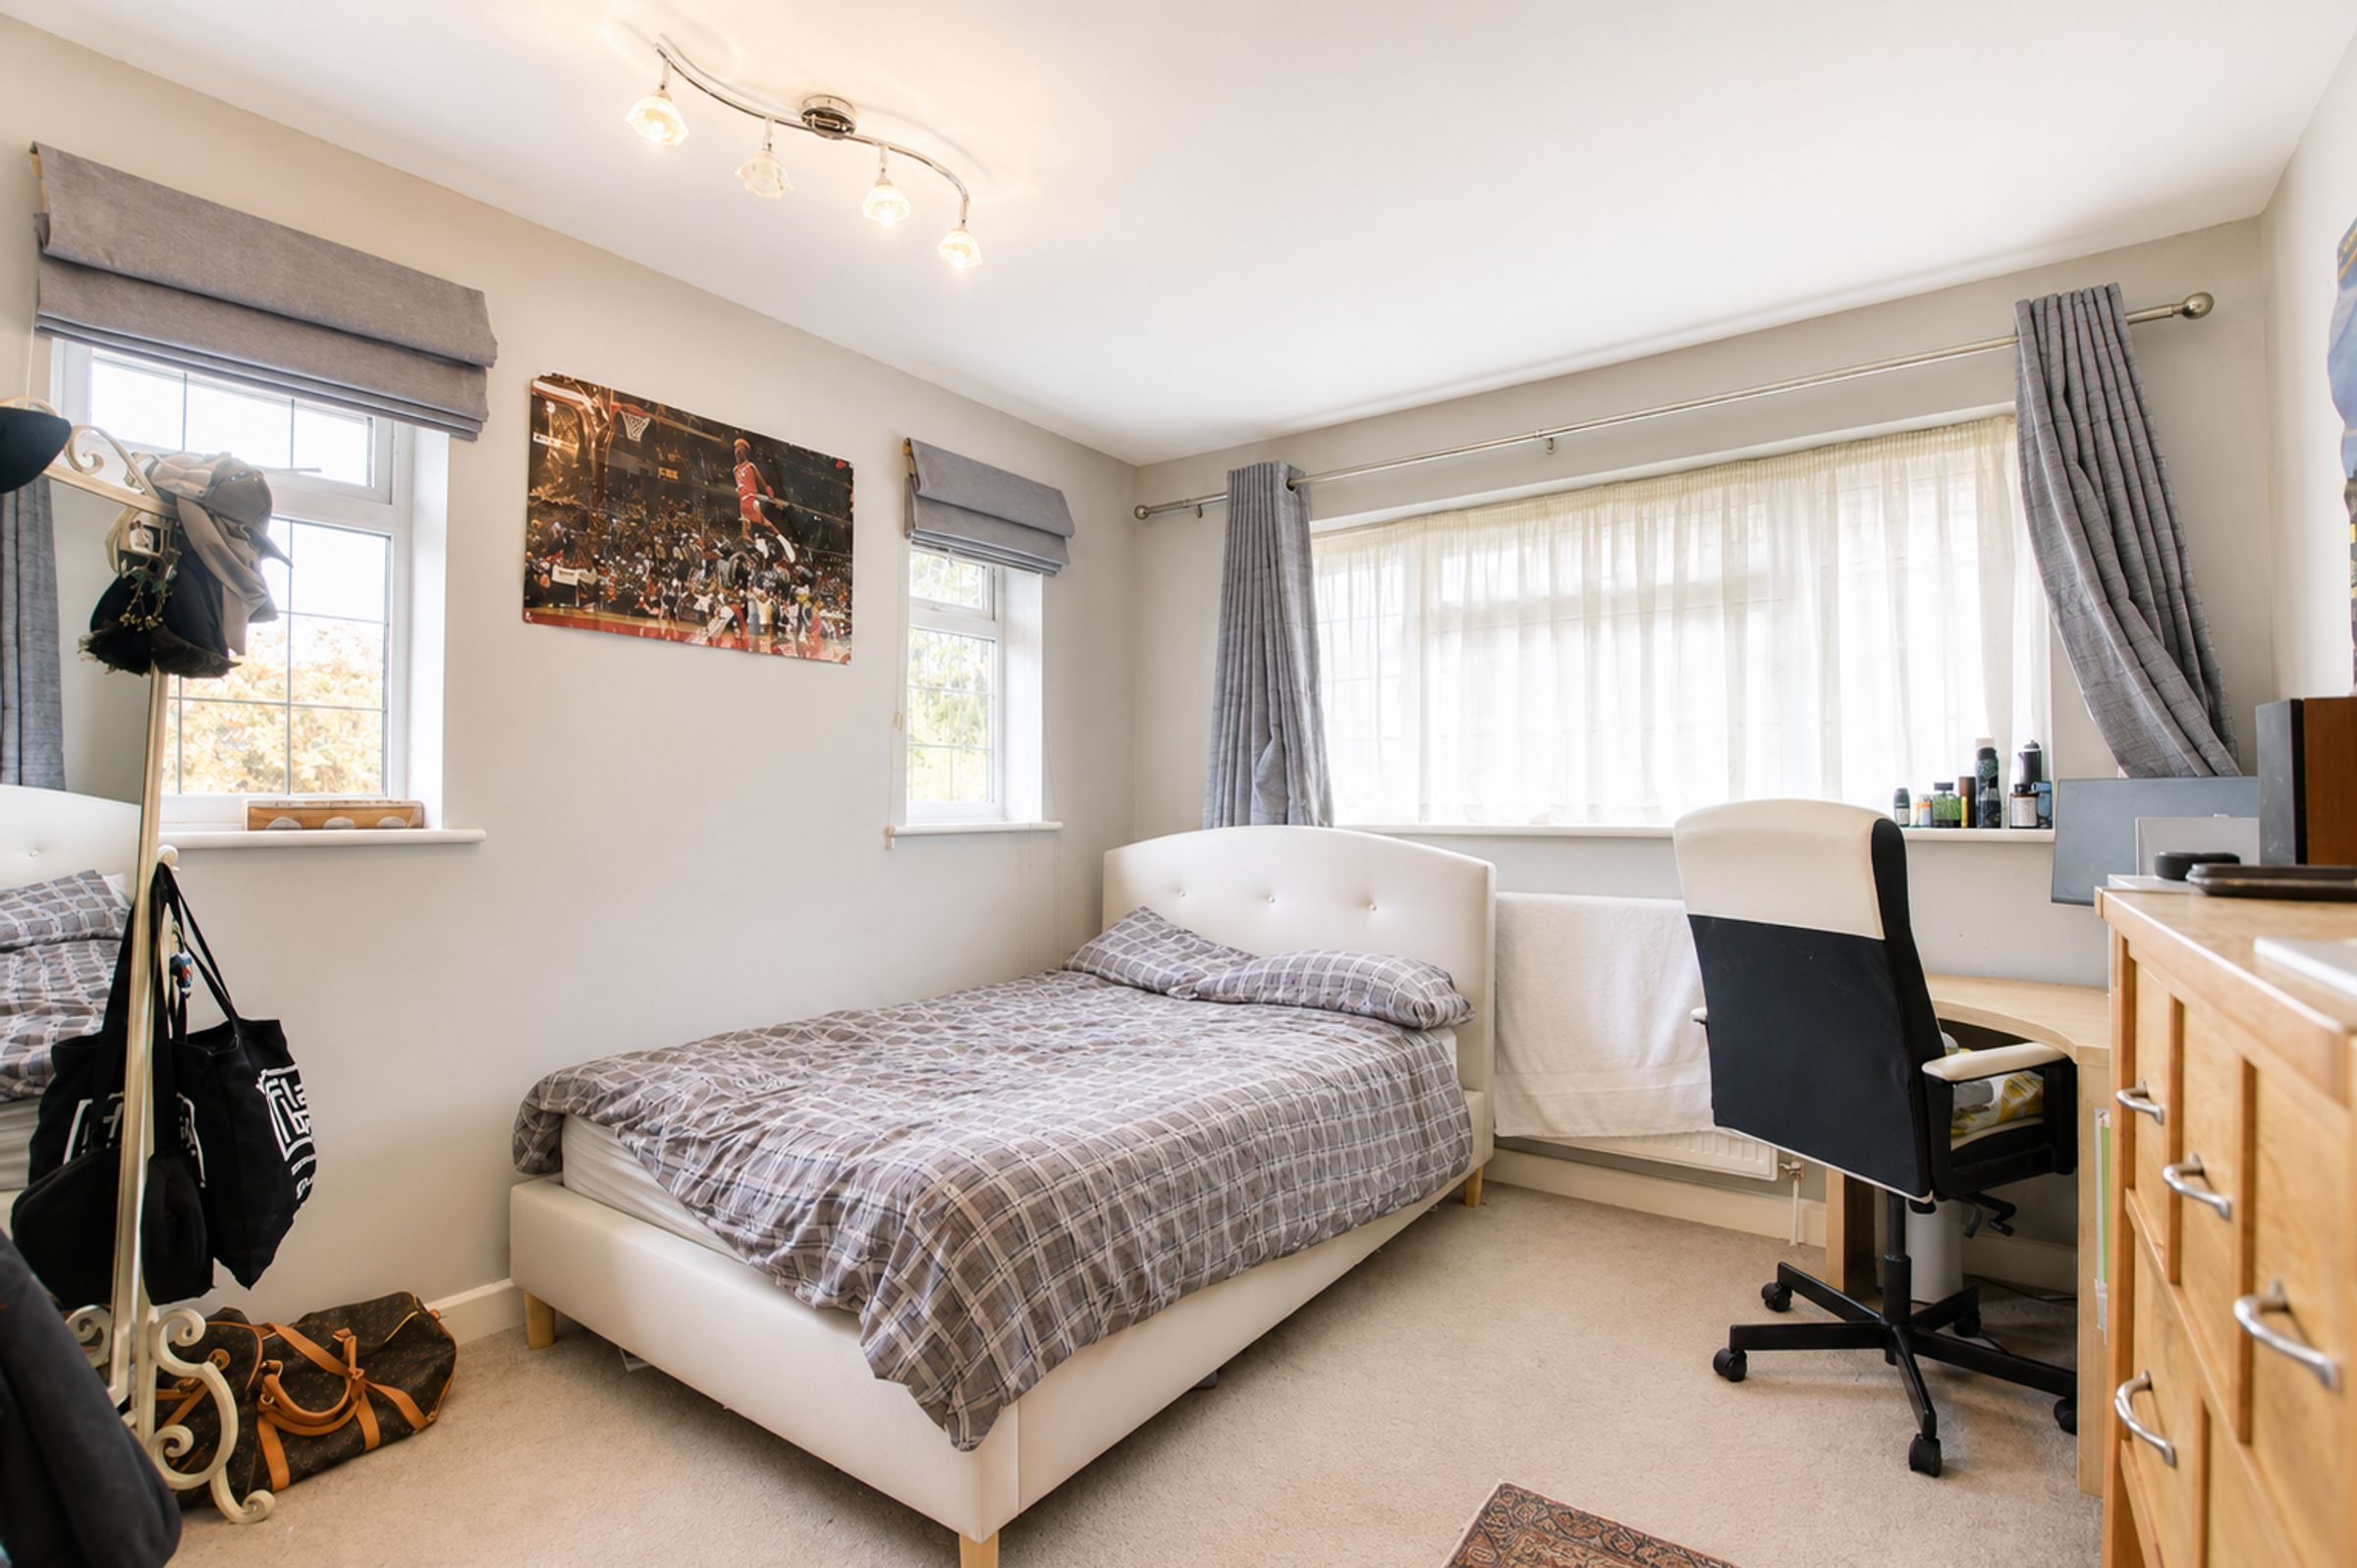
Double-glazed windows to the side and rear elevation, built-in wardrobe, picture rail, radiator.
Bedroom Three
10' 10" x 9' 2" (3.30m x 2.80m)
Double-glazed window to front elevation, radiator.
Bedroom Four
13' 5" x 10' 10" (4.10m x 3.30m)
Double-glazed window to side elevation, two double-glazed windows to rear elevation, radiator.
Bathroom
7' 10" x 7' 7" (2.40m x 2.30m)
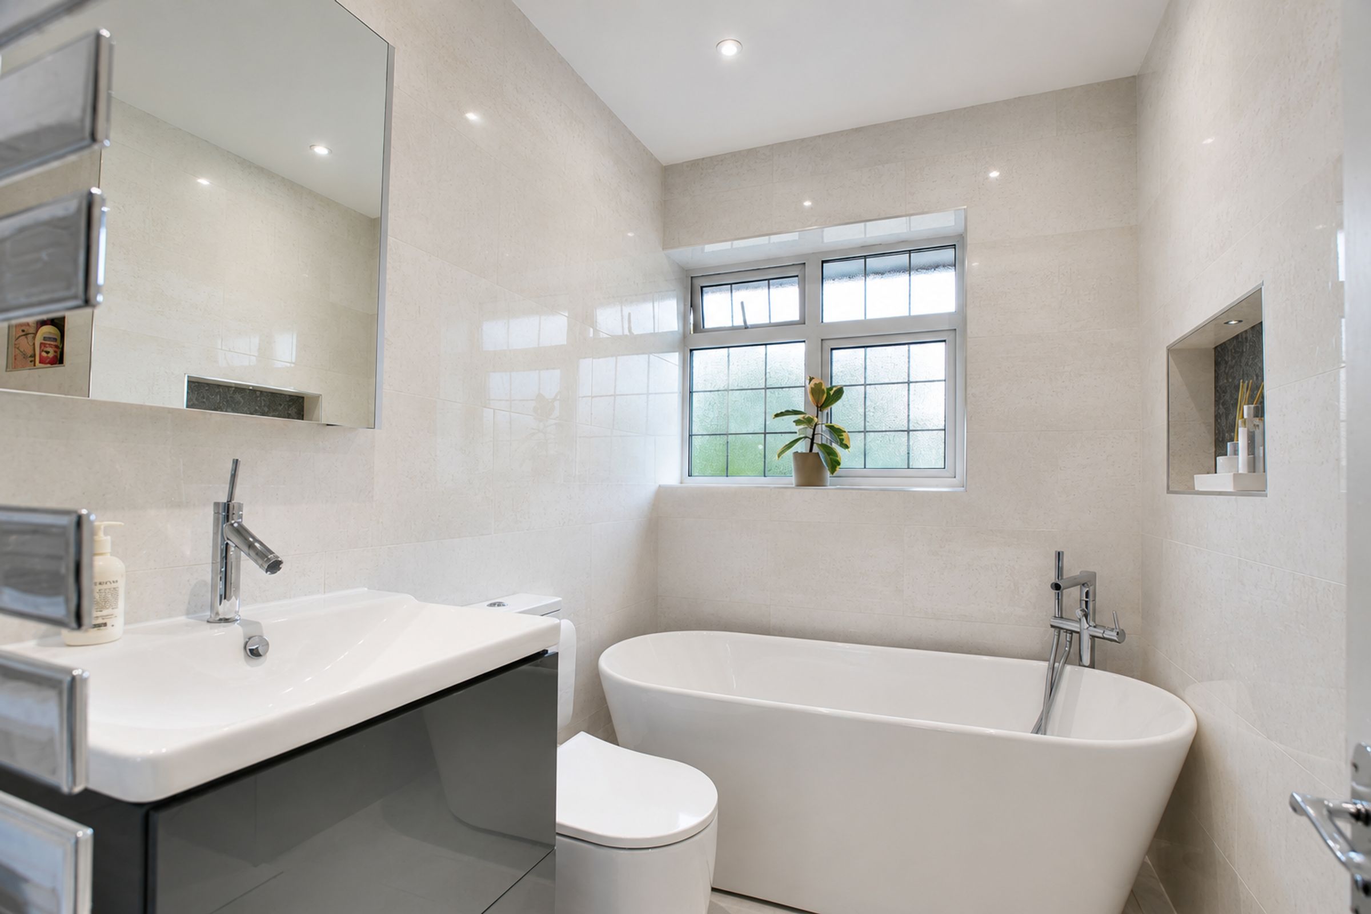
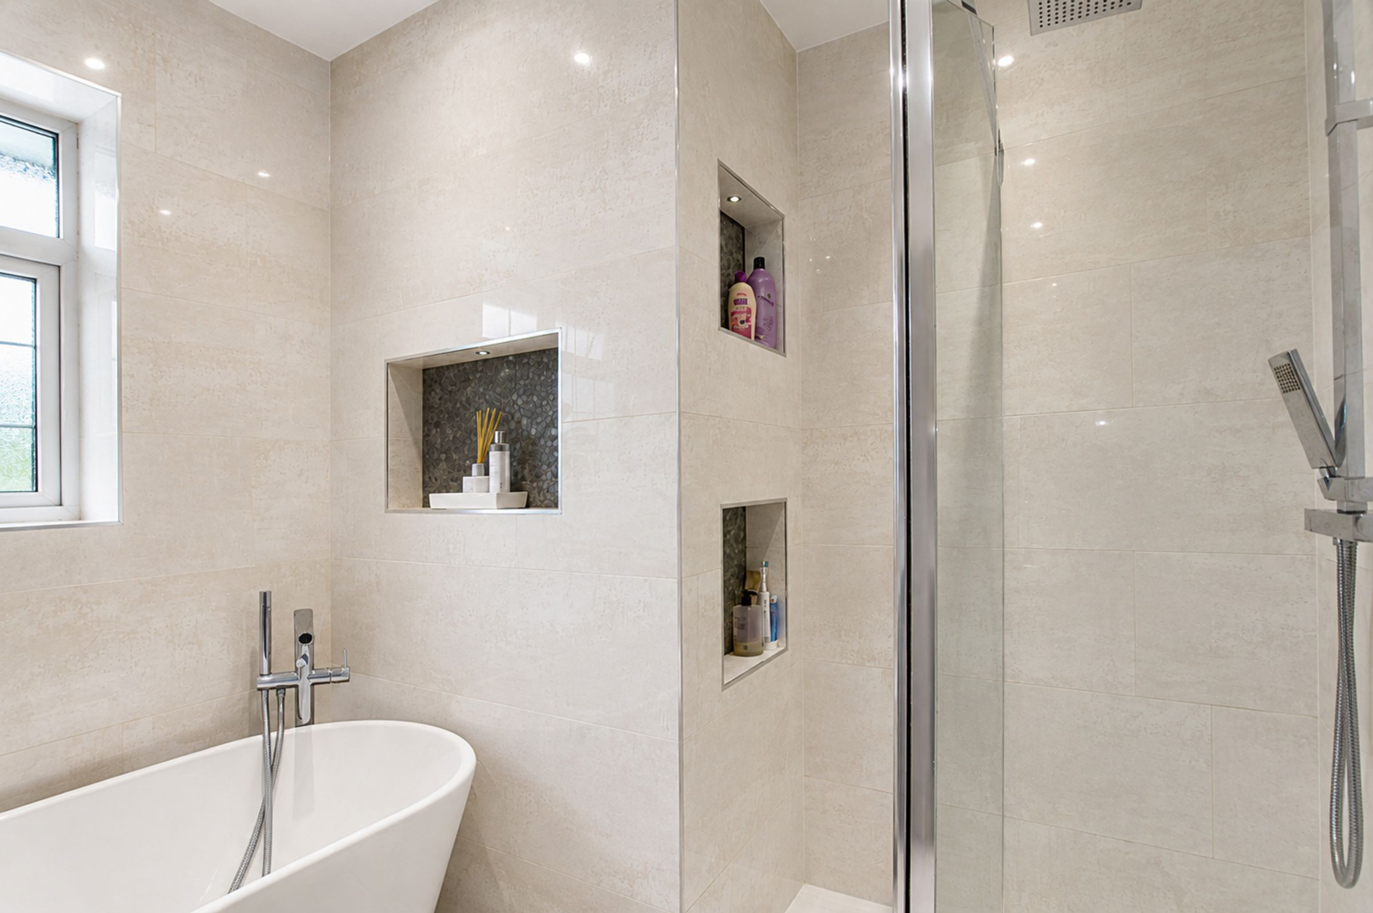
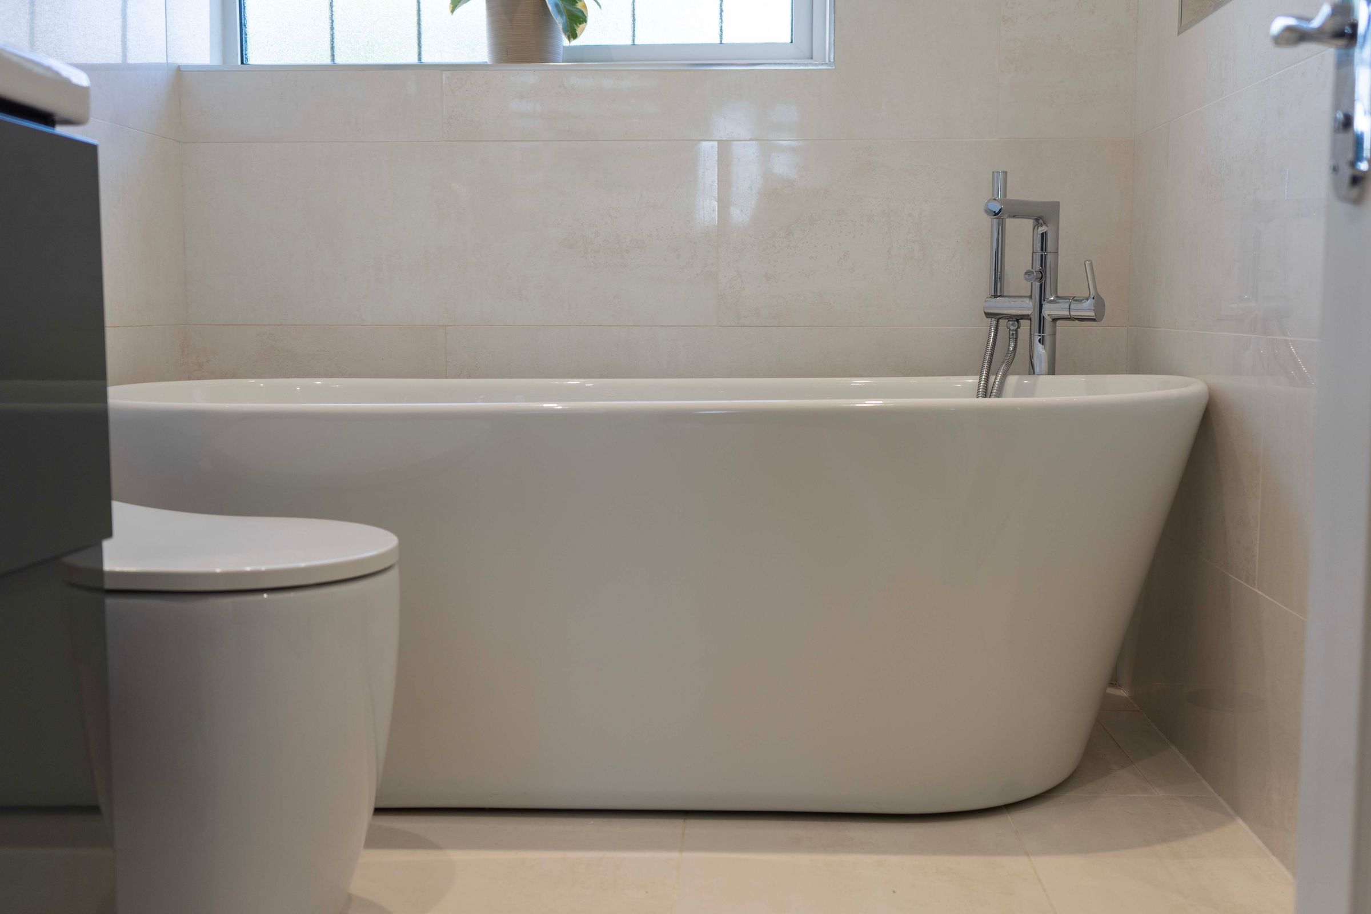
Double-glazed window to rear elevation, freestanding bath with mixer tap shower attachment, separate walk-in shower cubicle with overhead rainfall shower and handheld shower, built-in alcoves with lighting, wash hand basin, low-level WC, mist-resistant touch-sensitive mirror, extractor fan, inset ceiling spotlights, tiled flooring, tiled walls, heated chrome towel rail.
Garden Room
27' 11" x 13' 9" (8.50m x 4.20m)
Providing a living area, home office area, and gym with air conditioning unit, bifold doors onto the garden, display cabinets with inbuilt lighting, base units with work surfaces over, an integrated fridge, a double-glazed window onto the garden, inset ceiling spotlights, and strip LED lighting.
Disclaimer - Measurements are taken electronically and are for guidance only — not to be relied upon as exact. Services, appliances, and fittings have not been tested. Buyers must satisfy themselves through inspection. Floor plans are not to scale and are for layout guidance only. Knightsbridge Estate Agents make no warranties regarding the property. By law, we must carry out anti-money laundering checks for buyers and sellers. These are handled on our behalf by Kotini. A £70 fee (incl. VAT) charge applies. This must be paid before we can publish your property (for vendors) or issue a memorandum of sale (for buyers). The fee is non-refundable and paid directly to Lifetime Legal. We receive a portion of this fee for facilitating the checks.