Like the look of this property?
We would love to hear from you and arrange a viewing of this property. Get in touch now!
Property features
No Upward Chain
Three Spacious Bedrooms
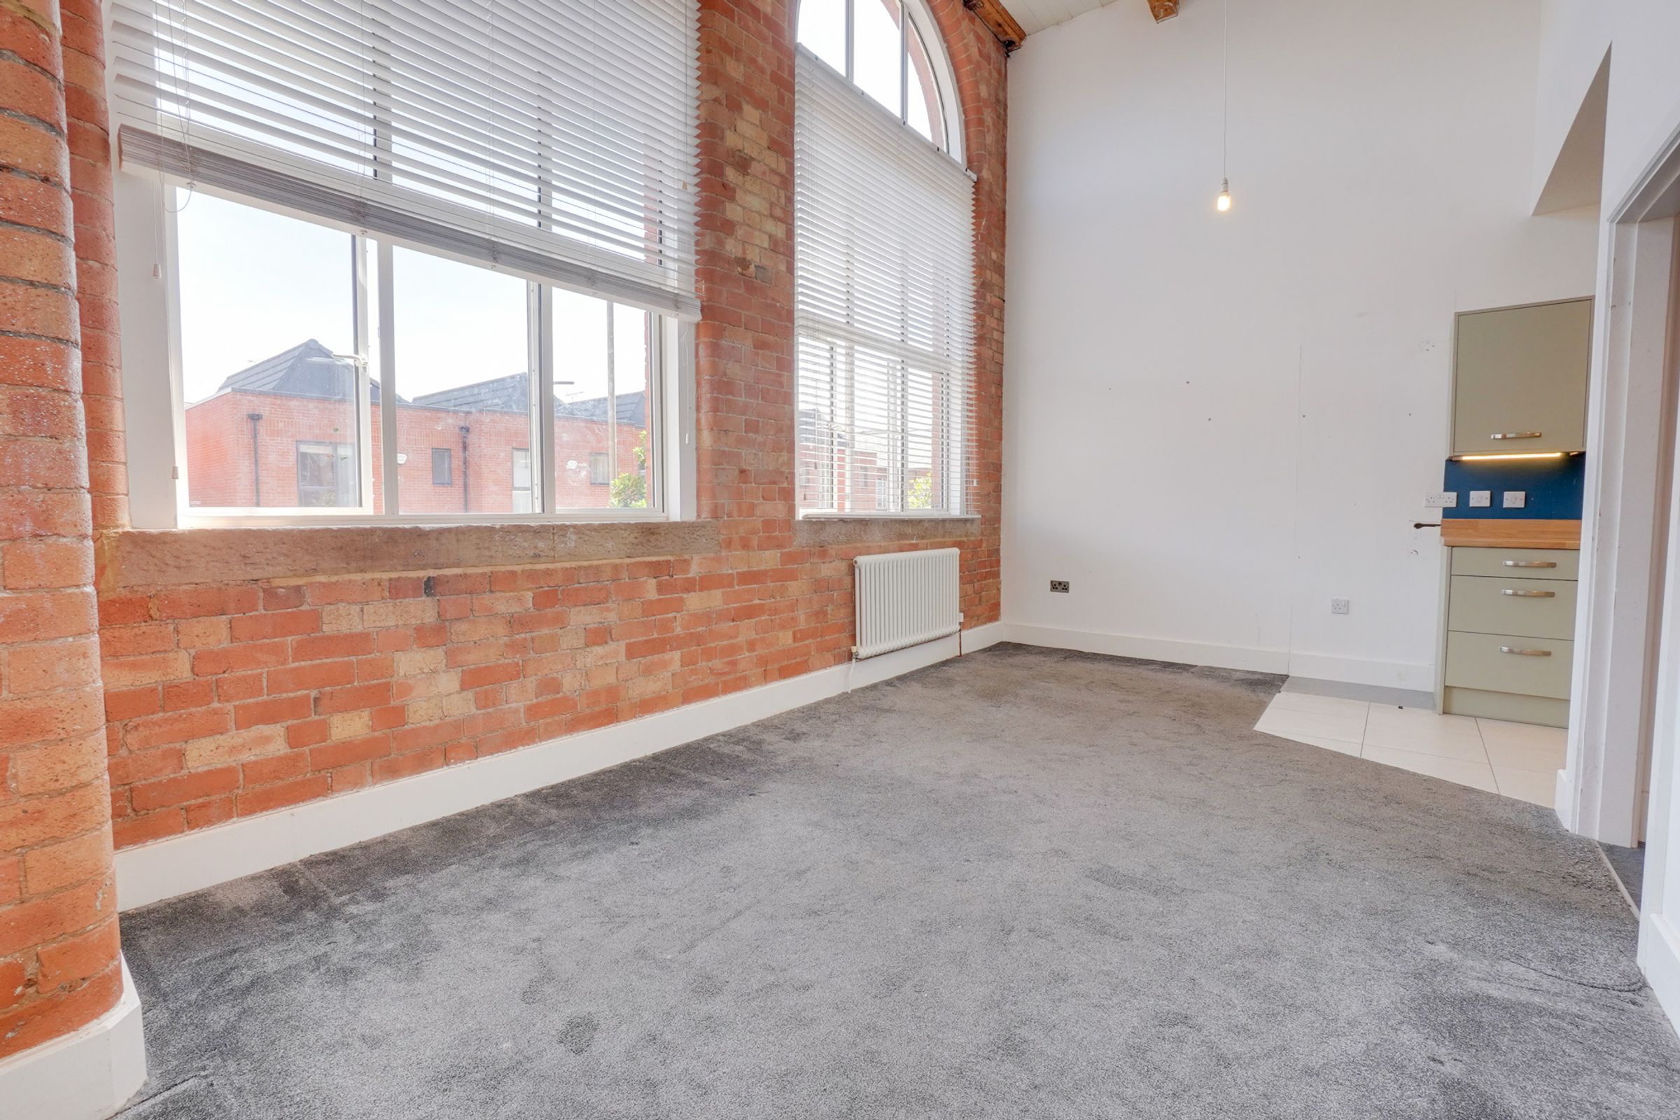
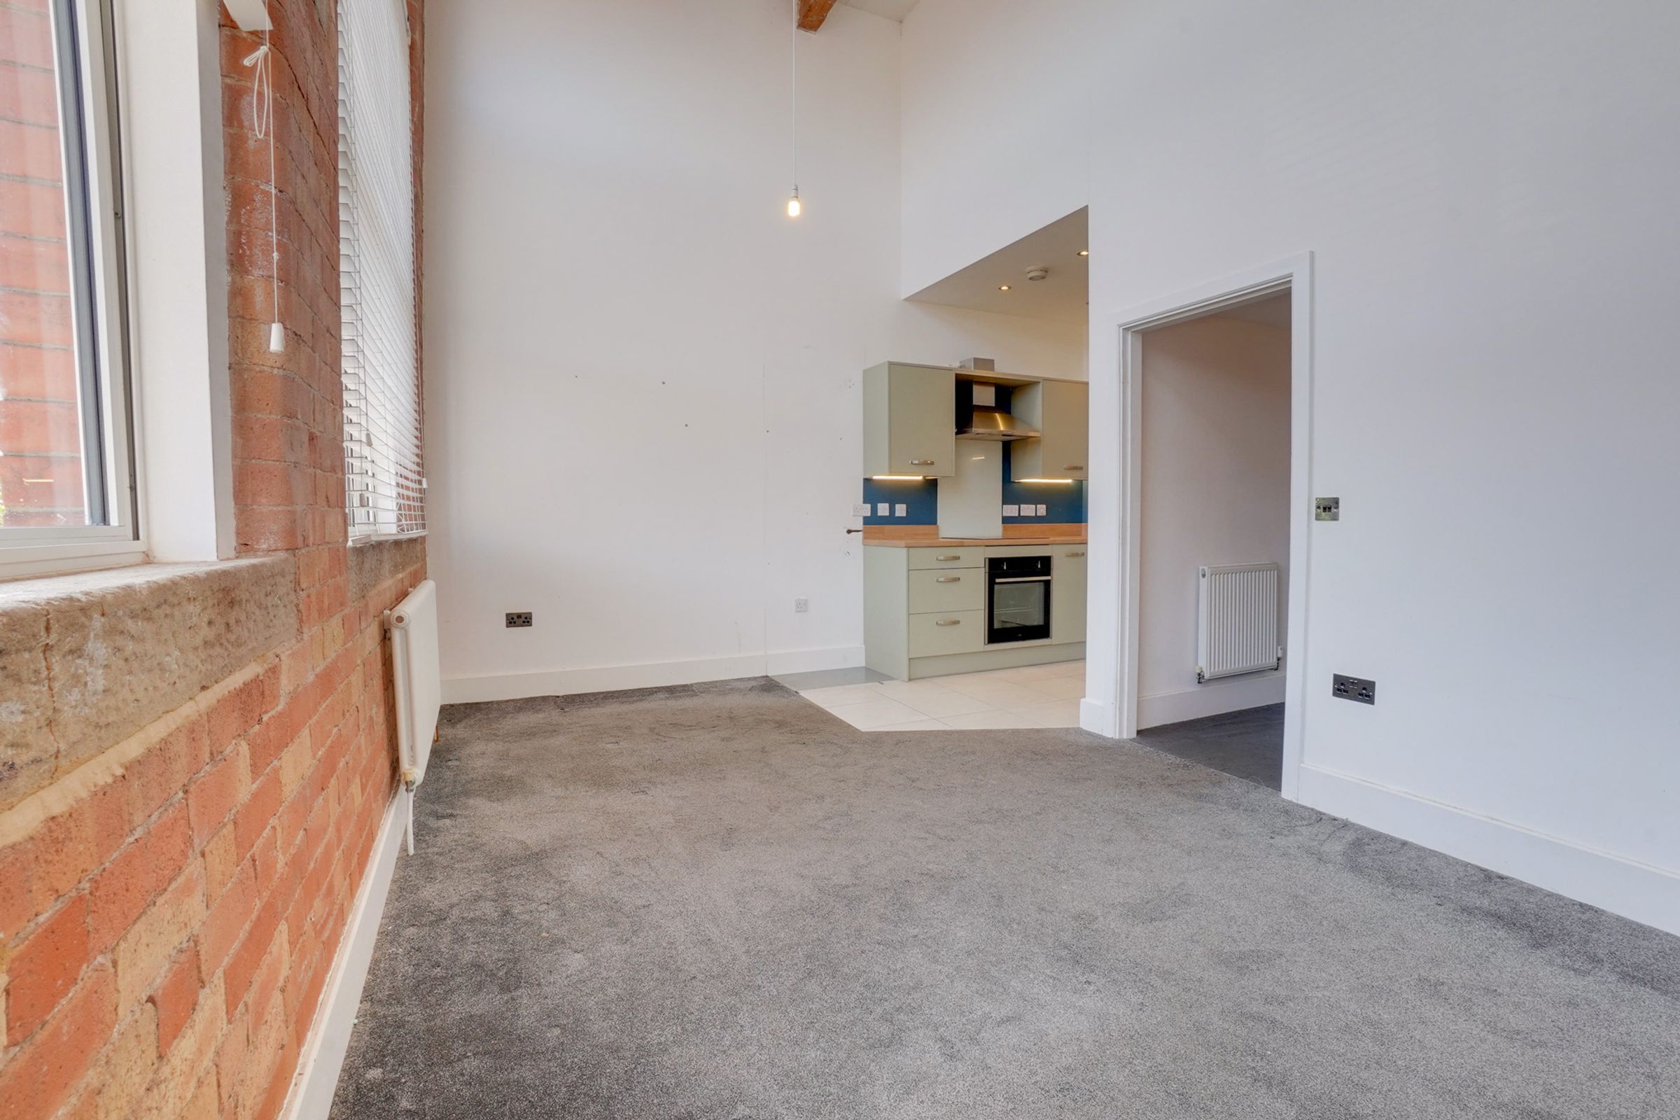
Stunning Open-Plan Living Space
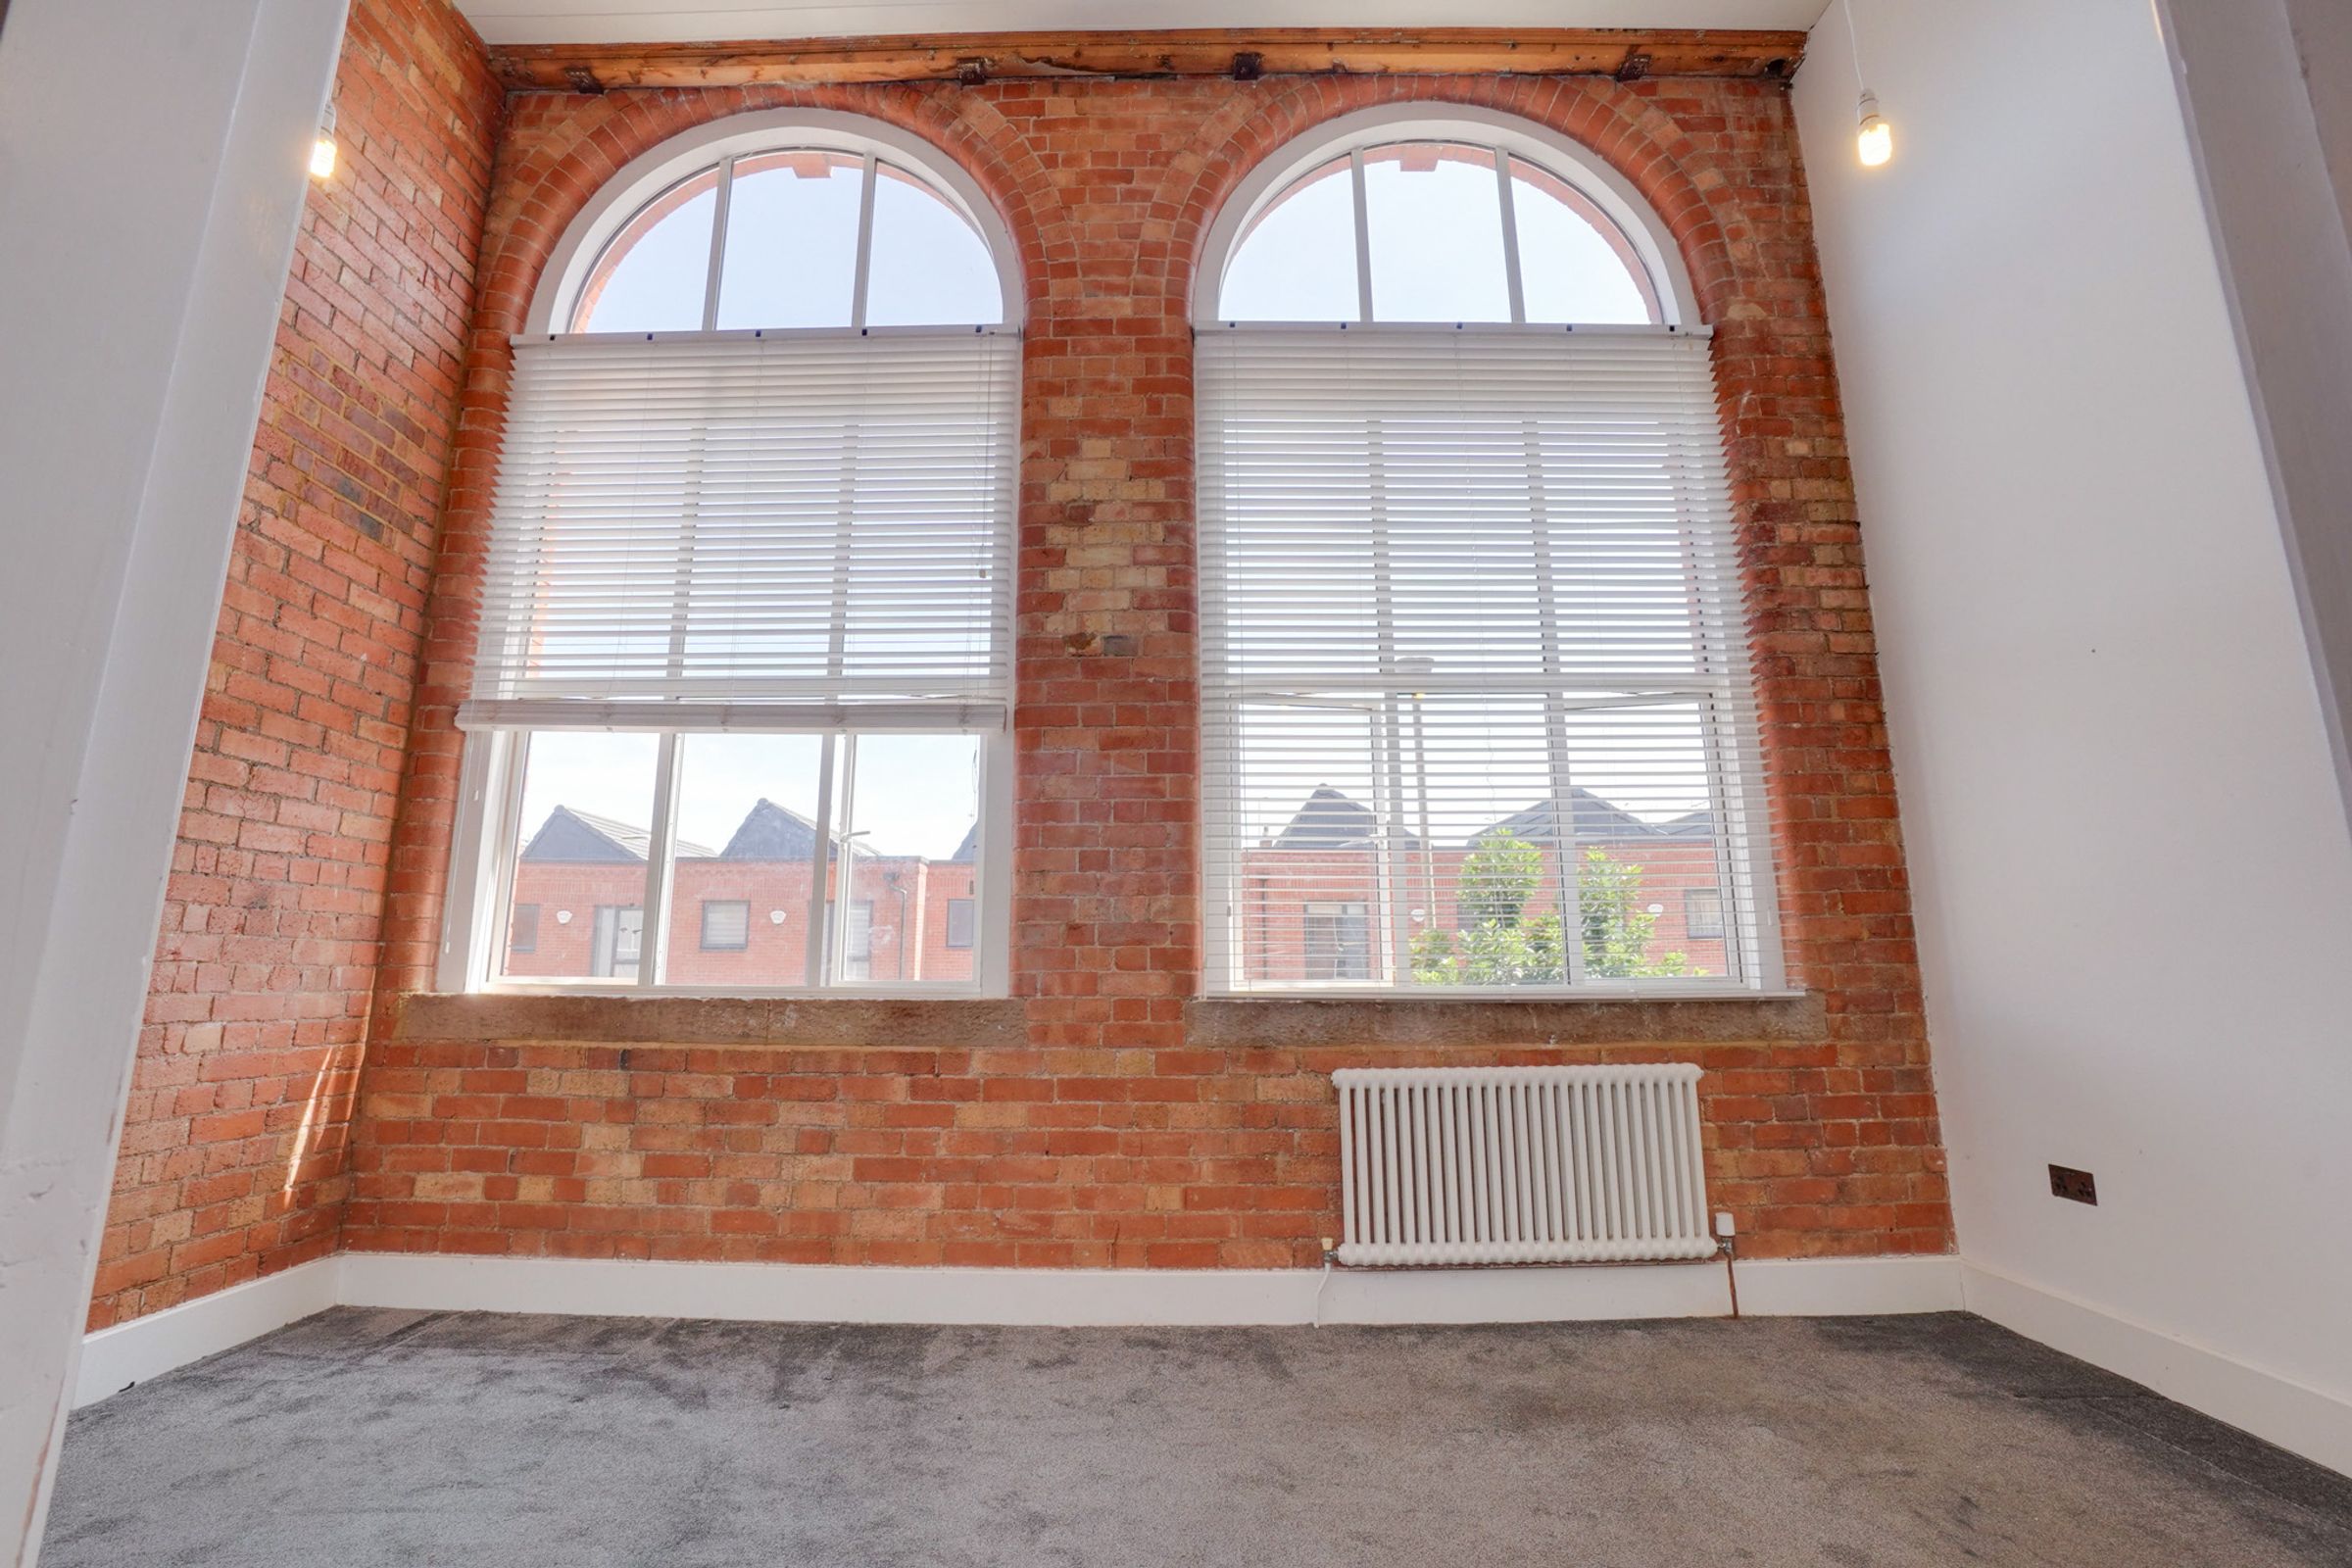
Character Exposed Brick Wall
Feature High Ceilings
Secure Allocated Basement Parking
Modern Bathroom, Modern Shower Room
Gated Front Courtyard Garden
Decked Communal Garden Access
Popular Knighton Fields Location
About this property
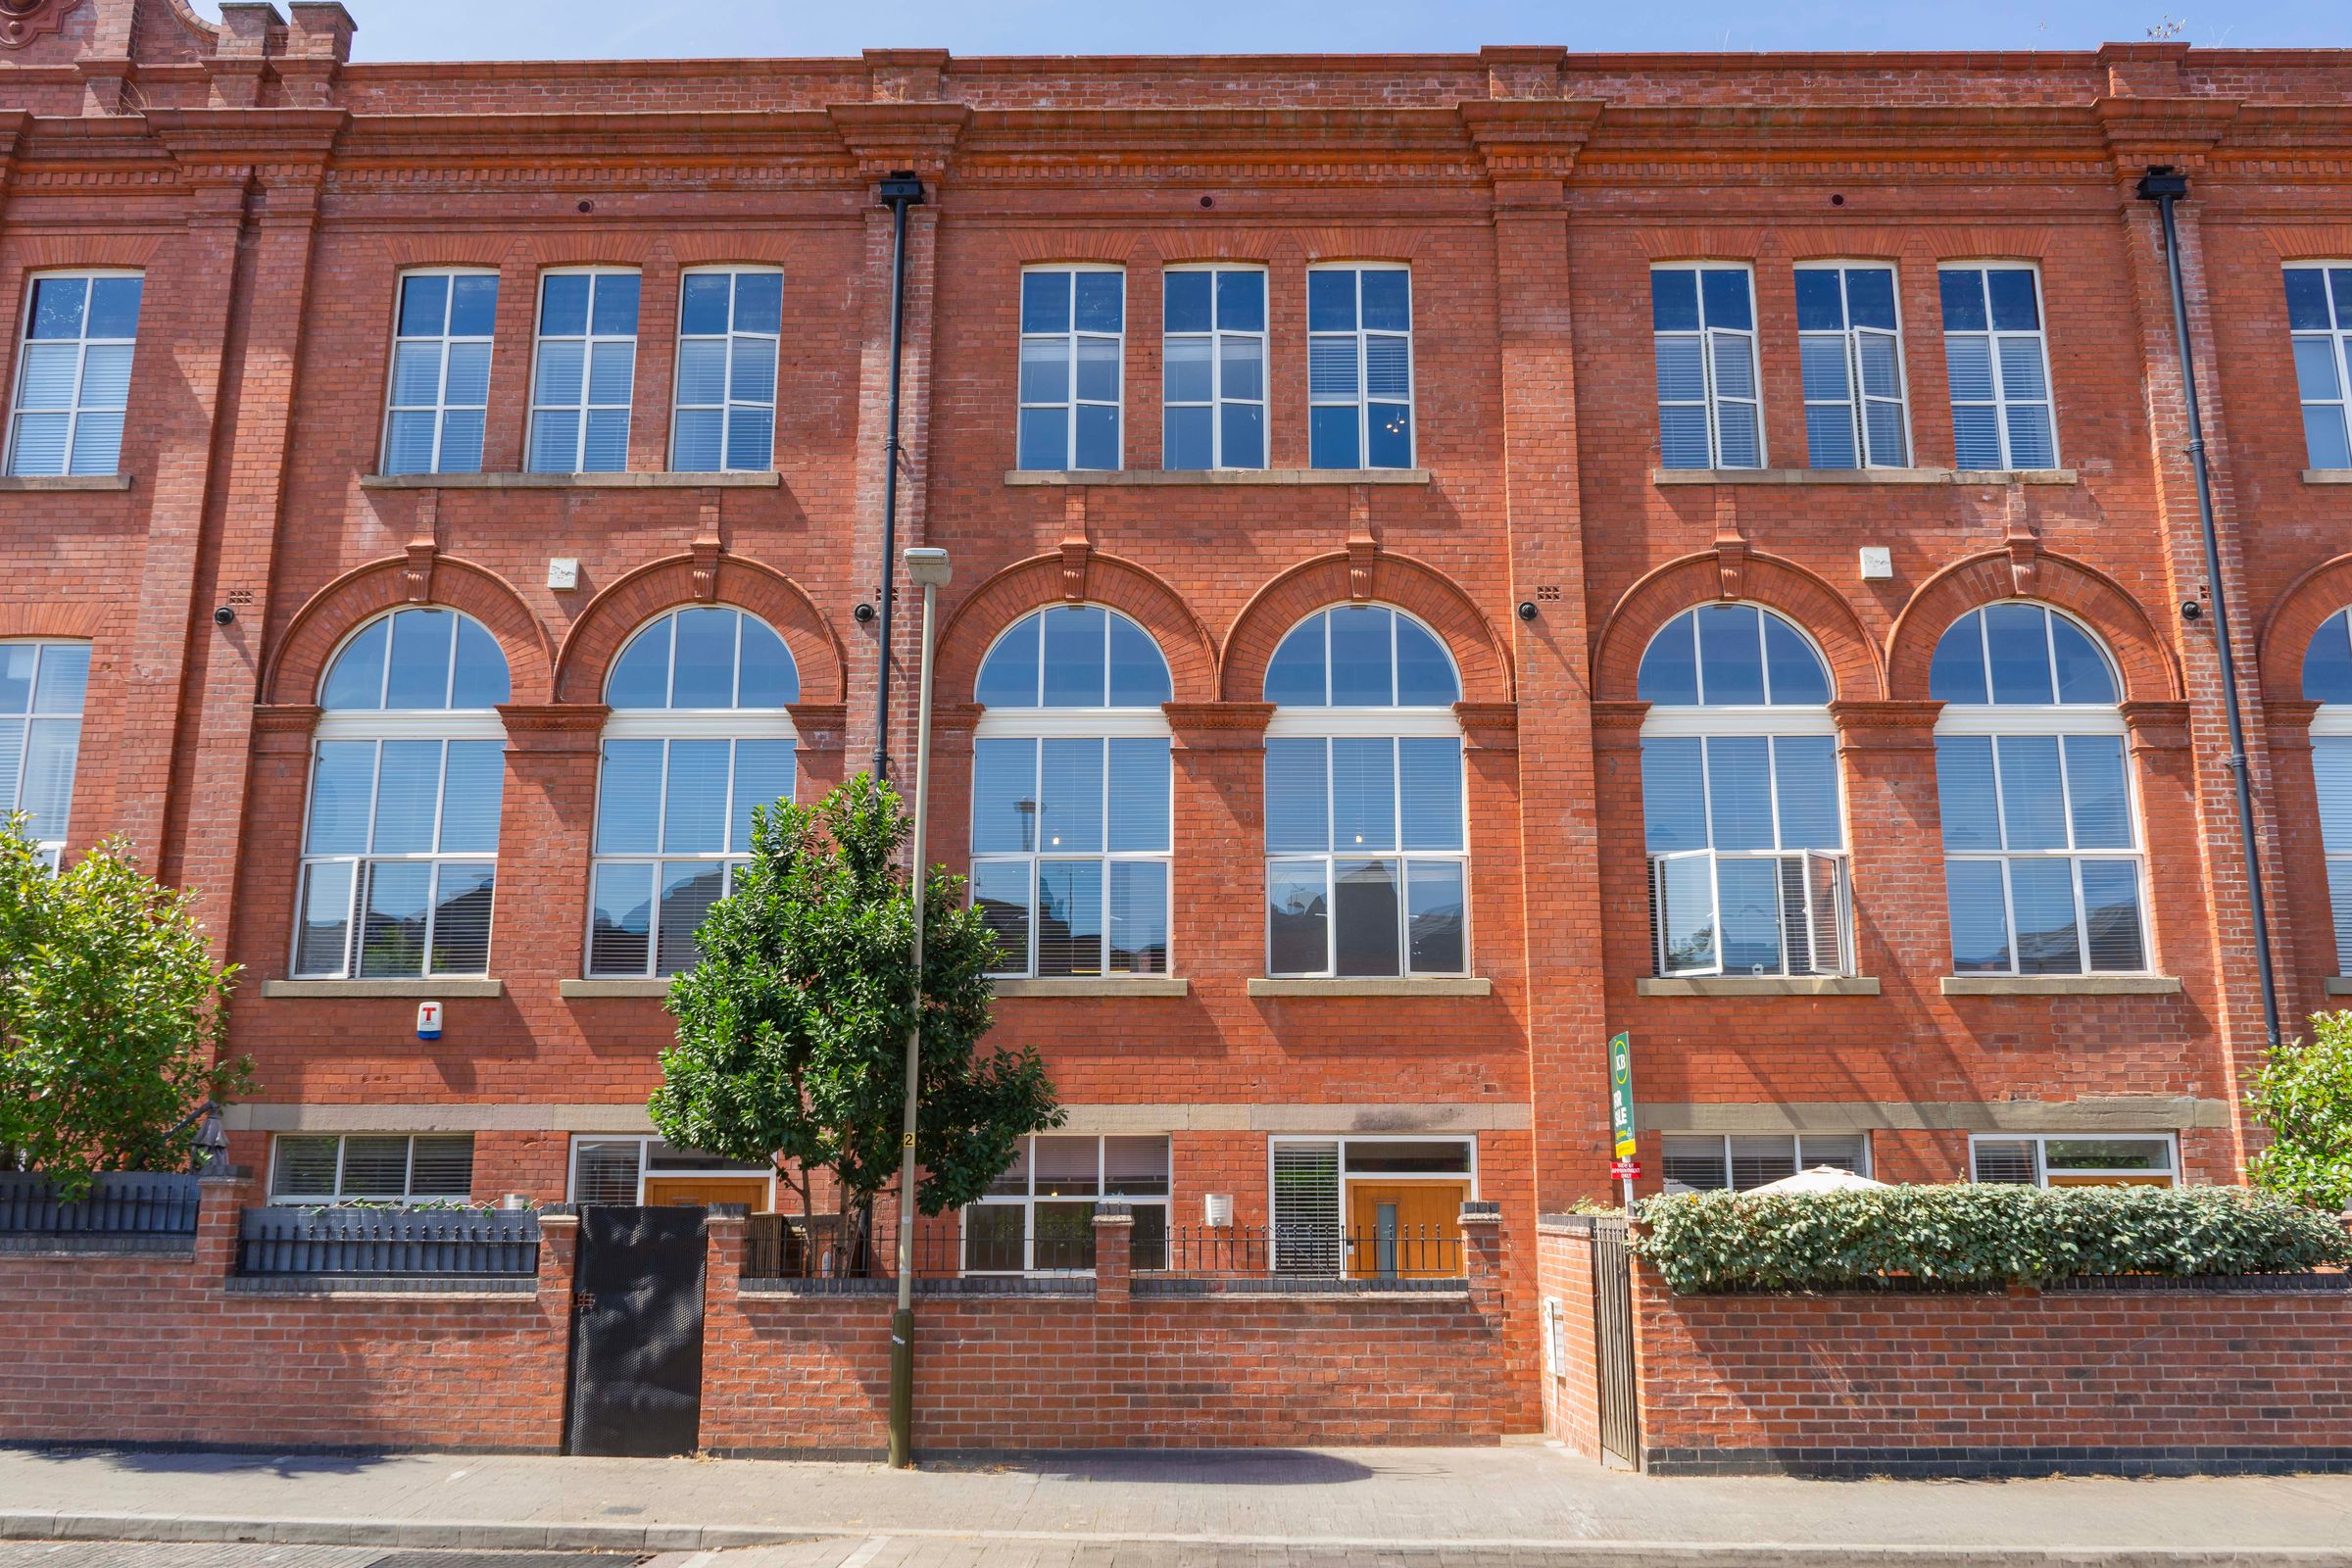
Located in the highly sought-after area of Knighton Fields, Leicester, this stunning three-bedroom terraced townhouse on Cowper Street offers contemporary, multi-level living spread across approximately 936 sq ft. Perfectly suited for modern lifestyles, the property blends stylish character features with practical design, all offered with no upward chain.
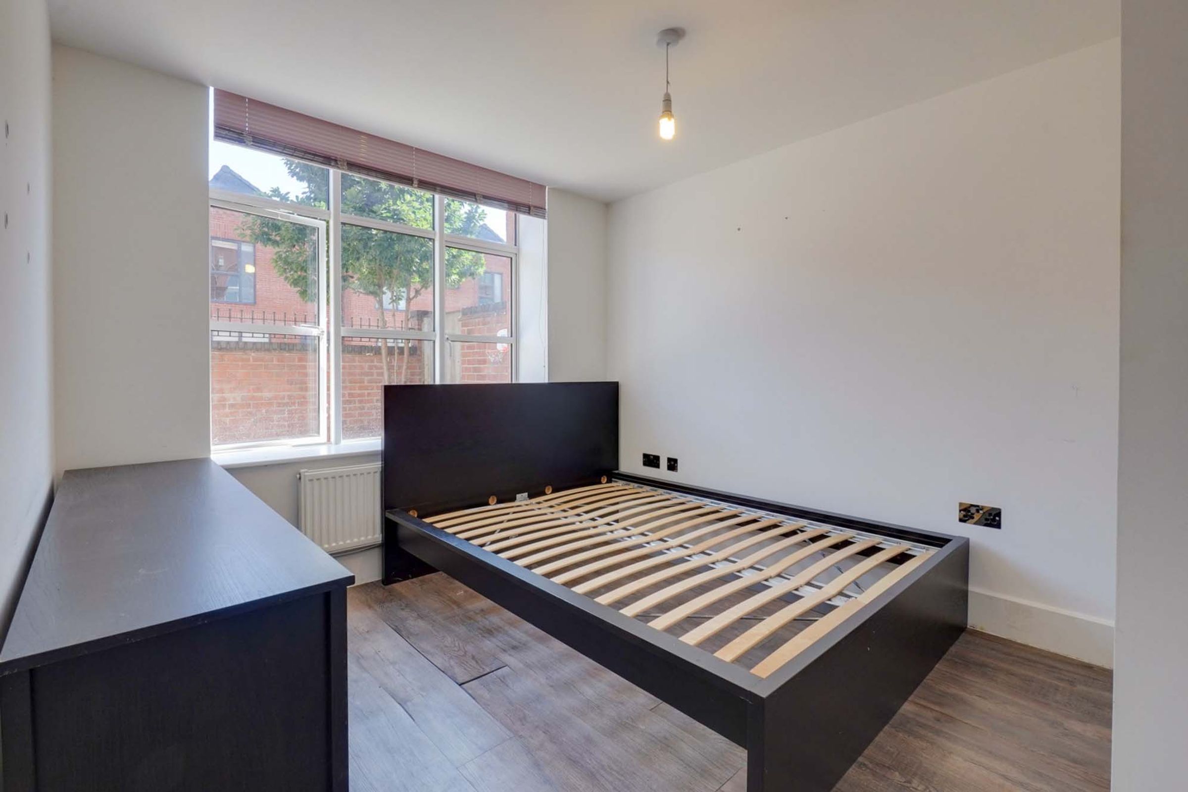
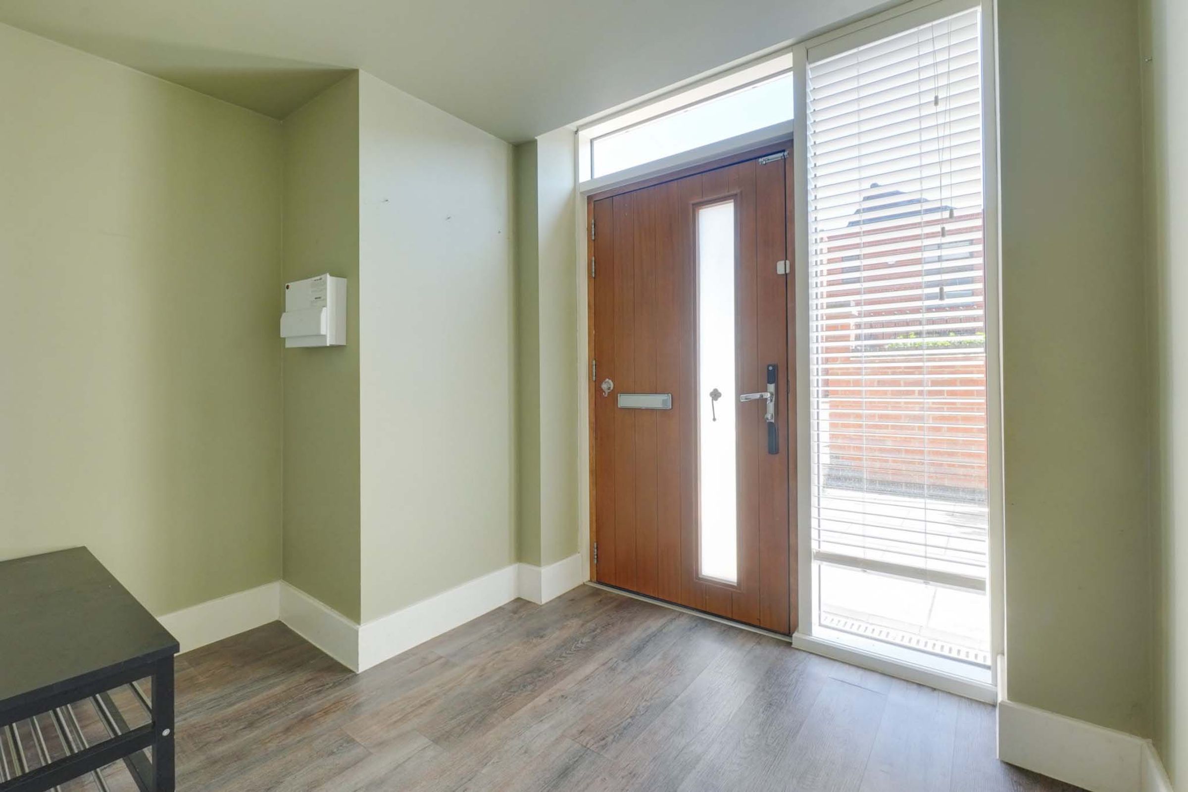
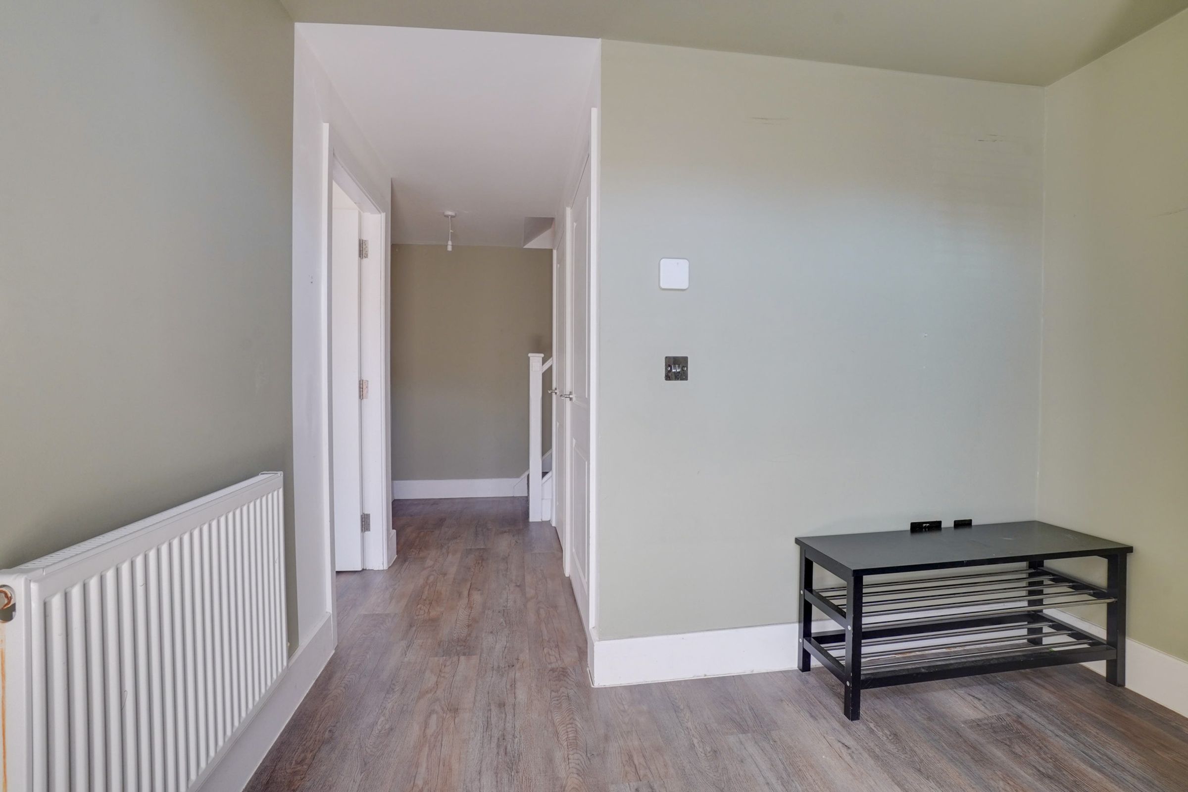
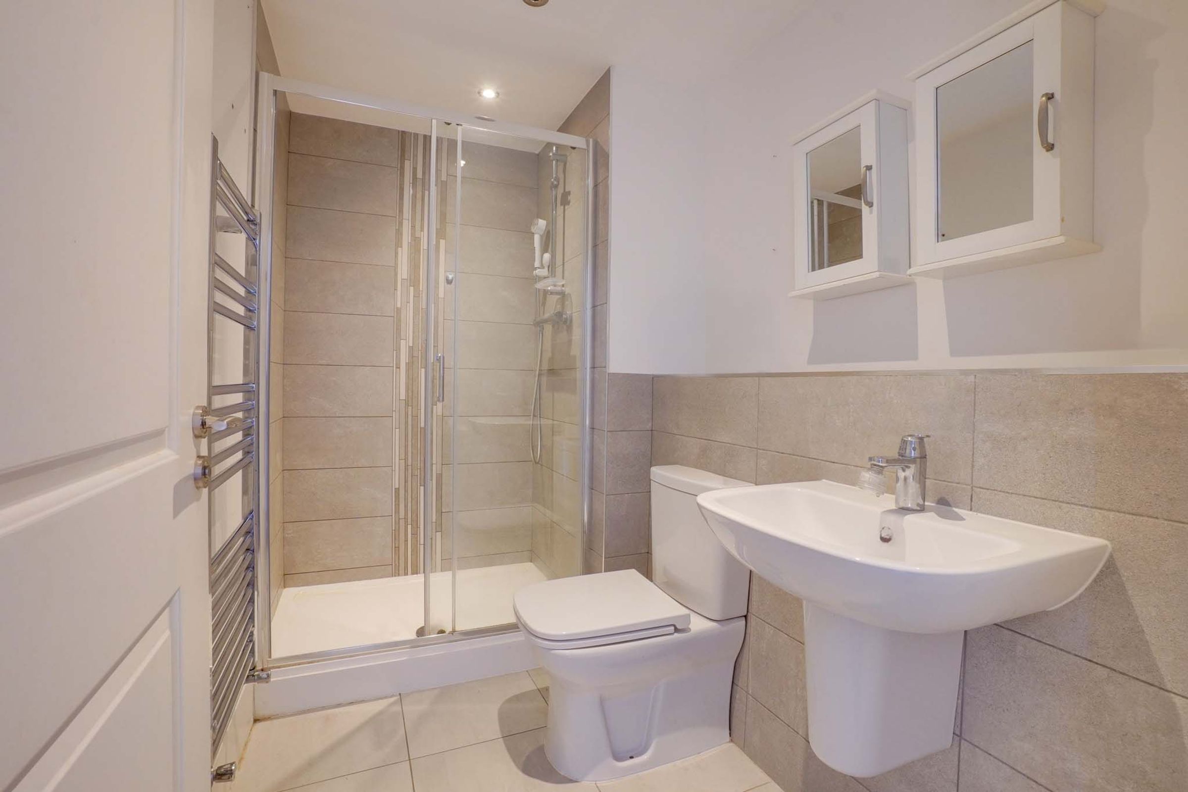
The ground floor welcomes you with an entrance hall boasting wood-effect flooring, a practical storage cupboard, and a dedicated utility cupboard with plumbing for a washing machine. This level also features a well-proportioned second bedroom and a sleek shower room complete with a tiled cubicle and heated chrome towel rail.
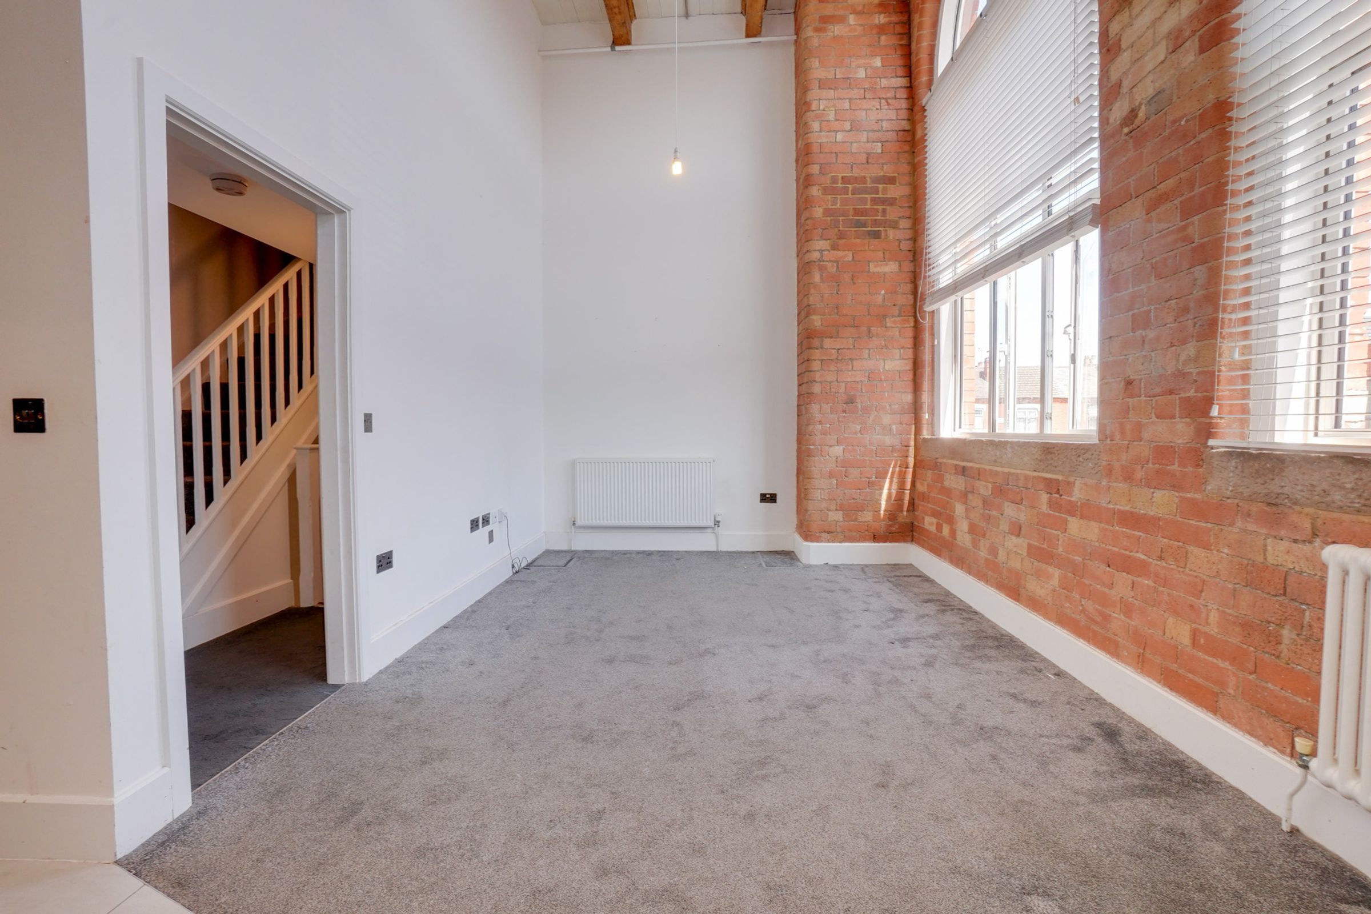
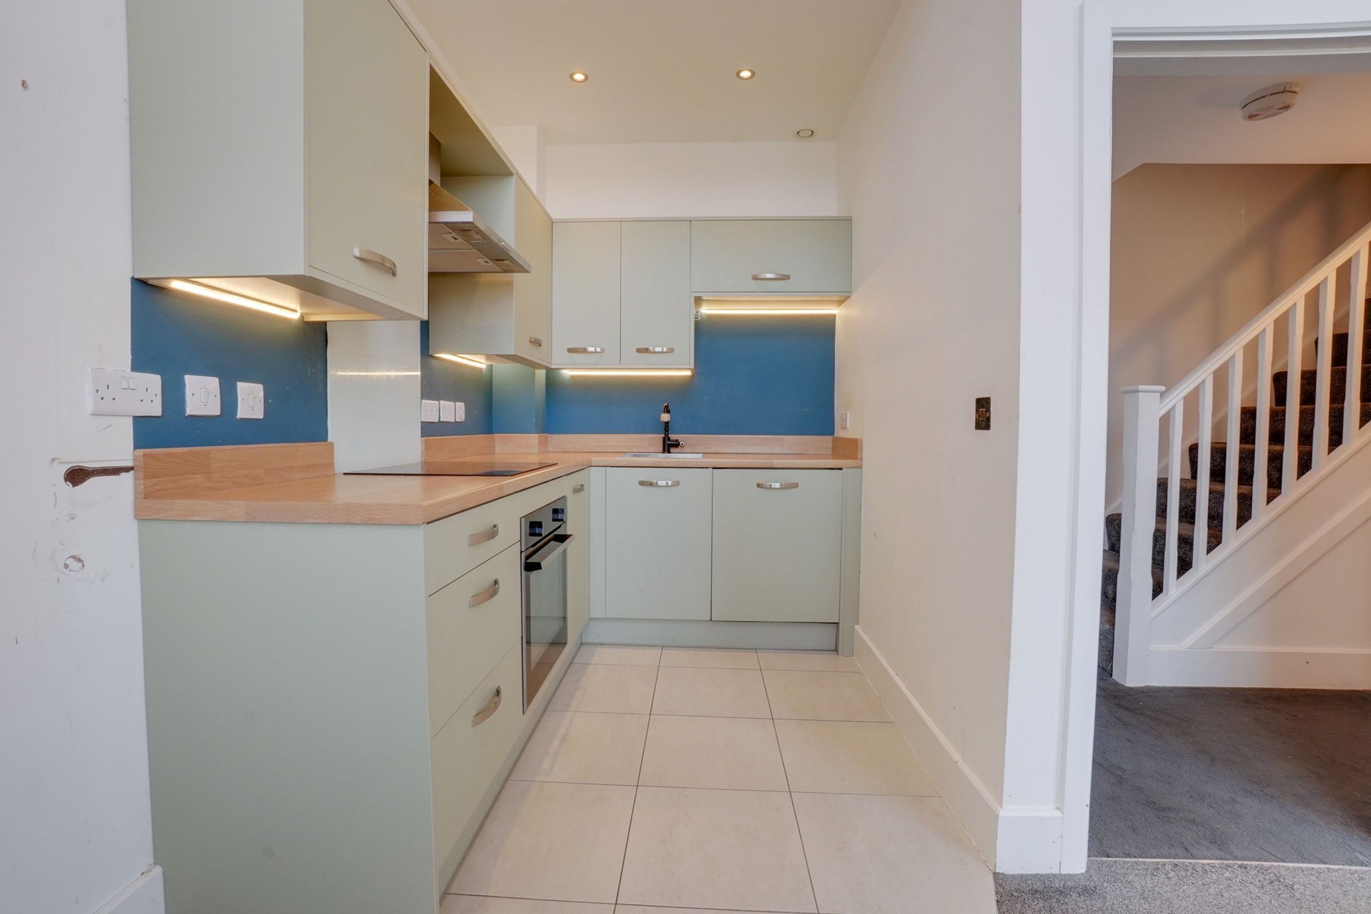
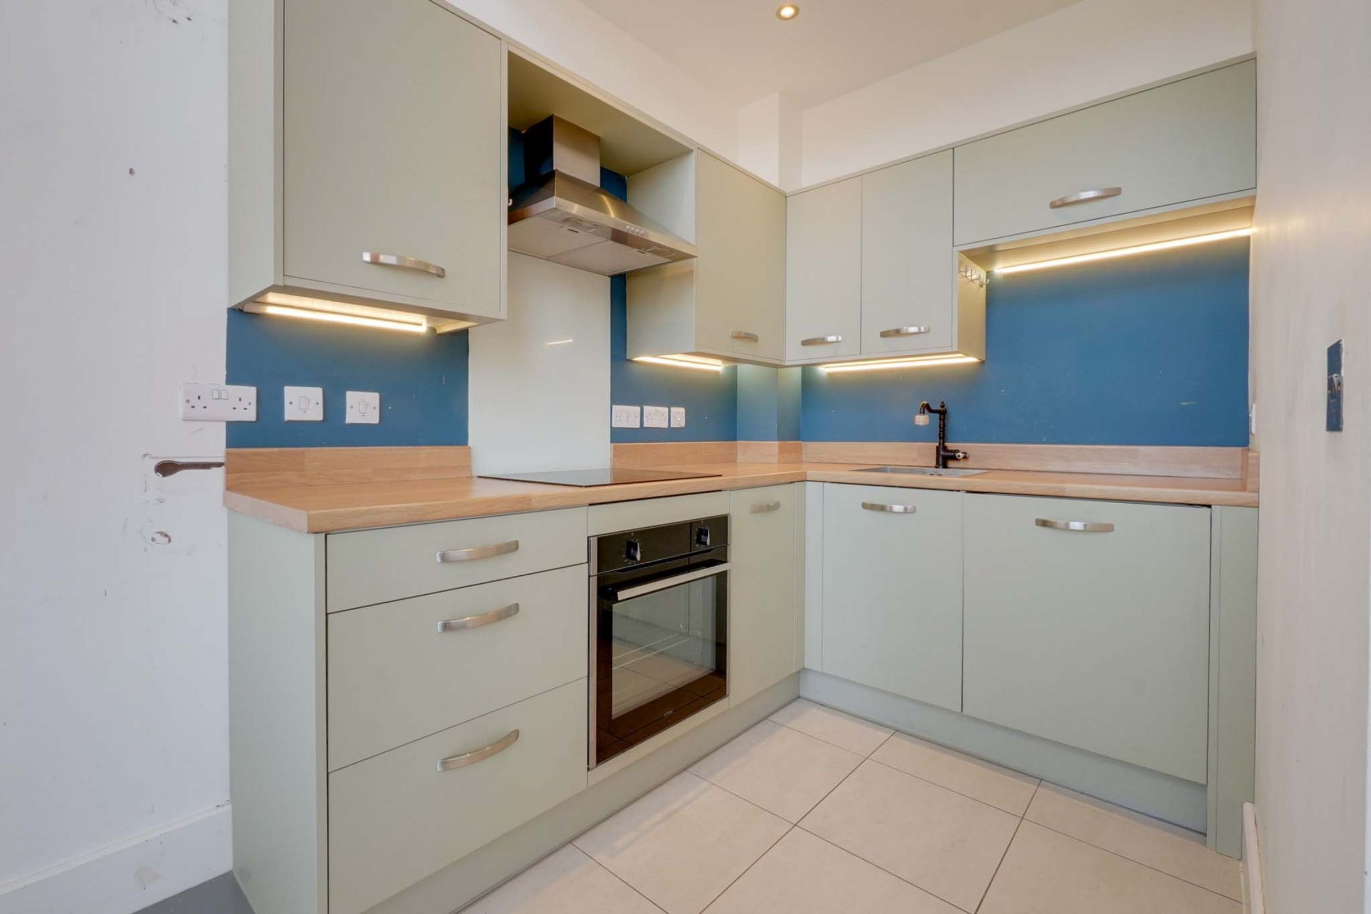
Ascending to the first floor, you are greeted by a spectacular open-plan living, dining, and kitchen area. This impressive space boasts high ceilings with an exposed beam, a striking exposed brick feature wall, and two large feature windows that flood the room with natural light. The modern kitchen comes fully equipped with a built-in oven, electric hob, stainless steel chimney hood, and a built-in dishwasher.
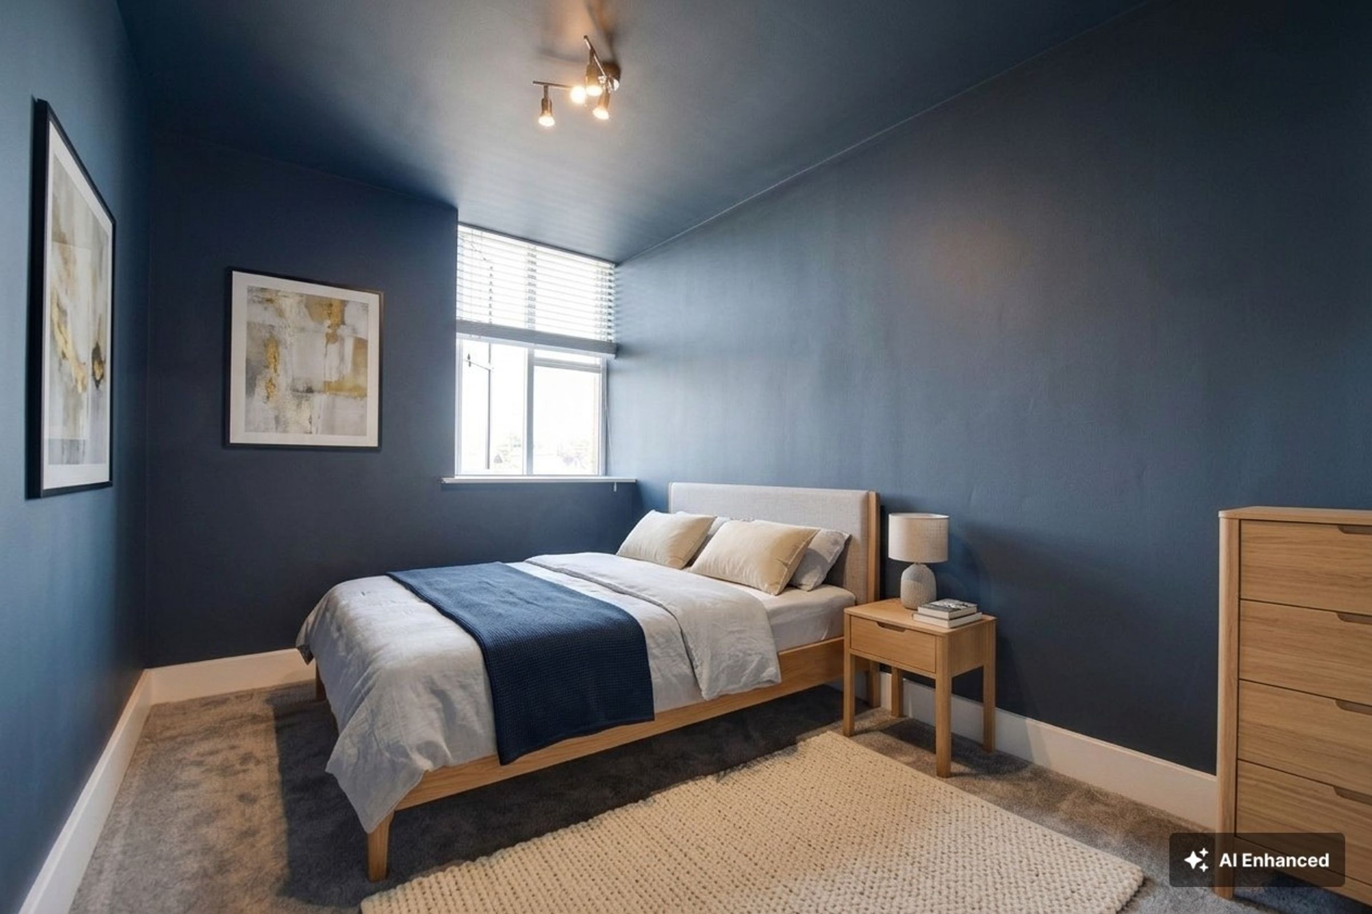
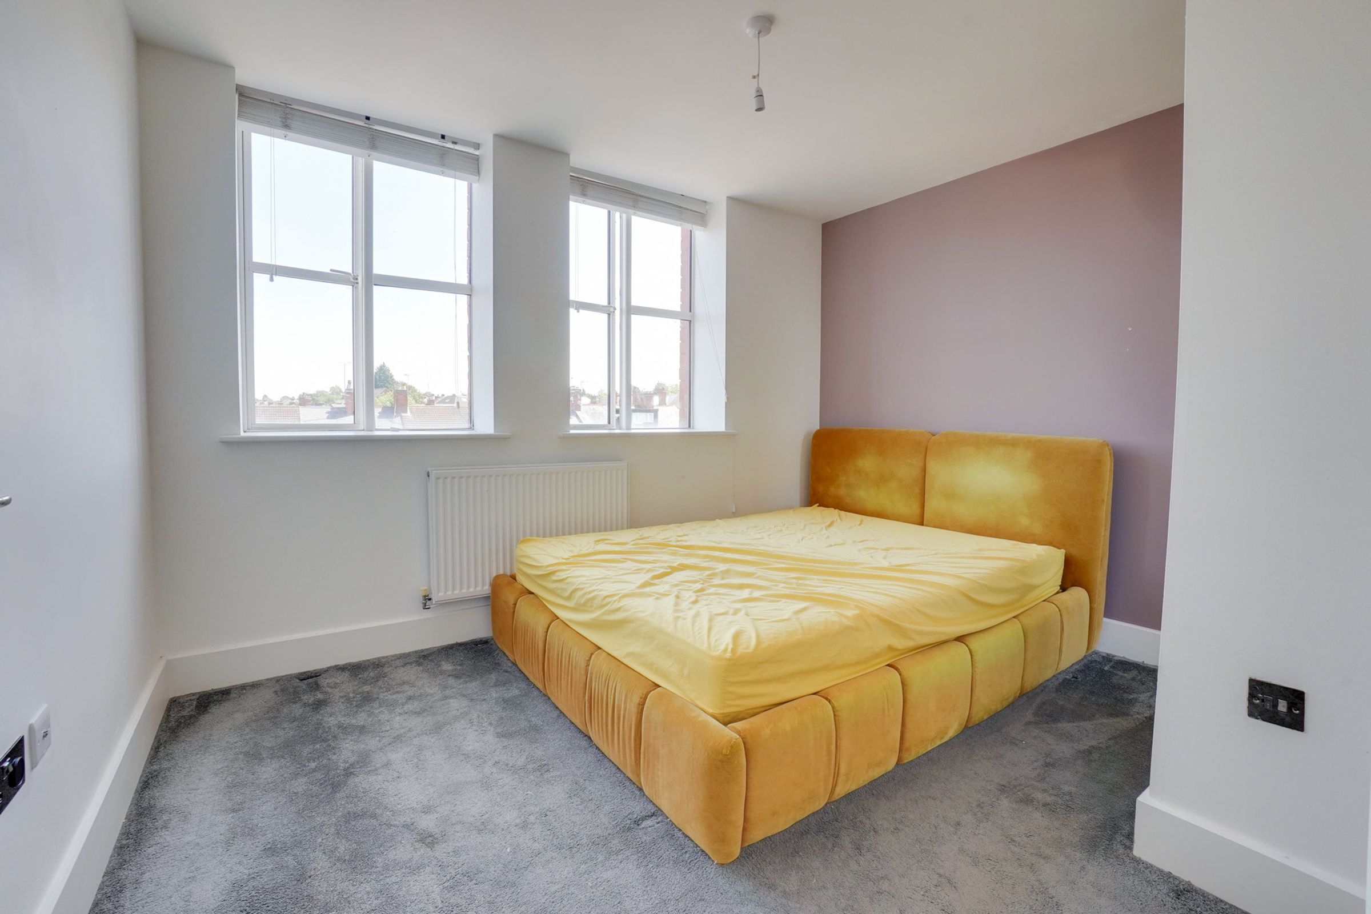
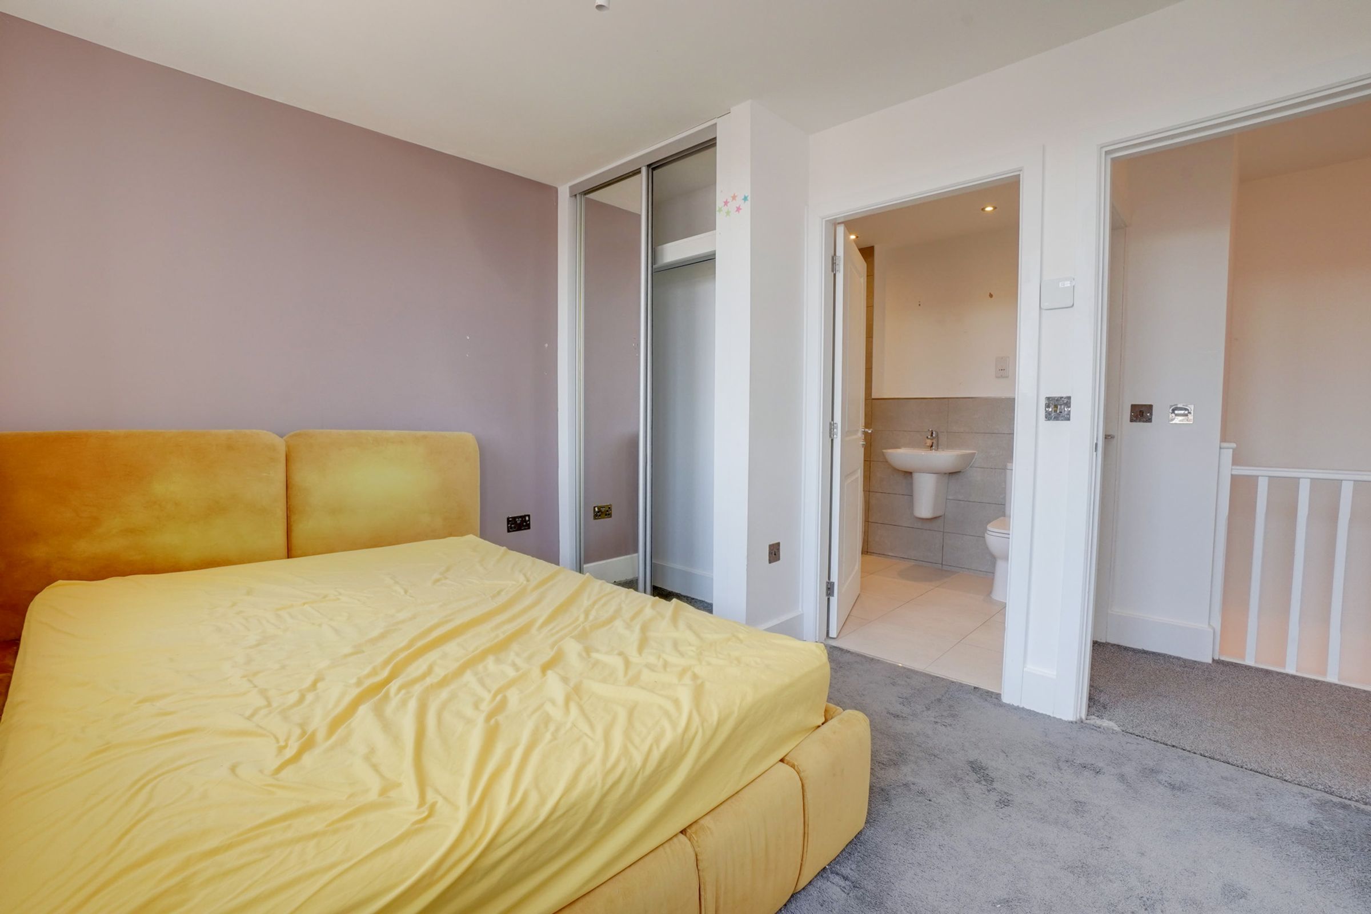
The second floor hosts the primary bedroom, which features fitted mirrored wardrobes and clever Jack-and-Jill access to a three-piece family bathroom. A versatile third bedroom completes the top floor.
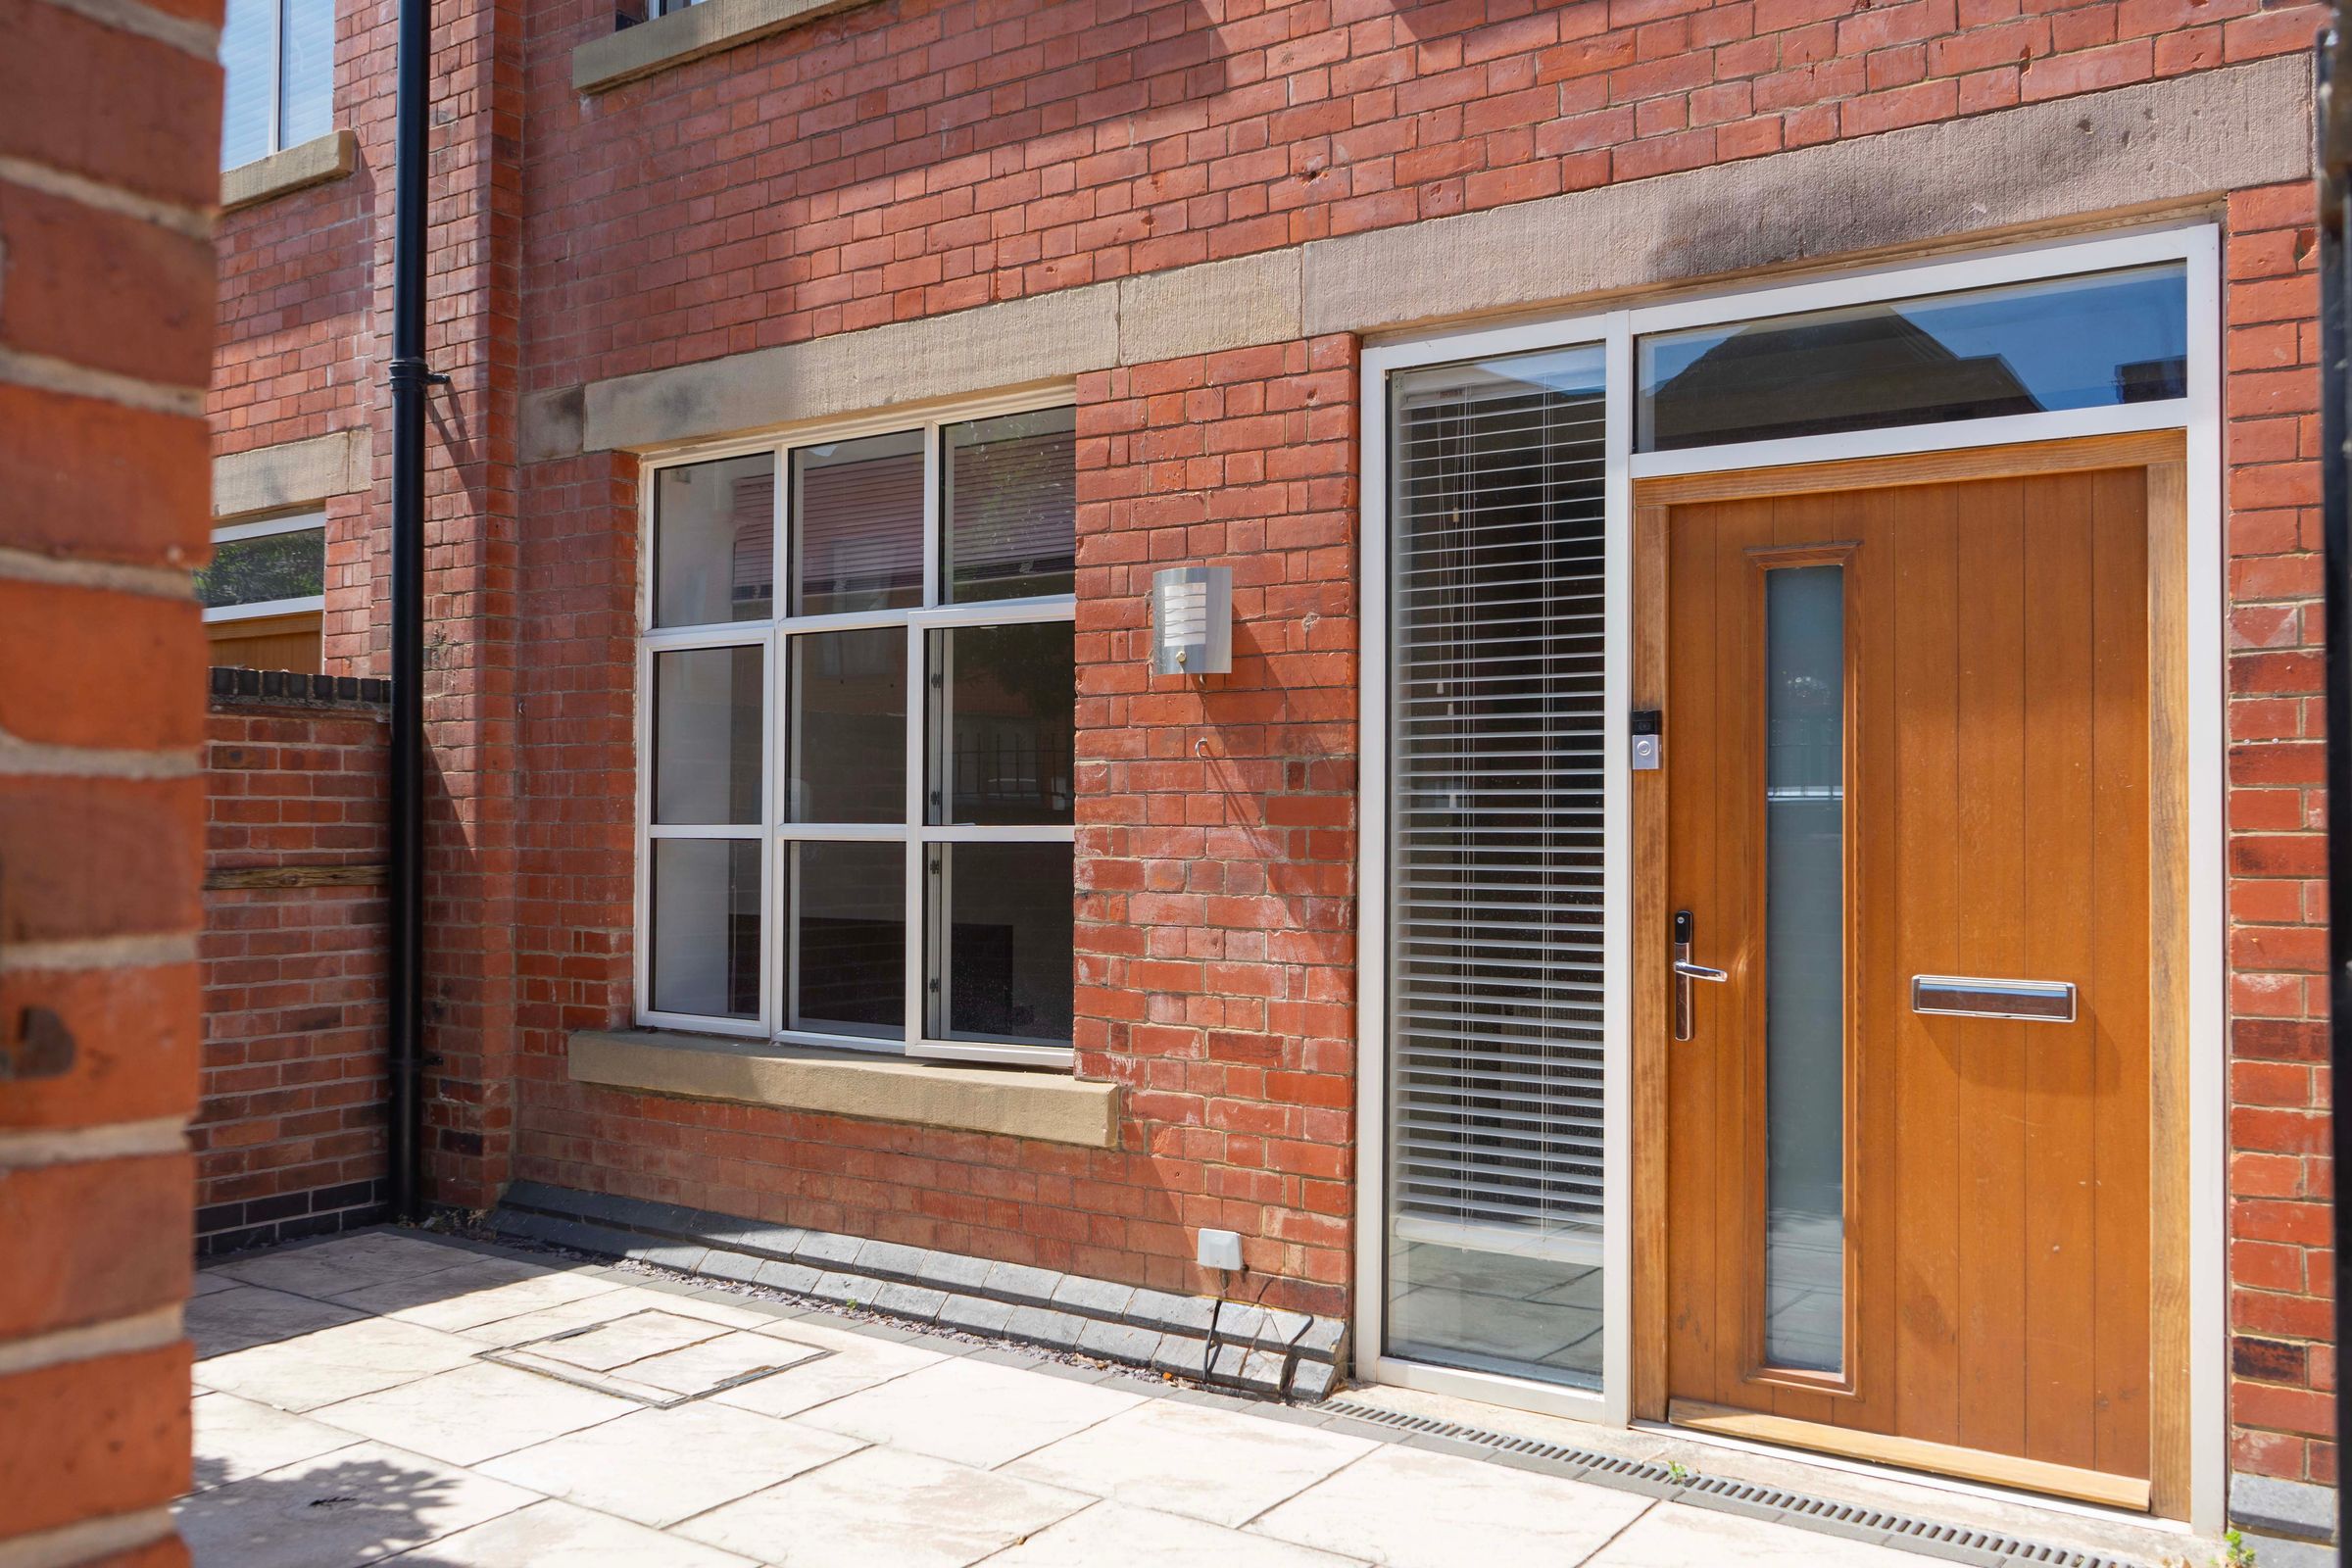
Outside, the property enjoys a private, gated, paved courtyard front garden with a mature tree, alongside access to a decked communal garden area. Additionally, secure allocated parking for one vehicle is provided in the basement. Viewing is highly recommended to appreciate this unique home.
Key details
Broadband: up to 1000mbps
Parking: Allocated parking
936ft2 floor area
30064ft2 plot size
Leasehold
Lease end: 7 July 2140
Council tax band B
Local authority: City of Leicester
Additional information
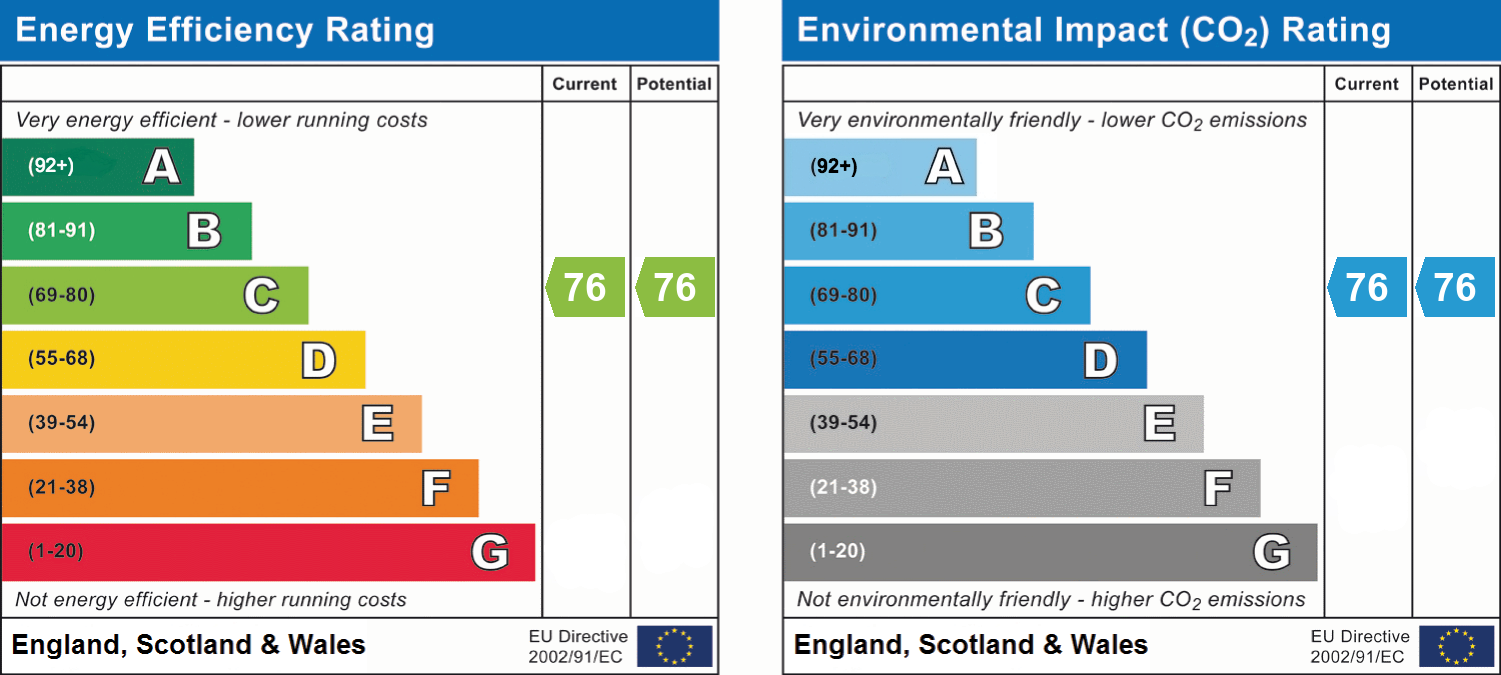
- Energy efficiency (current)
- C (76)
- Energy efficiency (potential)
- C (76)
- Environmental impact (current)
- C (76)
- Environmental impact (potential)
- C (76)


Near the property
Rooms and dimensions
Entrance Hall
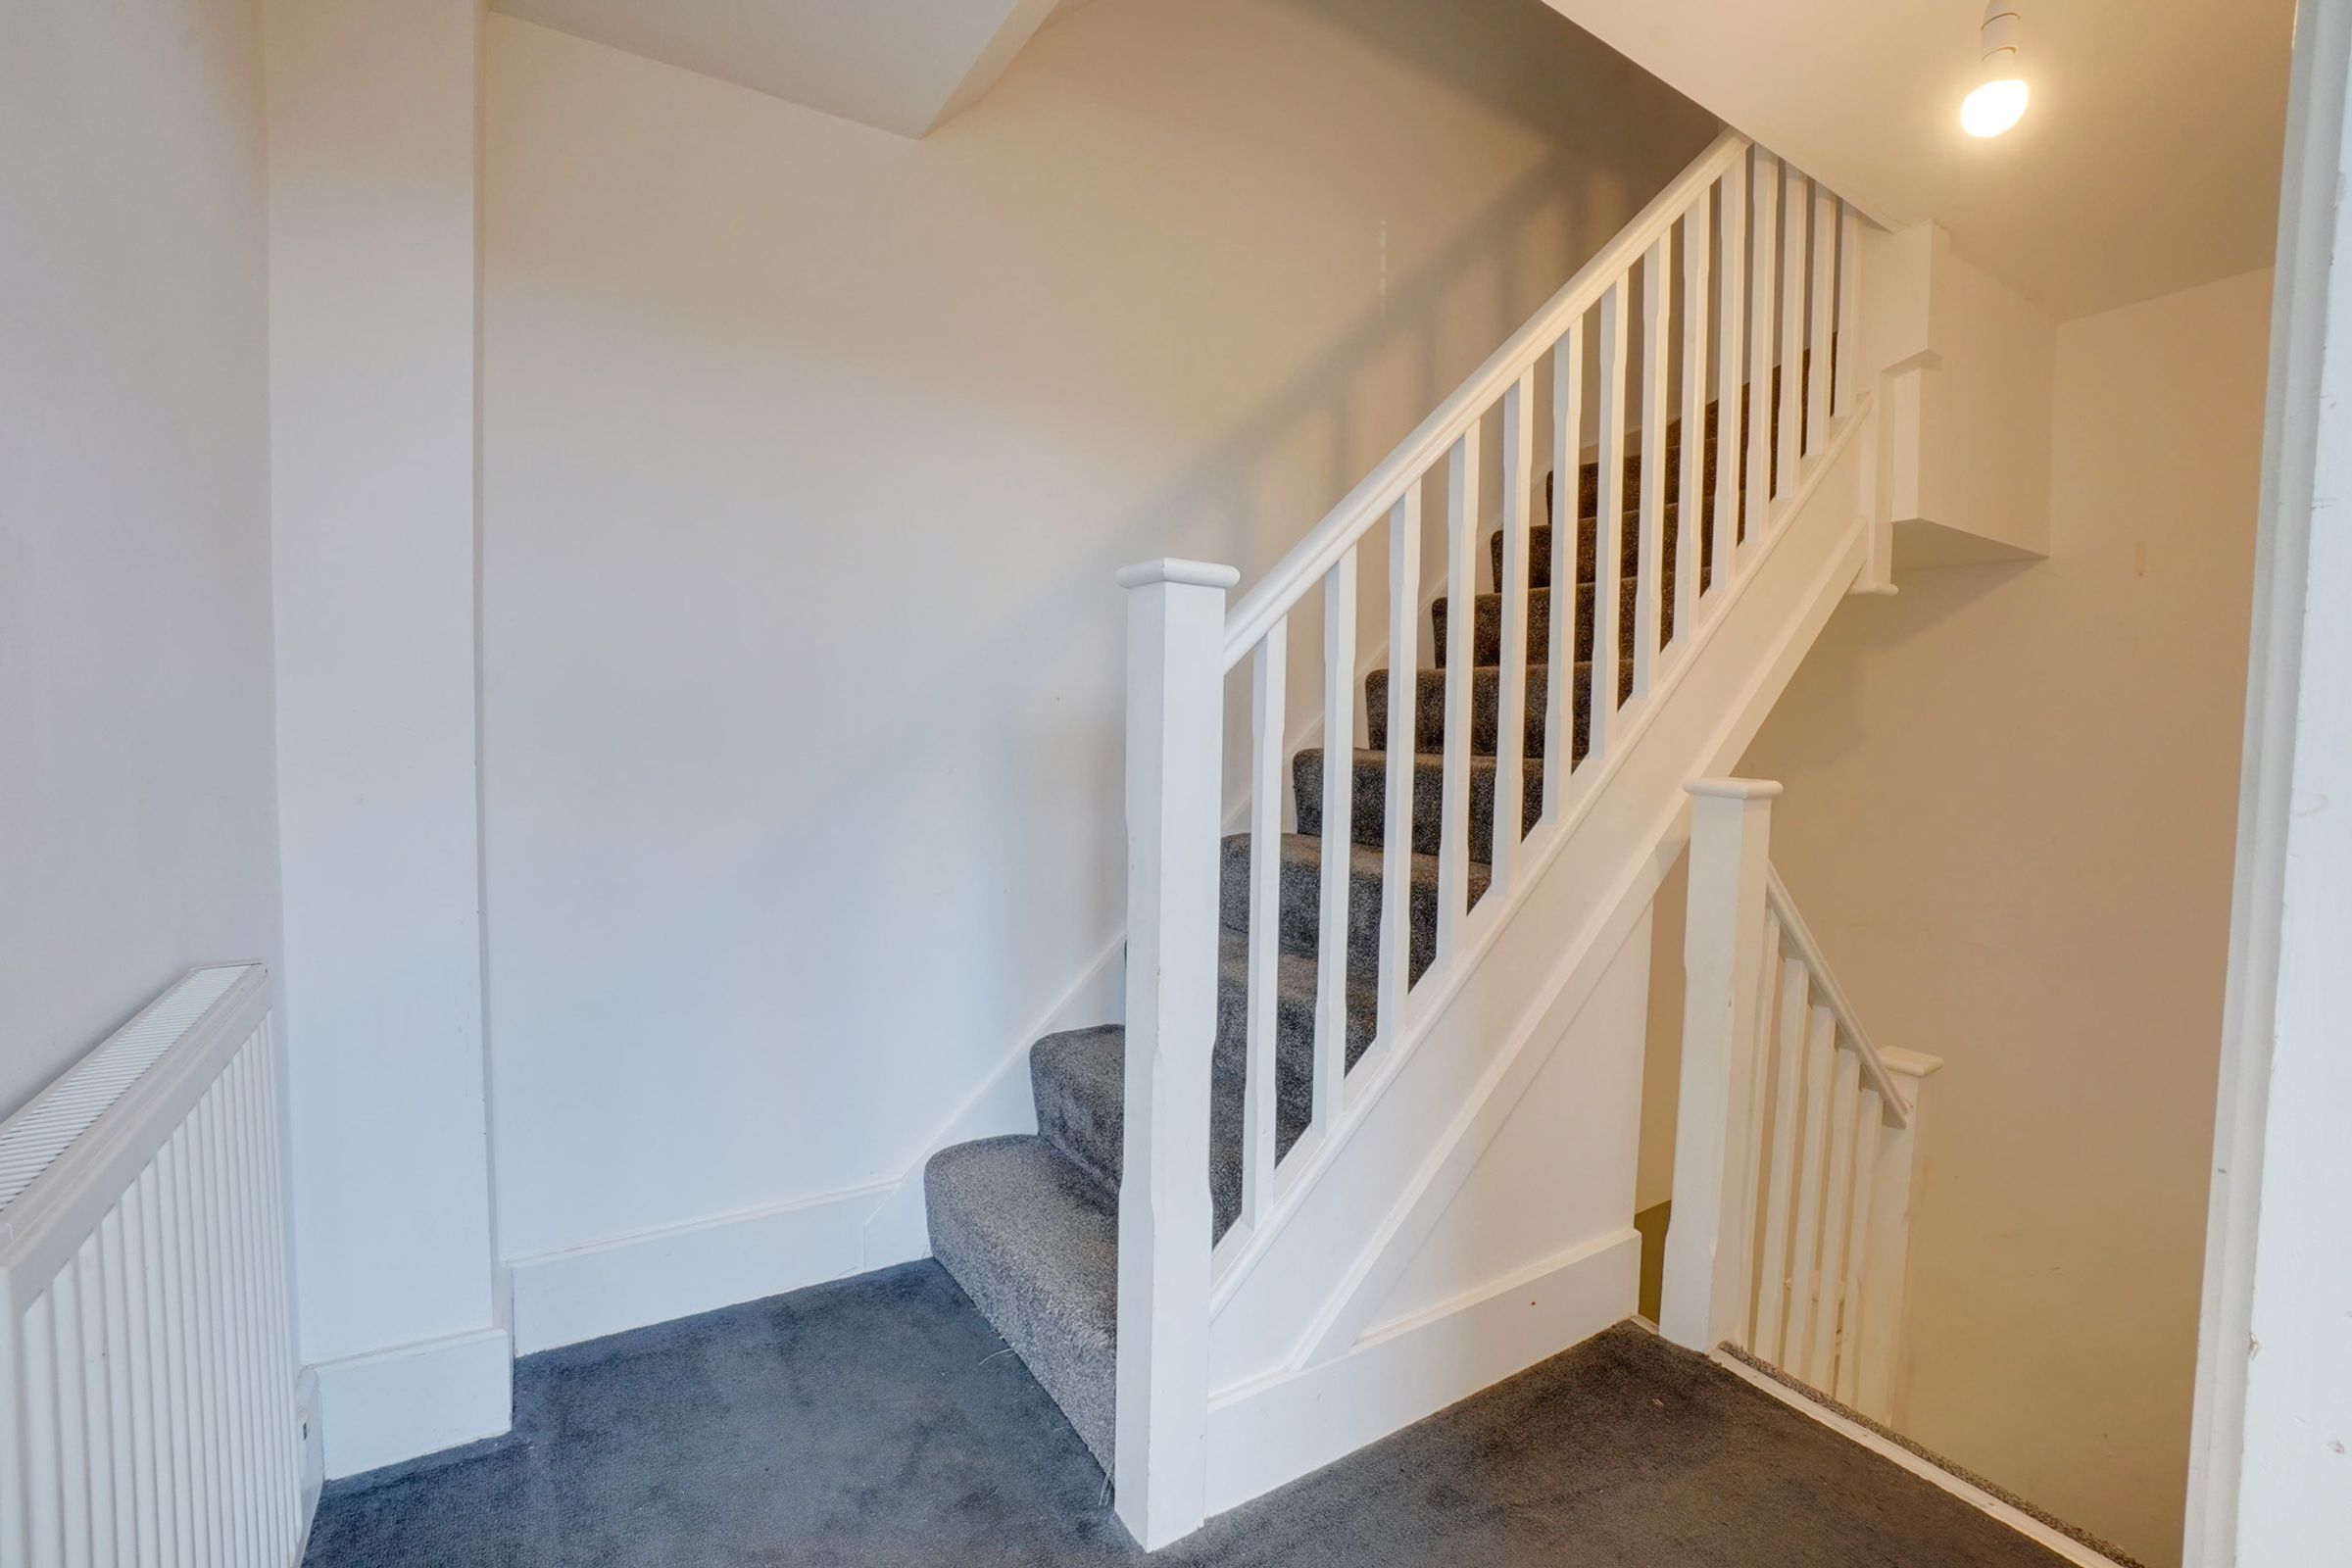
Features stairs leading to the first floor, a storage cupboard, a utility cupboard with plumbing for a washing machine, wood-effect flooring, and a radiator.
Bedroom Two
10' 6" x 9' 2" (3.20m x 2.80m)
Double-glazed window to the front elevation, radiator.
Shower Room
7' 10" x 5' 3" (2.40m x 1.60m)
Inset ceiling spotlights, tiled shower cubicle, wash hand basin, low-level WC, extractor fan, tiled flooring, and a heated chrome towel rail.
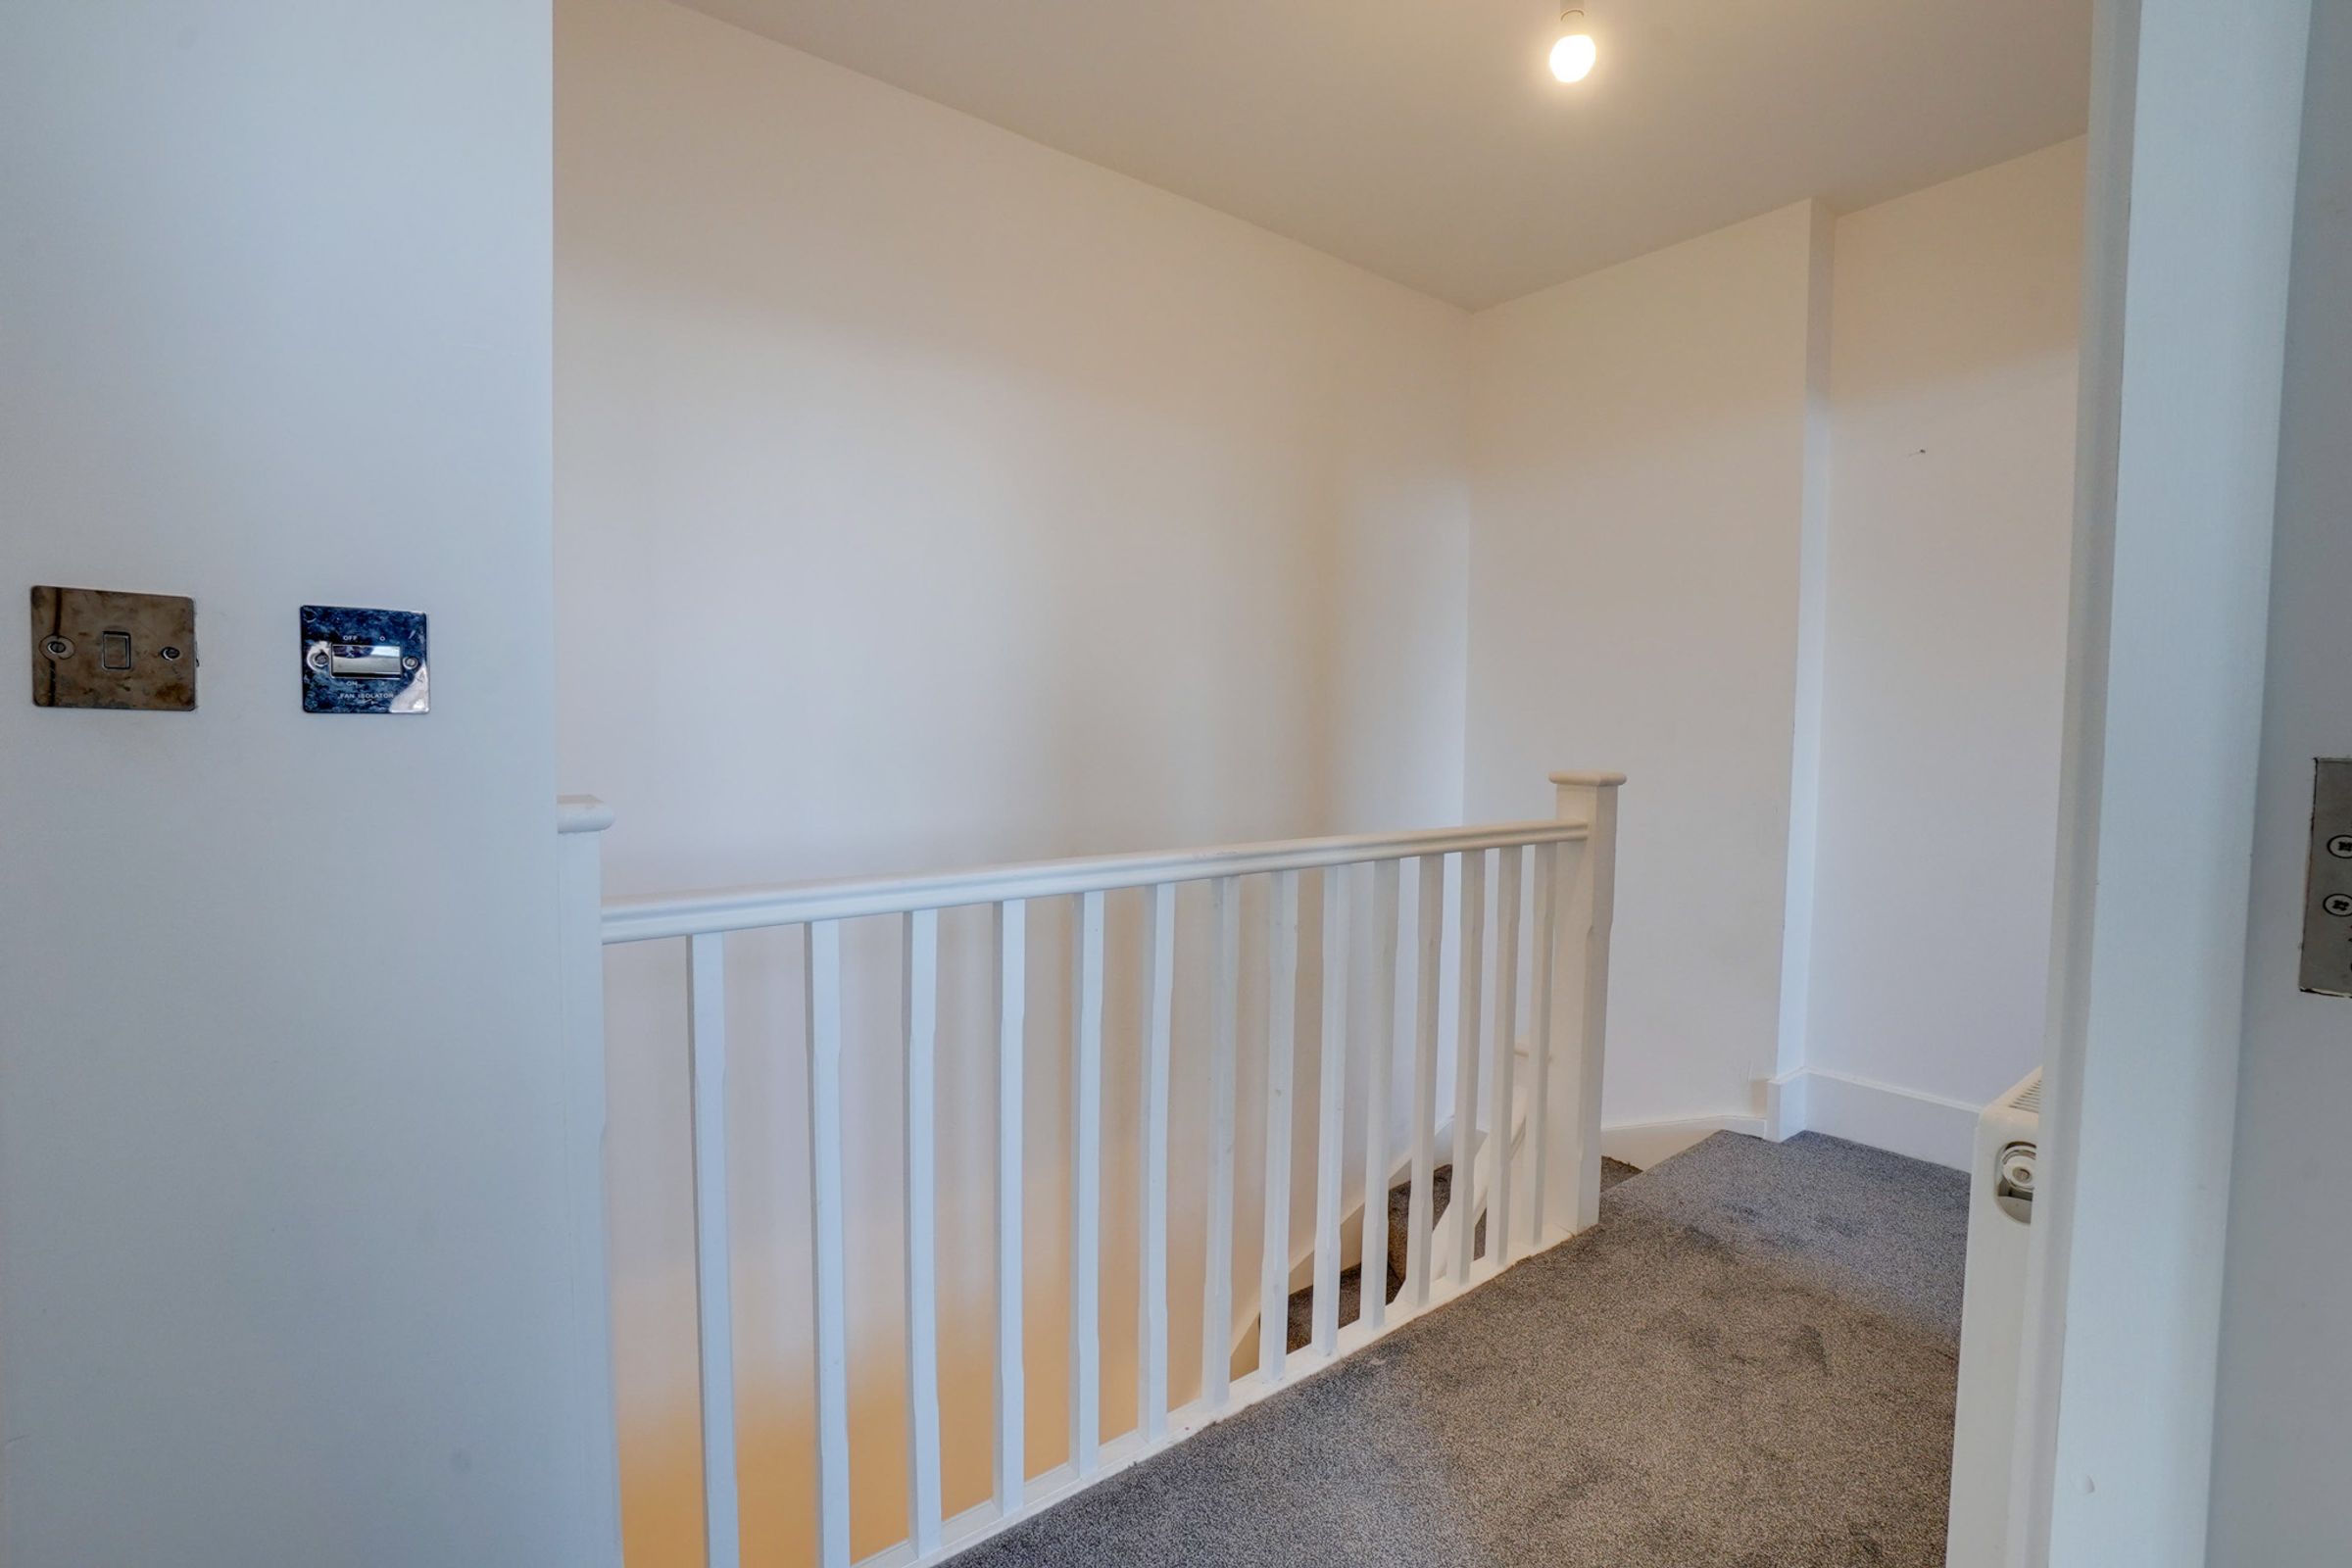
First Floor Landing
Leading to an open-plan living space.
Open-Plan Living / Dining / Fitted Kitchen
19' 0" x 10' 3" (5.80m x 3.12m)
Living/Dining Area
Features two high double-glazed feature windows to the front elevation, an exposed brick wall, high ceilings with an exposed beam, inset ceiling spotlights, and two radiators. Flooring is partly tiled and partly carpeted.
Kitchen Area
Equipped with a built-in oven, electric hob with a stainless steel chimney hood over, and a built-in sink. Includes a range of wall and base units with work surfaces over, a built-in dishwasher, and space for a fridge-freezer.
Bedroom One
11' 6" x 9' 2" (3.50m x 2.80m)
Two double-glazed windows to the front elevation, fitted mirrored wardrobes, radiator. Features Jack and Jill access to the bathroom.
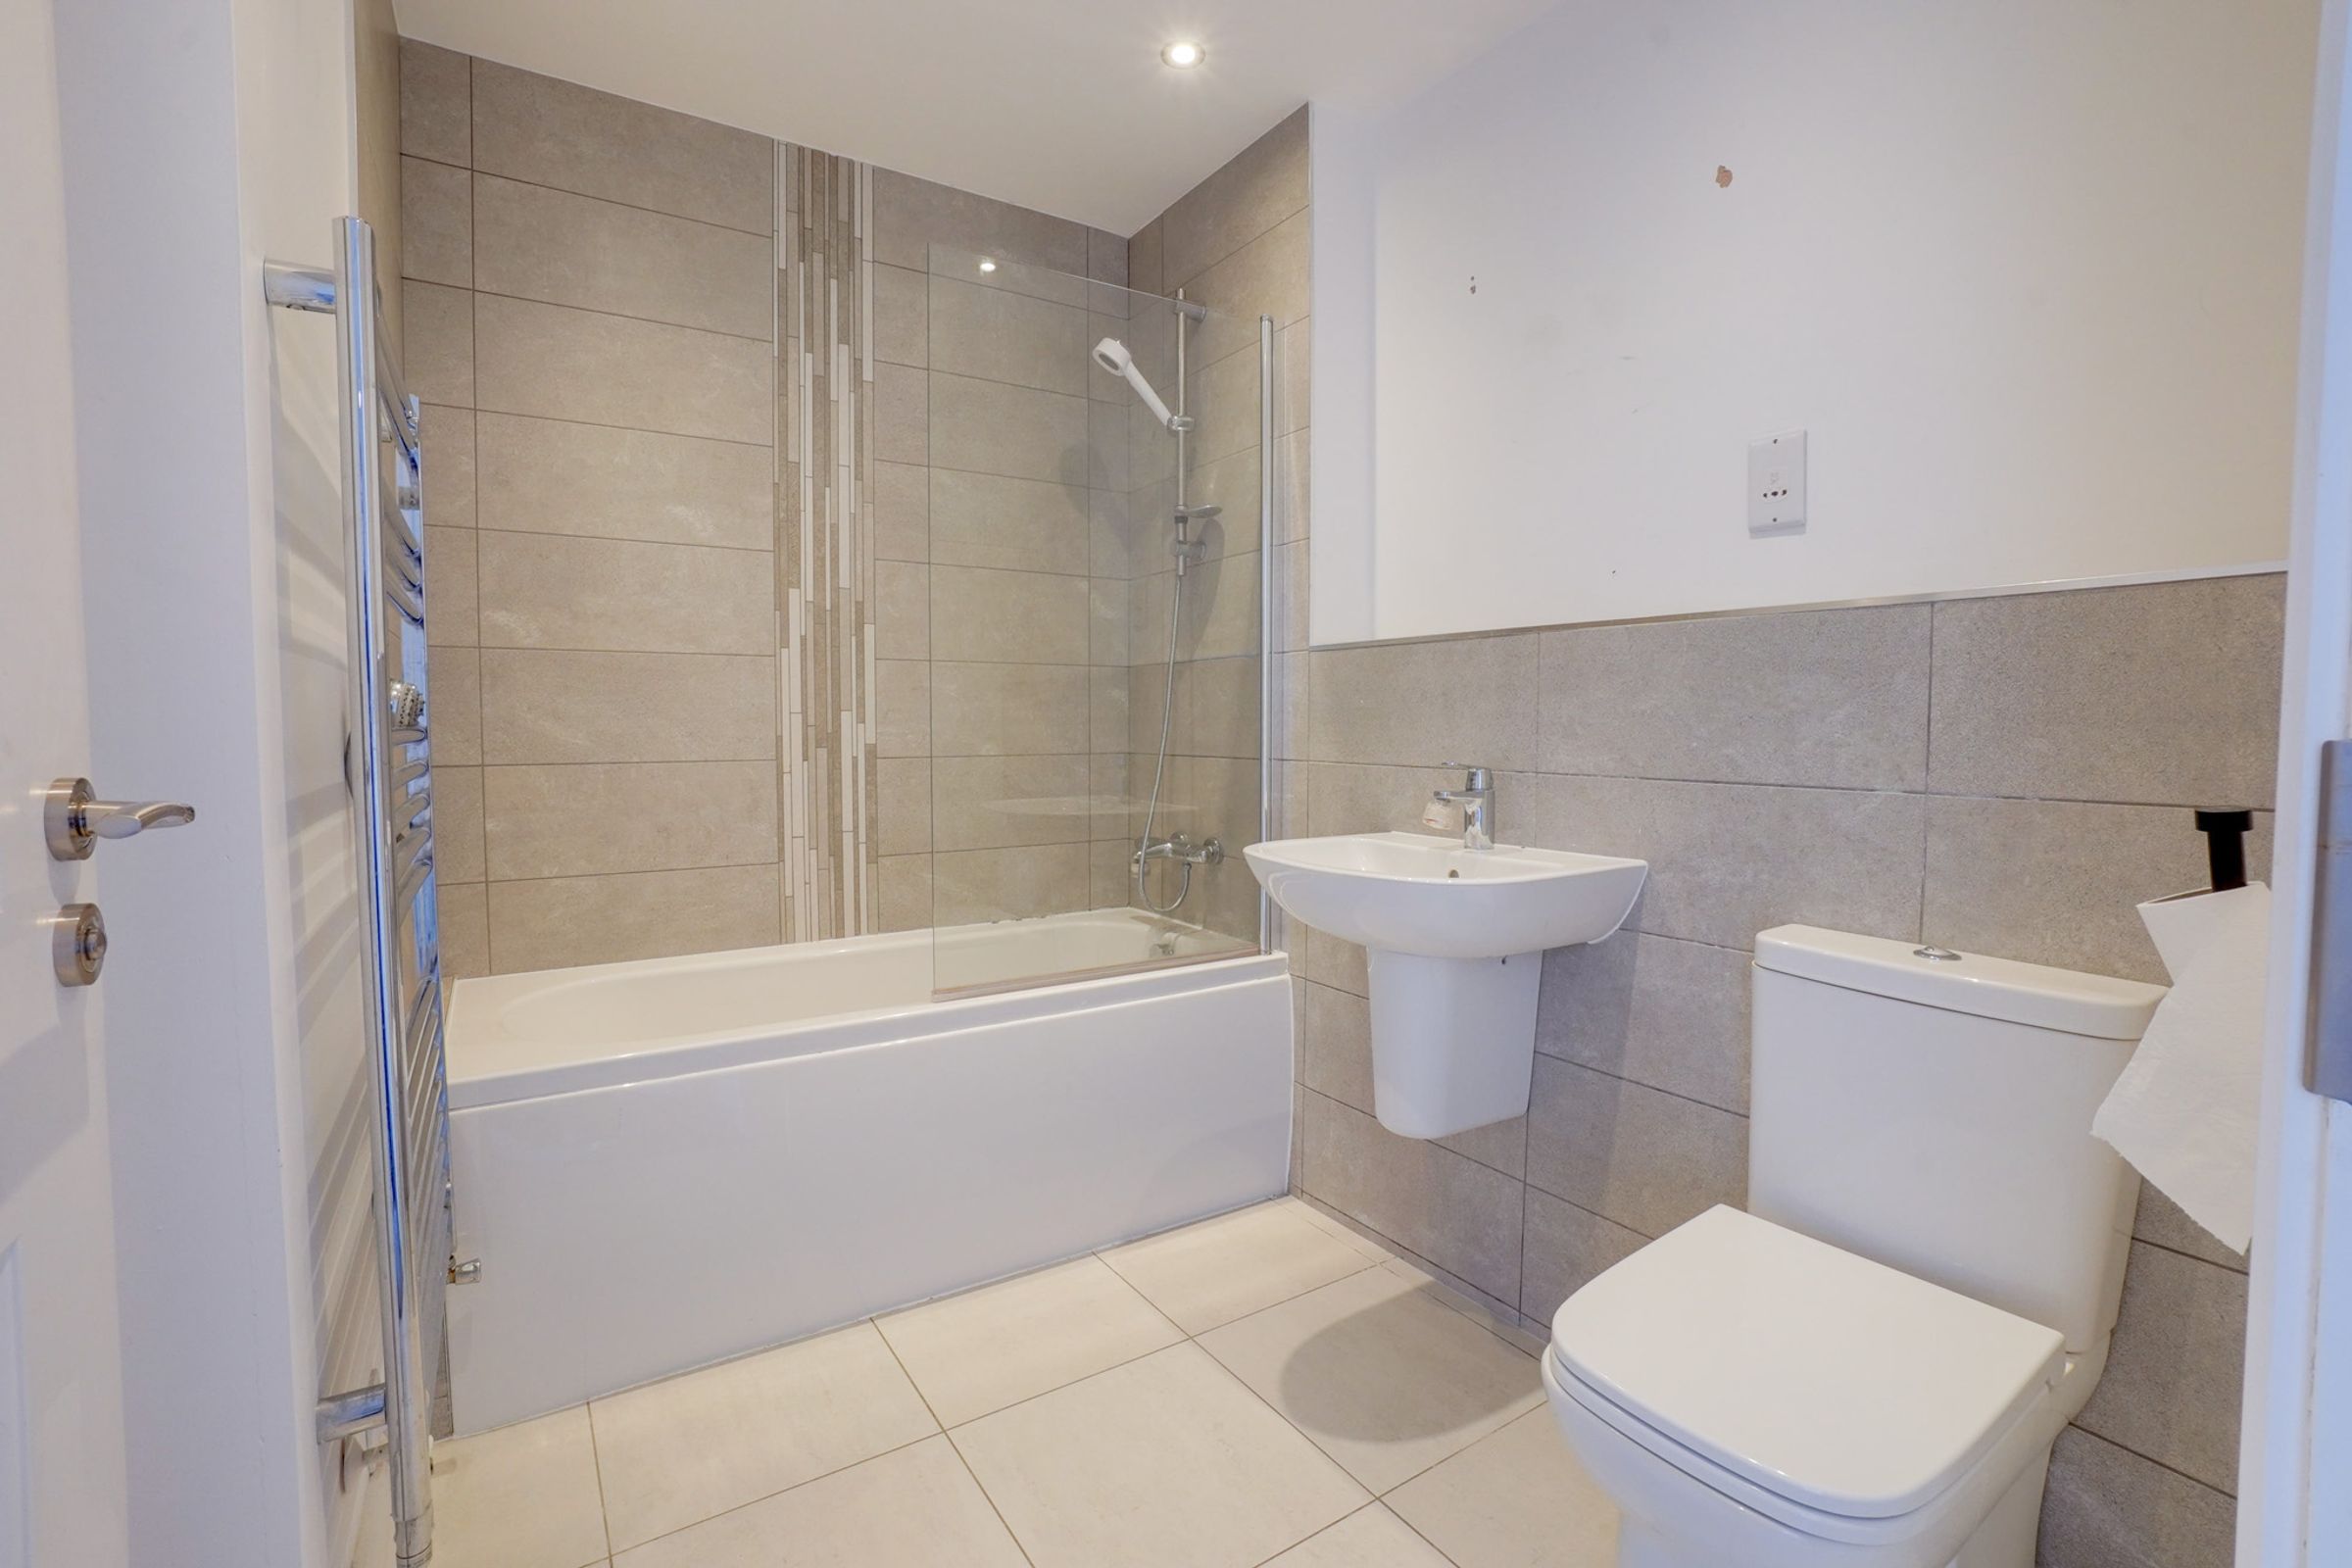
Bathroom
7' 7" x 6' 3" (2.30m x 1.90m)
Bath with mixer tap and shower attachment, low-level WC, wash hand basin, extractor fan, inset ceiling spotlights, tiled flooring, and a heated towel rail.
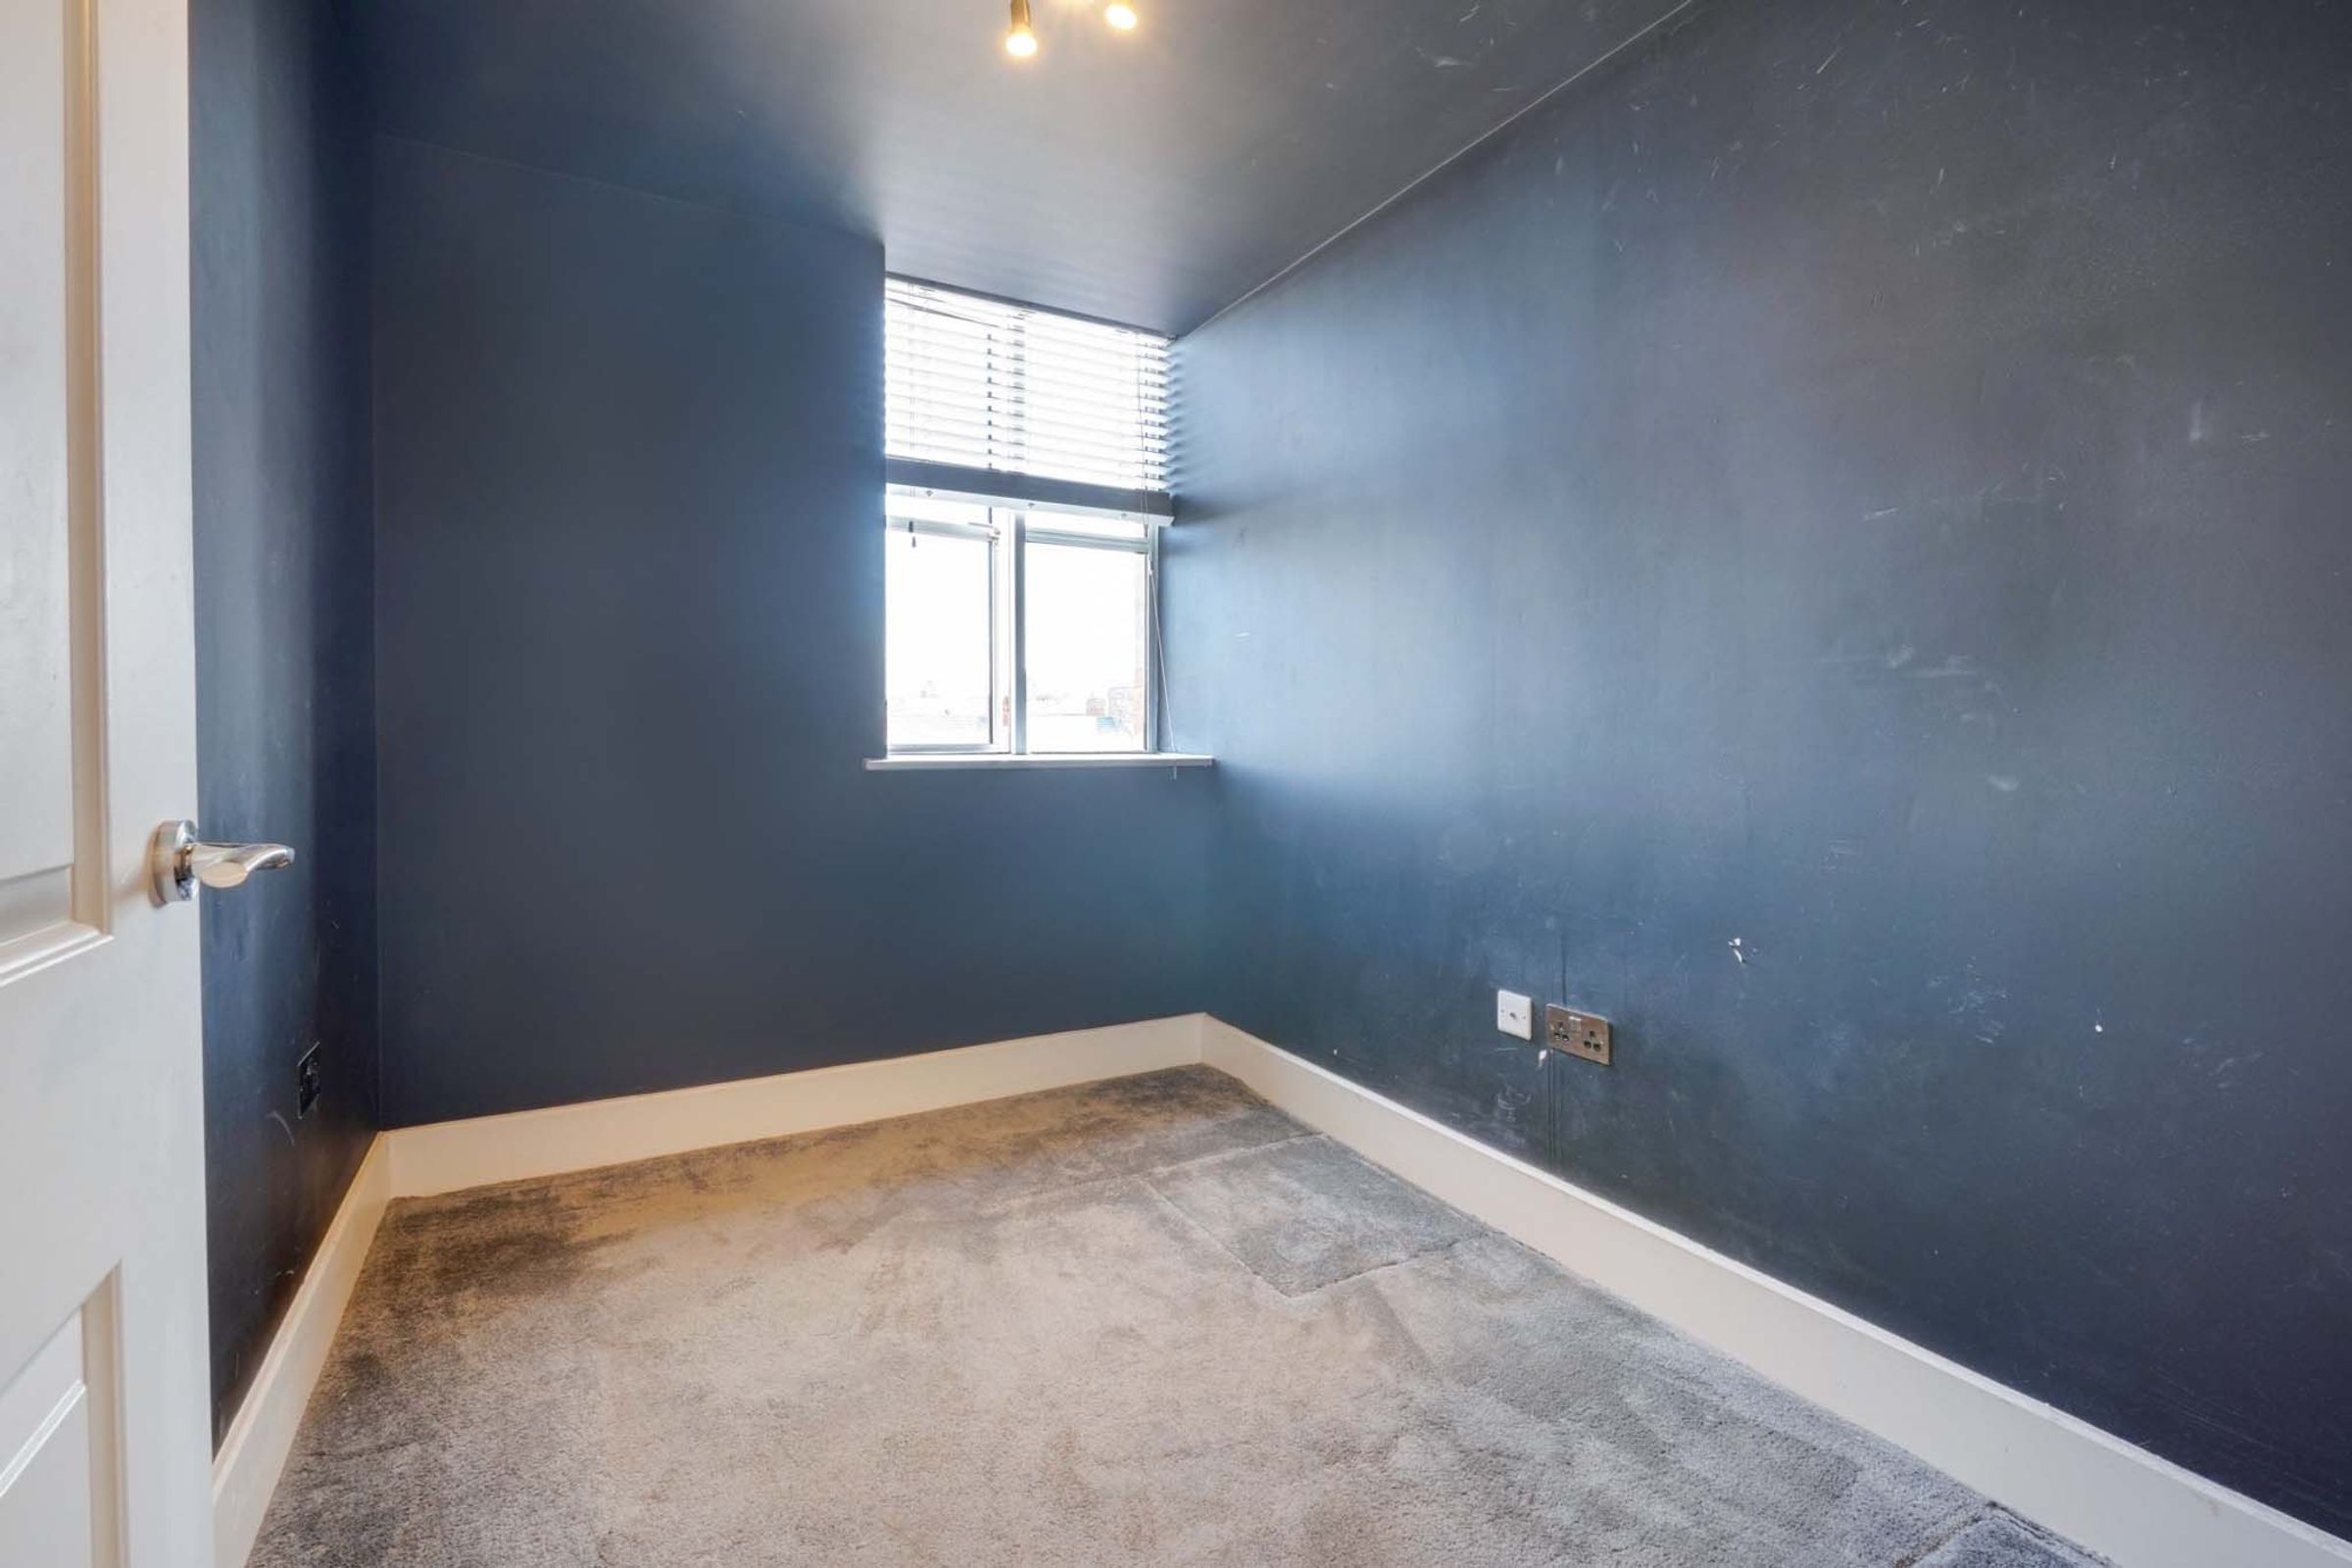
Bedroom Three
8' 10" x 6' 11" (2.70m x 2.10m)
Double-glazed window to the front elevation, radiator.
Disclaimer - Measurements are taken electronically and are for guidance only — not to be relied upon as exact. Services, appliances, and fittings have not been tested. Buyers must satisfy themselves through inspection. Floor plans are not to scale and are for layout guidance only. Knightsbridge Estate Agents make no warranties regarding the property. By law, we must carry out anti-money laundering checks for buyers and sellers. These are handled on our behalf by Kotini. A £70 fee (incl. VAT) charge applies. This must be paid before we can publish your property (for vendors) or issue a memorandum of sale (for buyers). The fee is non-refundable and paid directly to Lifetime Legal. We receive a portion of this fee for facilitating the checks.