Like the look of this property?
We would love to hear from you and arrange a viewing of this property. Get in touch now!
Property features
Prime location in Clarendon Park
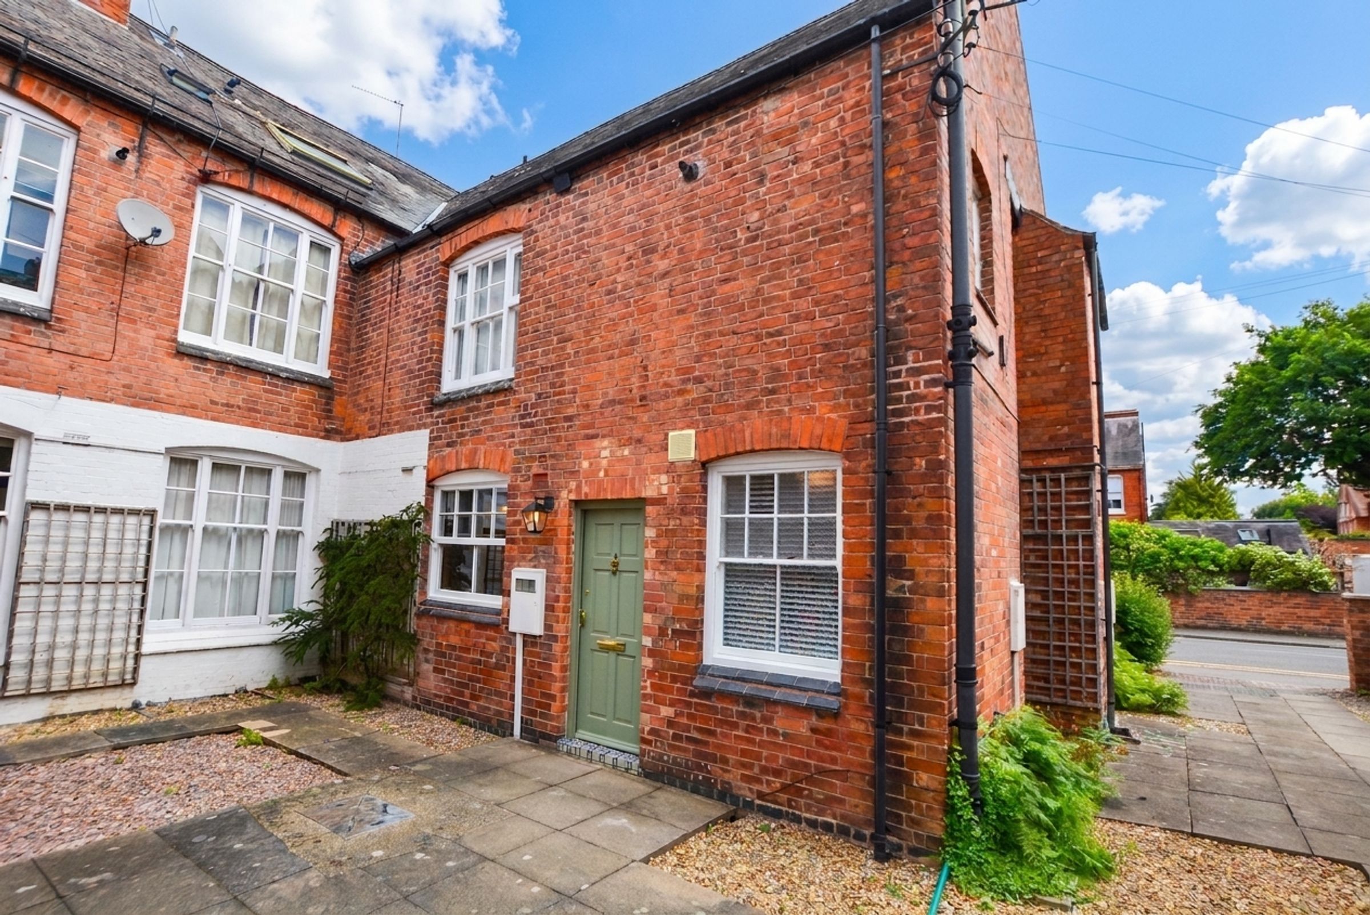
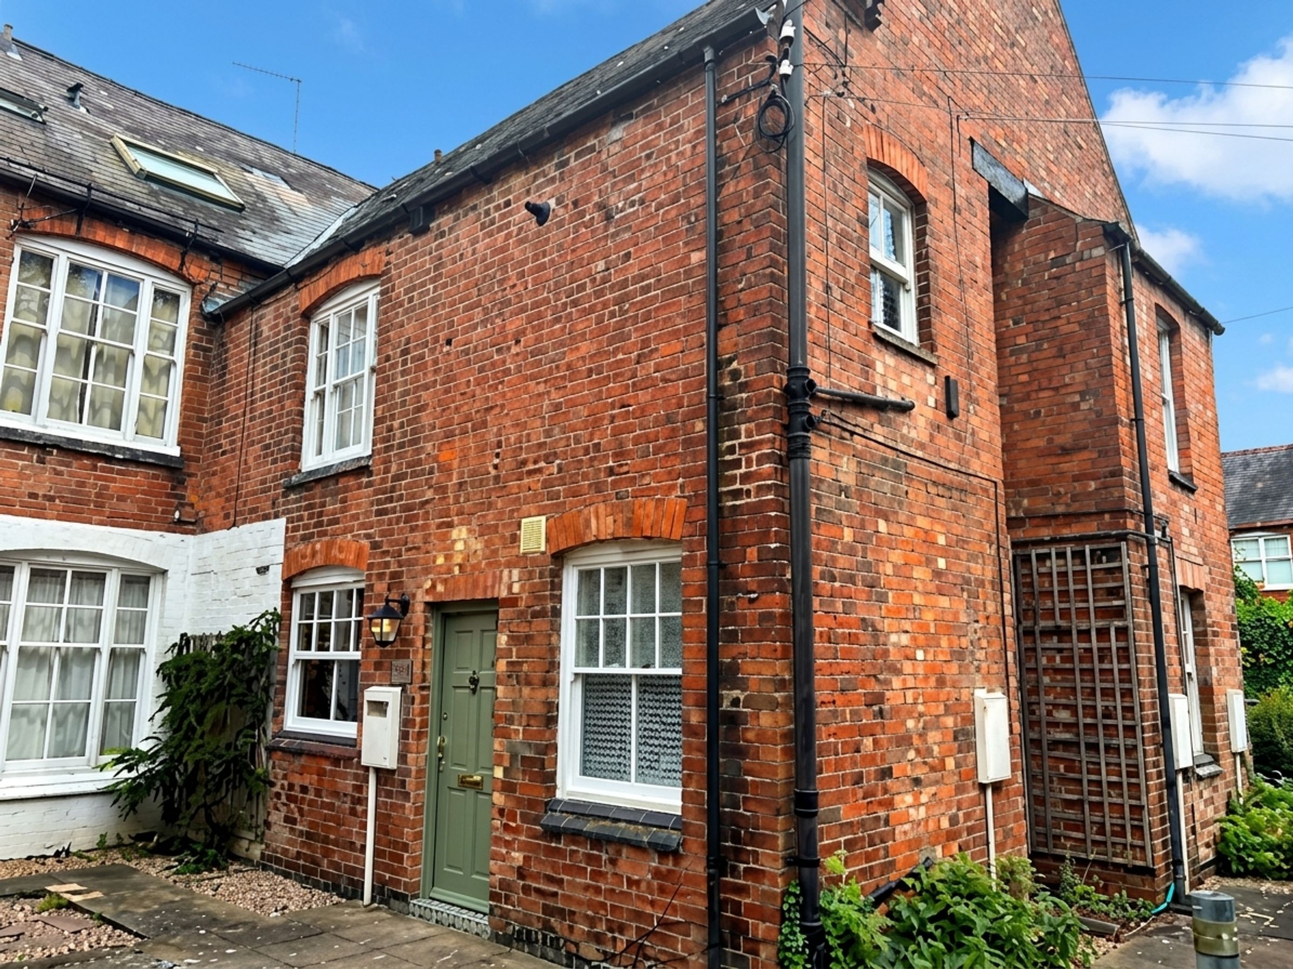
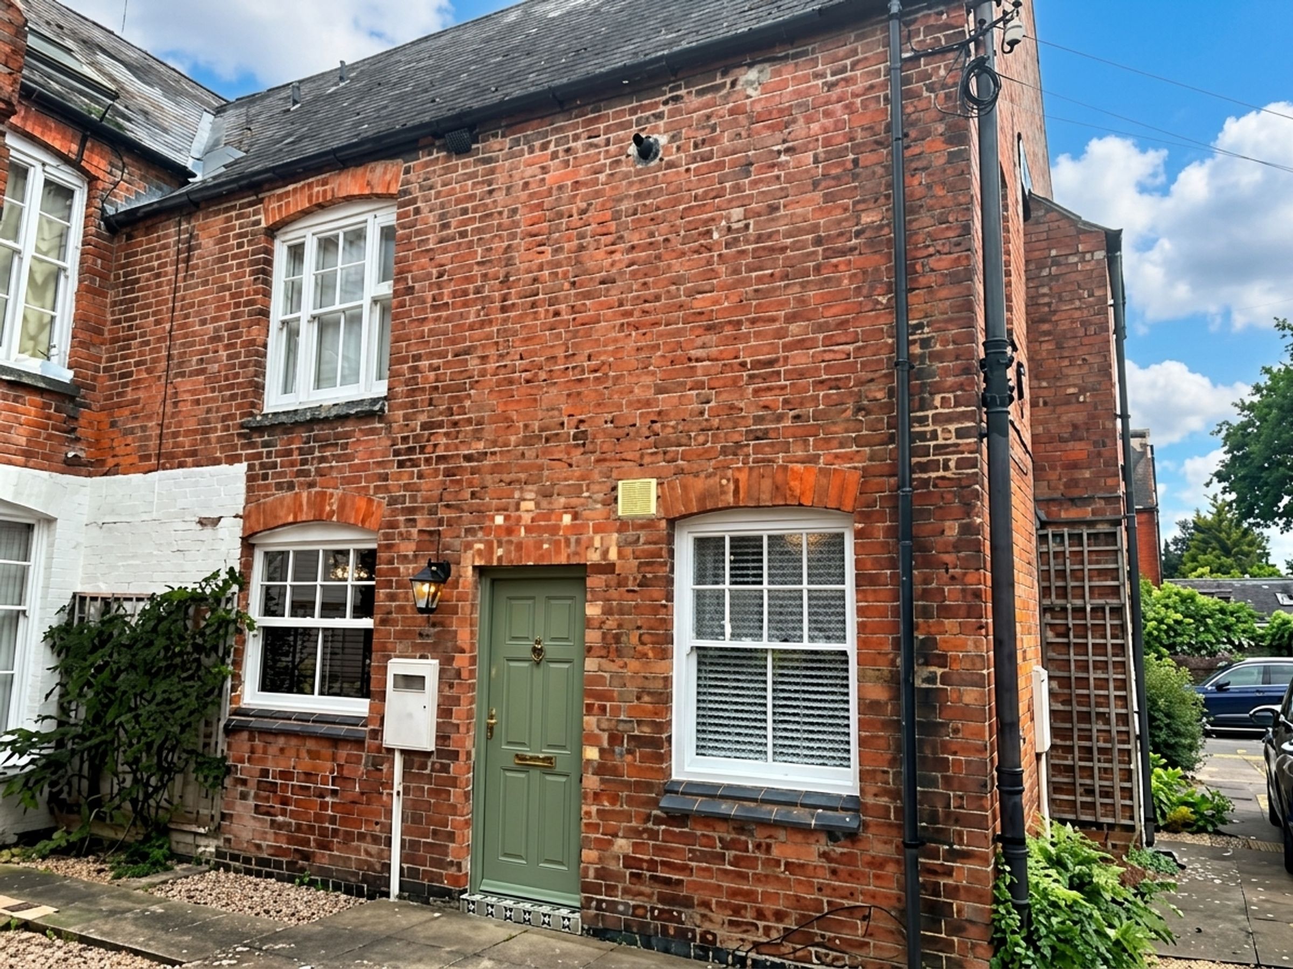
Charming Coach House Style Maisonette
Beautifully Decorated Stylishly Presented Throughout
Allocated Off Road Parking
Bright Traditional Glazed Sash Windows
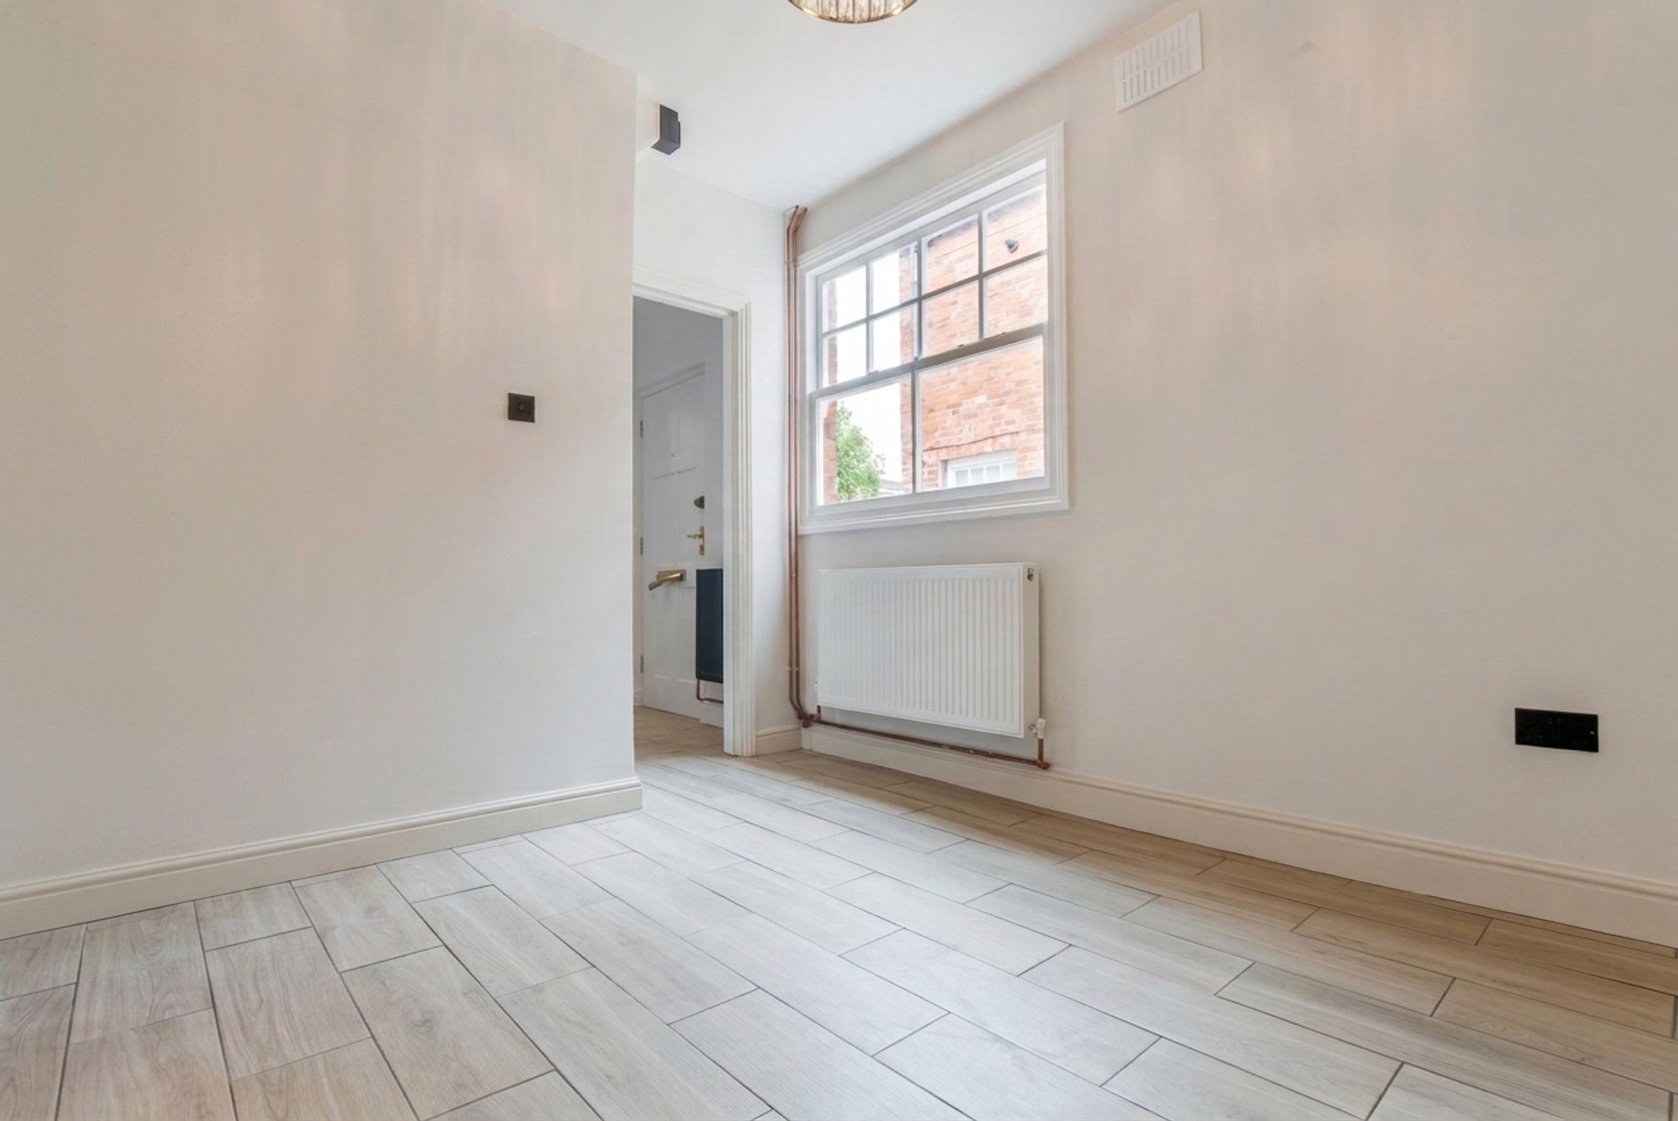
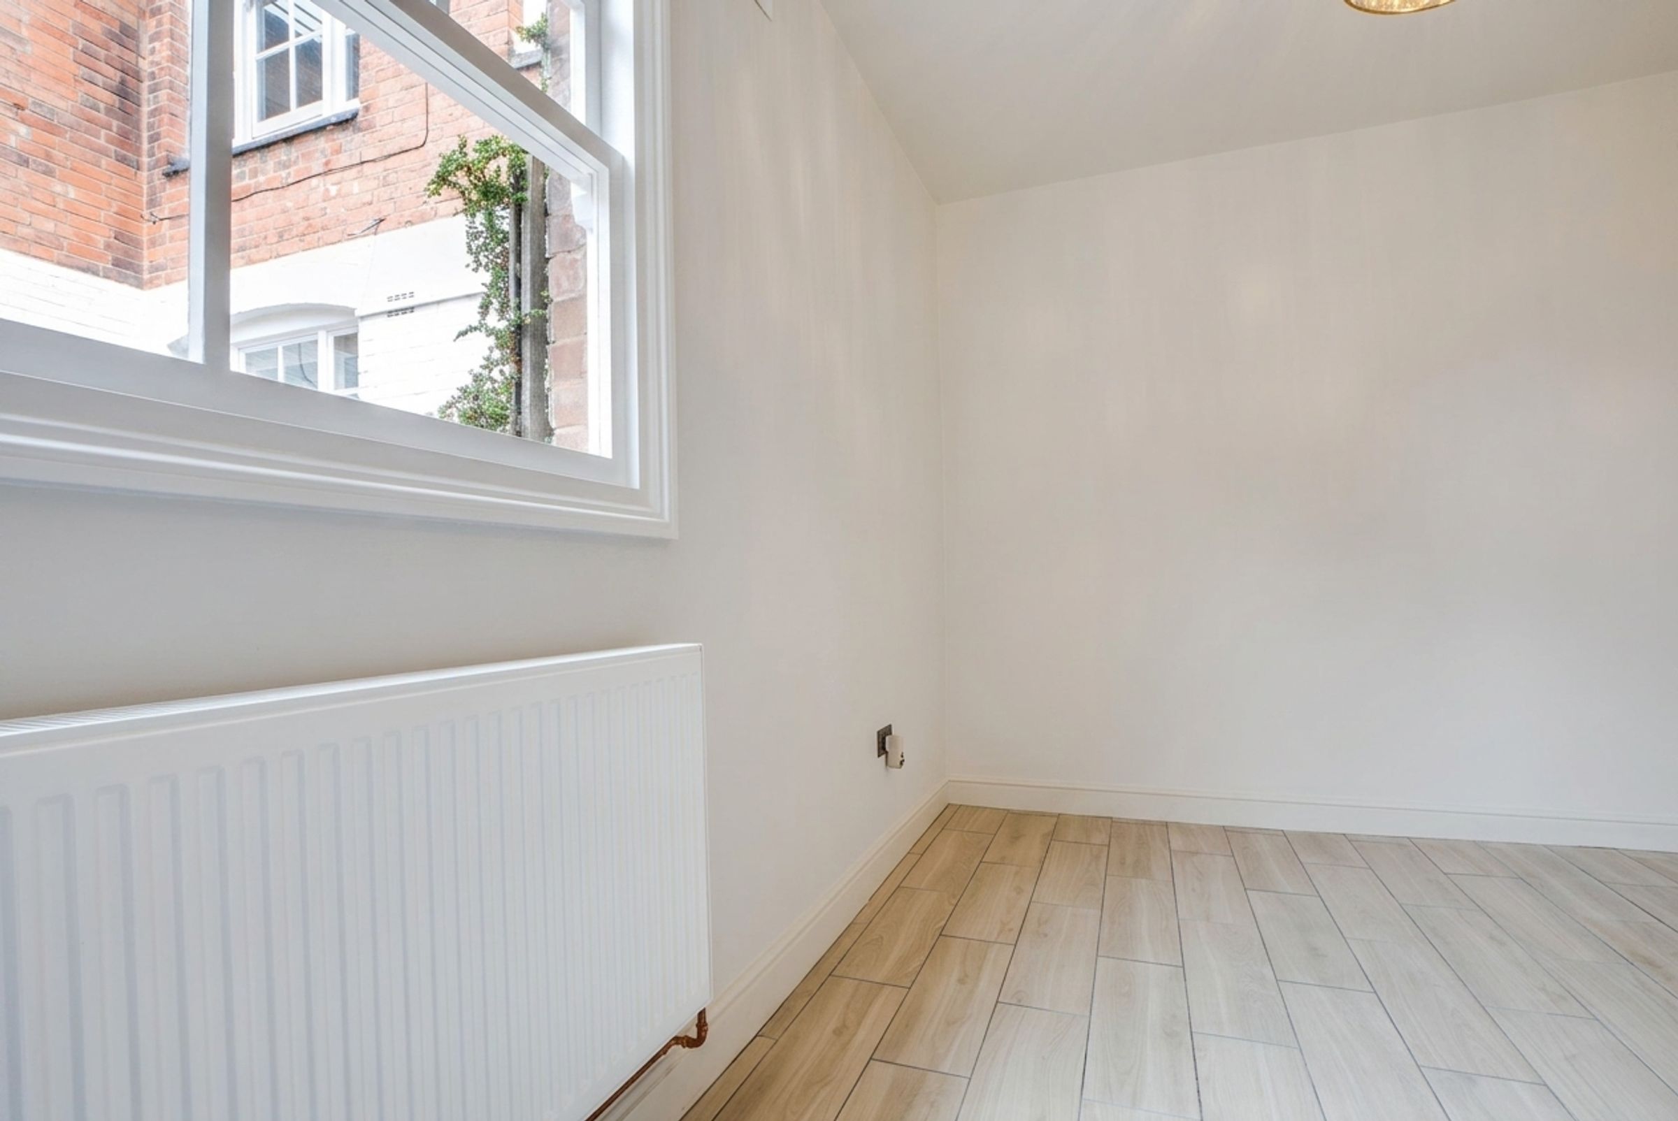
Premium Wood Effect Ceramic Flooring
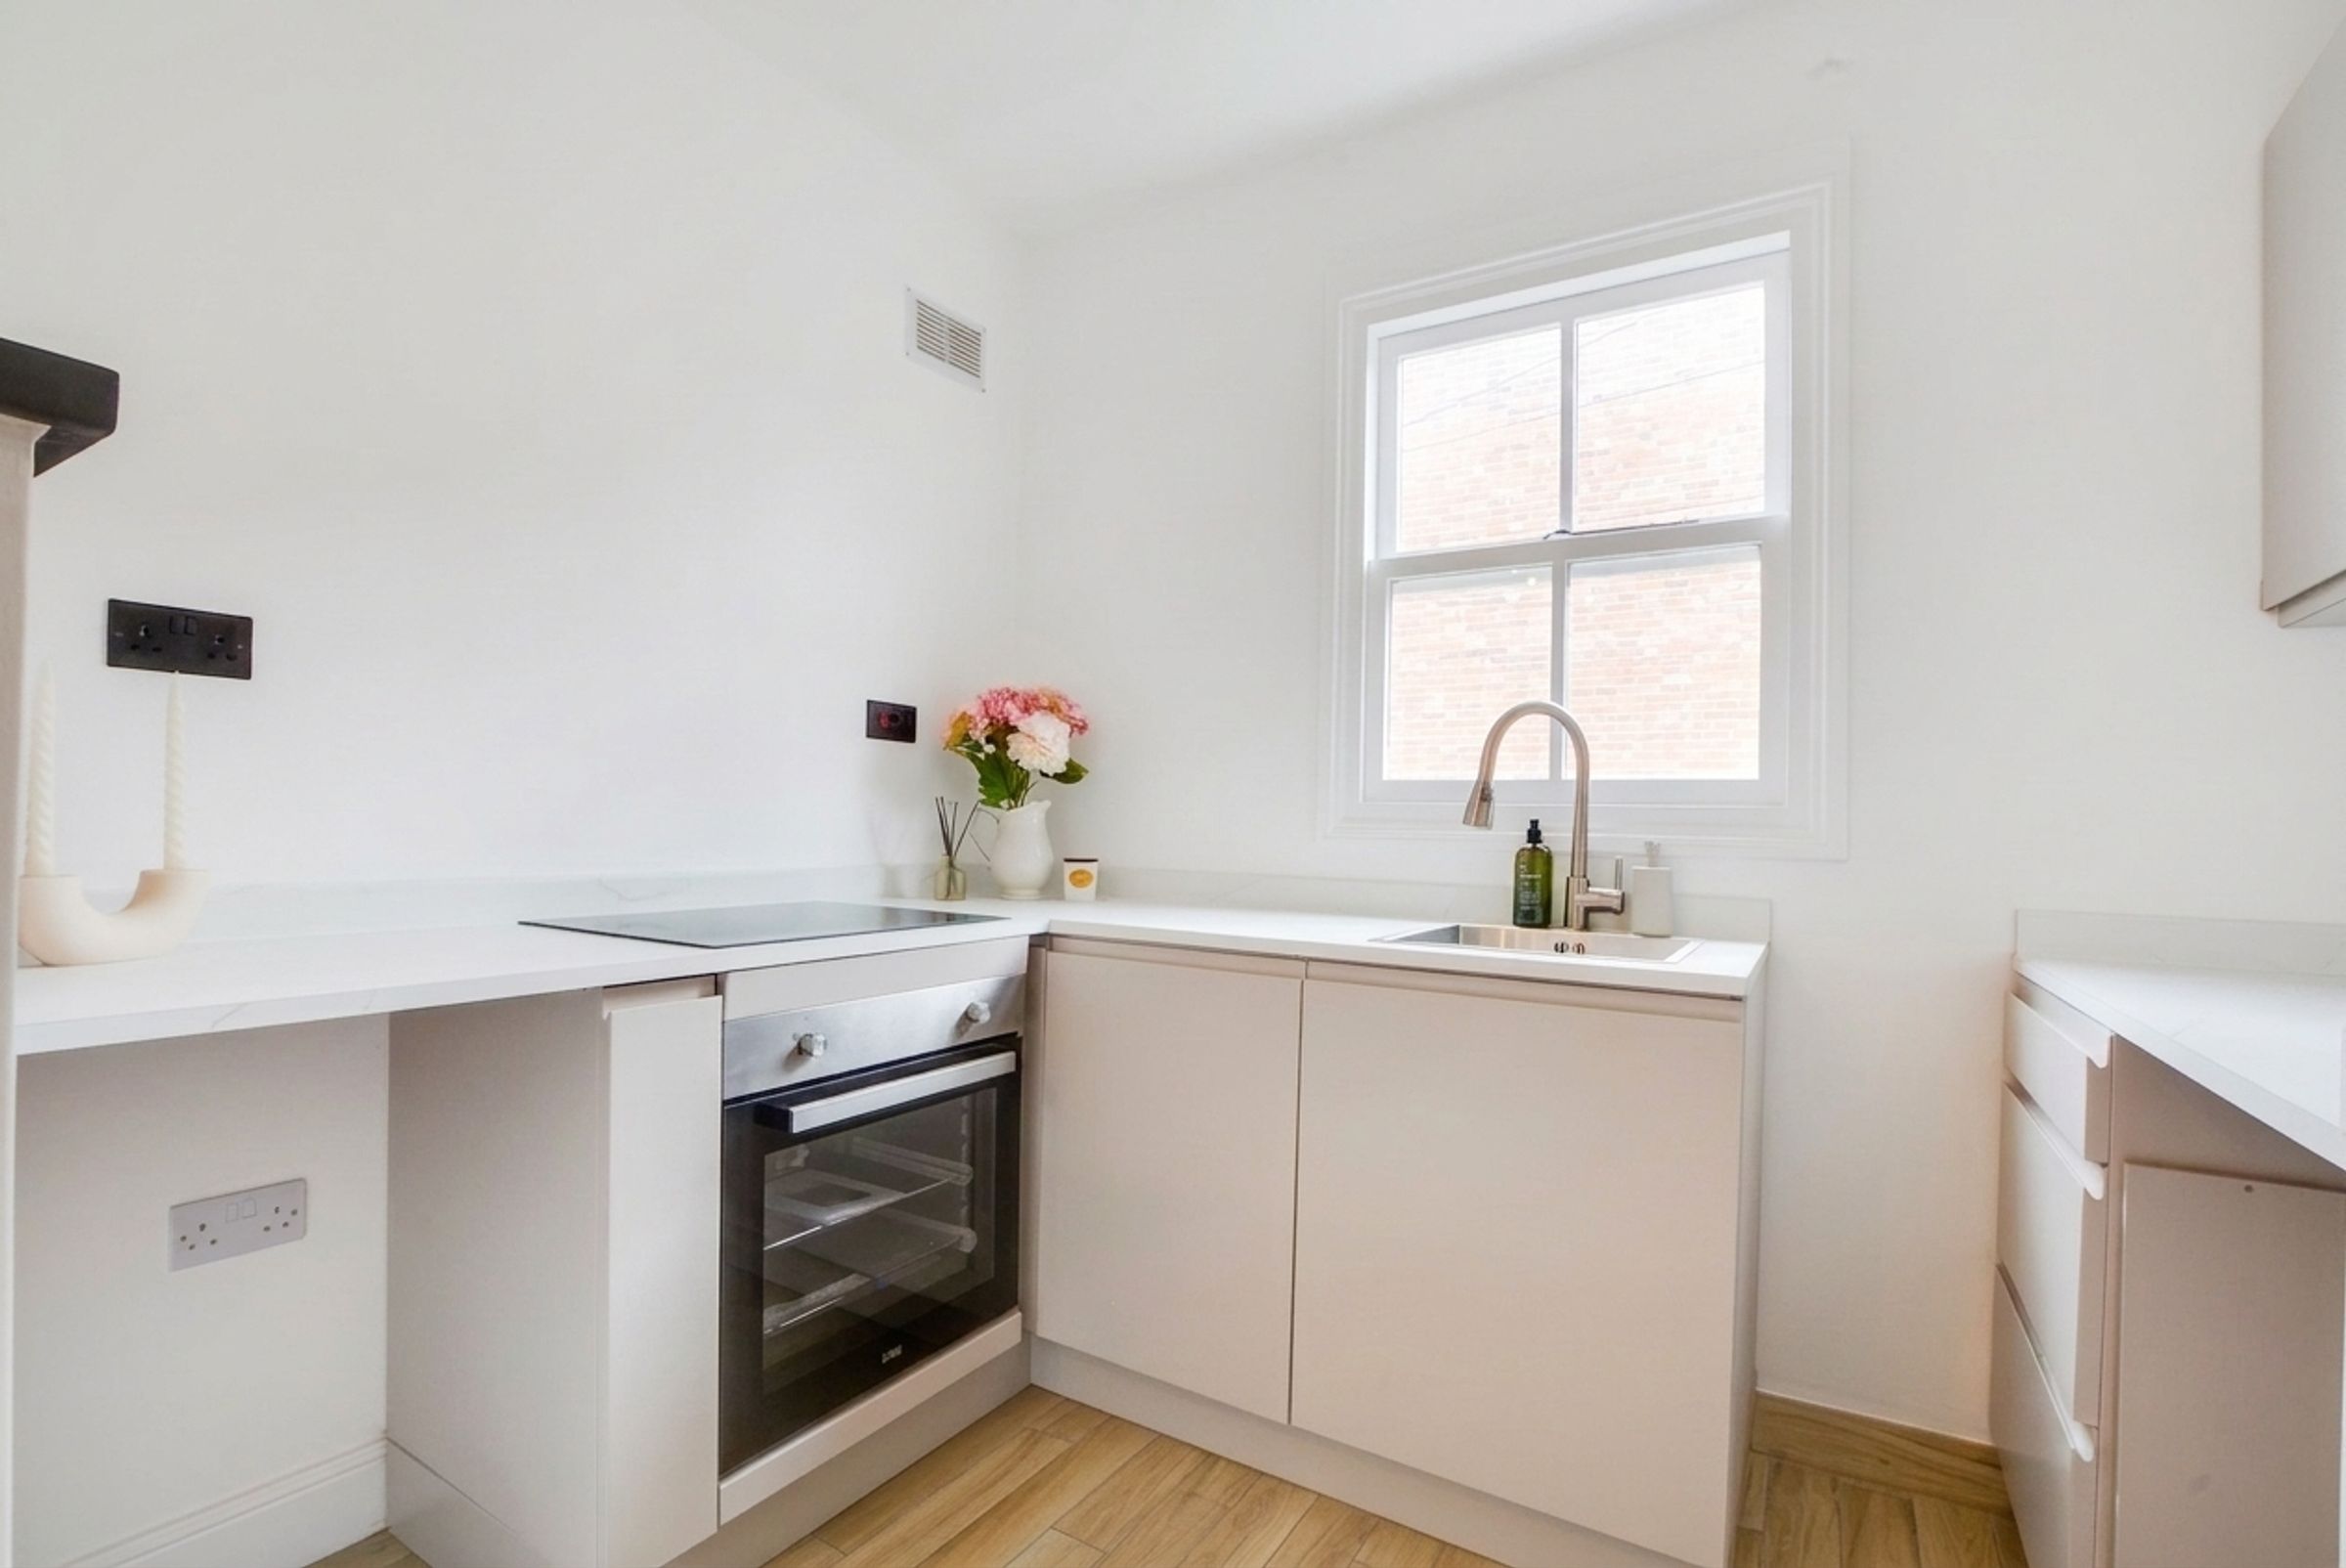
Modern Kitchen With Integrated Appliances
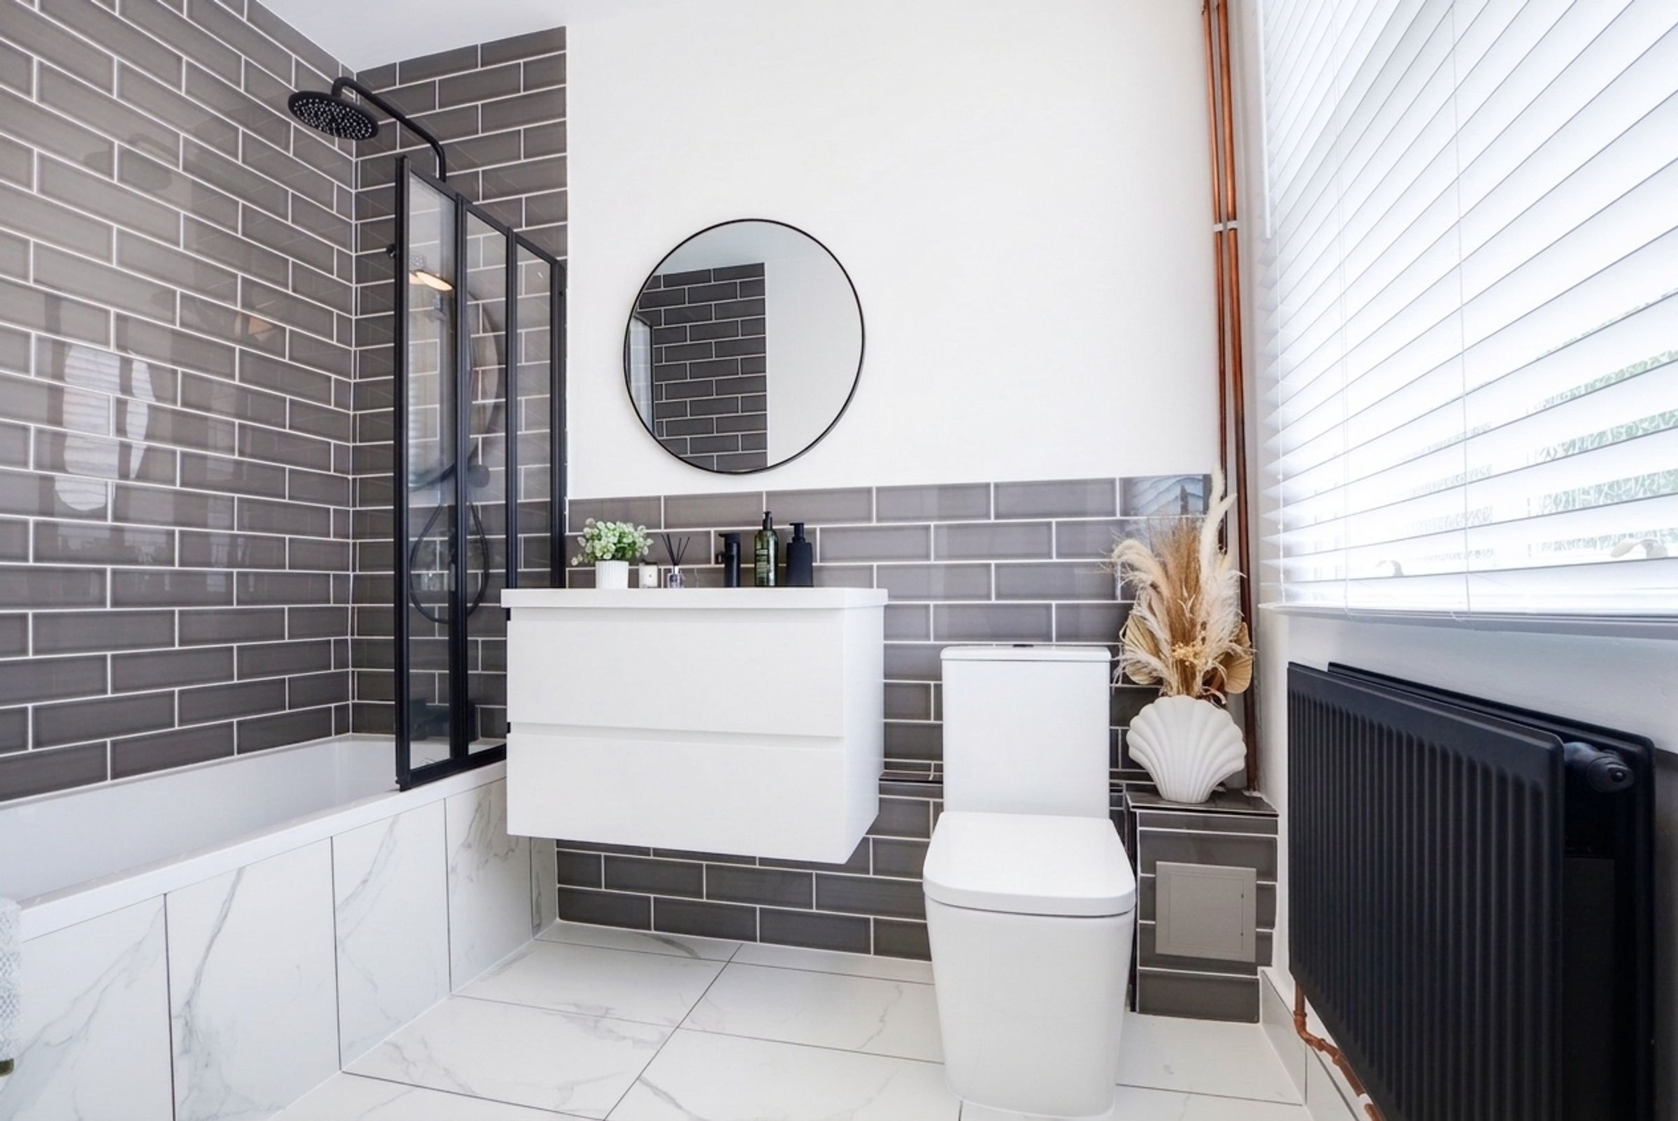
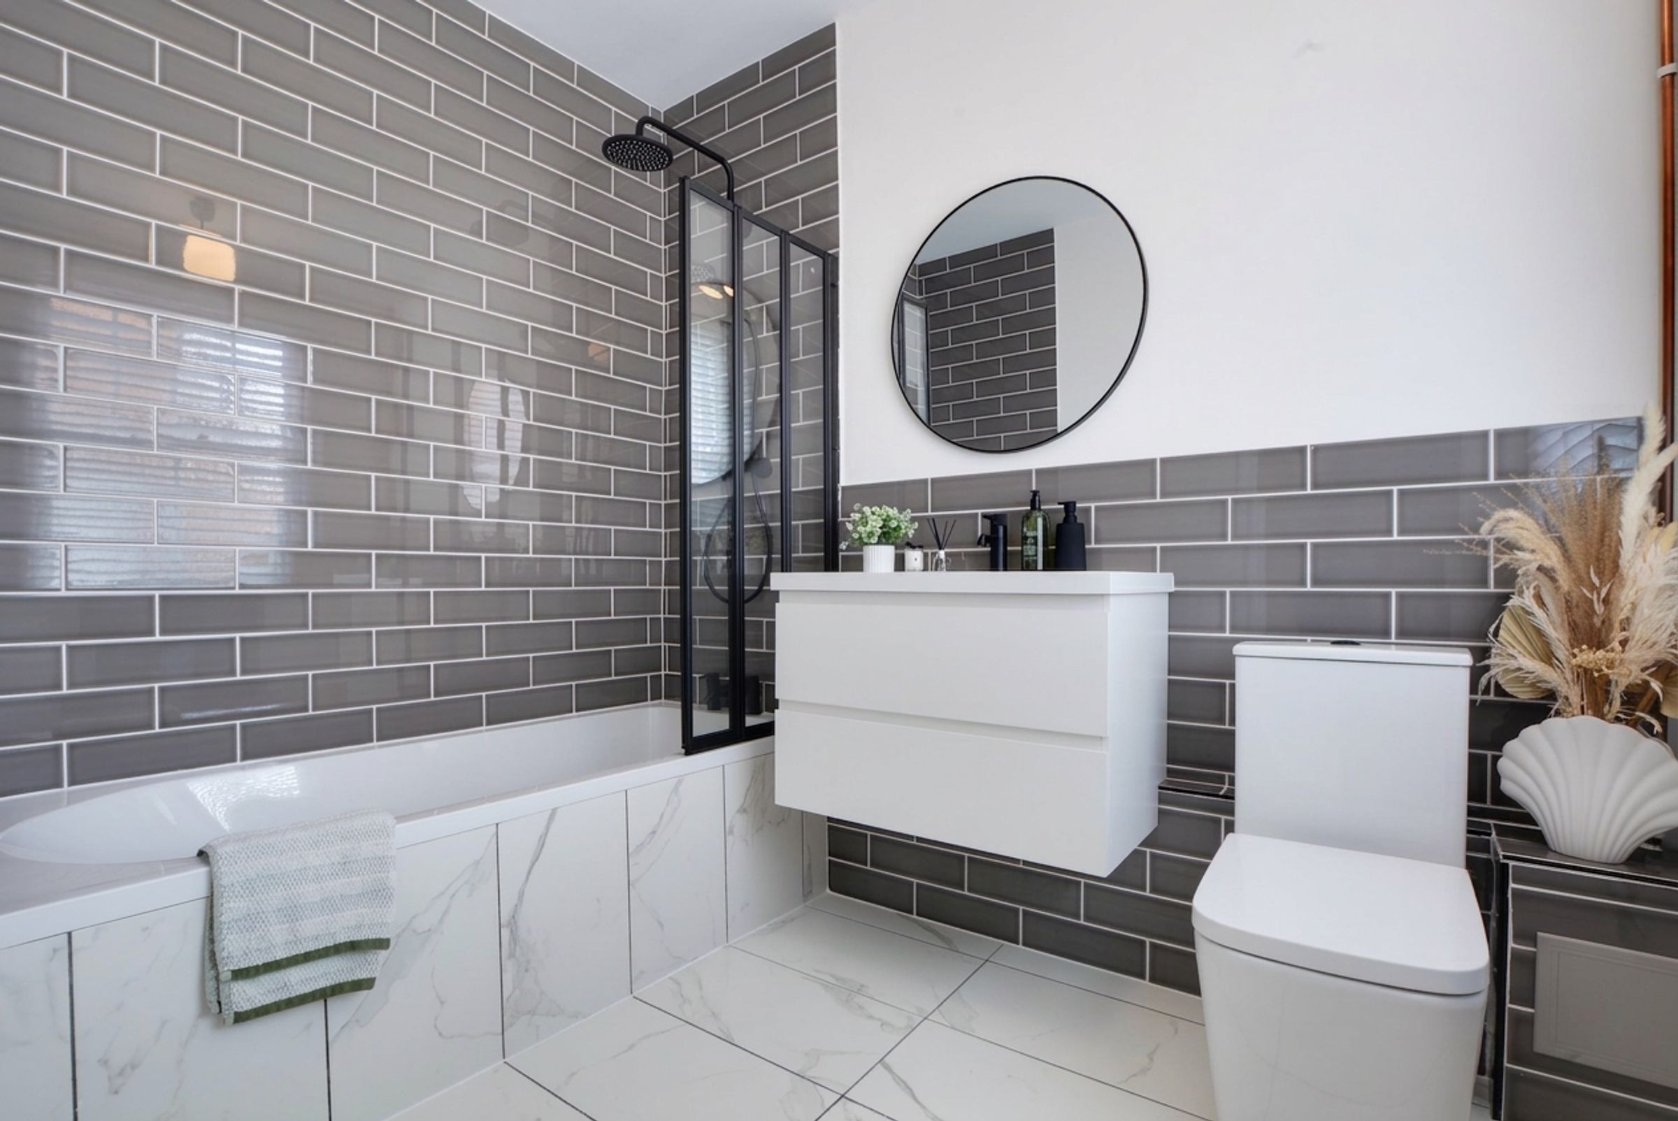
Luxury Marble Effect Tile Bathroom
Lovely Communal Courtyard Garden Access
About this property
Situated in the heart of highly desirable Clarendon Park, this charming and beautifully presented one-bedroom coach-house-style maisonette offers an exceptional turn-key purchase. Positioned within an exclusive complex with zero work required, the stylishly appointed residence perfectly balances characterful period charm with sleek, contemporary upgrades. Offered to the market with no onward chain, it presents a fantastic, hassle-free opportunity for both forward-thinking landlords and first-time buyers alike.
The ground floor opens into a welcoming entrance hallway boasting durable wood-effect ceramic tile flooring. This level features a well-proportioned double bedroom bathed in natural light through a traditional glazed sash window. Across the hall, the luxury three-piece family bathroom is impeccably finished with marble-effect floor tiles and under-basin drawer storage.
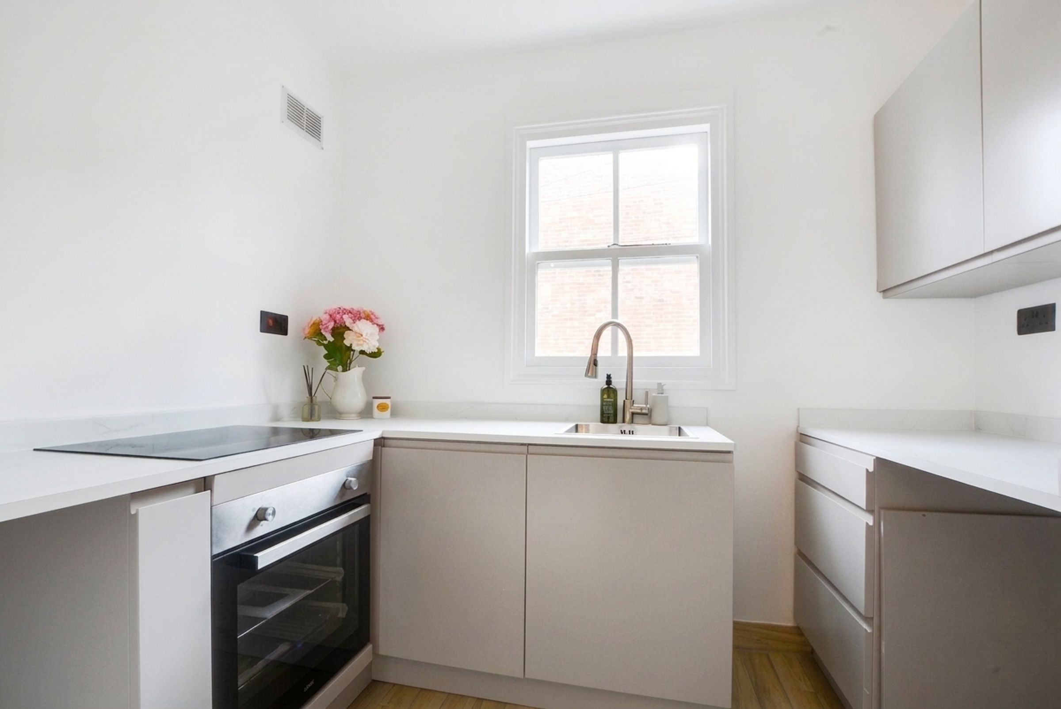
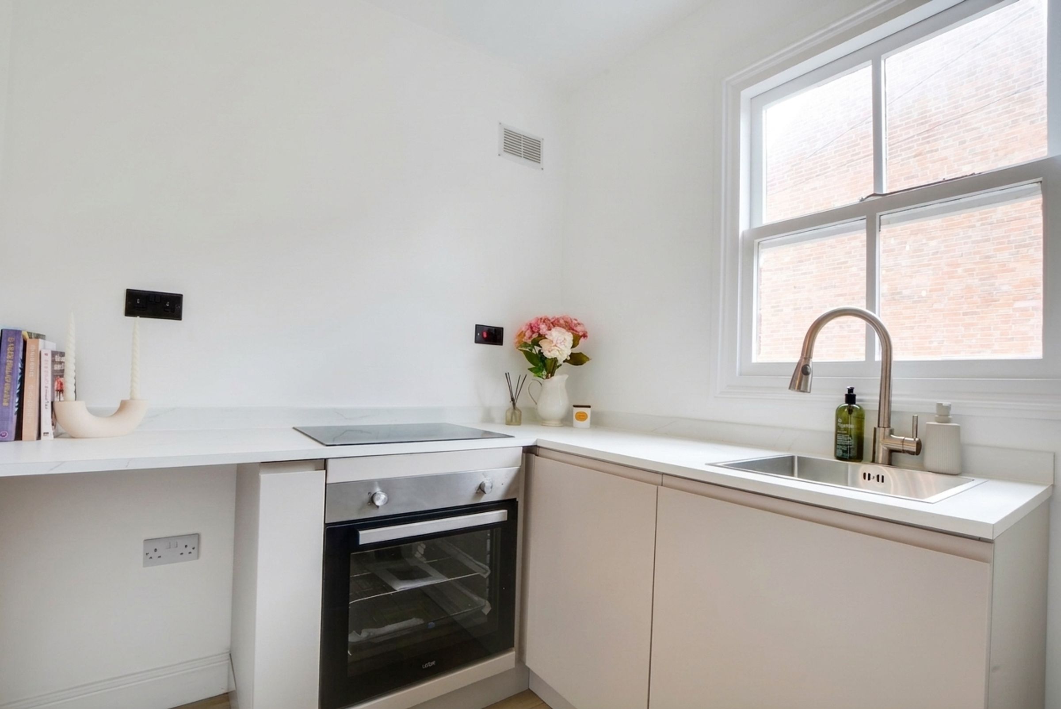
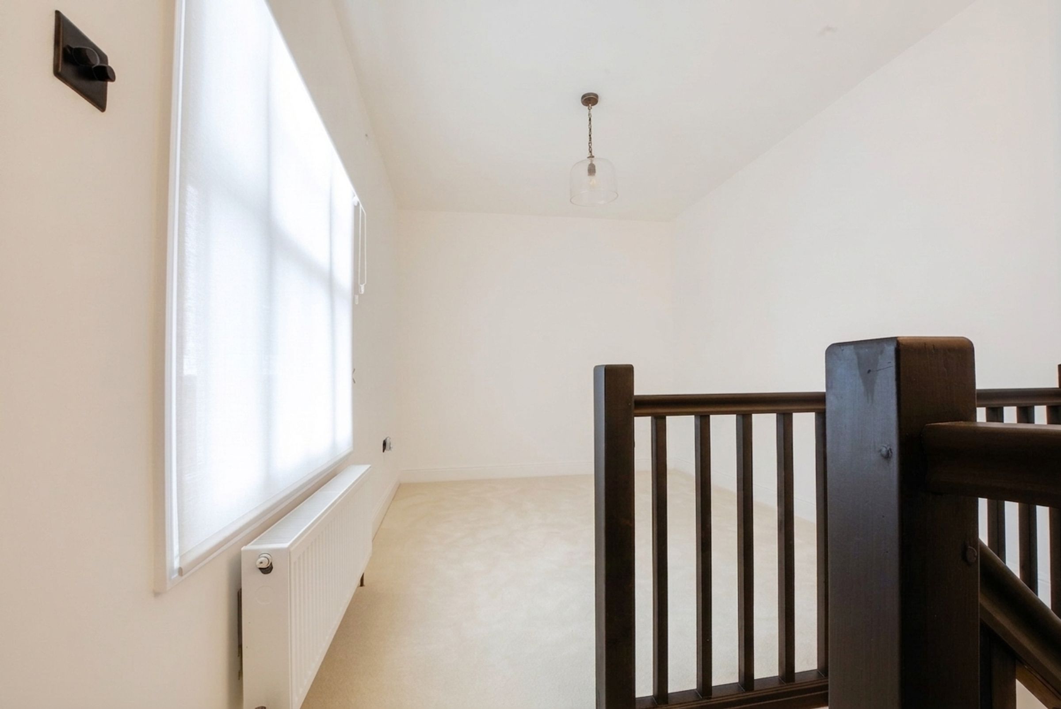
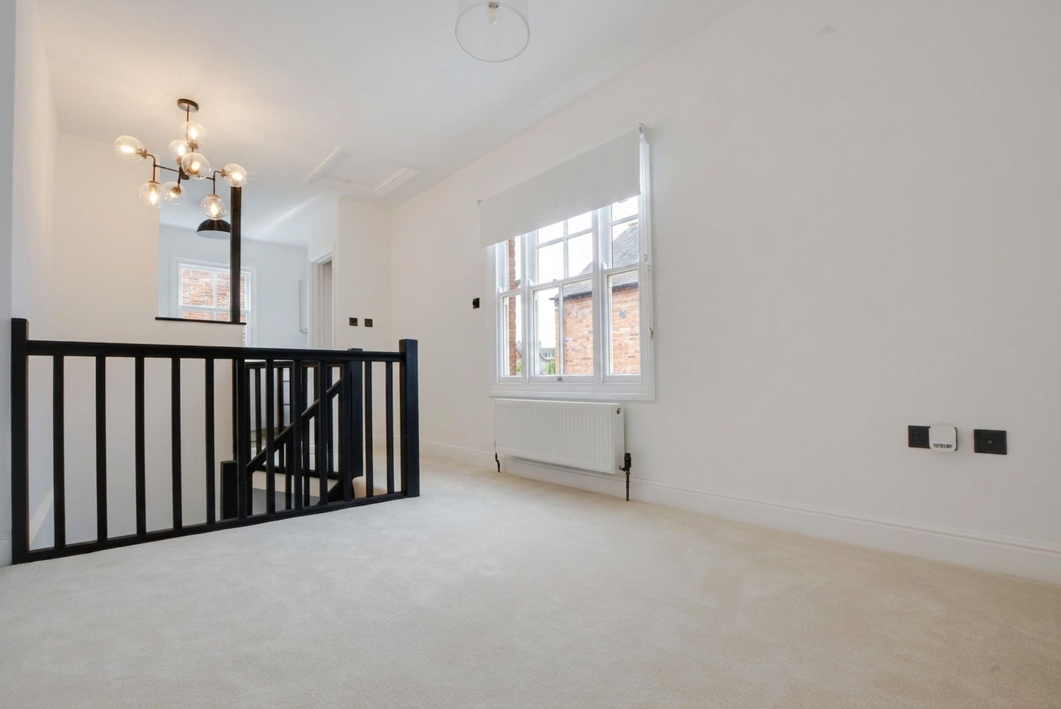
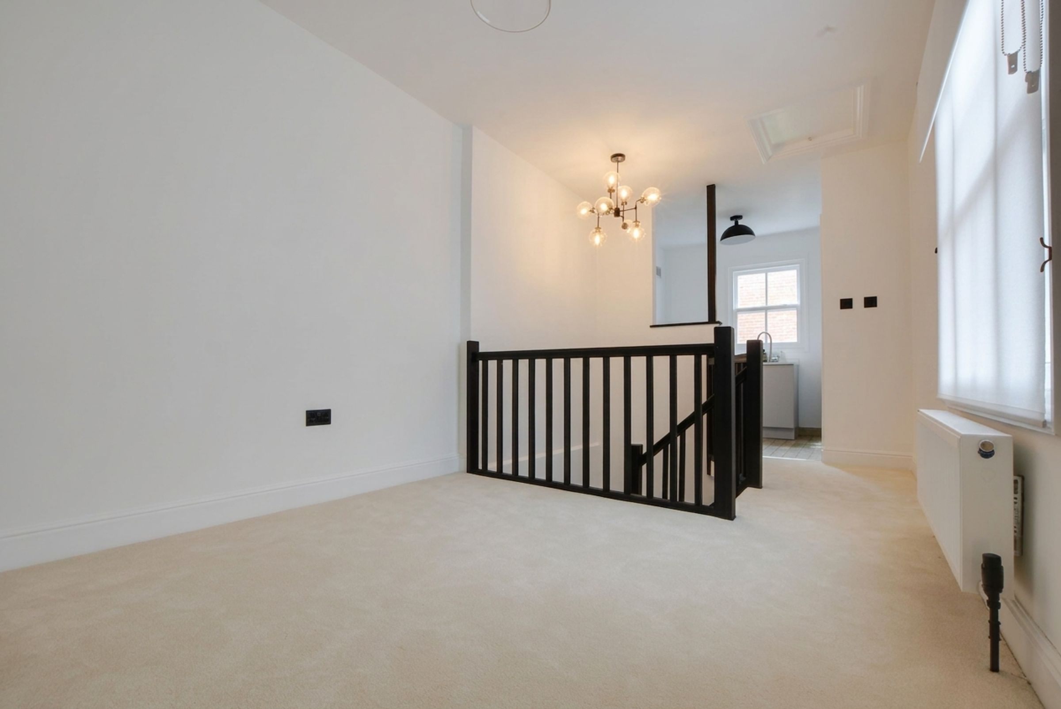
Upstairs, the first-floor landing leads to a bright, light, and airy lounge that serves as the perfect space to relax or entertain. Adjacent is a contemporary fitted kitchen fully equipped with a modern range of units, sleek laminated work surfaces, and integrated appliances, including an electric ceramic hob and oven.
Externally, residents enjoy access to beautifully maintained communal courtyard gardens. Crucially for this vibrant urban pocket, the property also includes the rare luxury of one allocated off-road parking space. Located just moments from the boutique shops, independent cafés, and lively bars of Queens Road, this home provides ultimate convenience. With swift access to Leicester City Centre and the university, this immaculate maisonette is an urban haven ready to view immediately.
Key details
Broadband: up to 5500mbps
Parking: Allocated parking
441ft2 floor area
5597ft2 plot size
Leasehold
Lease end: 17 June 2113
Council tax band A
Local authority: City of Leicester
Additional information
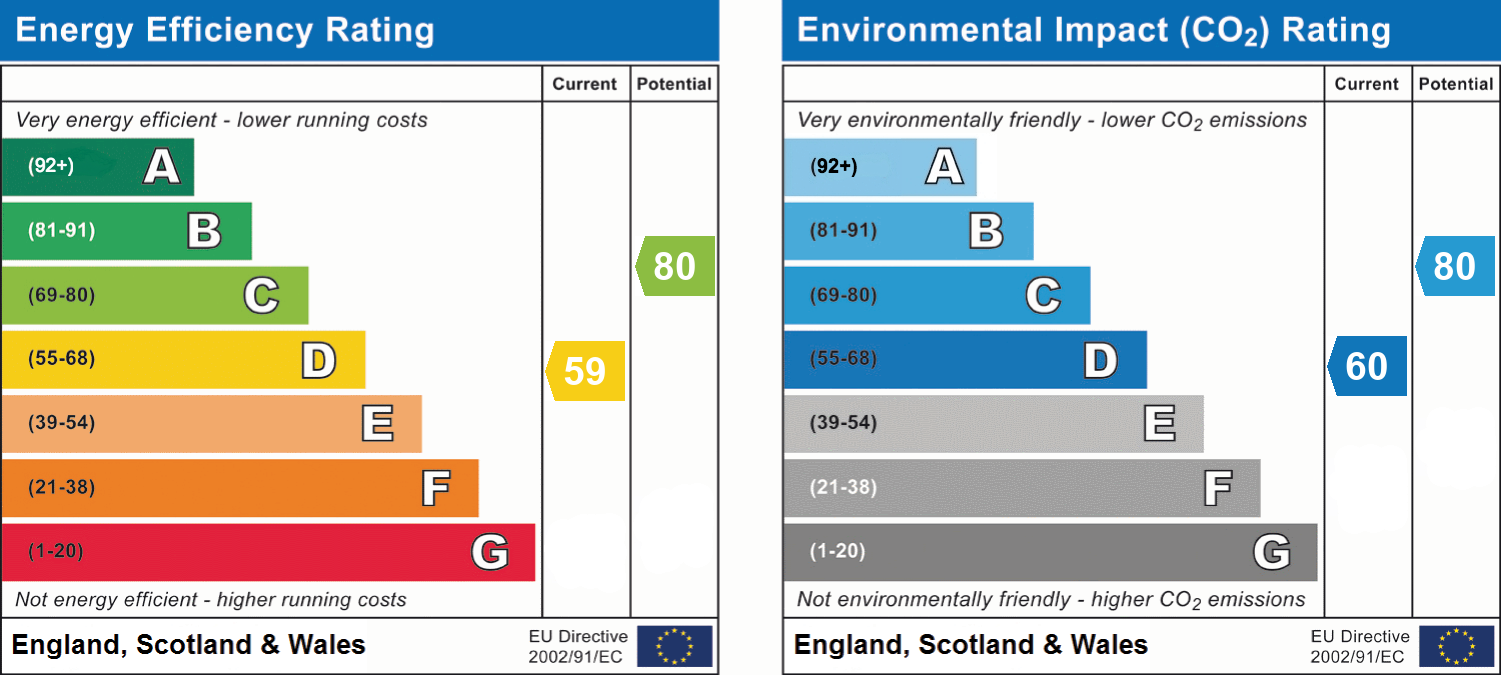
- Energy efficiency (current)
- D (59)
- Energy efficiency (potential)
- C (80)
- Environmental impact (current)
- D (60)
- Environmental impact (potential)
- C (80)
- Is in a conservation area
- No
- Is a listed property
- No
- Construction materials
- Not specified


Near the property
Rooms and dimensions
Entrance Hall
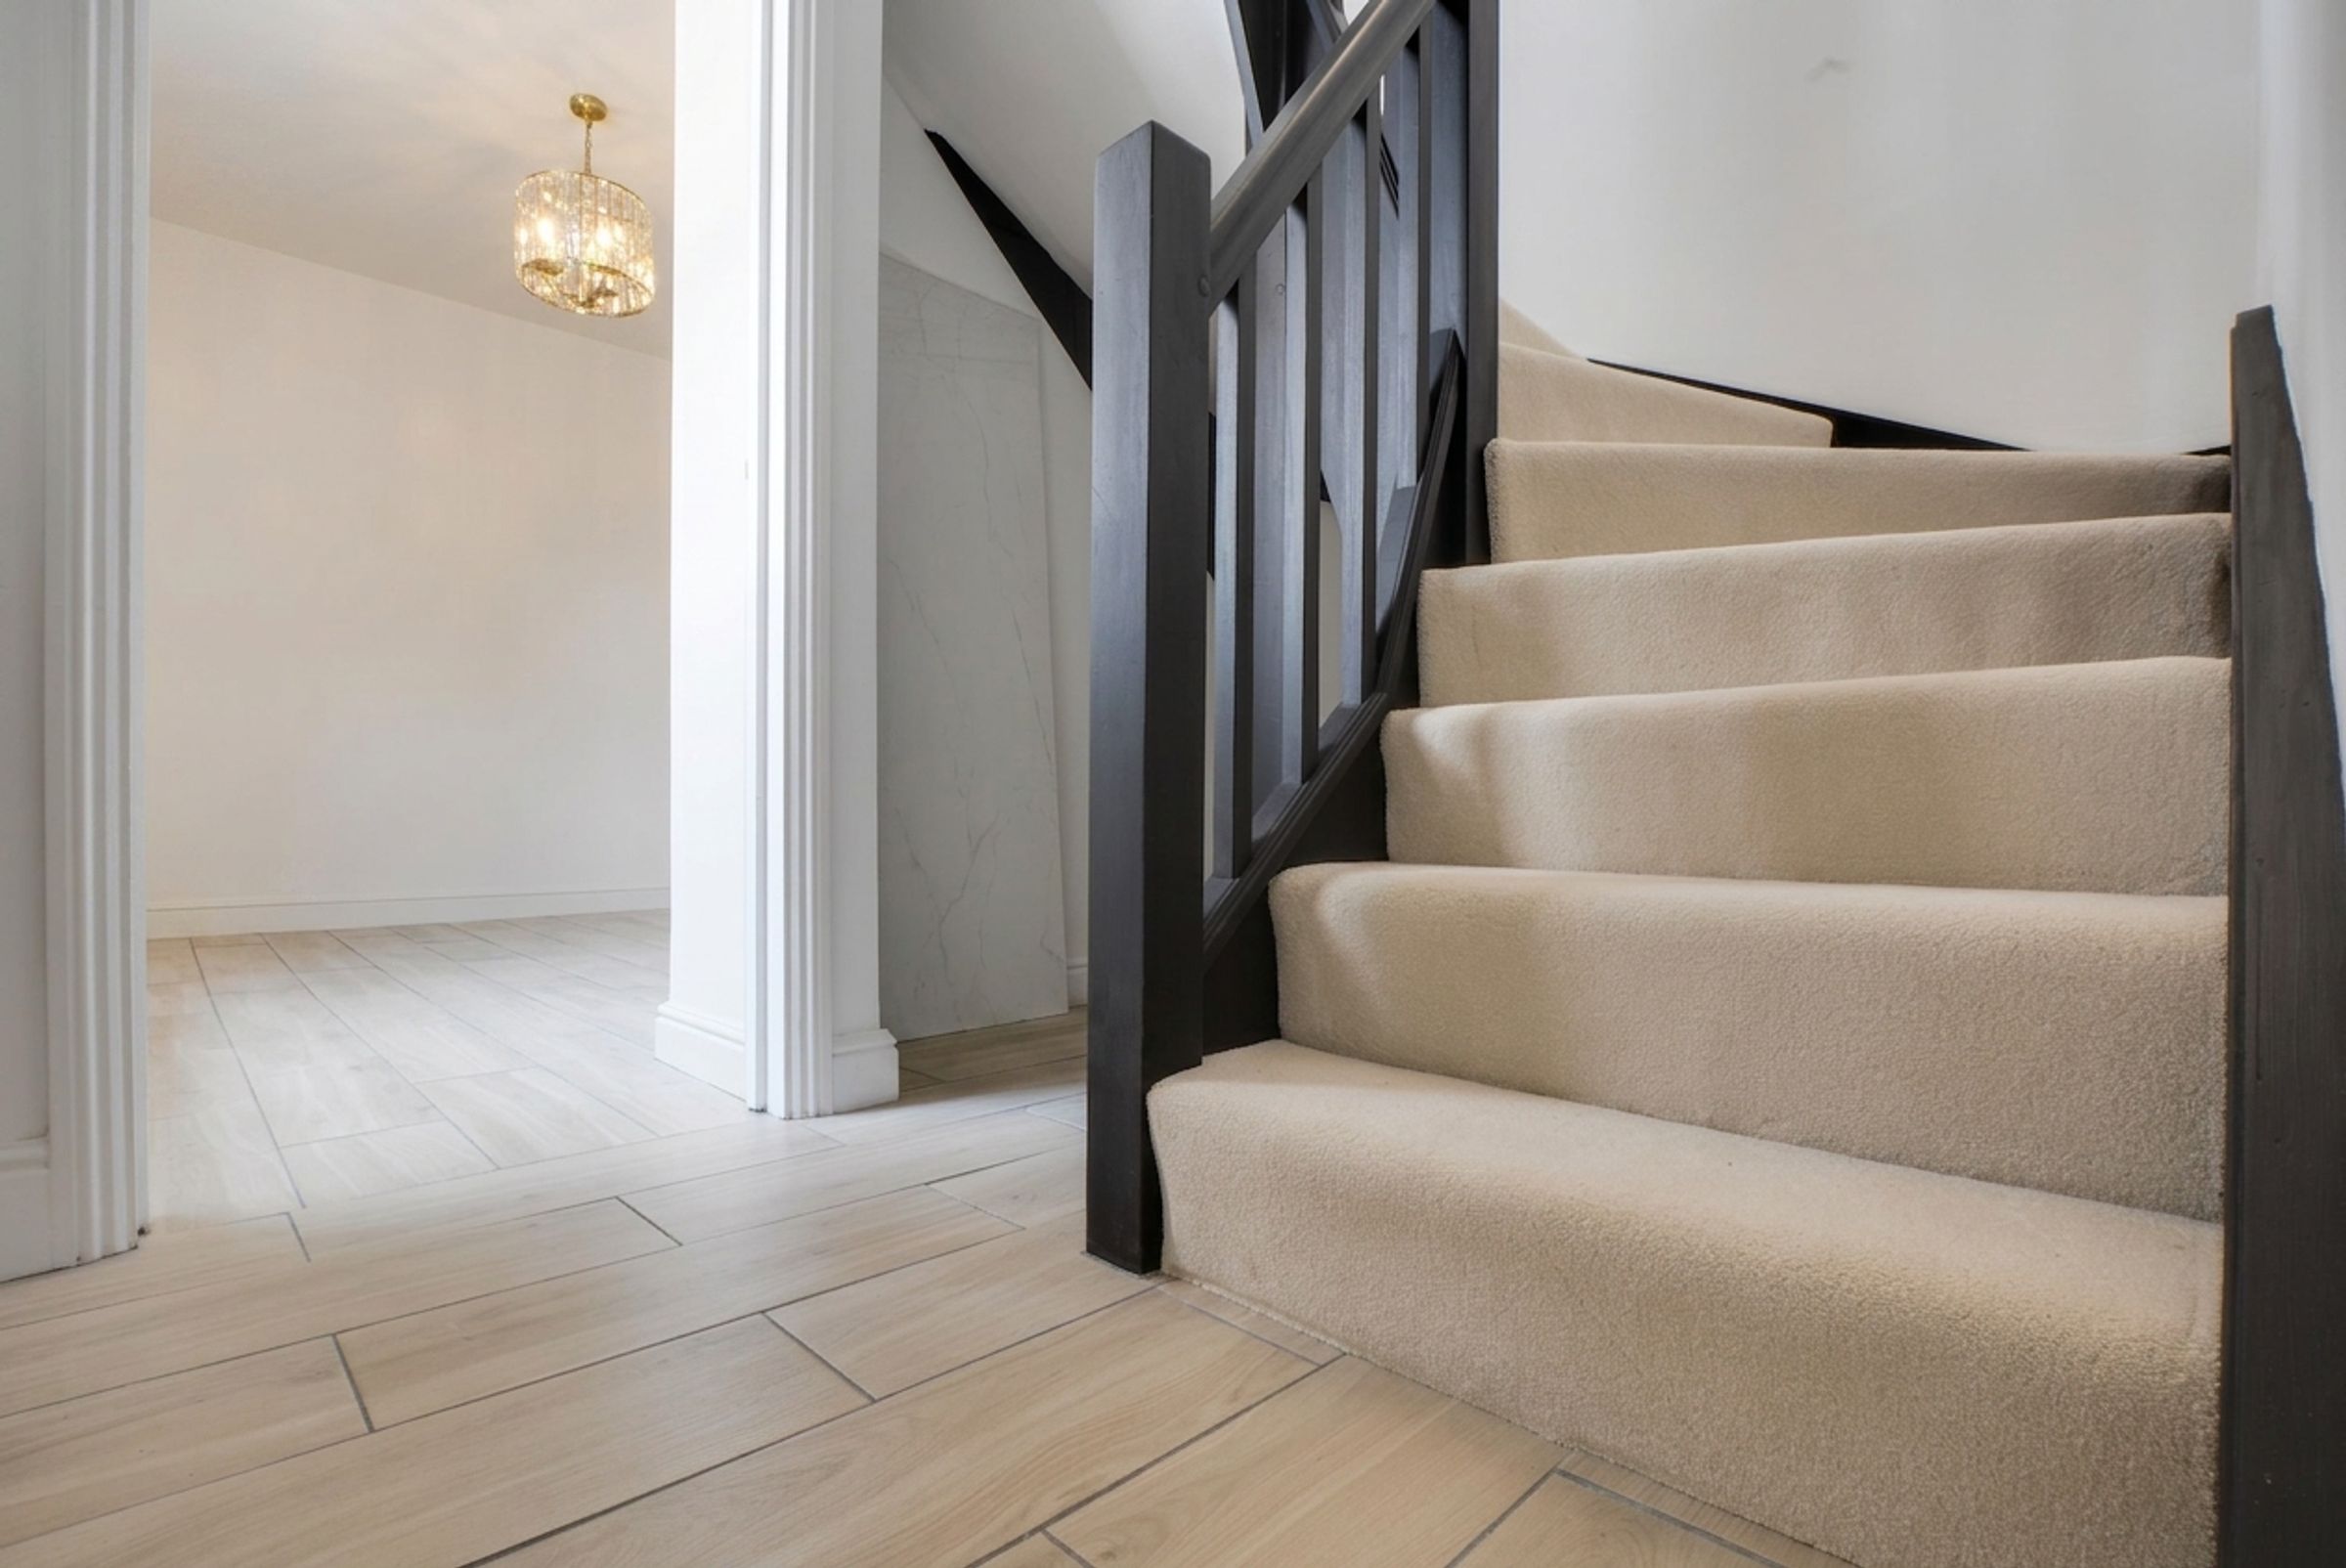
A warm, welcoming entrance via a secure hardwood door. Showcases premium wood-effect ceramic tile flooring, a wall-mounted radiator, and stairs rising gracefully to the first-floor landing.
Bedroom One
10' 5" x 9' 0" (3.17m x 2.75m)
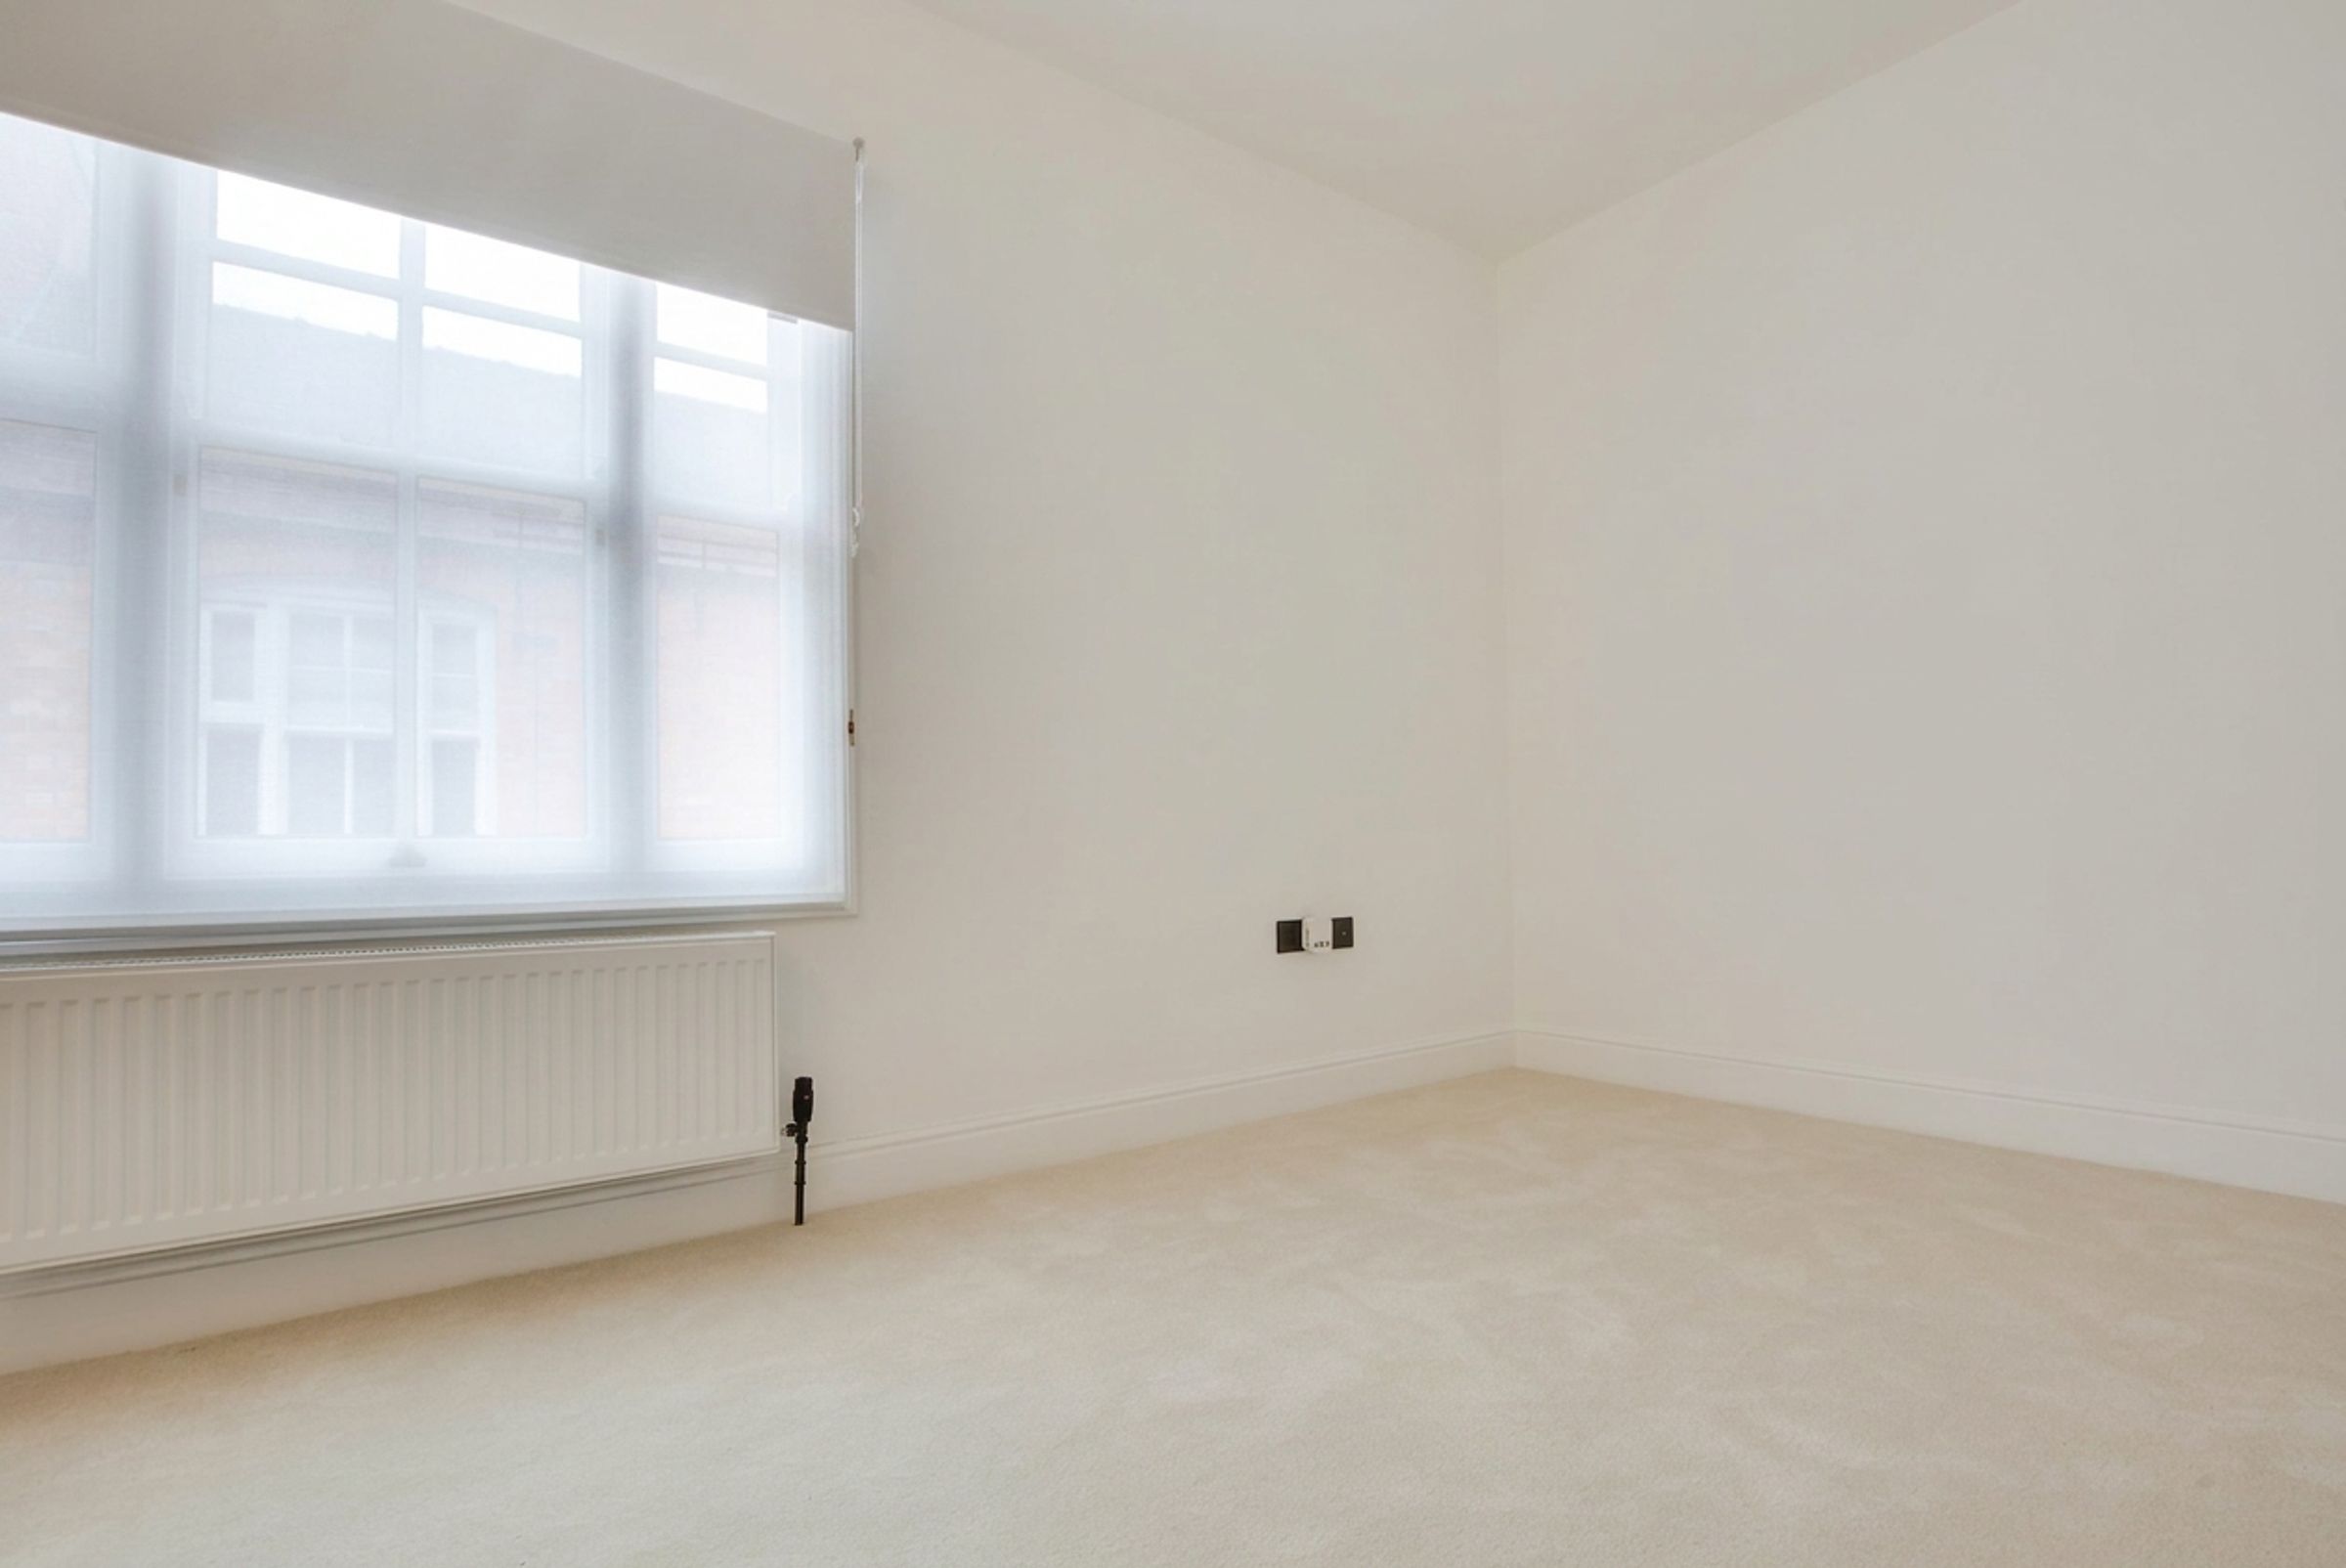
A beautifully presented double bedroom flooded with natural light pouring through a traditional glazed sash window facing the front elevation. Complemented by a continued wood-effect ceramic tile floor and radiator.
Family Bathroom
10' 5" x 9' 0" (3.17m x 2.75m)
A stylishly appointed three-piece bathroom suite featuring premium marble-effect floor tiles. Includes a panelled bath with a shower head and protective screen over, a low-level WC, and a wash-hand basin complete with integrated under-basin drawer storage. Finished with modern tiled splashbacks, a radiator, and a front-facing glazed sash window.
First Floor
Giving direct access to the main living area.
Lounge
10' 8" x 9' 0" (3.26m x 2.75m)
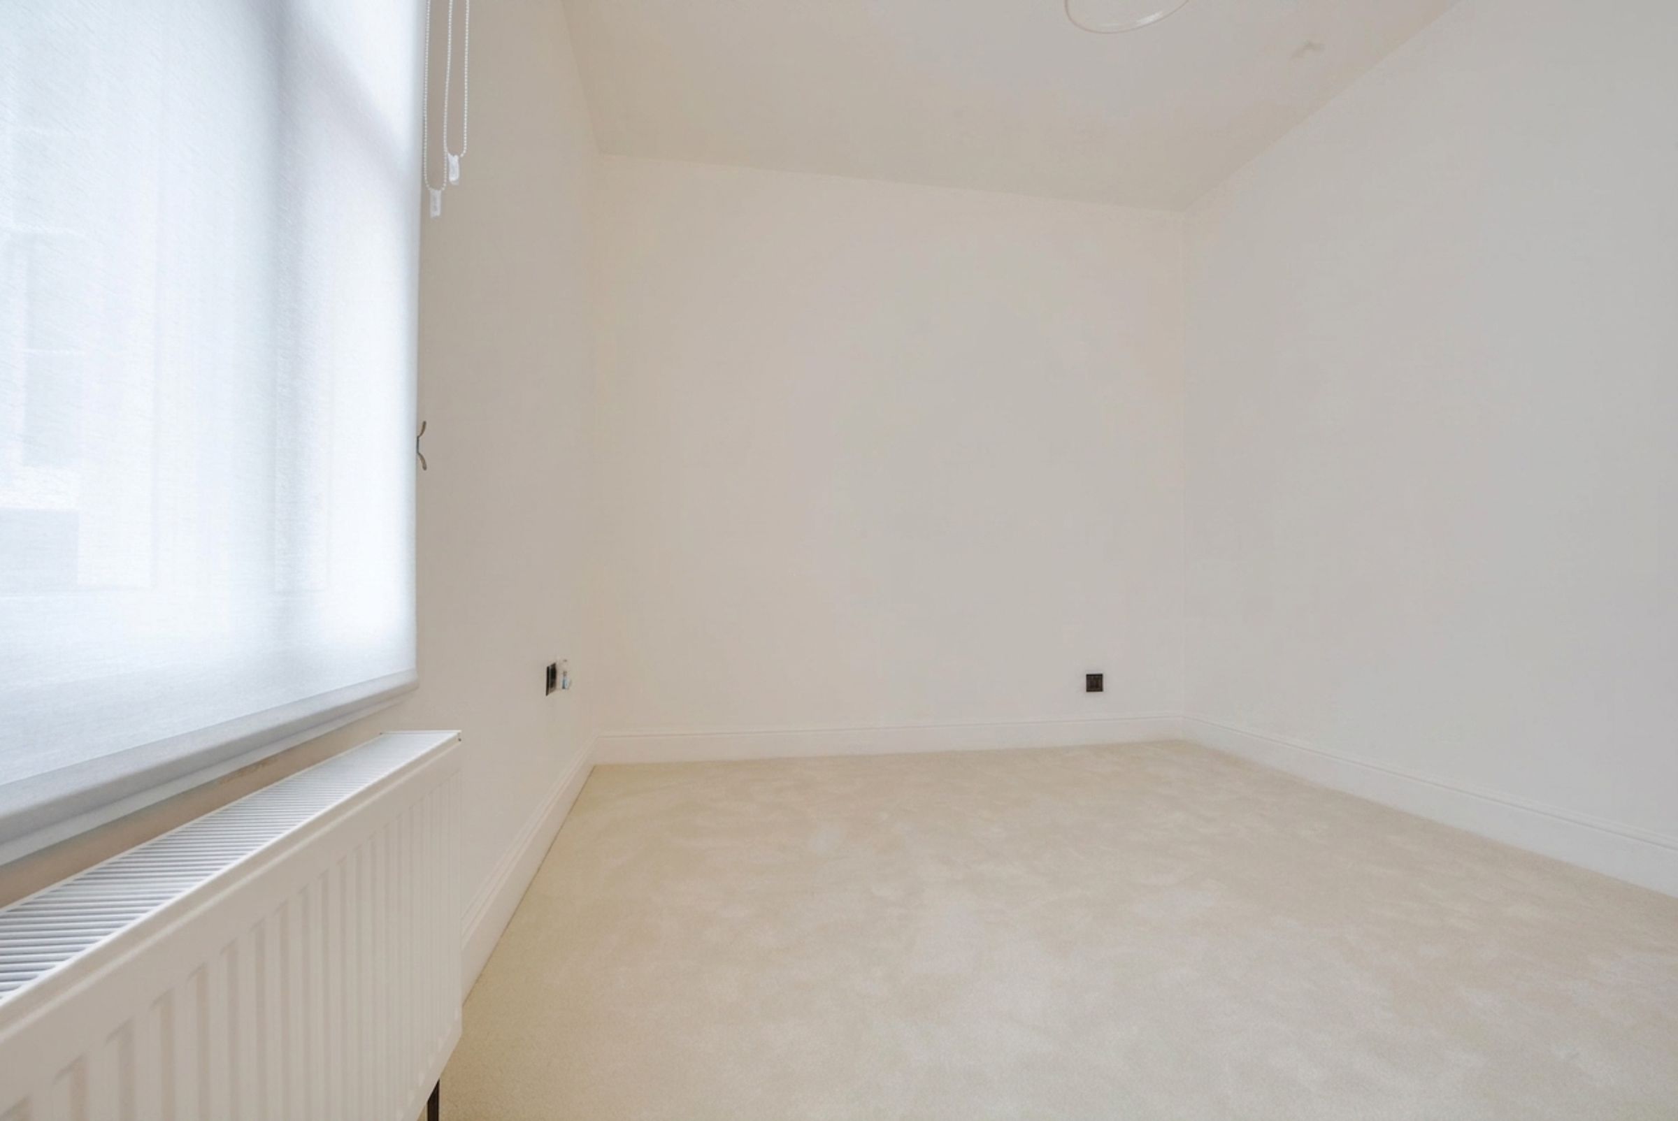
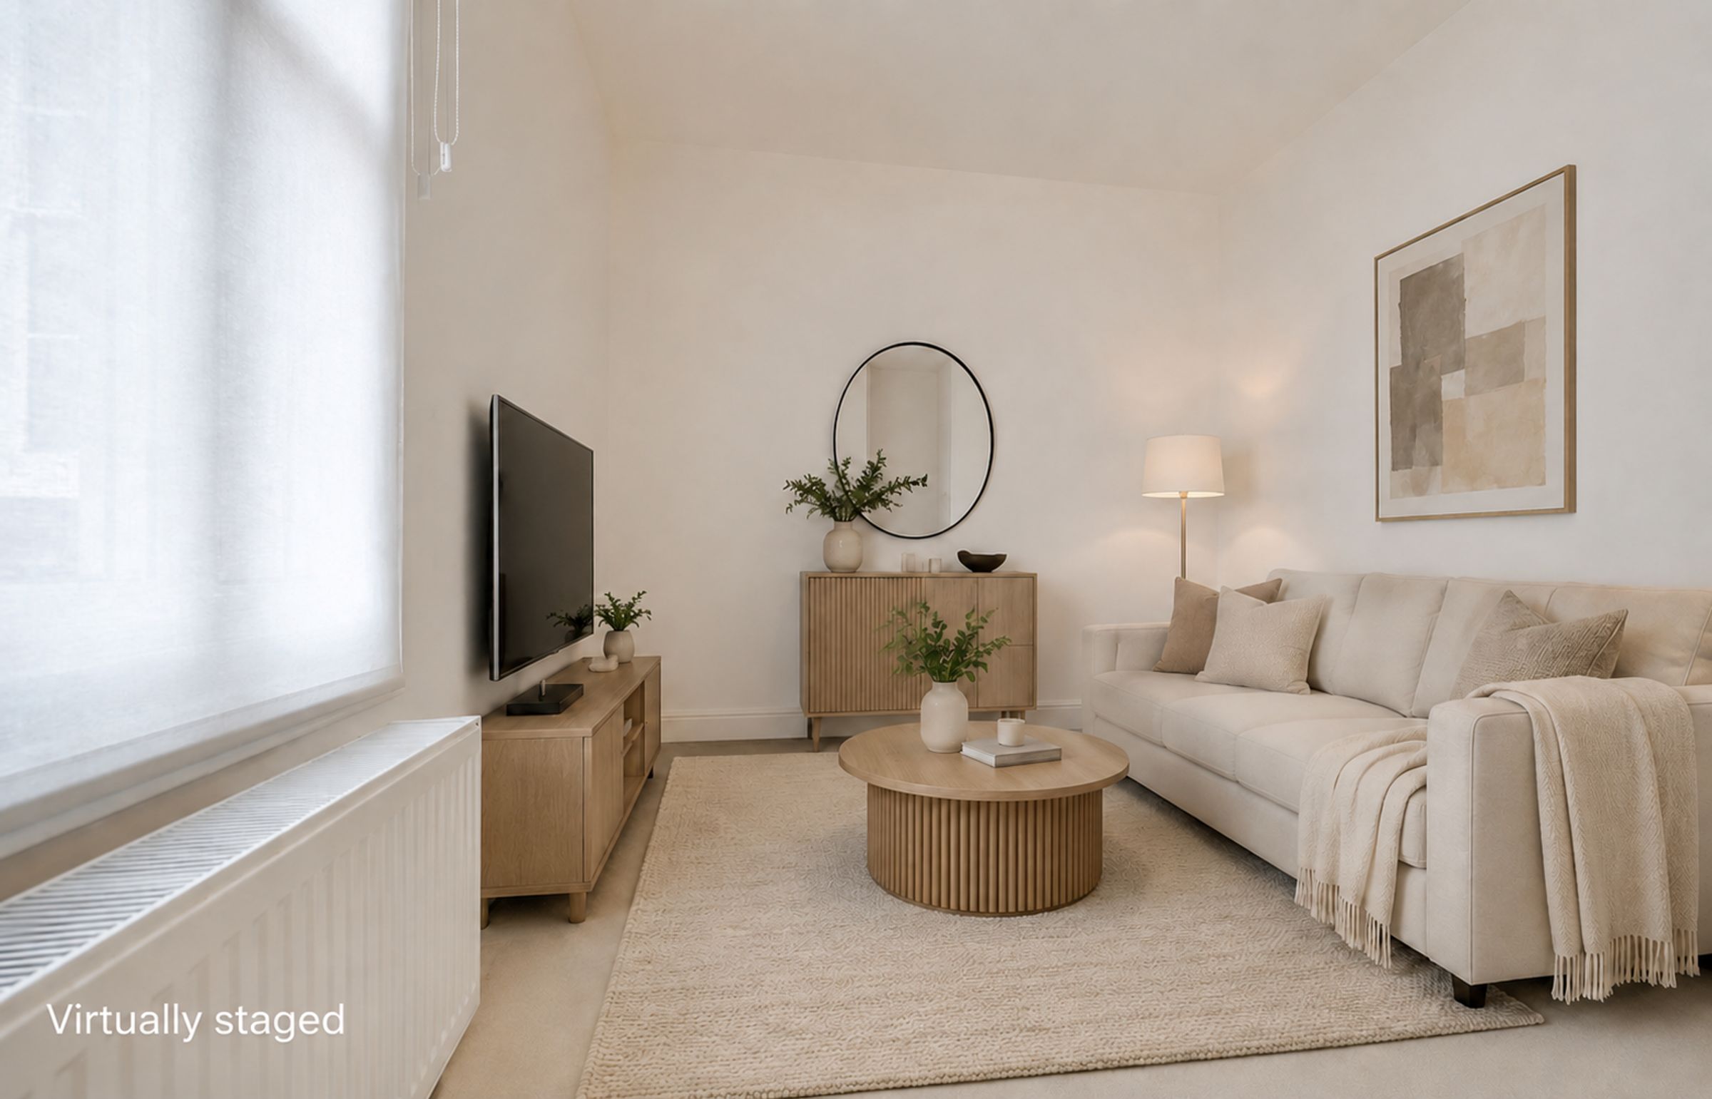
A bright, light and airy living room highlighted by a glazed sash window to the front elevation. Includes a feature drop-down pendant light, luxury carpet and radiator.
Kitchen
8' 8" x 9' 0" (2.64m x 2.75m)
A highly contemporary fitted kitchen featuring a range of sleek base and wall units with matching laminated work surfaces and an incorporated stainless steel sink and mixer tap. Boasts an integrated four-ring electric ceramic hob and oven. Offers a dedicated space for a fridge, plumbing for a washing machine, and a built-in cupboard seamlessly housing the central heating boiler. Finished with wood-effect flooring and a glazed sash window to the side elevation.
Disclaimer - Measurements are taken electronically and are for guidance only — not to be relied upon as exact. Services, appliances, and fittings have not been tested. Buyers must satisfy themselves through inspection. Floor plans are not to scale and are for layout guidance only. Knightsbridge Estate Agents make no warranties regarding the property. By law, we must carry out anti-money laundering checks for buyers and sellers. These are handled on our behalf by Kotini. A £70 fee (incl. VAT) charge applies. This must be paid before we can publish your property (for vendors) or issue a memorandum of sale (for buyers). The fee is non-refundable and paid directly to Lifetime Legal. We receive a portion of this fee for facilitating the checks.