Like the look of this property?
We would love to hear from you and arrange a viewing of this property. Get in touch now!
Property features
Three Well-Proportioned Bedrooms
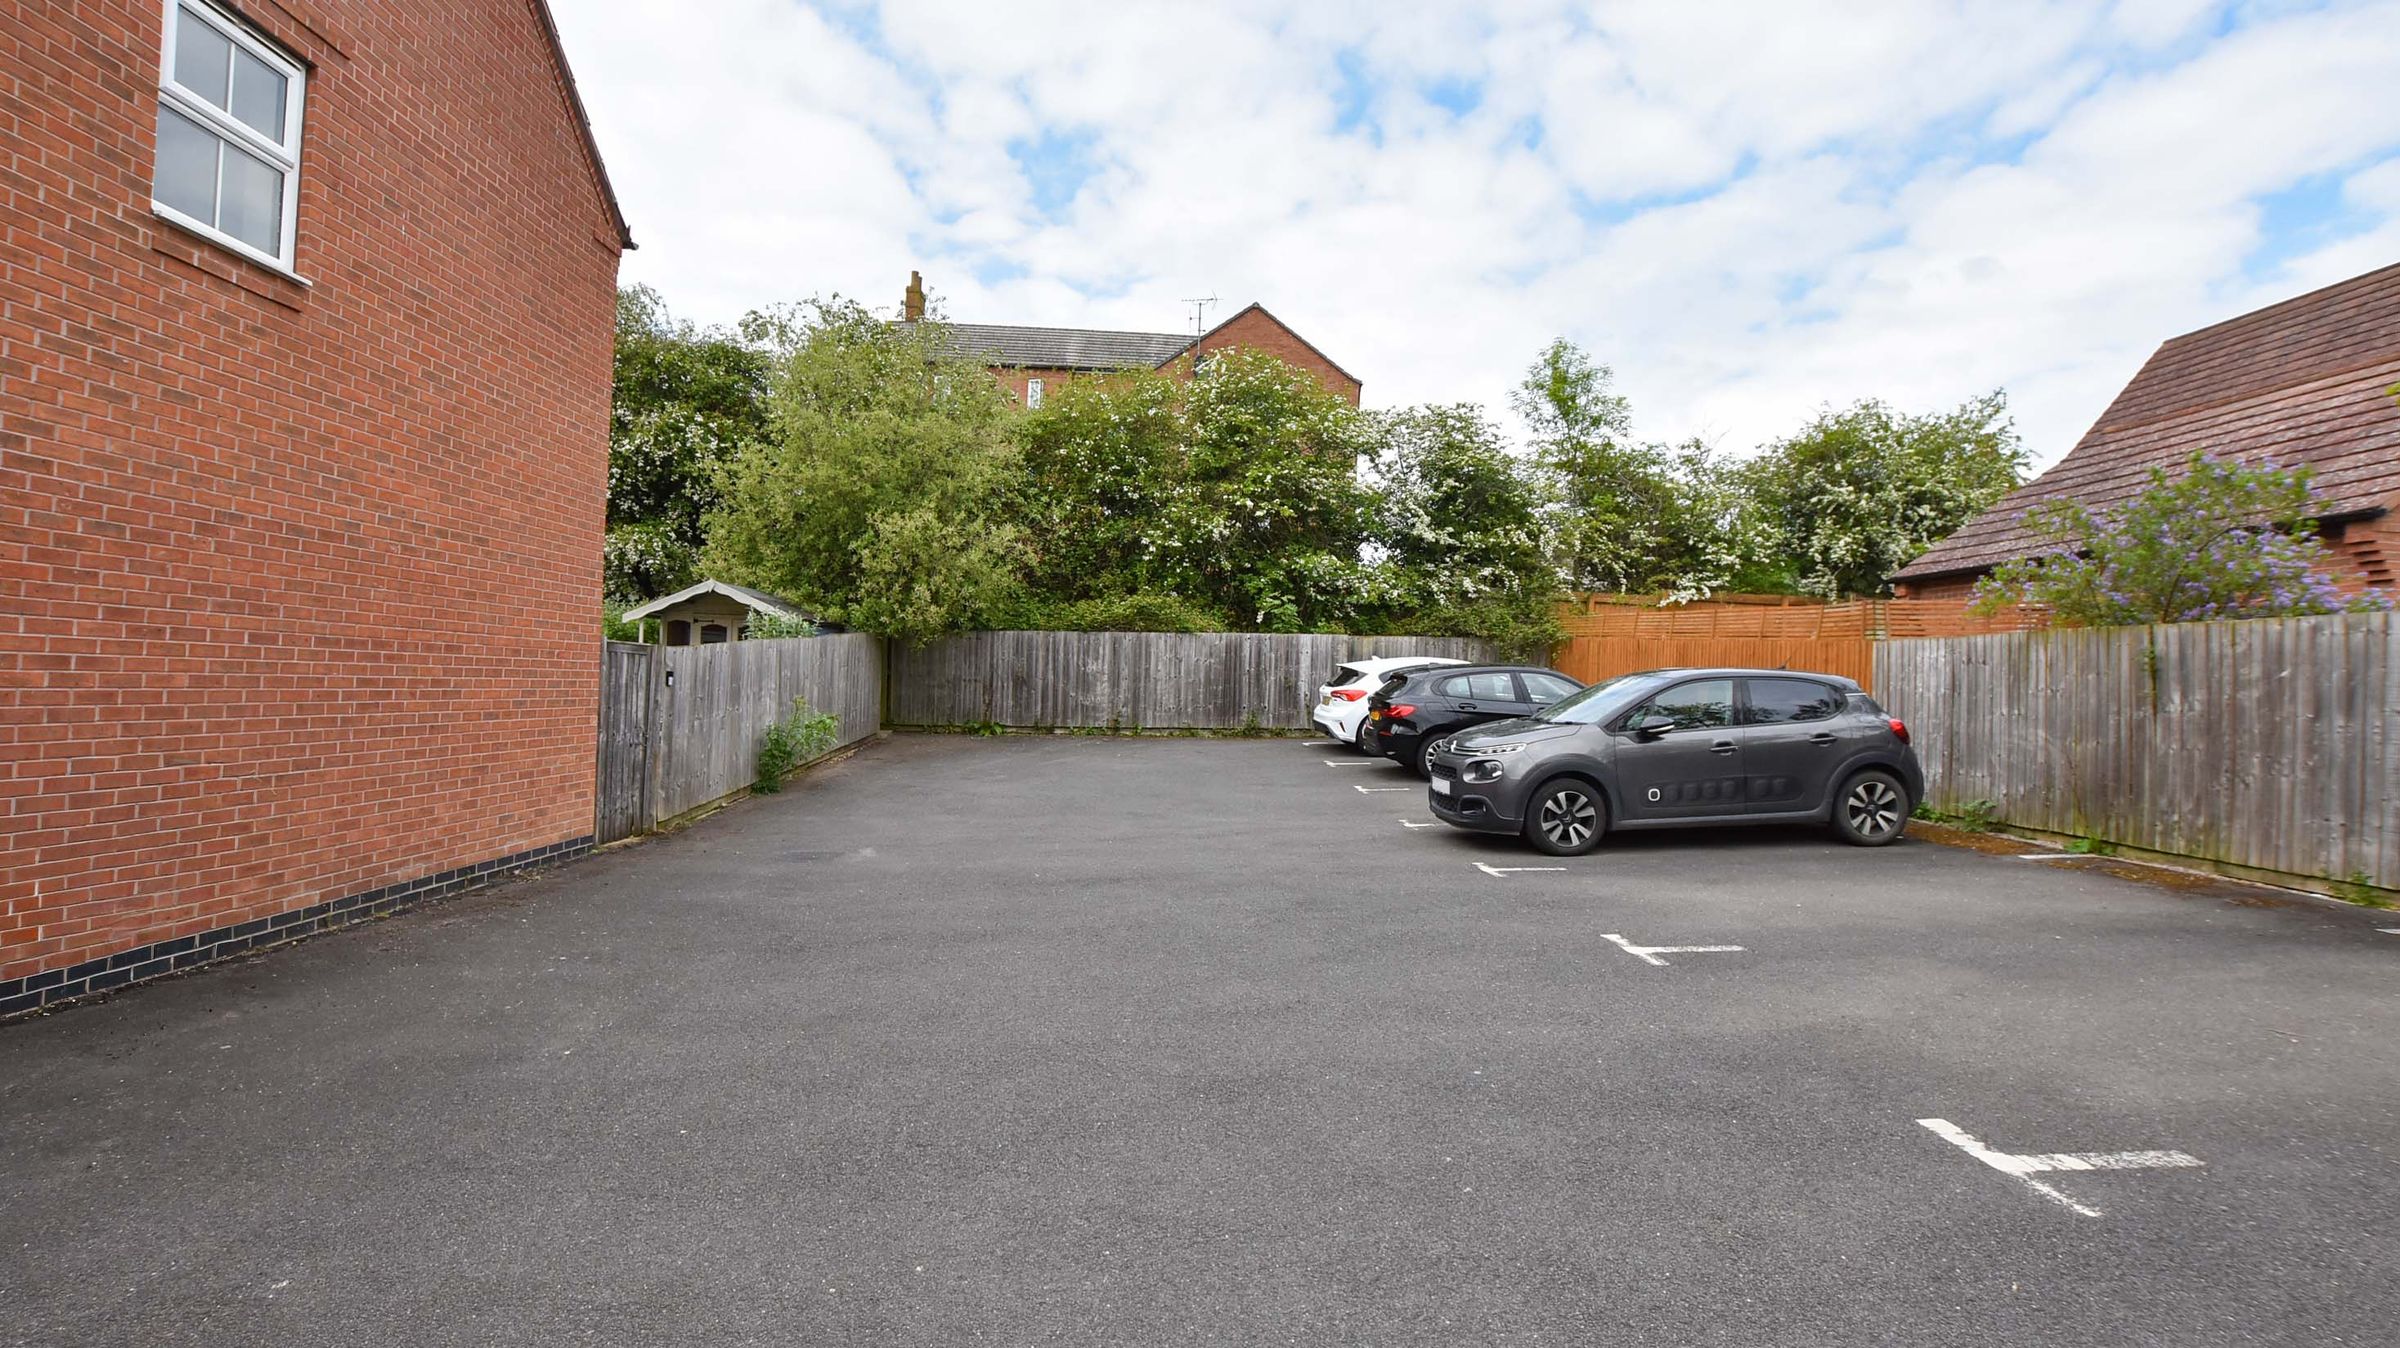
Two Allocated Parking Spaces
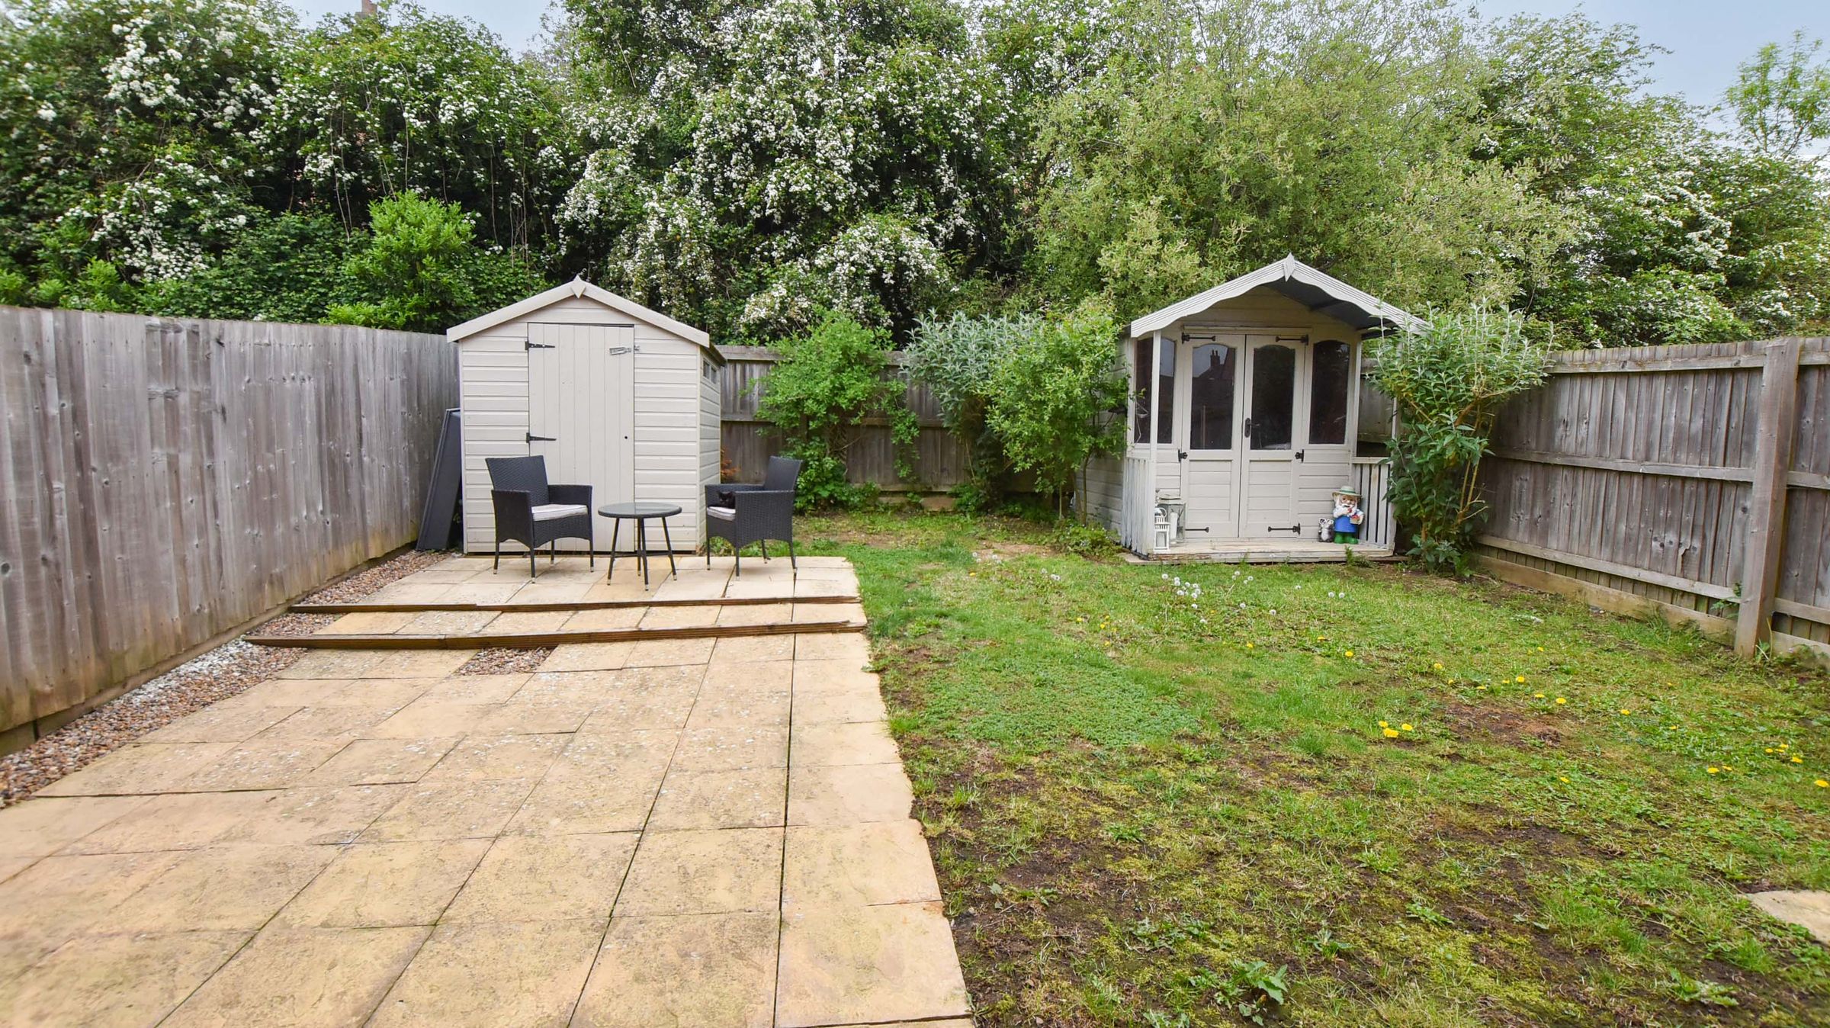
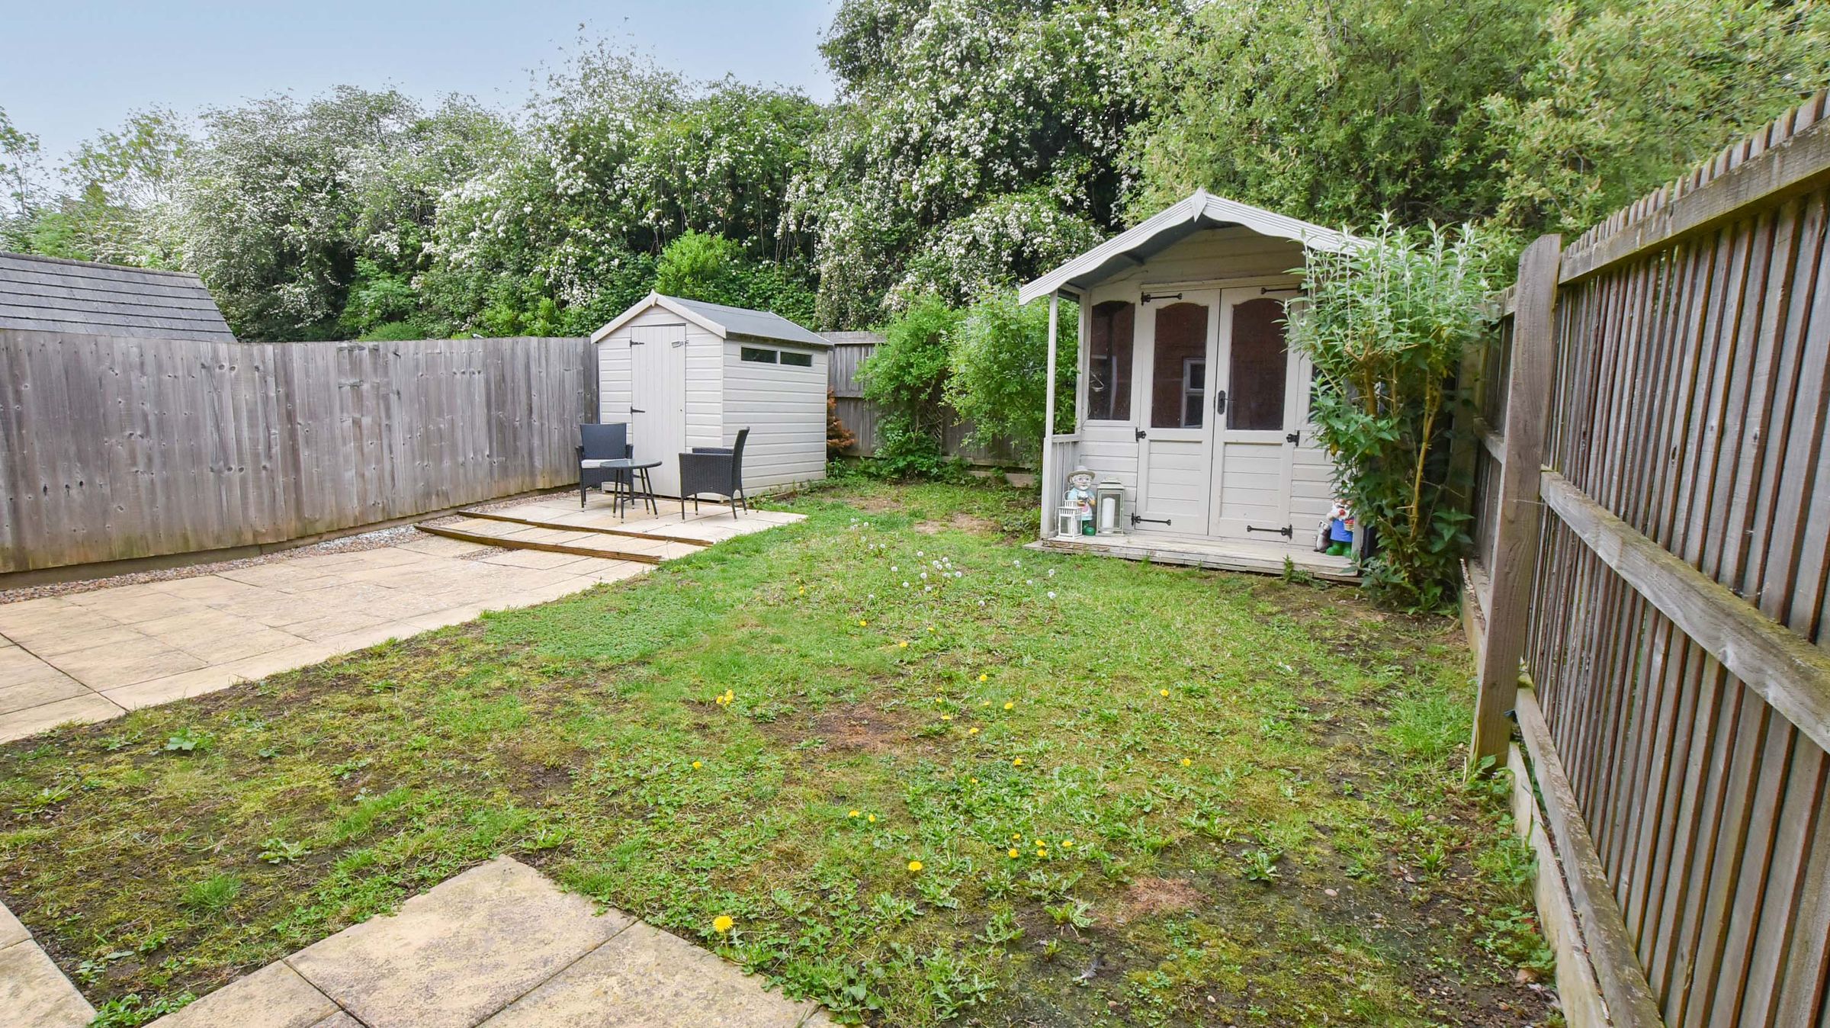
Summer House & Shed
Stylish Modern Interiors
Prime Location
Freehold Property
Excellent Storage
About this property
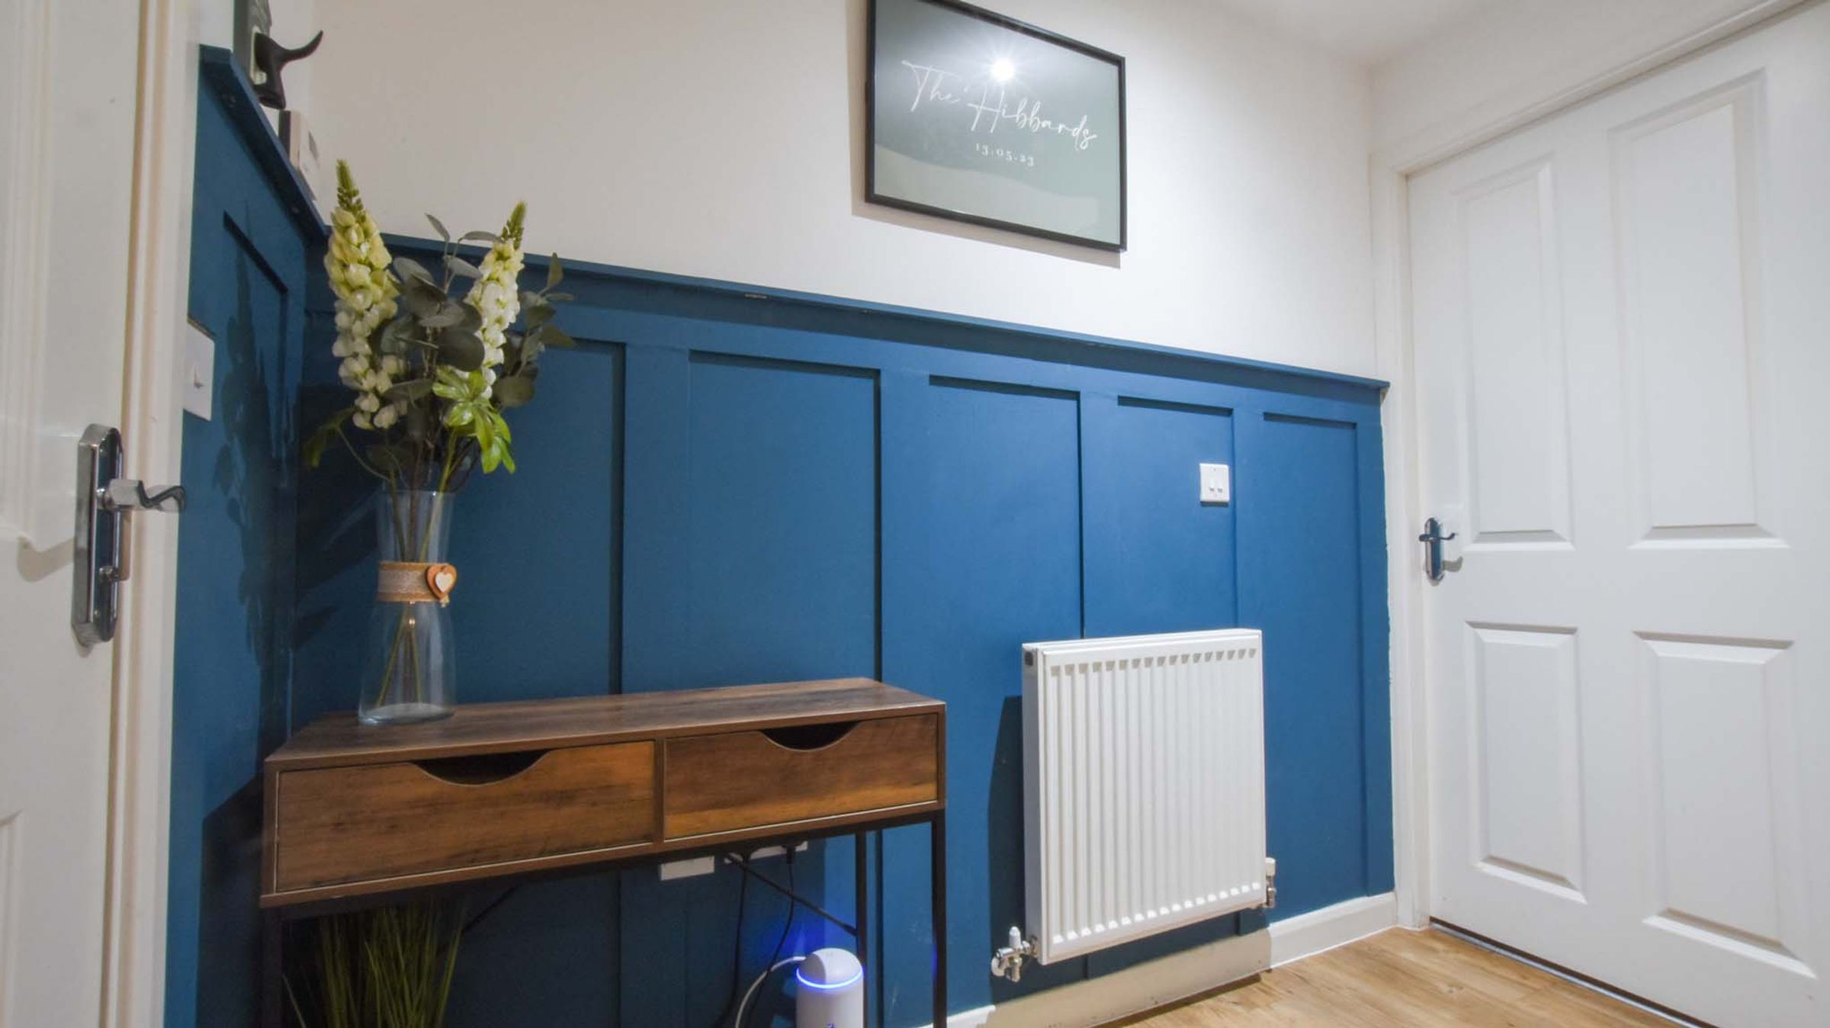
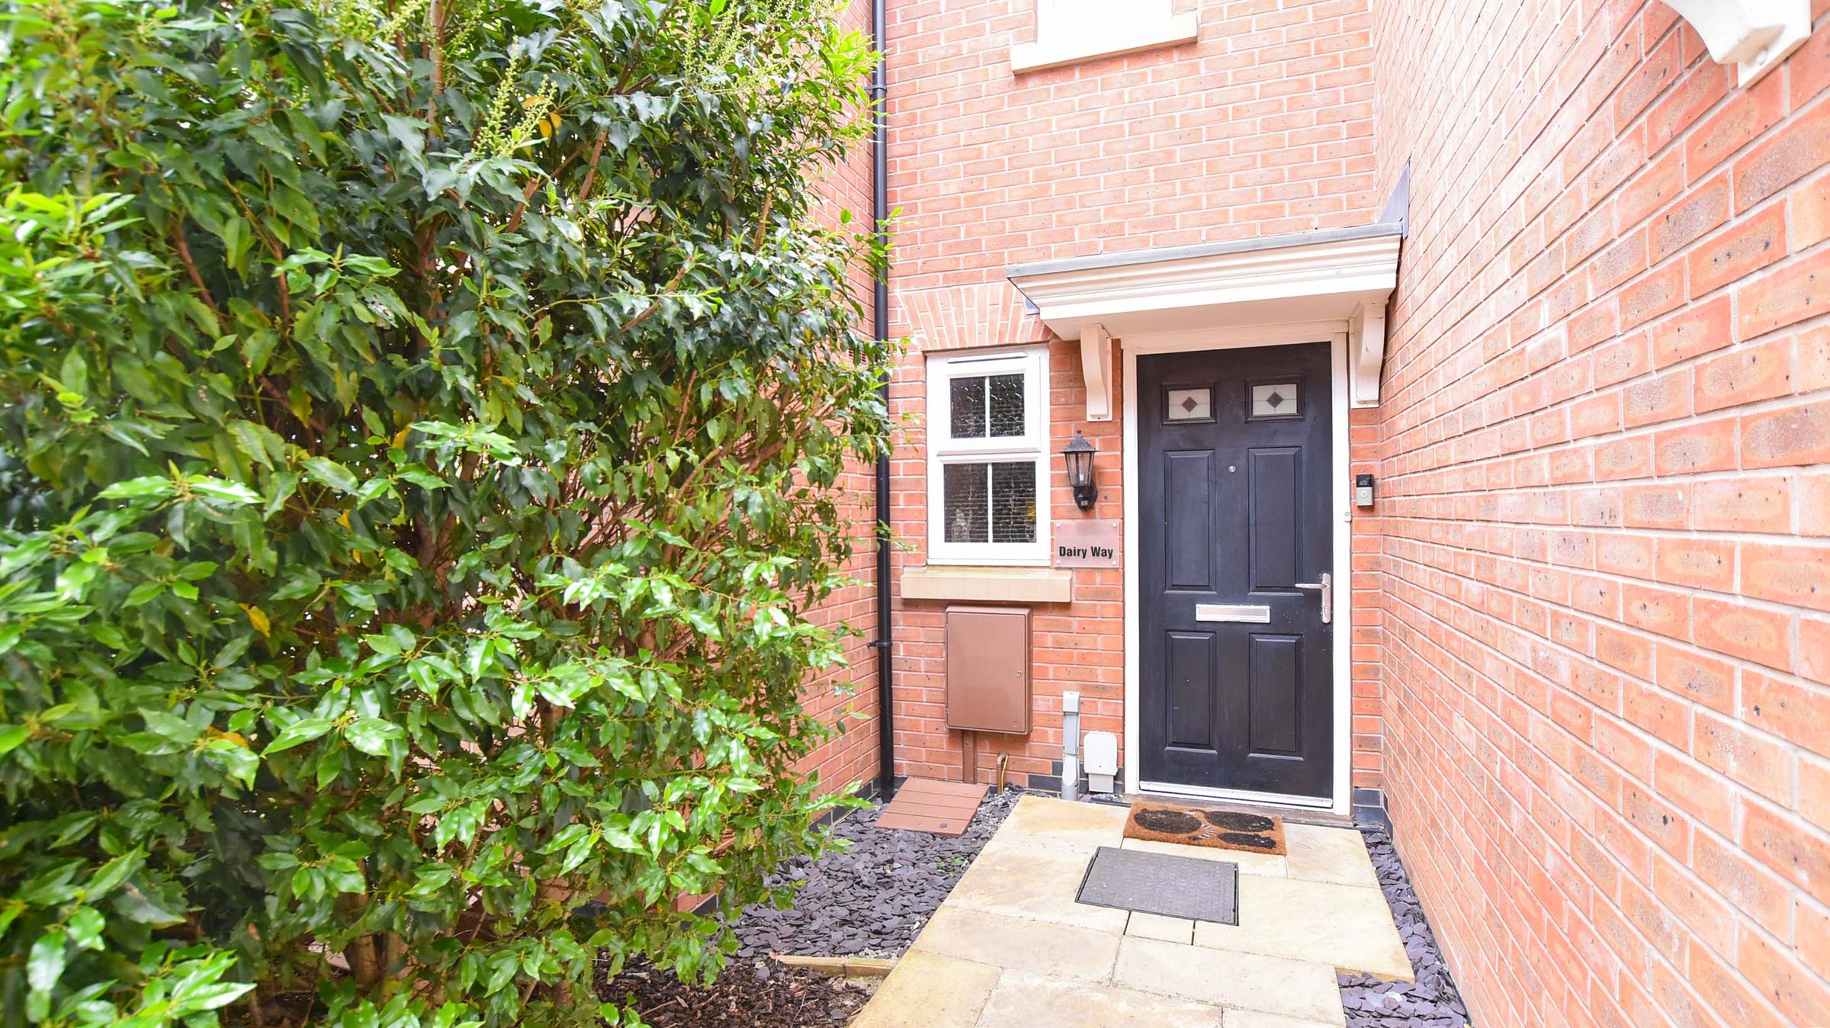
Nestled in the heart of the popular village of Kibworth Harcourt, this delightful three-bedroom townhouse on Dairy Way offers a perfect blend of style and practicality. From the moment you step into the hallway with its striking blue panelling, it is clear this home has been cared for to a high standard.
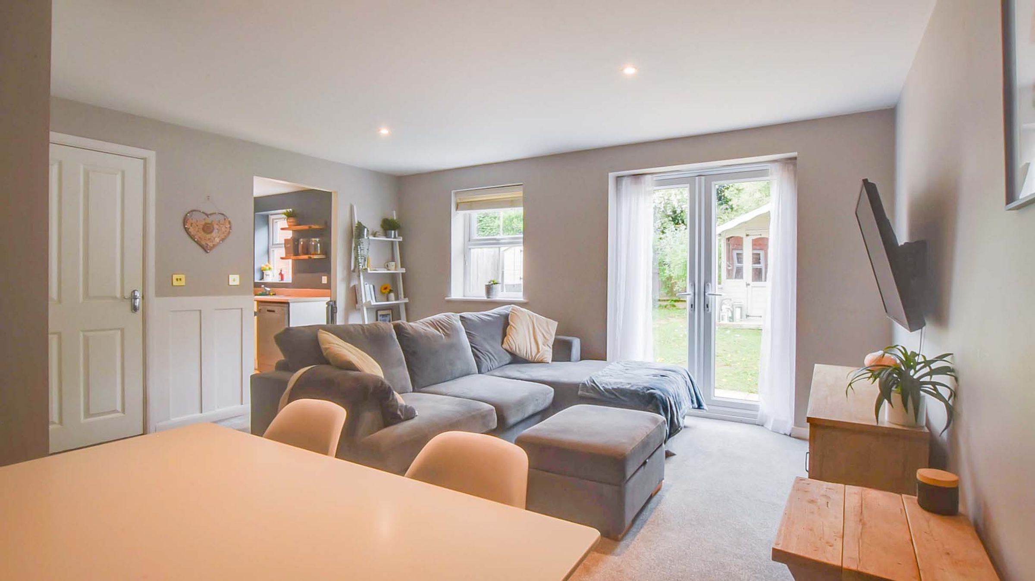
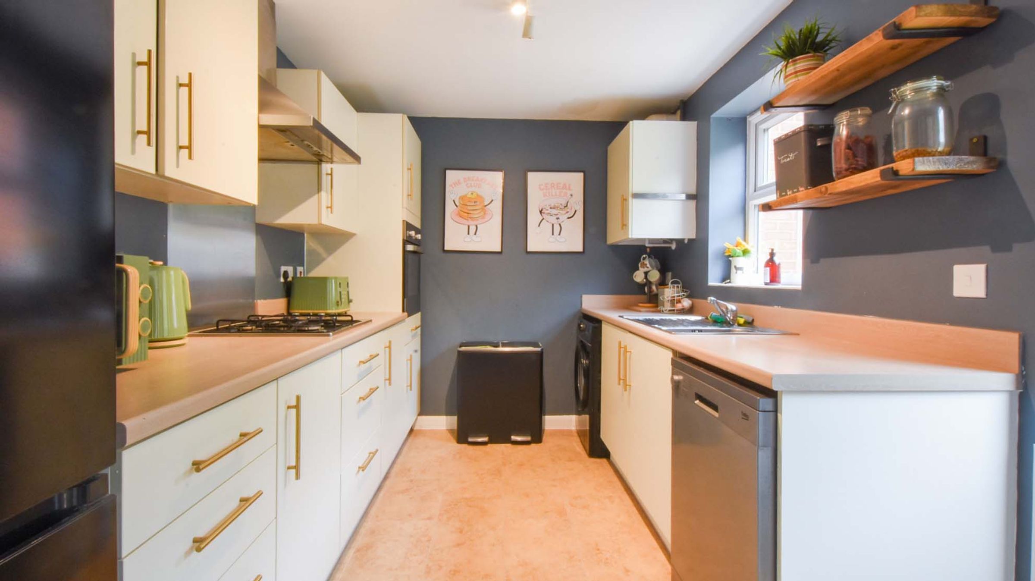
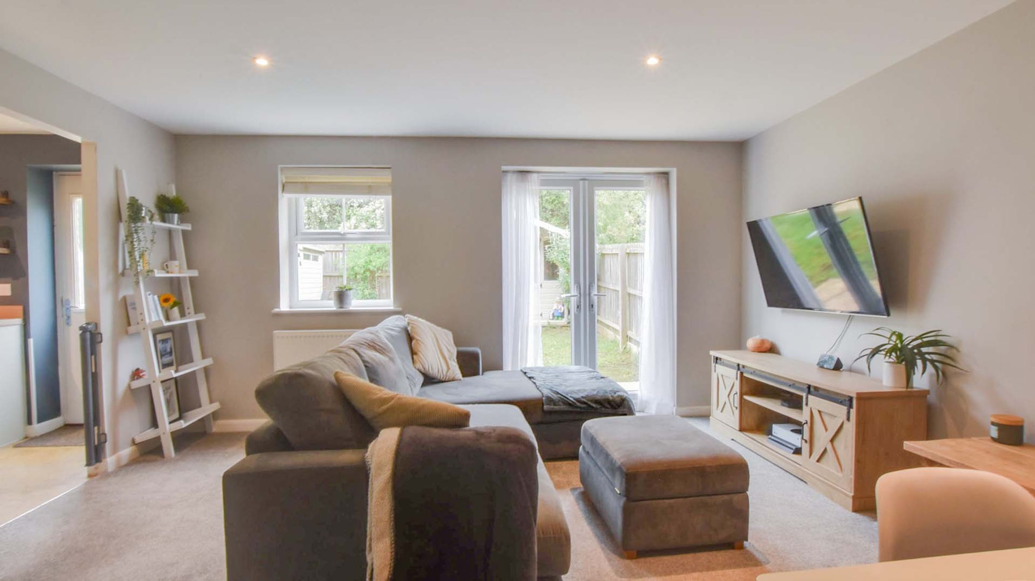
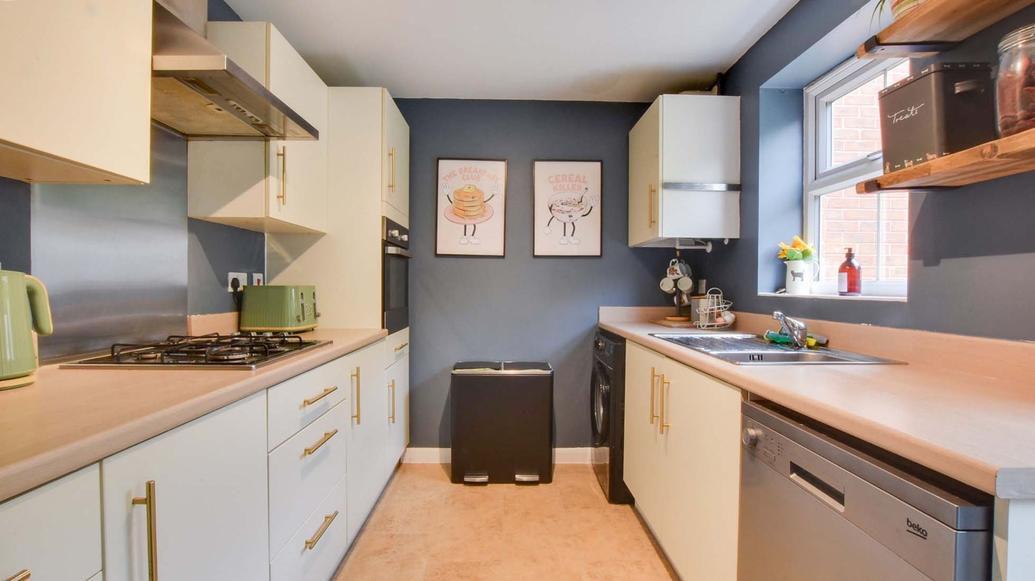
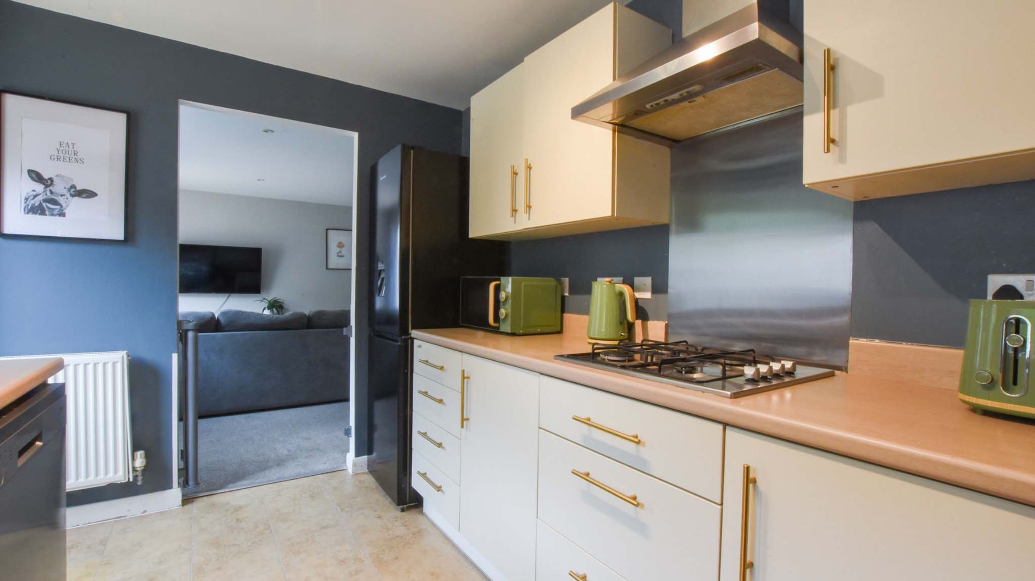
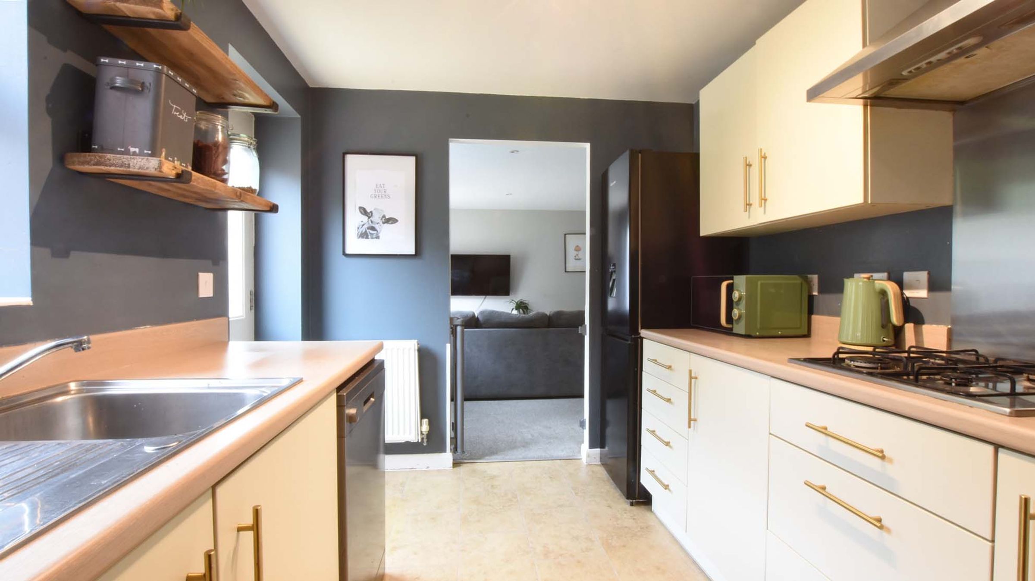
The ground floor features a modern kitchen with a built-in oven and gas hob, designed with garden views from the sink. The spacious living room serves as the heart of the home, with patio doors inviting you out to the rear garden—perfect for summer entertaining. A convenient downstairs cloakroom completes the lower level.
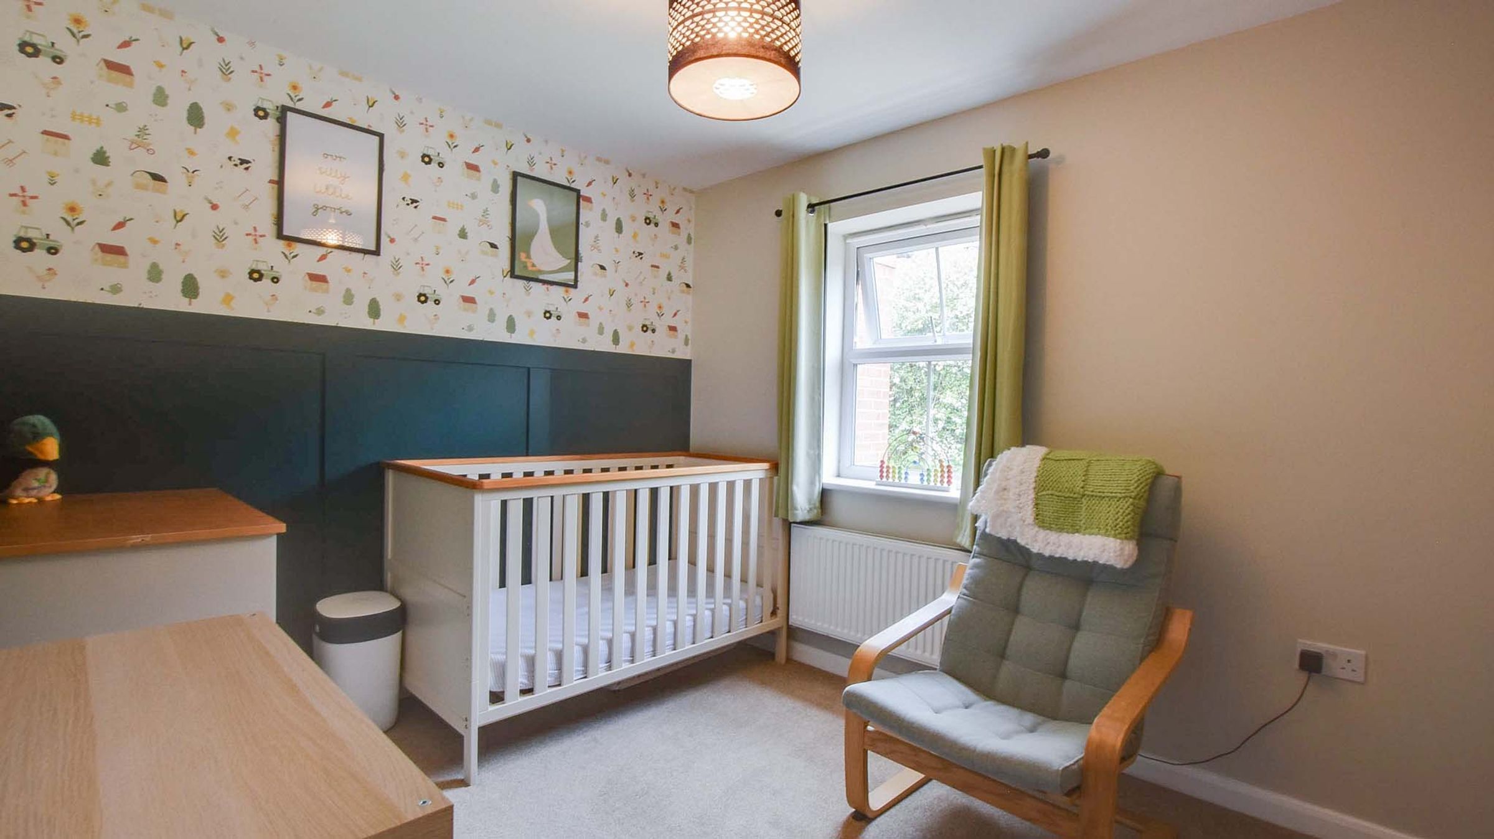
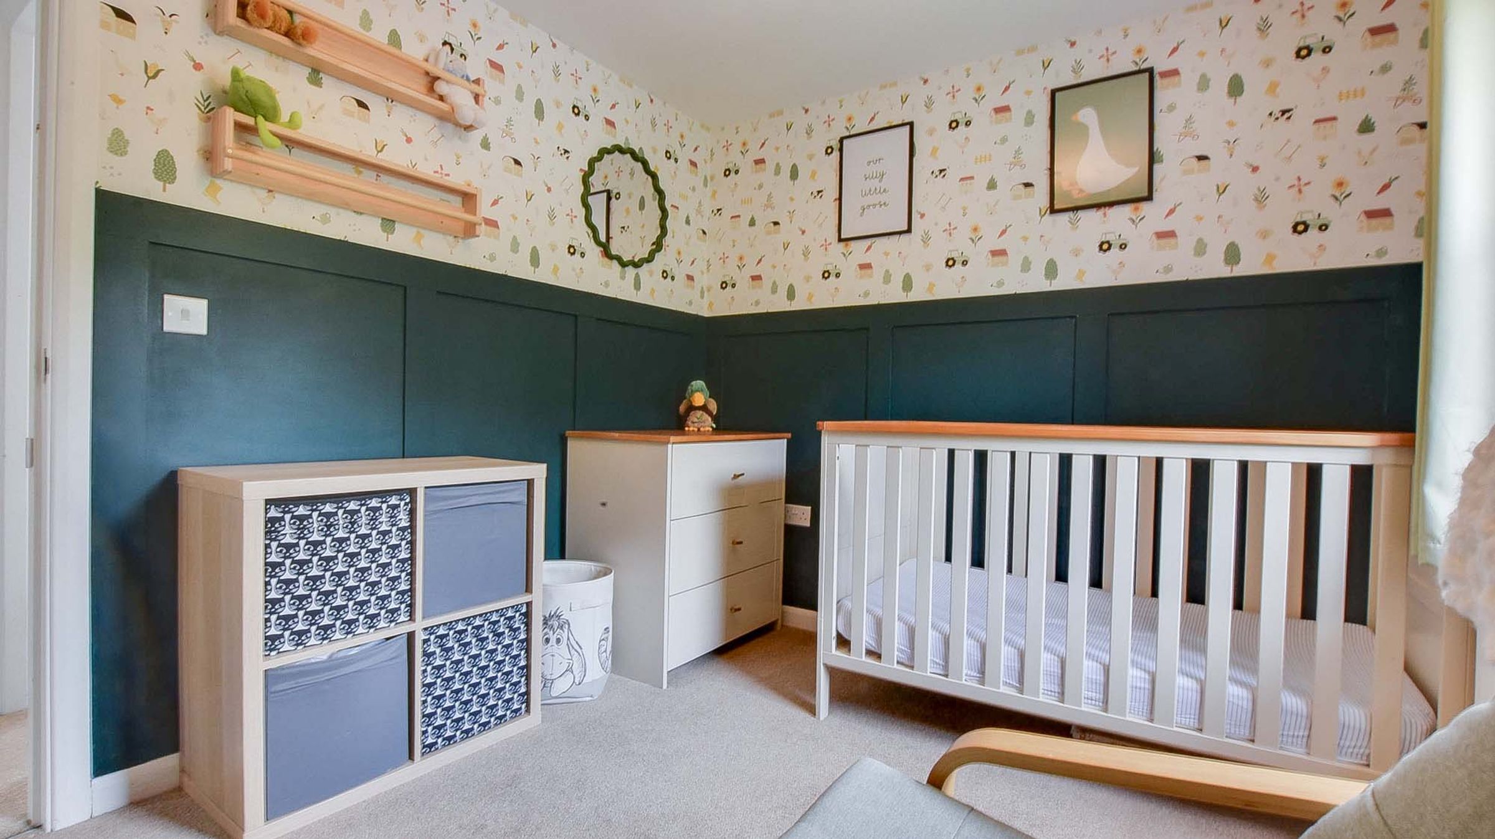
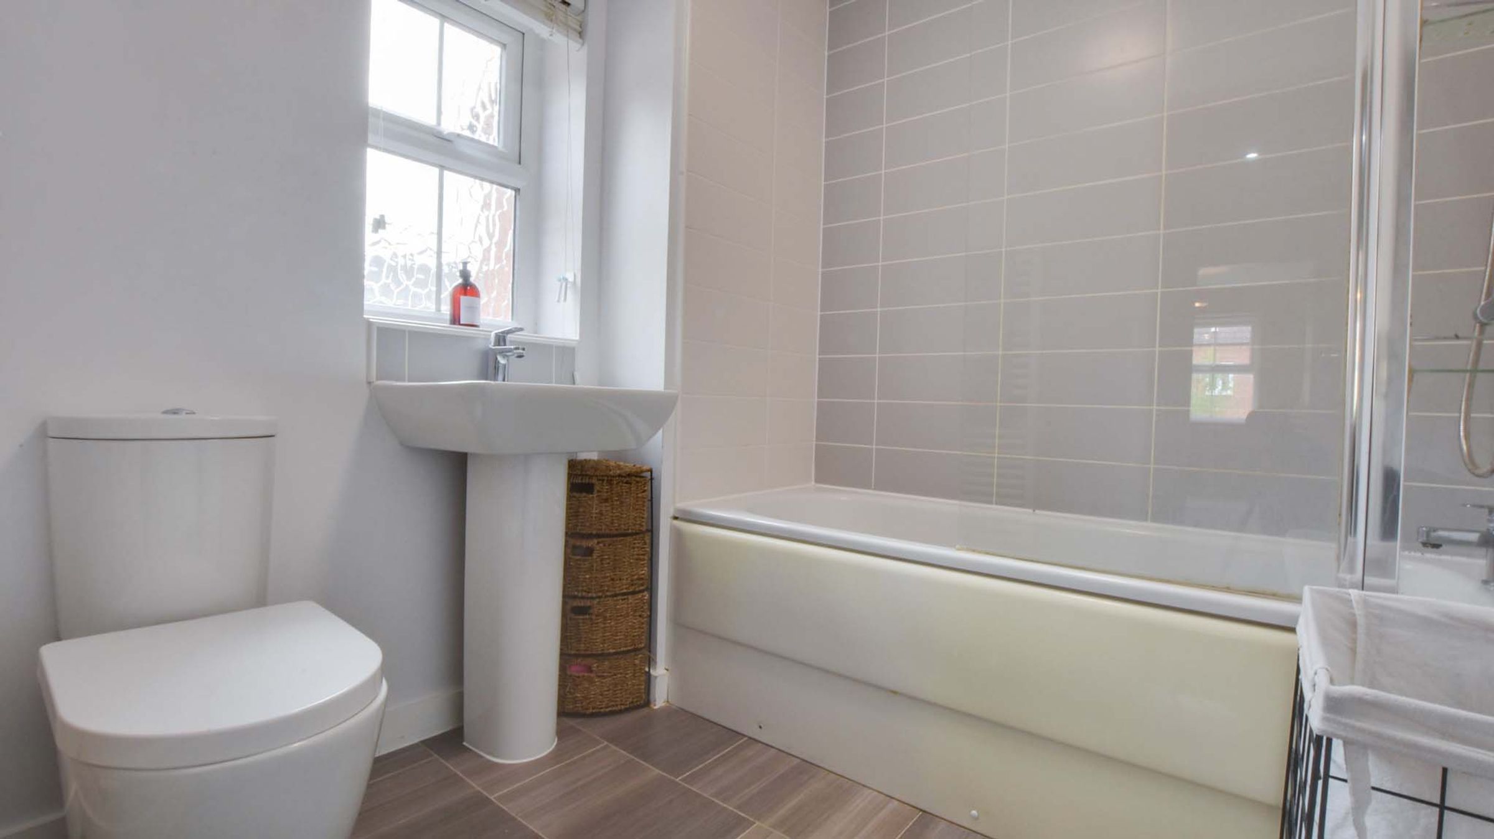
Upstairs, the property continues to impress with three versatile bedrooms. Bedroom one benefits from built-in wardrobes, while bedroom two showcases elegant part-panelling. The family bathroom is modern and functional, featuring a shower over the bath and a heated towel rail.
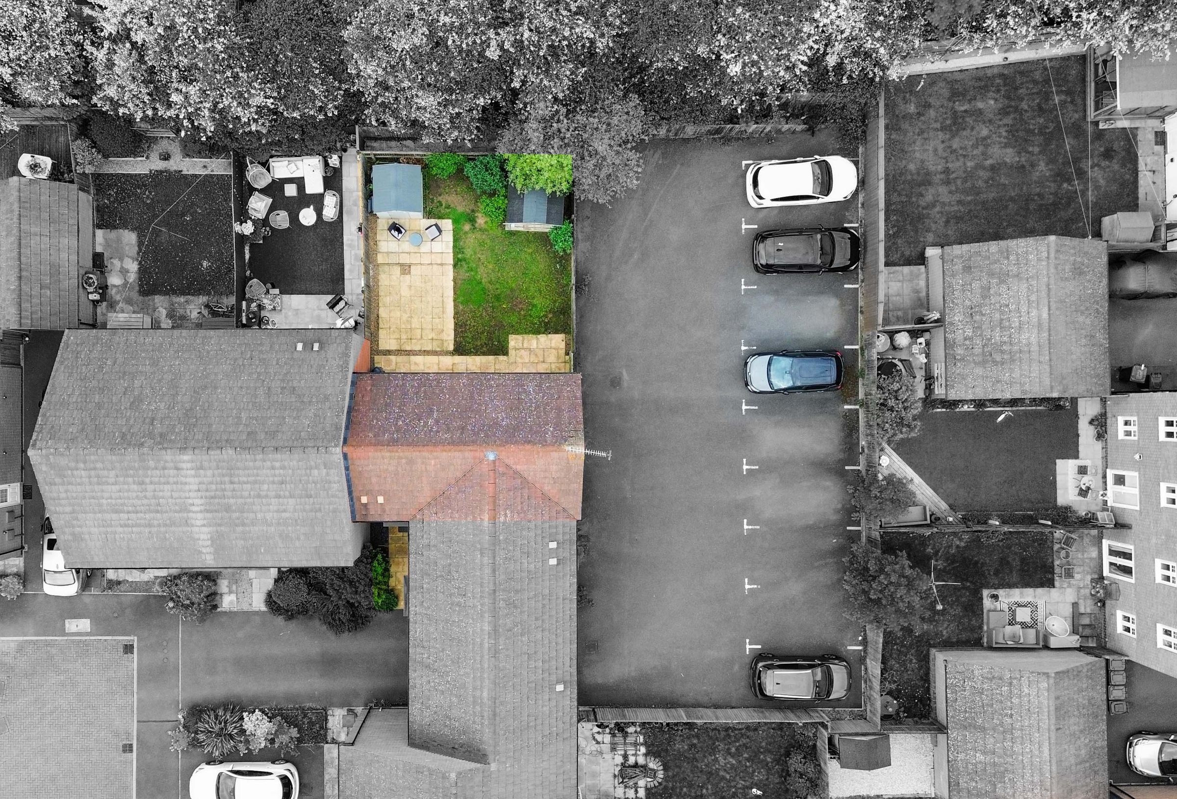
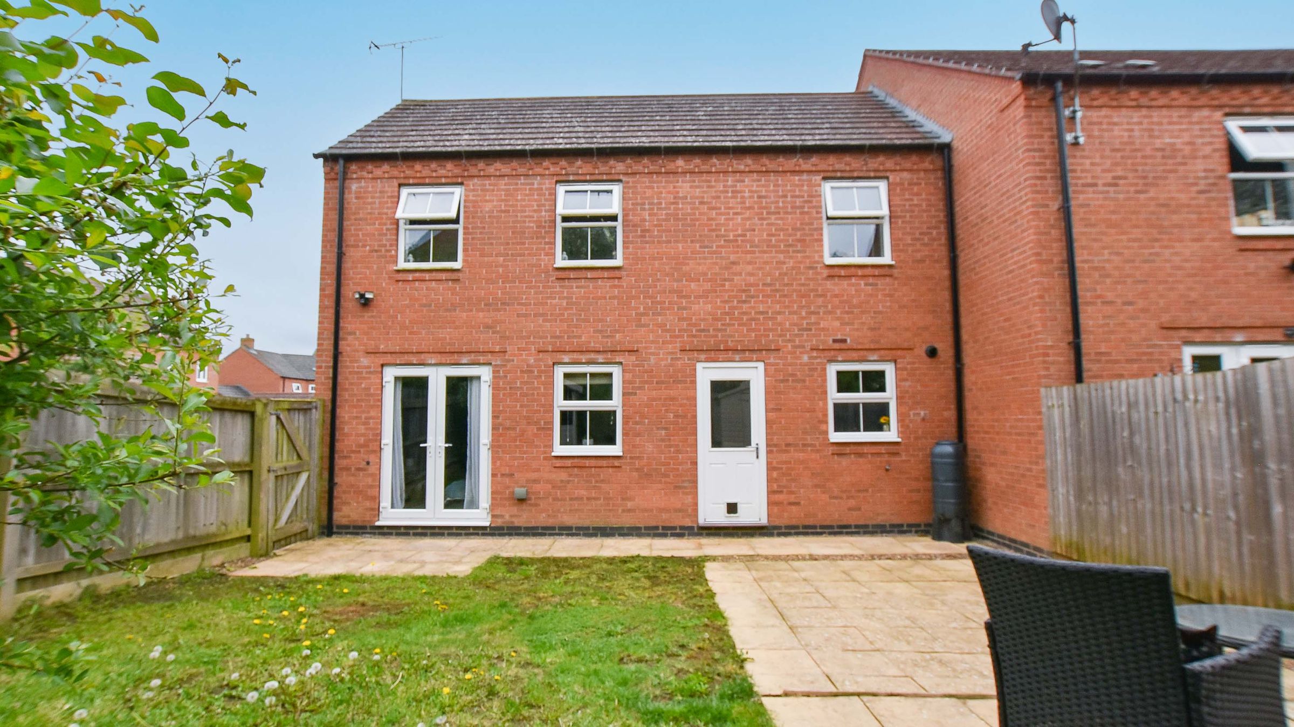
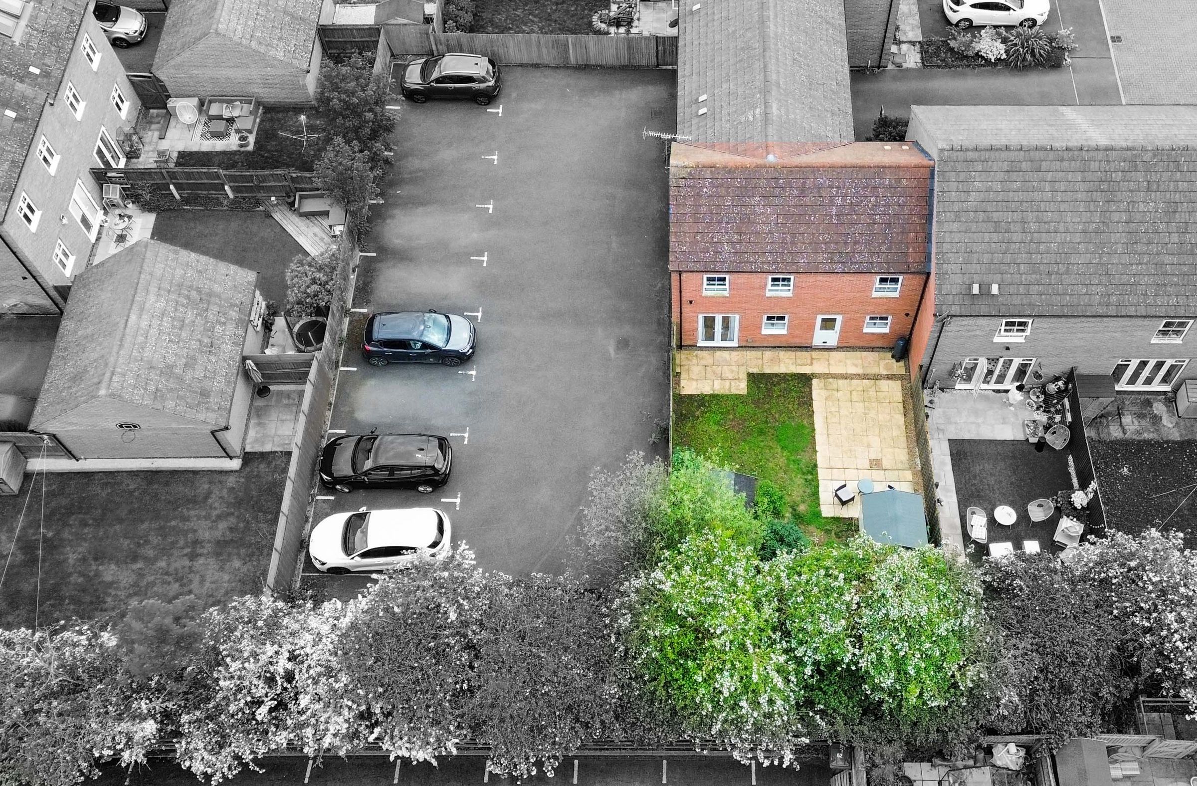
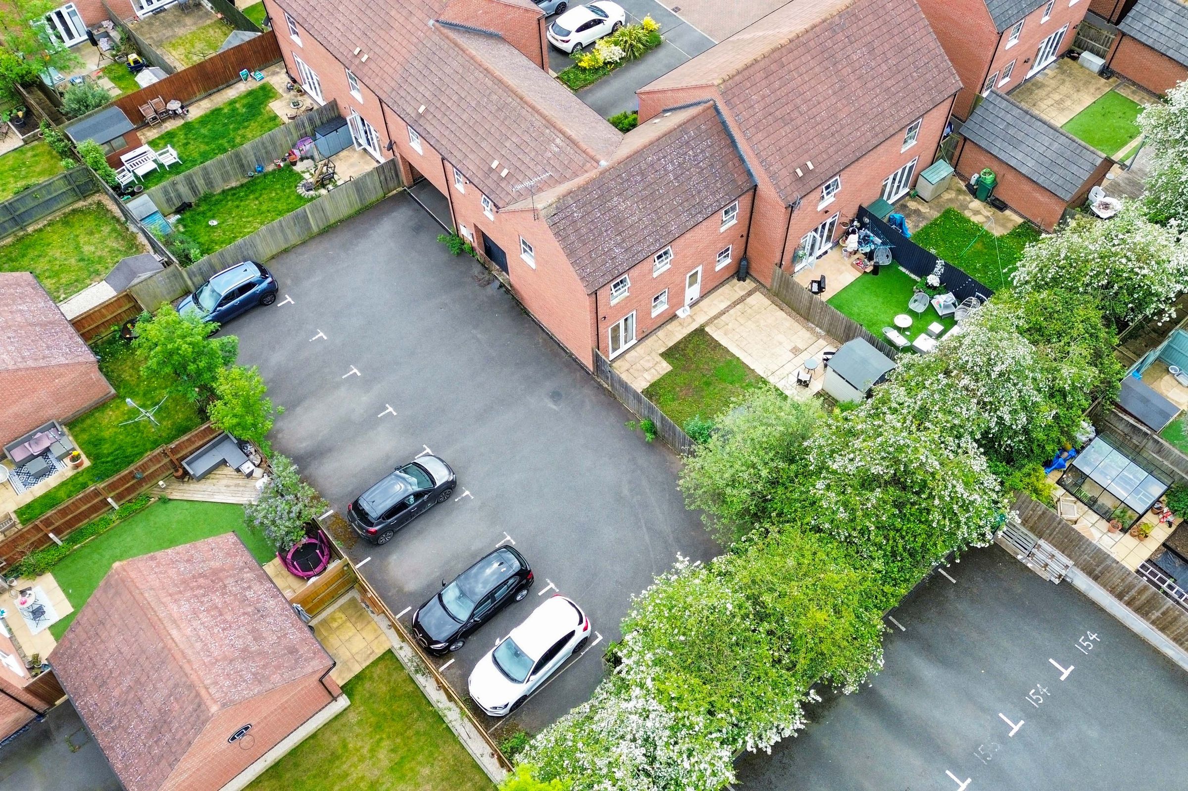
Externally, the property truly shines. The rear garden is a private oasis, not overlooked by neighbours, and comes complete with a grass lawn, patio, storage shed, and a lovely summer house. With side access leading to two allocated parking spaces, convenience is at your doorstep
Key details
Broadband: up to 1000mbps
Parking: Allocated parking
829ft2 floor area
Freehold
Local authority: Harborough District
Additional information
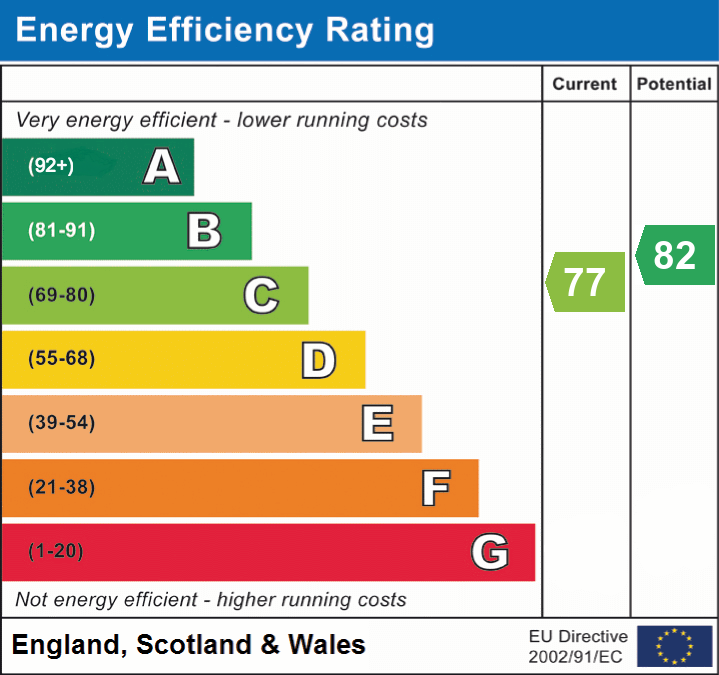
- Energy efficiency (current)
- C (77)
- Energy efficiency (potential)
- B (82)


Near the property
Rooms and dimensions
Hallway
7' 7" x 7' 7" (2.30m x 2.30m)
A welcoming entrance featuring stylish blue panelling, fitted spotlights, and a radiator.
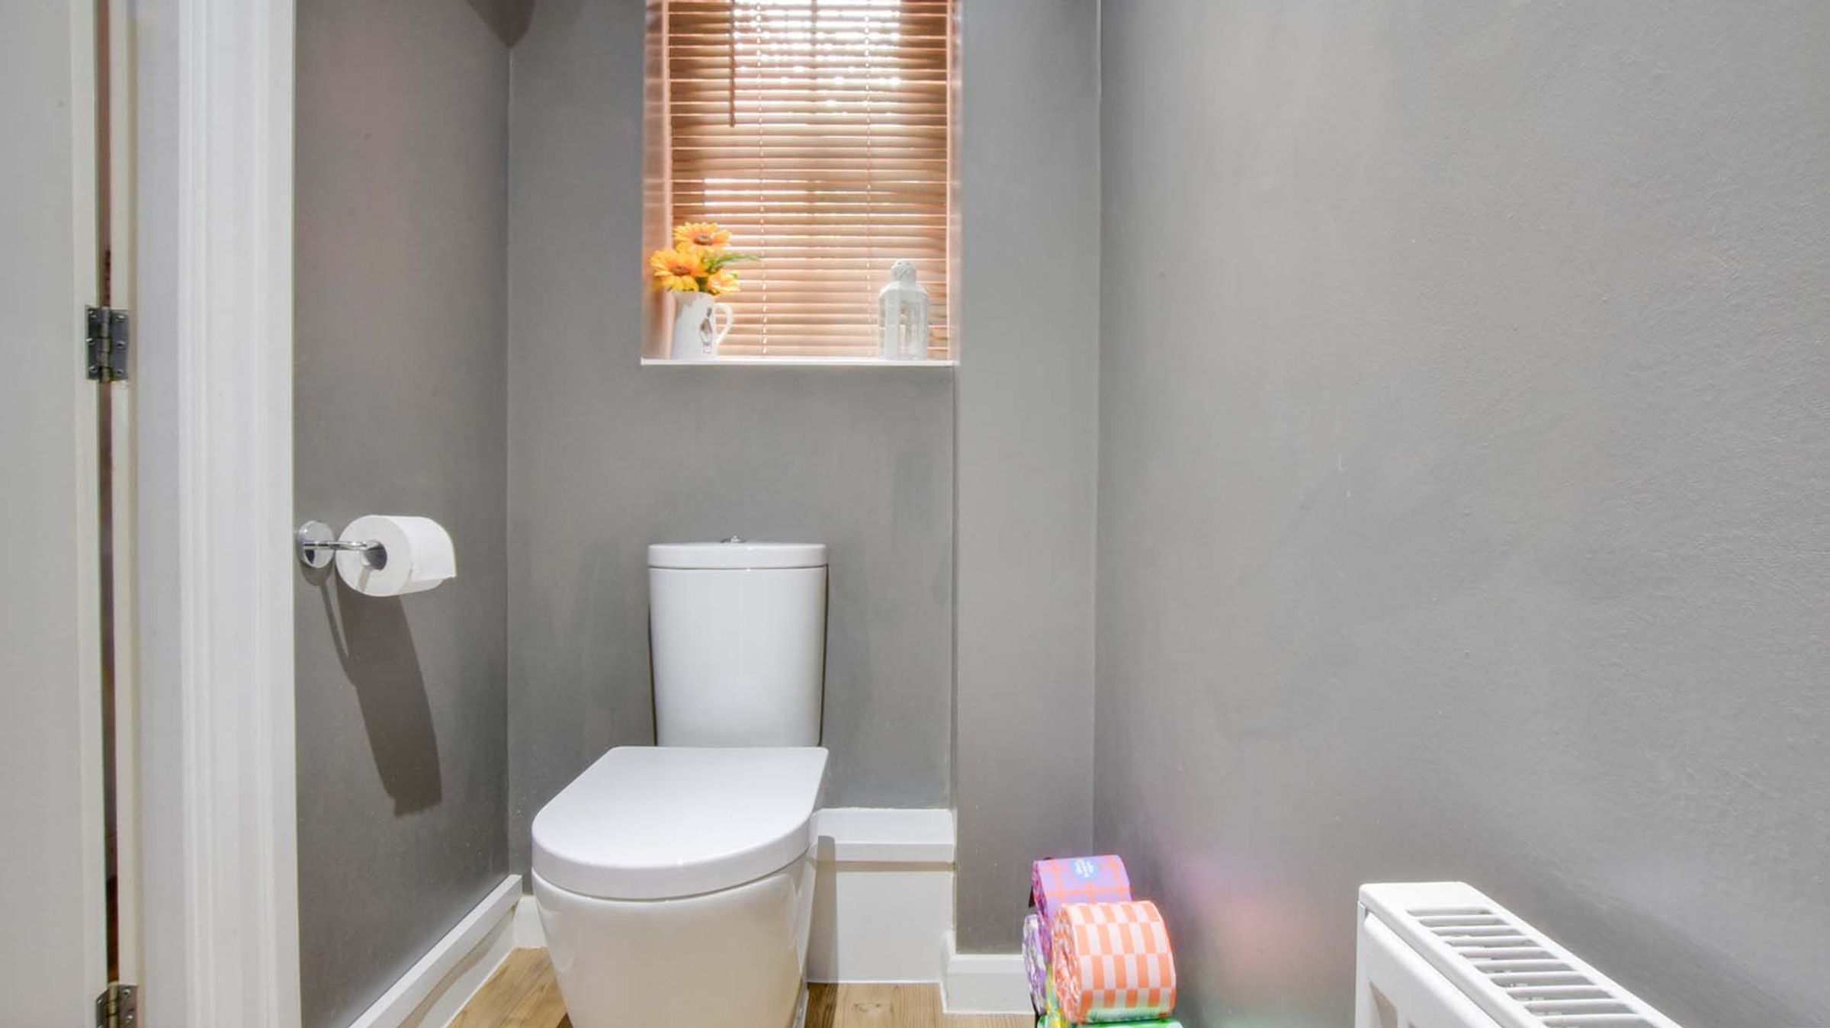
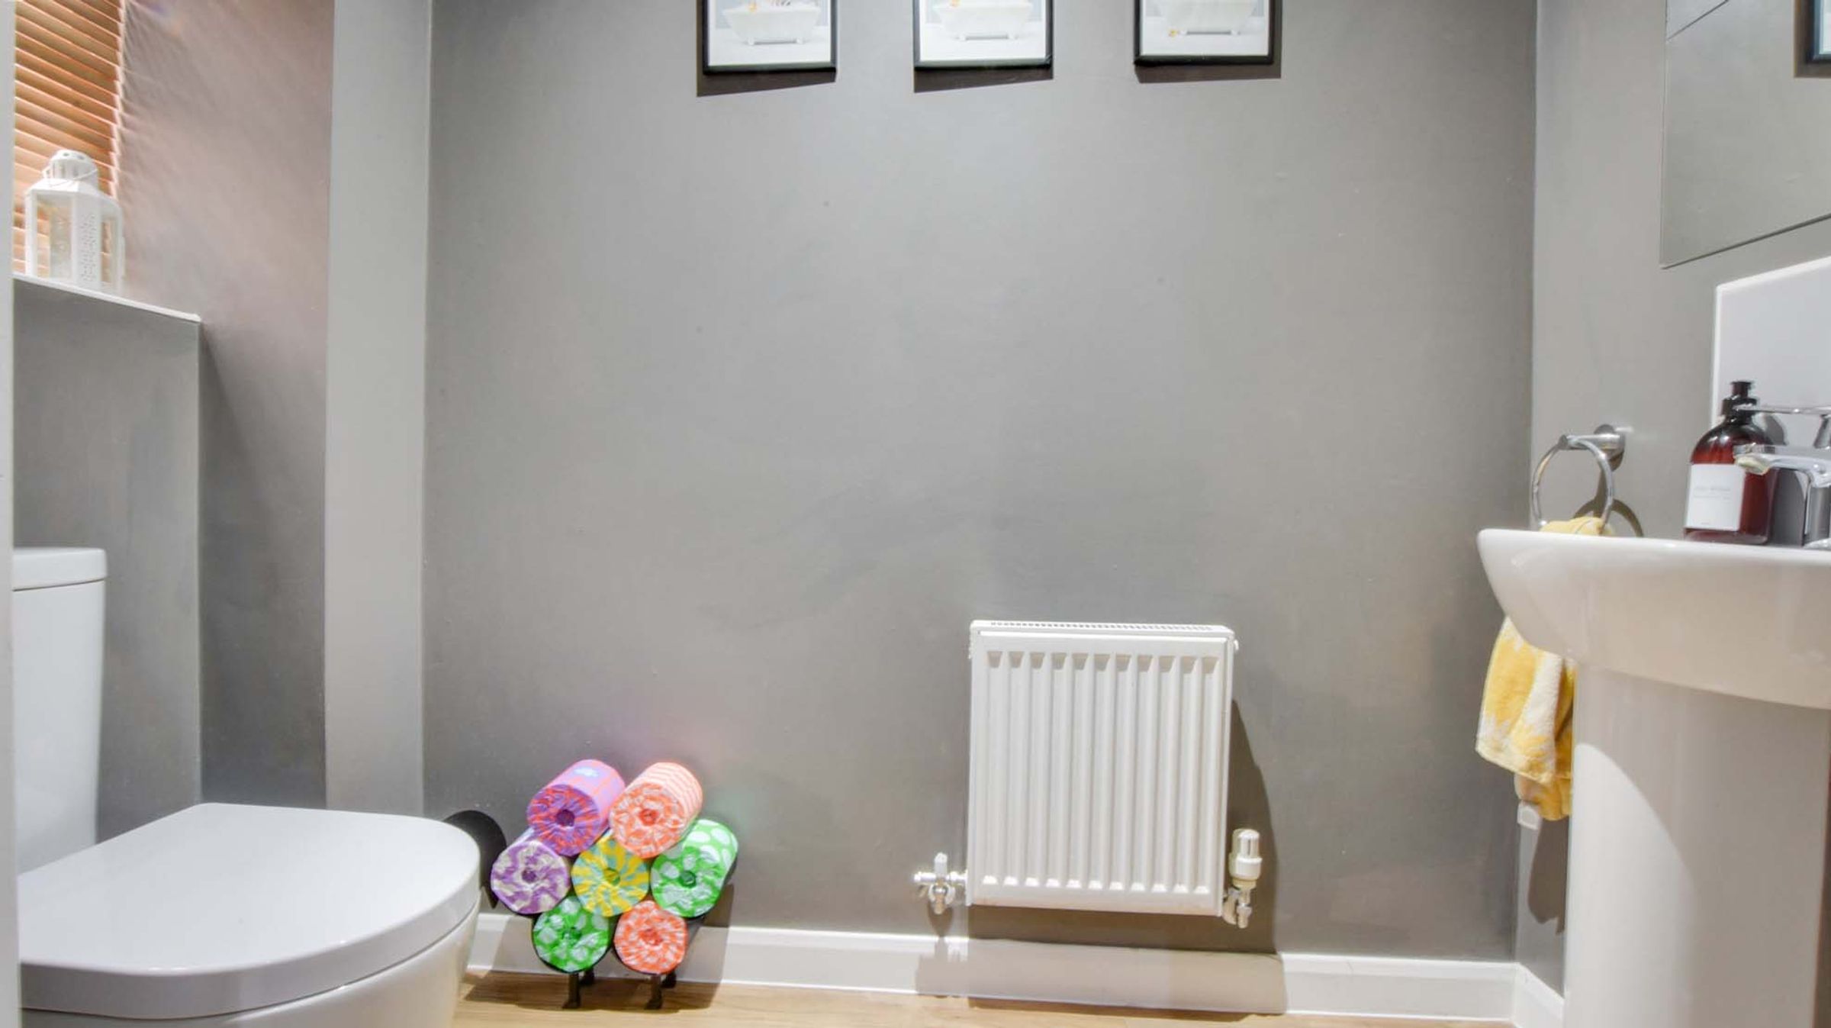
Downstairs WC
6' 7" x 3' 7" (2.00m x 1.10m)
Conveniently located off the hallway, this room includes a toilet, washbasin, and a radiator. It is finished with spotlights and a front-facing window.
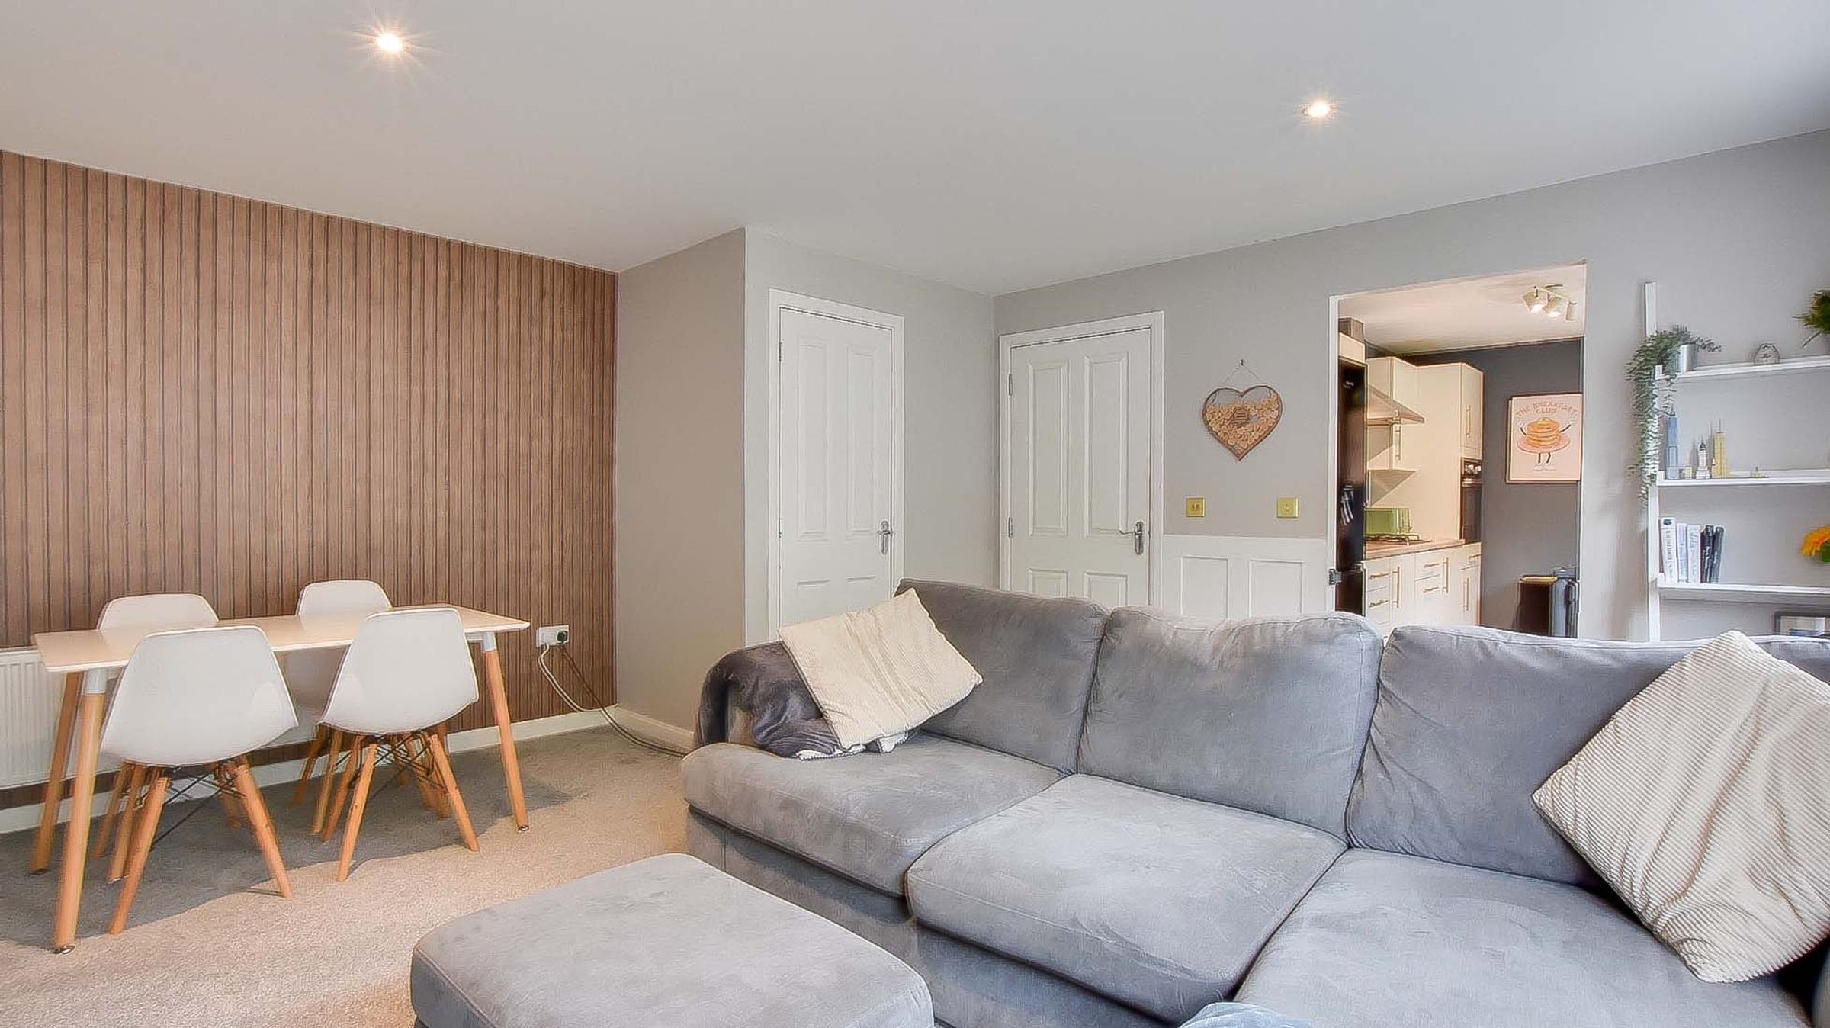
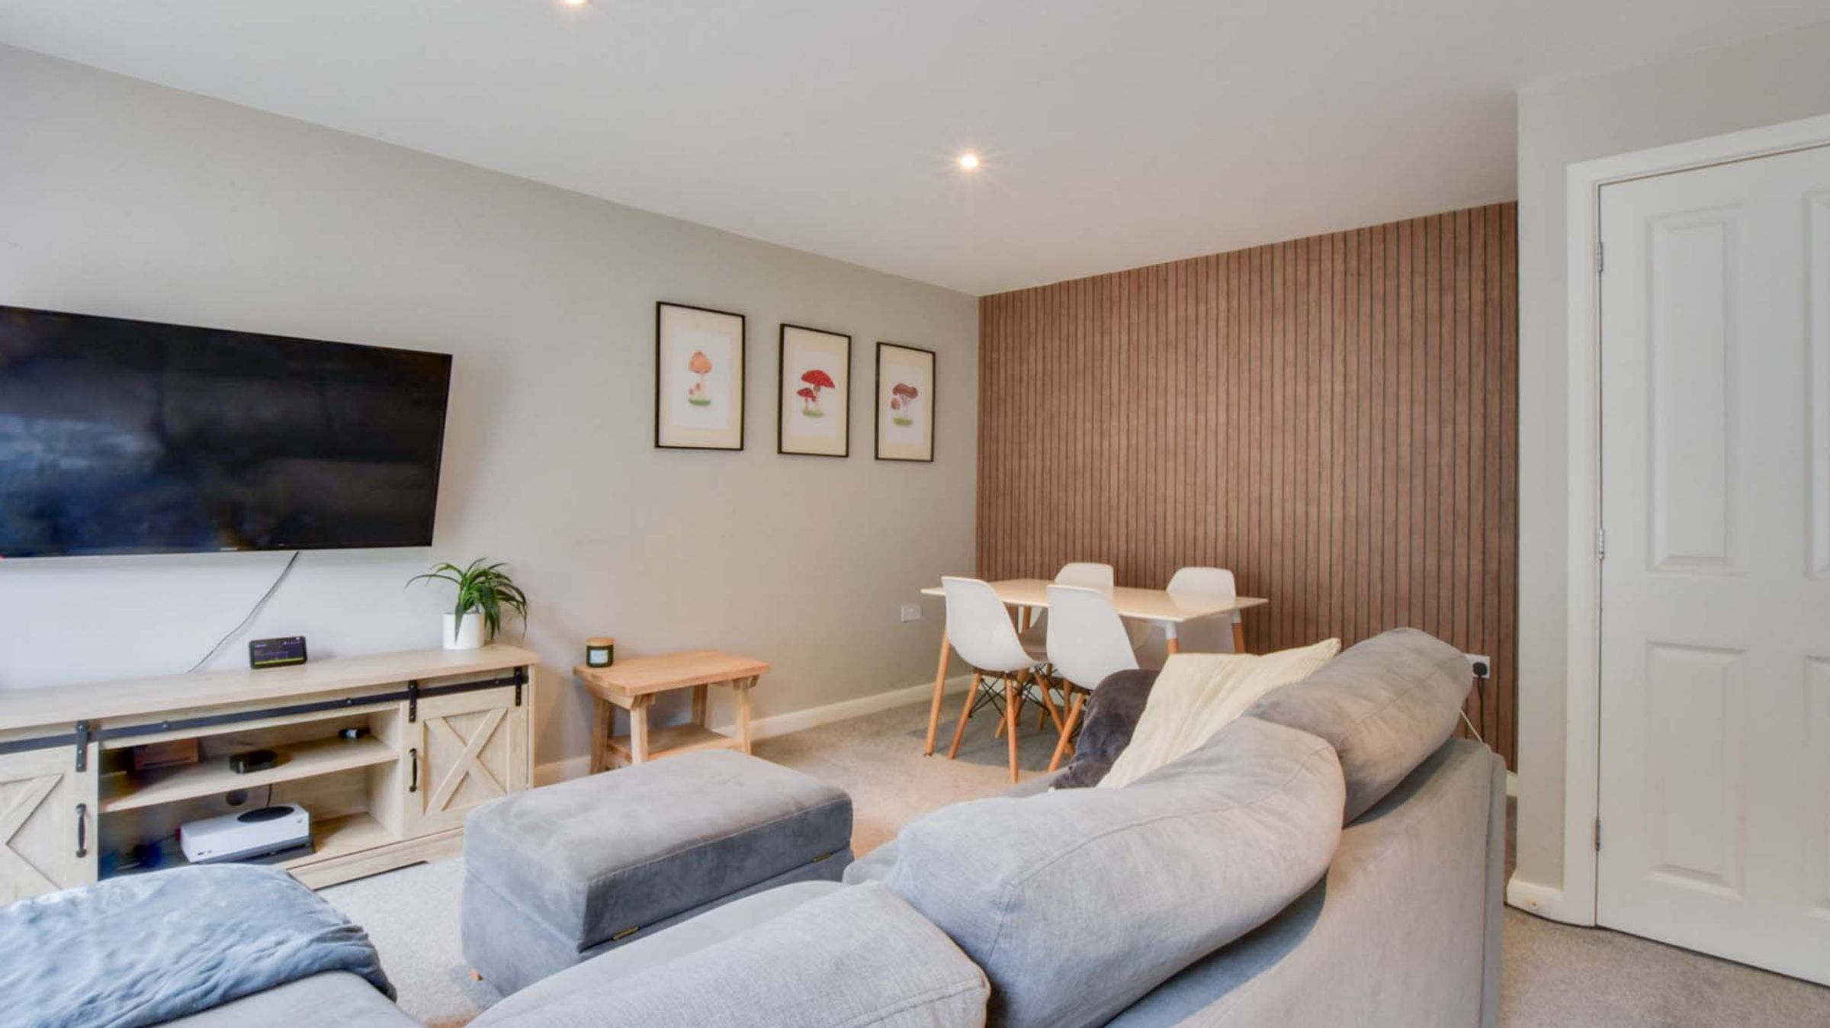
Lounge Diner
15' 1" x 11' 6" (4.60m x 3.50m)
A bright and airy living space boasting patio doors that open directly onto the rear garden. The room includes a radiator, a side window, and a practical understairs storage cupboard.
Kitchen
11' 10" x 7' 7" (3.60m x 2.30m)
A functional kitchen equipped with a built-in electric oven and gas hob. There is ample space for a fridge freezer, an under-counter washing machine, and an under-counter dishwasher. The sink is perfectly positioned under a window overlooking the garden, with an additional door providing garden access.
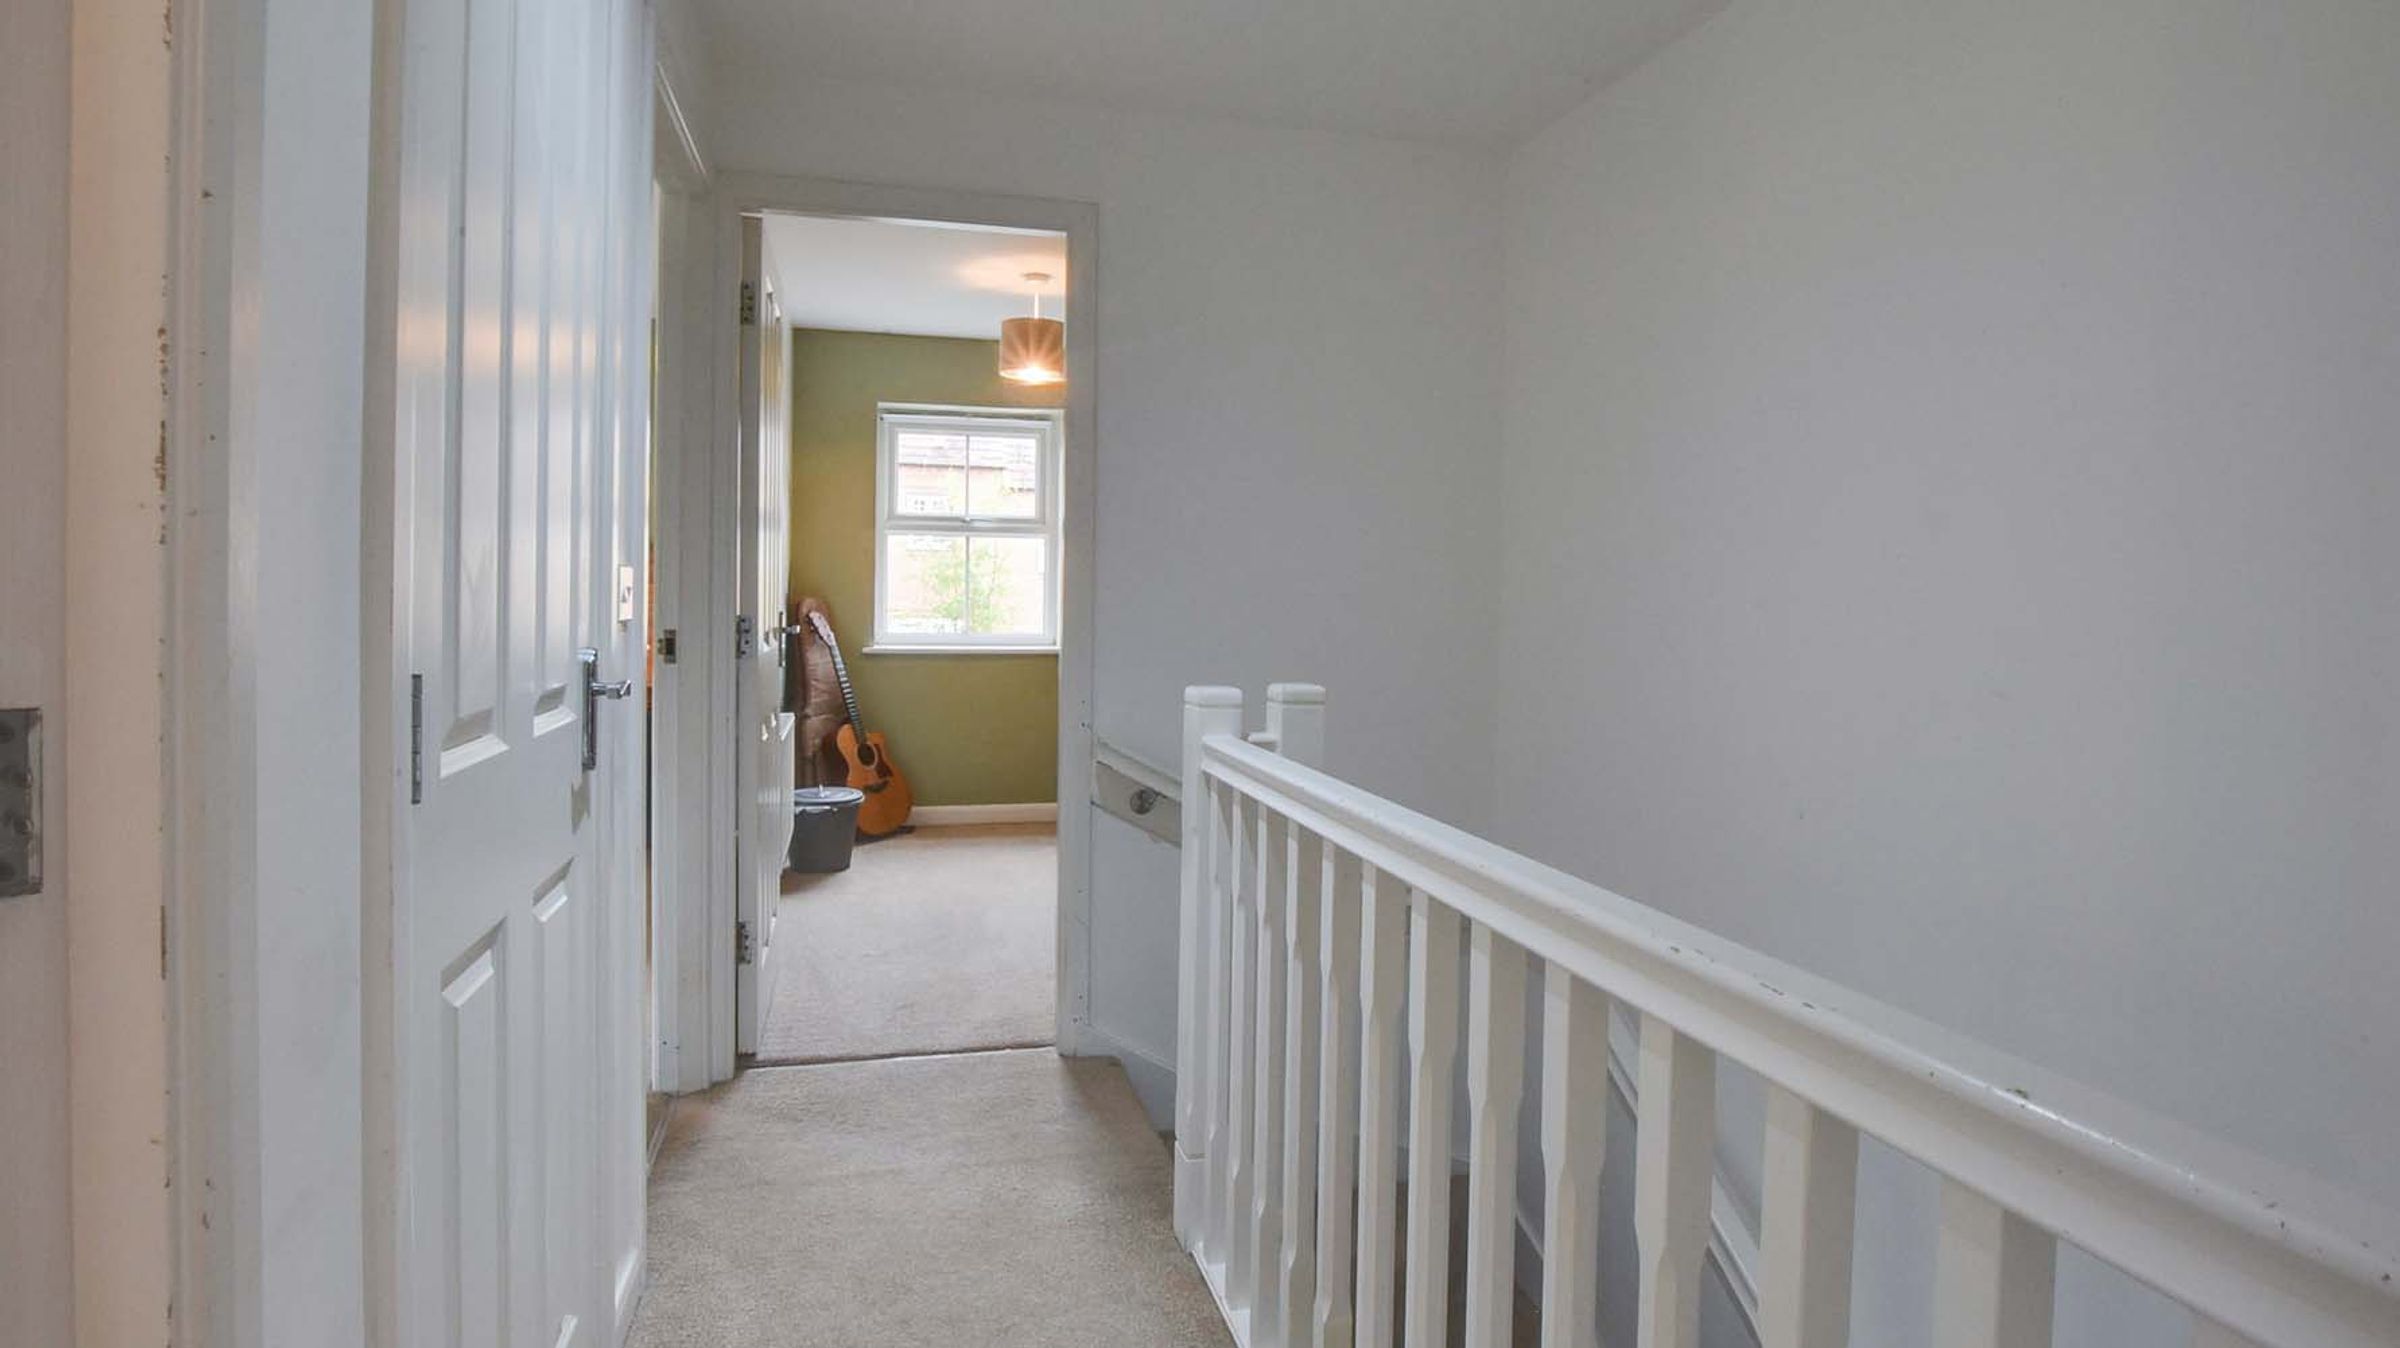
First Floor Landing
A central landing area providing access to all first-floor rooms.
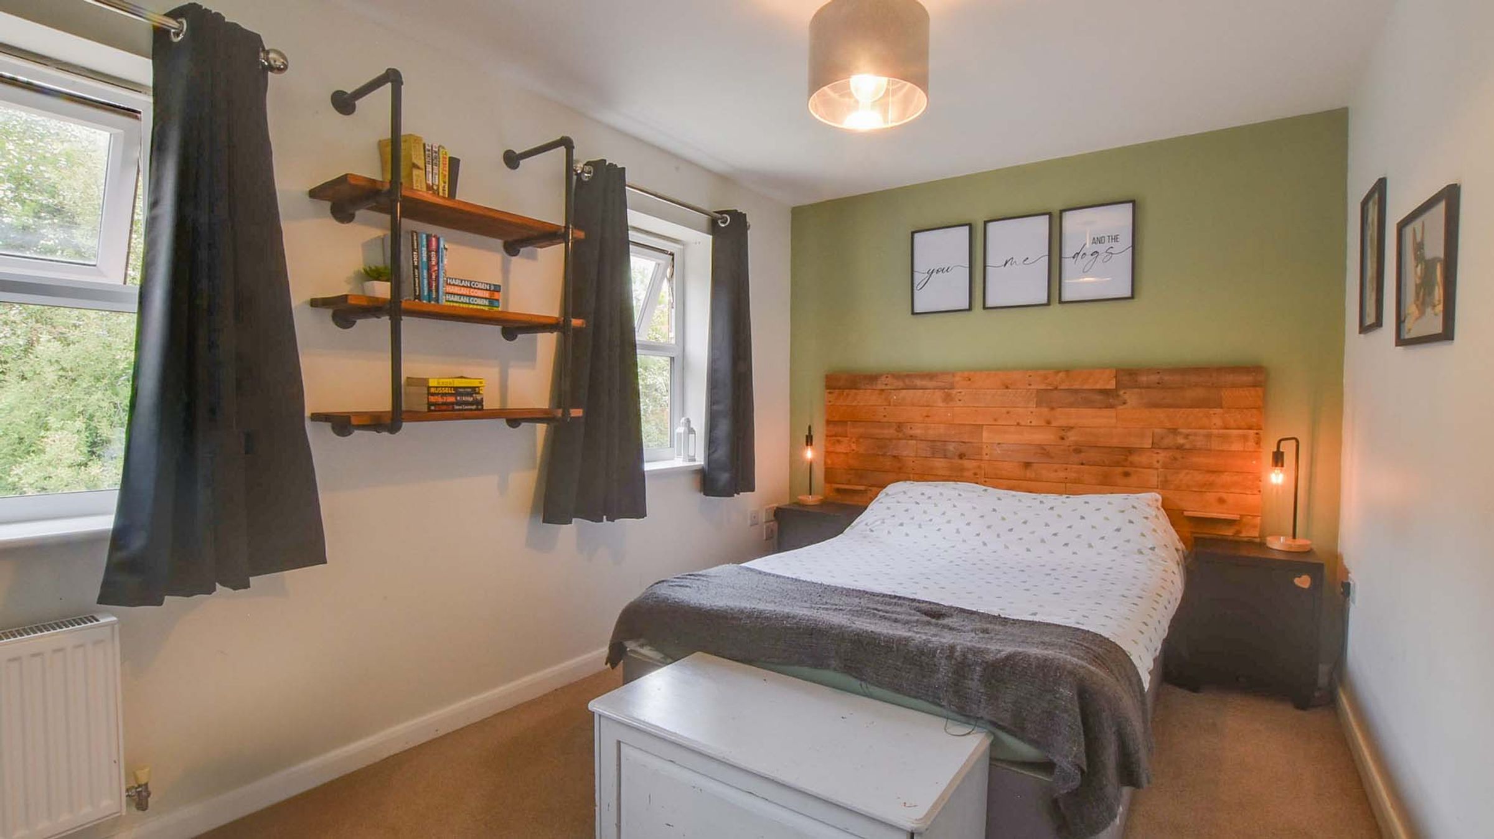
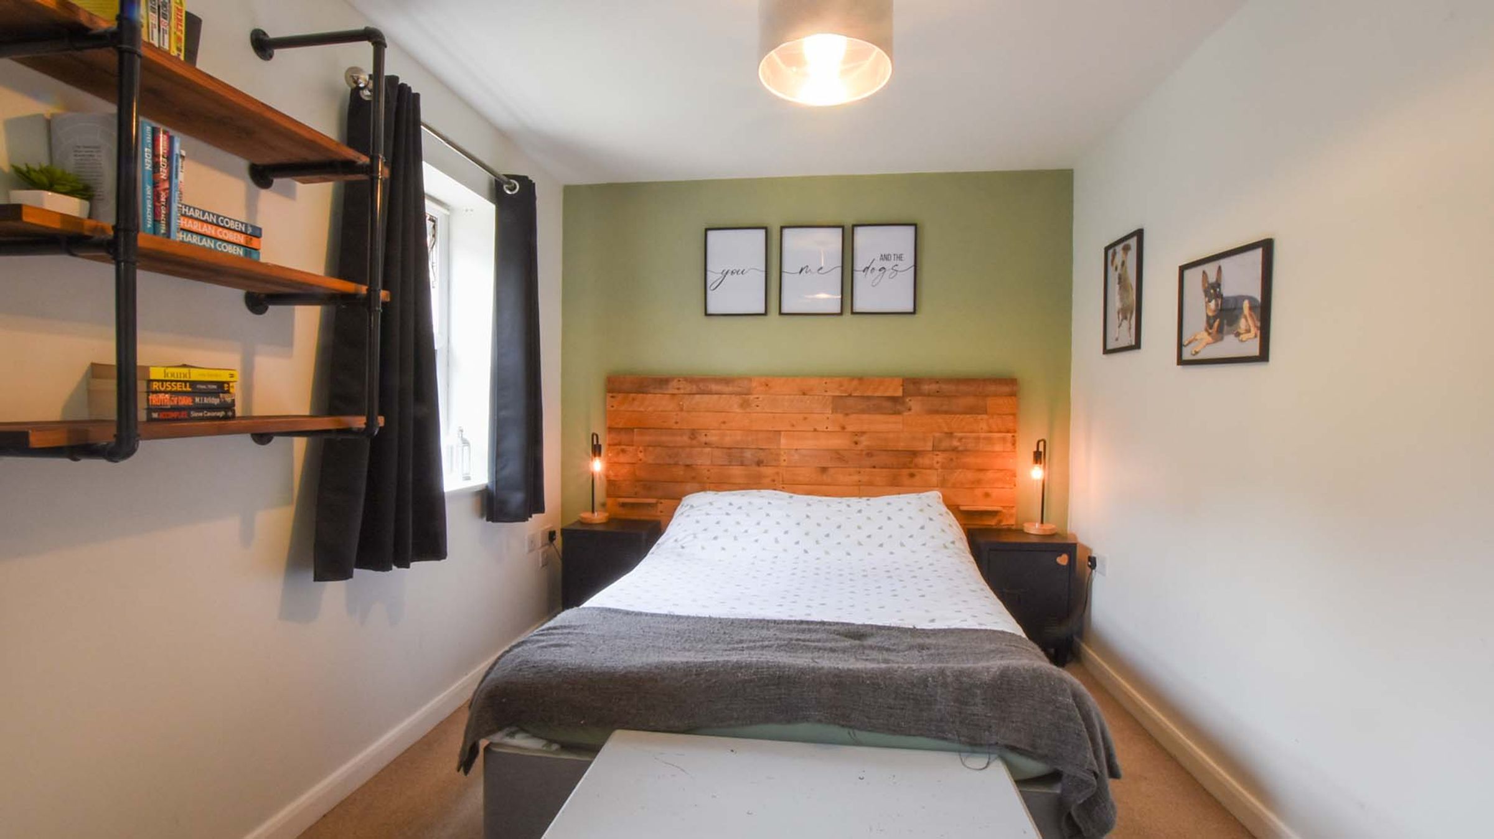
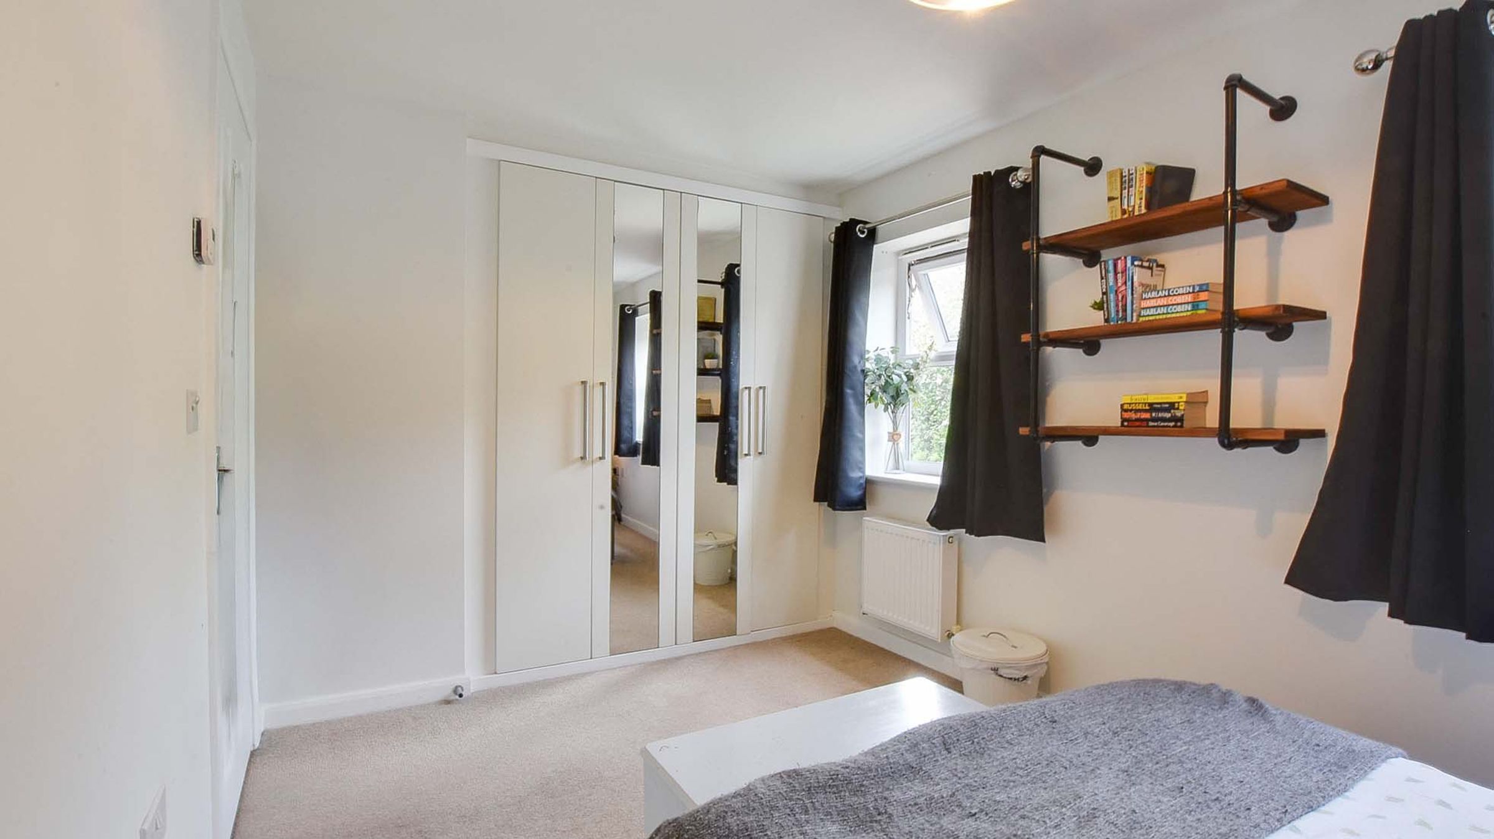
Bedroom One
12' 10" x 8' 6" (3.90m x 2.60m)
comfortable double bedroom with the added benefit of built-in wardrobes. The room is naturally lit by two windows and includes a radiator.
Bedroom Two
11' 6" x 8' 6" (3.50m x 2.60m)
Currently used as a nursery, this charming room features elegant part-panelling, a radiator, and a window
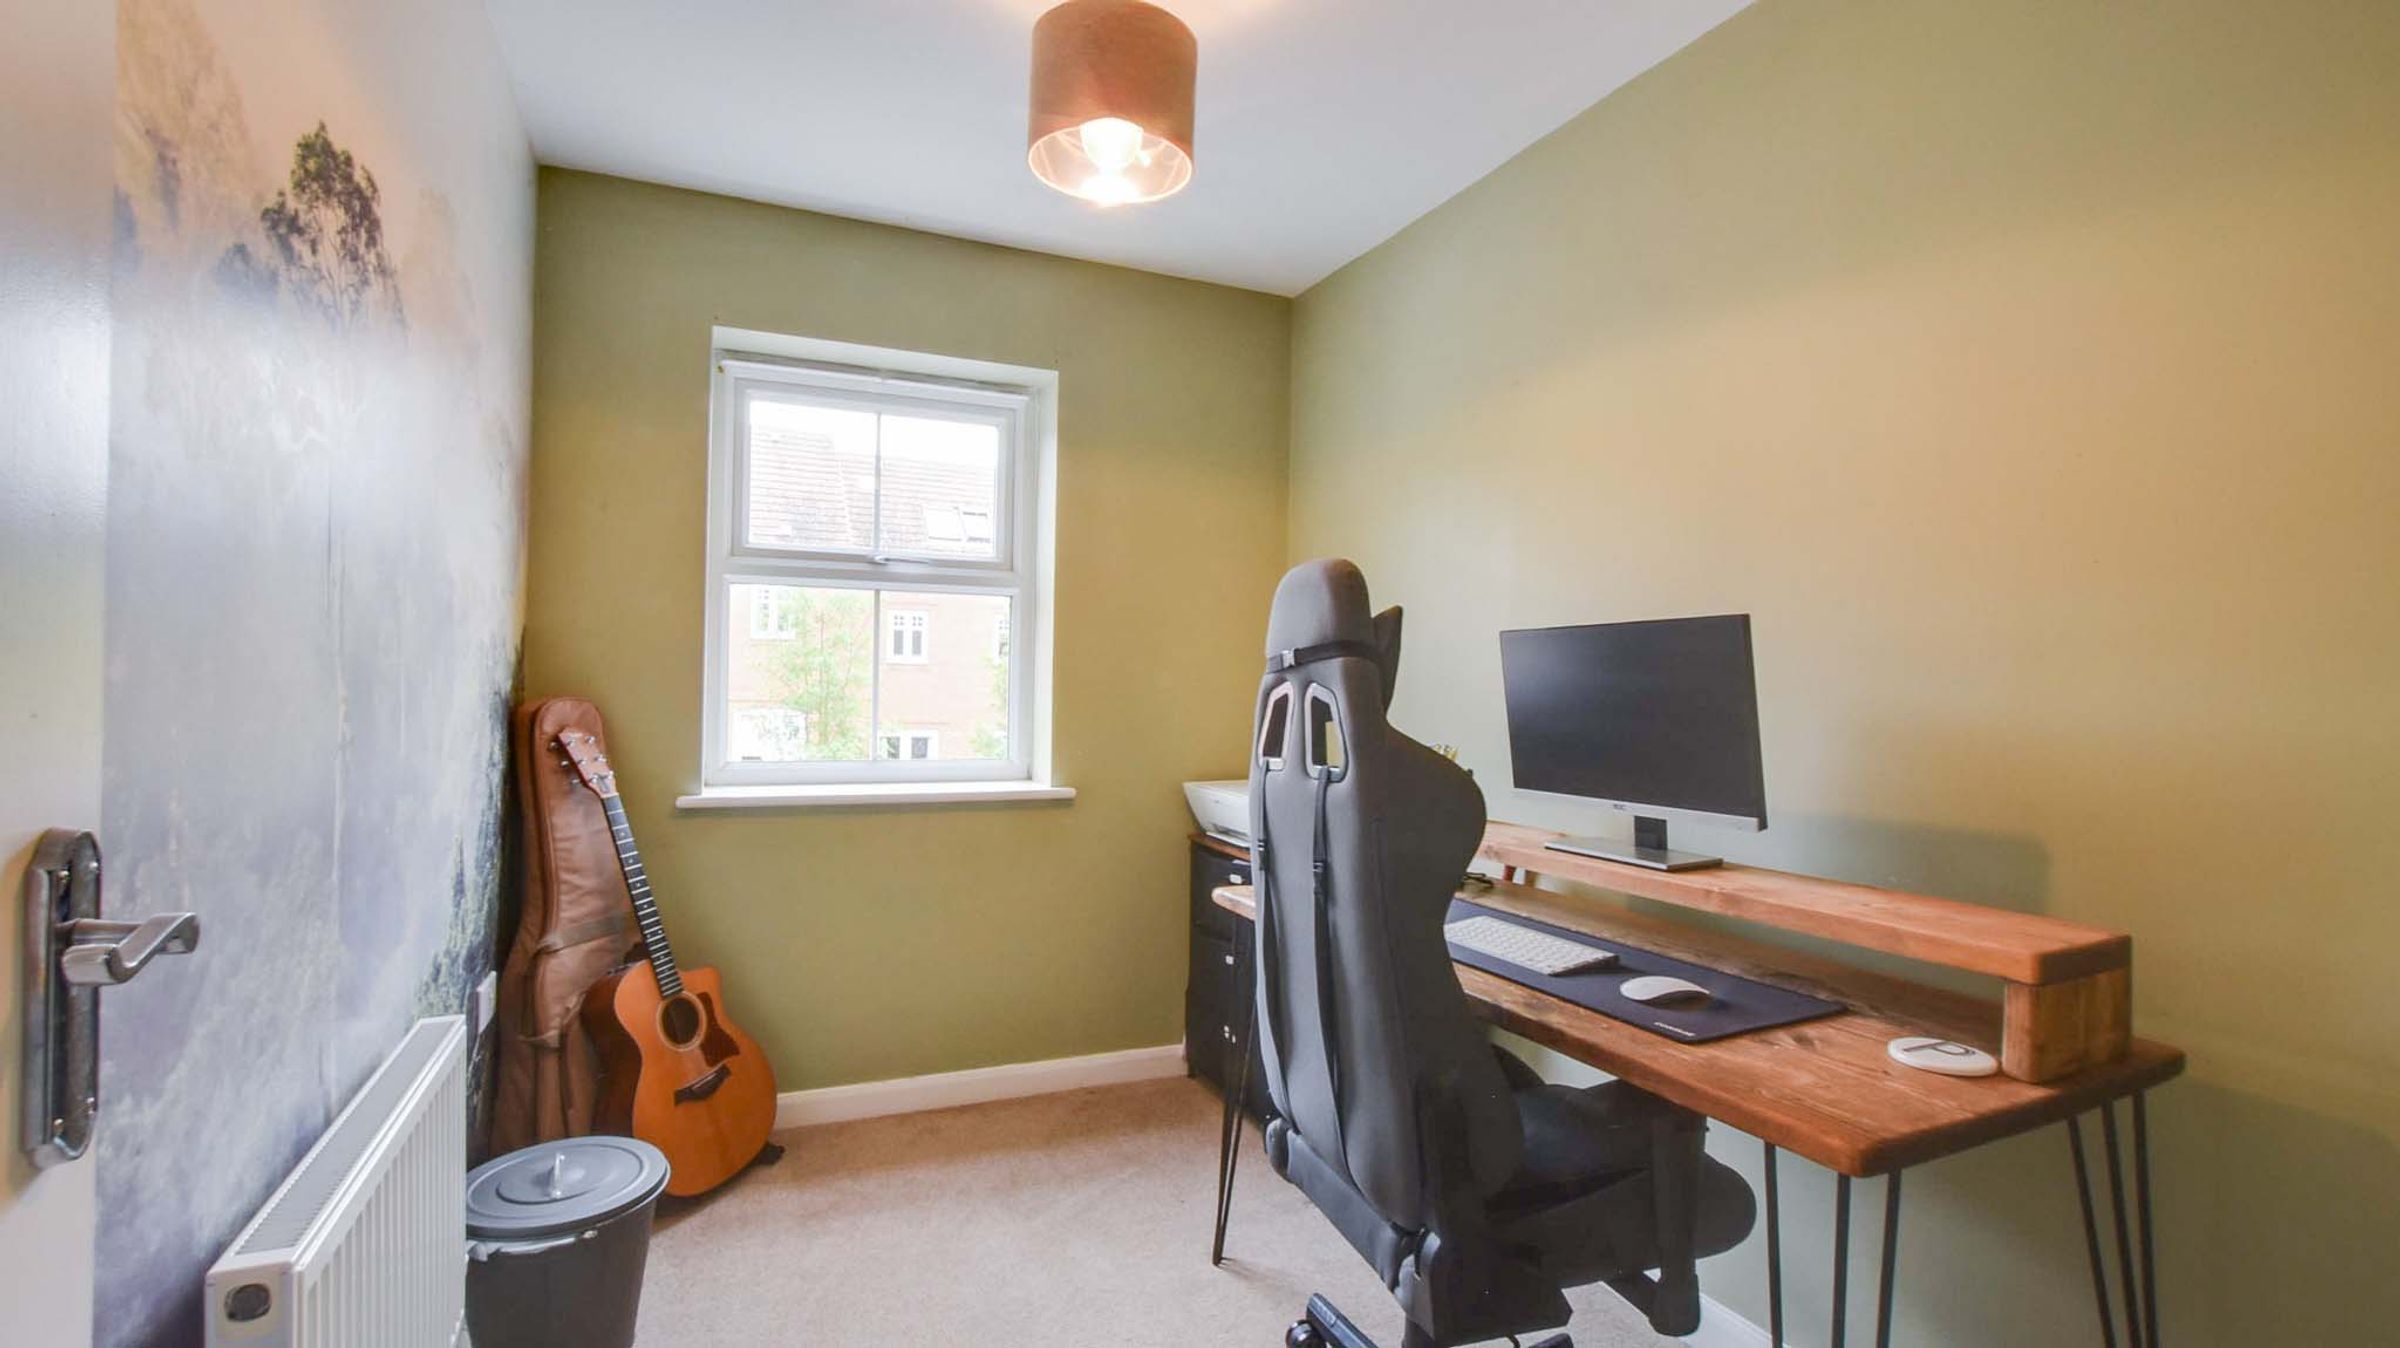
Bedroom Three / Home Office
9' 6" x 6' 3" (2.90m x 1.90m)
A versatile room, currently utilised as an office, featuring a radiator and a side-aspect window.
Bathroom
6' 11" x 6' 3" (2.10m x 1.90m)
A modern family bathroom suite comprising a bath with an overhead shower, a toilet, a washbasin, and a heated towel radiator.
Disclaimer - Measurements are taken electronically and are for guidance only — not to be relied upon as exact. Services, appliances, and fittings have not been tested. Buyers must satisfy themselves through inspection. Floor plans are not to scale and are for layout guidance only. Knightsbridge Estate Agents make no warranties regarding the property. By law, we must carry out anti-money laundering checks for buyers and sellers. These are handled on our behalf by Kotini. A £70 fee (incl. VAT) charge applies. This must be paid before we can publish your property (for vendors) or issue a memorandum of sale (for buyers). The fee is non-refundable and paid directly to Lifetime Legal. We receive a portion of this fee for facilitating the checks.