Like the look of this property?
We would love to hear from you and arrange a viewing of this property. Get in touch now!
Property features
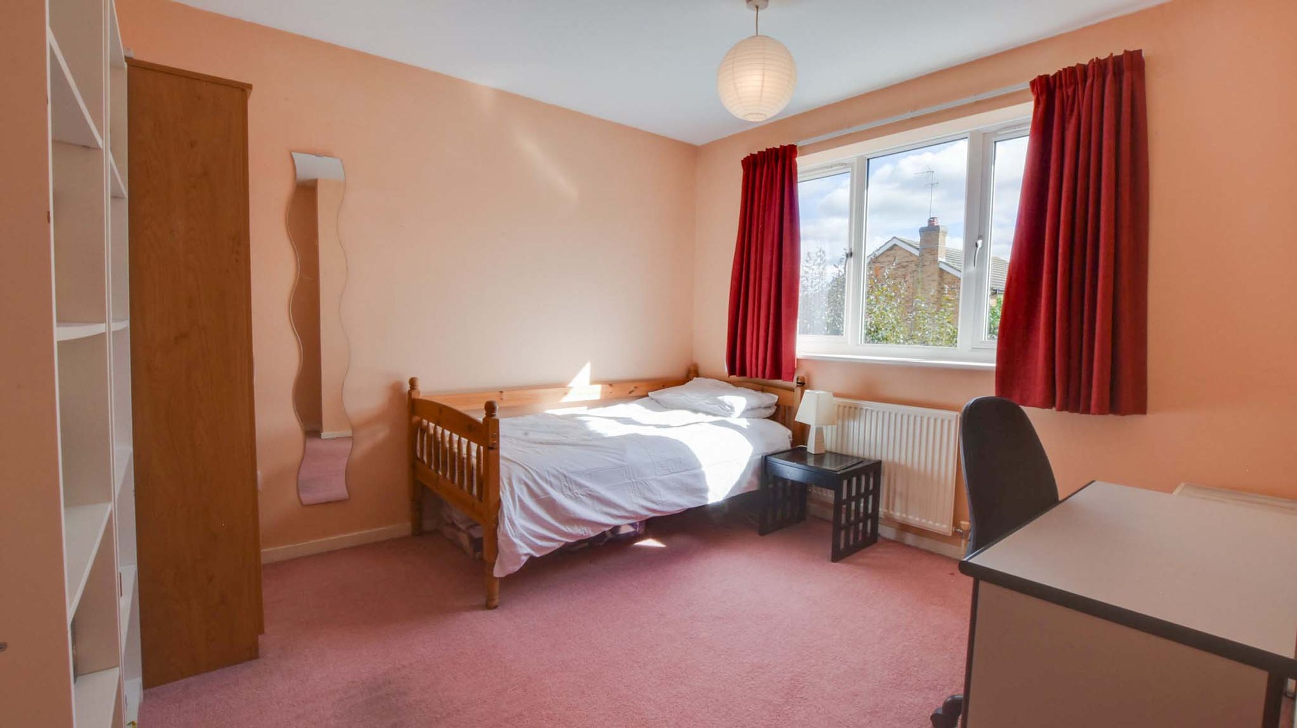
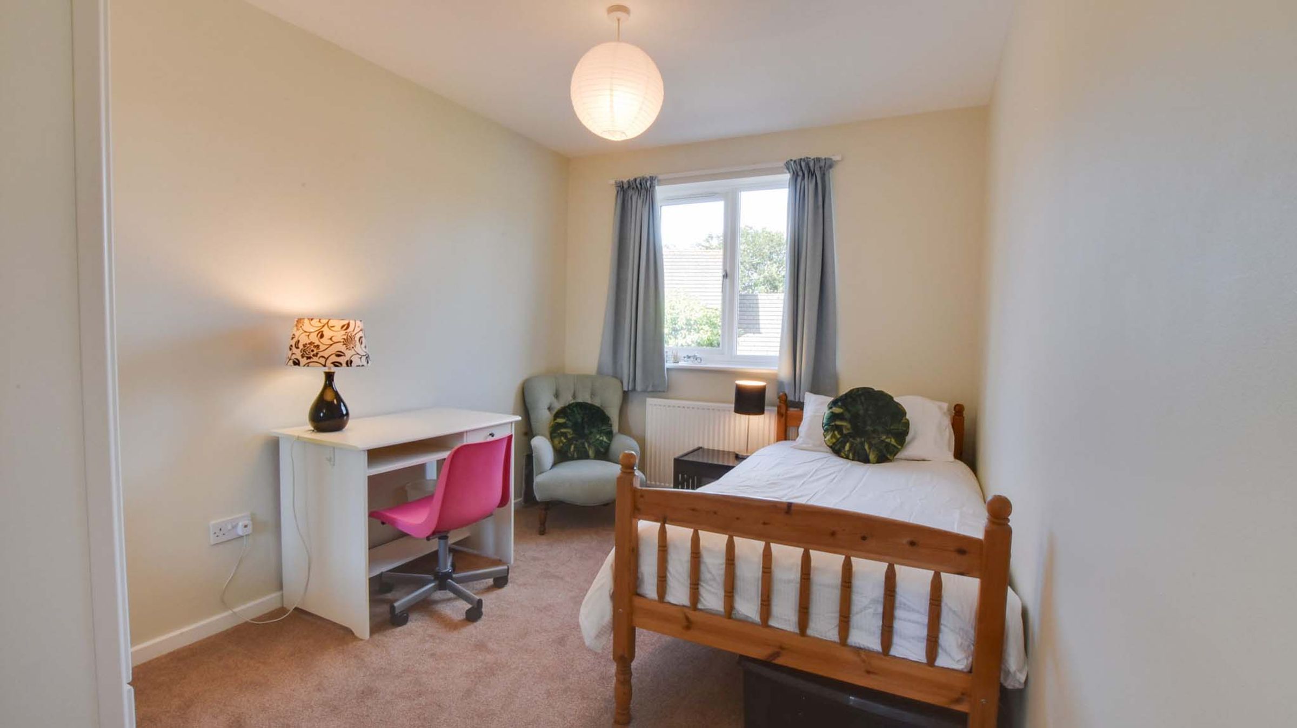
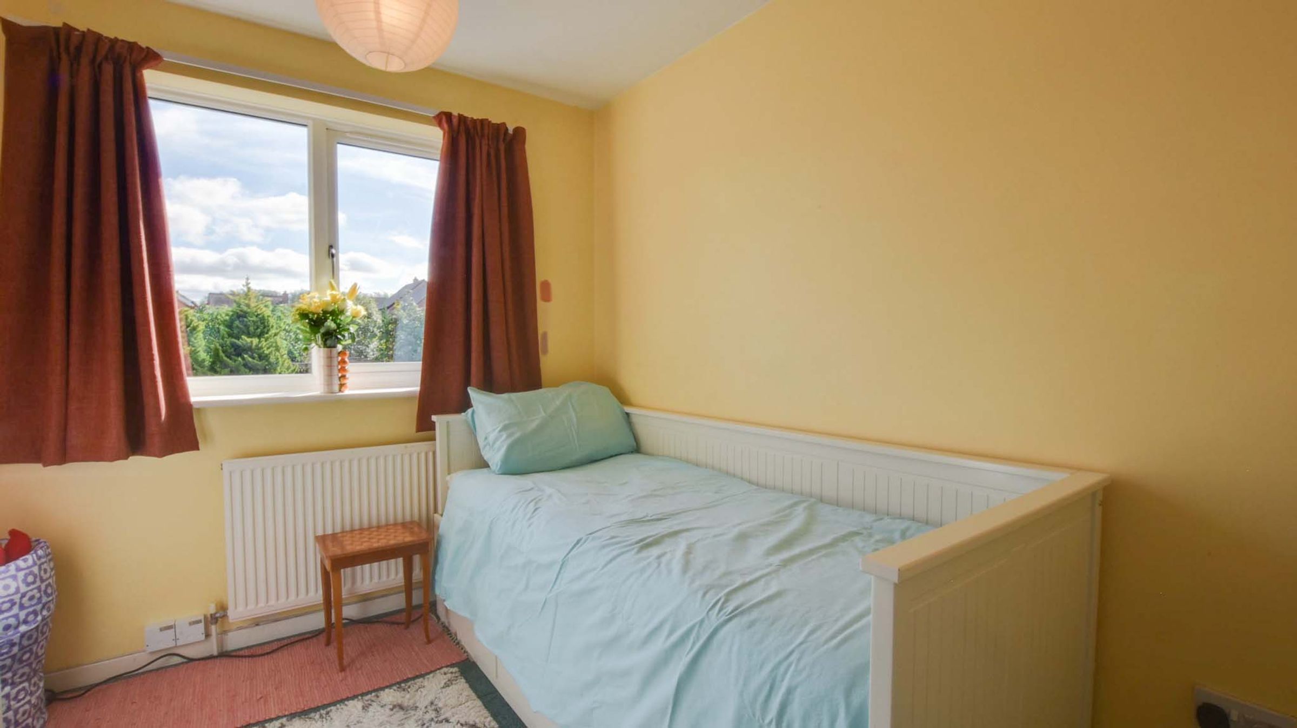
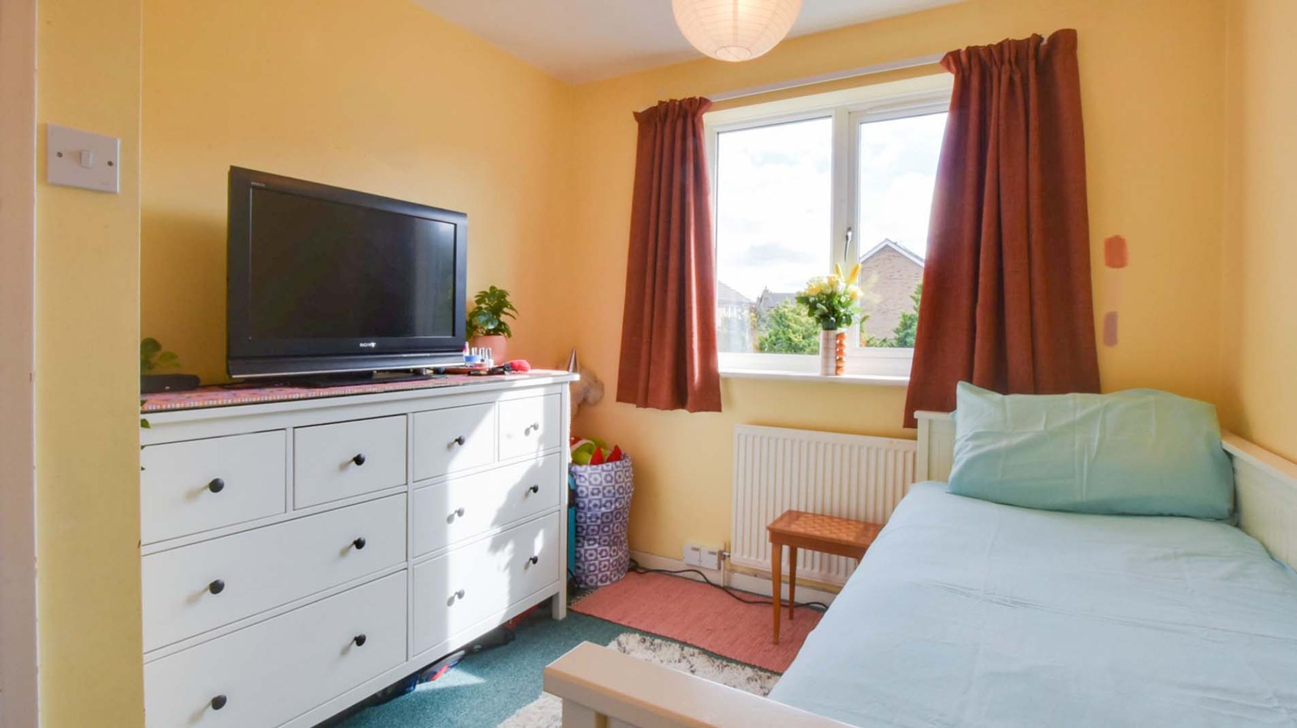
Four Good-Sized Bedrooms Throughout The Property
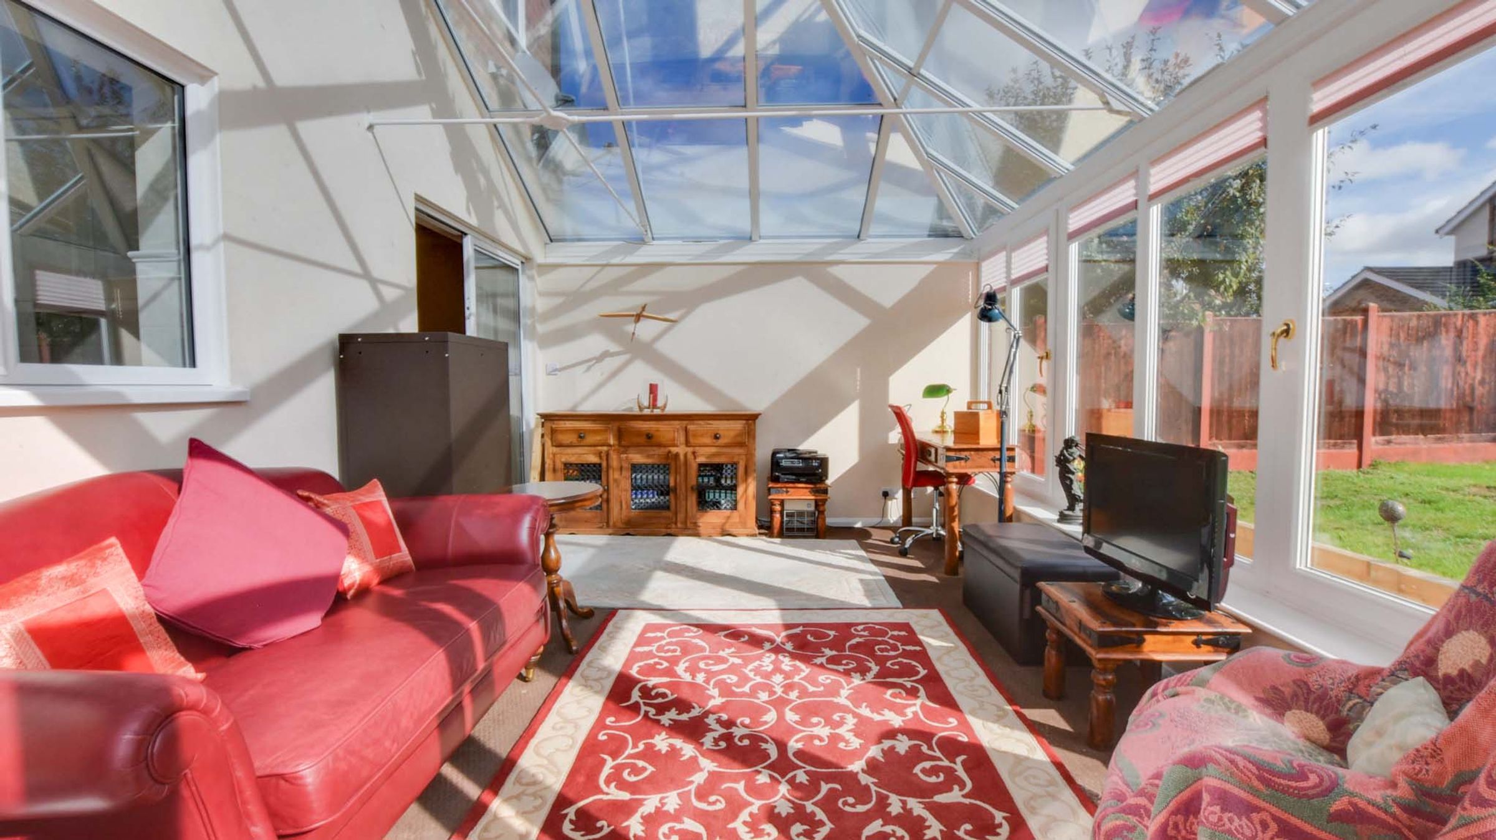
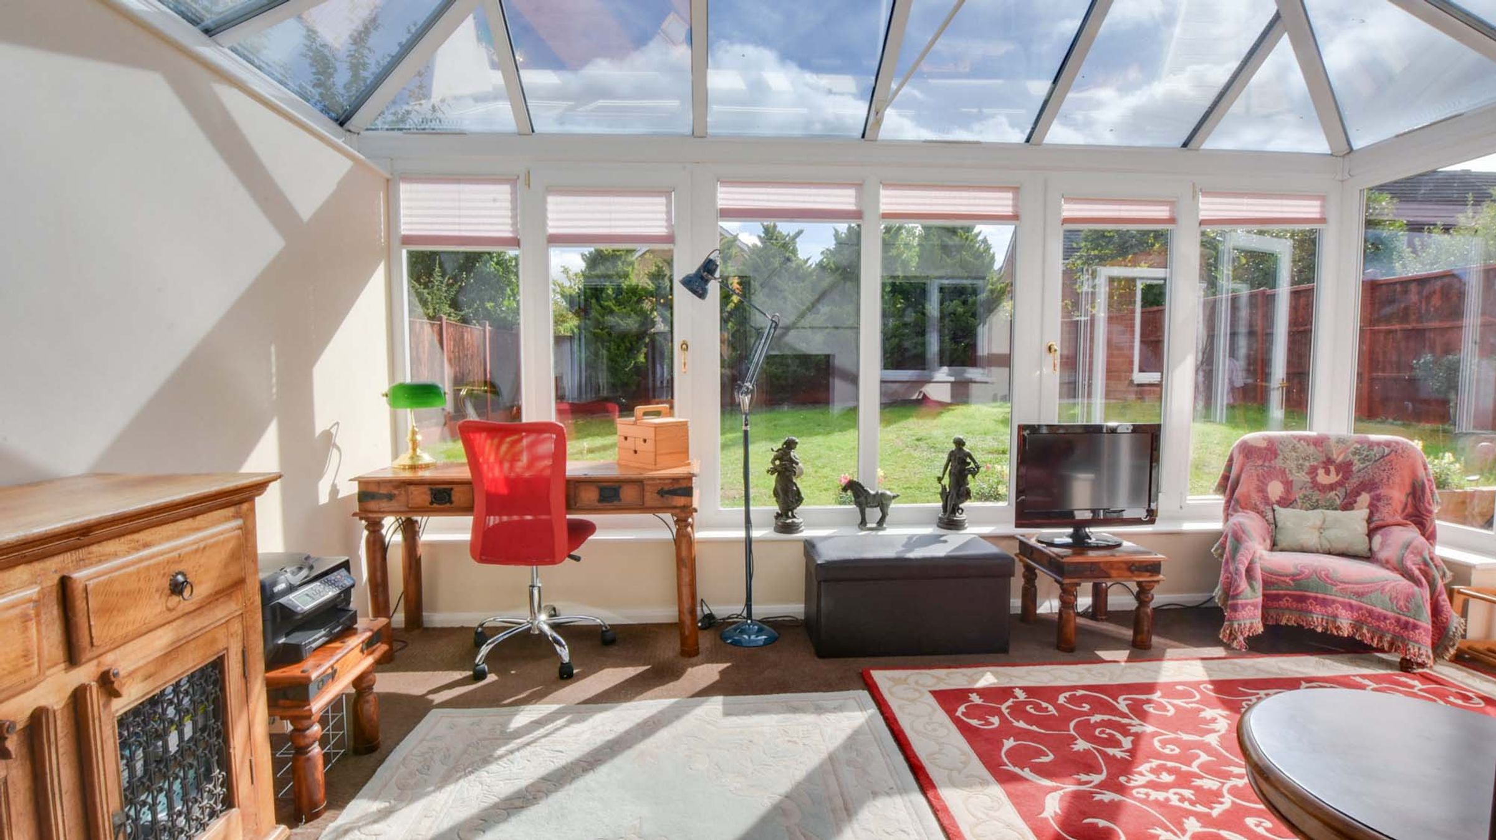
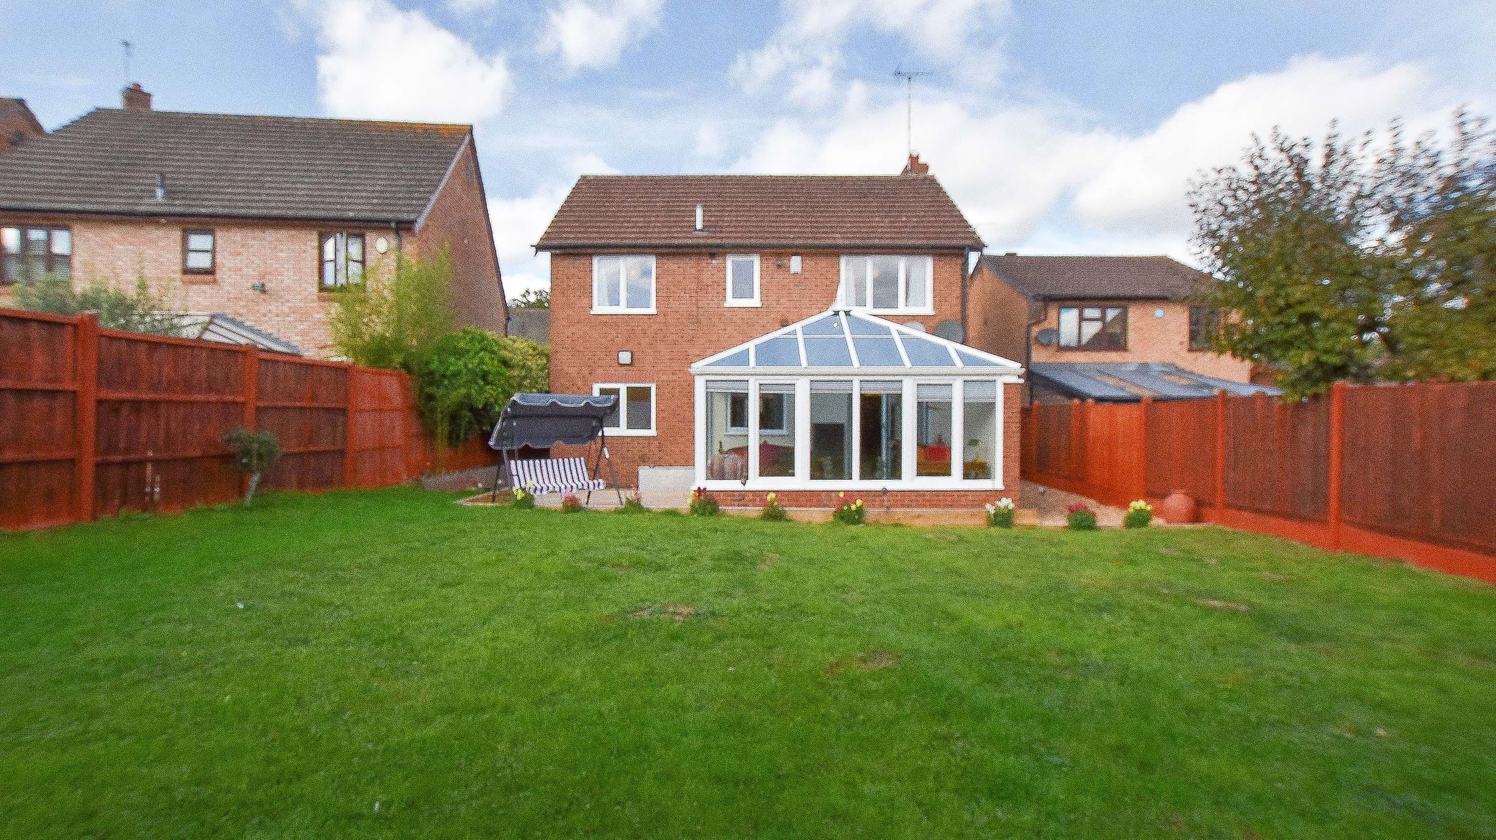
Impressive Conservatory Featuring an Anglian SolaroofⓇ
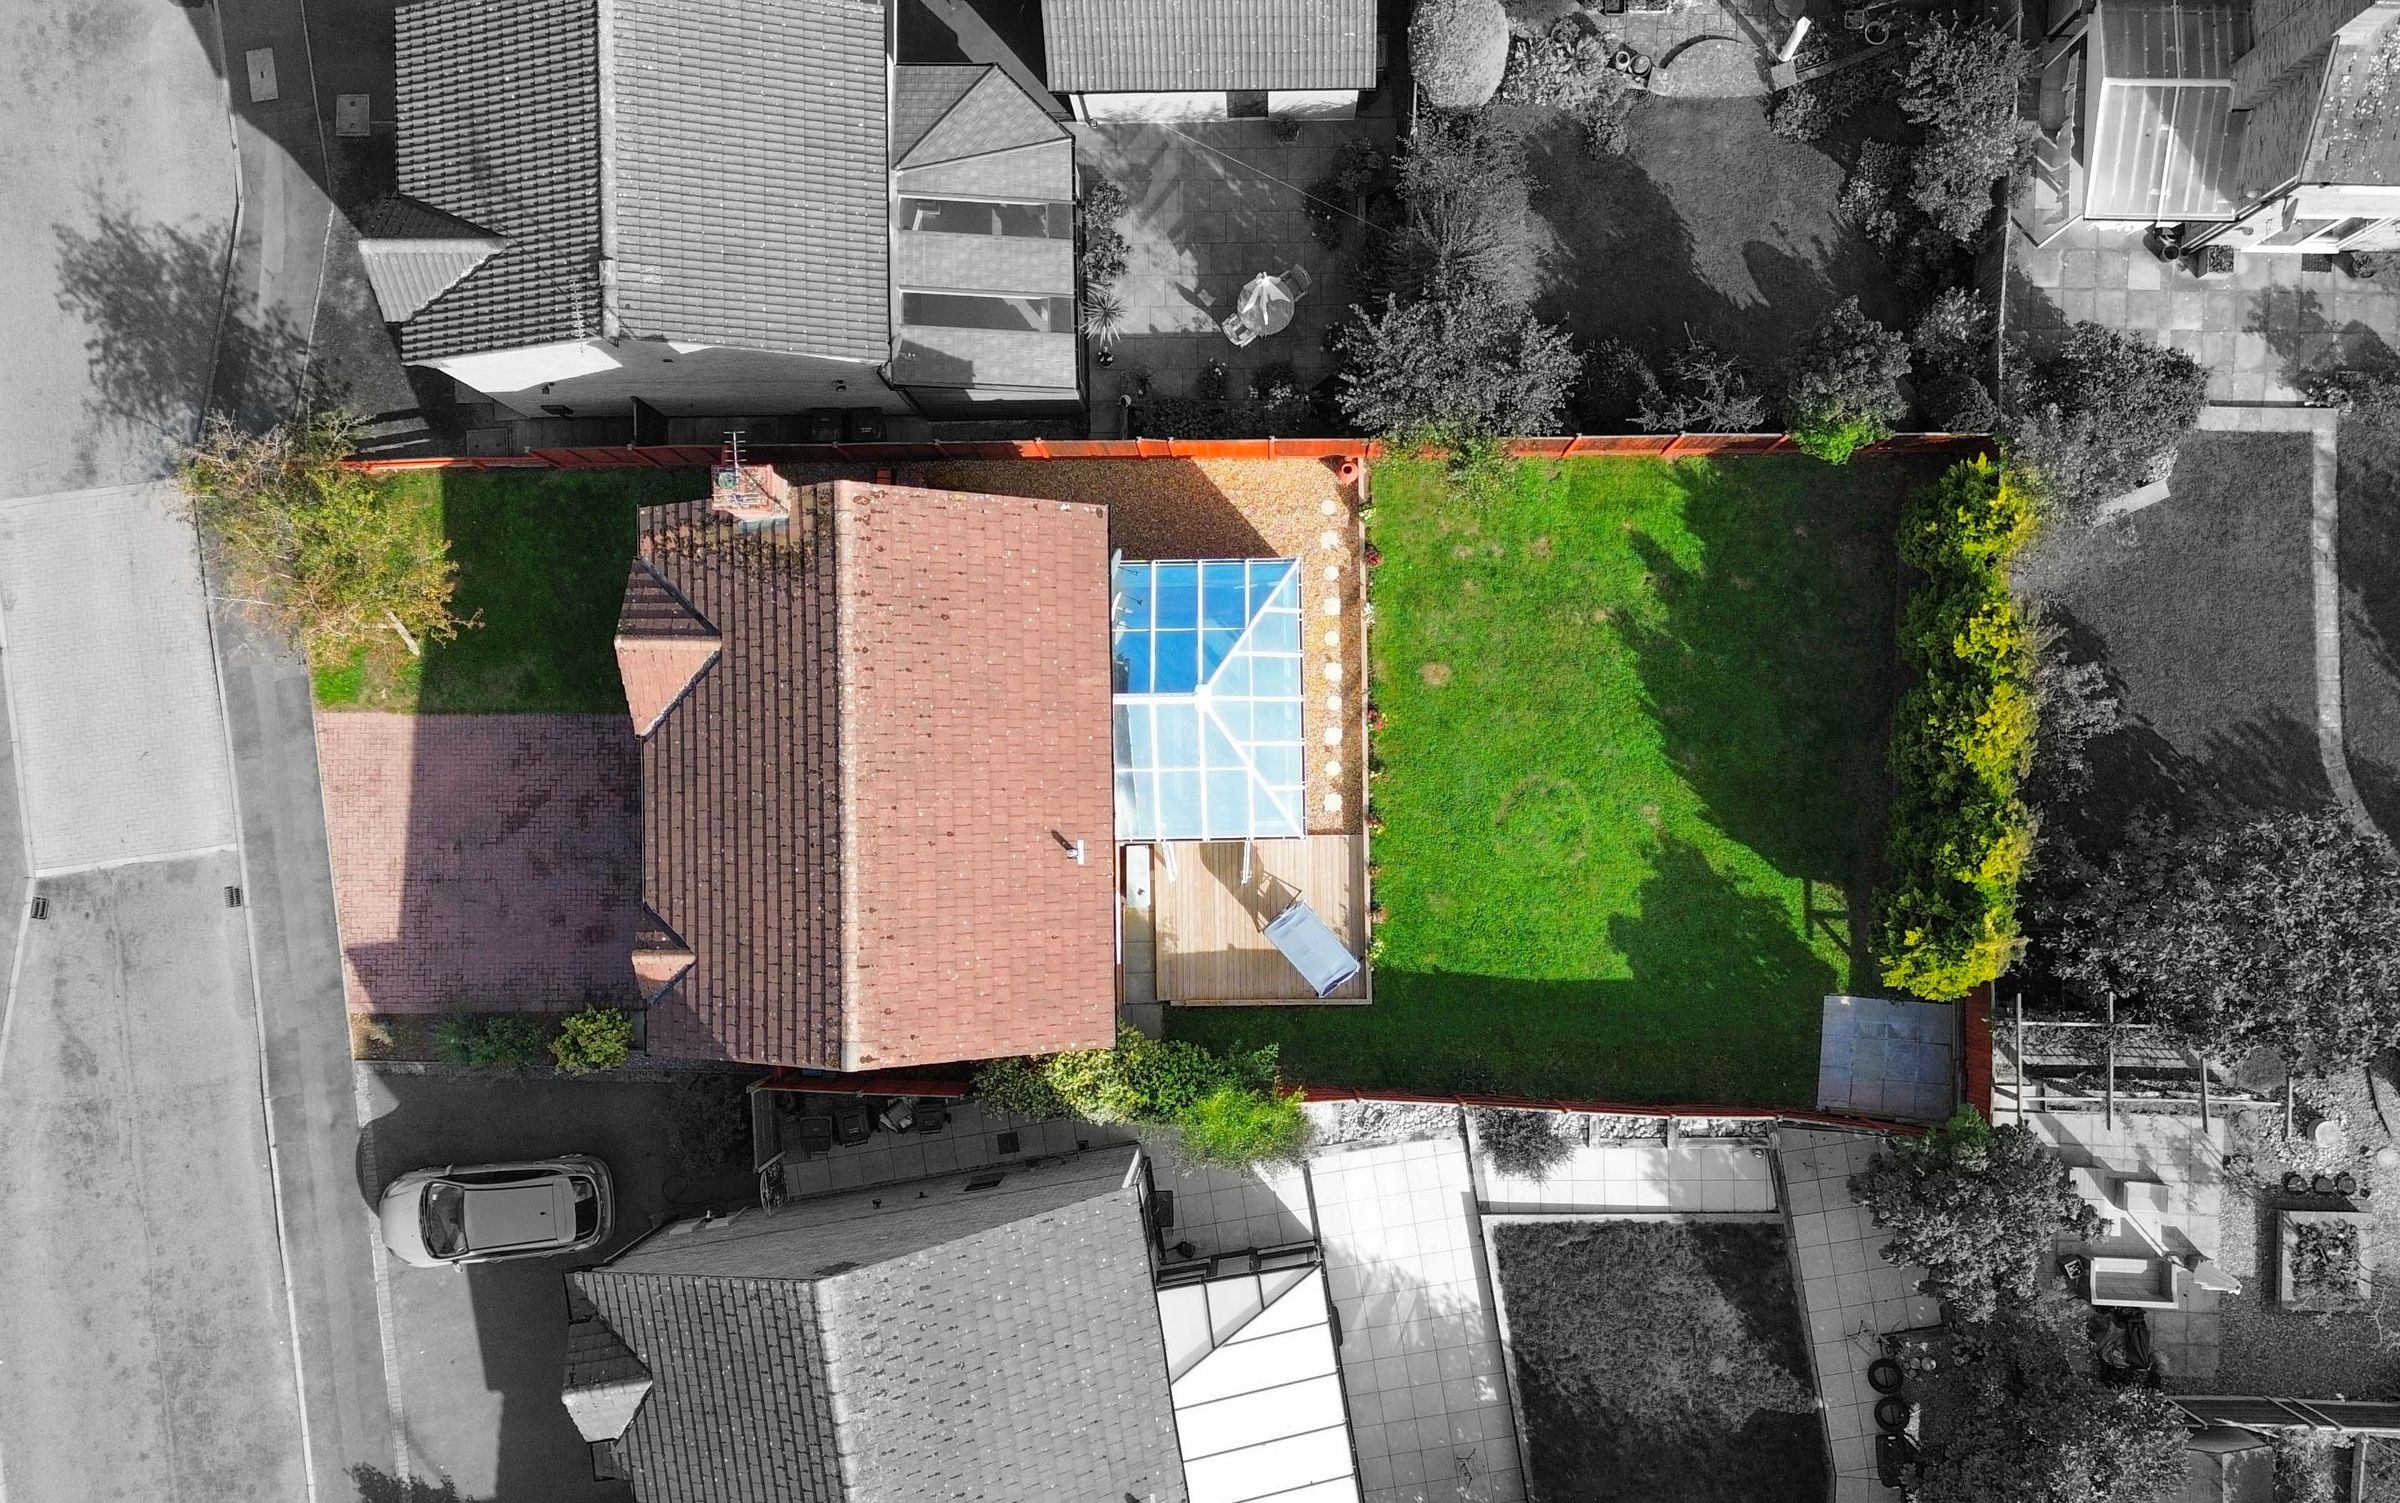
Off-Road Block-Paved Driveway Parking For Multiple Cars
Single Garage Complete With Integrated Lighting And Power
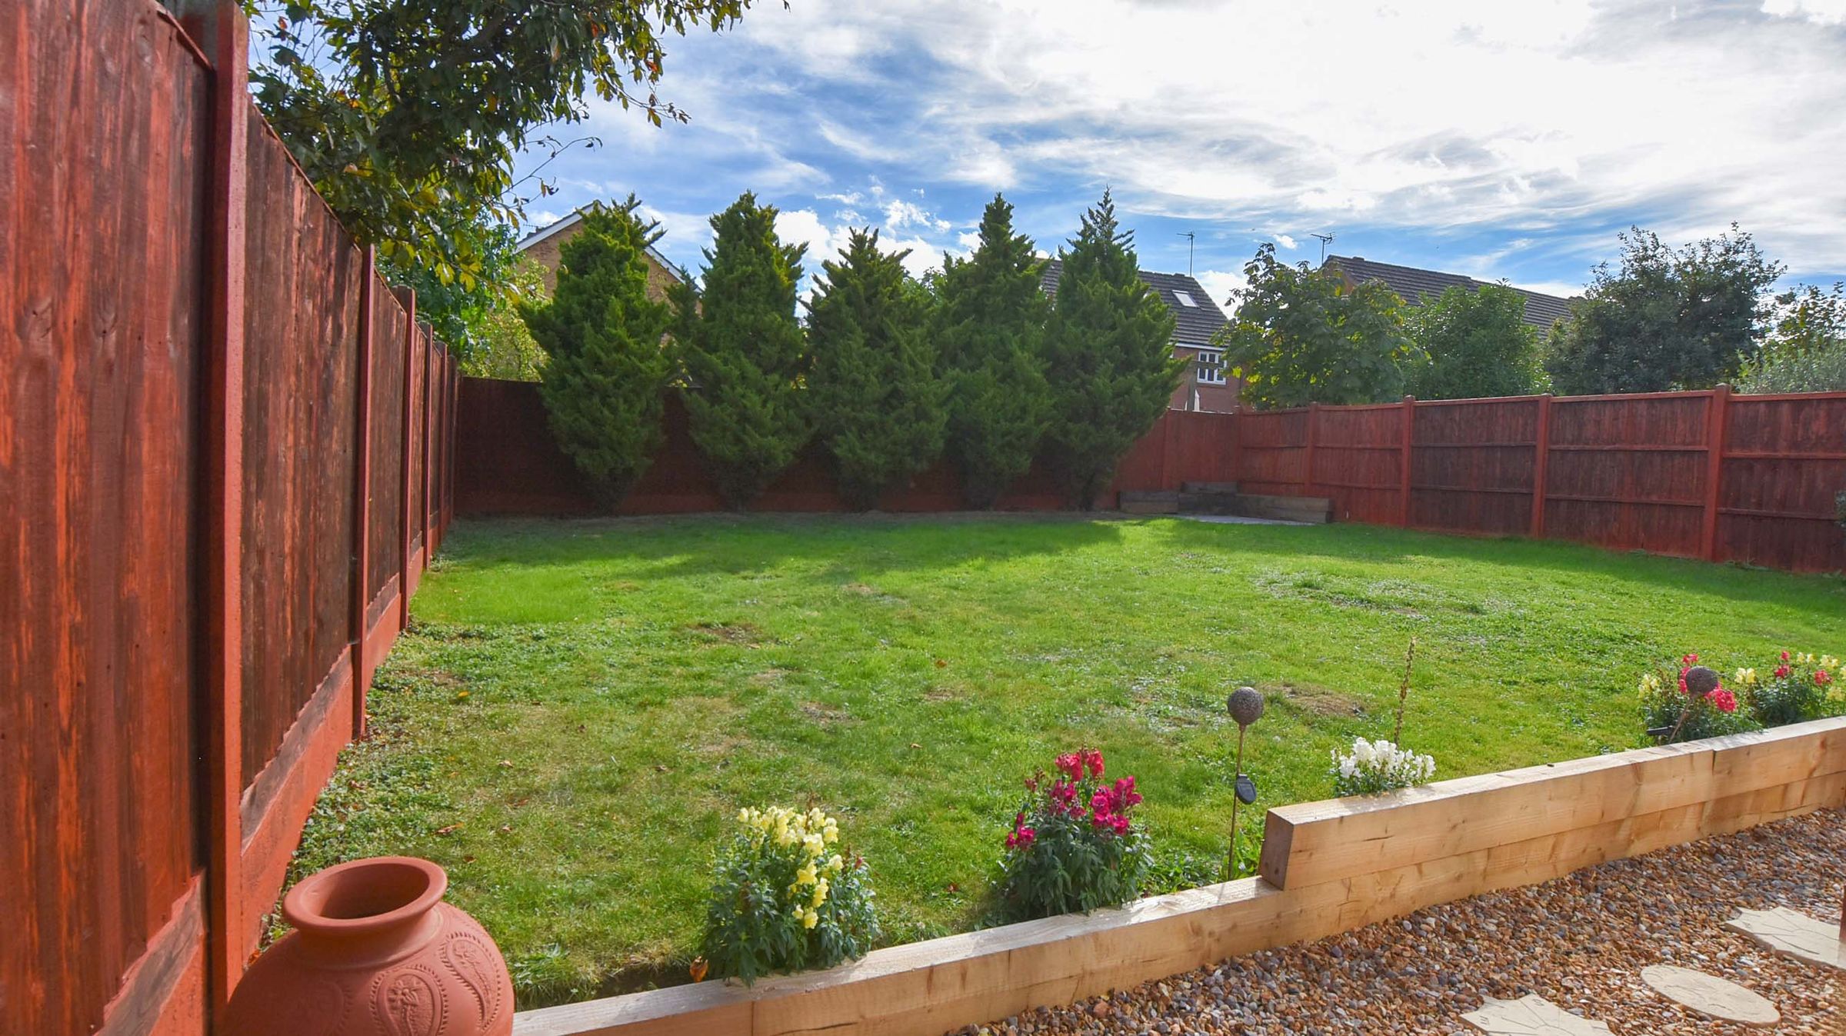
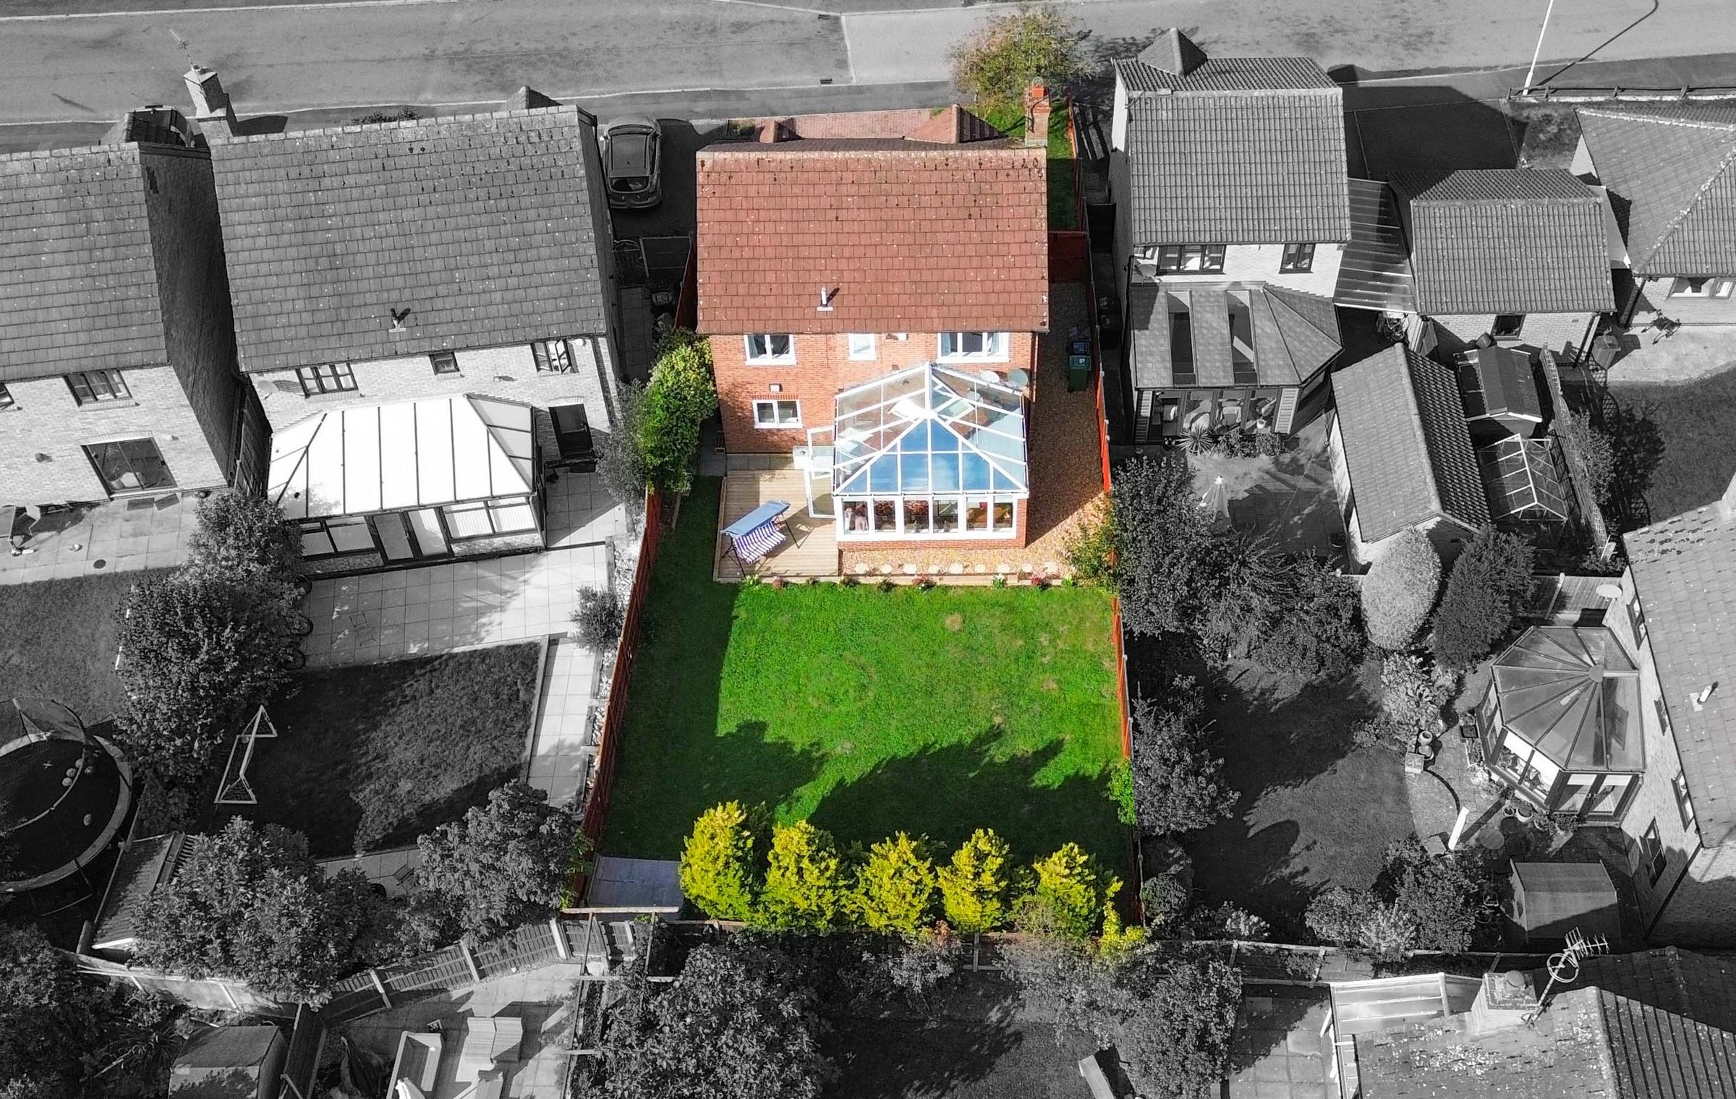
Private Rear Garden Not Overlooked To The Back
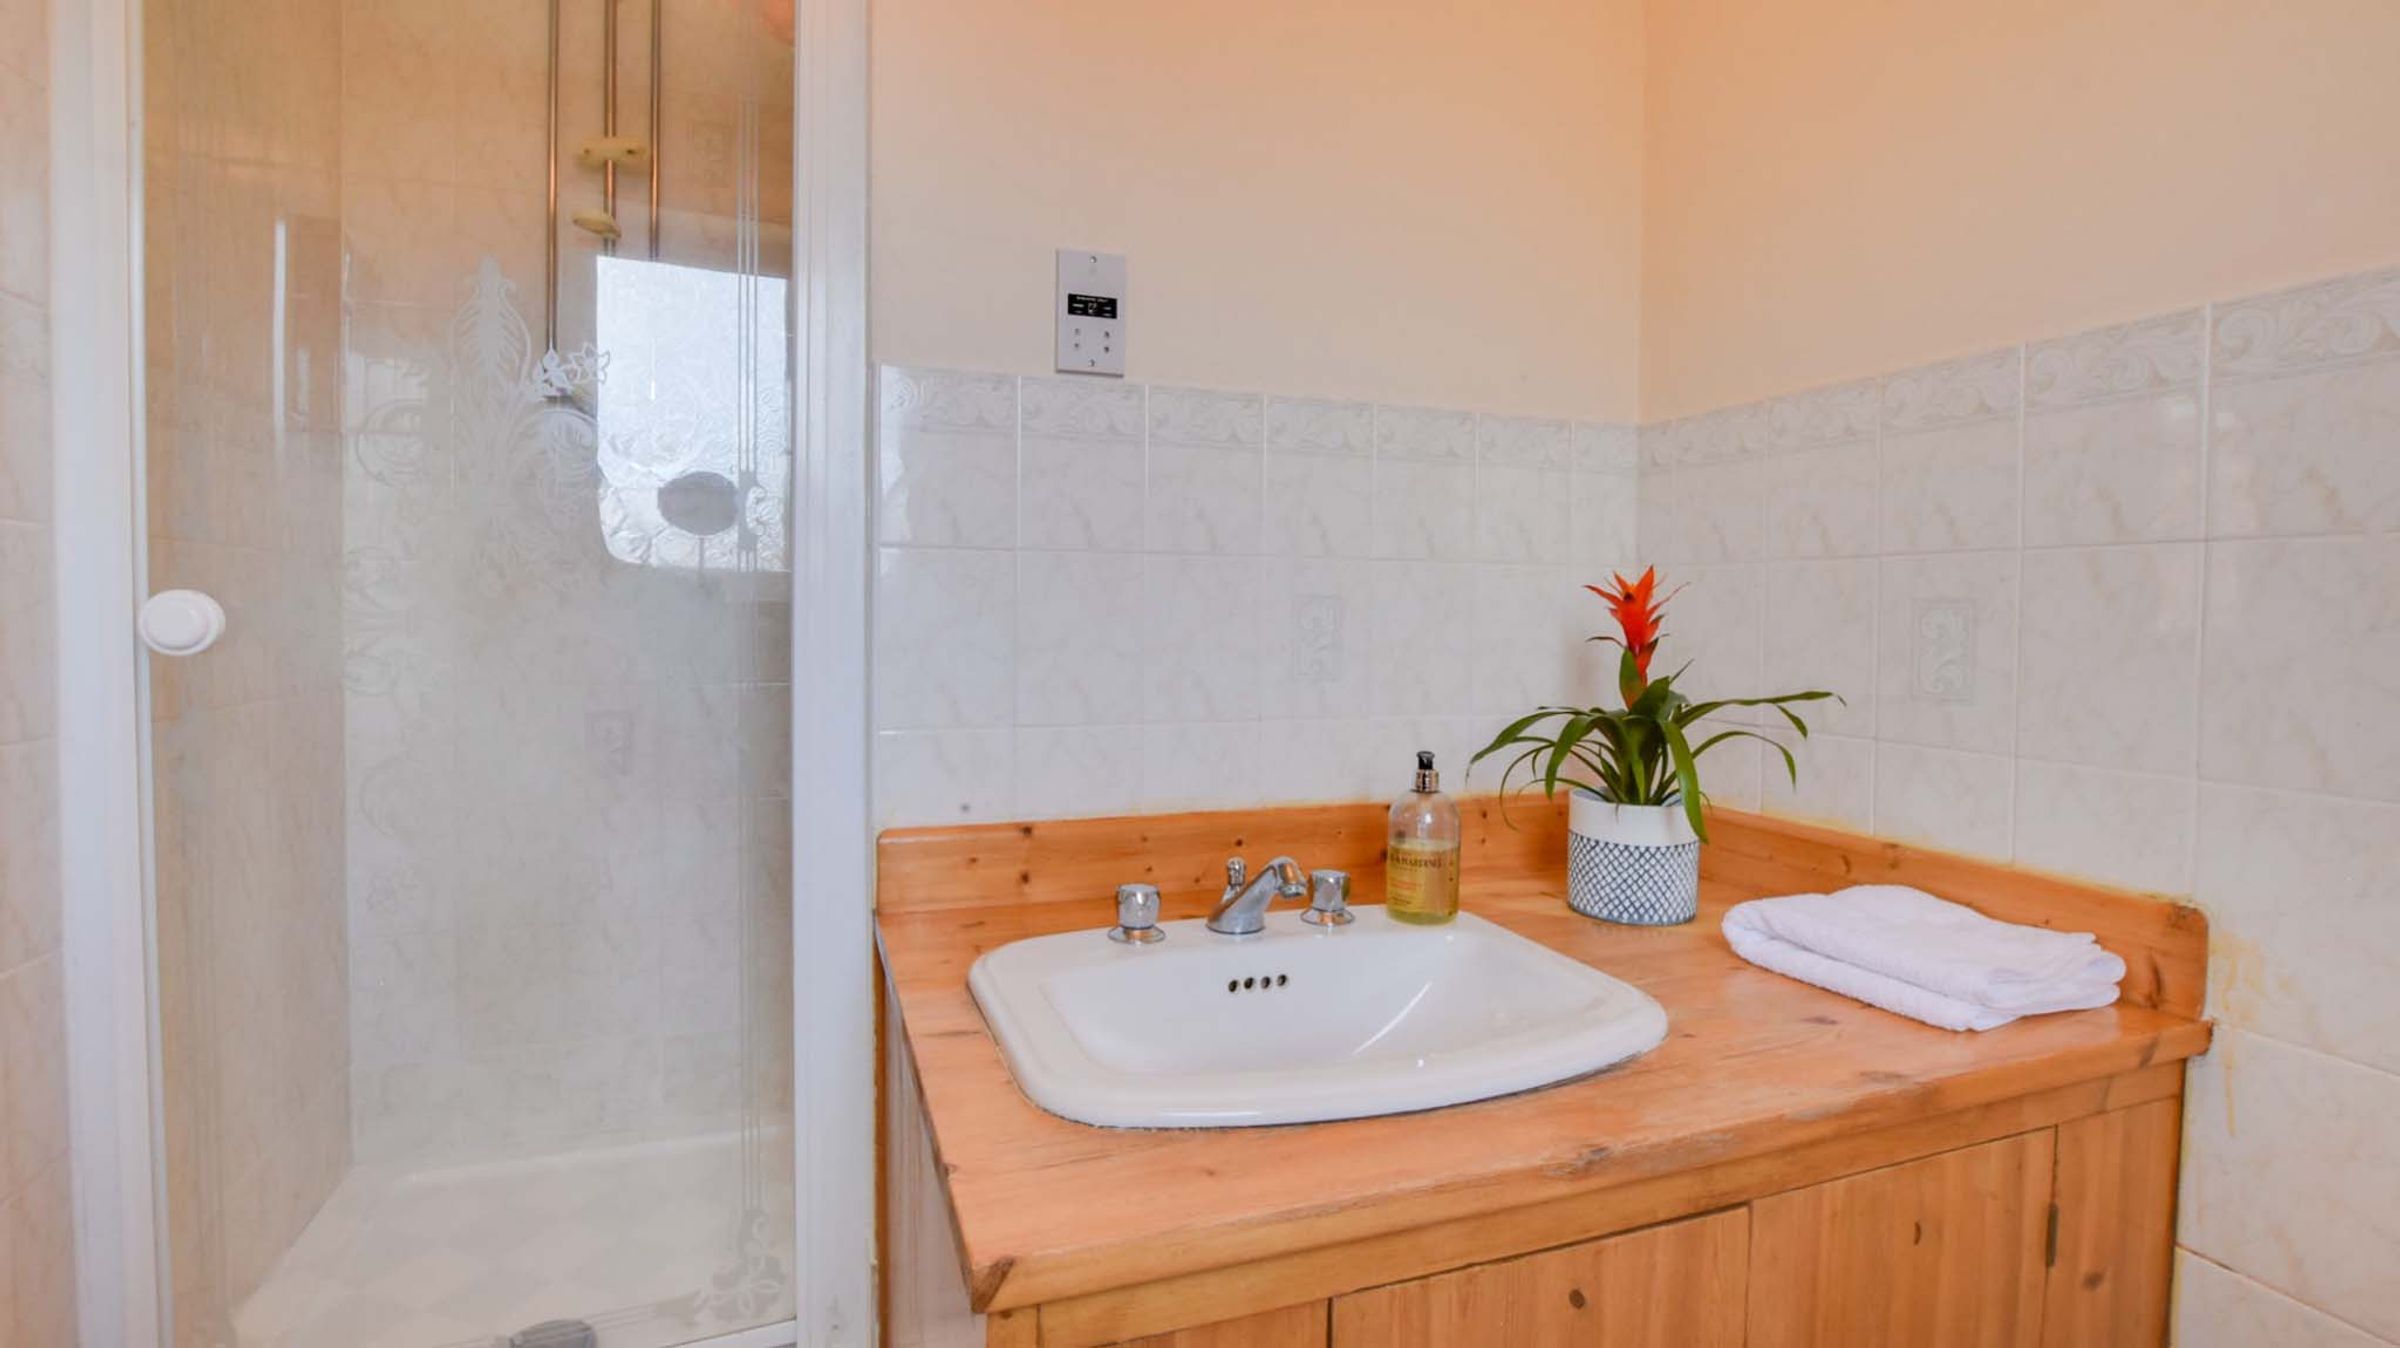
En-Suite Shower Room To The Master Bedroom
About this property
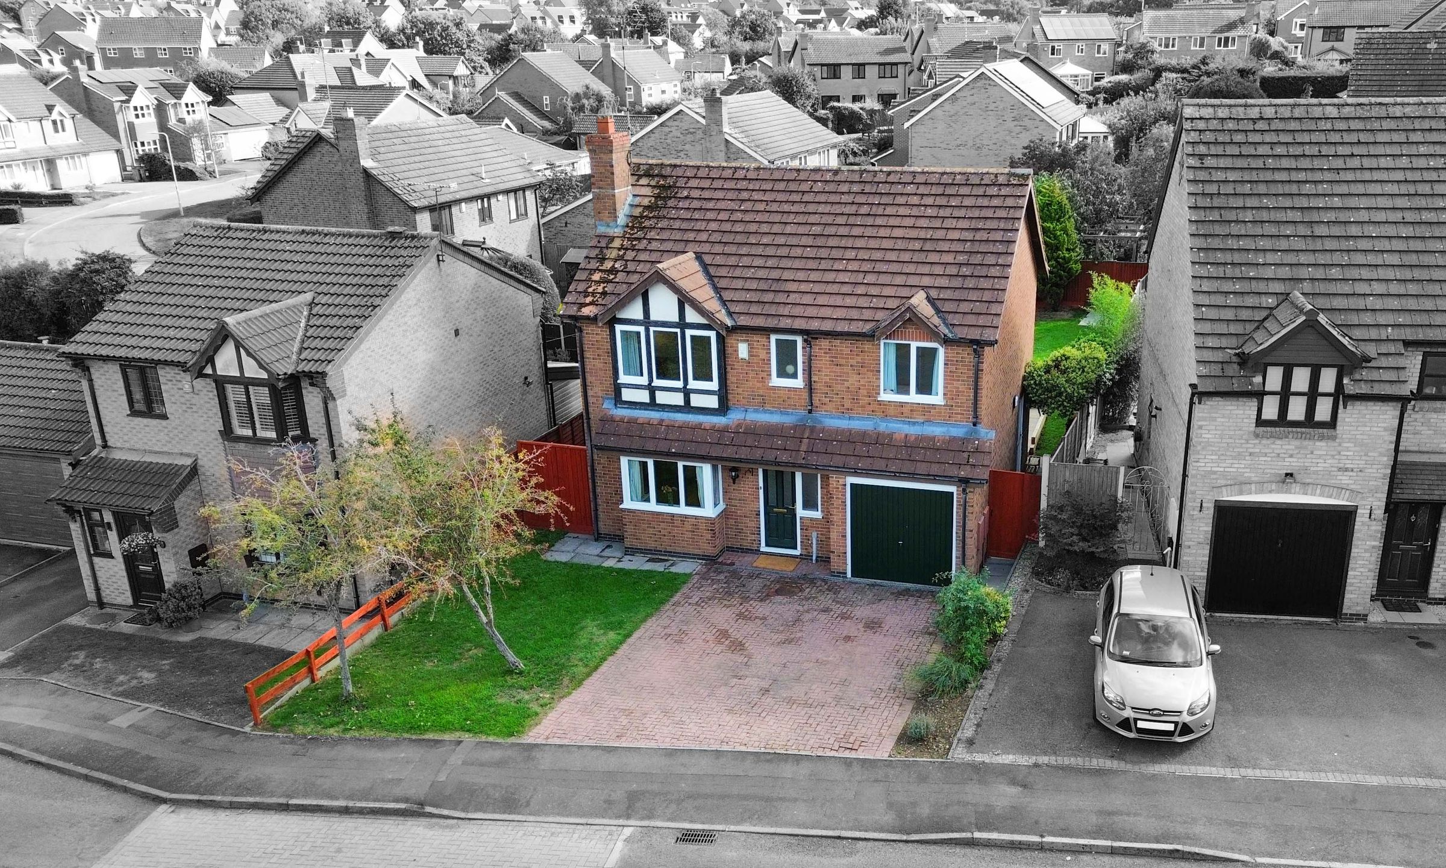
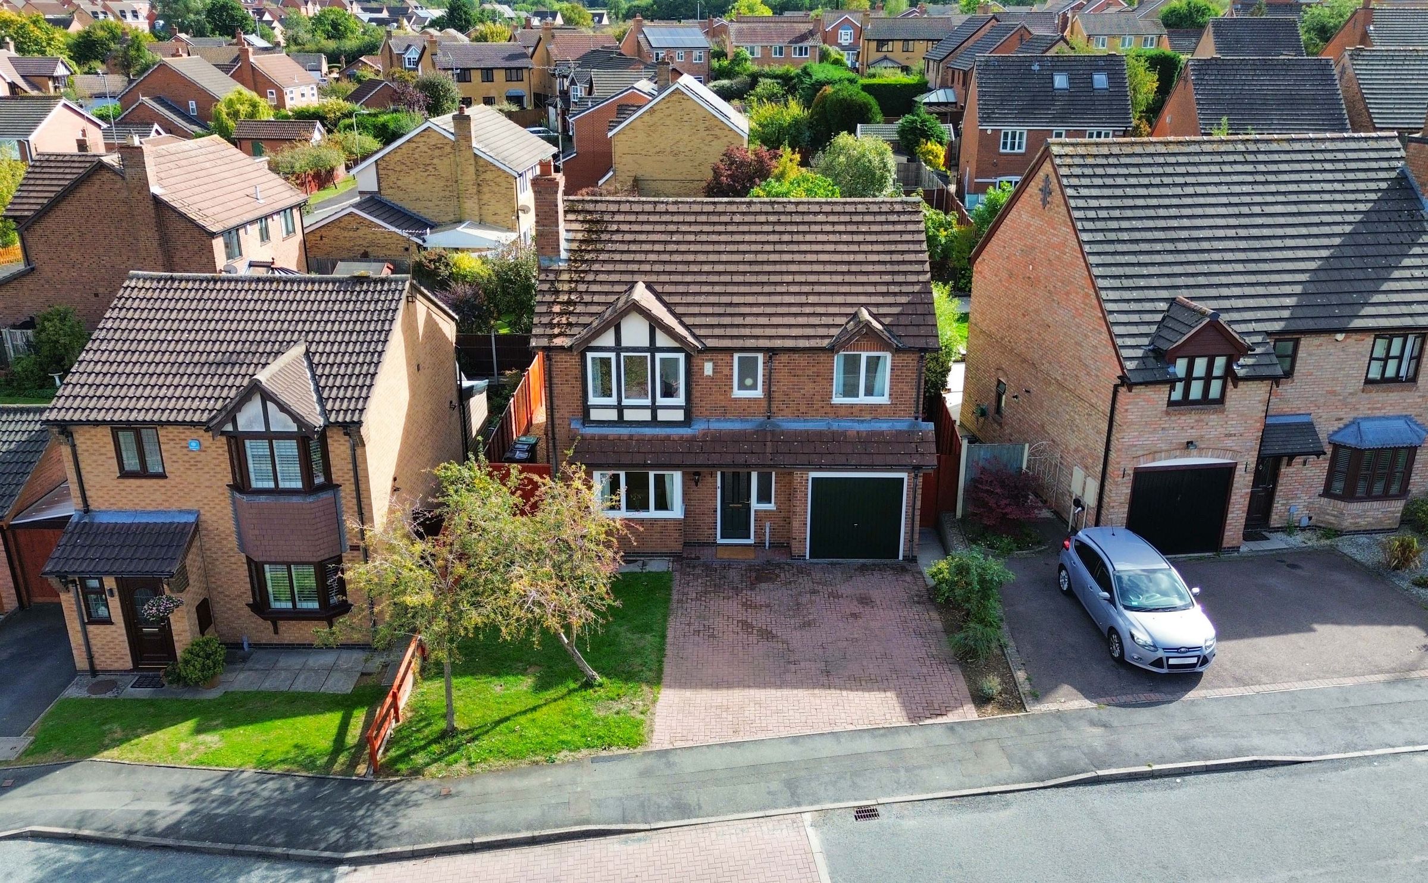
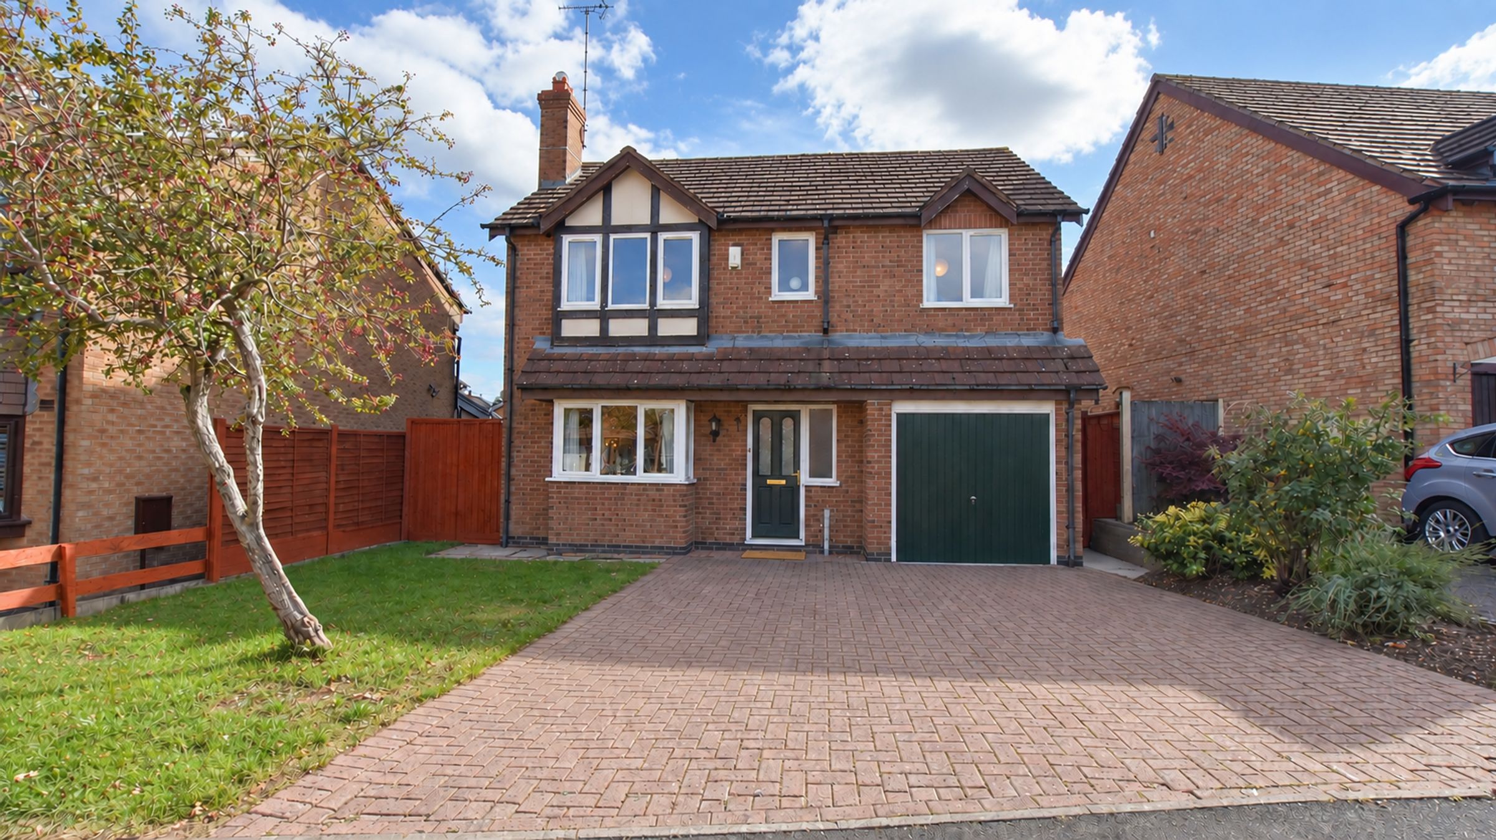
Located on the highly desirable Oadby Grange estate, this attractive four-bedroom detached family home offers spacious and versatile accommodation throughout.
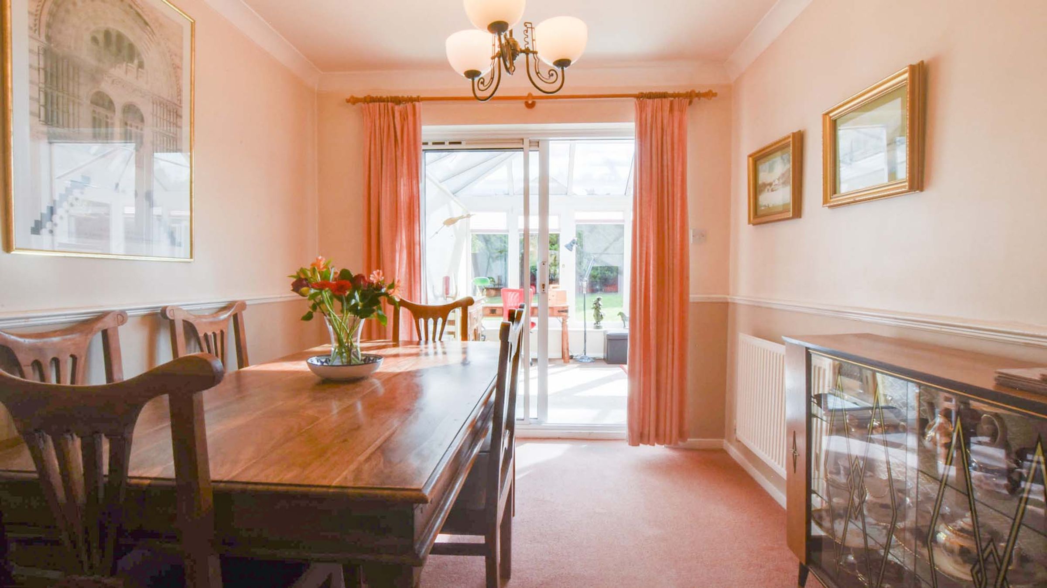
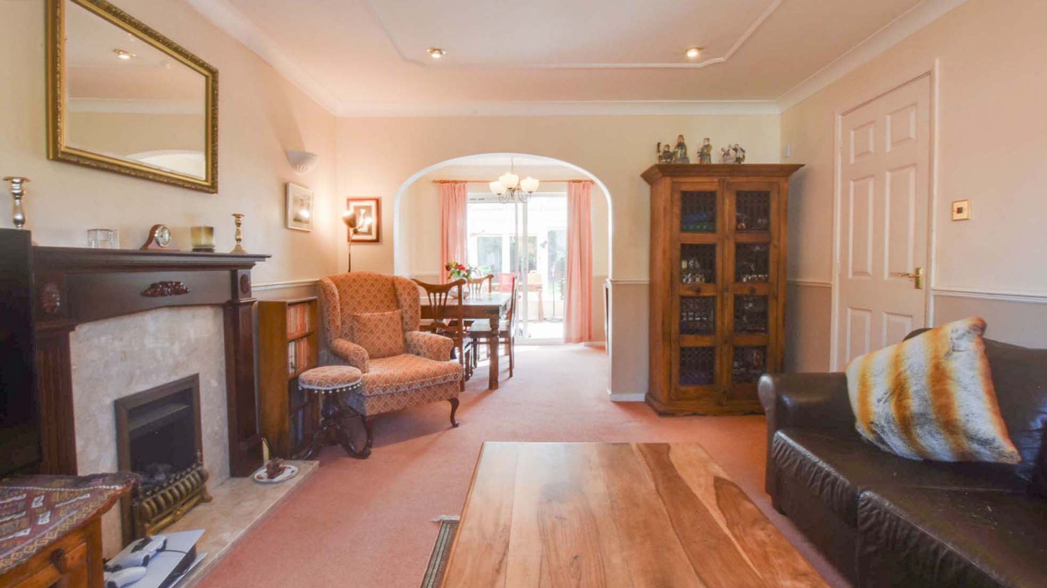
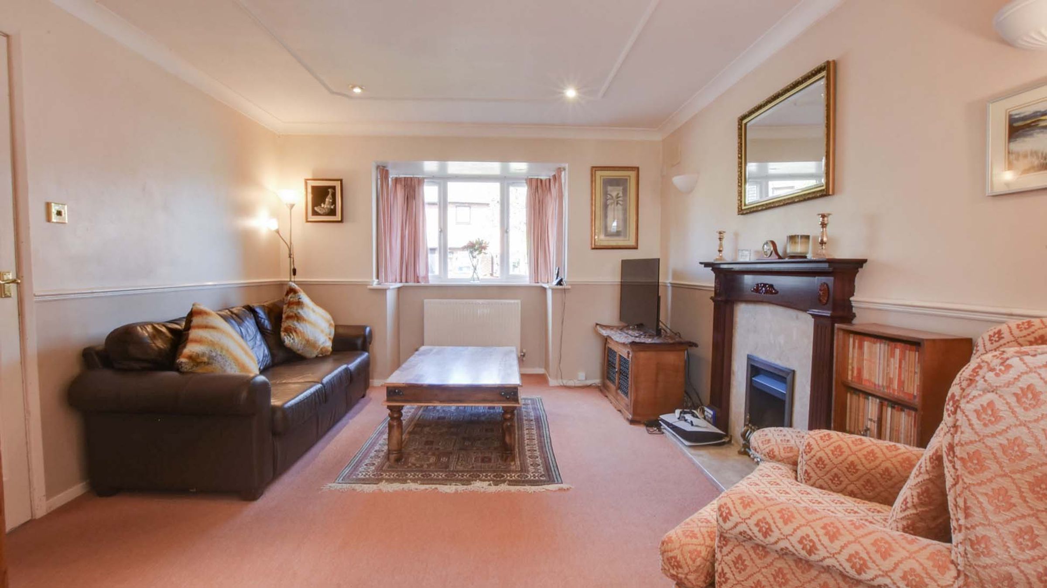
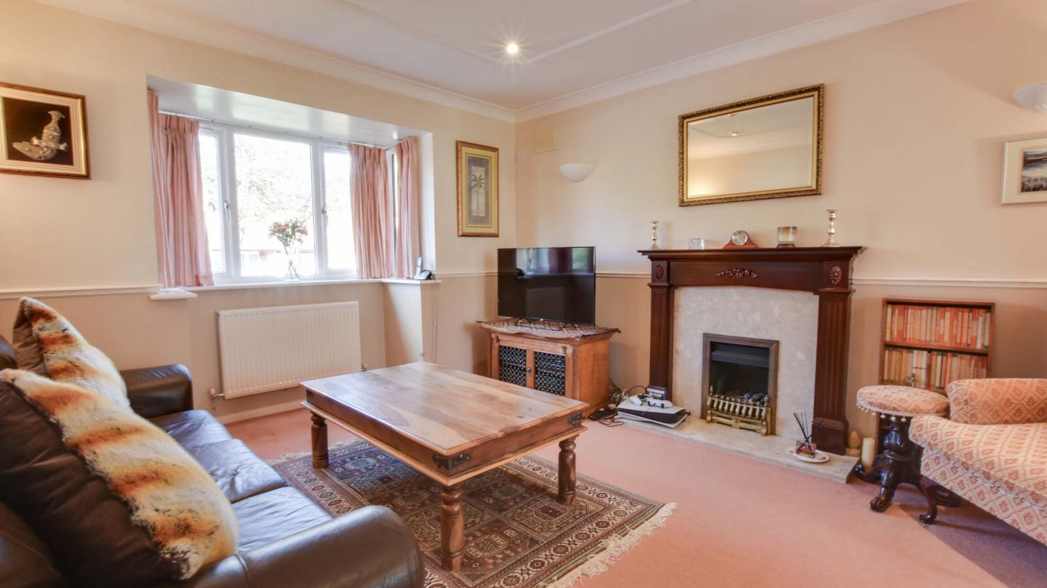
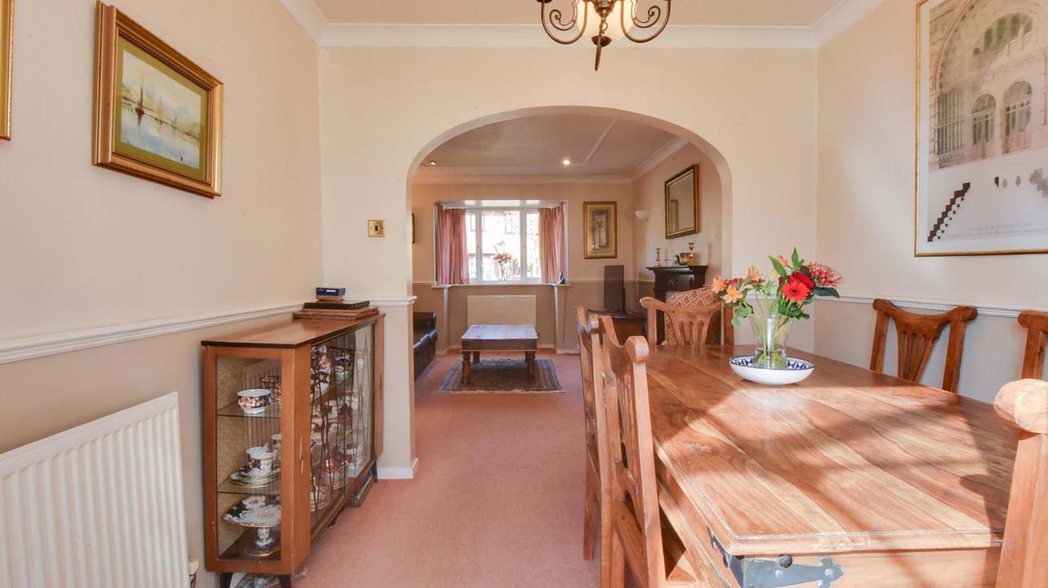
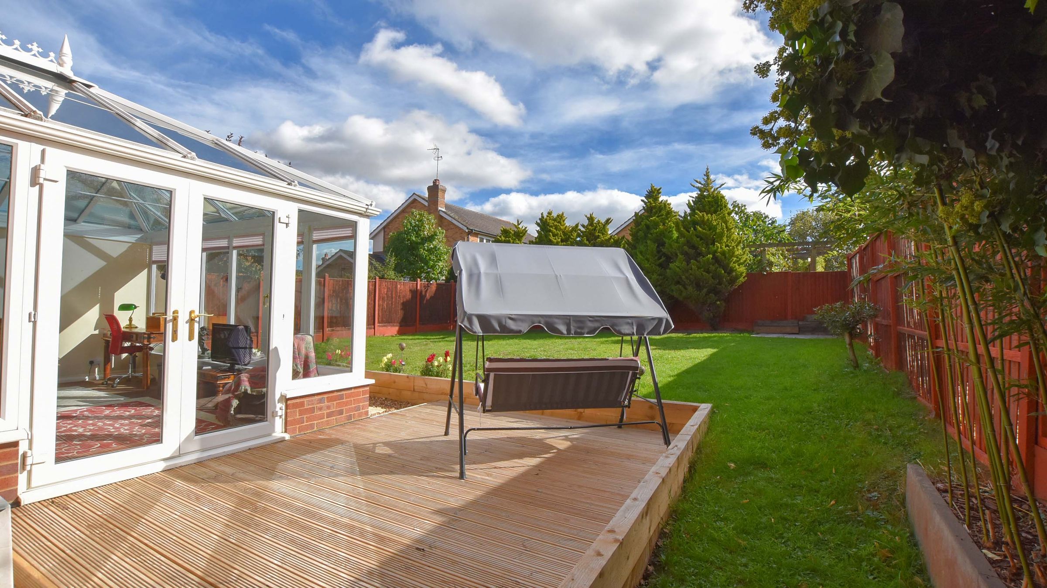
The ground floor opens via a welcoming entrance hallway with carpeted flooring. To the front, the spacious living room features a charming bay window and gas fire, and seamlessly flows through an archway into the dedicated dining room. Sliding glass doors lead into an impressive conservatory, complete with an Anglian Solaroof®, electrical power and access onto the private rear garden.
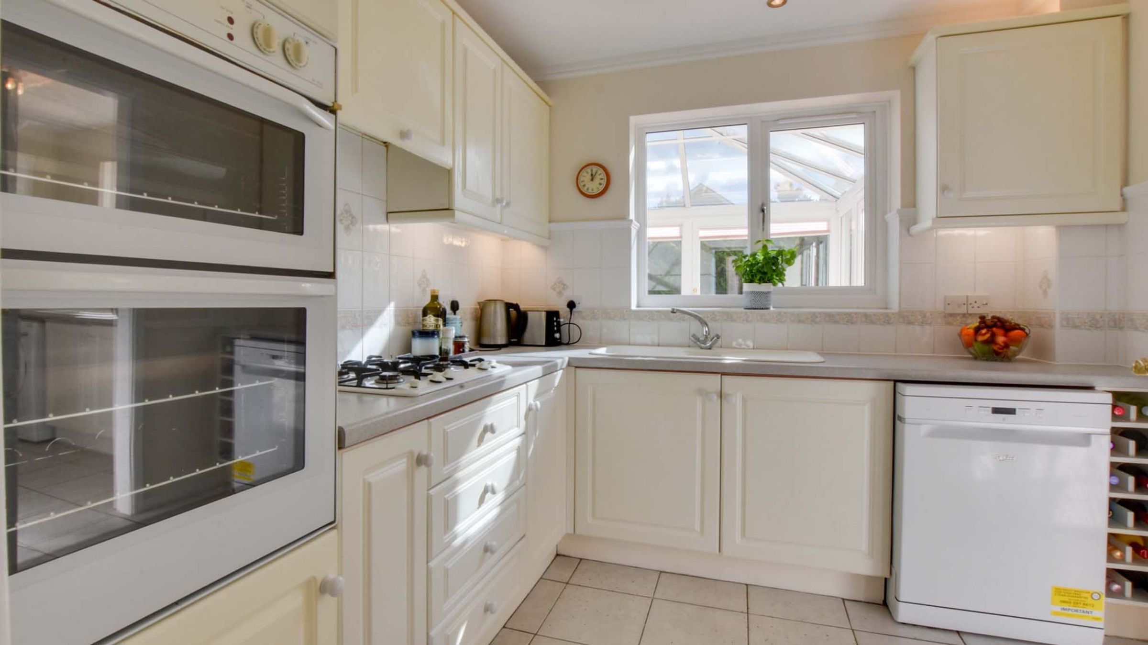
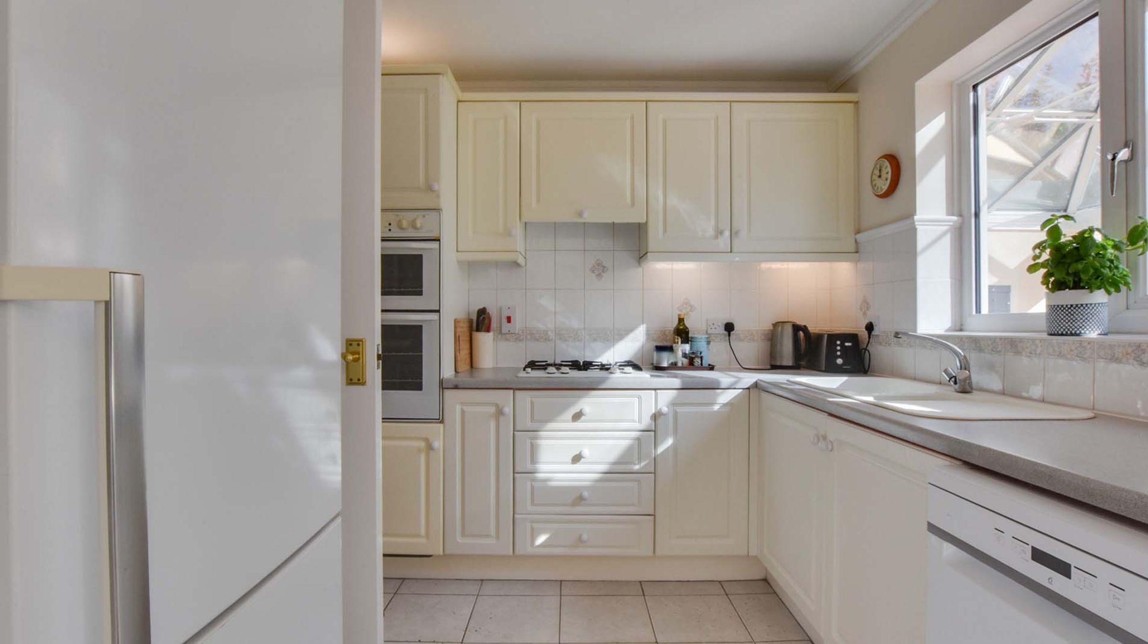
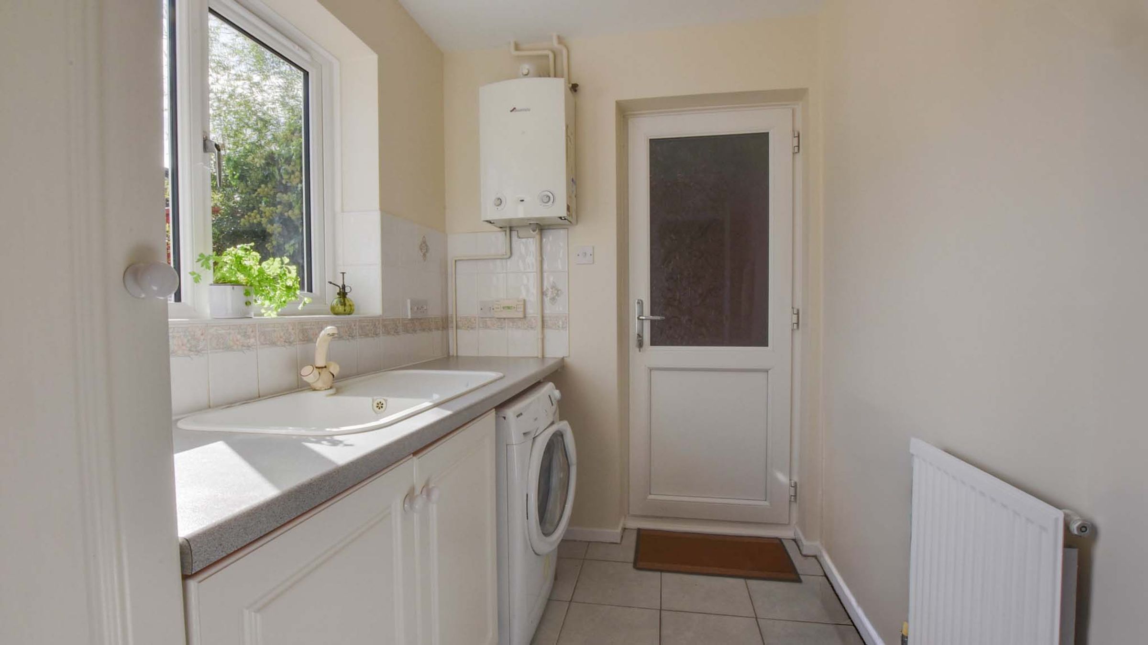
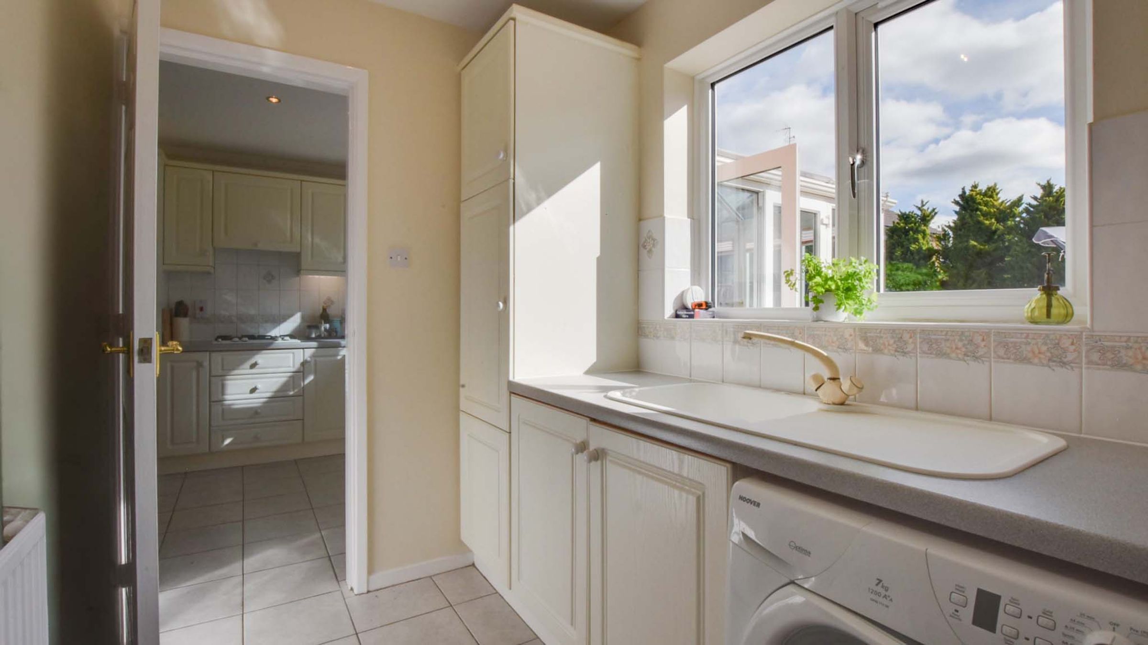
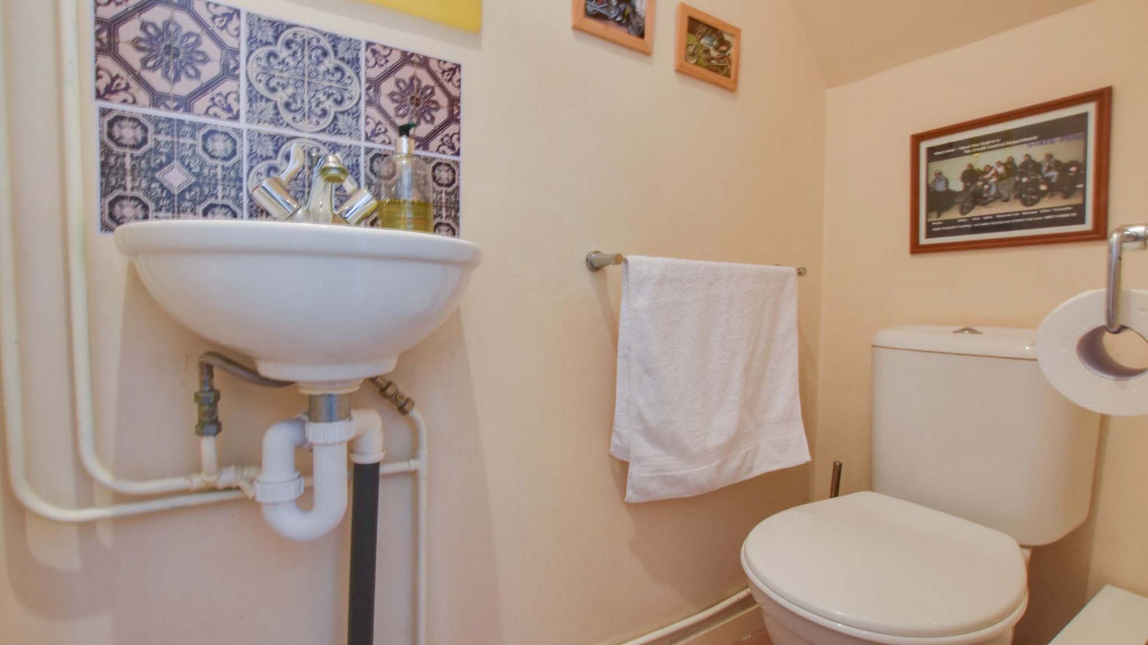
The kitchen is tiled throughout and features laminate worktops, a built-in oven and gas hob, complemented by a separate utility room providing additional sink space, storage, the boiler and side access. An understairs cloakroom completes the ground floor accommodation.
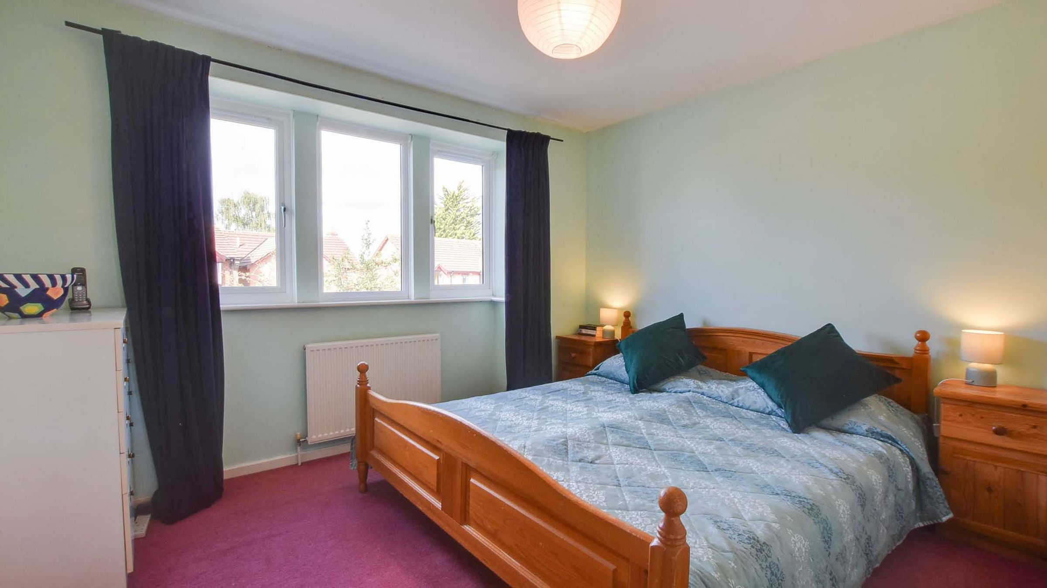
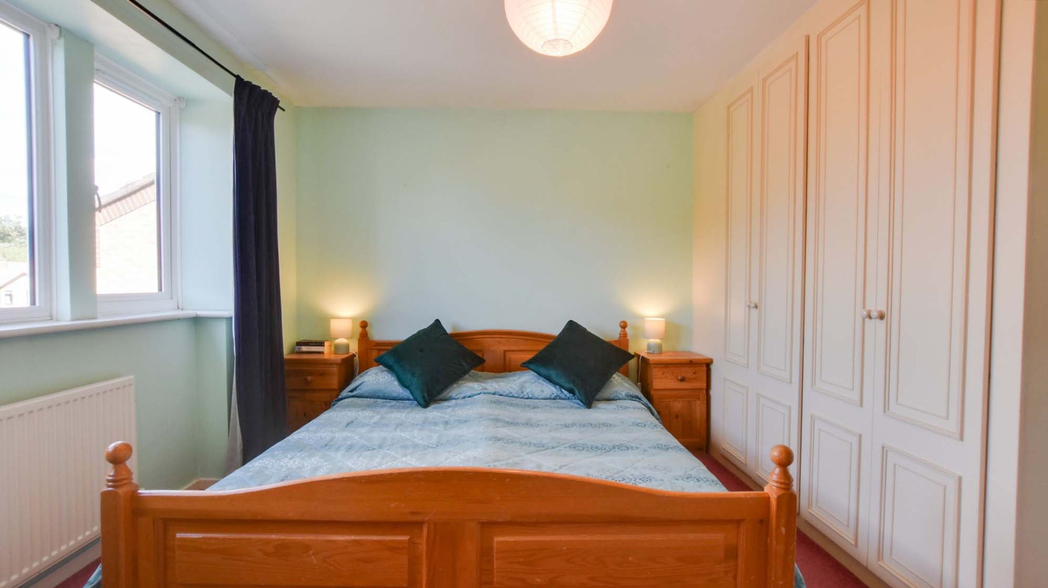
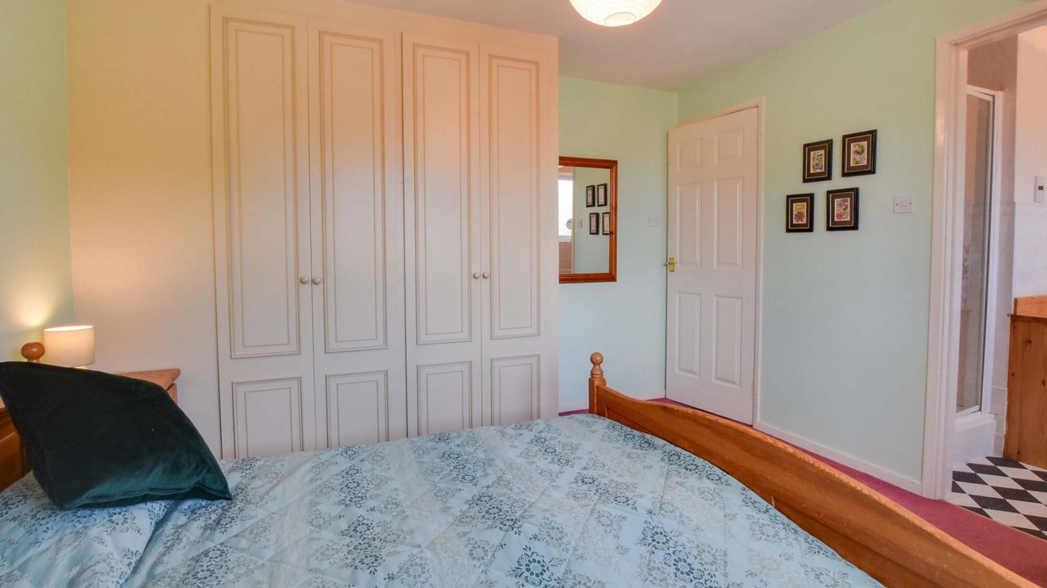
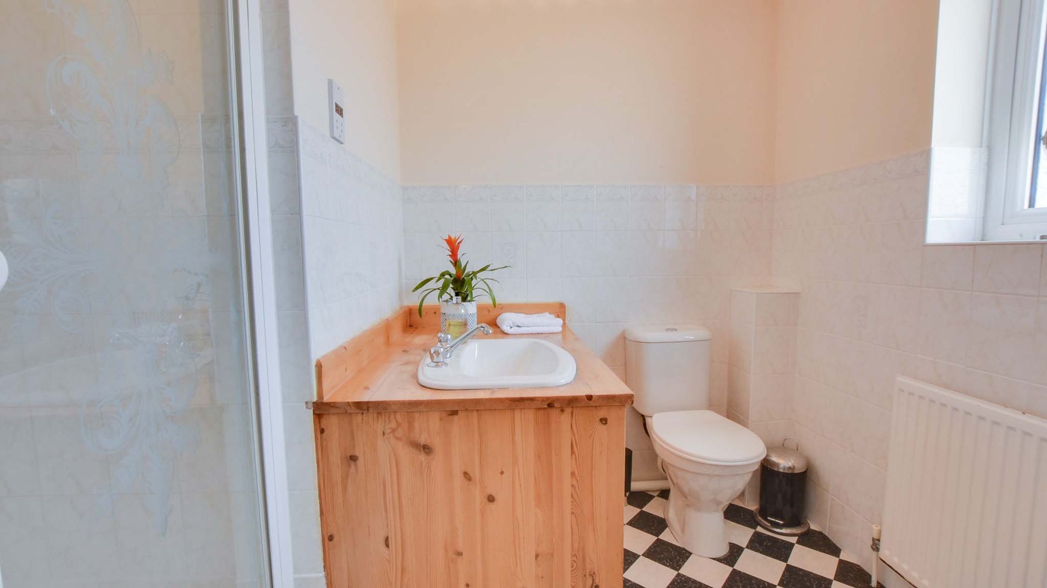
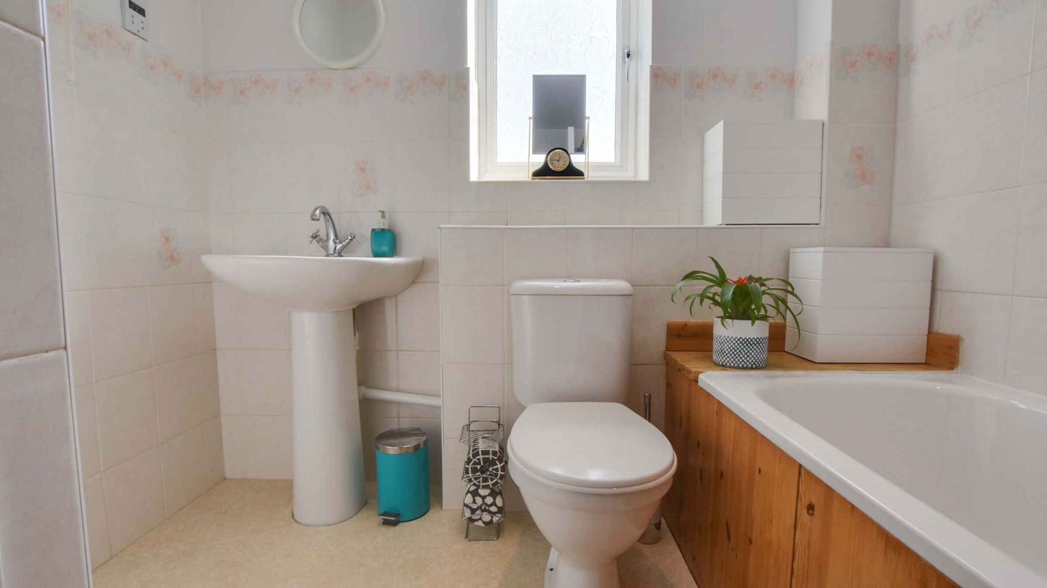
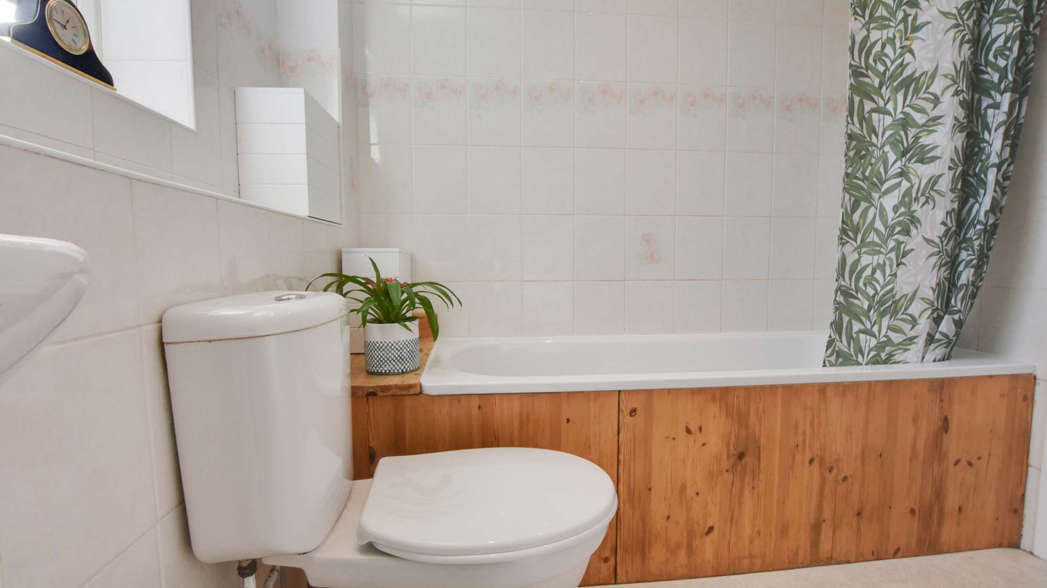
Upstairs, the property offers four good-sized bedrooms. The generous principal bedroom benefits from built-in wardrobes, a bay window and an en-suite shower room with distinctive chequered flooring. The three remaining carpeted bedrooms are served by the family bathroom, fitted with a bath and overhead shower, wash hand basin and WC.
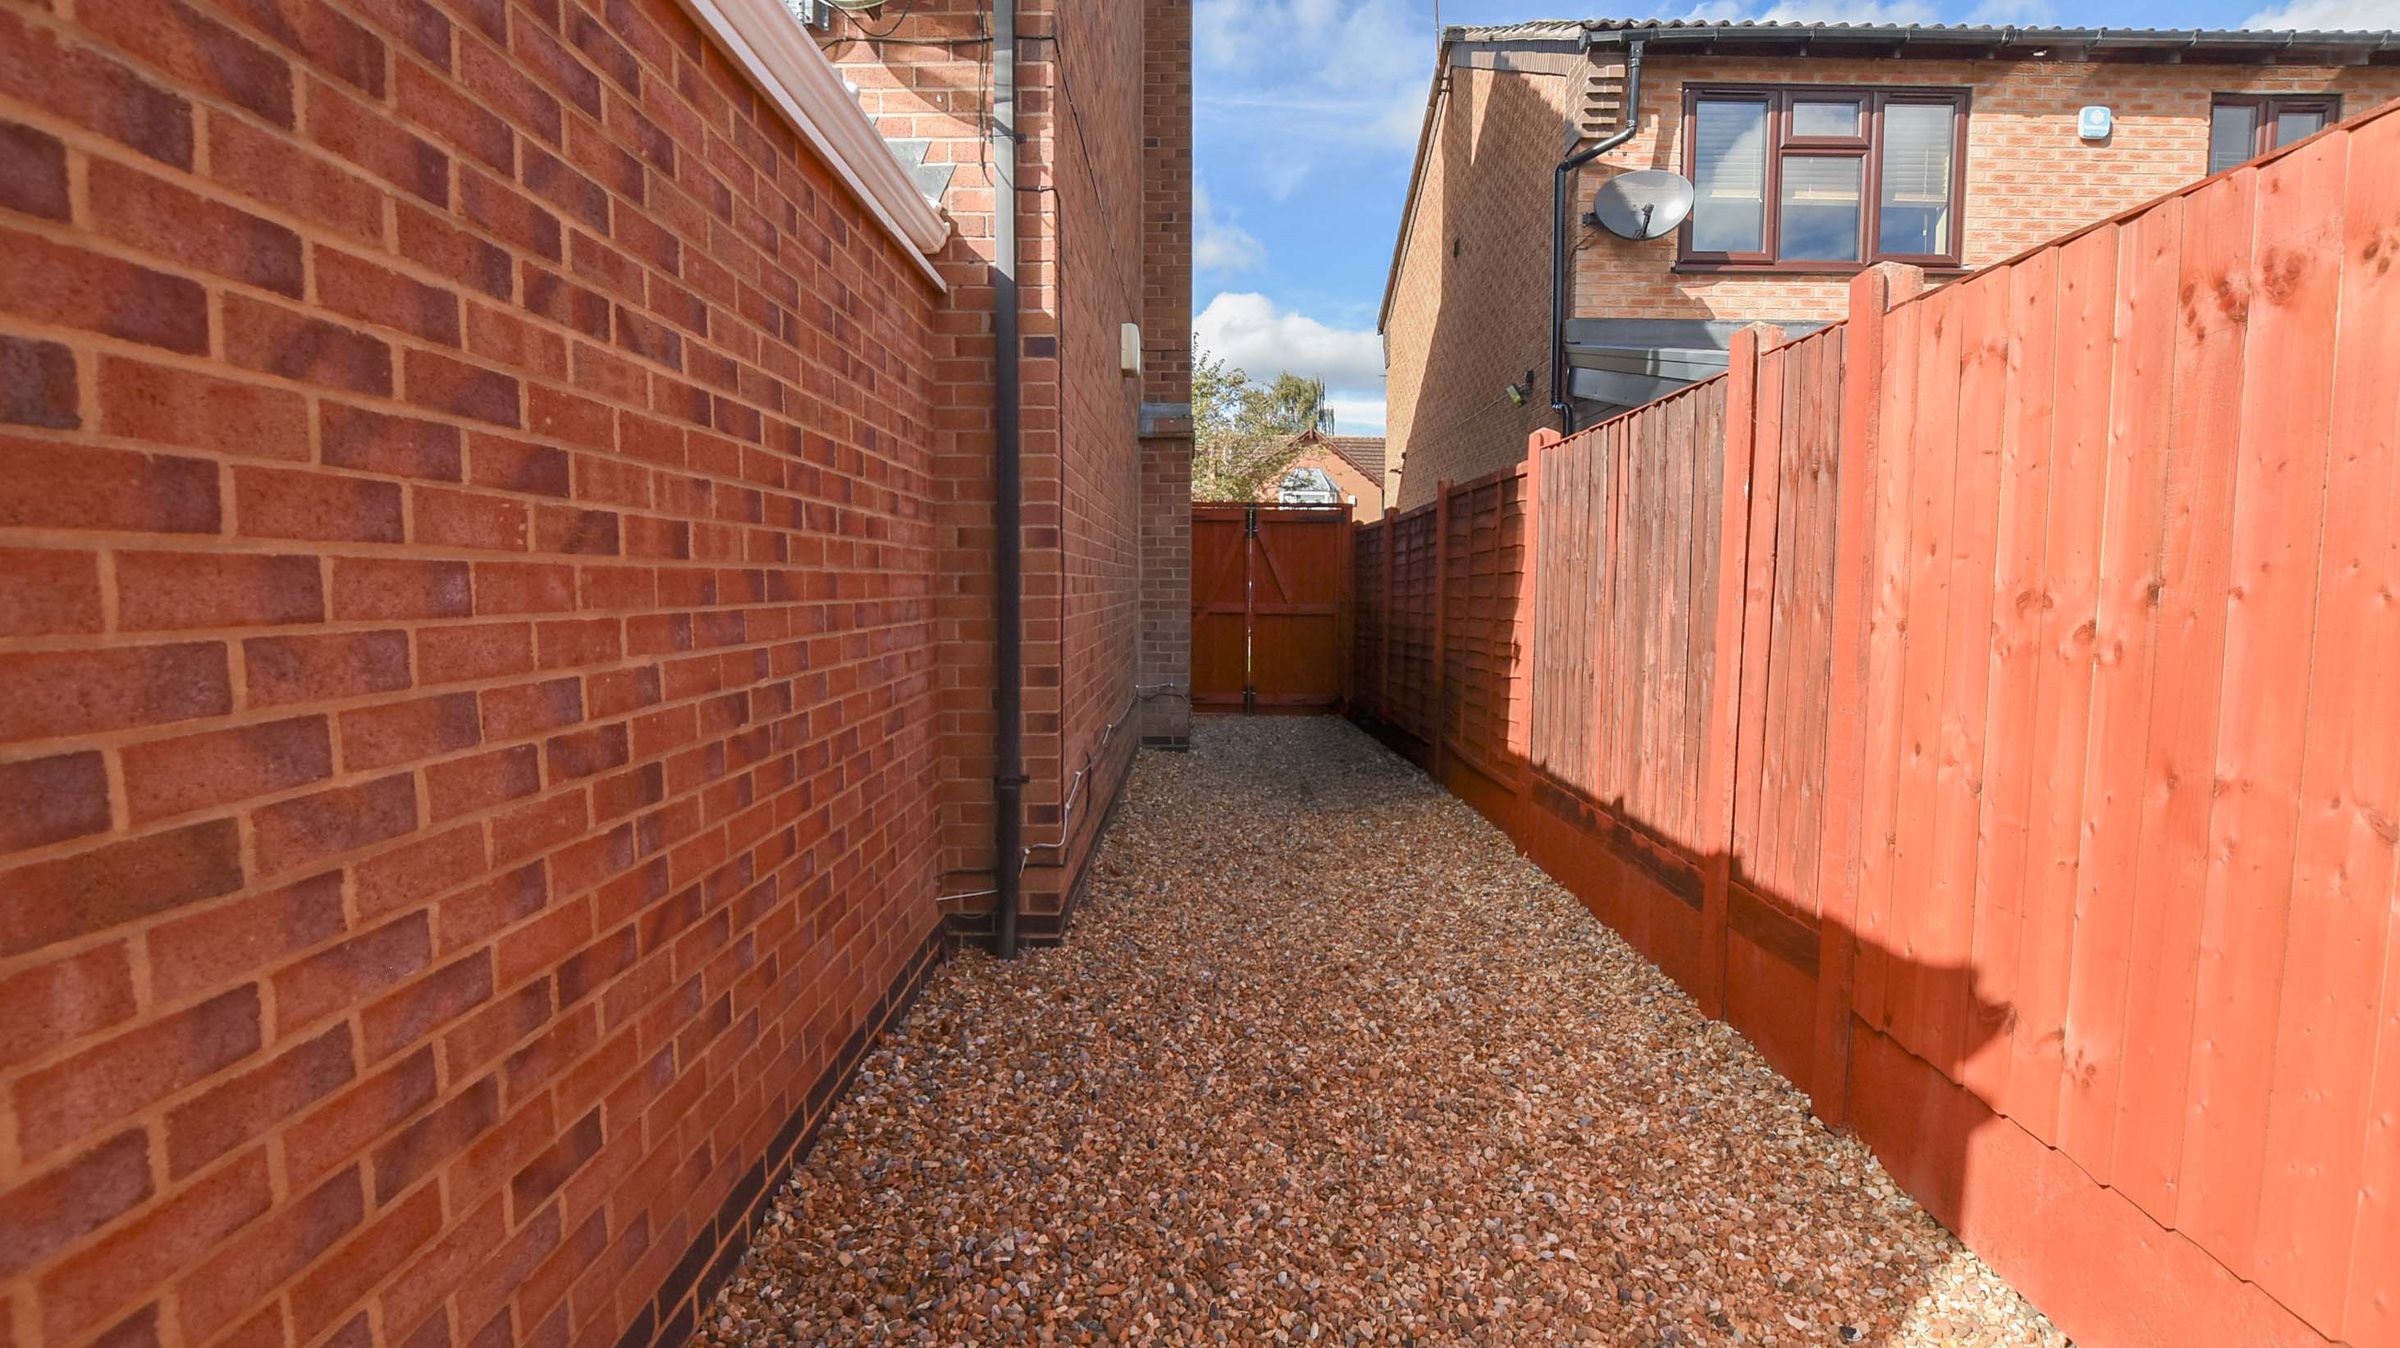
Externally, the front garden features a lawn alongside a block-paved driveway providing off-road parking for multiple vehicles and leading to a single garage with light and power. Access to both sides of the property leads to the enclosed rear garden, which features a decked seating area, stepping stones with decorative slate and a lawn, providing an ideal space for outdoor entertaining. The garden also benefits from not being overlooked from the rear.
The property is well placed for Oadby’s highly regarded schools and is within easy reach of local amenities along The Parade, offering a range of shops, supermarkets and services. There are also convenient transport links into Leicester city centre.
Key details
Broadband: up to 5500mbps
Parking: Garage, Driveway
1055ft2 floor area
4230ft2 plot size
Freehold
Council tax band E
Local authority: Oadby & Wigston
Additional information
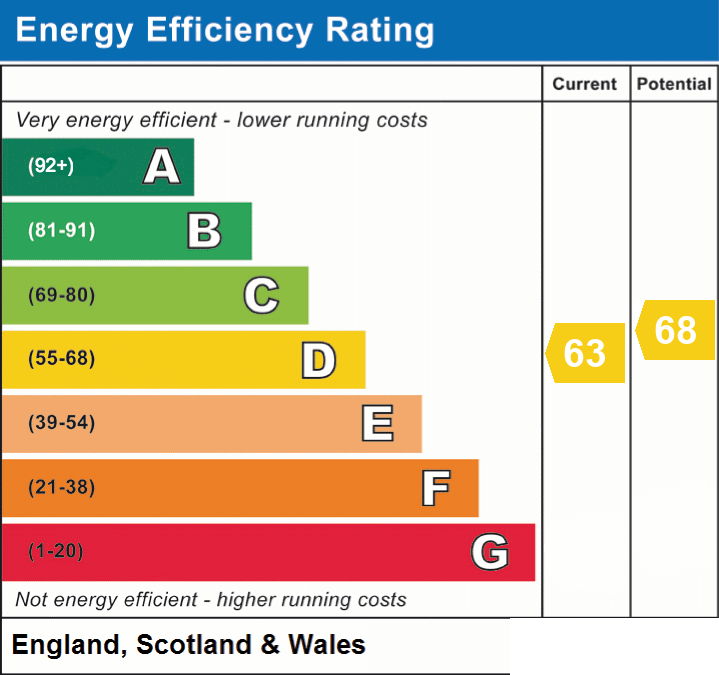
- Energy efficiency (current)
- D (63)
- Energy efficiency (potential)
- D (68)
- Construction materials
- Not specified


Near the property
Rooms and dimensions
Hallway
13' 9" x 5' 7" (4.20m x 1.70m)
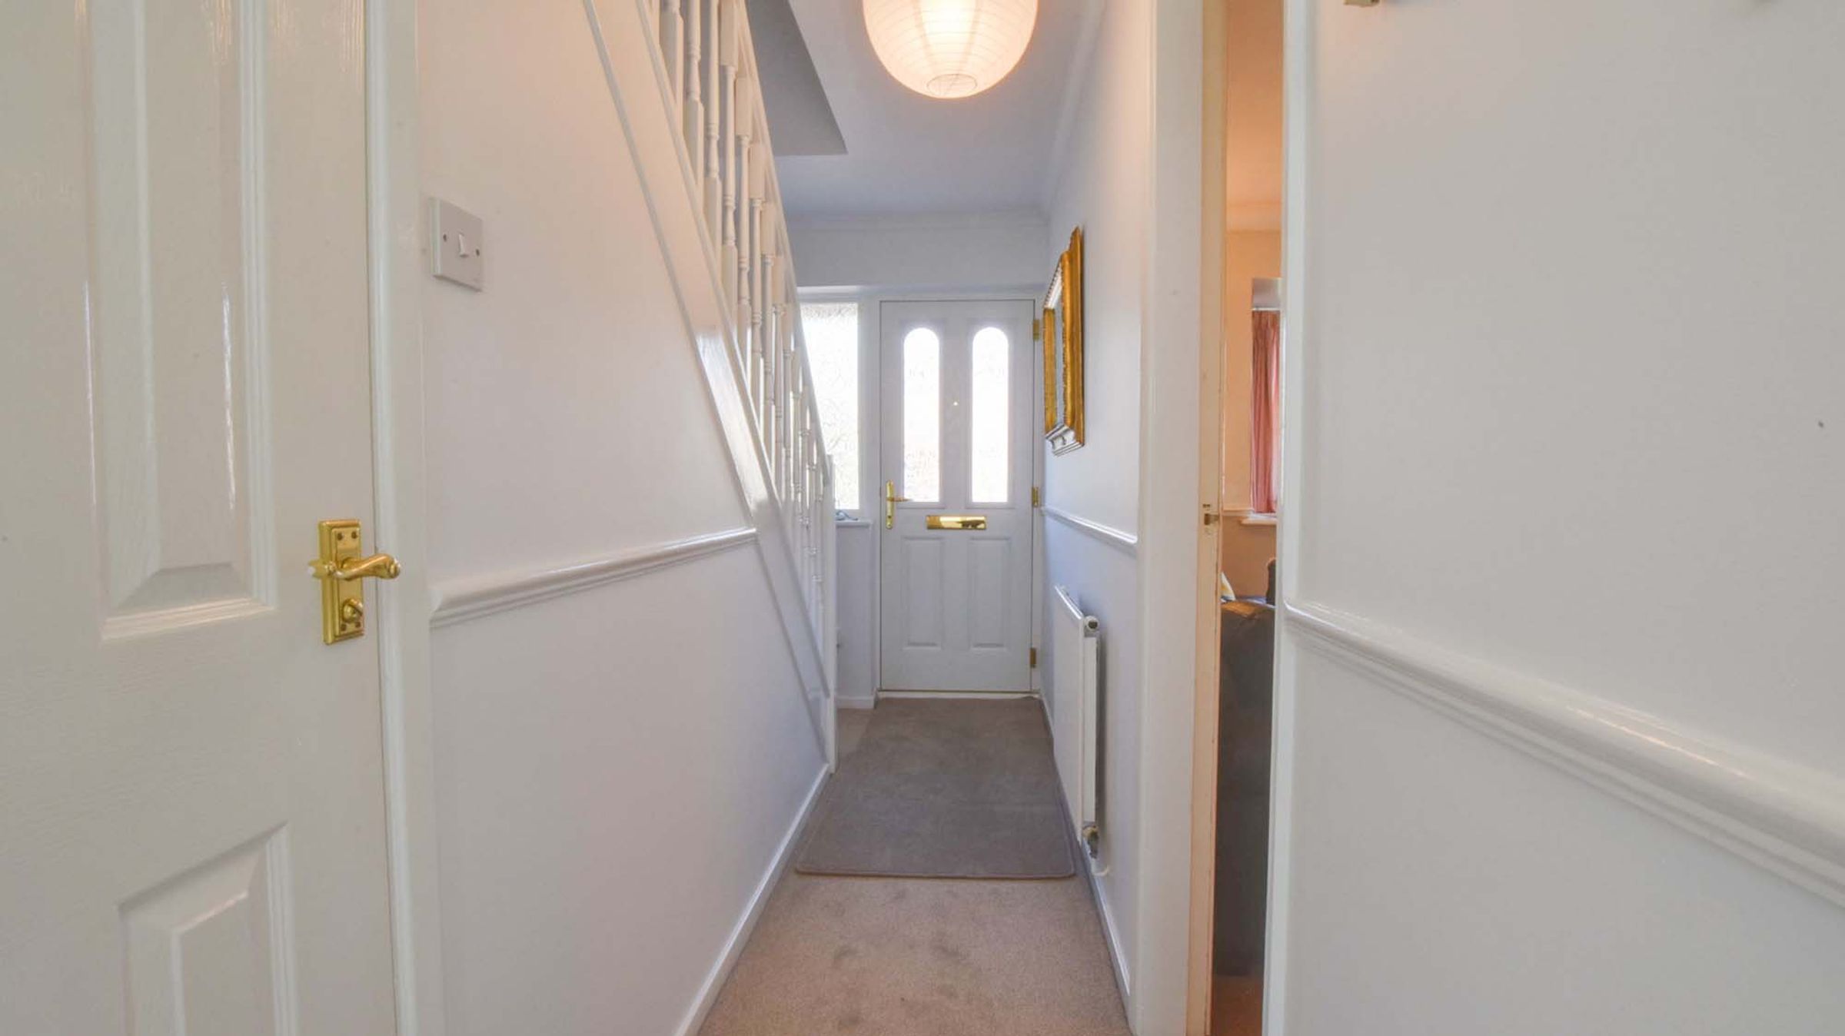
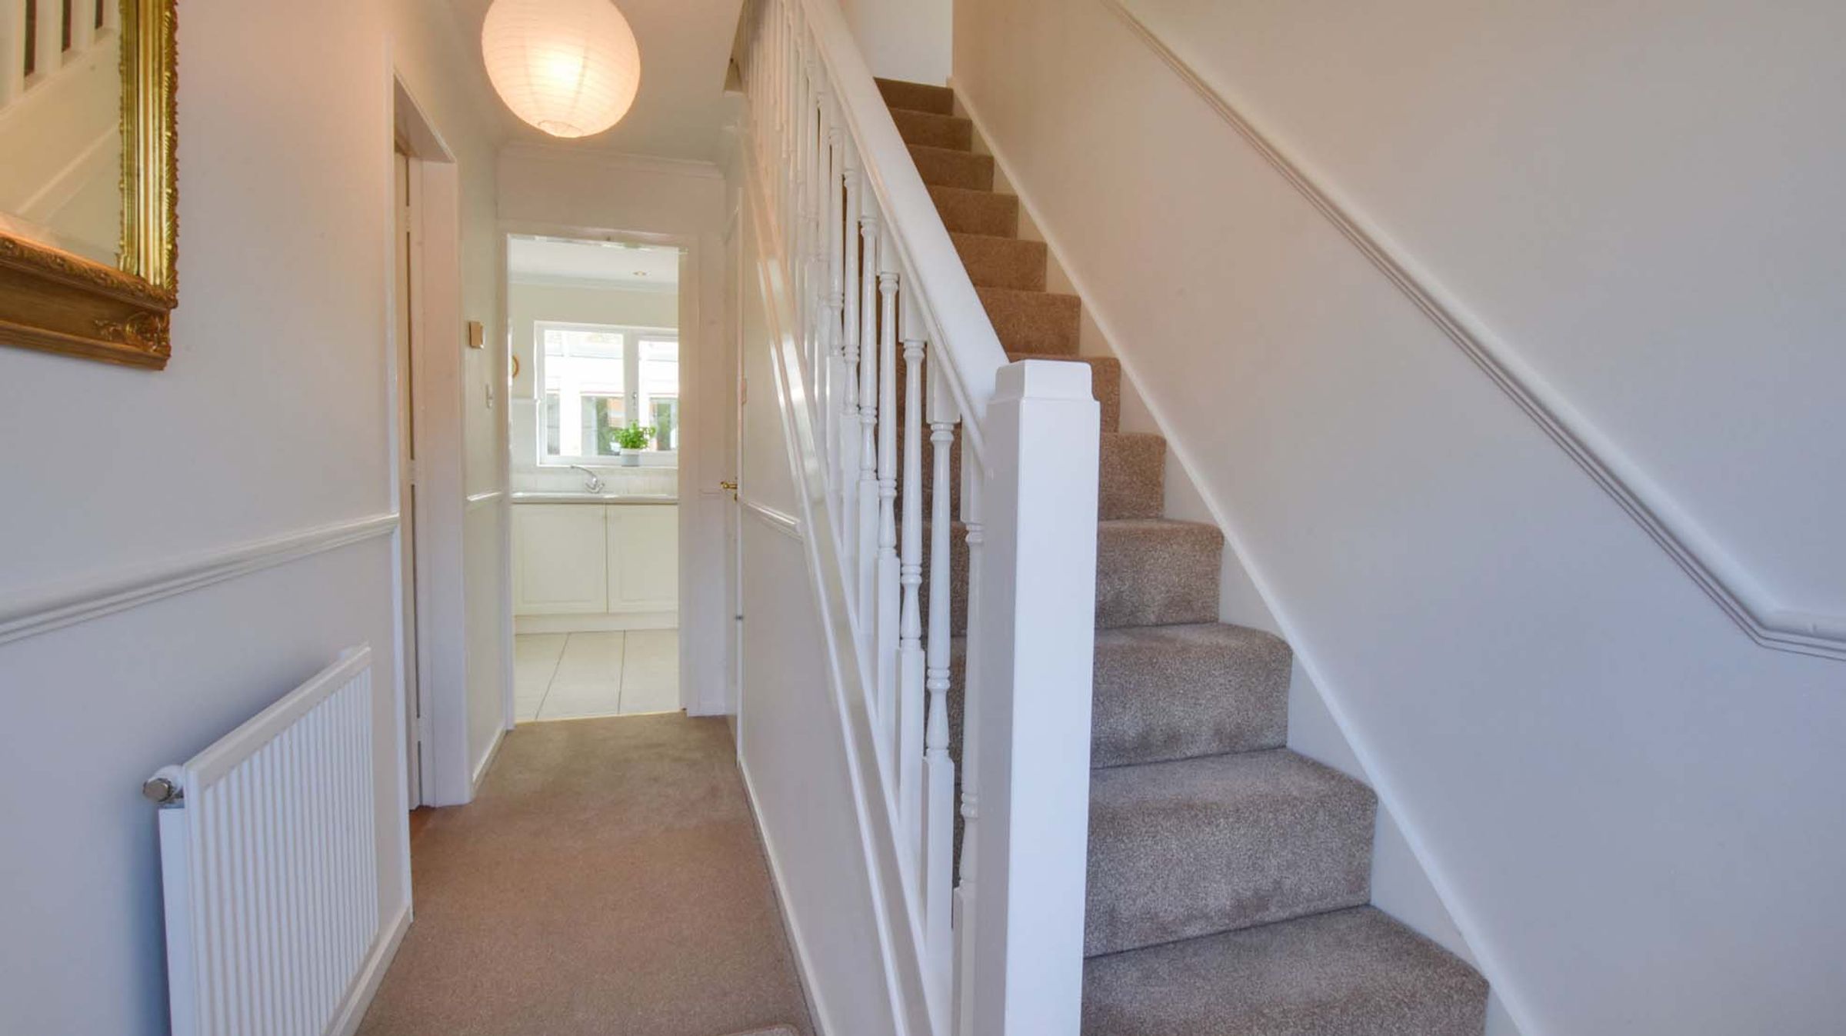
Carpeted throughout, with a radiator to the left and a single ceiling light pendant.
Kitchen
8' 6" x 8' 2" (2.60m x 2.50m)
Tiled flooring and tiled walls, with laminate work surfaces, a built-in oven and a gas hob. Window overlooking the conservatory and space for an under-counter appliance, currently housing a dishwasher.
Utility
8' 2" x 5' 7" (2.50m x 1.70m)
Fitted with a range of built-in storage units, a sink, and provision for an under-counter appliance (currently housing a washing machine). The room also houses the boiler and benefits from a window overlooking the rear garden, plus a door to the rear alleyway.
Downstairs WC
4' 11" x 2' 7" (1.50m x 0.80m)
Fitted with a low-level WC and wash hand basin, with a ceiling spotlight and radiator.
Reception Room One
13' 1" x 11' 6" (4.00m x 3.50m)
Featuring a bay window with a radiator beneath, gas fire, ceiling spotlights and an archway providing access through to the dining room.
Reception Room Two
8' 6" x 8' 6" (2.60m x 2.60m)
Carpeted throughout, with double sliding doors providing access to the conservatory and a radiator.
Conservatory
15' 1" x 9' 10" (4.60m x 3.00m)
Carpeted throughout and fitted with ceiling spotlights and electrical power points. The conservatory benefits from an Anglian SolaroofⓇ , making it cooler on sunny days.
Landing
8' 10" x 6' 3" (2.70m x 1.90m)
Bedroom One
11' 6" x 11' 2" (3.50m x 3.40m)
A generously proportioned bedroom, currently accommodating an emperor-size bed, with built-in cupboards and a bay window to the front elevation with radiator beneath.
En-Suite
5' 11" x 5' 3" (1.80m x 1.60m)
Fitted with a three-piece suite comprising a shower enclosure, wash hand basin and low-level WC, with a window and radiator beneath.
Bedroom Two
10' 10" x 9' 10" (3.30m x 3.00m)
With a window overlooking the rear garden, radiator beneath and a ceiling light pendant.
Bedroom Three
10' 2" x 9' 10" (3.10m x 3.00m)
With a window to the rear elevation, radiator and ceiling light pendant.
Bedroom Four
12' 2" x 8' 2" (3.70m x 2.50m)
A well-presented, front-facing room with tasteful décor, carpeted flooring, a window with a radiator beneath and a ceiling light pendant.
Family Bathroom
7' 7" x 7' 3" (2.30m x 2.20m)
Fitted with a three-piece suite comprising a panelled bath with shower over, wash hand basin and low-level WC. Partly tiled, with a heated towel rail and ceiling spotlights. An airing cupboard provides useful storage and houses the water tank.
Properties you may like
Disclaimer - Measurements are taken electronically and are for guidance only — not to be relied upon as exact. Services, appliances, and fittings have not been tested. Buyers must satisfy themselves through inspection. Floor plans are not to scale and are for layout guidance only. Knightsbridge Estate Agents make no warranties regarding the property. By law, we must carry out anti-money laundering checks for buyers and sellers. These are handled on our behalf by Kotini. A £70 fee (incl. VAT) charge applies. This must be paid before we can publish your property (for vendors) or issue a memorandum of sale (for buyers). The fee is non-refundable and paid directly to Lifetime Legal. We receive a portion of this fee for facilitating the checks.