Like the look of this property?
We would love to hear from you and arrange a viewing of this property. Get in touch now!
Property features
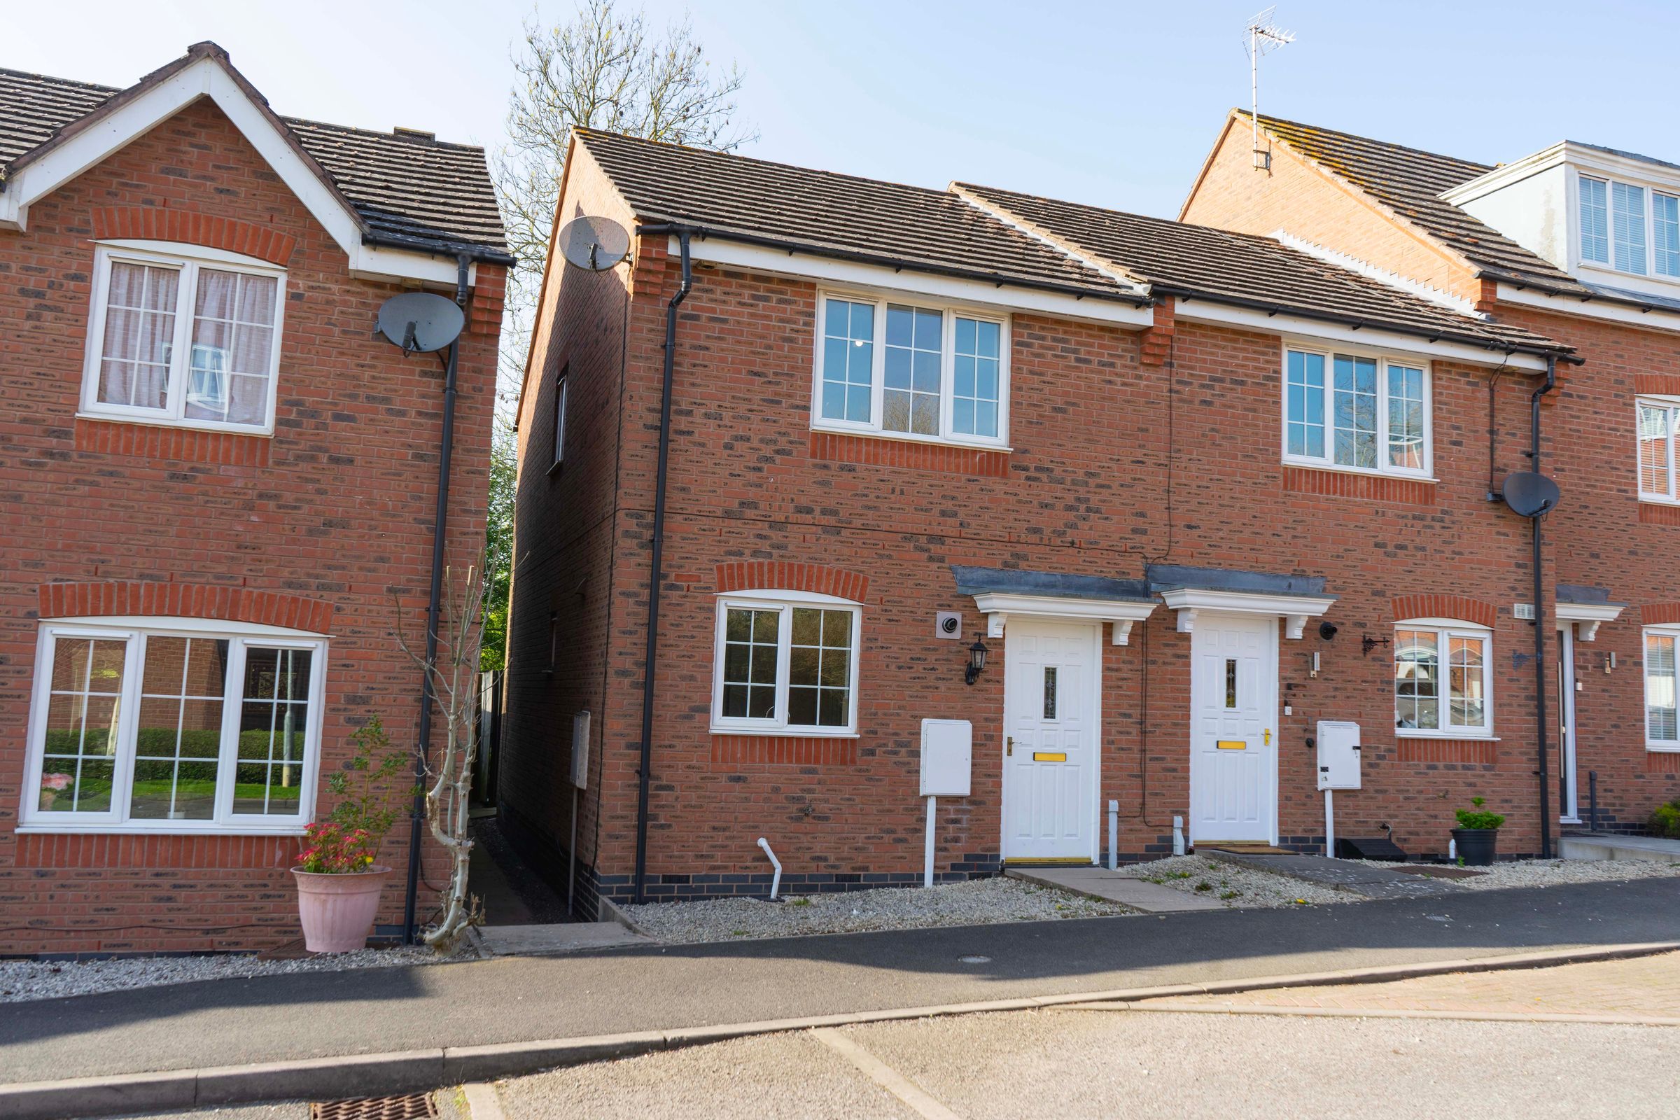
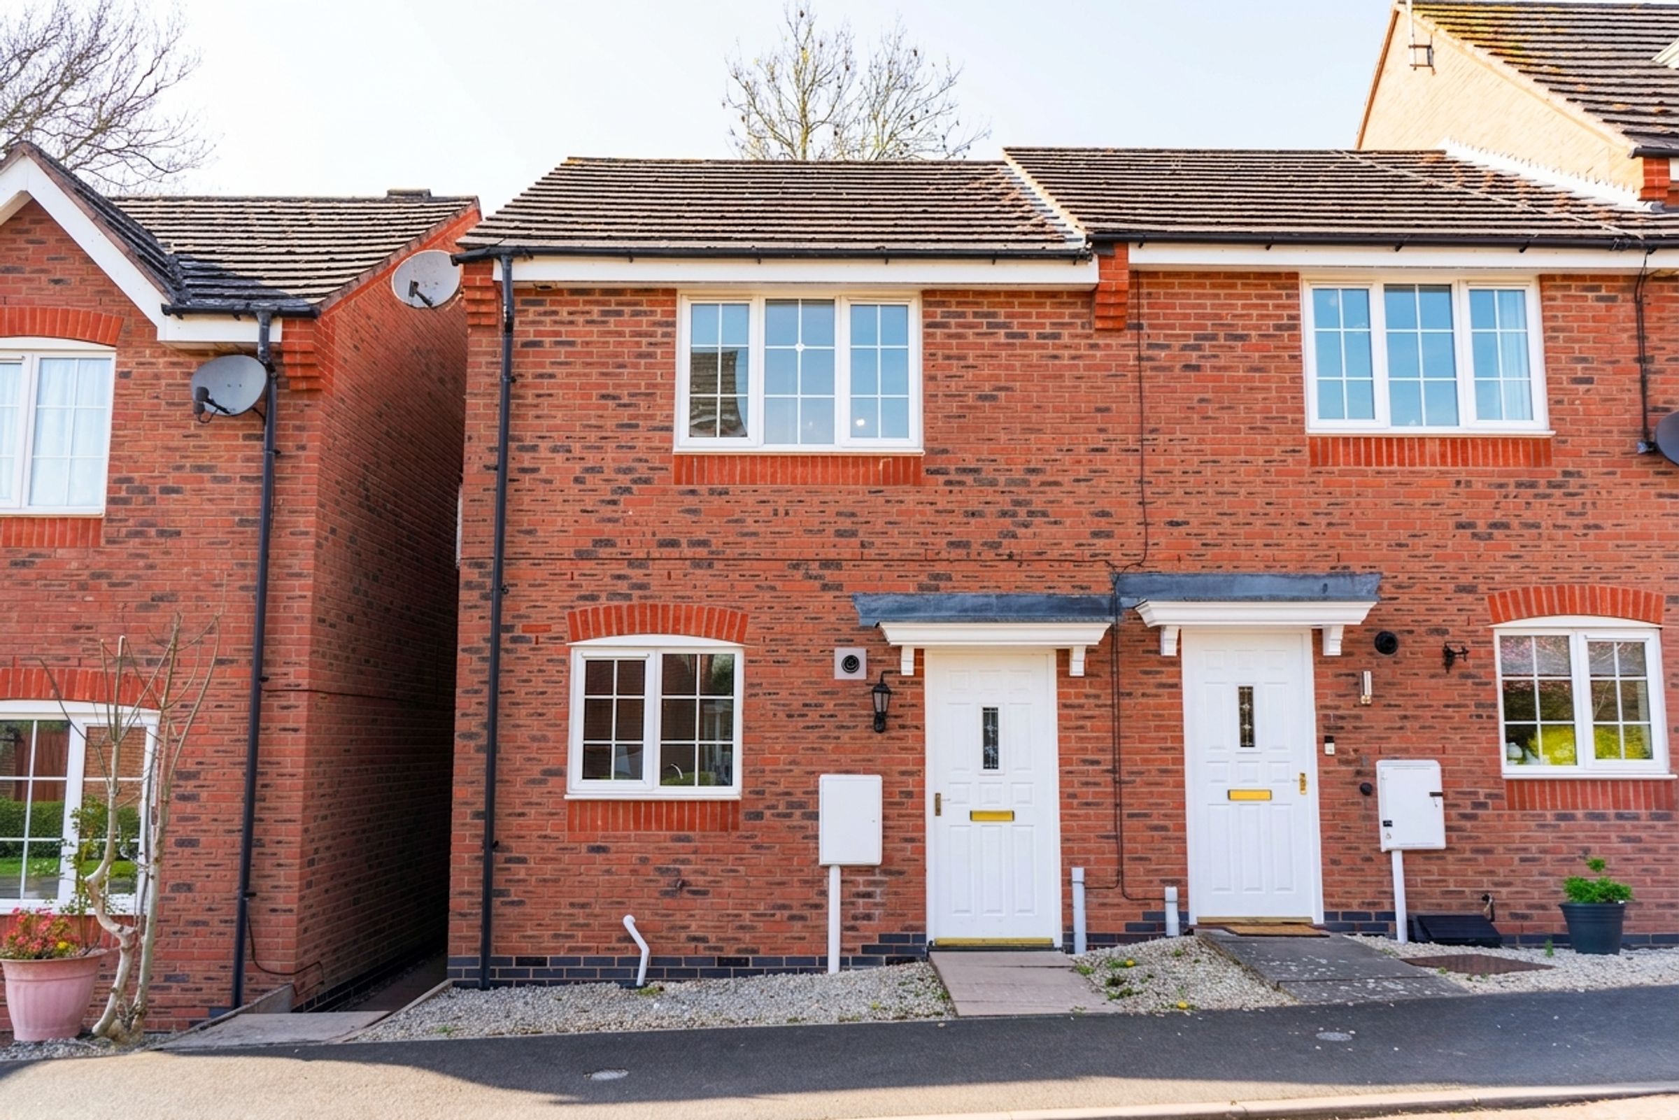
Townhouse Style End Terrace Home
Two Double Bedrooms
New Carpets Fitted In April 2026
Well Presented Throughout
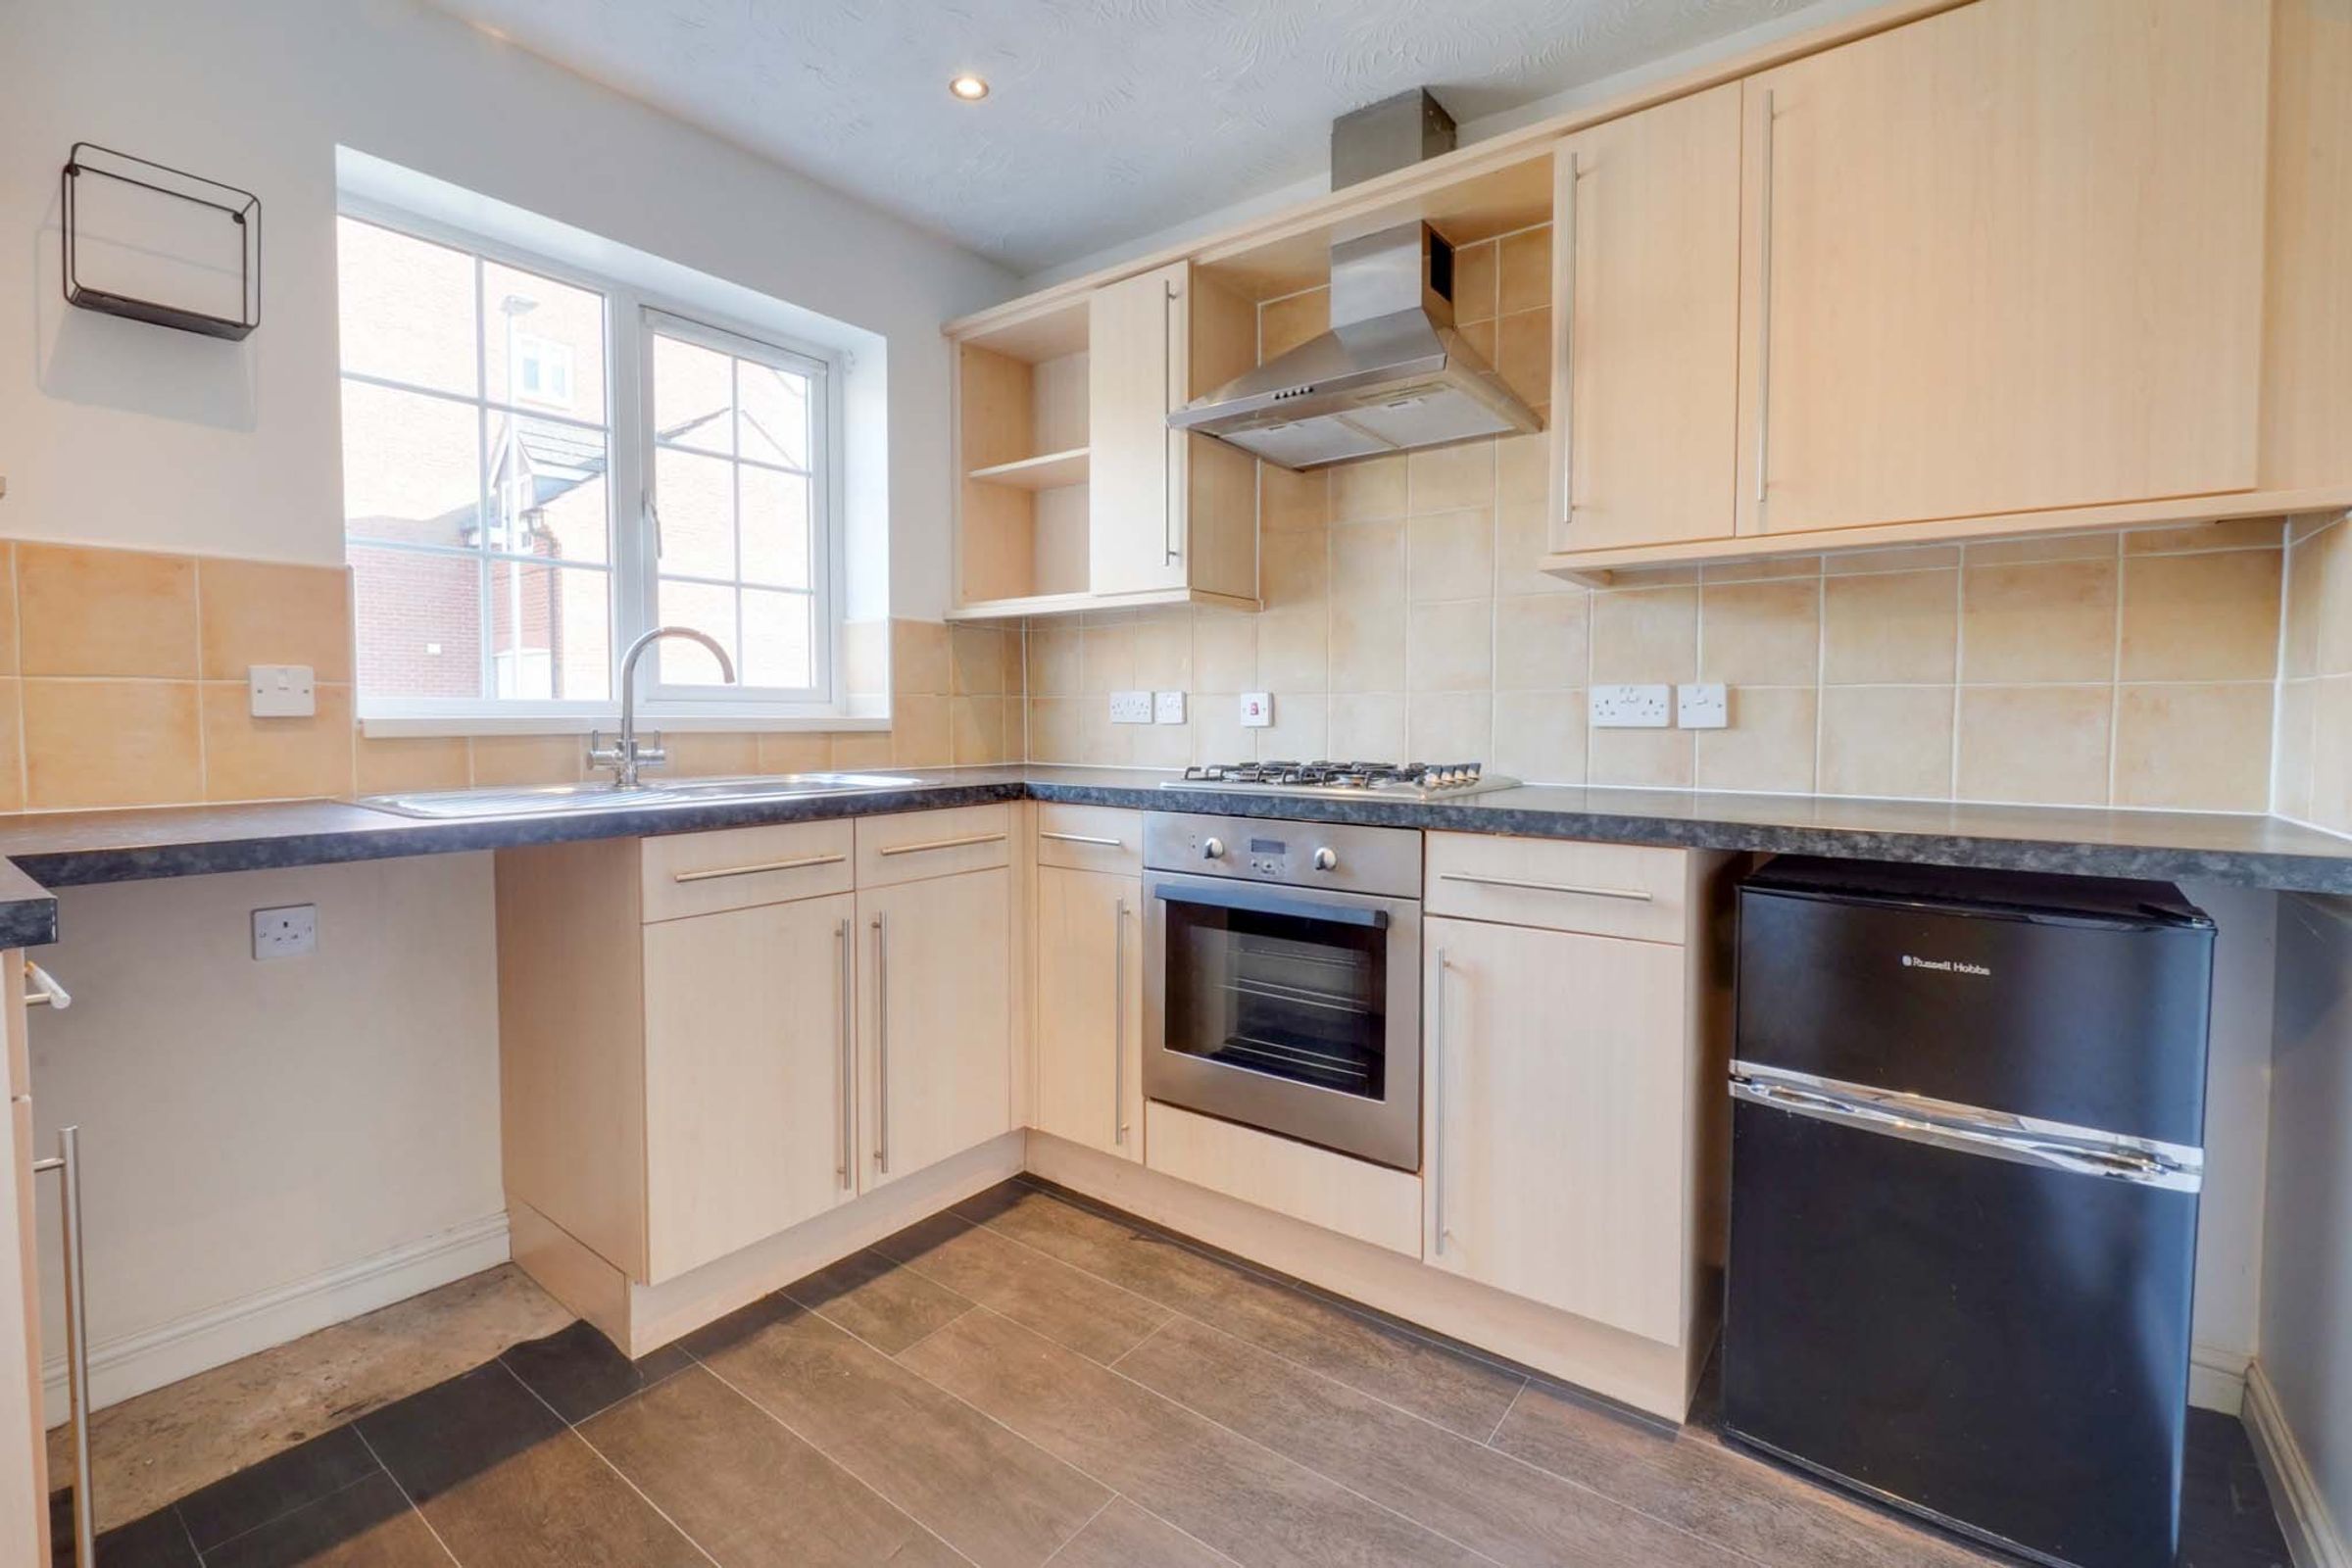
Fitted Kitchen With Oven And Hob
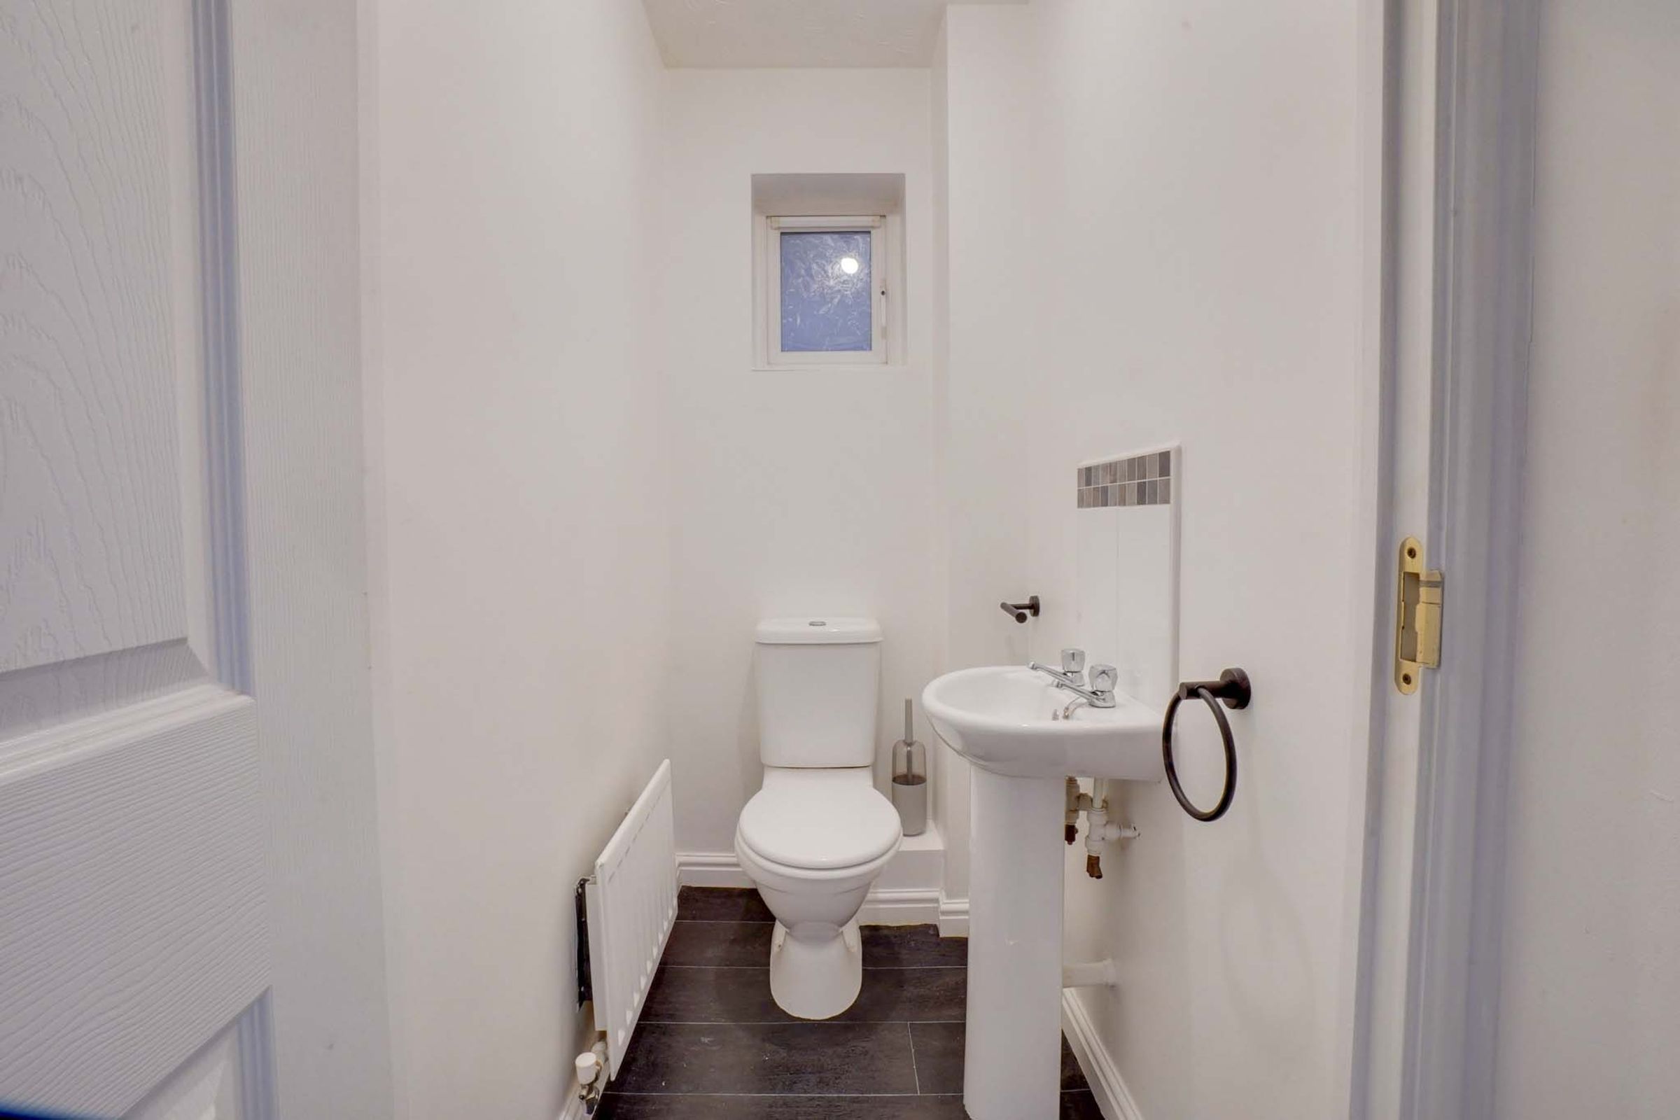
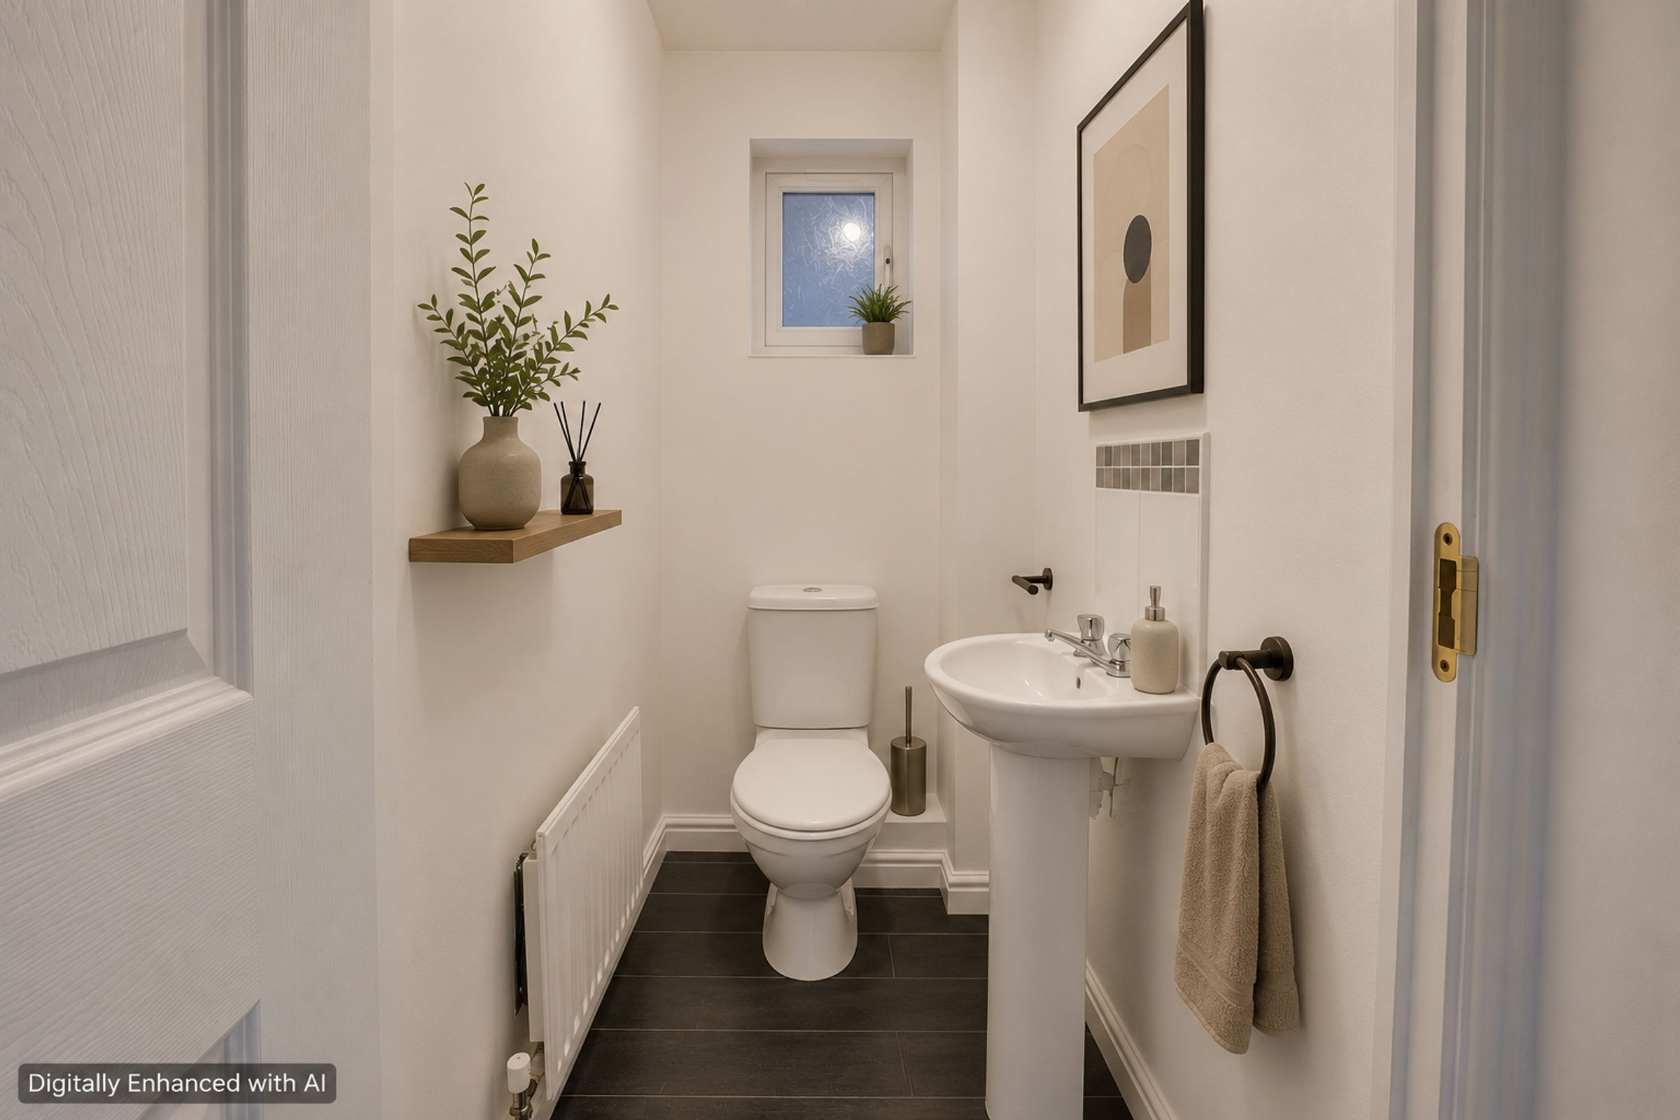
Ground Floor WC
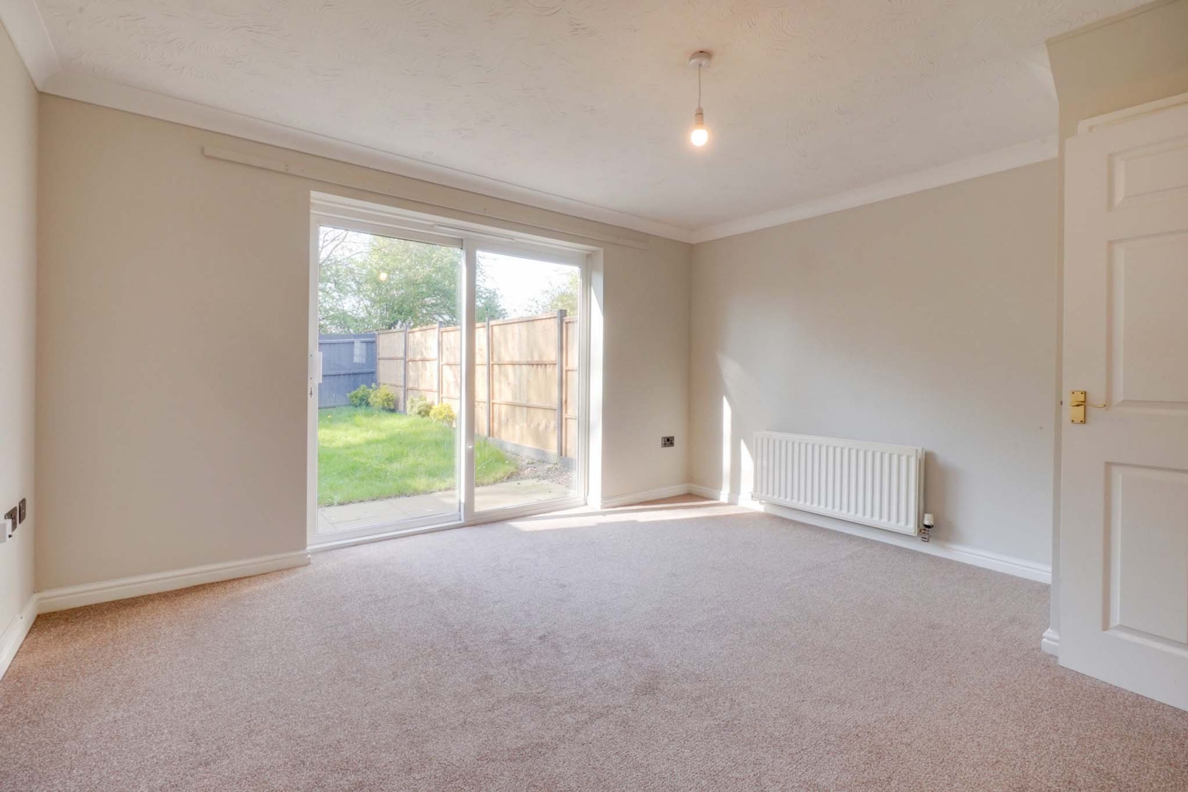
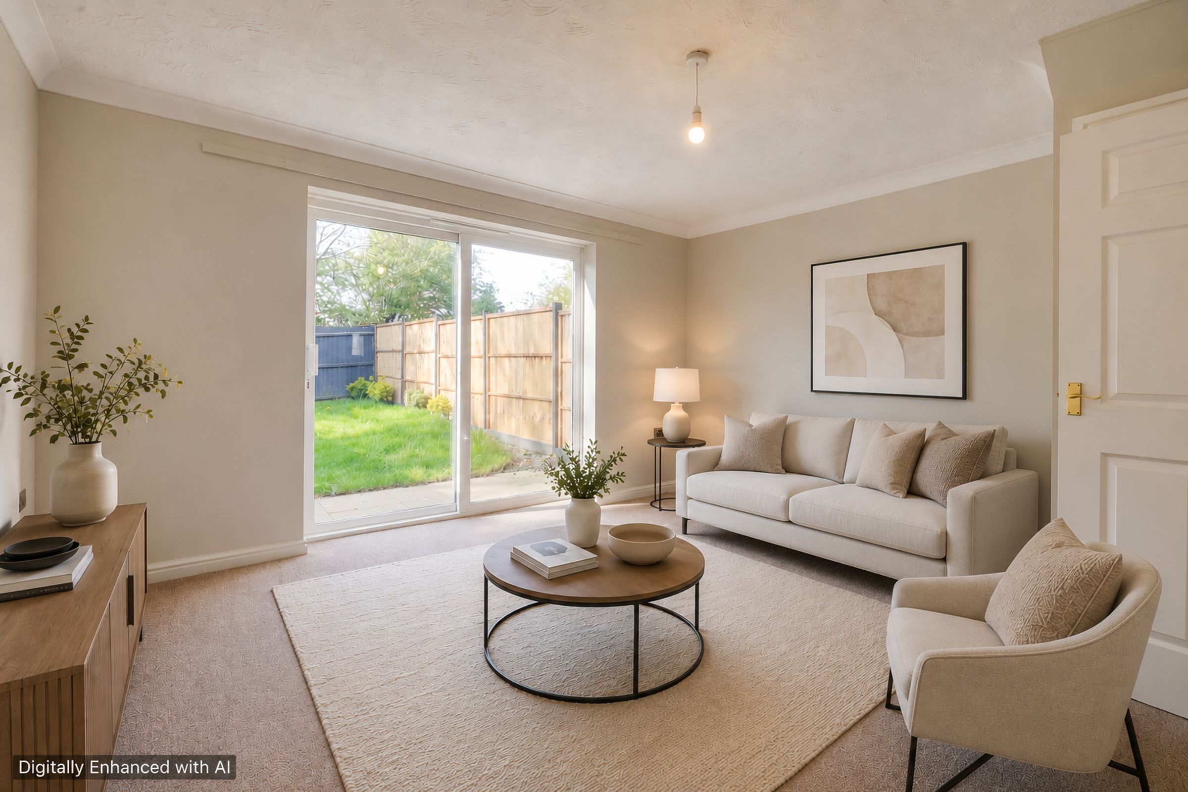
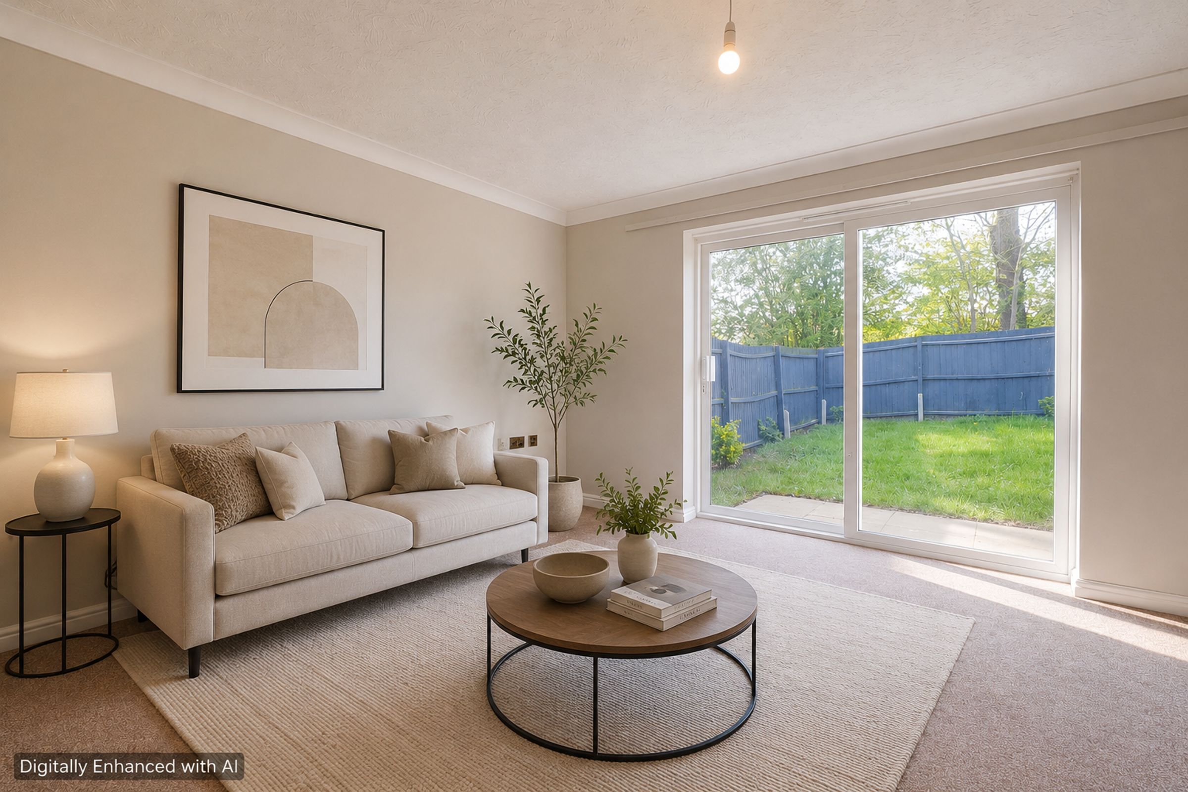
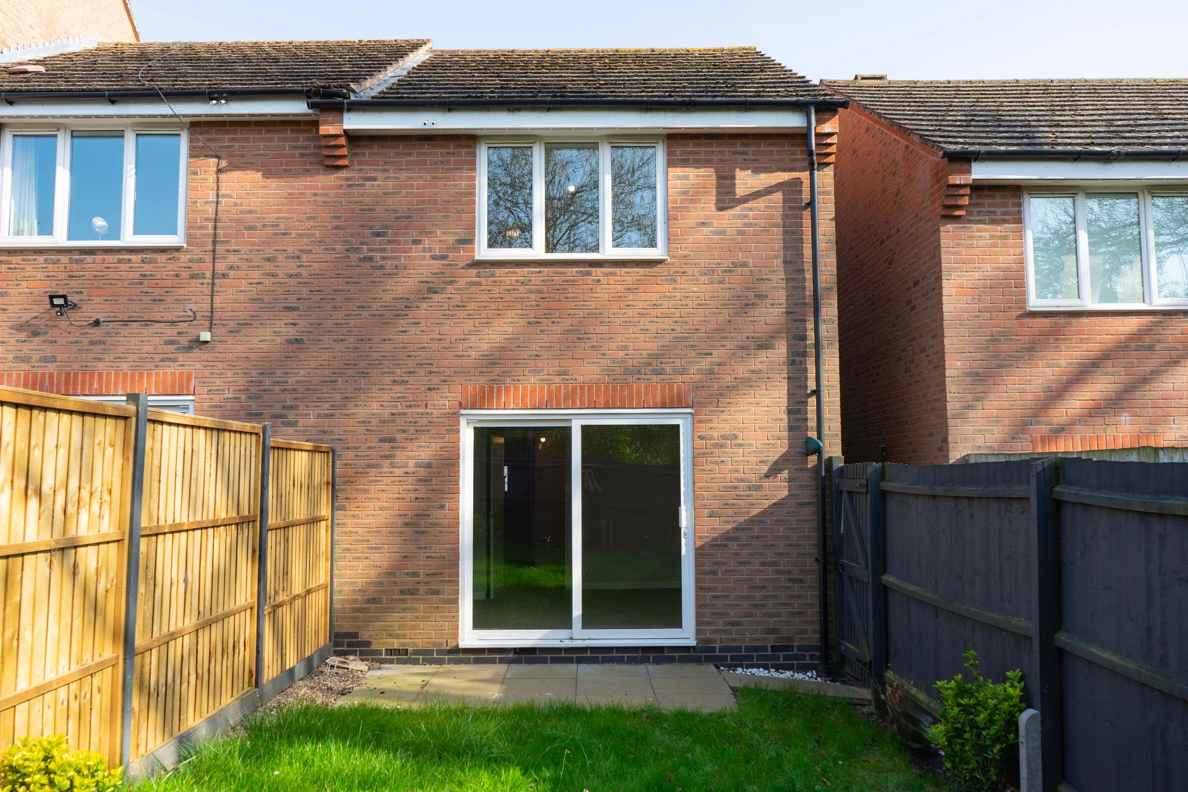
Lounge With Patio Doors To Garden
First Floor Bathroom Suite
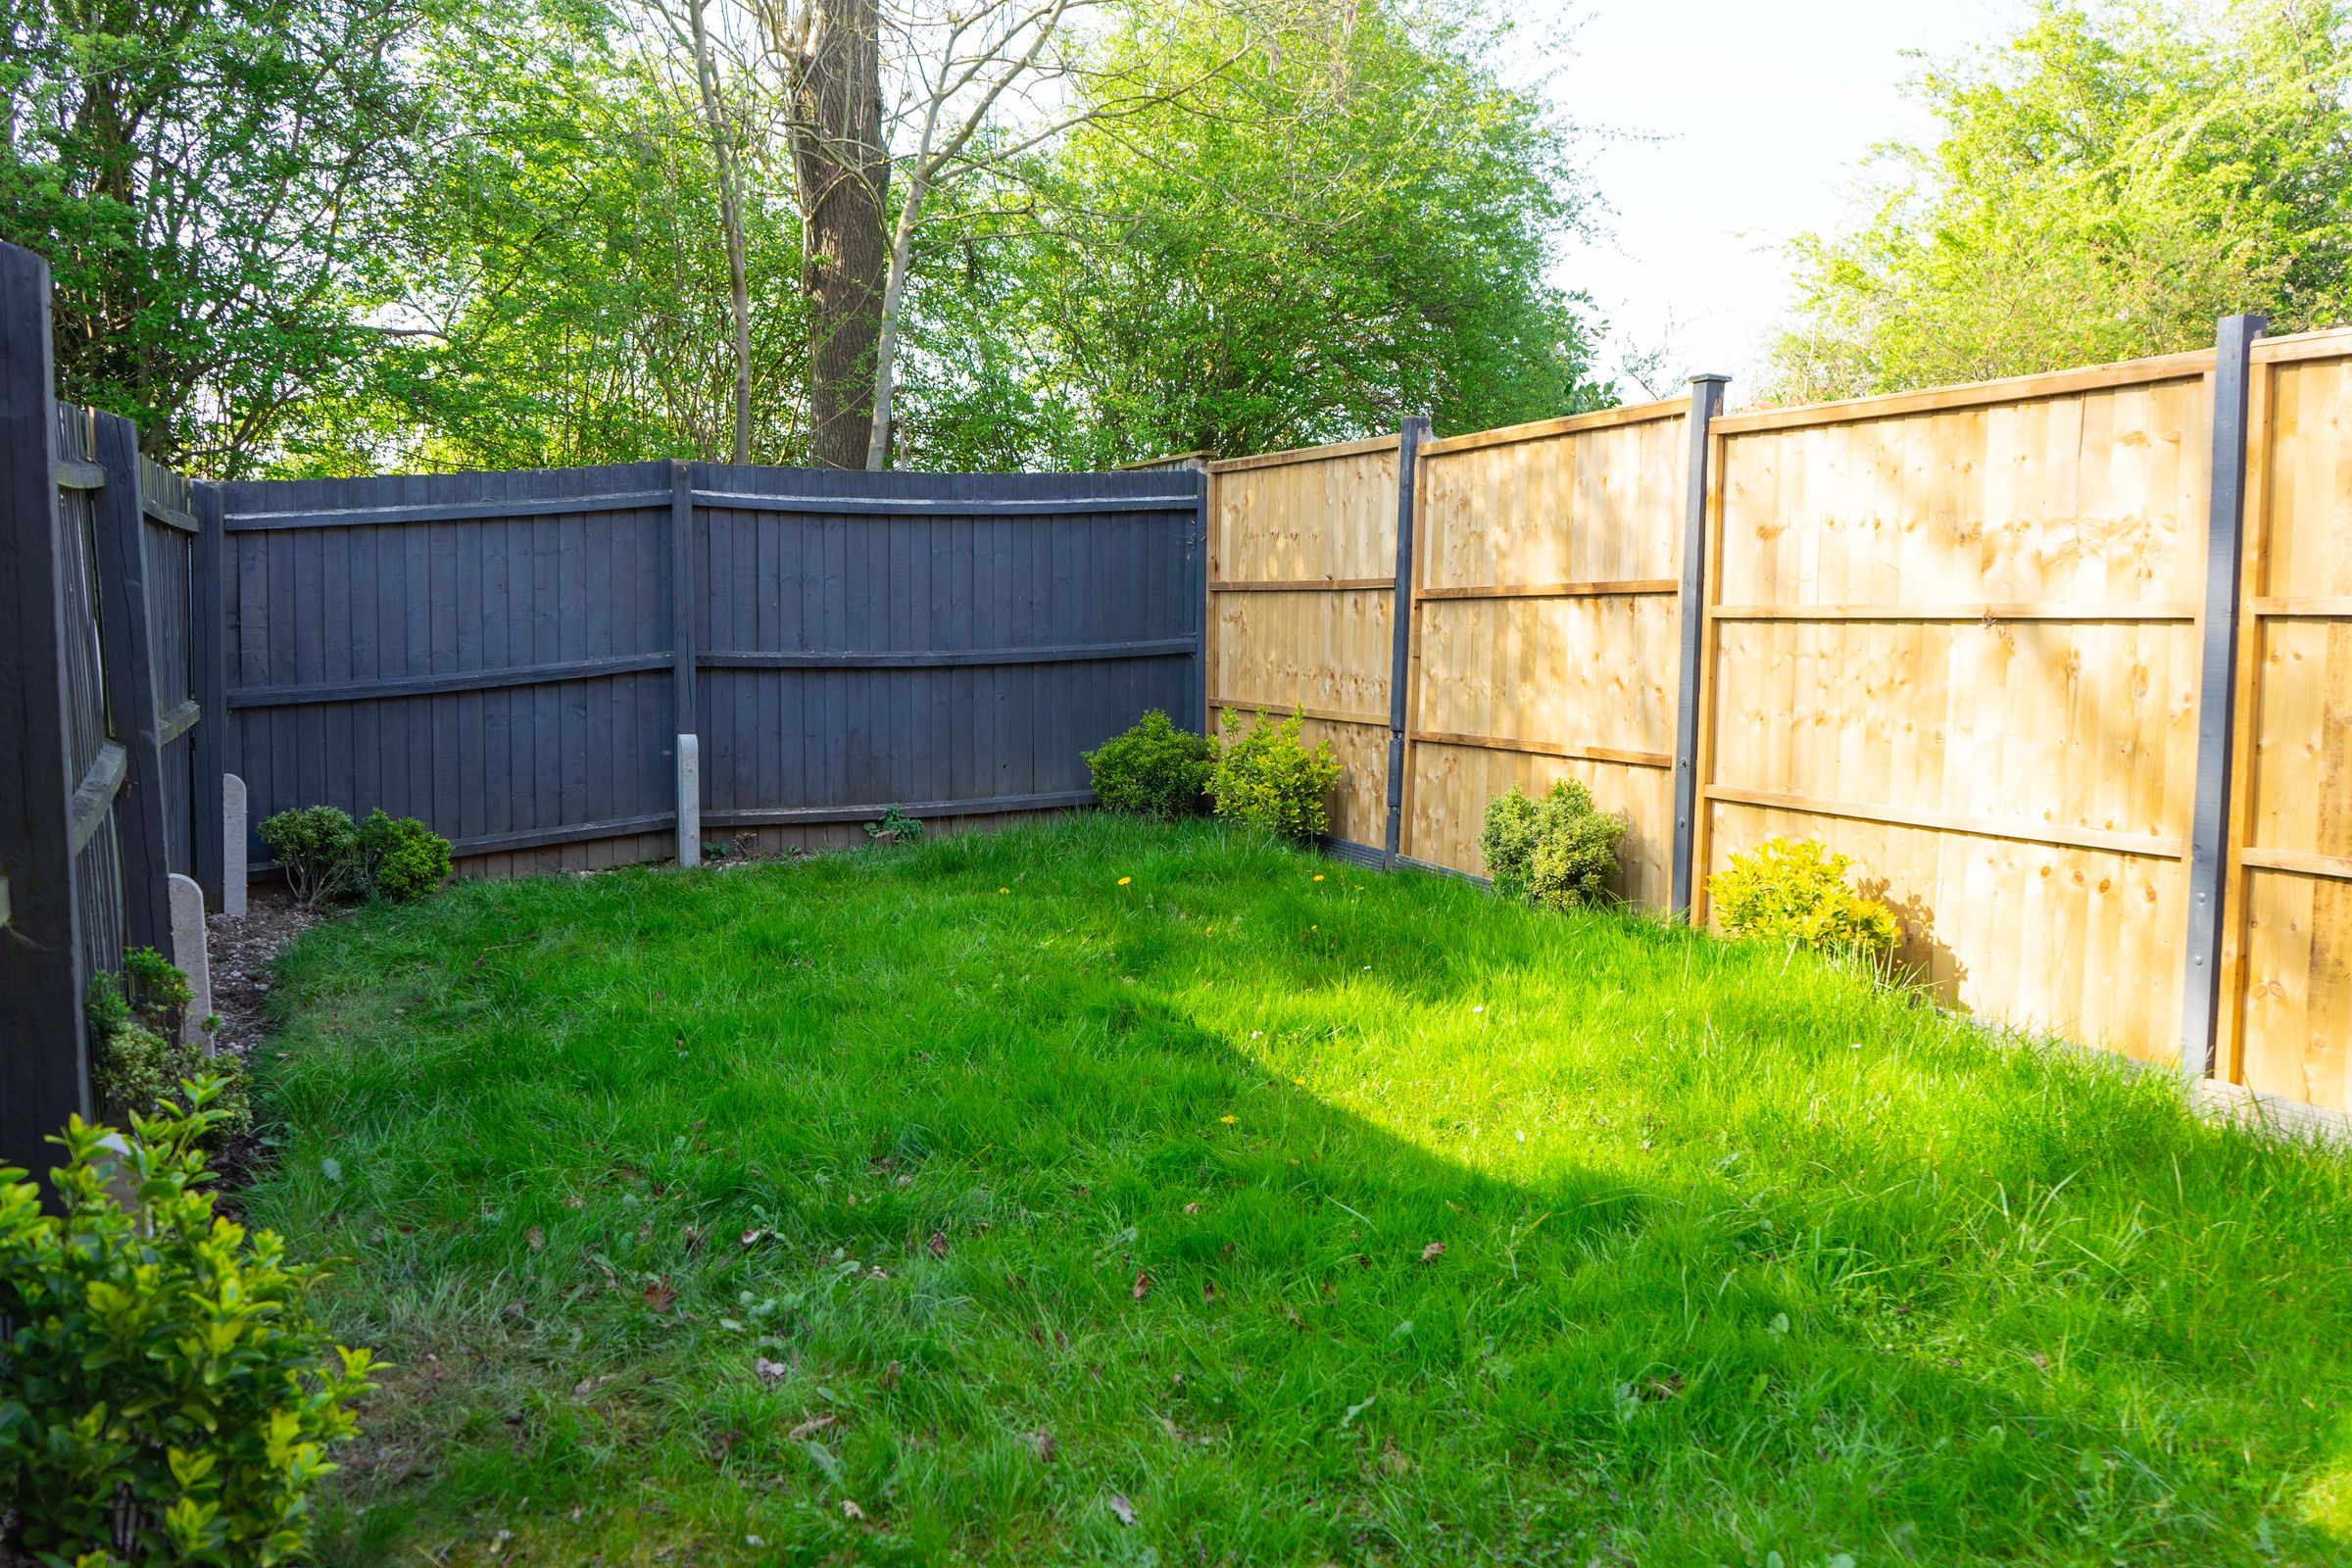
Private Rear Garden
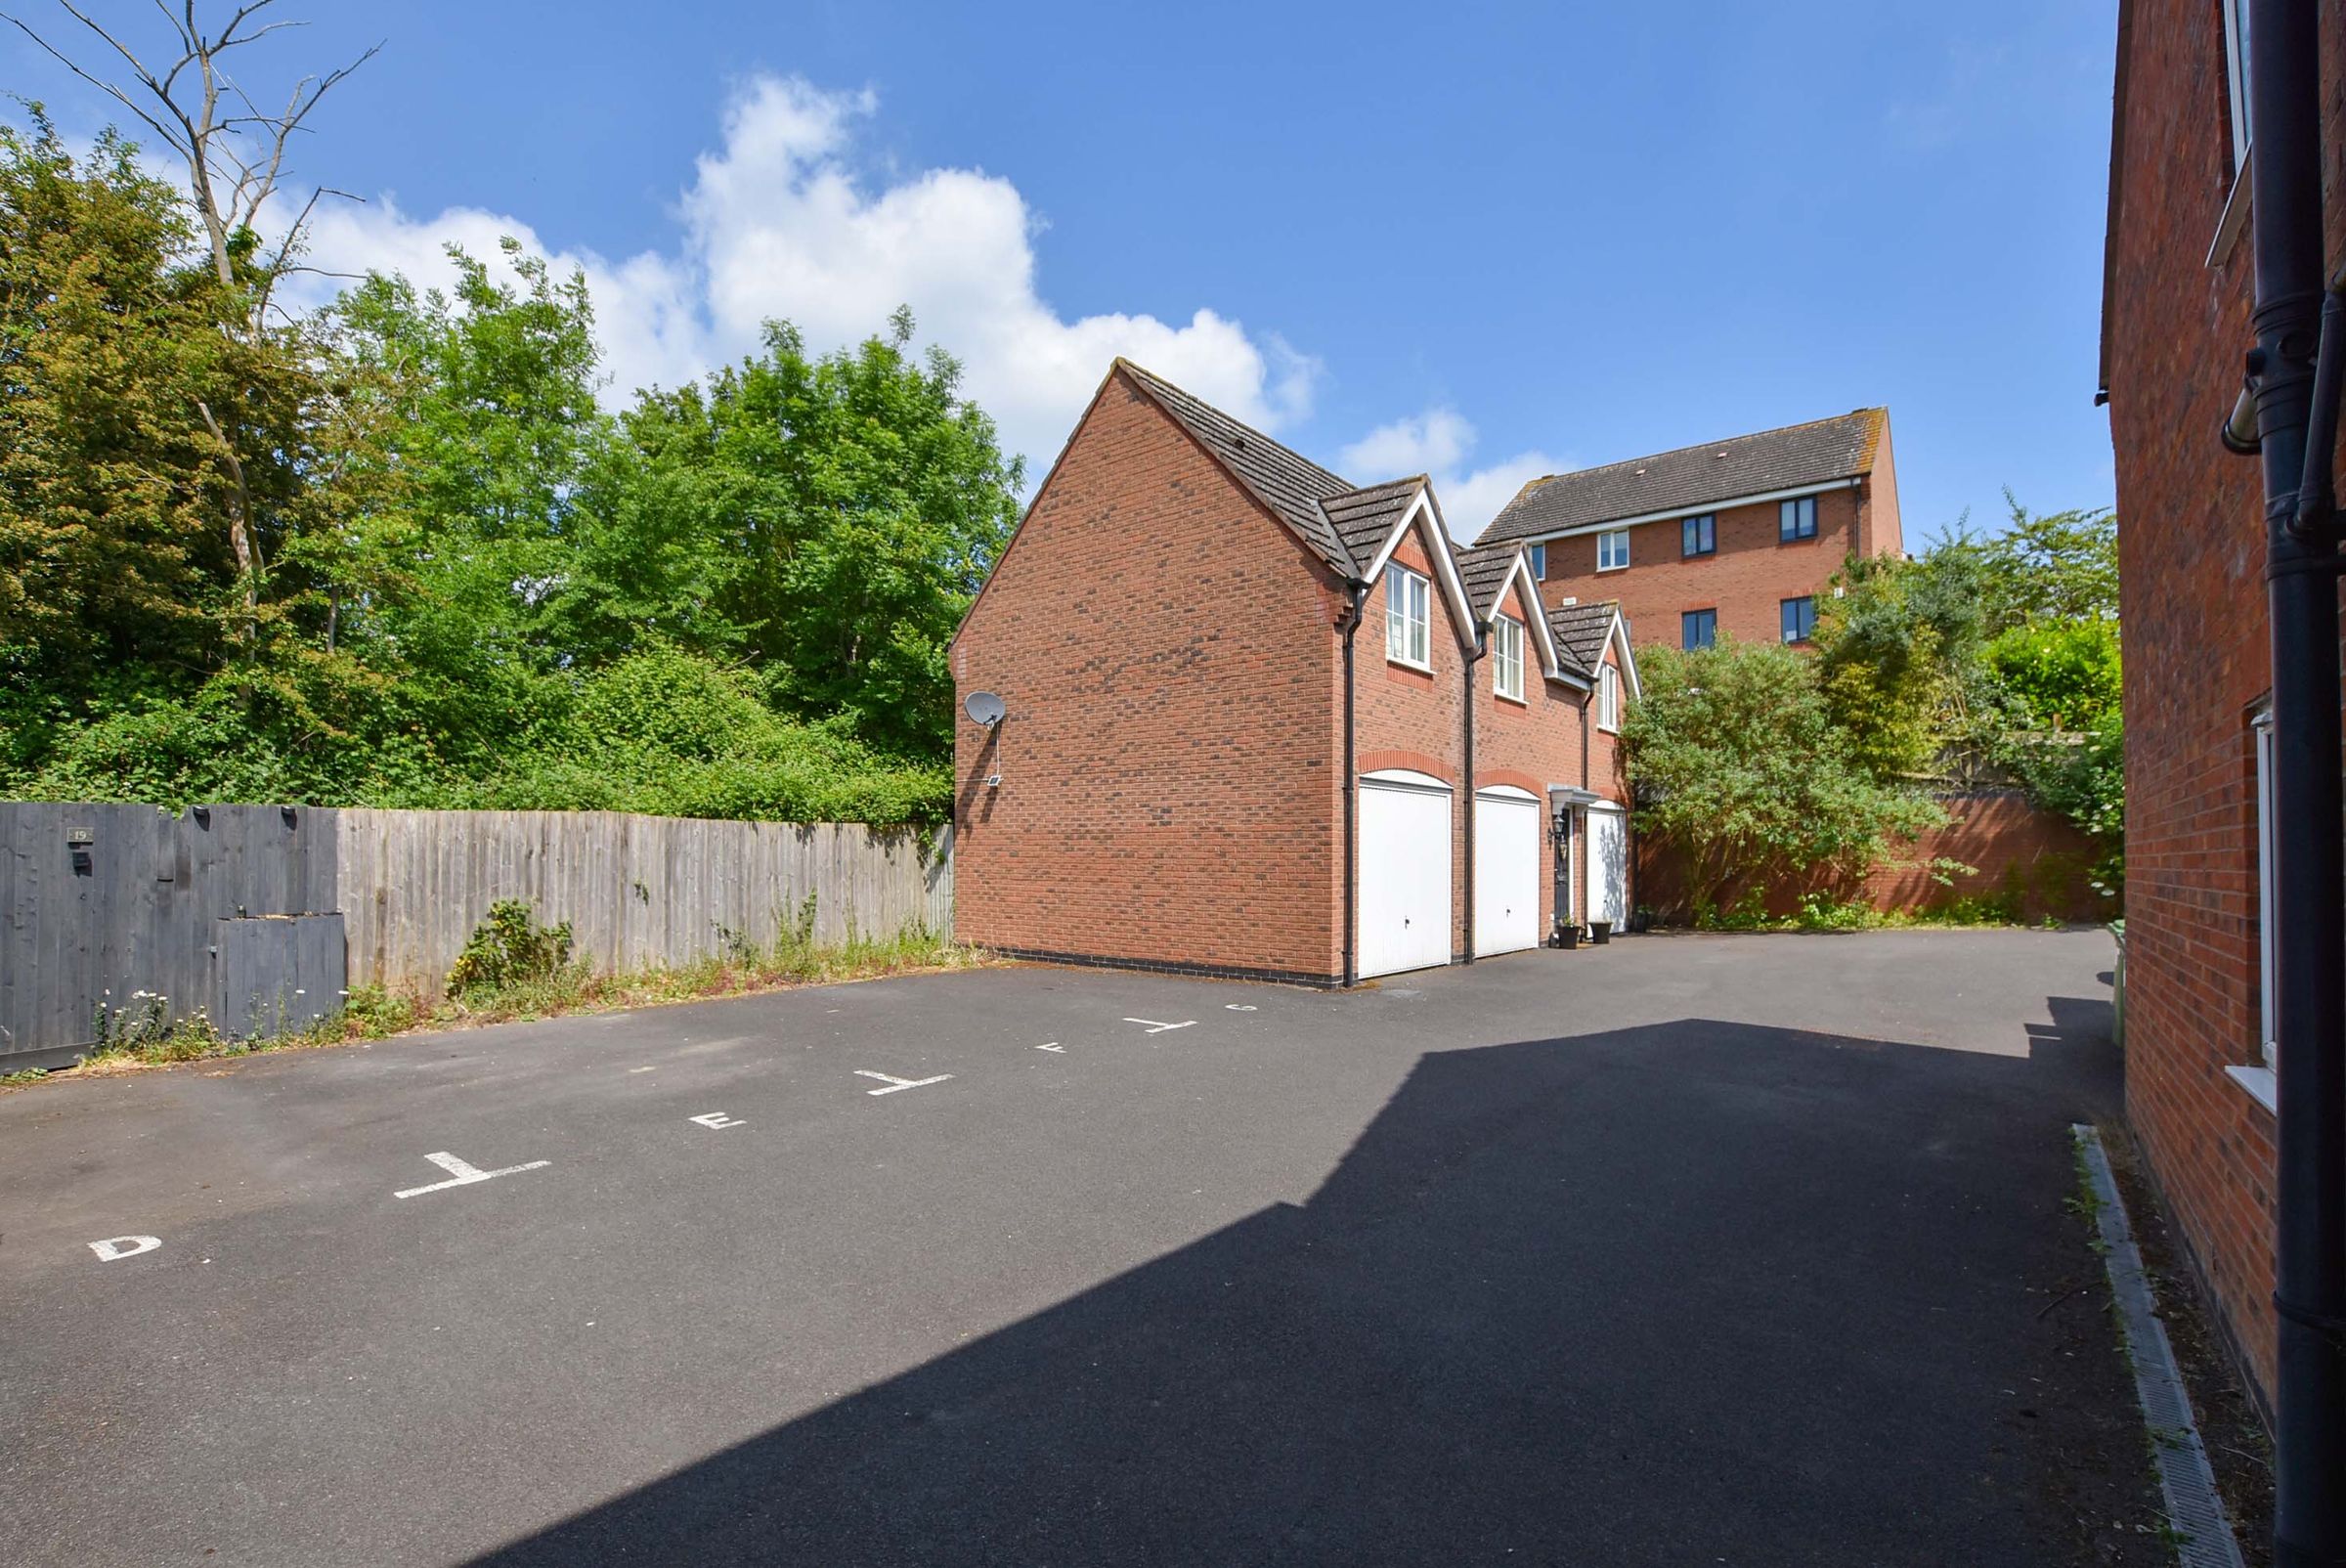
Garage And Allocated Parking Space
About this property
Located within a popular residential area of Oadby, this well-presented end townhouse-style terraced home offers comfortable accommodation across two floors and would suit a range of buyers including first-time purchasers, downsizers, or investors.
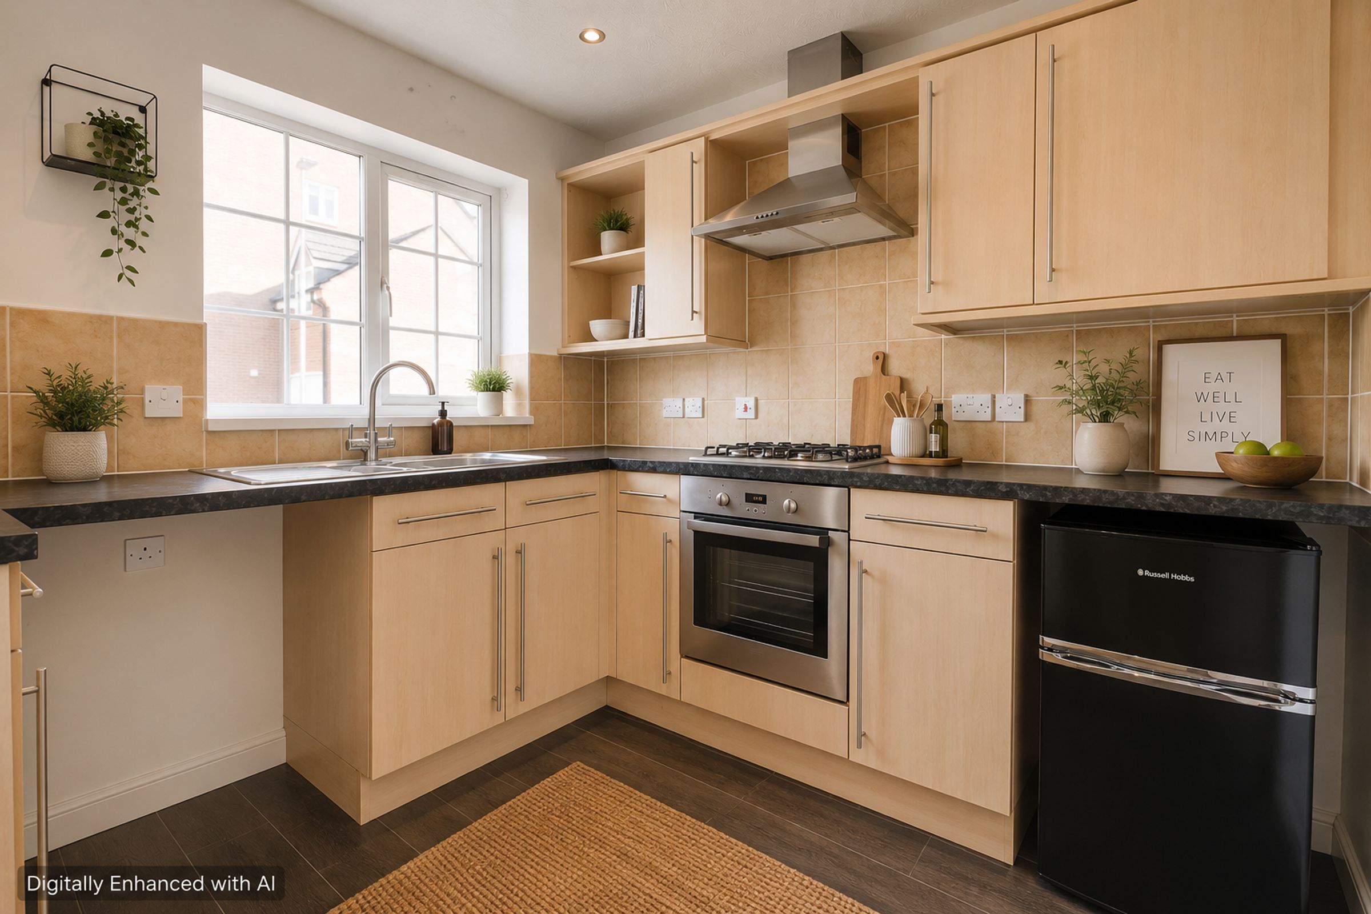
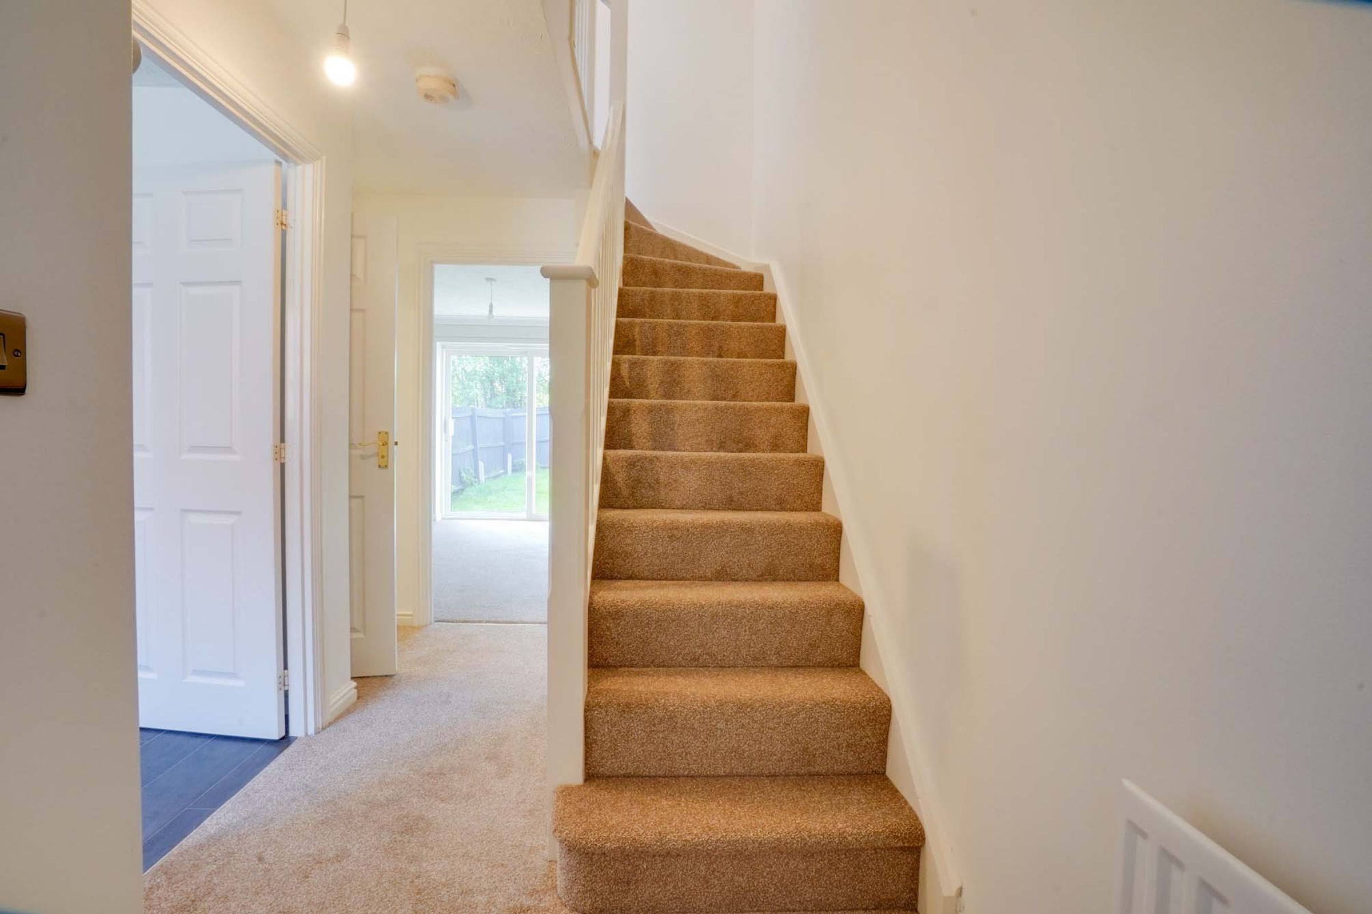
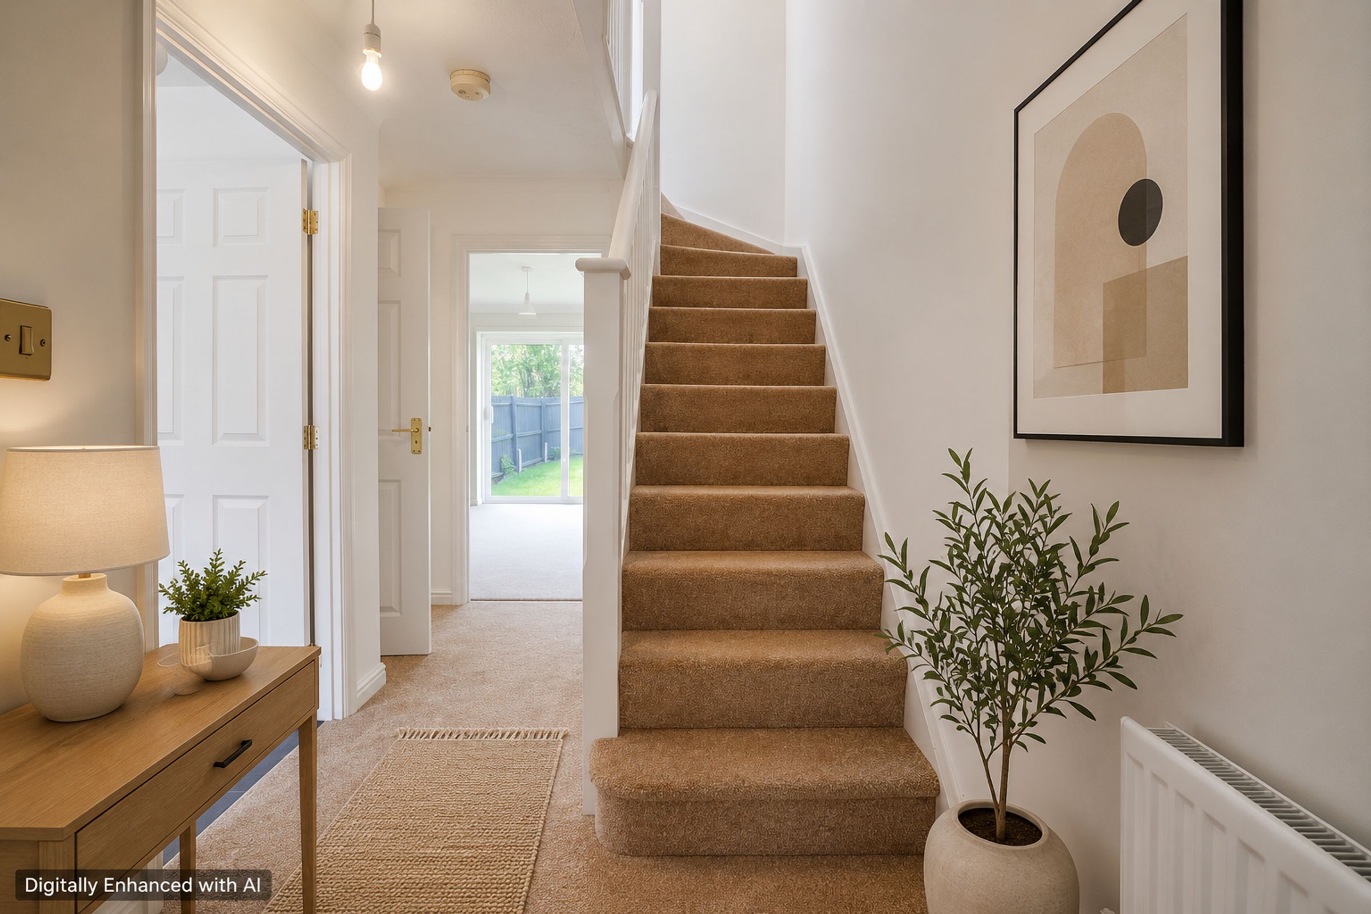
The accommodation begins with an entrance hall leading to a fitted ground floor WC and a kitchen positioned to the front of the property. The kitchen includes a range of wall and base units, fitted oven and hob, extractor fan, sink and drainer, space for a washing machine, and space for an under-counter fridge.
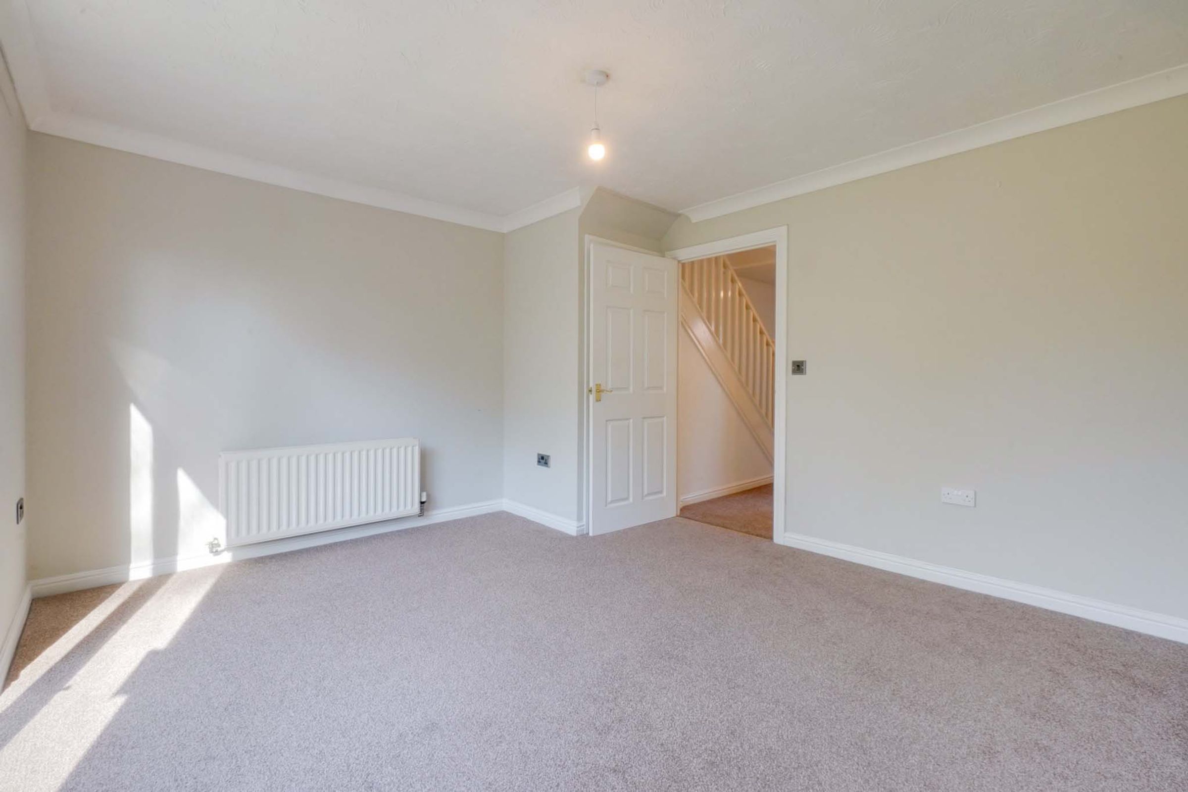
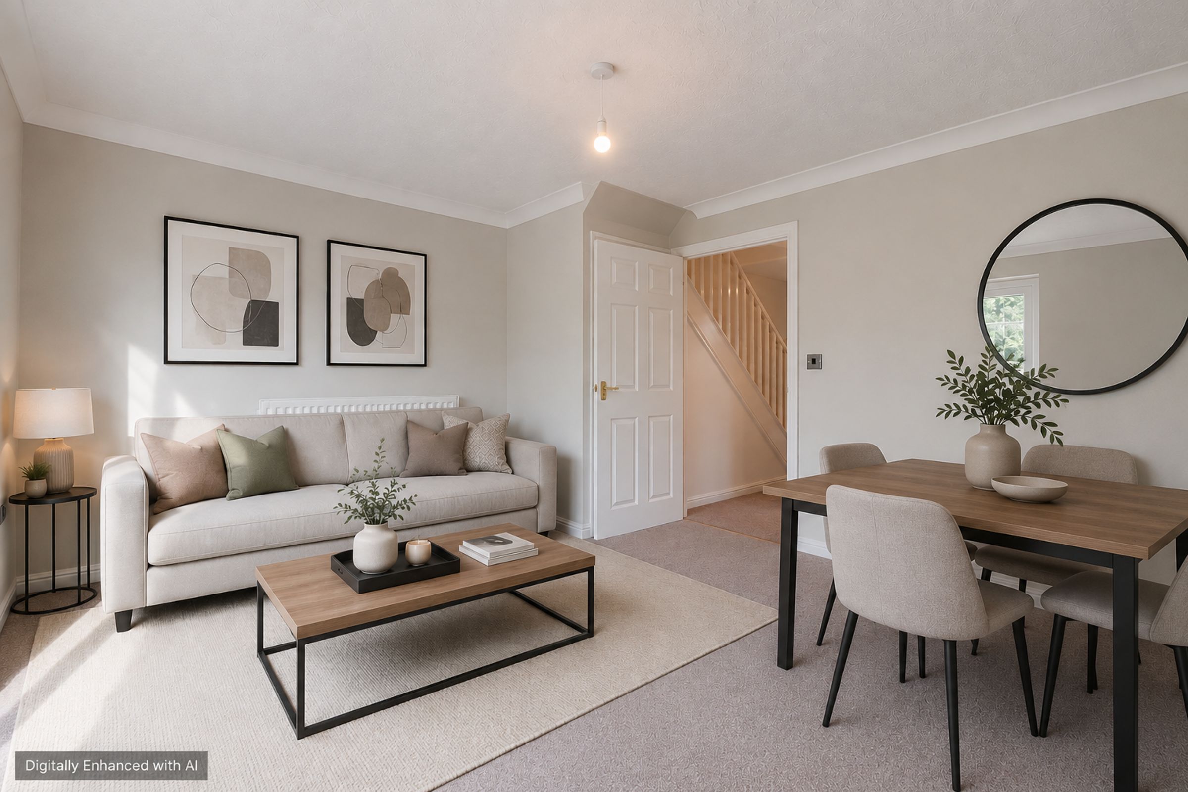
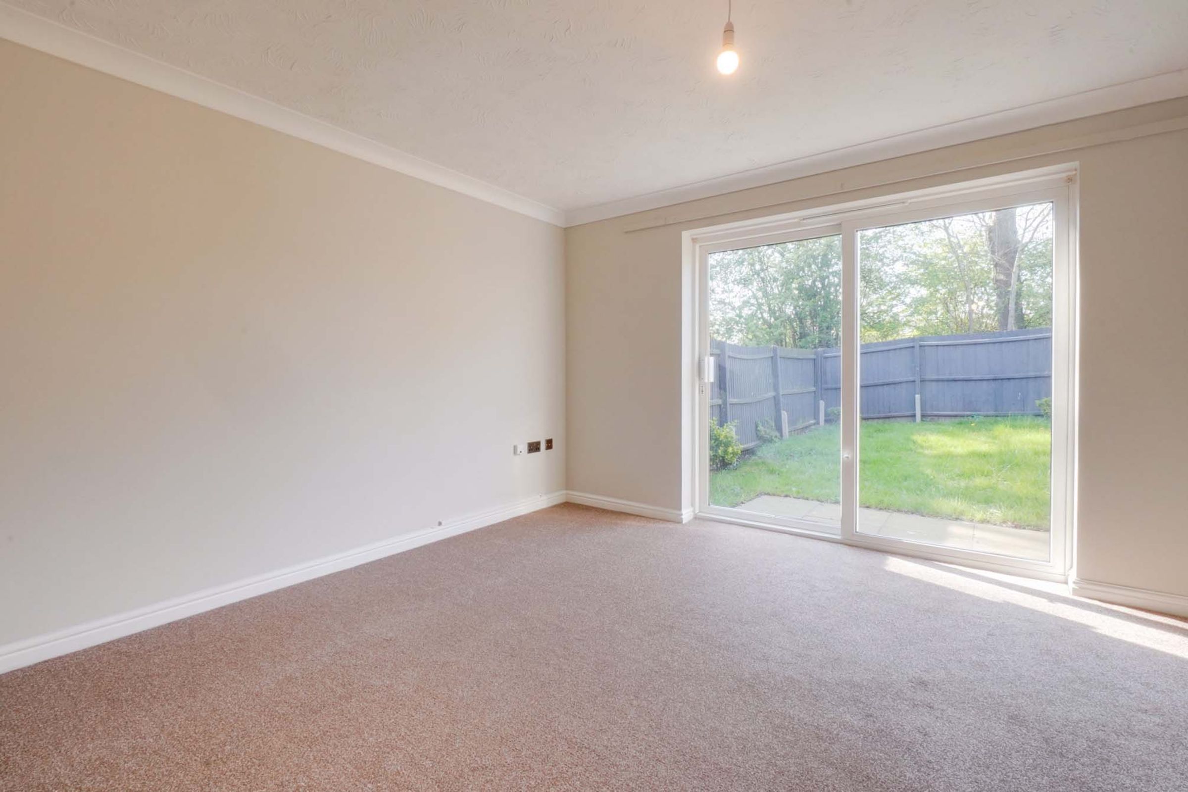
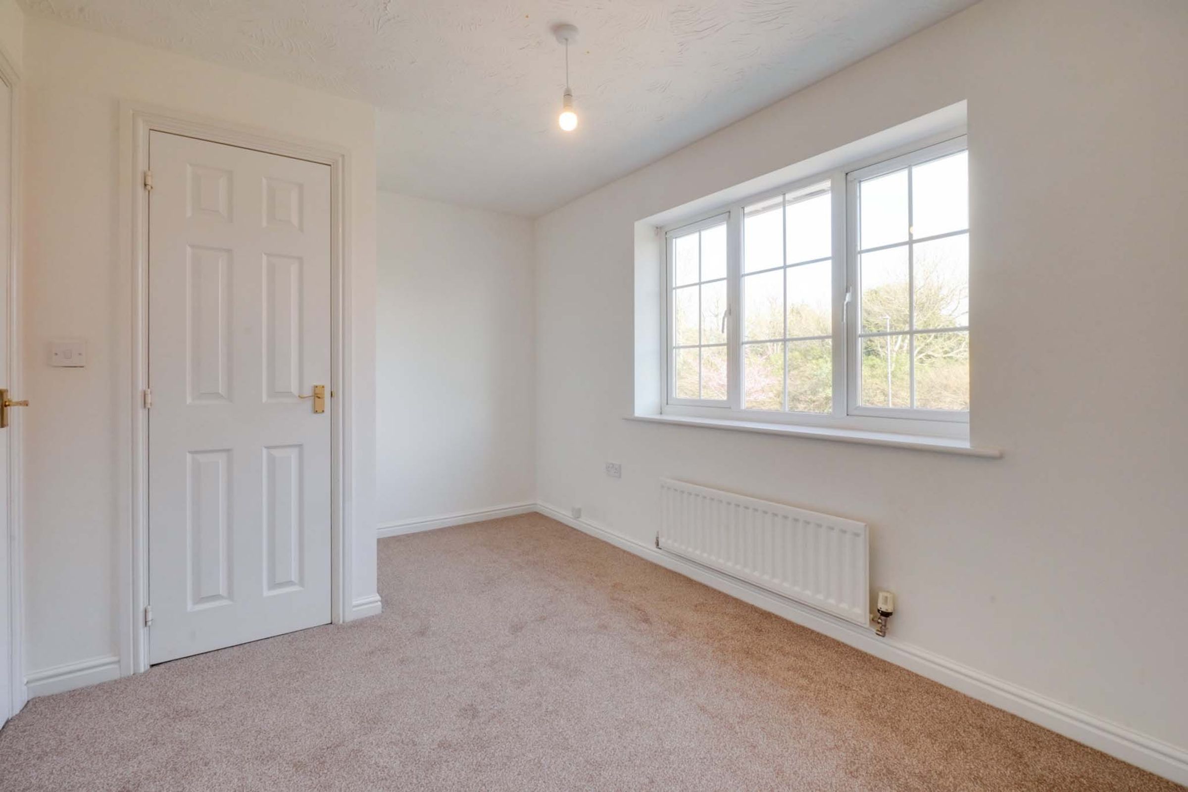
To the rear of the property is a lounge featuring sliding patio doors opening onto the rear garden, together with a useful built-in storage cupboard. New carpets were fitted in April 2026, enhancing the presentation throughout the home.
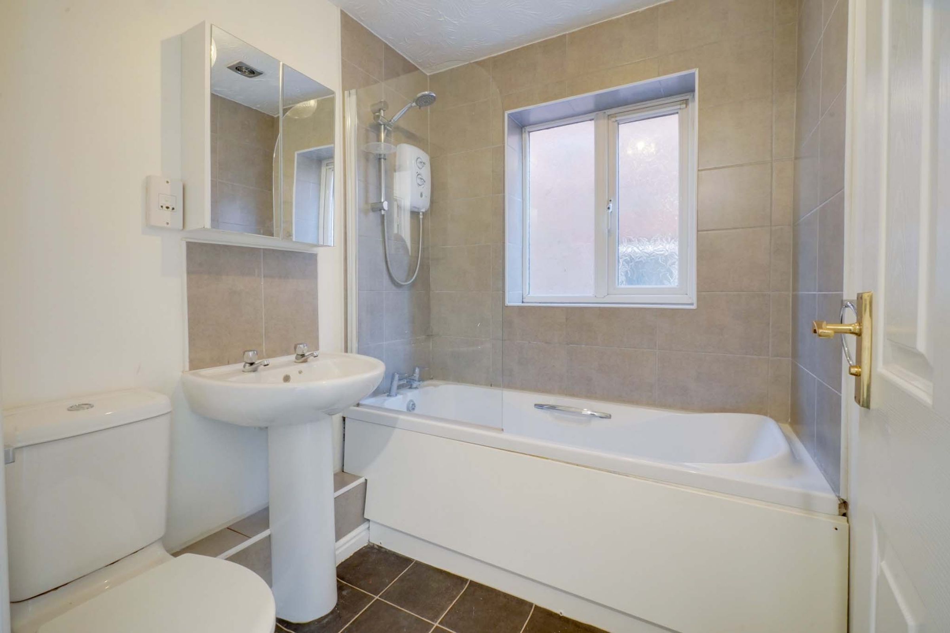
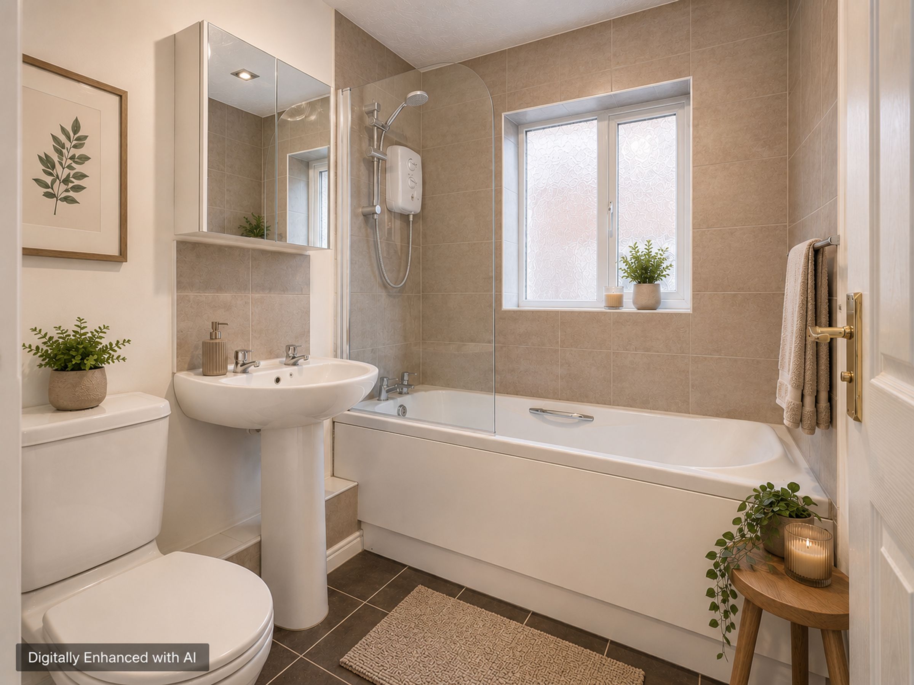
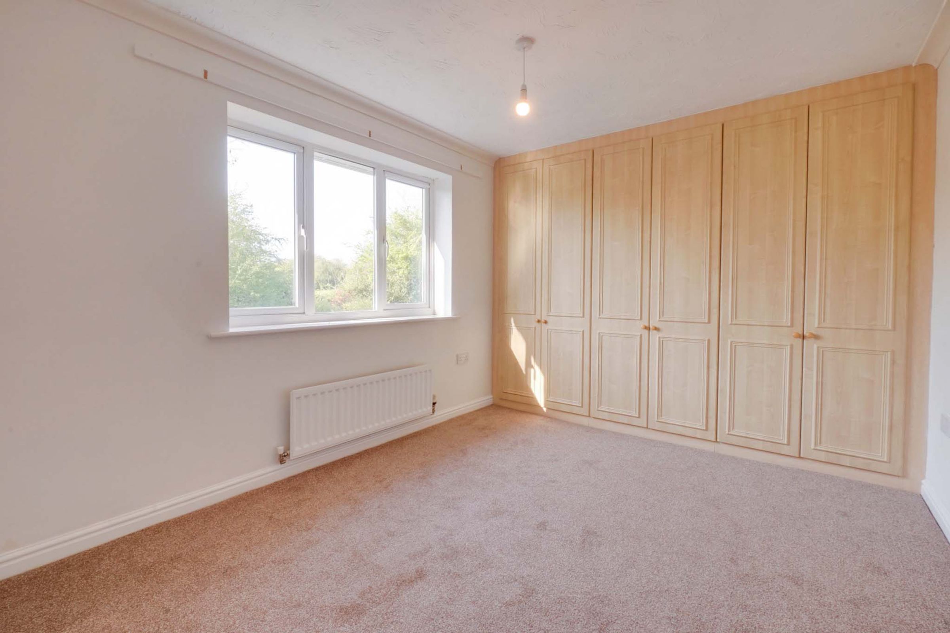
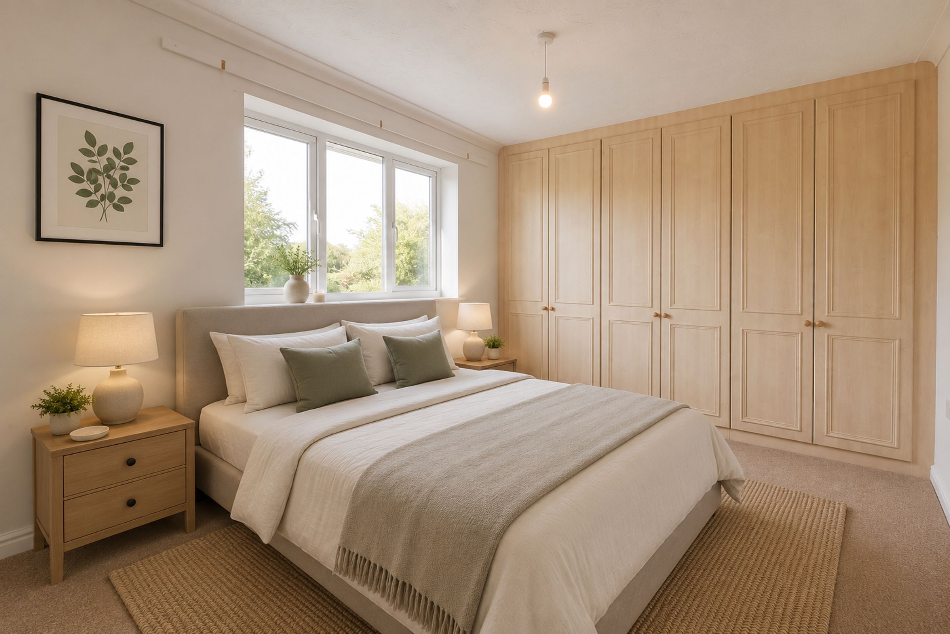
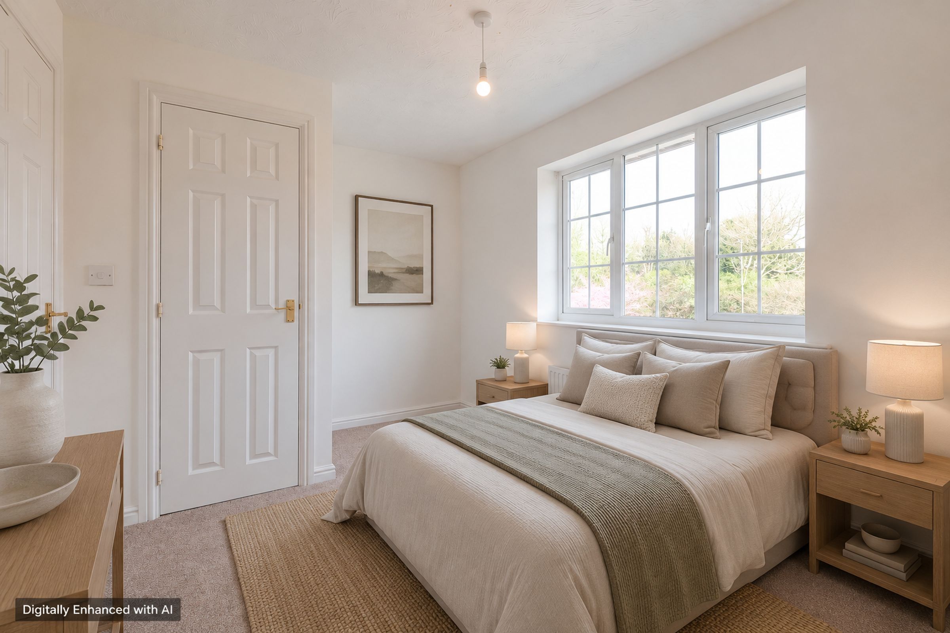
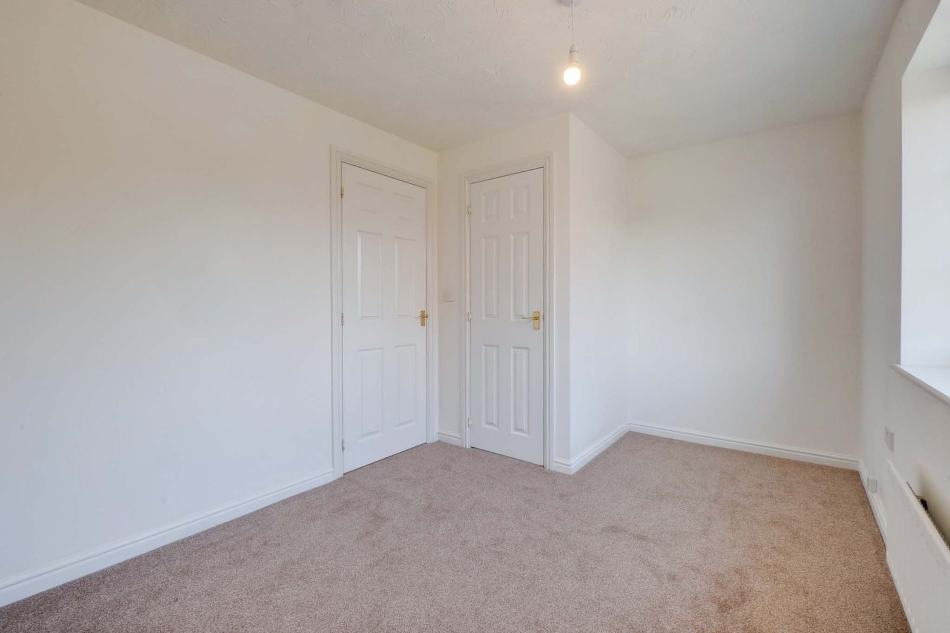
On the first floor are two double bedrooms. Bedroom one benefits from fitted wardrobes, whilst bedroom two includes a built-in storage cupboard. The bathroom is fitted with a three-piece suite comprising a bath with electric shower over, wash hand basin, and low-level WC.
Outside, the property enjoys a forecourt-style frontage with a pebbled area and paved pathway. The rear garden includes a paved patio, lawn, flowerbeds, shrubs, fenced boundaries, and side gate access. Further benefits include allocated parking space labelled G together with a garage.
The property is well located for access to local amenities available along The Parade in Oadby Town Centre, together with nearby schooling, bus routes, leisure facilities, and access into Leicester.
Key details
Broadband: up to 516mbps
Parking: Allocated parking, Garage
646ft2 floor area
1281ft2 plot size
Freehold
Council tax band B
Local authority: Oadby & Wigston Borough Council
Additional information
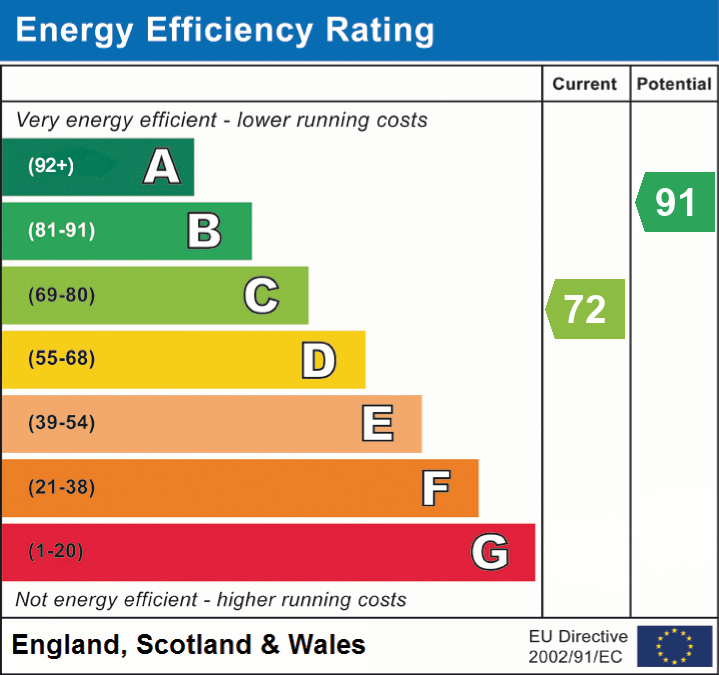
- Energy efficiency (current)
- C (72)
- Energy efficiency (potential)
- B (91)


Near the property
Rooms and dimensions
Entrance Hall
With stairs to the first floor, carpet floor, radiator.
Ground Floor WC
4' 9" x 3' 2" (1.45m x 0.97m)
With a double-glazed window to the side elevation, vinyl floor, low-level WC, wash hand basin, part-tiled walls, and radiator.
Kitchen
8' 10" x 8' 7" (2.69m x 2.62m)
With double-glazed windows to the front elevation, vinyl floor, wall and base units with work surface over, part tiled walls, fitted oven and hob, extractor fan, sink and drainer, space for washing machine, space for under-counter fridge, boiler (inside cupboard), radiator.
Lounge
13' 7" x 12' 2" (4.14m x 3.72m)
With double-glazed sliding patio doors to the rear elevation, carpet floor, built-in storage cupboard, and radiator.
First Floor Landing
With carpet floor and loft access.
Bedroom One
11' 7" x 9' 3" (3.53m x 2.82m)
Measurement up to wardrobes. With double-glazed windows to the rear elevation, carpet floor, fitted wardrobes and a radiator.
Bedroom Two
13' 7" x 8' 6" (4.14m x 2.59m)
With double-glazed windows to the front elevation, carpet floor, built-in storage cupboard, and a radiator.
Bathroom
6' 2" x 5' 7" (1.88m x 1.70m)
With a double-glazed window to the side elevation, a bath with electric shower over, a low-level WC, a wash hand basin, a mirrored storage/medicine cabinet, vinyl floor, part tiled walls, and a radiator.
Disclaimer - Measurements are taken electronically and are for guidance only — not to be relied upon as exact. Services, appliances, and fittings have not been tested. Buyers must satisfy themselves through inspection. Floor plans are not to scale and are for layout guidance only. Knightsbridge Estate Agents make no warranties regarding the property. By law, we must carry out anti-money laundering checks for buyers and sellers. These are handled on our behalf by Kotini. A £70 fee (incl. VAT) charge applies. This must be paid before we can publish your property (for vendors) or issue a memorandum of sale (for buyers). The fee is non-refundable and paid directly to Lifetime Legal. We receive a portion of this fee for facilitating the checks.