Like the look of this property?
We would love to hear from you and arrange a viewing of this property. Get in touch now!
Property features
Five Spacious Bedrooms Including Four Doubles And One Single
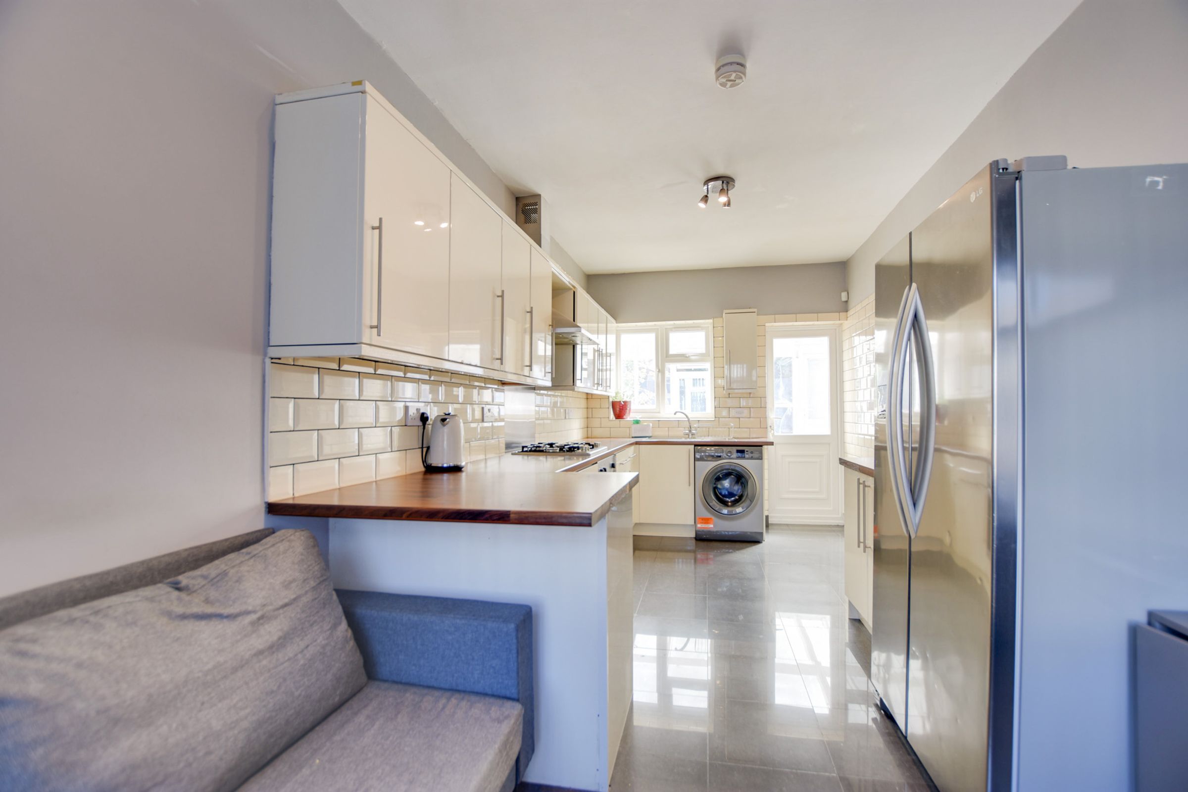
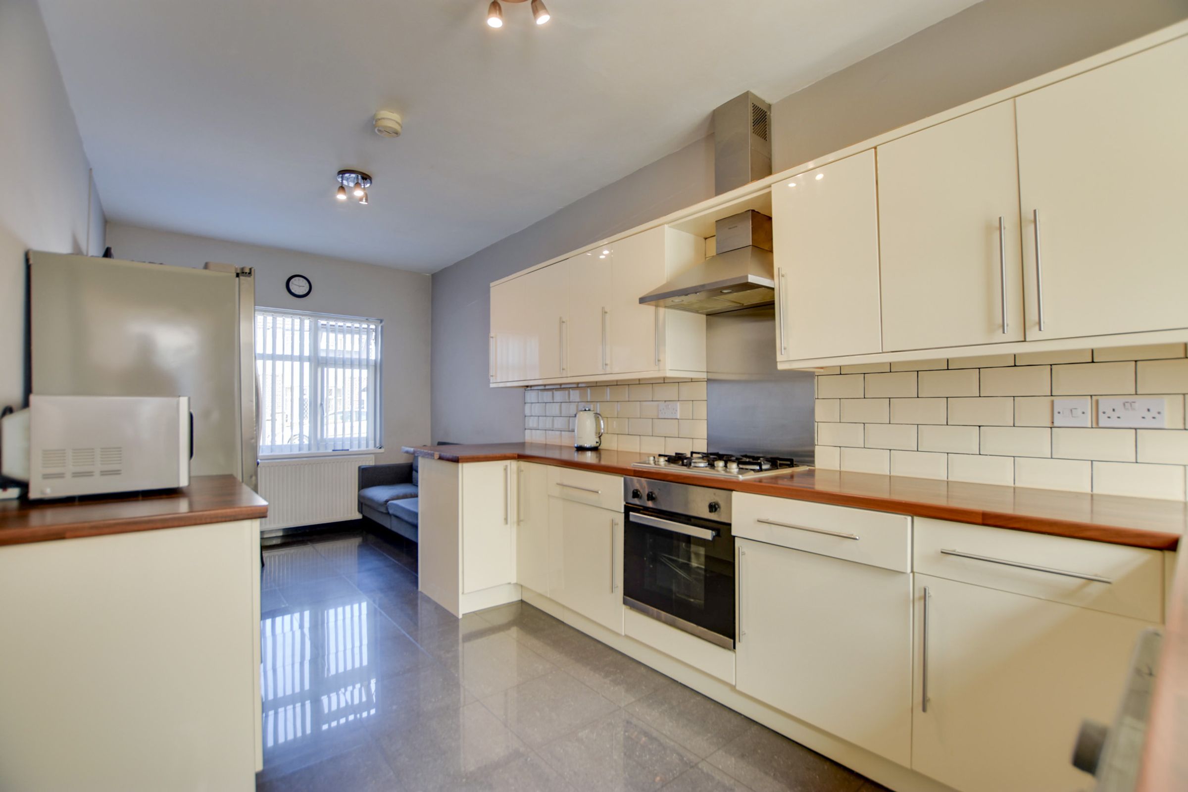
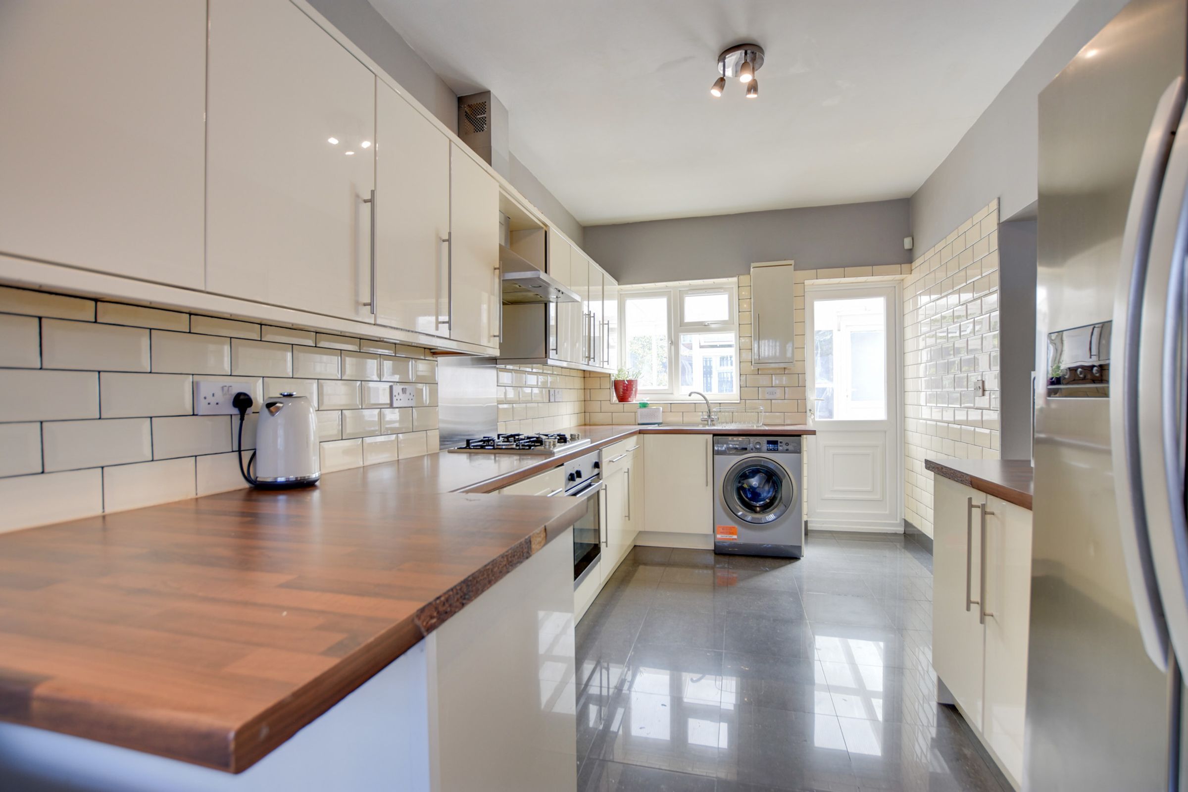
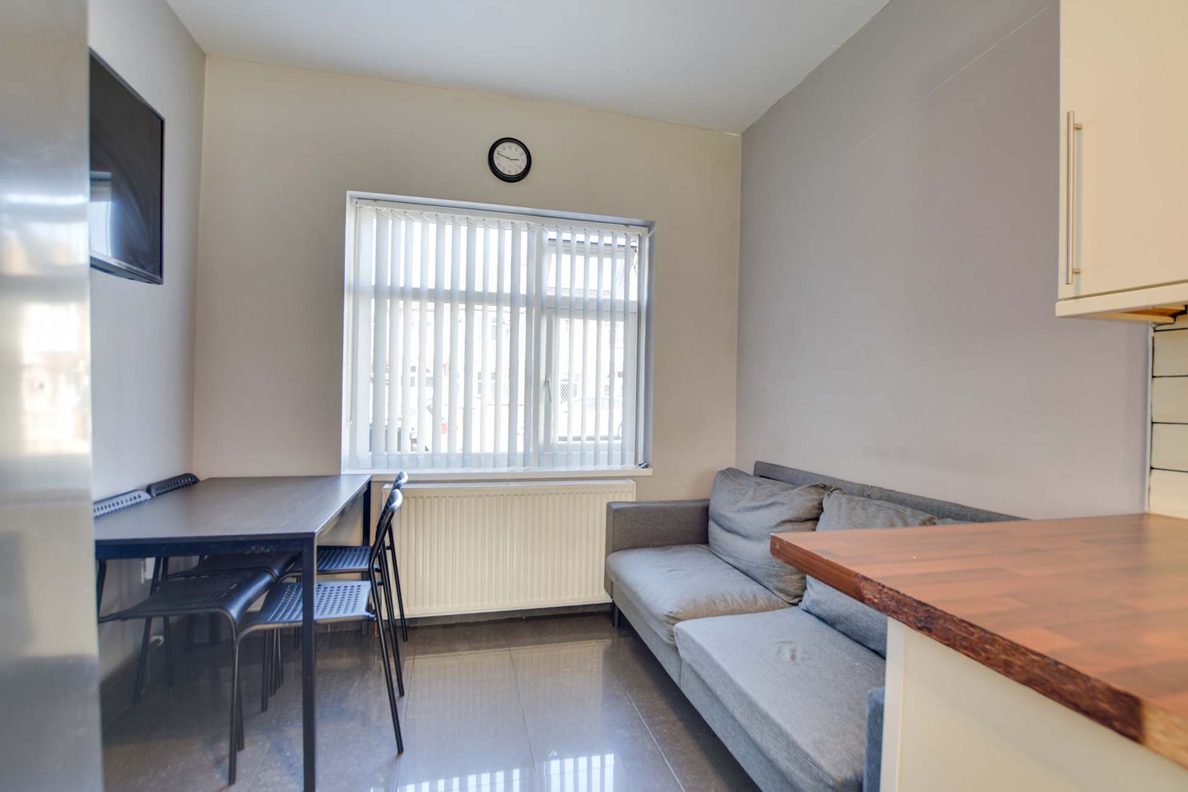
Extended Fitted Kitchen And Breakfast Dining Room
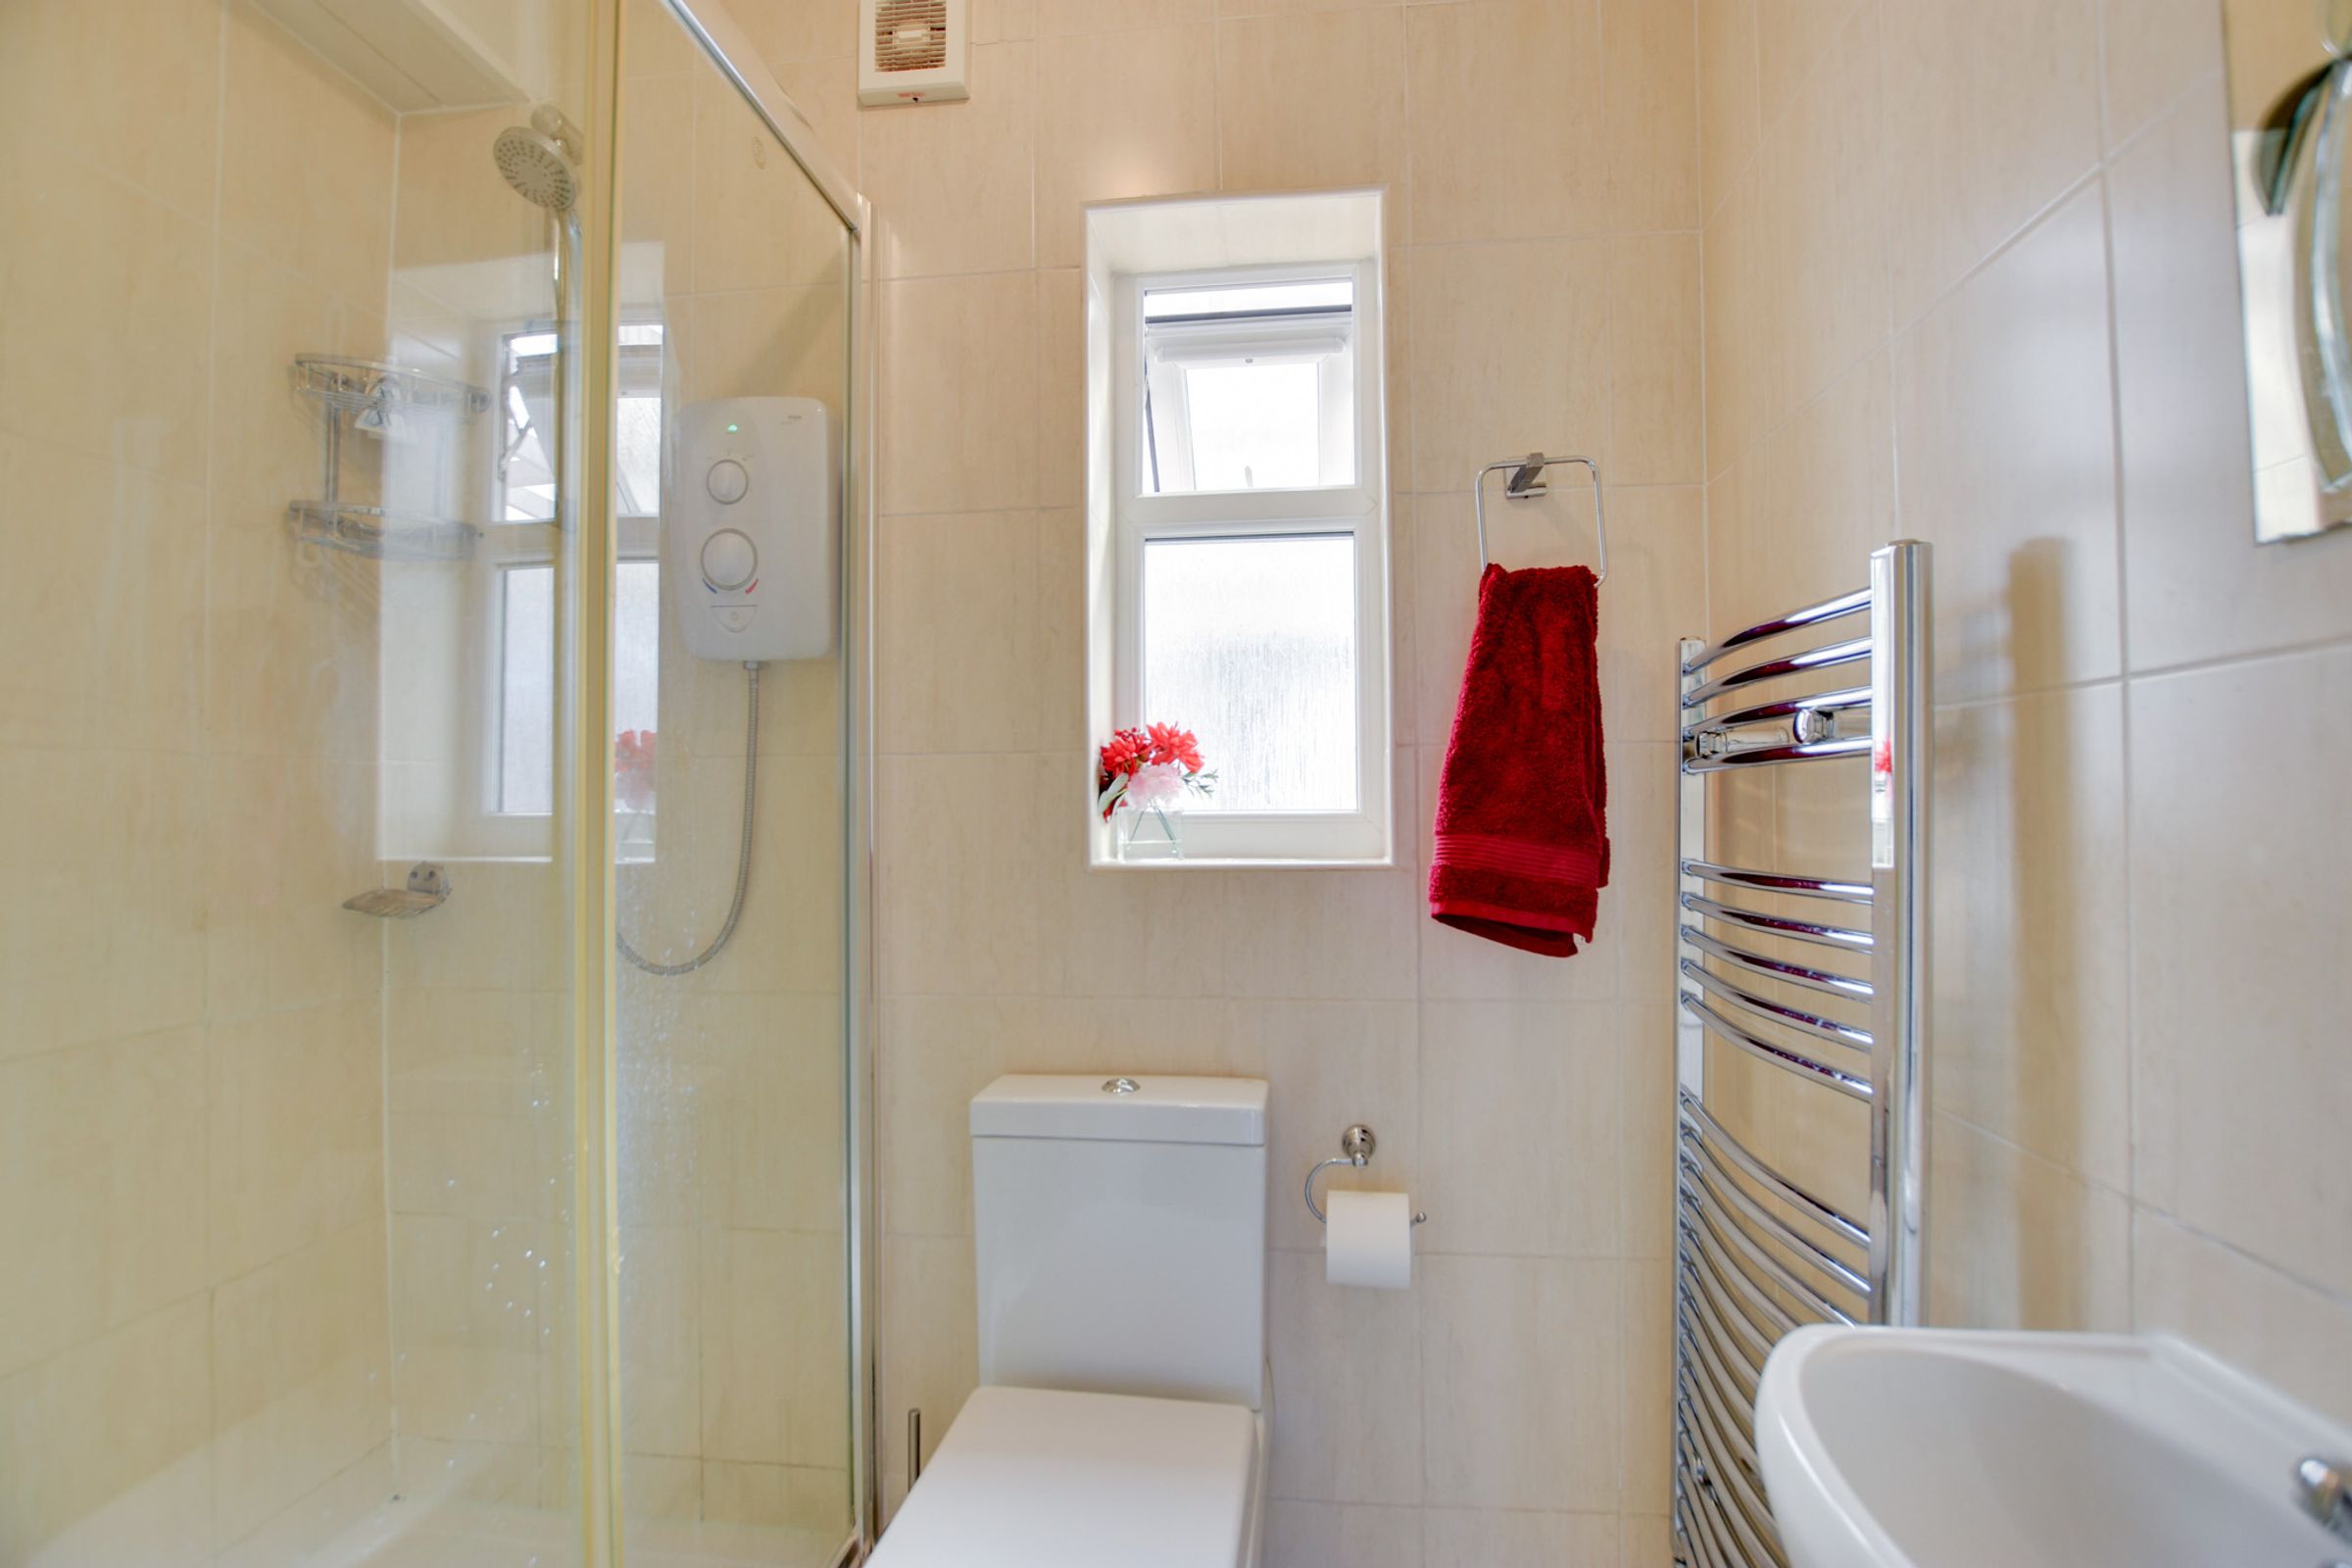
Stylish Modern Family Bathroom Plus Ground Floor Shower Room
Planning Permission Passed For Single Storey Rear Extension
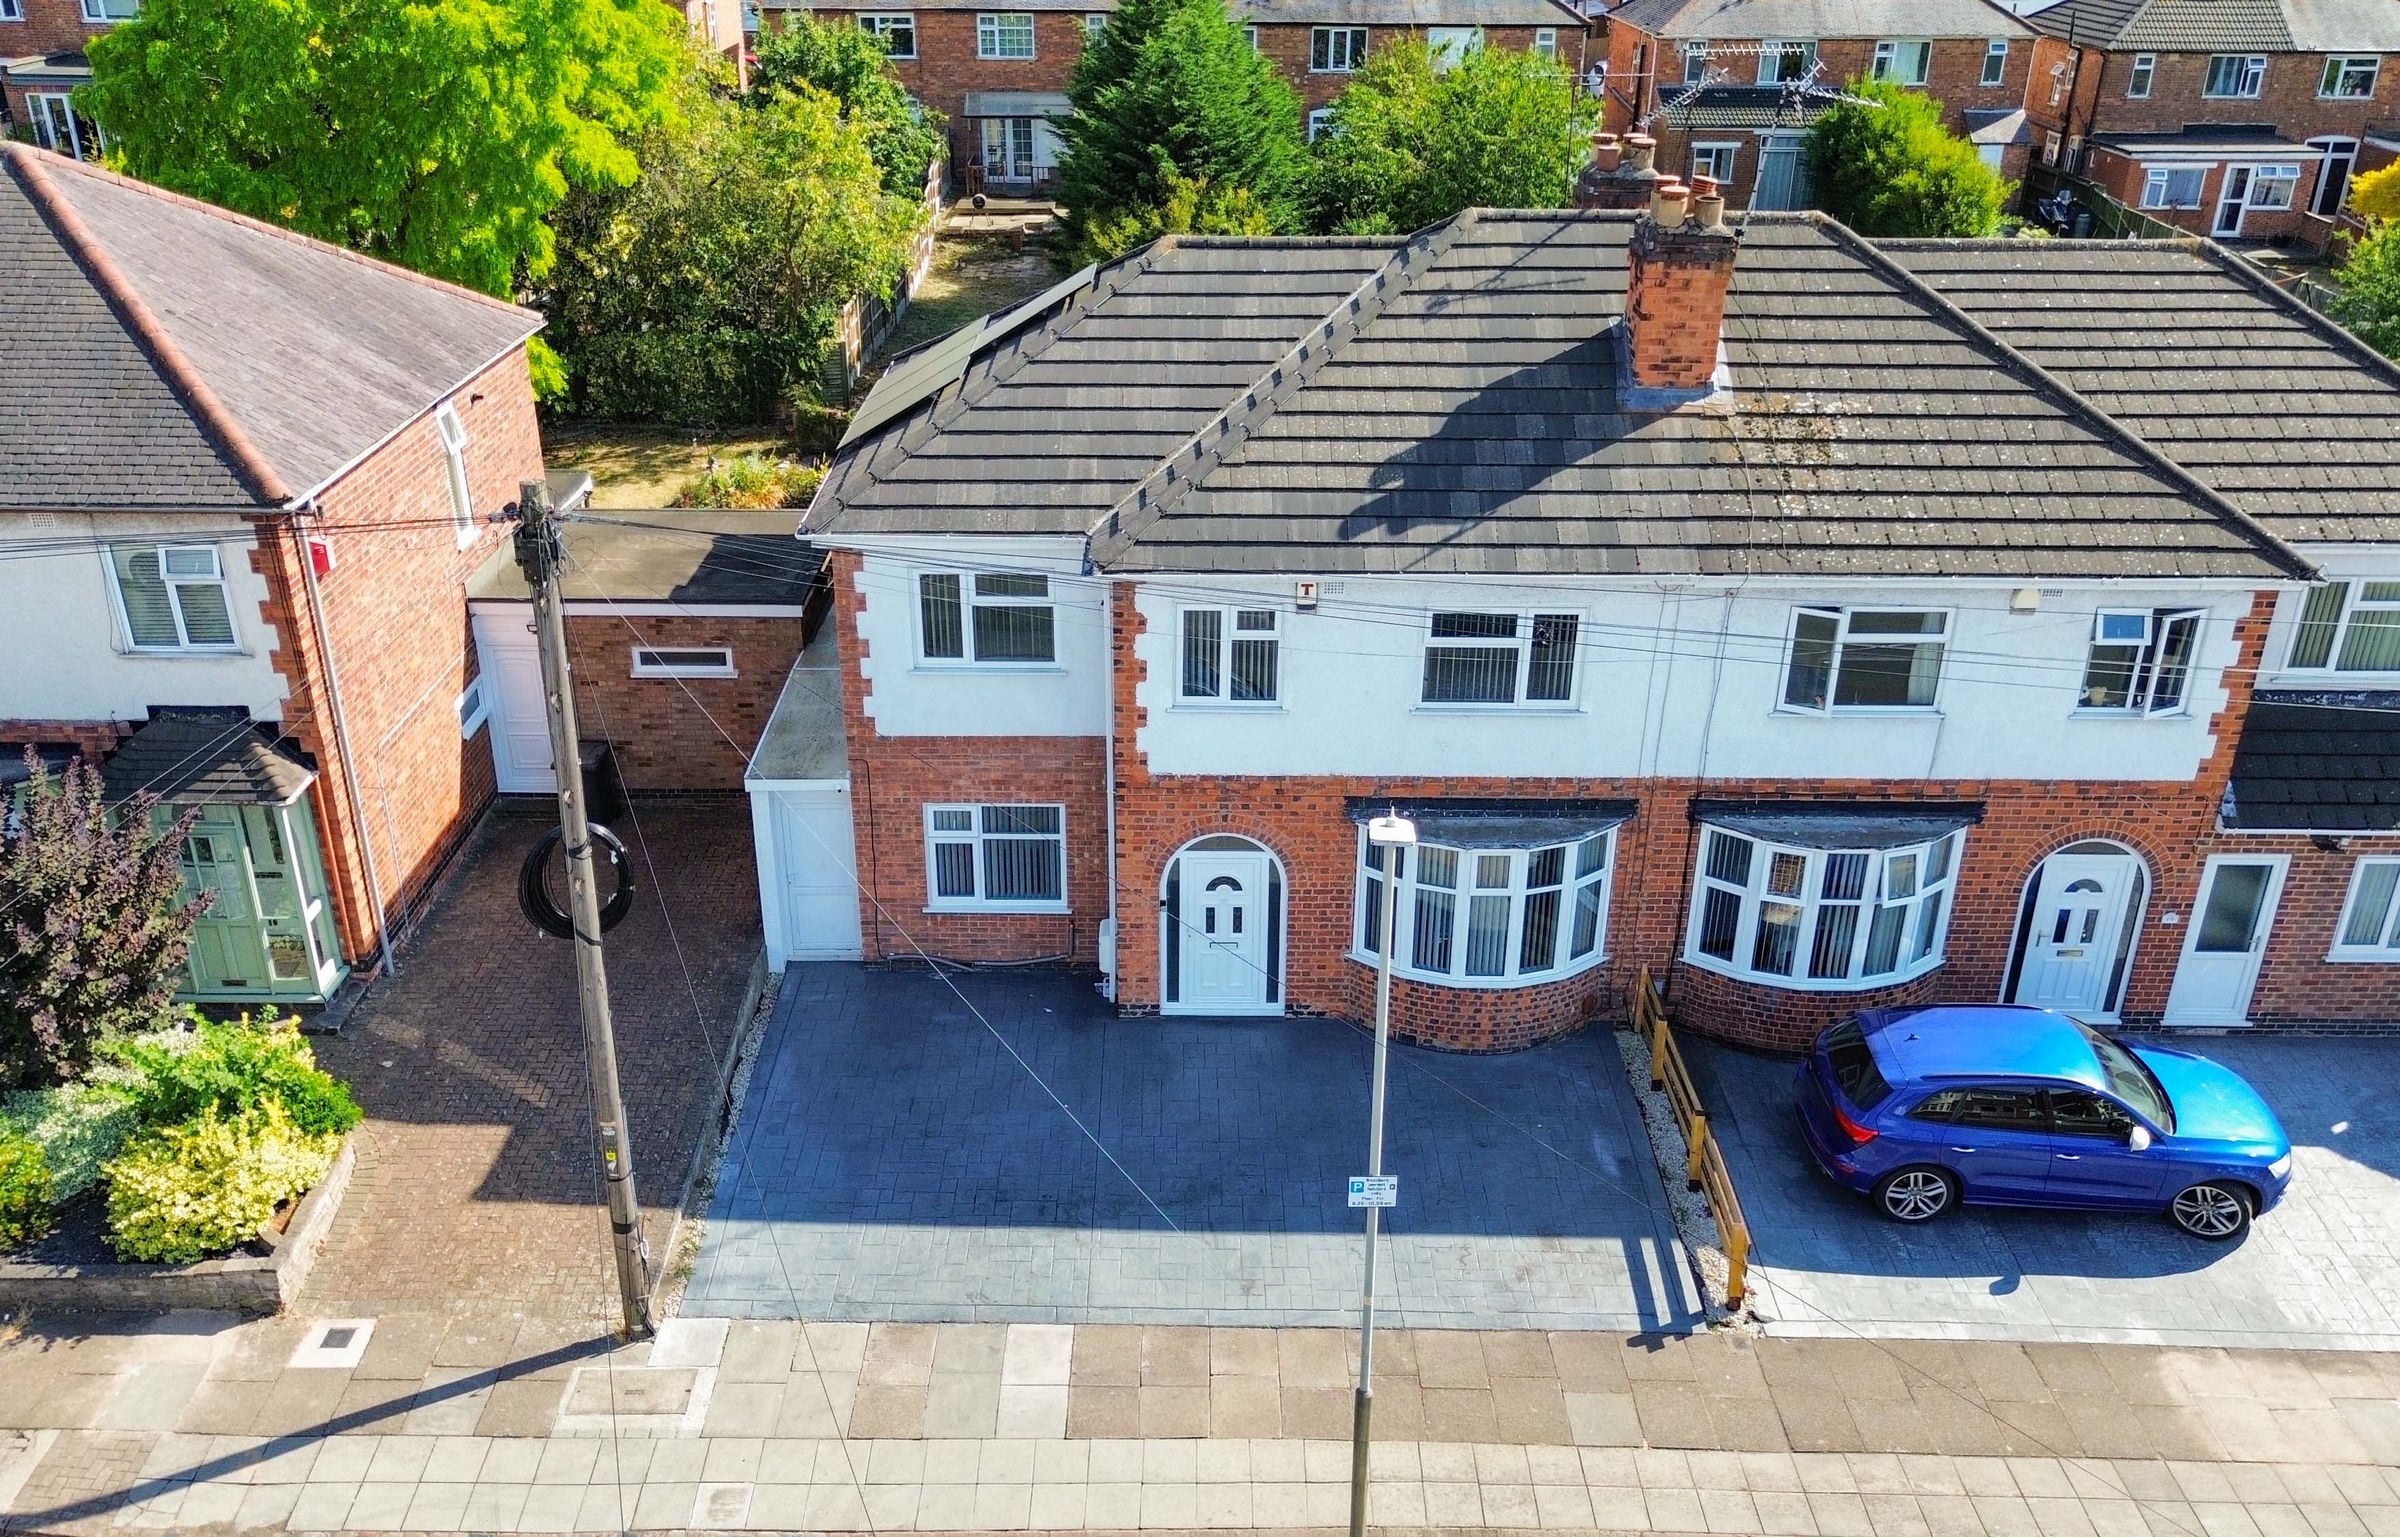
Concrete Stamped Driveway Providing Off Road Parking
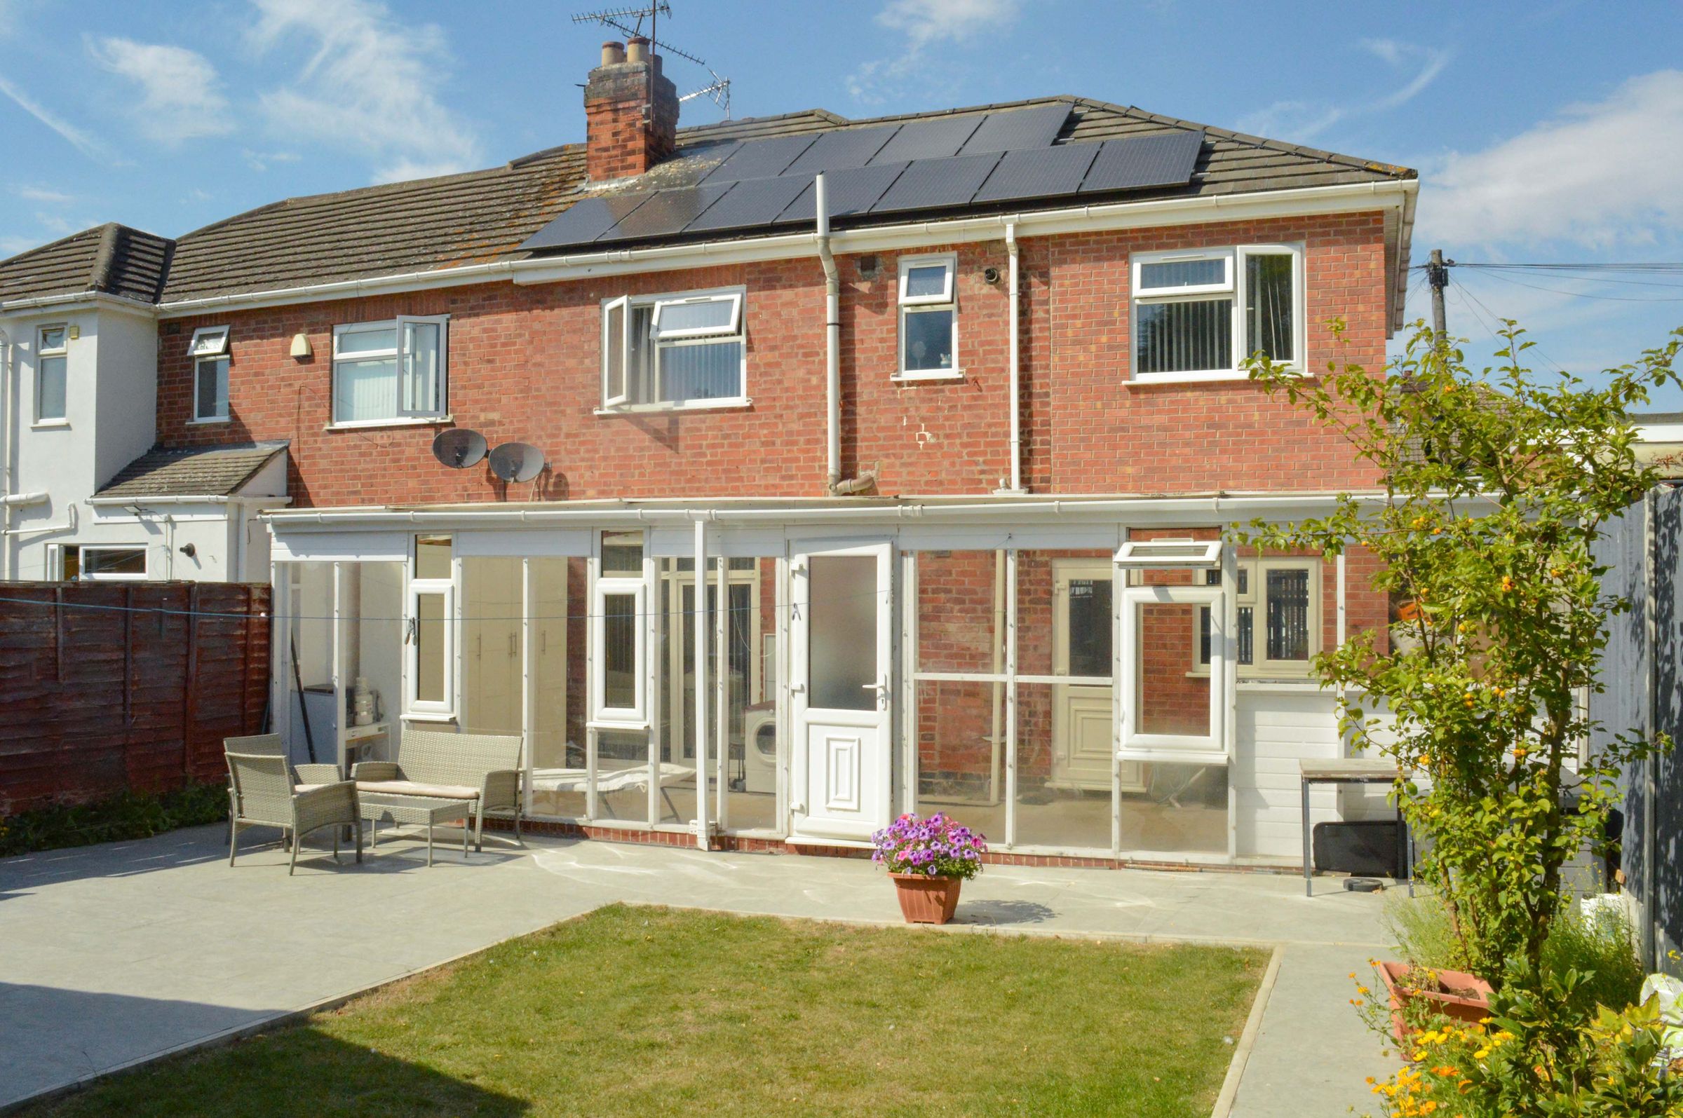
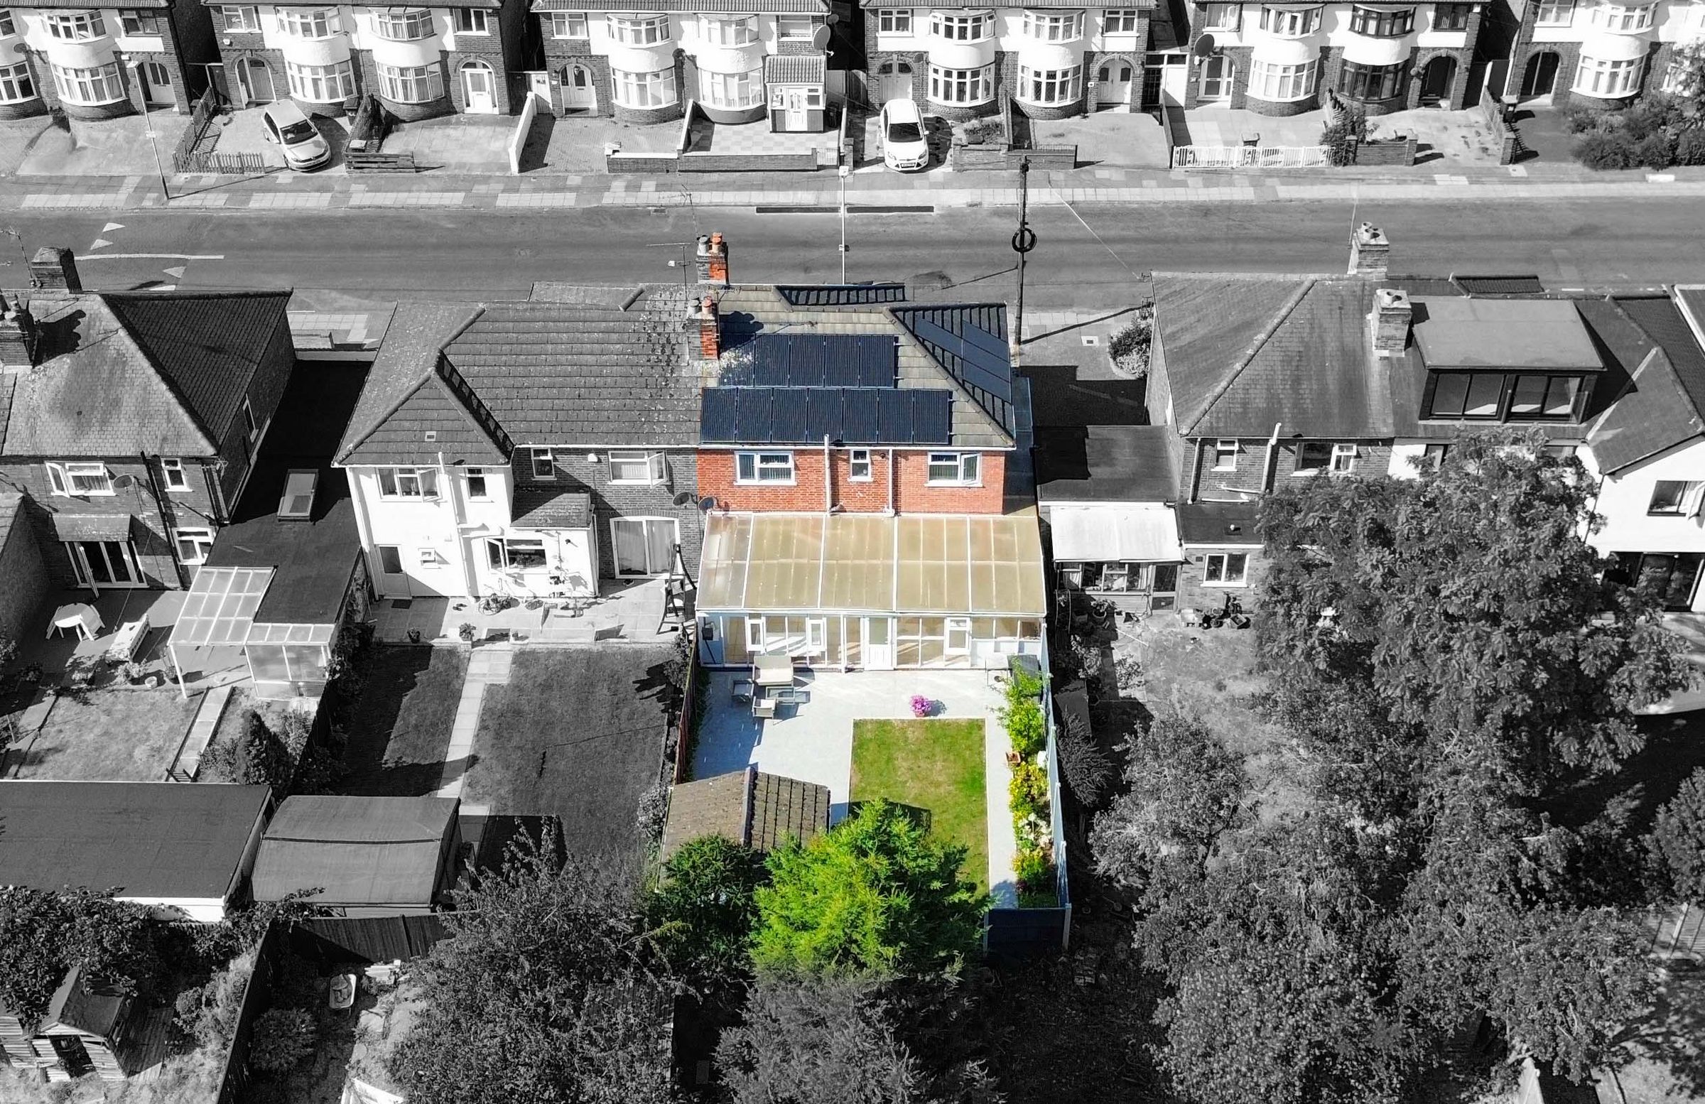
Eco Friendly Solar Panels Installed For Energy Efficiency
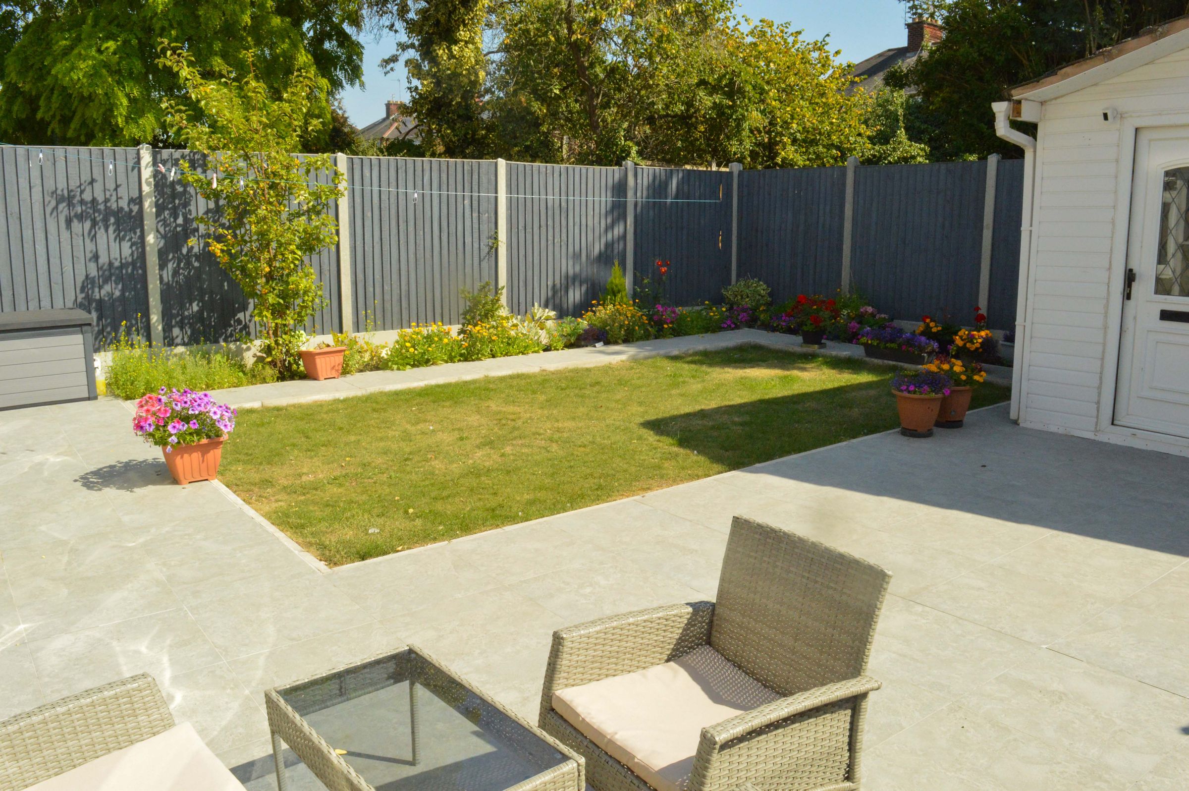
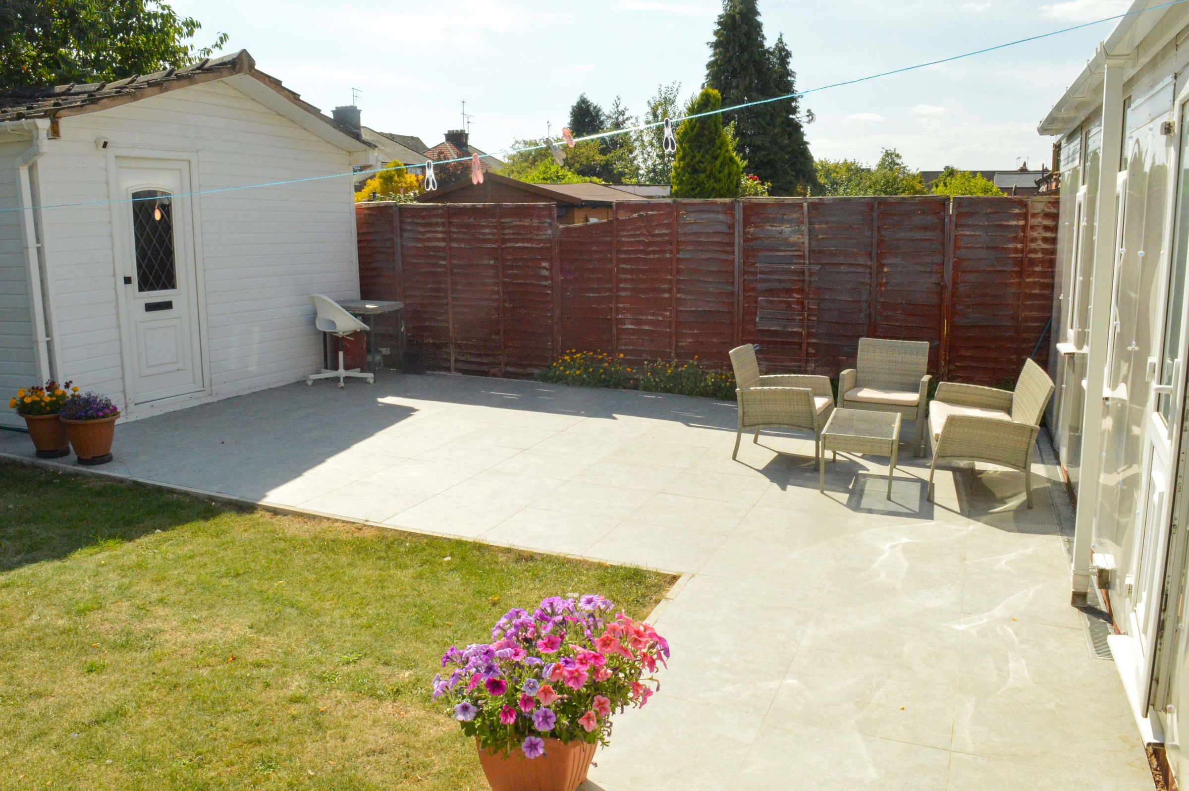
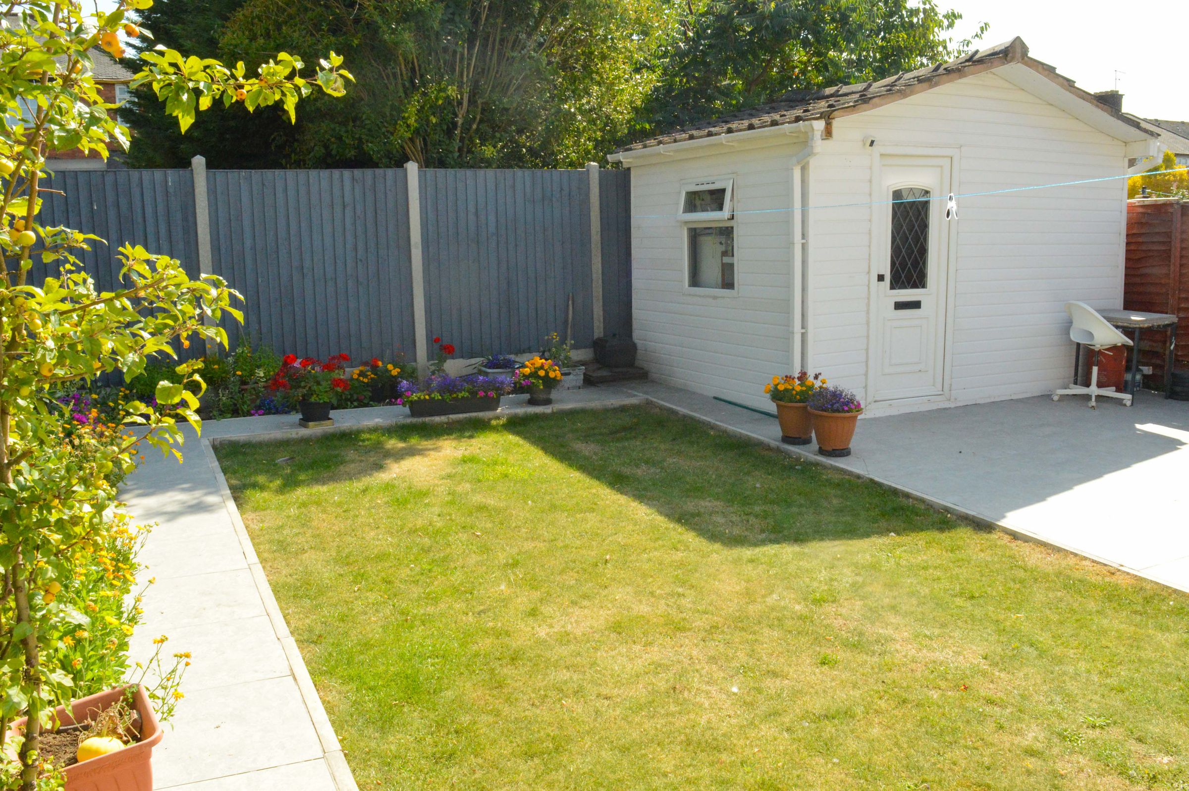
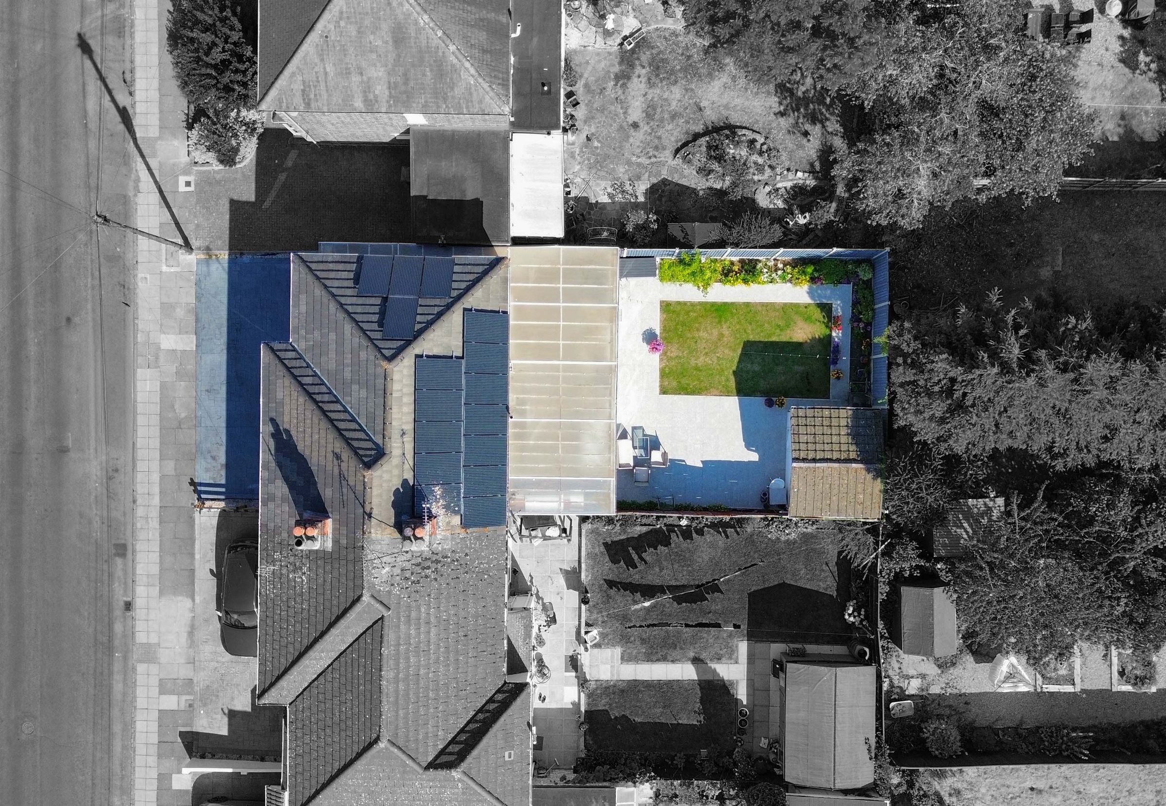
Delightful Rear Garden Featuring Patio Lawn And Storage Shed
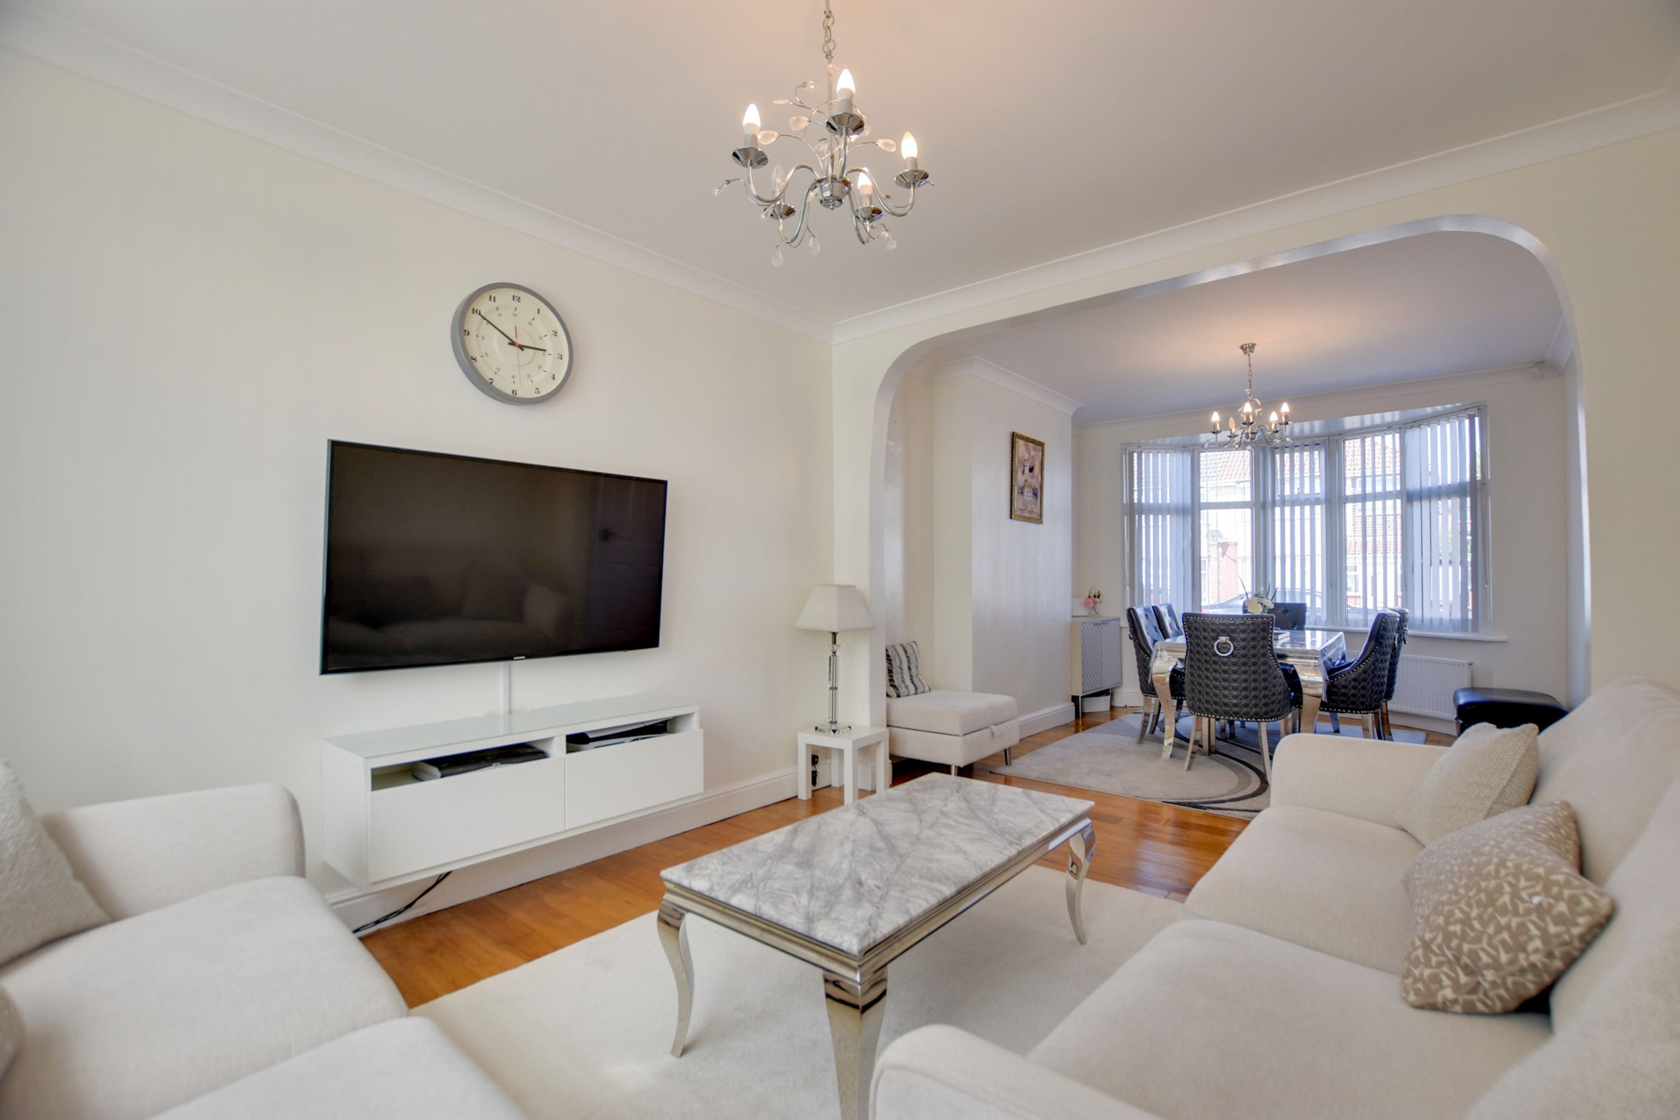
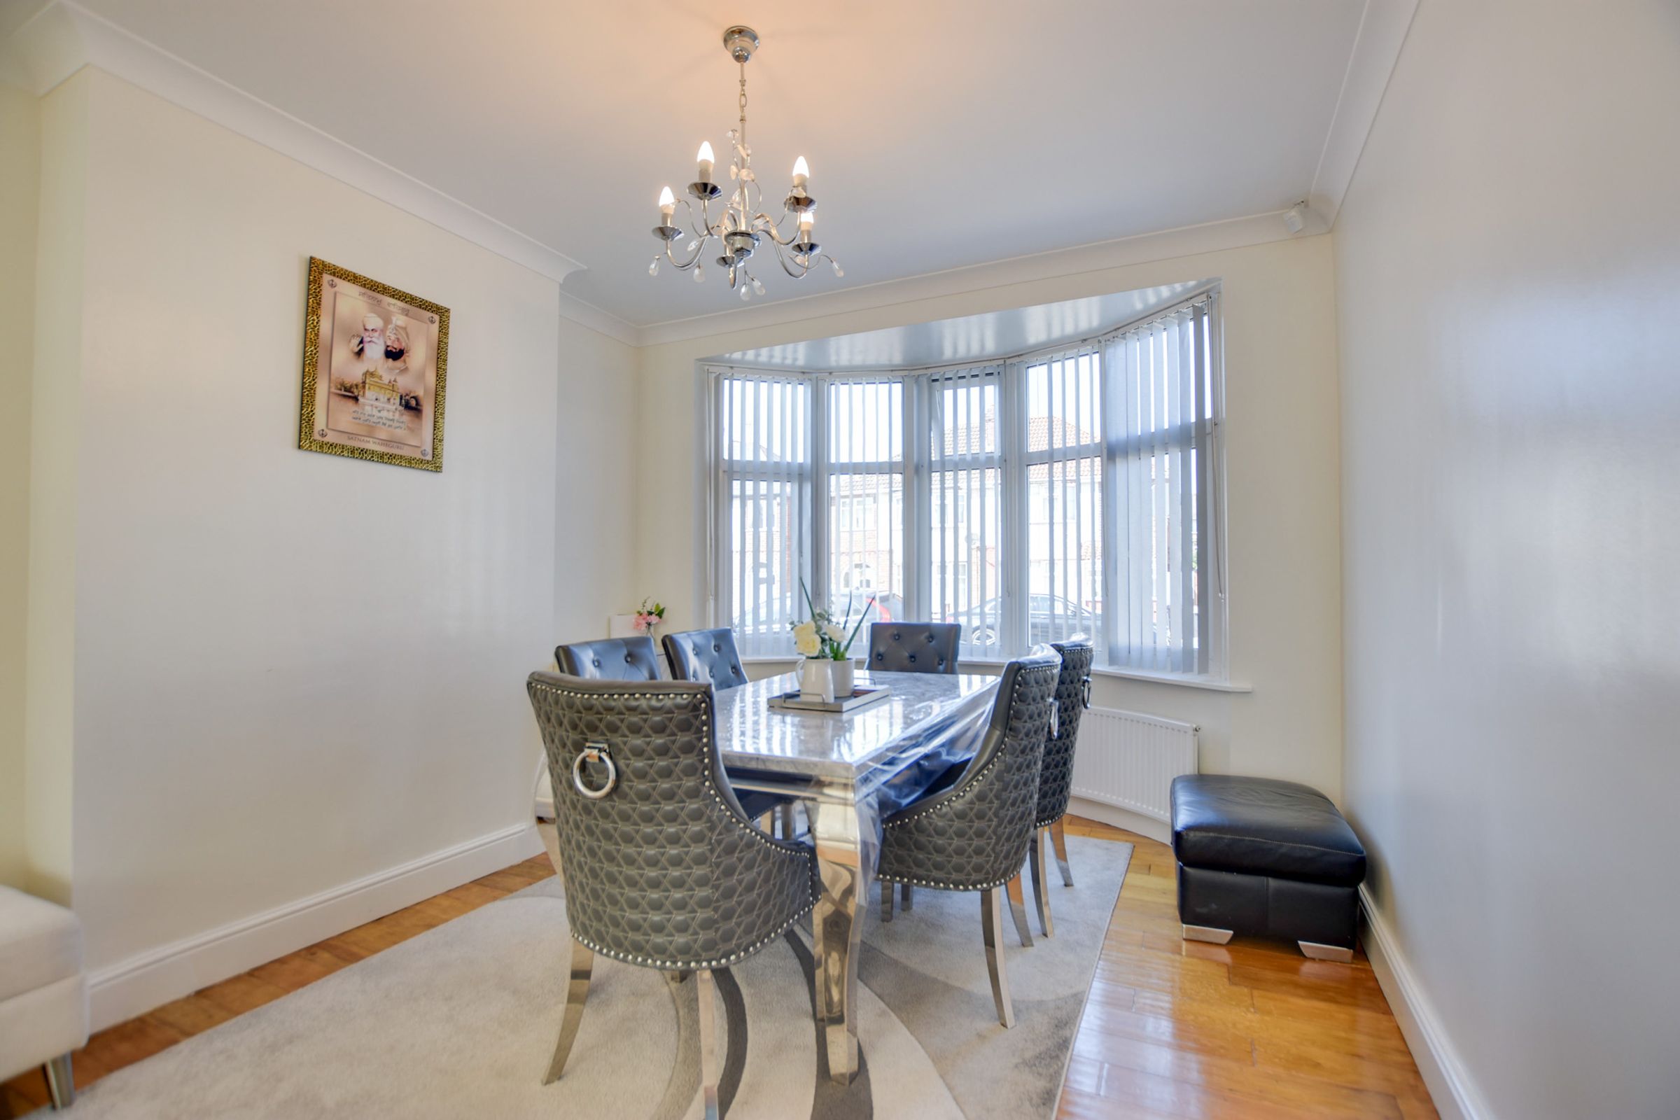
Versatile Dual Aspect Lounge Dining Room With Bay Window
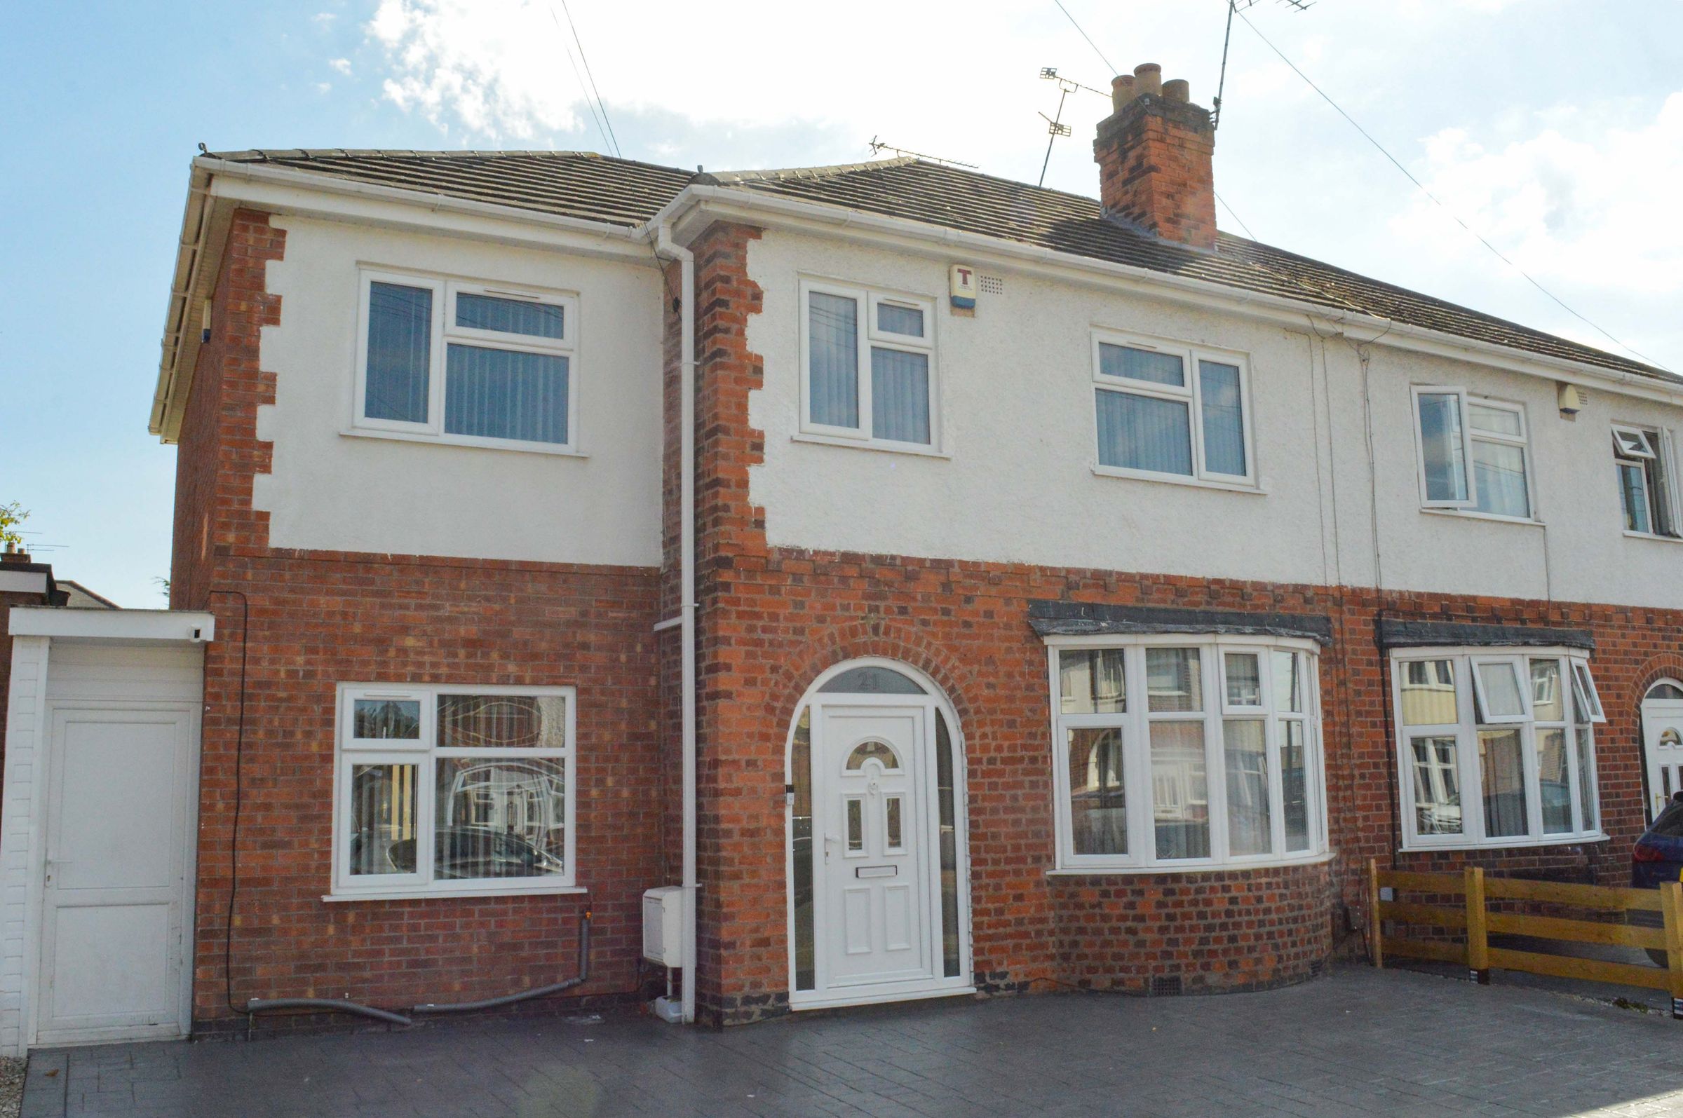
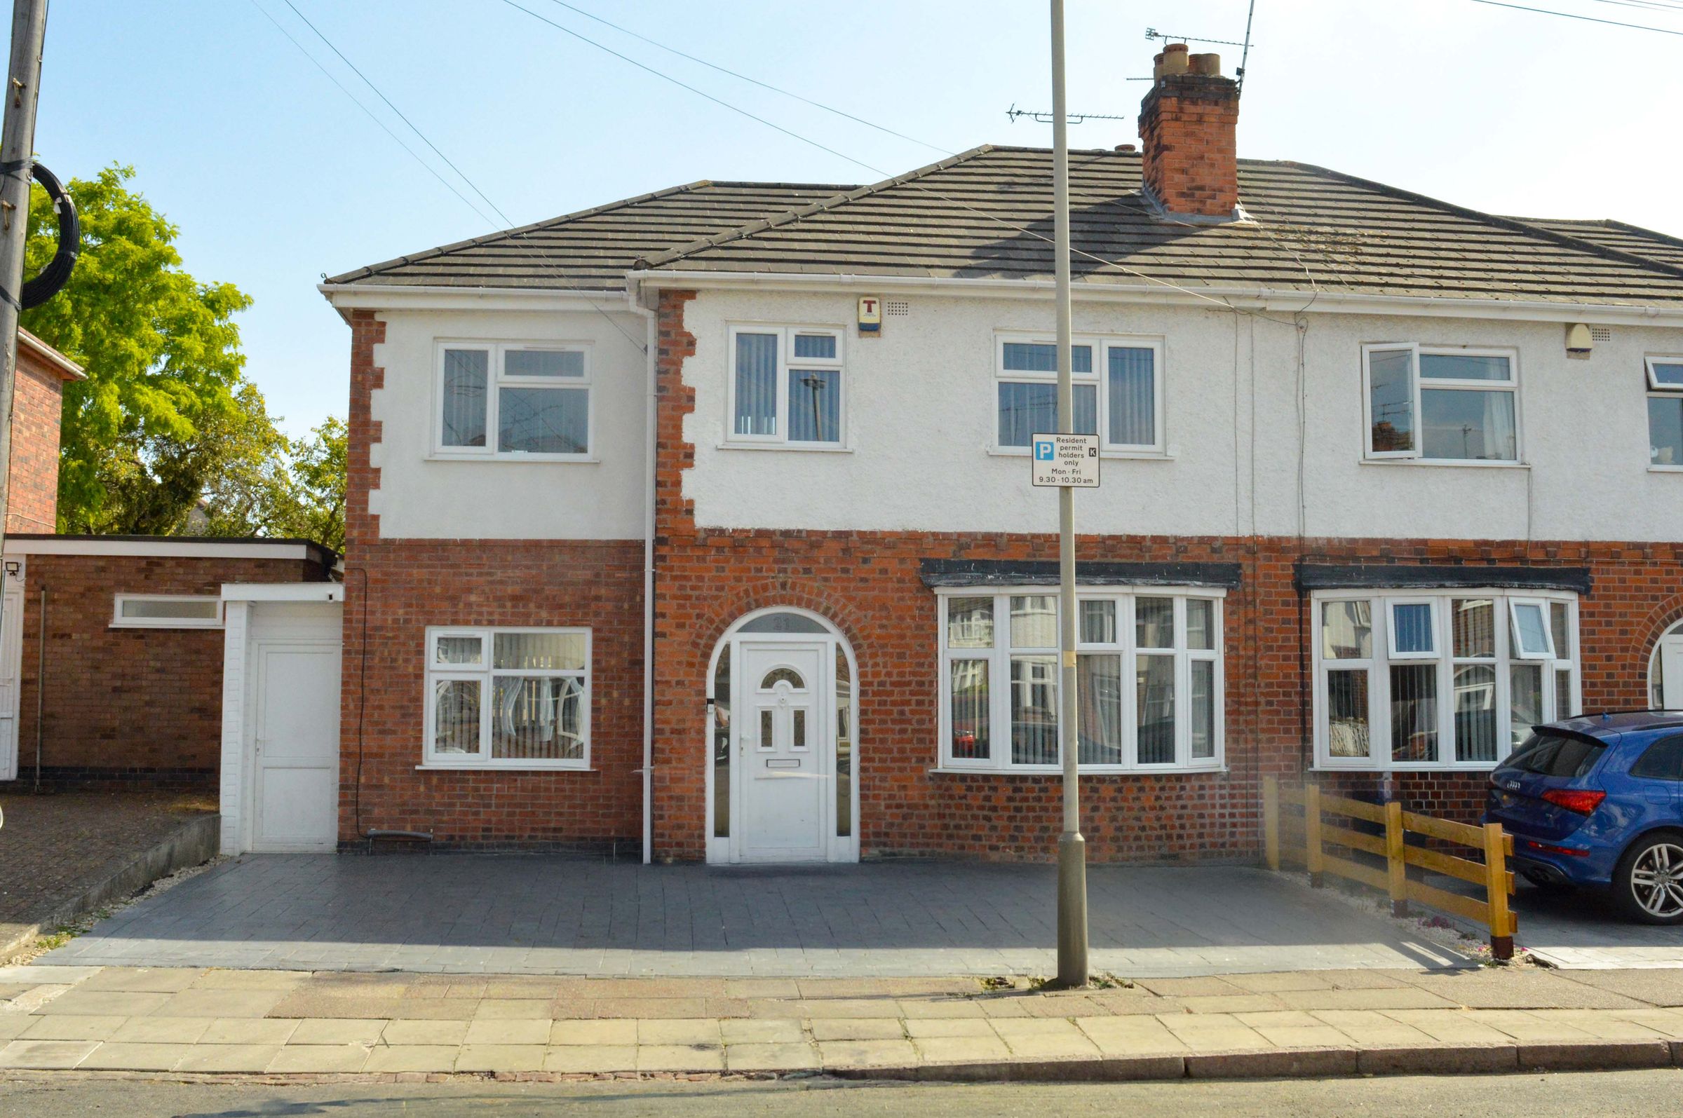
Well Presented Semi Detached Family Home In Popular Location
About this property
Located on Gainsborough Road in Leicester, this beautifully presented five-bedroom semi-detached family home offers exceptionally spacious and modern accommodation across two well-proportioned floors. Perfectly suited for growing families, the property further benefits from eco-friendly solar panels and pre-approved planning permission for a single-storey rear extension (Planning Ref: 202-603-30).
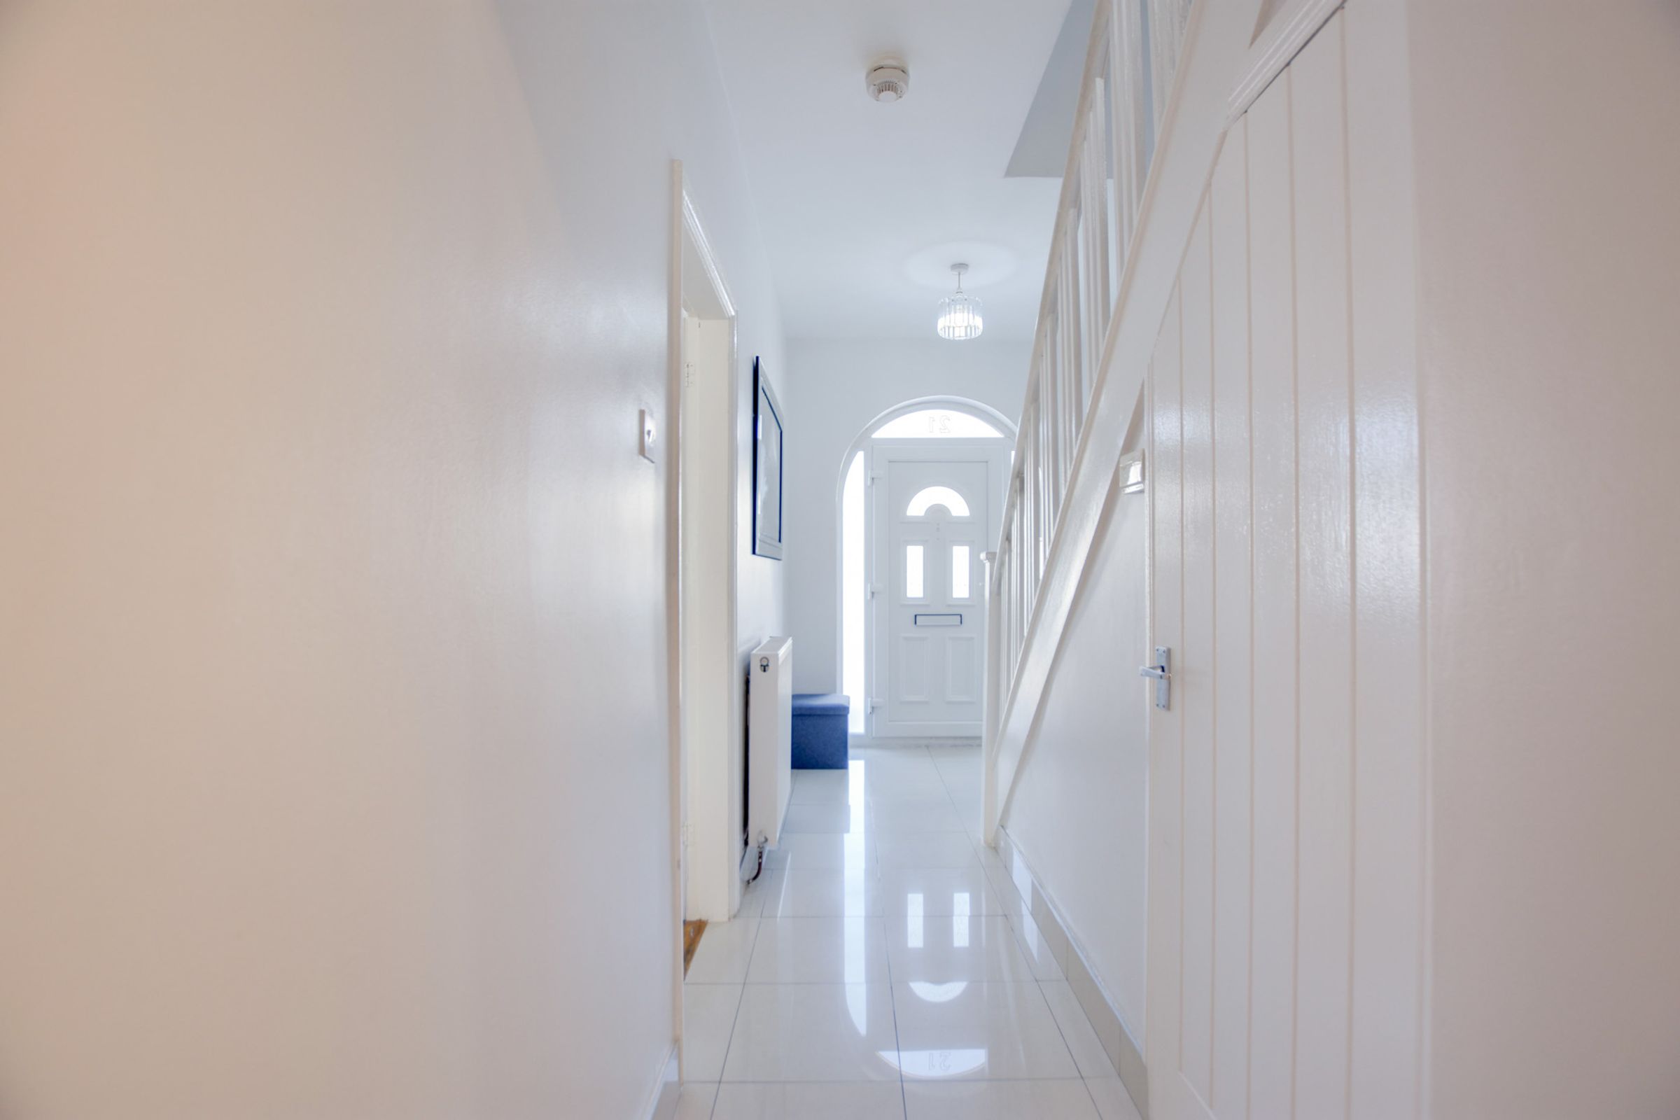
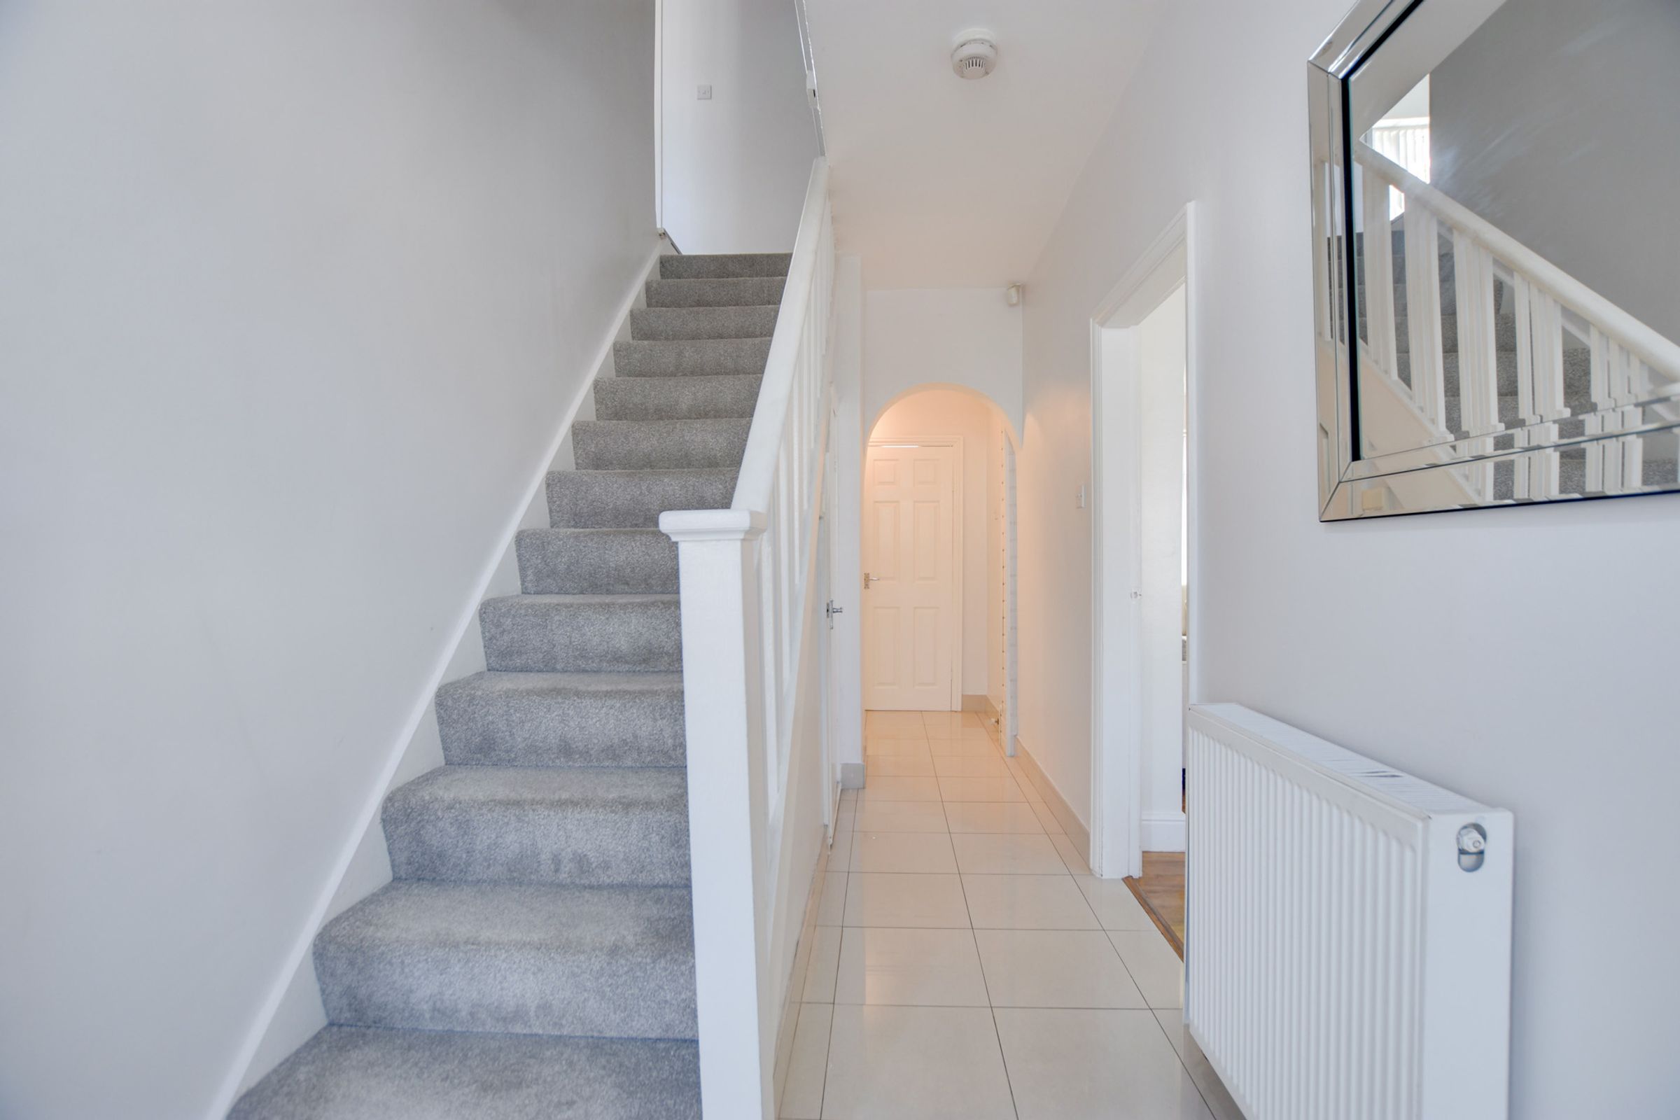
Upon entry, a welcoming entrance hall with built-in under-stairs storage leads into a bright, dual-aspect lounge and dining room, complete with a classic bay window to the front and sliding patio doors opening onto the rear garden. The heart of the home is the impressive extended kitchen and dining space, equipped with a comprehensive range of units, built-in oven and gas hob, plumbing for appliances, and direct garden access. A versatile second reception room and a contemporary ground floor shower room complete the lower floor.
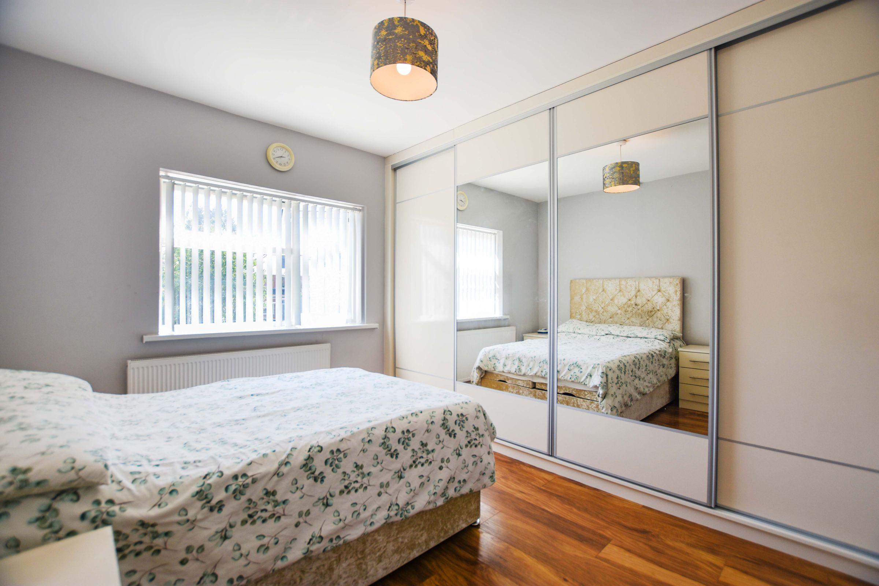
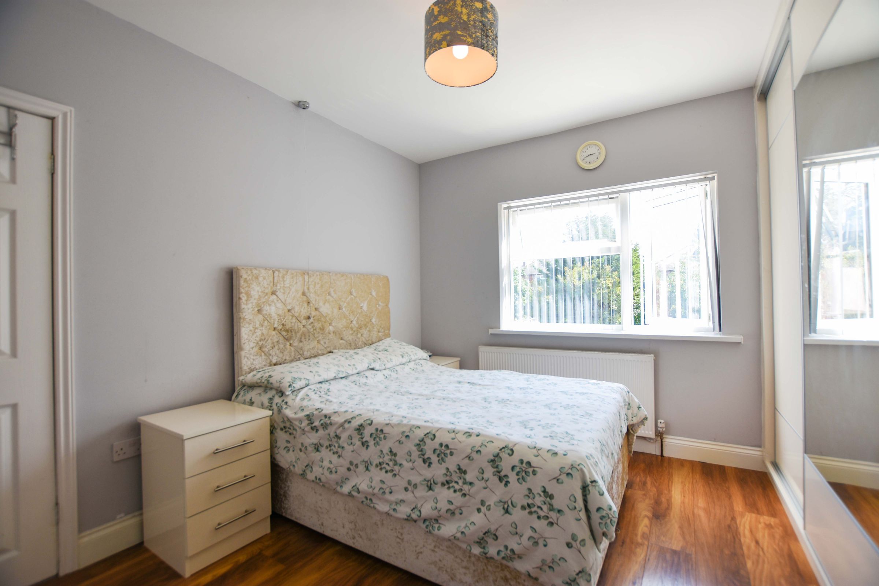
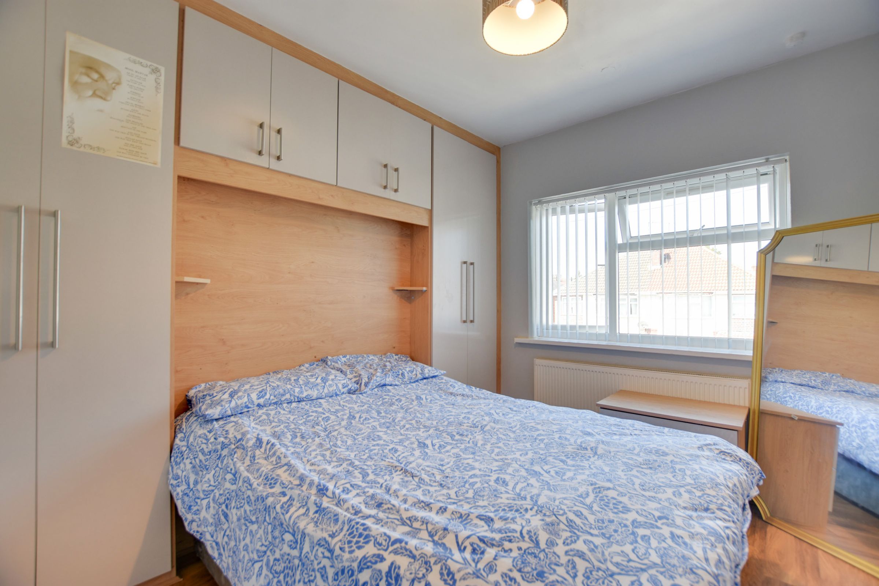
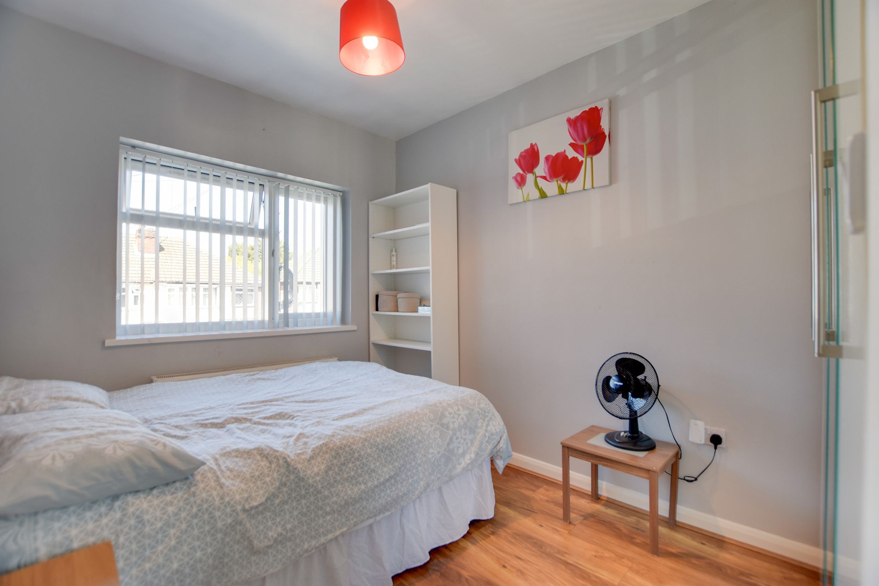
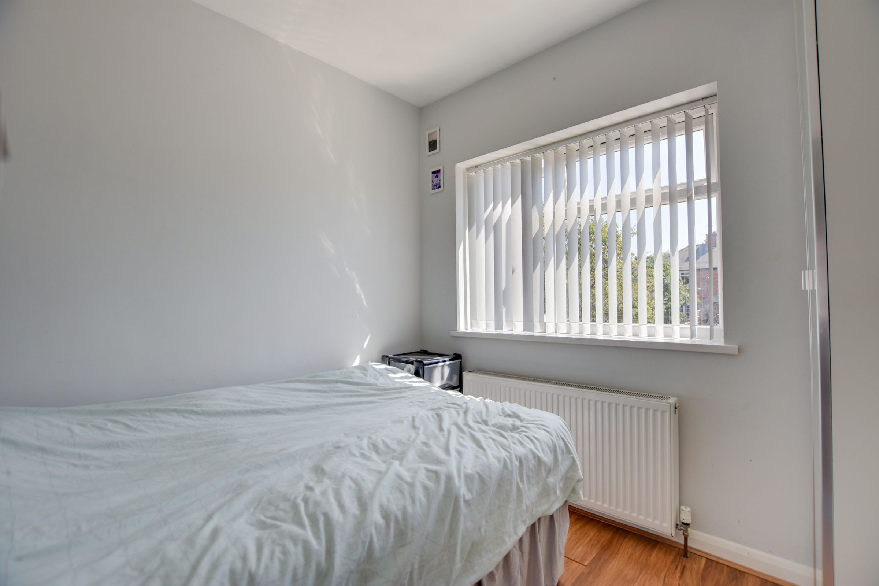
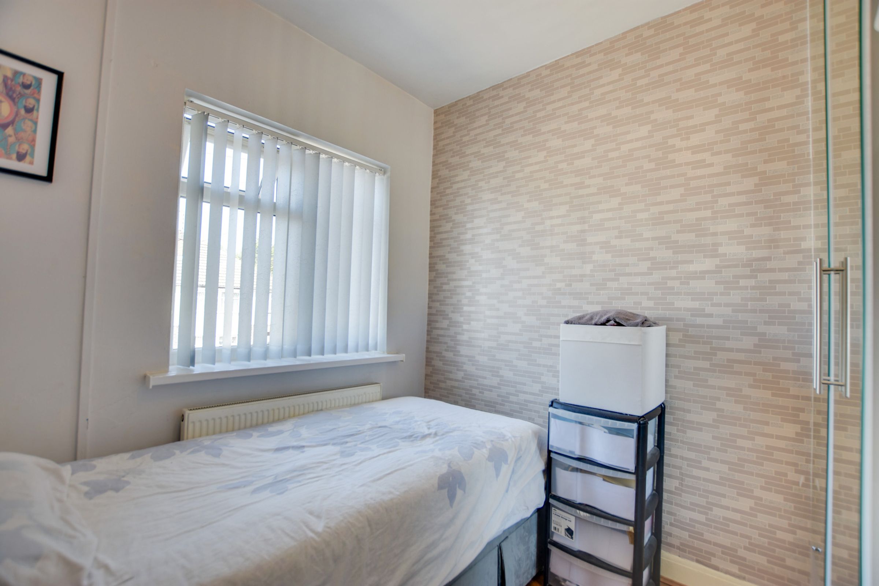
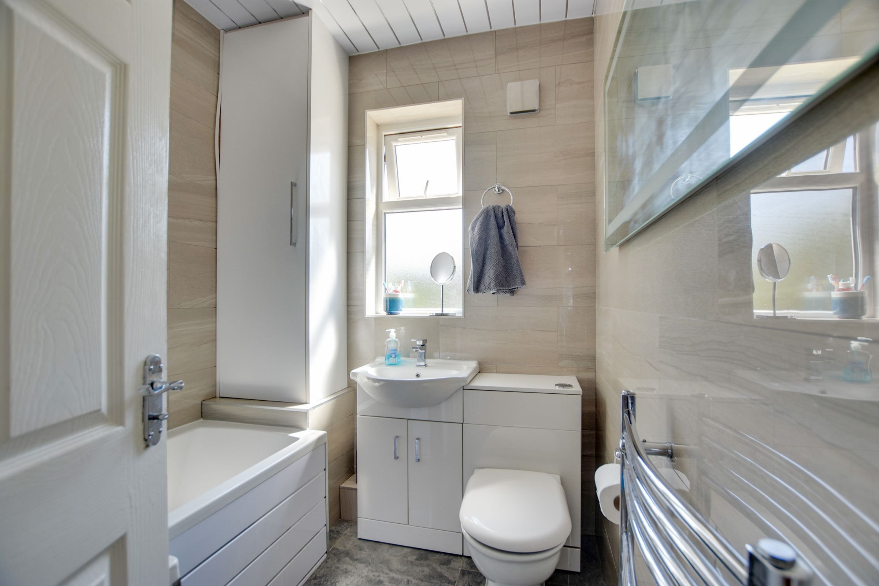
Upstairs, the landing provides access to five well-proportioned bedrooms comprising four comfortable doubles and a single - many of which feature built-in or fitted wardrobes. The stylish main family bathroom boasts a modern suite with an overhead rainforest shower over the bath.
Externally, the front features a low-maintenance concrete stamped driveway accommodating off-road parking for up to two vehicles. To the rear, a delightful garden showcases a paved patio, neat lawn, flower beds, side access, and a useful storage shed with power and lighting. Situated in a sought-after Leicester neighbourhood close to local amenities, this move-in-ready freehold property must be viewed to be fully appreciated.
Key details
Broadband: up to 5500mbps
Parking: Driveway
1195ft2 floor area
Freehold
Council tax band B
Additional information
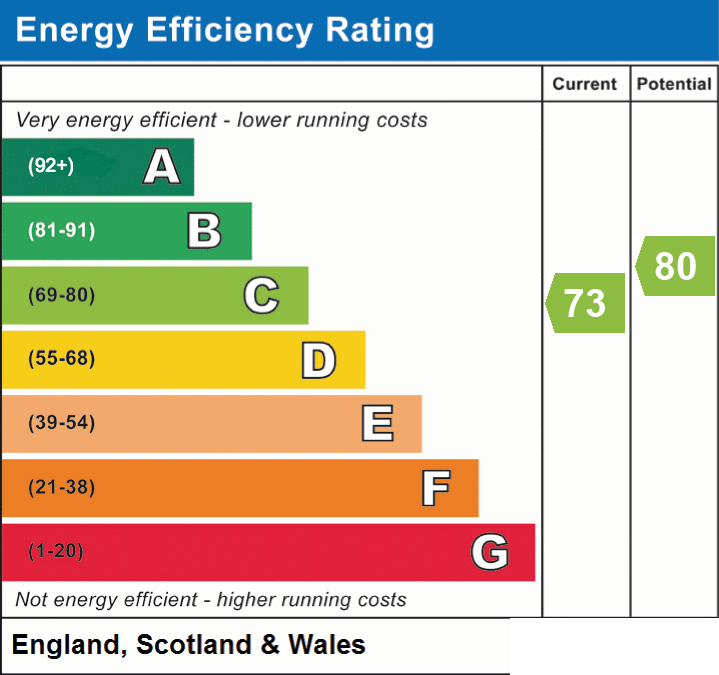
- Energy efficiency (current)
- C (73)
- Energy efficiency (potential)
- C (80)
- Is in a conservation area
- No
- Is a listed property
- No
- Construction materials
- Not specified


Near the property
Rooms and dimensions
Entrance Hall
Stairs to first floor, under-stairs storage cupboard, tiled flooring, radiator.
Ground Floor Shower Room
5' 11" x 3' 7" (1.80m x 1.10m)
Double glazed window to rear elevation, tiled shower cubicle with electric shower, low-level WC, wash hand basin, extractor fan, heated chrome towel rail.
Reception Room One
26' 3" x 10' 10" (8.00m x 3.30m)
Double-glazed bay window to front elevation, patio doors to rear elevation, wooden flooring, two radiators.
Extended Kitchen / Dining Room
19' 8" x 8' 2" (6.00m x 2.50m)
Double-glazed door to rear elevation, double-glazed window to front elevation, stainless steel sink and drainer unit with a range of wall and base units with work surfaces, built-in oven and gas hob with stainless steel splashback and chimney hood over, space for fridge freezer, plumbing for washing machine, tiled flooring, radiator.
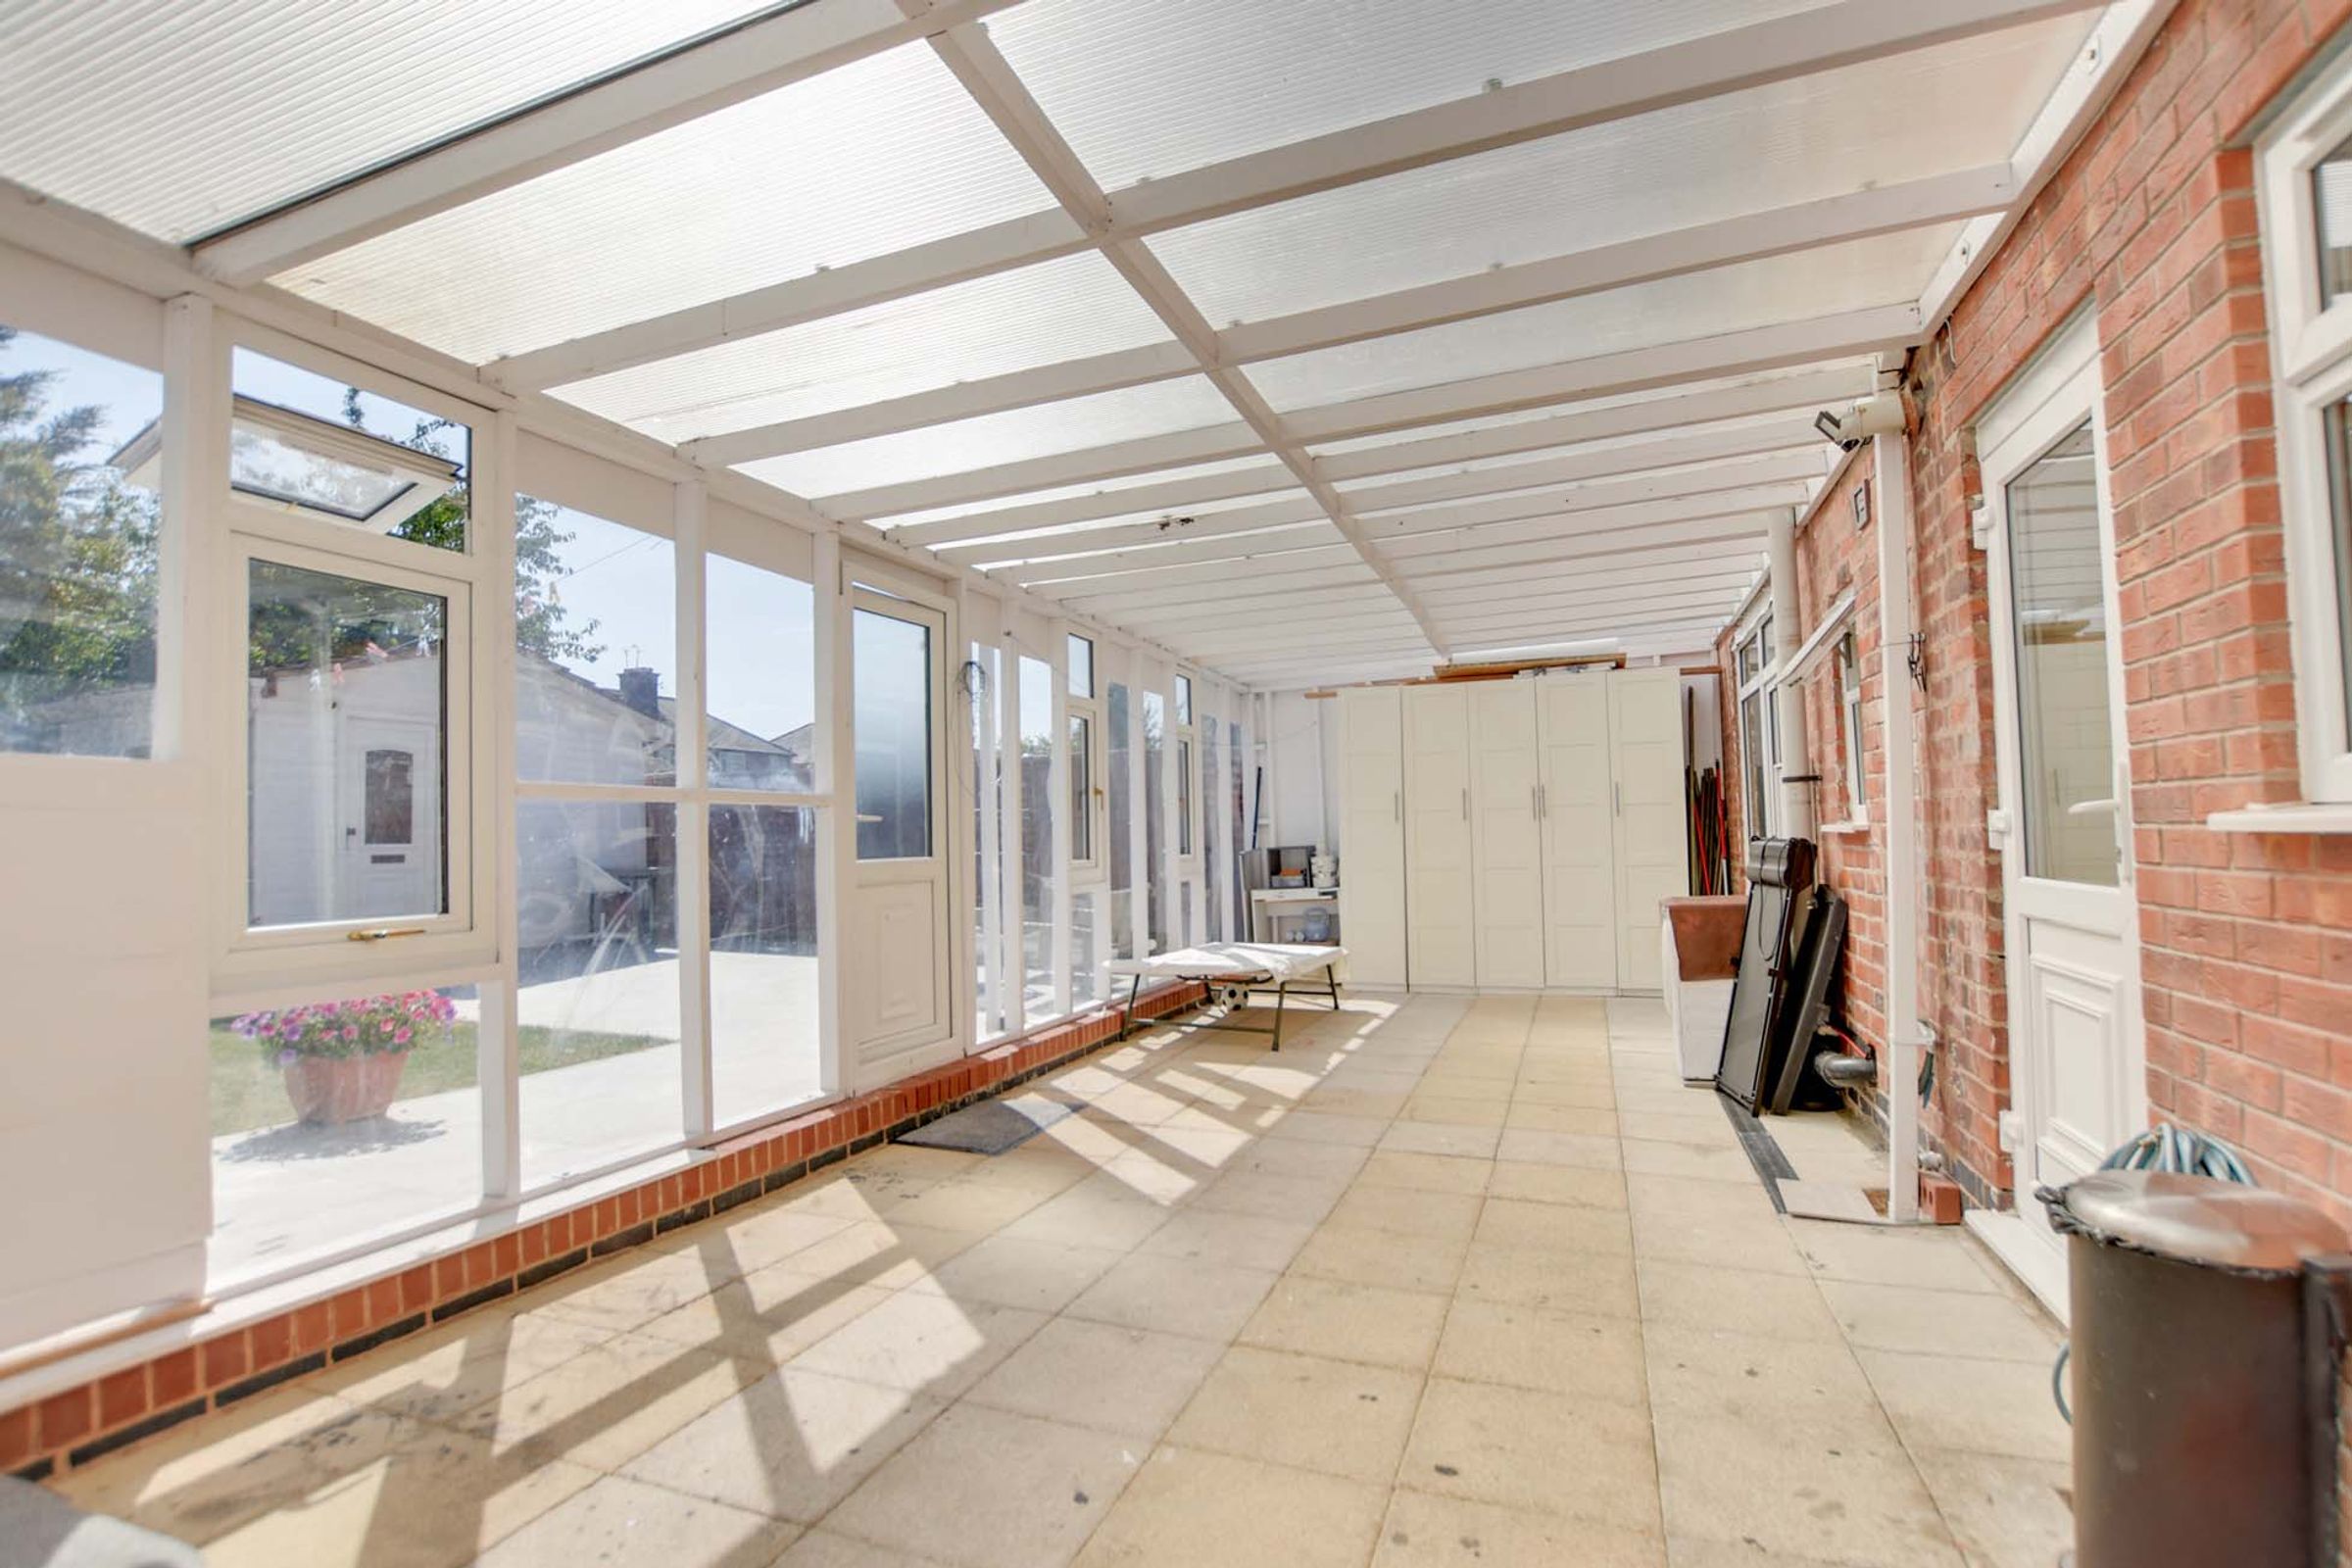
Garden Room/Lean To
32' 10" x 11' 6" (10.00m x 3.50m)
Double-glazed doors to rear garden, double-glazed windows to rear elevation, side passage with a double-glazed door to the front elevation.
First Floor Landing
Loft access.
Bedroom One
12' 2" x 8' 10" (3.70m x 2.70m)
Double-glazed window to rear elevation, fitted partly mirrored sliding wardrobes, laminate flooring, radiator.
Bedroom Two
10' 10" x 8' 6" (3.30m x 2.60m)
Double-glazed window to front elevation, fitted wardrobes, radiator.
Bedroom Three
9' 6" x 8' 6" (2.90m x 2.60m)
Double-glazed window to front elevation, built-in wardrobes, laminate flooring, radiator.
Bedroom Four
8' 6" x 8' 2" (2.60m x 2.50m)
Double-glazed window to rear elevation, radiator.
Bedroom Five
7' 10" x 7' 7" (2.40m x 2.30m)
Window to front elevation, wardrobes, laminate flooring, radiator.
Bathroom
6' 11" x 5' 11" (2.10m x 1.80m)
Double-glazed window to rear elevation, bath with overhead rainforest shower over, wash hand basin, low-level WC, tiled walls, tiled flooring, extractor fan, cupboard housing boiler, heated chrome towel rail.
Disclaimer - Measurements are taken electronically and are for guidance only — not to be relied upon as exact. Services, appliances, and fittings have not been tested. Buyers must satisfy themselves through inspection. Floor plans are not to scale and are for layout guidance only. Knightsbridge Estate Agents make no warranties regarding the property. By law, we must carry out anti-money laundering checks for buyers and sellers. These are handled on our behalf by Kotini. A £70 fee (incl. VAT) charge applies. This must be paid before we can publish your property (for vendors) or issue a memorandum of sale (for buyers). The fee is non-refundable and paid directly to Lifetime Legal. We receive a portion of this fee for facilitating the checks.