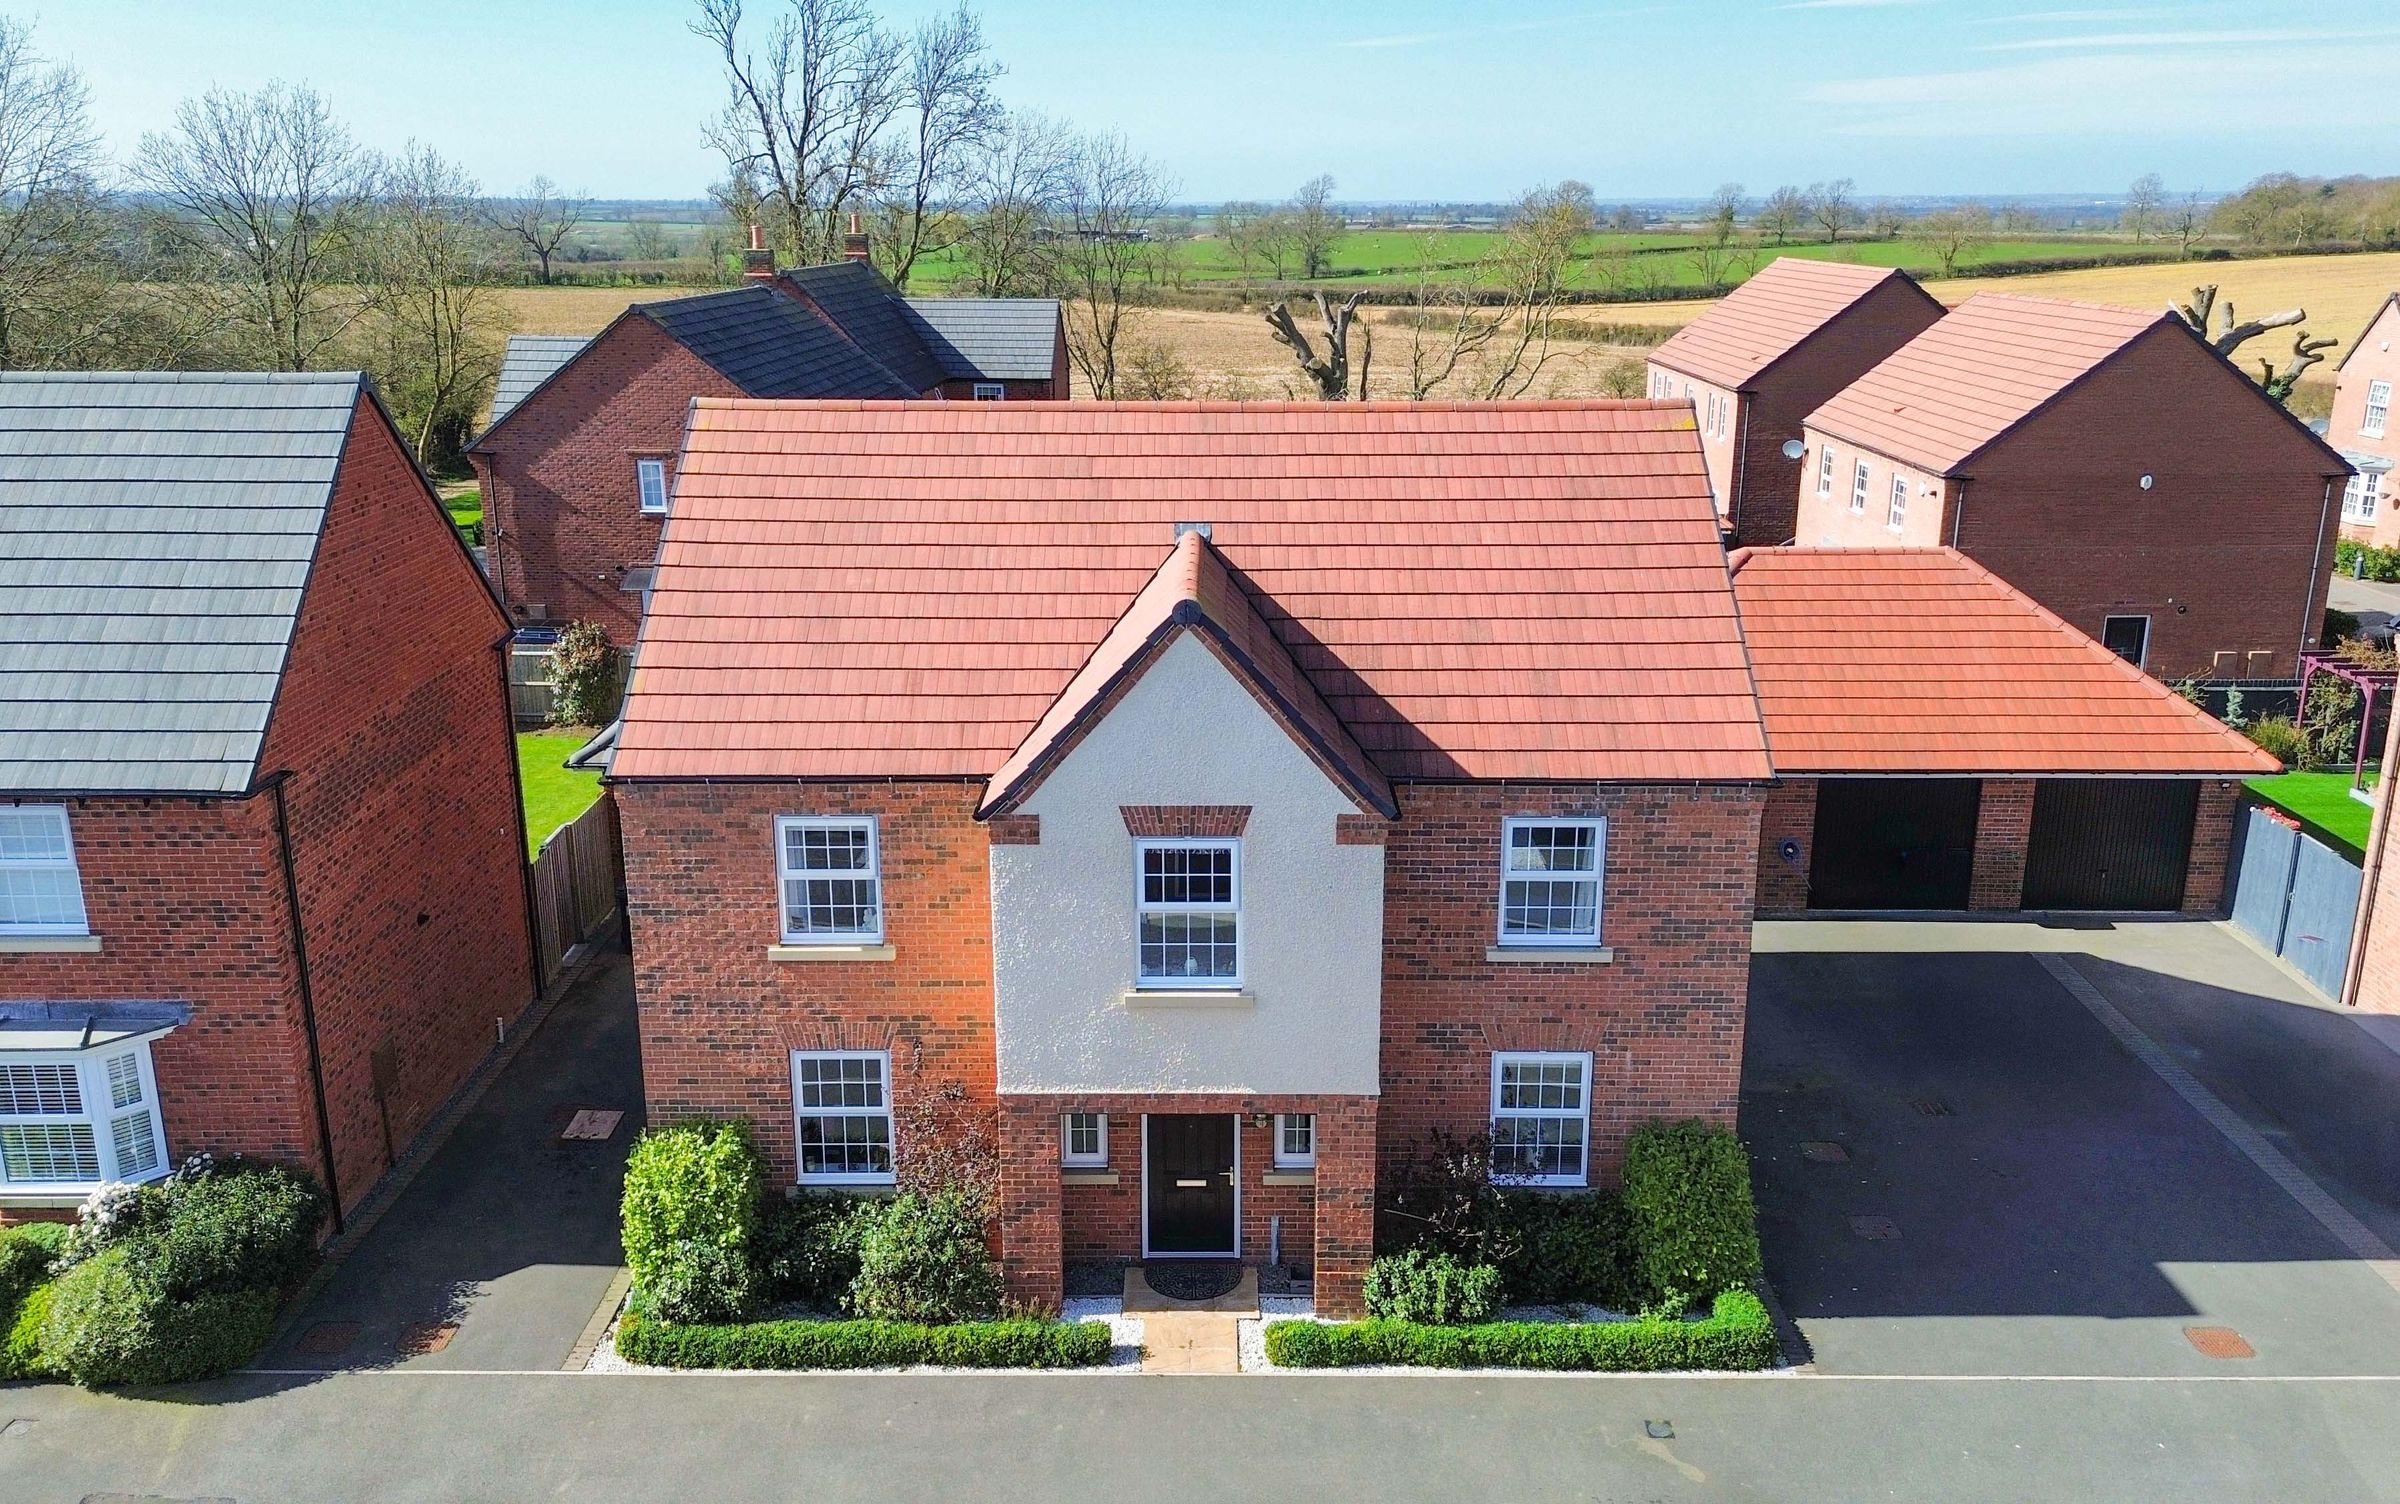
Like the look of this property?
We would love to hear from you and arrange a viewing of this property. Get in touch now!
Property features
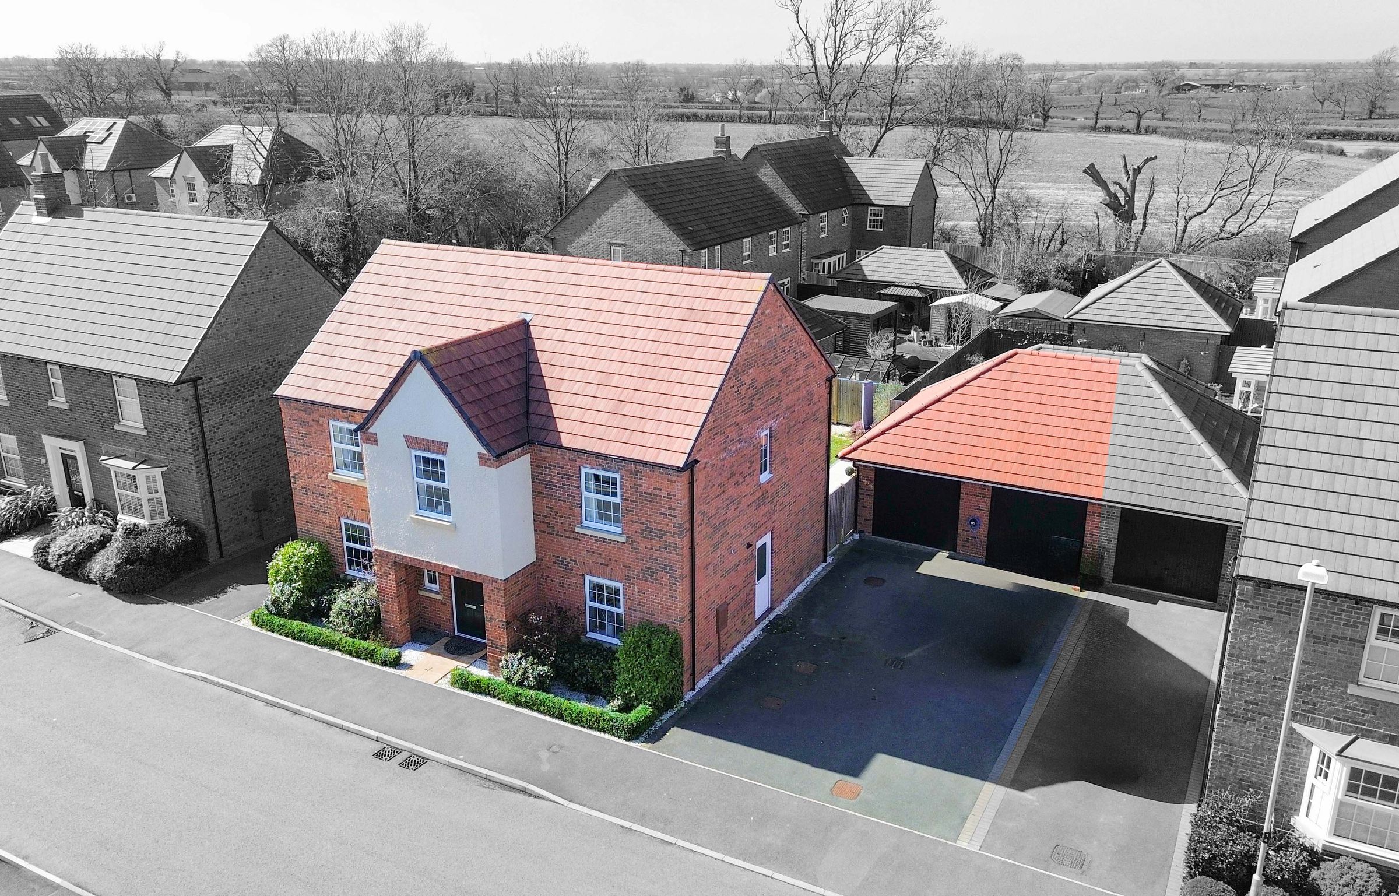
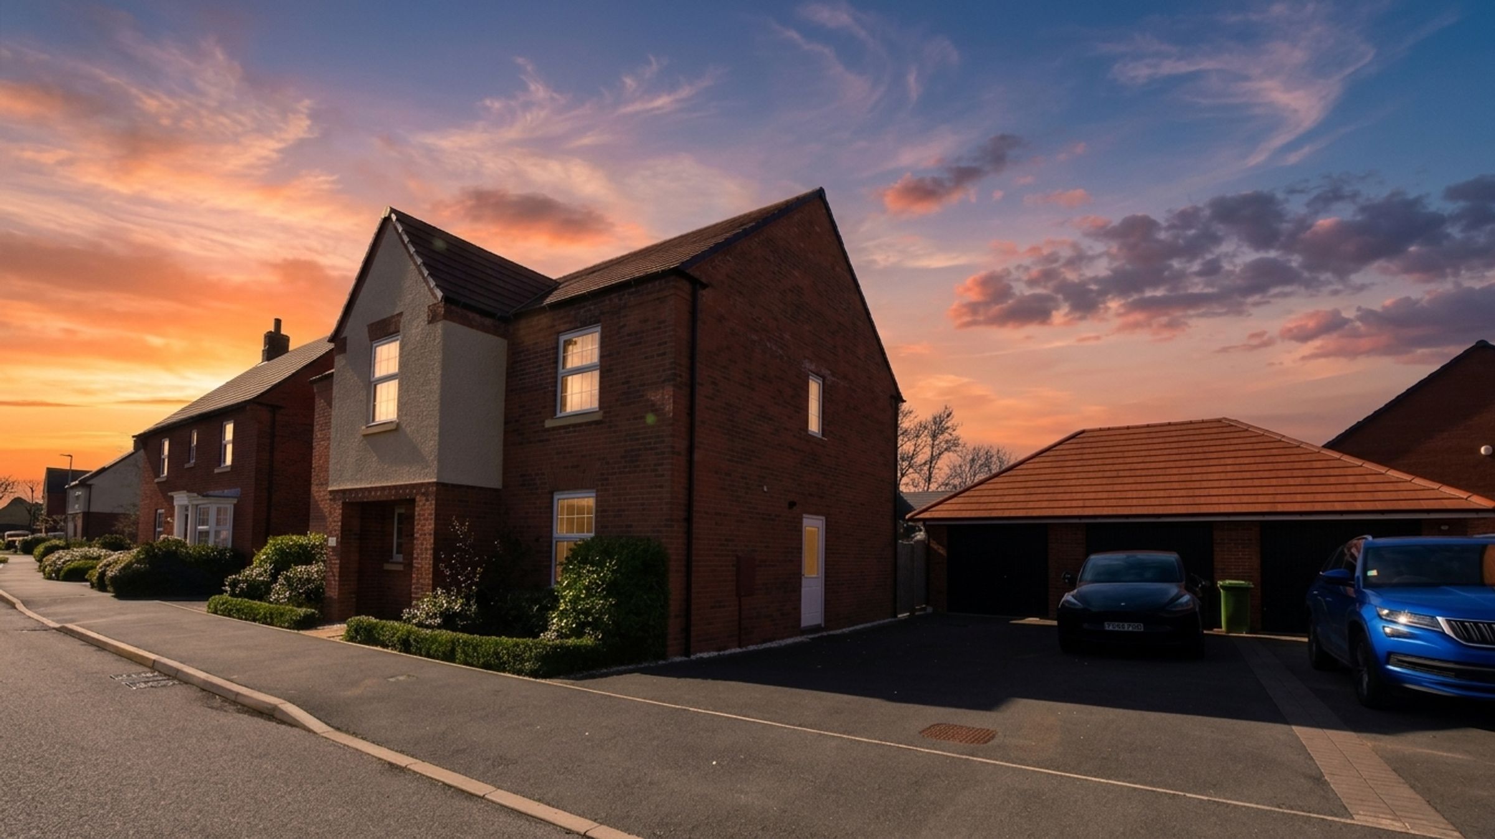
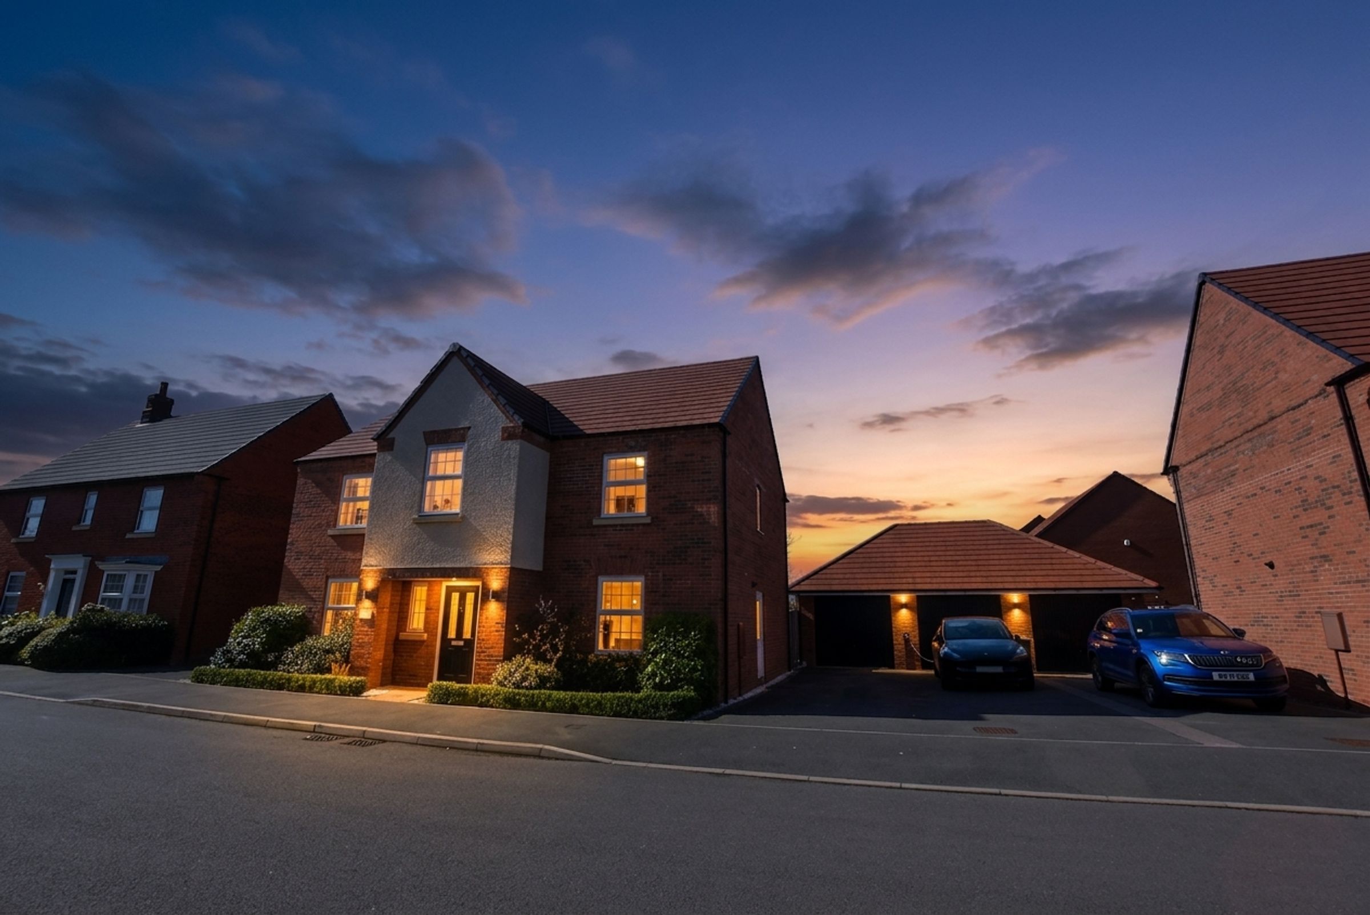
Four Bedroom Detached Home
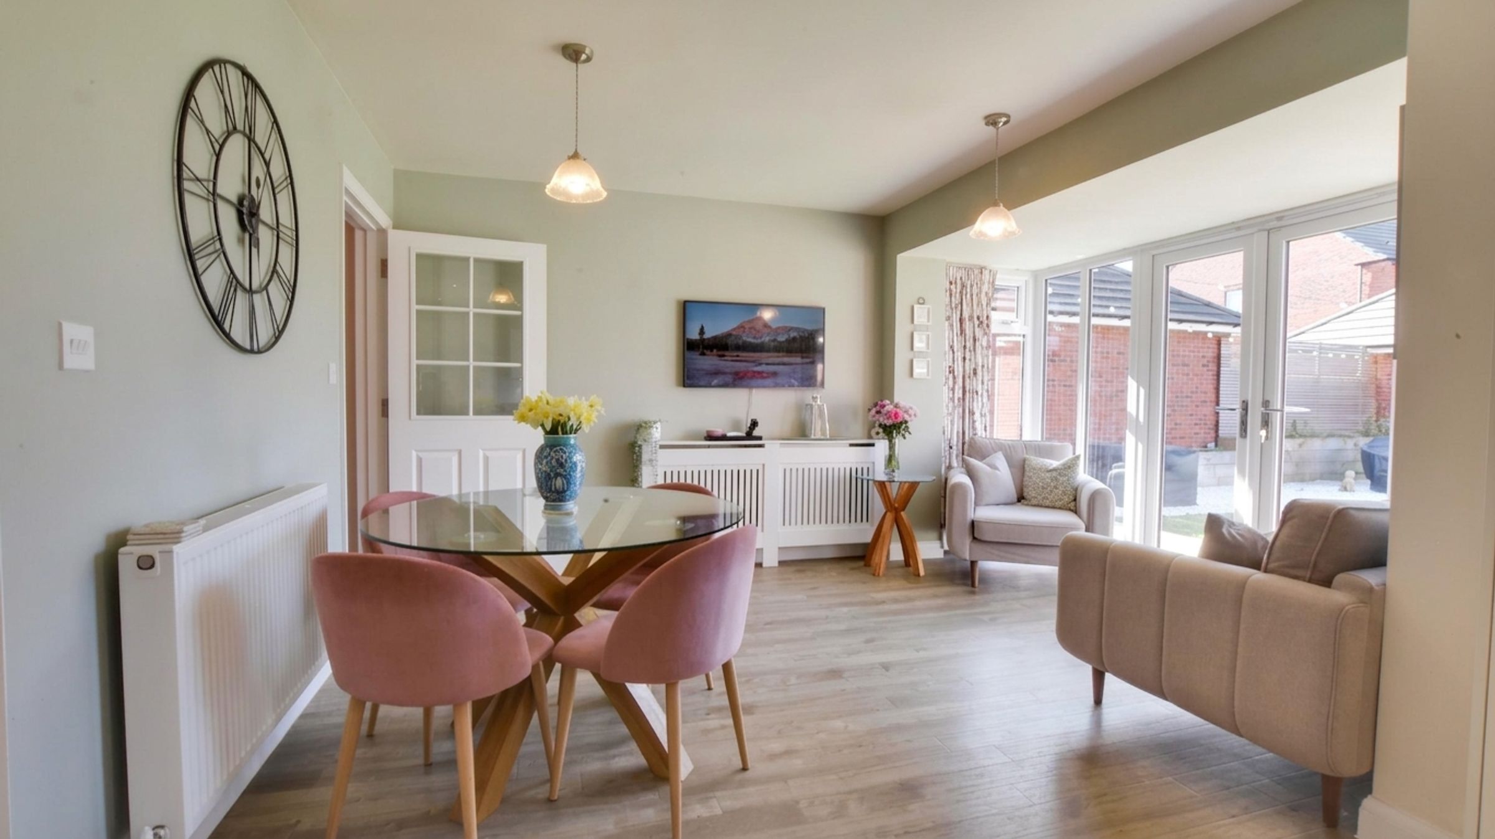
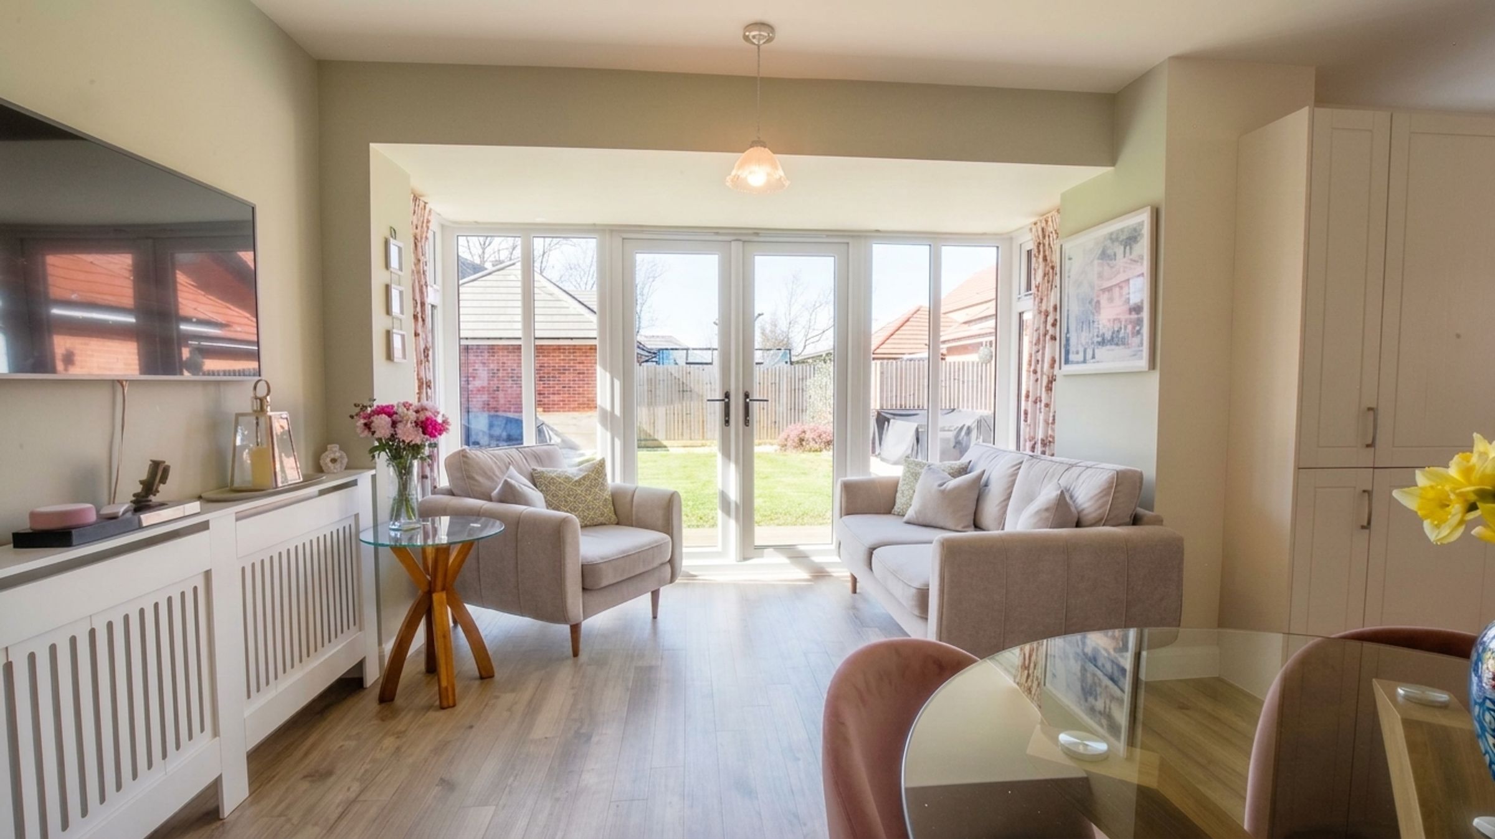
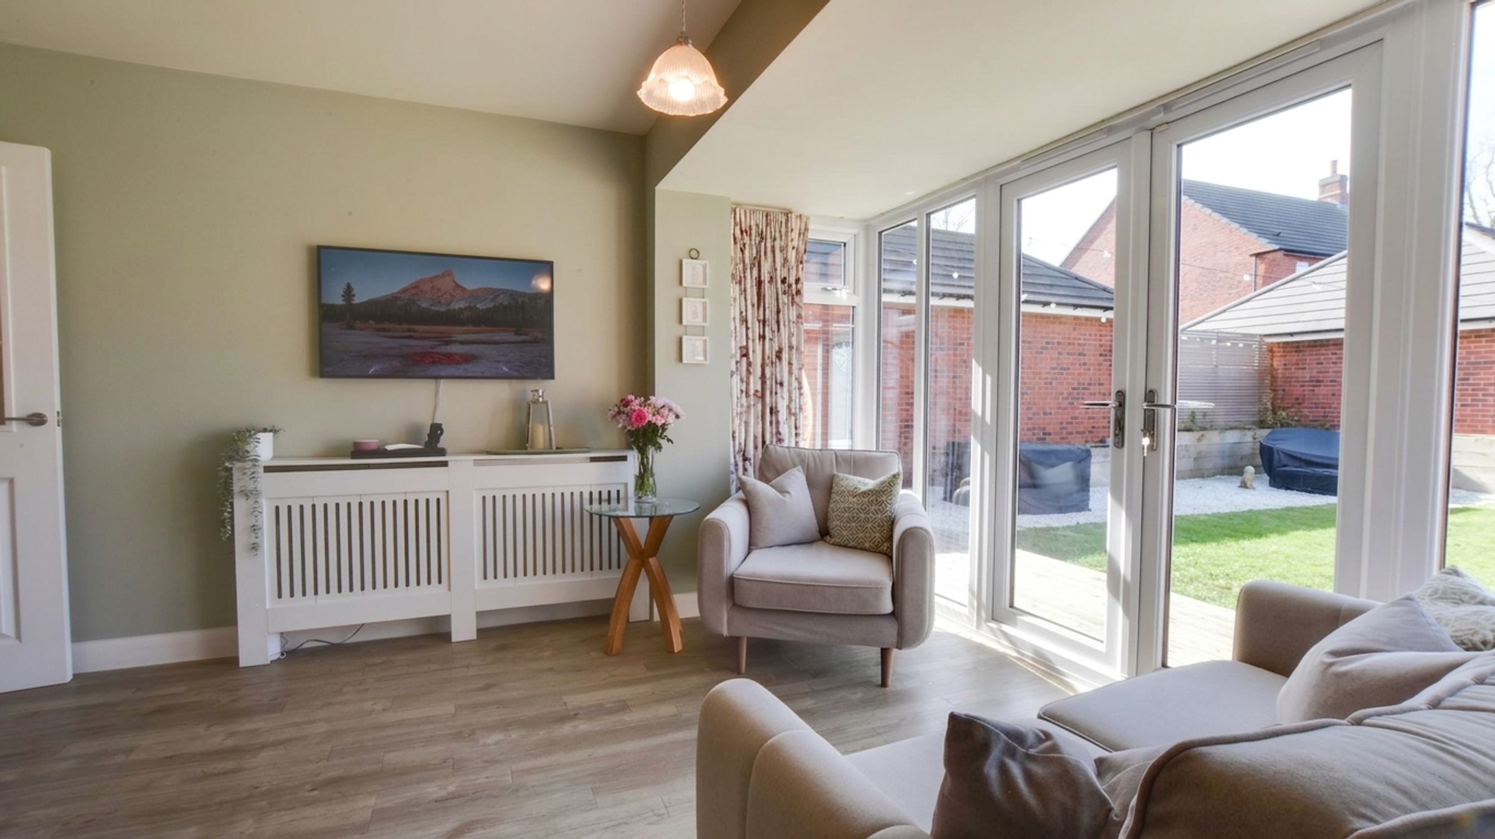
Kitchen Diner With Patio Doors To Garden
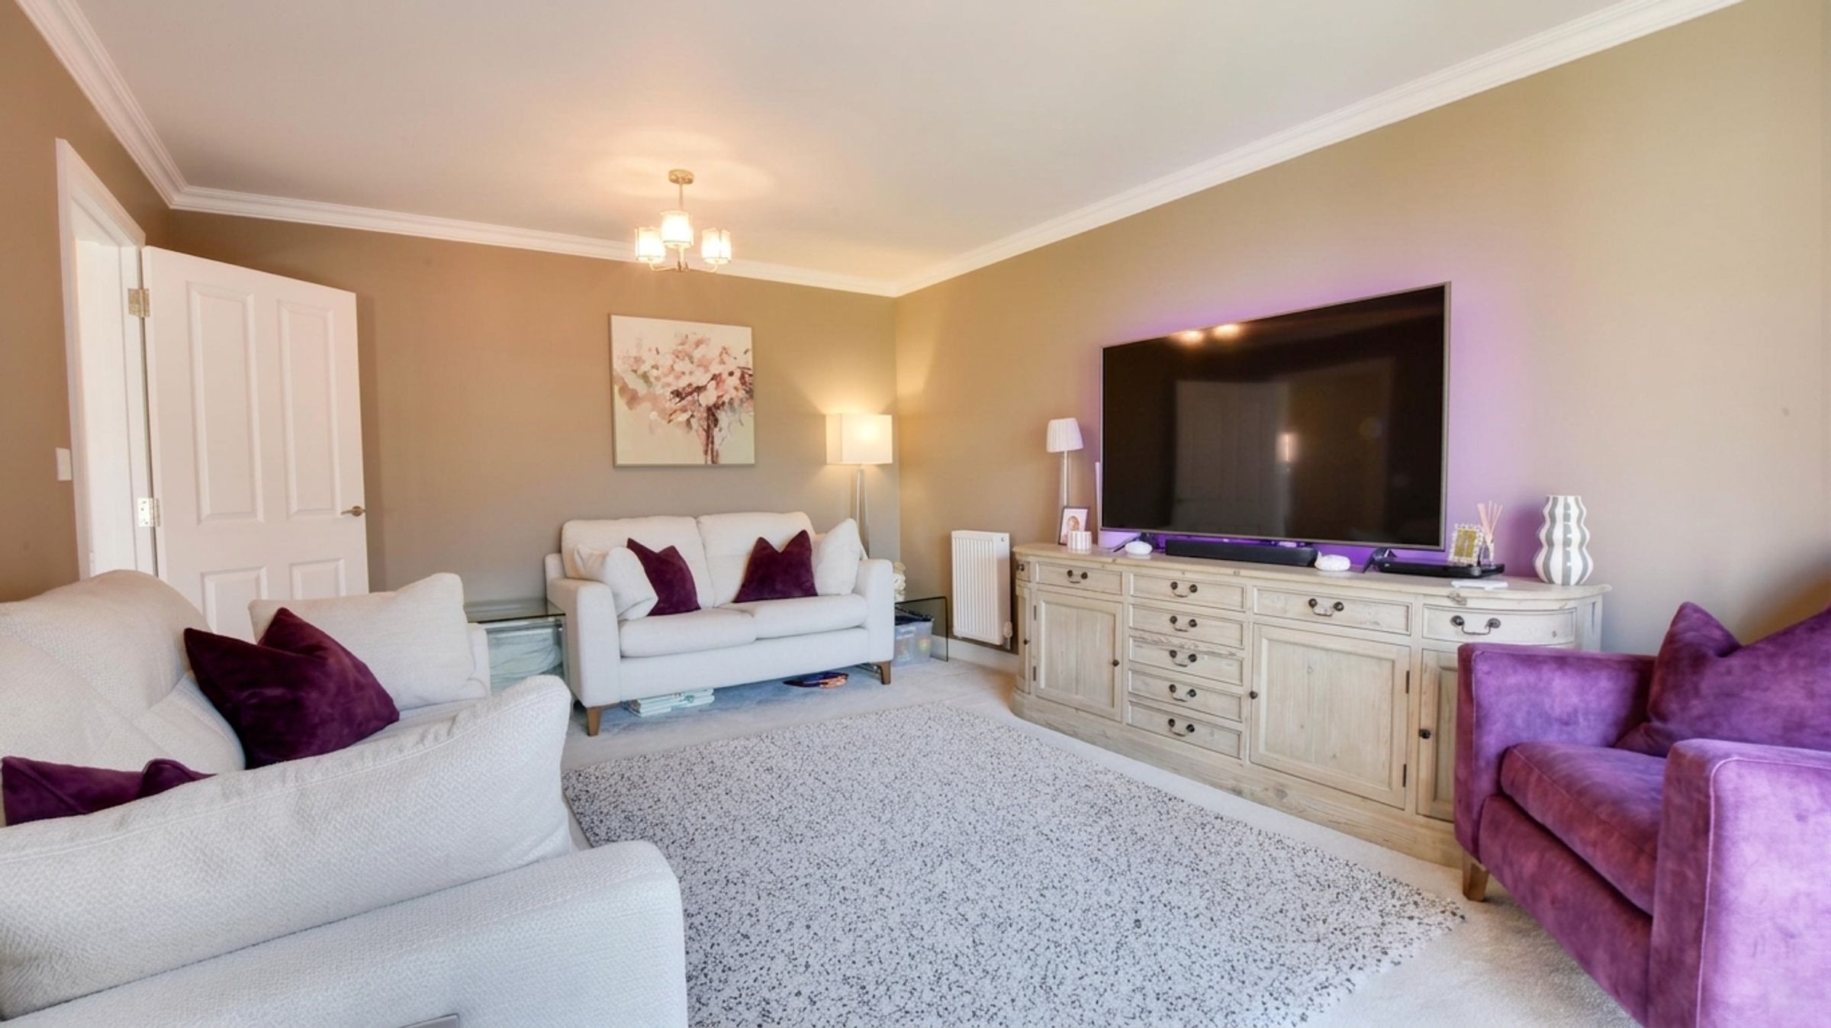
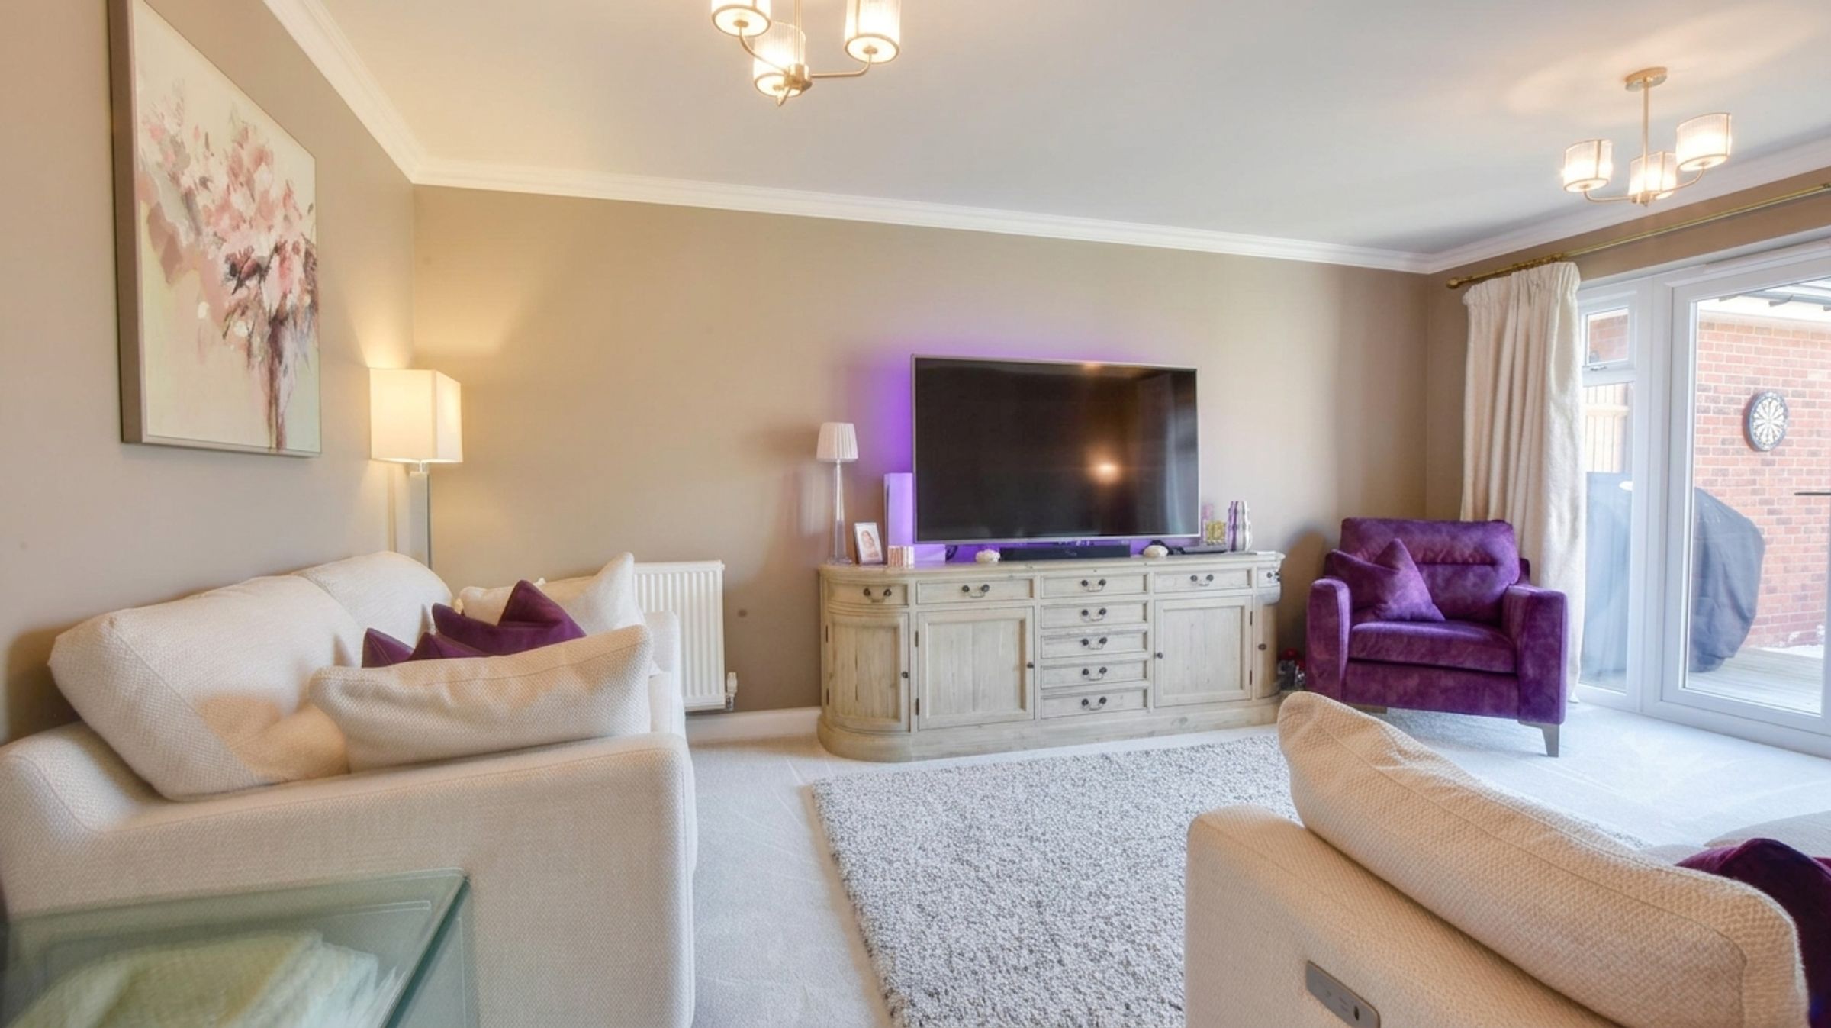
Separate Living Room With Rear Access
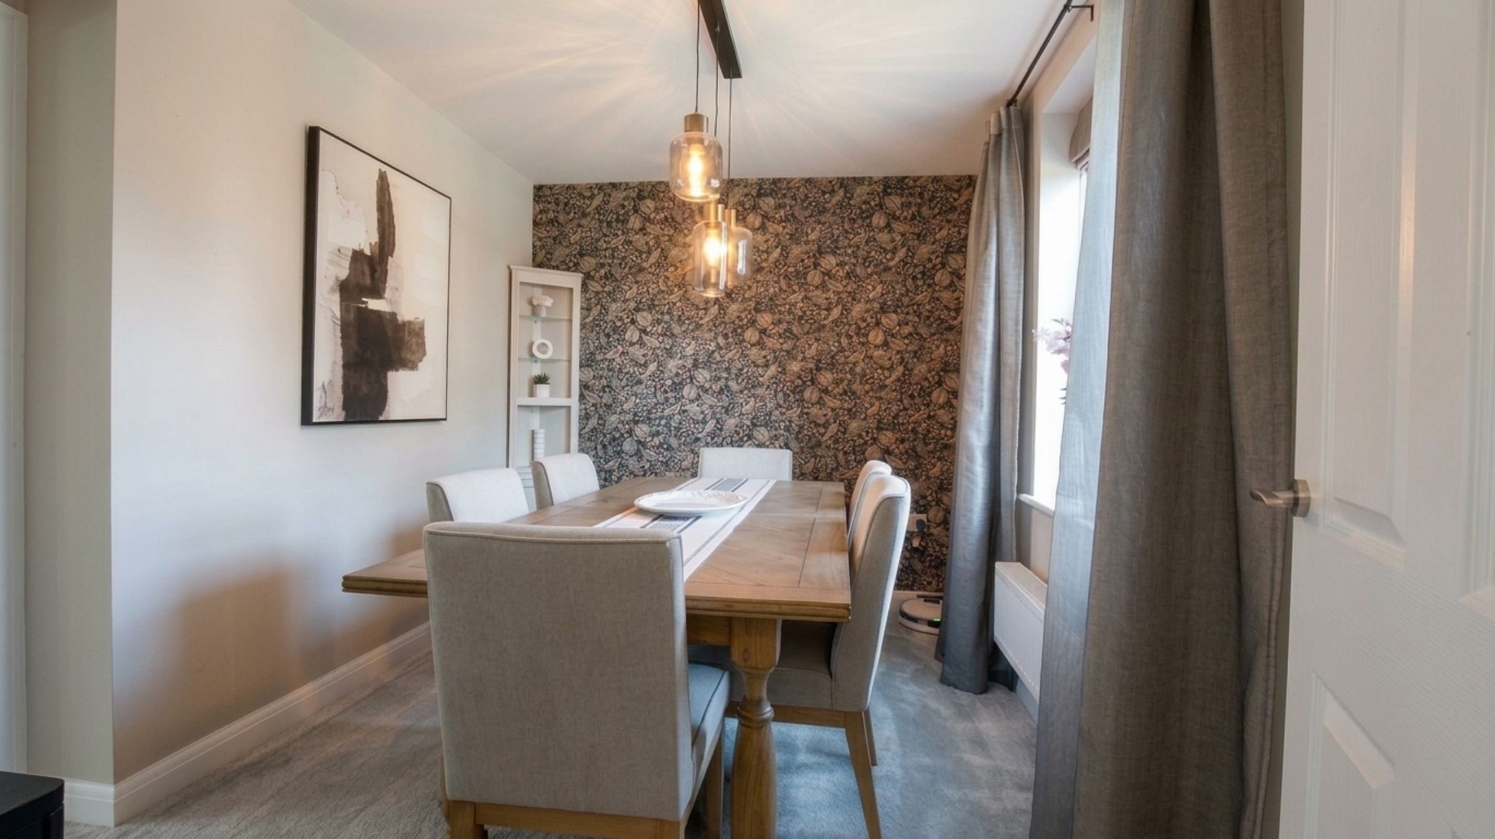
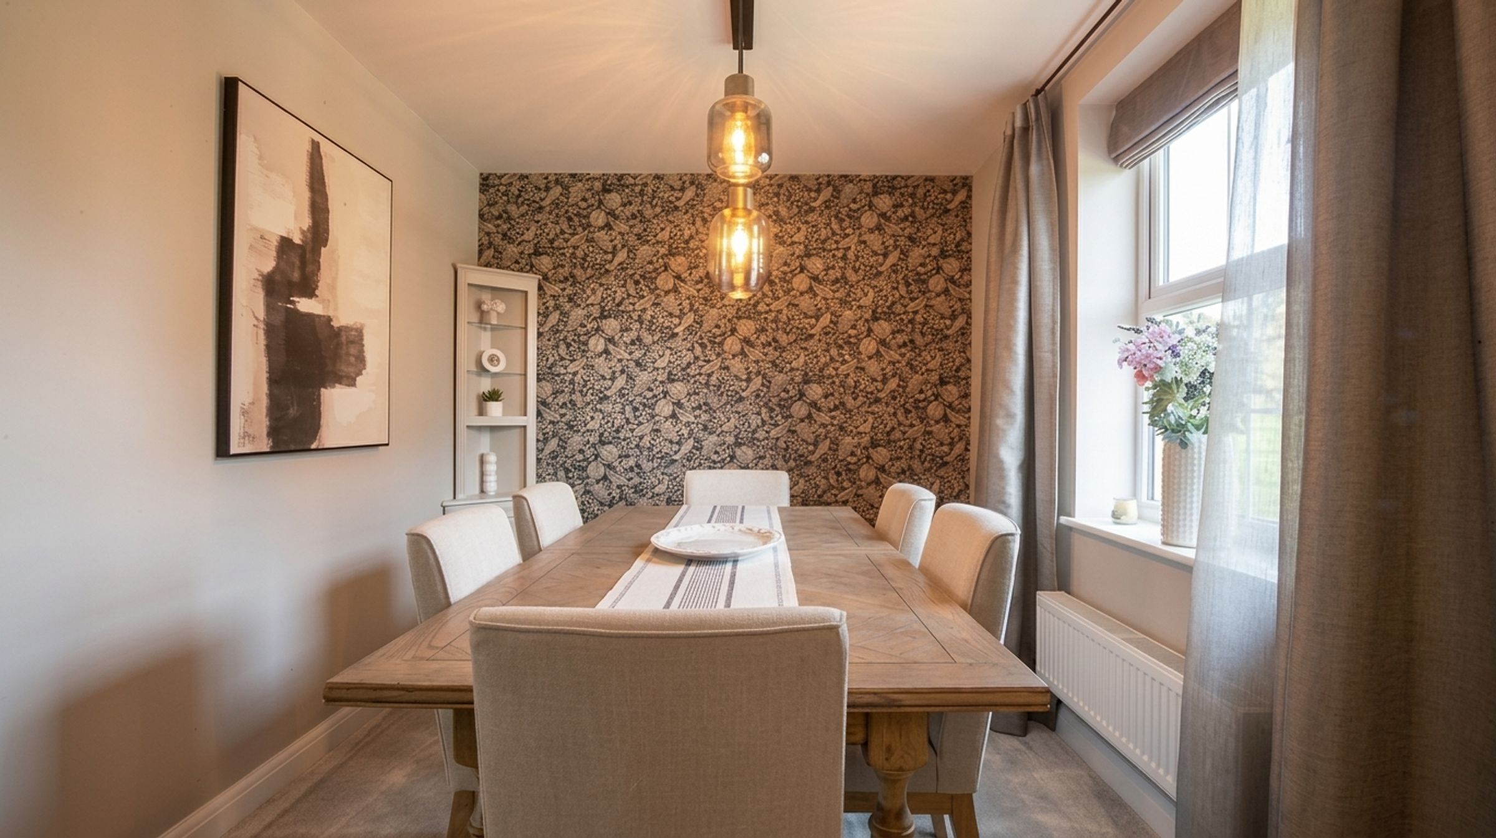
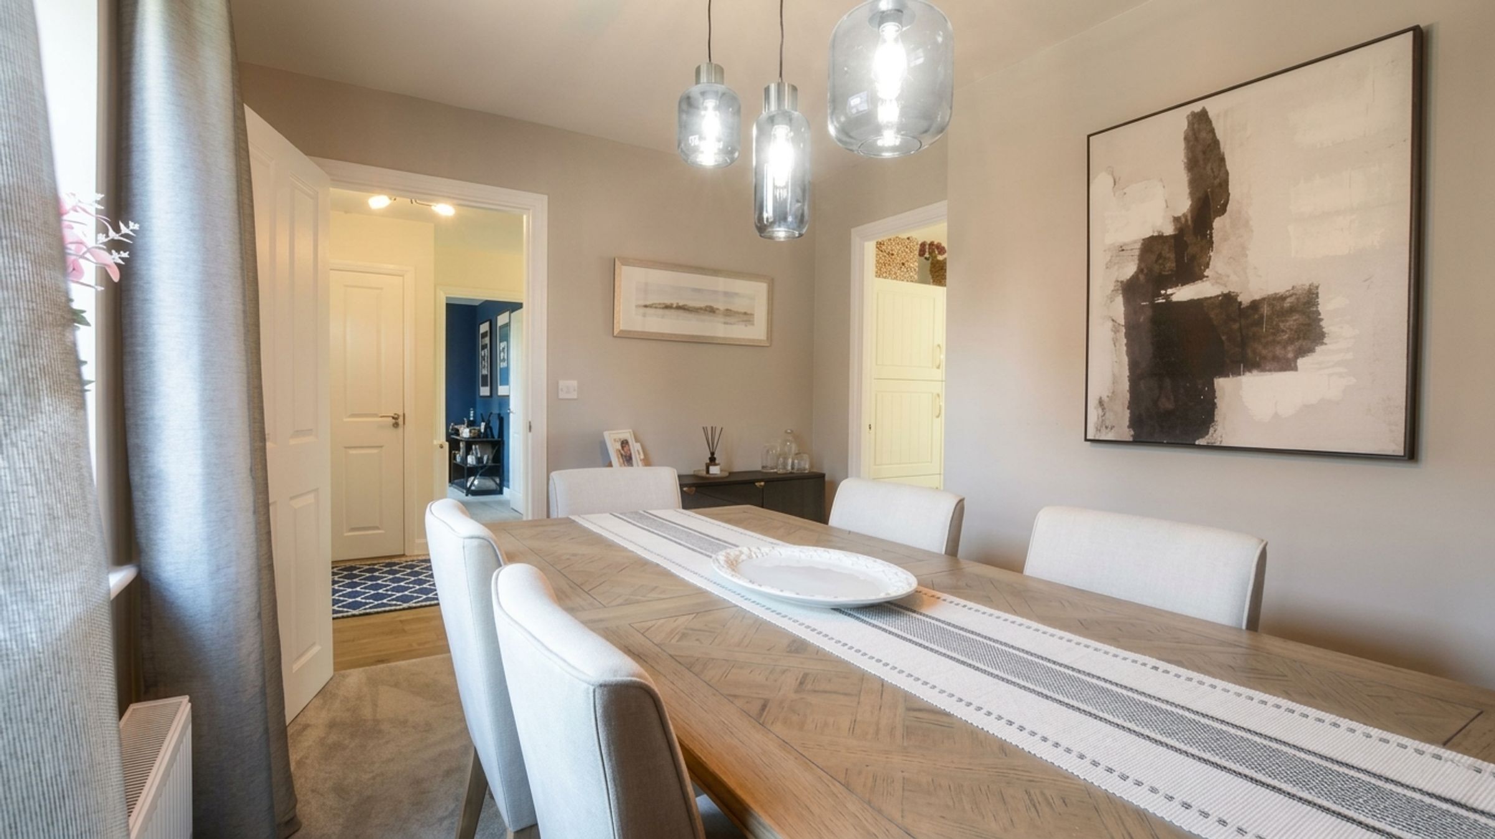
Dining Room
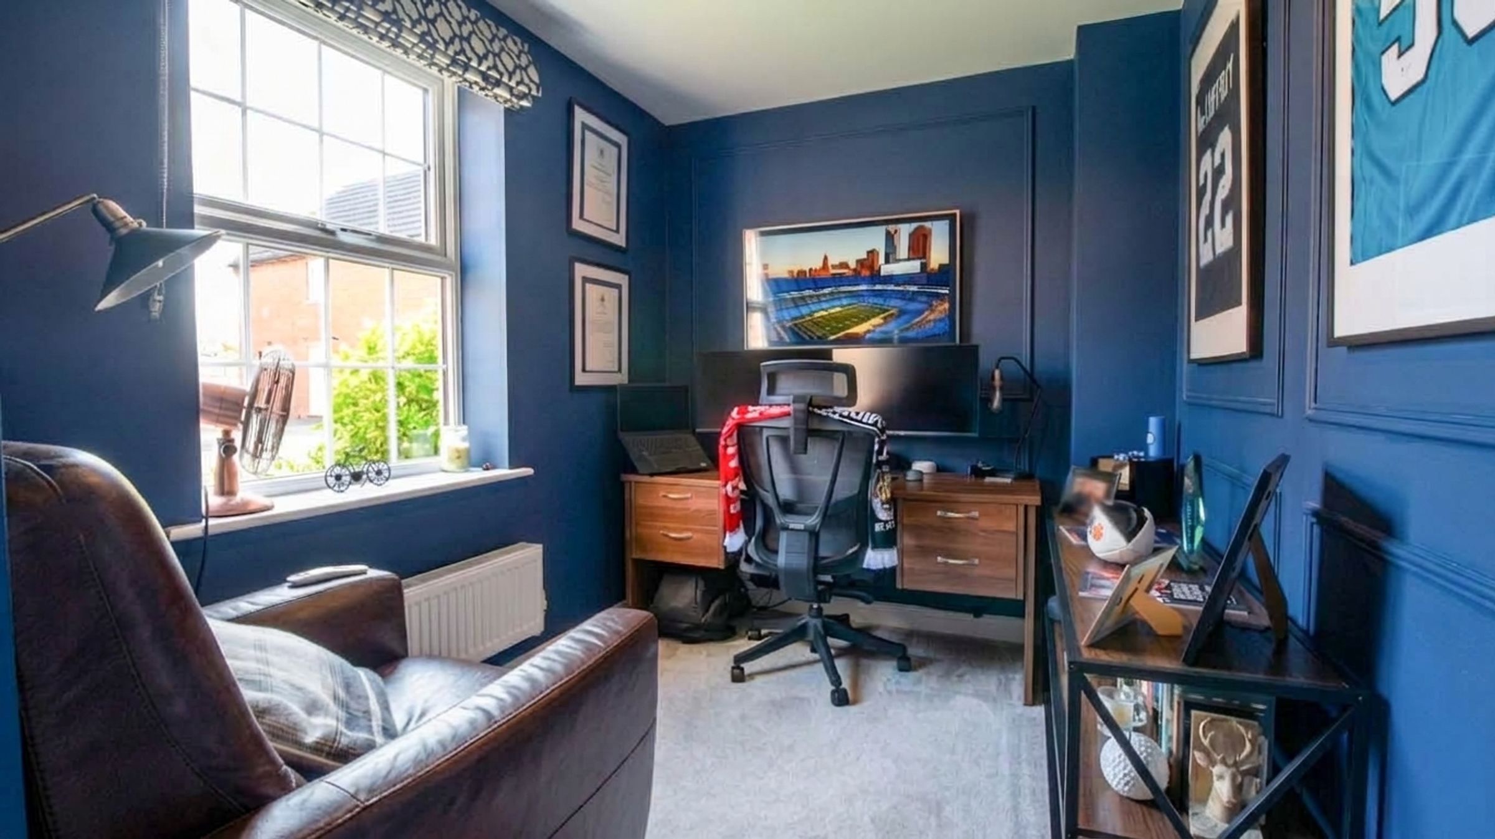
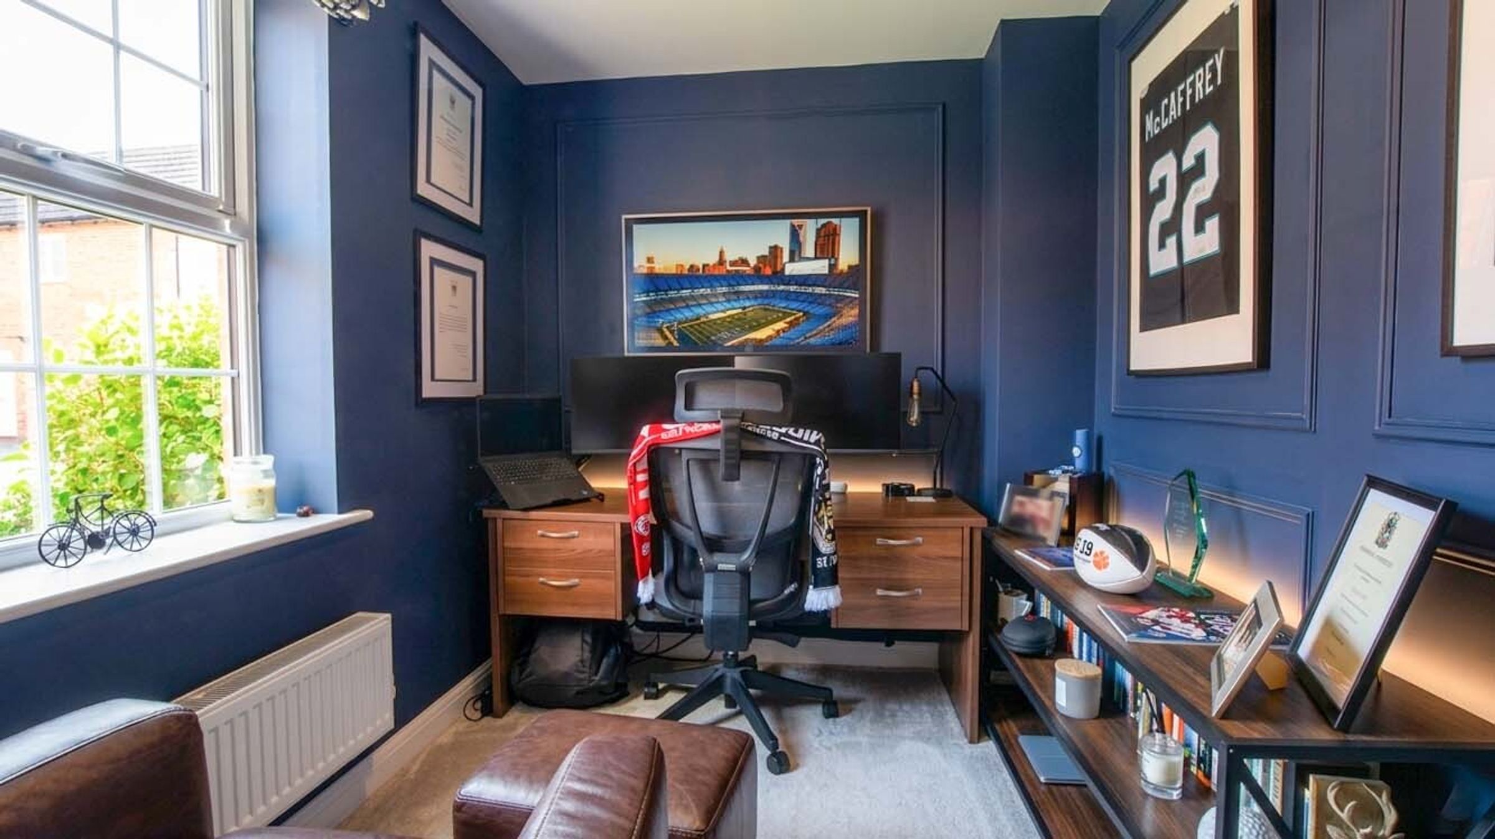
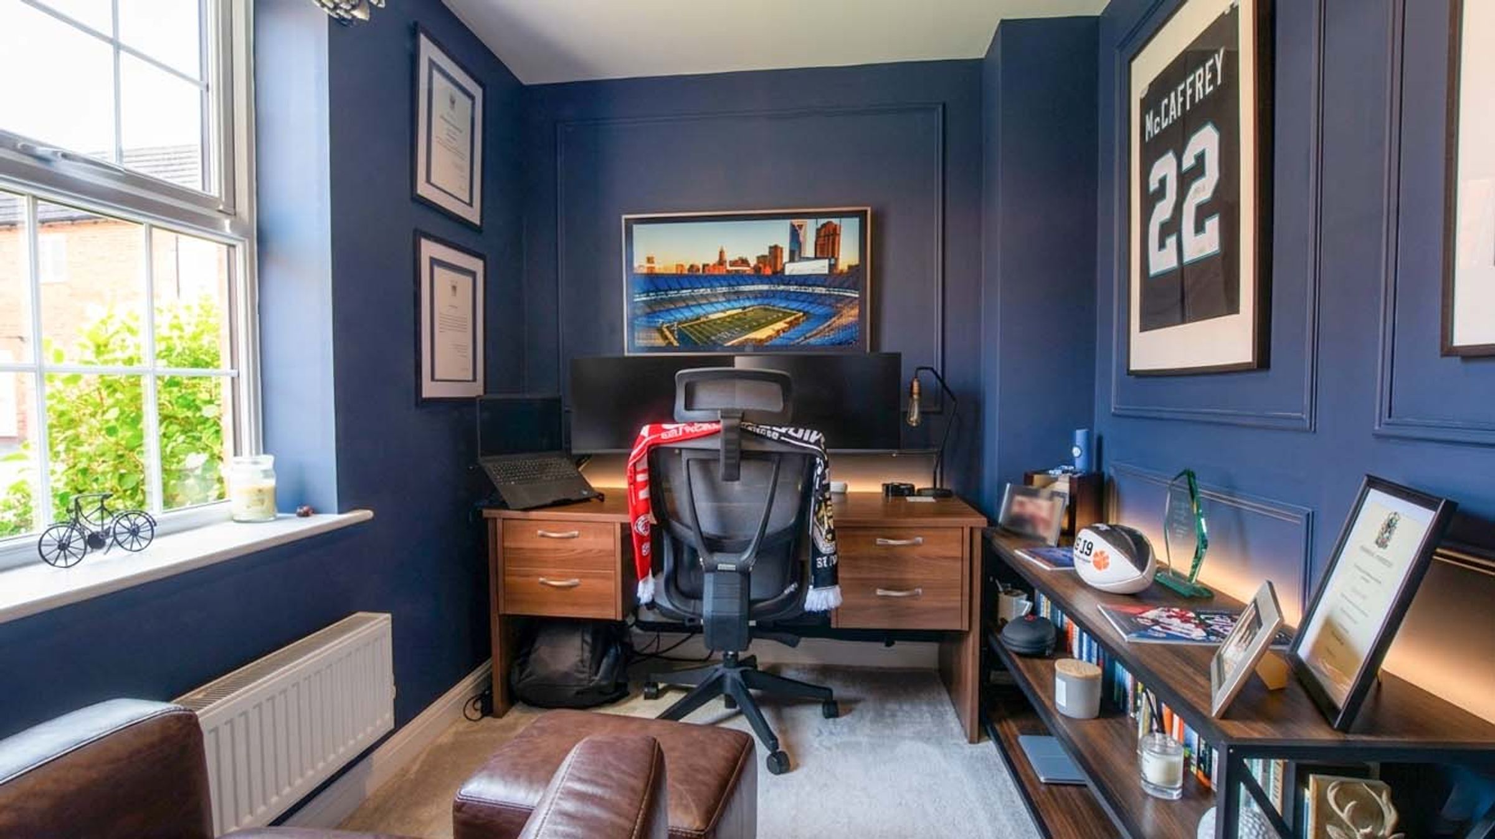
Study Ideal For Home Working
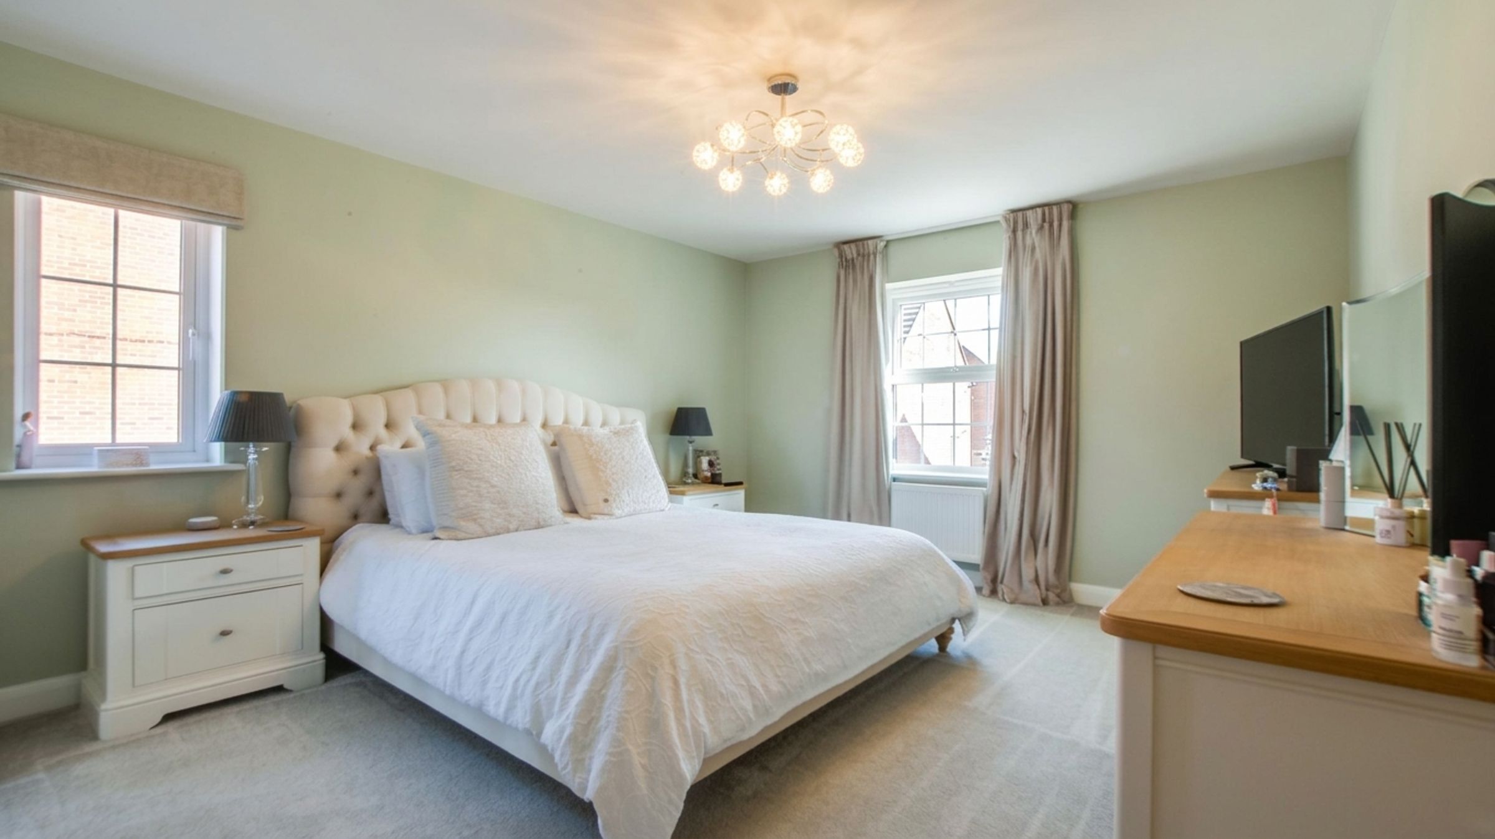
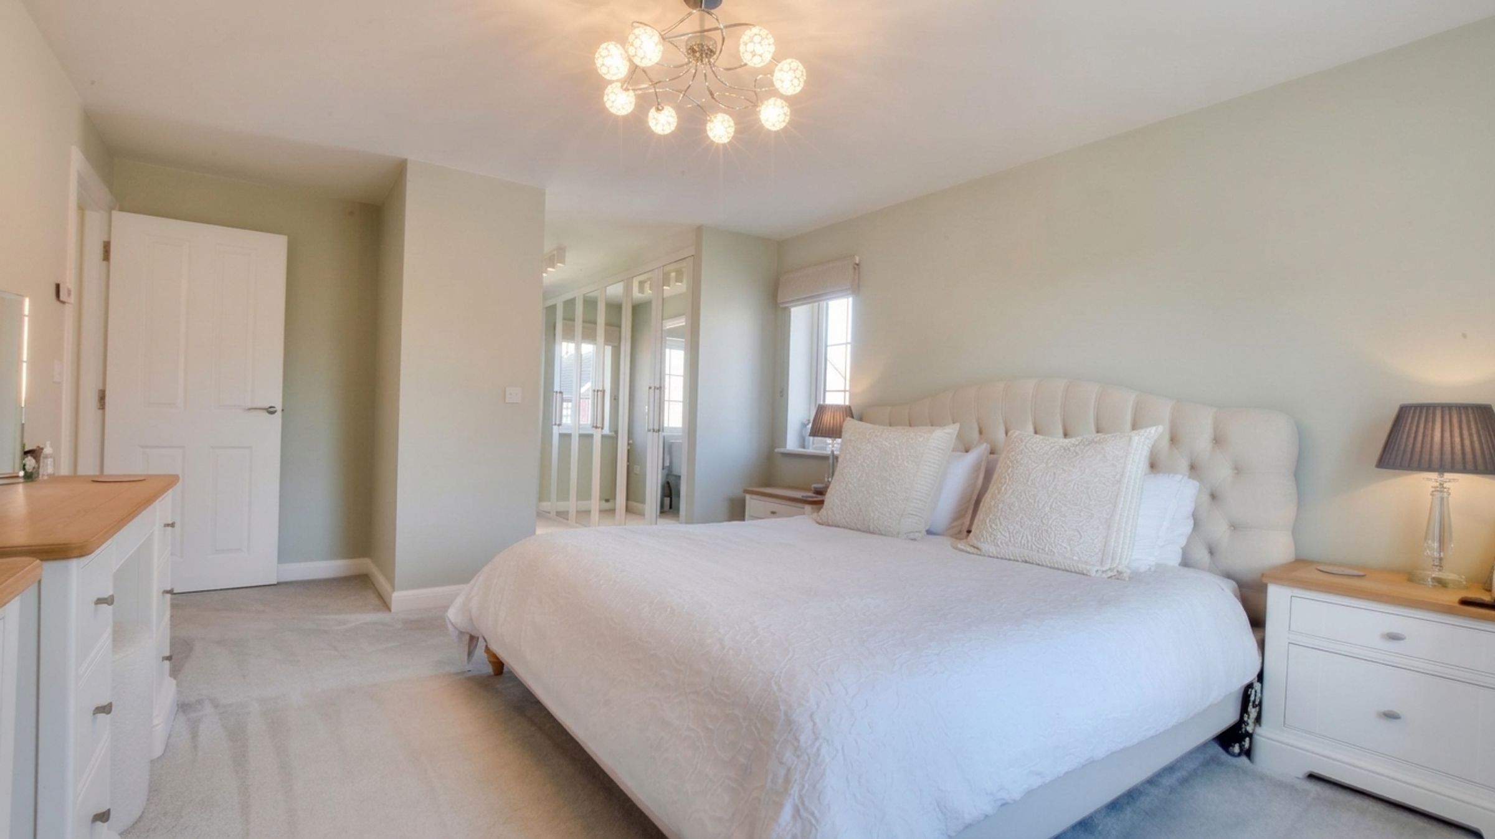
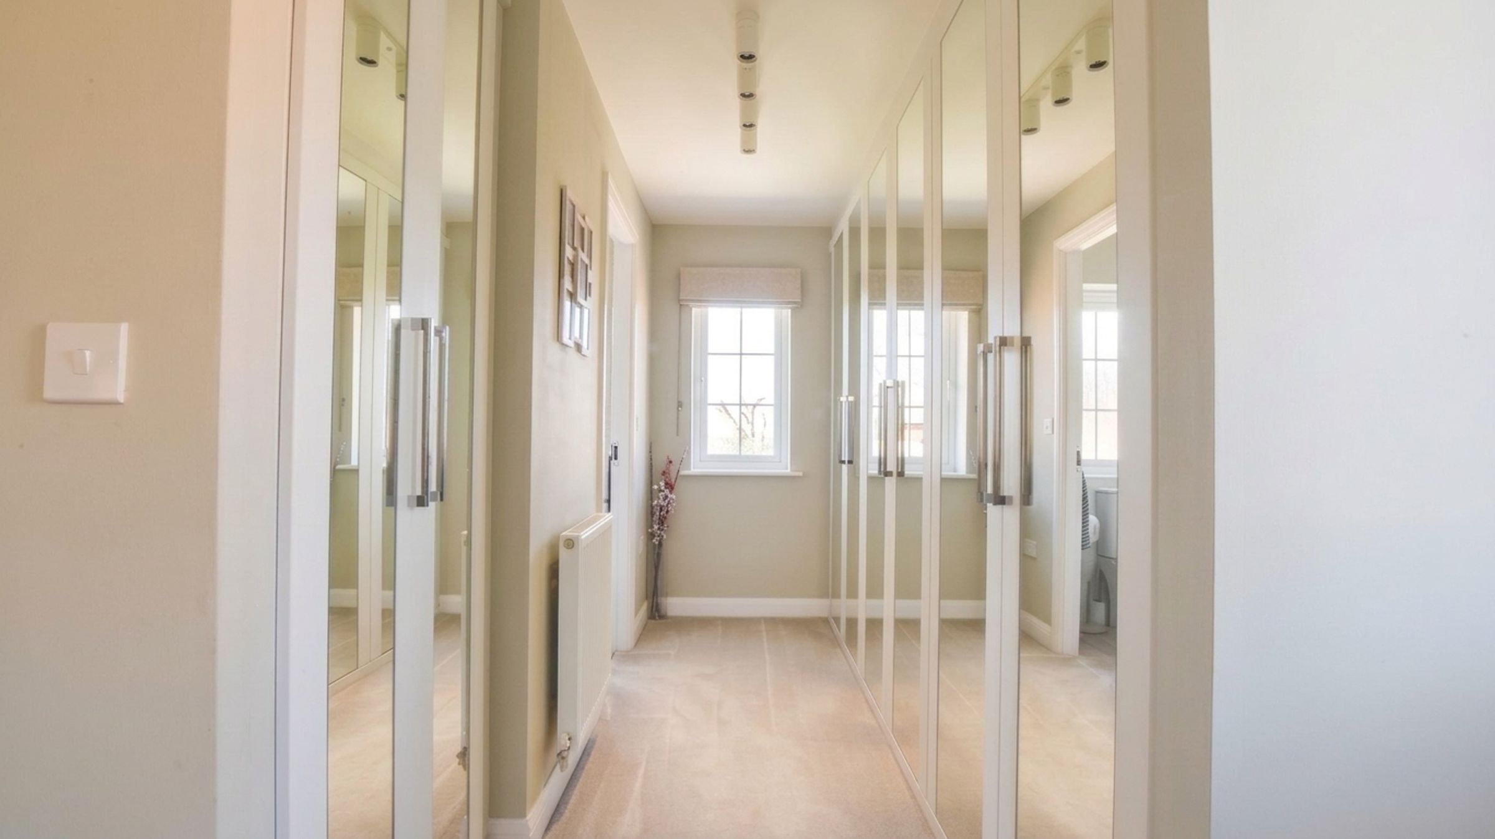
Principal Bedroom With Walk-In Wardrobe And En-Suite
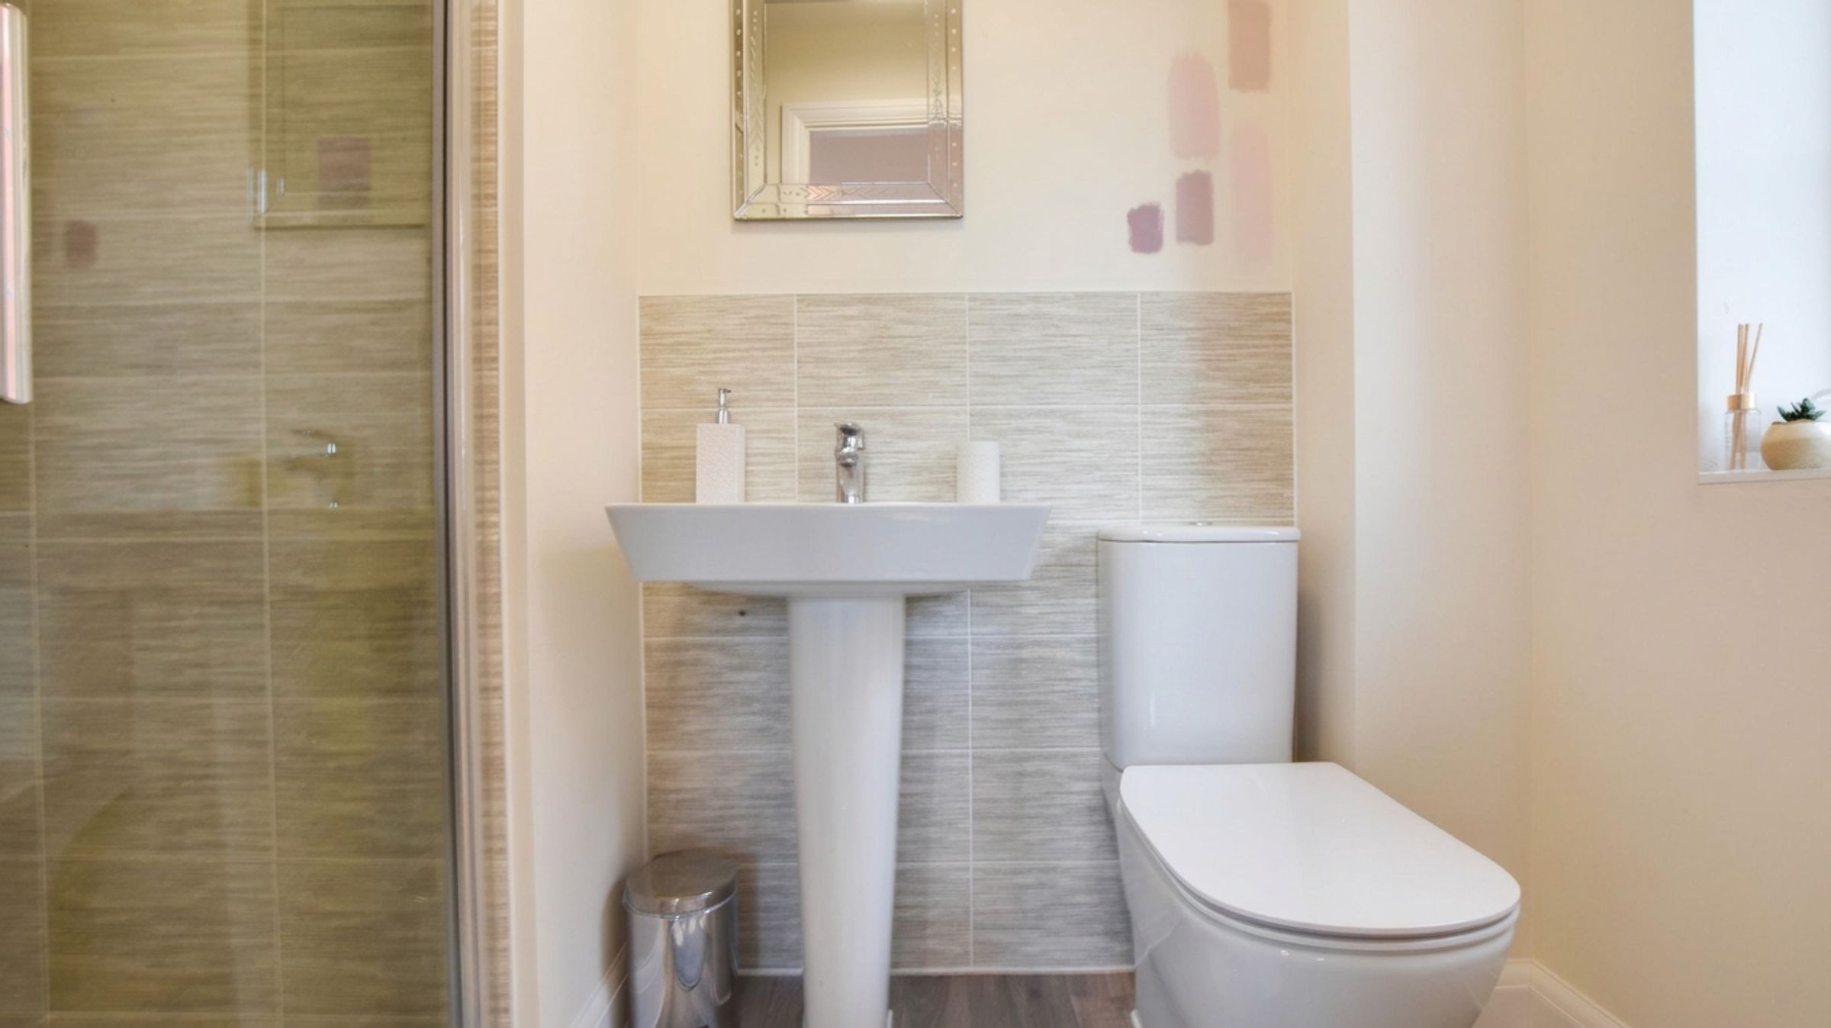
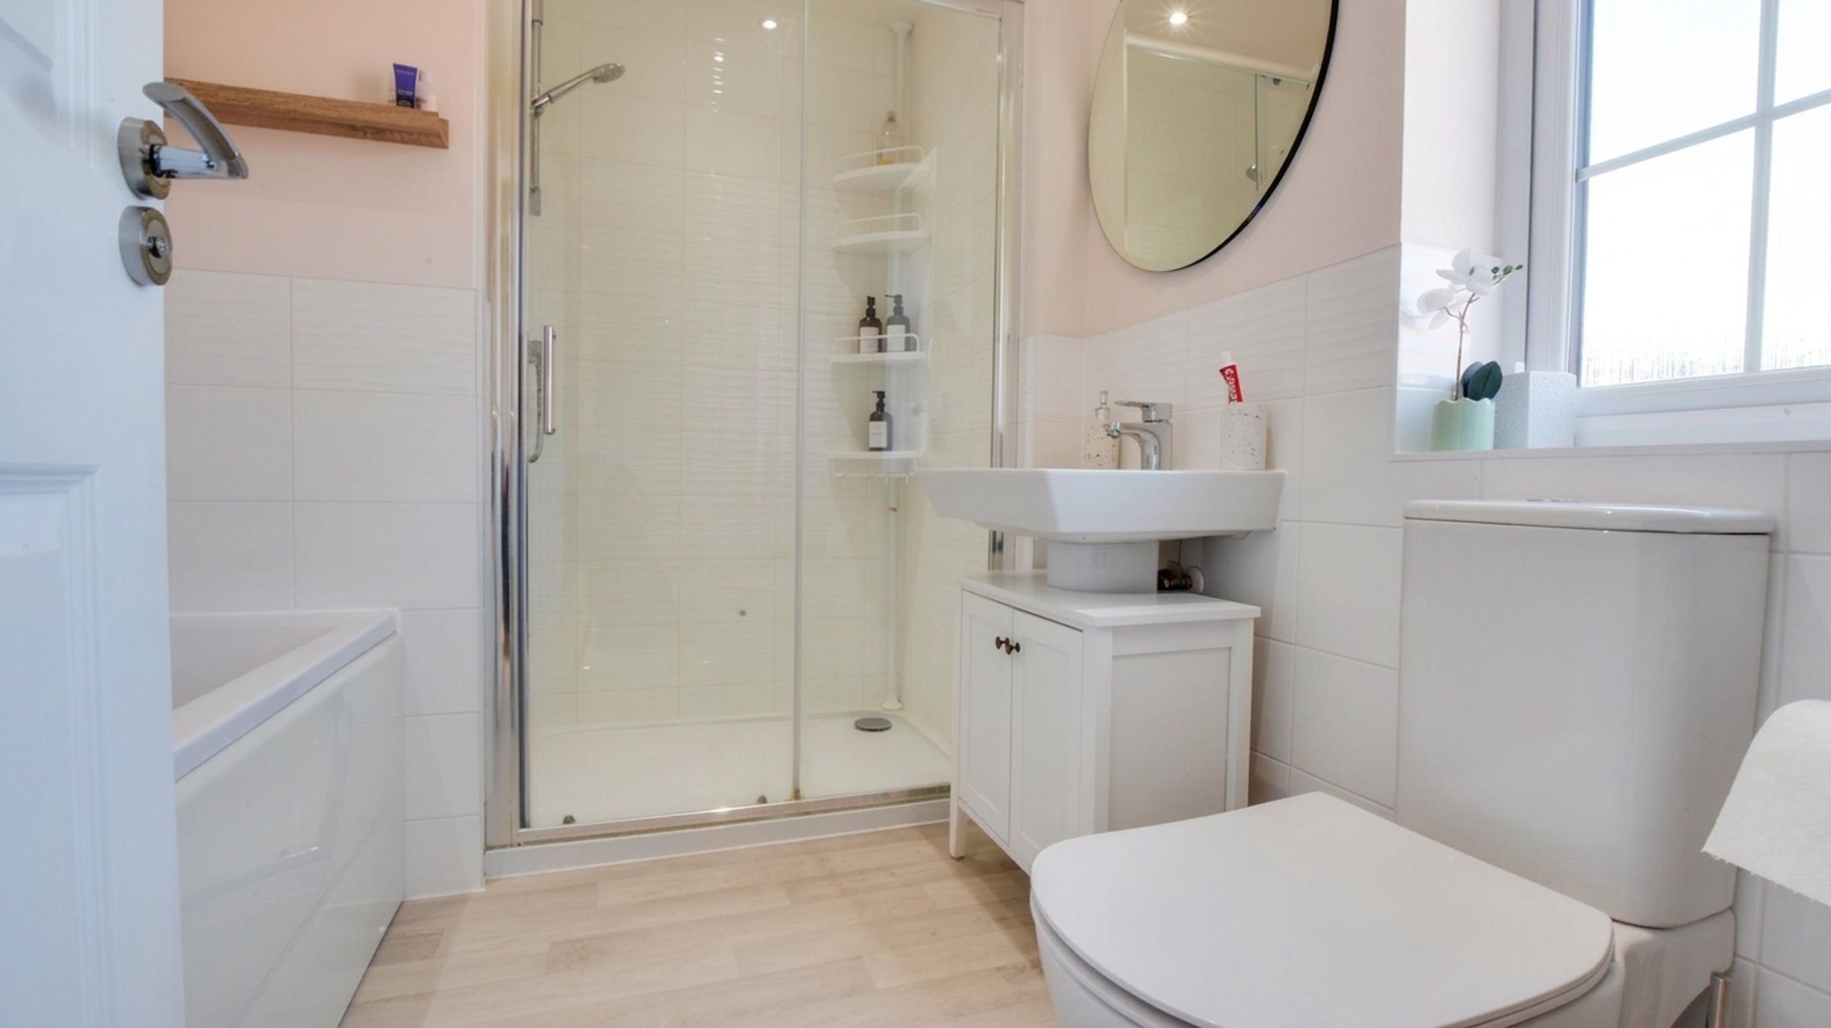
Second Bedroom With En-Suite Shower Room
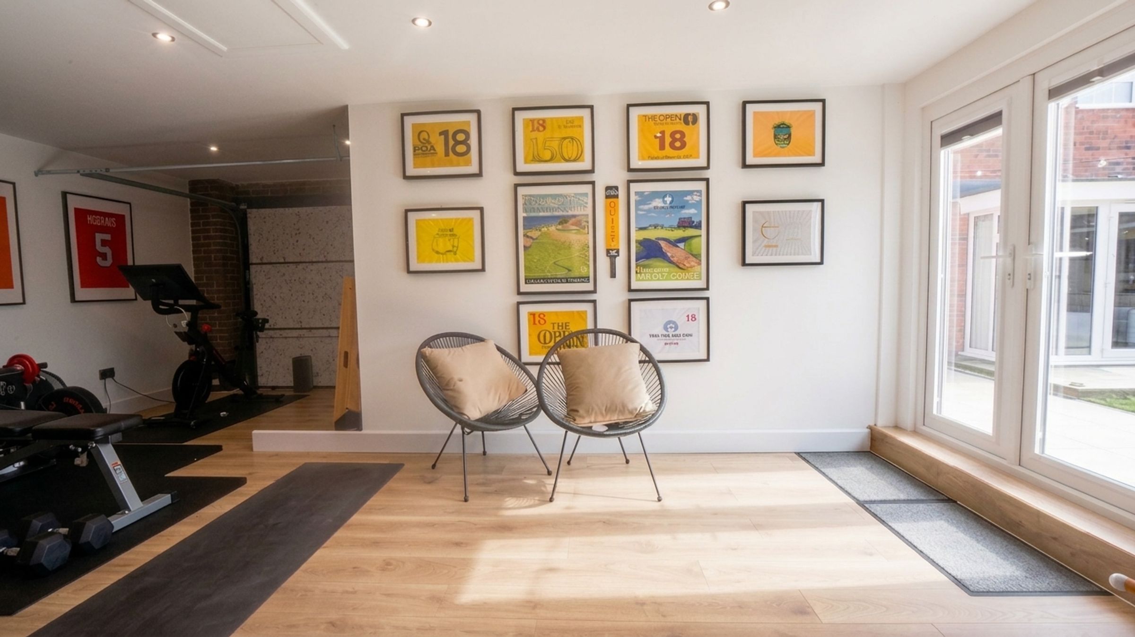
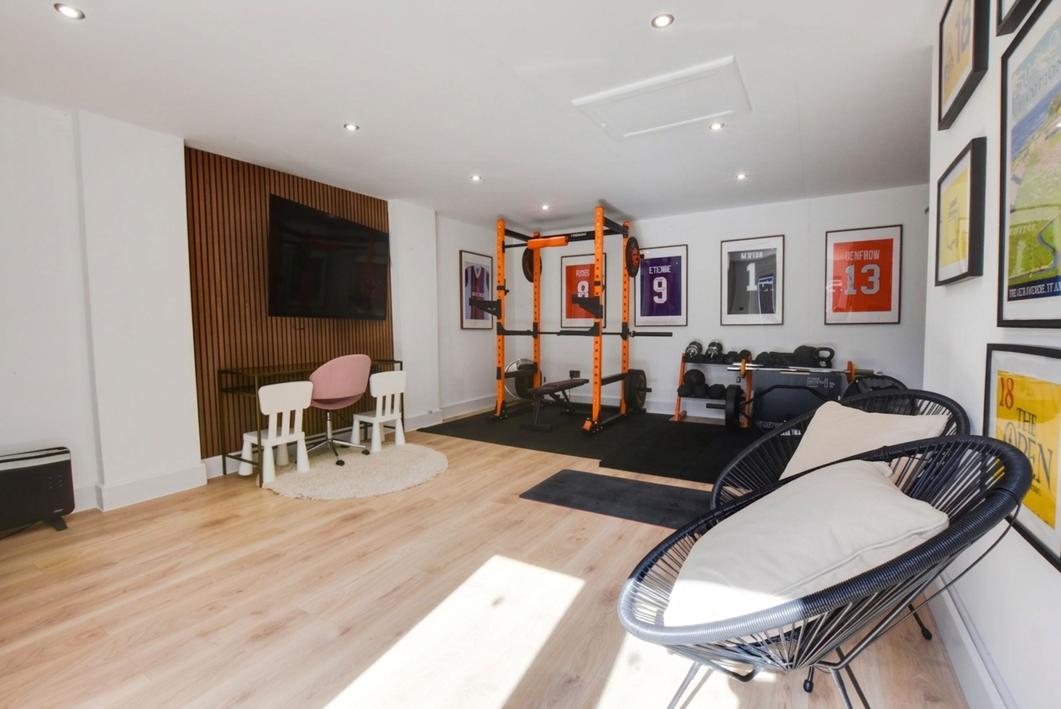
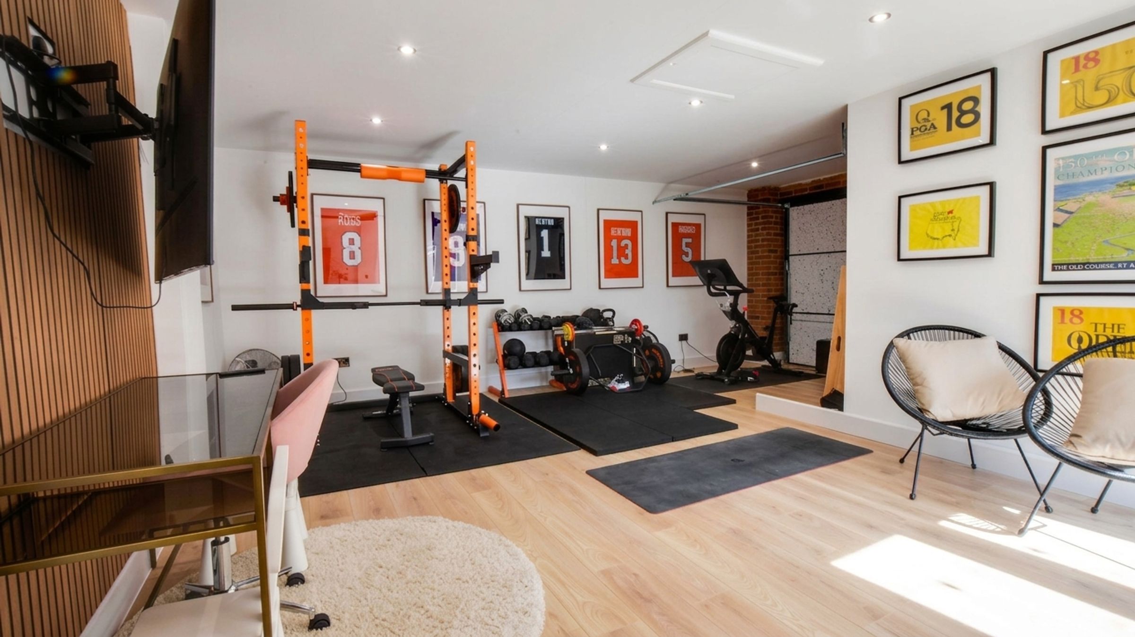
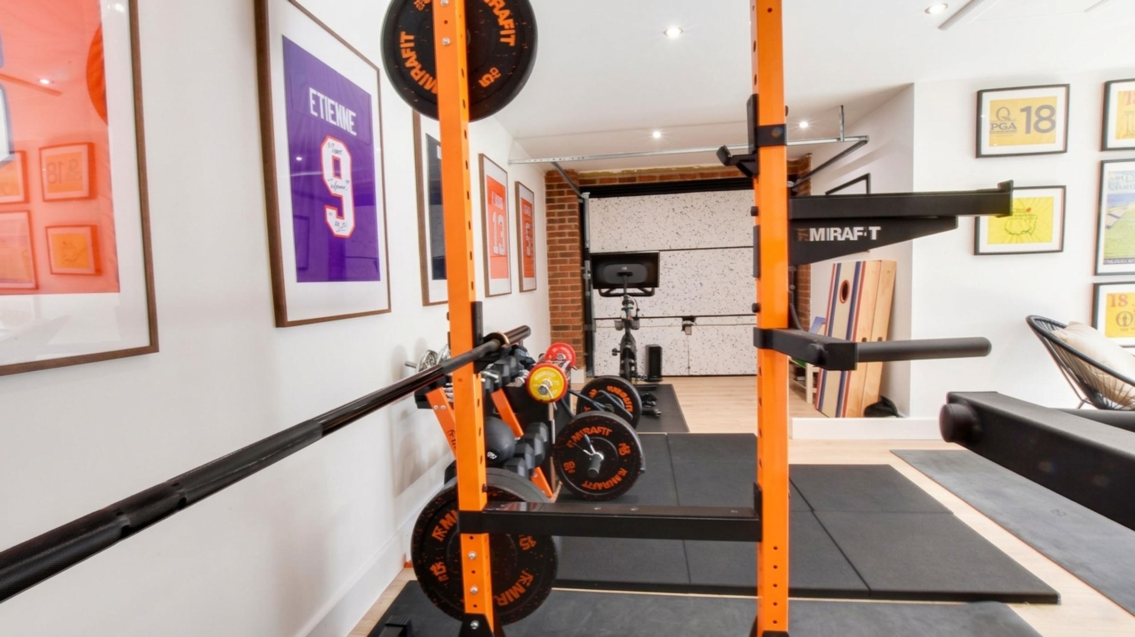
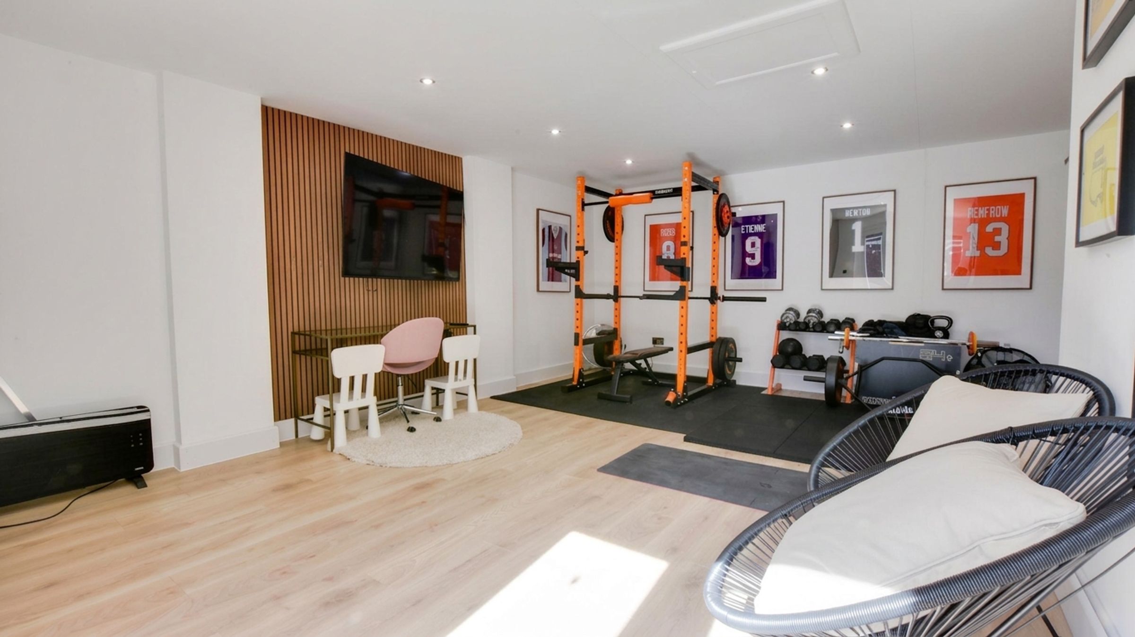
Converted Double Garage With Power And Storage
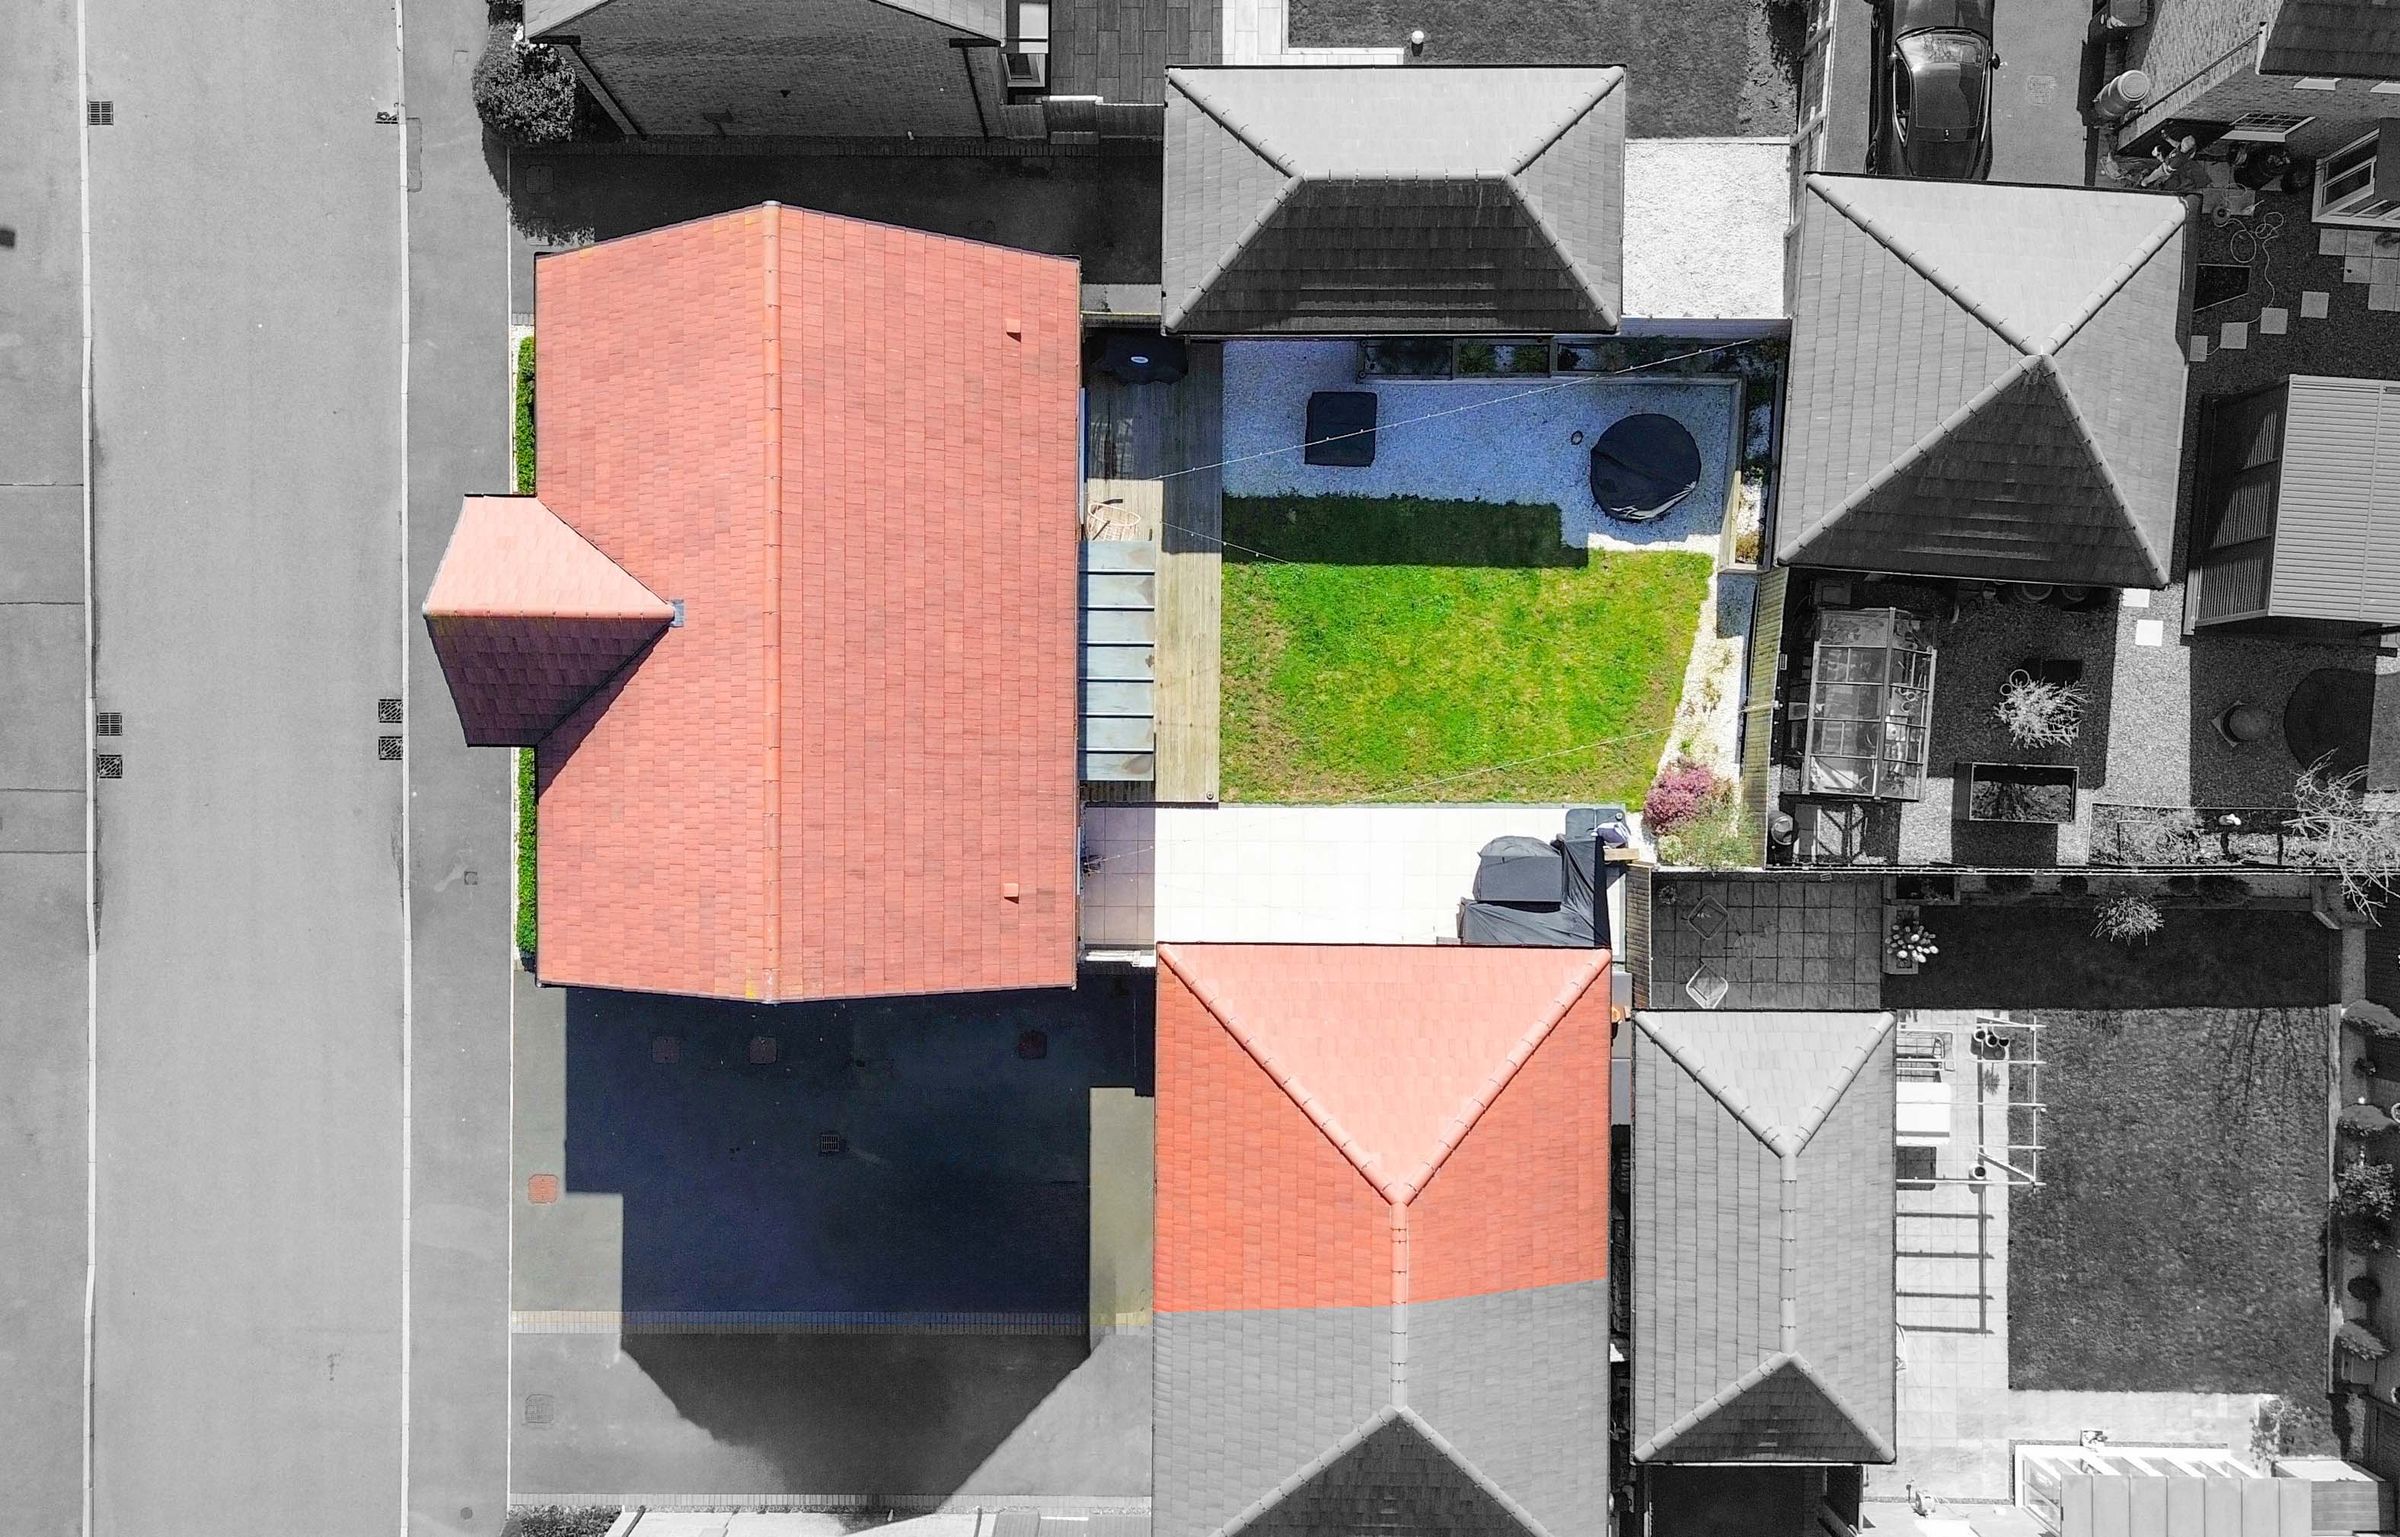
Driveway Providing Off-Road Parking
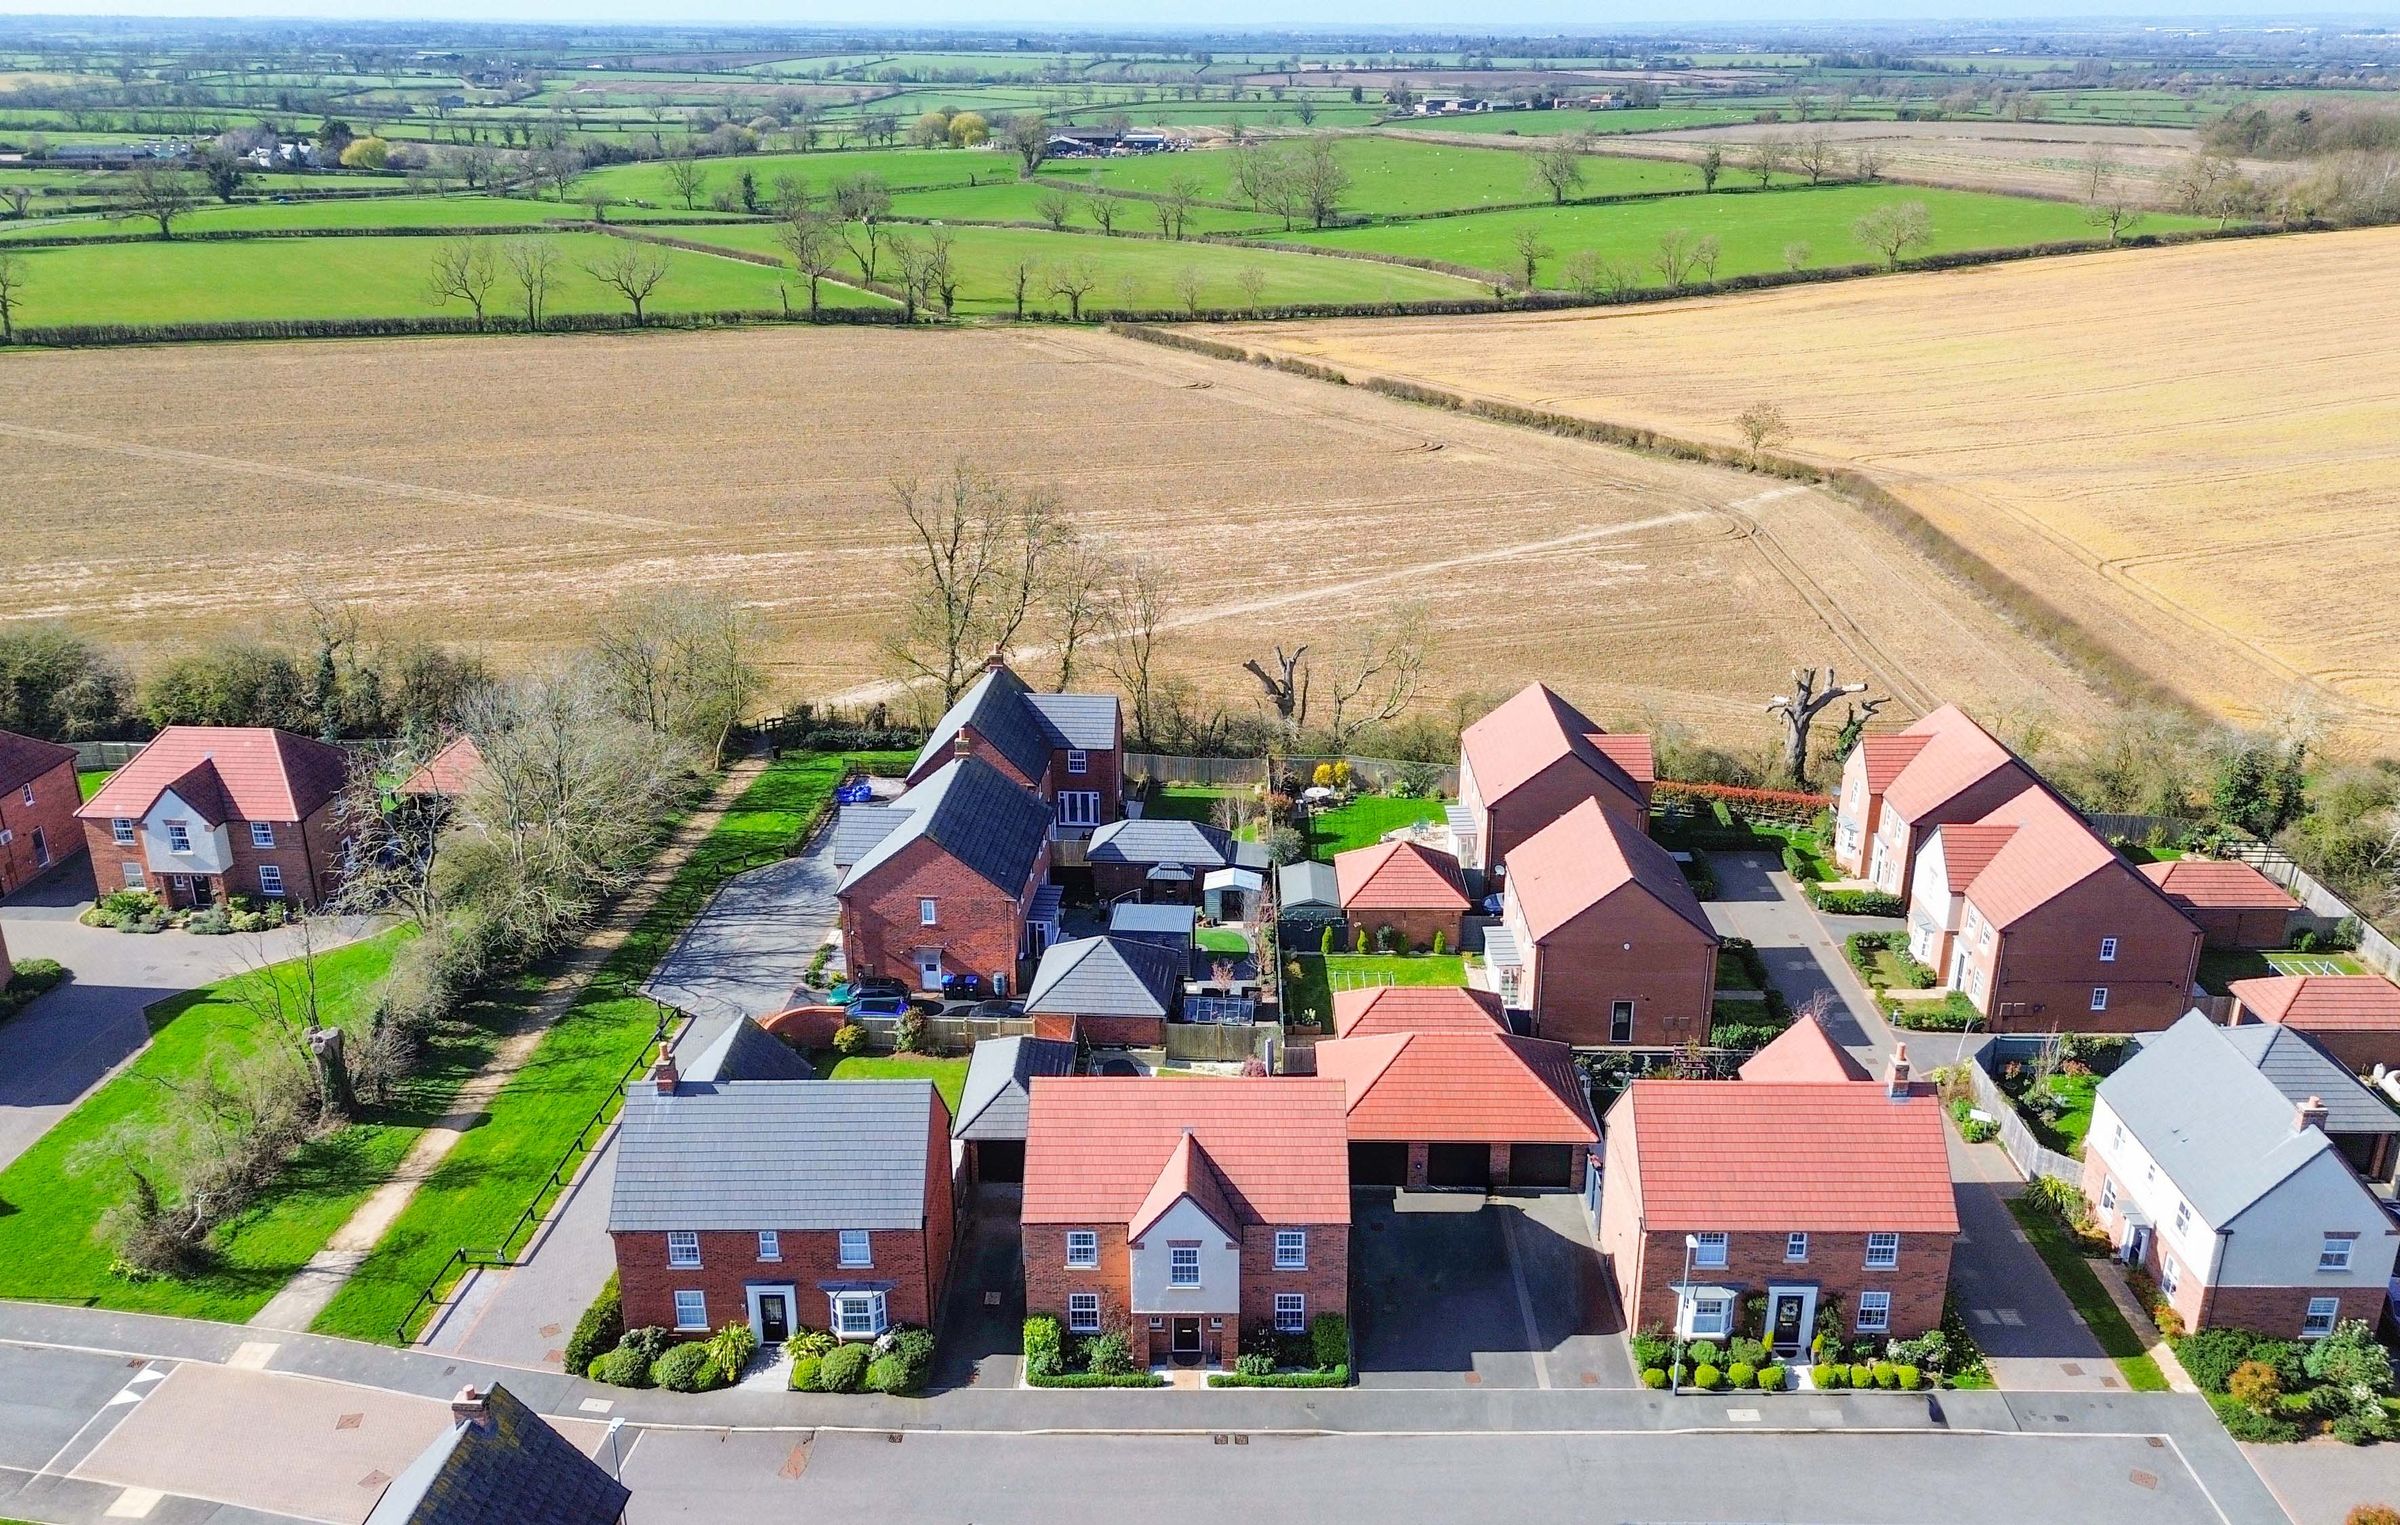
Located Within The Village Of Fleckney
About this property
Situated within the well-regarded village of Fleckney, this four-bedroom detached home offers well-proportioned accommodation across two floors, suited to a range of living arrangements.
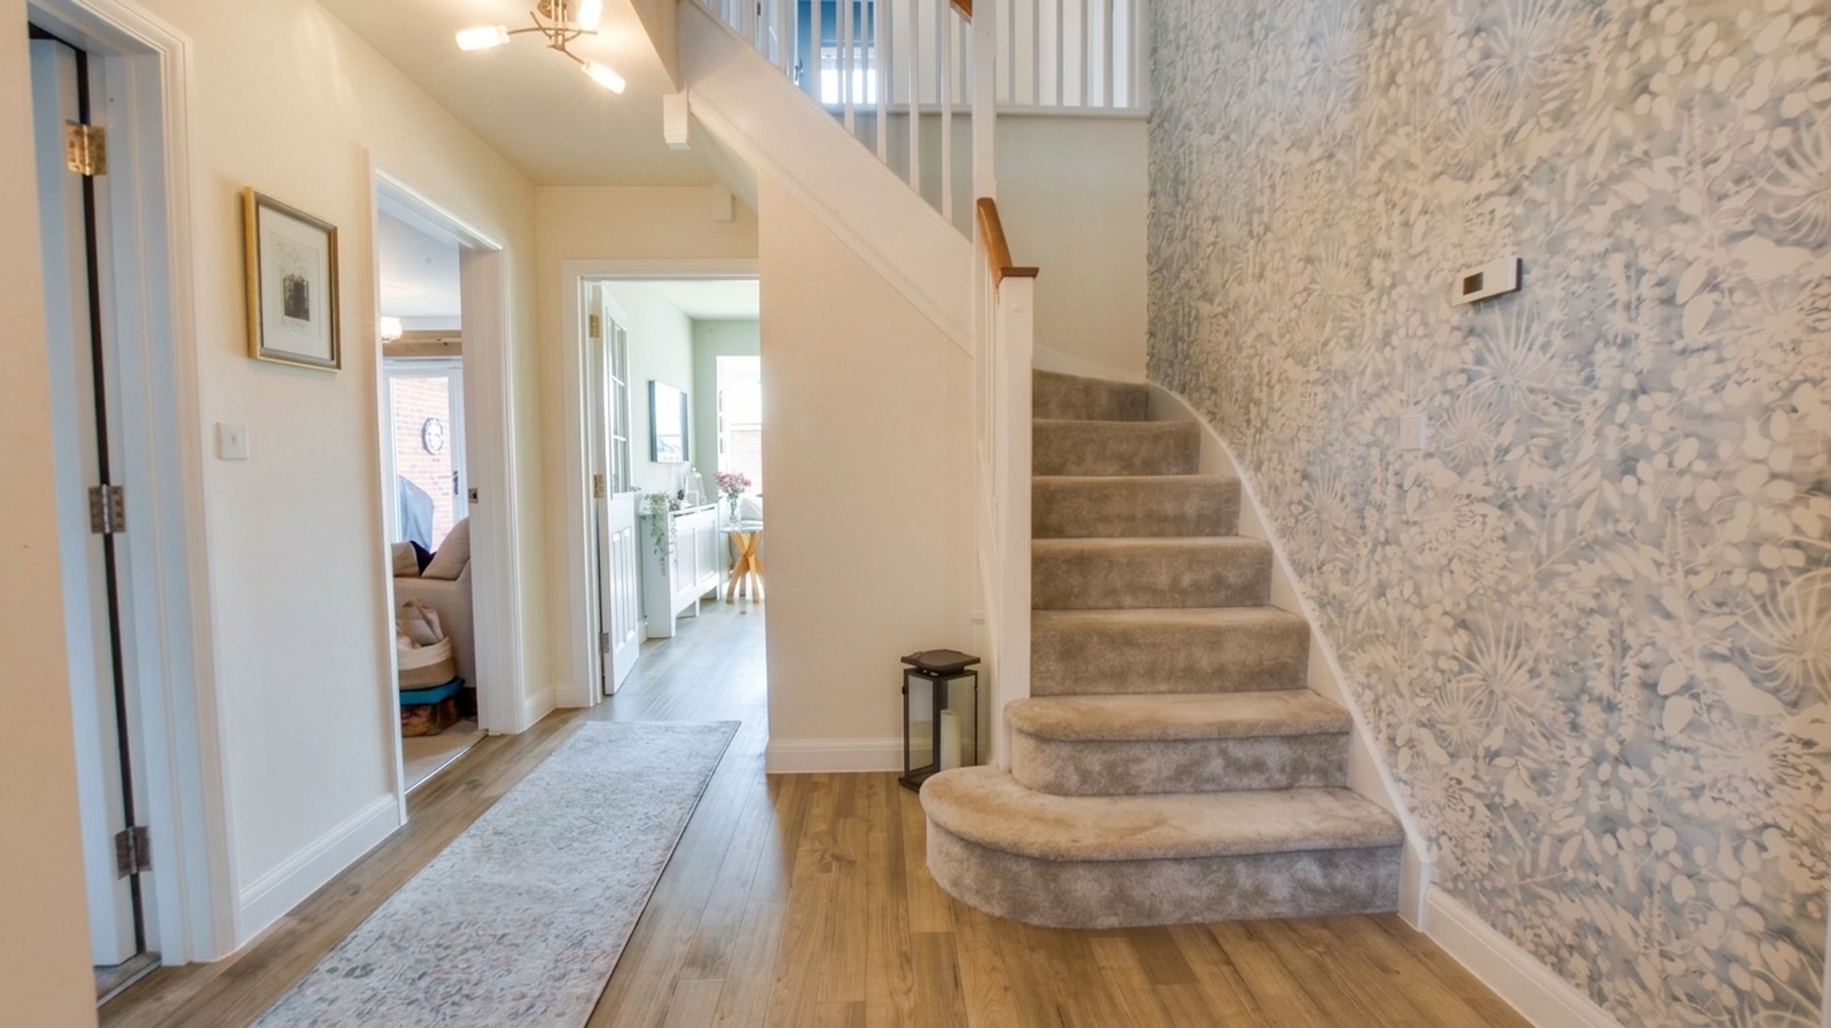
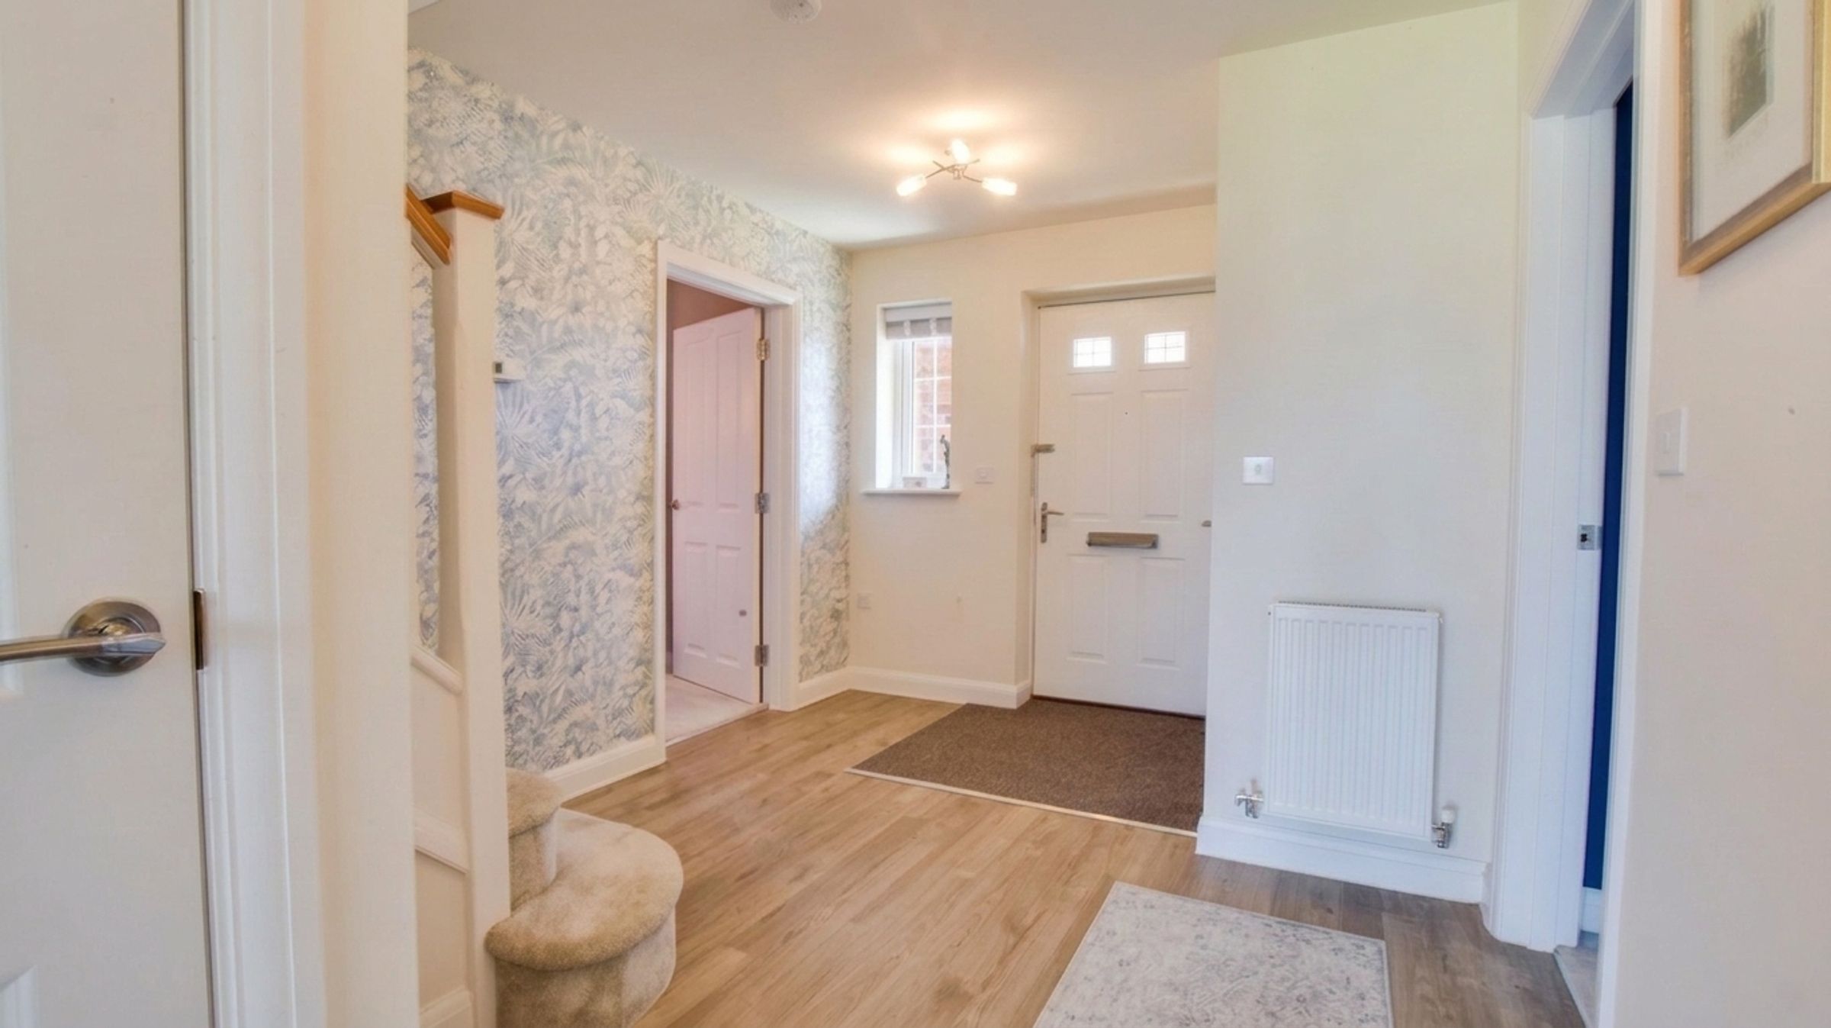
The property is entered via a hallway, which provides access to a downstairs WC and the main living spaces. To the front elevation, there is a dining room, while the living room sits to the rear and benefits from patio doors opening onto the garden. A separate study offers a practical space for those working from home.
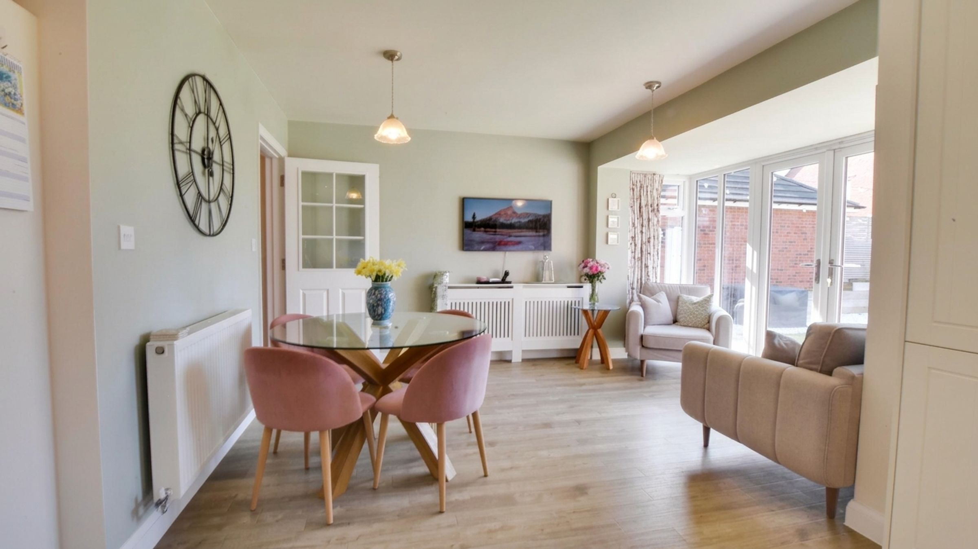
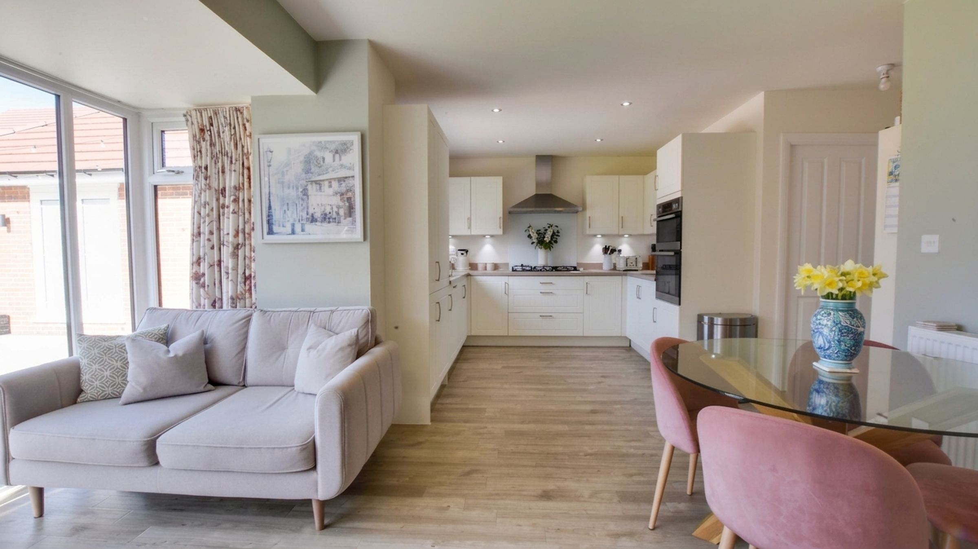
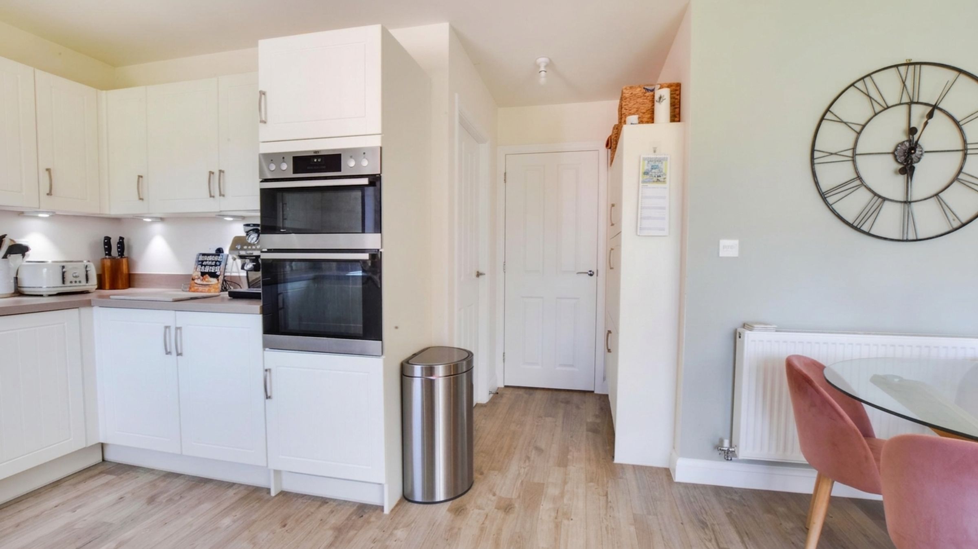
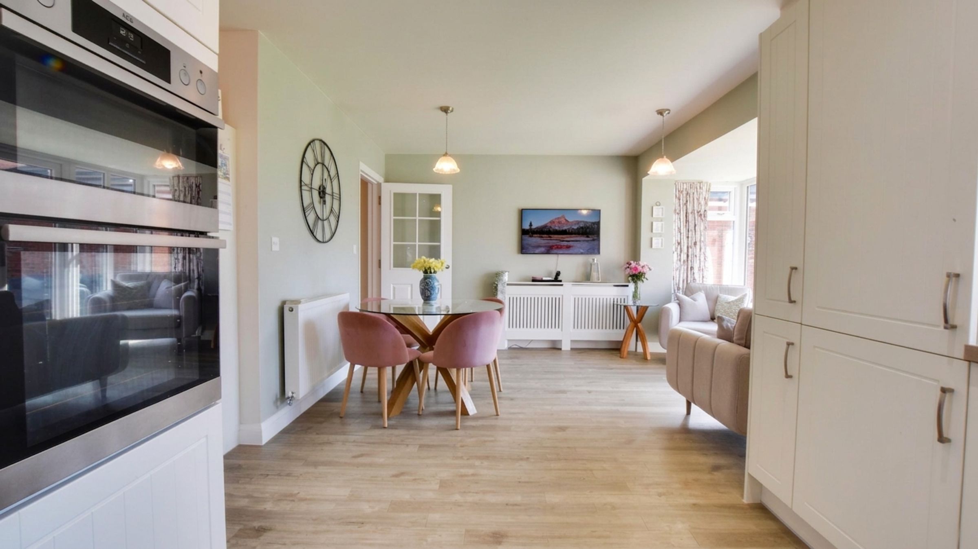
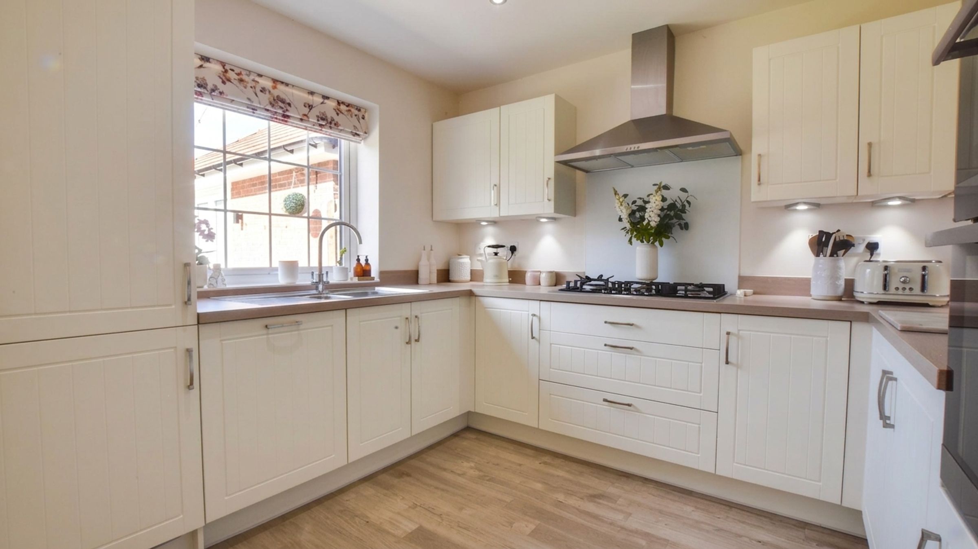
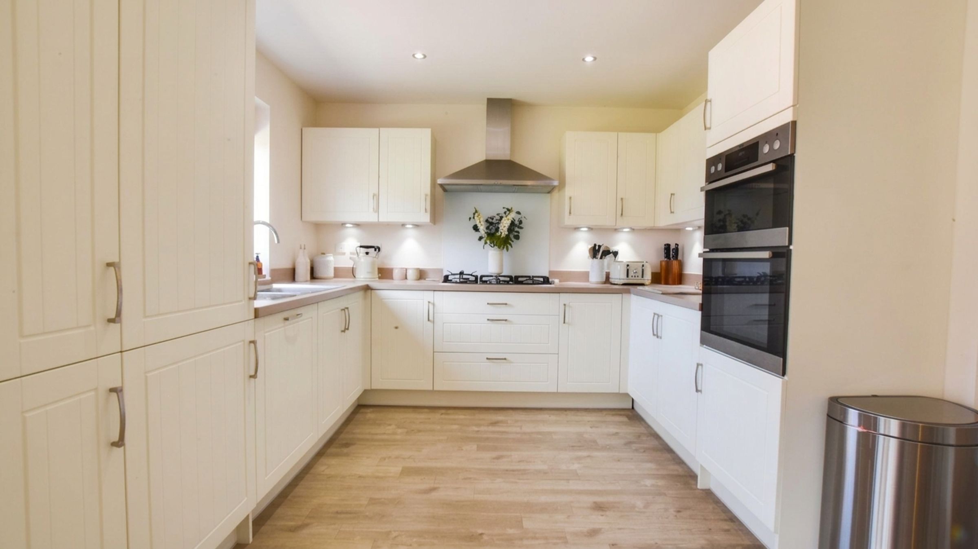
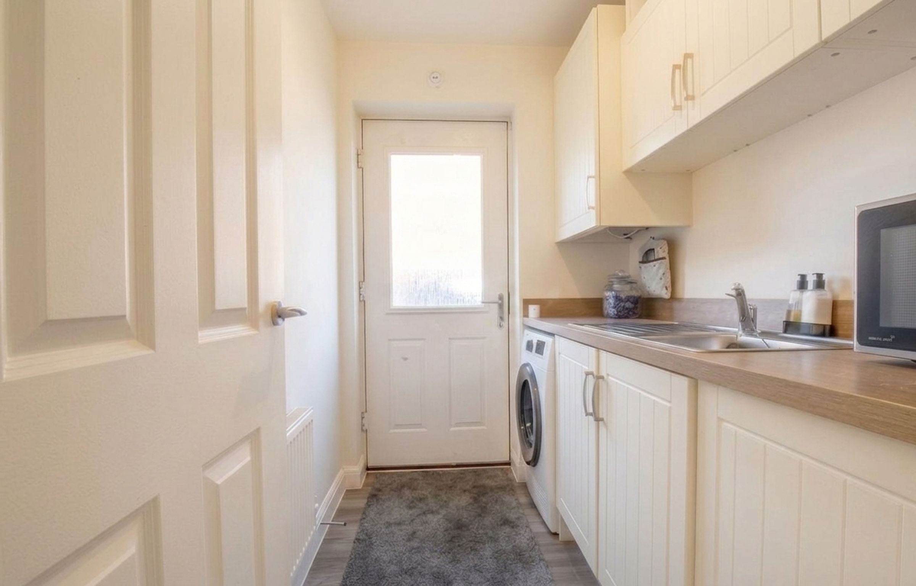
The kitchen diner spans the width of the property and is fitted with a range of wall and base units, alongside an oven, grill, gas hob, built-in dishwasher and fridge freezer. Patio doors provide direct access to the rear garden, and a separate utility room offers additional storage and appliance space, with a door to the side of the property.
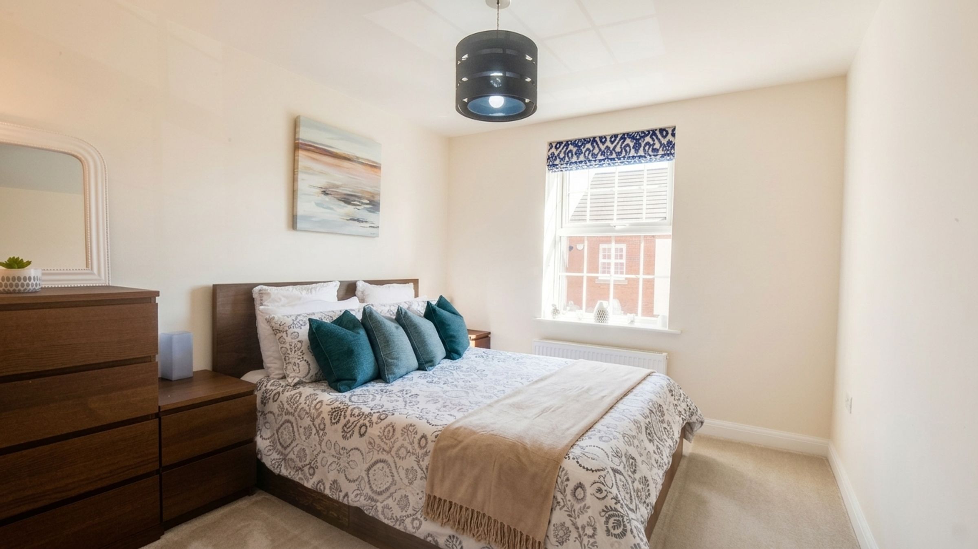
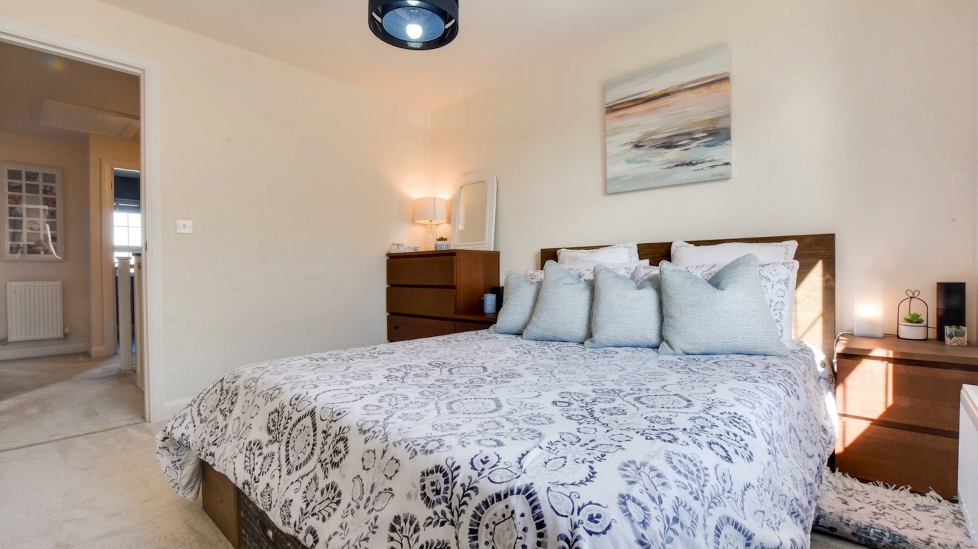
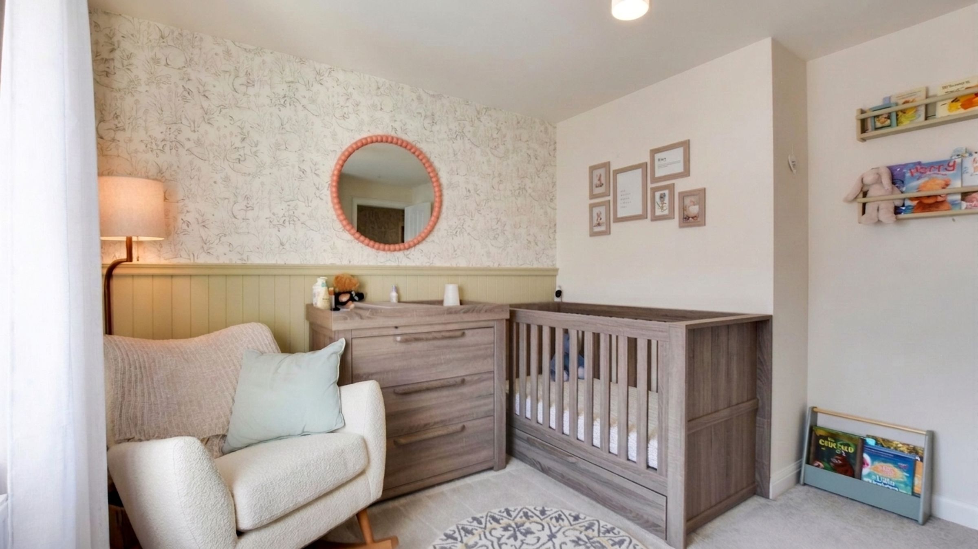
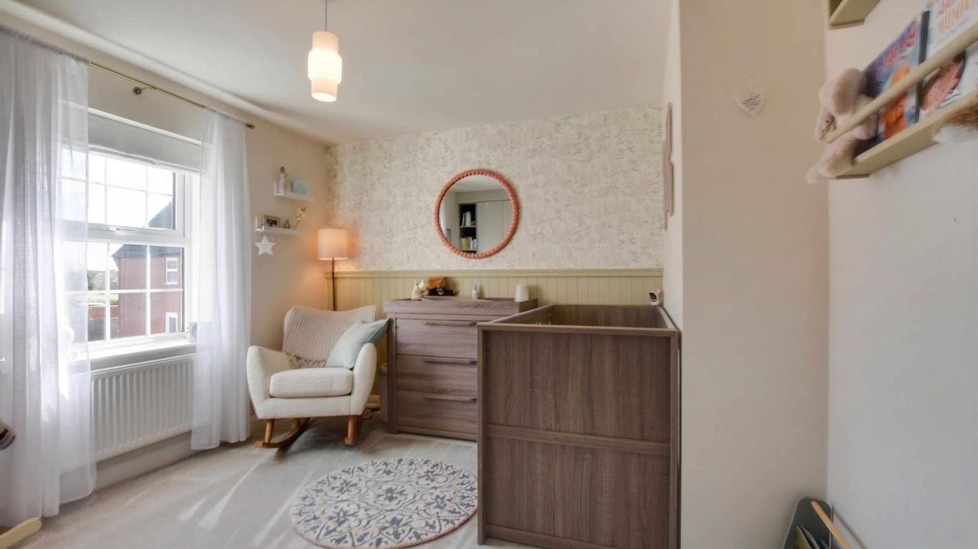
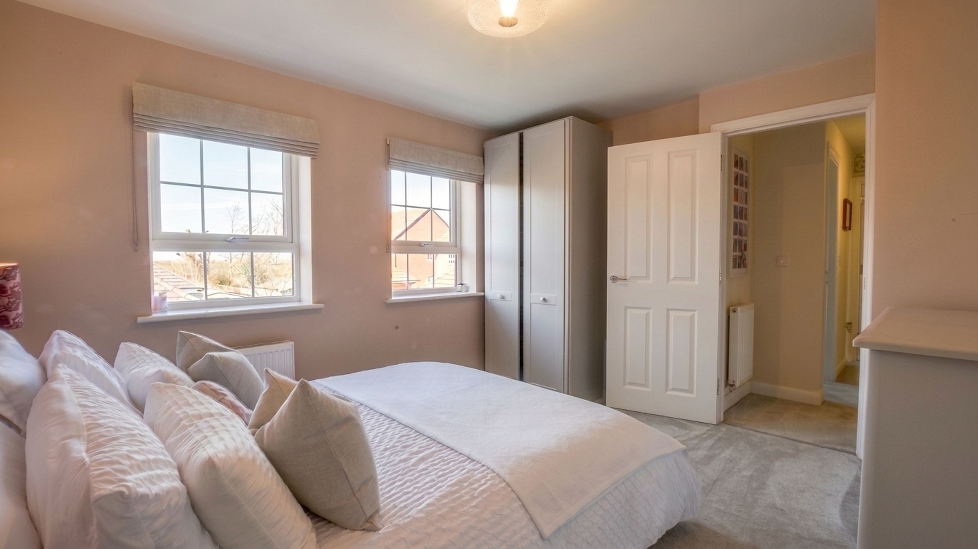
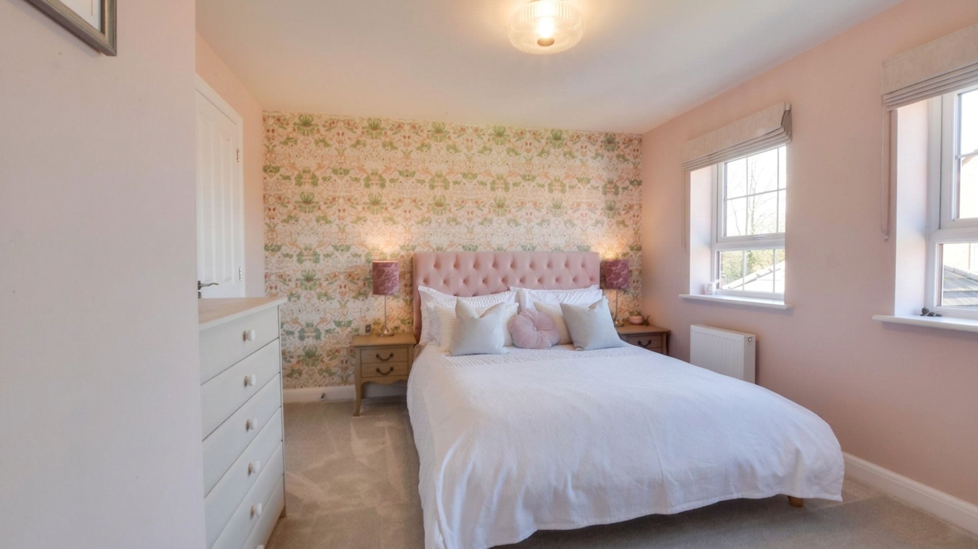
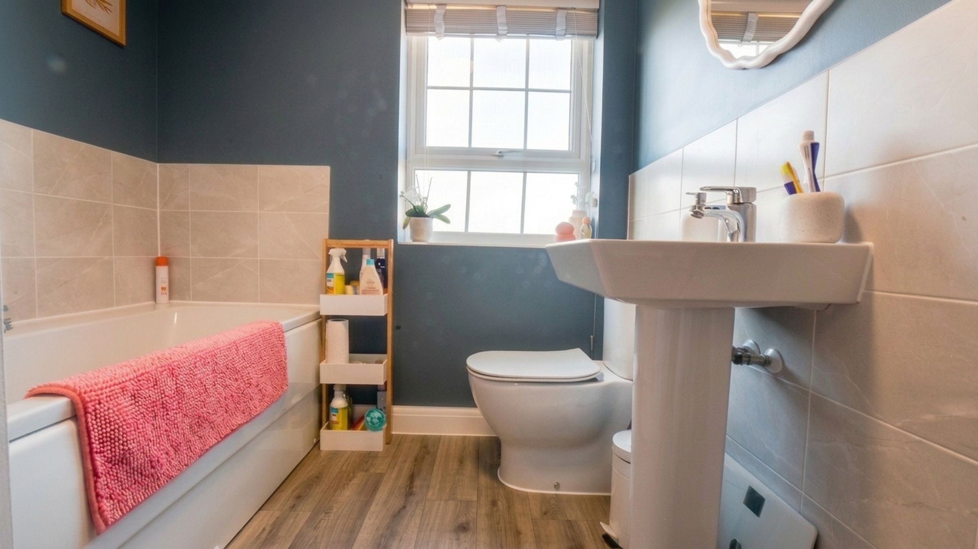
On the first floor, there are four bedrooms and a family bathroom. The principal bedroom includes a walk-in wardrobe and an en-suite bathroom fitted with a bath and separate shower. Bedroom two also benefits from its own en-suite shower room.
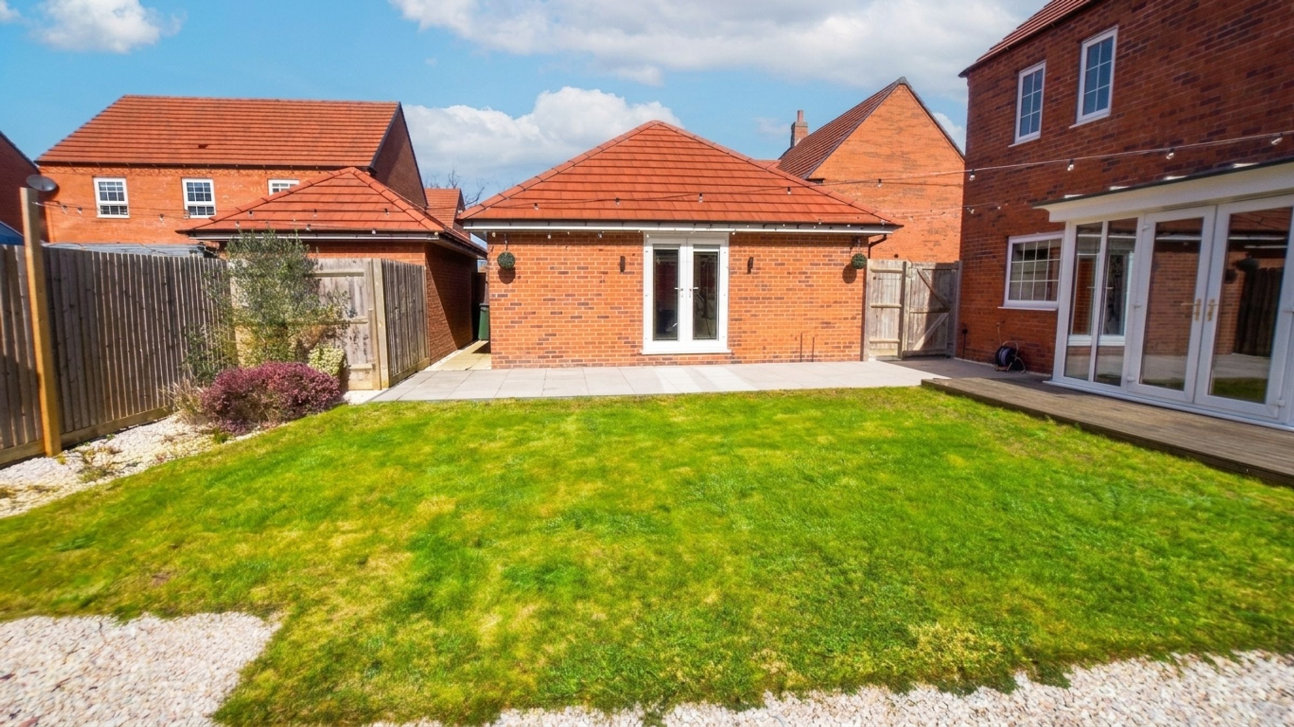
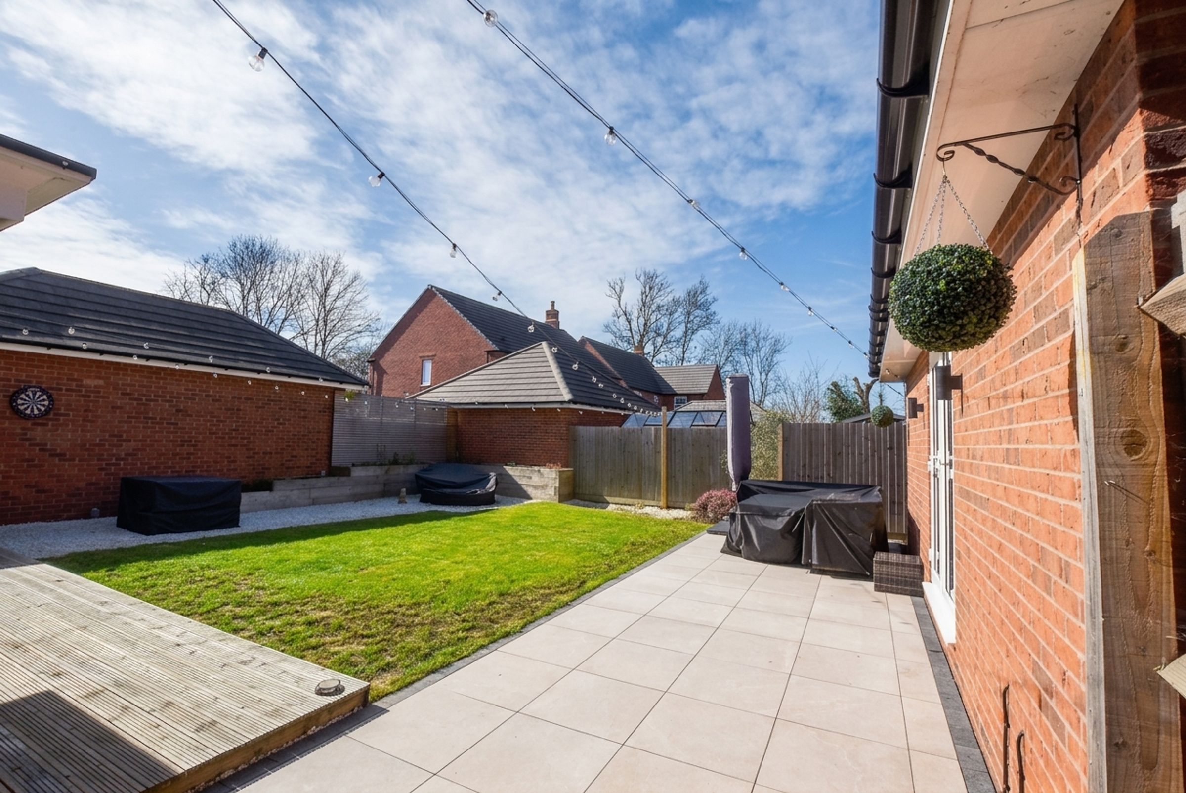
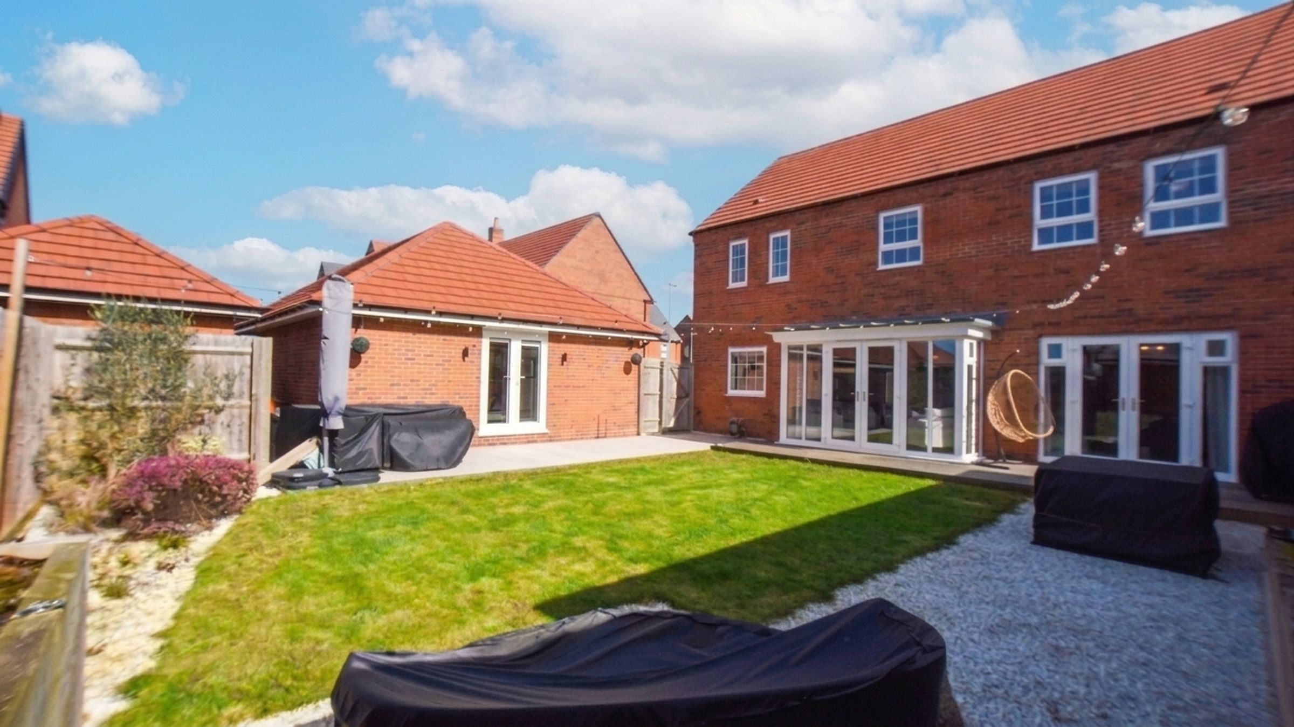
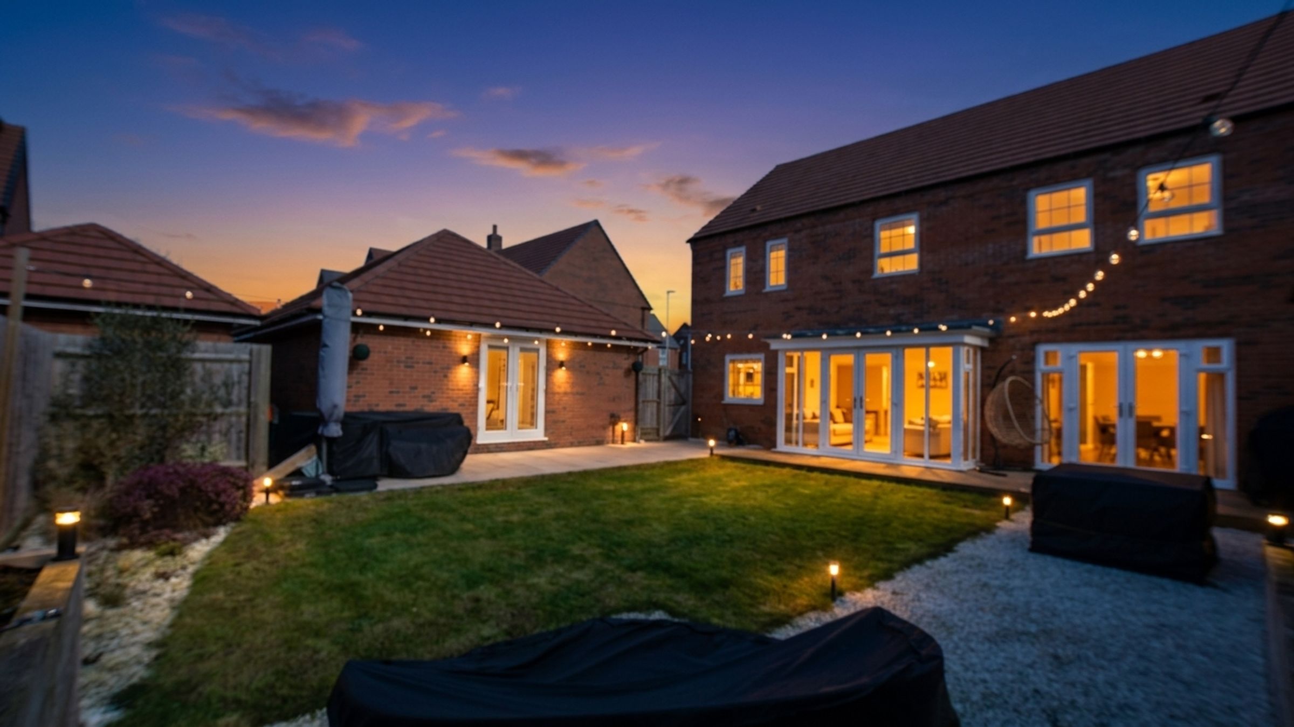
Externally, the rear garden includes a decking patio area, lawn, and low-maintenance borders, with a pathway leading to the garage. The driveway provides off-road parking for approximately four vehicles.
The double garage has been converted and includes power, lighting, and additional loft storage. It is accessible via patio doors from the rear garden, as well as a garage door to the front.
The property is located in Fleckney, a popular Leicestershire village known for its range of local amenities, schooling, and community feel.
Please note: There is a yearly charge of approximately £168 payable towards the upkeep of nearby communal green spaces.
Key details
Broadband: up to 1800mbps
Parking: Driveway, Double garage
1765ft2 floor area
3950ft2 plot size
Freehold
Council tax band E
Local authority: Harborough
Additional information
- Energy efficiency (current)
- B (86)
- Energy efficiency (potential)
- A (92)
- Environmental impact (current)
- B (85)
- Environmental impact (potential)
- B (91)


Near the property
Rooms and dimensions
Hallway
With a double-glazed window to the side elevation and a radiator.
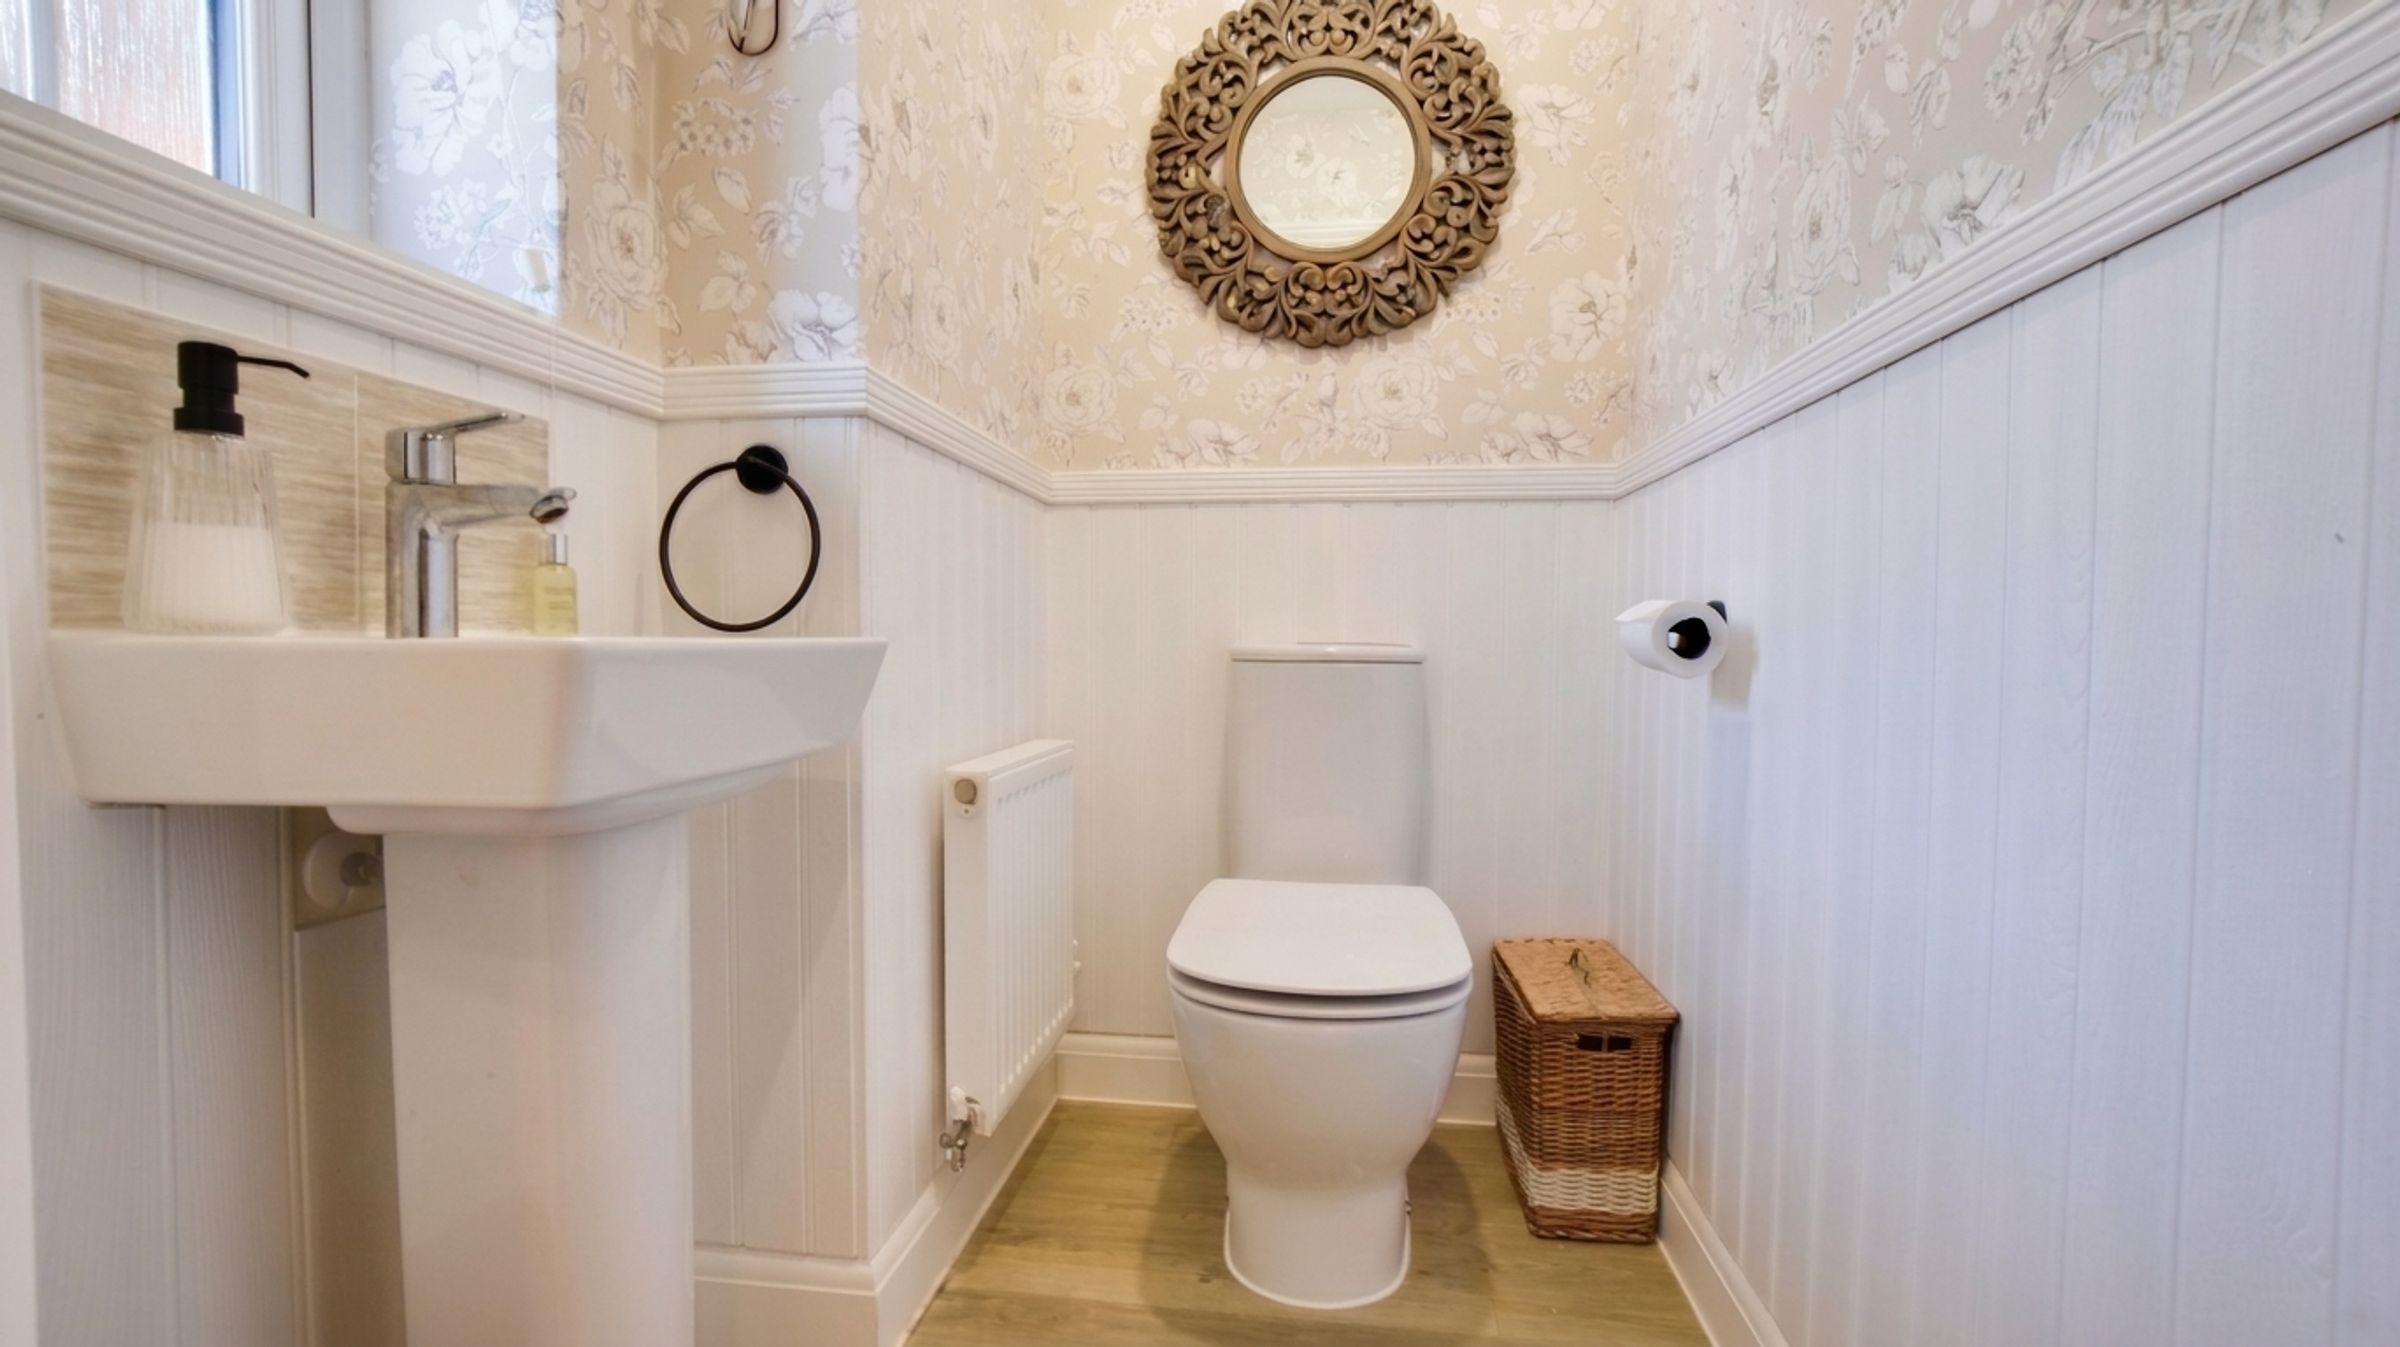
Downstairs WC
With a double-glazed window, a sink and a WC.
Living Room
17' 5" x 12' 2" (5.30m x 3.70m)
With double-glazed patio doors to the rear elevation and two radiators.
Kitchen Diner
21' 4" x 14' 5" (6.50m x 4.40m)
With a double-glazed window, an oven, grill, gas hob, and built-in dishwasher and fridge freezer, patio doors to the garden, and a radiator.
Utility Room
8' 2" x 5' 3" (2.50m x 1.60m)
With a sink, plumbing for a washing machine, and a door to the side of the property.
Dining Room
11' 10" x 9' 2" (3.60m x 2.80m)
With a double-glazed window, radiator and door leading to the kitchen.
Study
12' 6" x 6' 11" (3.80m x 2.10m)
With a double-glazed window and a radiator.
First Floor Landing
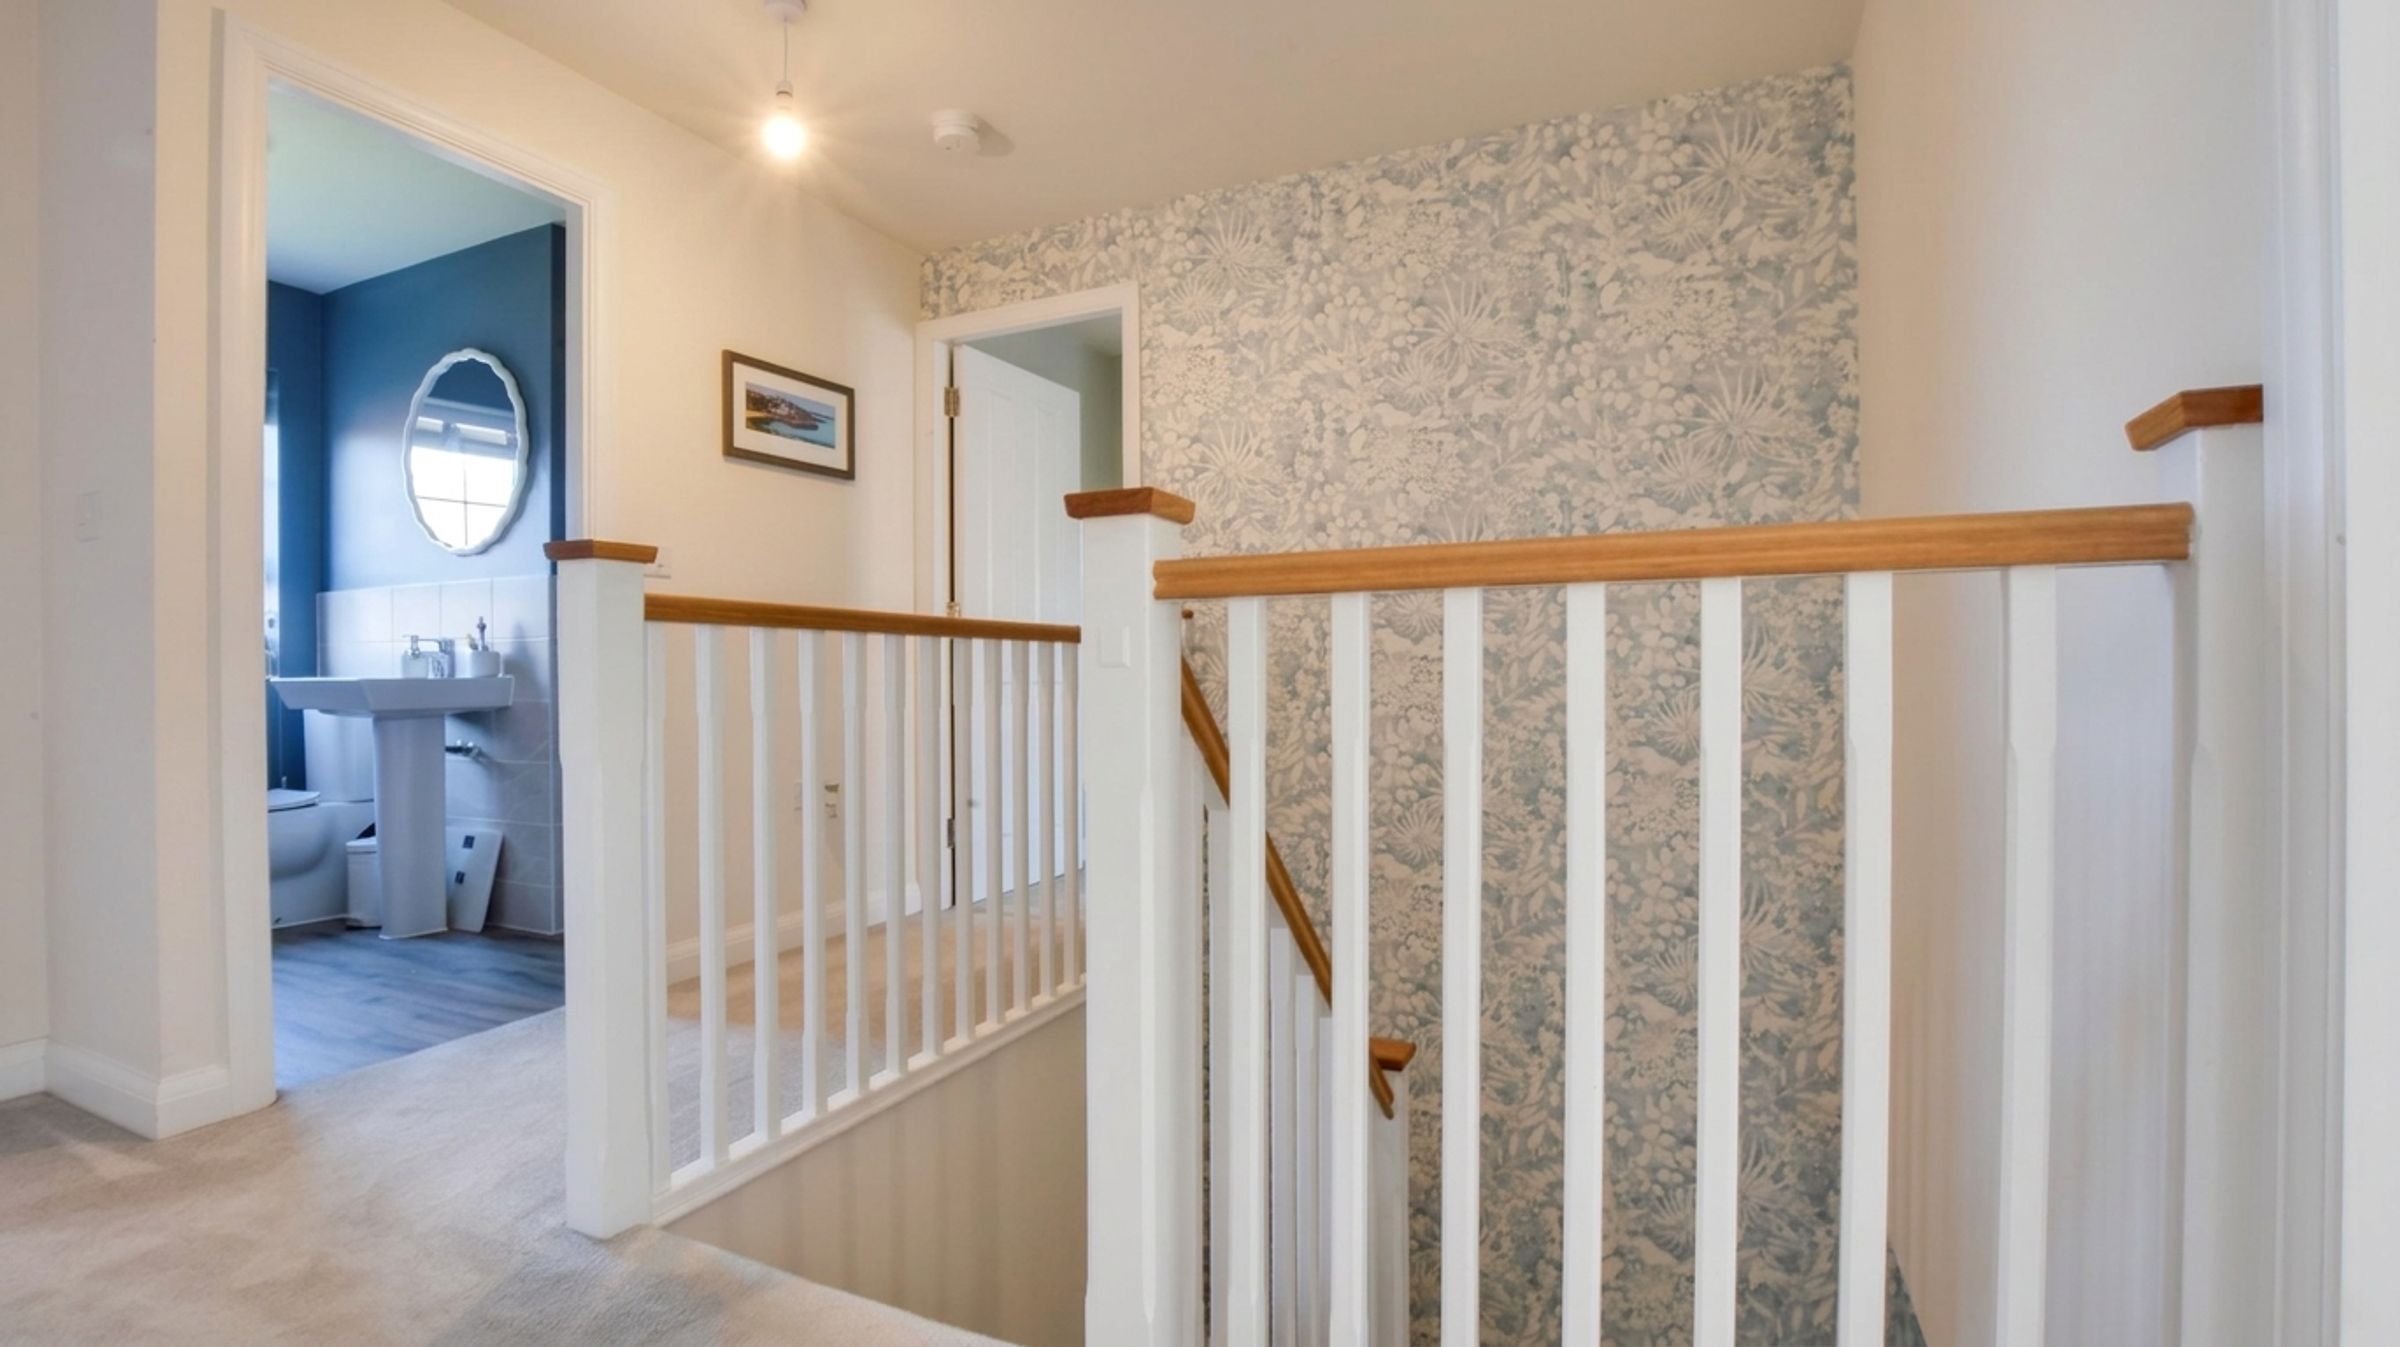
With a loft access hatch.
Bedroom One
16' 9" x 11' 10" (5.10m x 3.60m)
With a double-glazed window, radiator and access to the walk-in wardrobe.
Walk-In Wardrobe
10' 10" x 3' 7" (3.30m x 1.10m)
With a double-glazed window and a radiator.
En-Suite
8' 2" x 6' 11" (2.50m x 2.10m)
With a double-glazed window, WC, sink, double shower, bath, and a heated towel radiator.
Bedroom Two
11' 10" x 10' 6" (3.60m x 3.20m)
With two double-glazed windows, a radiator and access to the en-suite.
En-Suite
8' 10" x 3' 11" (2.70m x 1.20m)
With a double-glazed window, a shower cubicle with a shower over, sink, WC, heated towel radiator.
Bedroom Three
11' 2" x 9' 6" (3.40m x 2.90m)
With a double-glazed window and a radiator.
Bedroom Four
12' 2" x 10' 6" (3.70m x 3.20m)
With a double-glazed window and a radiator.
Bathroom
7' 3" x 6' 11" (2.20m x 2.10m)
With a double-glazed window, a bath, toilet, sink, single shower, and towel heater.
Disclaimer - Measurements are taken electronically and are for guidance only — not to be relied upon as exact. Services, appliances, and fittings have not been tested. Buyers must satisfy themselves through inspection. Floor plans are not to scale and are for layout guidance only. Knightsbridge Estate Agents make no warranties regarding the property. By law, we must carry out anti-money laundering checks for buyers and sellers. These are handled on our behalf by Kotini. A £70 fee (incl. VAT) charge applies. This must be paid before we can publish your property (for vendors) or issue a memorandum of sale (for buyers). The fee is non-refundable and paid directly to Lifetime Legal. We receive a portion of this fee for facilitating the checks.