Like the look of this property?
We would love to hear from you and arrange a viewing of this property. Get in touch now!
Property features
Four Bedroom Detached Period Home
Sought After Western Park Location
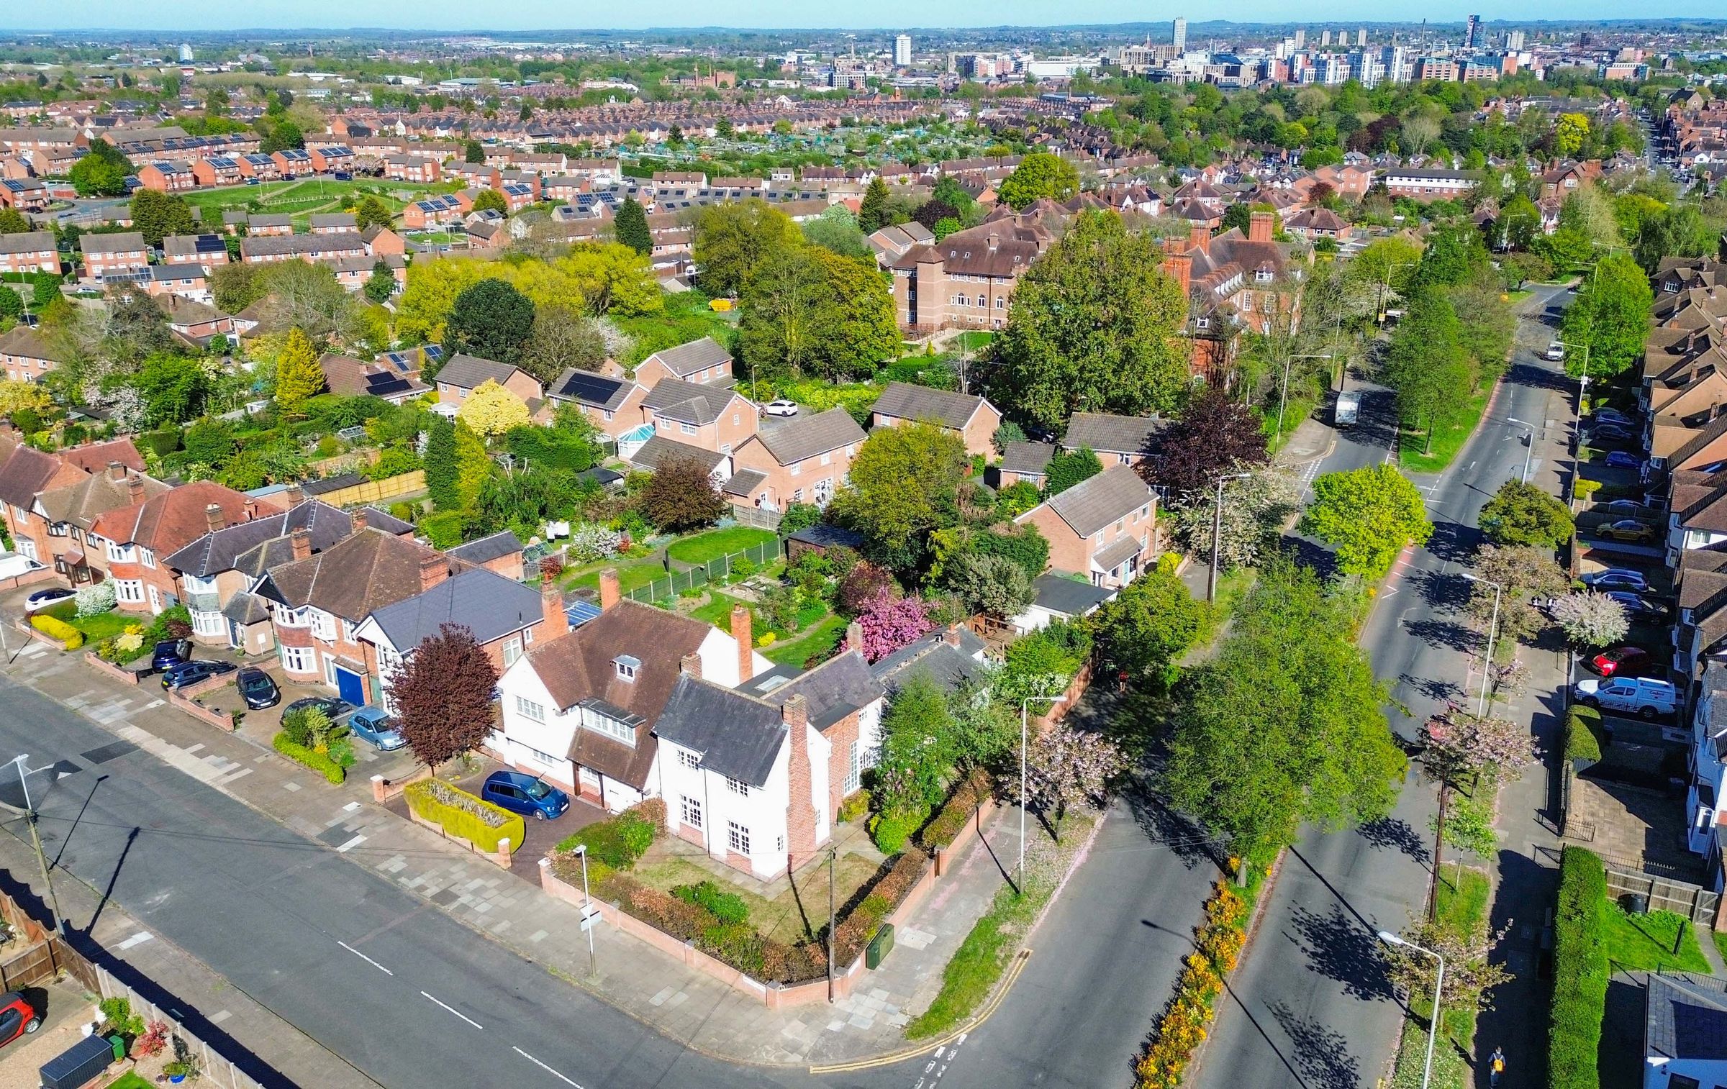
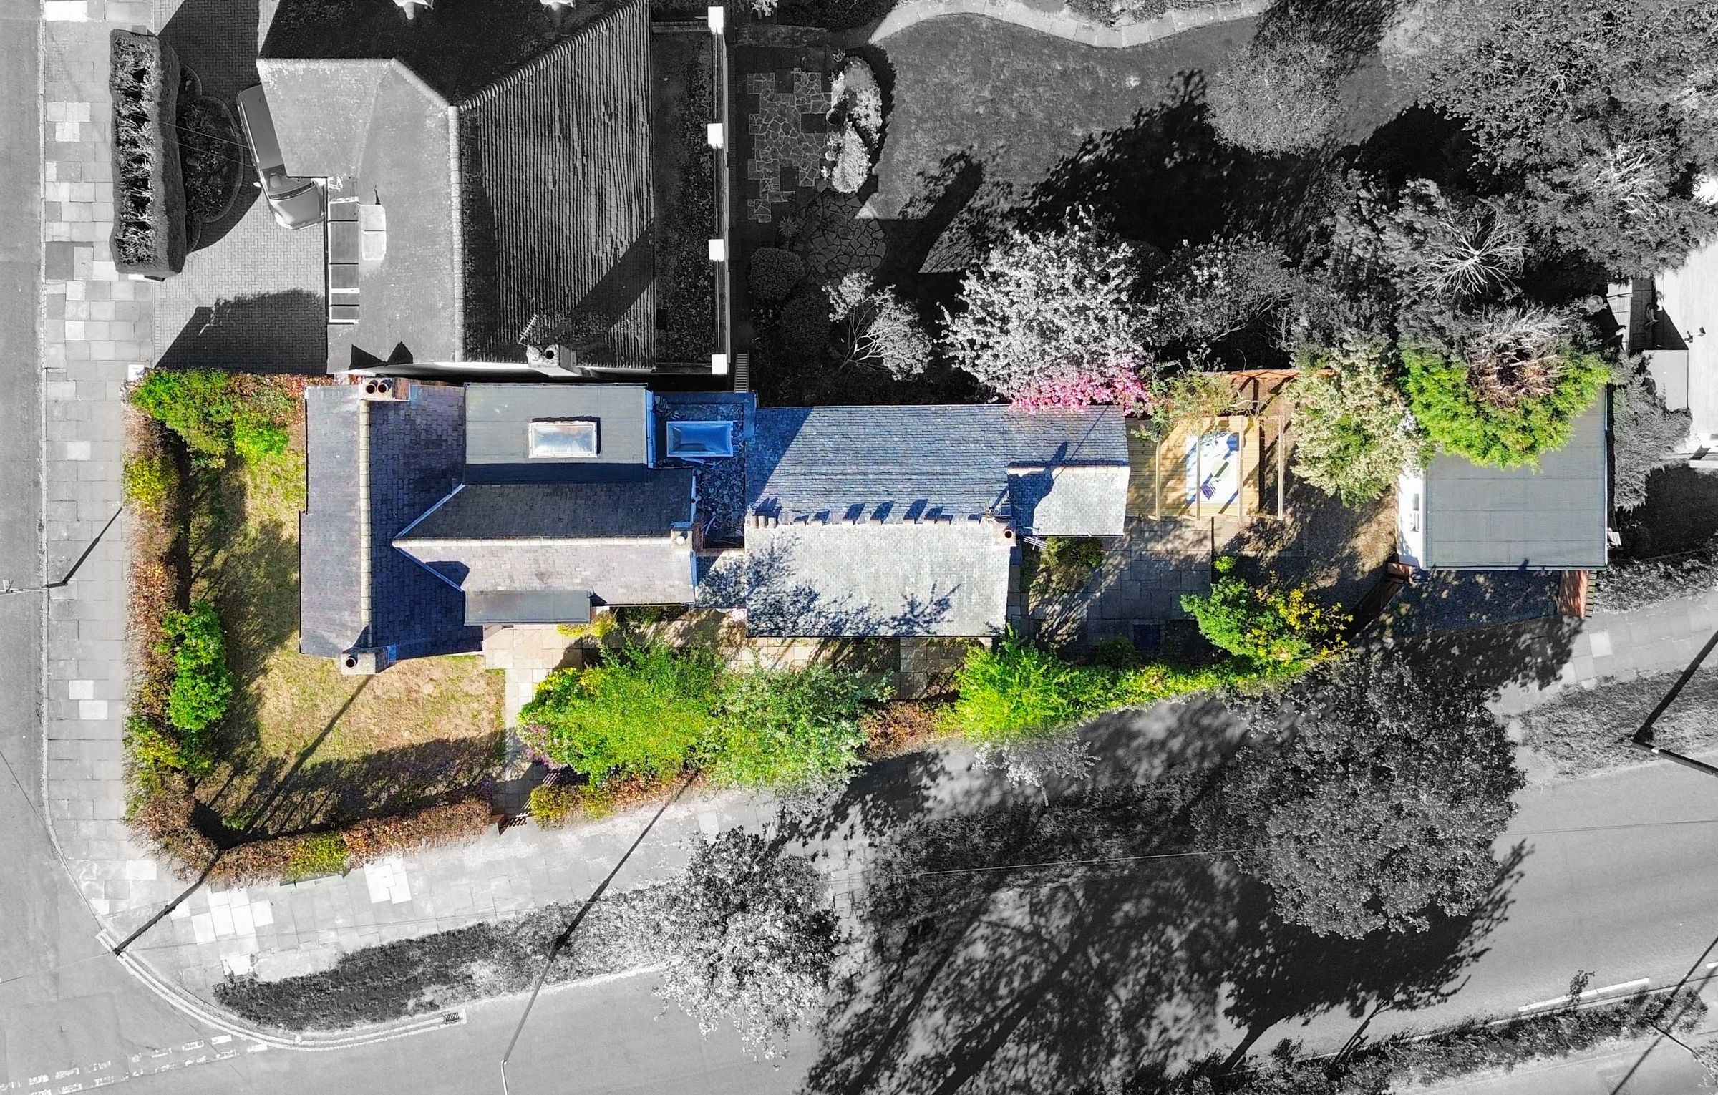
Generous Corner Plot Position
Spacious Accommodation Over Two Floors
Two Reception Rooms
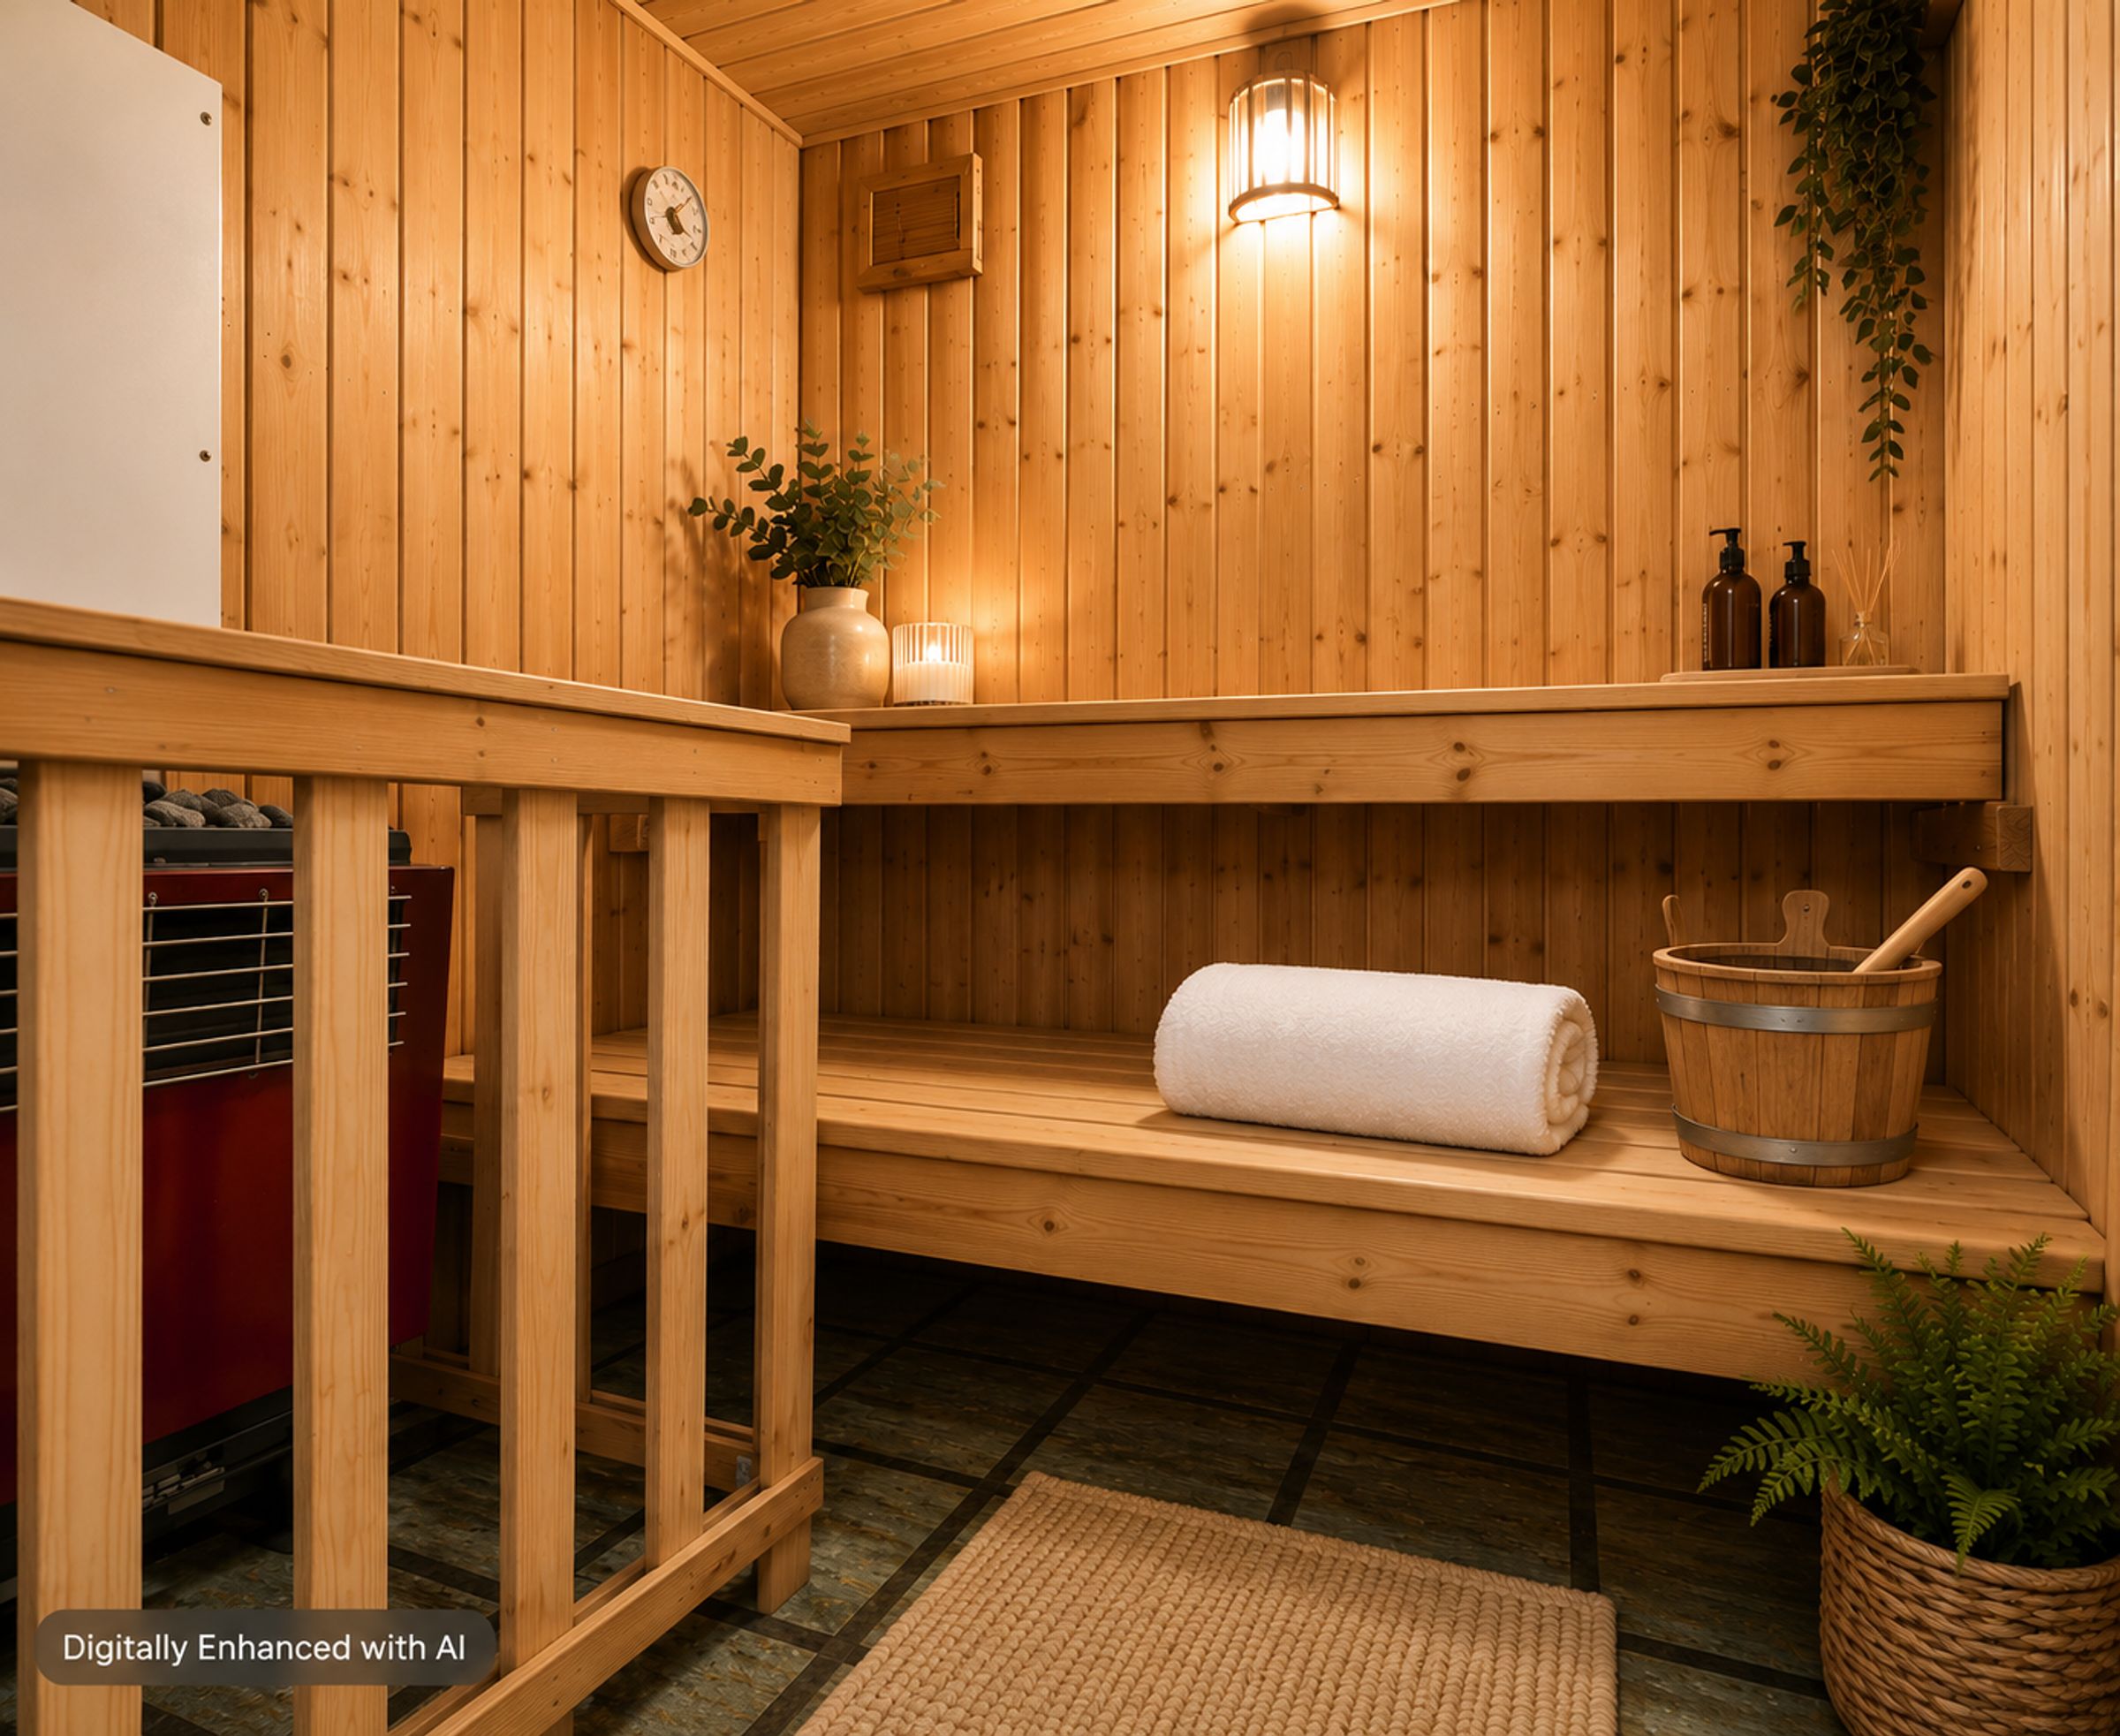
Sauna And Separate Shower Room
Four Piece Family Bathroom
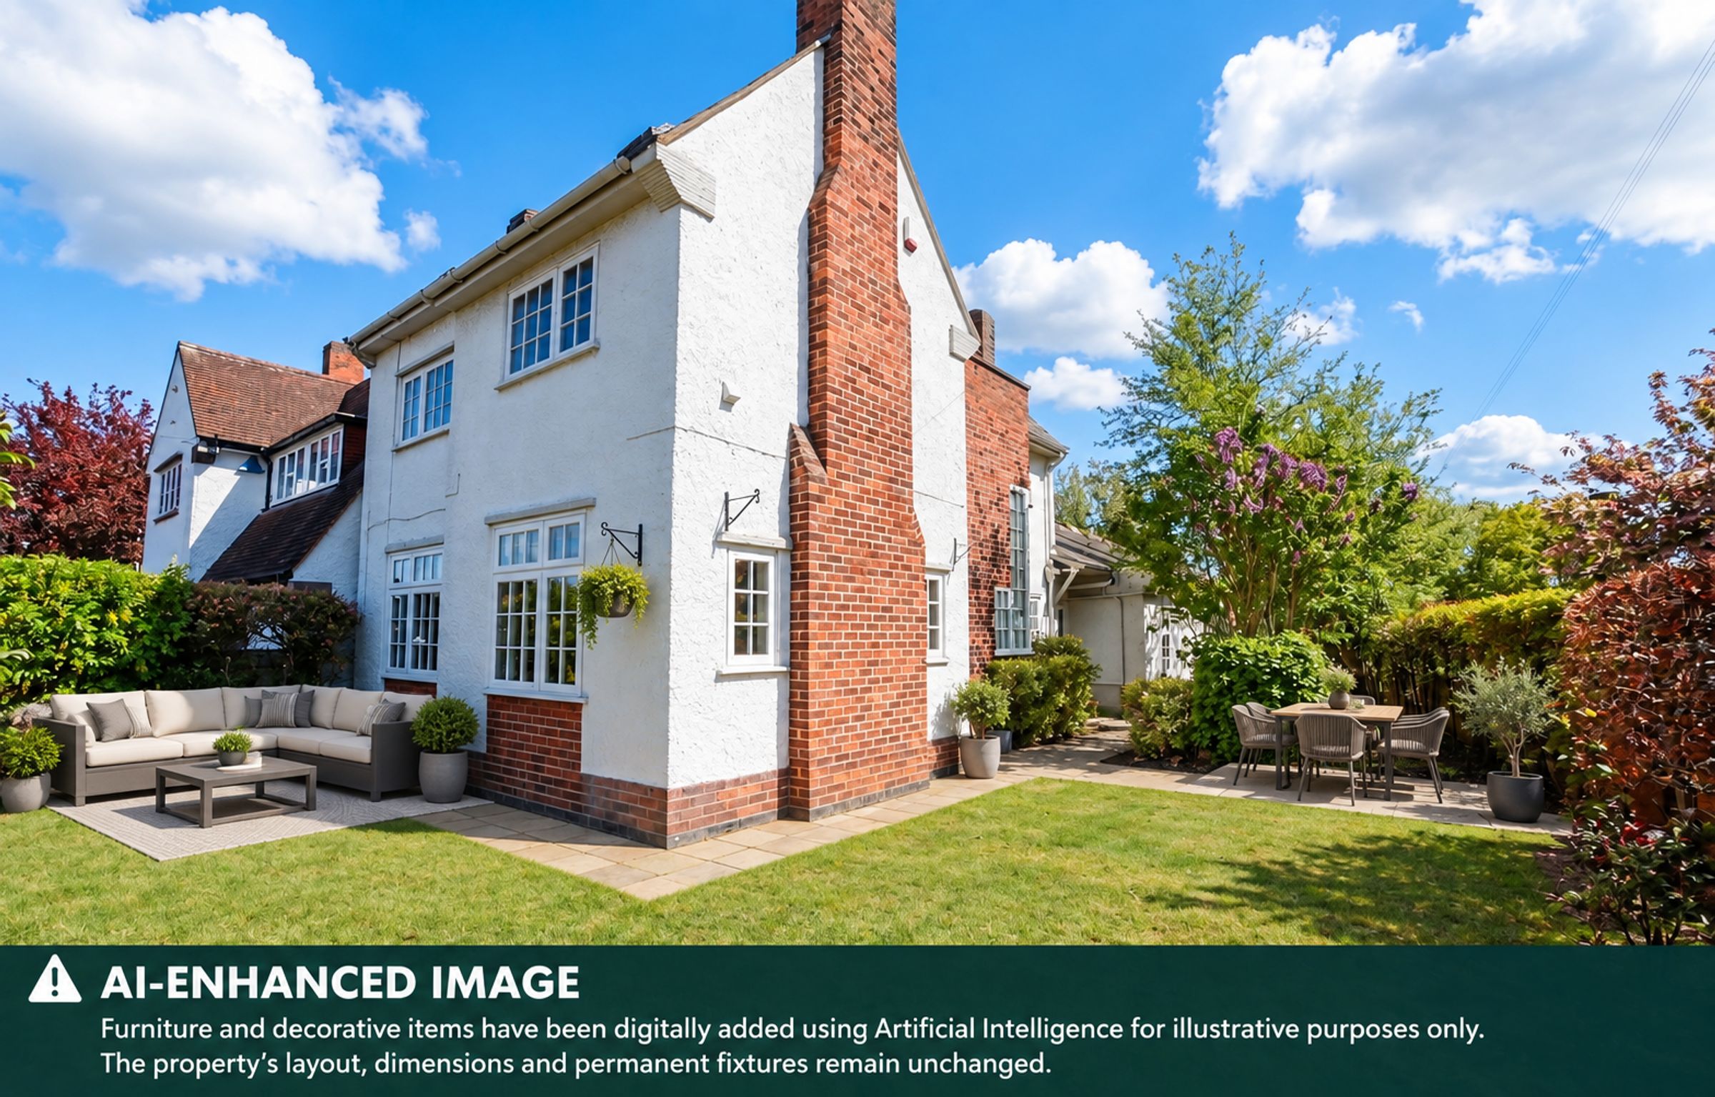
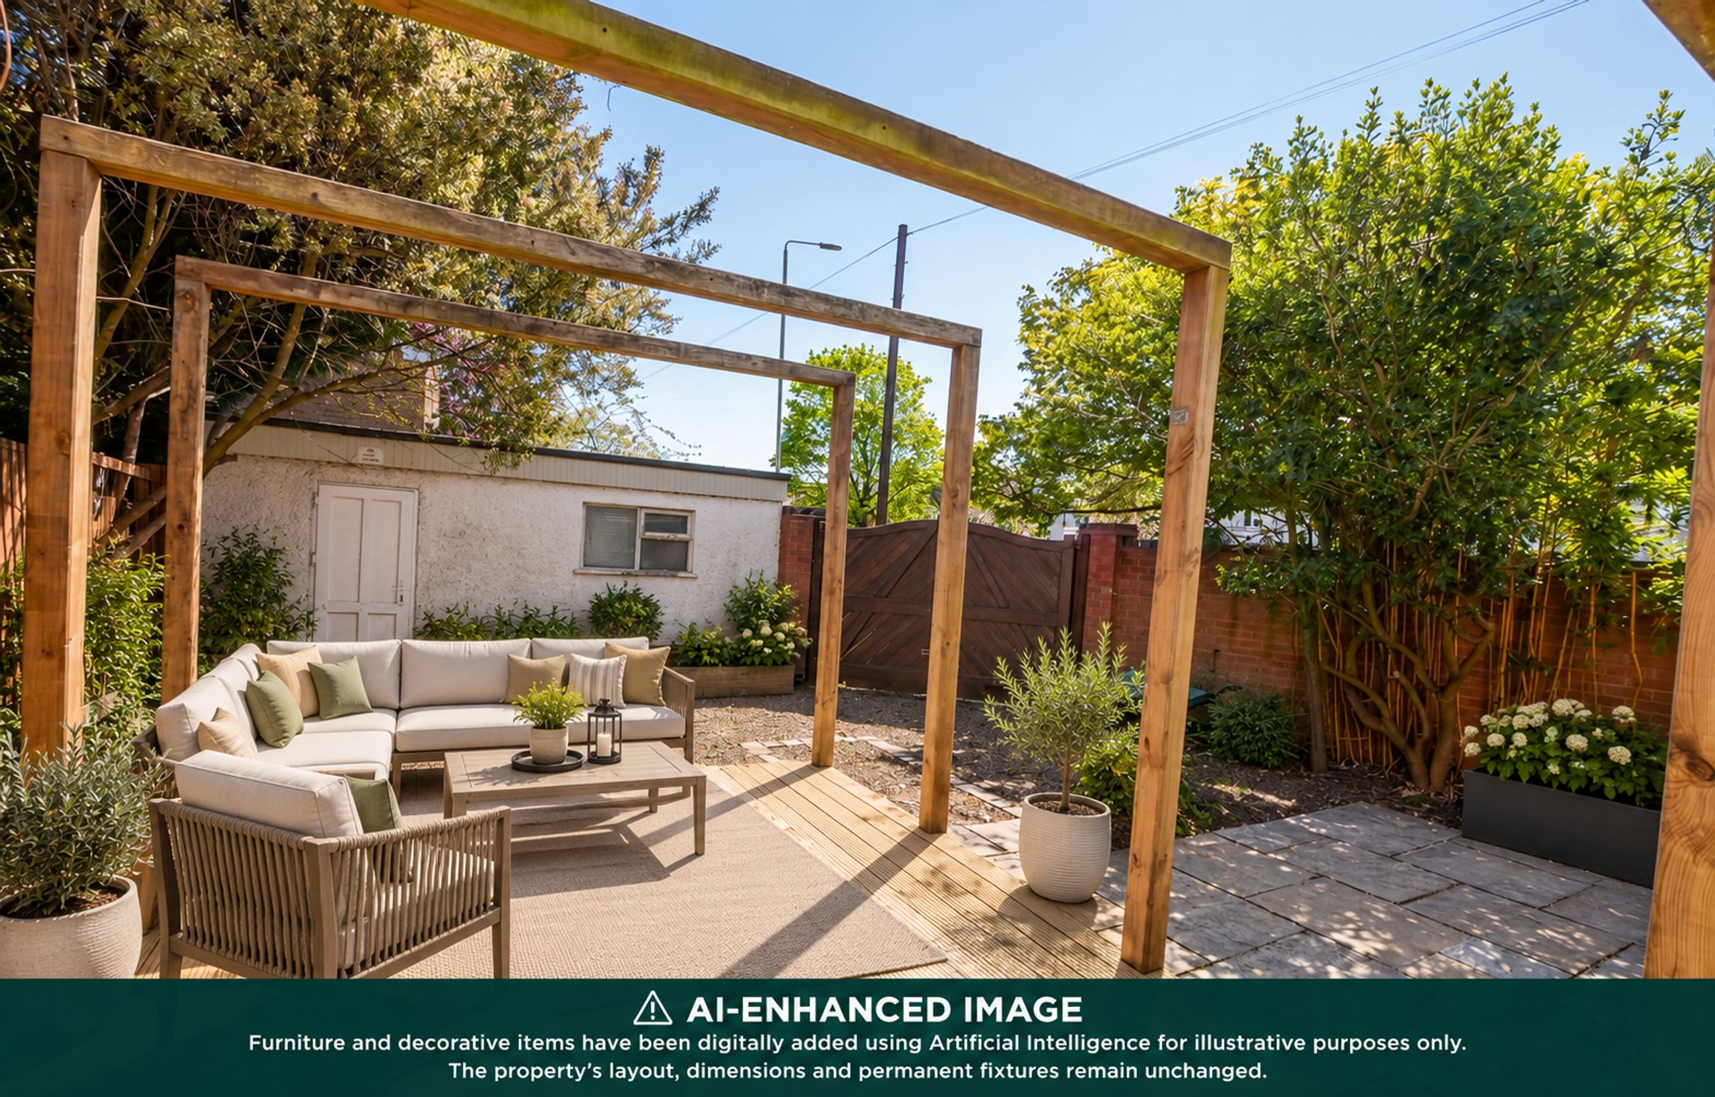
Wrap Around Gardens With Multiple Seating Areas
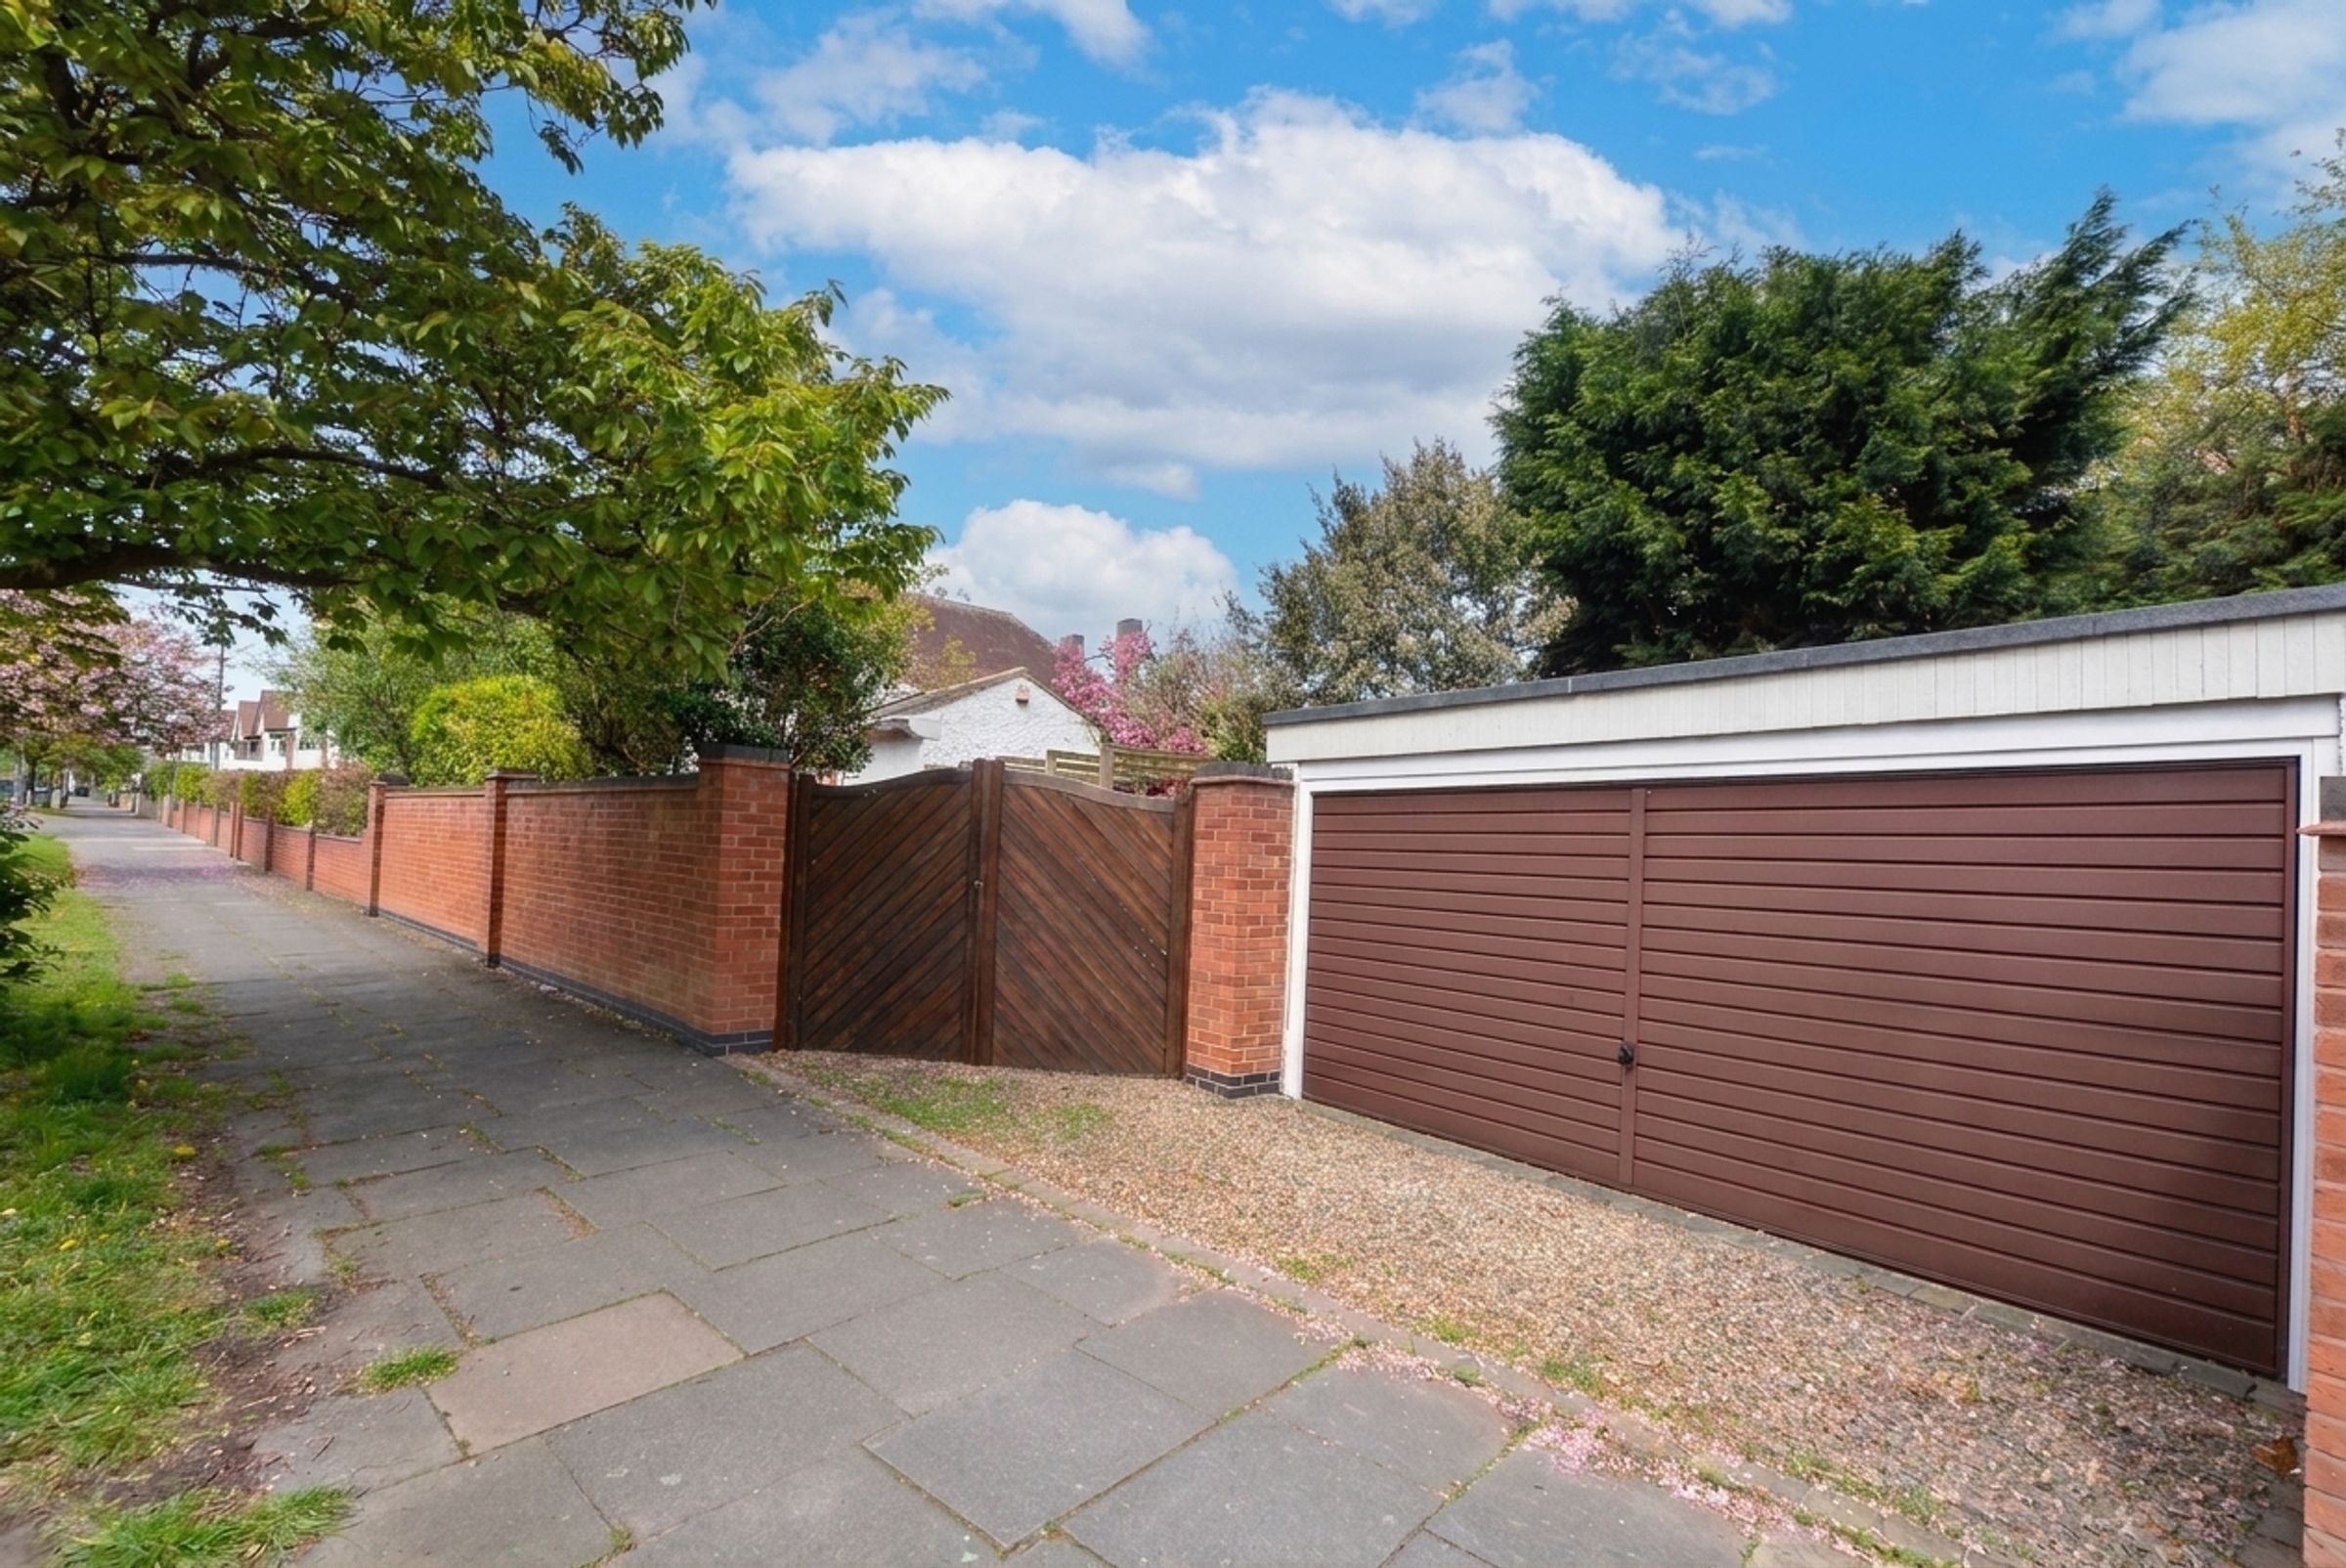
Off Road Parking And Double Garage
Excellent Access To Motorway And City Centre
About this property
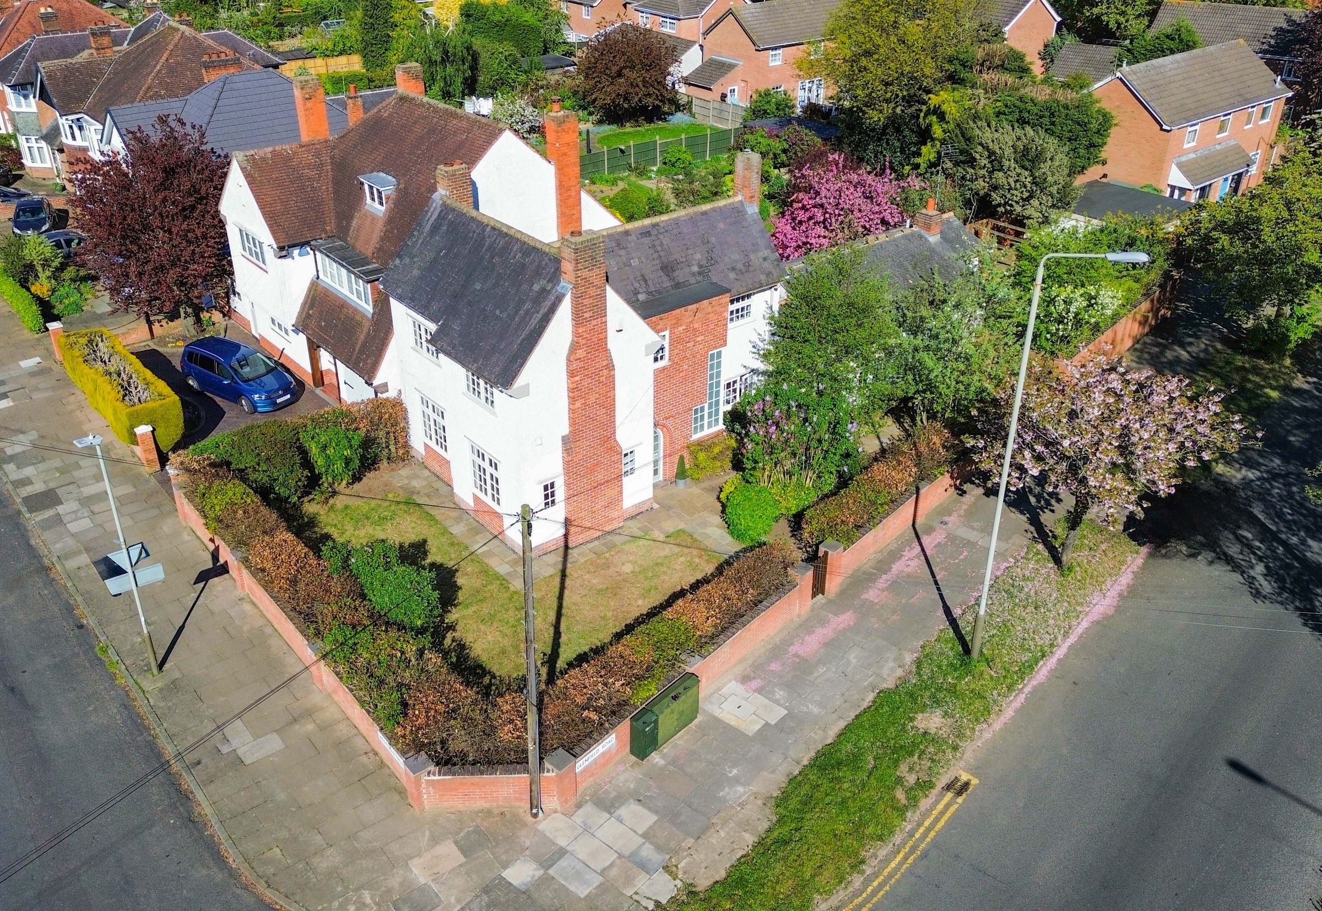
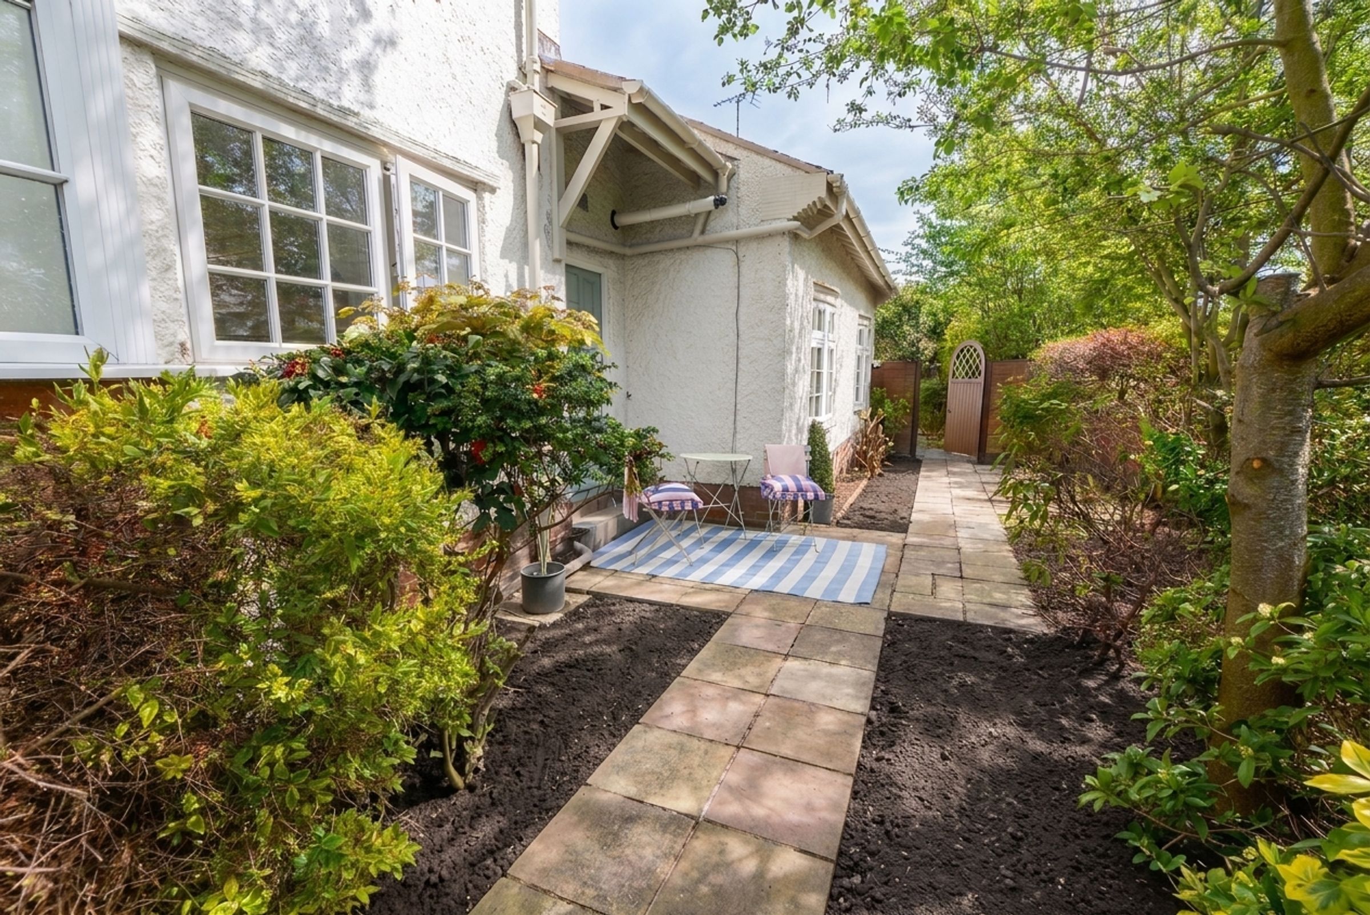
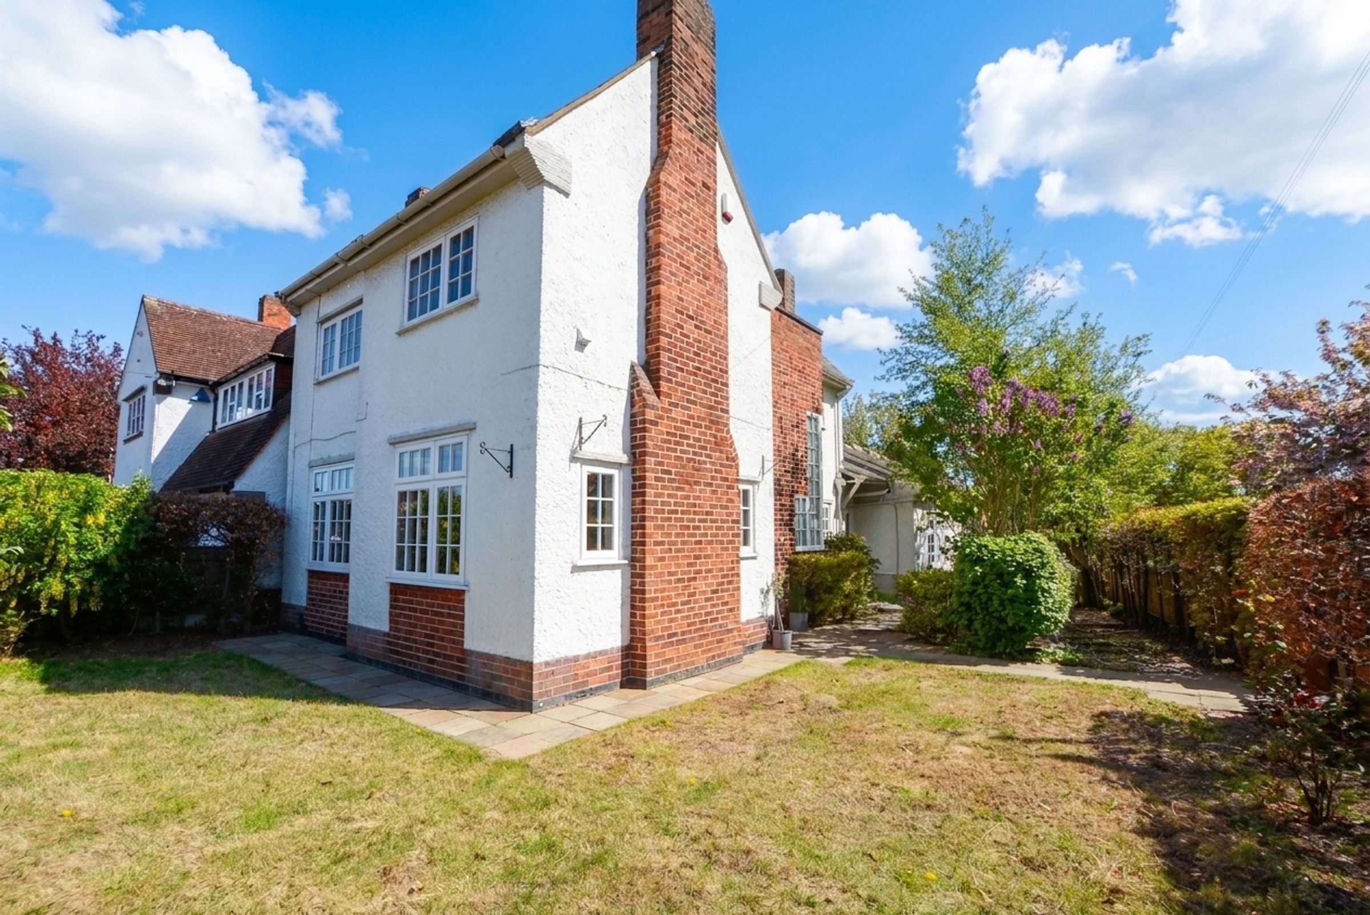
Located on Glenfield Road within the popular Western Park area of Leicester, this four-bedroom detached period home occupies a generous corner plot and offers well-proportioned accommodation across two floors. The property has been recently re-decorated throughout and benefits from newly fitted carpets, providing a fresh and ready-to-move-into feel.
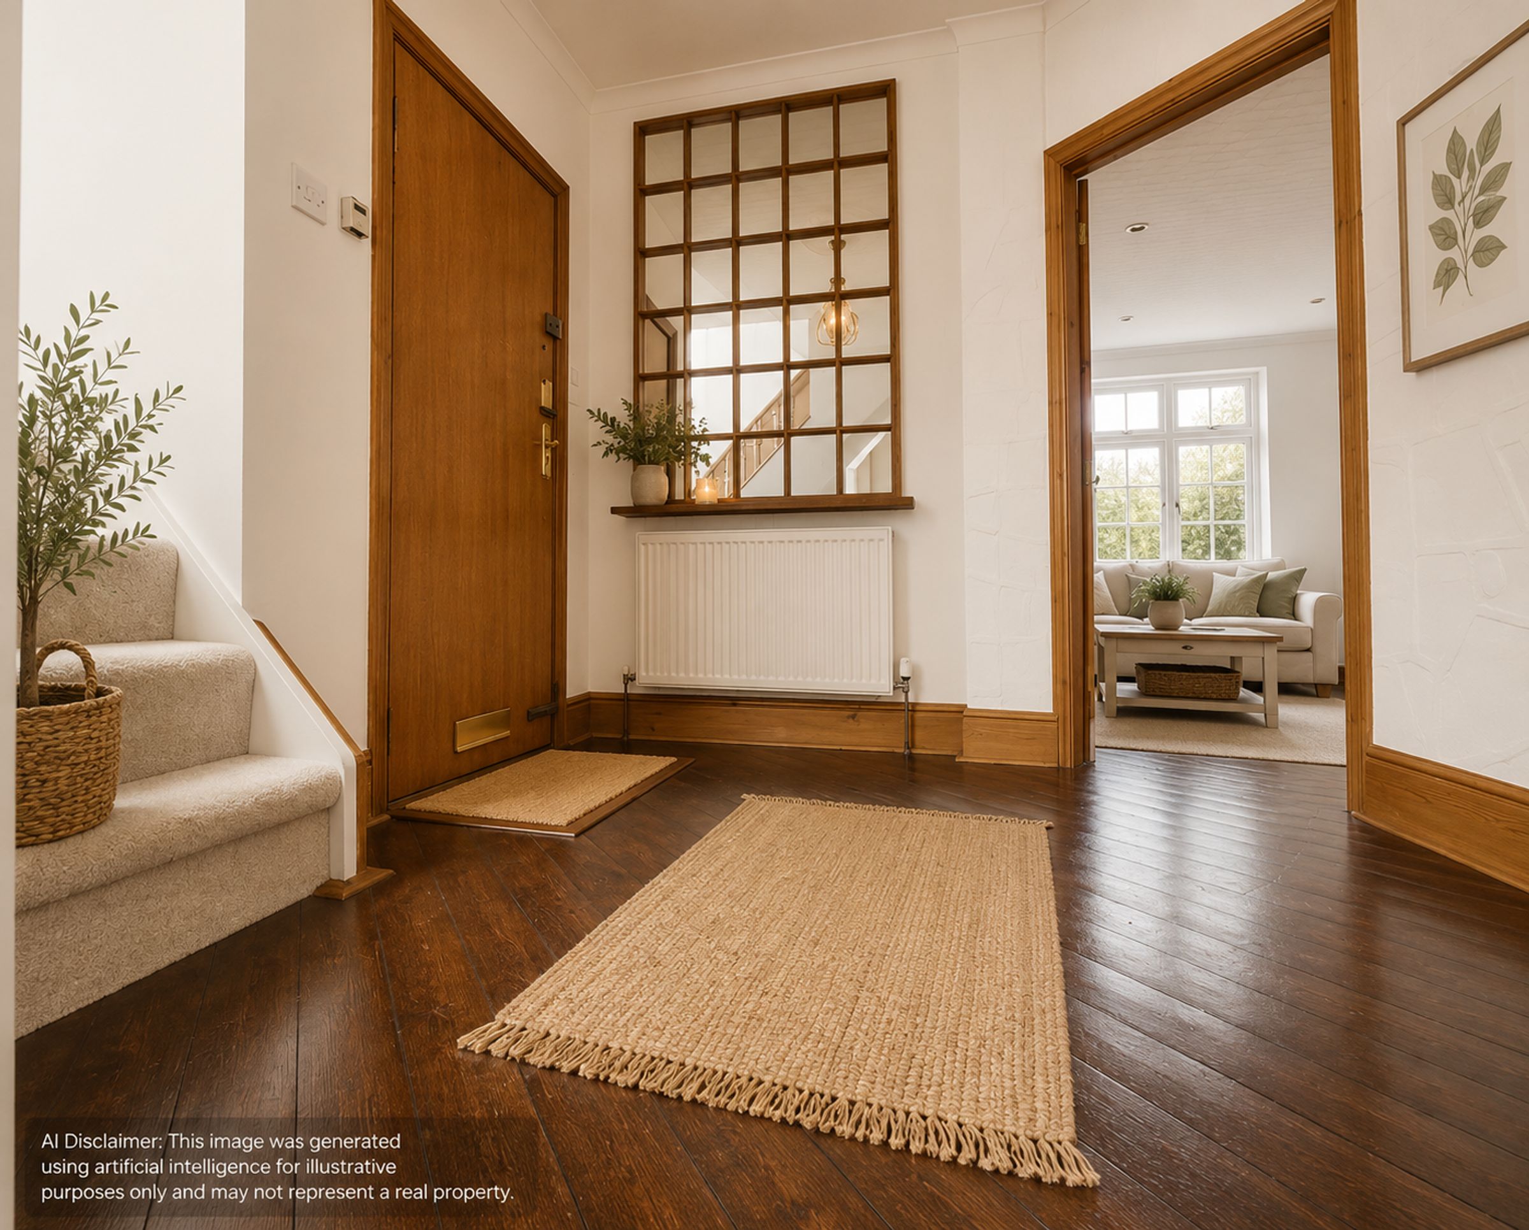
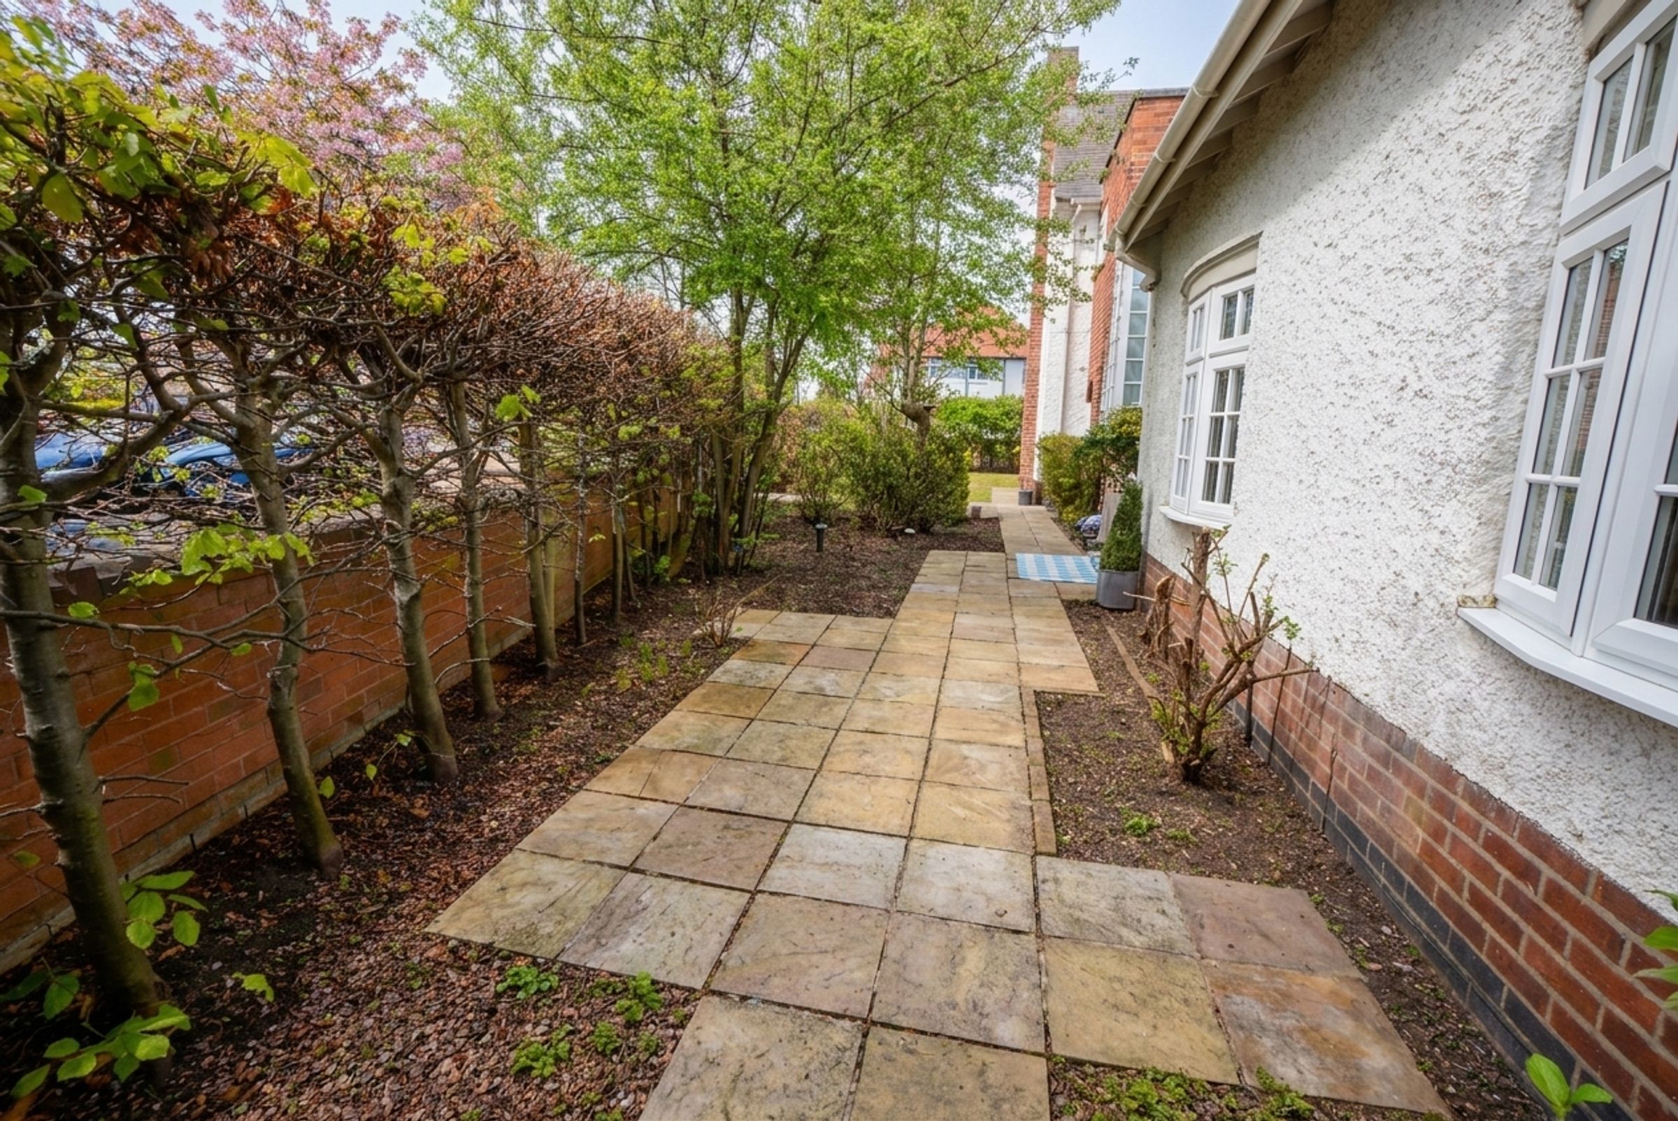
The property is approached via a mature frontage with established planting and a wrap-around pathway, setting the tone for the outdoor space that continues around the home. Internally, the entrance porch leads into a welcoming hallway featuring a stained wooden floor, built-in storage, and stairs rising to the first floor.
There are two spacious reception rooms, both offering flexibility for everyday living and entertaining. The main reception room benefits from windows to the front and side elevations, allowing for plenty of natural light, while the second reception room provides access to the garden and connects to an additional lobby area.
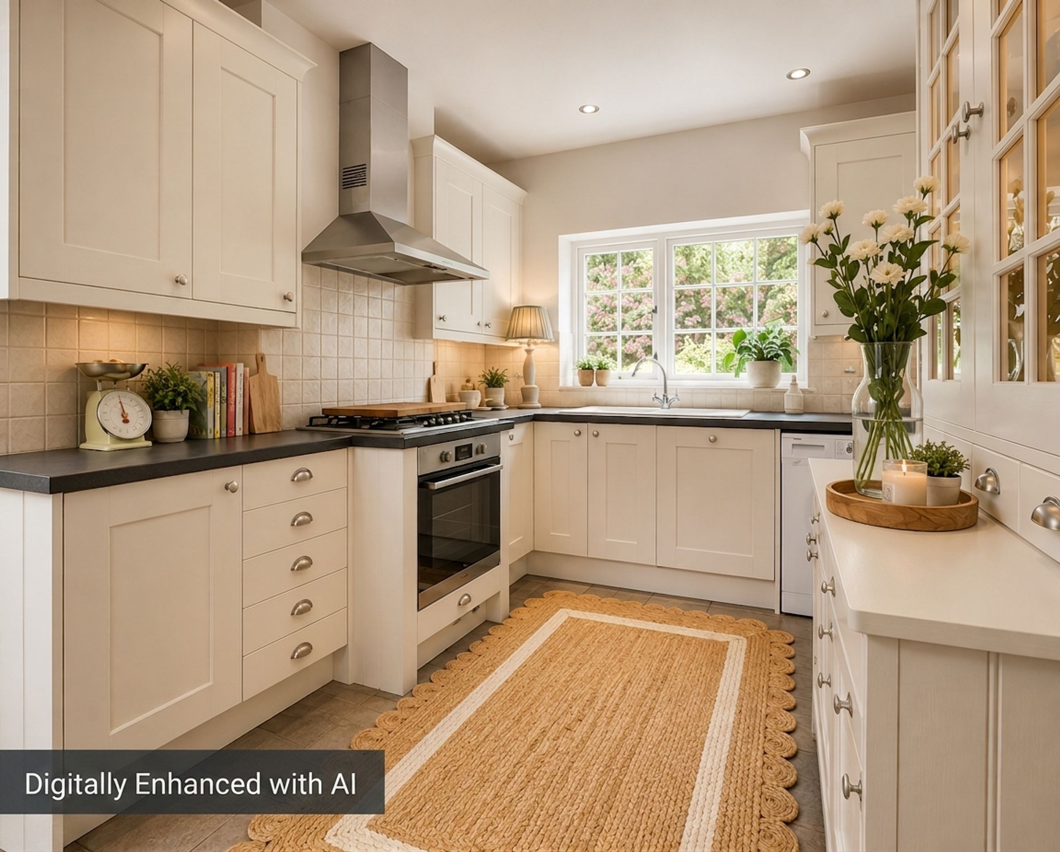
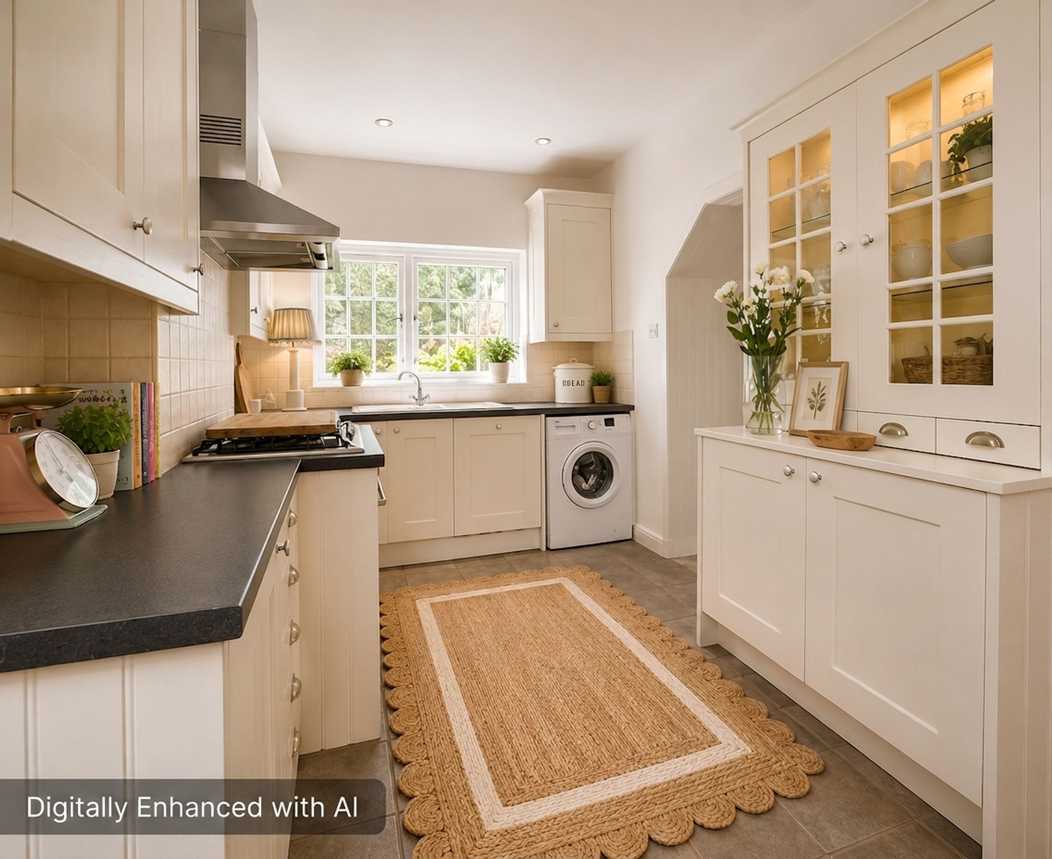
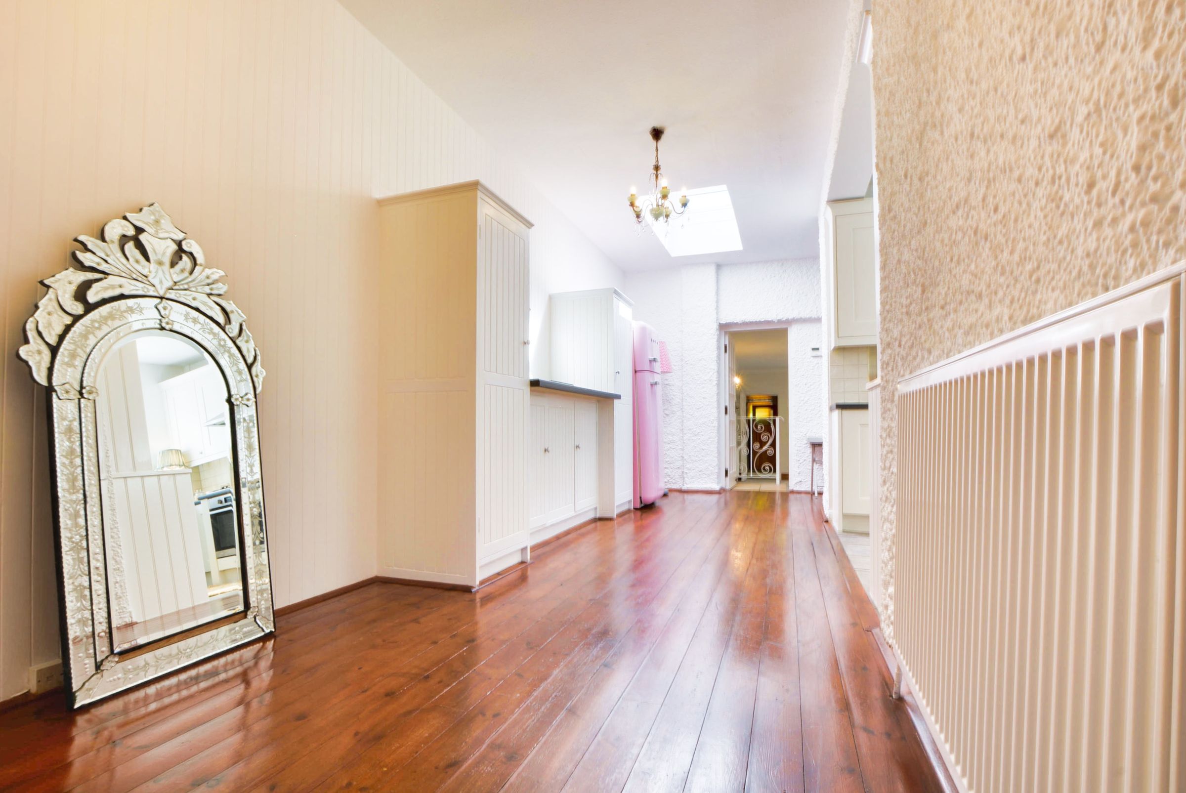
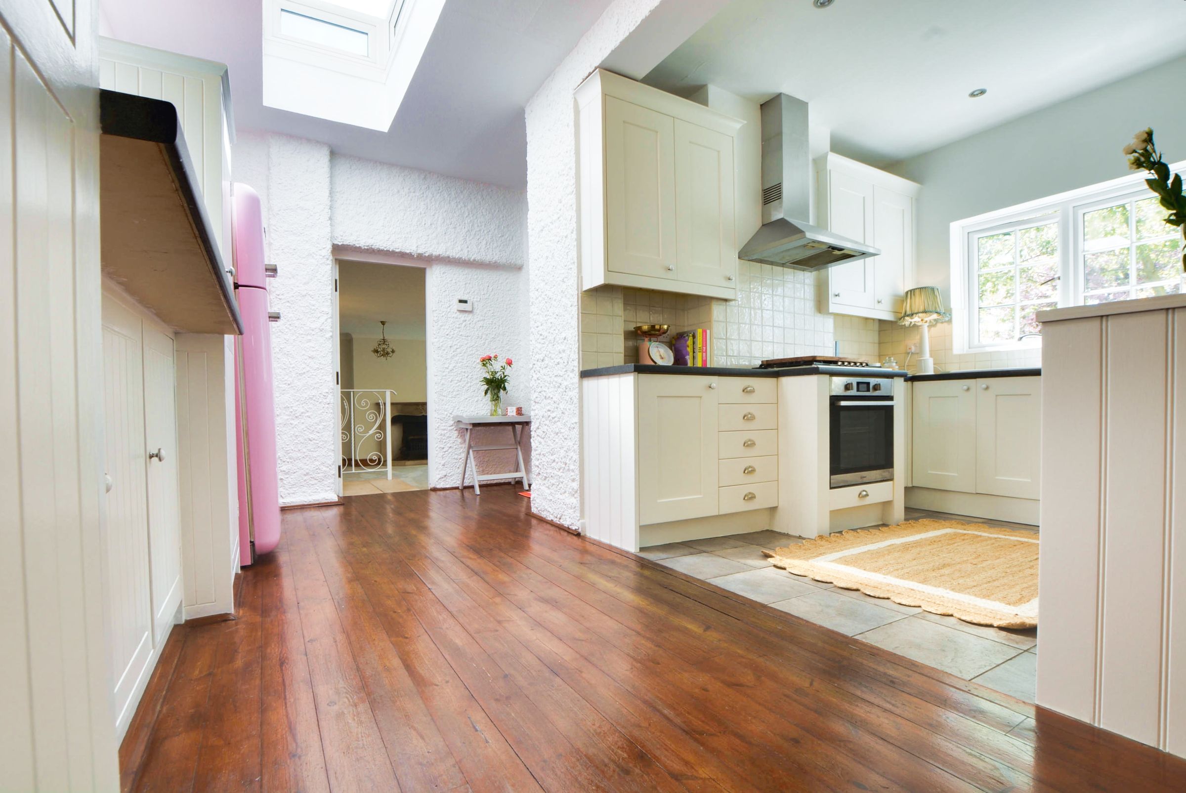
The breakfast lobby offers further usable space with a skylight above and access to the front garden, leading through to the kitchen. The kitchen is fitted with a range of wall and base units, work surfaces, integrated hob and oven, and space for appliances.
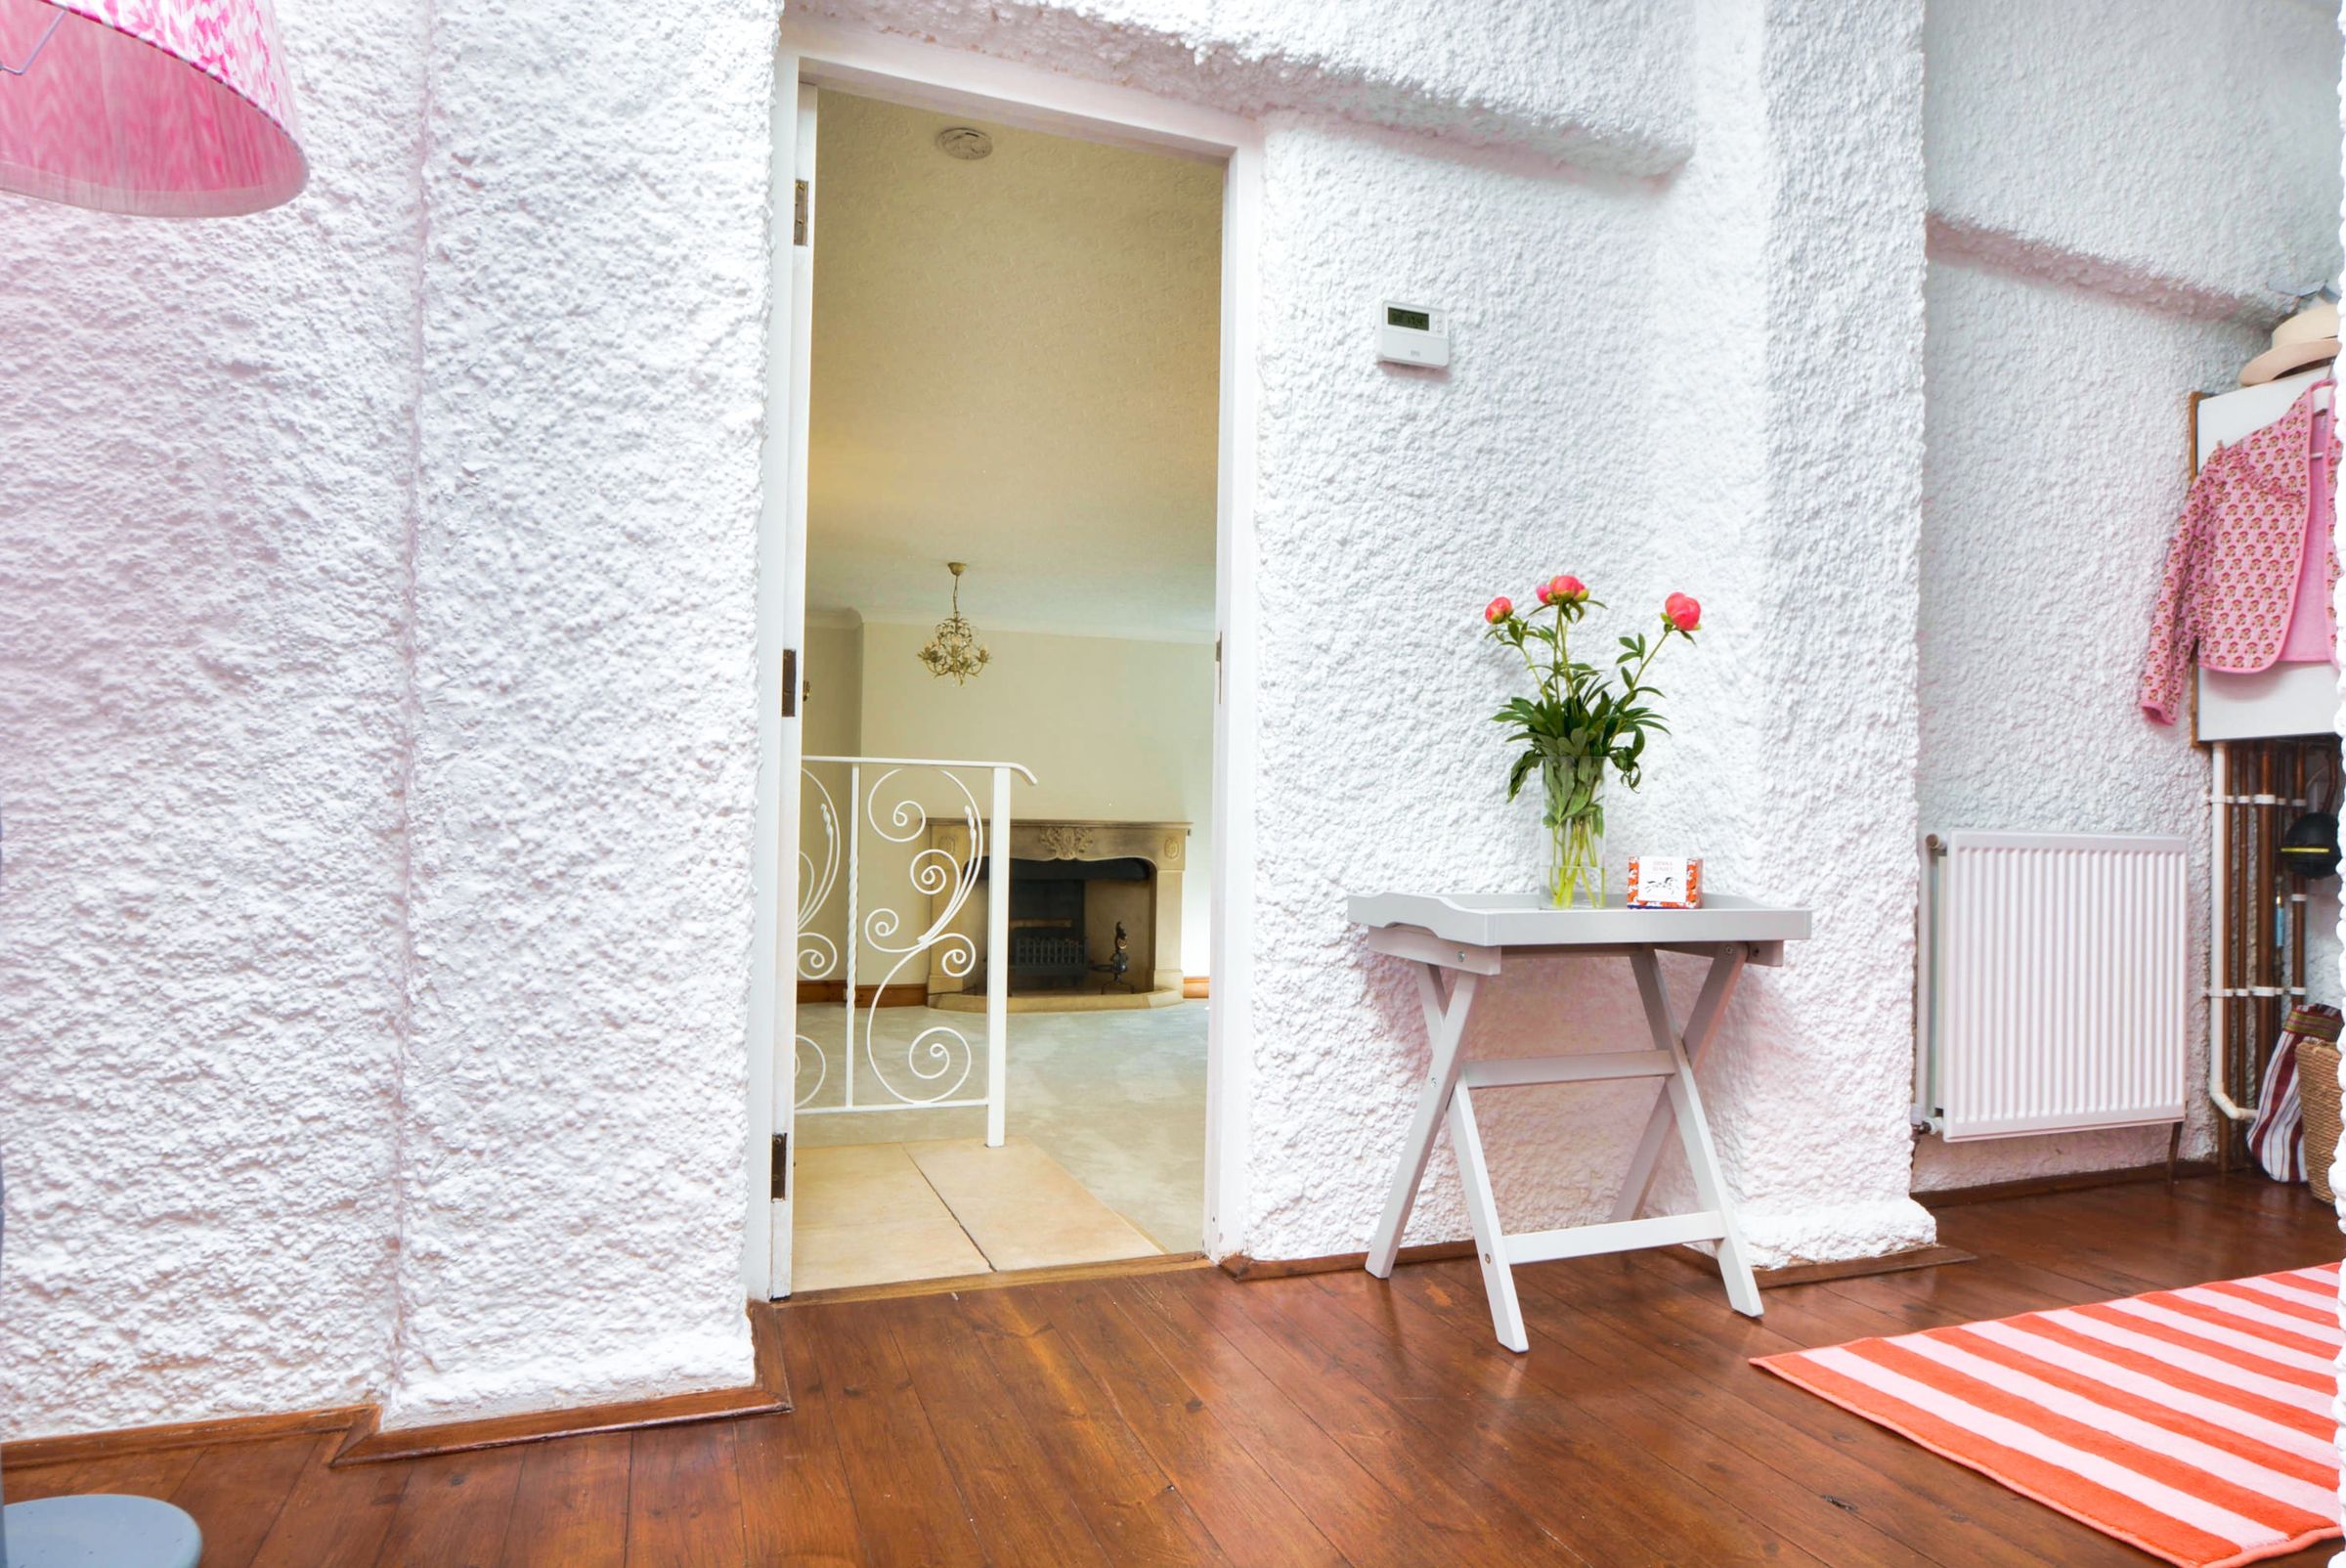
A particular feature of the ground floor is the additional lobby area, providing access to a WC, shower room, and a sauna, offering a range of potential uses depending on requirements.
To the first floor, the landing leads to four bedrooms, all served by a four-piece family bathroom which includes a bath, separate shower cubicle, WC, and wash hand basin.
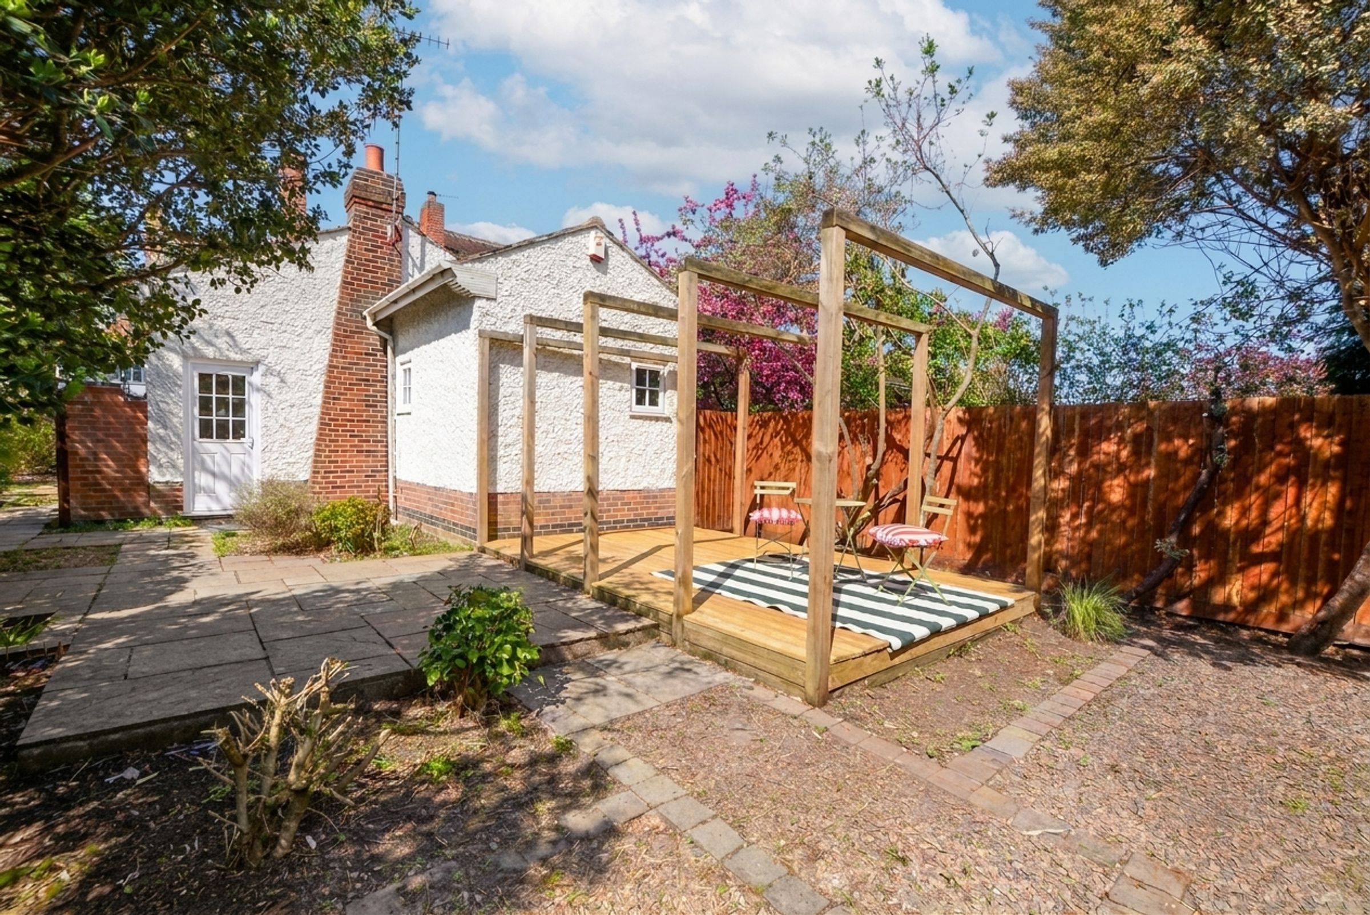
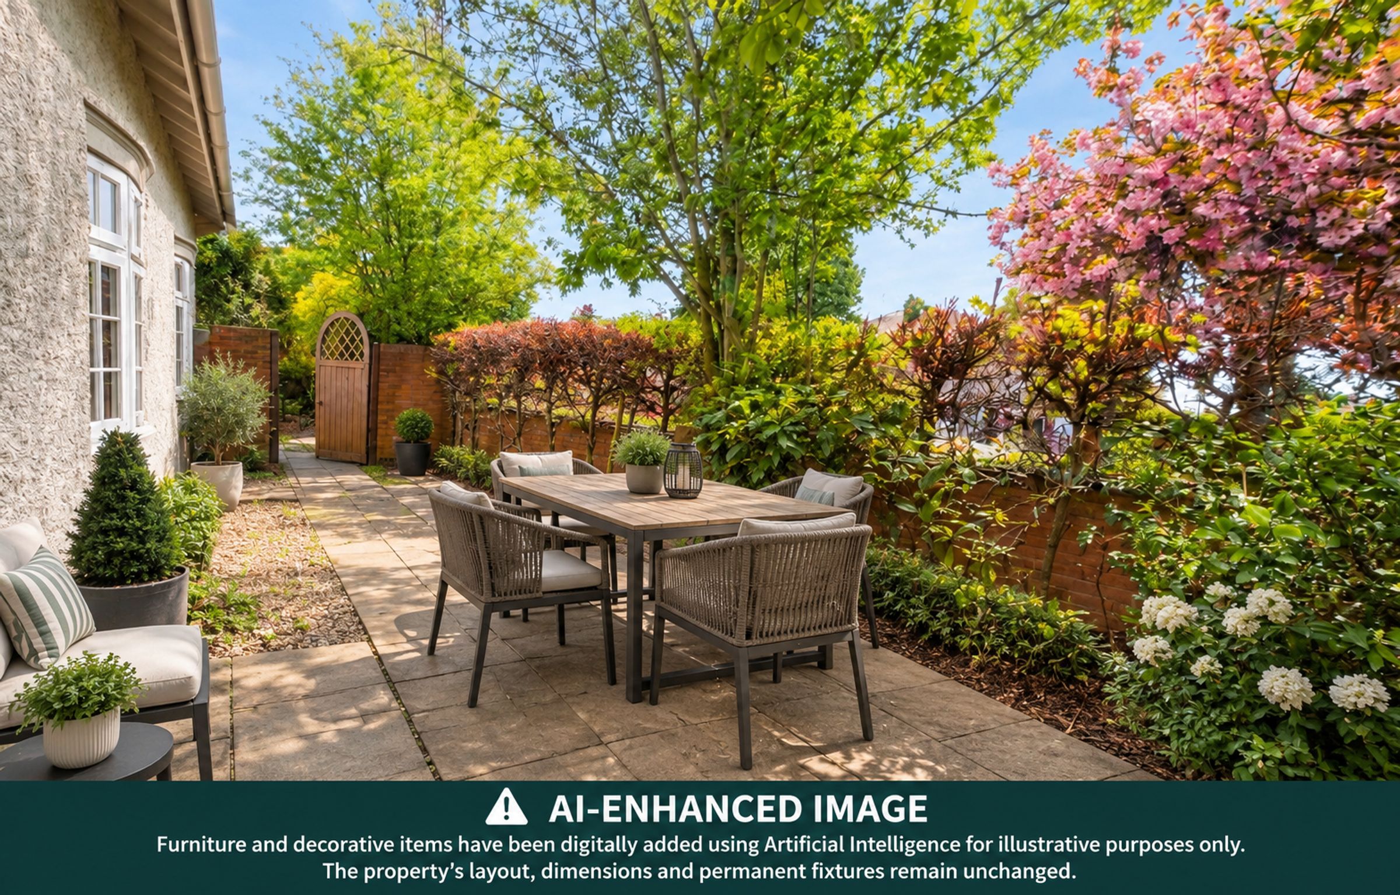
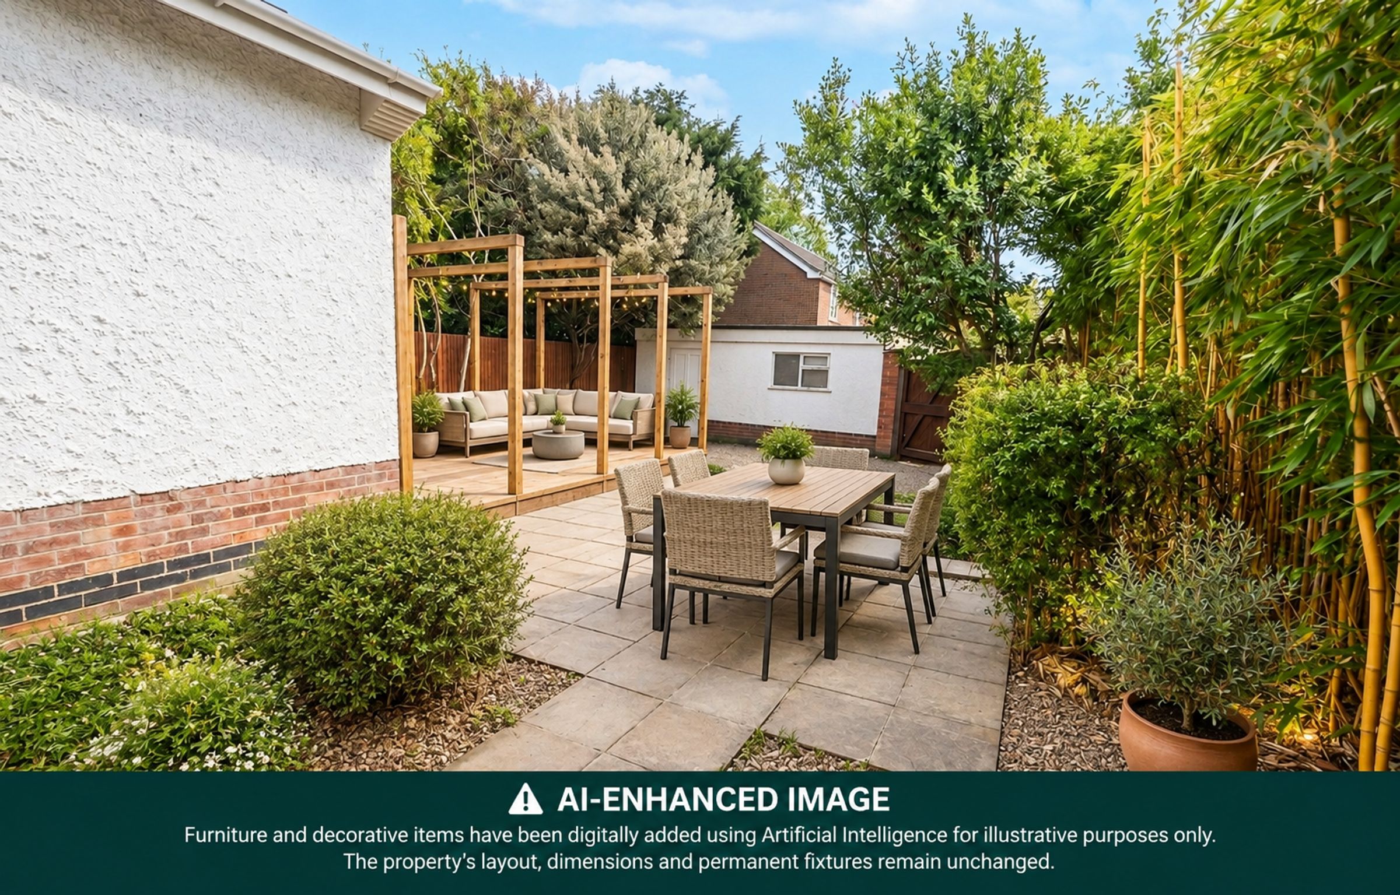
Externally, the property continues to impress with wrap-around gardens. To one side is a lawned garden, while the other features a decked patio and a gravelled seating area, offering a variety of outdoor spaces. Off-road parking is available via a driveway, alongside a double garage with up-and-over door.
The property is well placed for access to Leicester city centre and offers convenient links to the motorway network, making it suitable for a range of buyers including families and couples.
Key details
Broadband: up to 5500mbps
Parking: Driveway, Double garage
1755ft2 floor area
5210ft2 plot size
Freehold
Council tax band E
Local authority: City Of Leicester
Additional information
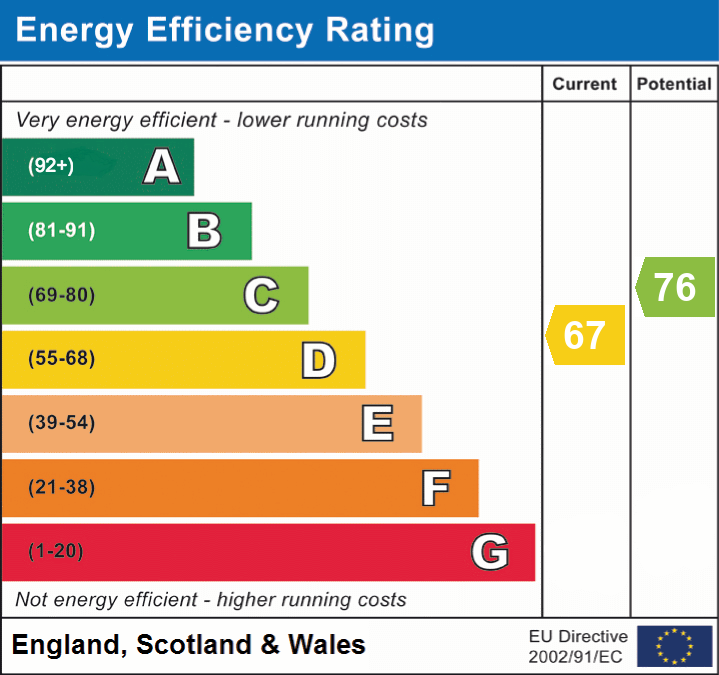
- Energy efficiency (current)
- D (67)
- Energy efficiency (potential)
- C (76)


Near the property
Rooms and dimensions
Porch
Hardwood door leading into the hallway.
Hallway
Impressive stained wooden floor, natural light via double-glazed window to front elevation, built-in cupboard, and stairs to first floor.
Reception Room One
22' 1" x 12' 6" (6.74m x 3.80m)
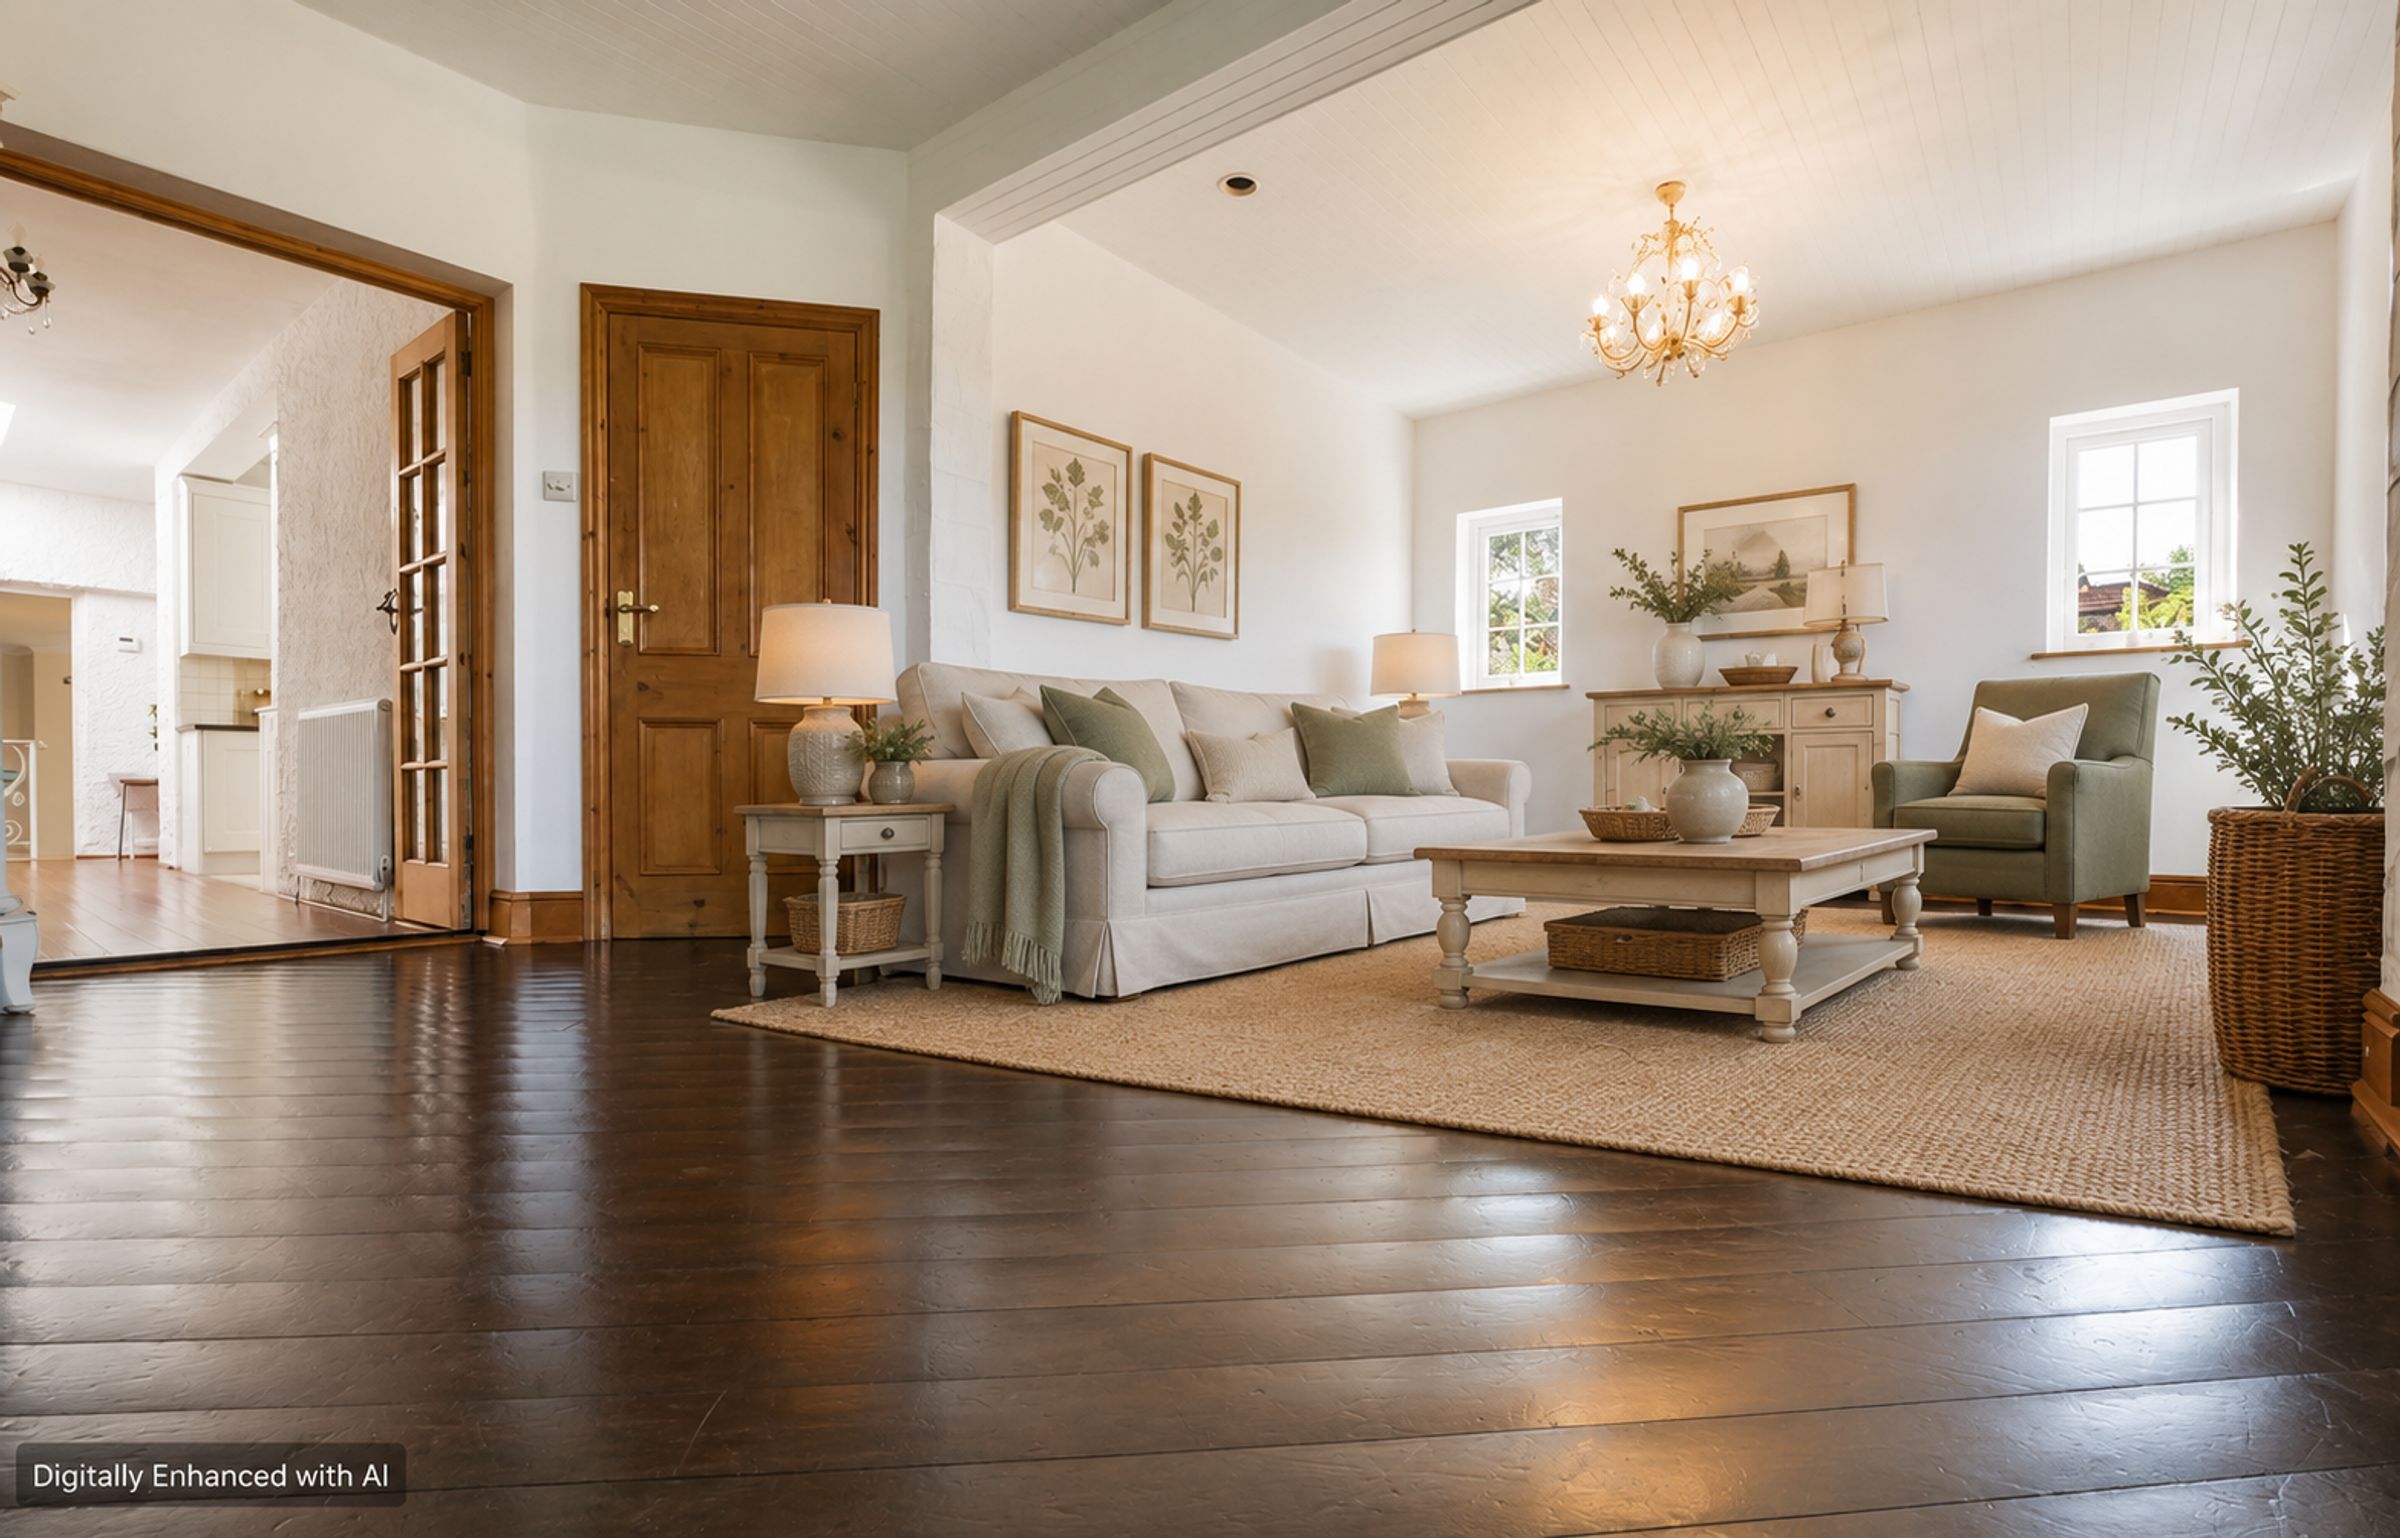
(maximising to 4.23m). Light and airy, double-glazed windows to front and side, stained floor, spotlights, and a capped-off gas fire (could be reconnected).
Breakfast Lobby
22' 7" x 7' 1" (6.88m x 2.15m)
Features an overhead skylight, stained floor, and a base unit with roll-edge work surface that could serve as a breakfast bar. Access to the front garden.
Kitchen
9' 9" x 8' 9" (2.97m x 2.66m)
Double-glazed window to front, range of base/wall units, granite-effect work surfaces, enamel sink/drainer, inset gas hob, and oven with extraction hood. Includes plumbing for the washing machine and spotlights.
Reception Room Two
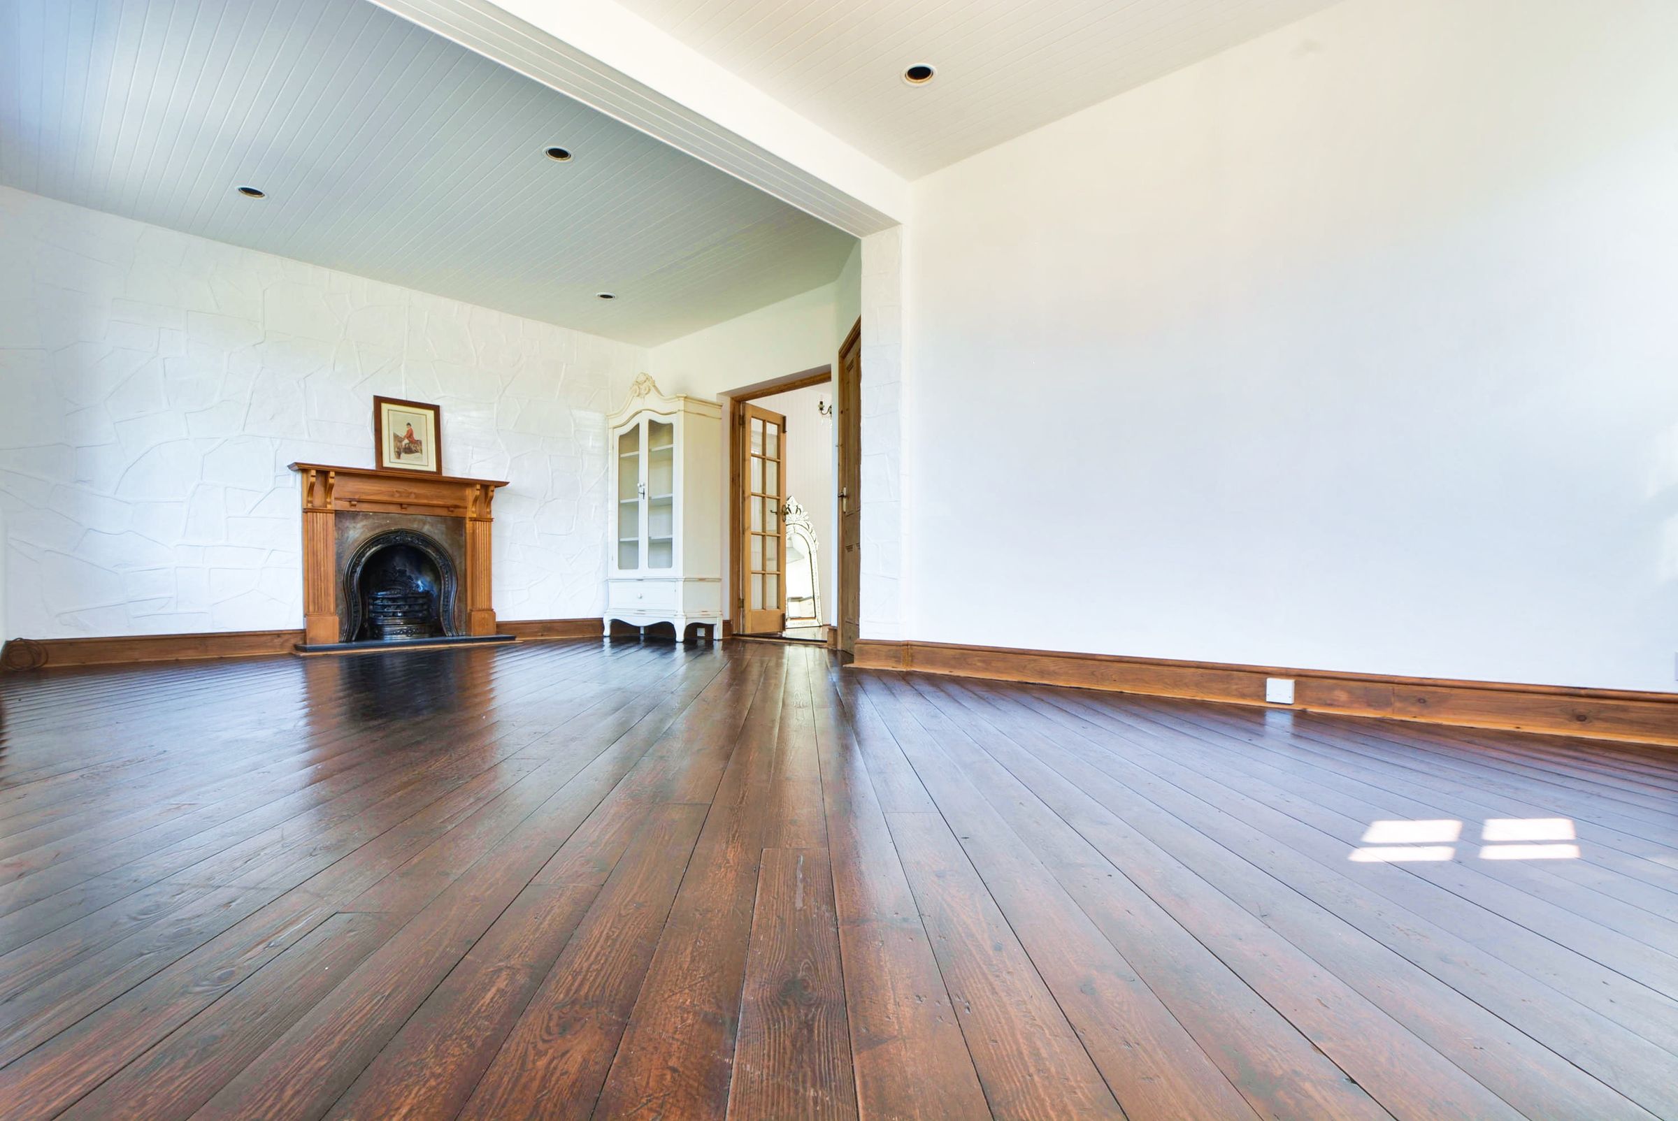
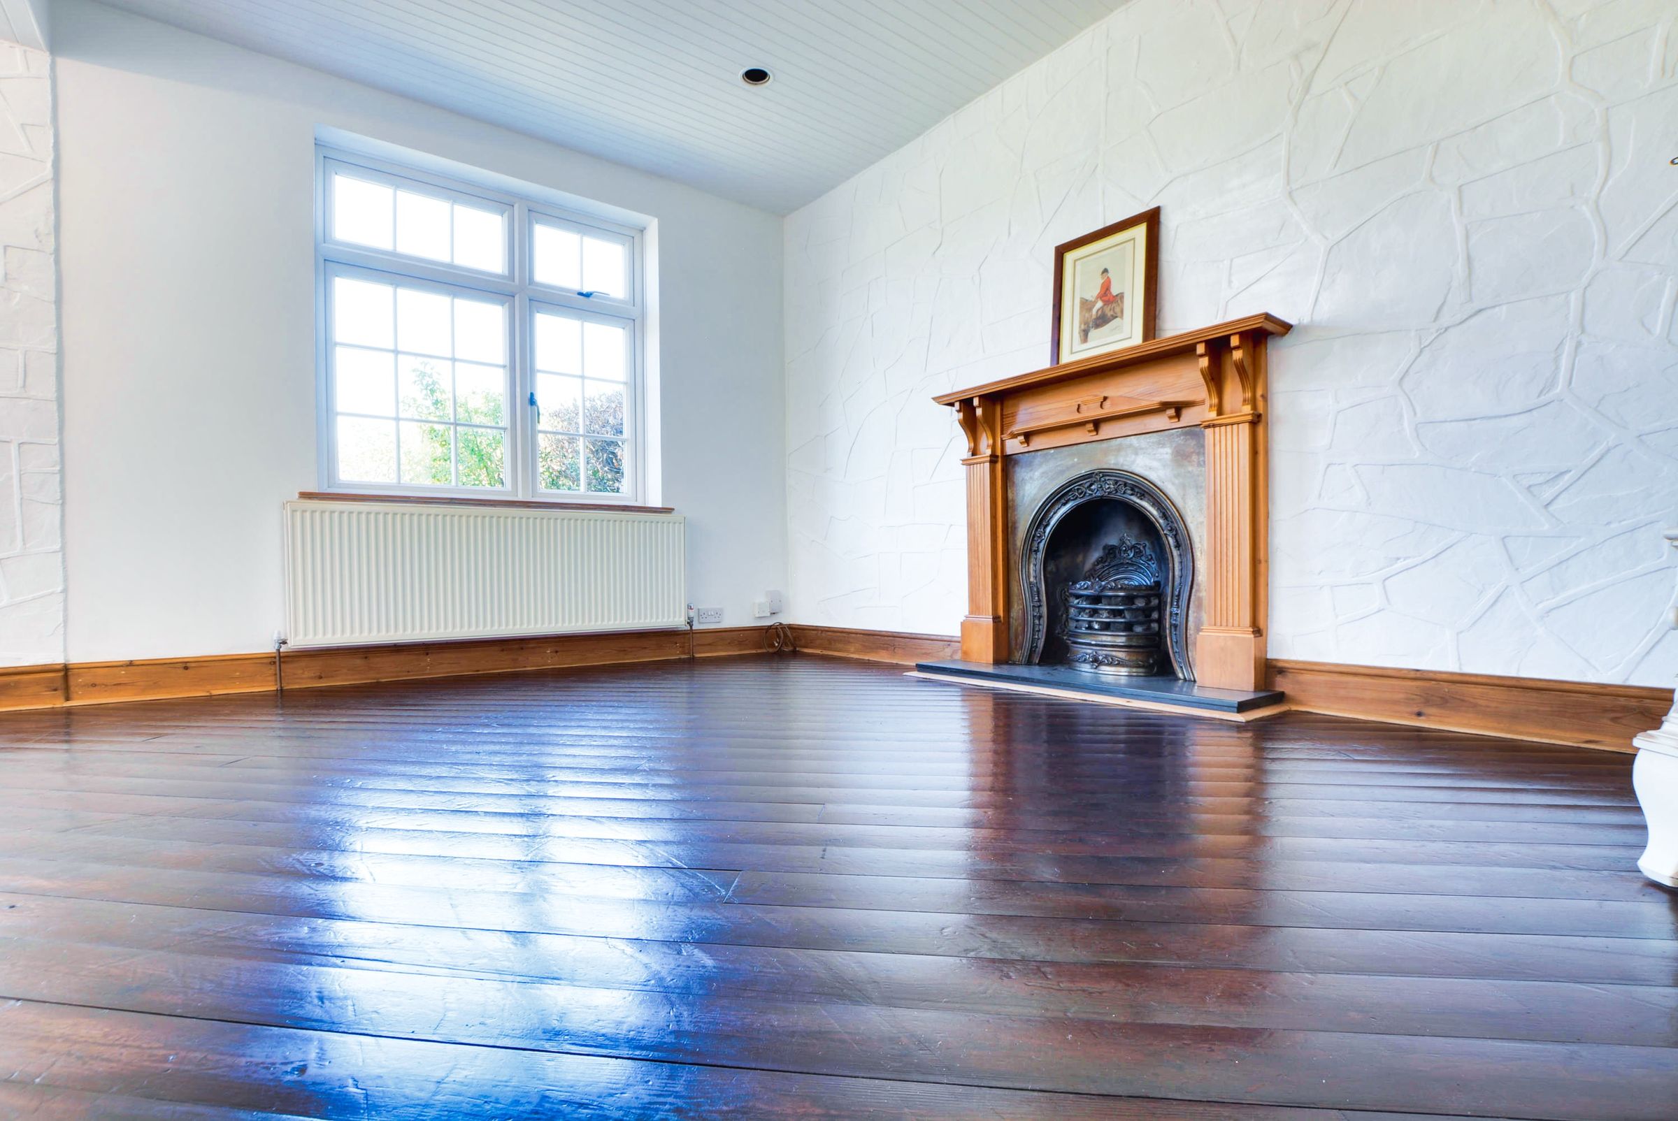
22' 8" x 14' 9" (6.91m x 4.49m)
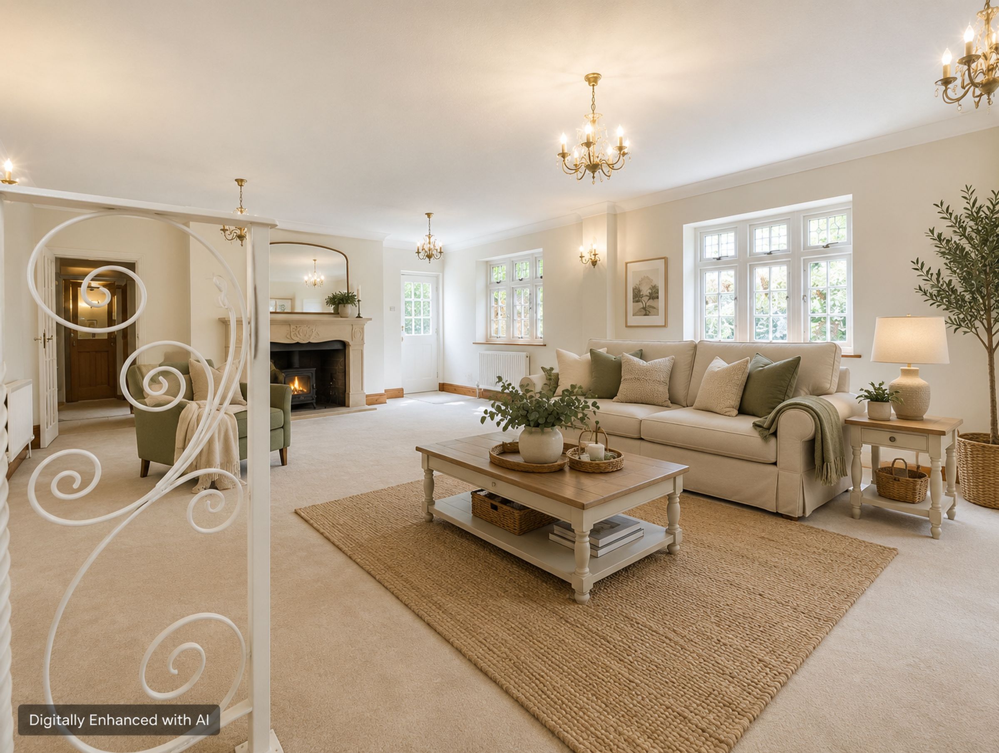
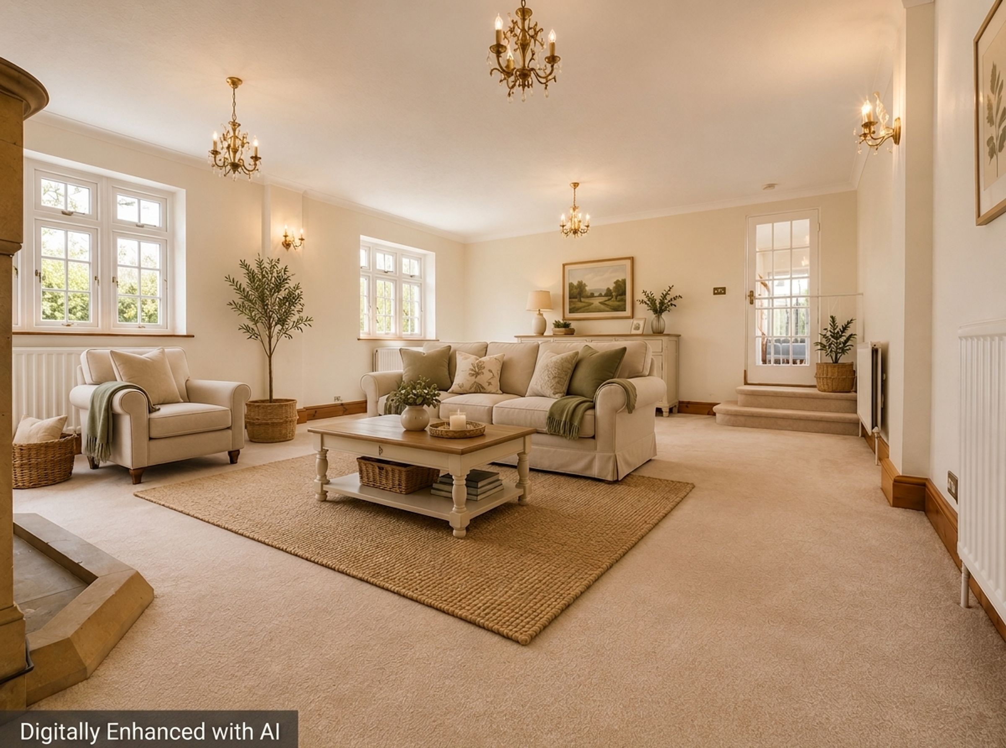
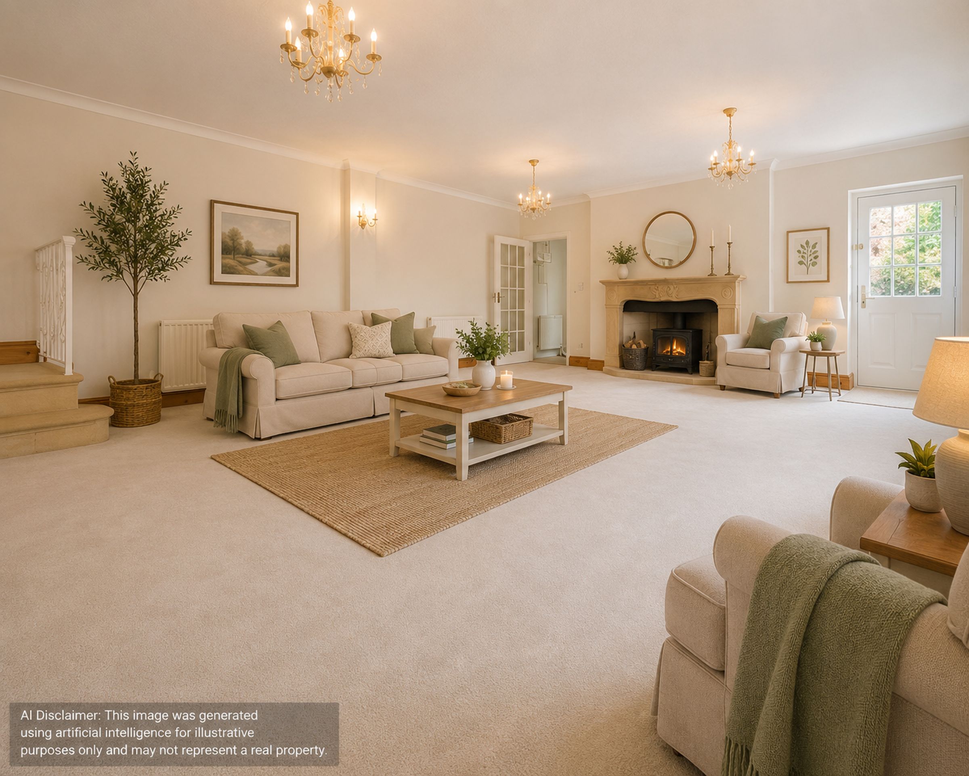
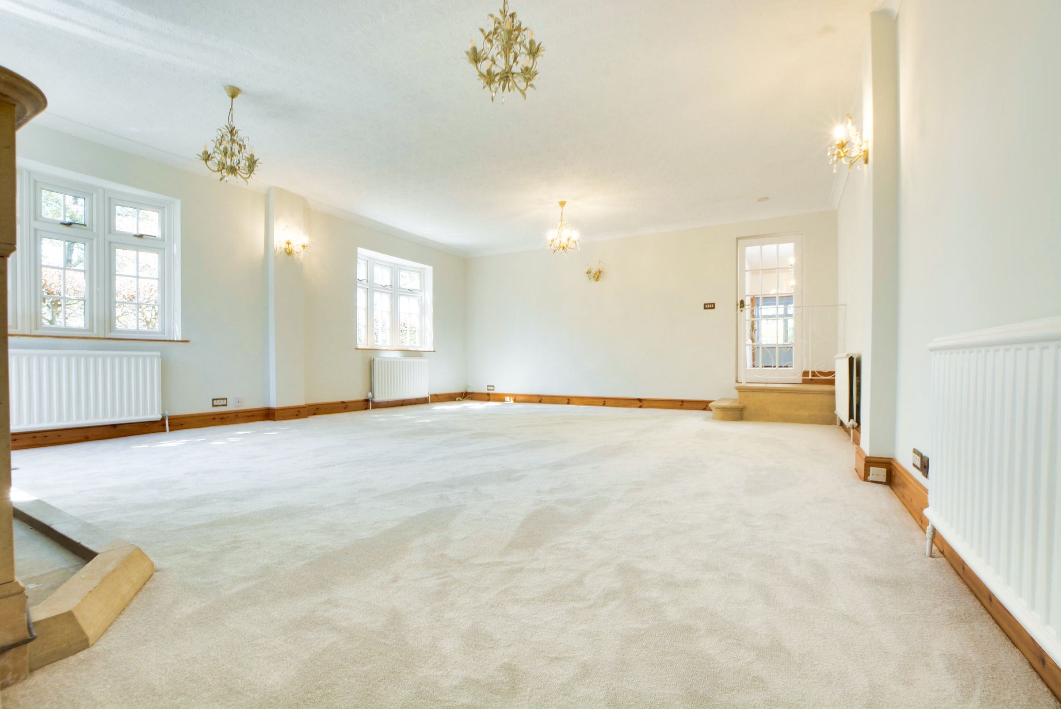
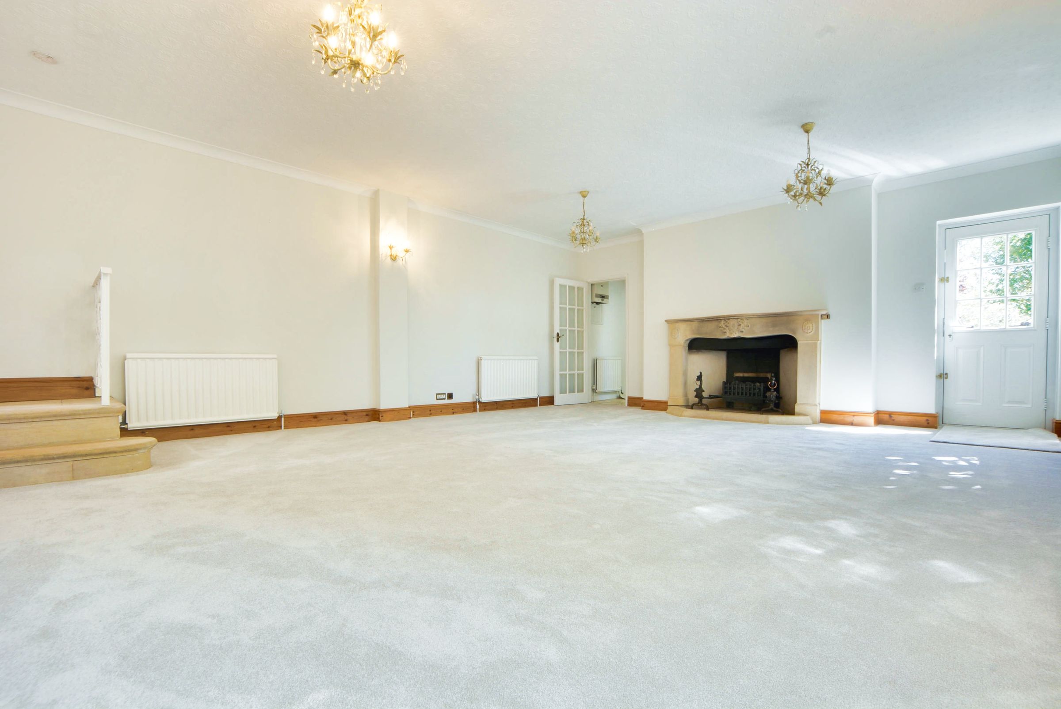
Chimney breast with capped-off gas fire, natural stone surround/hearth, three drop-down chandeliers, four radiators, and access to the garden and an additional lobby.
Lobby Area
Provides access to a downstairs WC, sauna, and shower.
WC
With a low-level WC and a wash hand basin.
Sauna
5' 6" x 4' 11" (1.67m x 1.49m)
Accommodating up to three people.
Shower Room
Located off the lobby with a shower head and screen.
Bedroom One
12' 9" x 10' 10" (3.88m x 3.30m)
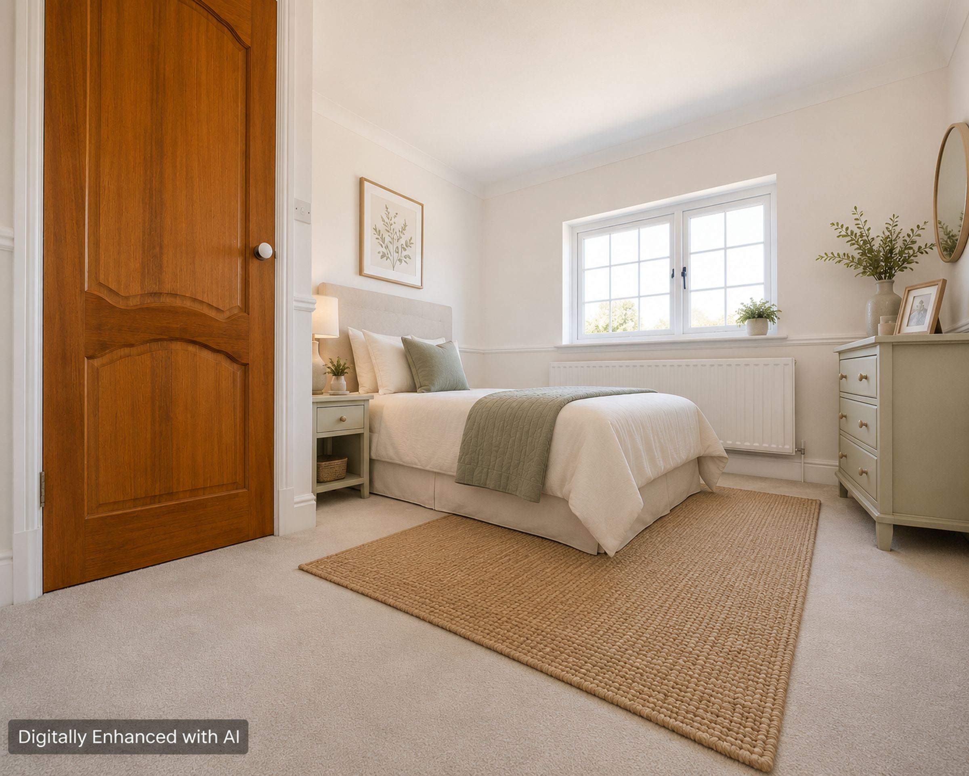
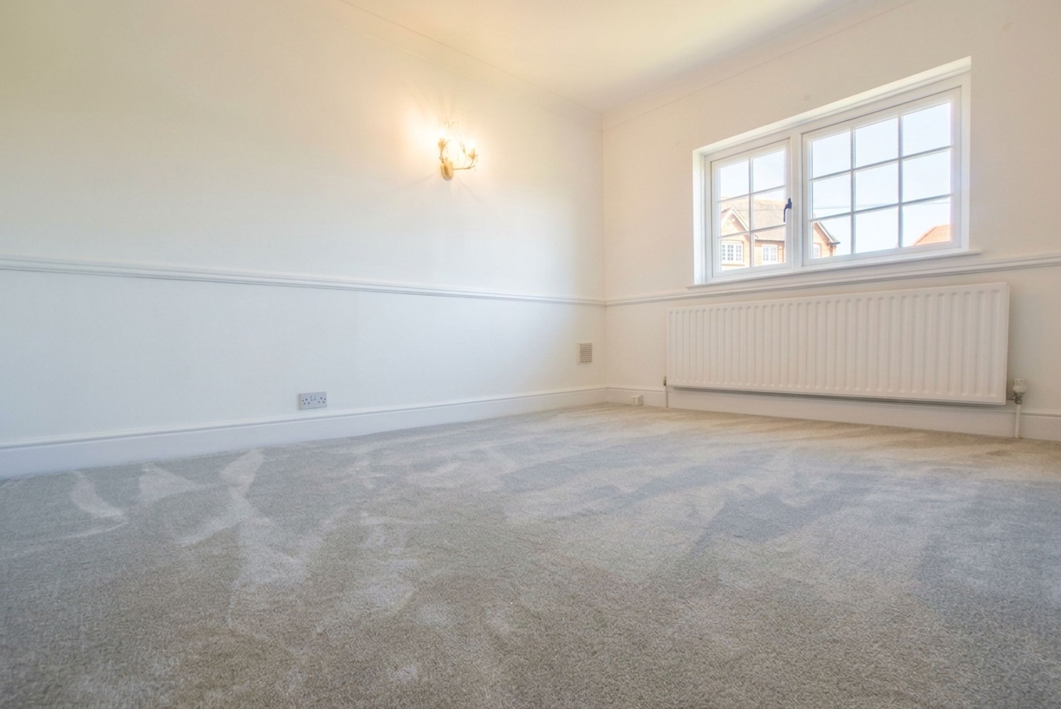
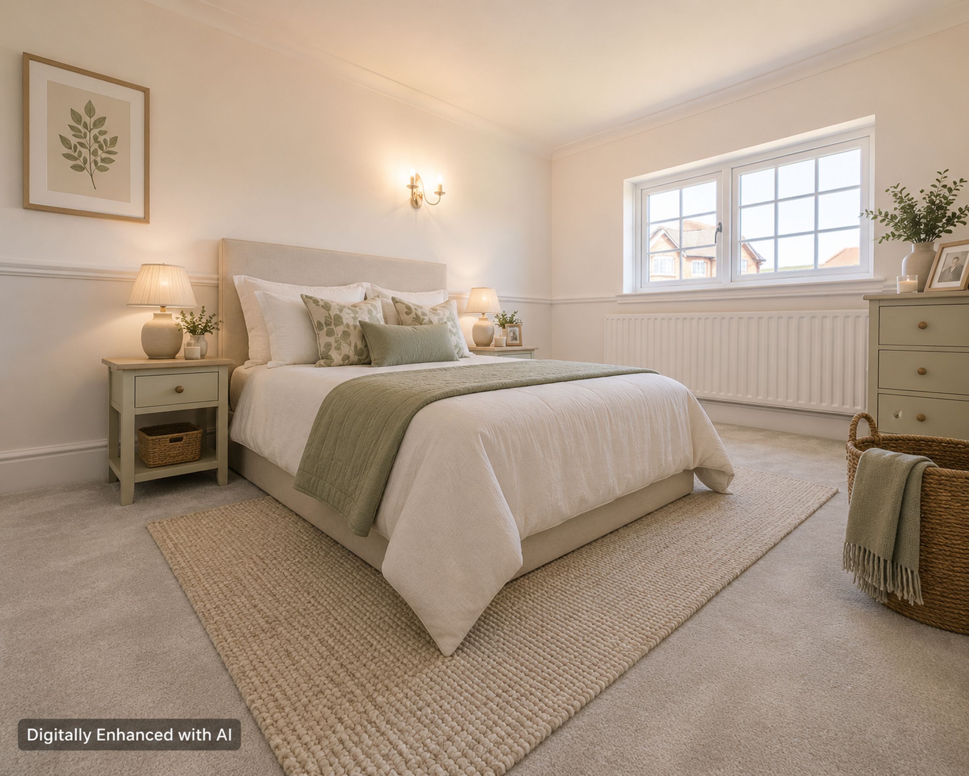
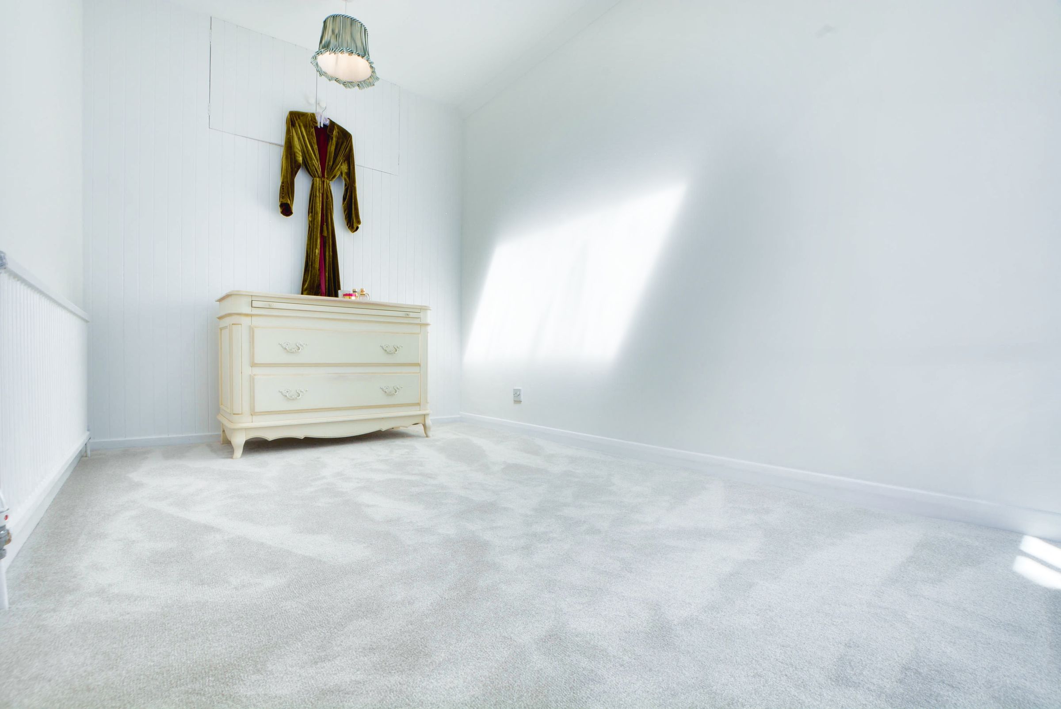
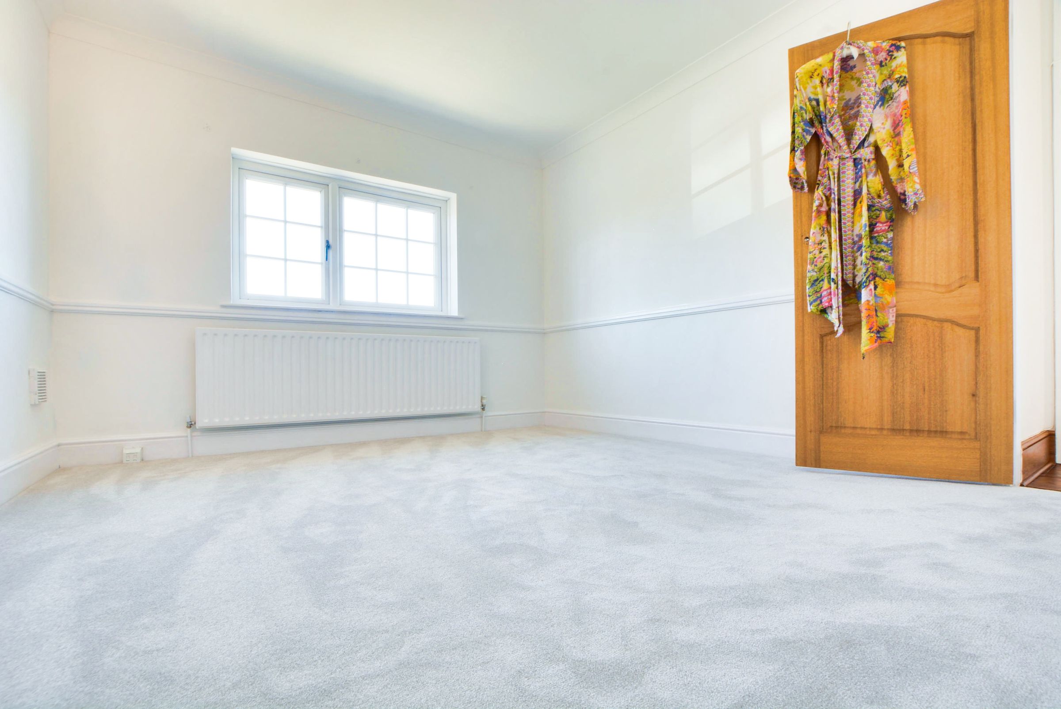
Double-glazed window to side elevation, dado rail, and radiator.
Bedroom Two
13' 11" x 11' 0" (4.24m x 3.36m)
Double-glazed window to the side, dado rail, and radiator.
Bedroom Three
12' 8" x 7' 1" (3.85m x 2.17m)
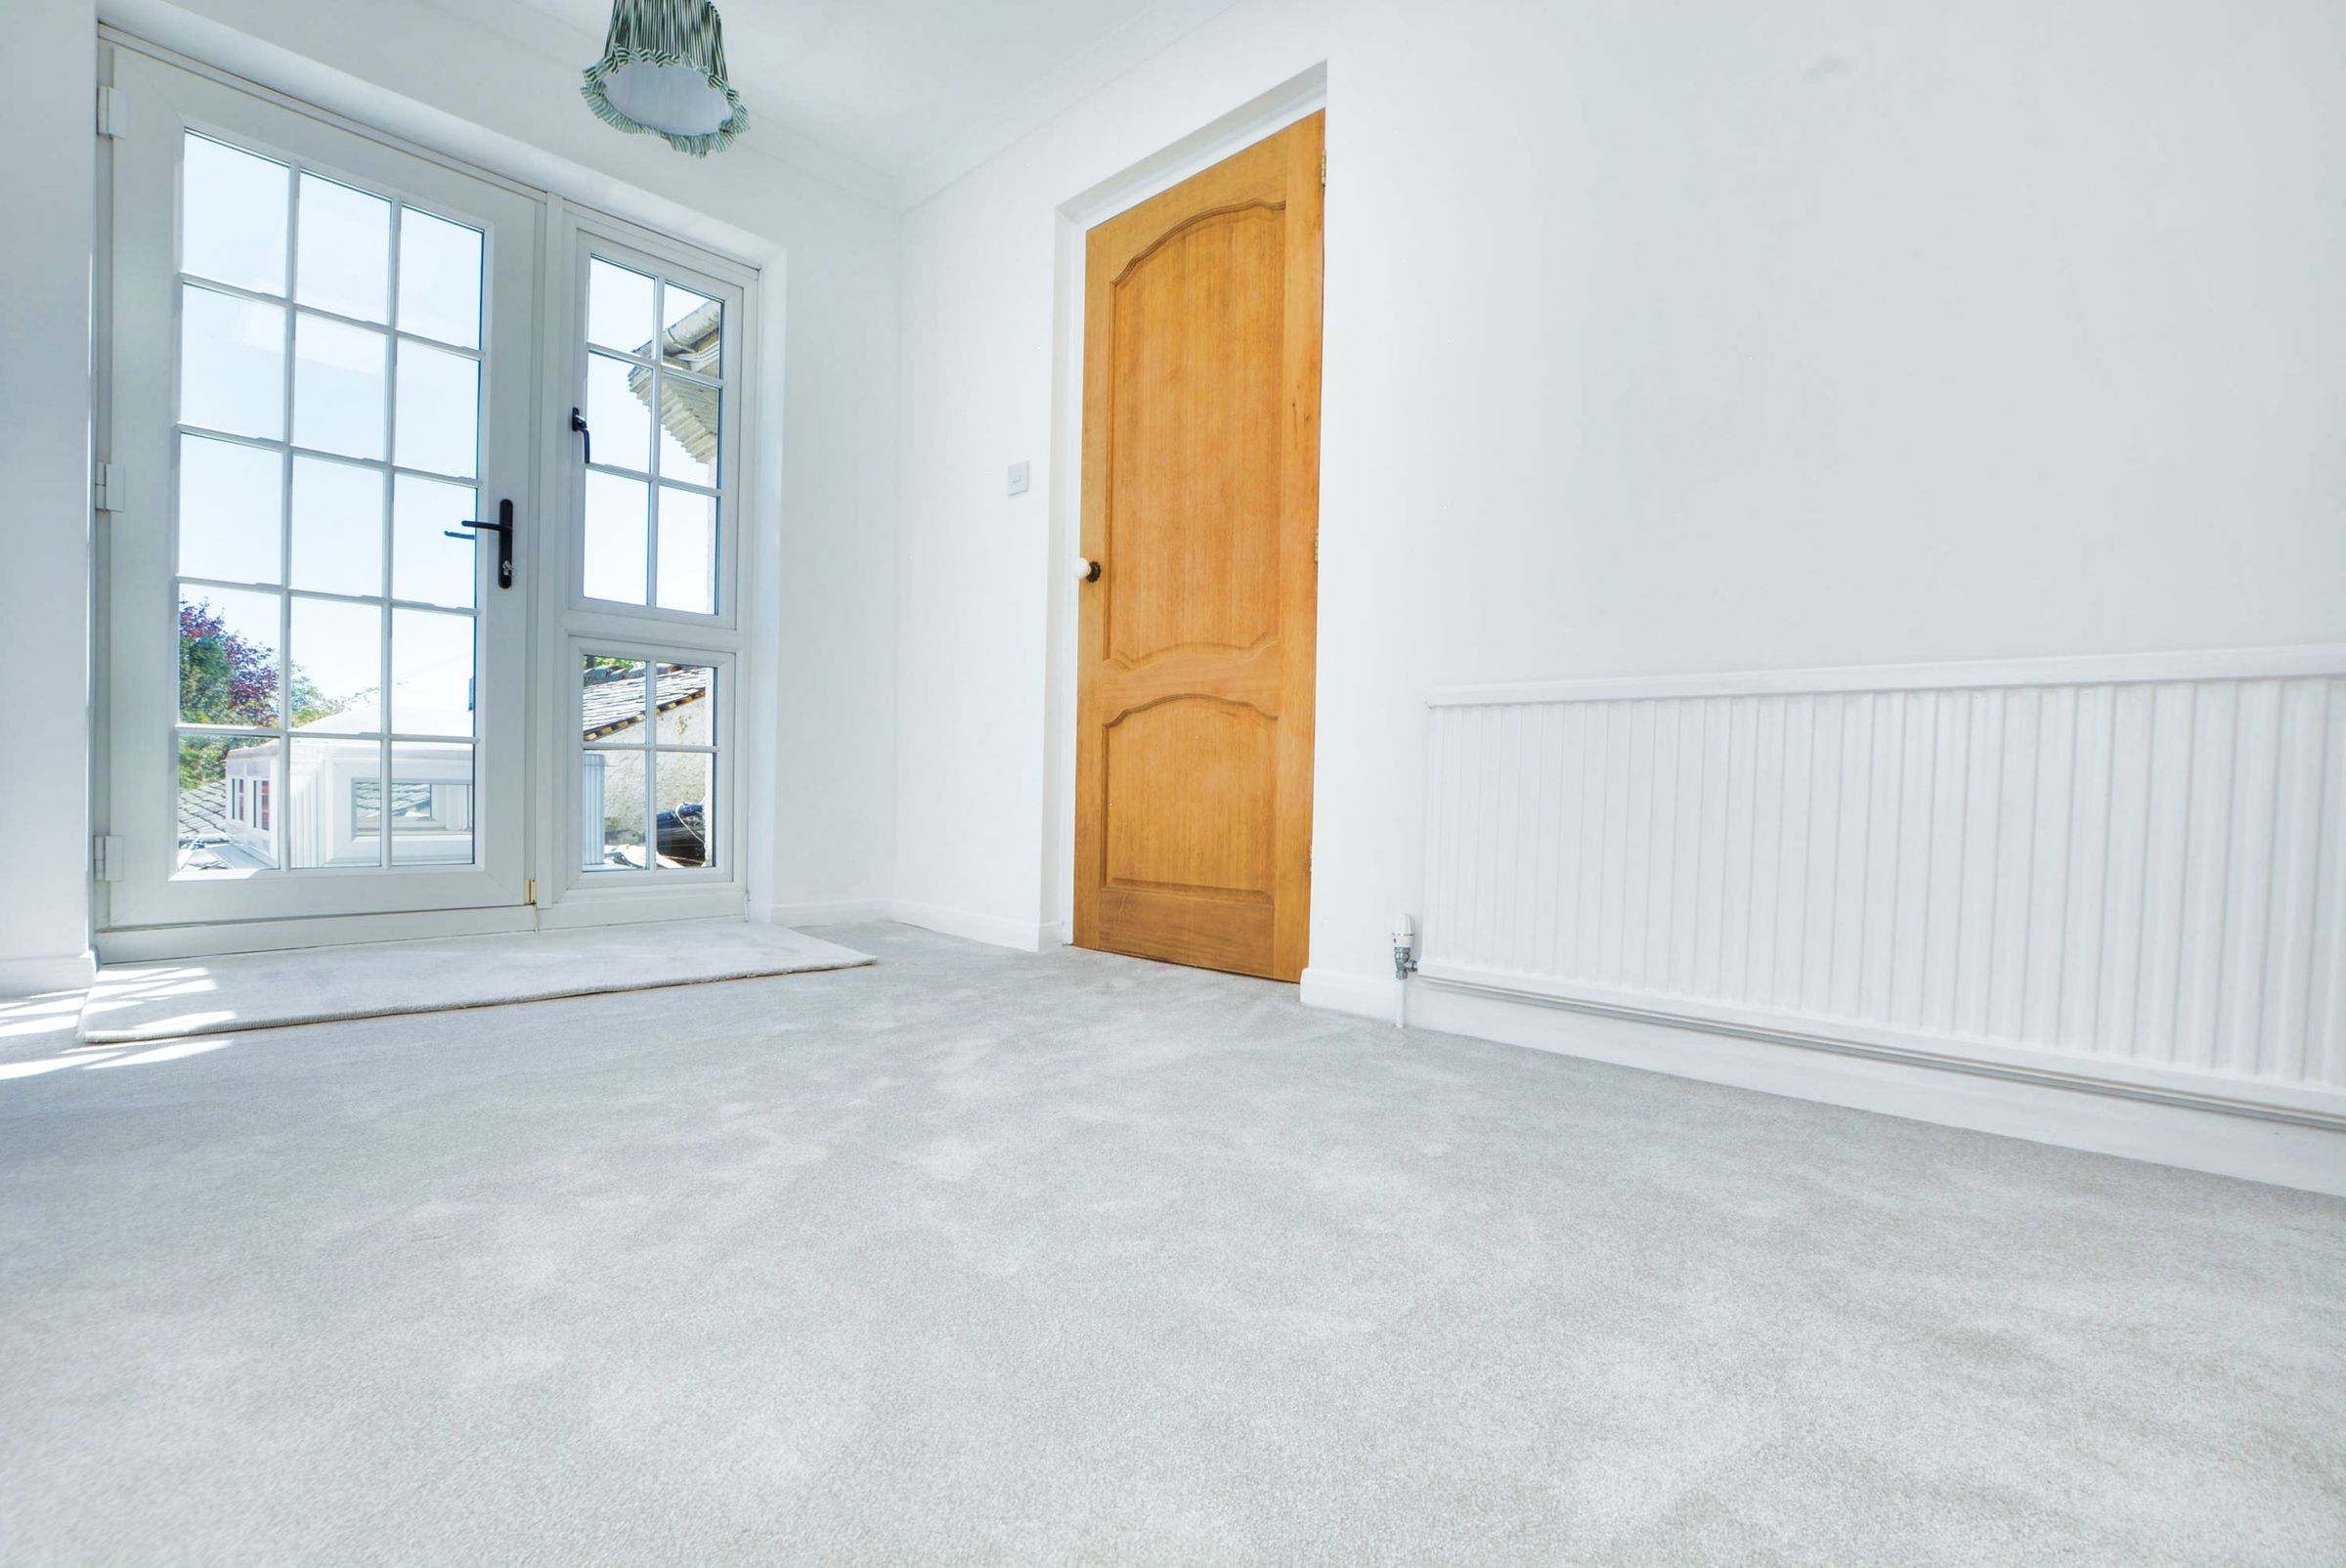
Skylight window, additional double-glazed window and door to the side, and radiator.
Bedroom Four
8' 10" x 7' 9" (2.68m x 2.35m)
Double-glazed window to the front and radiator.
Bathroom
8' 10" x 8' 8" (2.70m x 2.65m)
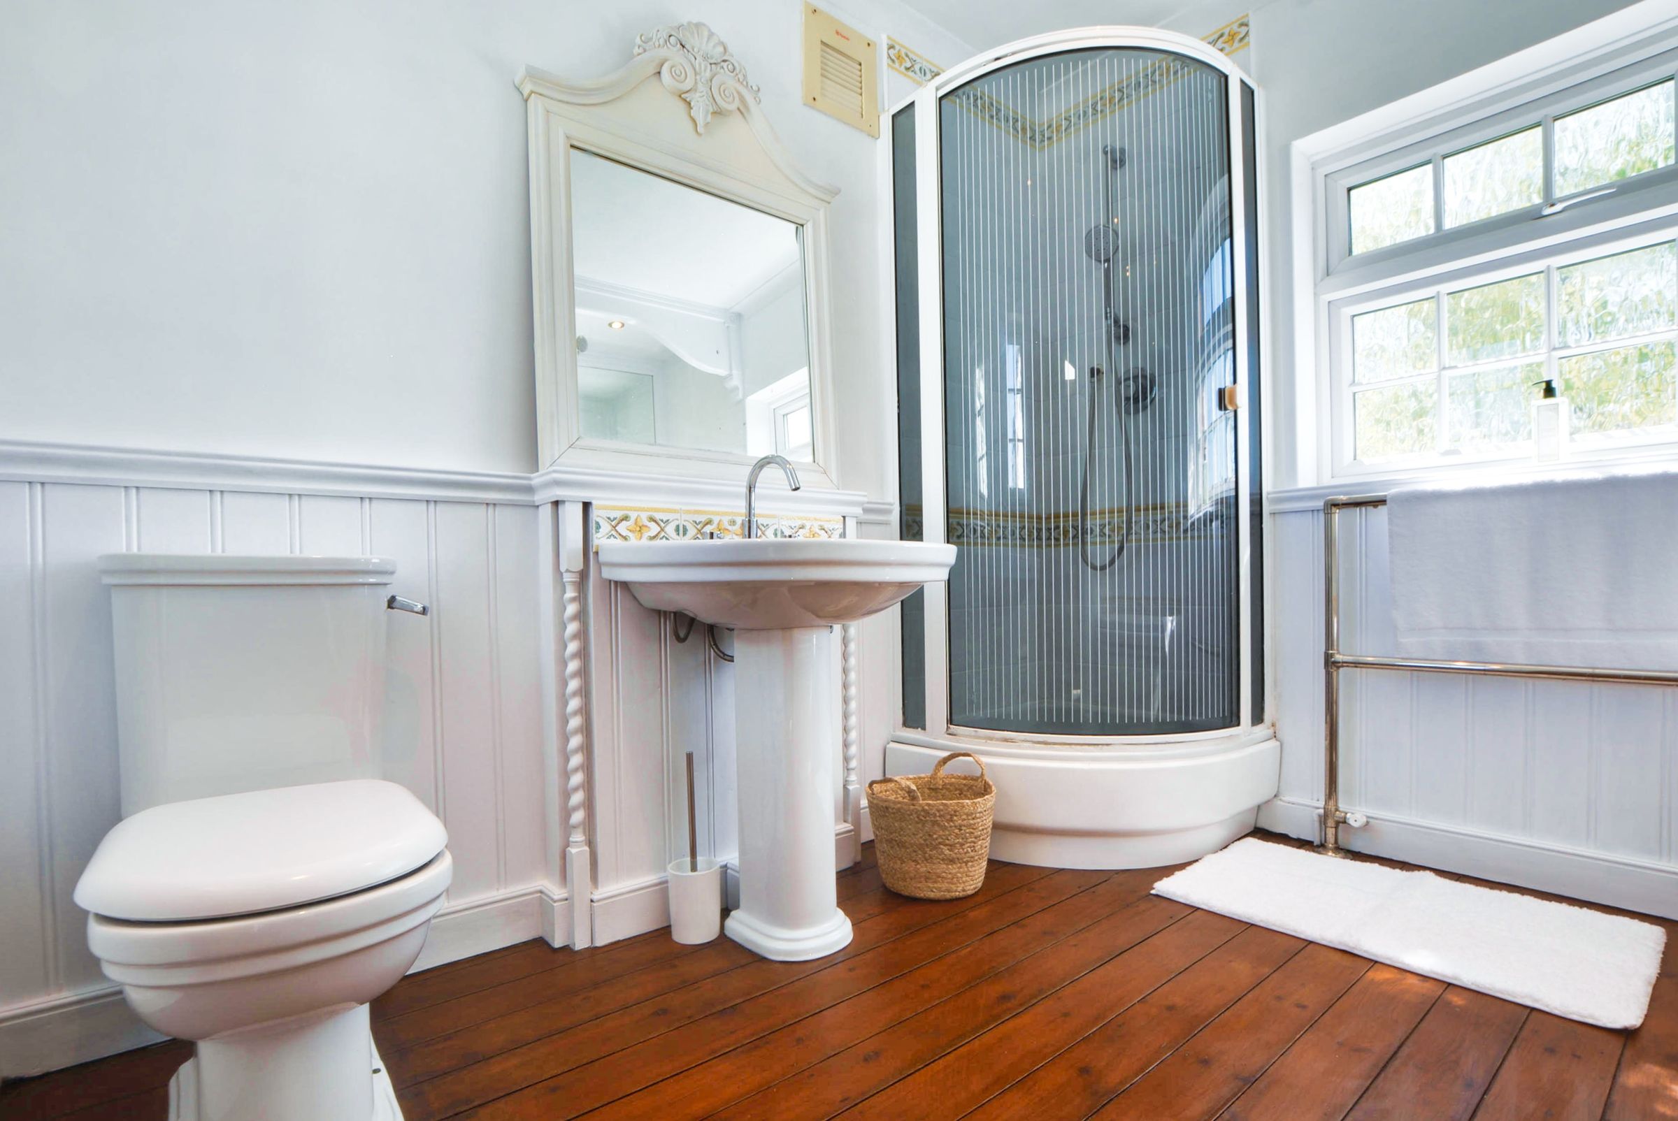
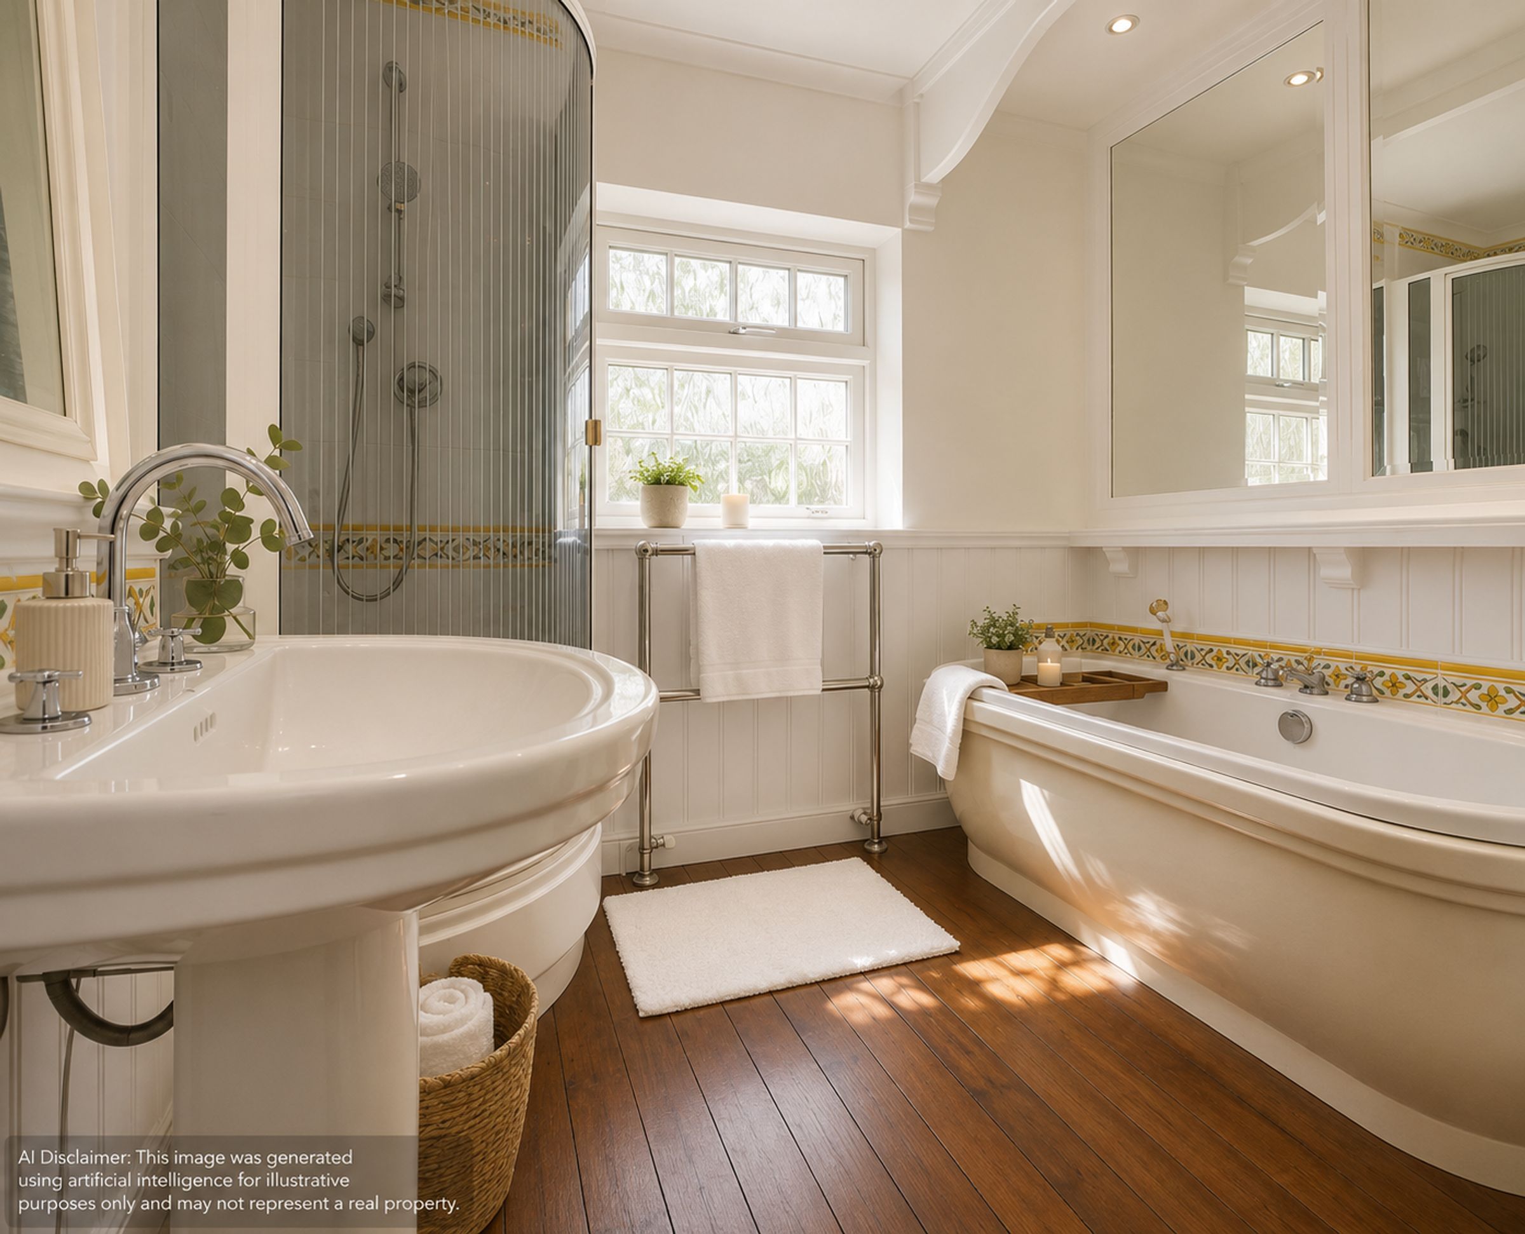
Four-piece suite including bath, separate shower cubicle, low-level WC, wash hand basin, stained wooden floor, and heated chrome towel rail.
Disclaimer - Measurements are taken electronically and are for guidance only — not to be relied upon as exact. Services, appliances, and fittings have not been tested. Buyers must satisfy themselves through inspection. Floor plans are not to scale and are for layout guidance only. Knightsbridge Estate Agents make no warranties regarding the property. By law, we must carry out anti-money laundering checks for buyers and sellers. These are handled on our behalf by Kotini. A £70 fee (incl. VAT) charge applies. This must be paid before we can publish your property (for vendors) or issue a memorandum of sale (for buyers). The fee is non-refundable and paid directly to Lifetime Legal. We receive a portion of this fee for facilitating the checks.