Like the look of this property?
We would love to hear from you and arrange a viewing of this property. Get in touch now!
Property features
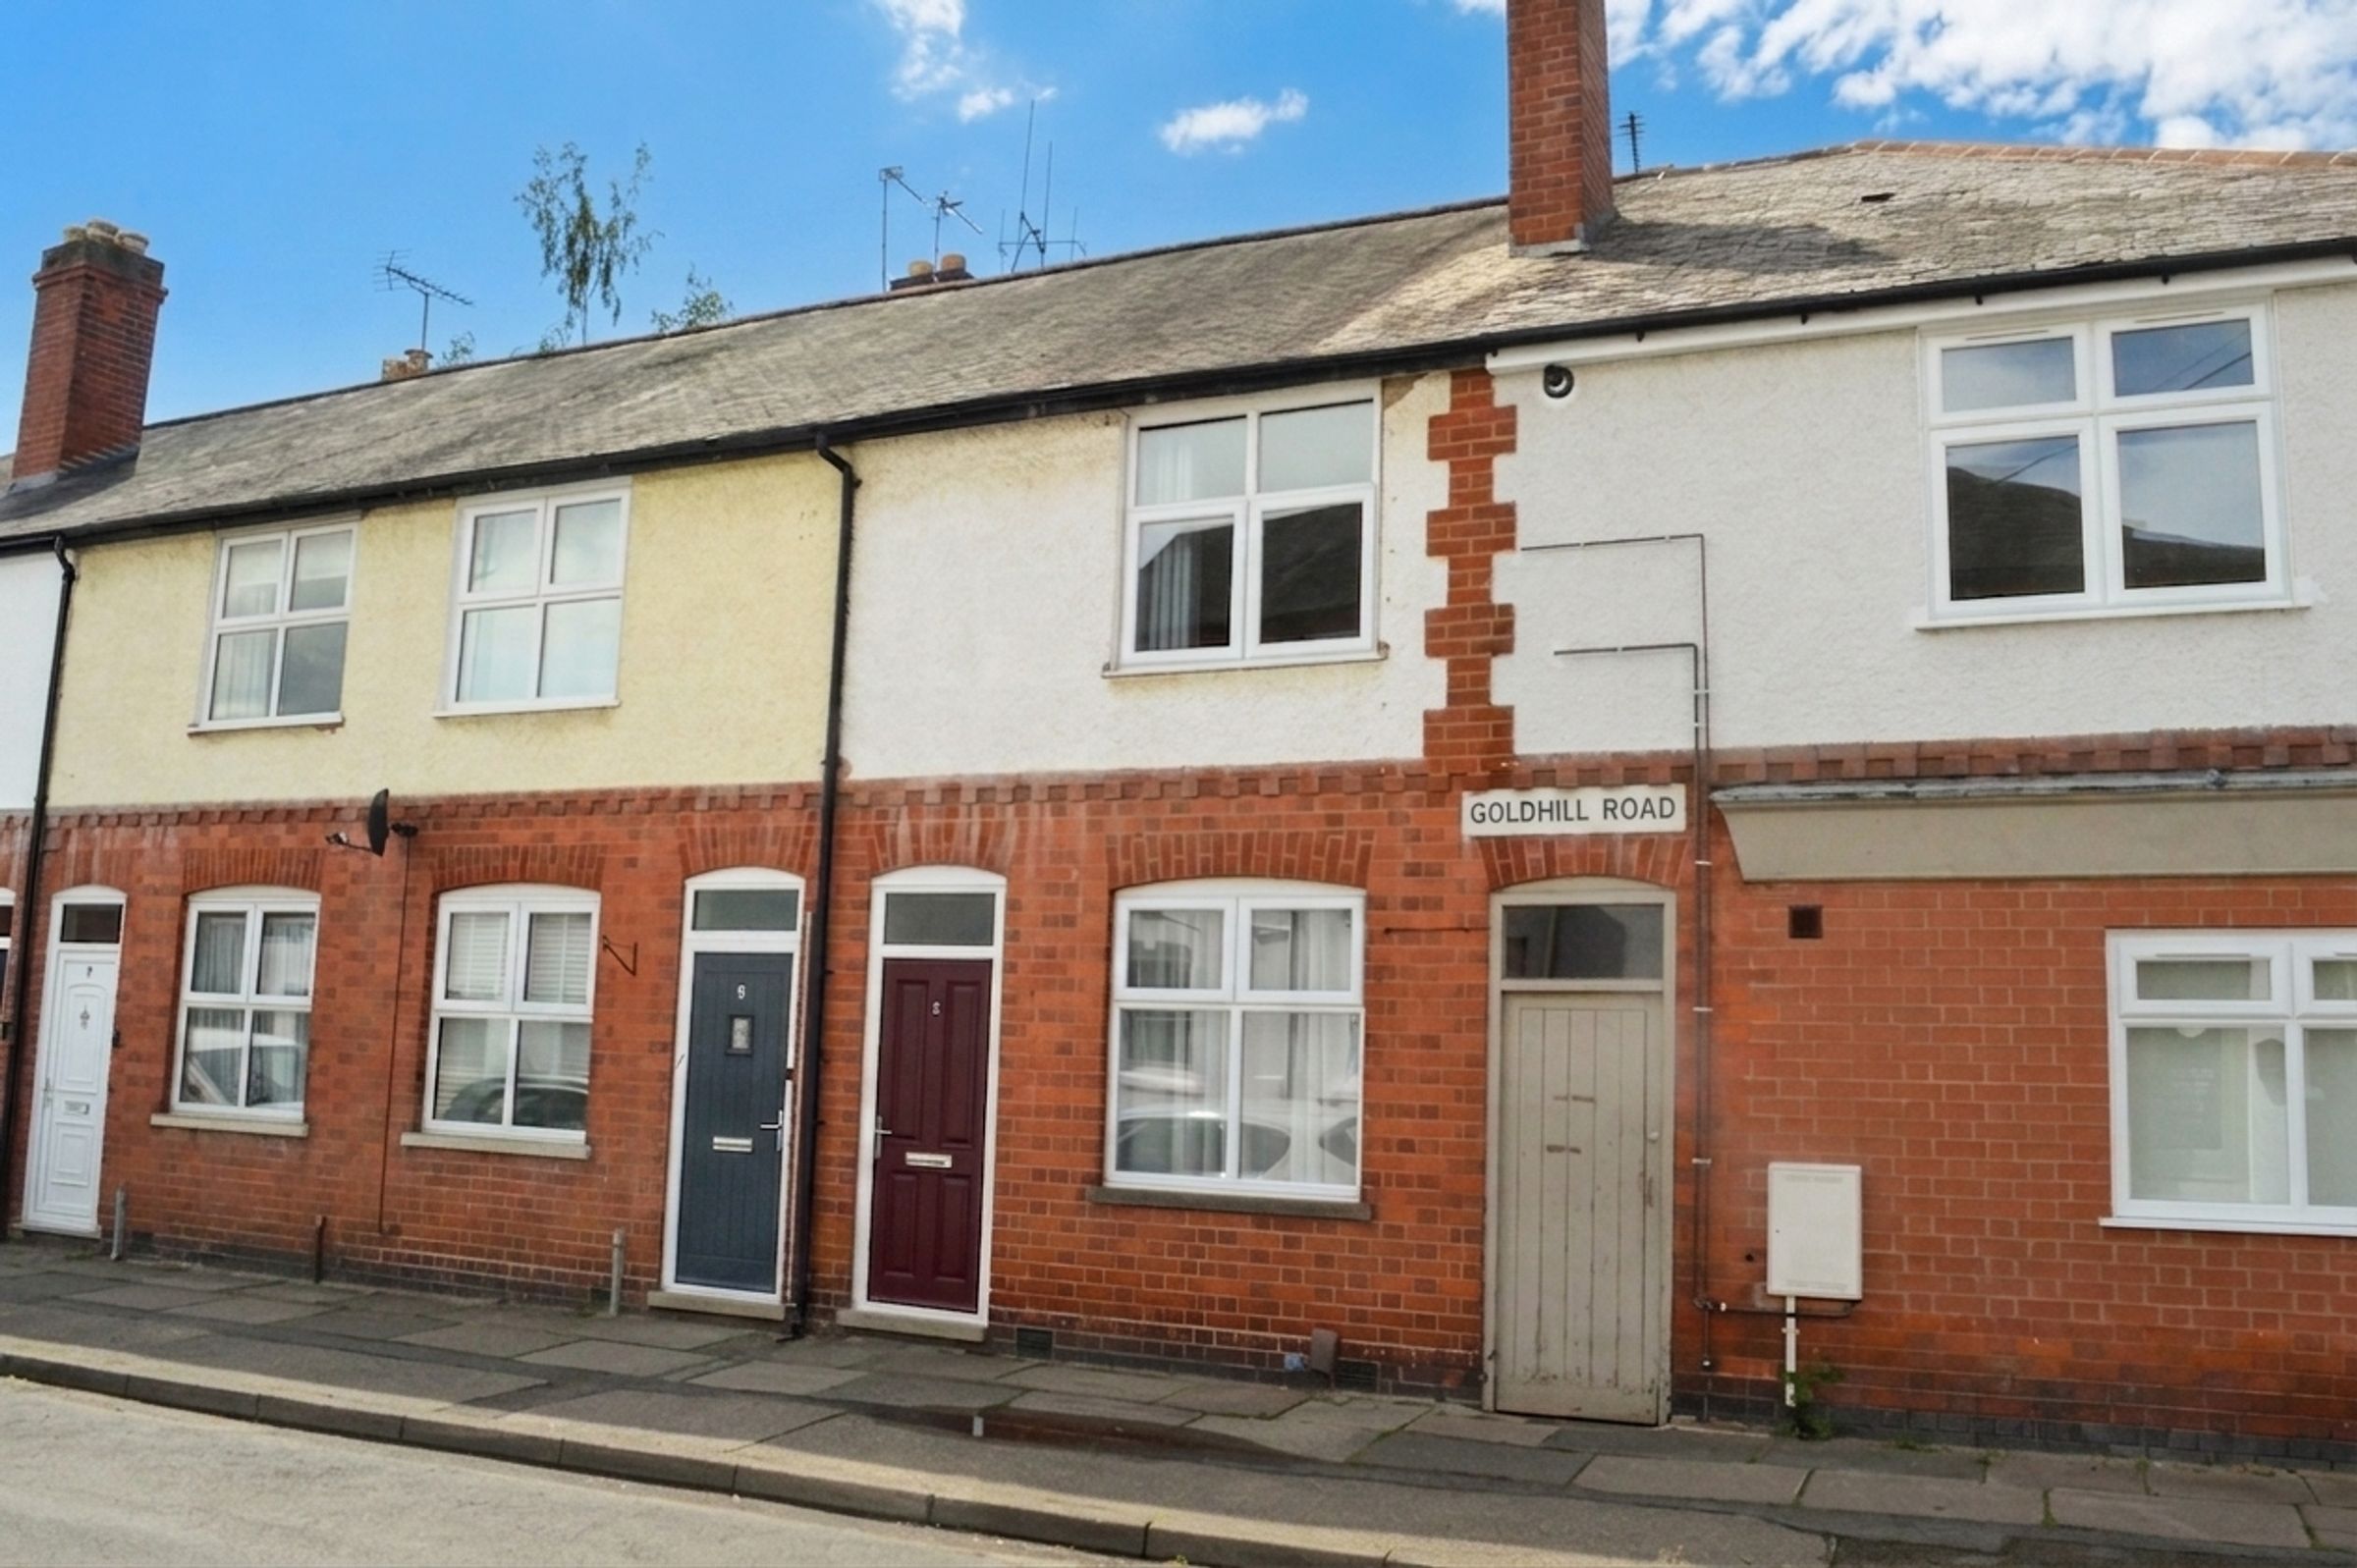
Situated In The Highly Desirable Suburb Of South Knighton, Leicester
Offered With Vacant Possession For A Swift, Hassle-Free Move
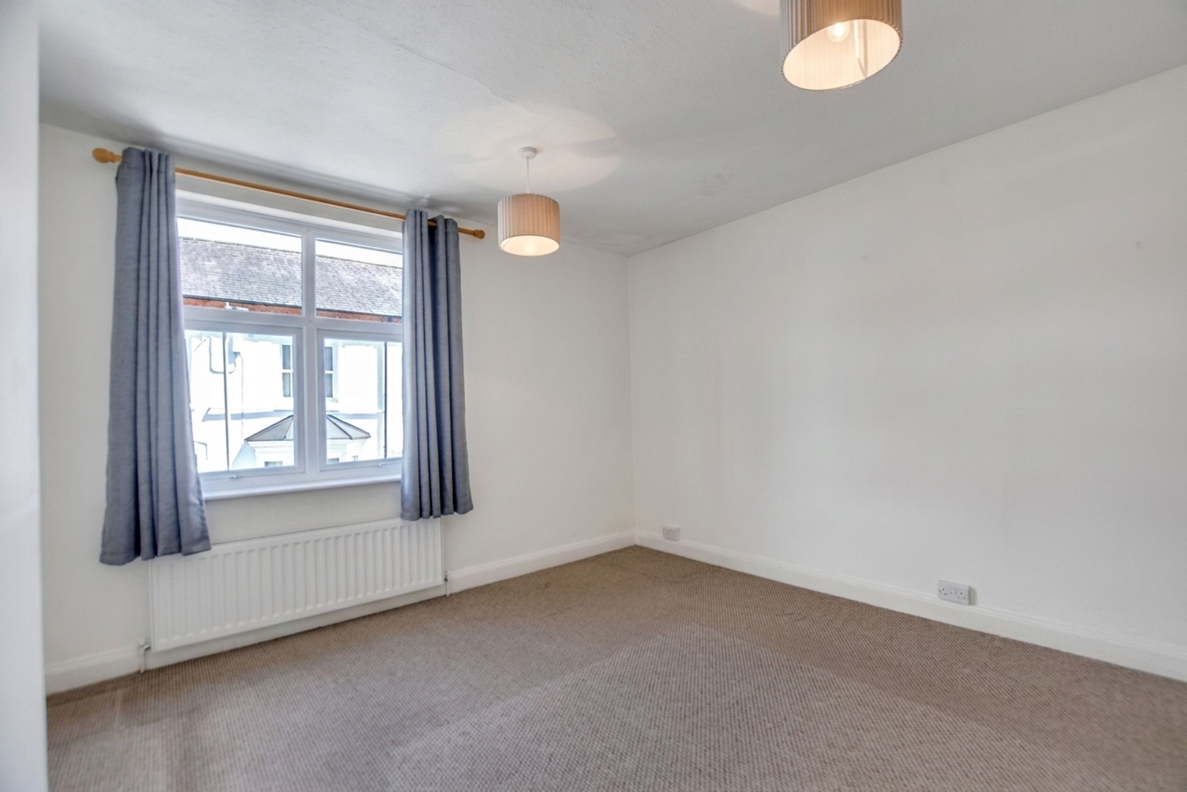
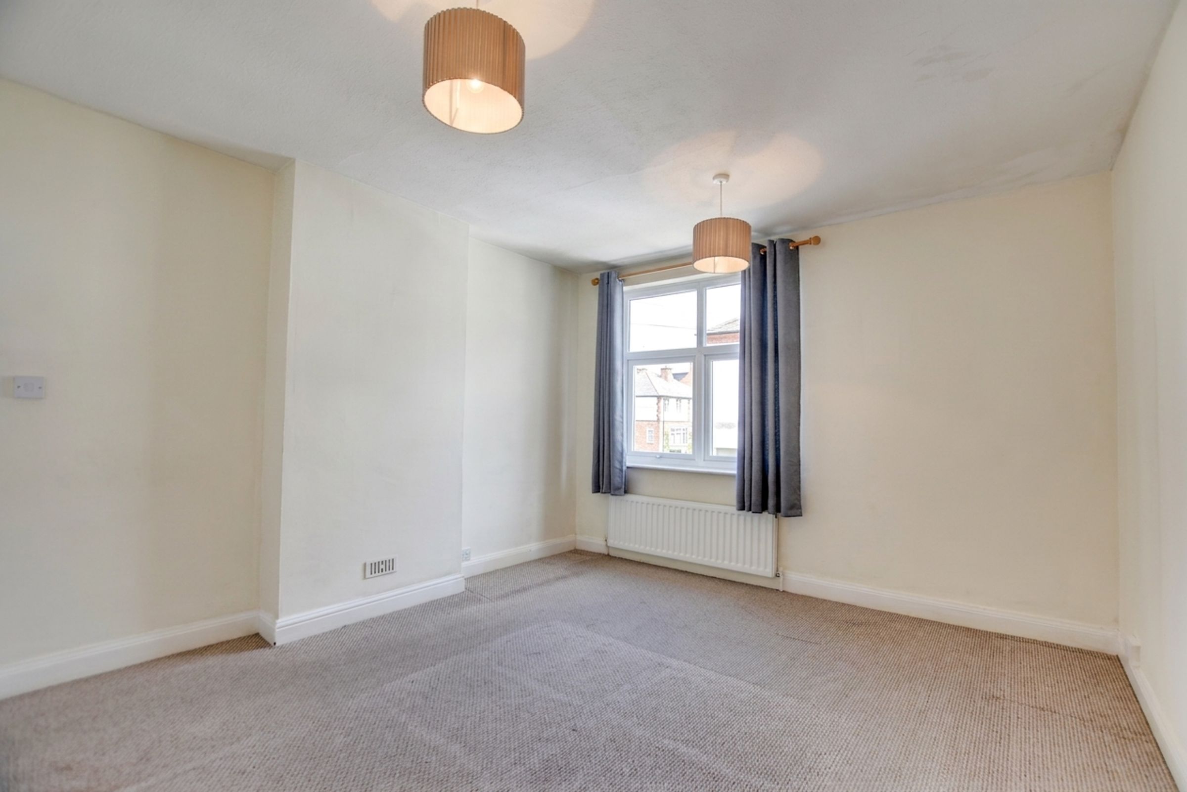
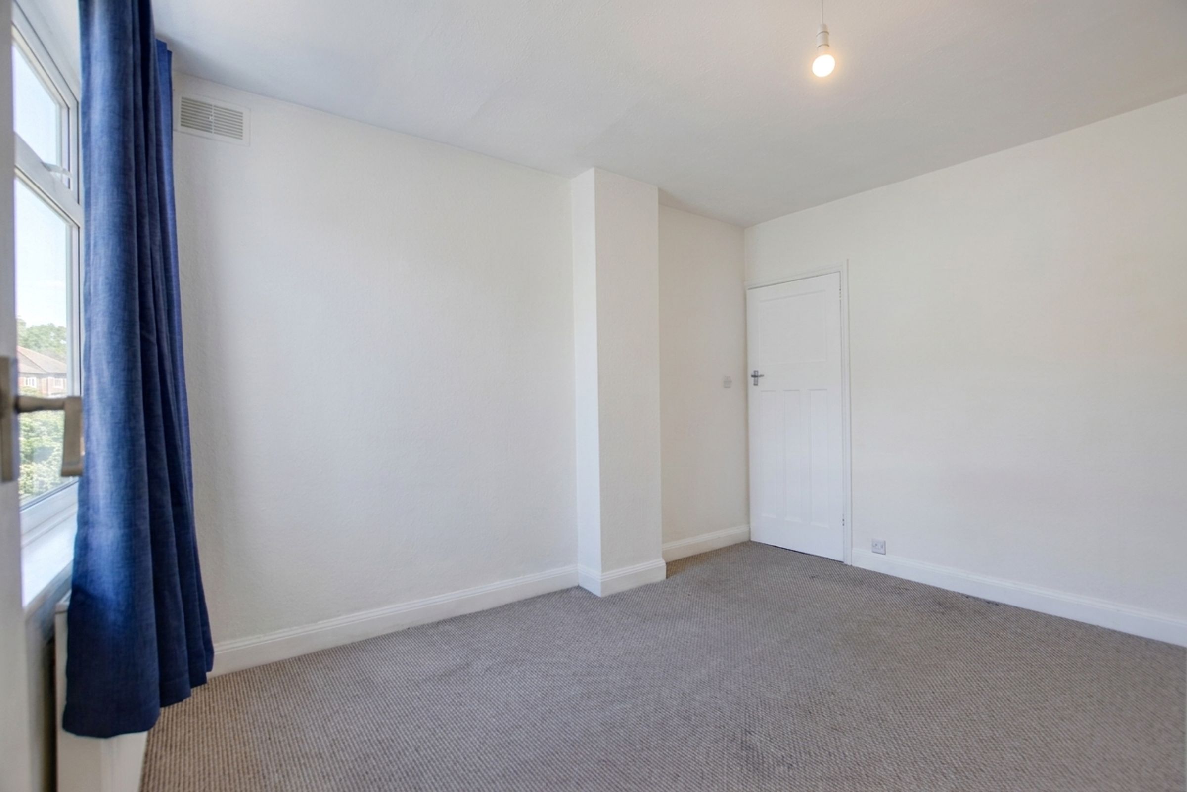
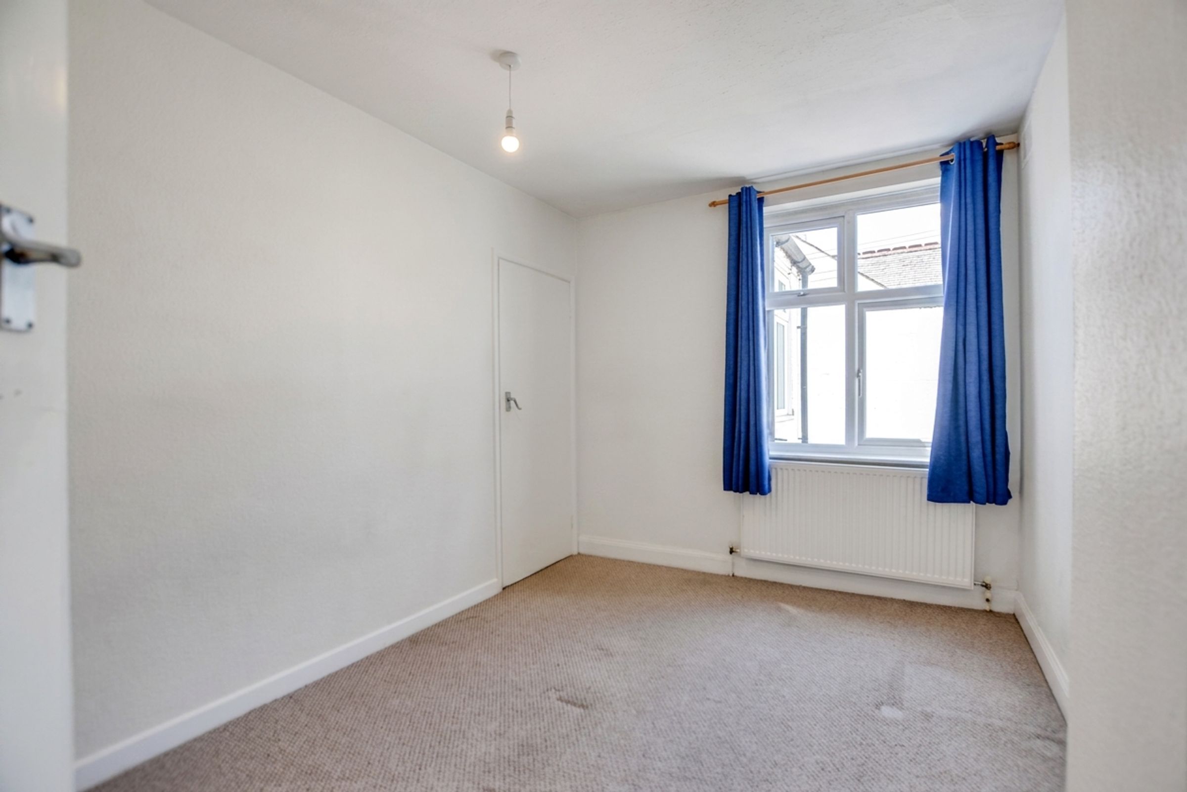
Two Well-Proportioned Double Bedrooms On The First Floor
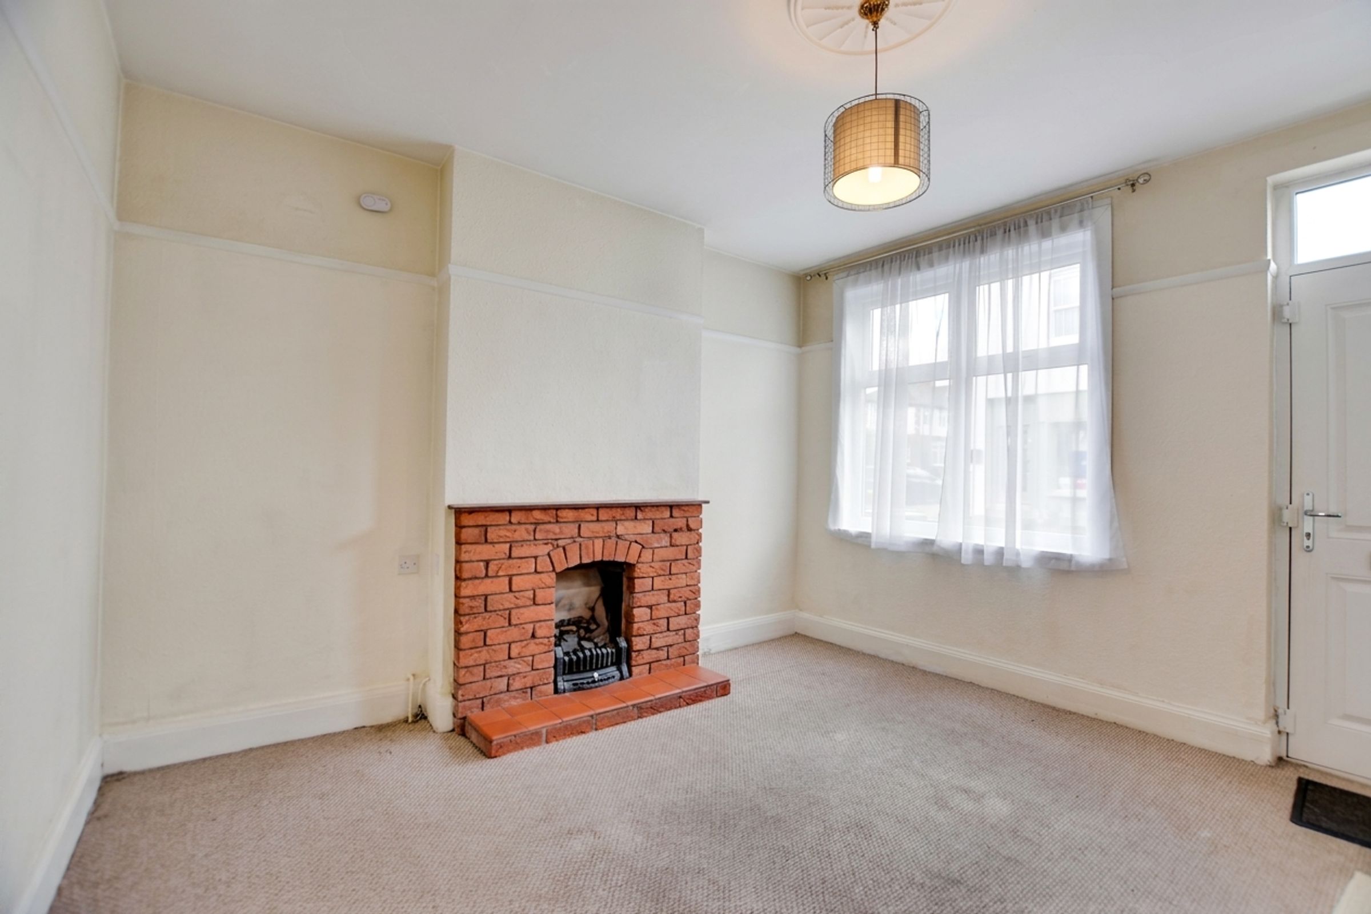
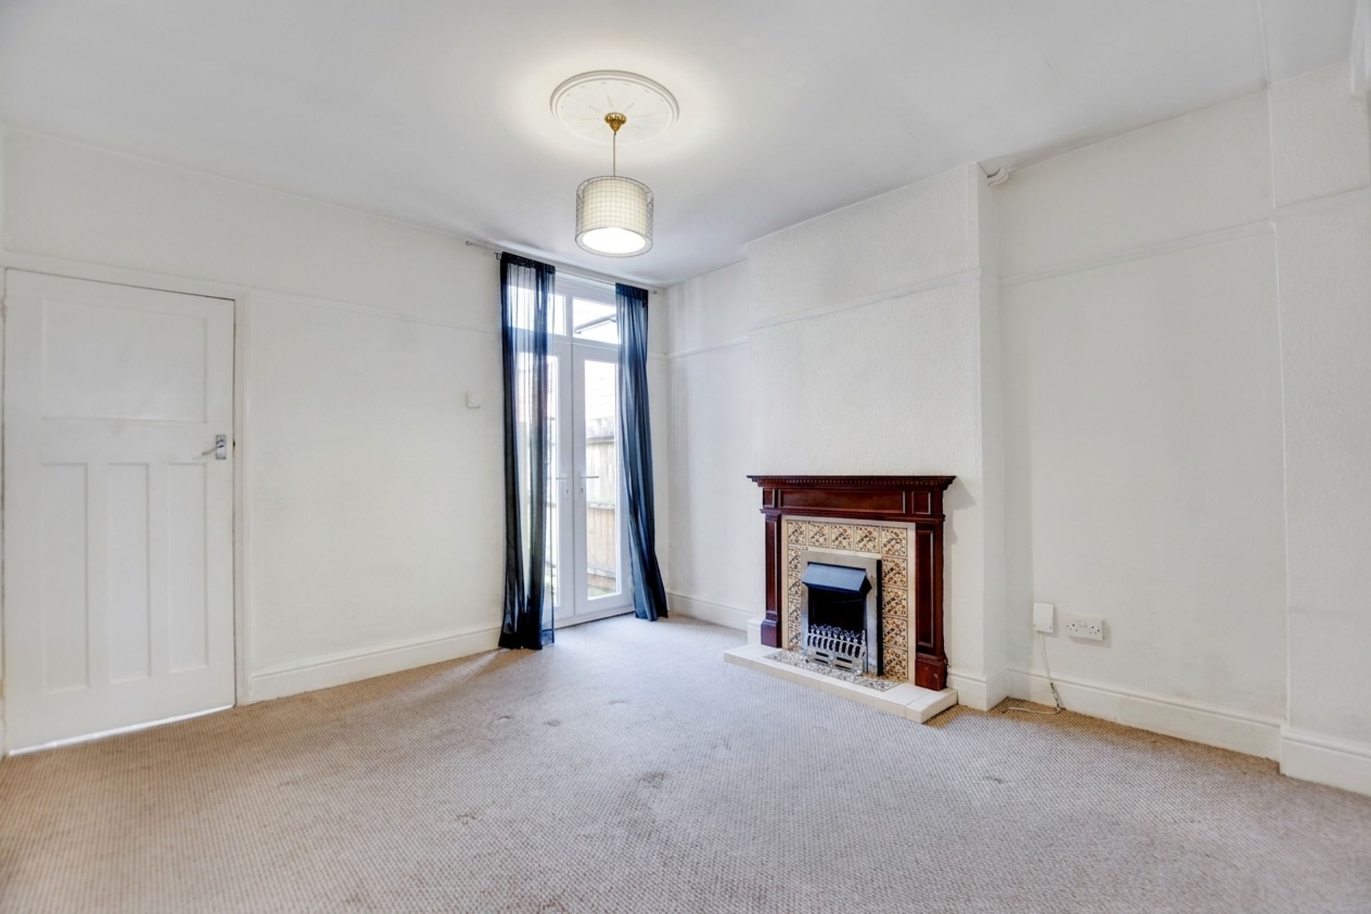
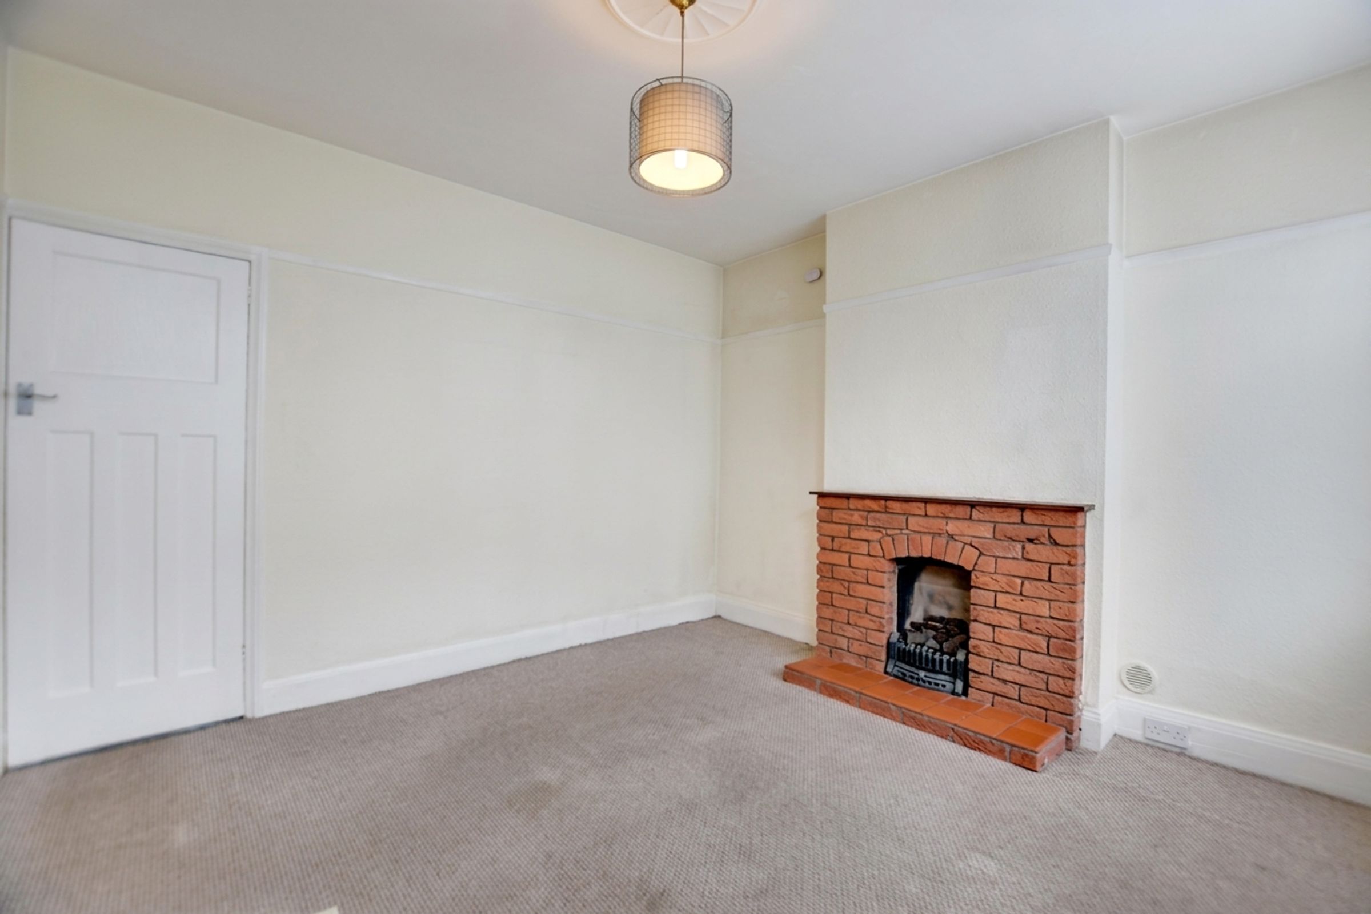
Dual Living Spaces Featuring Characterful Picture Rails And Fireplaces
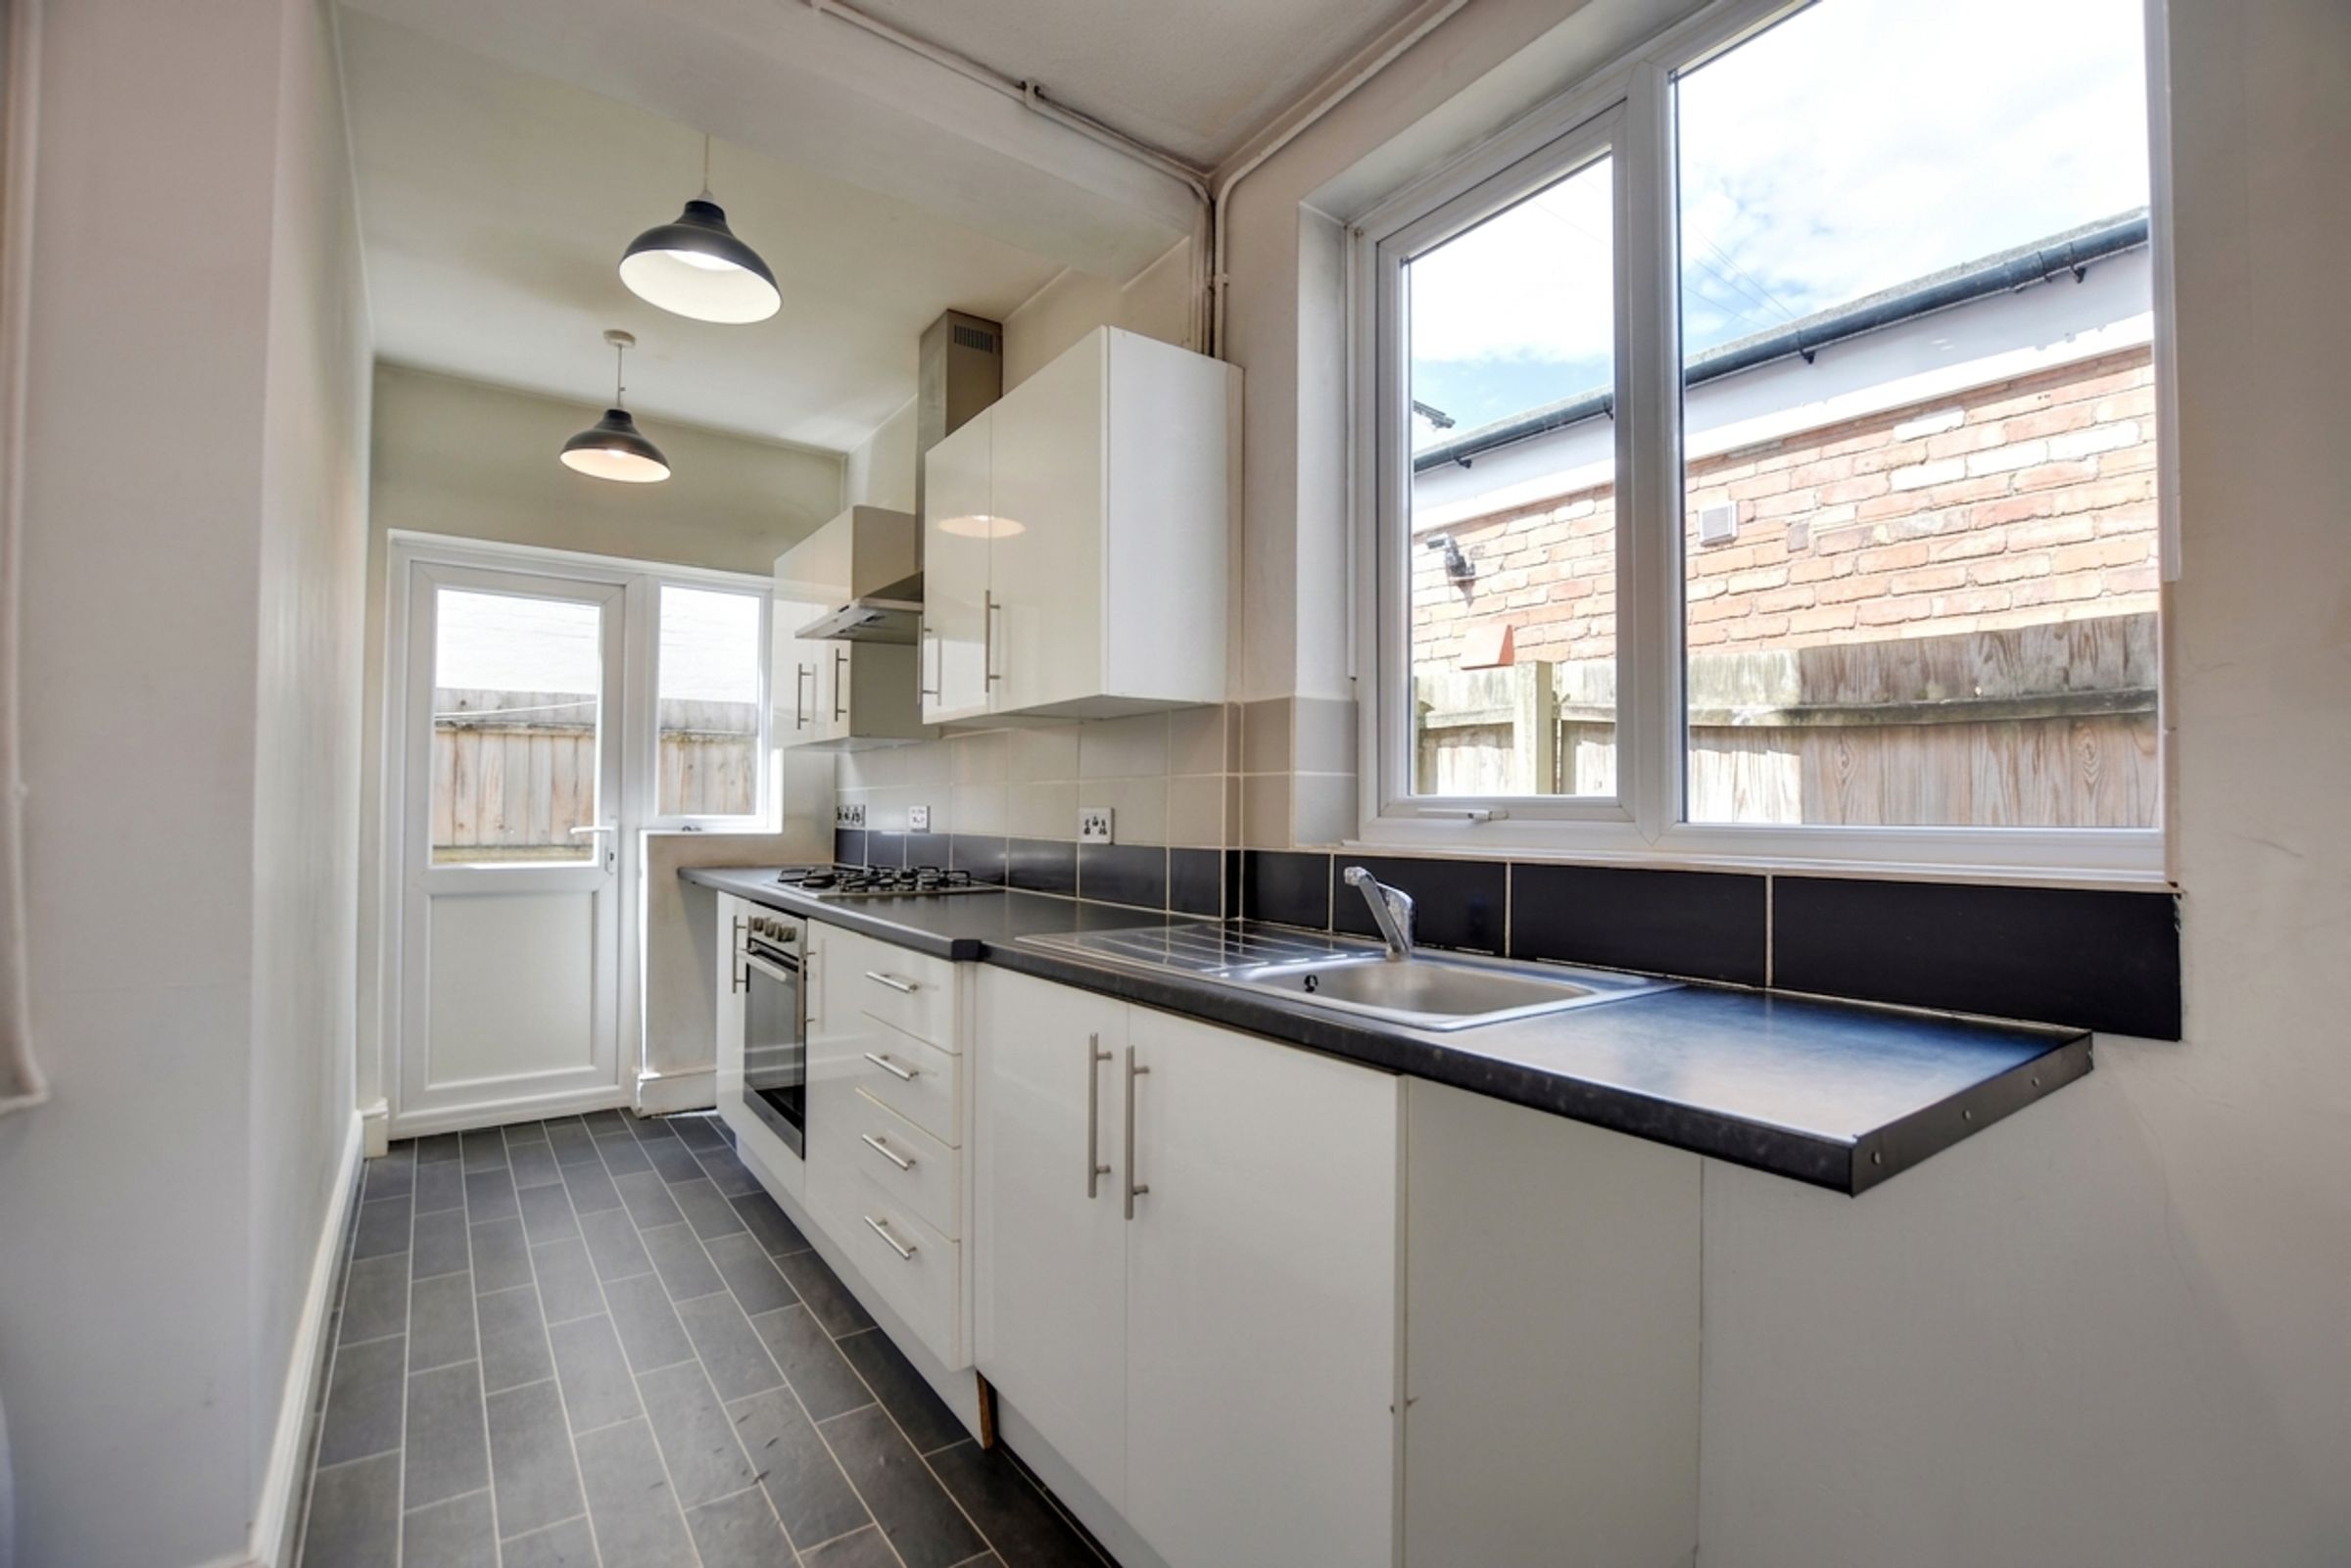
Kitchen Fully Fitted With An Integrated Oven/Hob, And French Doors
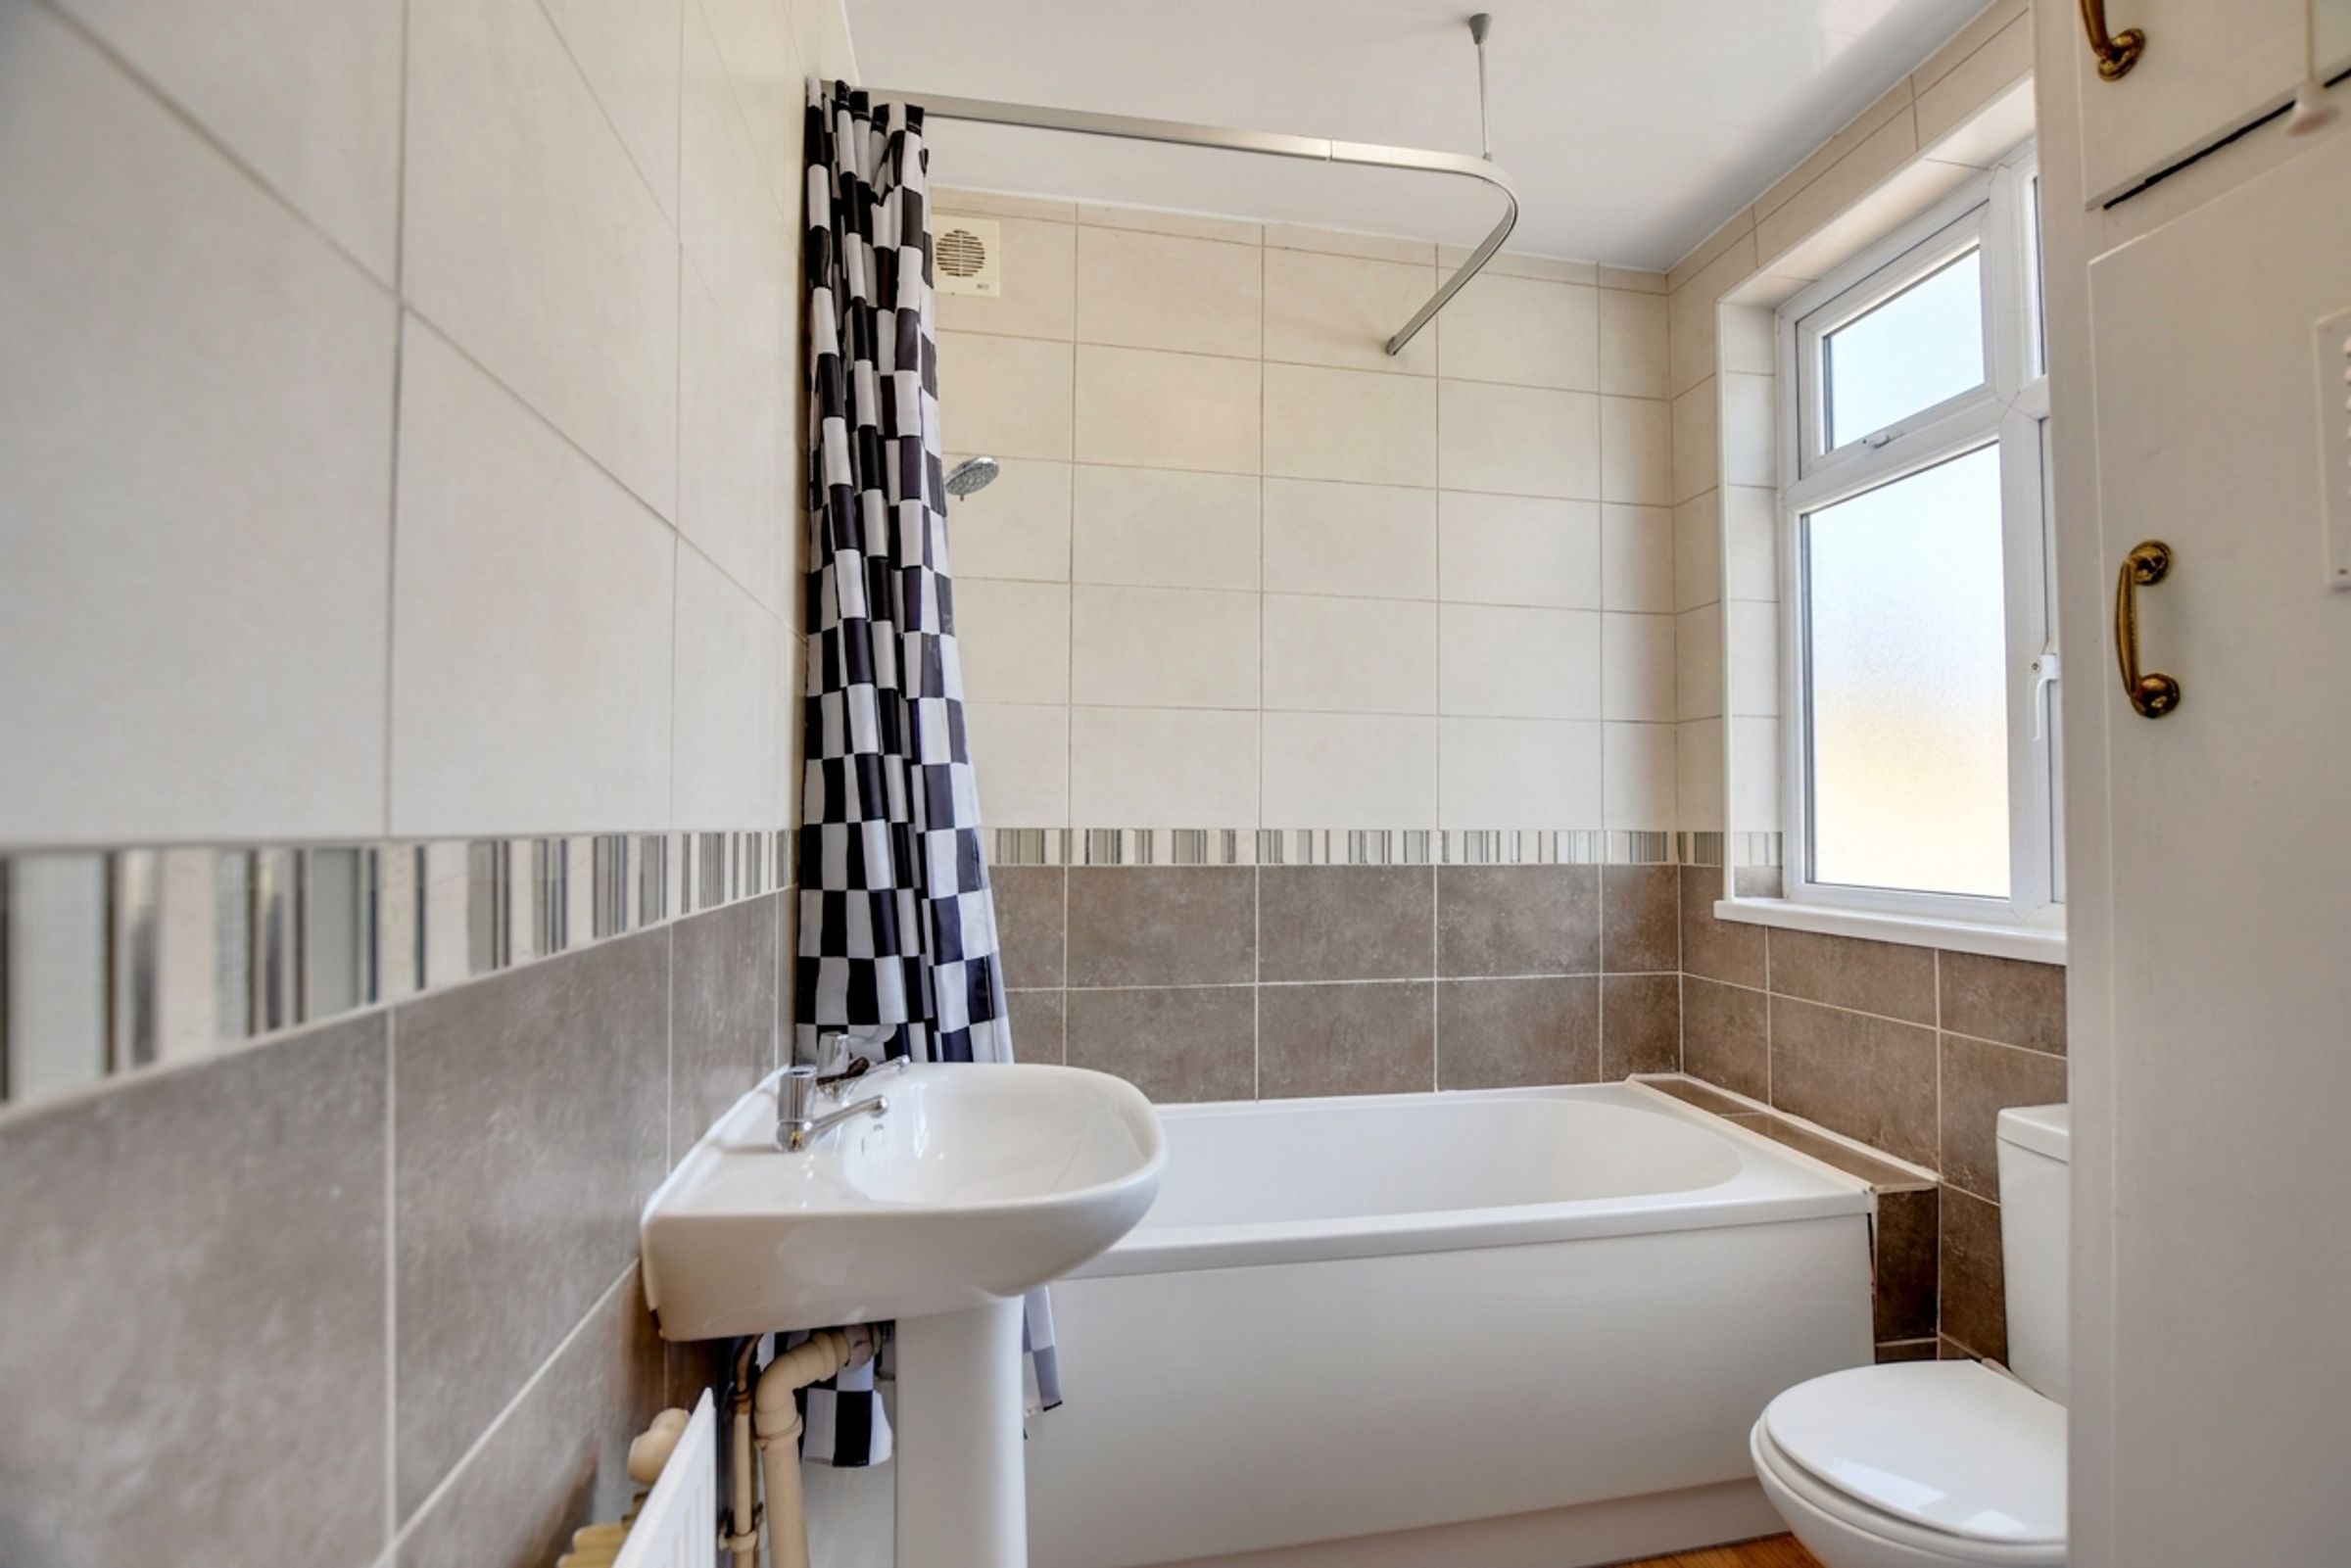
Modern Three-Piece Family Bathroom Suite With An Electric Shower
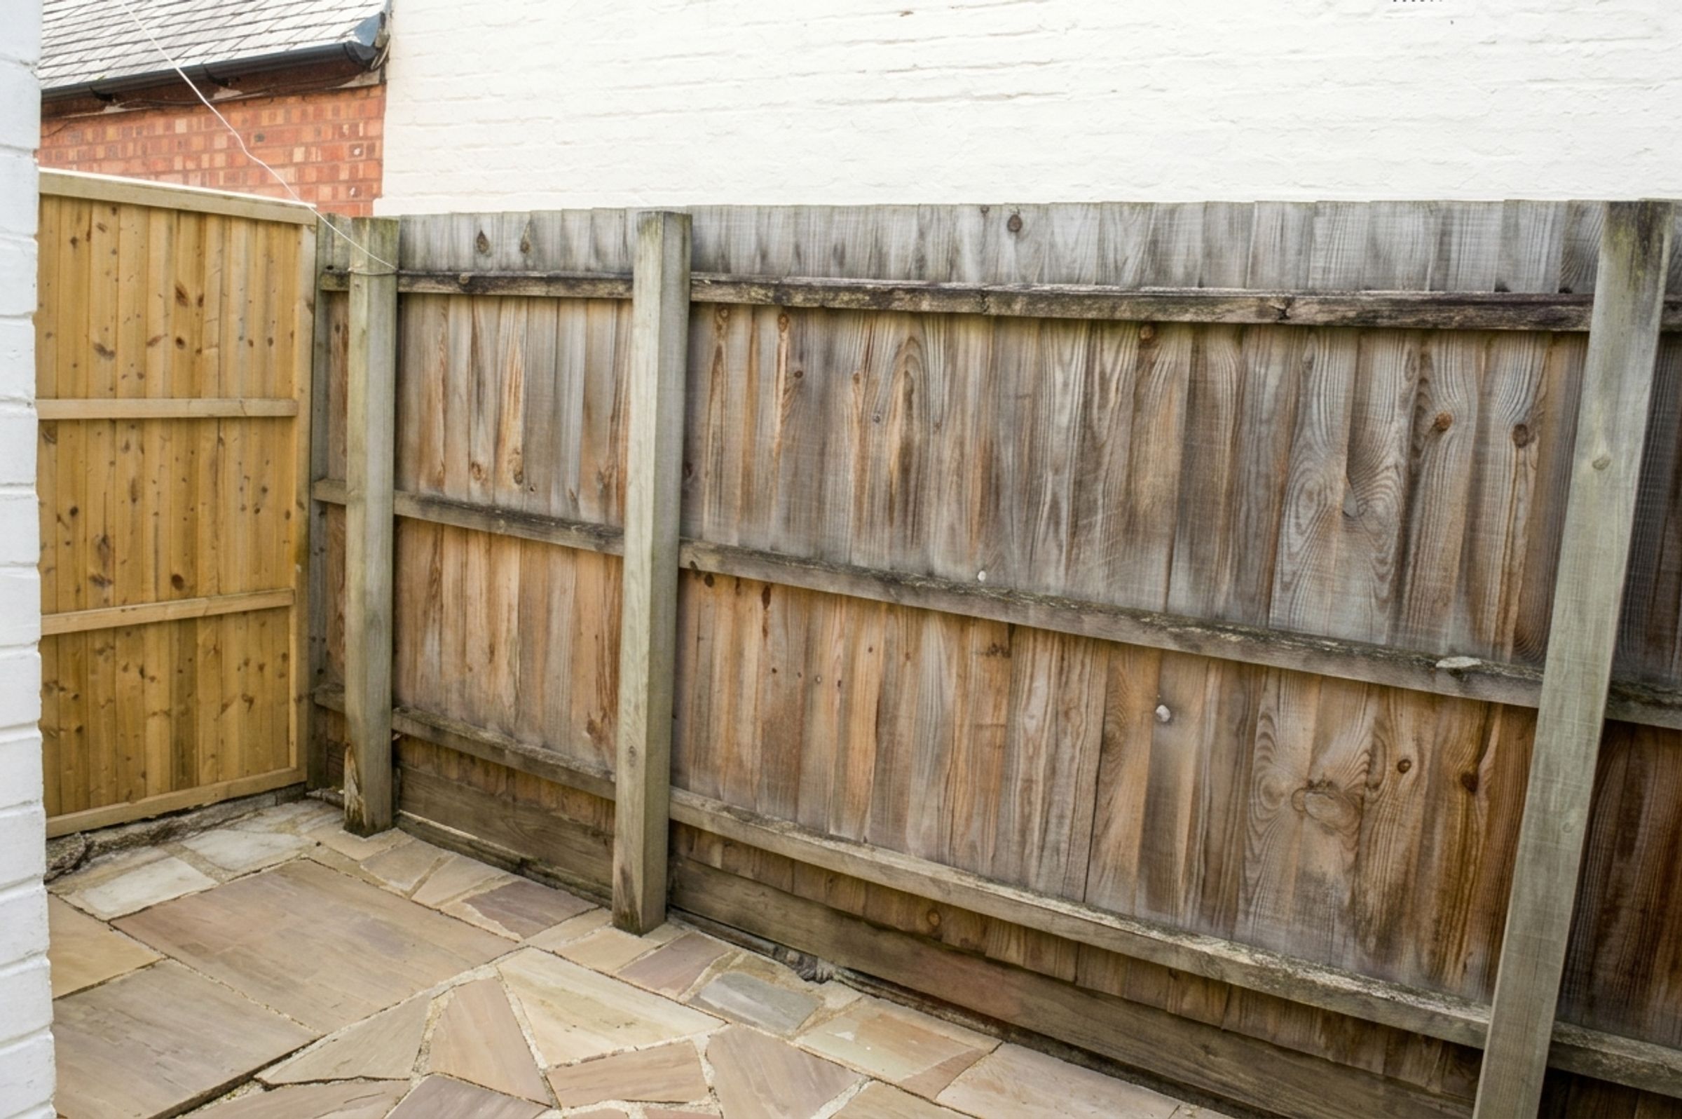
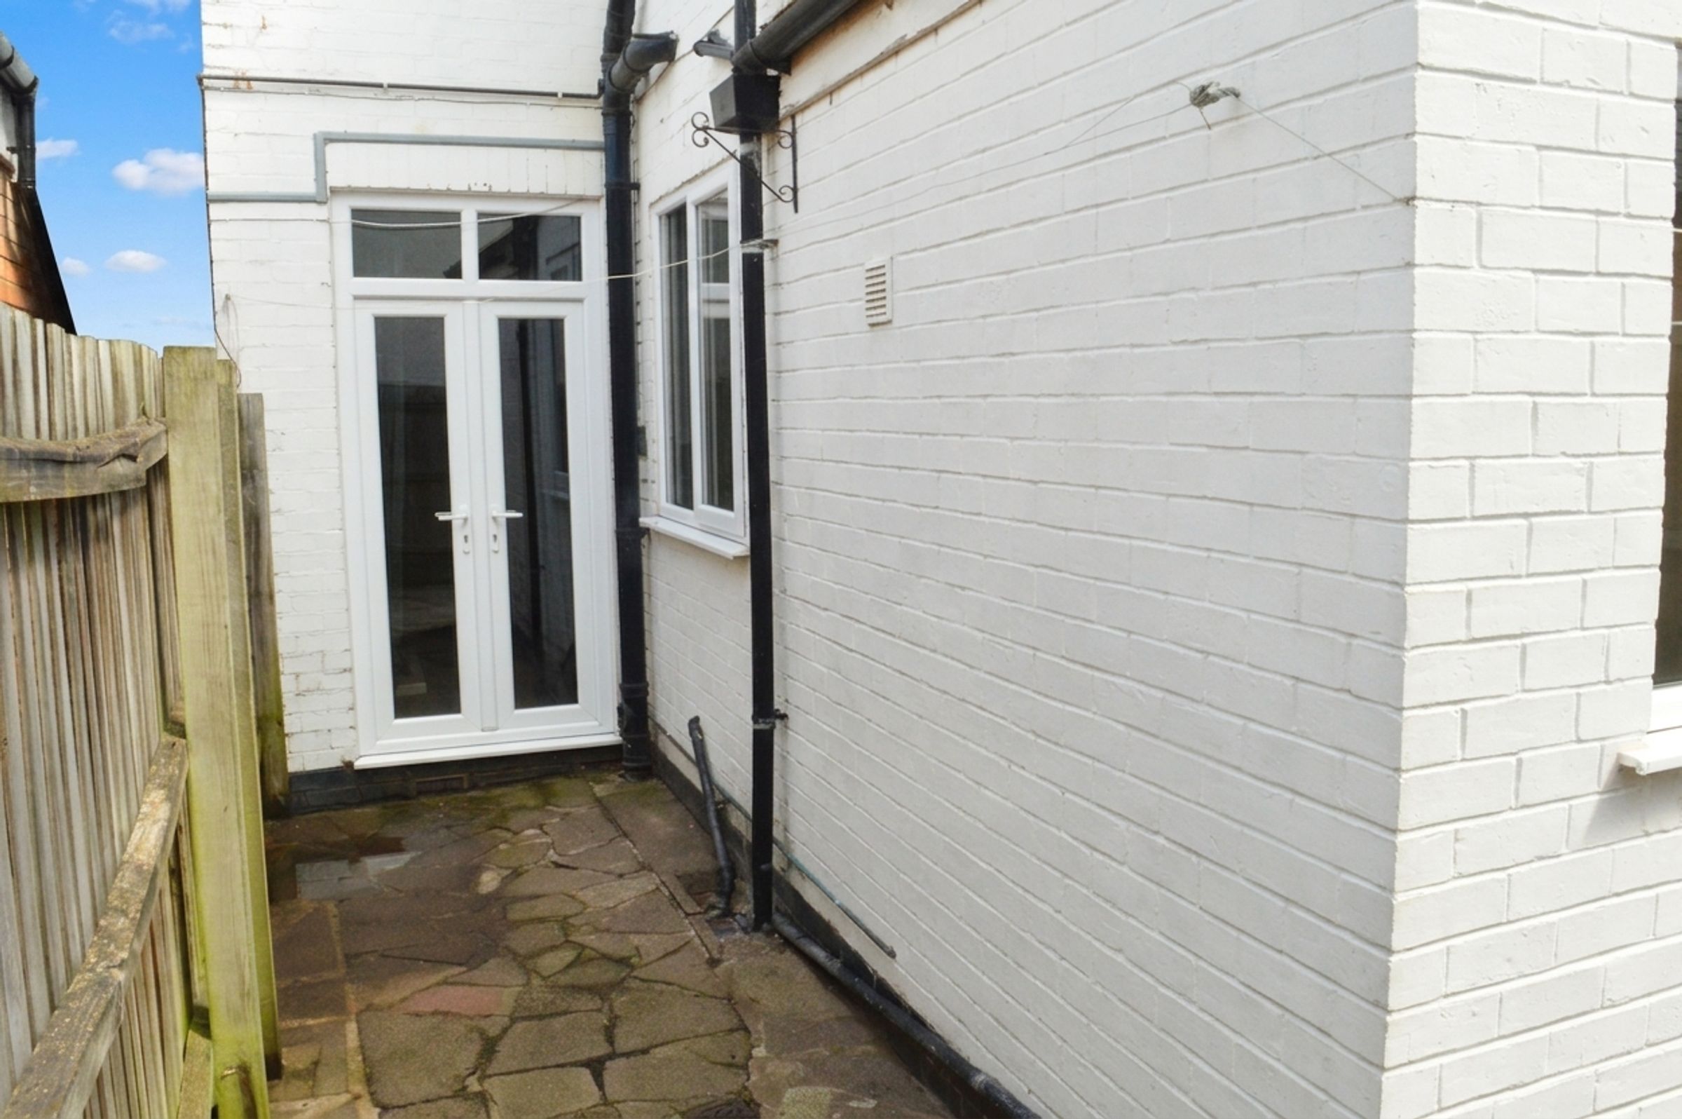
Low-Maintenance Paved Rear Courtyard, Ideal For Outdoor Entertaining
A Fantastic Opportunity For Both First-Time Buyers And Buy-To-Let Investors
Double-Glazed Windows And Gas Central Heating Throughout
Located Just Moments Away From The Popular Boutiques And Eateries Of Queens Road
About this property
A fantastic opportunity to acquire this extended mid-terrace home, ideally positioned on Goldhill Road within the highly regarded South Knighton area of Leicester. Offered to the market with no upward chain, the property provides spacious accommodation including an extended kitchen to the rear and offers excellent scope for a purchaser to personalise and enhance to their own taste. Ideally suited to first-time buyers, investors or those seeking a home in a well-established and convenient residential location, with a range of local amenities, schooling and transport links close by.
Key details
Broadband: up to 5500mbps
764ft2 floor area
10454ft2 plot size
Freehold
Council tax band A
Local authority: Leicester City Council
Additional information
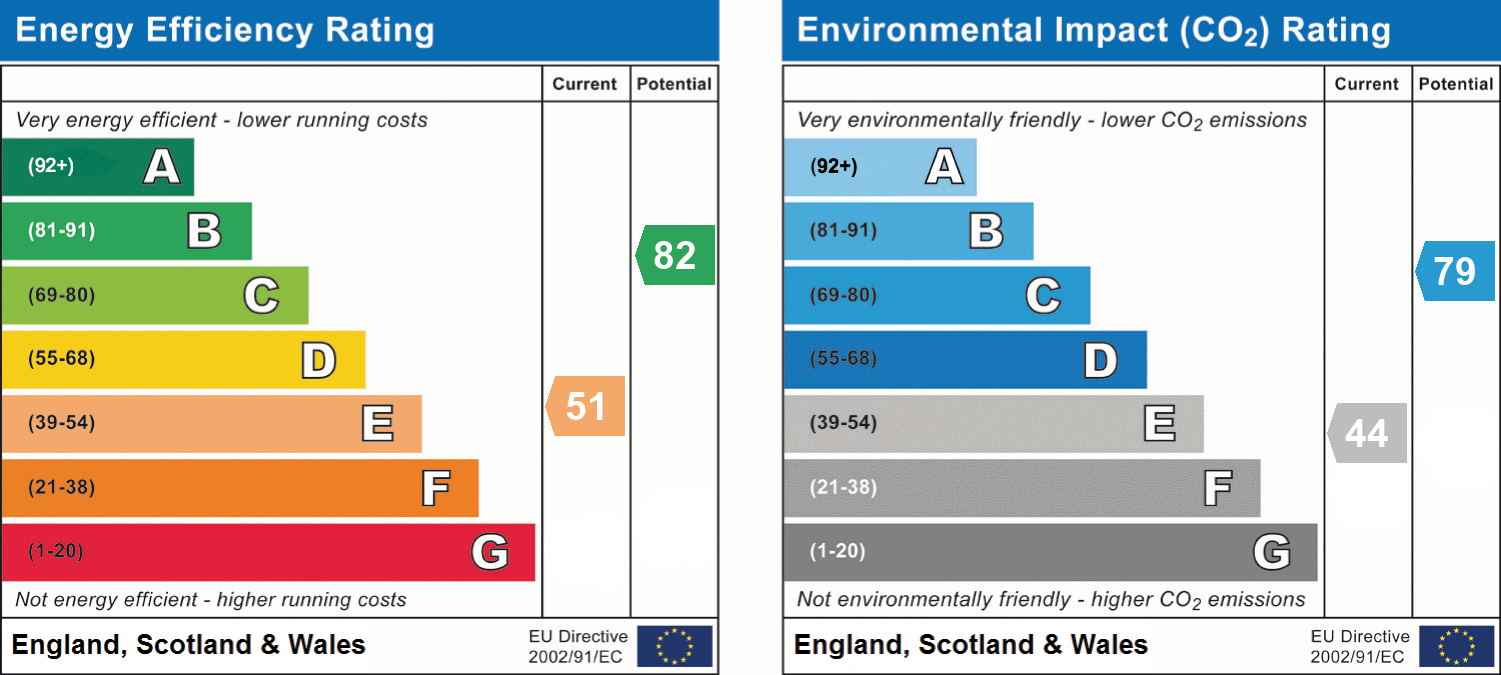
- Energy efficiency (current)
- E (51)
- Energy efficiency (potential)
- B (82)
- Environmental impact (current)
- E (44)
- Environmental impact (potential)
- C (79)
- Construction materials
- Brick and block


Near the property
Rooms and dimensions
Reception Room One
12' 2" x 11' 6" (3.70m x 3.50m)
With double-glazed windows to the front elevation, picture rail, fireplace, and radiator.
Reception Room Two
15' 1" x 11' 6" (4.60m x 3.50m)
With double-glazed French doors to the rear garden, stairs to the first floor, a fireplace with tiled insert and hearth and fire surround, radiator.
Kitchen
15' 1" x 5' 11" (4.60m x 1.80m)
With double-glazed French doors to the rear garden, double-glazed window to the side elevation, stainless steel sink and drainer unit with a range of wall and base units over, built-in oven and gas hob with a stainless steel chimney hood over, space for a fridge-freezer, and plumbing for a washing machine.
Bedroom One
11' 10" x 11' 6" (3.60m x 3.50m)
With a double-glazed window to the front elevation and a radiator.
Bedroom Two
11' 10" x 8' 6" (3.60m x 2.60m)
With a double-glazed window to the rear elevation and a radiator.
Bathroom
6' 11" x 5' 10" (2.10m x 1.79m)
With a double-glazed window to the side elevation, a bath with electric shower over, a pedestal wash hand basin, a low-level WC, an airing cupboard housing a boiler, tiled walls, and a radiator.
Disclaimer - Measurements are taken electronically and are for guidance only — not to be relied upon as exact. Services, appliances, and fittings have not been tested. Buyers must satisfy themselves through inspection. Floor plans are not to scale and are for layout guidance only. Knightsbridge Estate Agents make no warranties regarding the property. By law, we must carry out anti-money laundering checks for buyers and sellers. These are handled on our behalf by Kotini. A £70 fee (incl. VAT) charge applies. This must be paid before we can publish your property (for vendors) or issue a memorandum of sale (for buyers). The fee is non-refundable and paid directly to Lifetime Legal. We receive a portion of this fee for facilitating the checks.