Like the look of this property?
We would love to hear from you and arrange a viewing of this property. Get in touch now!
Property features
Located On Popular Granville Avenue
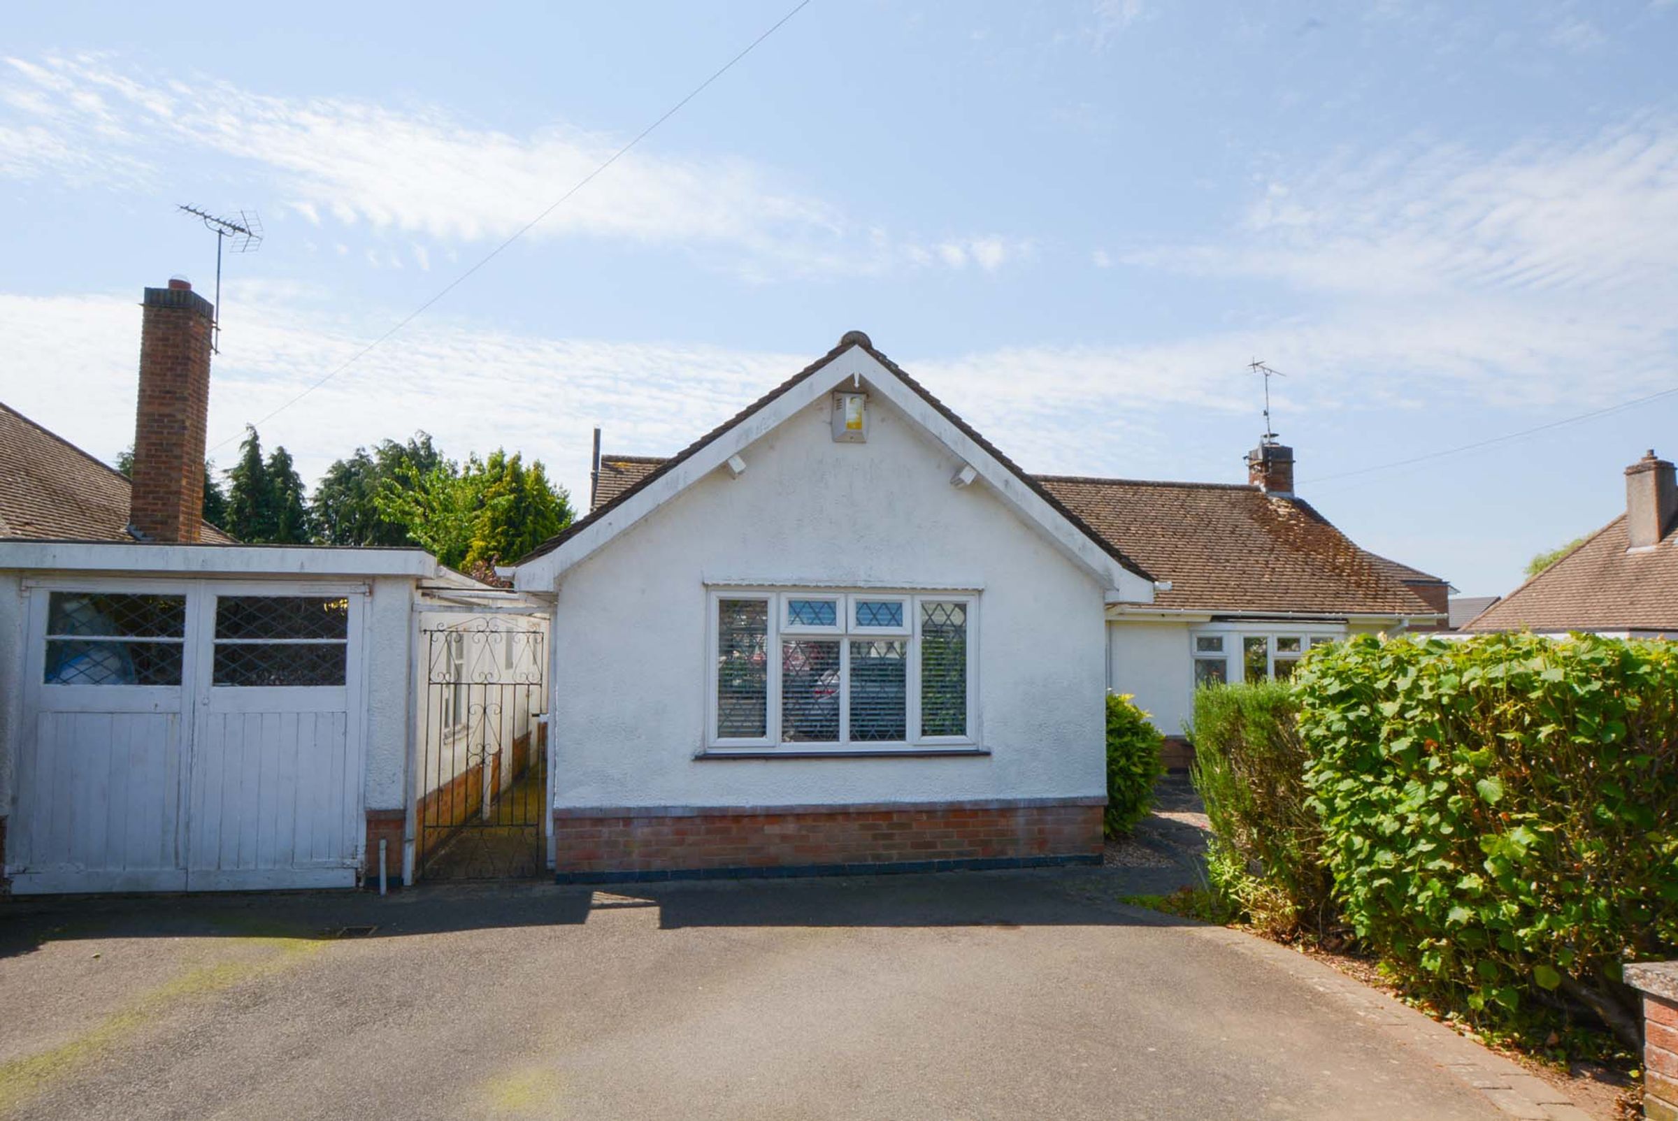
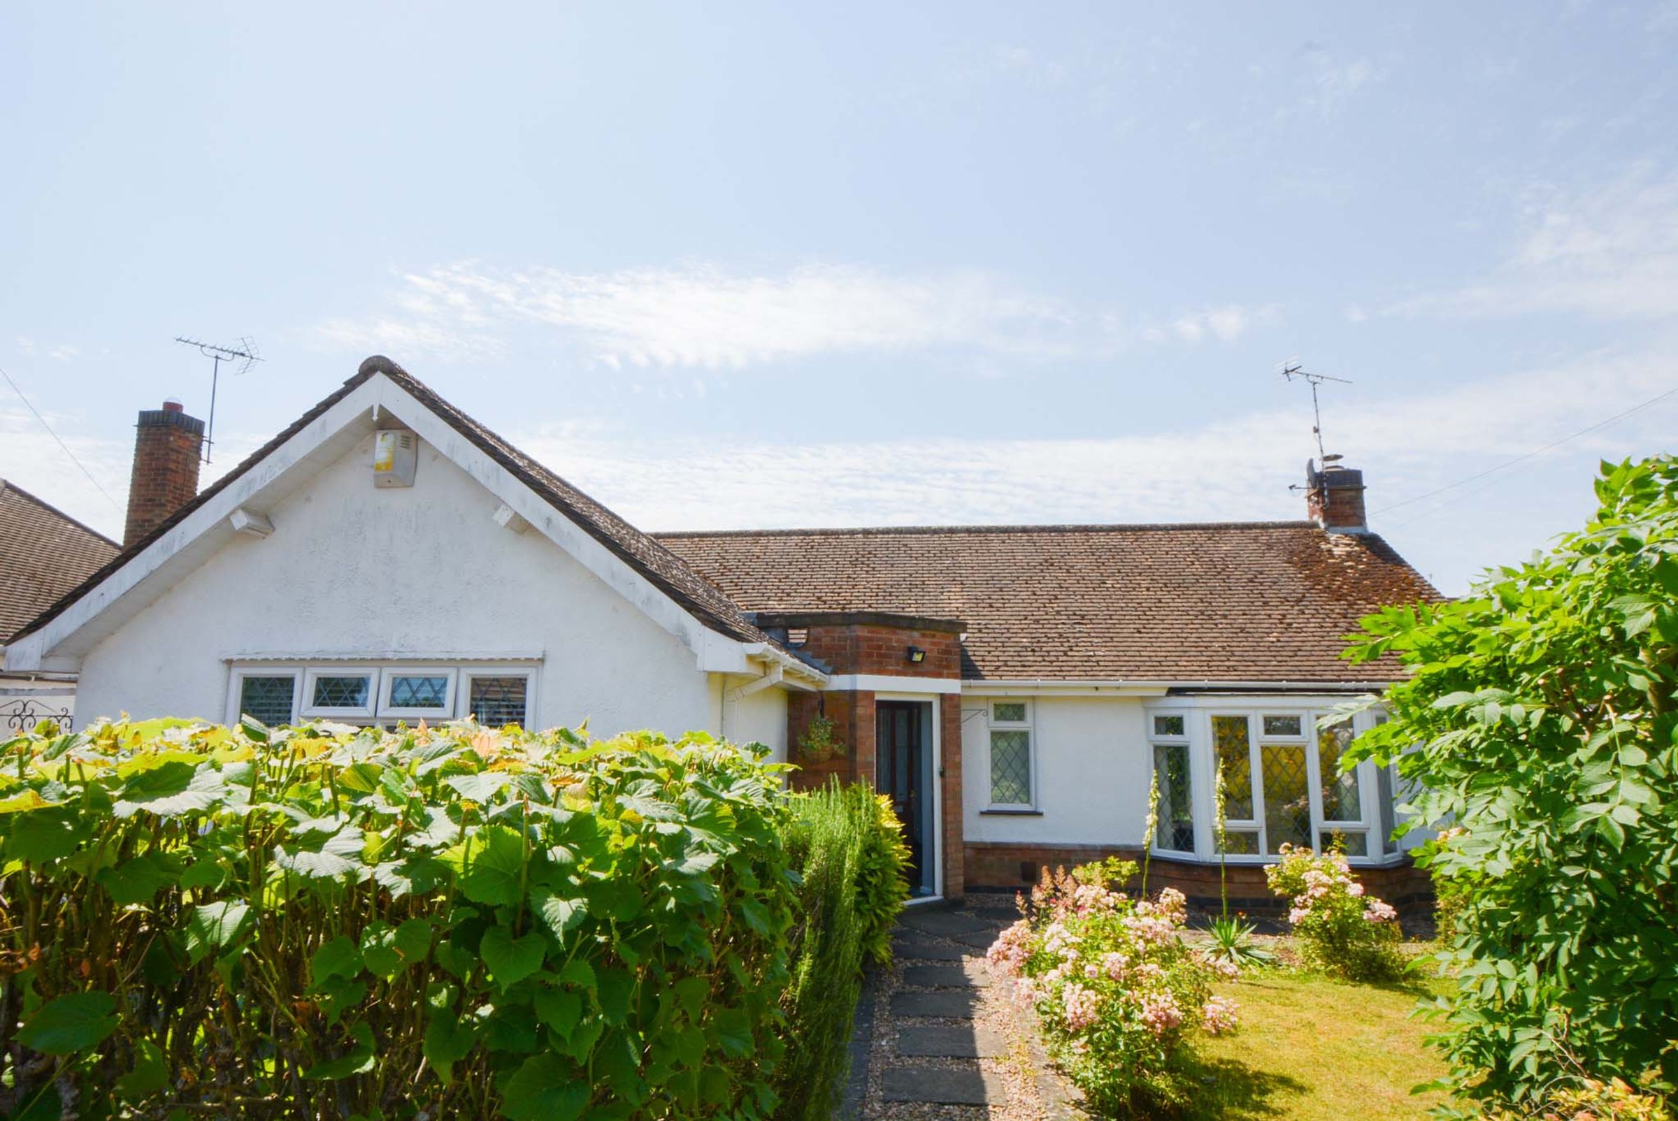
Impressive, Charming Detached Bungalow
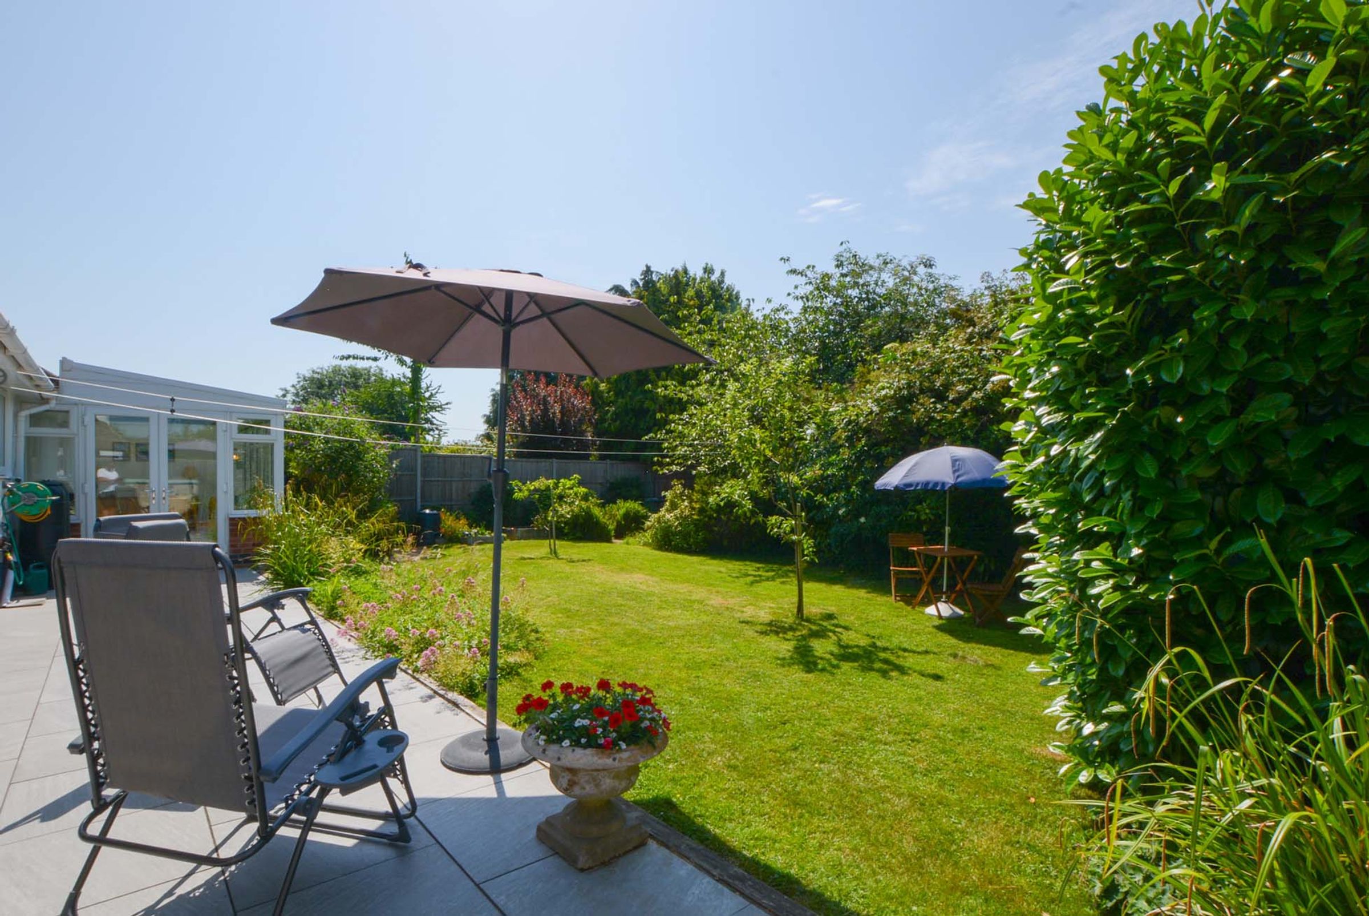
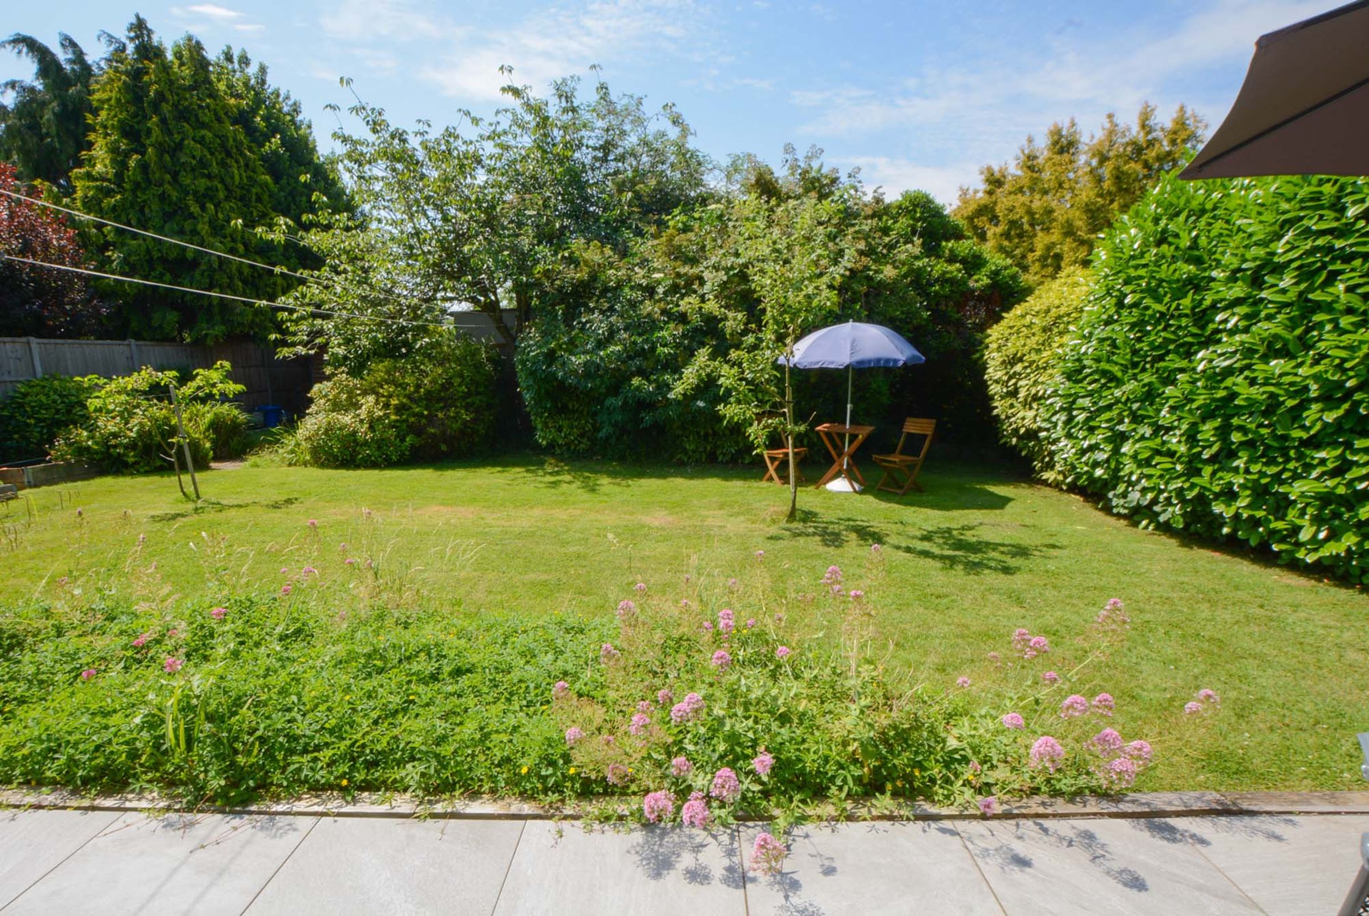
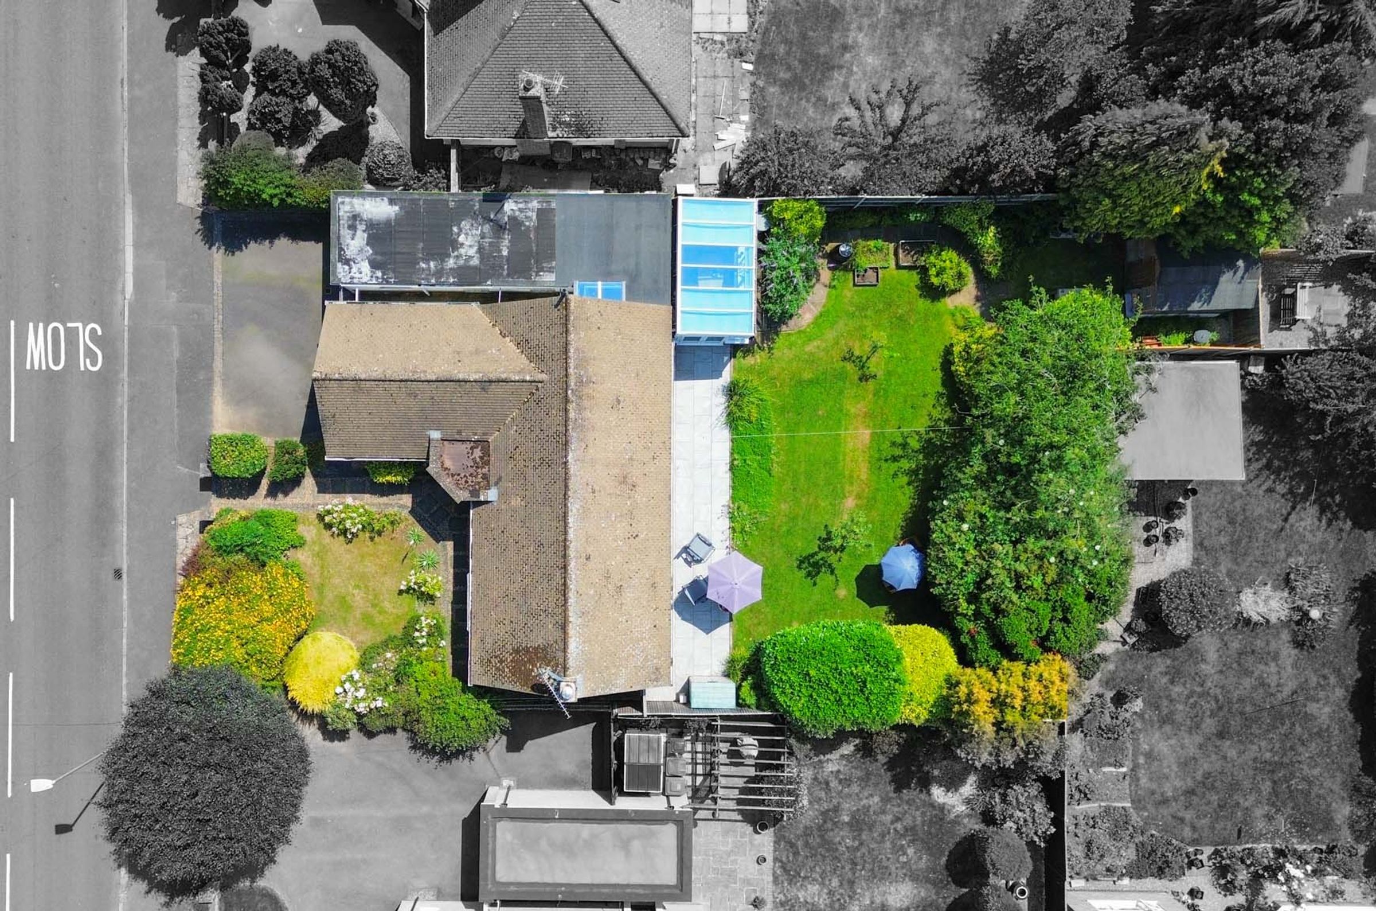
Beautiful, Well-Maintained Rear Garden
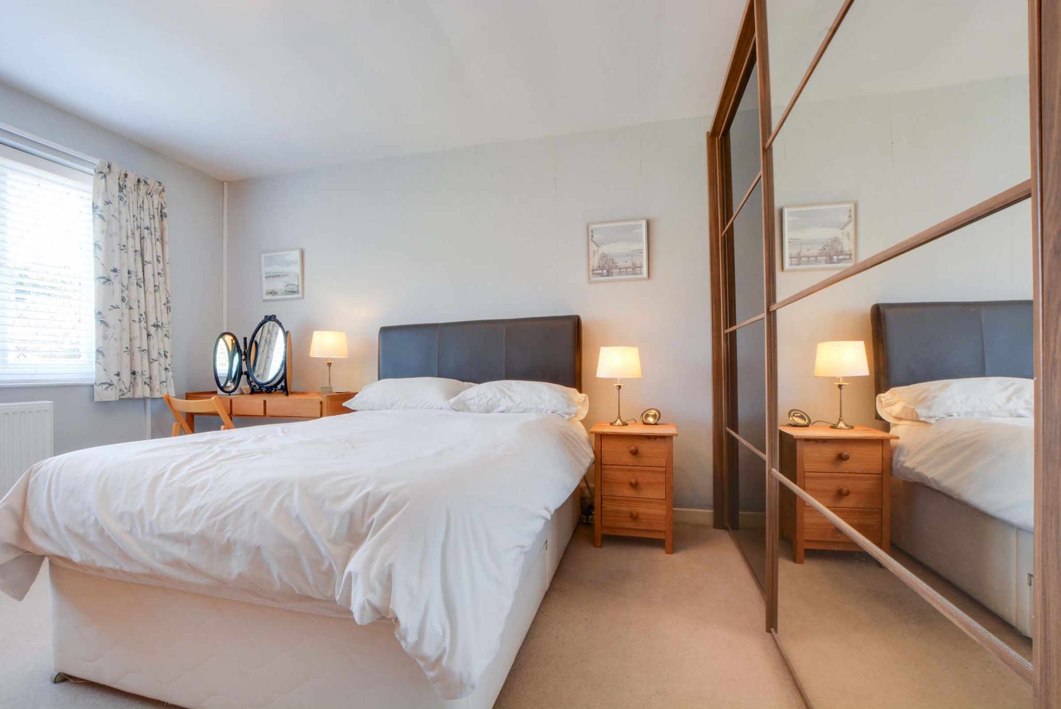
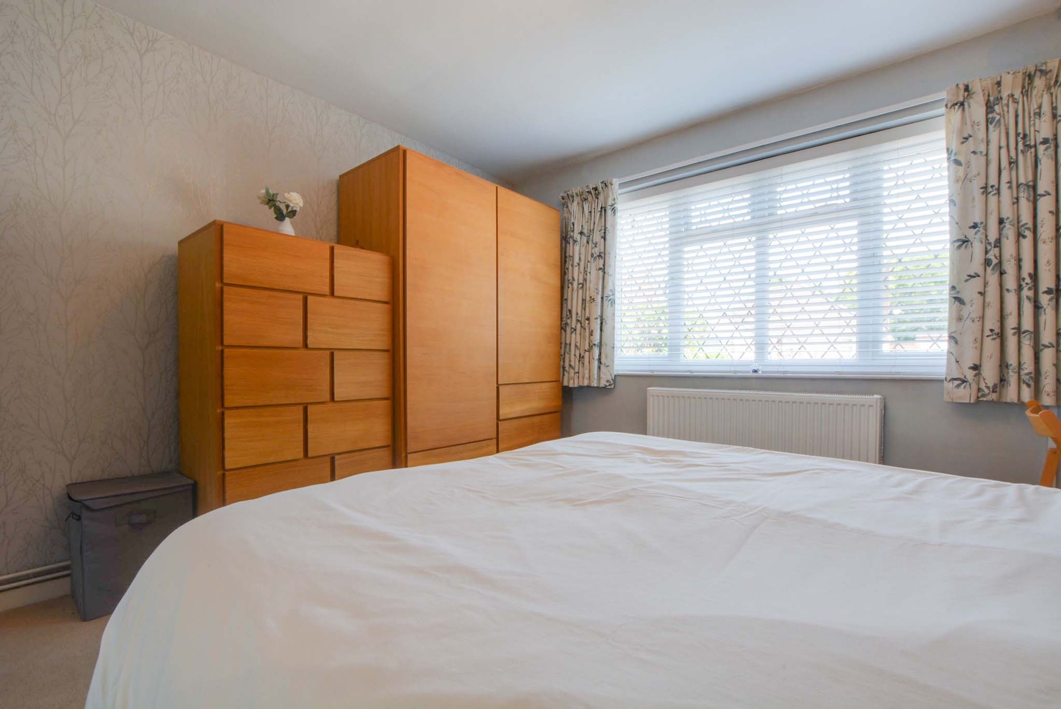
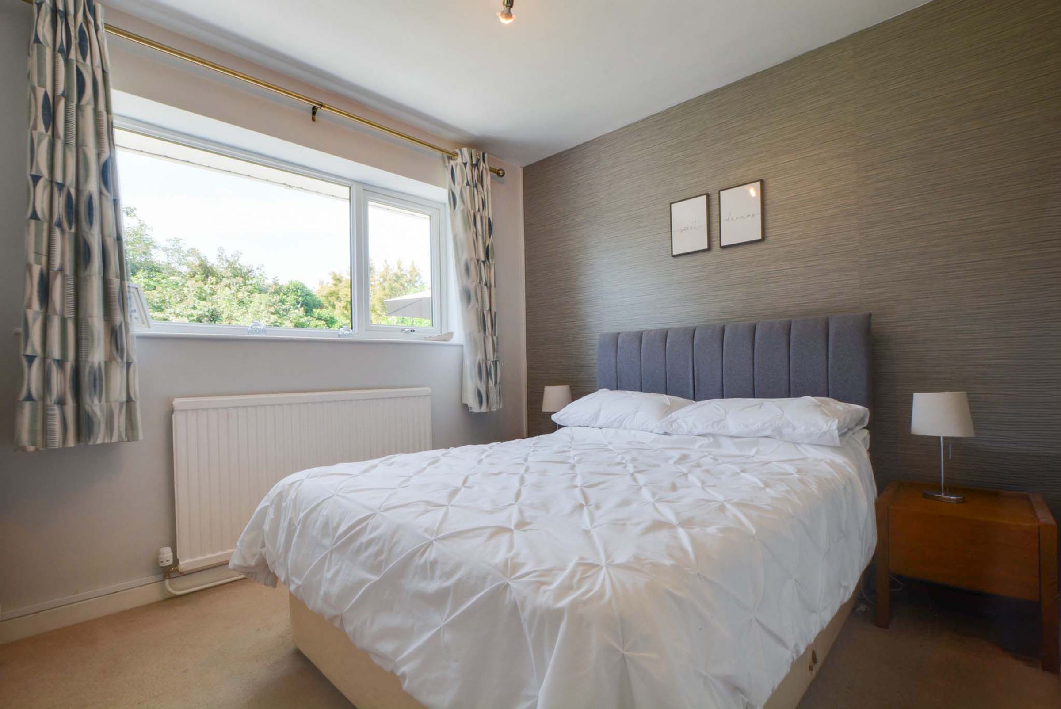
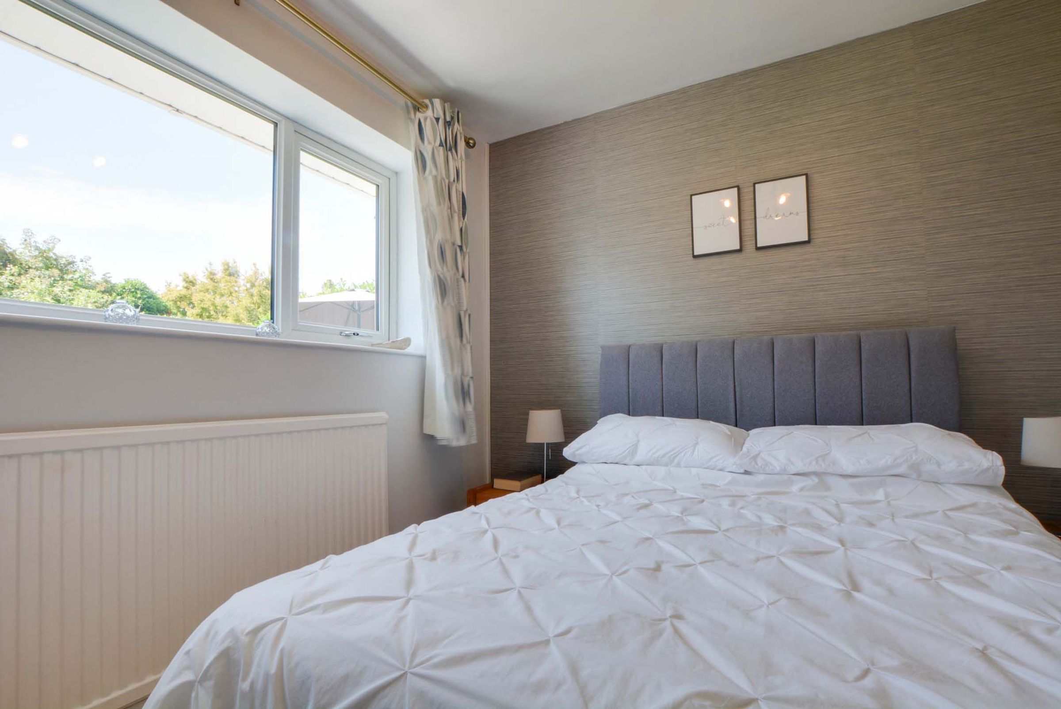
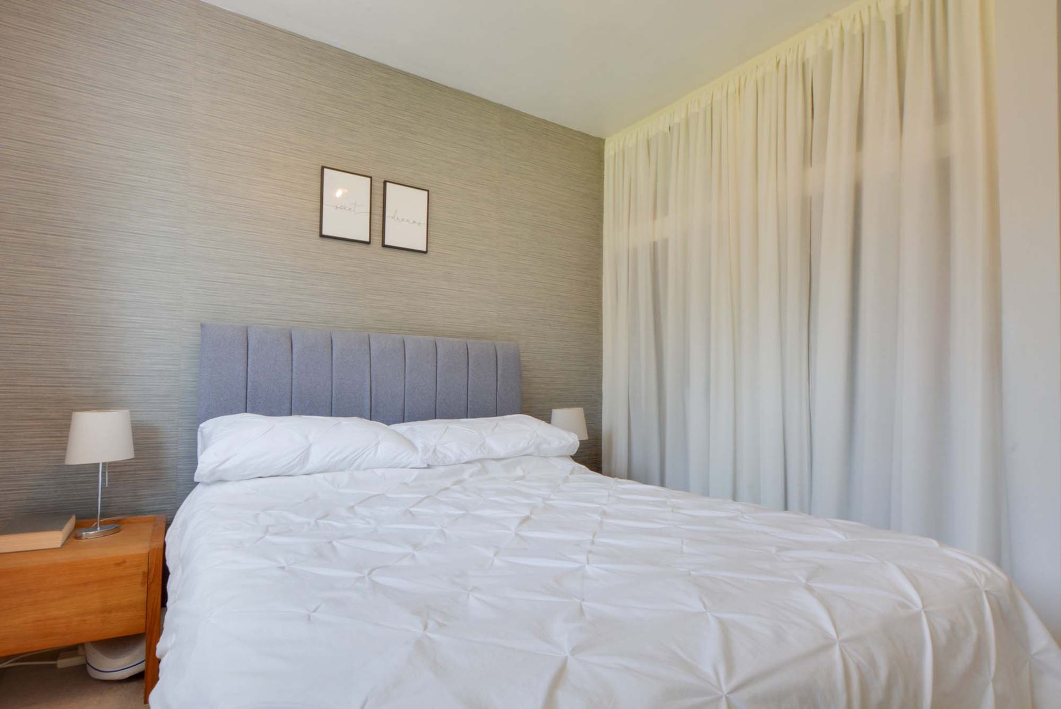
Two Bright Double Bedrooms
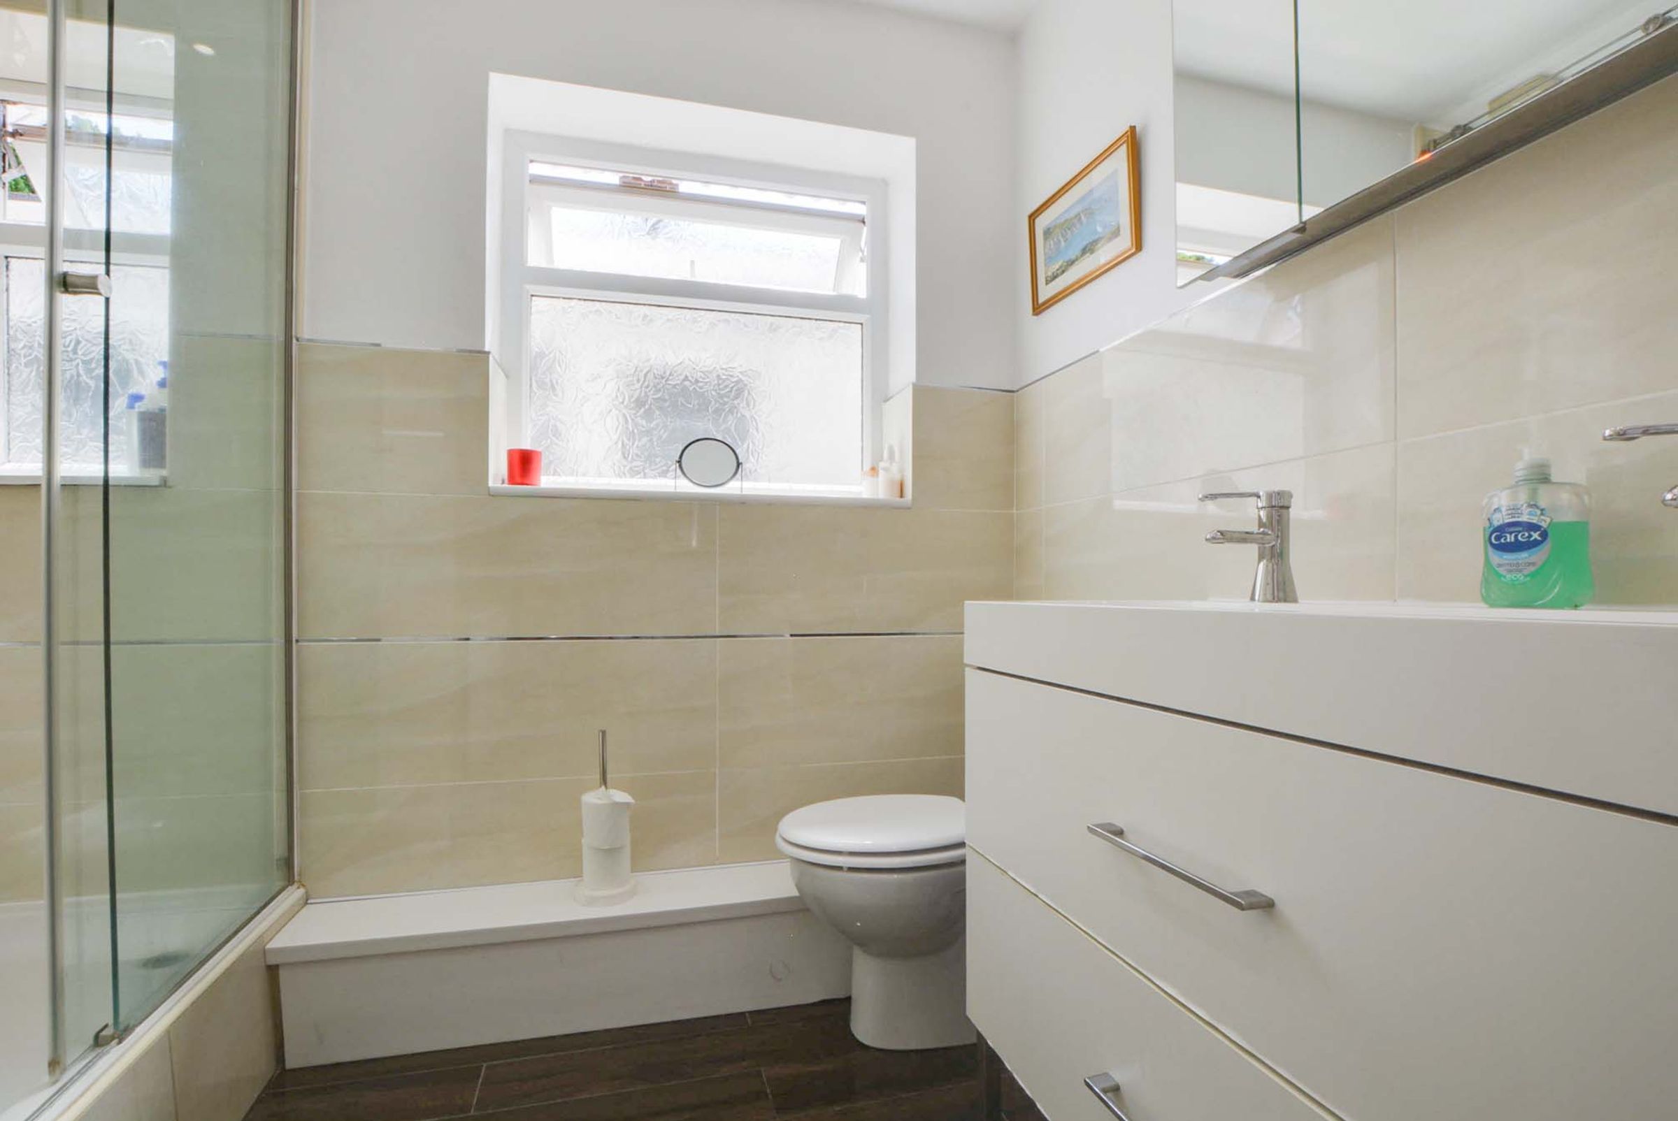
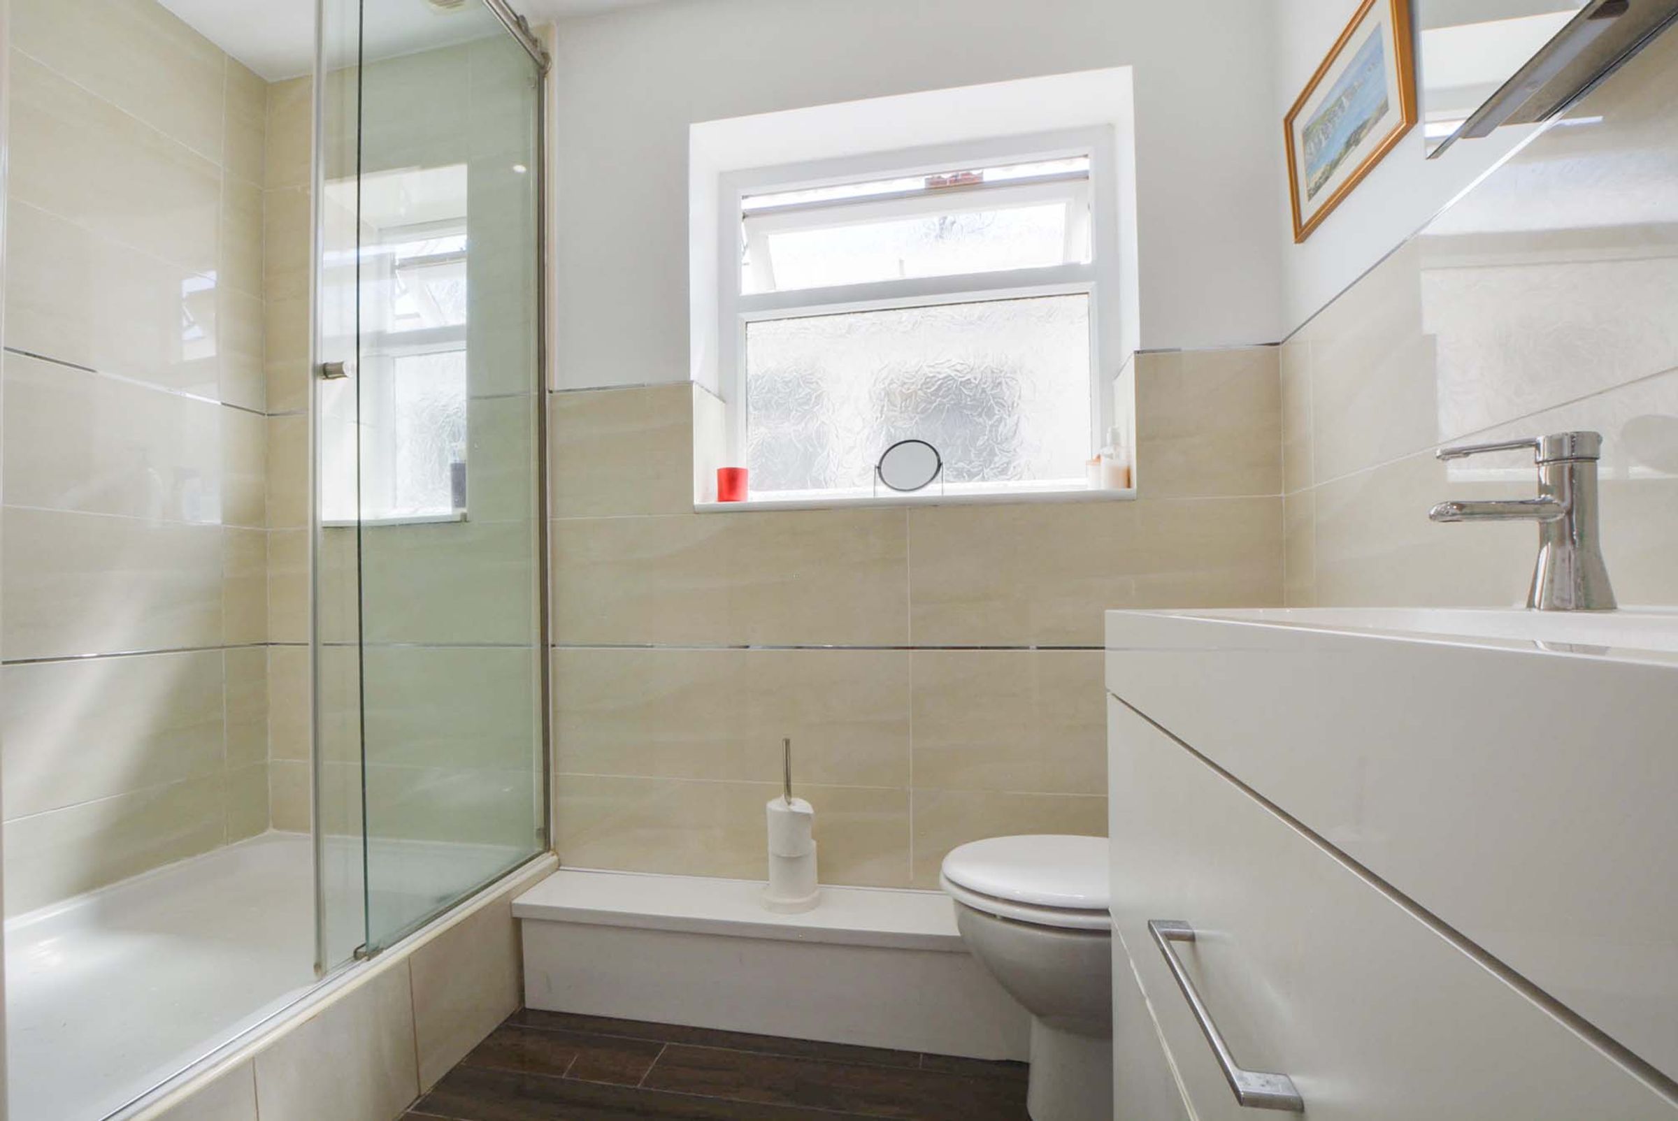
Three-Piece Shower Room
Modern Fitted Gloss Kitchen
Practical Utility And Storage Area
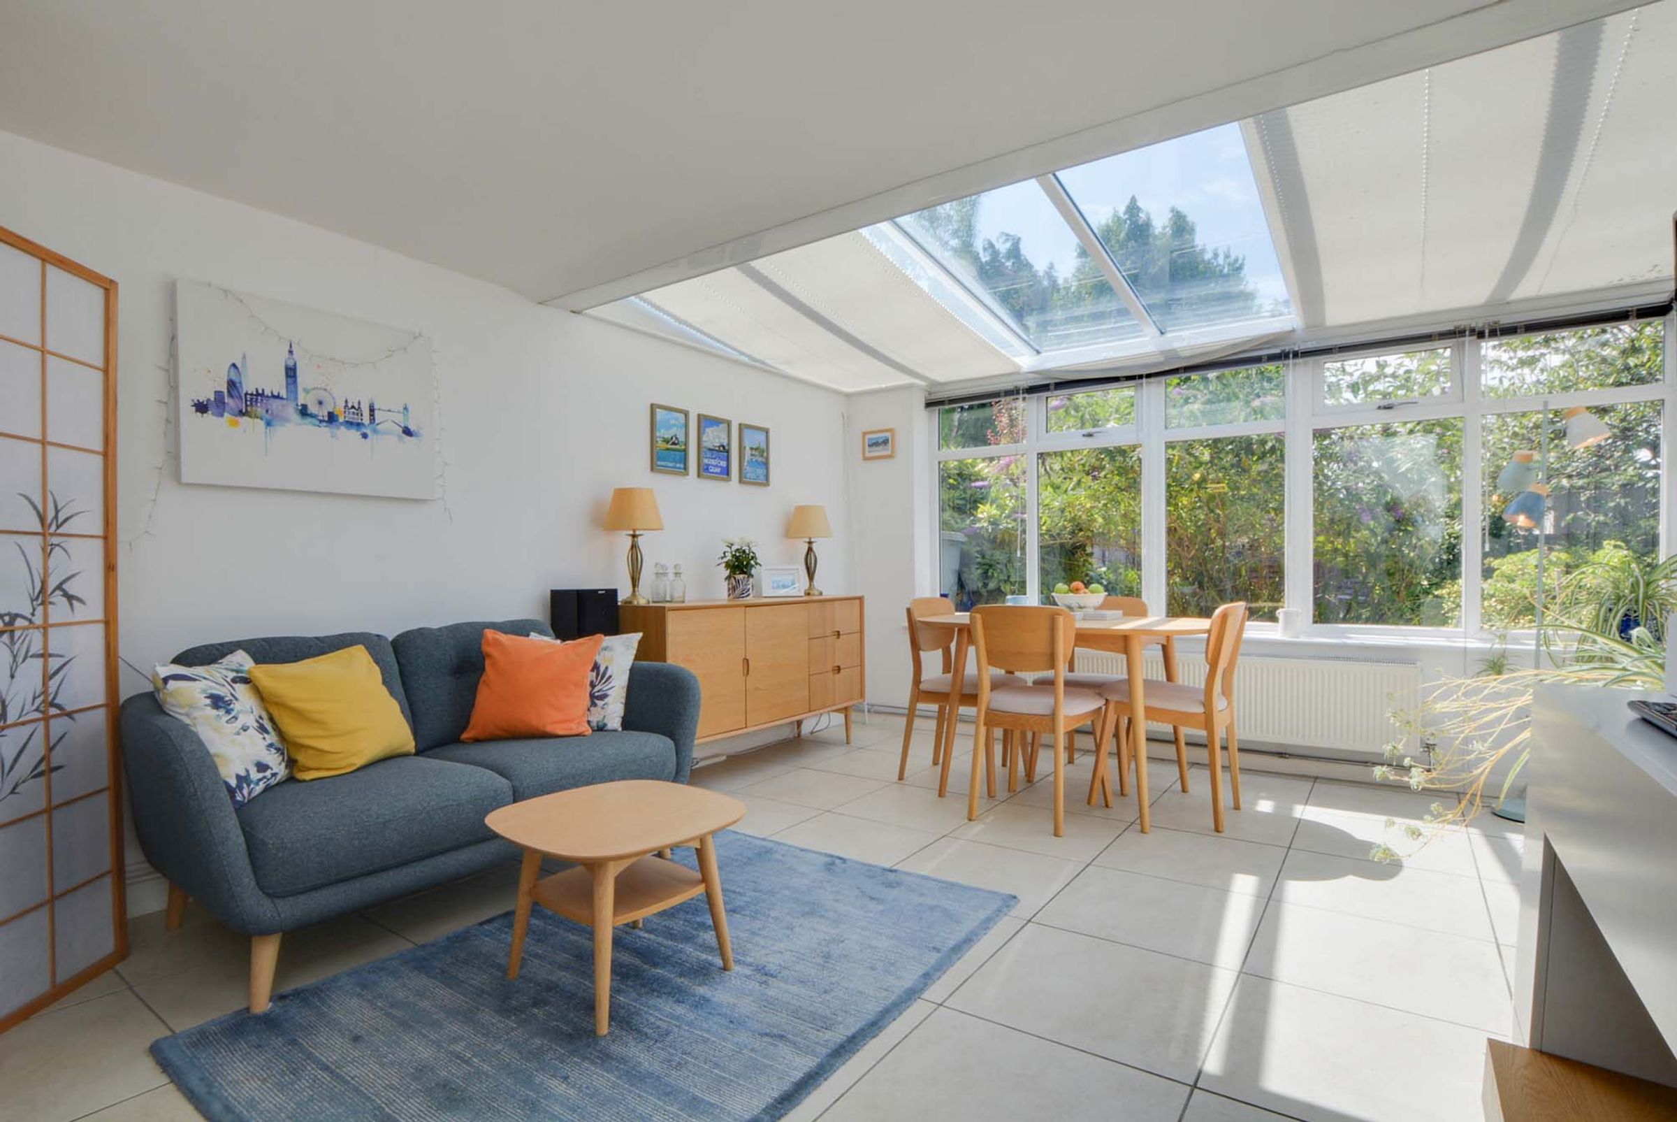
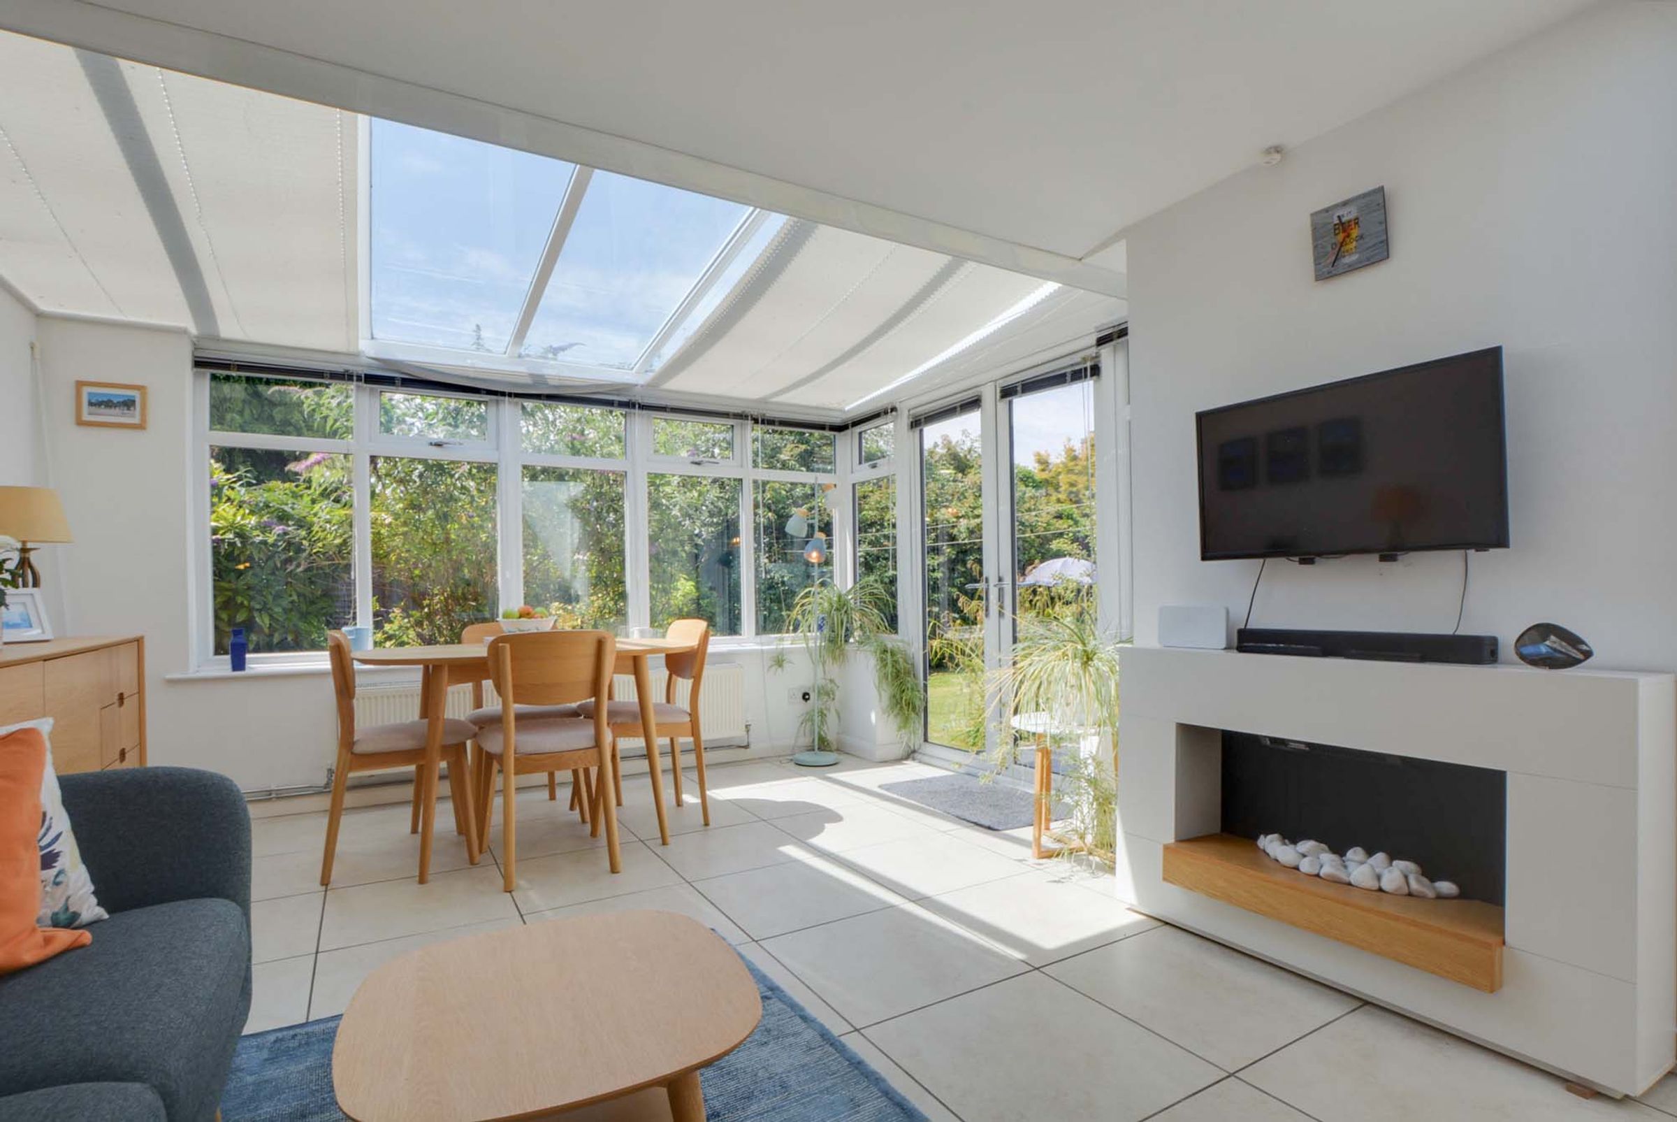
Large, Versatile Conservatory/Reception Room
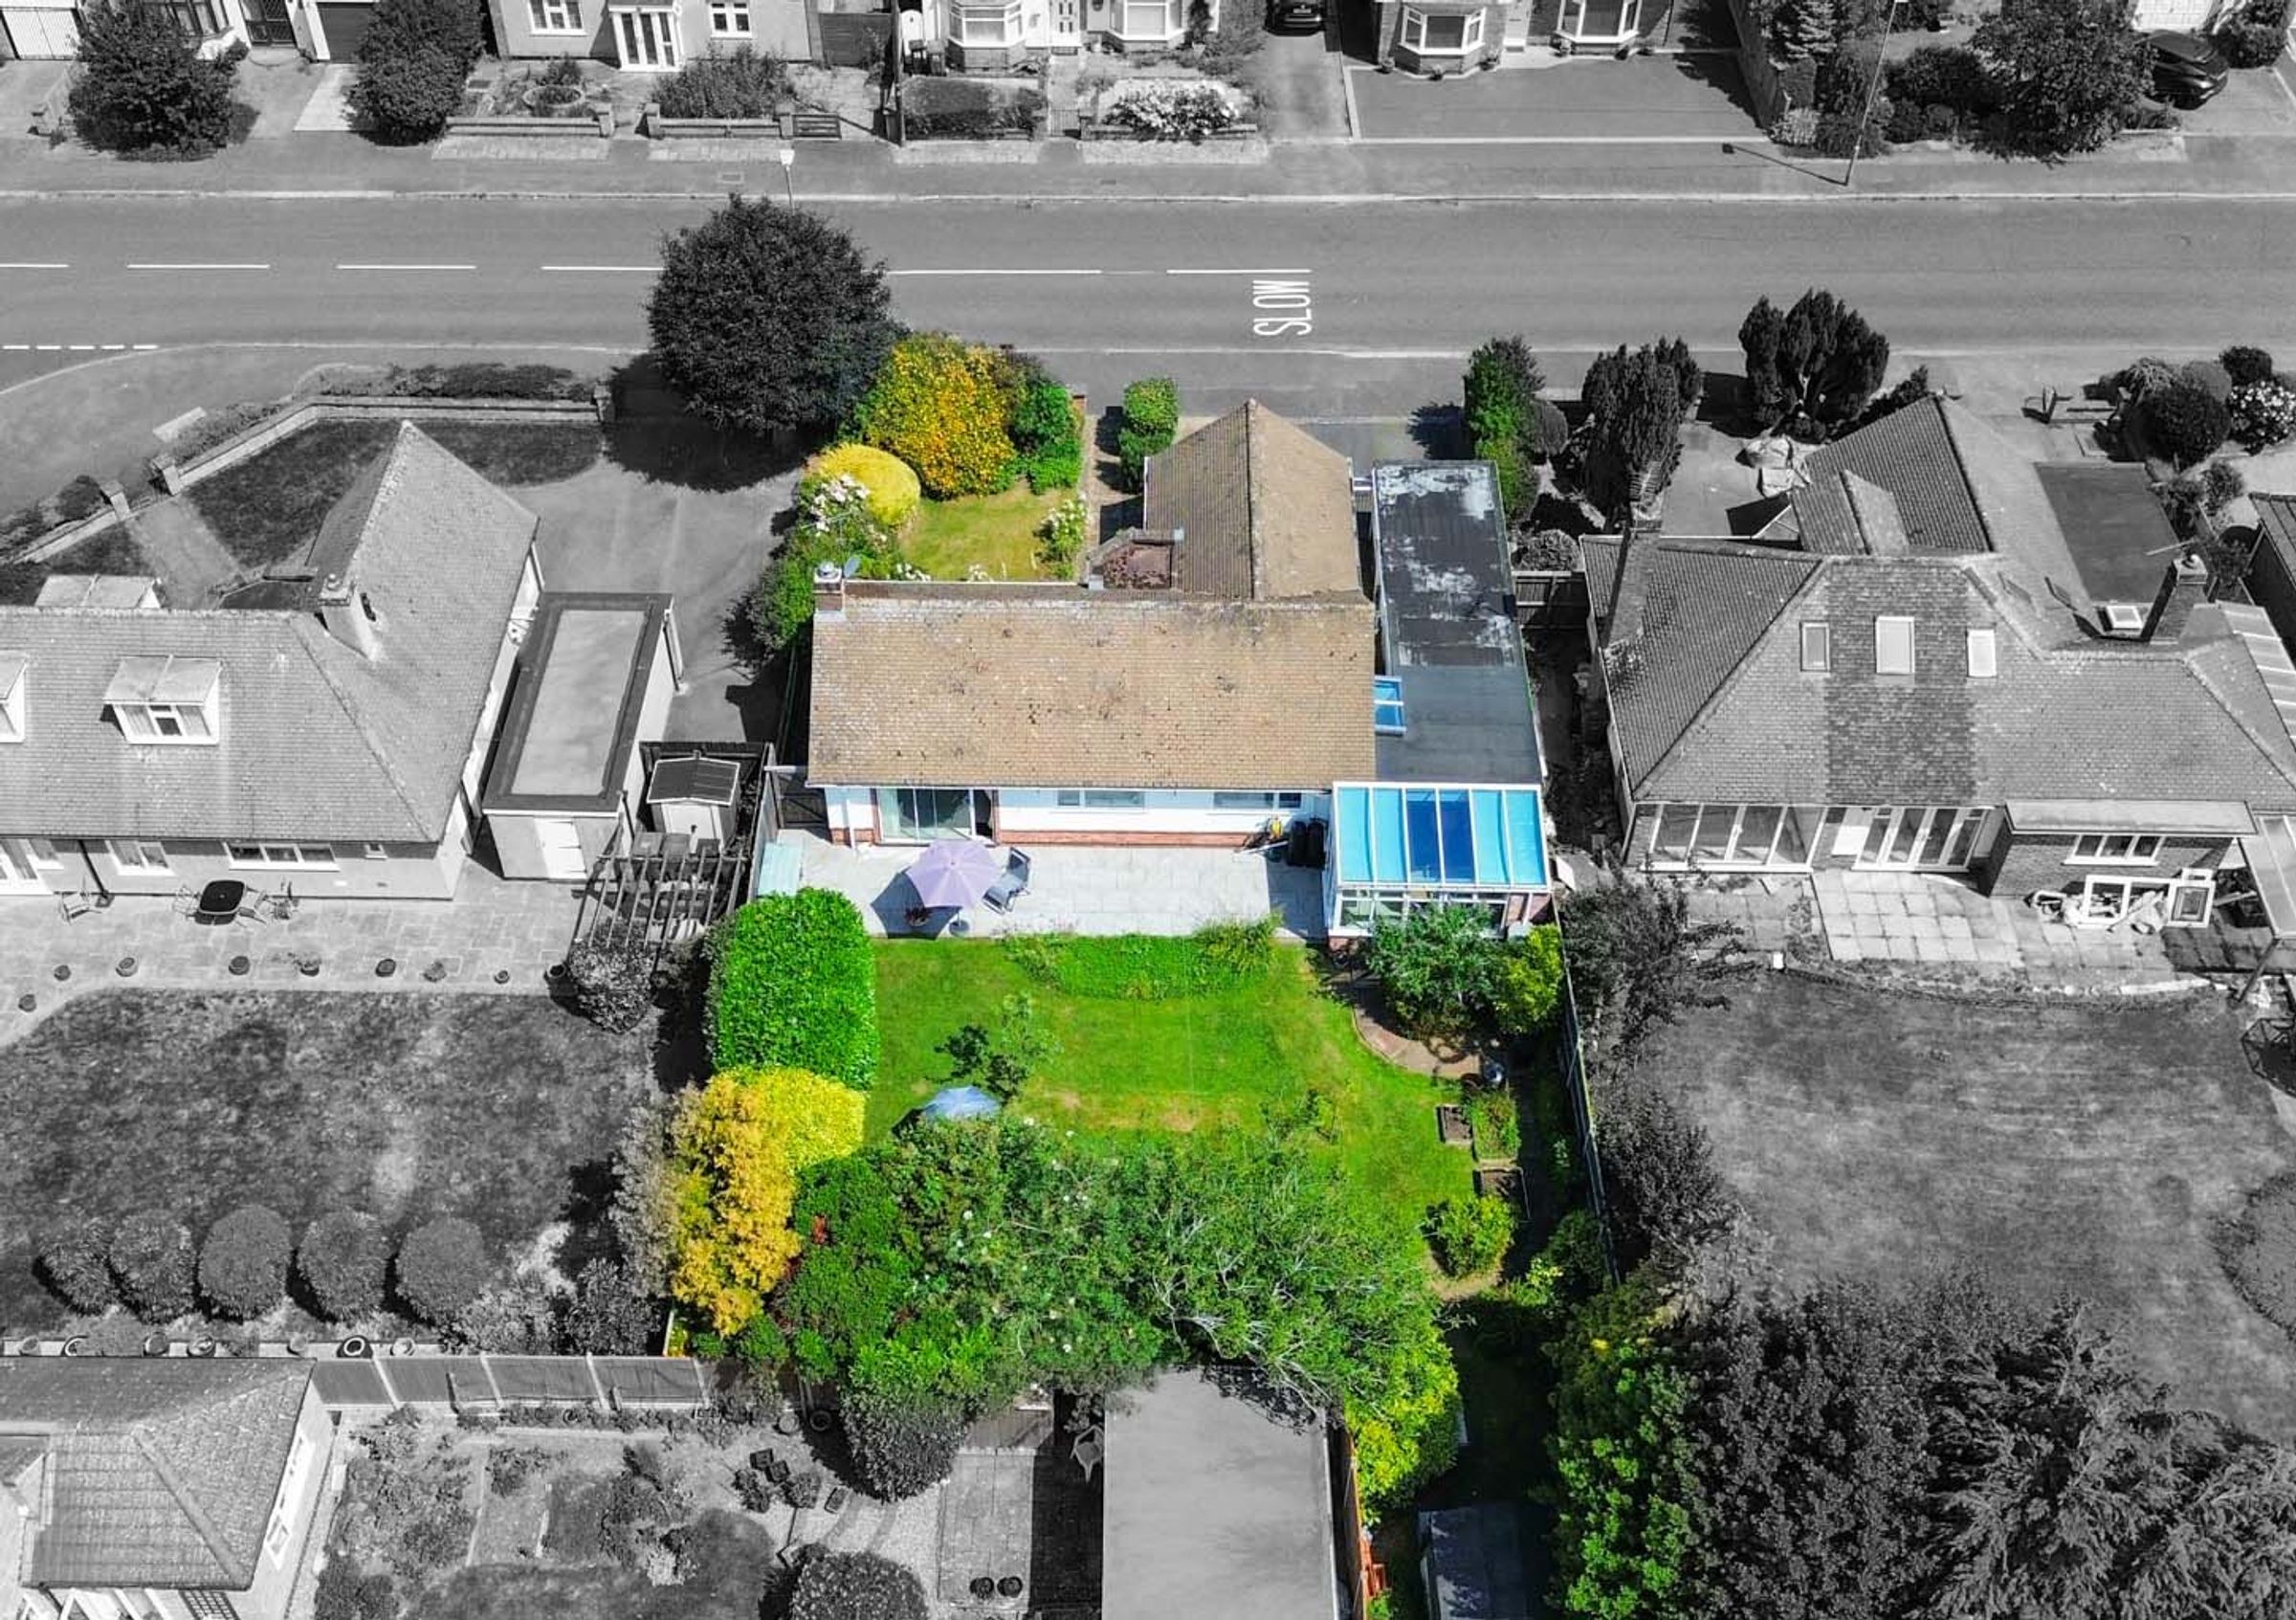
Driveway Providing Off-Road Parking
Garage
Viewing Is Highly Recommended
About this property
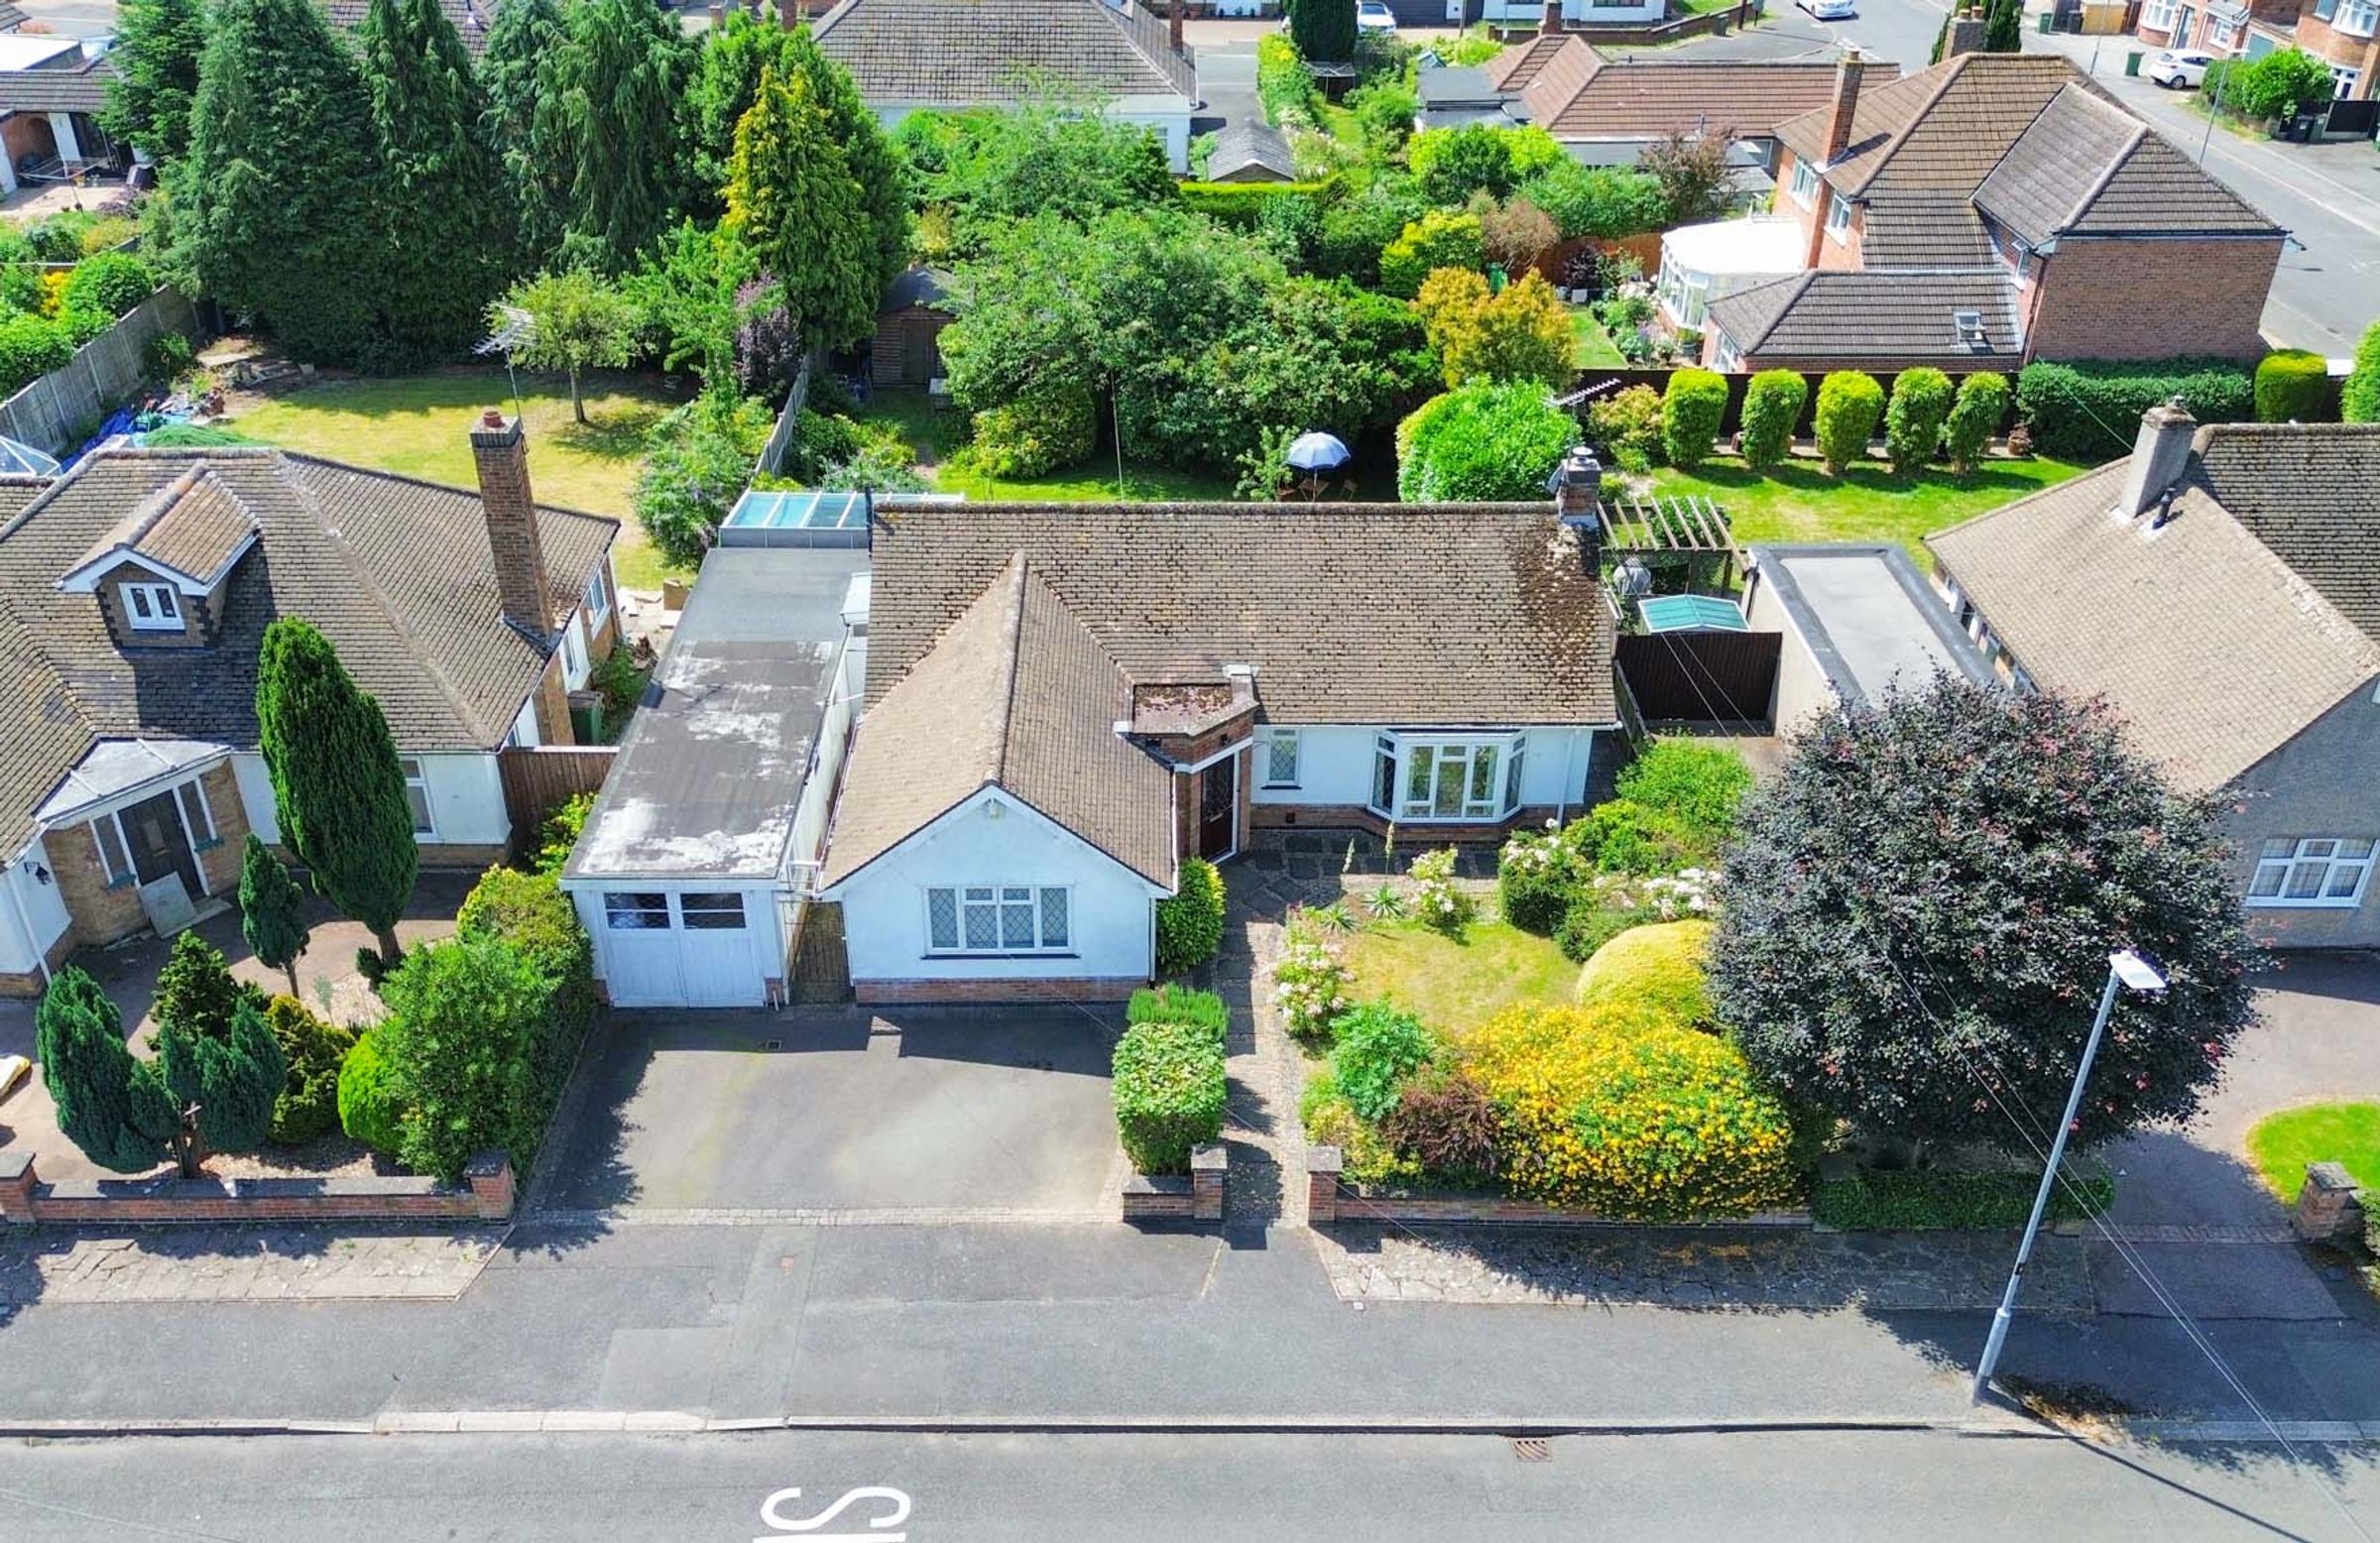
Nestled on the highly desirable Granville Avenue in the heart of Oadby, this impressive two-bedroom detached bungalow offers a perfect blend of comfort, style, and charming kerb appeal.
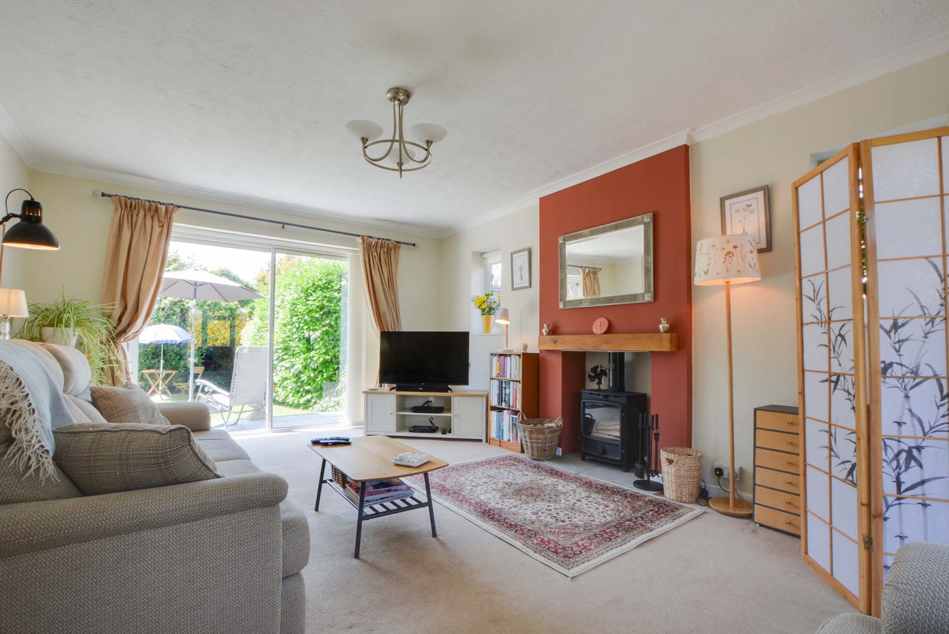
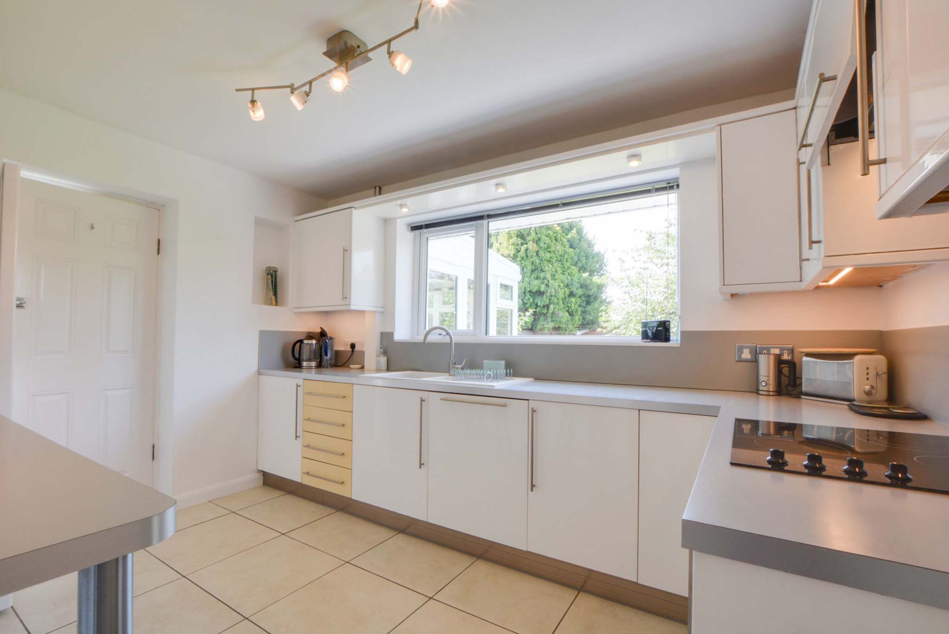
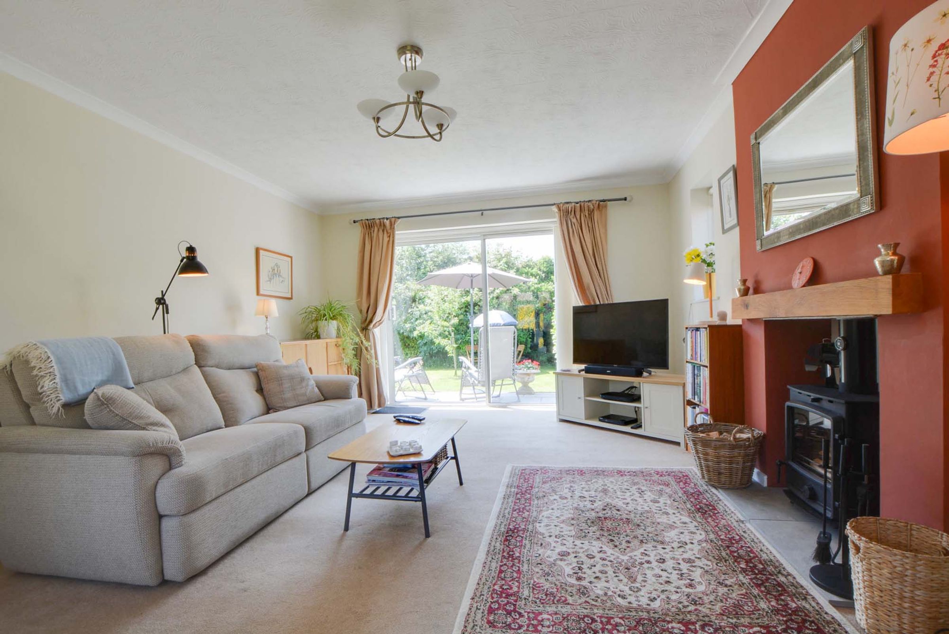
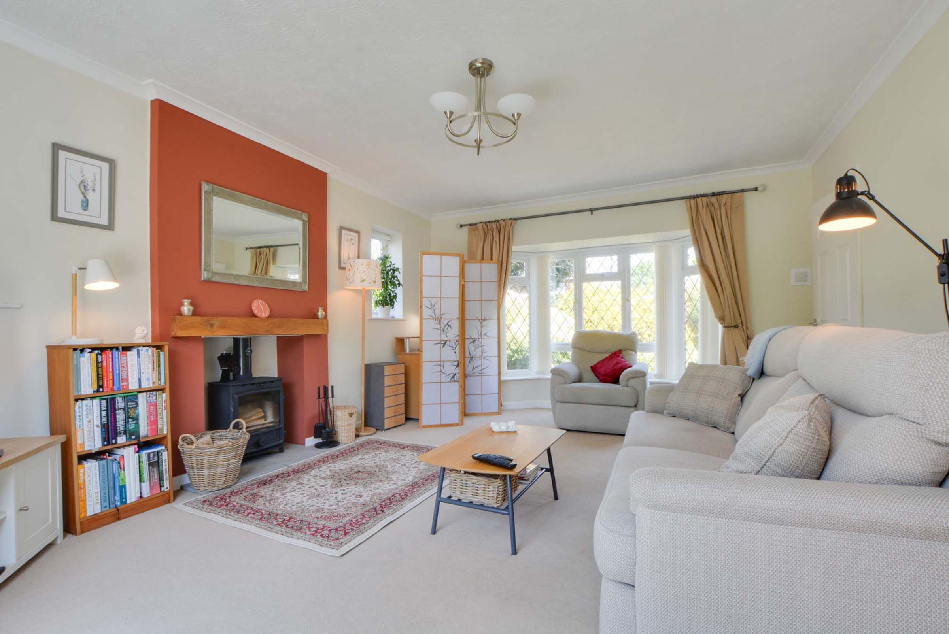
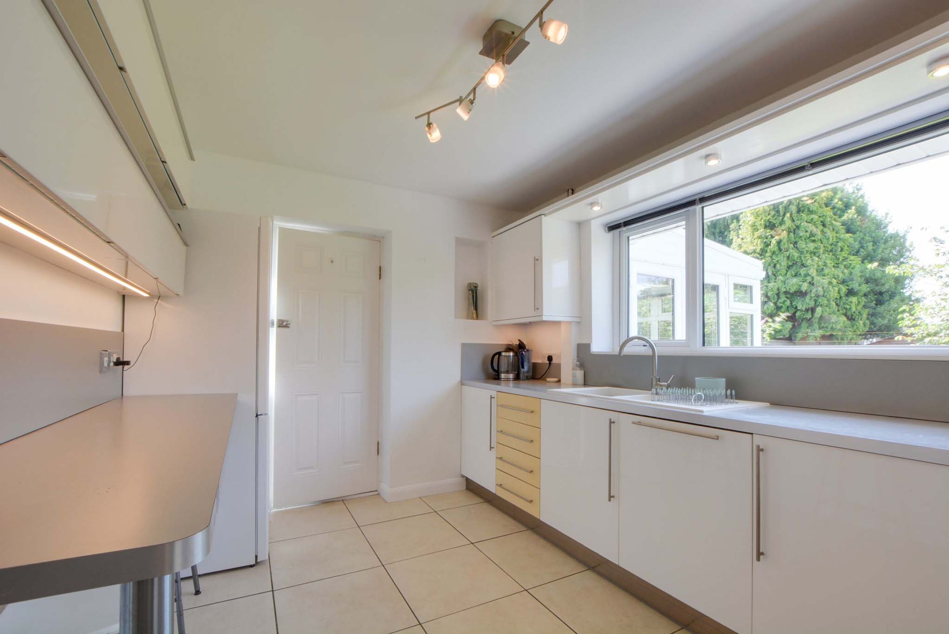
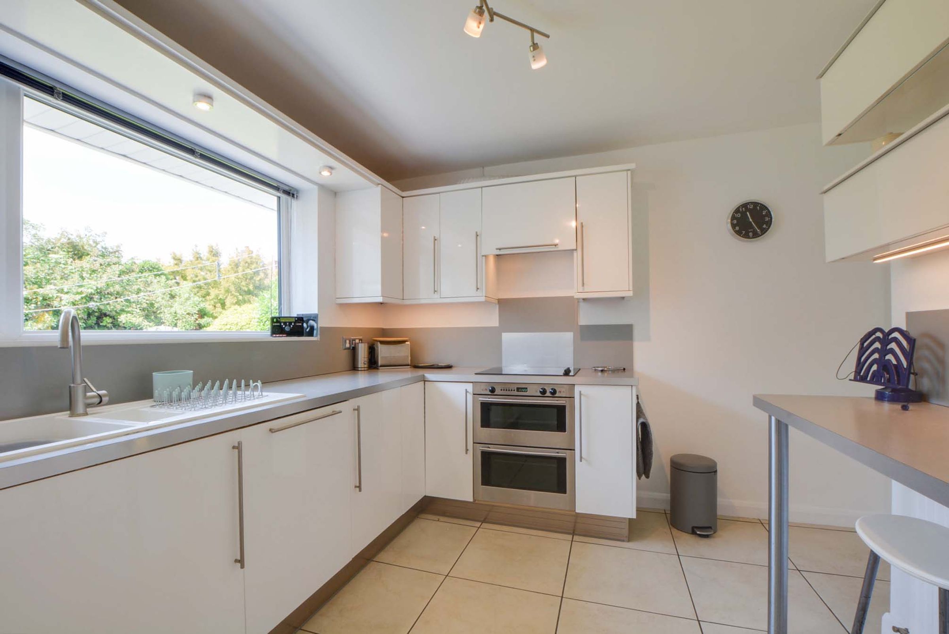
Step inside through the porch into a welcoming hallway featuring elegant ceramic tiled flooring. The spacious lounge stretches over five meters, boasting an abundance of natural light from the front window and sliding patio doors that frame views of the beautiful rear garden. At its heart, a cosy chimney breast incorporates an eco multi fuel burning stove with a stone hearth. The contemporary kitchen is stylishly appointed with white gloss cabinetry, a breakfast bar, and integrated appliances, including a four-ring ceramic hob, double oven, and dishwasher.
Directly off the kitchen, a brilliant conservatory/reception room acts as a versatile second living space, complete with a glazed roof and tiled floors, seamlessly opening onto the patio. This space also links to a practical utility area (cleverly converted from part of the former garage) and a separate store room.
The sleeping quarters consist of two bright double bedrooms, with the principal bedroom benefiting from full-height mirrored sliding wardrobes. Serving the home is a three-piece shower room featuring a generous double cubicle and a chic chrome heated towel rail.
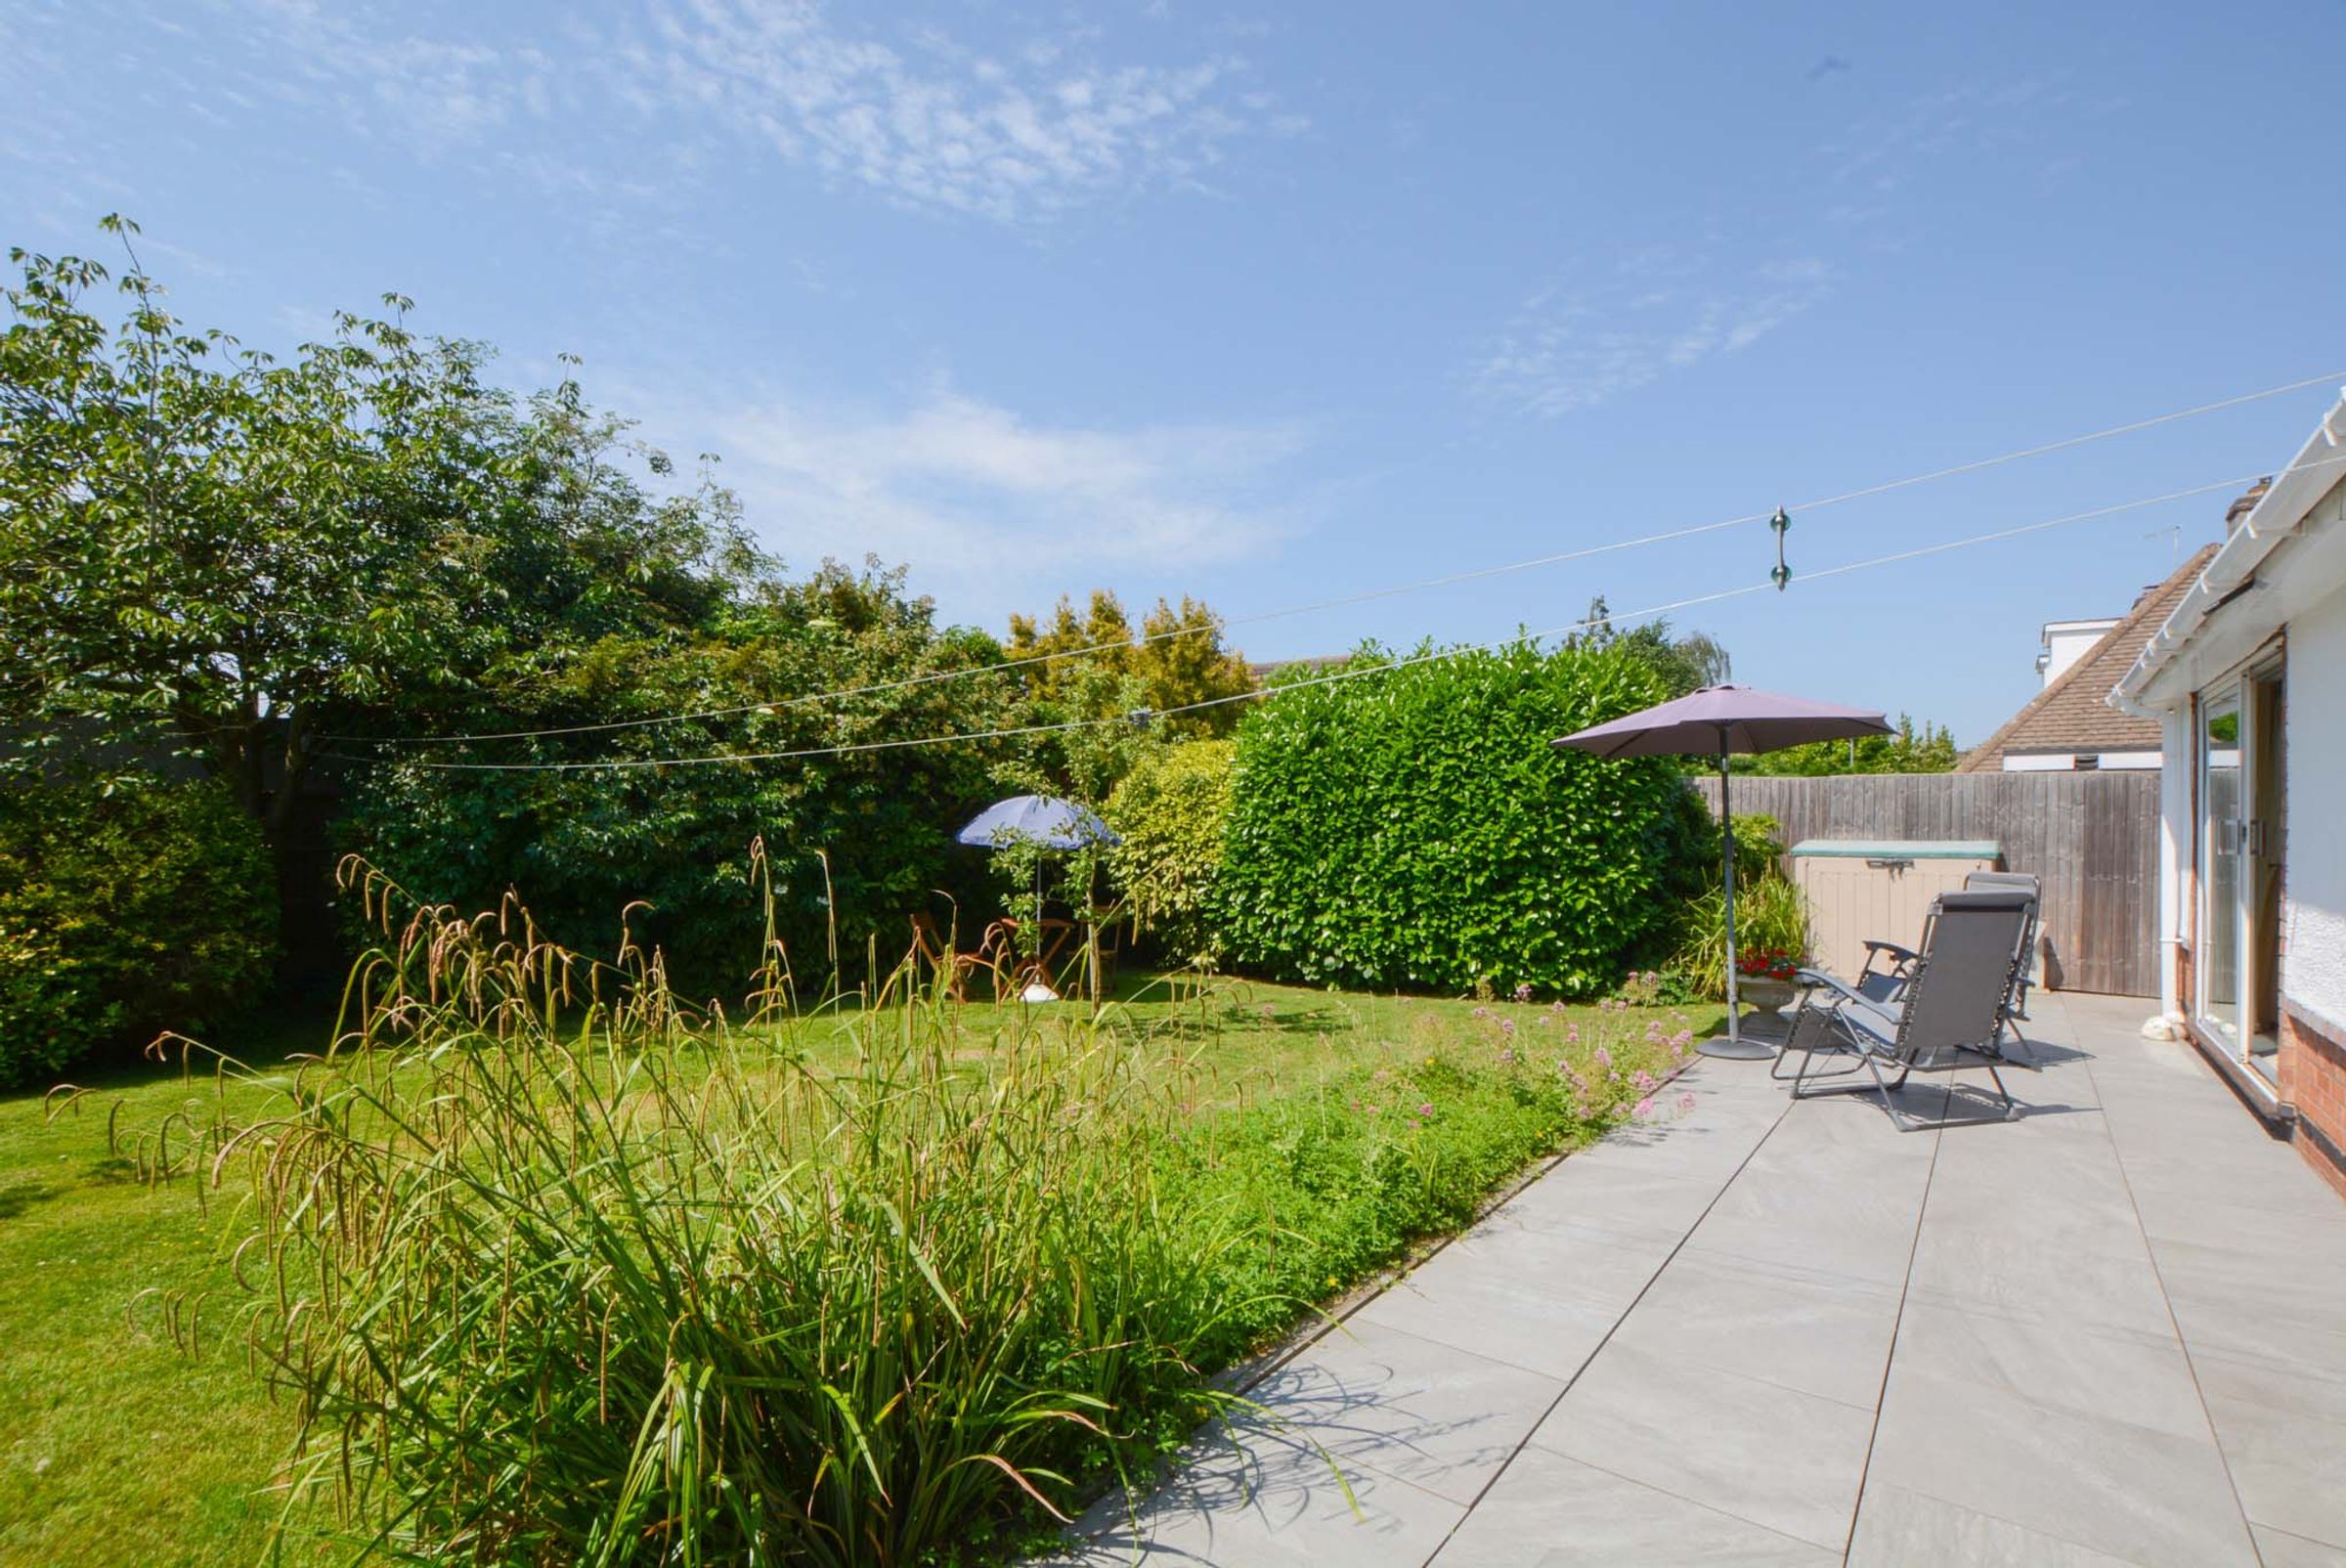
Outside, the property features an established front garden alongside a private driveway. The stunning rear garden is a true highlight, featuring a lovely patio seating area, a manicured lawn, and mature, beautifully maintained flower borders. Viewing is highly recommended.
Key details
Broadband: up to 1800mbps
Parking: Driveway, Garage
1076ft2 floor area
5608ft2 plot size
Freehold
Council tax band C
Local authority: Oadby & Wigston
Additional information
- Energy efficiency (current)
- D (58)
- Energy efficiency (potential)
- C (77)
- Environmental impact (current)
- E (50)
- Environmental impact (potential)
- C (71)


Near the property
Rooms and dimensions
Welcoming Hallway
Having ceramic tiled flooring, two built-in cupboards, and a radiator.
Reception Room
18' 9" x 12' 10" (5.72m x 3.92m)
Boasting plenty of natural light coming through the double-glazed window to the front elevation, and double-glazed sliding patio doors providing views and access to the rear garden. There is also a chimney breast incorporating an eco multi-fuel stove and stone hearth, coving to the ceiling, a television point, and a double radiator.
Fitted Kitchen
12' 0" x 8' 11" (3.67m x 2.72m)
Fitted with ceramic tiled flooring and a uPVC double-glazed window to the rear elevation. The kitchen comprises a range of white gloss base and wall units with laminate work surfaces and a matching breakfast bar. Integrated appliances include a four-ring ceramic hob, double oven, and dishwasher, with additional space for a freestanding fridge/freezer. A door leads through to the conservatory.
Conservatory/Reception Room
16' 9" x 11' 2" (5.11m x 3.40m)
Light and airy conservatory having natural light flowing through the double-glazed windows to the rear and side elevations, also having a glazed roof, ceramic tiled flooring, a door providing access to the rear garden, a door providing access to a utility area, and a radiator.
Utility Area
8' 0" x 7' 1" (2.43m x 2.16m)
(Converted from Part of the Garage) Featuring a glazed window to the side elevation, access to an additional storage area, a selection of base and wall units with laminate work surfaces, and plumbing for a washing machine.
Principal Bedroom (Bedroom One)
12' 0" x 11' 9" (3.67m x 3.58m)
Boasting plenty of natural light coming through the double-glazed window to the front elevation, also featuring mirrored sliding doors, built-in wardrobes, and a radiator.
Bedroom Two
10' 0" x 8' 11" (3.05m x 2.73m)
Having natural light flowing through the double-glazed window to the rear elevation, built-in storage, and a radiator.
Shower Room
8' 1" x 5' 3" (2.46m x 1.61m)
Stylishly appointed shower room having natural light flowing through the obscure double-glazed window to the side elevation, also having ceramic tiled flooring, double shower cubicle with shower screen and shower head over, low-level WC, wash hand basin within the basin storage, tiled splashbacks, and a feature wall-mounted chrome radiator.
Disclaimer - Measurements are taken electronically and are for guidance only — not to be relied upon as exact. Services, appliances, and fittings have not been tested. Buyers must satisfy themselves through inspection. Floor plans are not to scale and are for layout guidance only. Knightsbridge Estate Agents make no warranties regarding the property. By law, we must carry out anti-money laundering checks for buyers and sellers. These are handled on our behalf by Kotini. A £70 fee (incl. VAT) charge applies. This must be paid before we can publish your property (for vendors) or issue a memorandum of sale (for buyers). The fee is non-refundable and paid directly to Lifetime Legal. We receive a portion of this fee for facilitating the checks.