Like the look of this property?
We would love to hear from you and arrange a viewing of this property. Get in touch now!
Property features
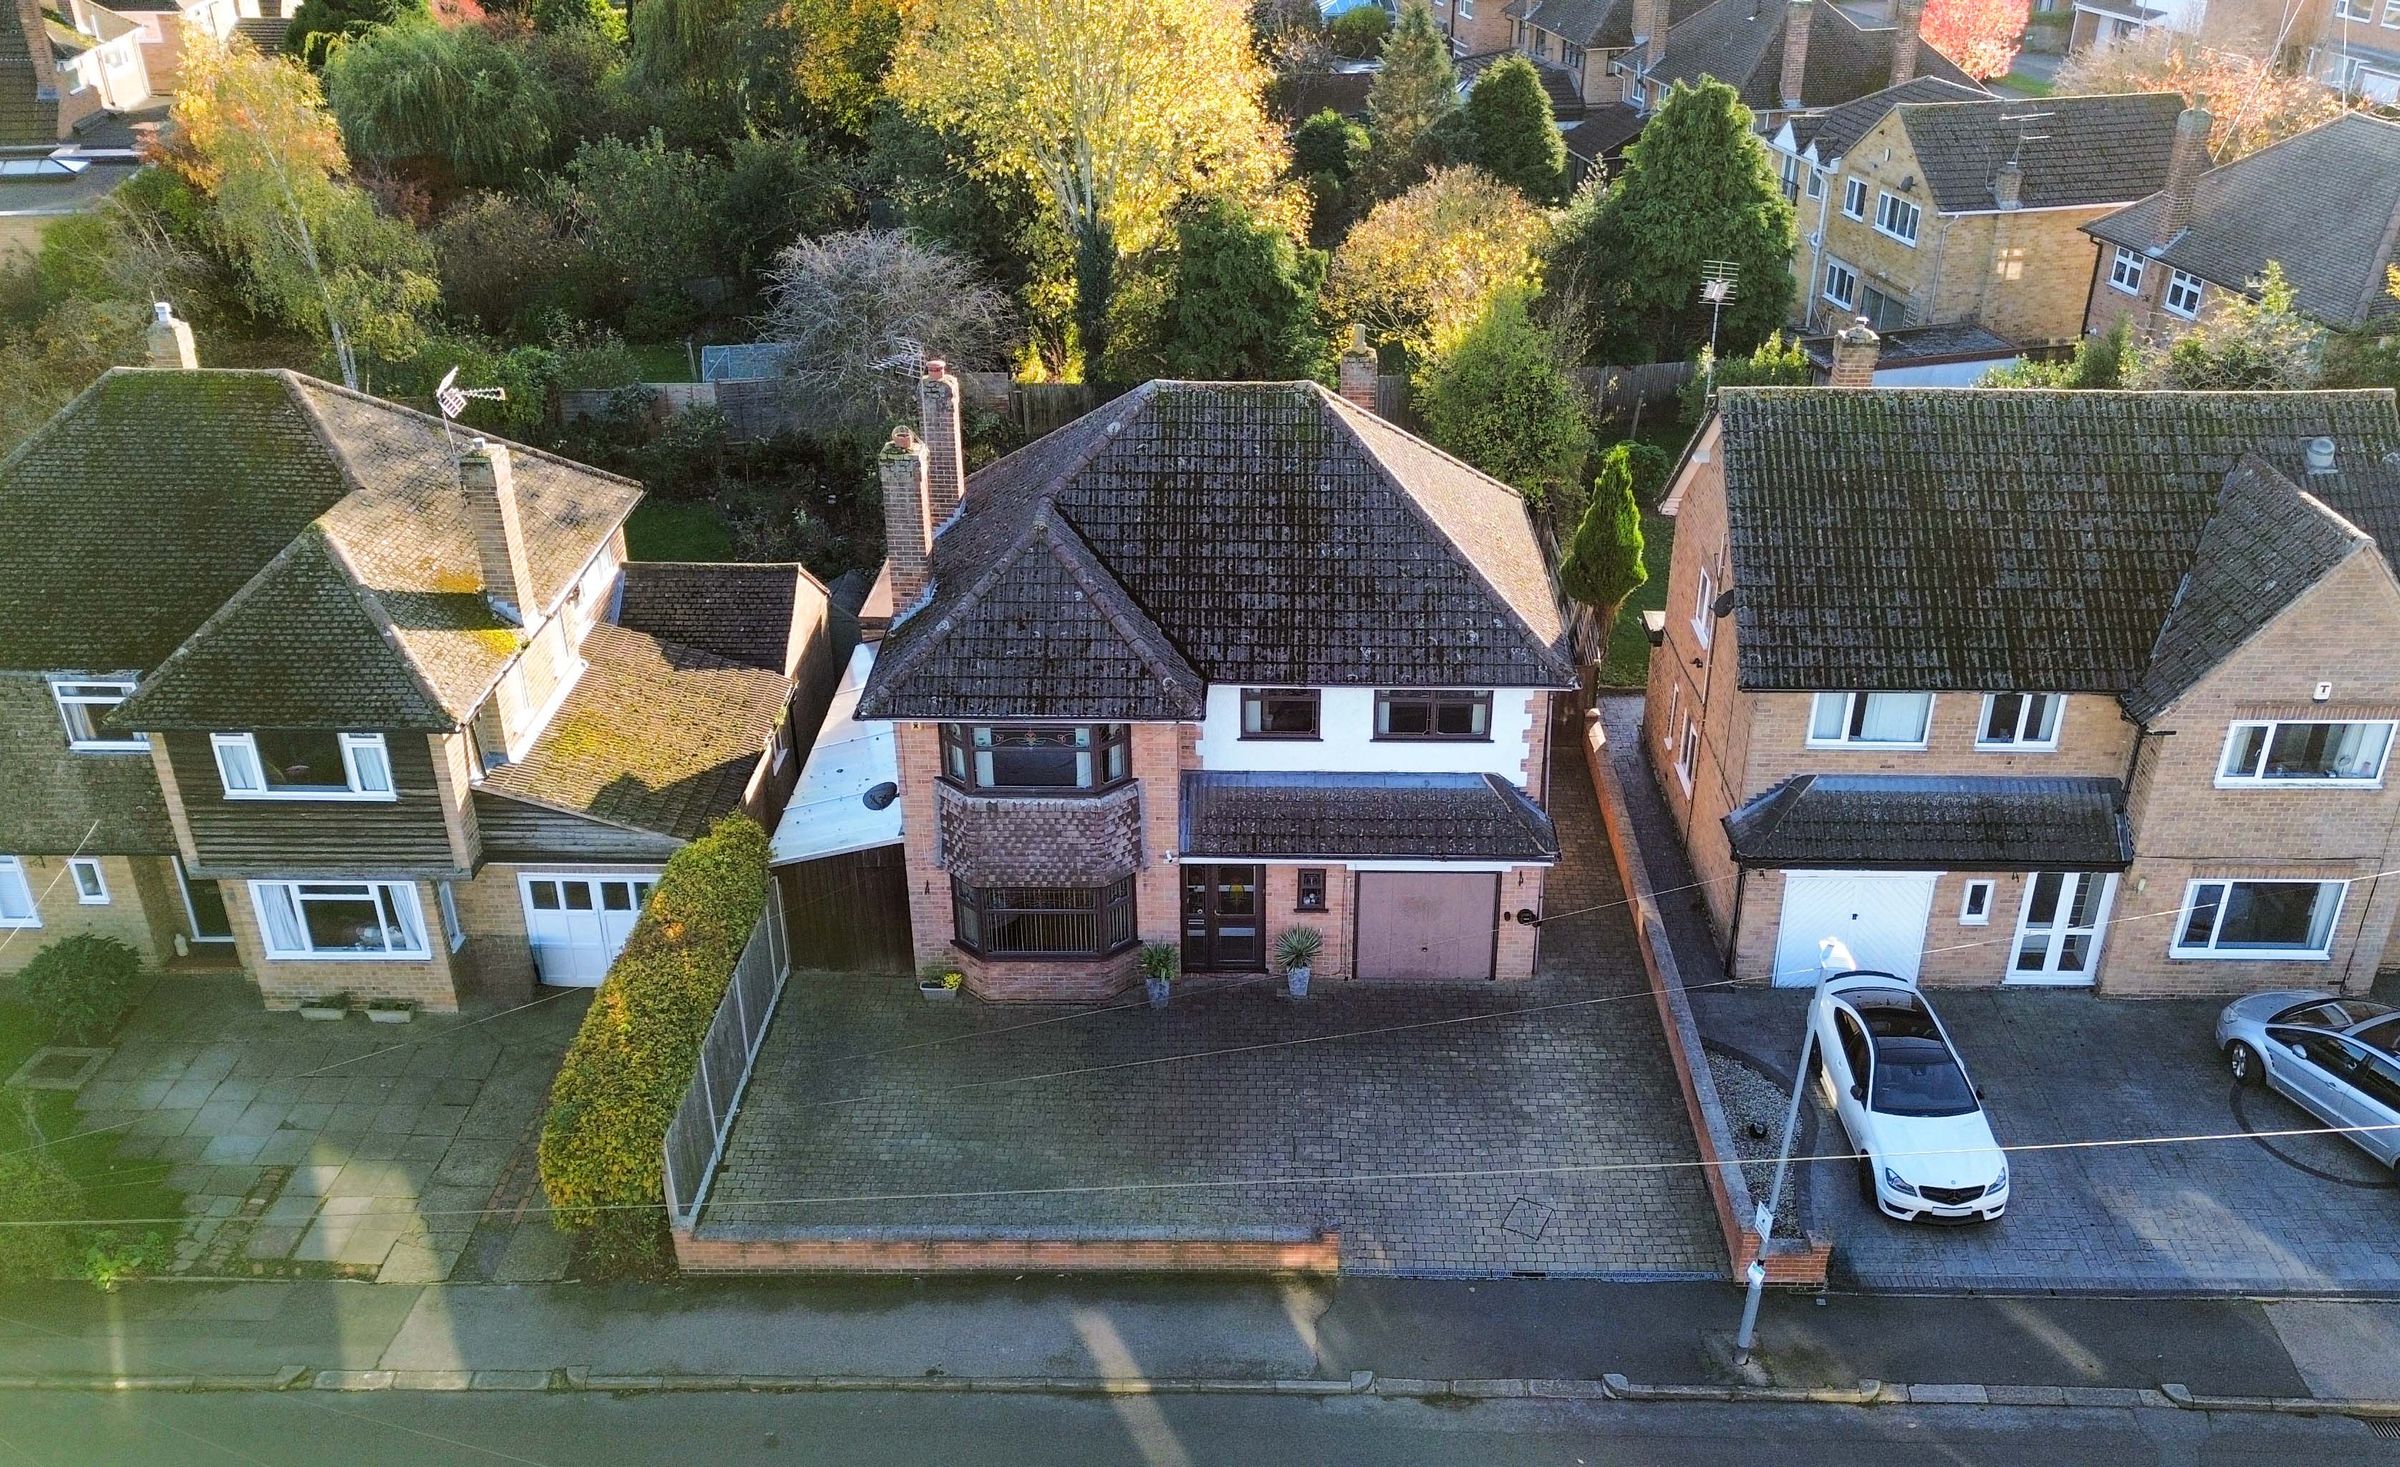
Spacious Detached Family Home On Ever-Popular Half Moon Crescent
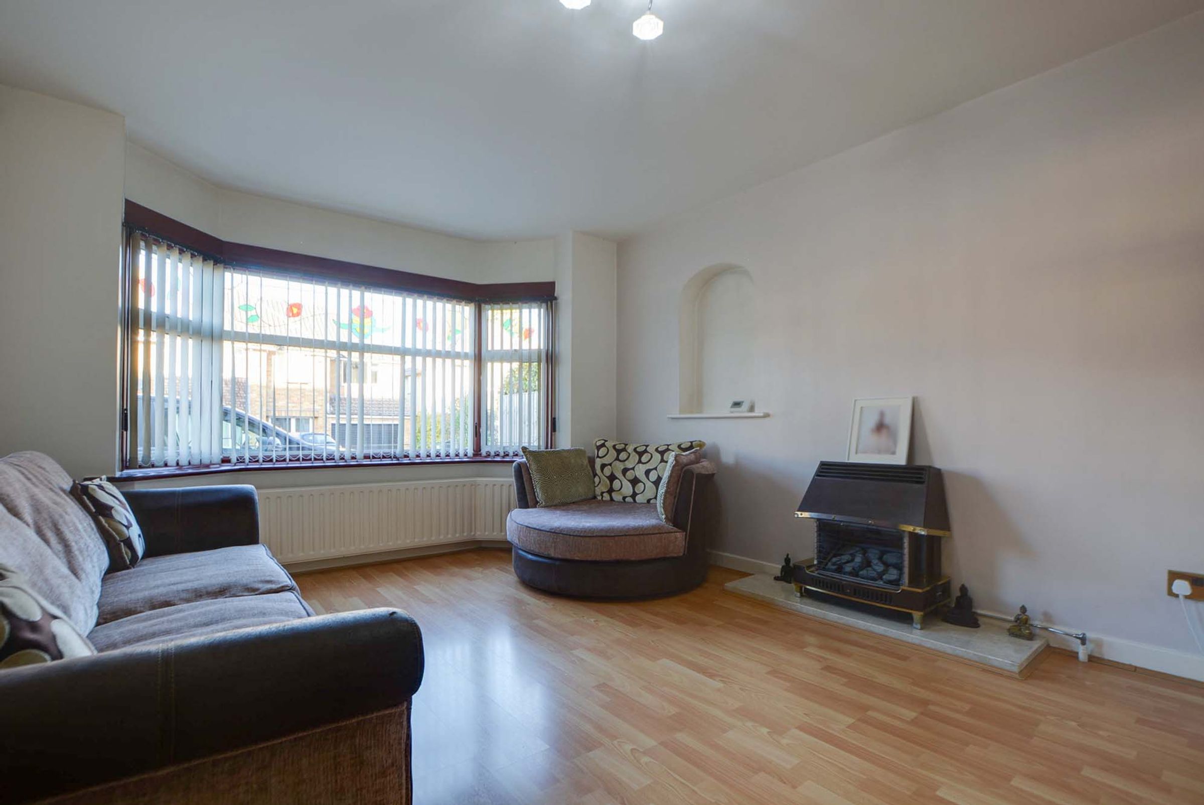
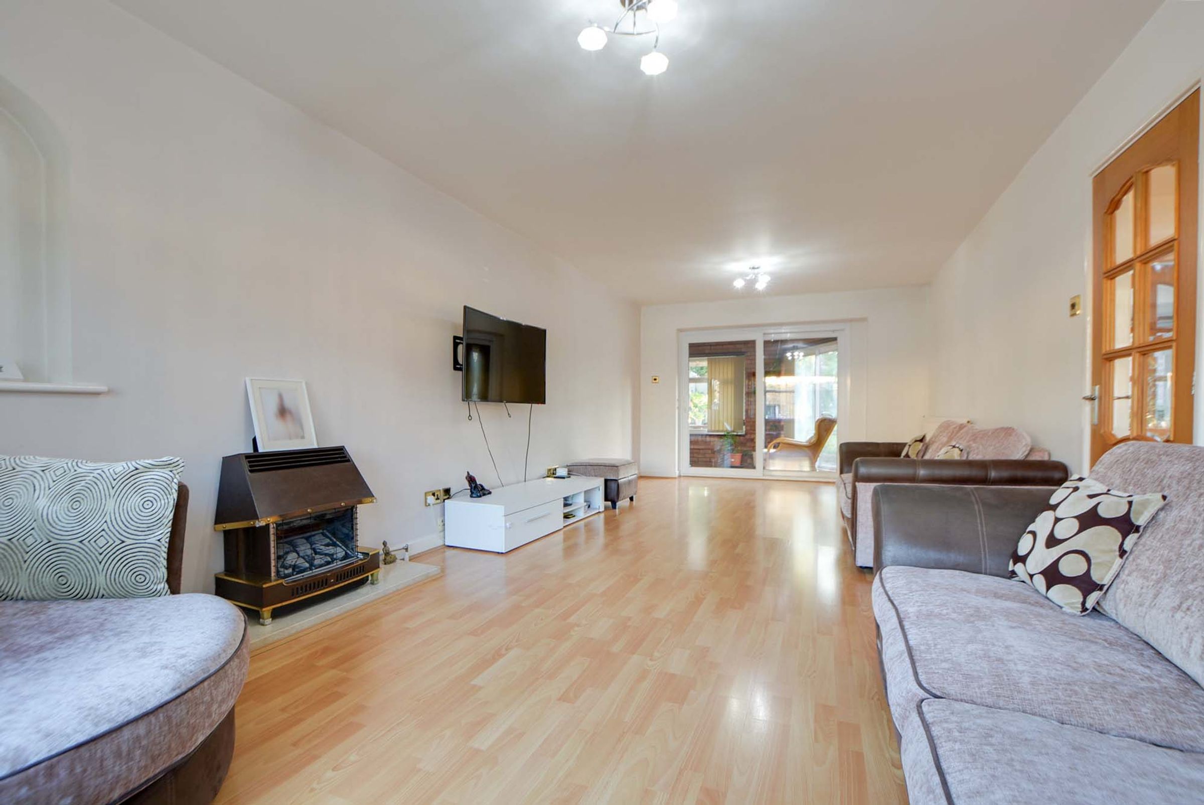
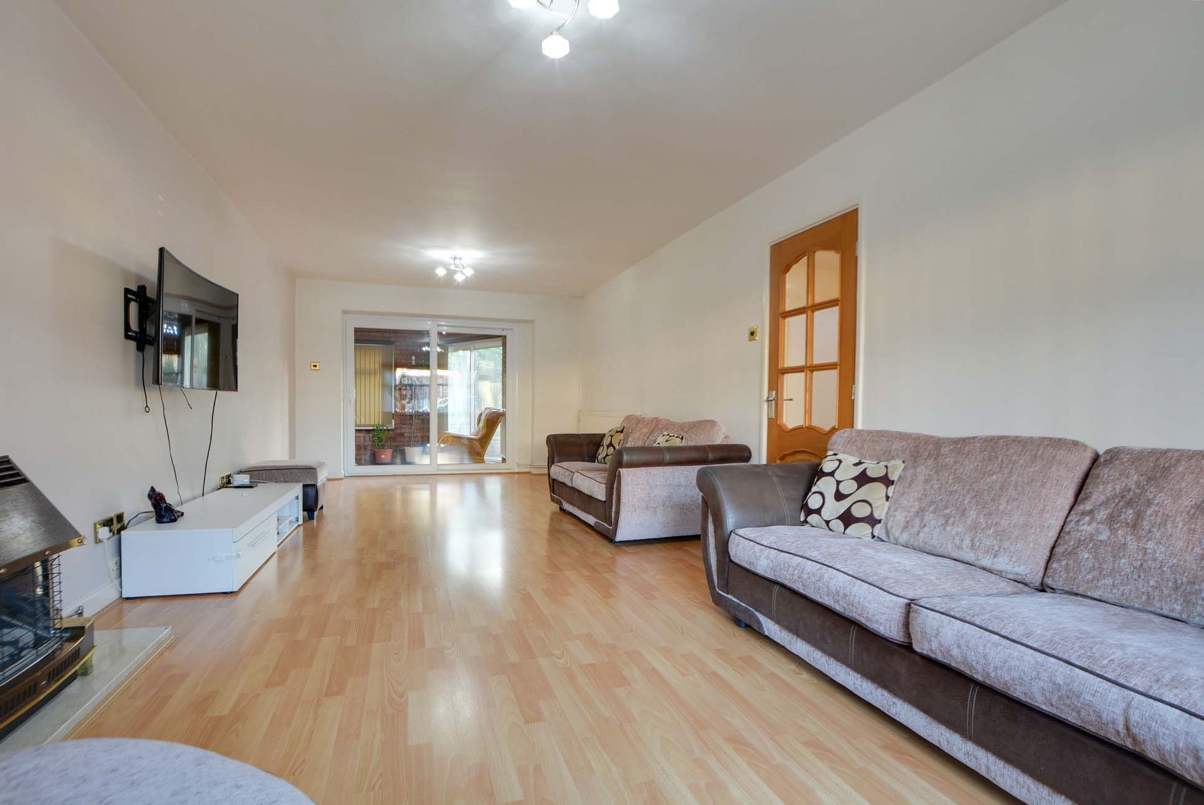
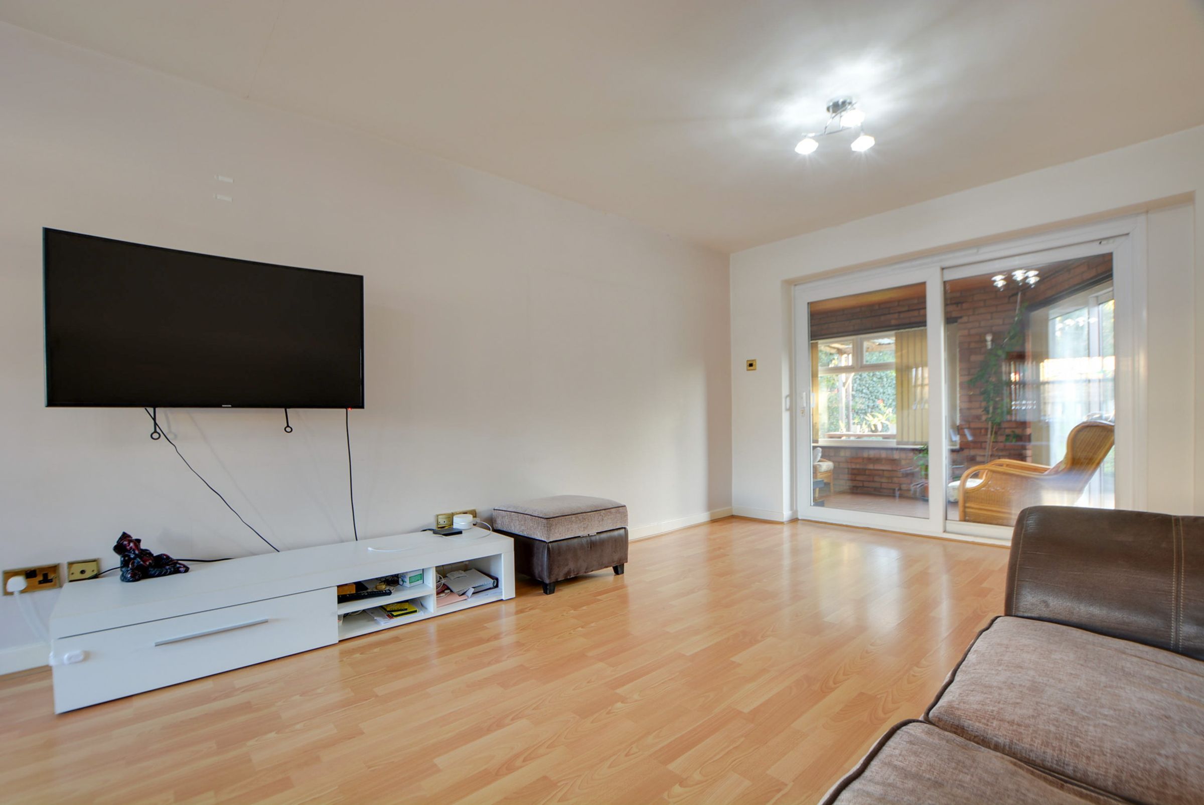
Light And Airy Through Lounge With Living Flame Gas Fire
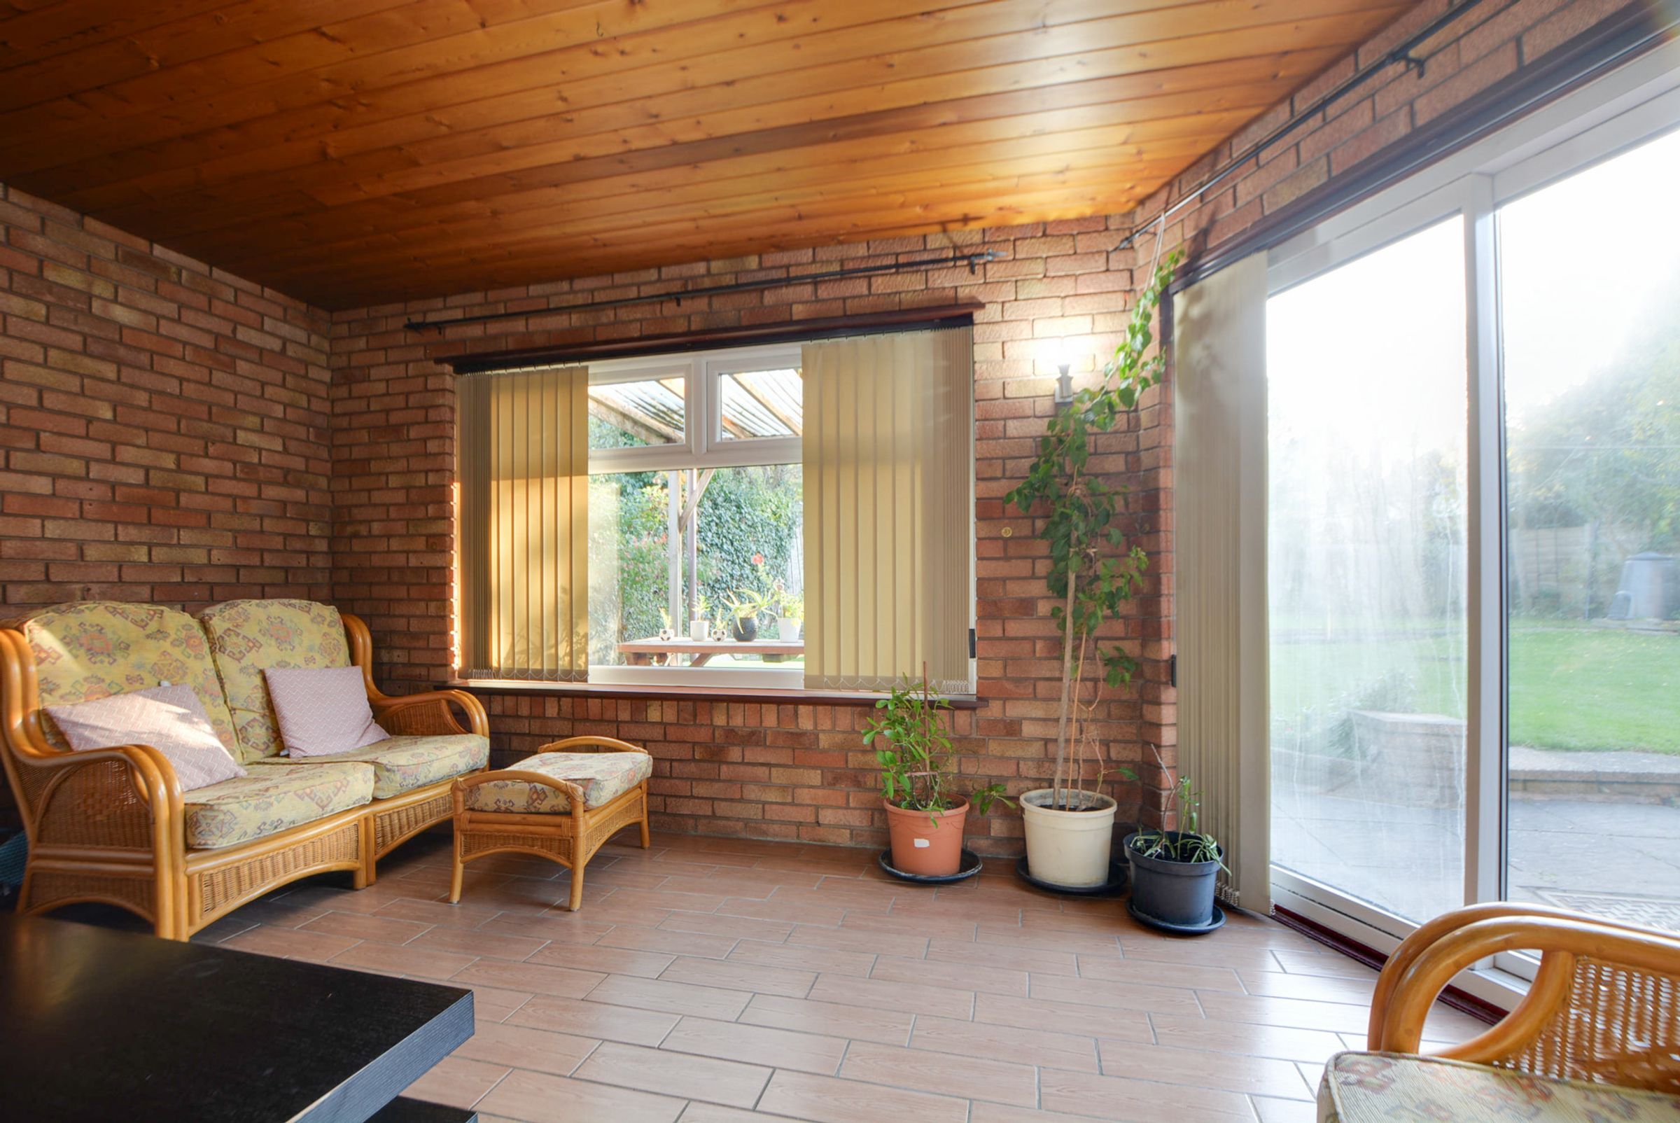
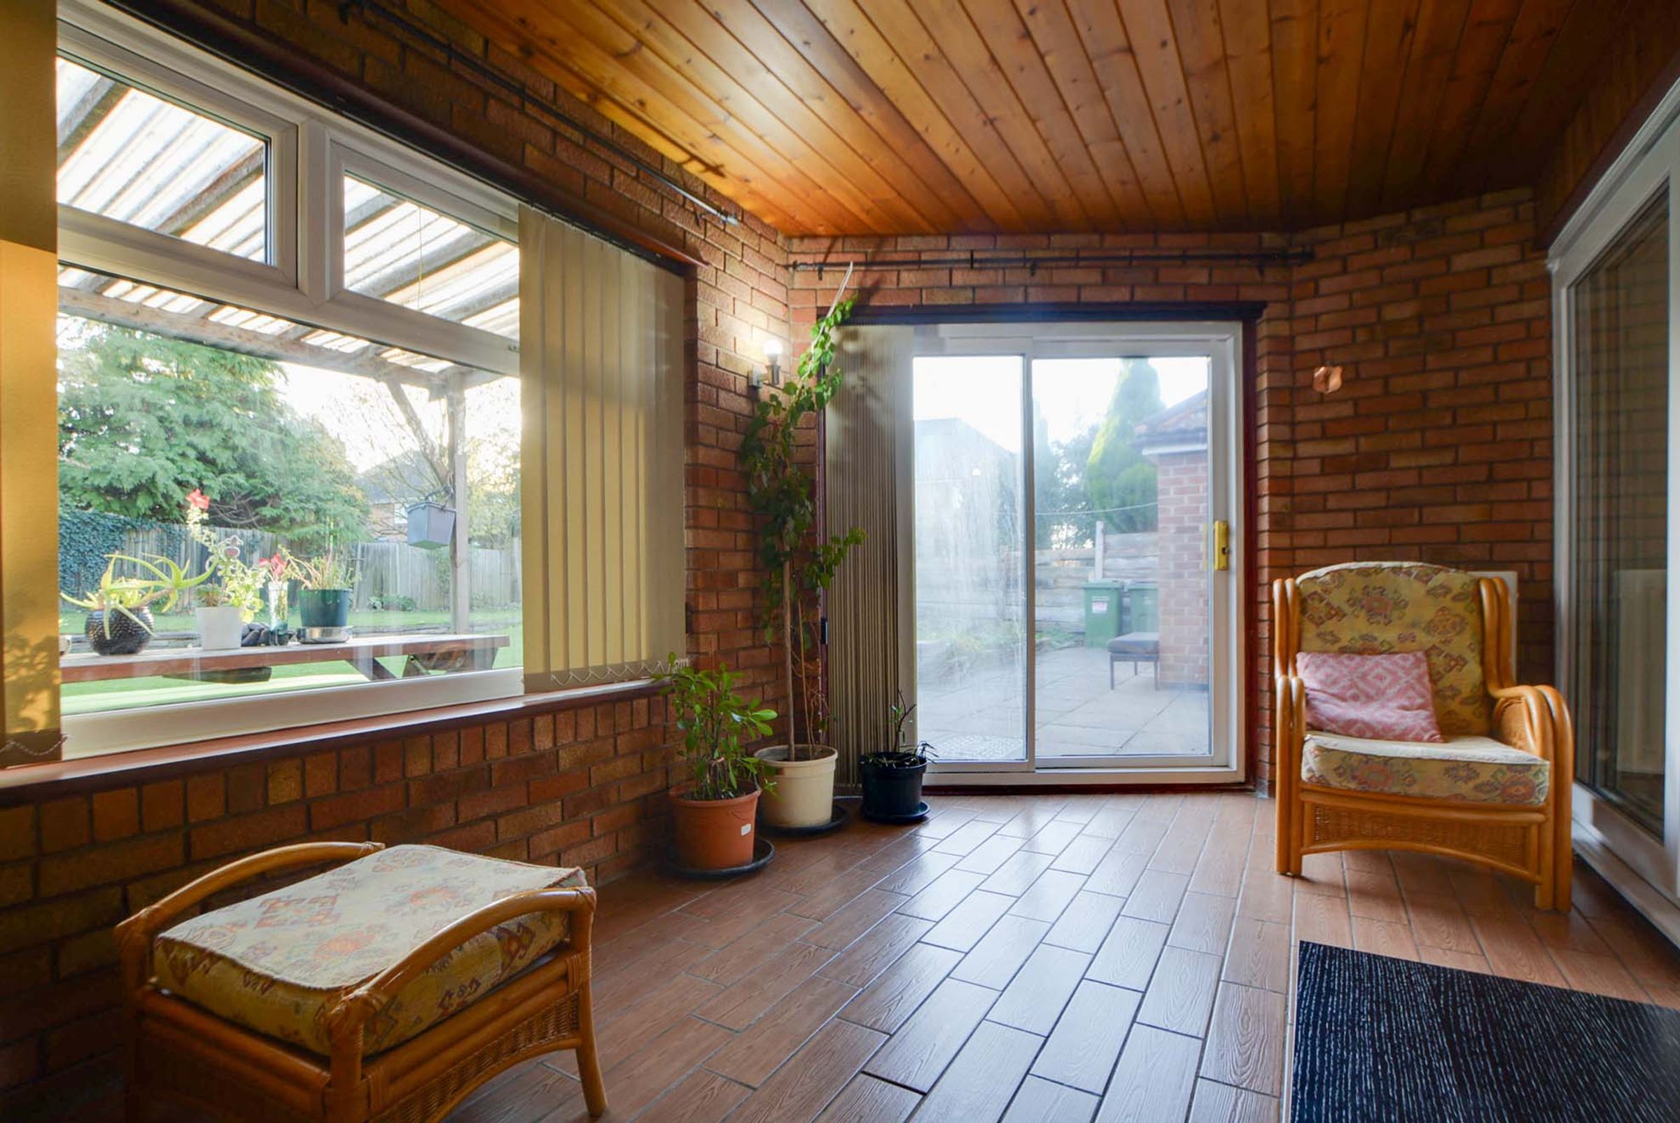
Bright Rear Sun Lounge With Sliding Patio Doors To Garden
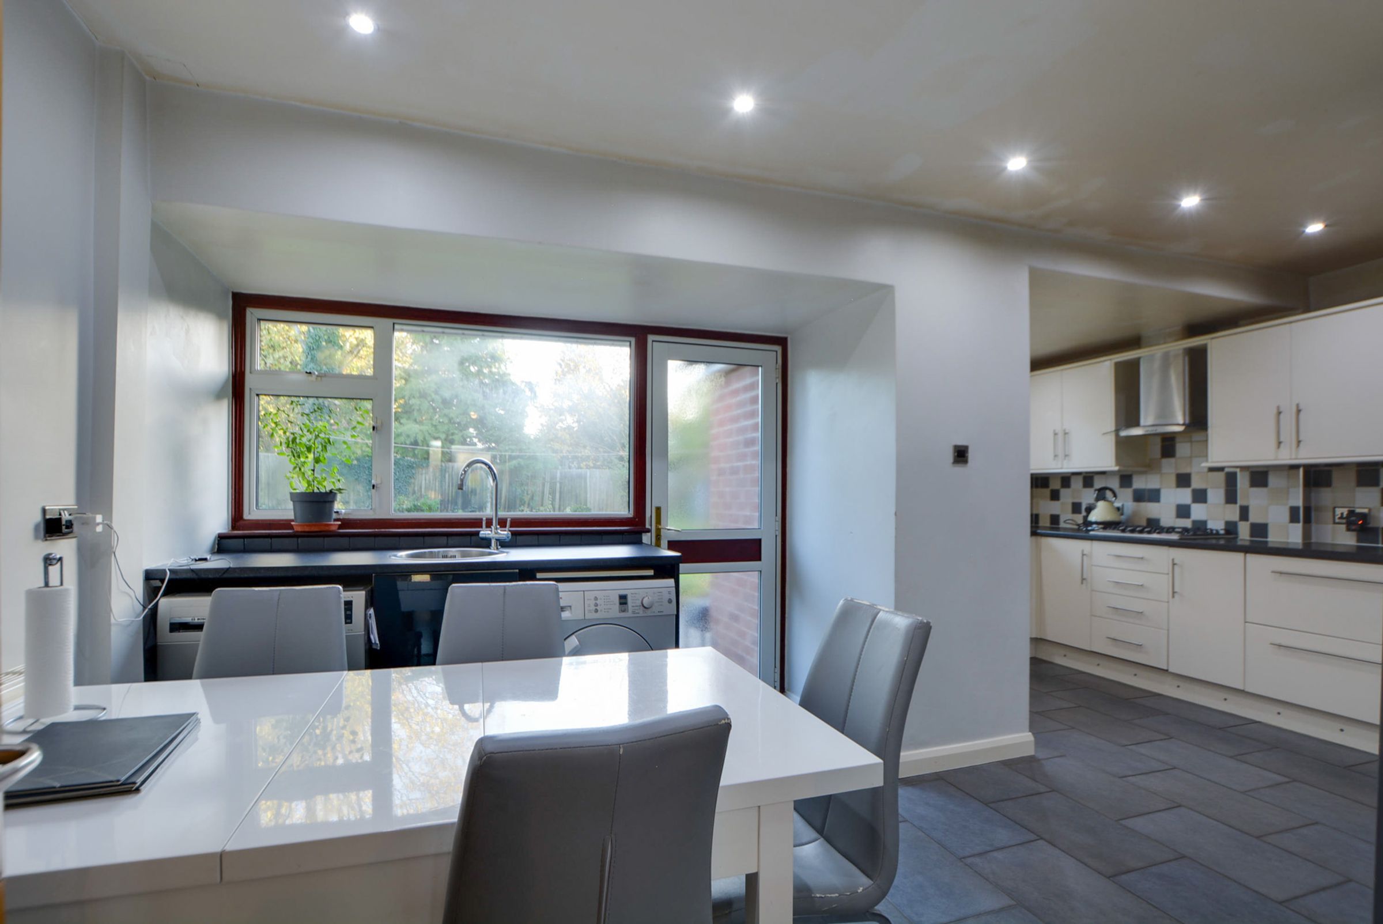
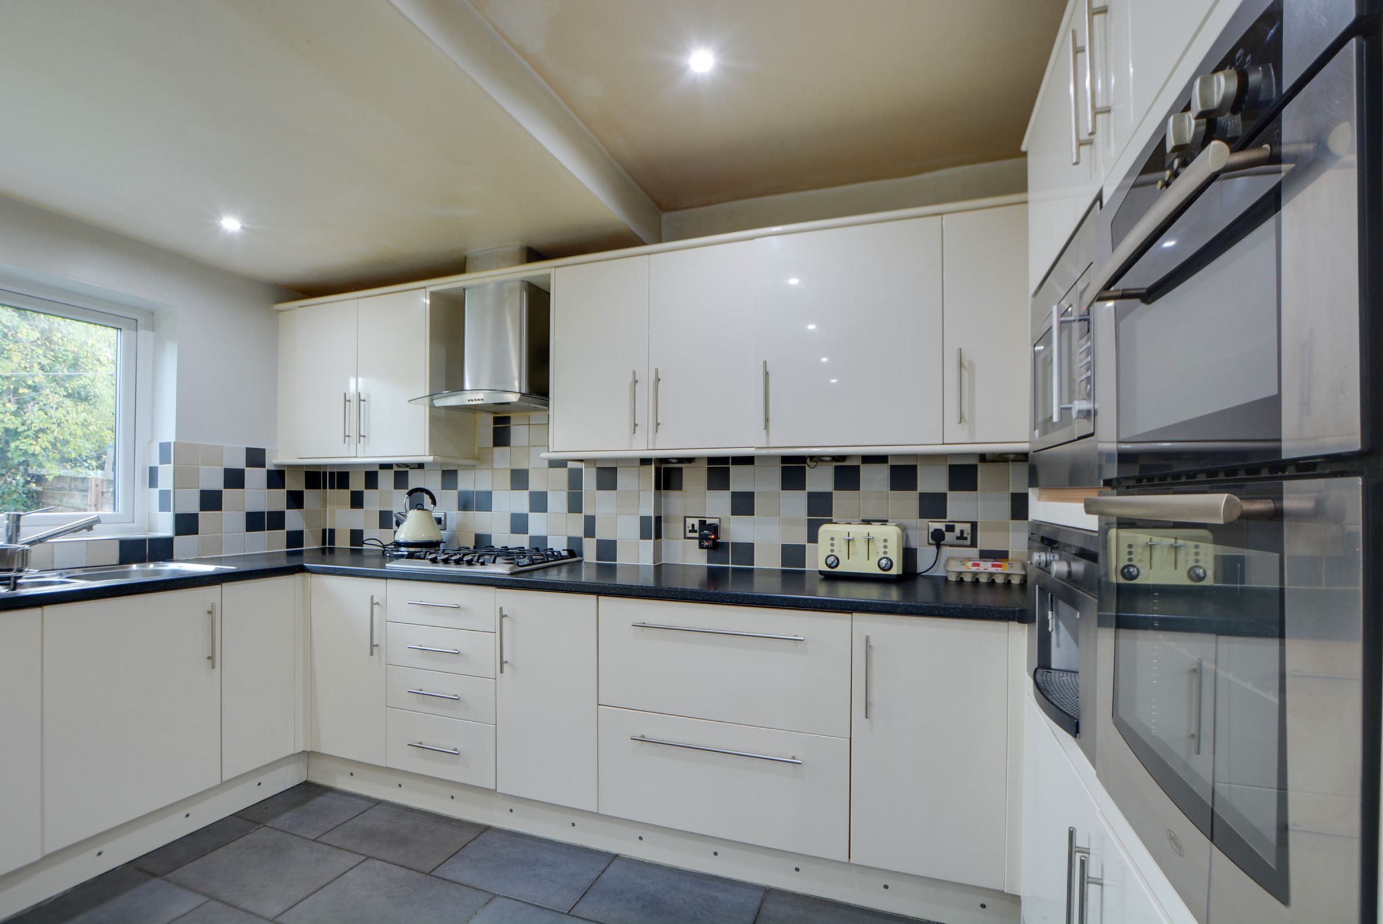
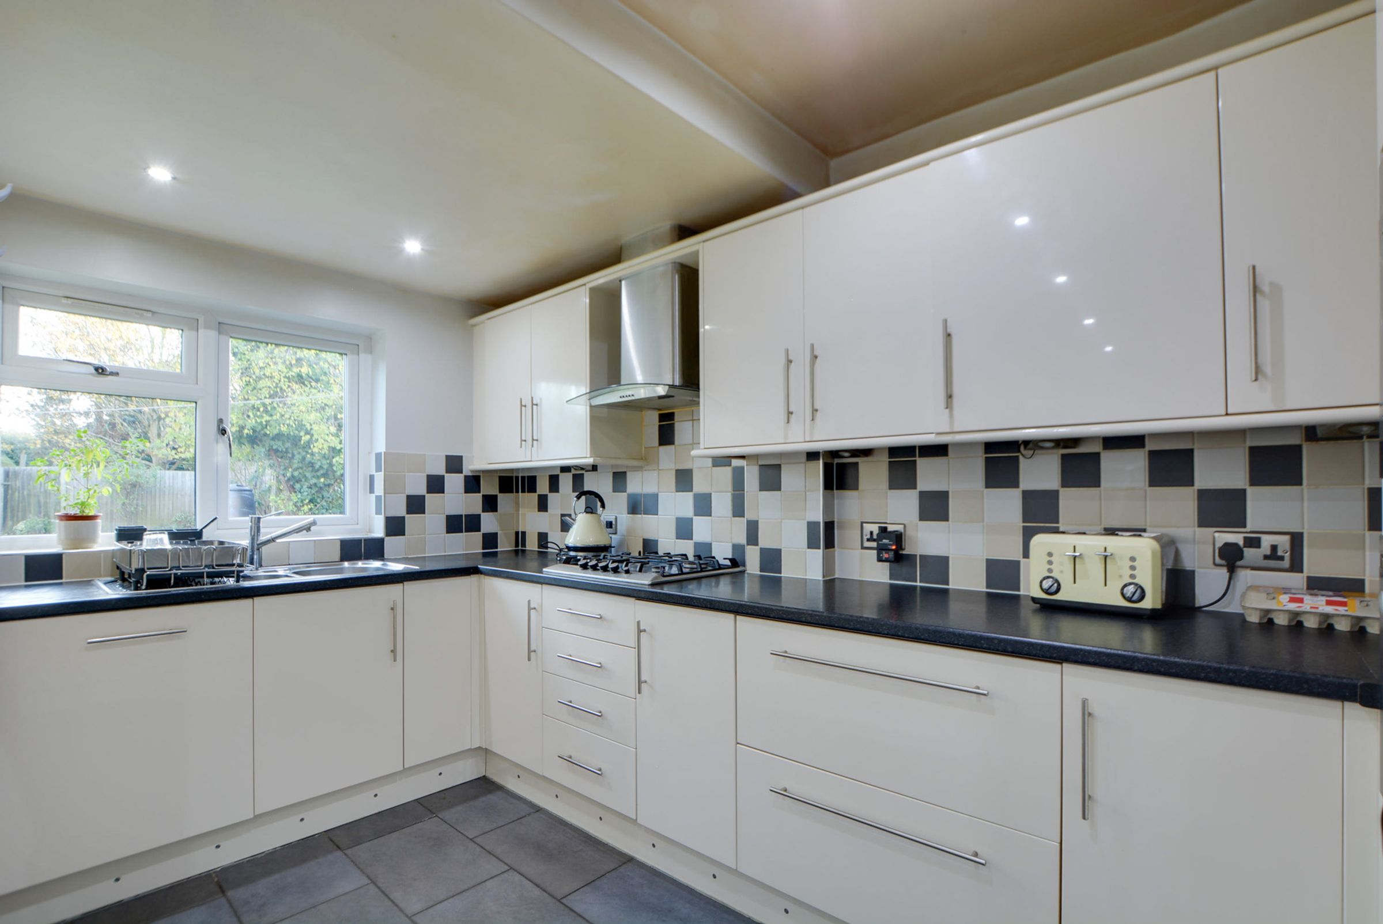
Extended L-Shaped Fitted Kitchen Diner With Integrated Cooking Appliances
Convenient Ground Floor Cloakroom And Under-Stairs Storage Cupboard
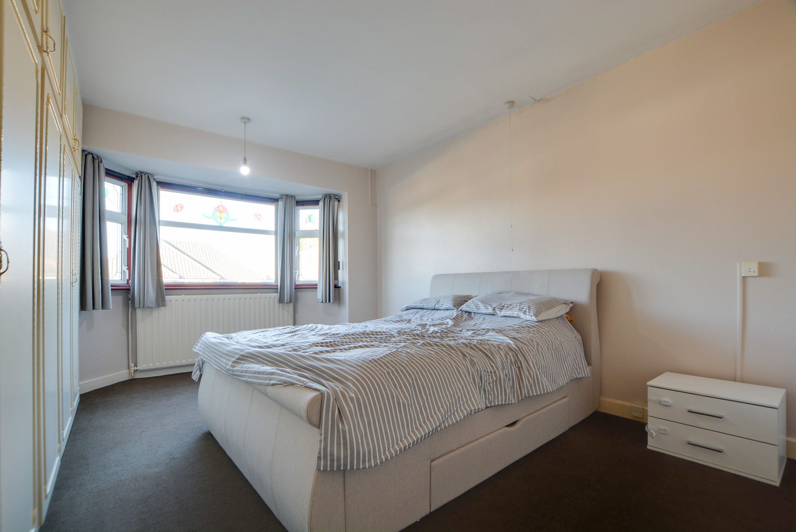
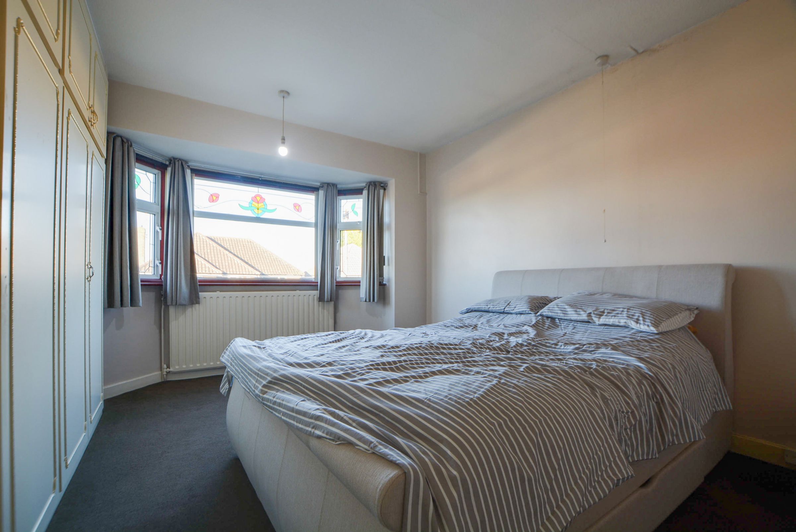
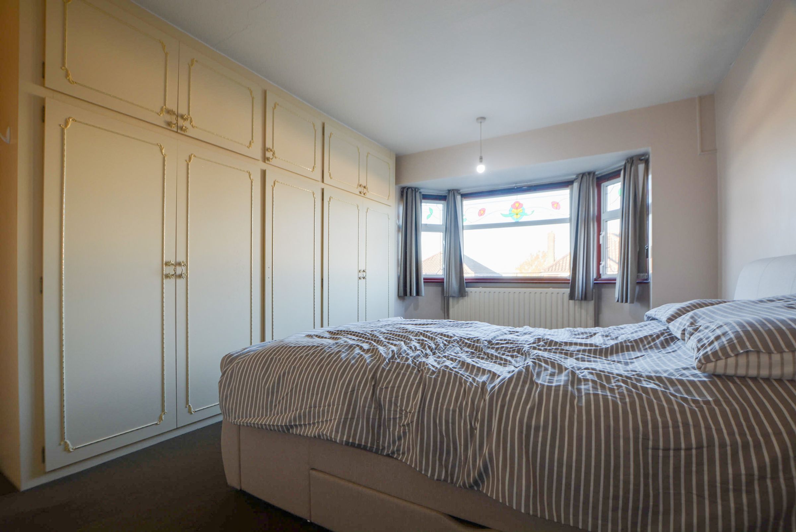
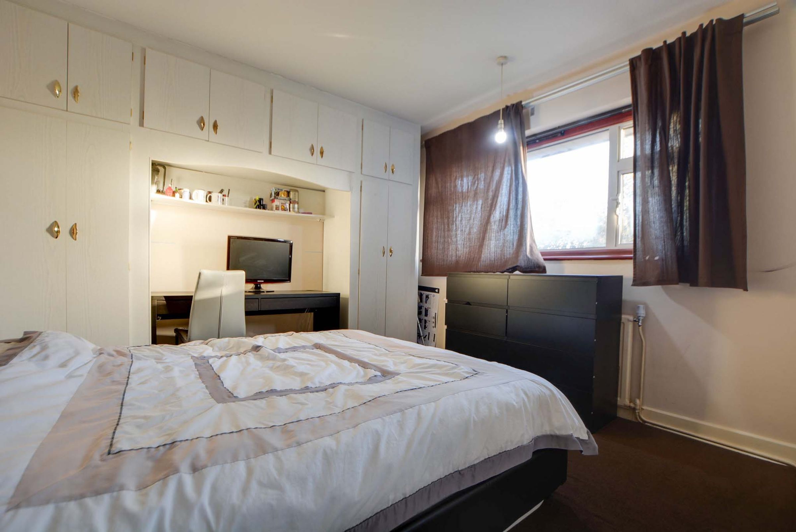
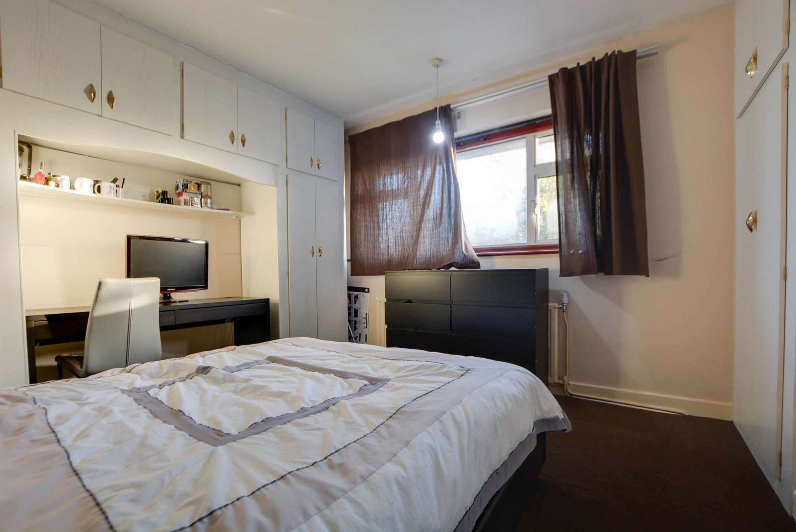
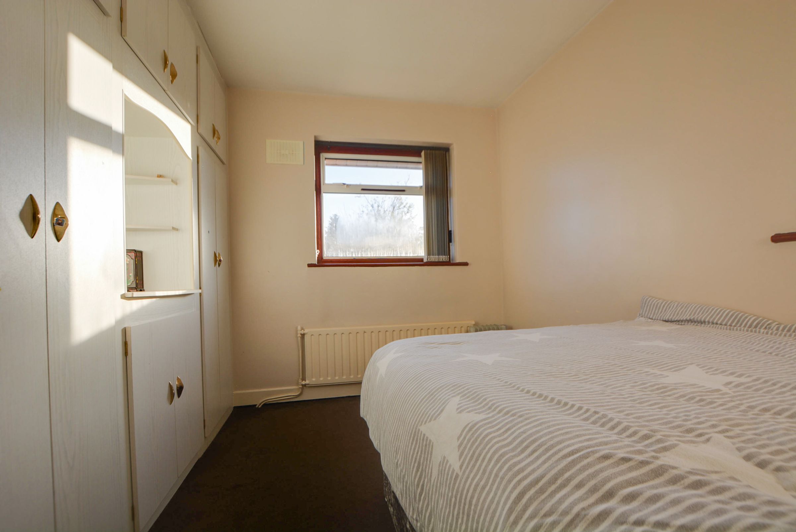
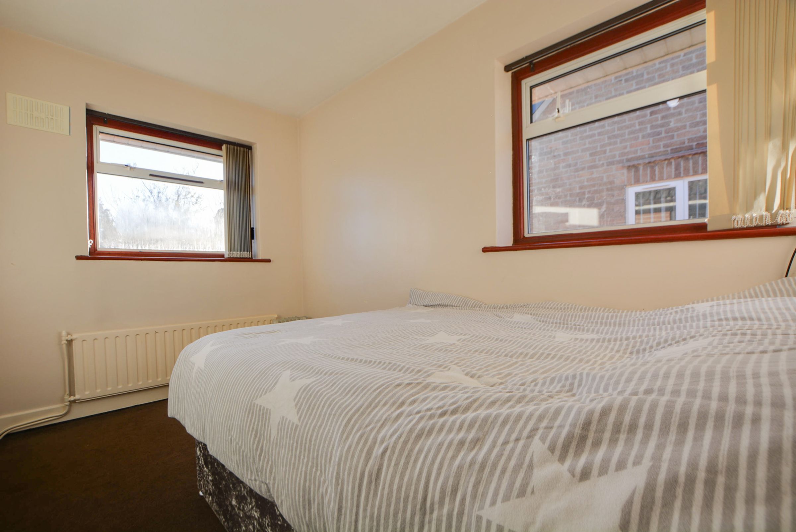
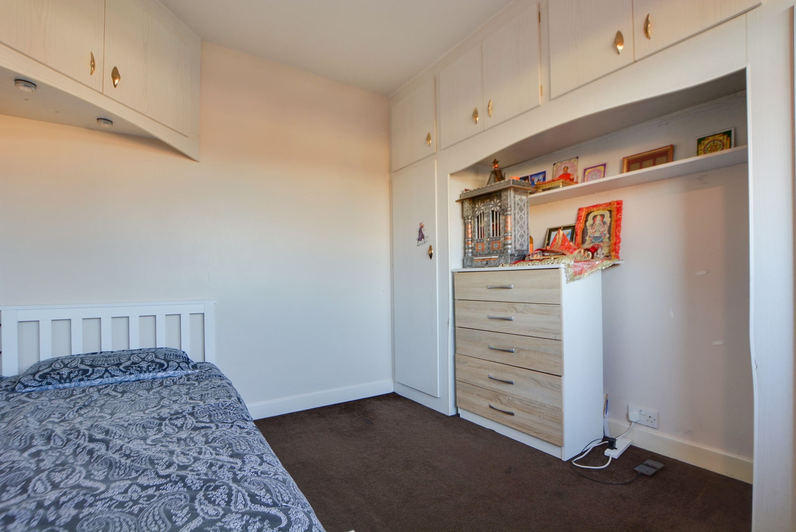
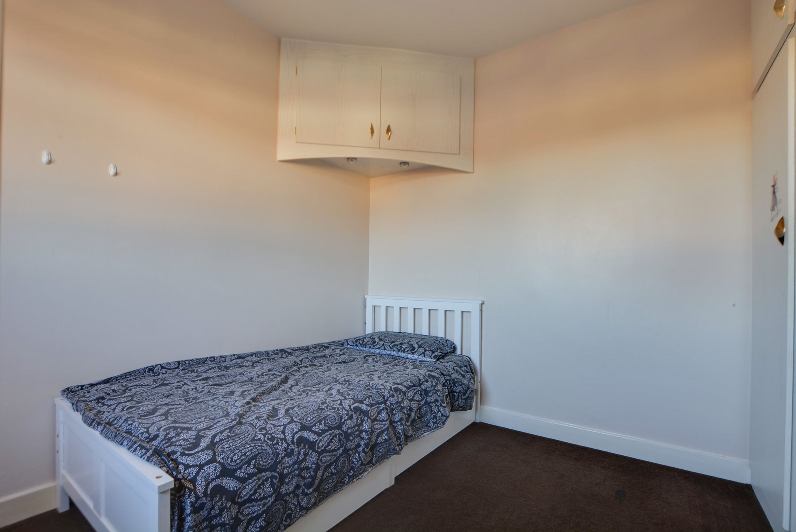
Four Generous Bedrooms All Complete With Built-In Wardrobes
About this property
Positioned on the ever-popular Half Moon Crescent in Oadby, this spacious four-bedroom detached family home offers an exceptional opportunity for buyers seeking generous living proportions in a highly desirable residential setting. Ideally situated within easy reach of popular local schooling, convenient transport links, and vibrant shopping facilities, the property blends everyday practicality with tremendous potential for gentle cosmetic updating to suit your personal taste.
Stepping through the storm porch into a welcoming reception hallway, the ground floor unfolds with an effortless, family-friendly flow. The impressive through lounge stretches over twenty-six feet, bathed in natural light from a front bay window and anchored by a living flame gas fire. Sliding patio doors connect seamlessly to a bright sun lounge, offering tranquil views across the garden. To the rear, an extended L-shaped kitchen diner serves as the true heart of the home, complete with integrated cooking appliances, dedicated utility spaces, and direct garden access, complemented by a handy downstairs cloakroom.
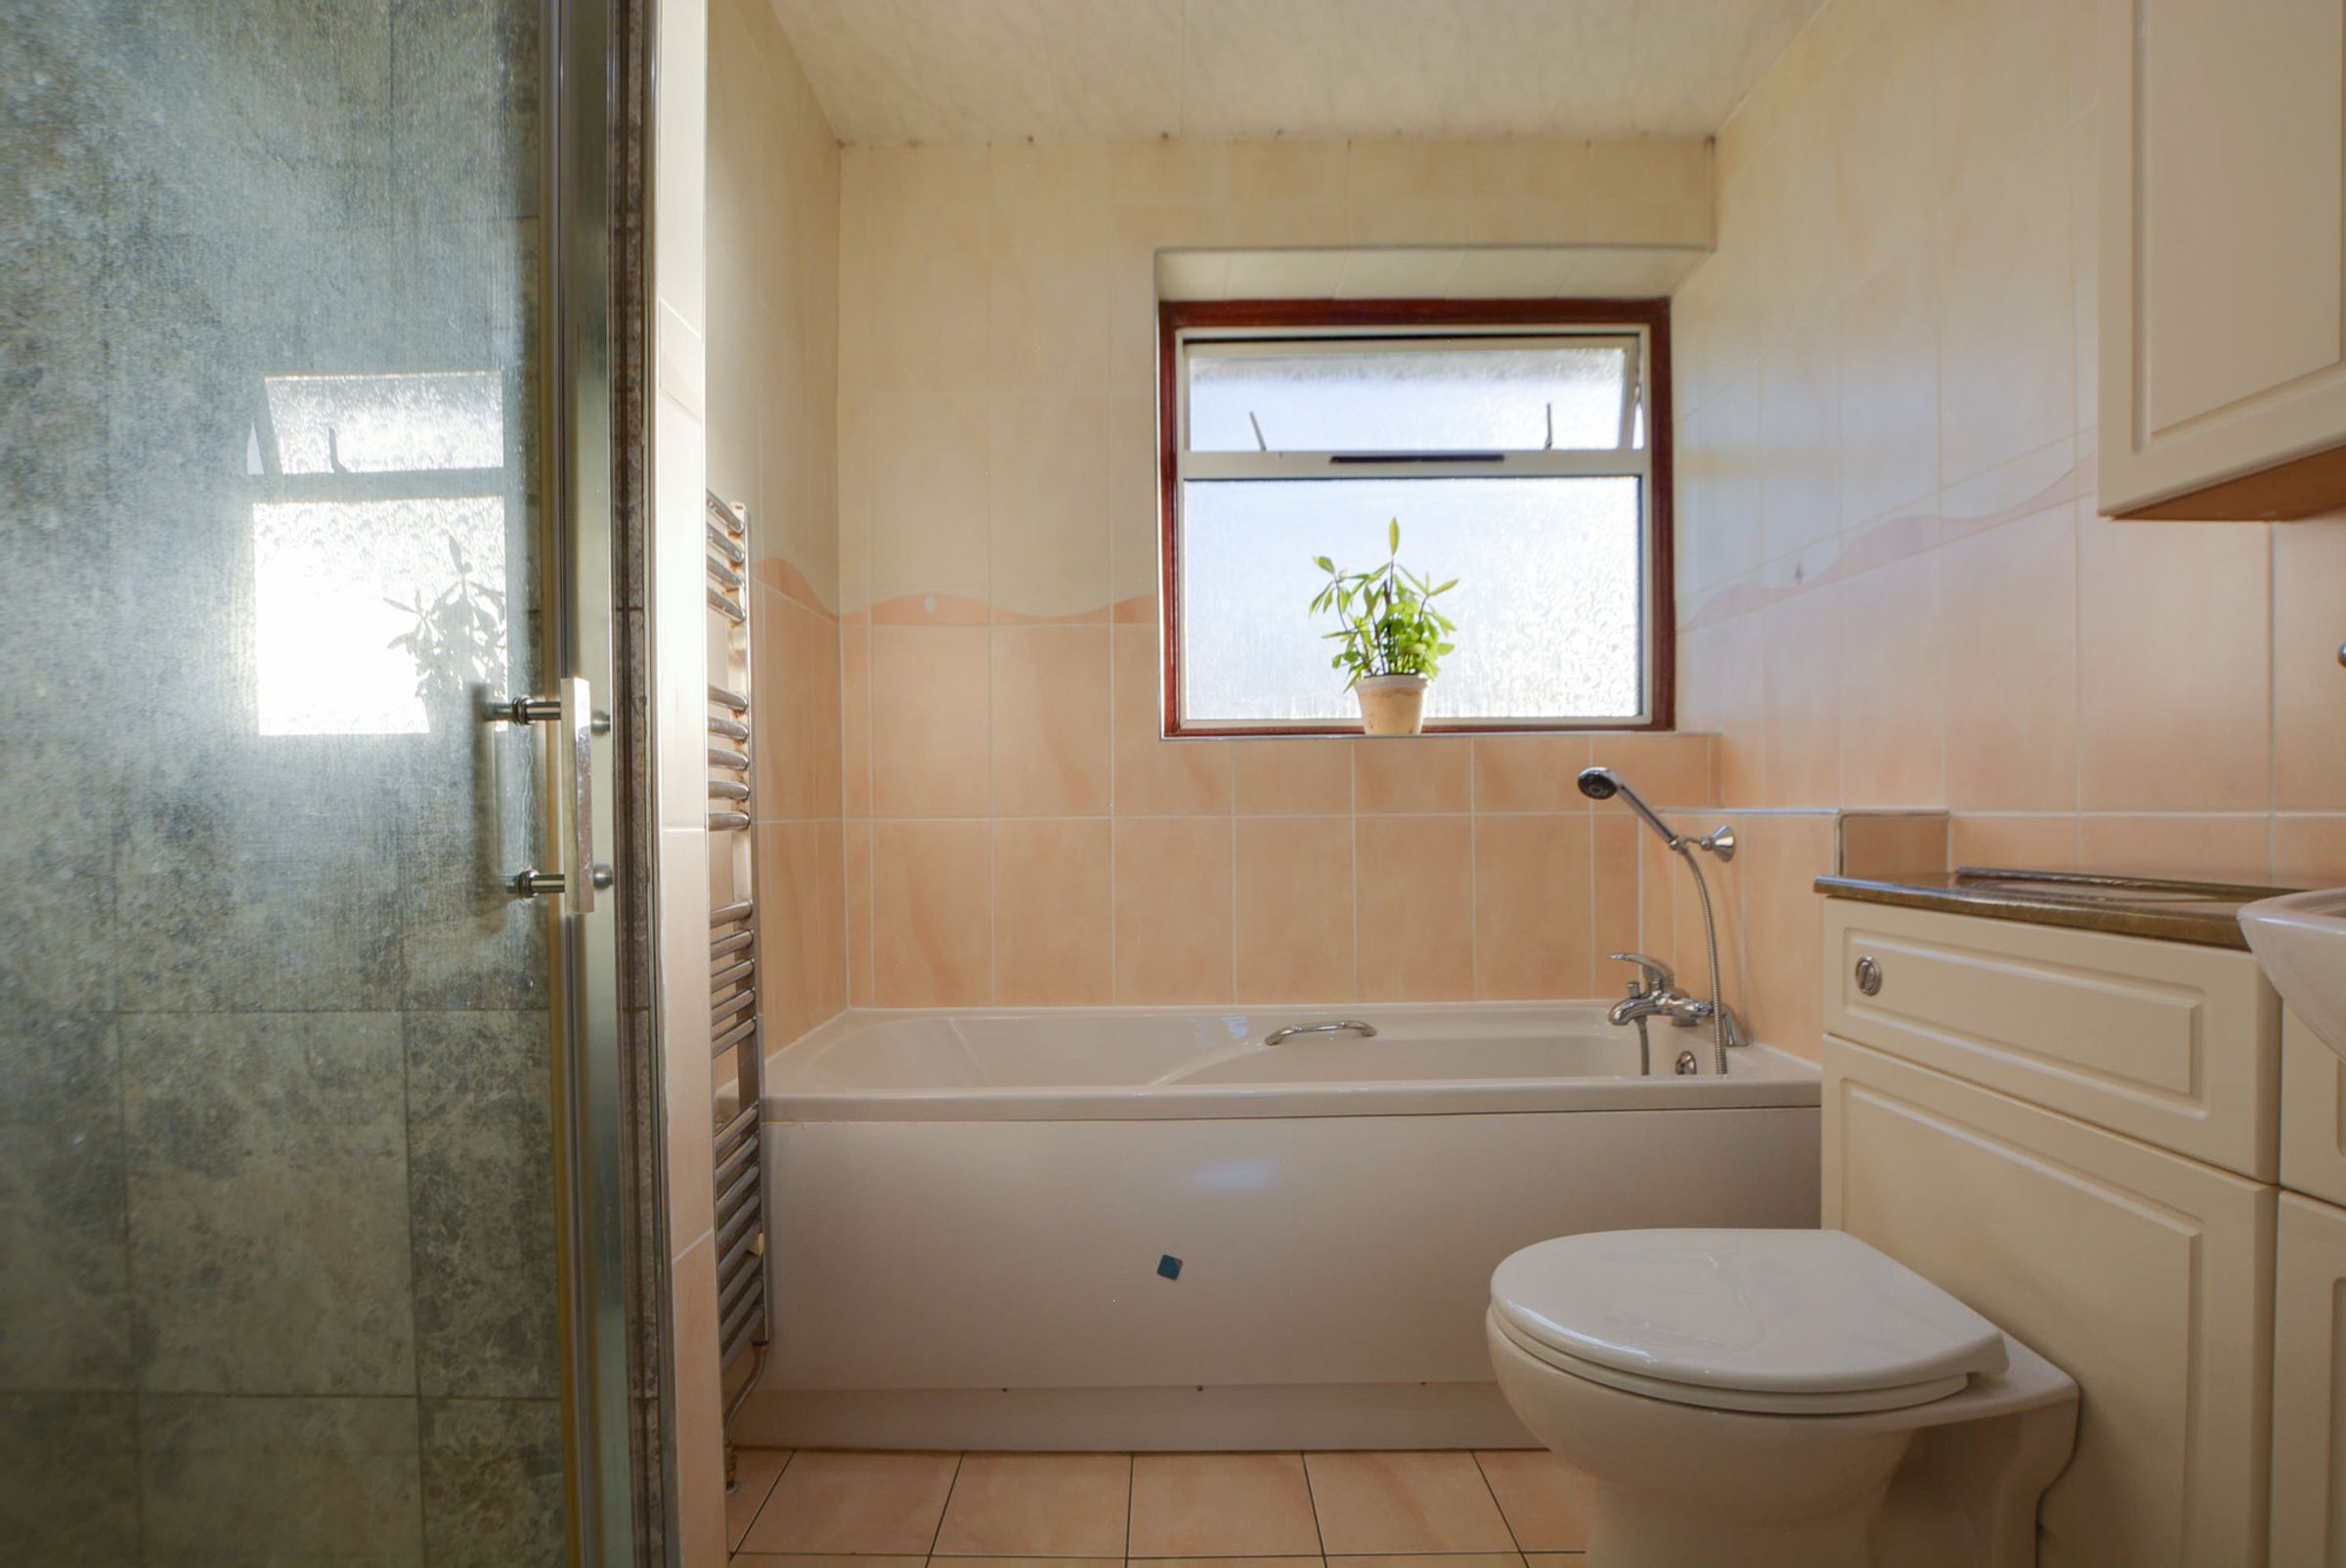
Upstairs, a bright landing leads to four well-proportioned bedrooms, each thoughtfully fitted with built-in wardrobes, alongside a comprehensive four-piece family bathroom featuring both a bath and separate shower cubicle.
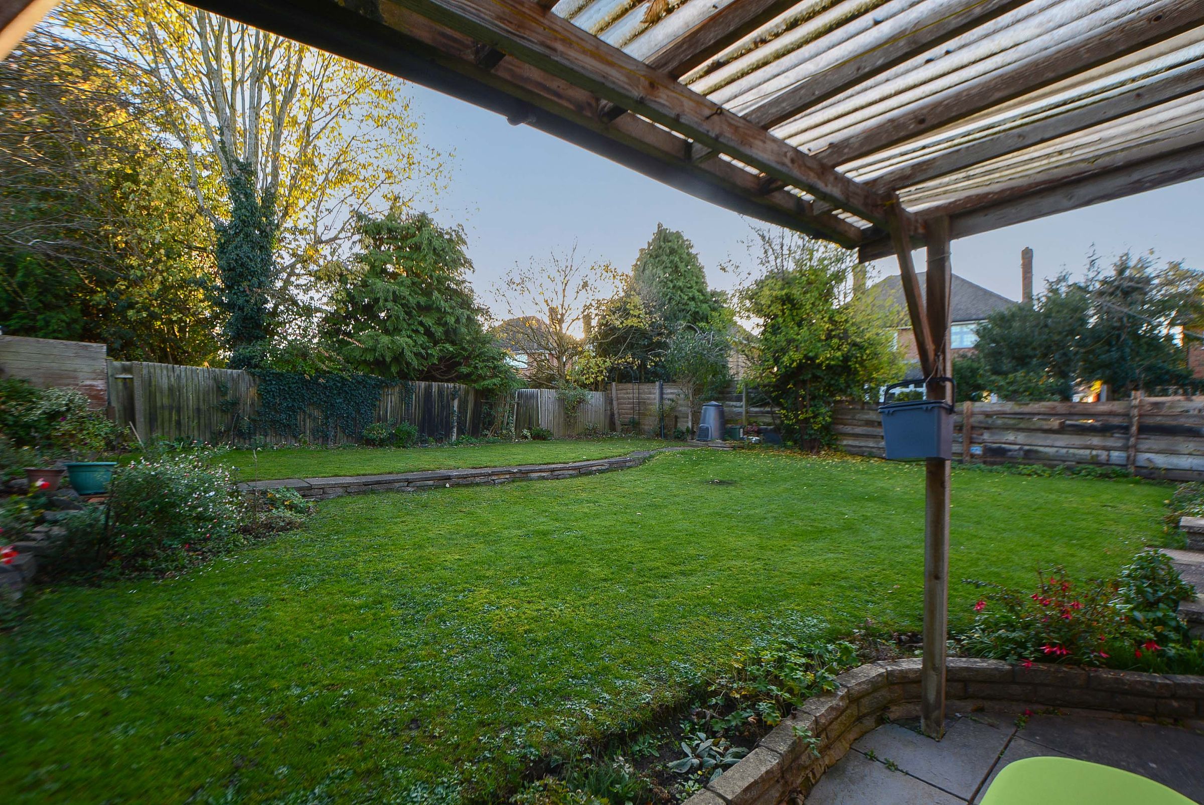
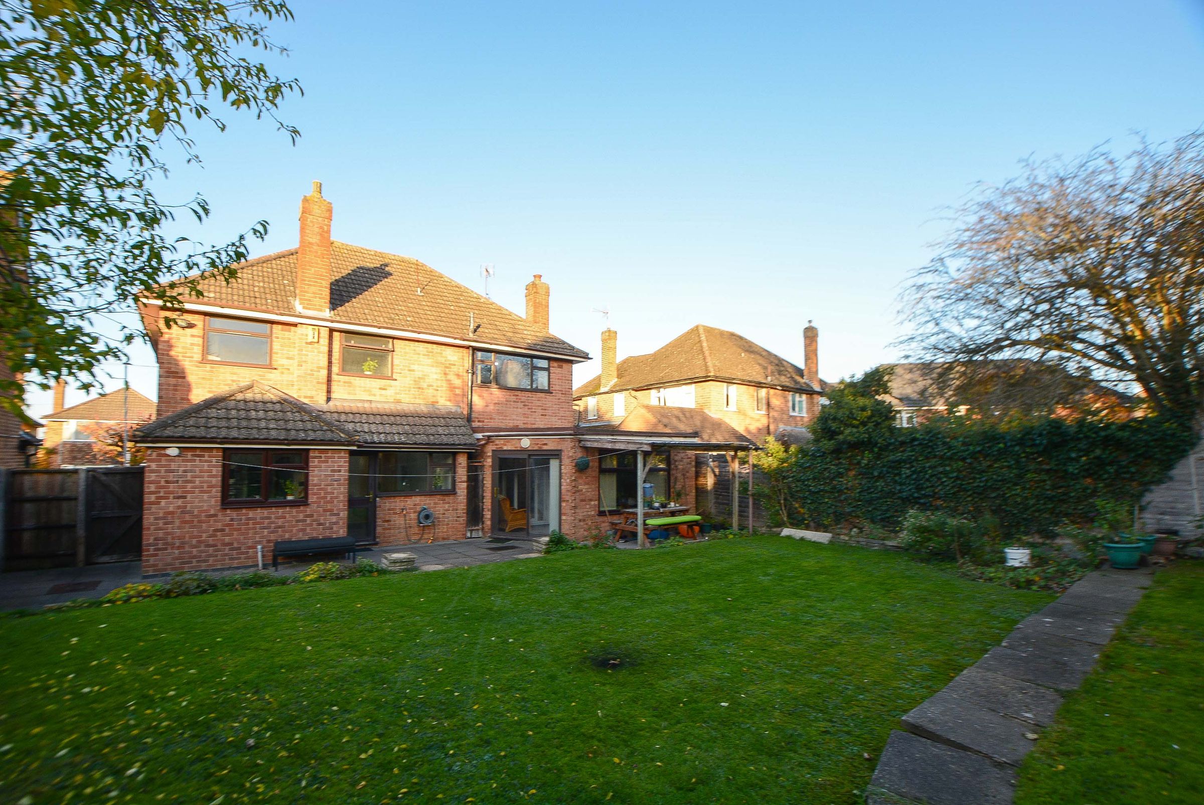
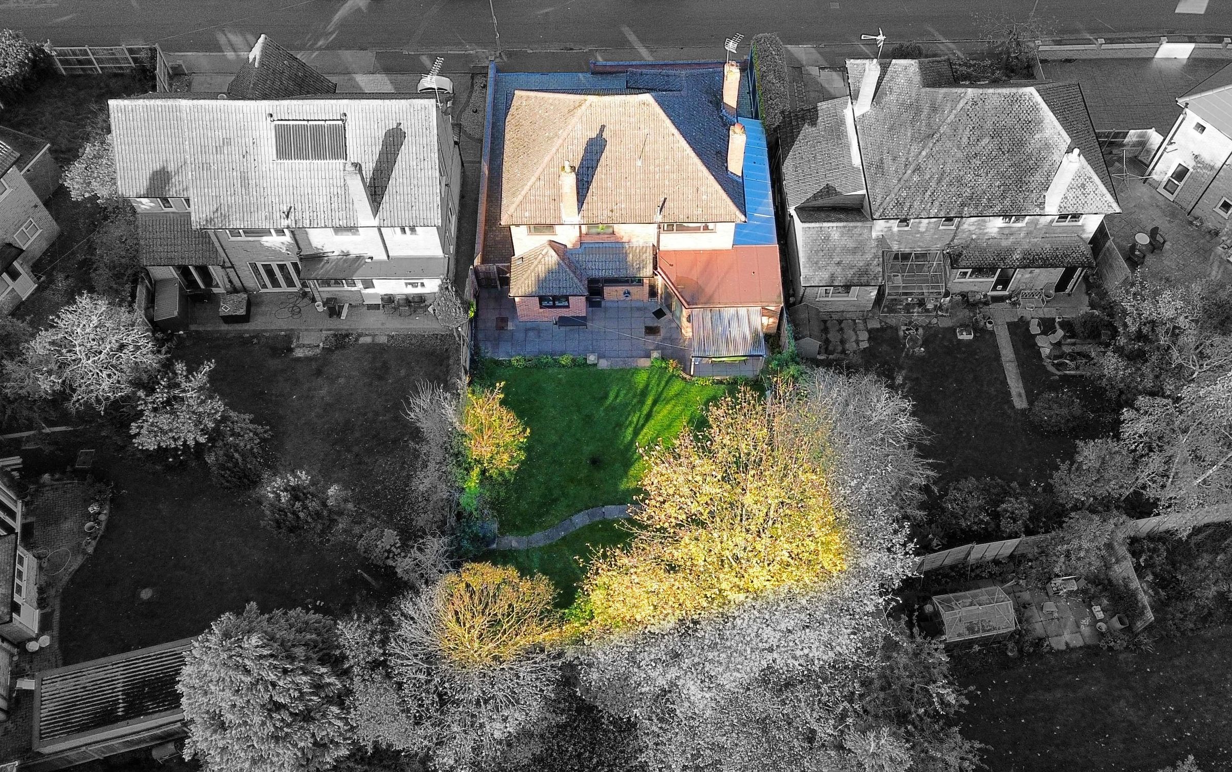
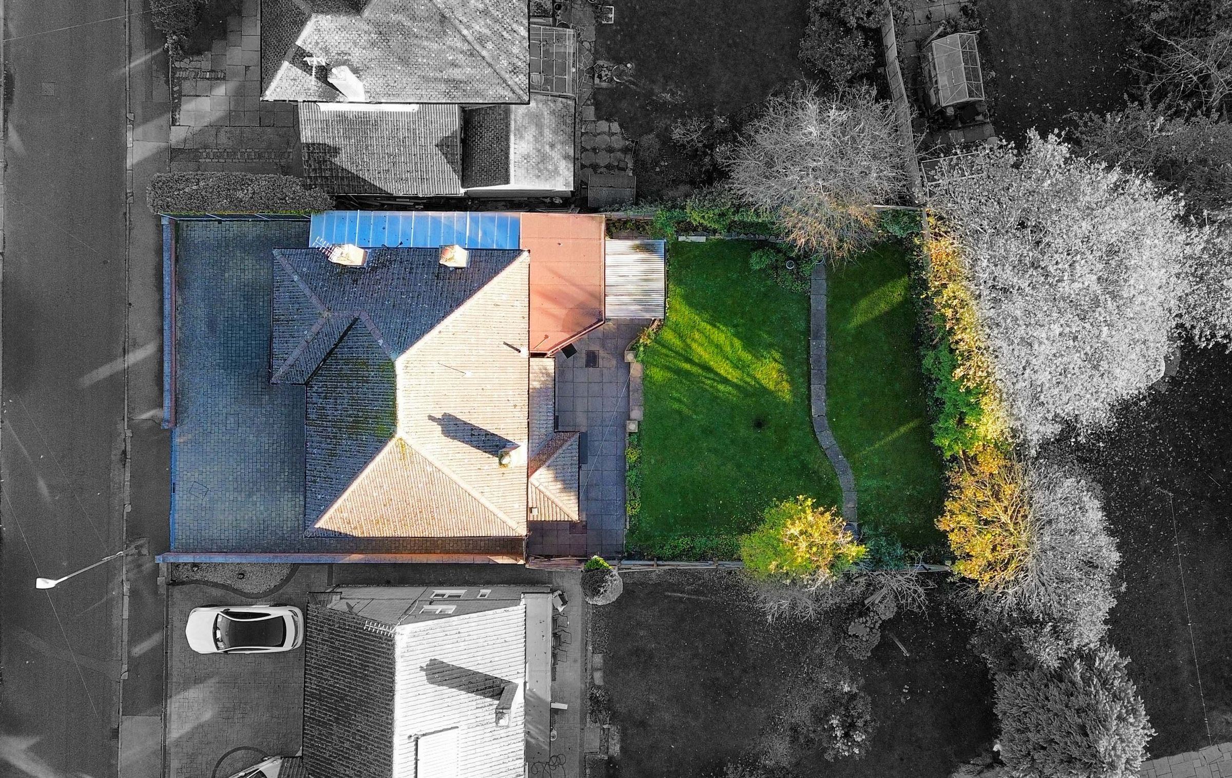
Externally, a low-maintenance paved driveway provides off-road parking for two to three vehicles and leads down to a single garage at the rear. Beyond lies a mature, established garden with a slab patio seating area and well-tended lawn, creating an idyllic outdoor retreat for family life and entertaining.
Key details
Broadband: up to 5500mbps
Parking: Garage, Driveway
1249ft2 floor area
Freehold
Council tax band E
Local authority: Oadby & Wigston
Additional information
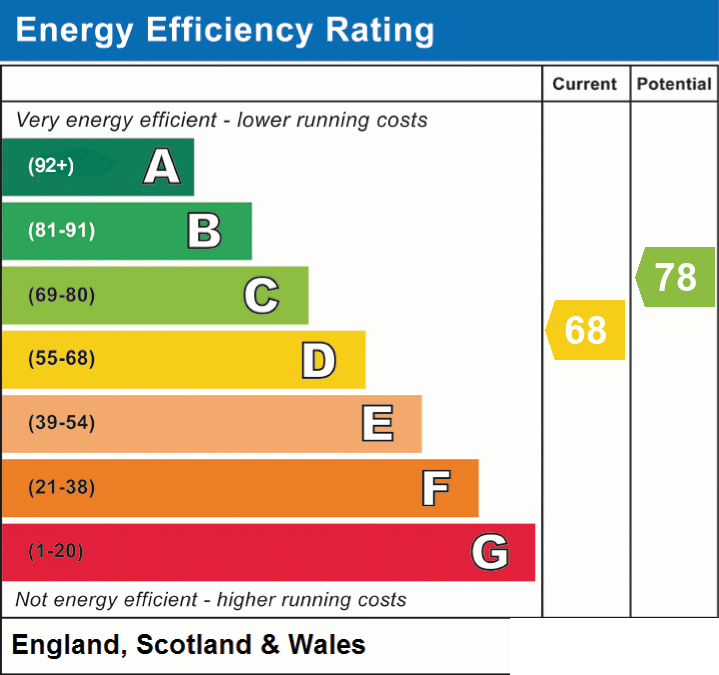
- Energy efficiency (current)
- D (68)
- Energy efficiency (potential)
- C (78)
- Construction materials
- Not specified


Near the property
Rooms and dimensions
Storm Porch
An inviting entrance storm porch offering shelter from the elements before stepping into the home. This practical threshold provides seamless access into the main reception hallway.
Entrance Hallway
A welcoming entrance hallway finished with practical wood-effect laminate flooring and warmed by a radiator. A useful under-stairs storage cupboard keeps everyday clutter neatly tucked away, while stairs rise gracefully to the first-floor landing.
Downstairs WC
Conveniently positioned on the ground floor, this cloakroom benefits from natural light via a double-glazed window to the front elevation. The suite comprises a WC and wash hand basin accented by tiled splashbacks and a durable ceramic-tiled floor.
Reception Room
26' 10" x 11' 7" (8.17m x 3.53m)
This spacious, light, and airy reception room boasts abundant natural light pouring through a double-glazed bay window to the front elevation. Finished with attractive wood-effect laminate flooring, the space centres around a living flame gas fire with hearth, complemented by a radiator and television point. Double-glazed sliding patio doors to the rear open directly into the sun lounge, creating an effortless flow for
Sun Lounge
15' 8" x 8' 8" (4.77m x 2.65m)
A bright and versatile rear reception space bathed in natural light from a double-glazed window to the rear elevation. Finished with a practical ceramic tiled floor, this room features double-glazed sliding patio doors that frame pleasant views and provide direct access out to the rear garden.
L-Shaped Kitchen Diner
17' 8" x 10' 3" (5.39m x 3.13m)
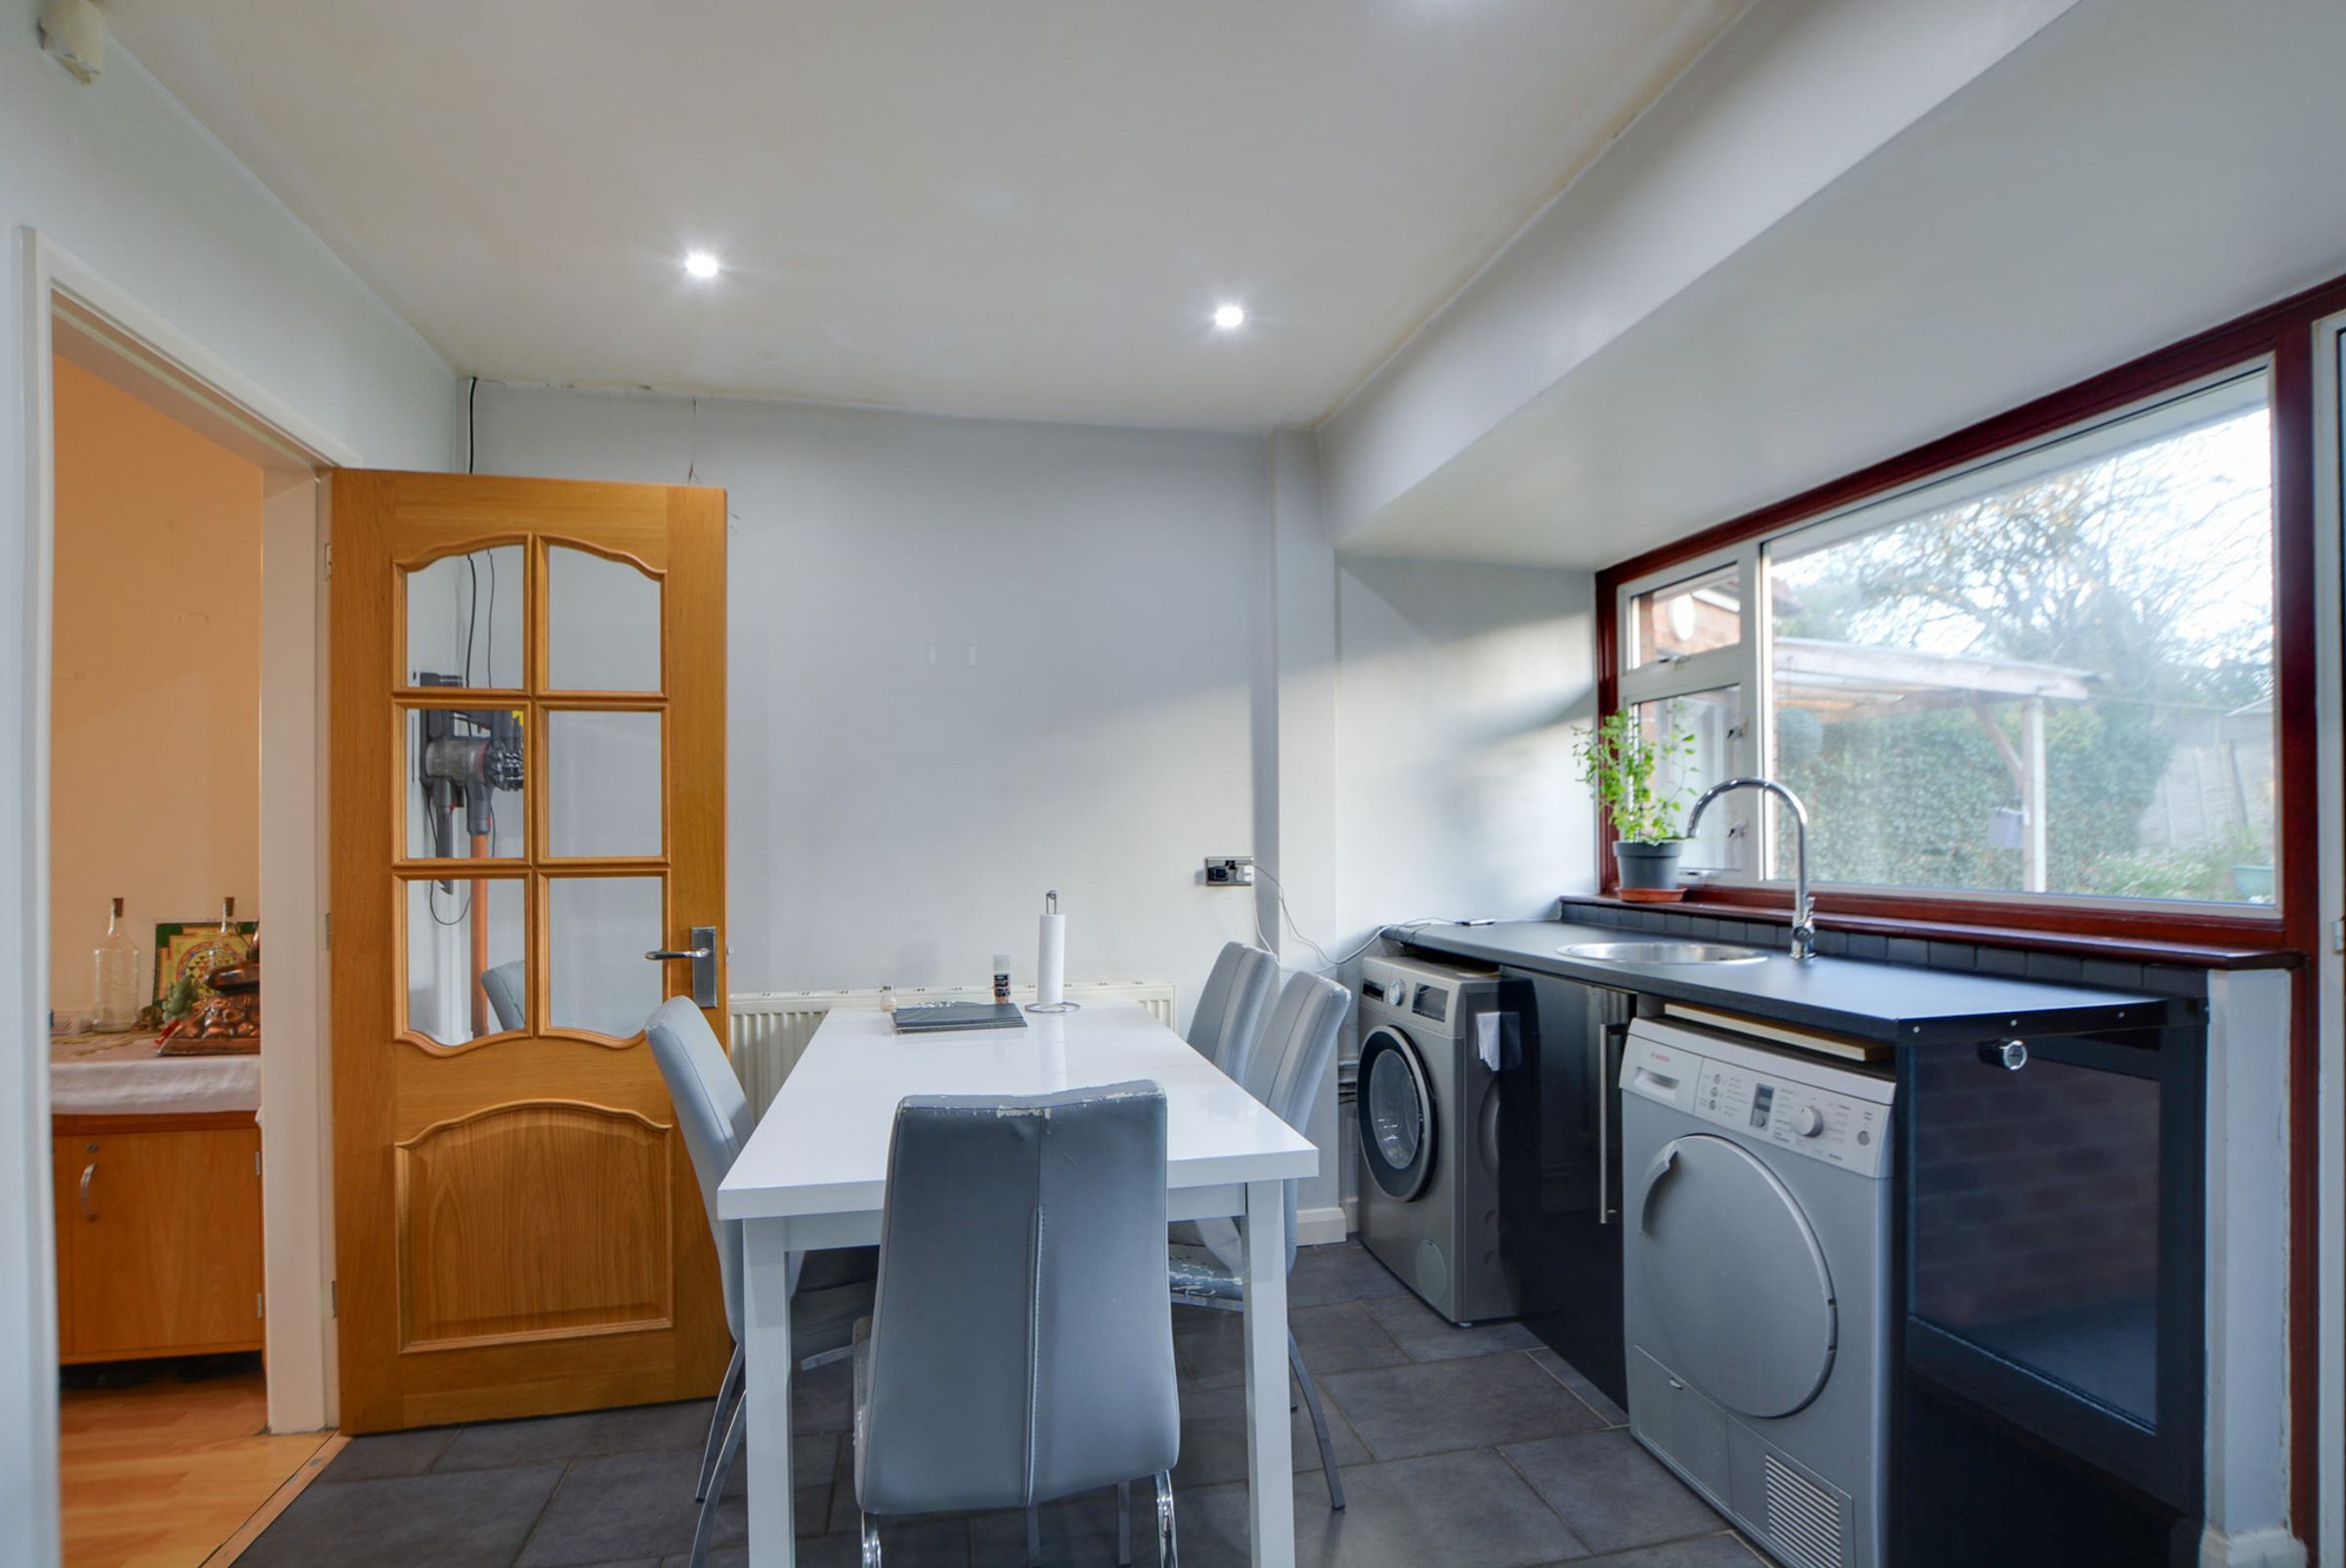
(Plus: 2.47m x 1.88m) Flooded with natural light from double-glazed windows to the rear elevation and a double-glazed door leading to the garden, this extended L-shaped kitchen diner is laid with ceramic tiled flooring. A range of well-maintained base and wall units are paired with granite-effect rolled-edge laminate work surfaces incorporating a sink, drainer, and mixer tap, alongside an inset four-ring gas hob, integrated double oven, and integrated microwave. Further practical highlights include plumbing for a washing machine, space for a tumble dryer and fridge freezer, additional work surface with a stainless steel sink and mixer tap, inset spotlights, and a radiator.
First Floor Landing
A bright and airy first-floor landing enjoying natural light flowing through a double-glazed window to the front elevation, providing access to all four bedrooms and the family bathroom.
Bedroom One
16' 3" x 9' 11" (4.95m x 3.01m)
A generous principal bedroom illuminated by natural light streaming through a double-glazed bay window to the front elevation. The room is thoughtfully appointed with built-in wardrobes for ample storage and warmed by a radiator.
Bedroom Two
11' 1" x 11' 7" (3.37m x 3.53m)
A well-proportioned double bedroom enjoying pleasant views and natural light through a double-glazed window to the rear elevation. This comfortable room features built-in wardrobes and a radiator.
Bedroom Three
11' 7" x 7' 9" (3.52m x 2.36m)
Benefiting from dual-aspect natural light via double-glazed windows to both the side and rear elevations, this bright bedroom offers an airy feel. Complete with built-in wardrobes and a radiator, it makes an ideal child's bedroom or guest room.
Bedroom Four
9' 11" x 9' 6" (3.03m x 2.90m)
A spacious fourth bedroom enjoying natural light from a double-glazed window to the front elevation. Despite accommodating a single bed, the room offers generous proportions and includes built-in wardrobes alongside a radiator.
Family Bathroom
7' 9" x 6' 1" (2.35m x 1.86m)
A well-appointed four-piece family bathroom lit by natural light from a double-glazed window to the rear elevation and finished with ceramic tiled flooring. The suite comprises a bath with mixer shower tap, a separate shower cubicle with shower head and screen, a low-level WC, and a wash hand basin with under-basin storage, completed by a feature chrome wall-mounted radiator.
Properties you may like
Disclaimer - Measurements are taken electronically and are for guidance only — not to be relied upon as exact. Services, appliances, and fittings have not been tested. Buyers must satisfy themselves through inspection. Floor plans are not to scale and are for layout guidance only. Knightsbridge Estate Agents make no warranties regarding the property. By law, we must carry out anti-money laundering checks for buyers and sellers. These are handled on our behalf by Kotini. A £70 fee (incl. VAT) charge applies. This must be paid before we can publish your property (for vendors) or issue a memorandum of sale (for buyers). The fee is non-refundable and paid directly to Lifetime Legal. We receive a portion of this fee for facilitating the checks.