Like the look of this property?
We would love to hear from you and arrange a viewing of this property. Get in touch now!
Property features
Ideal Investment Or First Time Purchase
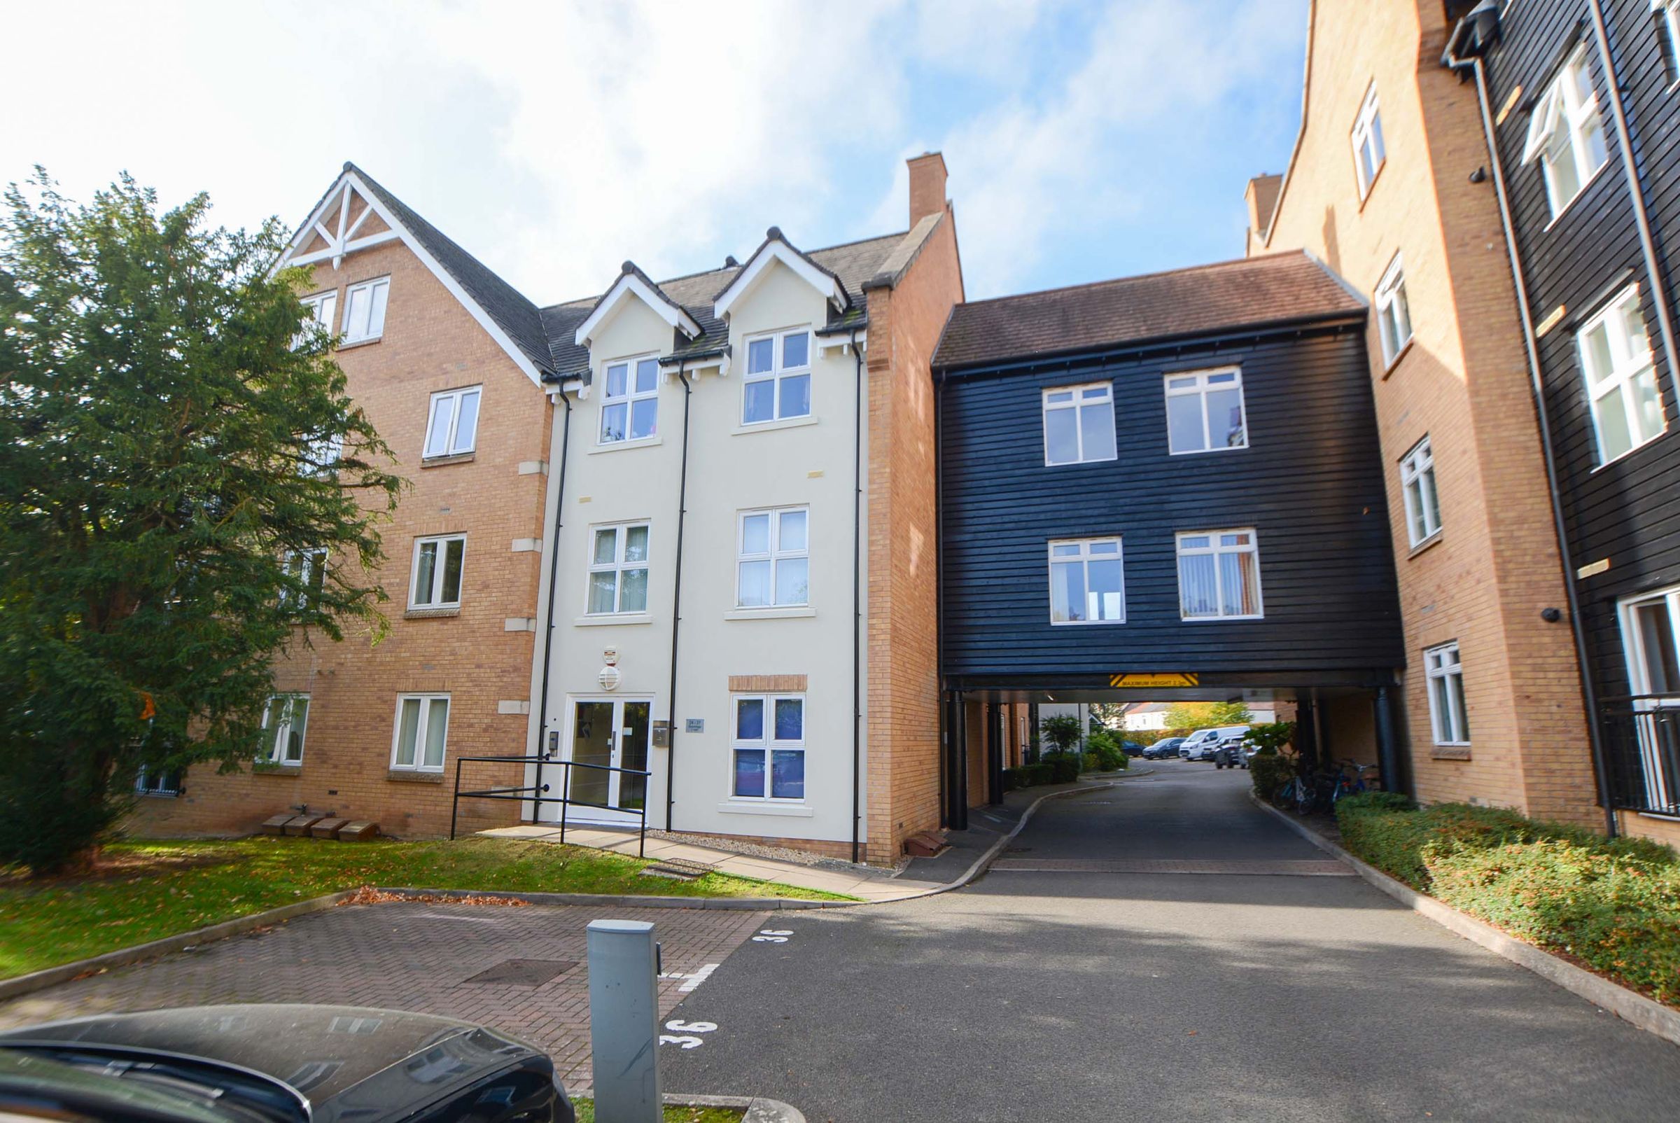
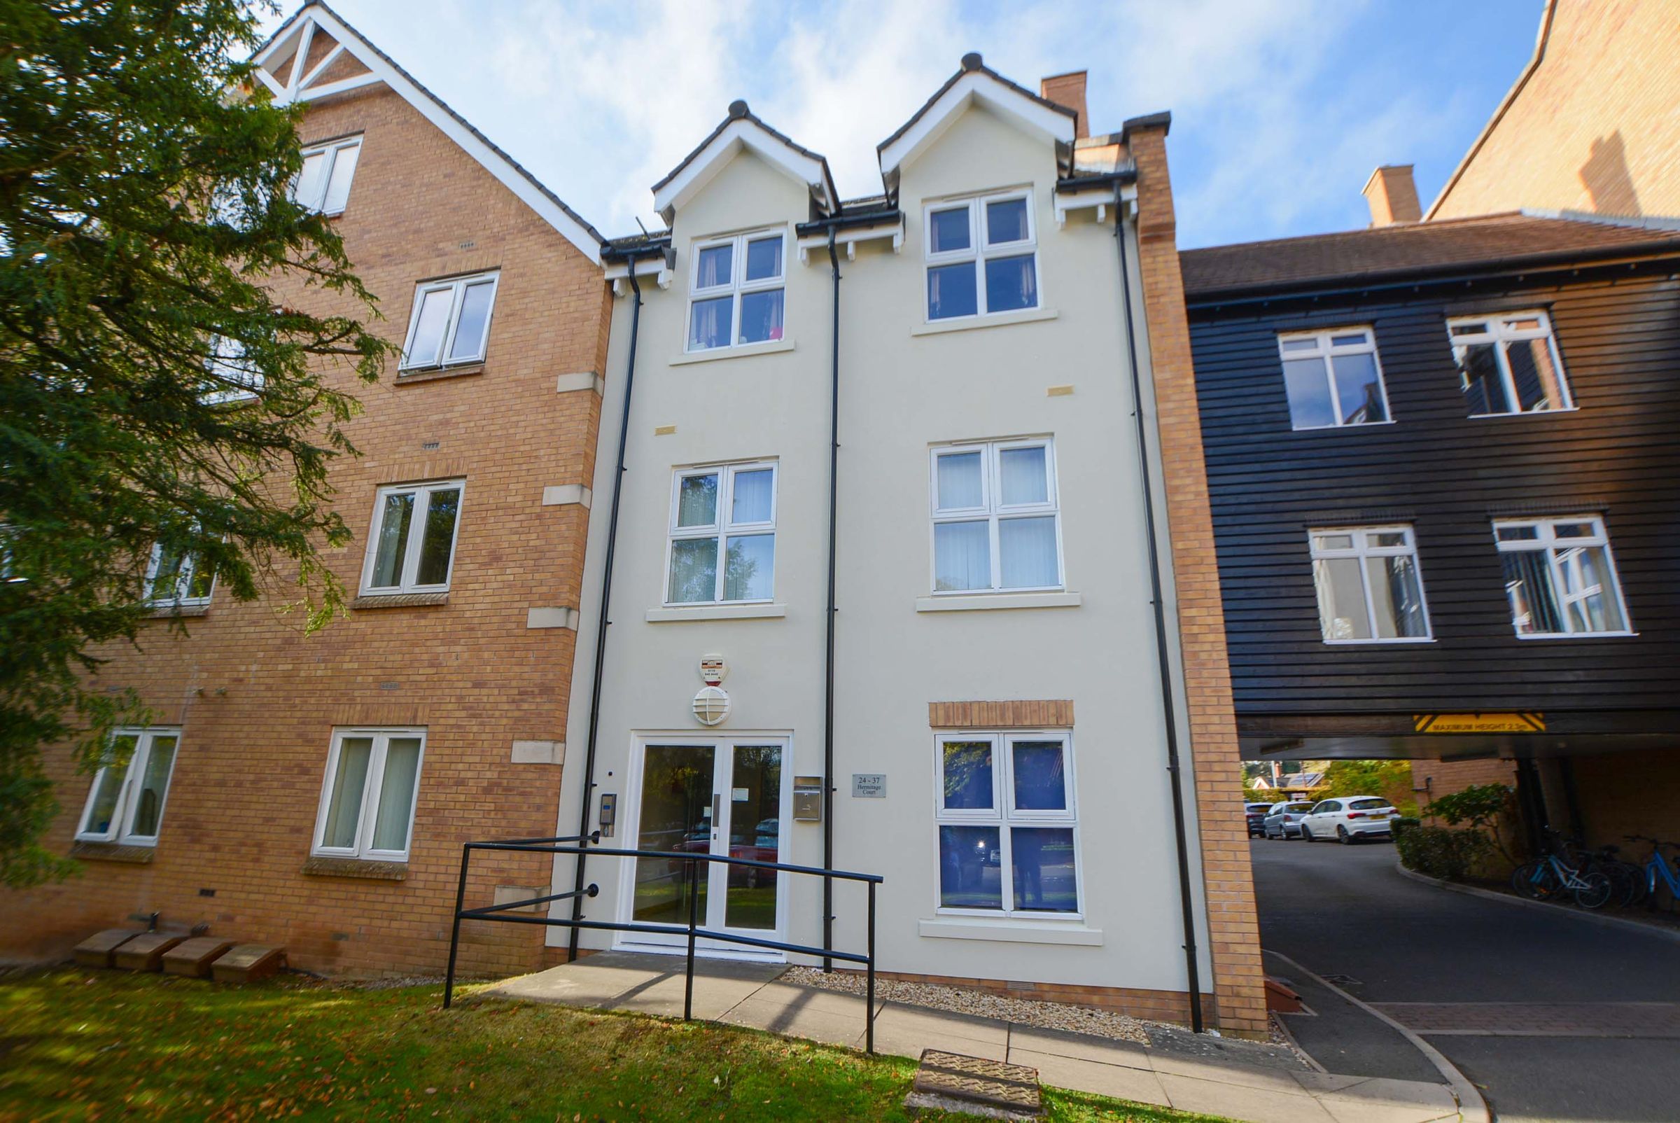
Upper Floor Apartment Located In Exclusive Complex
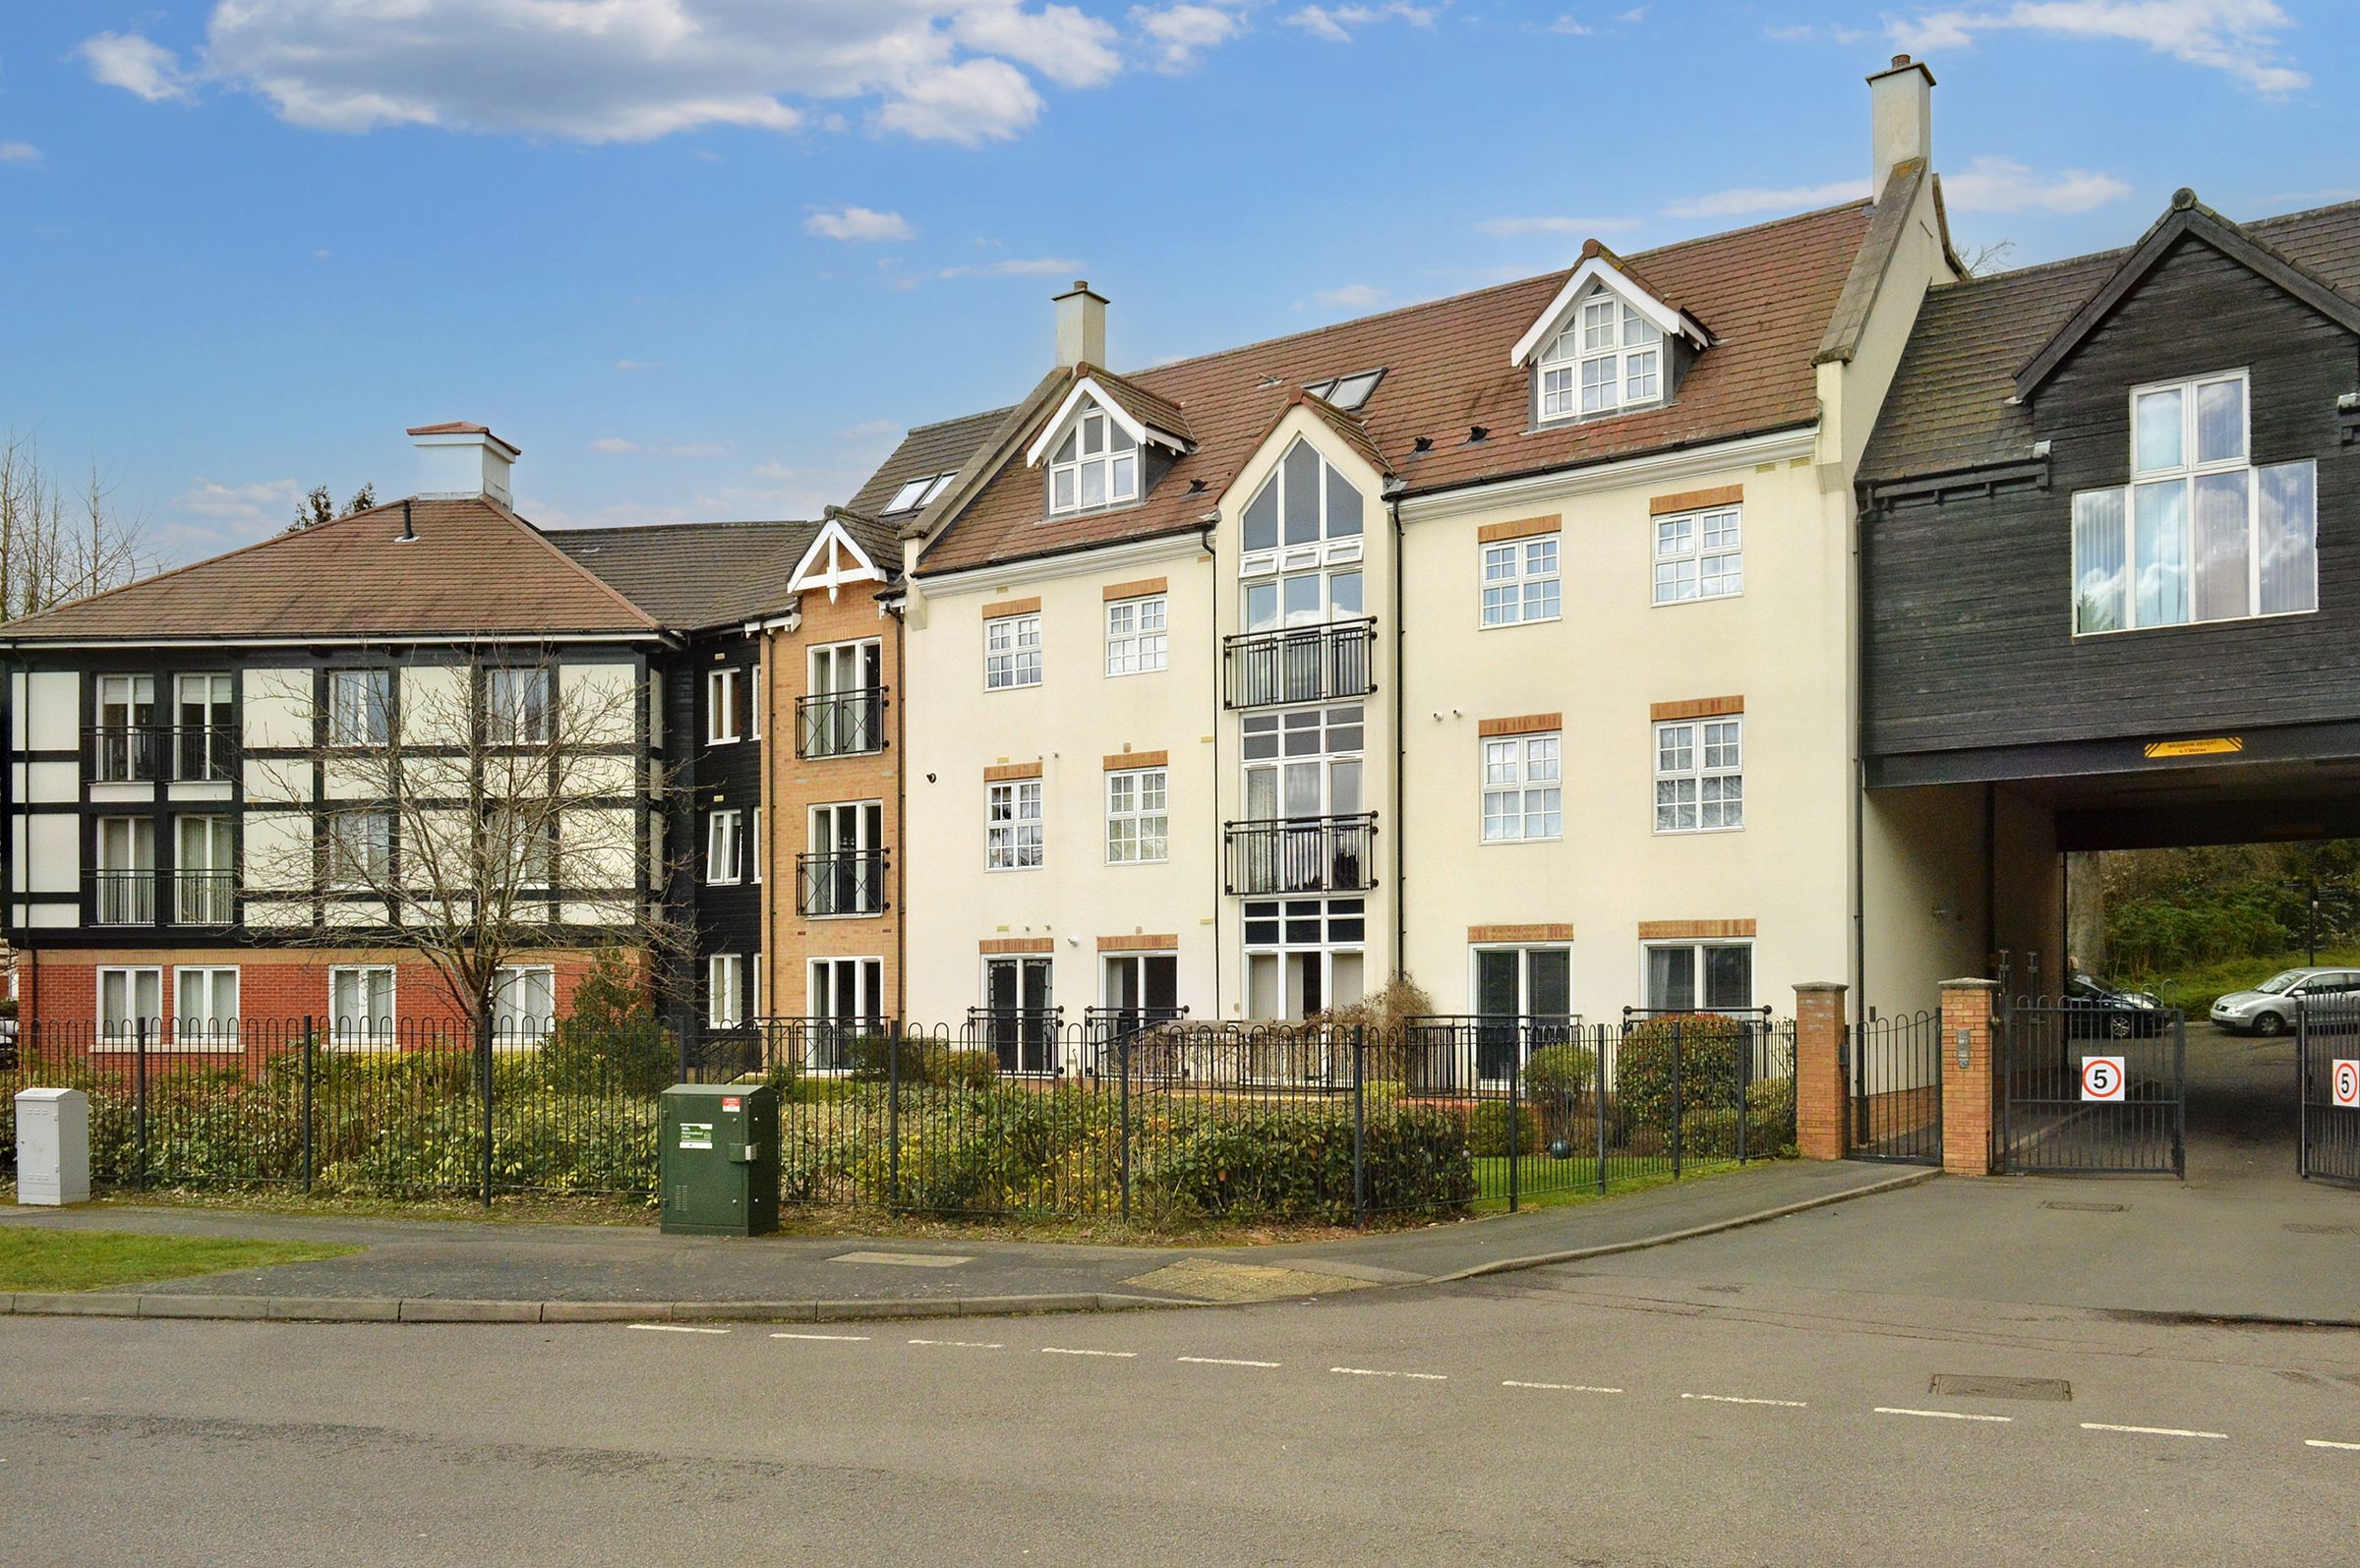
Located In The Heart Of Oadby
Gas Central Heating And Double Glazing Throughout
Open Plan Lounge And Fitted Kitchen
Two Double Bedrooms With Built In Wardrobes
About this property
Situated within an exclusive complex in the very heart of Oadby, this impressive second-floor apartment offers an exceptional lifestyle opportunity for first-time buyers and investors alike. Benefiting from secure intercom access and convenient lift service, the accommodation opens into a welcoming central hallway with useful built-in storage.
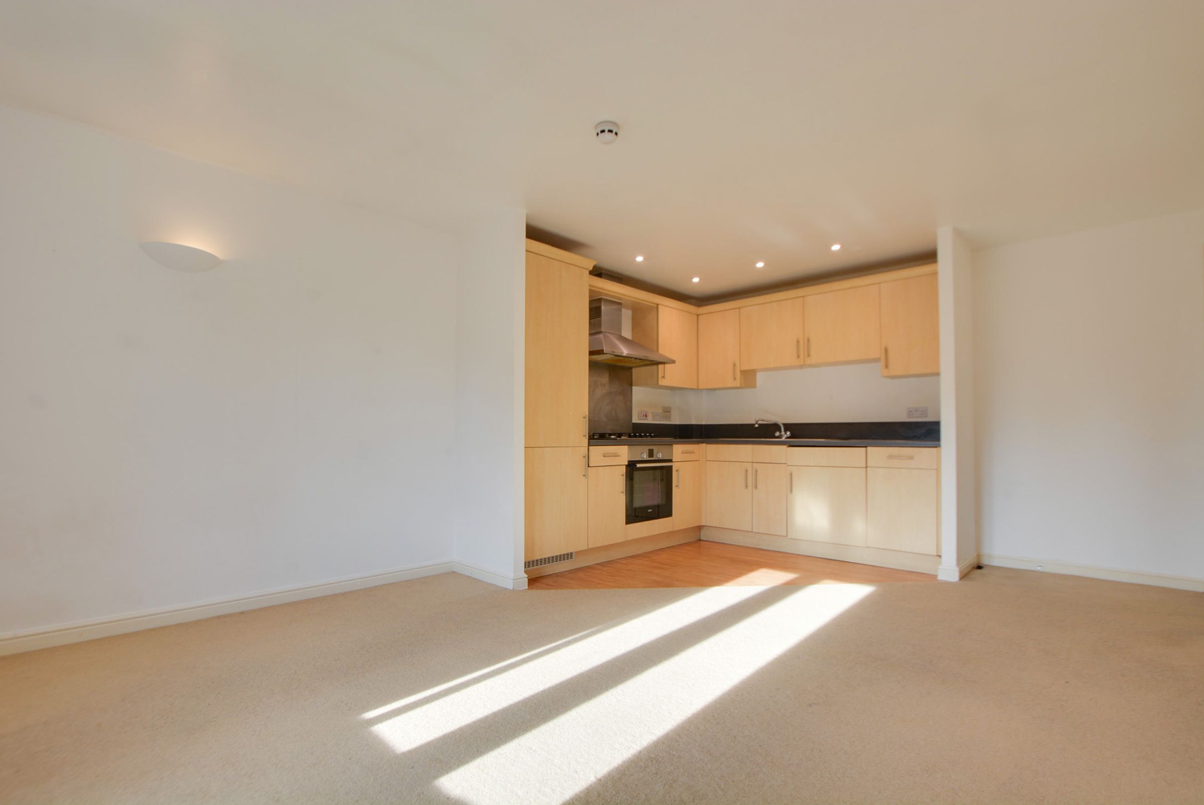
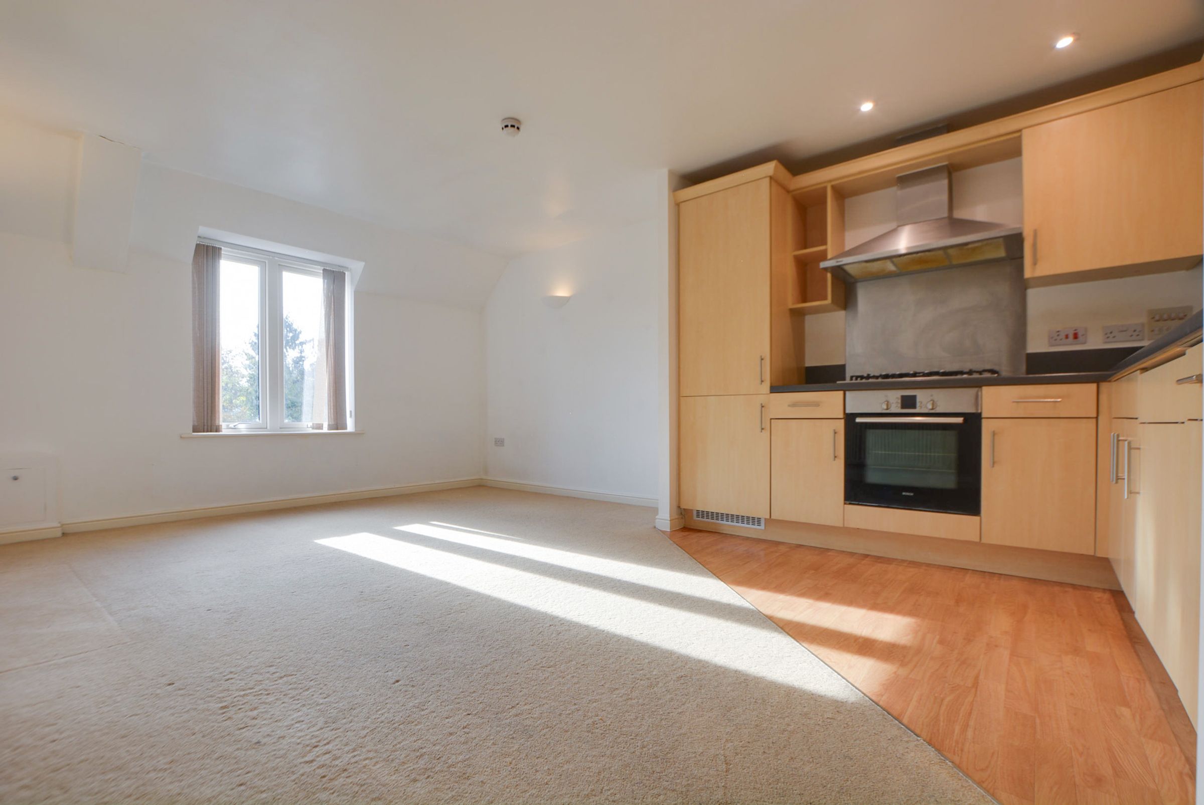
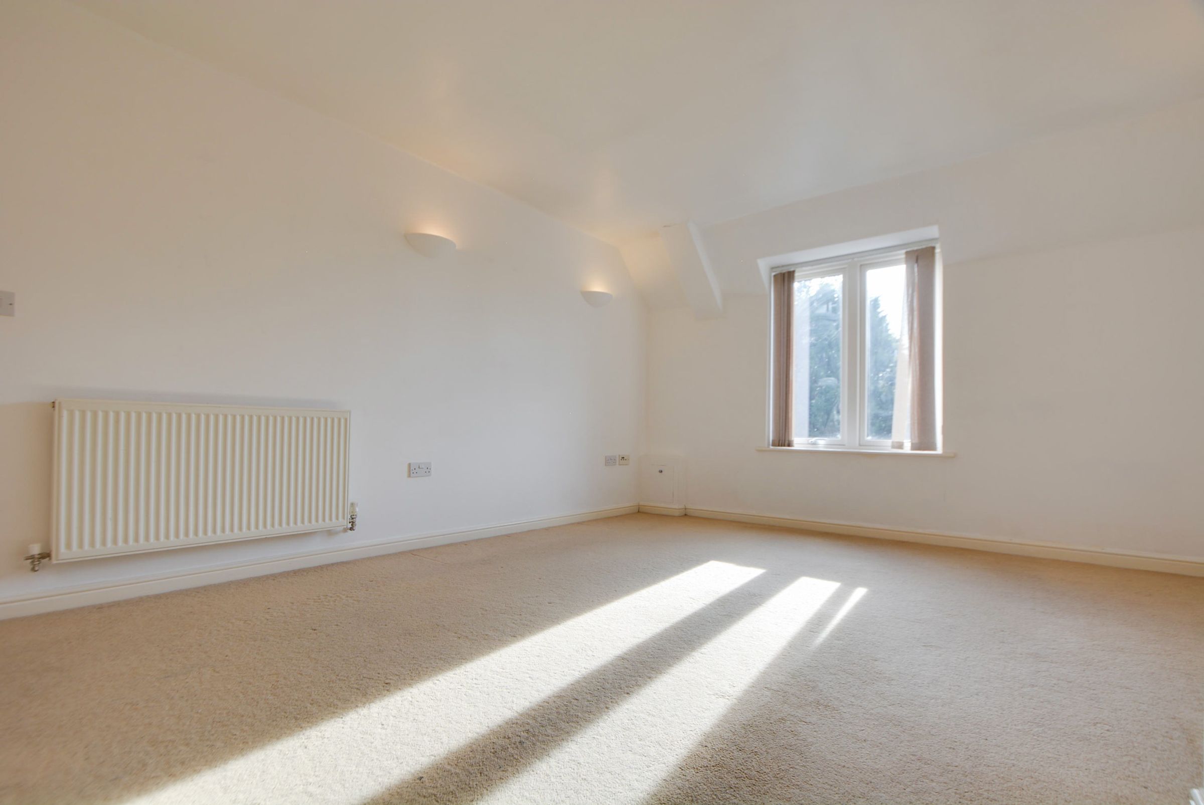
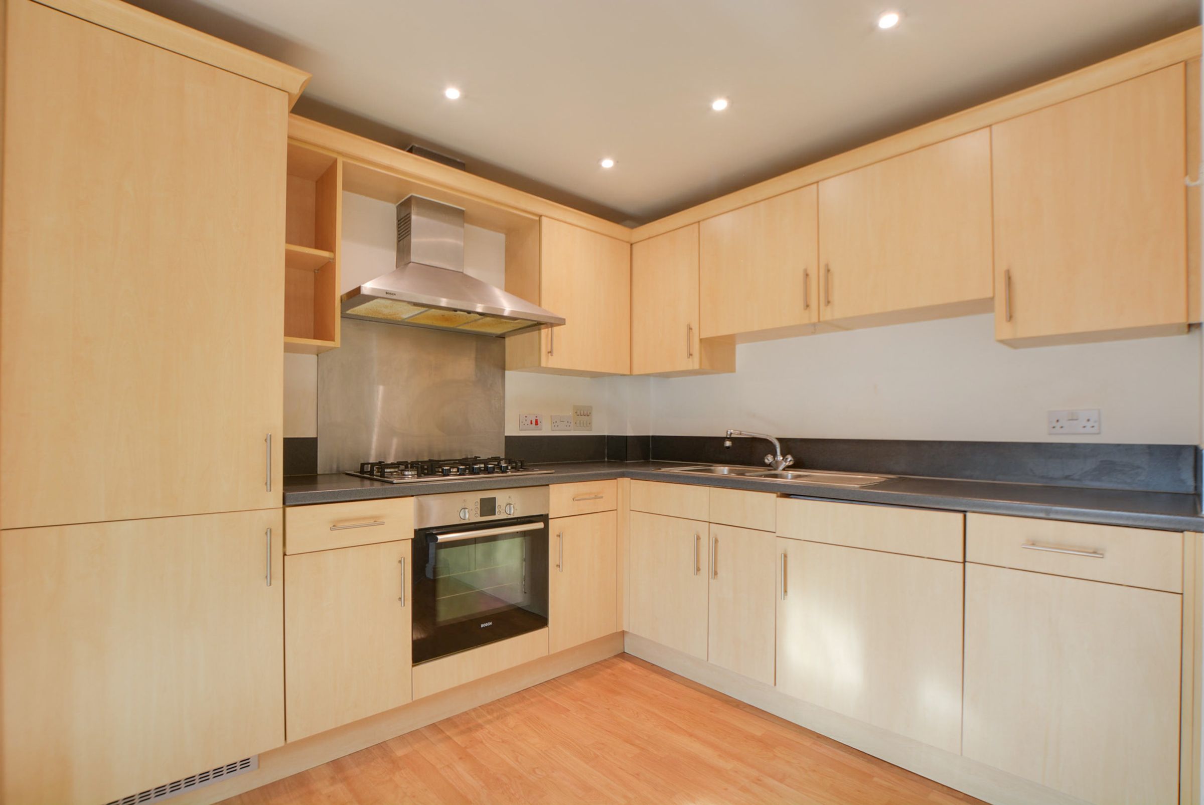
At the heart of the home is a brightly lit open-plan lounge and kitchen, where natural light streams through a large double-glazed window. The kitchen section is fully equipped with a well-maintained range of units and integrated appliances, including a gas hob, oven, fridge, and freezer, creating an effortless layout for everyday living and entertaining.
The apartment boasts two well-proportioned double bedrooms. The principal bedroom features stylish Romeo and Juliet French doors, integrated wardrobe storage, and direct access to the three-piece bathroom suite. A second double bedroom provides ideal versatility for hosting guests or working from home.
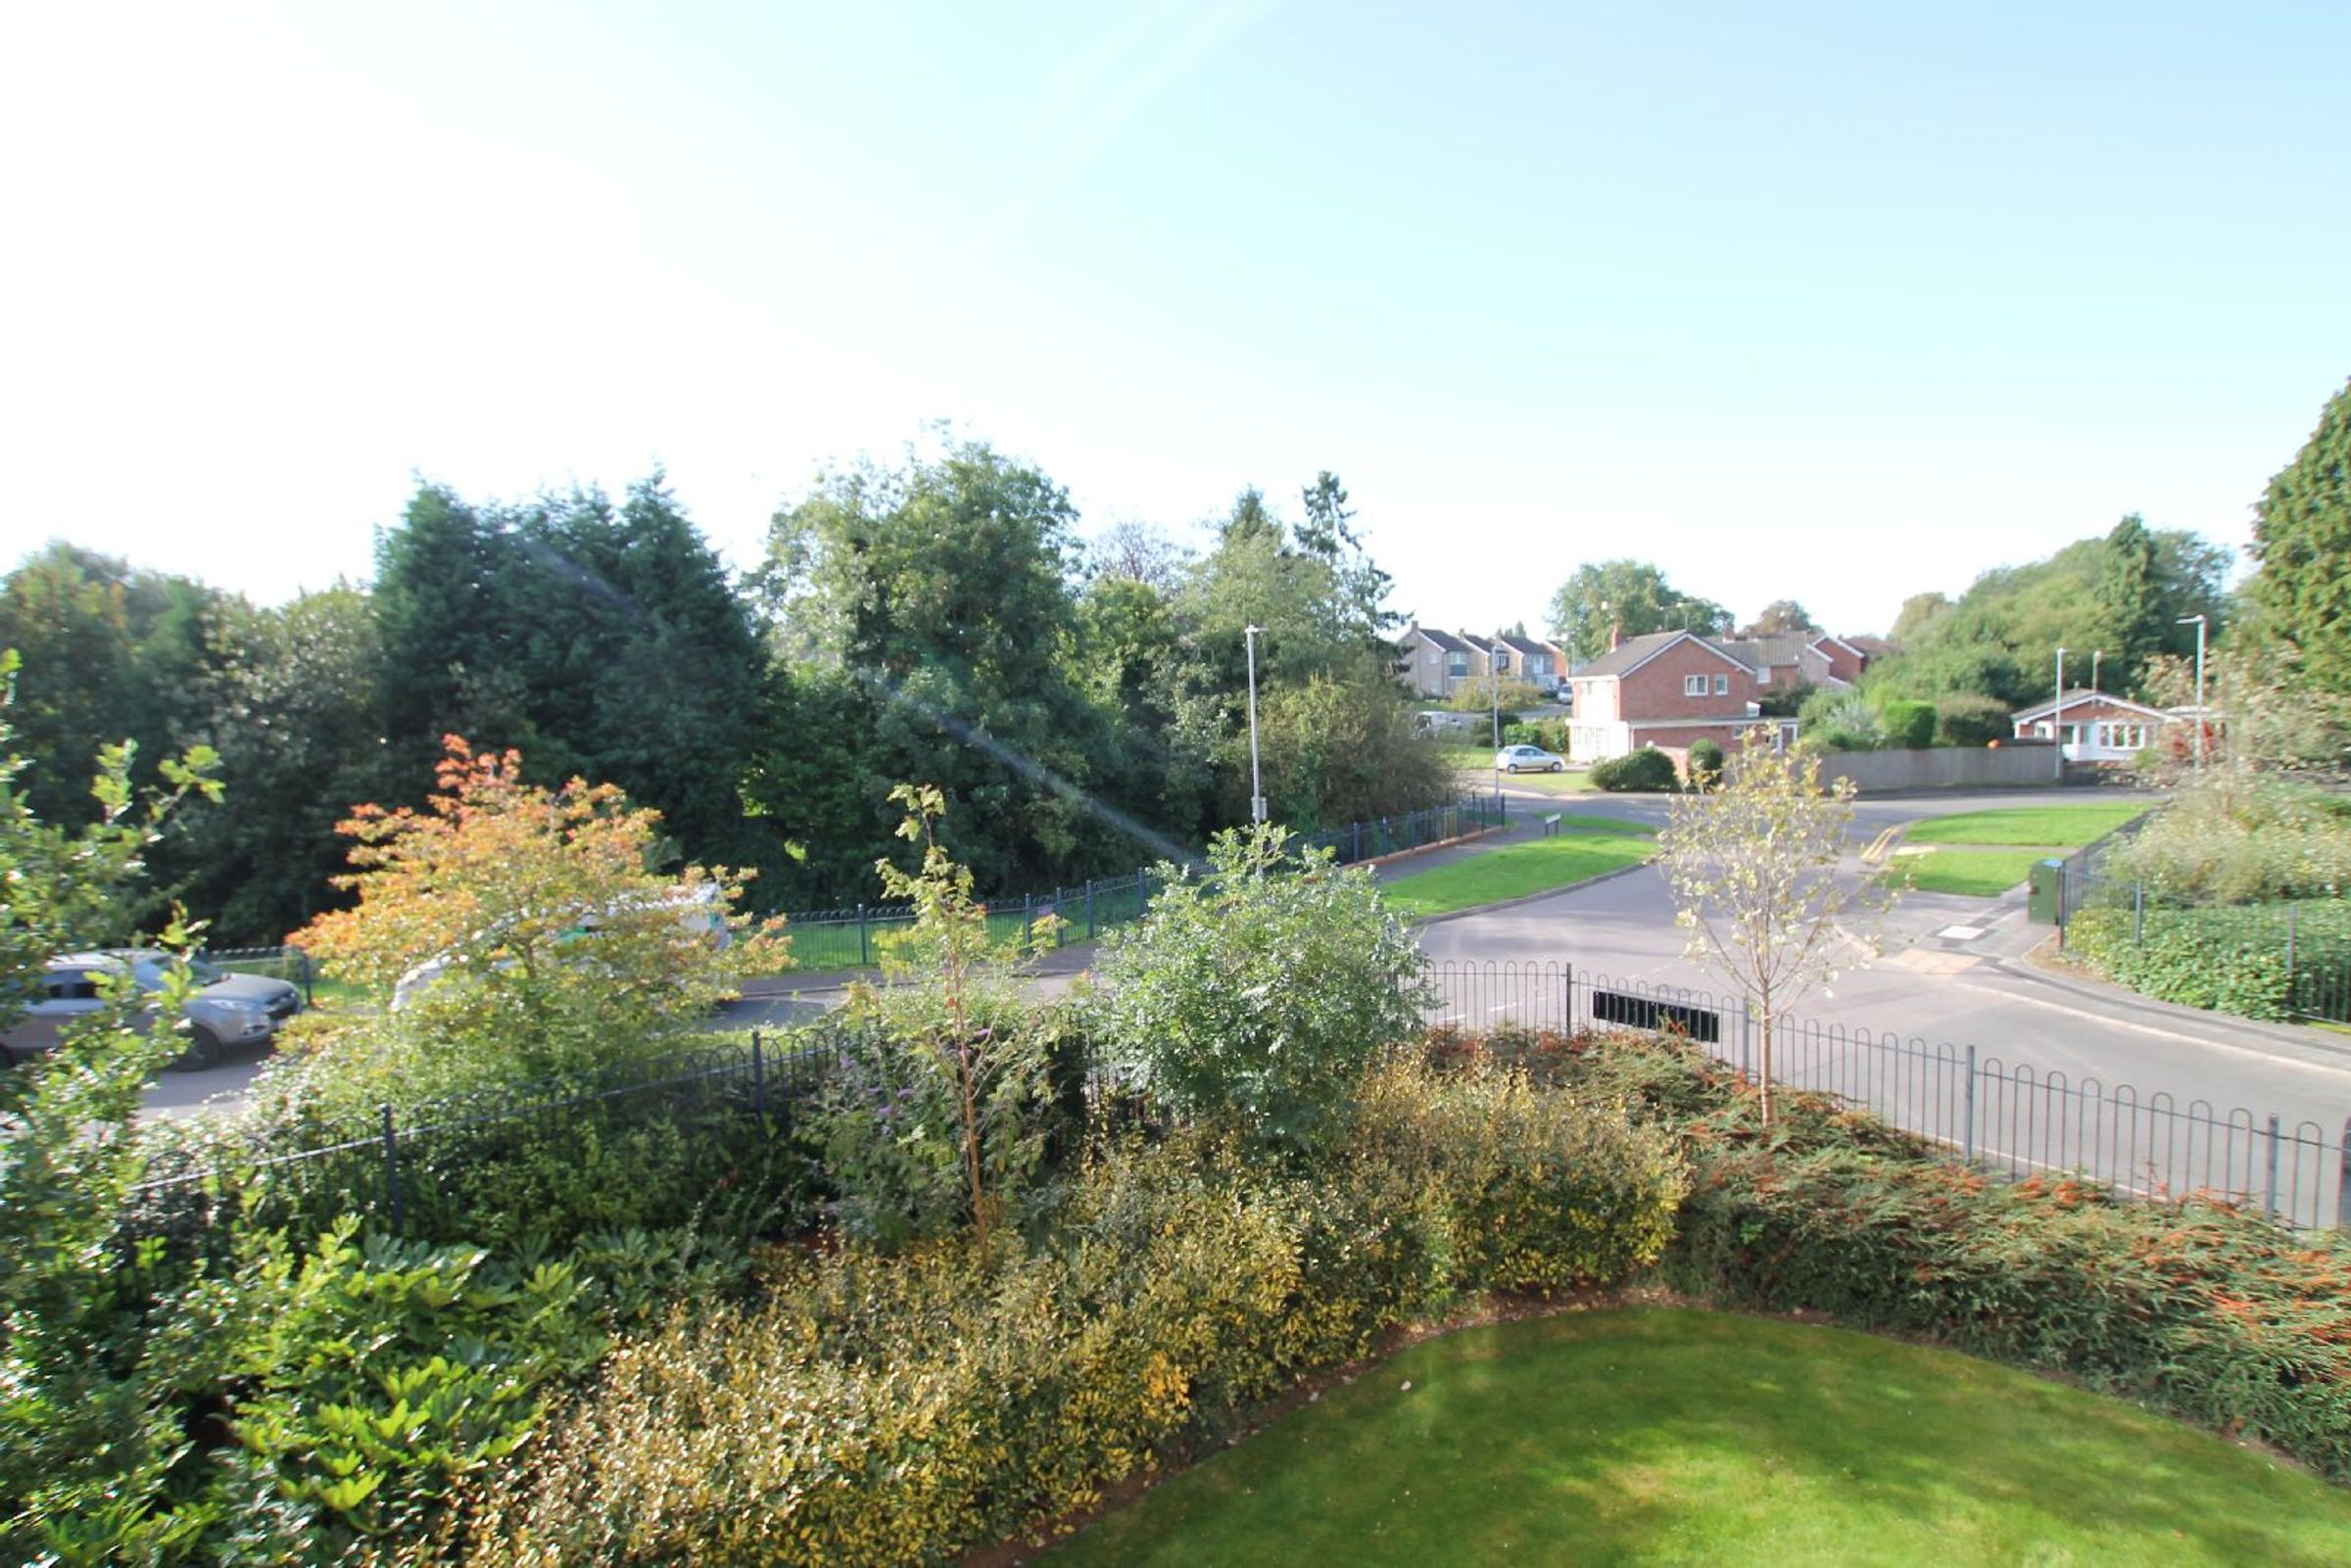
Outside, the development is set amidst maturely established, beautifully maintained communal grounds that offer attractive green surroundings without the burden of ongoing garden maintenance. An allocated parking space ensures hassle-free vehicle parking. Ideally positioned for convenient access to popular local schooling, extensive shopping facilities, and excellent public transport links, viewing is highly recommended to appreciate everything this home has to offer.
Key details
Broadband: up to 1000mbps
Parking: Allocated parking
624ft2 floor area
3261ft2 plot size
Leasehold
Lease end: 2 November 2104
Council tax band B
Local authority: Oadby & Wigston
Additional information
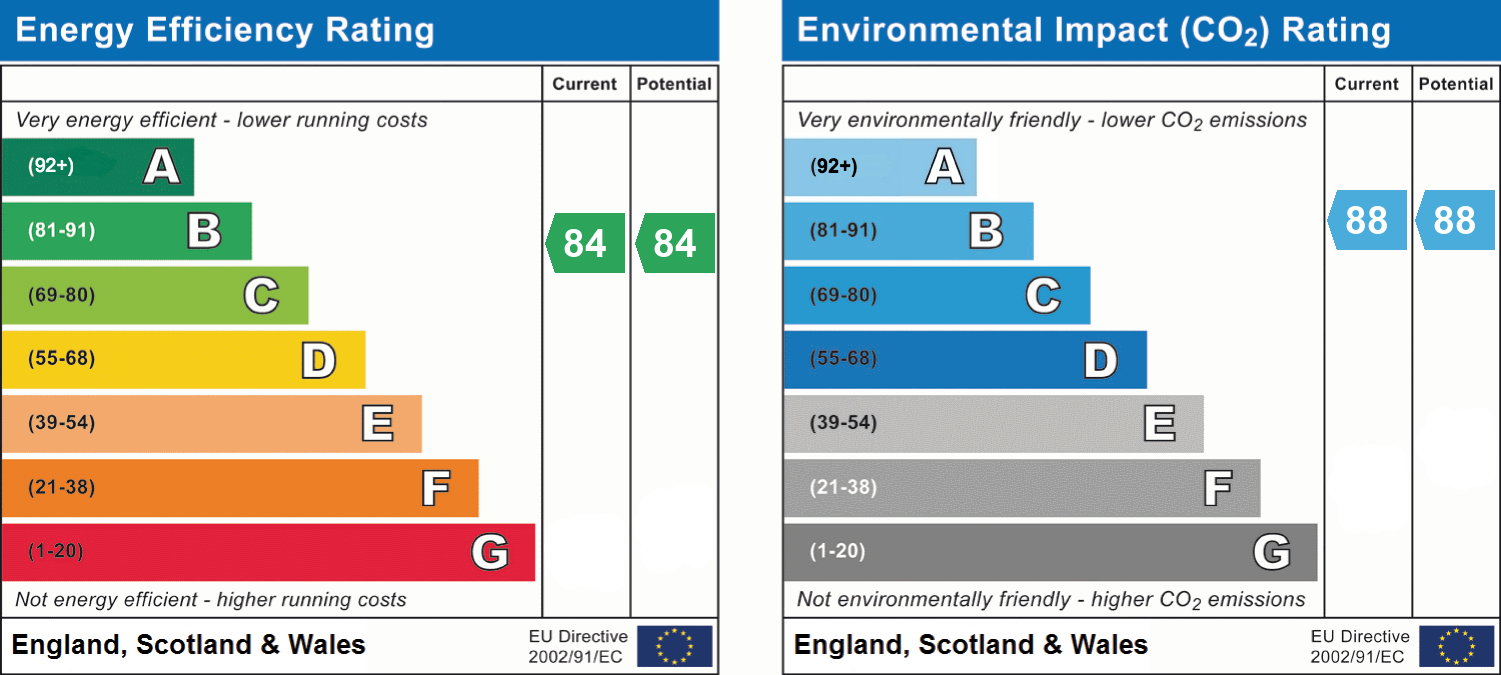
- Energy efficiency (current)
- B (84)
- Energy efficiency (potential)
- B (84)
- Environmental impact (current)
- B (88)
- Environmental impact (potential)
- B (88)
- Construction materials
- Not specified


Near the property
Rooms and dimensions
Communal Entrance Hall
Entered via a secure intercom system, this well-maintained communal space offers both stair and lift access rising to the second floor. It provides a clean, welcoming, and safe entrance point for residents and visitors alike.
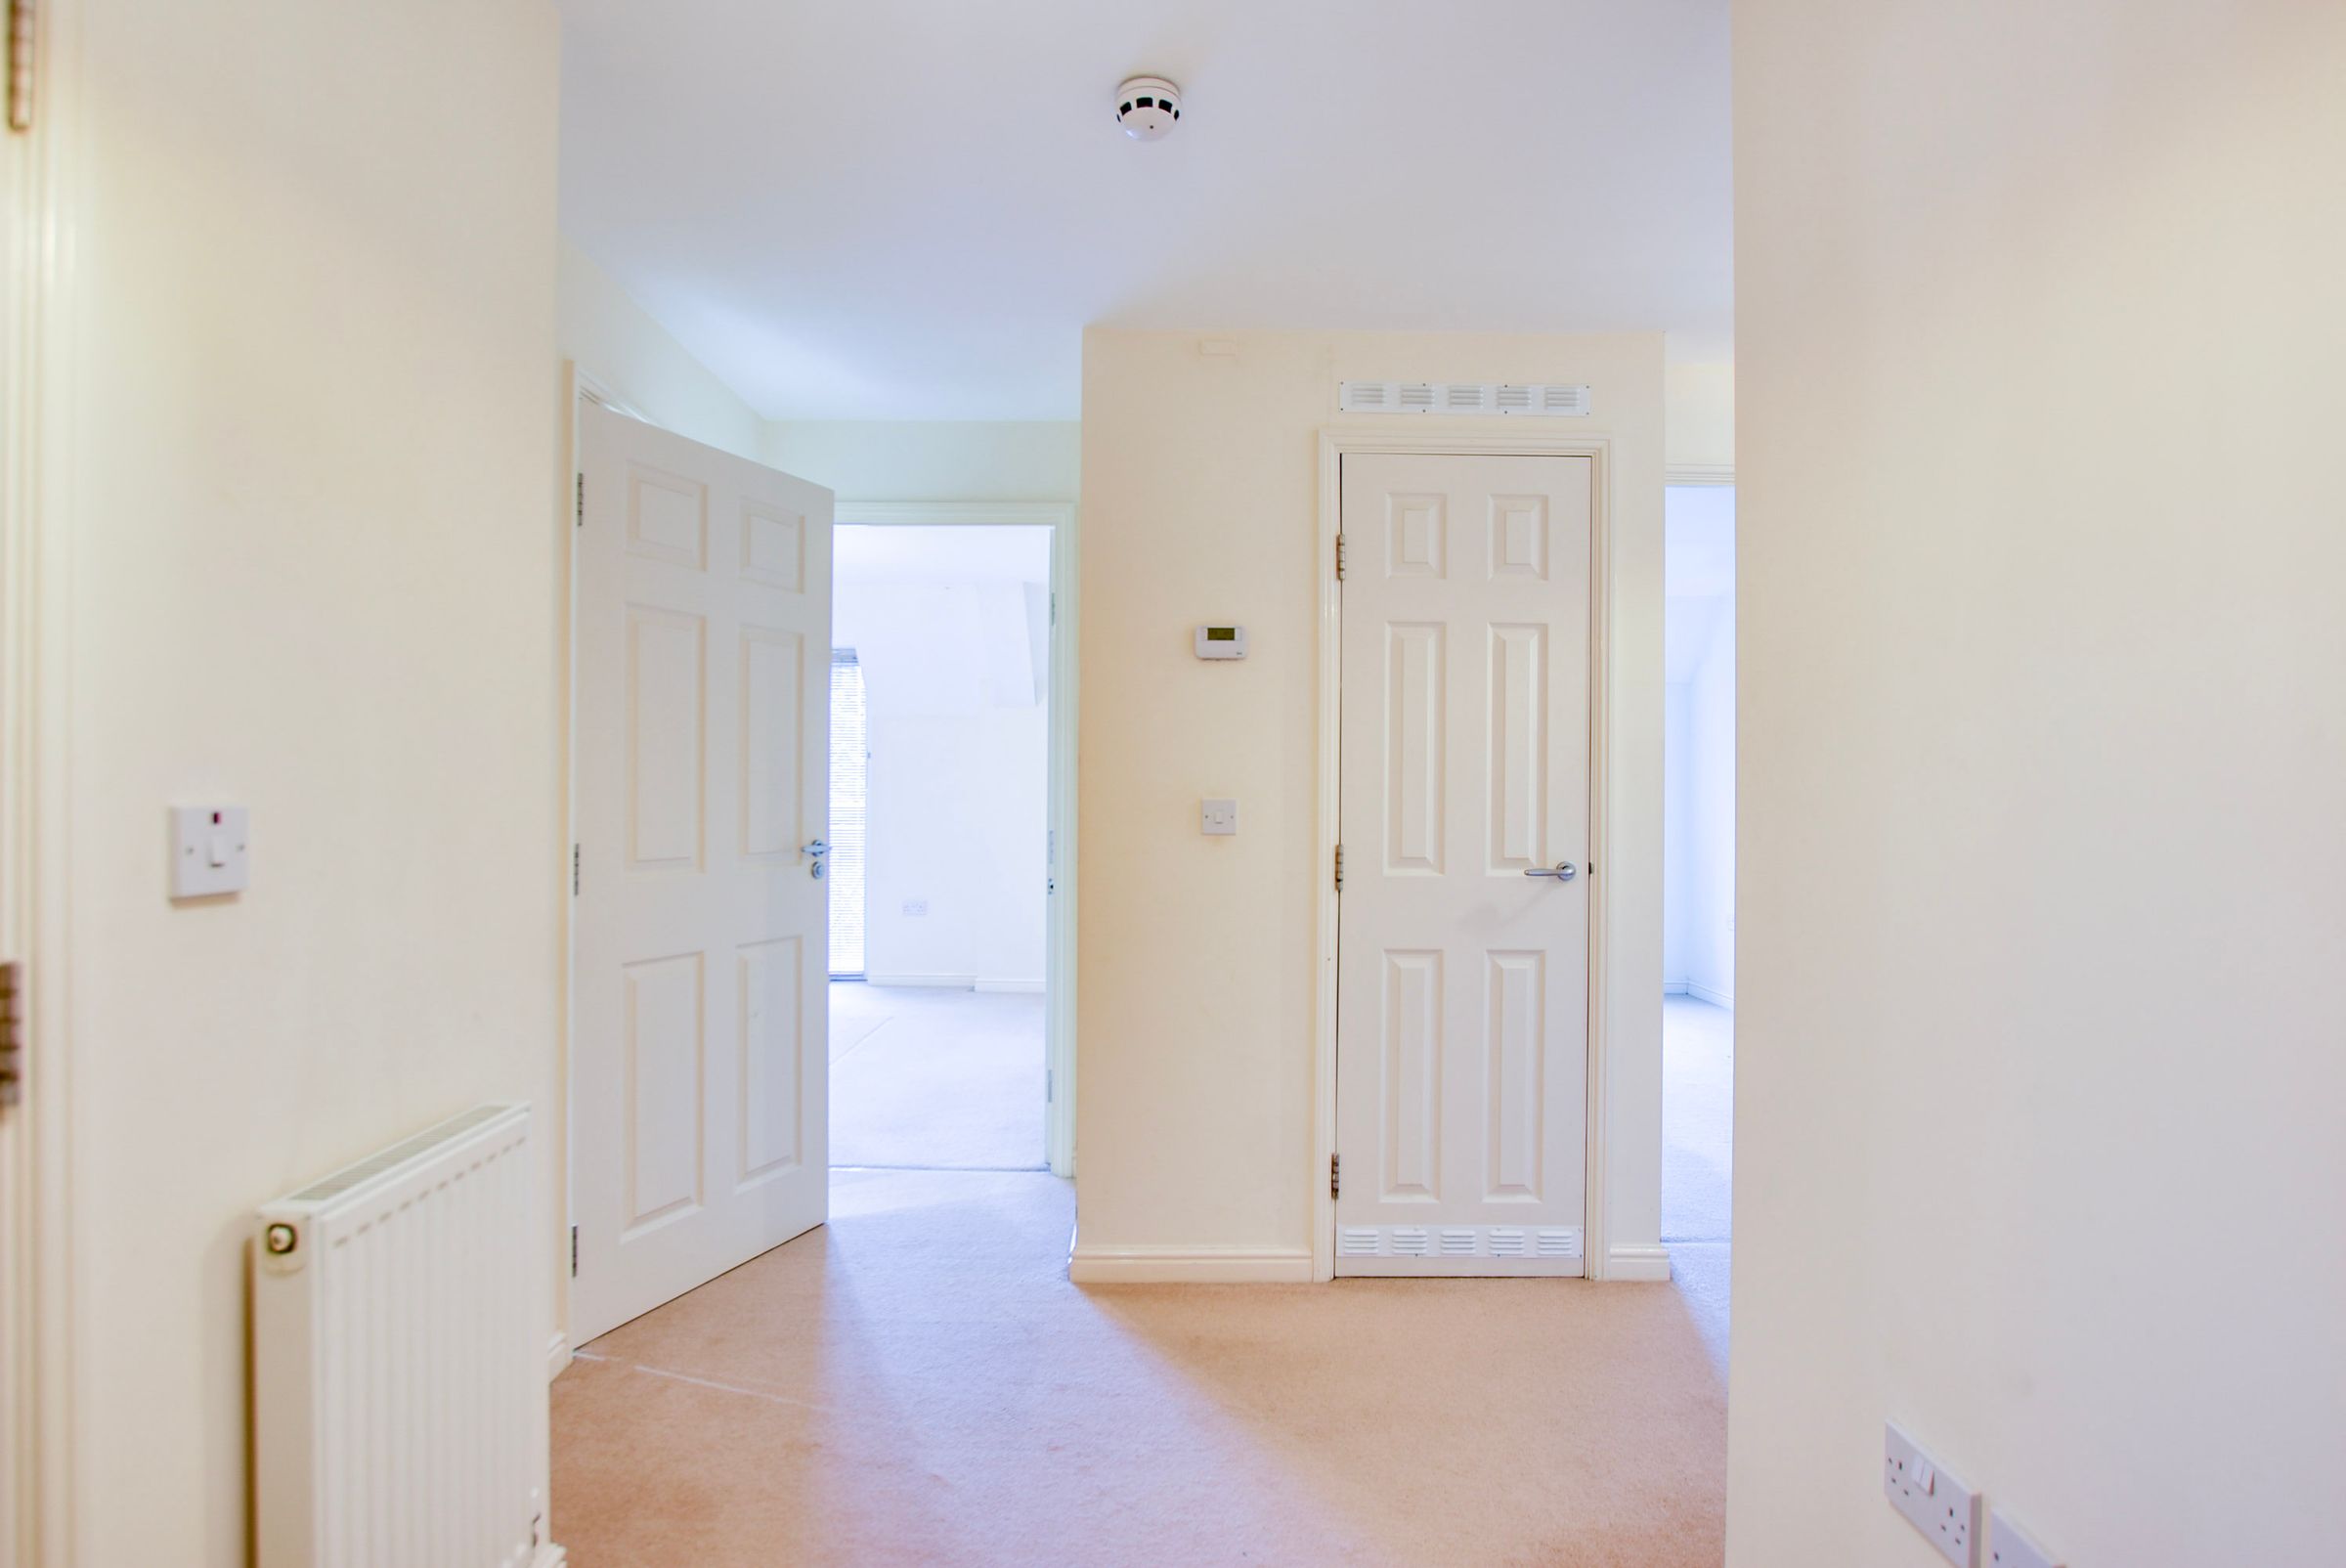
Entrance Hallway
A welcoming entrance hallway featuring convenient built-in storage cupboards and a central heating radiator. It serves as the central hub of the apartment, offering a warm transition into the main living areas.
Open Plan Lounge & Kitchen
16' 11" x 12' 2" (5.15m x 3.71m)
This light-filled open-plan reception room enjoys an abundance of natural light courtesy of the double-glazed window to the front elevation, complemented by recessed ceiling spotlights, television point, and central heating radiator. The fitted kitchen area comprises a range of well-maintained base and wall units topped with rolled-edge laminated work surfaces incorporating a sink drainer with mixer tap. Integrated appliances include an inset 4-ring gas hob with oven and stainless steel extraction hood over, set against a matching stainless steel splashback, alongside an integrated fridge and integrated freezer.
Bedroom One
11' 10" x 9' 7" (3.61m x 2.91m)
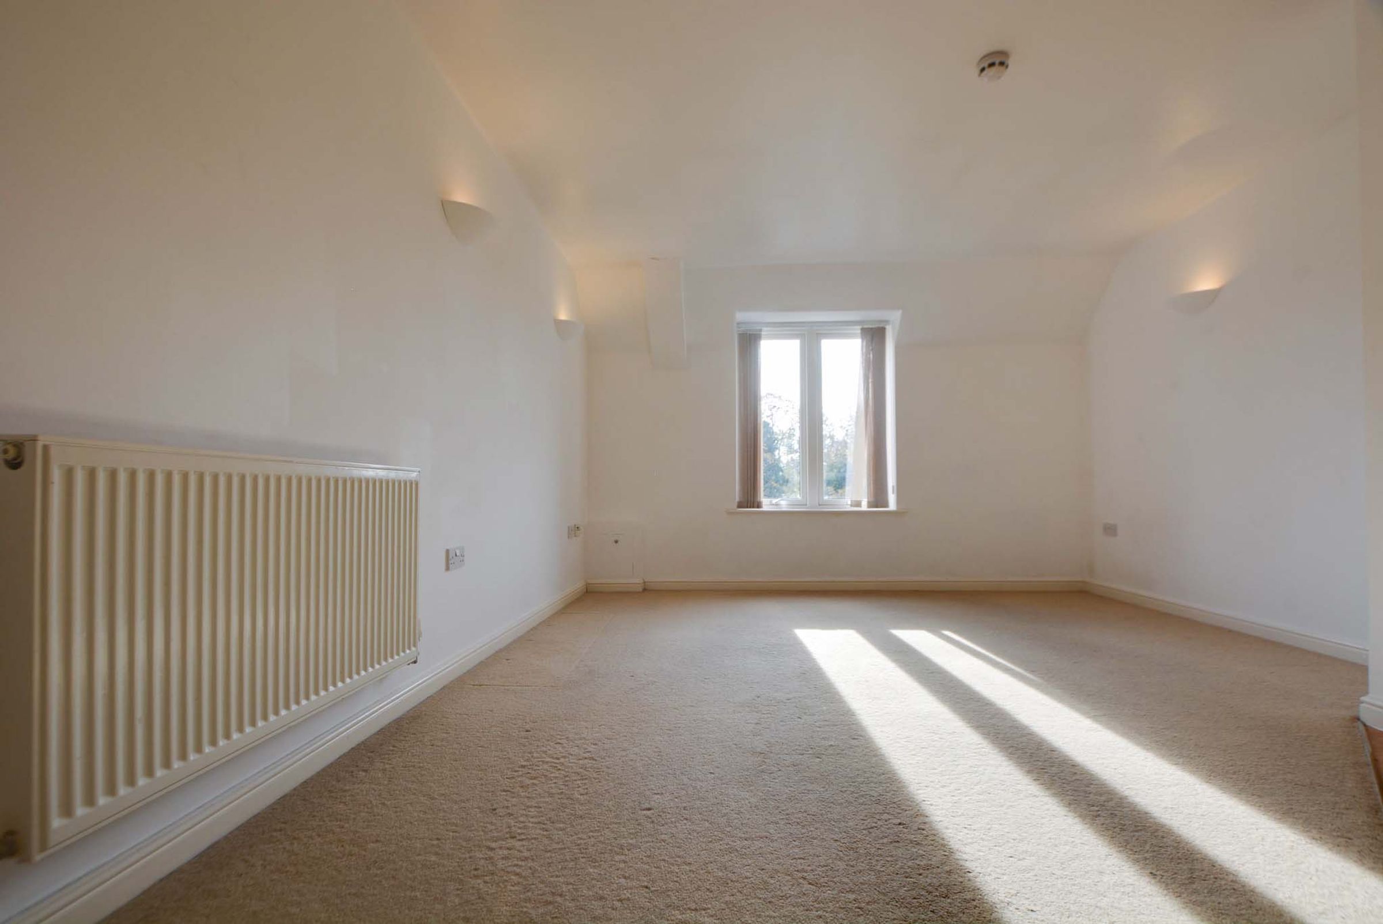
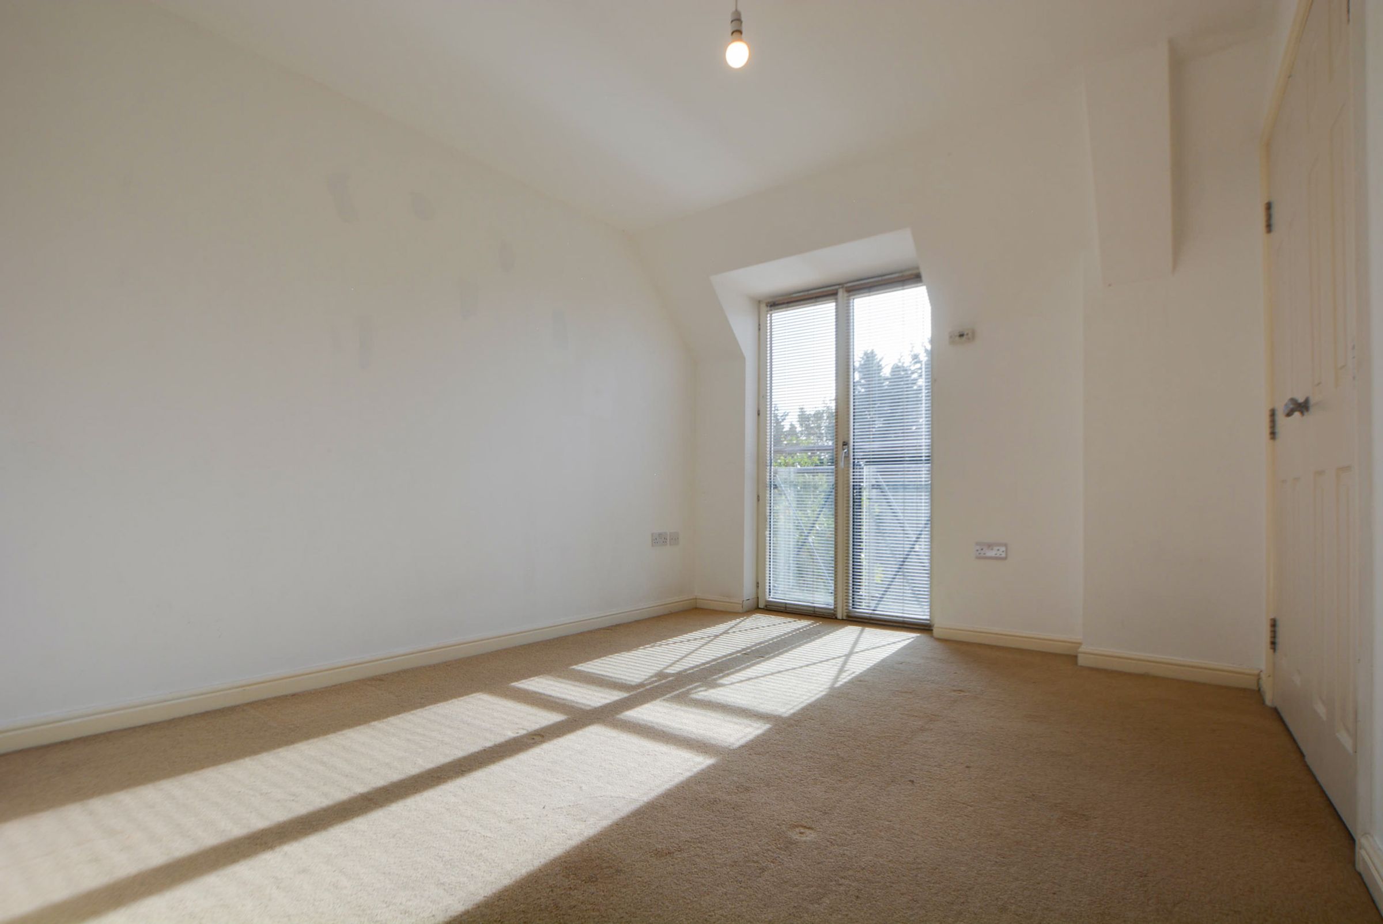
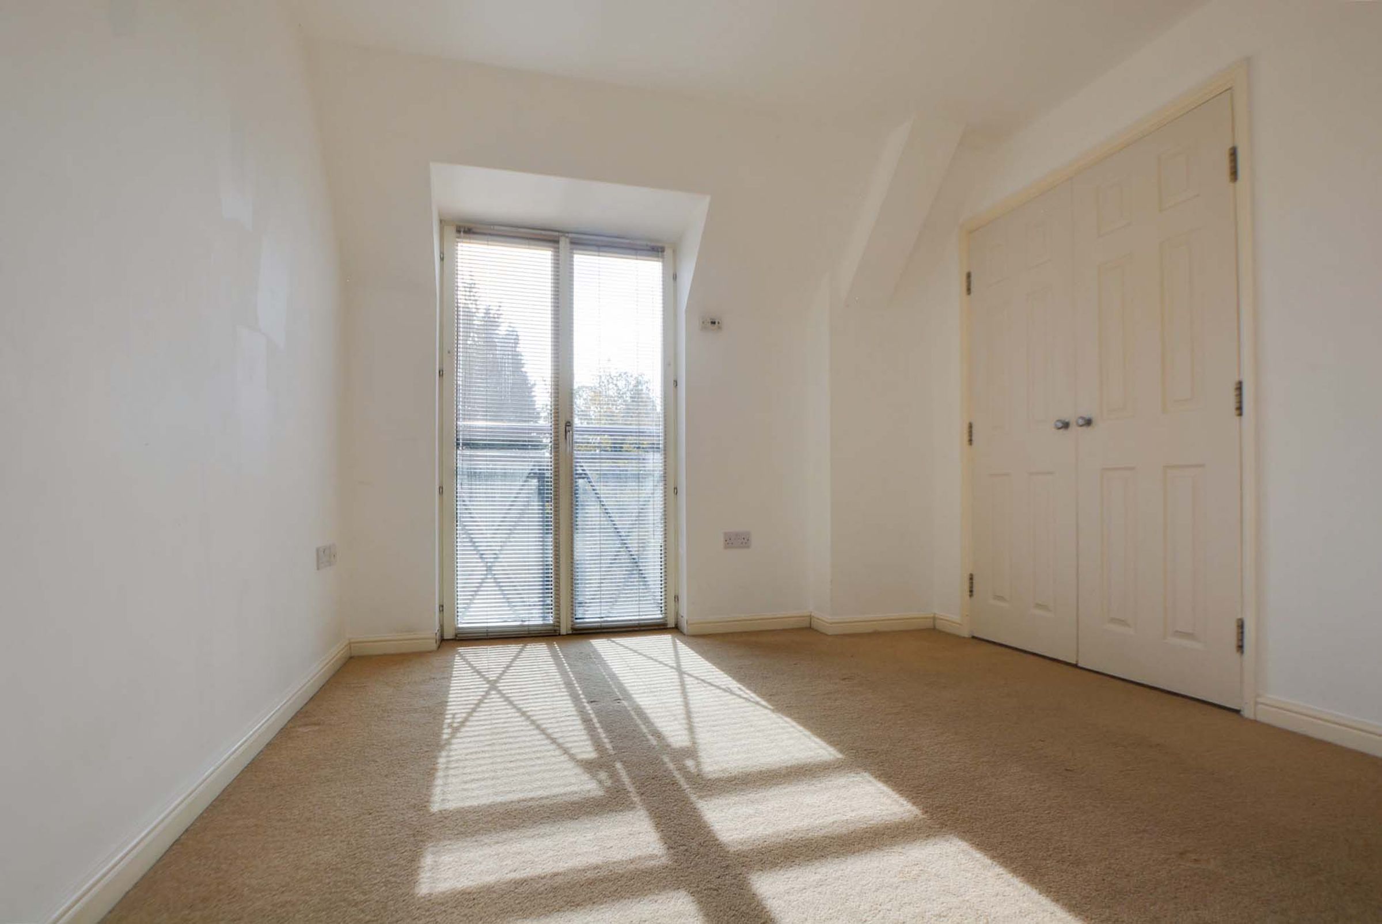
A generous main bedroom benefiting from double-glazed Romeo and Juliet French doors that flood the space with natural light. The room features built-in wardrobes, a central heating radiator, and a direct access door leading straight into the main bathroom.
Bedroom Two
10' 6" x 9' 6" (3.20m x 2.89m)
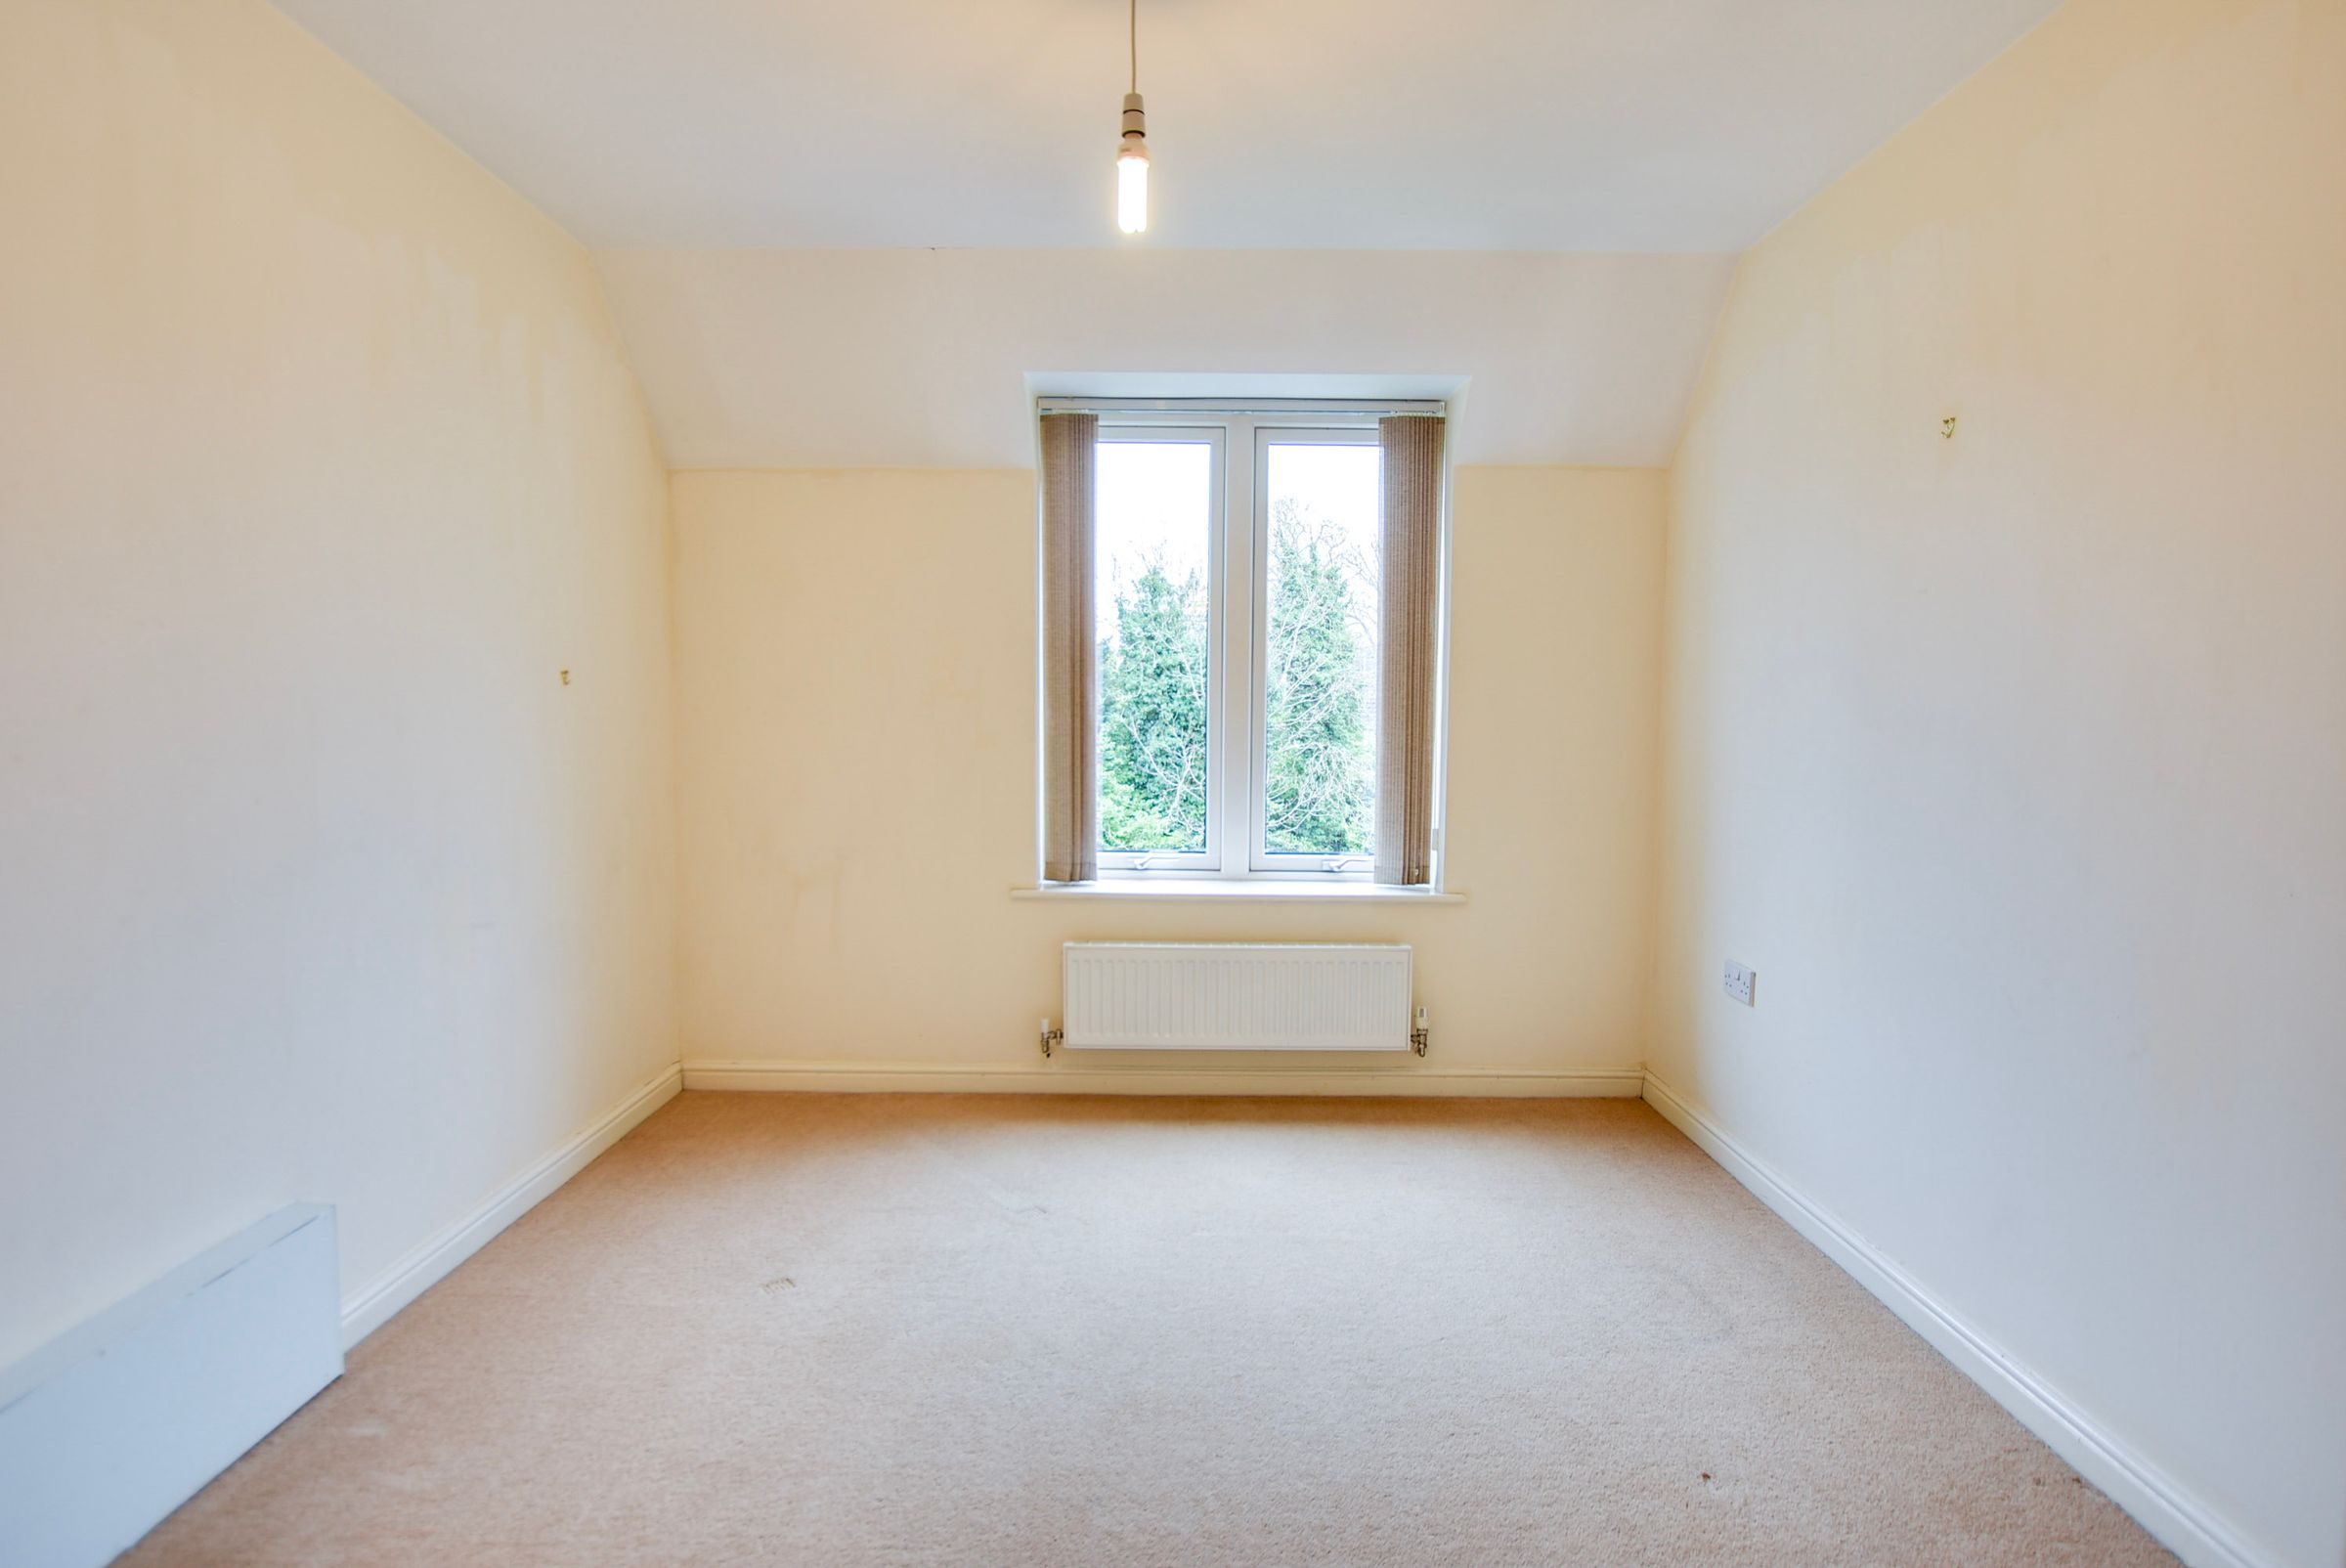
A well-proportioned second double bedroom featuring a double-glazed window that allows for plenty of natural daylight. Complete with a central heating radiator, this versatile space works perfectly as a guest room or home office.
Bathroom
6' 9" x 5' 6" (2.07m x 1.68m)
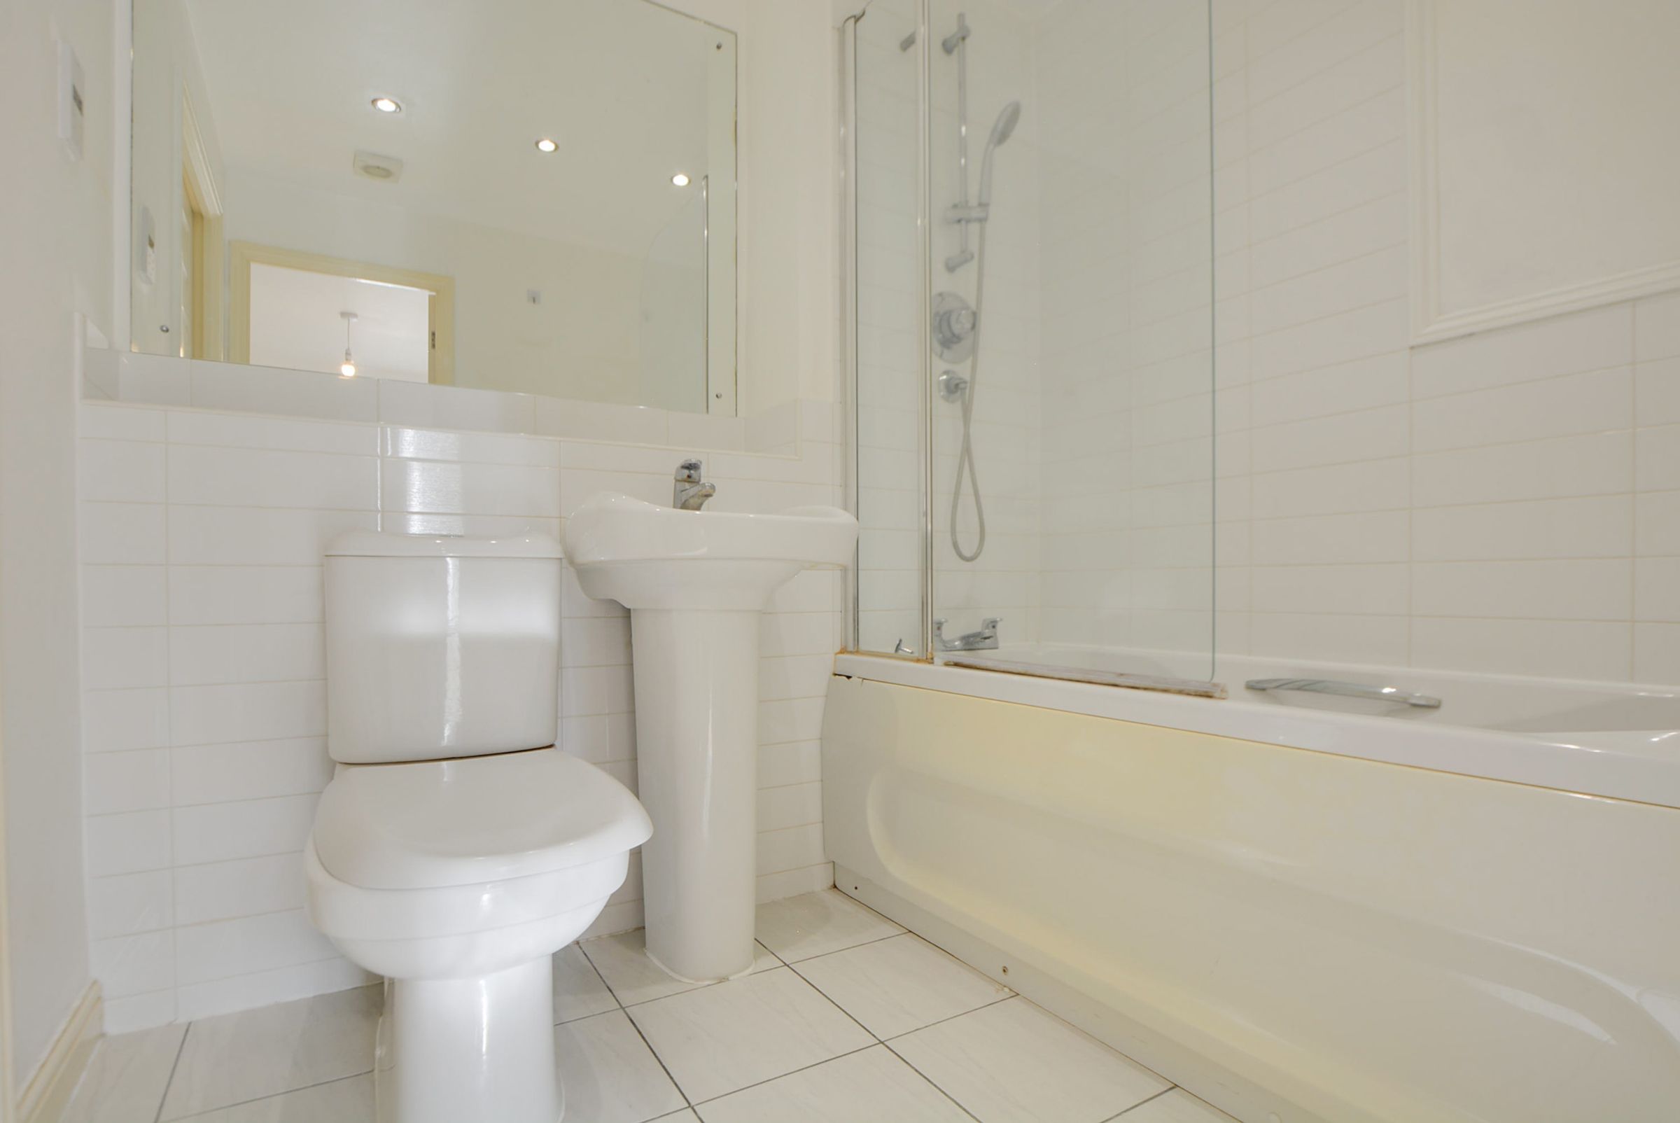
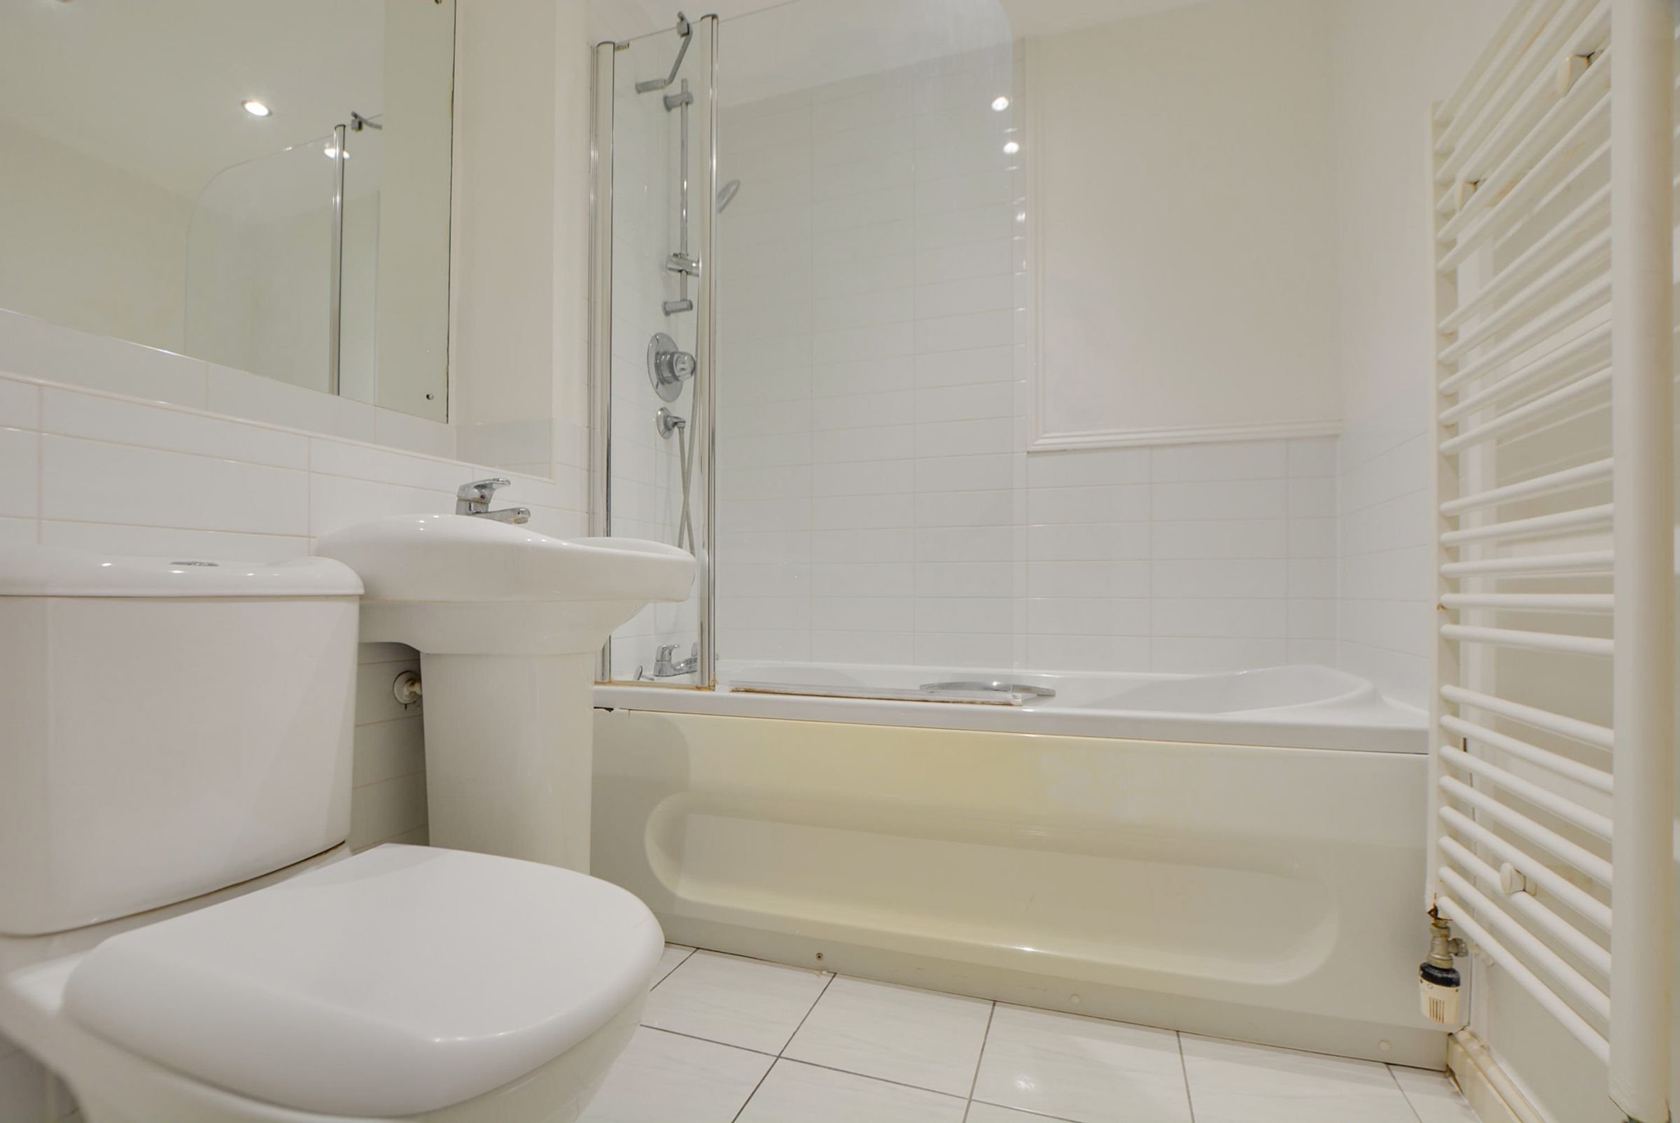
Fitted with a three-piece suite, this bathroom incorporates ceramic tiled flooring, tiled splashbacks, and a bath with shower over and fitted shower screen. The suite is completed by a low-level WC, wash hand basin, and a feature wall-mounted radiator.
Properties you may like
Disclaimer - Measurements are taken electronically and are for guidance only — not to be relied upon as exact. Services, appliances, and fittings have not been tested. Buyers must satisfy themselves through inspection. Floor plans are not to scale and are for layout guidance only. Knightsbridge Estate Agents make no warranties regarding the property. By law, we must carry out anti-money laundering checks for buyers and sellers. These are handled on our behalf by Kotini. A £70 fee (incl. VAT) charge applies. This must be paid before we can publish your property (for vendors) or issue a memorandum of sale (for buyers). The fee is non-refundable and paid directly to Lifetime Legal. We receive a portion of this fee for facilitating the checks.