Like the look of this property?
We would love to hear from you and arrange a viewing of this property. Get in touch now!
Property features
Third Floor Apartment
Two Bedrooms, Two Bathrooms
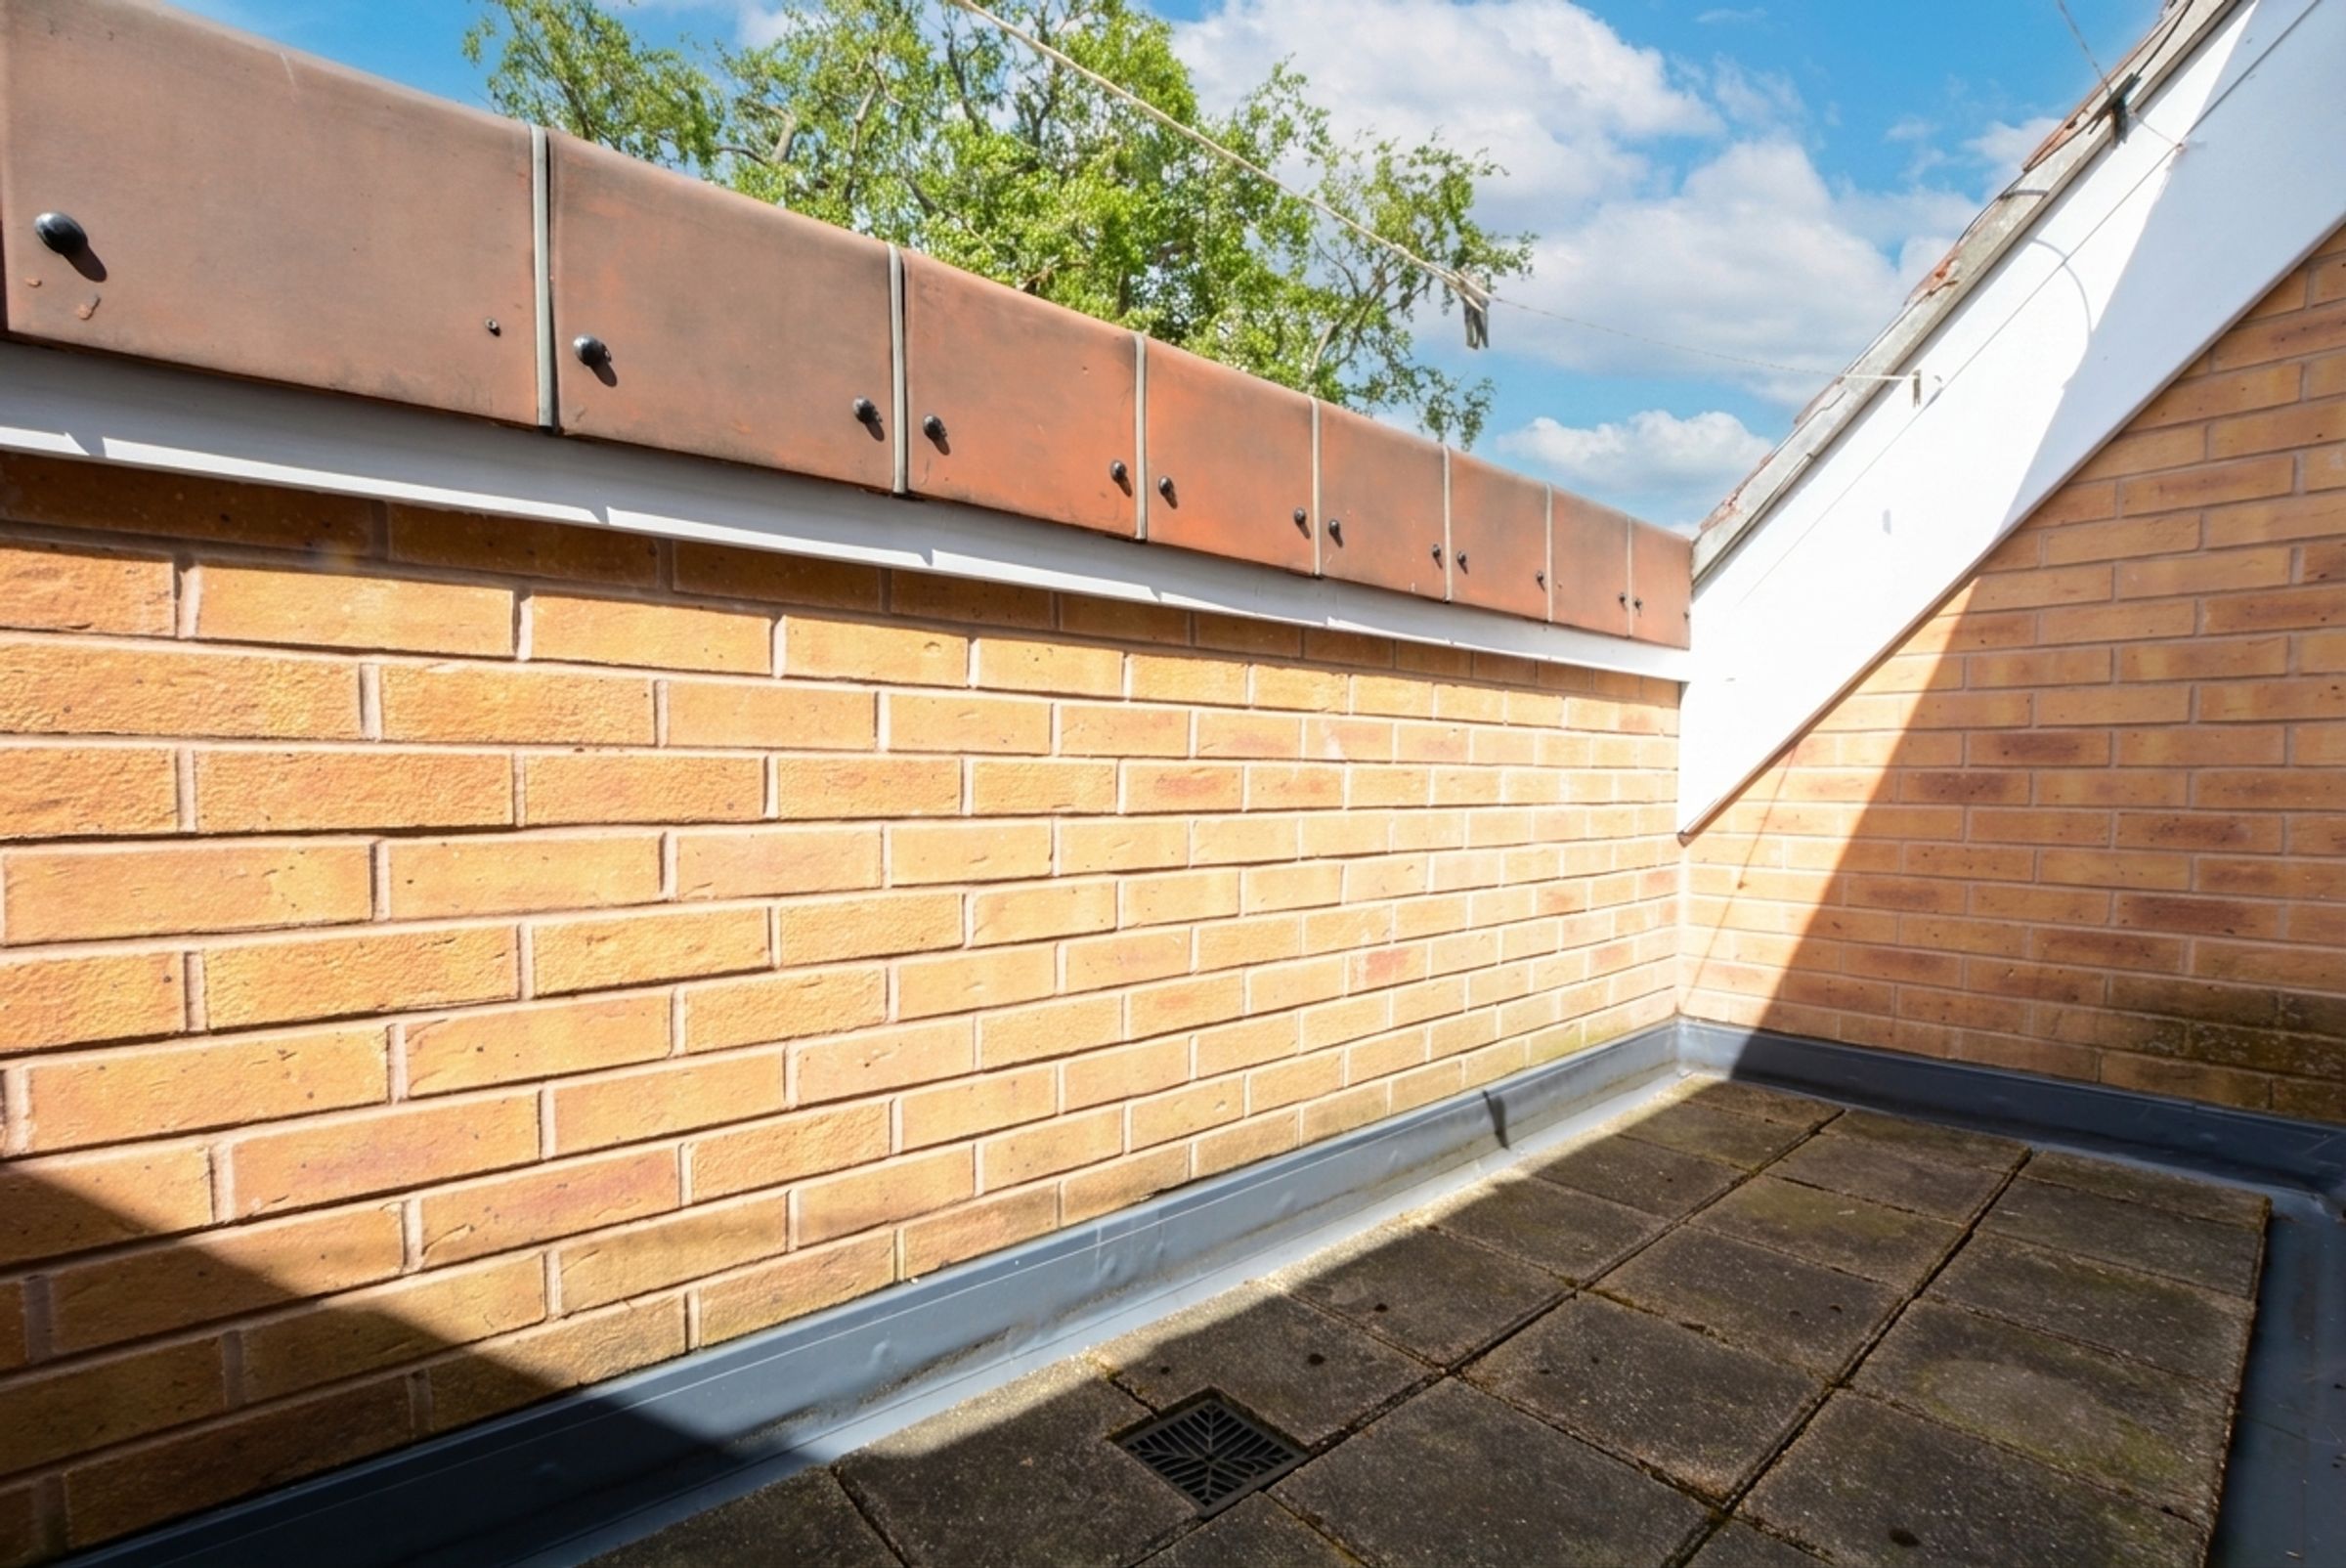
Private External Balcony Area
Spacious Open Plan Lounge
Fitted Kitchen Integrated Appliances
Communal Hall Lift Access
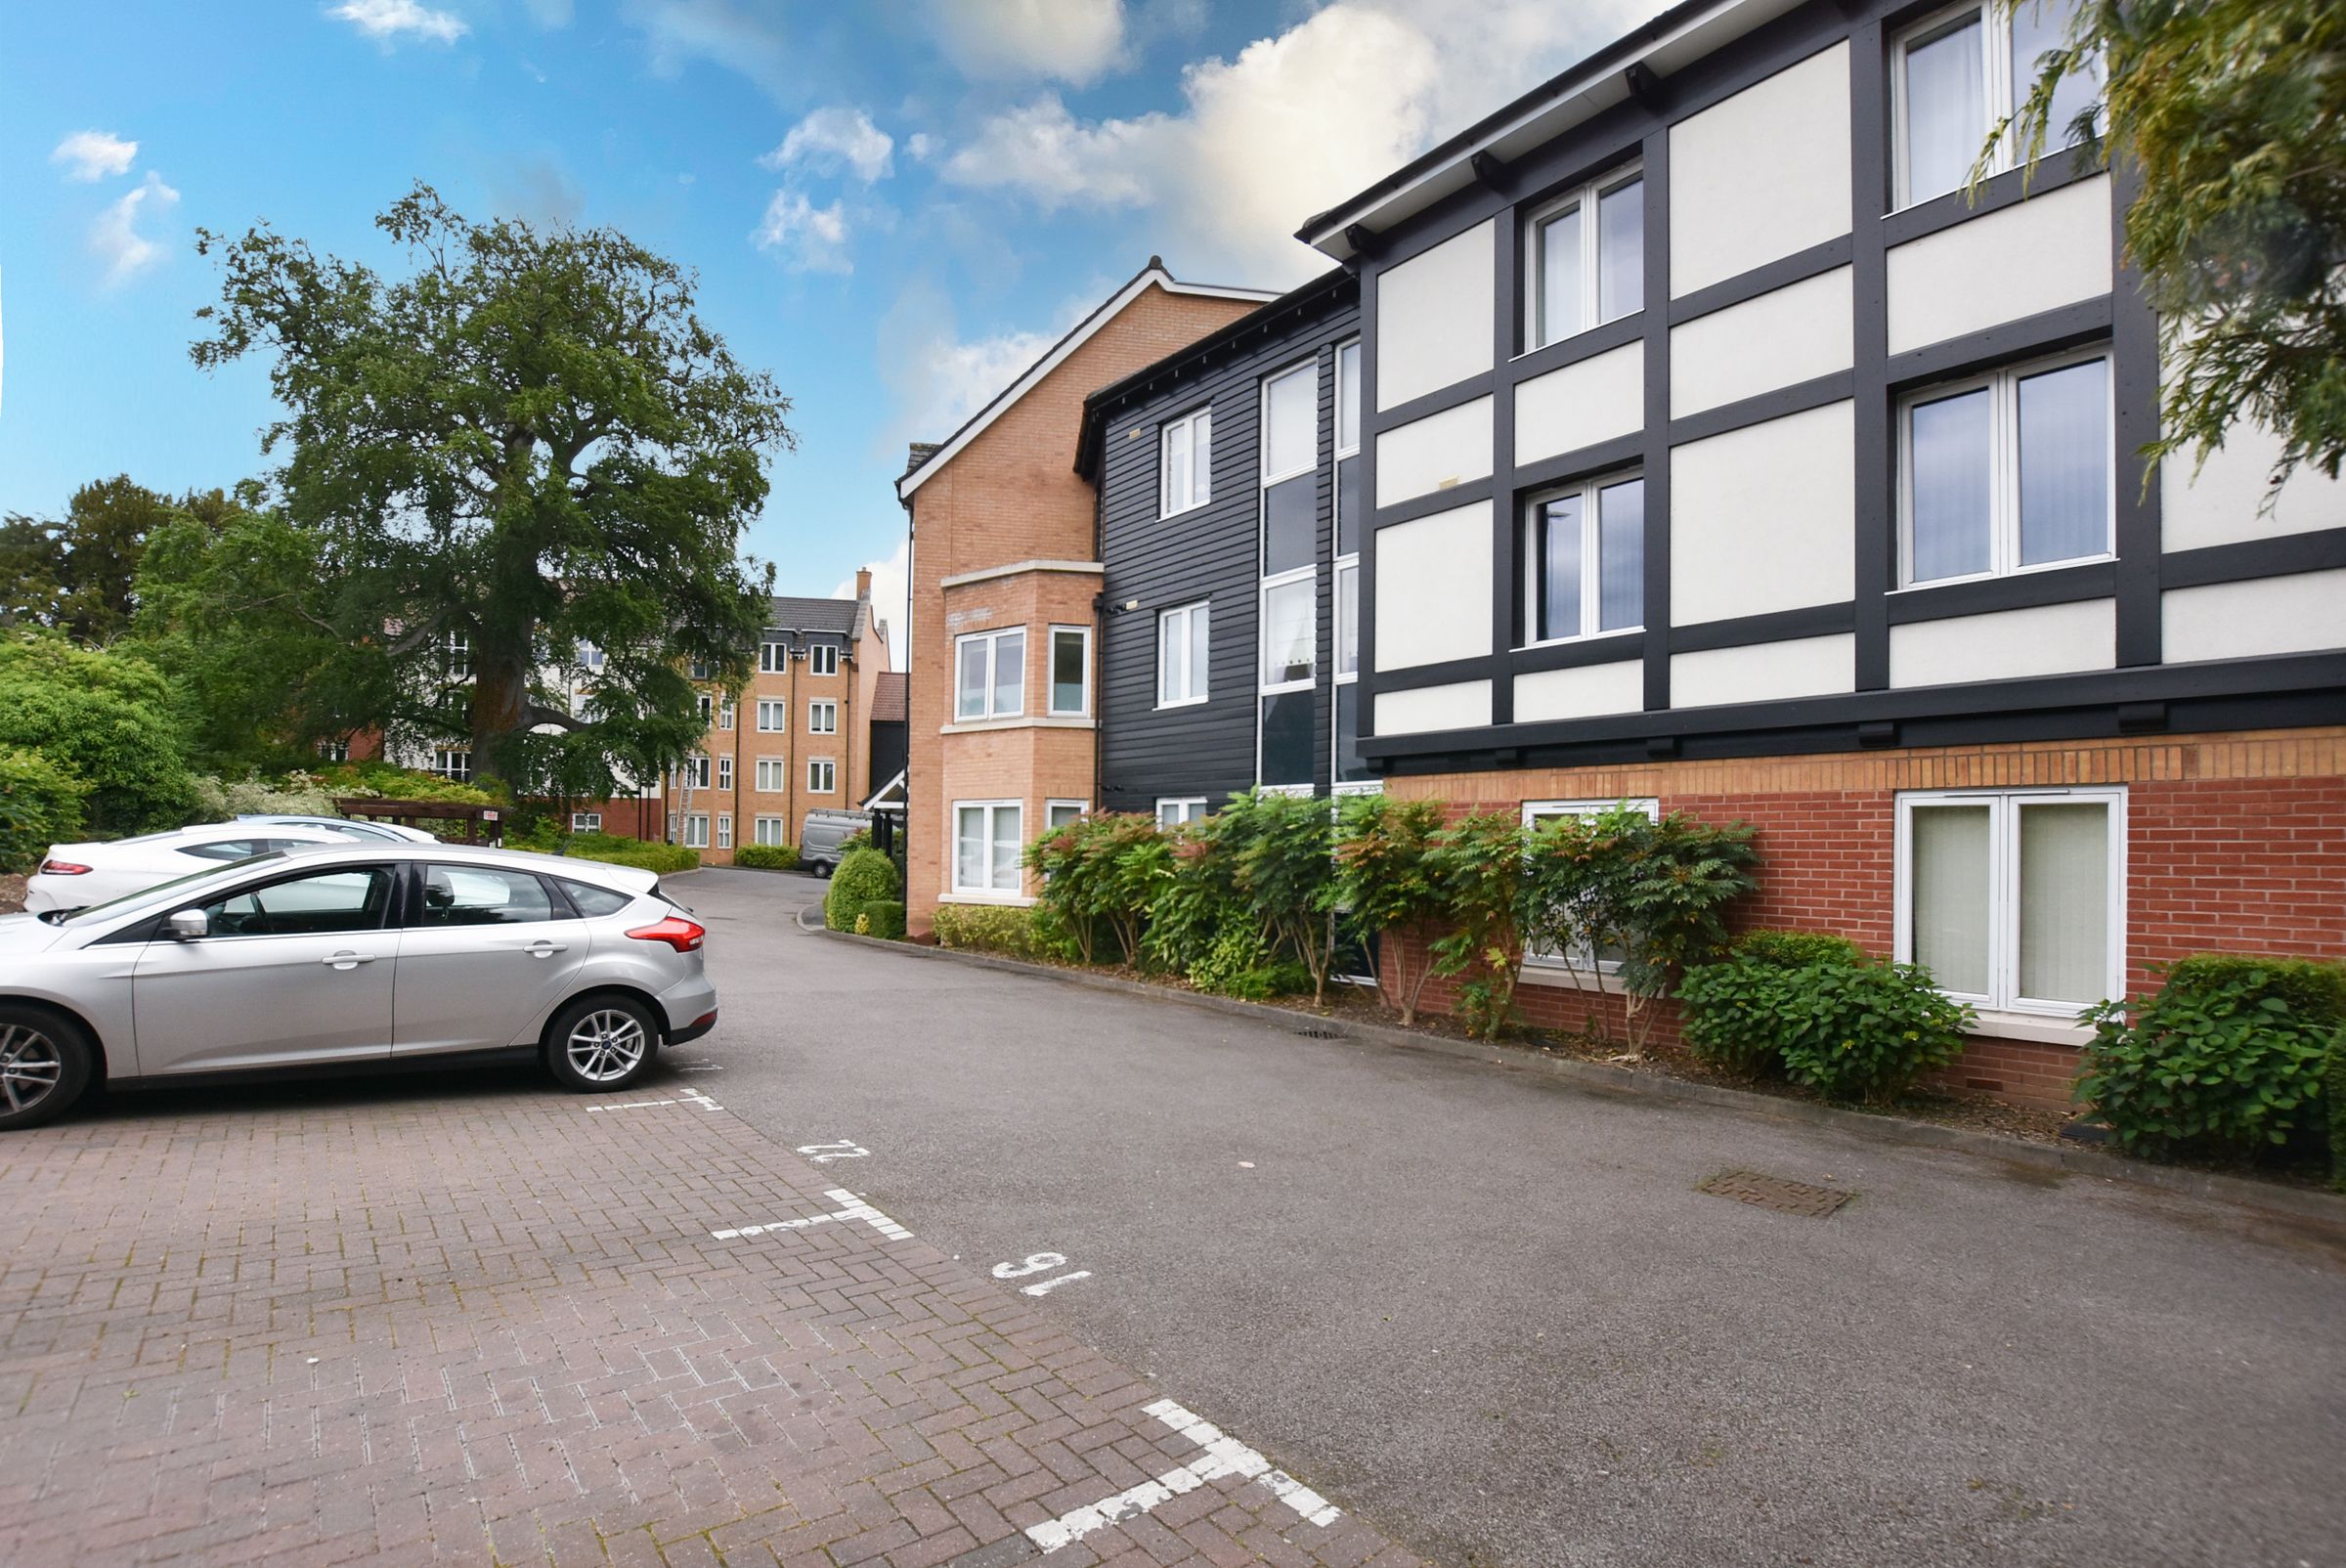
Two Allocated Parking Spaces Included
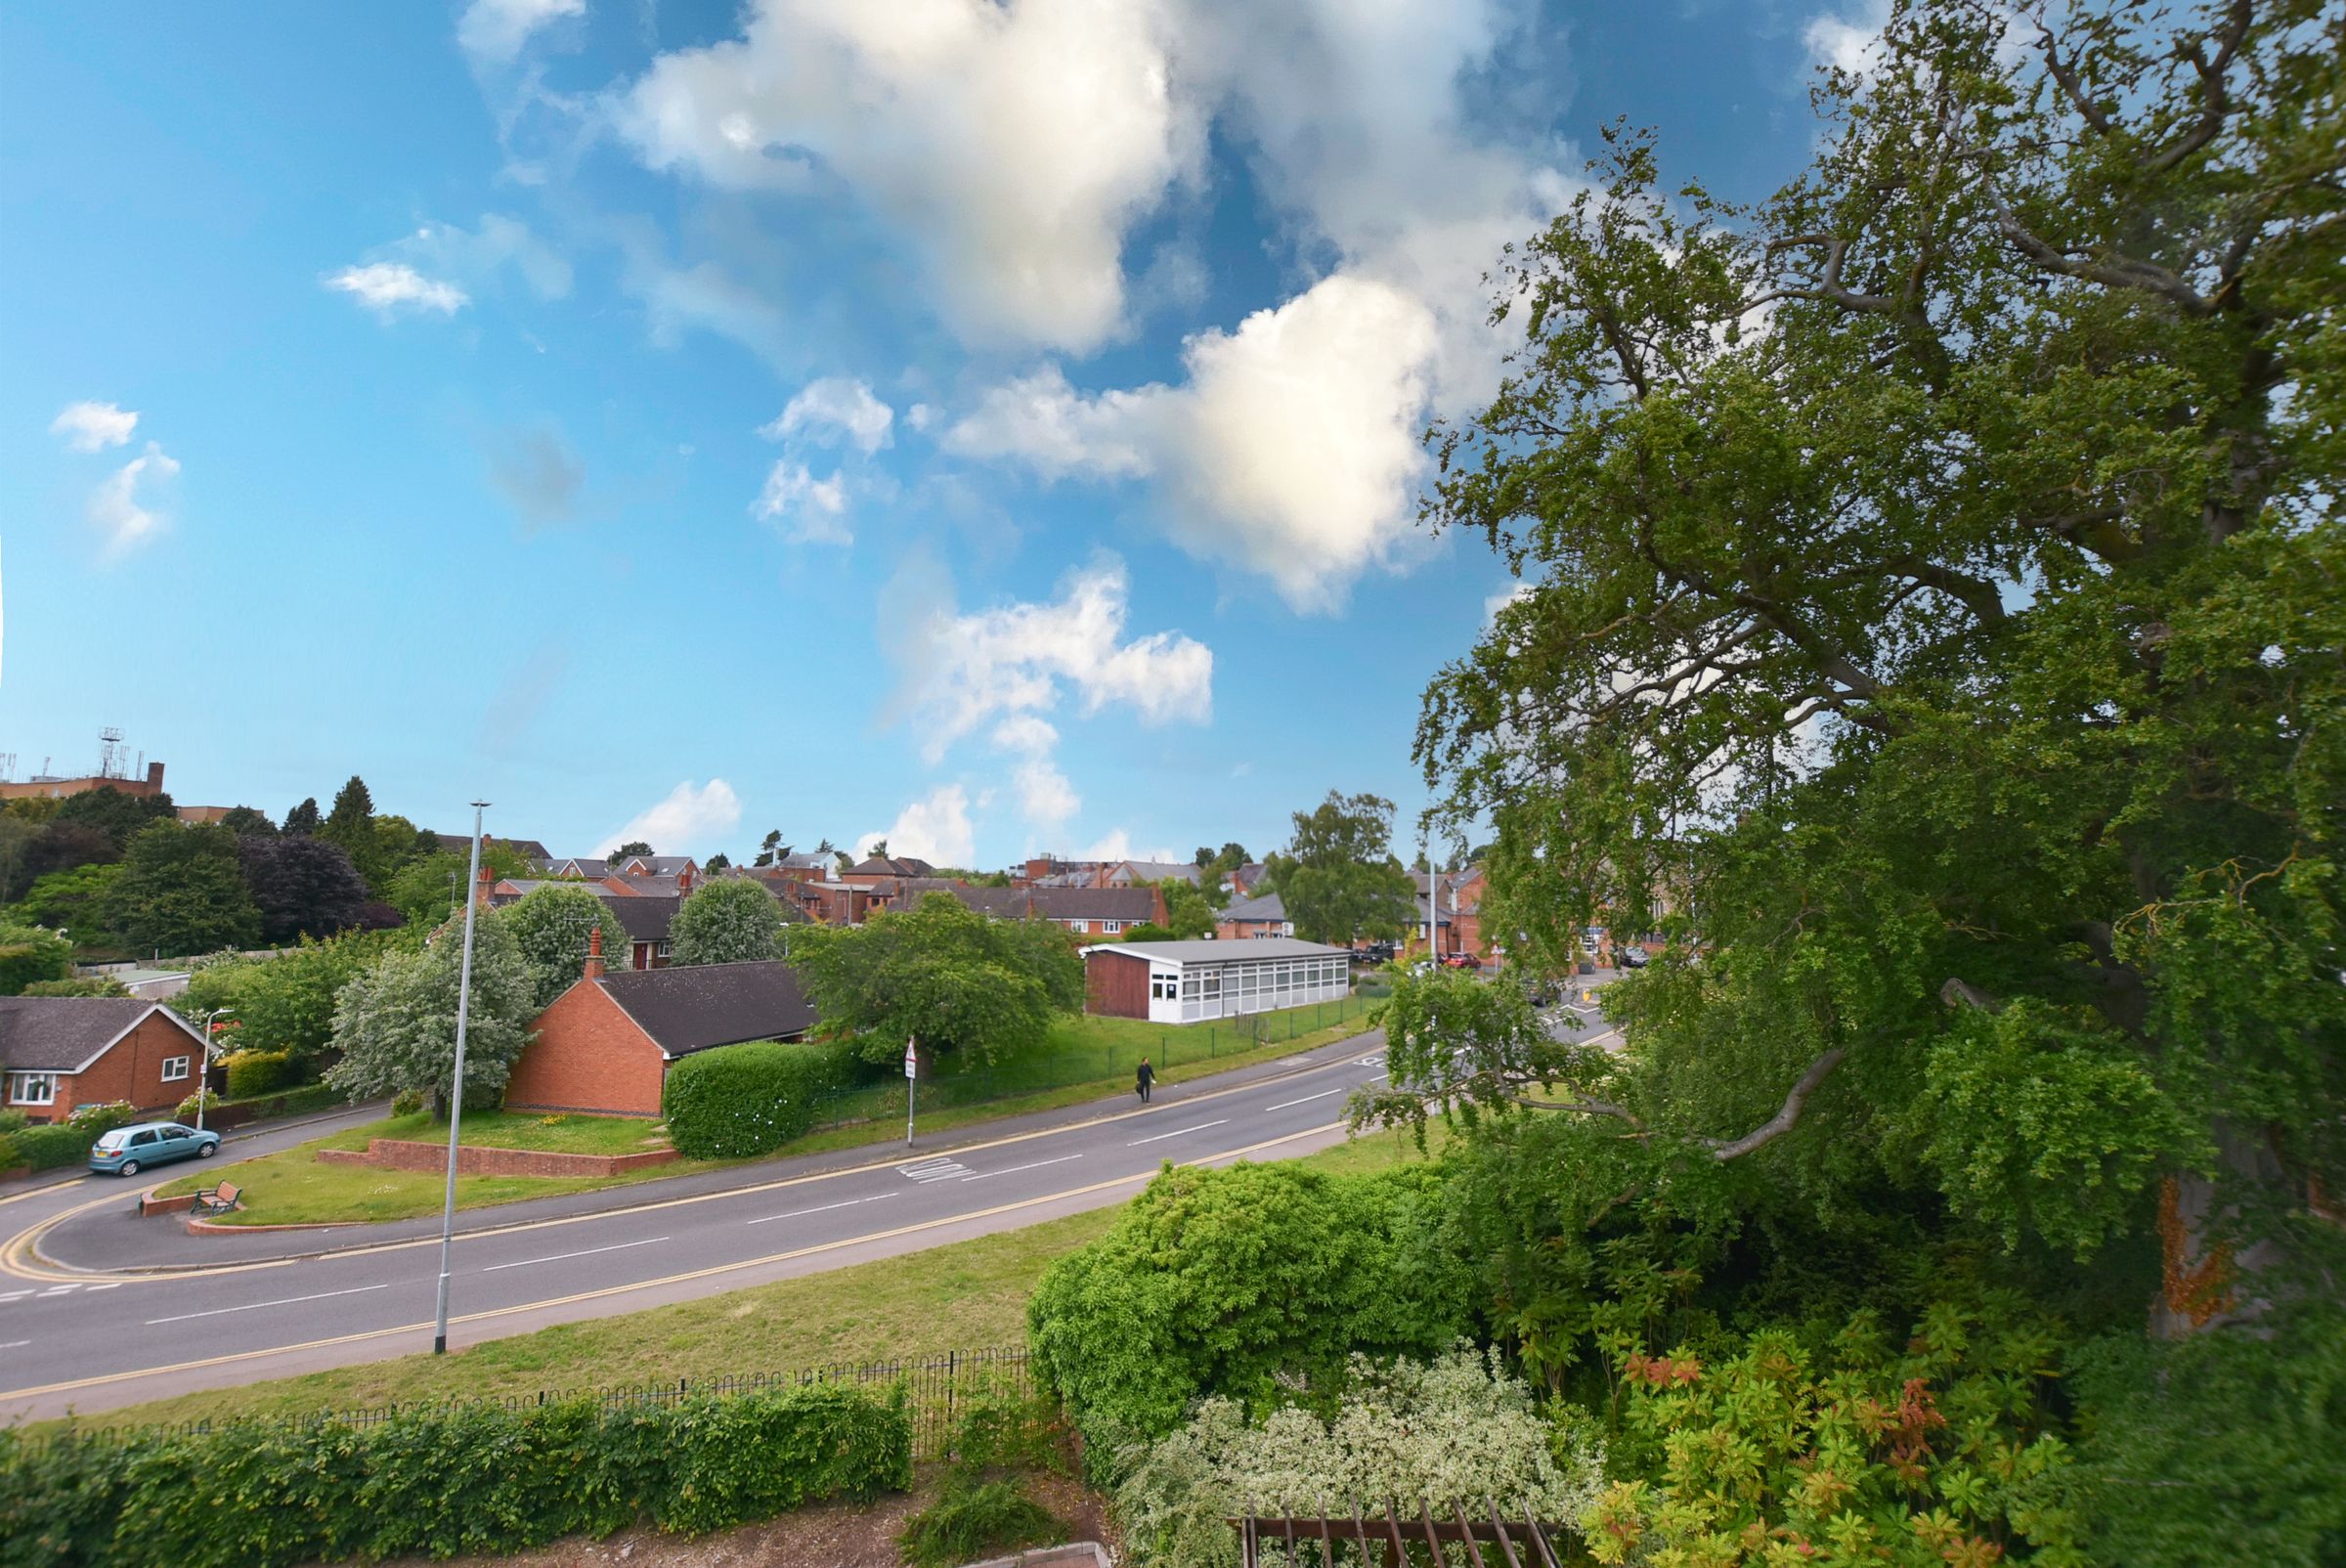
Highly Desirable Oadby Location
Viewing Is Highly Recommended
About this property
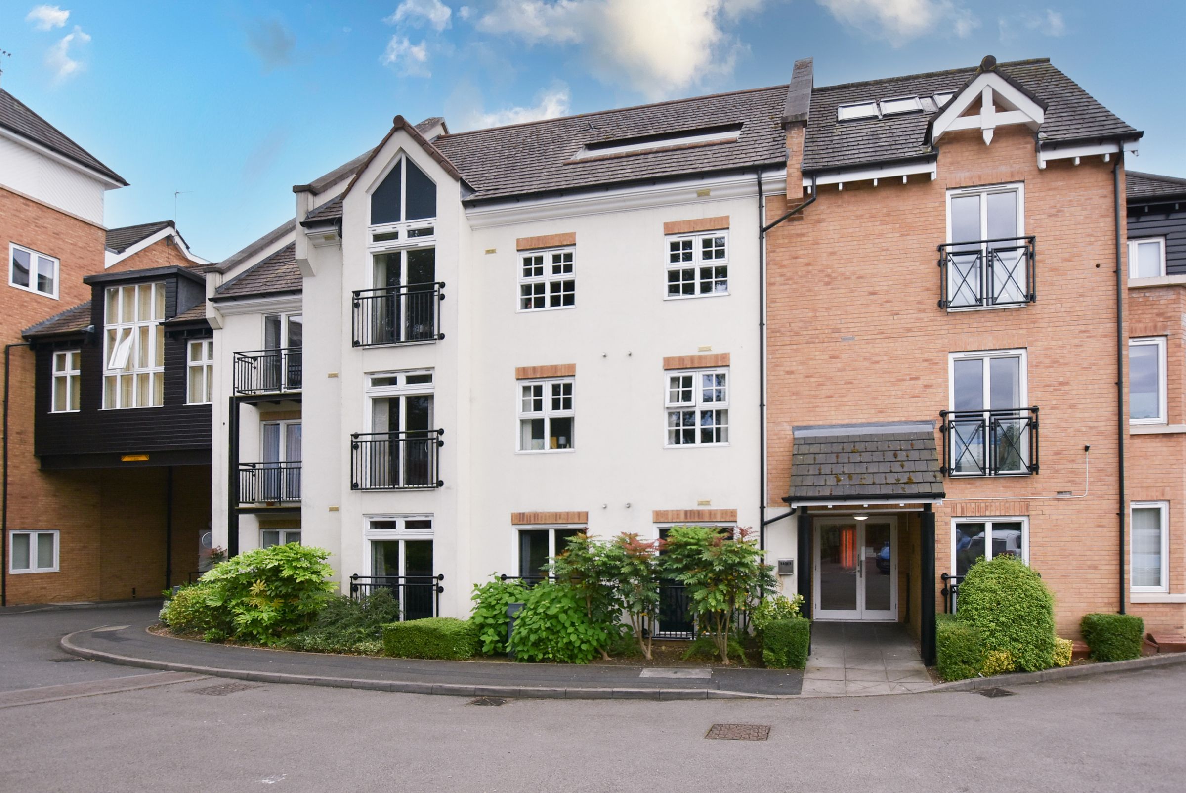
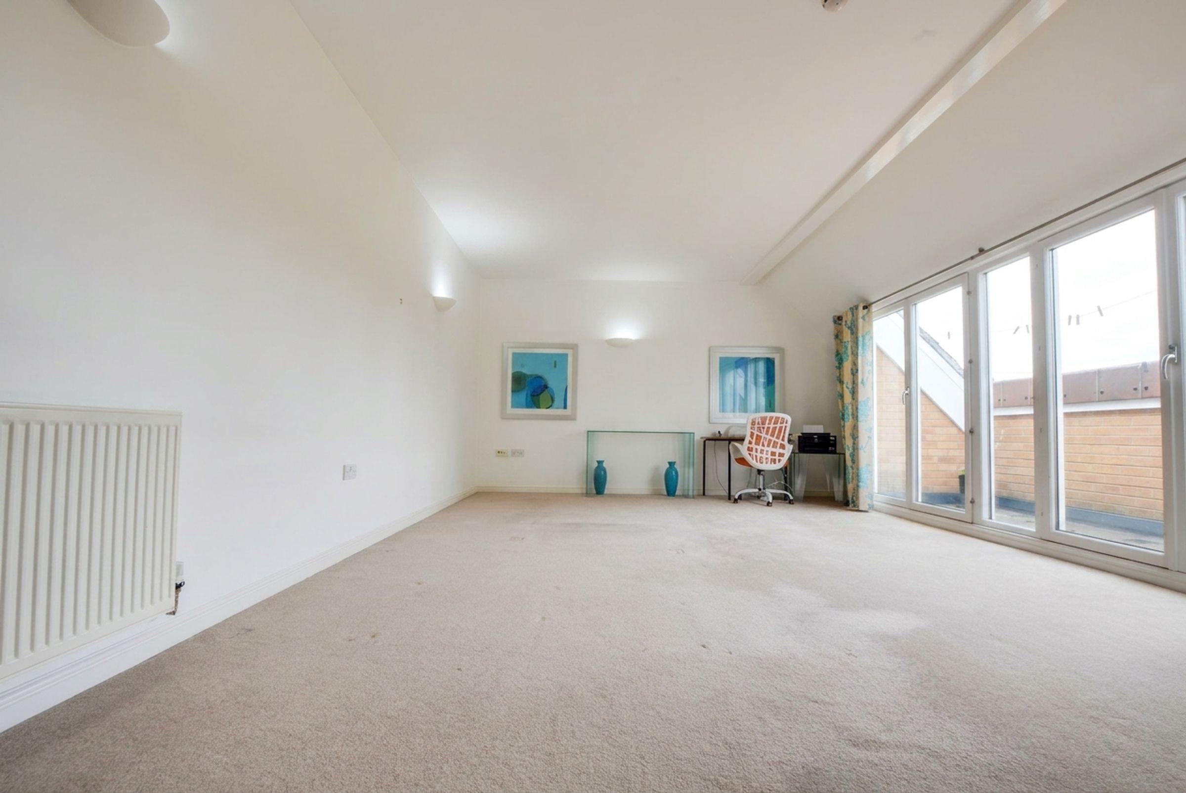
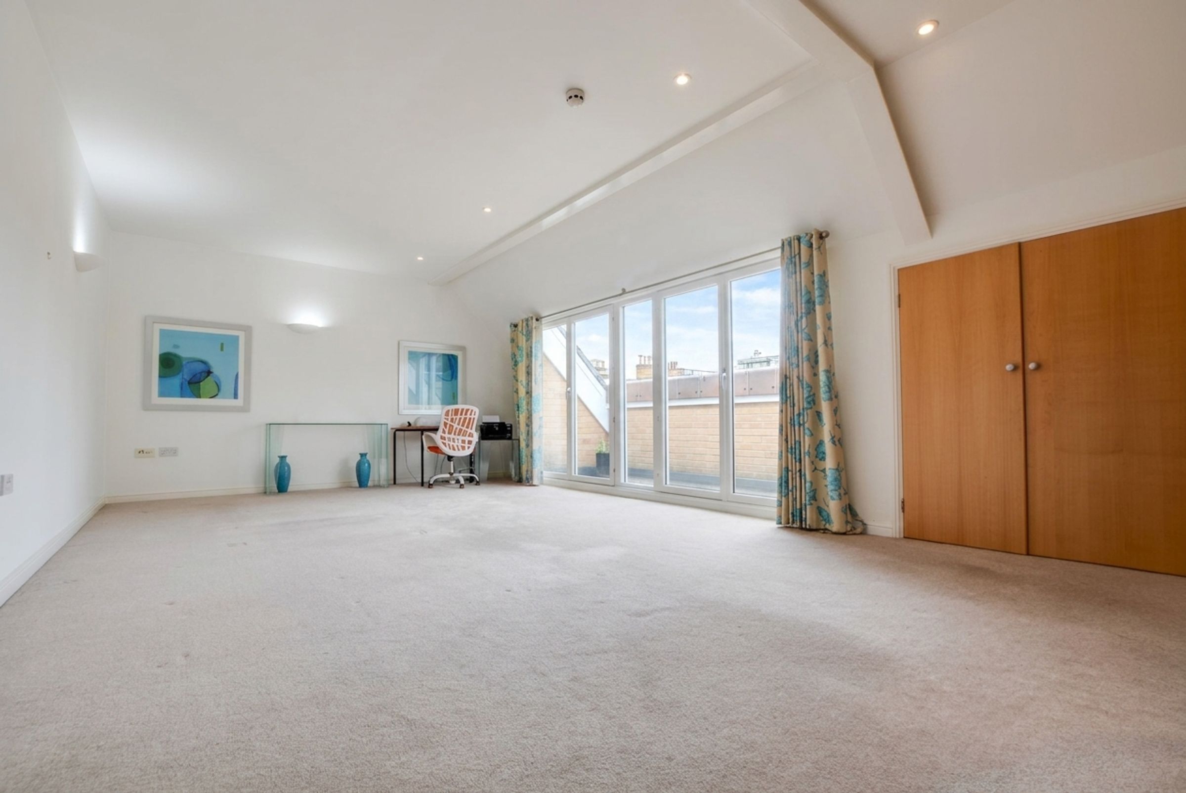
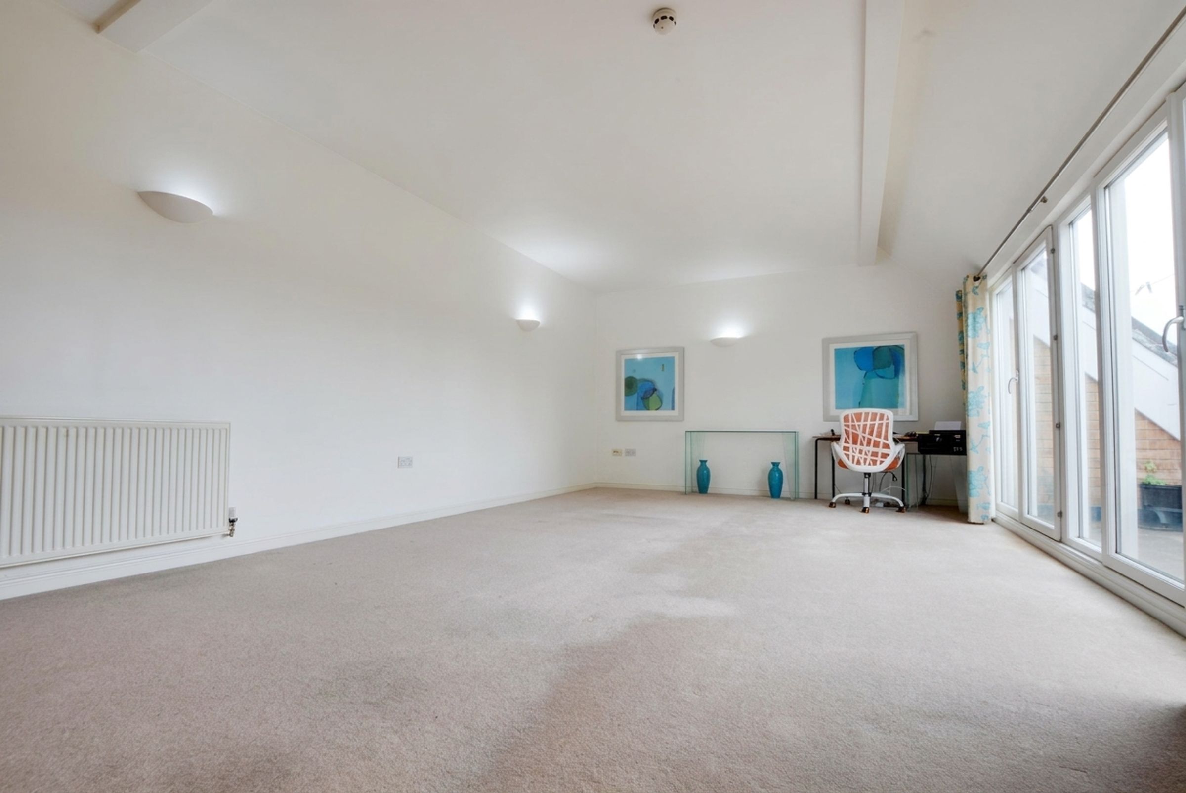
A fantastic opportunity to acquire a spacious and bright third-floor penthouse apartment located in the highly desirable development of Hermitage Court, Oadby. Offering effortless modern living, the property is accessed via a secure communal entrance equipped with a convenient lift service.
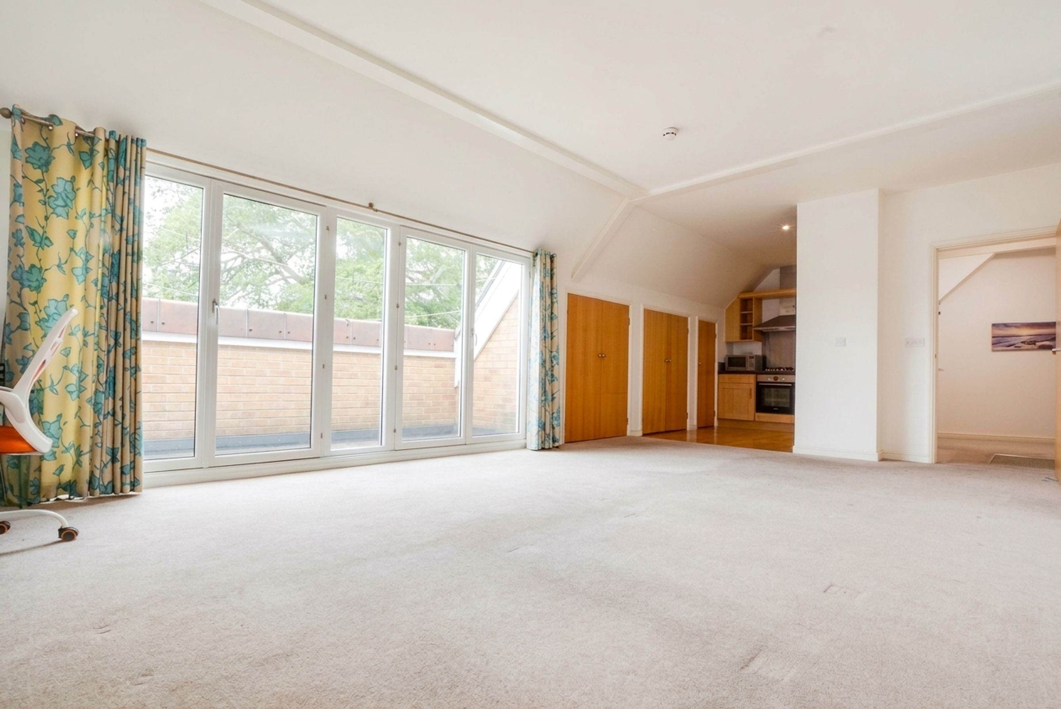
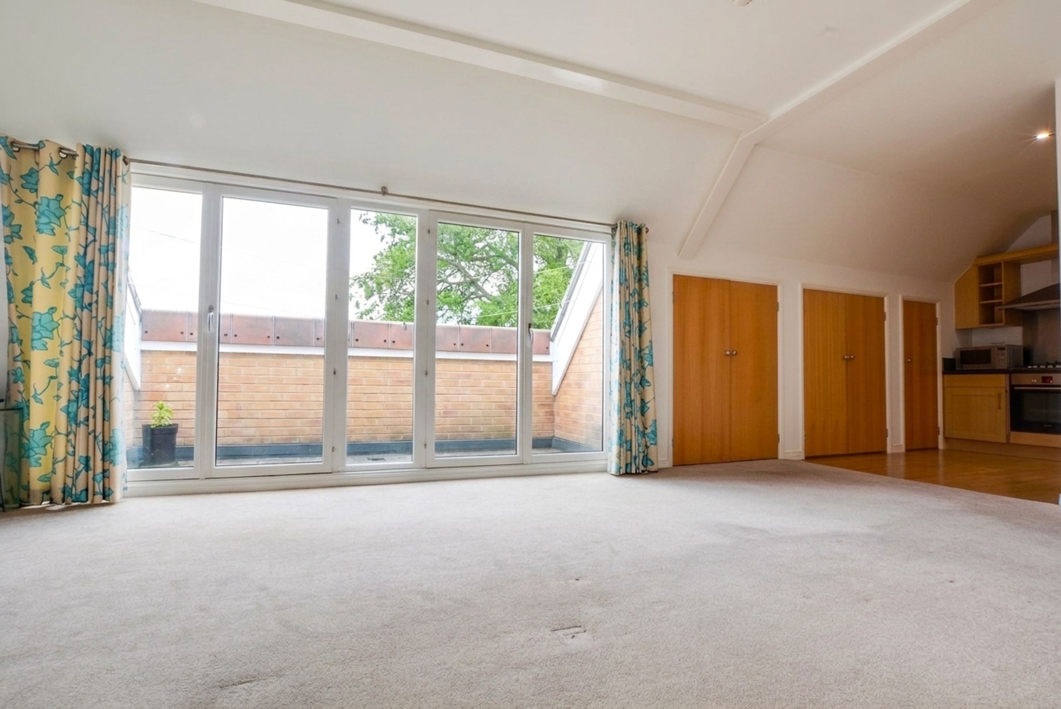
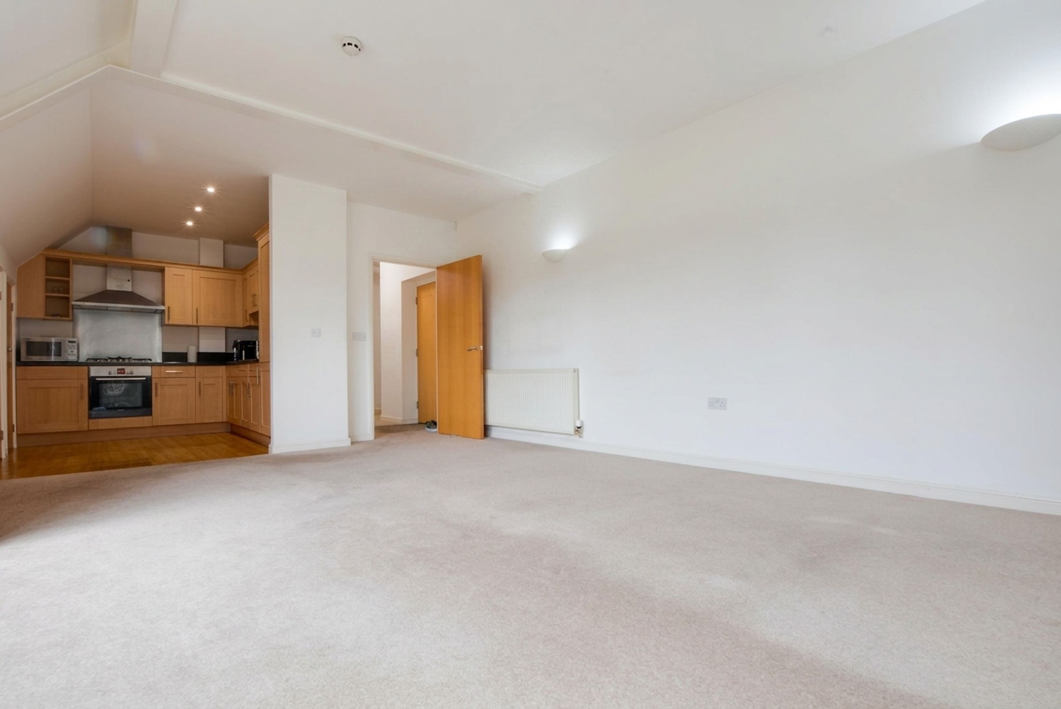
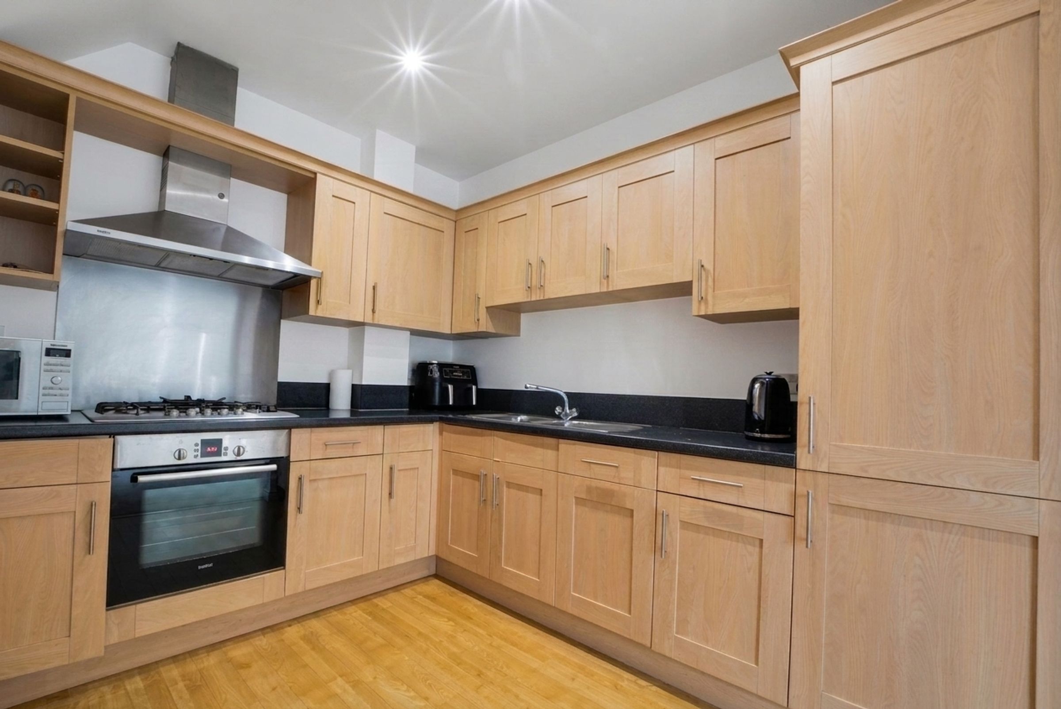
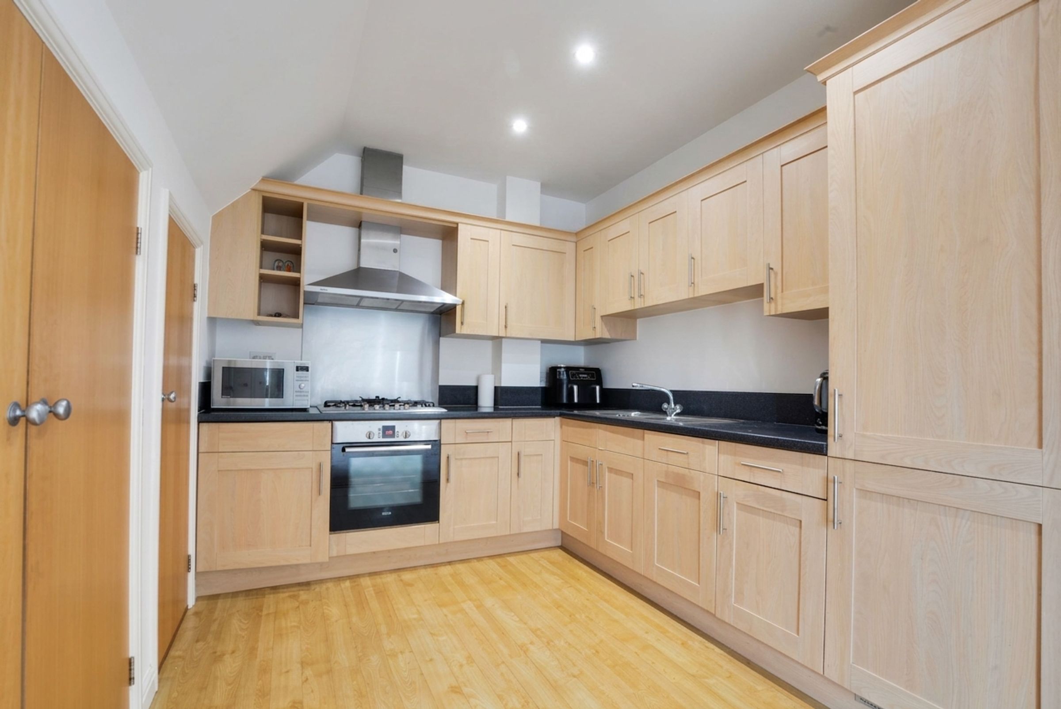
Upon entering, a welcoming entrance hall leads you to all principal rooms and boasts practical built-in storage solutions. The heart of the home is the expansive 6.55m x 4.14m living room. This light and airy space enjoys an abundance of natural light streaming through double-glazed folding doors, which open directly onto a private, slabbed balcony area - perfect for morning coffee. An elegant opening connects the lounge to a separate, well-maintained kitchen fully equipped with an integrated five-ring gas hob, oven, slimline dishwasher, fridge, and freezer.
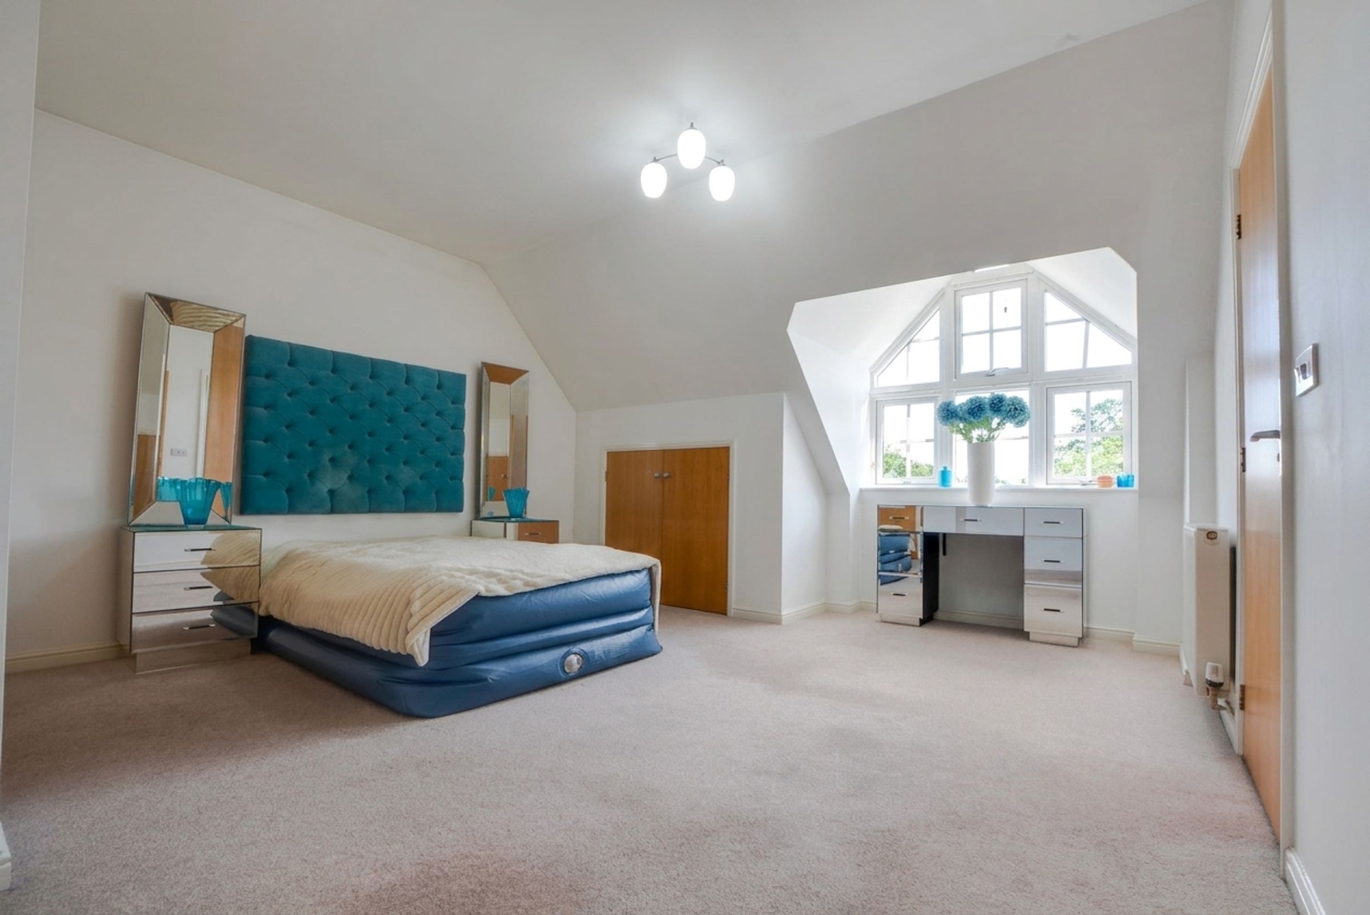
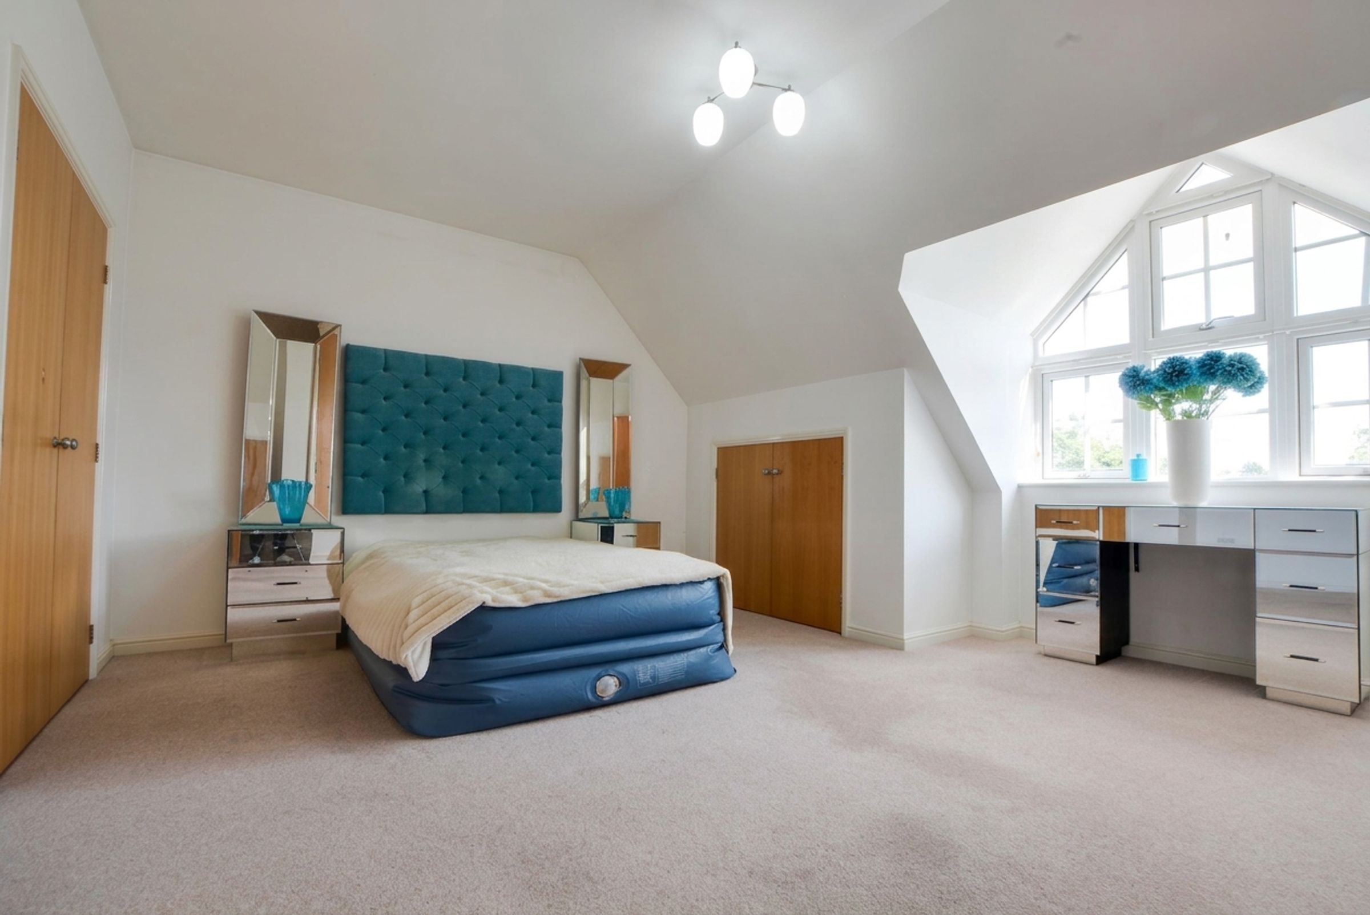
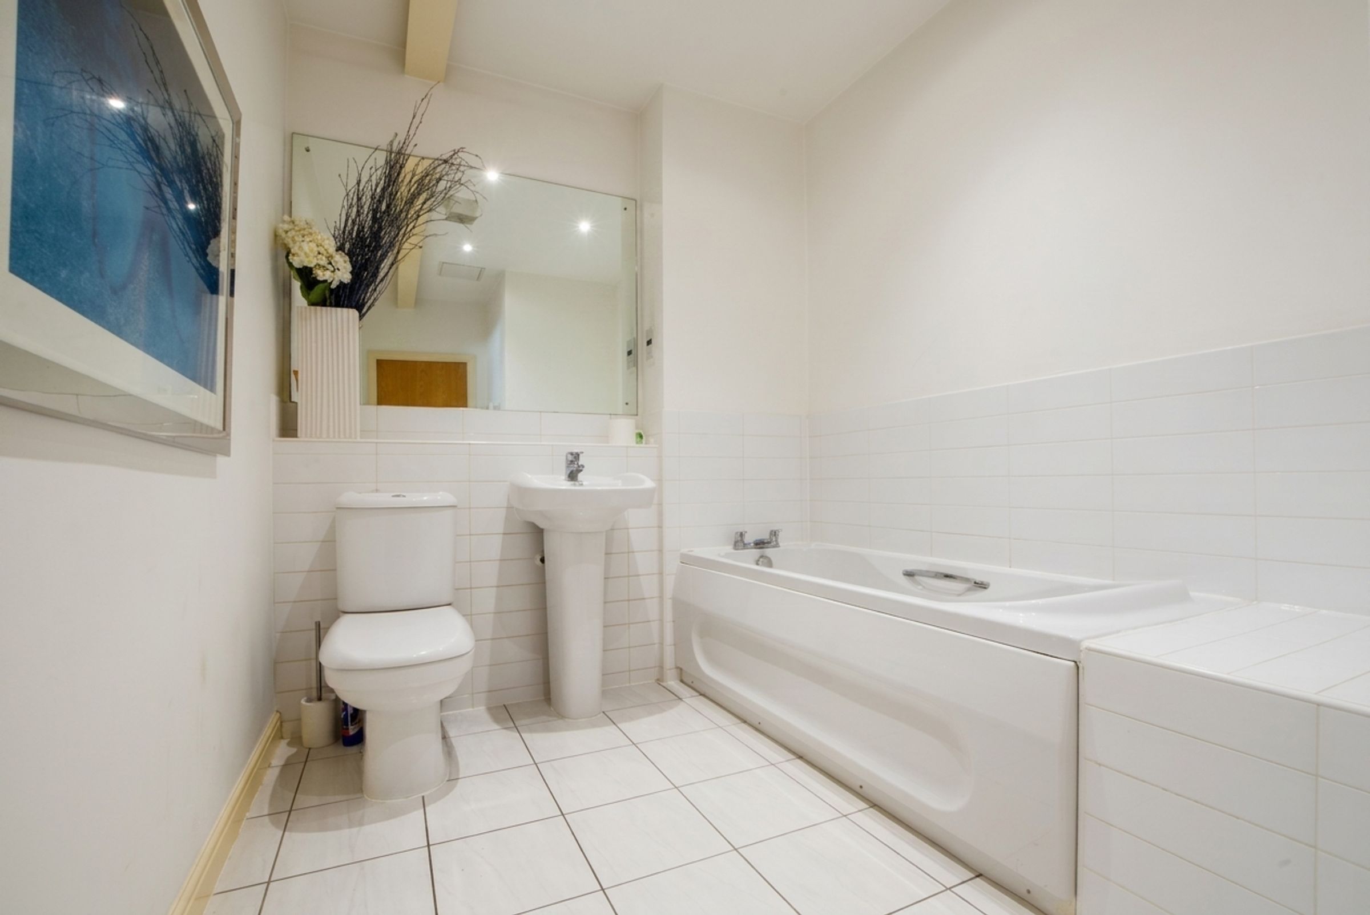
The accommodation boasts two generous double bedrooms. The principal bedroom benefits from a dedicated ensuite bathroom, while bedroom two features intelligent Jack and Jill access to the main family bathroom. Both bathrooms are finished with timeless ceramic tiling and feature wall-mounted radiators.
Externally, the property includes two designated allocated parking spaces. Offered with no immediate work required, this is an ideal turnkey home or investment. Viewings are highly recommended.
Key details
Broadband: up to 1000mbps
Parking: Allocated parking
1216ft2 floor area
5974ft2 plot size
Leasehold
Lease end: 1 January 2194
Local authority: Oadby & Wigston
Additional information
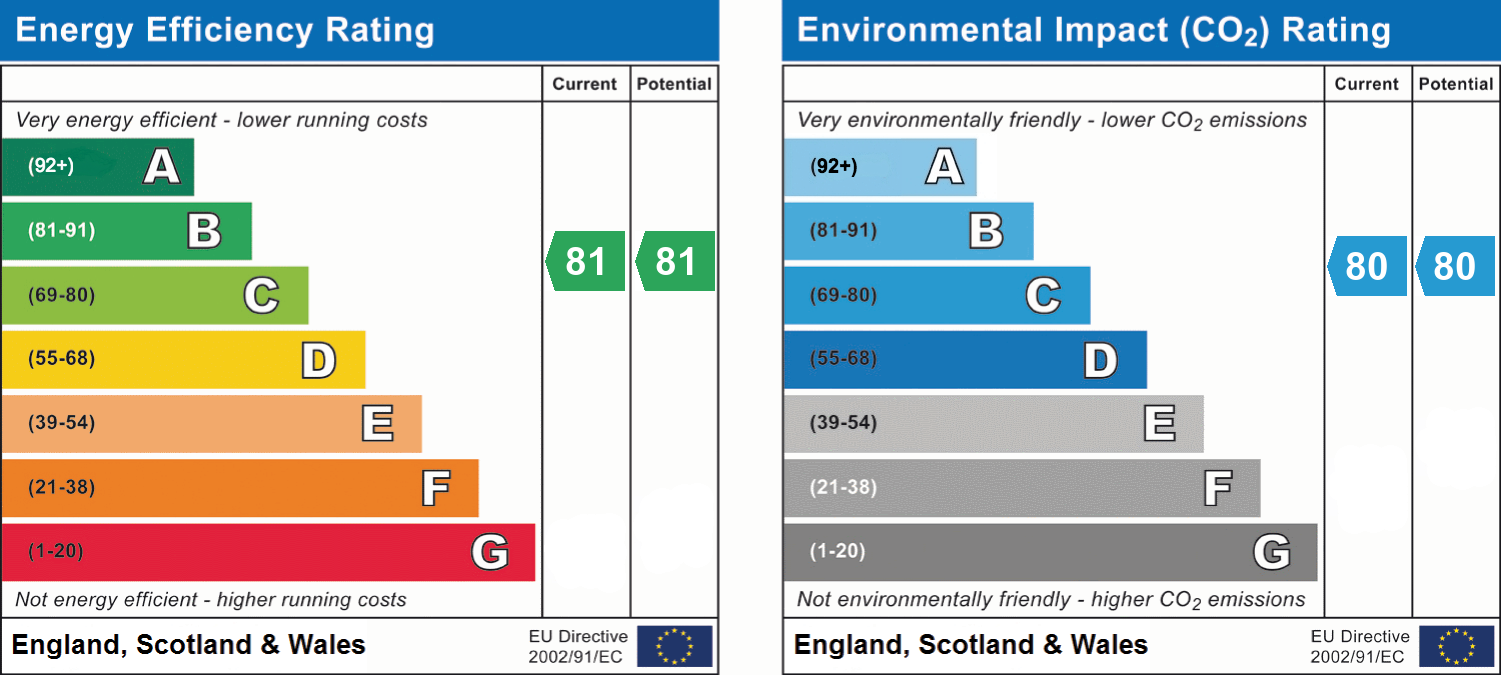
- Energy efficiency (current)
- B (81)
- Energy efficiency (potential)
- B (81)
- Environmental impact (current)
- C (80)
- Environmental impact (potential)
- C (80)
- Construction materials
- Not specified


Near the property
Rooms and dimensions
Entrance Hall
16' 2" x 4' 6" (4.93m x 1.37m)
Provides access to all accommodation. Includes a radiator, a boiler cupboard, and two additional built-in cupboards.
Lounge Dining Area
22' 9" x 13' 5" (6.93m x 4.09m)
Spacious, light, and airy room with plenty of natural light. Features double-glazed doors to the external balcony, a built-in under-eaves cupboard, a television point, a radiator, and an opening to the kitchen.
Kitchen Area
10' 3" x 8' 5" (3.12m x 2.56m)
Features wood-effect flooring and a range of well-maintained base and wall units with roll-edge laminated work surfaces. Incorporates a stainless steel sink, drainer, and mixer tap. Built-in appliances include a 5-ring integrated gas hob and oven with an extraction hood over, a stainless steel splashback, an integrated slimline dishwasher, an integrated fridge, and an integrated freezer.
Bedroom One
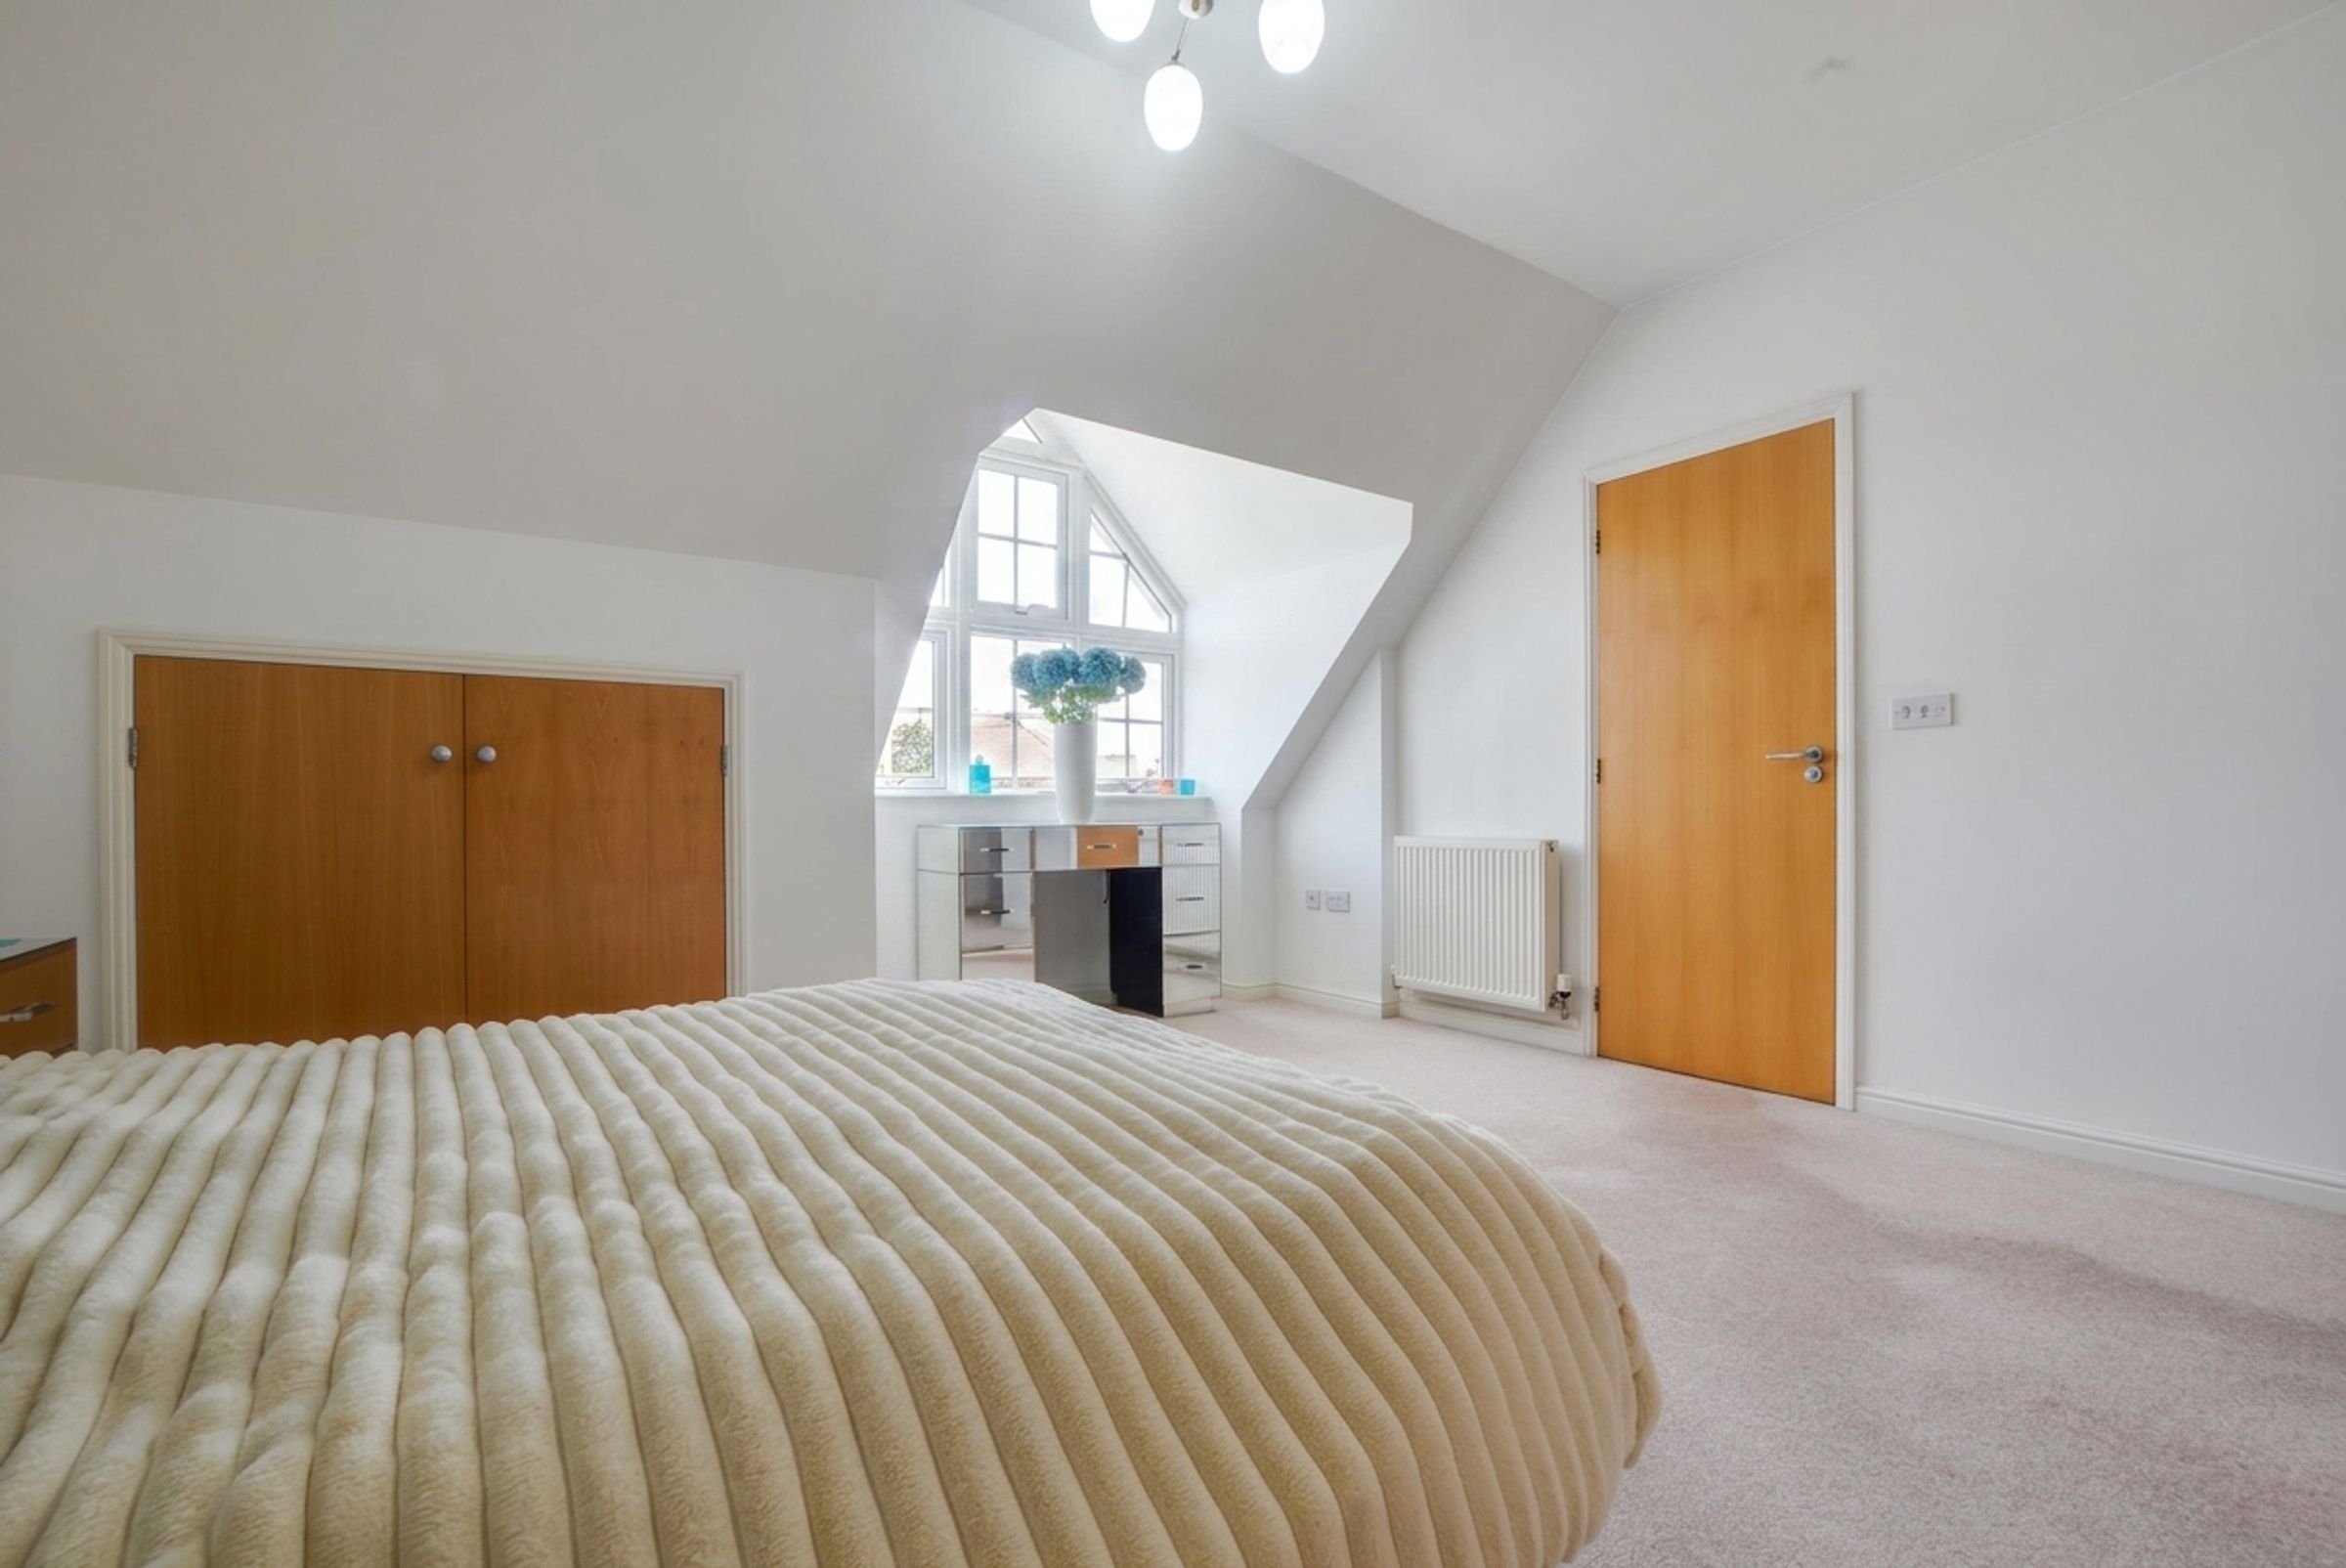
17' 8" x 16' 1" (5.38m x 4.90m)
Spacious principal bedroom with plenty of natural light from a double-glazed window to the rear elevation. Features built-in wardrobes, under-eaves storage, a radiator, and a door to the ensuite
En-Suite
8' 7" x 7' 0" (2.62m x 2.13m)
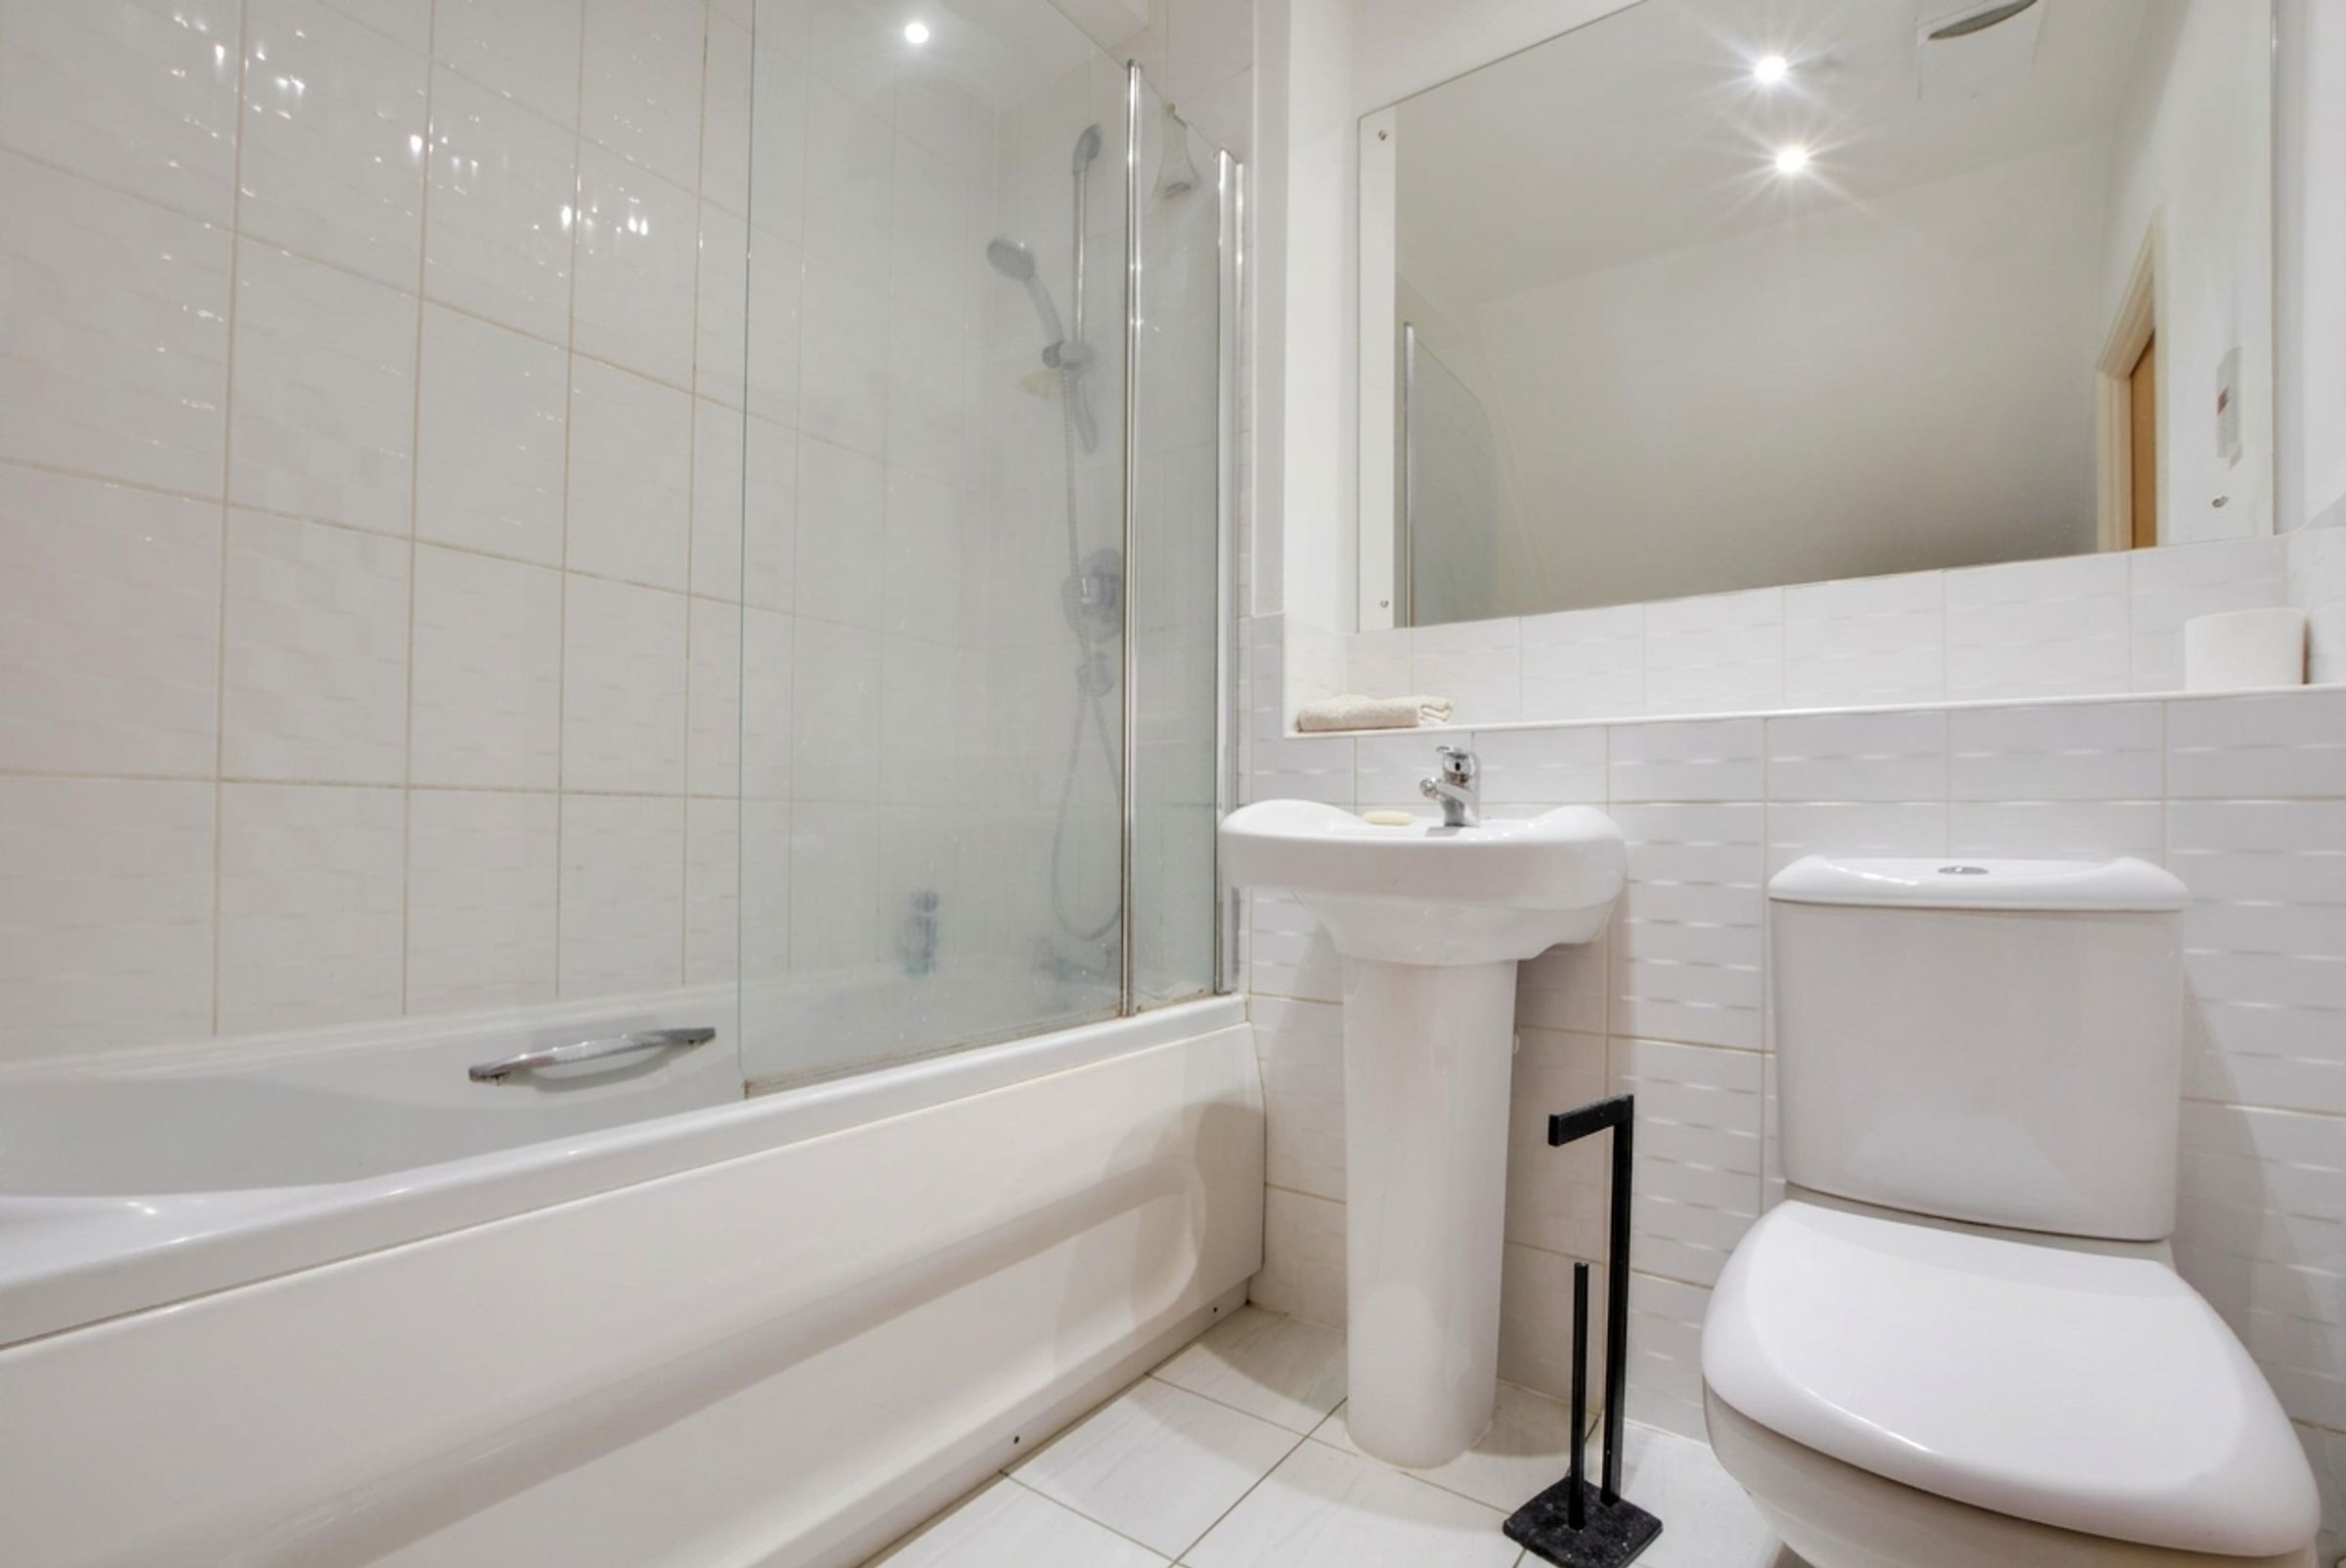
Features ceramic tile flooring, a bath with a mixer shower tap over, a low-level WC, a wash hand basin, tiled splashbacks, and a feature wall-mounted radiator.
Bedroom Two
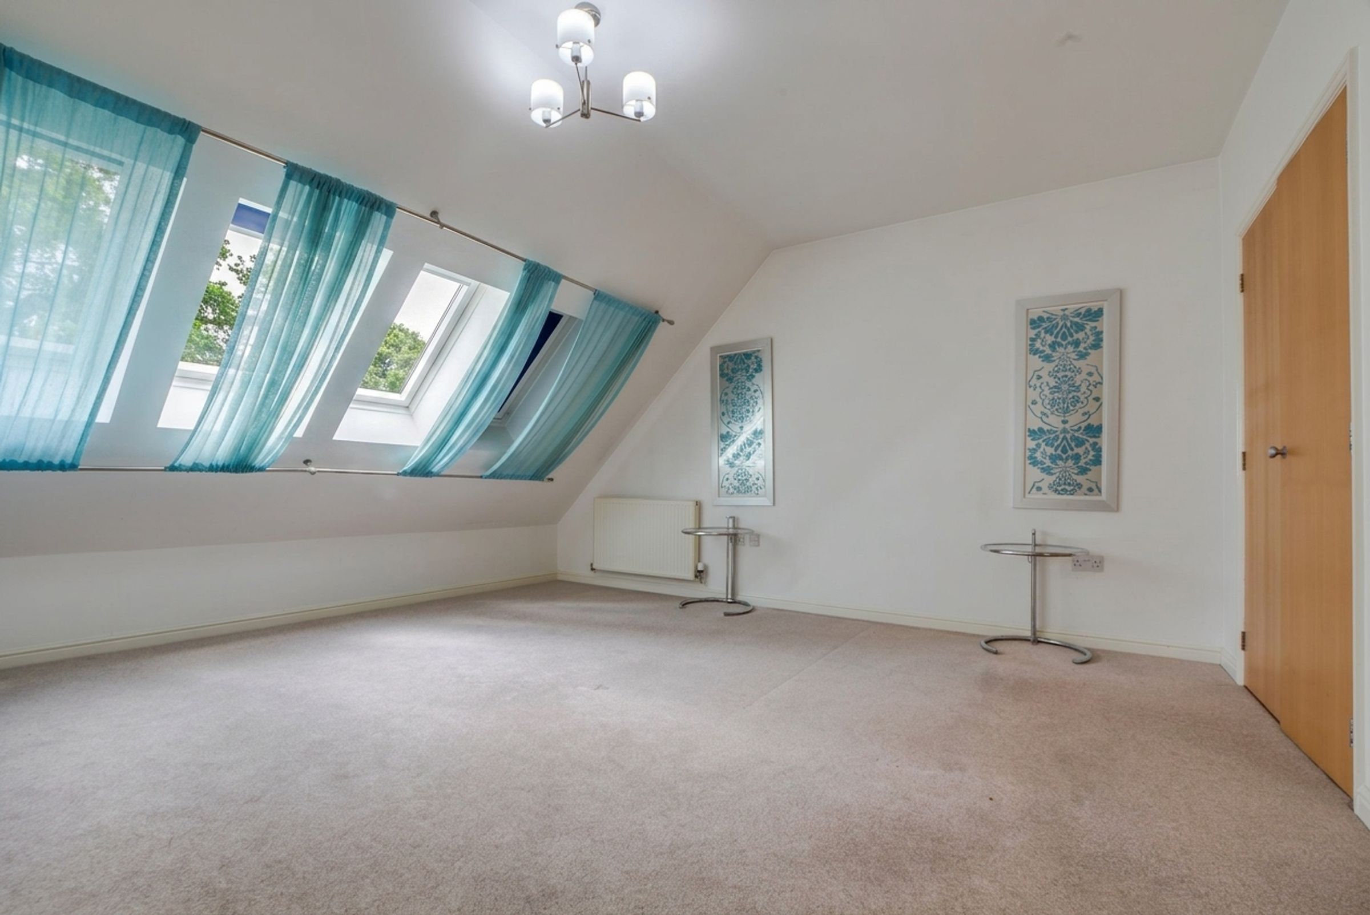
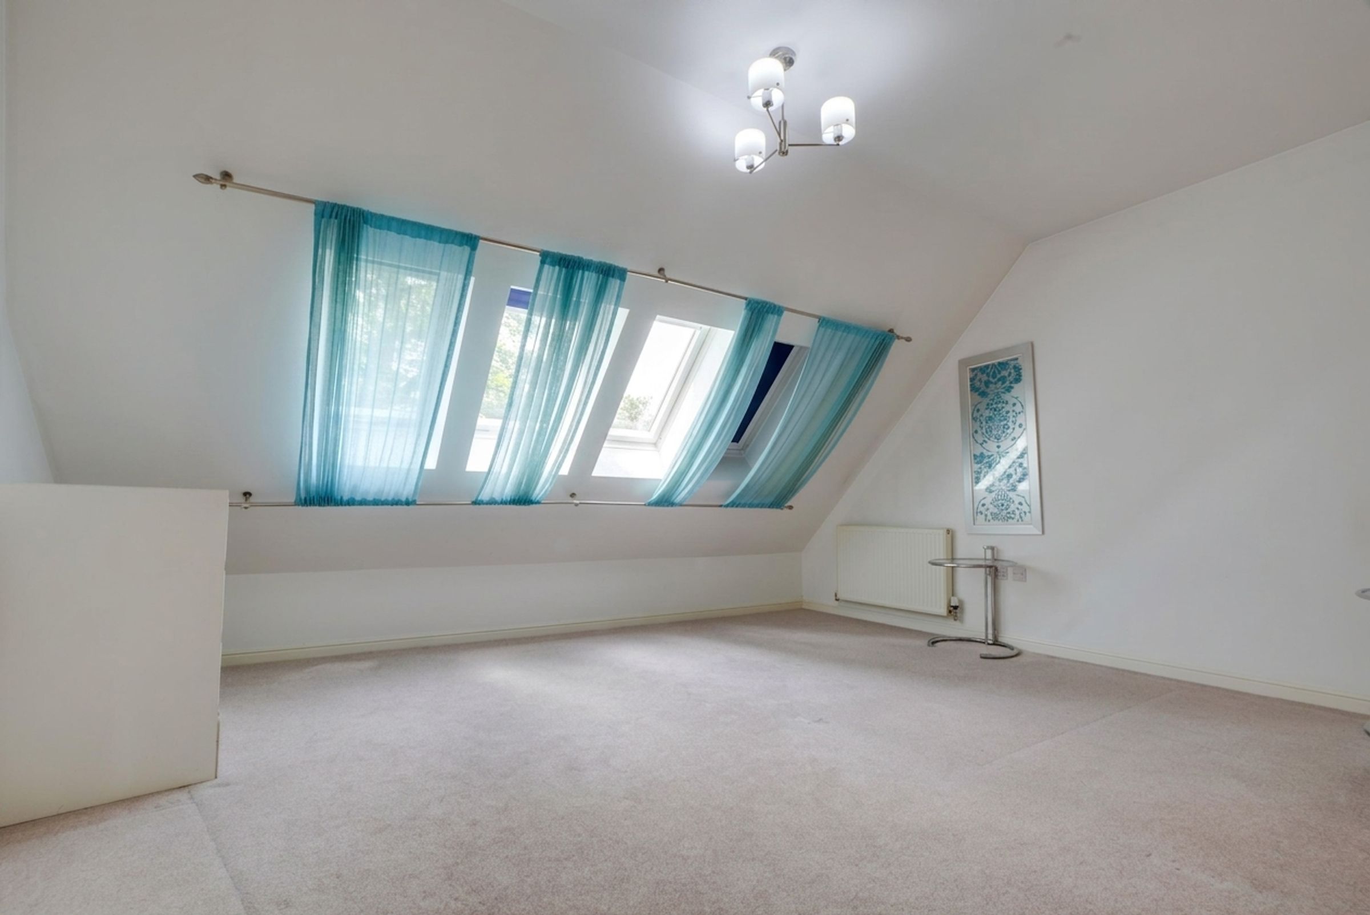
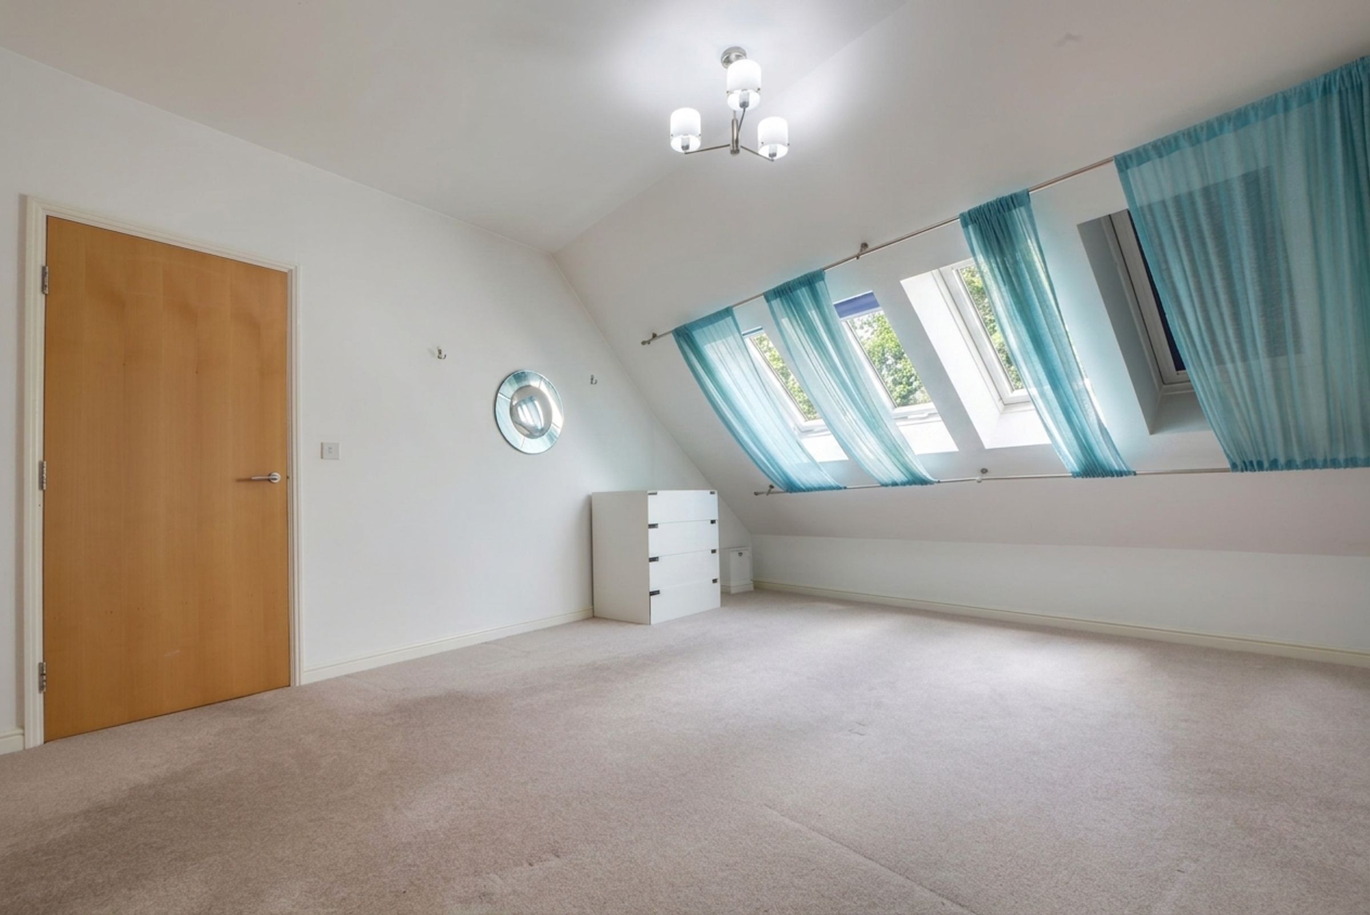
15' 5" x 14' 1" (4.70m x 4.29m)
Features natural light from four double-glazed skylight windows to the front elevation, built-in wardrobes, a radiator, and a door providing Jack and Jill access to the bathroom.
Jack and Jill Bathroom
11' 7" x 7' 1" (3.53m x 2.16m)
Features ceramic tile flooring, a bath, a low-level WC, a wash hand basin, tiled splashbacks, and a feature wall-mounted radiator.
Disclaimer - Measurements are taken electronically and are for guidance only — not to be relied upon as exact. Services, appliances, and fittings have not been tested. Buyers must satisfy themselves through inspection. Floor plans are not to scale and are for layout guidance only. Knightsbridge Estate Agents make no warranties regarding the property. By law, we must carry out anti-money laundering checks for buyers and sellers. These are handled on our behalf by Kotini. A £70 fee (incl. VAT) charge applies. This must be paid before we can publish your property (for vendors) or issue a memorandum of sale (for buyers). The fee is non-refundable and paid directly to Lifetime Legal. We receive a portion of this fee for facilitating the checks.