Like the look of this property?
We would love to hear from you and arrange a viewing of this property. Get in touch now!
Property features
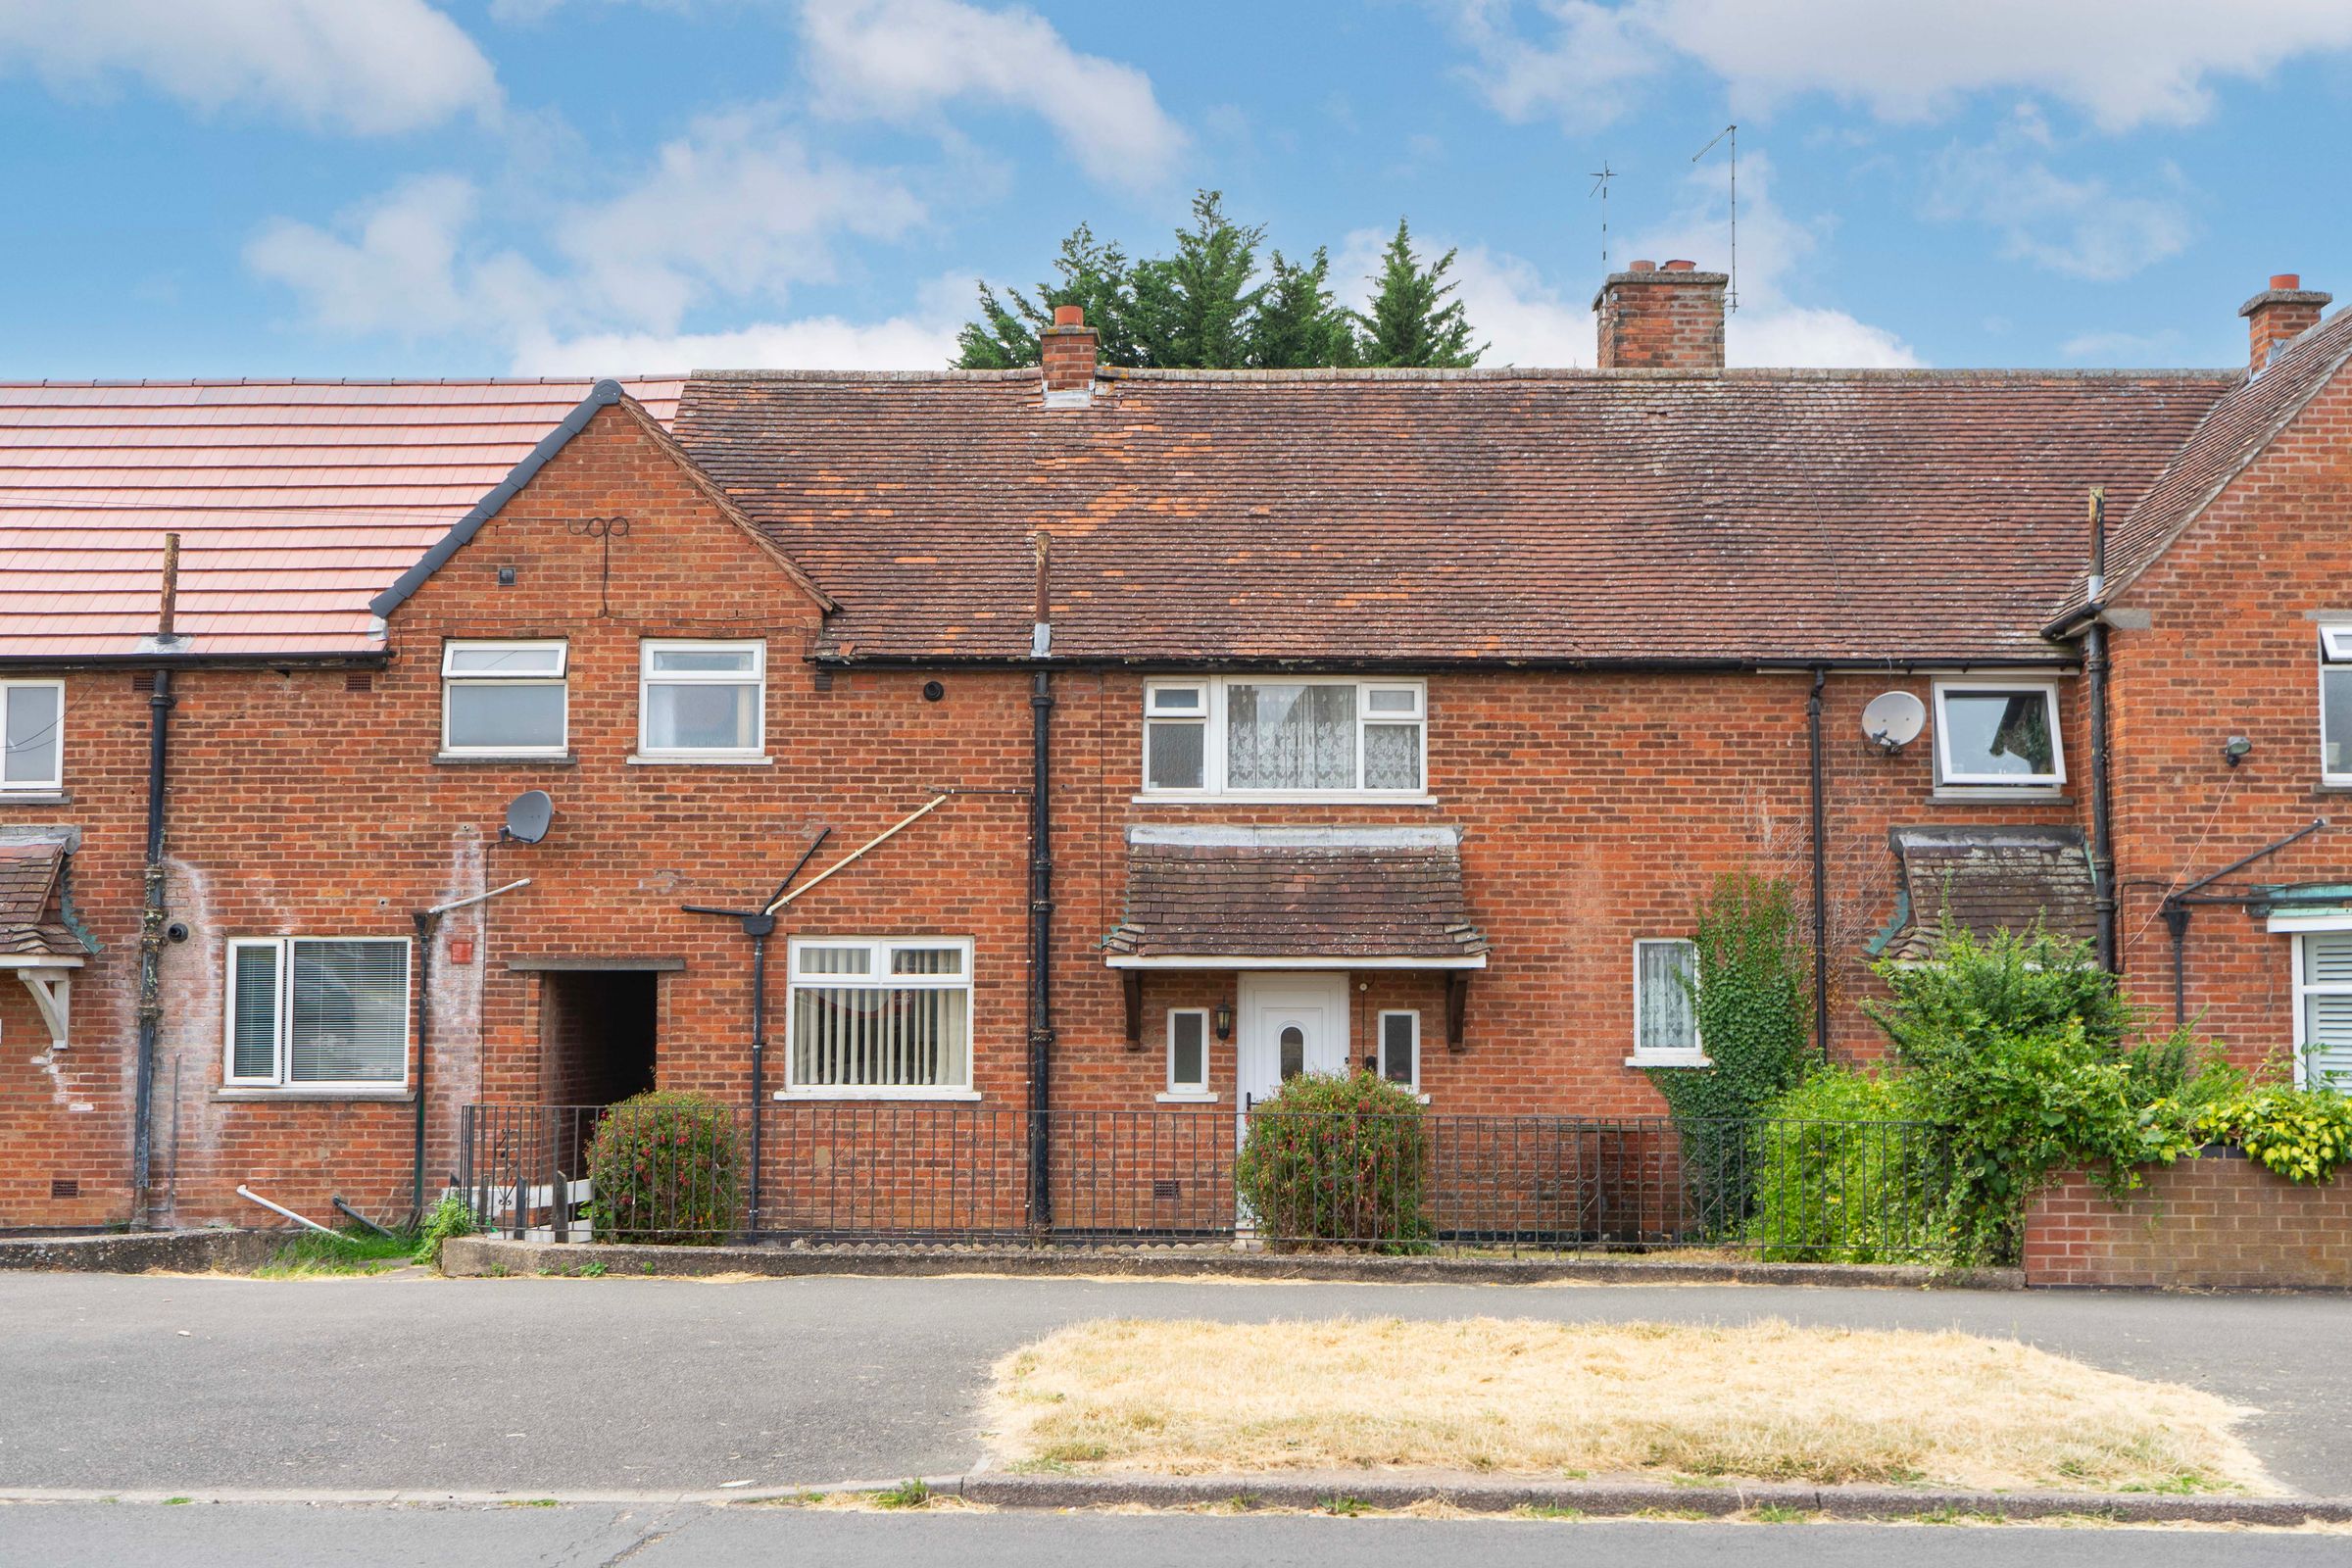
Three Bedroom Semi-Detached Home
Two Reception Rooms
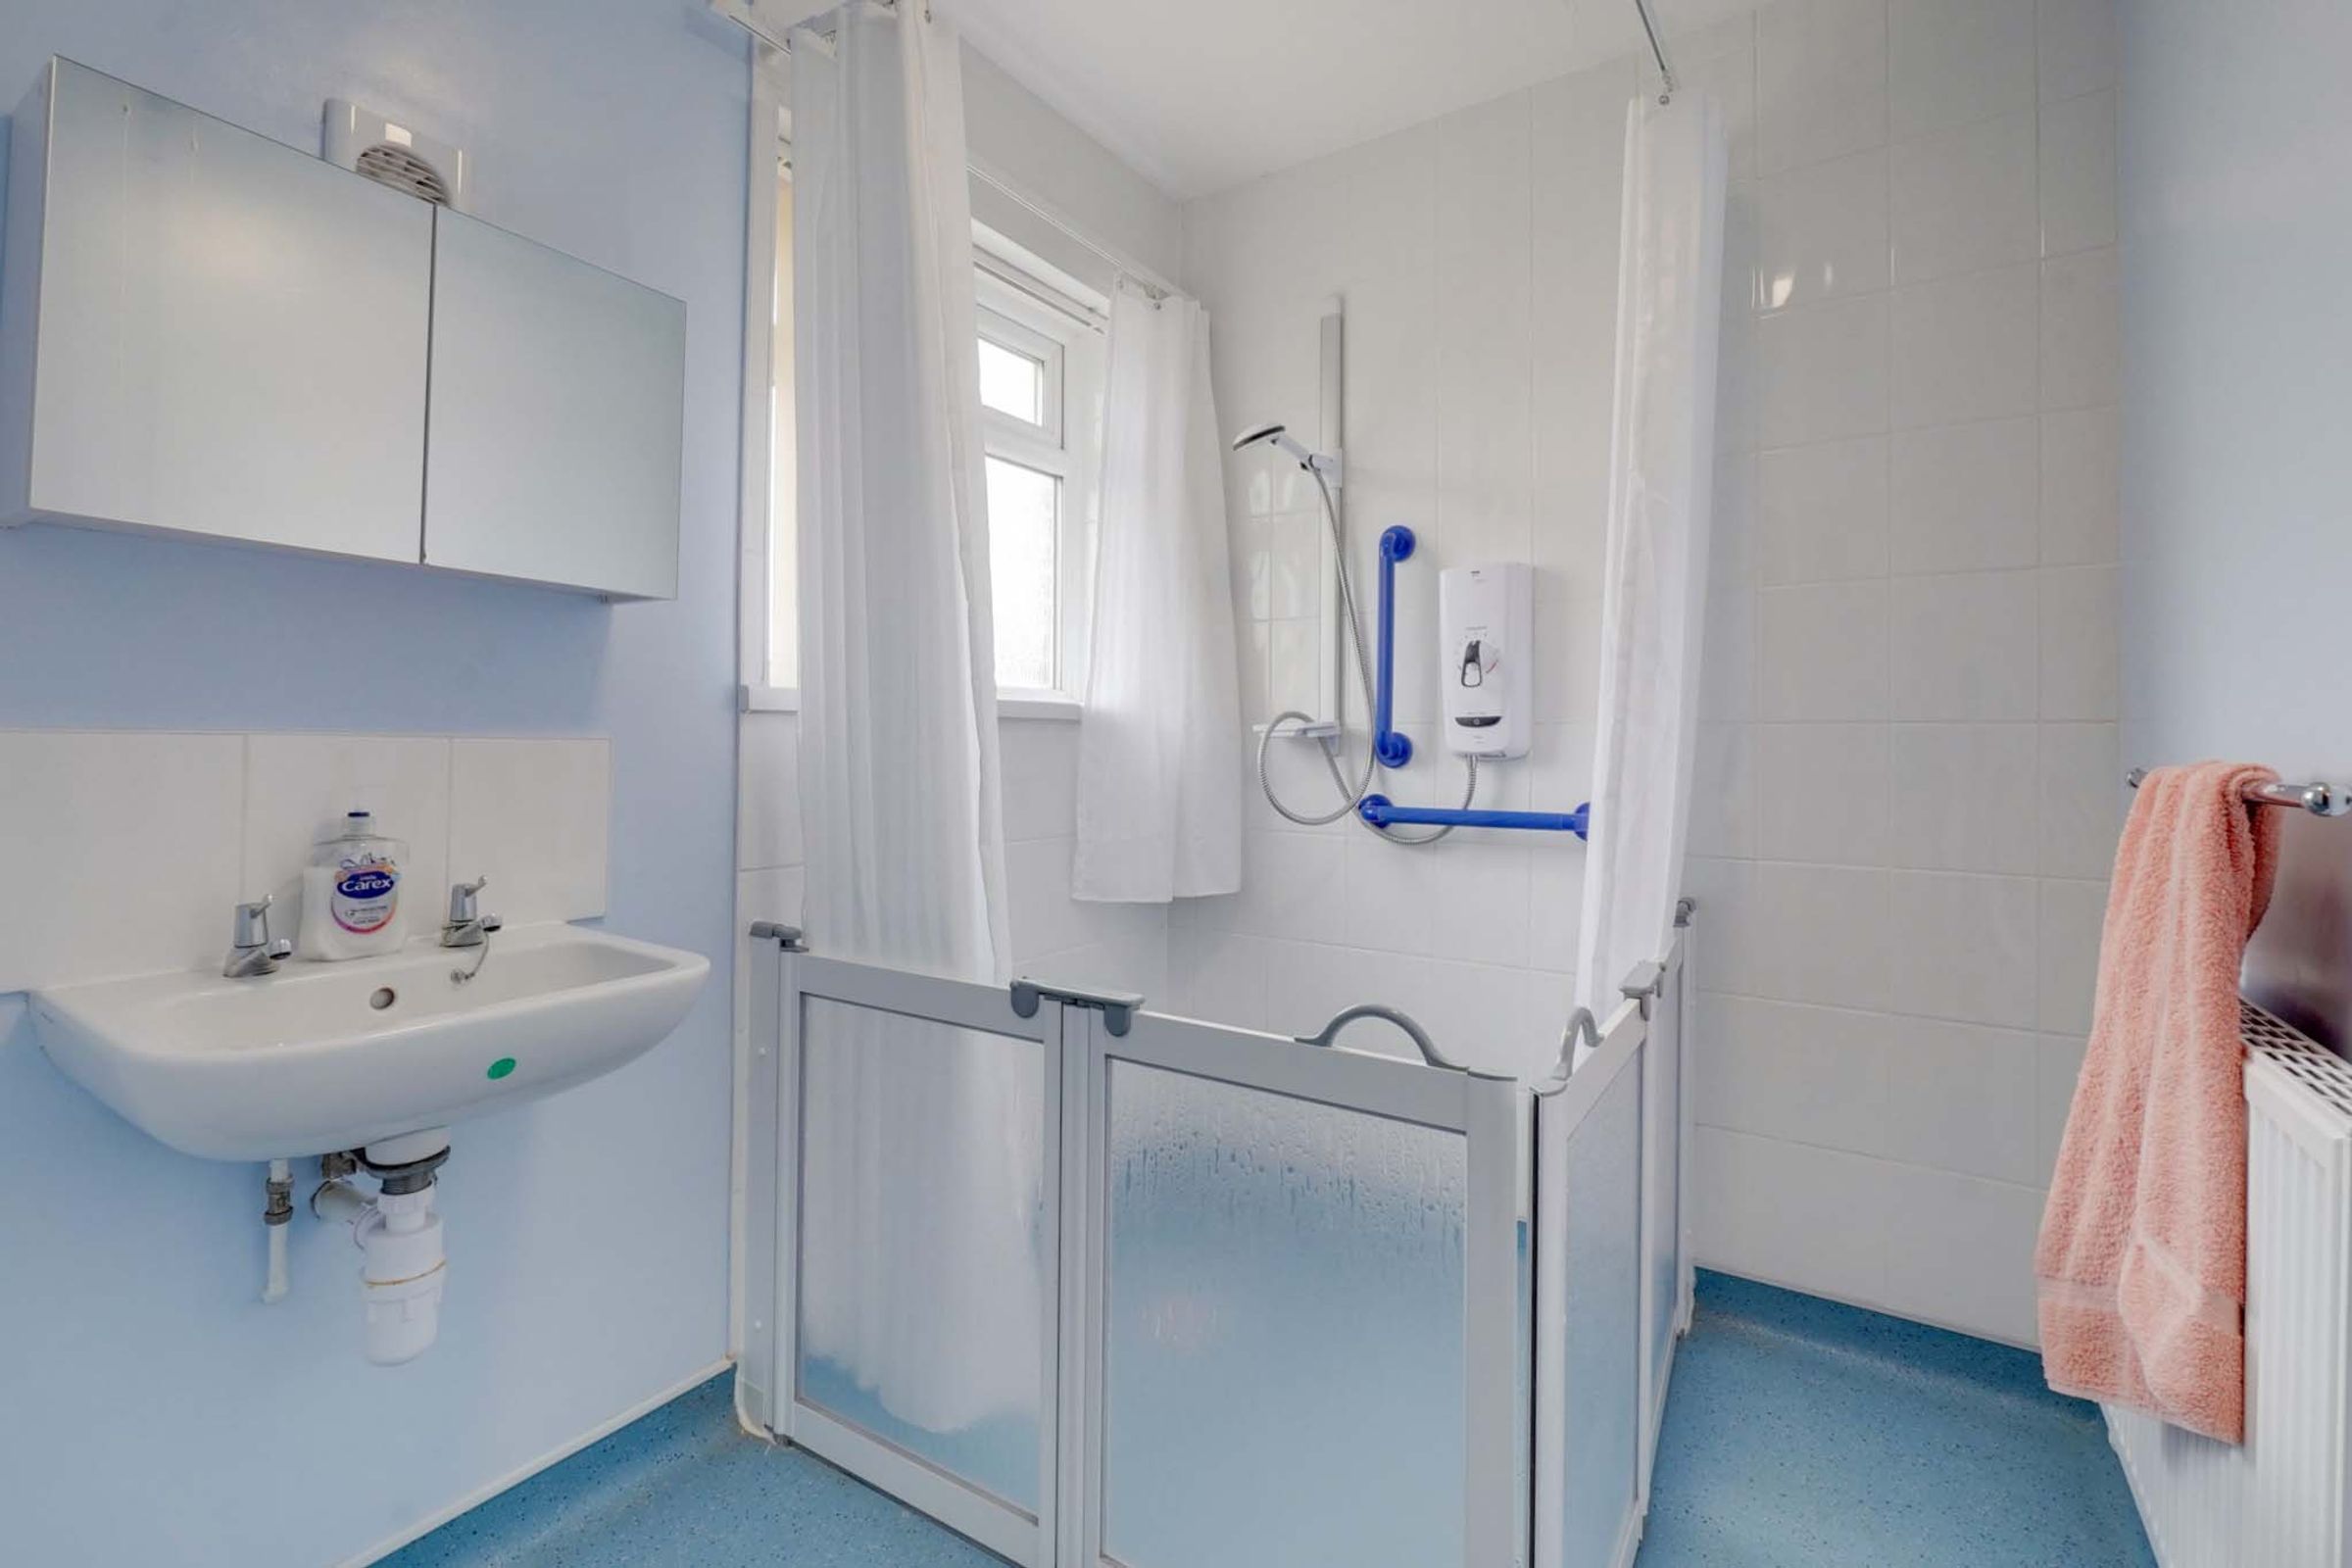
Recently Converted Accessible Wet Room
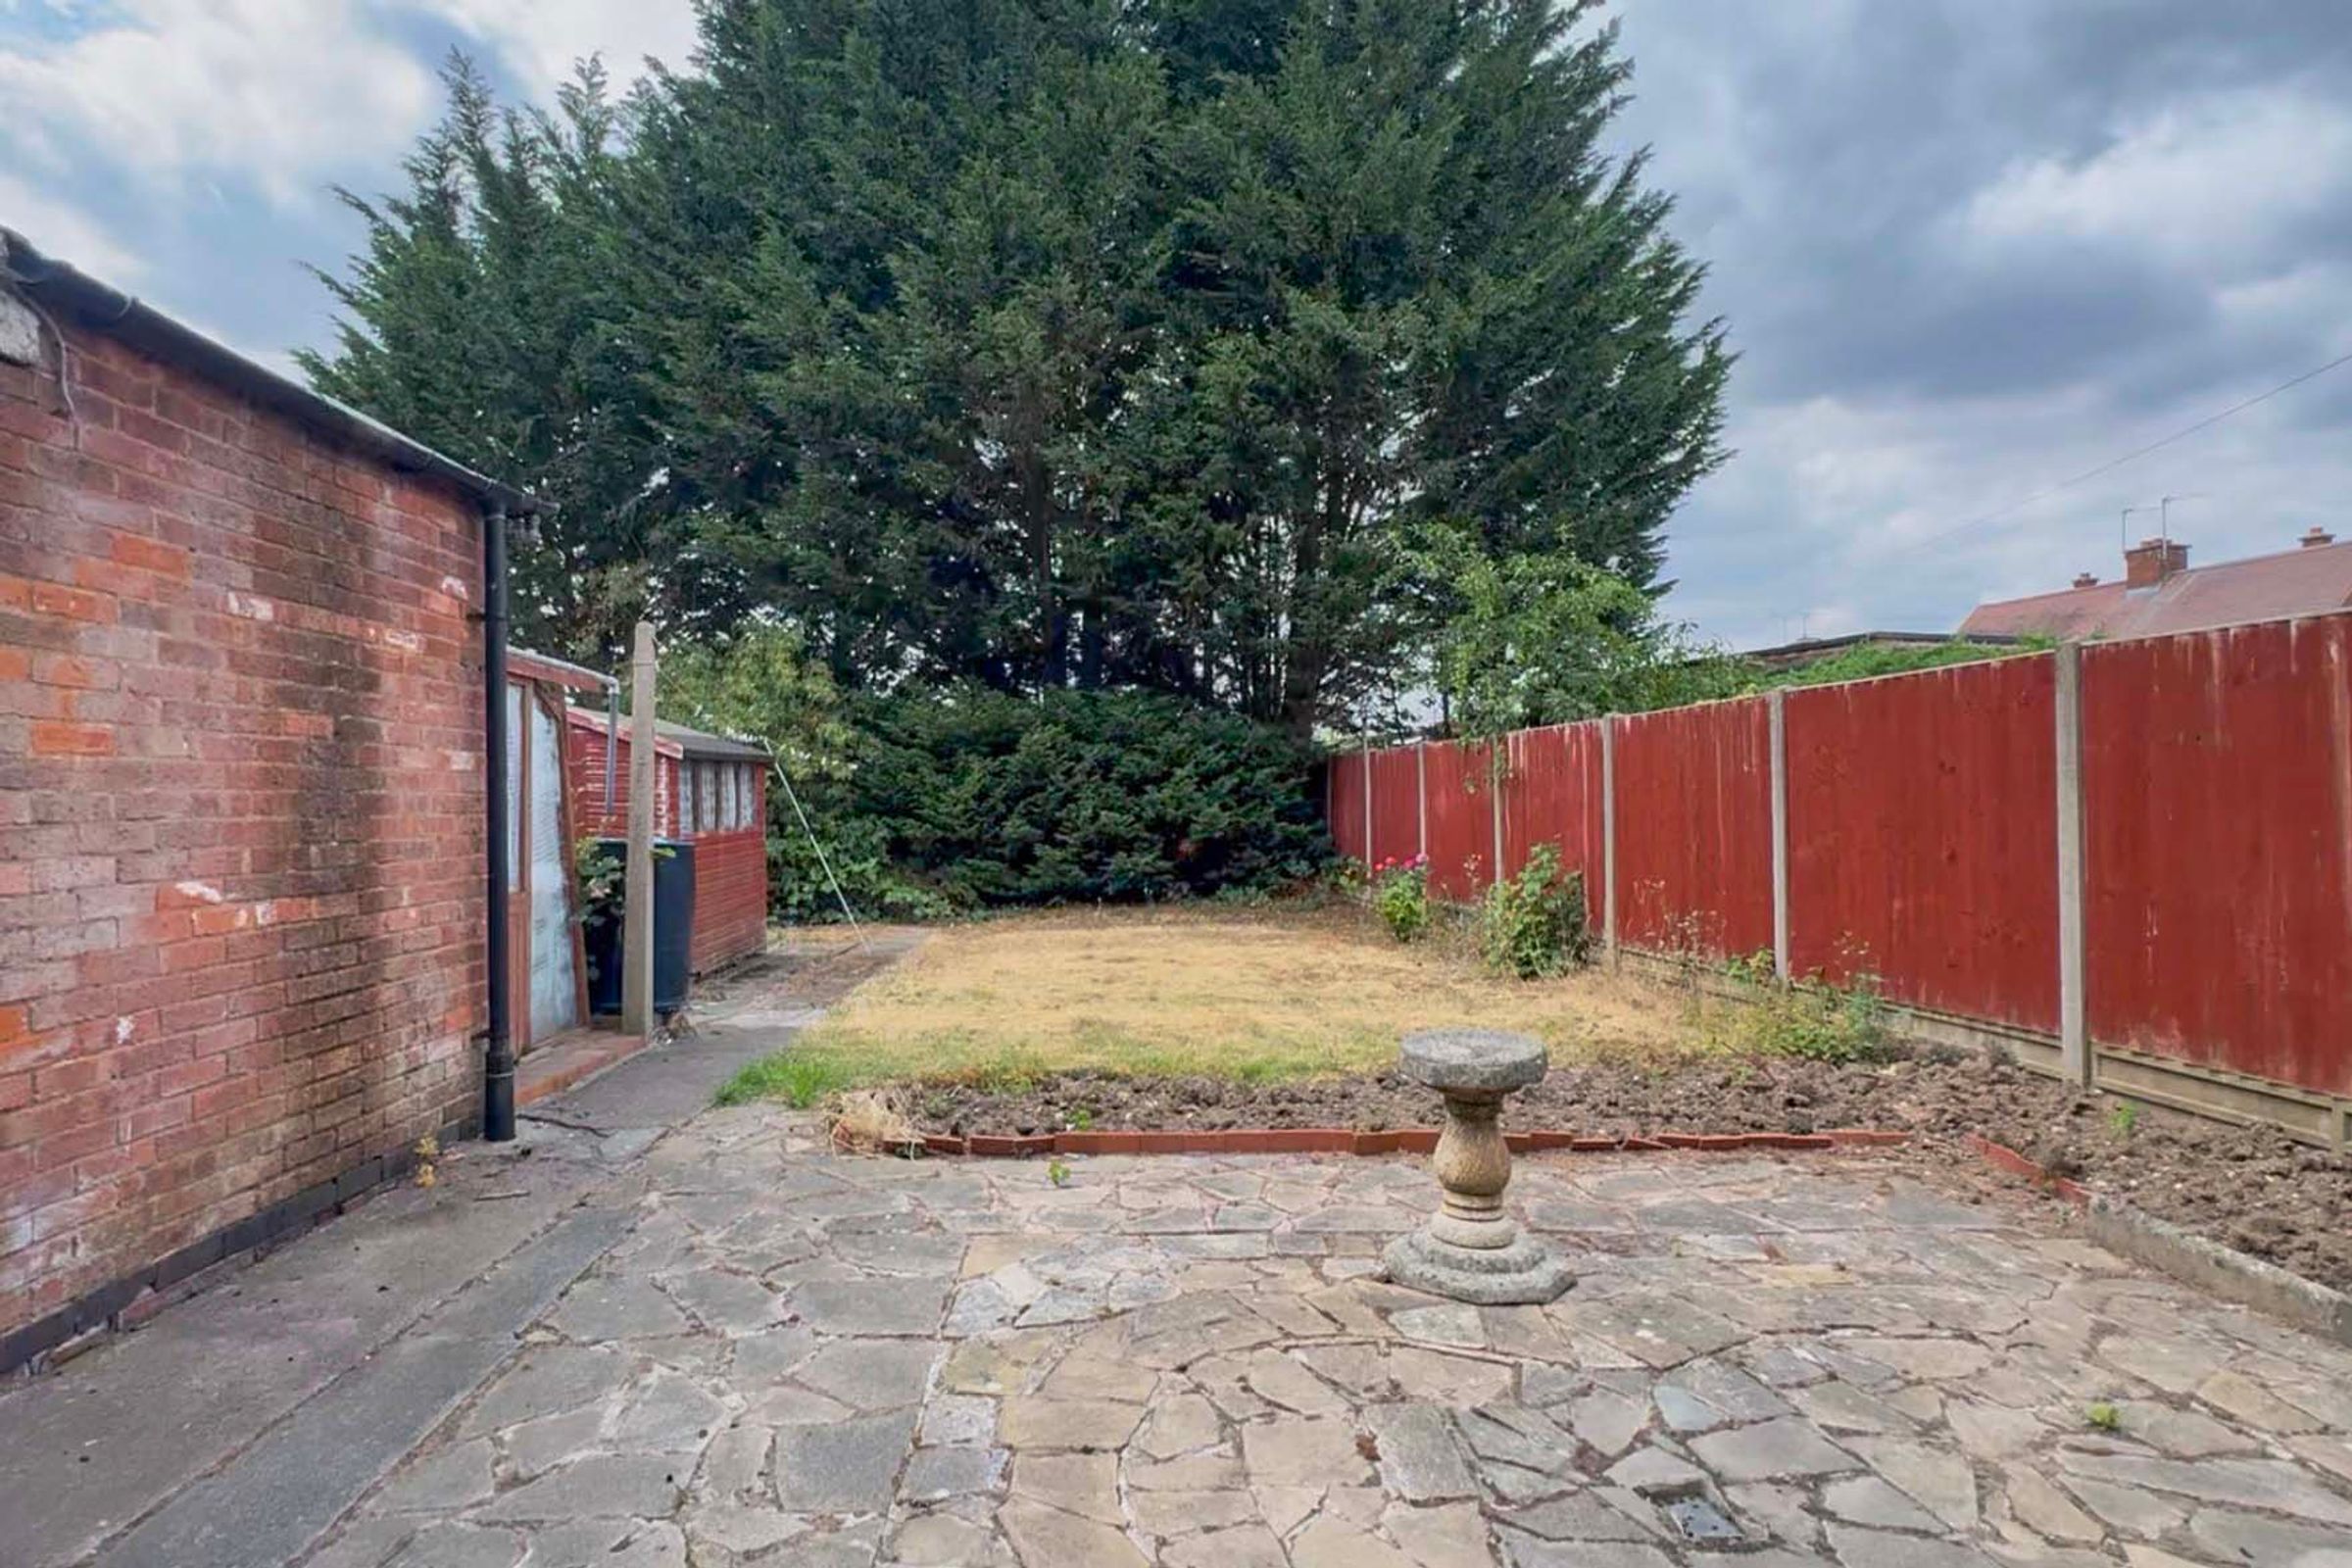
Large Rear Garden
Two Brick-Built Outbuildings
Excellent Scope For Modernisation
Popular Wigston Location
Fantastic Opportunity To Create A Family Home
Viewing Highly Recommended
About this property
Situated in a highly popular residential area of Wigston, this three-bedroom home presents a fantastic opportunity for buyers looking to modernise, personalise, and create their ideal family space. Offered to the market with no upward chain and vacant possession, the property is available to view immediately.
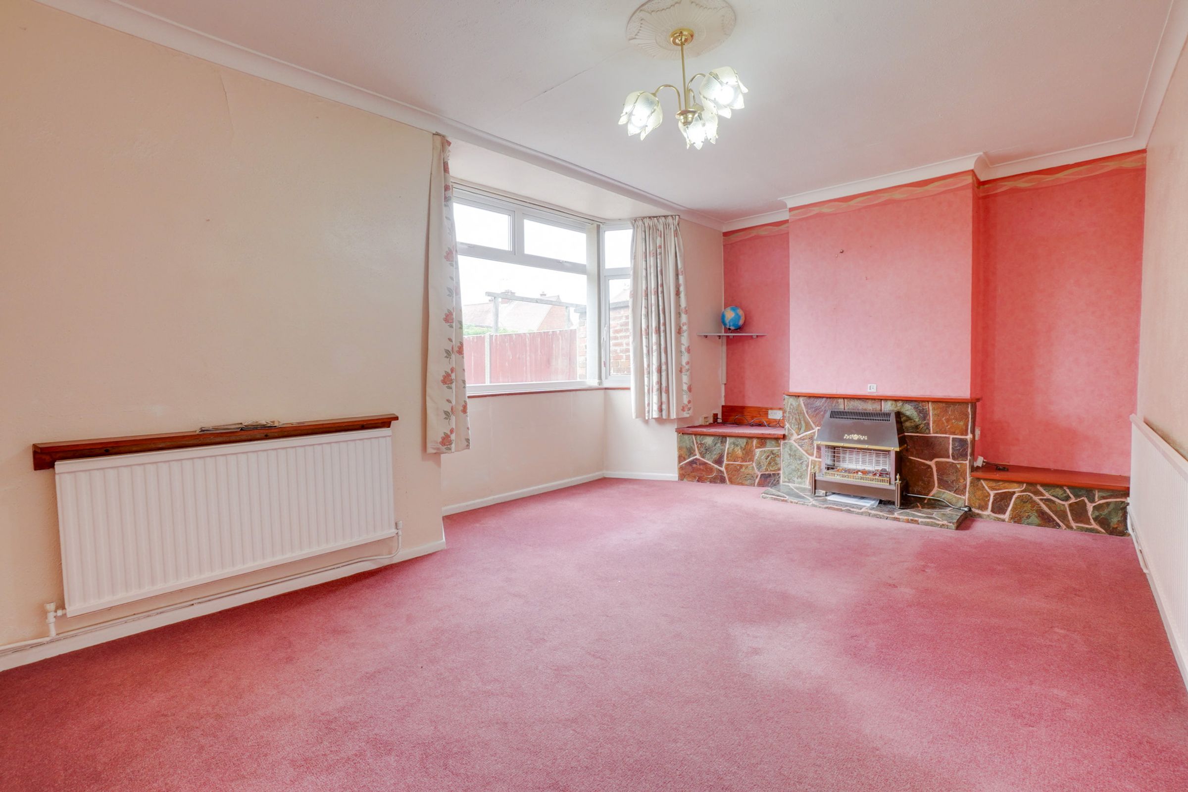
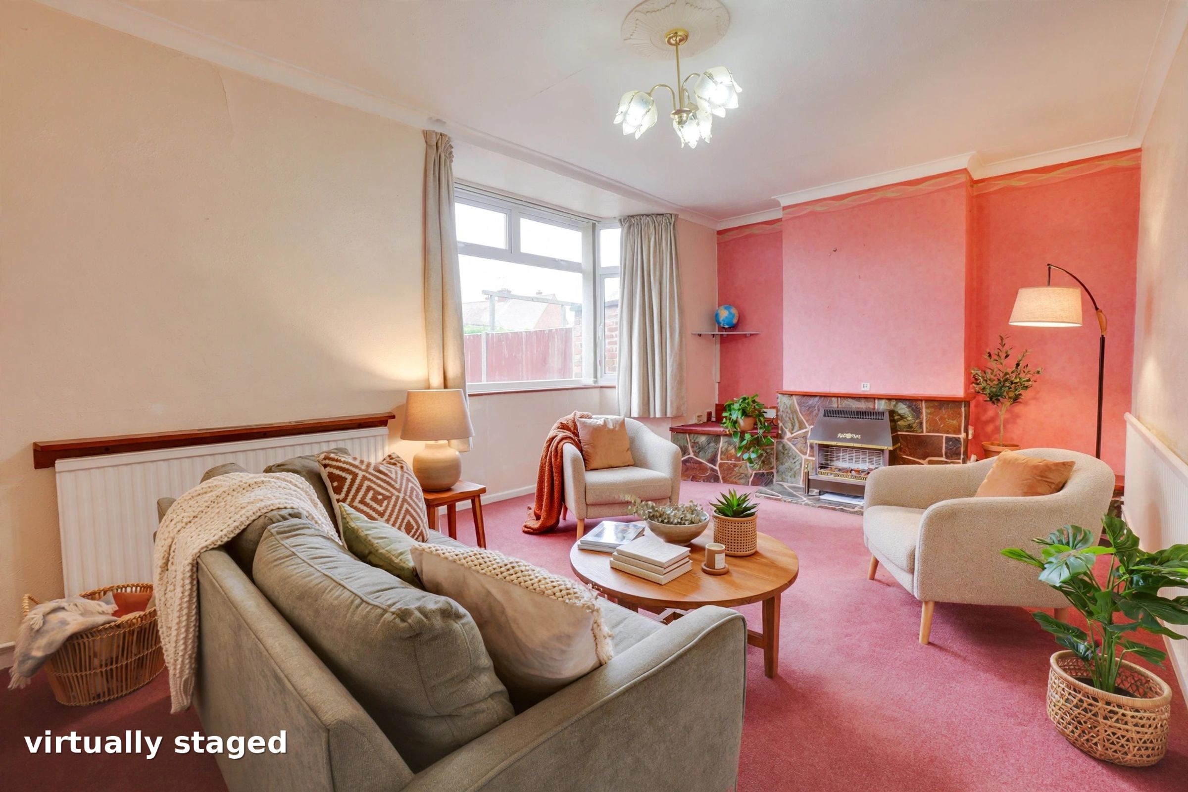
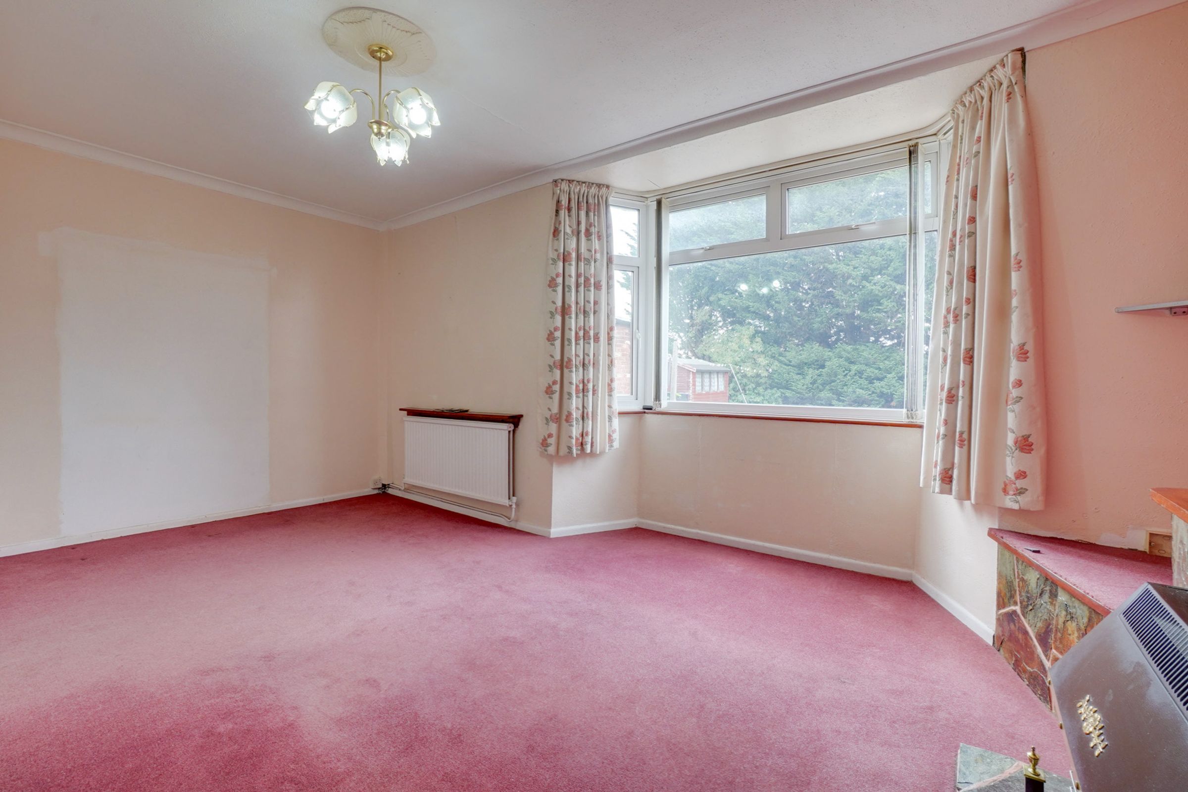
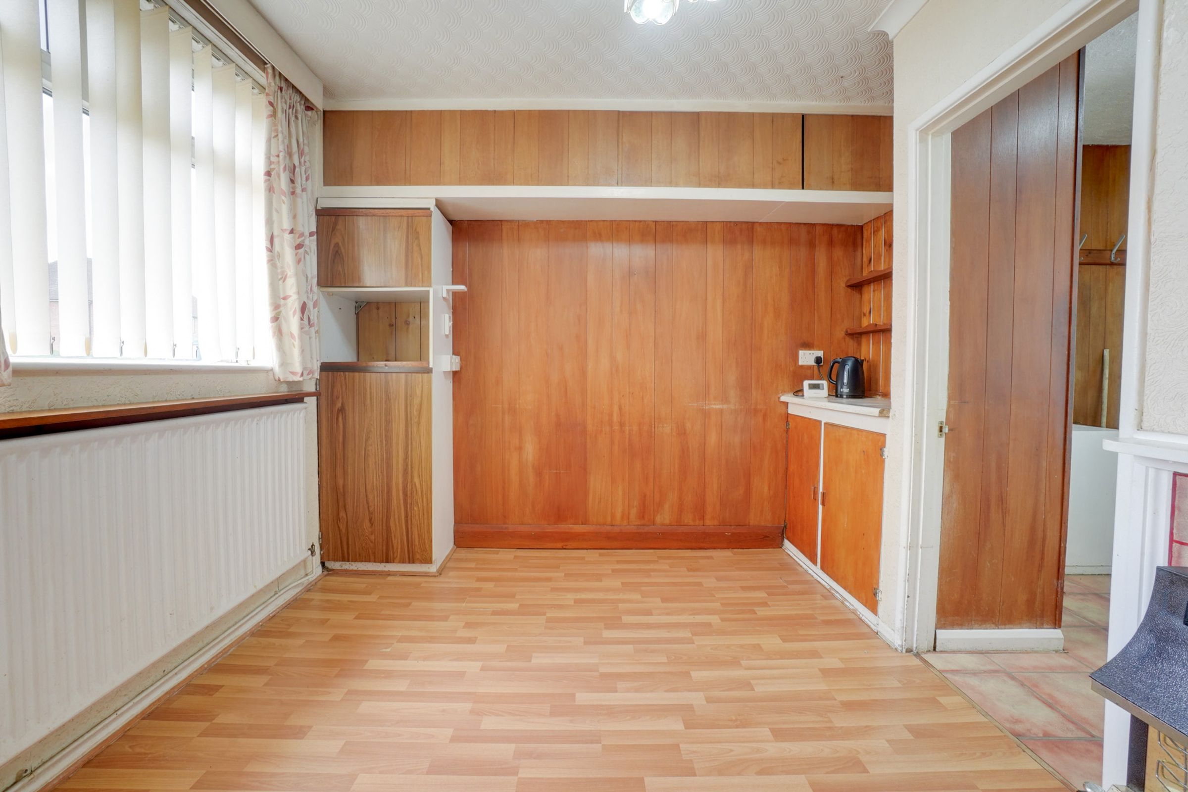
The ground floor accommodation opens via a welcoming entrance hall with staircase rising to the first floor. Positioned to the rear is a spacious living room featuring a stone fireplace and a large bay window overlooking the garden. A separate front dining room offers versatile reception space, complete with built-in storage, a walk-in pantry, and a drinks prep area. Completing the ground floor is a practical kitchen with fitted units and direct access to the rear garden.
Upstairs, the landing leads to three well-proportioned bedrooms, all benefiting from built-in wardrobes or storage cupboards and pleasant views over the rear garden. The first floor is finished with a separate WC and a recently converted accessible wet room featuring a level-access electric shower and non-slip vinyl flooring.
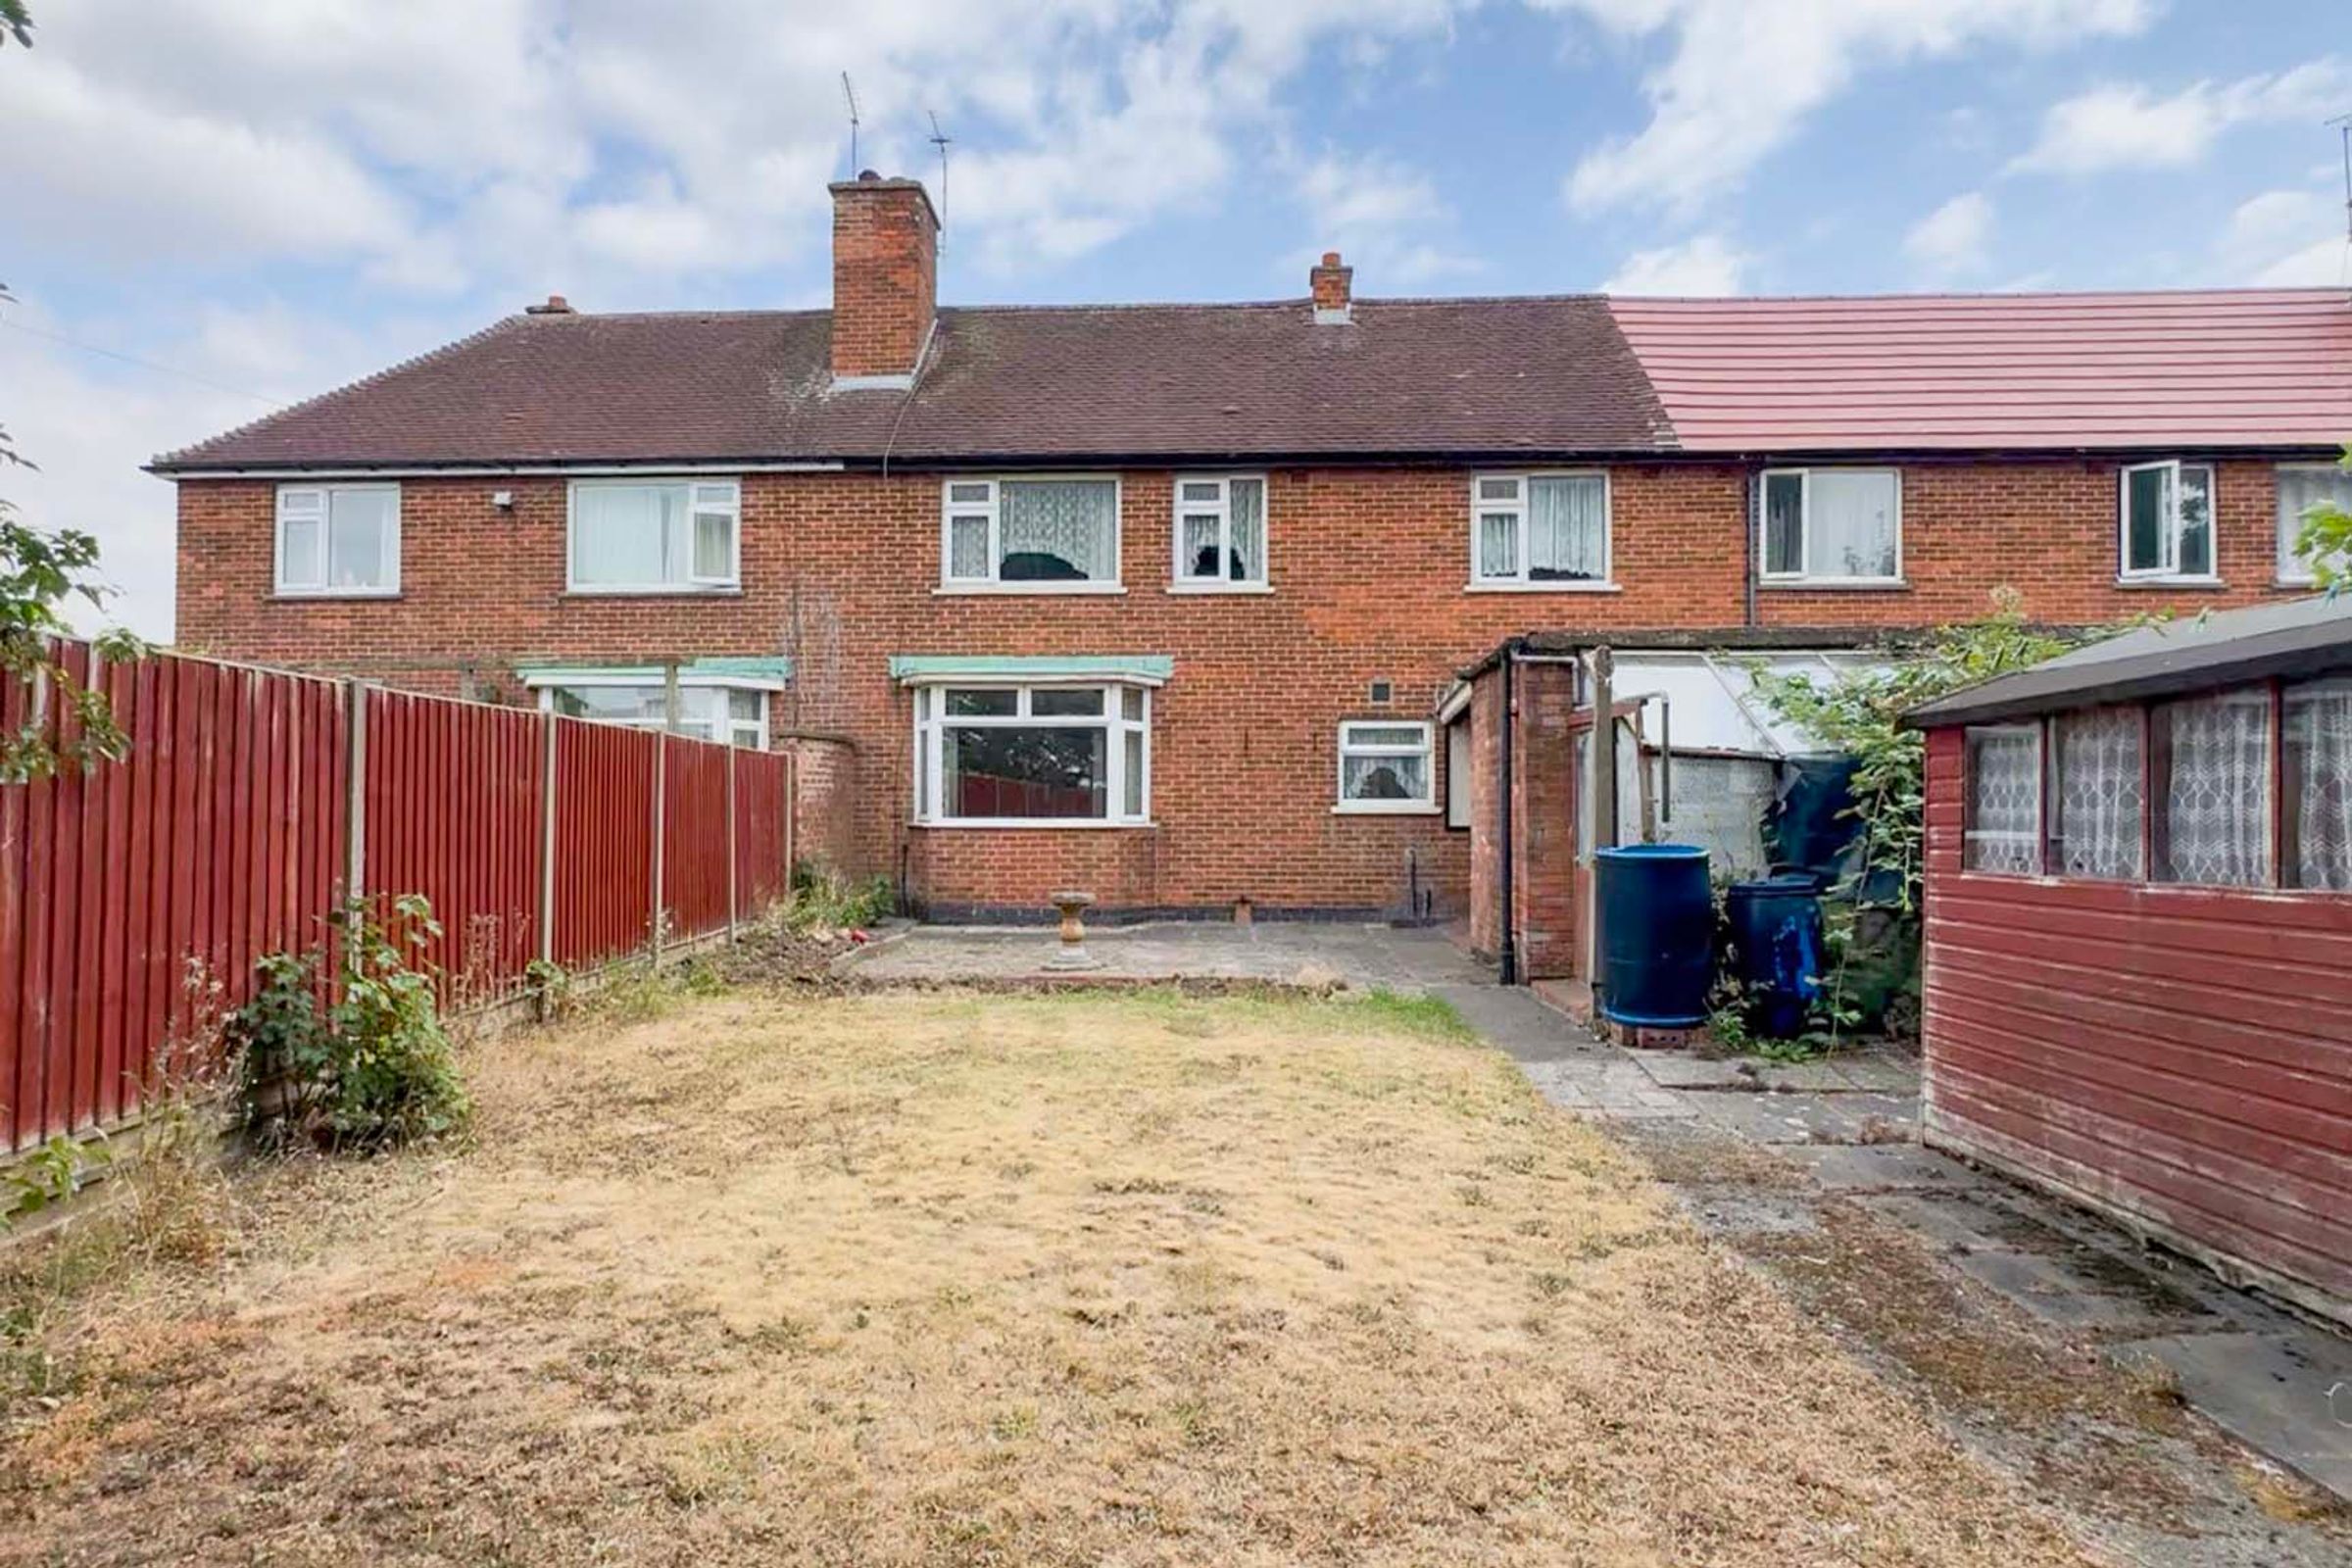
Externally, the property is set back behind a mature lawned front garden that offers excellent kerb appeal. To the rear is a generous garden, predominantly laid to lawn with a patio seating area, providing a brilliant canvas for landscaping. Two brick-built outbuildings provide valuable external storage for tools and household equipment. This property represents an incredible canvas in a fantastic location with endless potential to add long-term value.
Key details
Broadband: up to 1000mbps
947ft2 floor area
3154ft2 plot size
Freehold
Council tax band B
Local authority: Oadby & Wigston Council
Additional information
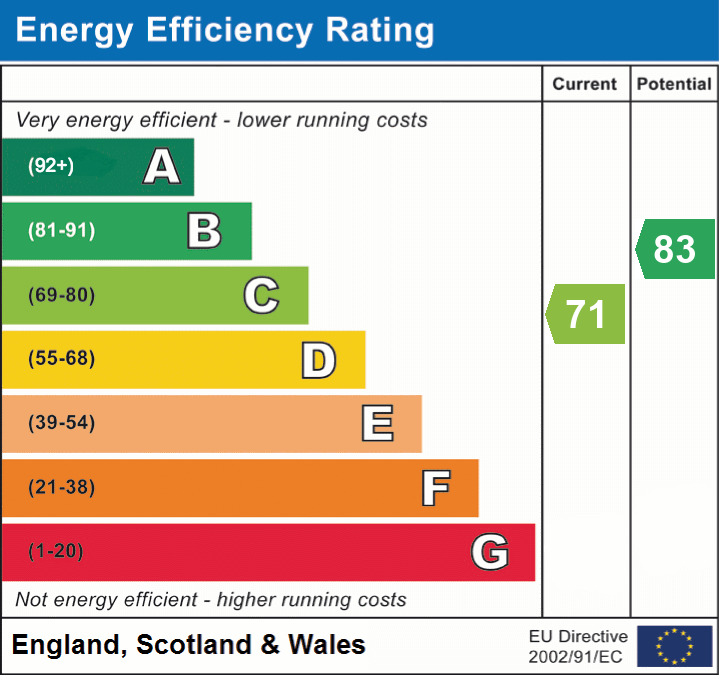
- Energy efficiency (current)
- C (71)
- Energy efficiency (potential)
- B (83)


Near the property
Rooms and dimensions
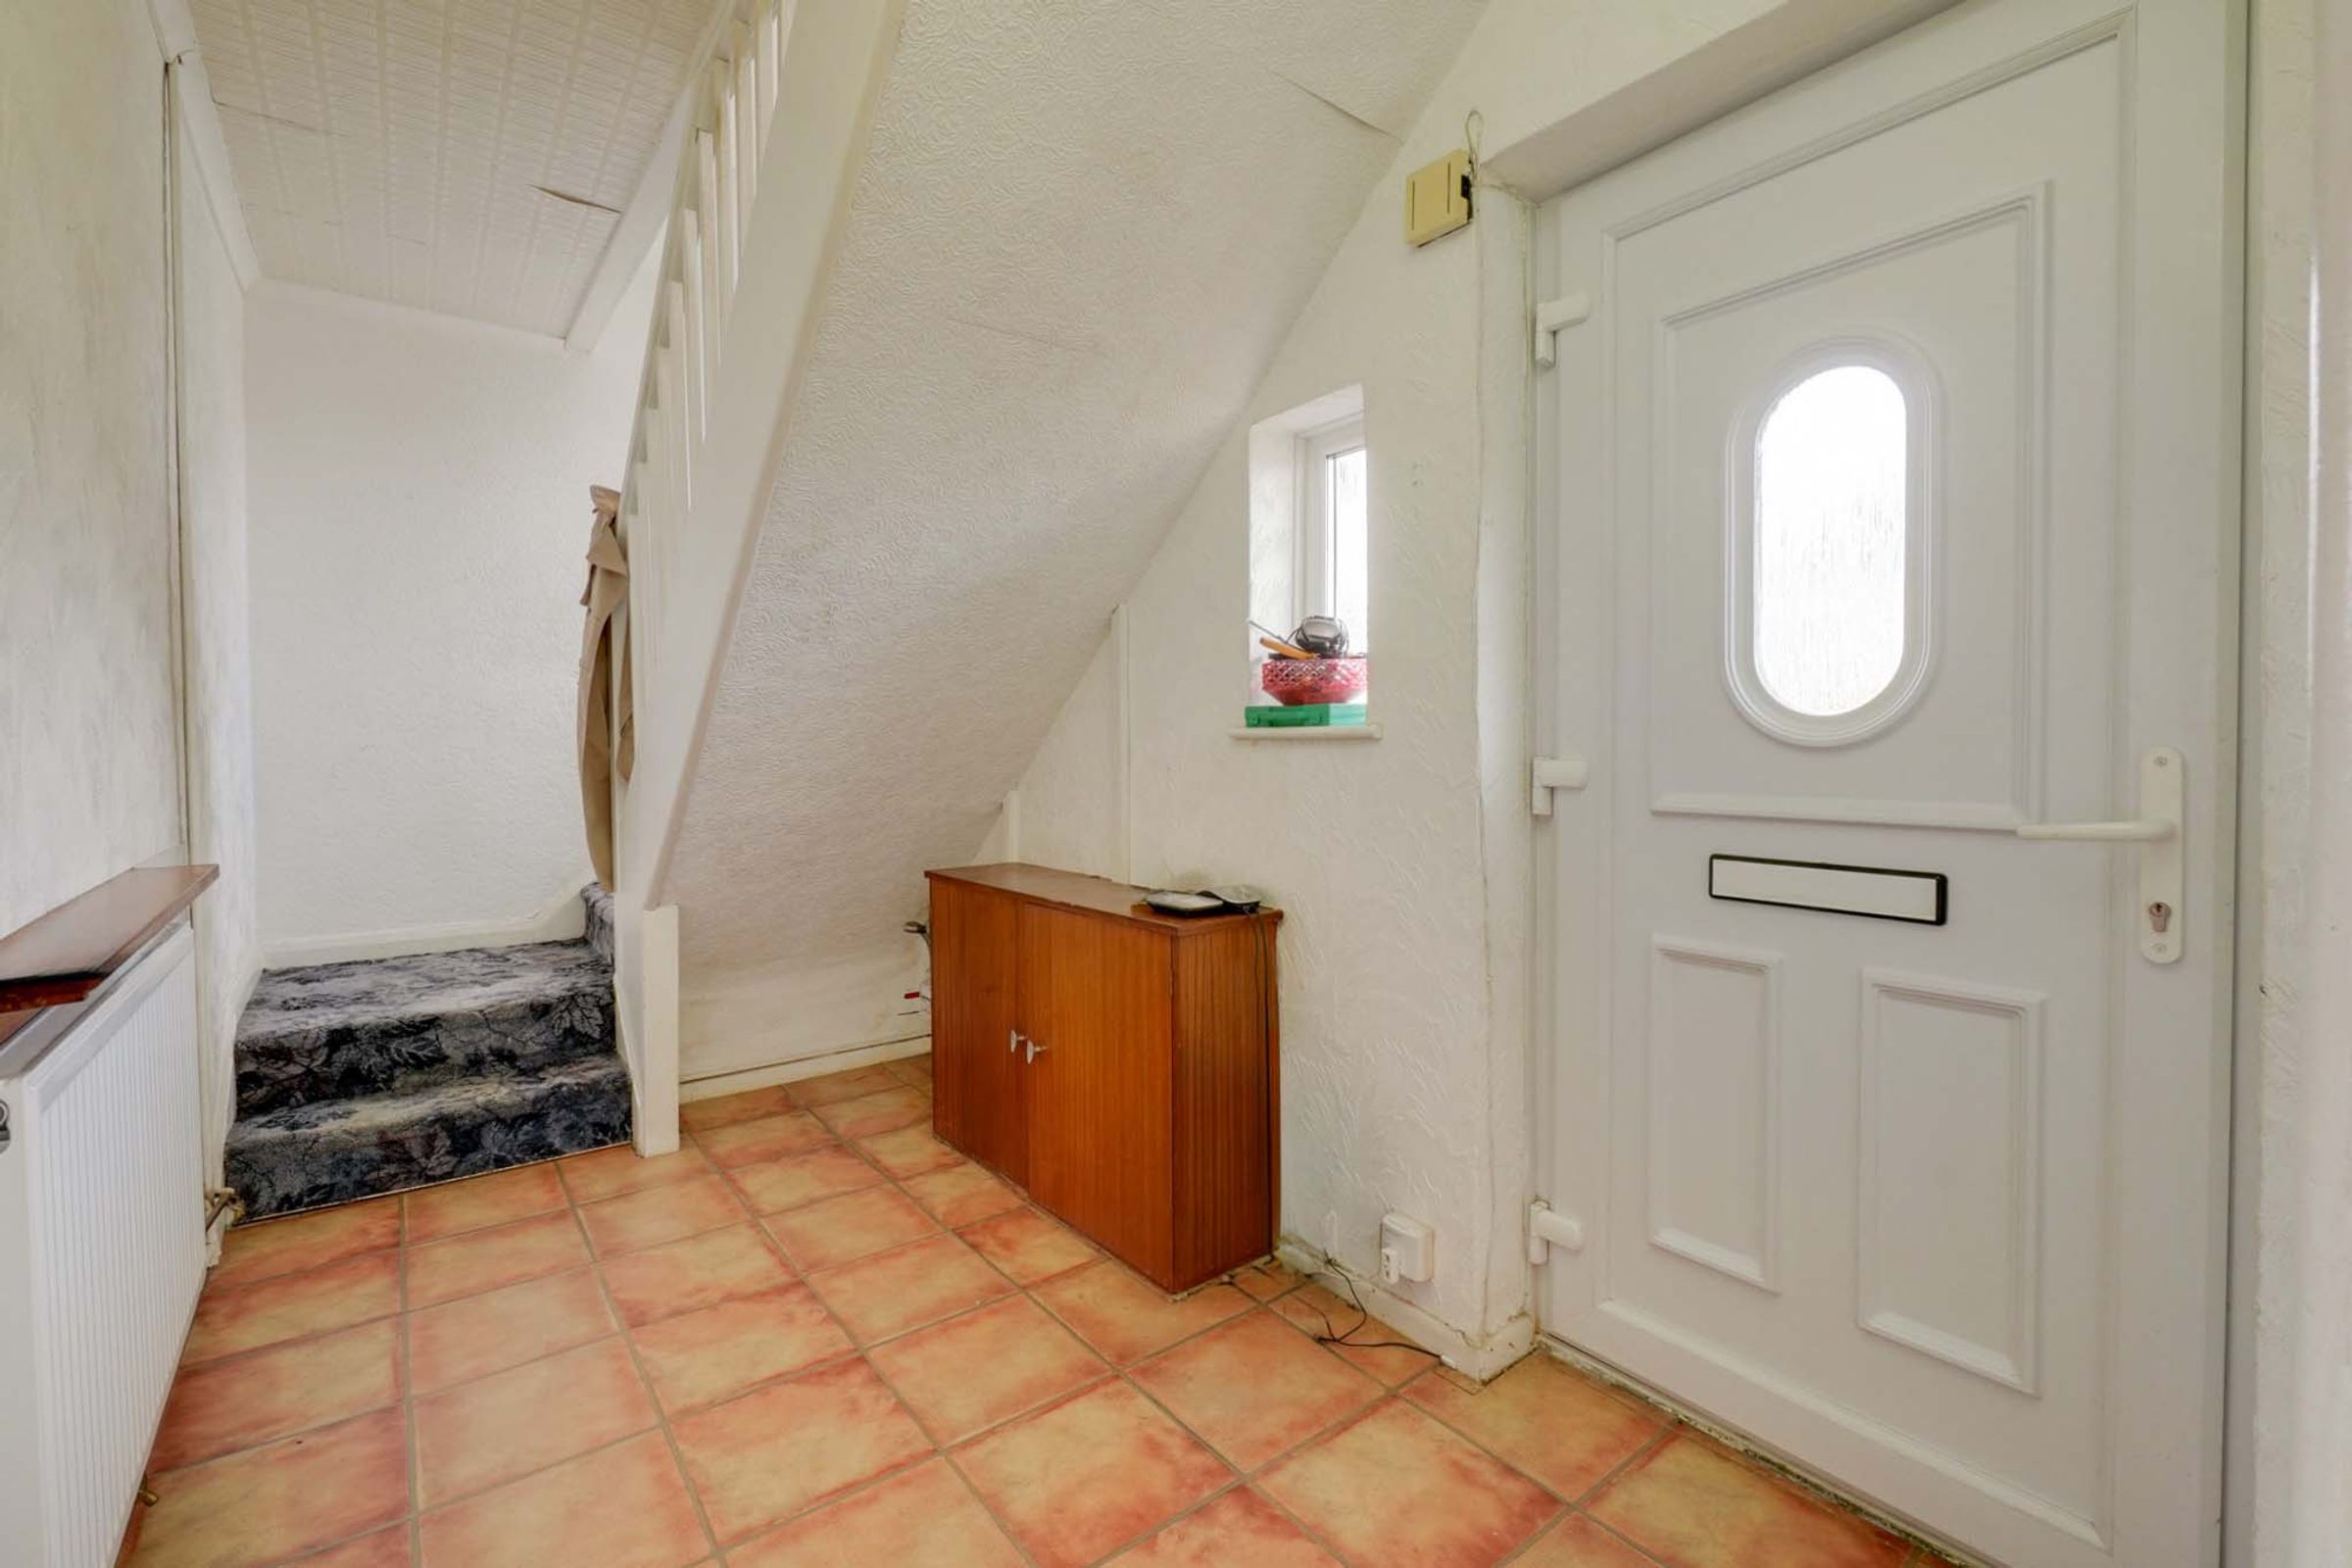
Entrance Hall
13' 6" x 5' 11" (4.11m x 1.81m)
Accessed via the front entrance door and benefiting from laminate flooring and a radiator. Providing access to both reception rooms together with the staircase rising to the first floor.
Reception Room
17' 6" x 11' 11" (5.33m x 3.62m)
Spacious reception room positioned to the rear of the property, benefiting from a large bay window overlooking the rear garden, allowing an abundance of natural light. Features include fitted carpet, a radiator and an attractive stone fireplace incorporating a gas fire, creating an excellent focal point.
Reception Room
13' 9" x 10' 1" (4.20m x 3.07m)
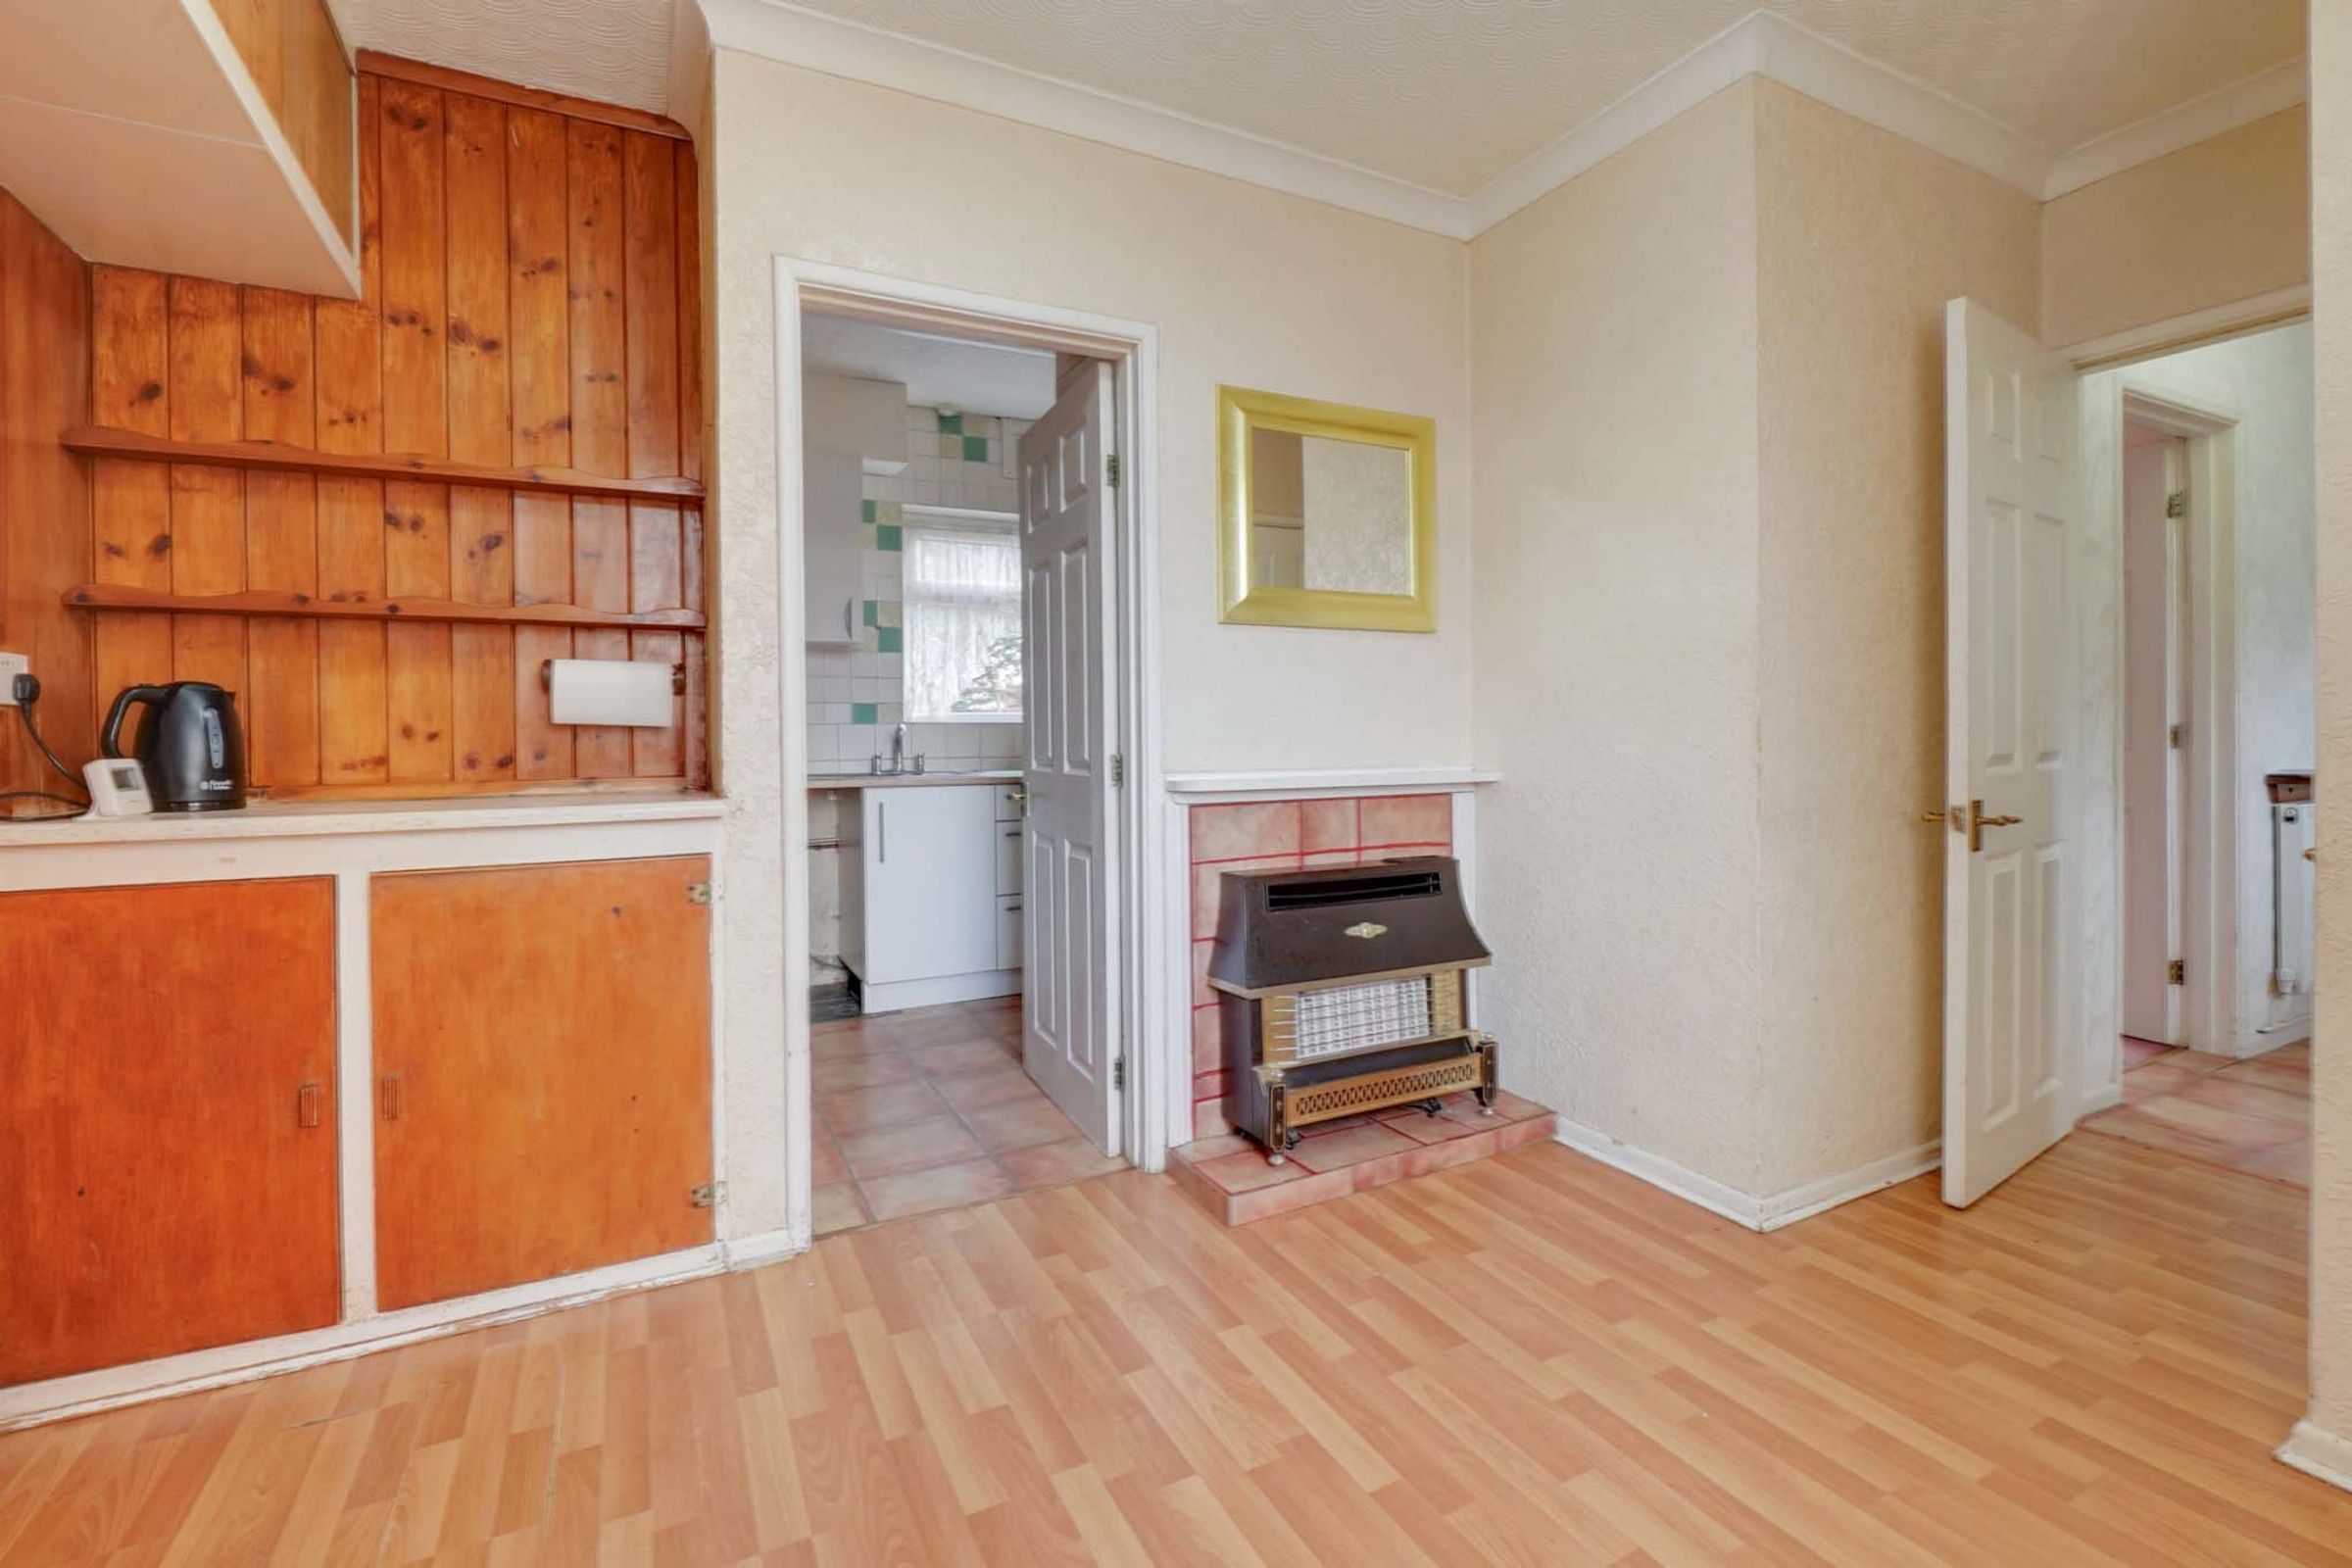
Positioned to the front of the property and benefiting from a window to the front elevation. Features include laminate flooring, gas fire, useful walk-in pantry and an excellent range of built-in storage cupboards. High-level storage cupboards provide additional storage above, whilst fitted base units with work surface currently create a practical drinks preparation area.
Kitchen
9' 11" x 5' 5" (3.02m x 1.66m)
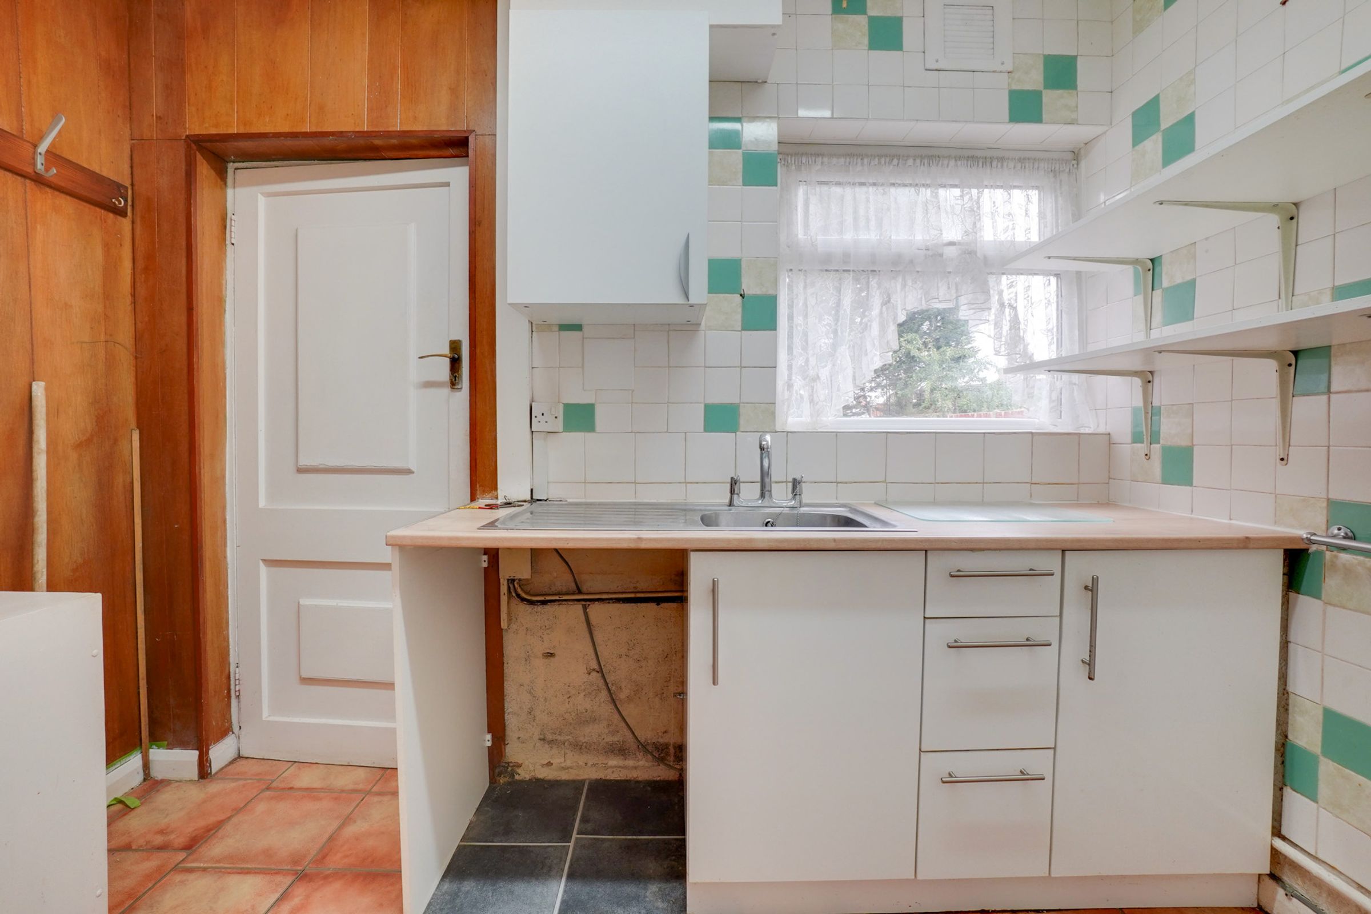
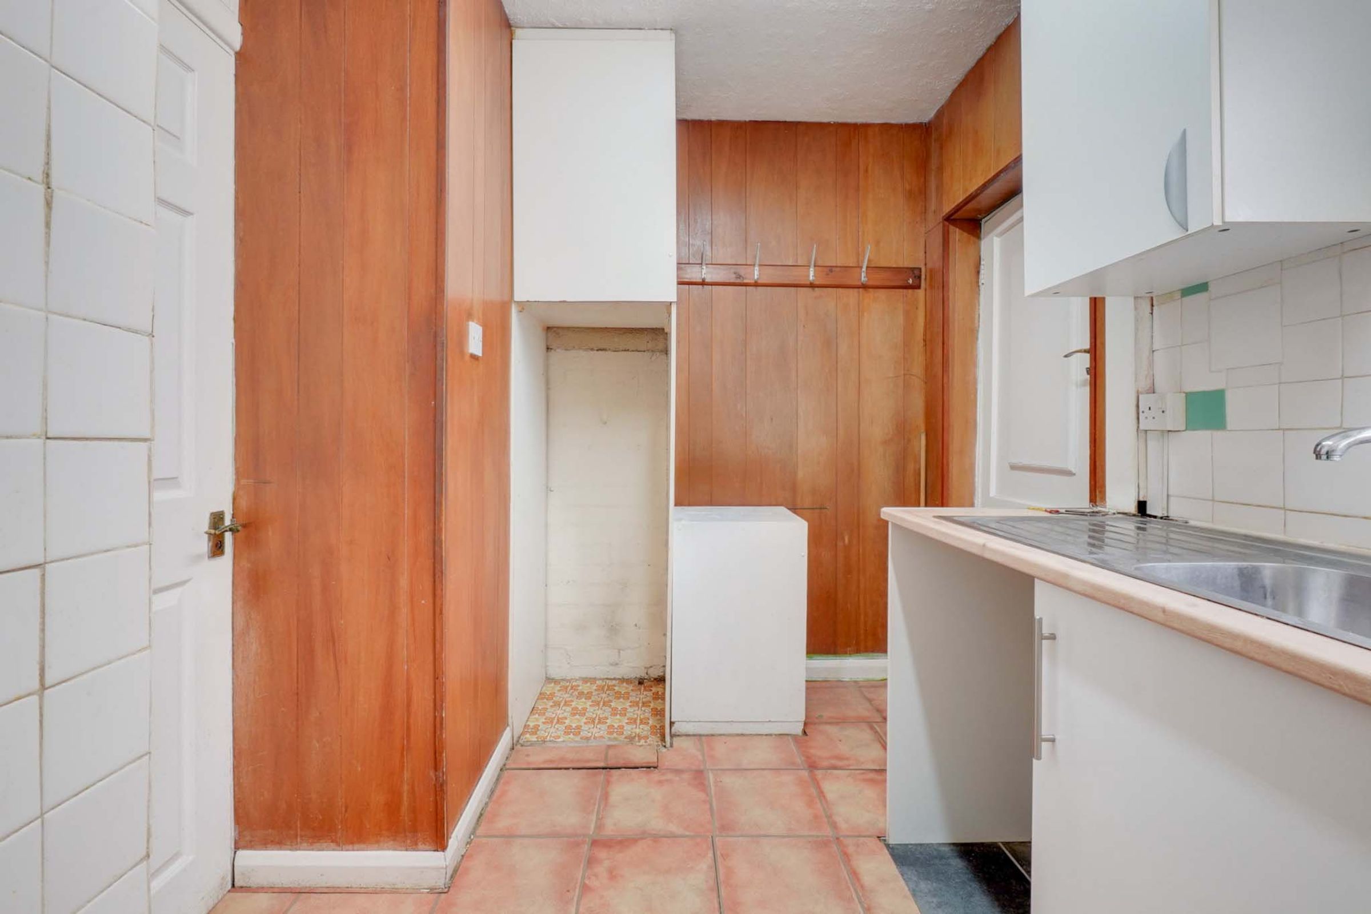
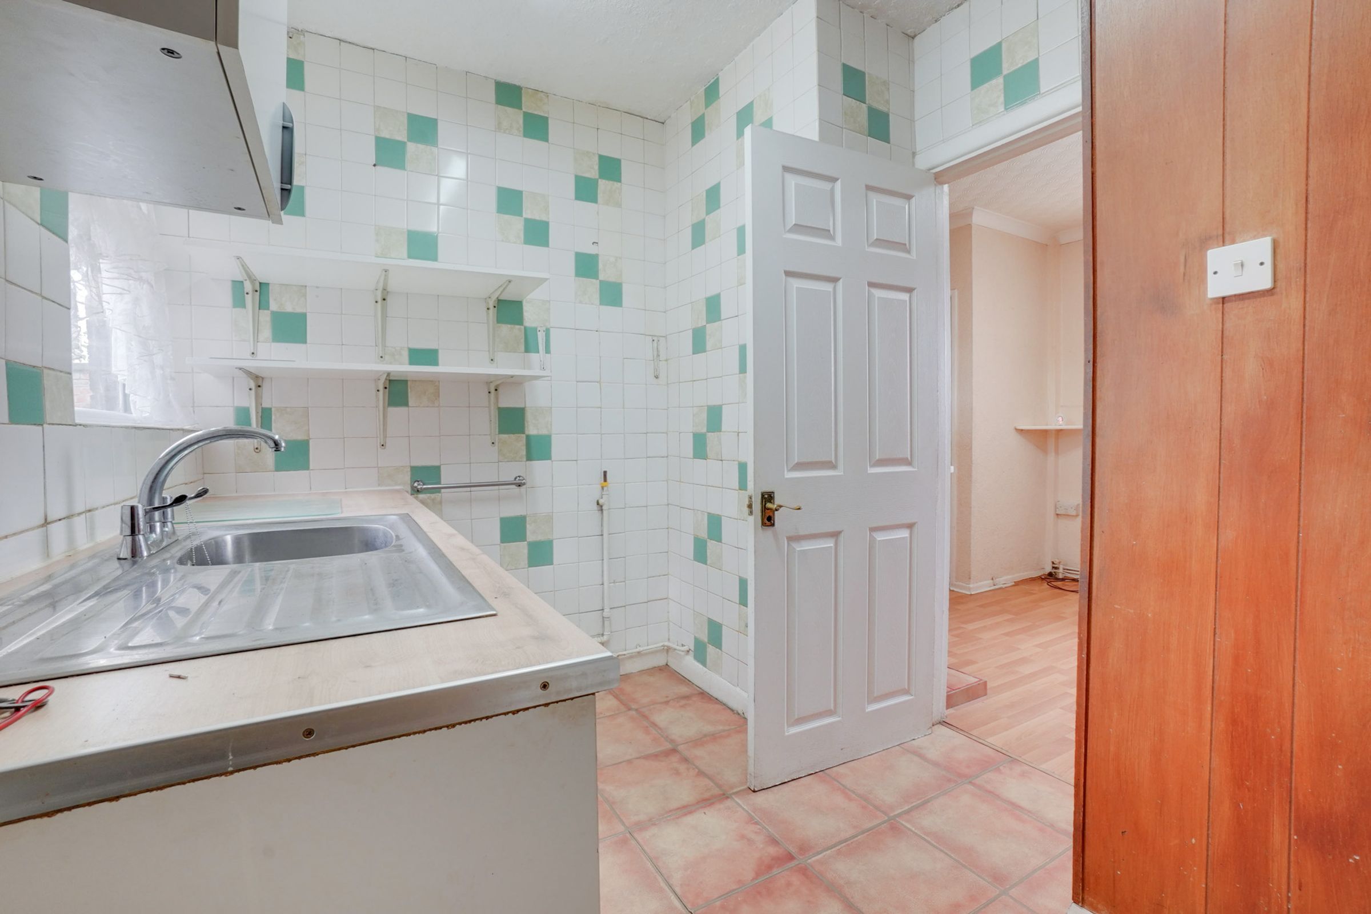
Fitted with wall and base units together with work surface space and a sink with drainer. Benefiting from tiled flooring, part tiled walls with timber wall cladding, a window overlooking the rear garden and a rear door providing direct access outside. There is space for a freestanding fridge and washing machine.
Landing
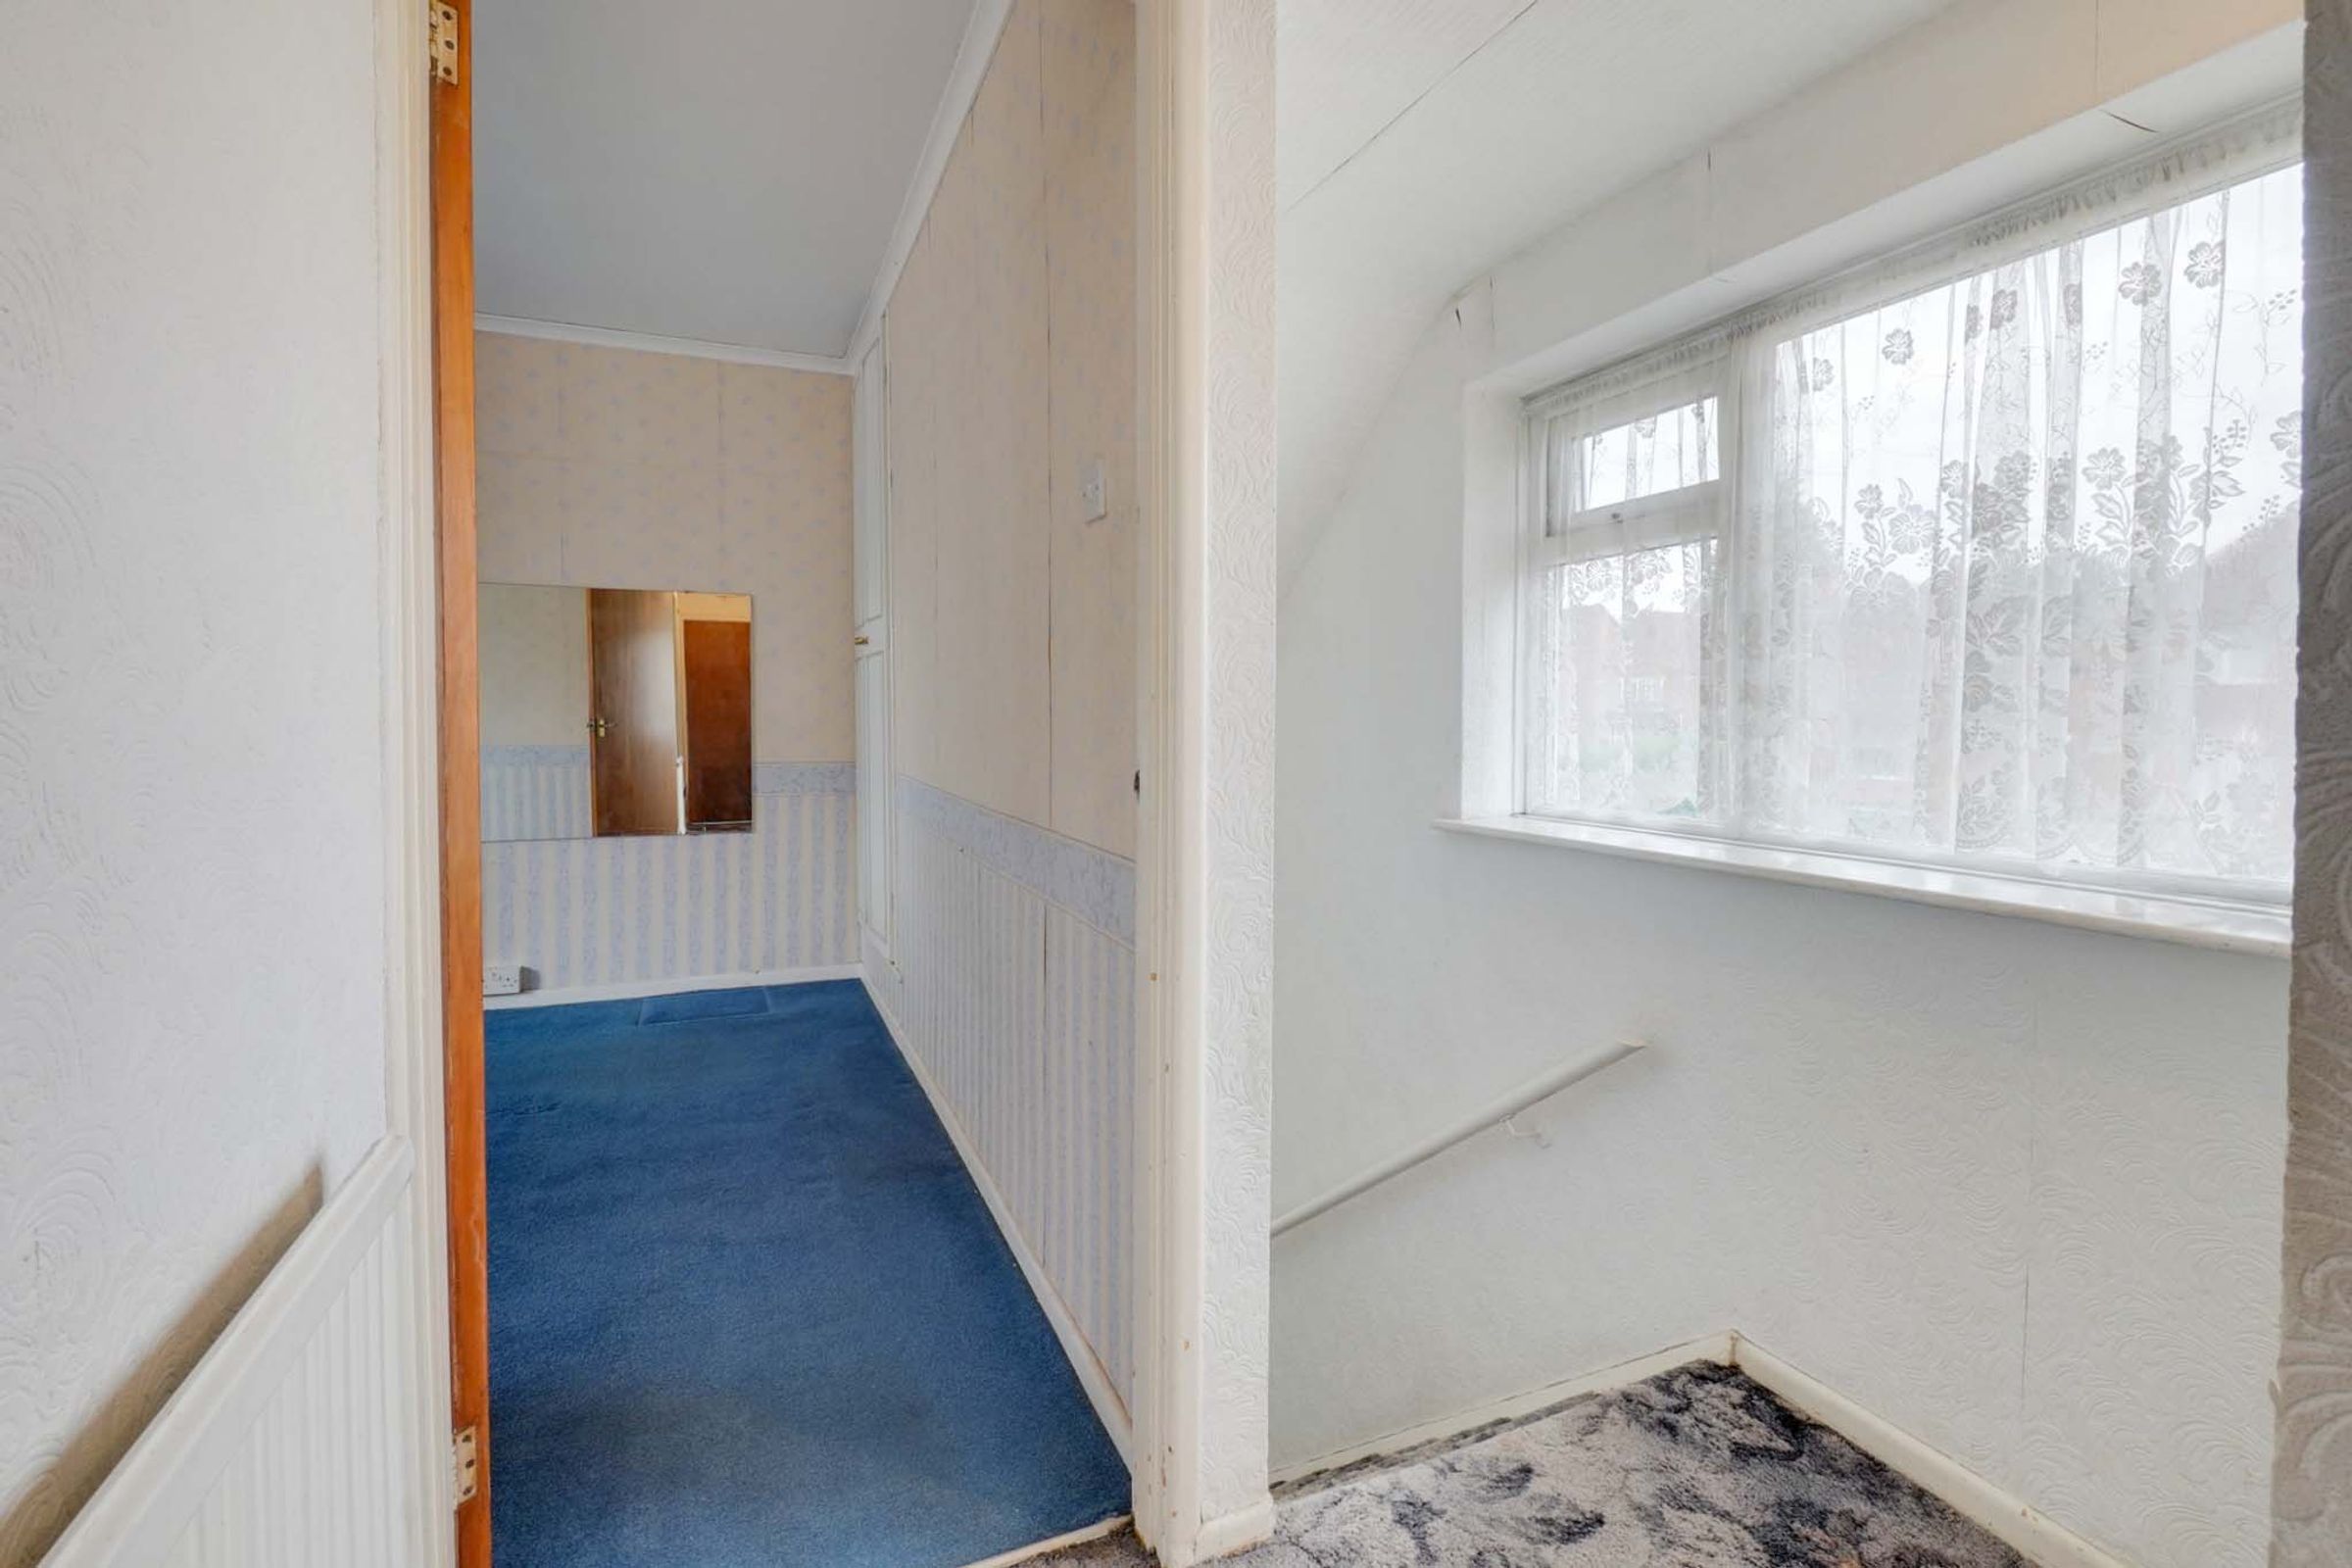
Benefiting from a window to the front elevation, a useful storage cupboard and providing access to all three bedrooms, a separate WC and a shower room.
Bedroom One
13' 2" x 0' 2" (4.01m x 0.05m)
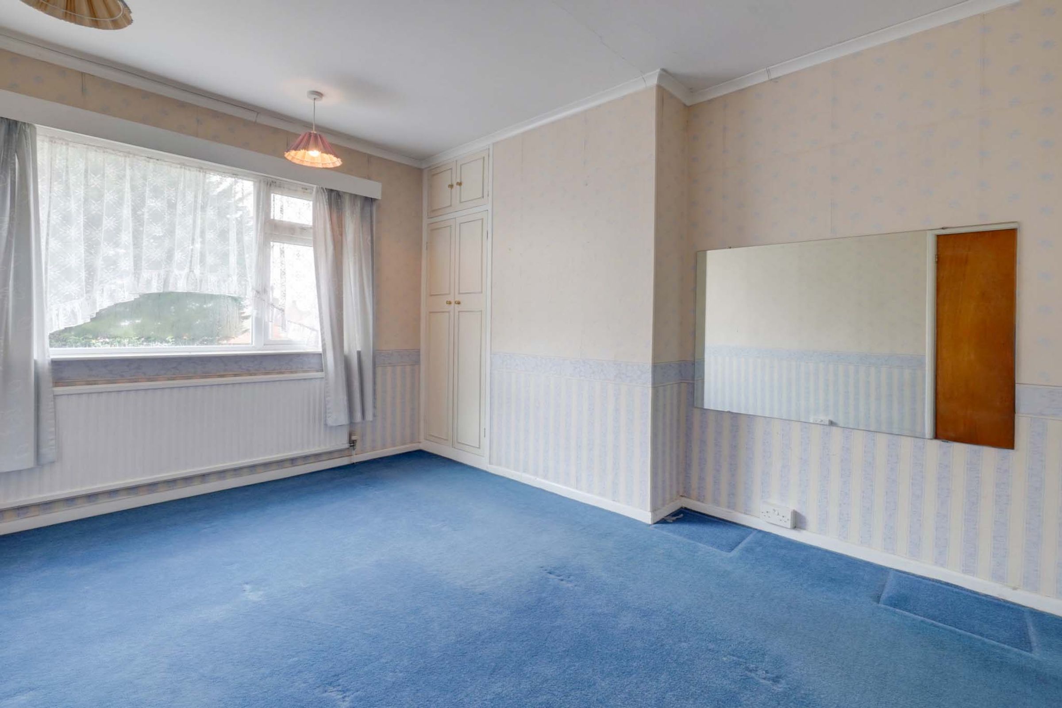
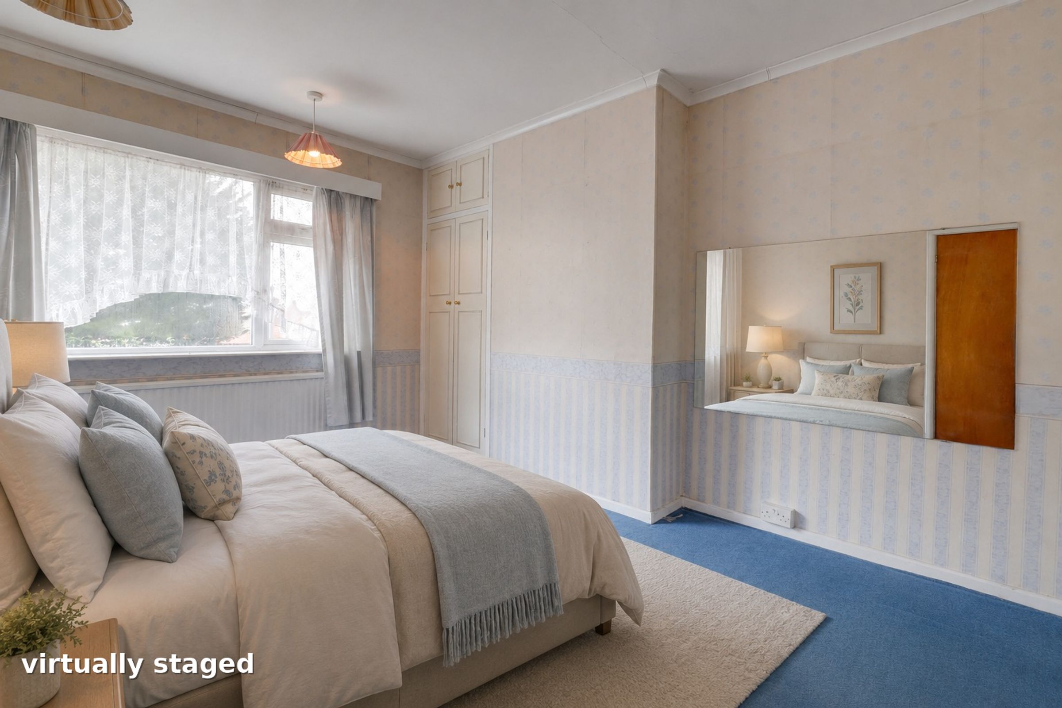
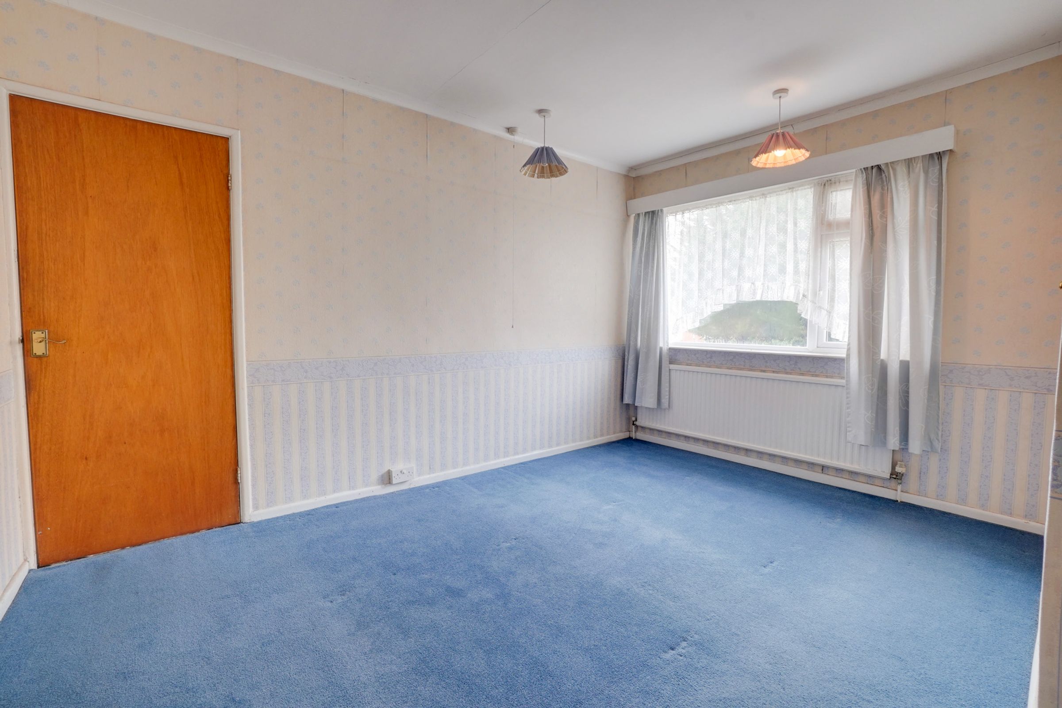
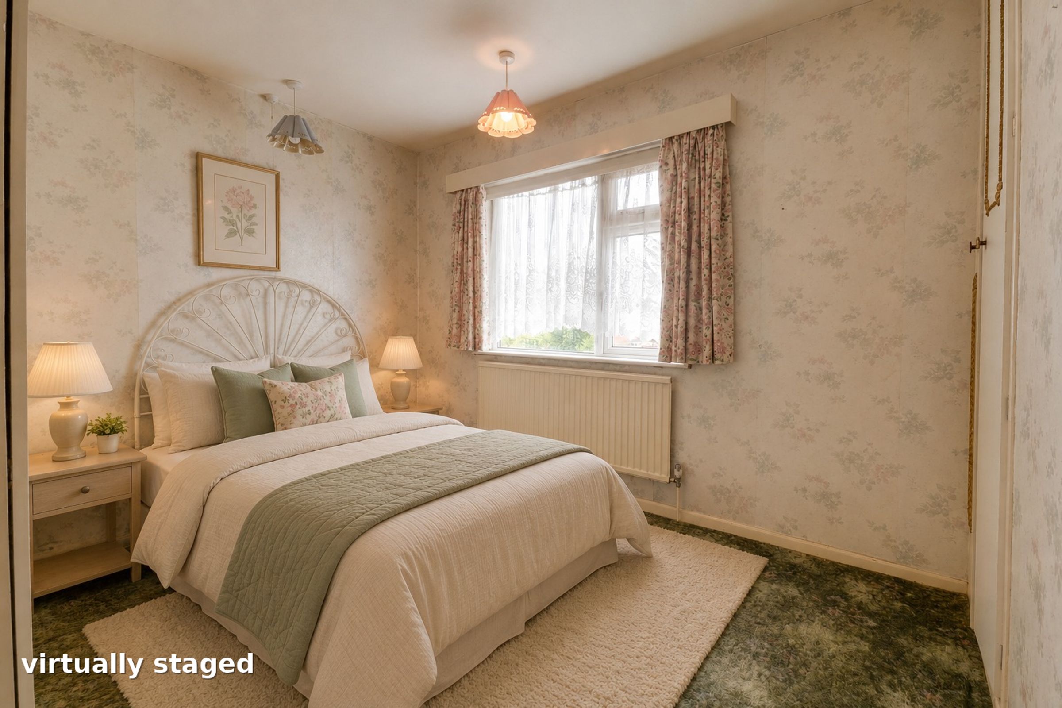
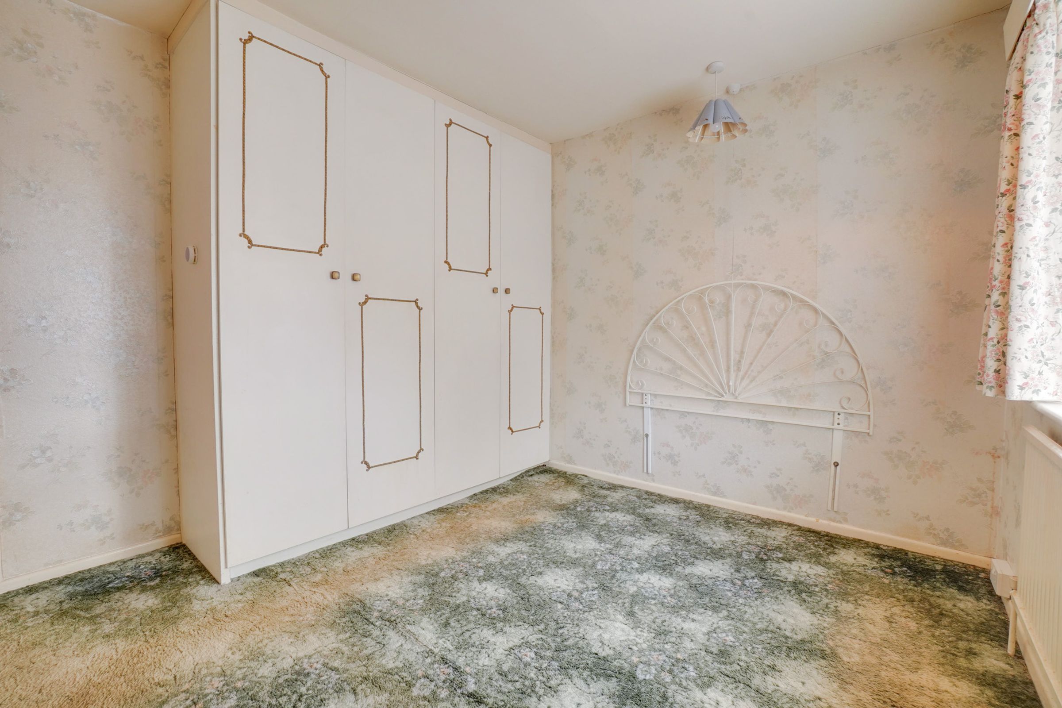
Spacious double bedroom overlooking the rear garden. Benefiting from a radiator, two built-in wardrobes, one incorporating a mirrored door, together with ample space for bedroom furniture.
Bedroom Two
11' 0" x 10' 0" (3.35m x 3.06m)
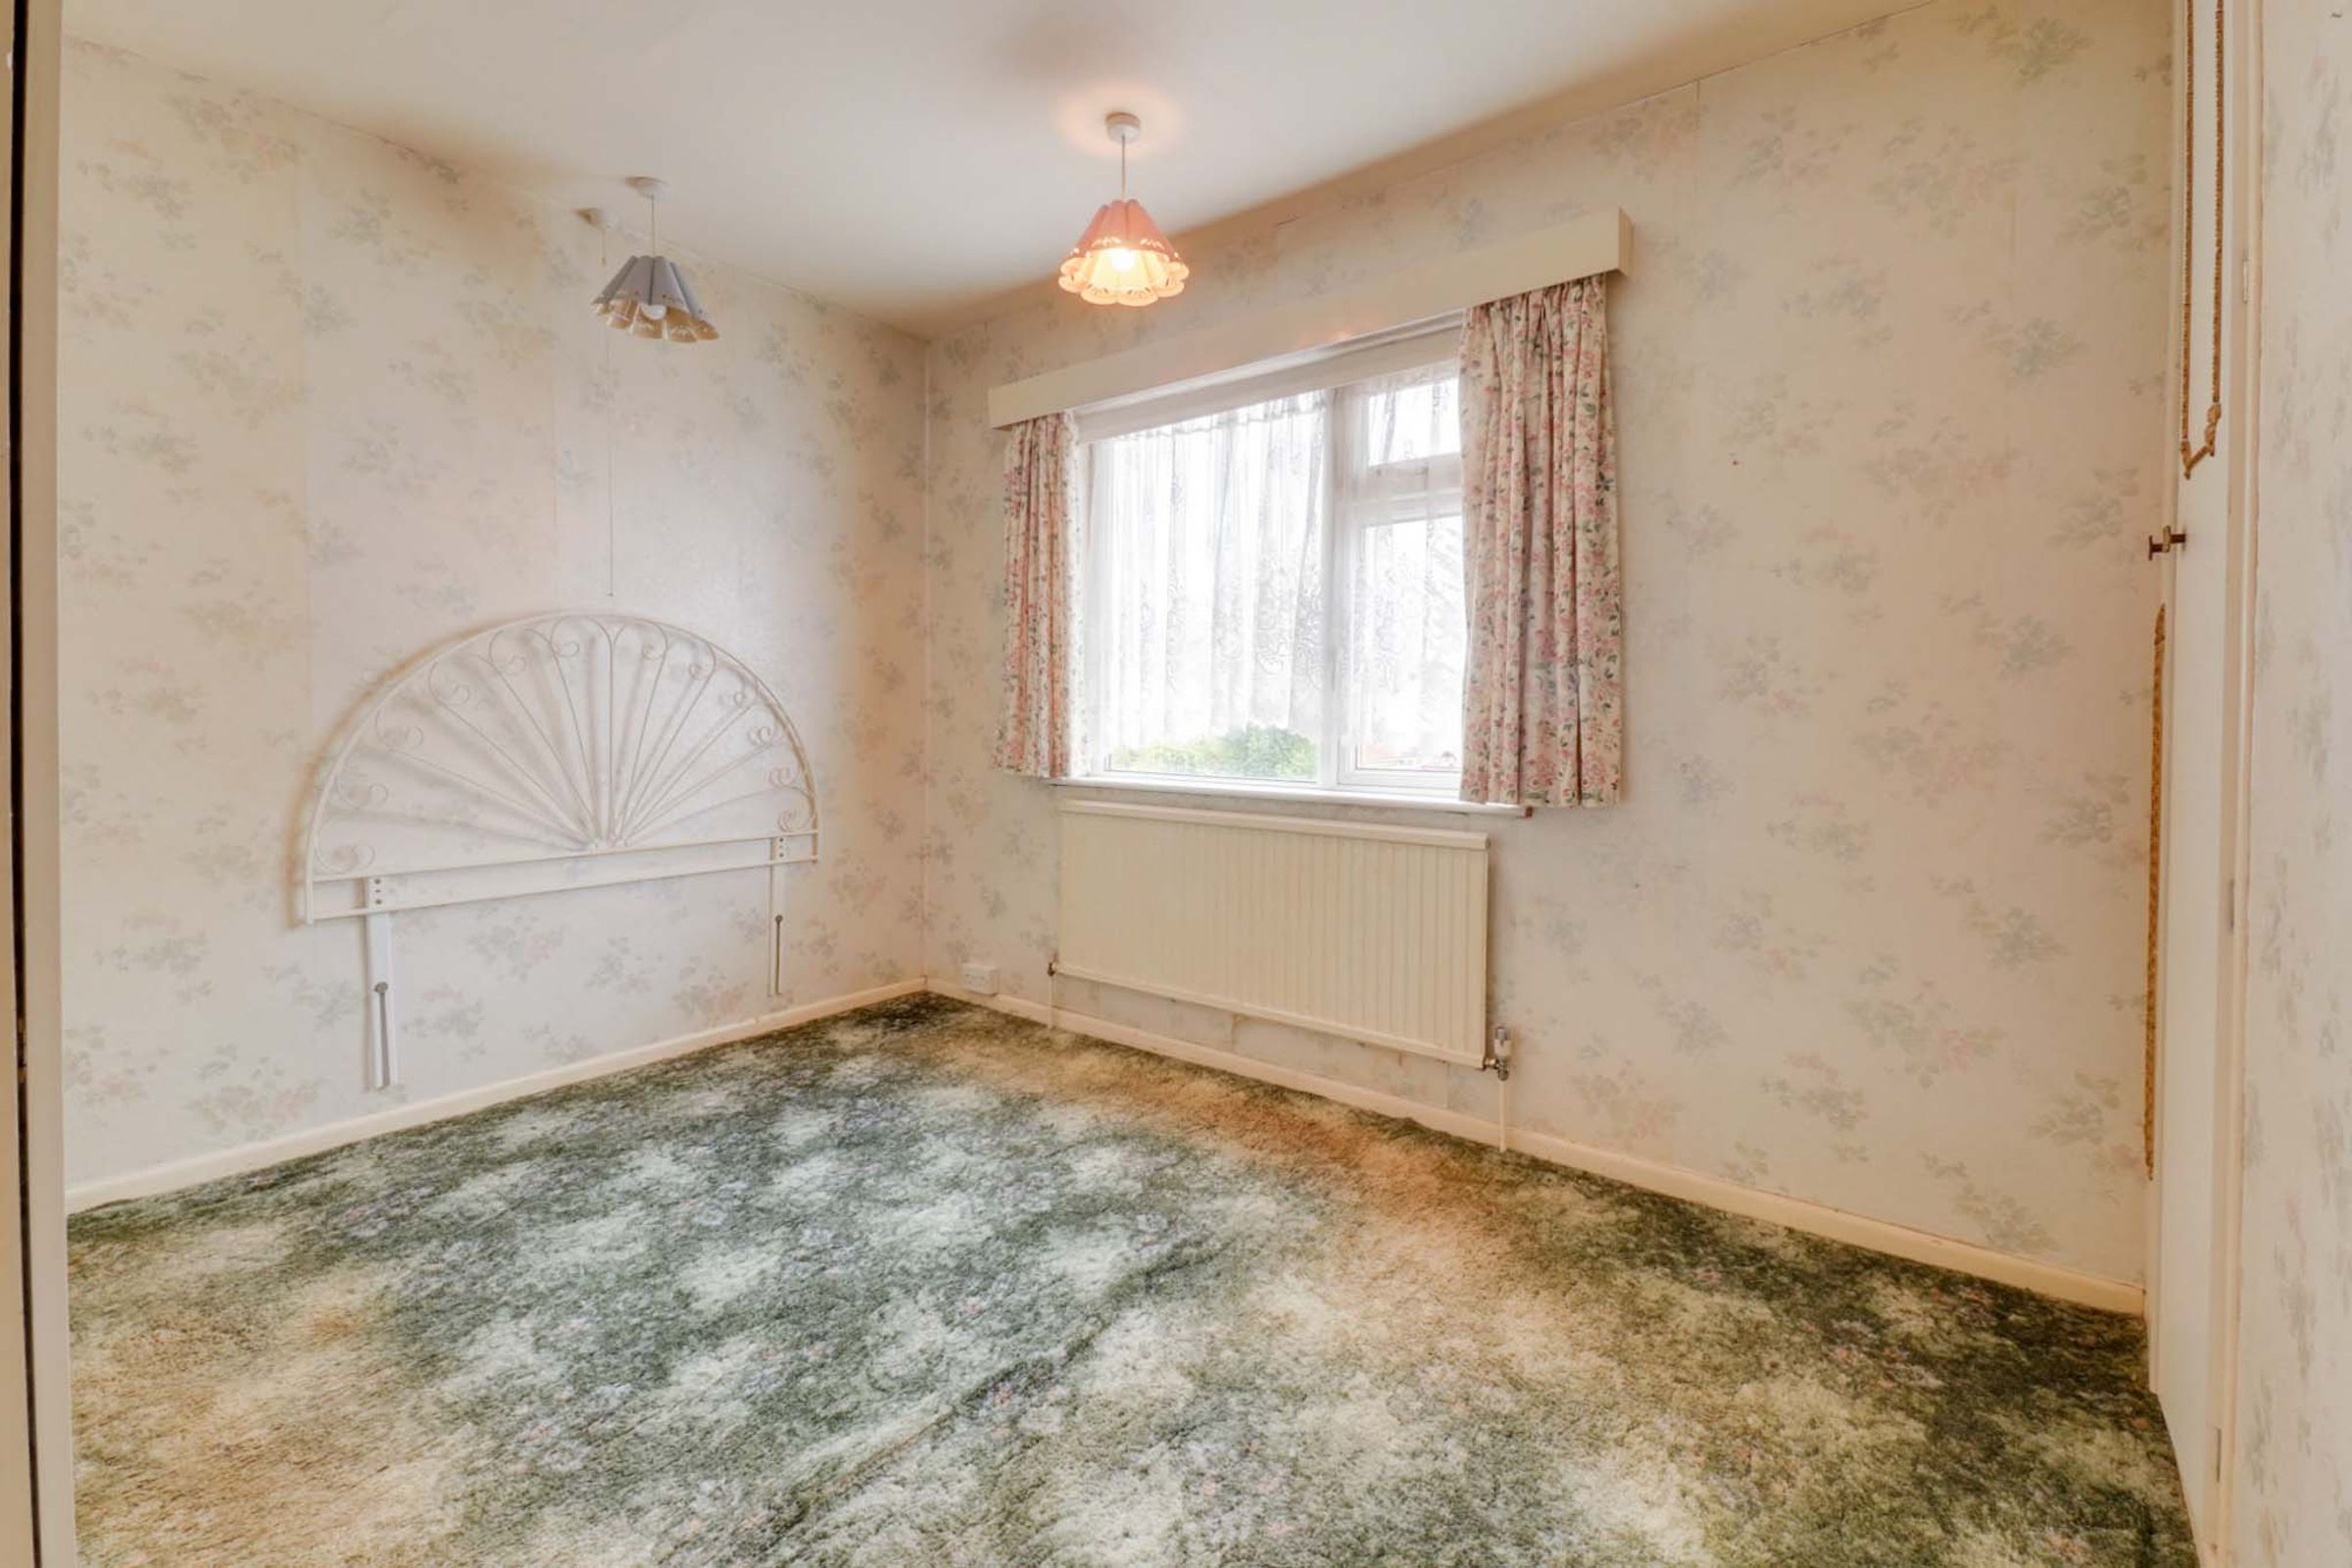
Double bedroom benefiting from a window overlooking the rear garden, fitted carpet, radiator, built-in wardrobes and an additional built-in storage cupboard.
Bedroom Three
10' 0" x 7' 1" (3.05m x 2.16m)
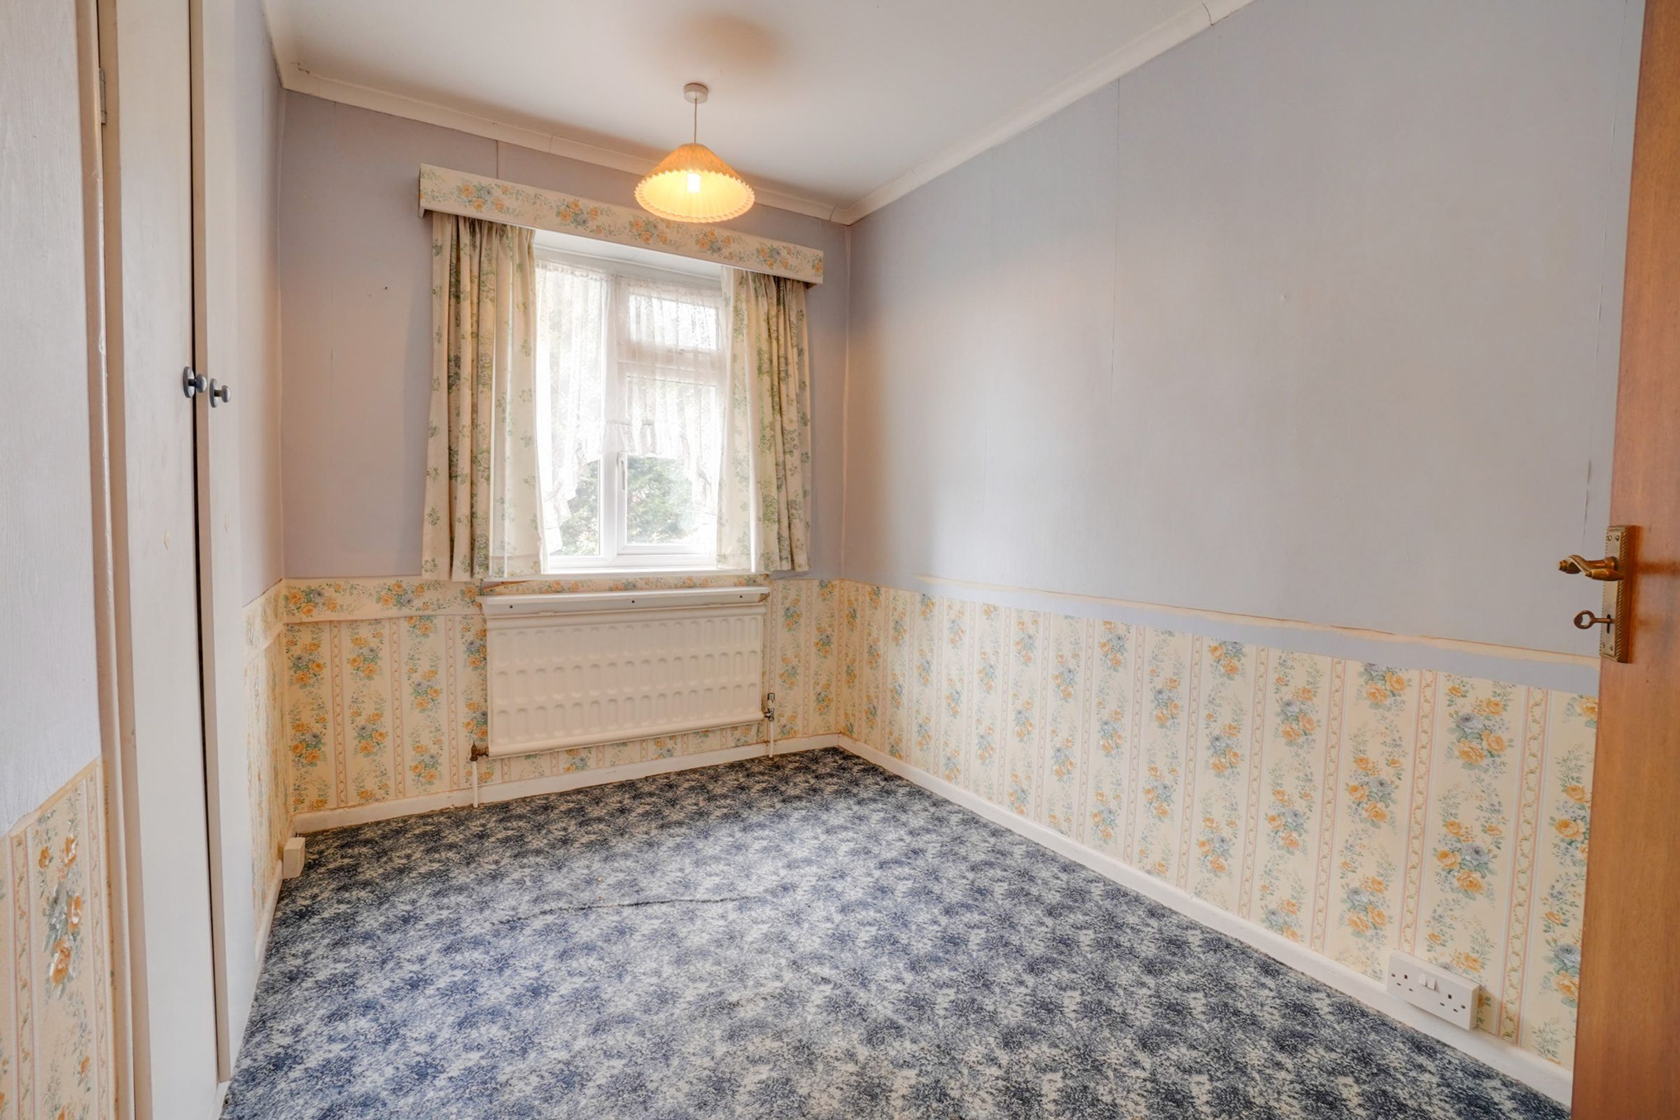
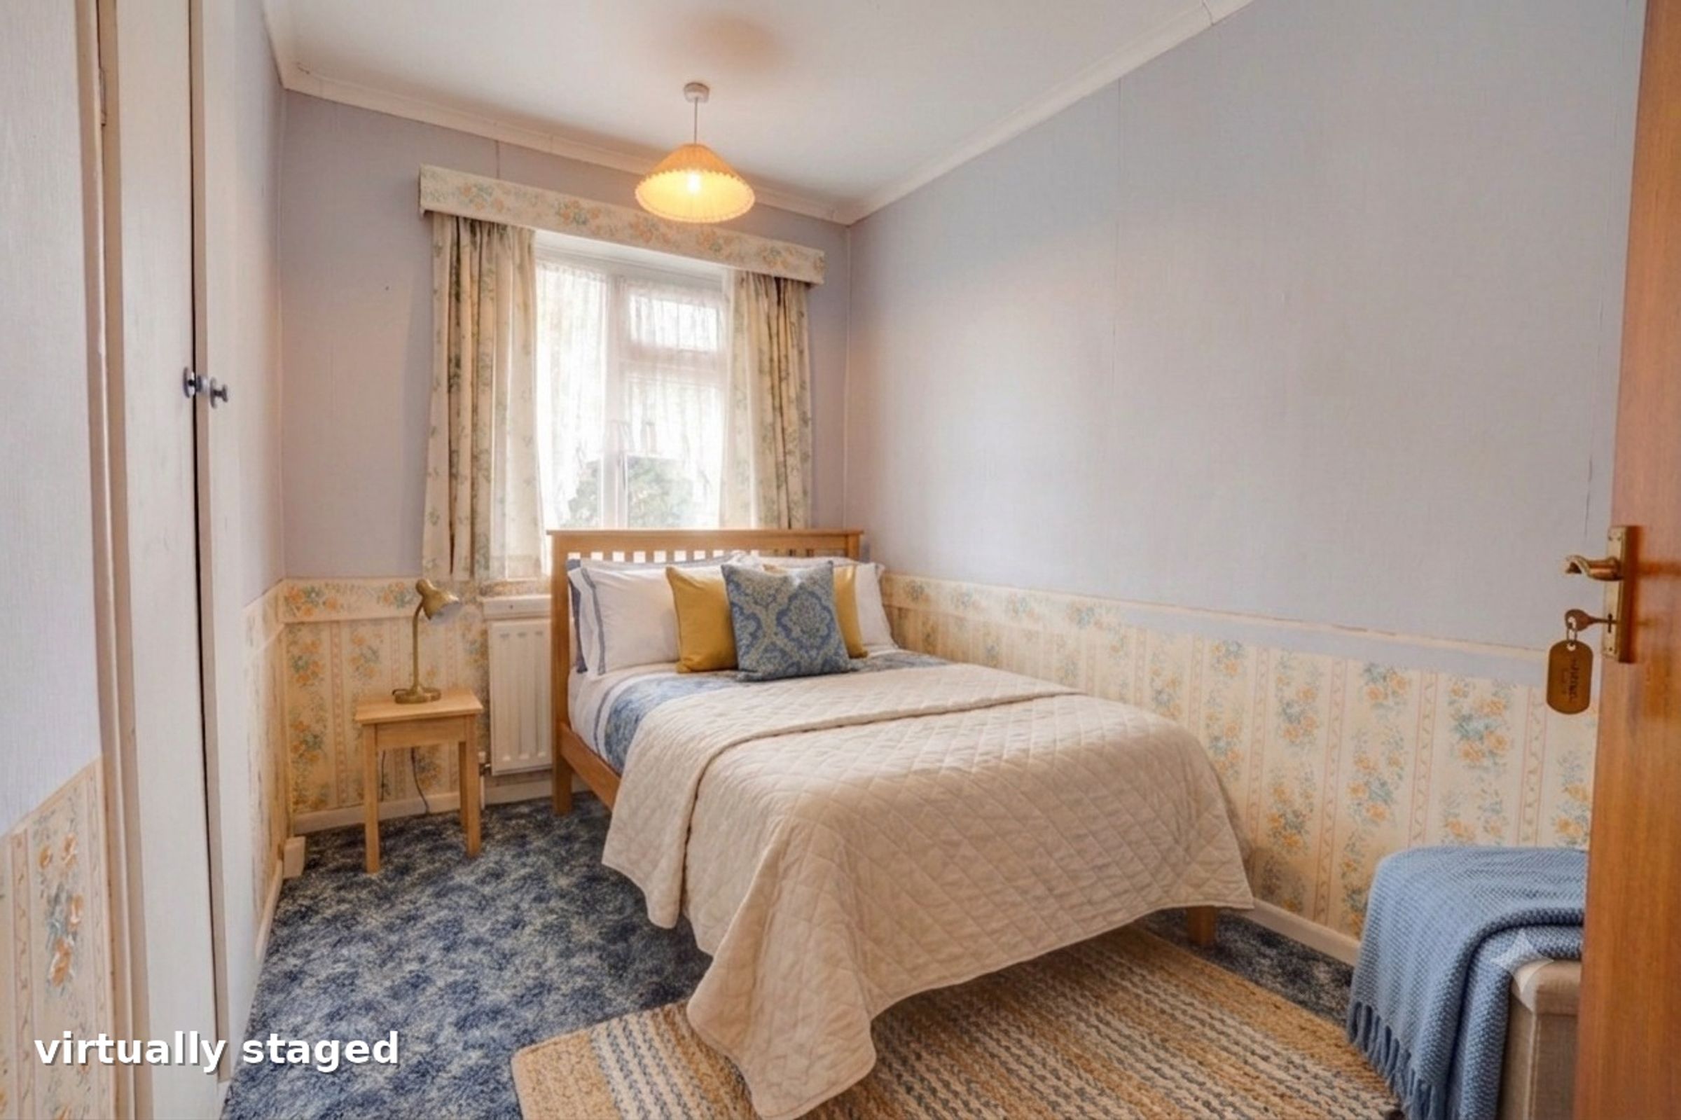
Well-proportioned third bedroom overlooking the rear garden. Benefiting from fitted carpet, radiator and built-in storage cupboard, making an ideal child's bedroom, nursery or home office.
Separate WC
4' 11" x 2' 11" (1.51m x 0.88m)
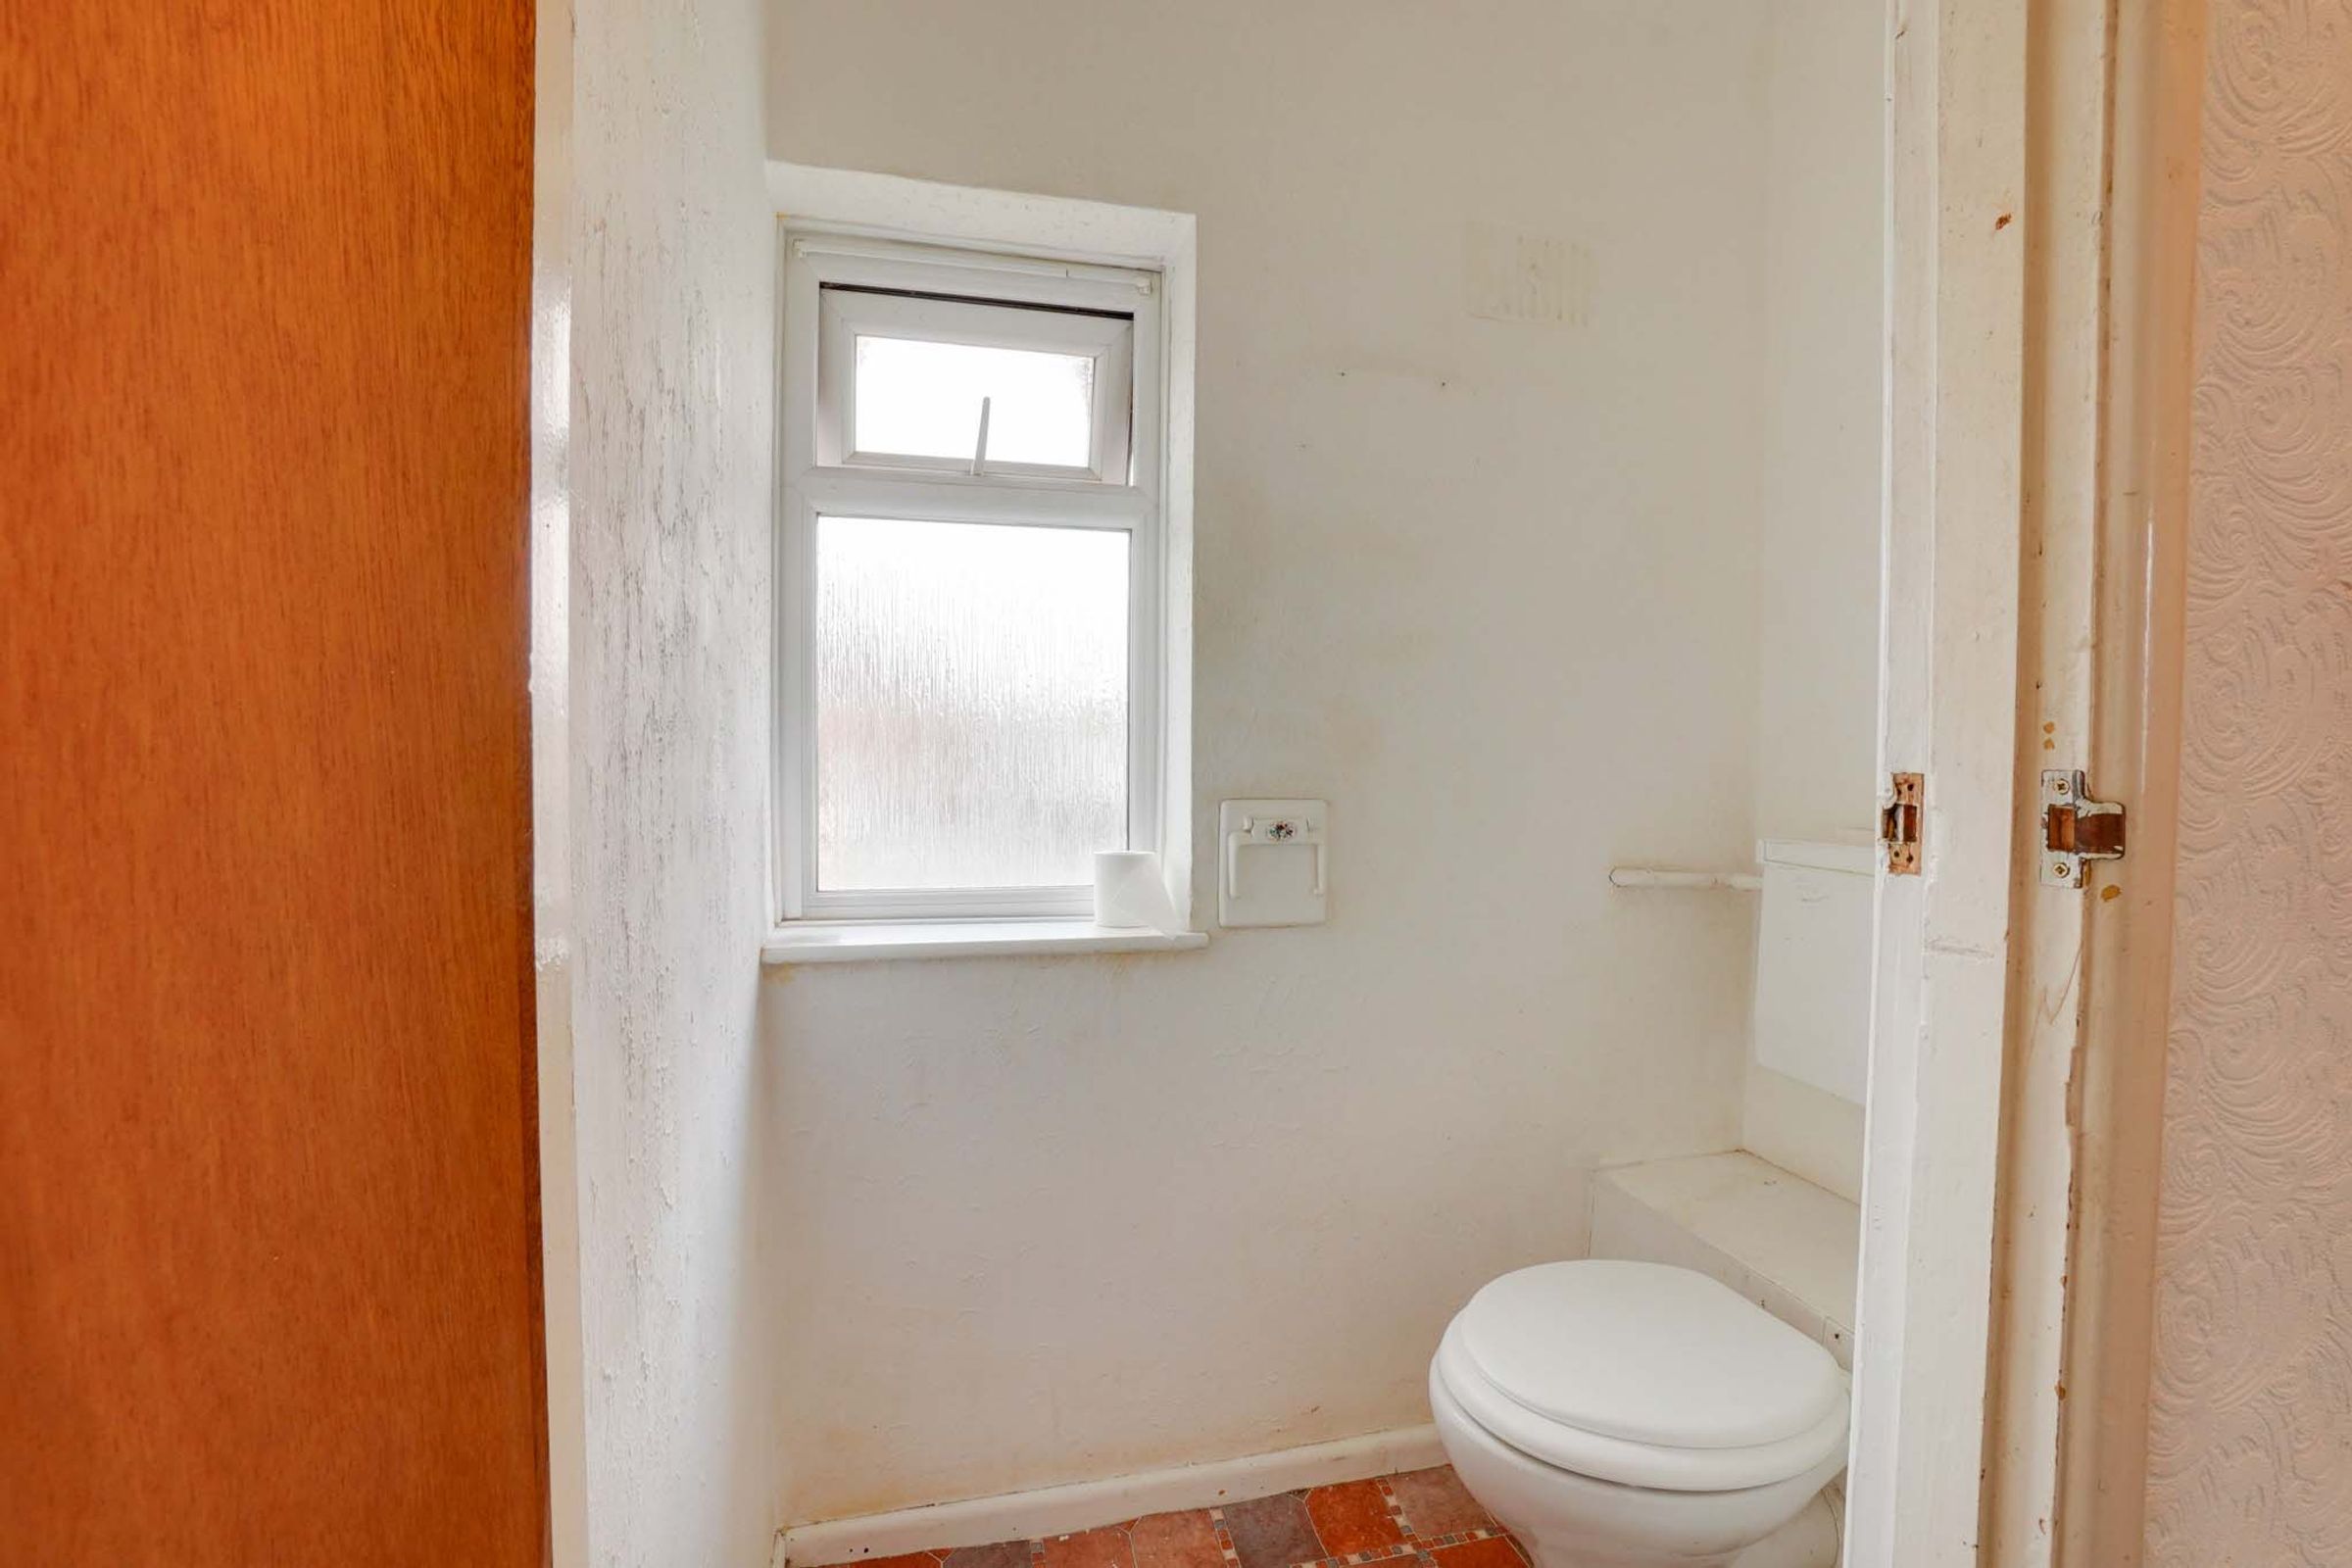
Fitted with a low-level WC and benefiting from a window to the front elevation.
Shower Room
7' 4" x 3' 10" (2.24m x 1.18m)
Recently converted into a modern wet room, providing excellent accessibility. Fitted with an accessible level-access shower incorporating an electric shower and support rails, together with a wash hand basin. Benefiting from non-slip vinyl wet room flooring, a fully tiled shower area, painted walls, a towel rail radiator and a window to the front elevation.
Disclaimer - Measurements are taken electronically and are for guidance only — not to be relied upon as exact. Services, appliances, and fittings have not been tested. Buyers must satisfy themselves through inspection. Floor plans are not to scale and are for layout guidance only. Knightsbridge Estate Agents make no warranties regarding the property. By law, we must carry out anti-money laundering checks for buyers and sellers. These are handled on our behalf by Kotini. A £70 fee (incl. VAT) charge applies. This must be paid before we can publish your property (for vendors) or issue a memorandum of sale (for buyers). The fee is non-refundable and paid directly to Lifetime Legal. We receive a portion of this fee for facilitating the checks.