Like the look of this property?
We would love to hear from you and arrange a viewing of this property. Get in touch now!
Property features
Popular Location
No Onward Chain
Spacious Living Space
Gas Central Heating & Double Glazing
Low-Maintenance Outdoor Space
Excellent Proximity to Amenities & Transport Links
Three Bedrooms
Ground Floor Bathroom
About this property
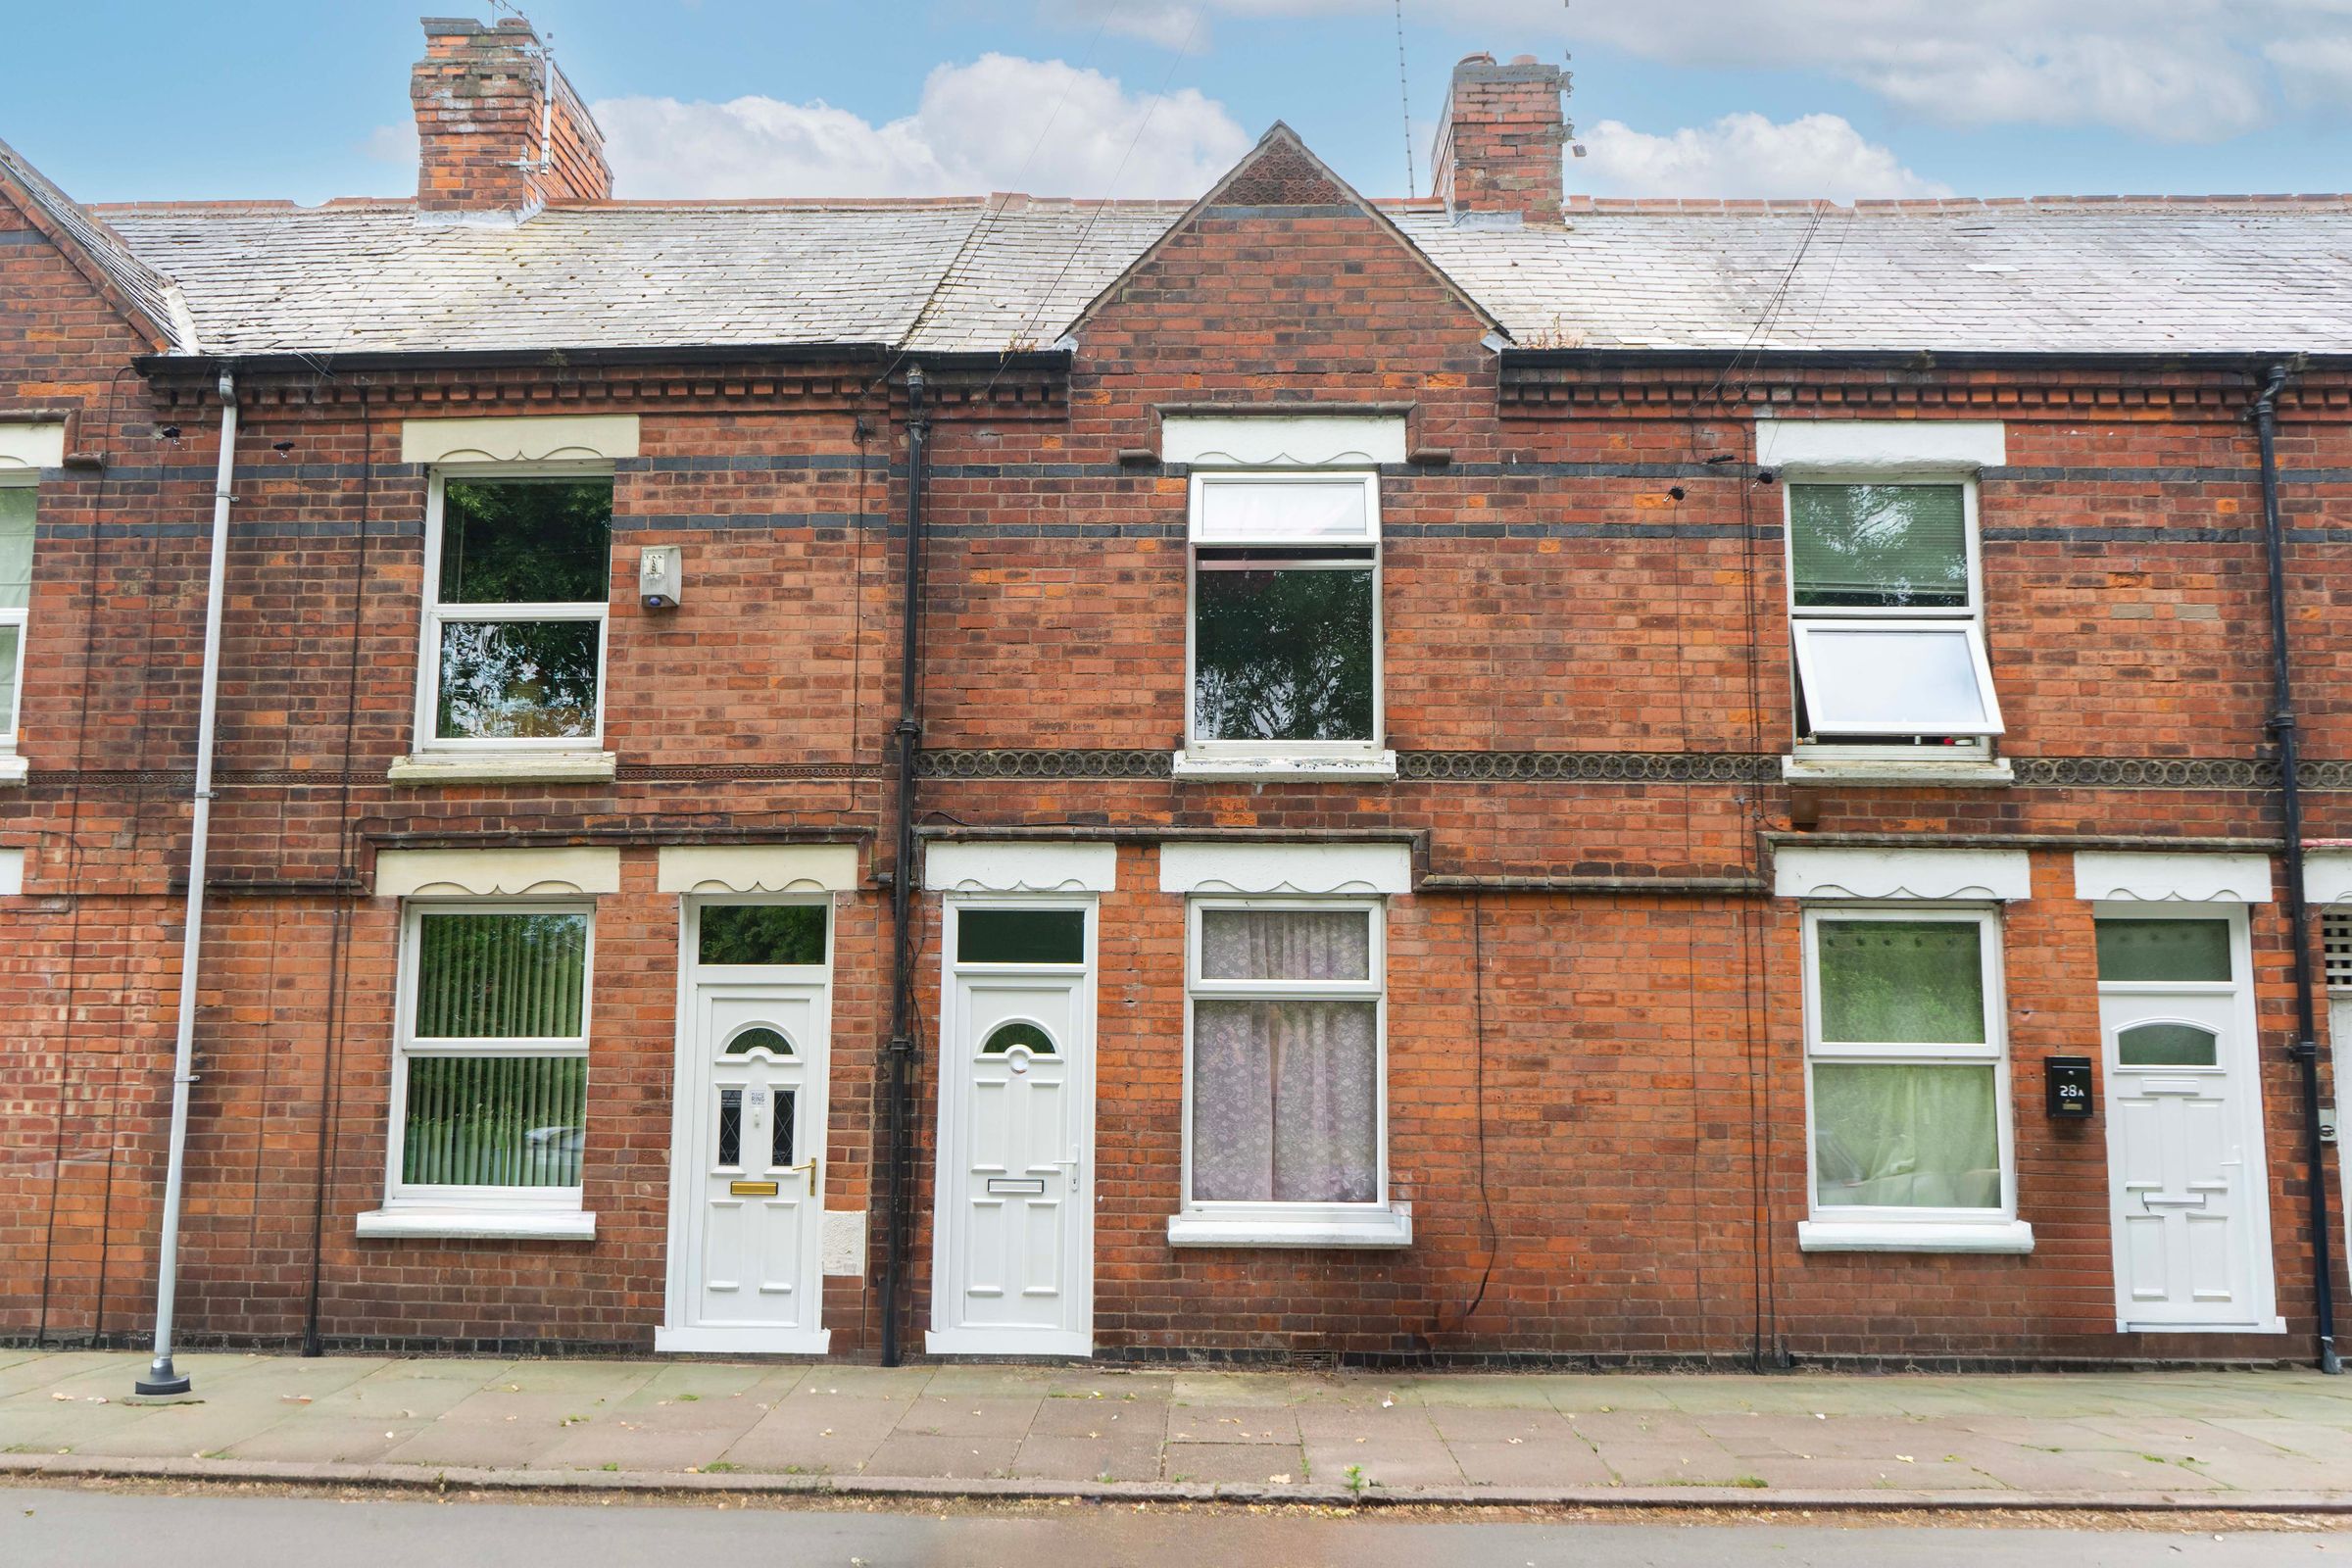
An excellent opportunity to acquire this charming, flat-fronted period terraced house, ideally situated on the ever-popular Hughenden Drive within the highly sought-after suburb of Aylestone. Offered to the market completely chain-free, this property is perfectly suited for first-time buyers looking to step onto the ladder or savvy investors seeking a premier addition to their portfolio.
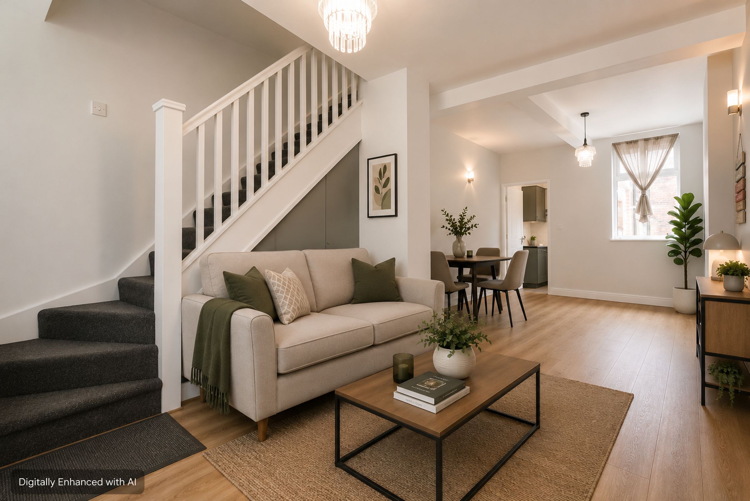
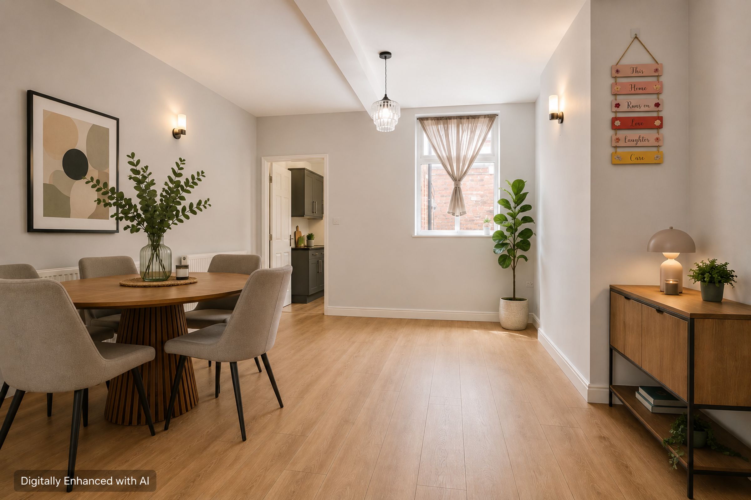
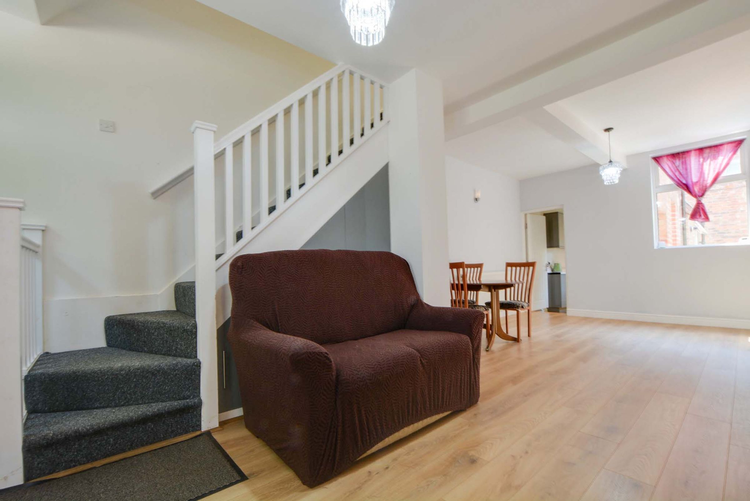
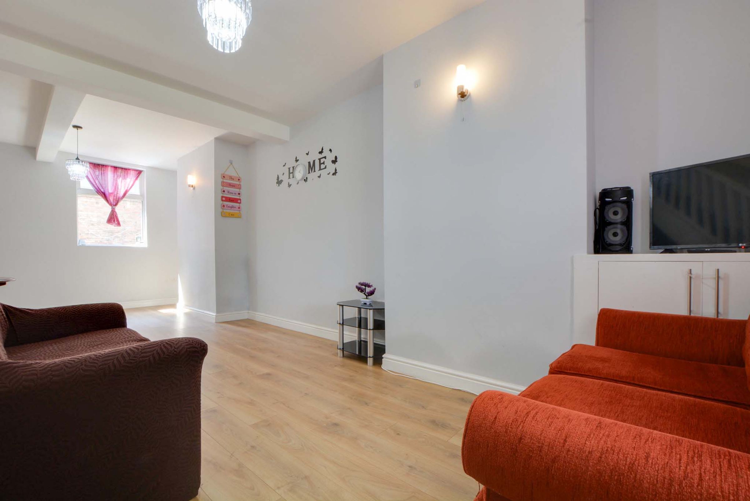
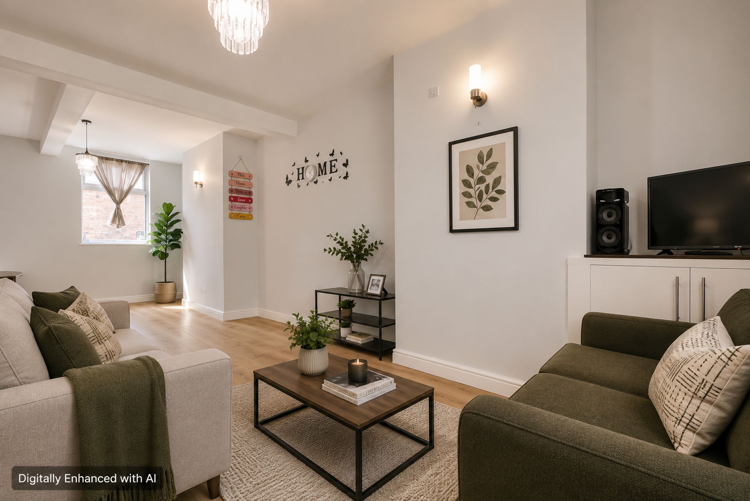
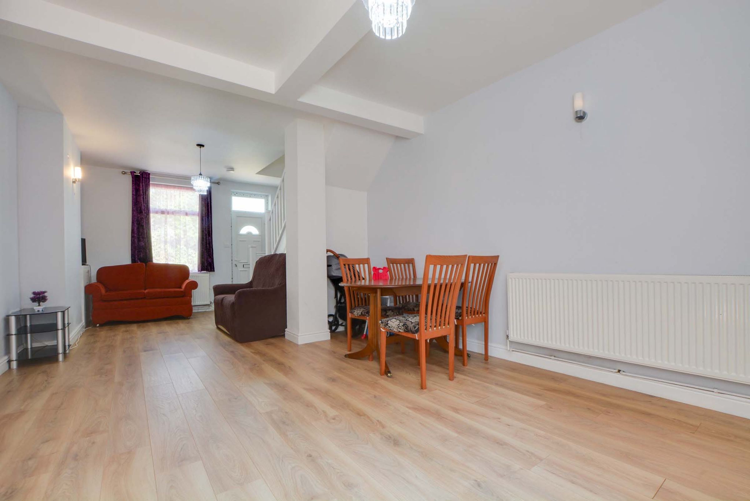
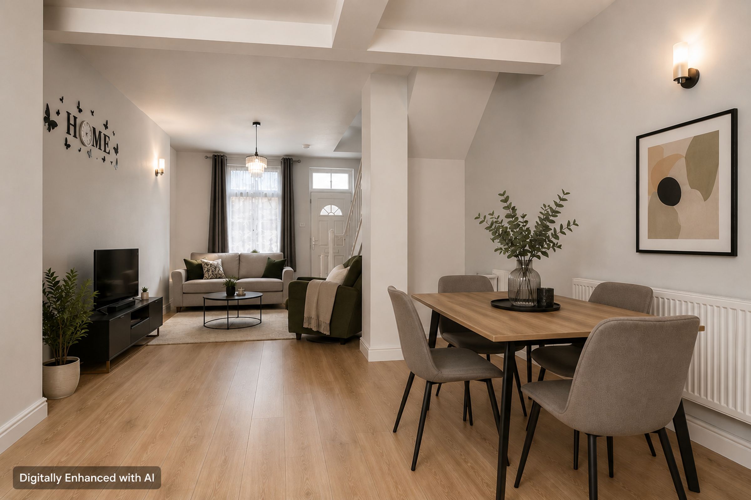
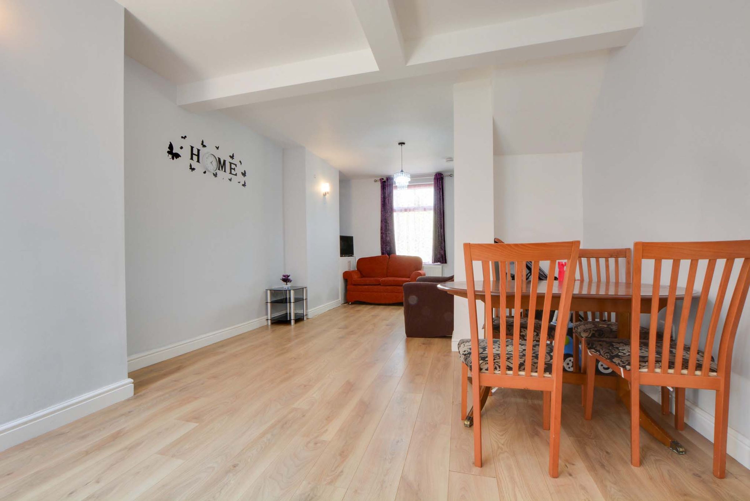
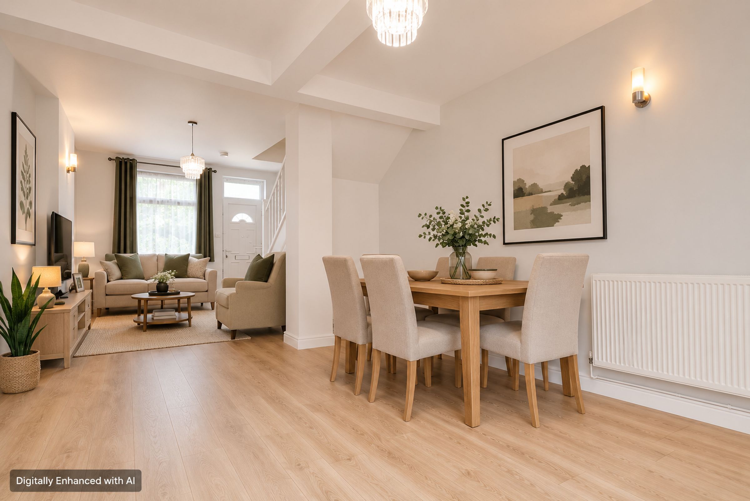
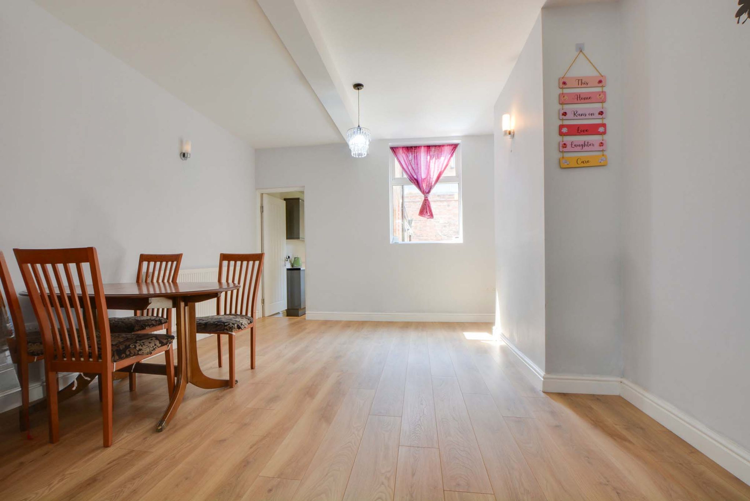
The accommodation opens into a remarkably light and airy dual-aspect through lounge diner, beautifully showcasing a modern wood-effect floor, two chimney breasts, and an under-stairs storage cupboard. The room is flooded with natural light from double-glazed windows positioned at both the front and rear elevations, creating an incredibly welcoming environment.
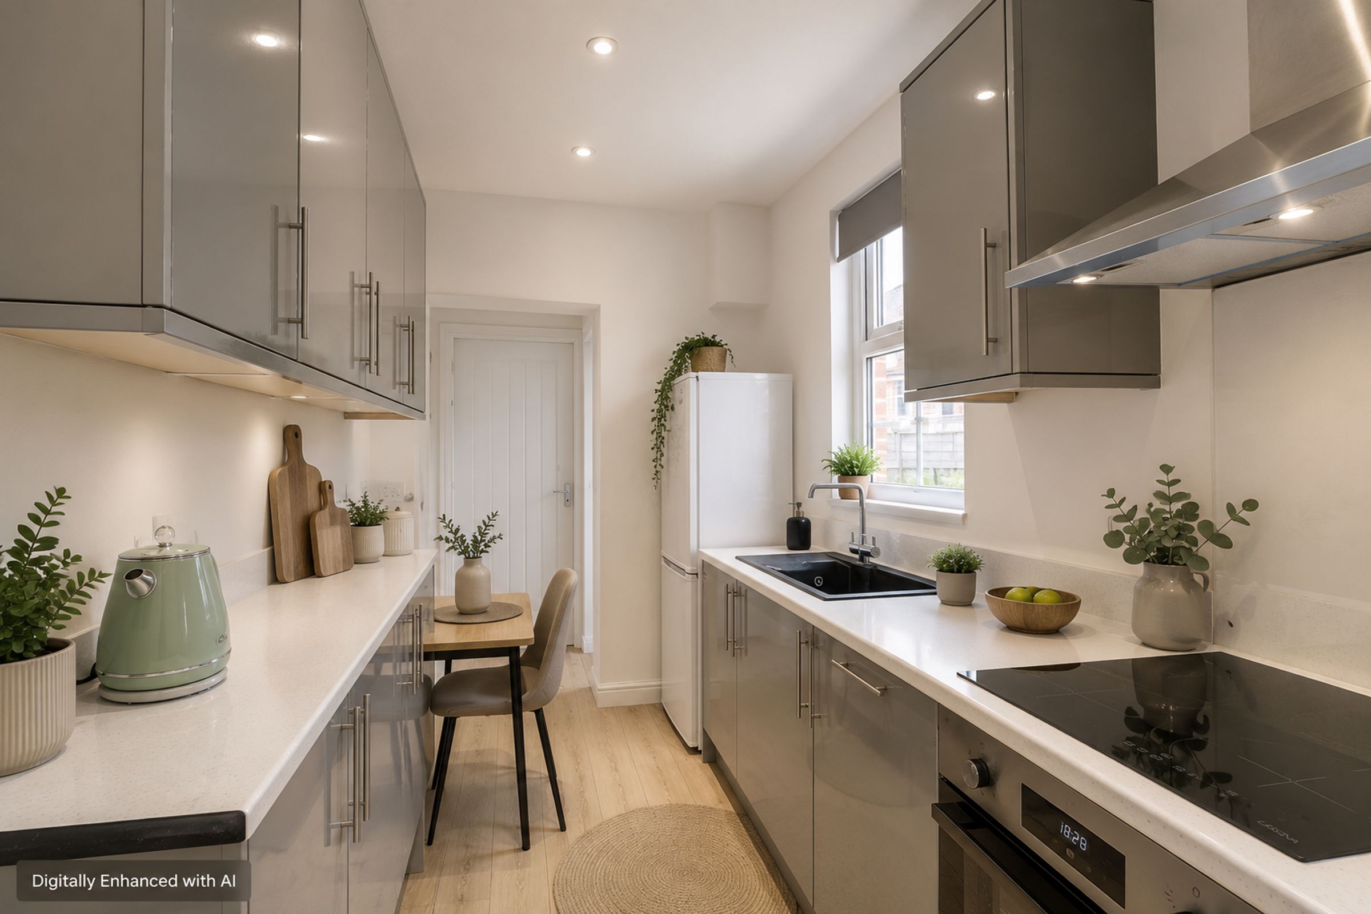
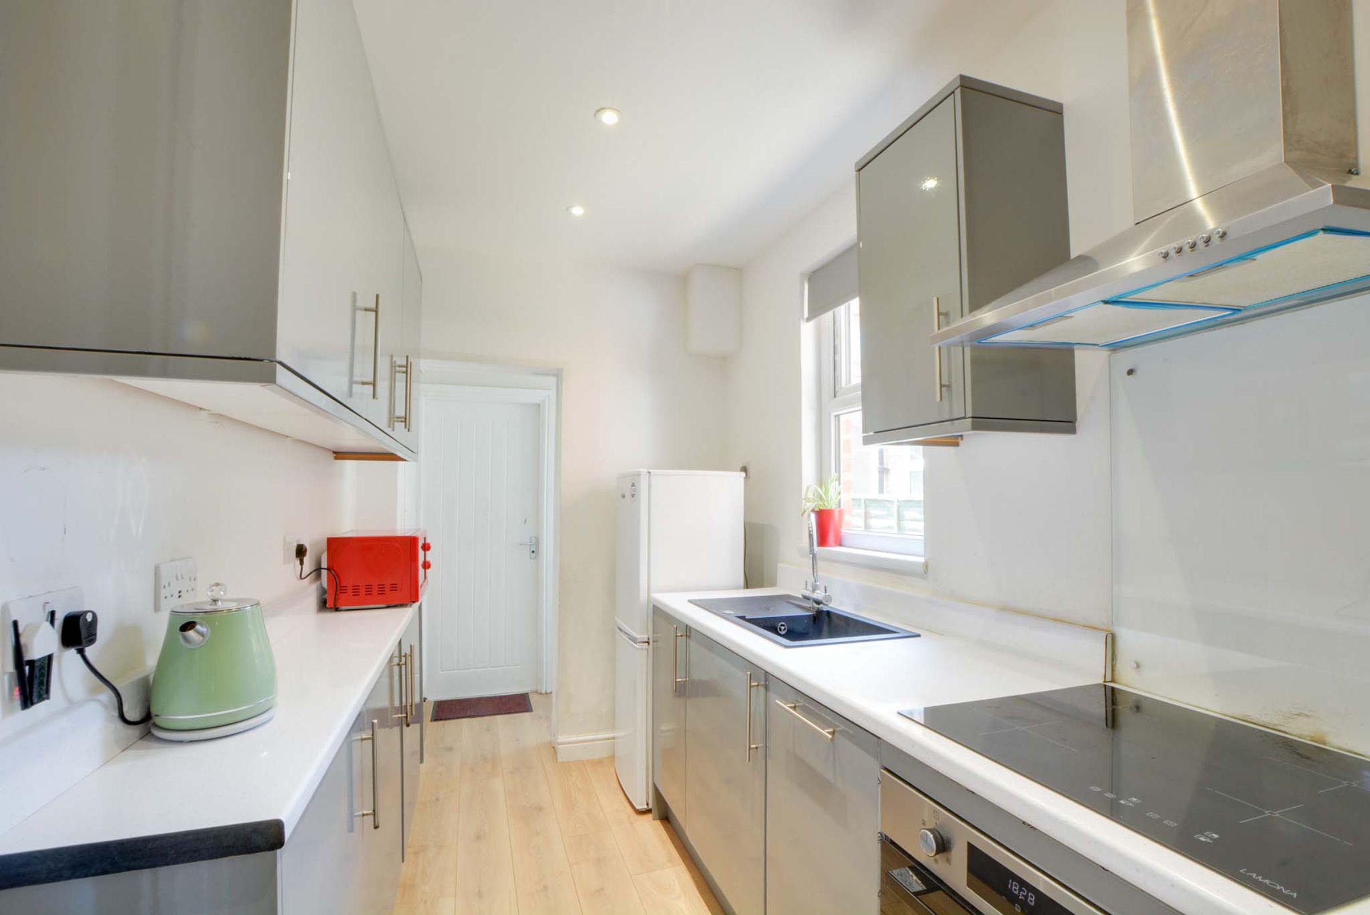
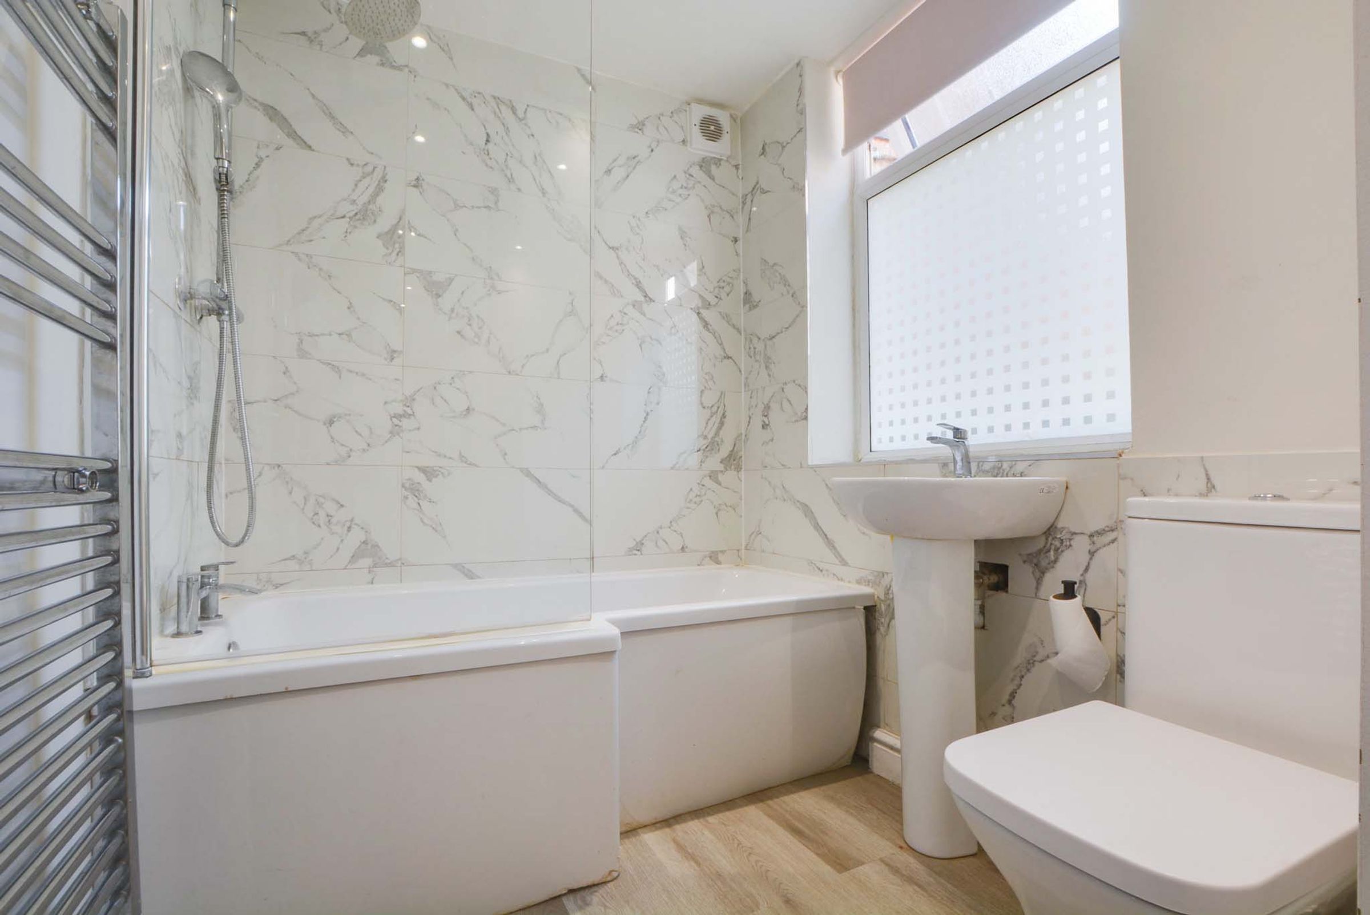
Leading off the living area is a stylishly appointed fitted kitchen. Boasting sleek gray gloss base and wall units, granite-effect roll-edge laminated work surfaces, and a double-glazed window to the side, it comes fully equipped with an integrated four-ring ceramic hob, built-in oven, and a matching extraction hood. A separate lobby area provides handy housing for a washing machine and gives access to the rear yard, as well as a modern three-piece family bathroom complete with a shower over the bath and a chrome heated towel rail.
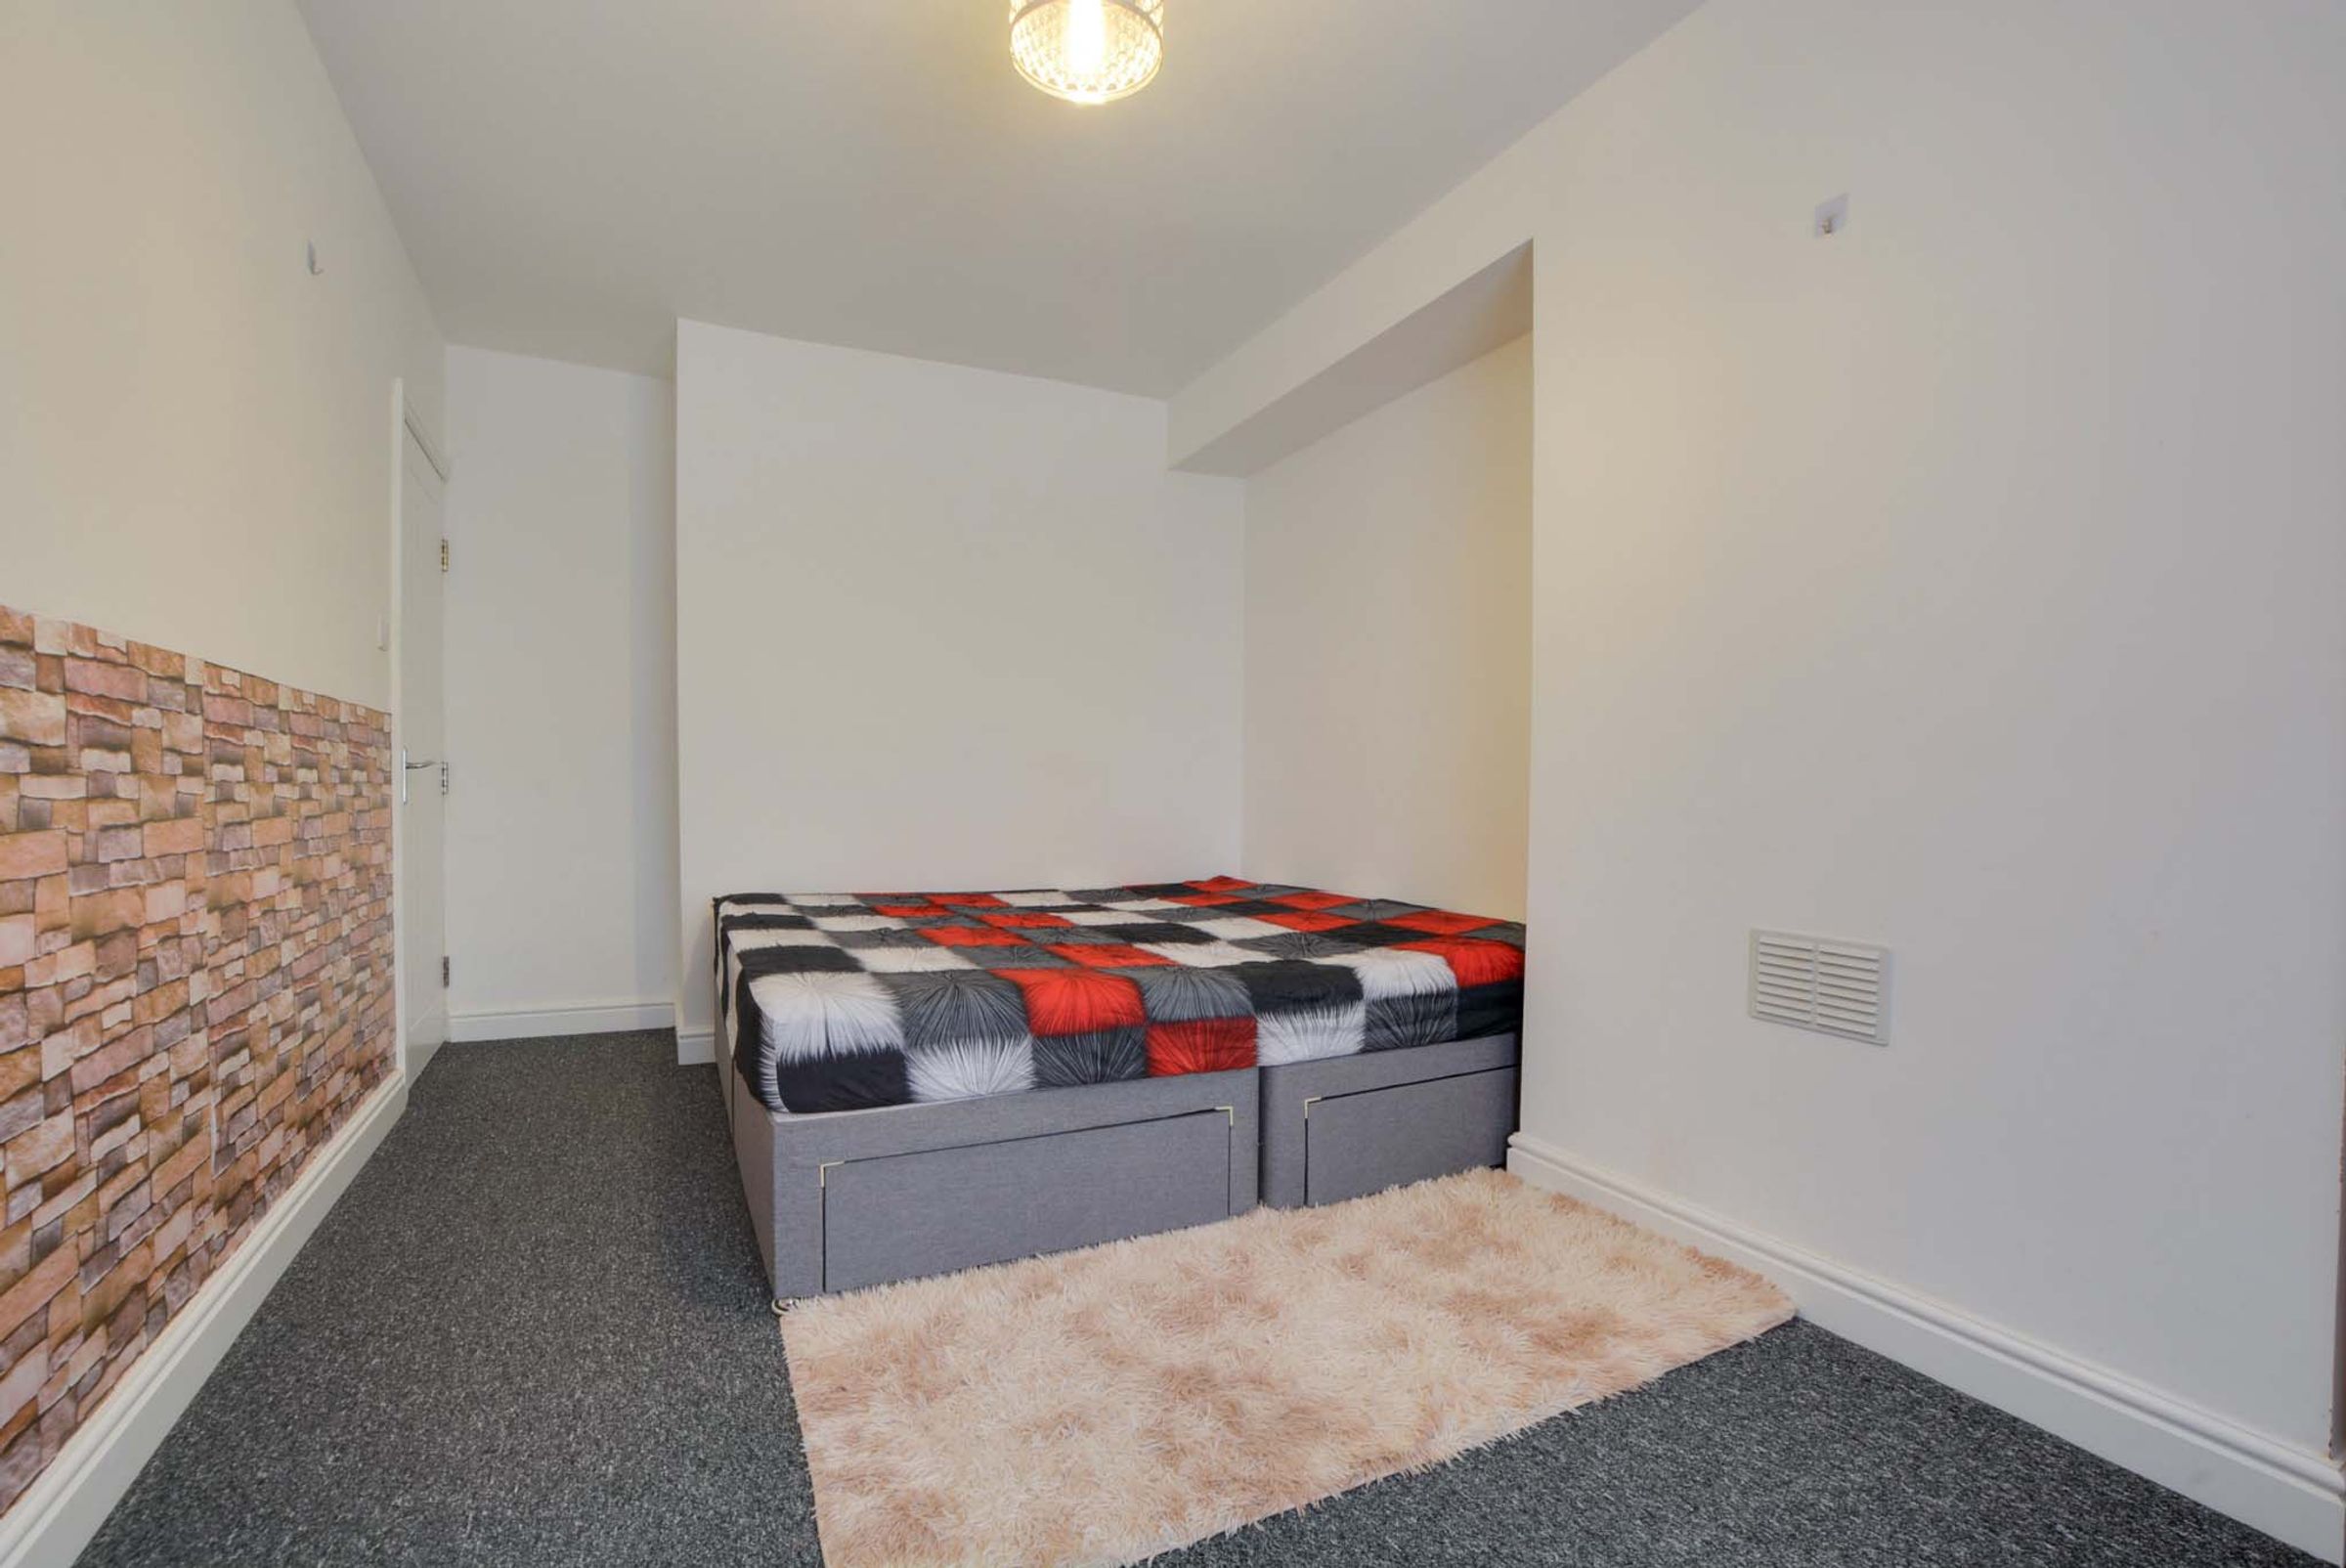
Upstairs, the first-floor landing leads to three well-proportioned bedrooms. The spacious principal bedroom sits to the front, while the second and third bedrooms enjoy peaceful views over the rear elevation. The property benefits from gas central heating and double glazing throughout, meaning it is entirely ready to move straight into, requiring little more than a simple lick of paint to match your personal taste.
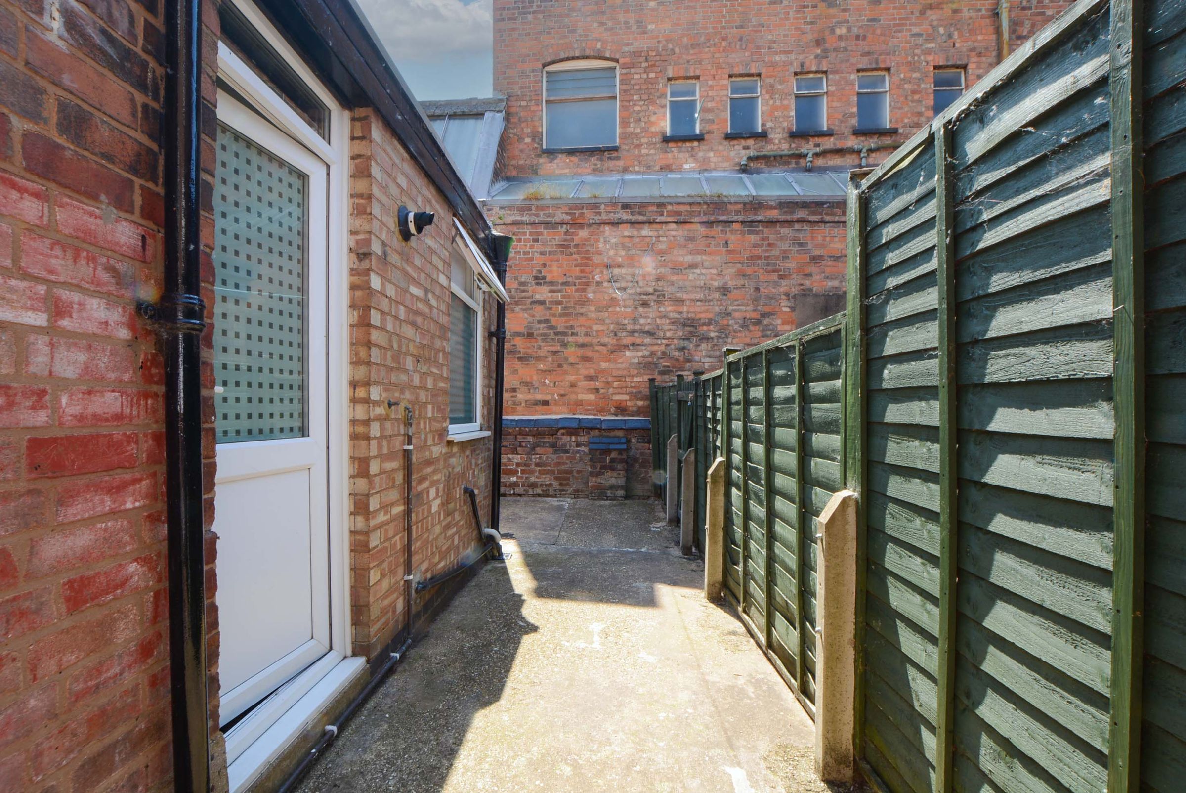
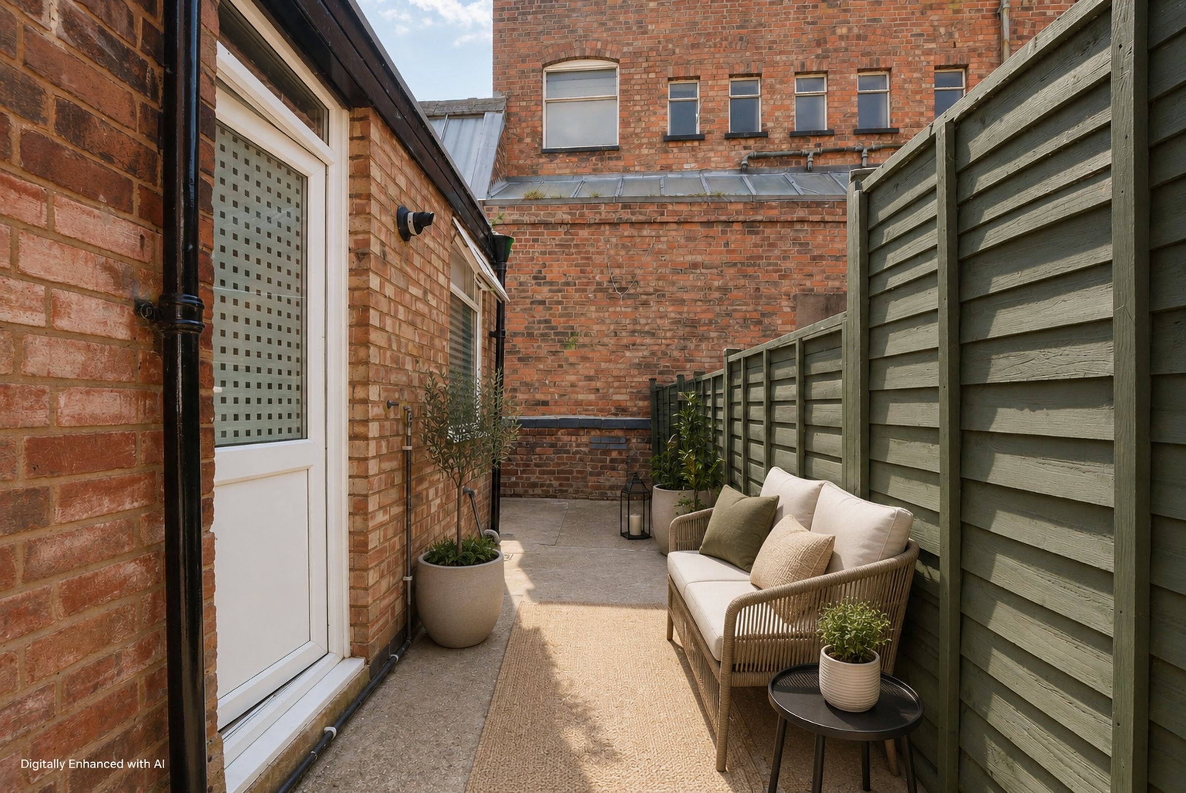
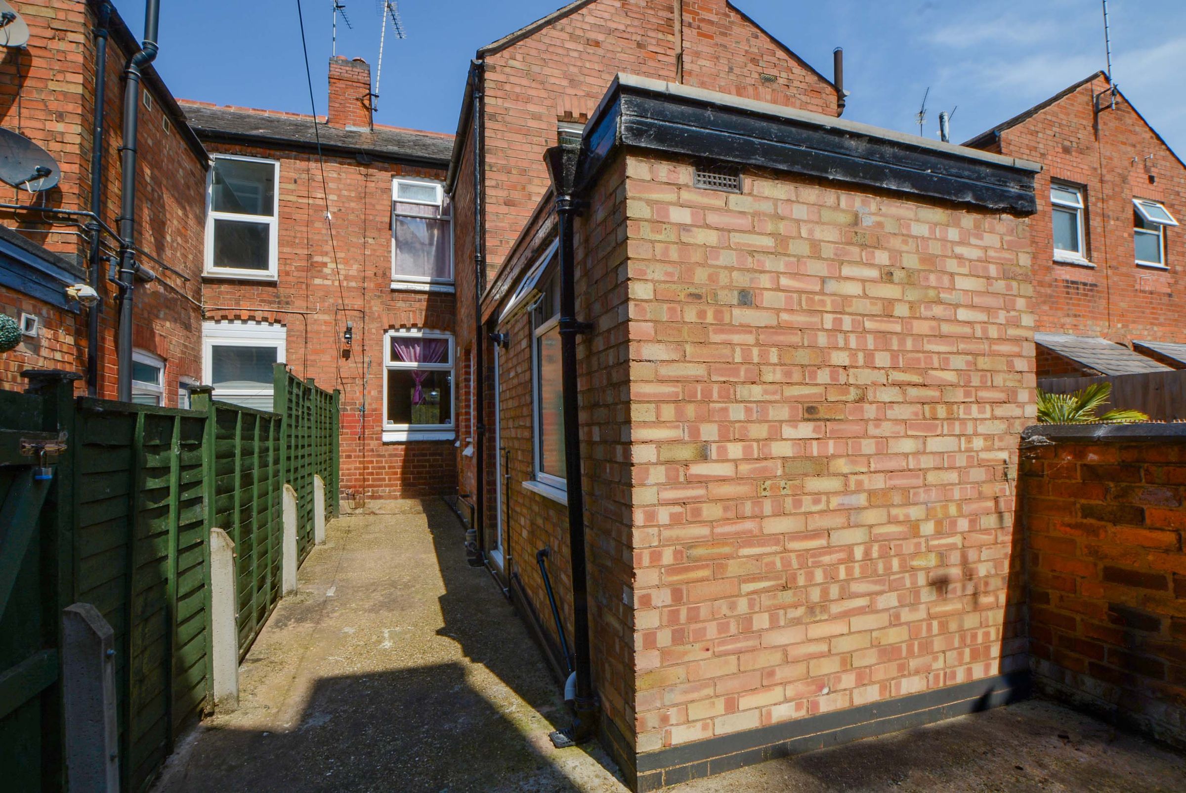
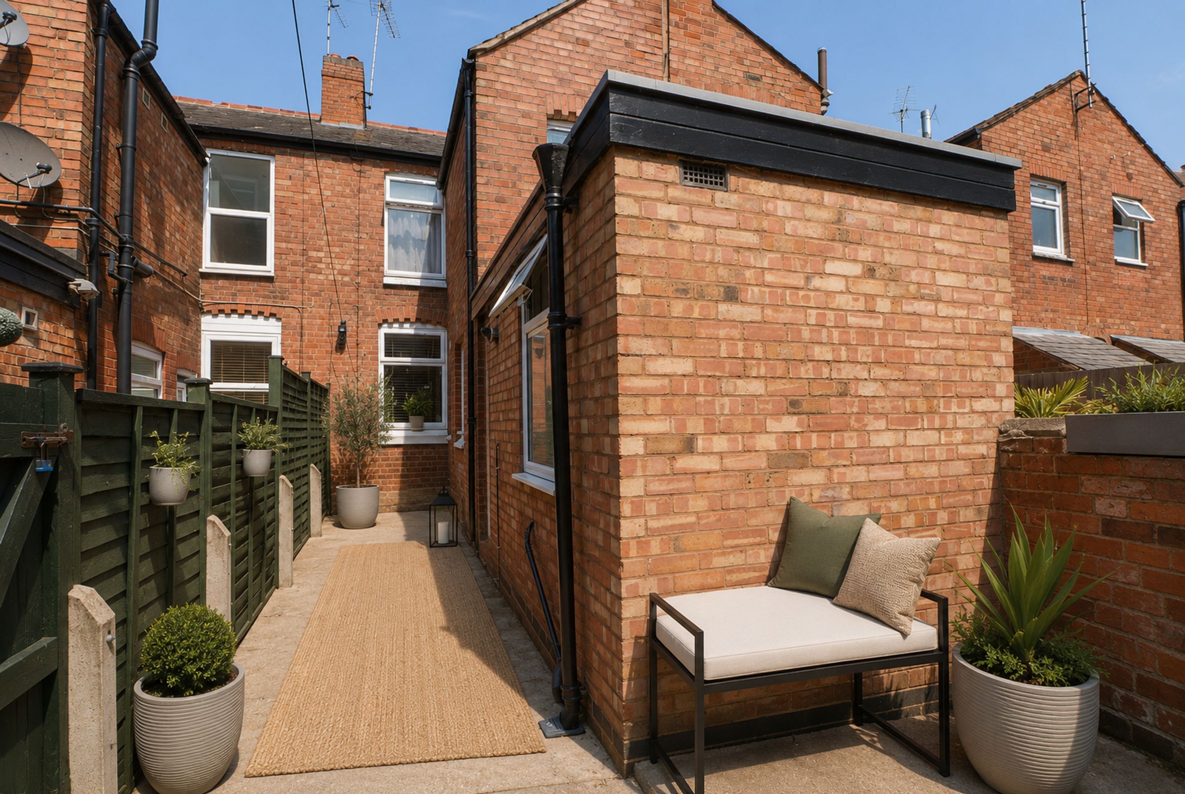
Externally, the property benefits from a private, low-maintenance rear patio yard enclosed by a brick wall border—ideal for relaxing without the burden of garden maintenance.
Key details
Broadband: up to 5500mbps
829ft2 floor area
753ft2 plot size
Freehold
Local authority: Leicester City Council
Additional information
- Energy efficiency (current)
- E (54)
- Energy efficiency (potential)
- B (87)
- Environmental impact (current)
- E (46)
- Environmental impact (potential)
- B (86)
- Construction materials
- Not specified


Near the property
Rooms and dimensions
Through Lounge Diner
25' 8" x 12' 7" (7.82m x 3.84m)
Width narrowing to 2.94m. Entered via a double-glazed door, this exceptionally light and airy dual-aspect living space boasts an abundance of natural light streaming through the double-glazed windows to both the front and rear elevations. Perfectly showcasing its spacious layout, the room features stylish wood-effect flooring, two chimney breasts, a handy under-stairs storage cupboard, and two radiators. From here, the staircase provides access to the first-floor landing.
Kitchen
10' 6" x 6' 1" (3.19m x 1.85m)
A stylishly appointed and contemporary fitted kitchen, flooded with natural light via a double-glazed window to the side elevation. This space features modern wood-effect flooring and a superb range of gray gloss base and wall units, beautifully complemented by granite-effect roll-edge laminated work surfaces. It incorporates a practical sink drainer with a mixer tap, alongside integrated appliances including an inset four-ring ceramic hob, a built-in oven, and a sleek extraction hood over. There is also dedicated space for a free-standing fridge freezer, with a door leading through to the lobby.
Lobby
A practical storage and utility area featuring dedicated housing for a washing machine, complete with a double-glazed door that opens directly out to the rear yard.
Ground Floor Bathroom
6' 1" x 5' 7" (1.85m x 1.70m)
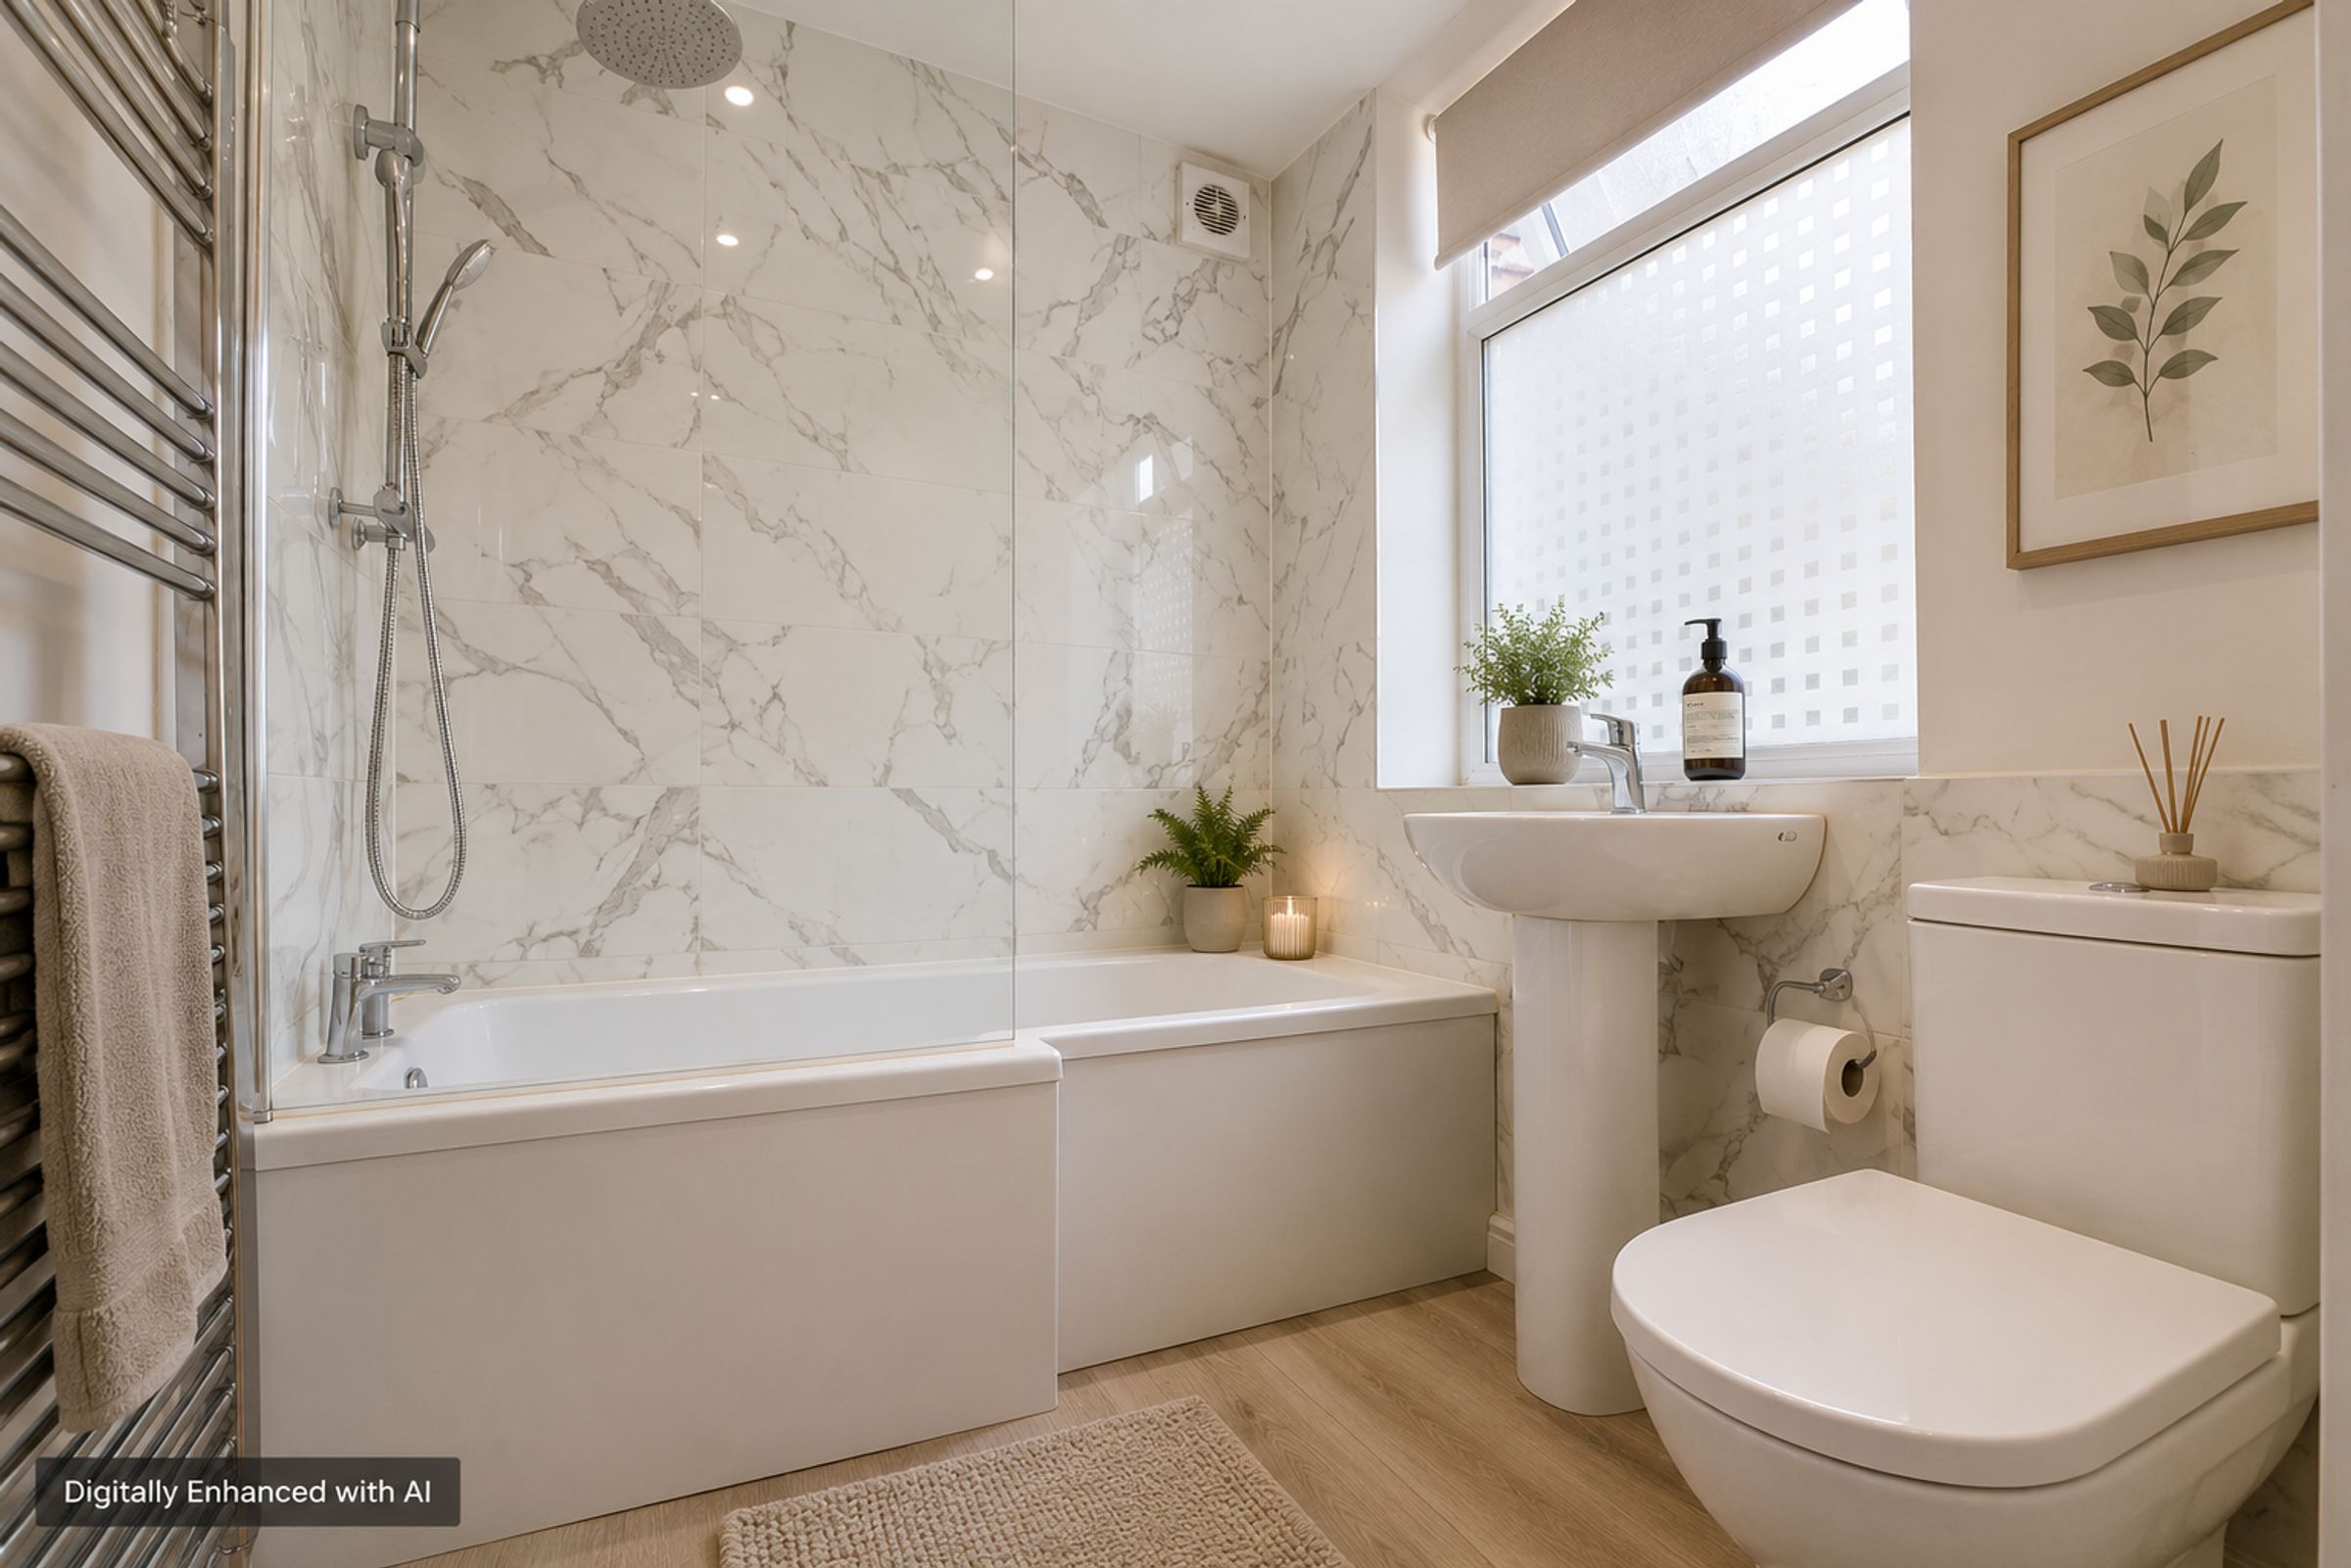
A stylishly appointed three-piece family bathroom filled with natural light from a double-glazed window to the side elevation. The suite comprises a bath with a shower over and a protective shower screen, a low-level WC, and a wash hand basin. The room is finished with attractive tiled splashbacks and a feature chrome wall-mounted radiator.
First-Floor Landing
Providing seamless access to all three upstairs bedrooms.
Bedroom One
14' 2" x 9' 4" (4.33m x 2.85m)
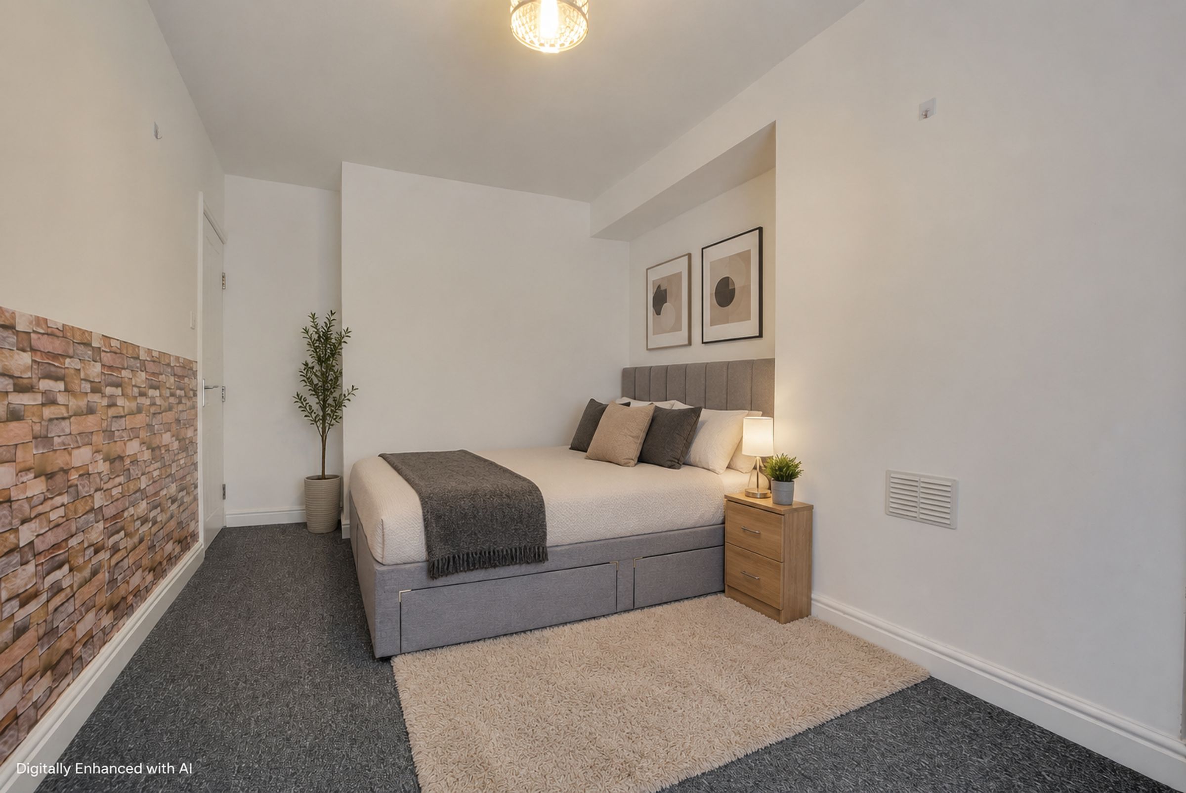
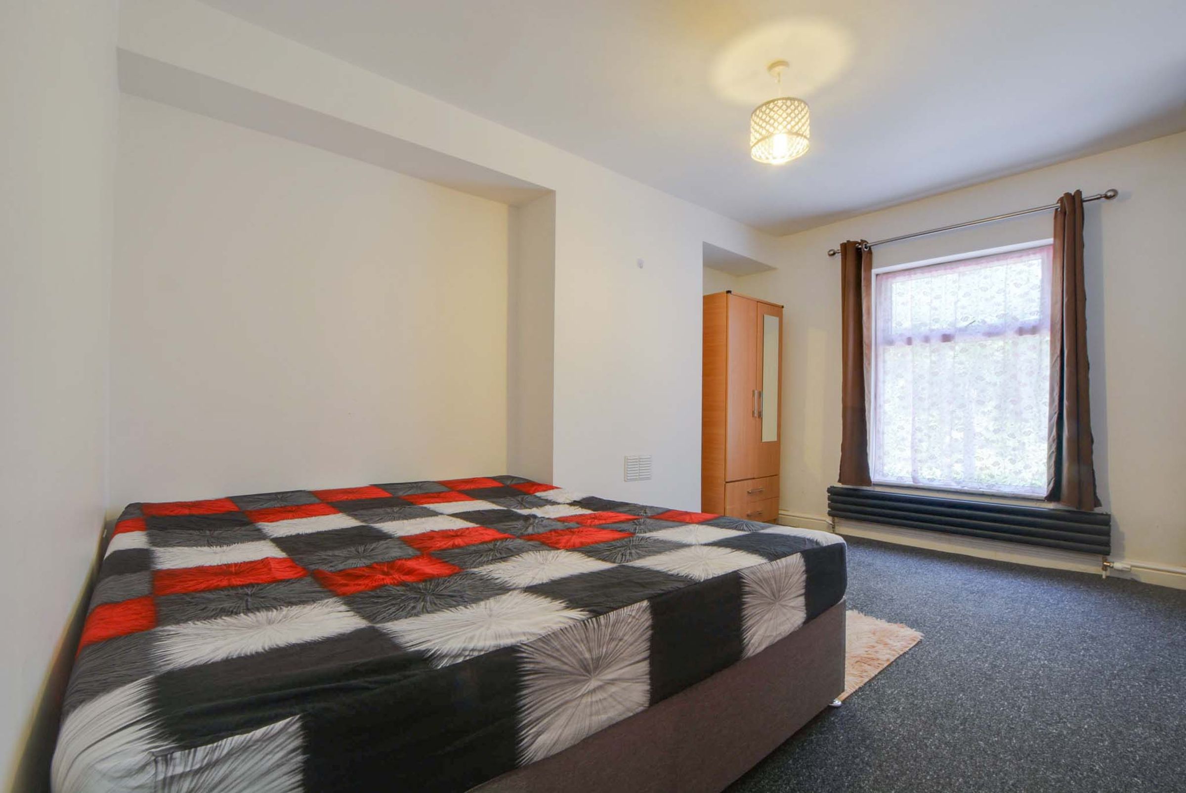
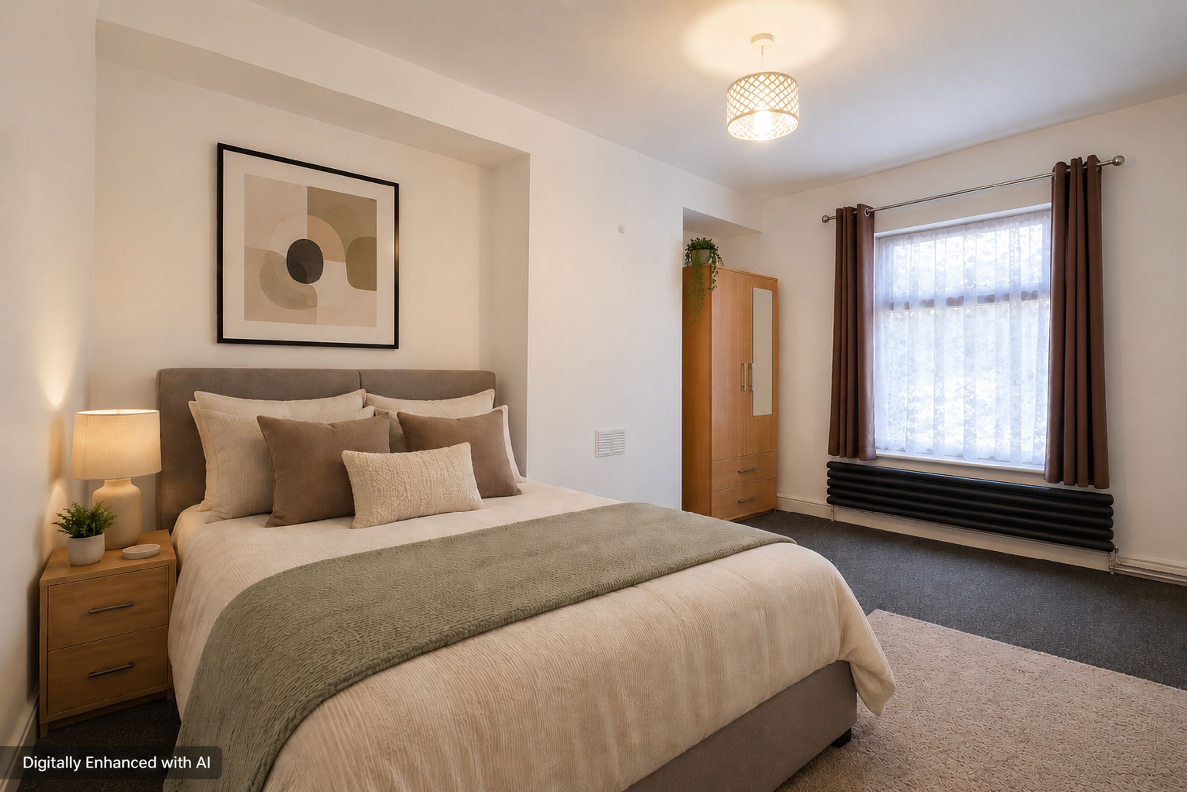
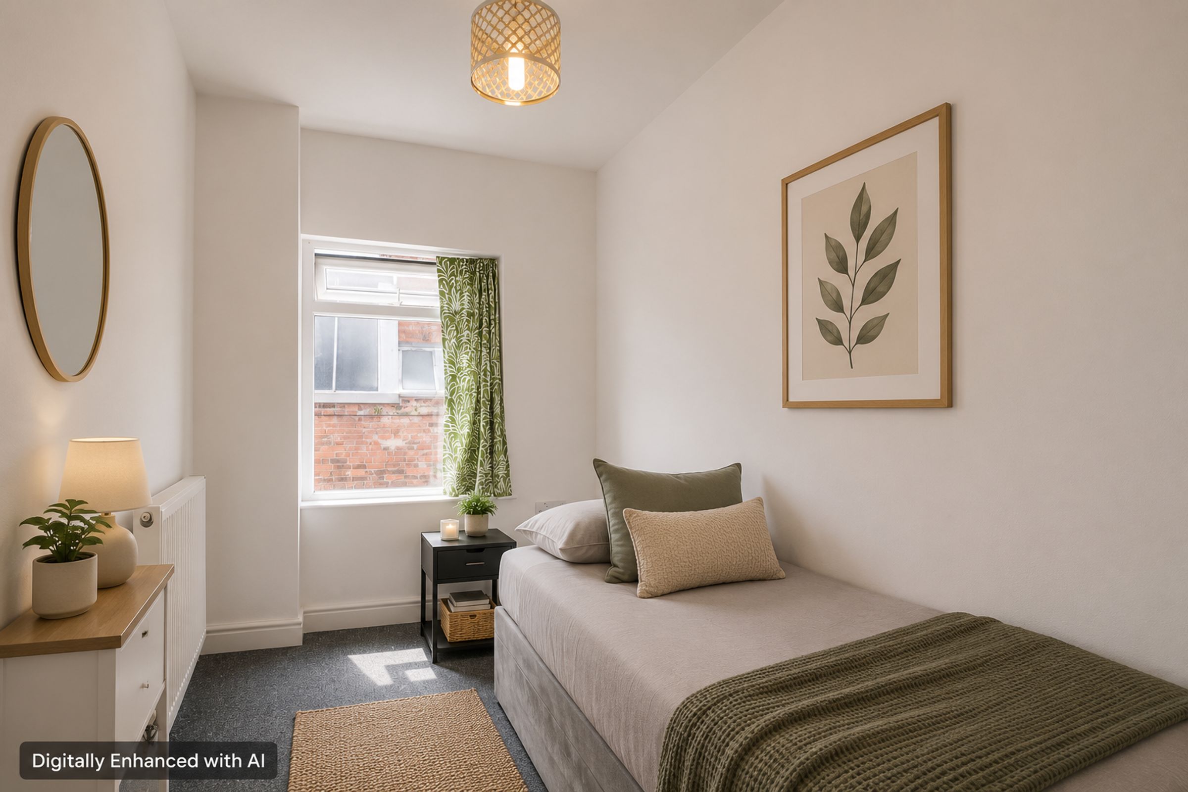
A wonderfully spacious principal bedroom enjoying plenty of natural light through a double-glazed window to the front elevation, complete with a radiator.
Bedroom Two
11' 0" x 9' 3" (3.35m x 2.83m)
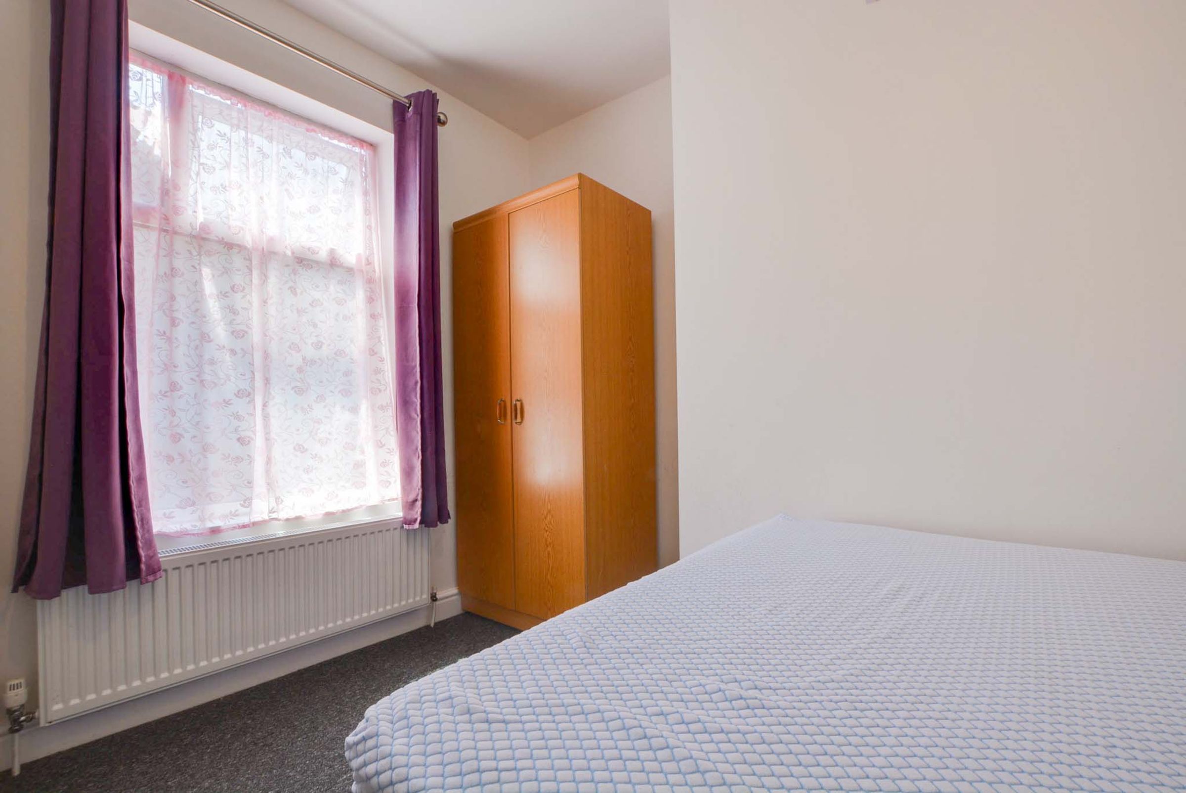
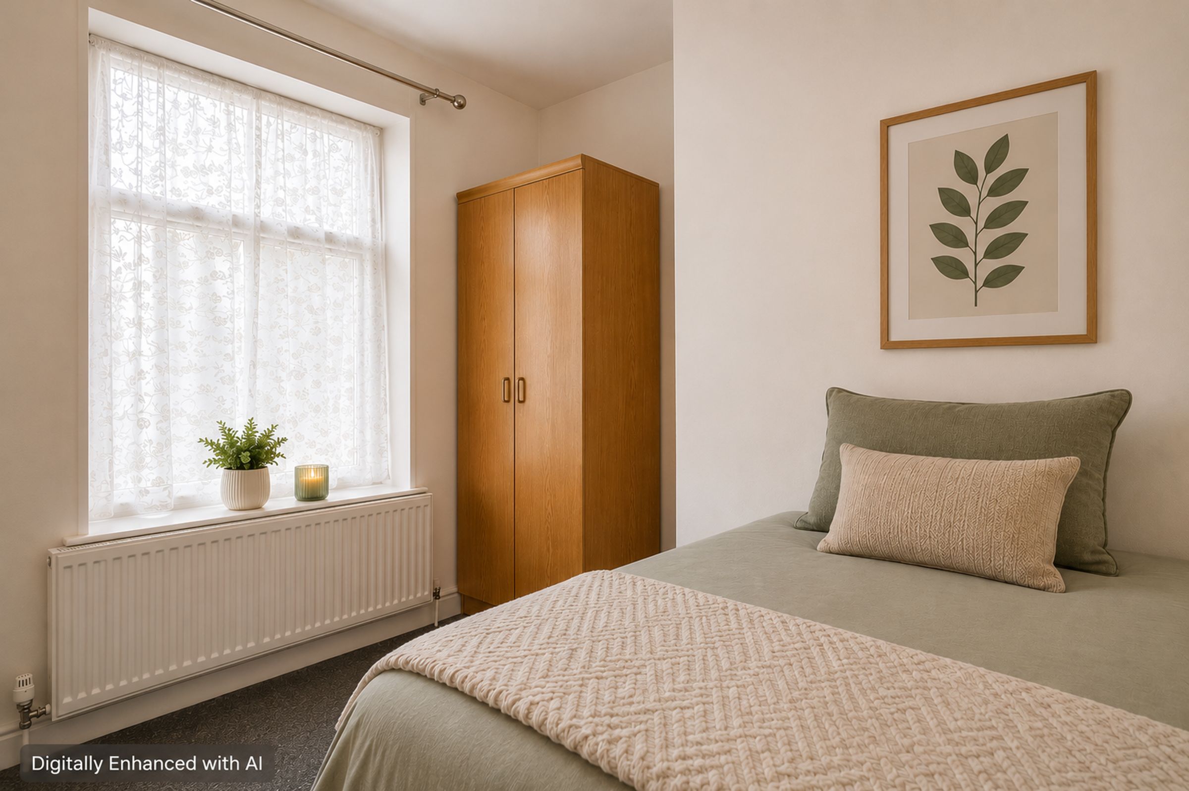
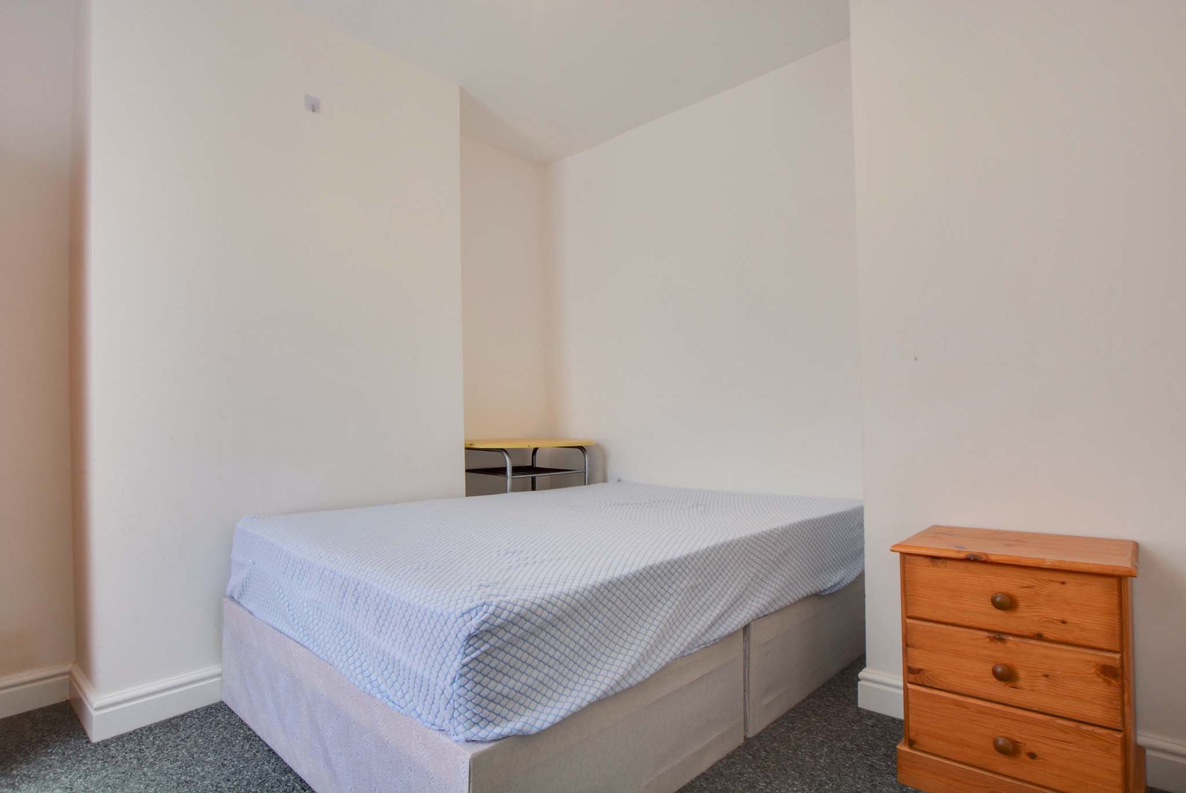
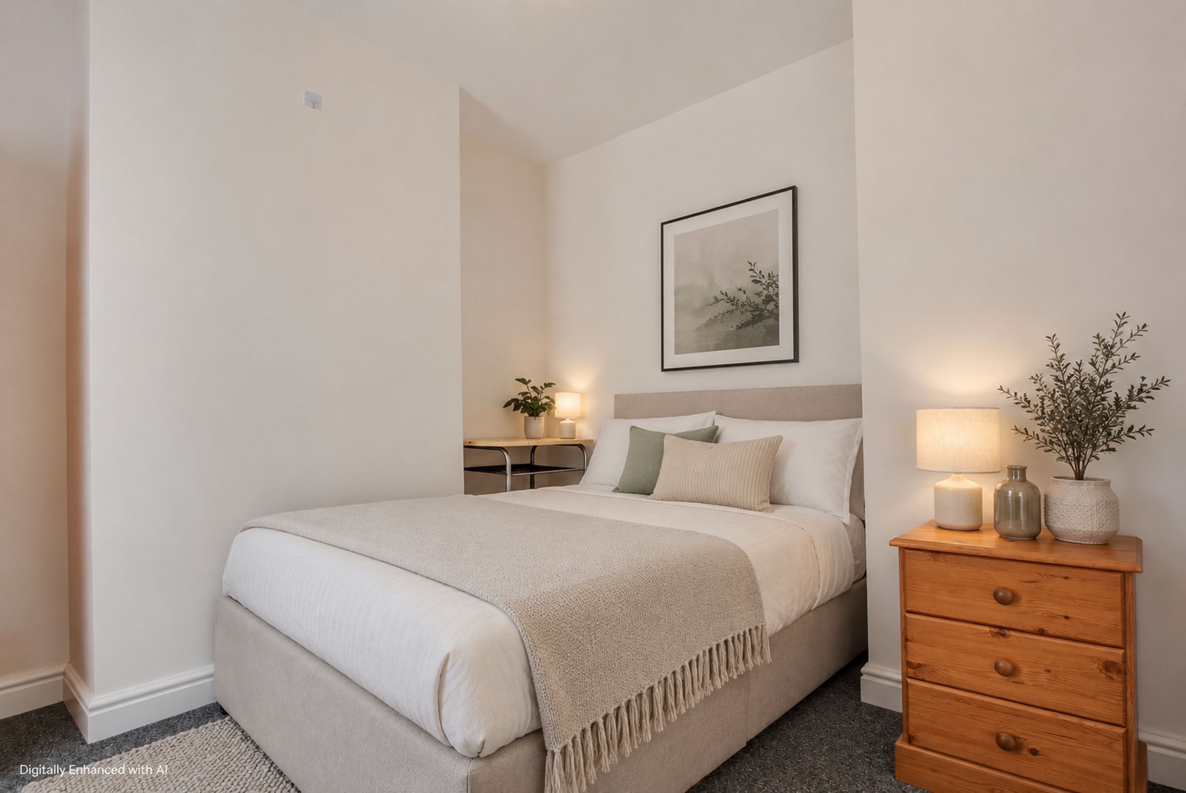
Length measurement is a maximum measurement. A well-proportioned second bedroom featuring a classic chimney breast, a radiator, and a double-glazed window to the rear elevation that ensures a bright atmosphere
Bedroom Three
10' 5" x 5' 10" (3.17m x 1.77m)
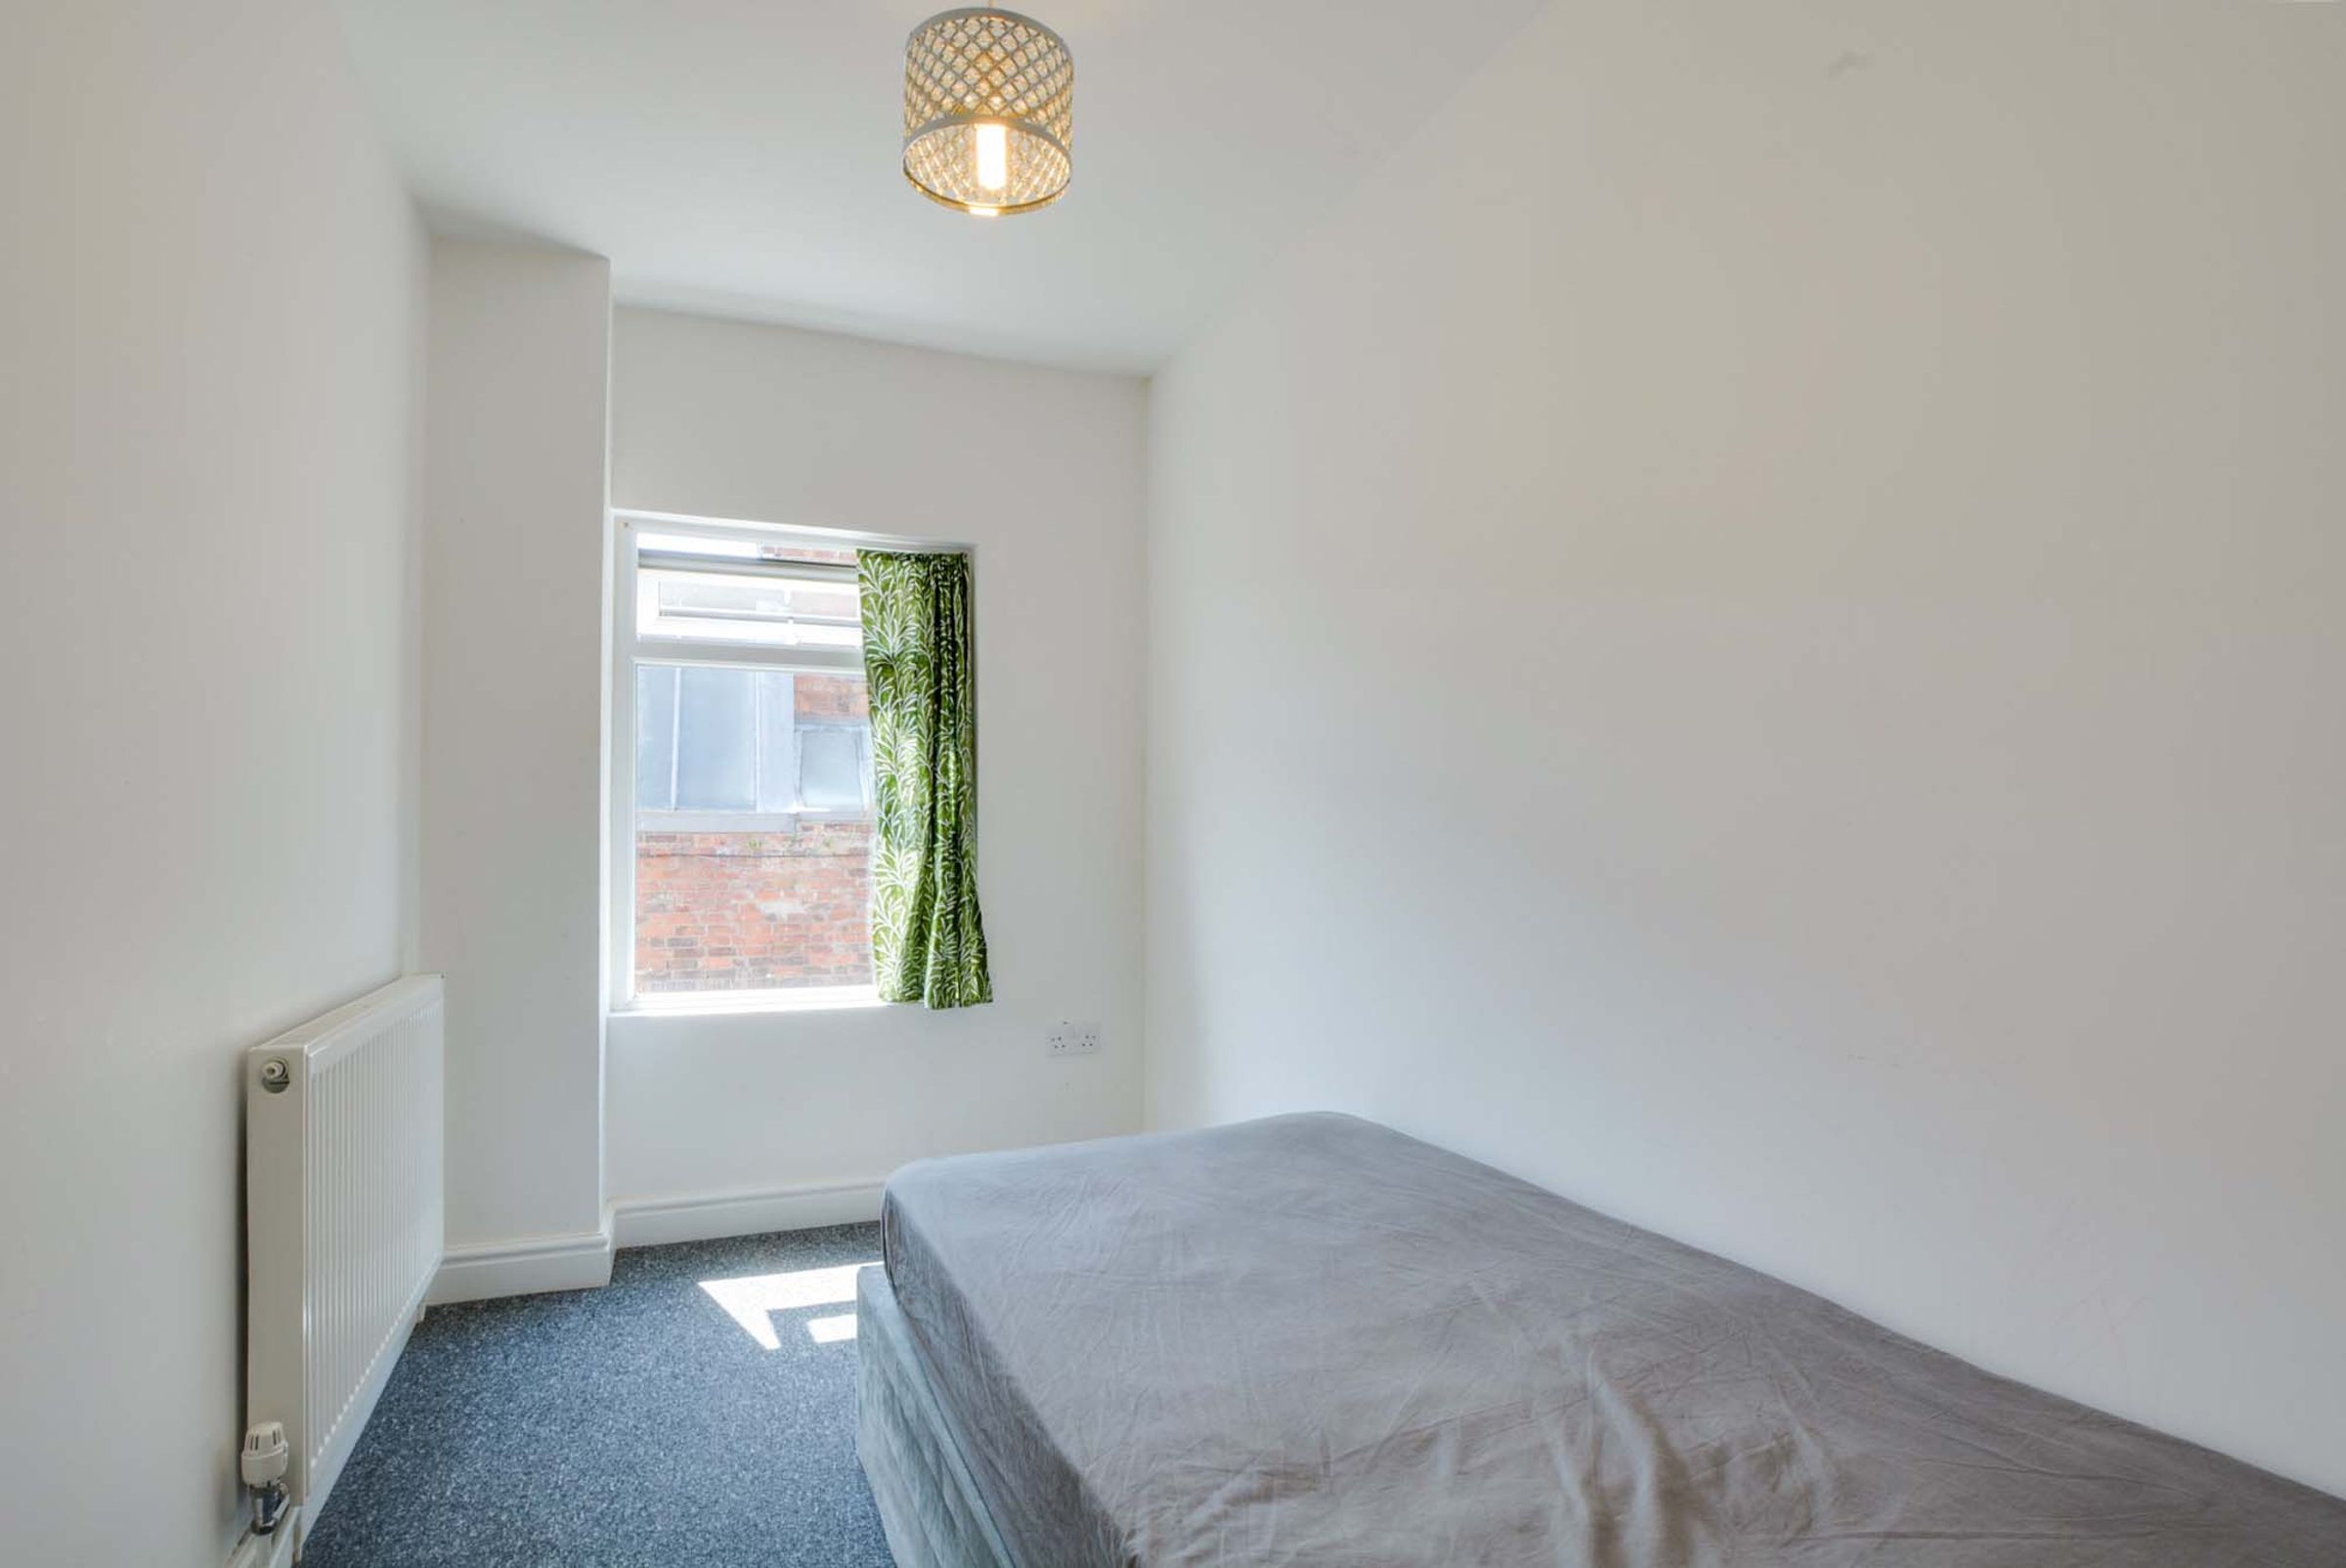
A charming third bedroom with a radiator and a double-glazed window to the rear elevation, perfectly suited as a child's bedroom, guest room, or home office.
Disclaimer - Measurements are taken electronically and are for guidance only — not to be relied upon as exact. Services, appliances, and fittings have not been tested. Buyers must satisfy themselves through inspection. Floor plans are not to scale and are for layout guidance only. Knightsbridge Estate Agents make no warranties regarding the property. By law, we must carry out anti-money laundering checks for buyers and sellers. These are handled on our behalf by Kotini. A £70 fee (incl. VAT) charge applies. This must be paid before we can publish your property (for vendors) or issue a memorandum of sale (for buyers). The fee is non-refundable and paid directly to Lifetime Legal. We receive a portion of this fee for facilitating the checks.