Like the look of this property?
We would love to hear from you and arrange a viewing of this property. Get in touch now!
Property features
No Upward Chain
Two Generously Sized Bedrooms
Two Separate Reception Rooms
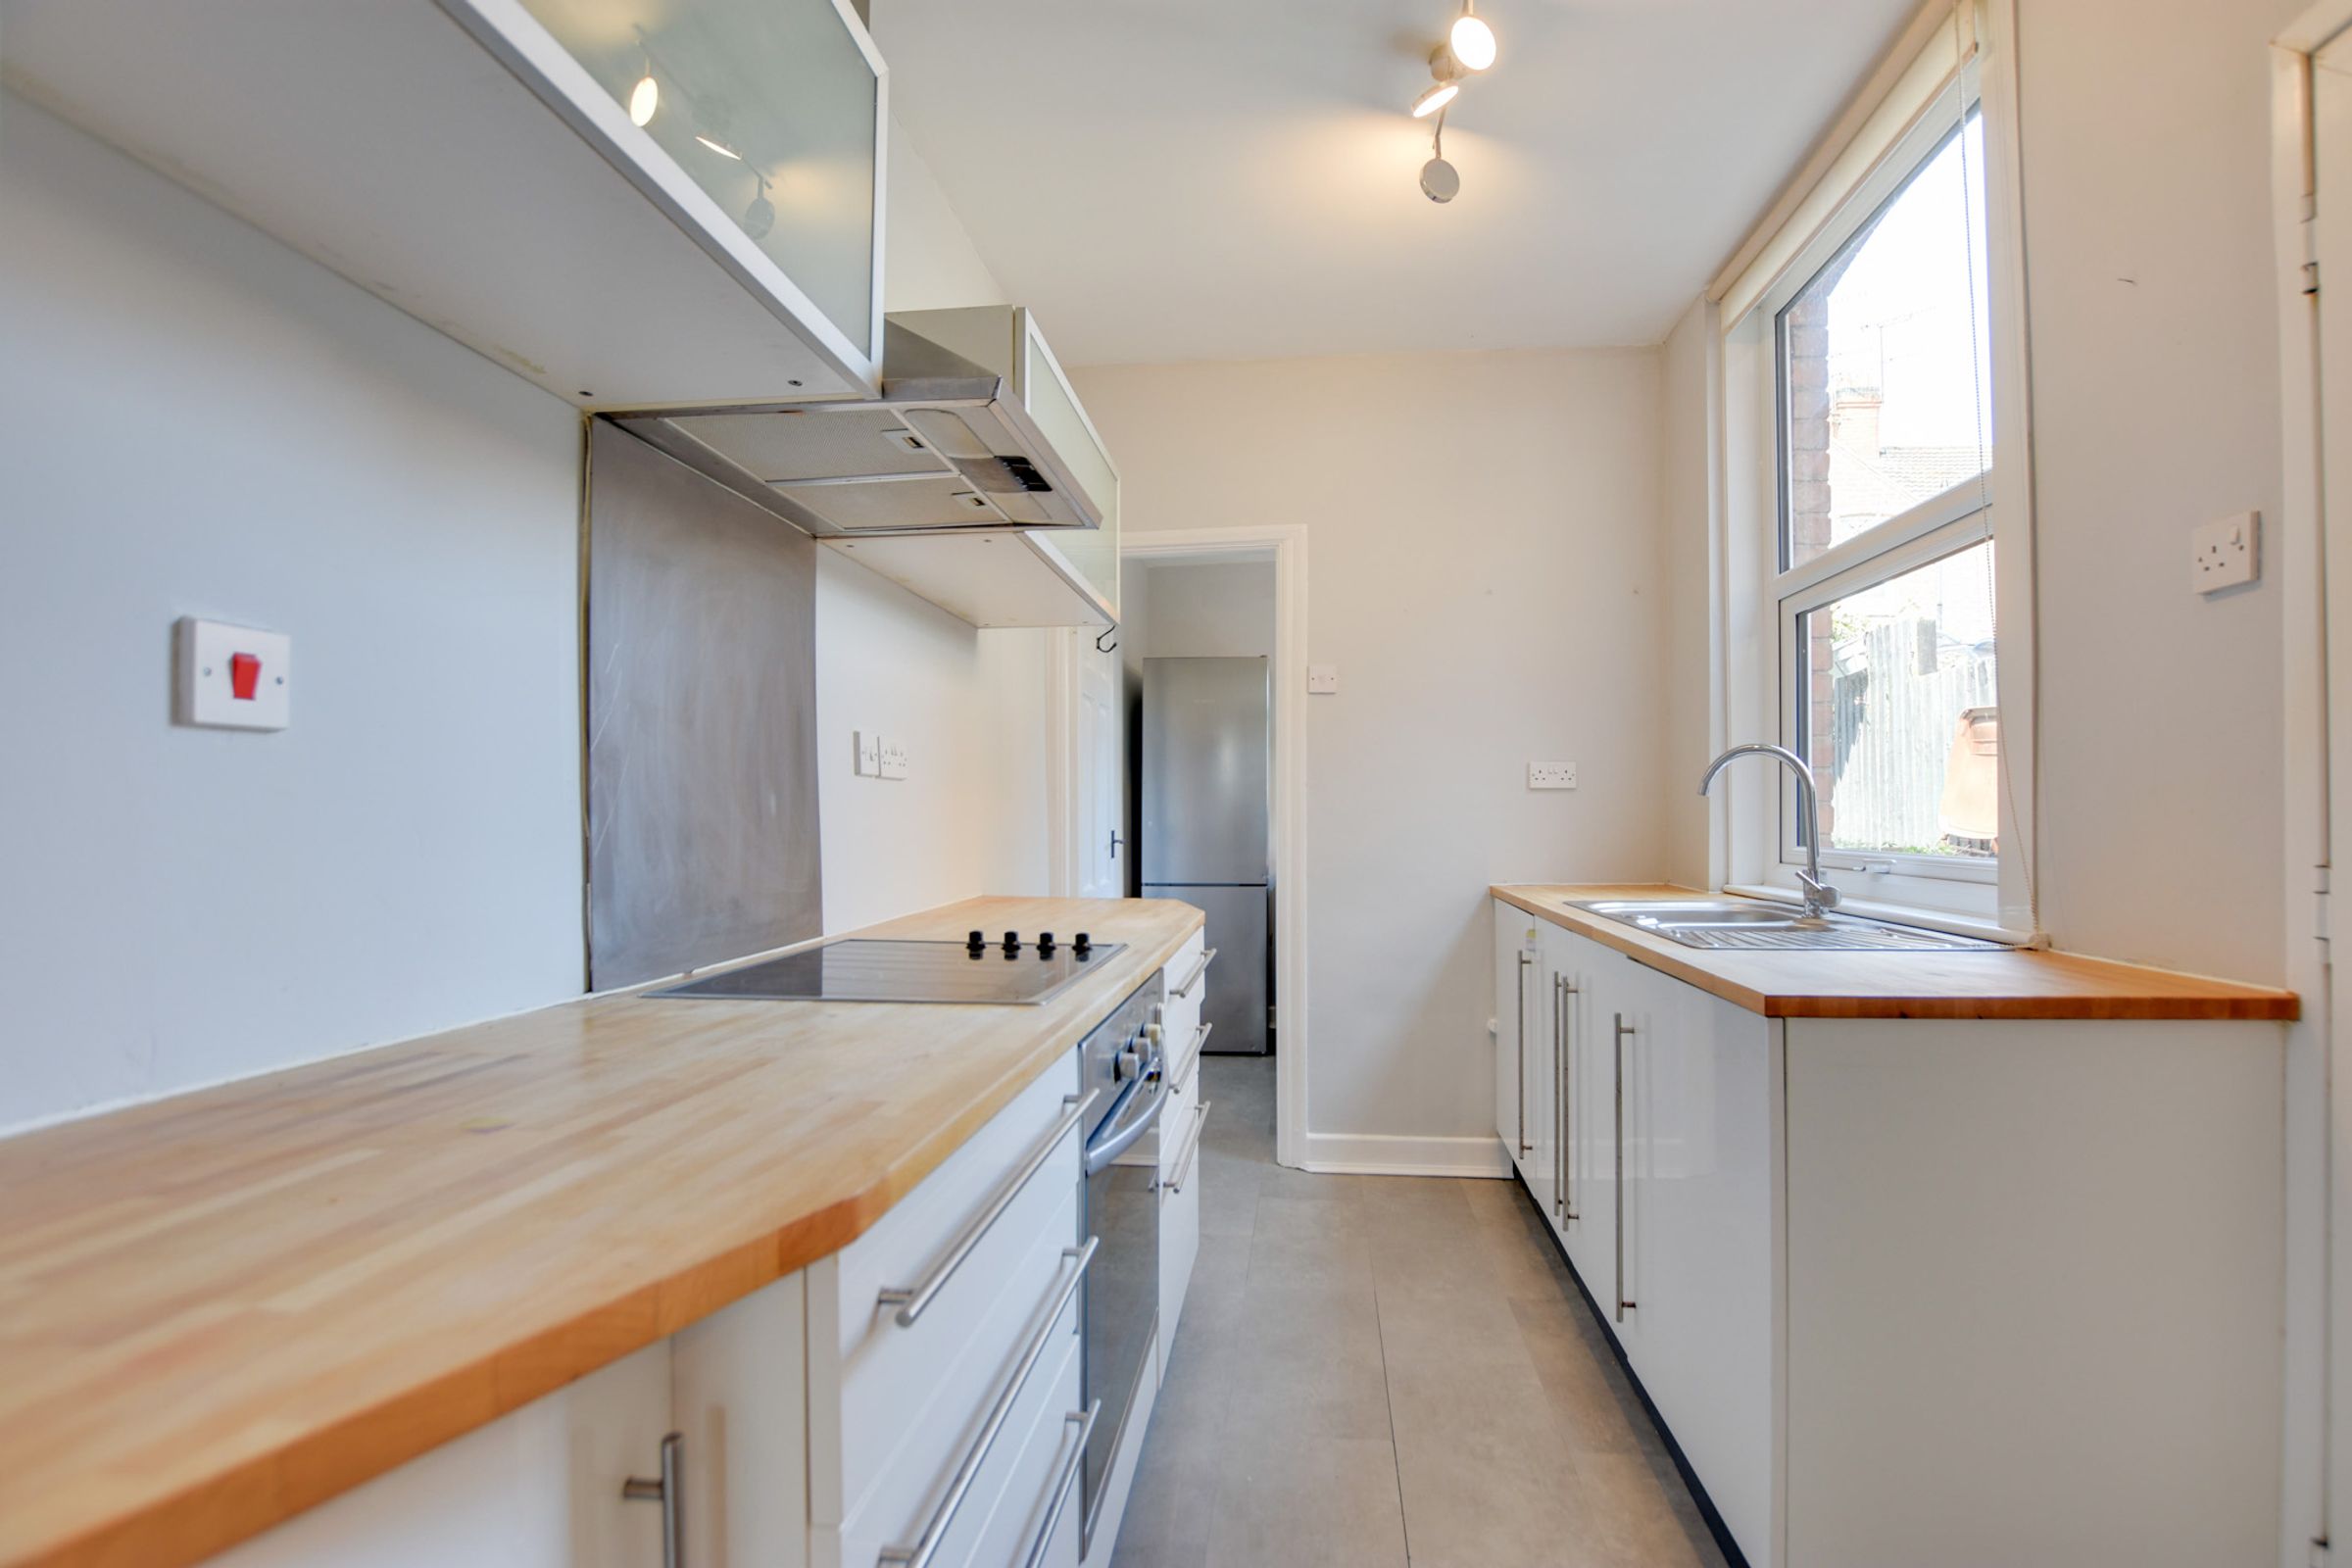
Modern Style Fitted Kitchen
Practical Separate Utility Room
Large Four Piece Family Bathroom
Converted Second Floor Loft Room
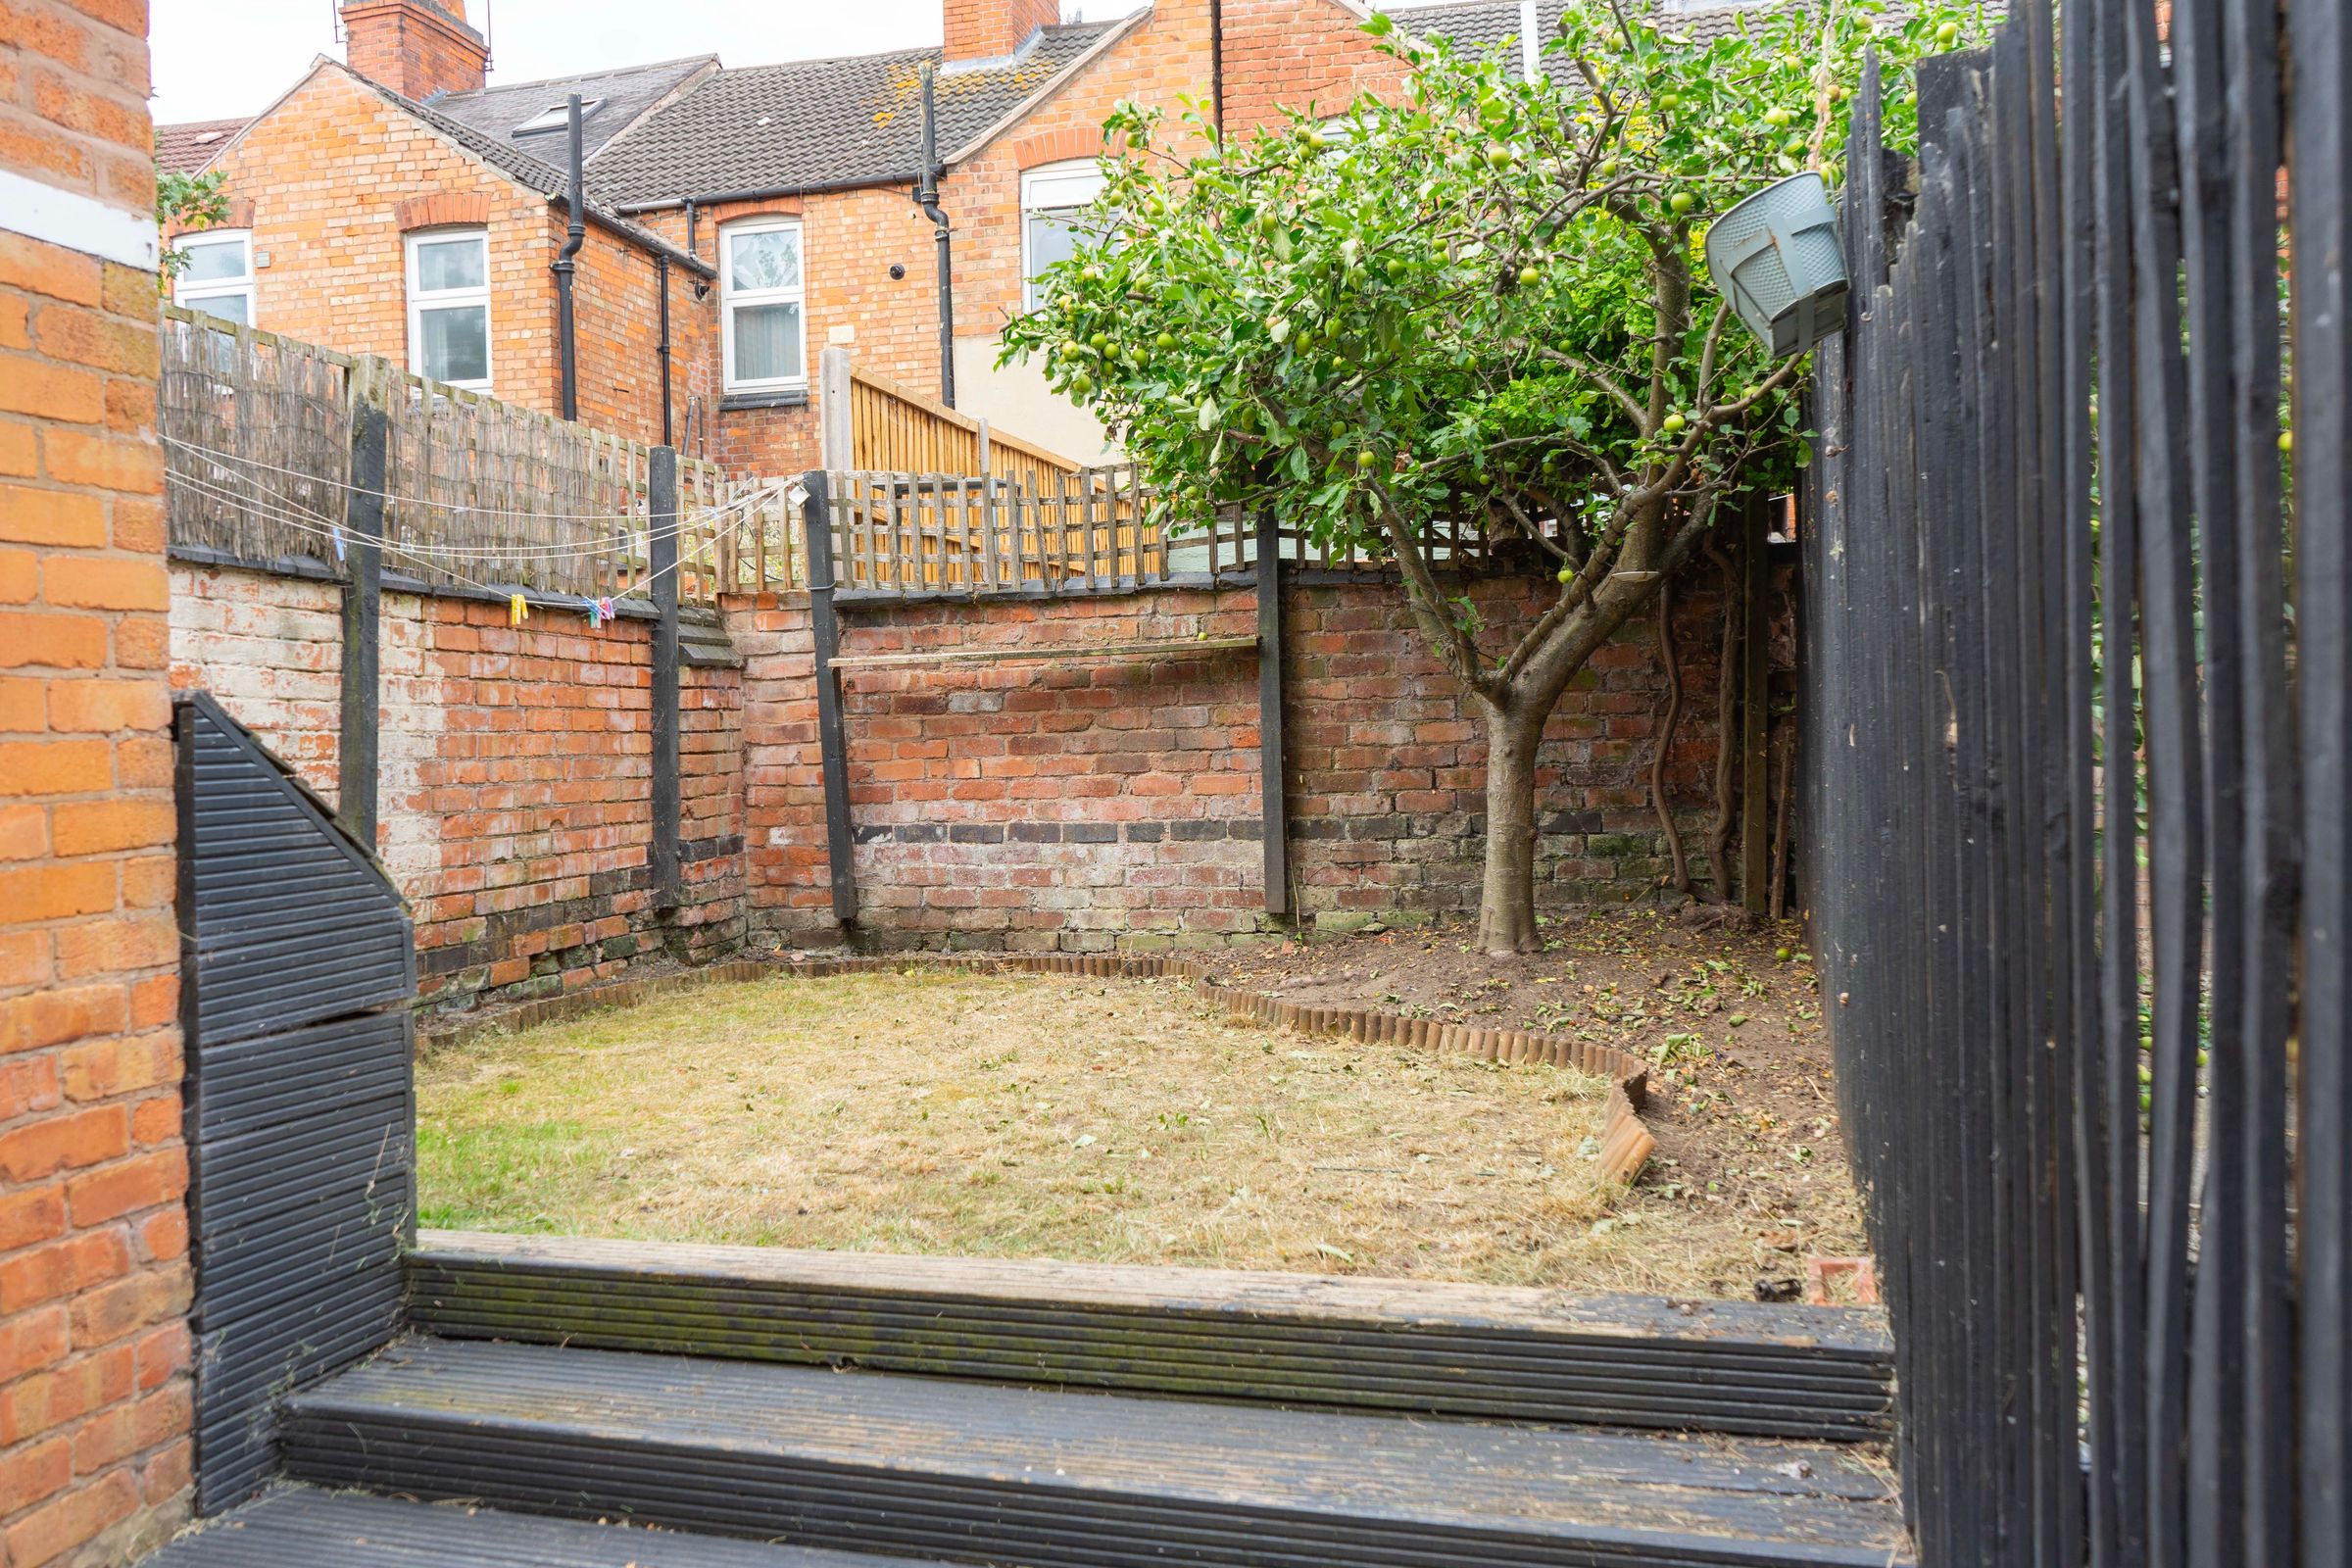
Paved Patio And Lawned Garden
Secure Gated Side Access Included
Ideal First Time Buyer Home
About this property
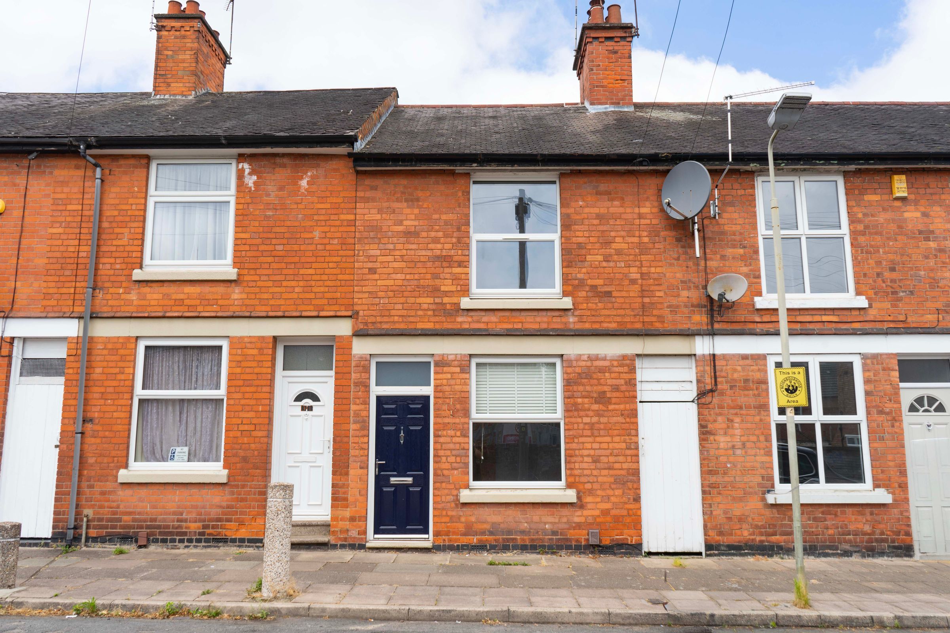
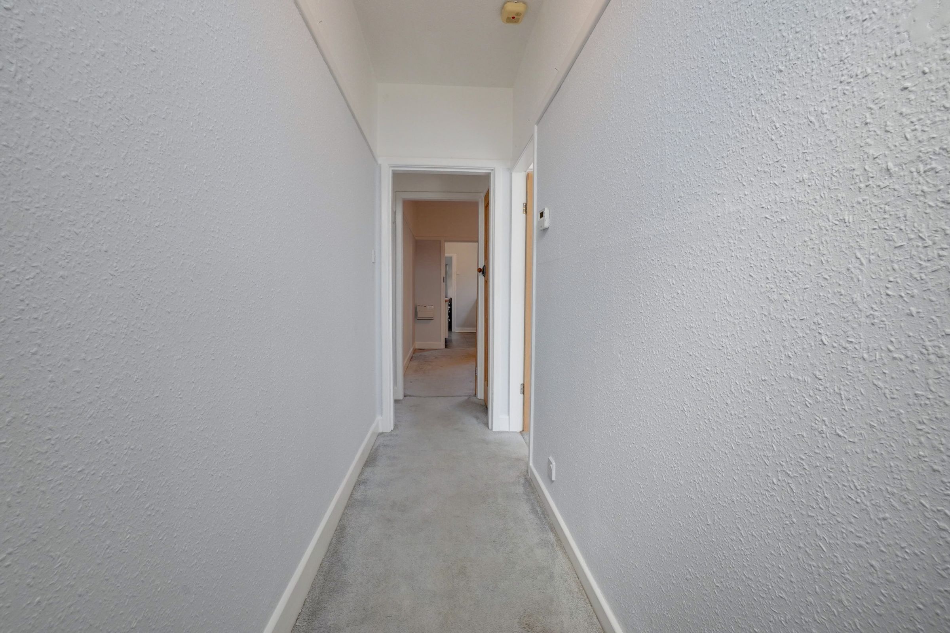
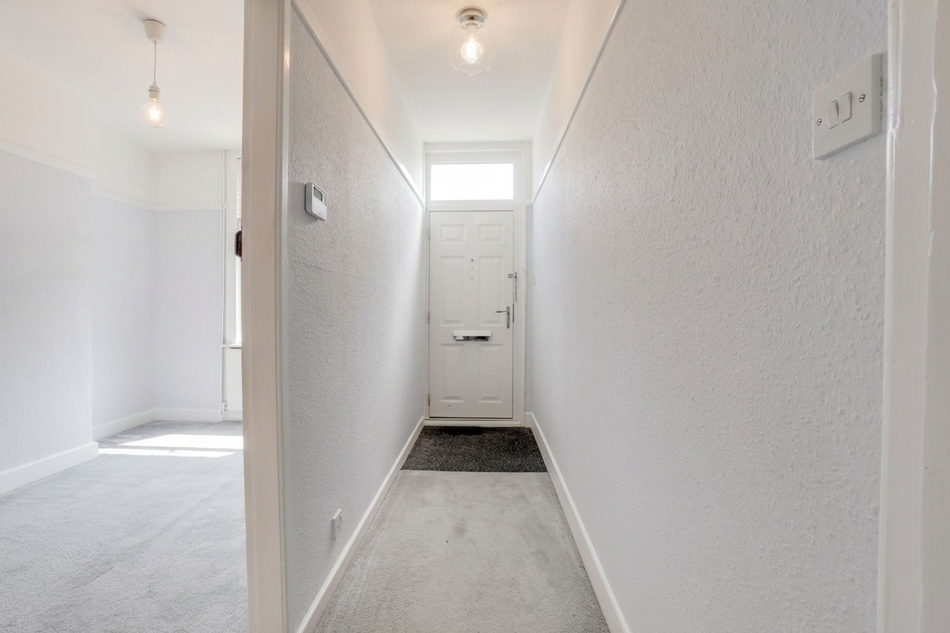
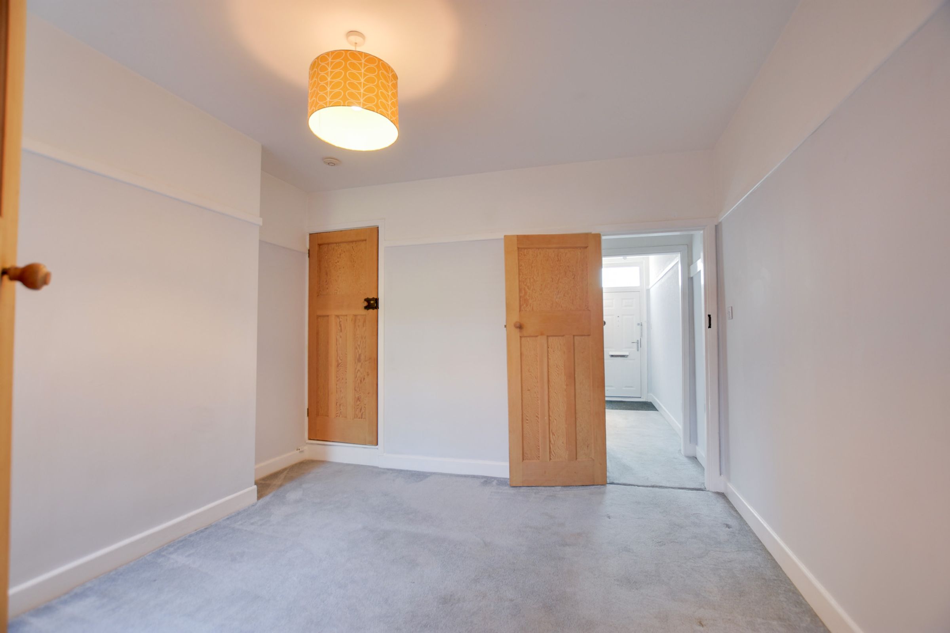
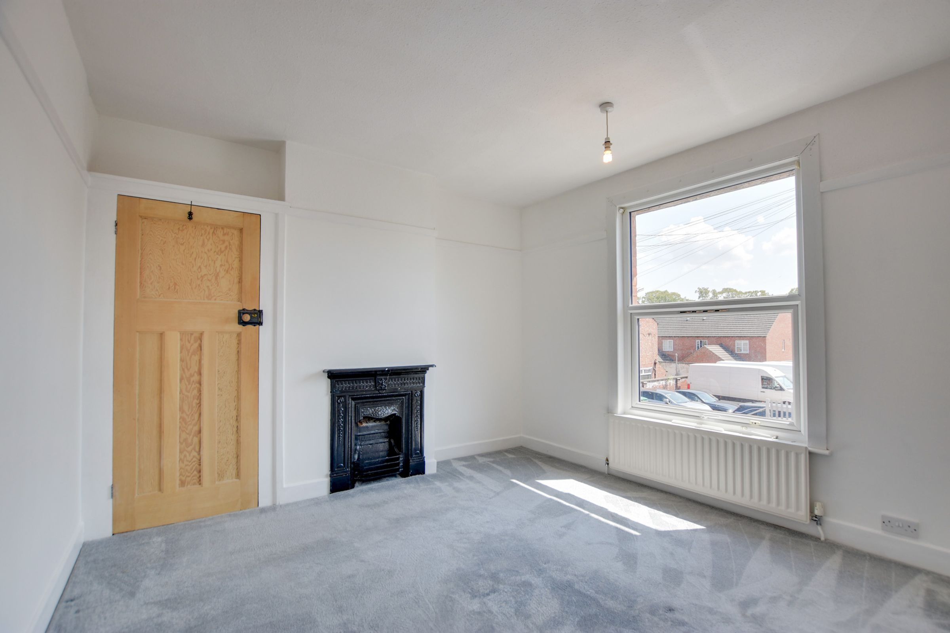
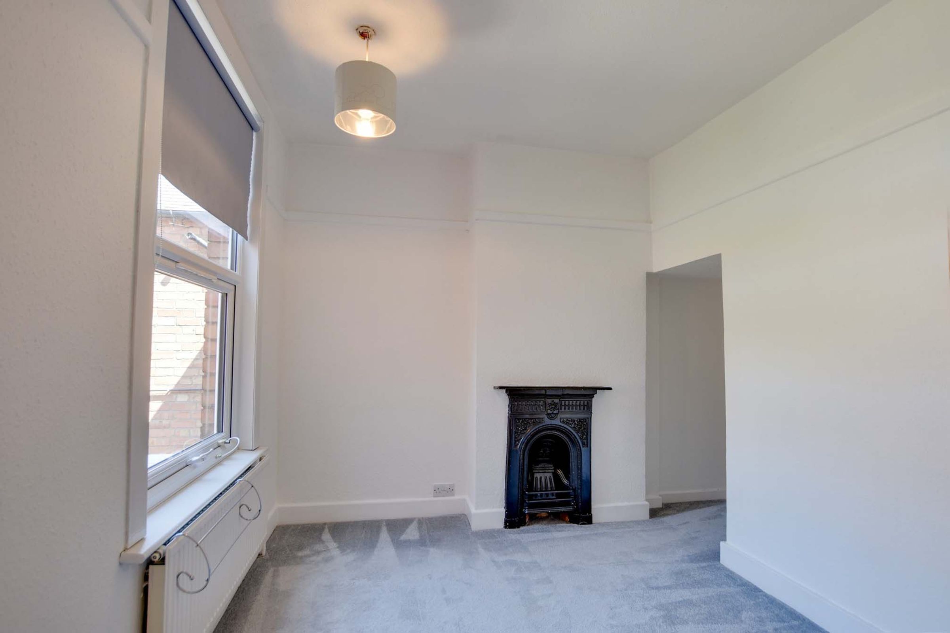
Offered with no upward chain, this charming two-bedroom terraced home on Kempson Road is situated in a highly popular location, making it an ideal choice for first-time buyers and families alike. Boasting a fantastic layout with well-proportionally sized living spaces, the property provides comfortable accommodation and boasts original features such as fireplaces in the bedrooms and stripped bare wood original internal doors.
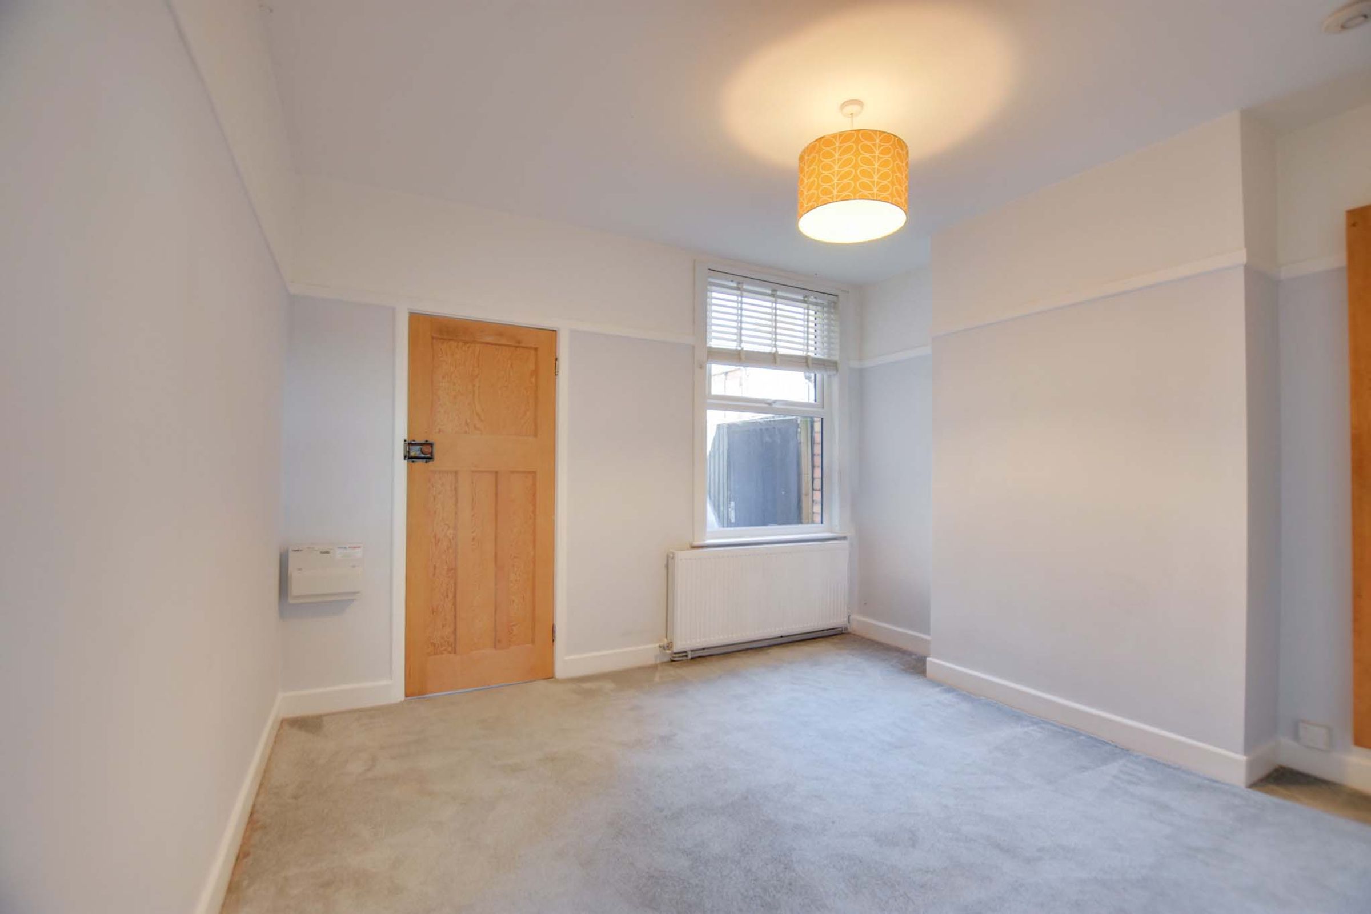
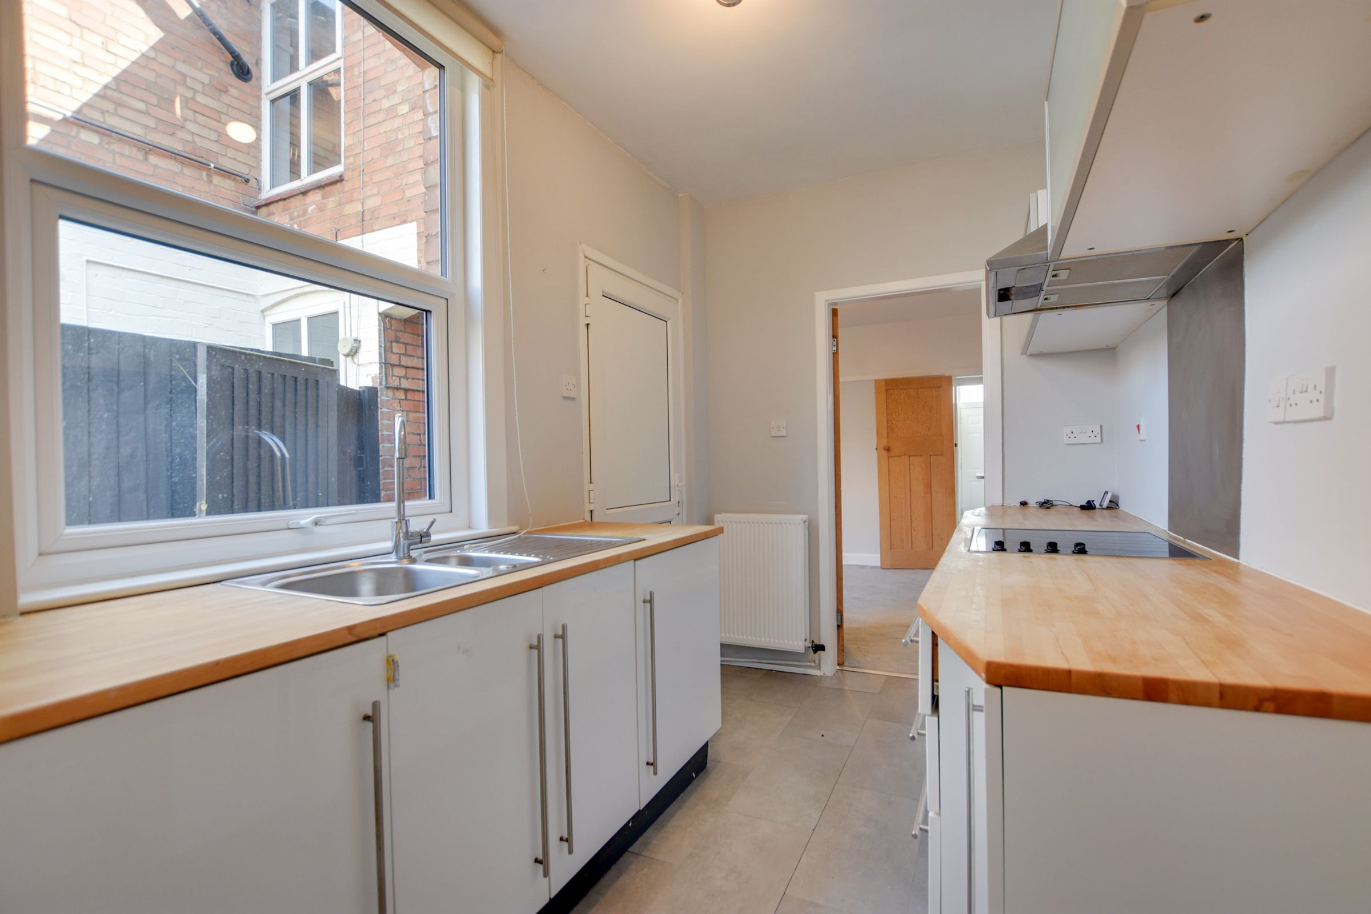
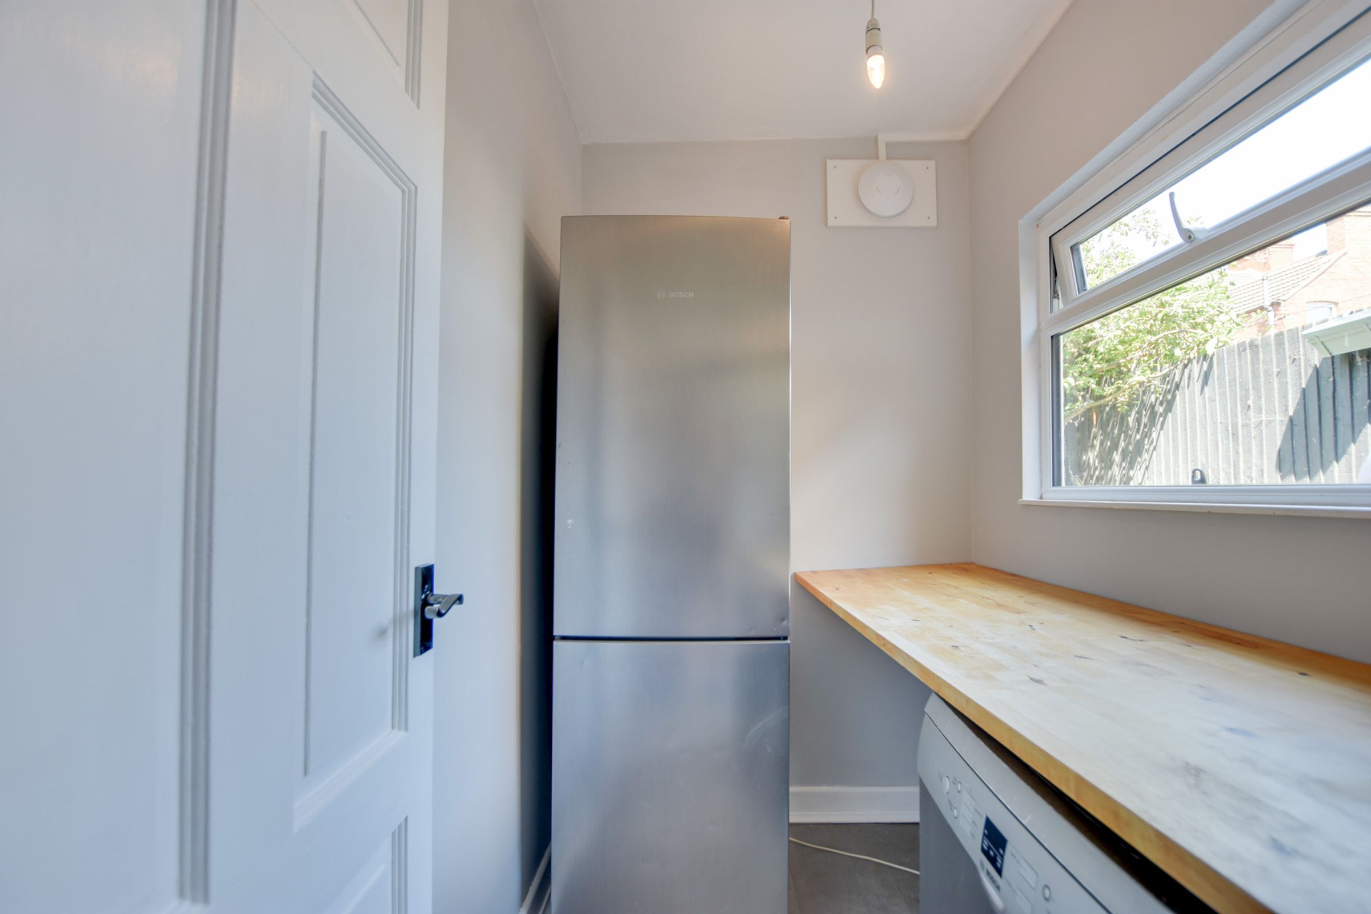
The ground floor features two spacious and distinct reception rooms, both retaining traditional character with picture rails, while offering excellent flexibility for lounging and dining. To the rear, the modern fitted kitchen comes equipped with an integrated oven and hob, leading seamlessly into a highly practical separate utility room with ample space for white goods.
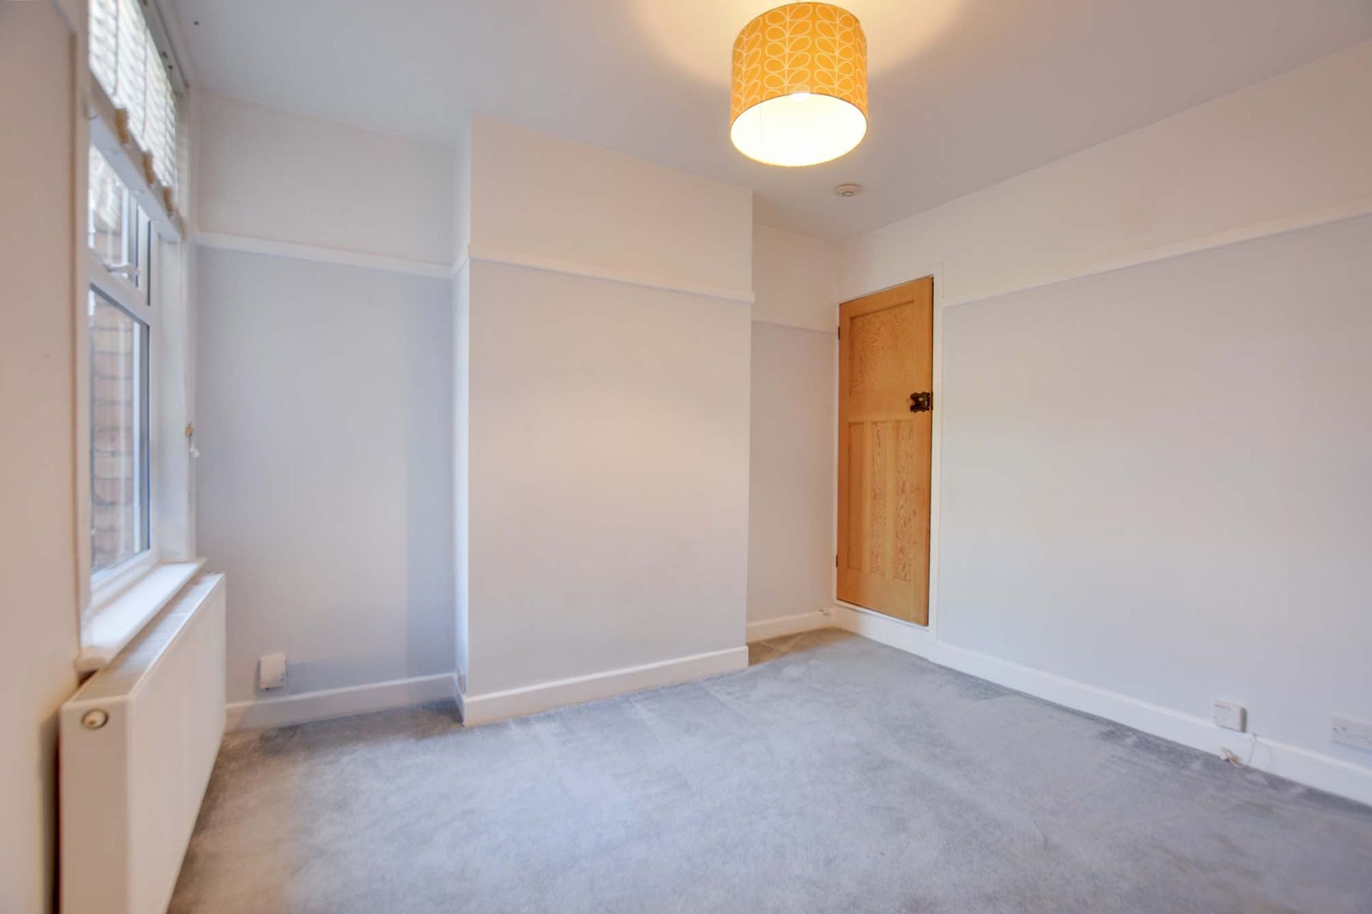
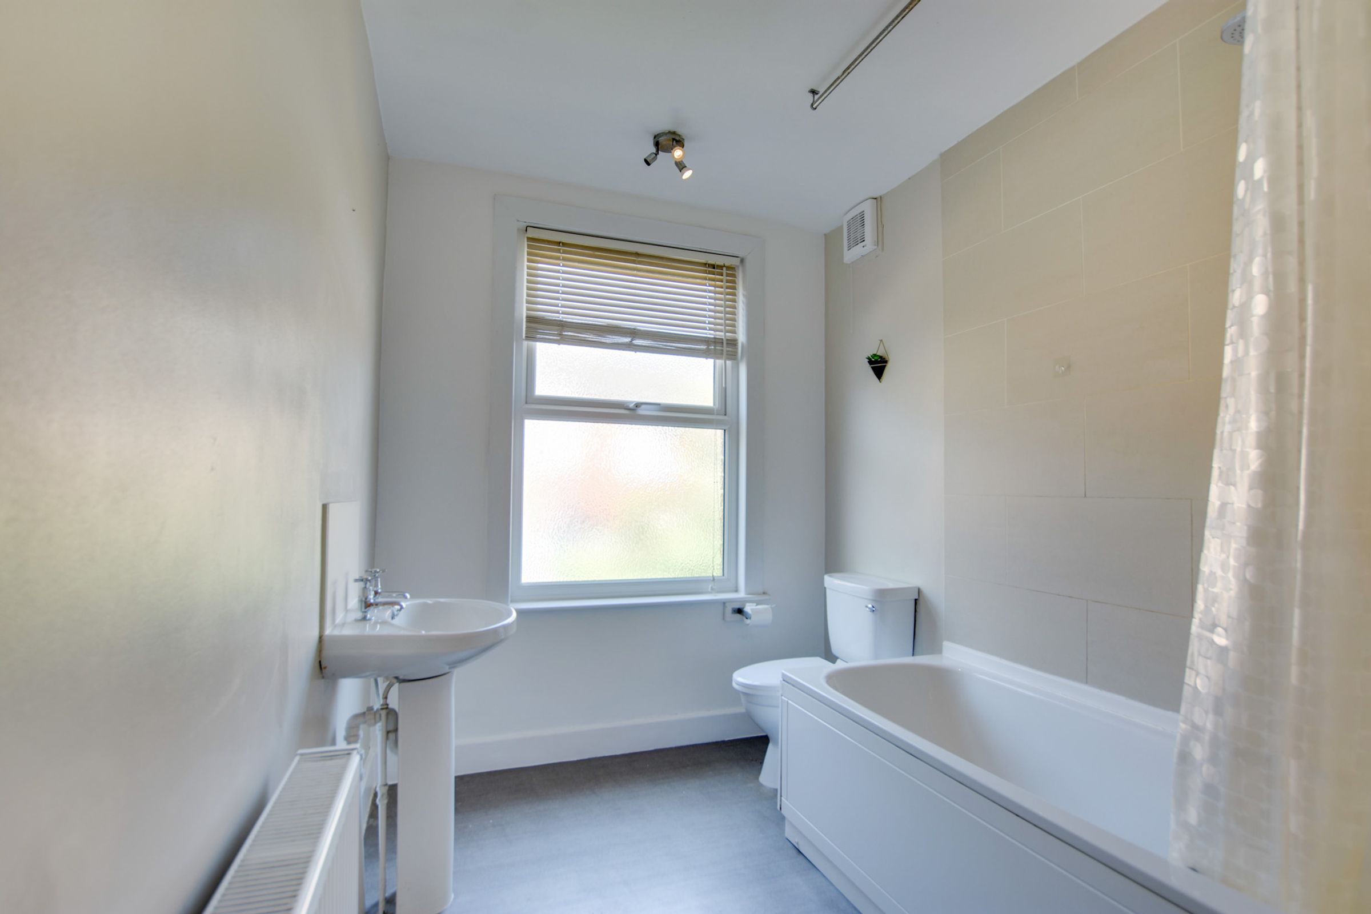
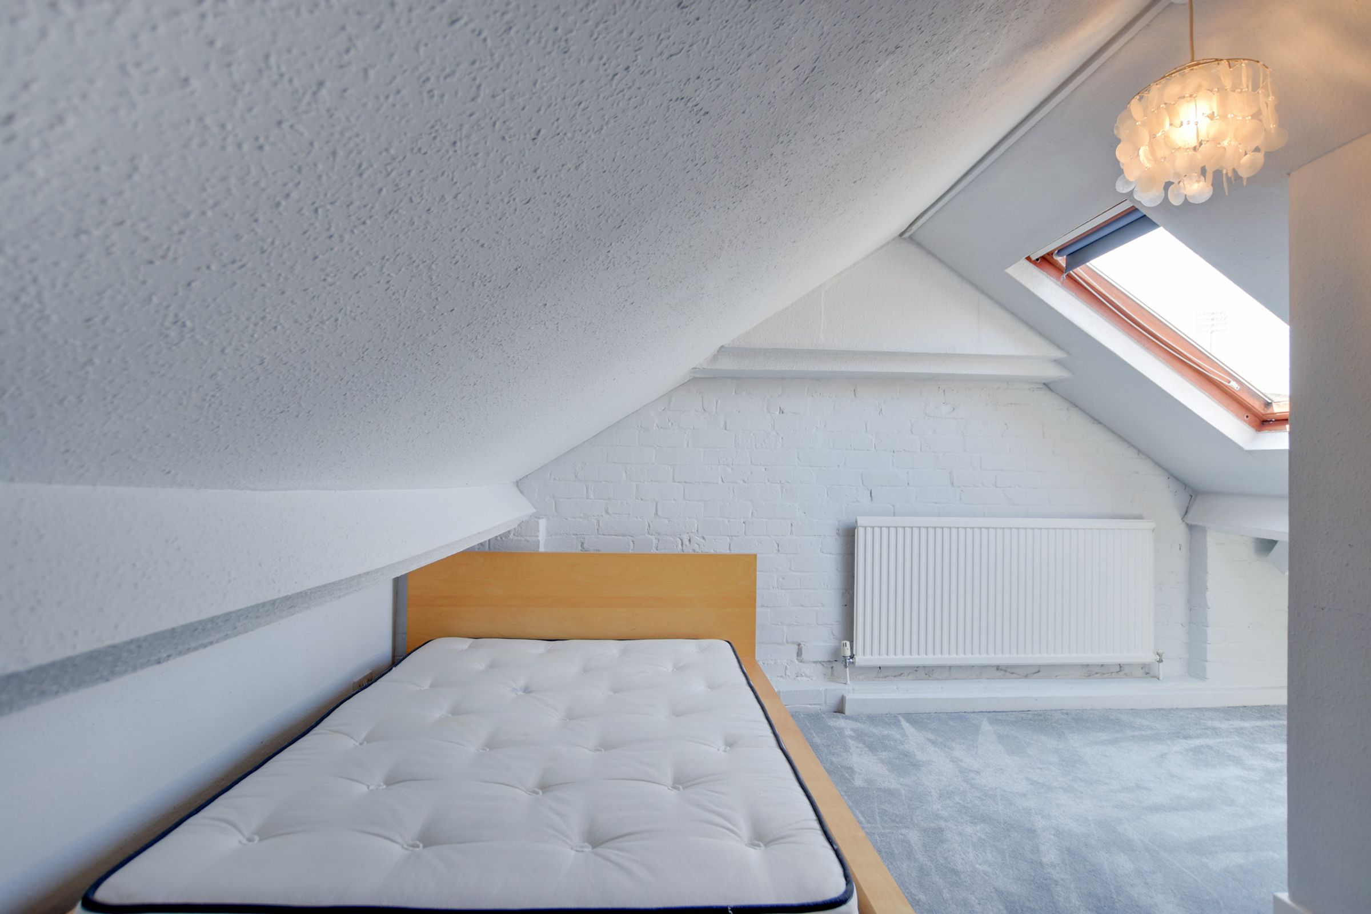
Upstairs on the first floor, you will find two beautifully presented bedrooms both with original feature fireplaces,. The first floor also hosts a remarkably spacious, four-piece modern family bathroom suite, which beautifully incorporates both a bath and an overhead rainfall shower. Rising further to the second floor, loft space provides a bright and versatile loft space that could be used as an office / hobby room. Please note the space has not been converted with building regulations to officially be used as a room.
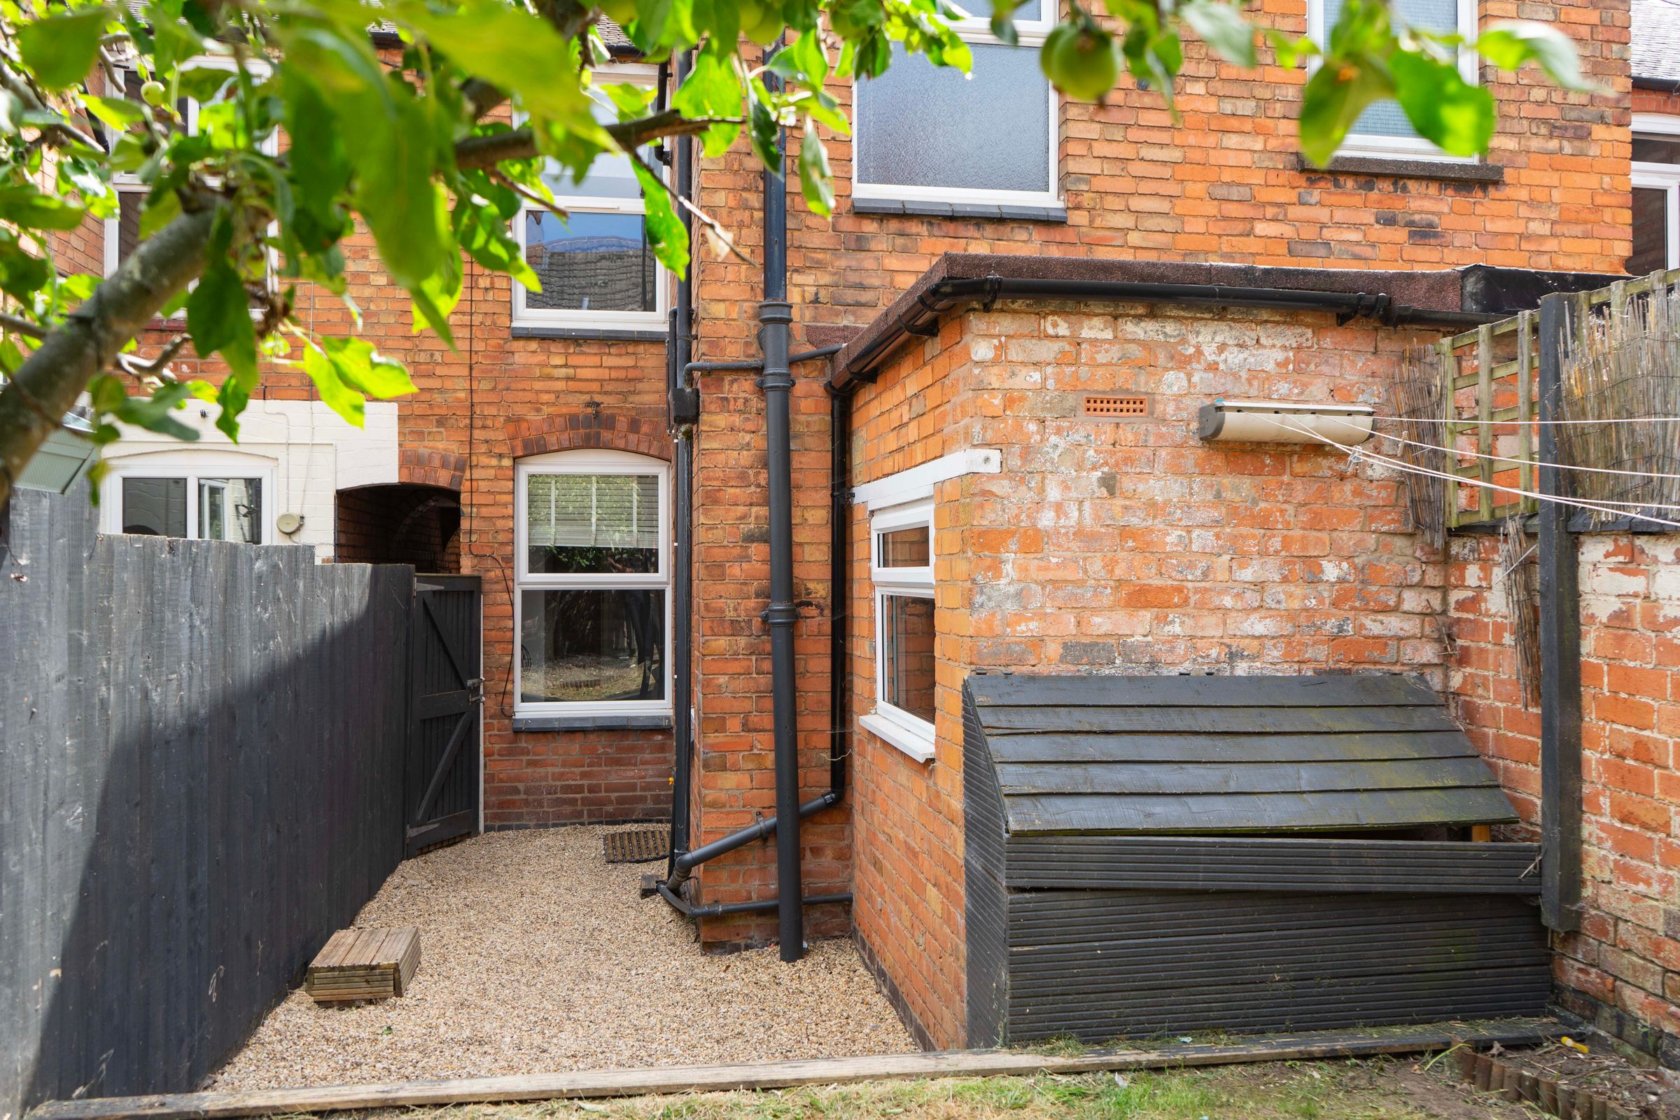
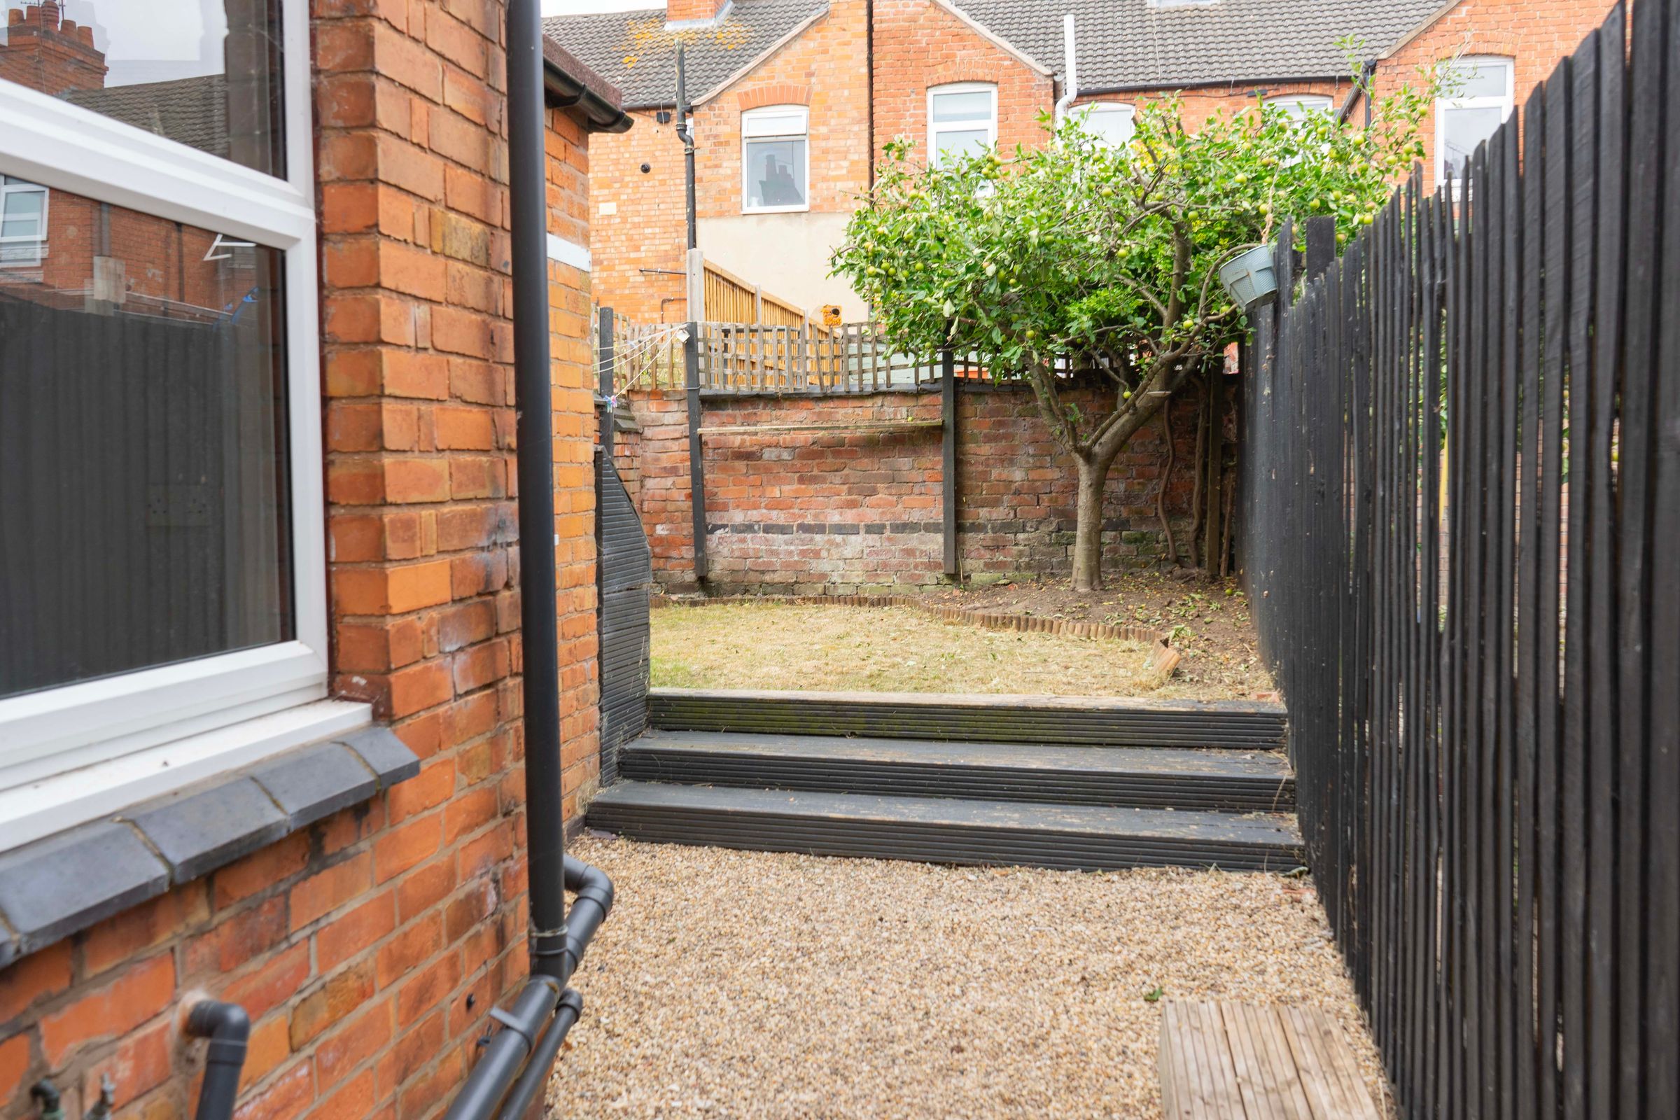
The rear outdoor space offers a paved patio area perfect for entertaining, leading onto a mainly lawned section that features a mature apple tree, an outside tap, and secure gated side access.
Key details
Broadband: up to 5500mbps
1033ft2 floor area
850ft2 plot size
Freehold
Council tax band A
Local authority: Leicester City Council
Additional information
- Energy efficiency (current)
- D (56)
- Energy efficiency (potential)
- B (81)
- Environmental impact (current)
- E (48)
- Environmental impact (potential)
- C (77)
- Is in a conservation area
- No
- Is a listed property
- No
- Construction materials
- Brick and block


Near the property
Rooms and dimensions
Entrance Hall
Features an under-stairs storage cupboard and a picture rail.
Reception One
11' 2" x 8' 2" (3.40m x 2.50m)
Double-glazed window to the front elevation, picture rail, and a radiator.
Reception Two
11' 6" x 11' 2" (3.50m x 3.40m)
Double-glazed window to the rear elevation, picture rail, radiator, and stairs leading to the first floor.
Kitchen
10' 6" x 6' 3" (3.20m x 1.90m)
Double-glazed window and door to the side elevation. Fitted with a range of wall and base units with work surfaces over, a 1.5 bowl stainless steel sink and draining unit, a built-in oven, an electric hob with a stainless steel chimney hood over, and a radiator.
Utility Room
6' 3" x 4' 11" (1.90m x 1.50m)
Double-glazed window to the side elevation, plumbing for a washing machine, plumbing for a dishwasher and space for a fridge-freezer.
Bedroom One
12' 10" x 11' 6" (3.90m x 3.50m)
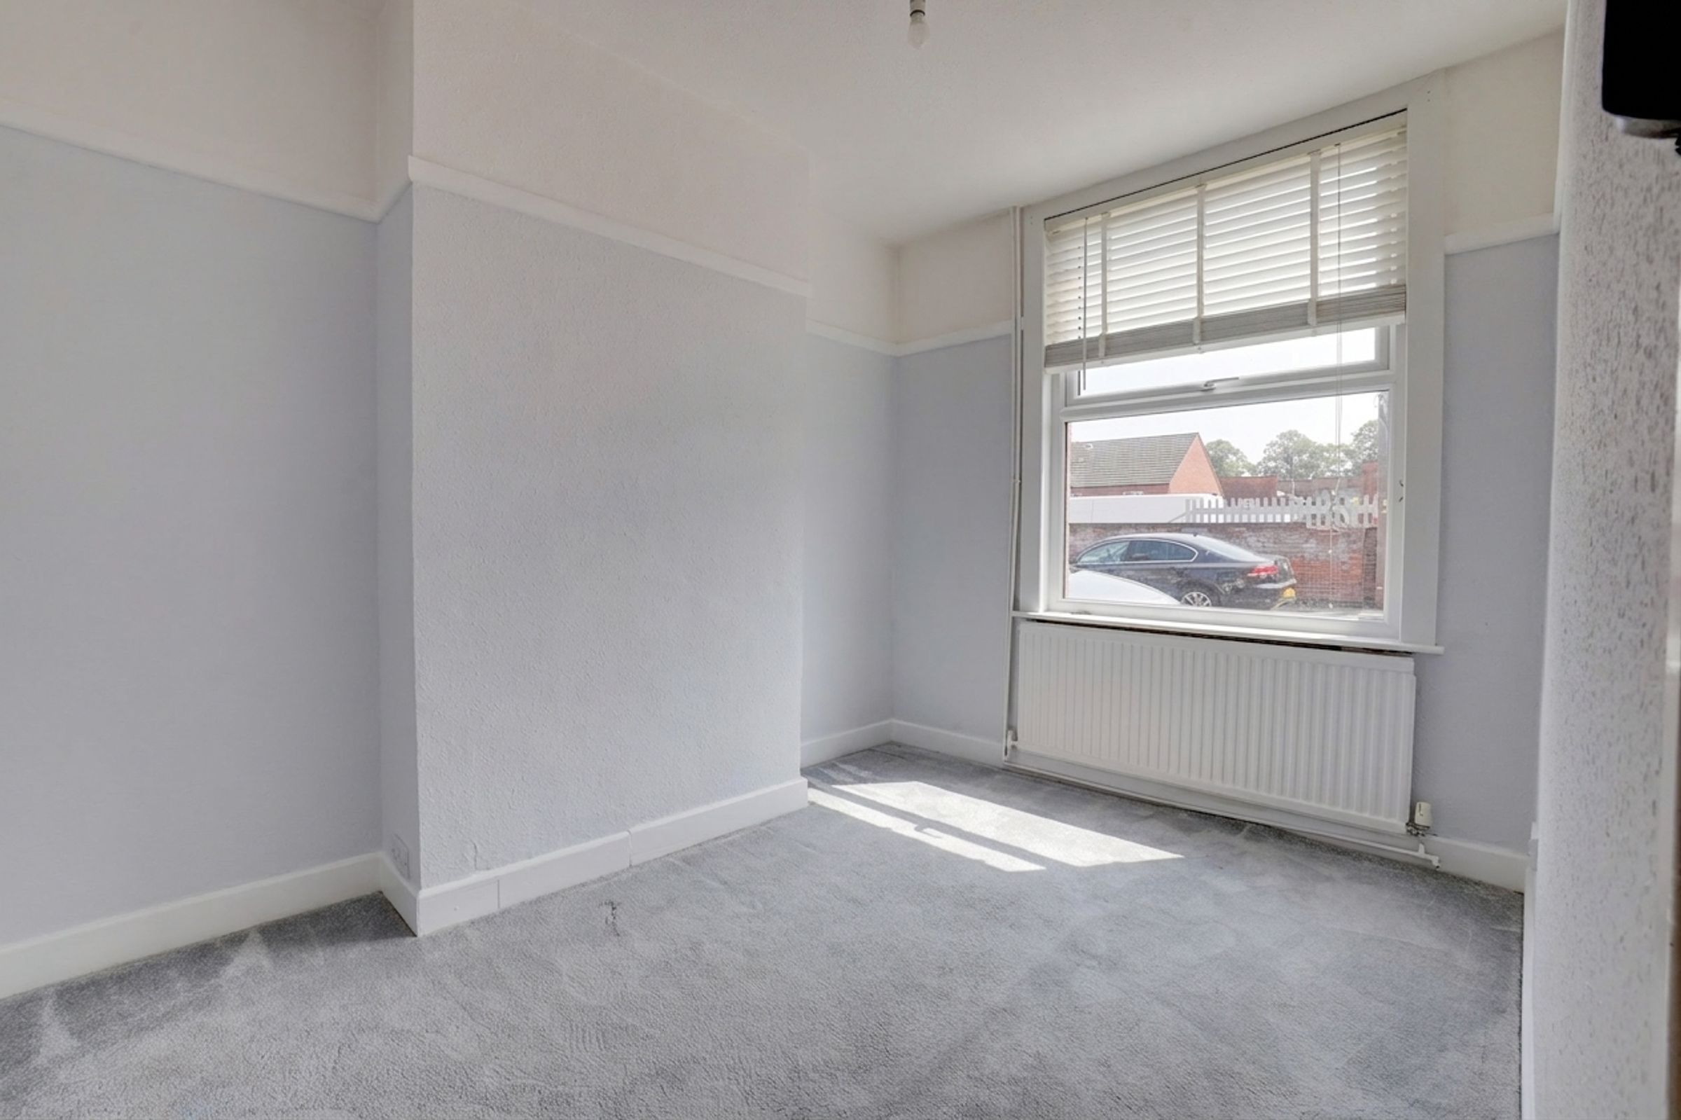
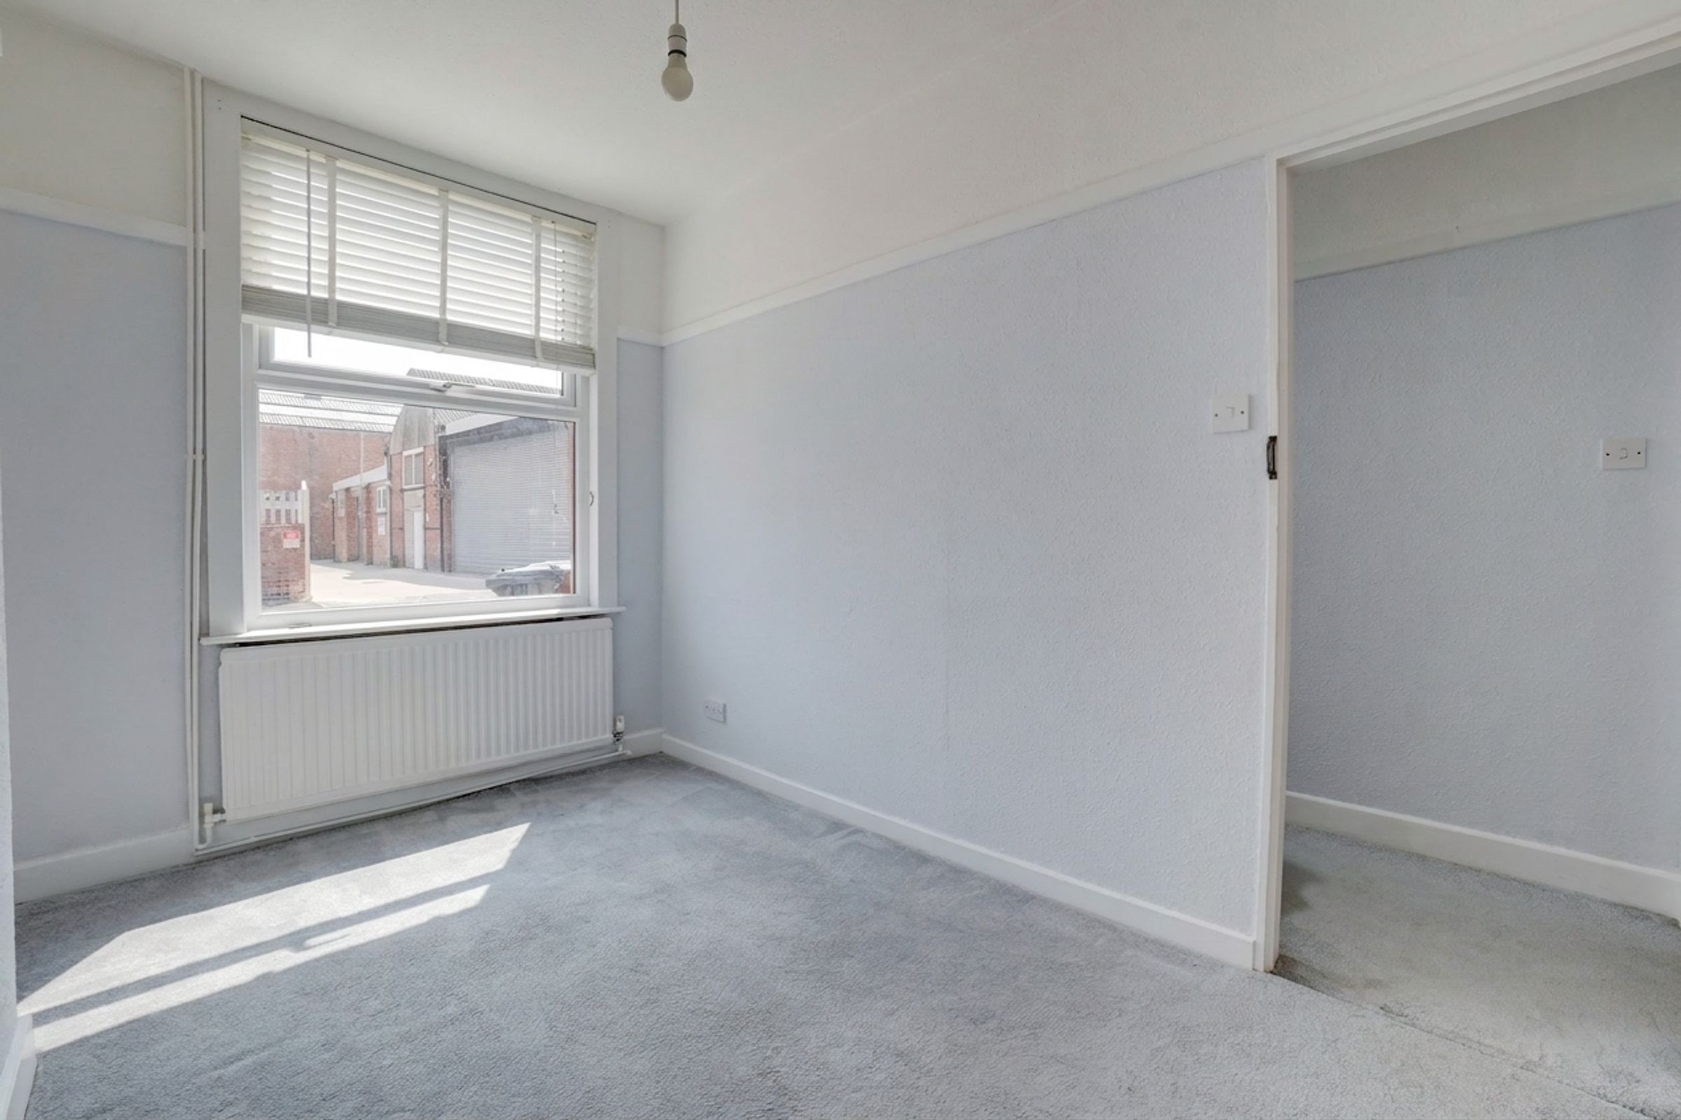
Double-glazed window to the front elevation, original style storage cupboard, fireplace, picture rail, and a radiator.
Bedroom Two
11' 2" x 8' 2" (3.40m x 2.50m)
Double-glazed window to the rear elevation, built-in wardrobe, under-stairs storage cupboard, fireplace, picture rail, and a radiator.
Bathroom
10' 2" x 6' 7" (3.10m x 2.00m)
Double-glazed window to the rear elevation. Four-piece/fitted suite comprising a bath with an overhead rainfall shower, pedestal wash hand basin, and a low-level WC. Includes an extractor fan, a radiator, and a cupboard housing the boiler.
Loft Room
12' 10" x 14' 9" (3.90m x 4.50m)
Currently used by the present owners as a room, this loft space offers useful additional space within the property. There is a skylight window to the rear elevation providing natural light, together with a radiator. Prospective purchasers should note that we have not been provided with Building Regulations approval for the loft conversion/use, and as such it should not be relied upon as a formal bedroom or habitable room. Buyers are advised to make their own enquiries with their solicitor, surveyor and the local authority.
Disclaimer - Measurements are taken electronically and are for guidance only — not to be relied upon as exact. Services, appliances, and fittings have not been tested. Buyers must satisfy themselves through inspection. Floor plans are not to scale and are for layout guidance only. Knightsbridge Estate Agents make no warranties regarding the property. By law, we must carry out anti-money laundering checks for buyers and sellers. These are handled on our behalf by Kotini. A £70 fee (incl. VAT) charge applies. This must be paid before we can publish your property (for vendors) or issue a memorandum of sale (for buyers). The fee is non-refundable and paid directly to Lifetime Legal. We receive a portion of this fee for facilitating the checks.