Like the look of this property?
We would love to hear from you and arrange a viewing of this property. Get in touch now!
Property features
Stunning Exclusive Brand-New Development
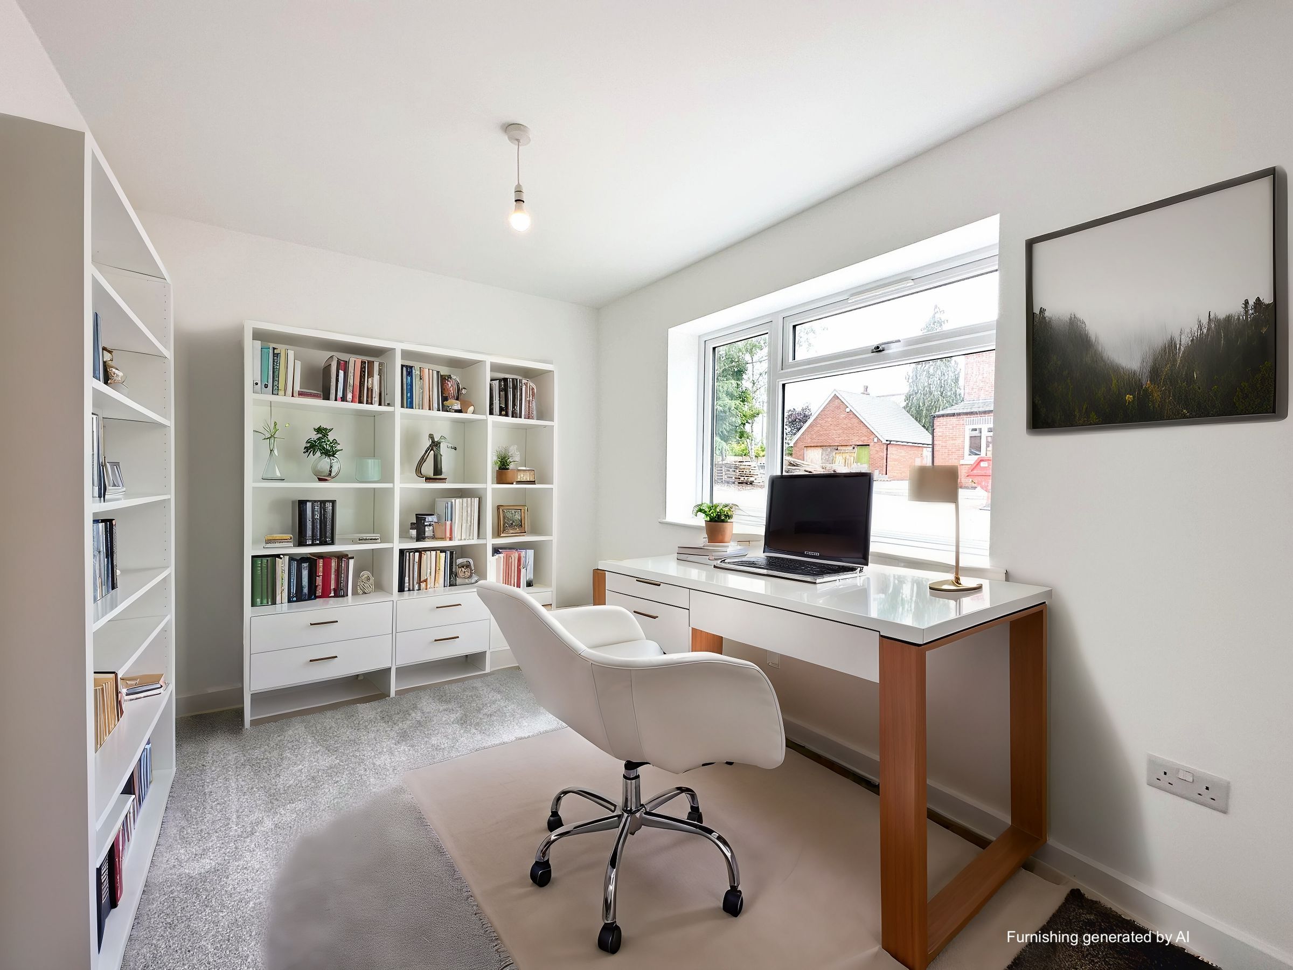
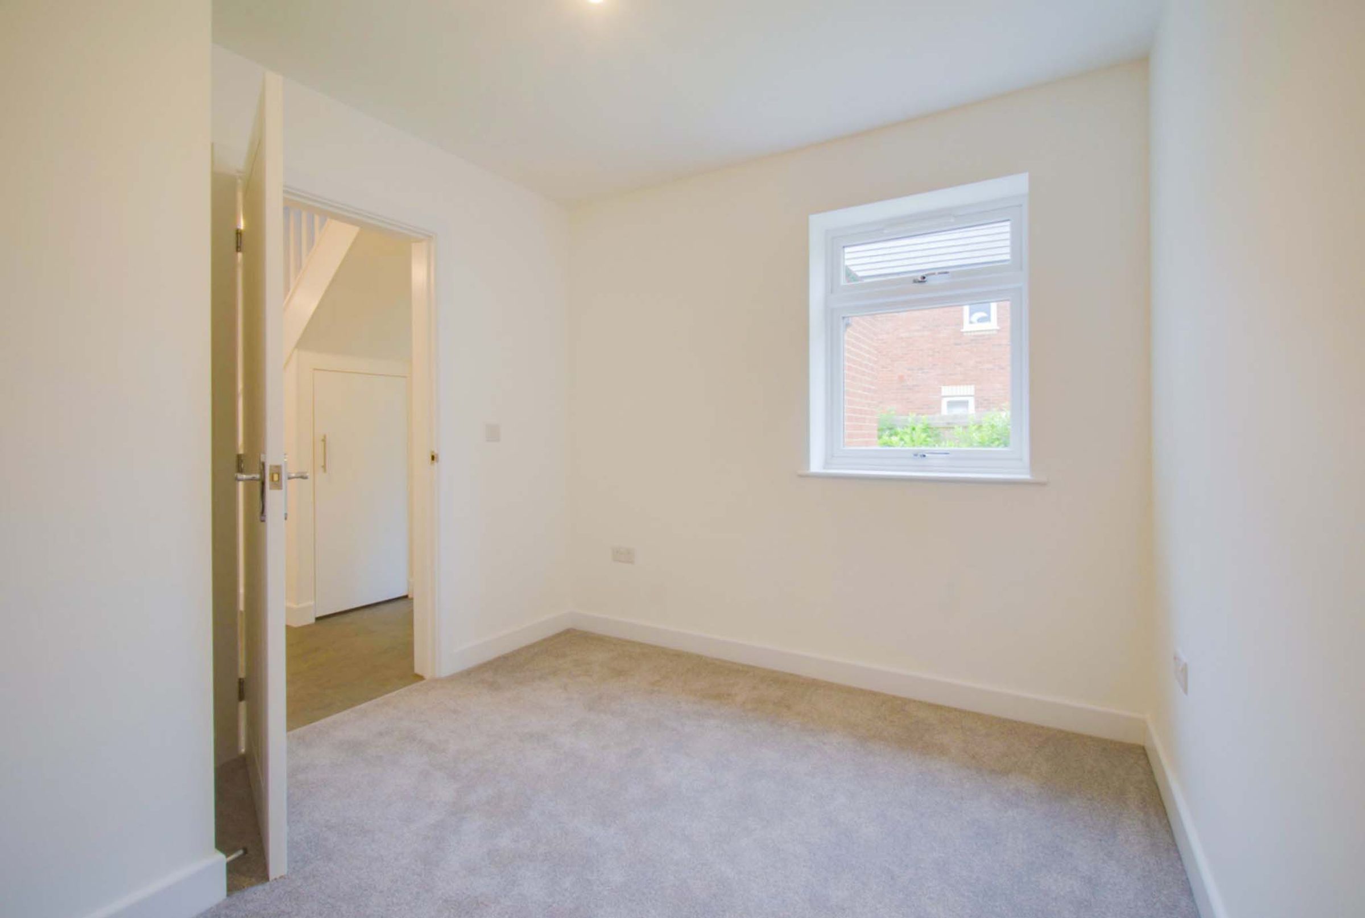
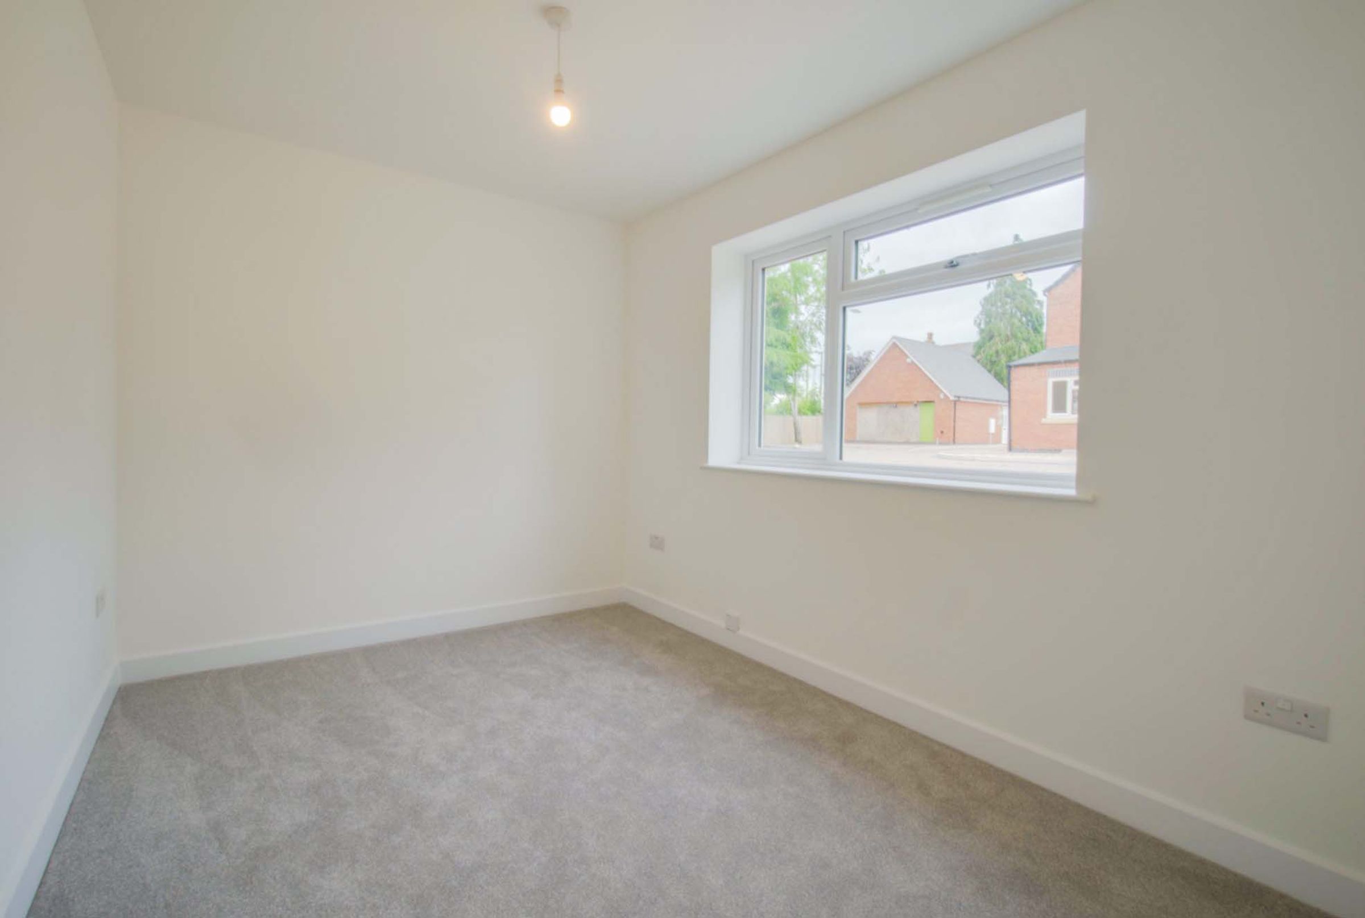
Ground Floor Study & Snug
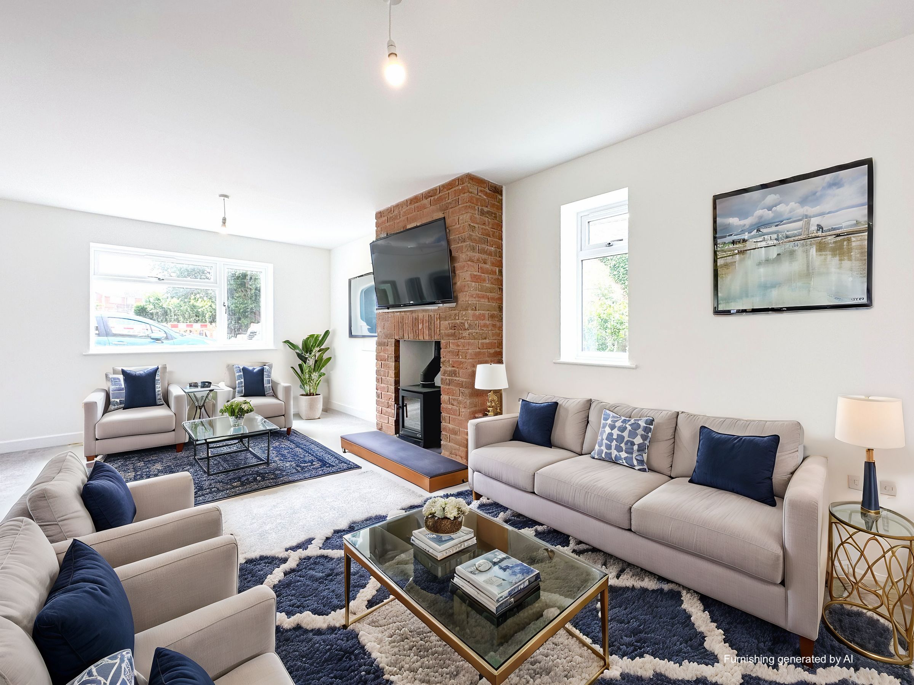
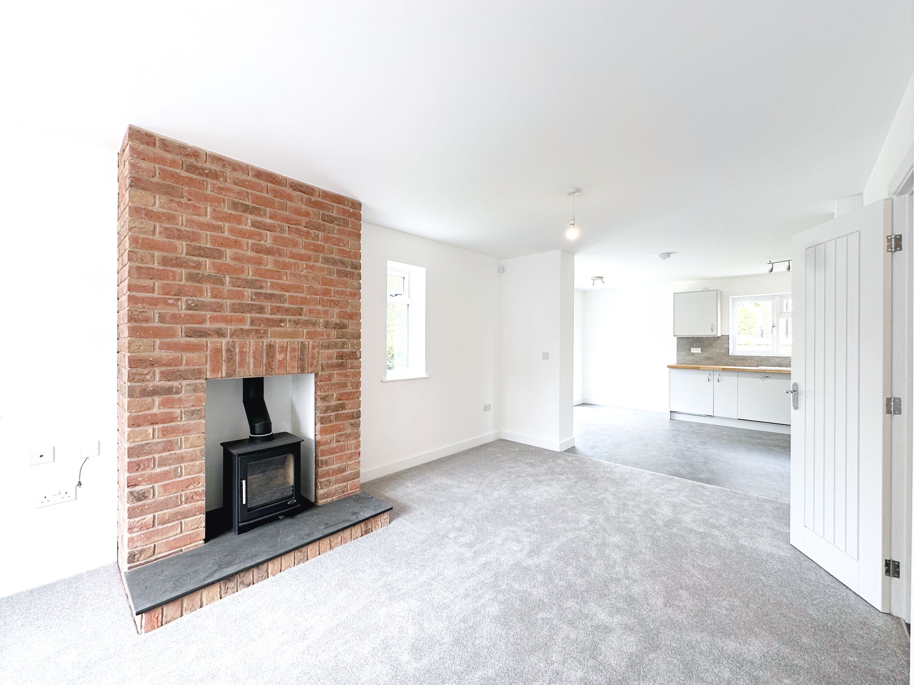
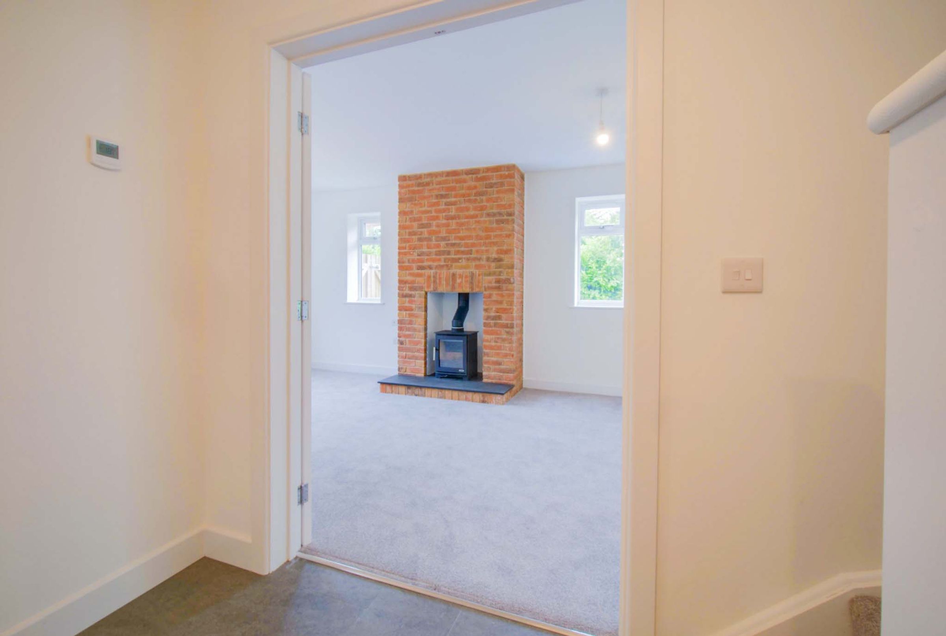
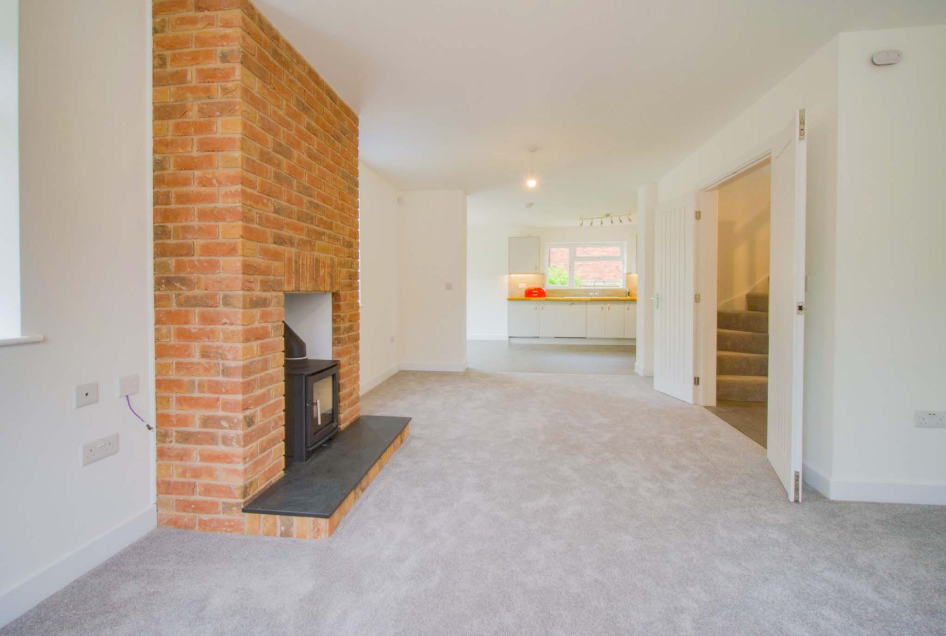
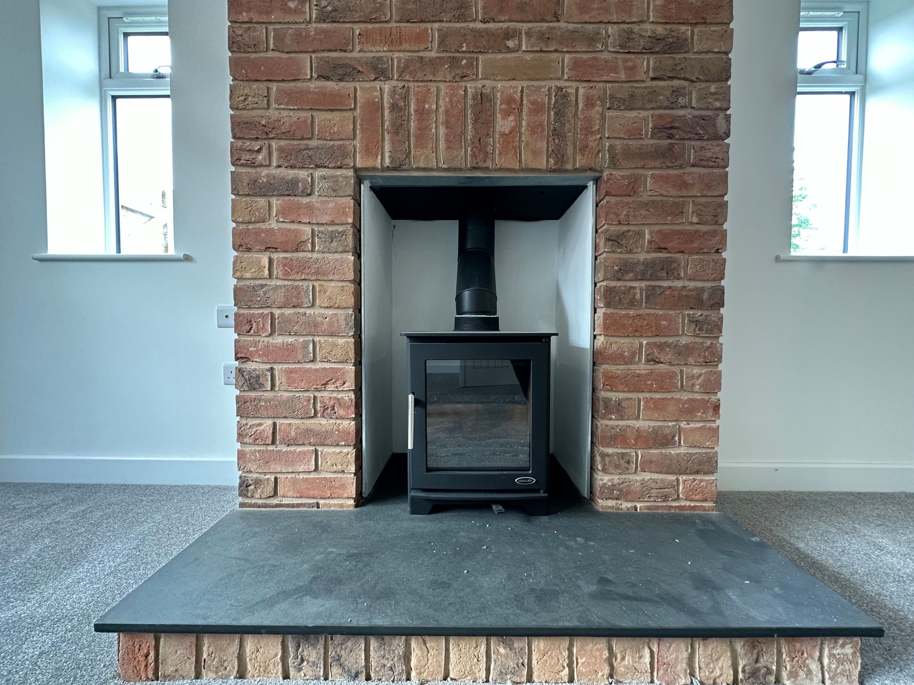
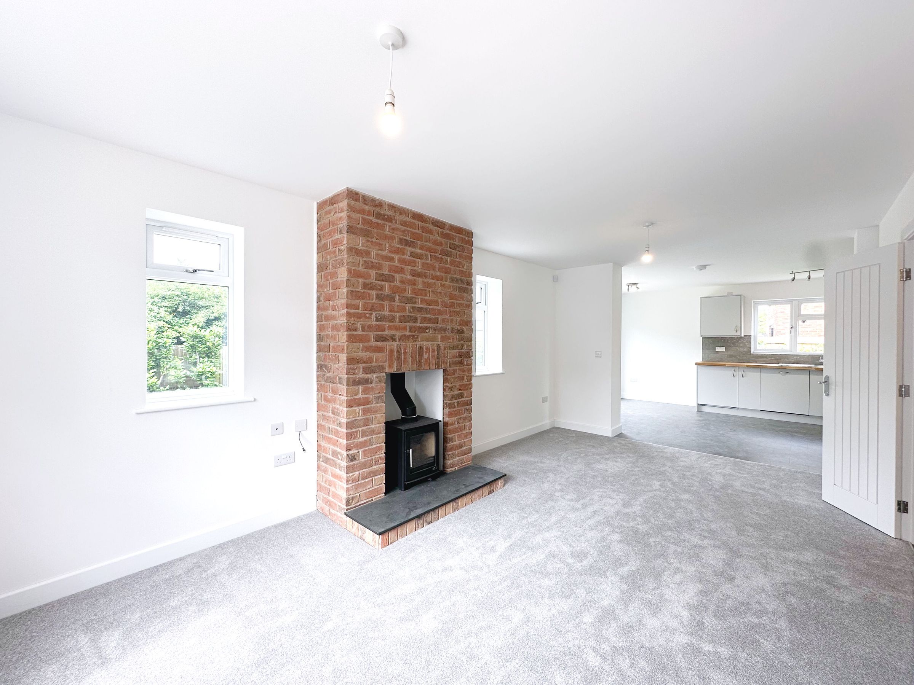
Living Room with Log Burning Stove
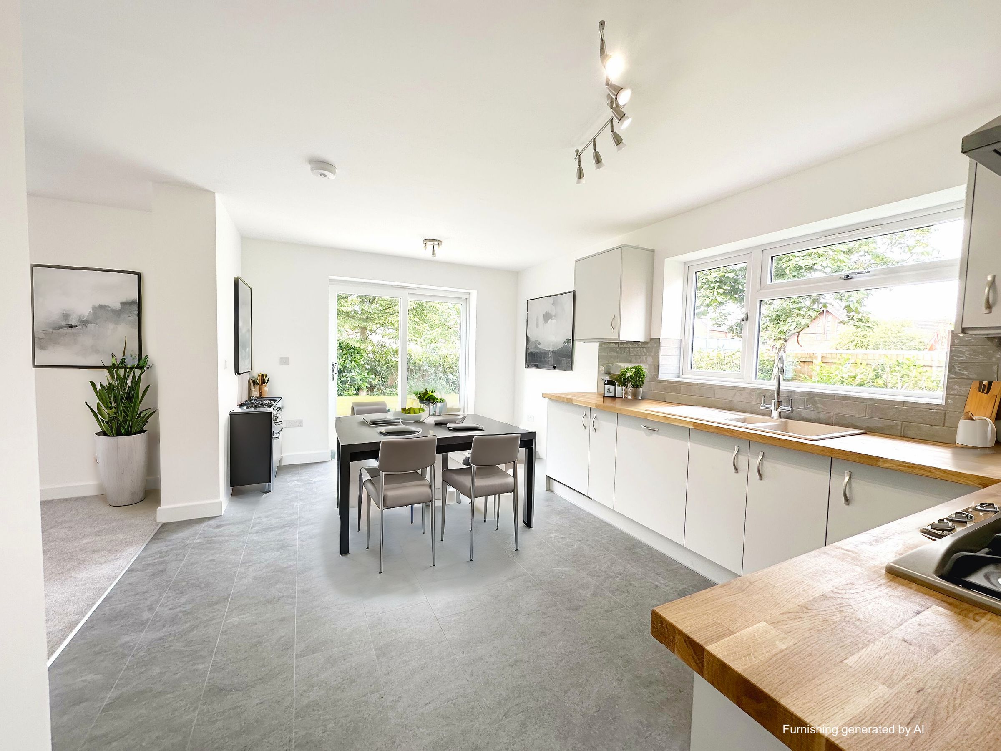
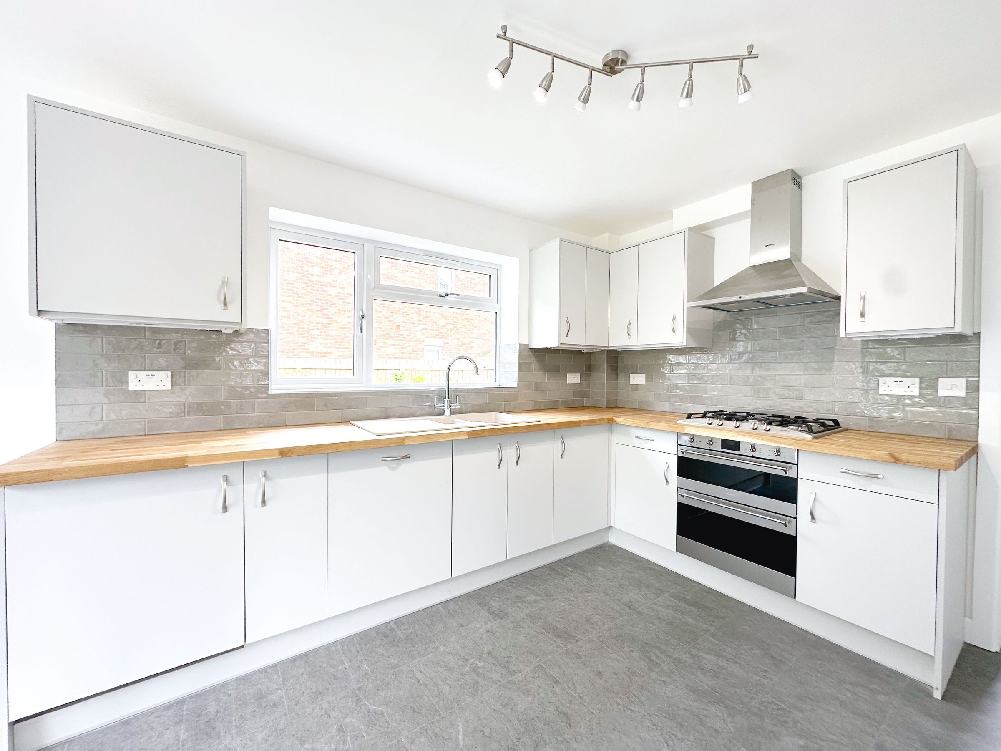
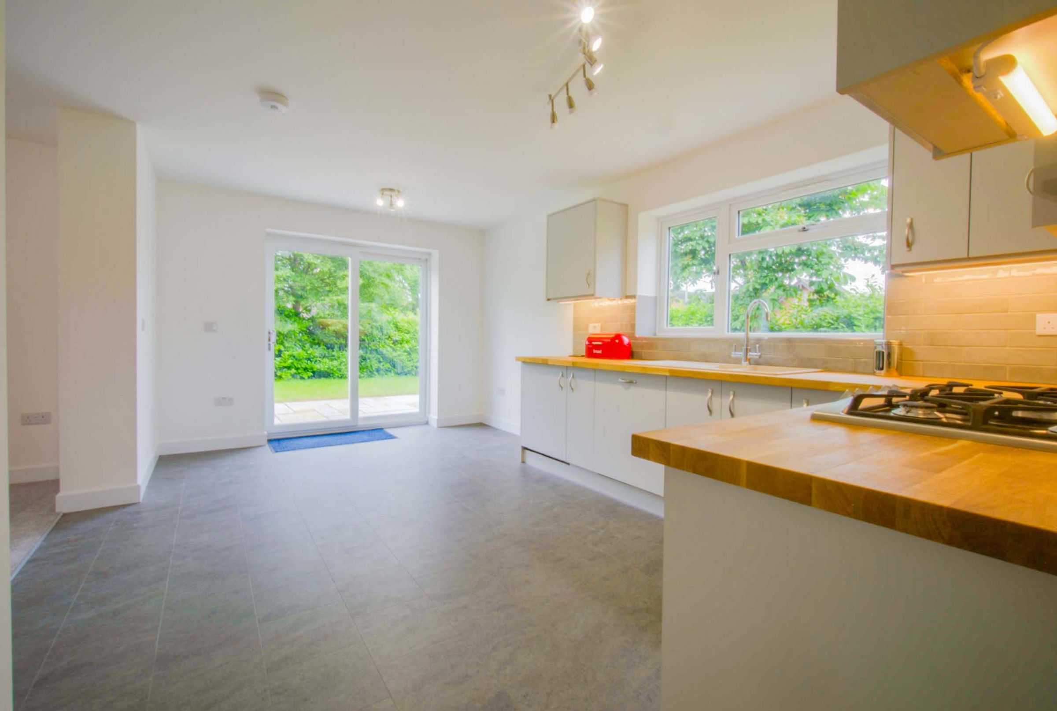
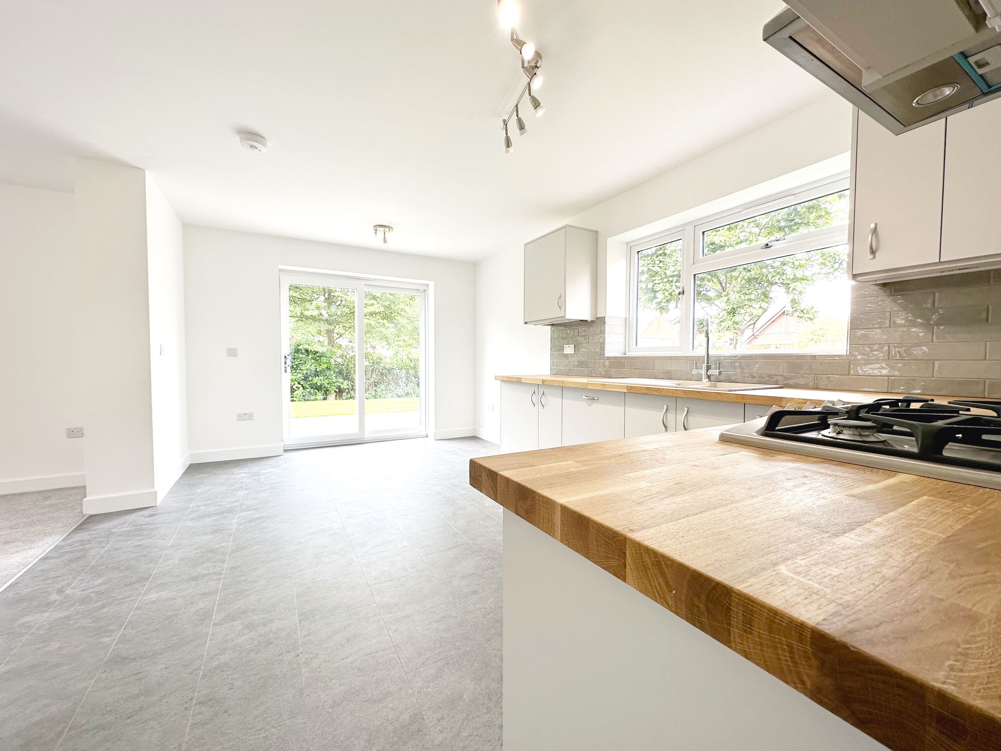
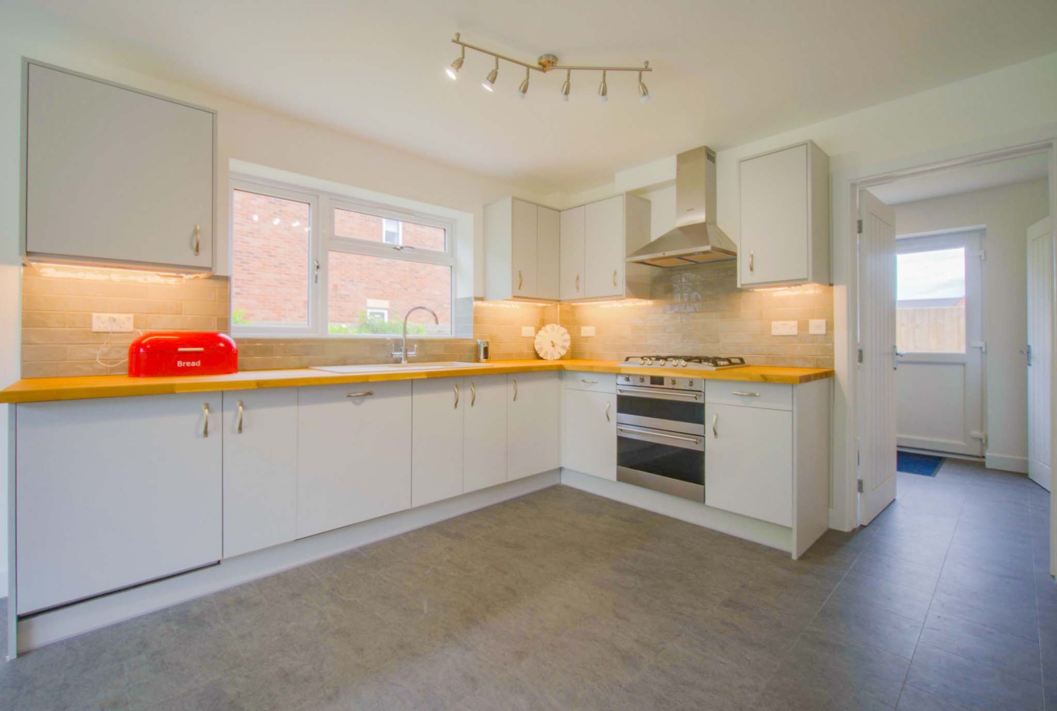
Breakfast Kitchen
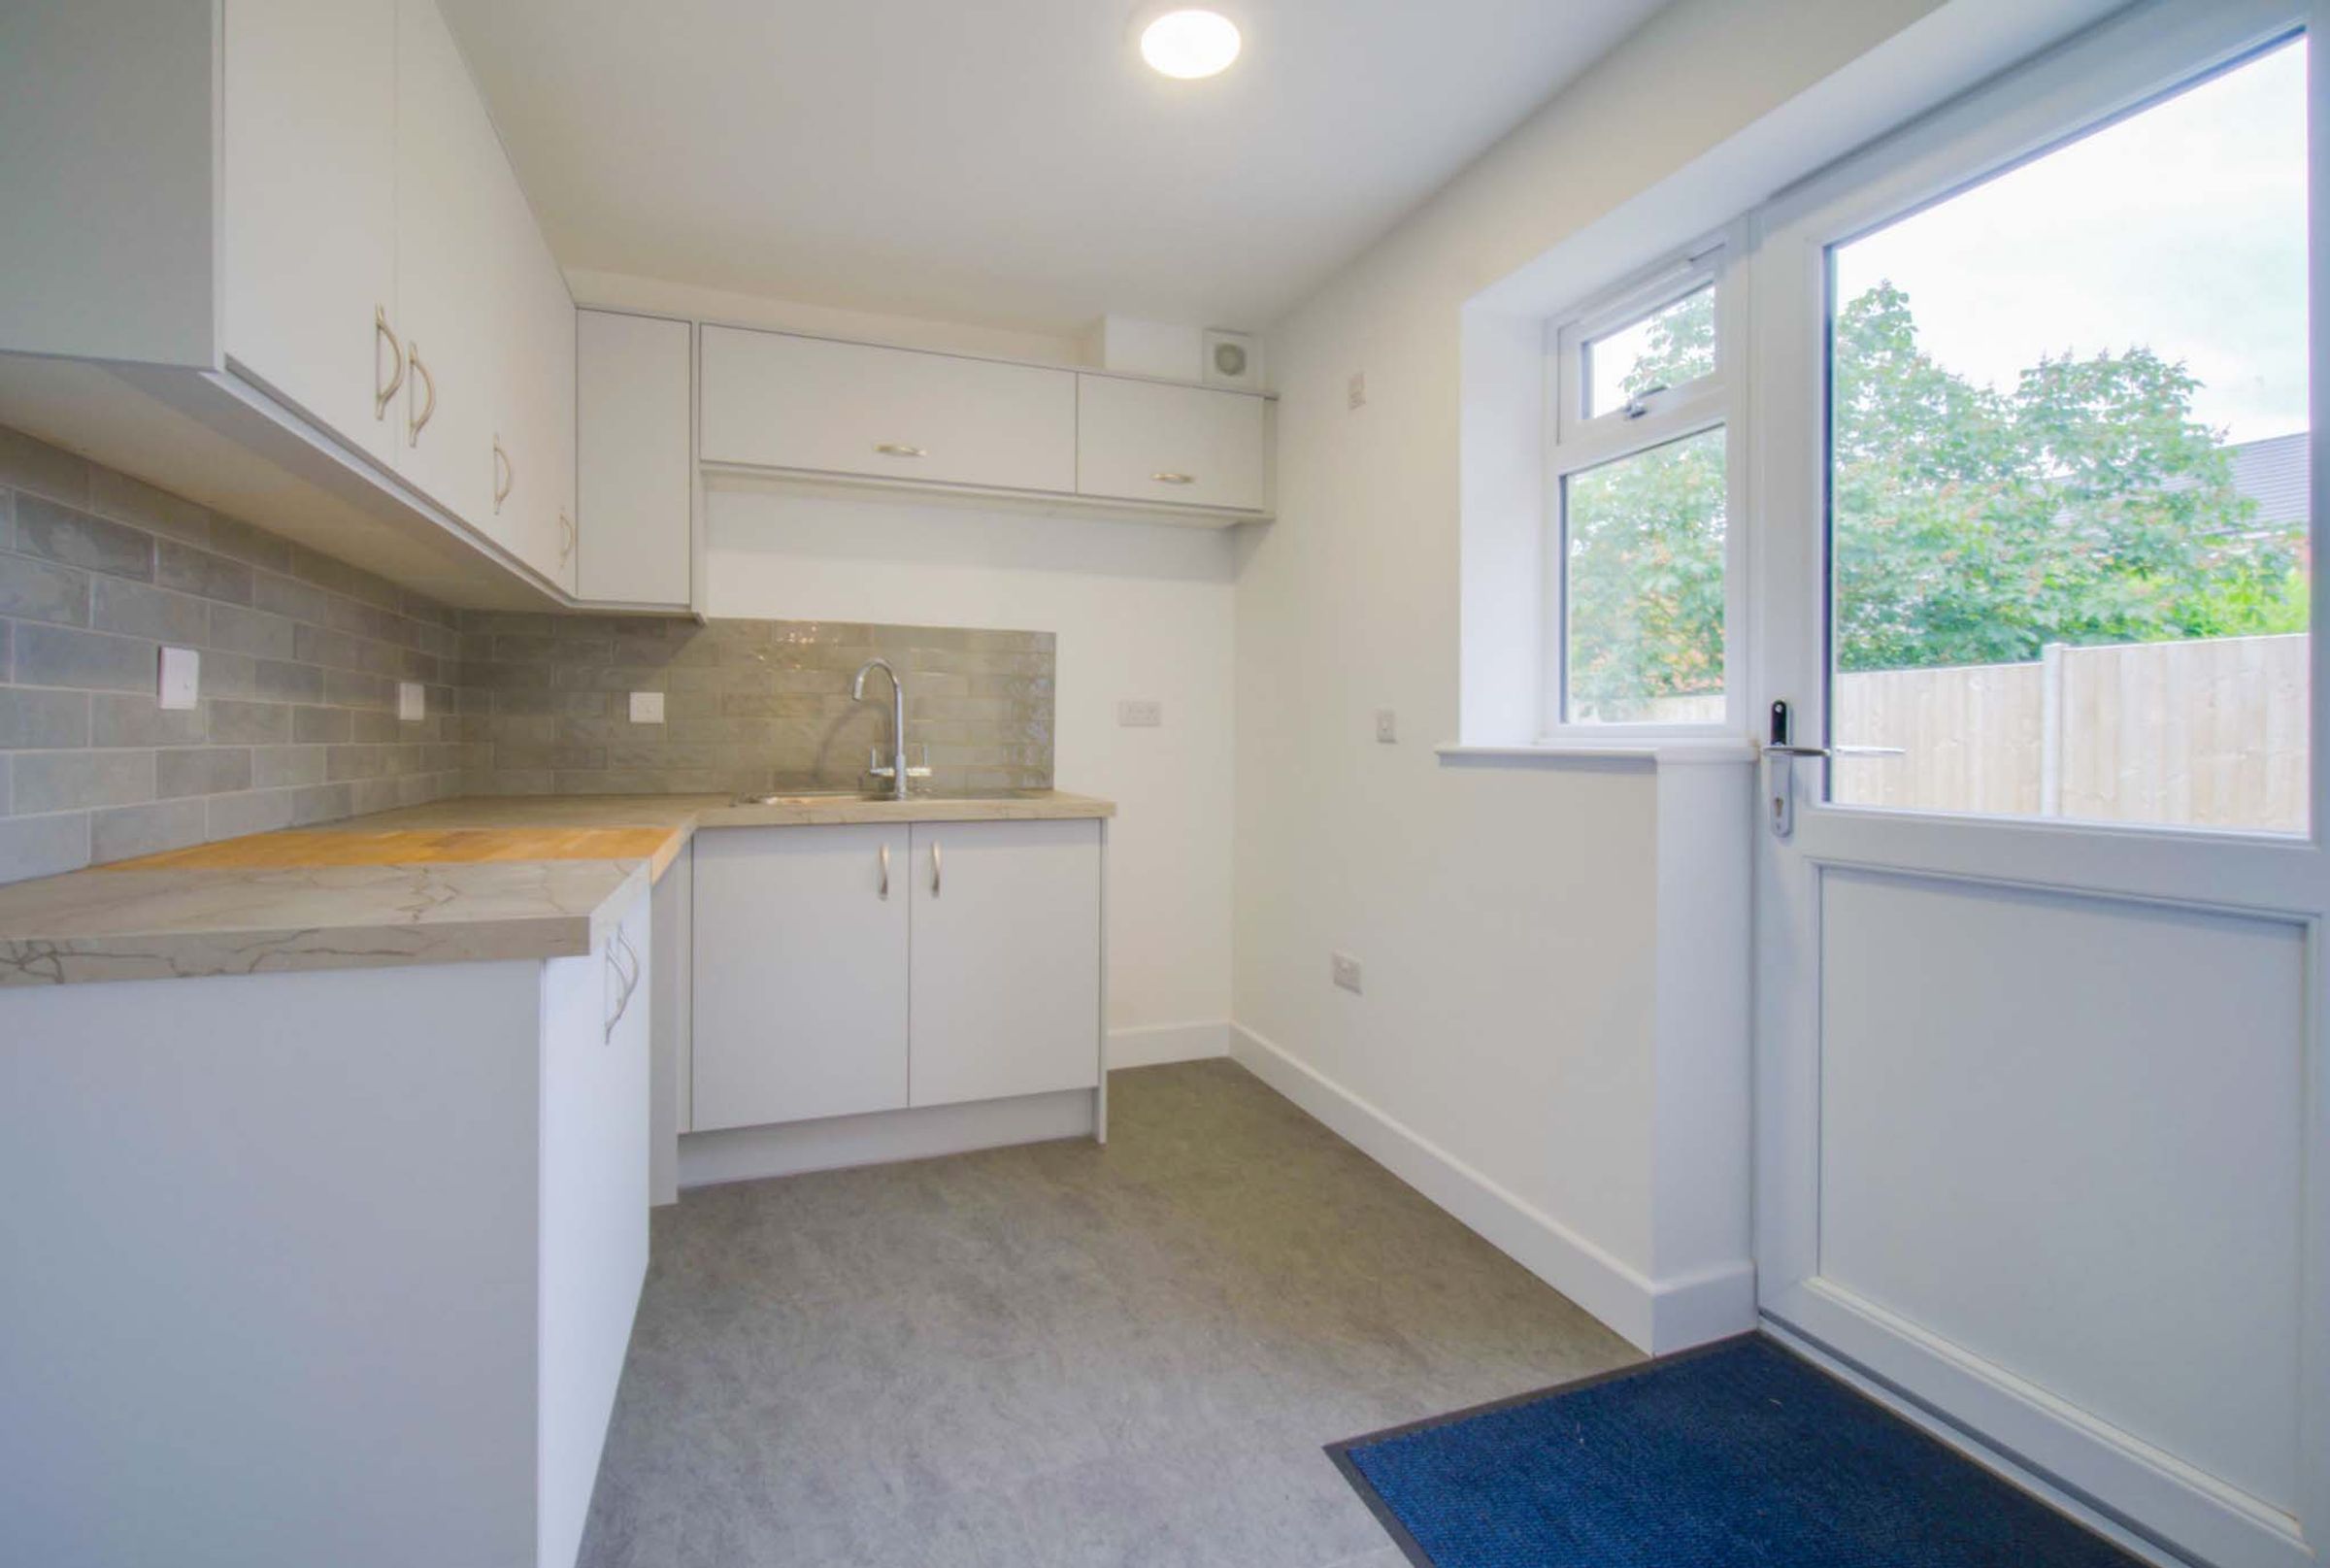
Utility Room Leading off the Kitchen

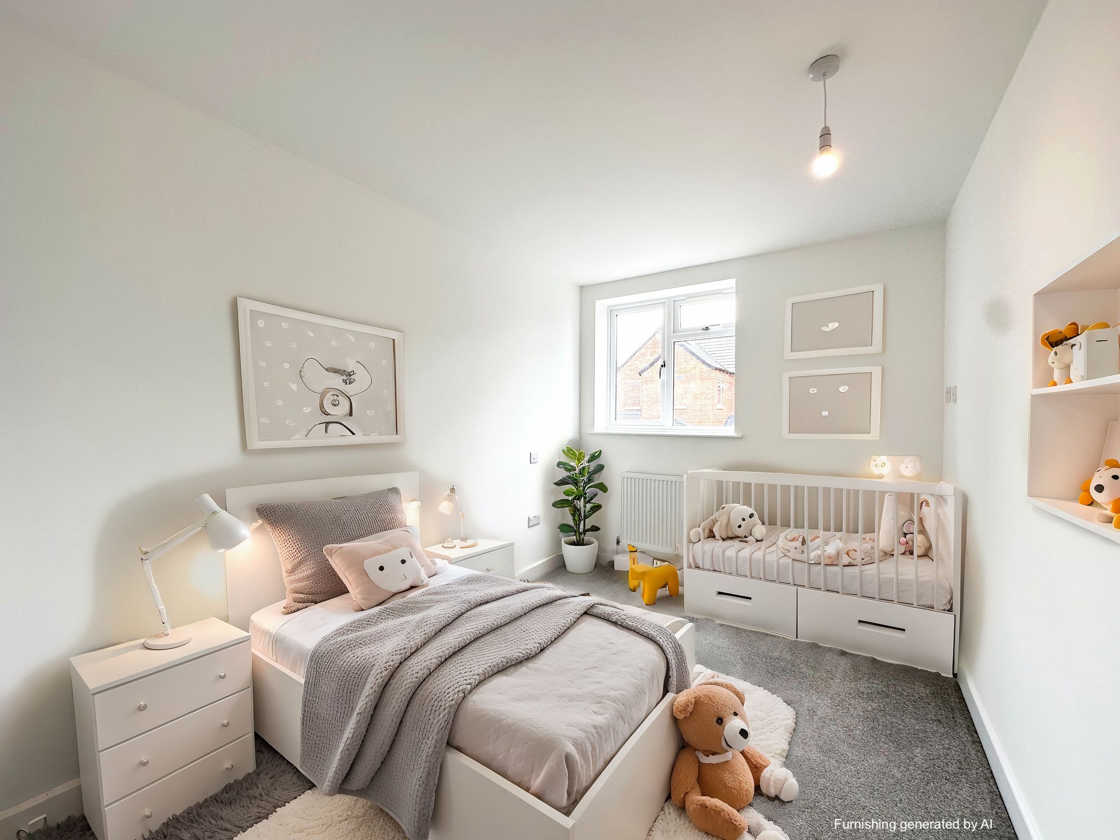
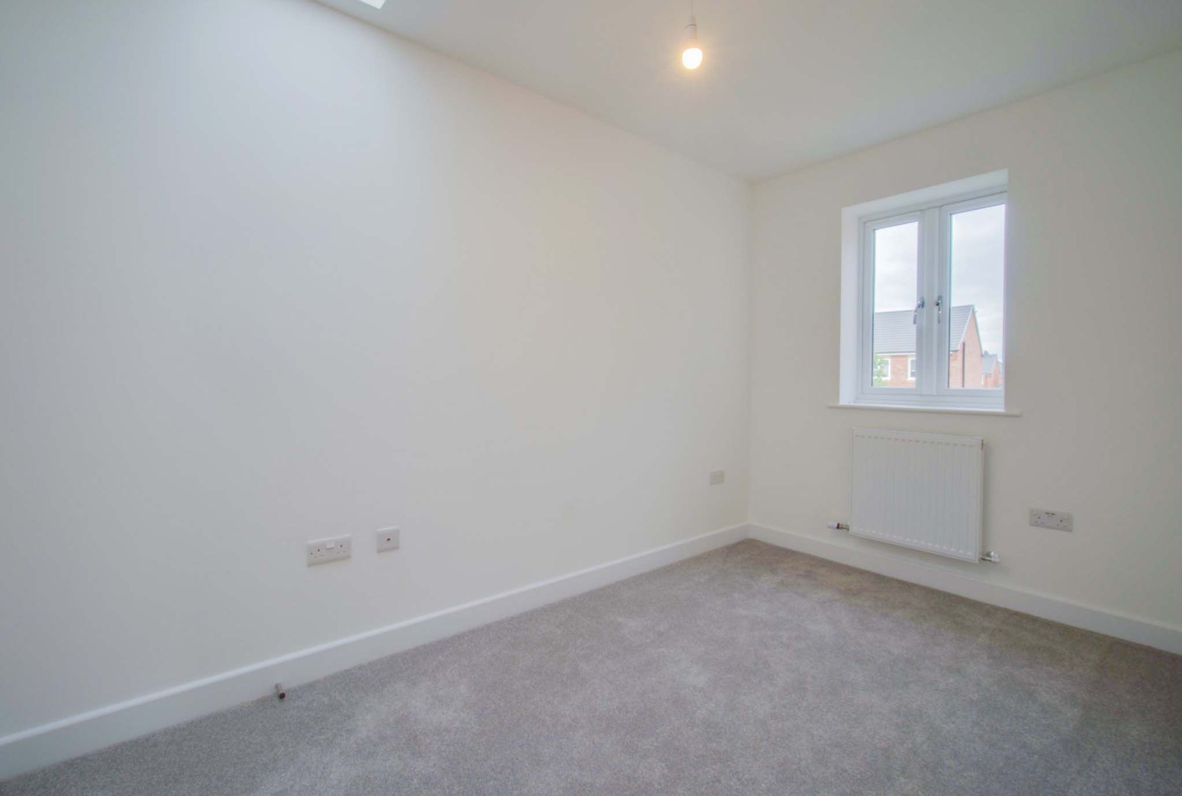
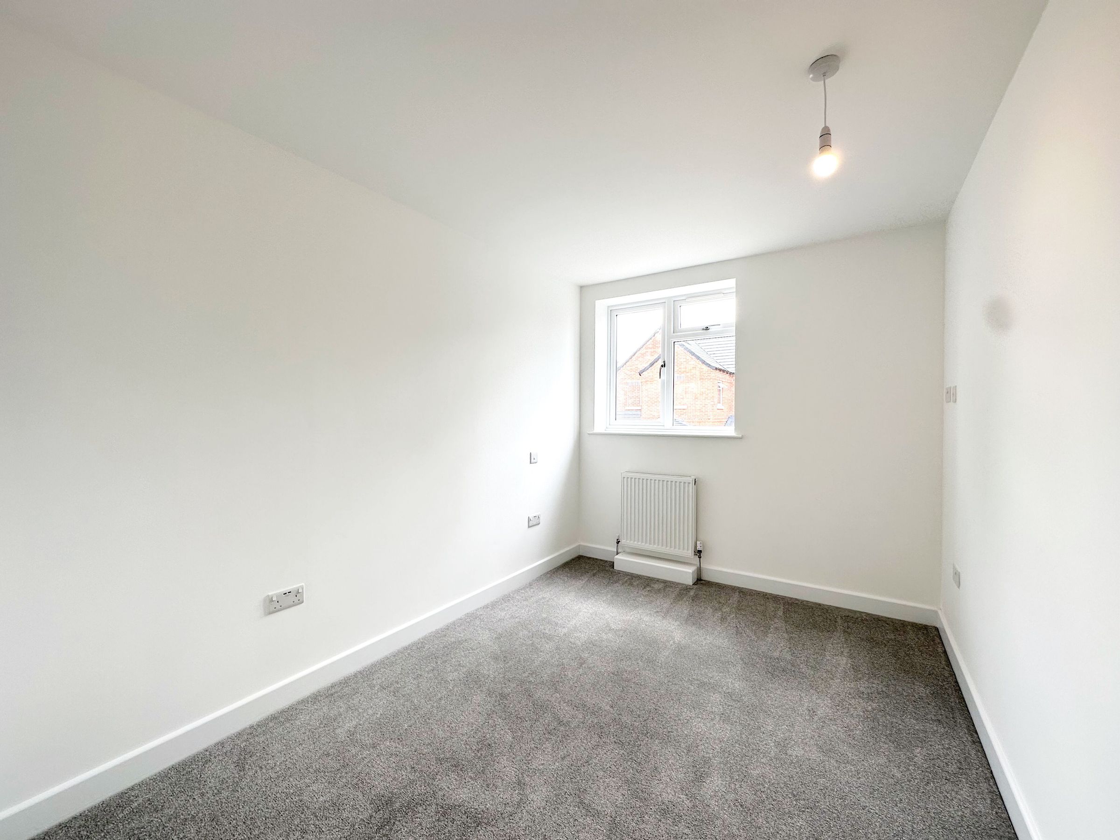
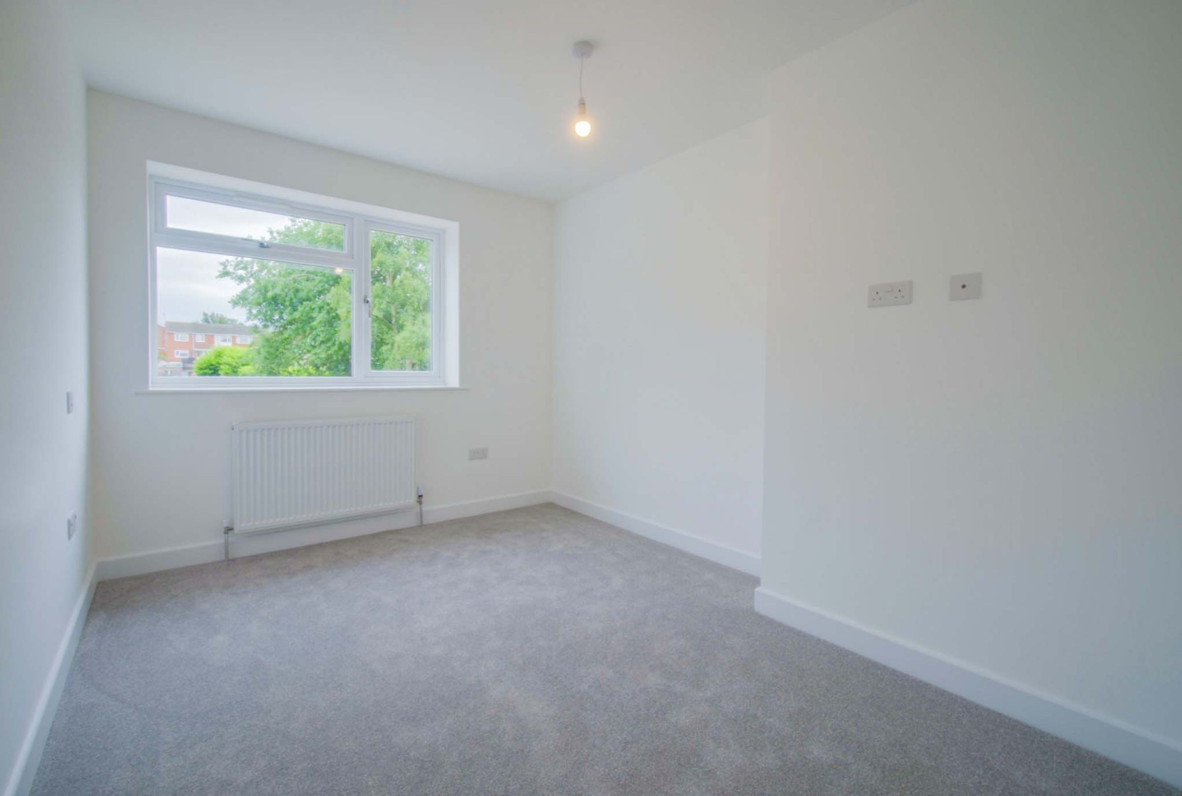
Four Generously Sized Double Bedrooms
Principal Stylish En-Suite
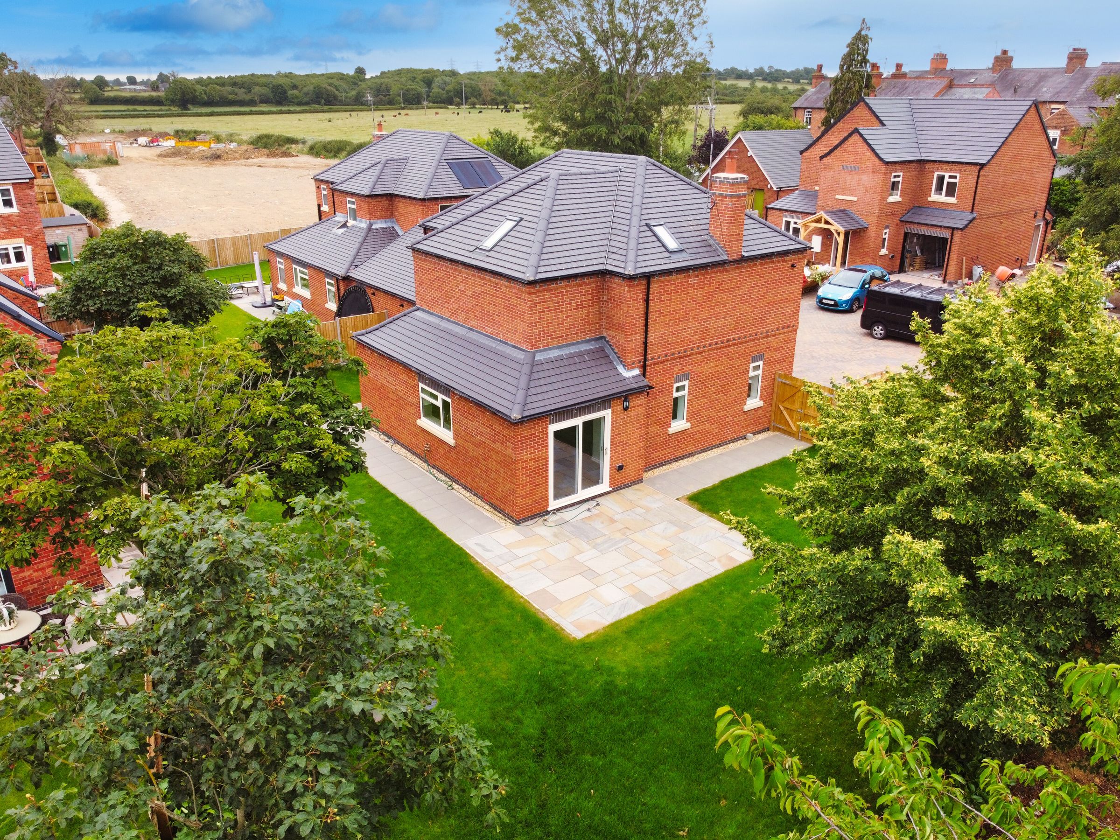
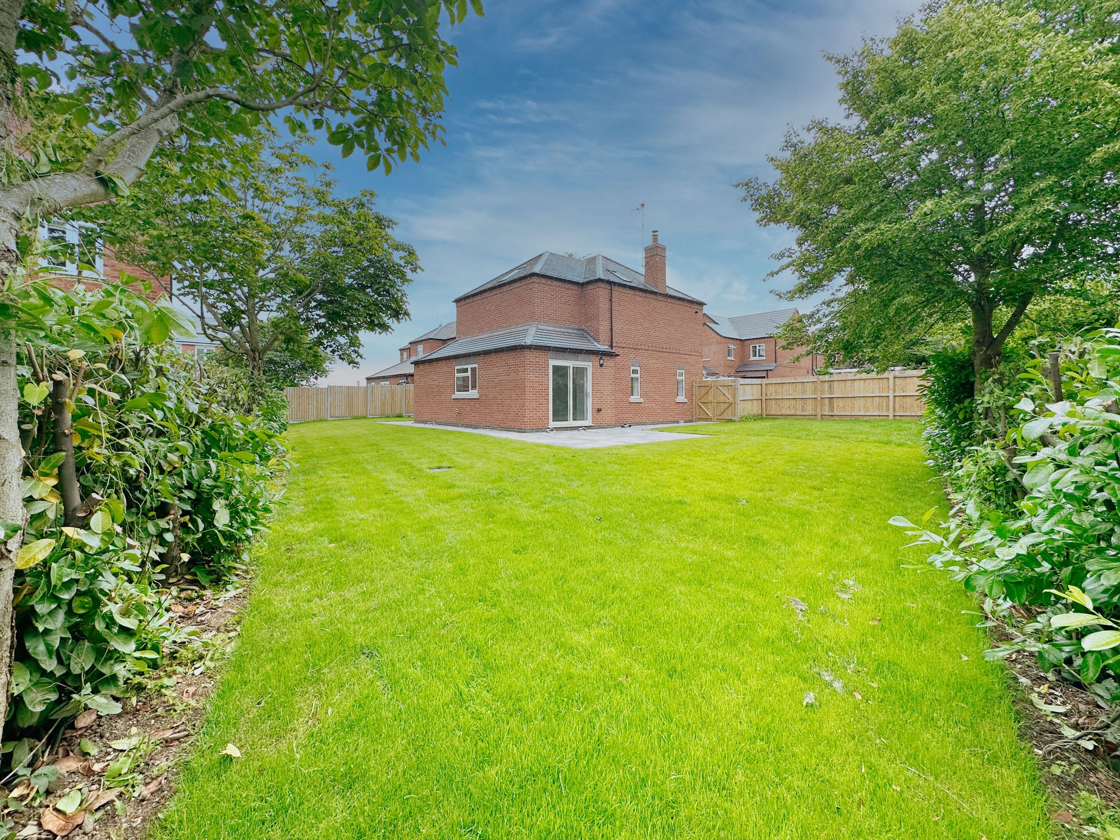
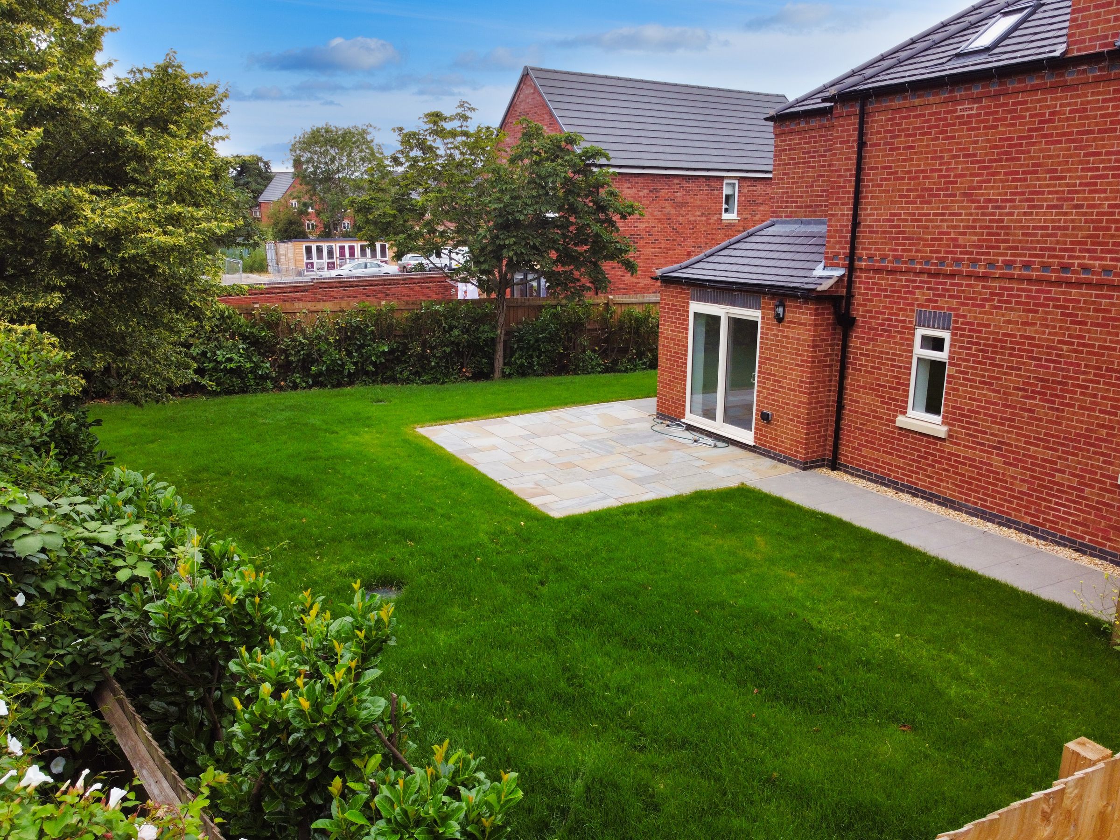
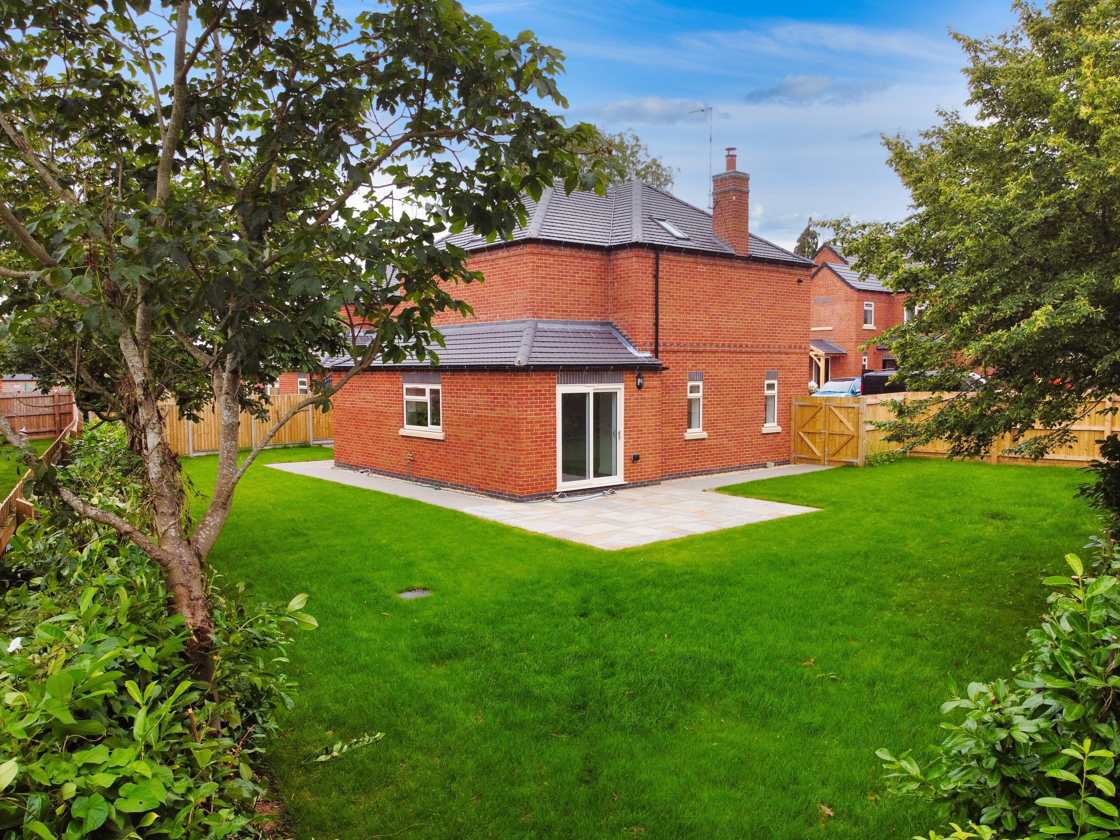
Private Rear Garden
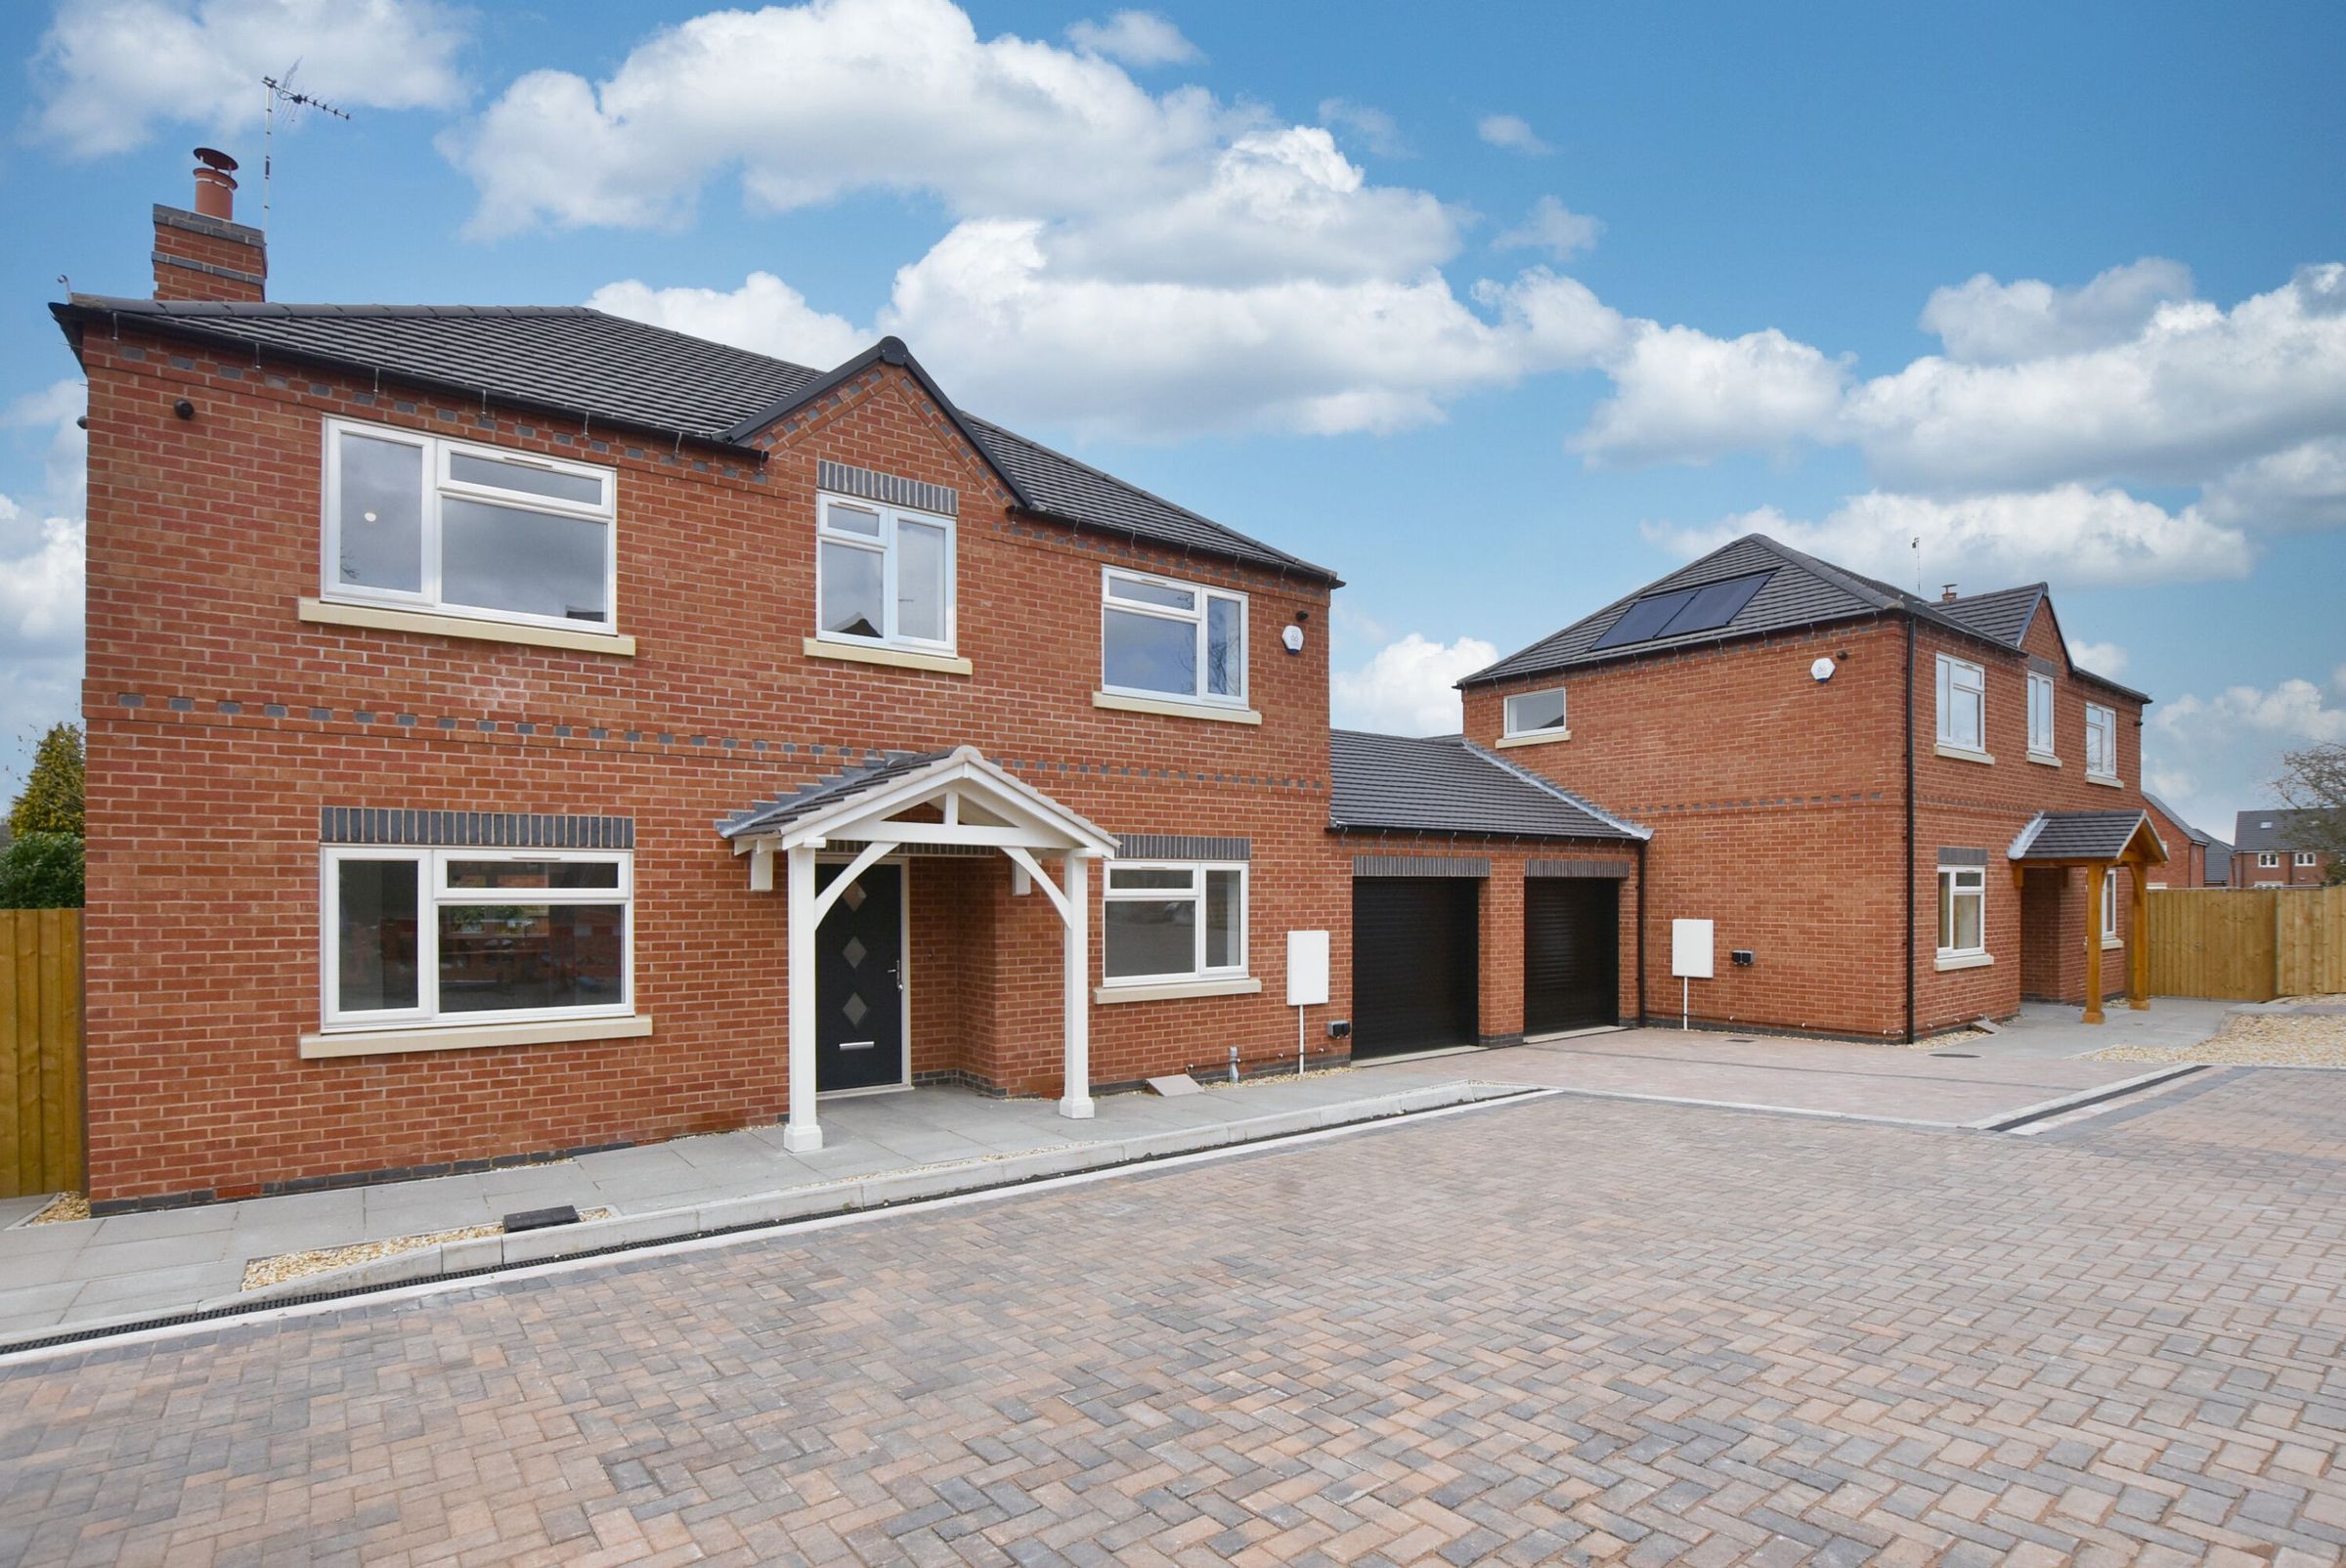
Driveway and Garage
About this property
Welcome to this 4 bedroom detached house nestled within a stunning exclusive brand-new development. Boasting a ground floor study and snug, perfect for unwinding after a long day, the property also features a cosy living room complete with a log-burning stove, ideal for those cold winter nights. The breakfast kitchen offers space for a dining table, while a utility room conveniently leads off the kitchen for added practicality. Upstairs, four generously sized double bedrooms await, with the principal bedroom featuring a stylish en-suite for added luxury. Outside, the property offers a private rear garden, perfect for al-fresco dining or simply relaxing in the sunshine. A driveway and garage complete this picture-perfect property, offering both convenience and style for modern living.
Step outside to the pristine outside space featuring a meticulously manicured lawn and a patio area, ideal for hosting gatherings with family and friends. The property also includes off-road parking and a garage.
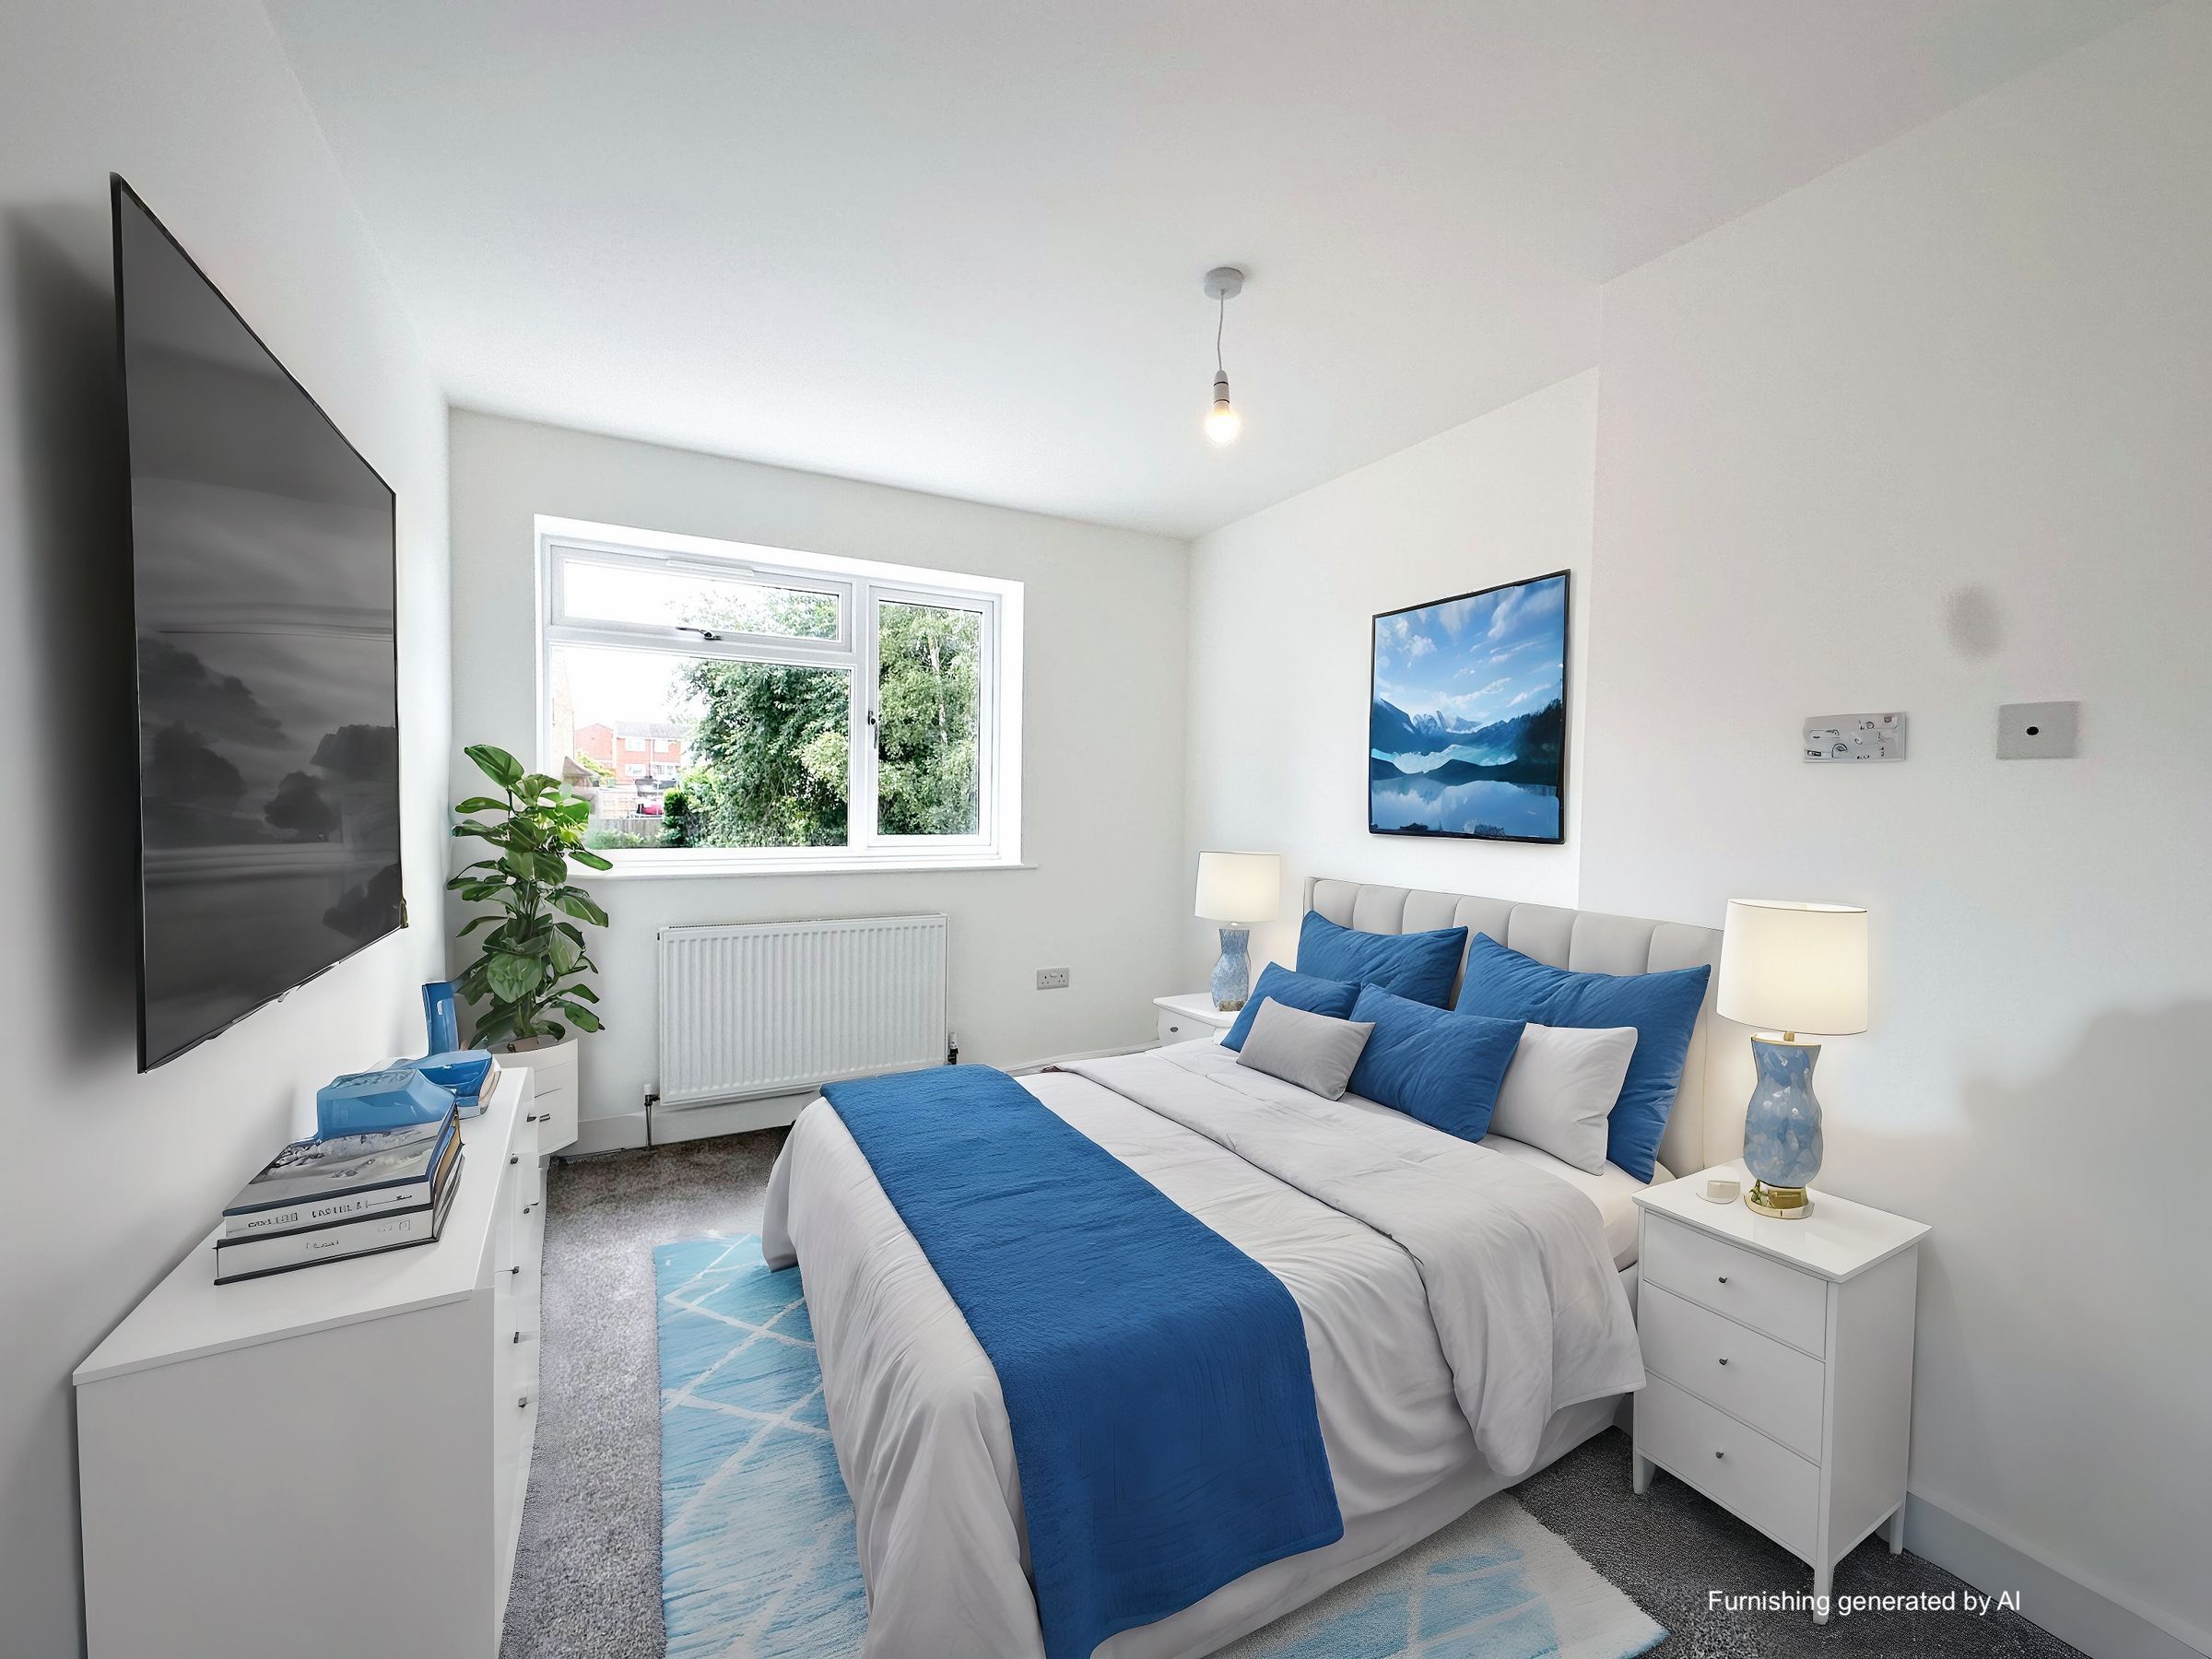
Please note, some photos have been generated using AI for virtual furnishings, these images should be used as a guide only.
This thoughtfully designed new build offers quality features throughout, including durable Karndean flooring and contemporary kitchen work surfaces. However, we appreciate that every buyer has their own style. The developer is happy to consider alternative finishes—such as parquet flooring or upgraded worktops in quartz or granite—subject to agreement. An excellent opportunity to personalise key aspects of your new home to suit your taste.
Key details
Parking: Garage, Driveway
1668ft2 floor area
2368ft2 plot size
Freehold
Council tax band C
Local authority: Harborough District Council
Additional information
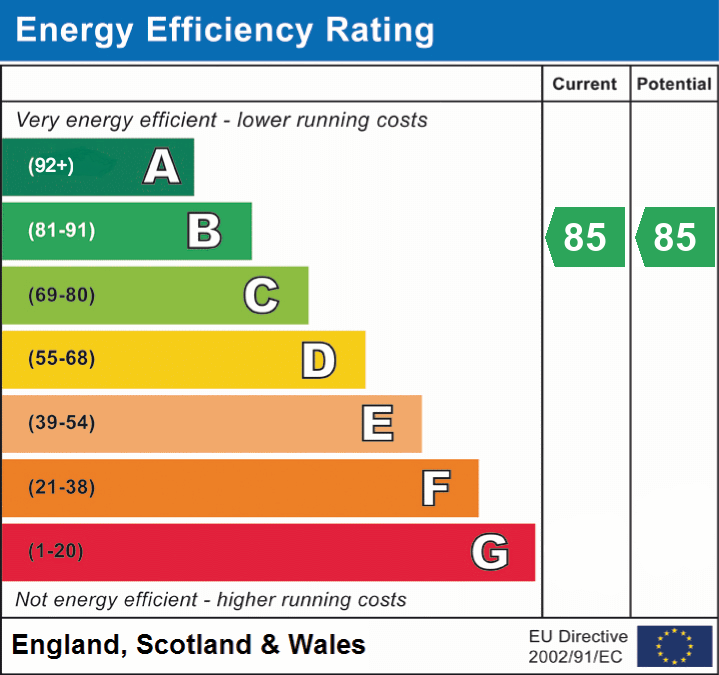
- Energy efficiency (current)
- B (85)
- Energy efficiency (potential)
- B (85)
- Is in a conservation area
- No
- Is a listed property
- No
Near the property
Rooms and dimensions
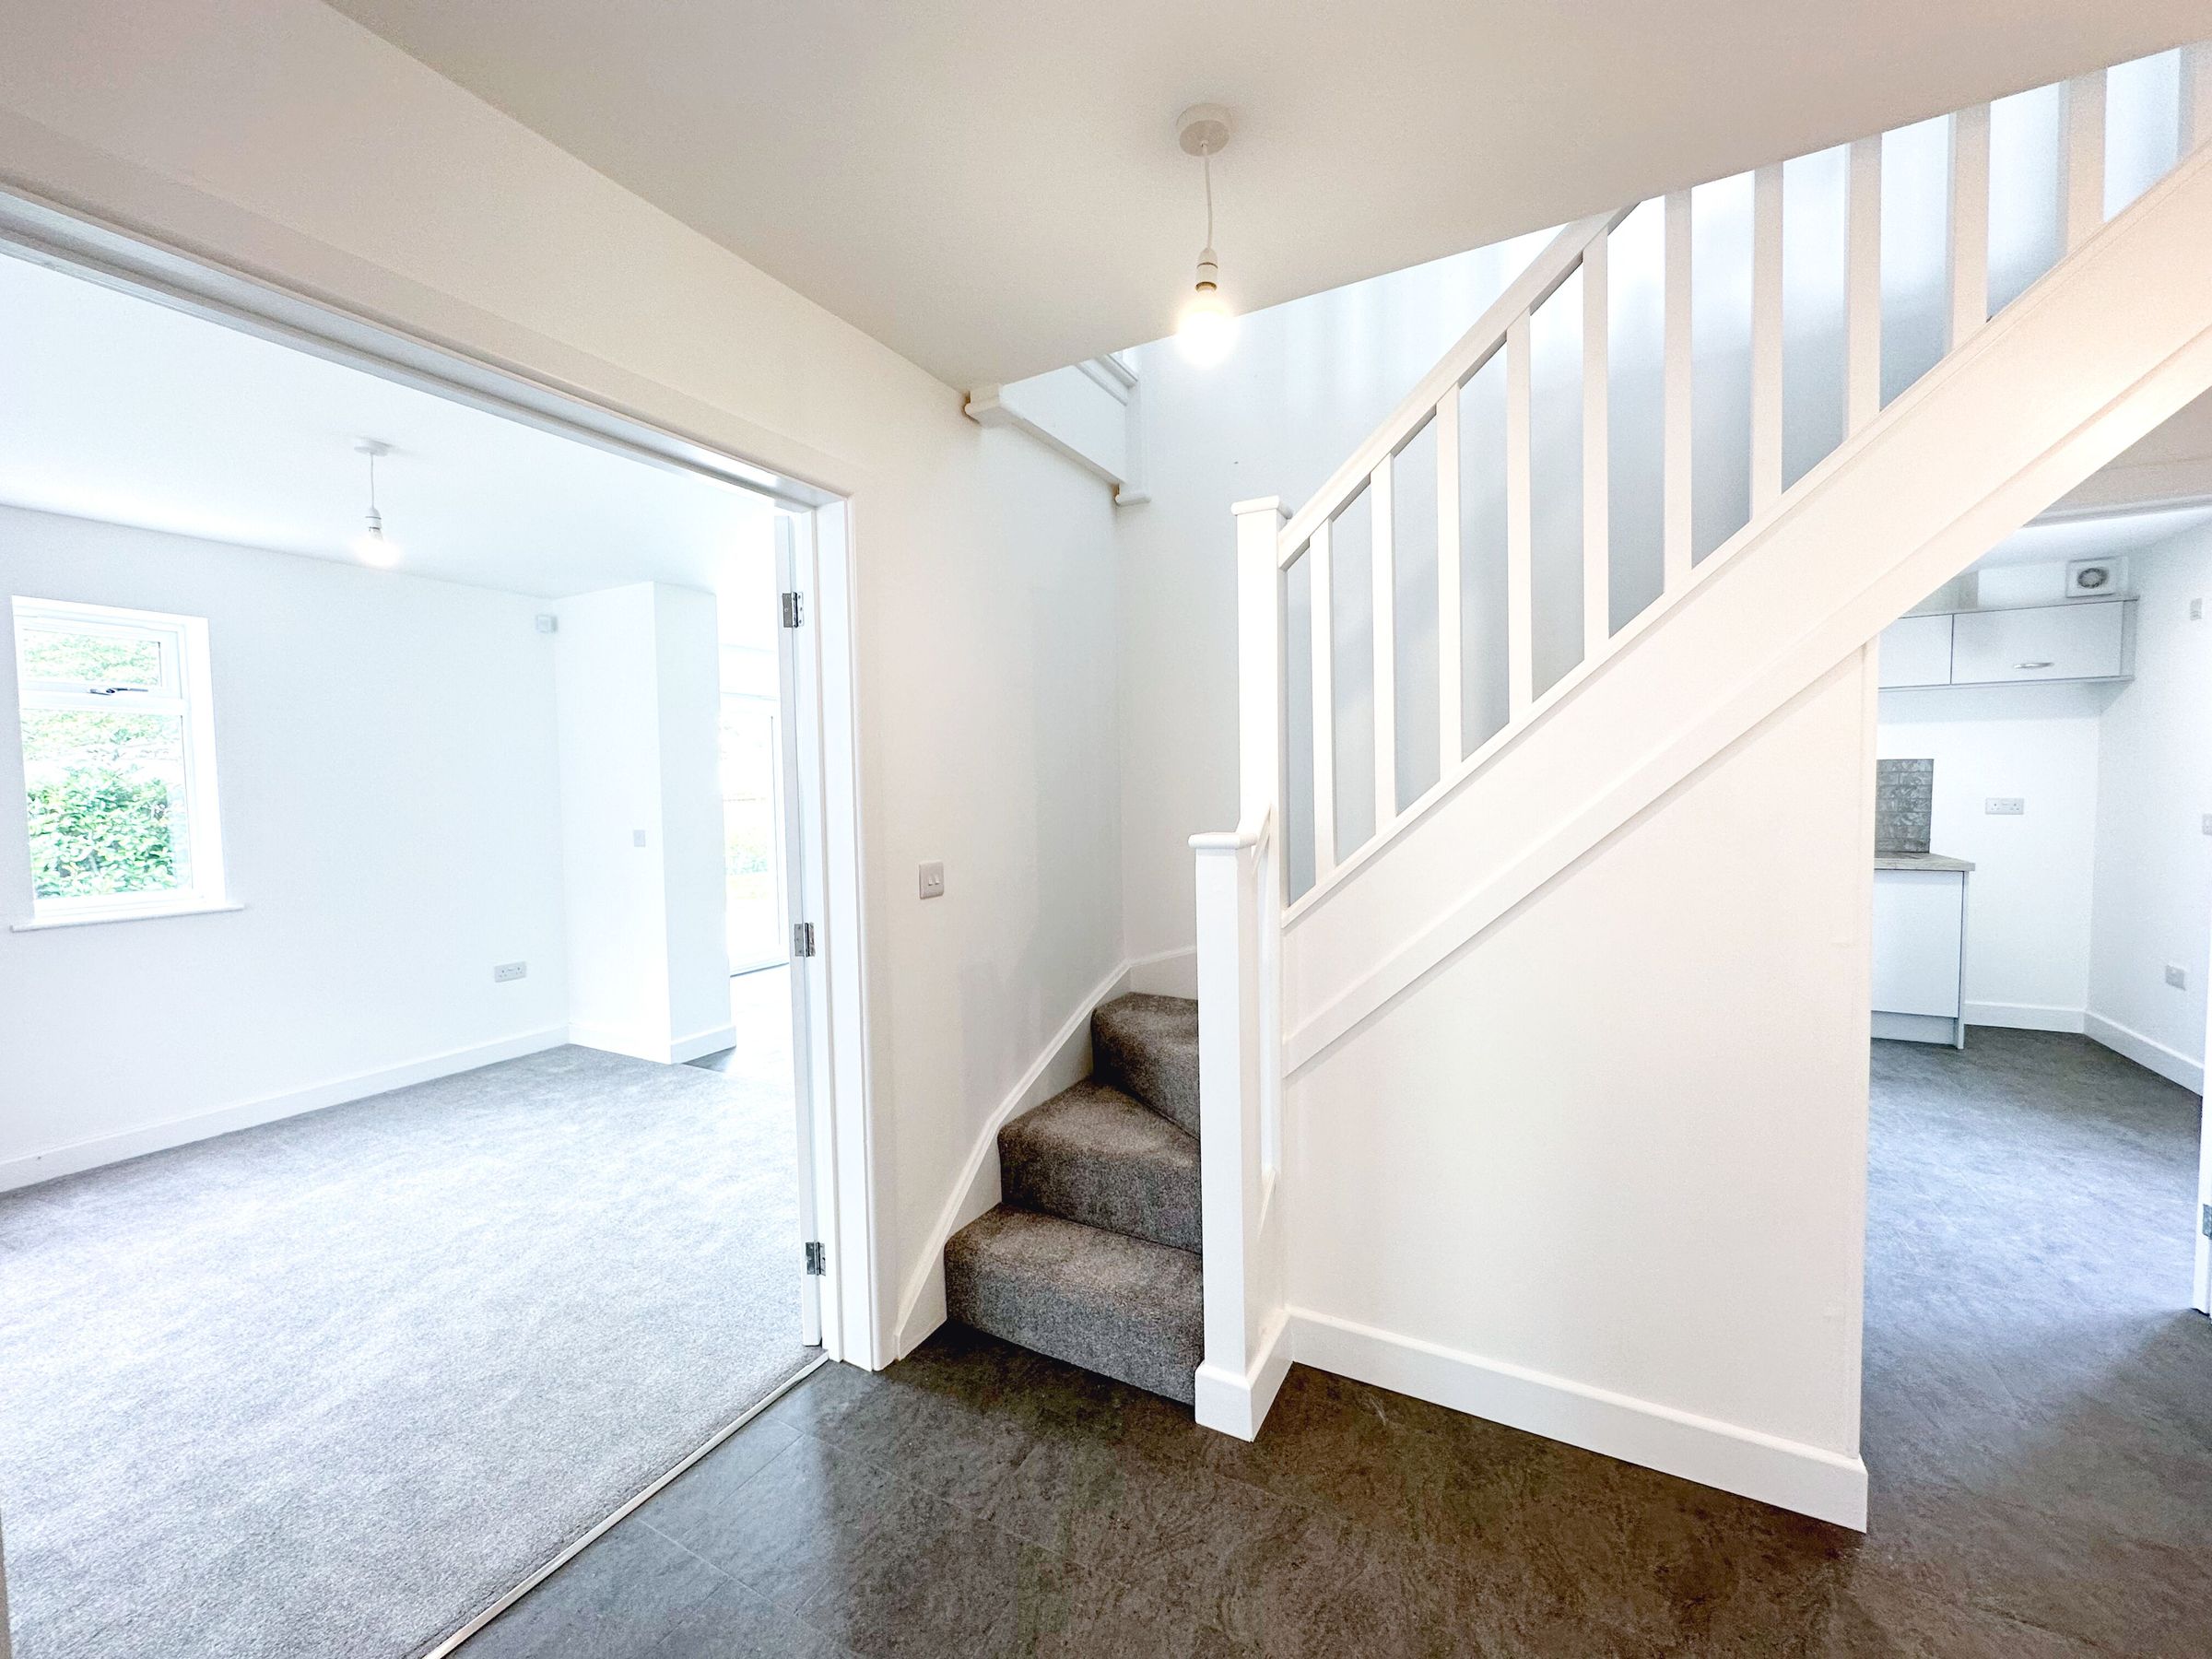
Entrance Hall
With door to the front, access to ground floor living accommodation, tiled flooring, understair cupboard and stairs to the first floor.
Snug
10' 9" x 8' 0" (3.28m x 2.44m)
An ideal space that can be used as a home office/study, playroom or snug. With a double glazed window to the front elevation and carpet.
Study
10' 4" x 8' 6" (3.15m x 2.59m)
An ideal space for an office/study, playroom or snug, with a double-glazed window to the rear elevation and carpet.
Downstairs WC
With WC, wash hand basin with cupboard under, wall mounted mirror, tiled flooring and extractor fan.
Lounge
19' 0" x 10' 6" (5.79m x 3.20m)
With a double-glazed window to the front elevation, two double-glazed windows to the side elevation, folding doors from the entrance hall, a feature log burner with brick surround and an opening leading to the breakfast kitchen.
Kitchen
16' 7" x 10' 4" (5.05m x 3.15m)
With modern wall and base units, tiled splash backs, built-in oven, hob and extractor, one and half bowl sink and drainer unit, space for a dining table, patio doors leading to the rear garden, built-in dishwasher, built-in fridge, tiled flooring, window to the rear elevation. Has access to the utility room.
Utility
10' 4" x 7' 4" (3.15m x 2.24m)
With a selection of modern wall and base units, a door leading to the side leading to the rear garden, a sink and drainer unit, tiled flooring, space for appliances.
First Floor Landing
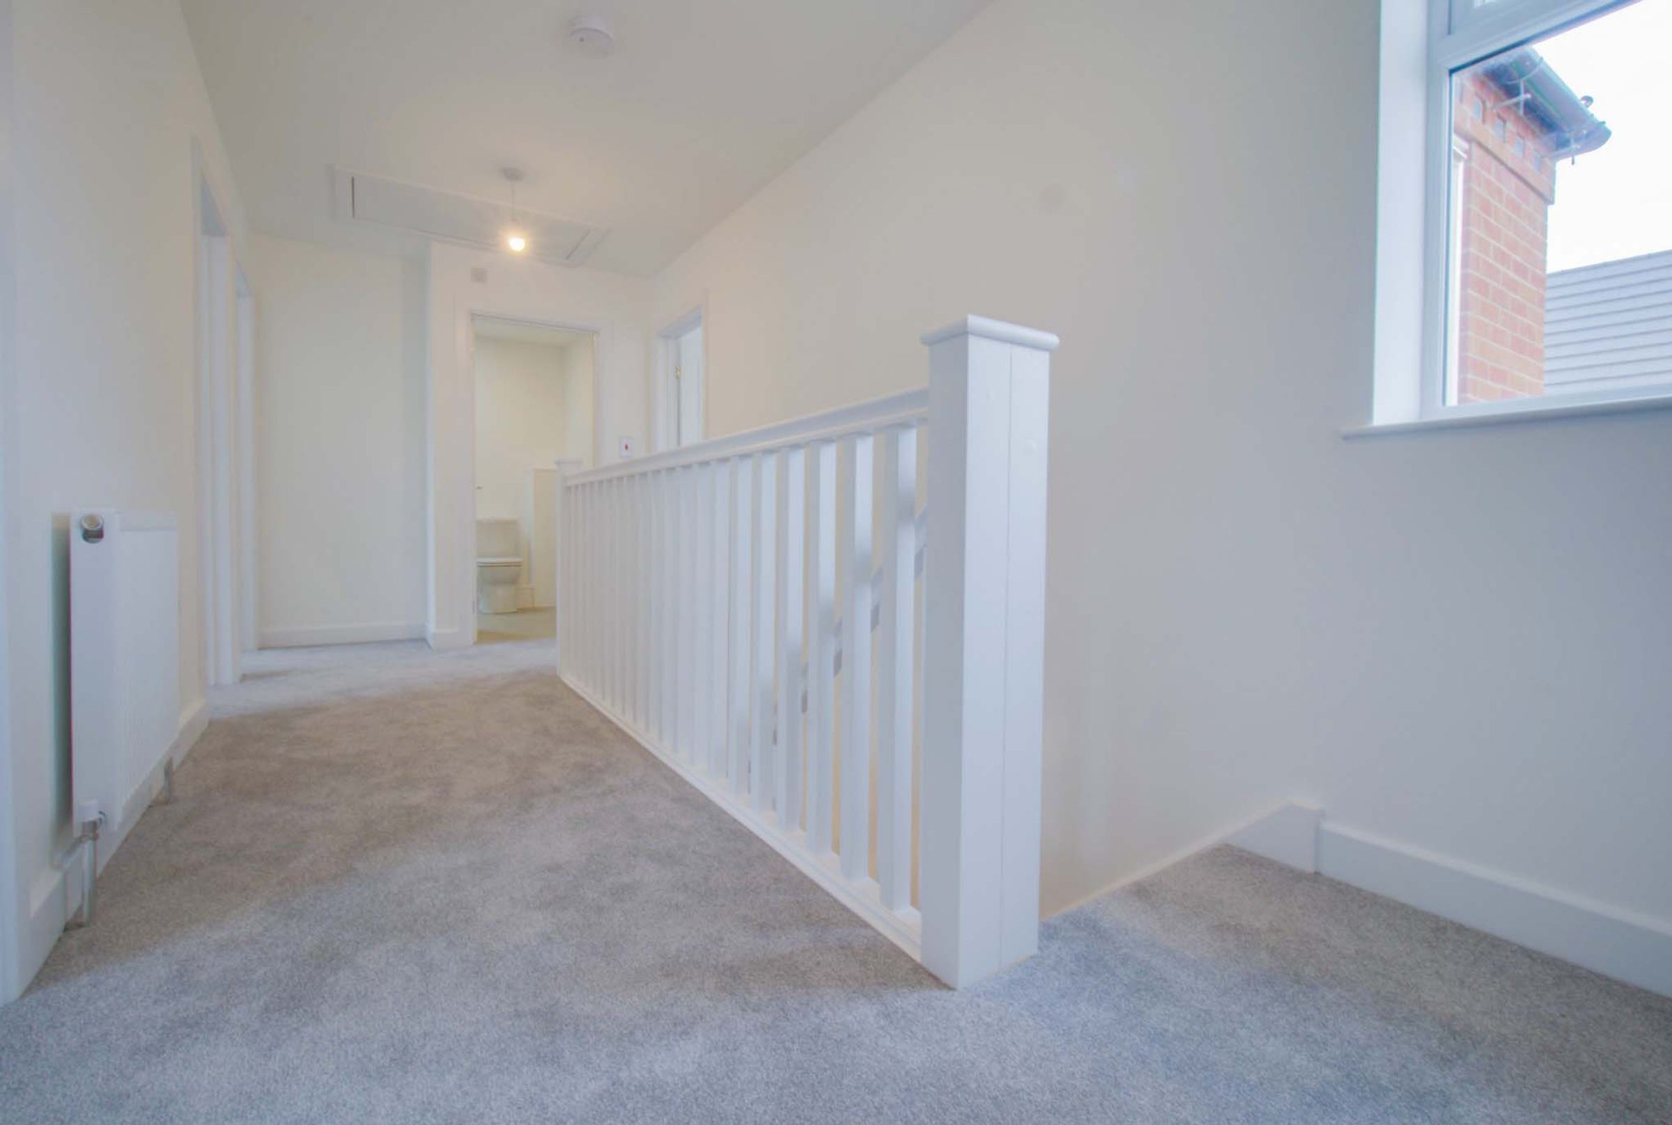
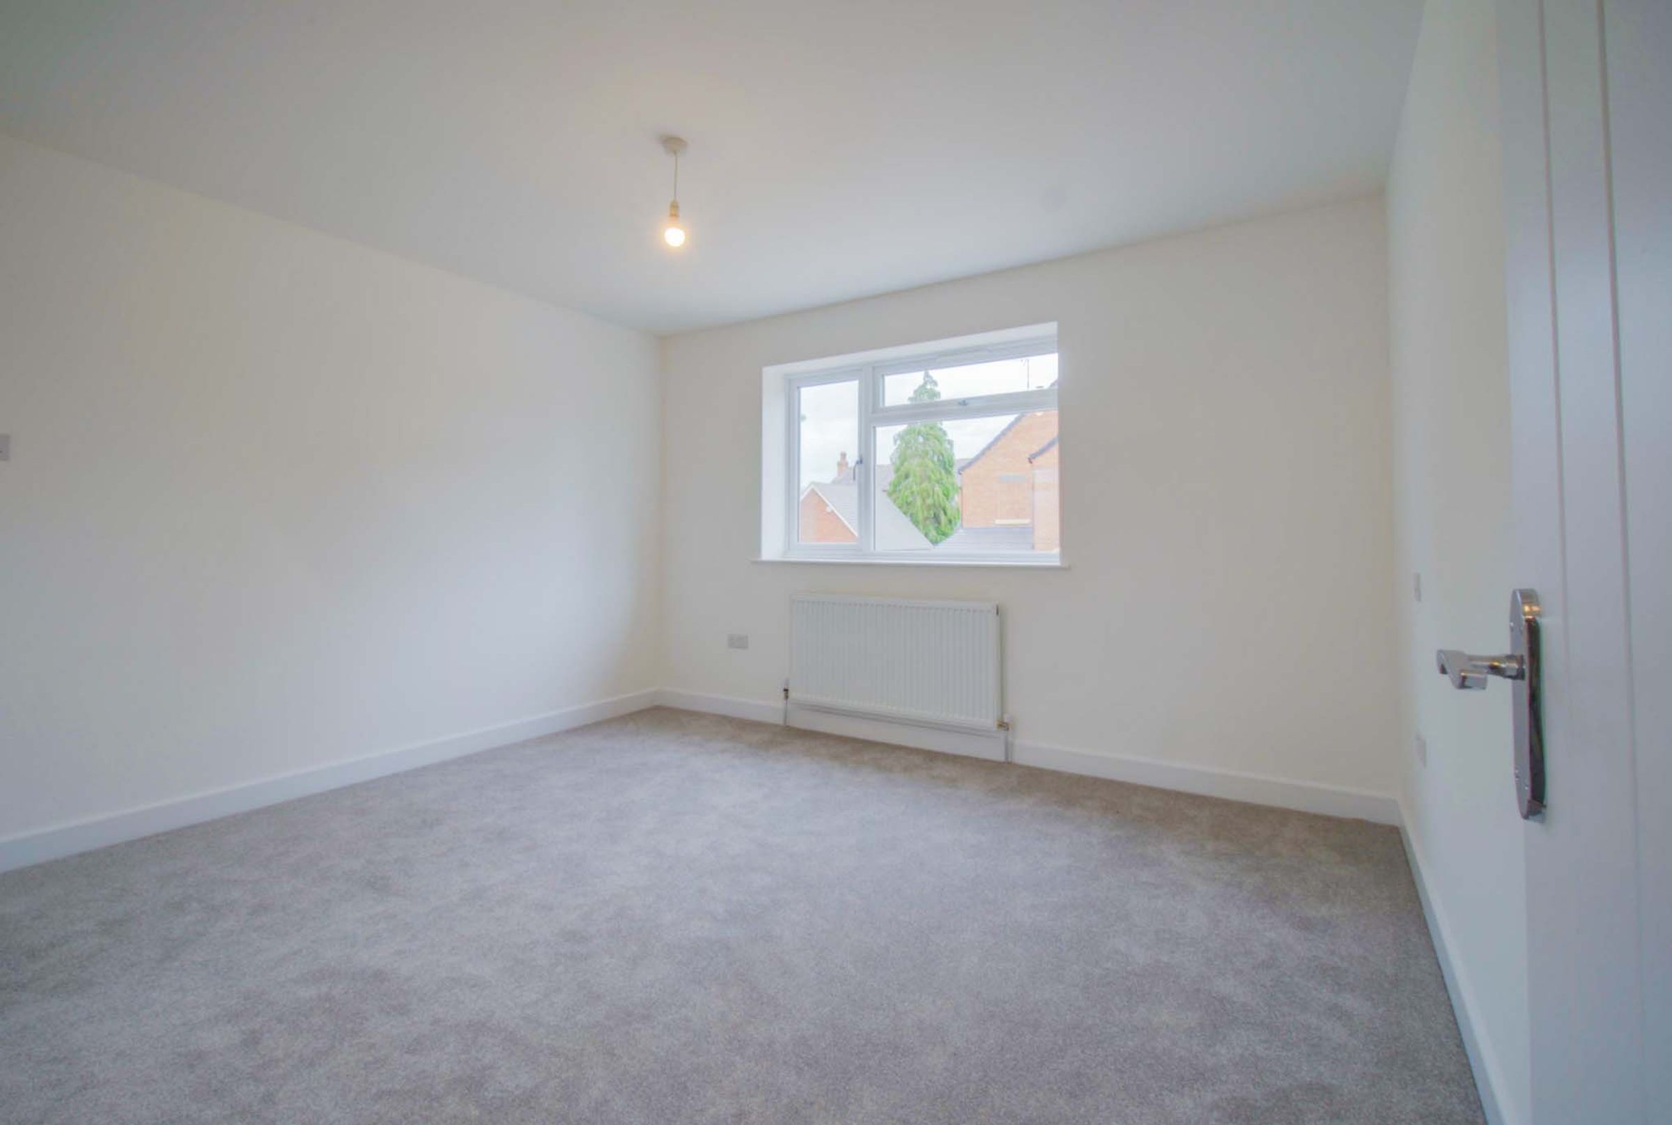
With access to the bedrooms and bathroom, a double-glazed window to the rear elevation, radiator and carpet.
Principal Bedroom
12' 5" x 11' 4" (3.78m x 3.45m)
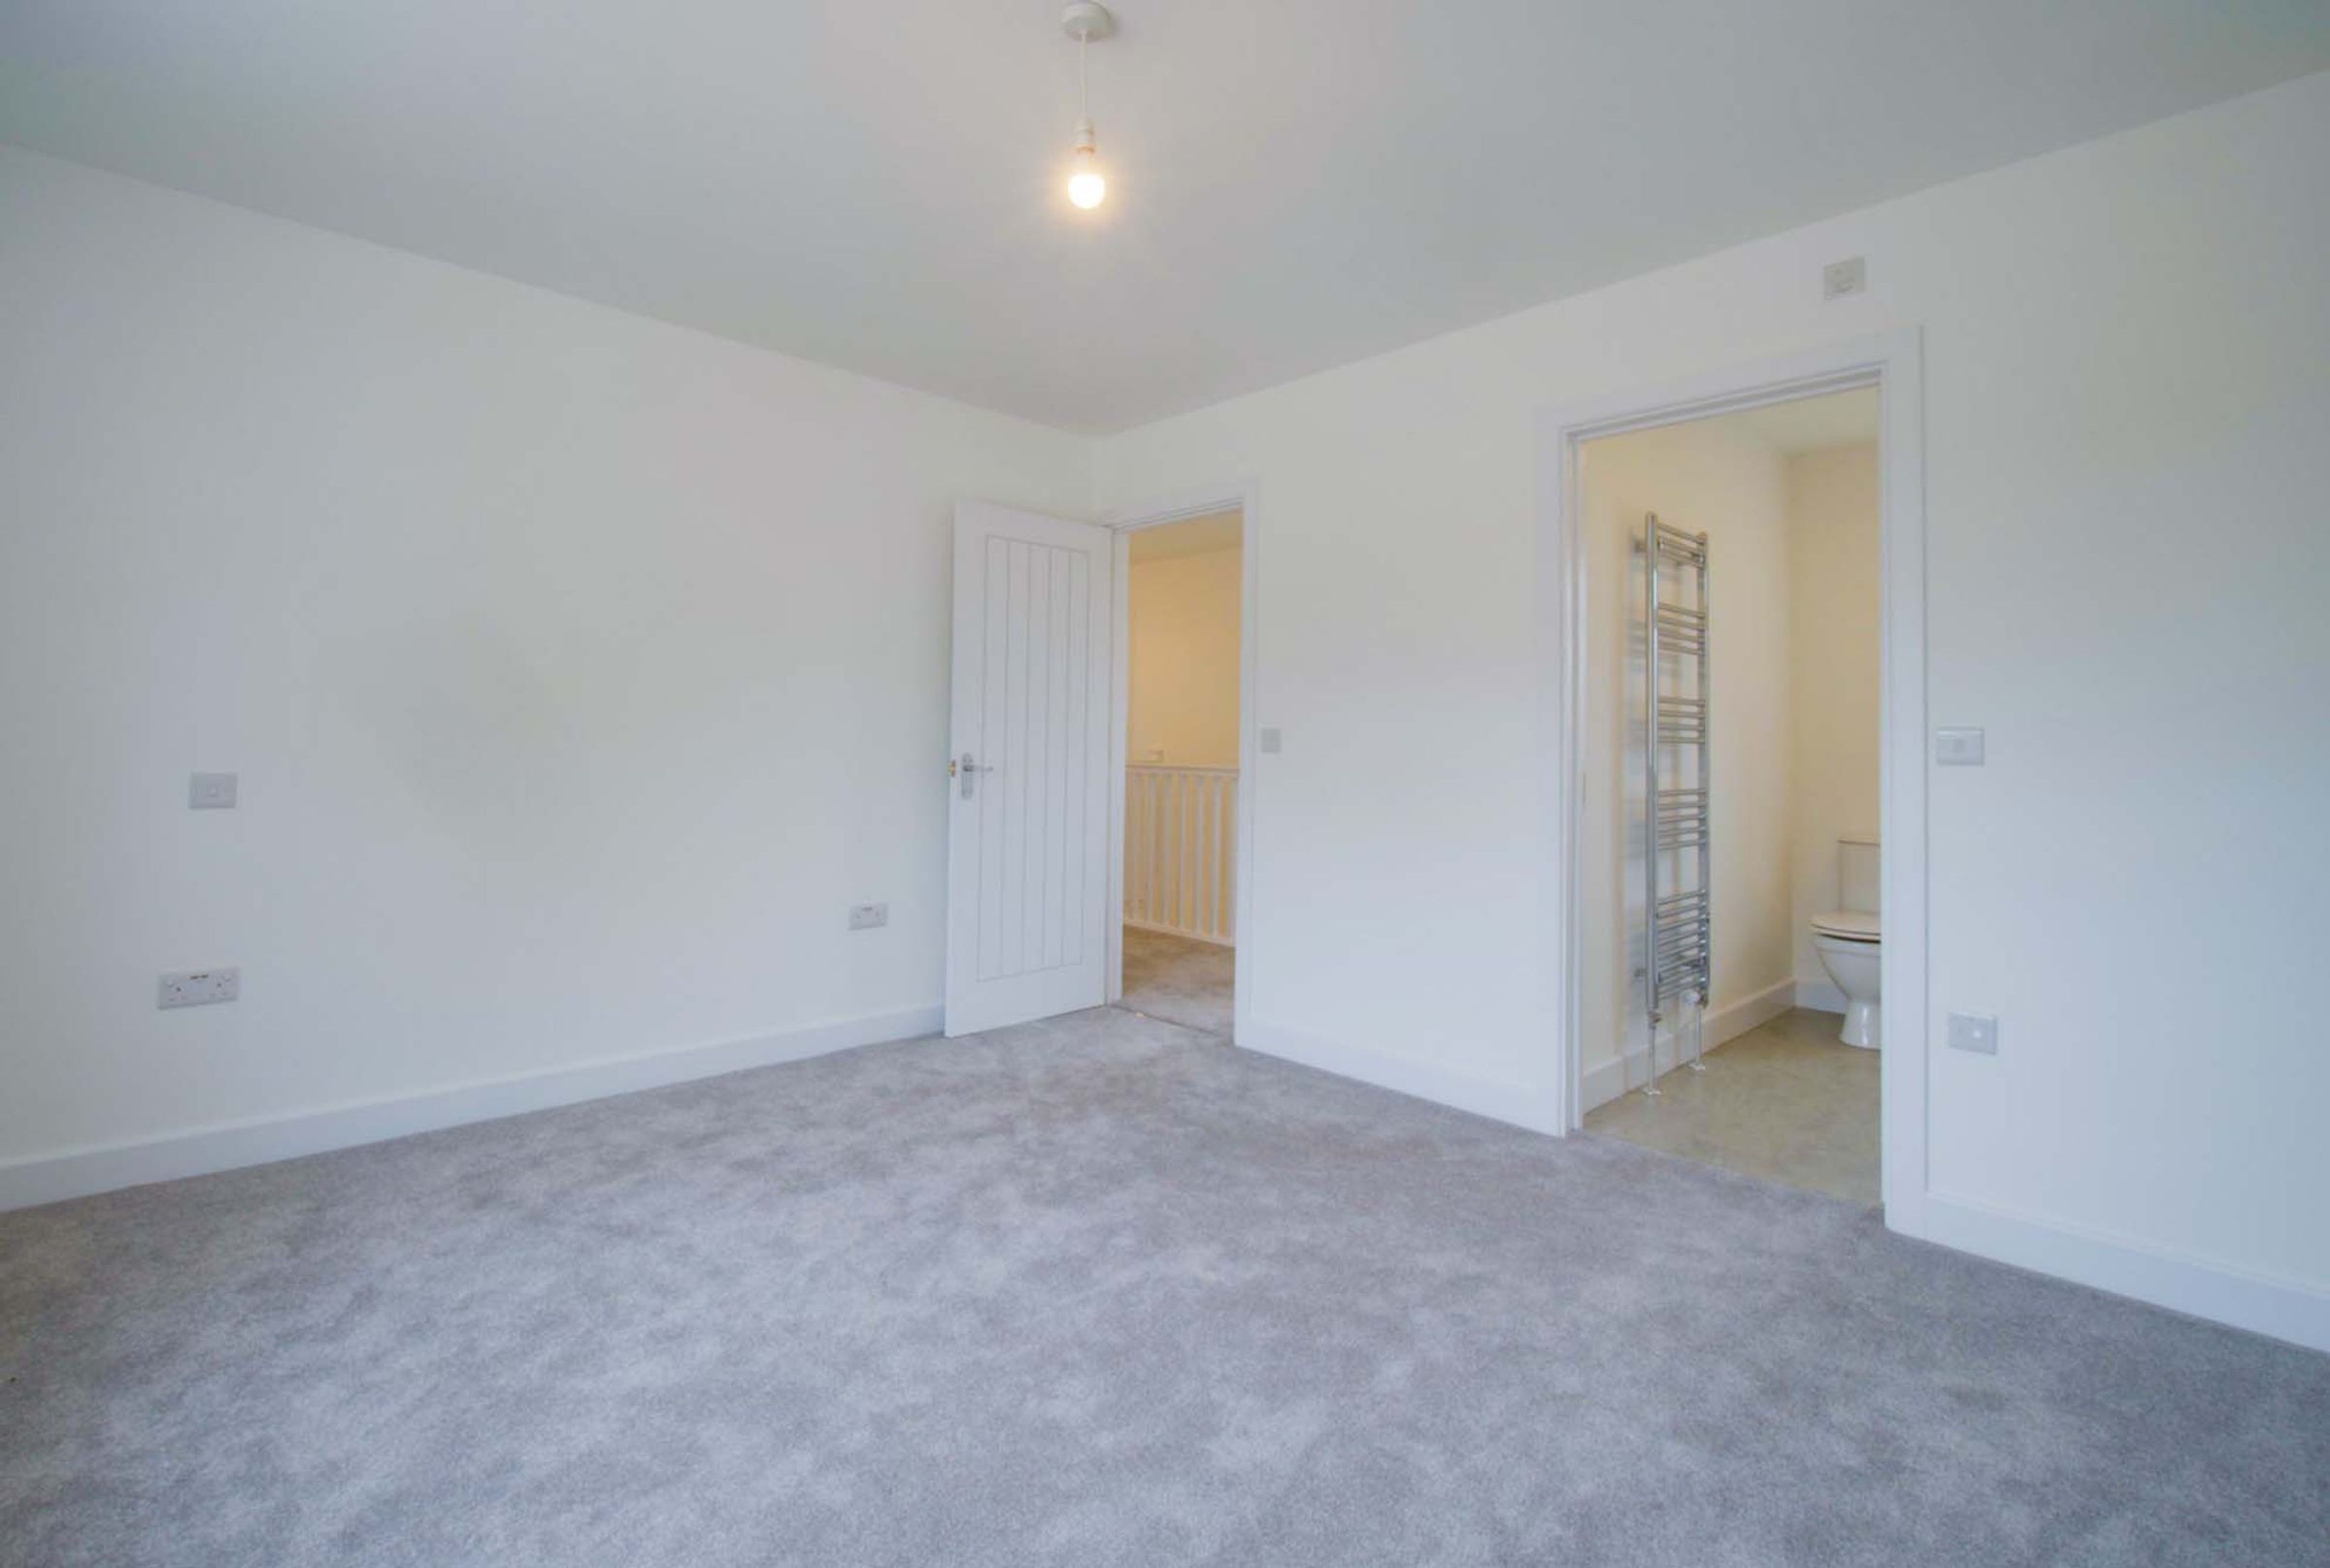
With a double-glazed window to the front elevation, radiator, carpet and access to the en-suite
En-Suite
7' 1" x 5' 9" (2.16m x 1.75m)
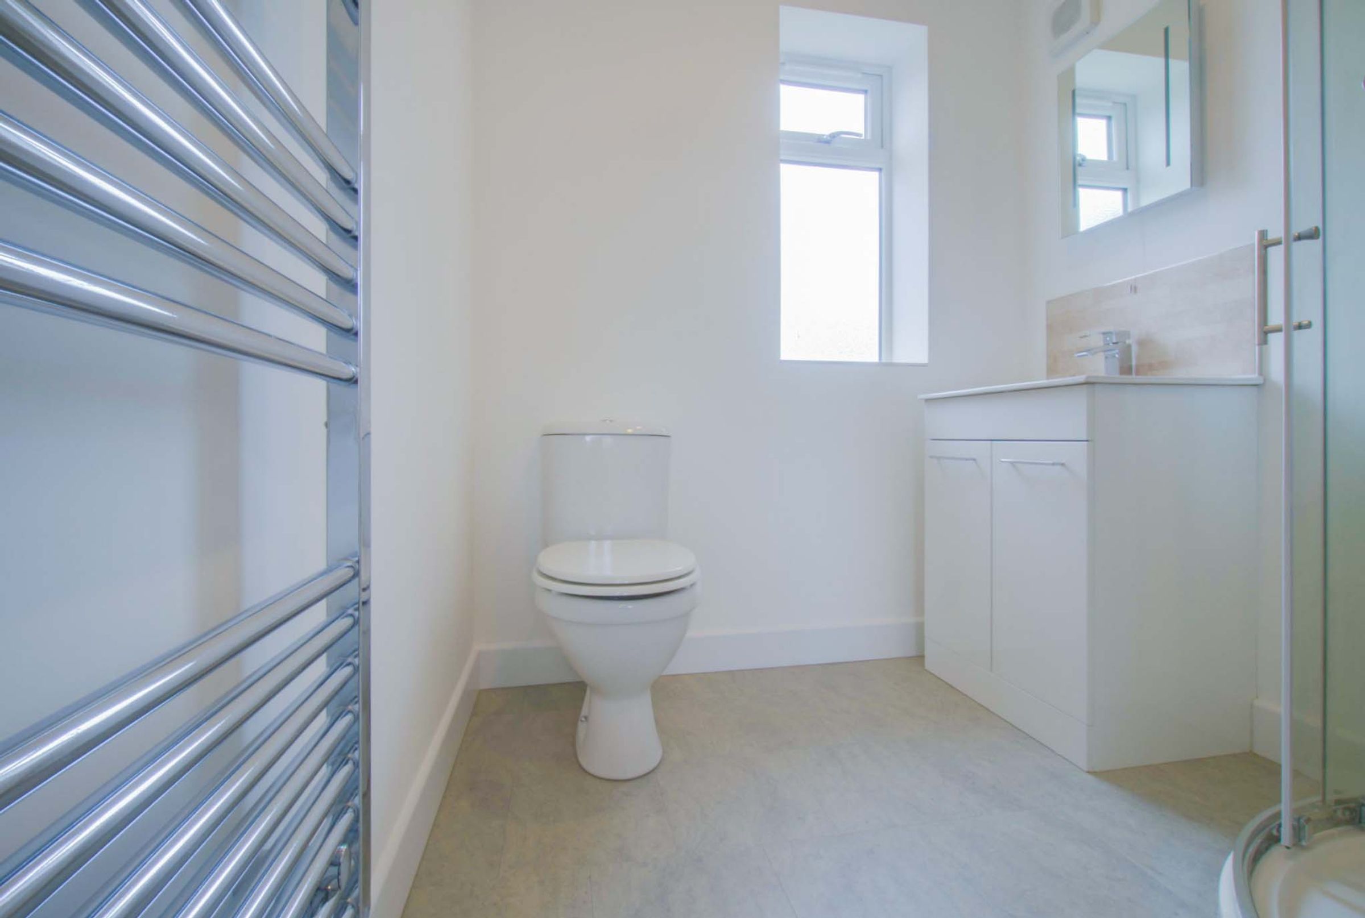
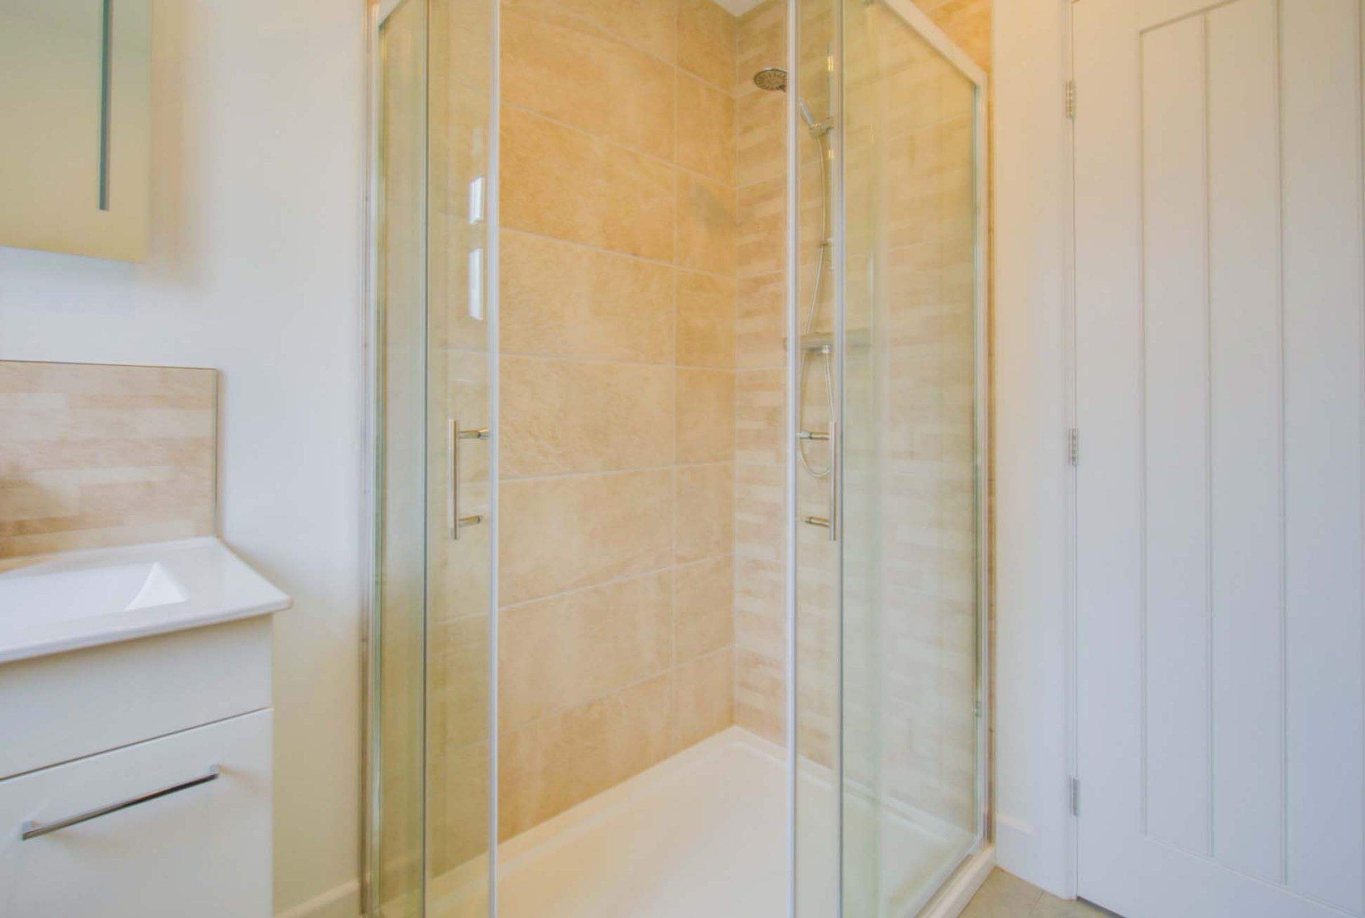
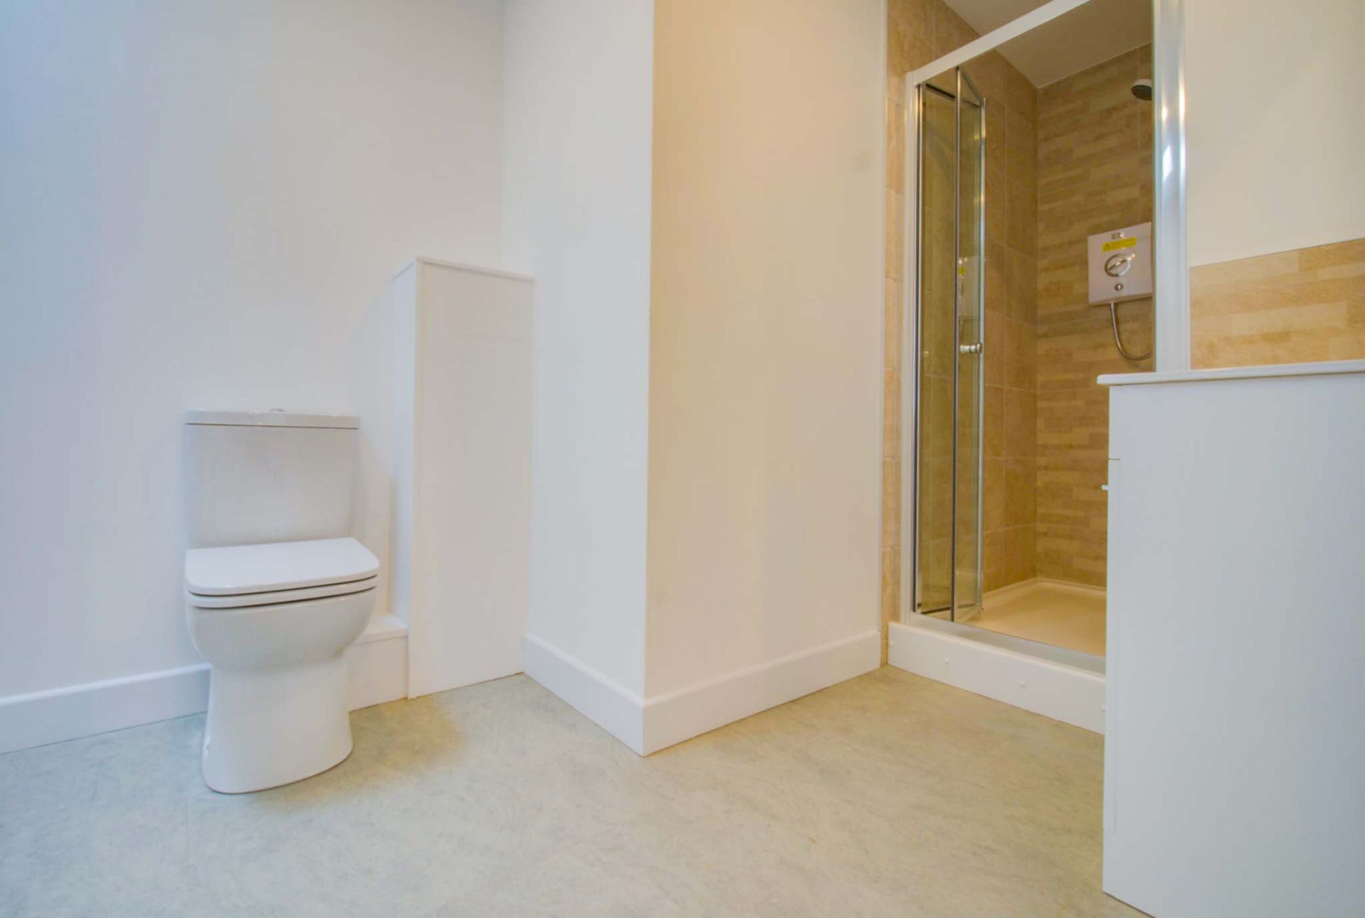
With a double-glazed window to the rear elevation, heated towel rail, WC, wash hand basin with tiled splash backs and storage unit under, shower cubicle with shower, wall mounted mirror, tiled flooring and extractor.
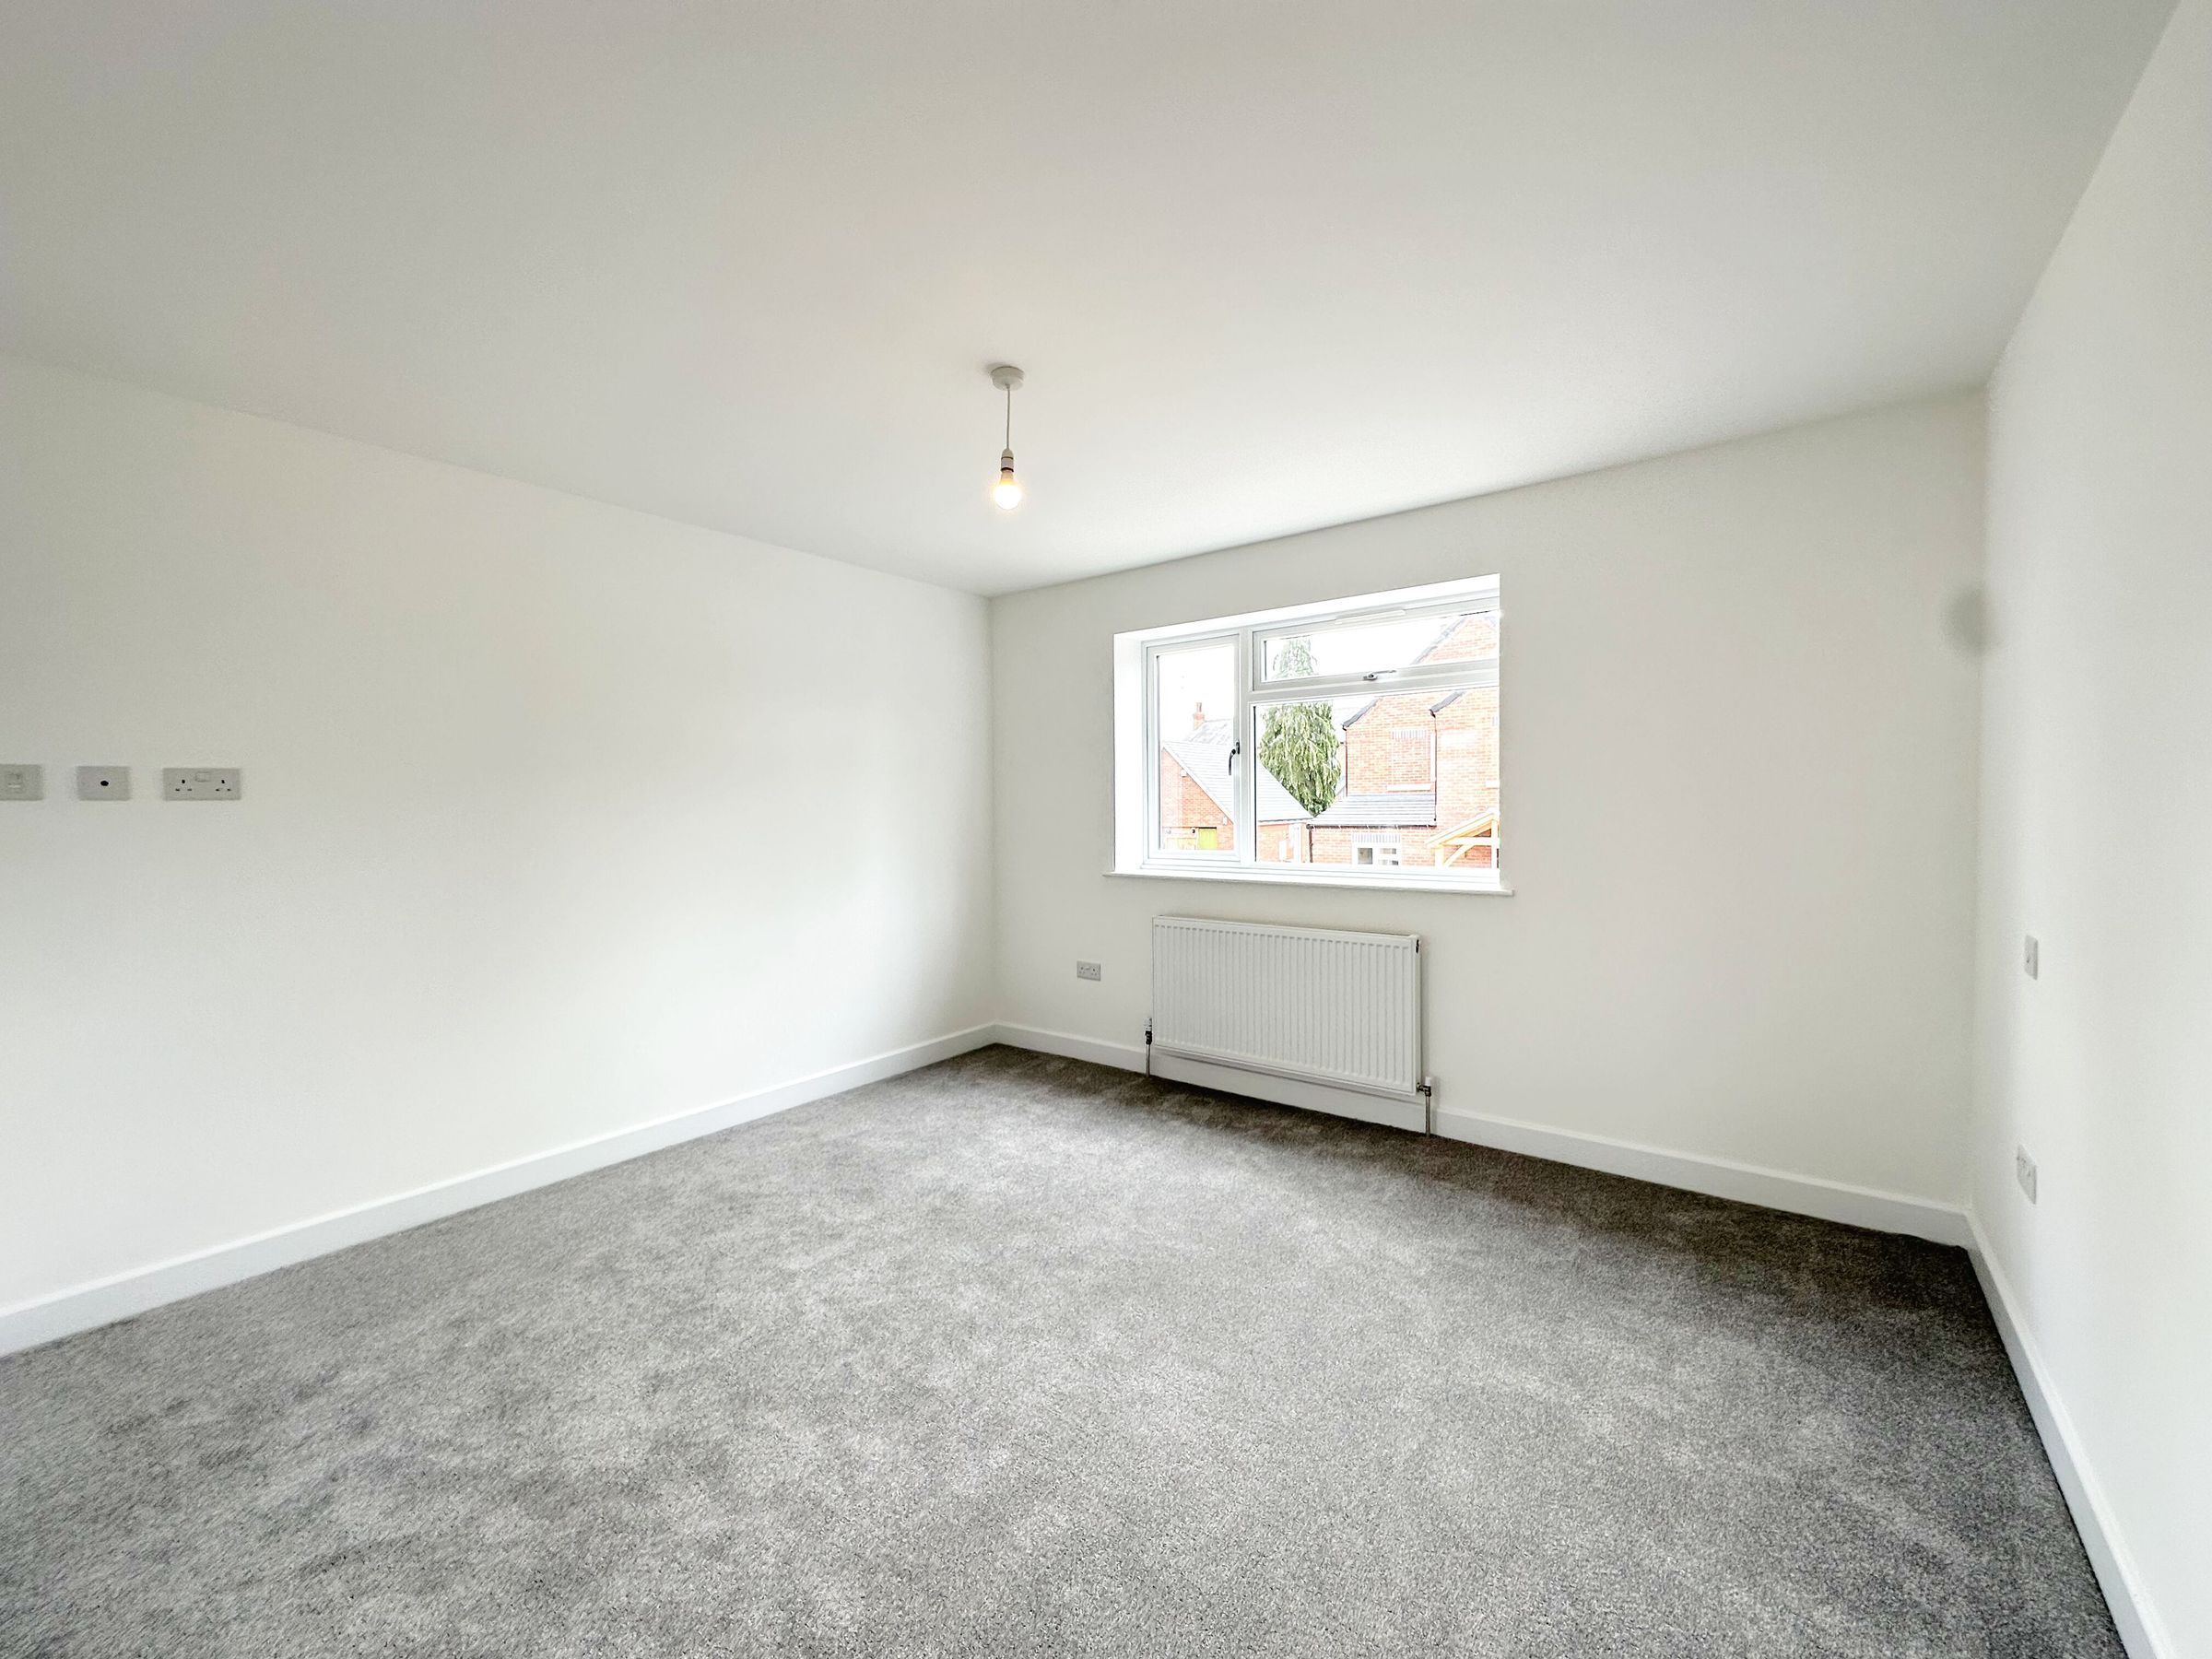
Bedroom Two
11' 4" x 8' 1" (3.45m x 2.46m)
With a double-glazed window to the front elevation, radiator and carpet.
Bedroom Three
11' 3" x 8' 8" (3.43m x 2.64m)
With a double-glazed window to the side elevation, a skylight window to the rear elevation, built-in storage,carpet and a radiator.
Bedroom Four
11' 5" x 6' 7" (3.48m x 2.01m)
With a double-glazed window to the front elevation, radiator and carpet.
Bathroom
10' 2" x 7' 0" (3.10m x 2.13m)
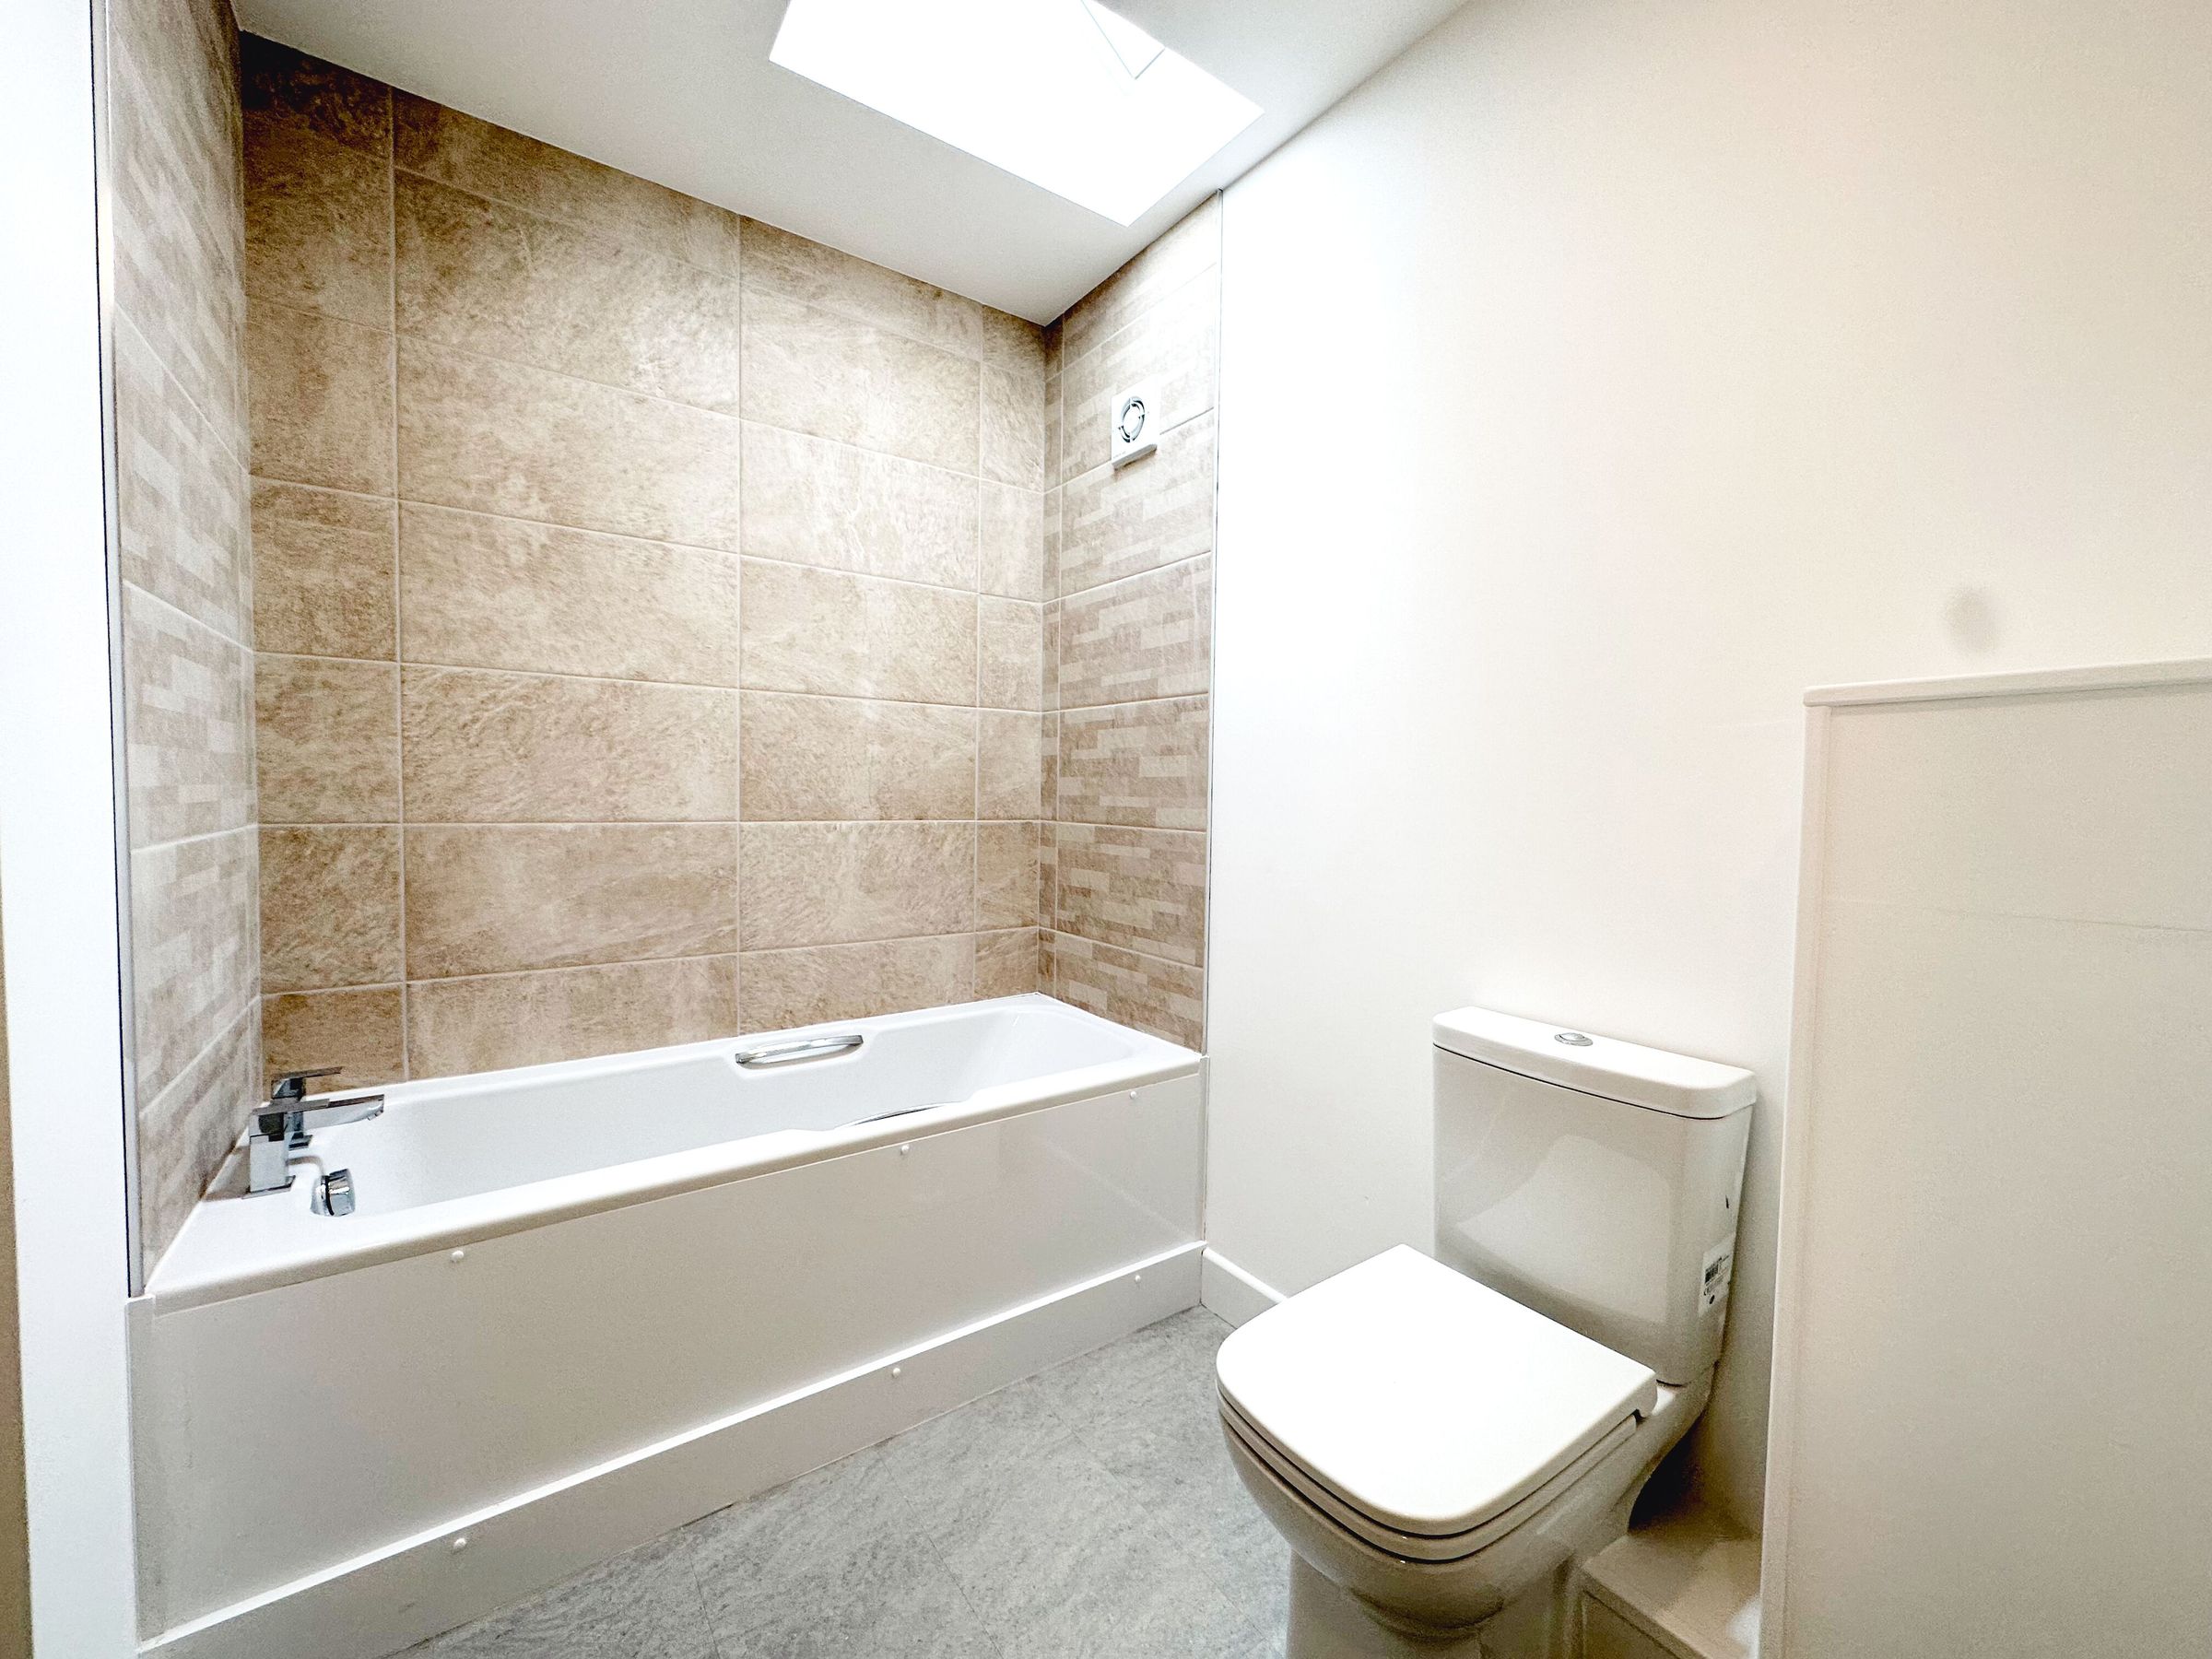
With a double-glazed skylight window to the side elevation, bath, partially tiled walls, wash hand basin with cupboard under, WC, wall-mounted mirror, heated towel rail, shower cubicle and tiled flooring.
Disclaimer - Measurements are taken electronically and are for guidance only — not to be relied upon as exact. Services, appliances, and fittings have not been tested. Buyers must satisfy themselves through inspection. Floor plans are not to scale and are for layout guidance only. Knightsbridge Estate Agents make no warranties regarding the property. By law, we must carry out anti-money laundering checks for buyers and sellers. These are handled on our behalf by Kotini. A £70 fee (incl. VAT) charge applies. This must be paid before we can publish your property (for vendors) or issue a memorandum of sale (for buyers). The fee is non-refundable and paid directly to Lifetime Legal. We receive a portion of this fee for facilitating the checks.