Like the look of this property?
We would love to hear from you and arrange a viewing of this property. Get in touch now!
Property features
Exclusive Gated Community
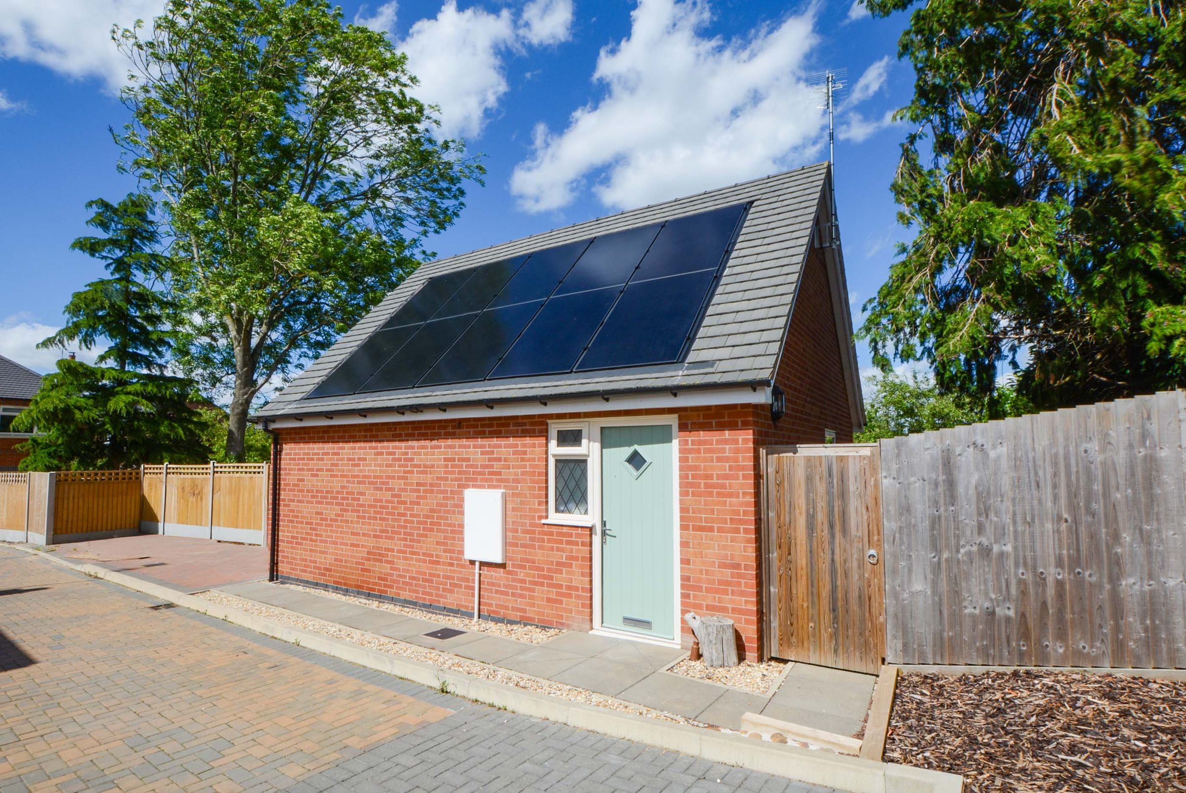
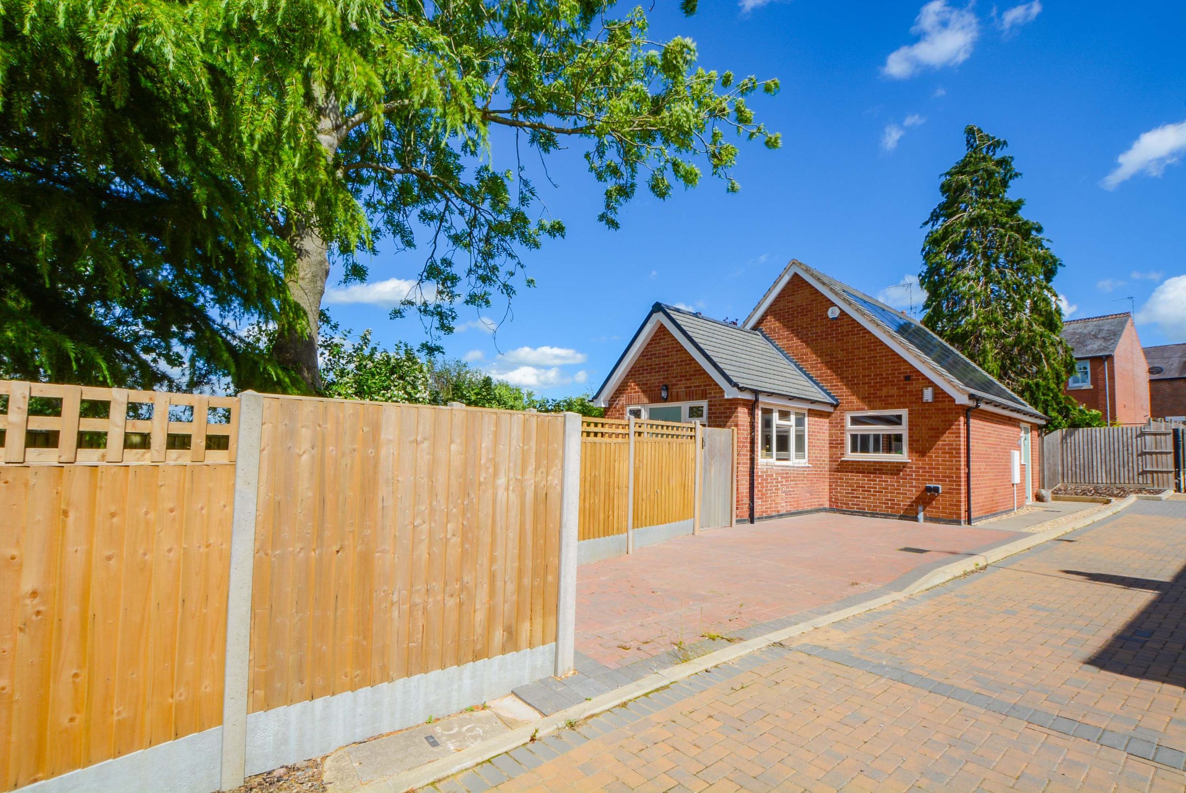
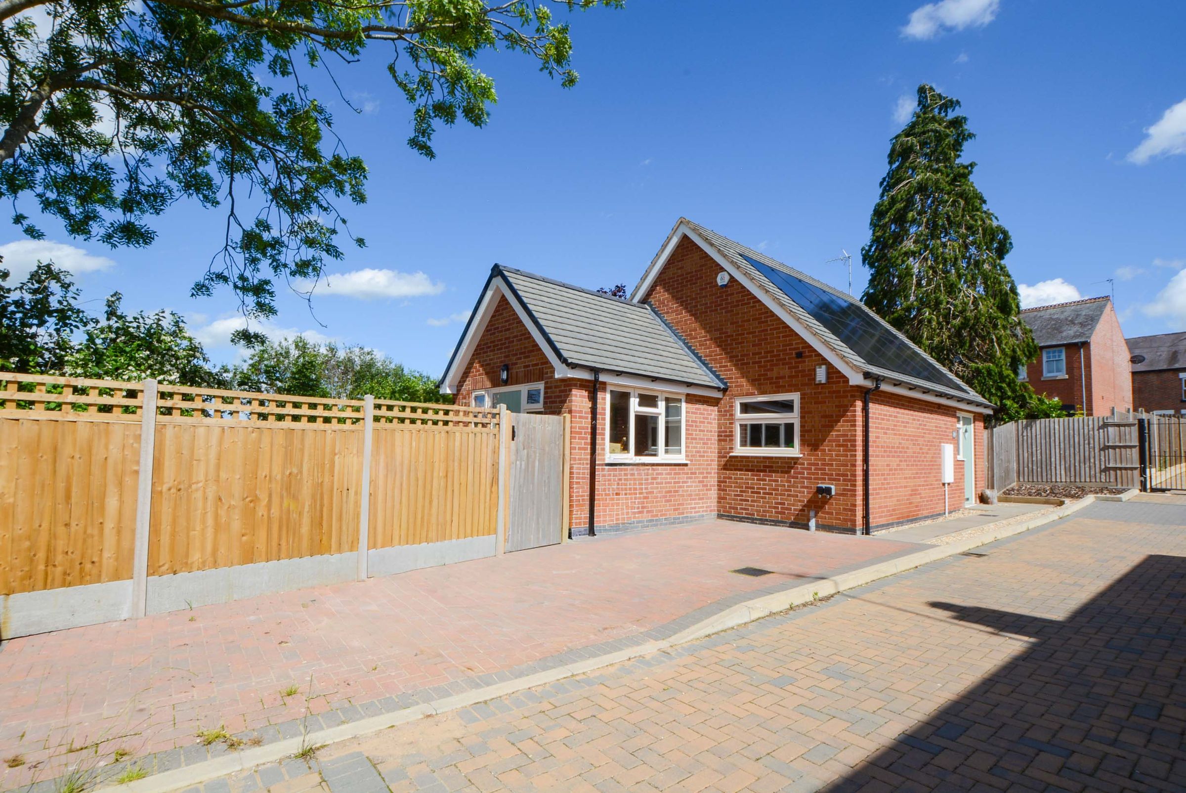
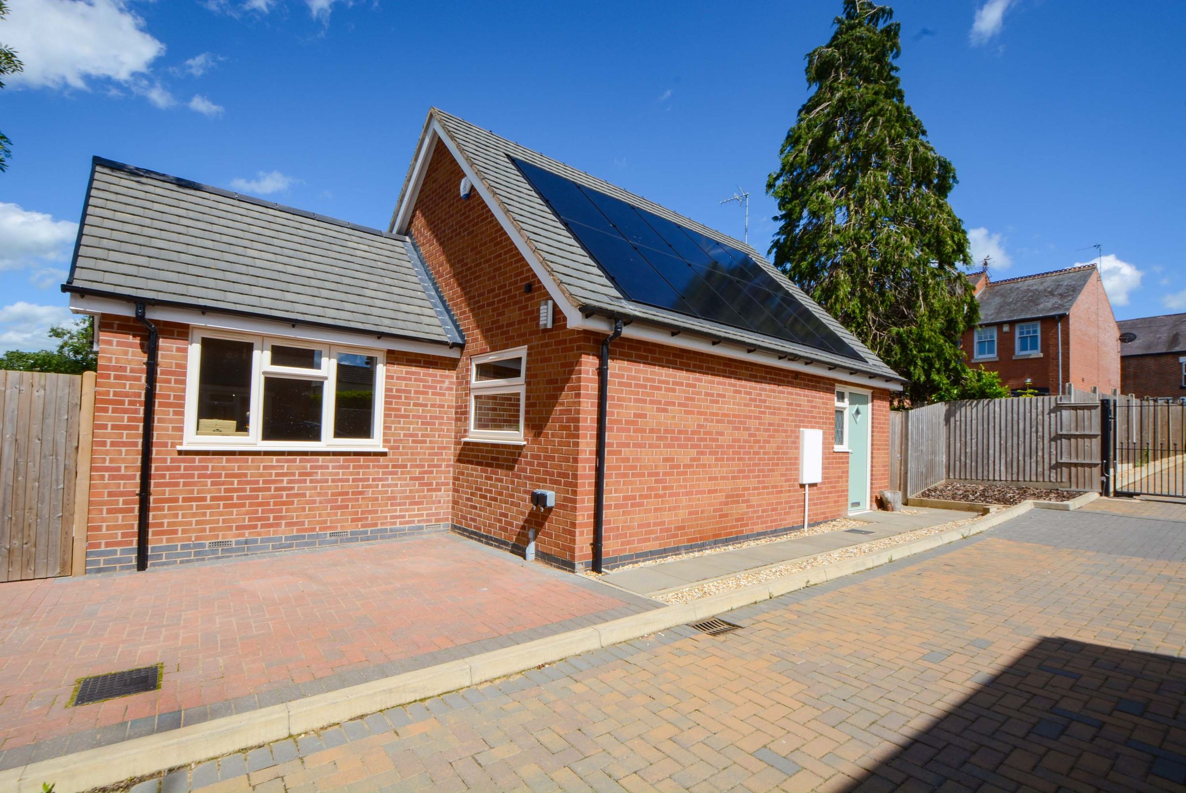
Detached Coach House With Solar Panels
Fully Double Glazed Throughout
Open Plan Lounge And Kitchen
Additional Separate Sitting Room
Principal Bedroom With Dedicated Ensuite Shower Room
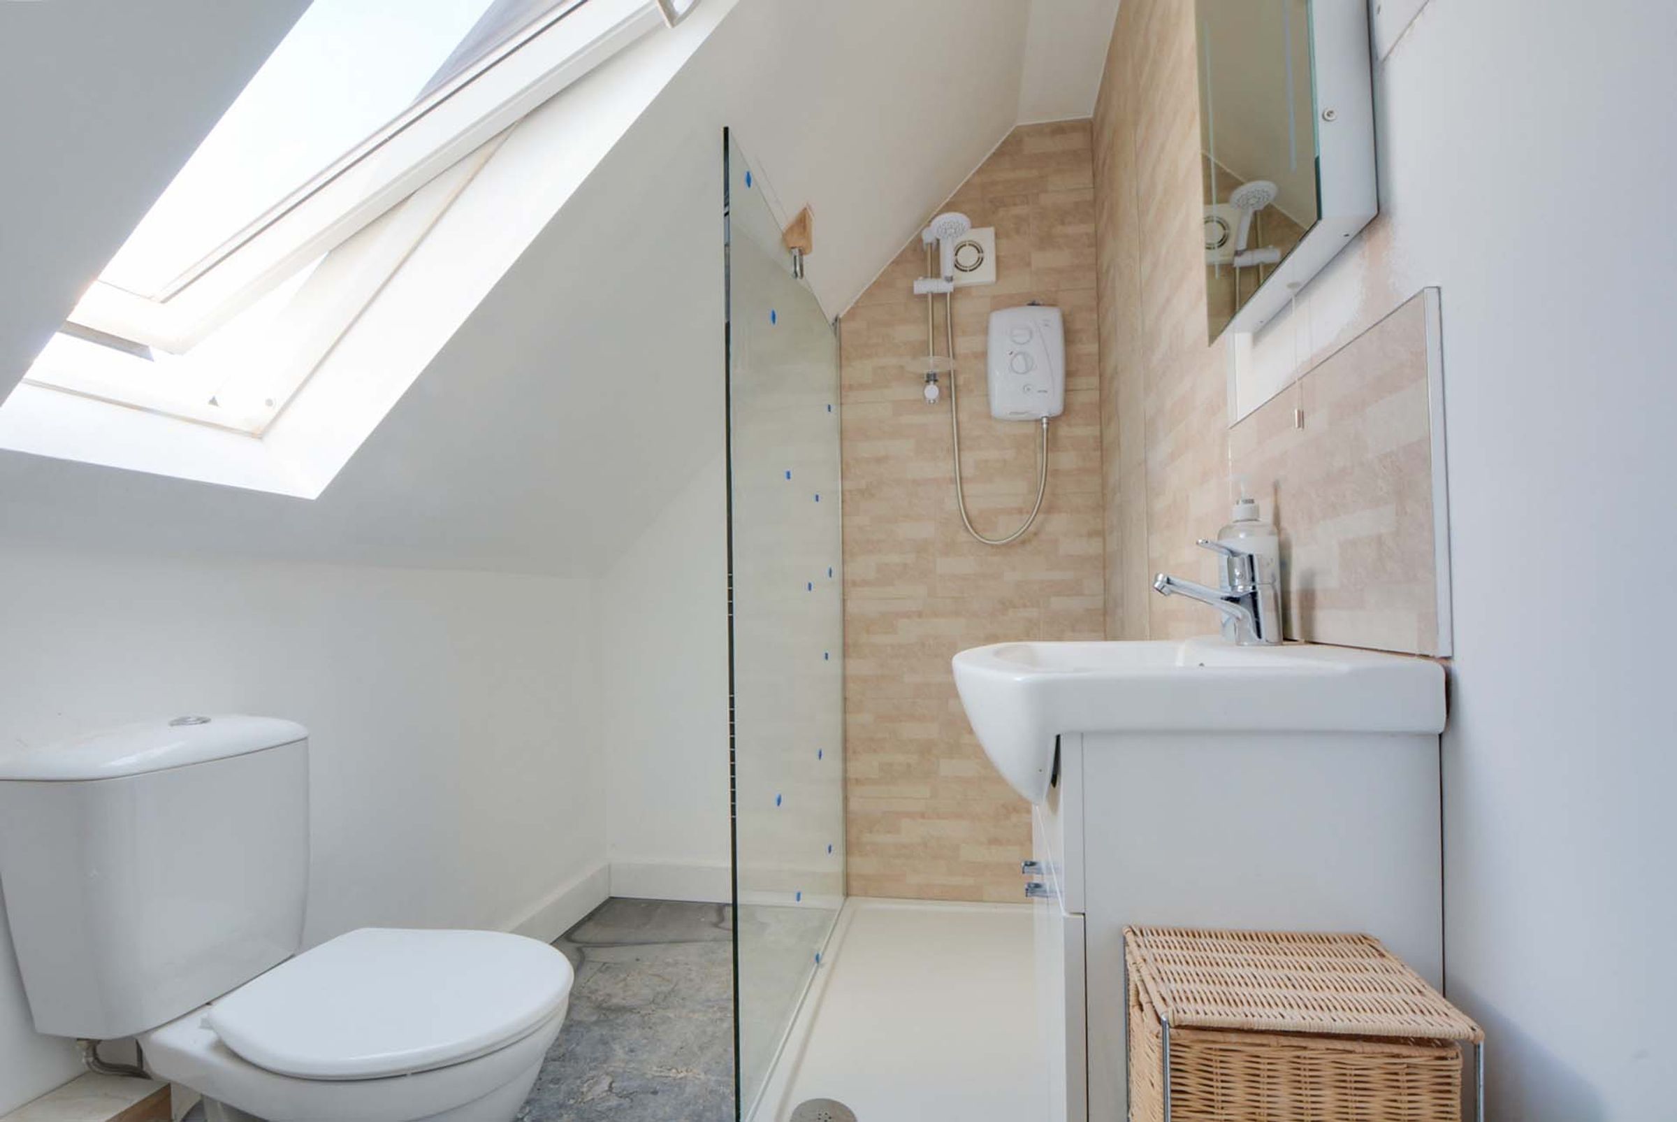
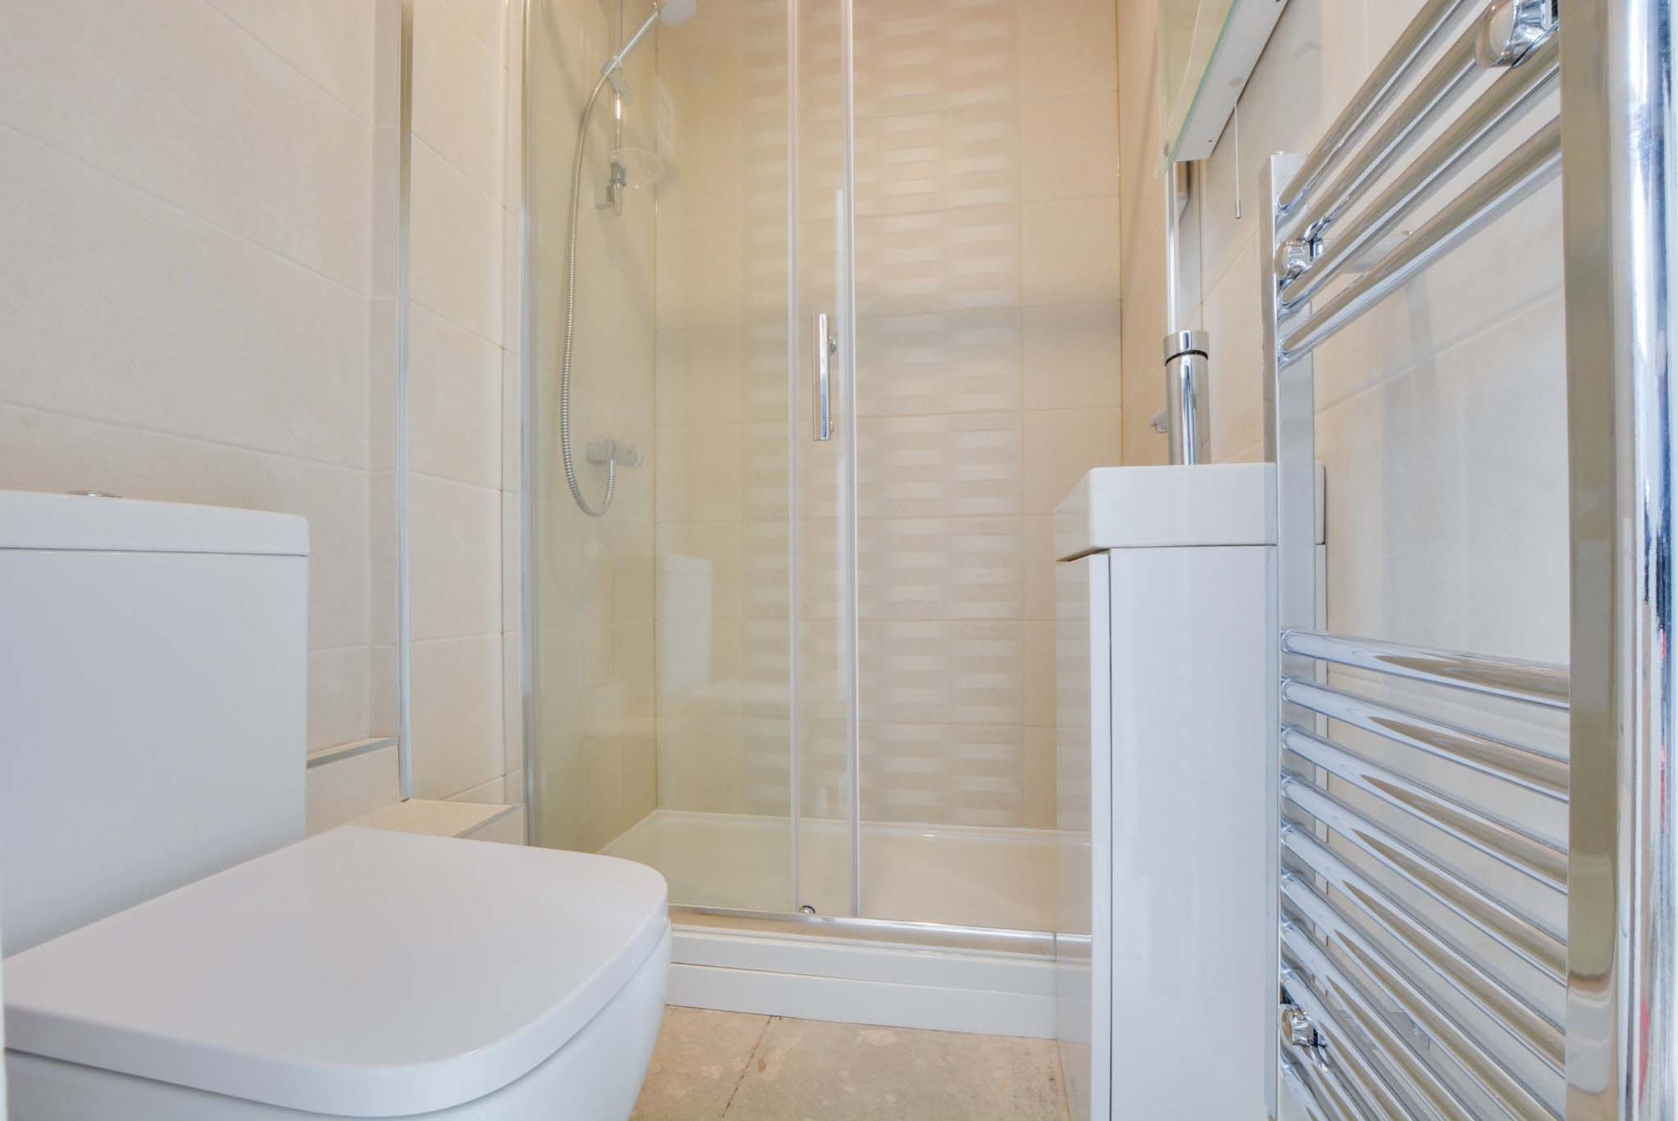
Convenient Downstairs Shower Room
Allocated Car Standing For Two Vehicles
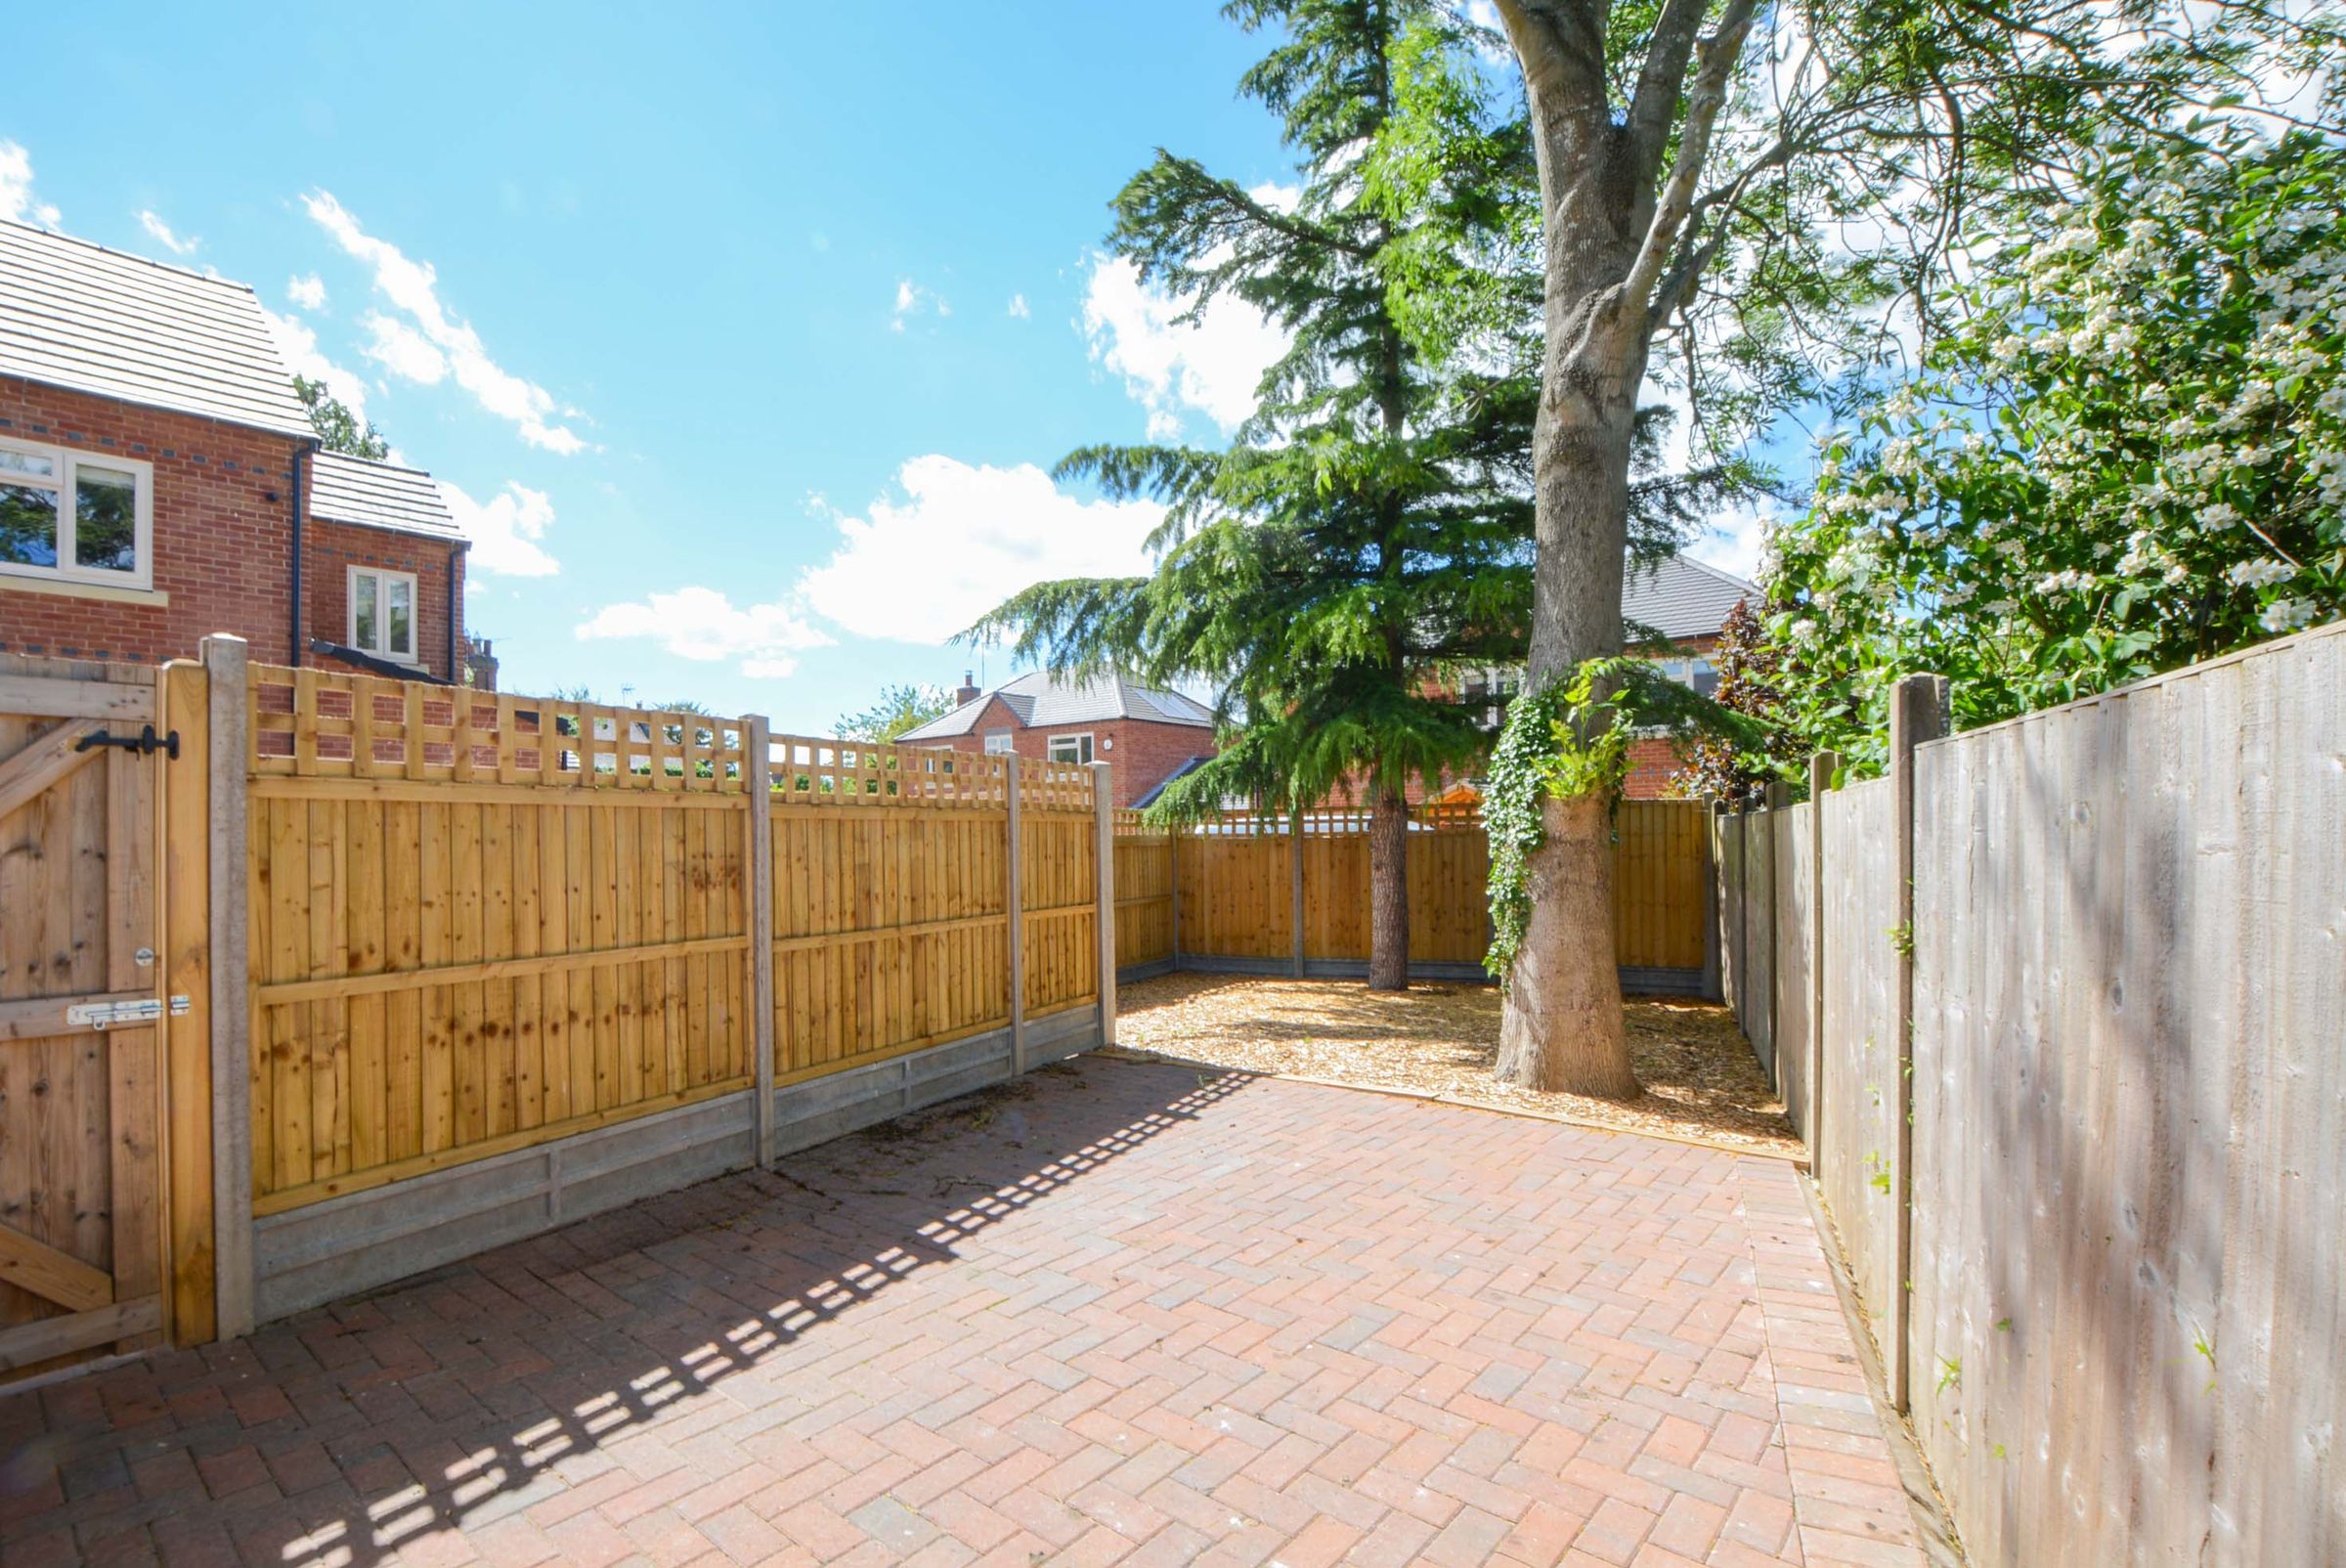
Low Maintenance Gravelled And Patio Rear Garden With Side Garden
About this property
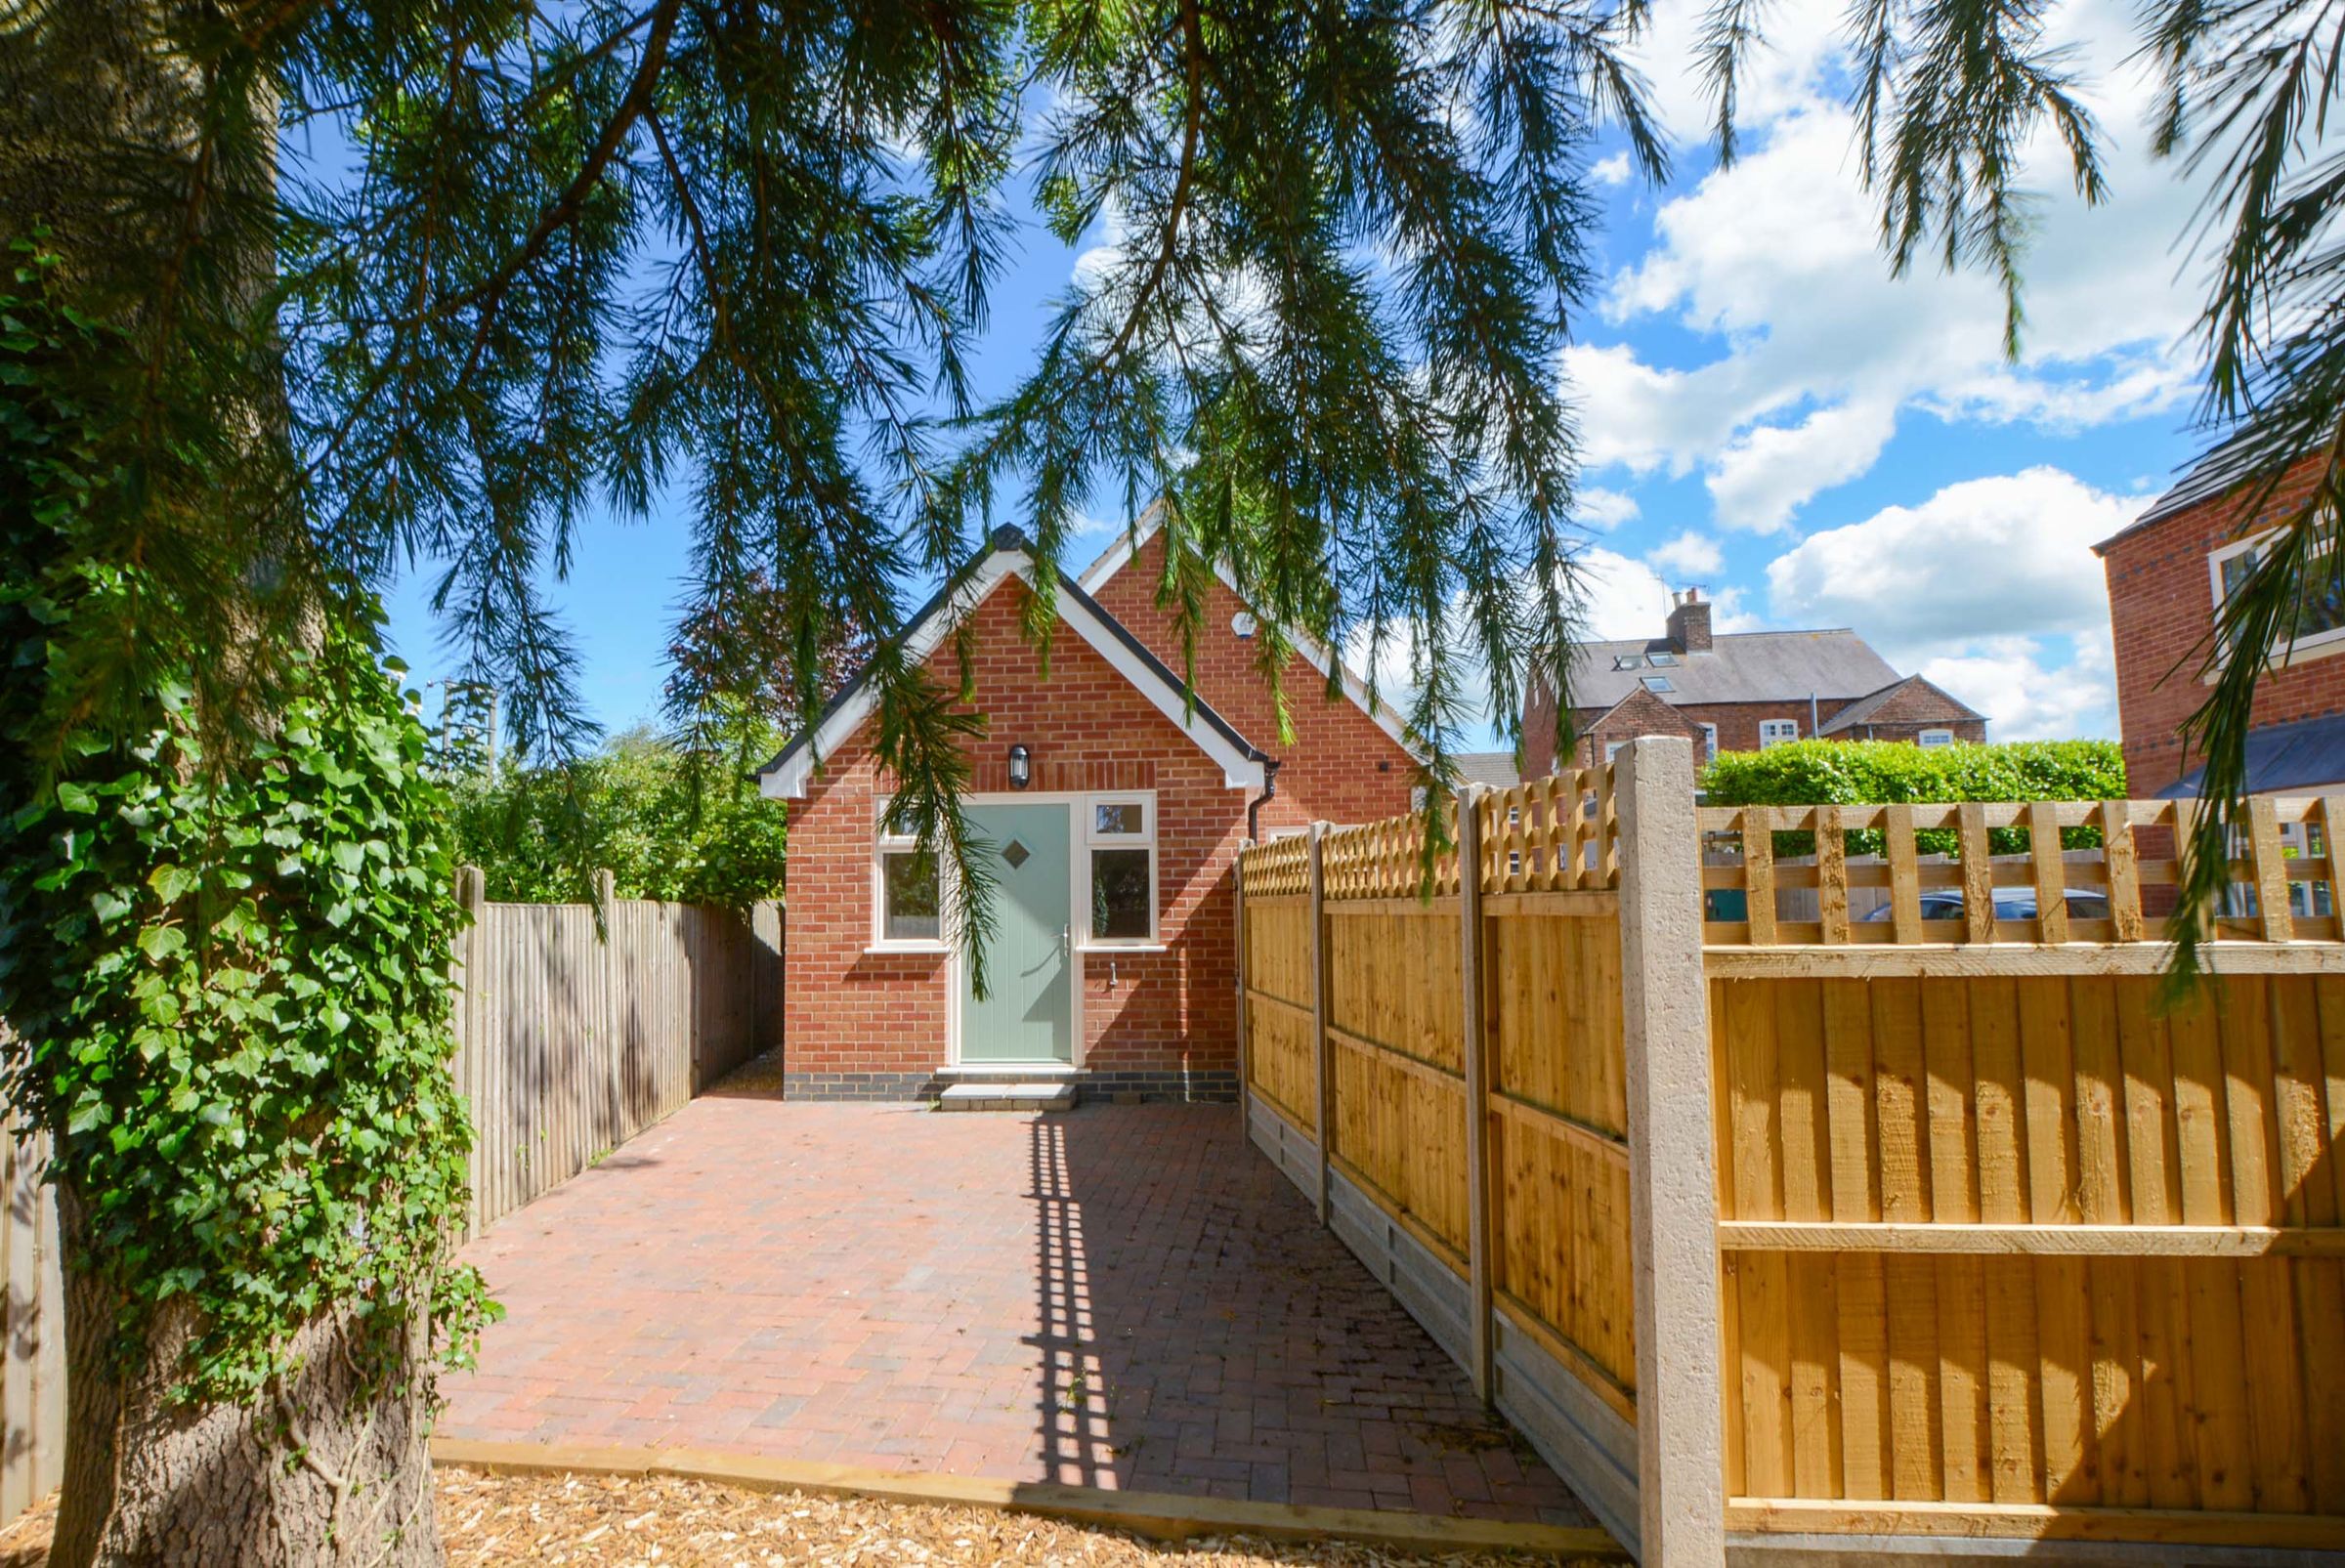
Located within an exclusive gated development in the popular village of Fleckney, this detached coach house presents an excellent opportunity for a range of buyers seeking a modern, low-maintenance home. Offered to the market with no upward chain, the property benefits from solar panels, allocated parking for two vehicles and a private rear garden.
The accommodation begins with an entrance hall providing access to the first-floor living space. The heart of the home is the open-plan lounge kitchen, offering a versatile living and entertaining area. In addition, there is a separate sitting room which could be utilised in a variety of ways to suit individual requirements.
The principal bedroom enjoys the benefit of a dedicated en-suite shower room, while a further ground floor shower room adds convenience and practicality.
Outside, the property enjoys a low-maintenance gravelled and patio rear garden with fenced boundaries, together with an additional side garden area. Allocated off-road parking provides space for two vehicles.
Key details
Broadband: up to 362mbps
Parking: Off street
700ft2 floor area
Additional information
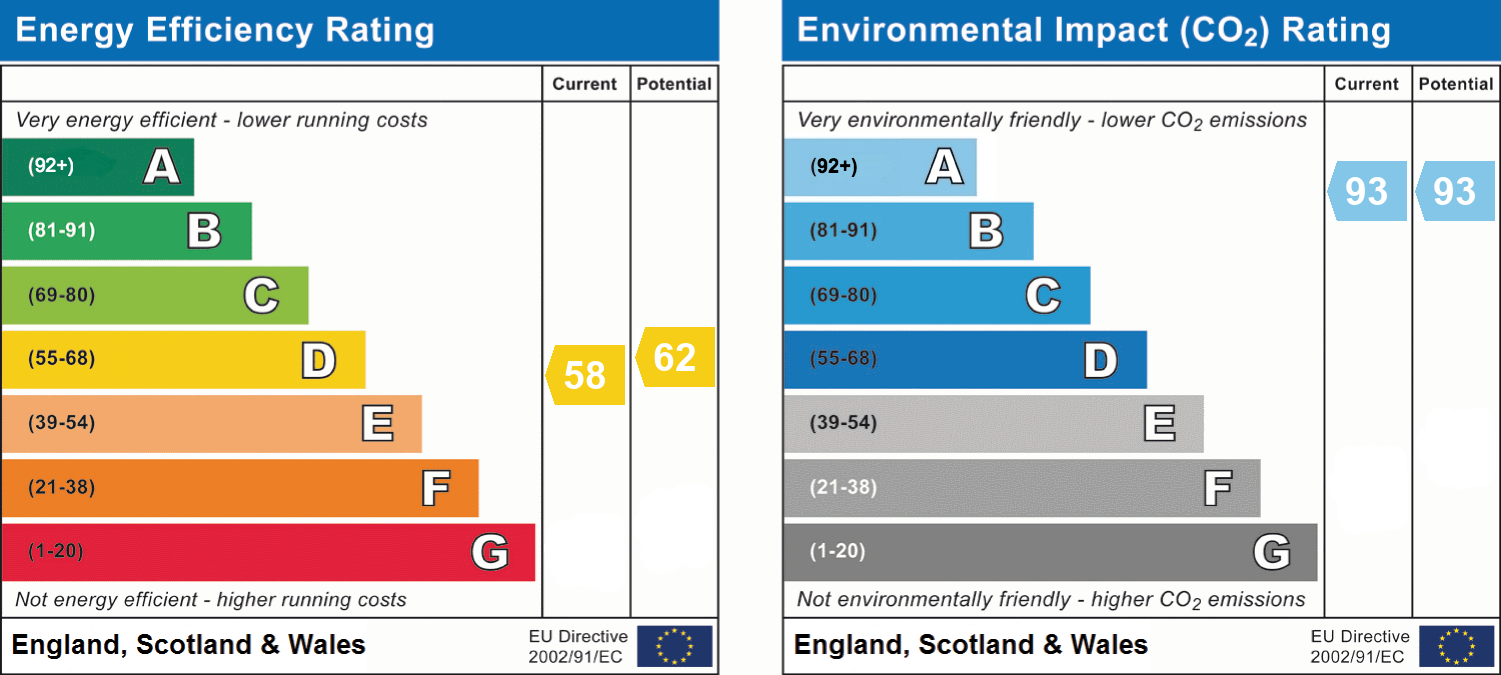
- Energy efficiency (current)
- D (58)
- Energy efficiency (potential)
- D (62)
- Environmental impact (current)
- A (93)
- Environmental impact (potential)
- A (93)
- Is in a conservation area
- No
- Is a listed property
- No
- Construction materials
- Not specified


Near the property
Rooms and dimensions
Entrance Hall
Entered by a double-glazed composite door, with stairs providing access to the first-floor landing.
Lounge Kitchen
18' 11" x 12' 1" (5.76m x 3.69m)
Sitting Room
10' 2" x 9' 1" (3.09m x 2.77m)
Ground Floor Shower Room
5' 6" x 3' 11" (1.68m x 1.19m)
Bedroom One
11' 5" x 11' 4" (3.48m x 3.45m)
En-Suite
7' 6" x 5' 1" (2.28m x 1.54m)
Disclaimer - Measurements are taken electronically and are for guidance only — not to be relied upon as exact. Services, appliances, and fittings have not been tested. Buyers must satisfy themselves through inspection. Floor plans are not to scale and are for layout guidance only. Knightsbridge Estate Agents make no warranties regarding the property. By law, we must carry out anti-money laundering checks for buyers and sellers. These are handled on our behalf by Kotini. A £70 fee (incl. VAT) charge applies. This must be paid before we can publish your property (for vendors) or issue a memorandum of sale (for buyers). The fee is non-refundable and paid directly to Lifetime Legal. We receive a portion of this fee for facilitating the checks.