Like the look of this property?
We would love to hear from you and arrange a viewing of this property. Get in touch now!
Property features
Gas Central Heating, Double Glazing
Heating and Hot Water Included into Service Charge
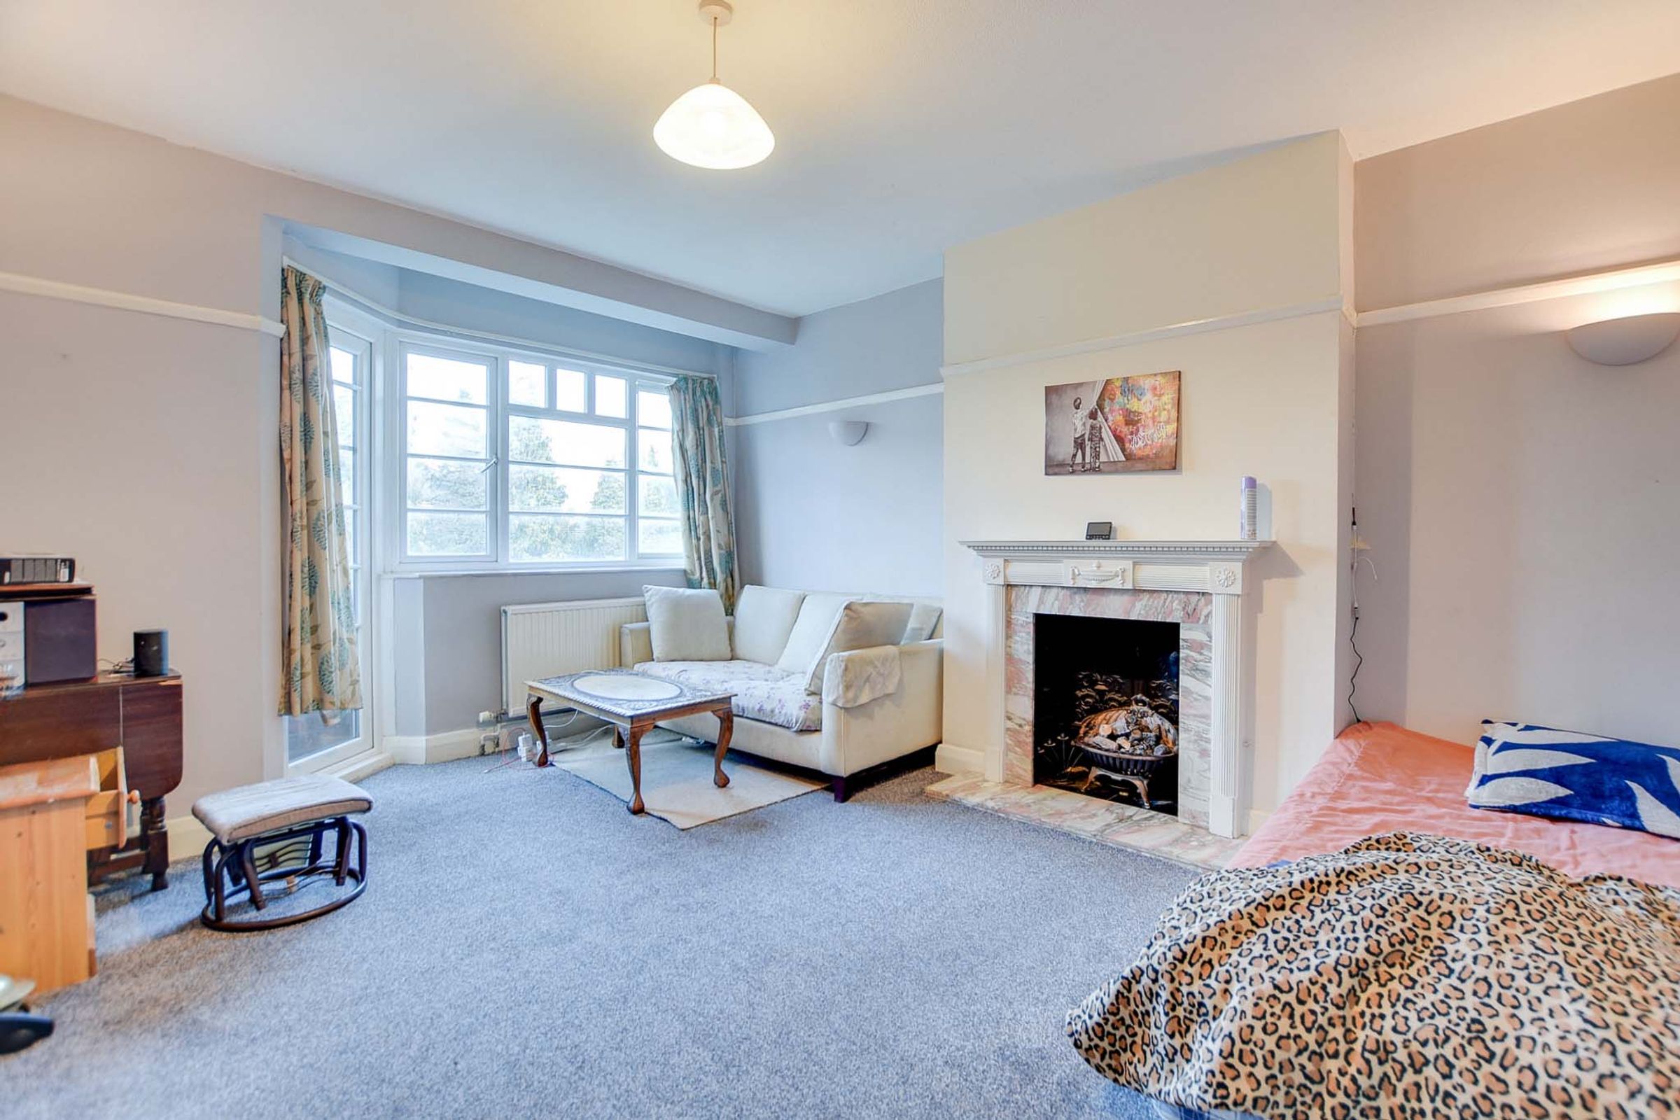
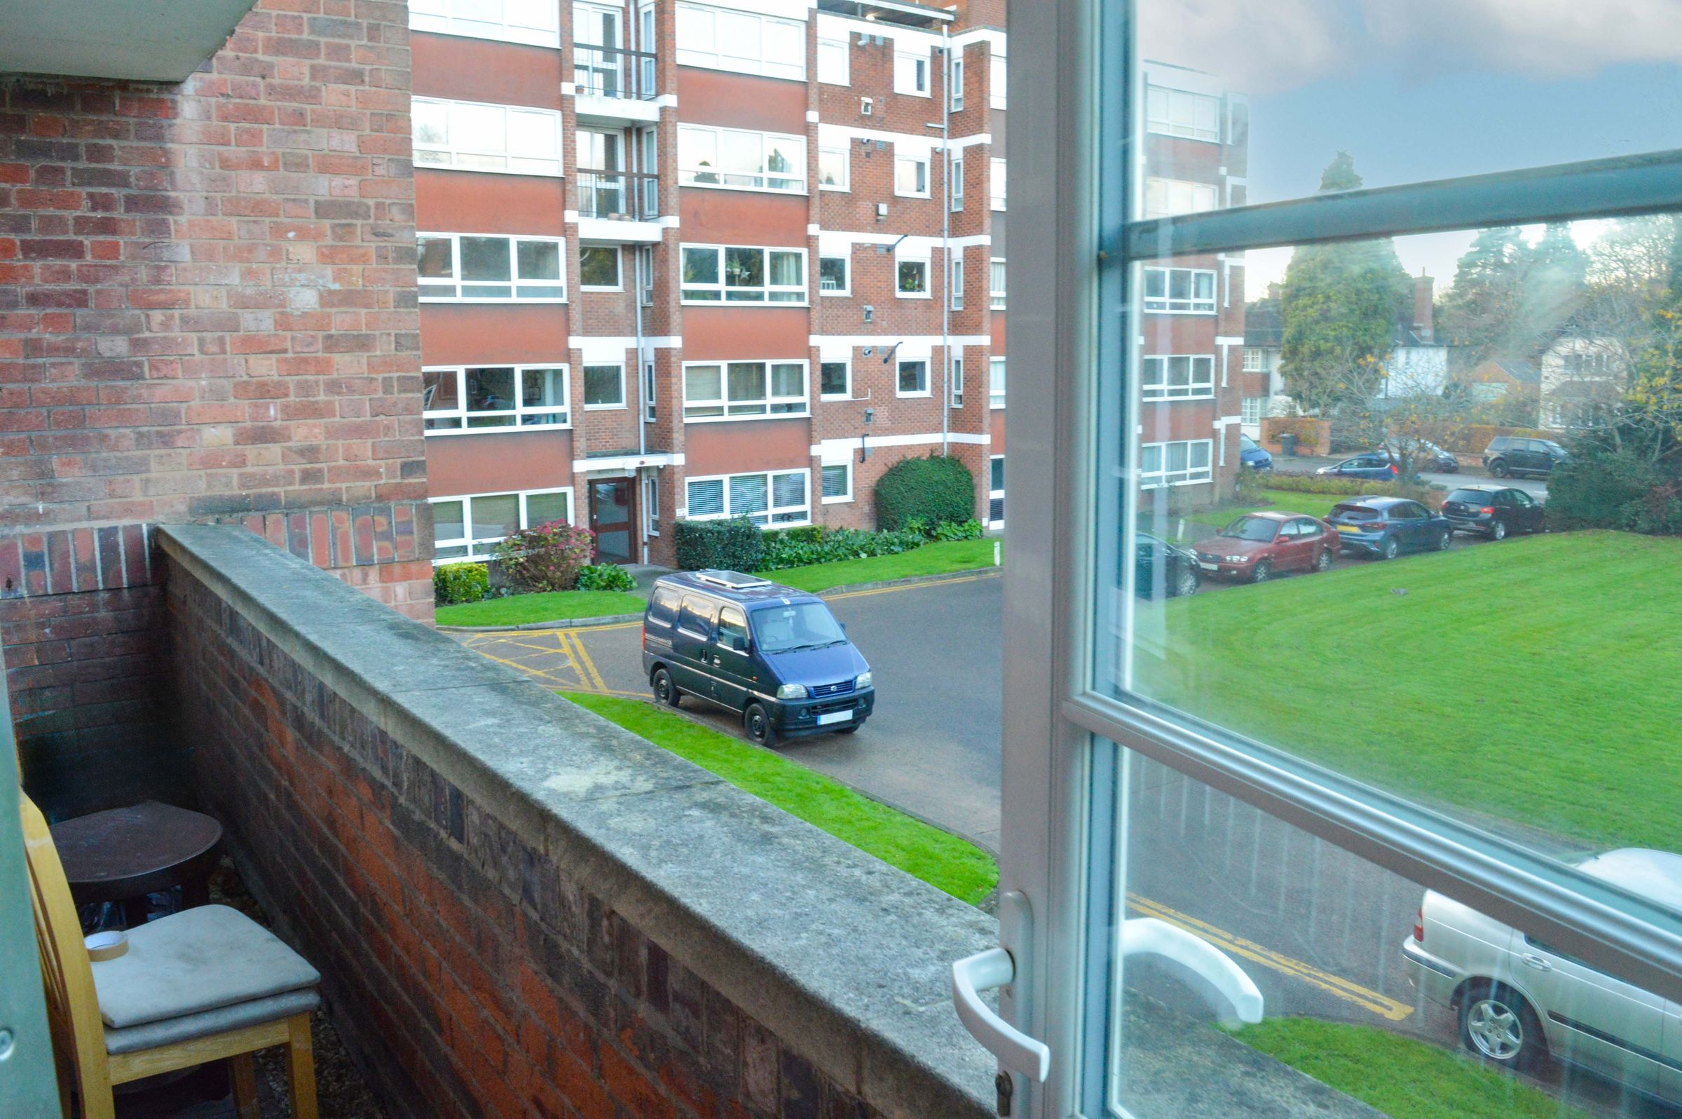
Sitting Room with Access to Balcony
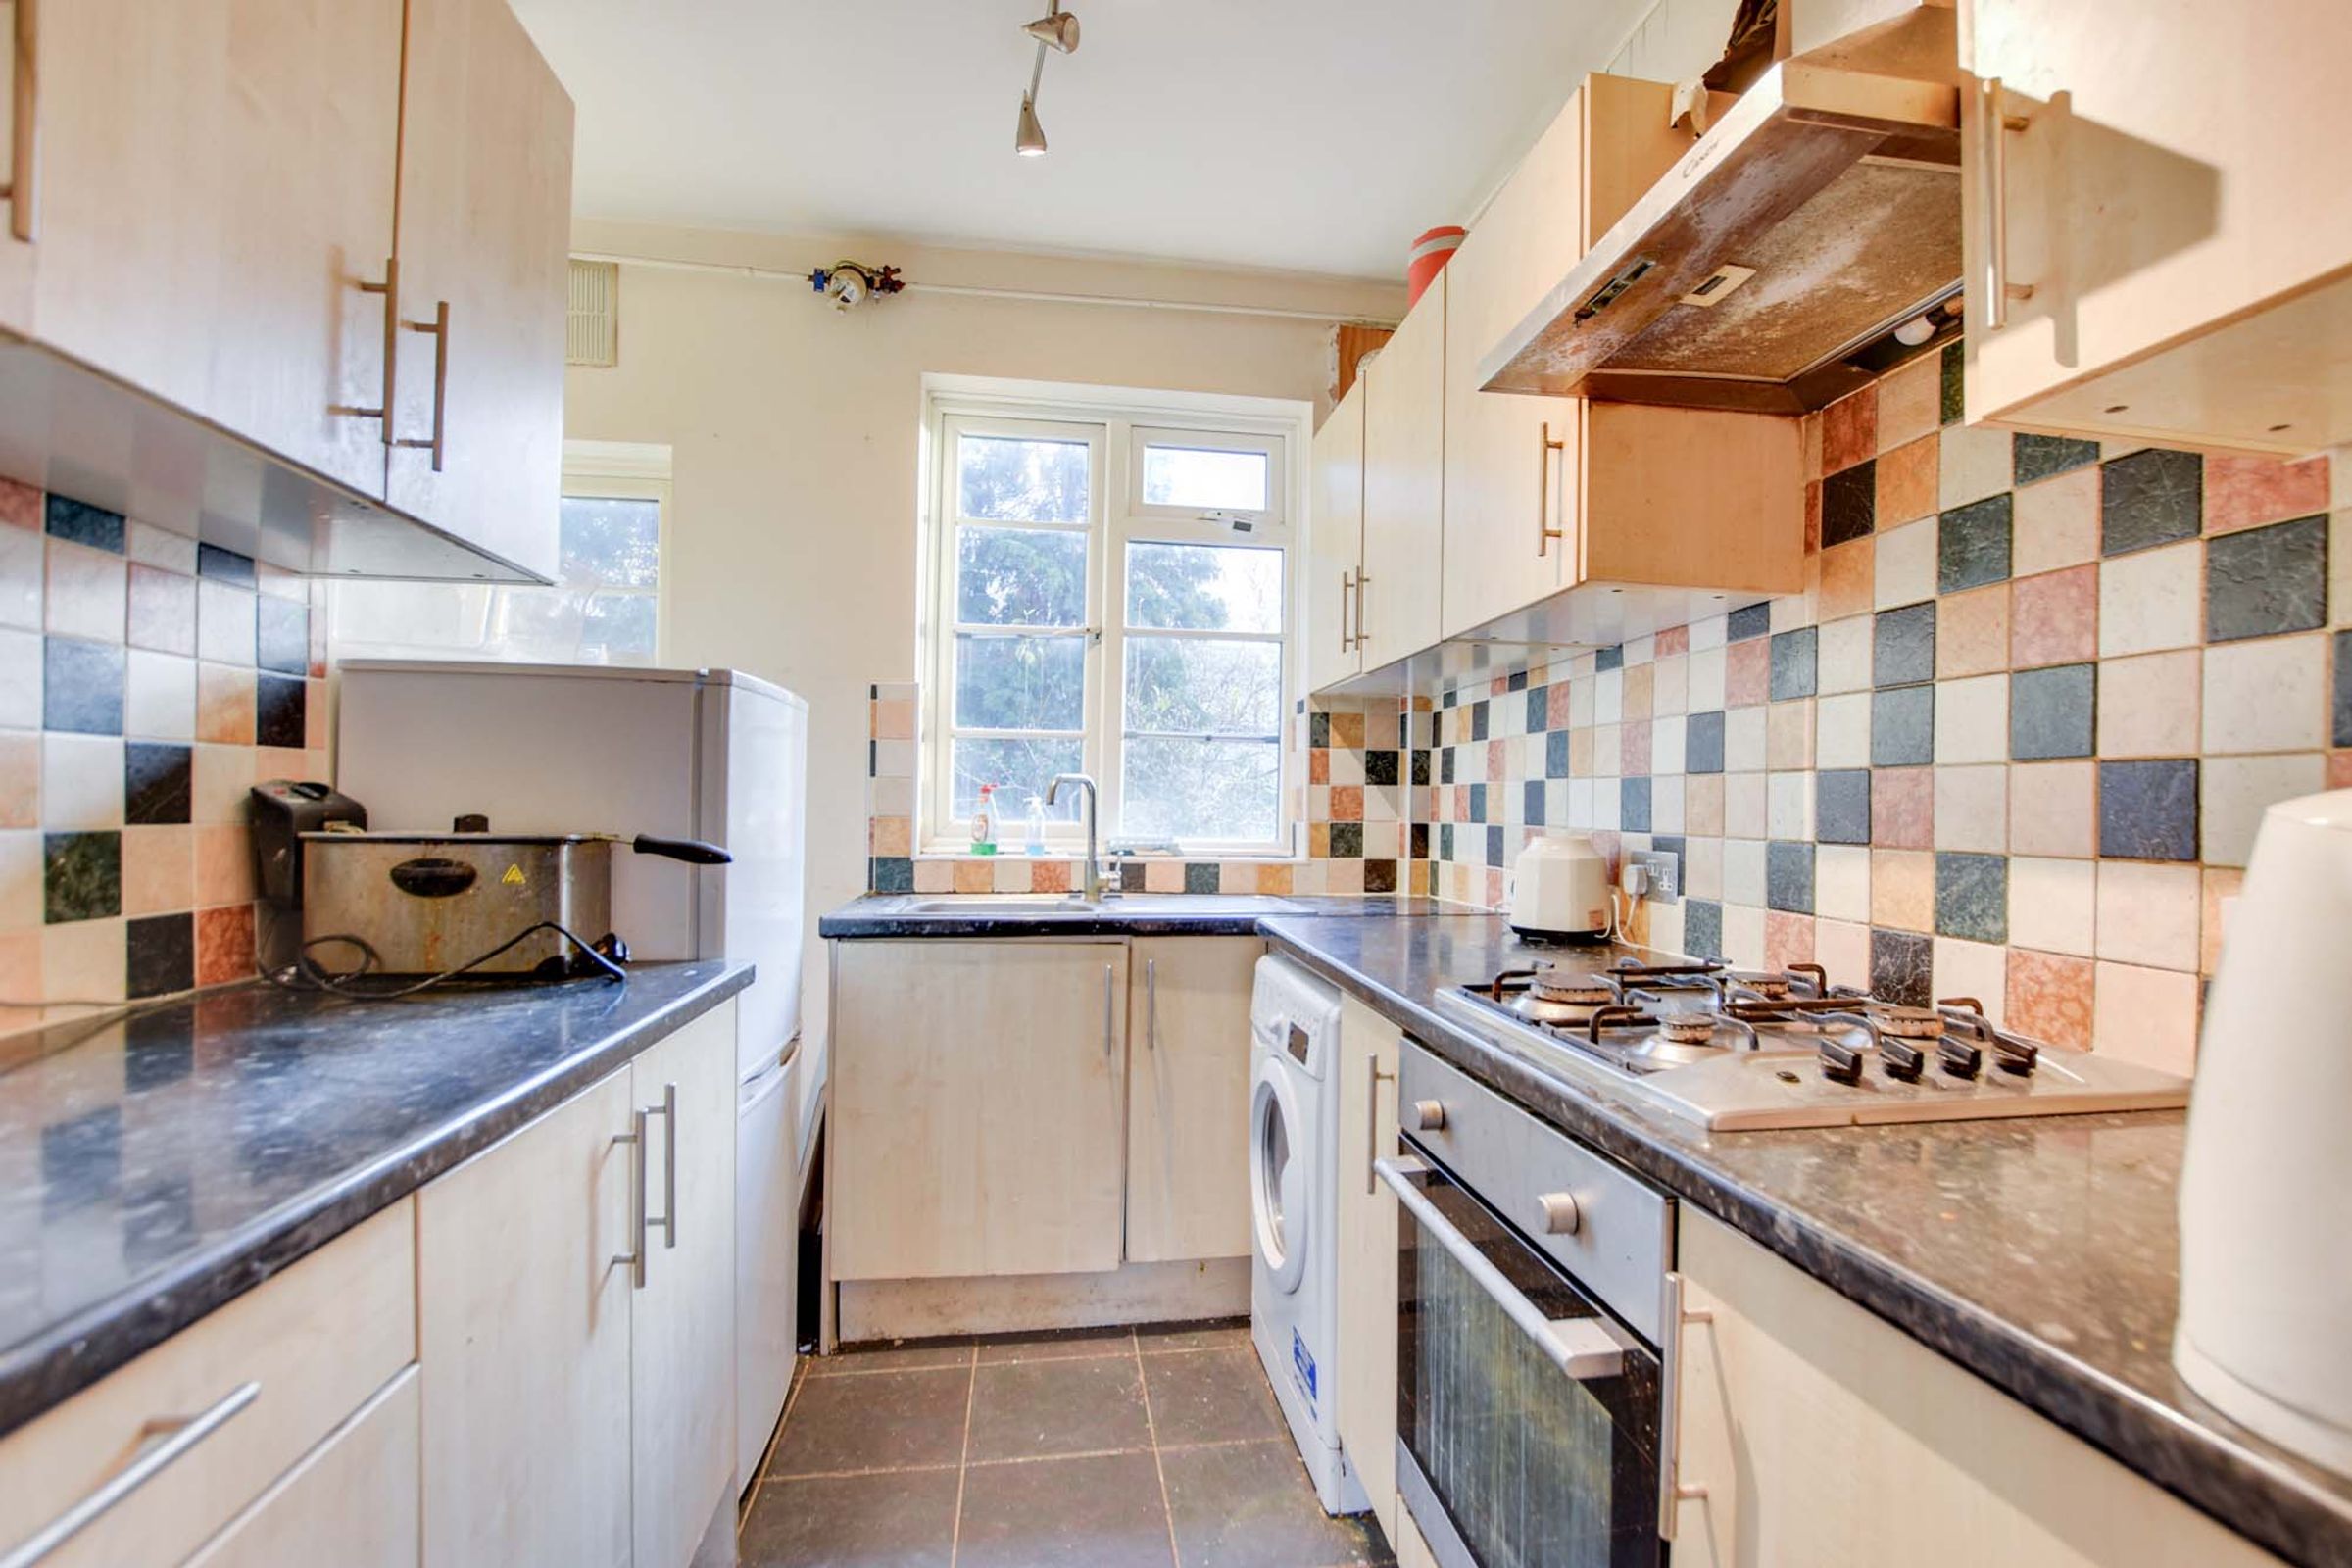
Kitchen
Two Double Bedrooms, Bathroom
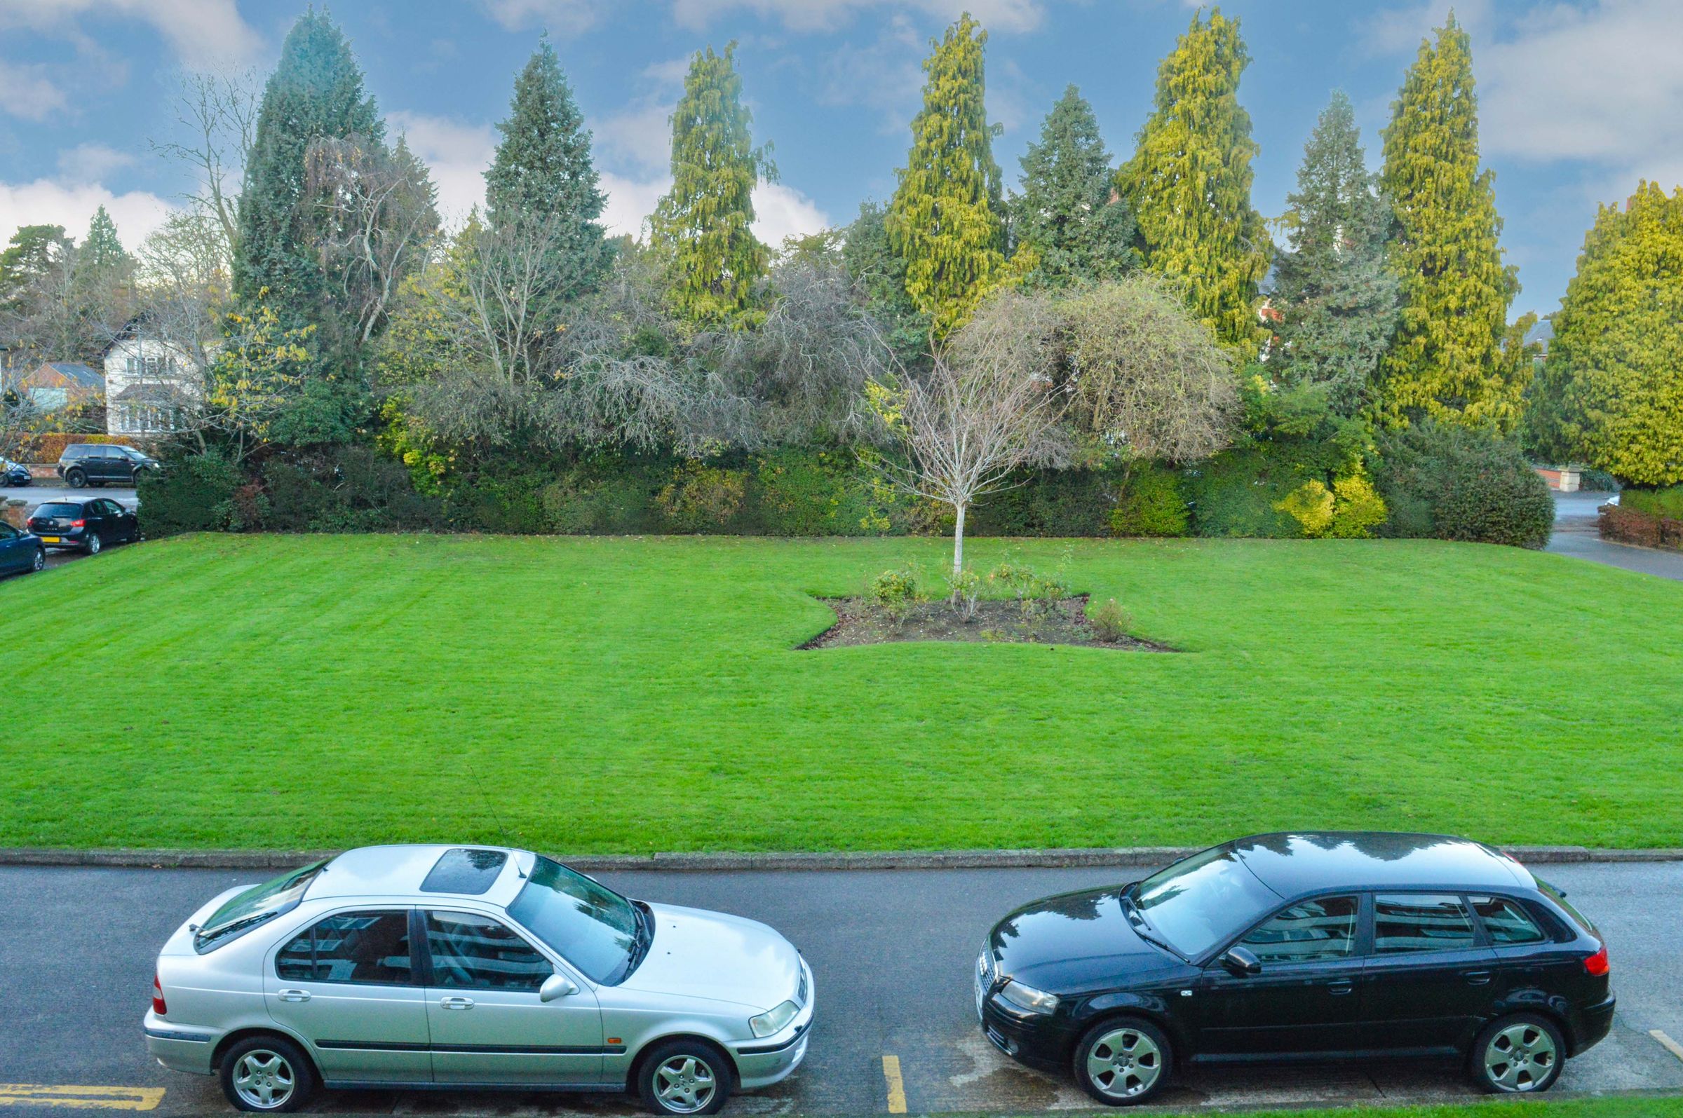
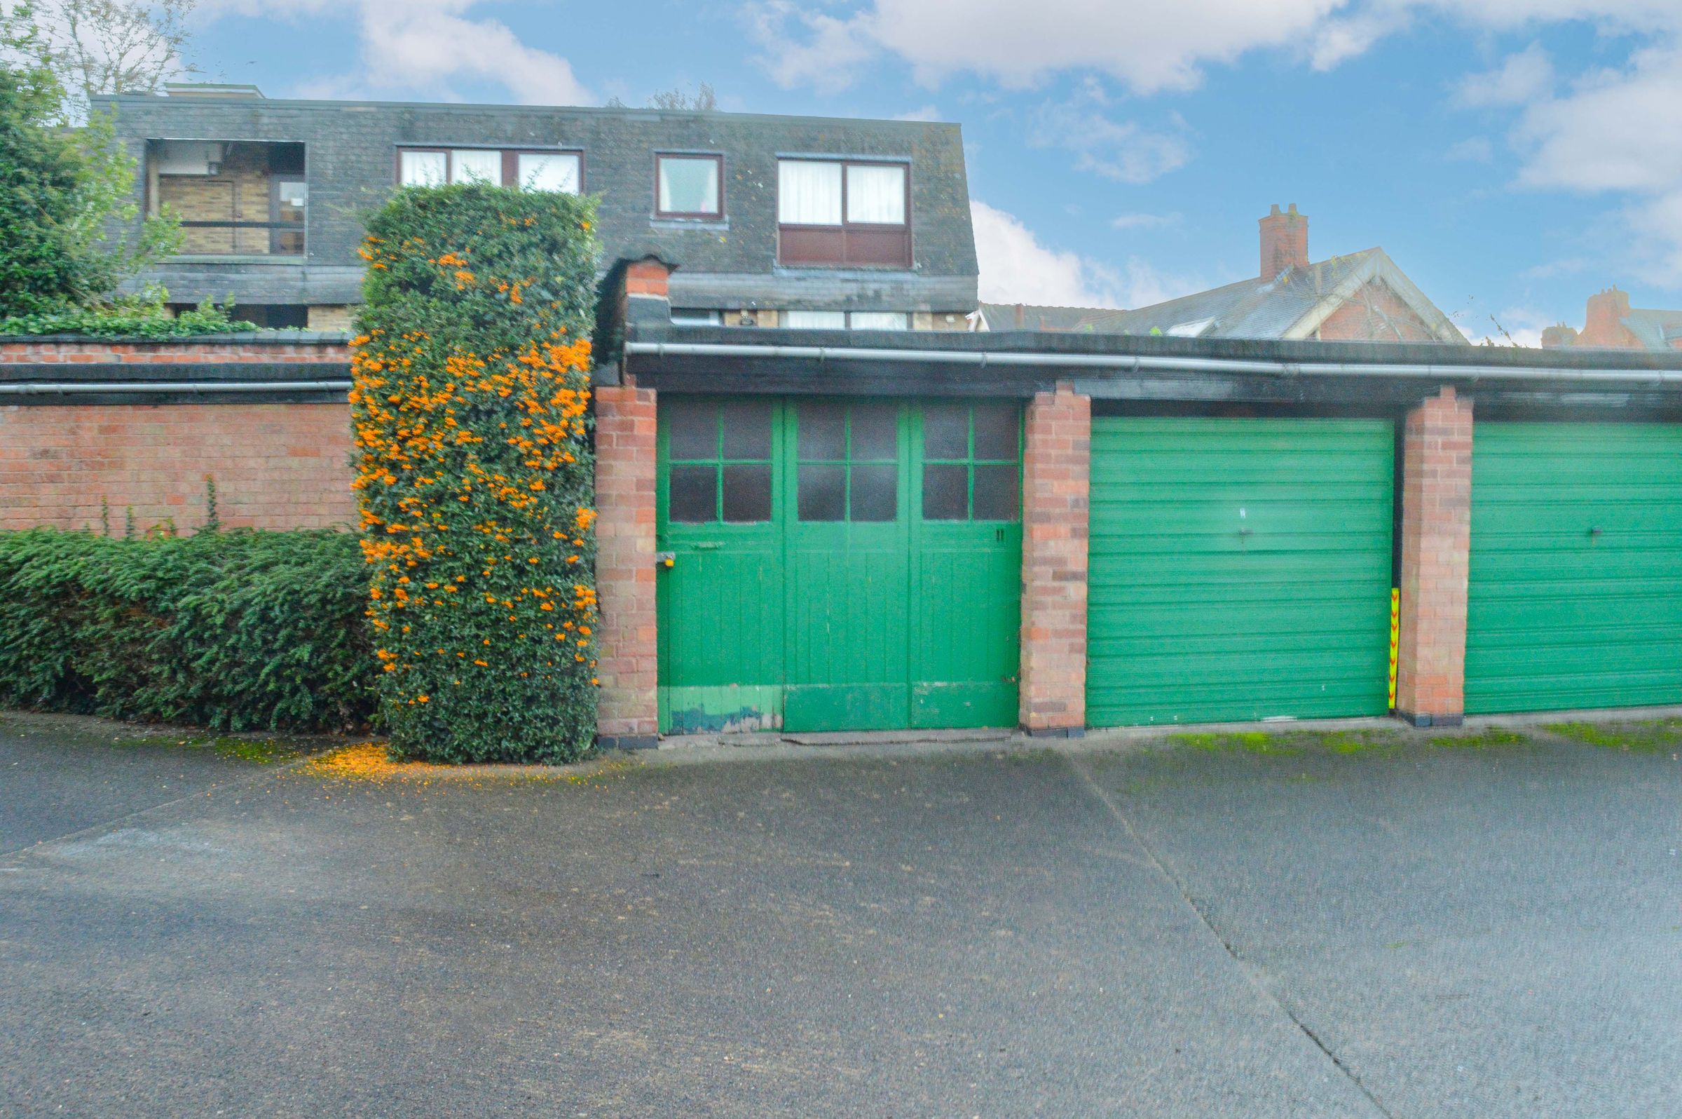
Communal Gardens, Garage in Block to Side
About this property
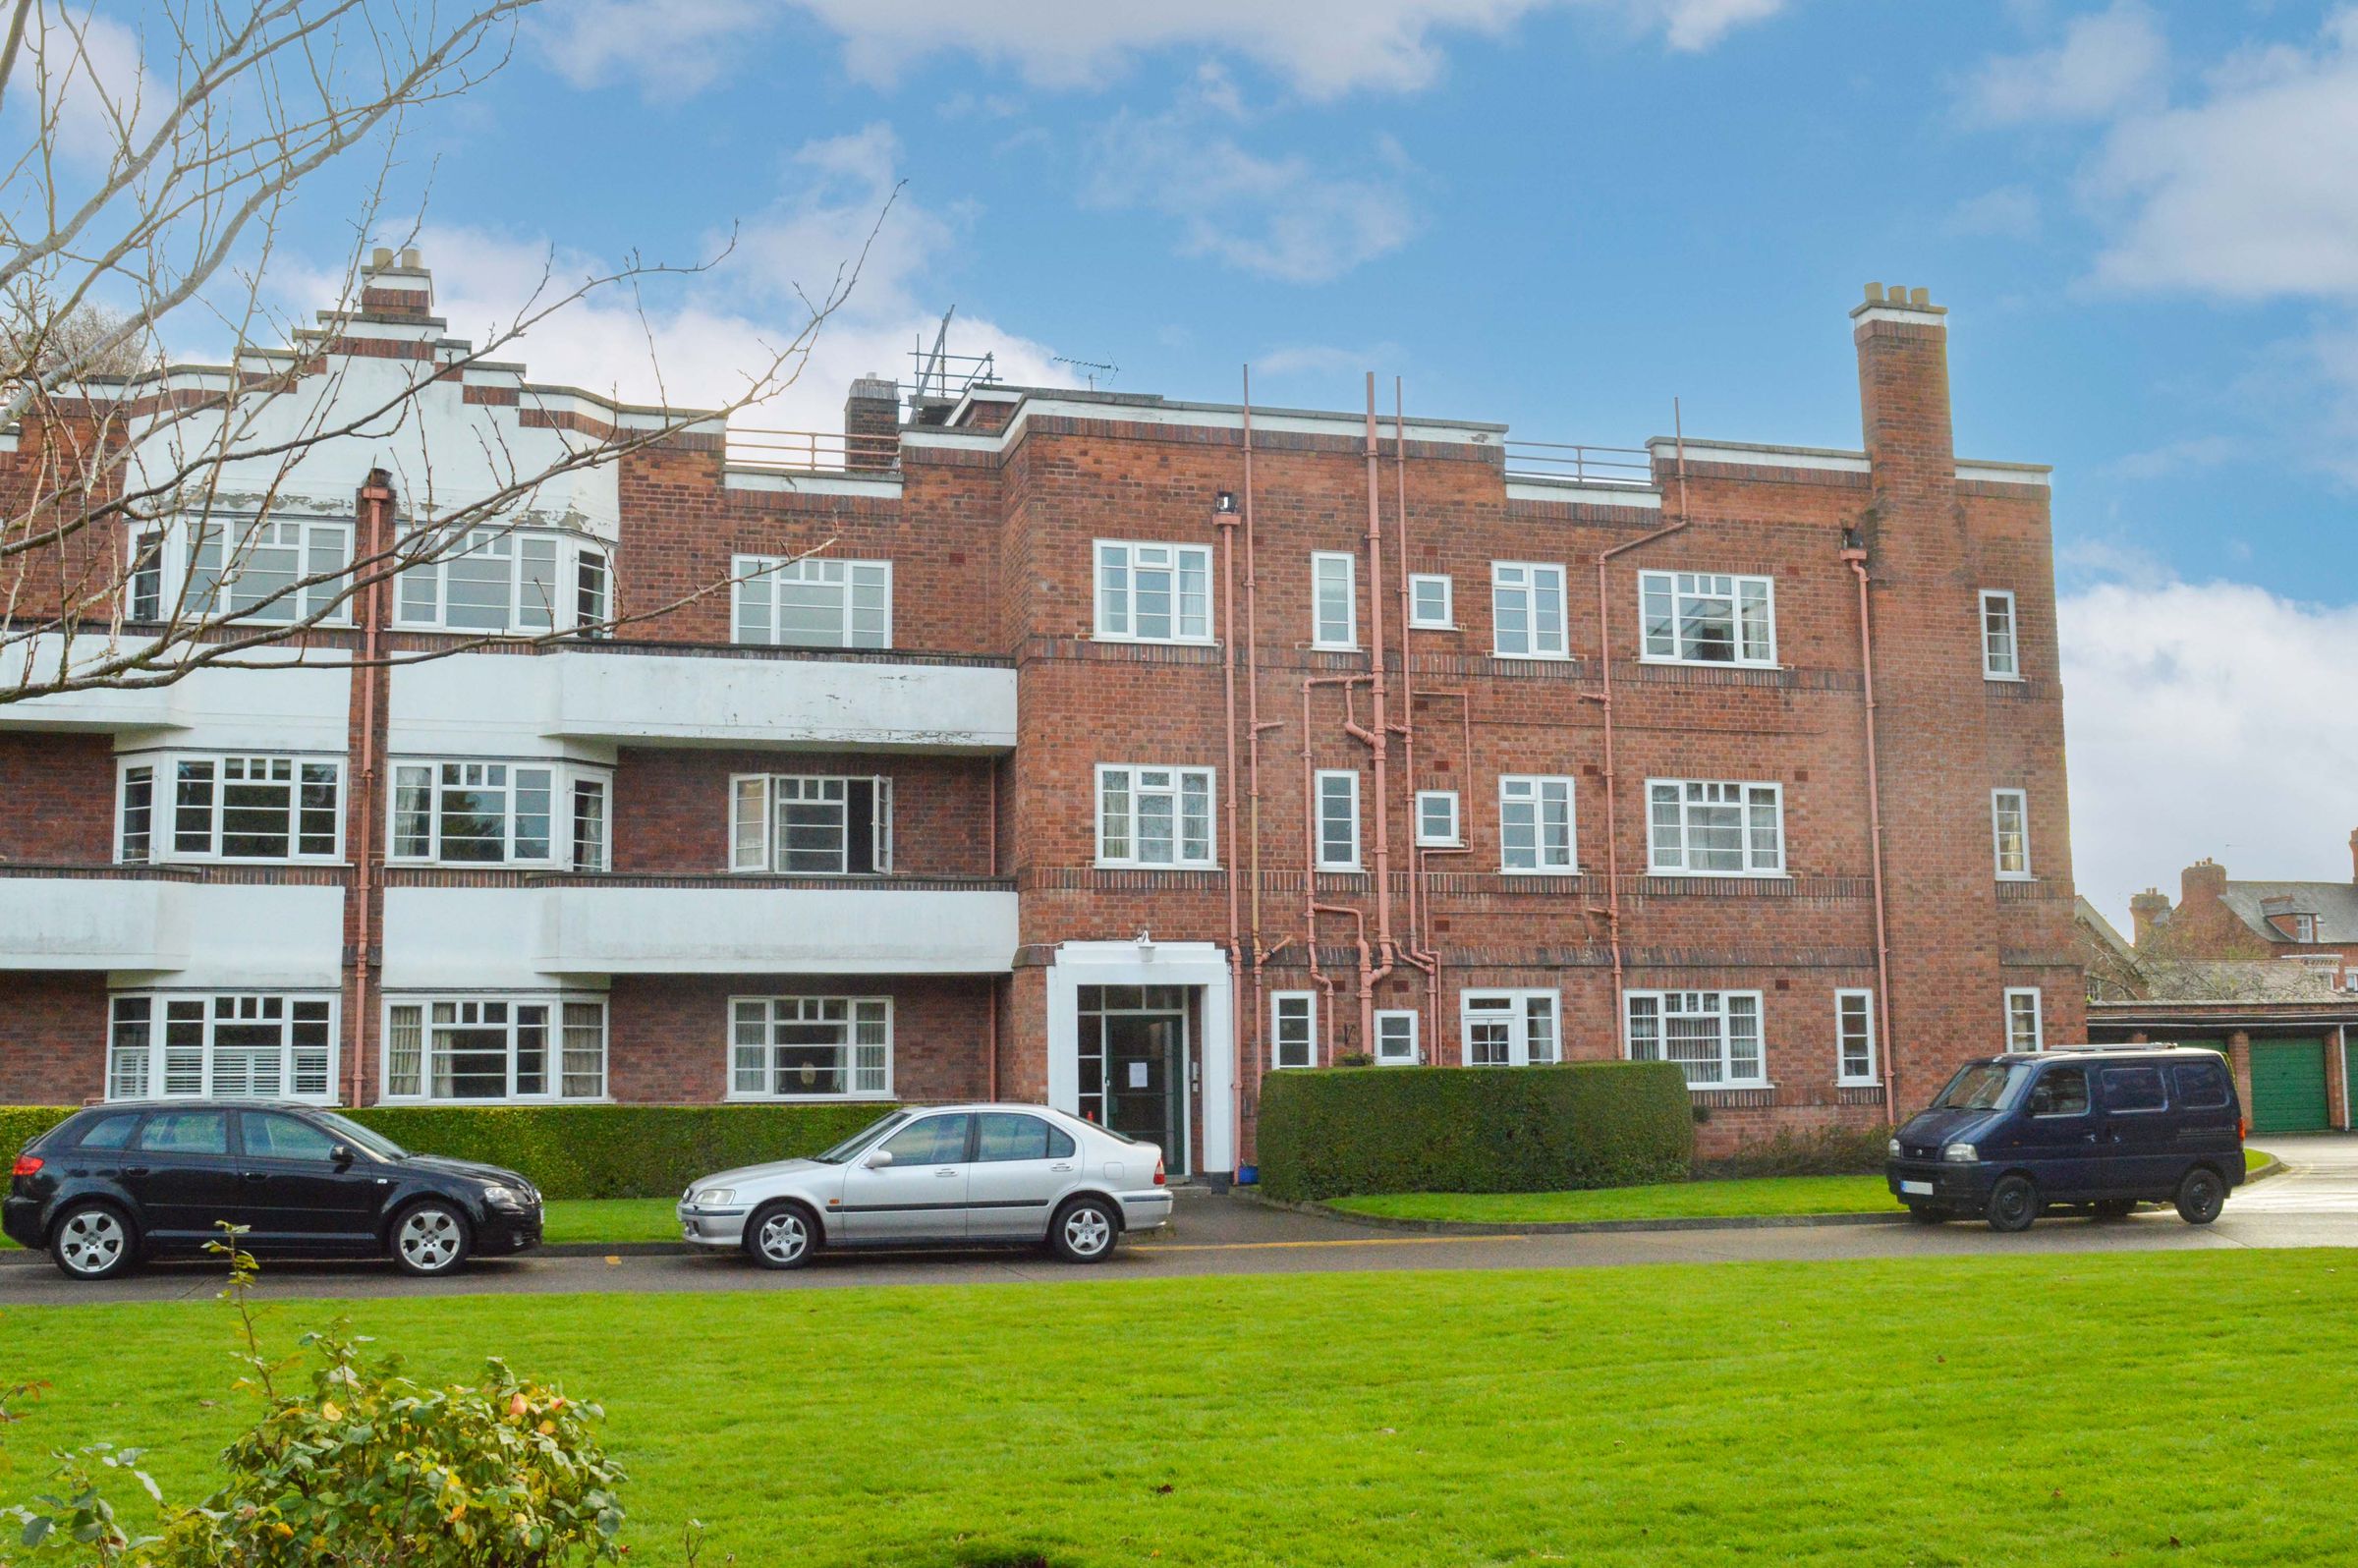
Located within a popular period development in Stoneygate is this first floor flat requiring some updating.
The property includes an entrance hall, a generously sized sitting room with access to a balcony, kitchen, two double bedrooms and a bathroom.
Set within well maintained grounds with garage in a block to the side.
Heating and hot water are included in the service charge.
The property is well located for everyday amenities and services, including local public and private schooling together with nursery day-care, Leicester City Centre and the University of Leicester, Leicester Royal Infirmary and Leicester General Hospital. Within a short distance you'll find Victoria Park together with shopping parades in both Stoneygate and neighbouring Clarendon Park with their specialist shops, bars, boutiques and restaurants.
Key details
Broadband: up to 5500mbps
Parking: Garage, Off street
764ft2 floor area
5791ft2 plot size
Leasehold
Lease end: 16 December 3015
Council tax band B
Local authority: Leicester City Council
Additional information
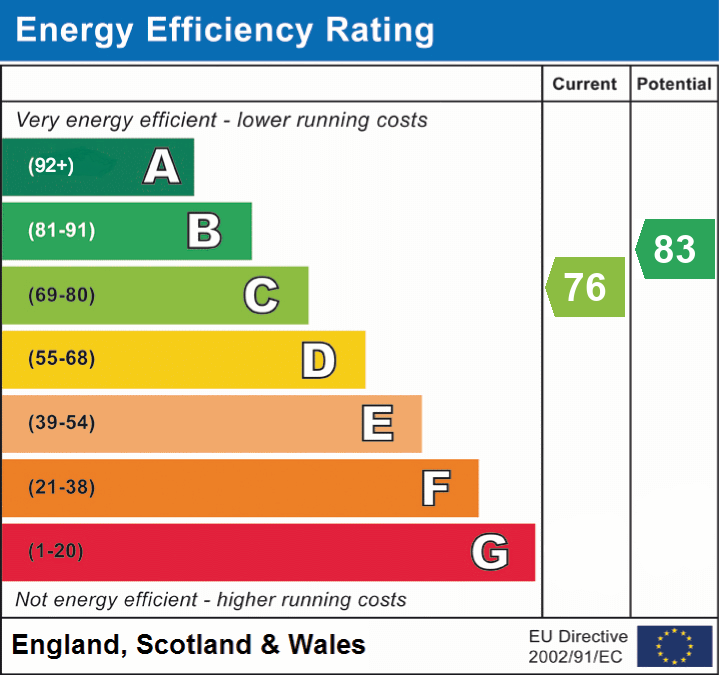
- Energy efficiency (current)
- C (76)
- Energy efficiency (potential)
- B (83)


Near the property
Rooms and dimensions
Communal Entrance
With stairs to first floor.
Private Entrance Hall
With storage cupboard, radiator.
Sitting Room
16' 9" x 12' 10" (5.10m x 3.90m)
With double glazed window to the front elevation, double glazed door to balcony, fireplace with surround, picture rail, wall lighting, radiator.
Kitchen
9' 2" x 8' 10" (2.80m x 2.70m)
Measurement narrowing to 2.65m. With two double glazed windows to the rear elevation, sink and drainer unit with a range of wall and base units with work surface over, built-in oven and gas hob with chimney hood over, plumbing for washing machine, space for fridge freezer, tiled floor, part tiled walls.
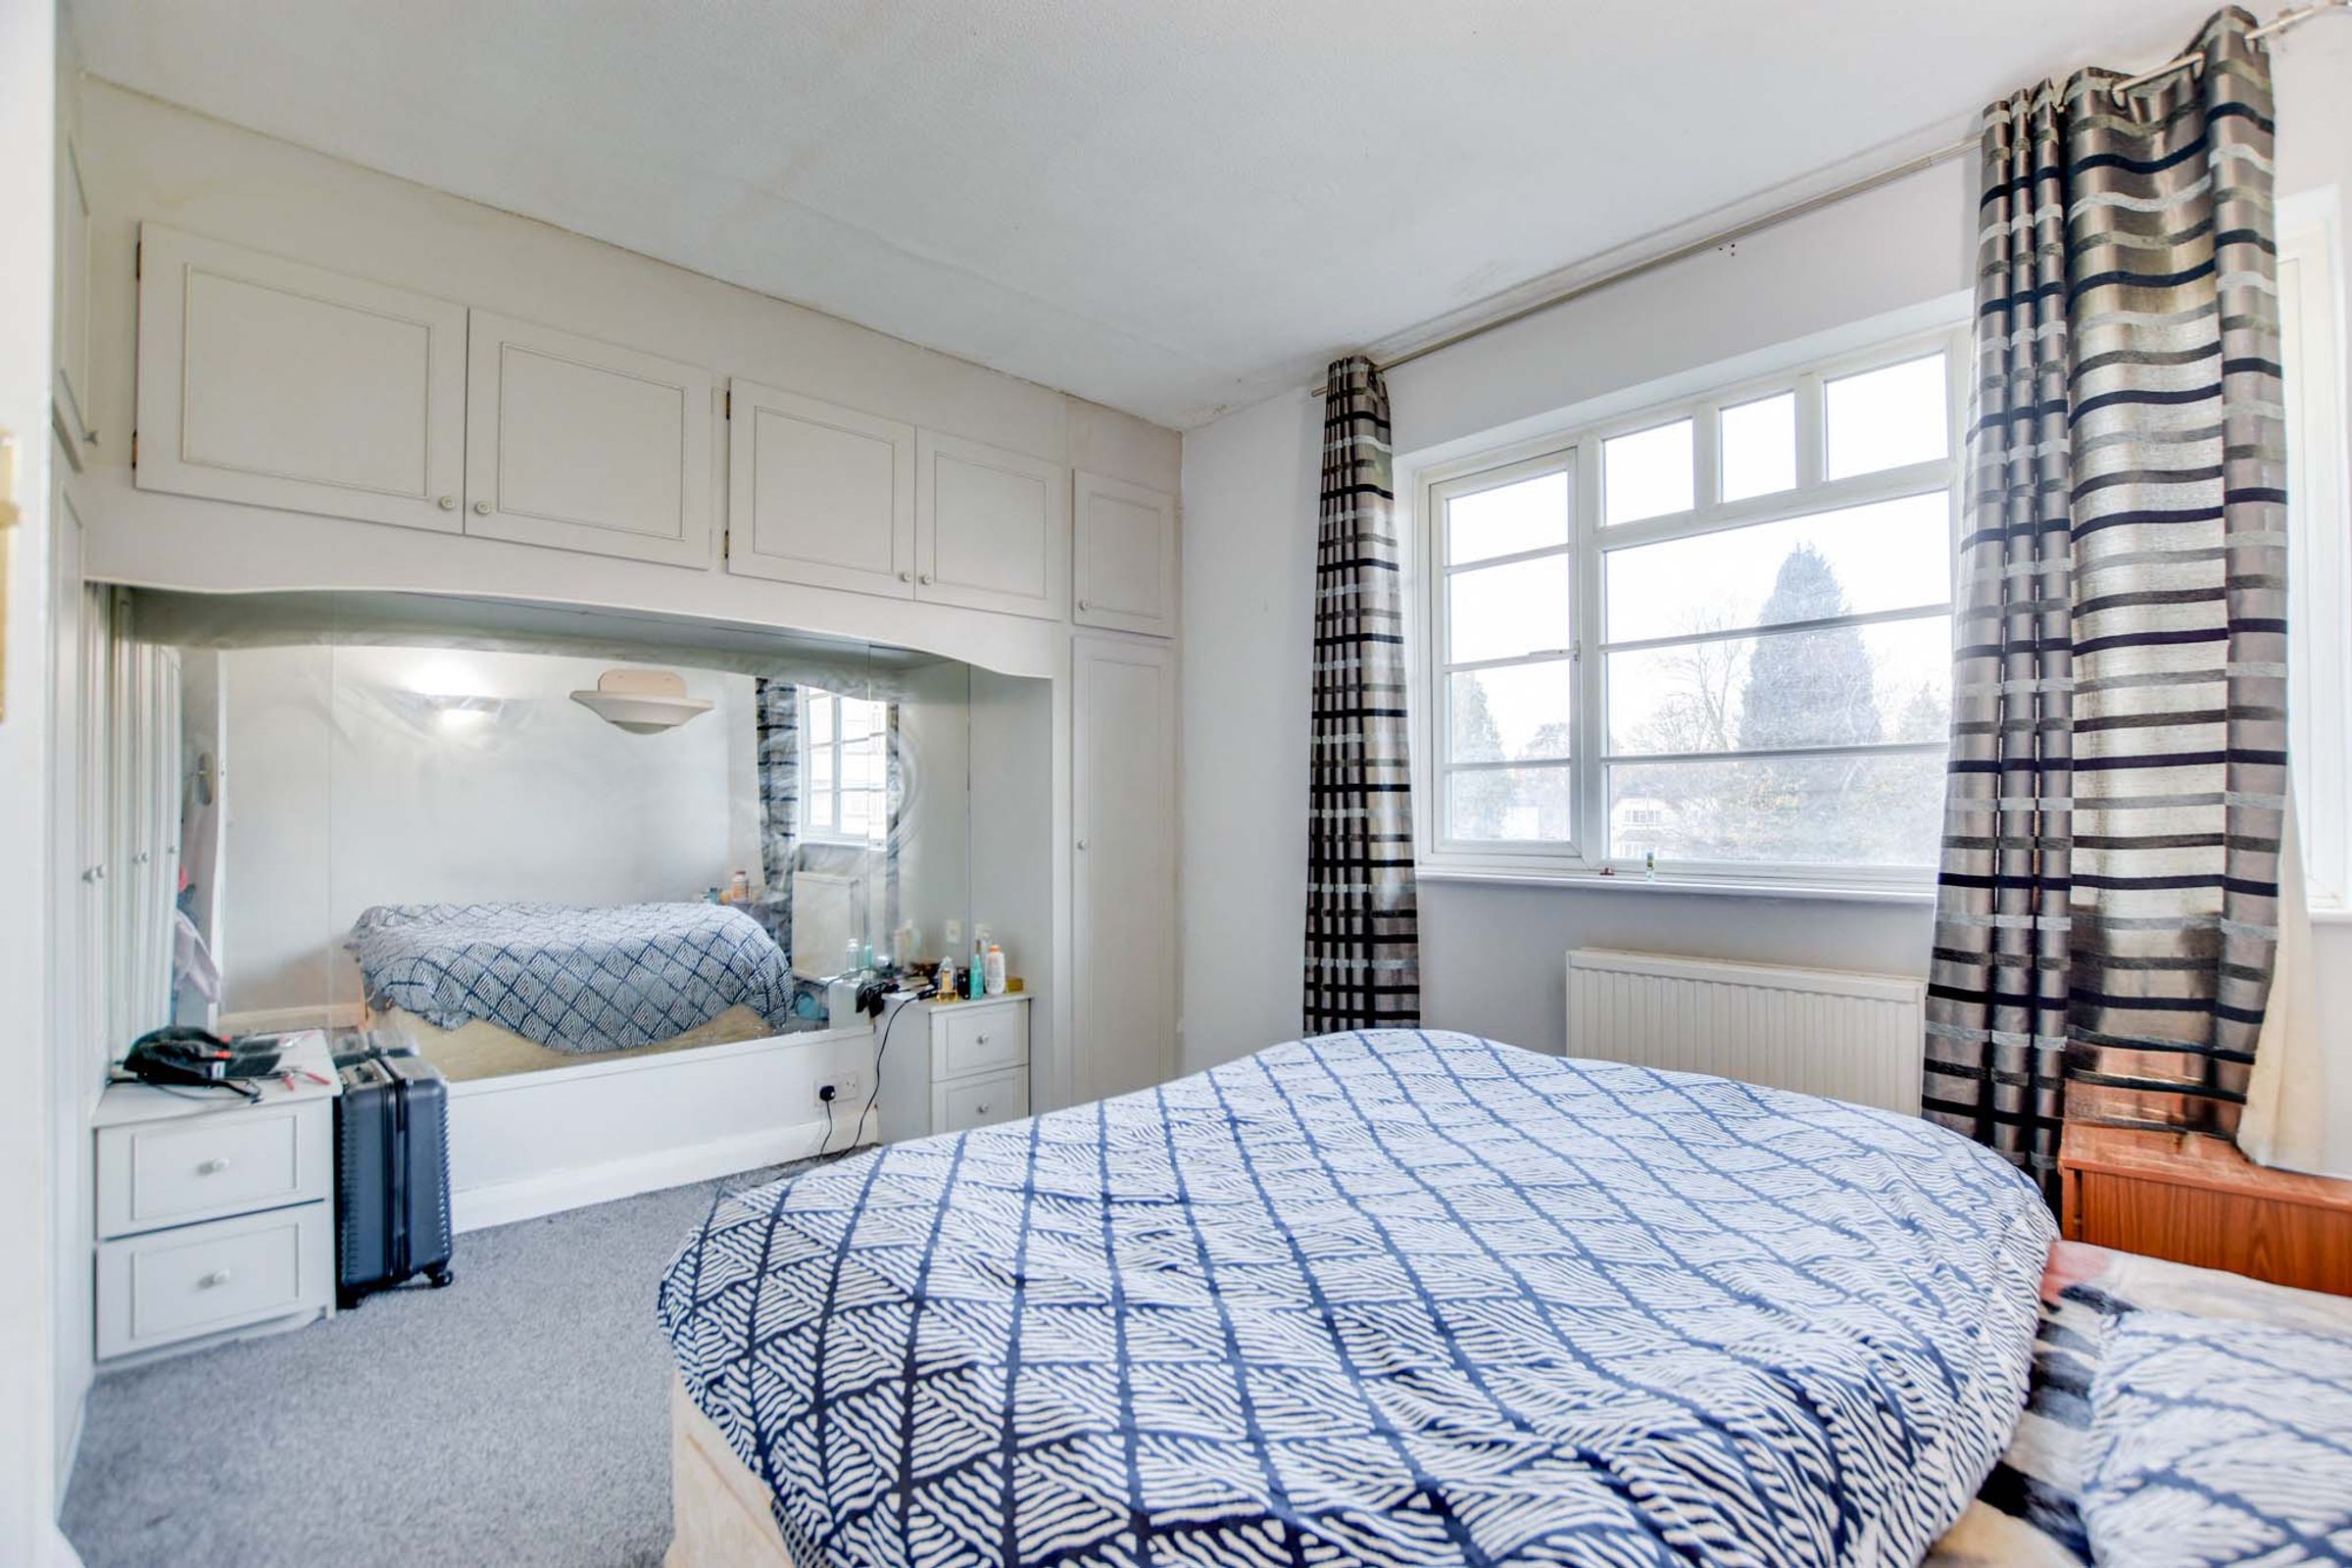
Bedroom One
12' 5" x 11' 4" (3.79m x 3.46m)
With double glazed window to the front elevation, fitted wardrobes, radiator.
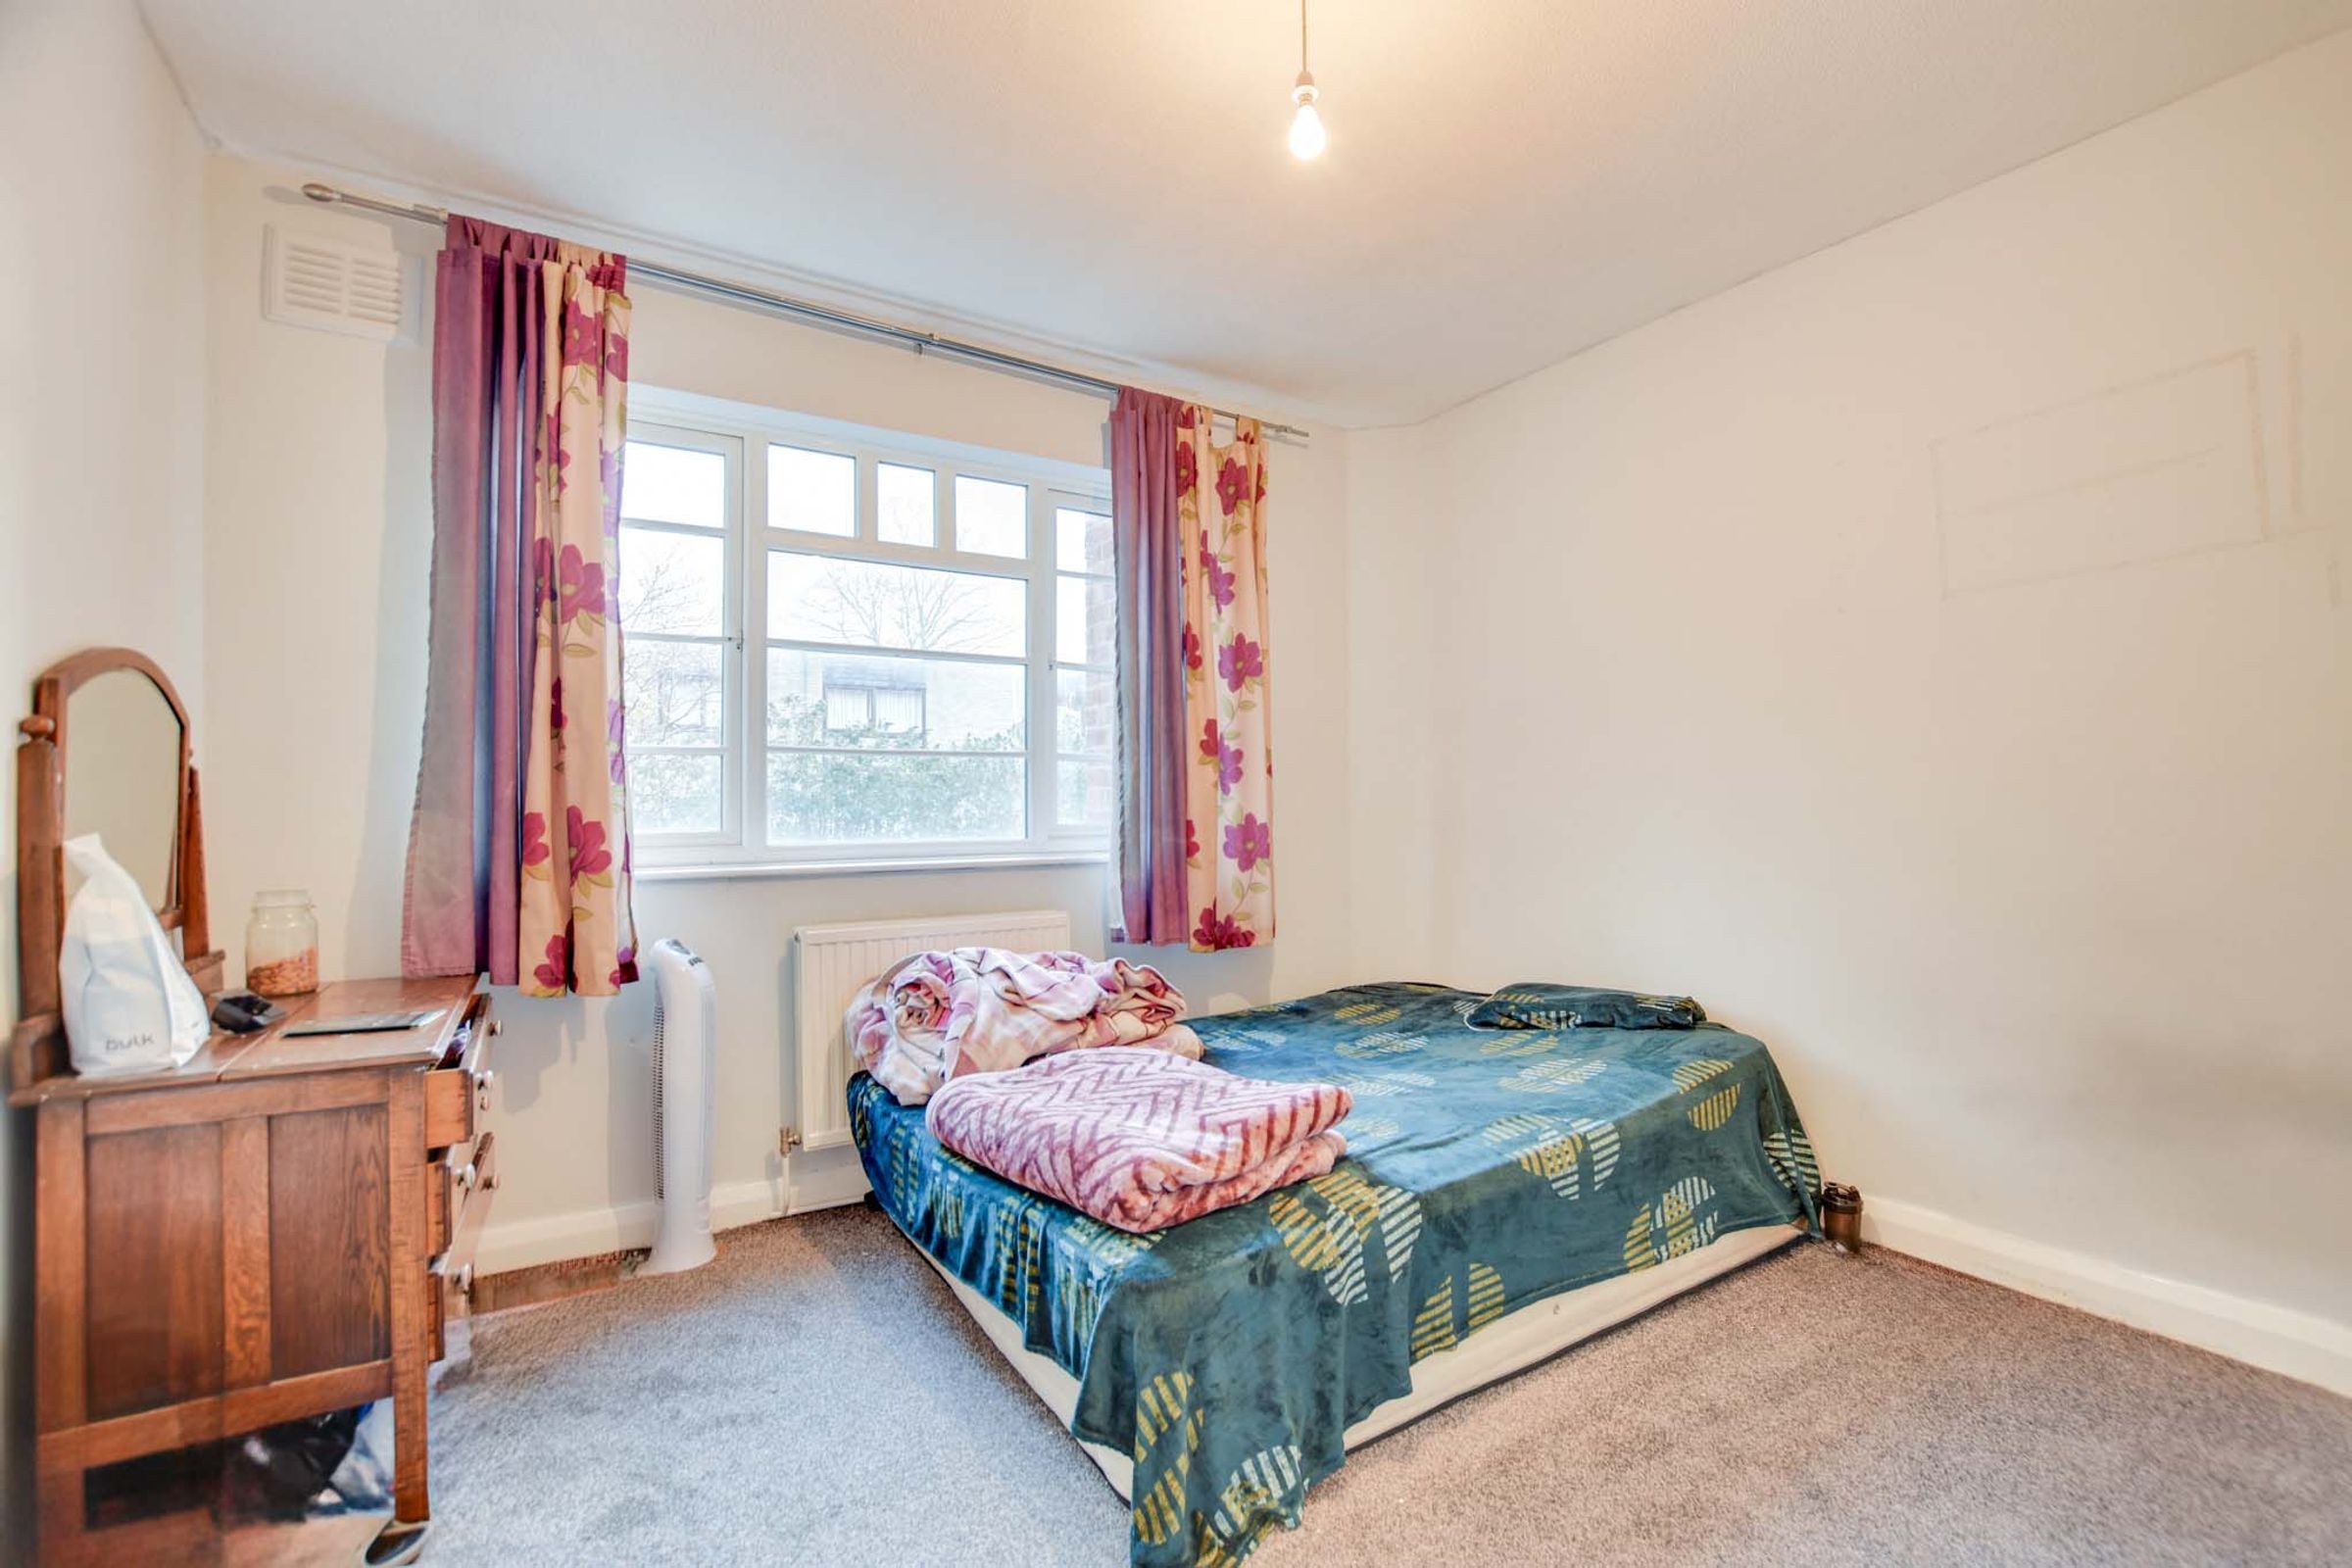
Bedroom Two
11' 5" x 11' 3" (3.49m x 3.42m)
With double glazed window to the rear elevation, radiator.
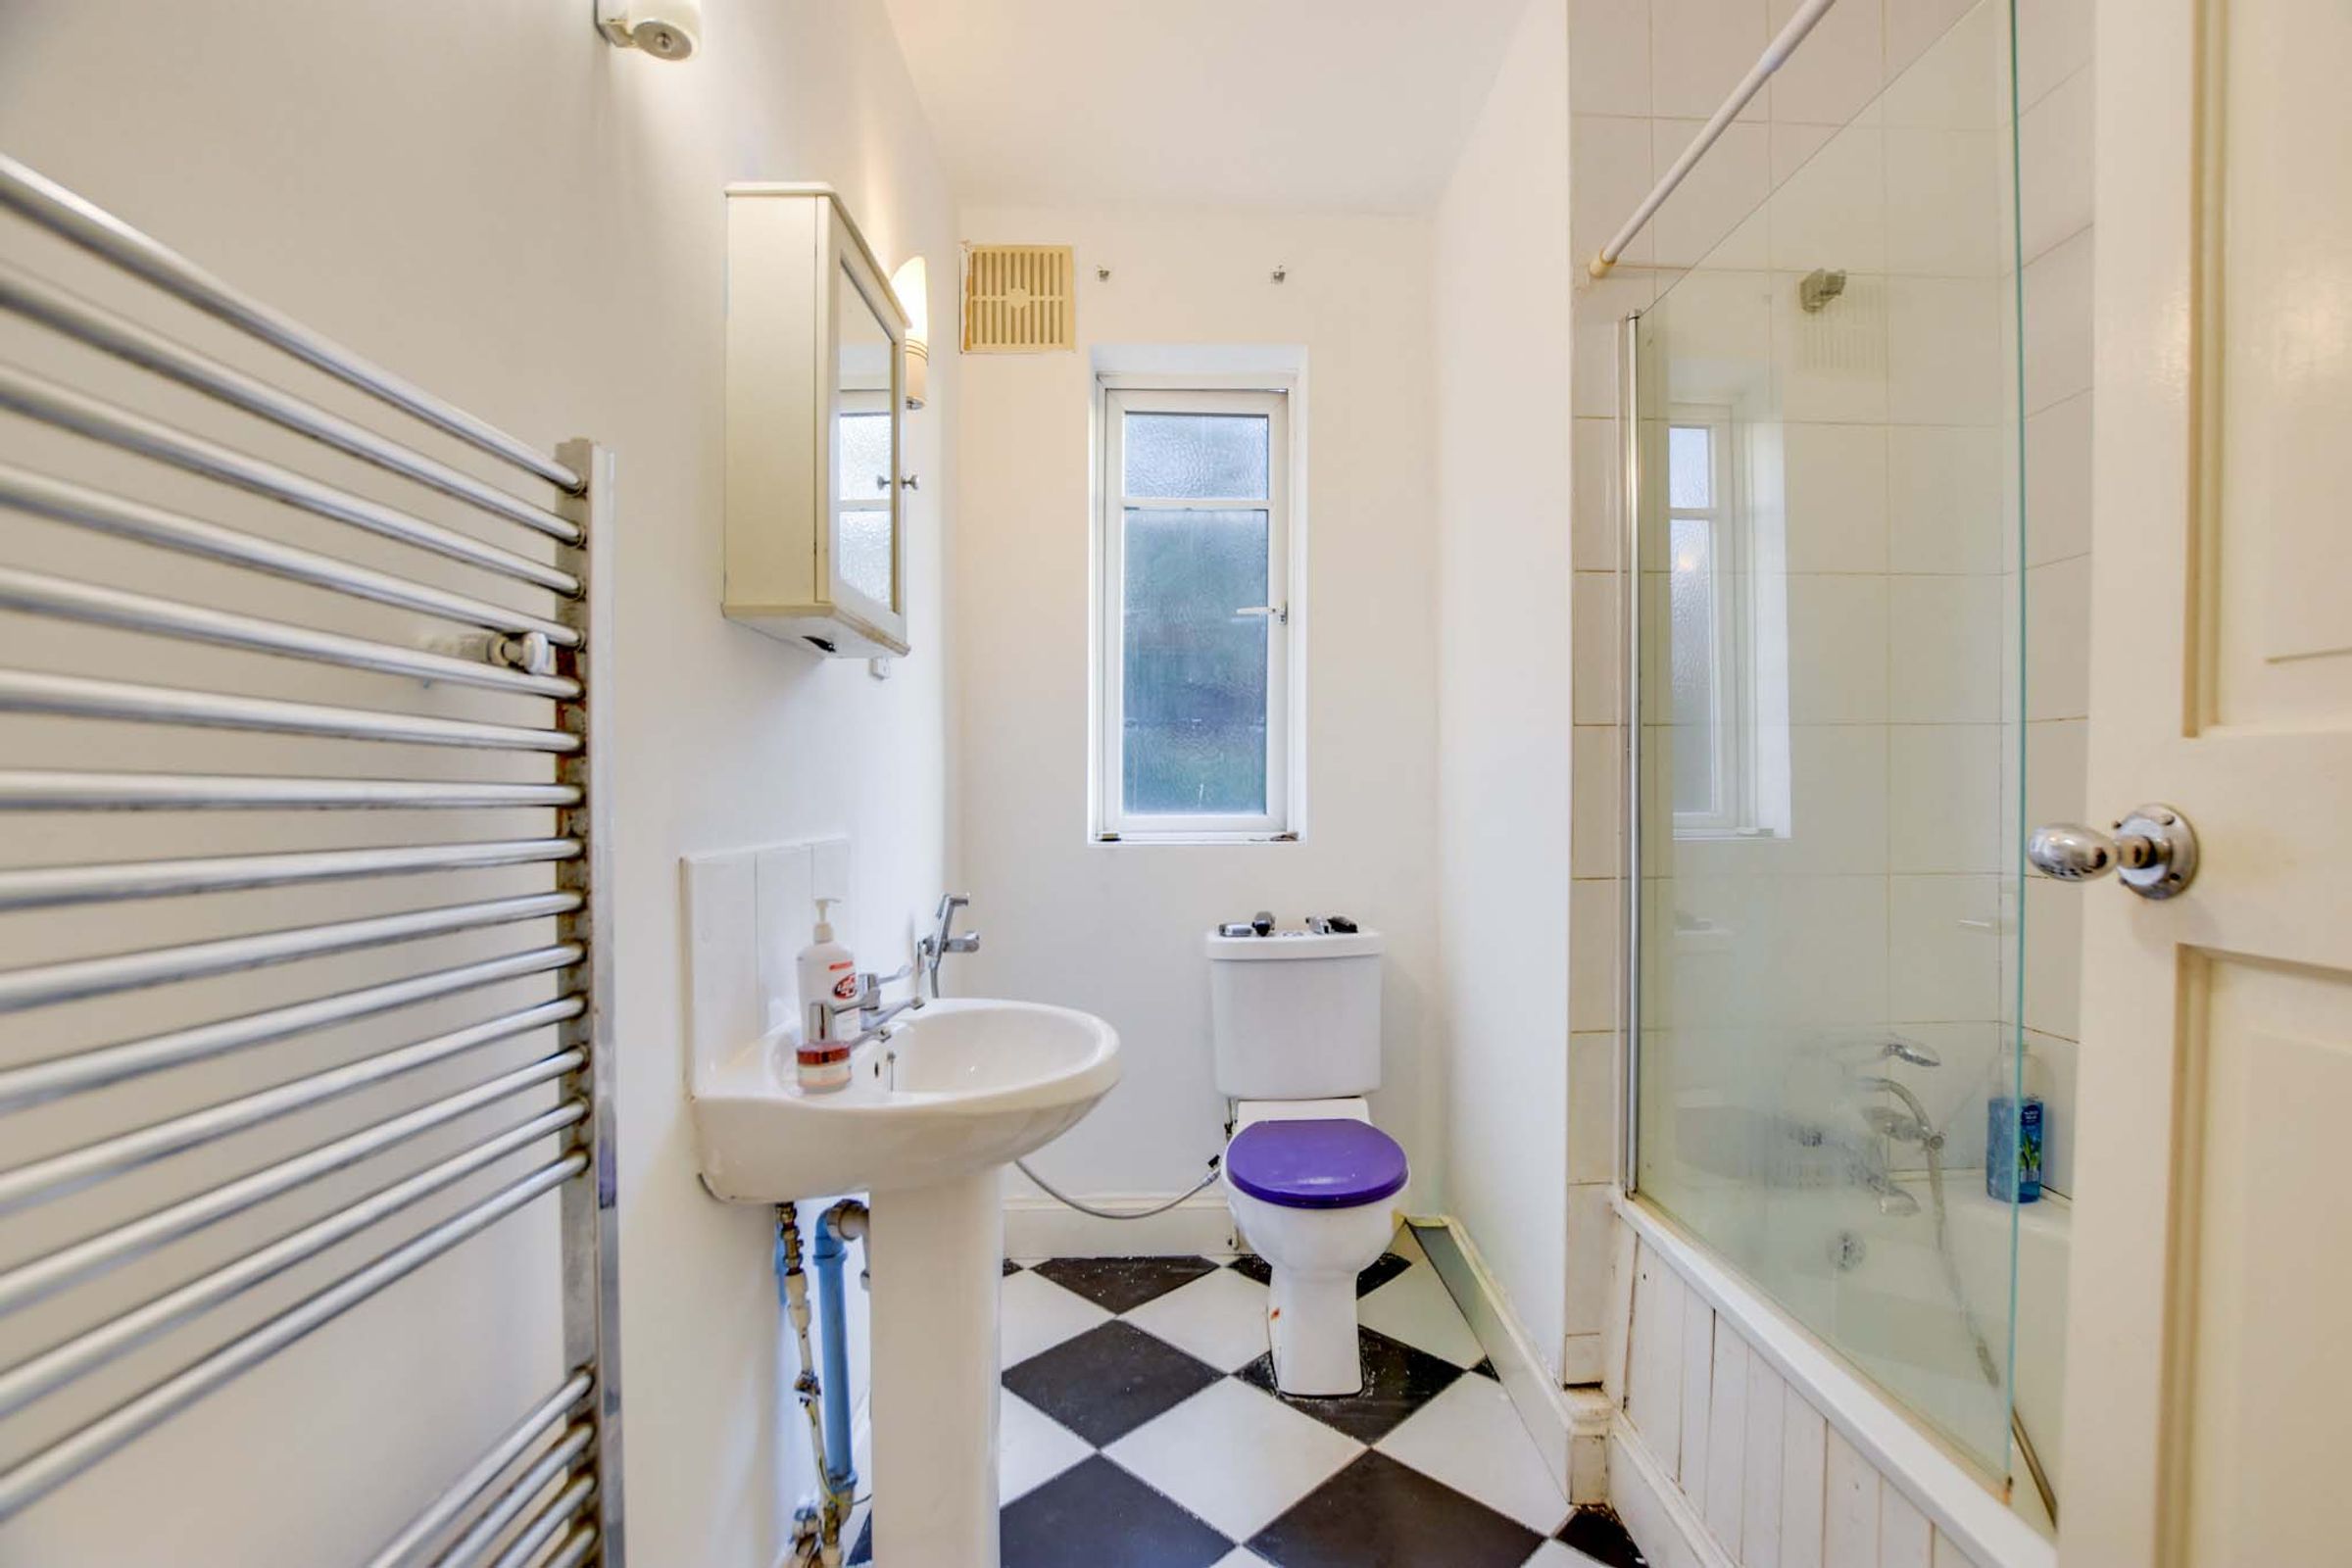
Bathroom
8' 8" x 6' 6" (2.65m x 1.97m)
With double glazed window to the rear elevation, bath with mixer tap shower attachment, pedestal wash hand basin, low-level WC, part tiled walls, tiled floor, heated towel rail.
Disclaimer - Measurements are taken electronically and are for guidance only — not to be relied upon as exact. Services, appliances, and fittings have not been tested. Buyers must satisfy themselves through inspection. Floor plans are not to scale and are for layout guidance only. Knightsbridge Estate Agents make no warranties regarding the property. By law, we must carry out anti-money laundering checks for buyers and sellers. These are handled on our behalf by Kotini. A £70 fee (incl. VAT) charge applies. This must be paid before we can publish your property (for vendors) or issue a memorandum of sale (for buyers). The fee is non-refundable and paid directly to Lifetime Legal. We receive a portion of this fee for facilitating the checks.