Like the look of this property?
We would love to hear from you and arrange a viewing of this property. Get in touch now!
Property features
Top Floor Apartment Featuring Lift Access And Secure Key Fob Entry
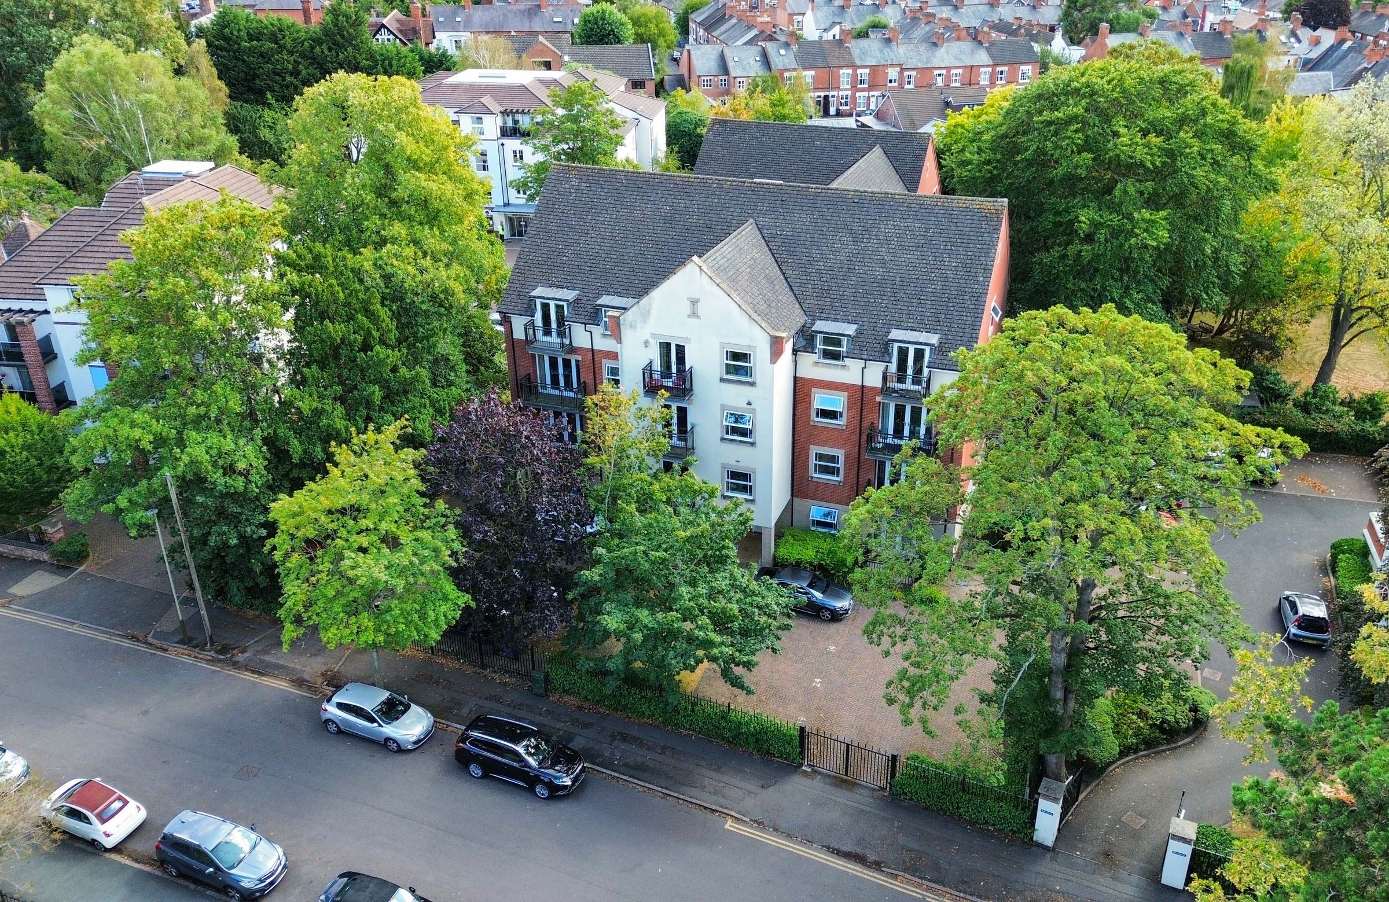
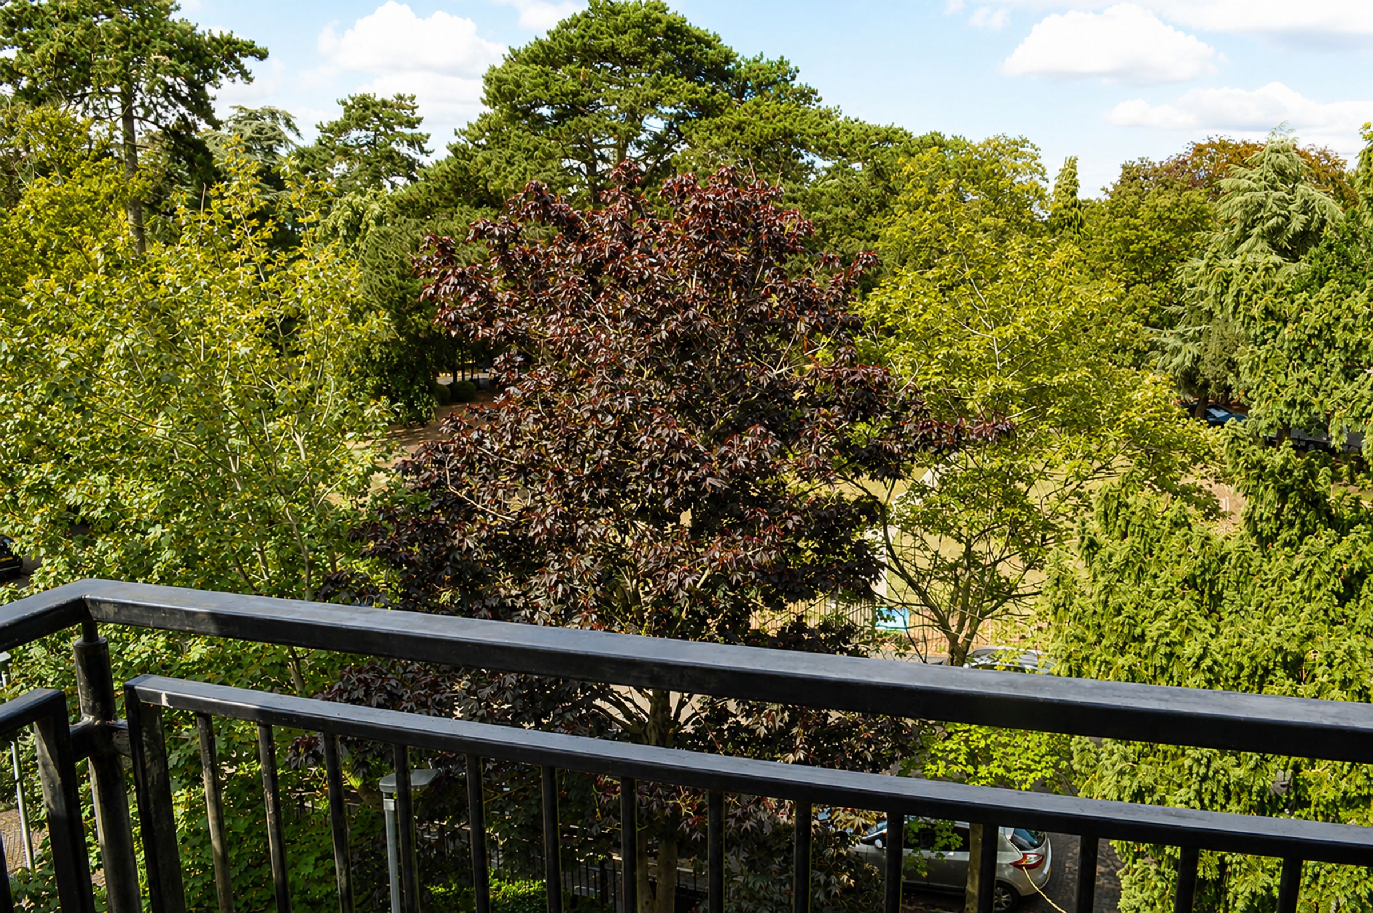
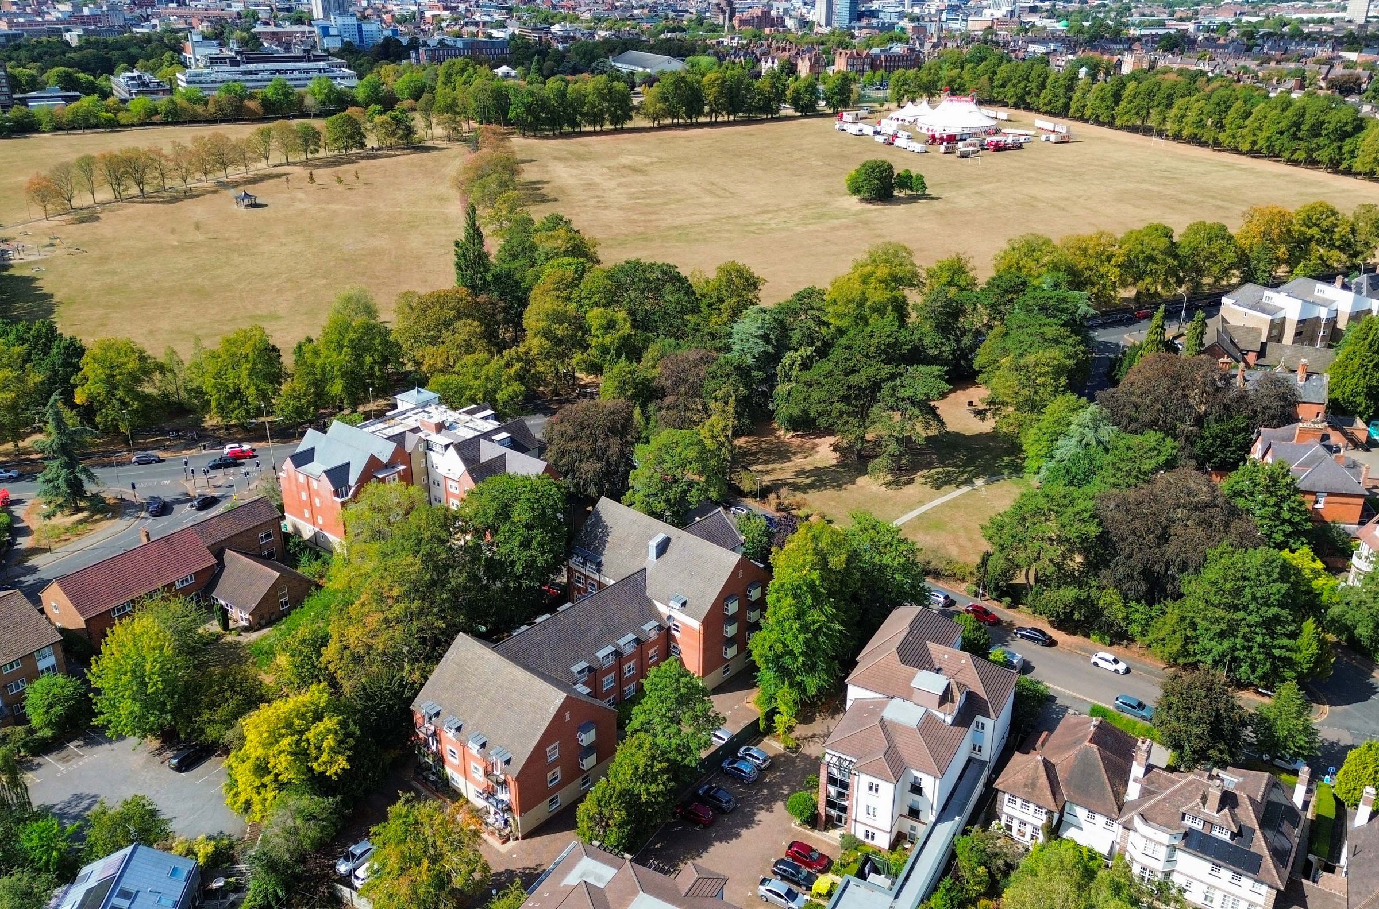
Stunning Views Overlooking St Mary's Triangle And Victoria Park
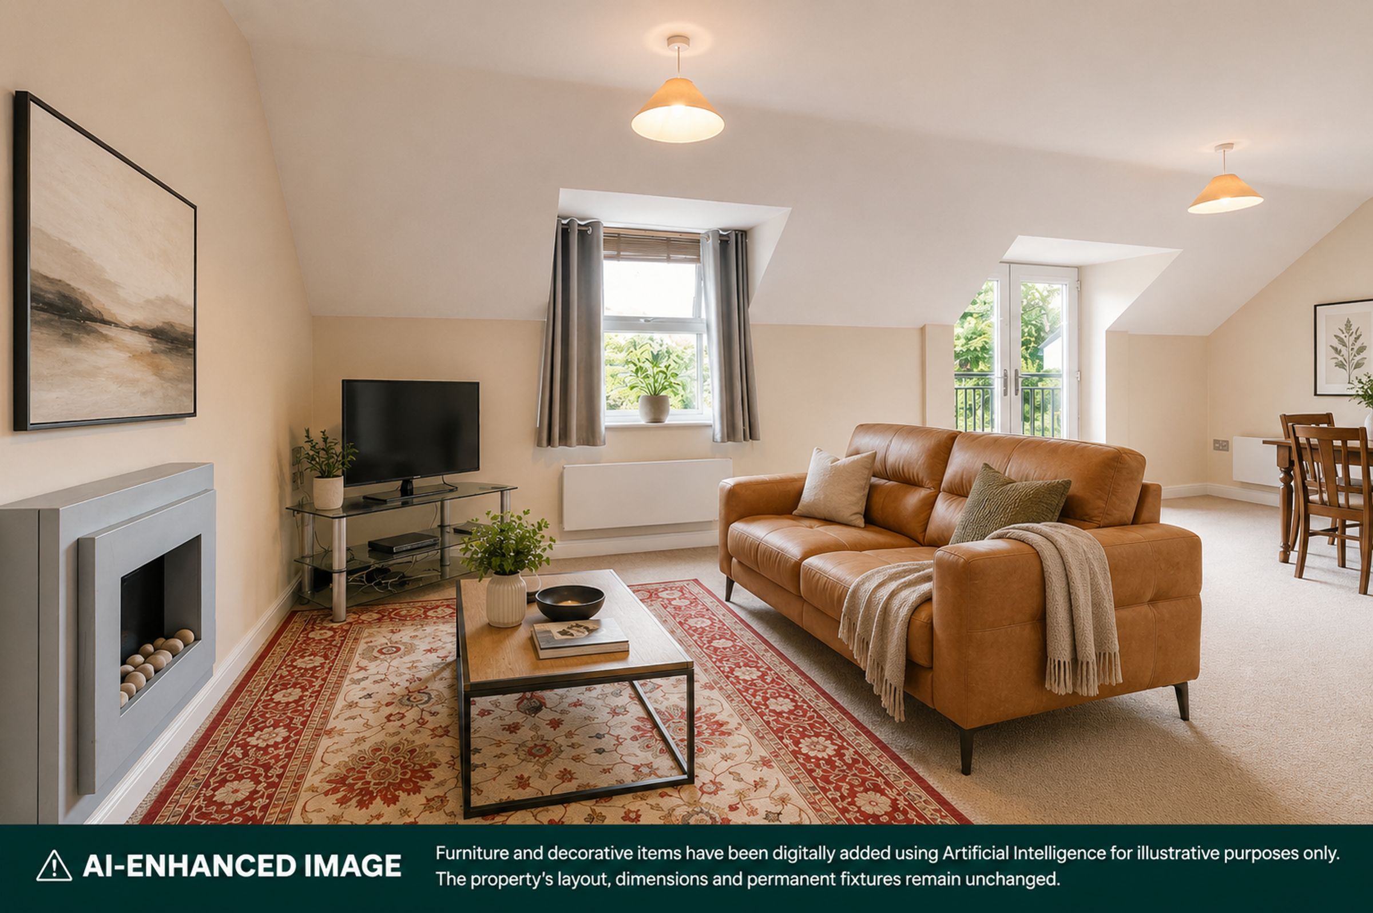
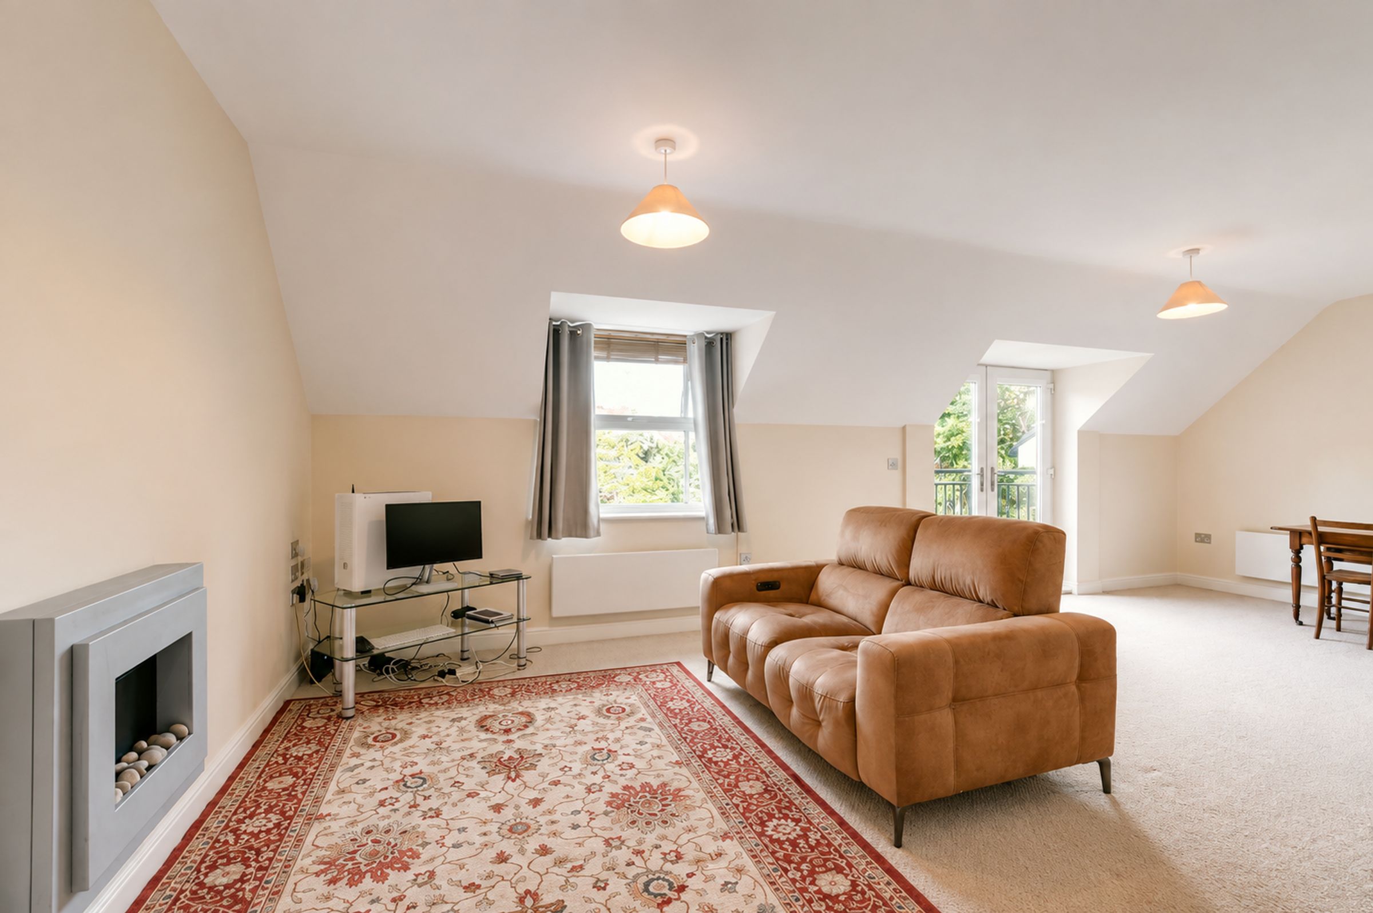
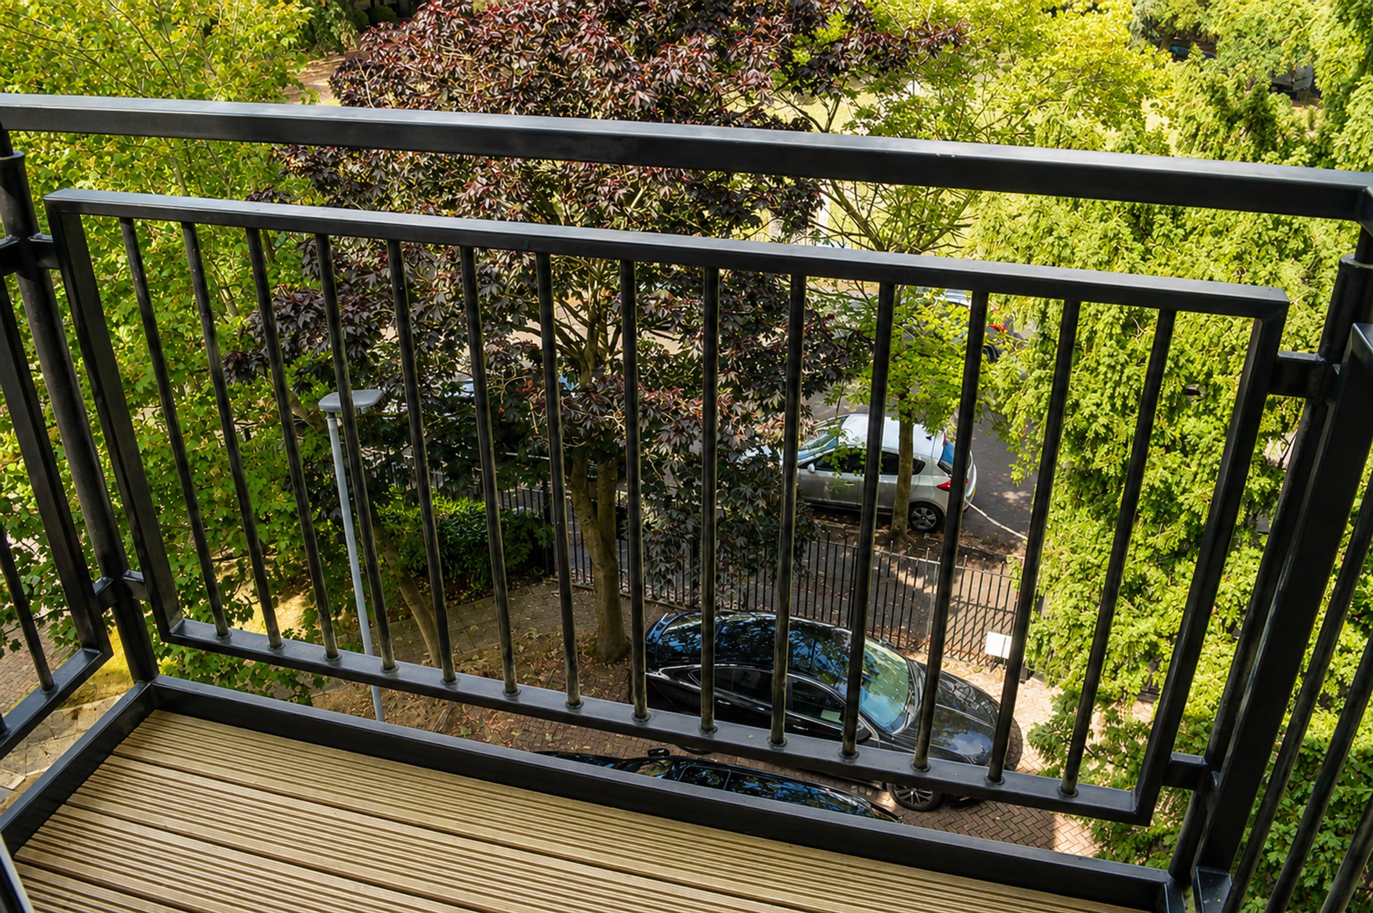
Spacious Open Plan Lounge And Dining Room With Private Balcony
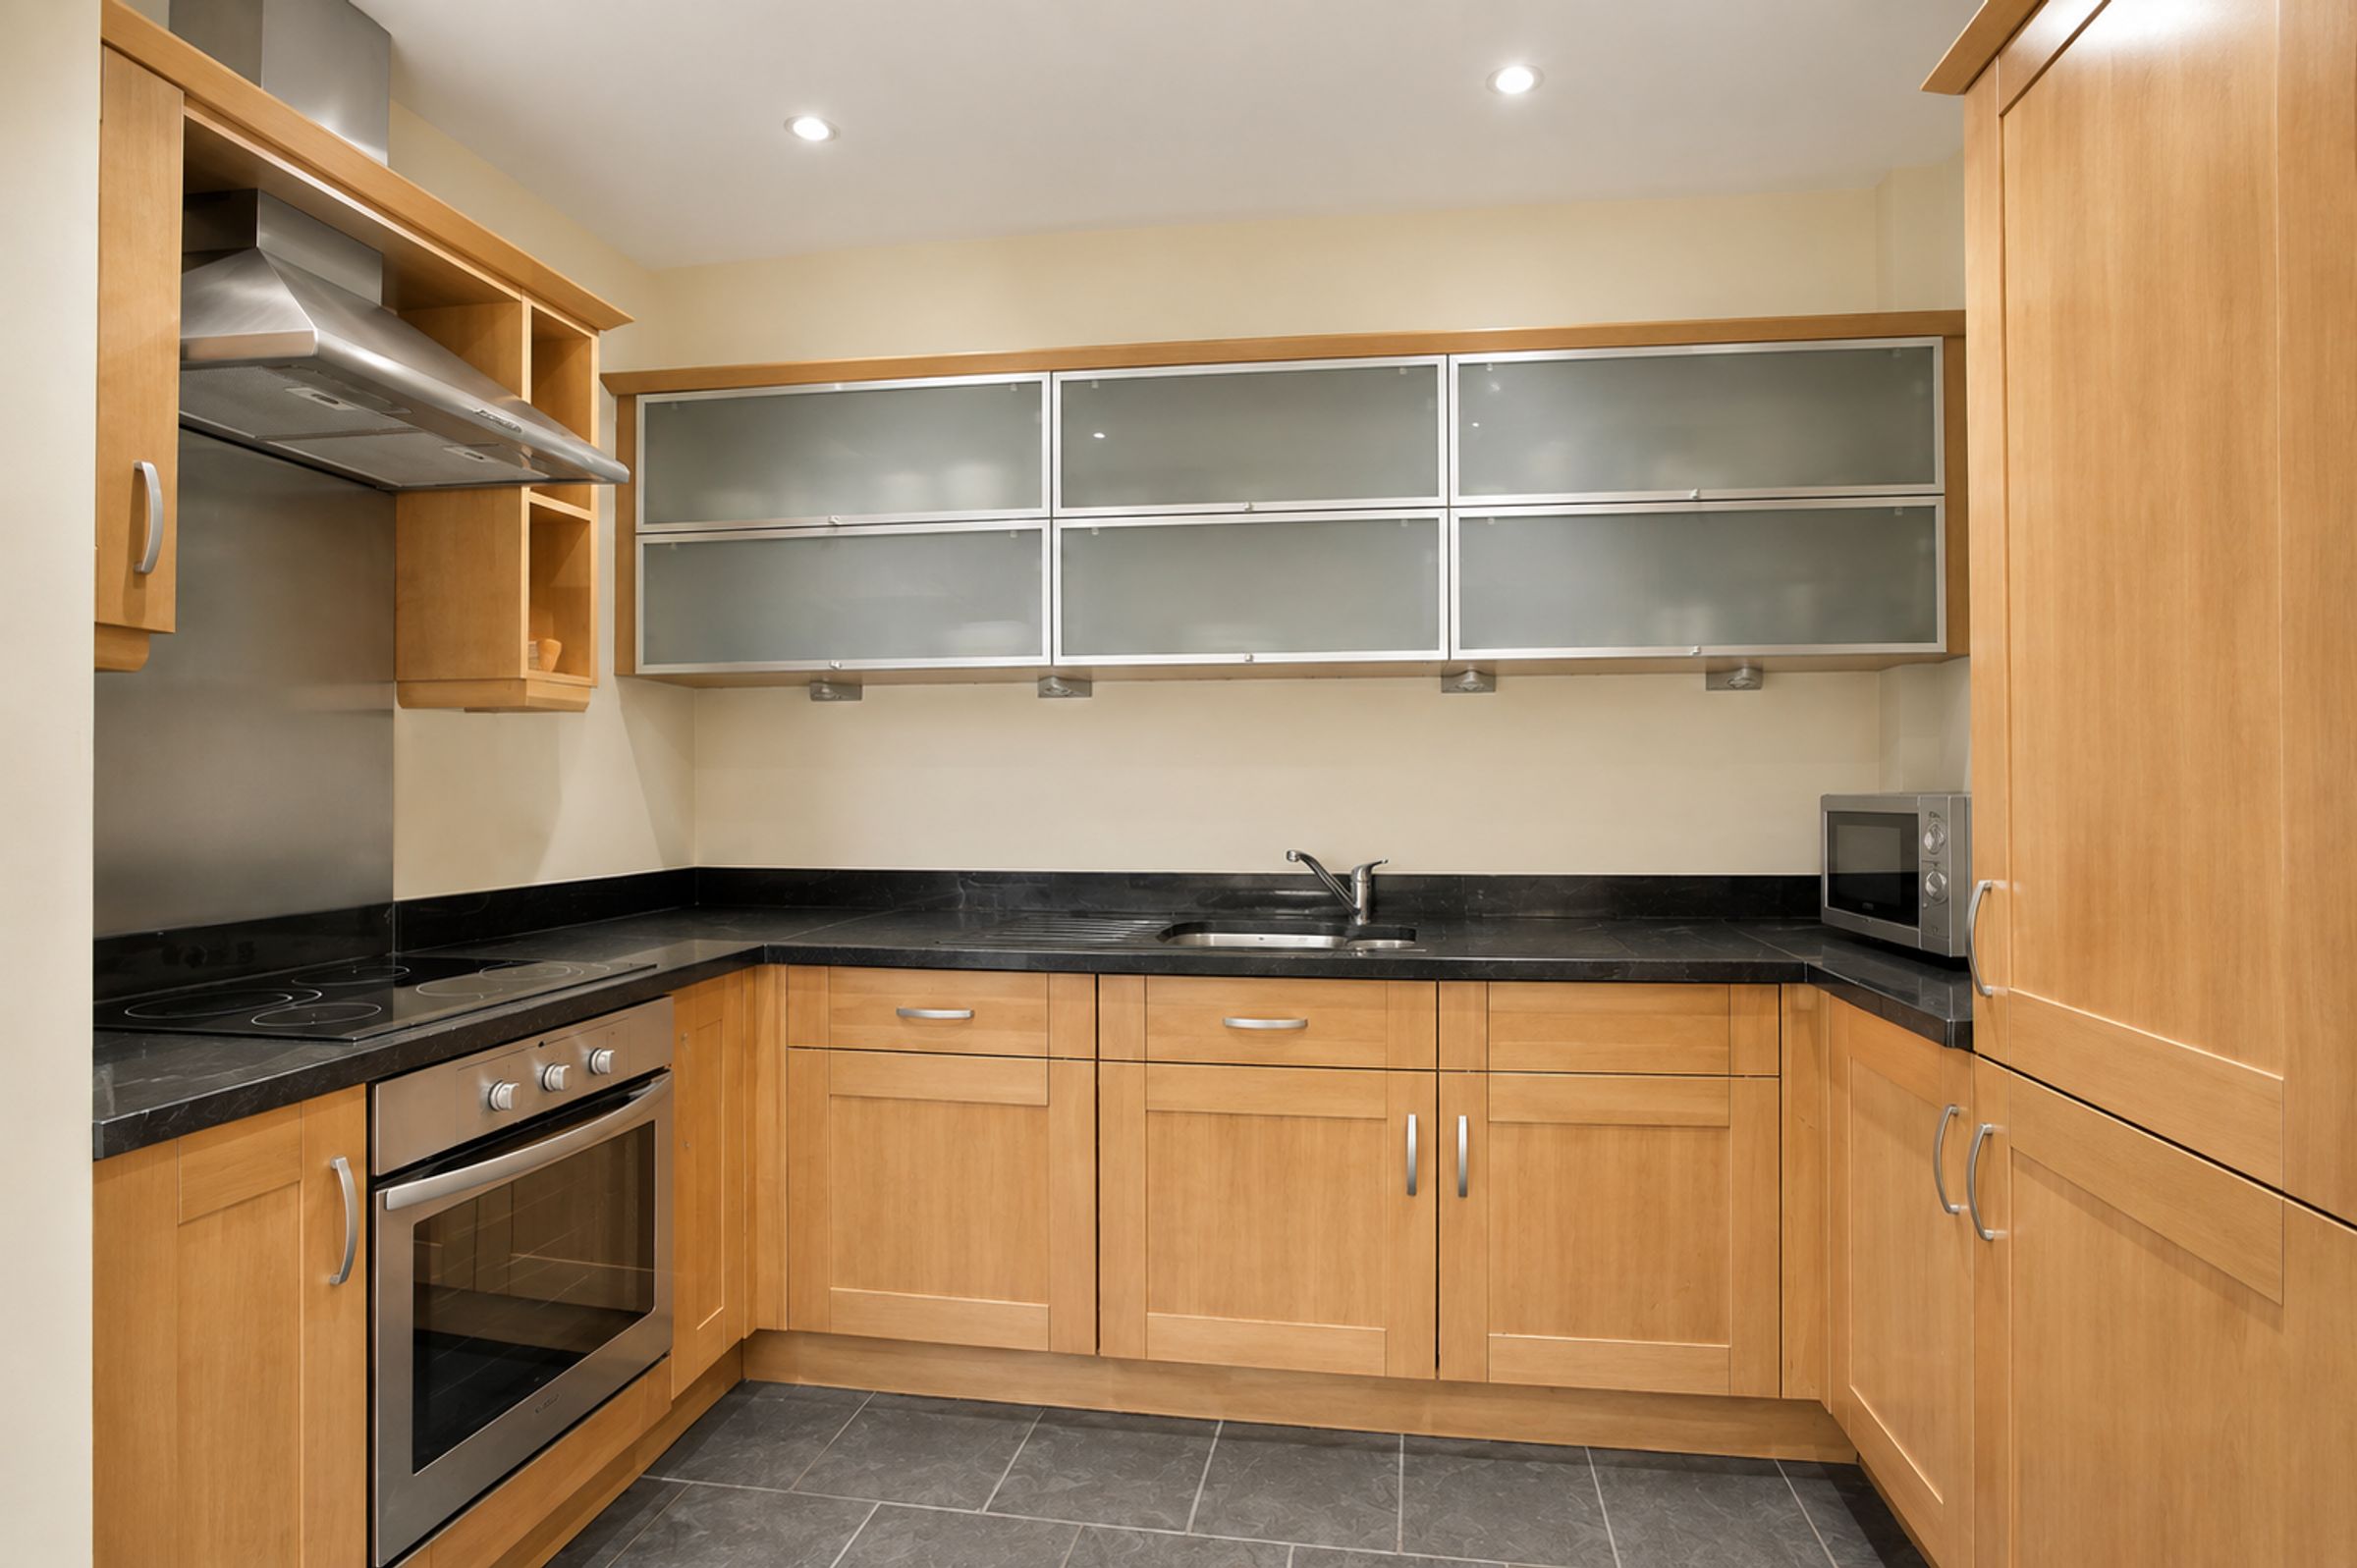
Modern Style Fitted Kitchen With Granite Work Surfaces And Integrated Appliances
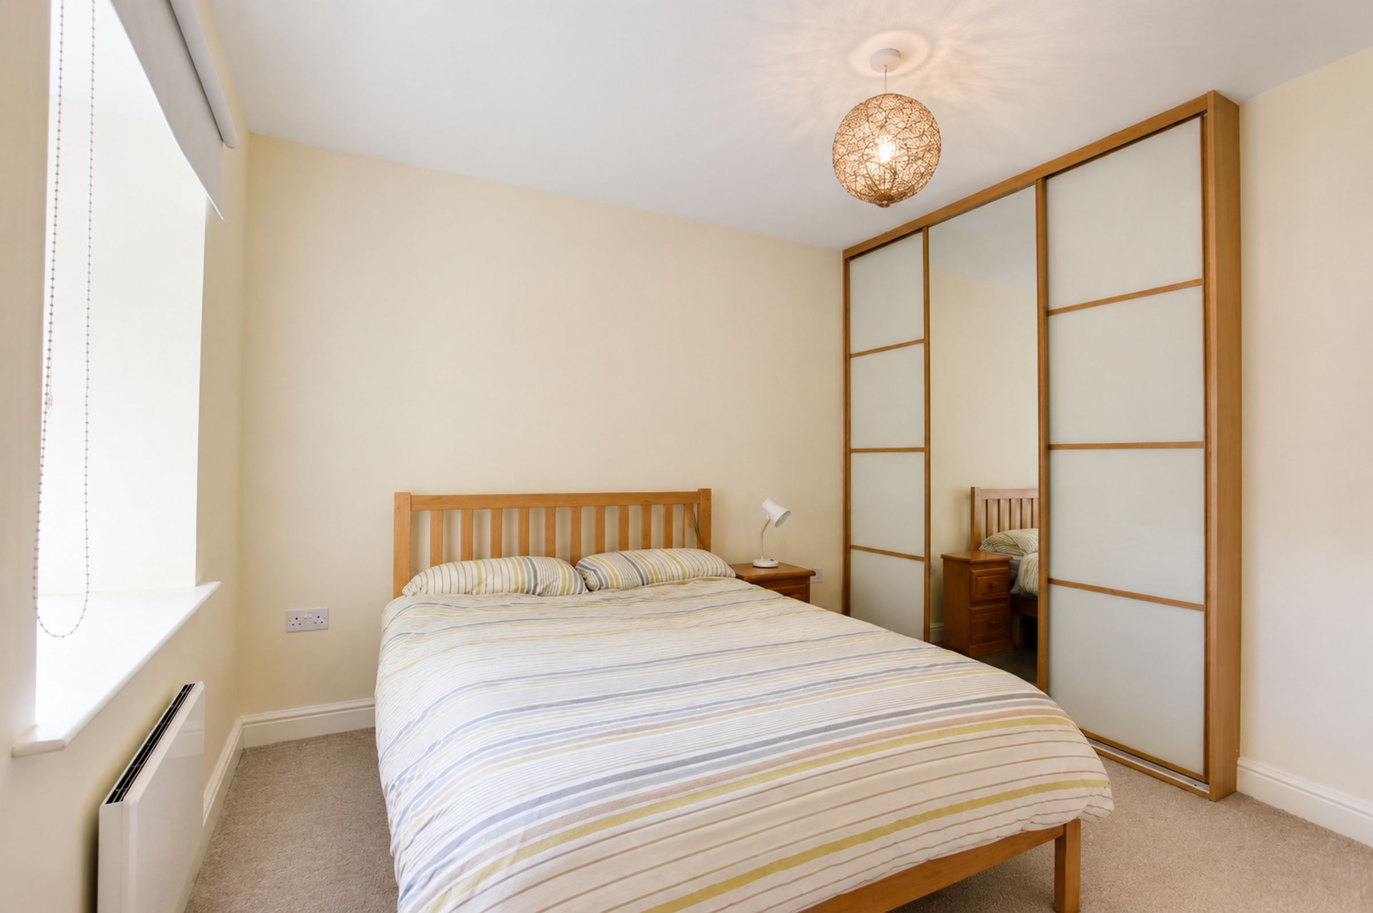
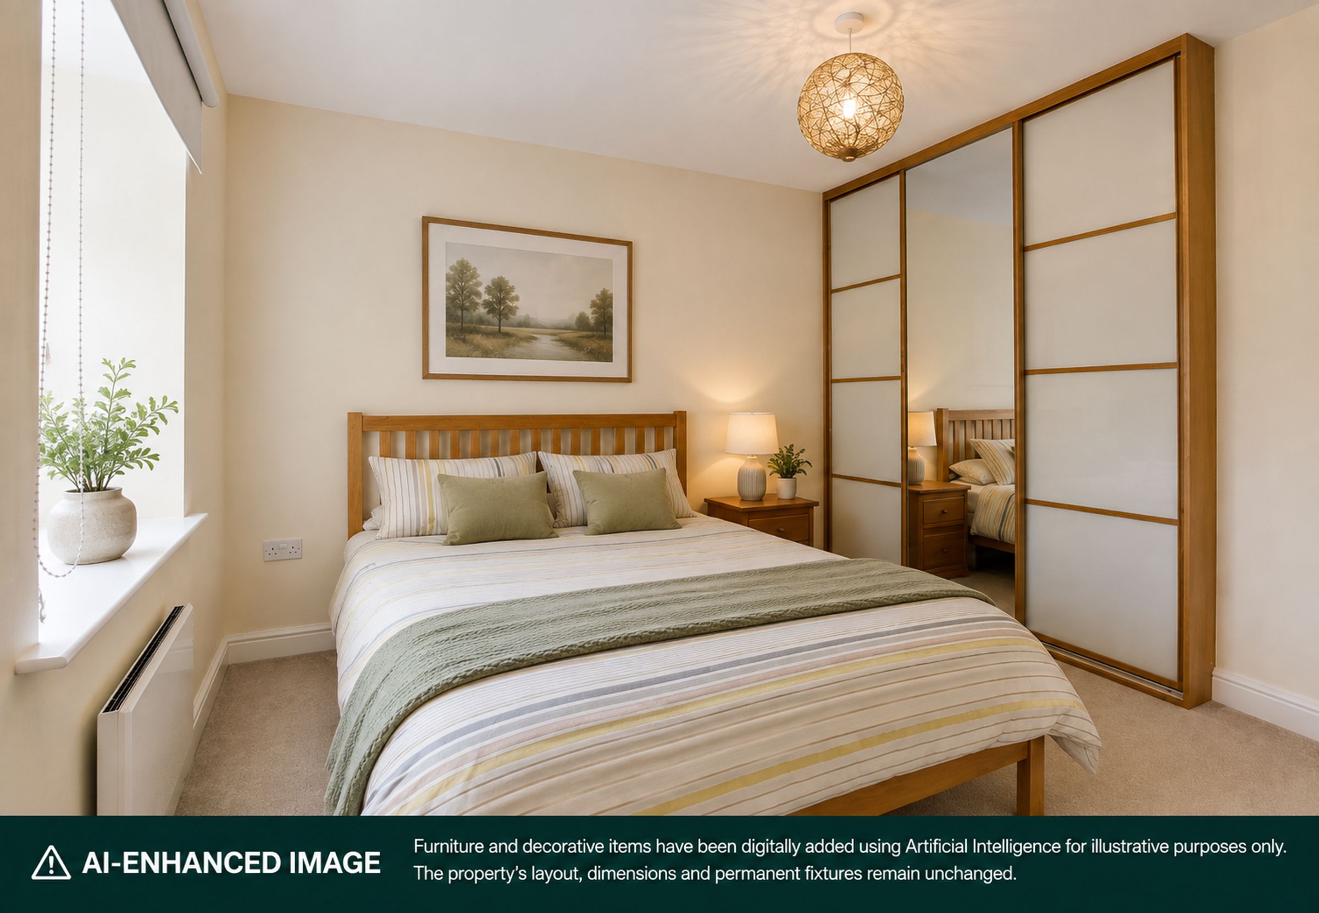
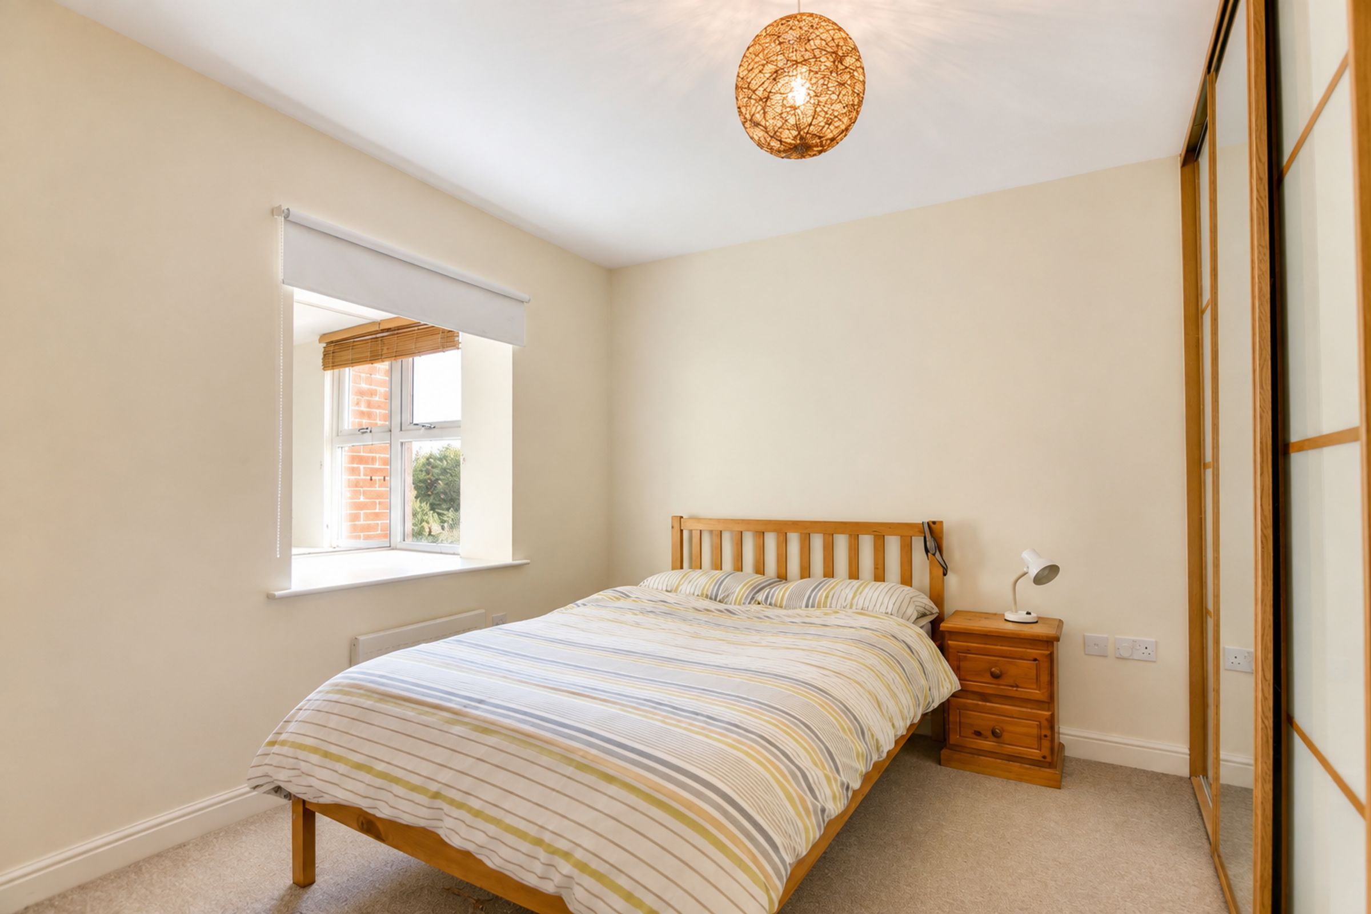
Two Well-Proportioned Bedrooms Including Fitted Wardrobes To Main Room
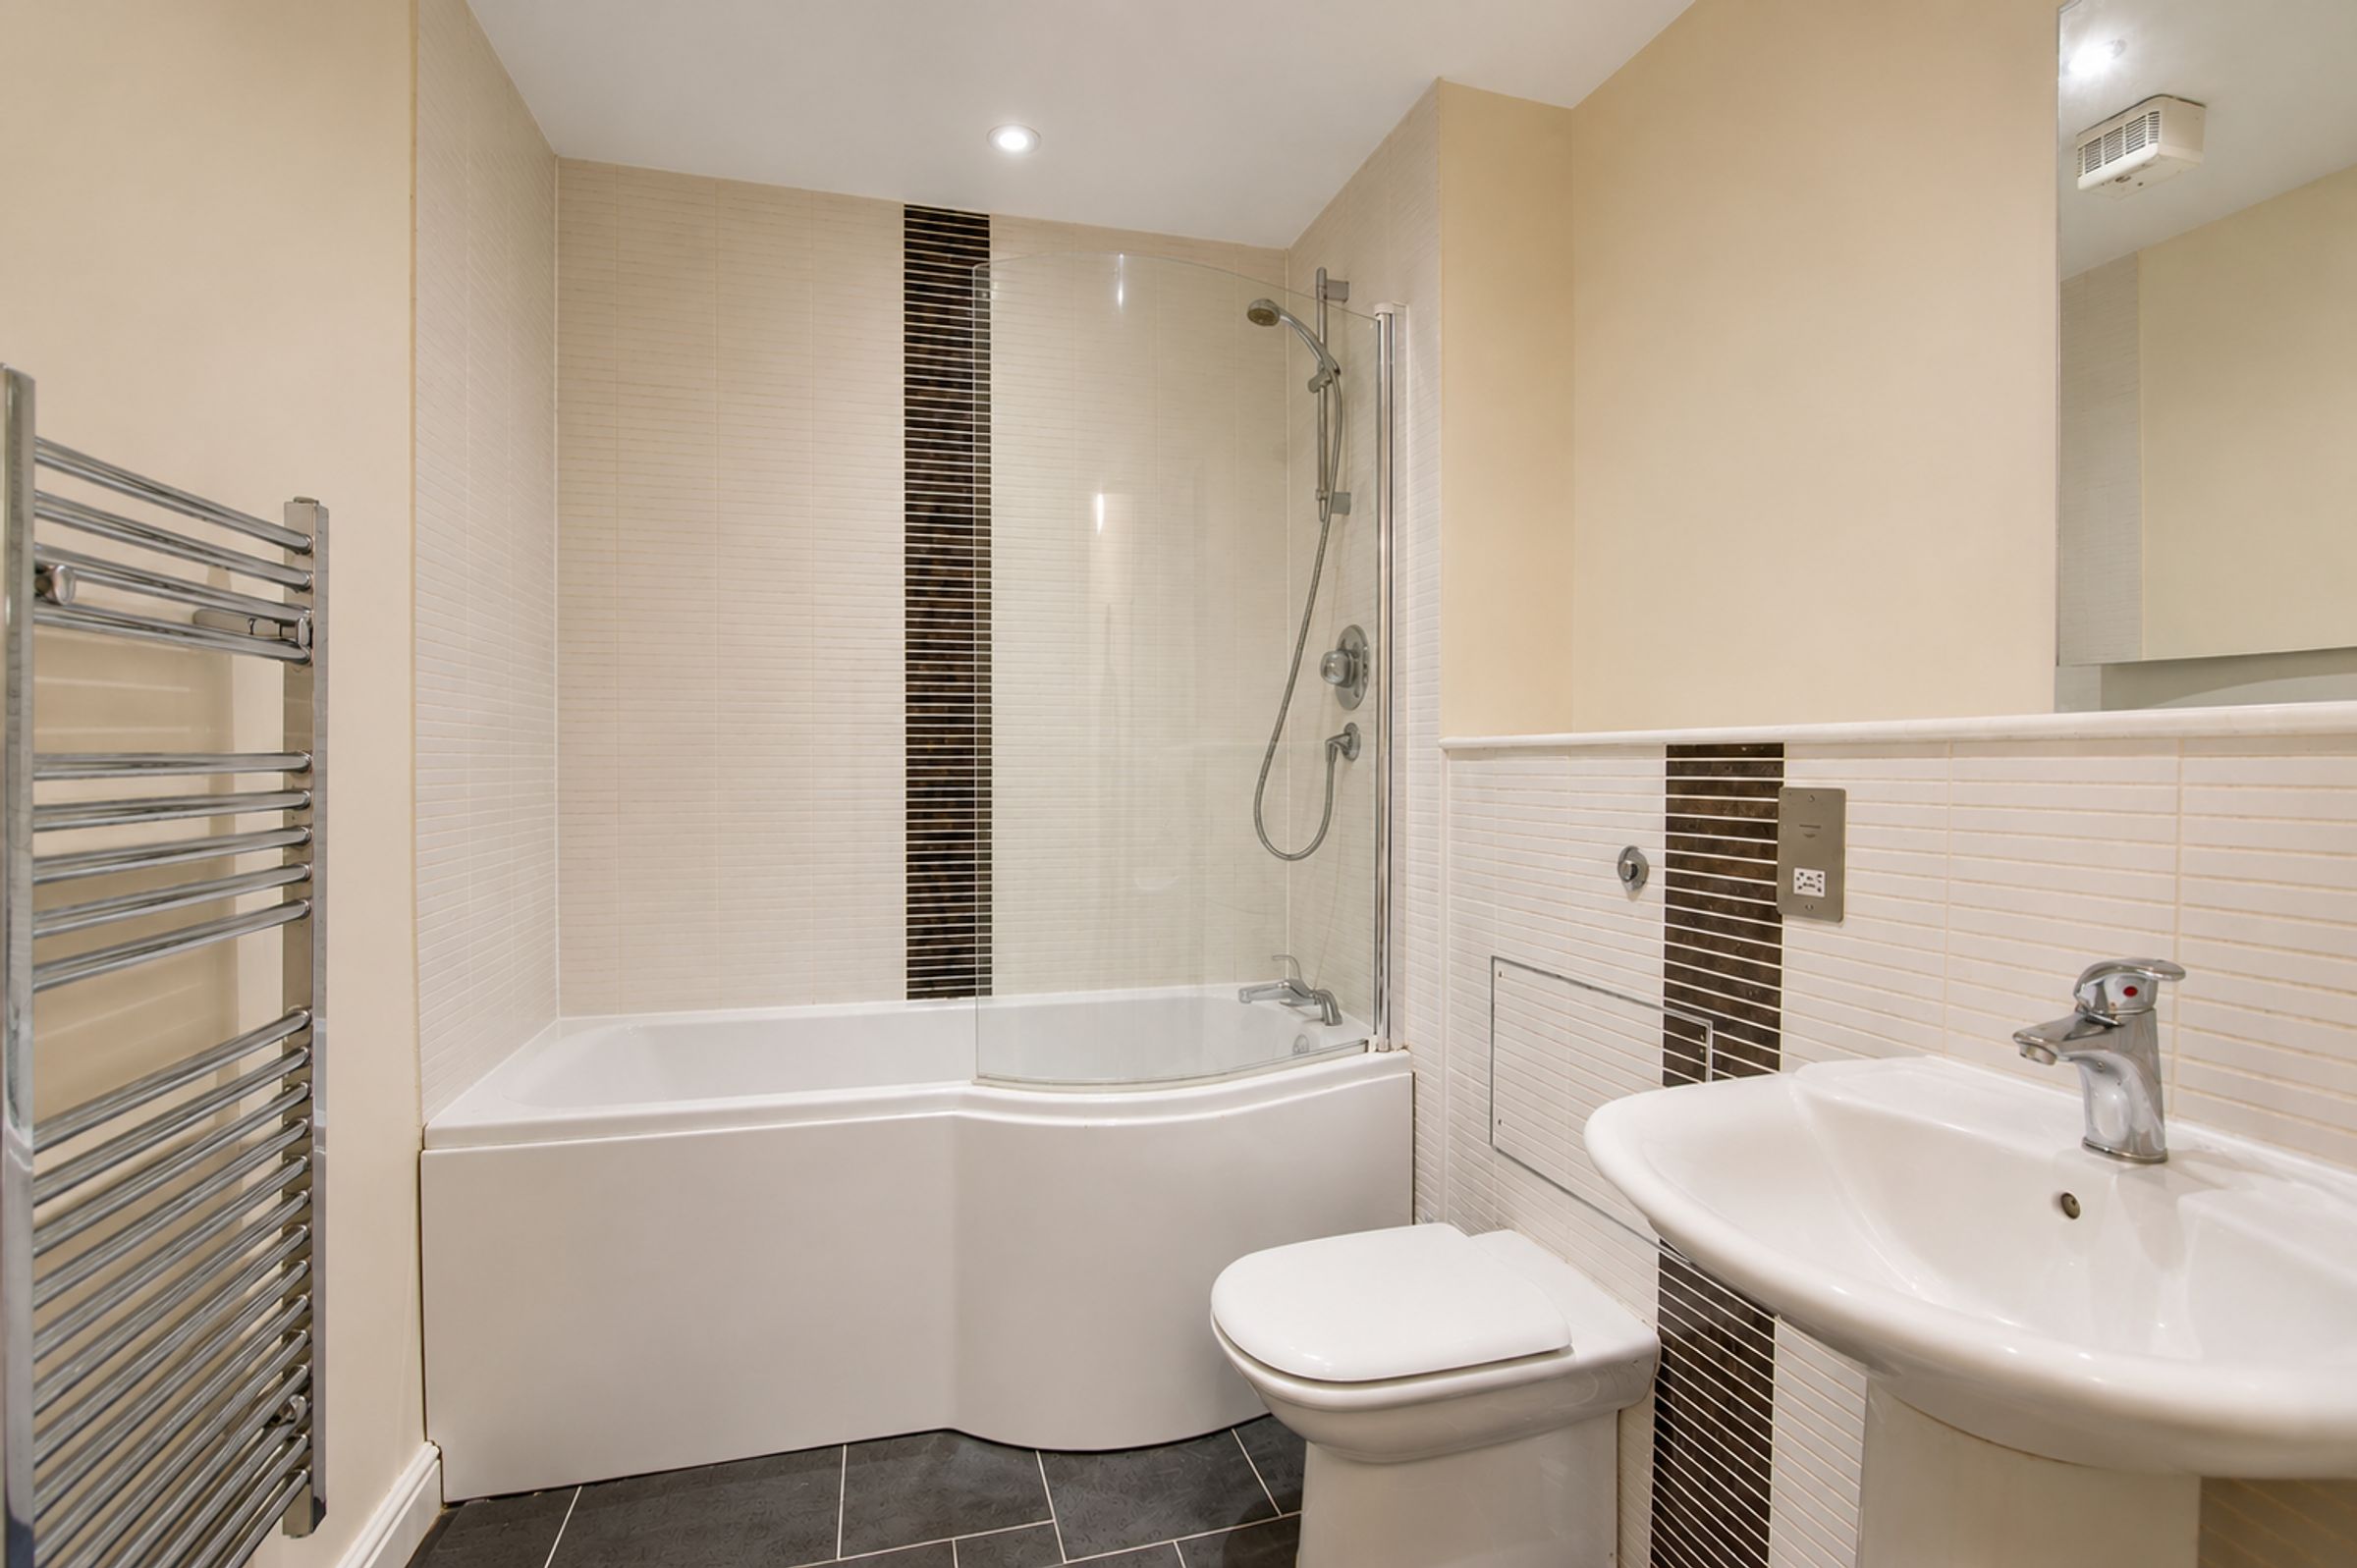
Stylish Modern Fitted Bathroom Suite With Chrome Heated Towel Rail
Allocated Off-Road Parking Space Located Within Communal Grounds
Positioned Ideally For Local Amenities Along Popular Queens Road
About this property
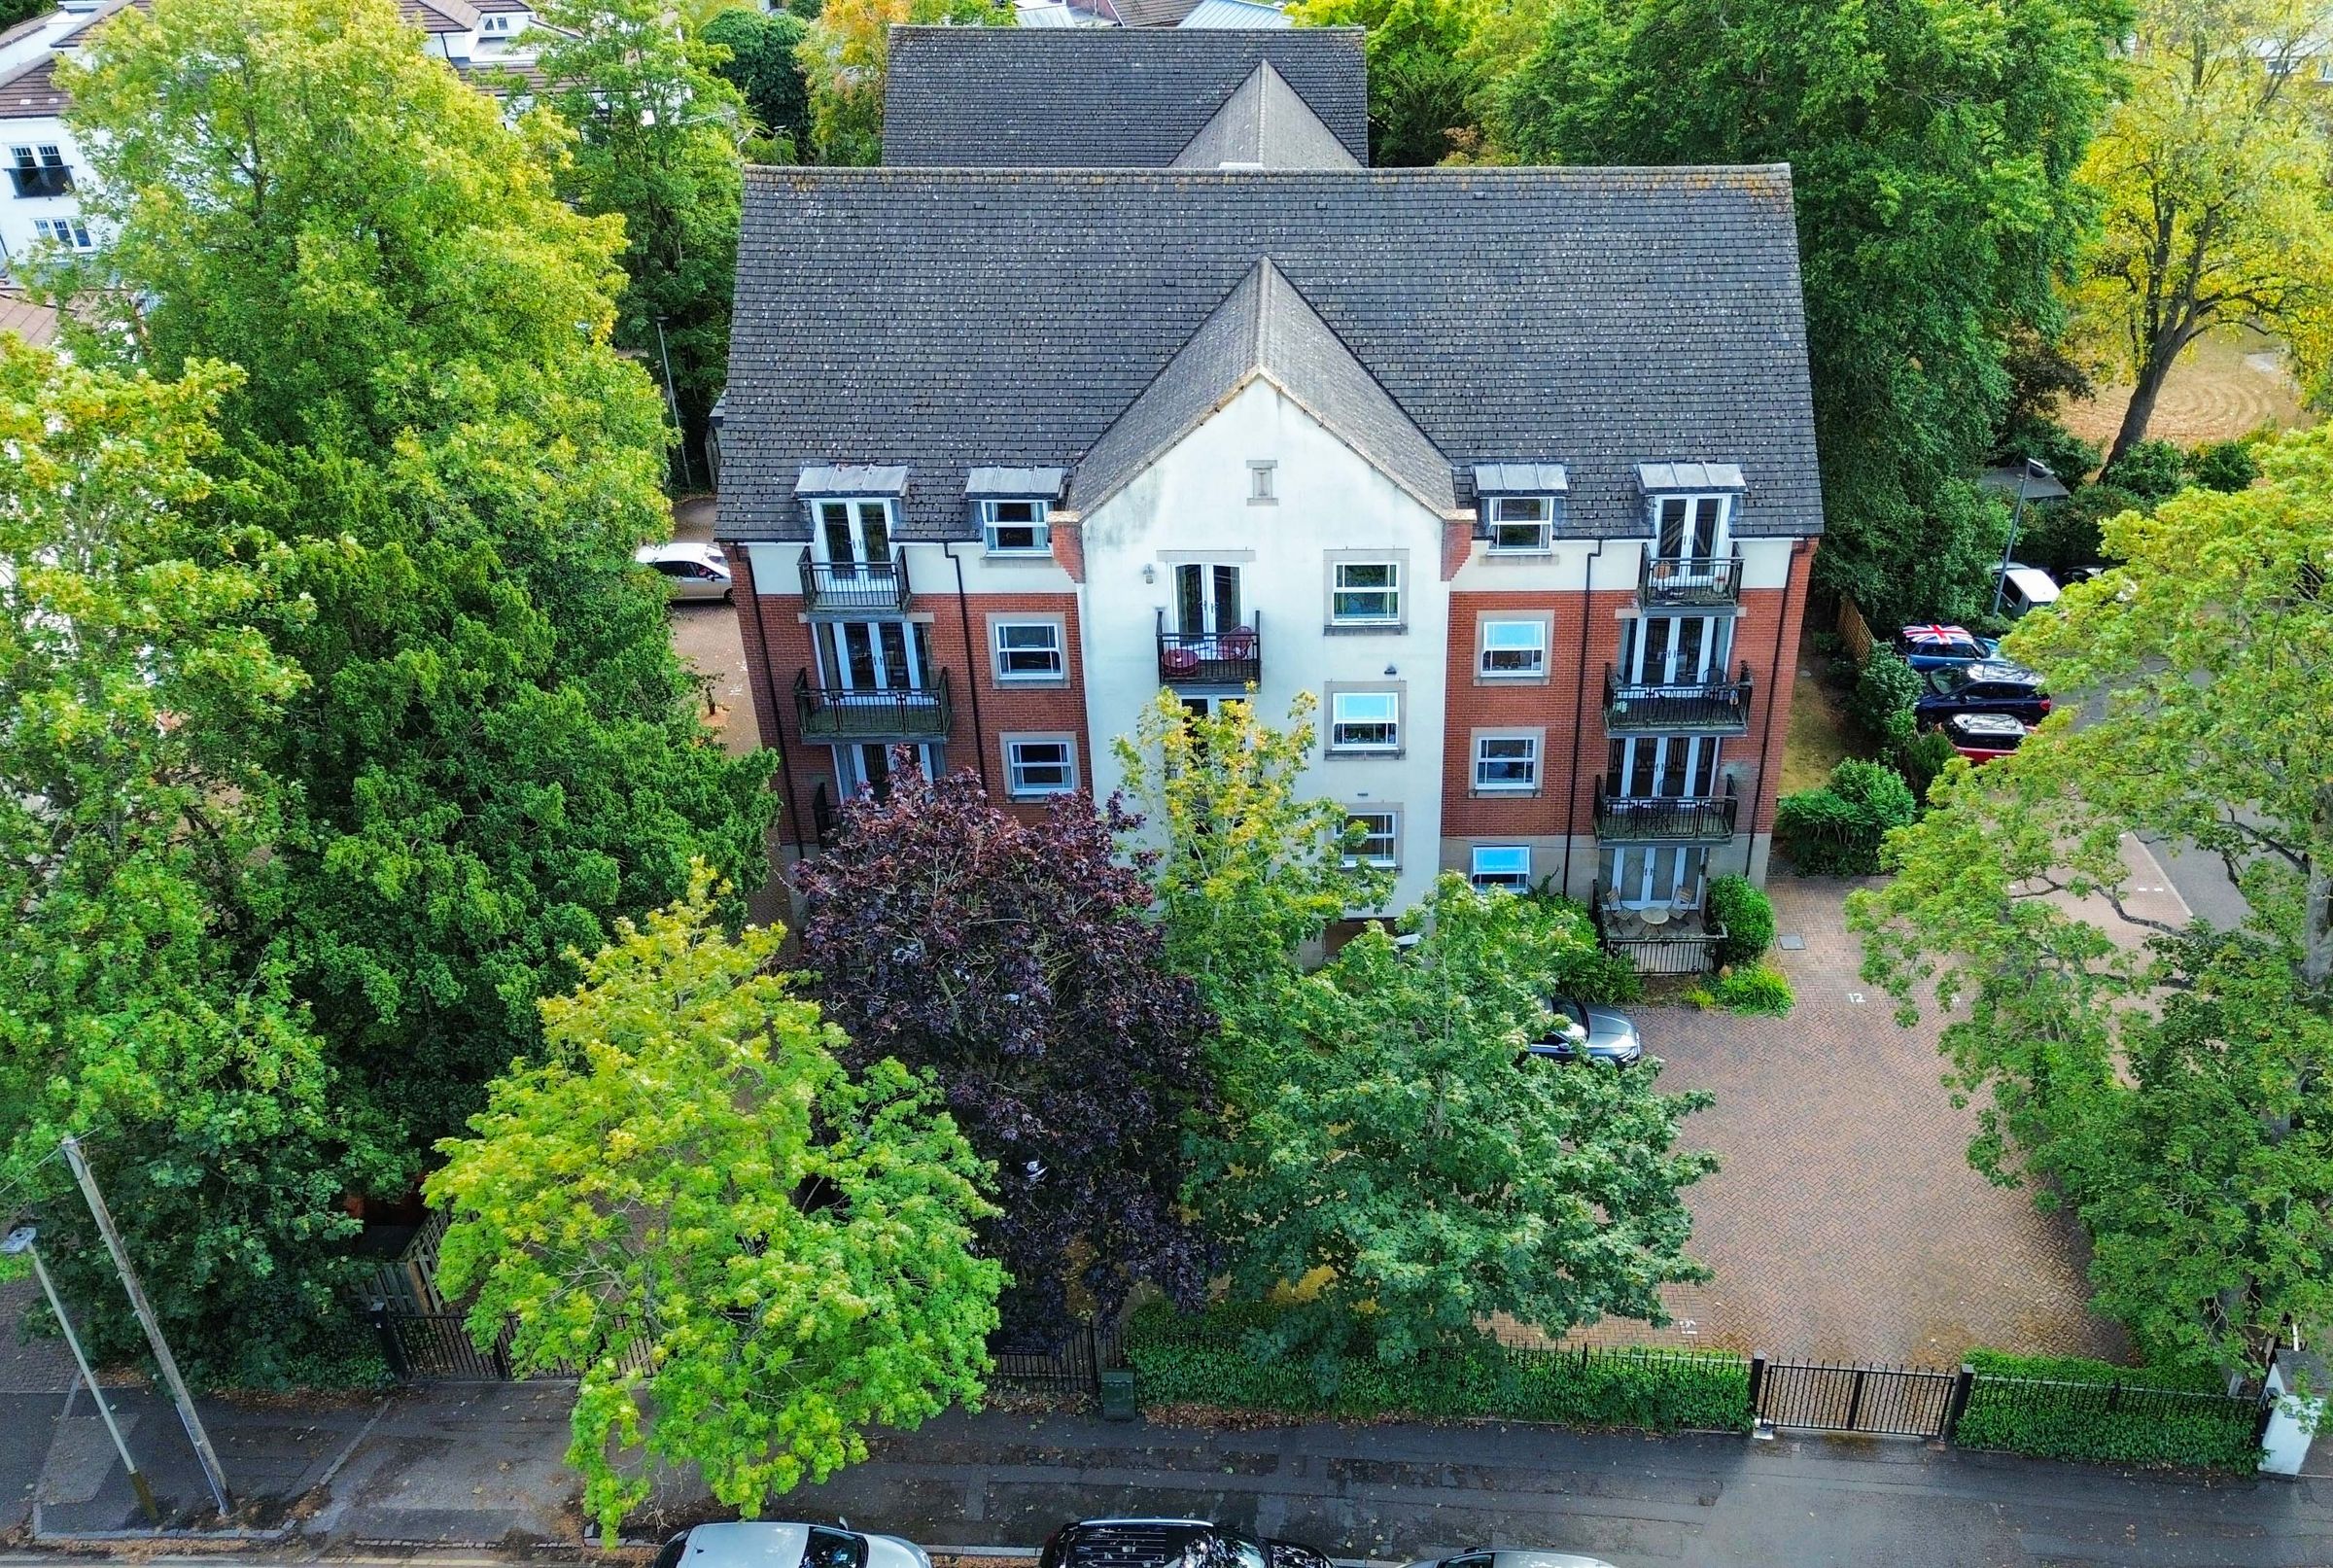
Situated in a highly sought-after location with views over St Mary’s Triangle and Victoria Park, this spacious third-floor apartment offers comfortable modern living. The accommodation boasts secure key fob access, both lift and stair access, an allocated parking space, and access to well-maintained communal grounds.
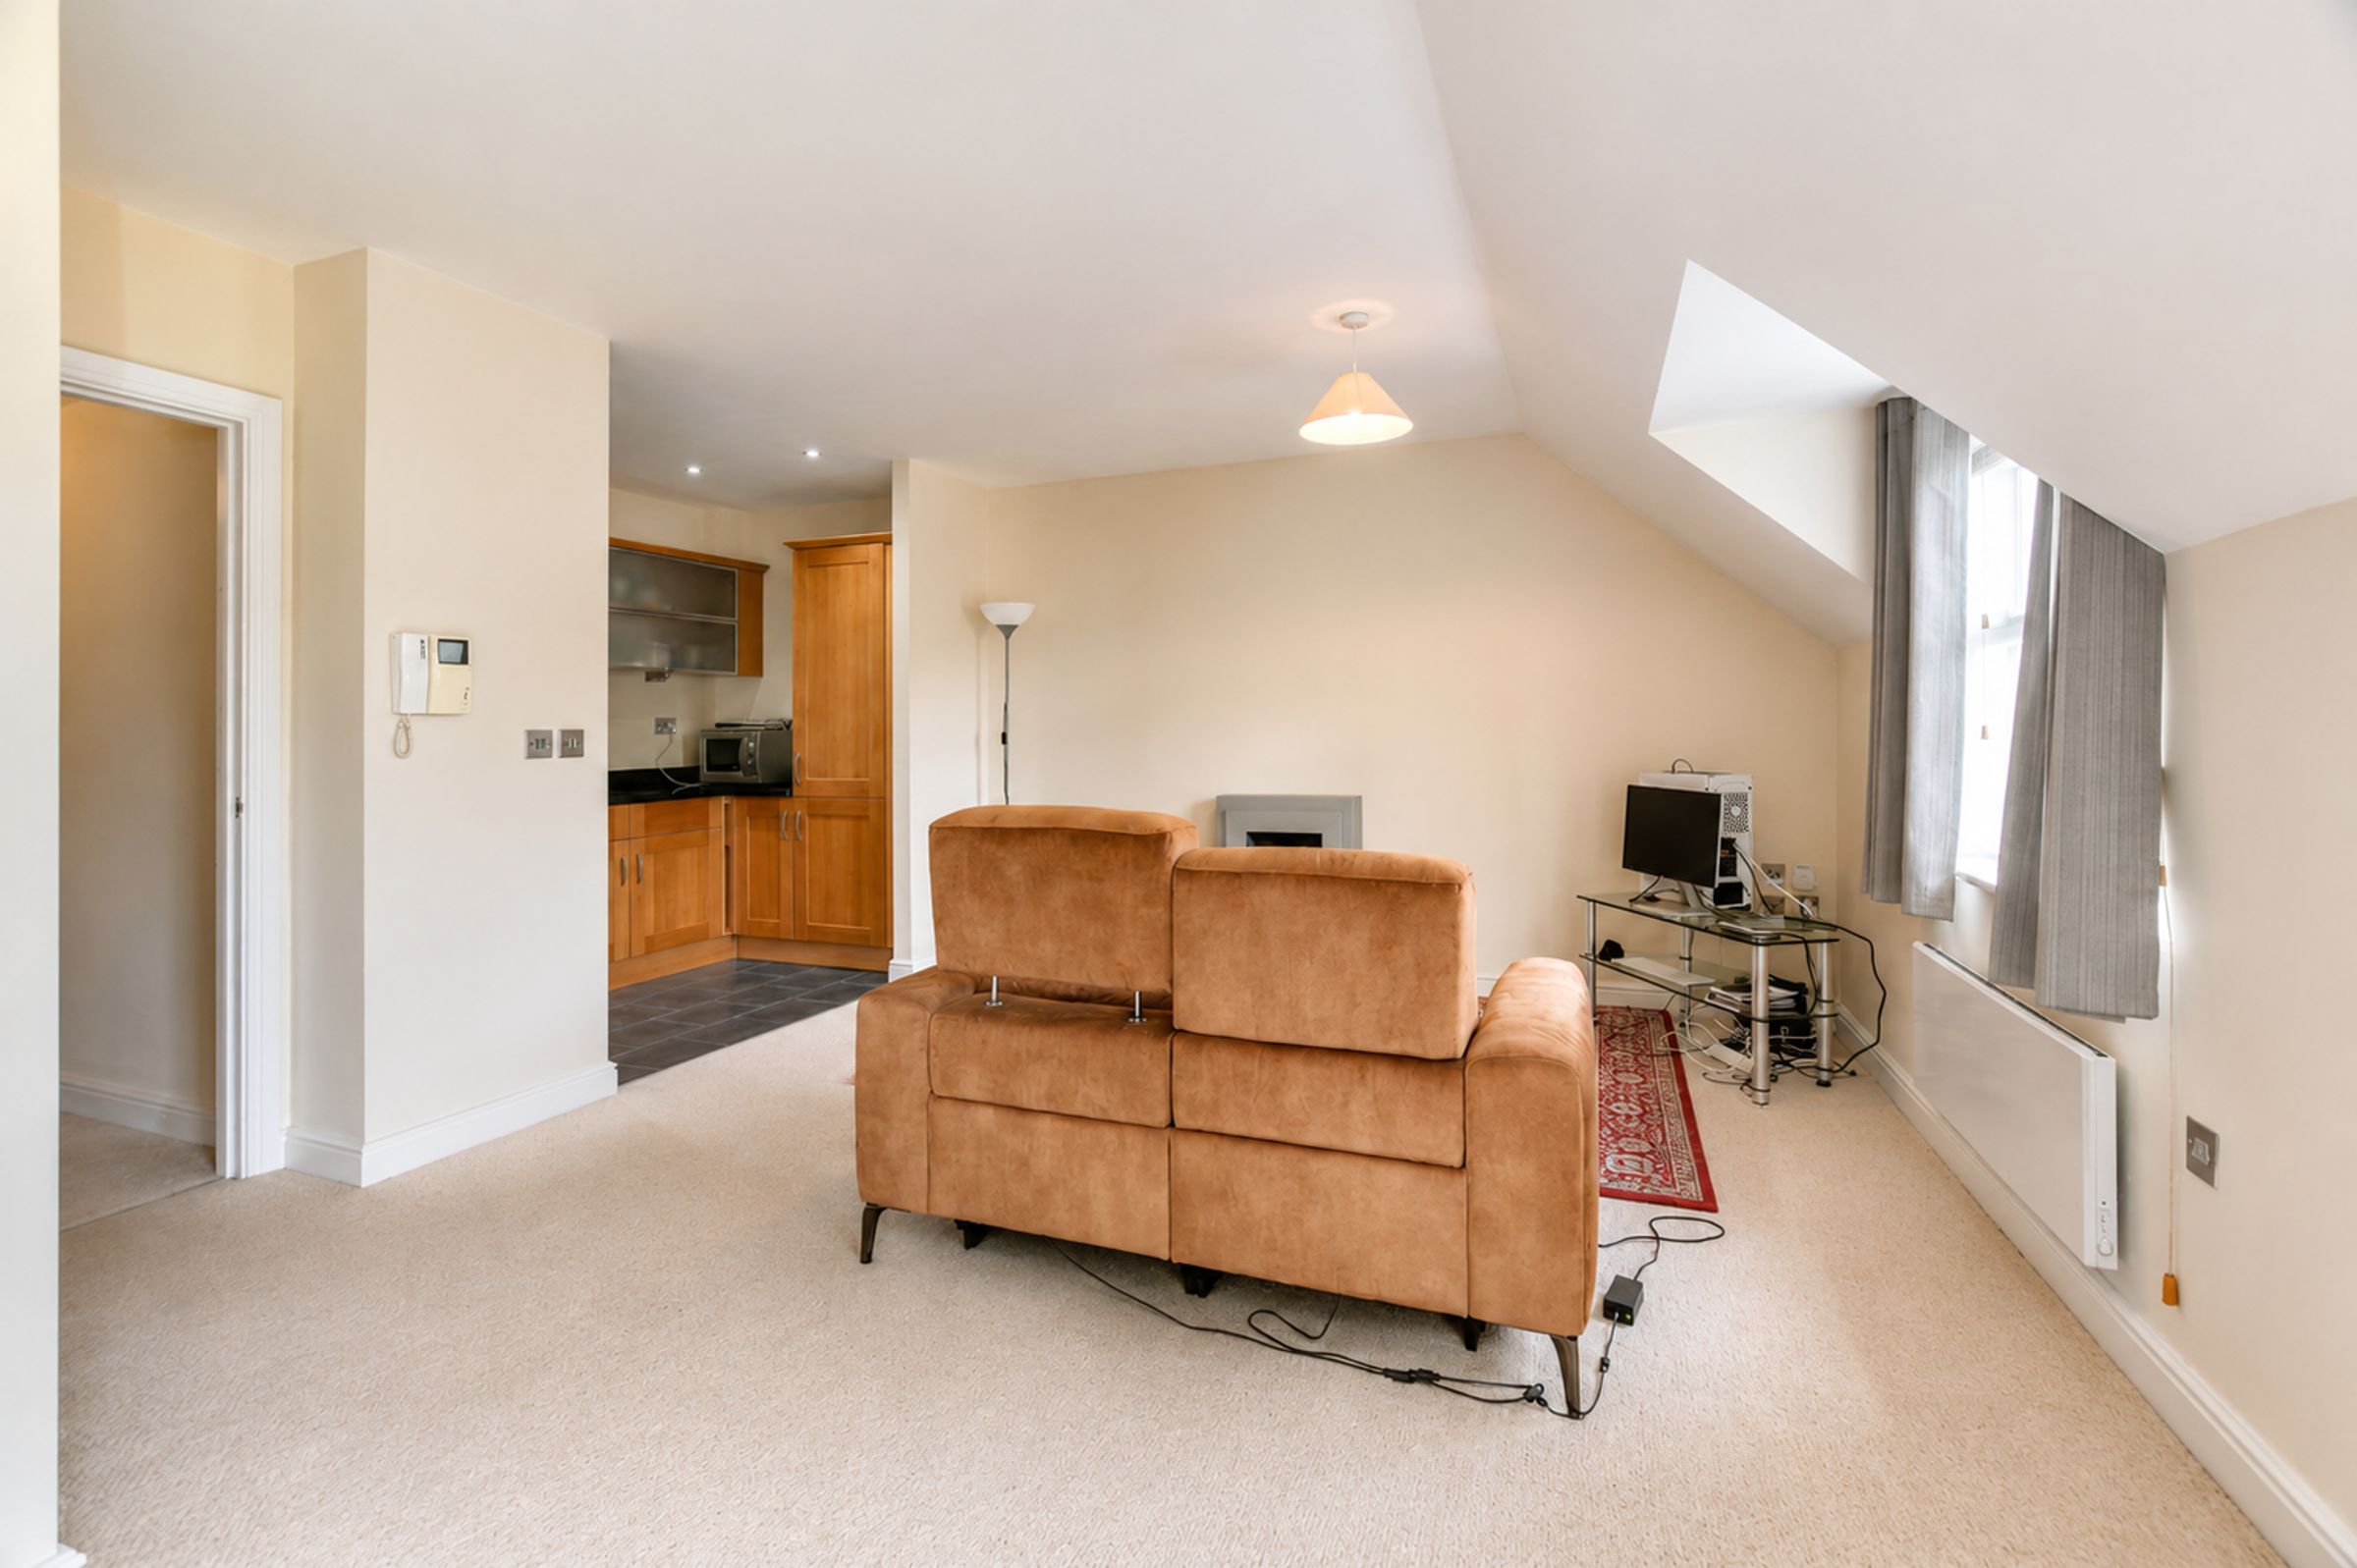
The entrance hall includes useful built-in storage, loft access, and a wall heater. The heart of the home is the expansive open-plan lounge and dining room. Flooded with natural light from the double-glazed rear window and French doors opening onto a private balcony, this versatile reception area also features a fireplace and two wall heaters. An open aspect leads directly into the modern fitted kitchen, complete with granite work surfaces, built-in oven and electric hob with stainless steel splashback and chimney hood, integrated fridge freezer, dishwasher, plumbing for a washing machine, and under-unit lighting.
The property benefits from two well-proportioned bedrooms, with the main bedroom featuring built-in wardrobes with sliding doors. Serving both rooms is a modern style bathroom featuring a bath with overhead shower, pedestal wash hand basin, low-level WC, heated chrome towel rail, and tiled flooring.
Key details
Broadband: up to 1800mbps
Parking: Allocated parking
Leasehold
Lease end: 23 August 2130
Council tax band D
Local authority: City of Leicester
Additional information
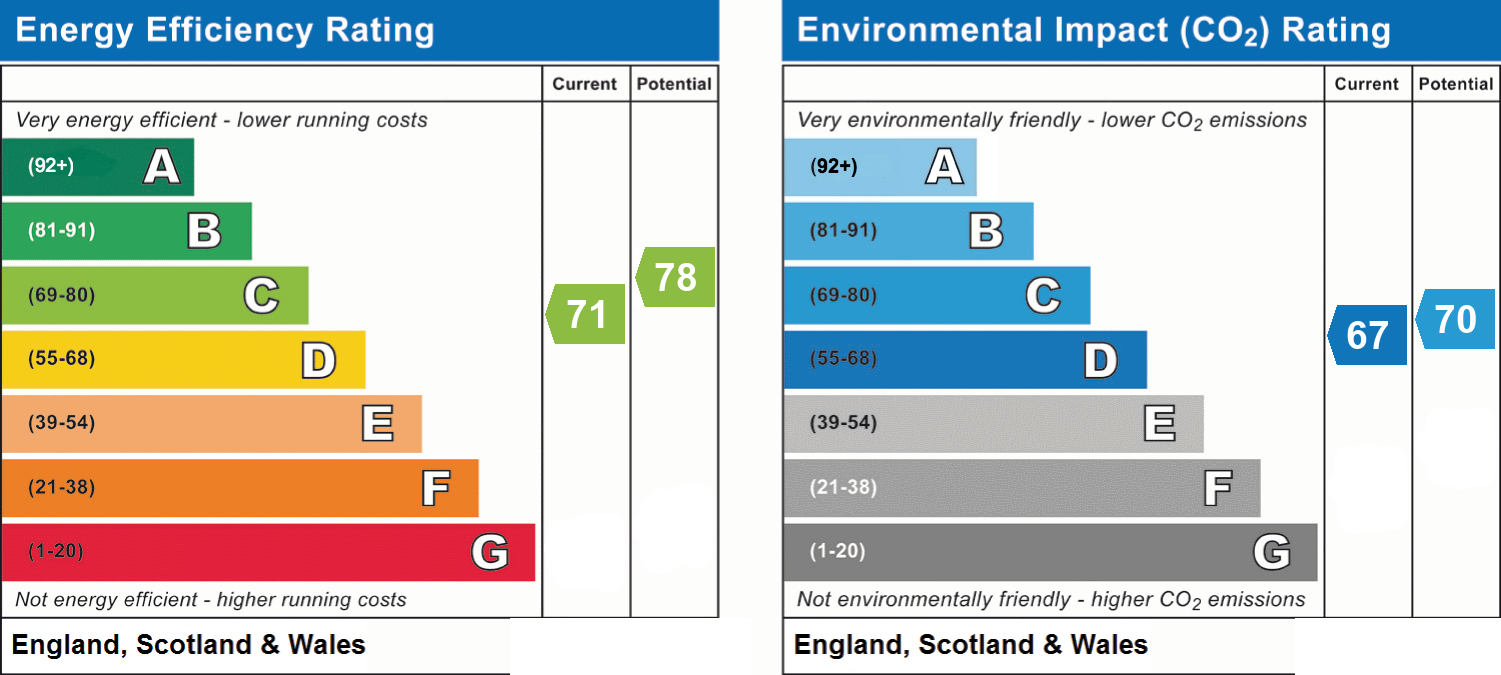
- Energy efficiency (current)
- C (71)
- Energy efficiency (potential)
- C (78)
- Environmental impact (current)
- D (67)
- Environmental impact (potential)
- C (70)
- Is in a conservation area
- No
- Is a listed property
- No


Near the property
Rooms and dimensions
Entrance Hall
The entrance hall benefits from a useful storage cupboard, loft access and a wall-mounted heater.
Lounge Dining Room
24' 3" x 13' 5" (7.40m x 4.10m)
A bright and spacious reception room featuring double-glazed French doors opening onto the balcony, together with a double-glazed window to the rear elevation. The room also benefits from a fireplace and two wall-mounted heaters.
Kitchen
9' 10" x 5' 11" (3.00m x 1.80m)
Kitchen fitted with a range of wall and base units, complemented by granite work surfaces and under-unit lighting. The kitchen incorporates a fitted sink, built-in oven, electric hob with stainless steel splashback and chimney-style extractor hood, integrated fridge freezer and dishwasher, along with plumbing for a washing machine. Inset ceiling spotlights complete the space.
Bedroom One
11' 6" x 9' 10" (3.50m x 3.00m)
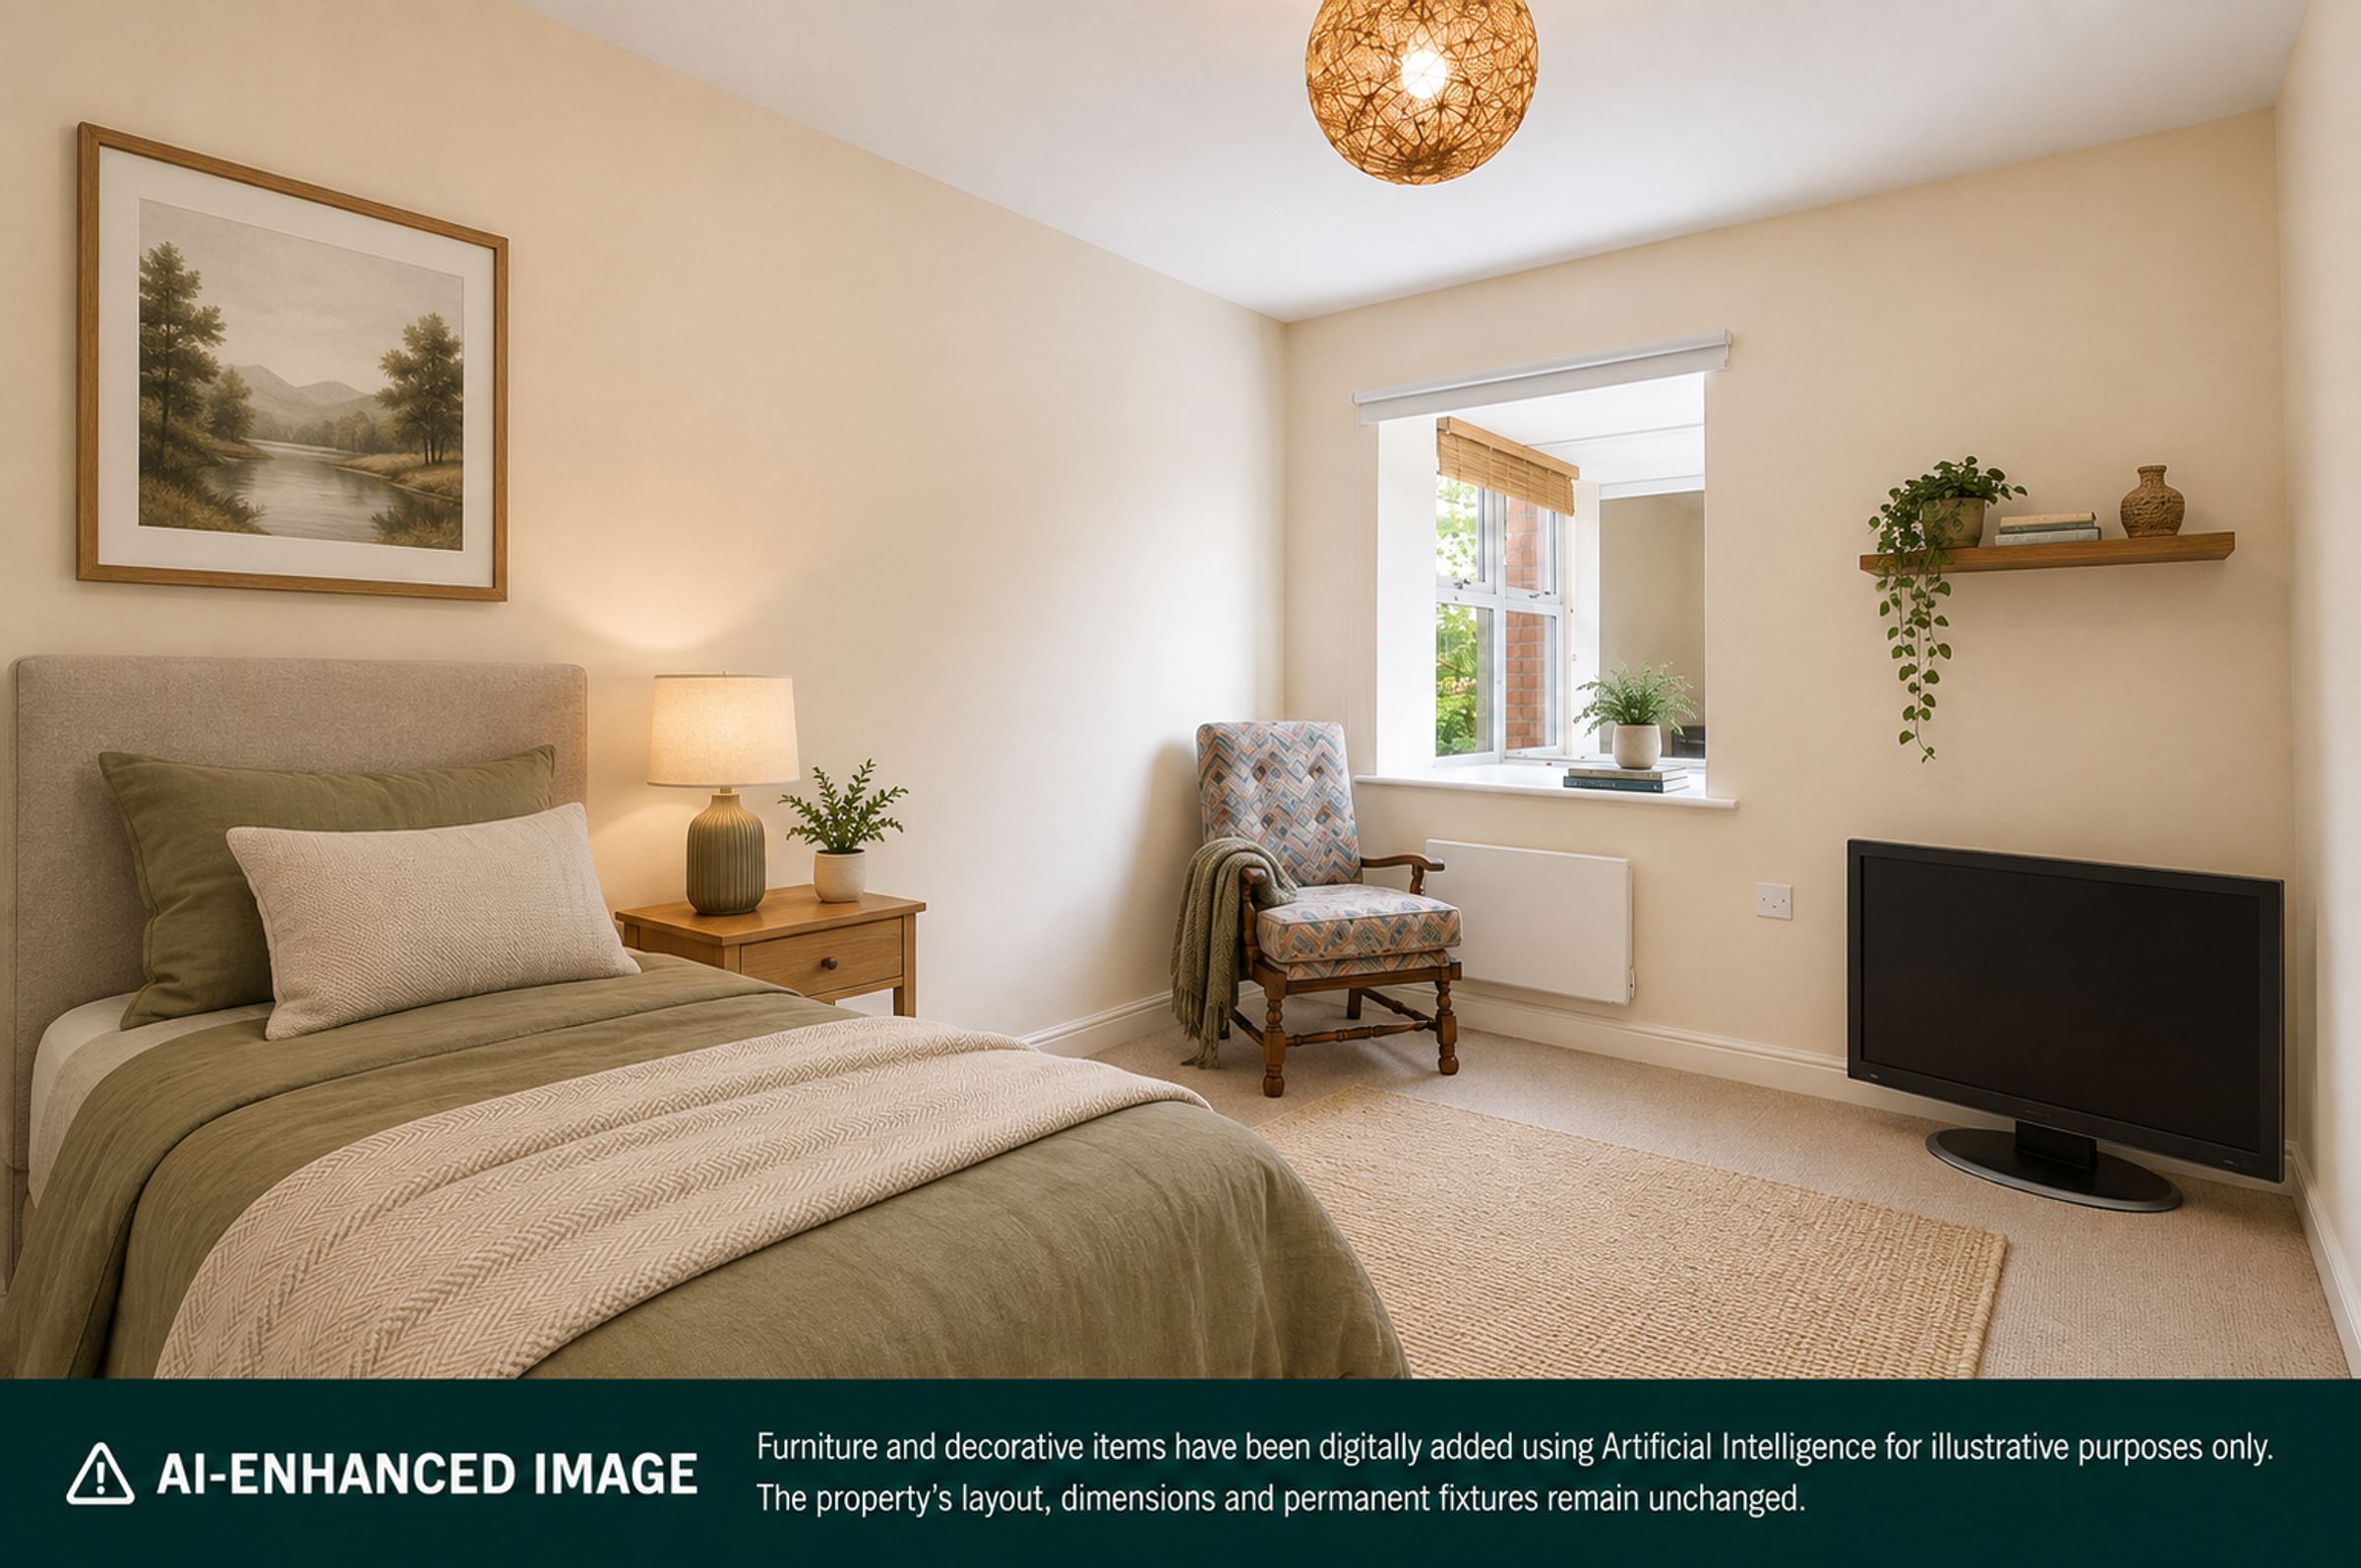
A well-proportioned bedroom featuring a double-glazed window to the side elevation, fitted wardrobes with sliding doors and a wall-mounted heater.
Bedroom Two
9' 10" x 8' 6" (3.00m x 2.60m)
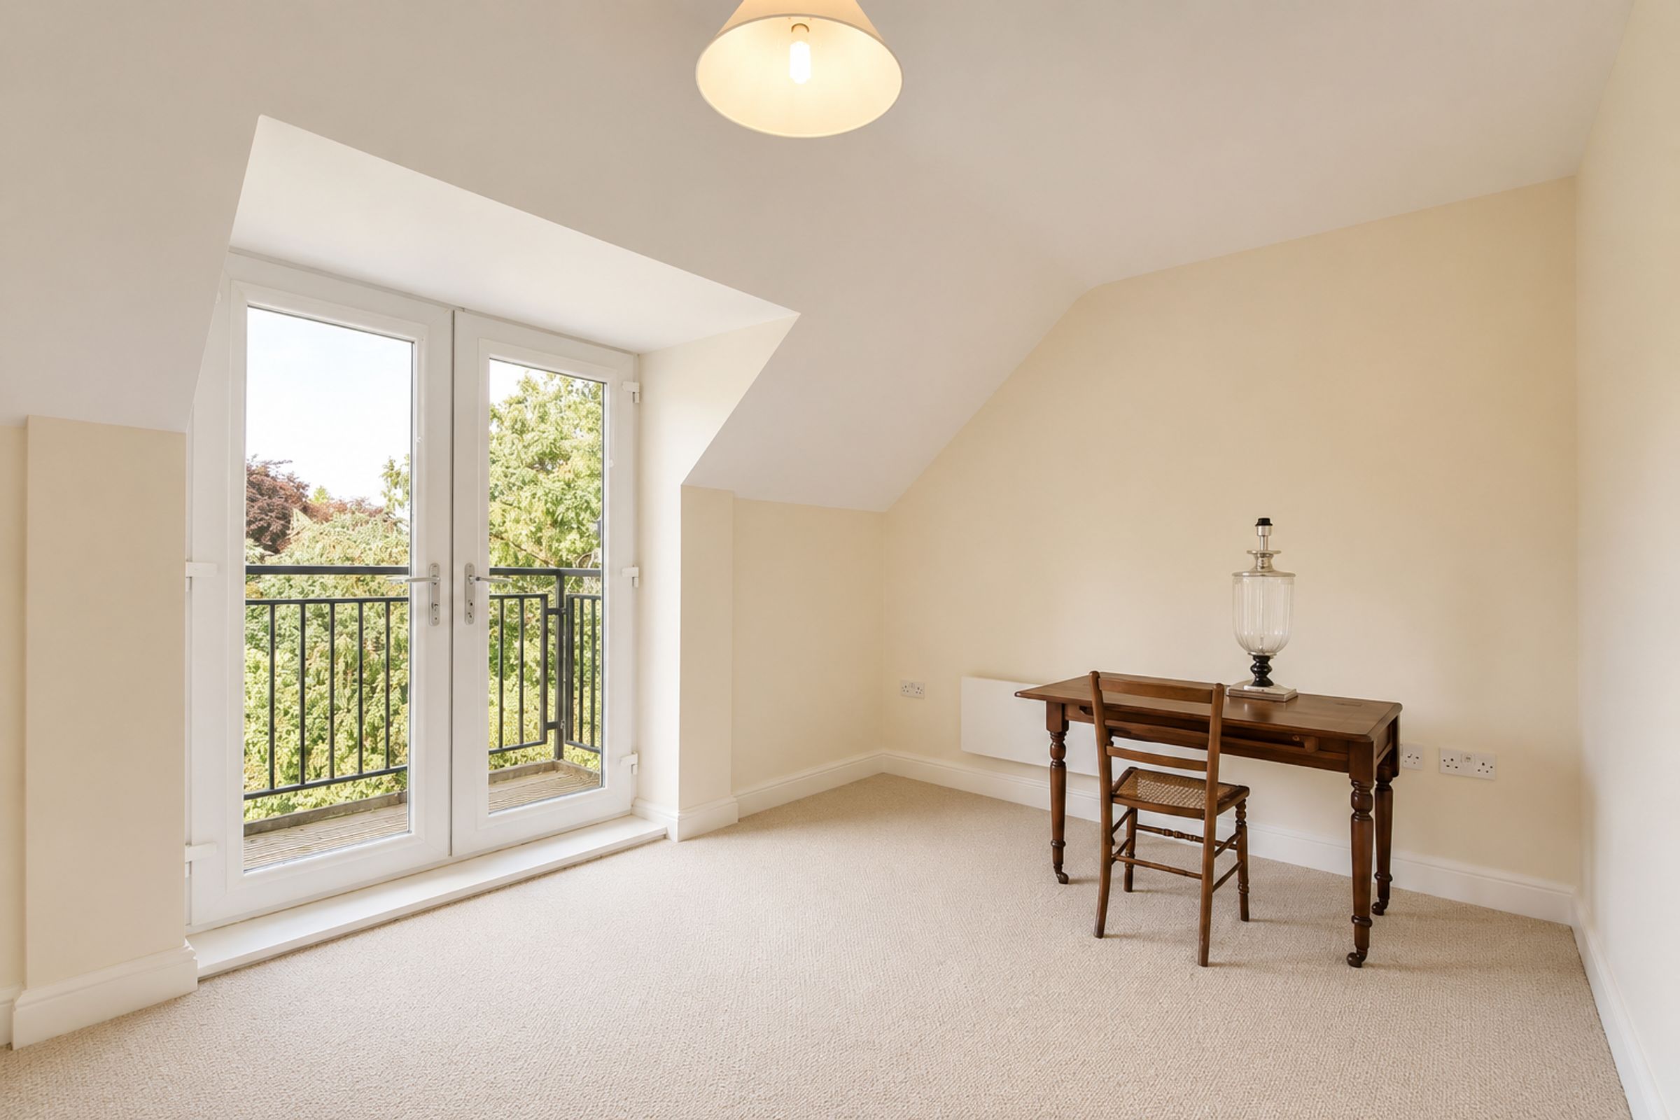
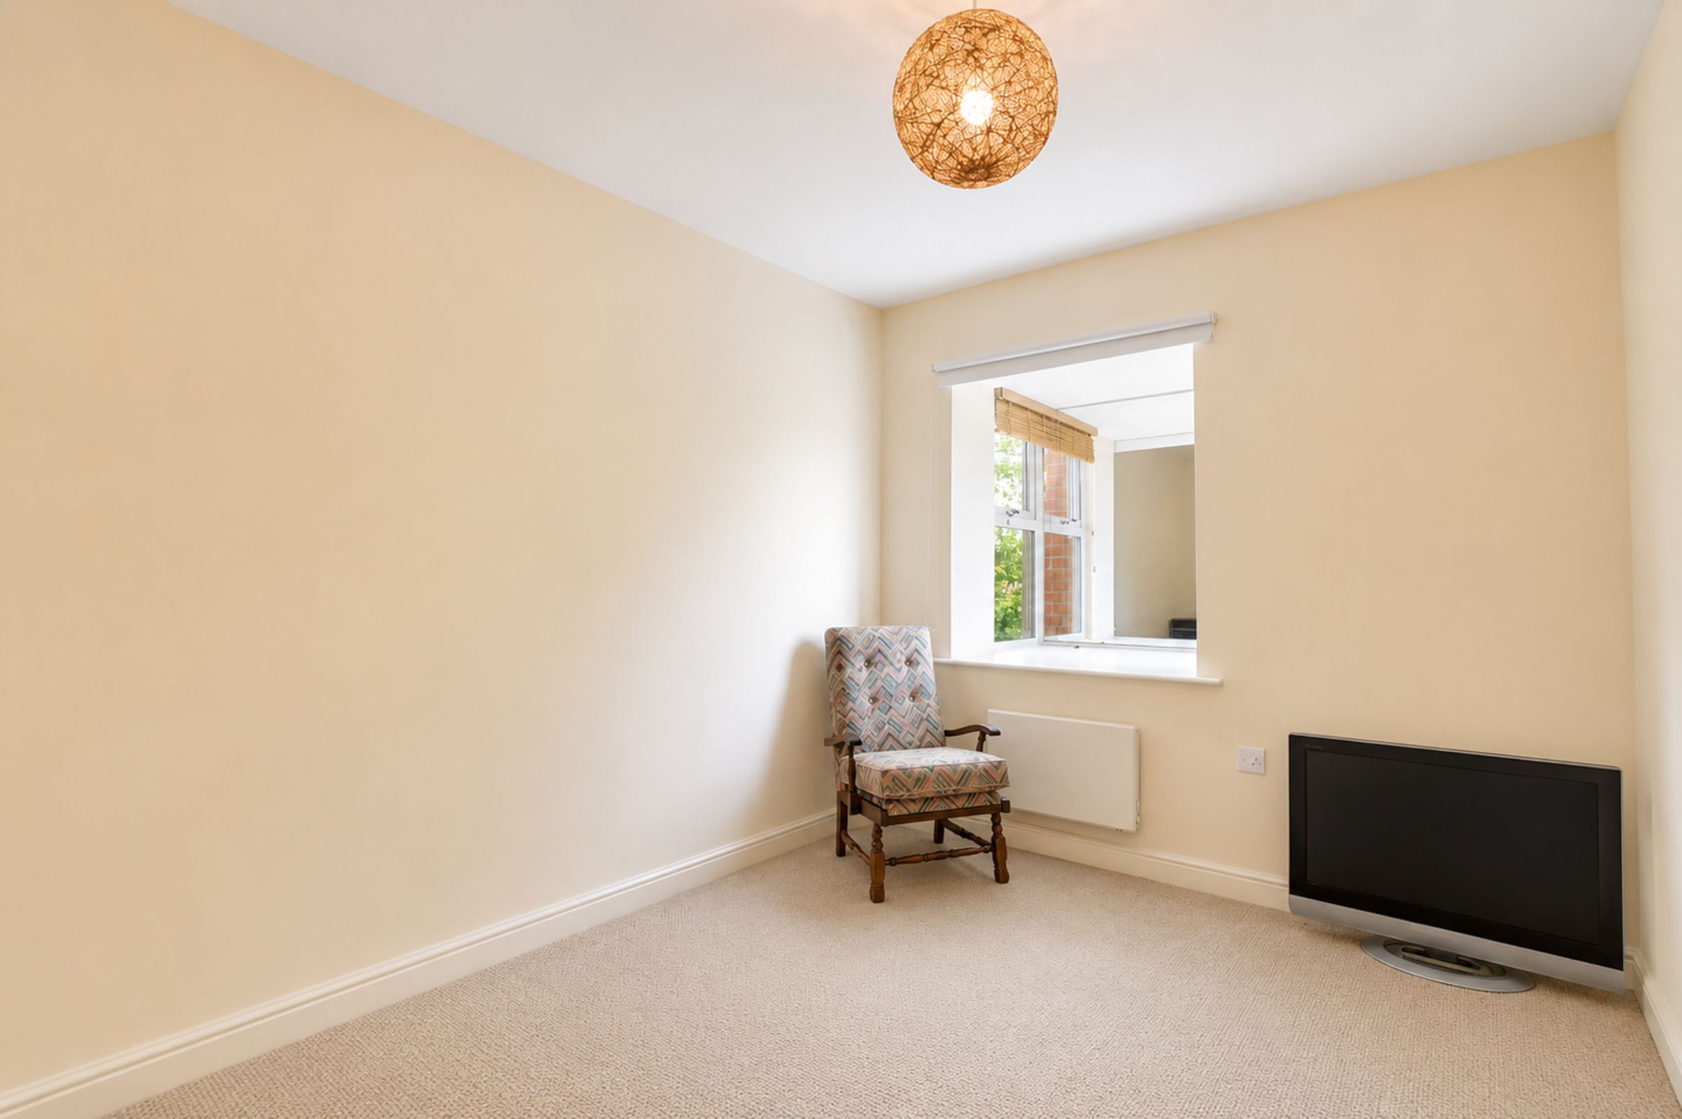
A bright bedroom featuring a double-glazed window to the side elevation and a wall-mounted heater.
Bathroom
7' 3" x 6' 3" (2.20m x 1.90m)
A well-appointed bathroom featuring a bath with shower over, pedestal wash hand basin and low-level WC. Further benefits include a shaving point, inset ceiling spotlights, heated chrome towel rail and tiled flooring.
Disclaimer - Measurements are taken electronically and are for guidance only — not to be relied upon as exact. Services, appliances, and fittings have not been tested. Buyers must satisfy themselves through inspection. Floor plans are not to scale and are for layout guidance only. Knightsbridge Estate Agents make no warranties regarding the property. By law, we must carry out anti-money laundering checks for buyers and sellers. These are handled on our behalf by Kotini. A £70 fee (incl. VAT) charge applies. This must be paid before we can publish your property (for vendors) or issue a memorandum of sale (for buyers). The fee is non-refundable and paid directly to Lifetime Legal. We receive a portion of this fee for facilitating the checks.