Like the look of this property?
We would love to hear from you and arrange a viewing of this property. Get in touch now!
Property features
Available with No Upward Chain
Four Generous Bedrooms
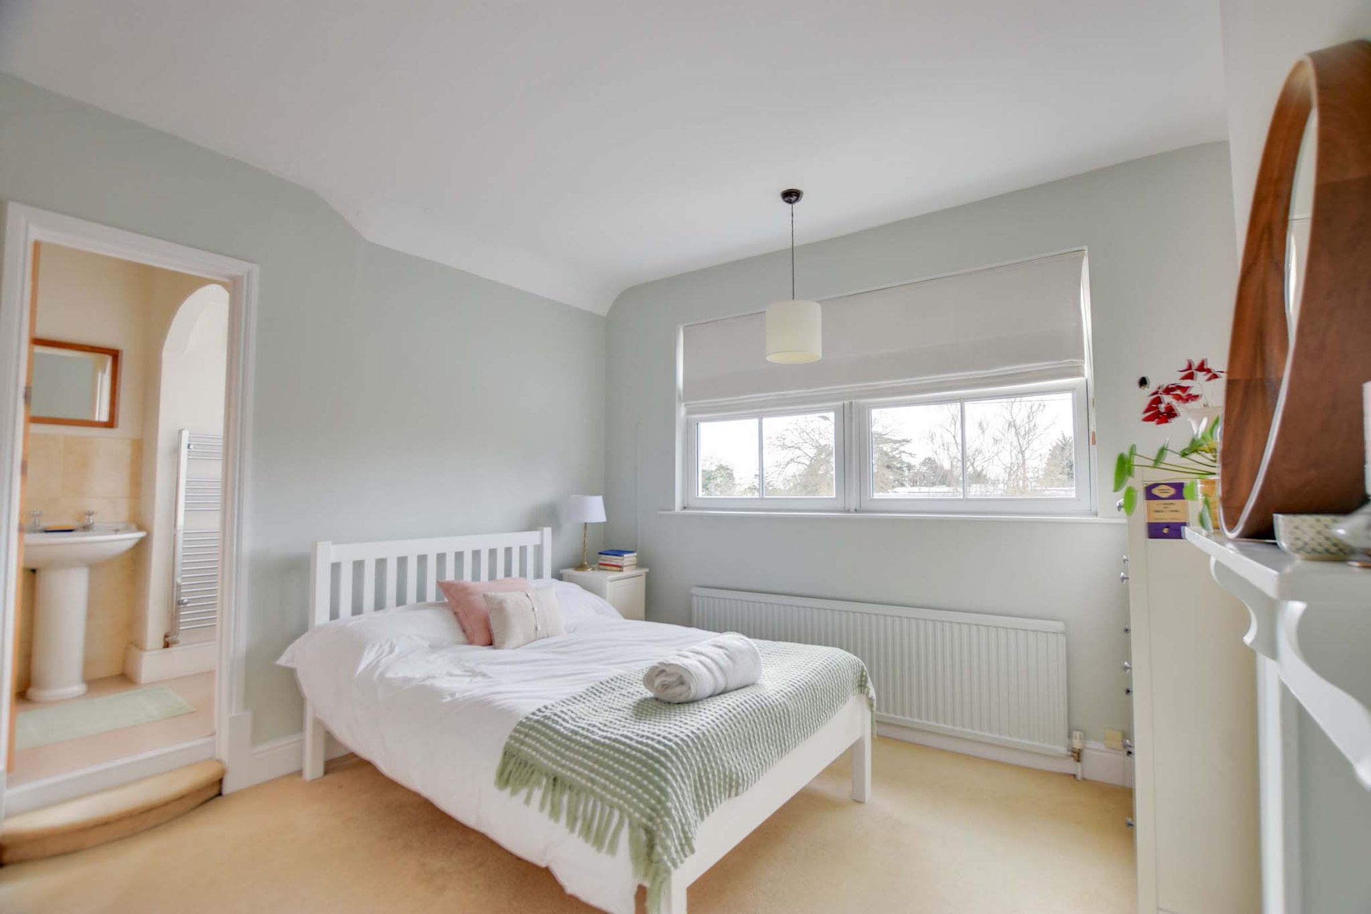
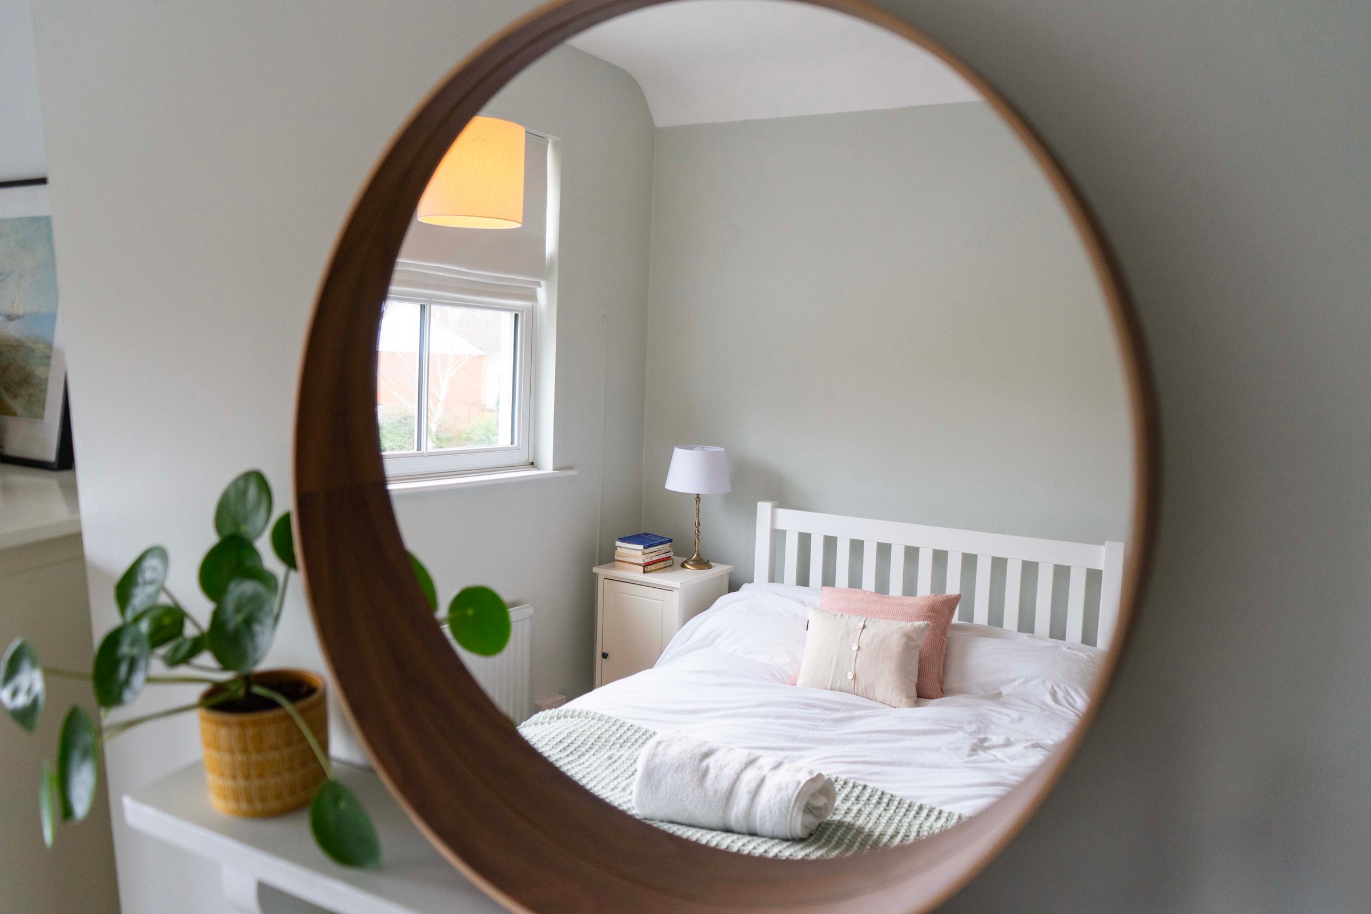
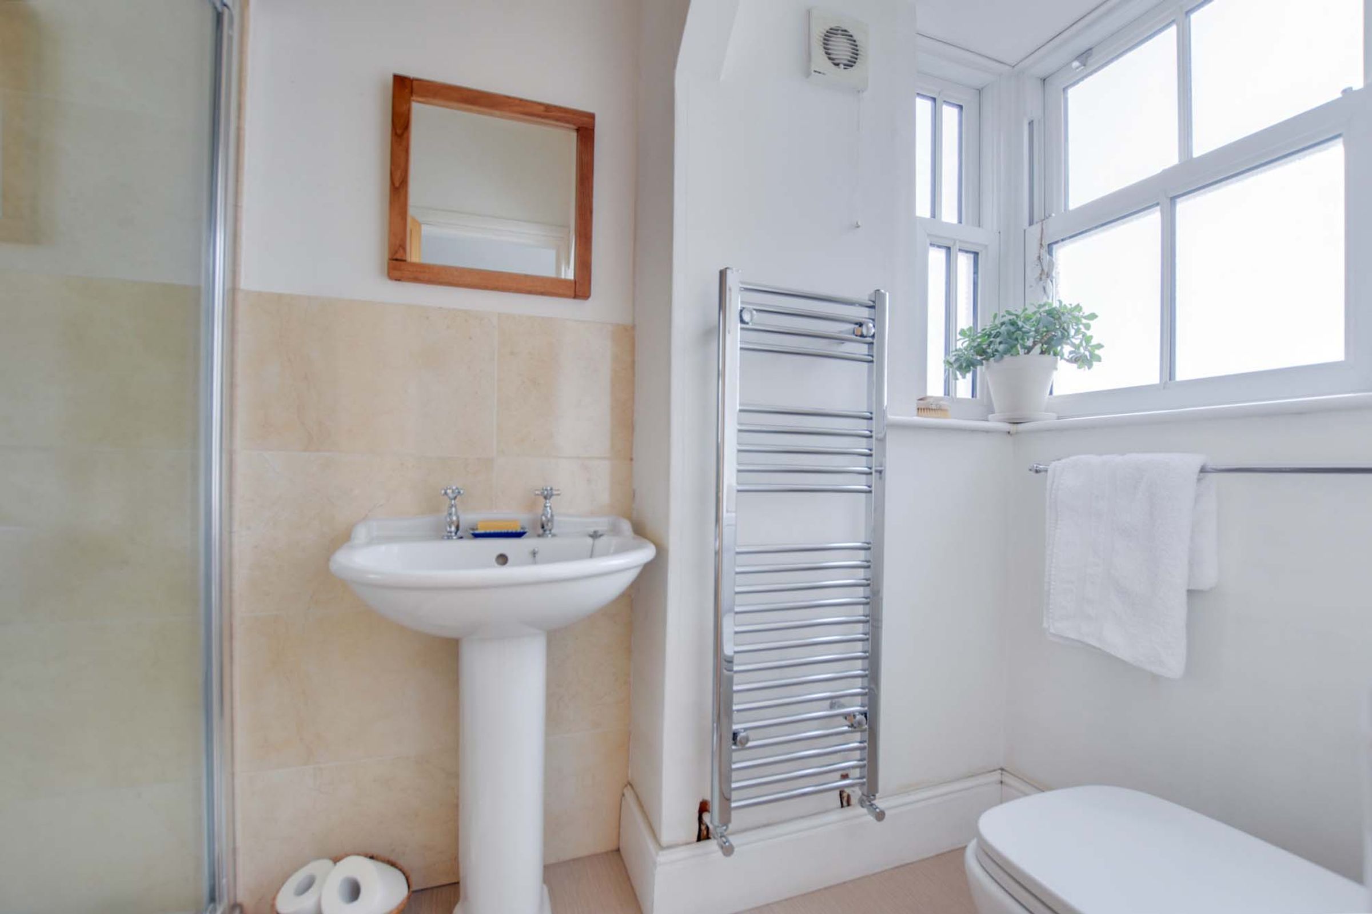
Principal Bedroom with En-Suite Shower
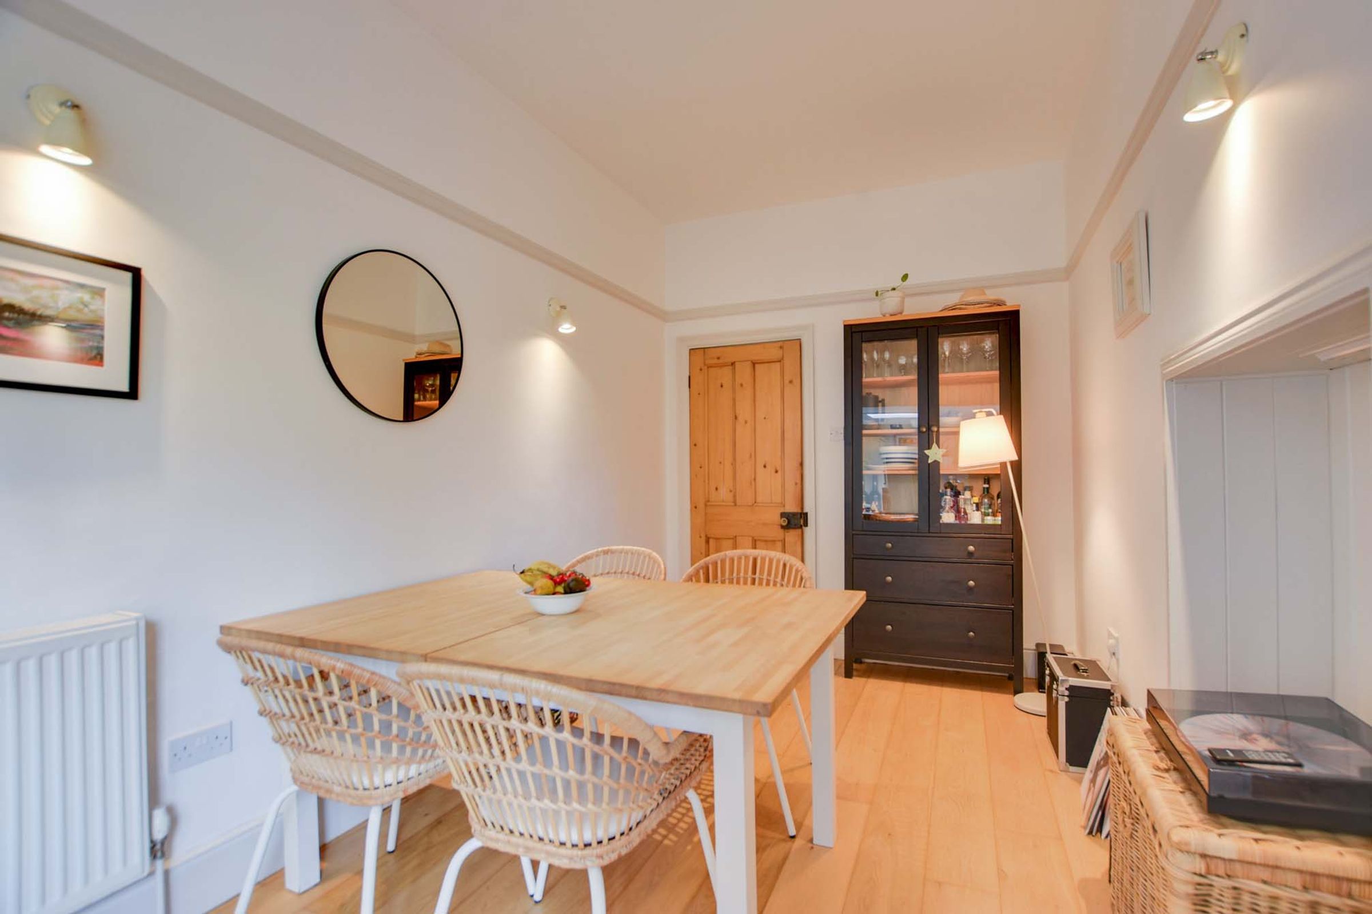
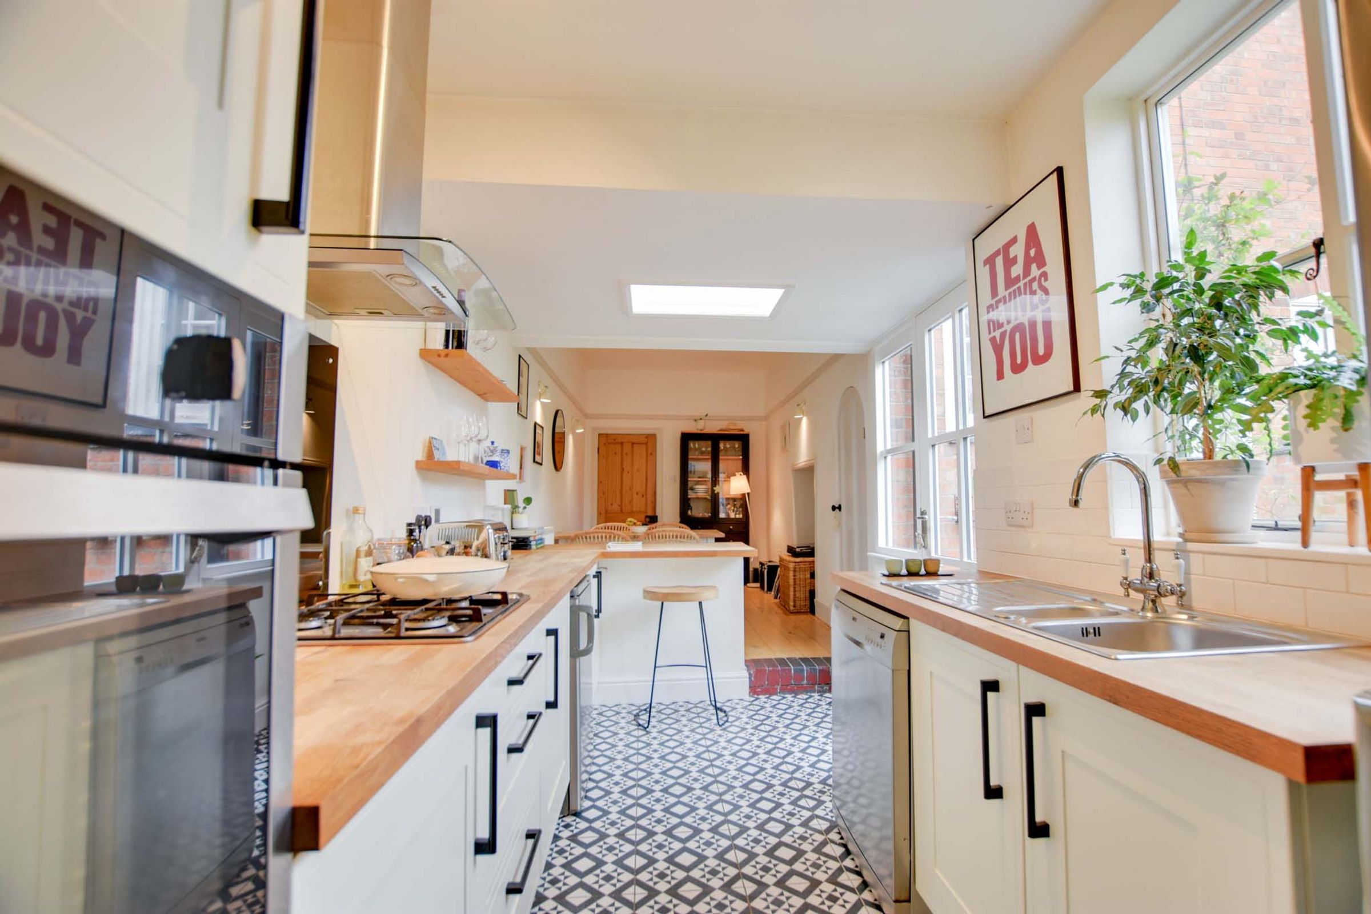
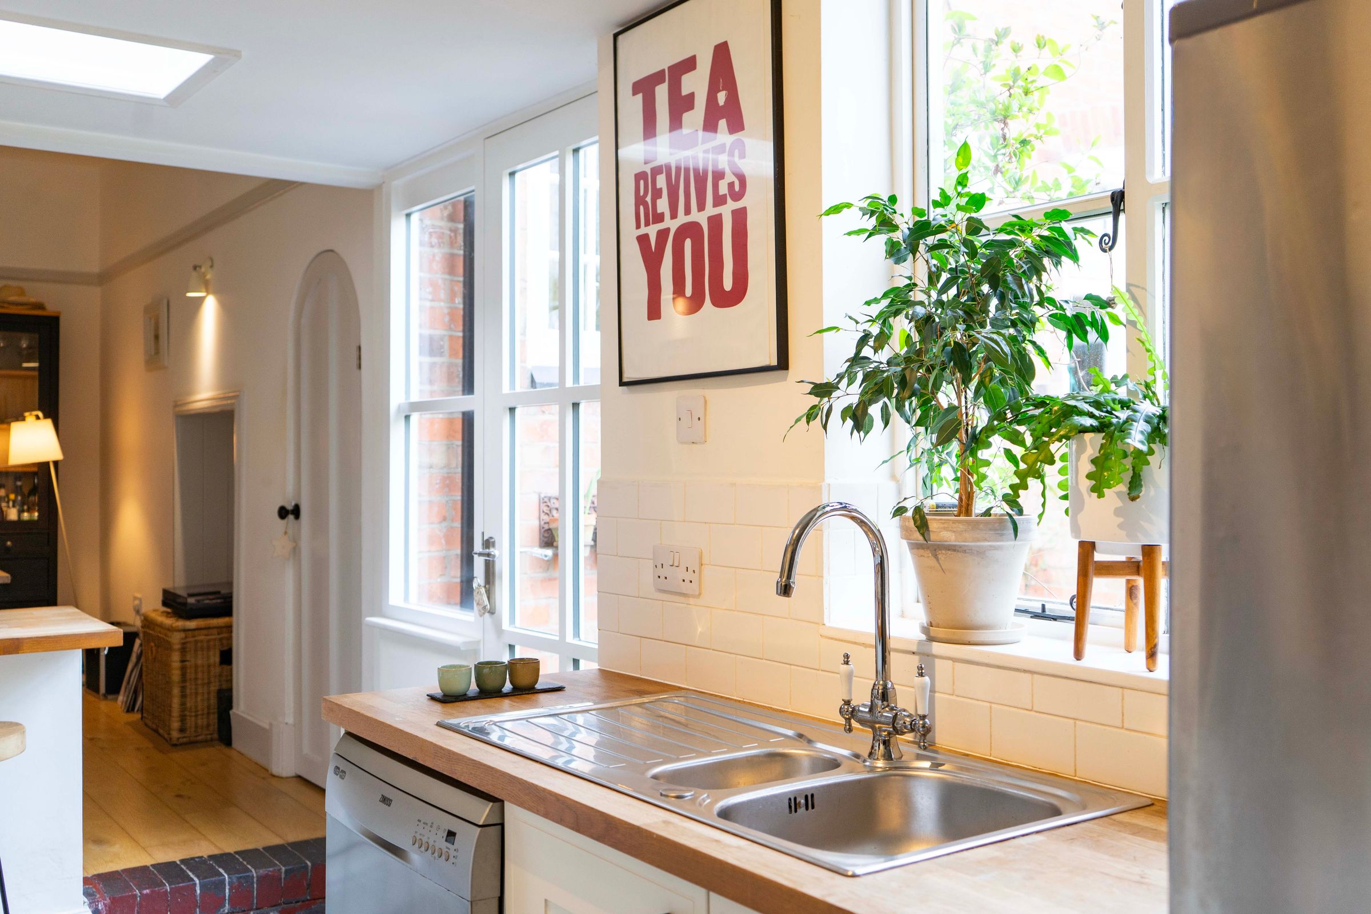
Stylish Split-Level Fitted Kitchen Diner
Family Bathroom
Retaining Various Period Features
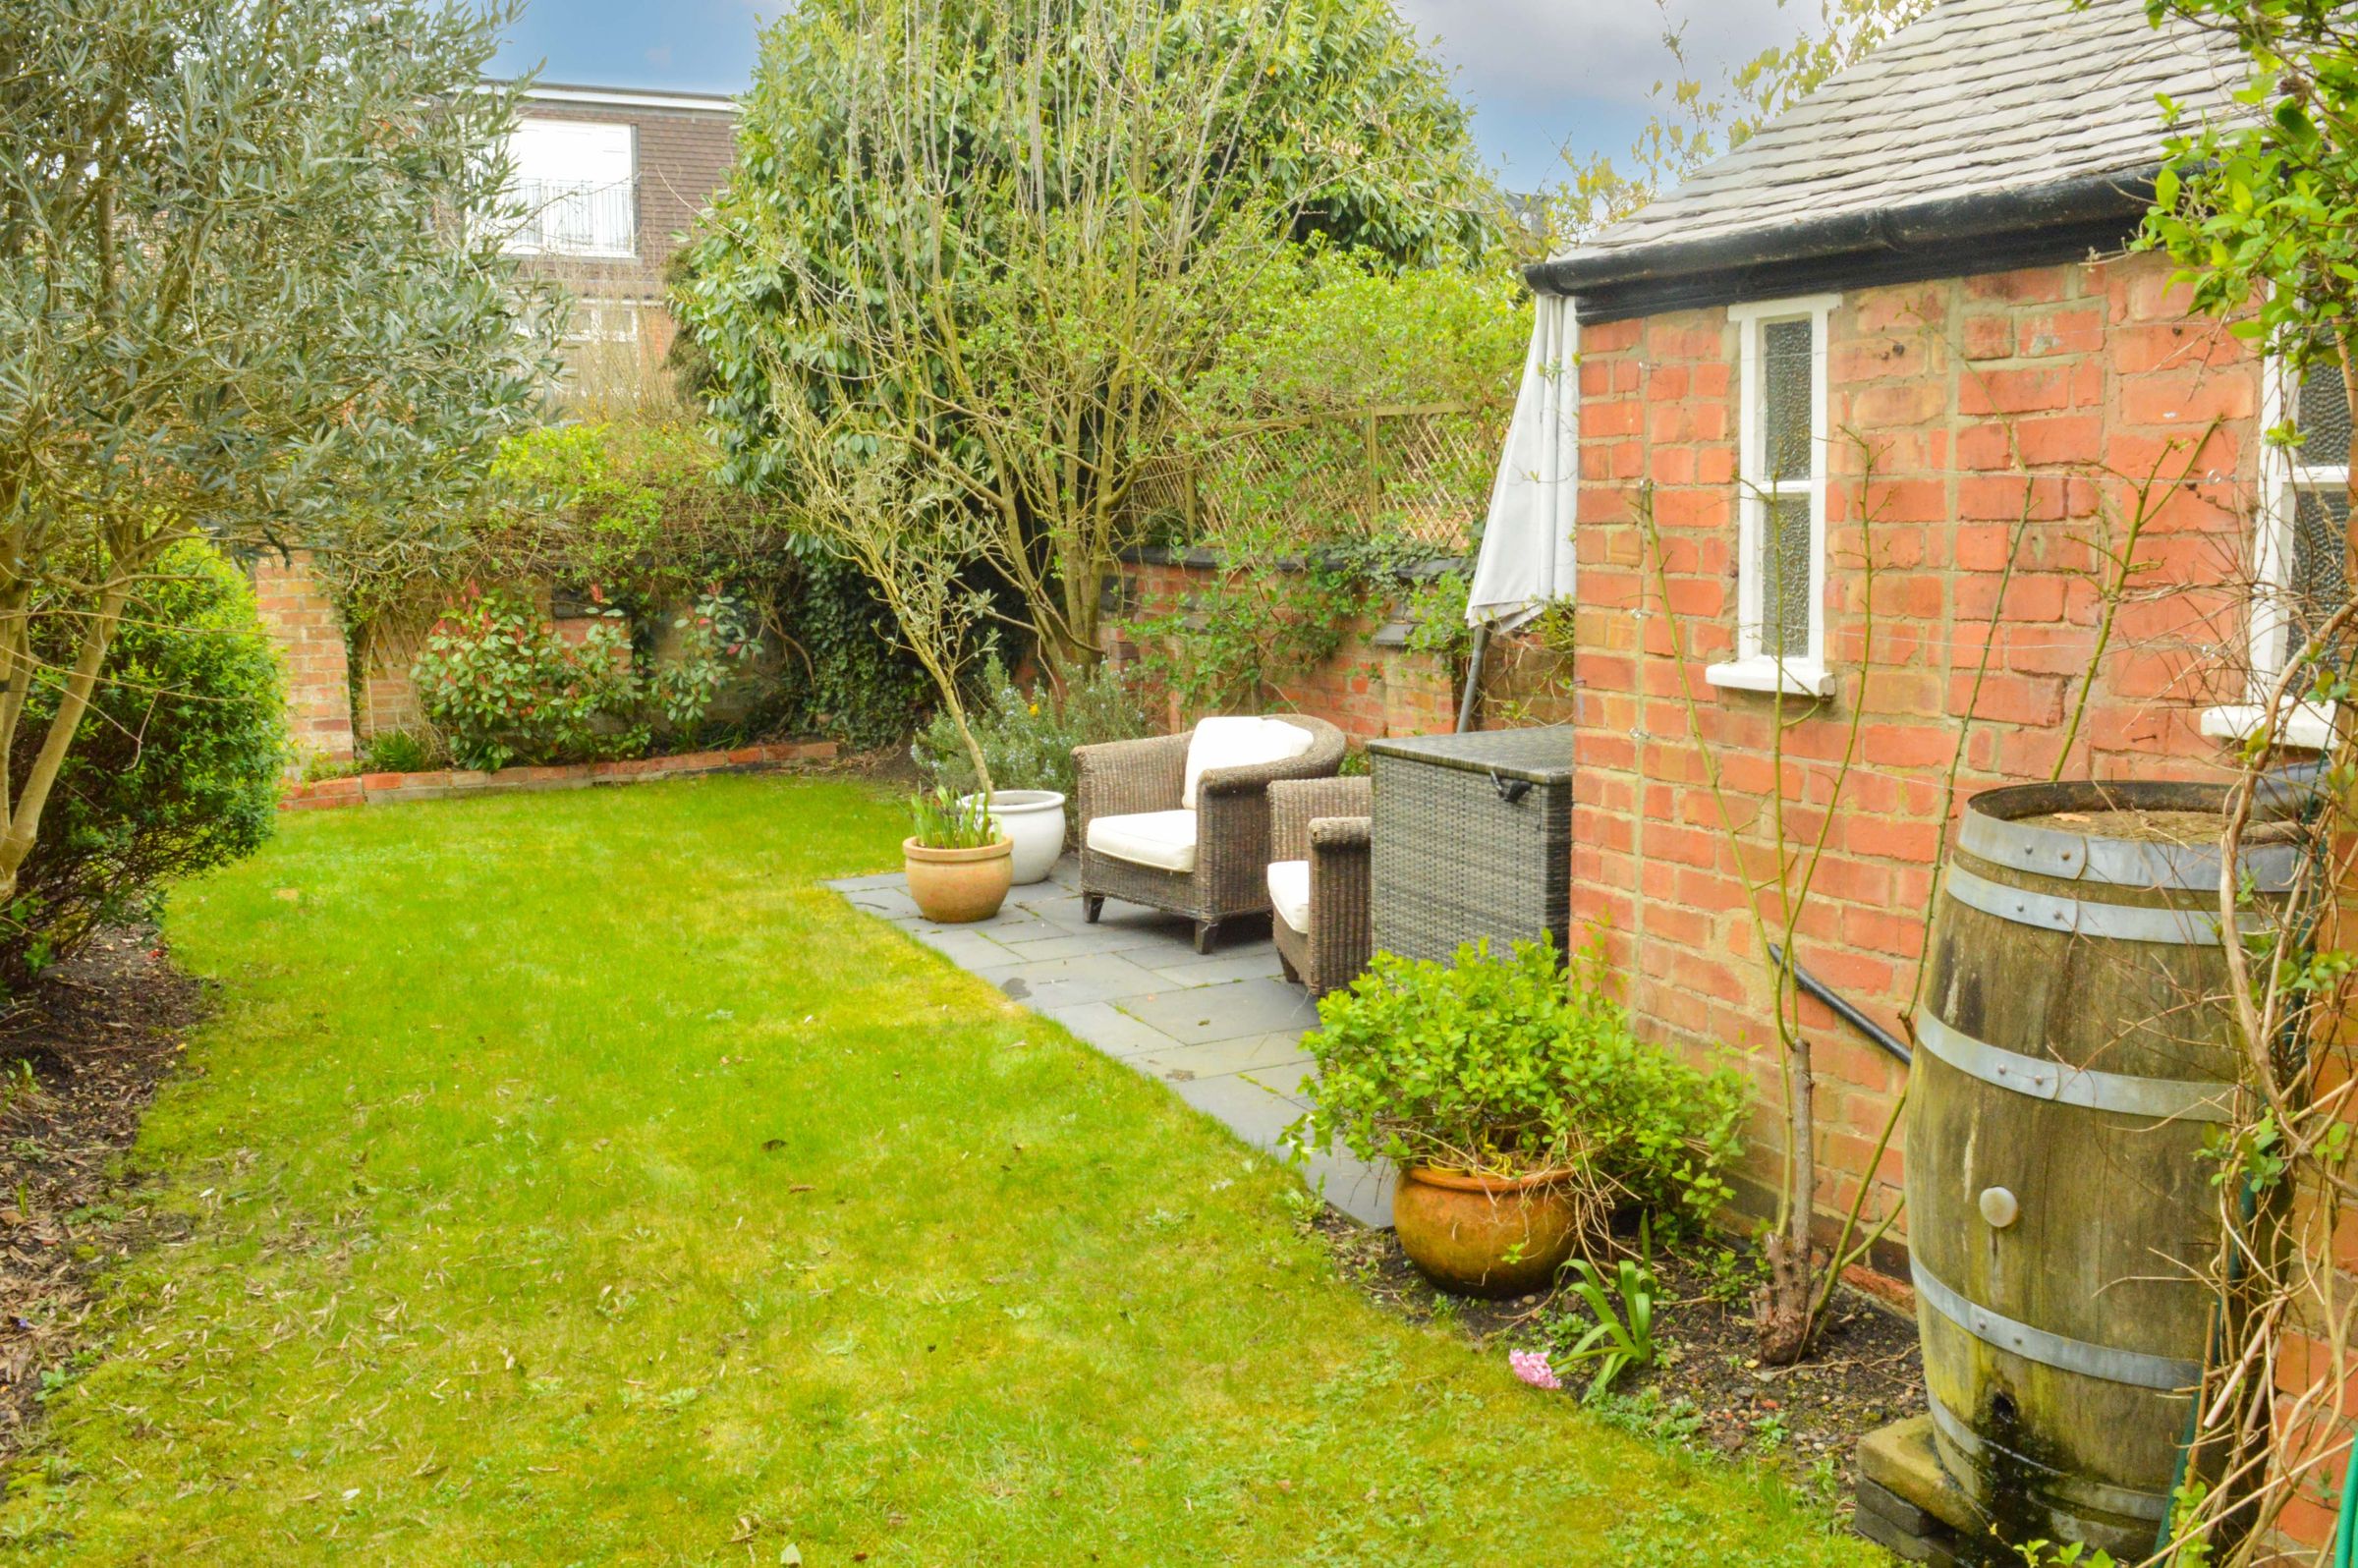
Attractive Established Rear Garden
Close to Queens Road Amenities and Schooling
Ideal Family Home
About this property
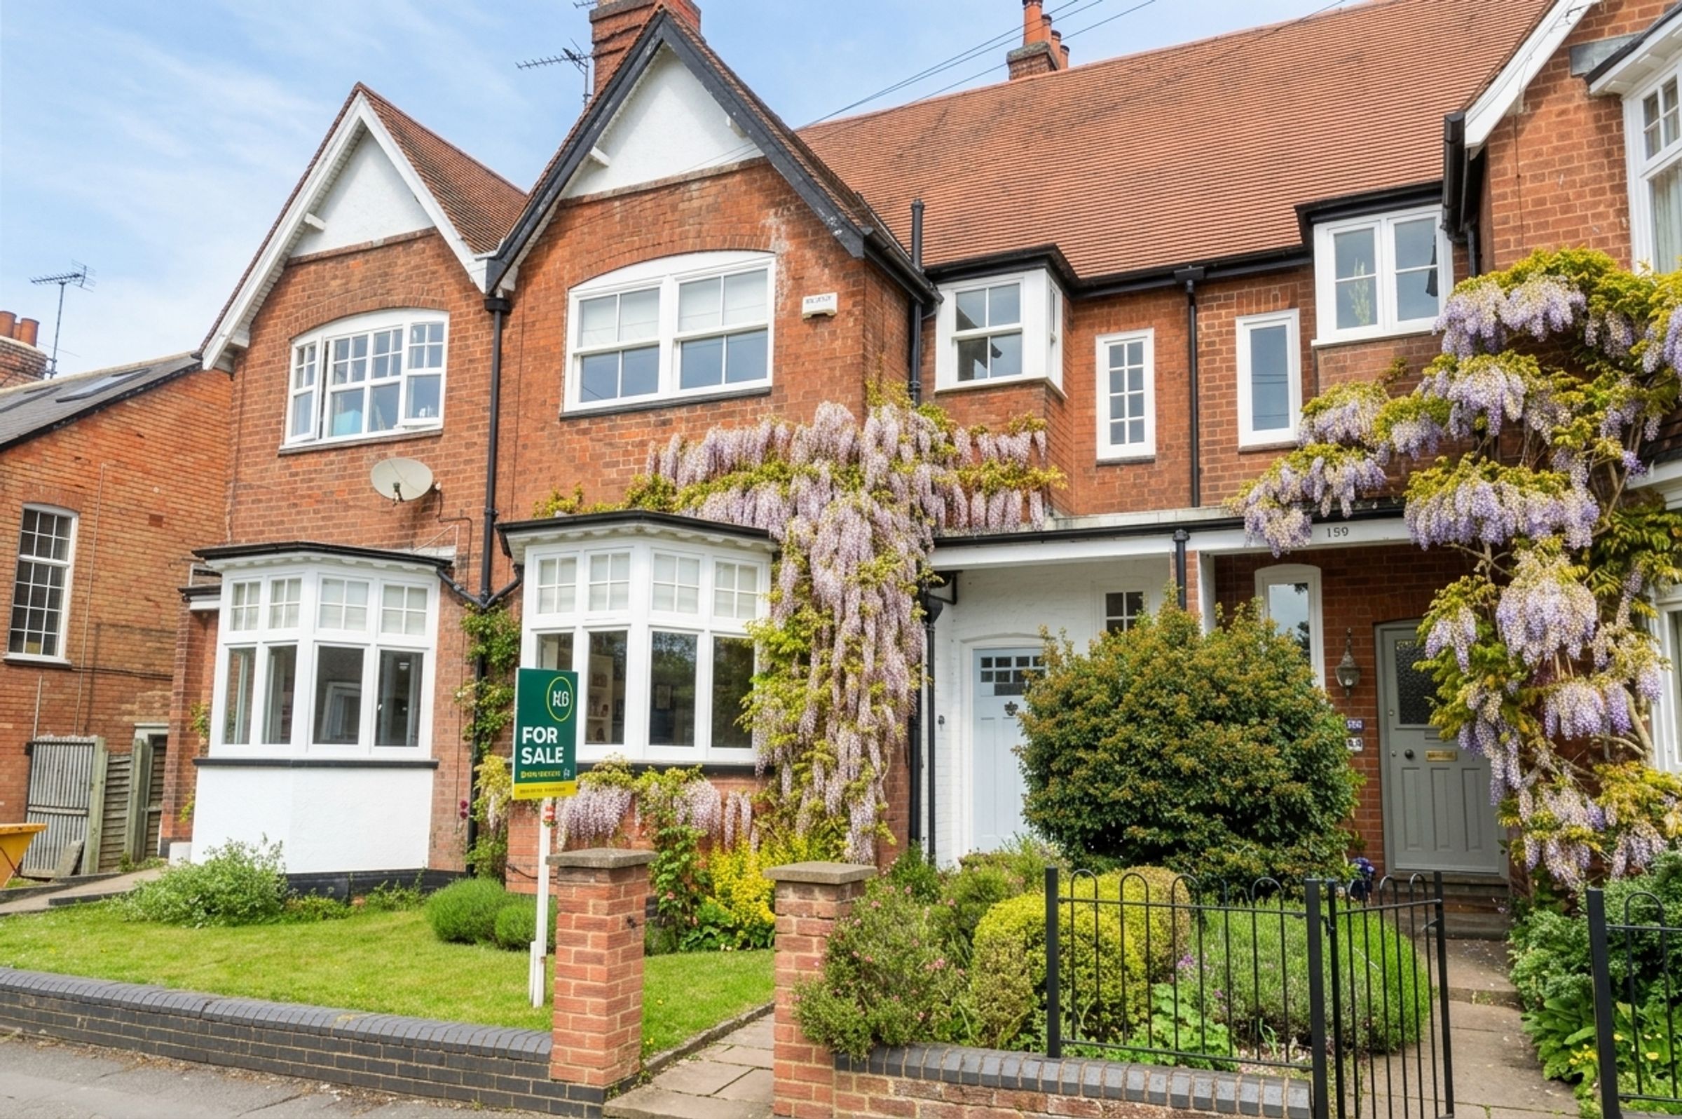
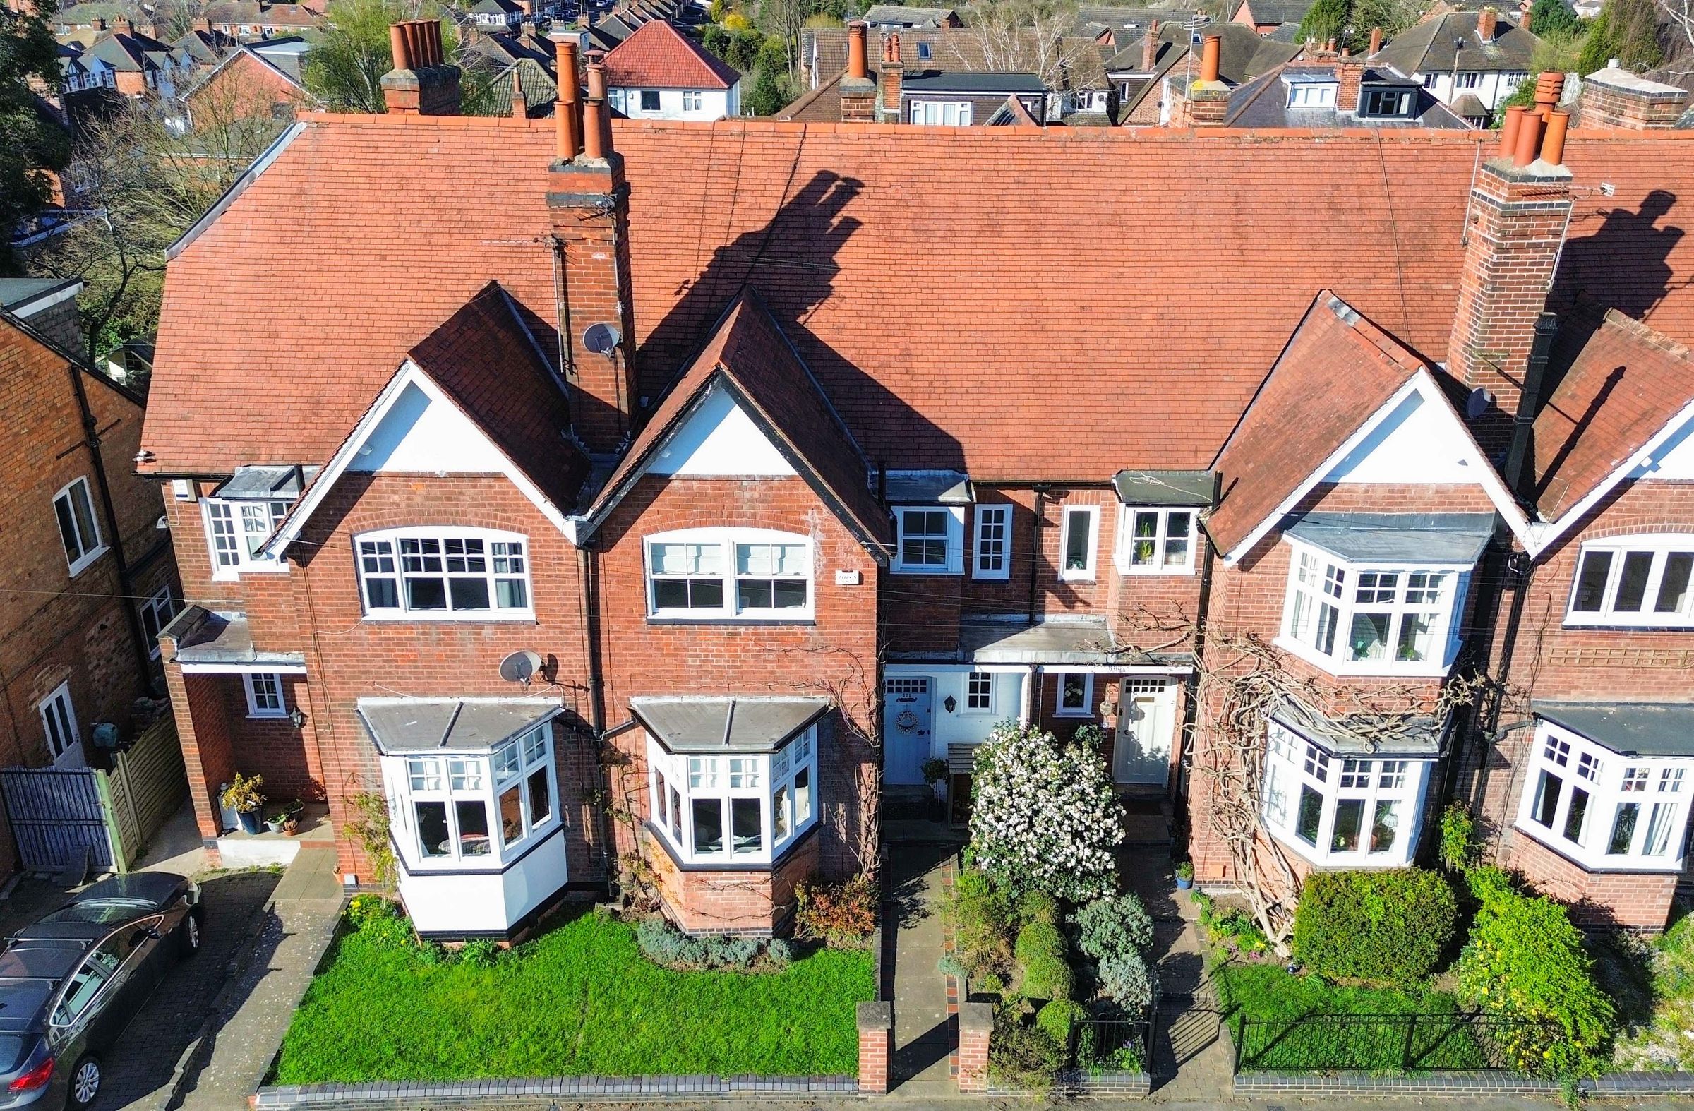
Situated on the well-regarded Knighton Road in Knighton, this spacious four-bedroom terraced home offers accommodation of approximately 2,110 sq ft arranged over three floors. The property is available with no upward chain and retains a number of attractive period features throughout.
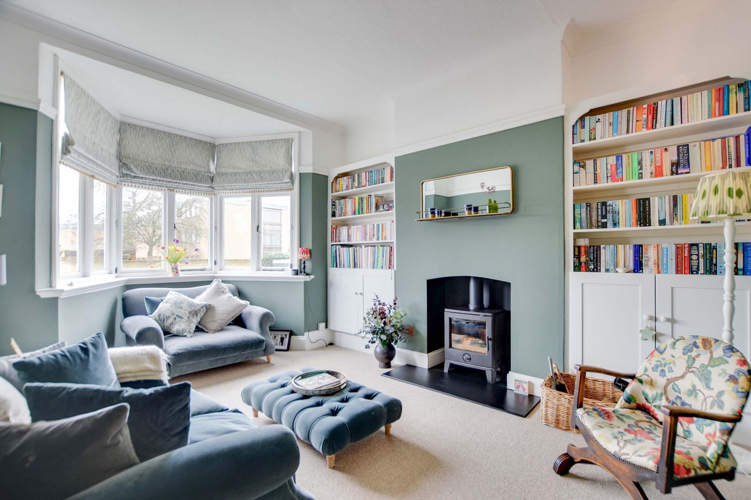
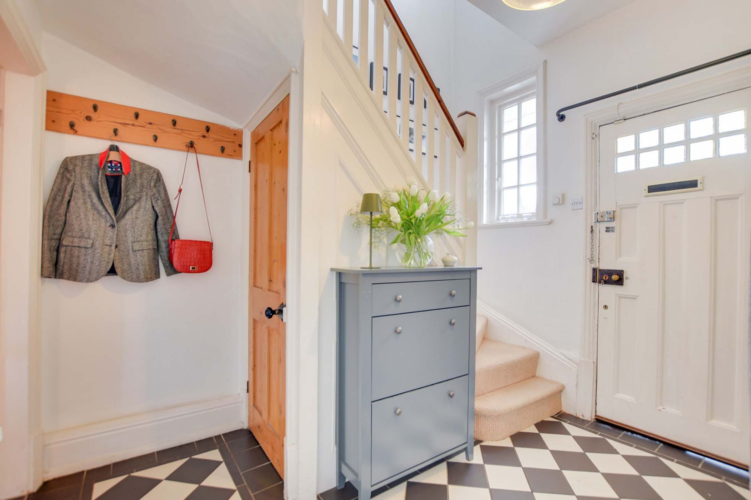
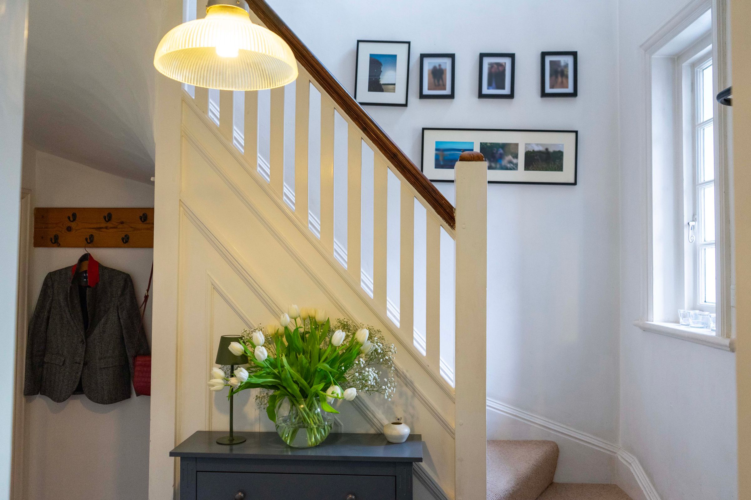
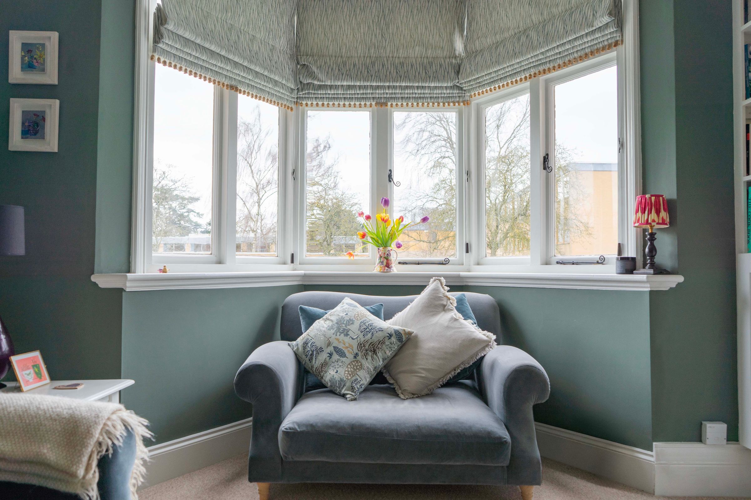
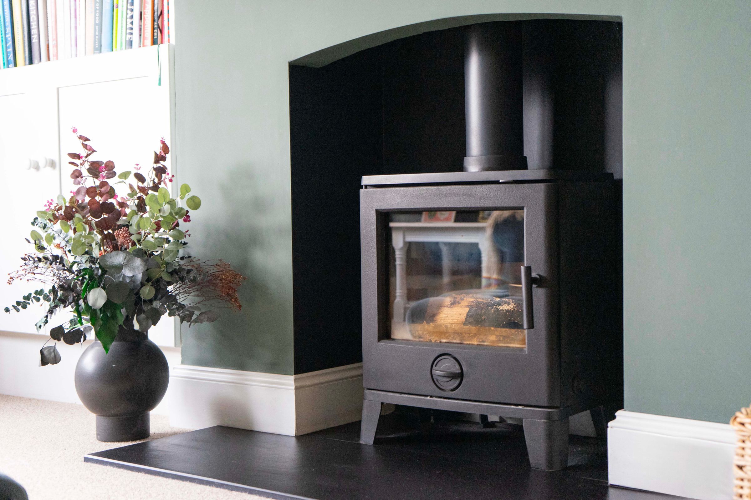
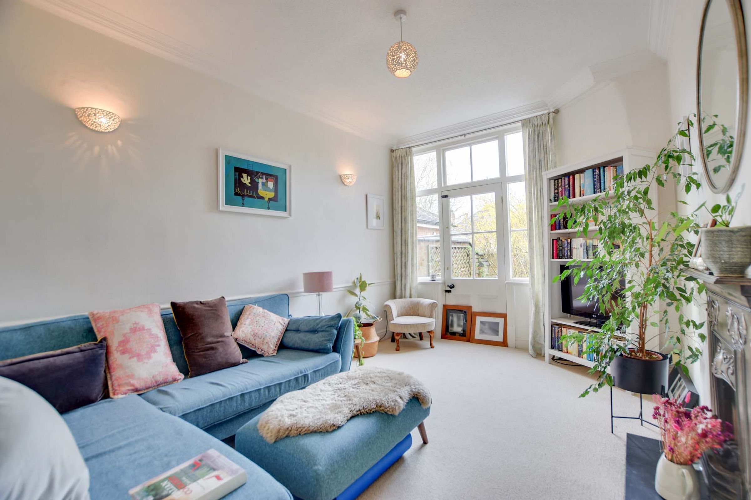
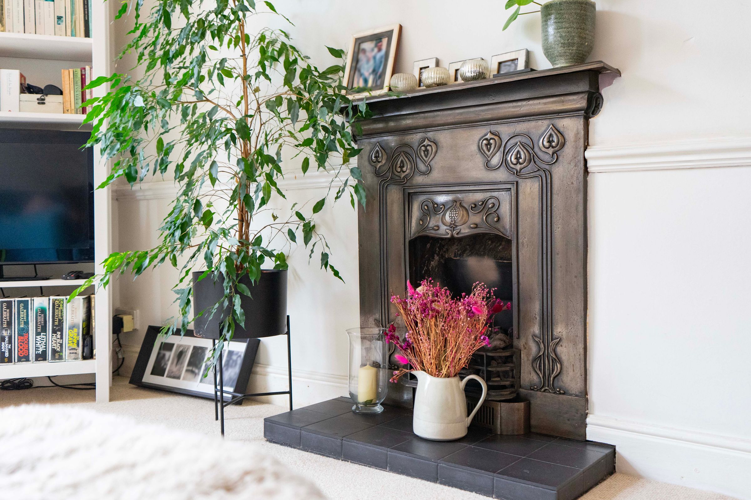
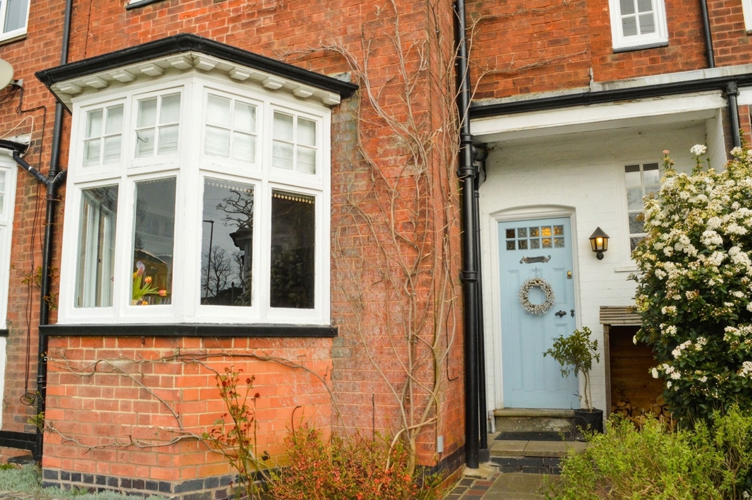
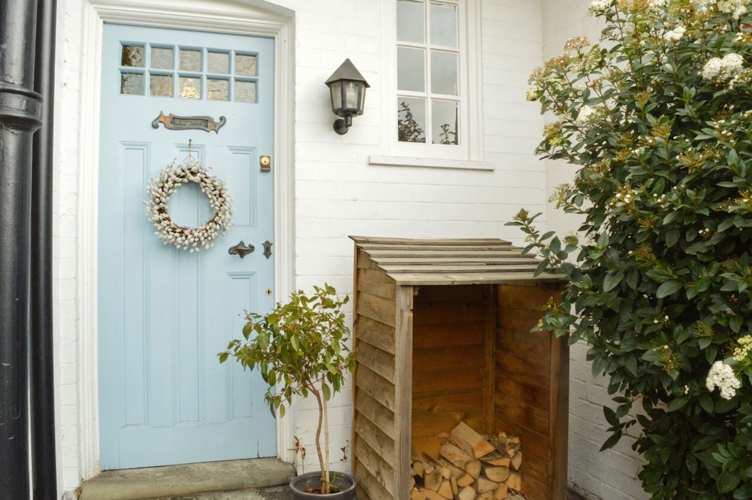
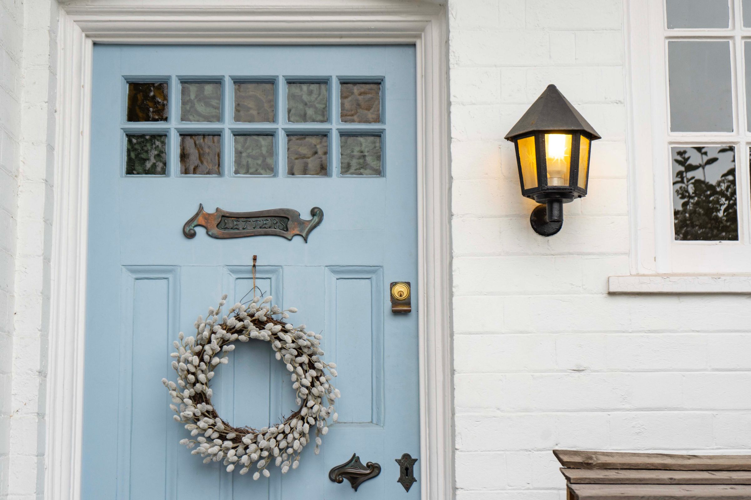
The accommodation begins with an entrance hall featuring tiled flooring, cloak hooks and stairs rising to the first floor with useful understairs storage. To the front of the property is a generous reception room with a bay window, picture rail, built-in cupboards and shelving, and a fireplace with log burner. A second reception room to the rear includes a period-style fireplace, picture rail and dado rail, along with a door providing access to the rear garden.
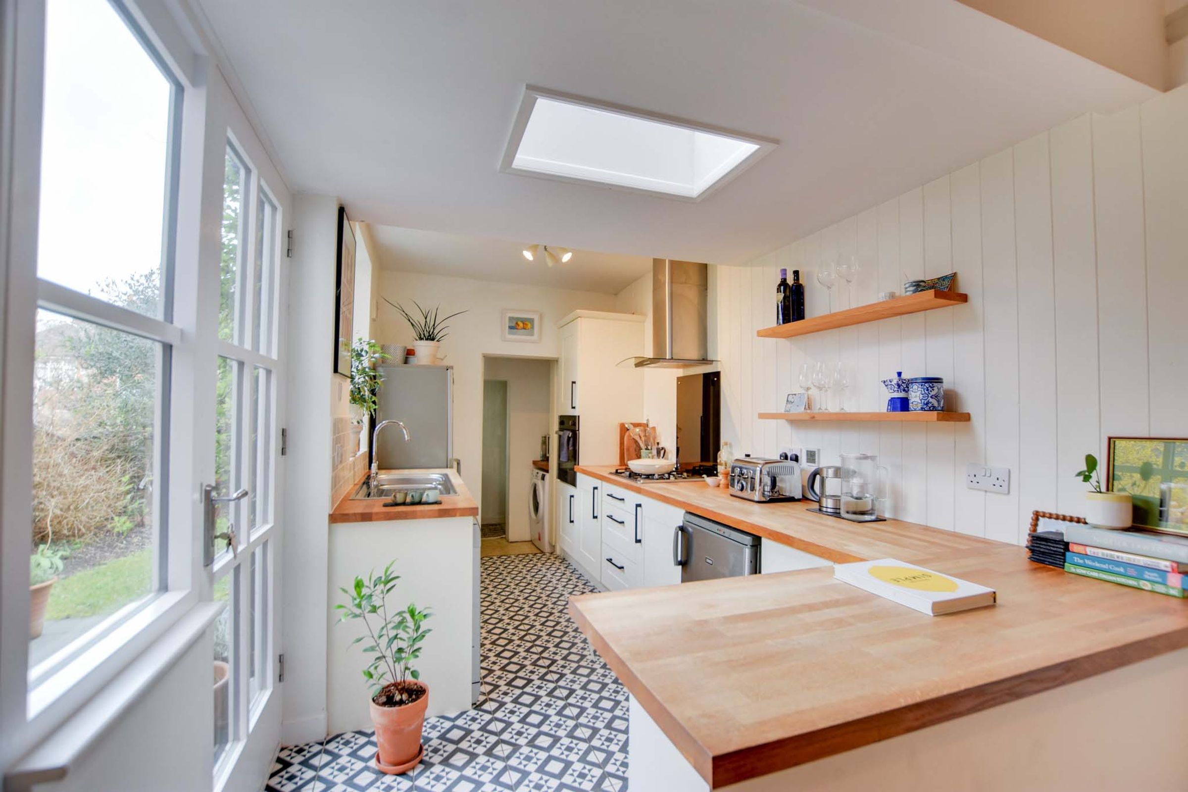
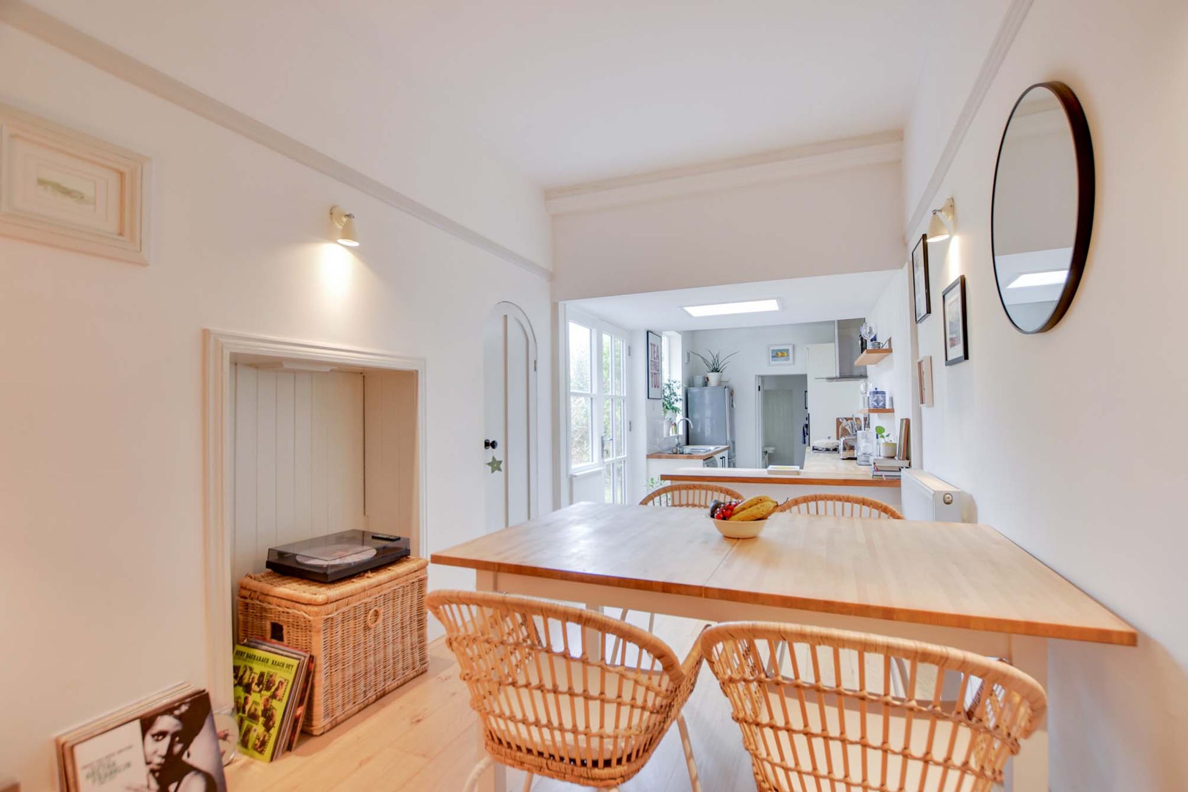
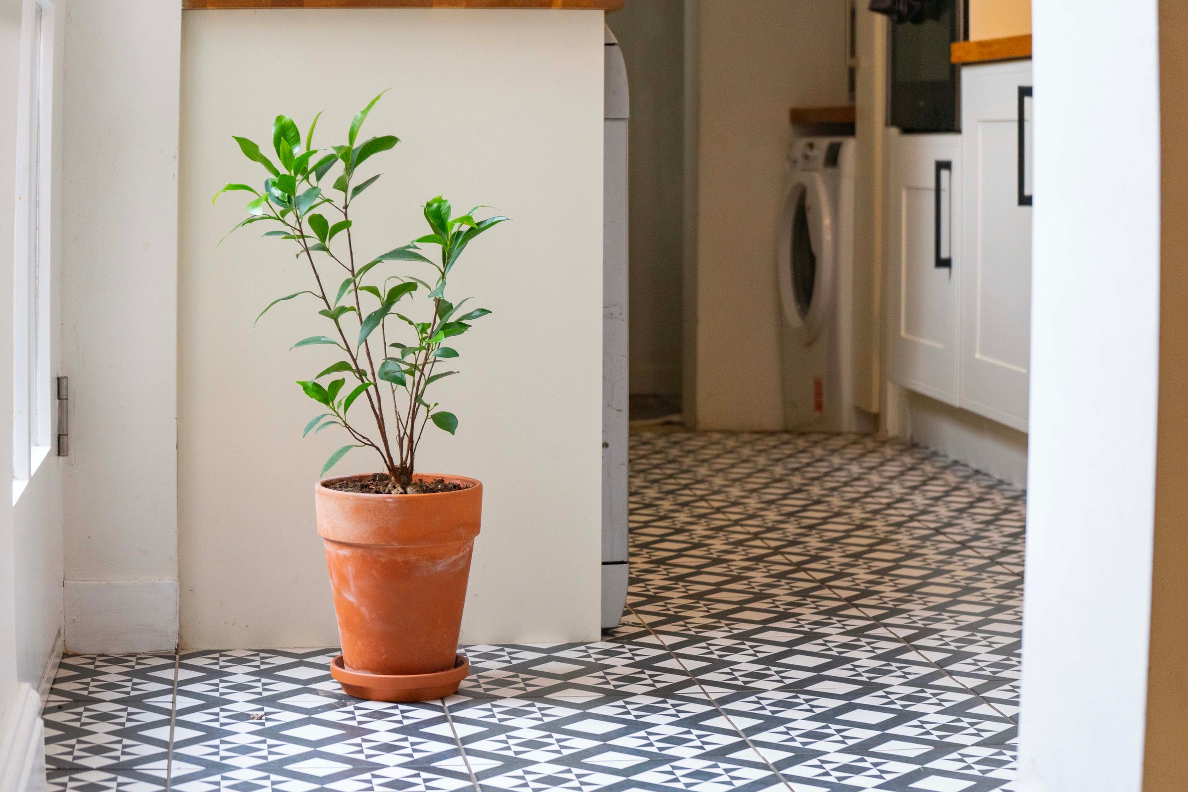
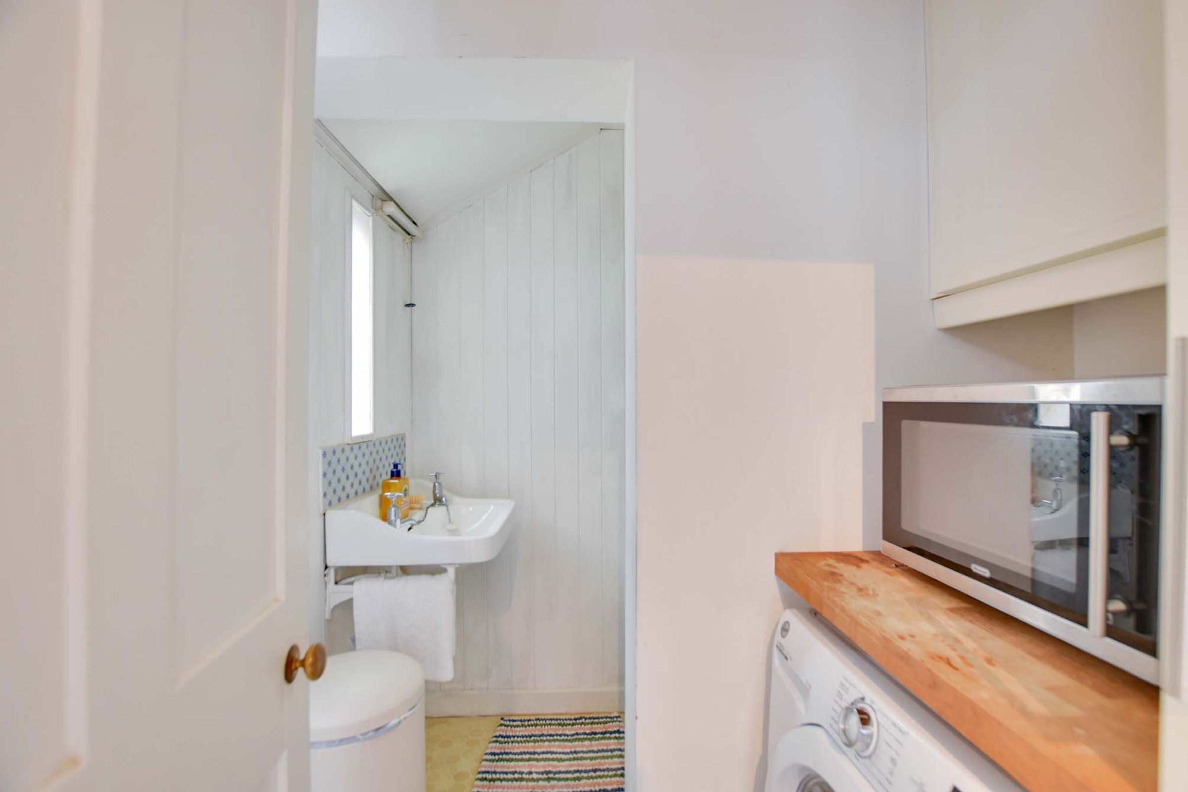
The split-level fitted kitchen diner offers a range of wall and base units with work surfaces over, a one and a half bowl stainless steel sink and drainer, built-in oven with gas hob and extractor, plumbing for a dishwasher and underfloor heating. A walk-in pantry houses the wall-mounted boiler and provides additional storage. From the kitchen there is access to the side of the property, while a separate utility/WC includes plumbing for a washing machine.
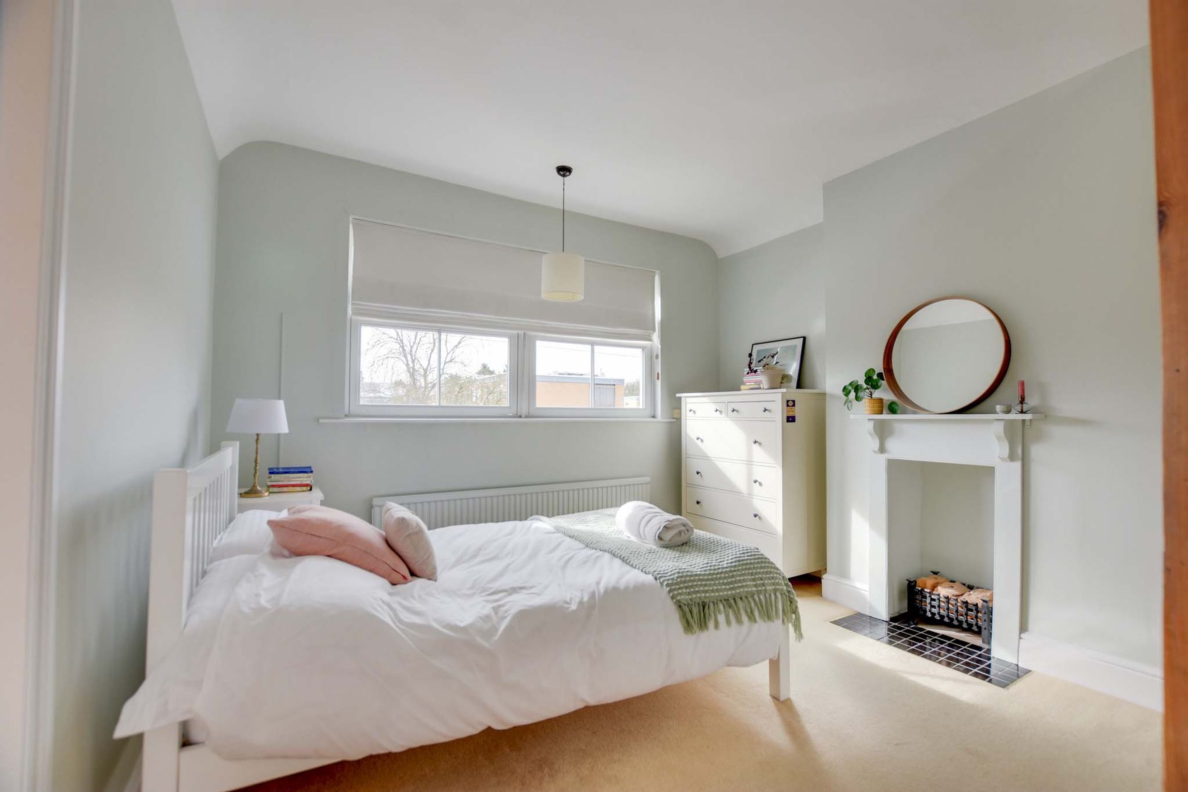
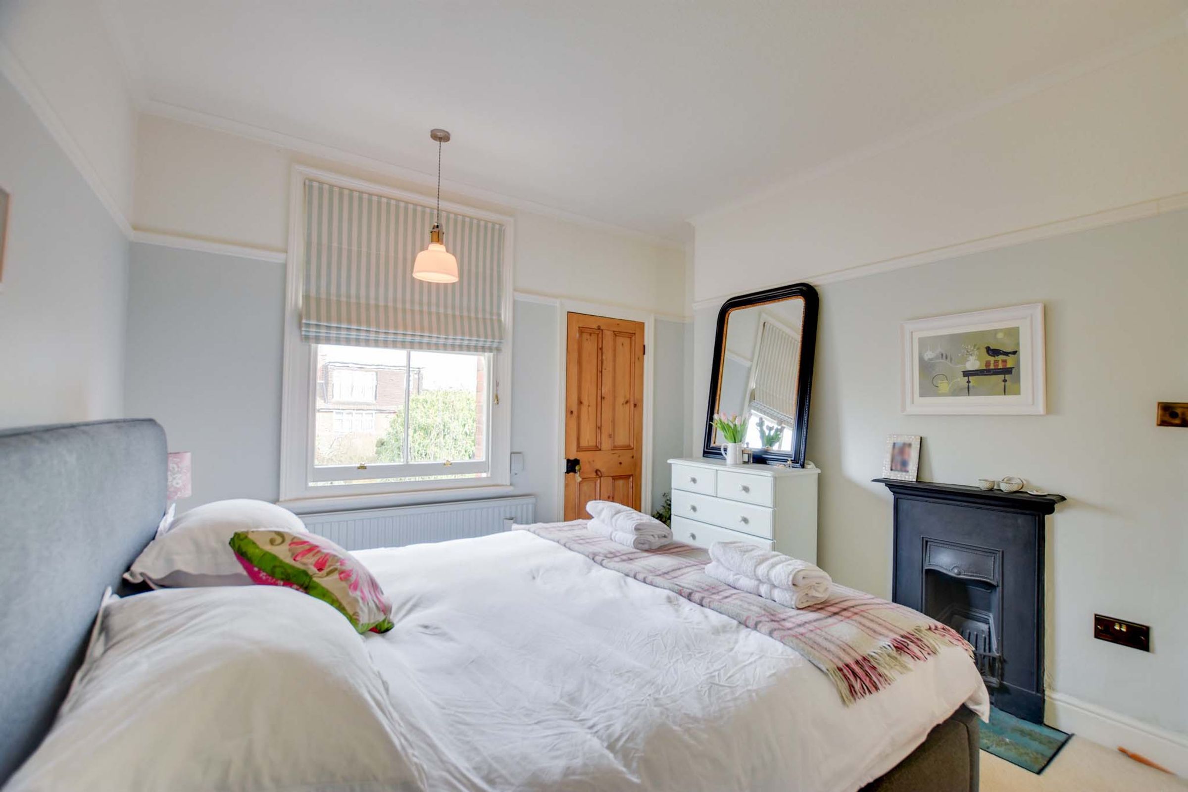
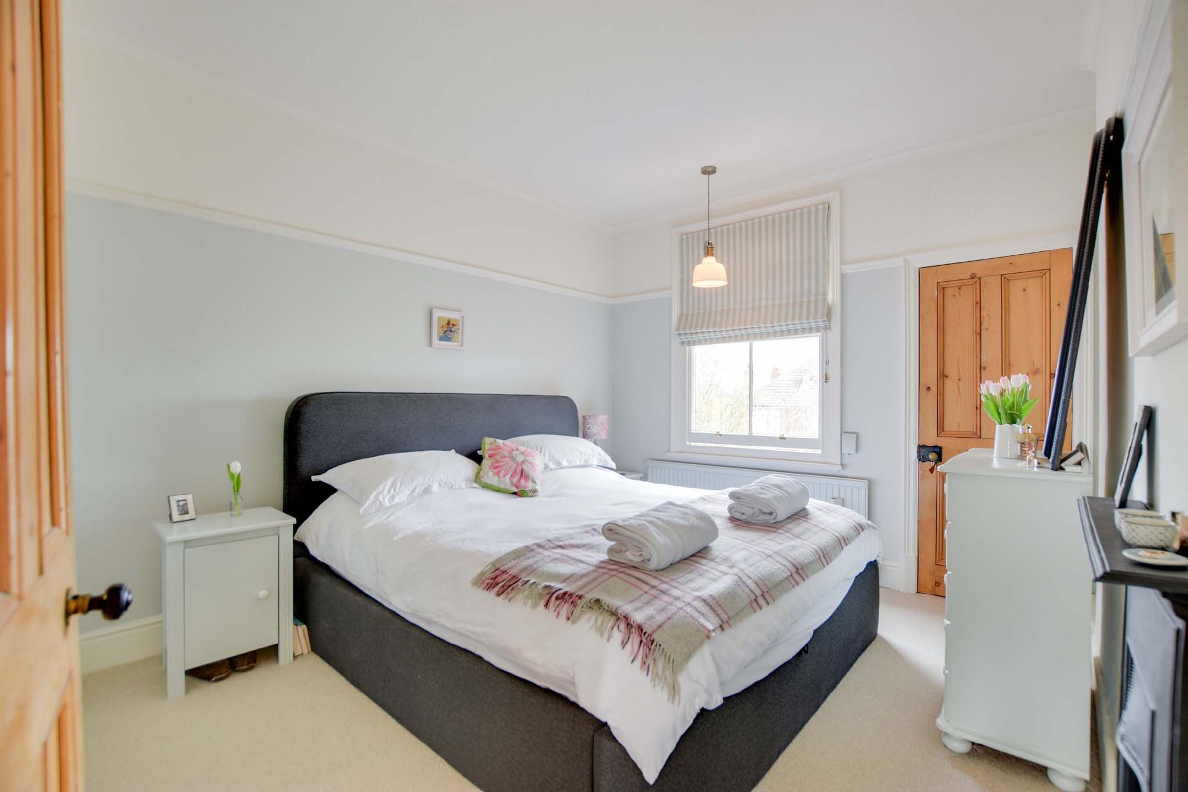
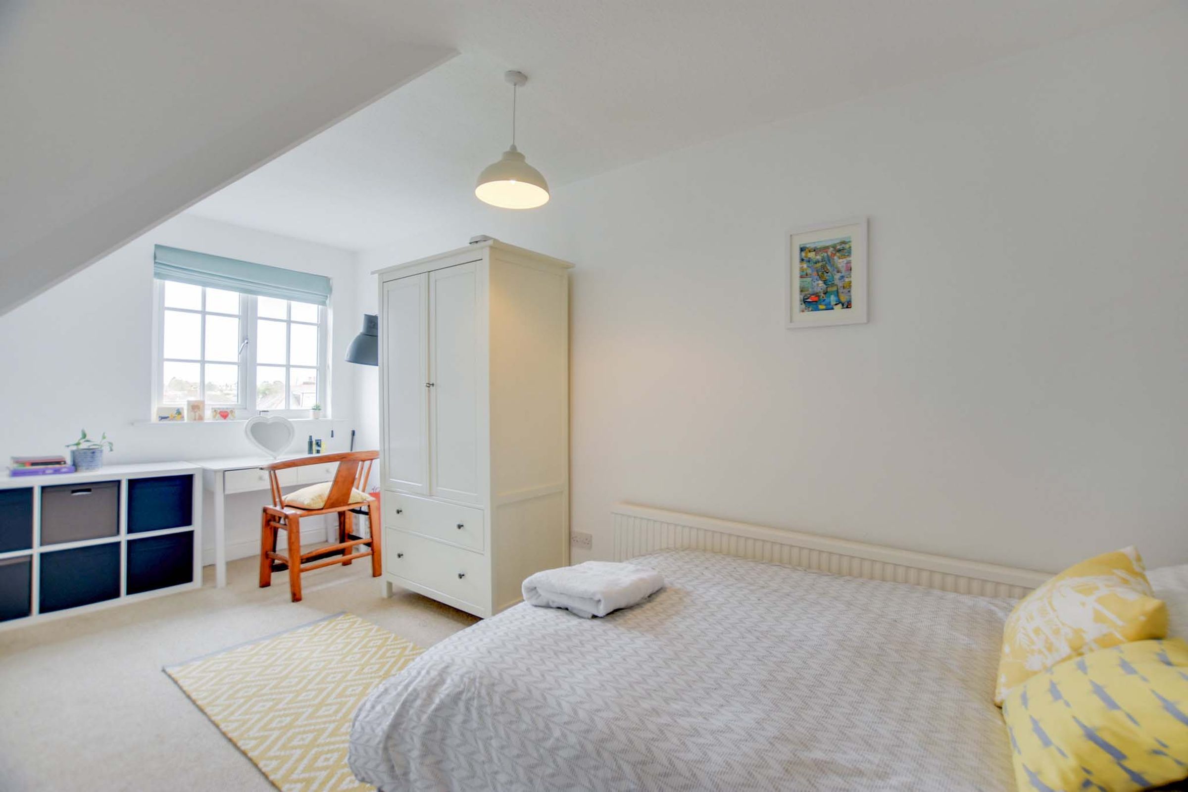
Upstairs, the principal bedroom is positioned to the front and benefits from two sash windows and a period-style fireplace. It also features an en-suite shower room fitted with a walk-in tiled shower, wash hand basin and WC. Bedroom two overlooks the rear garden and includes built-in storage and a period-style fireplace.
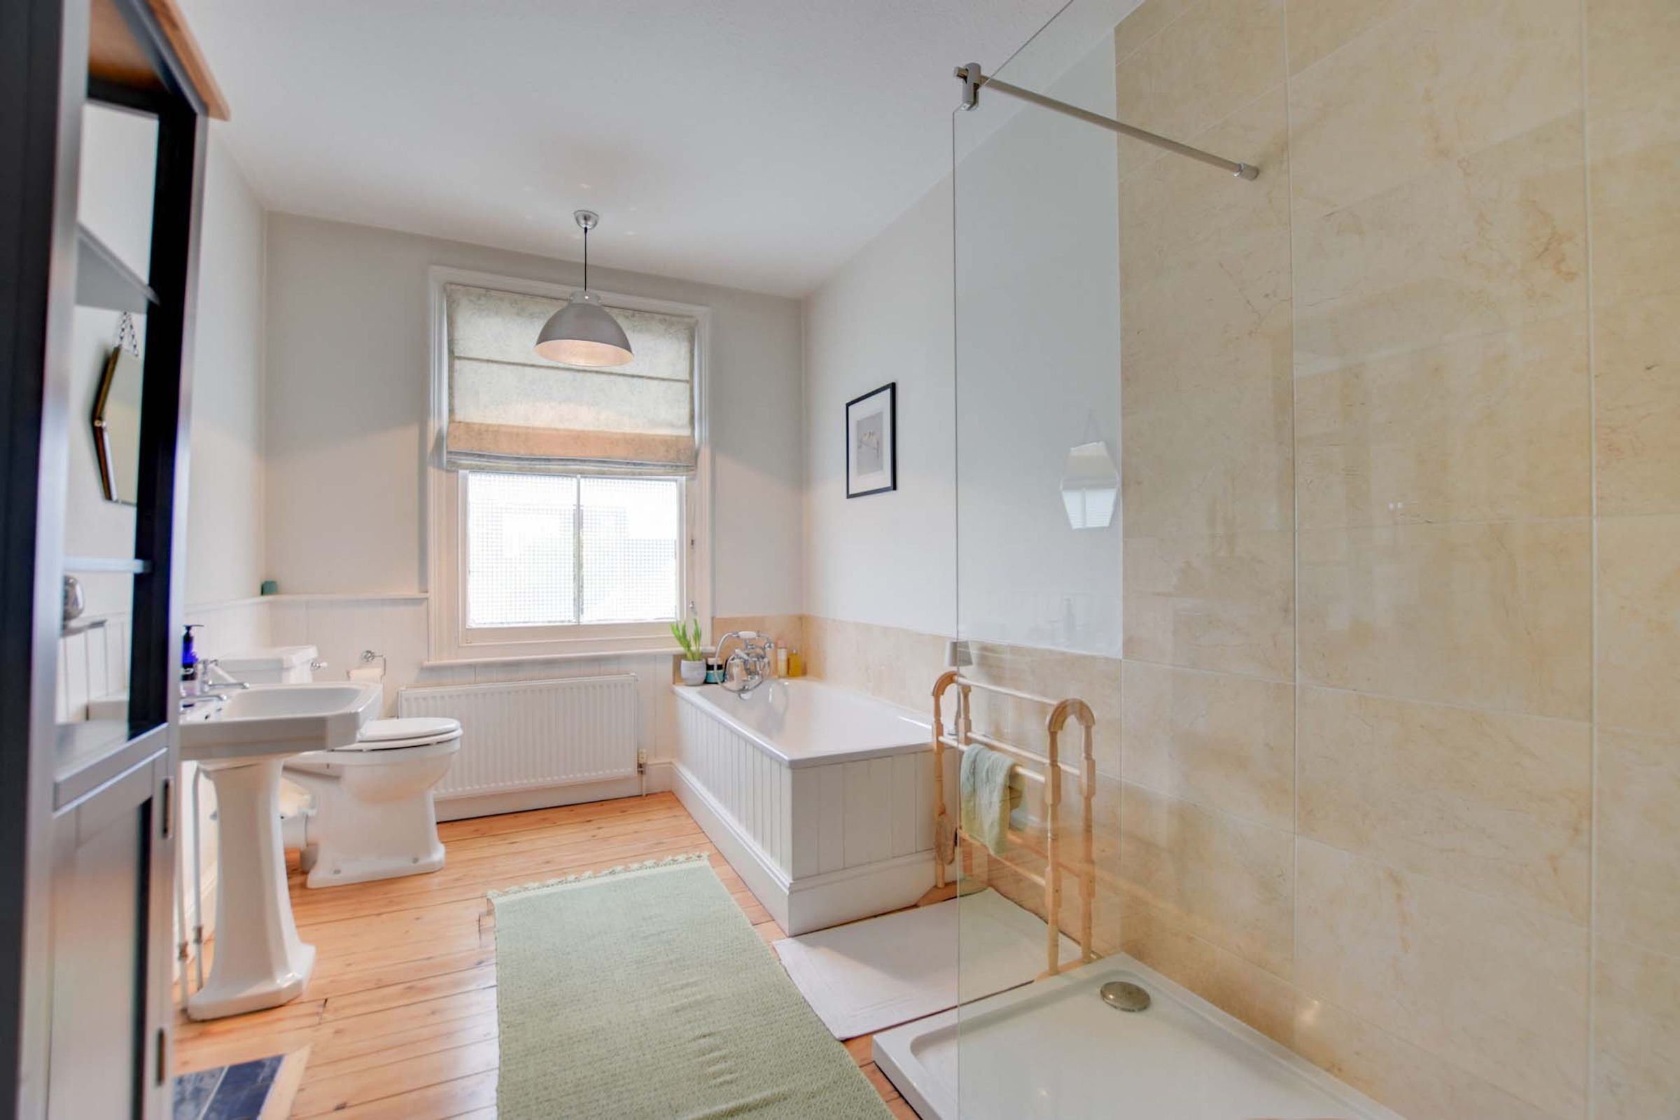
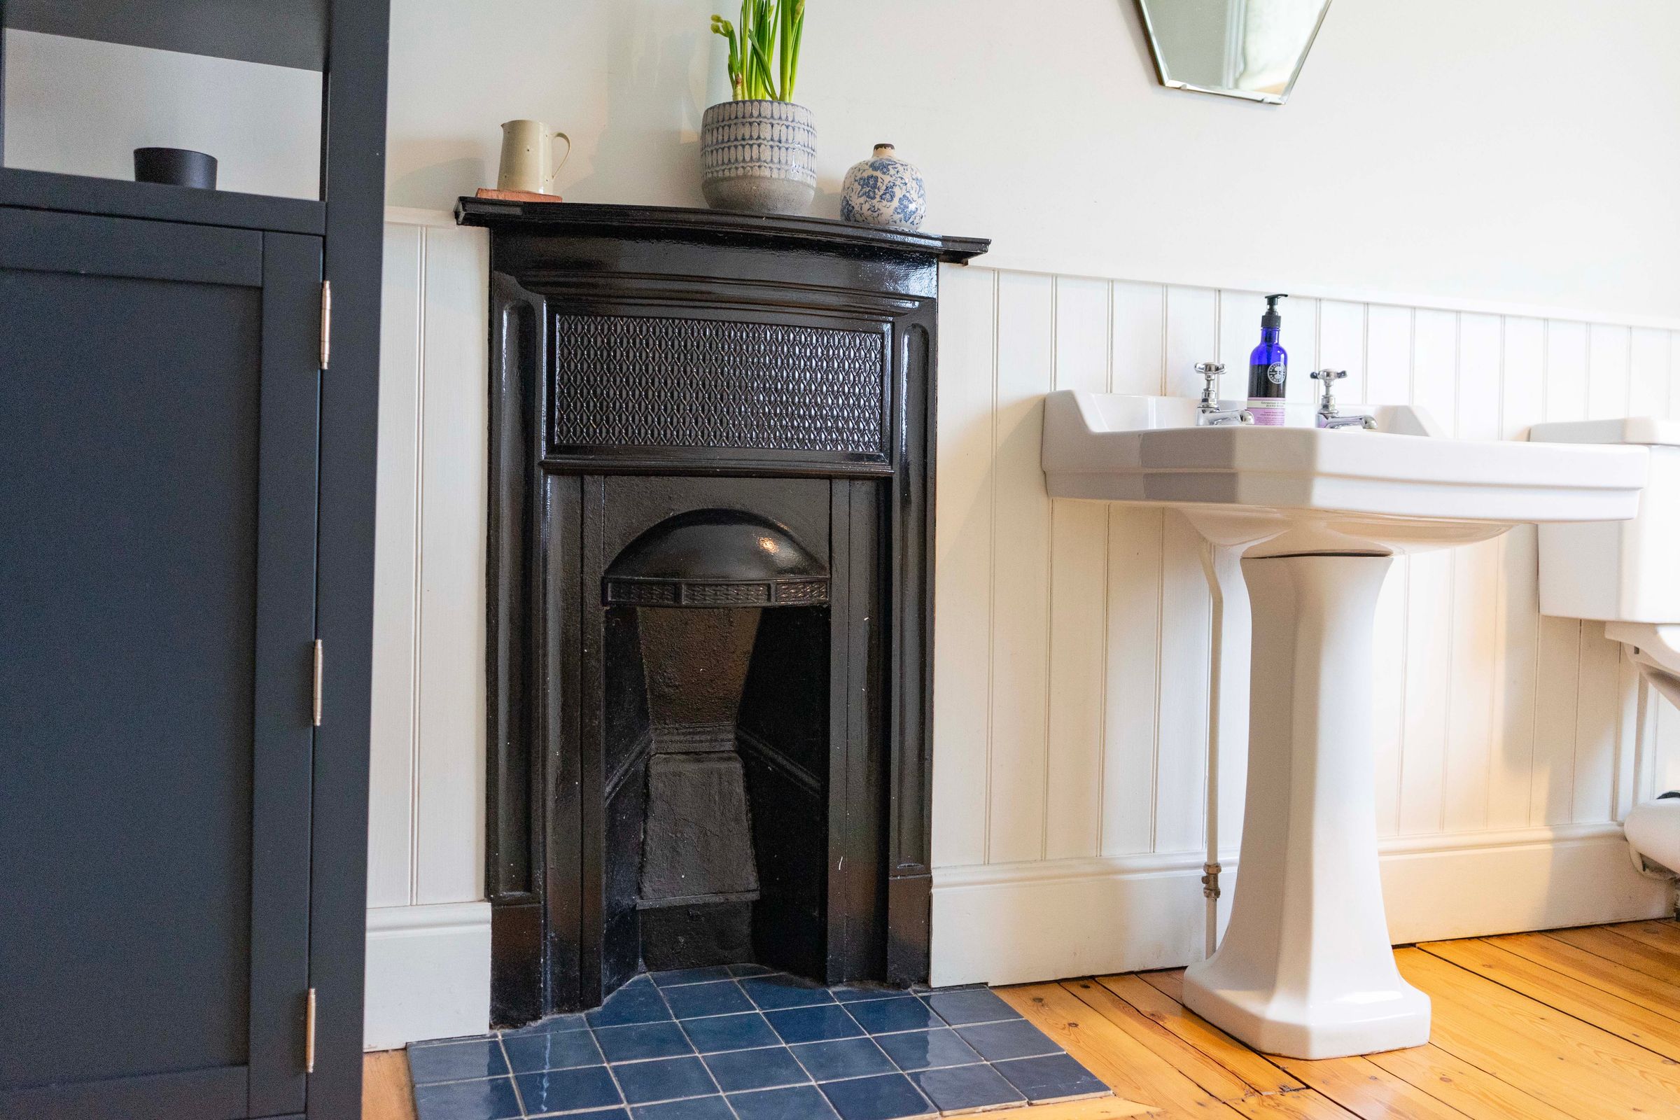
The family bathroom is well proportioned and fitted with a bath with mixer tap shower attachment, a separate walk-in shower, wash hand basin and WC. The room also features wooden flooring and period-style detailing, including a fireplace and picture rail.
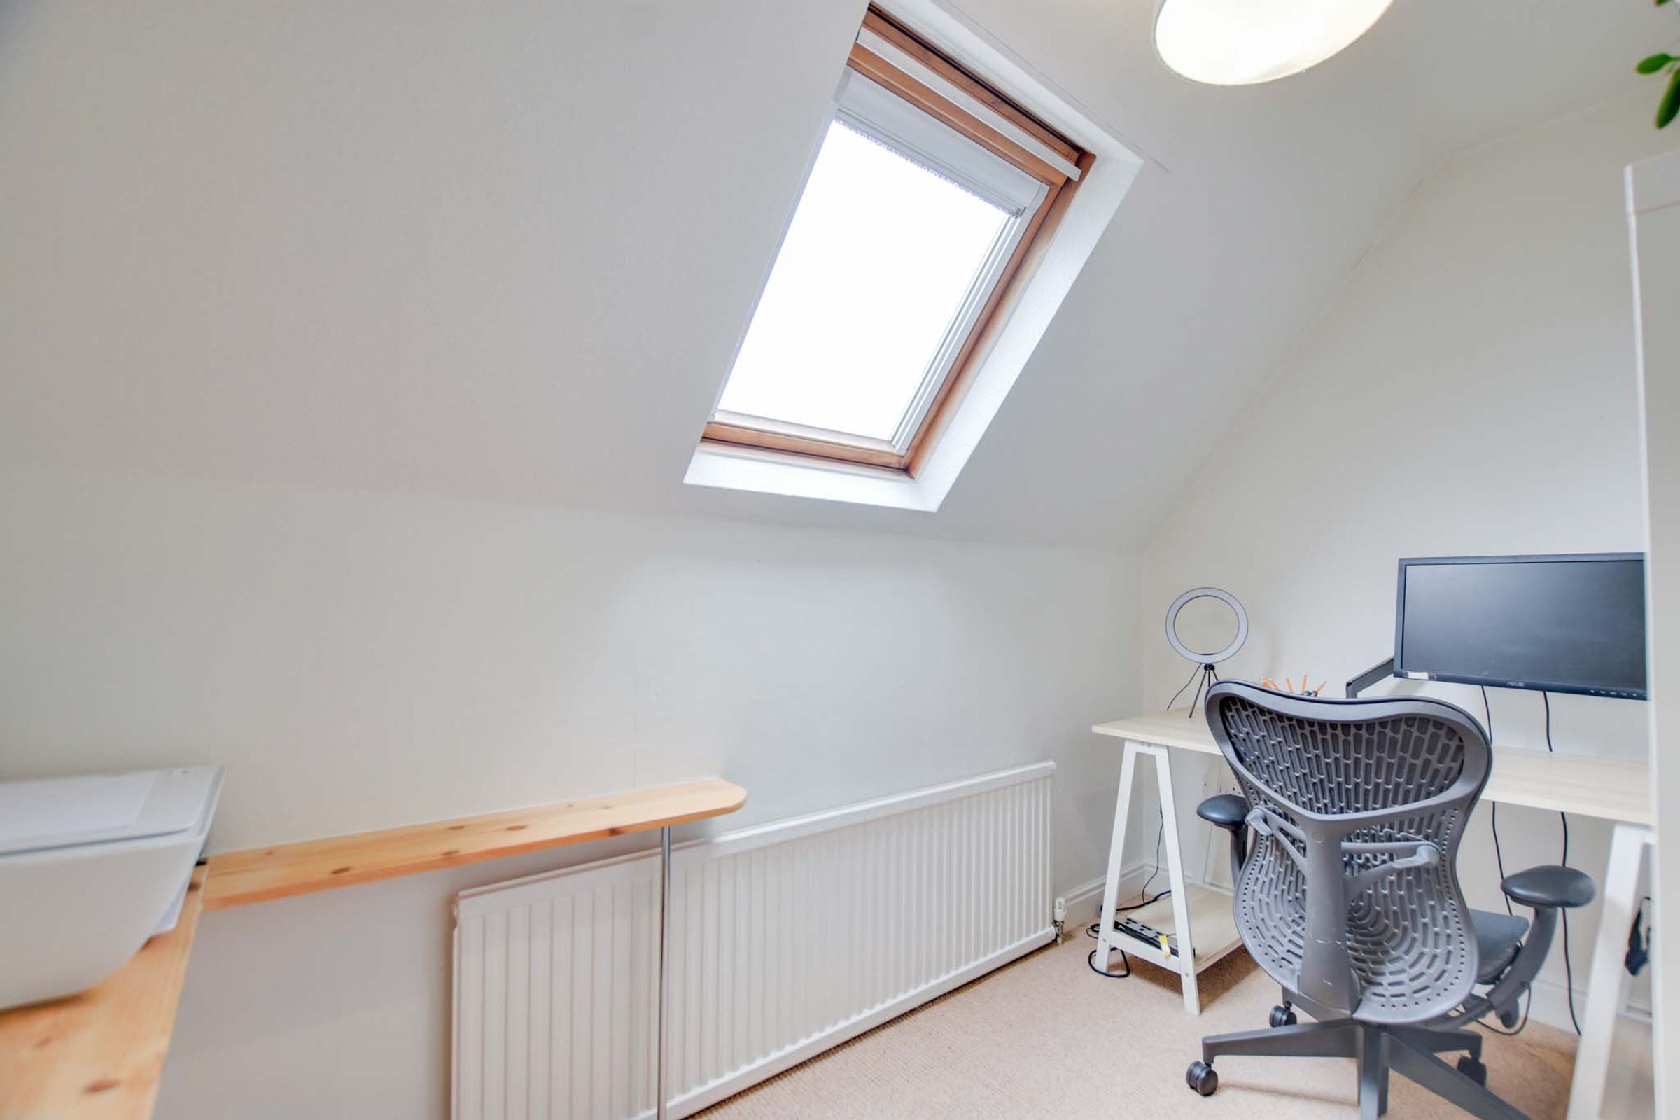
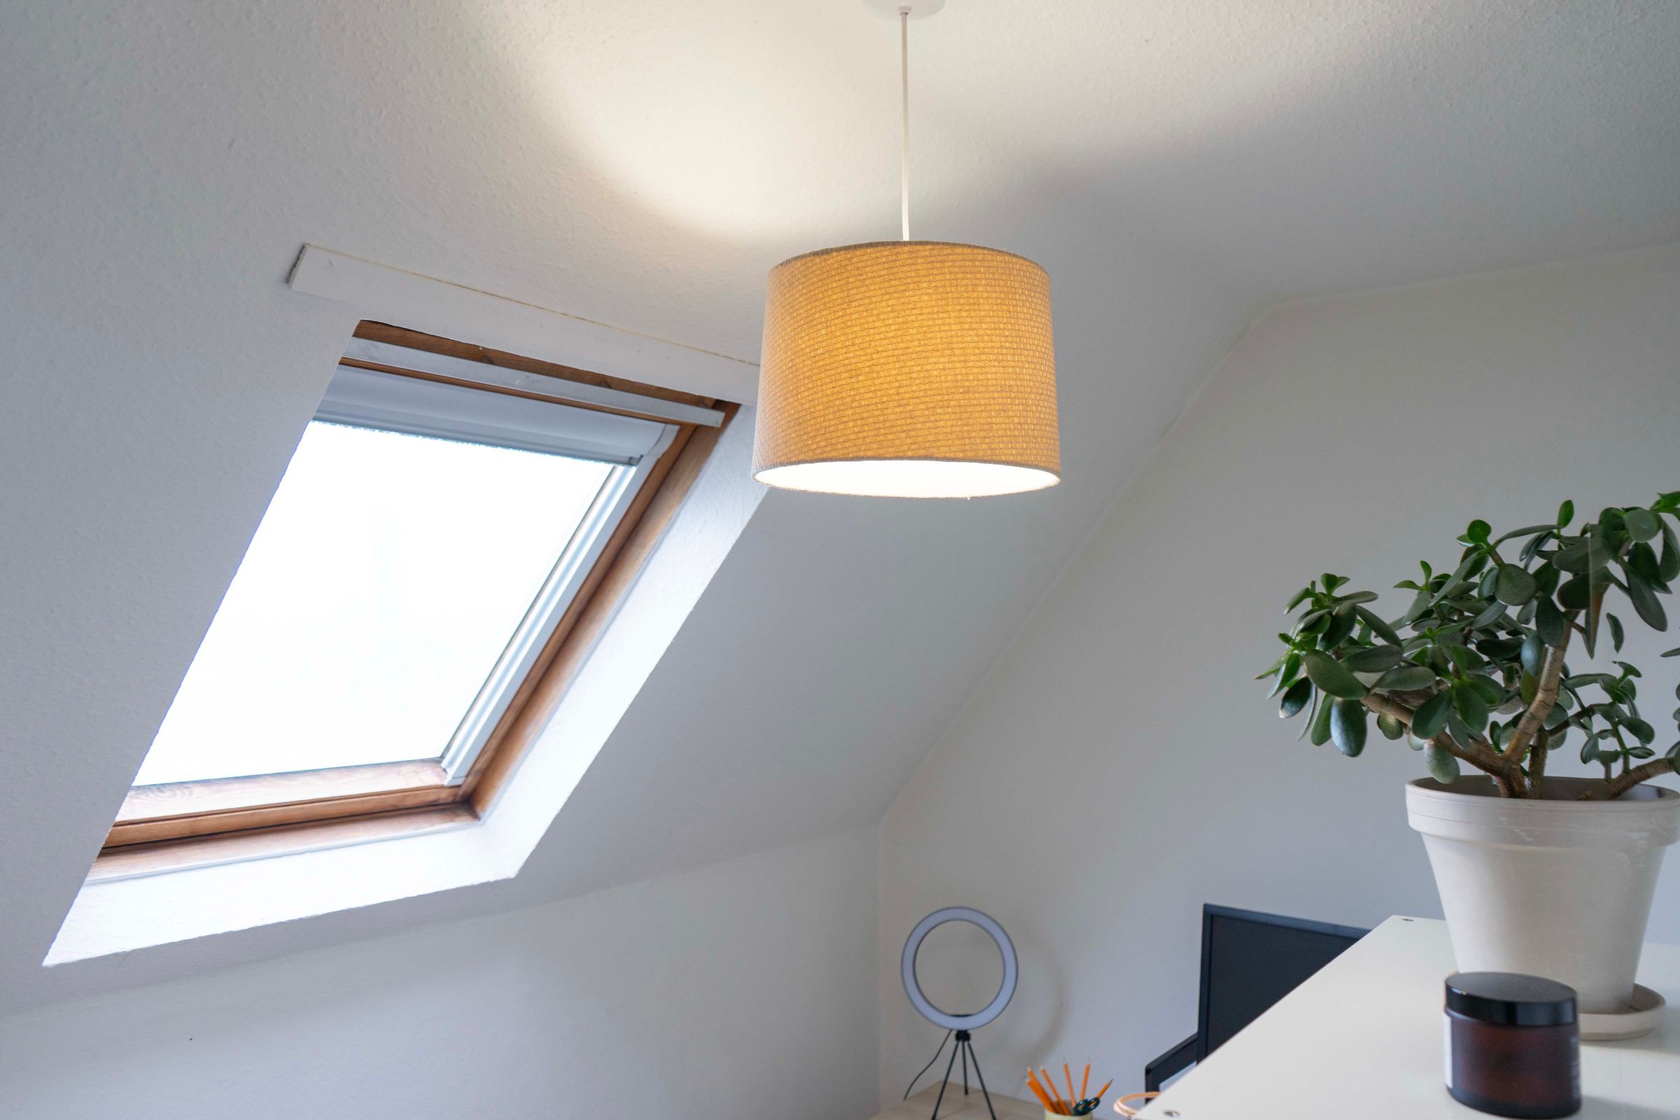
On the second floor, bedroom three provides additional storage and loft access, while bedroom four features a skylight window to the rear.
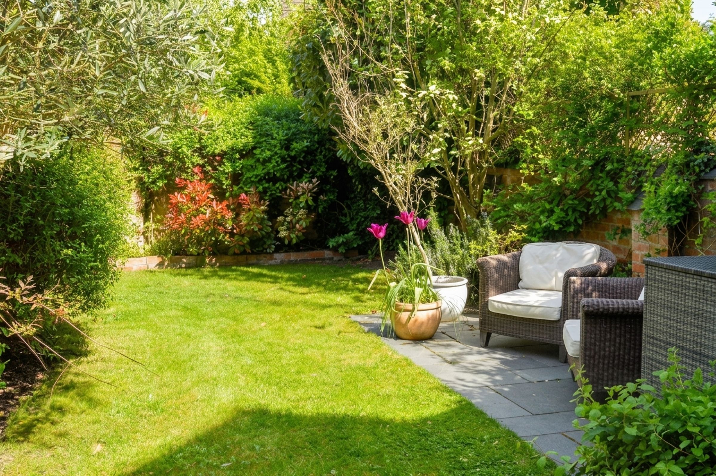
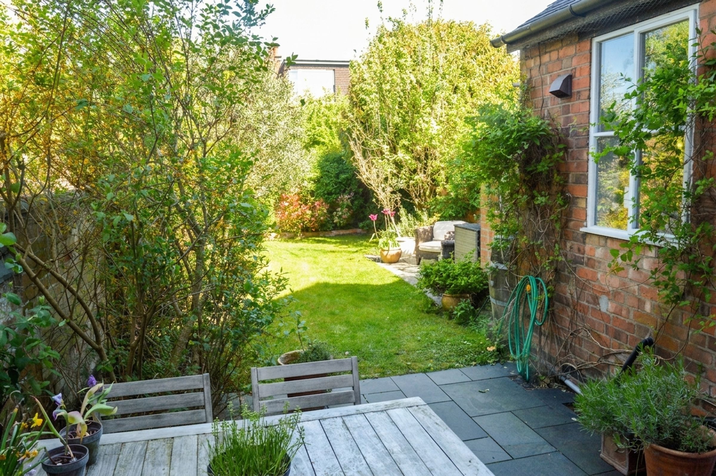
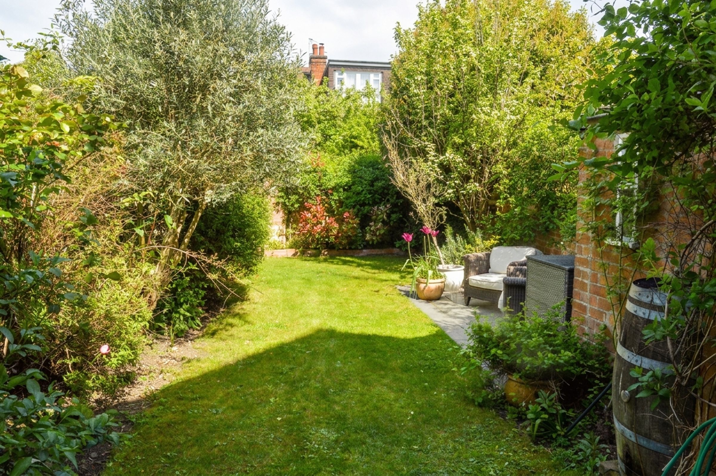
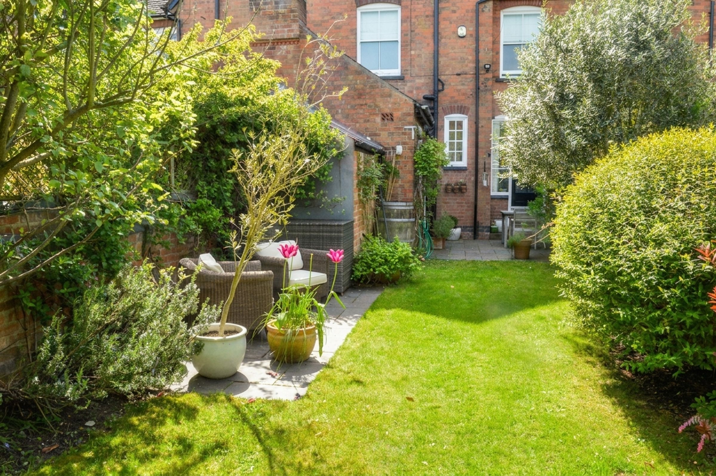
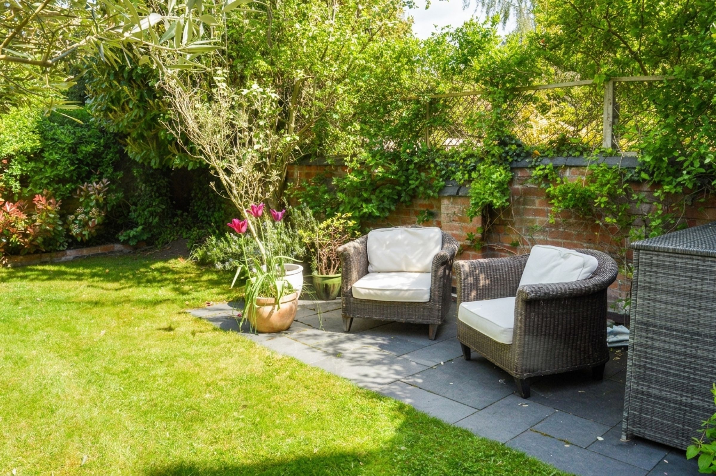
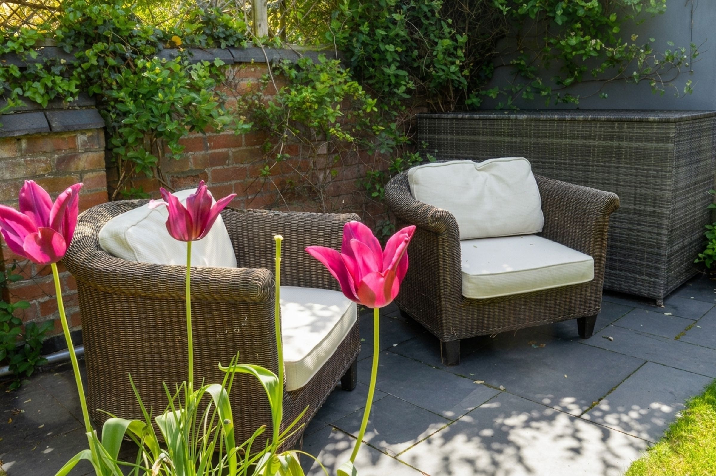
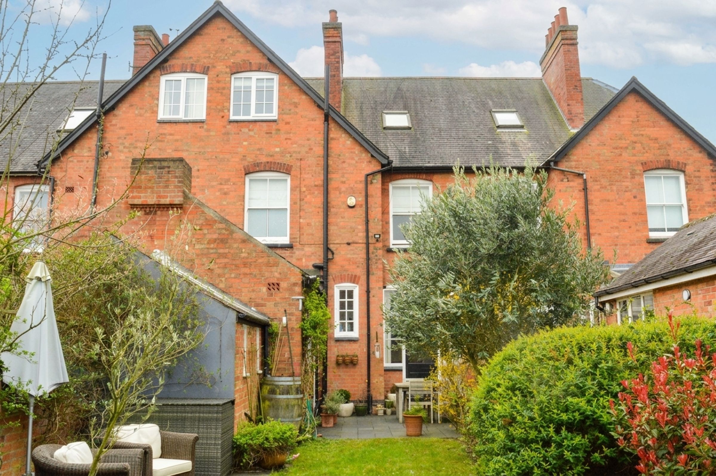
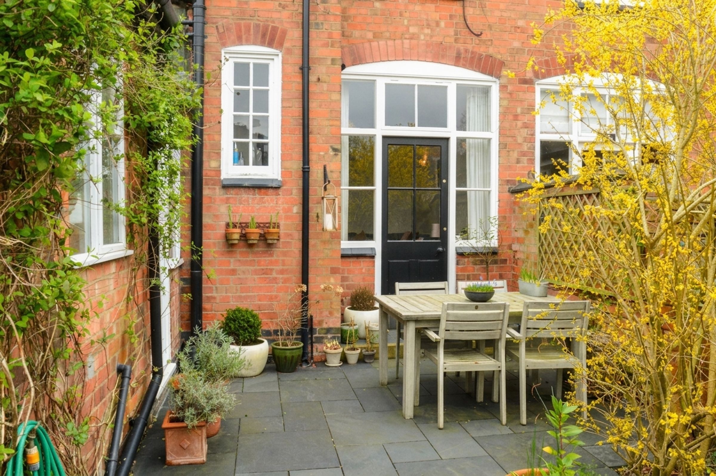
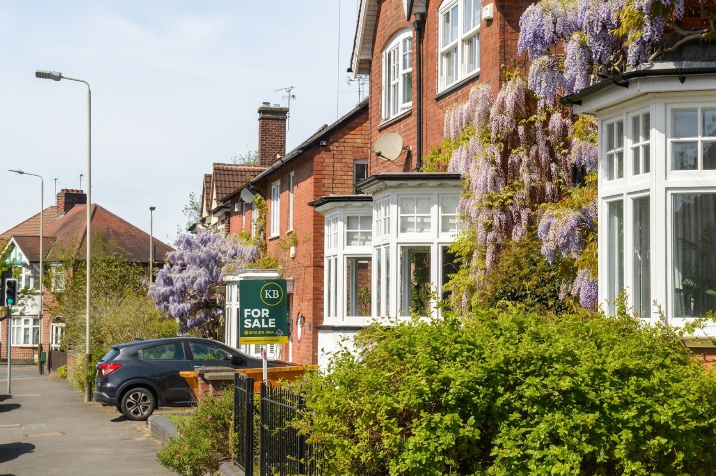
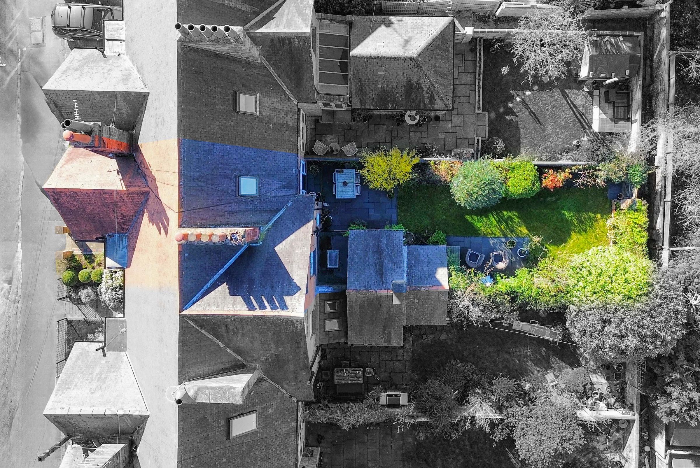
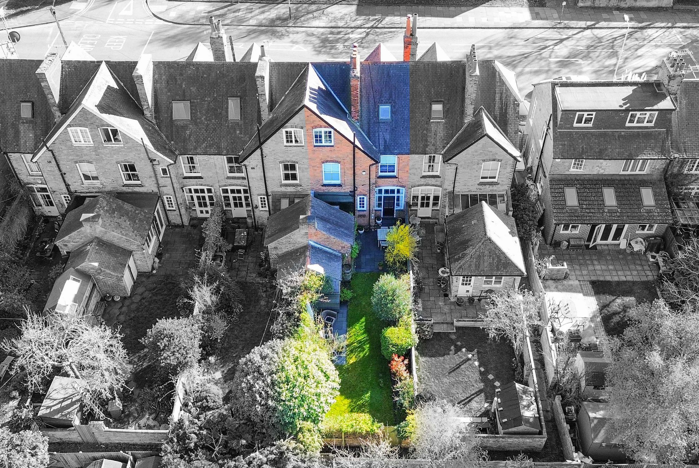
Outside, the front garden includes a paved pathway with inset shrubs and mature wisteria. The rear garden features a paved seating area leading onto a mainly lawned garden with well-stocked flower beds, established shrubs and fruit trees. A further paved seating area sits to the rear, along with gated access to a shared passage secured by a gate.
Key details
Broadband: up to 1800mbps
2110ft2 floor area
2034ft2 plot size
Freehold
Council tax band C
Local authority: City of Leicester
Additional information
- Energy efficiency (current)
- D (59)
- Energy efficiency (potential)
- C (77)
- Environmental impact (current)
- E (54)
- Environmental impact (potential)
- C (75)
- Is in a conservation area
- No
- Is a listed property
- No
- Construction materials
- Brick and block


Near the property
Rooms and dimensions
Entrance Hall
Stairs to the first floor with an understairs storage cupboard, tiled flooring, cloak hooks, and a radiator.
Reception Room One
16' 8" x 11' 8" (5.08m x 3.56m)
(Measured into bay and into recess). Features a bay window to the front elevation, picture rail, built-in cupboards and bookshelving, and a fireplace with log burner and radiator.
Reception Room Two
15' 4" x 10' 4" (4.68m x 3.15m)
Original style door to rear garden, picture rail, dado rail, and a period style fireplace with a living flame effect gas fire and tiled hearth.
Kitchen Diner
27' 0" x 7' 1" (8.24m x 2.15m)
Split-level with picture rail and walk-in pantry (housing wall-mounted boiler and window to rear). Kitchen includes double-glazed window and door to side elevation, one and a half bowl stainless steel sink and drainer, range of wall/base units with work surfaces, built-in oven and gas hob with extractor, plumbing for dishwasher, part wood-panelled wall, underfloor heating, and a radiator.
Utility / WC
6' 3" x 5' 3" (1.90m x 1.60m)
Window to side elevation, low-level WC, wash hand basin, and plumbing for washing machine.
Bedroom One
12' 10" x 11' 8" (3.91m x 3.55m)
(Measured into recess). Two double-glazed sash windows to the front elevation, a period-style fireplace with a fire surround and tiled hearth, and a radiator.
En-Suite
8' 9" x 4' 7" (2.66m x 1.40m)
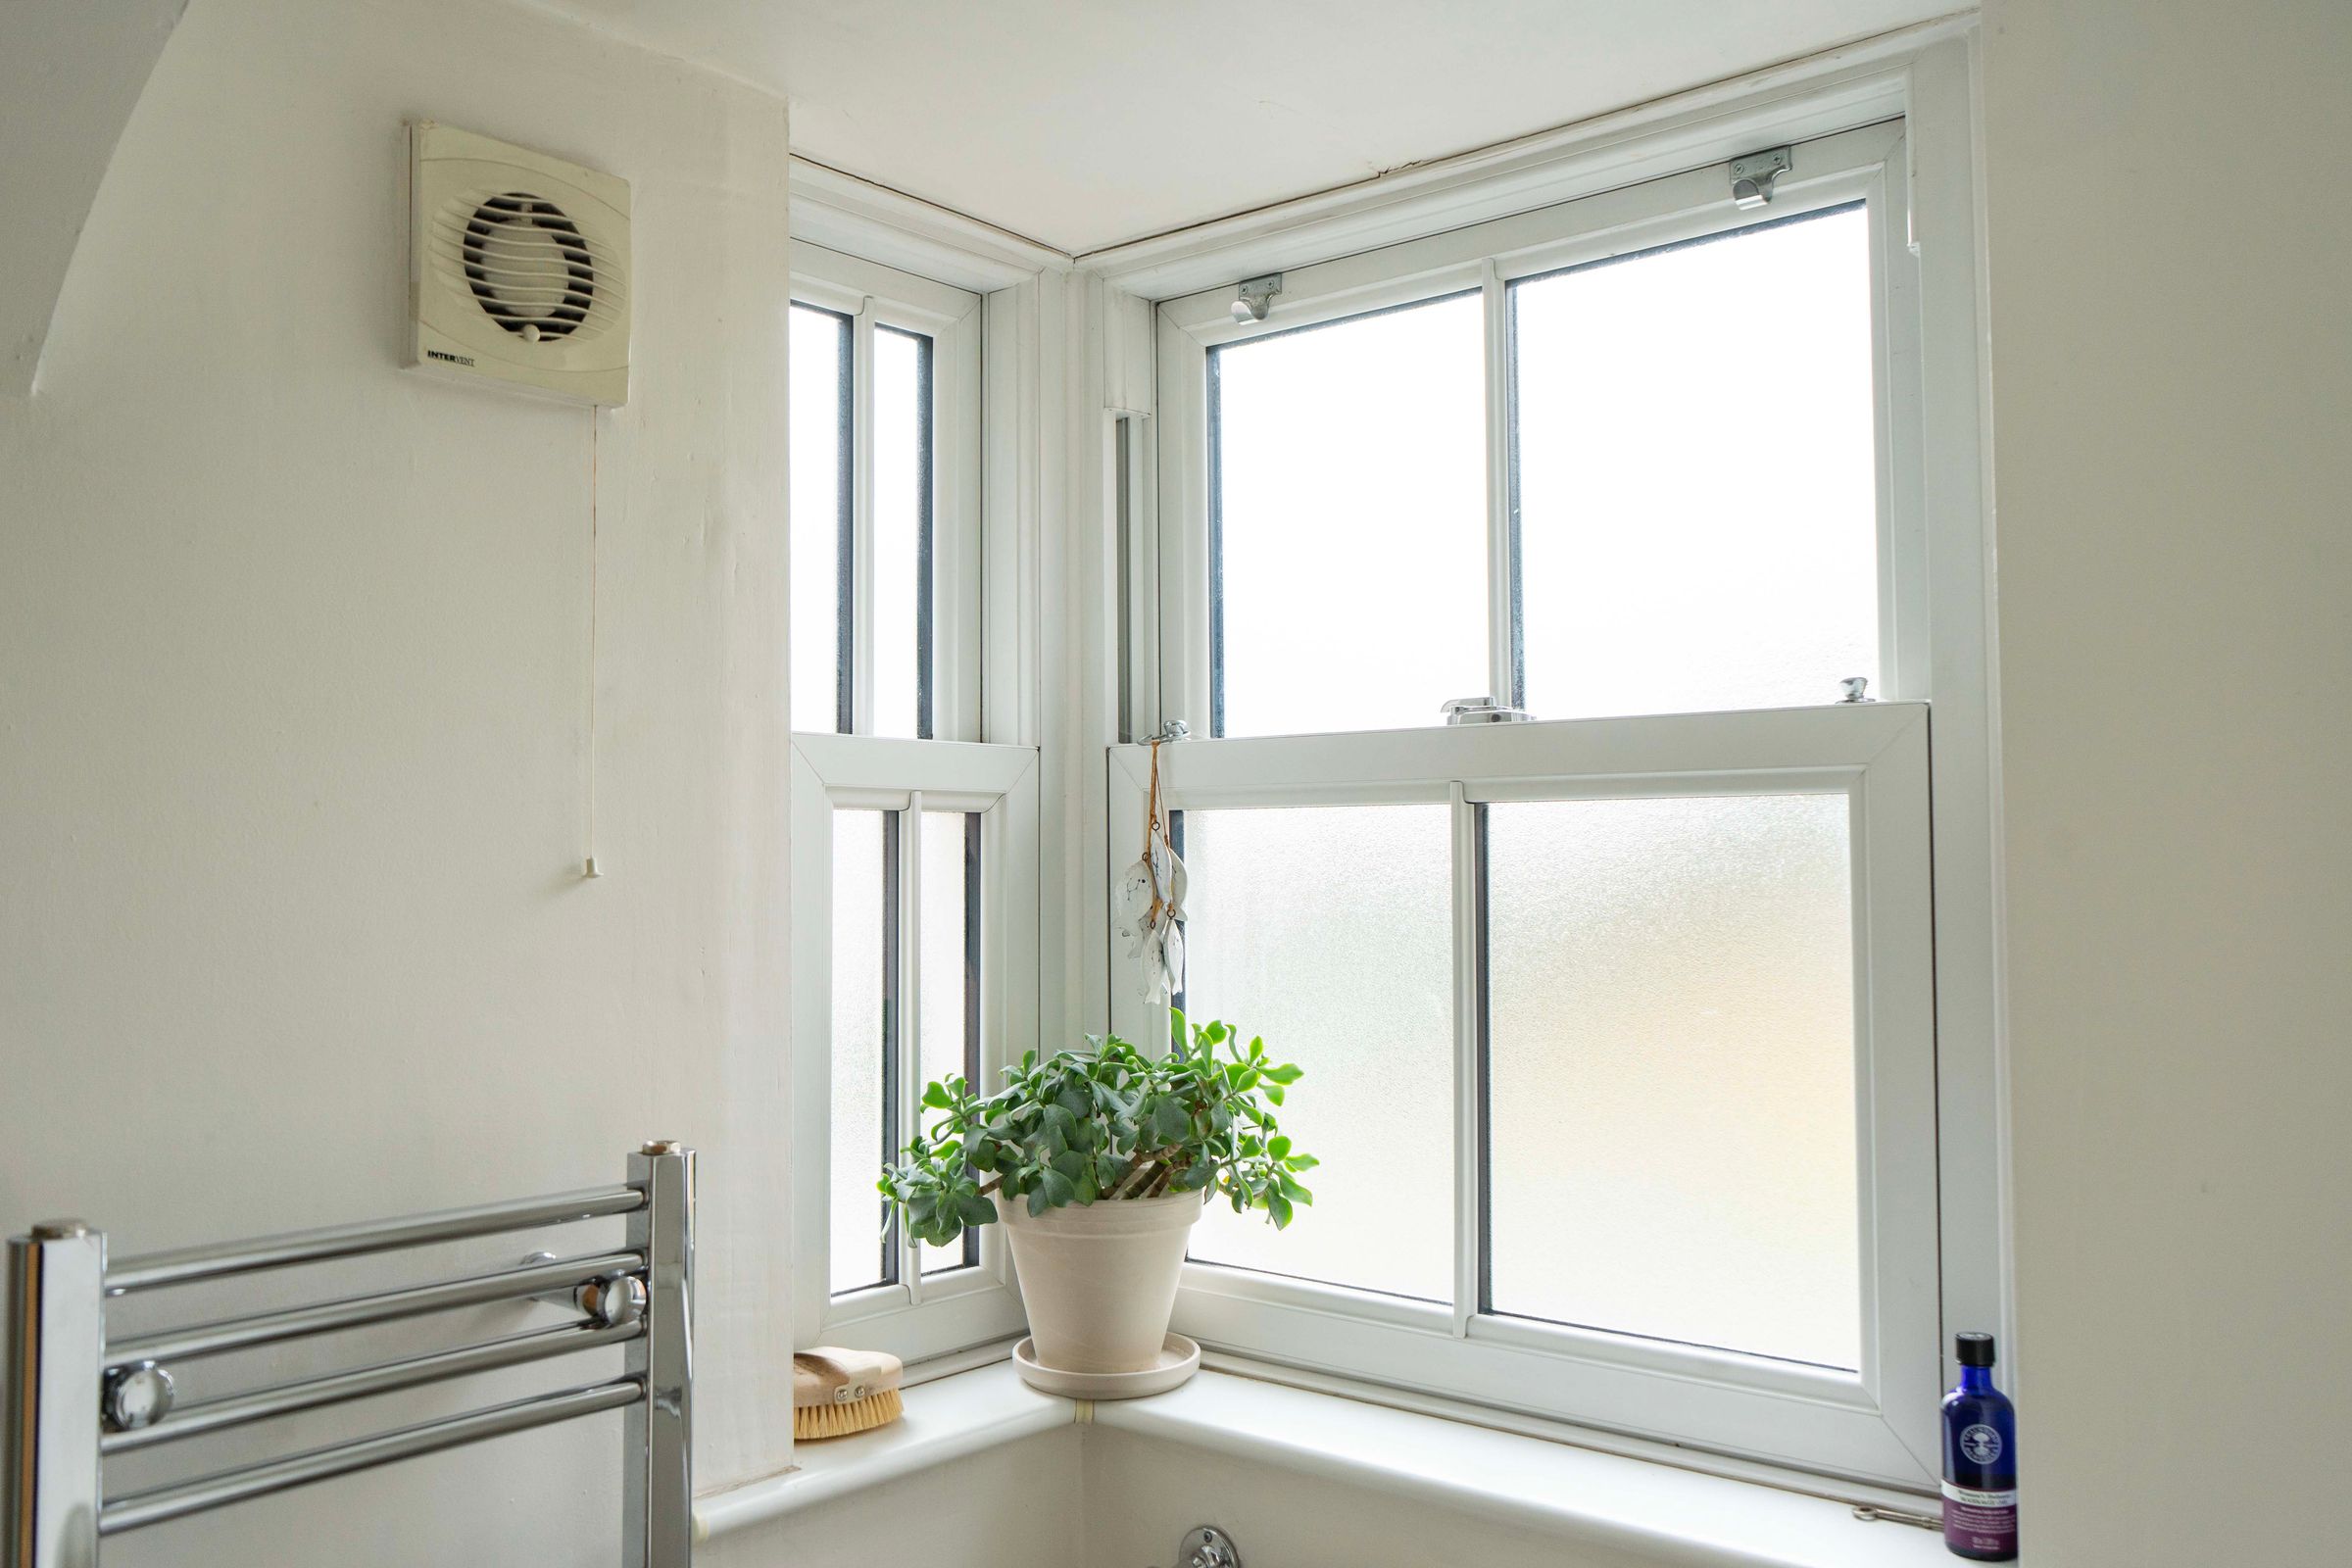
Double-glazed sash window to front and side elevations, walk-in tiled shower cubicle with rainfall and handheld shower heads, pedestal wash hand basin, low-level WC, extractor fan, and heated chrome towel rail.
Bedroom Two
12' 0" x 11' 6" (3.65m x 3.50m)
(Measured into recess). Sash window to rear elevation, built-in understairs storage plus further storage cupboard, picture rail, period style fireplace with tiled hearth, and radiator.
Bathroom
13' 8" x 8' 0" (4.16m x 2.43m)
Sash window to rear elevation, bath with mixer tap shower attachment, separate walk-in tiled shower with rainfall/handheld heads, pedestal wash hand basin, low-level WC, wooden floor, part-tiled/part-wood-panelled walls, picture rail, radiator, and period style fireplace.
Bedroom Three
9' 1" x 7' 11" (2.78m x 2.42m)
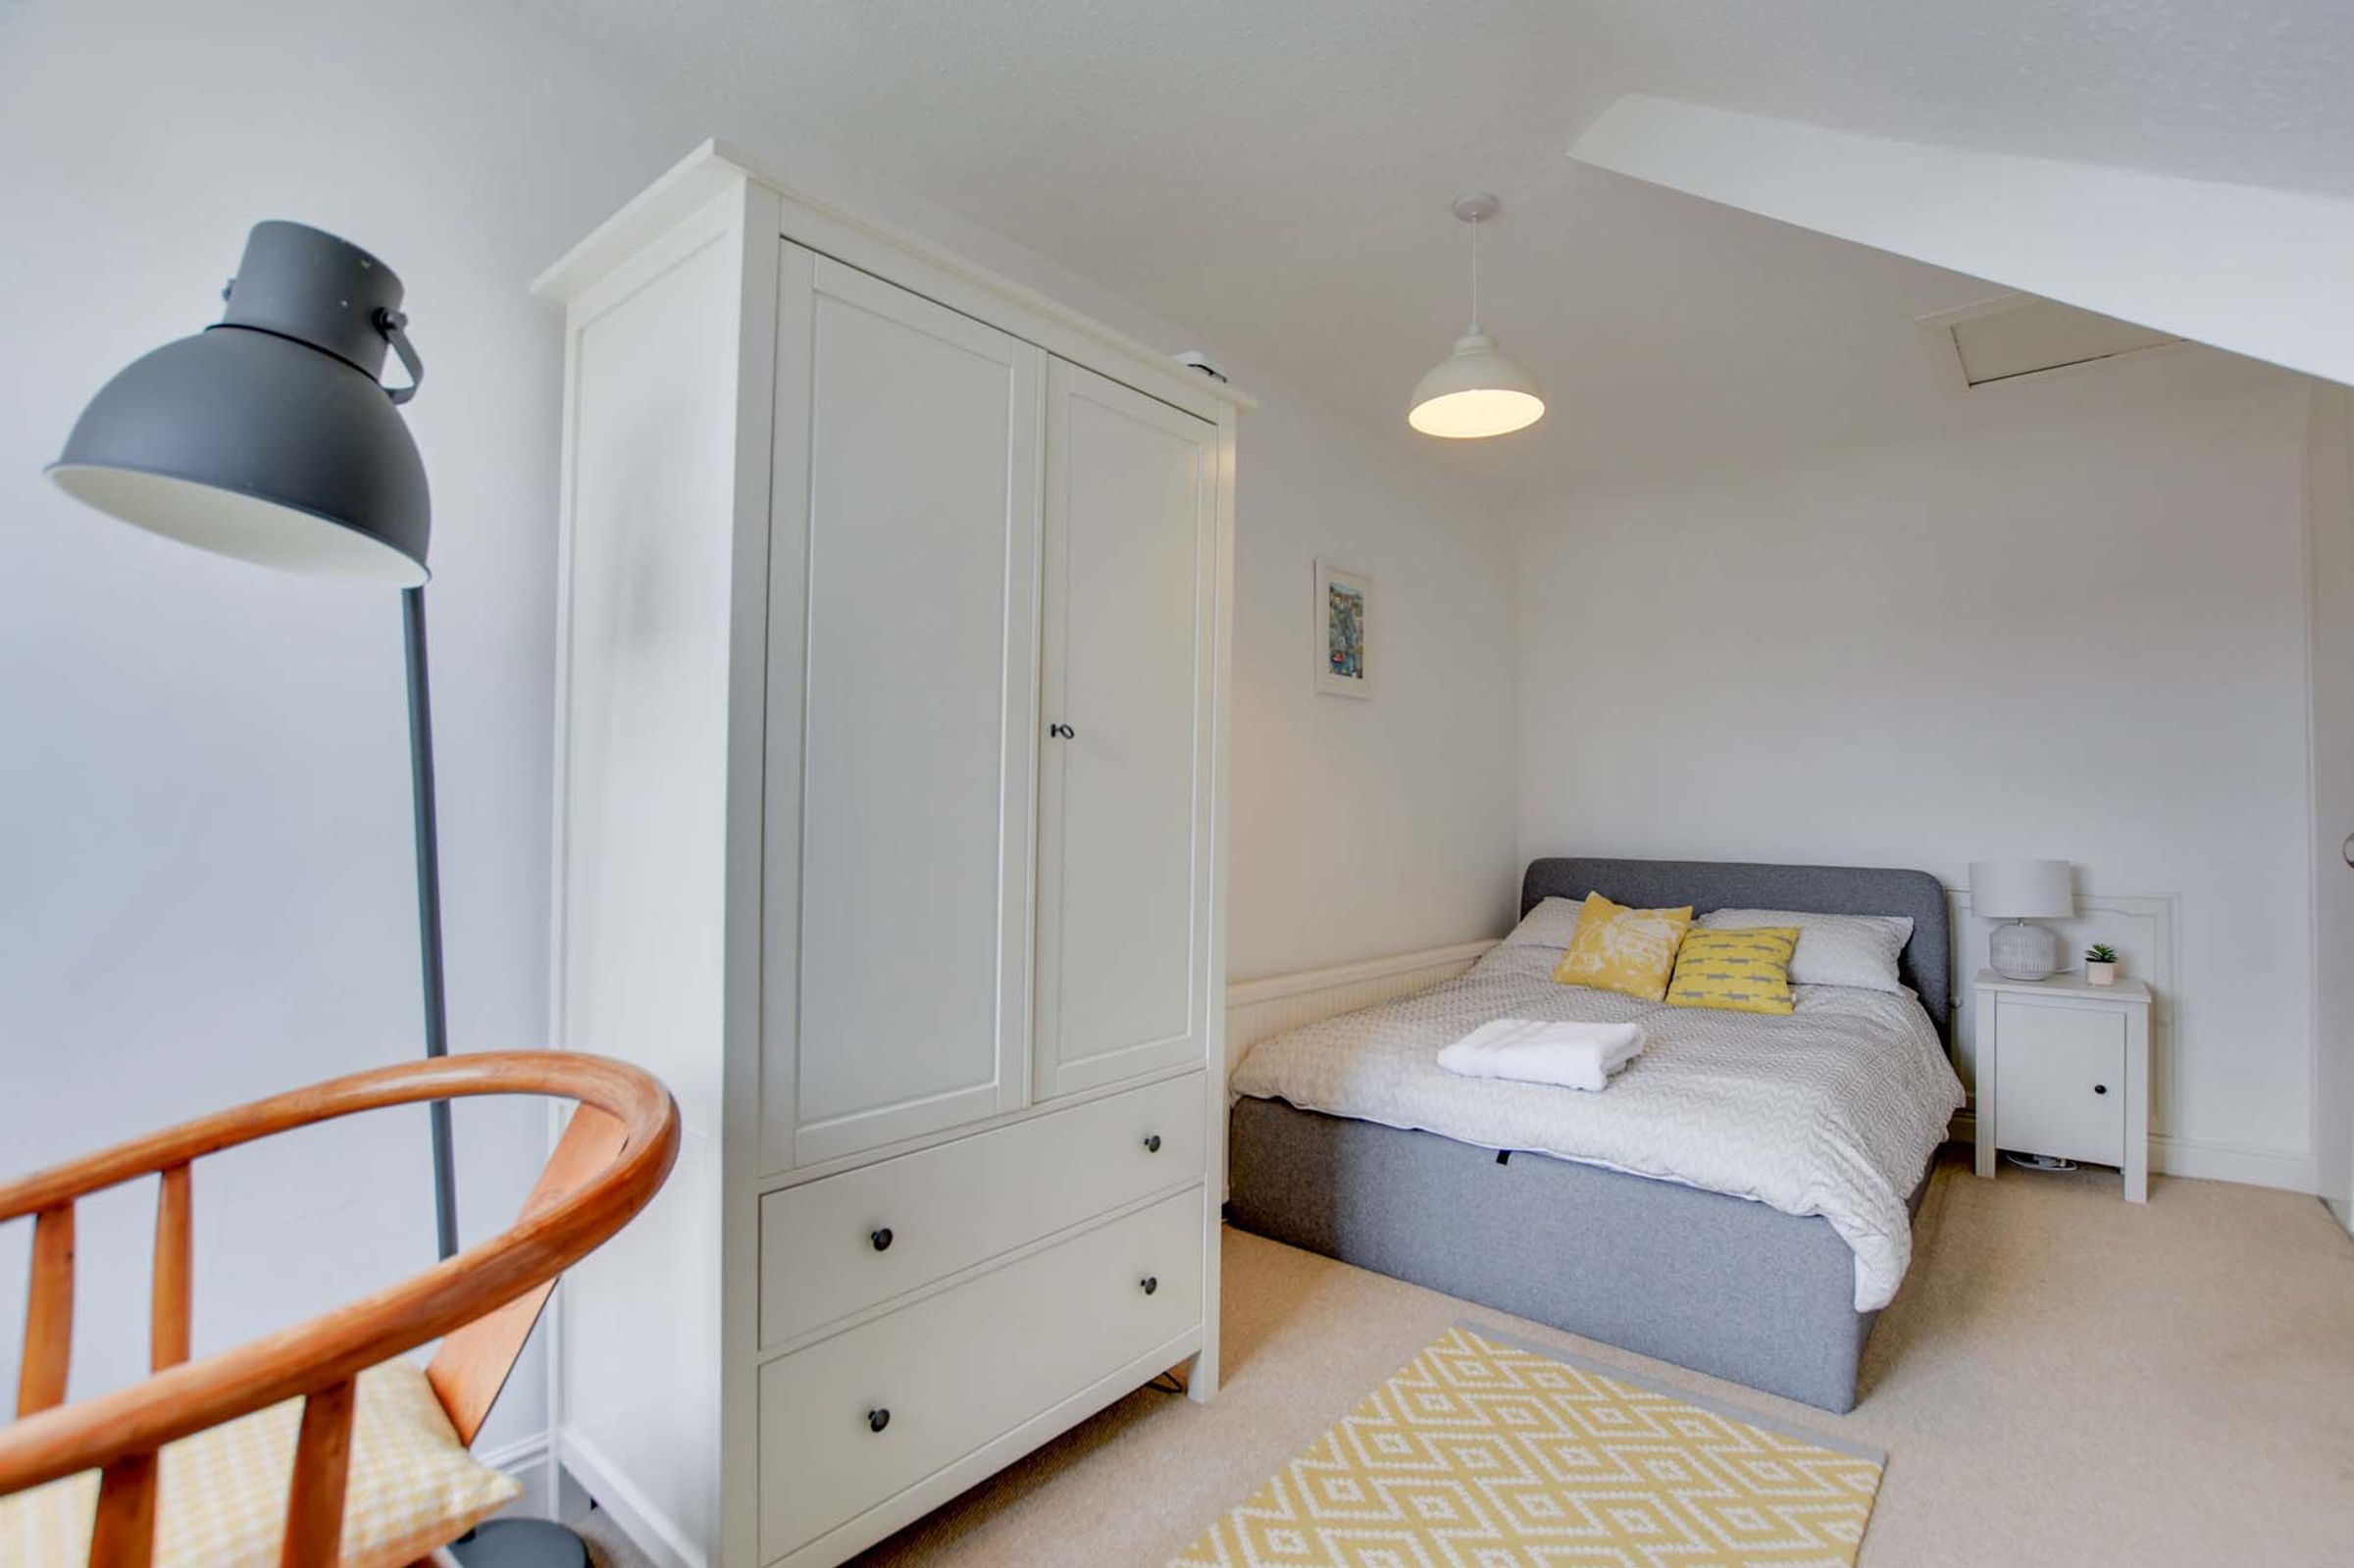
Double-glazed window to rear elevation, airing cupboard, built-in storage cupboard, loft access, and radiator.
Bedroom Four
10' 4" x 6' 2" (3.16m x 1.89m)
Skylight window to rear elevation and radiator.
Disclaimer - Measurements are taken electronically and are for guidance only — not to be relied upon as exact. Services, appliances, and fittings have not been tested. Buyers must satisfy themselves through inspection. Floor plans are not to scale and are for layout guidance only. Knightsbridge Estate Agents make no warranties regarding the property. By law, we must carry out anti-money laundering checks for buyers and sellers. These are handled on our behalf by Kotini. A £70 fee (incl. VAT) charge applies. This must be paid before we can publish your property (for vendors) or issue a memorandum of sale (for buyers). The fee is non-refundable and paid directly to Lifetime Legal. We receive a portion of this fee for facilitating the checks.