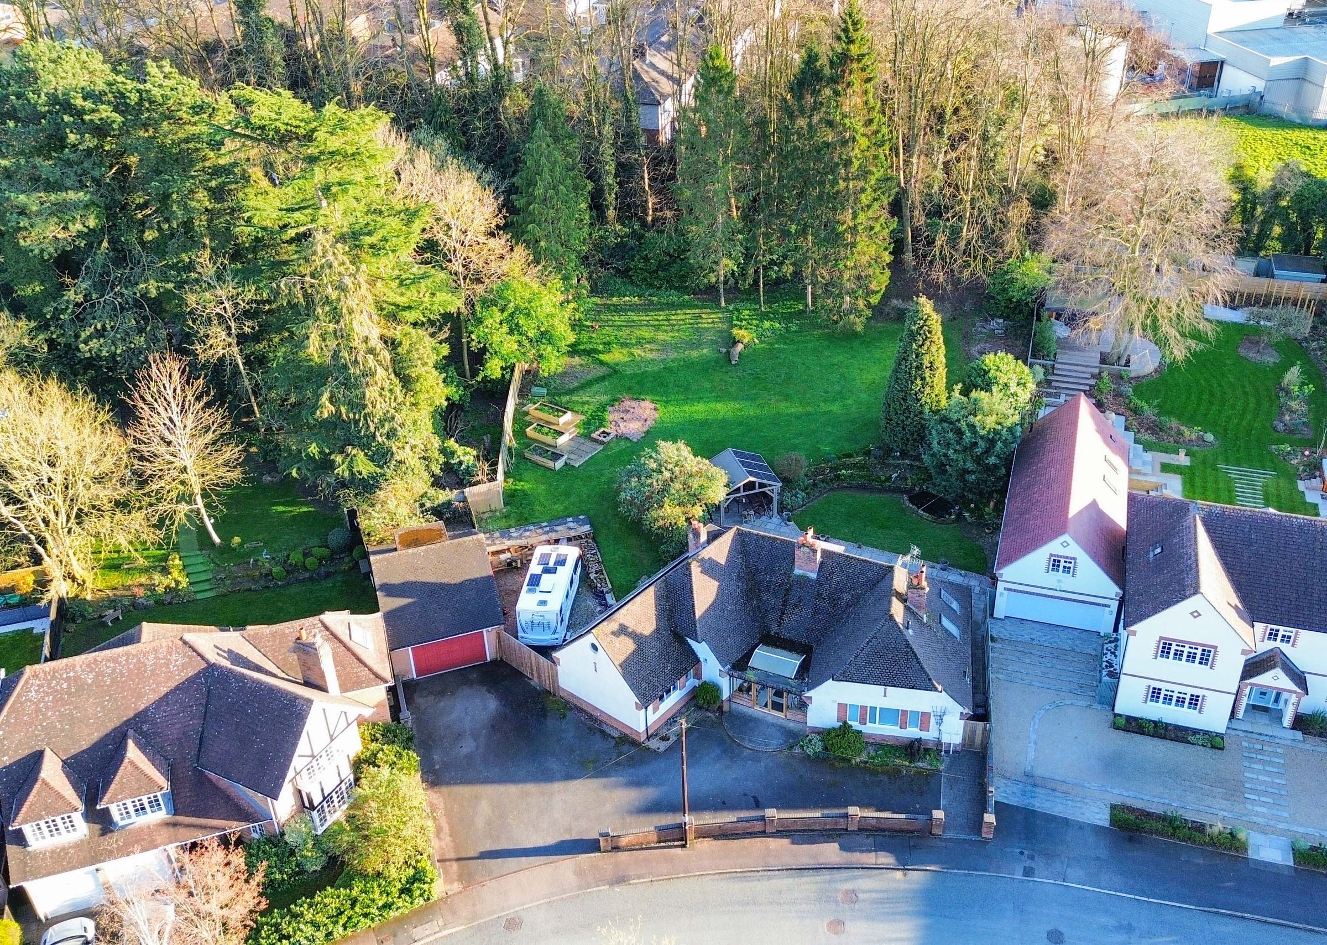
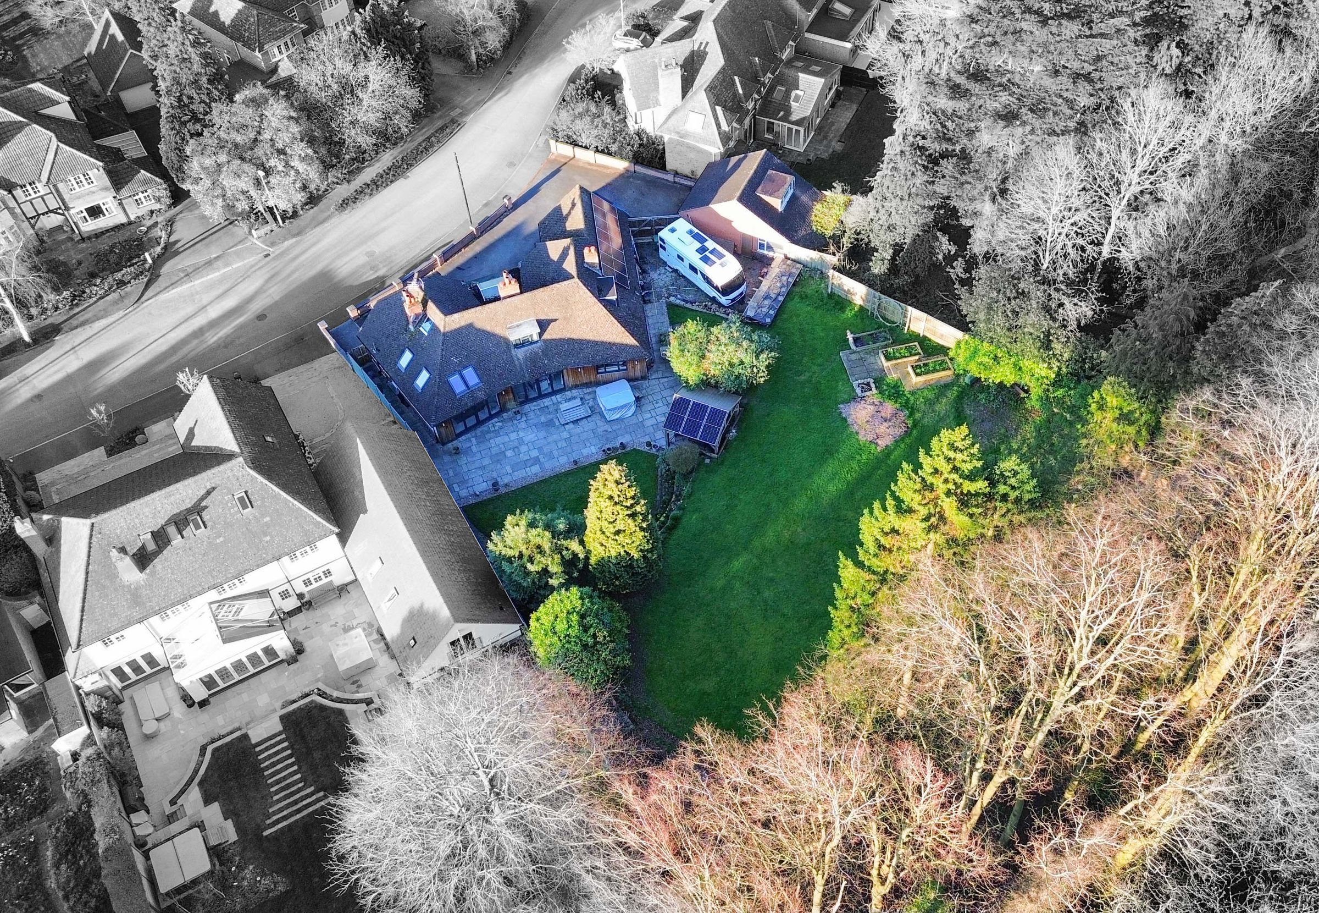
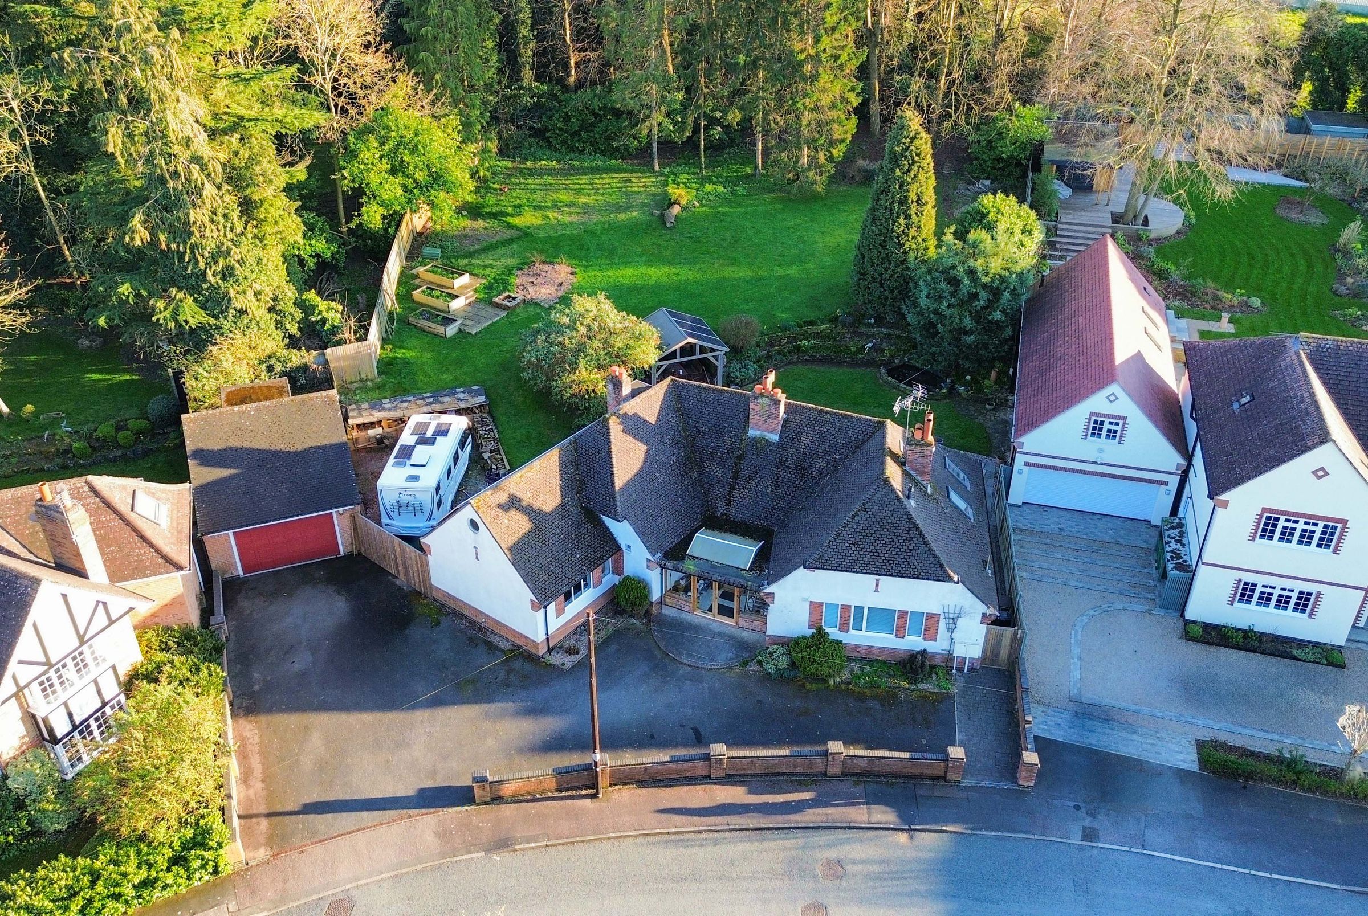
Like the look of this property?
We would love to hear from you and arrange a viewing of this property. Get in touch now!
Property features
Gas Central Heating, Part Under Floor Heating, Air Source Heat Pump Air Conditioning
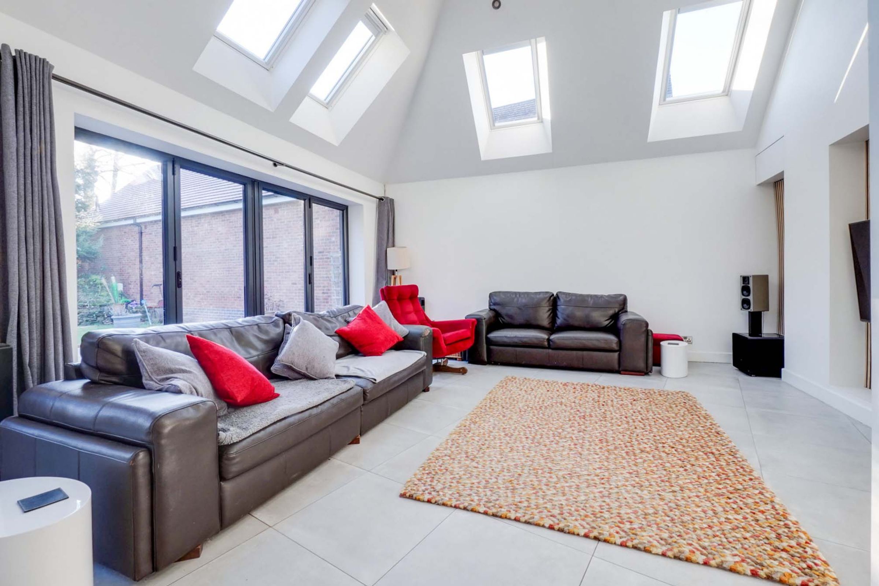
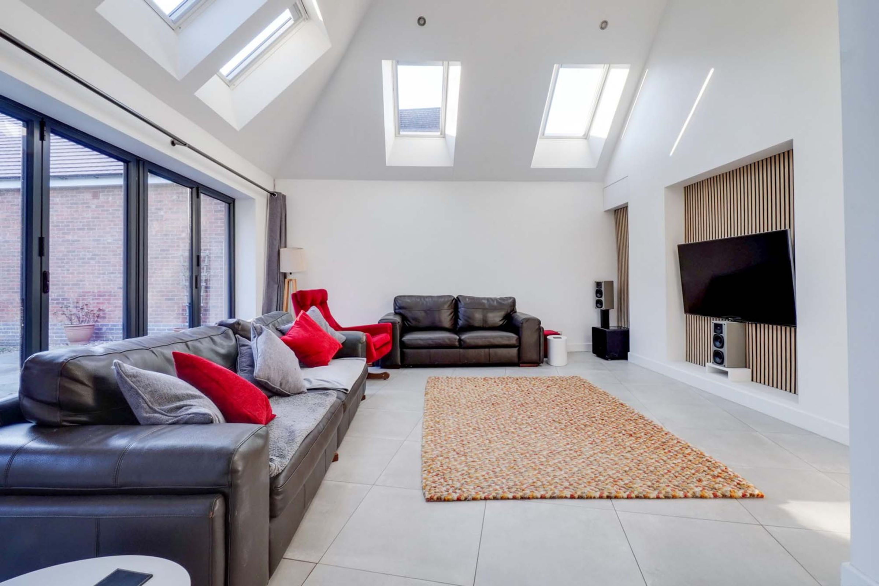
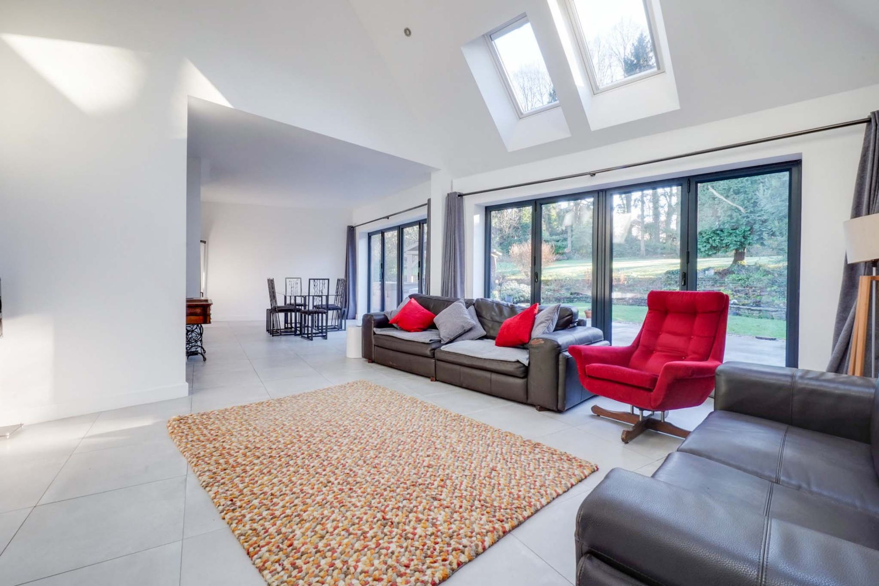
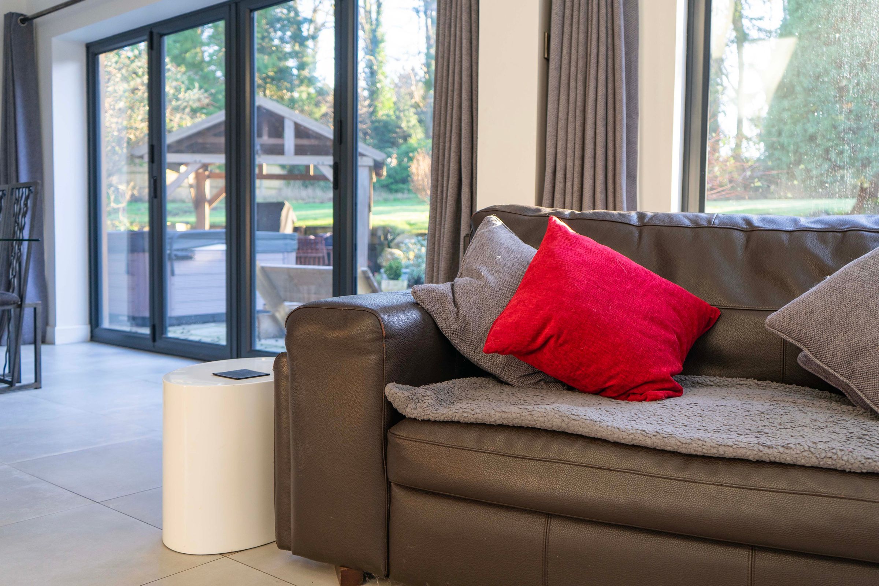
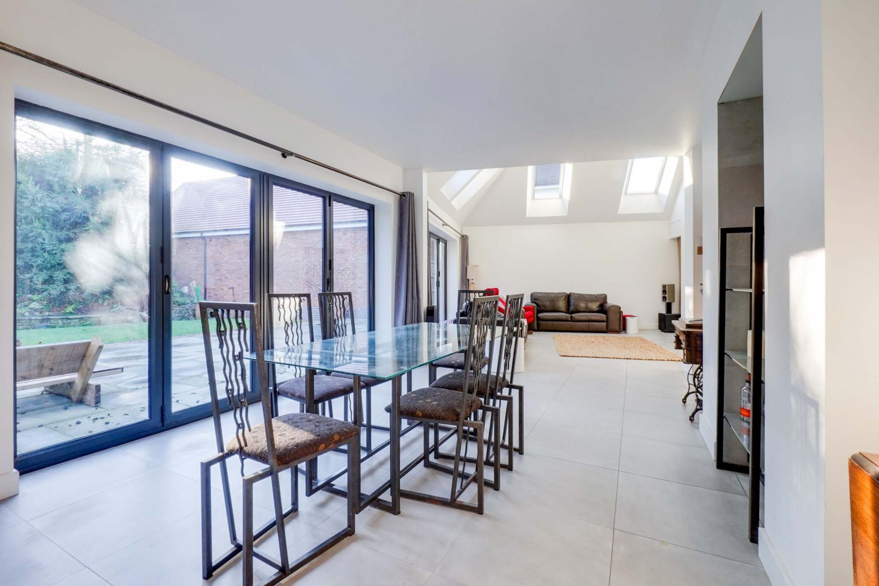
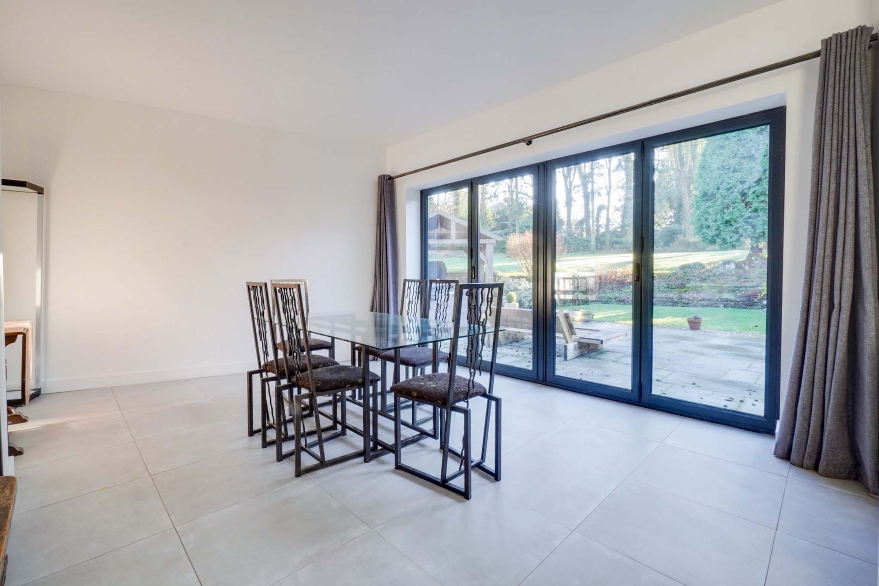
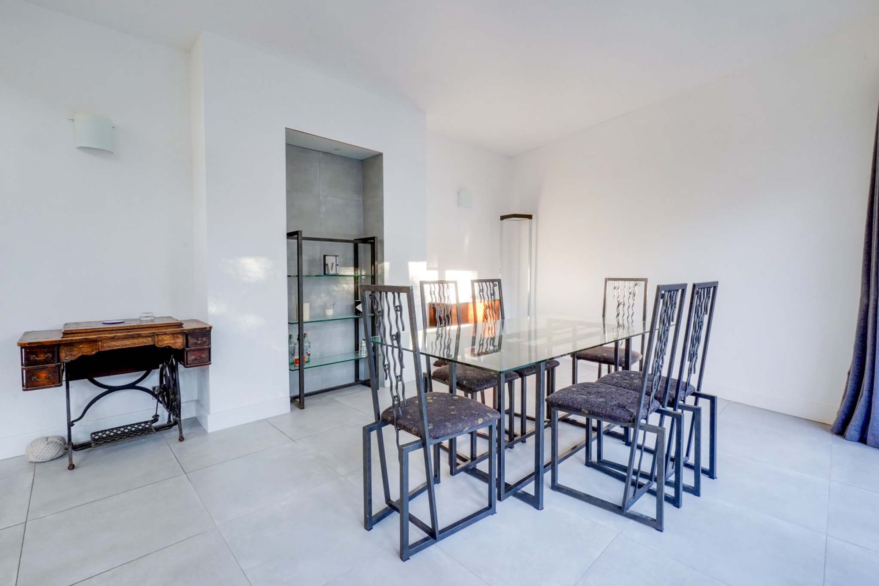
Open Plan Lounge Dining Room
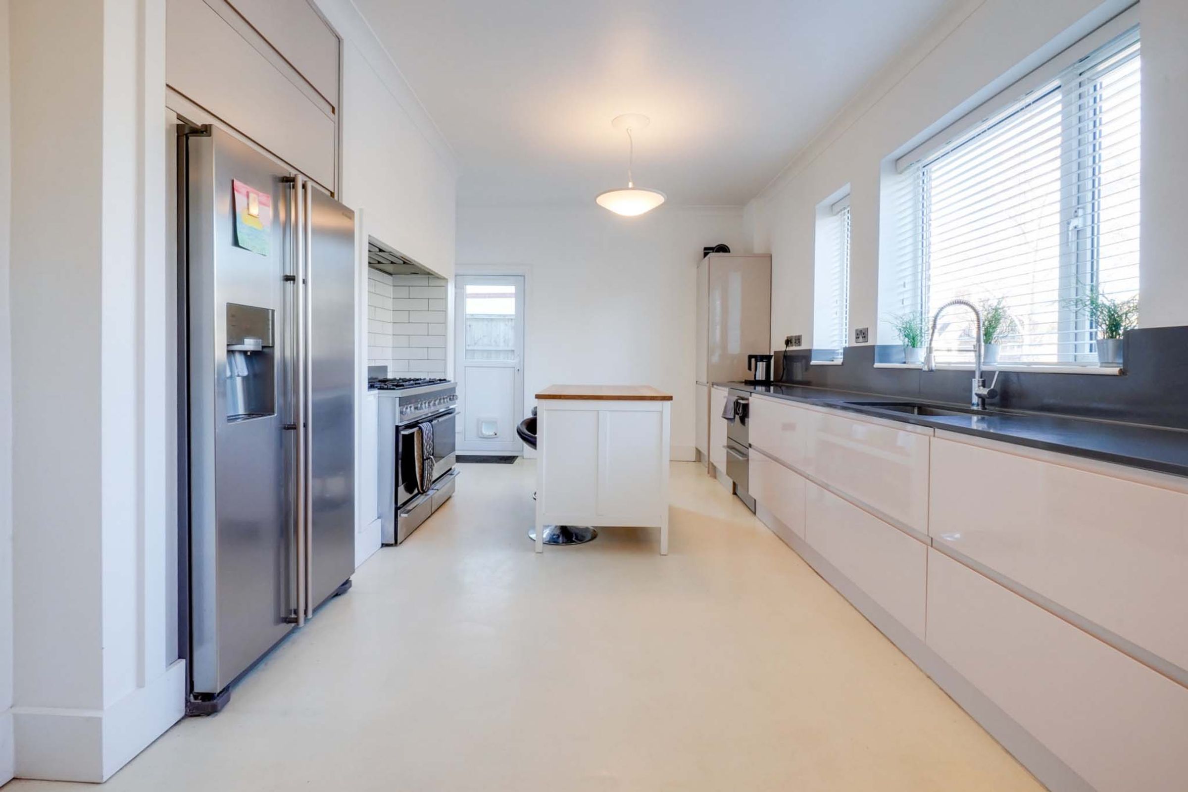
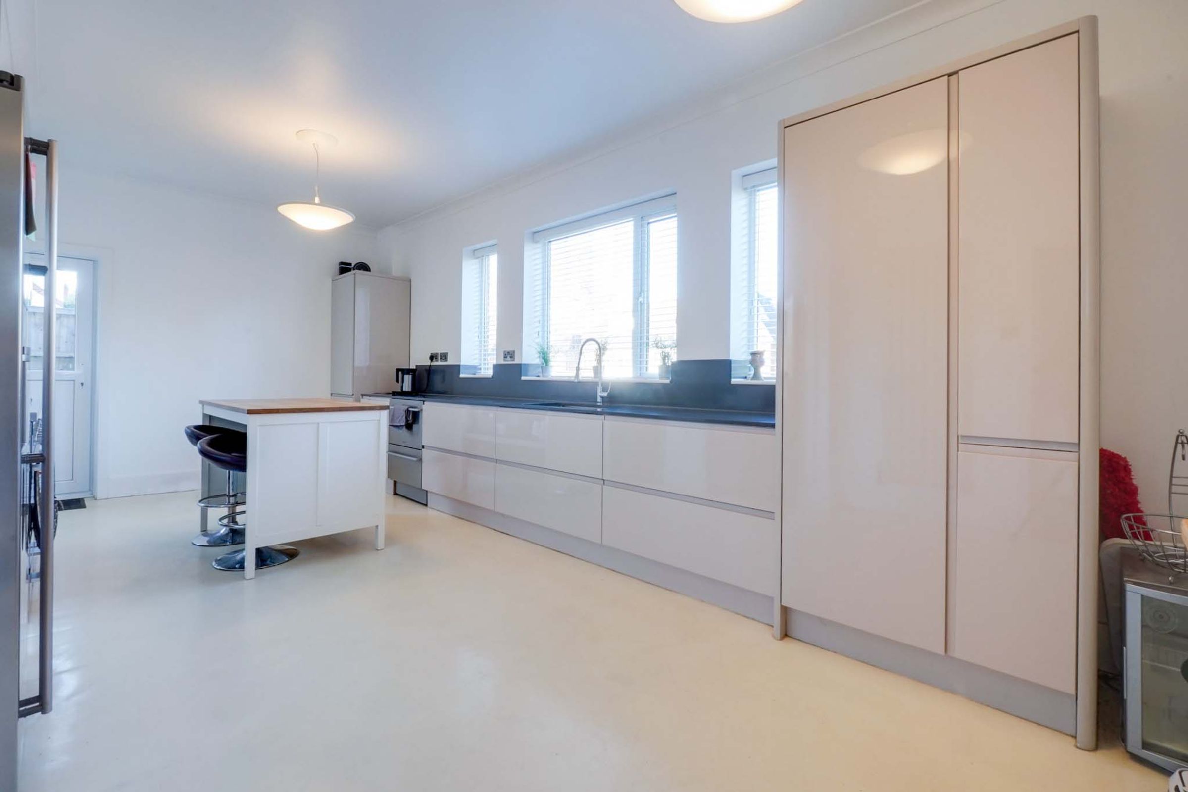
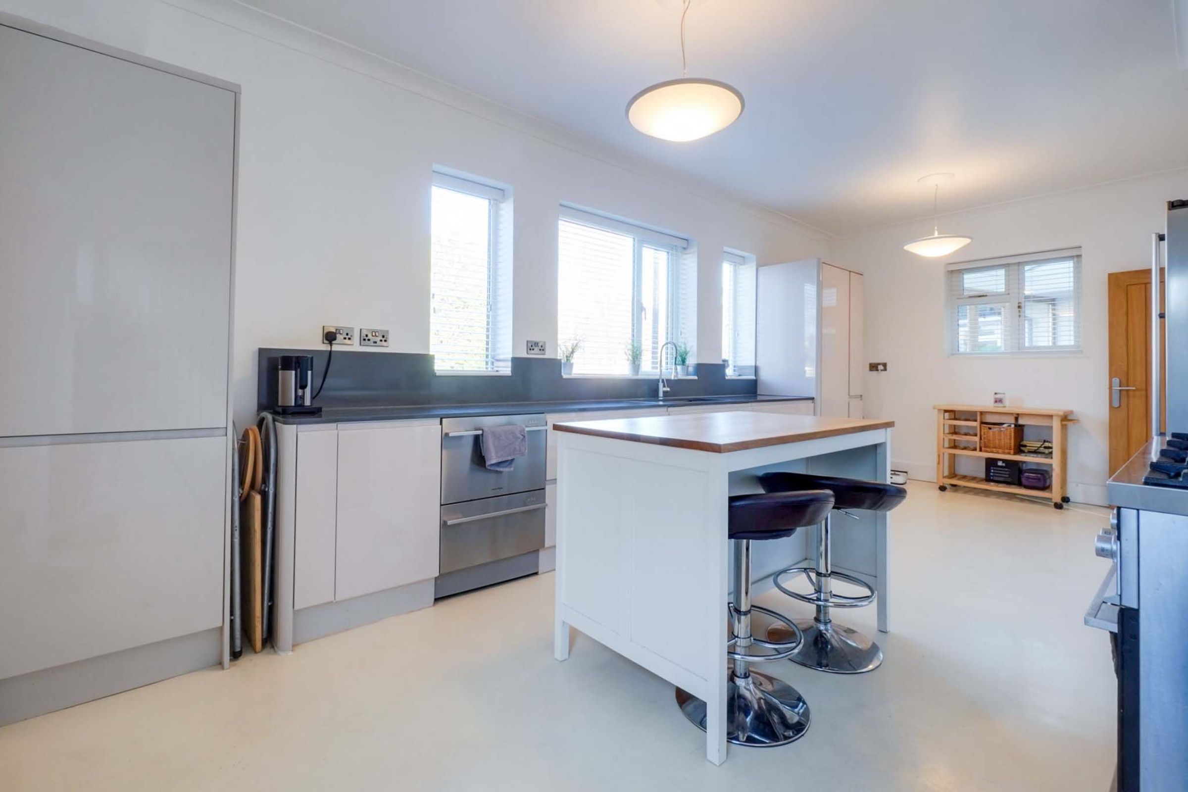
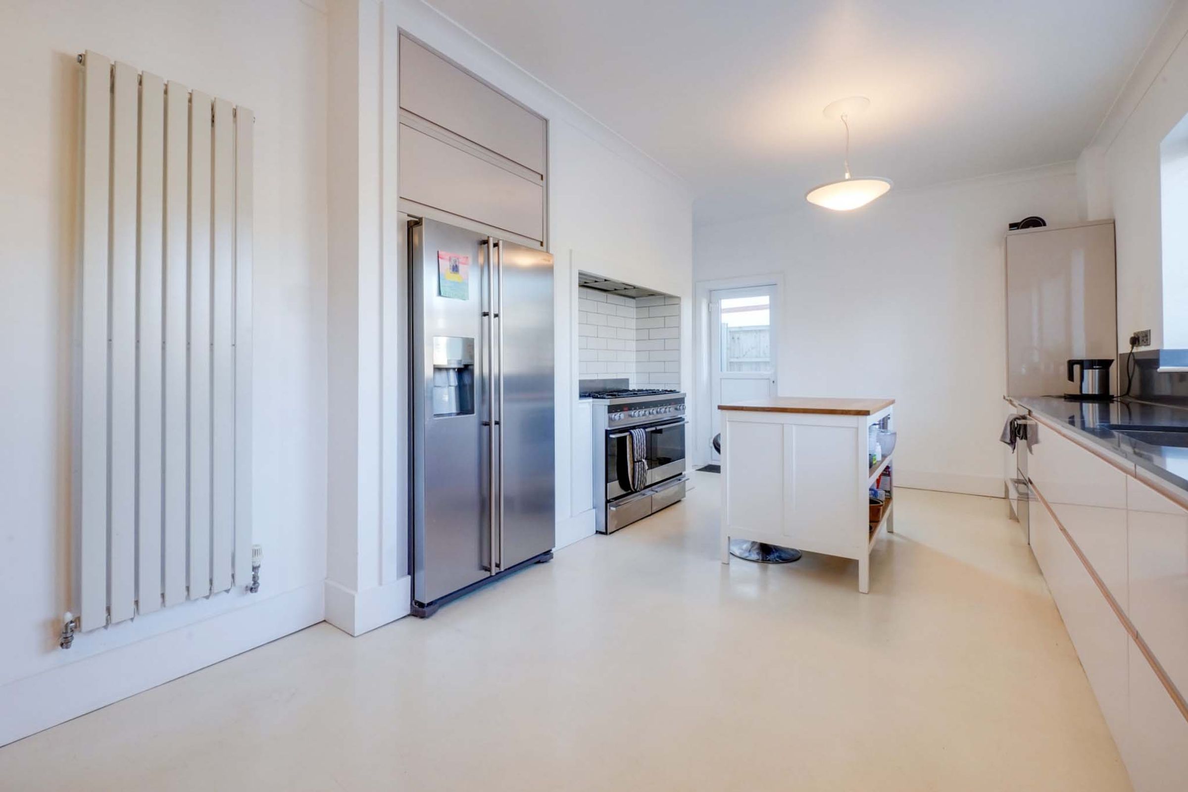
Kitchen Breakfast Room
Four Bedrooms
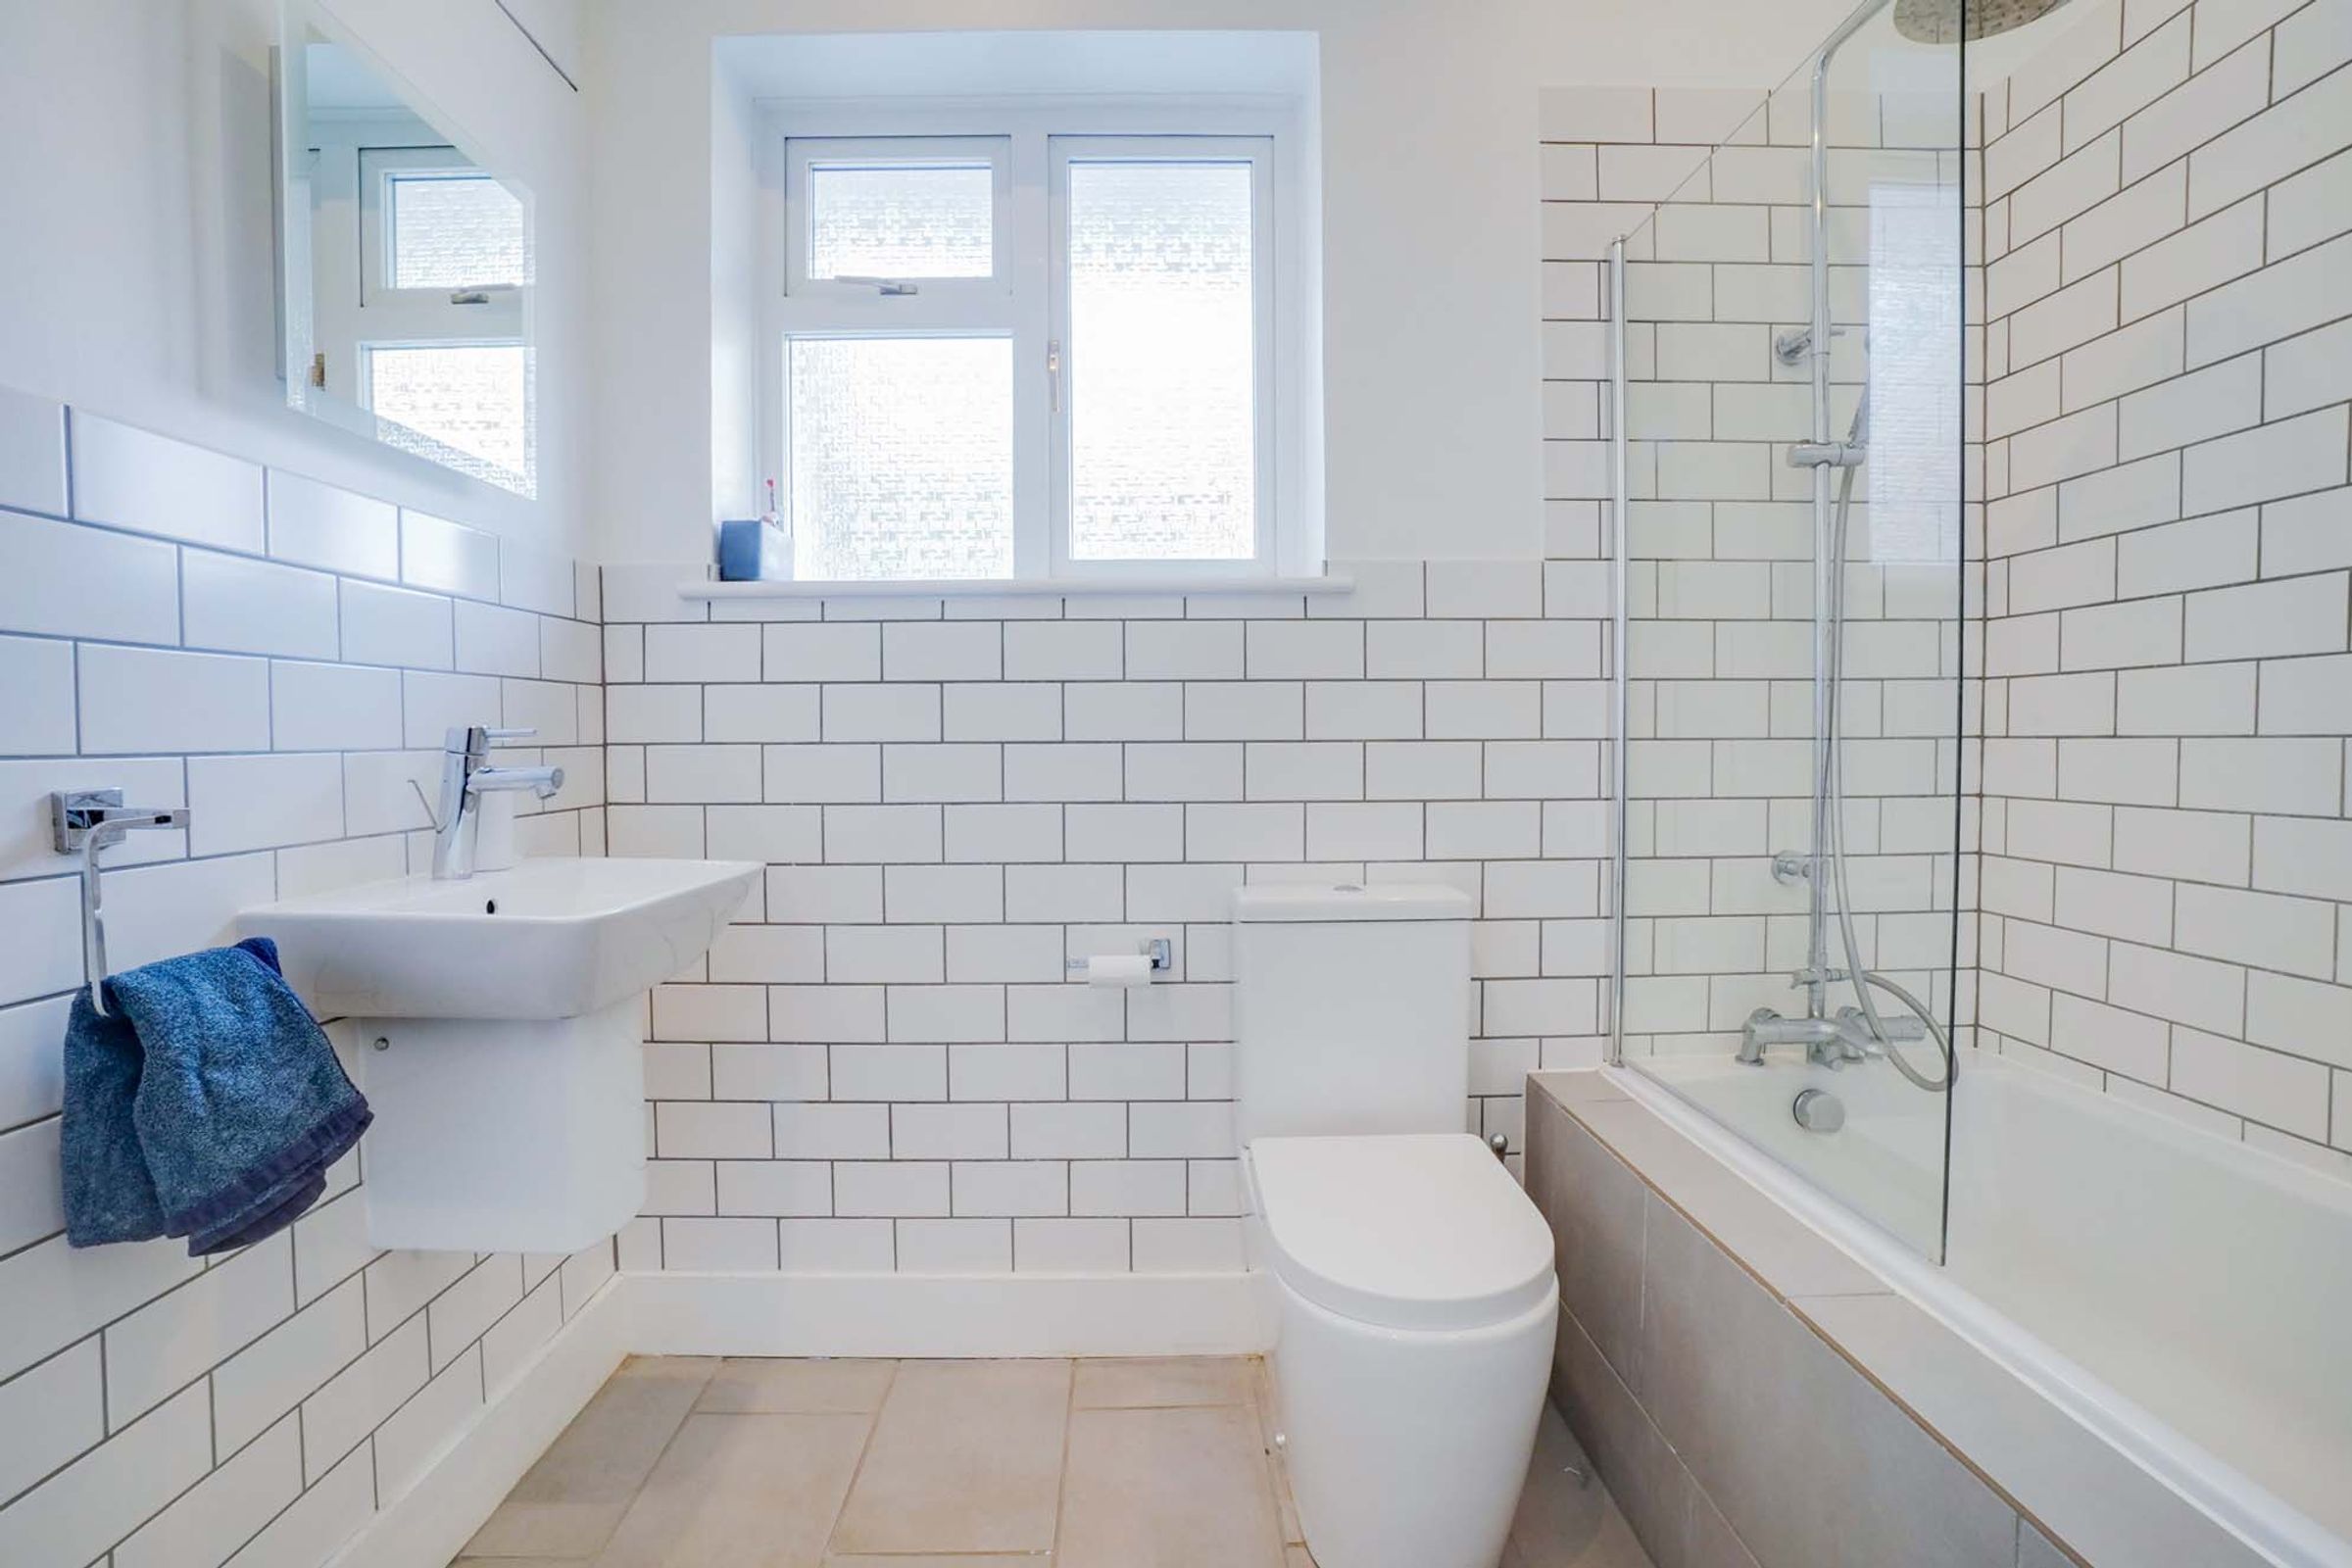
Principal En-Suite and Family Bathroom
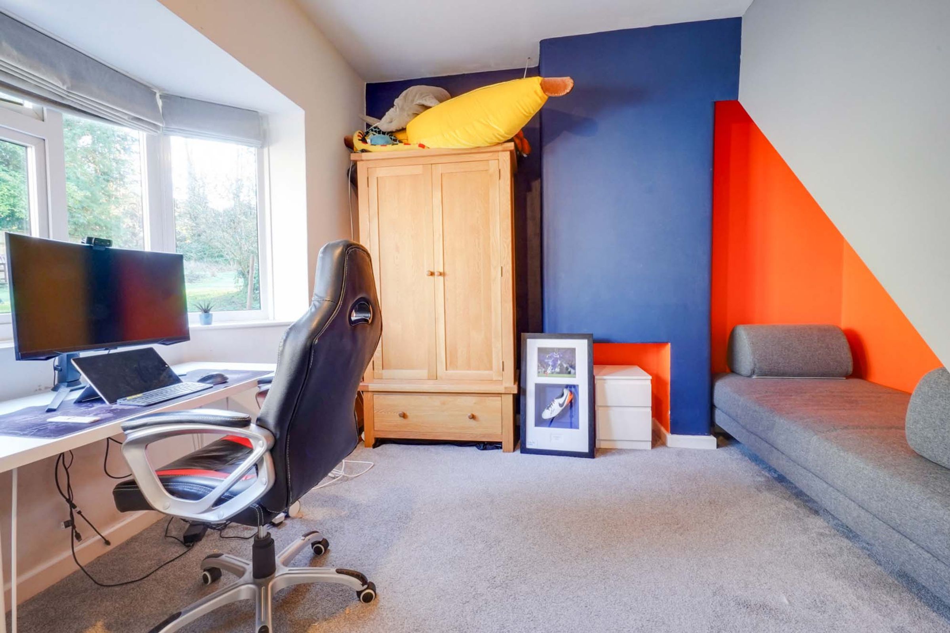
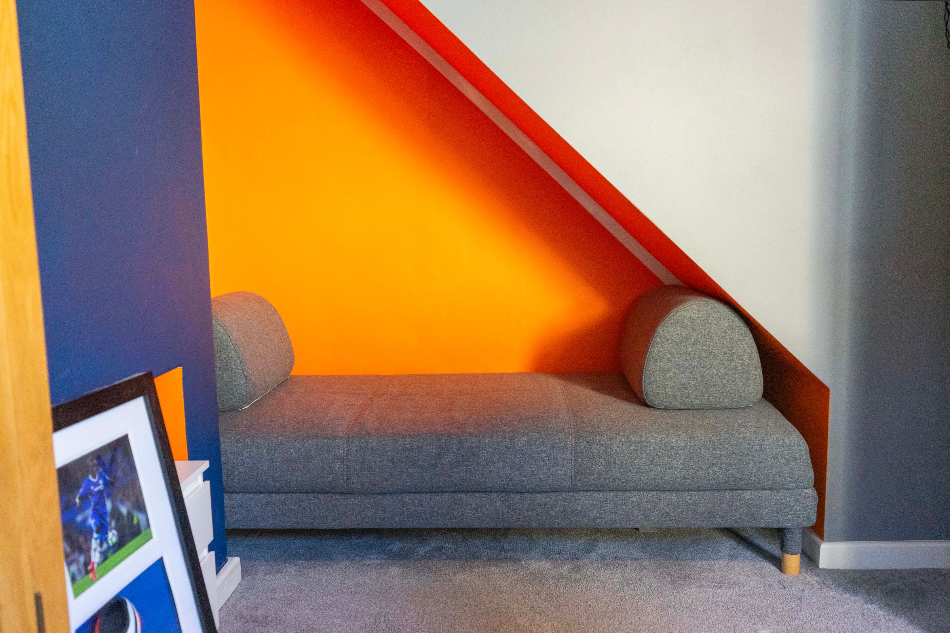
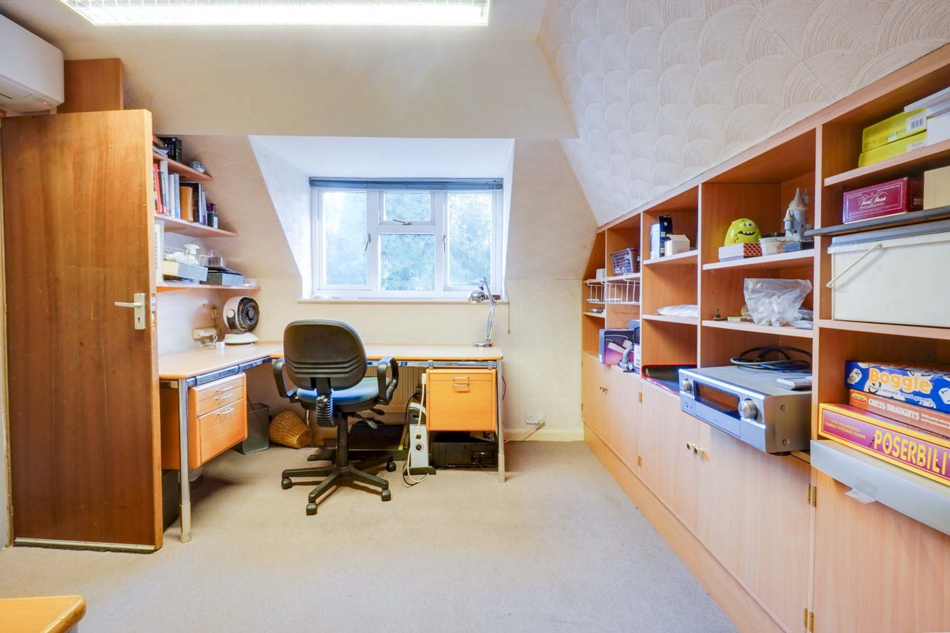
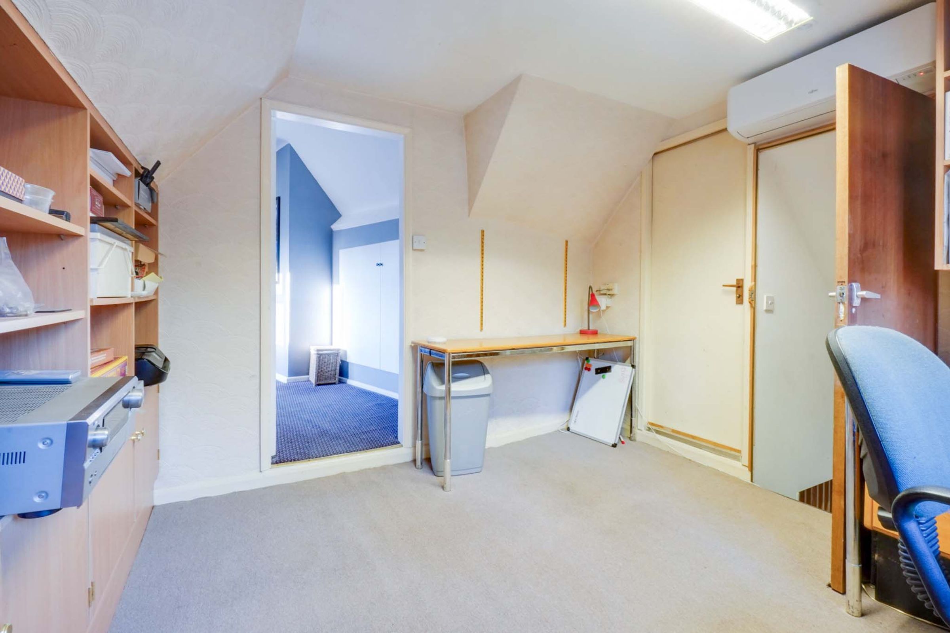
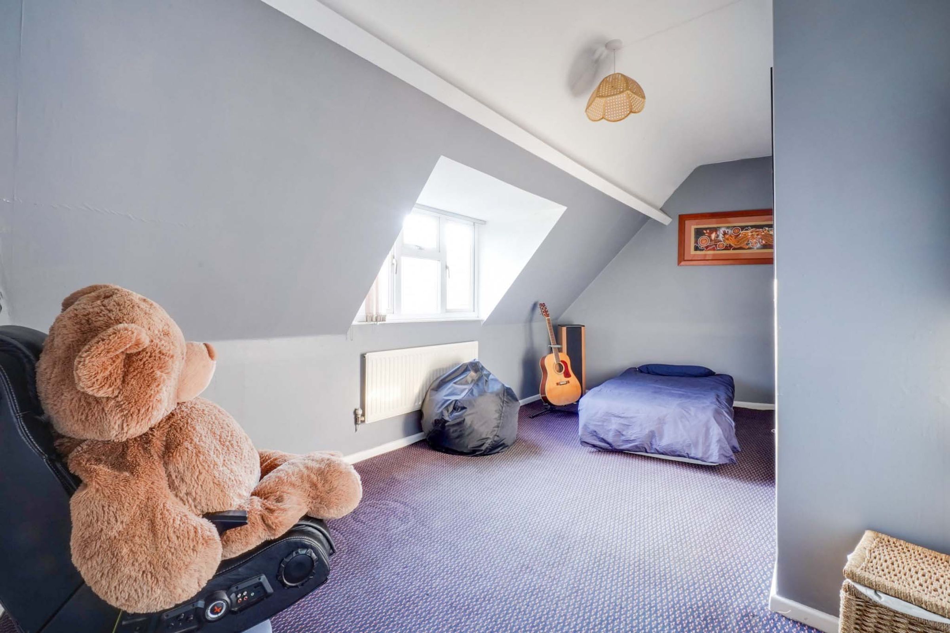
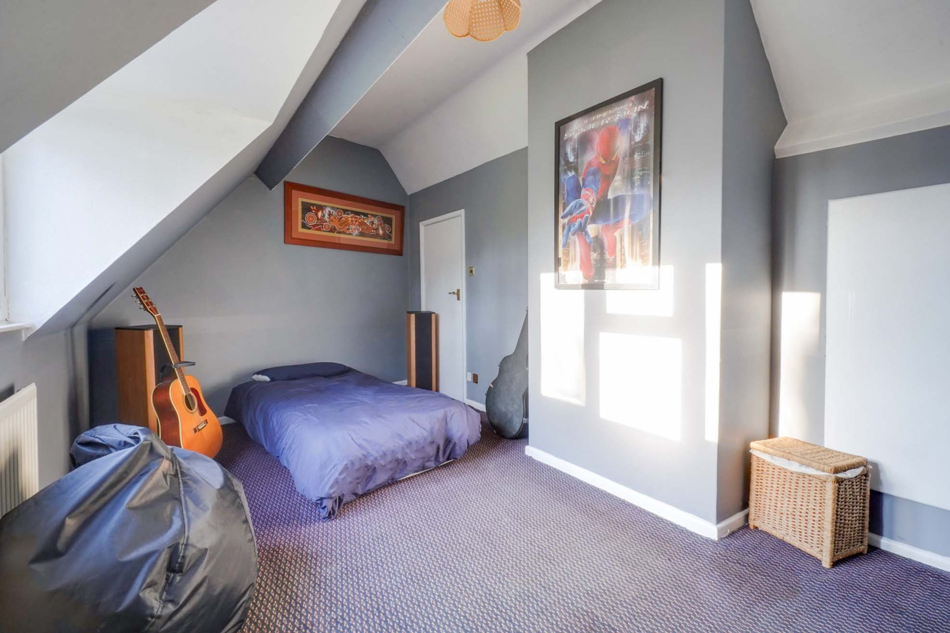
Family Room/Office
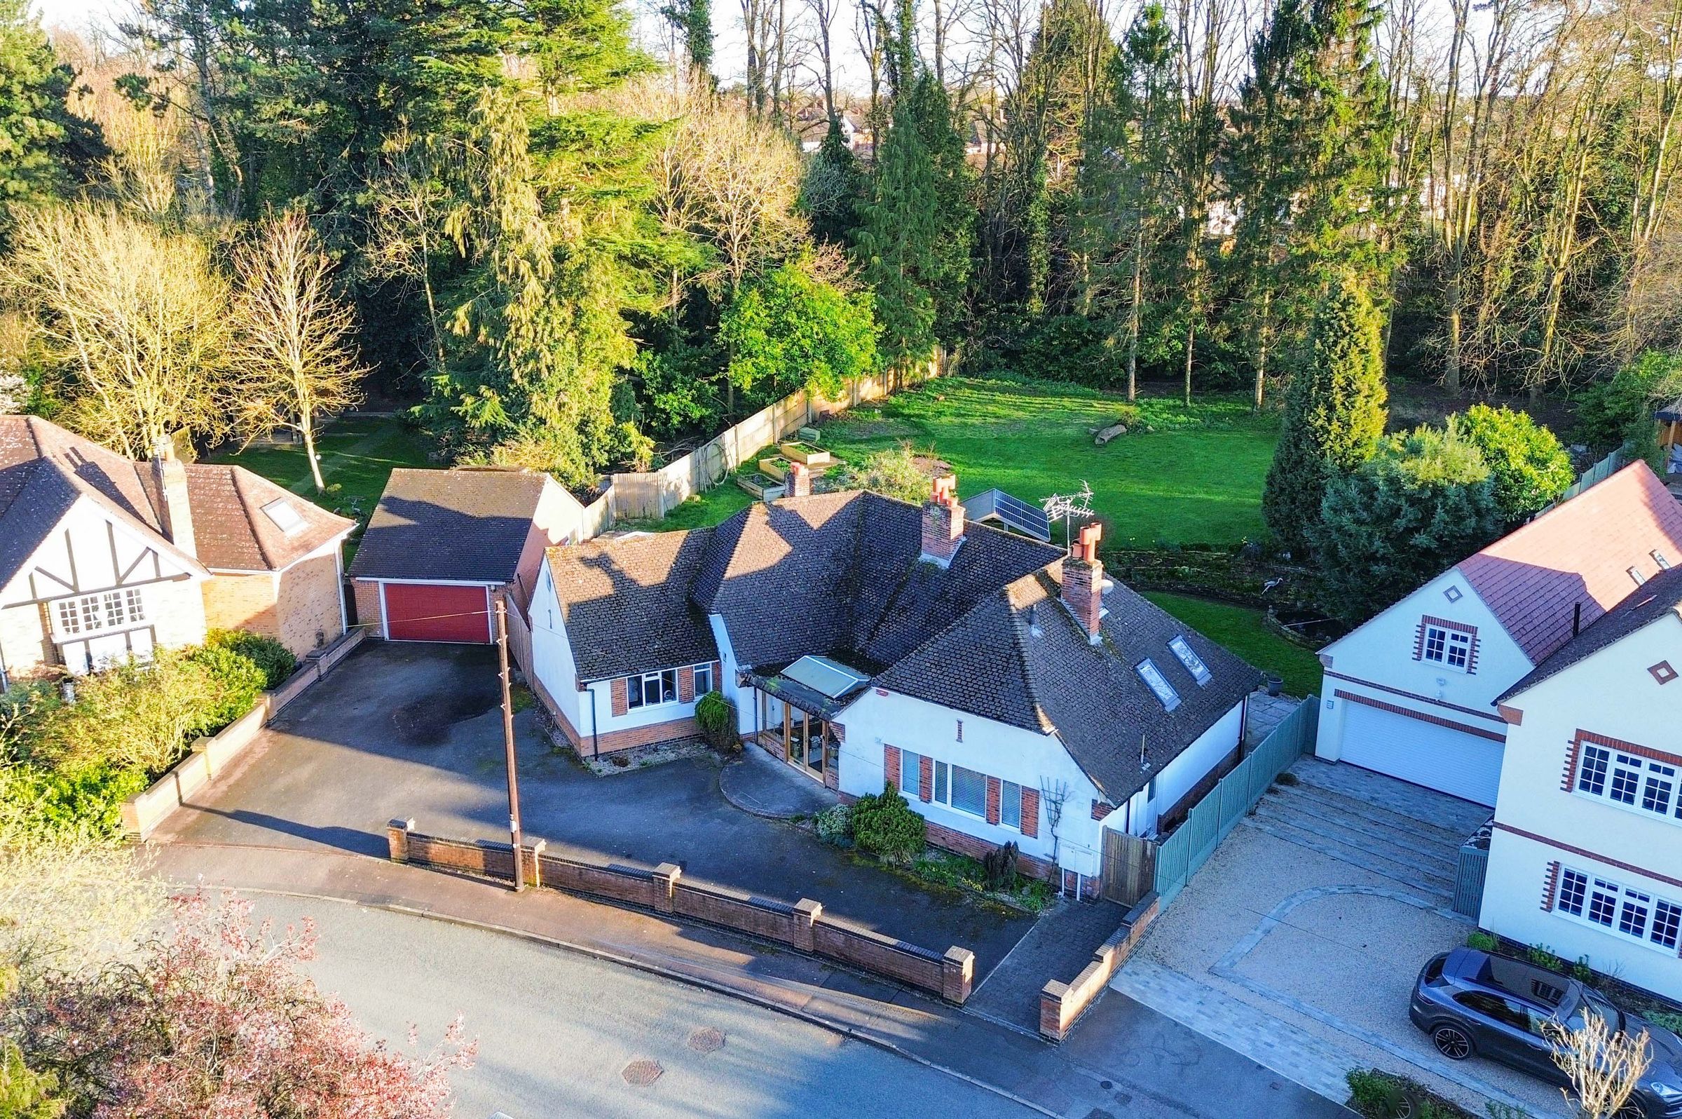
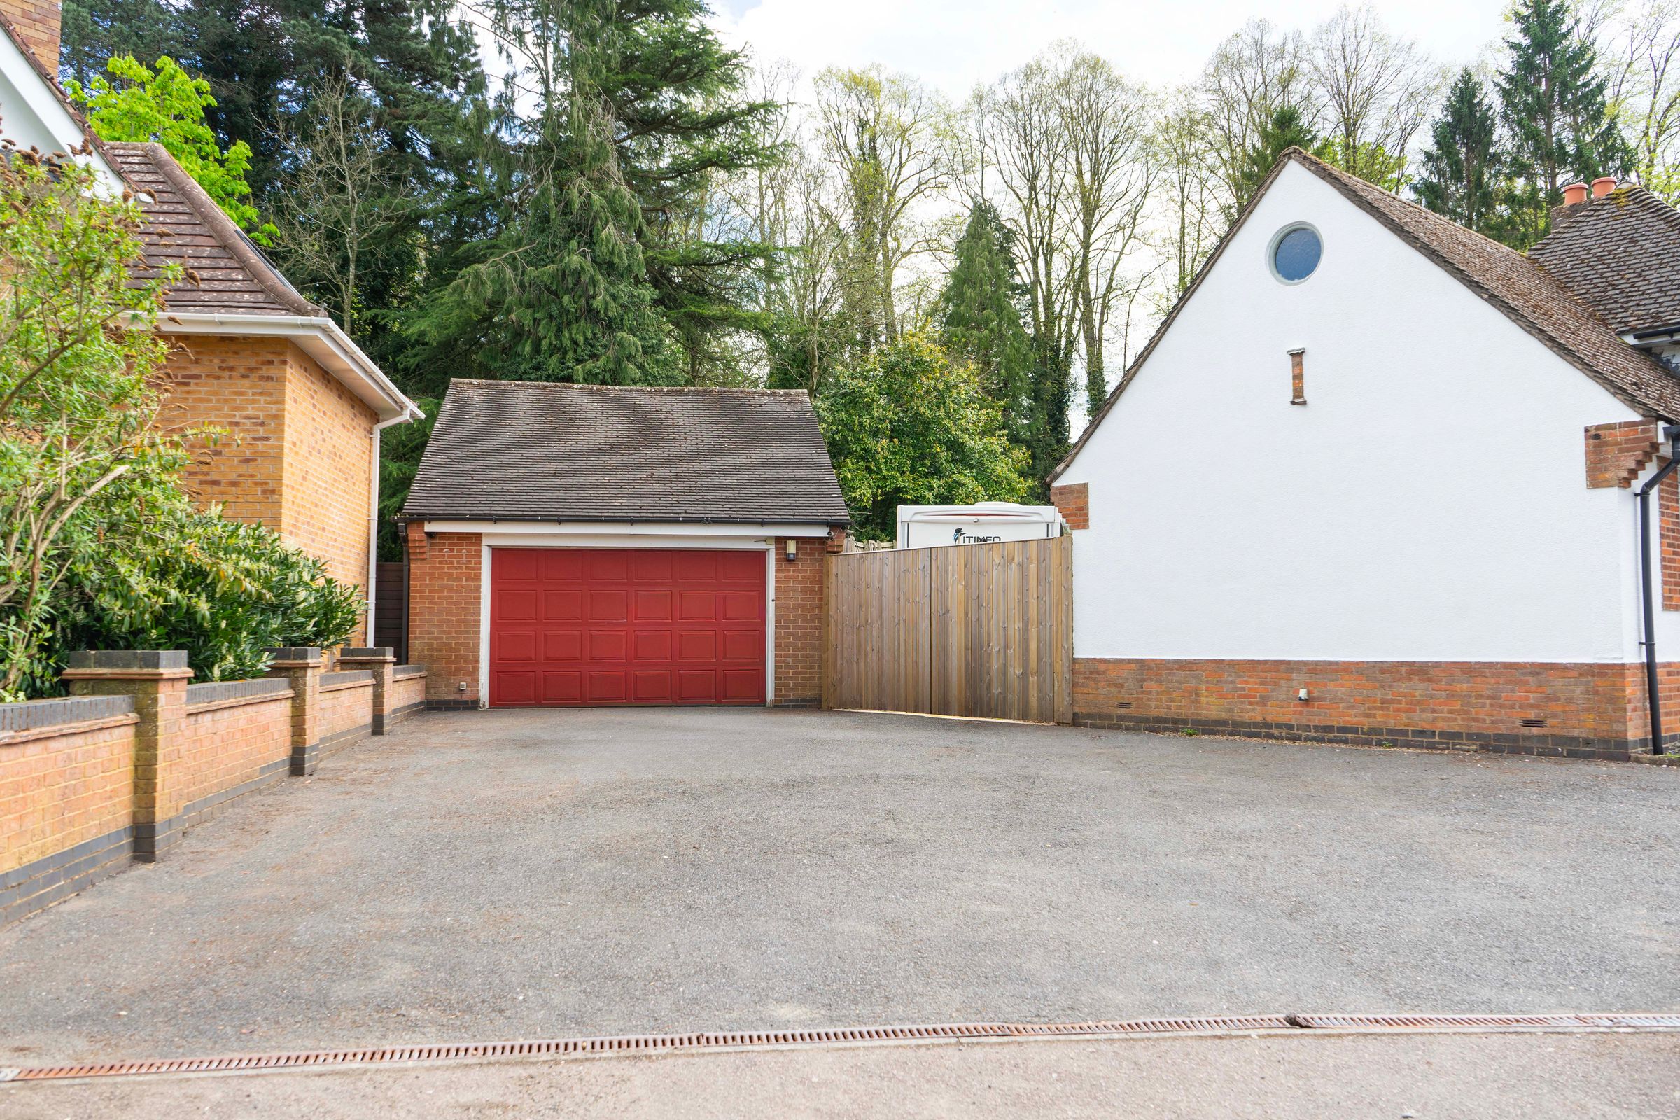
Double Garage with Roof Space, Workshop & Car Pit
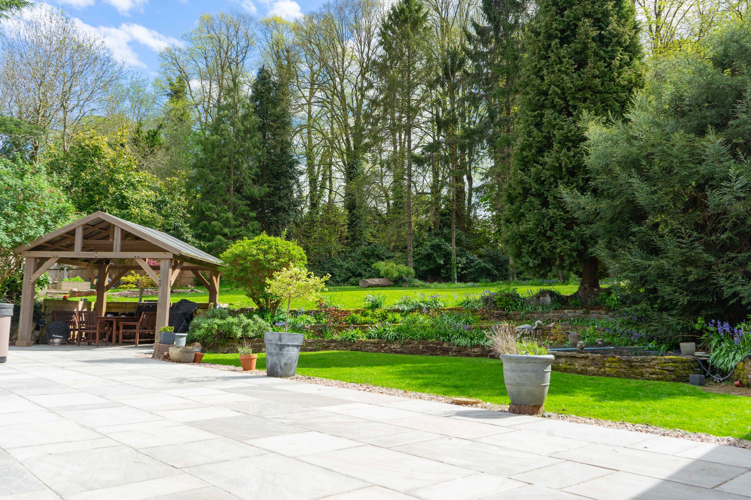
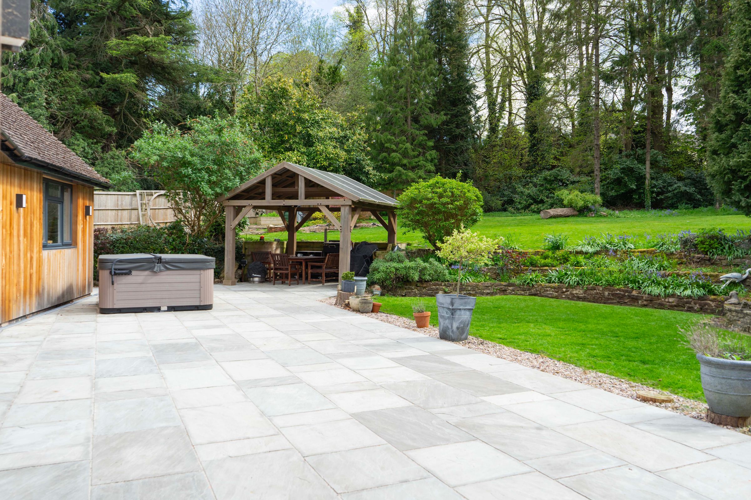
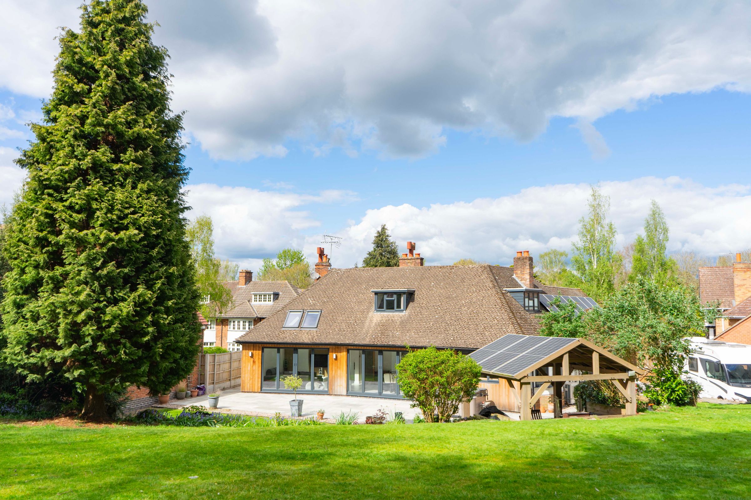
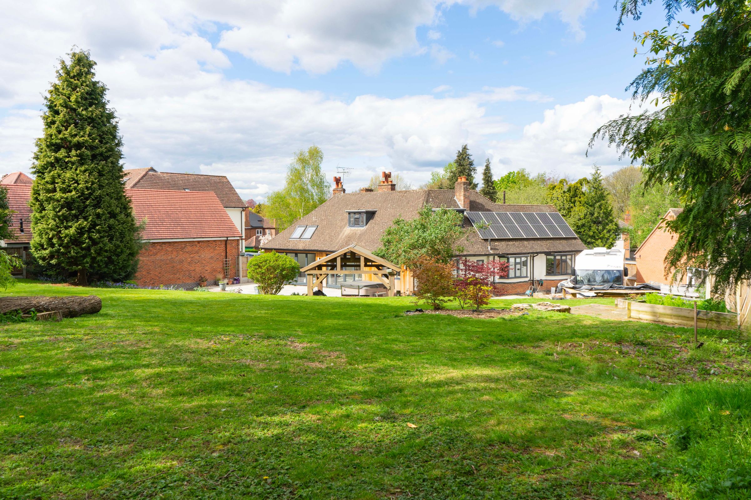
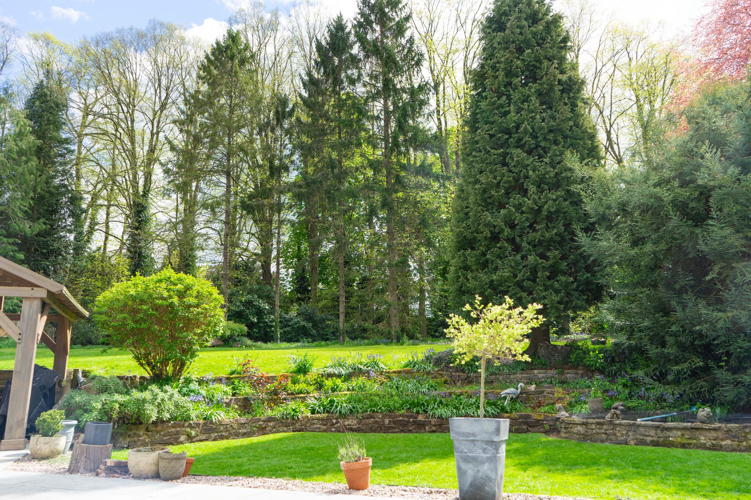
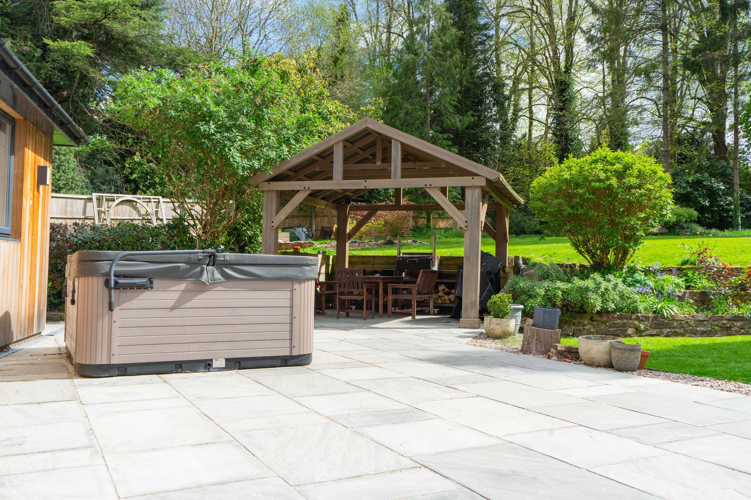
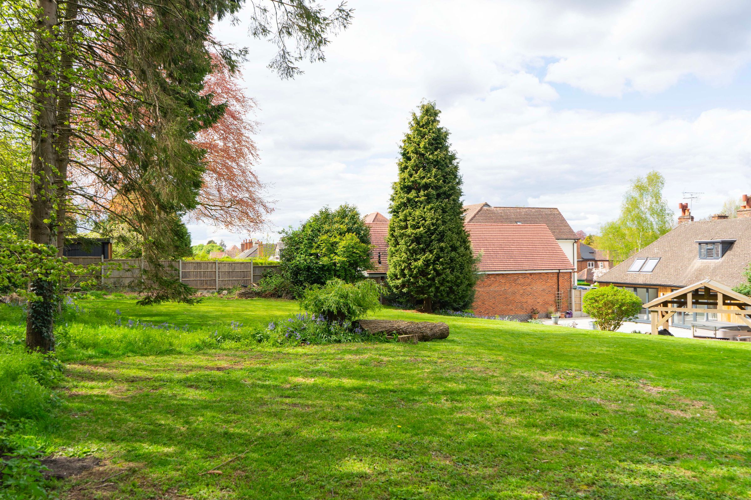
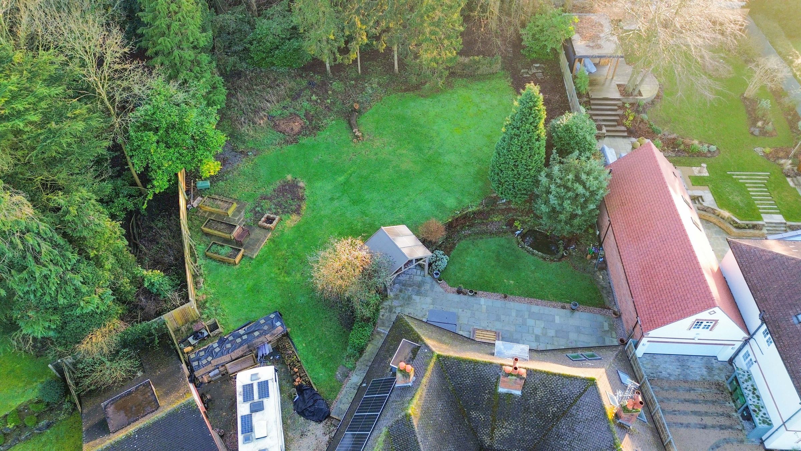
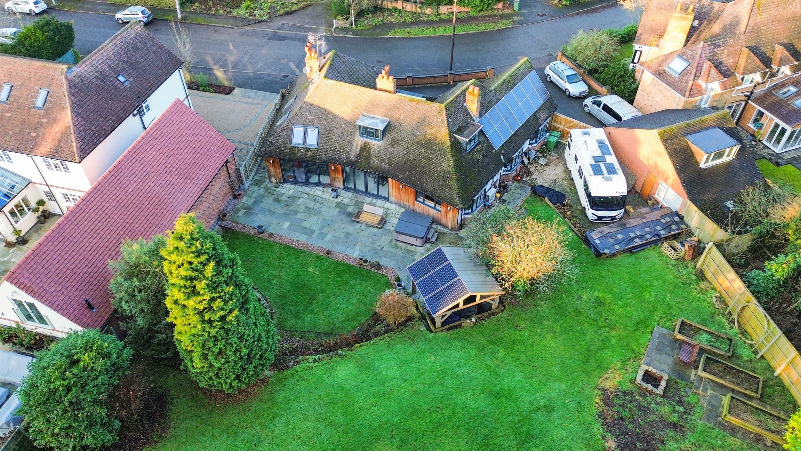
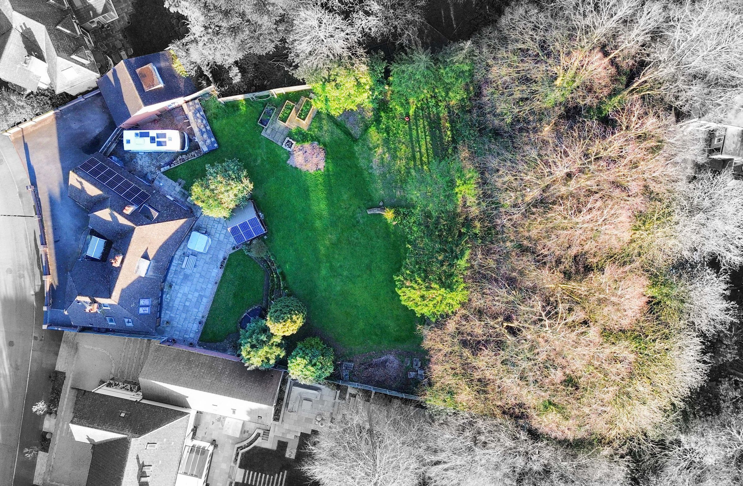
Established Mature Gardens
About this property
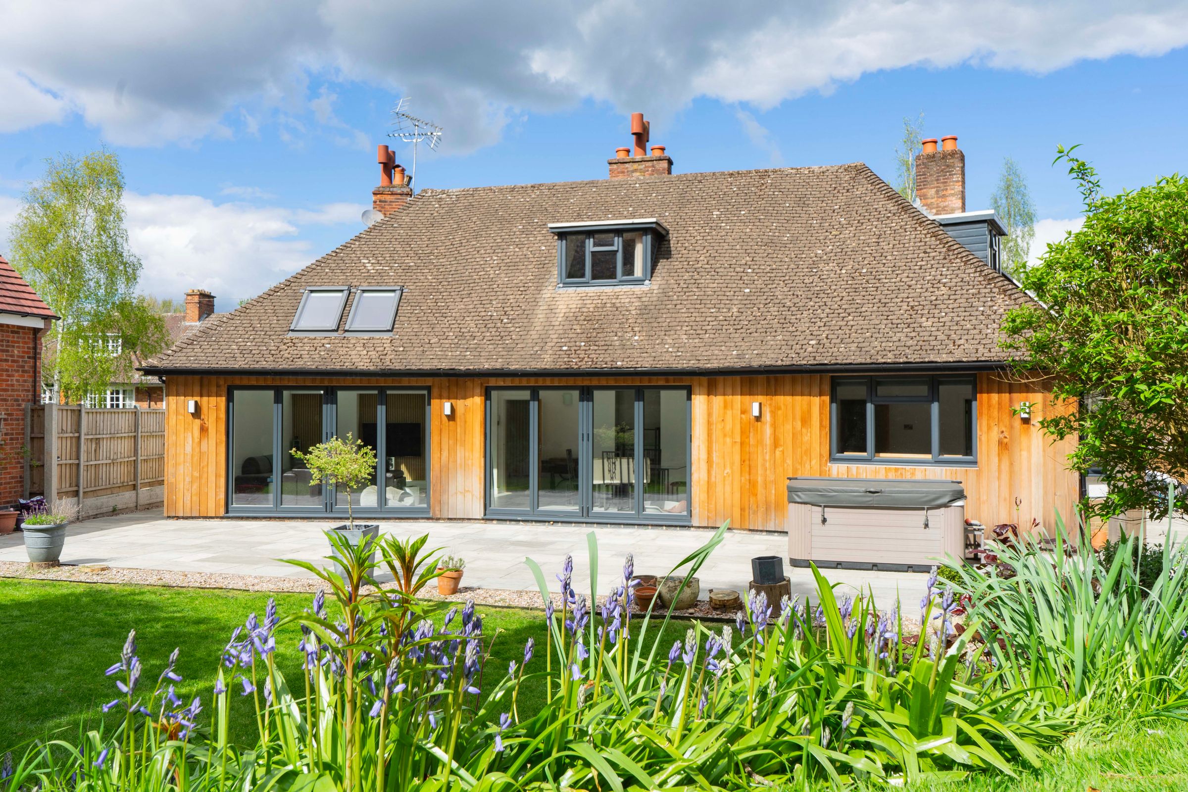
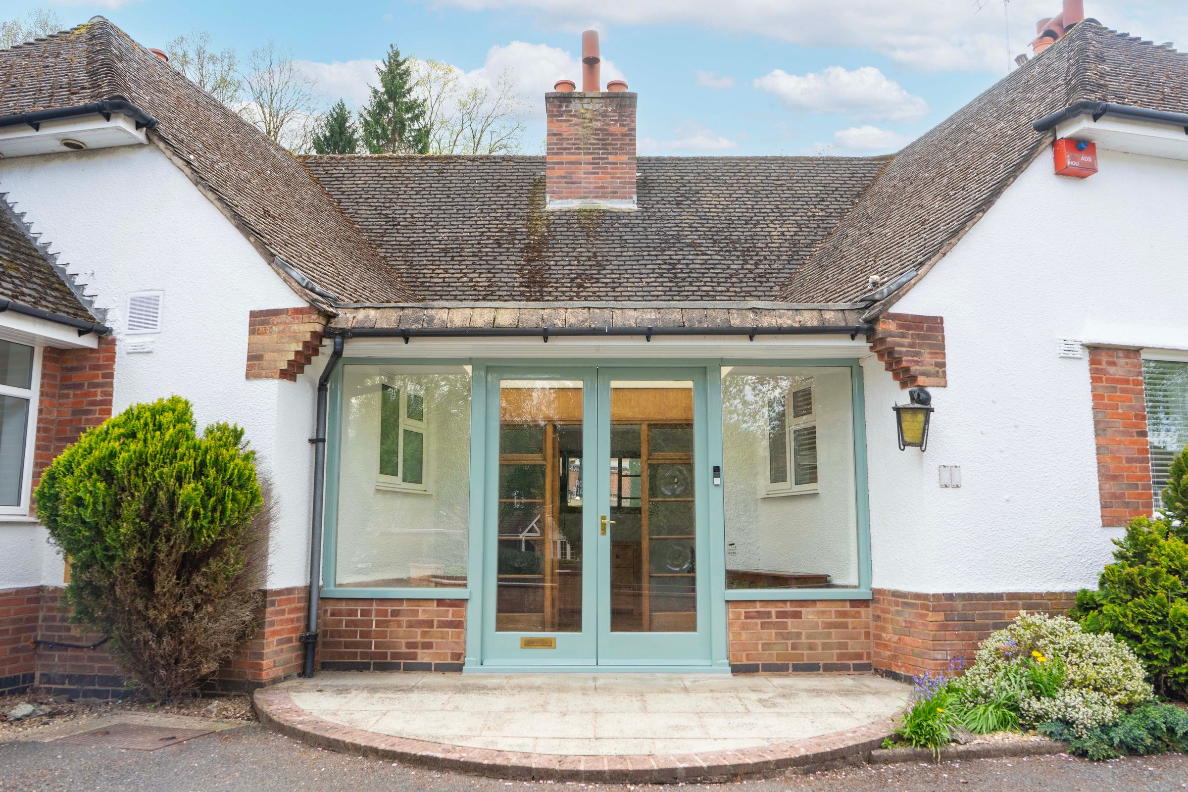
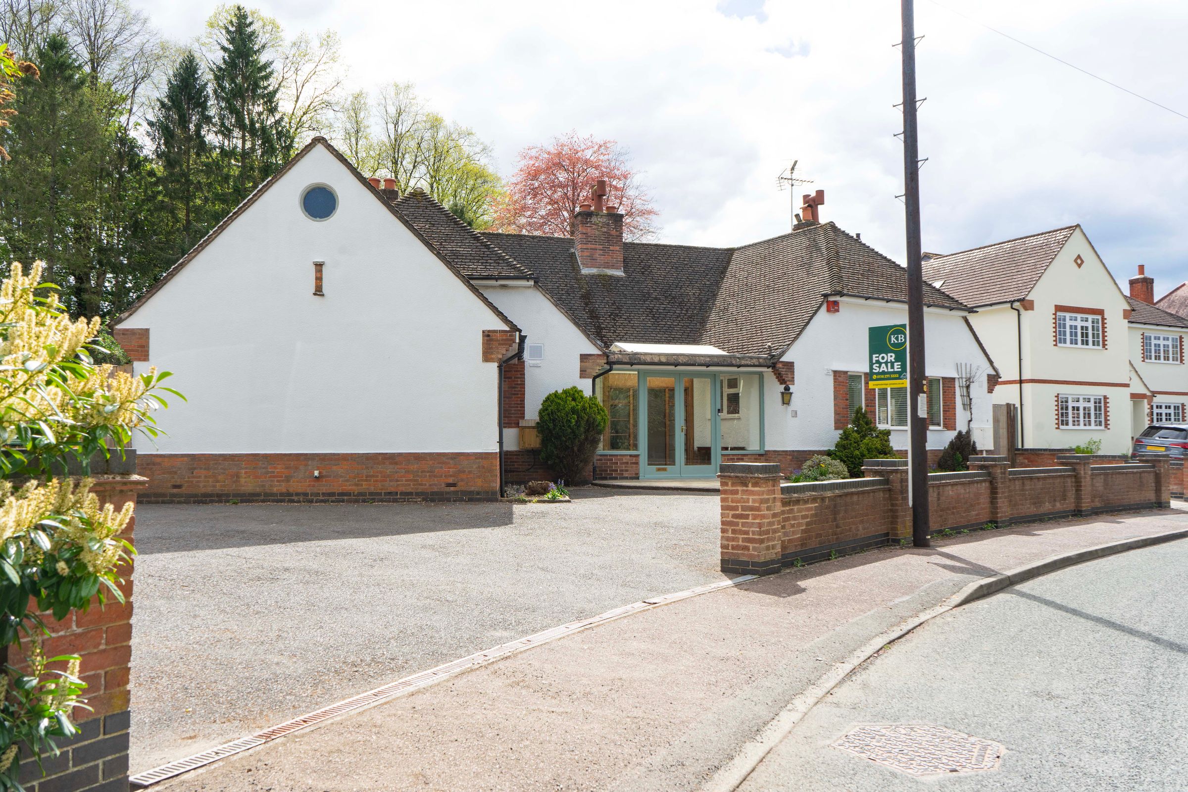
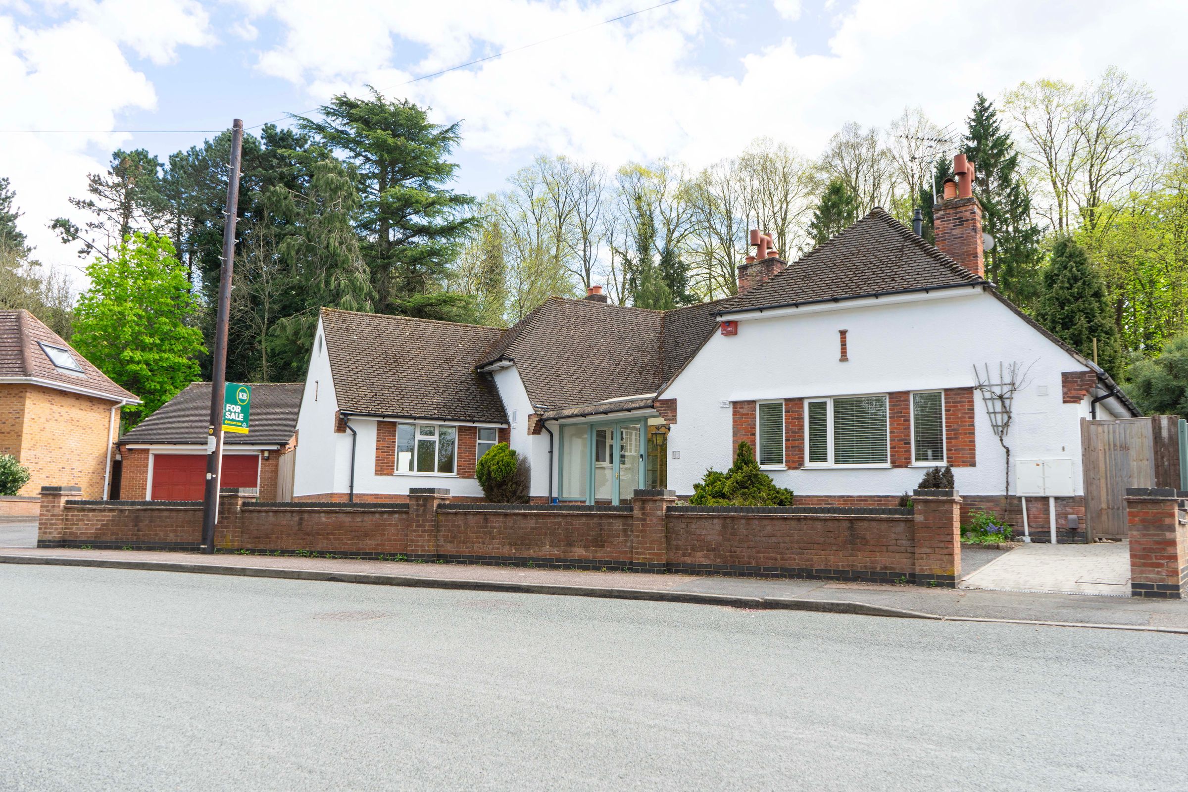
A particularly attractive traditional dormer style detached bungalow, having undergone extensive alterations and refurbishment to provide a stunning family home with further scope for extension or alteration, subject to relevant planning permissions. The property has a generous frontage with double garaging, including a car pit, workshop and roof space, along with being set within established gardens enjoying a pleasant rear aspect. The property provides well-proportioned accommodation to include four double bedrooms, a principal bedroom with an en-suite and a stunning open plan lounge dining room with underfloor heating and twin bi-fold doors to the rear. The property is within one of Oadby’s regarded cul-de-sacs and would make a fabulous family home.
Agent Note: The current vendor pays a peppercorn rent of £112.50 per quarter to Leicestershire County Council for the extra land to the rear. This was land that was meant to be used to create a ring road, which is highly unlikely to ever be built.
Key details
Broadband: up to 5500mbps
Parking: Driveway, Double garage
2002ft2 floor area
Freehold
Council tax band E
Local authority: Oadby & Wigston Borough Council
Additional information
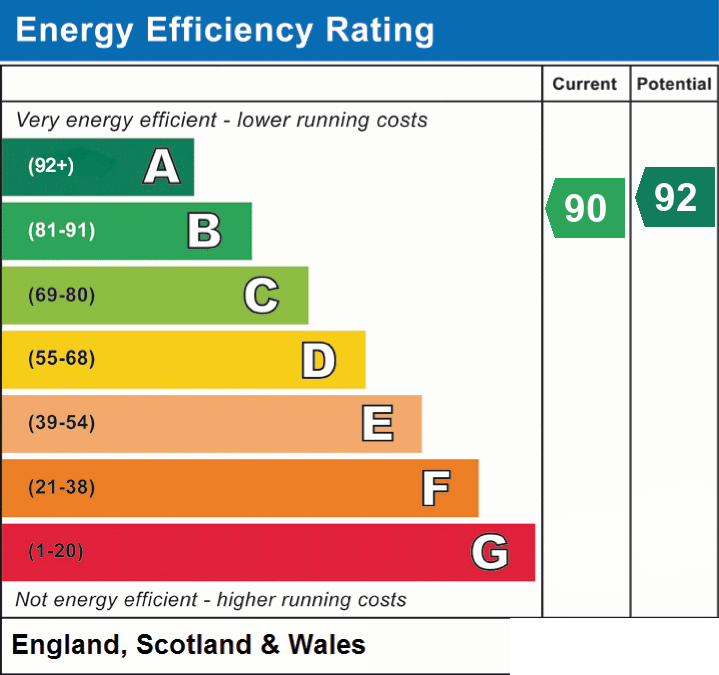
- Energy efficiency (current)
- B (90)
- Energy efficiency (potential)
- A (92)


Near the property
Rooms and dimensions
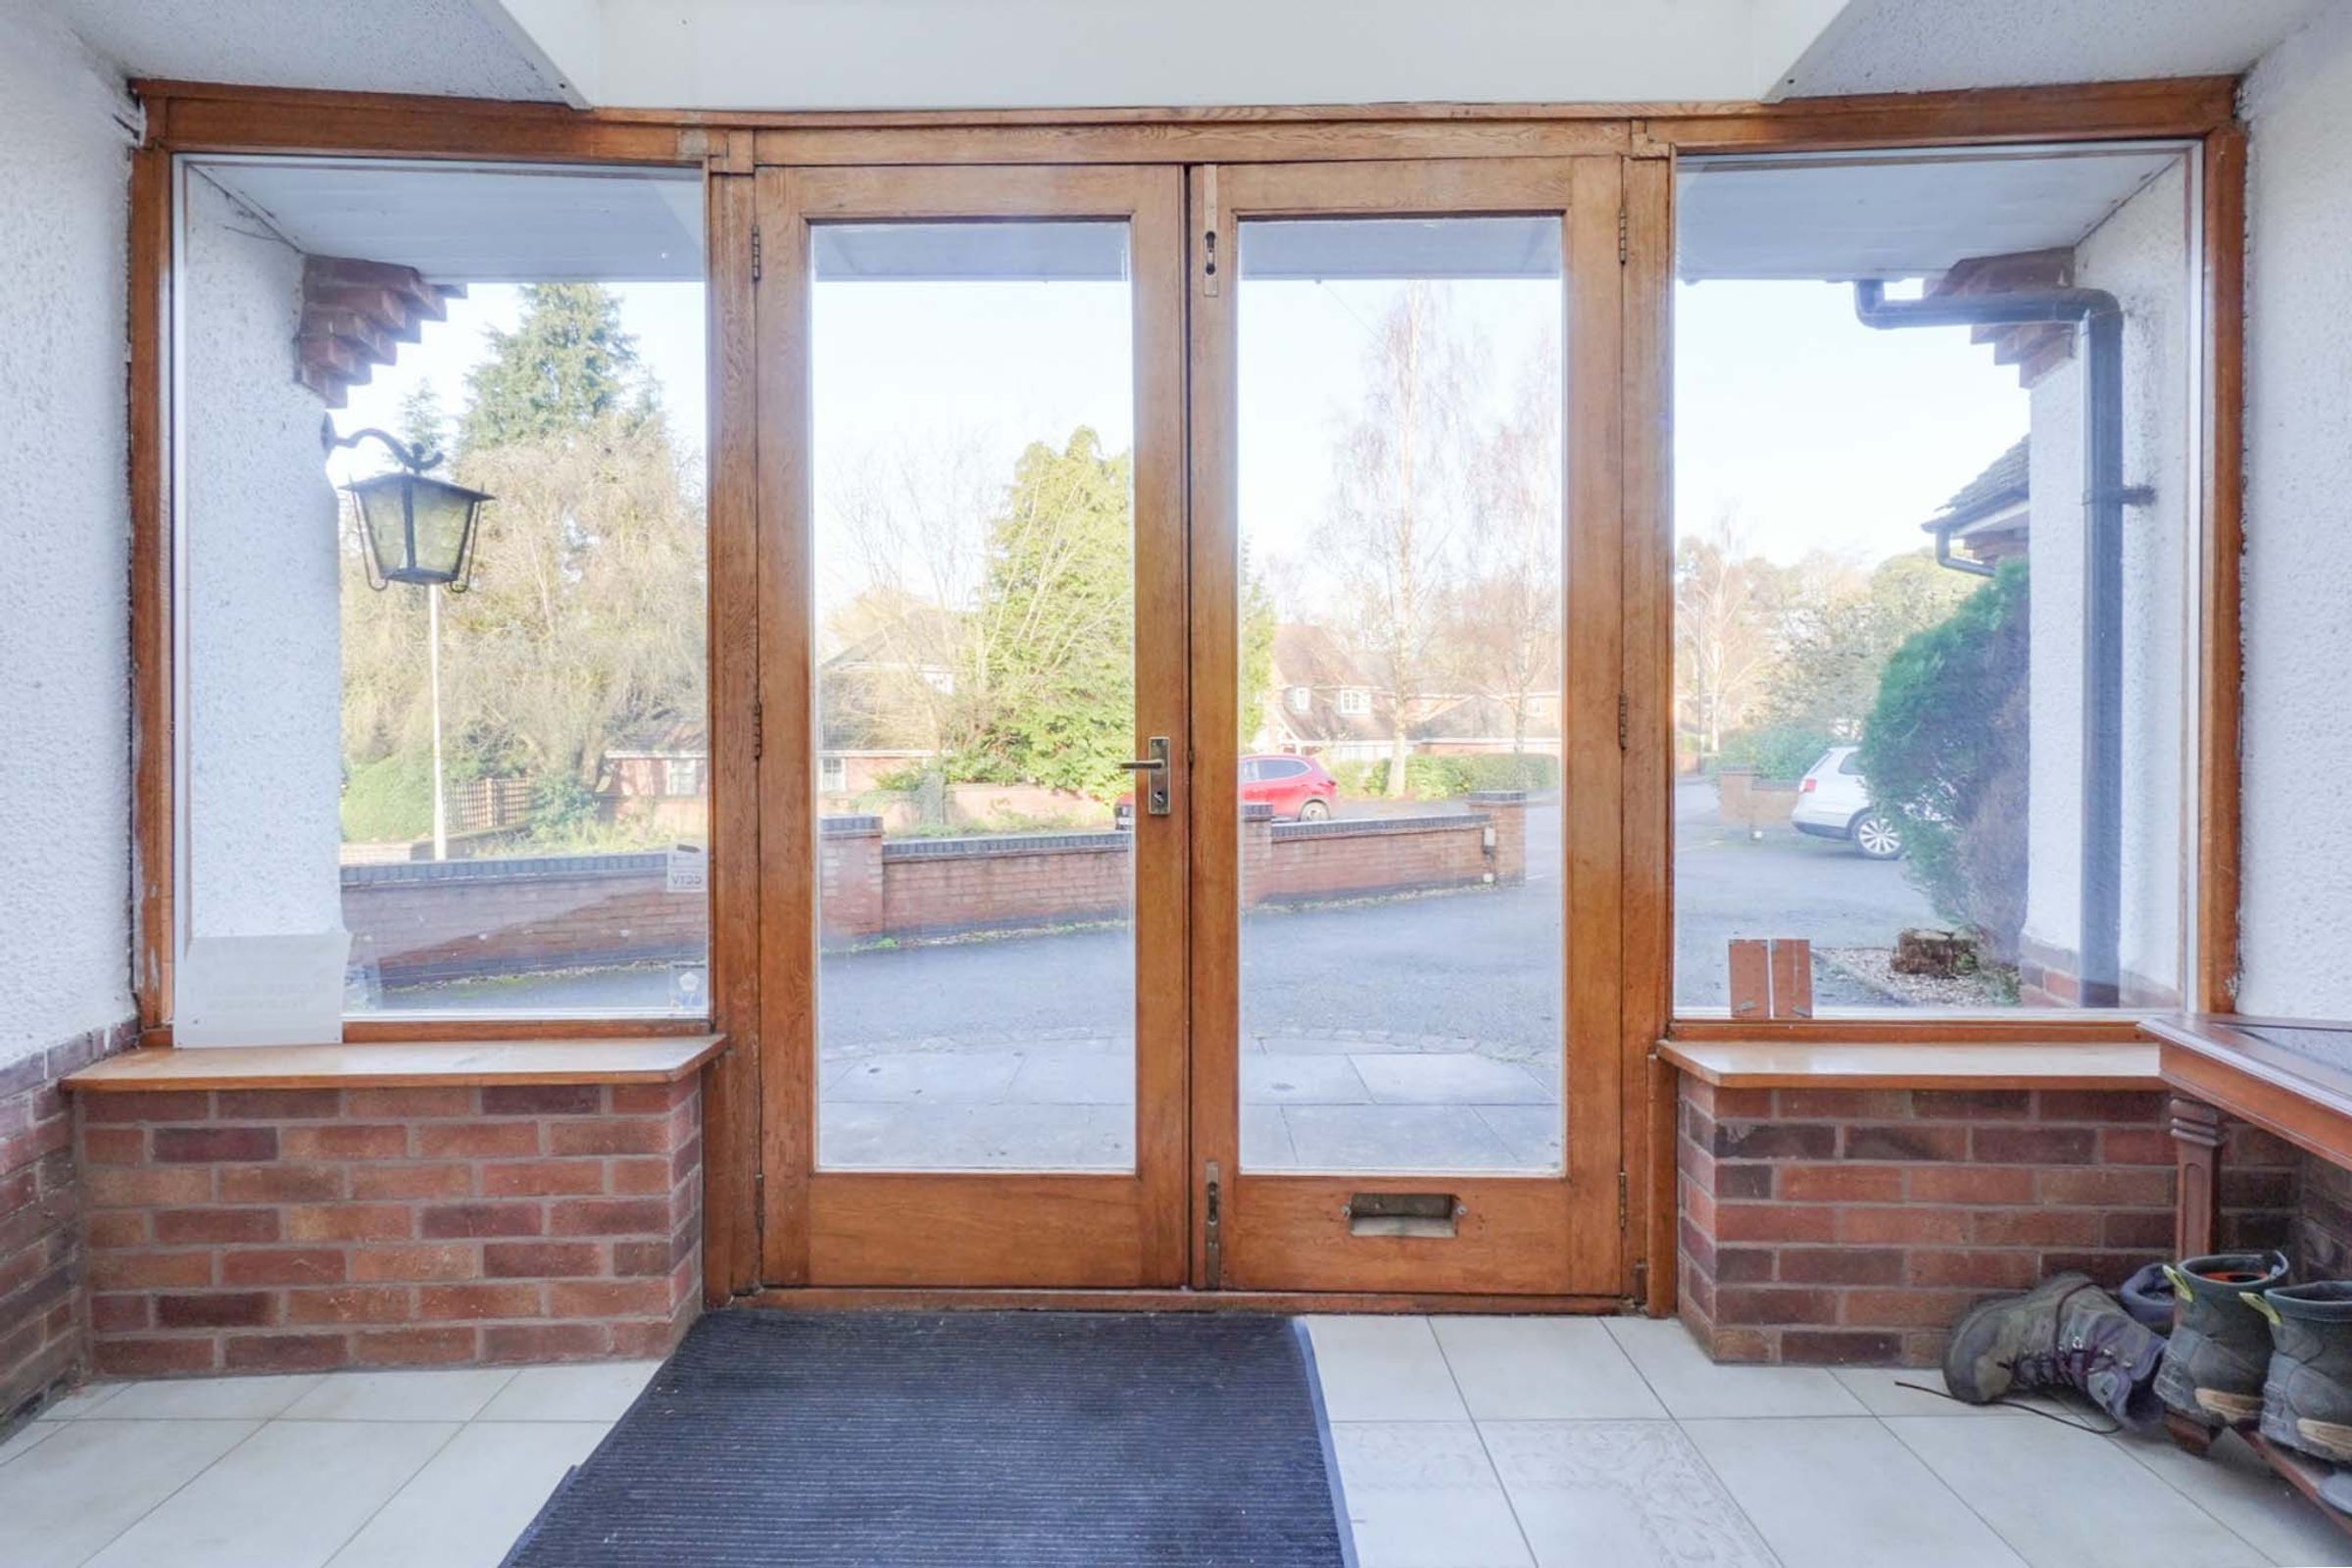
Entrance Porch
With a tiled floor, an internal door leading to the entrance hall.
Entrance Hall
27' 3" x 6' 1" (8.31m x 1.85m)
With storage cupboard, wooden floor, tall radiator.
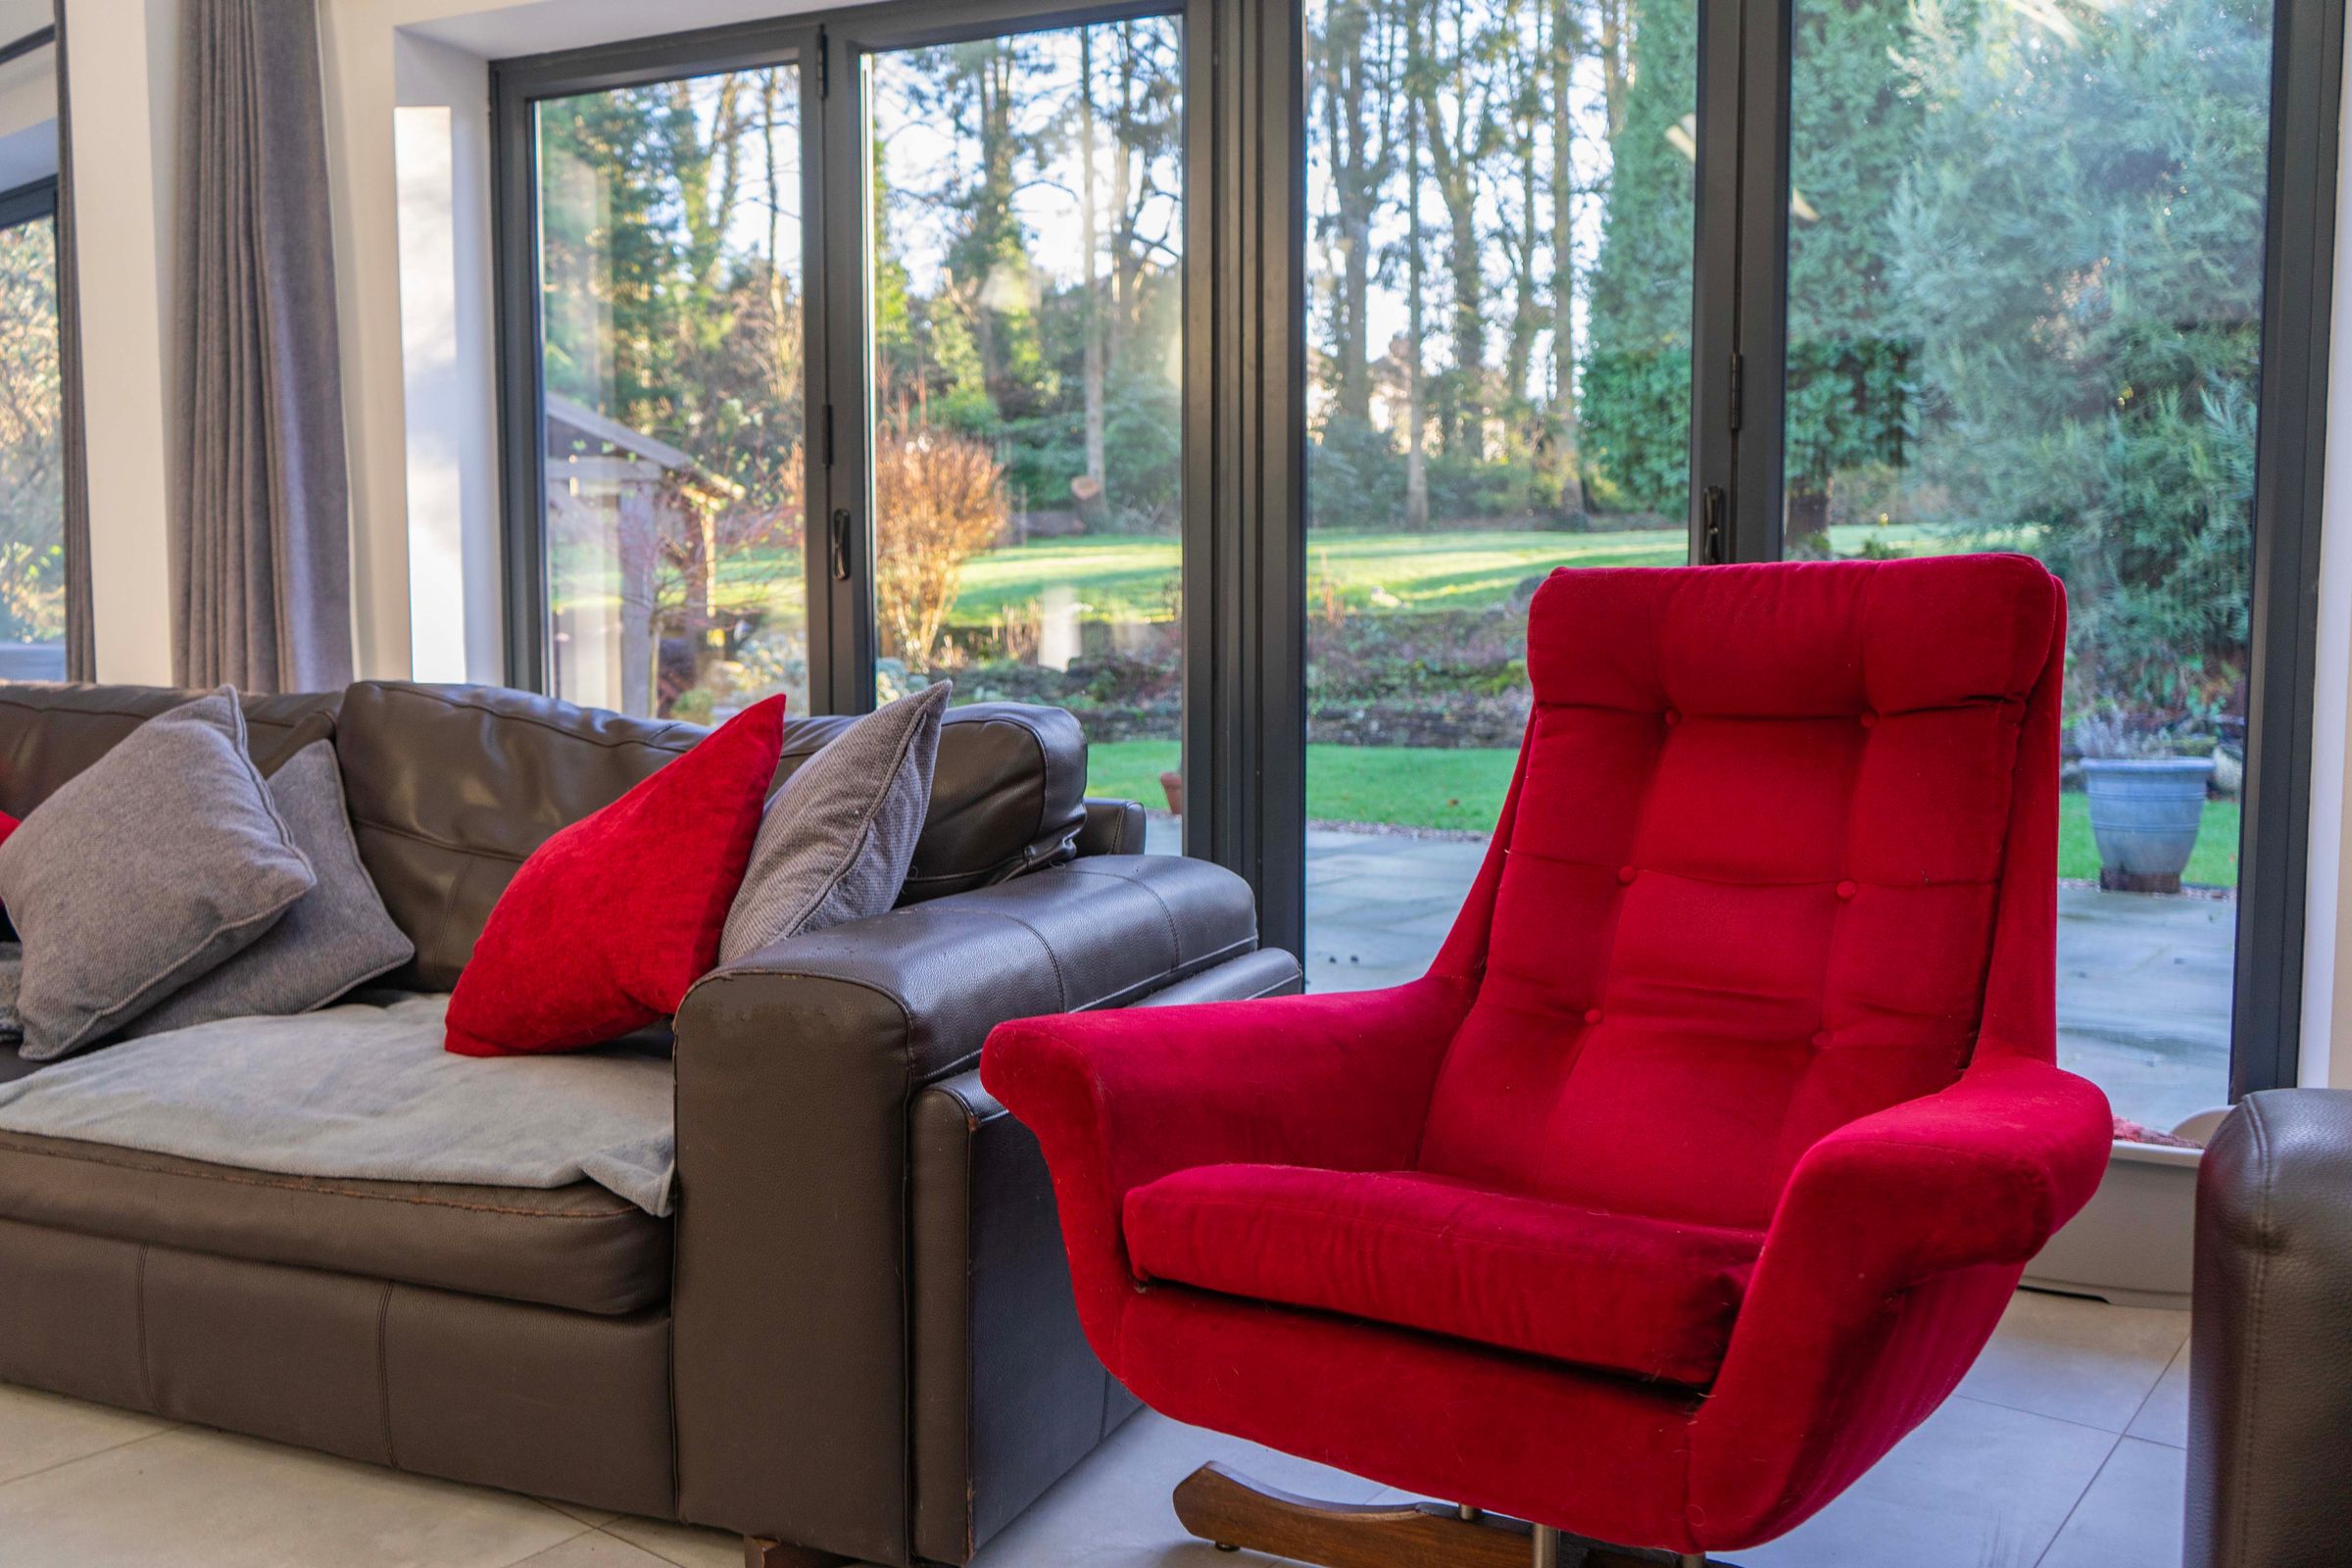
Open Plan Lounge Dining Room
33' 0" x 15' 8" (10.06m x 4.78m)
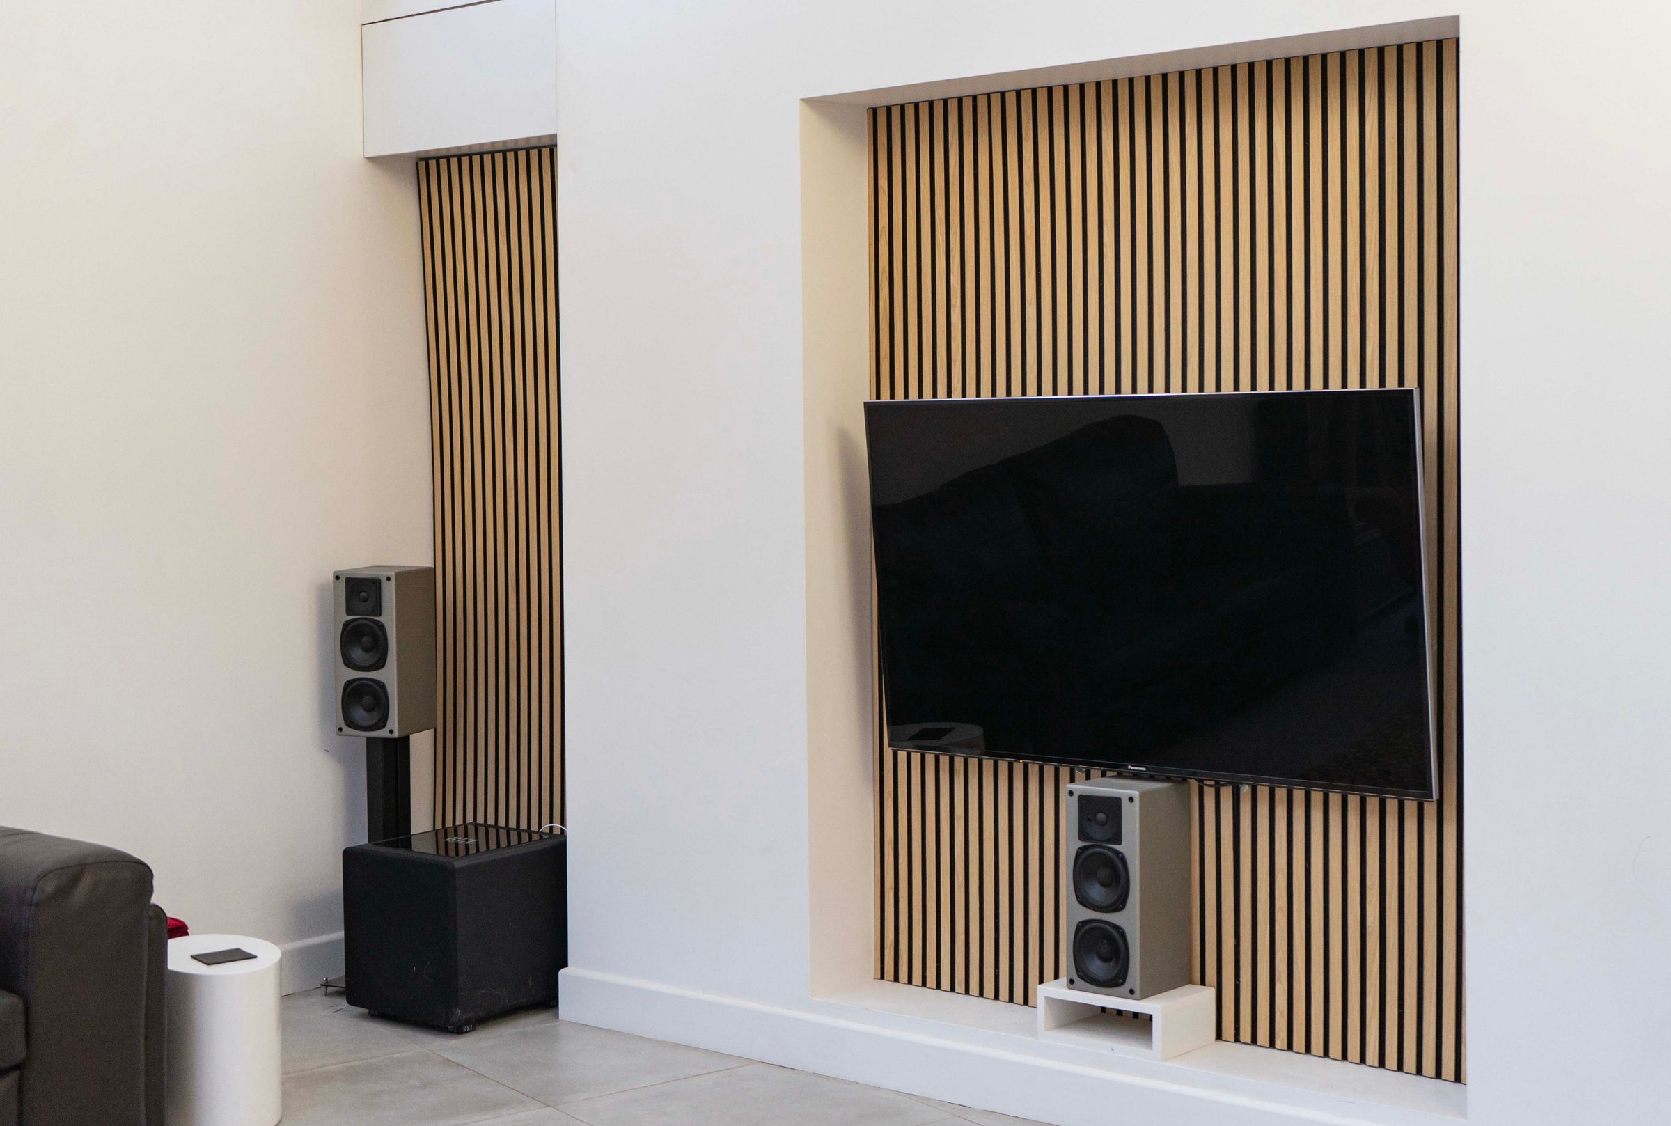
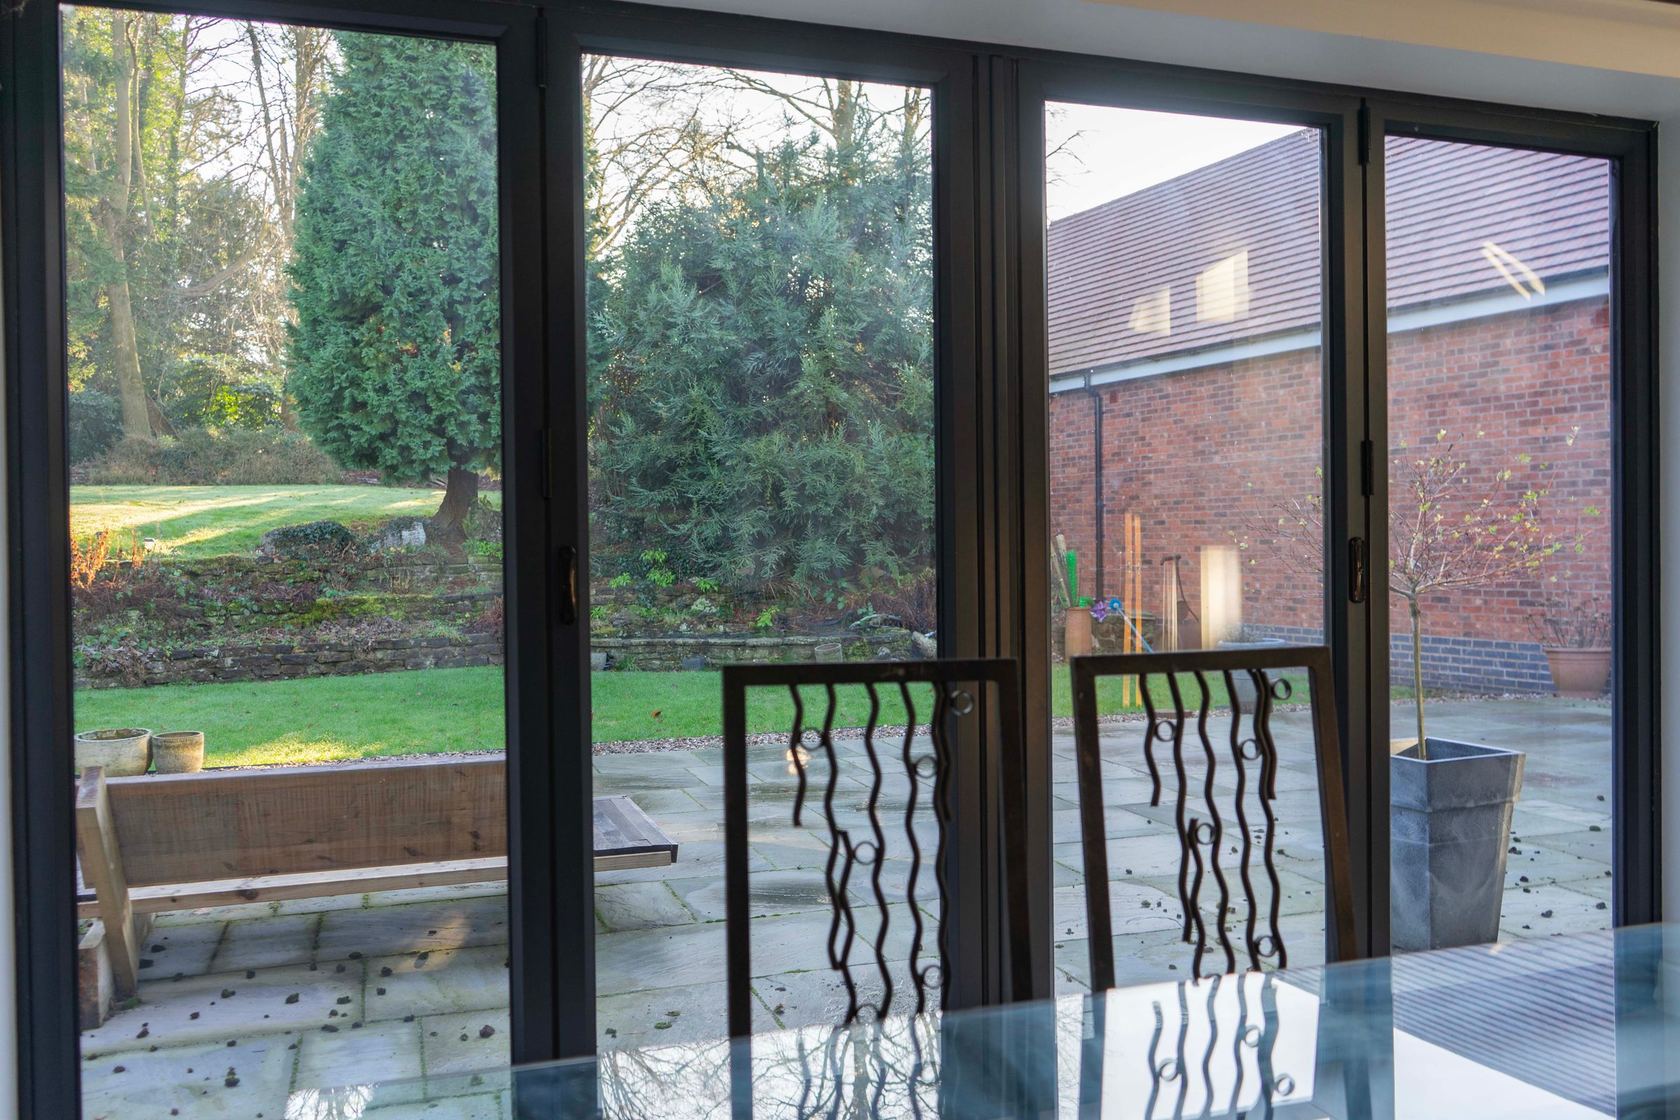
Measurement narrowing to 12'. With twin bi-fold doors to the rear elevation, two skylight windows to the rear and side elevations, tiled floor with under-floor heating, TV point, and built-in shelving.
Kitchen Breakfast Room
21' 9" x 10' 5" (6.63m x 3.17m)
With three double-glazed windows to the front elevation, double-glazed door to the side elevation, gas cooker point (space for range style cooker), built-in sink with a range of wall and base units with work surface over, centre island/breakfast bar, plumbing for dishwasher, larder unit, part tiled walls, and two tall radiators.
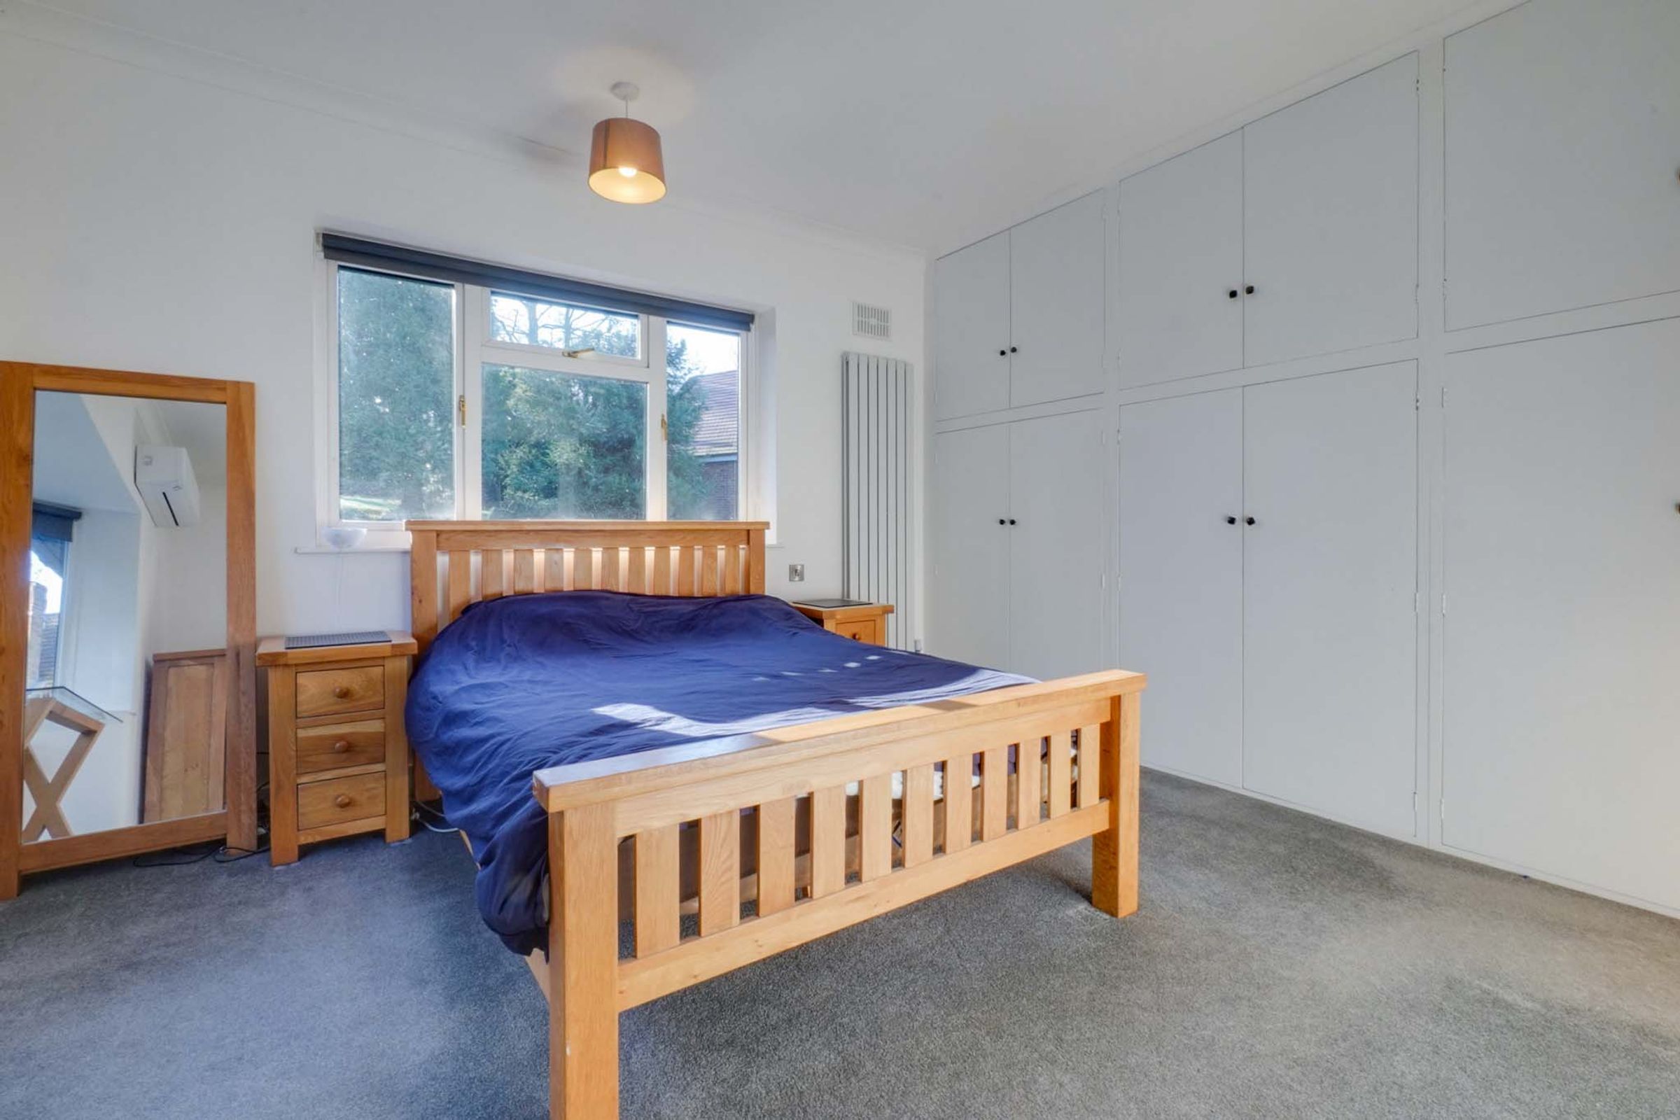
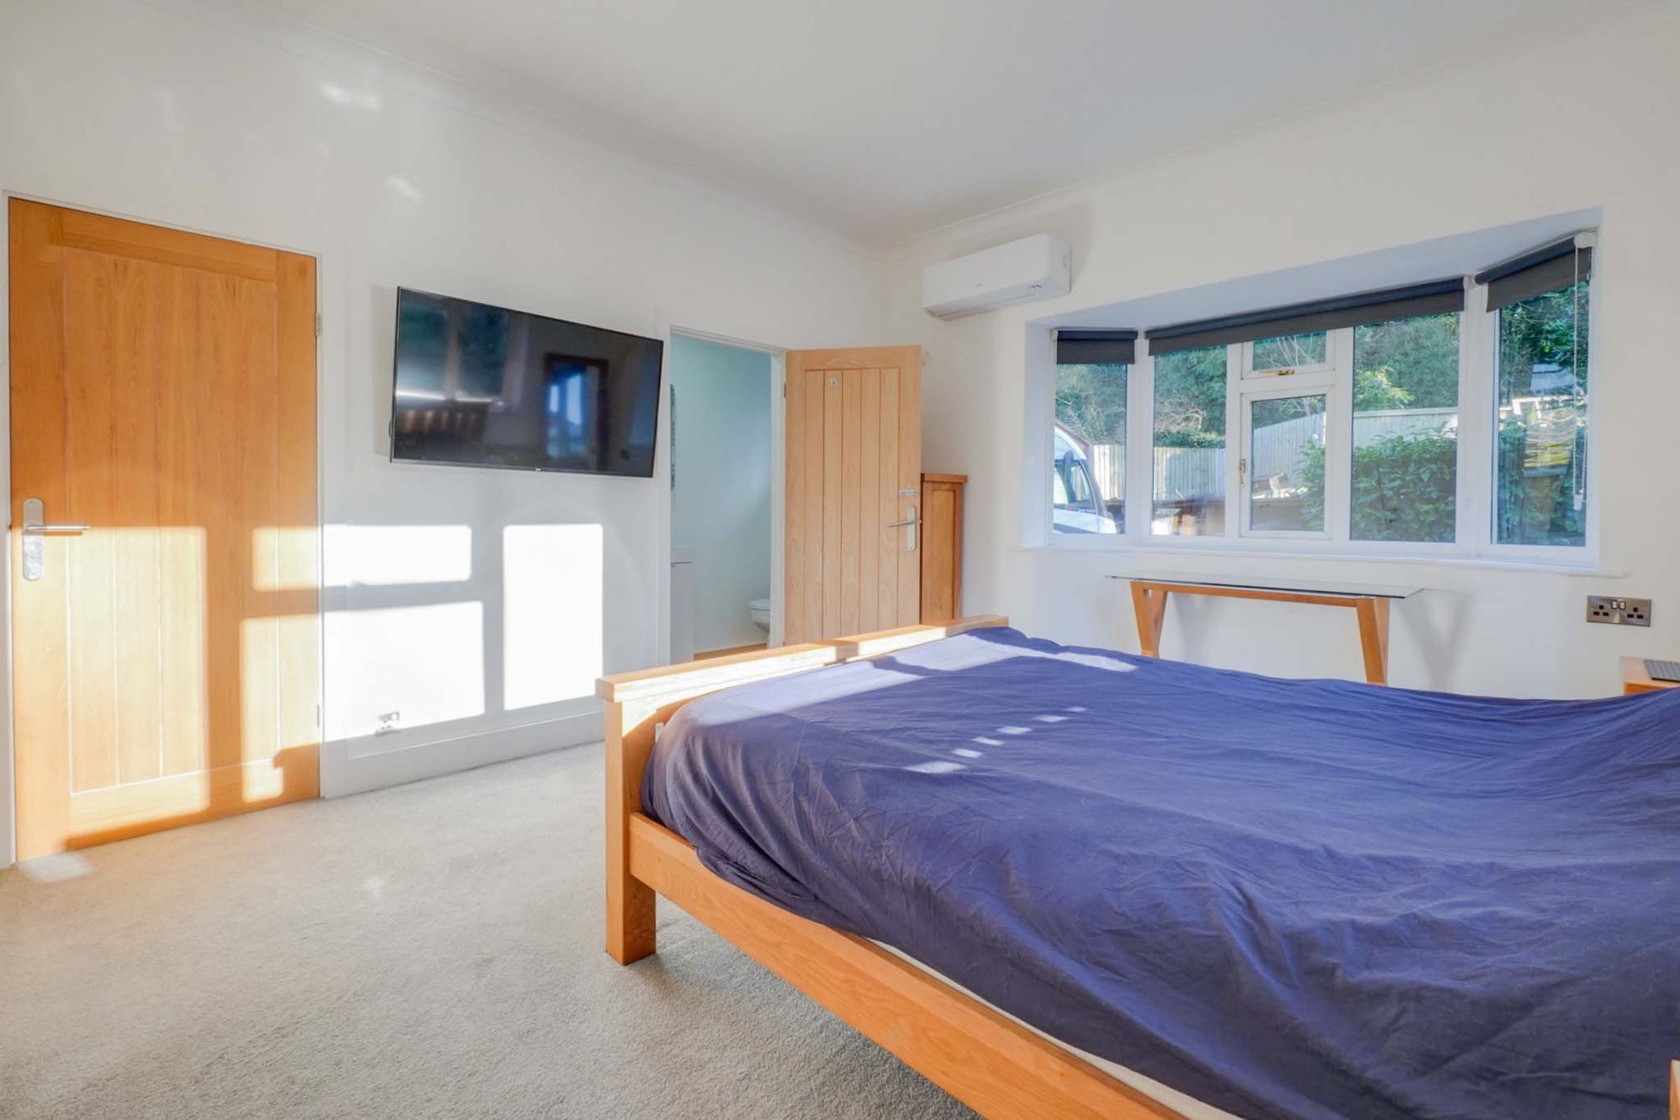
Bedroom One
14' 0" x 12' 8" (4.27m x 3.86m)
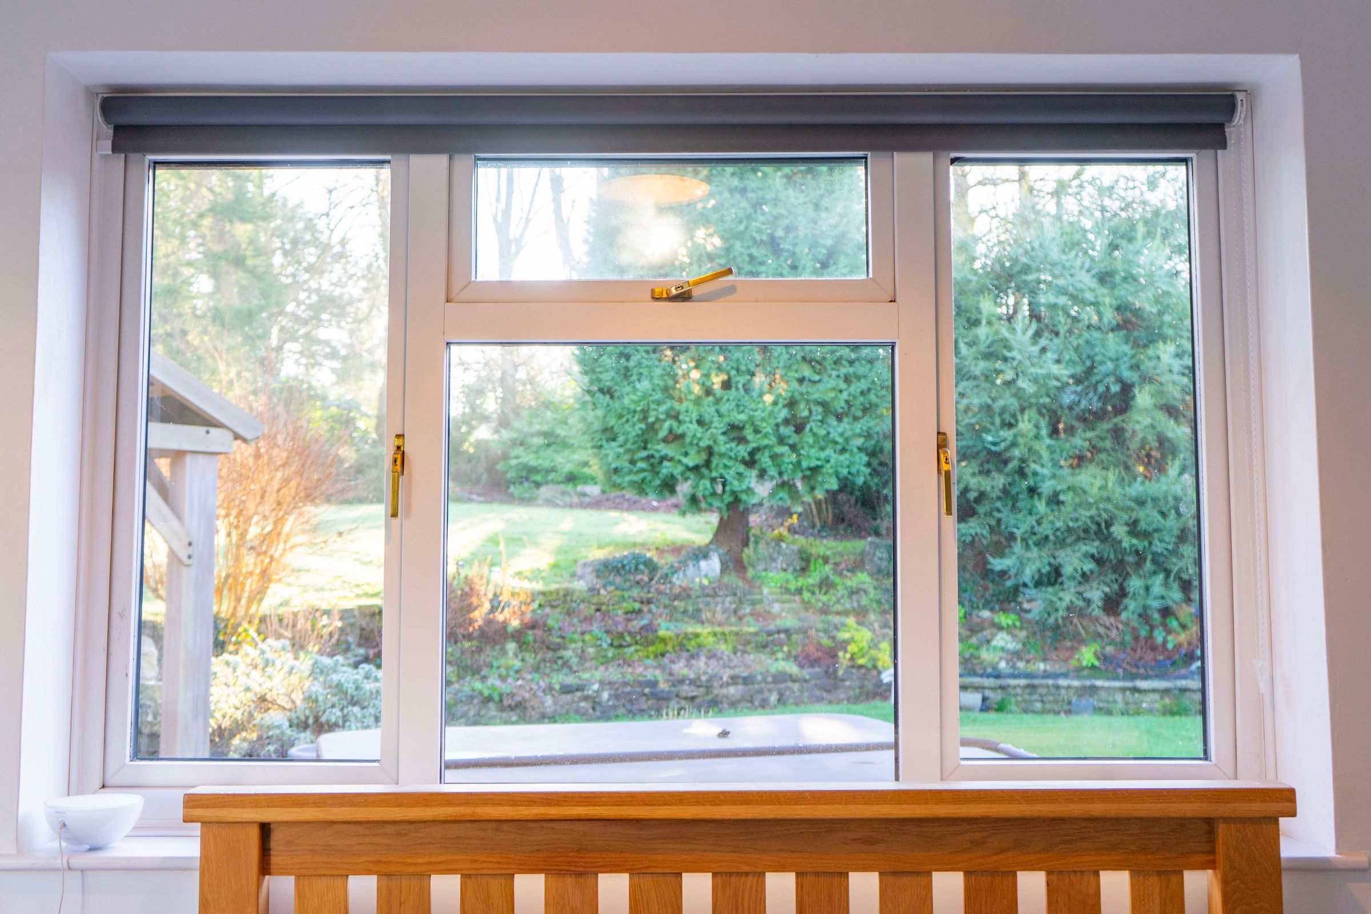
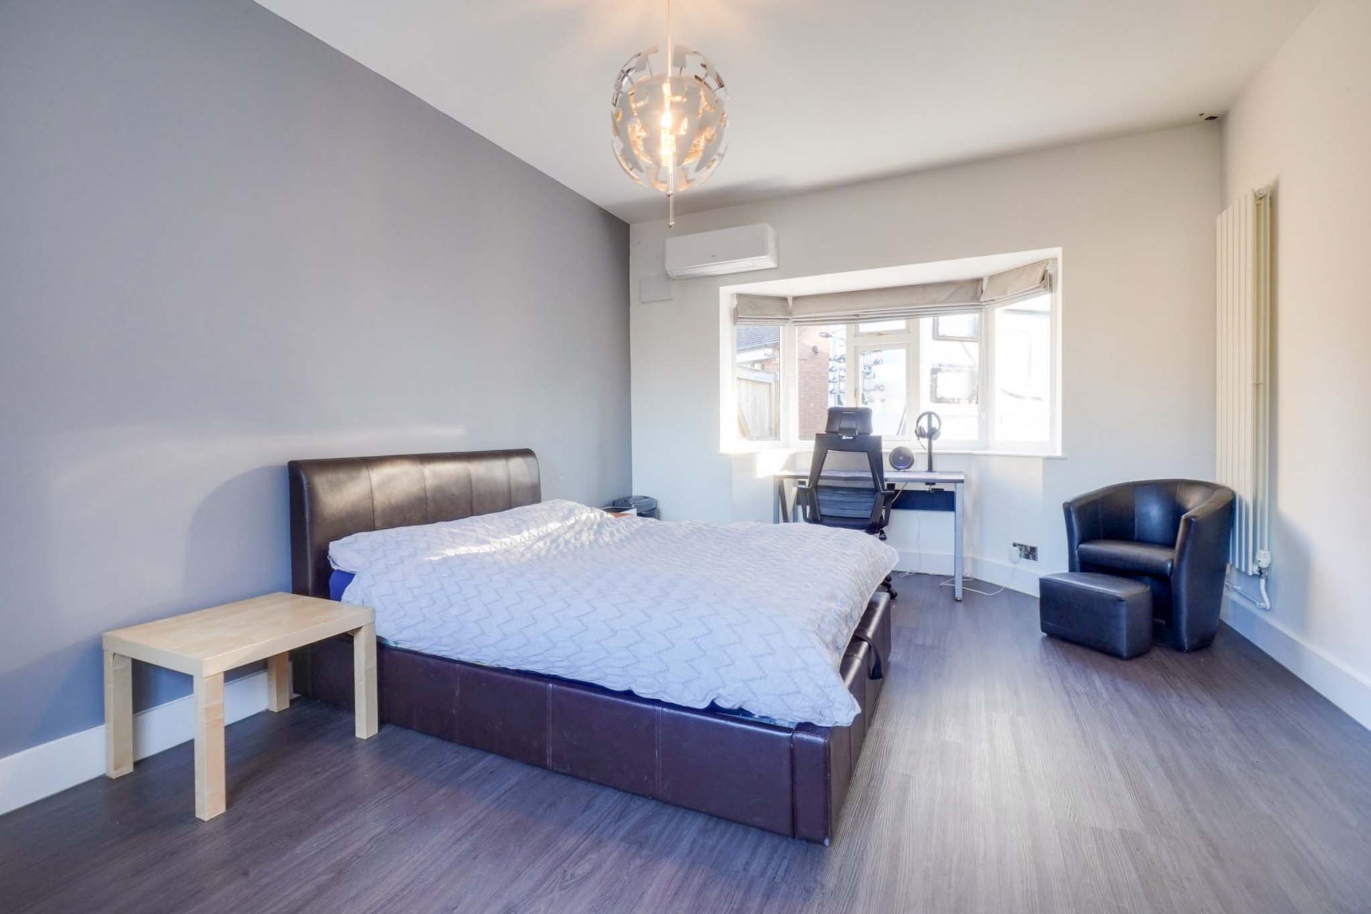
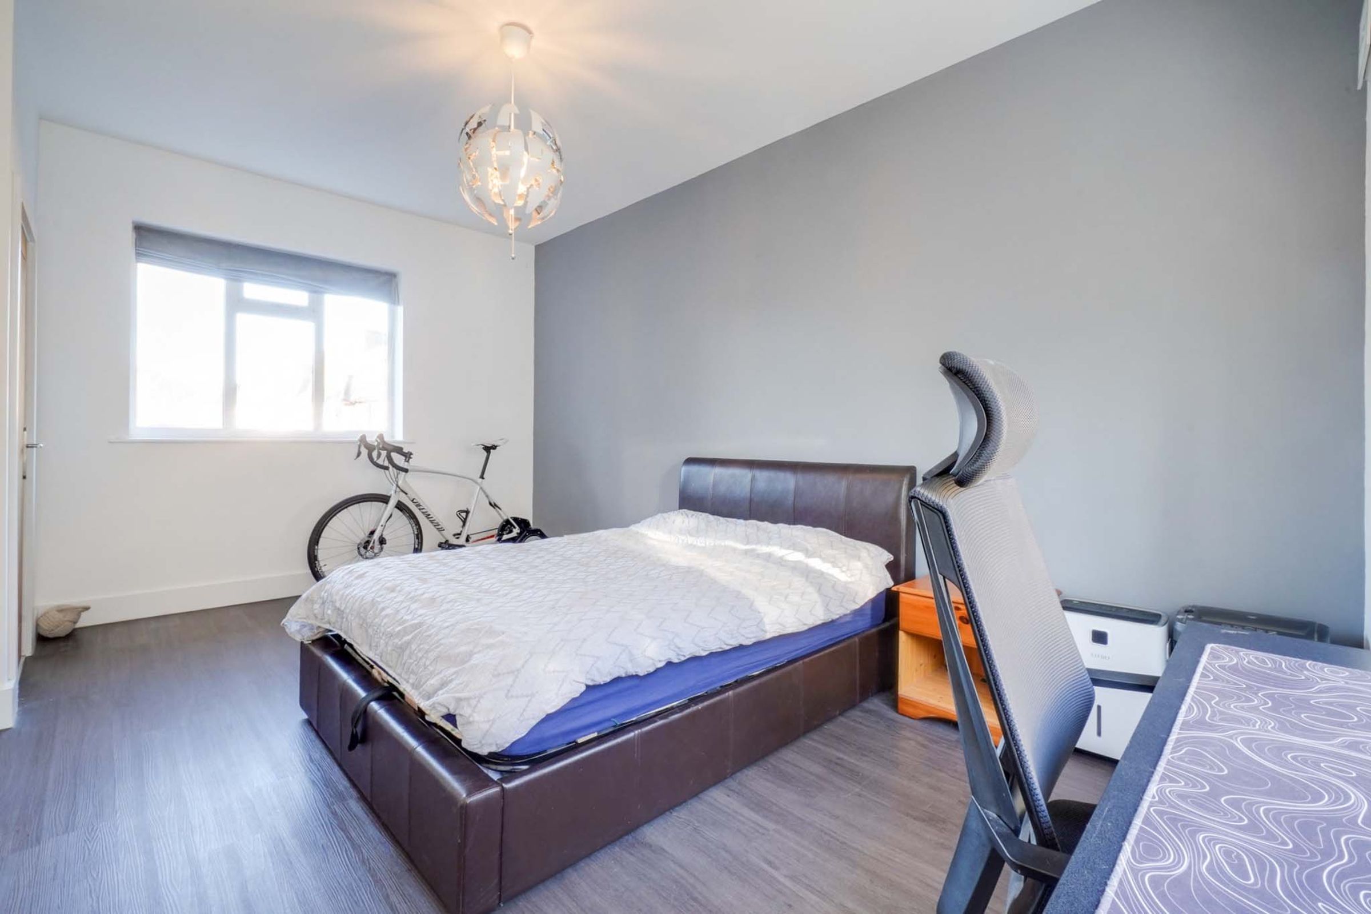
Measurement plus wardrobe space. With a double-glazed bay window to the side elevation, a double-glazed window to the rear elevation, built-in wardrobes, an air conditioning unit, a TV point, tall radiator.
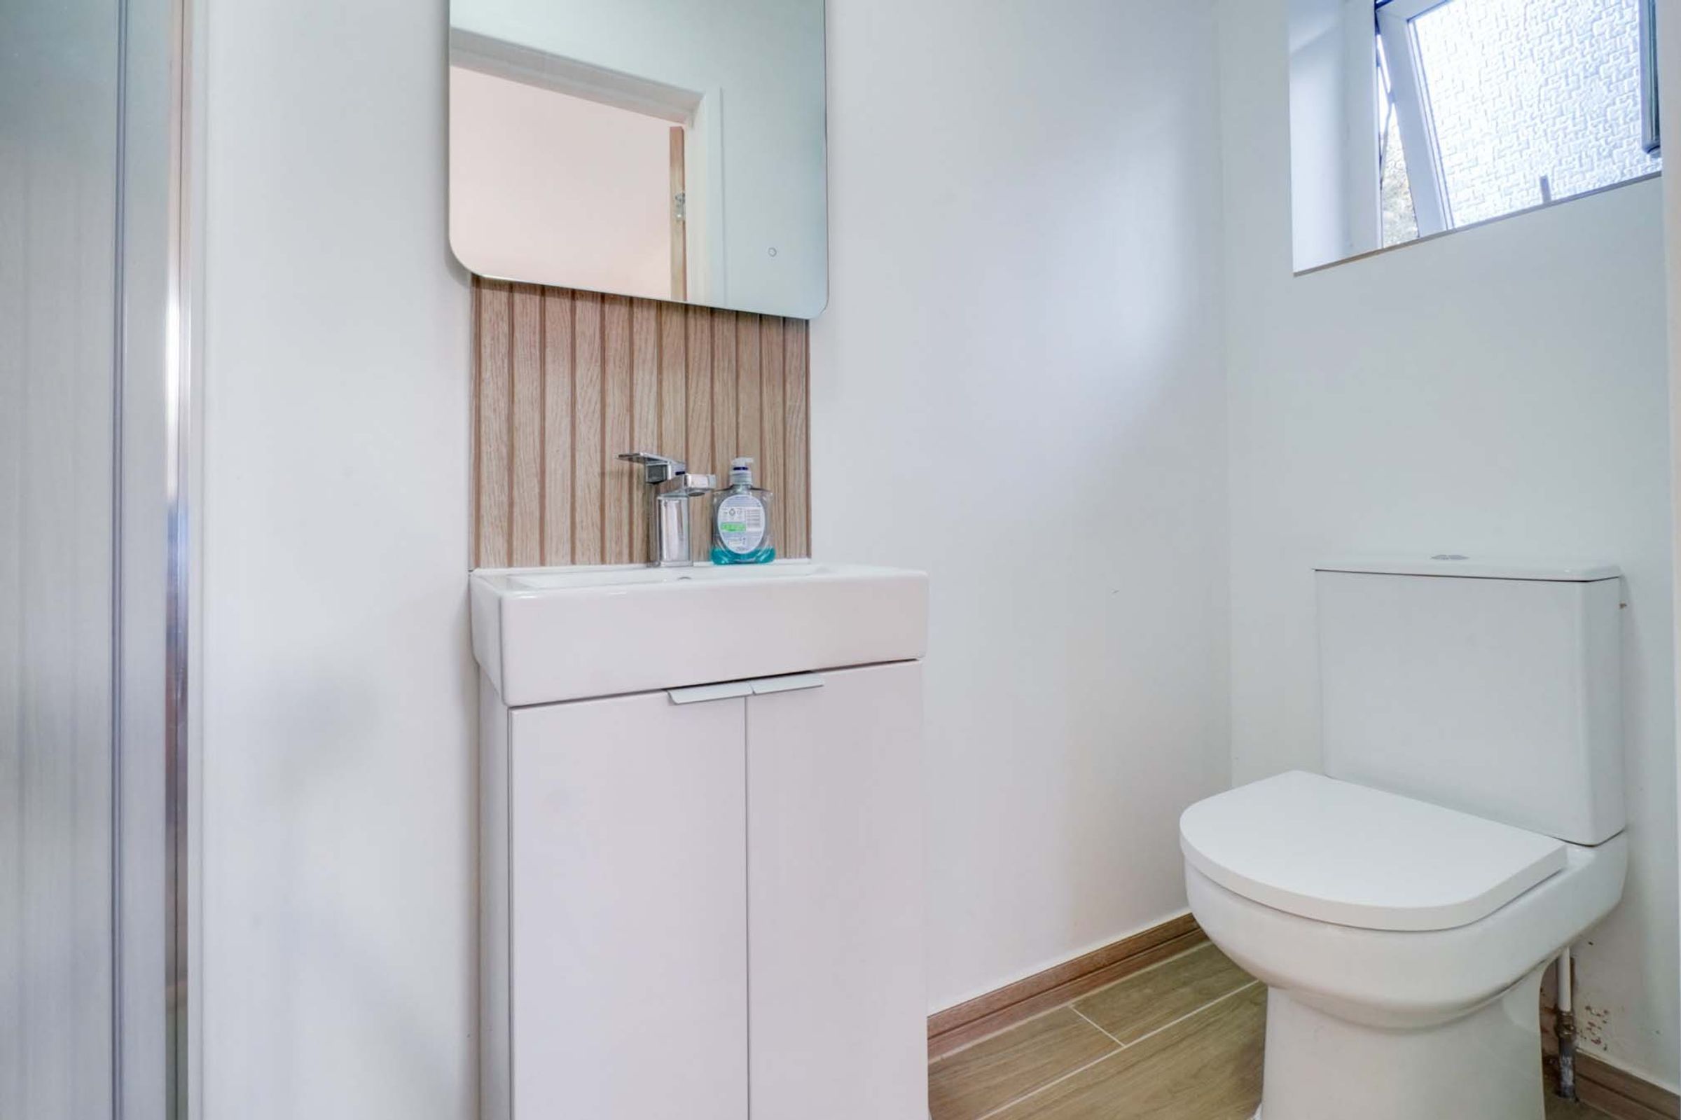
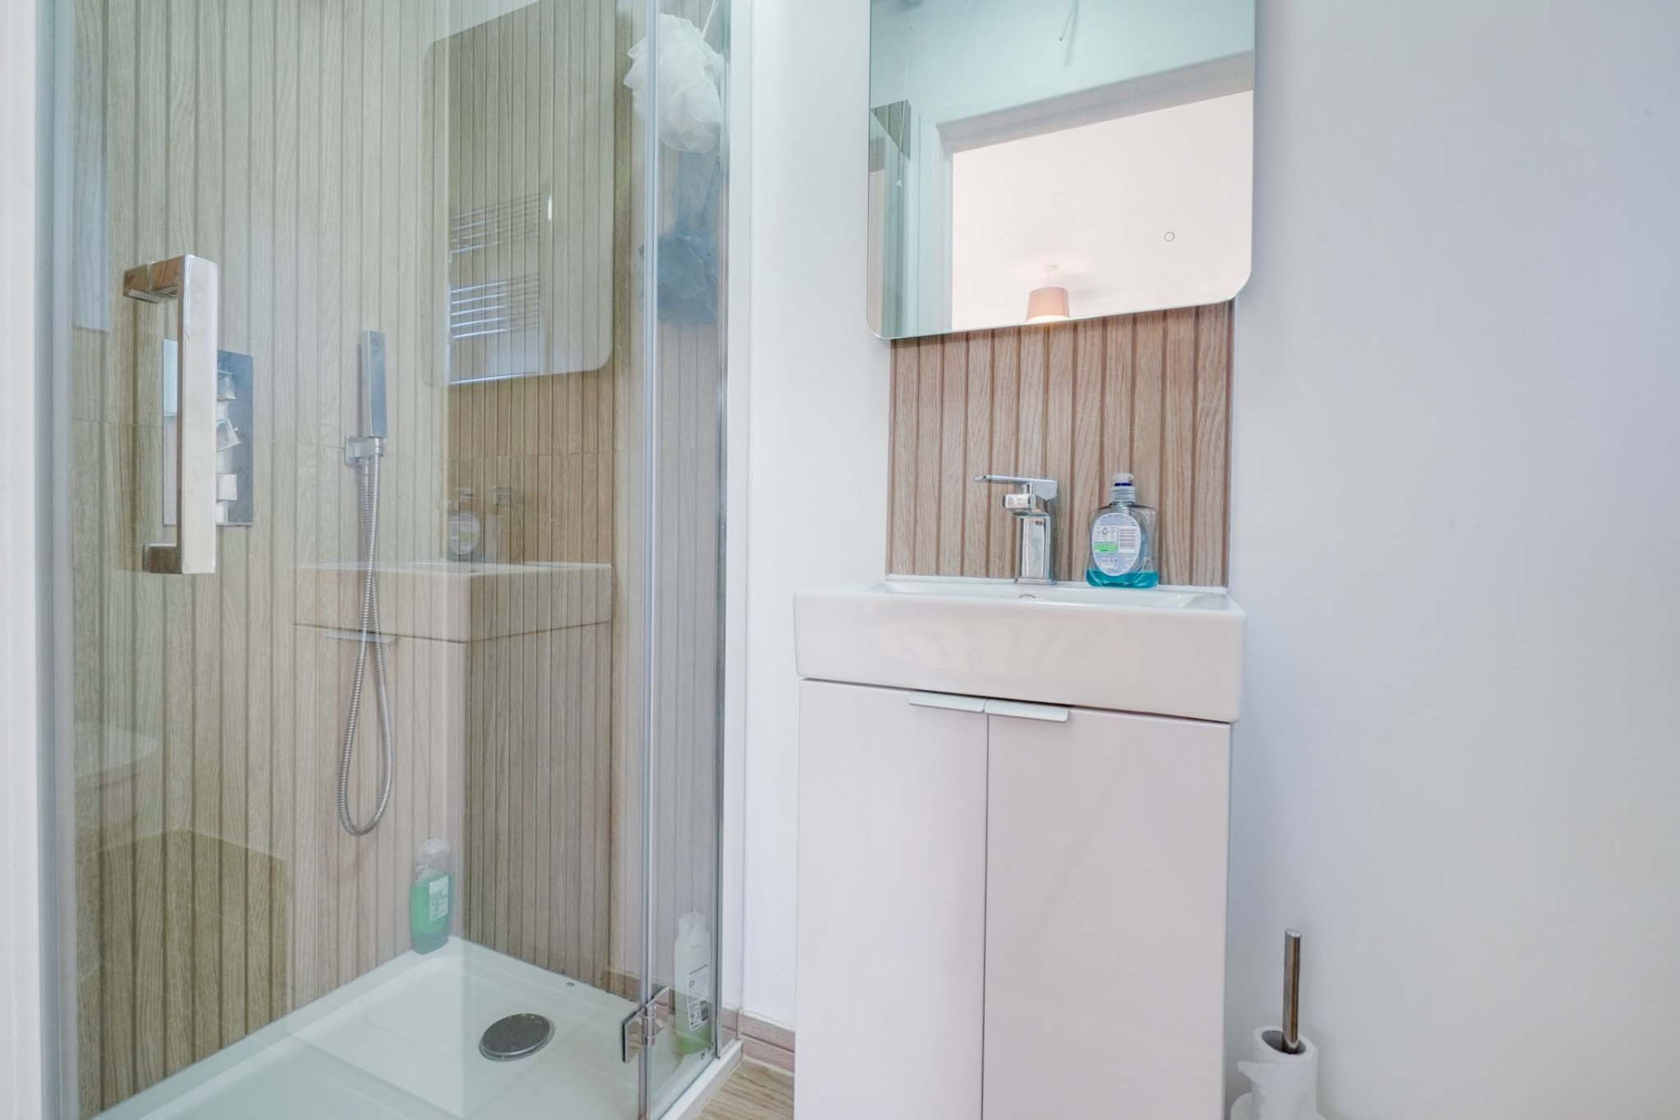
En-Suite Shower Room
5' 11" x 3' 0" (1.80m x 0.91m)
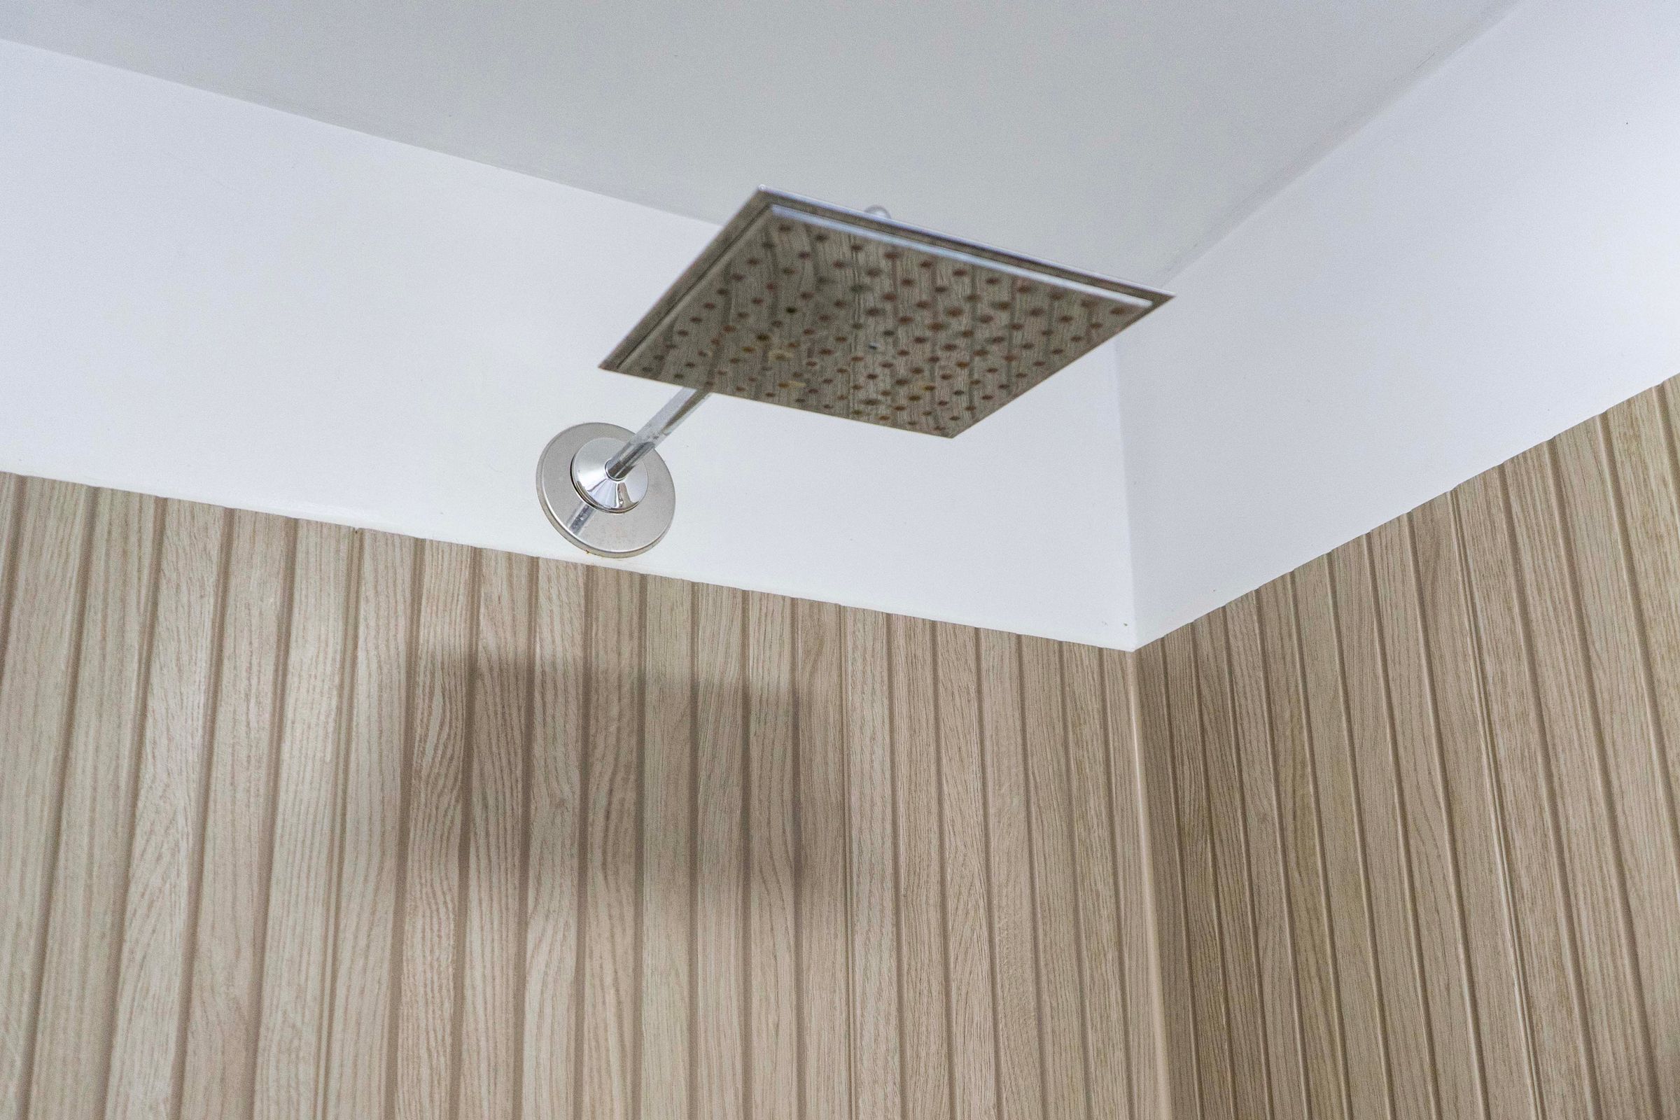
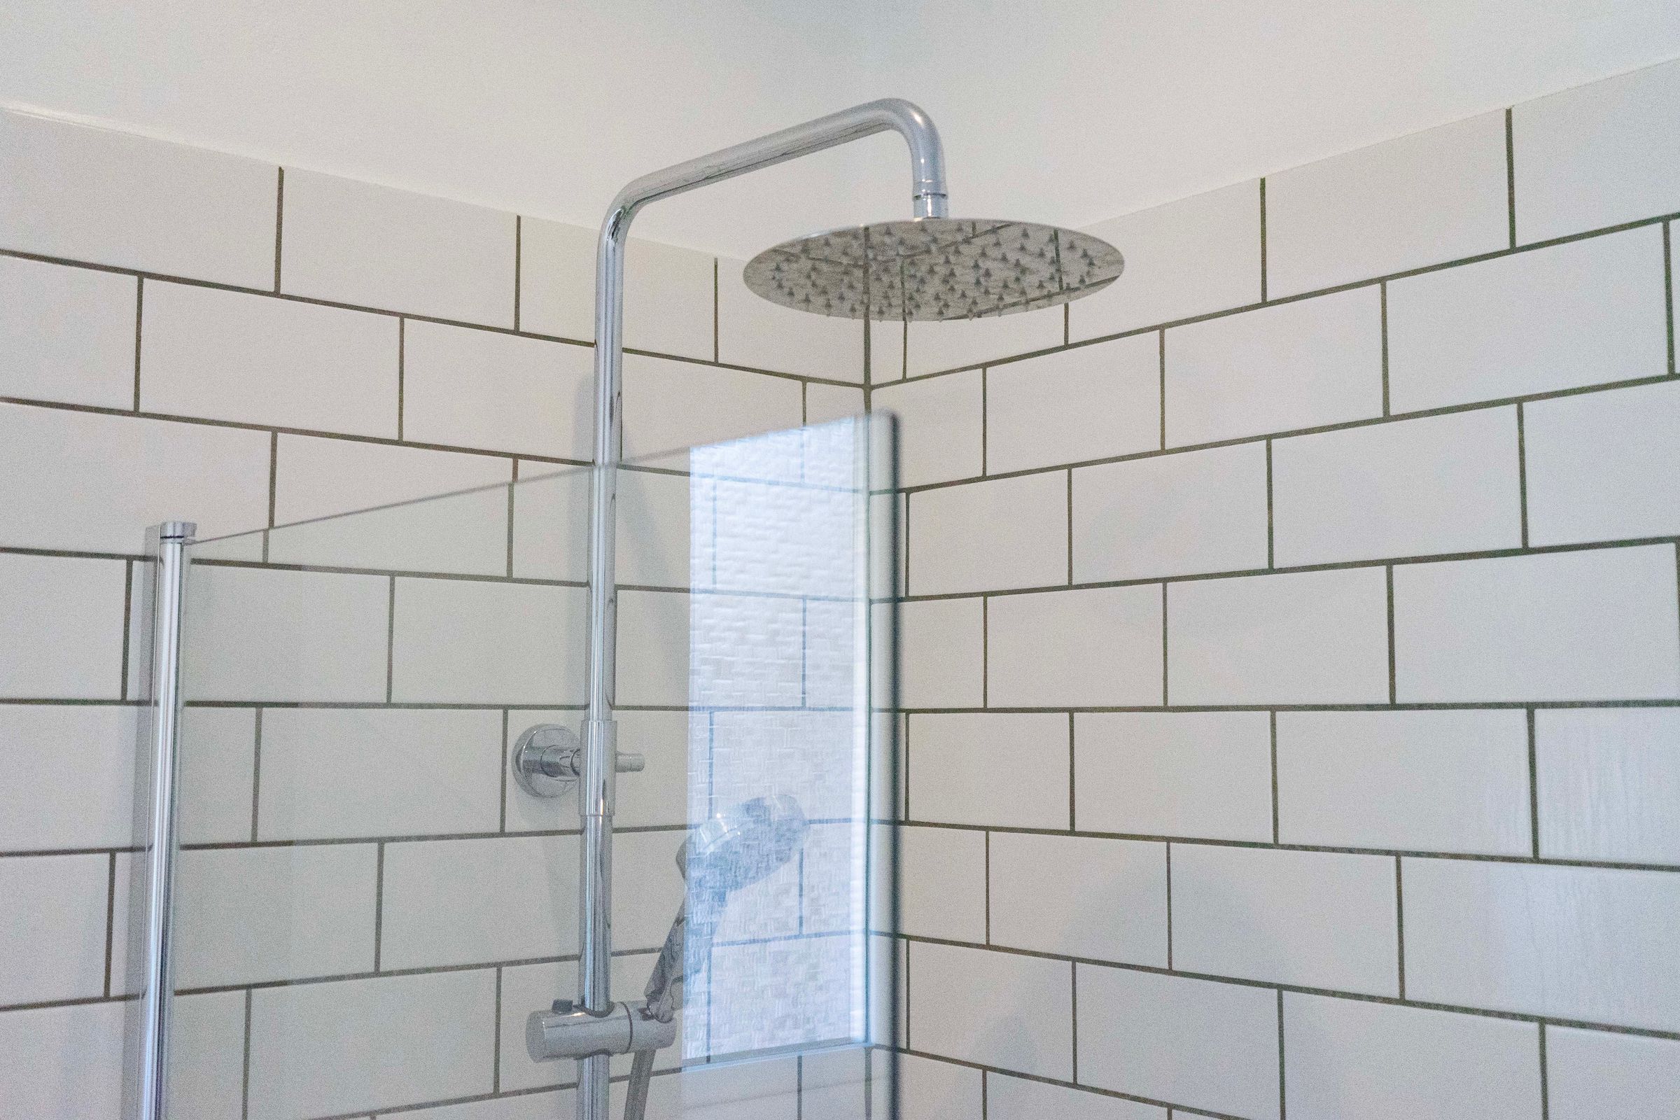
With double-glazed windows to the side elevation, a shower cubicle with overhead rain forest shower and a handheld shower, a low-level WC, a wash hand basin, tiled floor, and part tiled walls.
Bedroom Two
17' 2" x 12' 4" (5.23m x 3.76m)
With double-glazed windows to the side elevation, double-glazed bay window to the side elevation, air conditioning unit, laminate floor, and tall radiator.
Bedroom Three
10' 2" x 10' 0" (3.10m x 3.05m)
With a double-glazed bay window to the side elevation, built-in shelving, an air conditioning unit, radiator.
Bathroom
10' 4" x 8' 0" (3.15m x 2.44m)
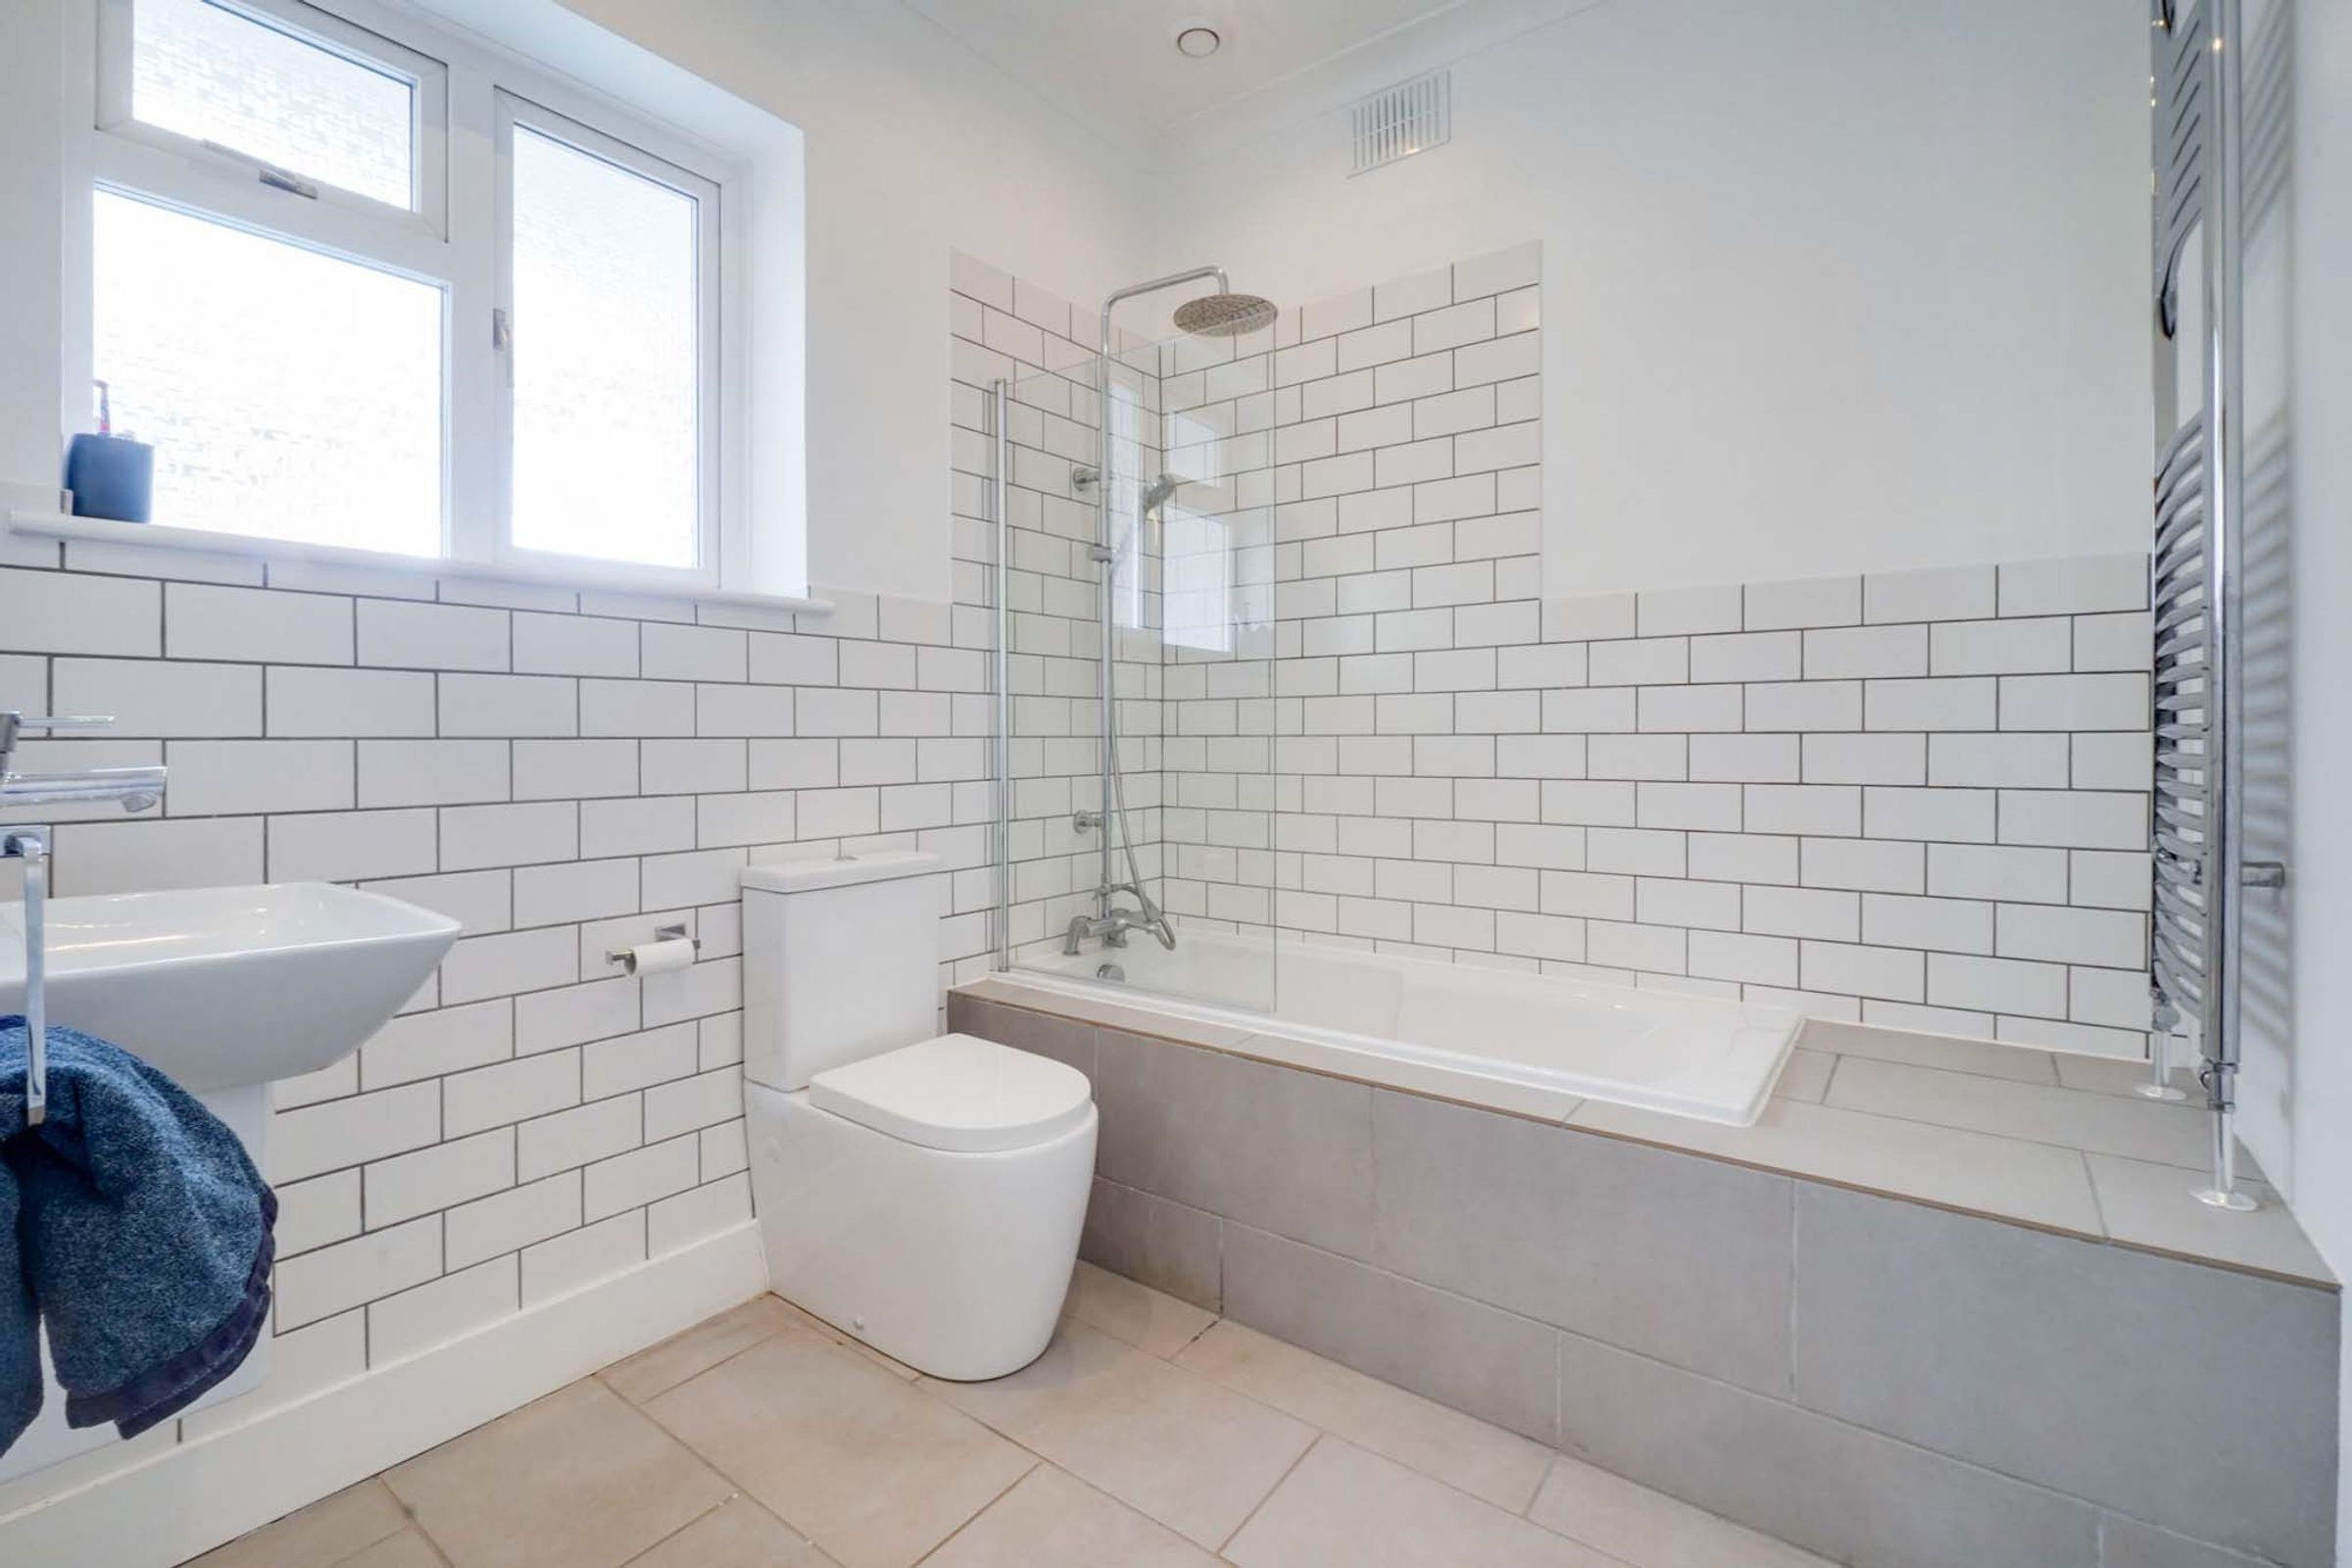
Measurement narrowing to 7'1". With double-glazed windows to the side elevation, bath with mixer tap shower attachment and overhead rain forest shower, wash hand basin, low-level WC, extractor fan, part tiled walls, tiled floor, inset ceiling spotlights, and heated chrome towel rail.
Second Floor
With access to family room/office.
Family Room/Office
10' 9" x 10' 6" (3.28m x 3.20m)
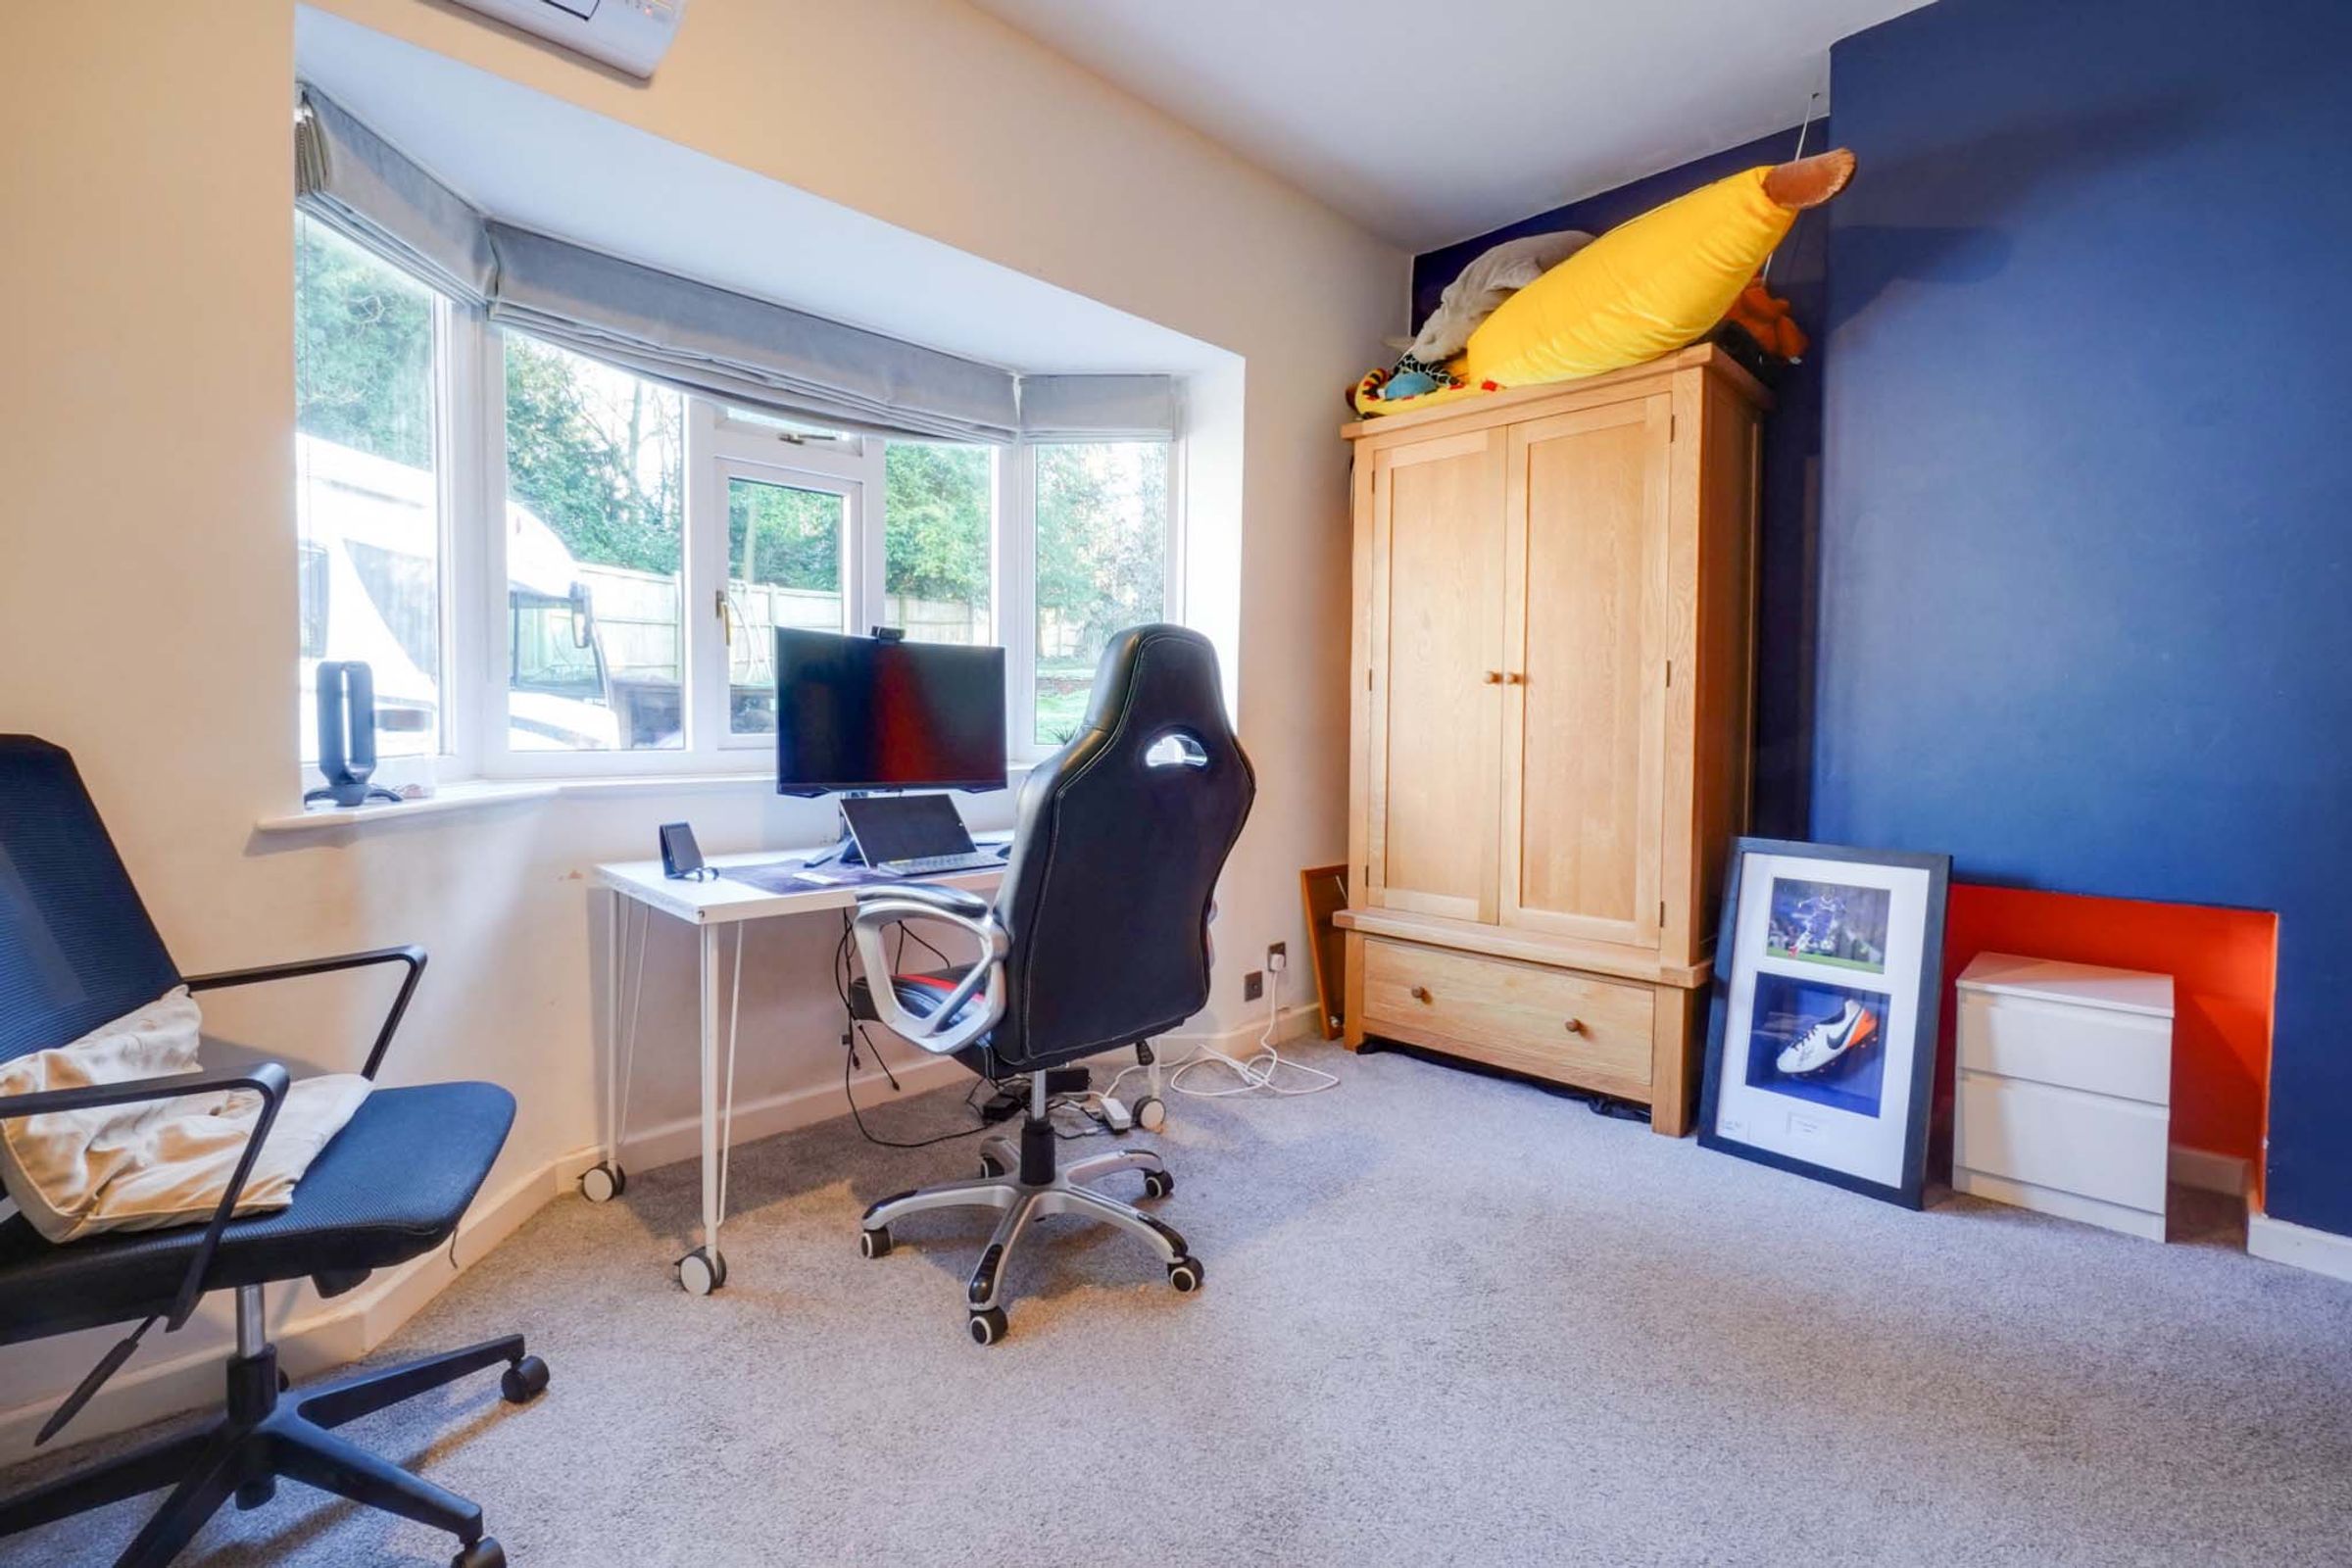
With double-glazed windows to the side elevation, an air conditioning unit, and a door to a large storage space (providing potential for conversion, subject to relevant building regulations).
Bedroom Four
18' 4" x 9' 6" (5.59m x 2.90m)
With double-glazed windows to the rear elevation, a built-in cupboard, an eaves storage cupboard, and a radiator.
Workshop
Situated to the rear of the garage. With power and lighting.
Disclaimer - Measurements are taken electronically and are for guidance only — not to be relied upon as exact. Services, appliances, and fittings have not been tested. Buyers must satisfy themselves through inspection. Floor plans are not to scale and are for layout guidance only. Knightsbridge Estate Agents make no warranties regarding the property. By law, we must carry out anti-money laundering checks for buyers and sellers. These are handled on our behalf by Kotini. A £70 fee (incl. VAT) charge applies. This must be paid before we can publish your property (for vendors) or issue a memorandum of sale (for buyers). The fee is non-refundable and paid directly to Lifetime Legal. We receive a portion of this fee for facilitating the checks.