Like the look of this property?
We would love to hear from you and arrange a viewing of this property. Get in touch now!
Property features
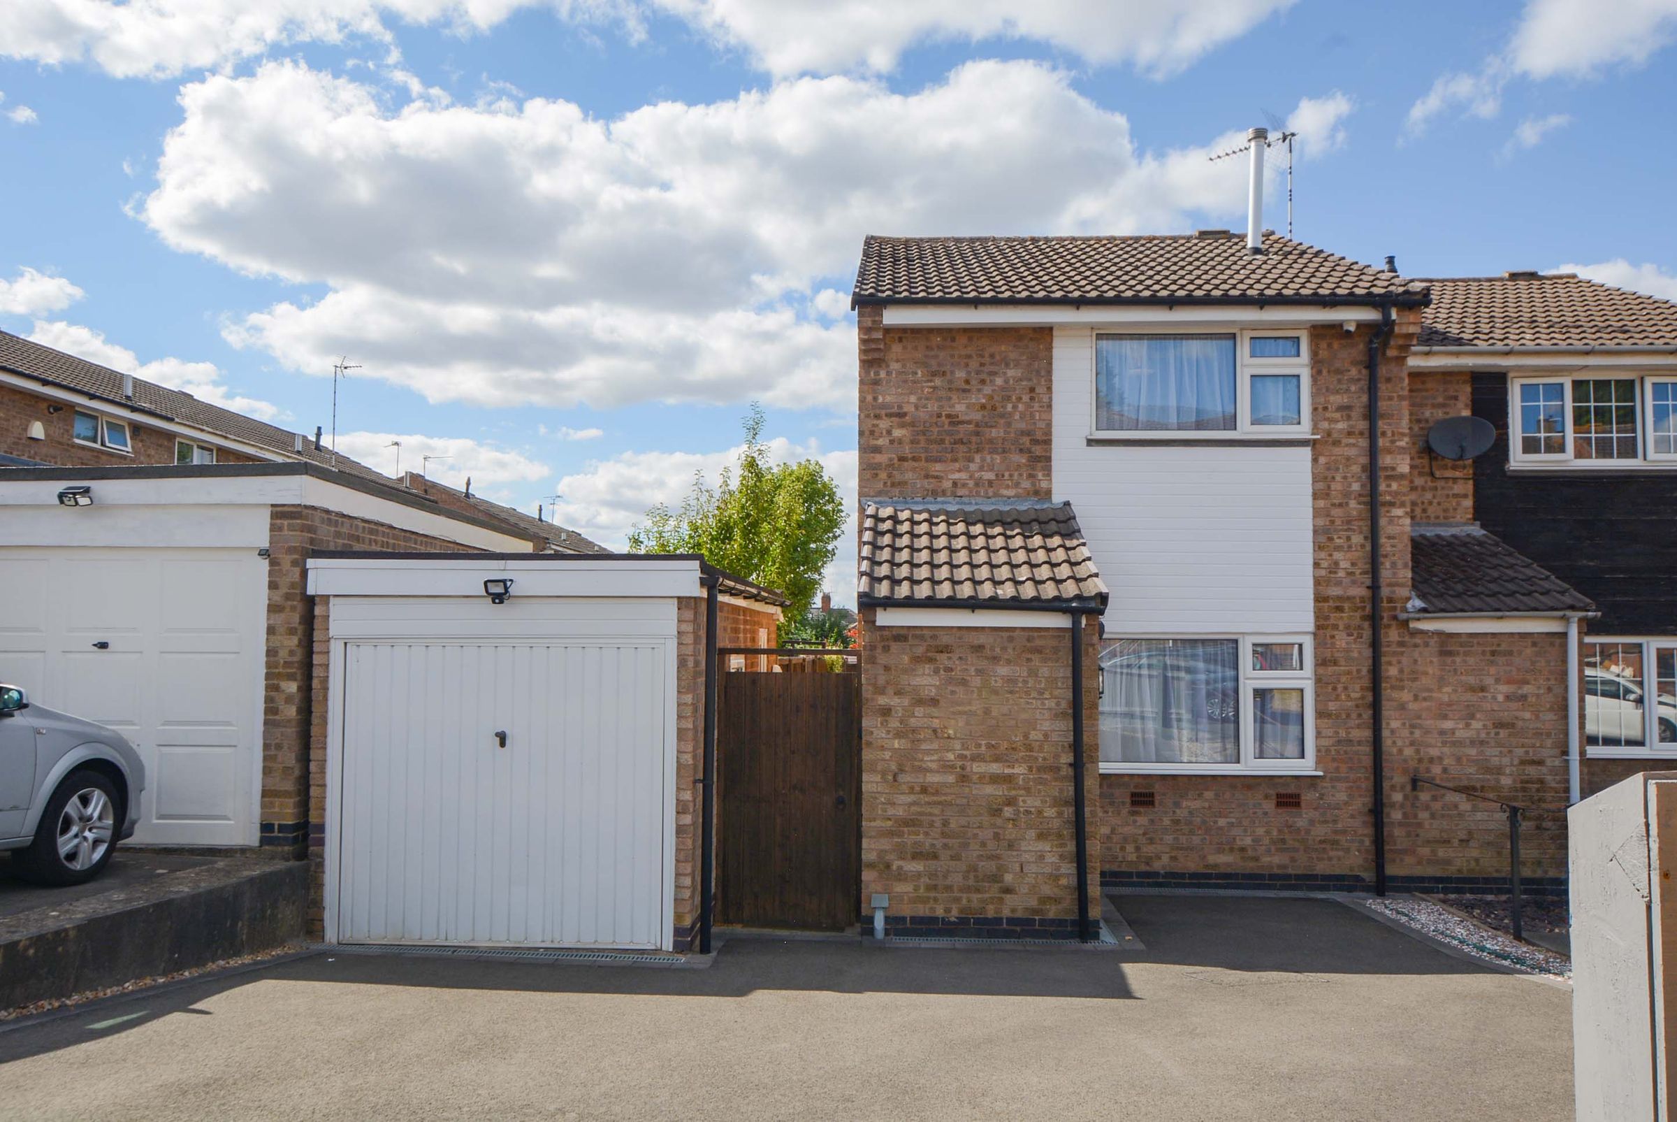
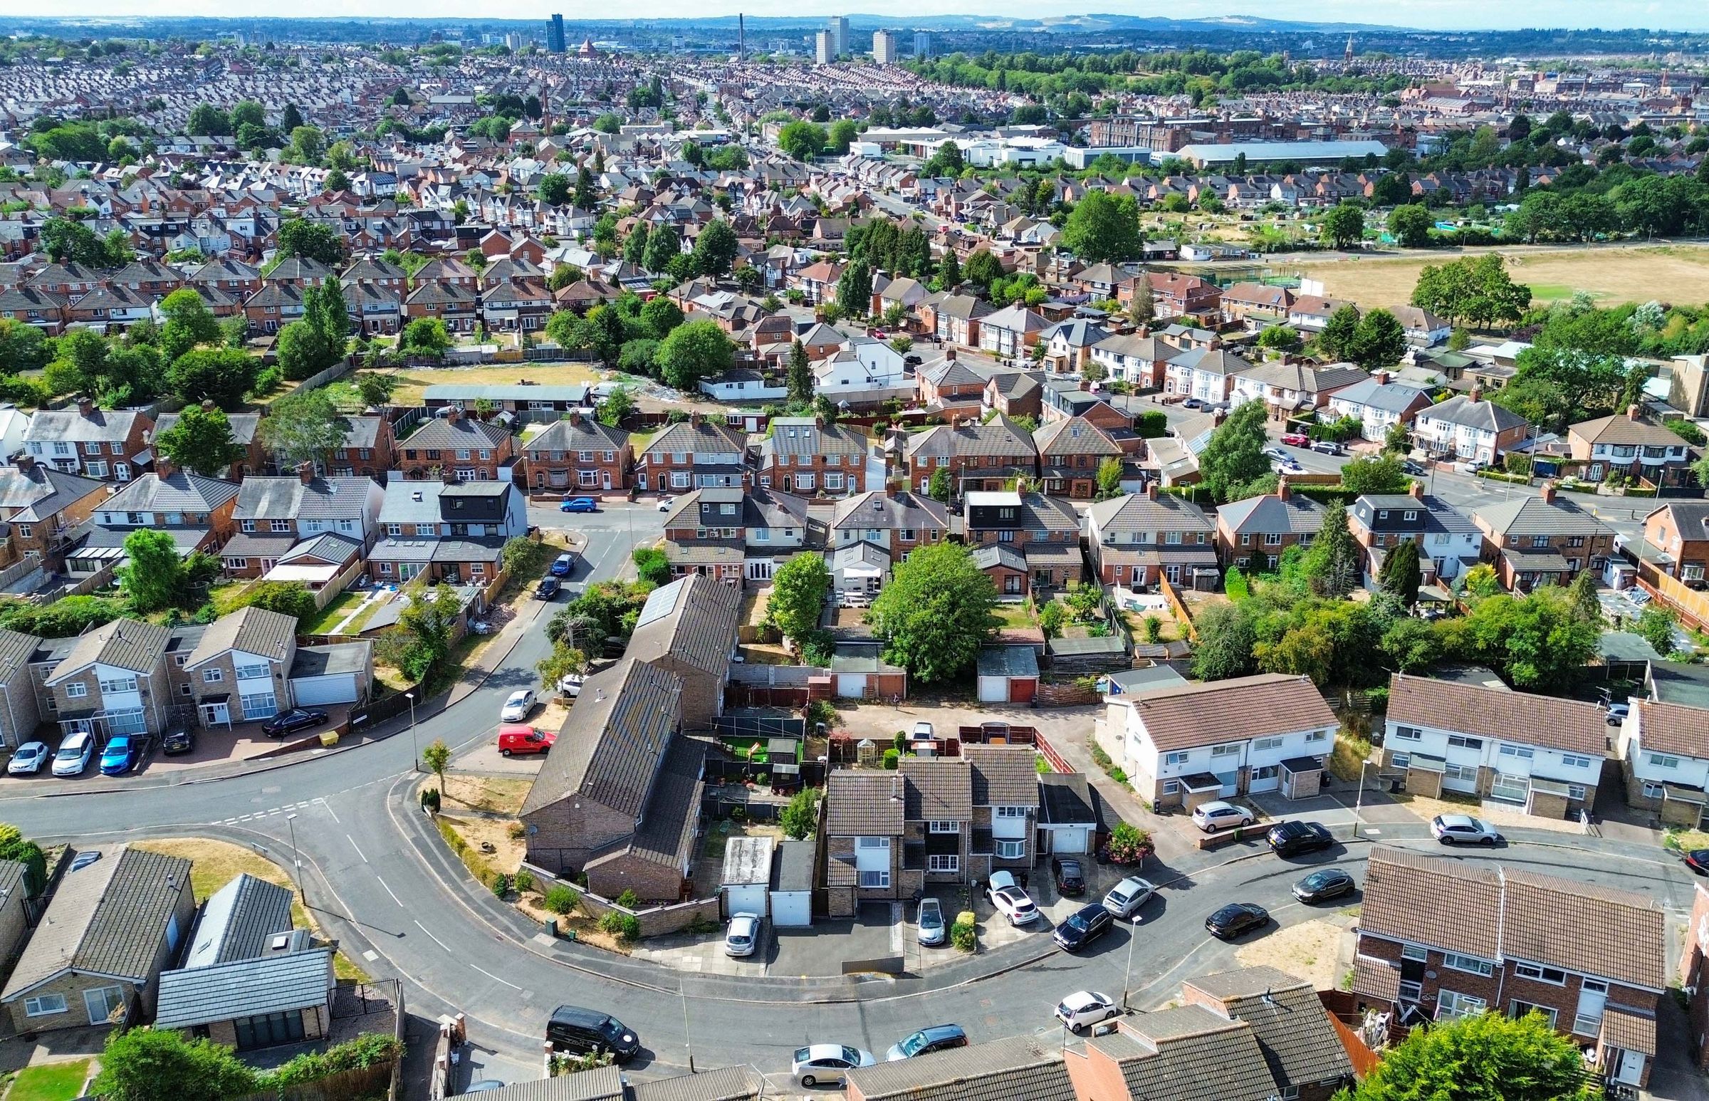
Well-Presented Semi-Detached Family Home In Evington
Offered To The Market With No Upward Chain
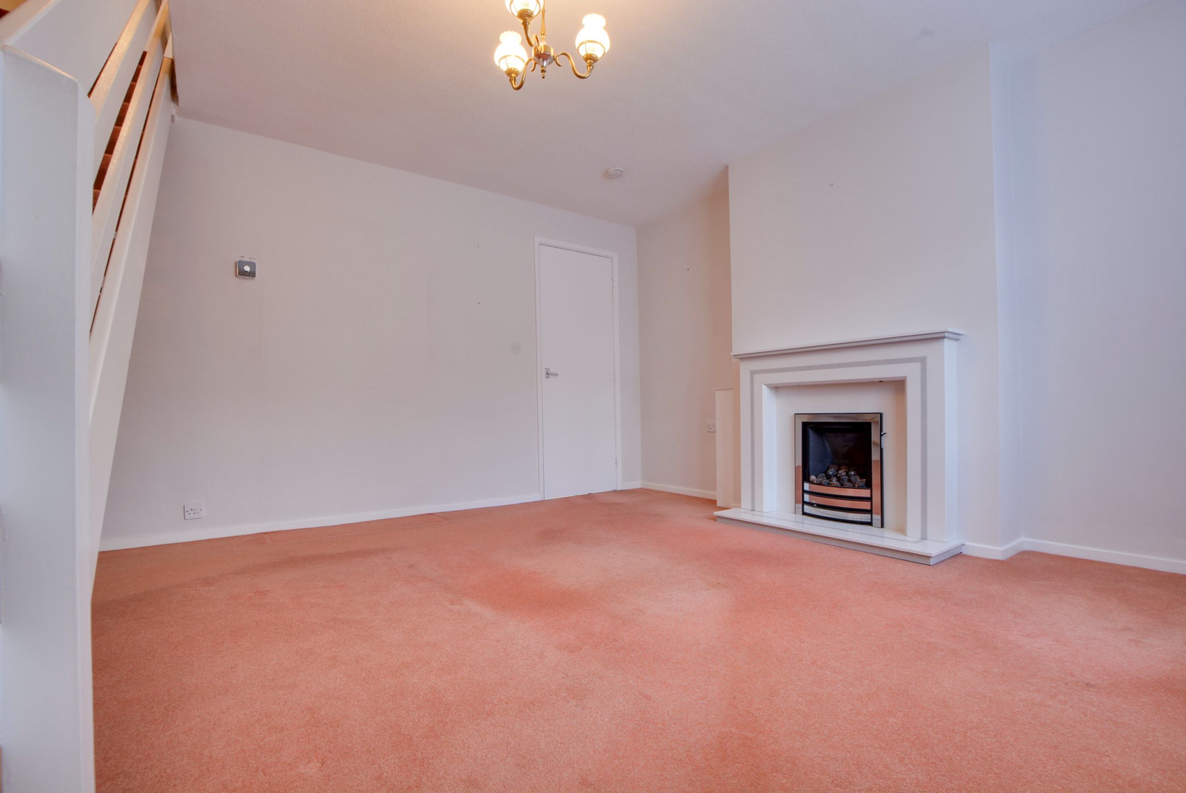
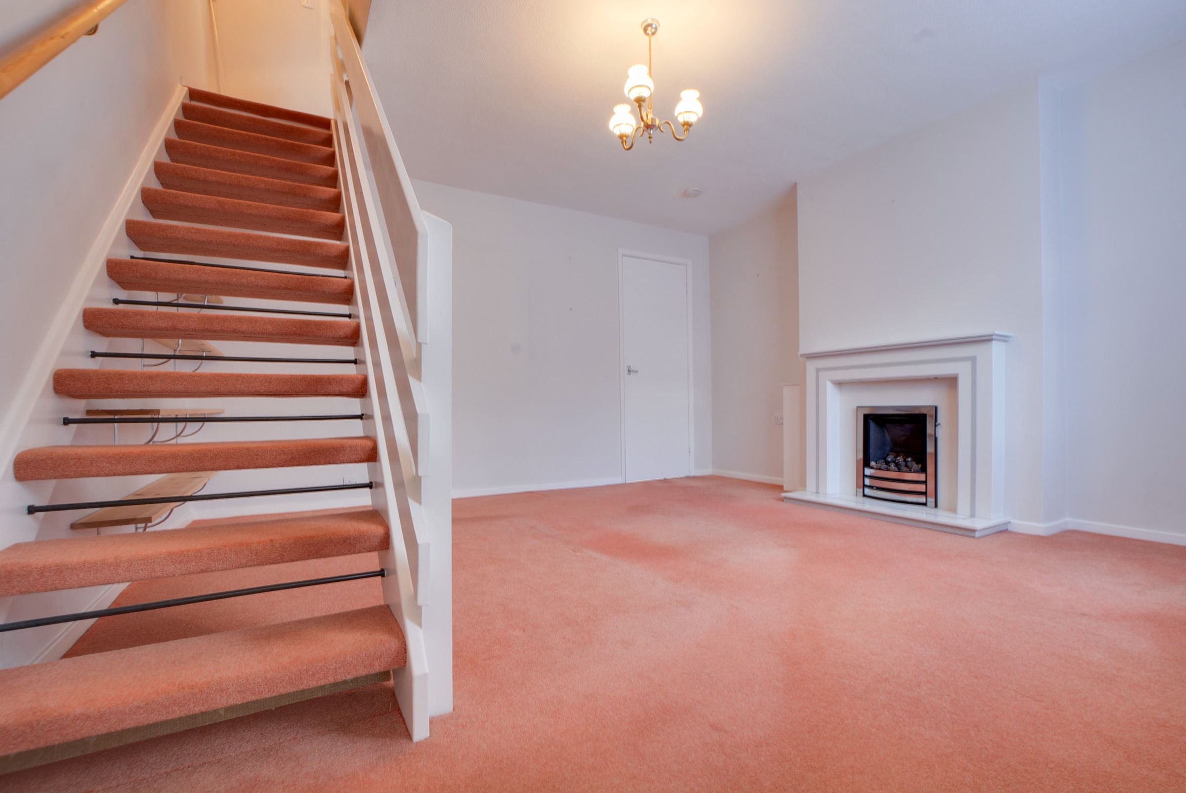
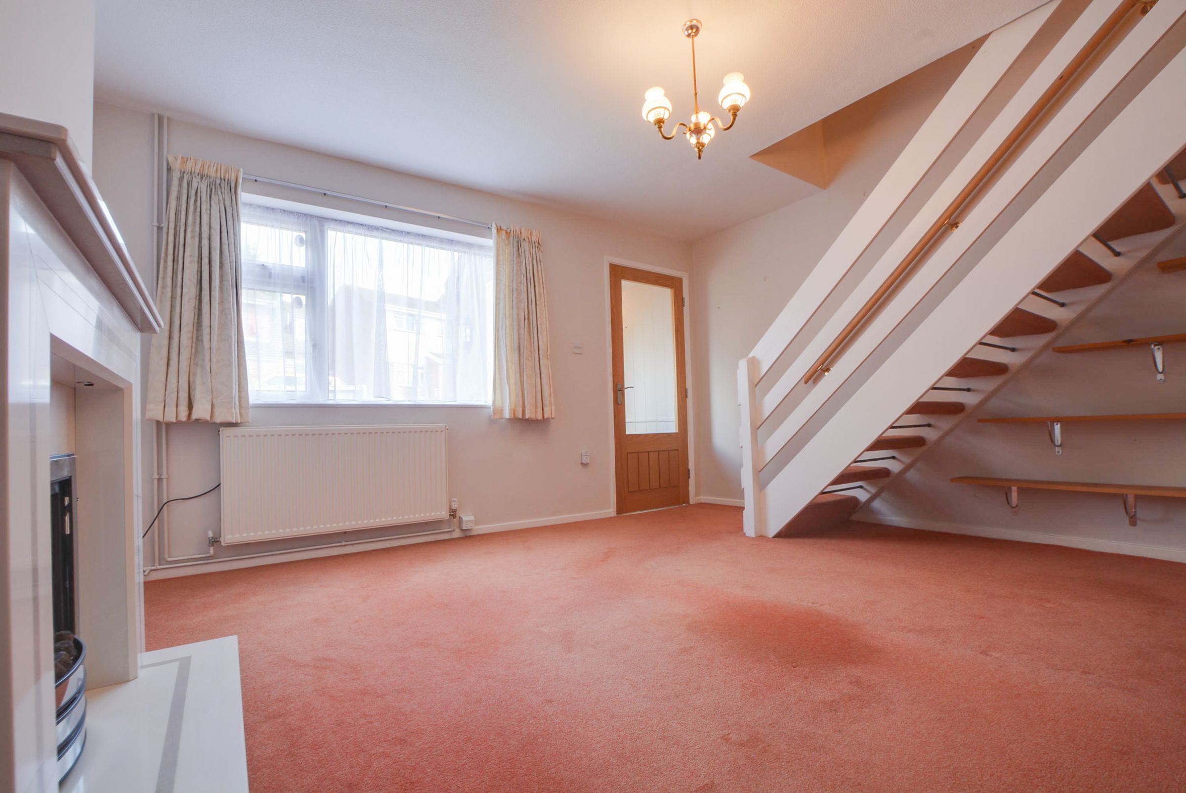
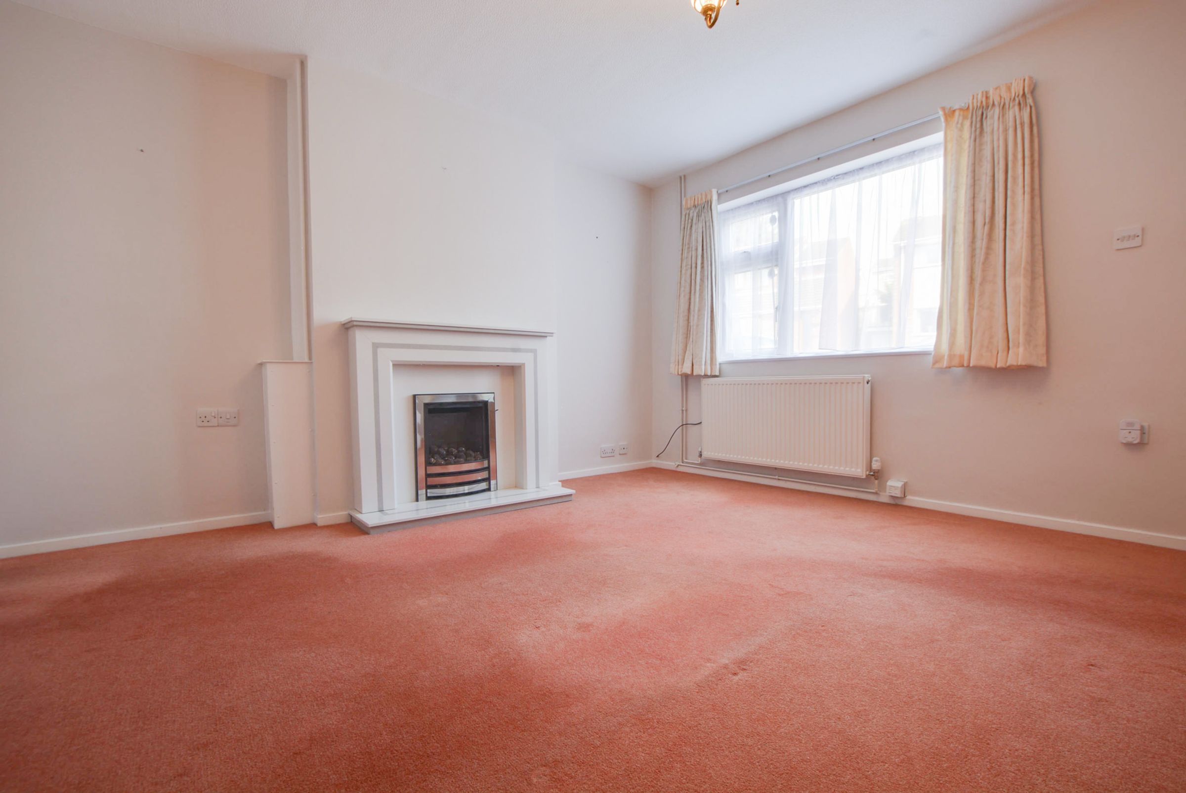
Spacious Lounge Featuring Fireplace And Granite Surround
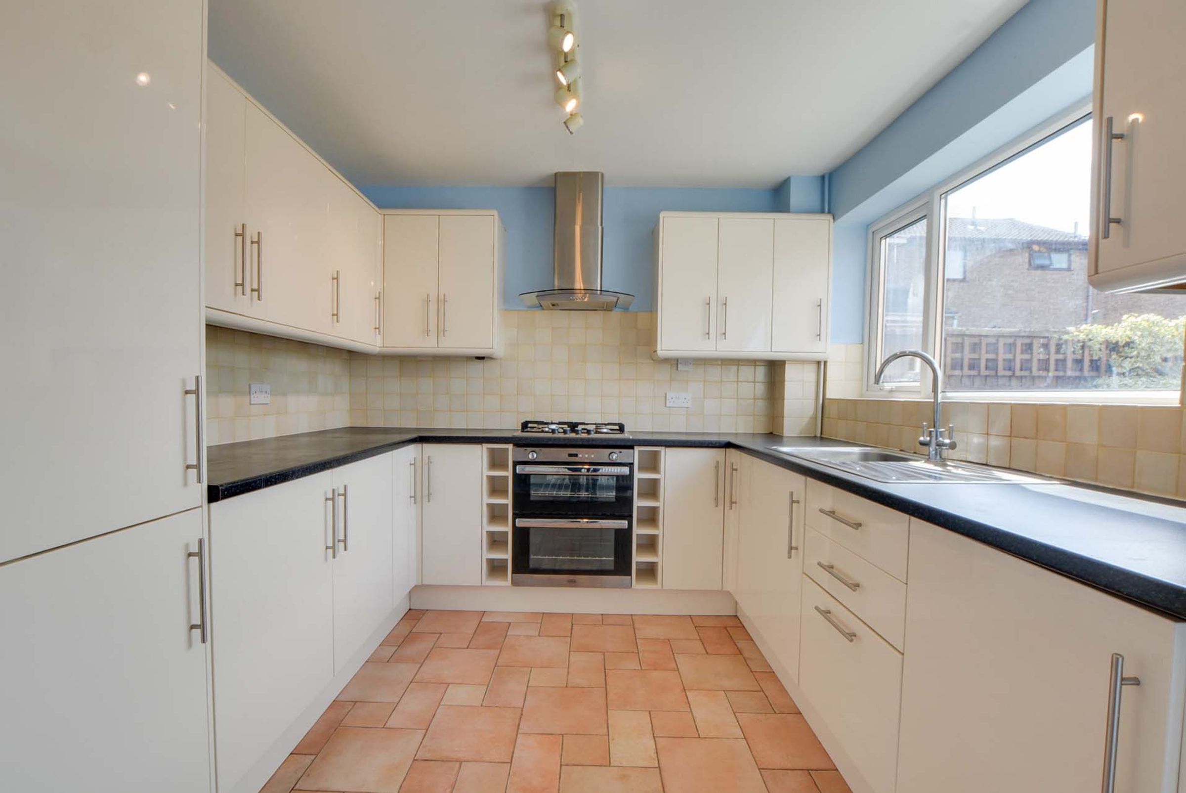
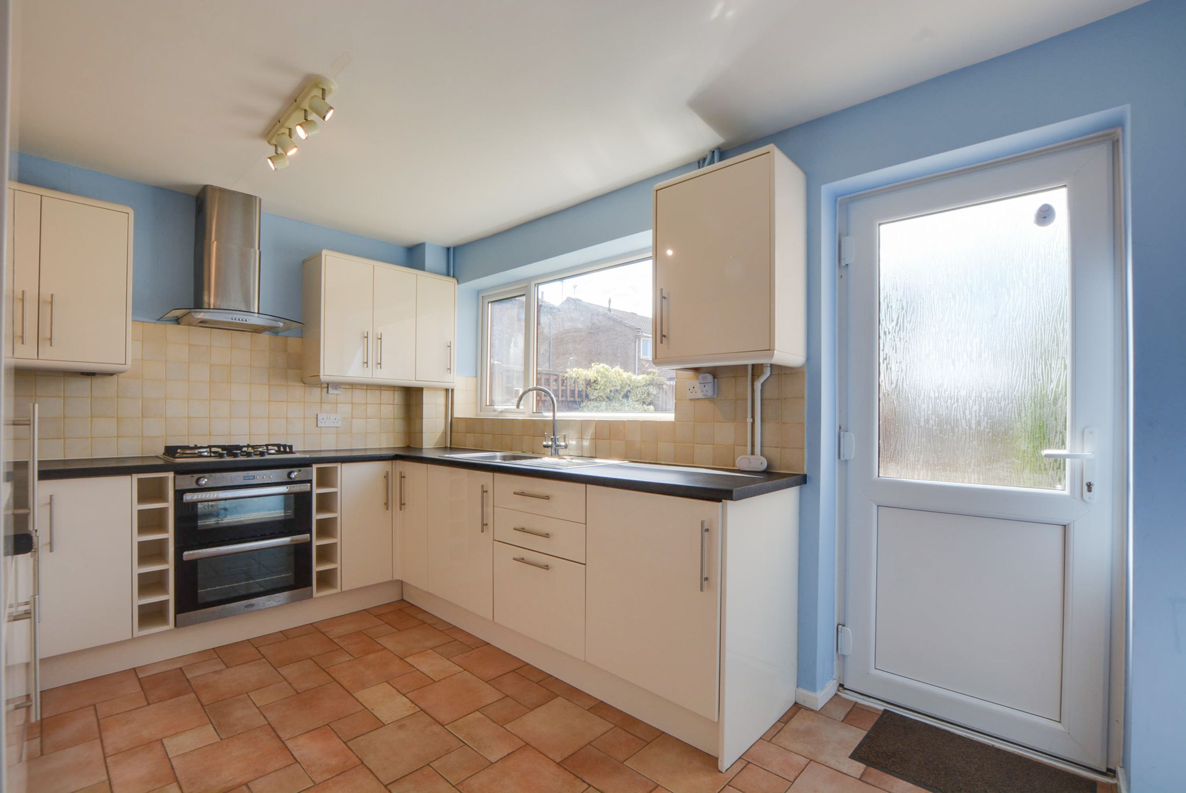
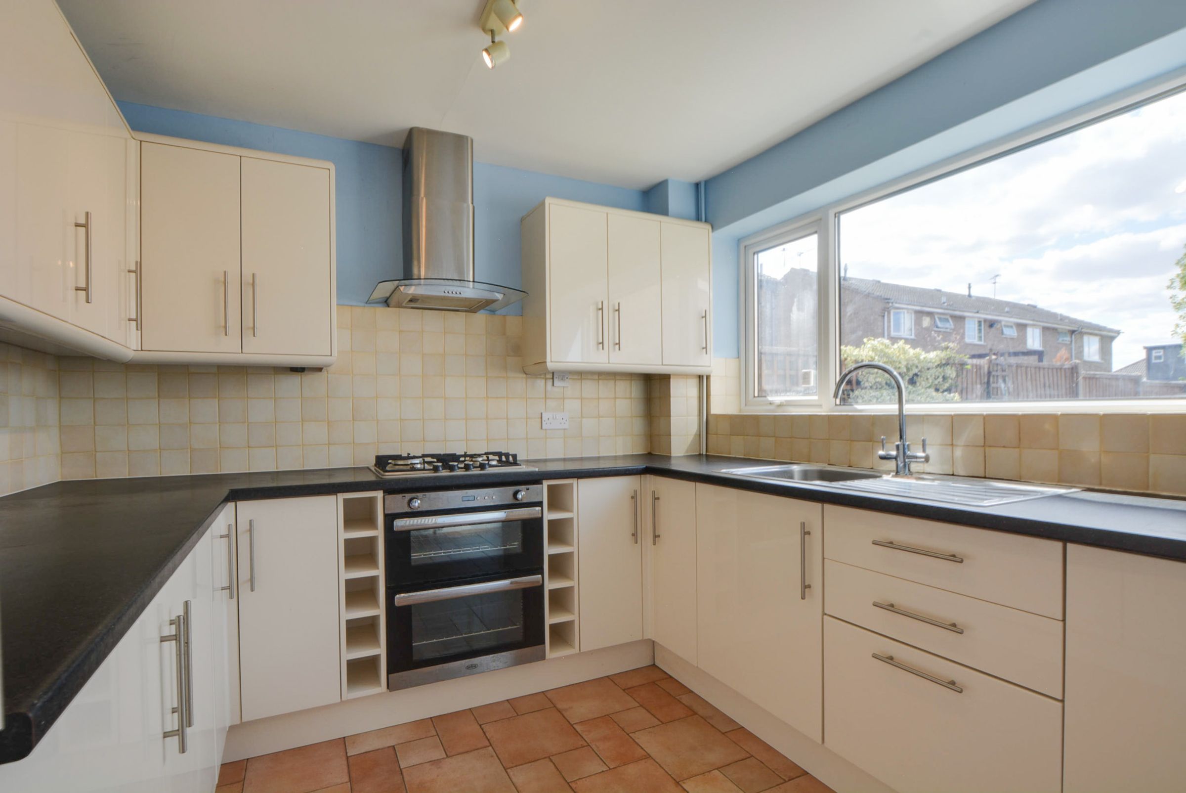
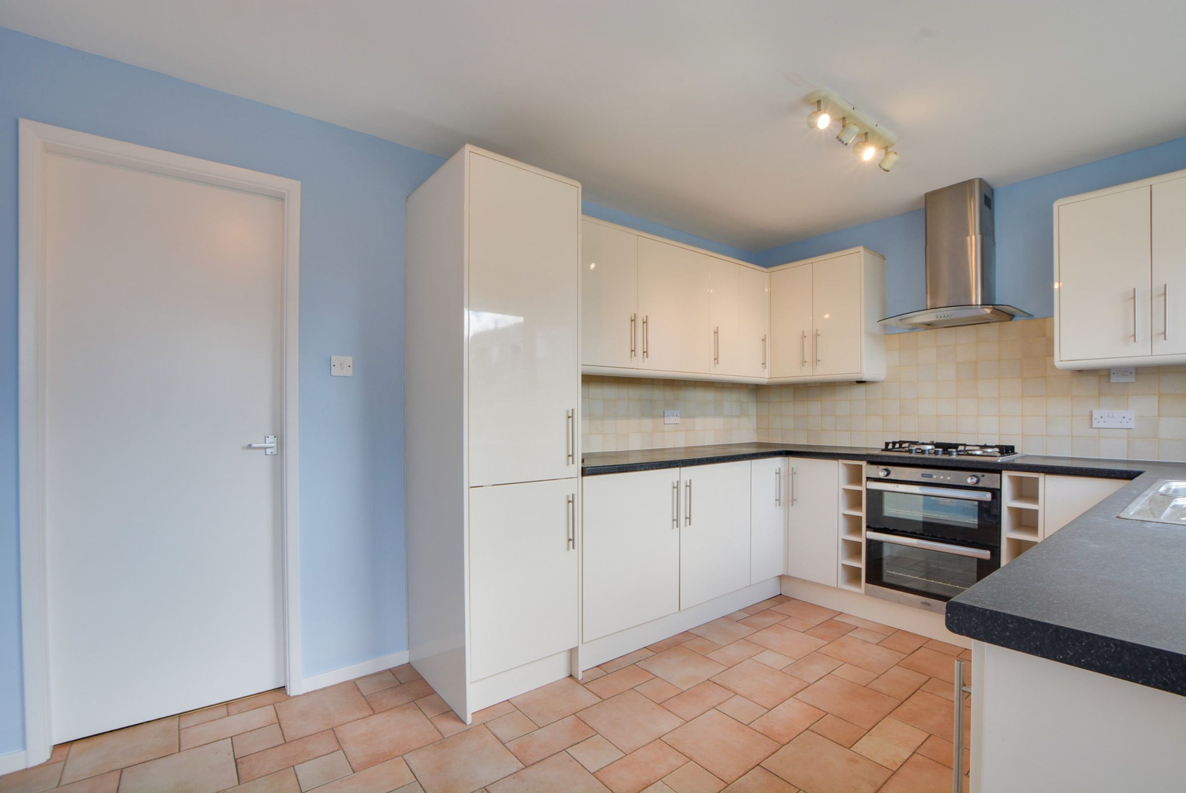
Modern Fitted Kitchen Diner With Integrated Appliances
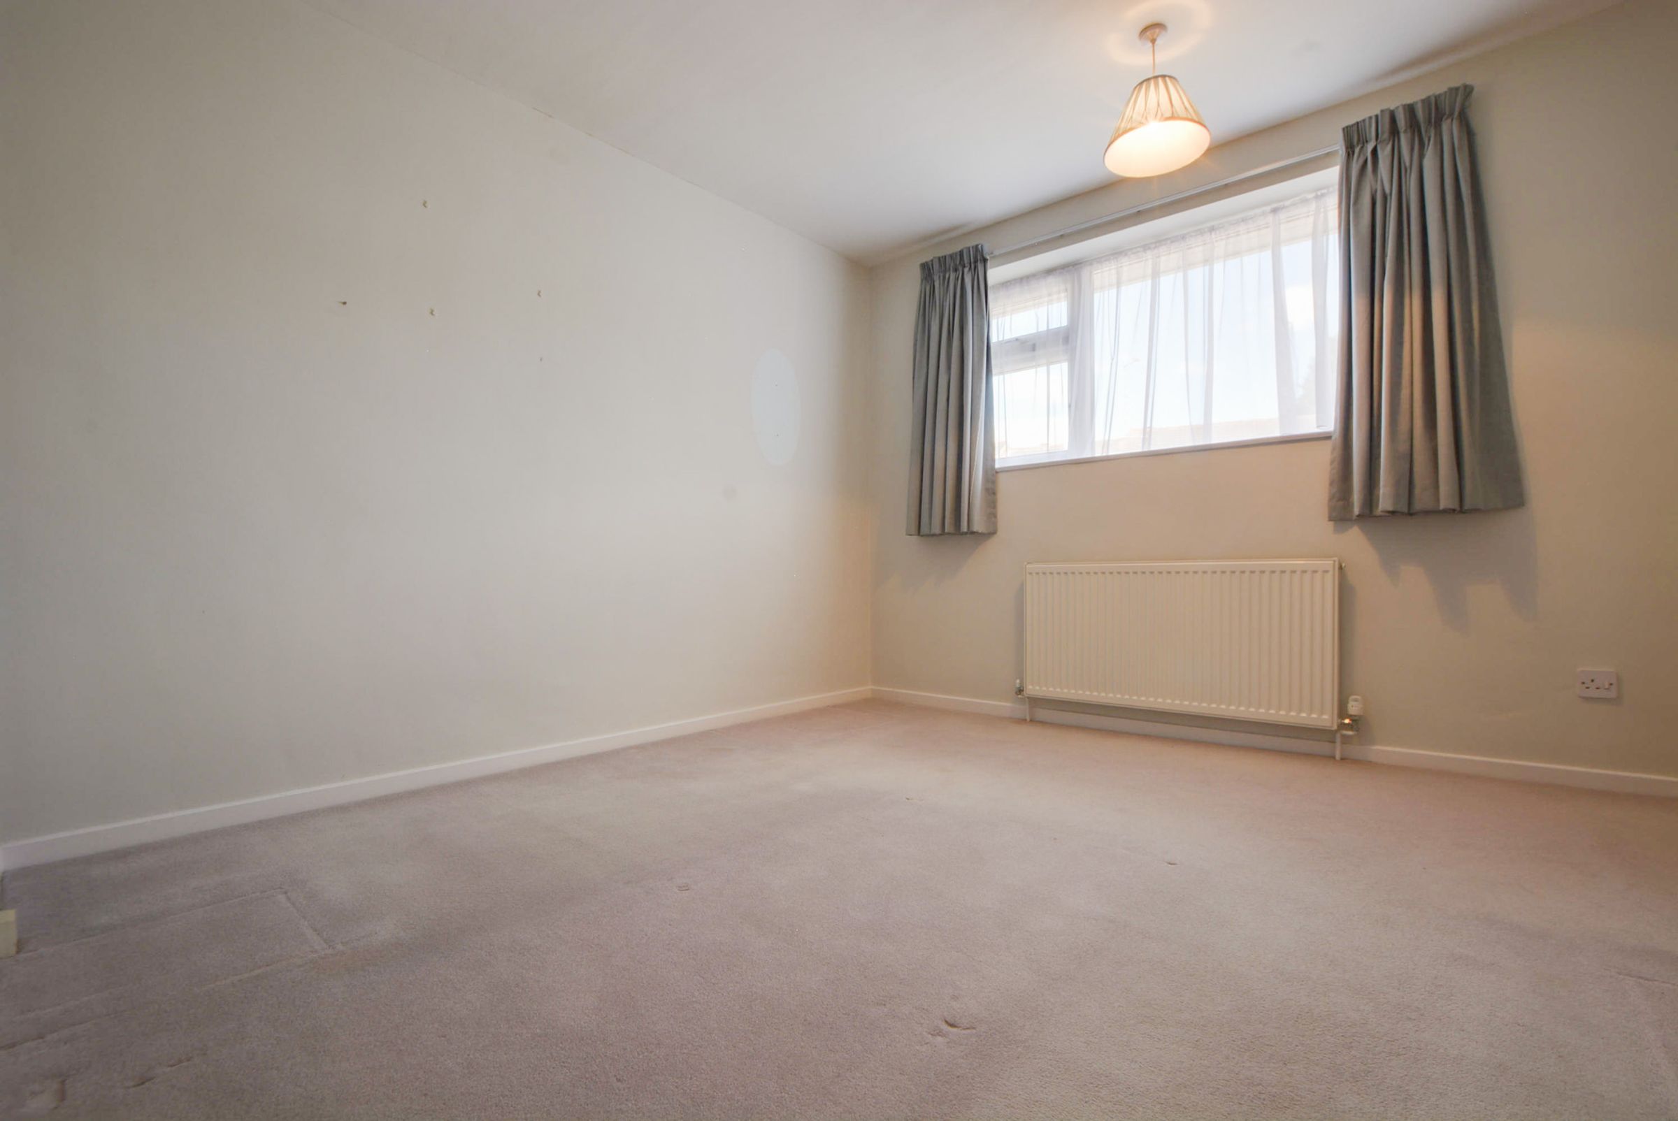
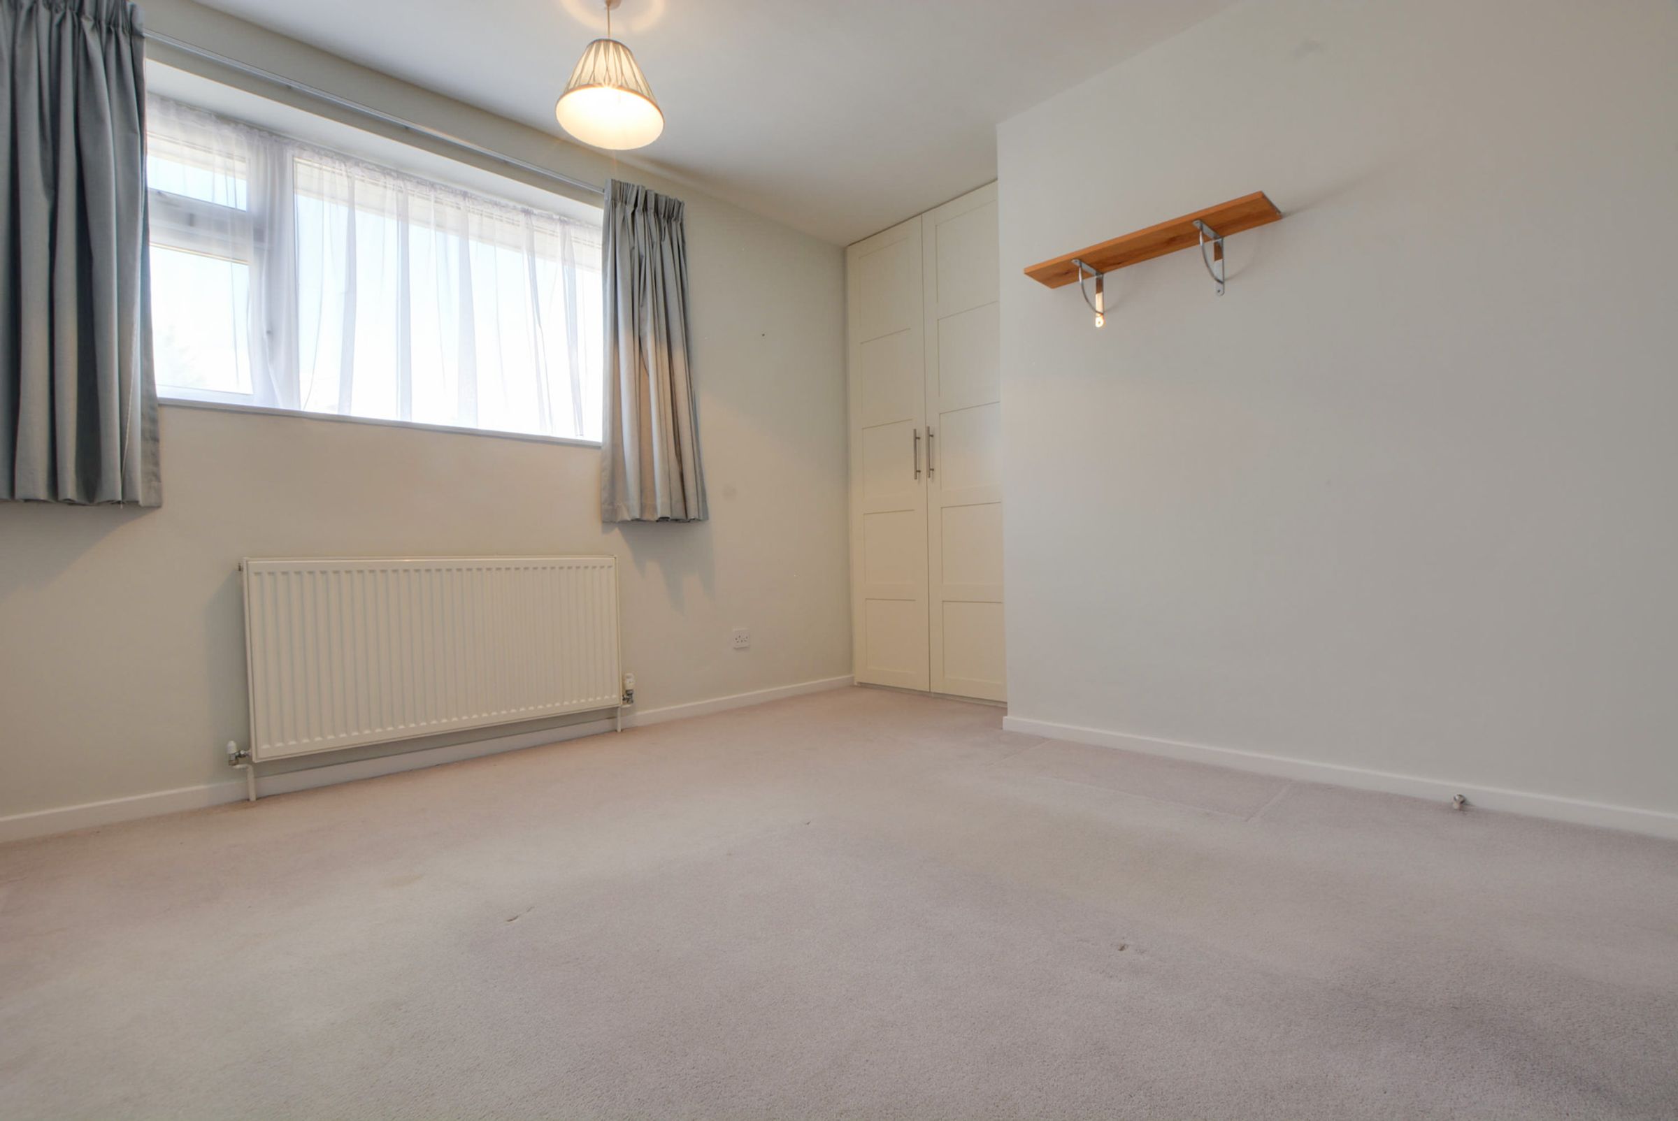
Two Generous Bedrooms With Built-In Wardrobes
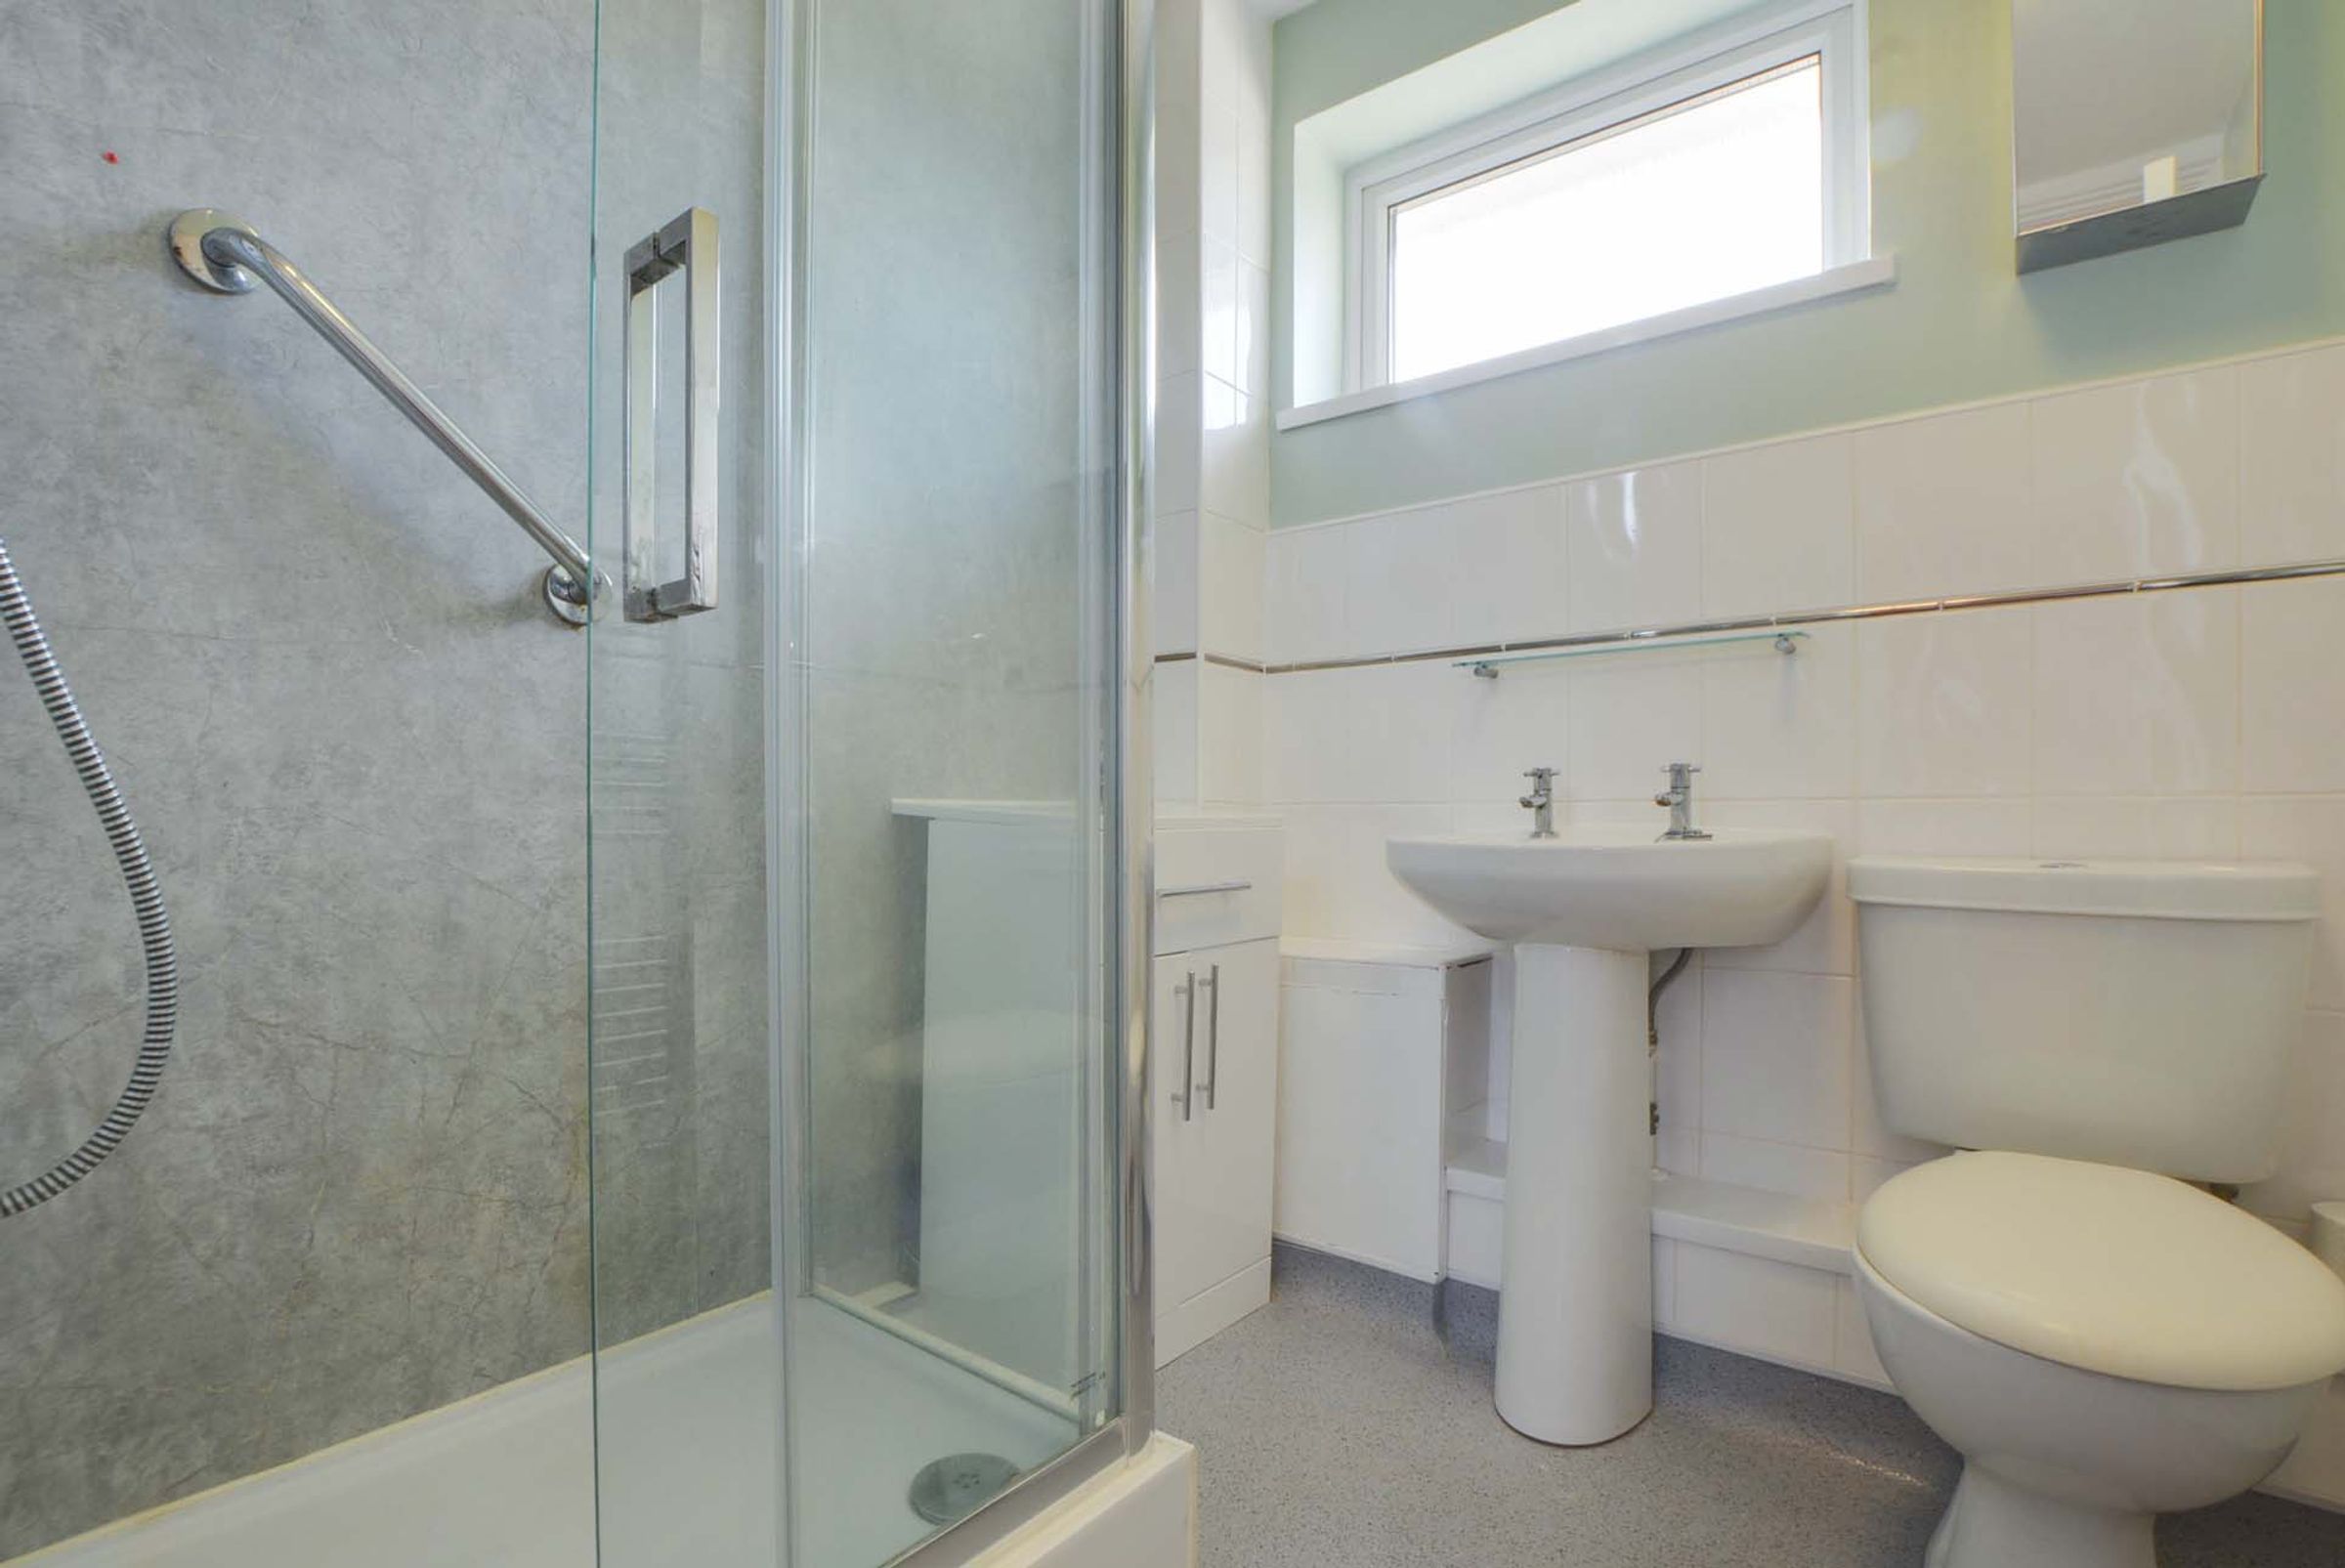
Contemporary Shower Room With Feature Radiator
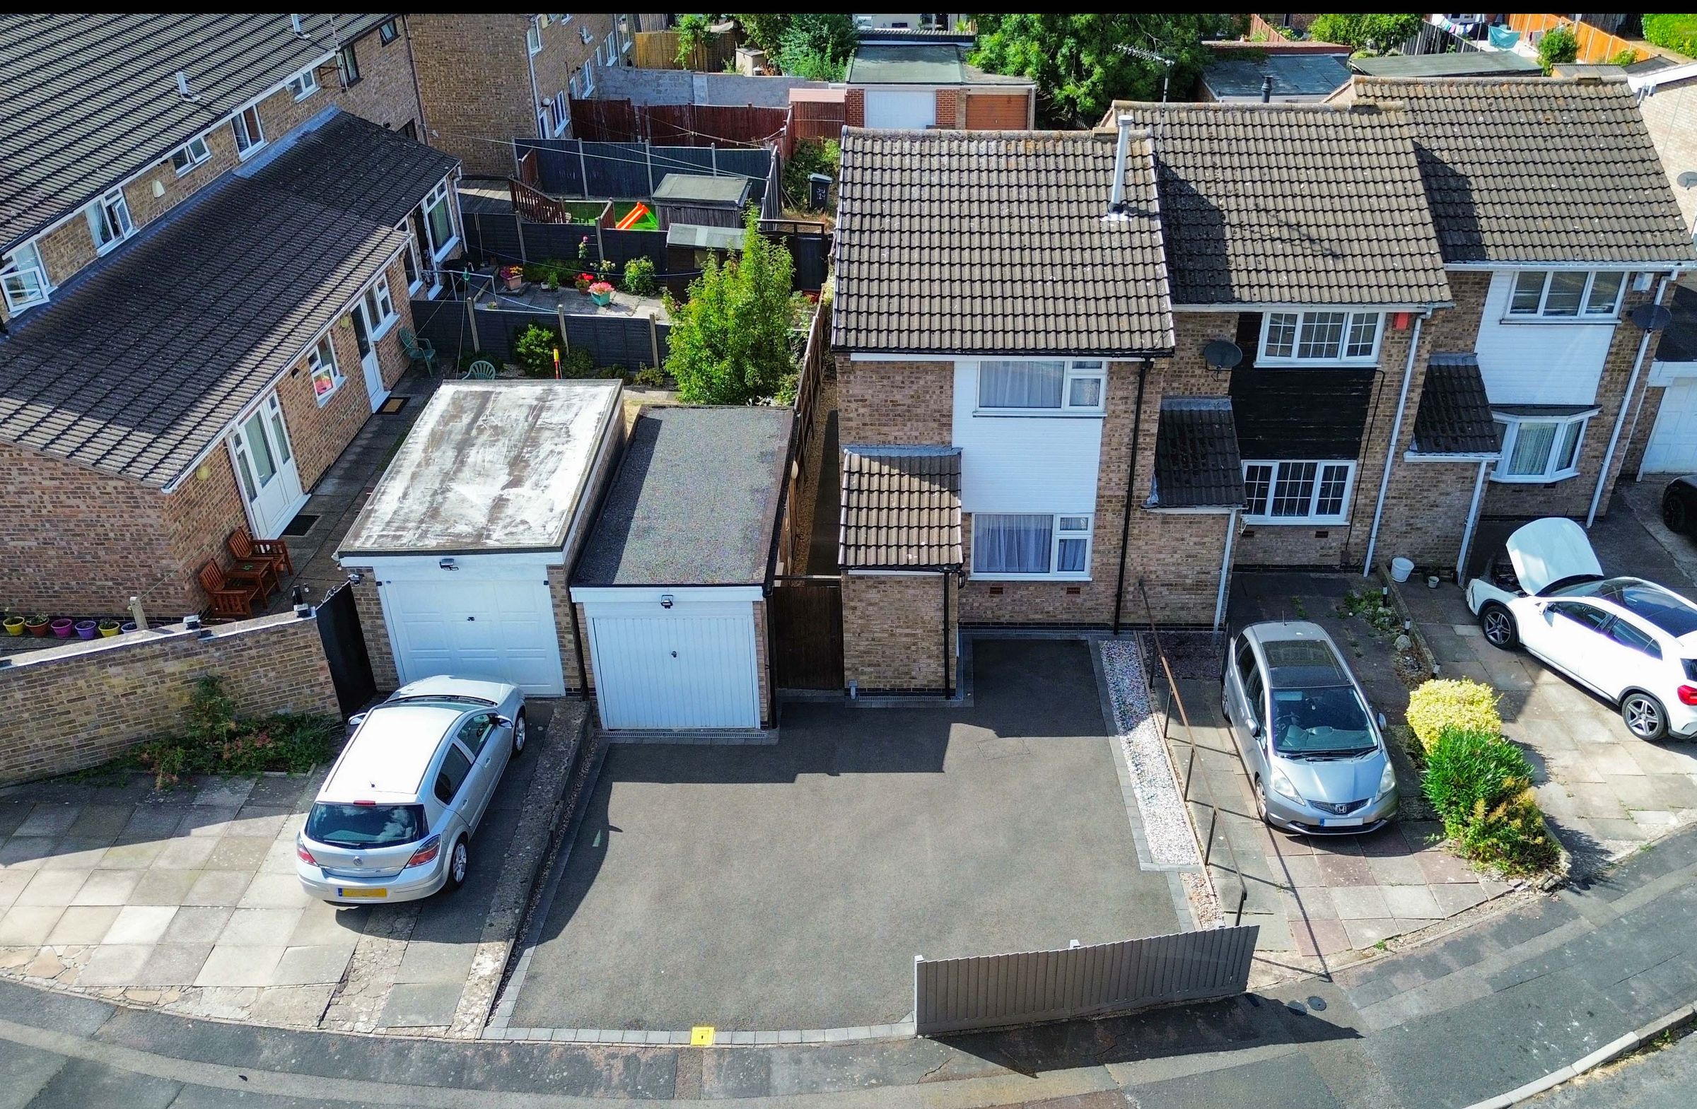
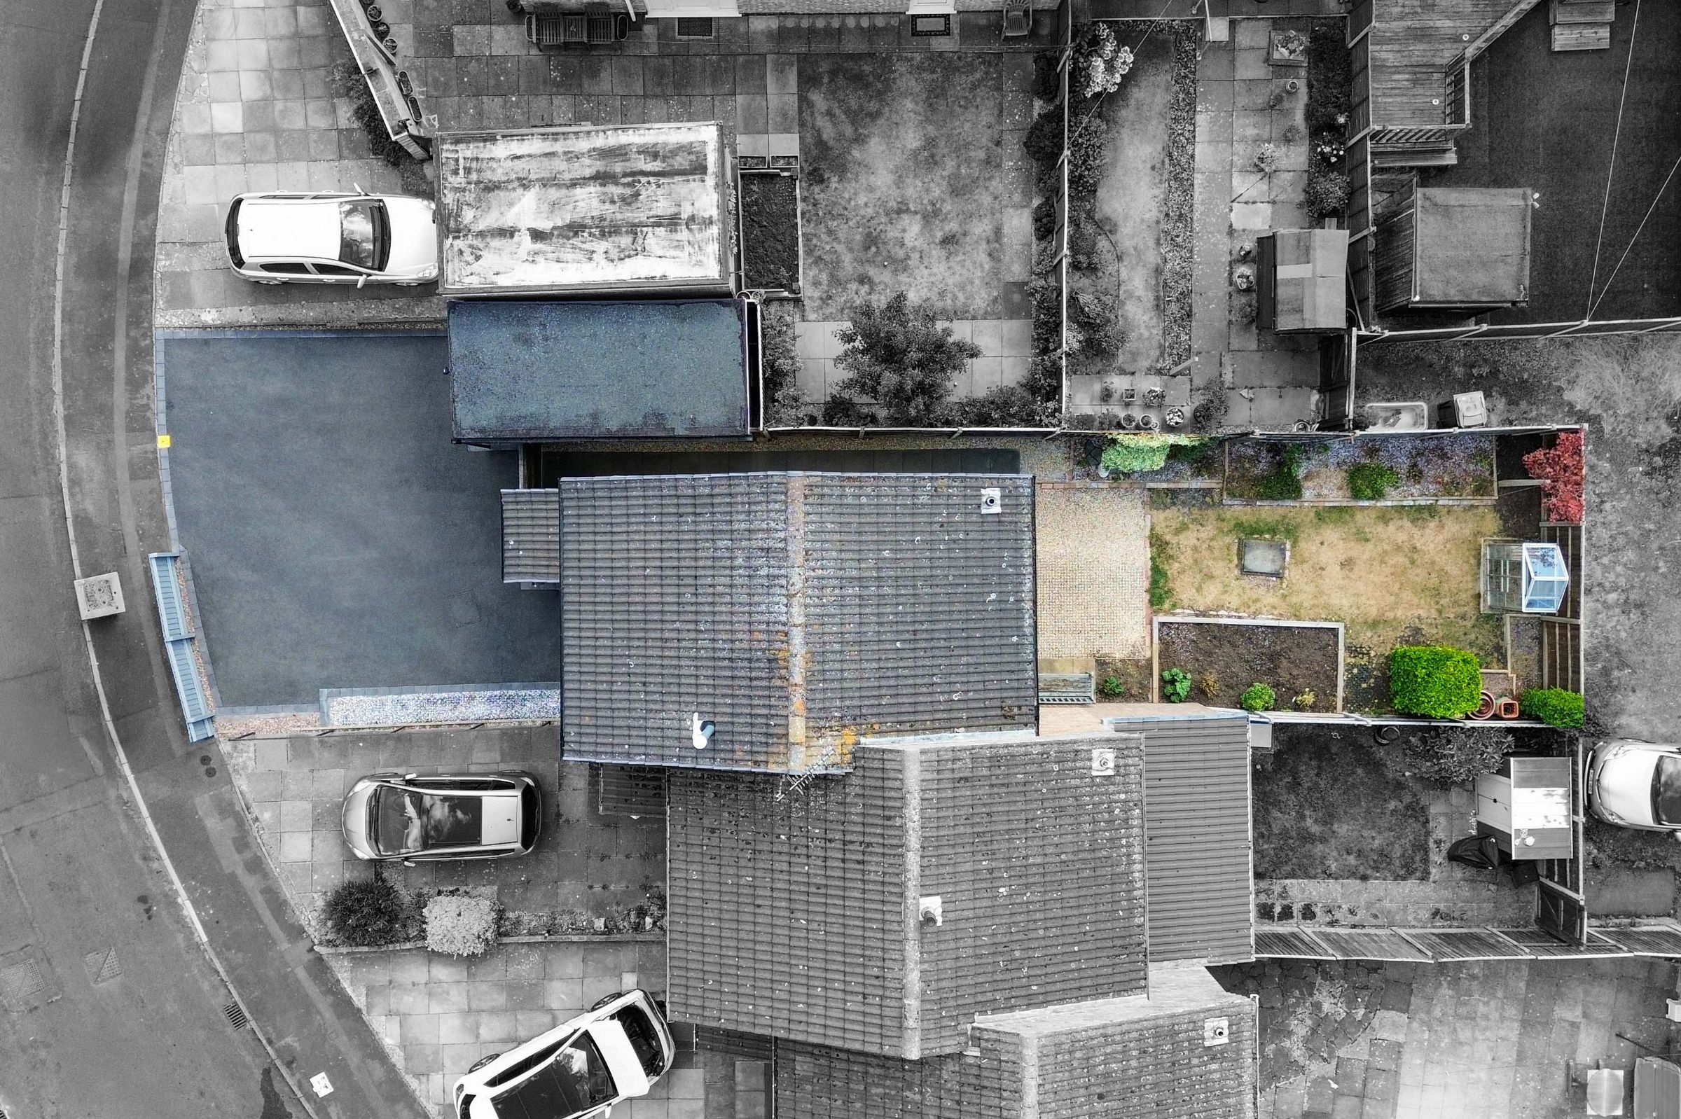
Low-Maintenance Tarmac Driveway Parking For Two Vehicles
Single Garage Providing Useful Storage Or Parking
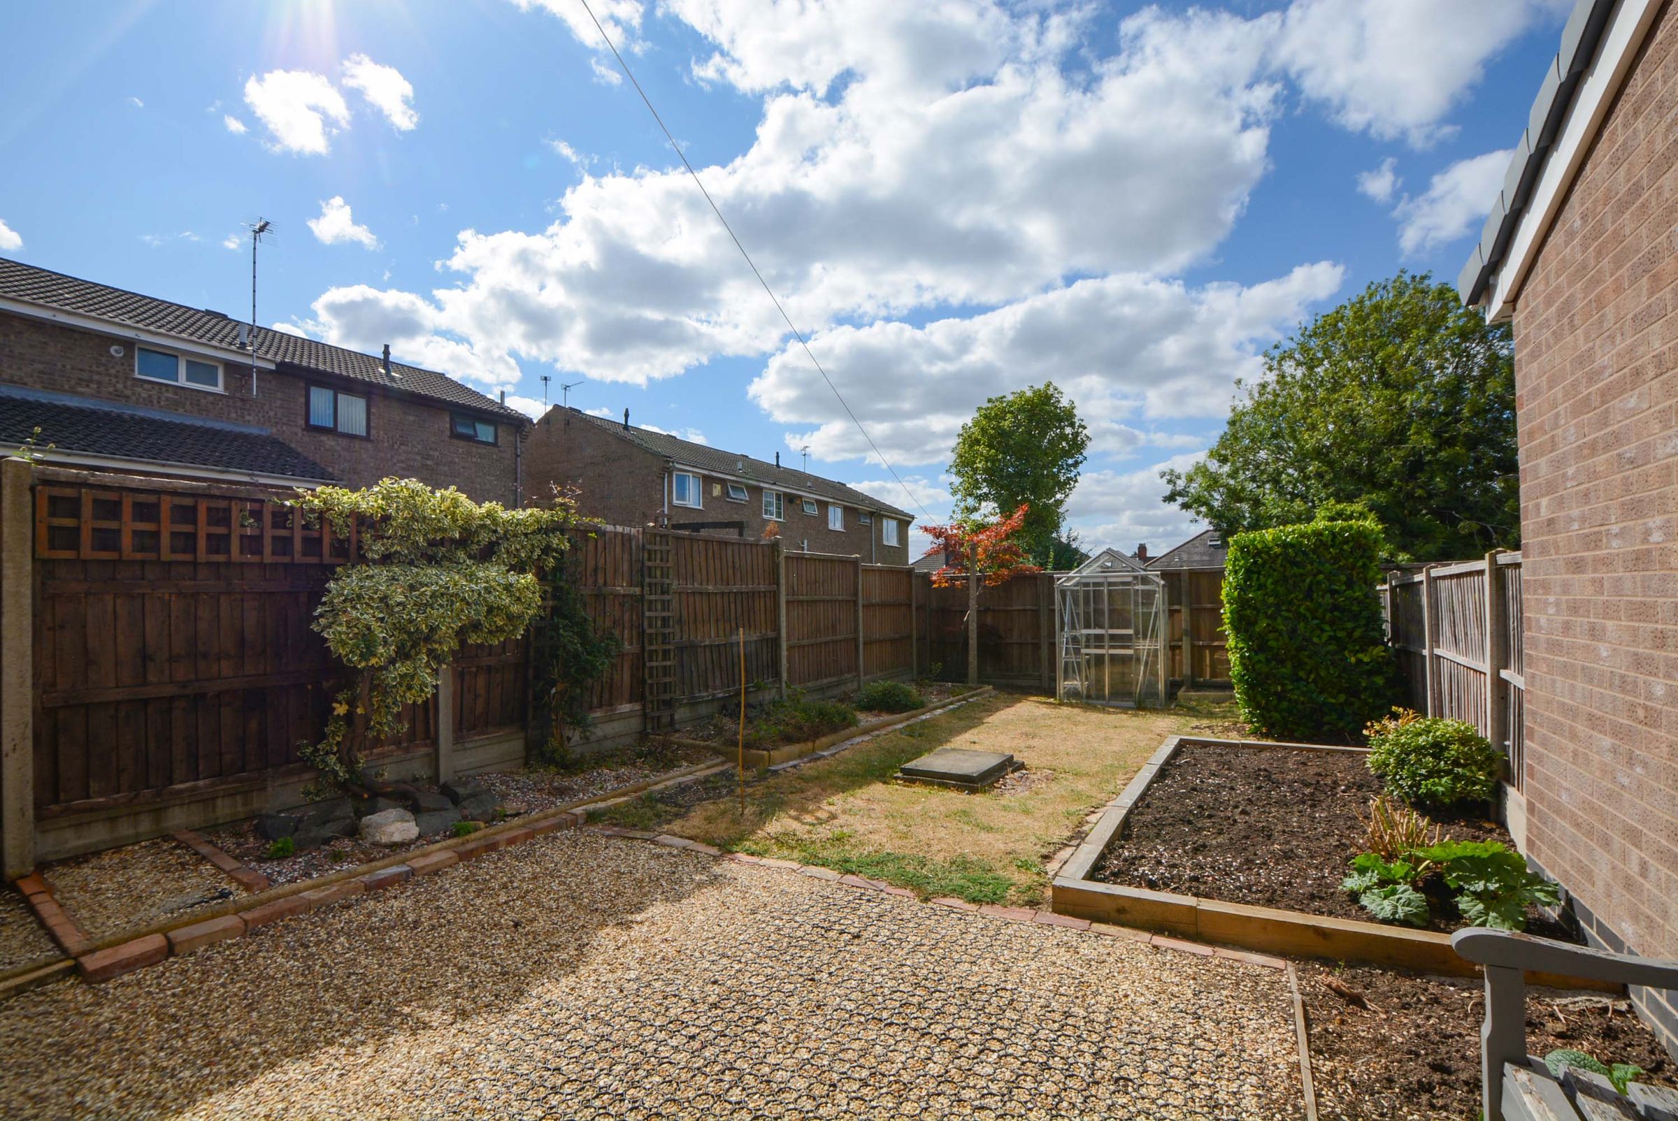
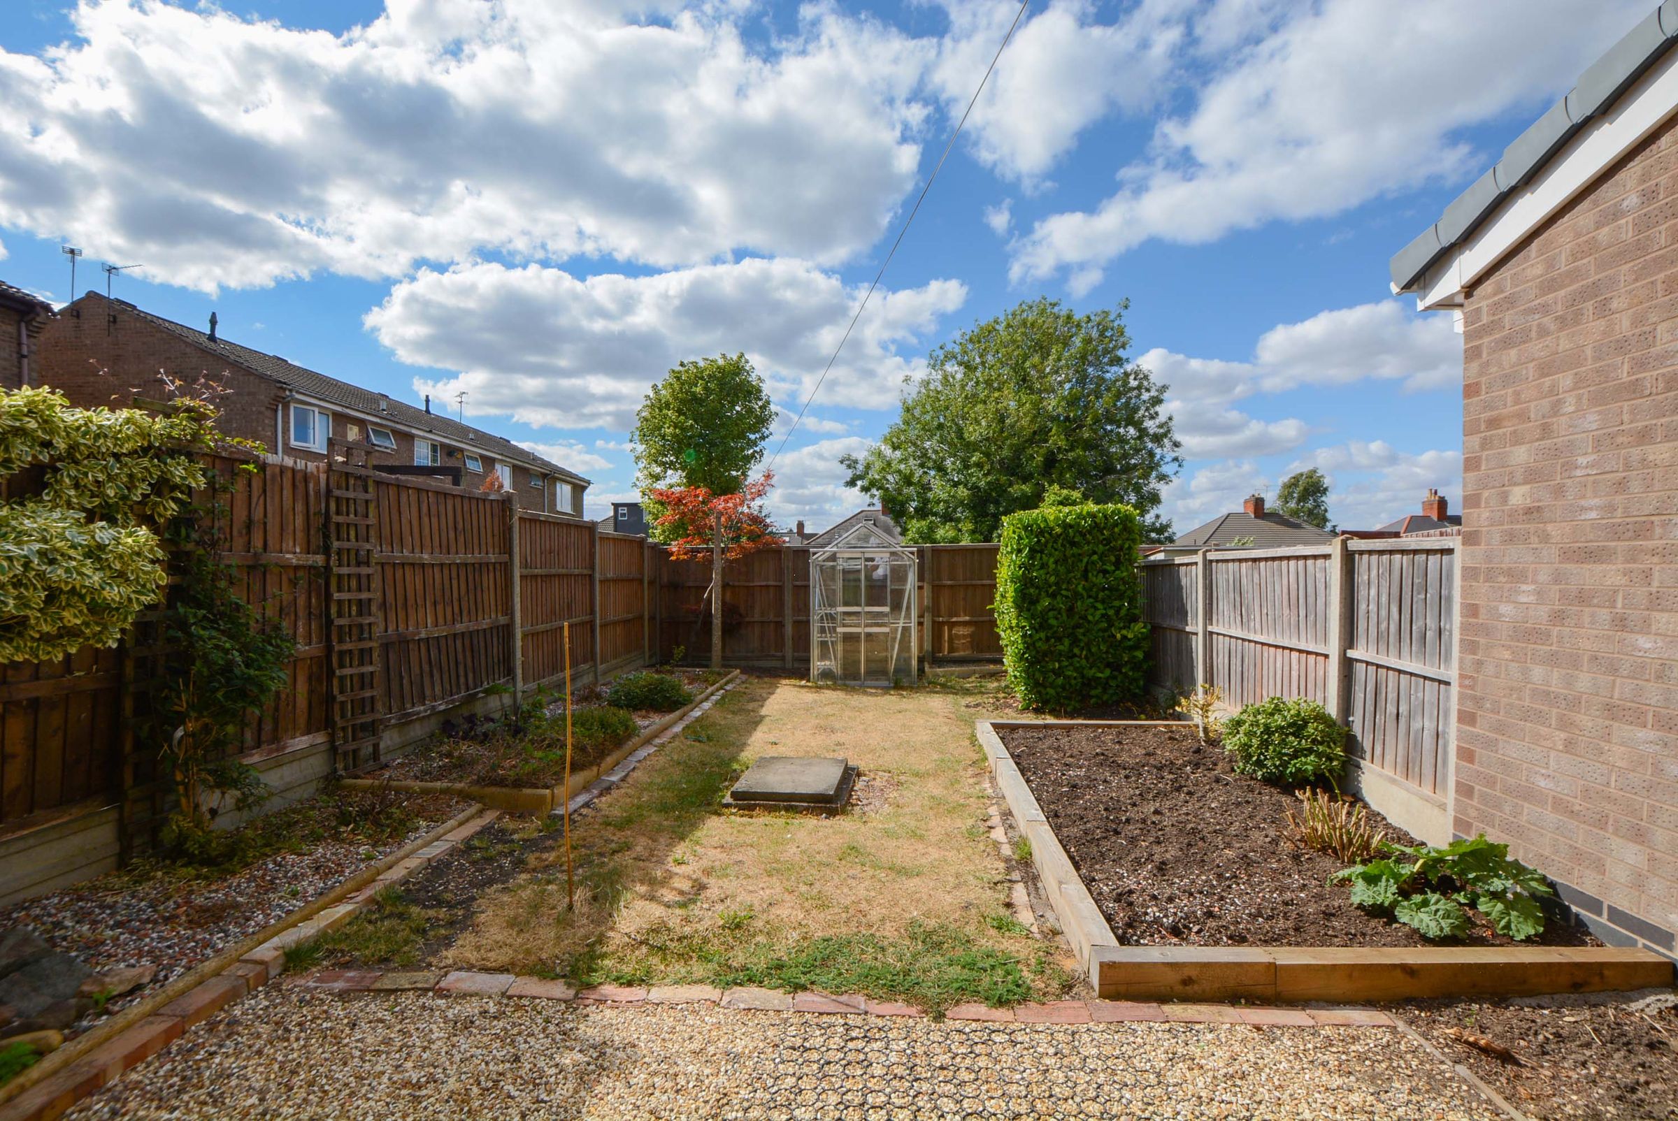
Well-Maintained Rear Garden With Lawn And Patio
Close To Popular Local Schools, Amenities, And Transport Links
About this property
An exceptional opportunity to acquire a beautifully presented, two-bedroom semi-detached property situated in the highly sought-after suburb of Evington, offered to the market with no upward chain. Perfectly positioned for access to popular local schooling, shopping facilities, and convenient bus routes, this home ideal for first-time buyers, downsizers, or investors alike.
The accommodation briefly comprises an inviting entrance lobby leading into a spacious lounge featuring a chimney breast with a gas fire, granite surround, and hearth. Beyond lies the modern kitchen diner, fitted with gloss base and wall units, granite-effect work surfaces, and integrated appliances including an inset gas hob, double oven, extractor, fridge, and freezer.
Upstairs, the first-floor landing includes built-in storage and loft access. The principal bedroom benefits from built-in wardrobes, complemented by a second well-proportioned bedroom also featuring built-in storage. Completing the interior is a styled shower room equipped with a cubicle, low-level WC, wash hand basin, and feature wall-mounted radiator.
Externally, the frontage boasts a low-maintenance tarmac driveway providing off-road parking for two vehicles alongside access to a single garage. To the rear, the property enjoys a well-maintained, private garden featuring a patio area, manicured lawn, and established flower beds—offering an excellent outdoor space for relaxation. Viewing is highly recommended.
Key details
Broadband: up to 5500mbps
Parking: Driveway, Garage
Freehold
Council tax band A
Local authority: City of Leicester
Additional information
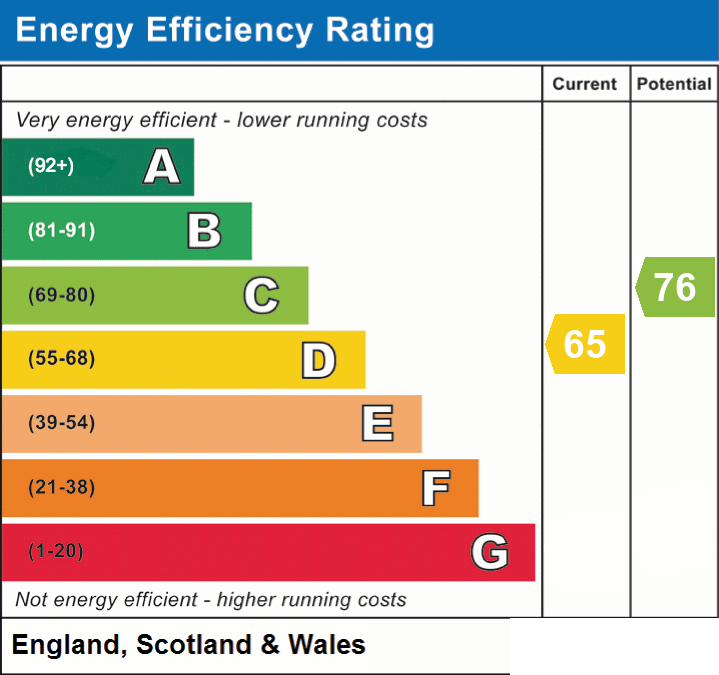
- Energy efficiency (current)
- D (65)
- Energy efficiency (potential)
- C (76)
- Is in a conservation area
- No
- Is a listed property
- No
- Construction materials
- Not specified


Near the property
Rooms and dimensions
Entrance Hall
Entrance lobby accessed via a double-glazed door.
Reception Room
13' 11" x 13' 0" (4.24m x 3.96m)
Living area providing natural light via a double-glazed window to the front elevation; features a chimney breast with living flame gas fire, granite surround and hearth, TV point, radiator, and door to kitchen diner.
Kitchen Diner
13' 8" x 9' 1" (4.17m x 2.77m)
Double-glazed window to rear elevation and double-glazed door to garden. Features gloss base and wall units, granite-effect rolled edge laminated work surfaces, stainless steel sink/drainer with mixer tap. Integrated appliances include an inset four-ring gas hob, double oven, extraction hood, integrated fridge, integrated freezer, cupboard incorporating the boiler, and a radiator.
Landing
Loft inspection hatch and built-in cupboard.
Bedroom One
10' 8" x 10' 6" (3.24m x 3.20m)
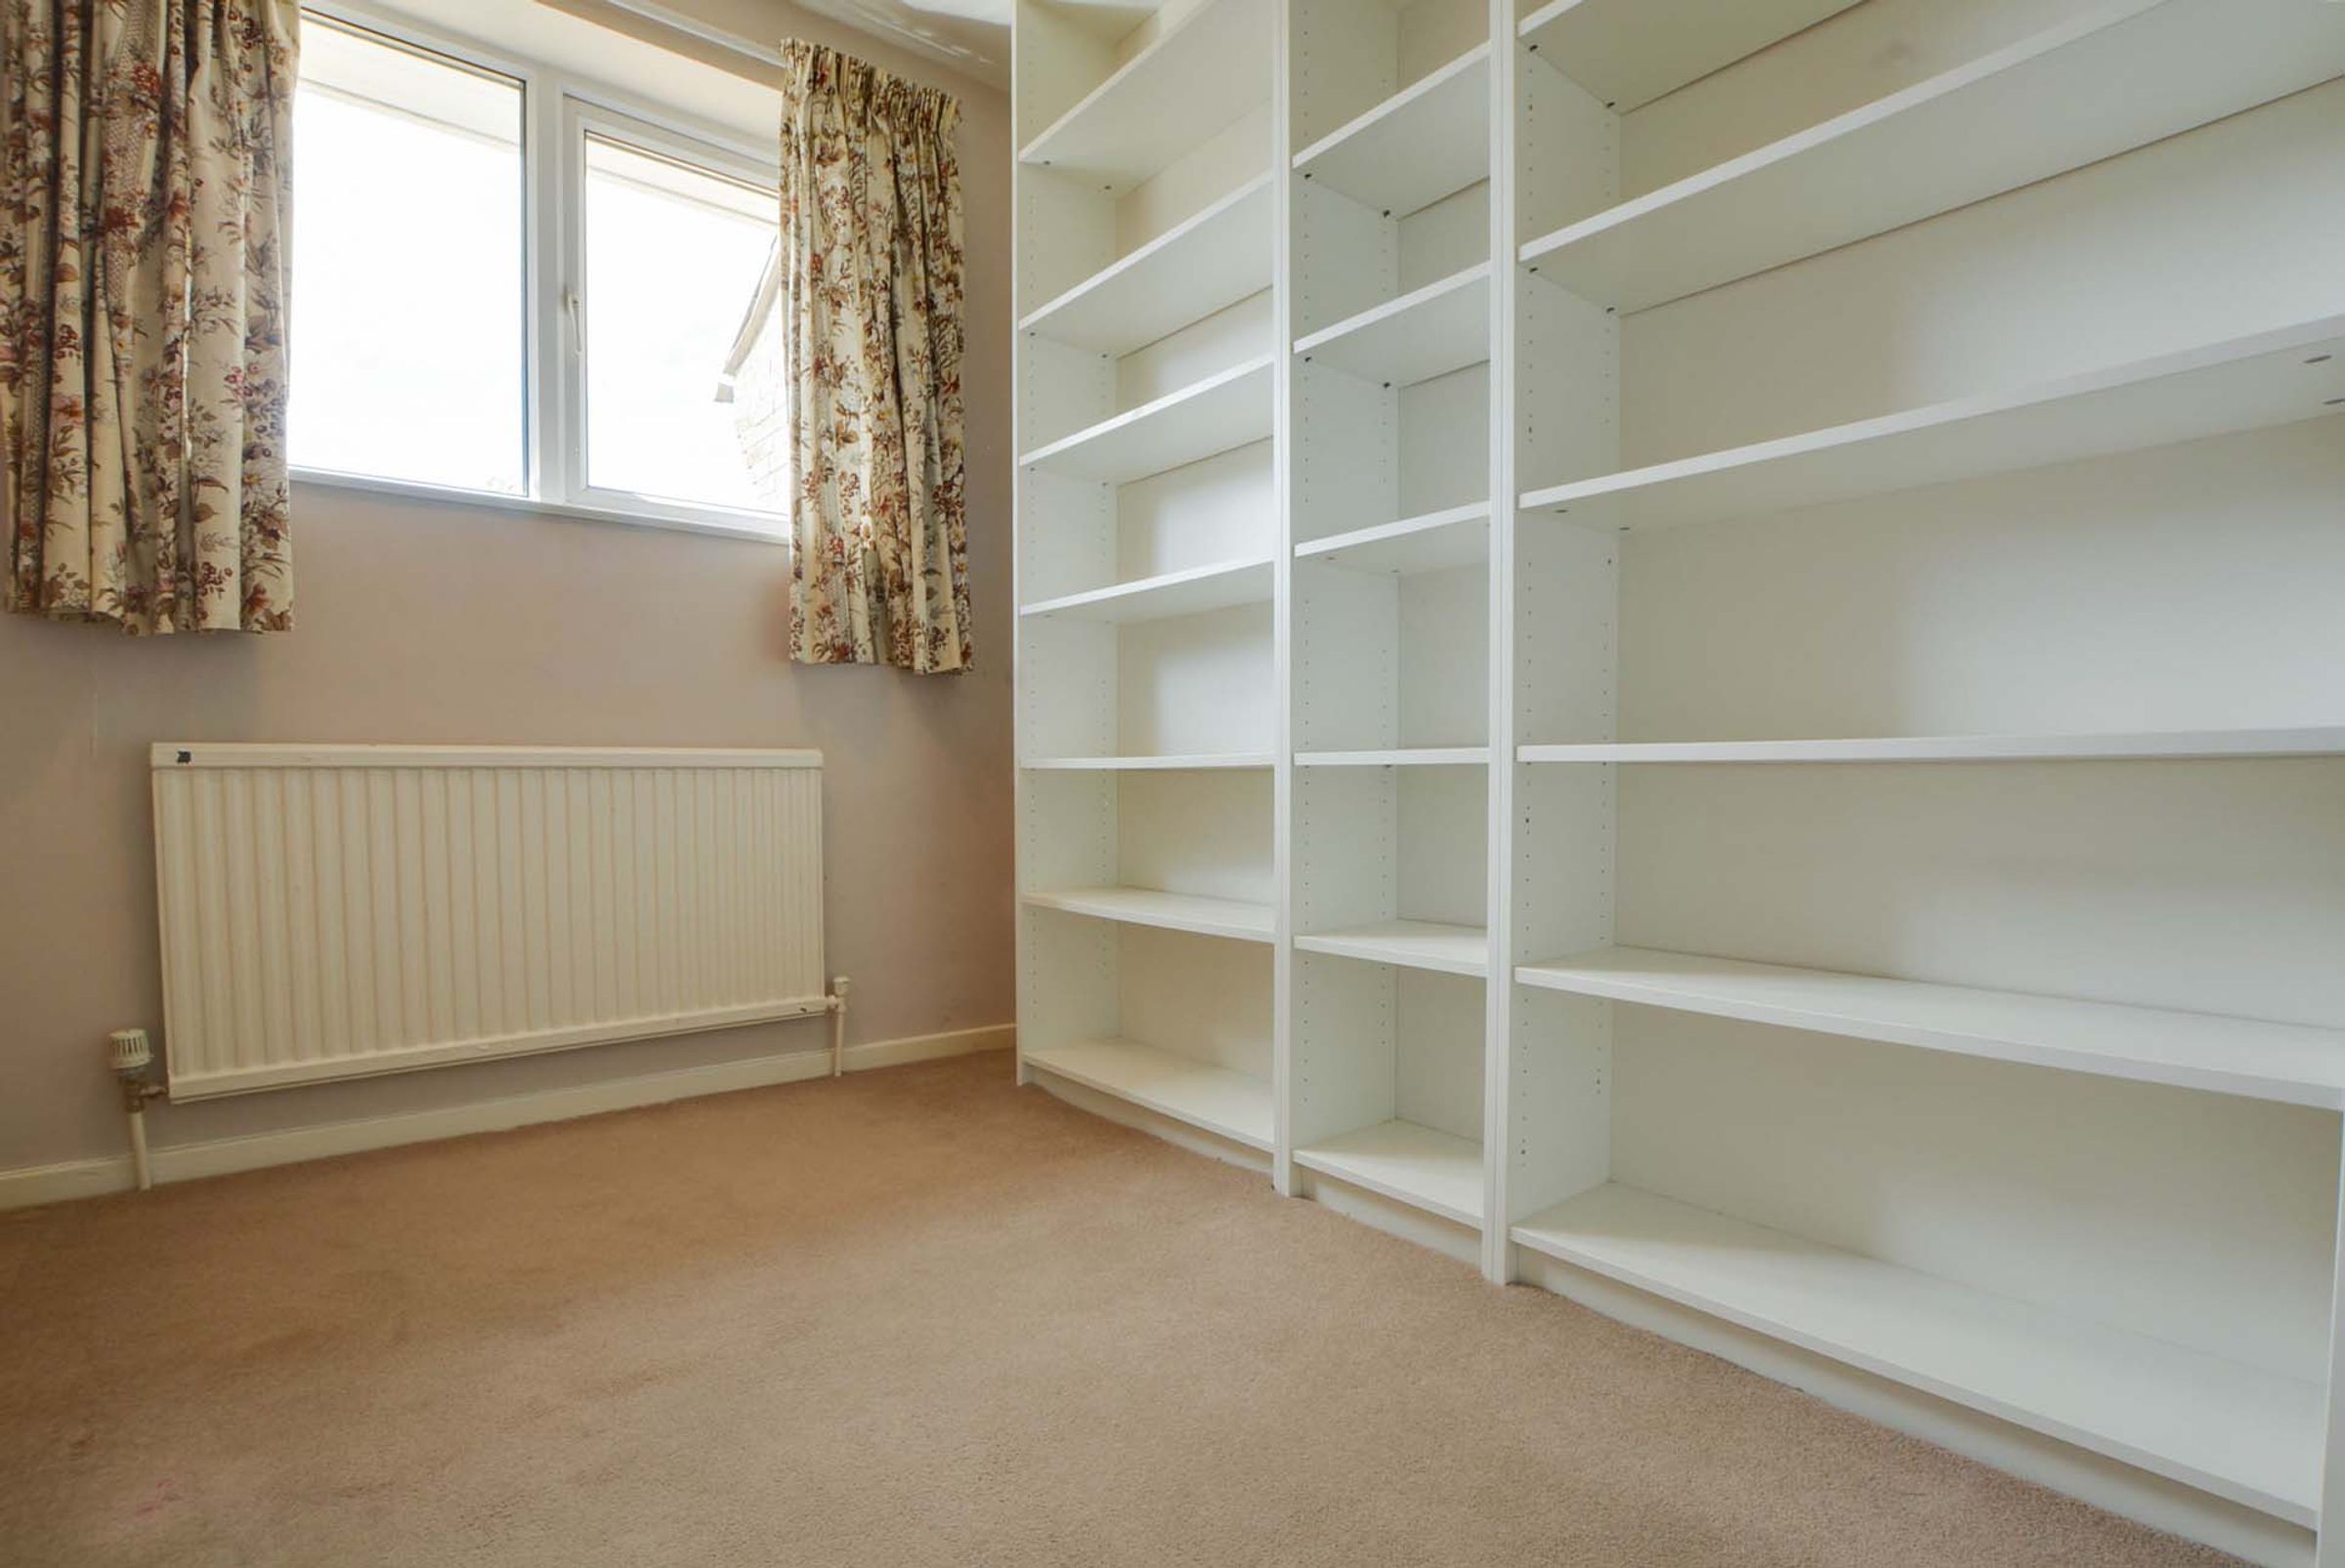
Principal bedroom with double-glazed window to front elevation, built-in wardrobes, shelf, and radiator.
Bedroom Two
9' 6" x 7' 5" (2.89m x 2.27m)
Double-glazed window to rear elevation, built-in wardrobes, and radiator.
Shower Room
6' 2" x 5' 10" (1.87m x 1.78m)
Double-glazed window to the rear elevation, shower cubicle with shower screen and shower head over, low-level WC, wash hand basin, tiled splashbacks, and feature wall-mounted radiator.
Disclaimer - Measurements are taken electronically and are for guidance only — not to be relied upon as exact. Services, appliances, and fittings have not been tested. Buyers must satisfy themselves through inspection. Floor plans are not to scale and are for layout guidance only. Knightsbridge Estate Agents make no warranties regarding the property. By law, we must carry out anti-money laundering checks for buyers and sellers. These are handled on our behalf by Kotini. A £70 fee (incl. VAT) charge applies. This must be paid before we can publish your property (for vendors) or issue a memorandum of sale (for buyers). The fee is non-refundable and paid directly to Lifetime Legal. We receive a portion of this fee for facilitating the checks.