Like the look of this property?
We would love to hear from you and arrange a viewing of this property. Get in touch now!
Property features
Historic Former Stable Within The Aylestone Hall Estate
Wealth of Original Features
Three Versatile Bedrooms
Dedicated Home Office
Detached Cabin
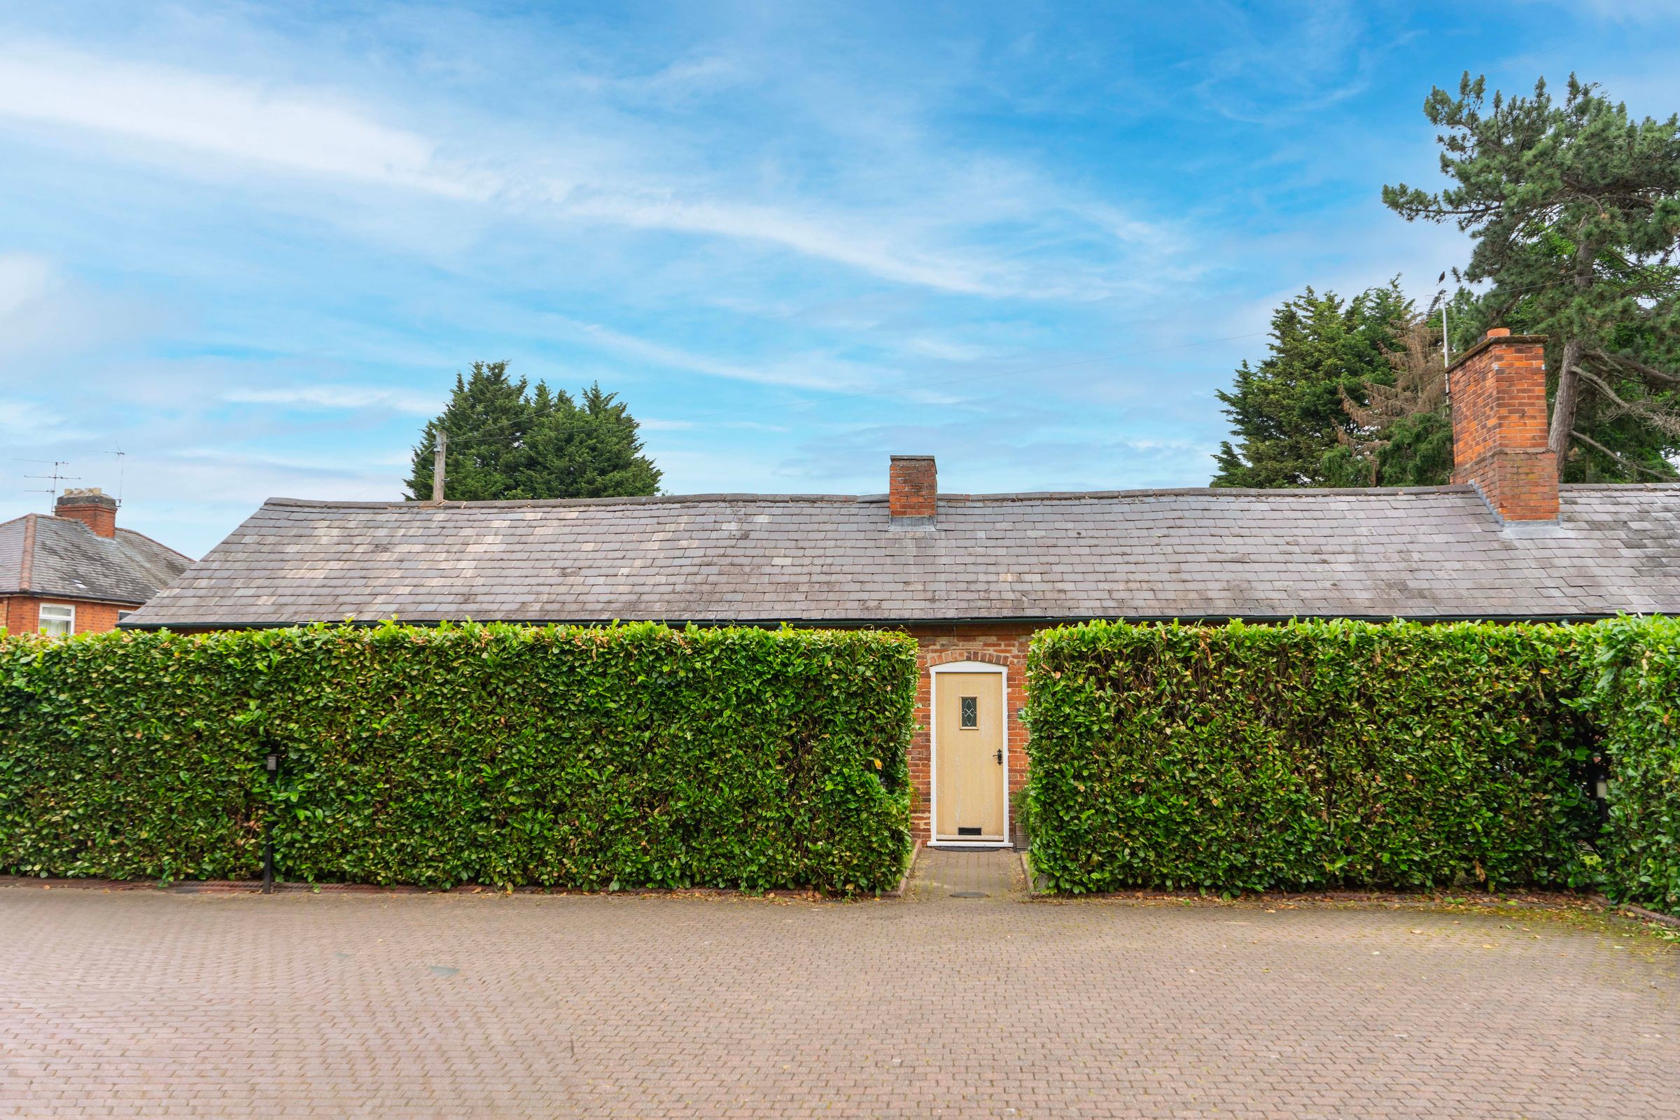
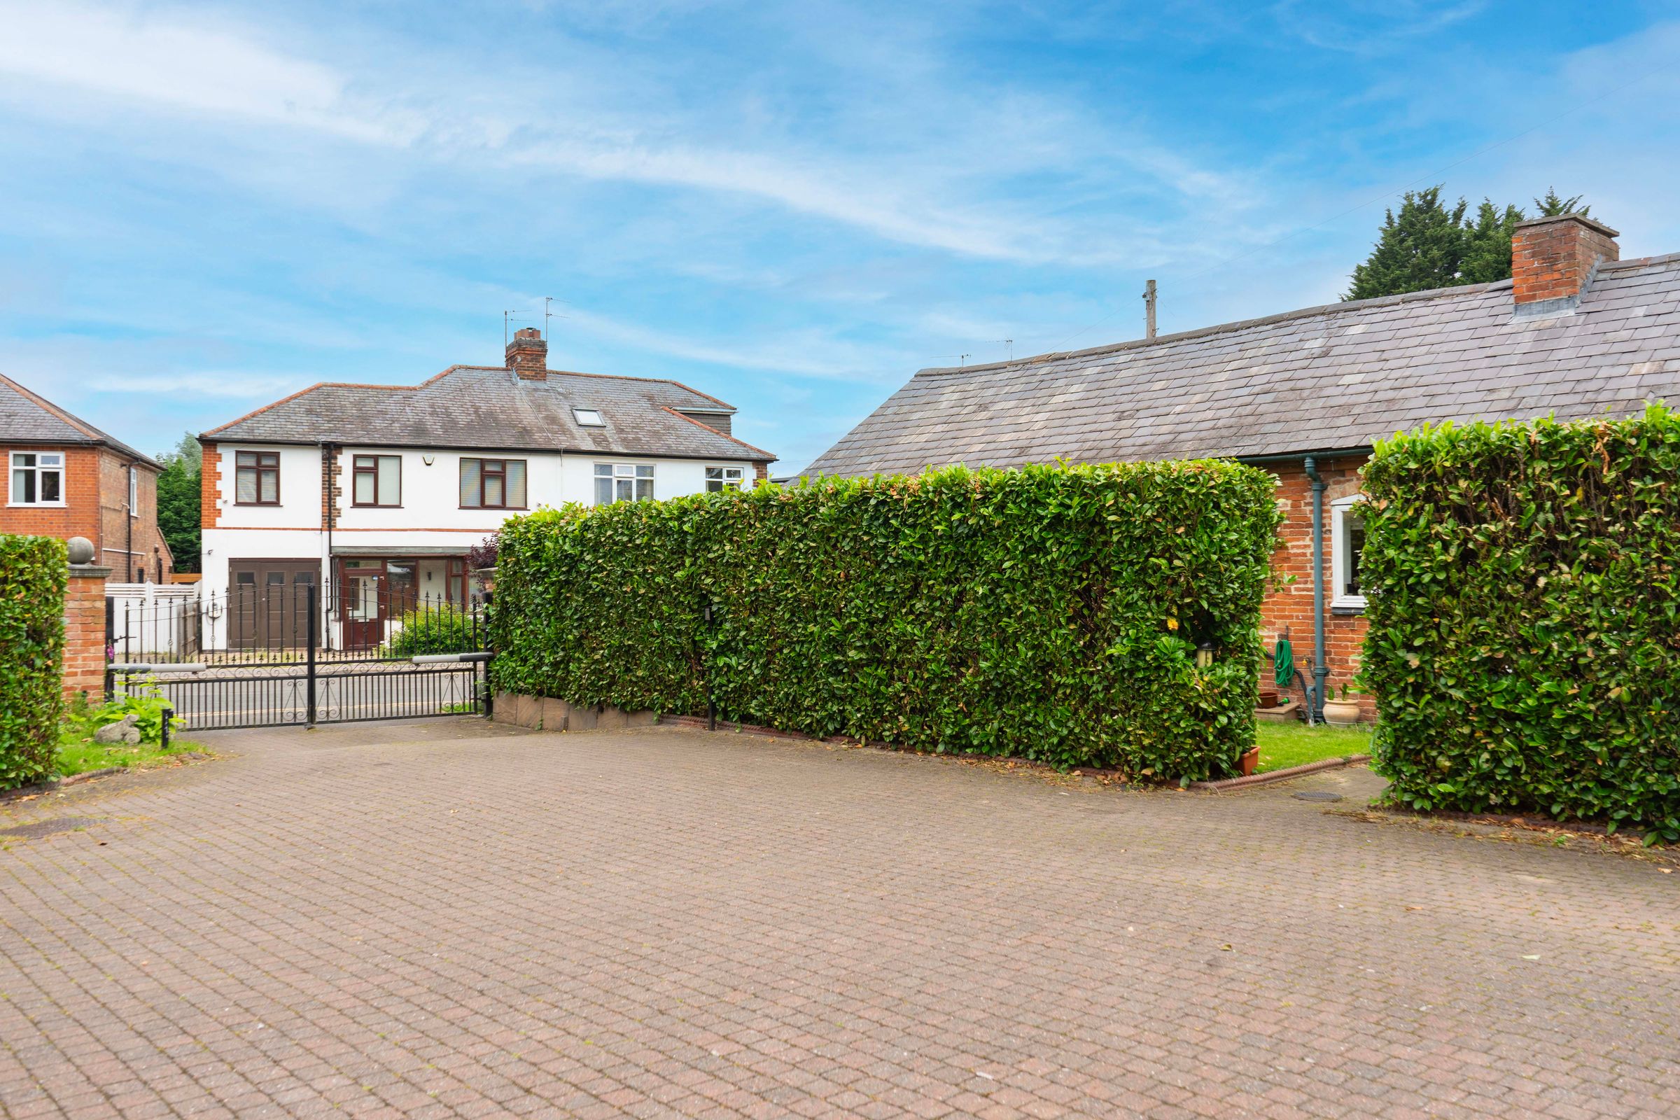
Gated Off-Road Parking
Parking For One Vehicle
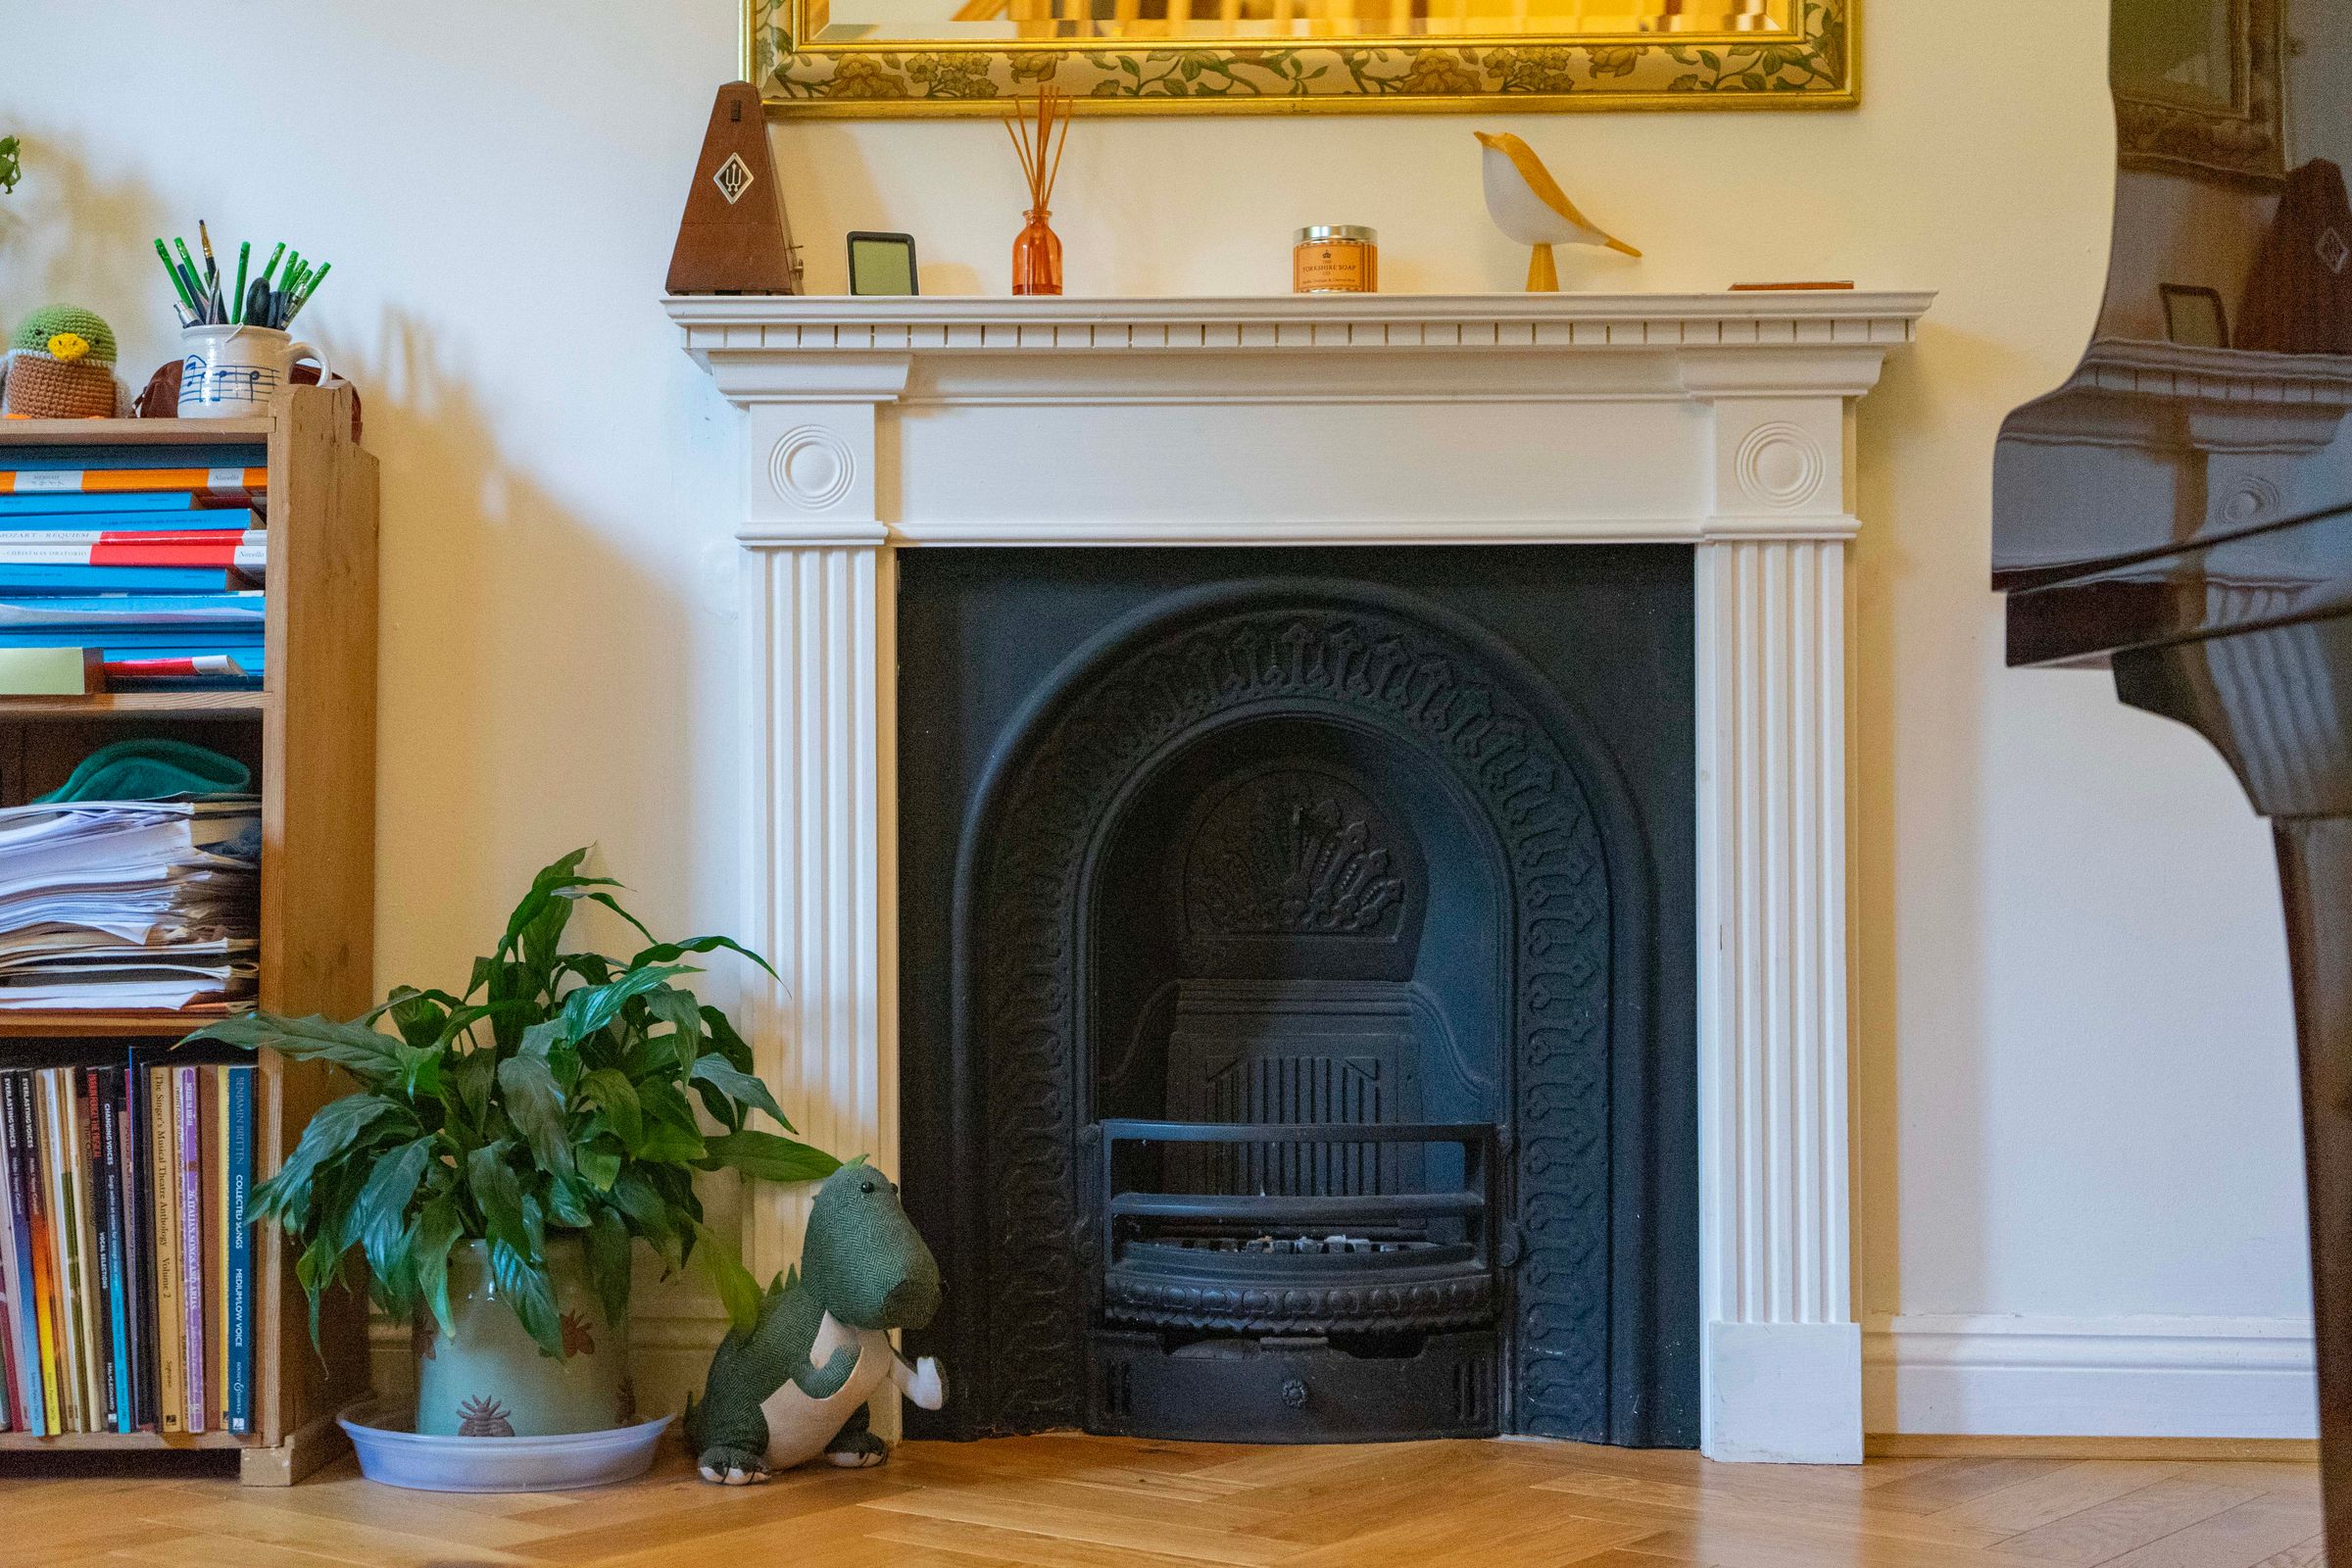
Original Fireplaces
About this property
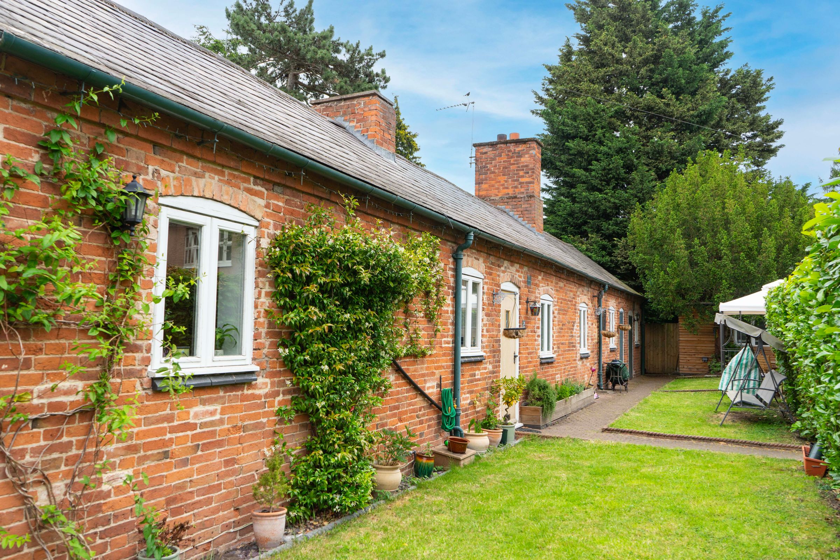
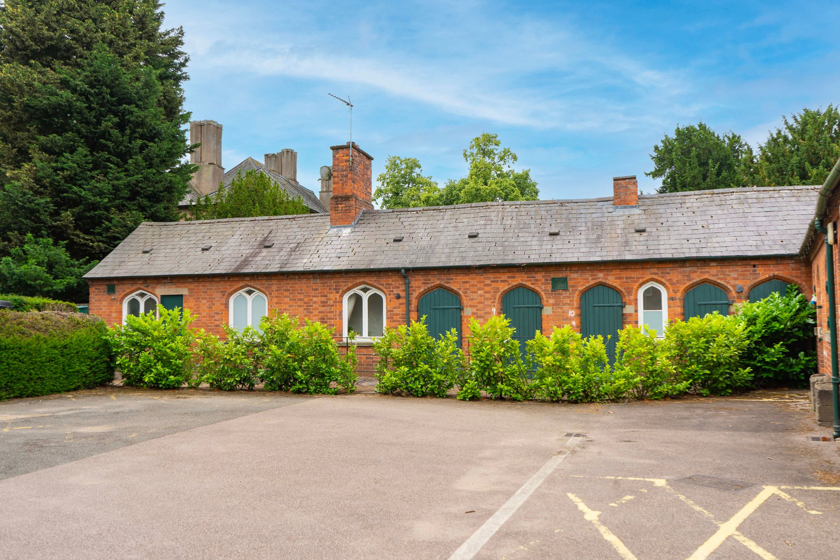
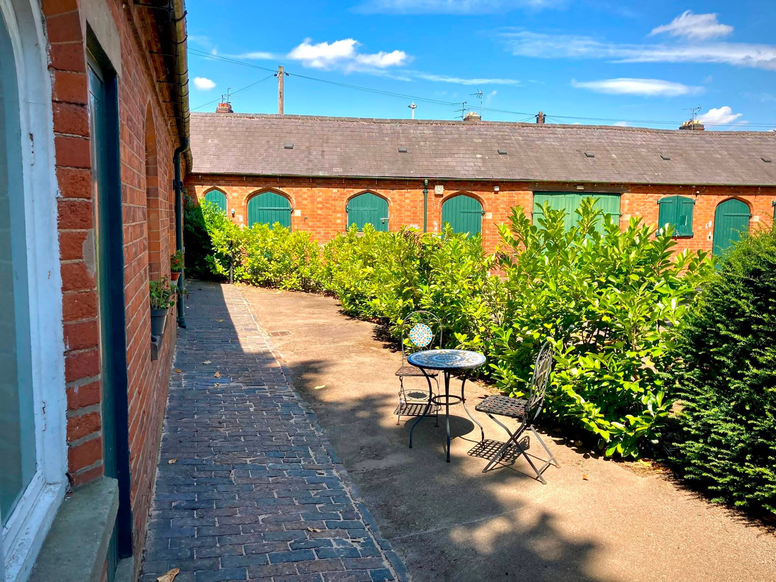
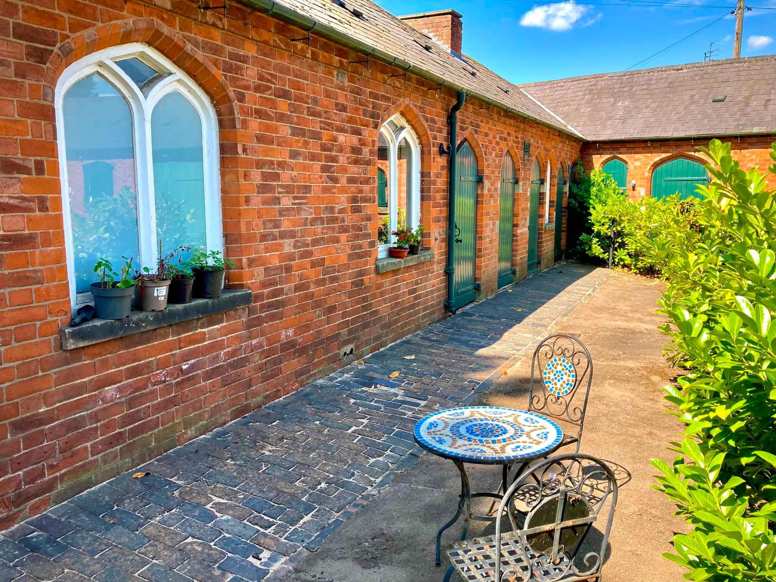
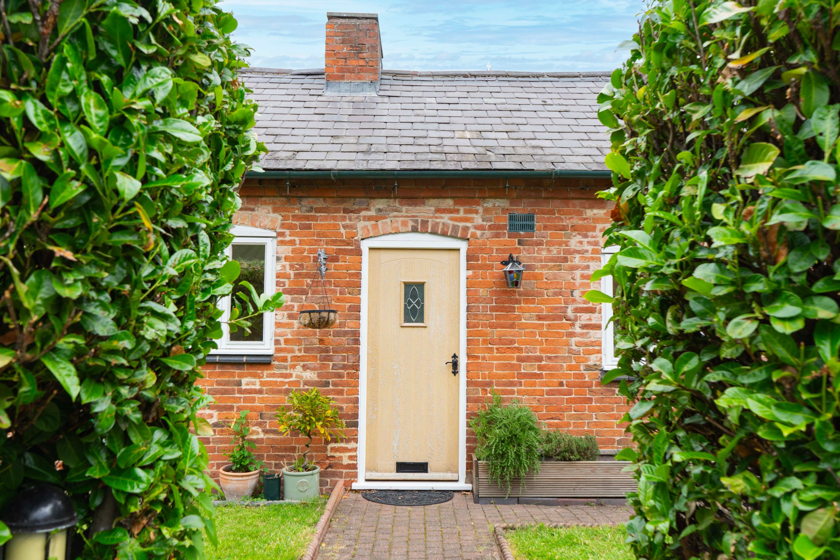
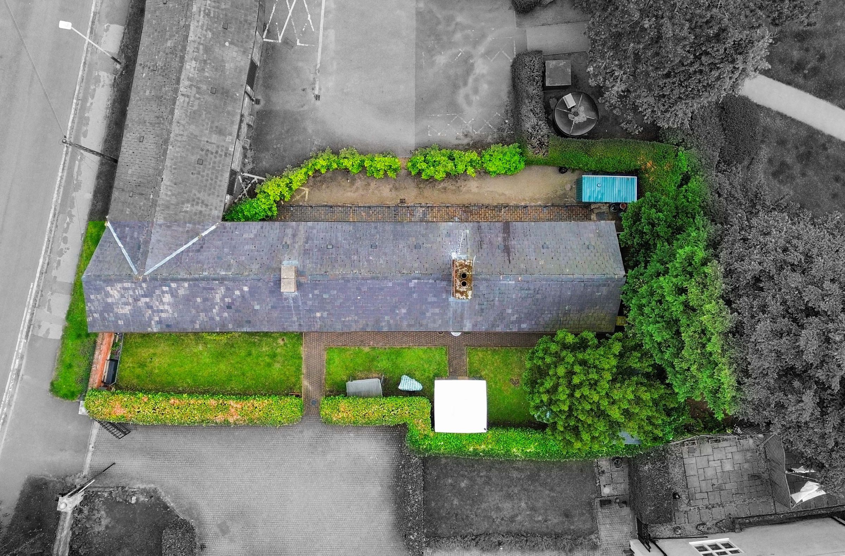
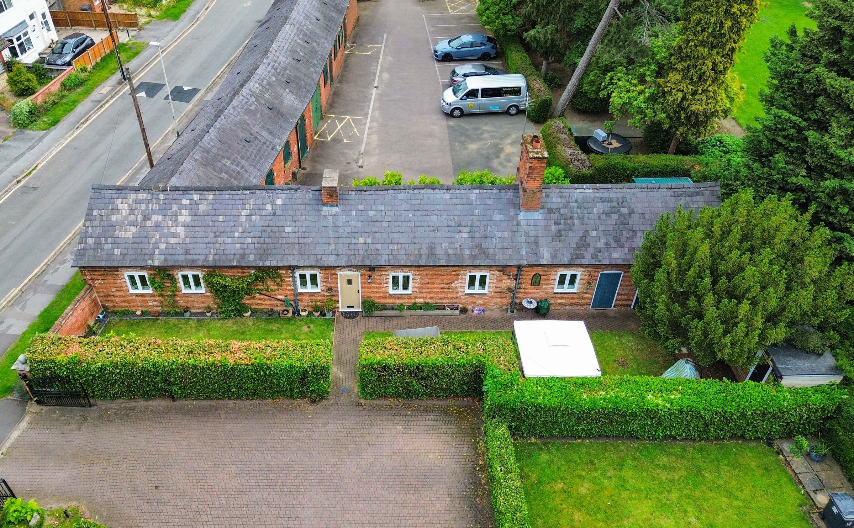
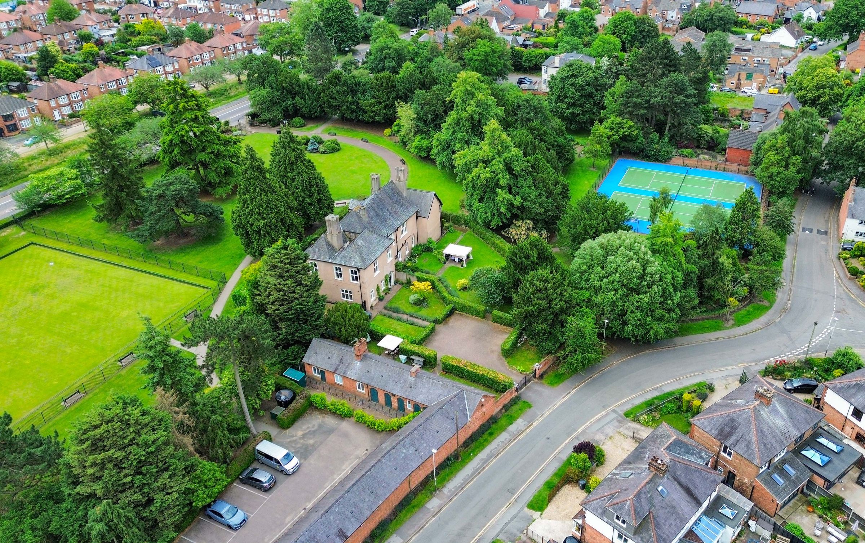
Occupying a truly unique position within the grounds of Aylestone Hall, this coverted link-detached stables presents a rare opportunity to acquire a character home in one of Leicester's most distinctive settings.
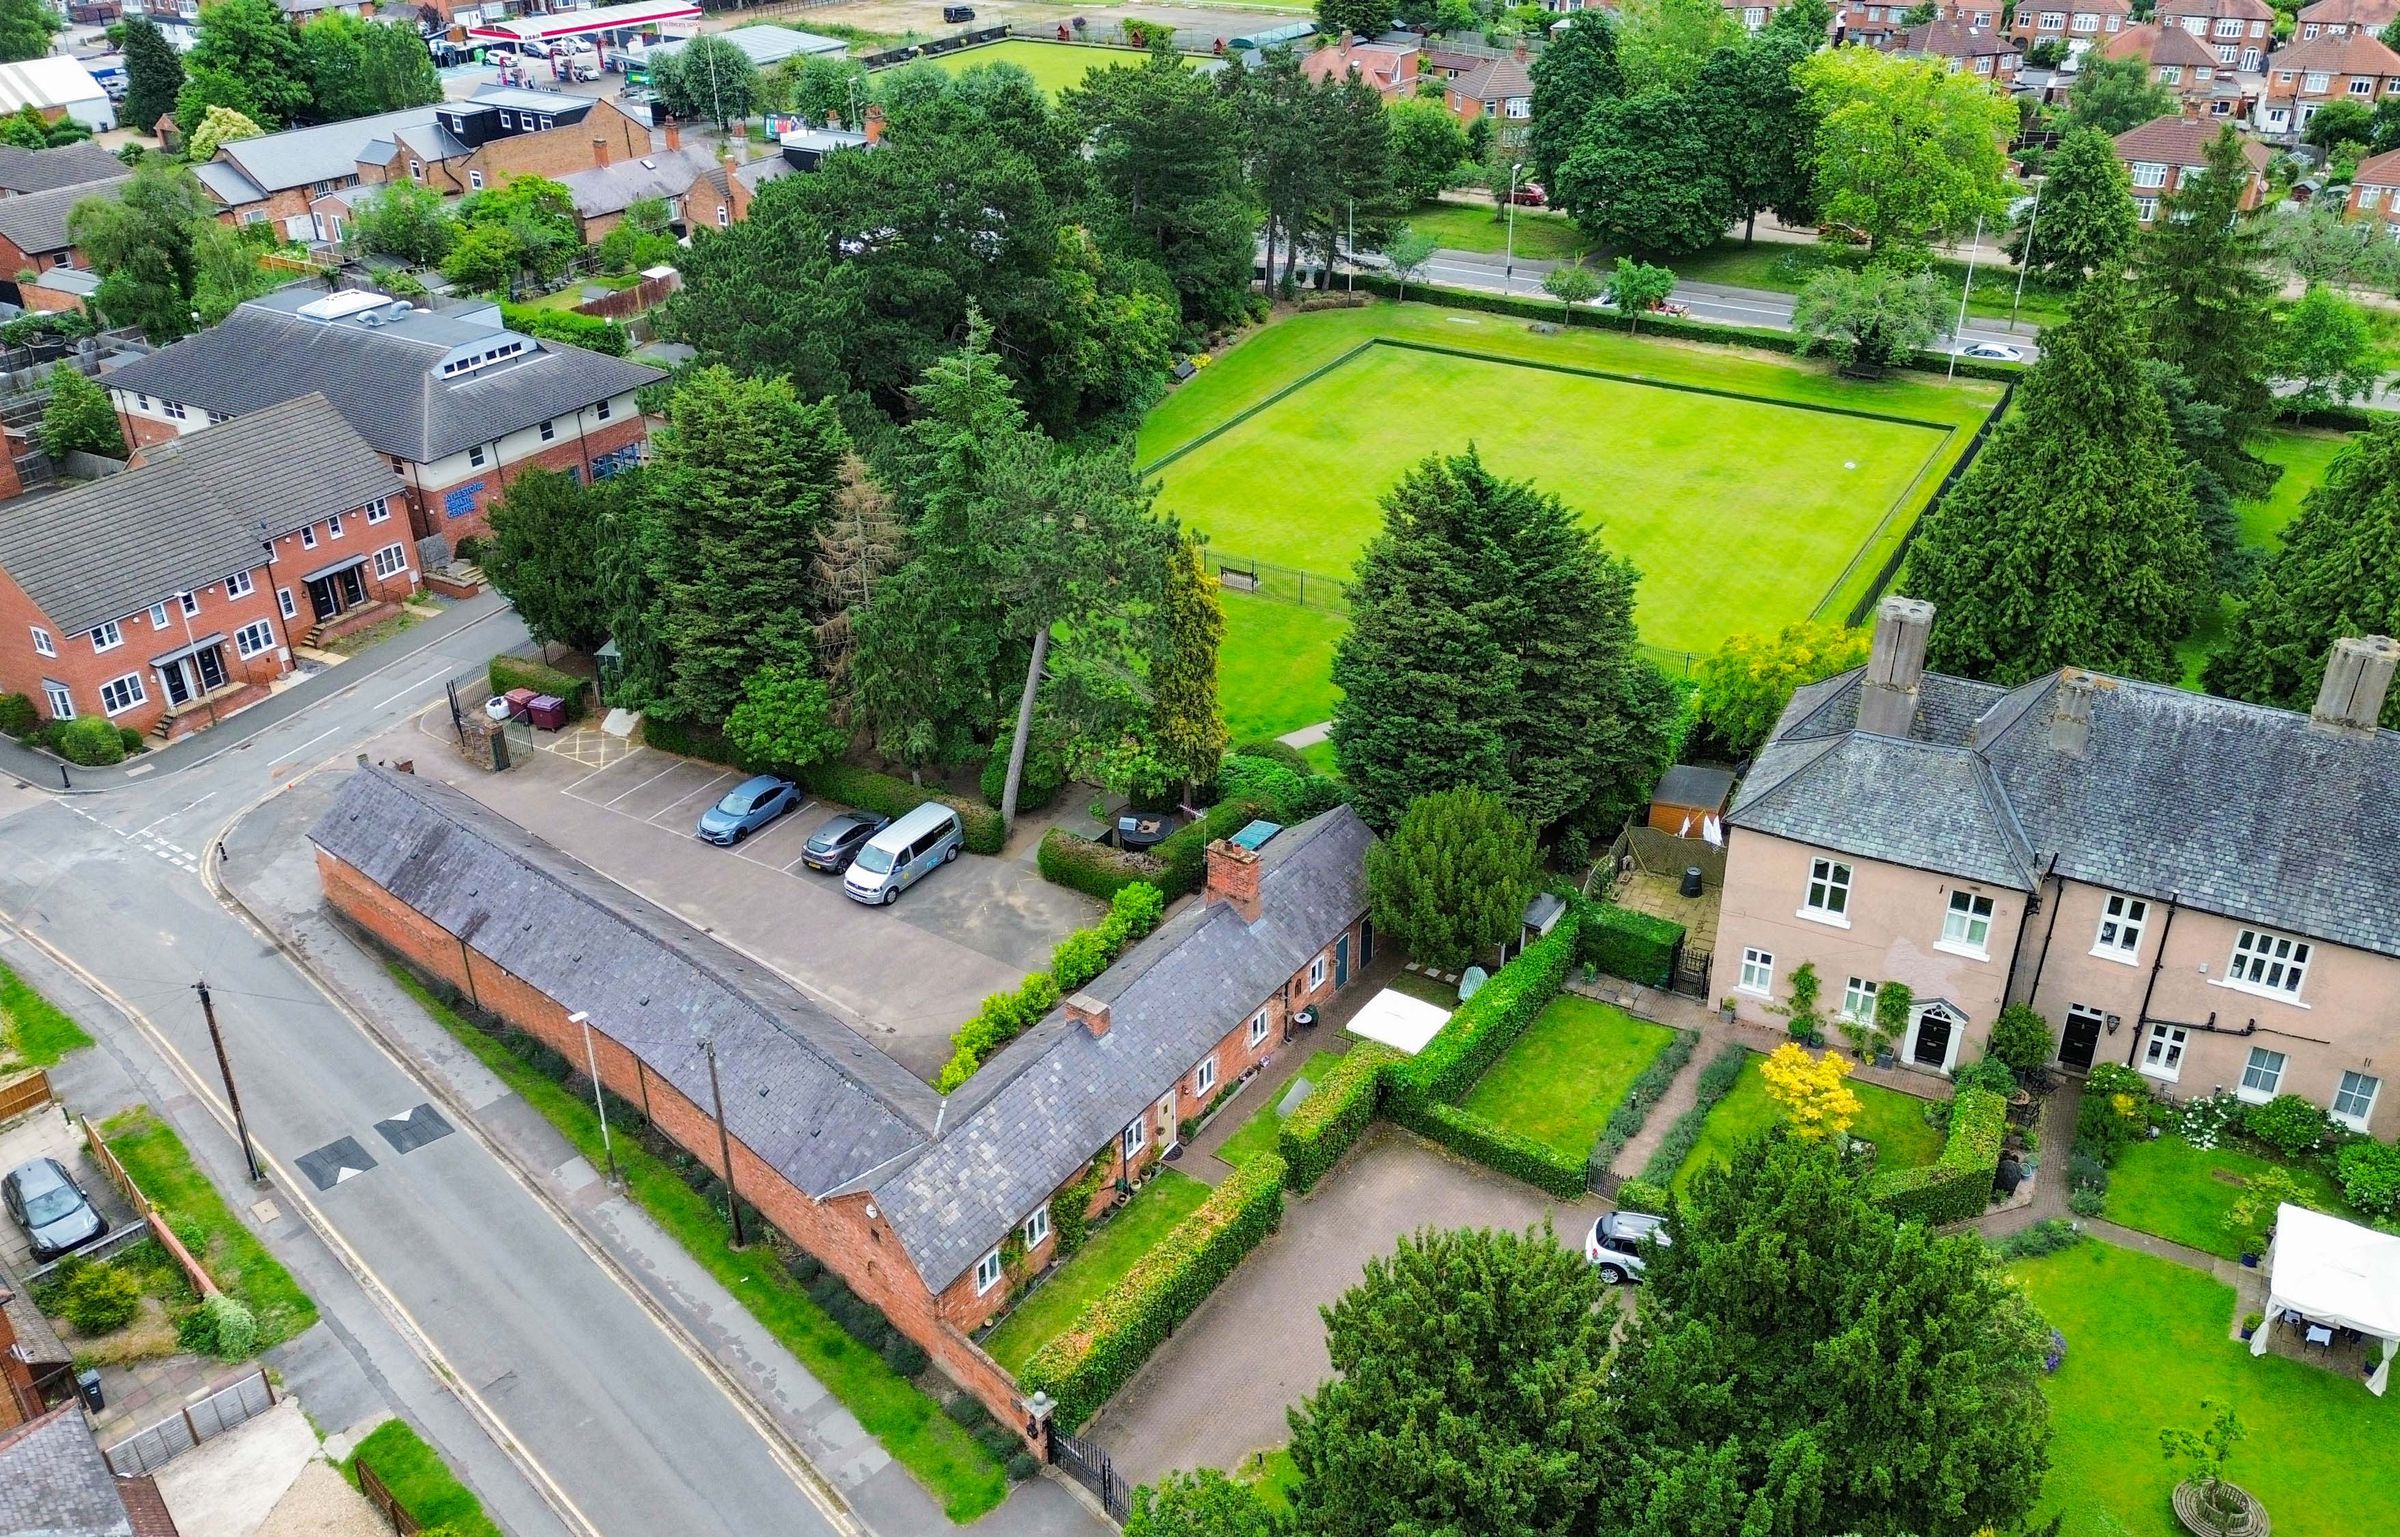
Originally forming part of the historic Aylestone Hall estate, the property is a former stable conversion situated adjacent to Aylestone Hall, a medieval manor house with origins dating back to the 14th century. Historical records indicate the stable was established in the 1760s and formed part of a working estate comprising stables, loose boxes, harness rooms and farm buildings. The Hall and its grounds were owned by the influential Manners family, Dukes of Rutland, for generations, creating a setting steeped in local history and heritage.
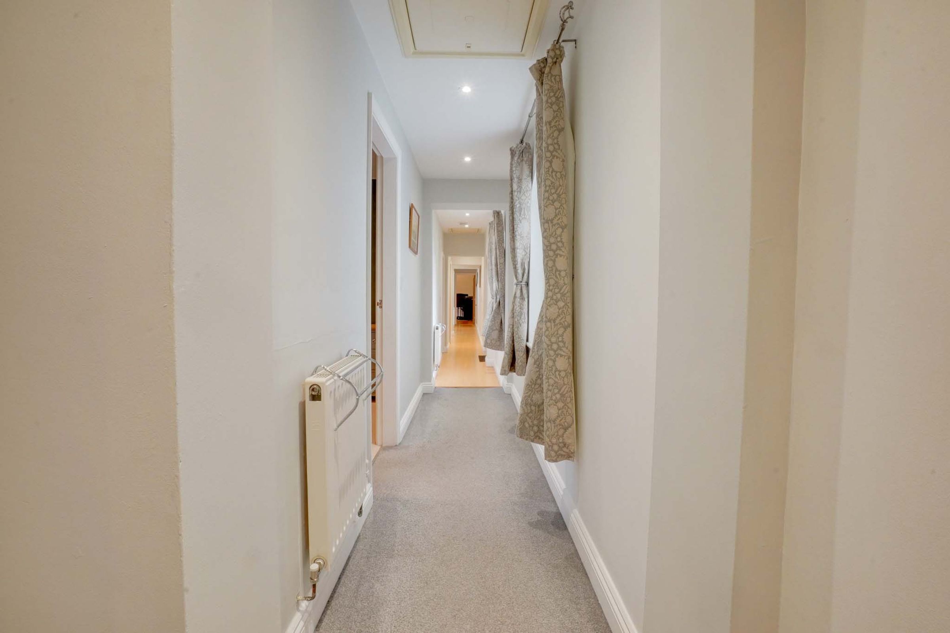
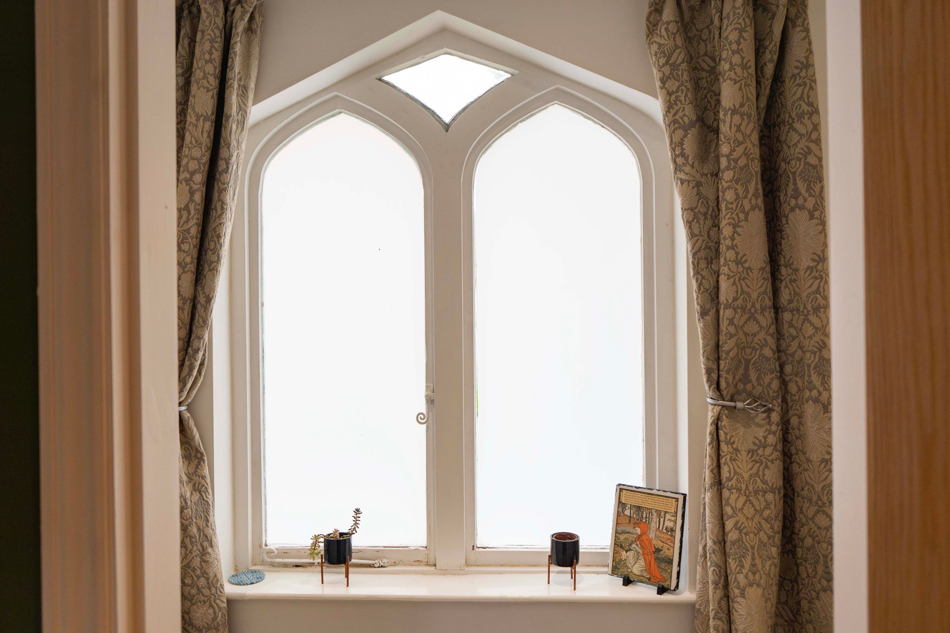
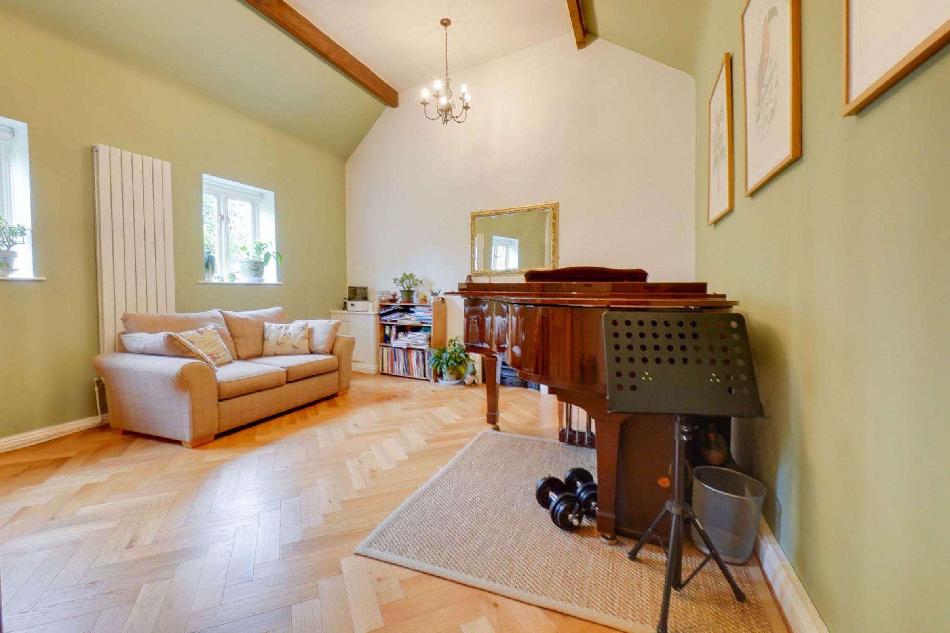
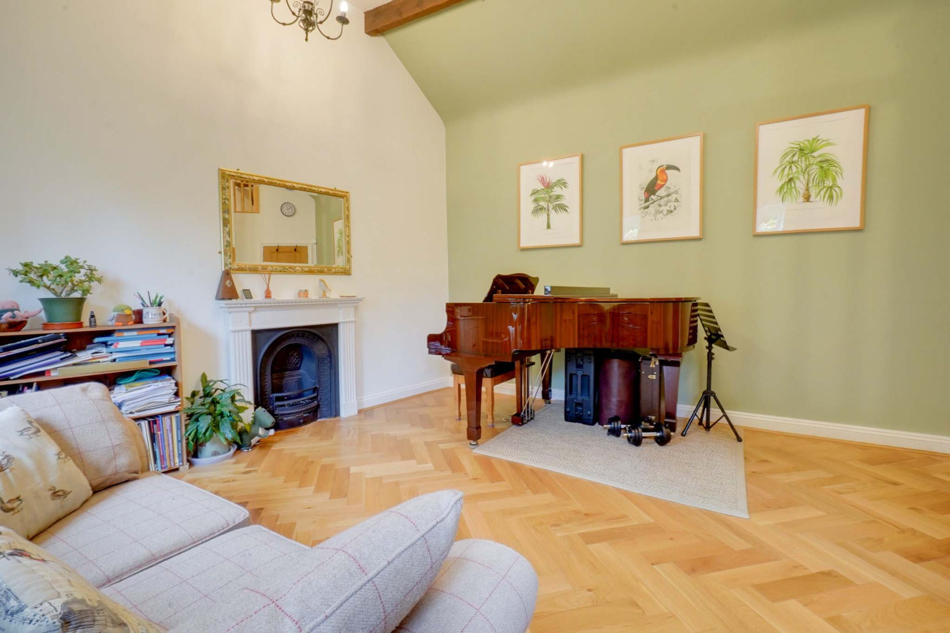
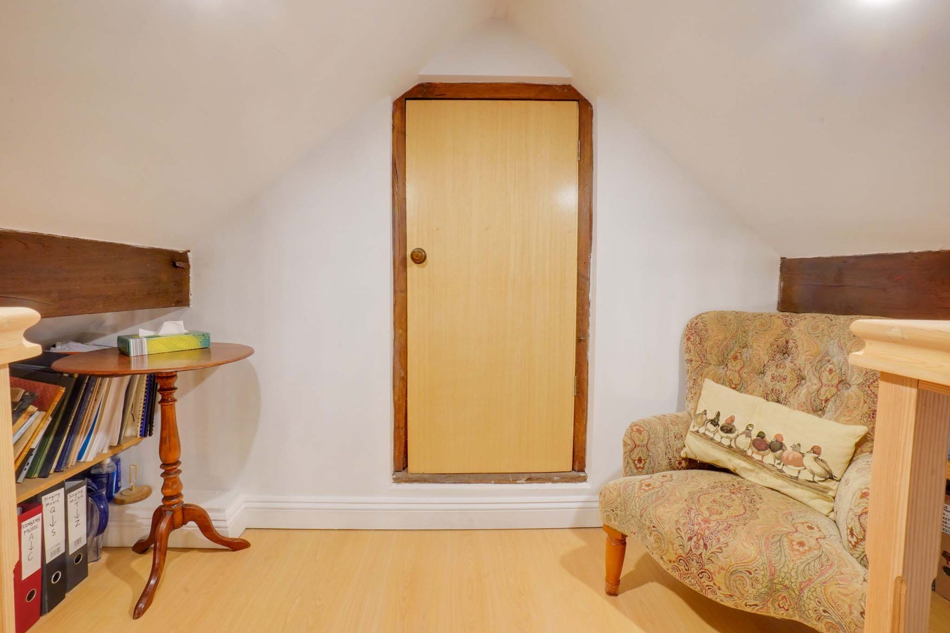
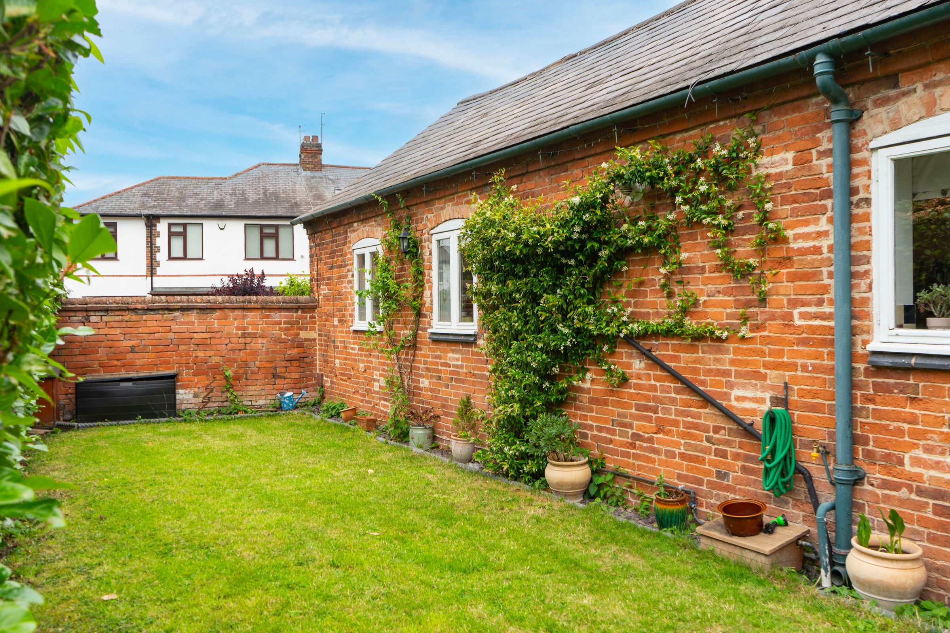
Today, the property offers versatile single-storey accommodation and retains a wealth of original features throughout, including exposed ceiling beams, original fireplaces, parquet flooring and traditional internal doors. The accommodation comprises an entrance hall, dedicated home office, ground floor WC, three versatile bedrooms, bathroom, characterful fitted kitchen, snug mezzanine area and a generous principal reception room that forms the heart of the home.
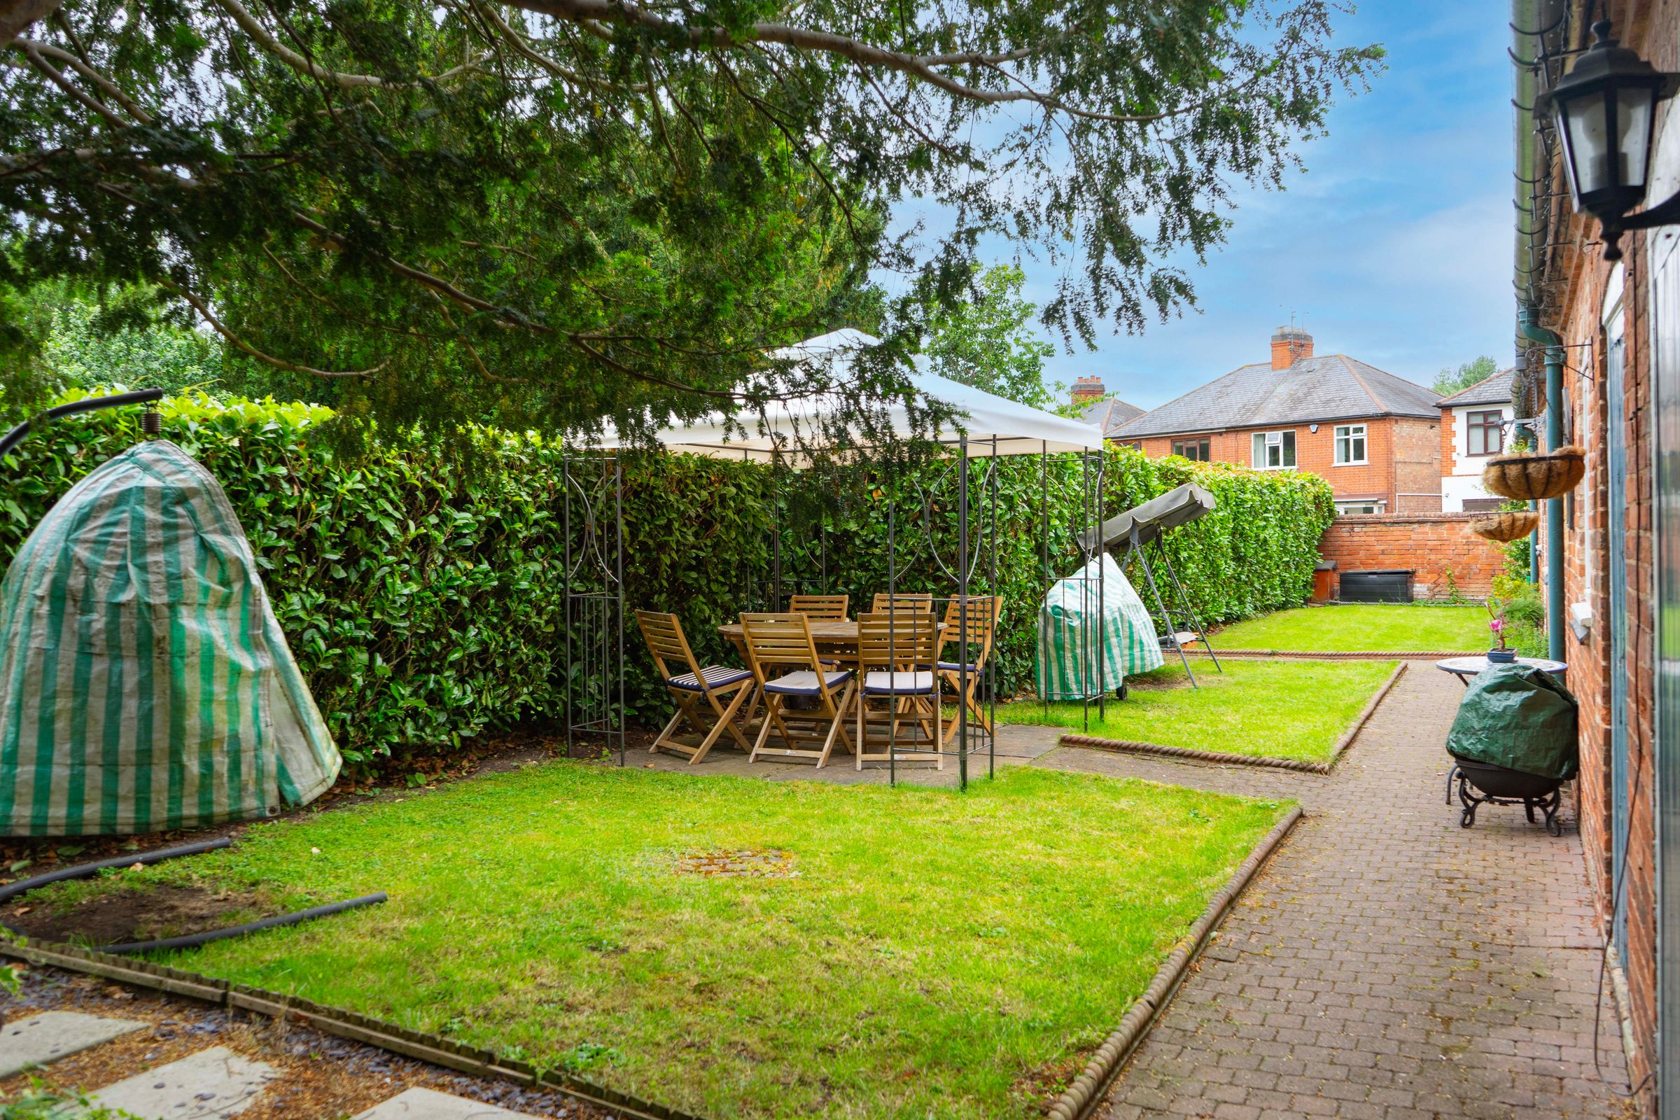
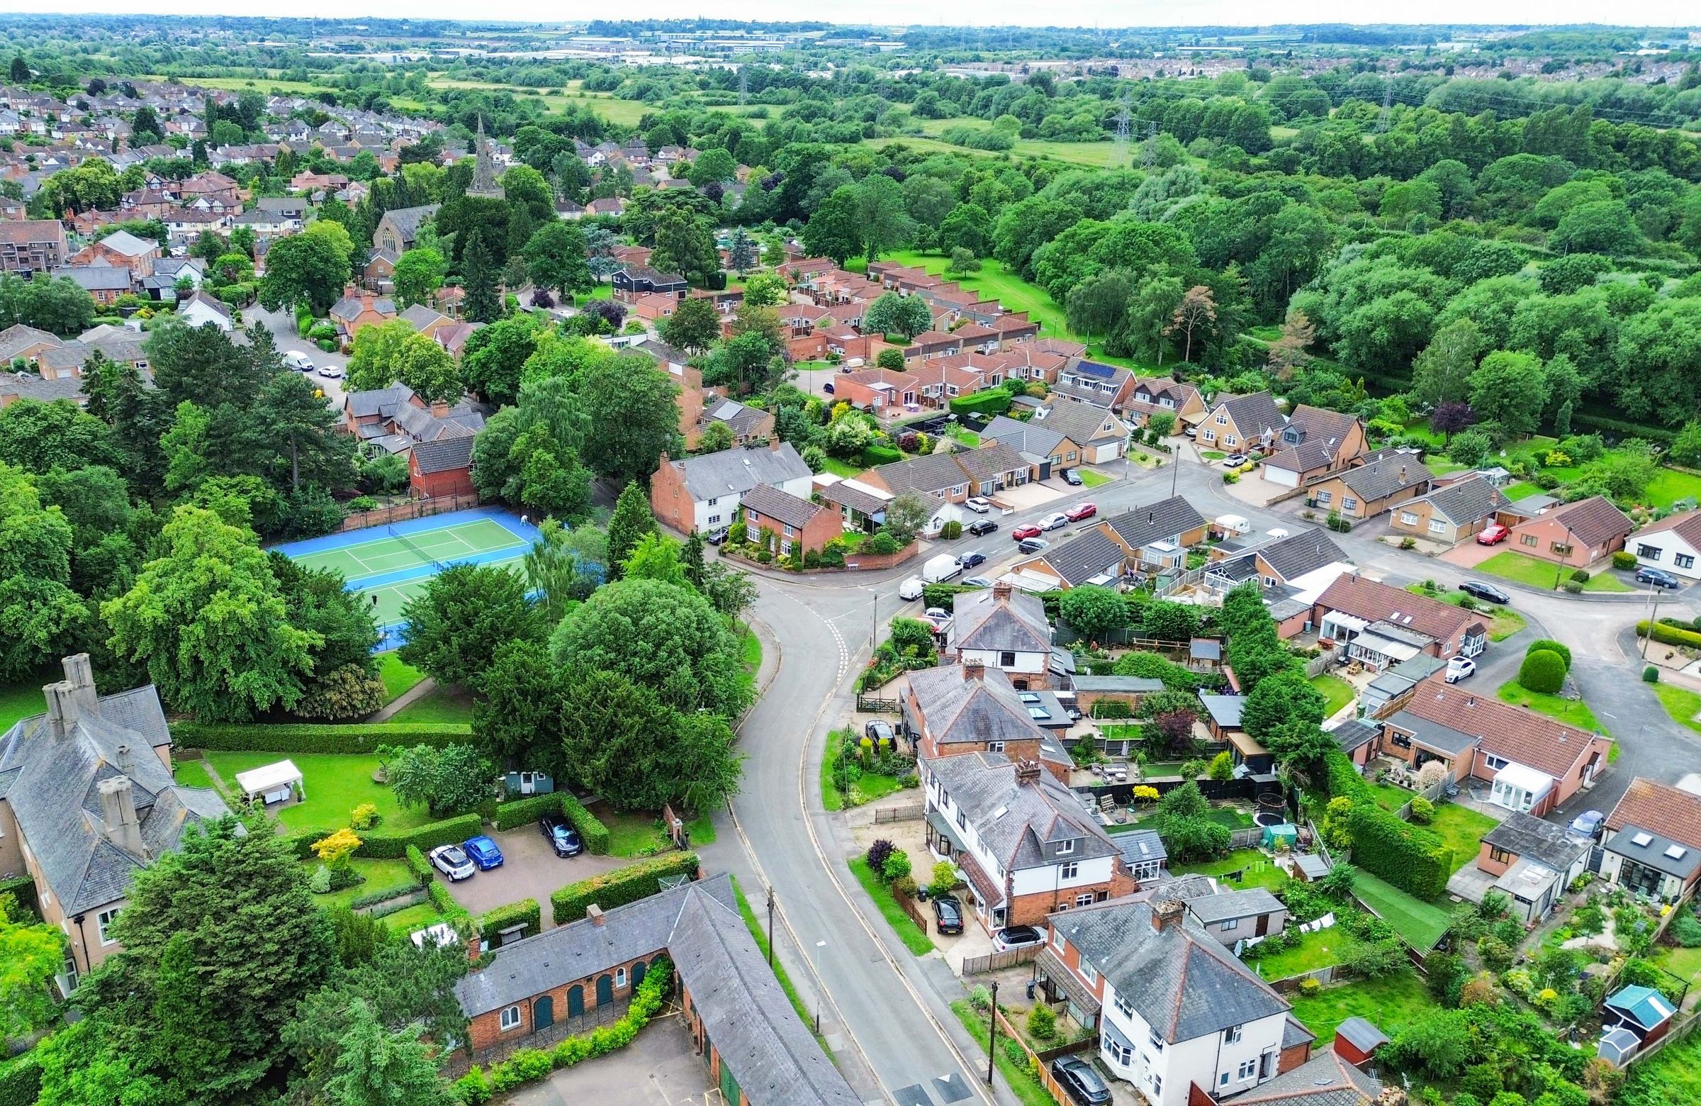
The property enjoys a remarkable position within a location rich in local heritage, where the principal manor house has been continuously occupied and adapted over many centuries. Despite its historic surroundings and strong connections to Aylestone's rural past, the property remains conveniently situated for modern living. Aylestone Meadows Nature Reserve is just a short walk away, offering extensive open green space, riverside walks and wildlife habitats, whilst the property backs onto the historic Aylestone Hall Gardens park.
Disclosure:
The electric gates and outdoor lighting serving the development are subject to a shared arrangement between the three residences: Aylestone Hall, The Vernon Wing and The Stables. The electricity costs and maintenance expenses are currently divided equally between the three properties under an informal agreement, with contributions currently amounting to approximately £220 per household per annum. Purchasers should make their own enquiries regarding the ongoing arrangements.
Key details
Broadband: up to 1000mbps
Parking: Off street
1087ft2 floor area
3810ft2 plot size
Leasehold
Lease end: 22 June 3000
Council tax band D
Local authority: City of Leicester
Additional information
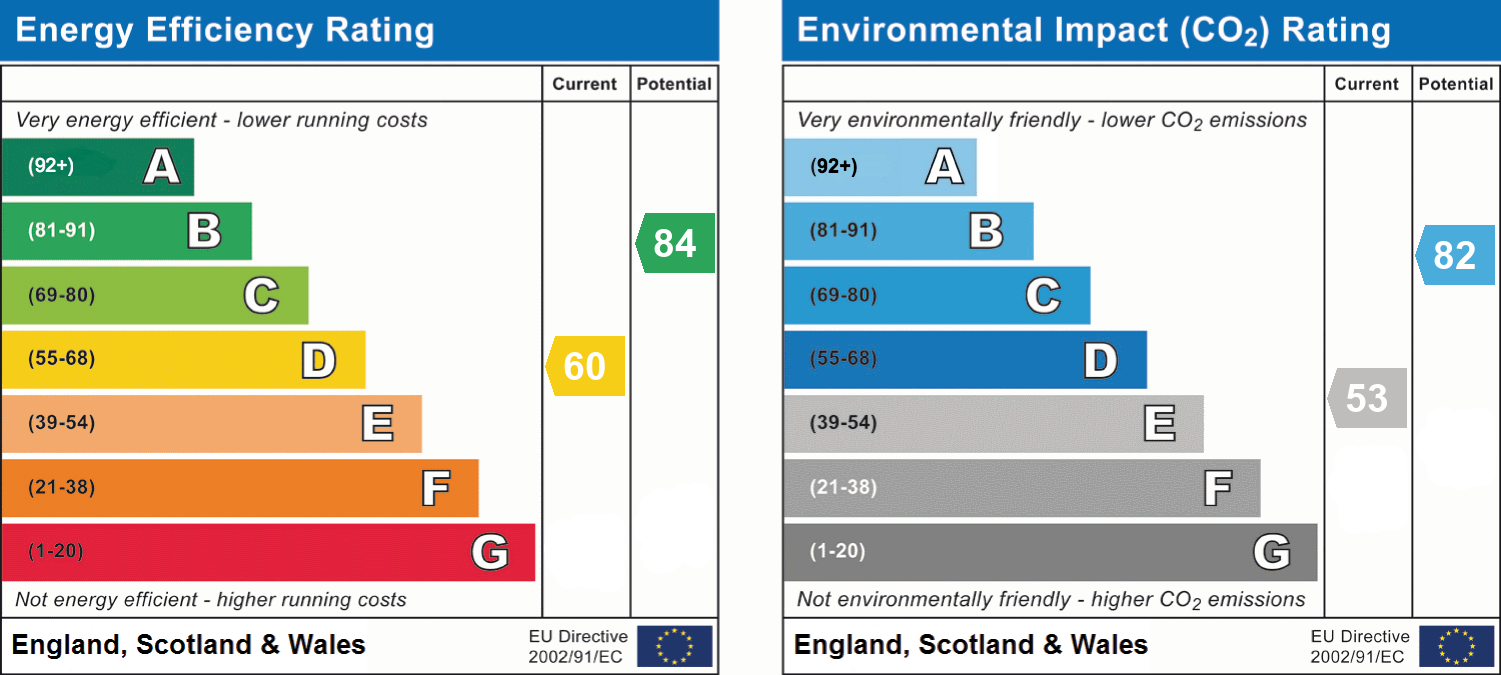
- Energy efficiency (current)
- D (60)
- Energy efficiency (potential)
- B (84)
- Environmental impact (current)
- E (53)
- Environmental impact (potential)
- B (82)
- Construction materials
- Not specified


Near the property
Rooms and dimensions
Entrance Hall
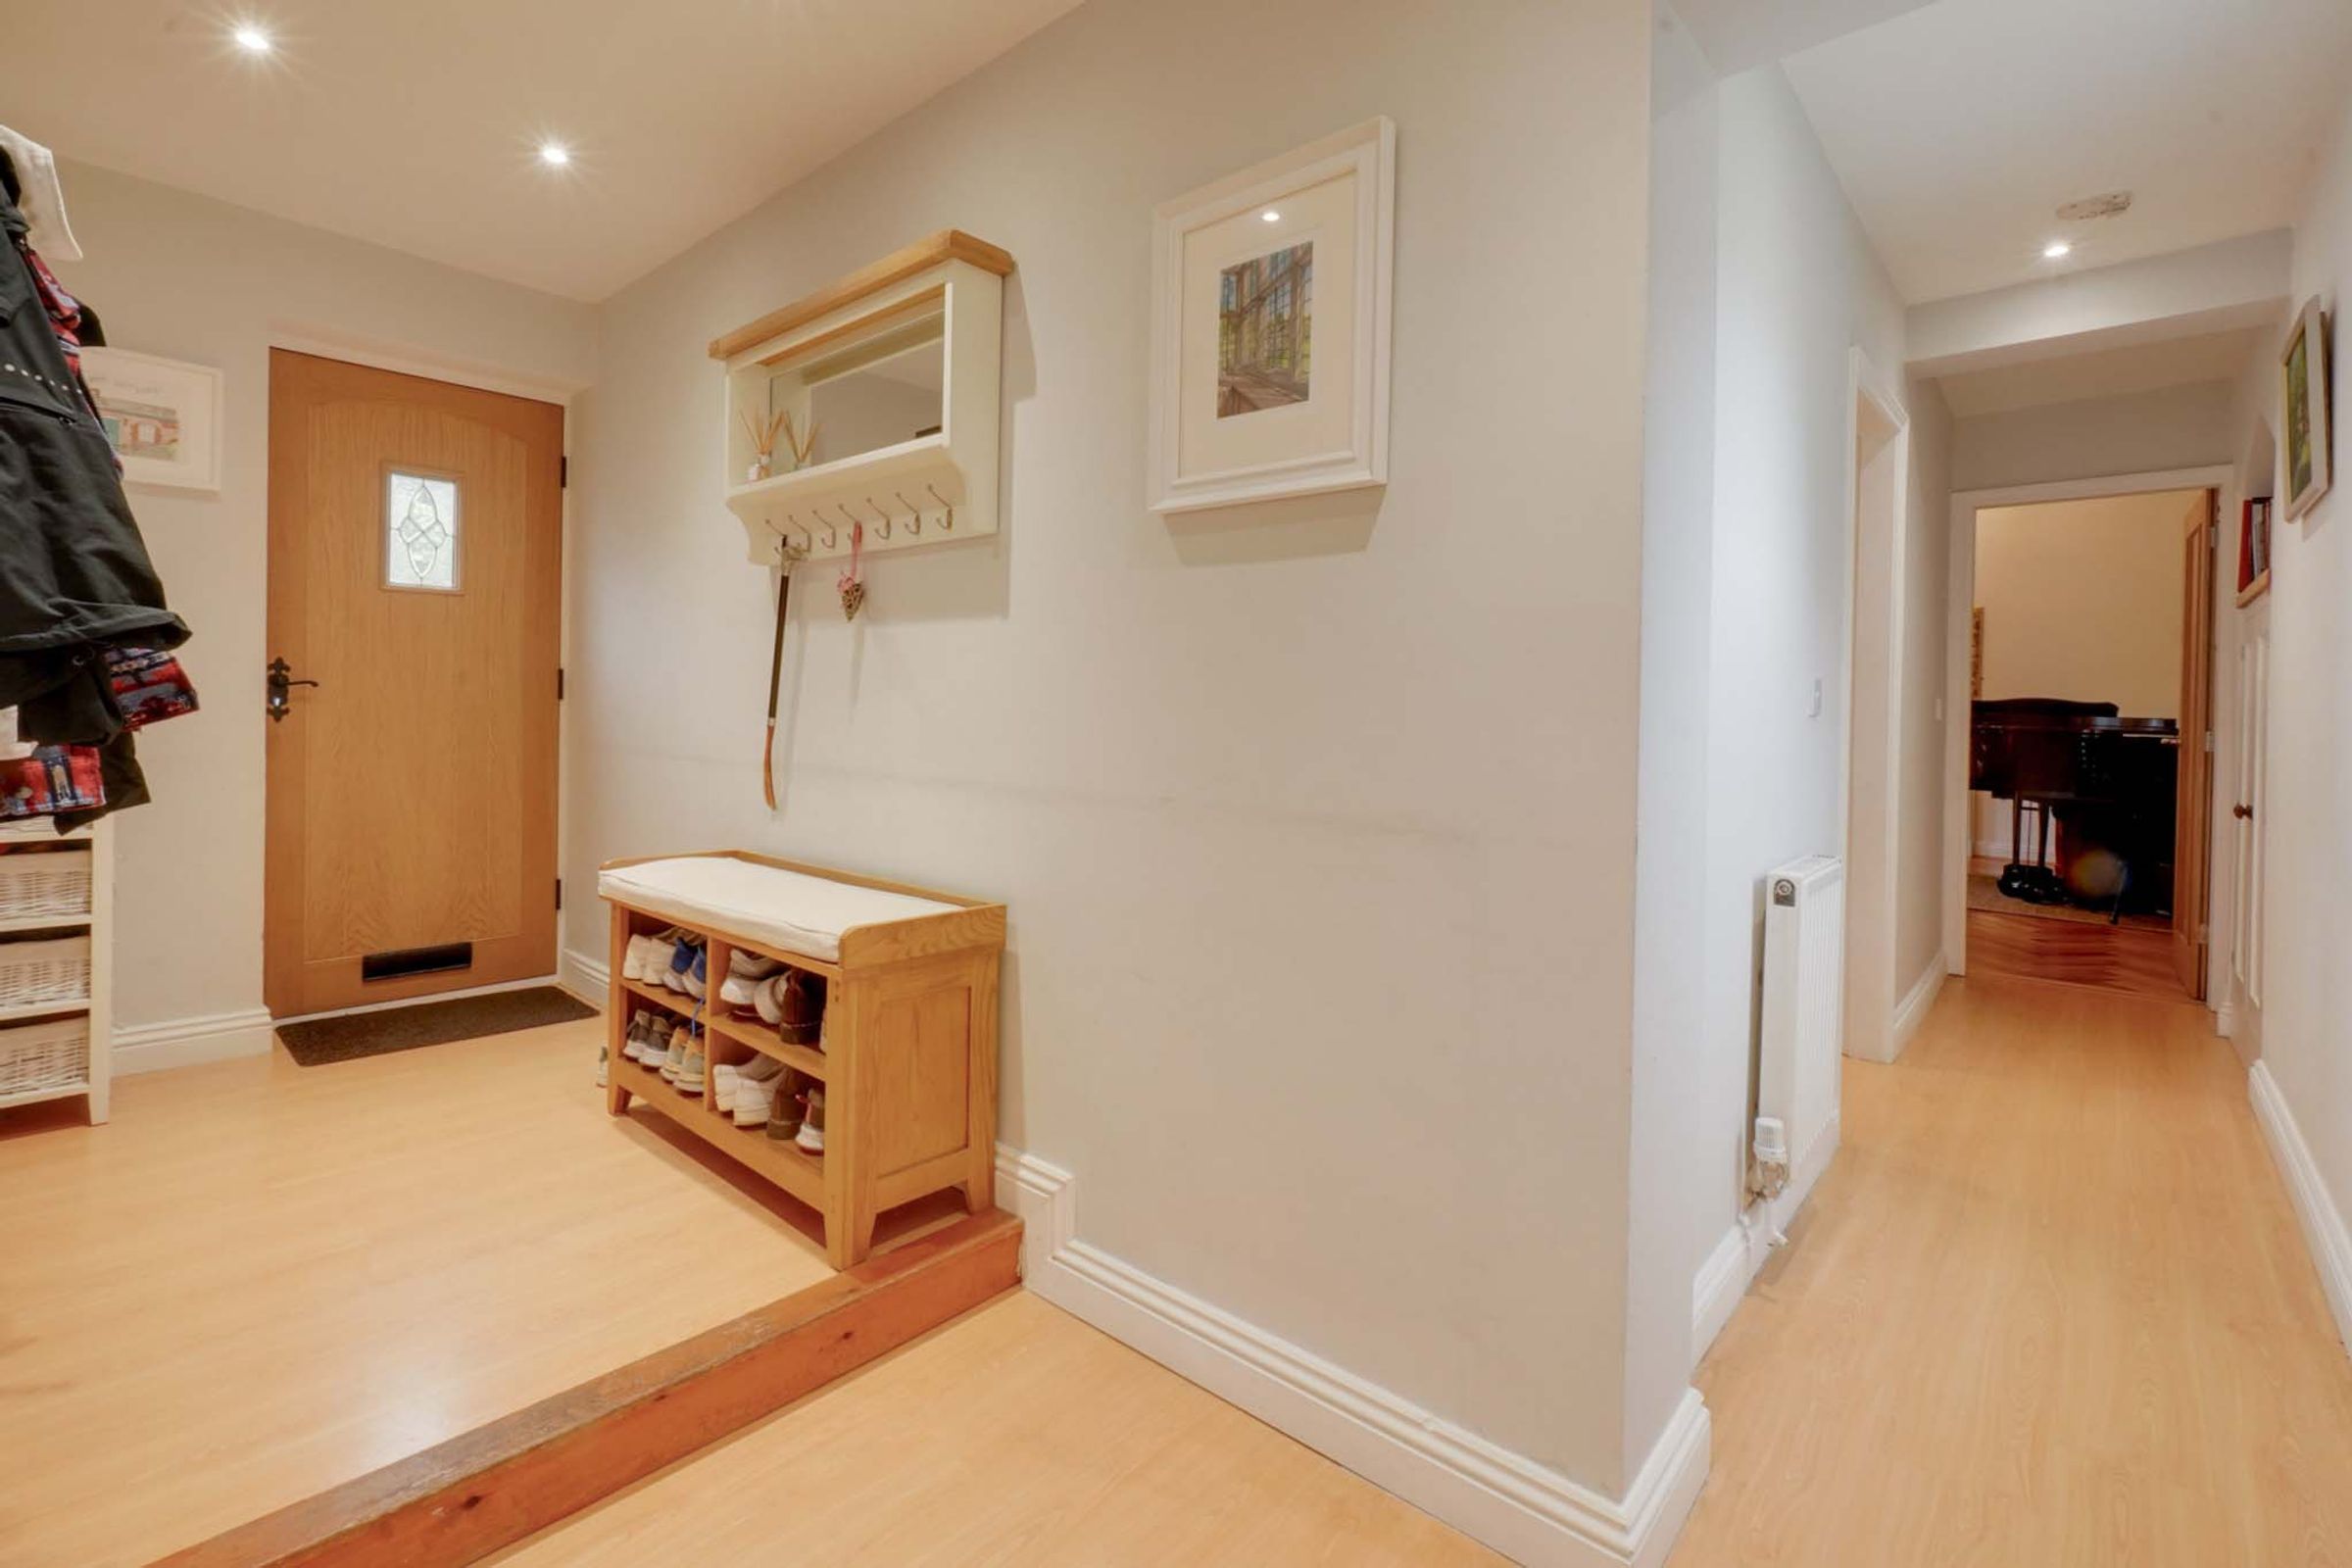
Welcoming entrance hall providing access to the principal accommodation. Benefiting from neutral décor and access to the office, WC and living accommodation.
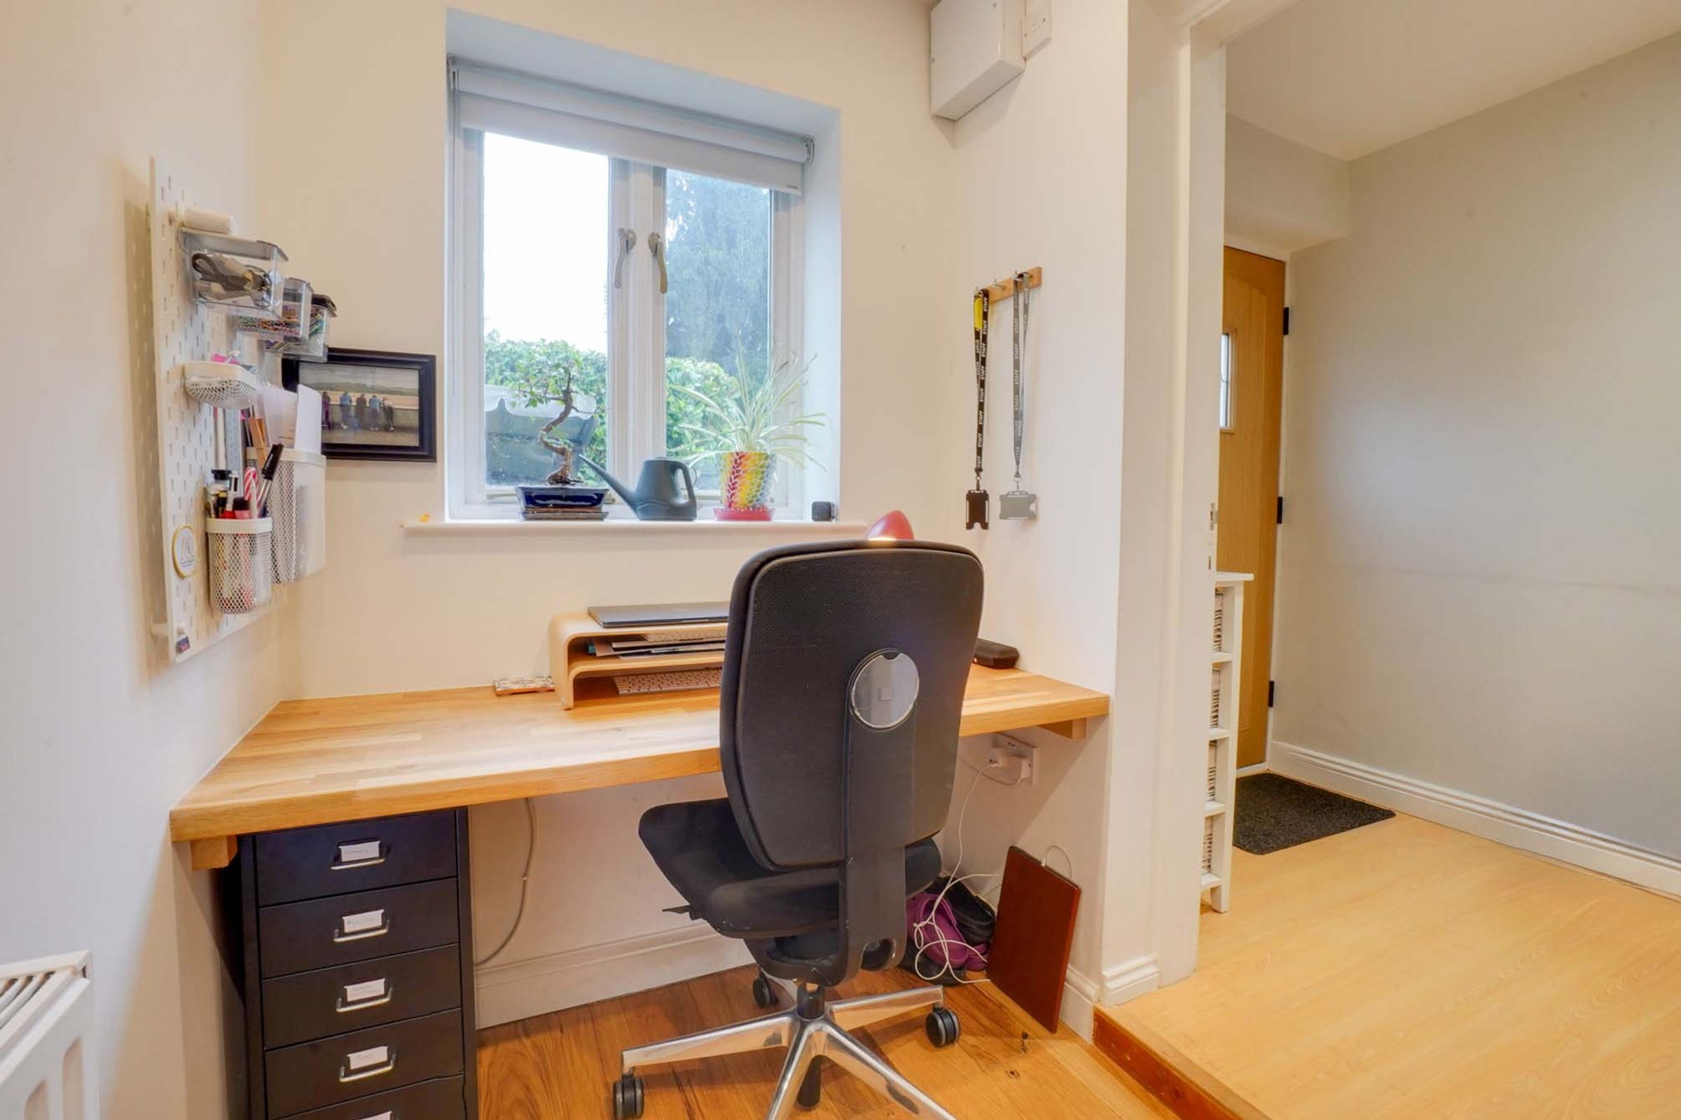
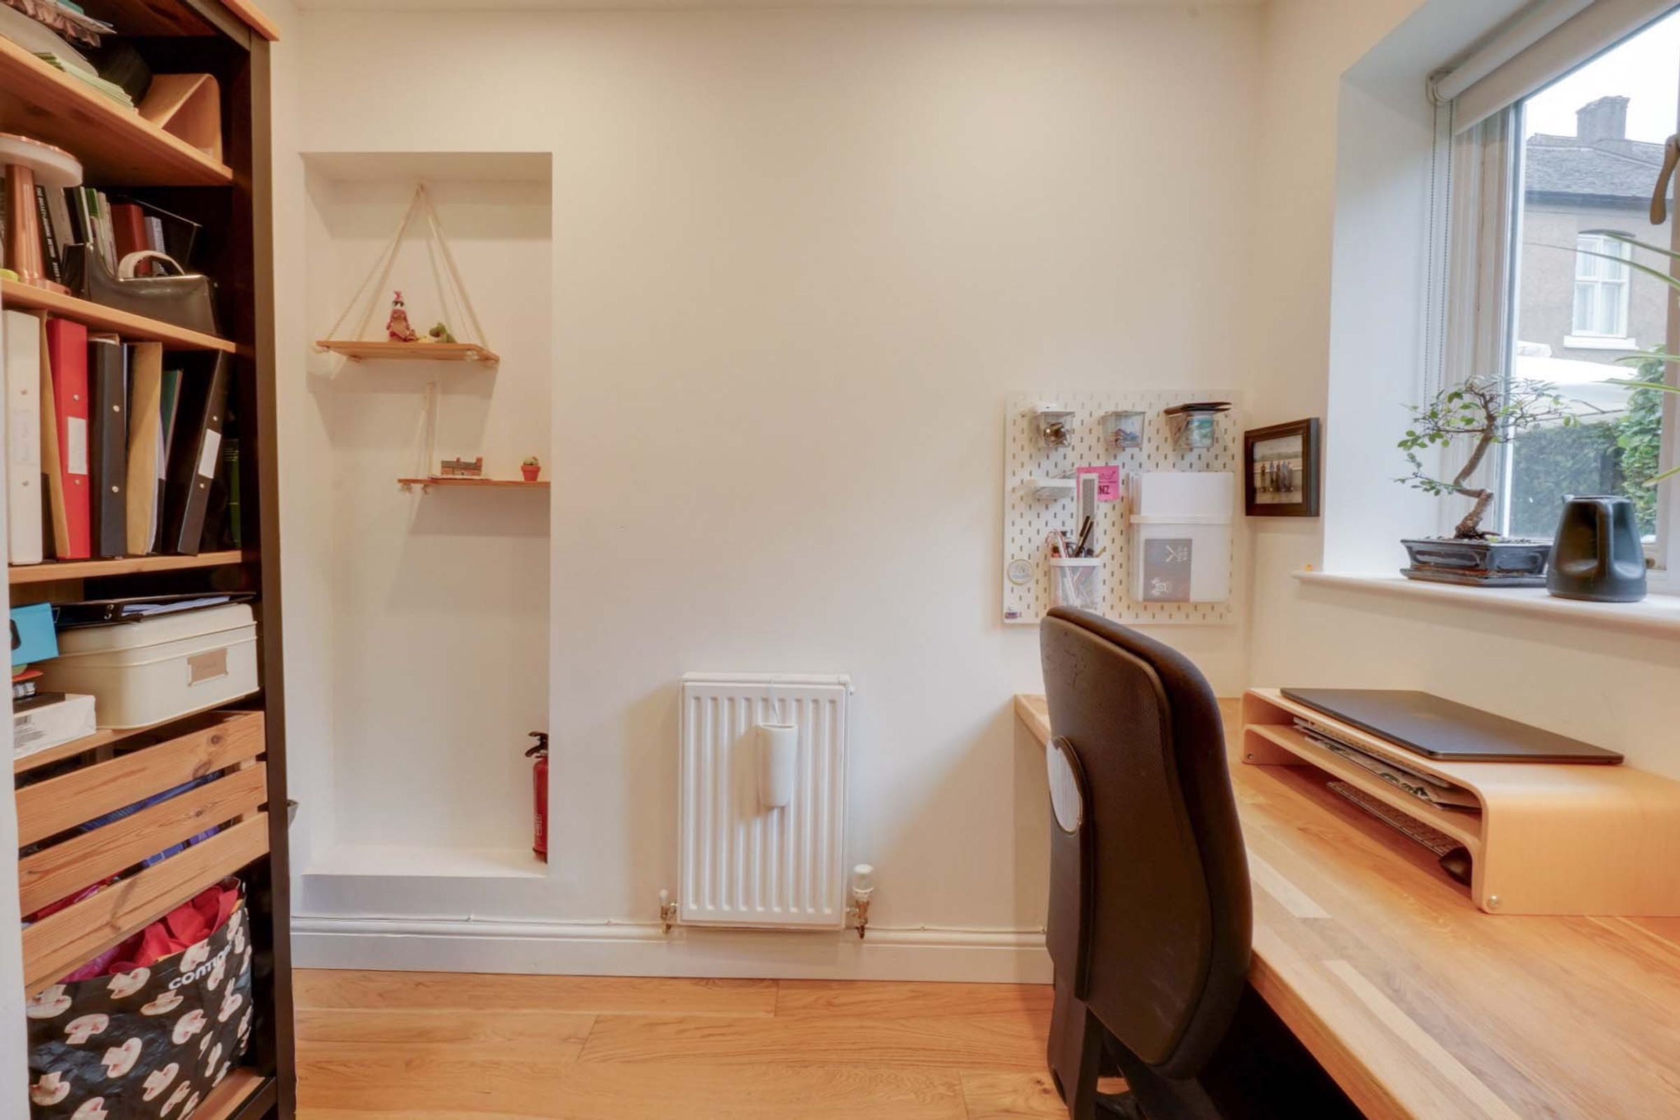
Office
7' 7" x 4' 9" (2.32m x 1.45m)
Positioned just off the entrance hall, this useful office space provides an ideal area for home working, studying or managing day-to-day administration. Benefiting from a window providing natural light, radiator and power points, the room offers practical and flexible accommodation that could also be utilised as a hobby room or additional storage space if required.
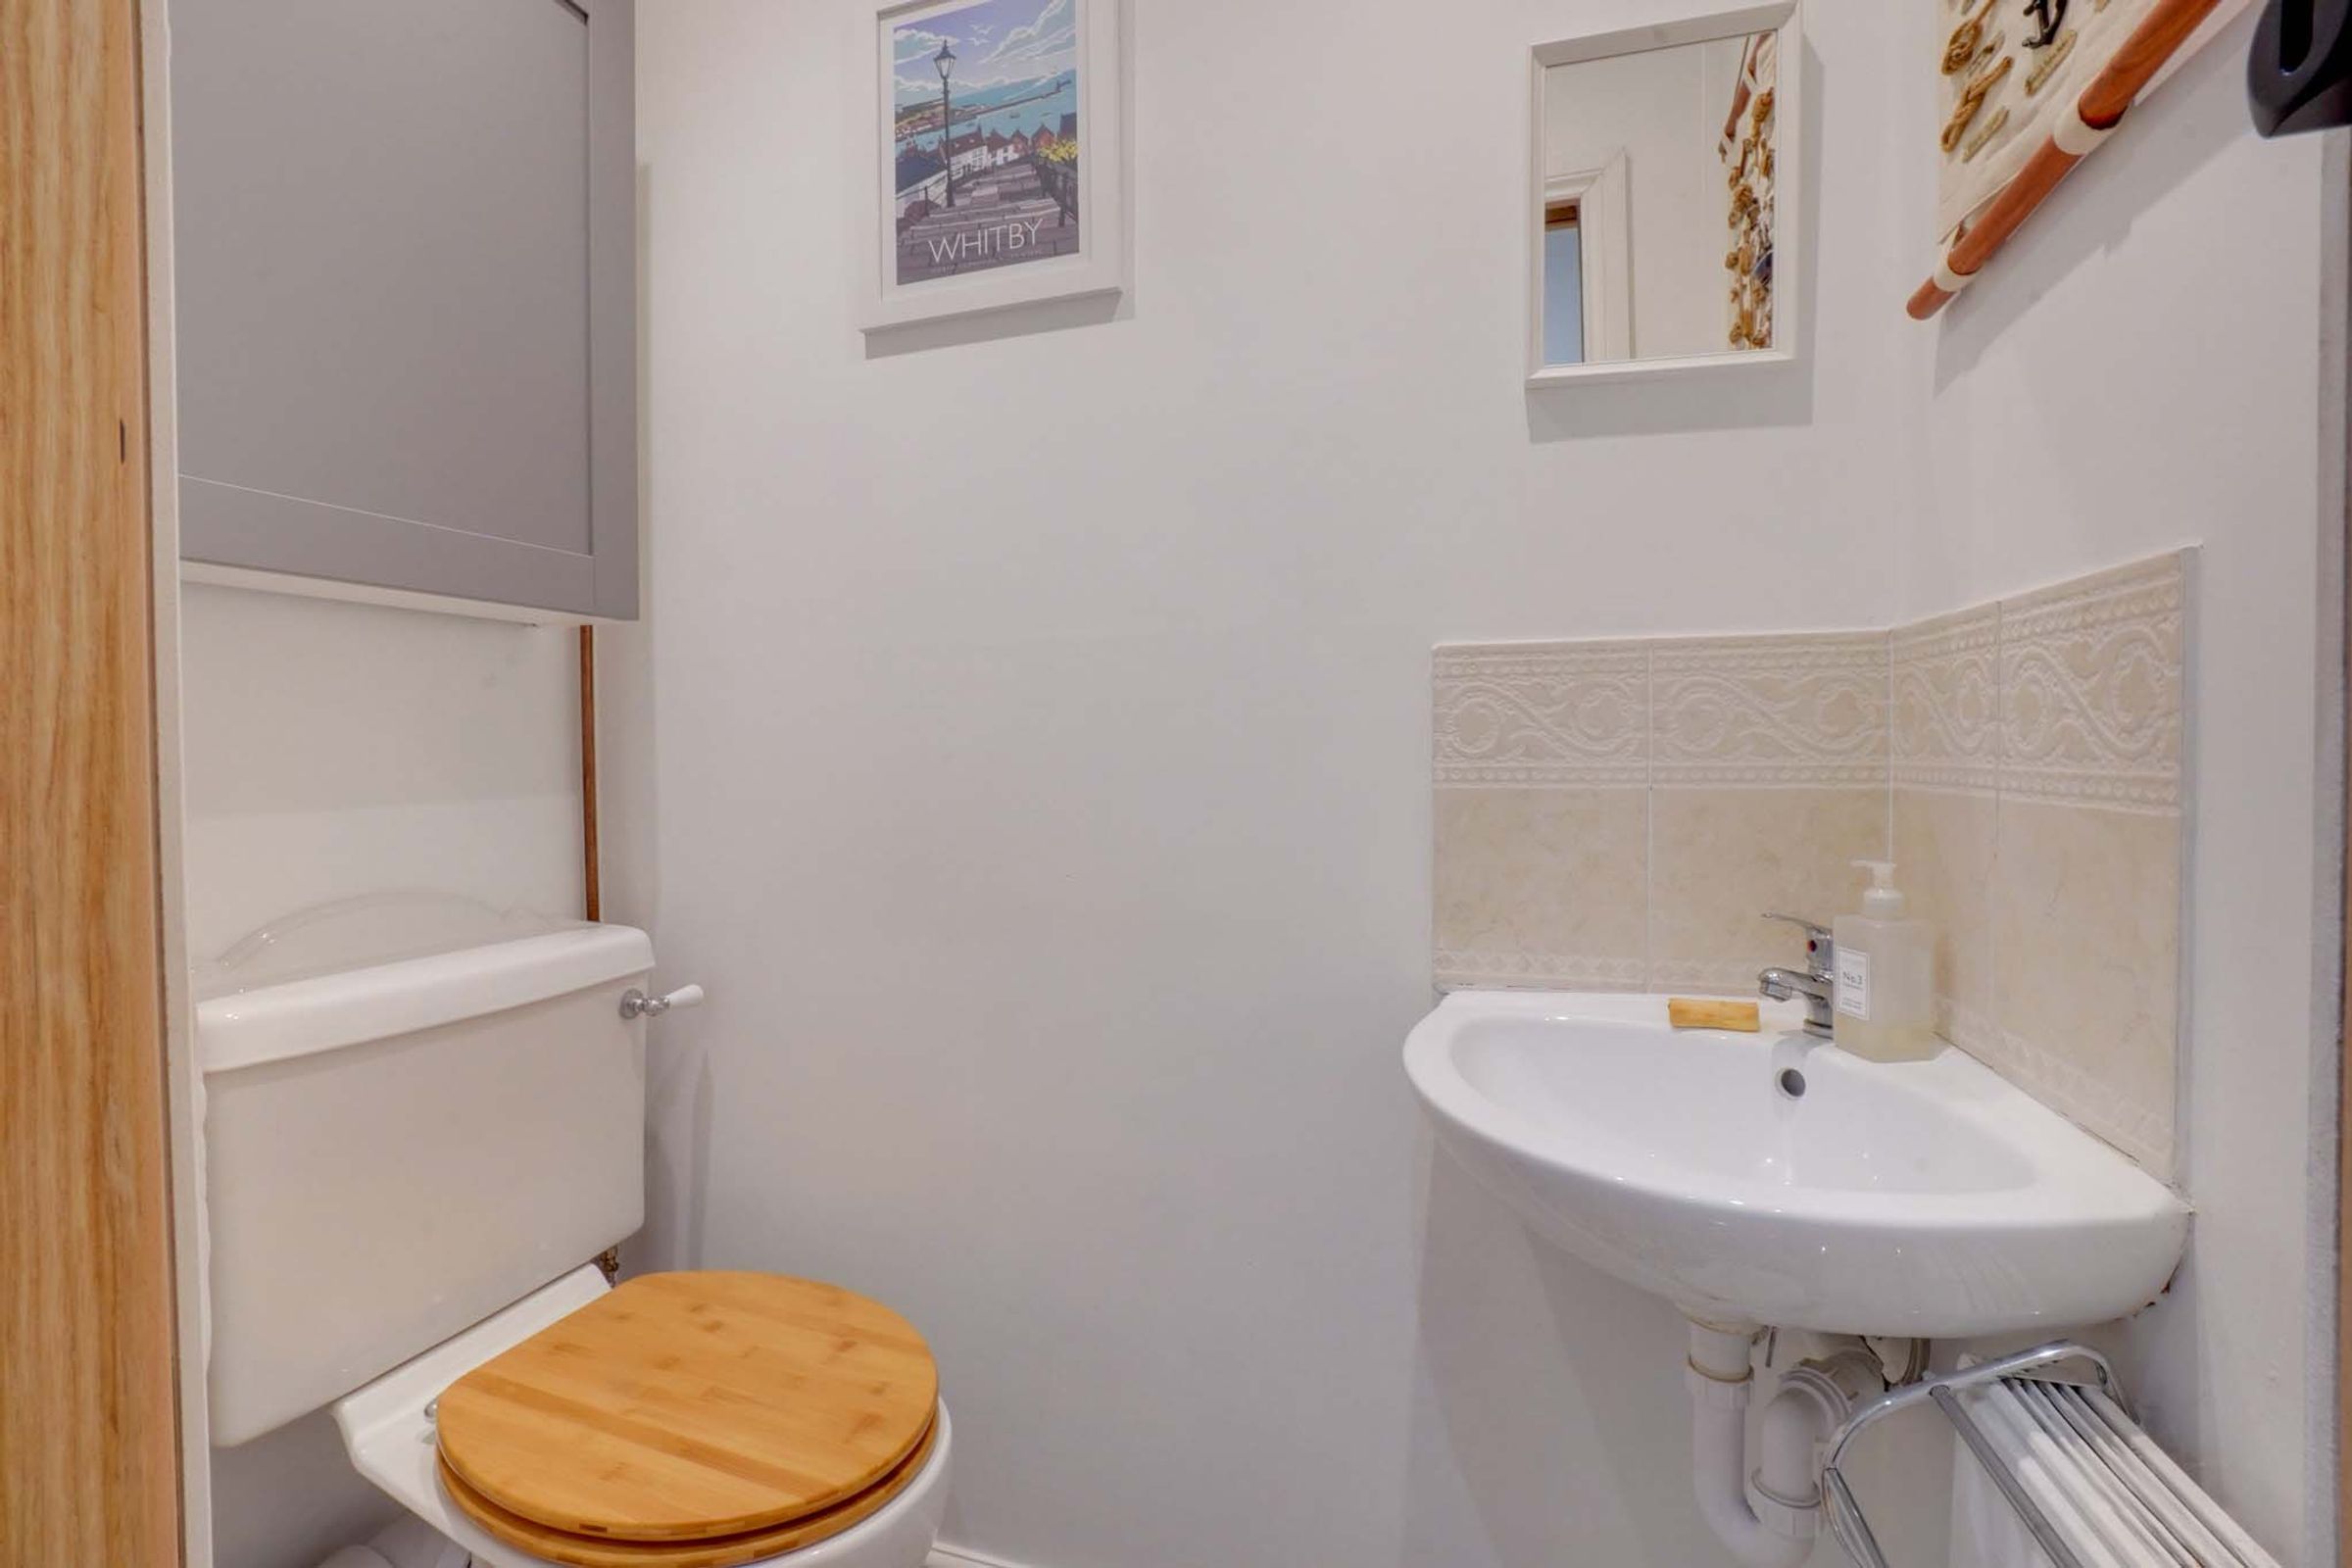
Ground Floor W/C
4' 11" x 2' 8" (1.50m x 0.81m)
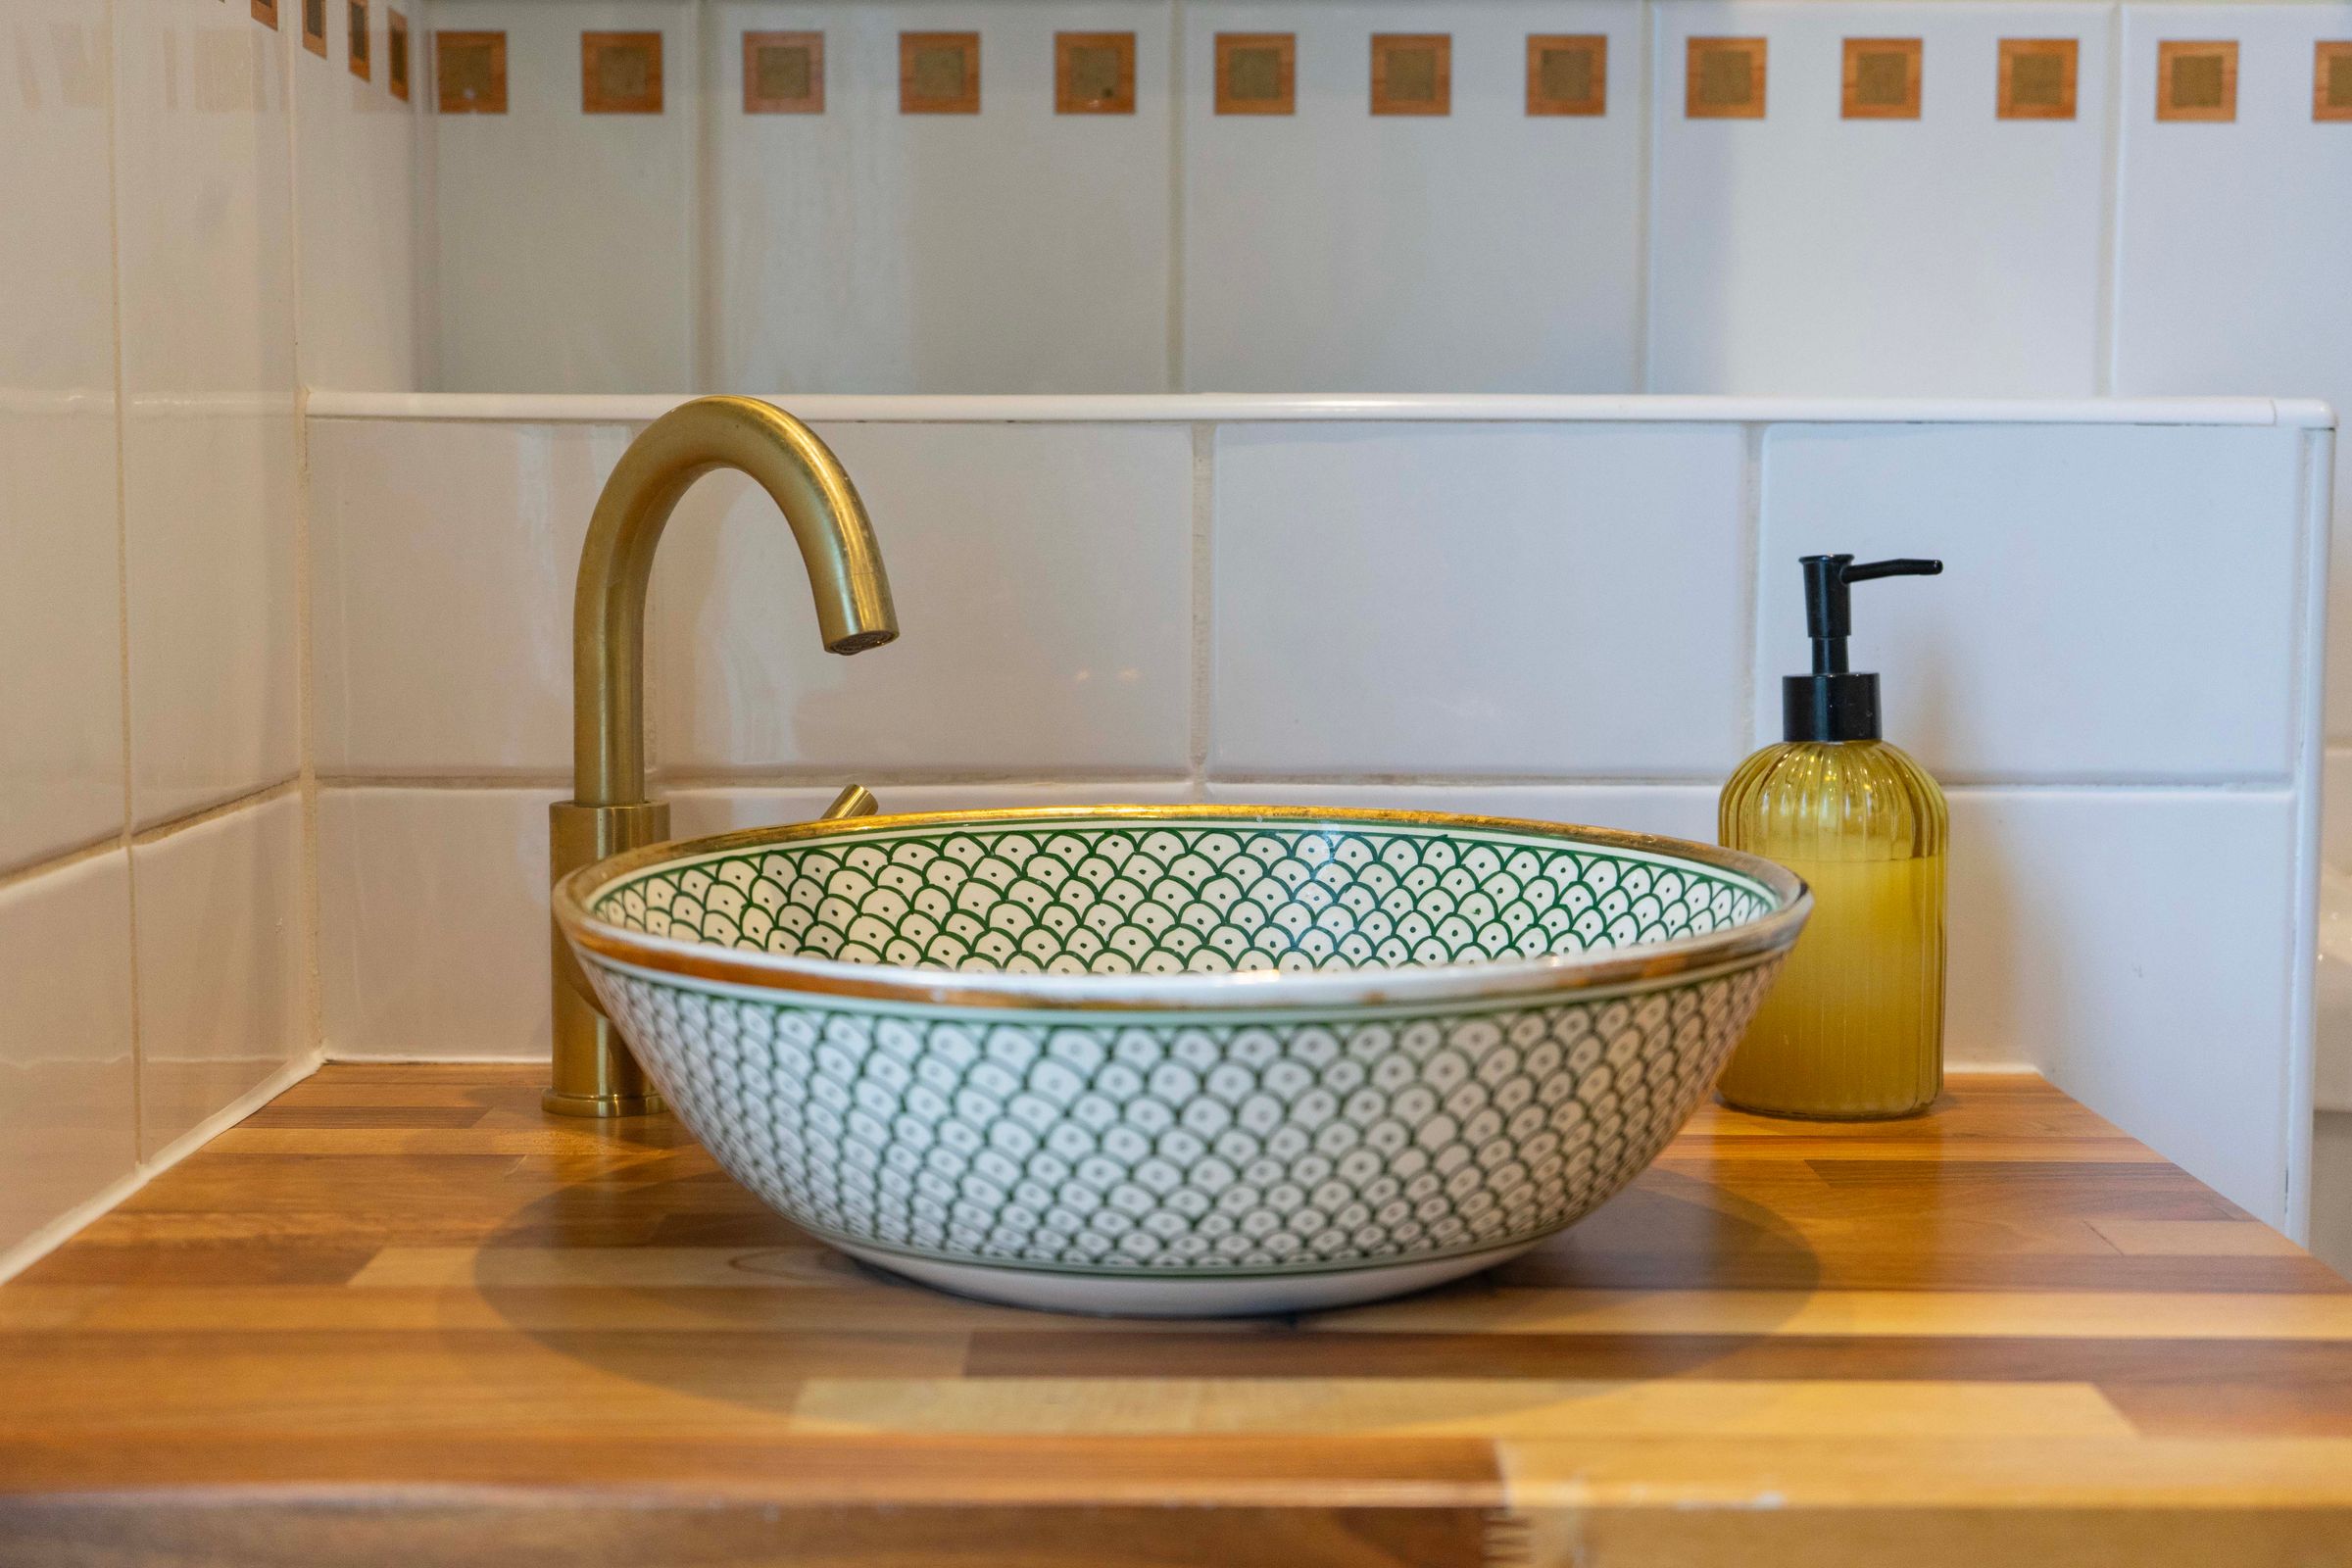
1.50m x 0.81m. Fitted with a WC and a wash hand basin. Benefiting from vinyl flooring, a radiator and a sliding wooden door.
Bedroom One
12' 4" x 10' 4" (3.75m x 3.14m)
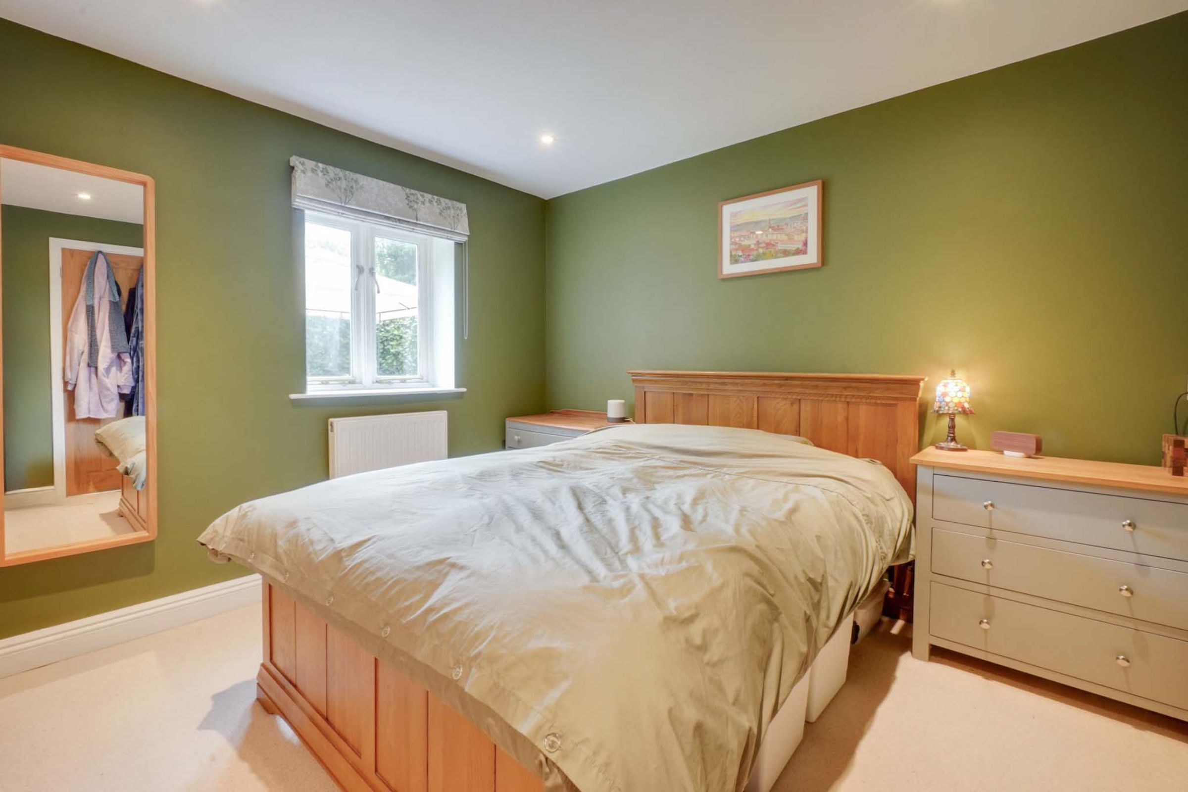
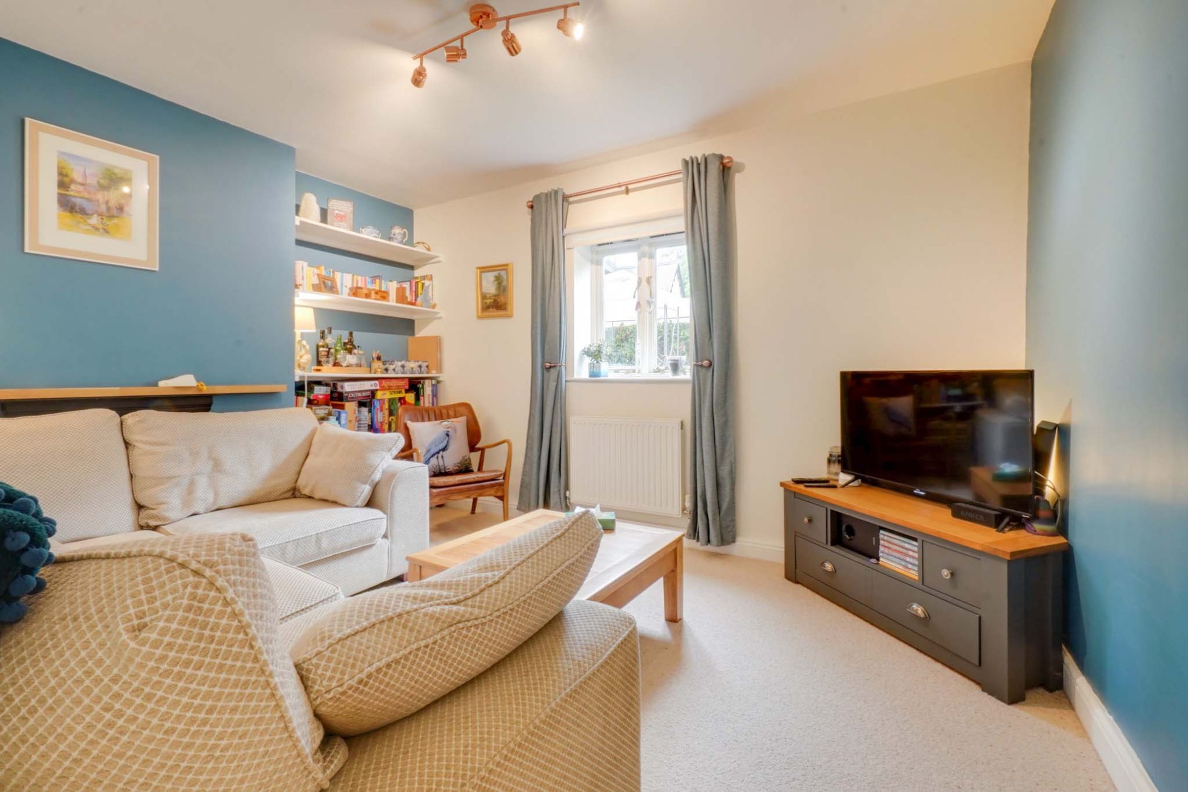
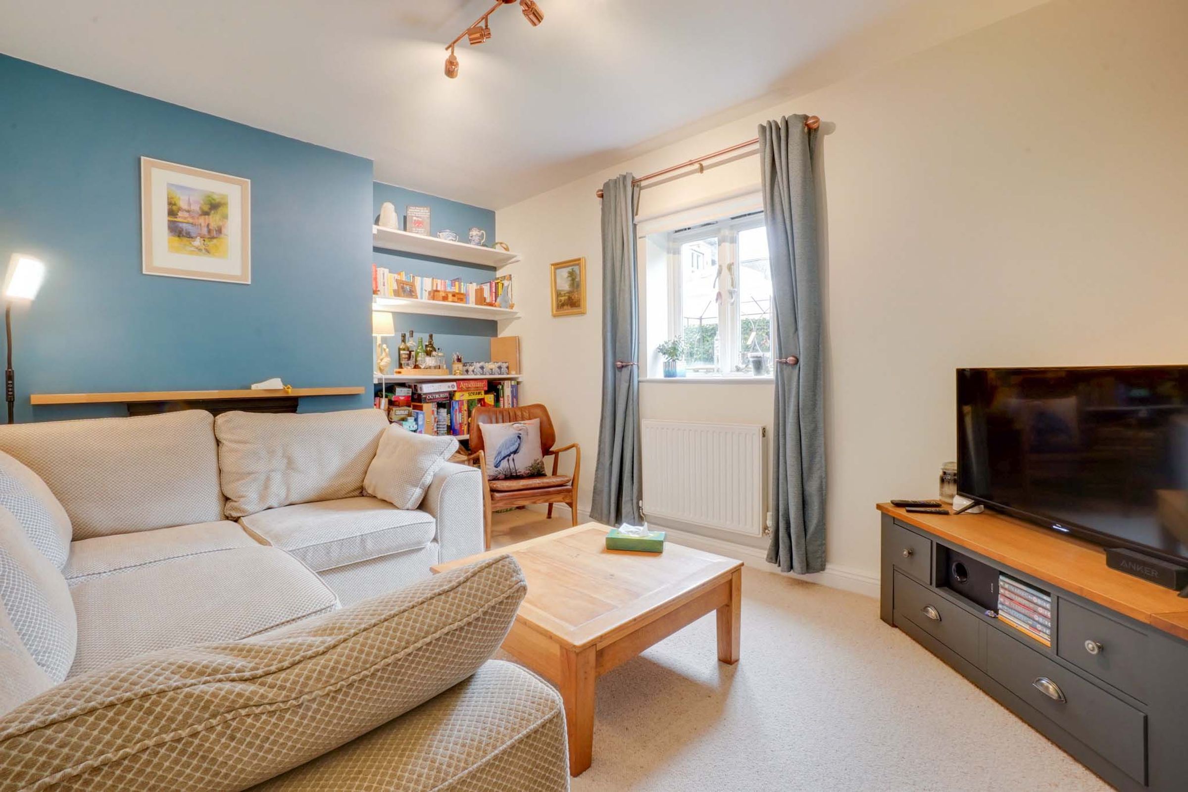
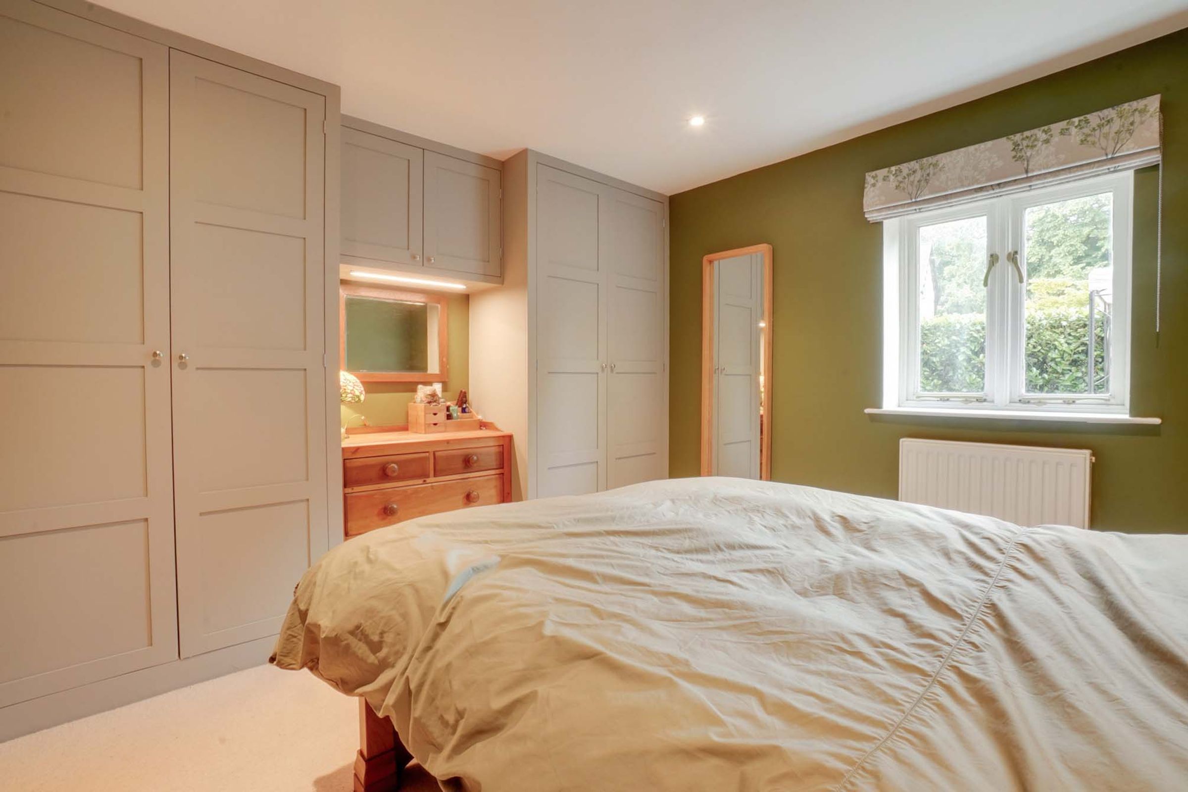
Double bedroom positioned to the front of the property and currently utilised as an additional reception room. Benefiting from an original fireplace, double glazed window, radiator, carpet flooring and wooden internal door. Offering excellent flexibility depending on the purchaser's requirements.
Bedroom Two
11' 8" x 10' 5" (3.55m x 3.18m)
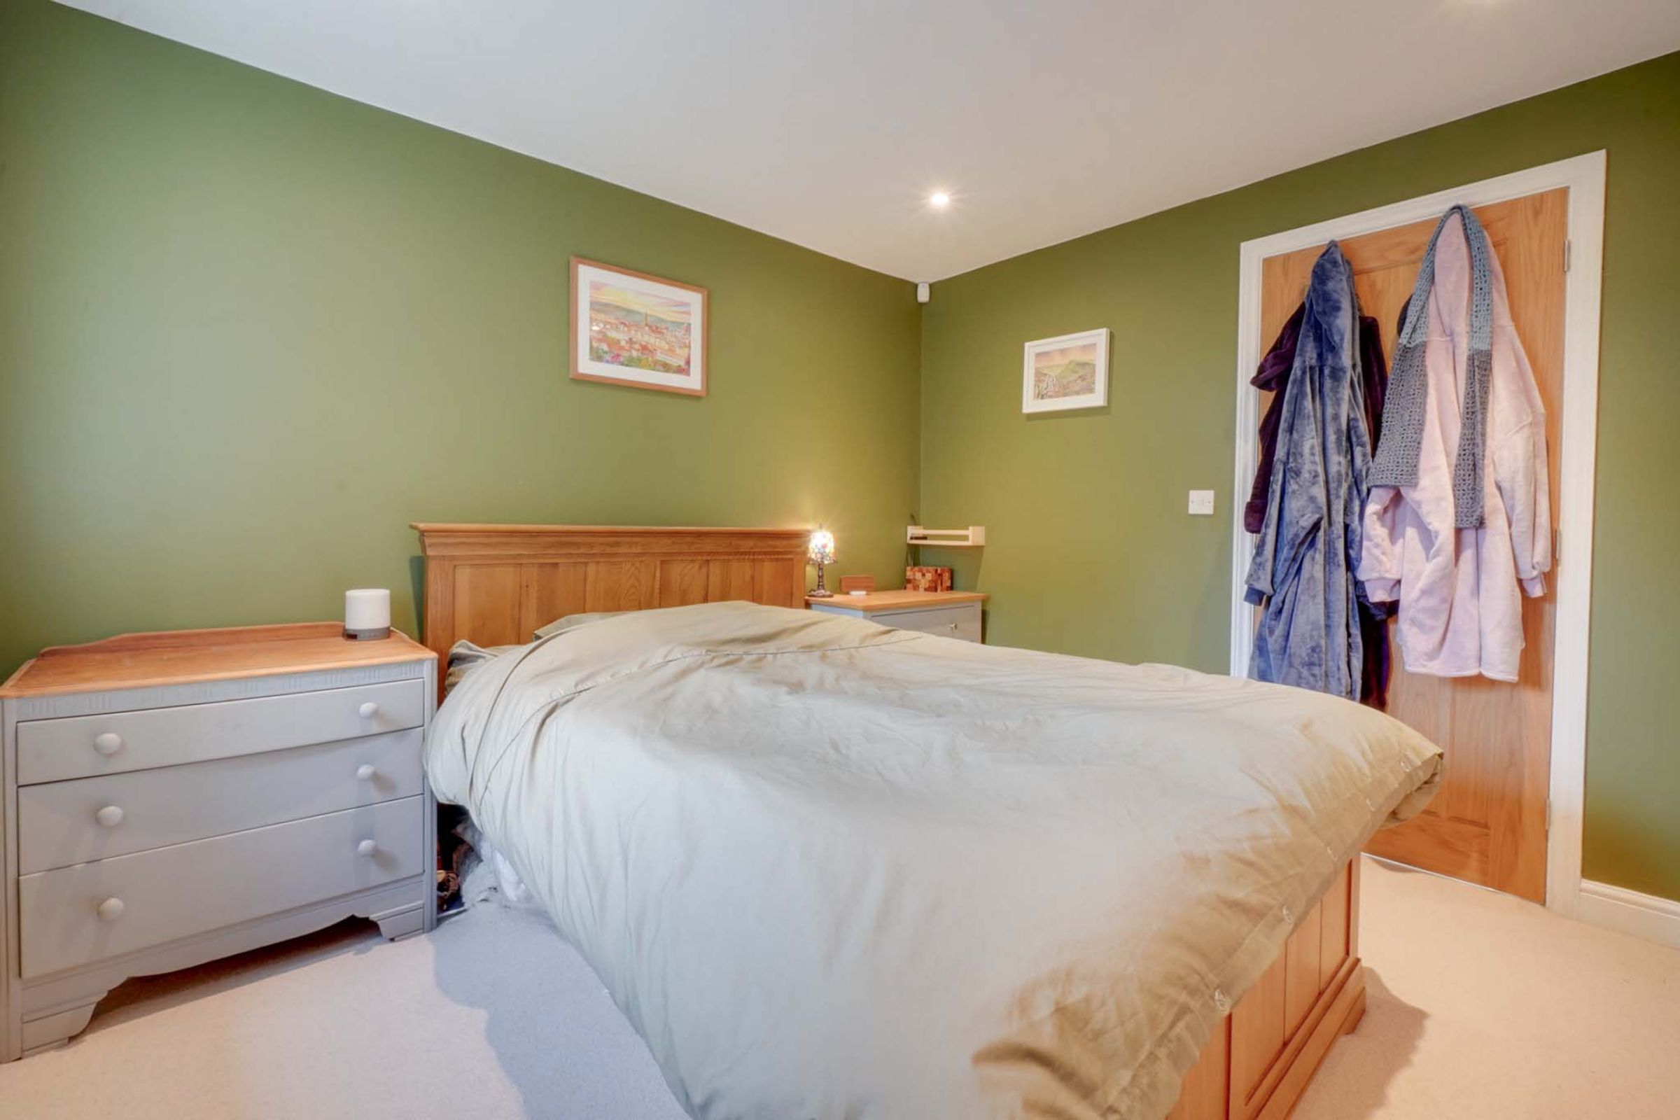
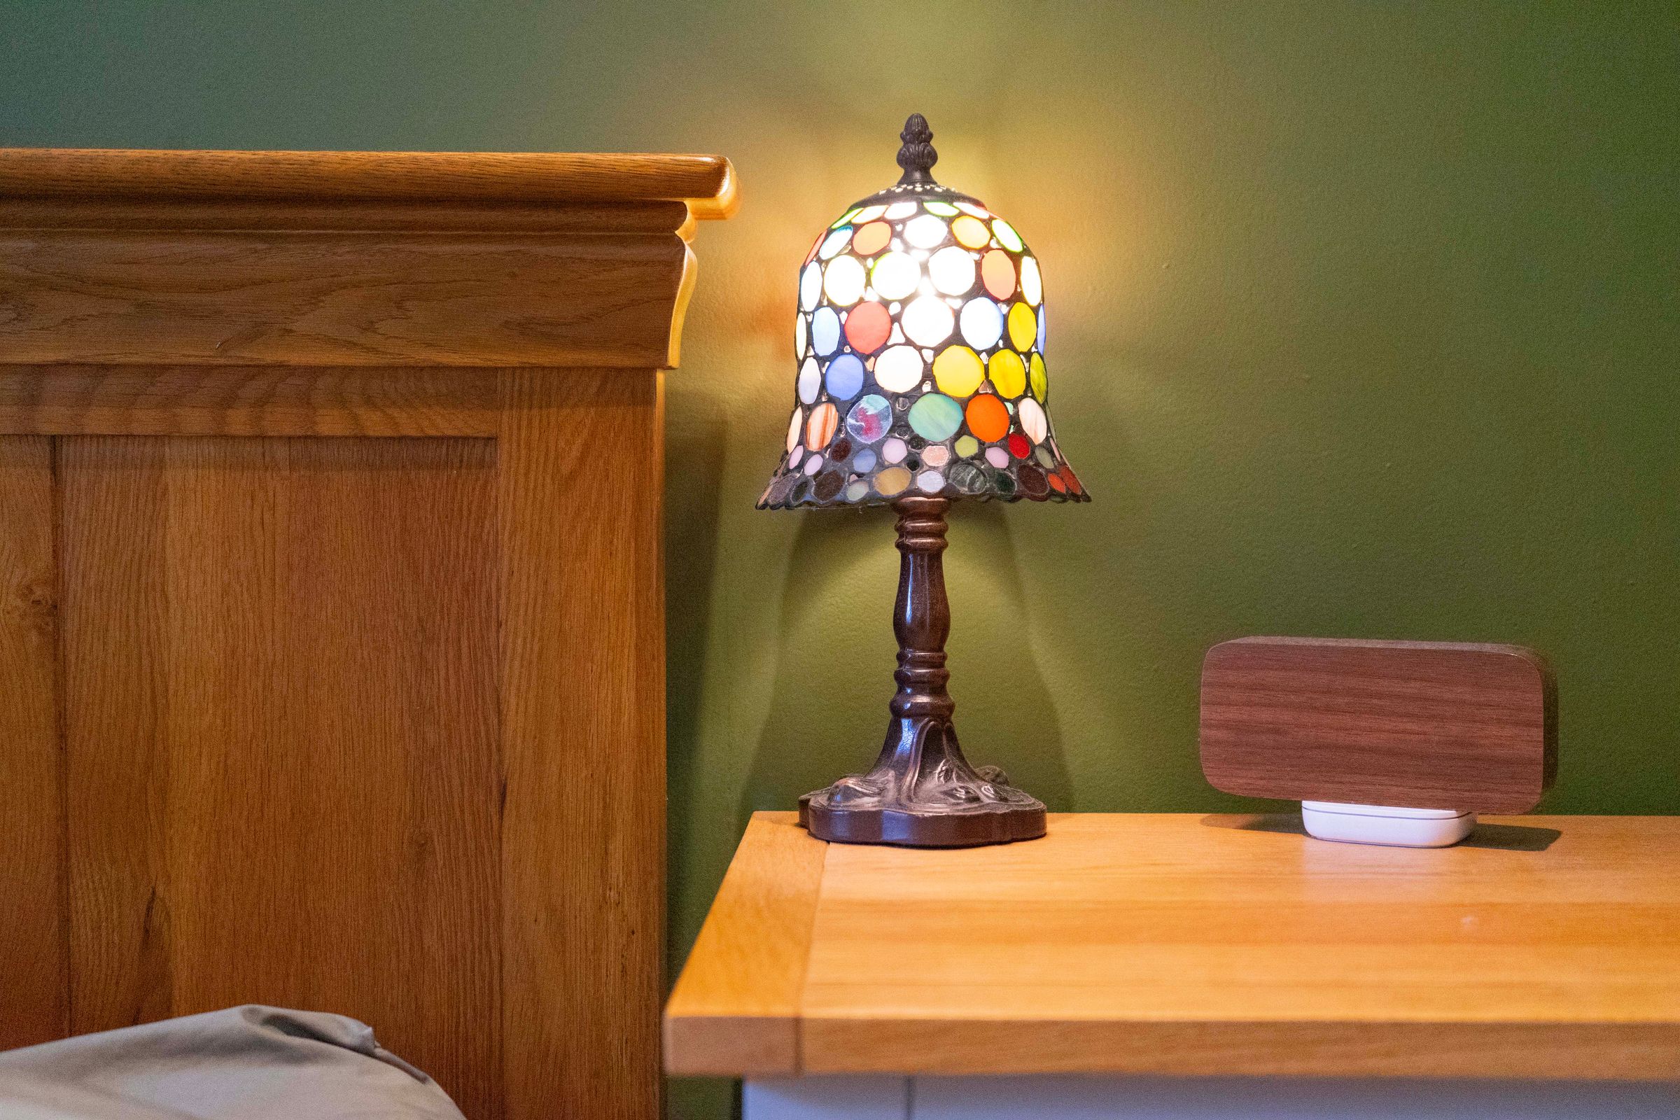
Well-proportioned double bedroom positioned at the front of the property. Benefiting from built-in wardrobes, carpet flooring, double-glazed windows, a radiator and a wooden internal door.
Bedroom Three
10' 0" x 7' 0" (3.04m x 2.13m)
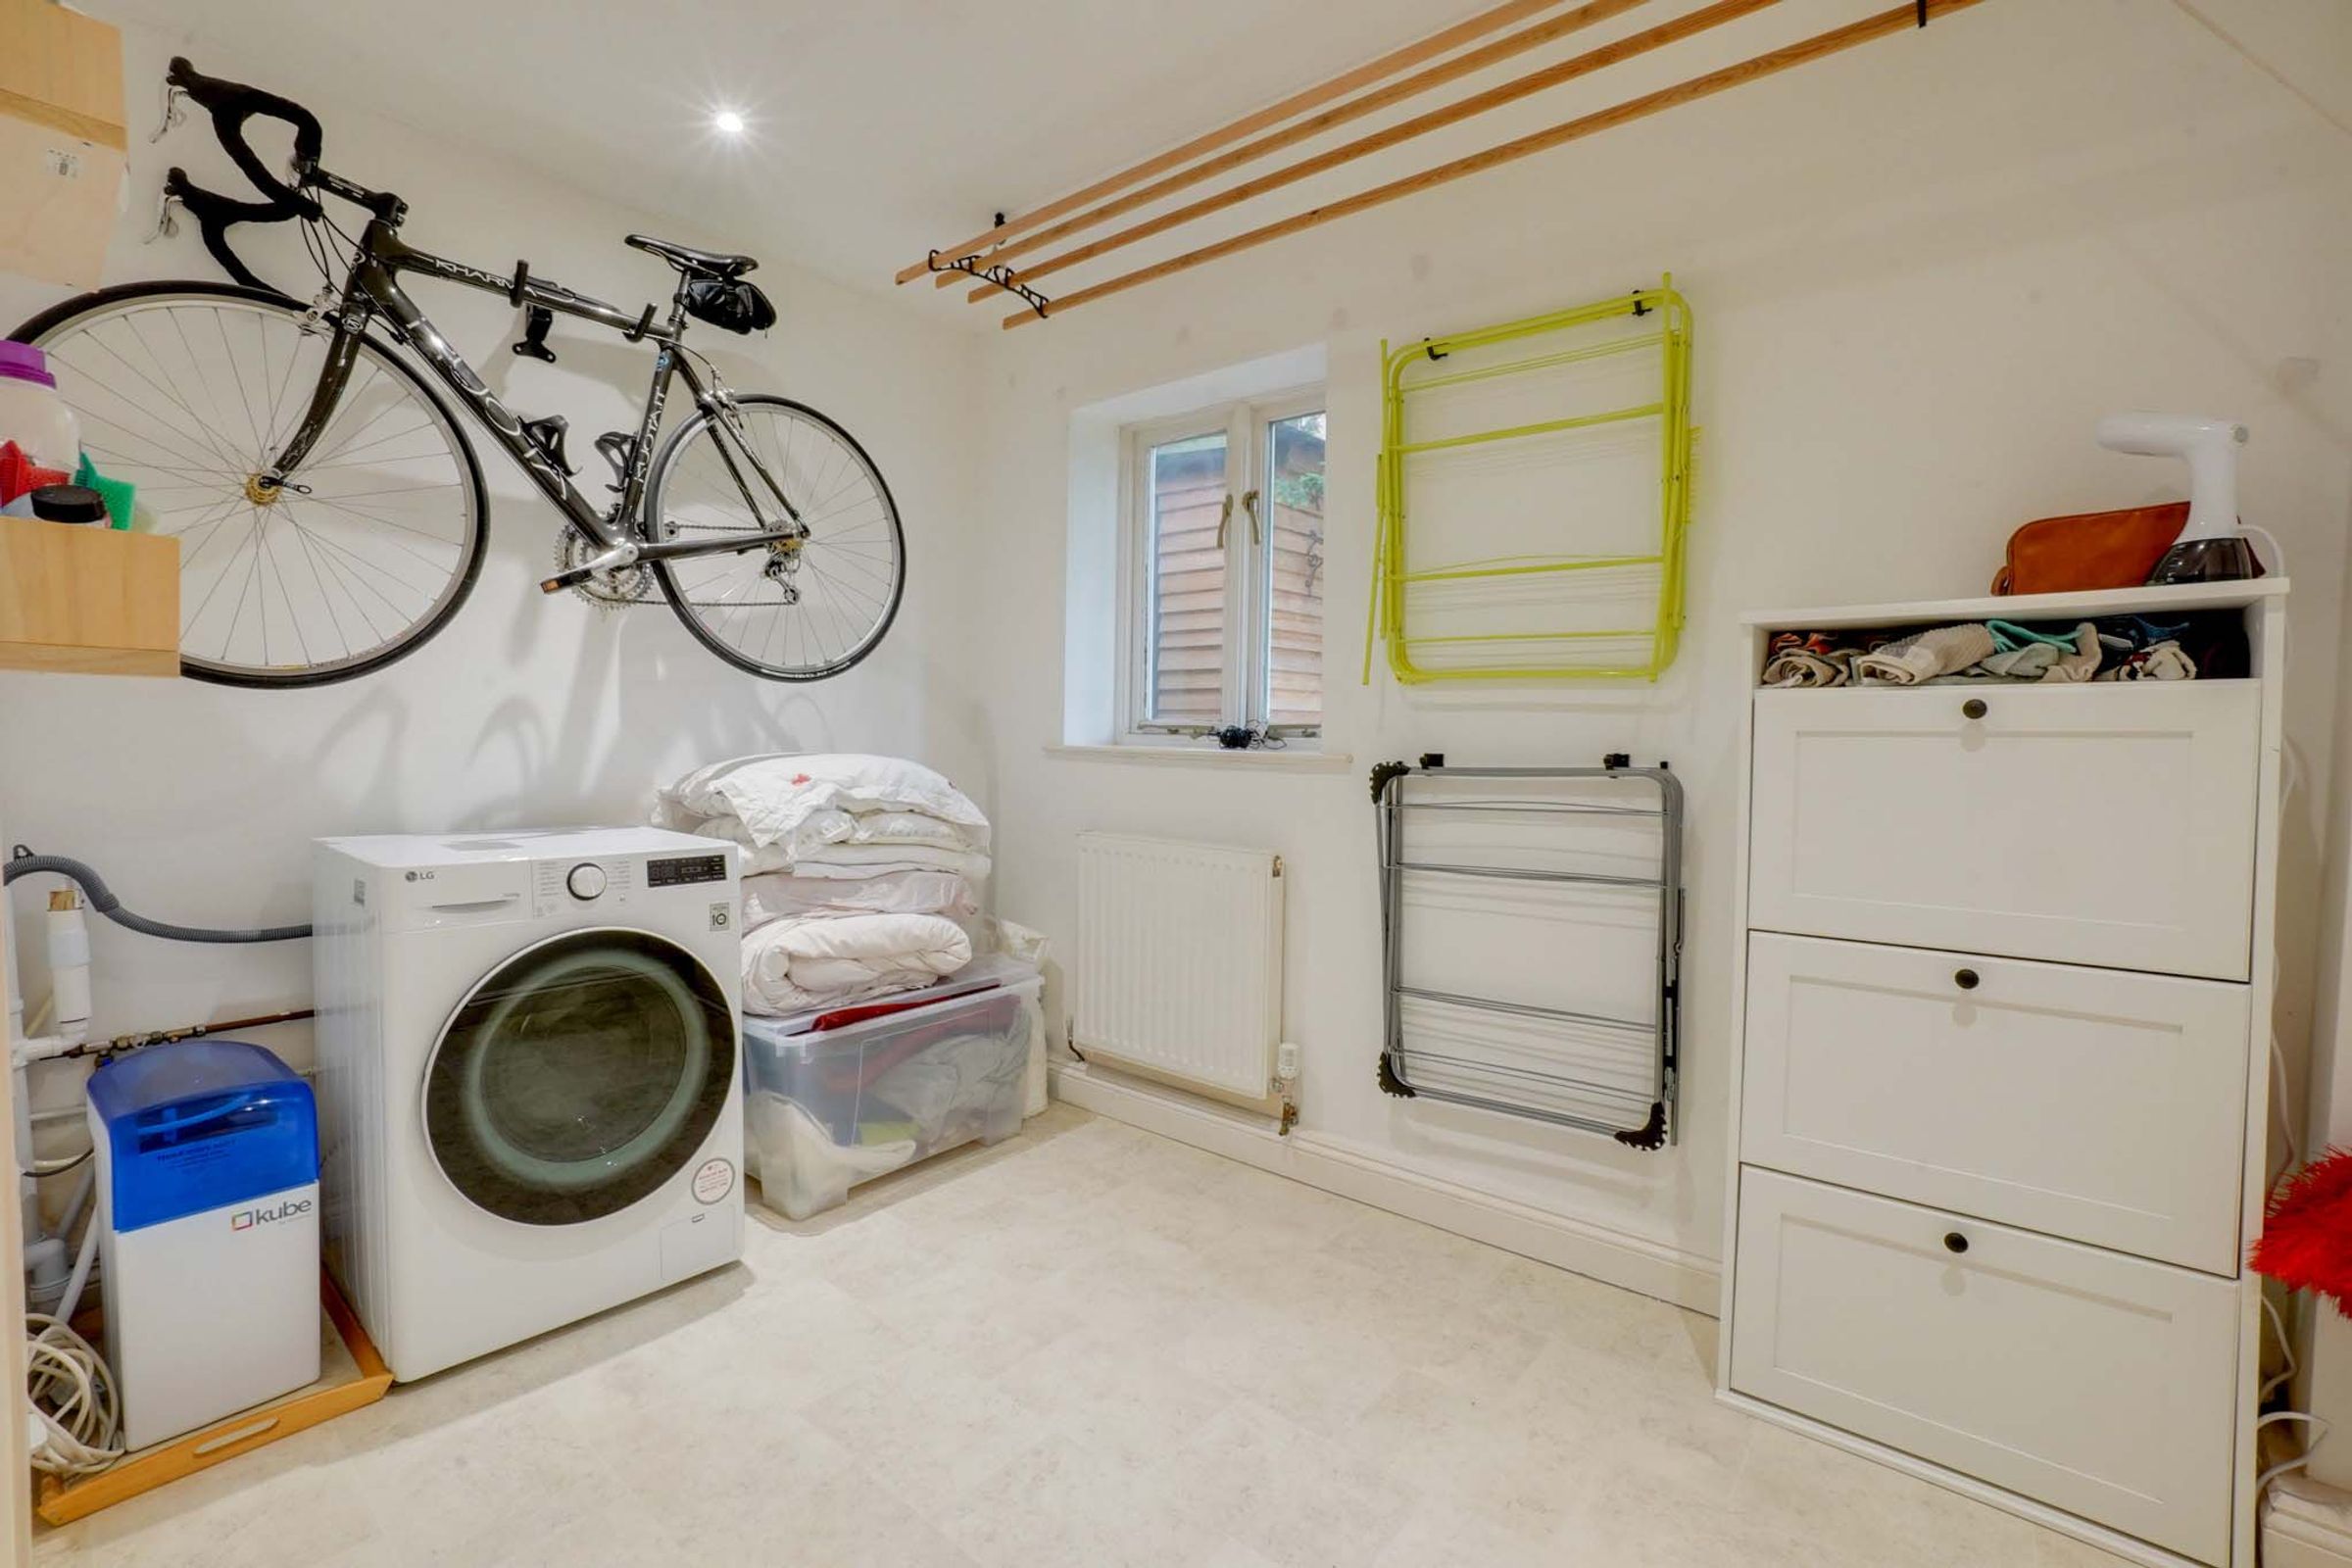
Currently utilised as a utility room and benefiting from plumbing for a washing machine, double-glazed window, radiator and vinyl flooring. A versatile room that could easily be returned to use as a third bedroom, dressing room, hobby room or additional workspace depending on requirements.
Bathroom
6' 0" x 6' 6" (1.82m x 1.99m)
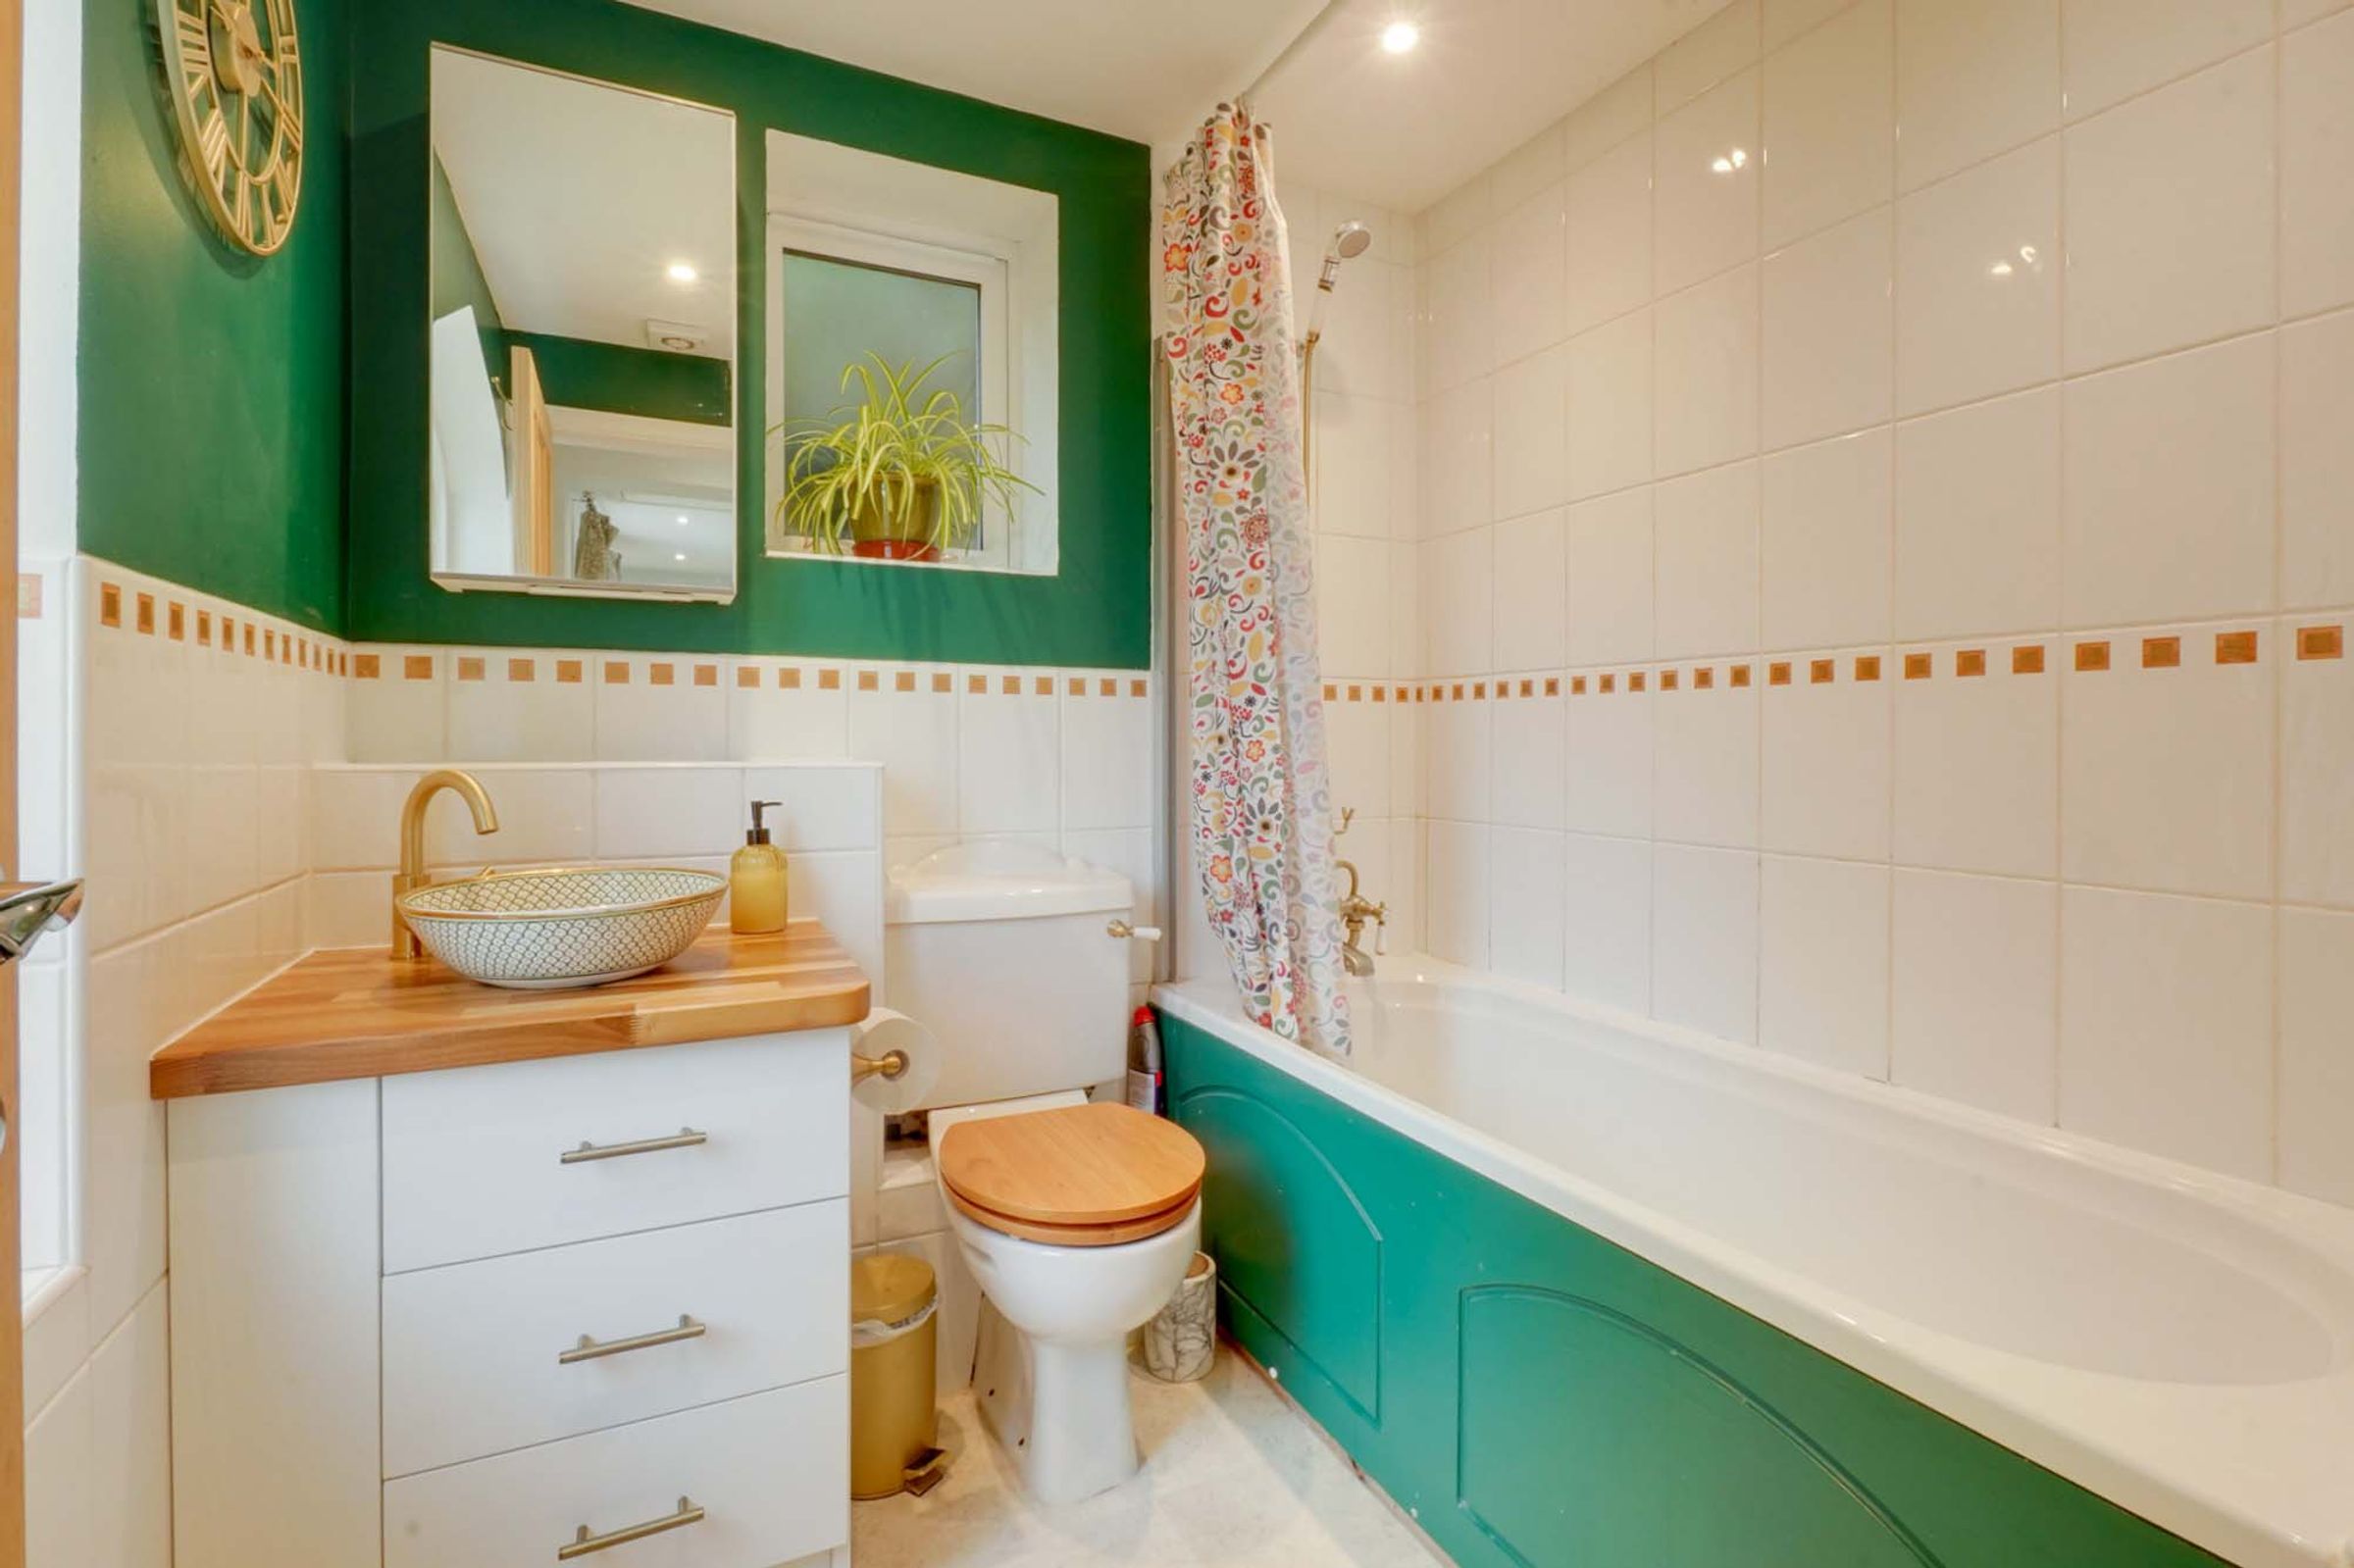
Fitted with a bath incorporating a shower over, a wash hand basin and WC. Benefiting from two windows providing natural light and ventilation, together with a radiator.
Kitchen
12' 10" x 10' 4" (3.92m x 3.15m)
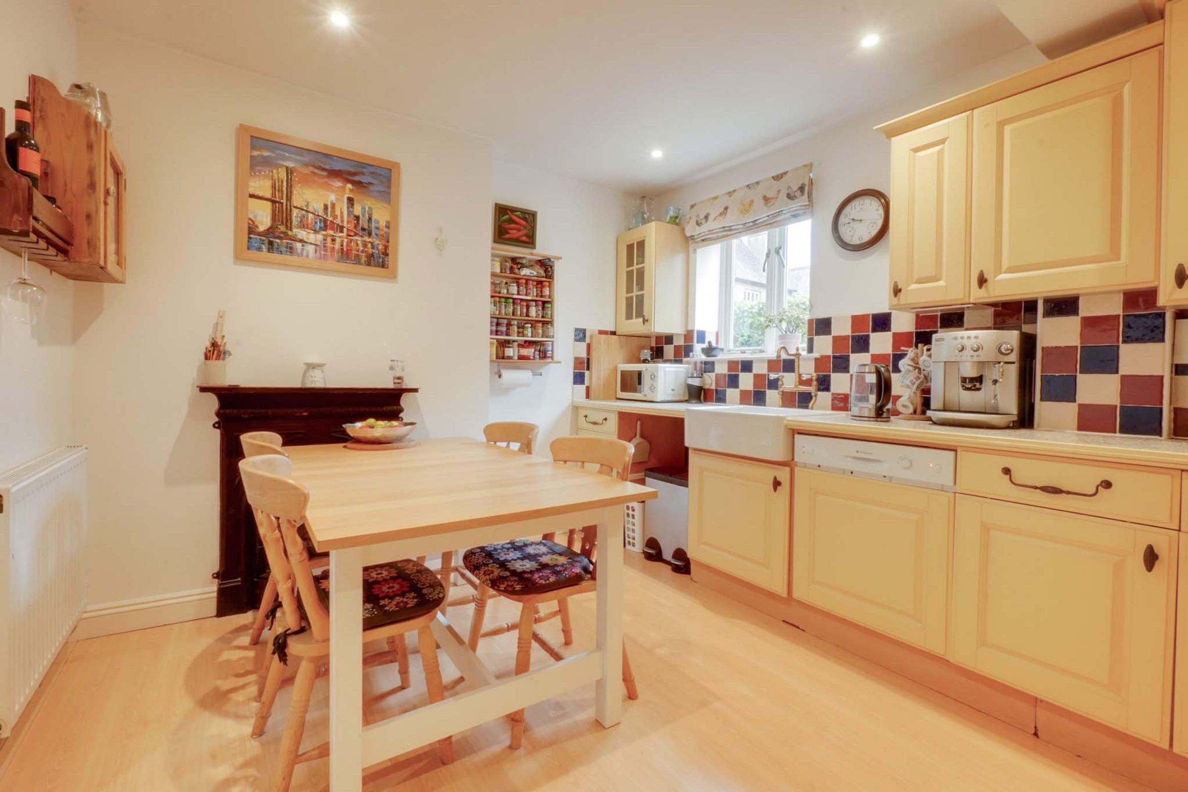
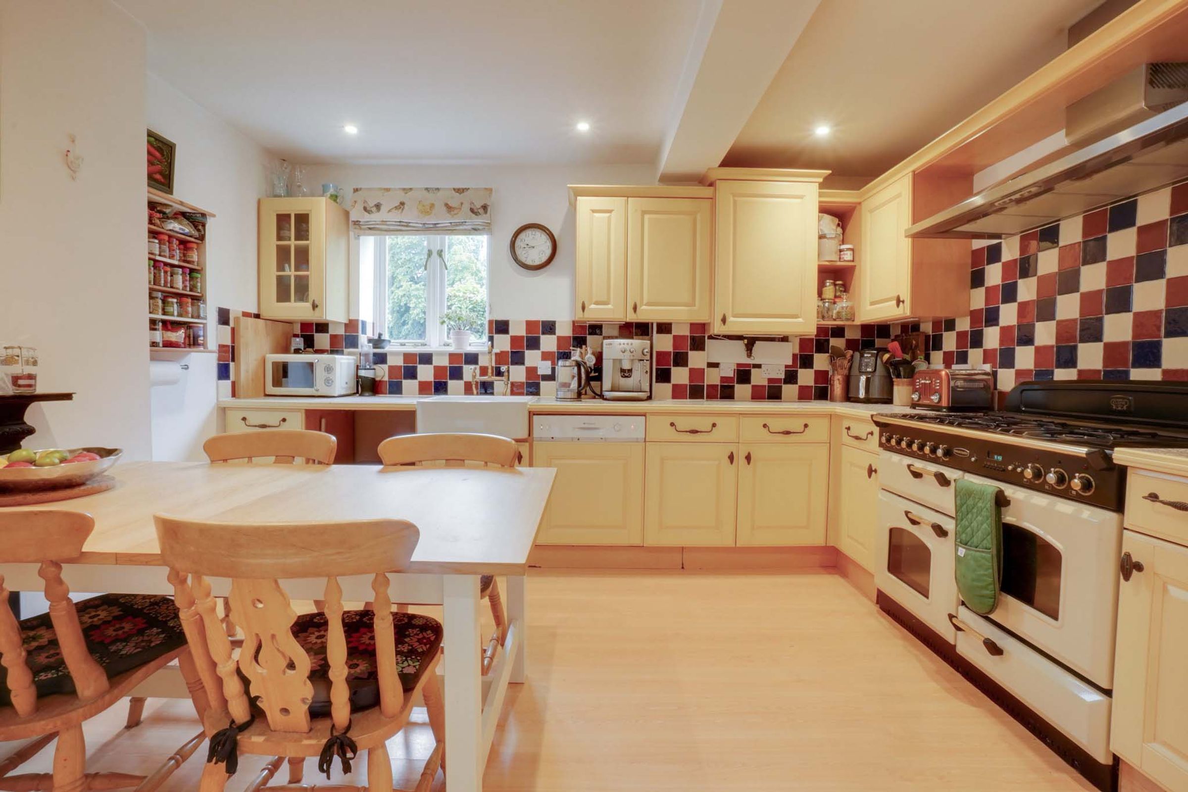
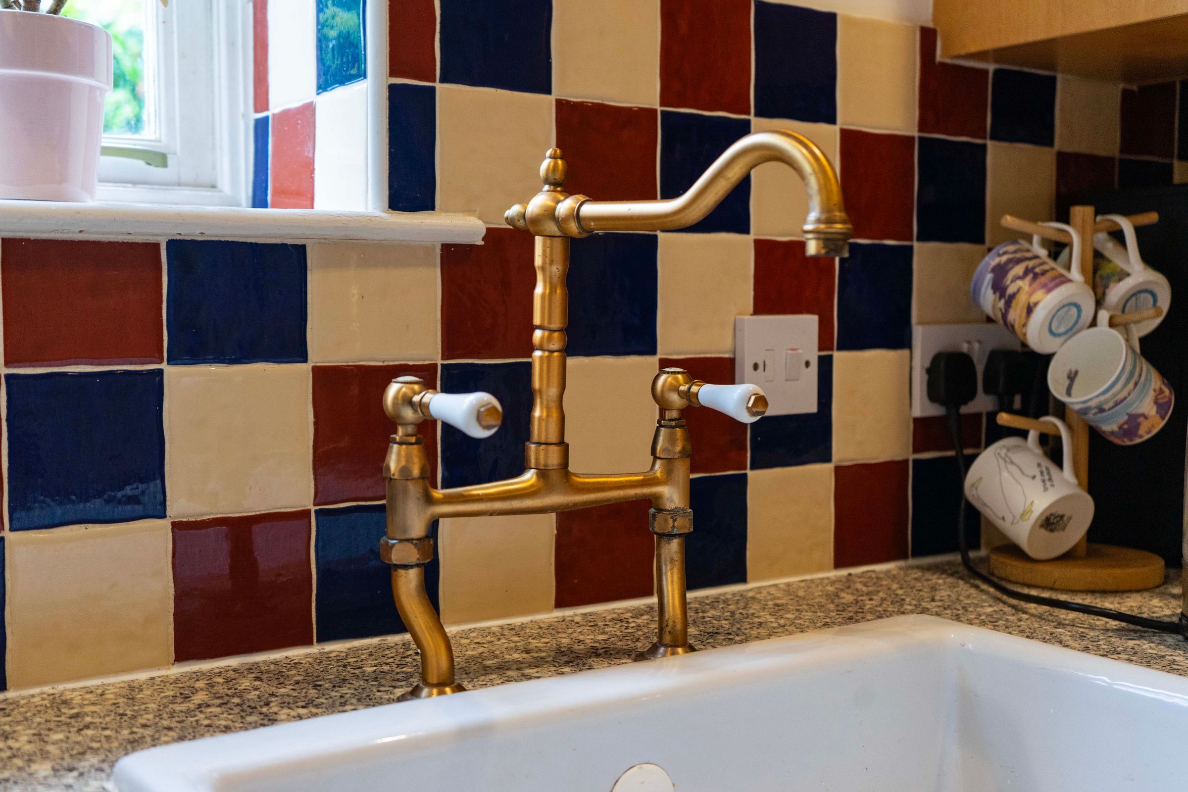
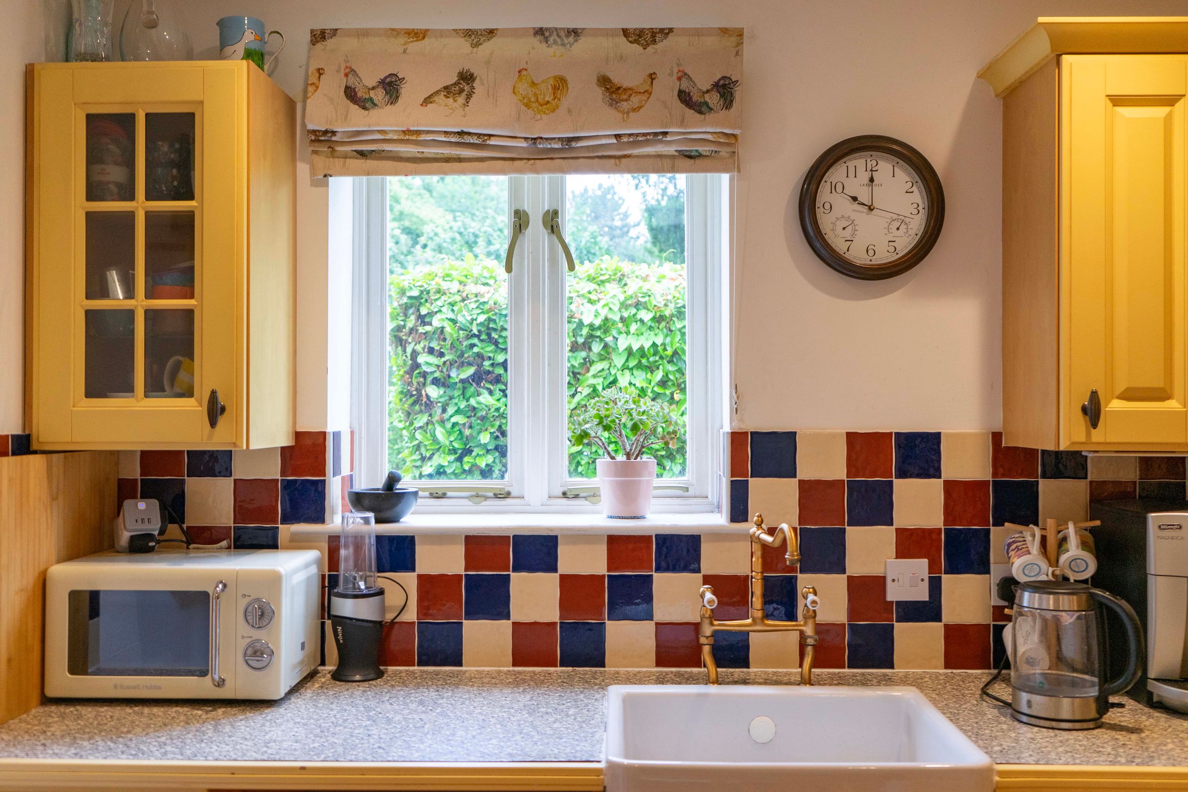
Characterful kitchen fitted with a range of wall and base units with complementary work surfaces. Features include a Rangemaster cooker, which will remain as part of the sale, an integrated dishwasher, an integrated fridge freezer, tiled splashbacks, an original fireplace, laminate flooring and a radiator. A bright and practical space retaining the character expected of a Grade II Listed property.

Lounge
16' 11" x 14' 0" (5.16m x 4.26m)
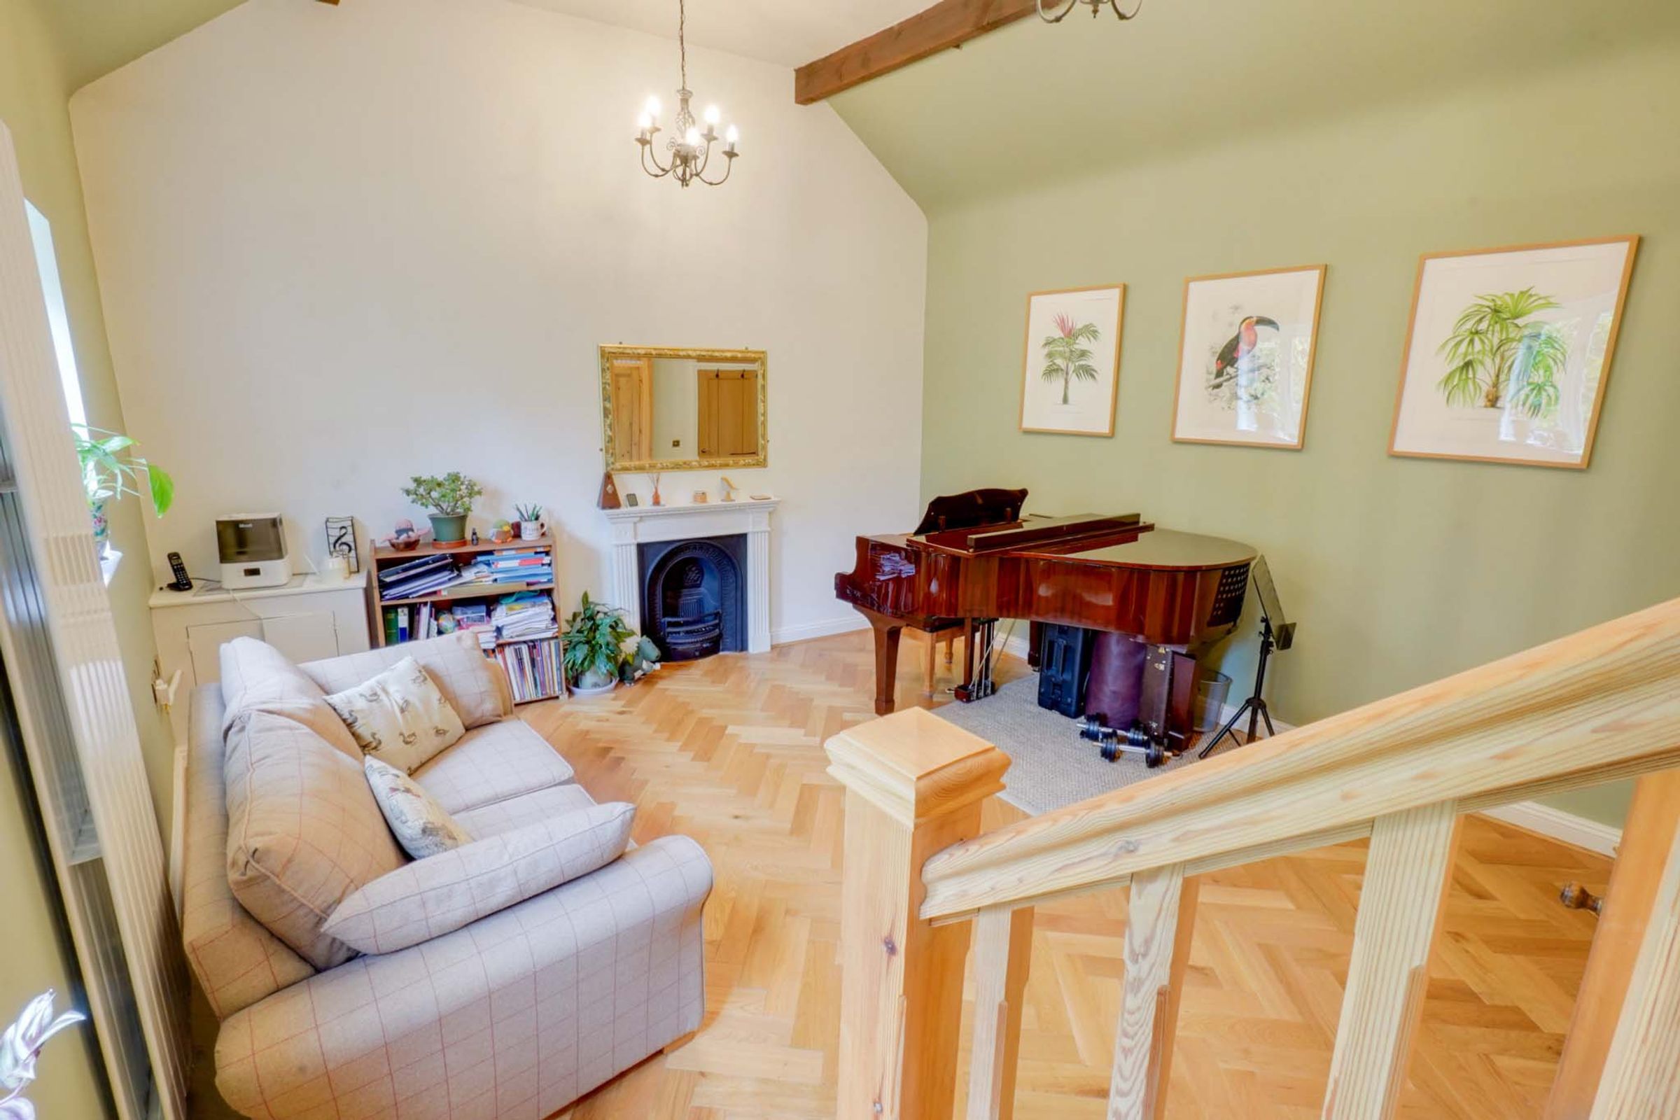
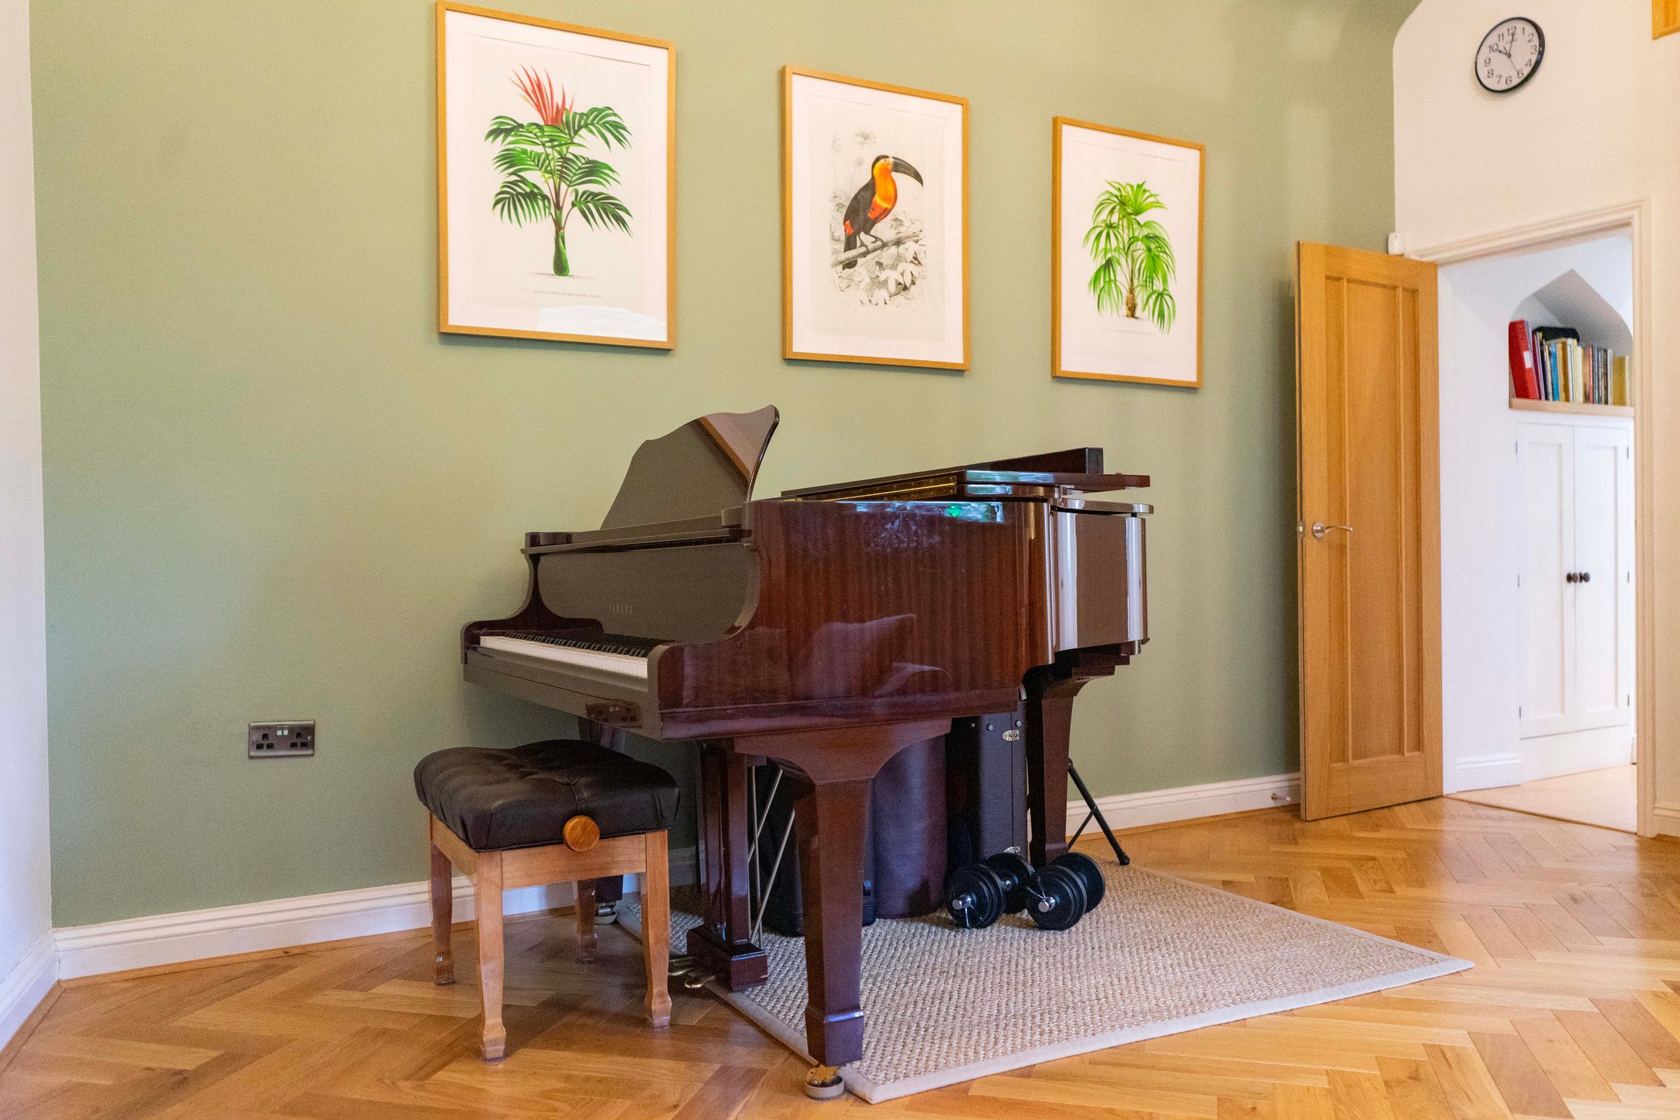
Impressive principal reception room currently utilised as a piano room and forming the heart of the home. Rich in character and featuring exposed ceiling beams, fireplace, parquet flooring, tall radiator and two double-glazed windows providing excellent natural light. The room benefits from access to the snug area and loft space and offers a wonderful blend of period charm and practical living space.
Snug/Mezzanine
3' 11" x 7' 5" (1.20m x 2.25m)
Charming additional seating area positioned off the main lounge. A cosy space ideal for reading, relaxing or displaying furniture and artwork whilst enhancing the property's character and individuality.
External Detached Cabin
Positioned at the front of the property is a detached timber cabin currently divided into two separate sections. One section is currently used for storage and was previously utilised as a home office, whilst the second section serves as a pantry. Offering excellent flexibility for home working, storage or hobby use, it is insulated and has lighting and powerpoints.
Disclaimer - Measurements are taken electronically and are for guidance only — not to be relied upon as exact. Services, appliances, and fittings have not been tested. Buyers must satisfy themselves through inspection. Floor plans are not to scale and are for layout guidance only. Knightsbridge Estate Agents make no warranties regarding the property. By law, we must carry out anti-money laundering checks for buyers and sellers. These are handled on our behalf by Kotini. A £70 fee (incl. VAT) charge applies. This must be paid before we can publish your property (for vendors) or issue a memorandum of sale (for buyers). The fee is non-refundable and paid directly to Lifetime Legal. We receive a portion of this fee for facilitating the checks.