Like the look of this property?
We would love to hear from you and arrange a viewing of this property. Get in touch now!
Property features
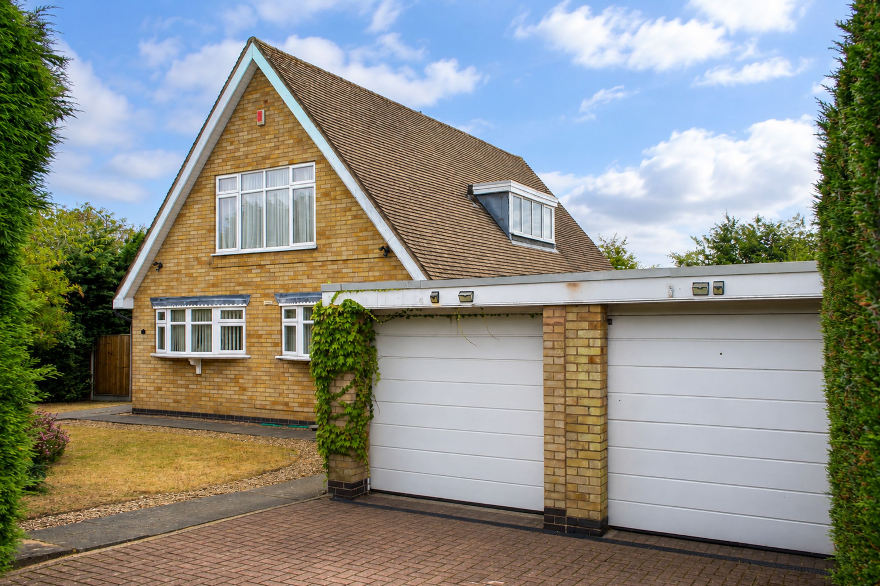
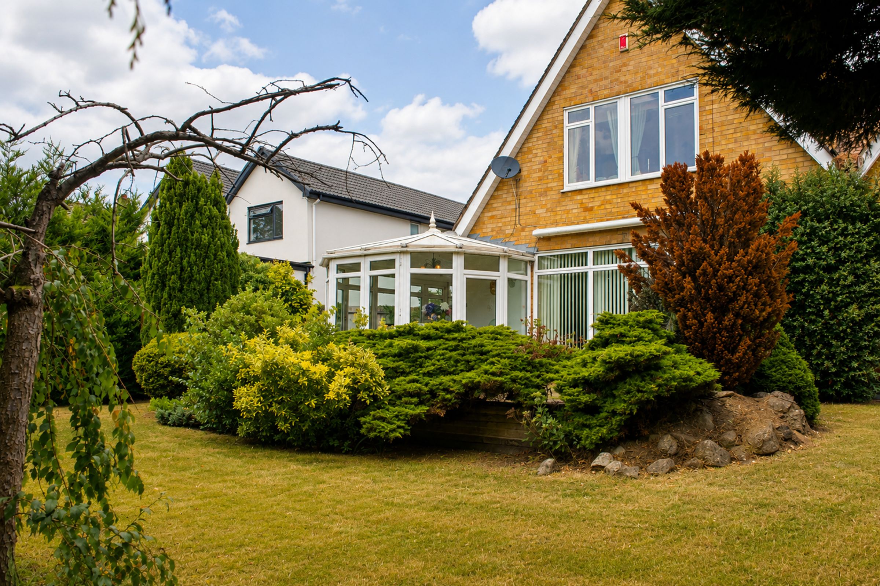
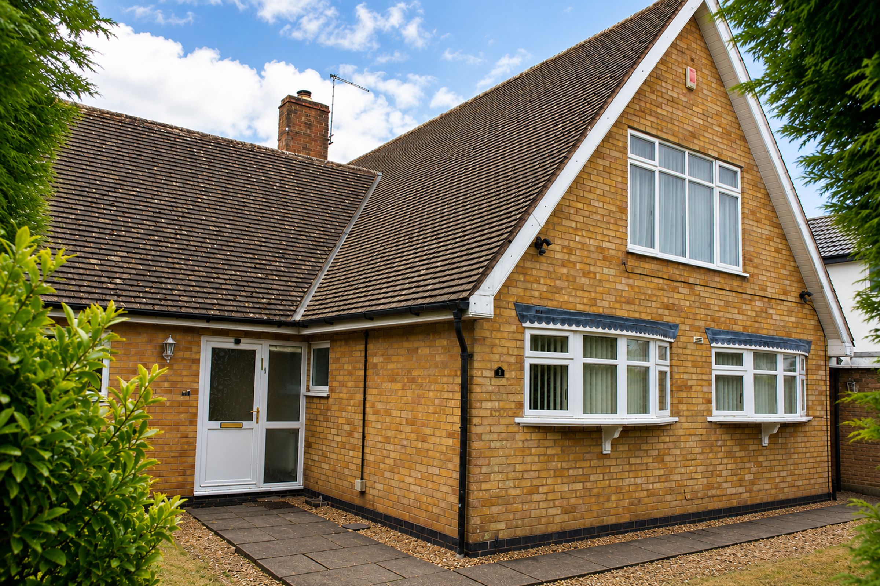
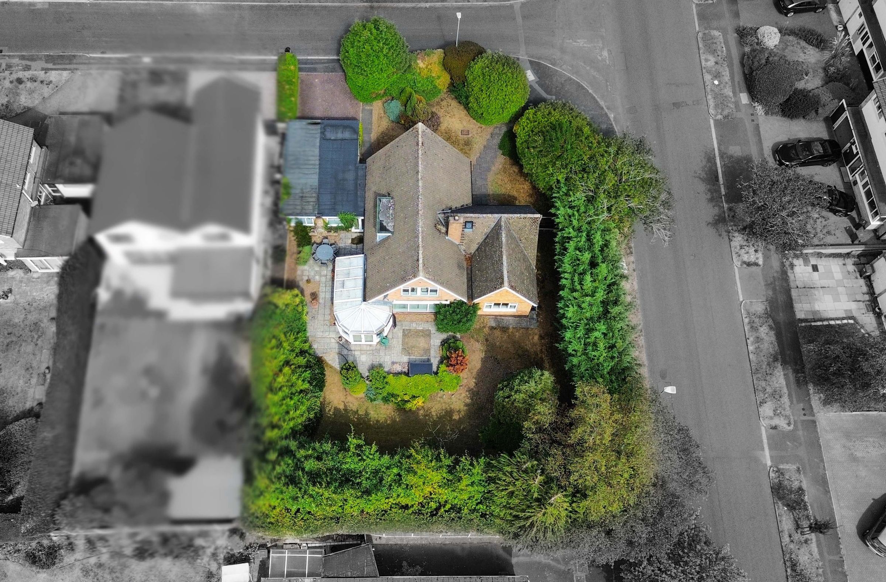
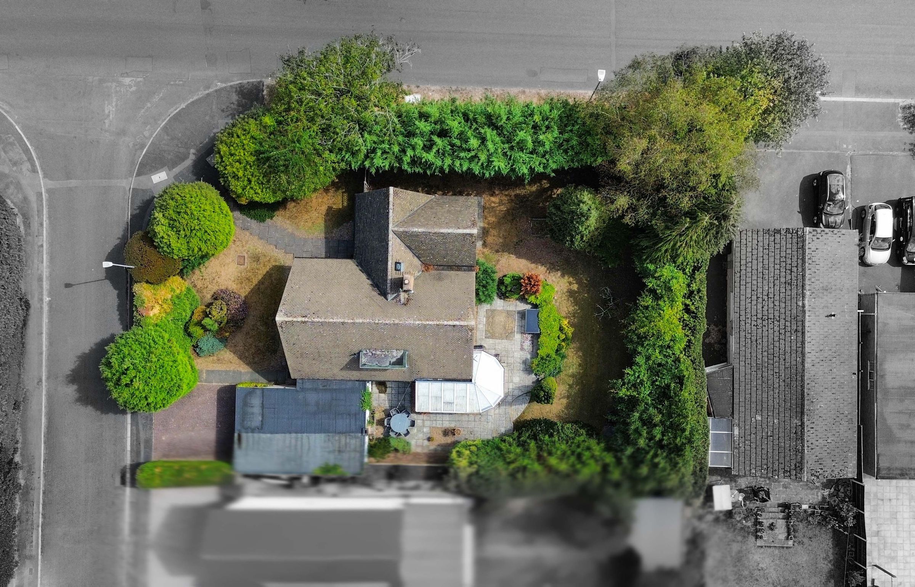
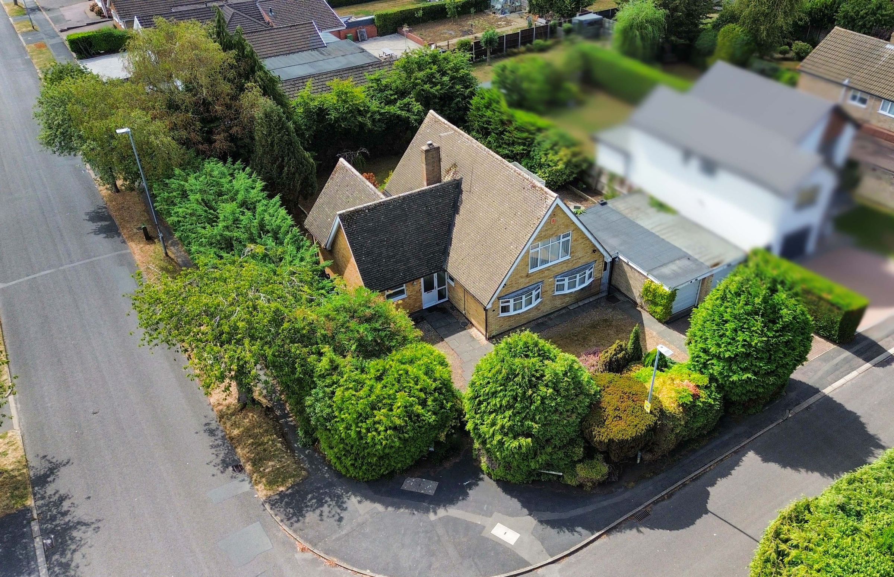
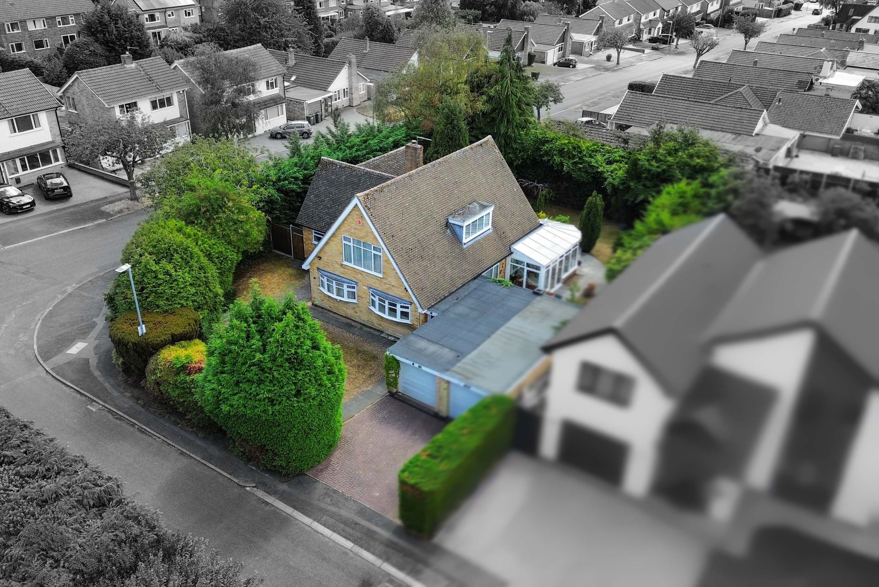
Deceptive Four Bedroom Dormer Bungalow Set On A Corner Plot
Offered To The Market Complete With No Upward Chain
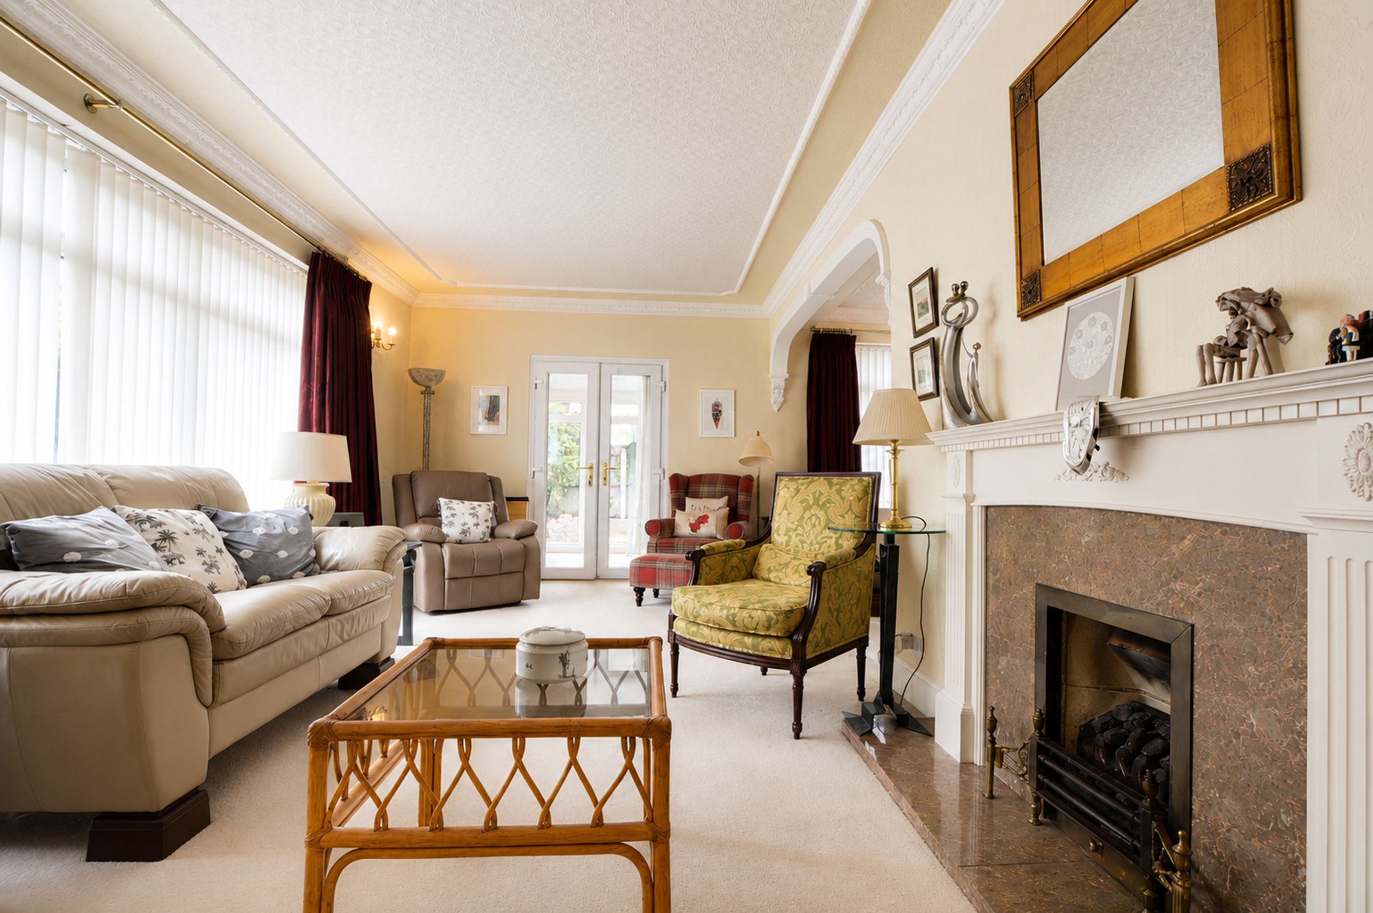
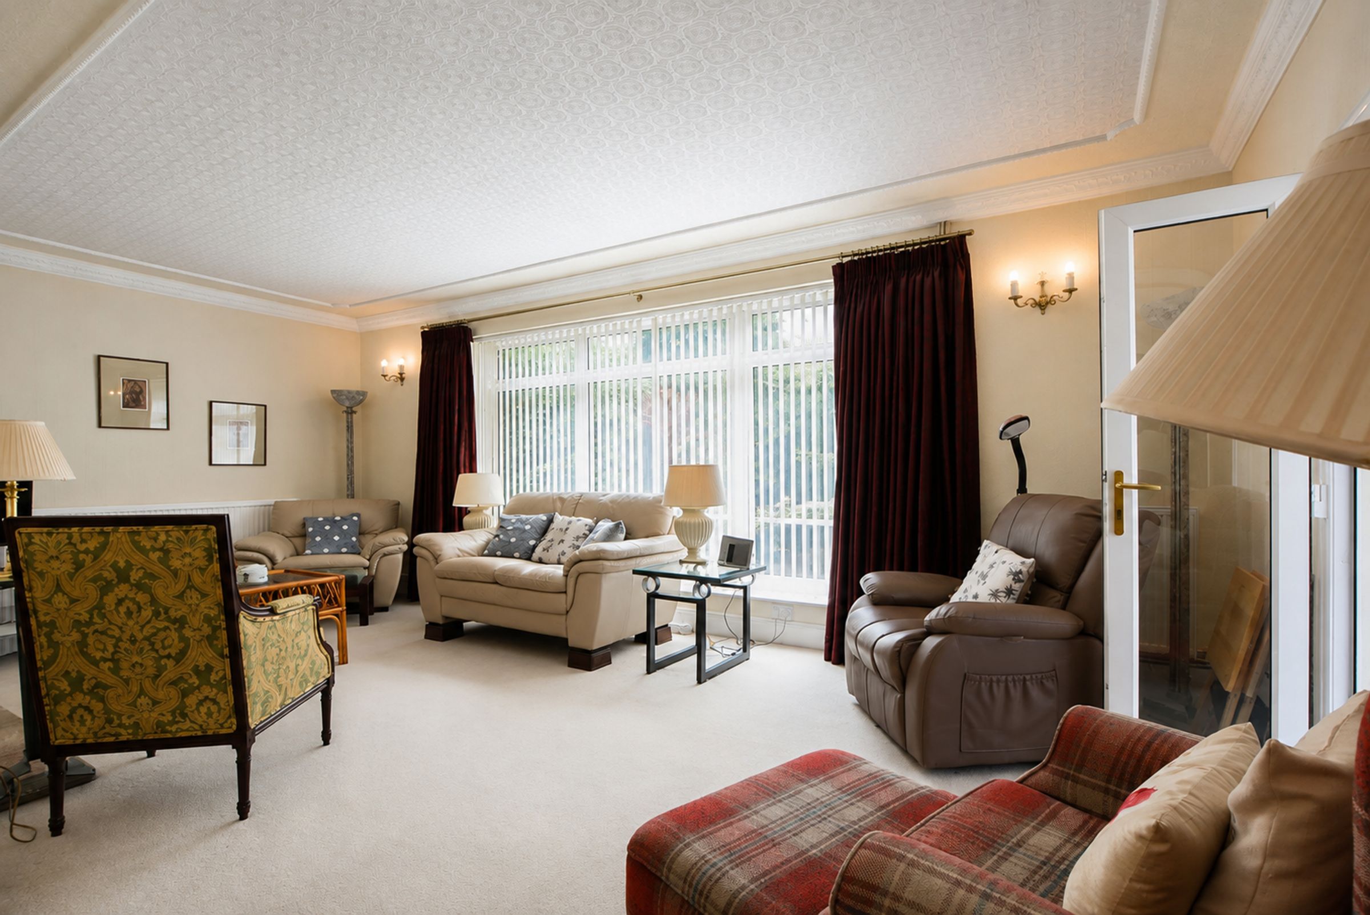
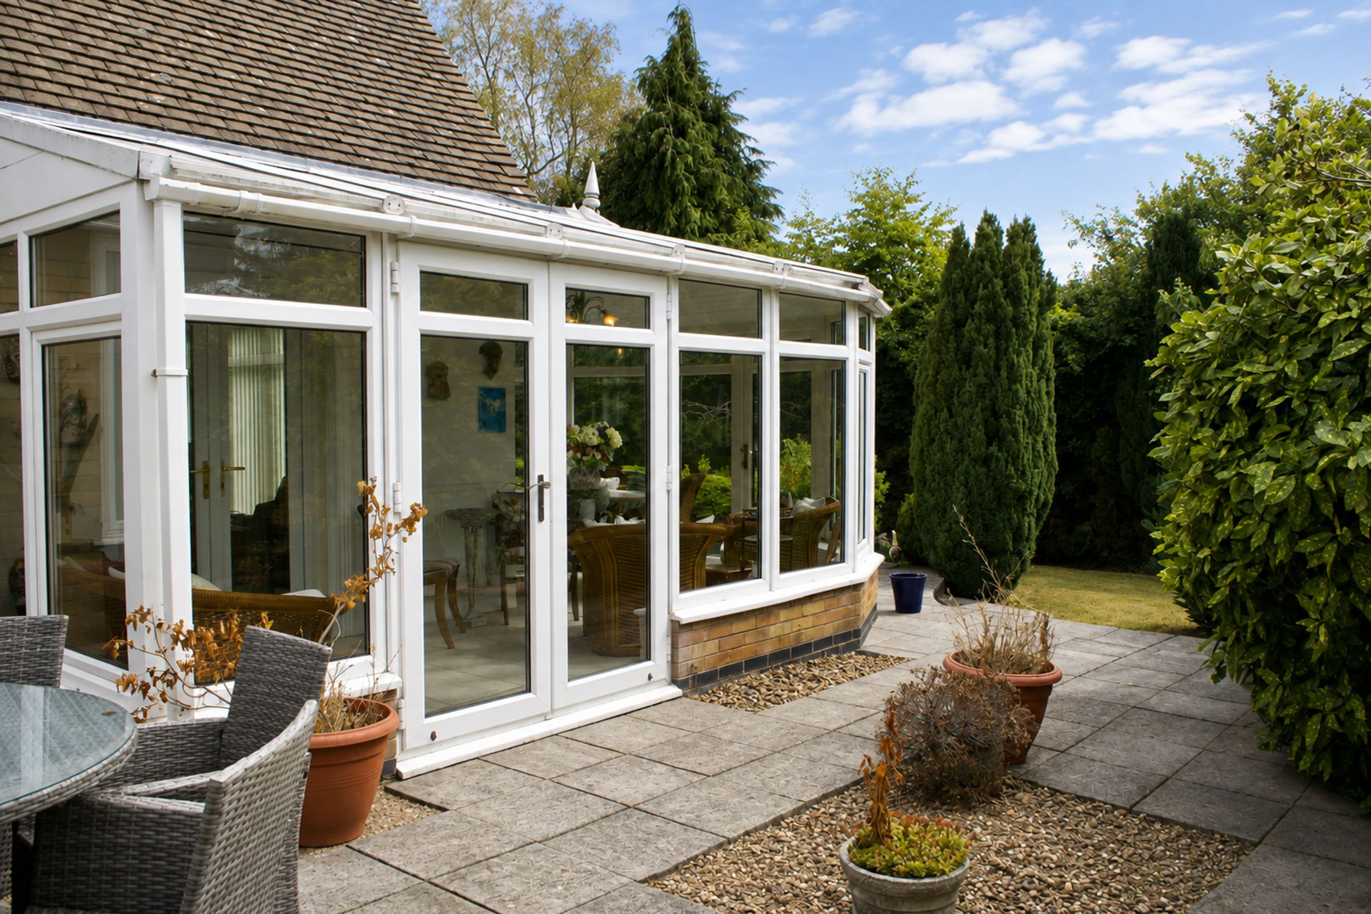
Spacious Lounge Plus Additional All-Seasons Double Glazed Conservatory
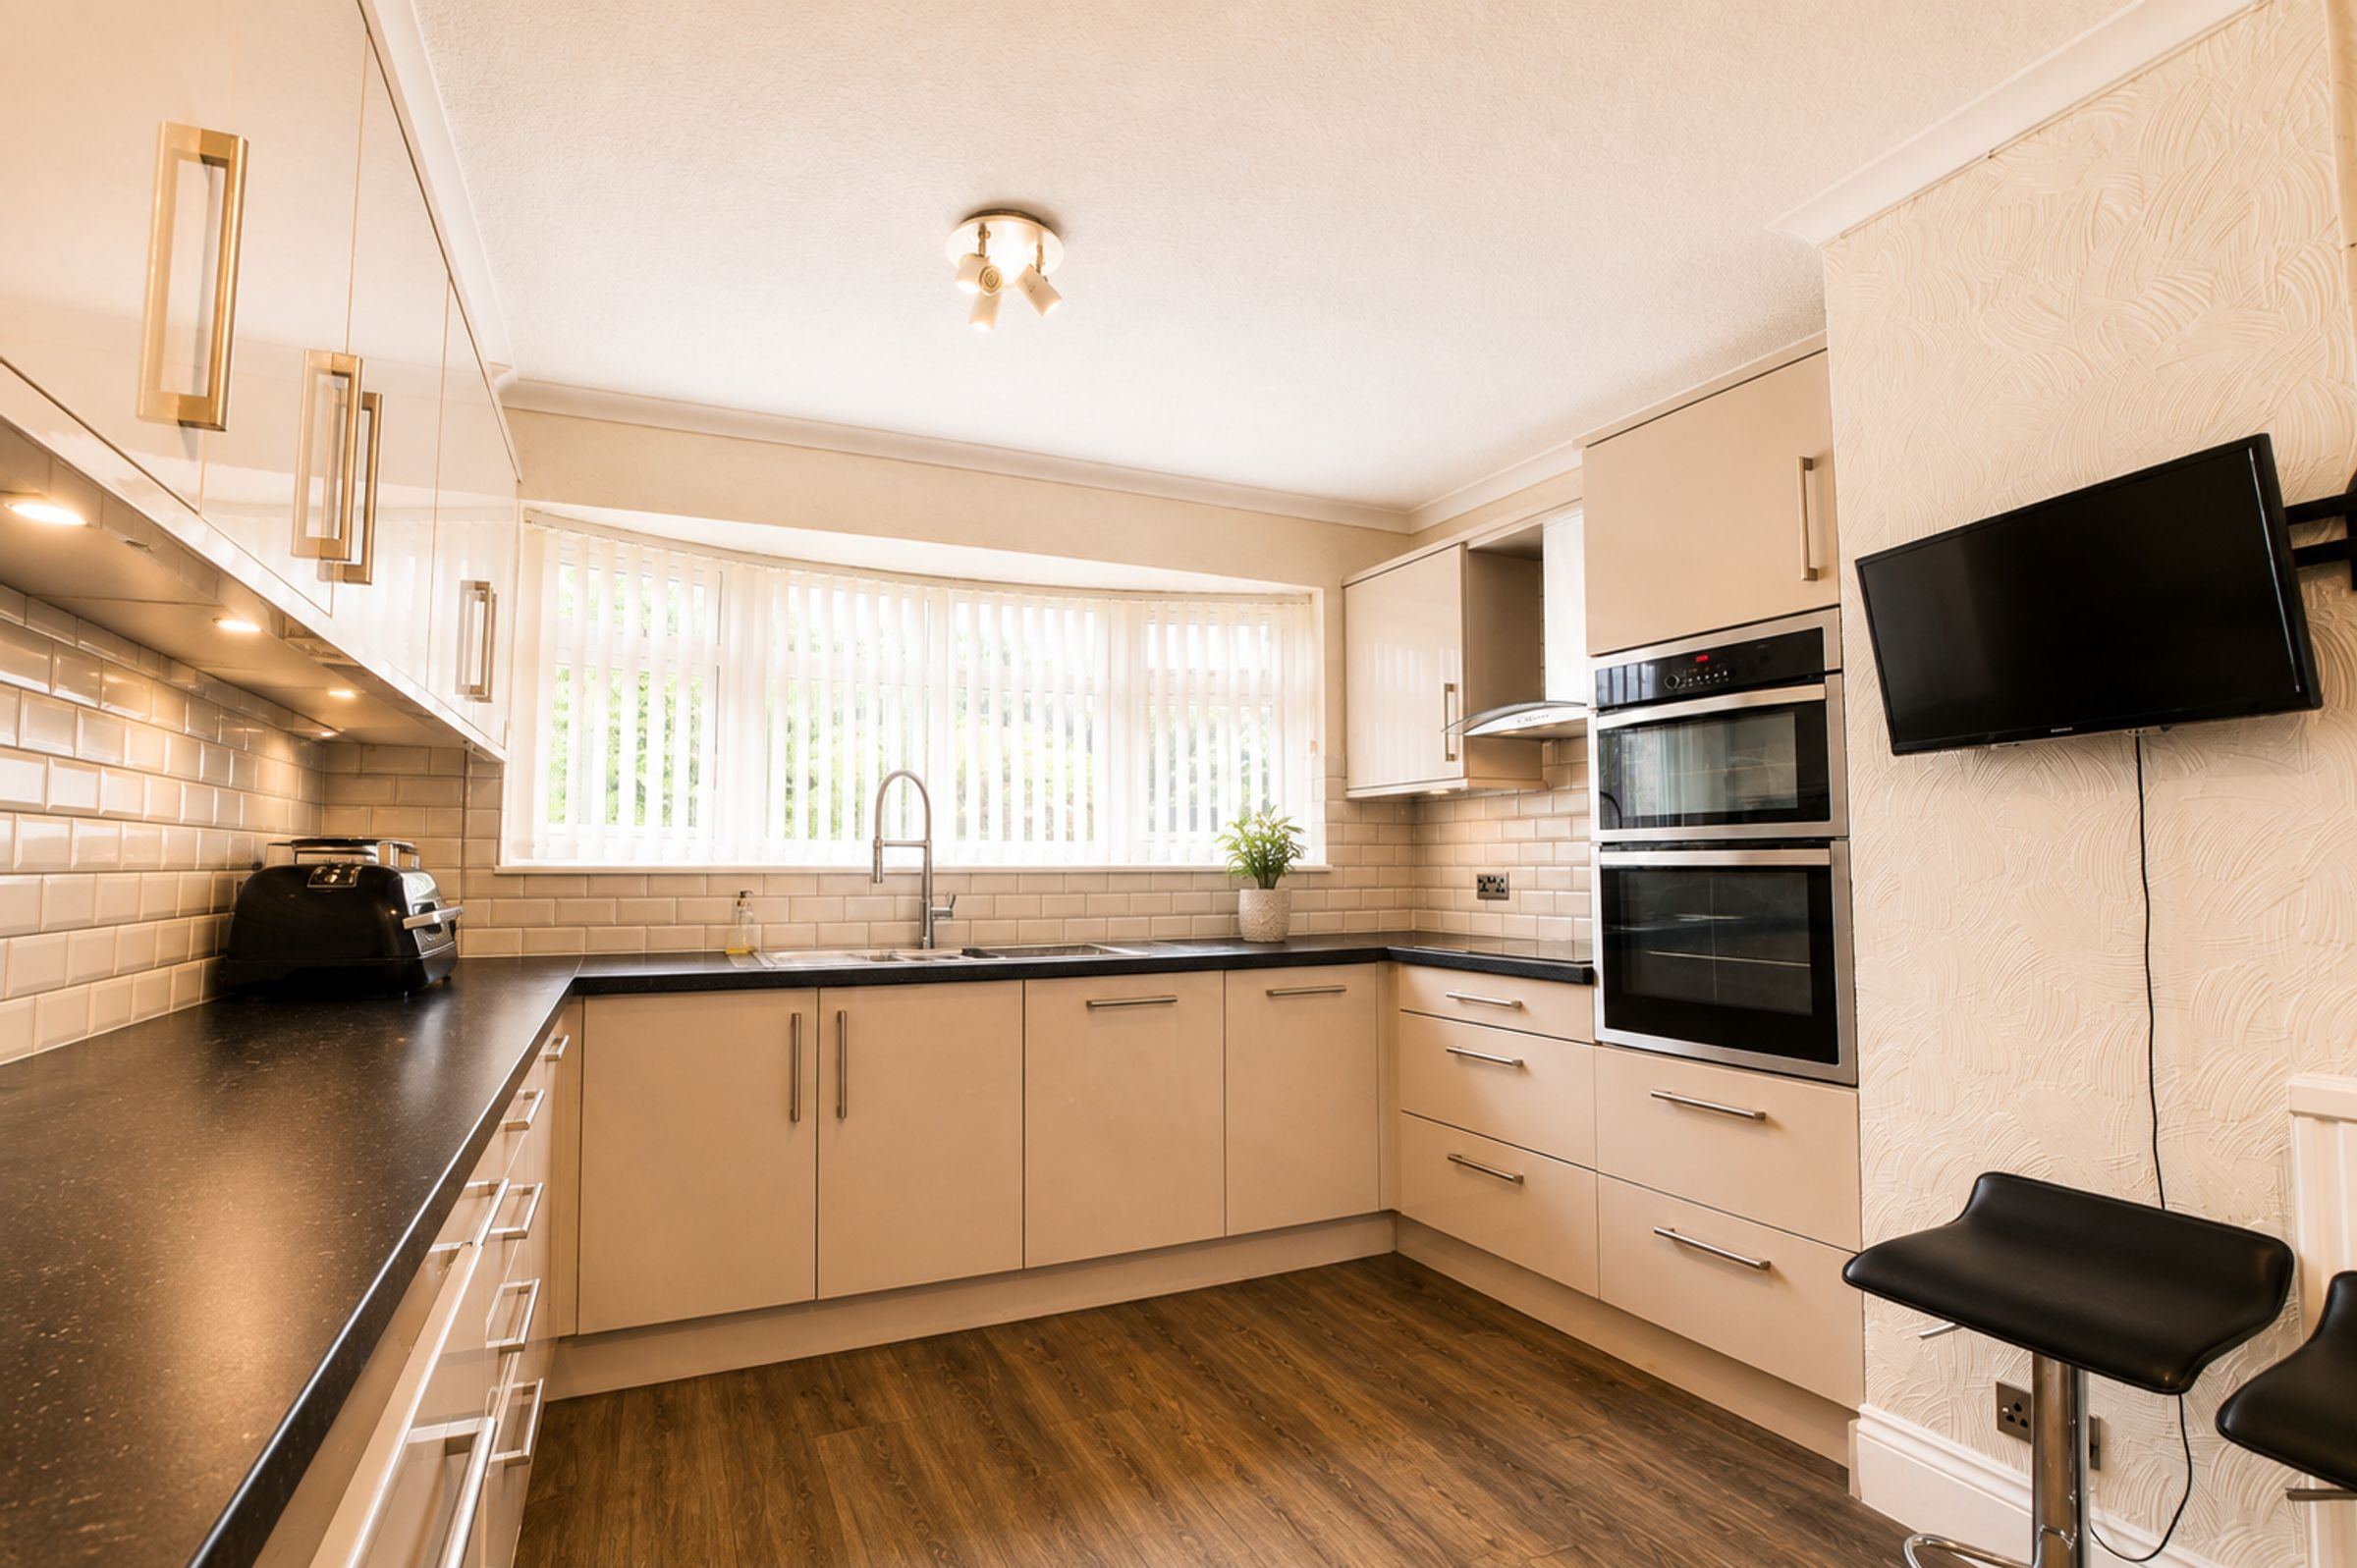
Modern Fitted Kitchen With Integrated Appliances And Separate Utility Room
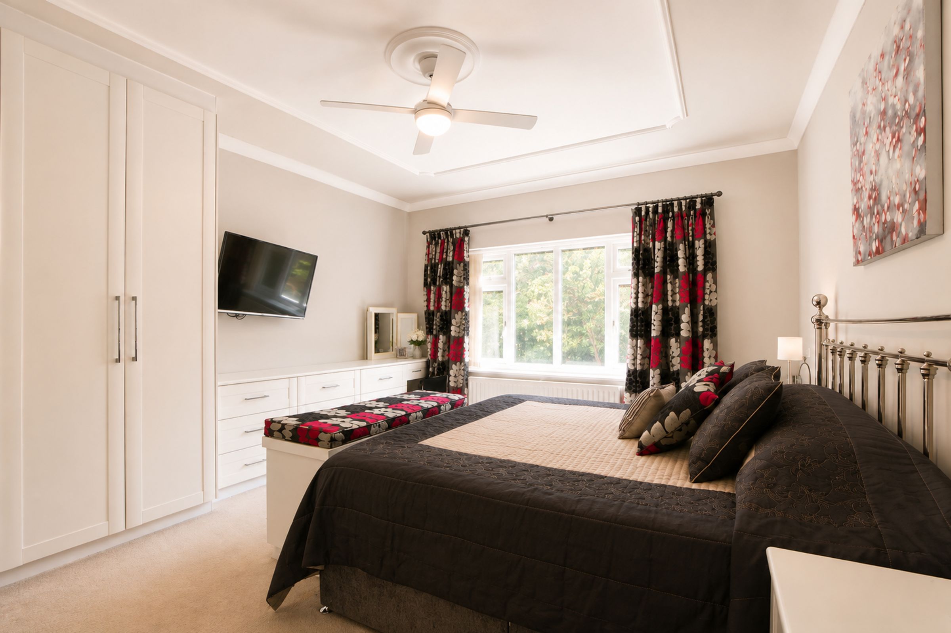
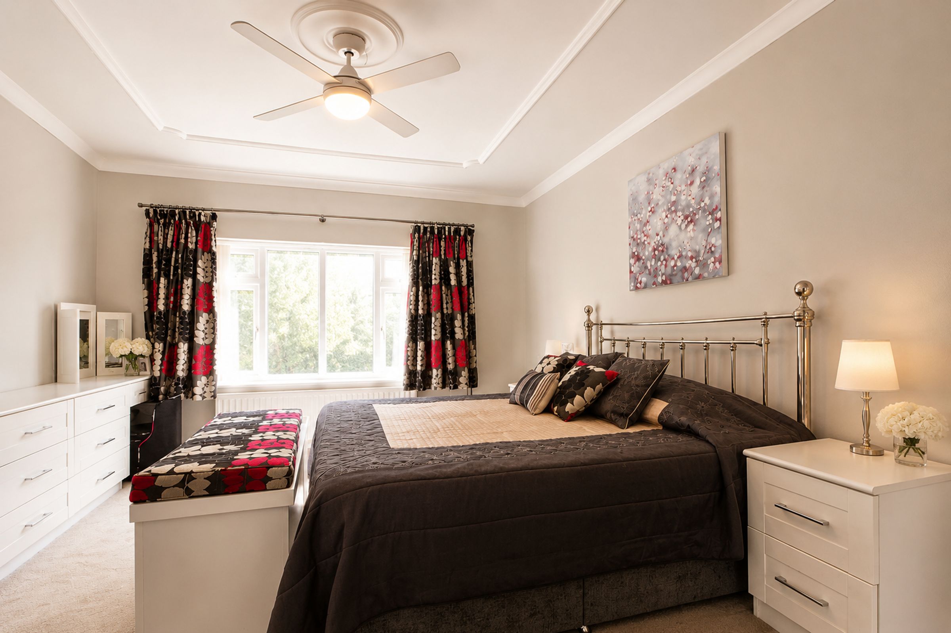
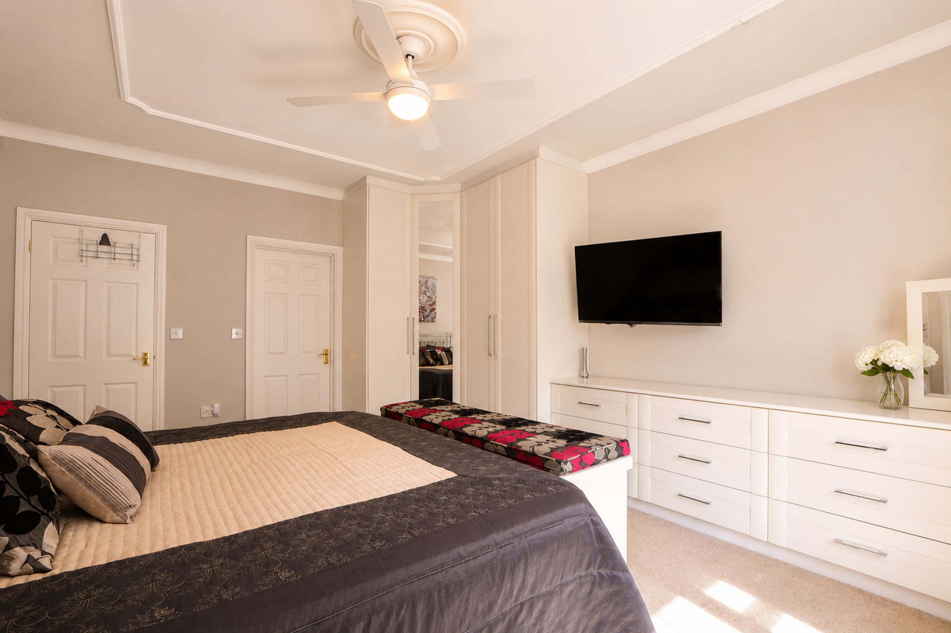
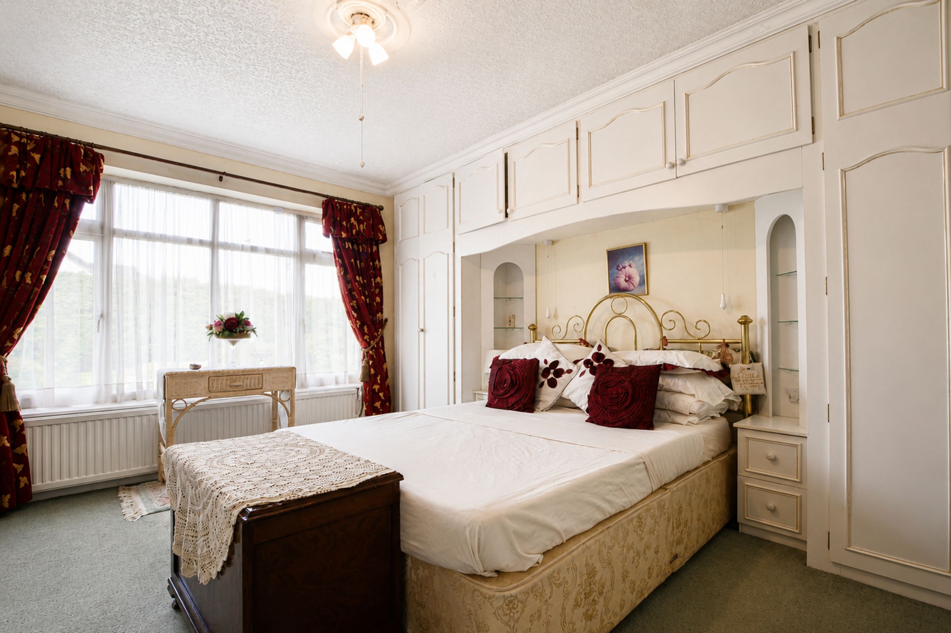
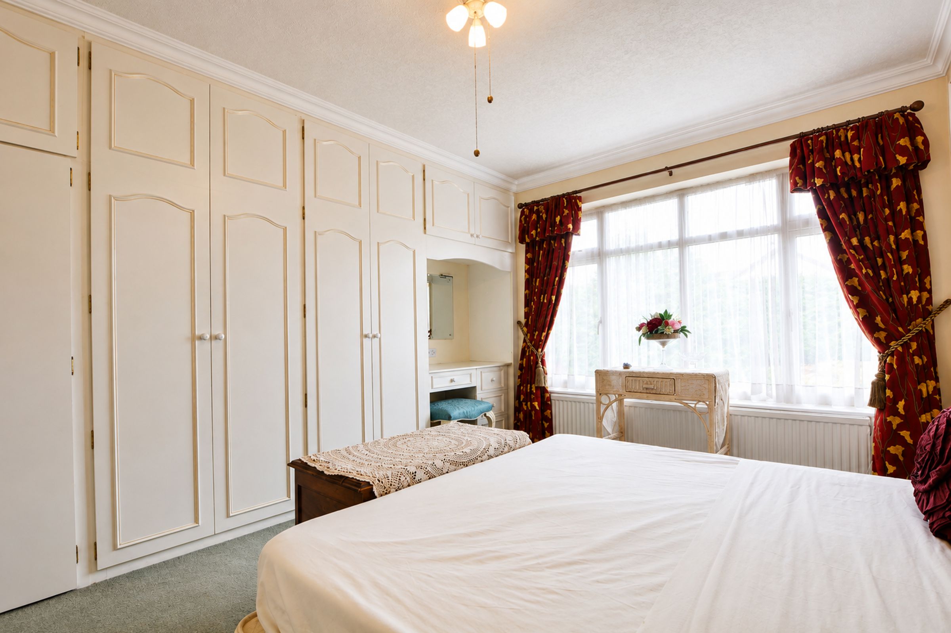
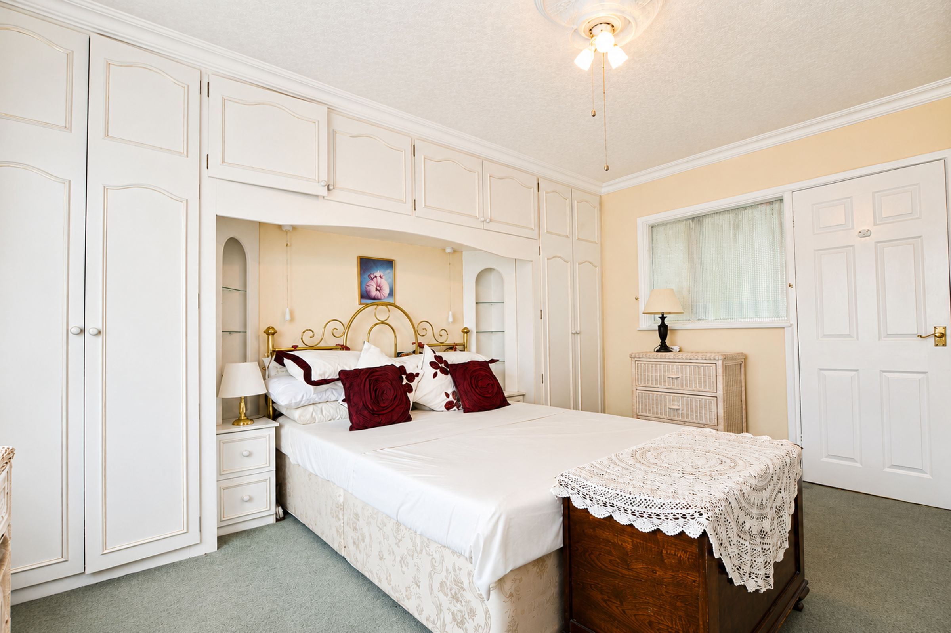
Impressive Ground Floor Principal Bedroom With En-Suite Shower Room
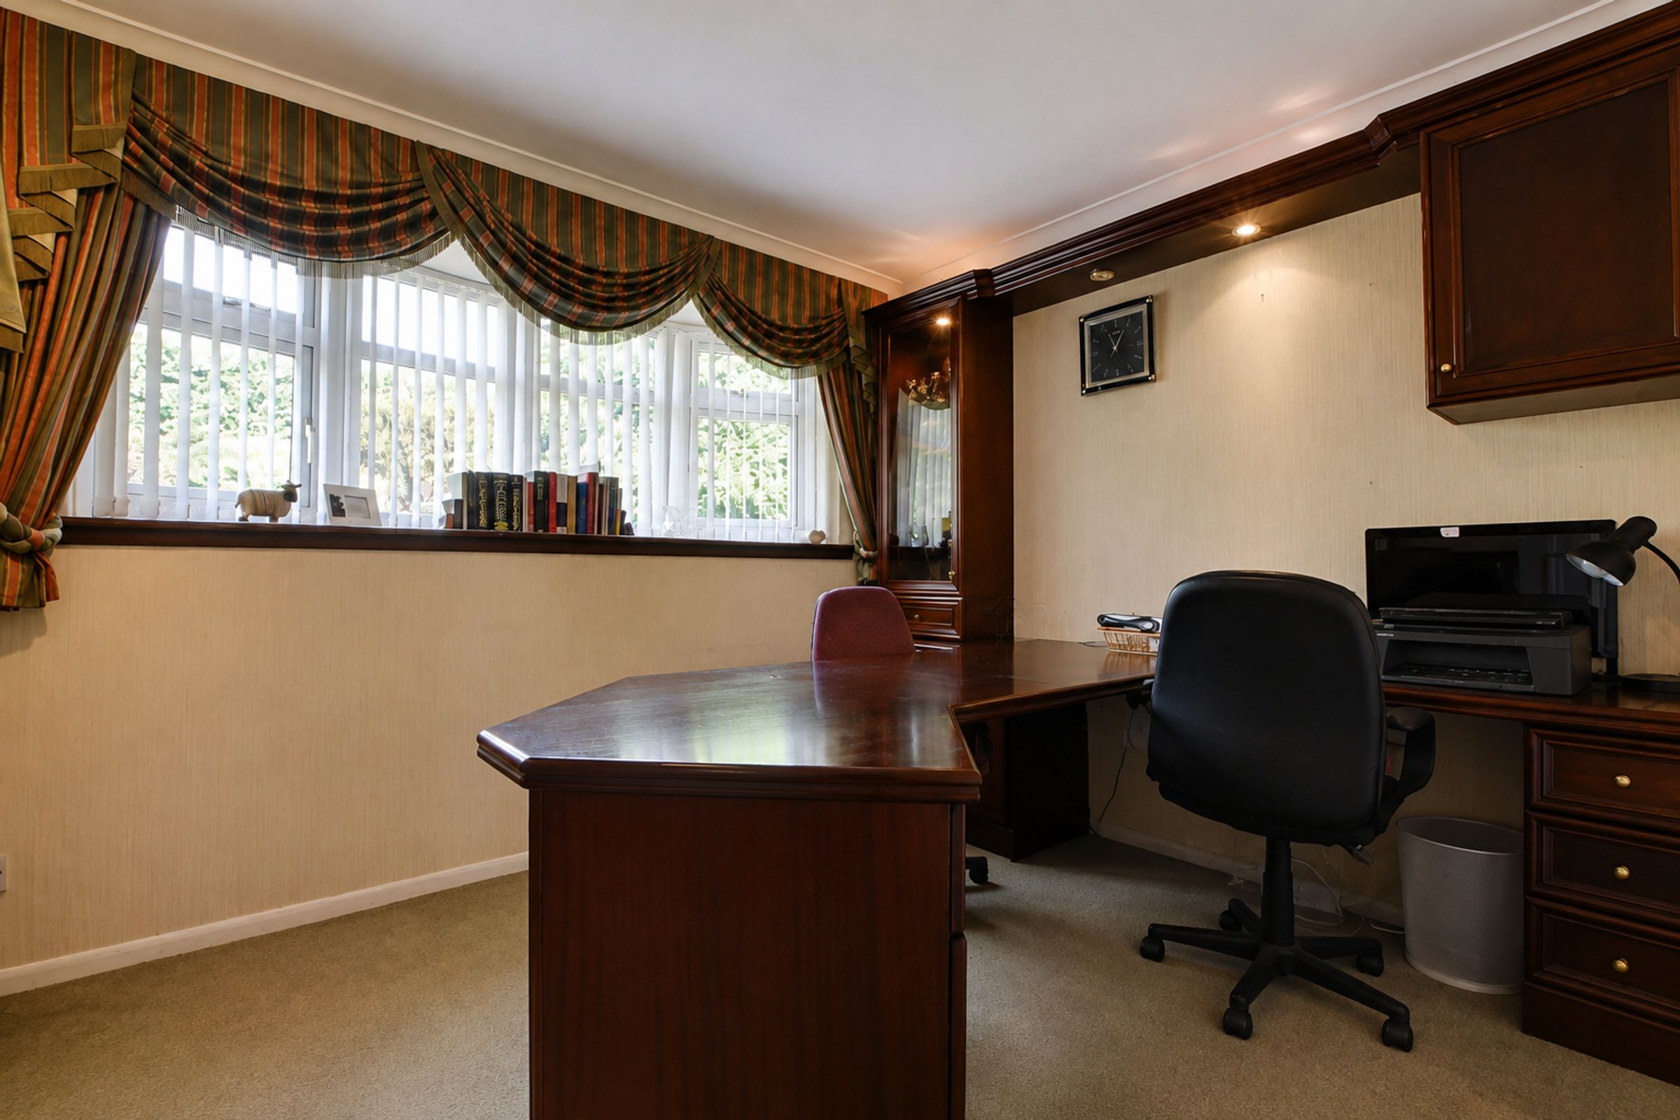
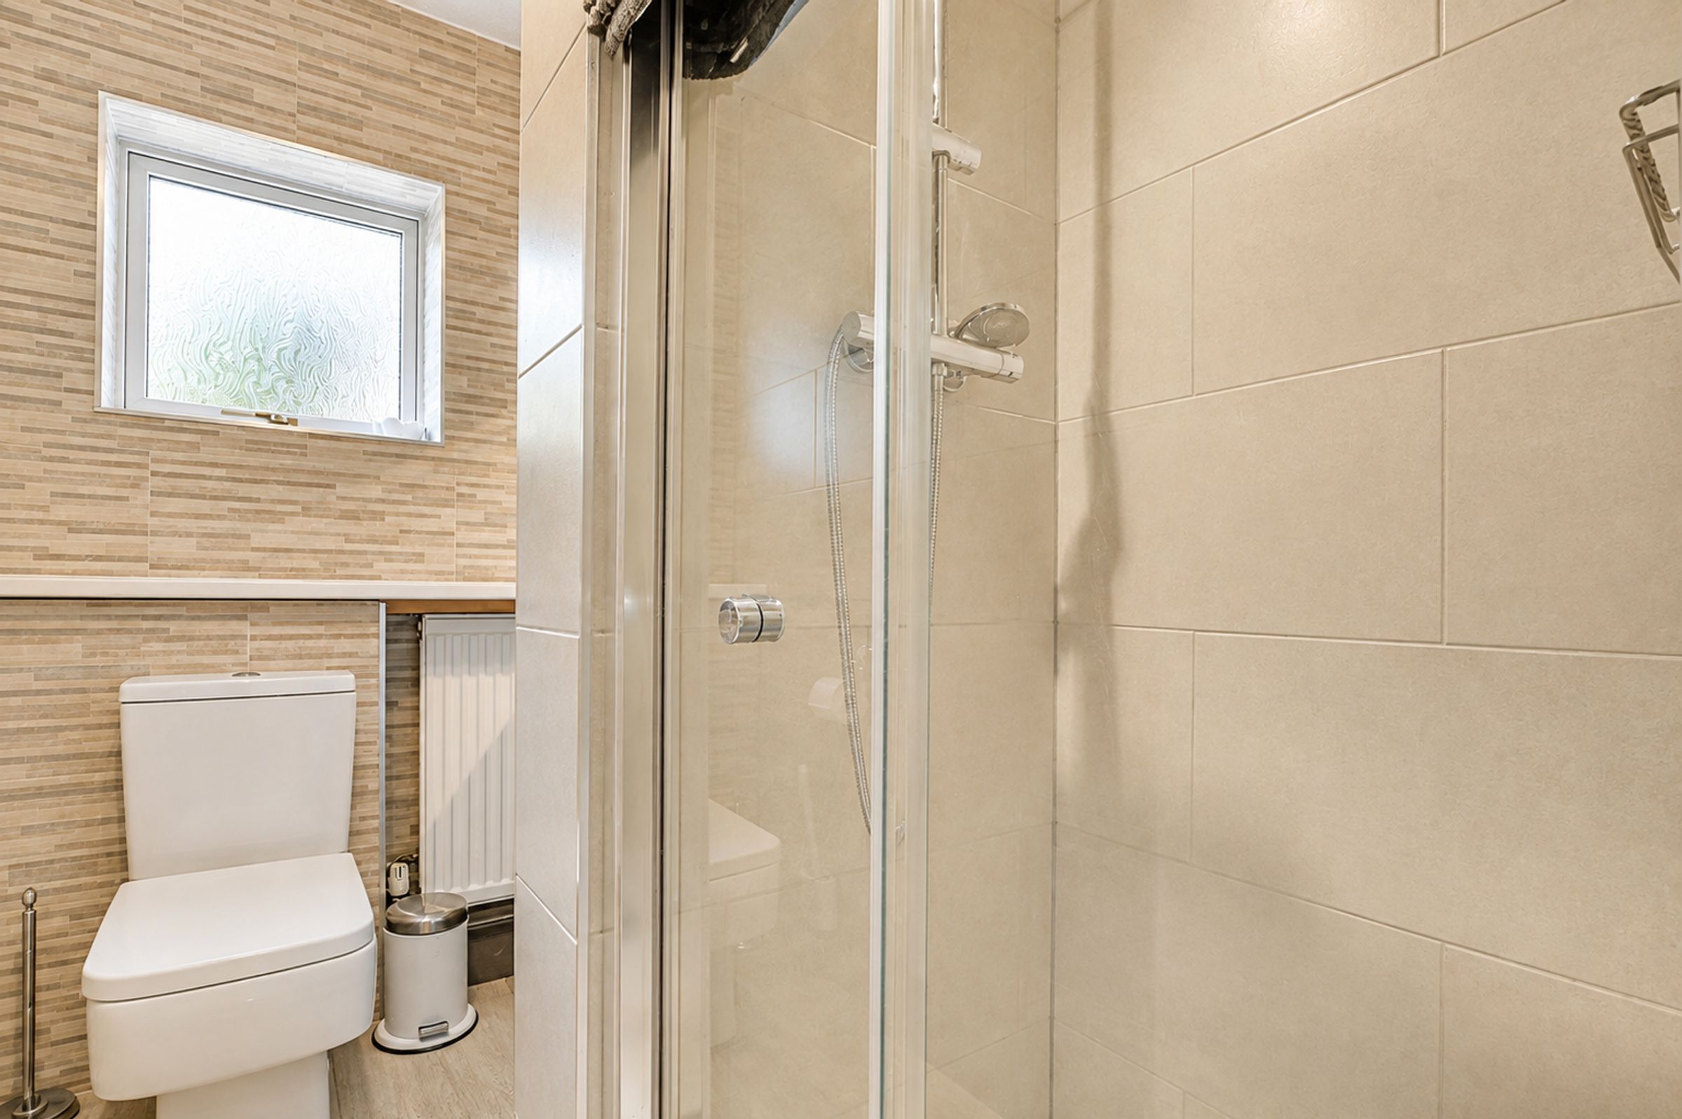
Second Ground Floor Bedroom/Study Featuring A Private En-Suite
Dedicated First Floor Dressing Room Plus Built-In Bedroom Storage
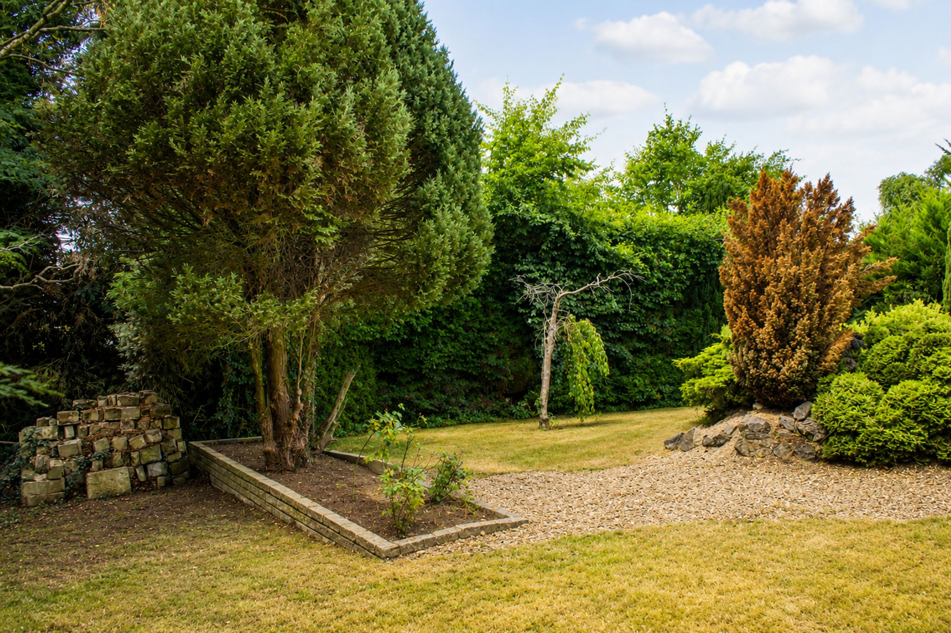
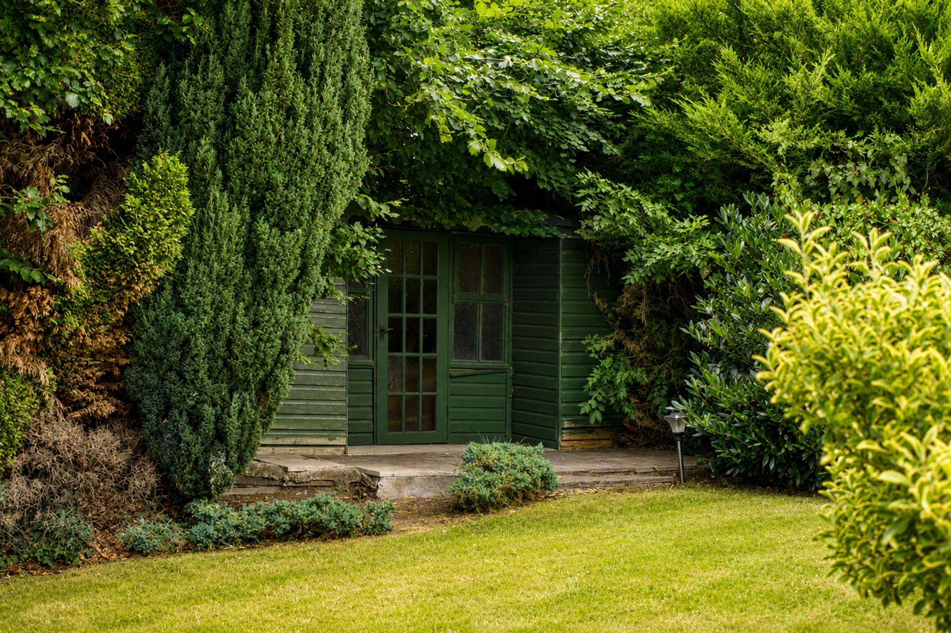
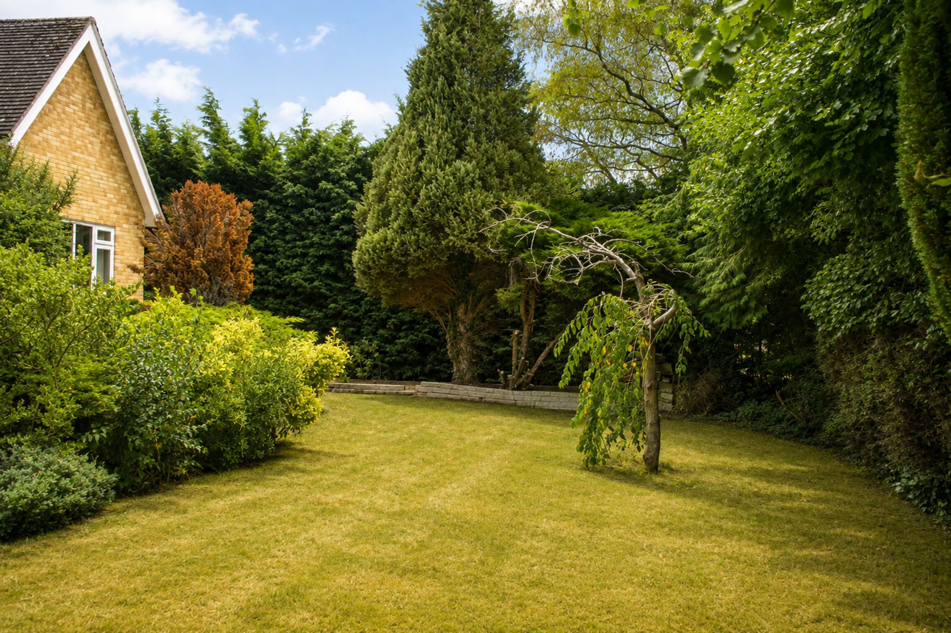
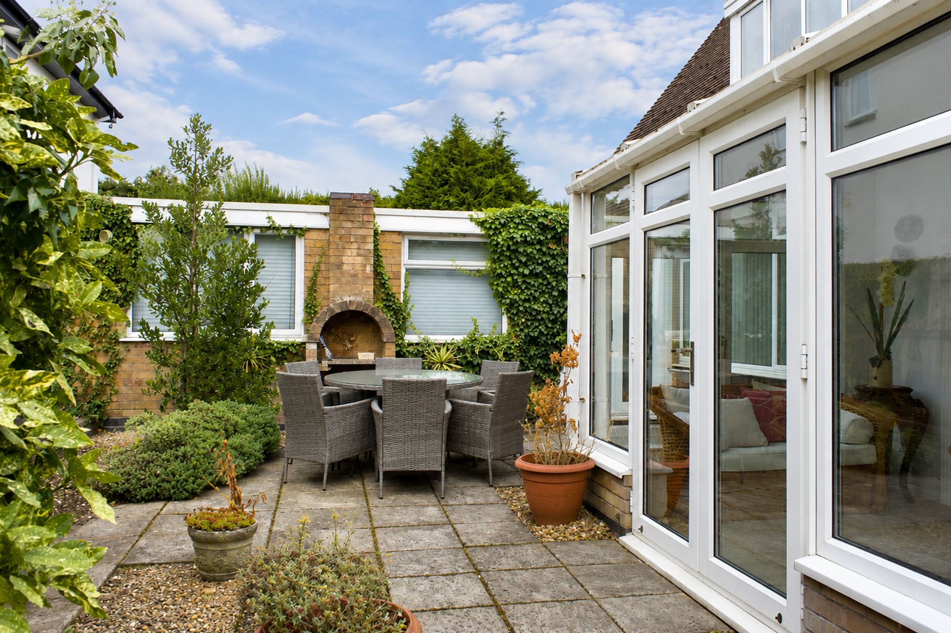
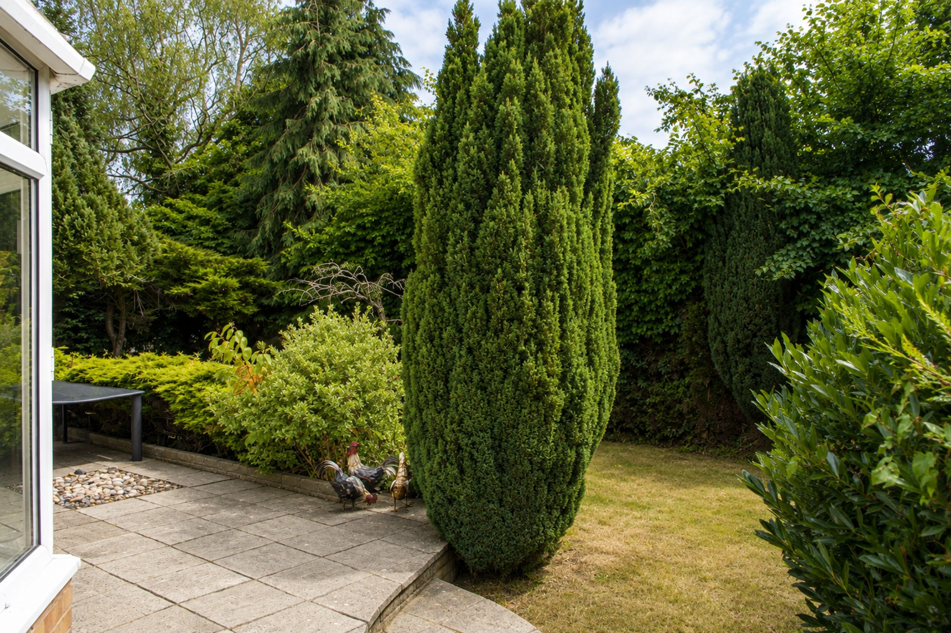
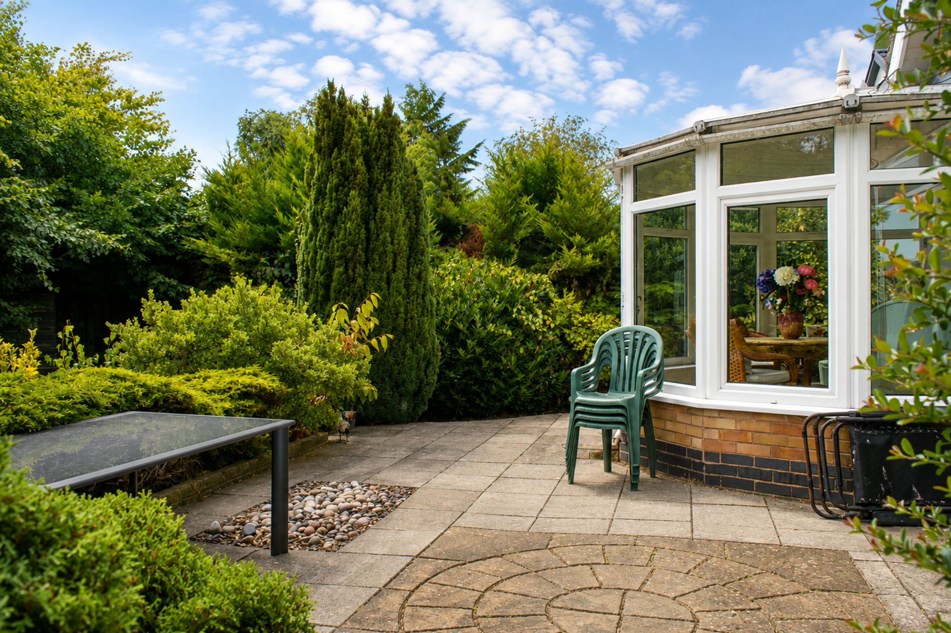
Beautifully Maintained Front, Side, And Rear Gardens With Patio Seating
Off-Road Driveway Parking Accommodating Space For Two Vehicle
Benefits From Two Separate Garages With Electric Access Doors
About this property
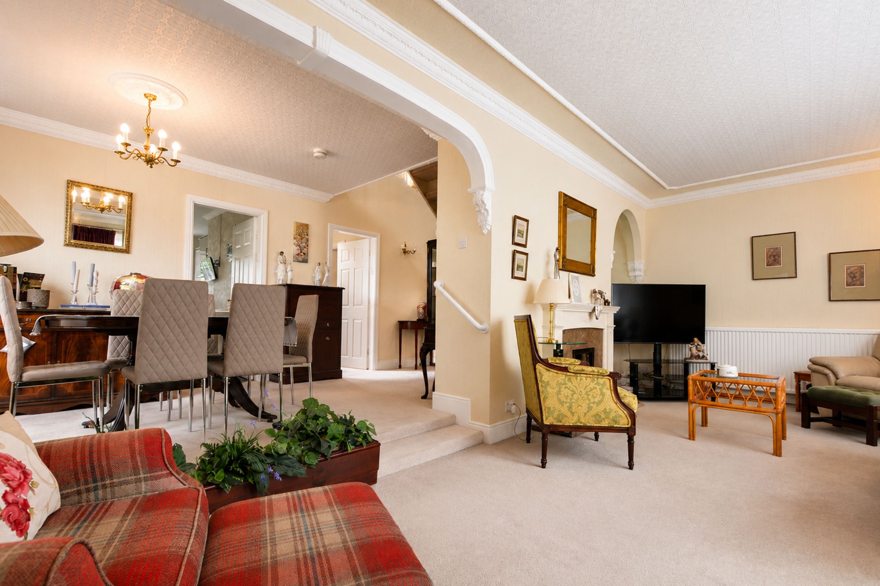
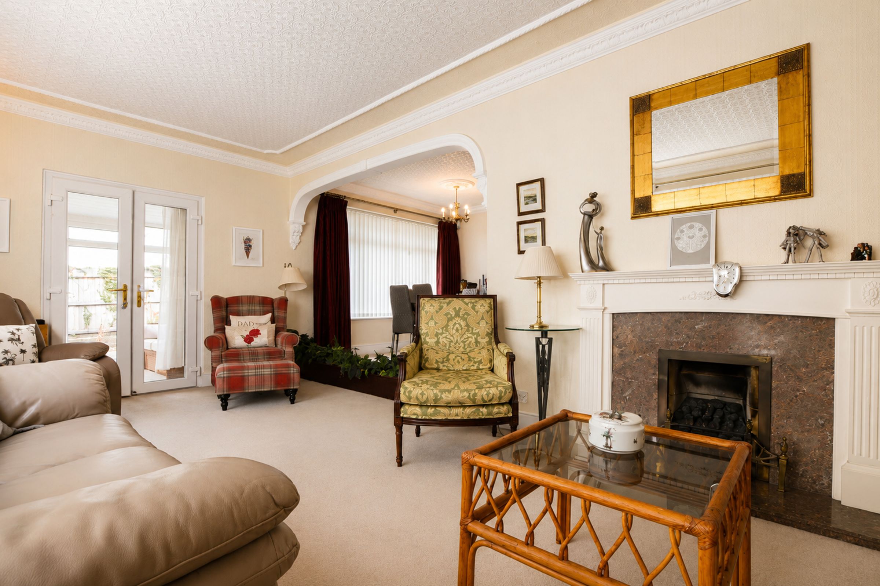
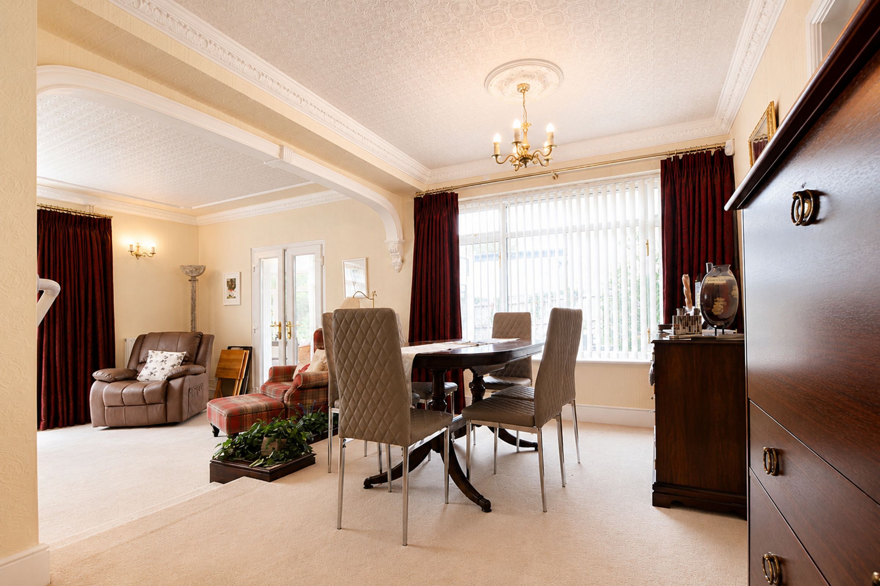
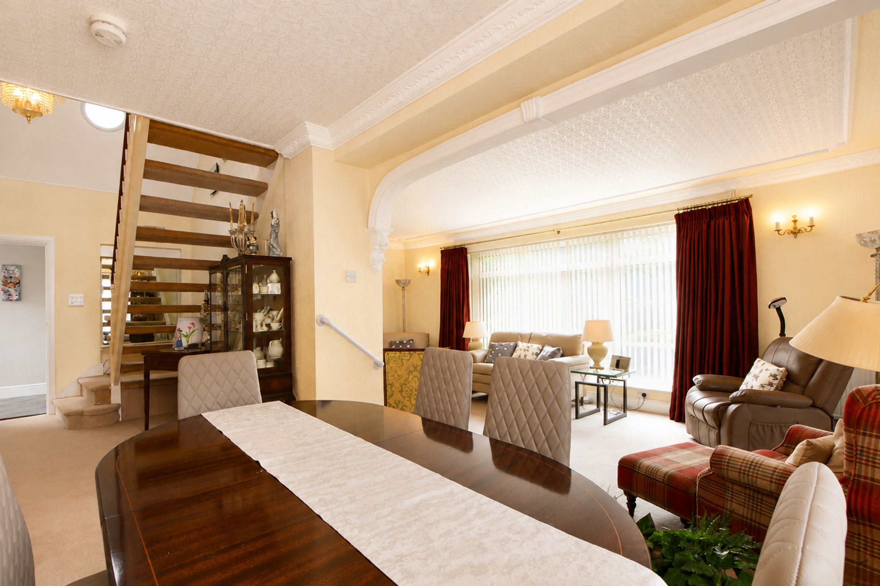
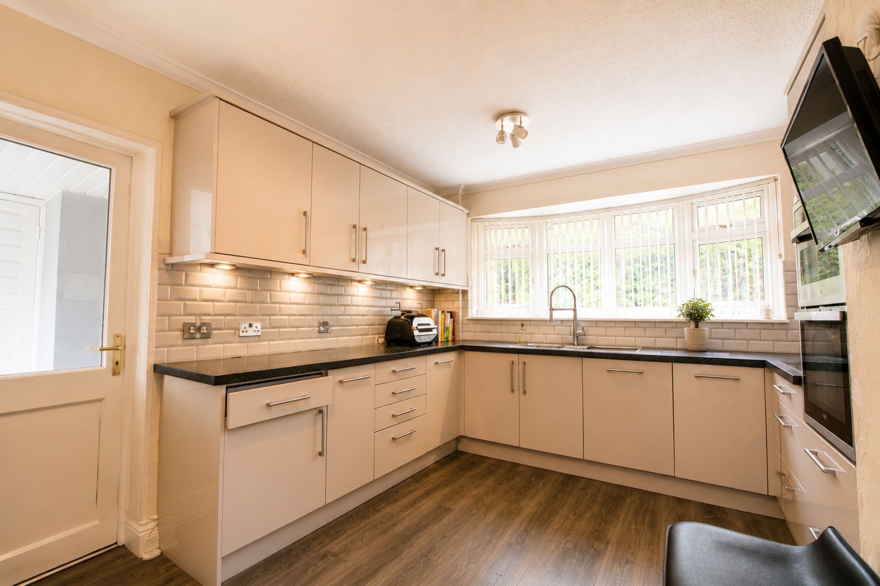
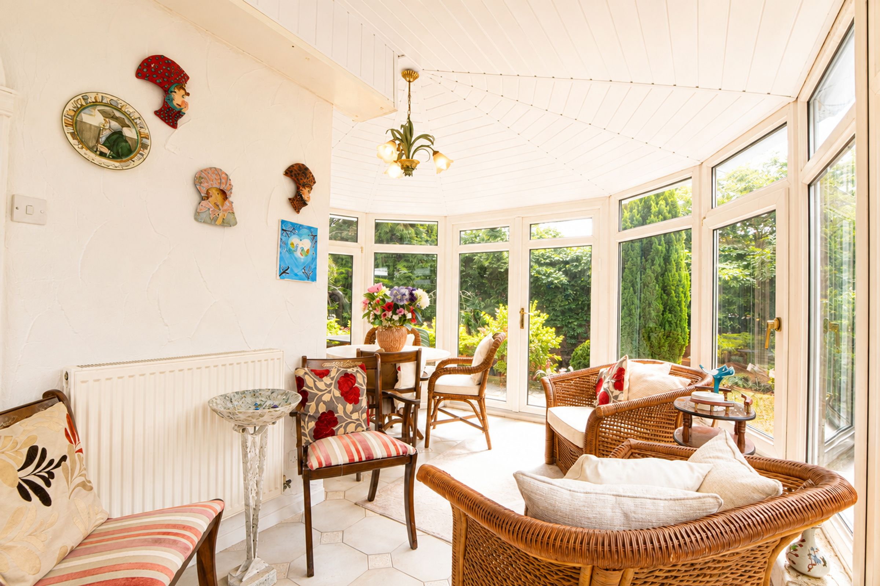
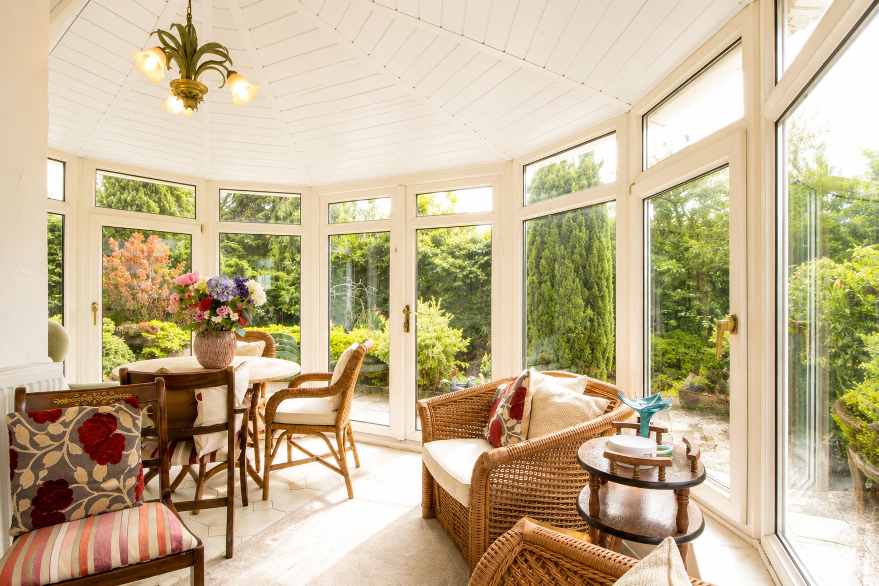
Situated on a prime corner plot, this deceptive four-bedroom 1960s/70s dormer bungalow offers substantial, chain-free accommodation ideal for growing families. Entered via an inviting entrance hall, the split-level ground floor opens into a bright dining area featuring coving and stairs to the first floor. Steps lead down to a spacious lounge complete with a living flame gas fire and access to a brilliant conservatory. Overlooking the mature grounds, the conservatory provides a wonderful all-seasons room with tiled flooring and radiator heating. The sleek fitted kitchen boasts gloss units, rolled-edge work surfaces, integrated double oven, ceramic hob, and dishwasher, leading through to a side lobby and dedicated utility area.
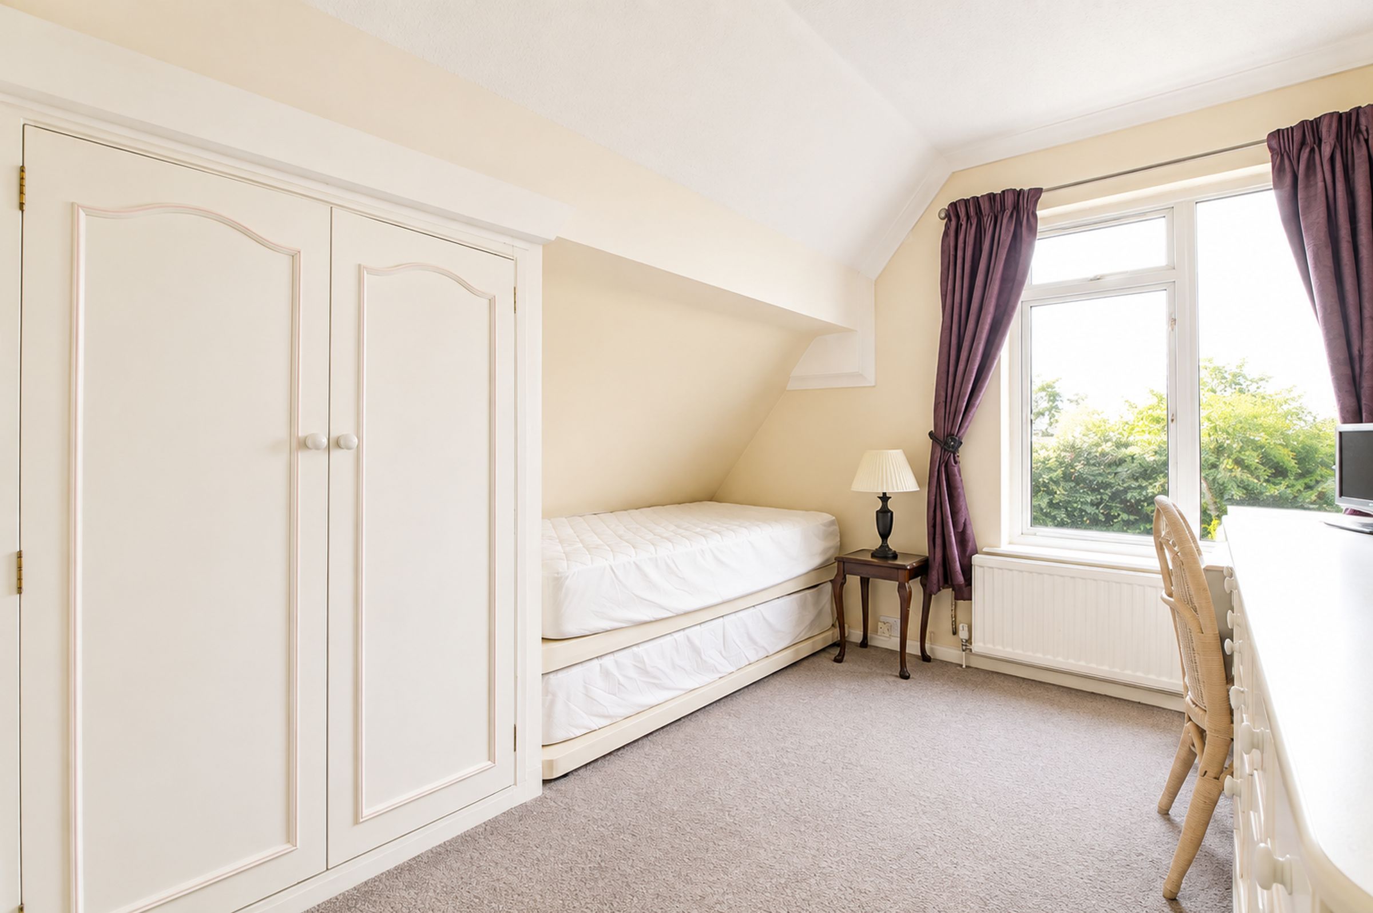
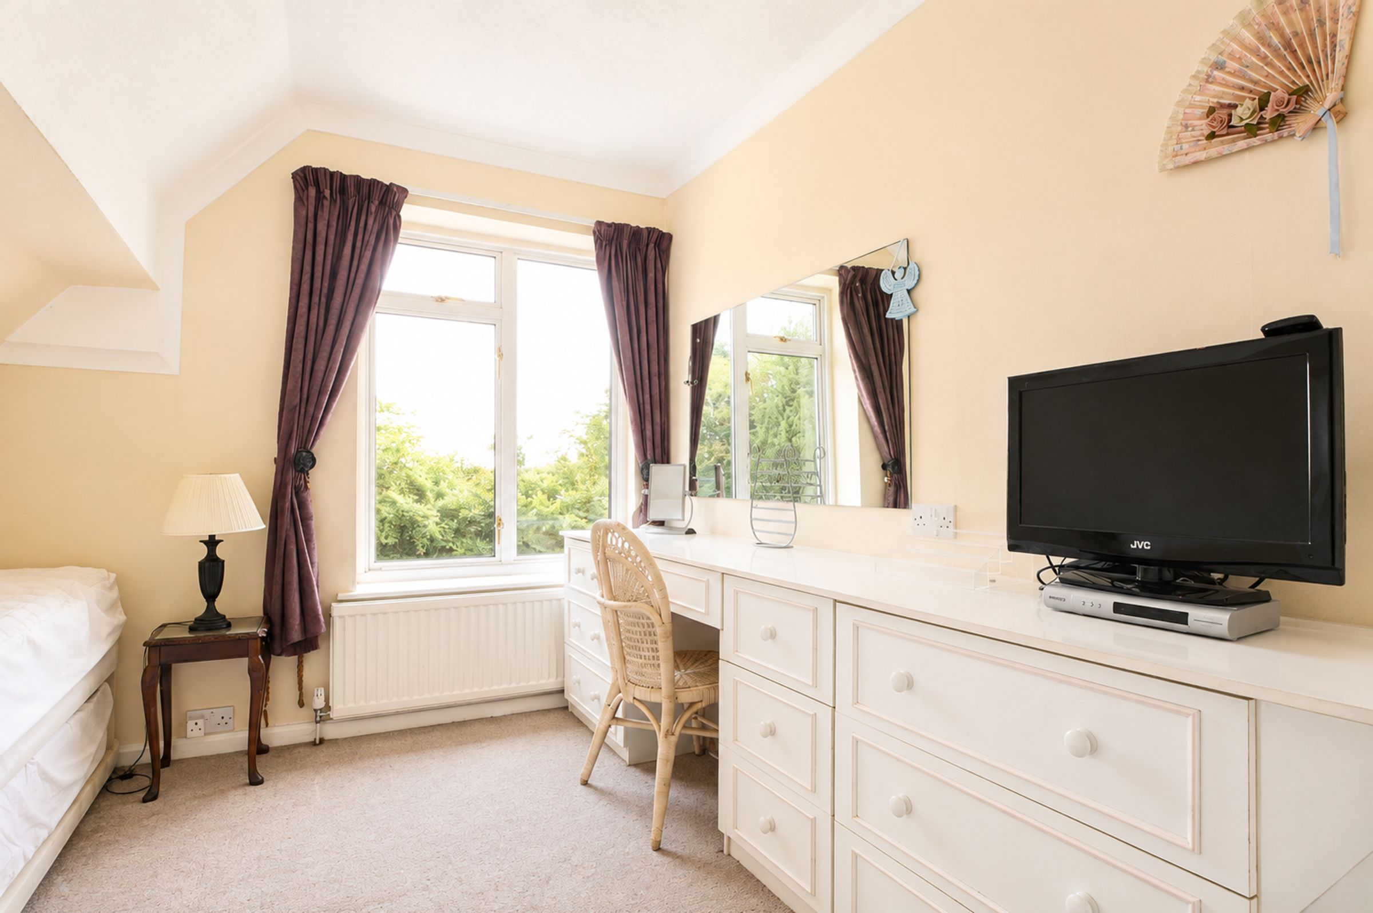
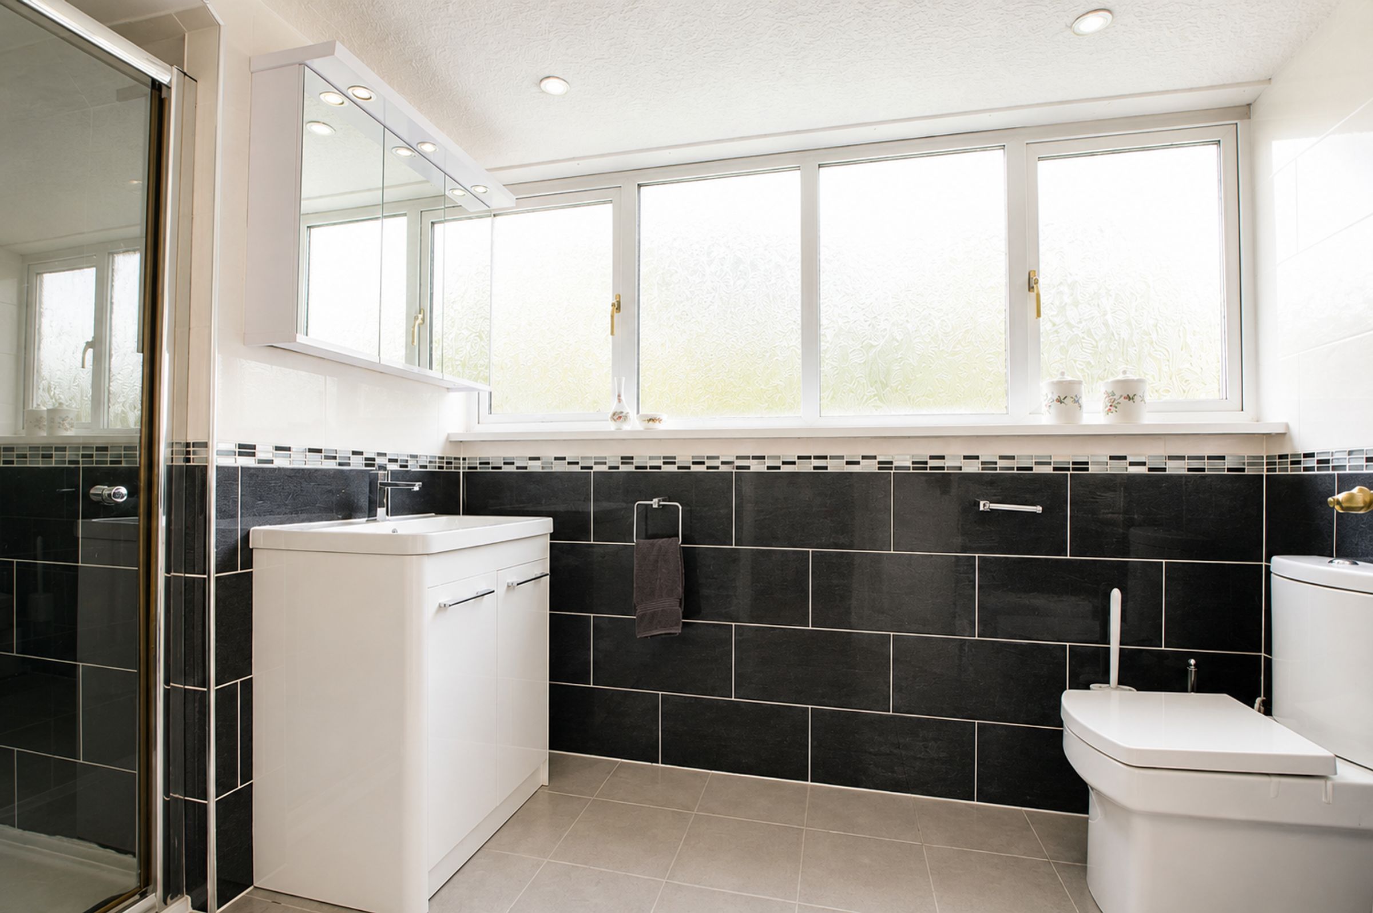
The ground floor accommodates two bedrooms, including a impressive principal suite with built-in wardrobes, drawer storage, and a modern en-suite shower room. A second versatile bedroom, currently arranged as a study, also enjoys its own en-suite facility. Upstairs, two further generous bedrooms feature comprehensive fitted wardrobes and built-in dressing units. This level is completed by a dedicated dressing room and a family shower room with bidet and vanity storage.
Externally, the home is surrounded by beautifully maintained gardens with manicured lawns, vibrant flower beds, and private patio seating. Off-road parking for two vehicles is available via the driveway, complemented by two separate garages with electric doors. Ideally located close to local amenities, this Freehold property offers tremendous potential for personalised decoration.
Key details
Broadband: up to 5500mbps
Parking: Double garage, Driveway
1690ft2 floor area
Freehold
Council tax band E
Local authority: Oadby & Wigston
Additional information
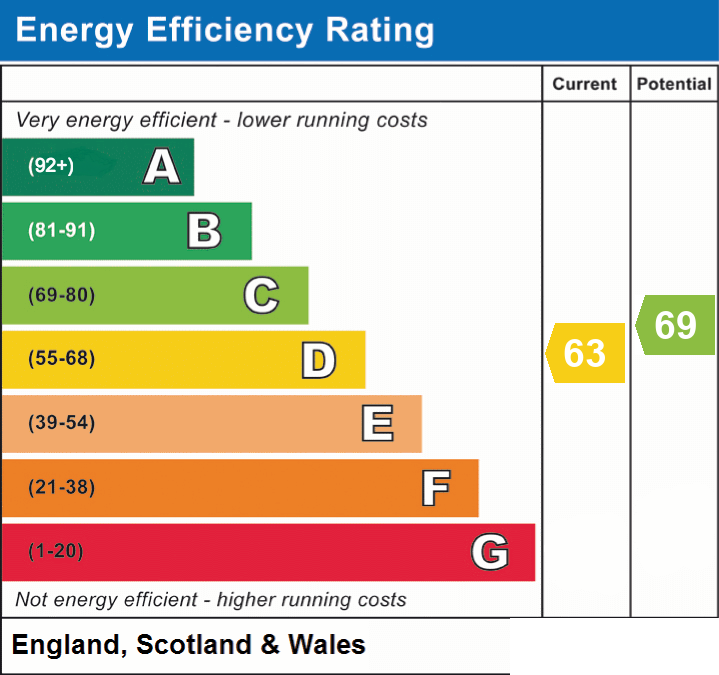
- Energy efficiency (current)
- D (63)
- Energy efficiency (potential)
- C (69)
- Is in a conservation area
- No
- Is a listed property
- No
- Construction materials
- Not specified


Near the property
Rooms and dimensions
Entrance Hall
Entered by a double-glazed door providing access to the dining area.
Dining Area
22' 6" x 8' 4" (6.87m x 2.55m)
Double-glazed window to side elevation, coving ceiling, stairs providing access to first floor landing, two steps down to lounge.
Living Area
22' 6" x 12' 2" (6.85m x 3.70m)
Double glazed window to rear elevation, coving ceiling, living flame gas fire with surround and hearth, television point, radiator, door to conservatory.
Double Glazed Conservatory
18' 6" x 6' 10" (5.64m x 2.08m)
(plus 1.27m) Wrap-around double-glazed windows to rear and side elevations, double-glazed door to garden, ceramic tiled flooring, radiator.
Fitted Kitchen
14' 4" x 9' 0" (4.36m x 2.74m)
Double-glazed window to front elevation, range of gloss base and wall units with rolled-edge laminated work surfaces, sink/drainer/mixer tap, inset four-ring ceramic hob, double integrated oven with extraction hood, integrated dishwasher, coving ceiling, radiator, door to lobby.
Lobby
Provides access to front and rear gardens and one of the two garages.
Utility Area
7' 4" x 4' 5" (2.23m x 1.35m)
Glazed window to rear elevation, work surface, double built-in wall-mounted cupboard, plumbing for washing machine, space for tumble dryer, wall-mounted boiler.
Bedroom One
16' 1" x 13' 3" (4.90m x 4.05m)
Double-glazed window to rear elevation, built-in wardrobes, built-in drawer storage, coving ceiling, radiator, door to ensuite.
En-Suite
7' 9" x 6' 0" (2.35m x 1.82m)
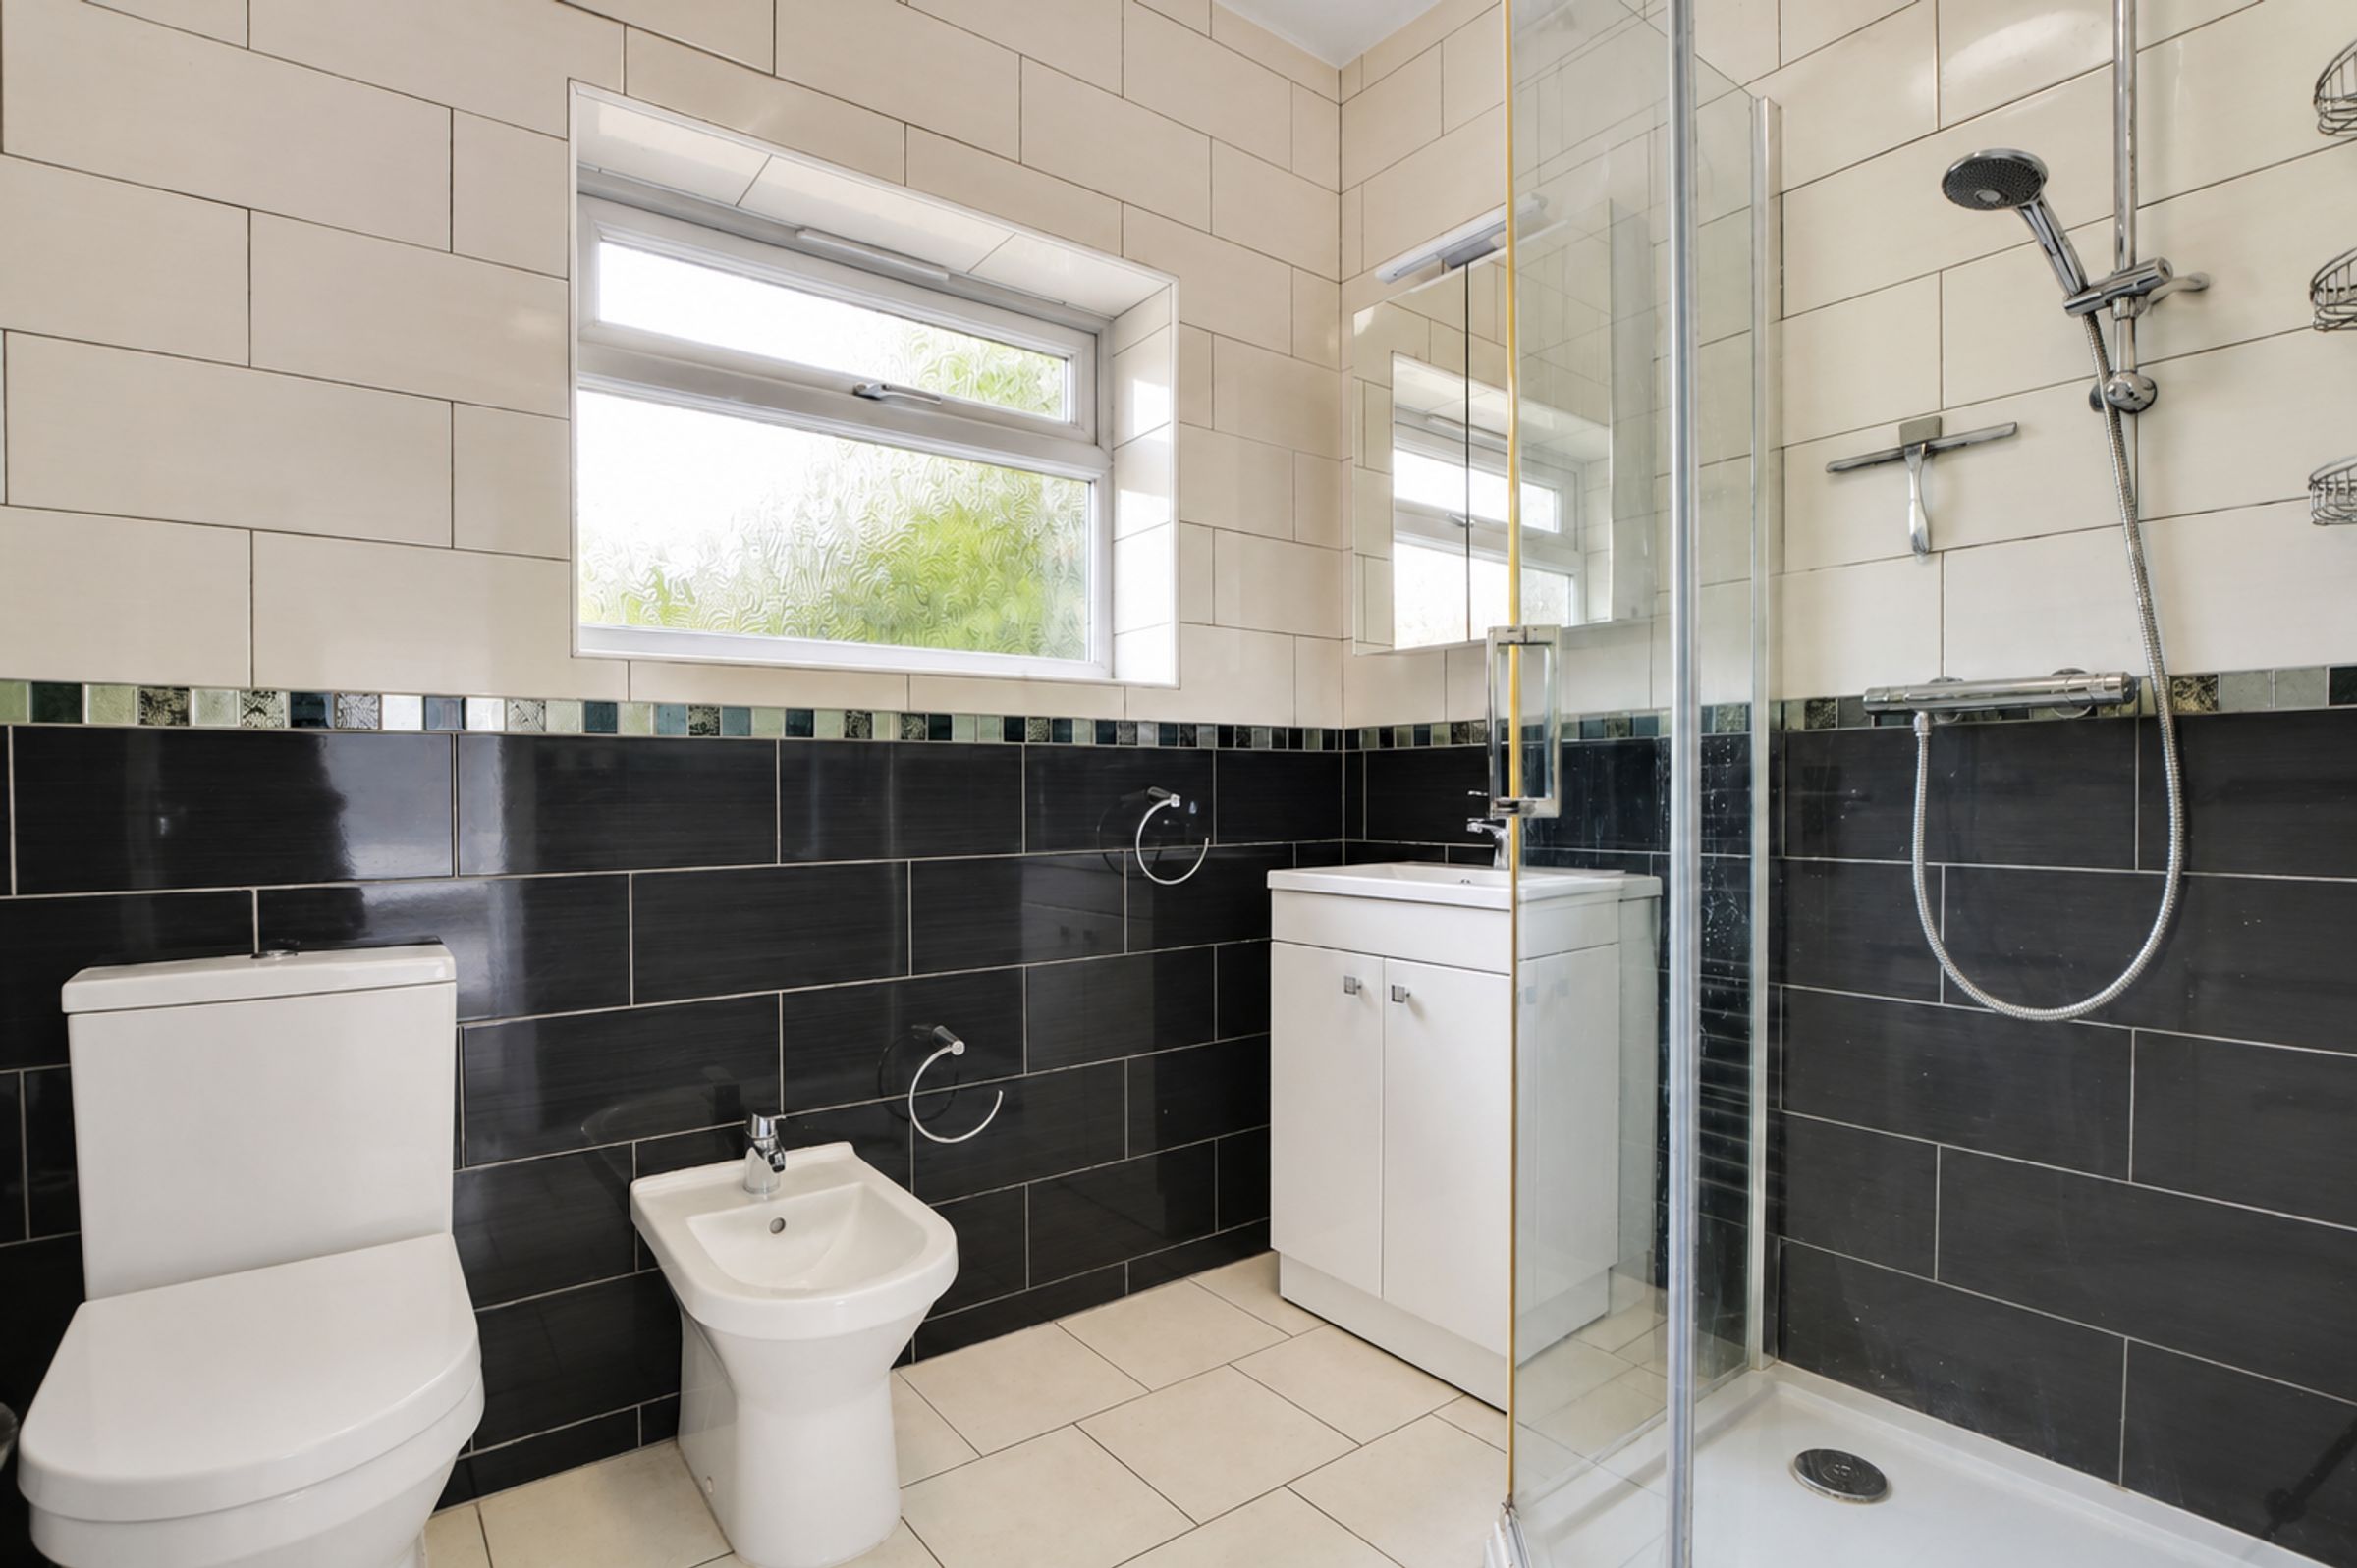
Double-glazed window to front elevation, ceramic tiled flooring, shower cubicle, low-level WC, bidet, wash hand basin with under-basin storage, fully tiled walls, wall-mounted radiator.
Bedroom Two/Study
10' 11" x 8' 11" (3.34m x 2.73m)
Double-glazed window to front elevation, coving ceiling, built-in cupboards, radiator, door to ensuite.
En-Suite
7' 7" x 4' 10" (2.32m x 1.48m)
Double glazed window to side elevation, shower cubicle, low-level WC, wash hand basin, fully tiled walls, radiator.
Bedroom Three
14' 4" x 11' 3" (4.38m x 3.42m)
Double-glazed window to rear elevation, built-in wardrobes with overhead storage, built-in dressing table, coving ceiling, radiator.
Bedroom Four
12' 6" x 6' 9" (3.82m x 2.05m)
Double-glazed window to front elevation, built-in wardrobes, built-in dressing table and drawer unit, radiator.
Dressing Room
9' 5" x 4' 3" (2.88m x 1.30m)
Double-glazed window to front elevation, built-in sliding door wardrobes.
Shower Room
8' 3" x 5' 10" (2.51m x 1.79m)
Obscure double-glazed window, ceramic tiled flooring, shower cubicle, low-level WC, wash hand basin with under-basin storage, bidet, triple wall-mounted mirrored cabinet, spotlights.
Disclaimer - Measurements are taken electronically and are for guidance only — not to be relied upon as exact. Services, appliances, and fittings have not been tested. Buyers must satisfy themselves through inspection. Floor plans are not to scale and are for layout guidance only. Knightsbridge Estate Agents make no warranties regarding the property. By law, we must carry out anti-money laundering checks for buyers and sellers. These are handled on our behalf by Kotini. A £70 fee (incl. VAT) charge applies. This must be paid before we can publish your property (for vendors) or issue a memorandum of sale (for buyers). The fee is non-refundable and paid directly to Lifetime Legal. We receive a portion of this fee for facilitating the checks.