Like the look of this property?
We would love to hear from you and arrange a viewing of this property. Get in touch now!
Property features
Offered Onto The Market With No Upward Chain
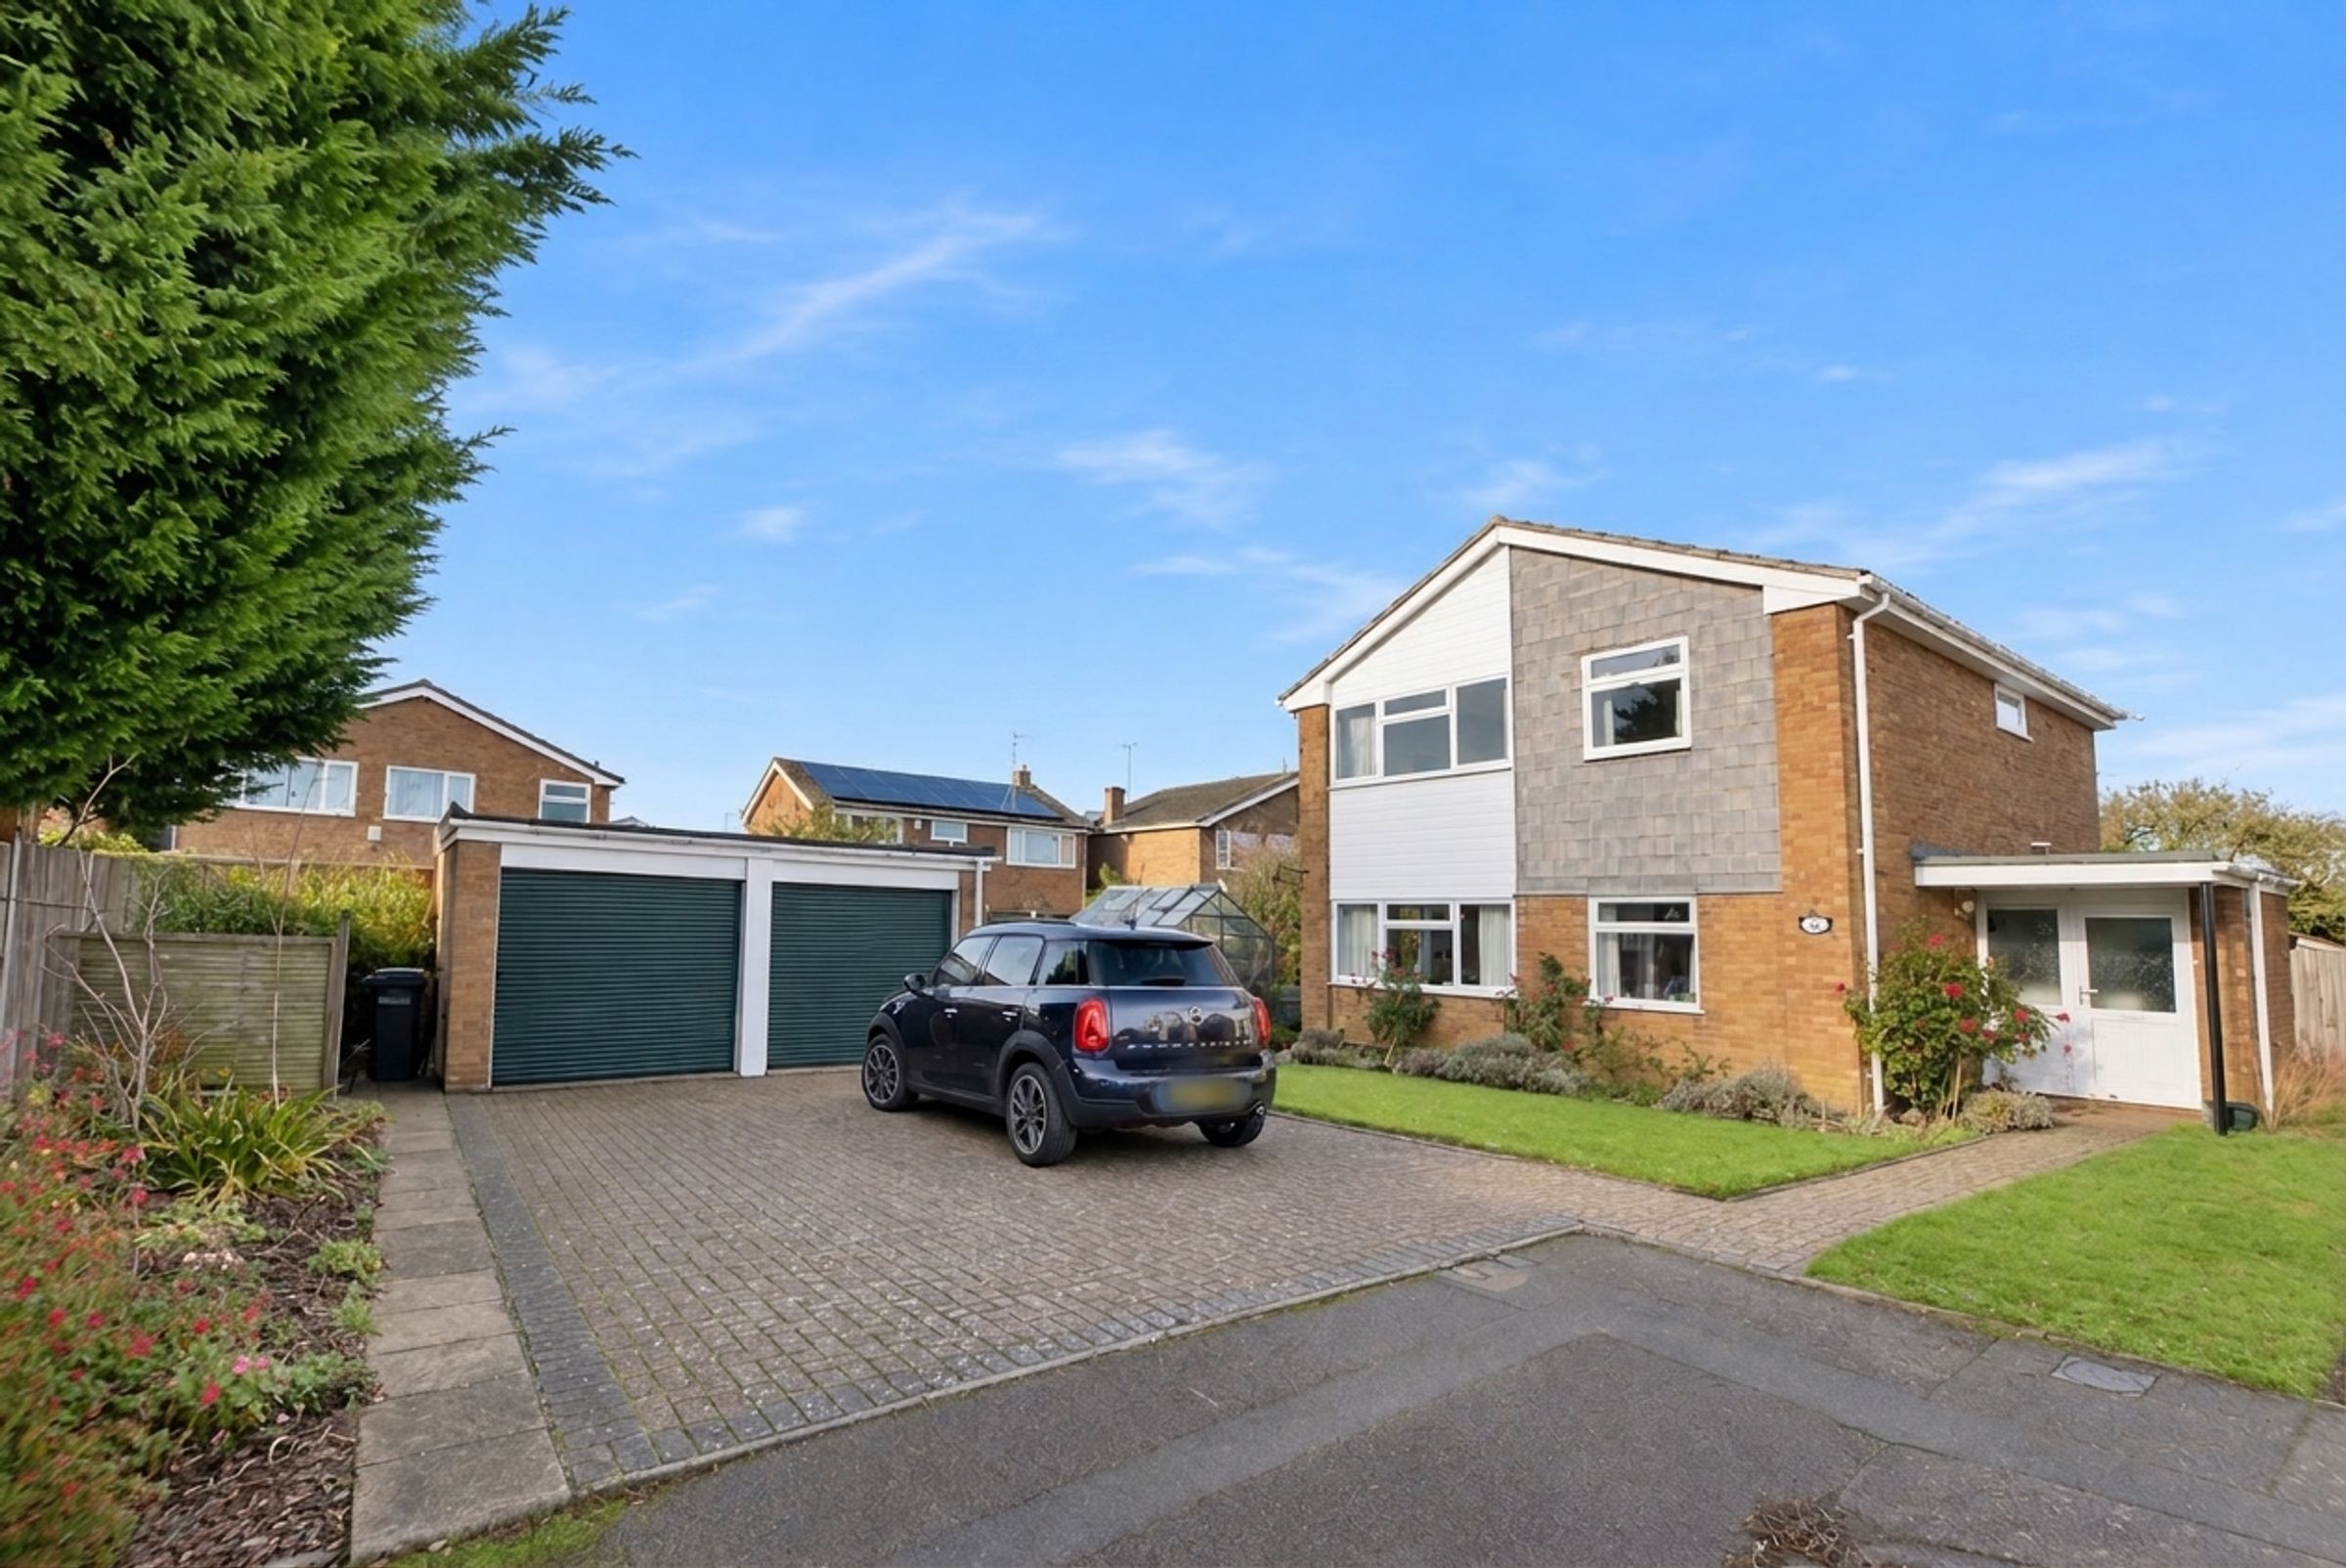
Spacious Four Bedroom Detached Family Home In Oadby
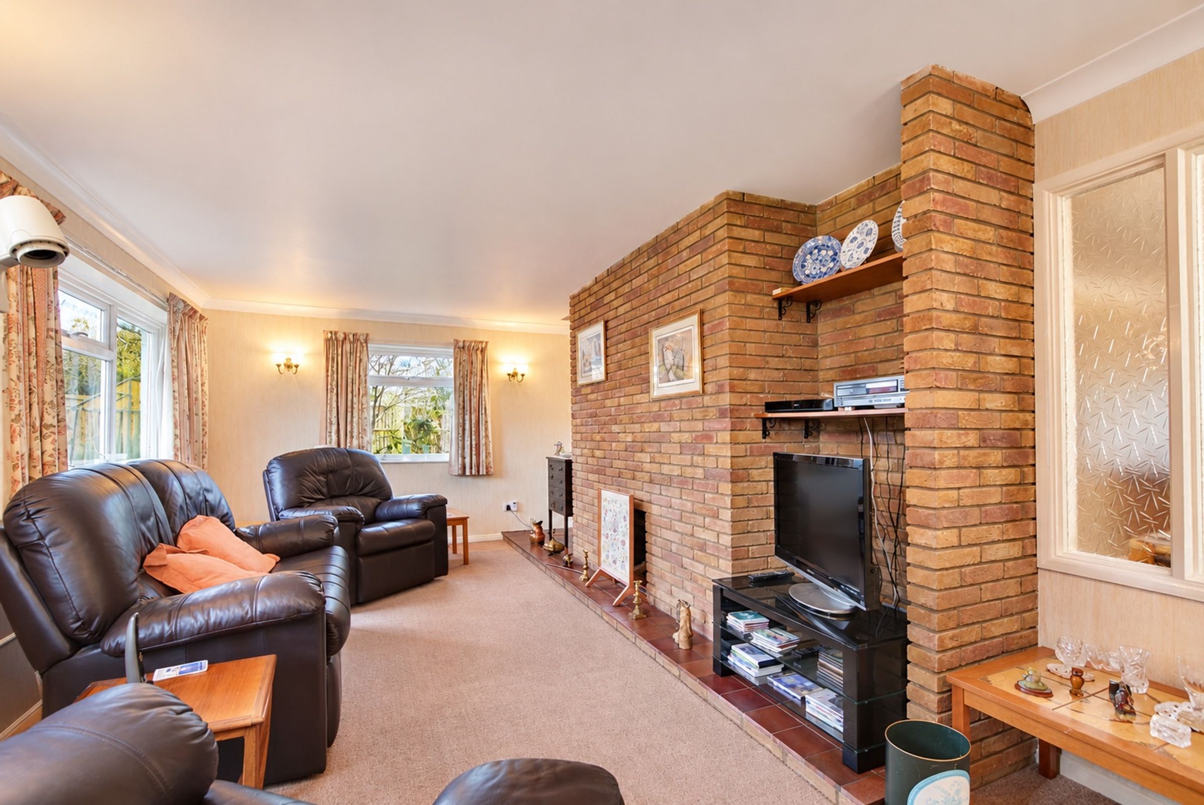
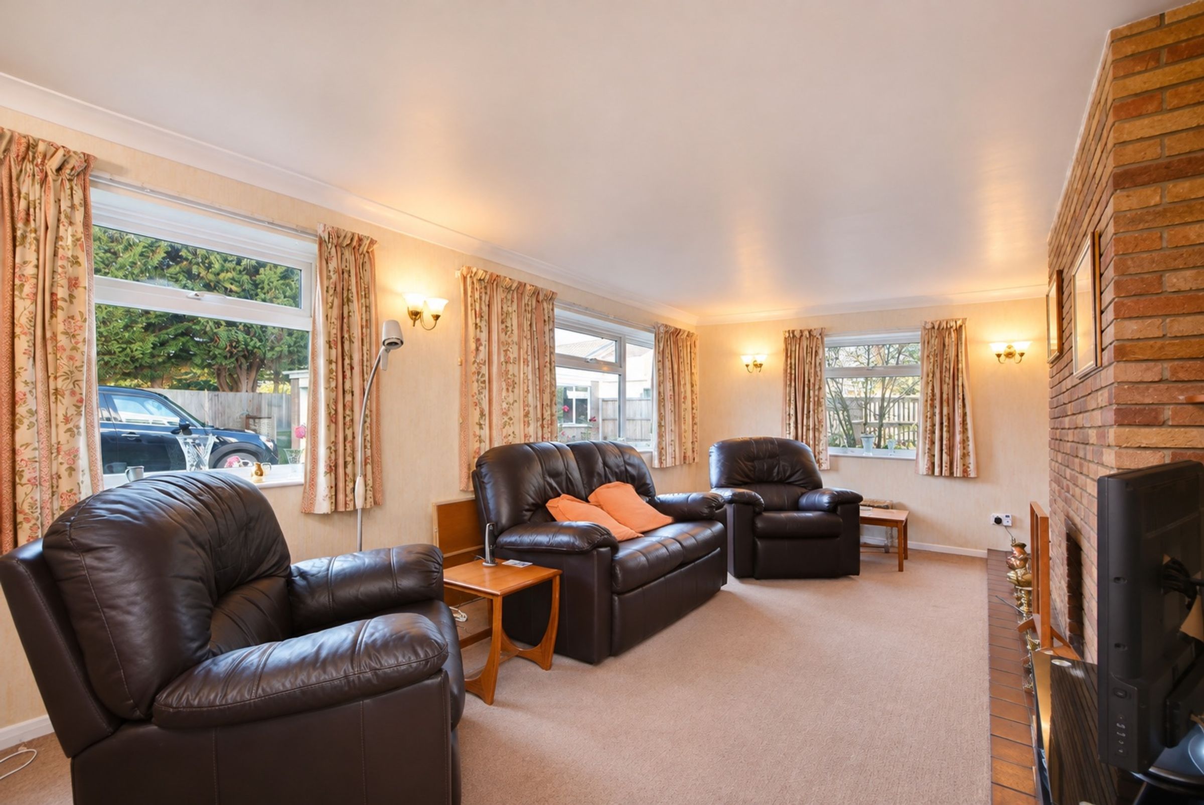
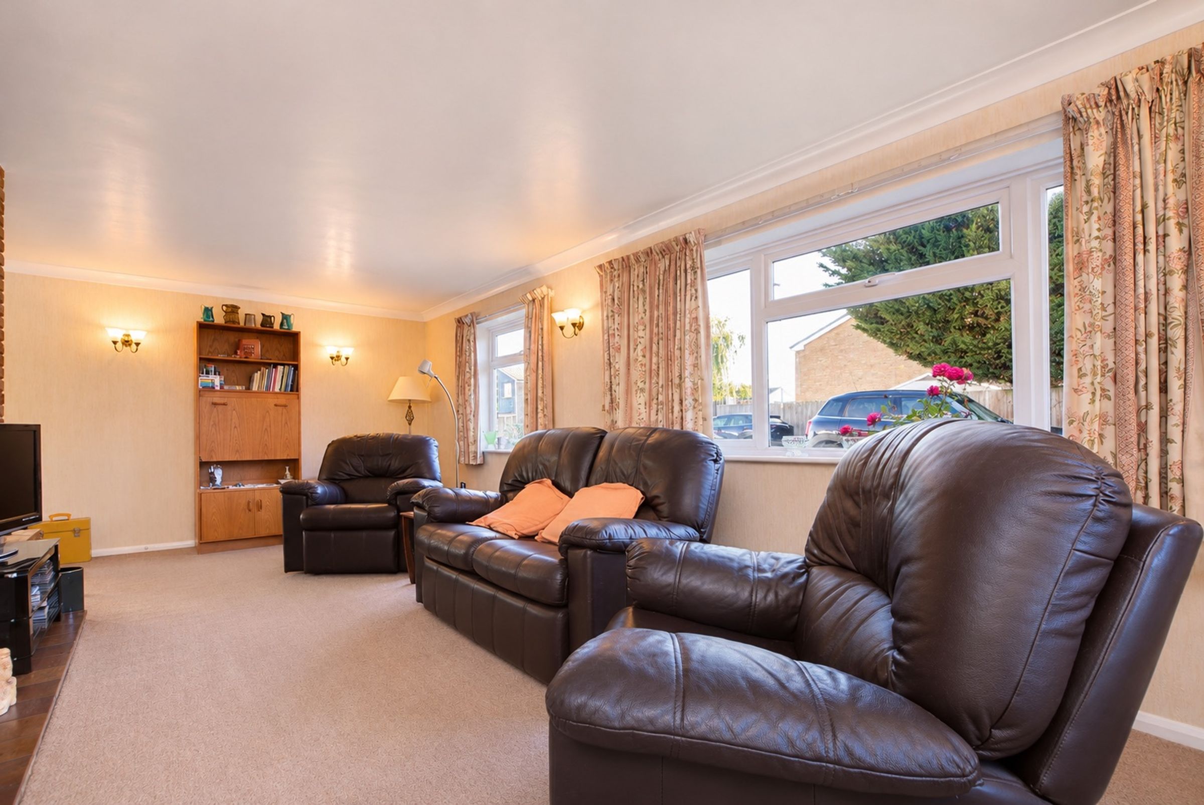
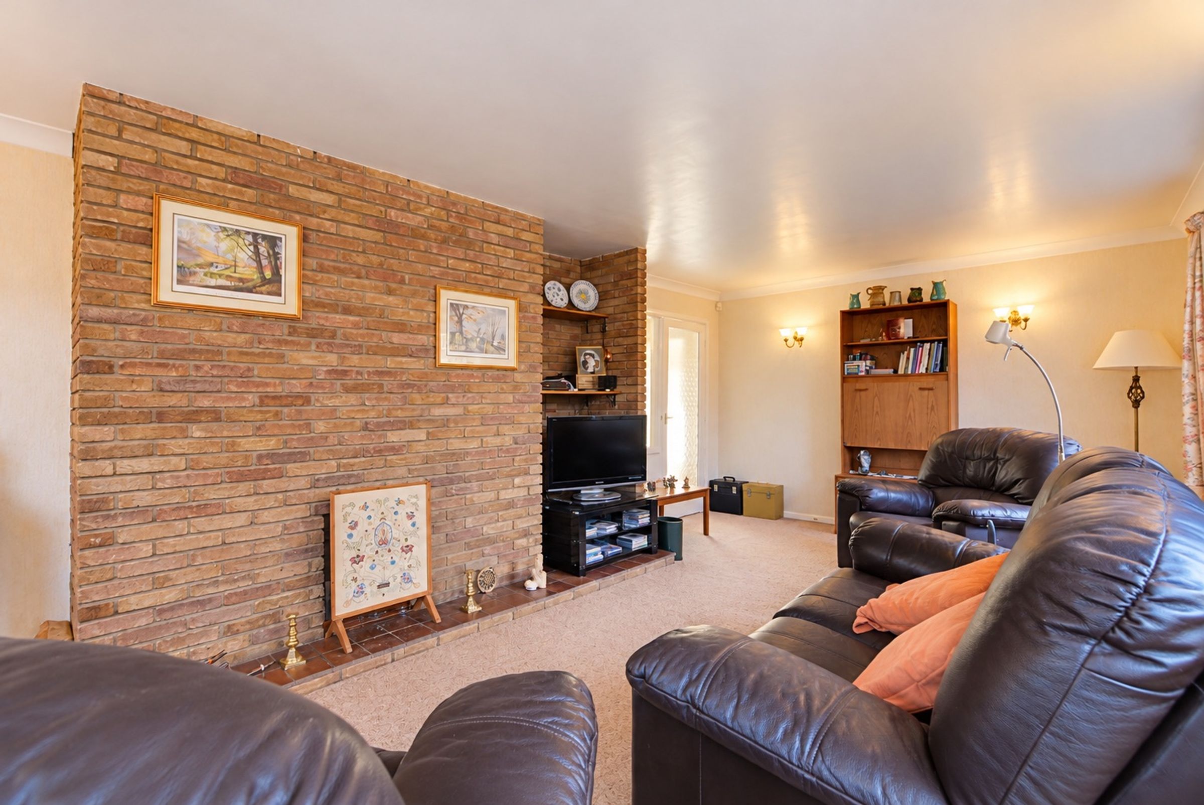
Generous Dual-Aspect Lounge With Brick-Facade Chimney Breast
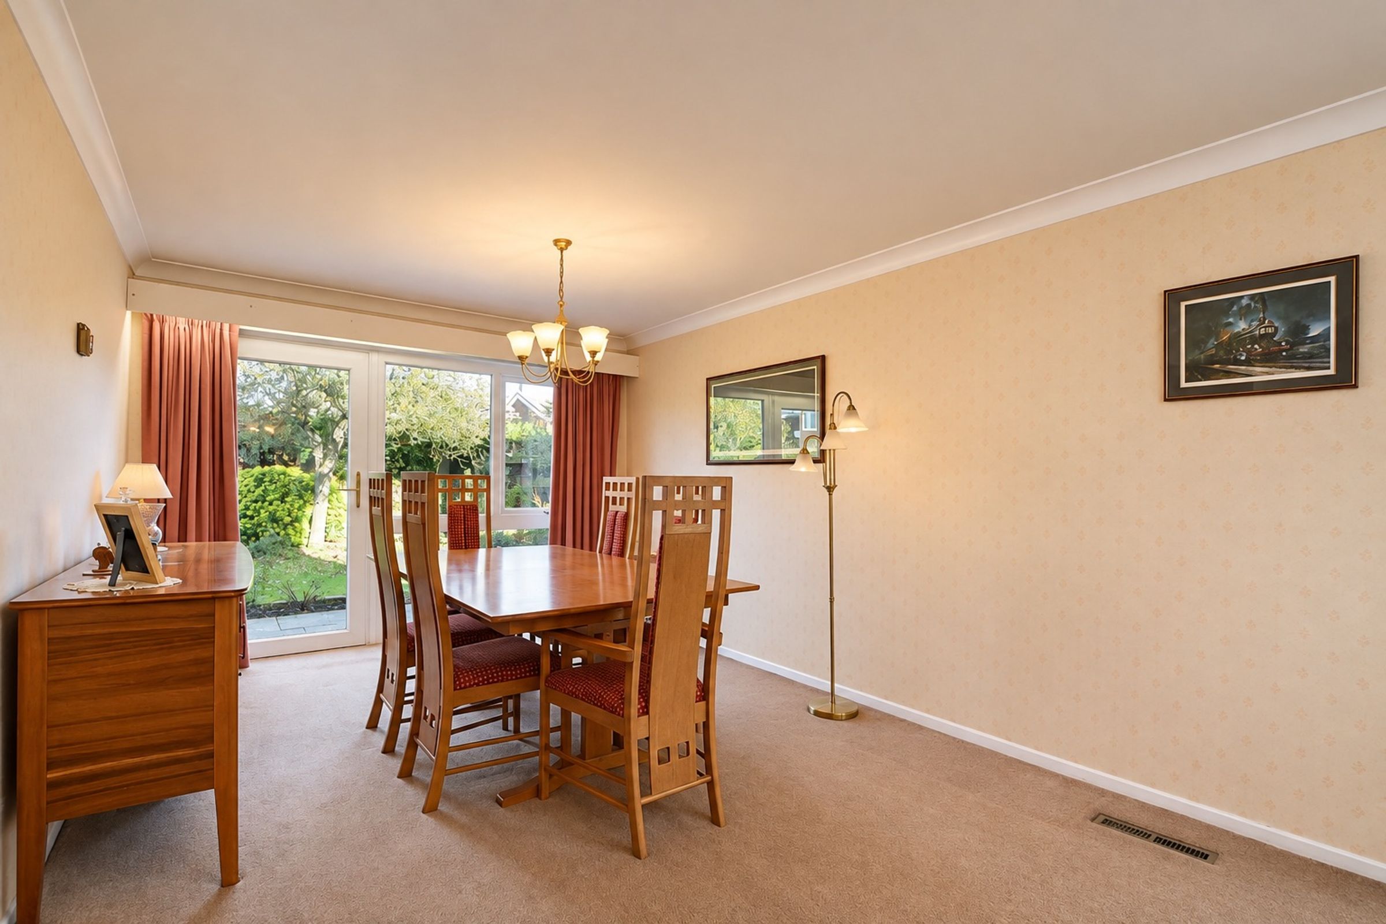
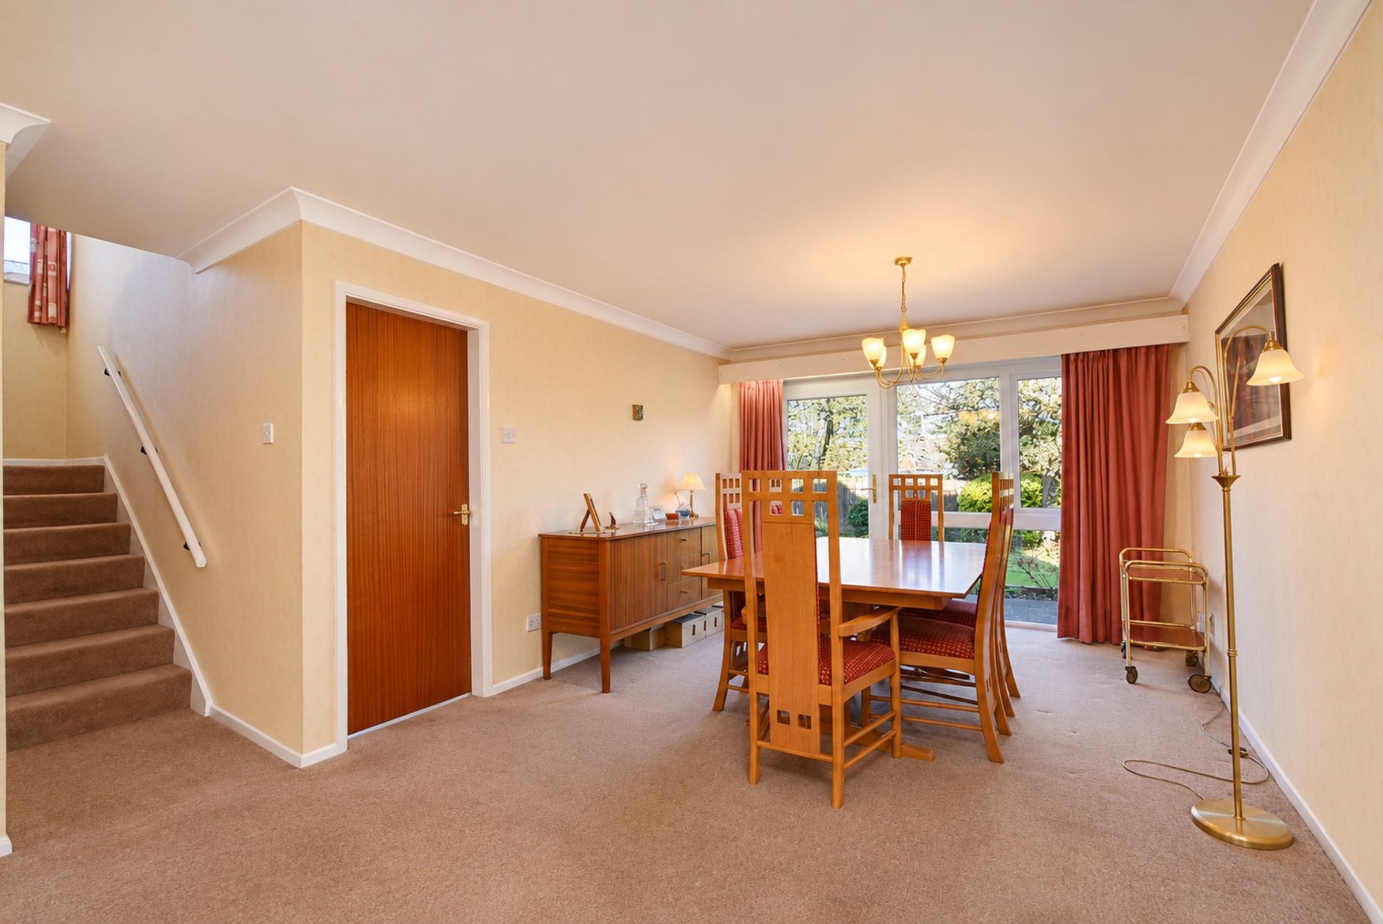
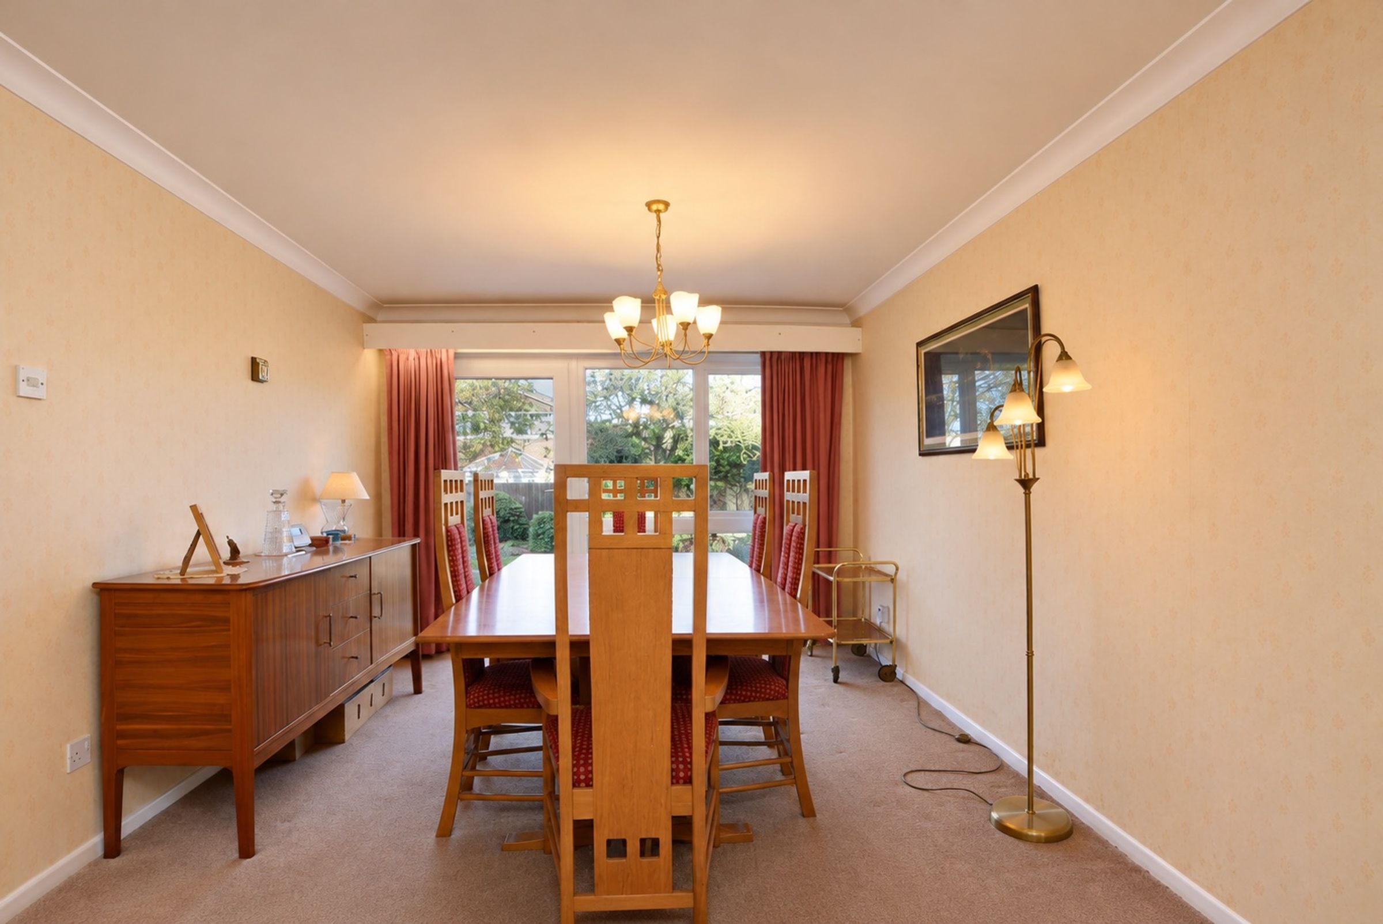
Well-Proportioned Dining Room Opening Onto Rear Garden
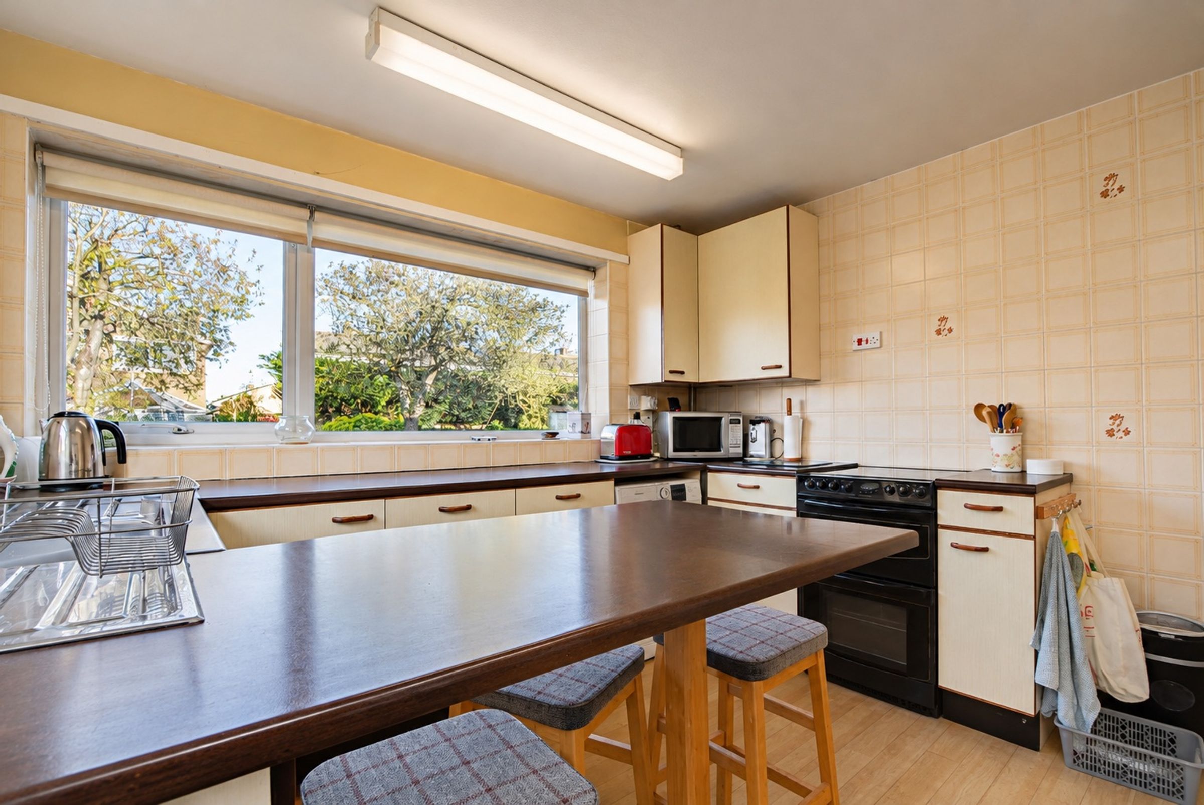
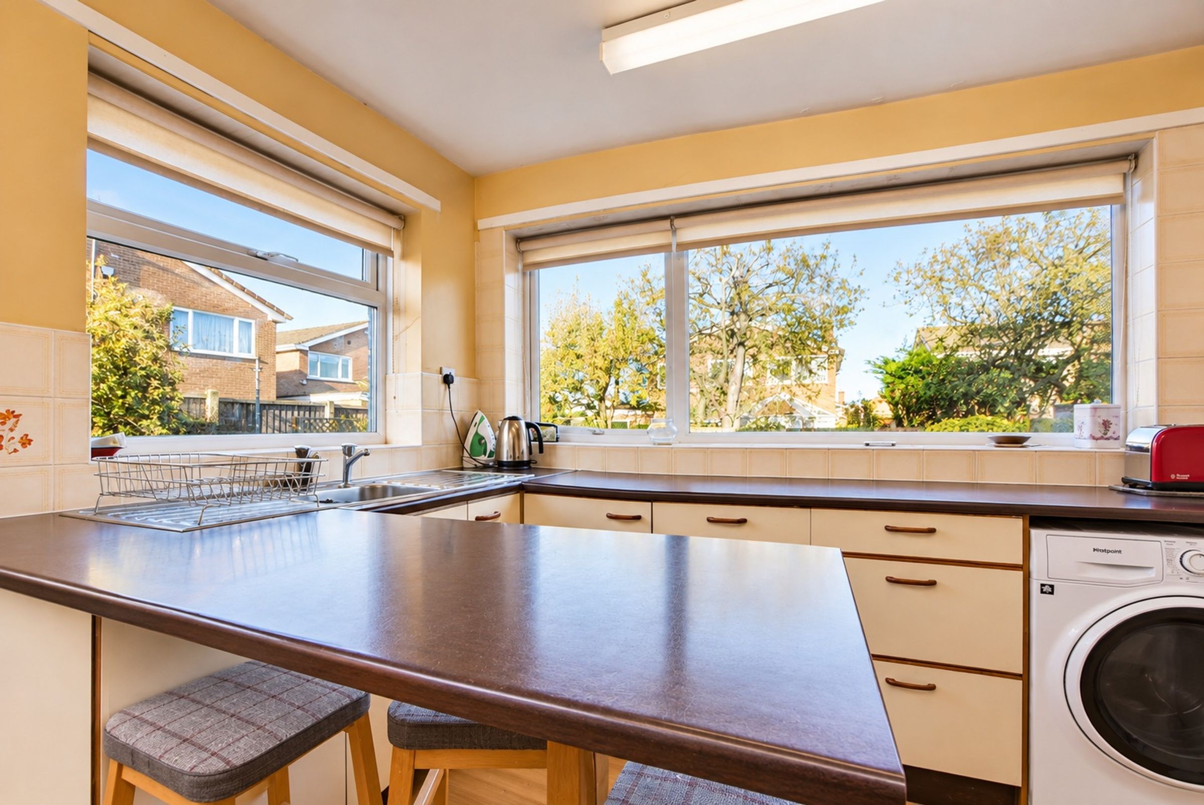
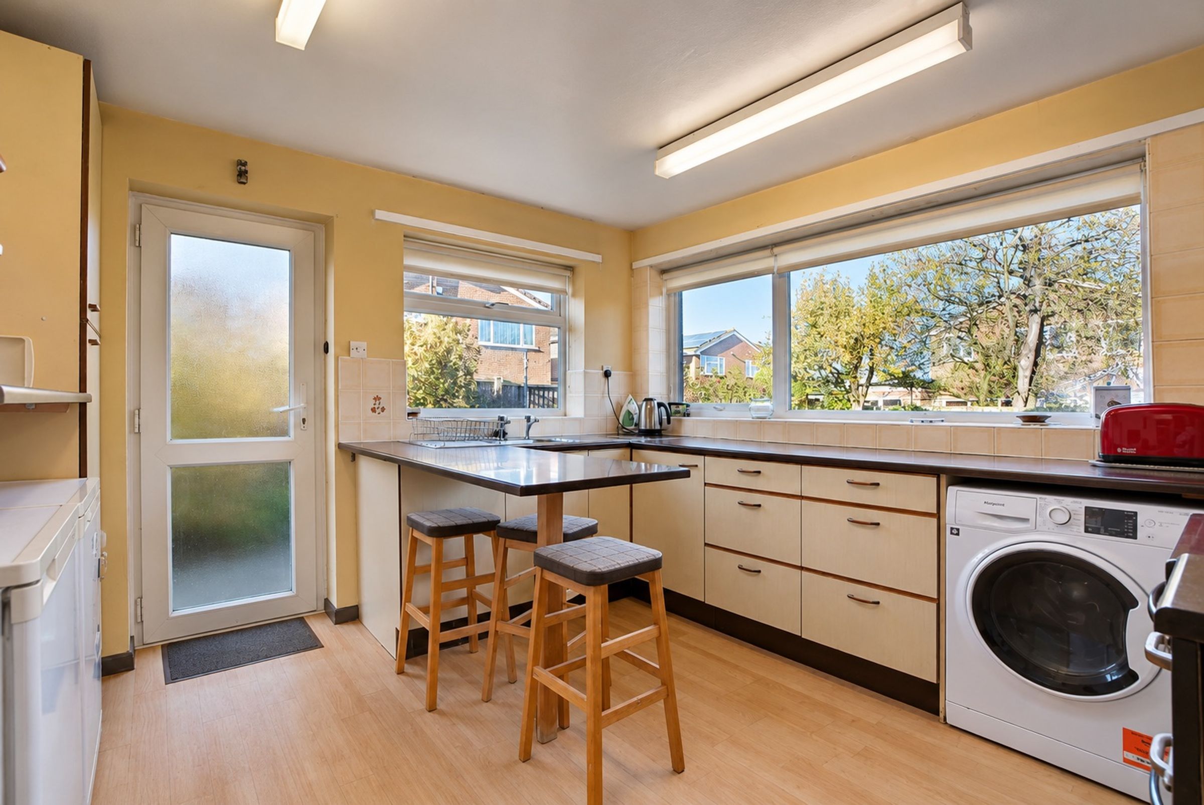
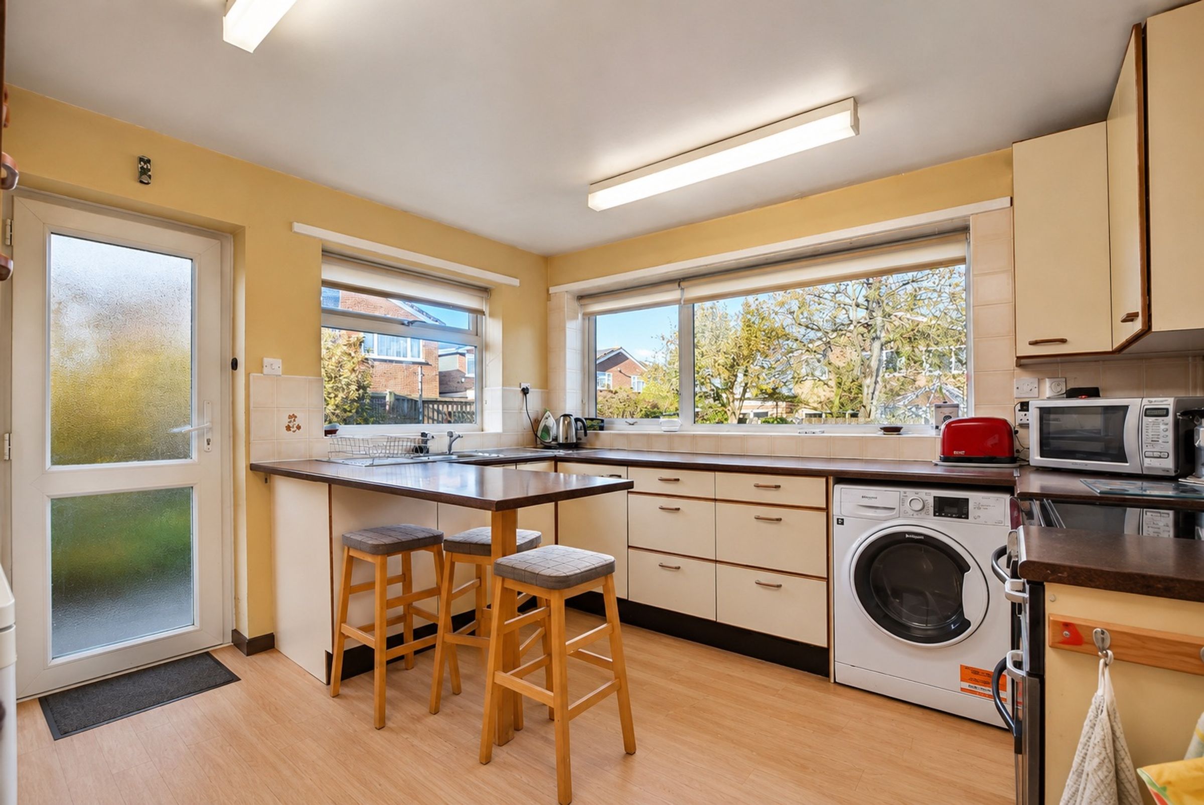
Fitted Dining Kitchen With Breakfast Bar And Garden Access
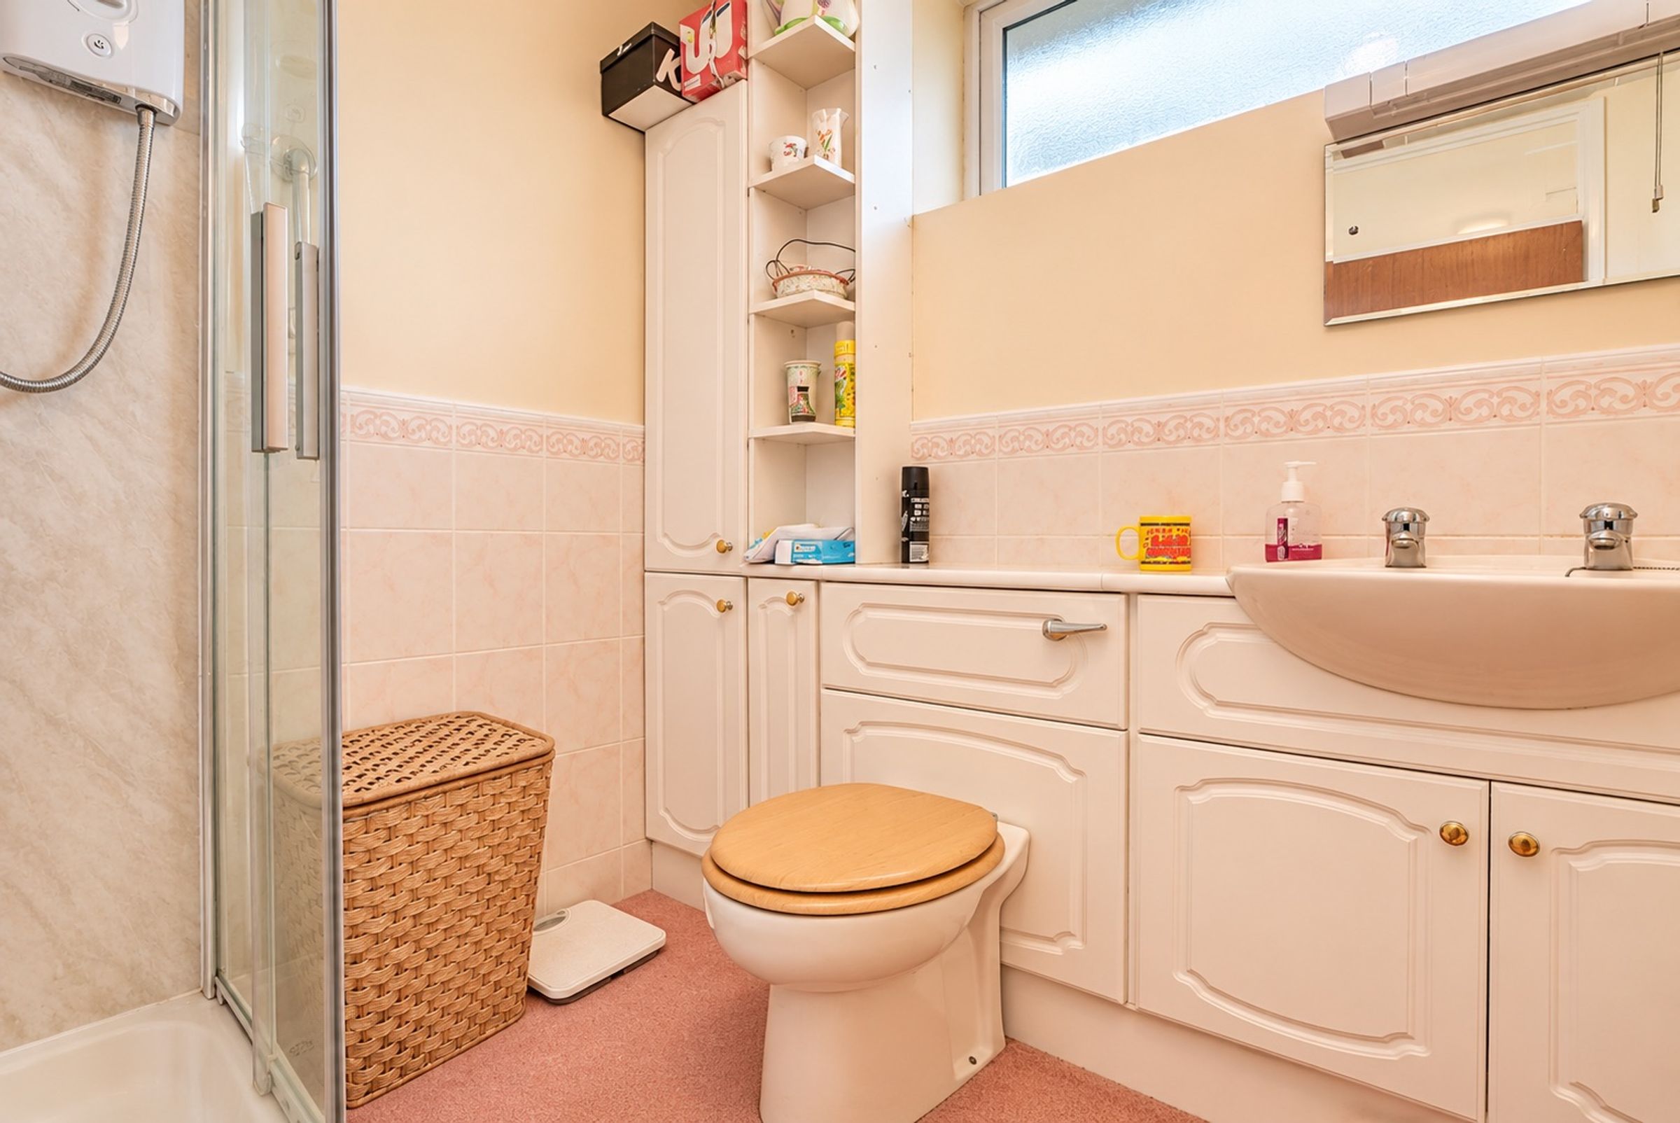
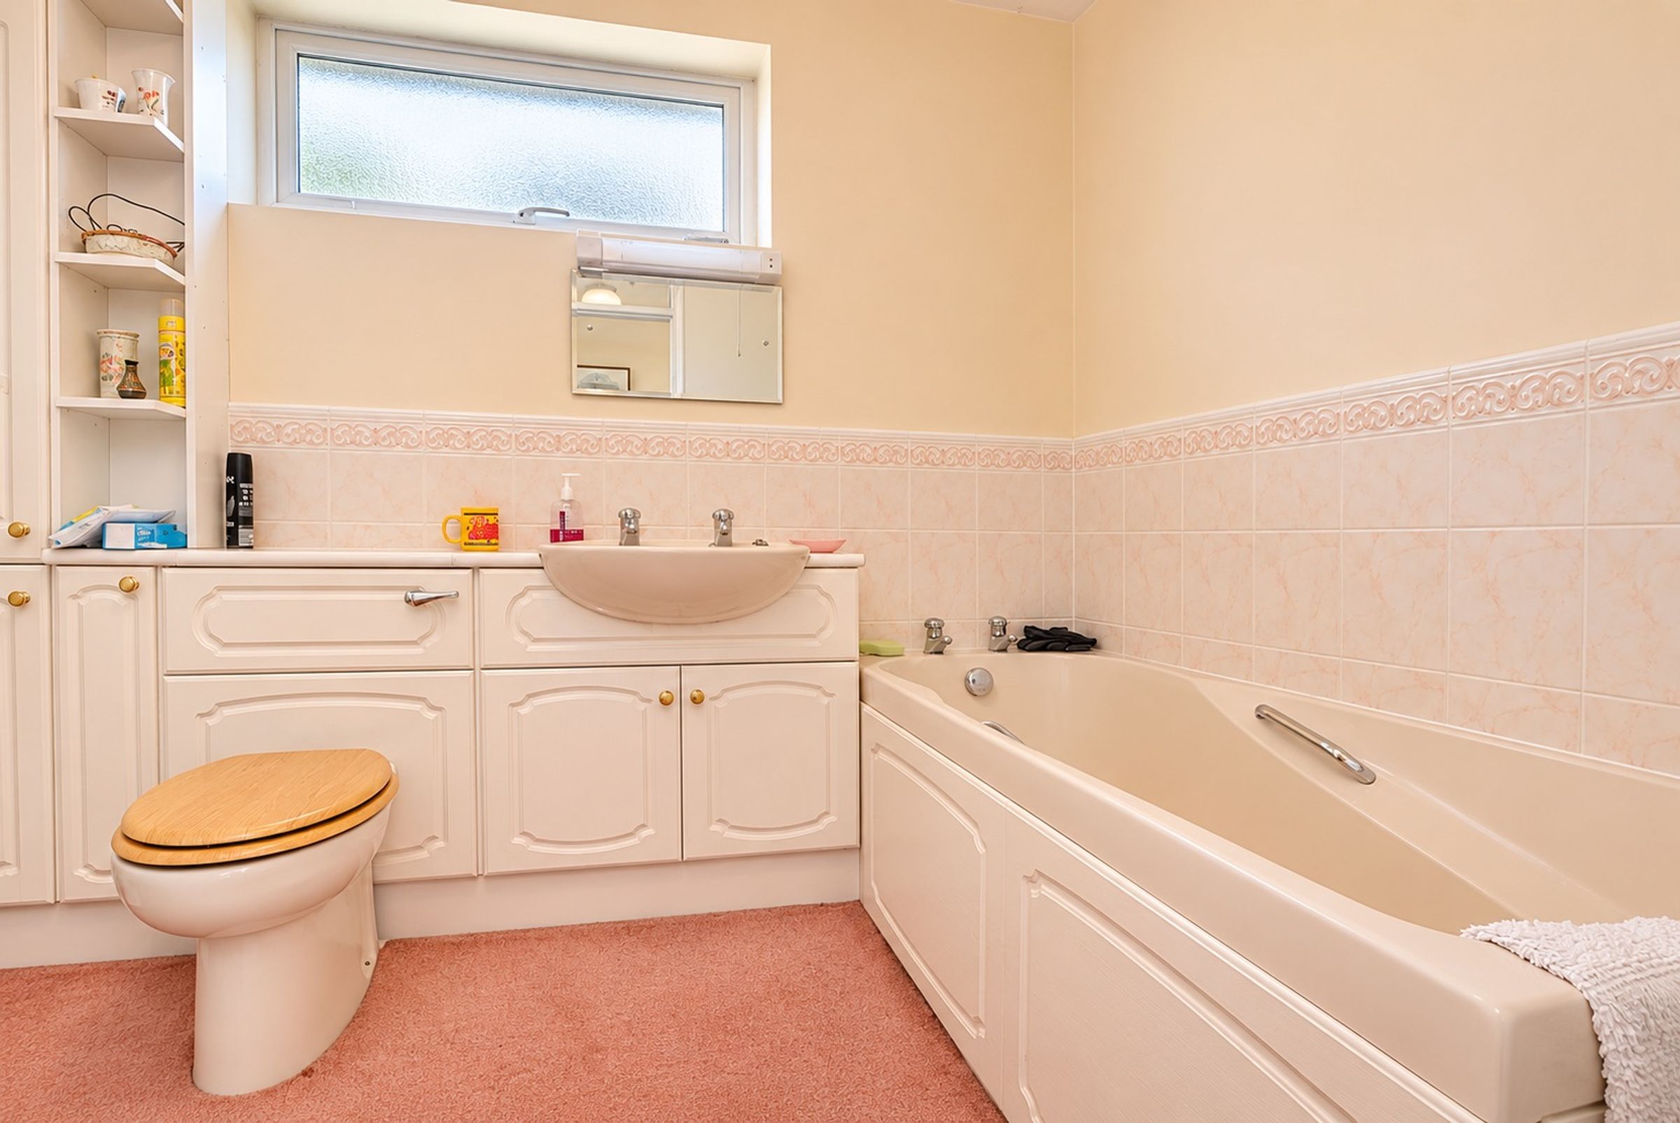
Four-Piece Family Bathroom With Separate Shower Cubicle
About this property
Offered onto the market with the distinct advantage of no upward chain, this spacious four-bedroom detached family home is situated on Ribble Avenue in the sought-after suburb of Oadby. Presenting an exciting opportunity for buyers looking to upgrade and modernise a substantial residence to their own personal taste, the property boasts wonderfully proportioned, free-flowing accommodation across two floors.
The ground floor welcomes you via an entrance area leading to a downstairs WC and a generous dining room with garden access. A bright, dual-aspect lounge serves as the heart of the home, complemented by a fitted dining kitchen featuring a breakfast bar and rear garden access. Upstairs, a central landing leads to four well-proportioned bedrooms—two benefiting from built-in wardrobes and dressing tables—alongside a sizeable four-piece family bathroom complete with a separate shower cubicle.
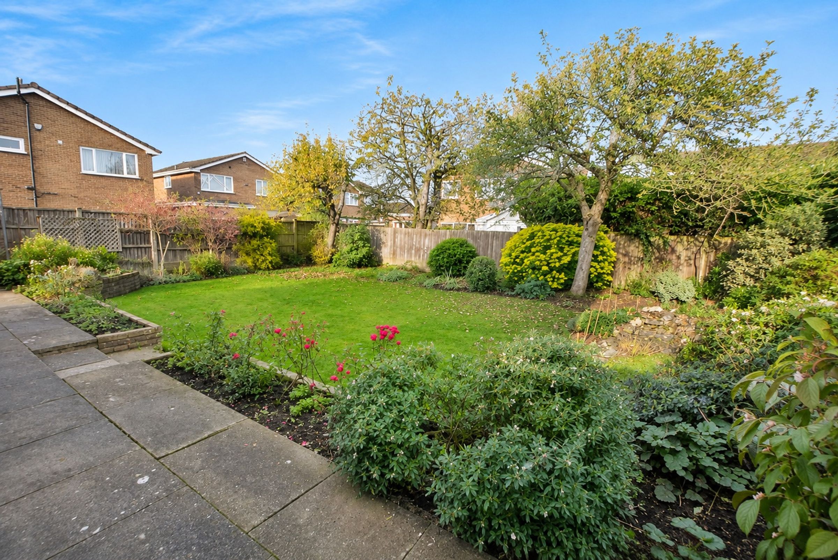
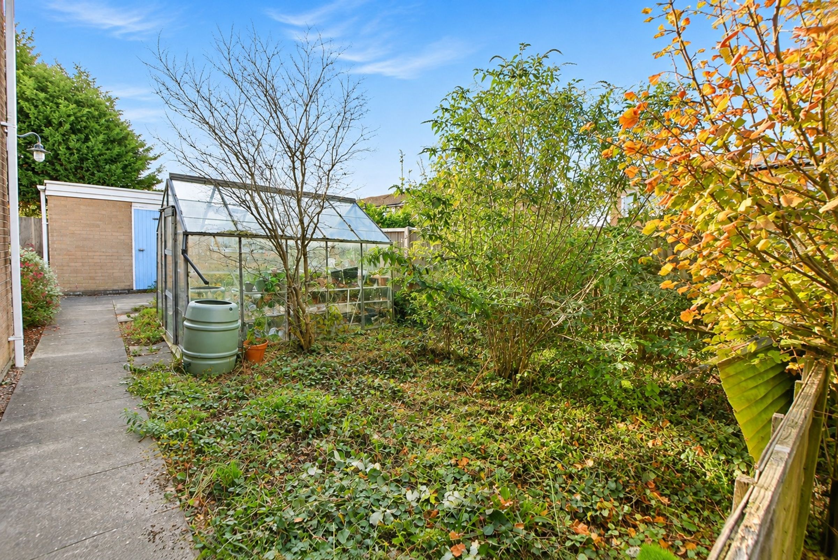
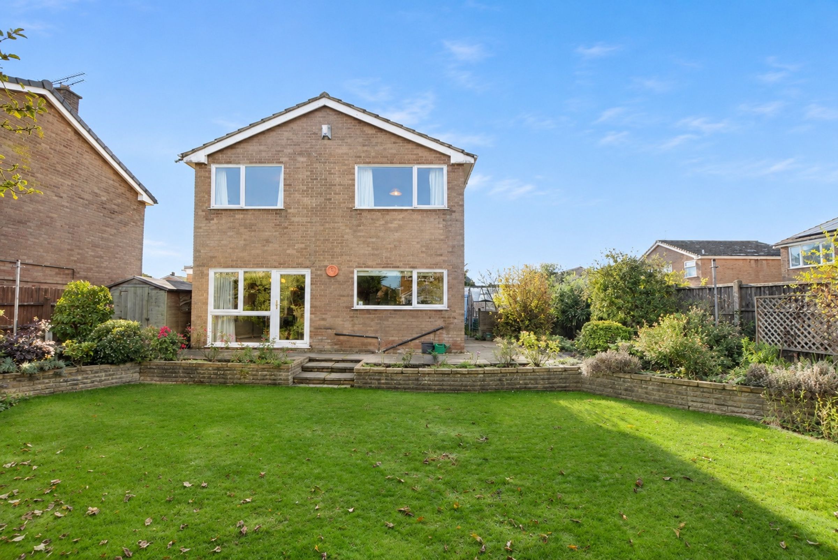
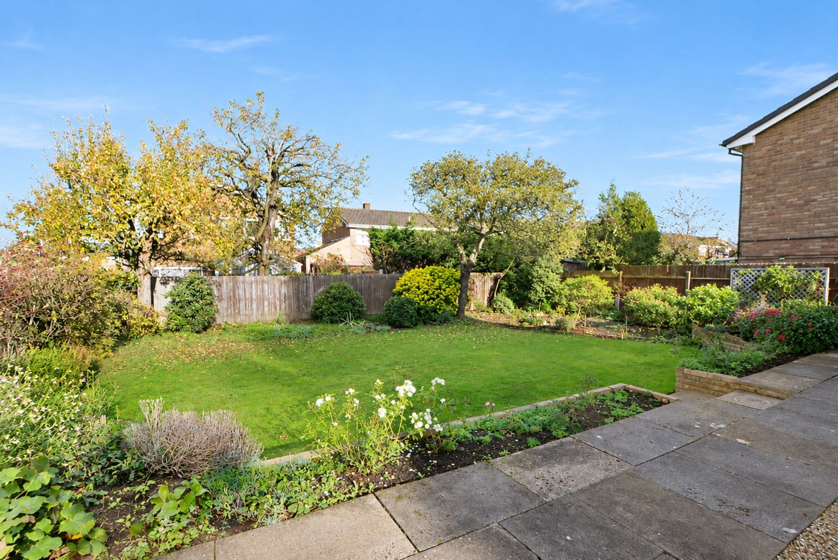
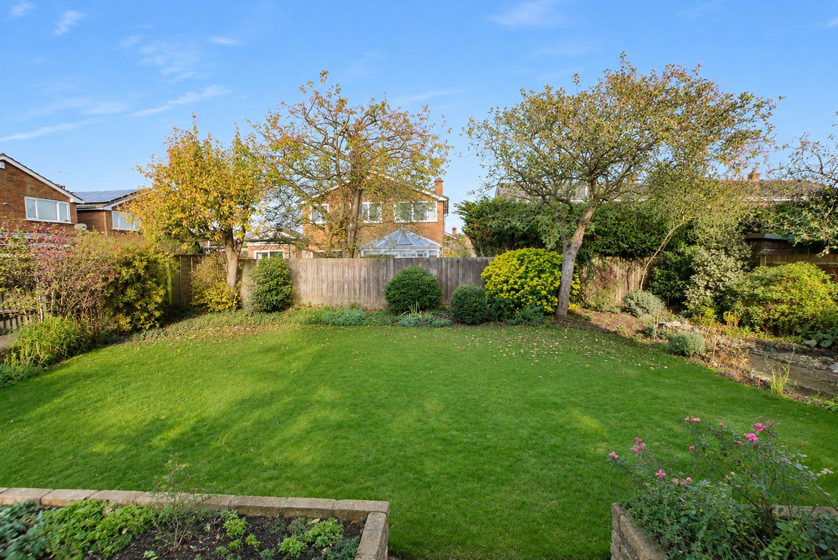
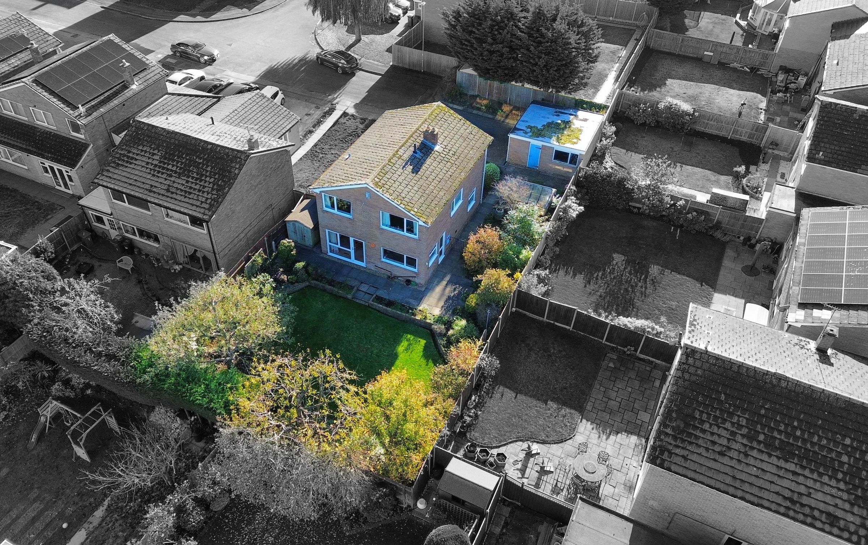
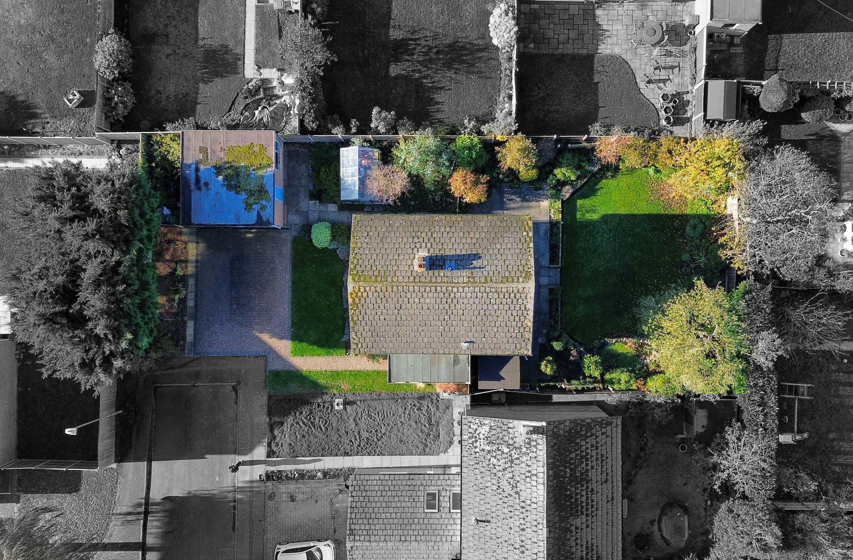
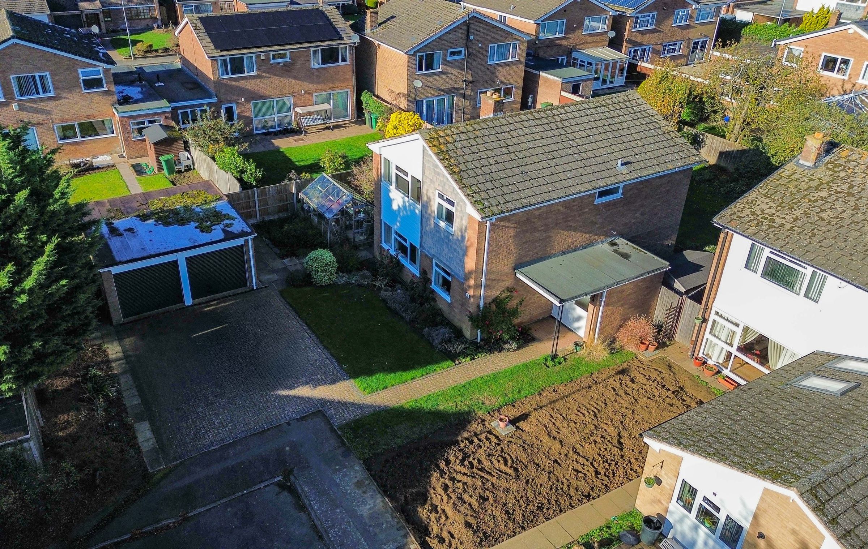
Externally, the property continues to impress with beautifully maintained gardens wrapping around the front, side, and rear. To the front, a neat lawn sits beside a paved driveway providing off-road parking for two vehicles and access to a detached double garage. The side garden houses a greenhouse and additional planting space, opening into a delightful rear garden featuring a patio seating area, a manicured lawn, an attractive pond, and mature, established flower beds and borders. Conveniently positioned close to popular local schooling and shopping amenities, early viewing is highly recommended to appreciate the space and potential on offer.
Key details
Broadband: up to 5500mbps
Parking: Double garage, Driveway
1421ft2 floor area
5543ft2 plot size
Freehold
Council tax band E
Local authority: Oadby & Wigston
Additional information
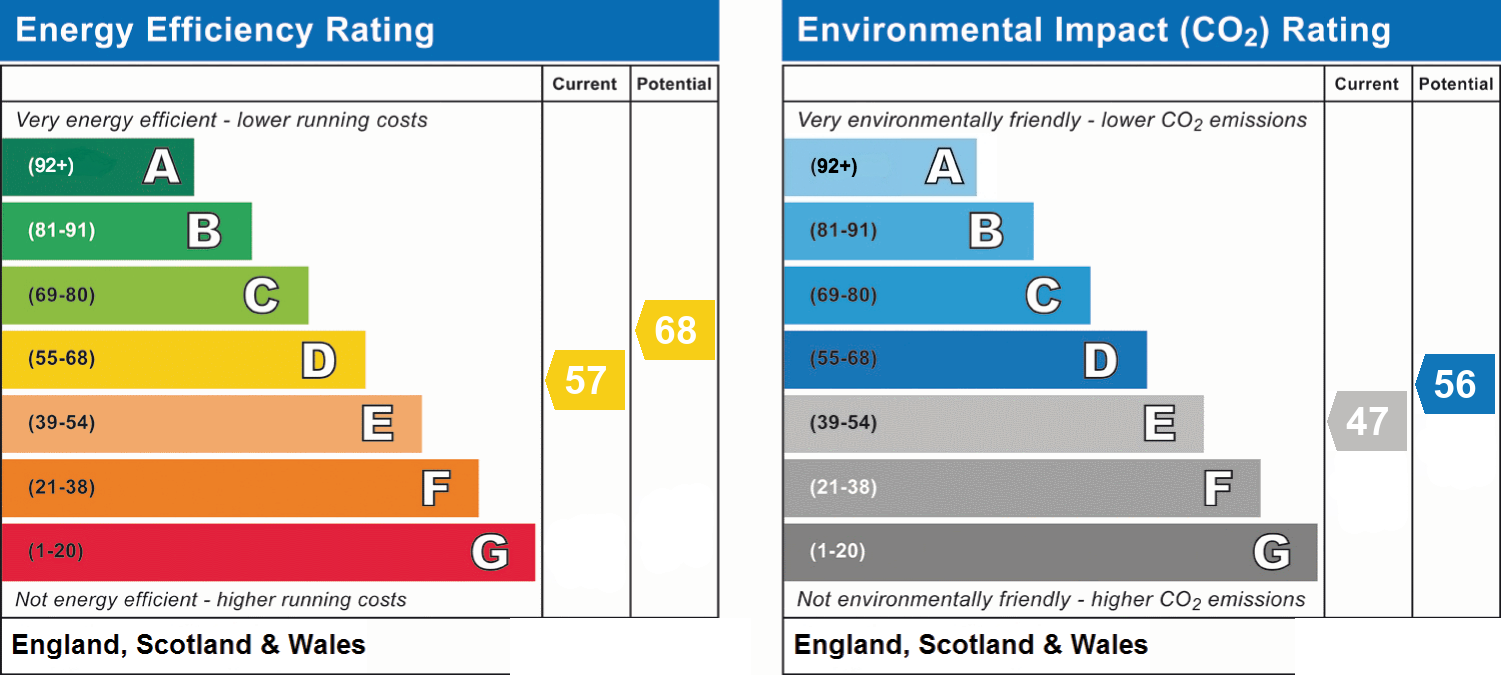
- Energy efficiency (current)
- D (57)
- Energy efficiency (potential)
- D (68)
- Environmental impact (current)
- E (47)
- Environmental impact (potential)
- D (56)
- Is in a conservation area
- No
- Is a listed property
- No
- Construction materials
- Not specified


Near the property
Rooms and dimensions
Entrance Hall
Entered via a double-glazed front door, this welcoming entrance area is filled with natural light flowing through a front-facing double-glazed window. It provides convenient internal access to both the dining room and the downstairs WC.
Downstairs WC
A practical ground-floor cloakroom featuring a rear-facing double-glazed window that brings in natural light. The suite comprises a low-level WC and a wash hand basin finished with tiled splashbacks.
Reception Room
21' 9" x 11' 11" (6.63m x 3.62m)
A particularly spacious, light, and airy living room boasting abundant natural illumination from double-glazed windows to both the front and side elevations. A brick-facade chimney breast creates an attractive focal point, complemented by a television point.
Dining Room
18' 0" x 10' 5" (5.48m x 3.17m)
Enjoying natural light from a rear-facing double-glazed window, this generous reception room features decorative coving to the ceiling and a double-glazed door opening directly onto the rear garden. Stairs rise to the first-floor landing, with an under-stairs cupboard tucked neatly beneath, housing the heating system.
Dining Kitchen
11' 7" x 10' 11" (3.54m x 3.34m)
Bright and well-proportioned with dual-aspect double-glazed windows to the side and rear elevations, this dining kitchen is fitted with a range of base and wall units topped with rolled-edge laminated work surfaces and an integrated breakfast bar. Practical features include a built-in stainless steel sink and drainer, space for a freestanding hob and cooker, designated spaces for a fridge and freezer, plumbing for a washing machine, and a double-glazed door giving direct access to the rear garden.
First Floor Landing
A central landing area serving the upper level of the home. It provides straightforward access to all four bedrooms and the family bathroom.
Bedroom One
11' 9" x 11' 1" (3.57m x 3.37m)
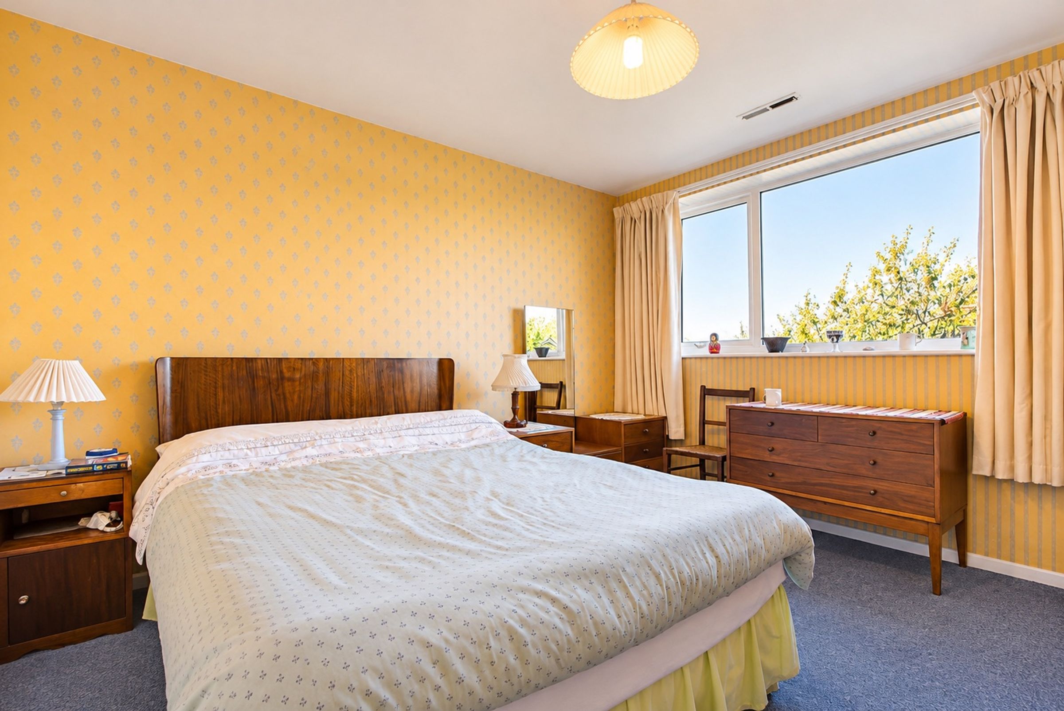
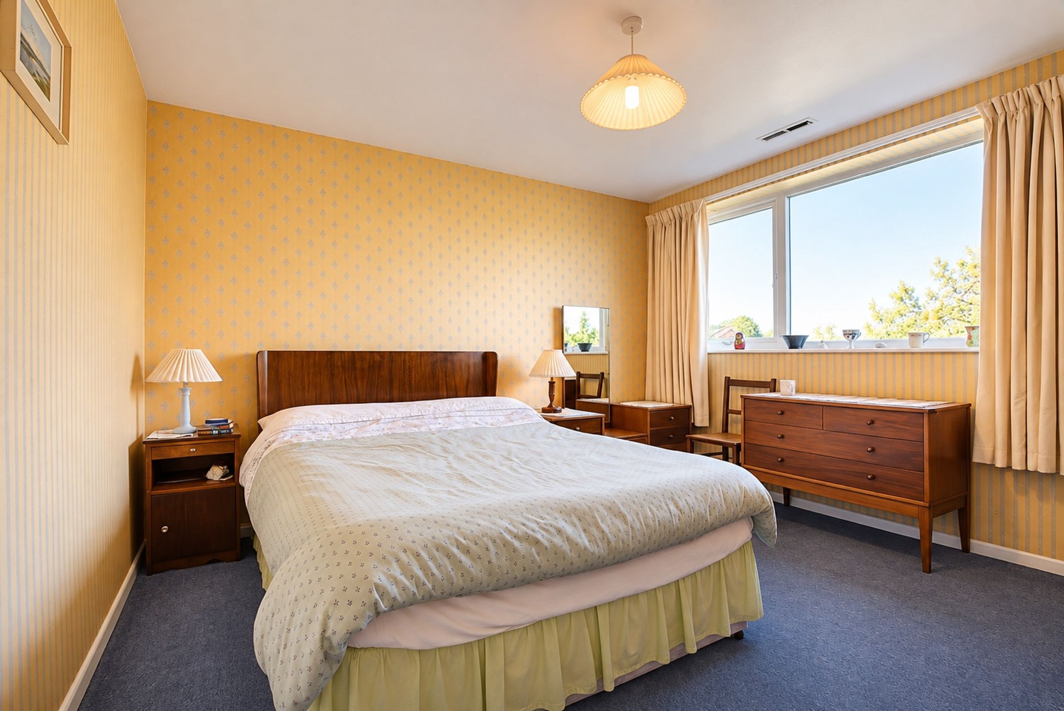
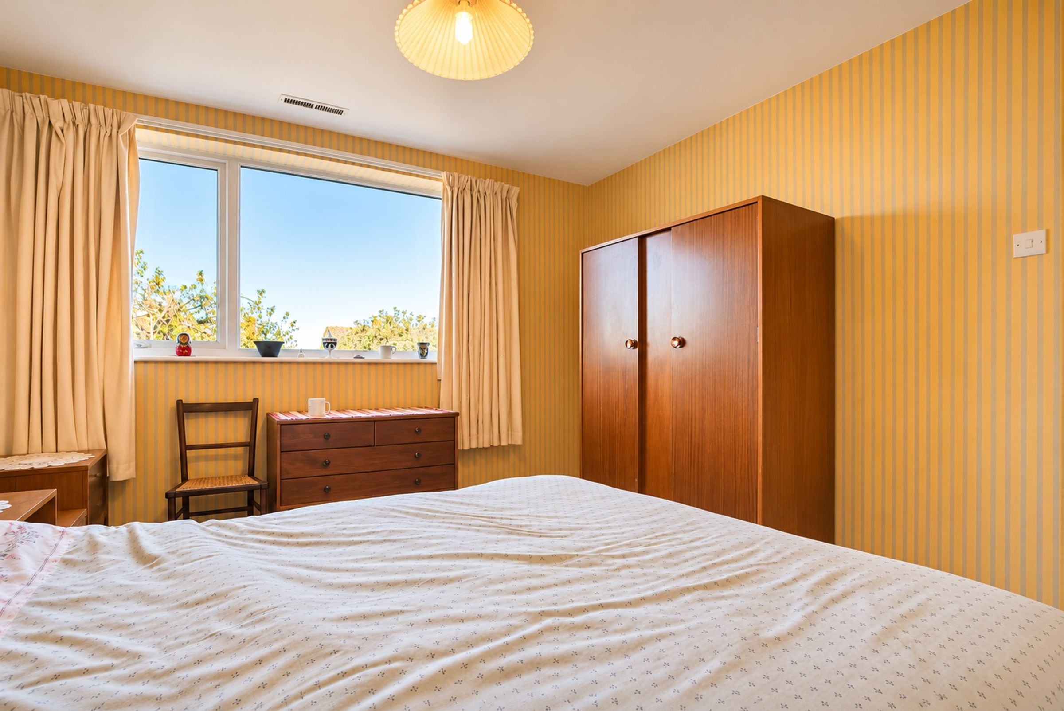
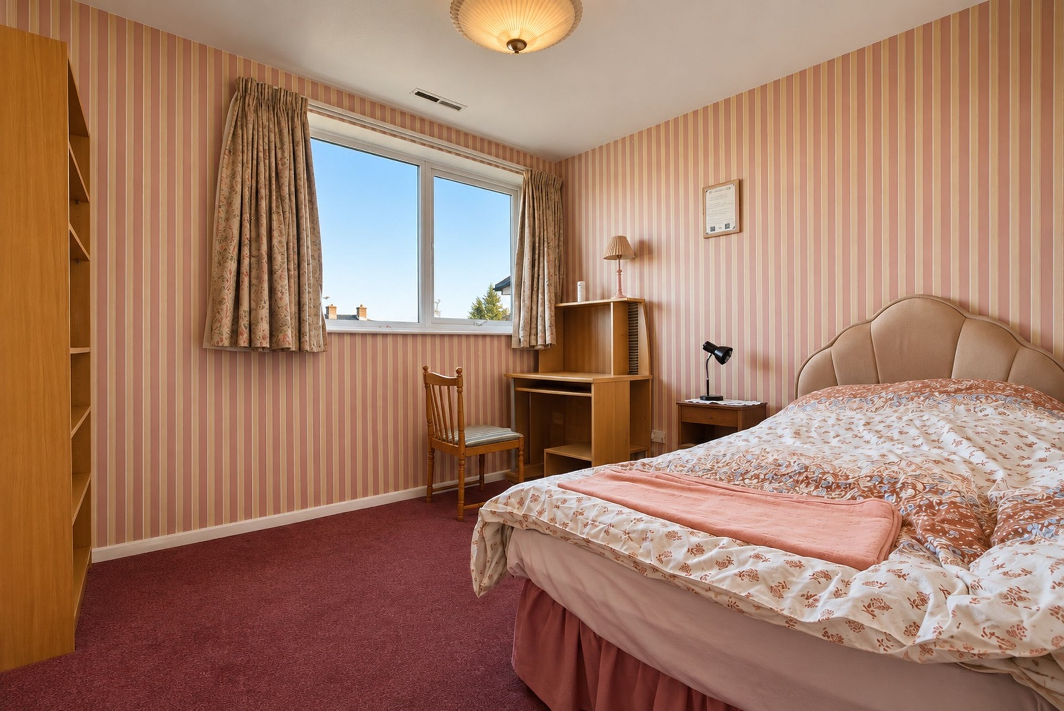
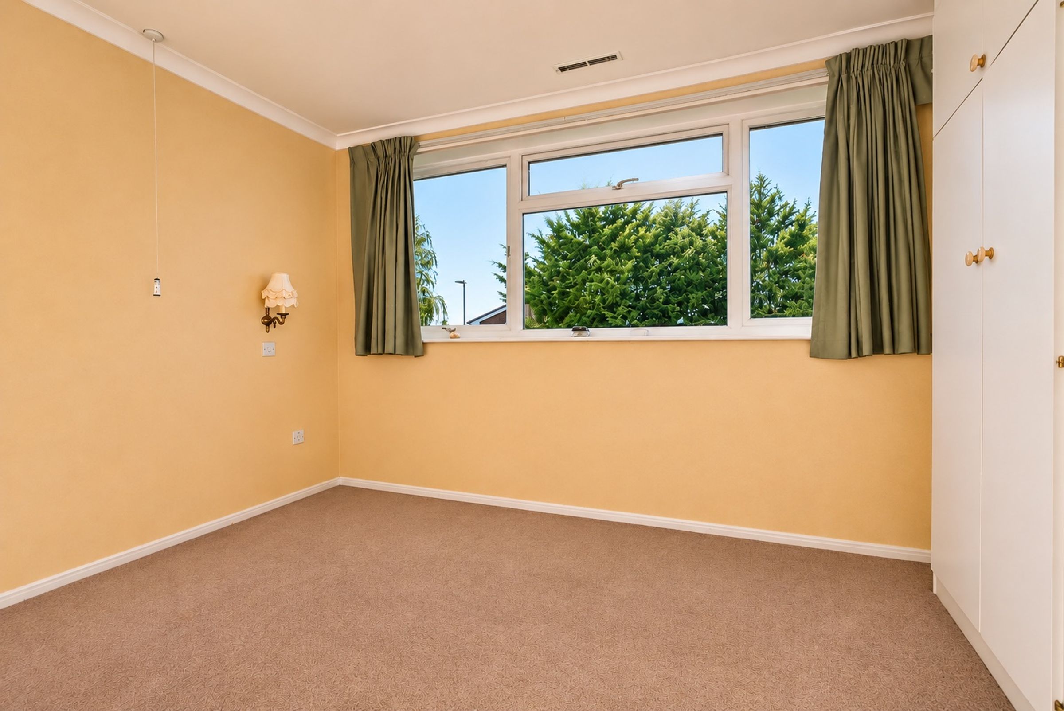
A comfortable double bedroom enjoying pleasant views and natural light through a double-glazed window to the rear elevation. The room offers ample floor space for bedroom furniture.
Bedroom Two
10' 6" x 10' 3" (3.21m x 3.13m)
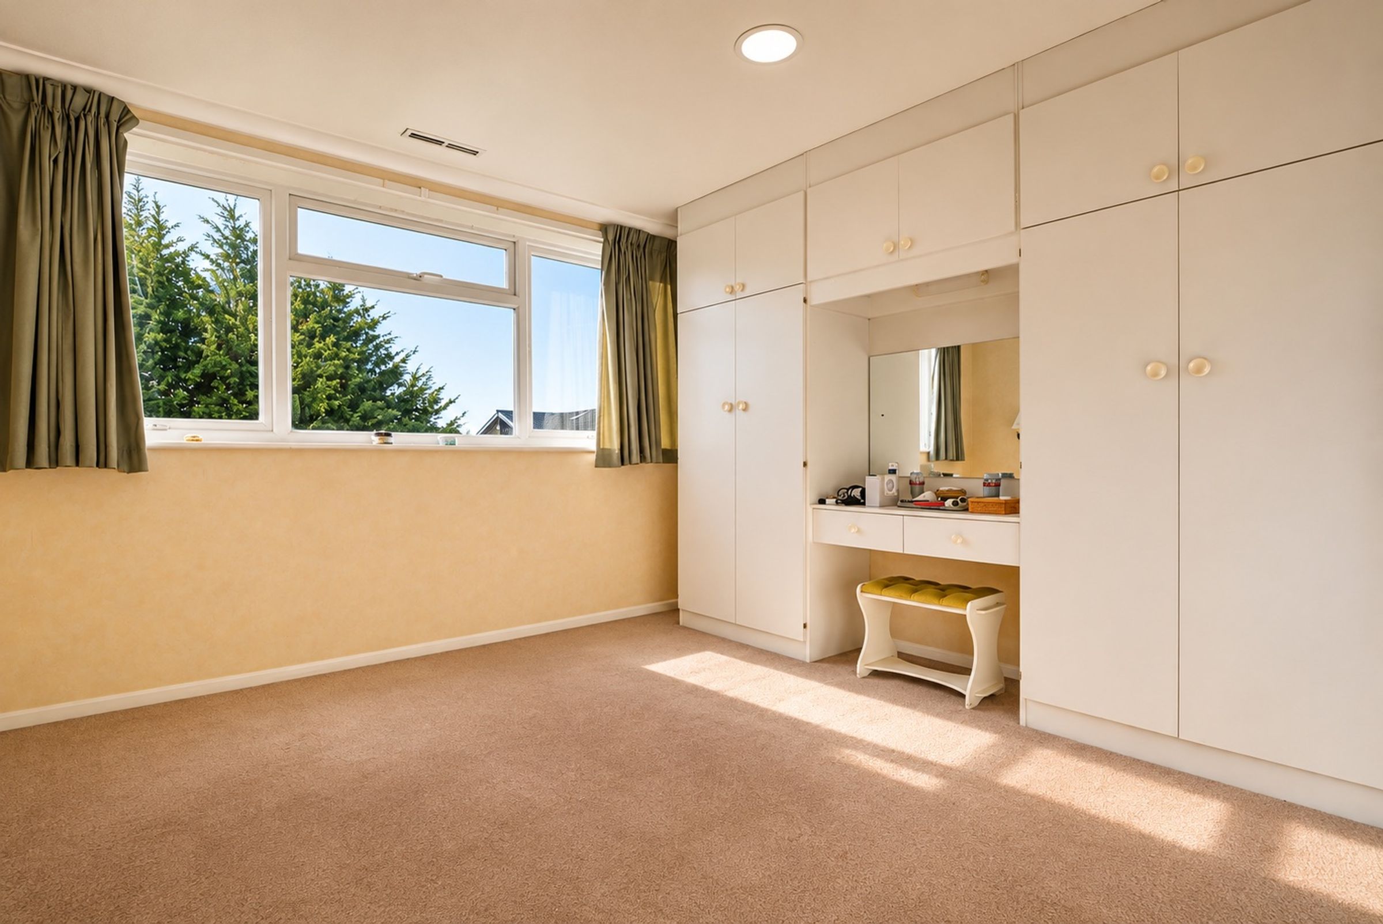
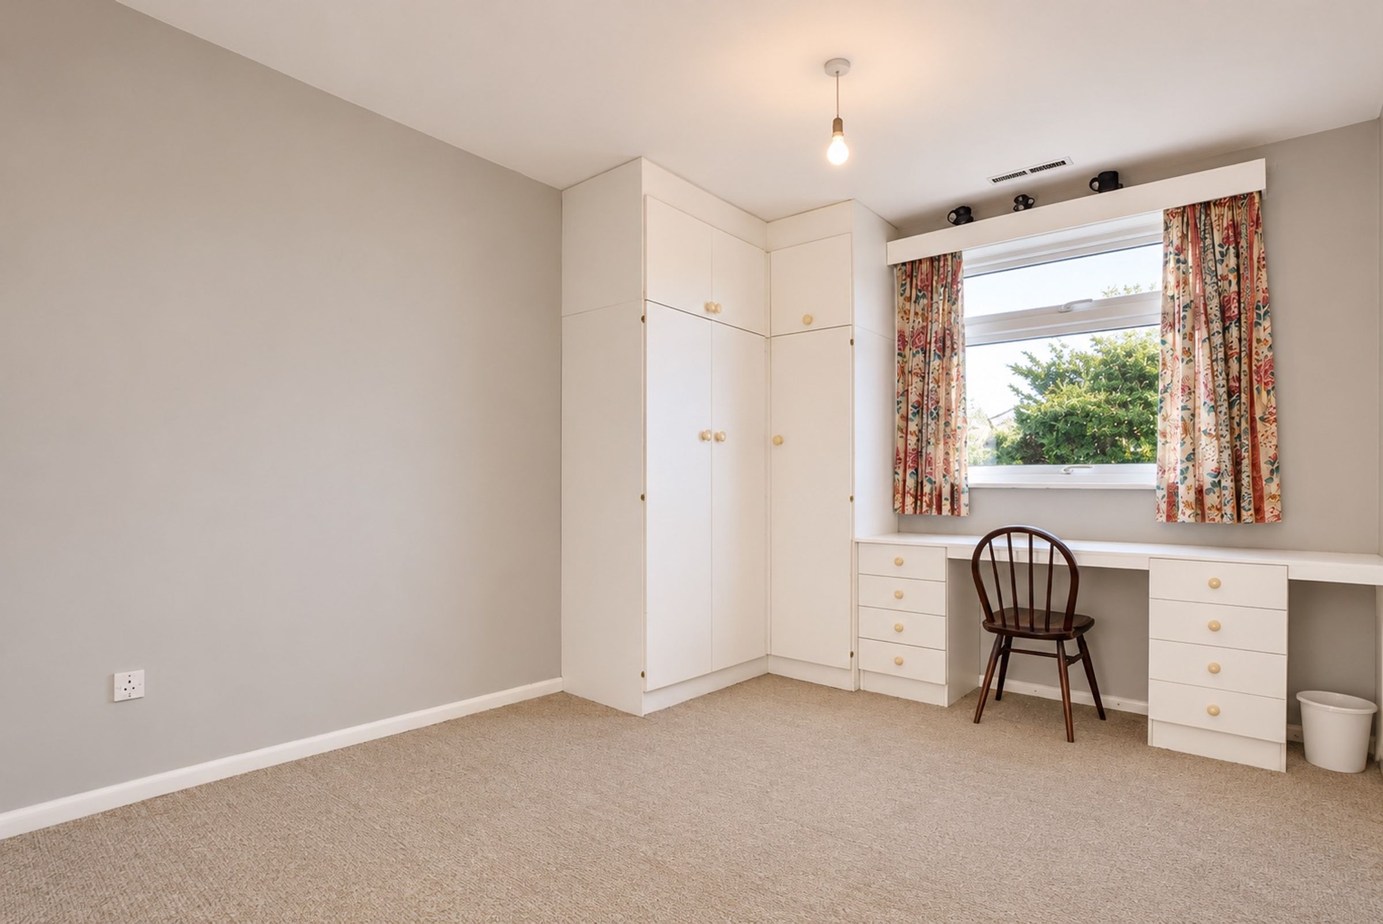
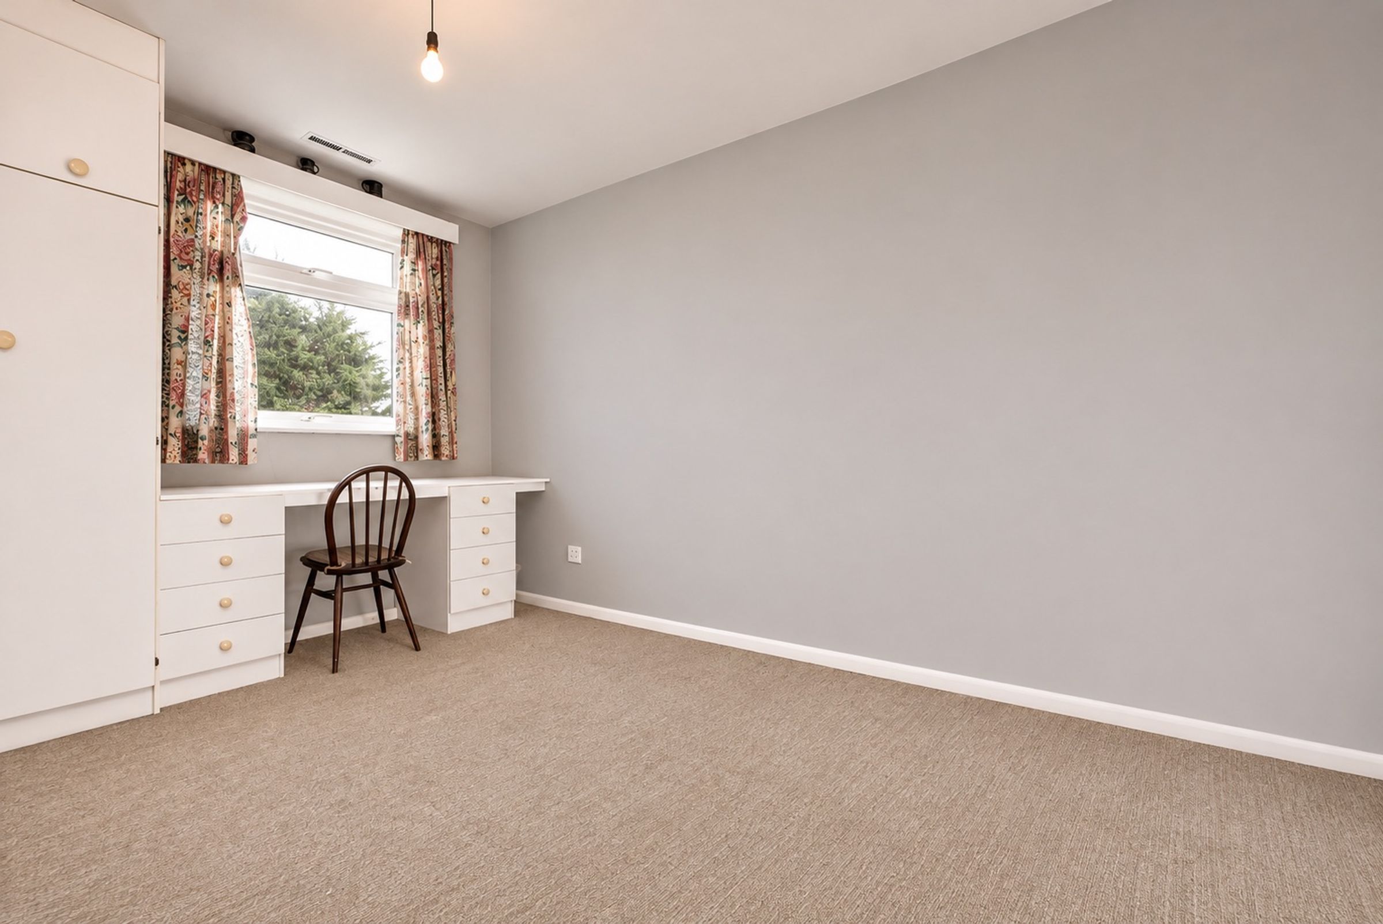
Positioned to the front of the property with a double-glazed window allowing plenty of natural light to stream in. This well-sized bedroom benefits from practical built-in wardrobes and a matching built-in dressing table.
Bedroom Three
11' 10" x 8' 9" (3.61m x 2.67m)
Overlooking the front garden via a double-glazed window, this bright bedroom is thoughtfully appointed with built-in wardrobes and a built-in dressing table, maximising the usable floor space.
Bedroom Four
10' 5" x 8' 9" (3.18m x 2.67m)
A well-proportioned fourth bedroom featuring a rear-facing double-glazed window that fills the space with natural daylight. Ideal as a child's bedroom, guest room, or home study.
Bathroom
8' 10" x 6' 5" (2.68m x 1.95m)
A generous four-piece family bathroom illuminated by a side-facing double-glazed window. The suite comprises a panelled bath, a separate shower cubicle with shower head, a low-level WC, and a wash hand basin offering plenty of under-basin and additional side storage, all finished with tiled splashbacks.
Properties you may like
Disclaimer - Measurements are taken electronically and are for guidance only — not to be relied upon as exact. Services, appliances, and fittings have not been tested. Buyers must satisfy themselves through inspection. Floor plans are not to scale and are for layout guidance only. Knightsbridge Estate Agents make no warranties regarding the property. By law, we must carry out anti-money laundering checks for buyers and sellers. These are handled on our behalf by Kotini. A £70 fee (incl. VAT) charge applies. This must be paid before we can publish your property (for vendors) or issue a memorandum of sale (for buyers). The fee is non-refundable and paid directly to Lifetime Legal. We receive a portion of this fee for facilitating the checks.