Like the look of this property?
We would love to hear from you and arrange a viewing of this property. Get in touch now!
Property features
No Upward Chain
Popular Over-55s Development
First Floor Flat
Allocated Parking Space
Communal Rear Garden
One Double Bedroom With Built-In Wardrobes
Fitted Kitchen With Built-In Oven And Hob
Walk-In Shower Room
Close To Queens Road Amenities
Ideal Downsize Opportunity
About this property
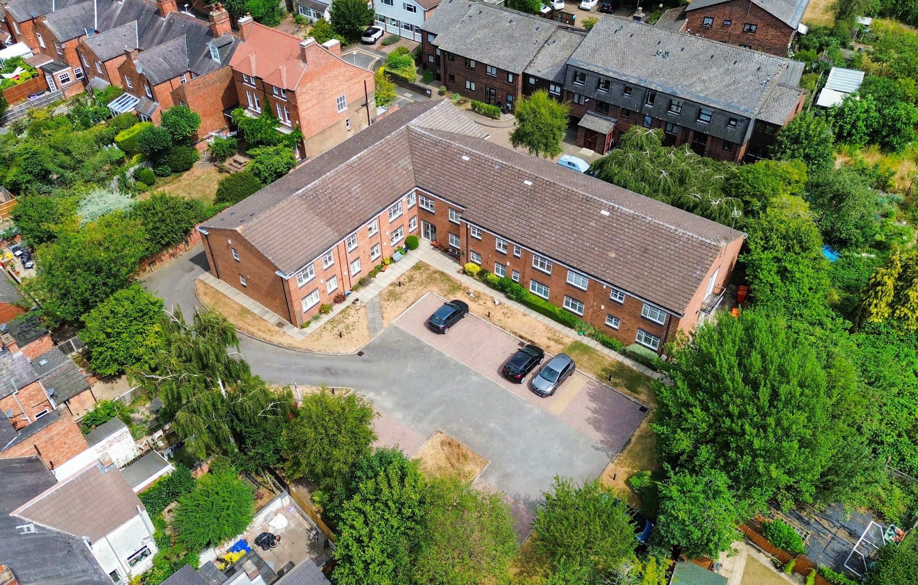
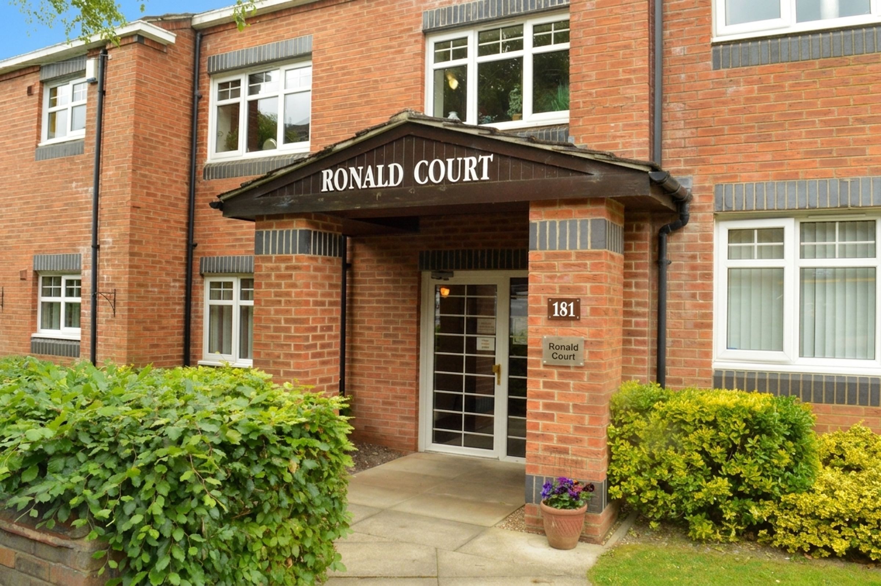
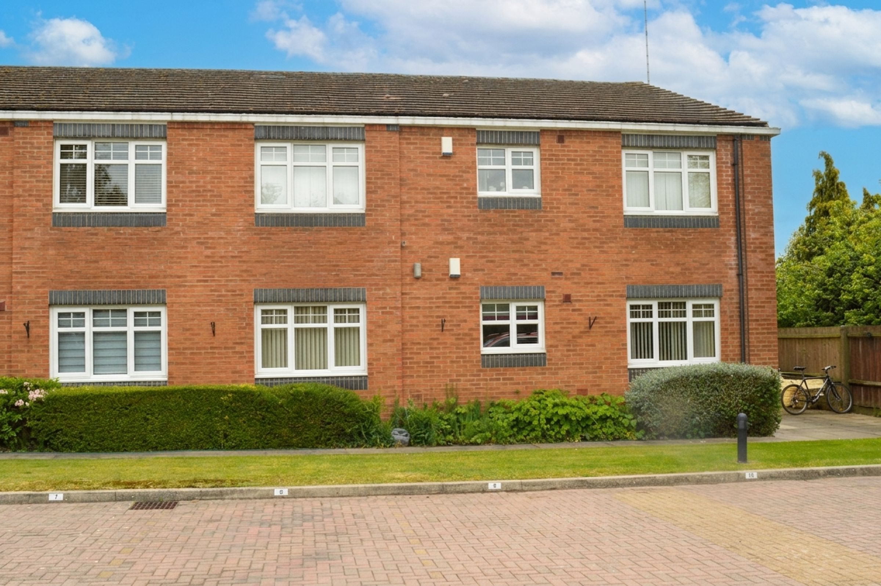
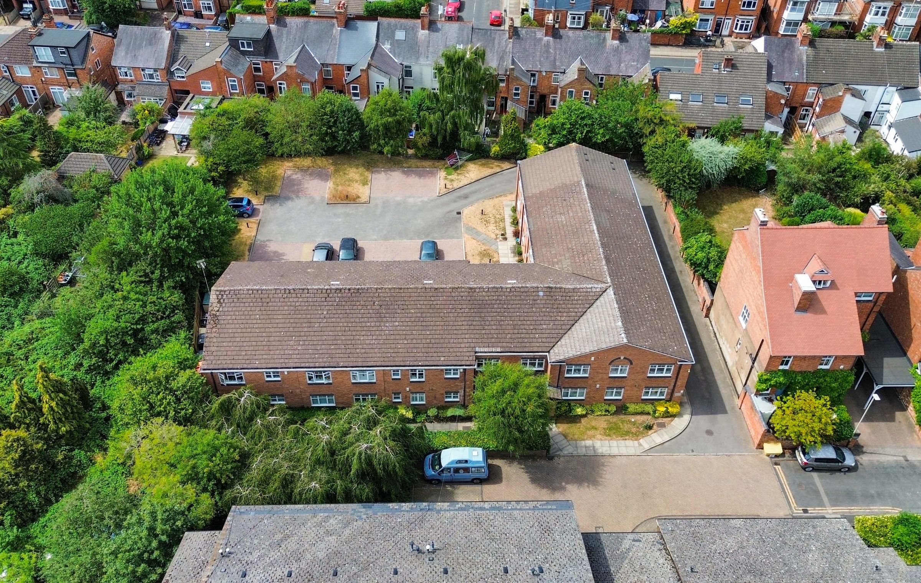
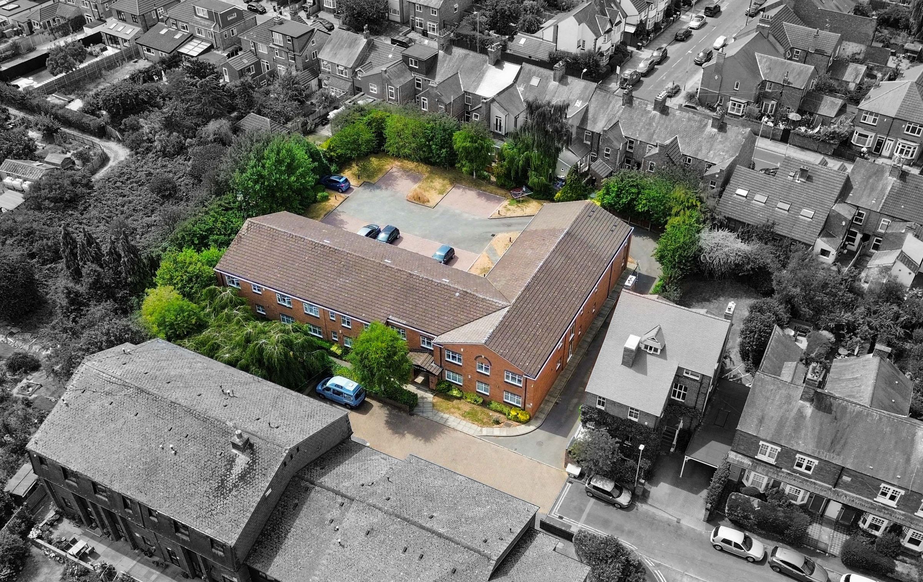

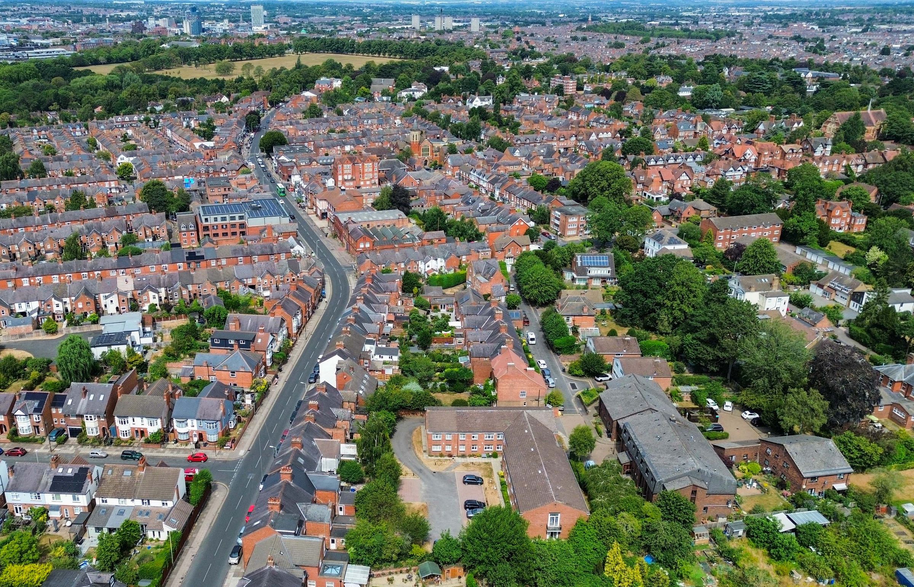
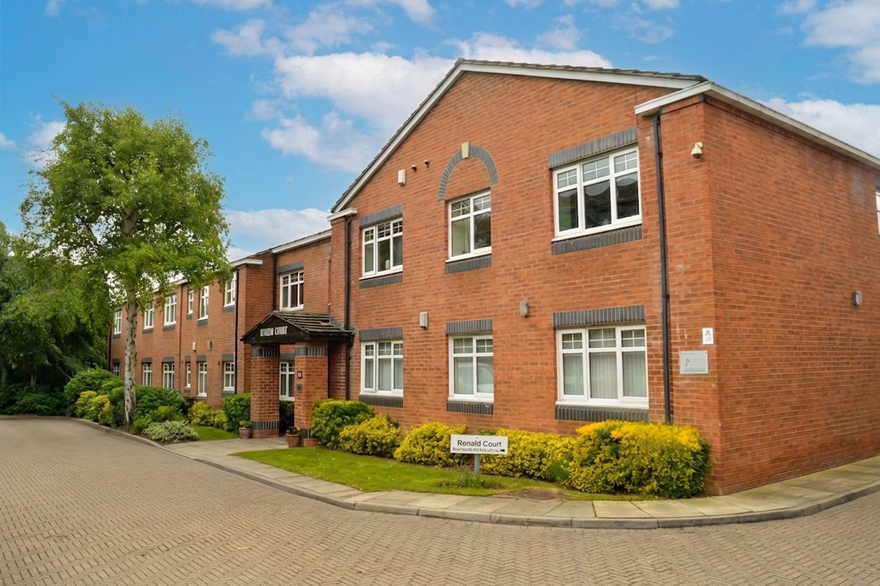
Located within the popular Ronald Court development on Avenue Road, this first-floor flat is available with no upward chain and offers an ideal opportunity for a buyer looking to downsize. The over-55s development is well placed for everyday amenities and bus routes found along nearby Queens Road.
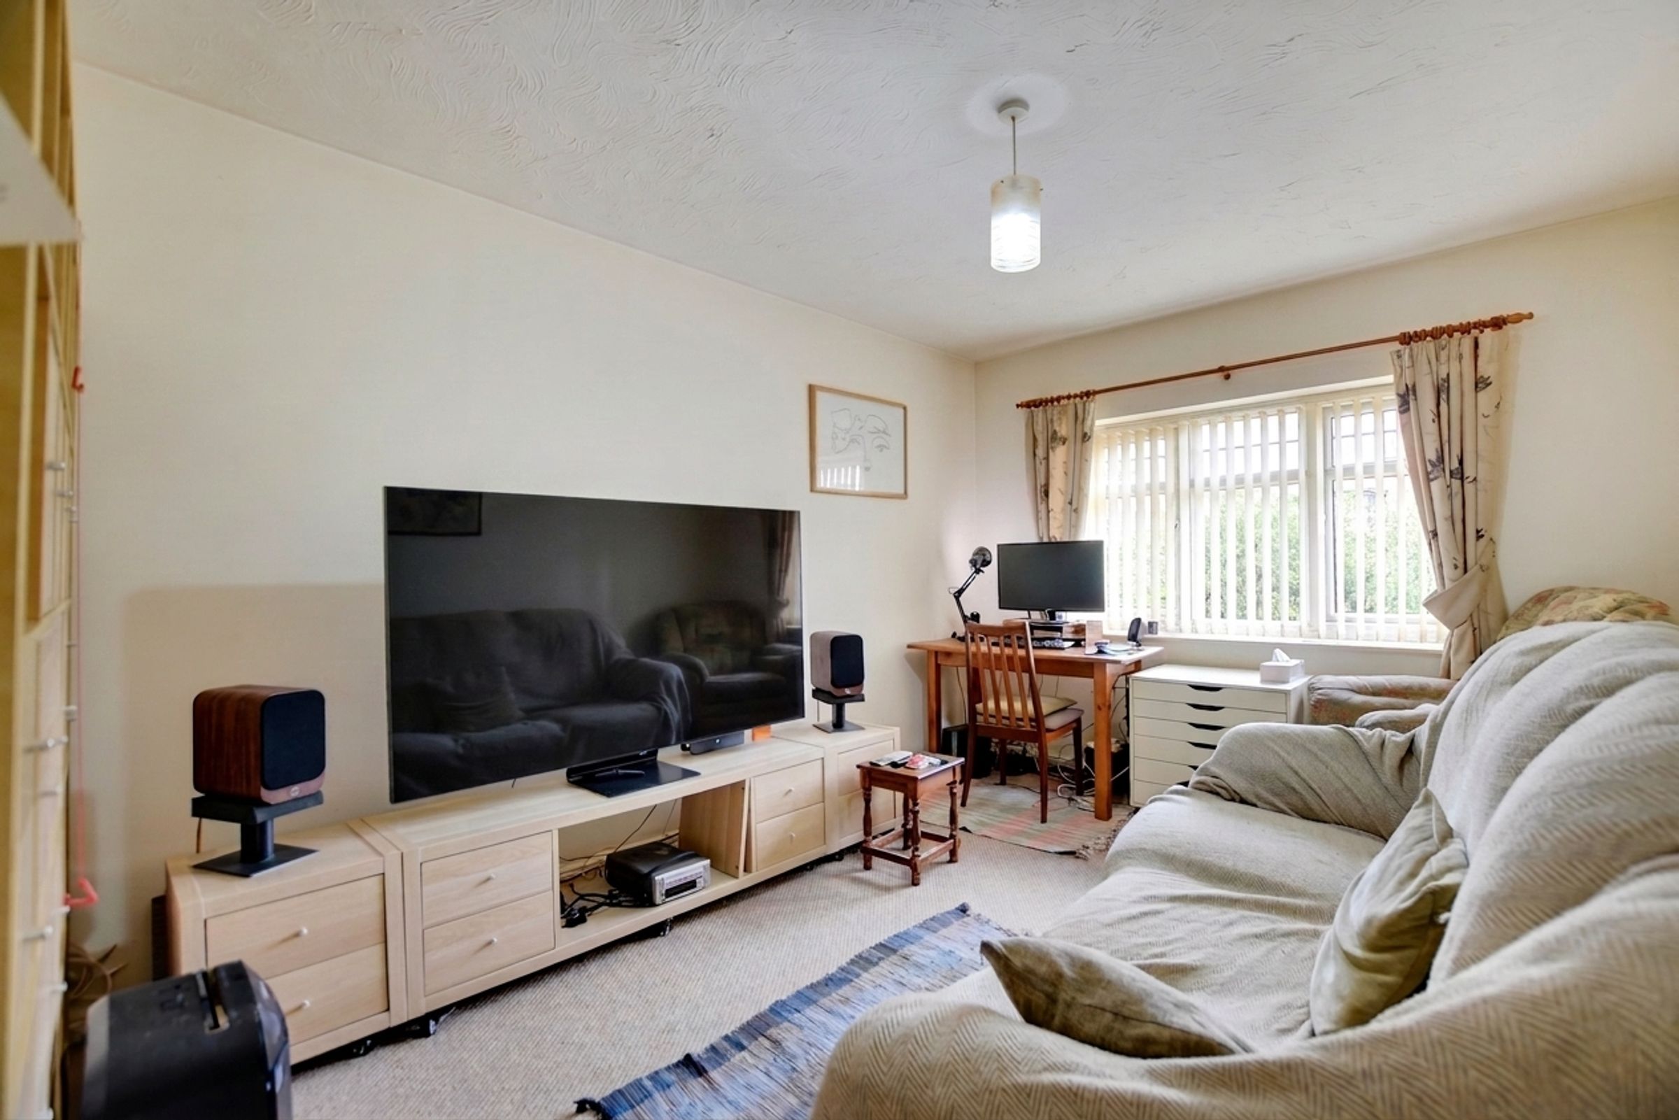
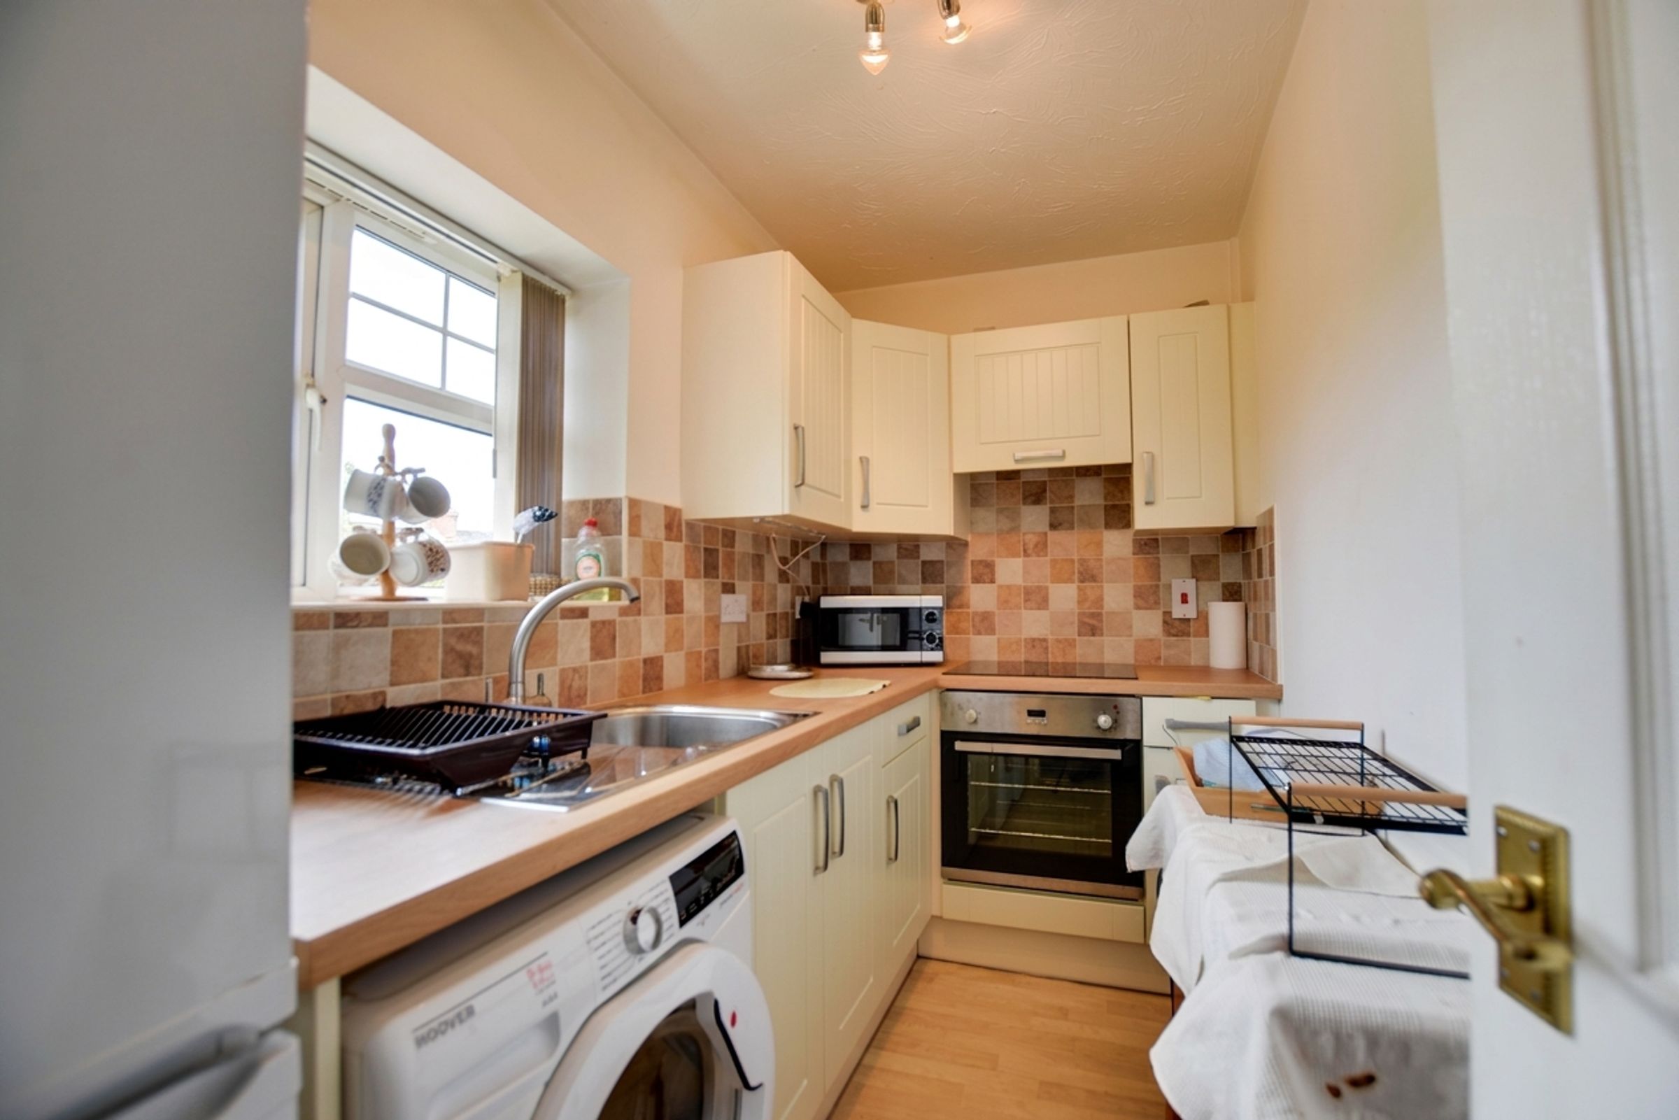
The accommodation includes an entrance hall with cloaks cupboard, a sitting room overlooking the rear elevation, fitted kitchen with a range of wall and base units, built-in oven and electric hob, and space for additional appliances.
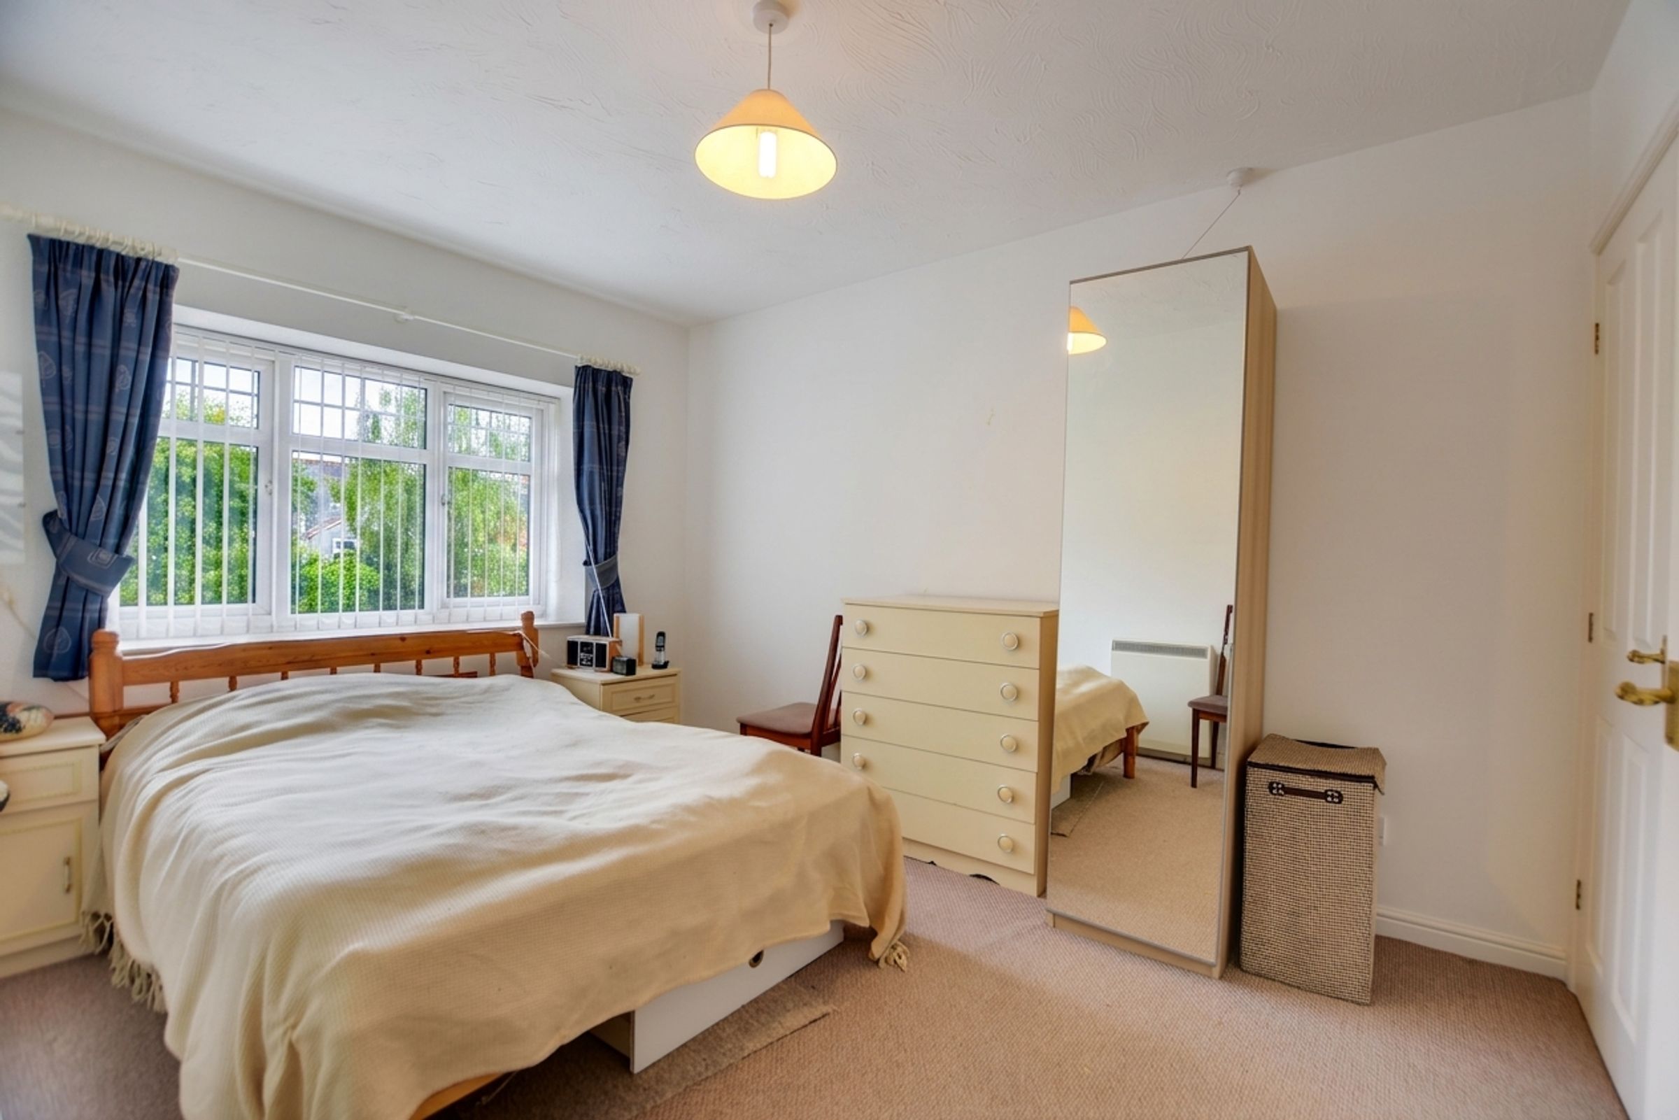
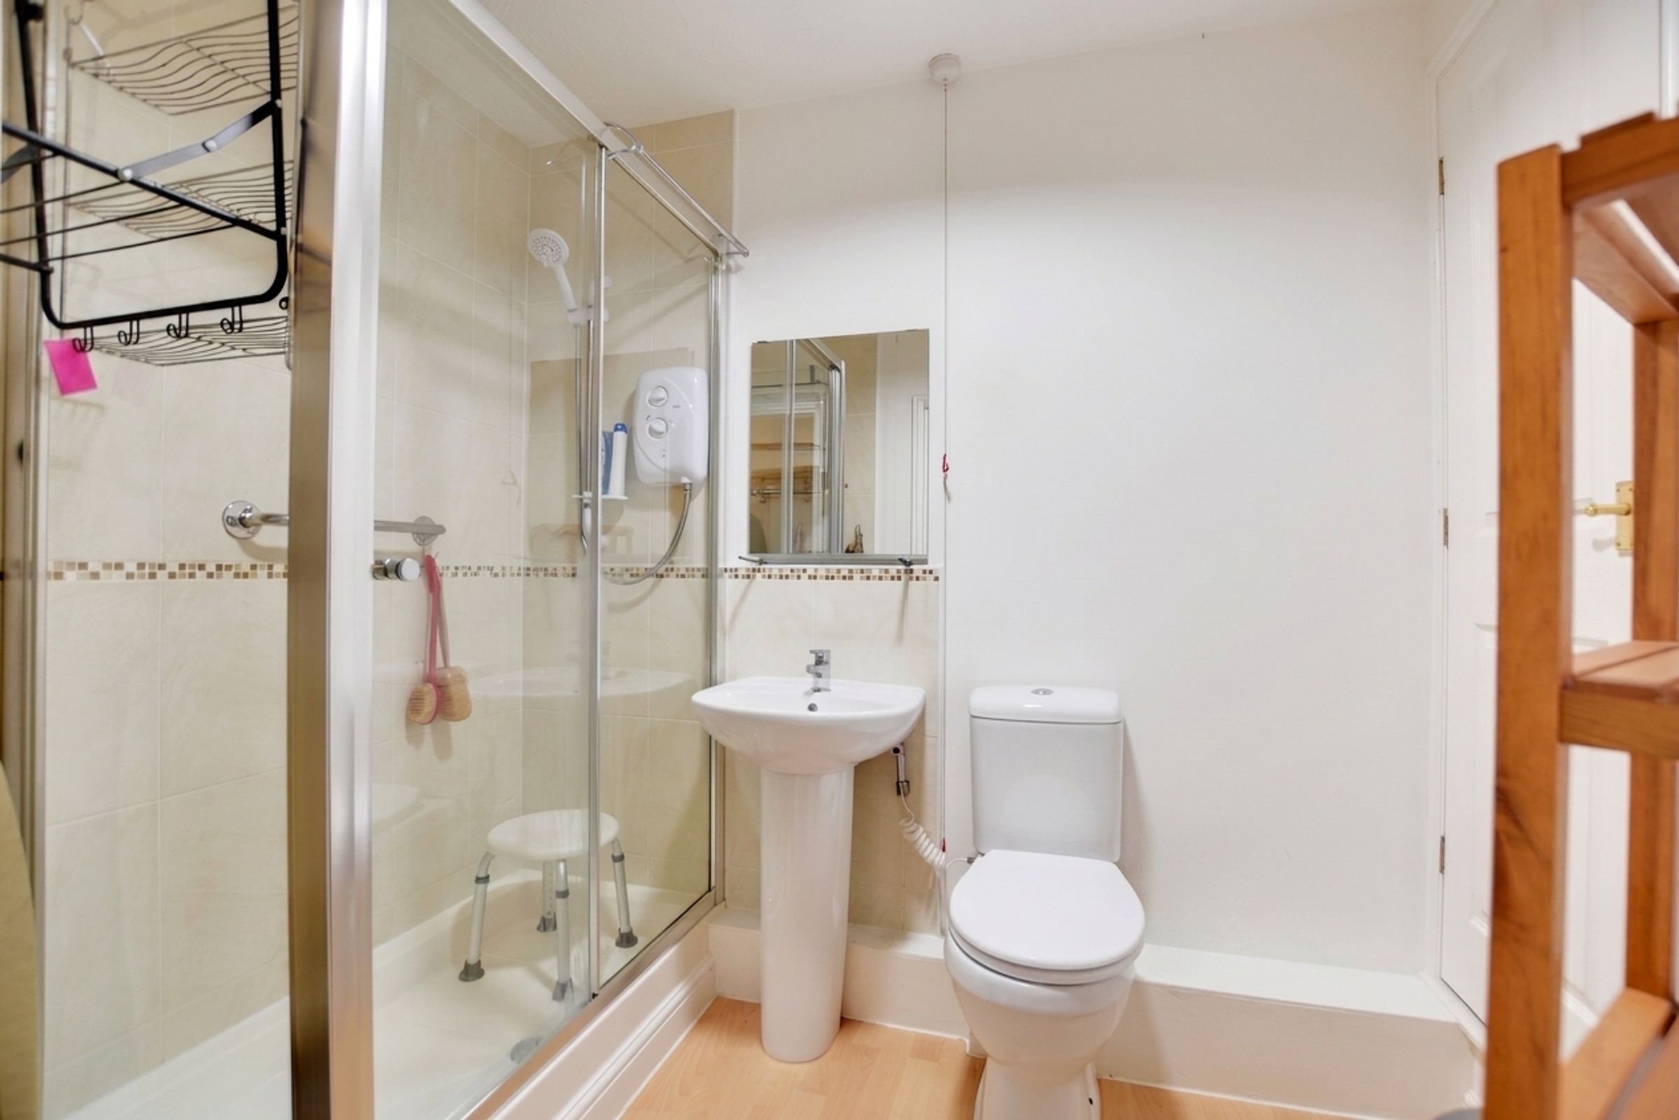
The bedroom benefits from built-in wardrobes and rear-facing double-glazed windows, while the shower room features a walk-in tiled shower cubicle with electric shower, heated towel rail, and airing cupboard.
For additional peace of mind, the property benefits from a “Logic” burglar alarm system together with a “Tunstall Emergency Call System” featuring emergency pull cords installed throughout the flat, allowing assistance to be arranged should residents require support. The system also operates as an intercom linked to the front door access system.
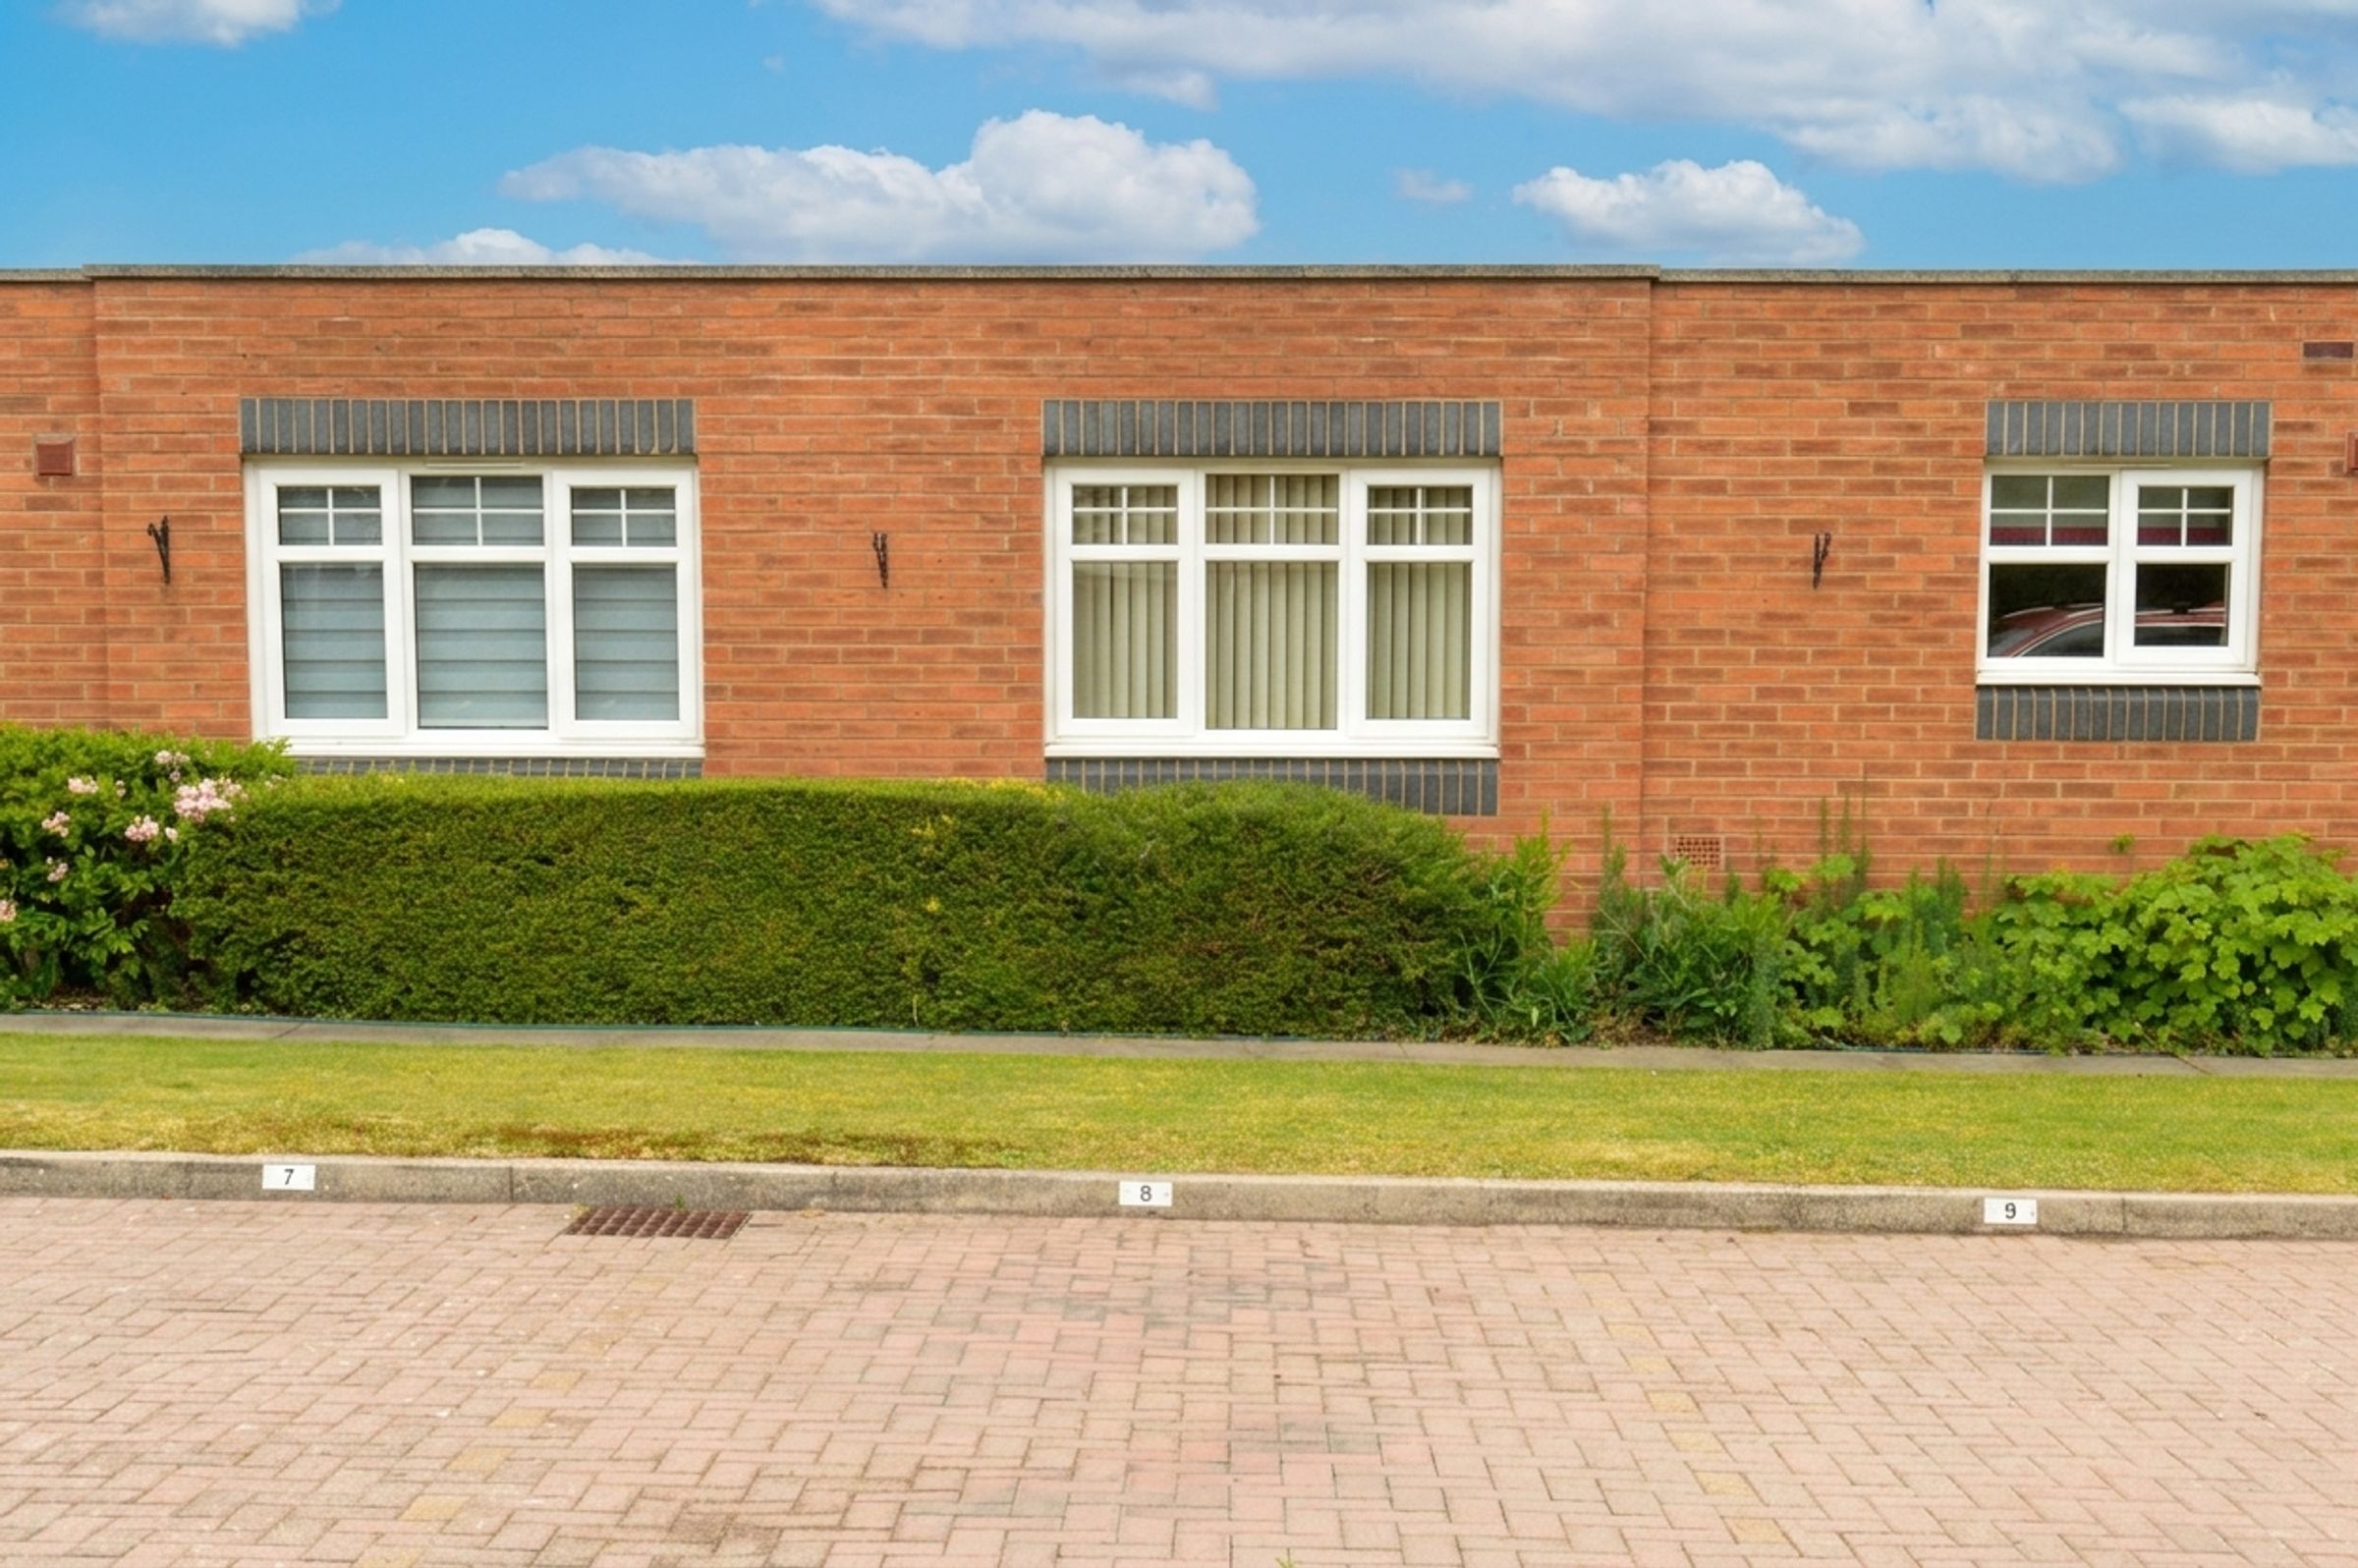
Outside, the property enjoys access to communal rear gardens with a clothes drying area, along with an allocated parking space to the rear.
Key details
Broadband: up to 5500mbps
Parking: Allocated parking
Leasehold
Lease end: 18 May 2127
Council tax band A
Local authority: City of Leicester
Additional information
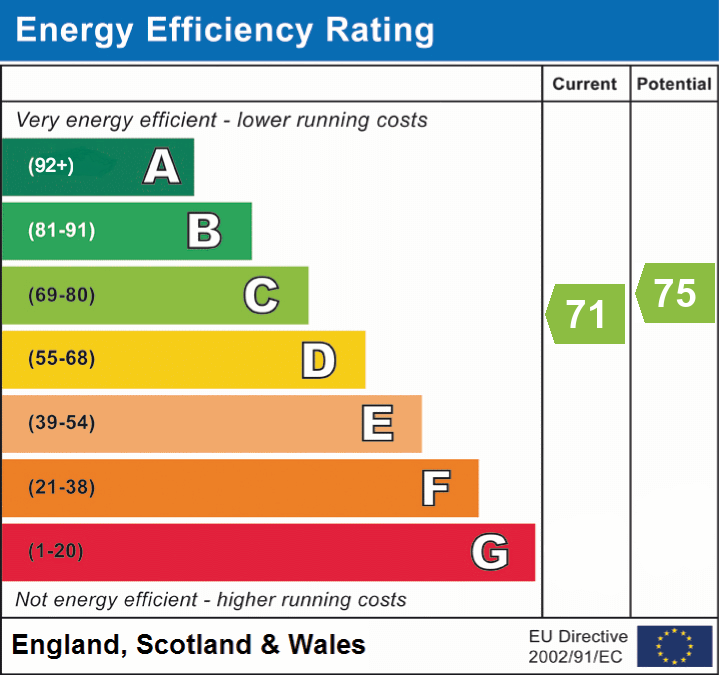
- Energy efficiency (current)
- C (71)
- Energy efficiency (potential)
- C (75)


Near the property
Rooms and dimensions
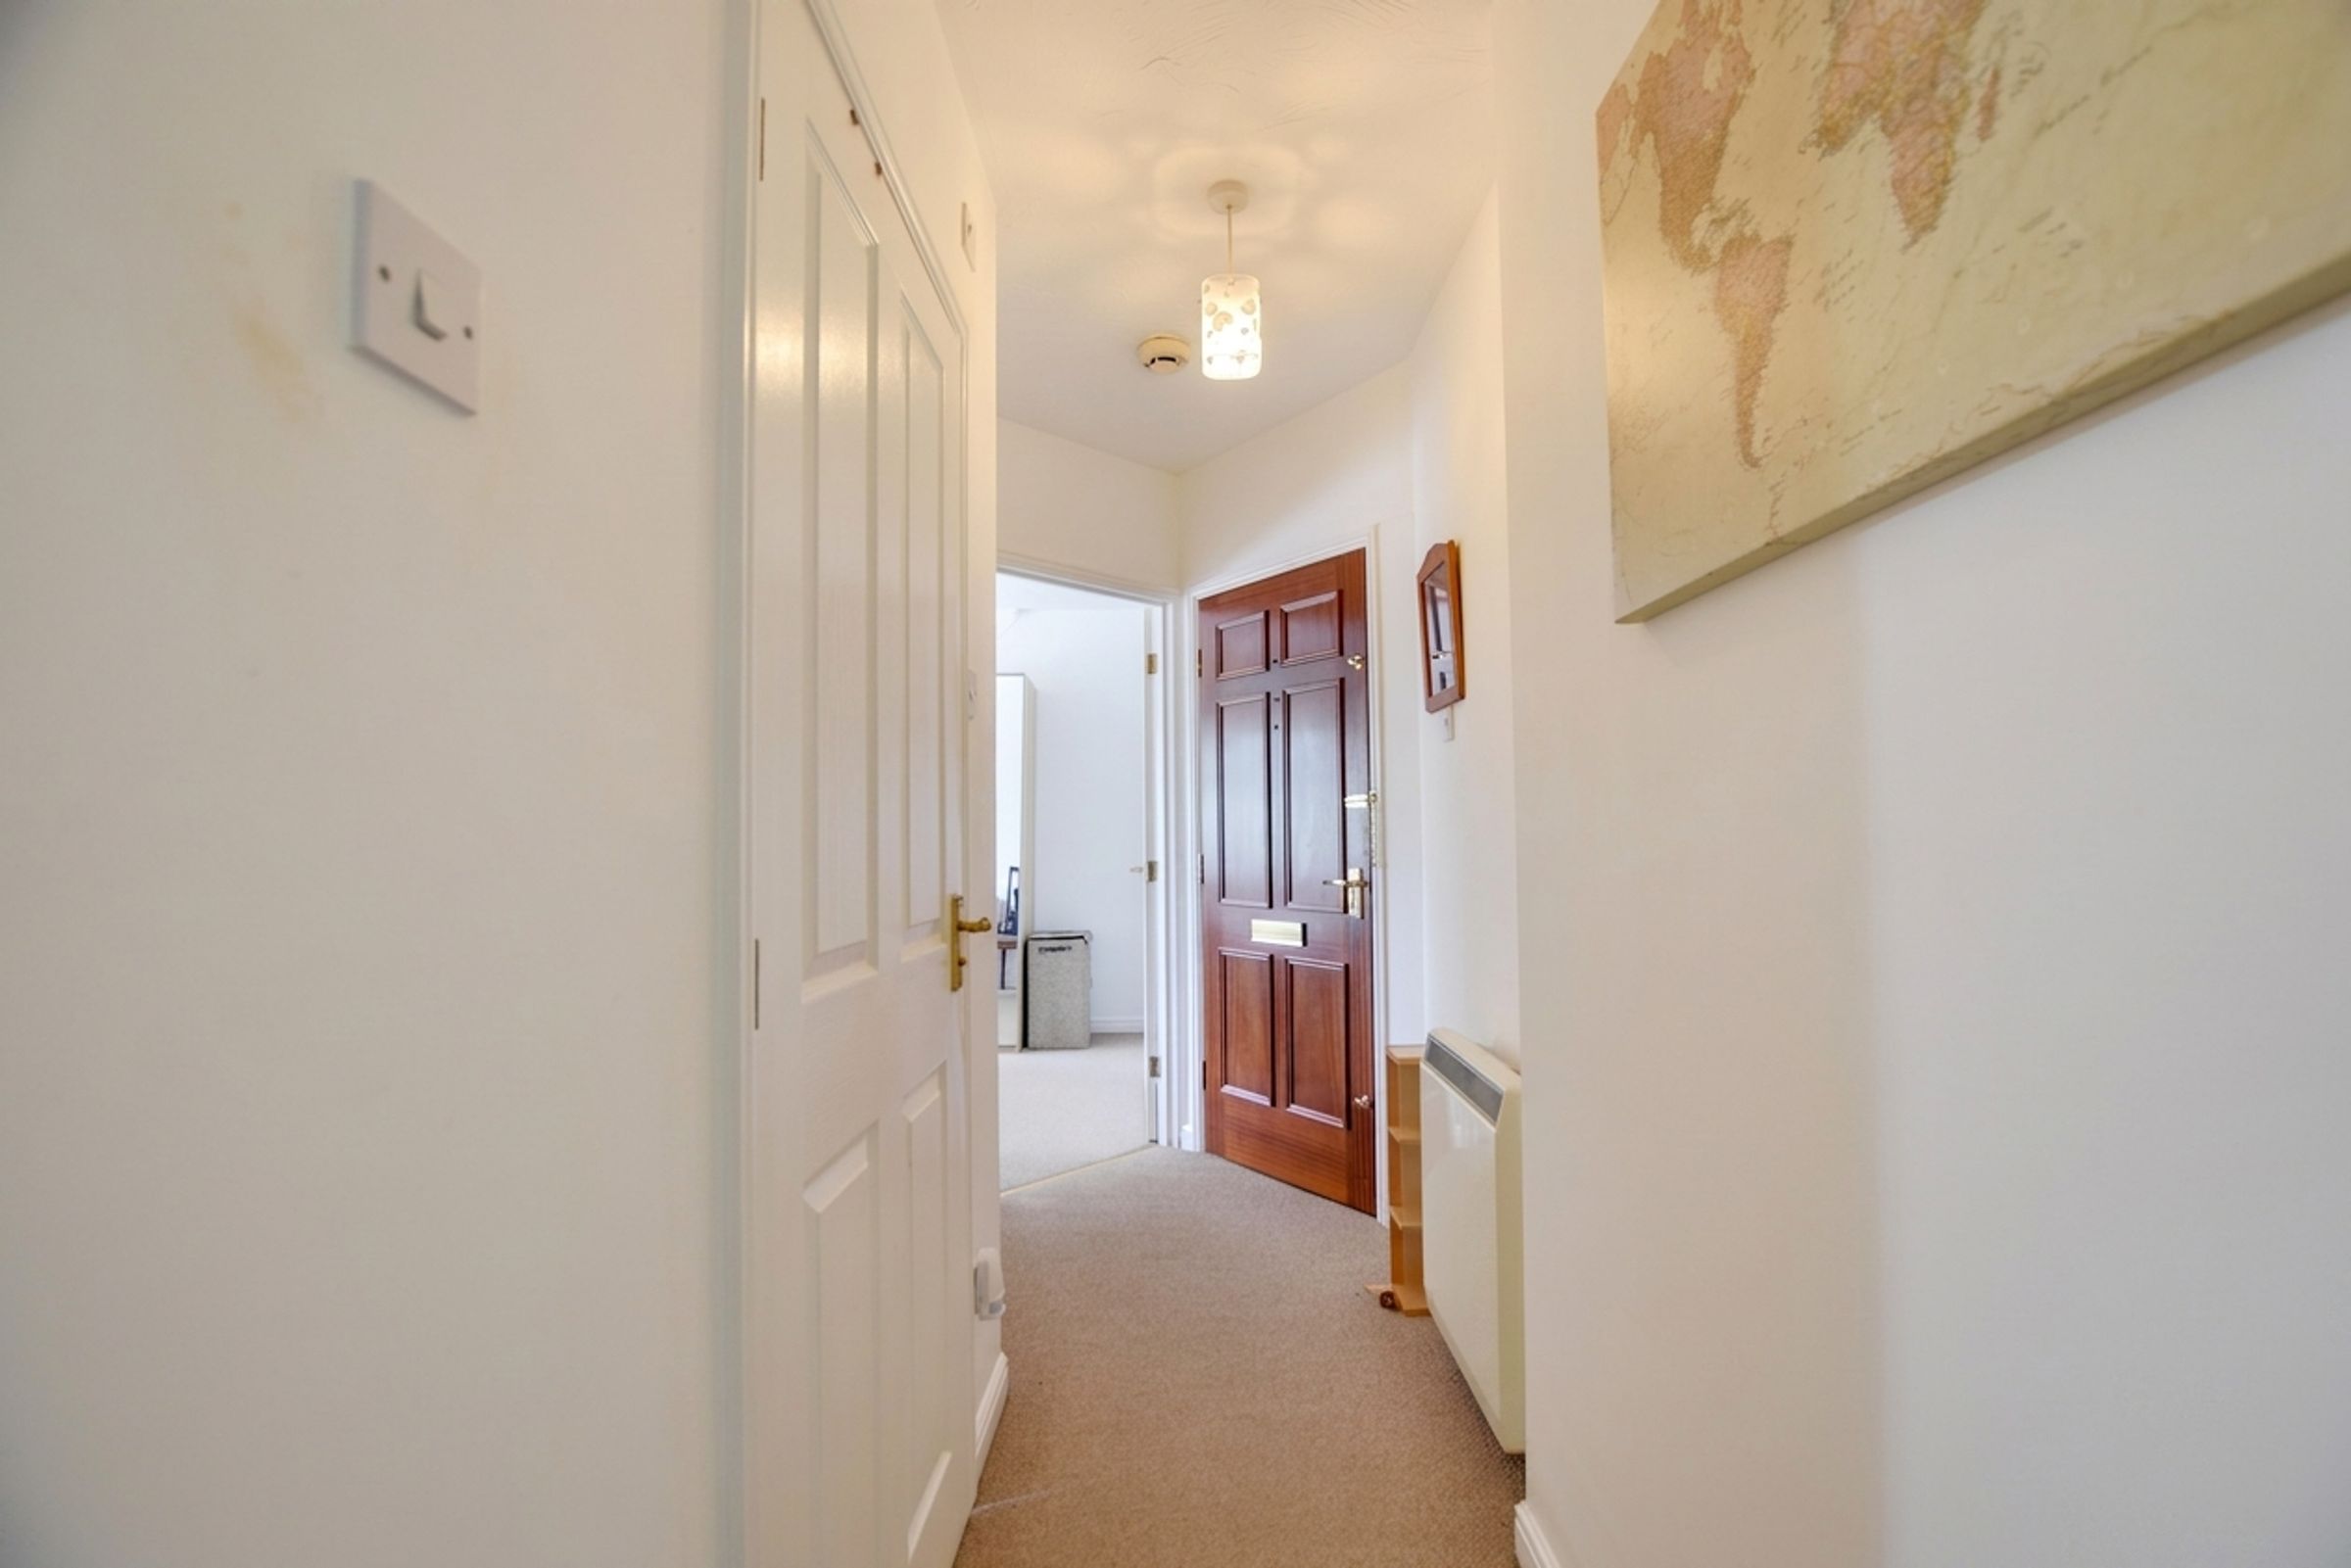
Entrance Hall
13' 1" x 4' 9" (4.00m x 1.45m)
With cloaks cupboard and wall heater.
Sitting Room
14' 1" x 10' 1" (4.29m x 3.07m)
With double glazed window to rear elevation, TV point, and wall heater.
Kitchen
10' 7" x 5' 2" (3.23m x 1.57m)
With double-glazed windows to the rear elevation, stainless steel sink and draining unit, a range of wall and base units with work surfaces over, built-in oven and electric hob, plumbing for a washing machine, space for a fridge-freezer, and lino flooring.
Bedroom
12' 2" x 9' 6" (3.70m x 2.89m)
With double-glazed windows to the rear elevation, a wall heater, and built-in wardrobes.
Shower Room
7' 11" x 5' 7" (2.41m x 1.70m)
With a walk-in tiled shower cubicle with electric shower, pedestal wash hand basin, low-level WC, airing cupboard, lino flooring, and heated towel rail.
Disclaimer - Measurements are taken electronically and are for guidance only — not to be relied upon as exact. Services, appliances, and fittings have not been tested. Buyers must satisfy themselves through inspection. Floor plans are not to scale and are for layout guidance only. Knightsbridge Estate Agents make no warranties regarding the property. By law, we must carry out anti-money laundering checks for buyers and sellers. These are handled on our behalf by Kotini. A £70 fee (incl. VAT) charge applies. This must be paid before we can publish your property (for vendors) or issue a memorandum of sale (for buyers). The fee is non-refundable and paid directly to Lifetime Legal. We receive a portion of this fee for facilitating the checks.