Like the look of this property?
We would love to hear from you and arrange a viewing of this property. Get in touch now!
Property features
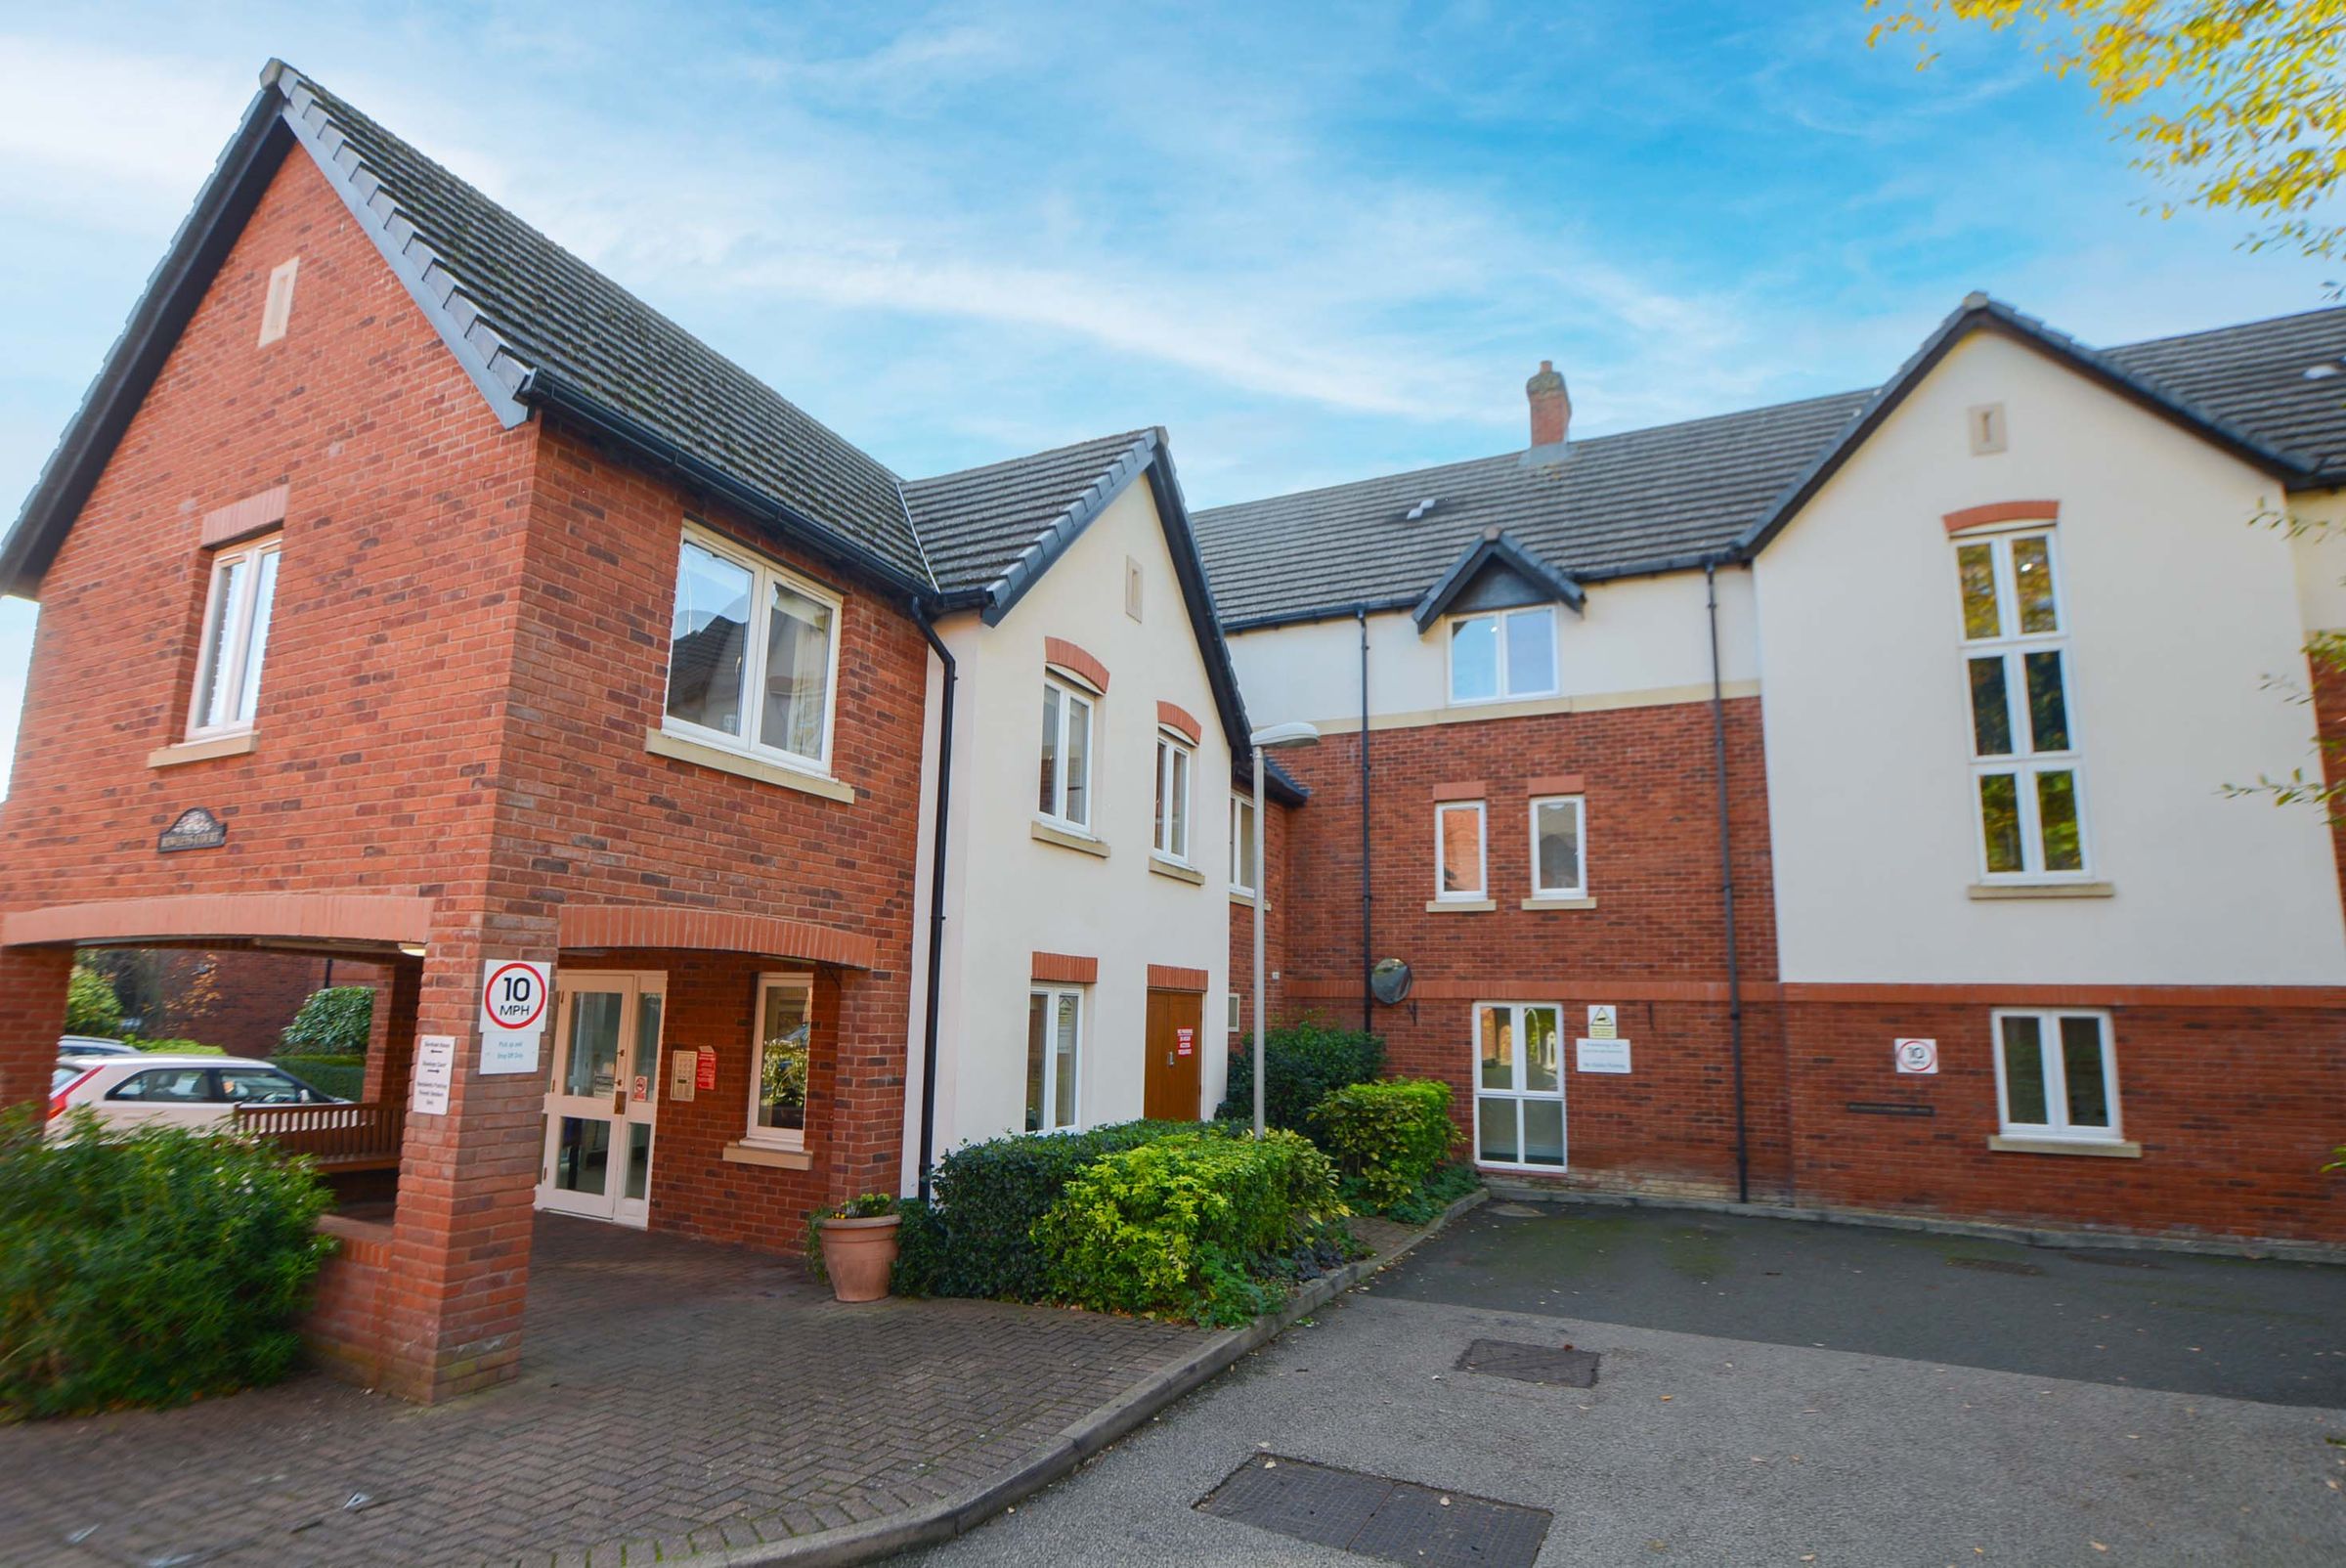
Located On Sandhurst Street Within The Rowleys Court Complex
Over 60s Purpose-Built Apartment Complex With Resident Recreation Room
Private Second Floor Apartment Serviced By Communal Lift Access
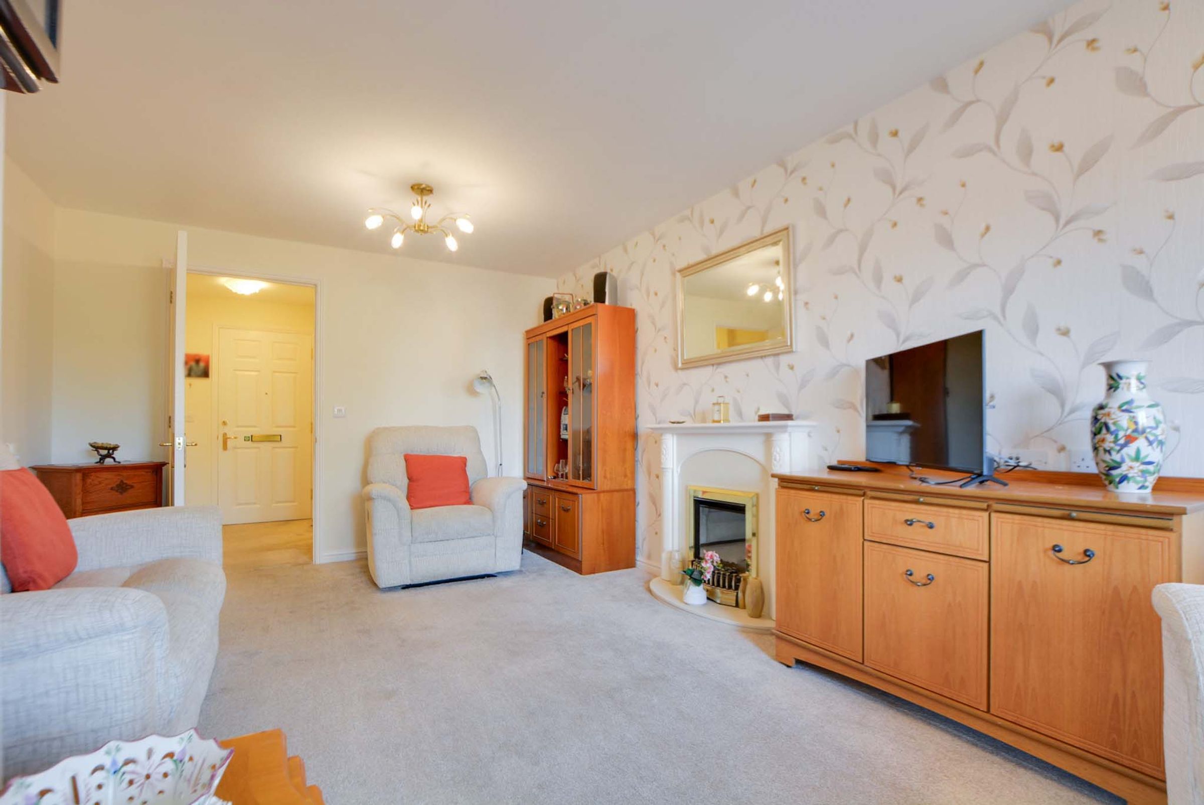
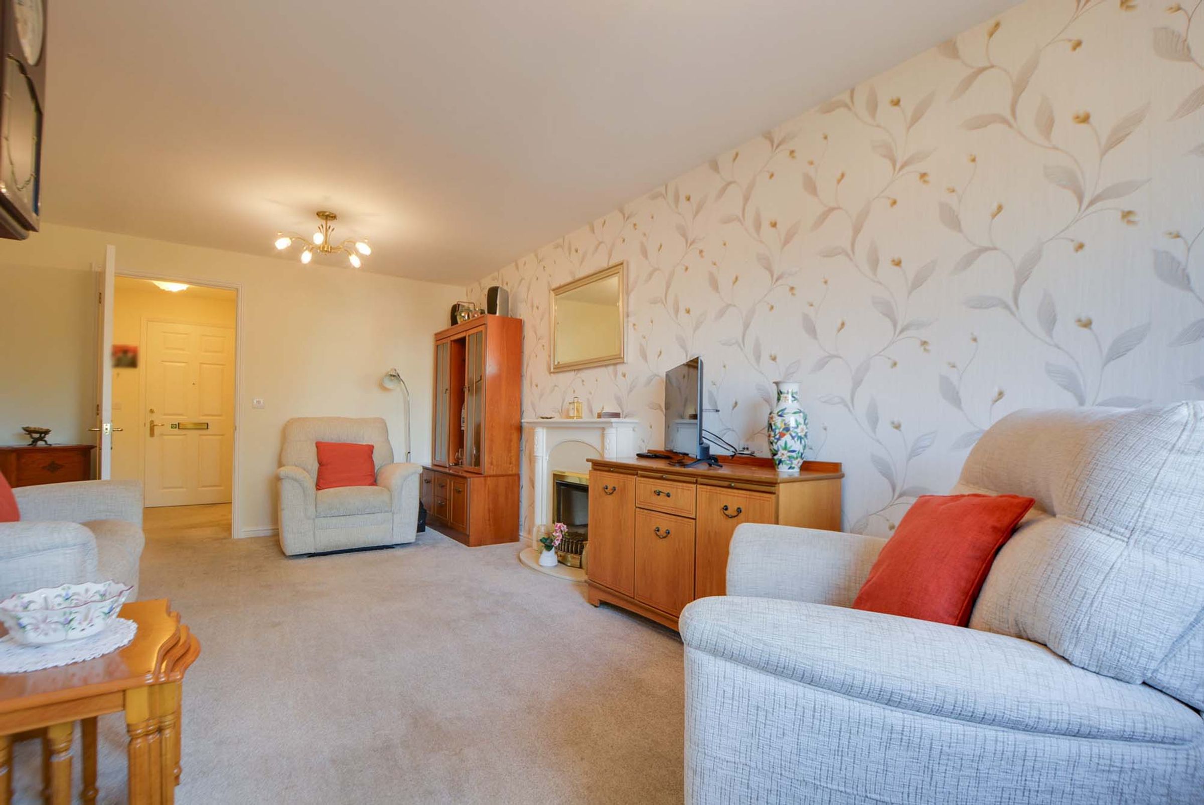
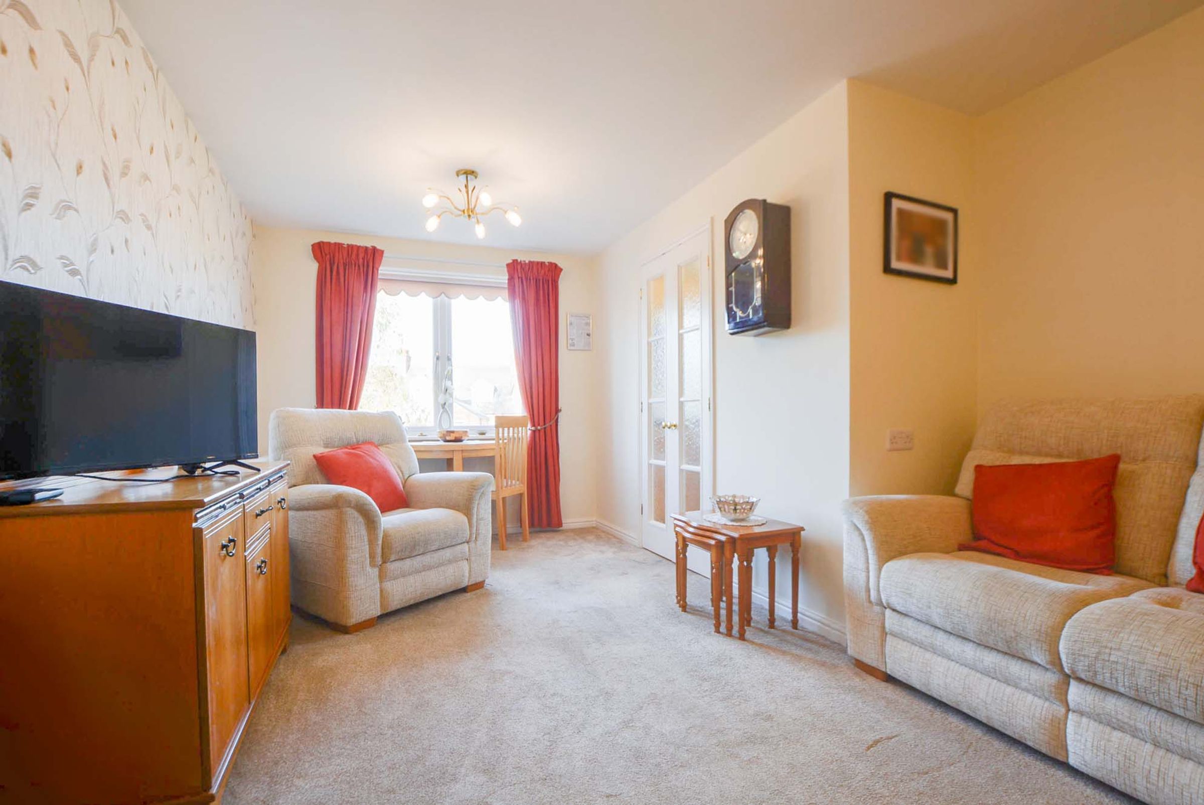
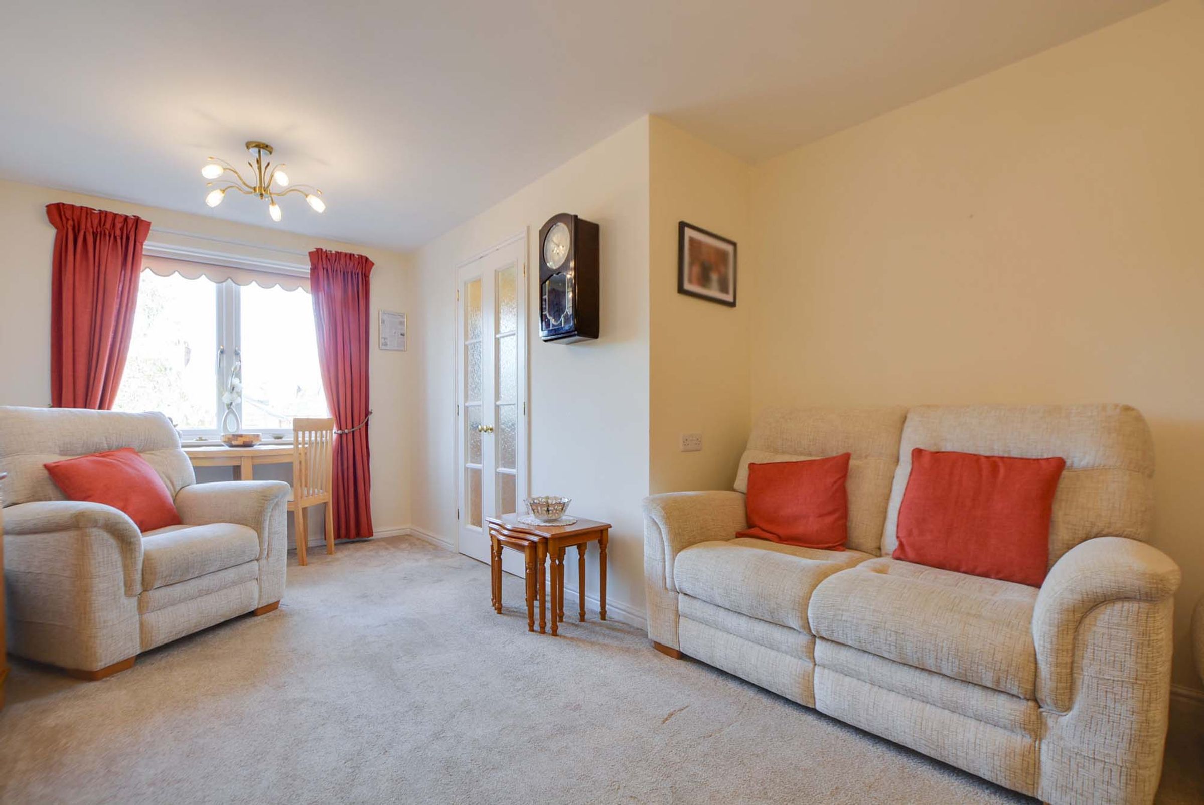
Light And Airy Lounge Featuring Electric Fireplace And Surround
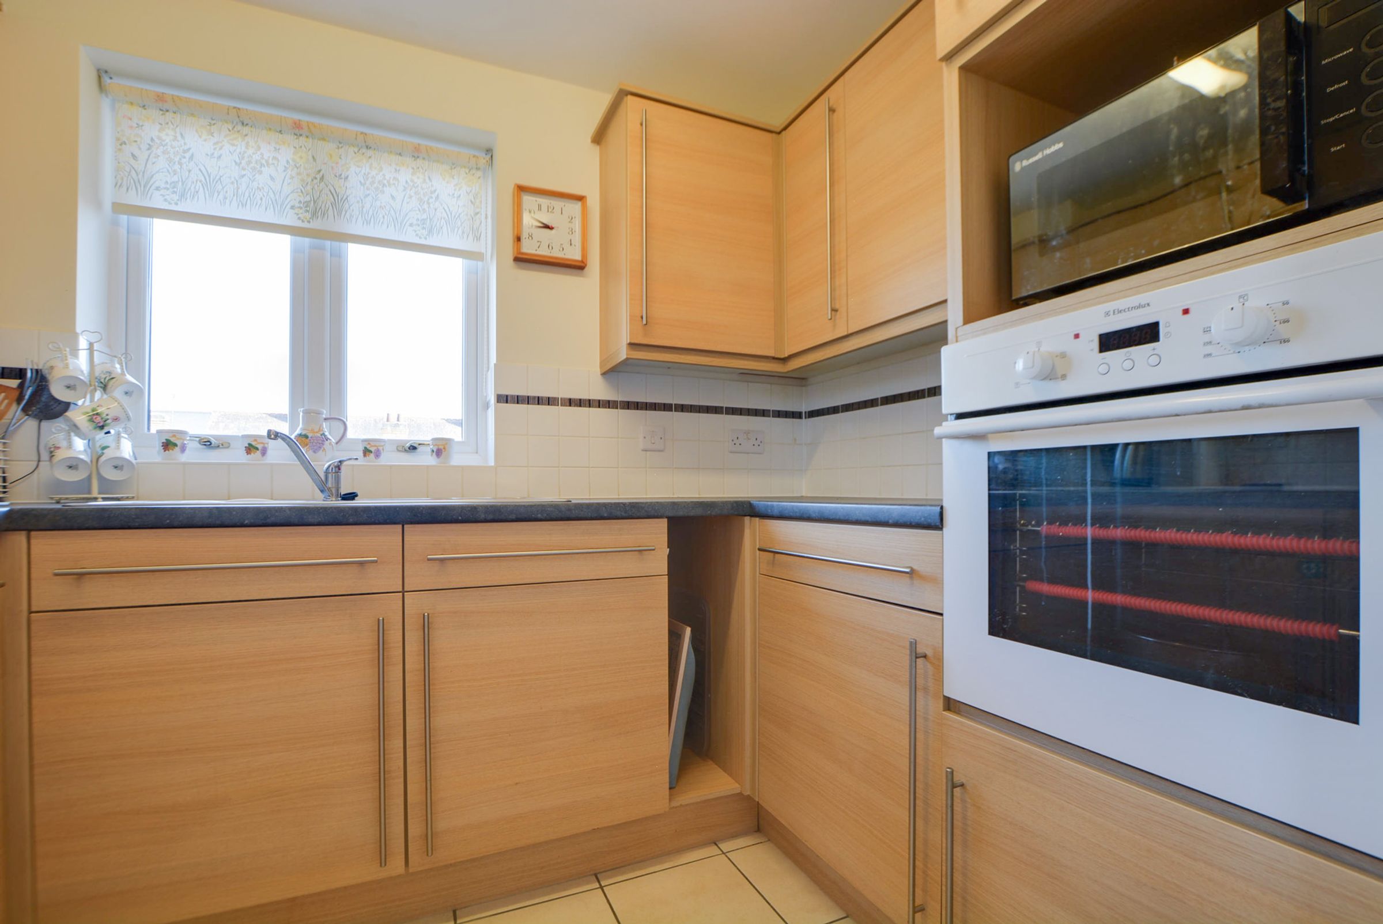
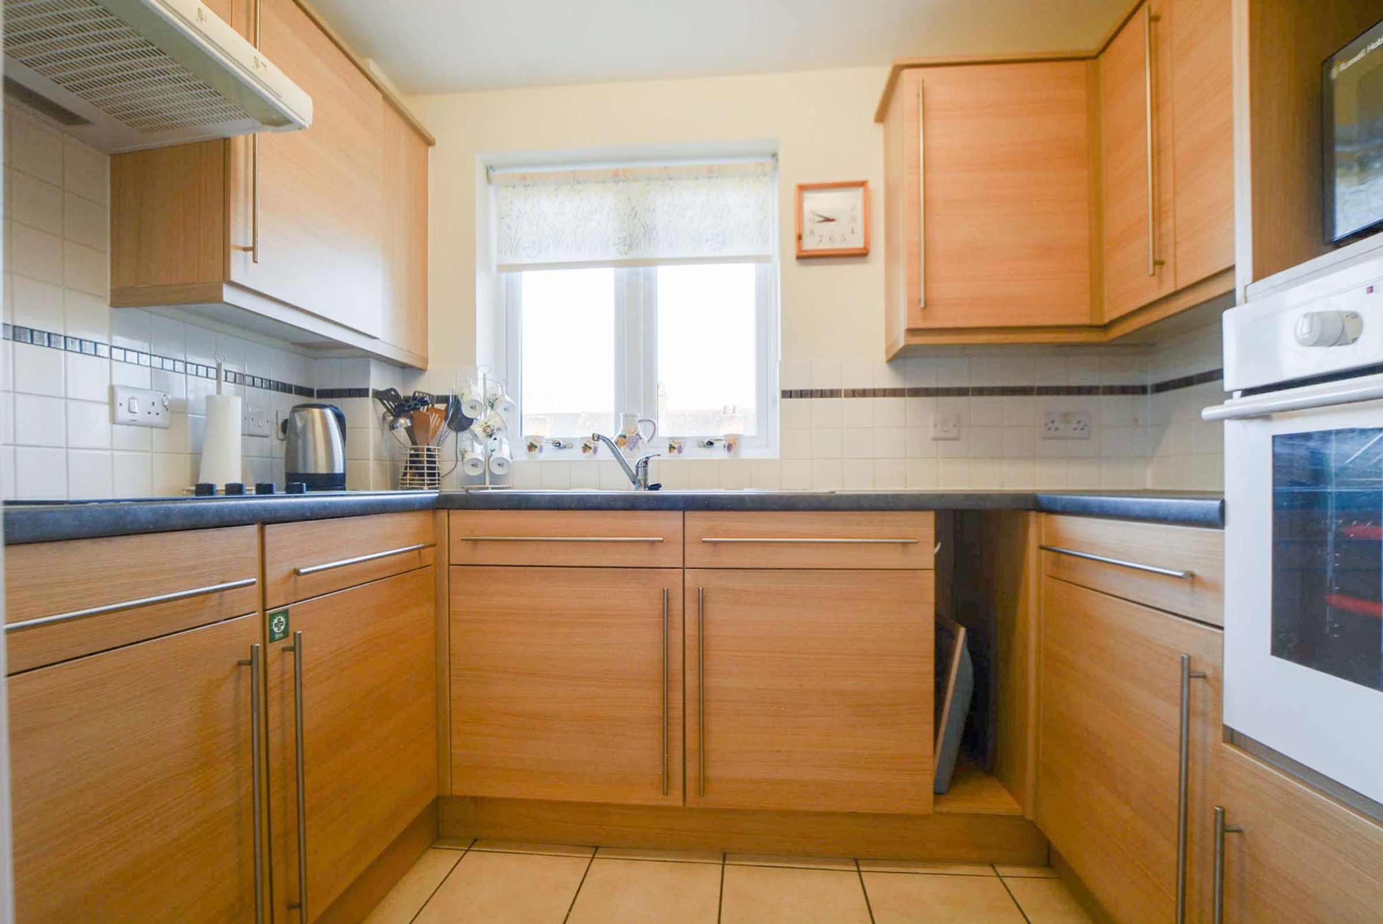
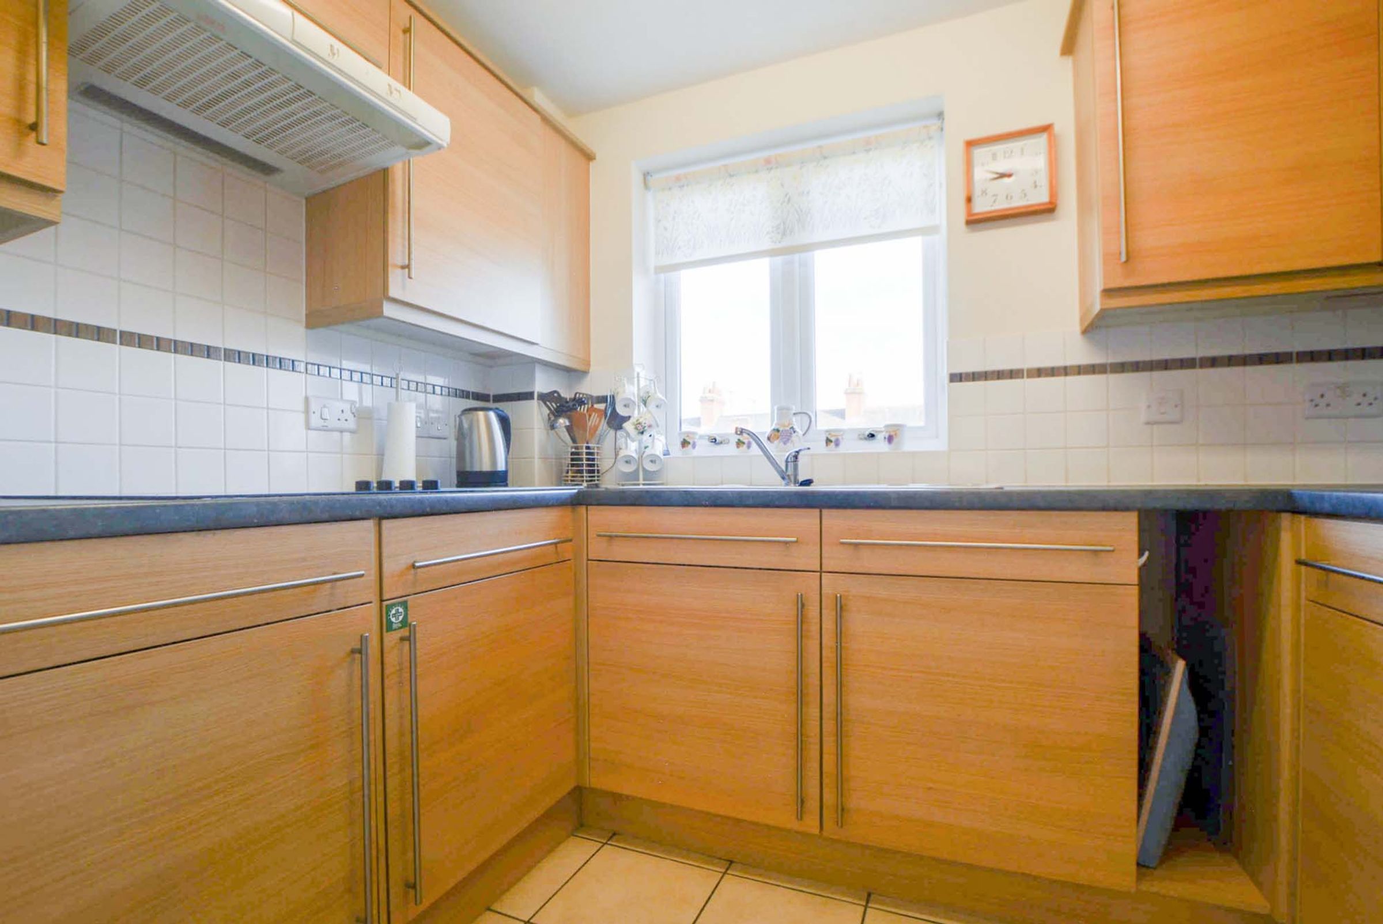
Fitted Kitchen Complete With Integrated Ceramic Hob And Oven
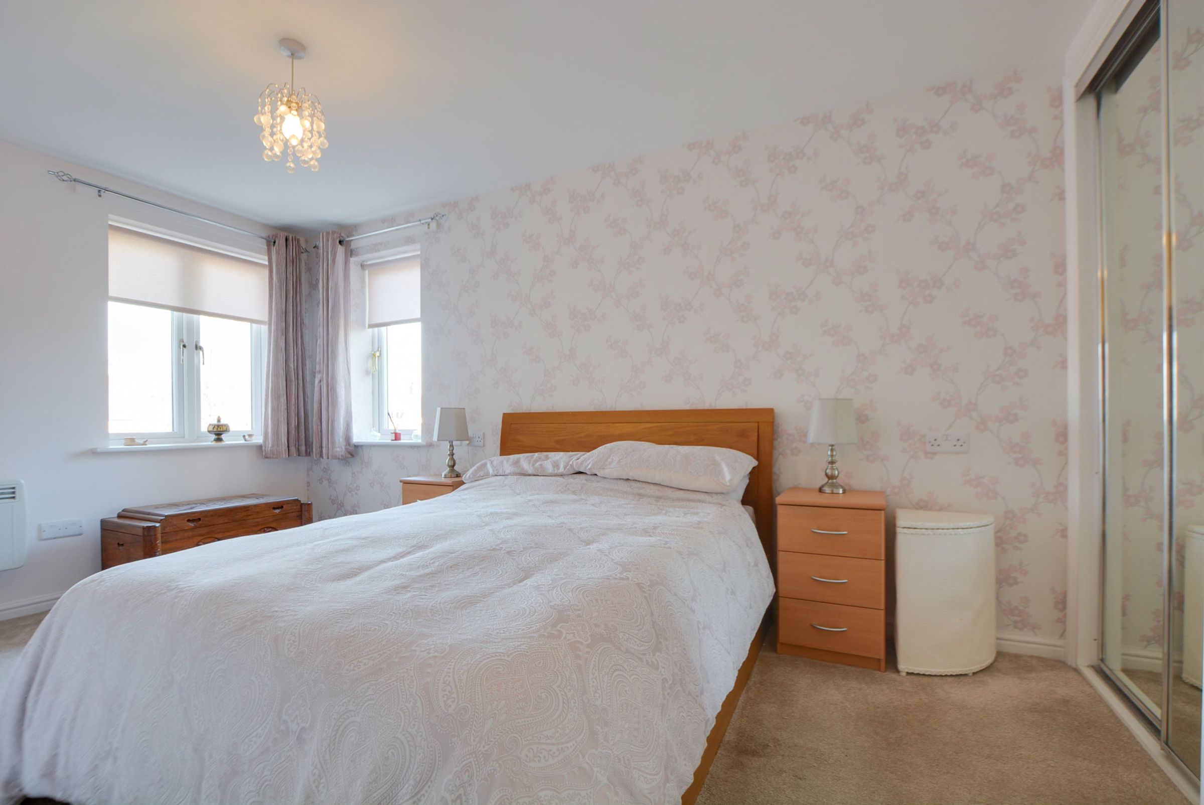
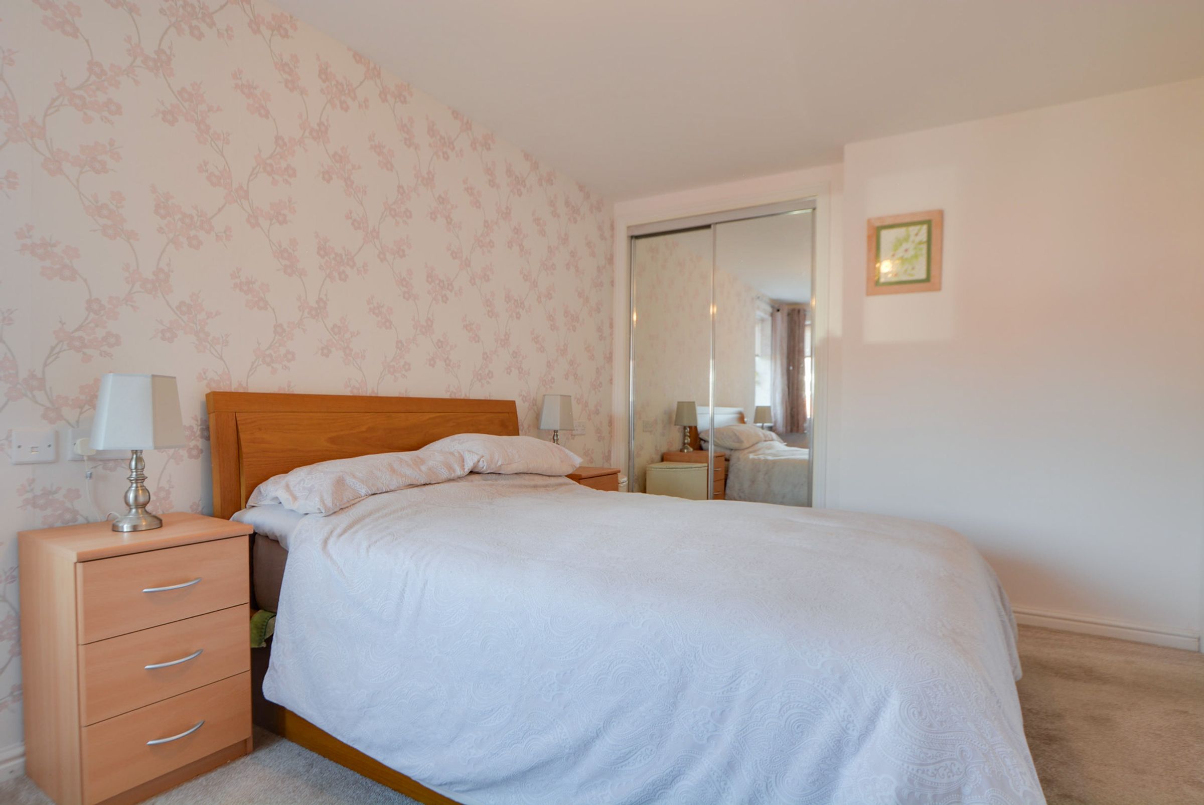
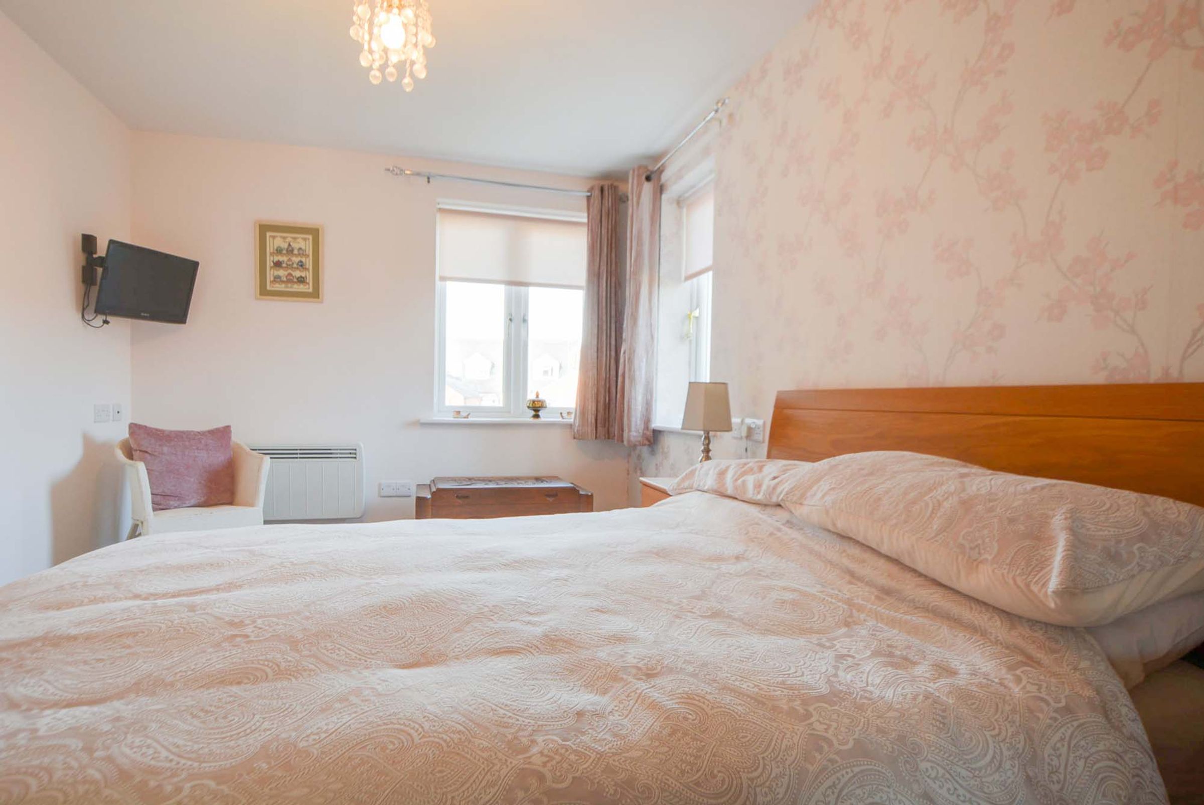
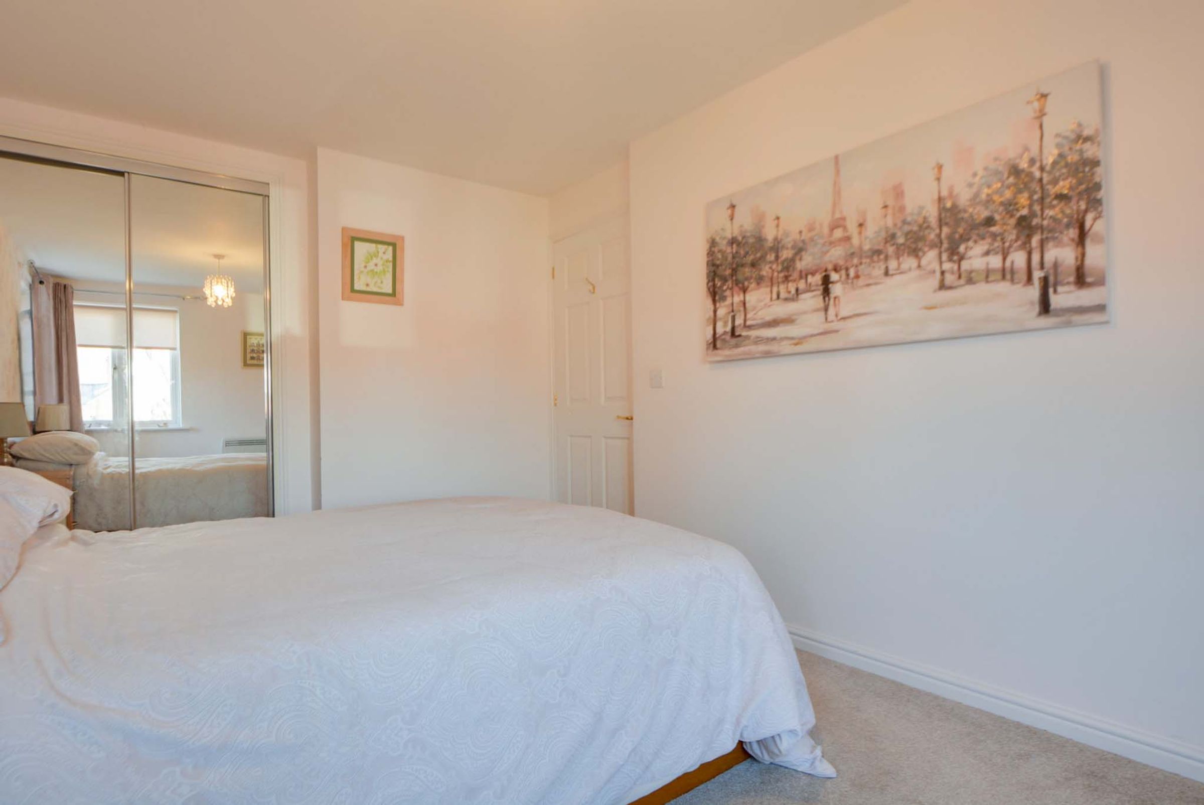
Generous Double Bedroom Featuring Built-In Mirrored Wardrobes
About this property
Situated in a highly convenient position along Sandhurst Street in Oadby, this well-maintained second-floor apartment is set within Rowleys Court, an attractive purpose-built retirement complex exclusively designed for the over 60s. Offering peace of mind, comfort, and a vibrant community environment, the development features secure communal access, lift service to all floors, and a welcoming resident recreation room for social activity.
Internally, the private accommodation opens with an inviting entrance hallway complete with built-in storage. The heart of the home is the spacious, light-filled lounge, which flows through double doors into a practical fitted kitchen complete with integrated appliances. The generous double bedroom enjoys dual-aspect natural light and built-in sliding mirrored wardrobes, supported by a contemporary three-piece shower room.
Positioned within easy reach of the popular shopping parade, transport links, and local amenities, this property presents an ideal low-maintenance lifestyle. Set within beautiful communal grounds, early viewing is highly recommended to appreciate the setting and convenience on offer.
Key details
Broadband: up to 5500mbps
506ft2 floor area
14348ft2 plot size
Leasehold
Lease end: 2 November 2136
Council tax band A
Local authority: Oadby & Wigston
Additional information
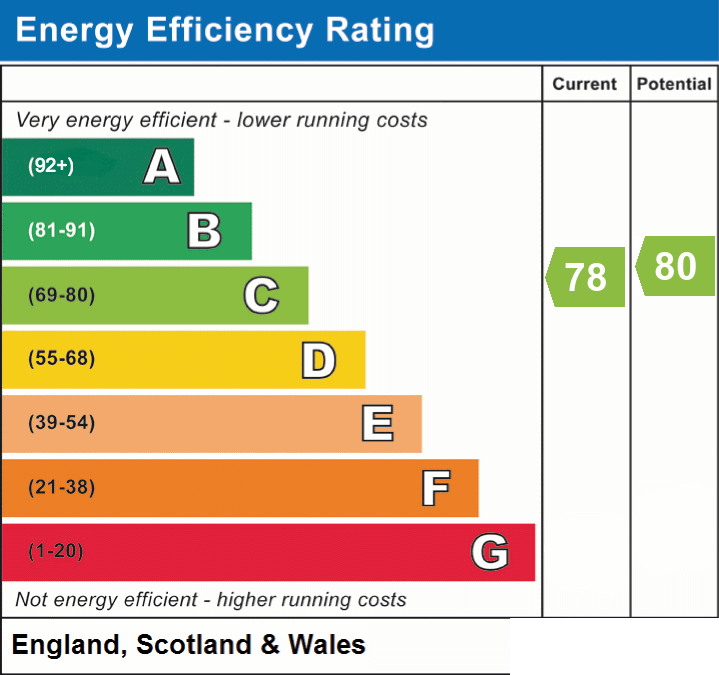
- Energy efficiency (current)
- C (78)
- Energy efficiency (potential)
- C (80)
- Construction materials
- Not specified


Near the property
Rooms and dimensions
Communal Entrance & Hallway
A secure communal entrance door provides safe and convenient access into the well-maintained communal hallway. From here, residents have access to a welcoming communal recreation lounge, which opens directly onto the private communal gardens, complete with outdoor seating and furniture. A lift service provides convenient access to the second floor.
Entrance Hallway
A welcoming entrance hall featuring a useful built-in storage cupboard. It serves as a central hub of the home, providing direct access to the main lounge.
Reception Room
19' 2" x 10' 11" (5.83m x 3.34m)
(minimising to 2.54m) This light and airy reception room benefits from natural light flowing through the double-glazed window to the rear elevation. The room features an electric fire with surround and hearth, an electric wall heater, and a television point. Double doors open seamlessly into the adjacent fitted kitchen.
Fitted Kitchen
8' 8" x 6' 1" (2.64m x 1.85m)
Equipped with a range of fitted base and wall units finished with granite-effect rolled-edge laminated work surfaces incorporating a stainless steel sink drainer with mixer tap. Integrated appliances include an inset four-ring electric ceramic hob with extractor hood over and an integrated oven. Complete with ceramic tiled flooring and a double glazed window providing natural light.
Bedroom
14' 4" x 8' 11" (4.38m x 2.73m)
A well-proportioned double bedroom benefiting from dual-aspect double glazed windows to the rear and side elevations. Featuring practical built-in wardrobes with sliding mirrored doors, an electric wall-mounted heater, and a television point.
Shower Room
6' 11" x 5' 7" (2.10m x 1.71m)
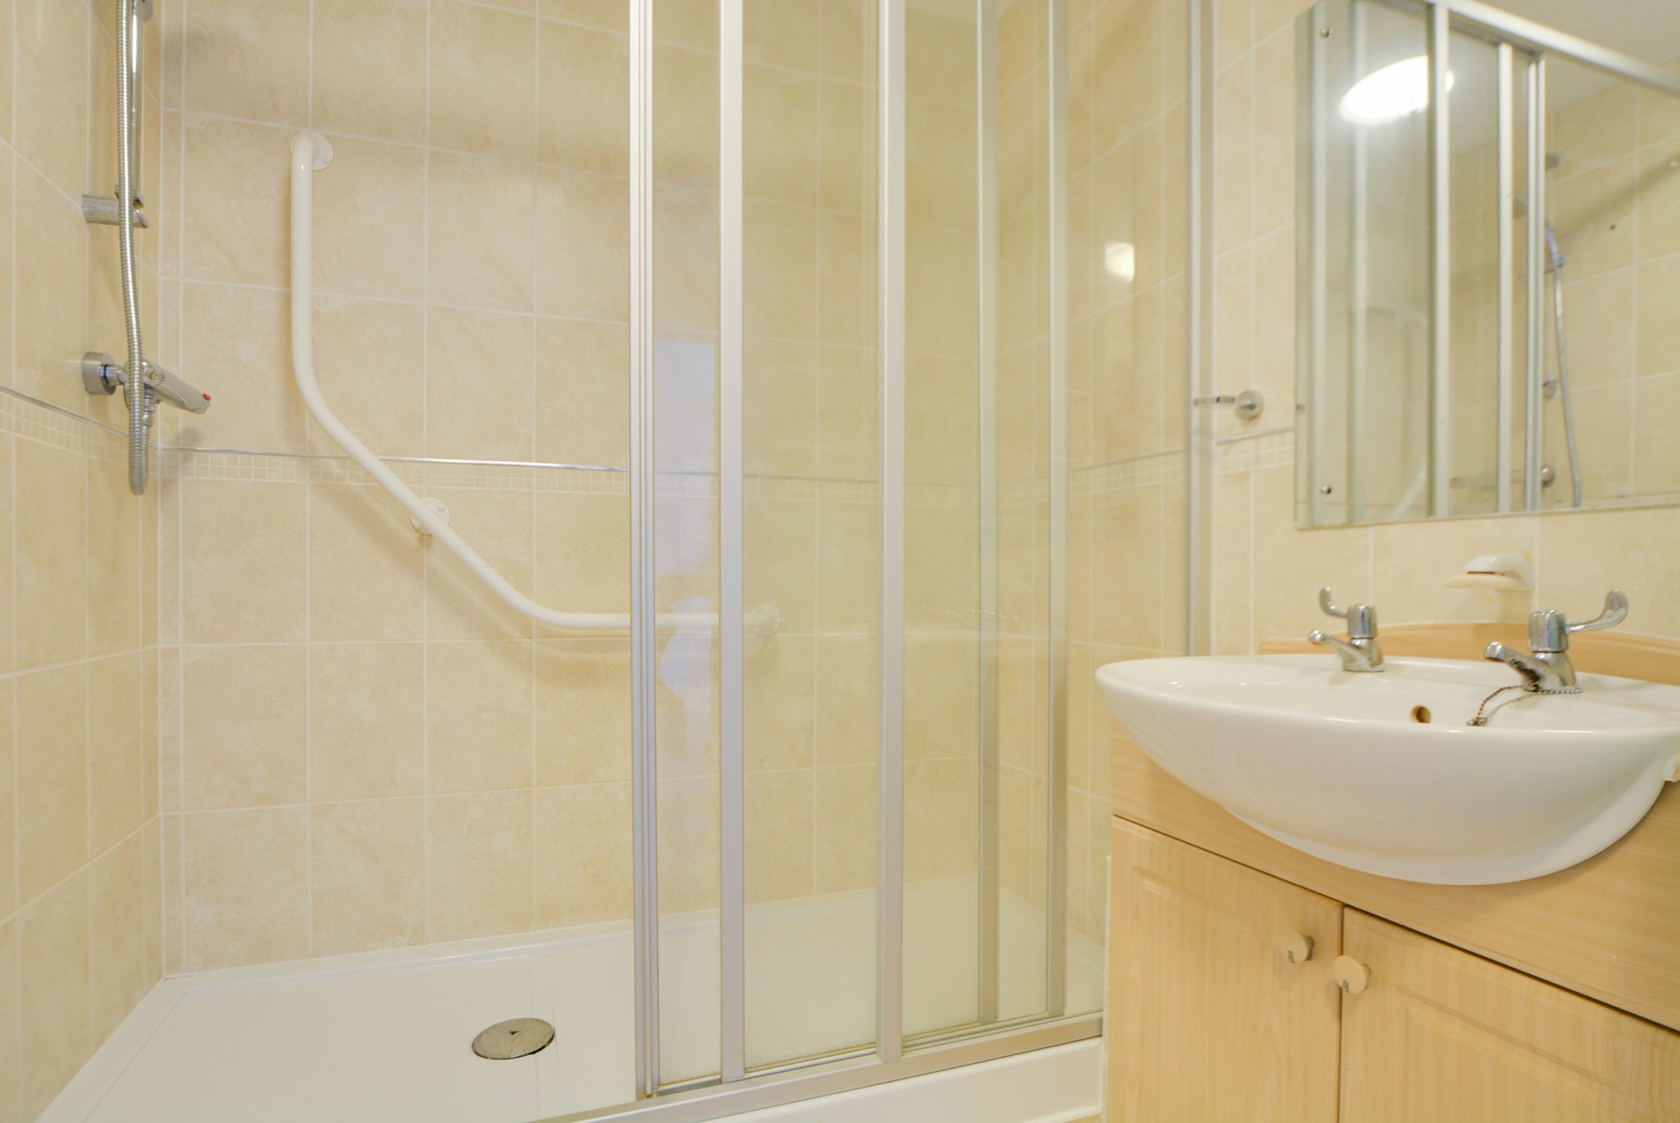
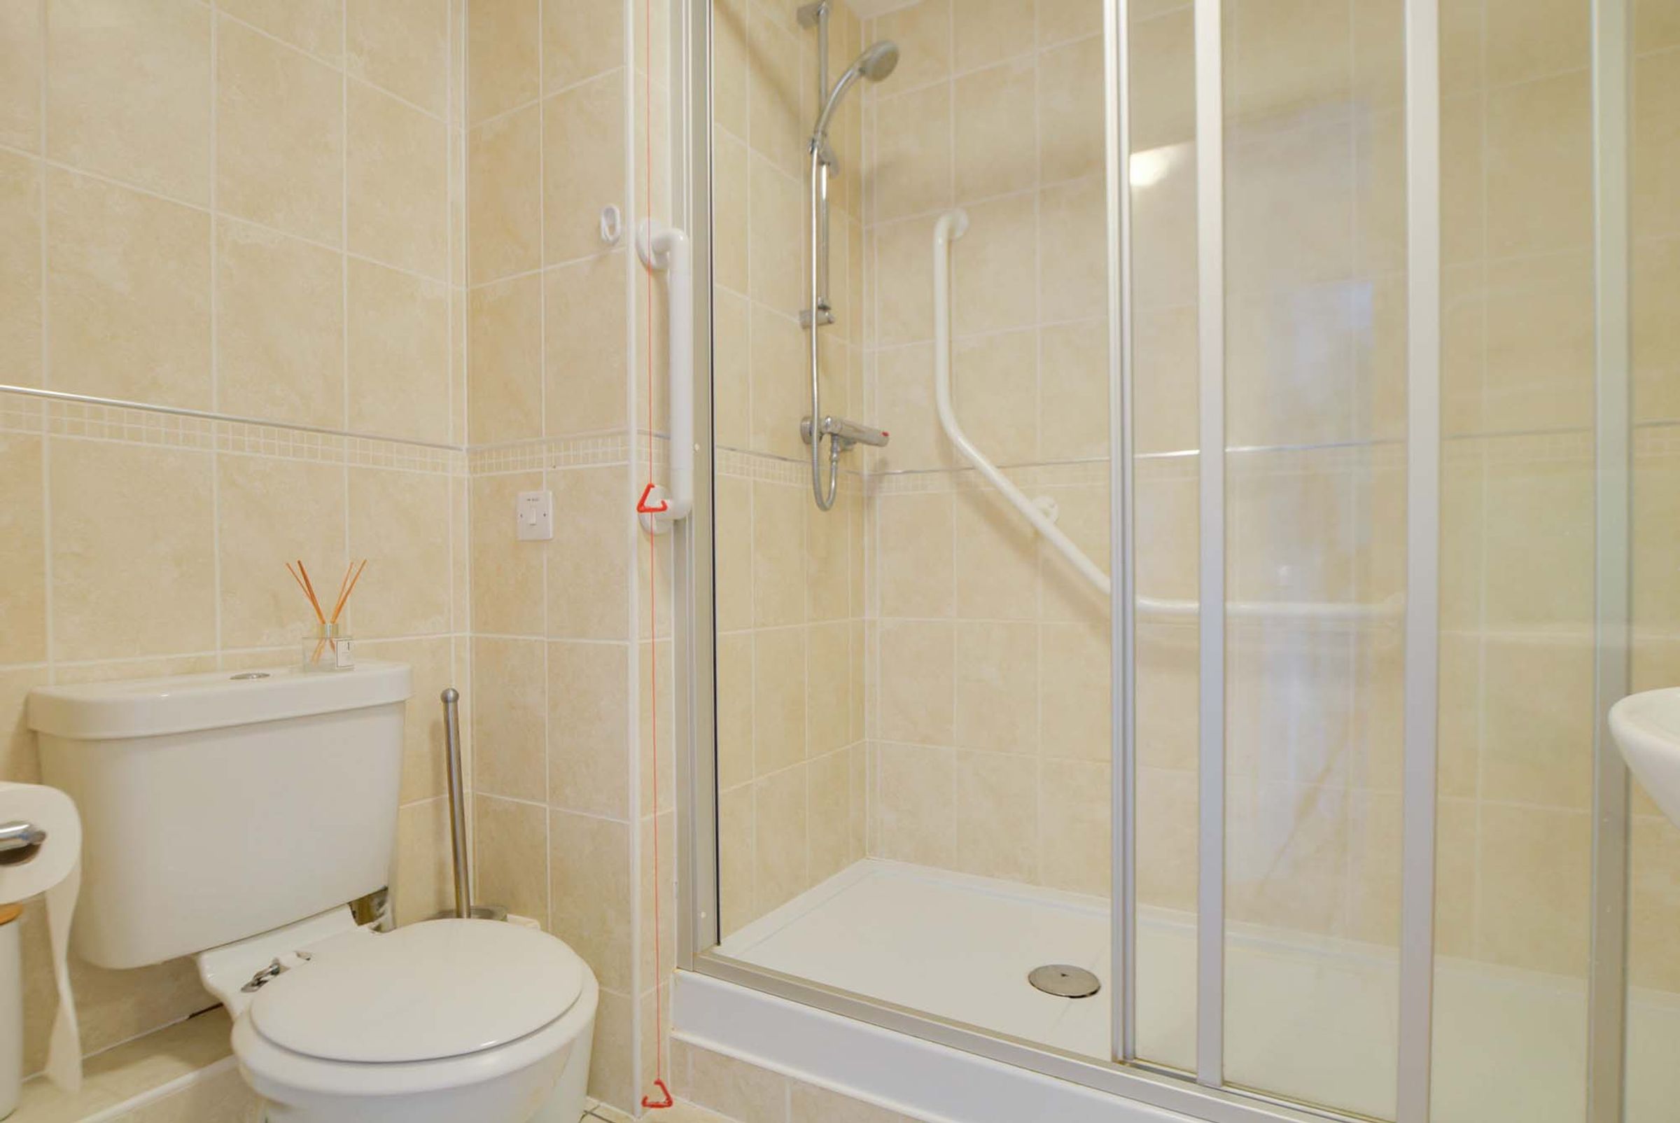
Comprising a three-piece suite that includes a double shower tray with a sliding glass screen and shower over, a low-level WC, and a wash hand basin with built-in under-basin storage. Finished with tiled splashbacks and a heated wall-mounted towel rail.
Properties you may like
Disclaimer - Measurements are taken electronically and are for guidance only — not to be relied upon as exact. Services, appliances, and fittings have not been tested. Buyers must satisfy themselves through inspection. Floor plans are not to scale and are for layout guidance only. Knightsbridge Estate Agents make no warranties regarding the property. By law, we must carry out anti-money laundering checks for buyers and sellers. These are handled on our behalf by Kotini. A £70 fee (incl. VAT) charge applies. This must be paid before we can publish your property (for vendors) or issue a memorandum of sale (for buyers). The fee is non-refundable and paid directly to Lifetime Legal. We receive a portion of this fee for facilitating the checks.