Like the look of this property?
We would love to hear from you and arrange a viewing of this property. Get in touch now!
Property features
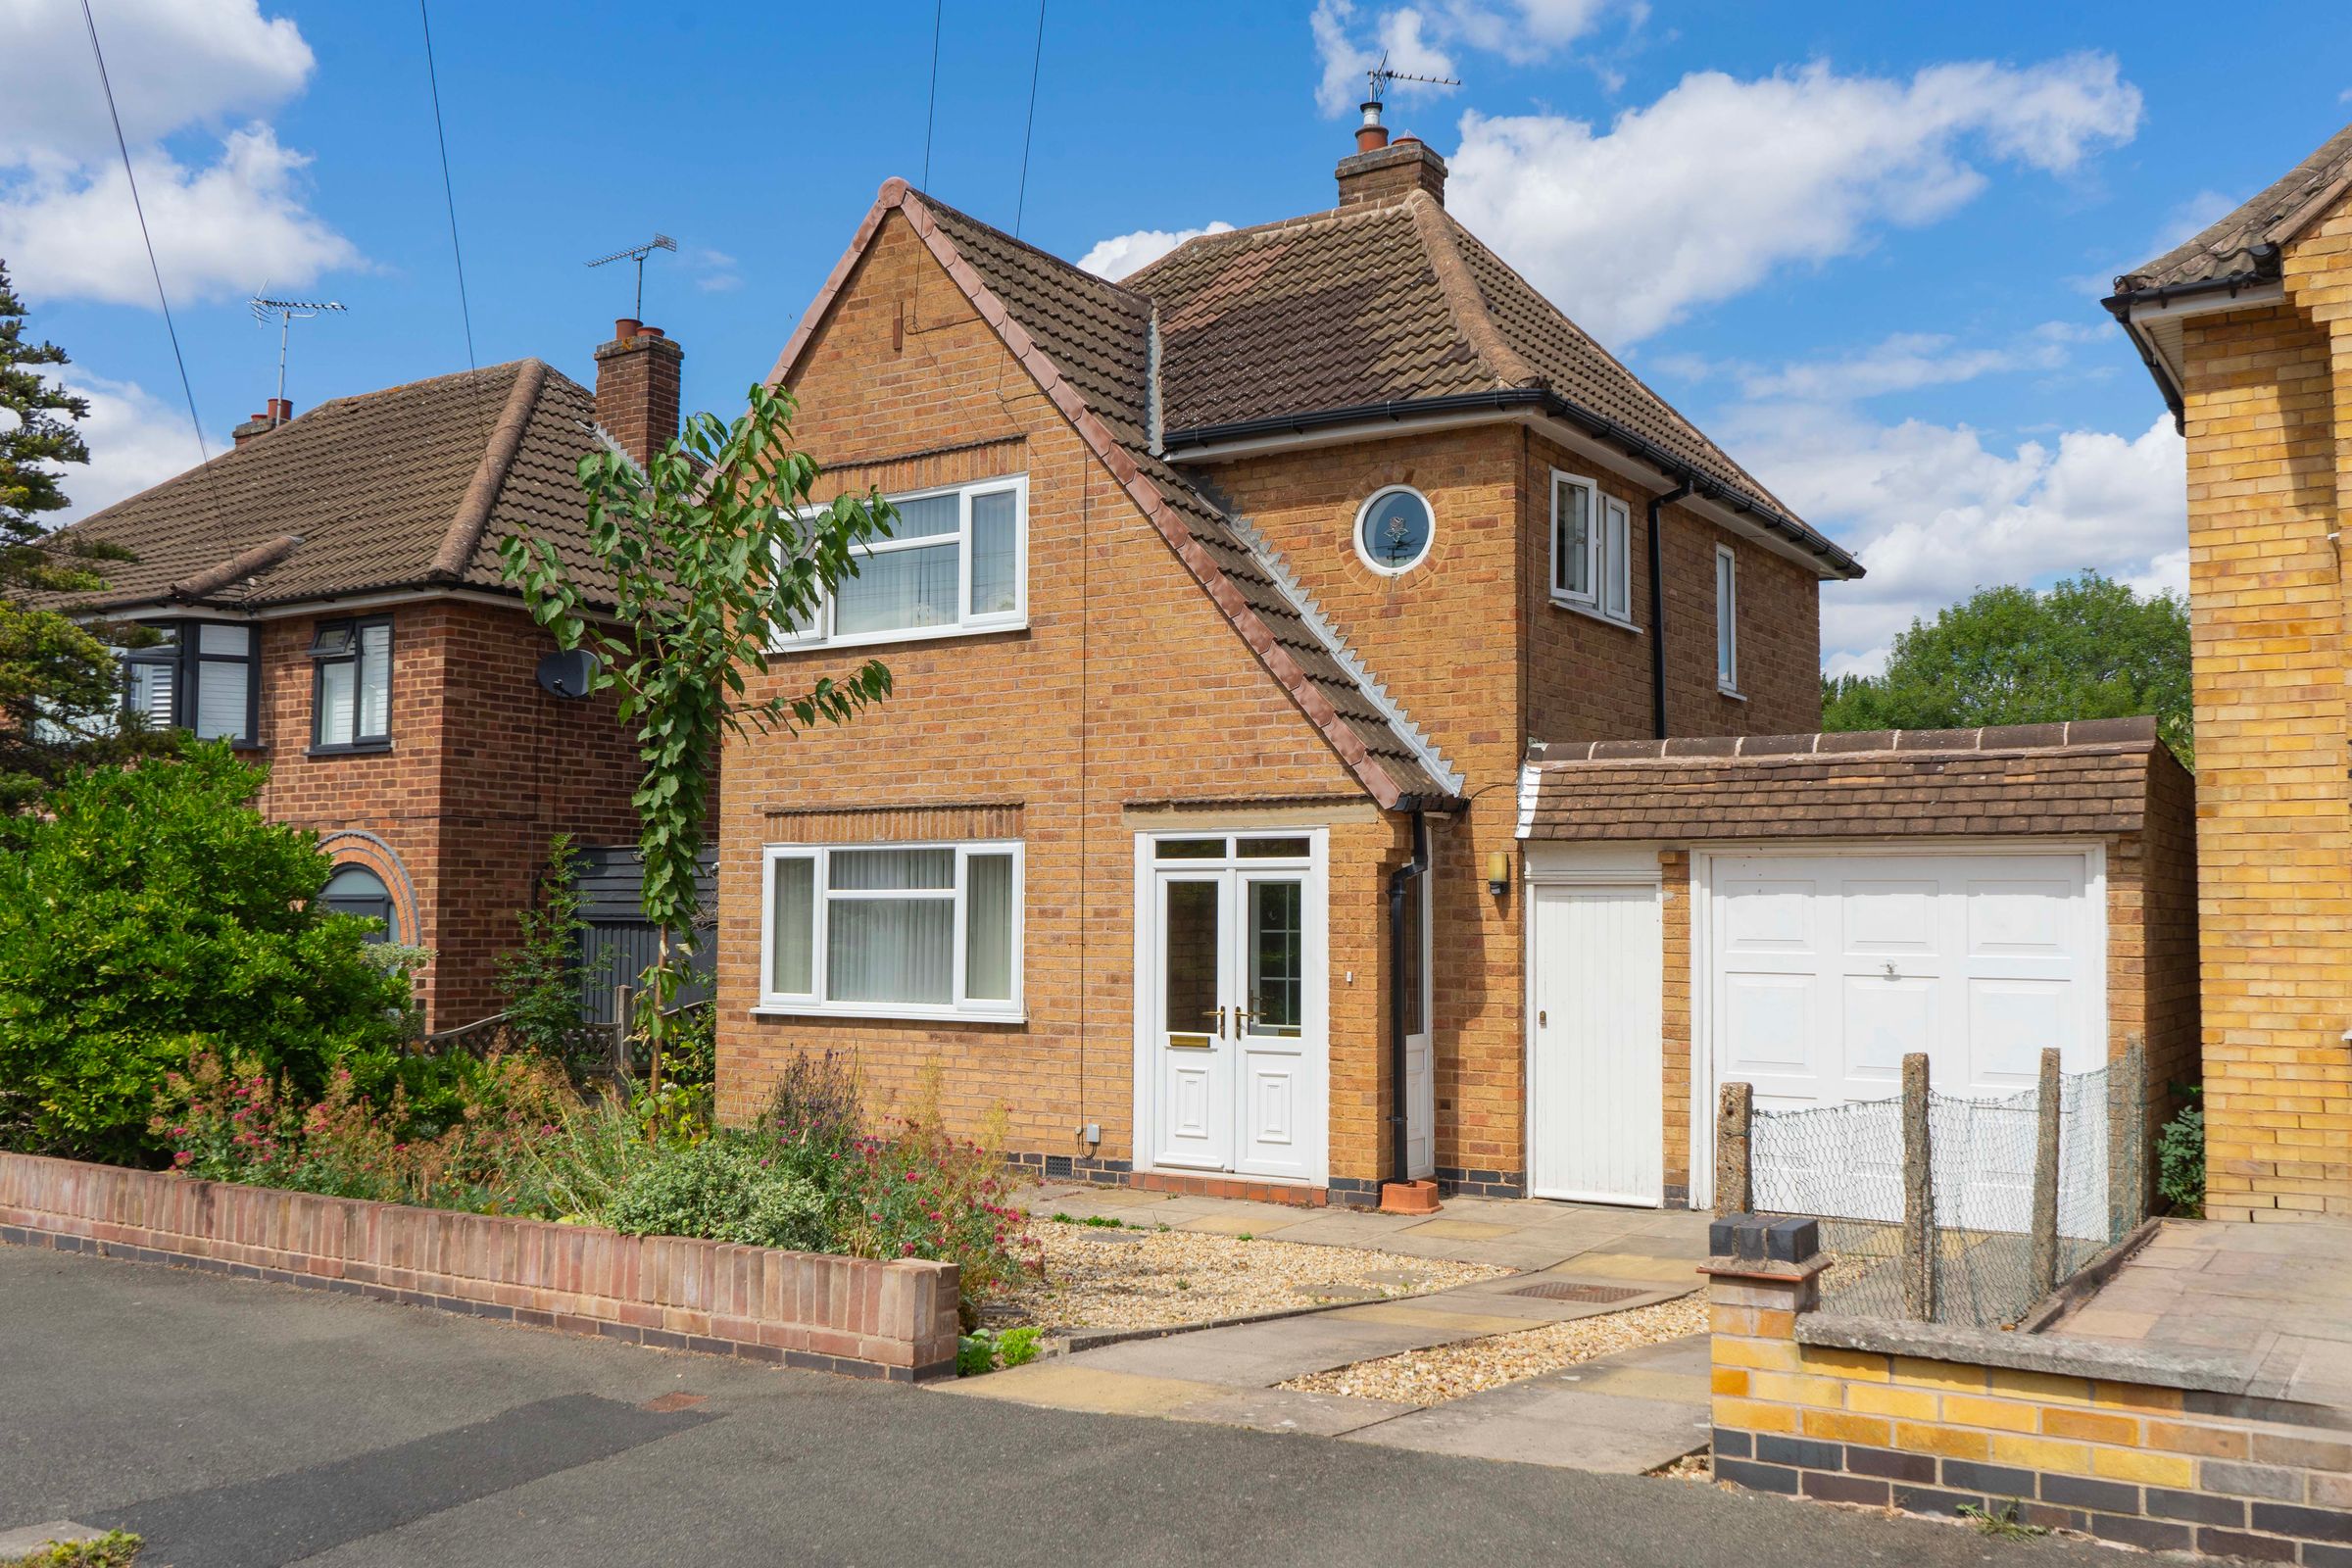
Three Bedroom Detached Family Home
Two Reception Rooms
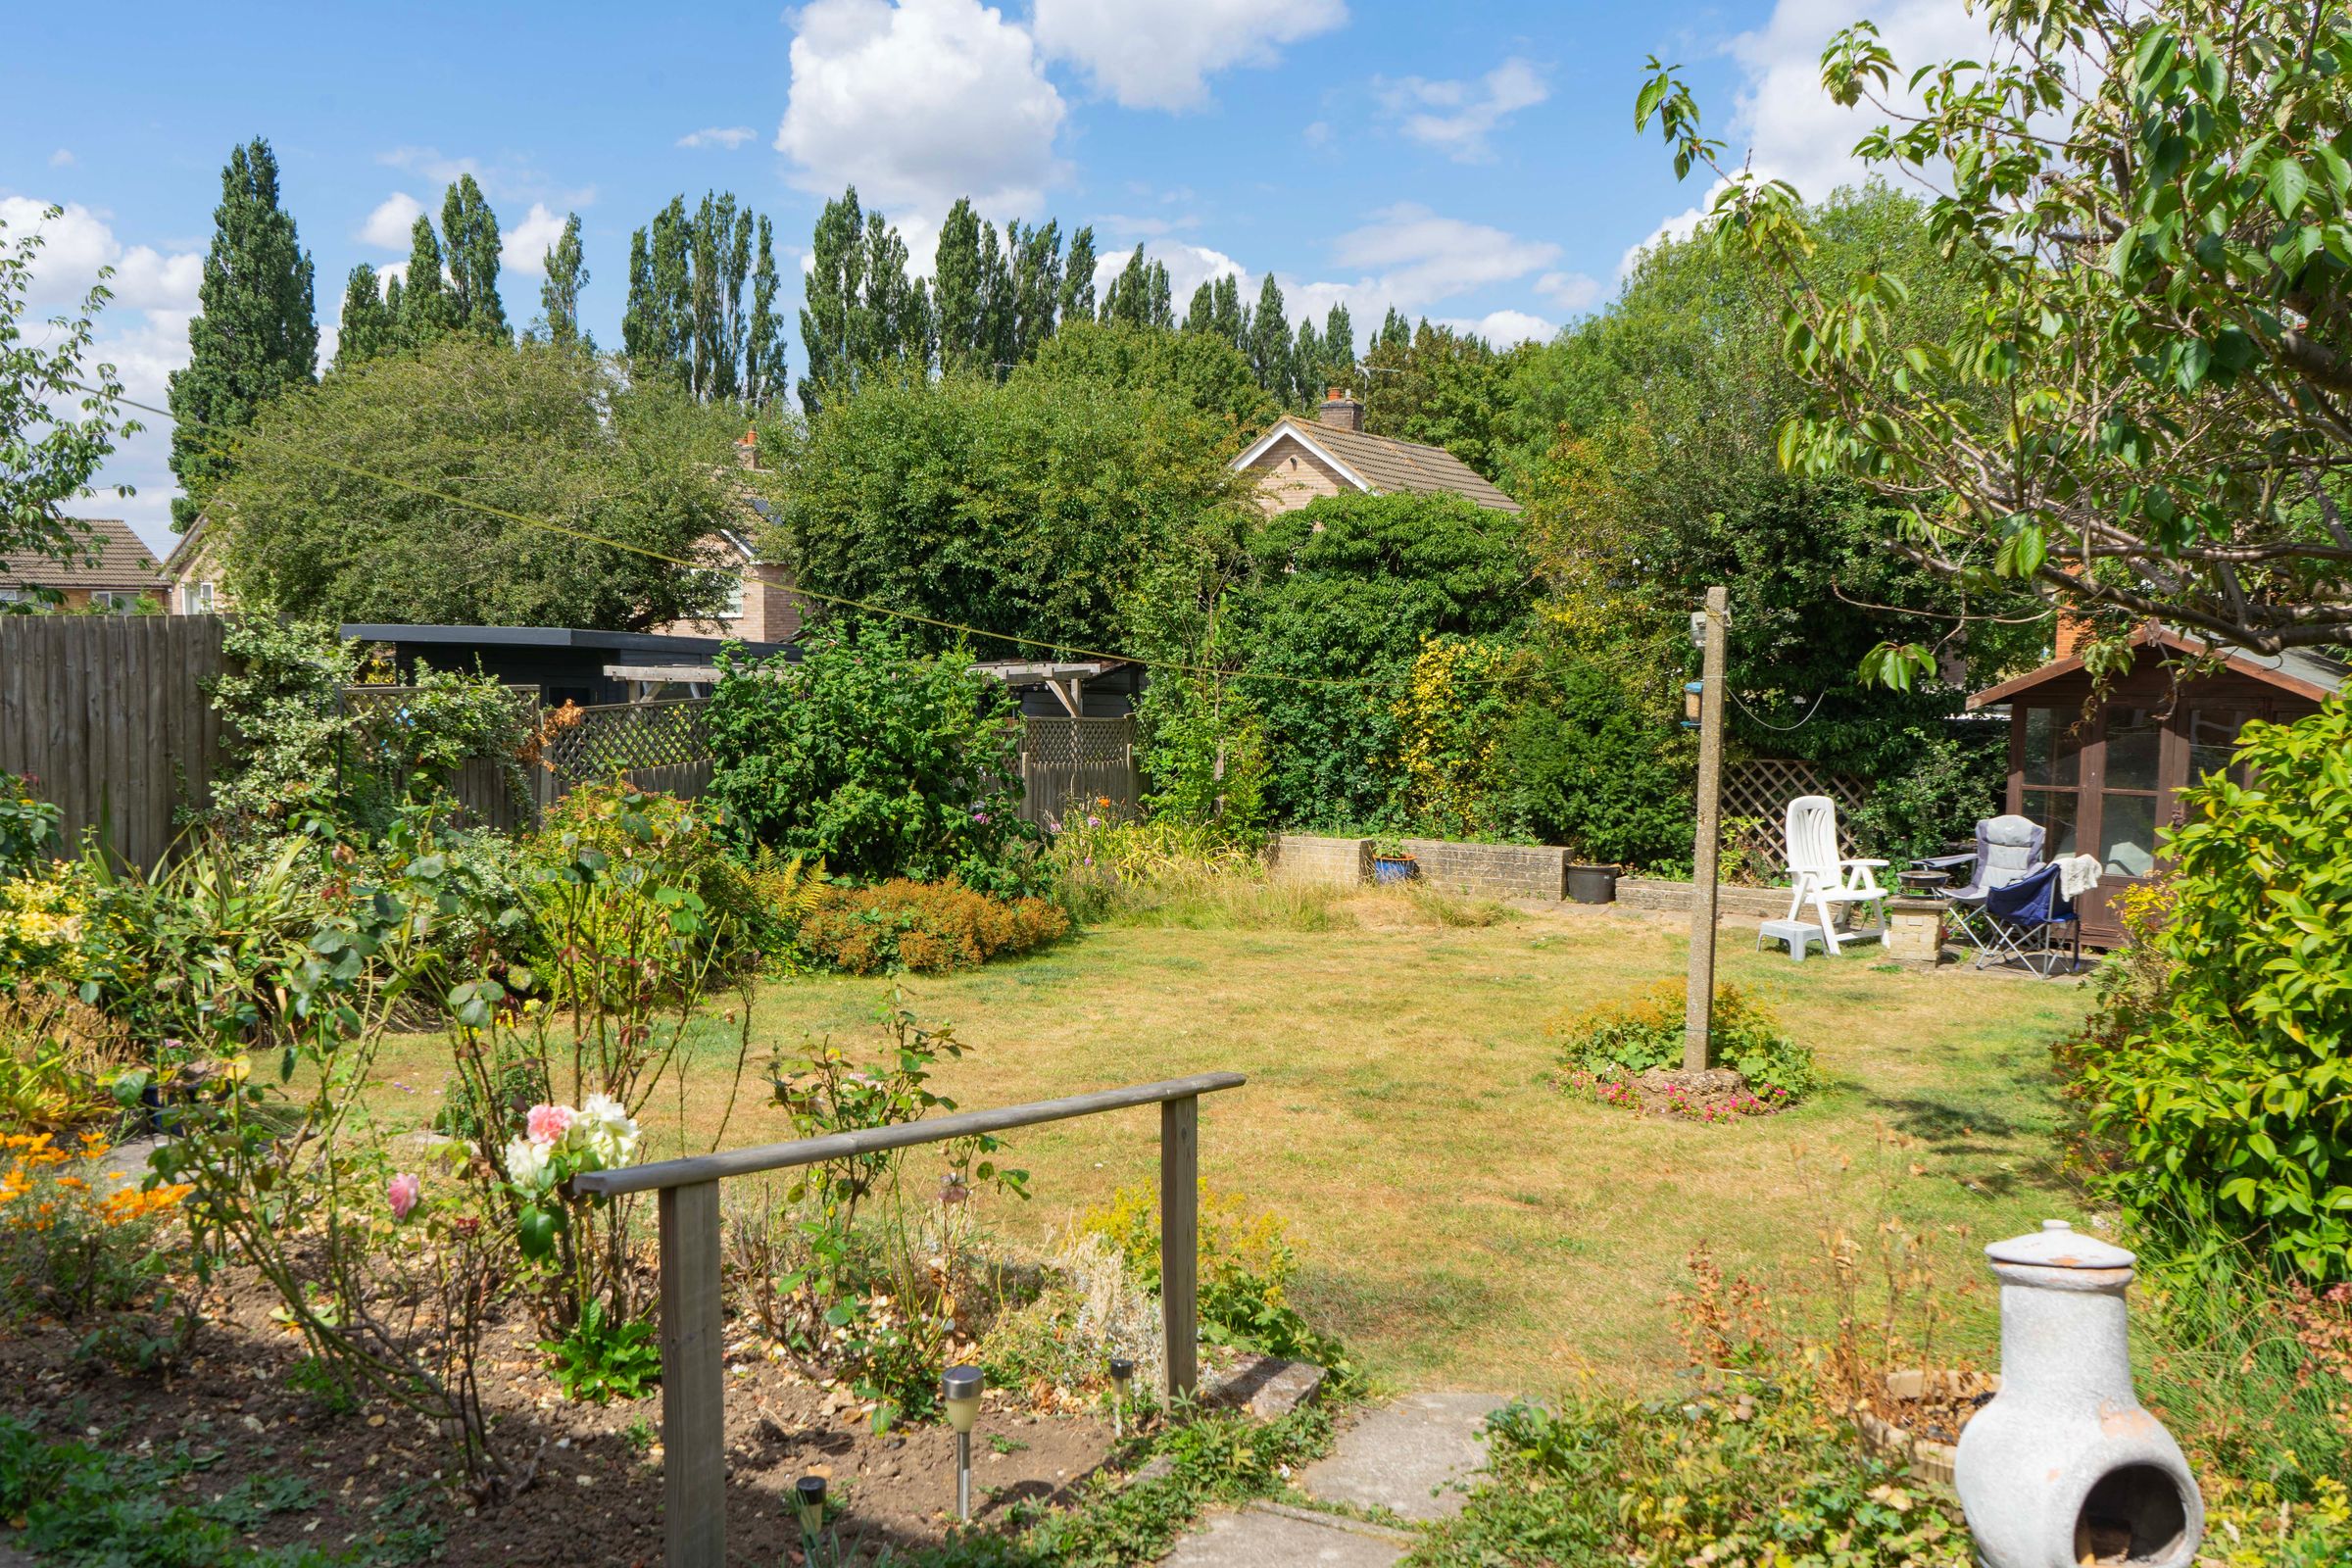
Mature Rear Garden
Integral Garage
Driveway Parking
Just A Short Walk From Knighton Park
Excellent Scope For Cosmetic Updating
Popular Wigston Location
Ideal Family Home
About this property
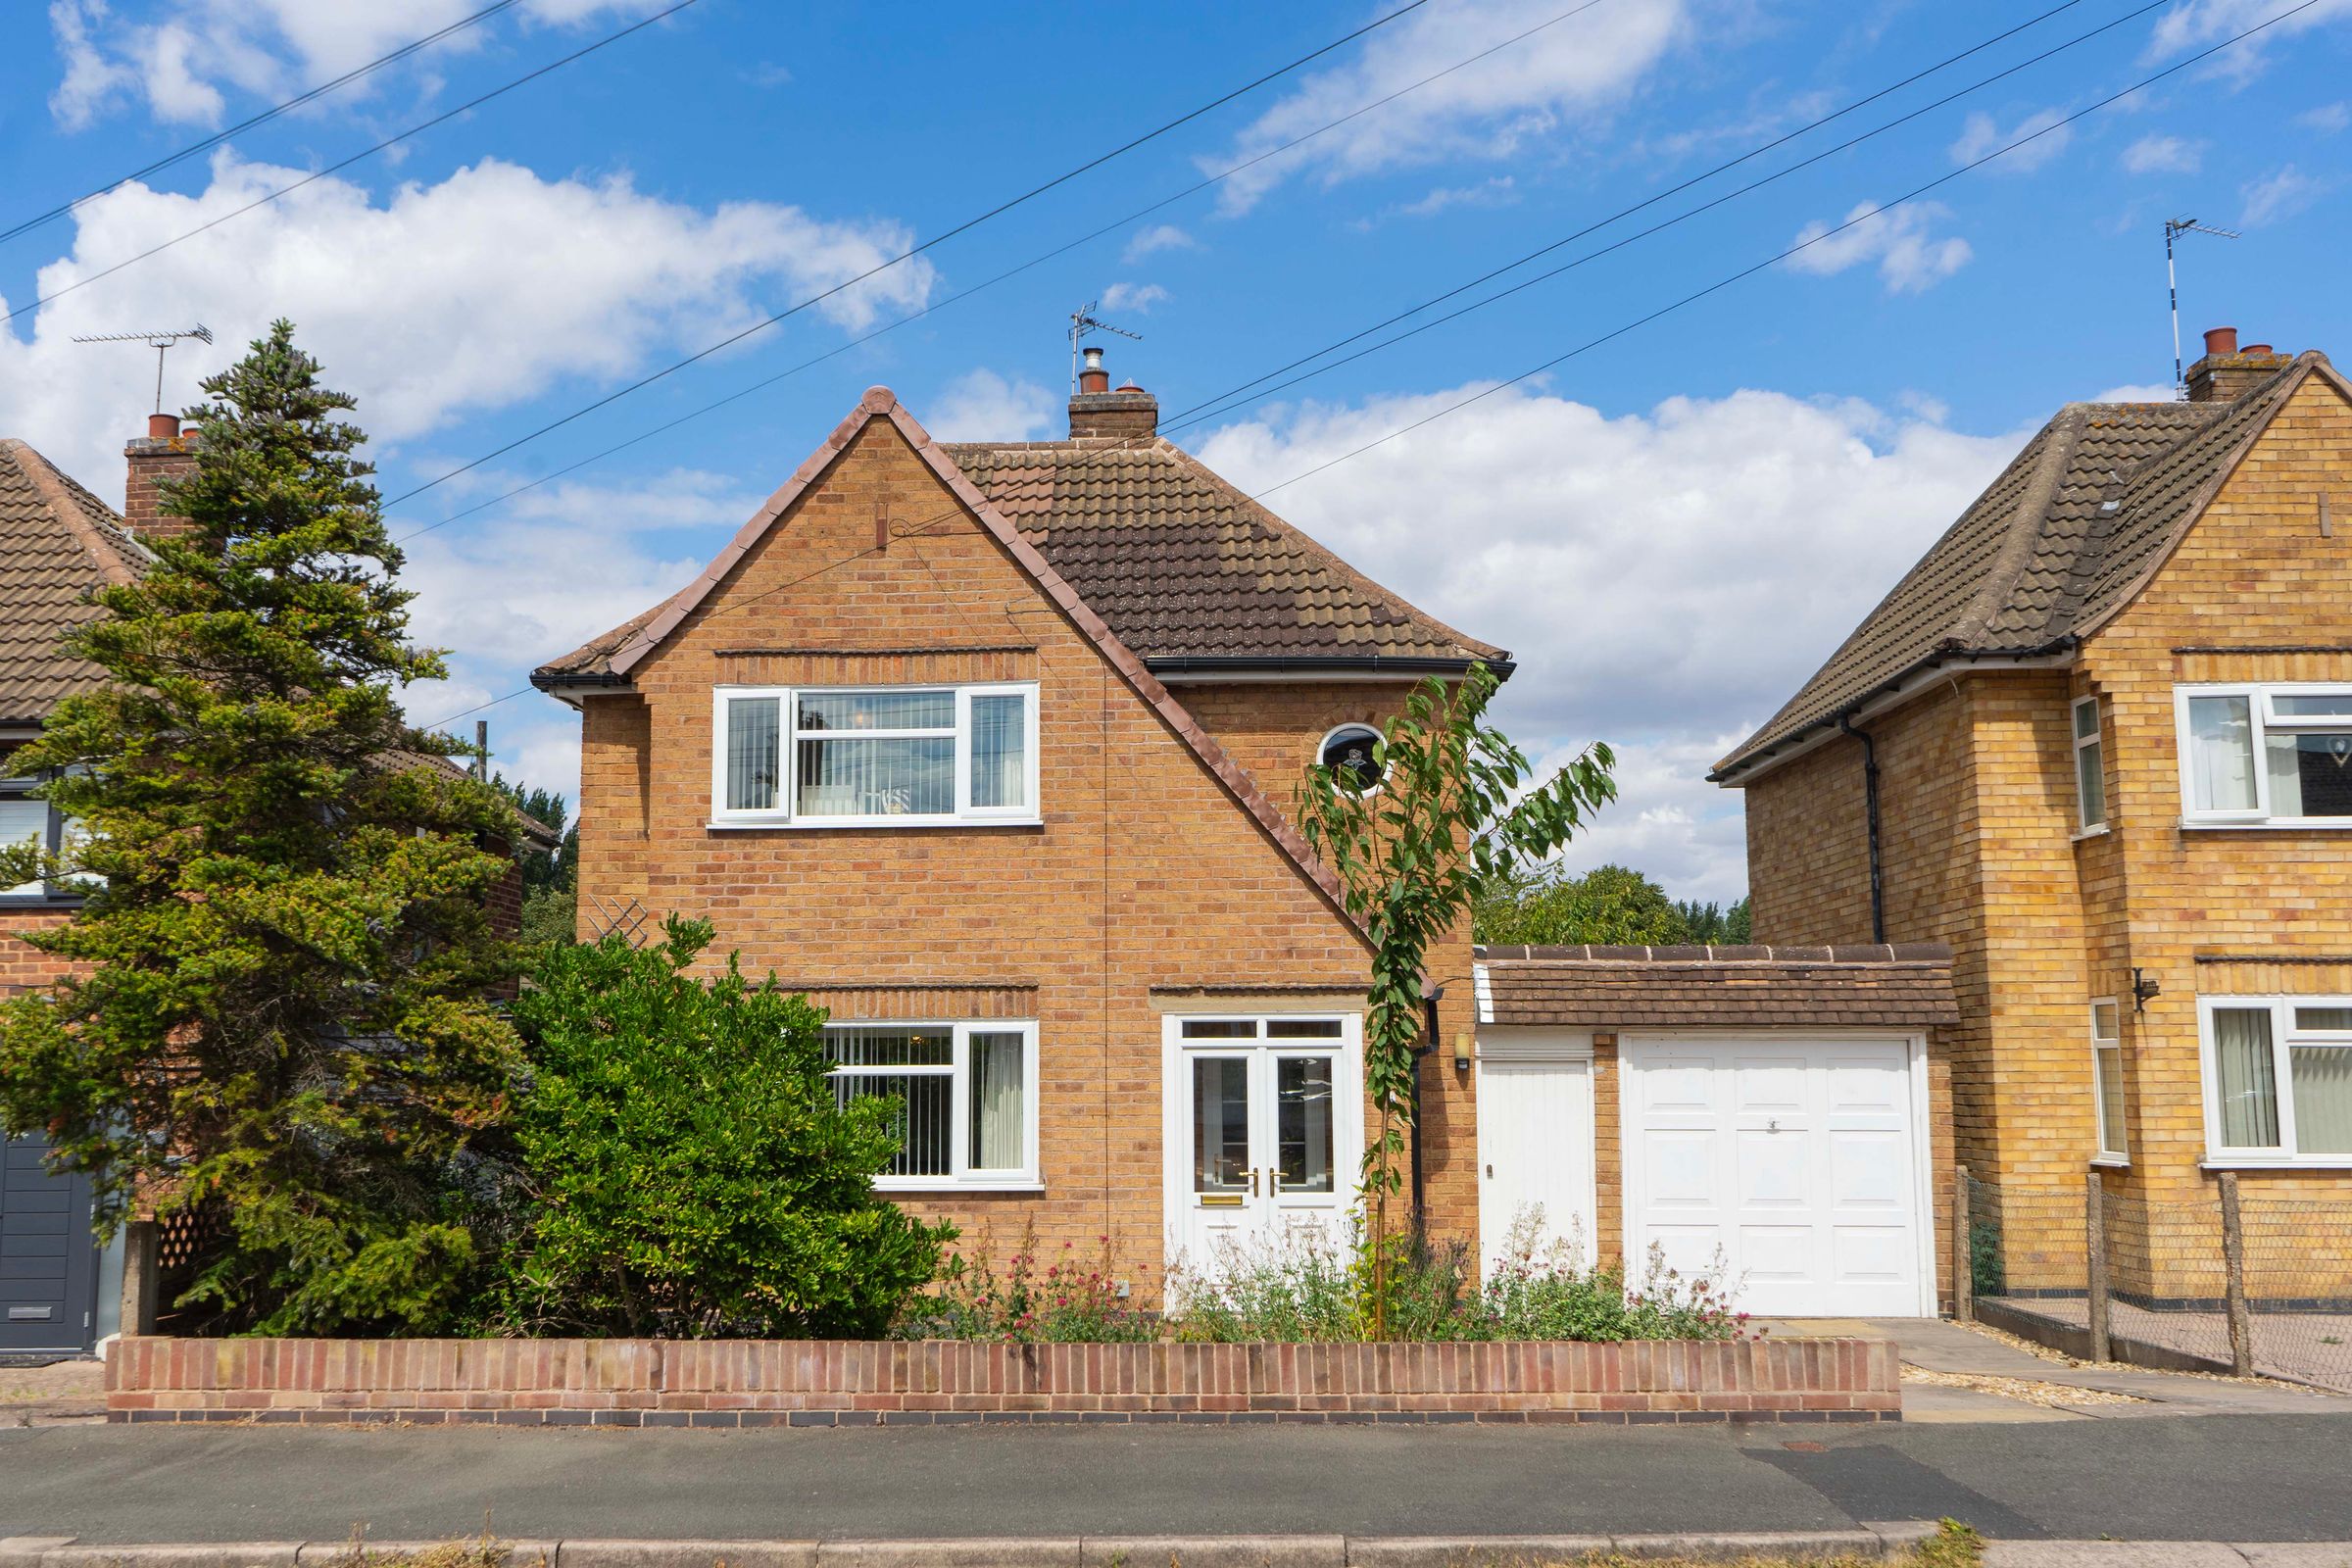
Situated within one of Wigston's most desirable residential locations, just a two-minute walk from the ever-popular Knighton Park, this three-bedroom detached family home has remained within the same family since it was originally built in the 1960s.
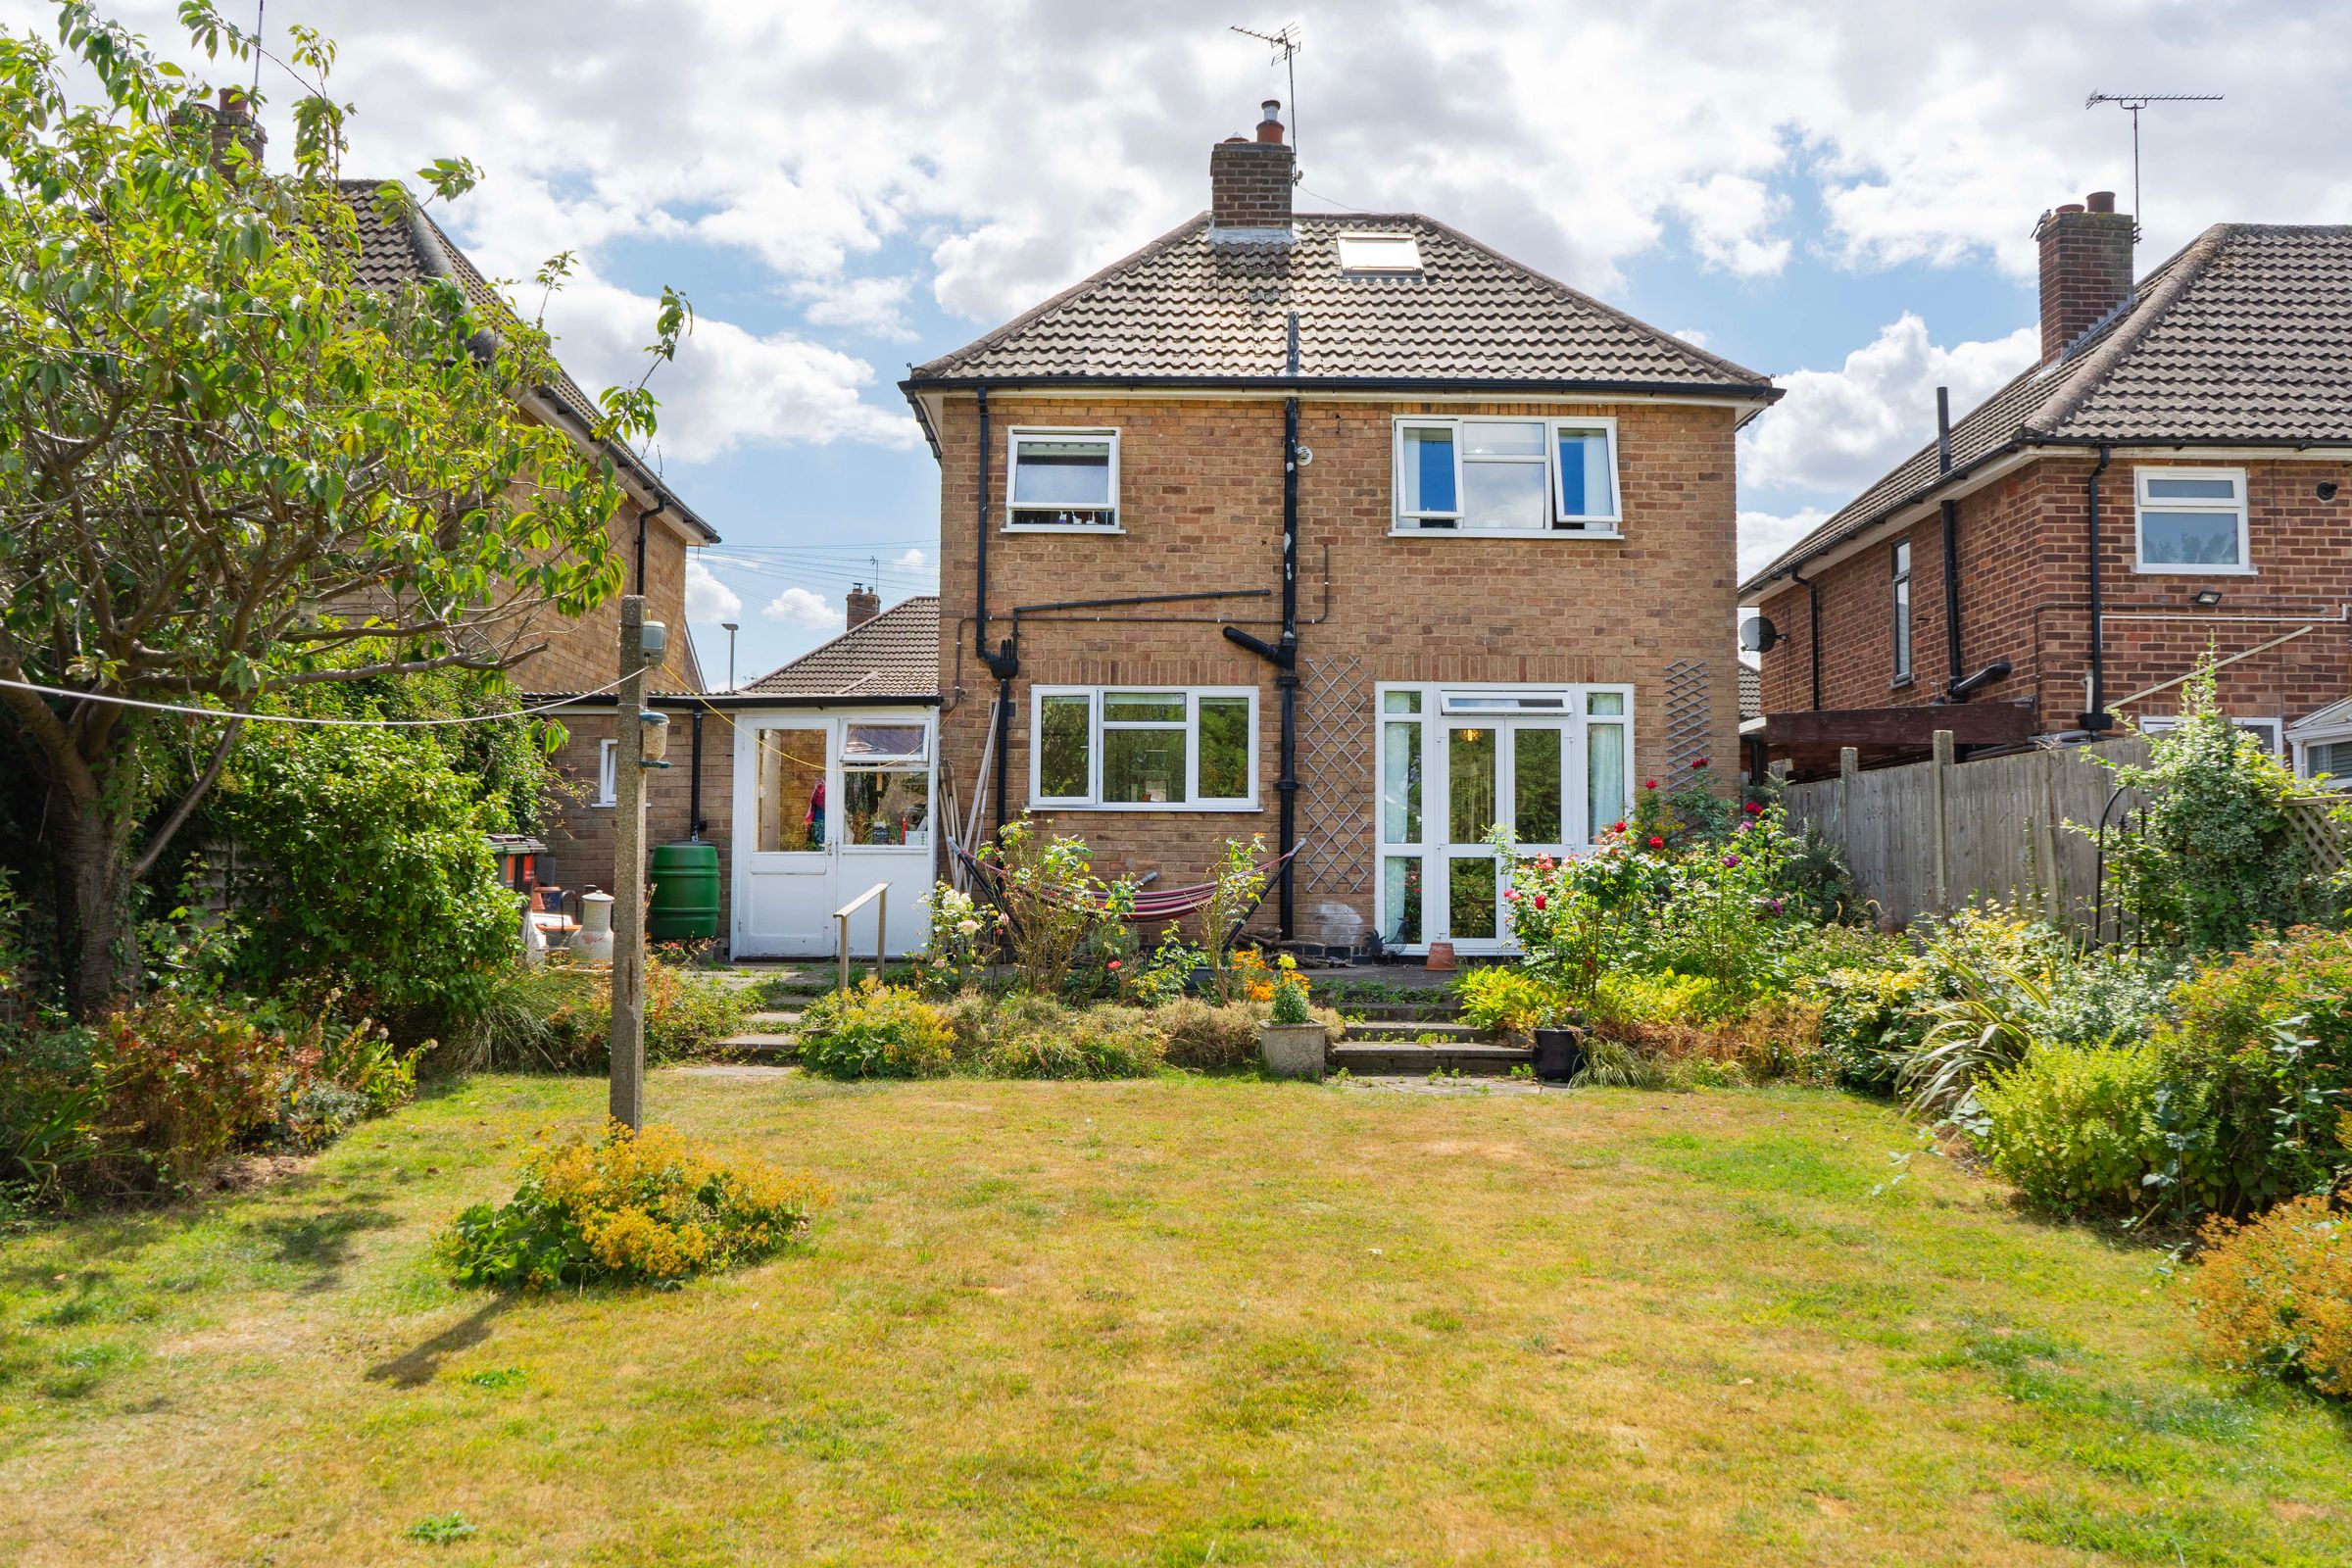
Offering spacious accommodation throughout, the property comprises an entrance hall, lounge, dining area, kitchen, three bedrooms and a family bathroom. The practical layout provides excellent family living, with the dining area linking the lounge and kitchen, whilst the covered lean-to offers access to the integral garage and two useful brick-built outbuildings.
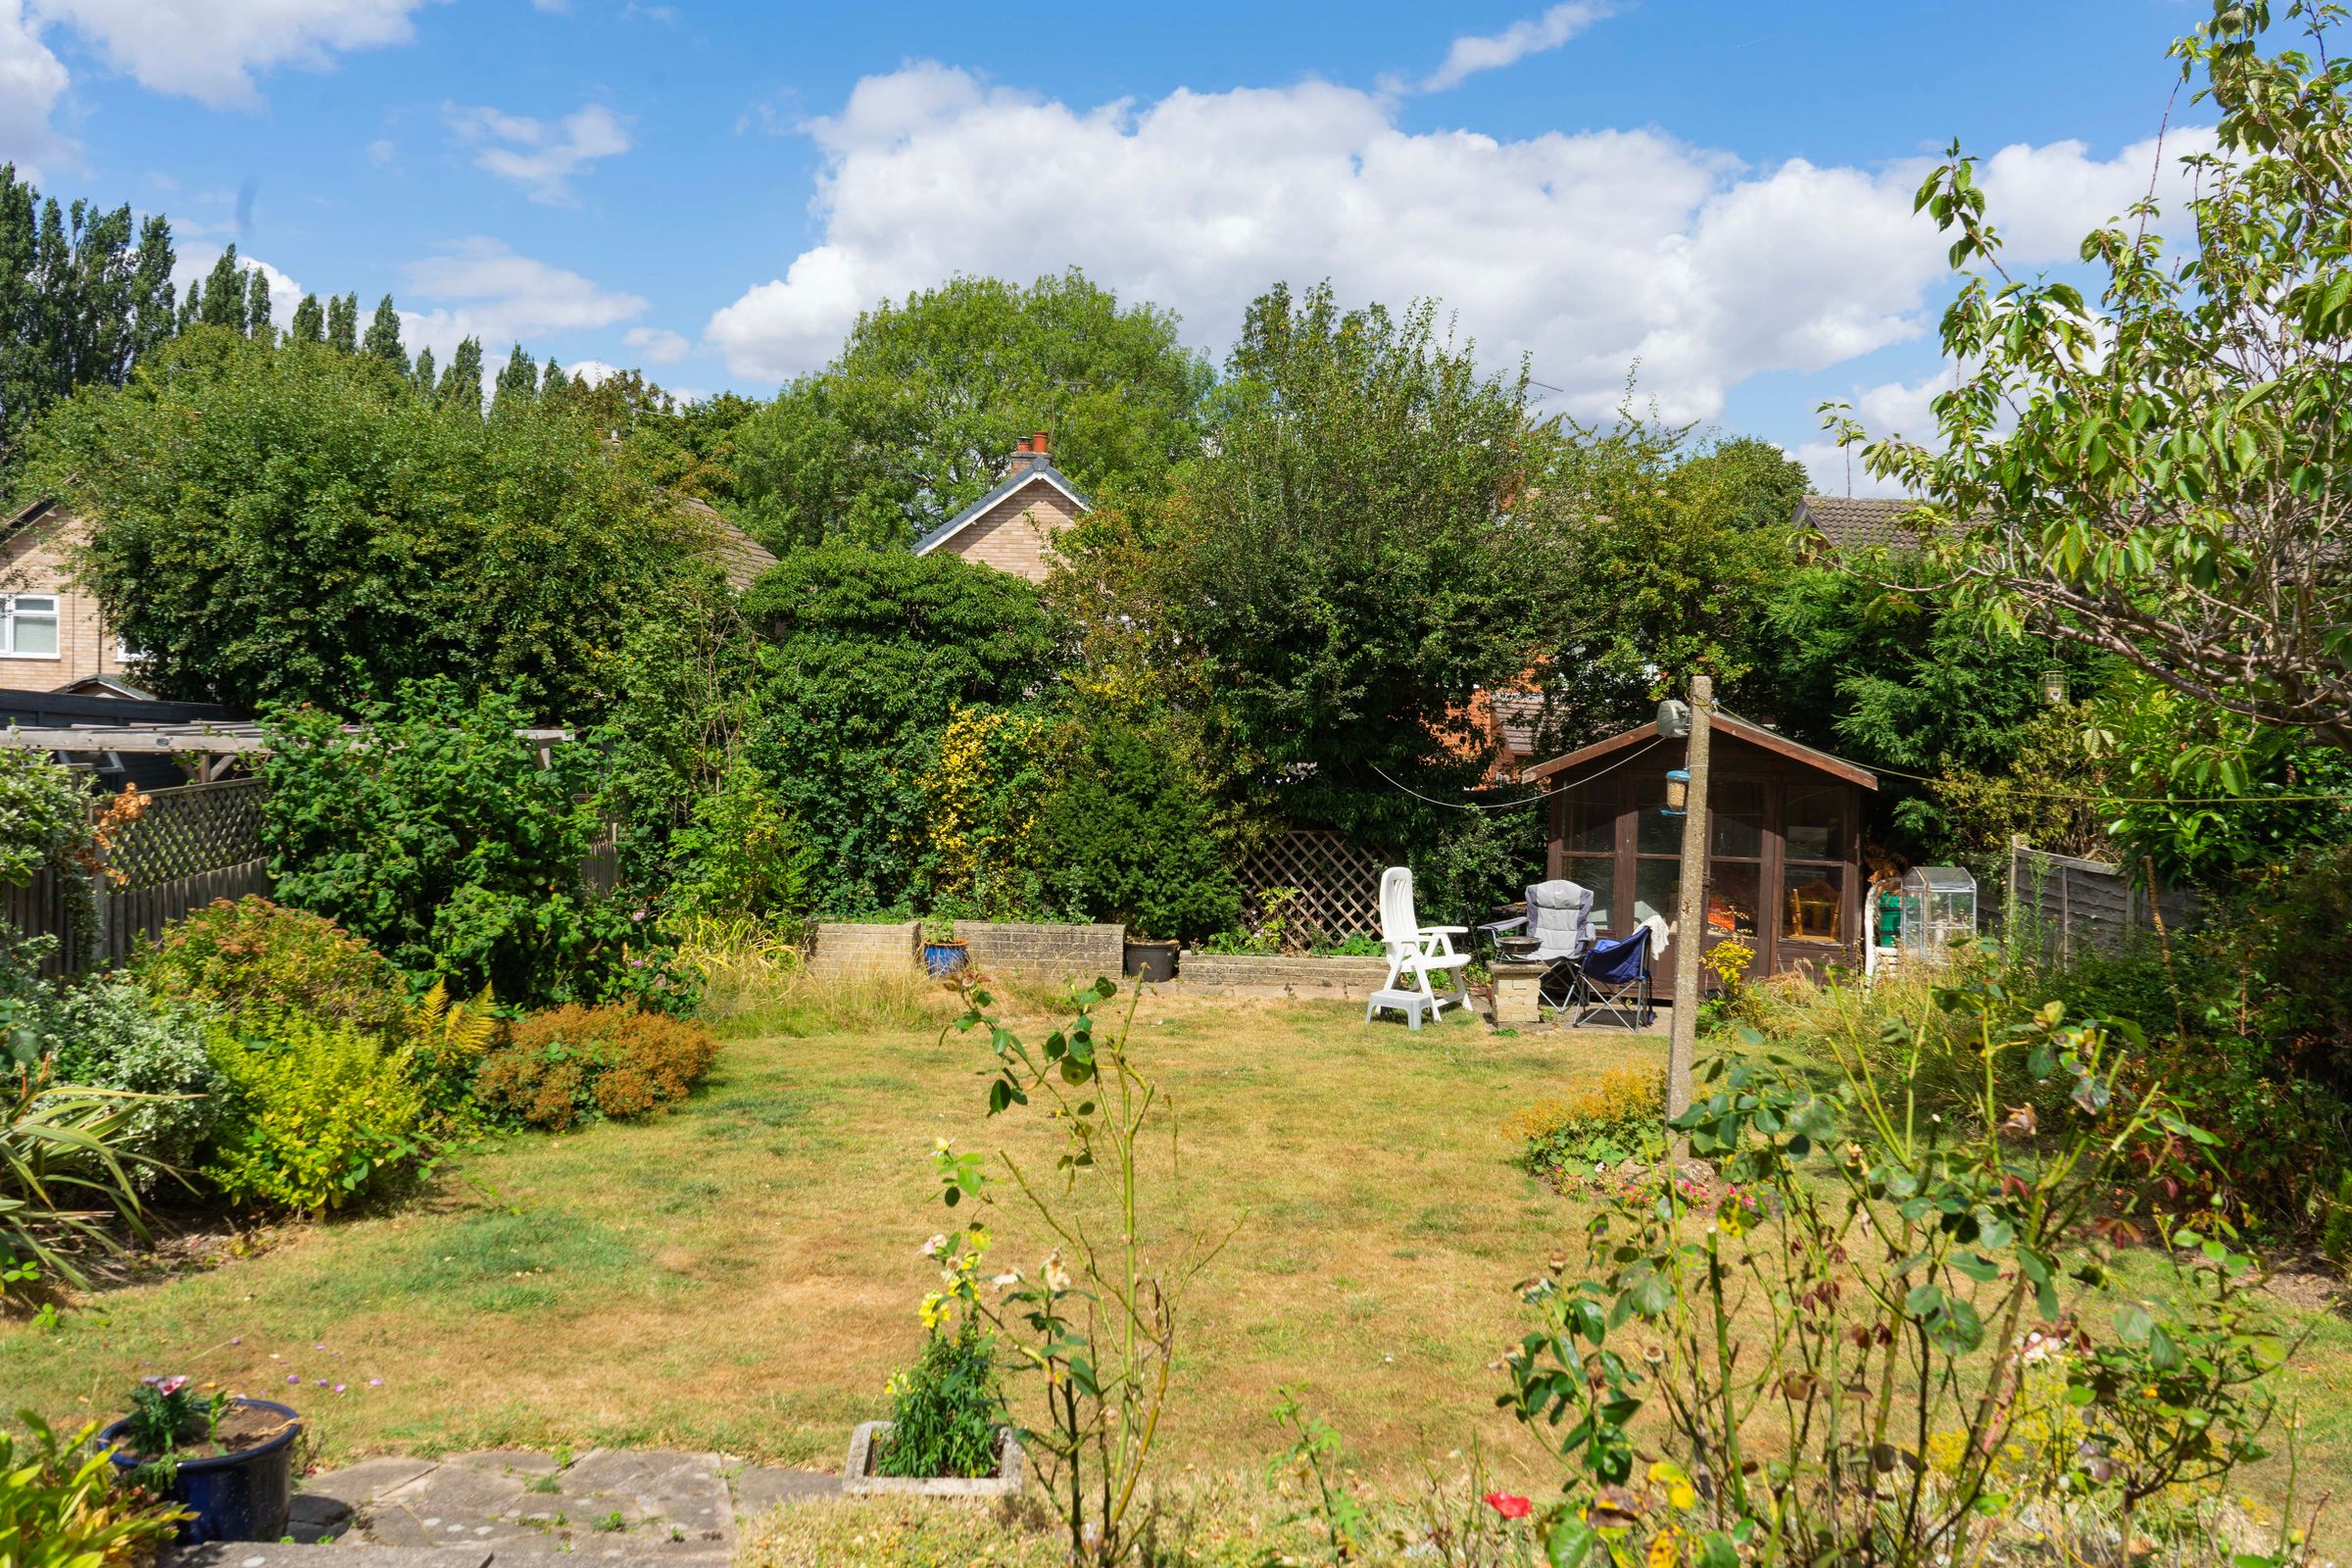
Externally, the beautifully maintained mature rear garden is undoubtedly one of the property's standout features. Lovingly cared for over many years, it provides a wonderful combination of lawn, patio seating areas and established planting, creating a peaceful setting for both relaxing and entertaining.
Although cosmetic updating would now be beneficial, the property has clearly been exceptionally well maintained and offers purchasers an exciting opportunity to modernise and create a superb long-term family home in a sought-after Wigston location.
Key details
Broadband: up to 5500mbps
Parking: Garage, Driveway
990ft2 floor area
3800ft2 plot size
Freehold
Council tax band C
Local authority: Oadby & Wigston
Additional information
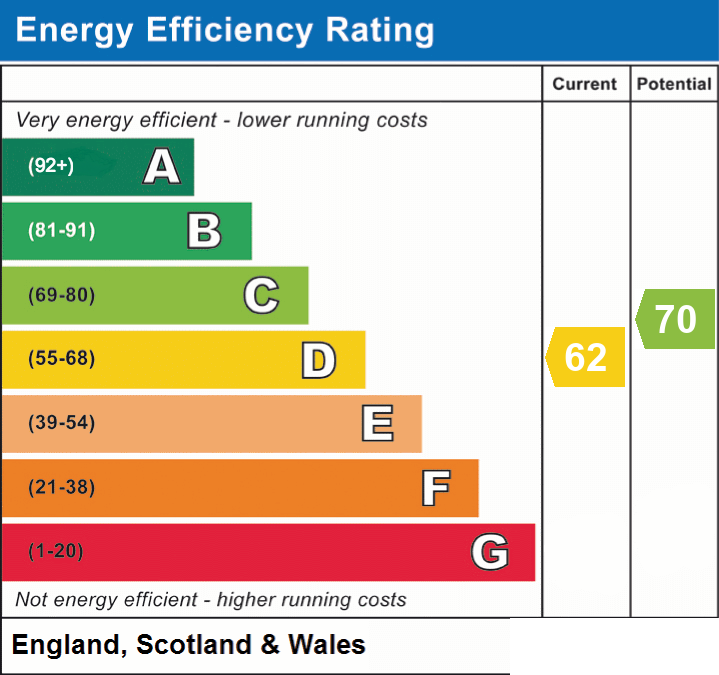
- Energy efficiency (current)
- D (62)
- Energy efficiency (potential)
- C (70)
- Is in a conservation area
- No
- Is a listed property
- No
- Construction materials
- Not specified


Near the property
Rooms and dimensions
Entrance Hall
11' 2" x 6' 11" (3.40m x 2.11m)
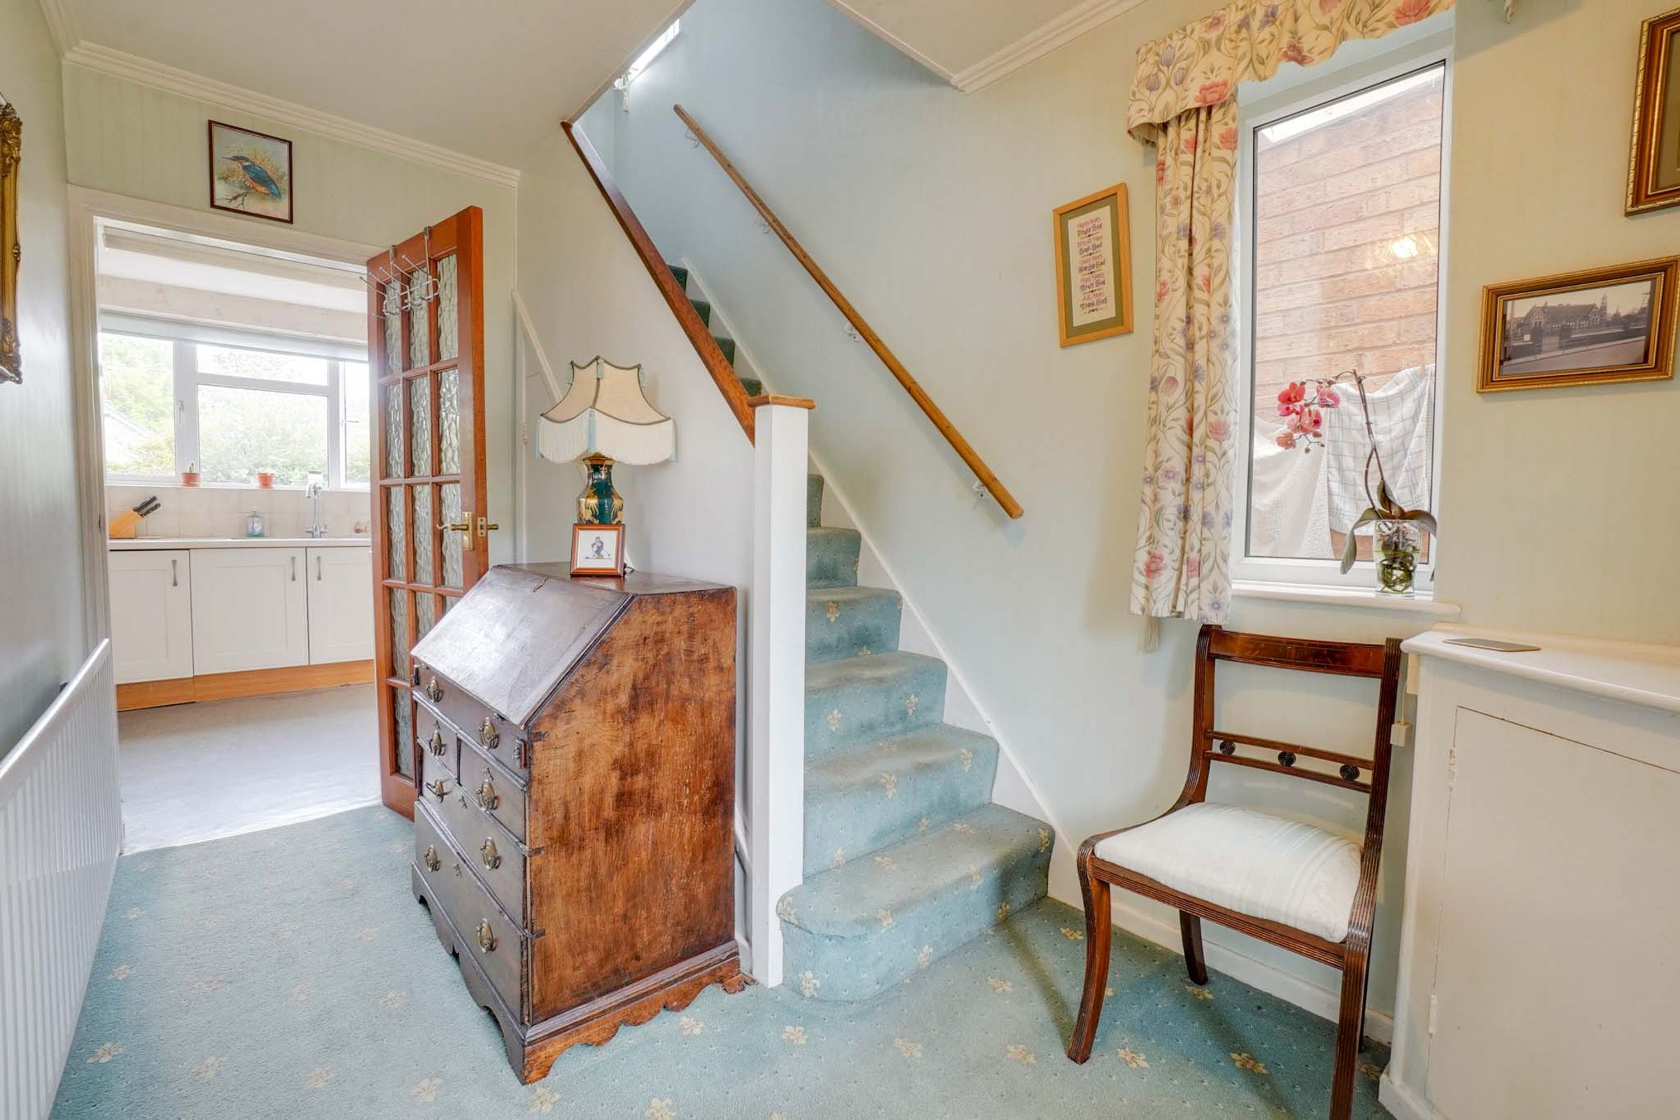
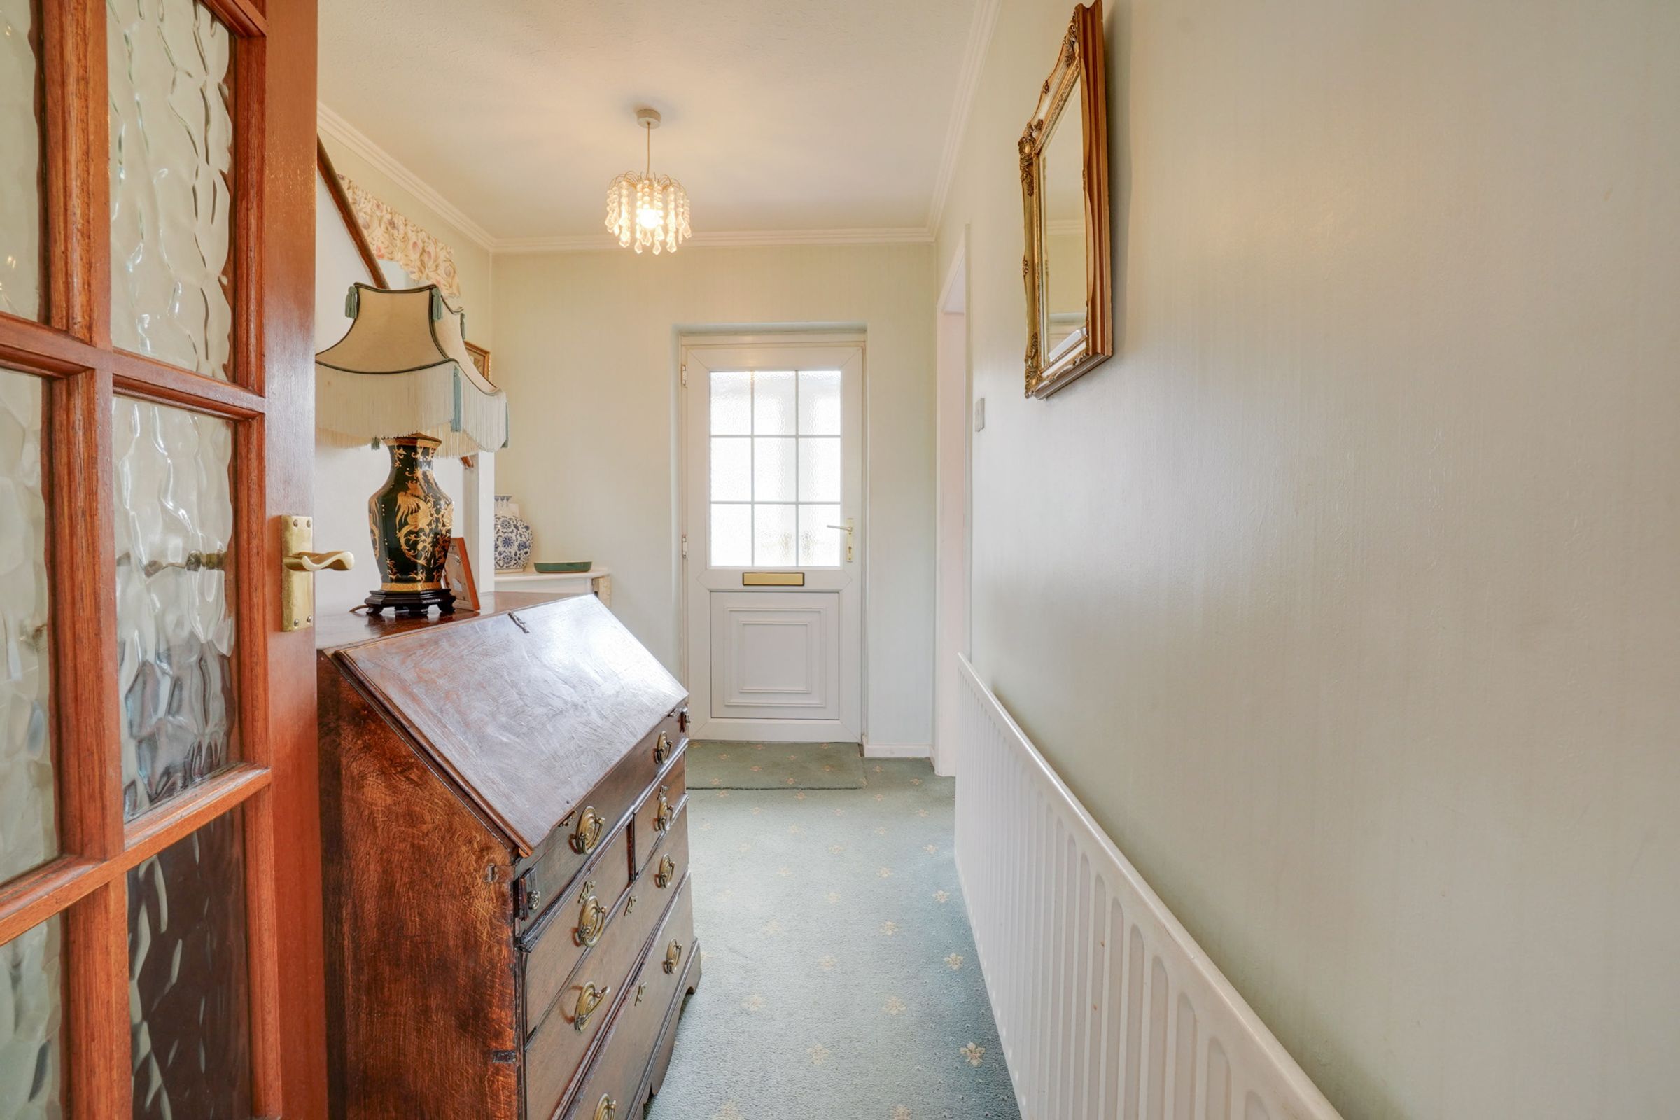
Accessed via the enclosed entrance porch and benefiting from fitted carpet, radiator and windows to the side elevation allowing excellent natural light. Providing access to the lounge, kitchen and staircase rising to the first floor. Further benefiting from a useful understairs storage cupboard together with an additional cupboard housing the utility meters.
Reception Room One
14' 3" x 13' 9" (4.34m x 4.19m)
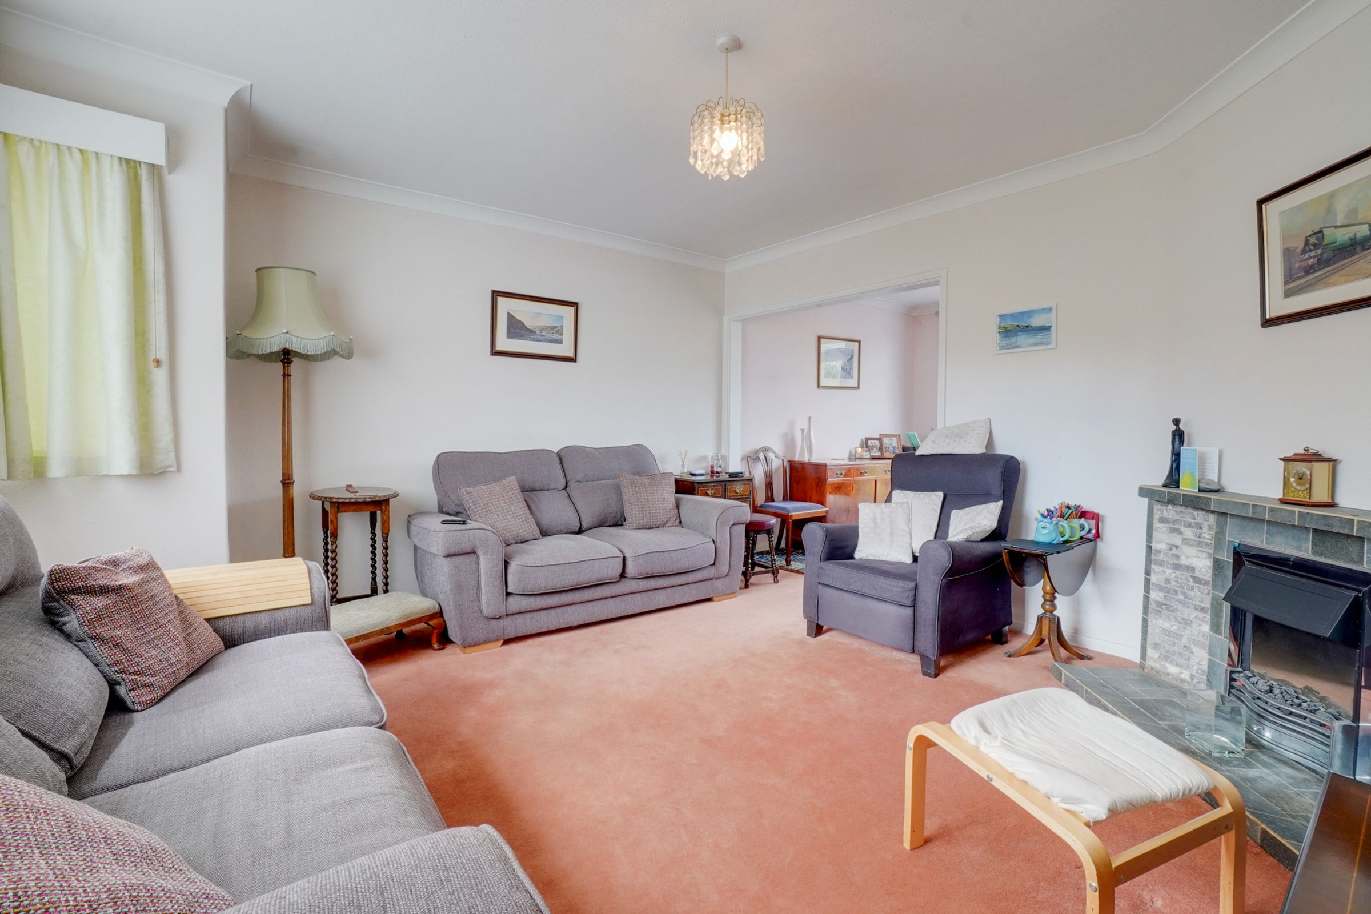
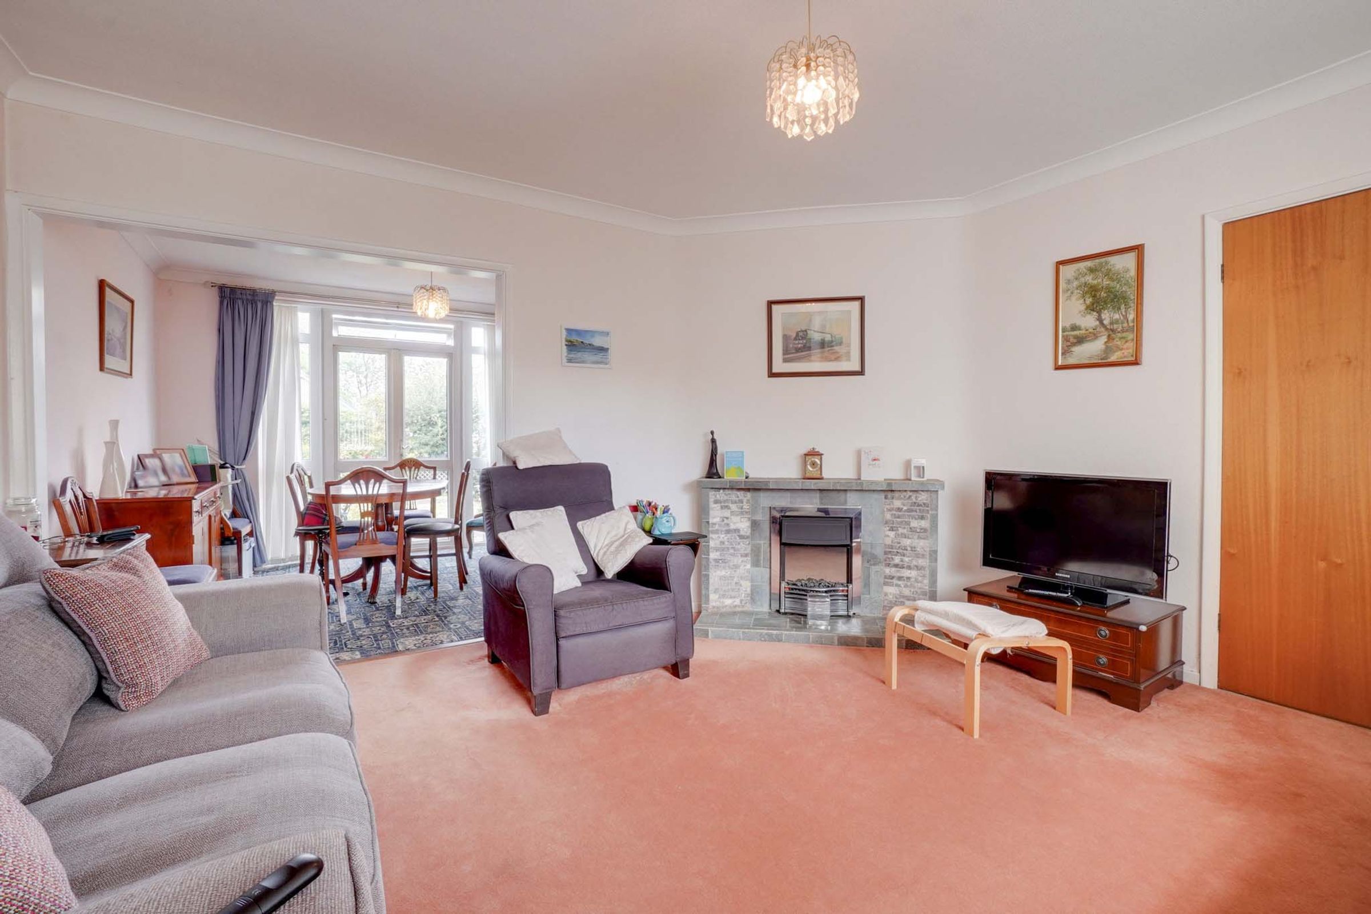
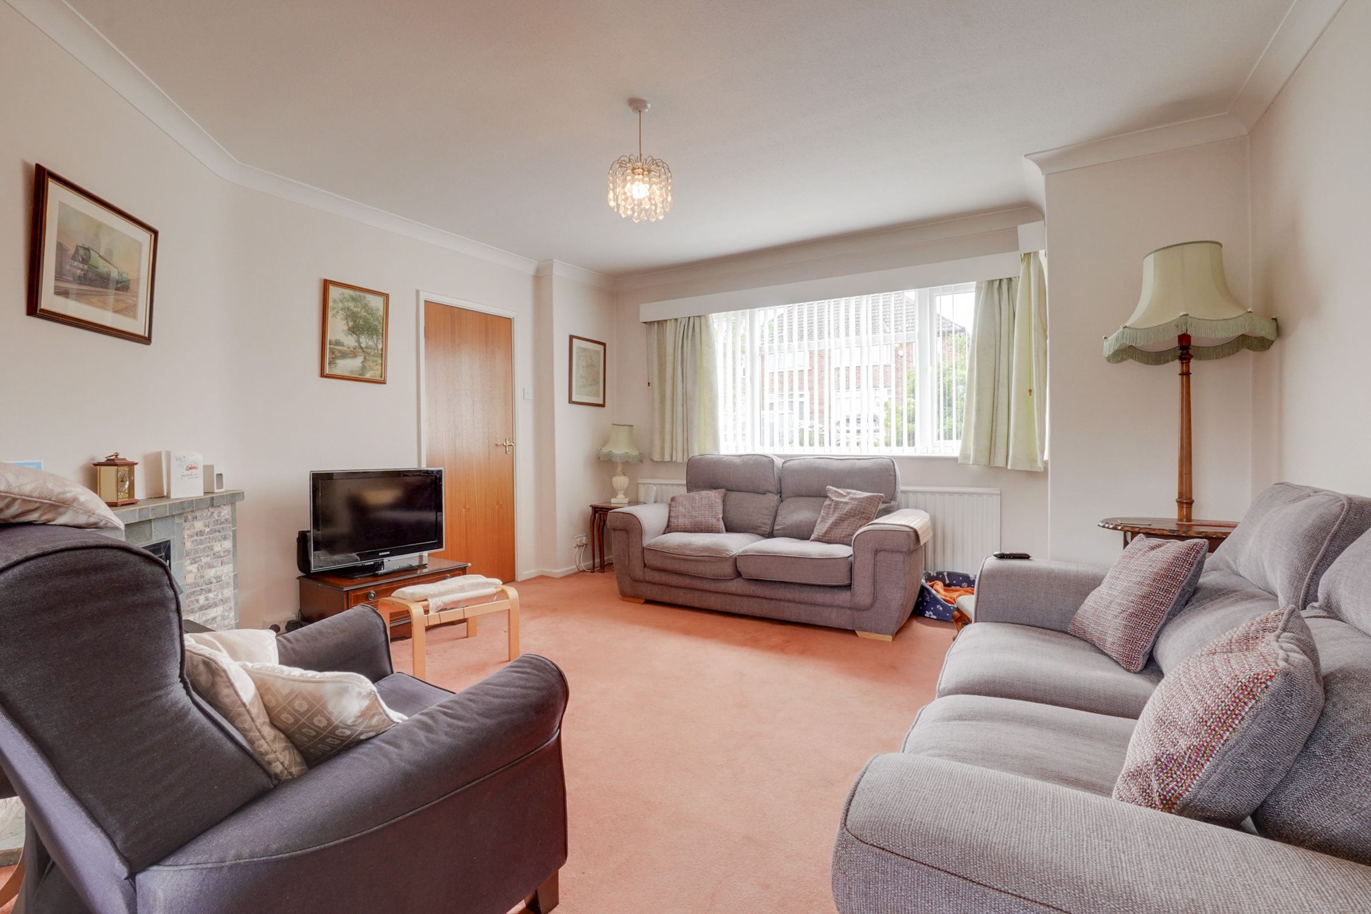
Spacious reception room positioned to the front of the property and enjoying a large bay window allowing an abundance of natural light. Features include fitted carpet, a radiator positioned beneath the bay window and an attractive electric fireplace with a stone surround creating a focal point to the room.
Reception Room Two
11' 2" x 9' 8" (3.41m x 2.95m)
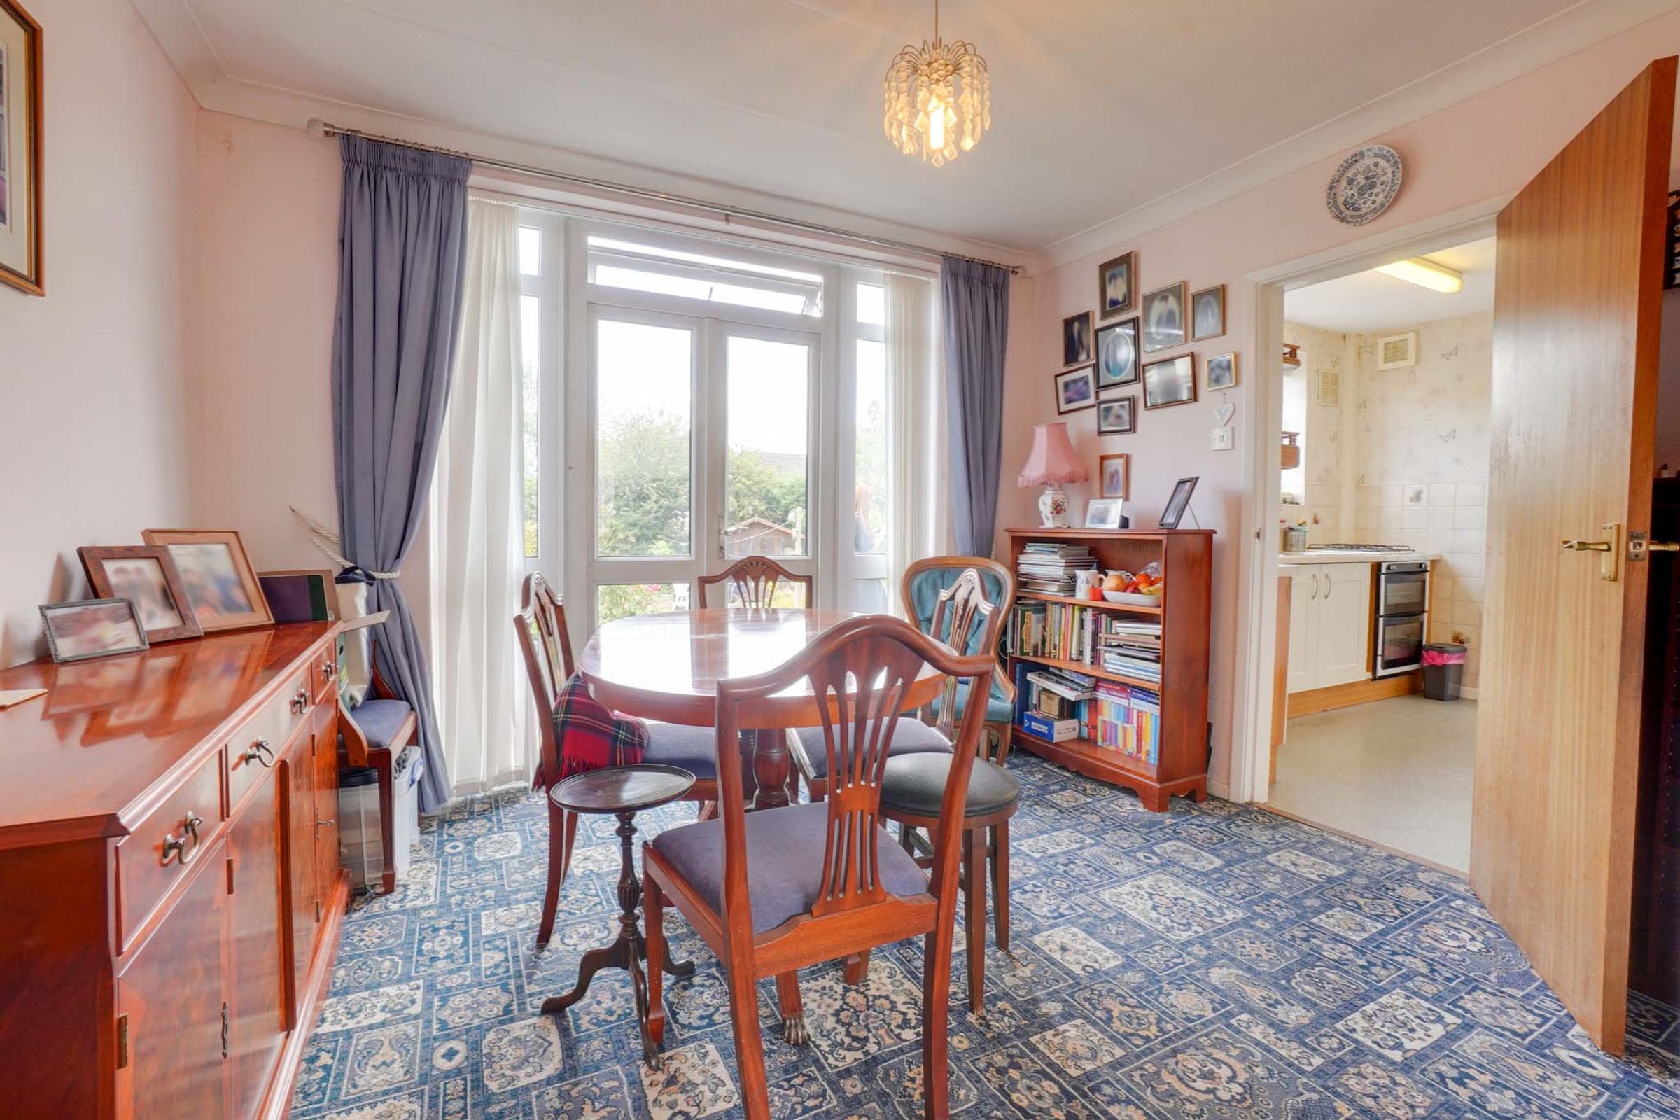
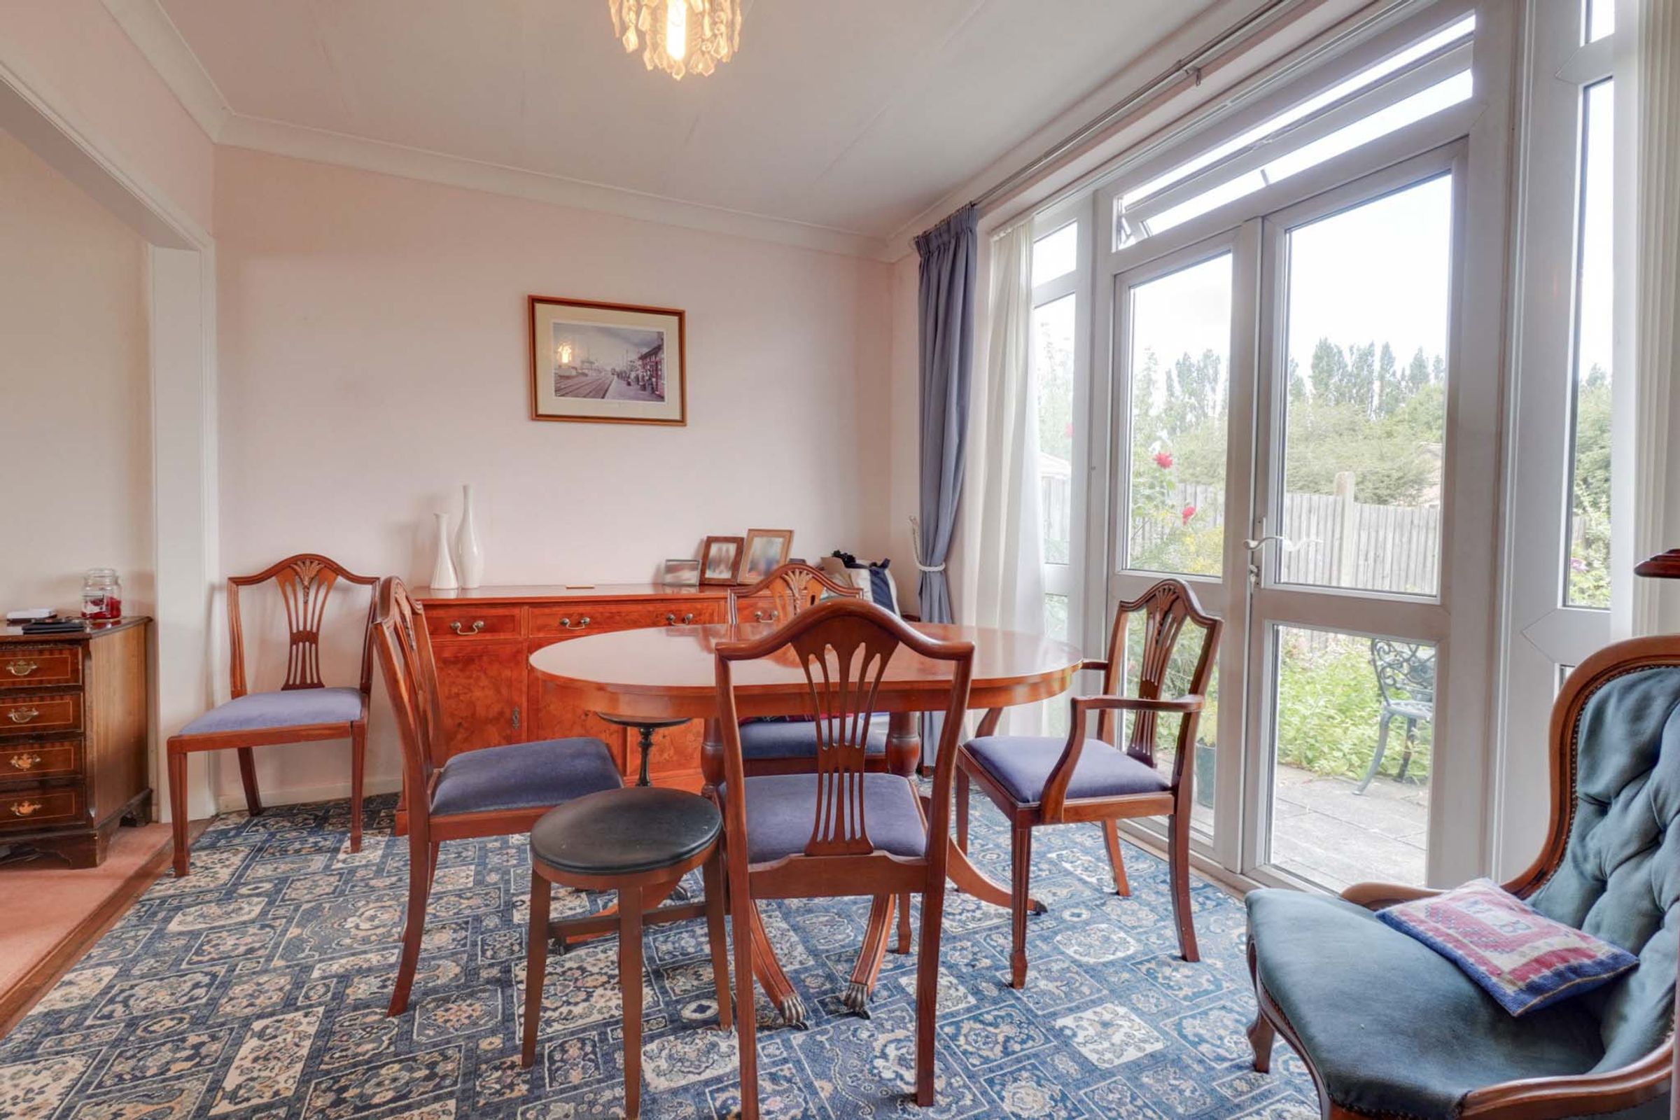
Positioned between the lounge and kitchen, creating a practical layout ideal for modern family living. Benefiting from fitted carpet, a radiator and patio doors opening directly onto the rear garden, providing plenty of natural light and seamless access for outdoor entertaining.
Kitchen
9' 5" x 9' 7" (2.88m x 2.92m)
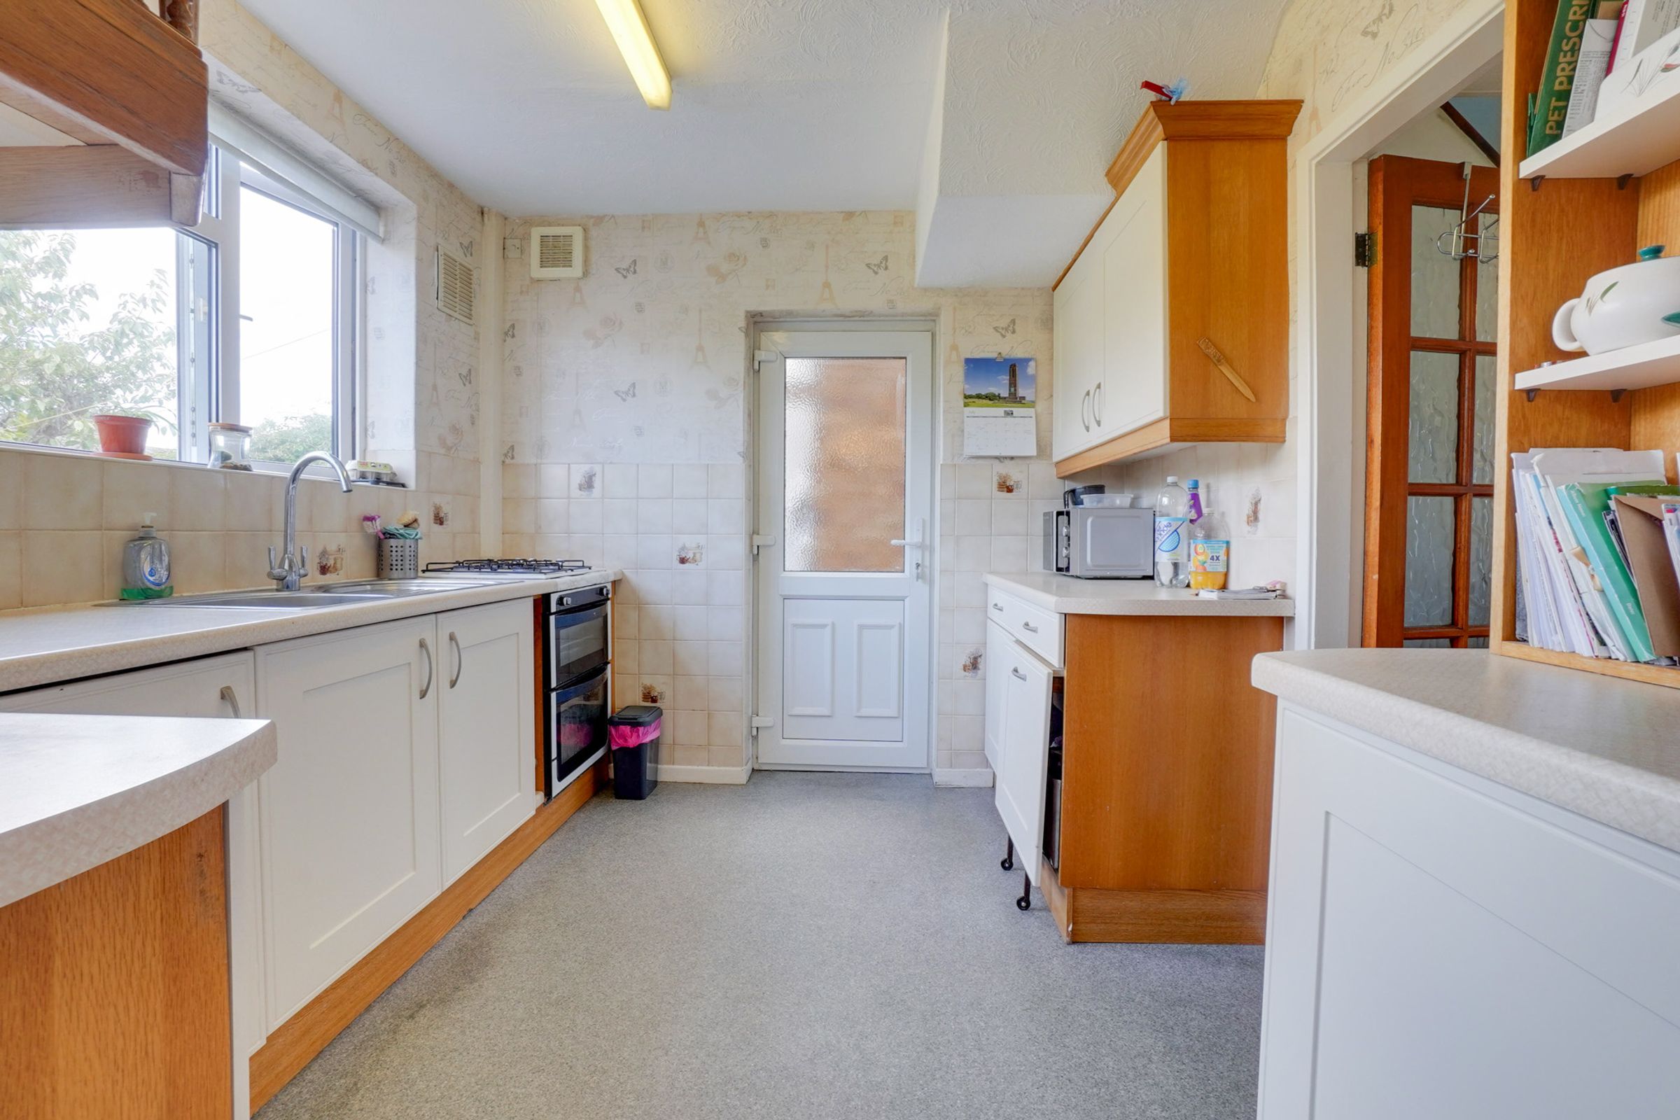
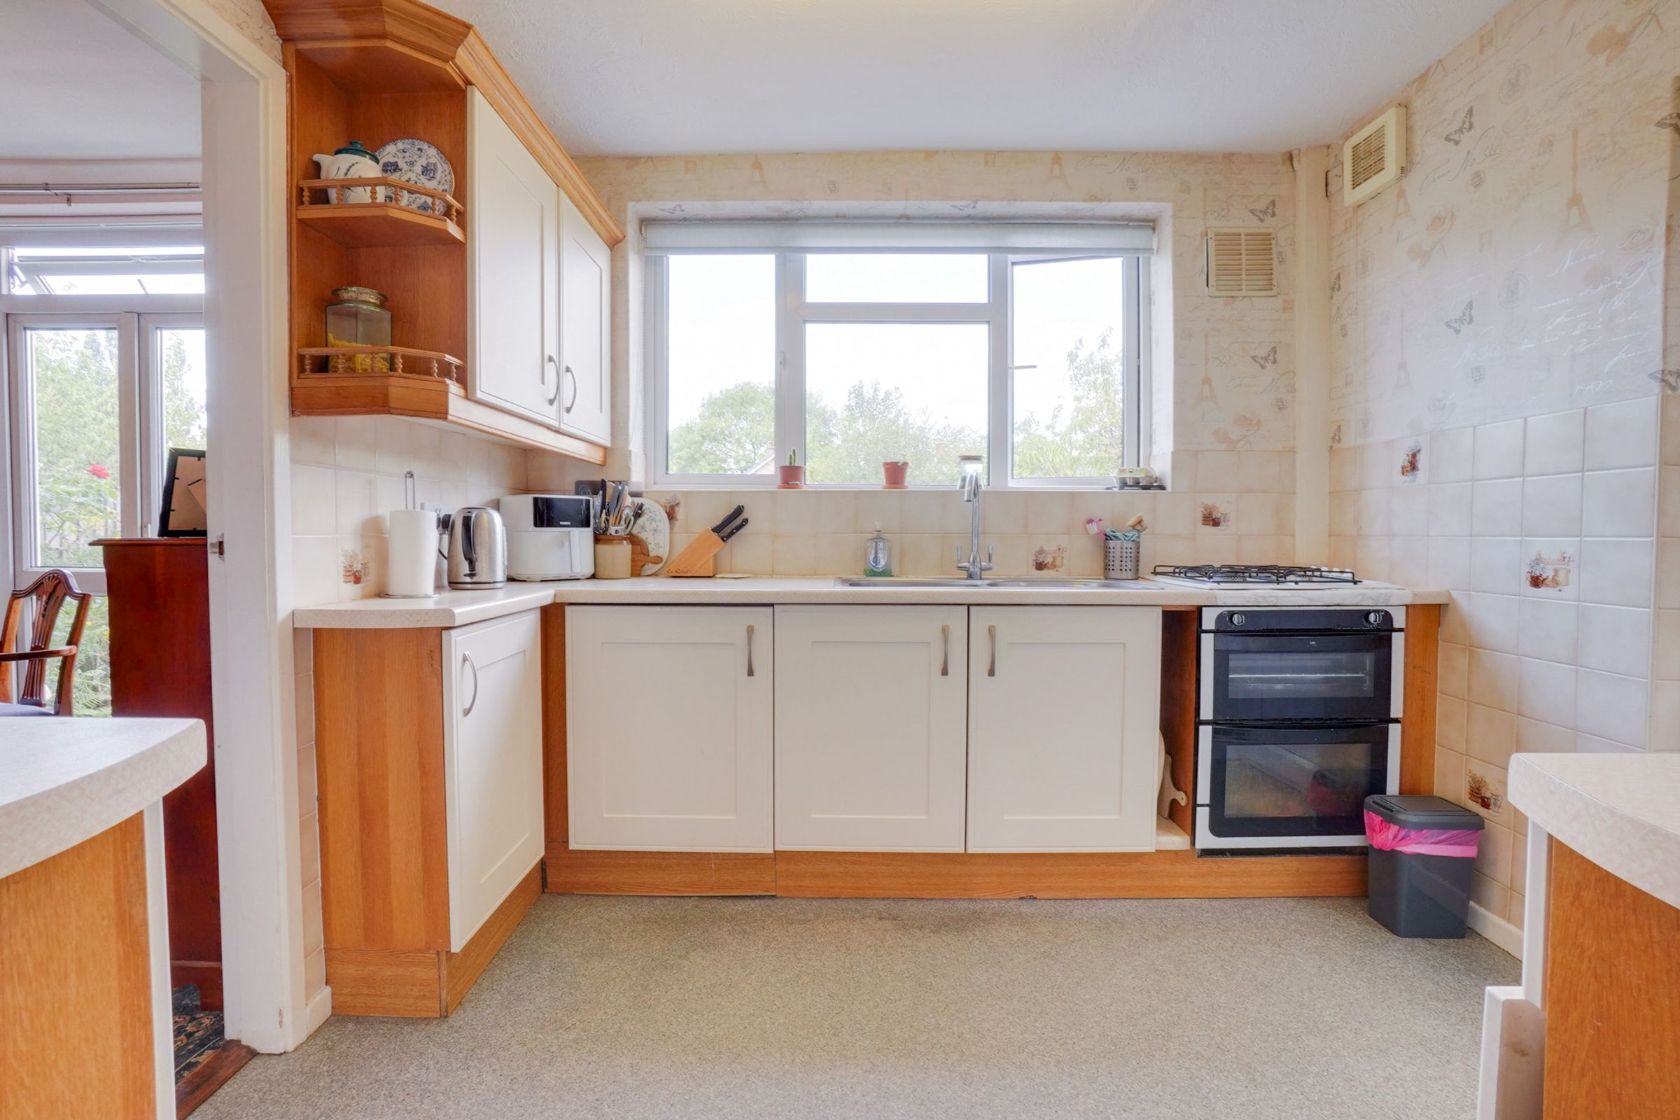
Fitted with a range of wall and base units complemented by work surface space and a sink with mixer tap. Incorporating an integrated oven, hob and integrated fridge. Benefiting from a window overlooking the rear garden together with a UPVC door leading into the covered lean-to. Offering a practical layout with excellent scope for future modernisation.
Lean-To
Accessed directly from the kitchen, this useful covered area provides access to two brick-built outbuildings, one currently utilised as a storage room and the second fitted with a WC. The integral garage is also accessed from this area, creating an excellent additional storage and utility space.
Landing
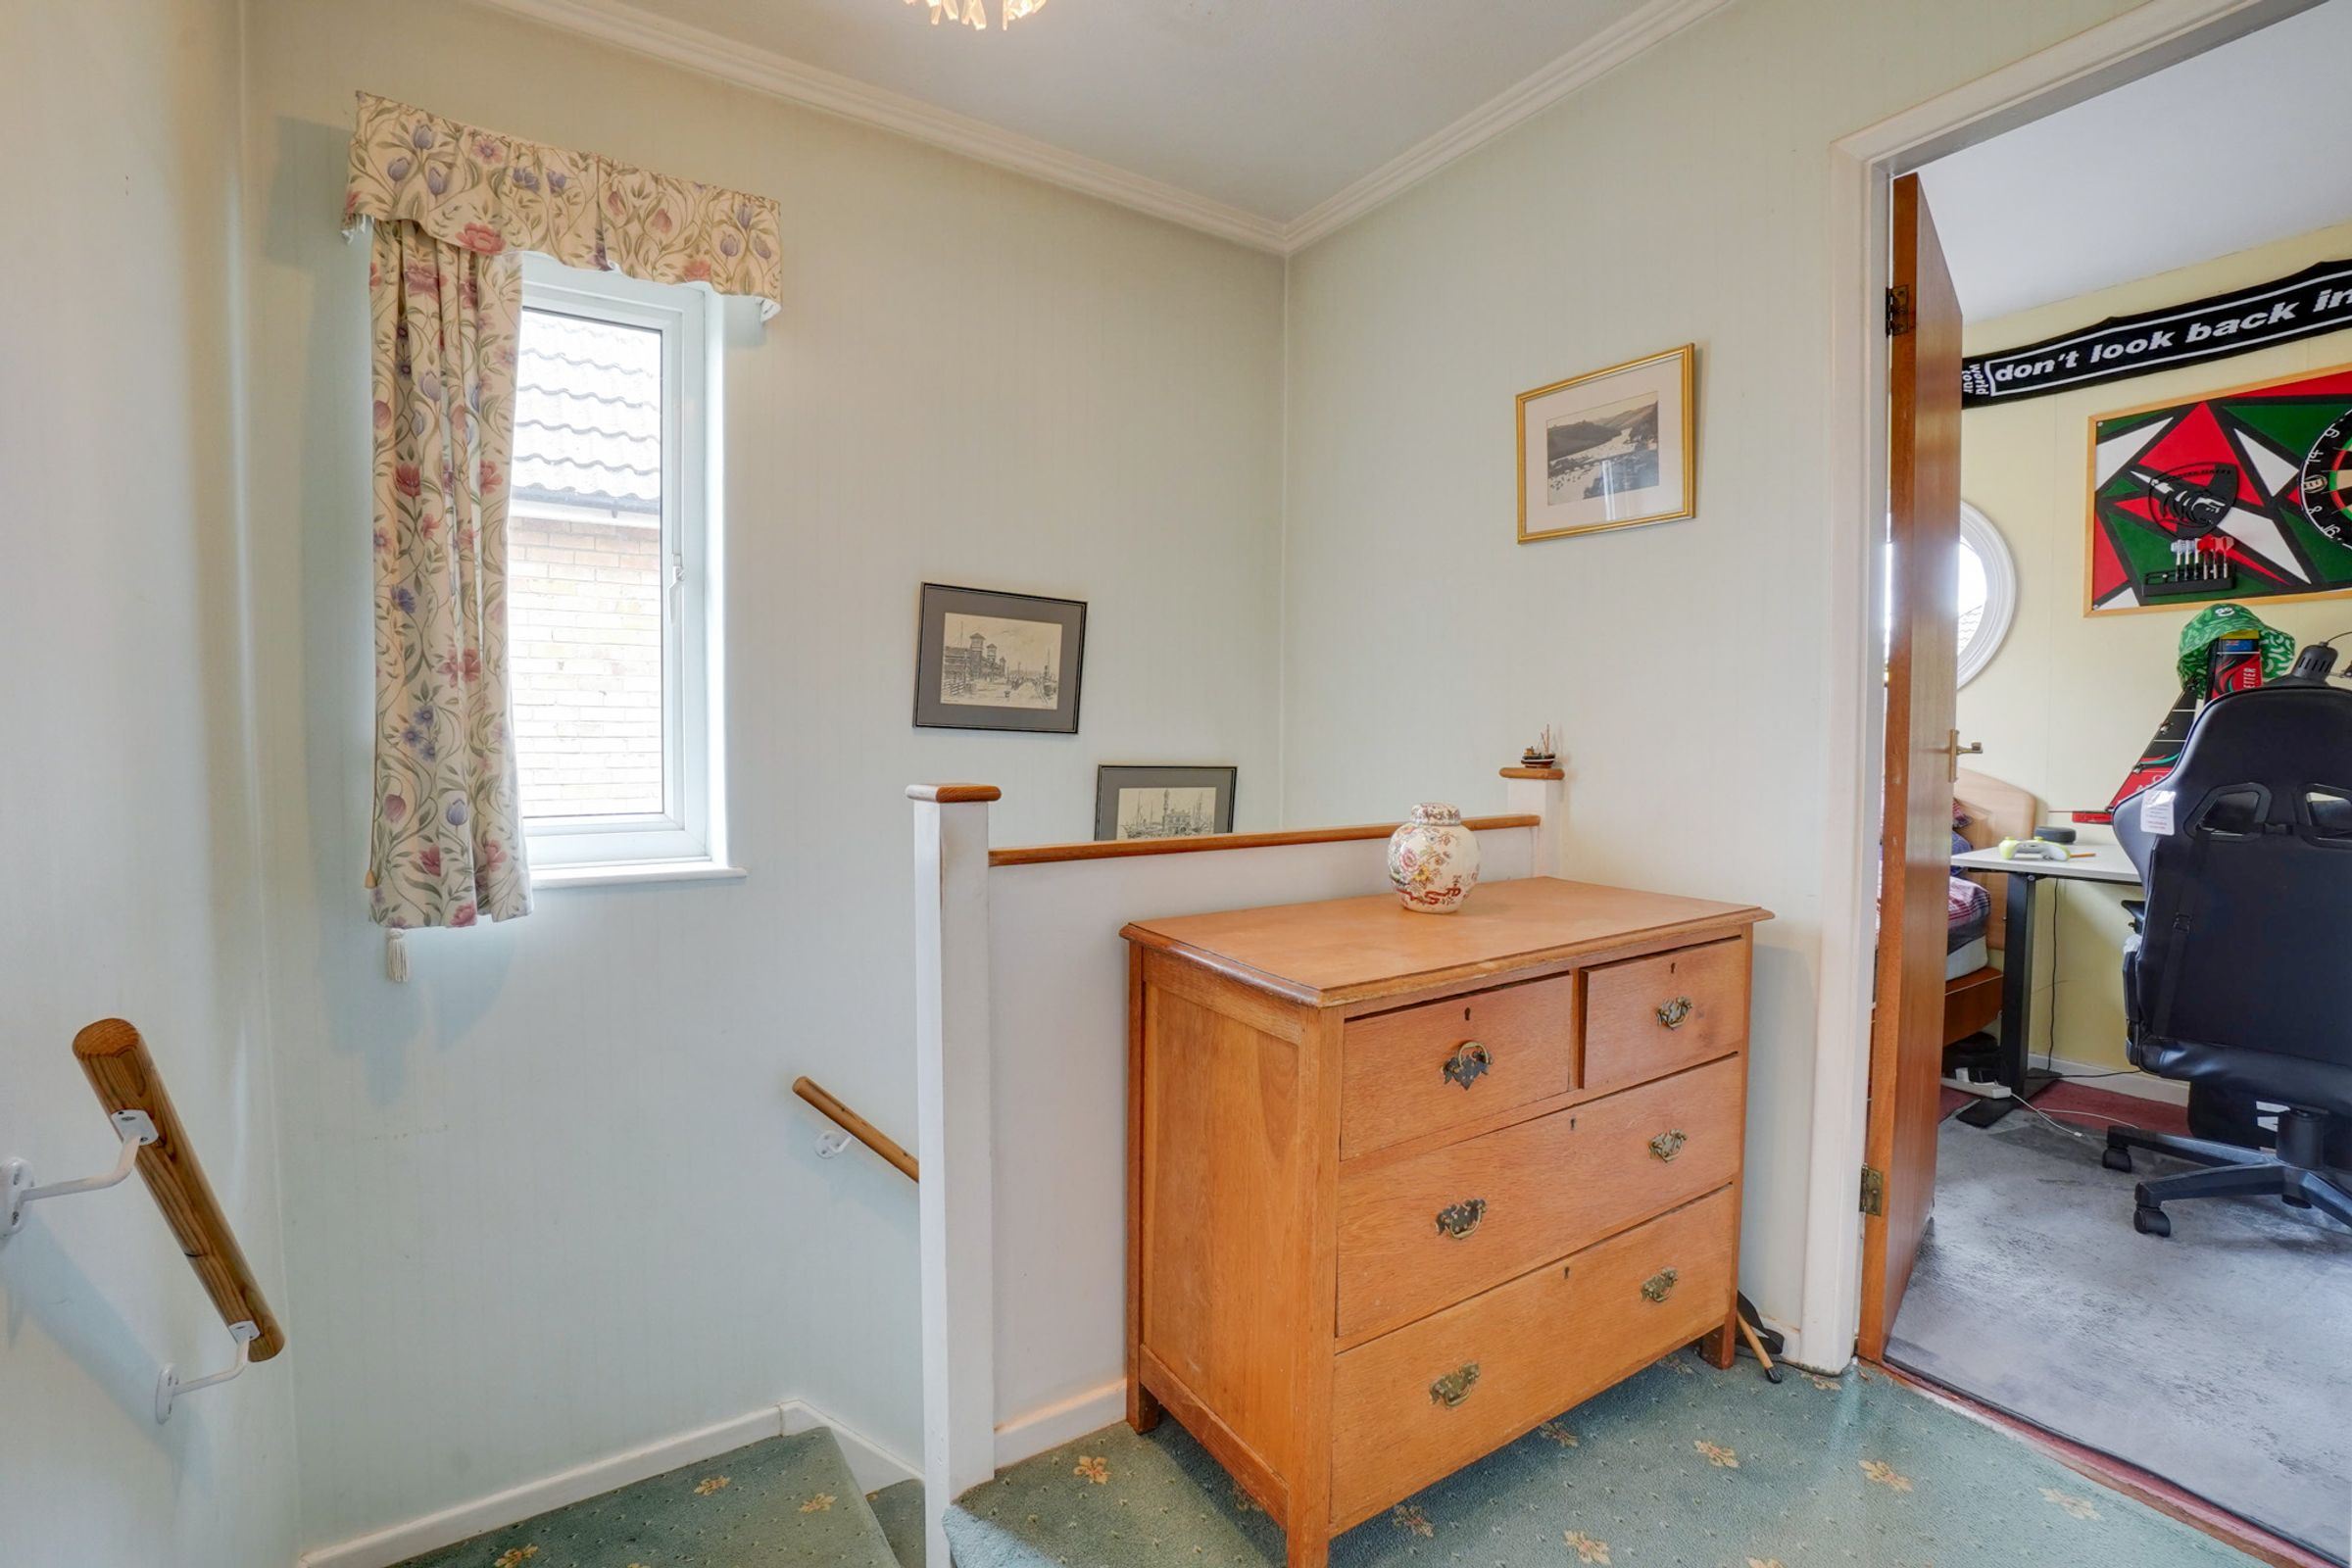
Providing access to all three bedrooms and the family bathroom. A drop-down ladder to the landing gives access to the loft space, which has a strengthened floor, a dorma window bringing in natural light, full insulation, a boarded ceiling, electric light and power sockets.
Bedroom One
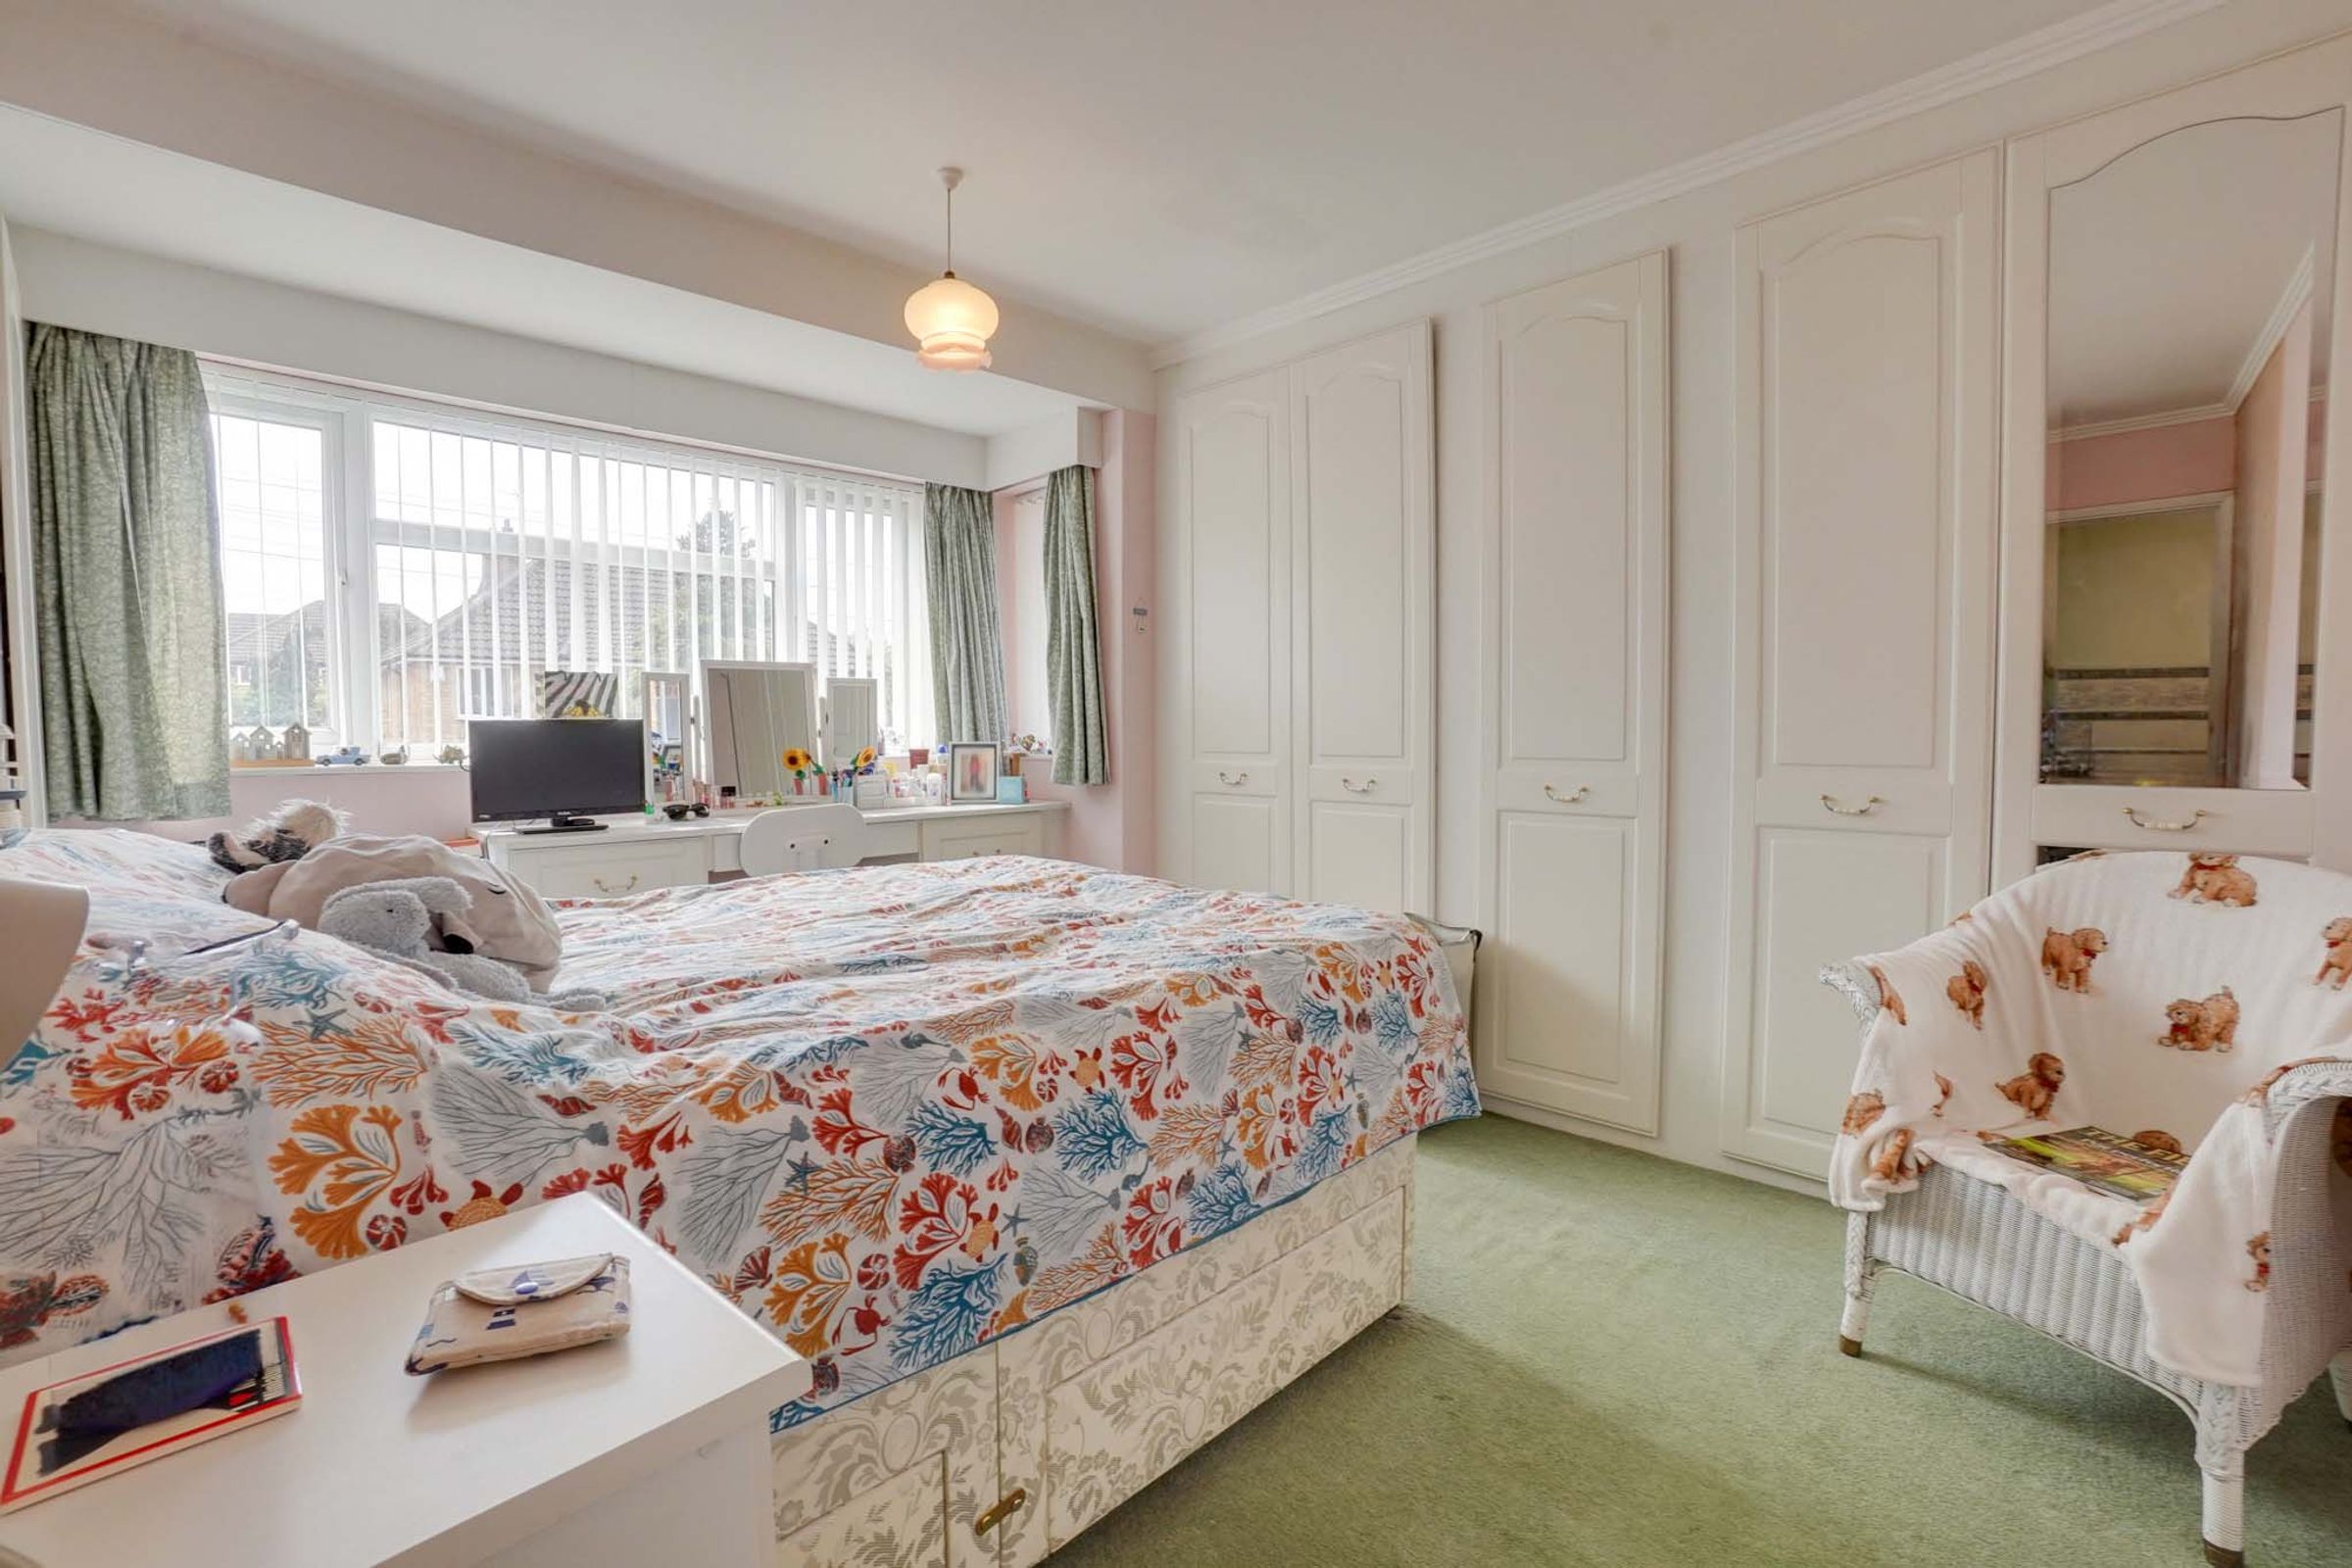
13' 6" x 11' 1" (4.11m x 3.38m)
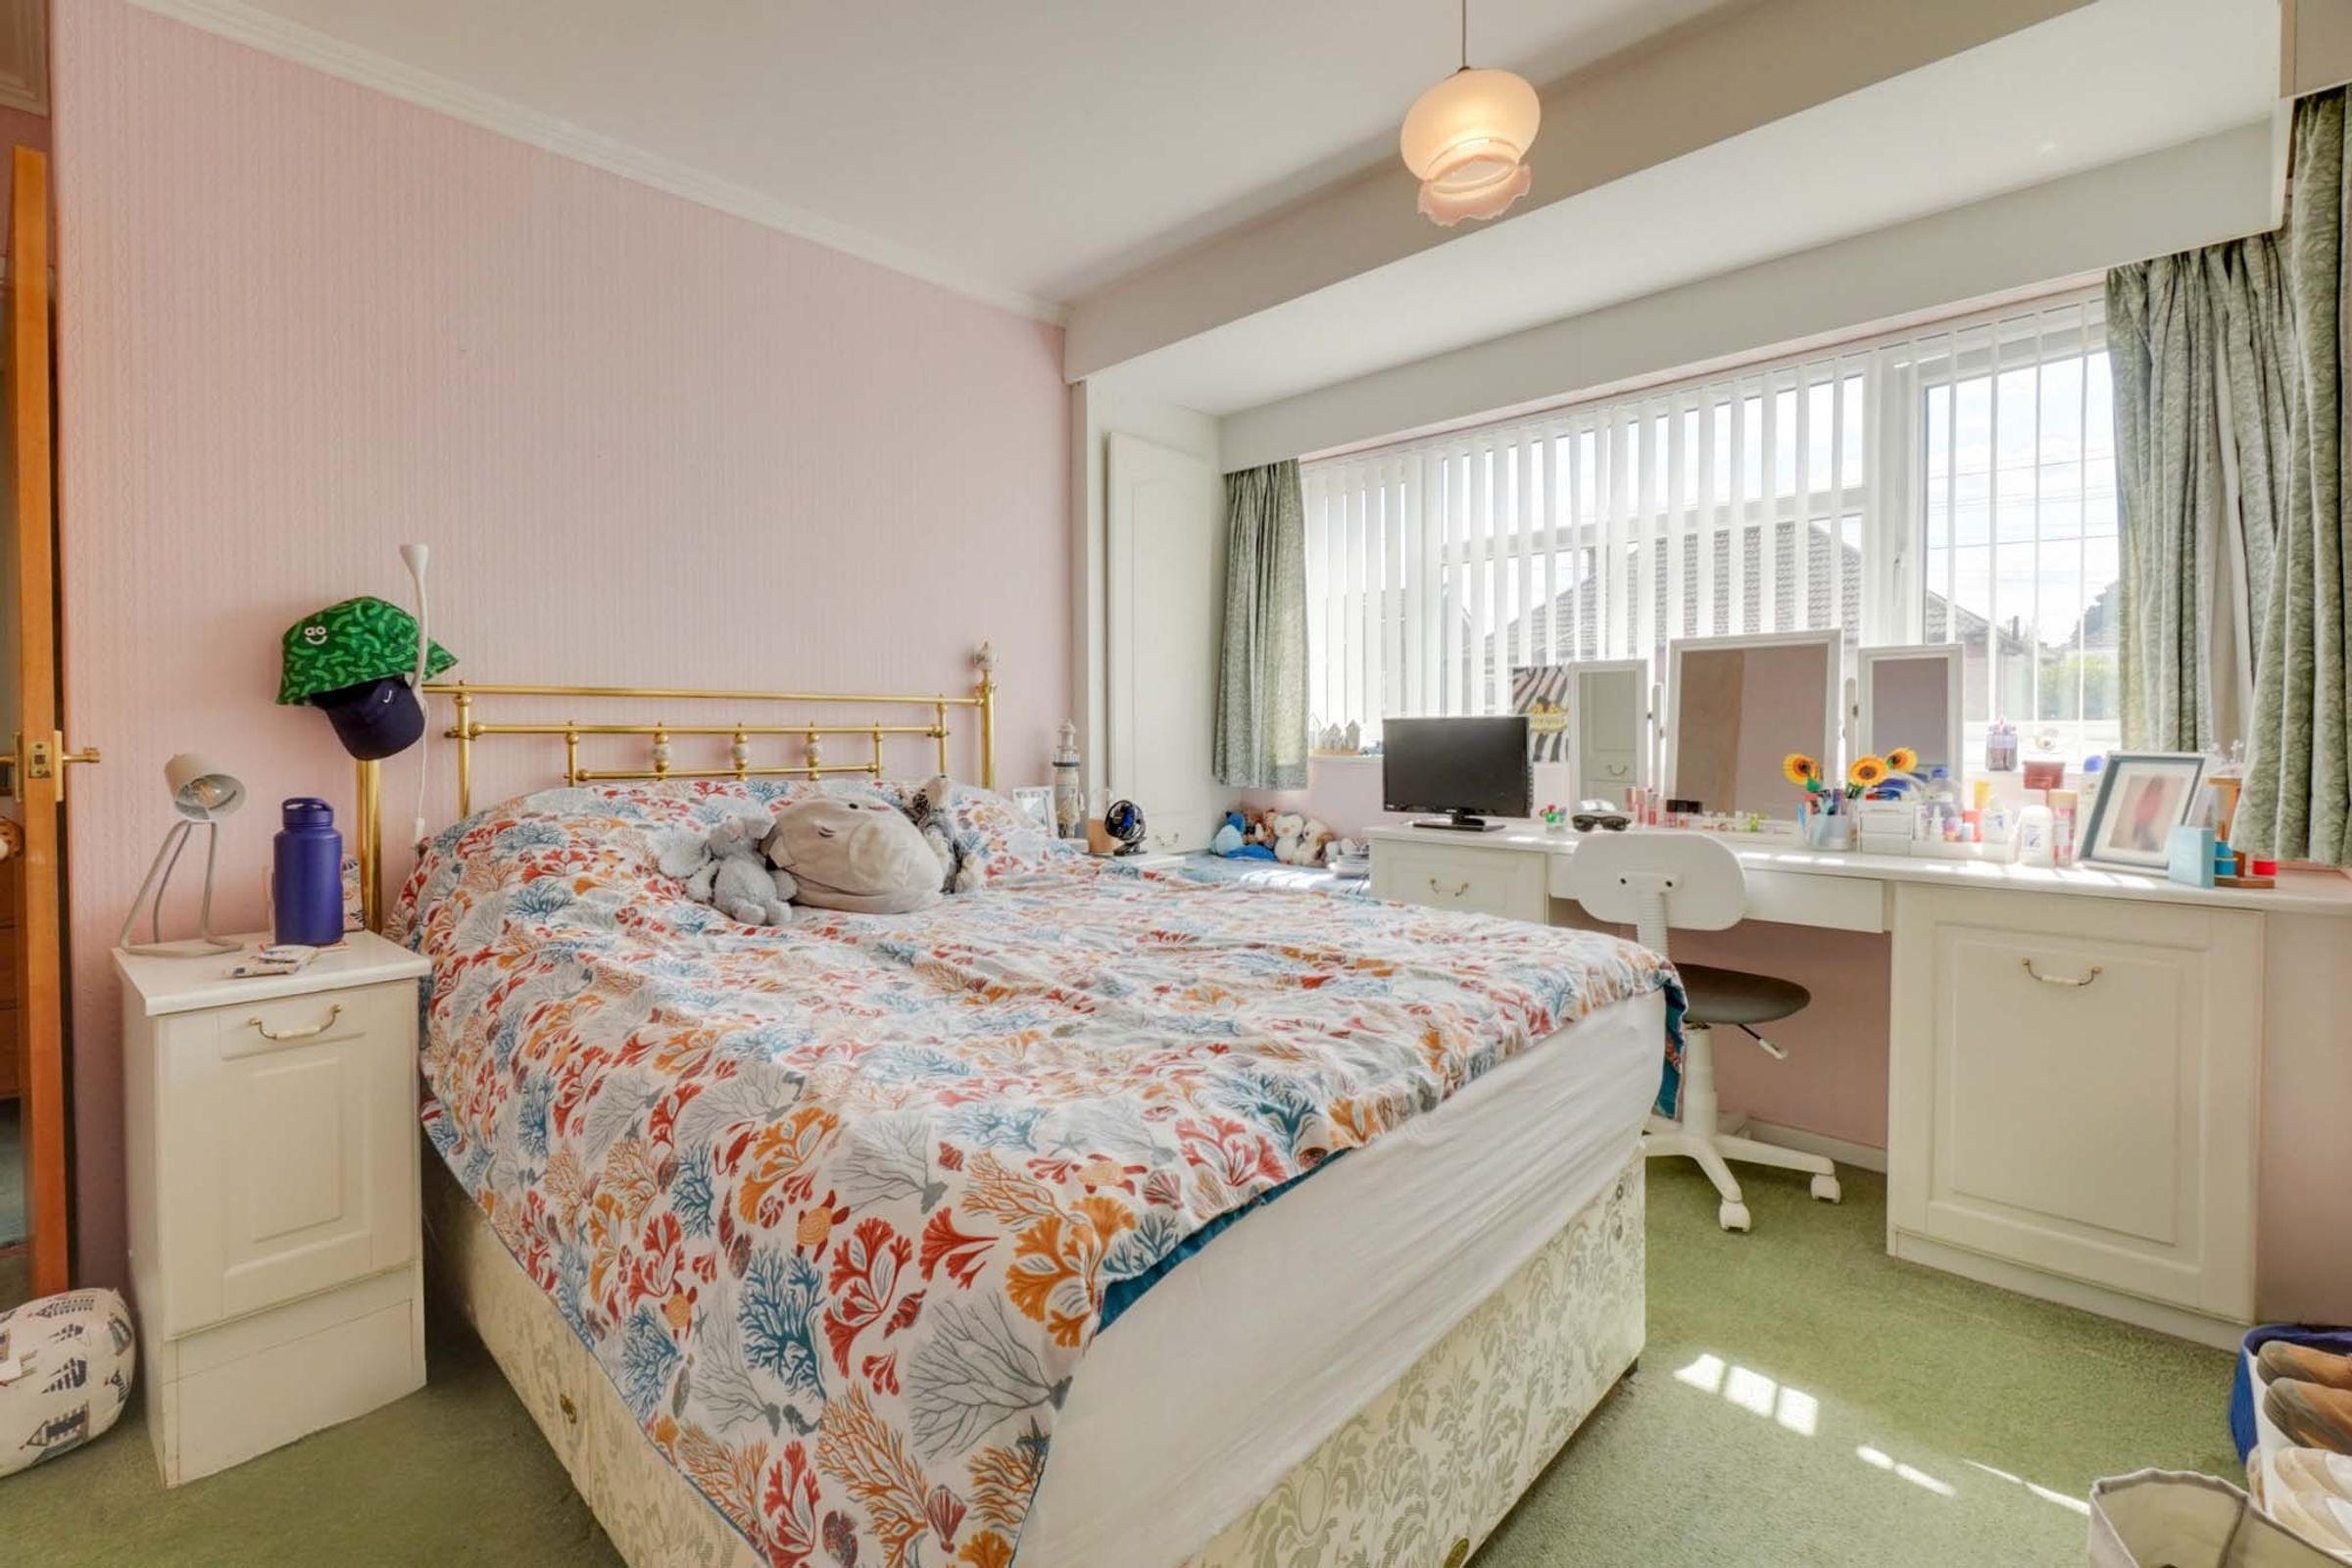
Spacious principal bedroom positioned to the front of the property and benefiting from a large bay window allowing plenty of natural light. Features include fitted carpet, radiator, built-in wardrobes and a fitted vanity unit.
Bedroom Two
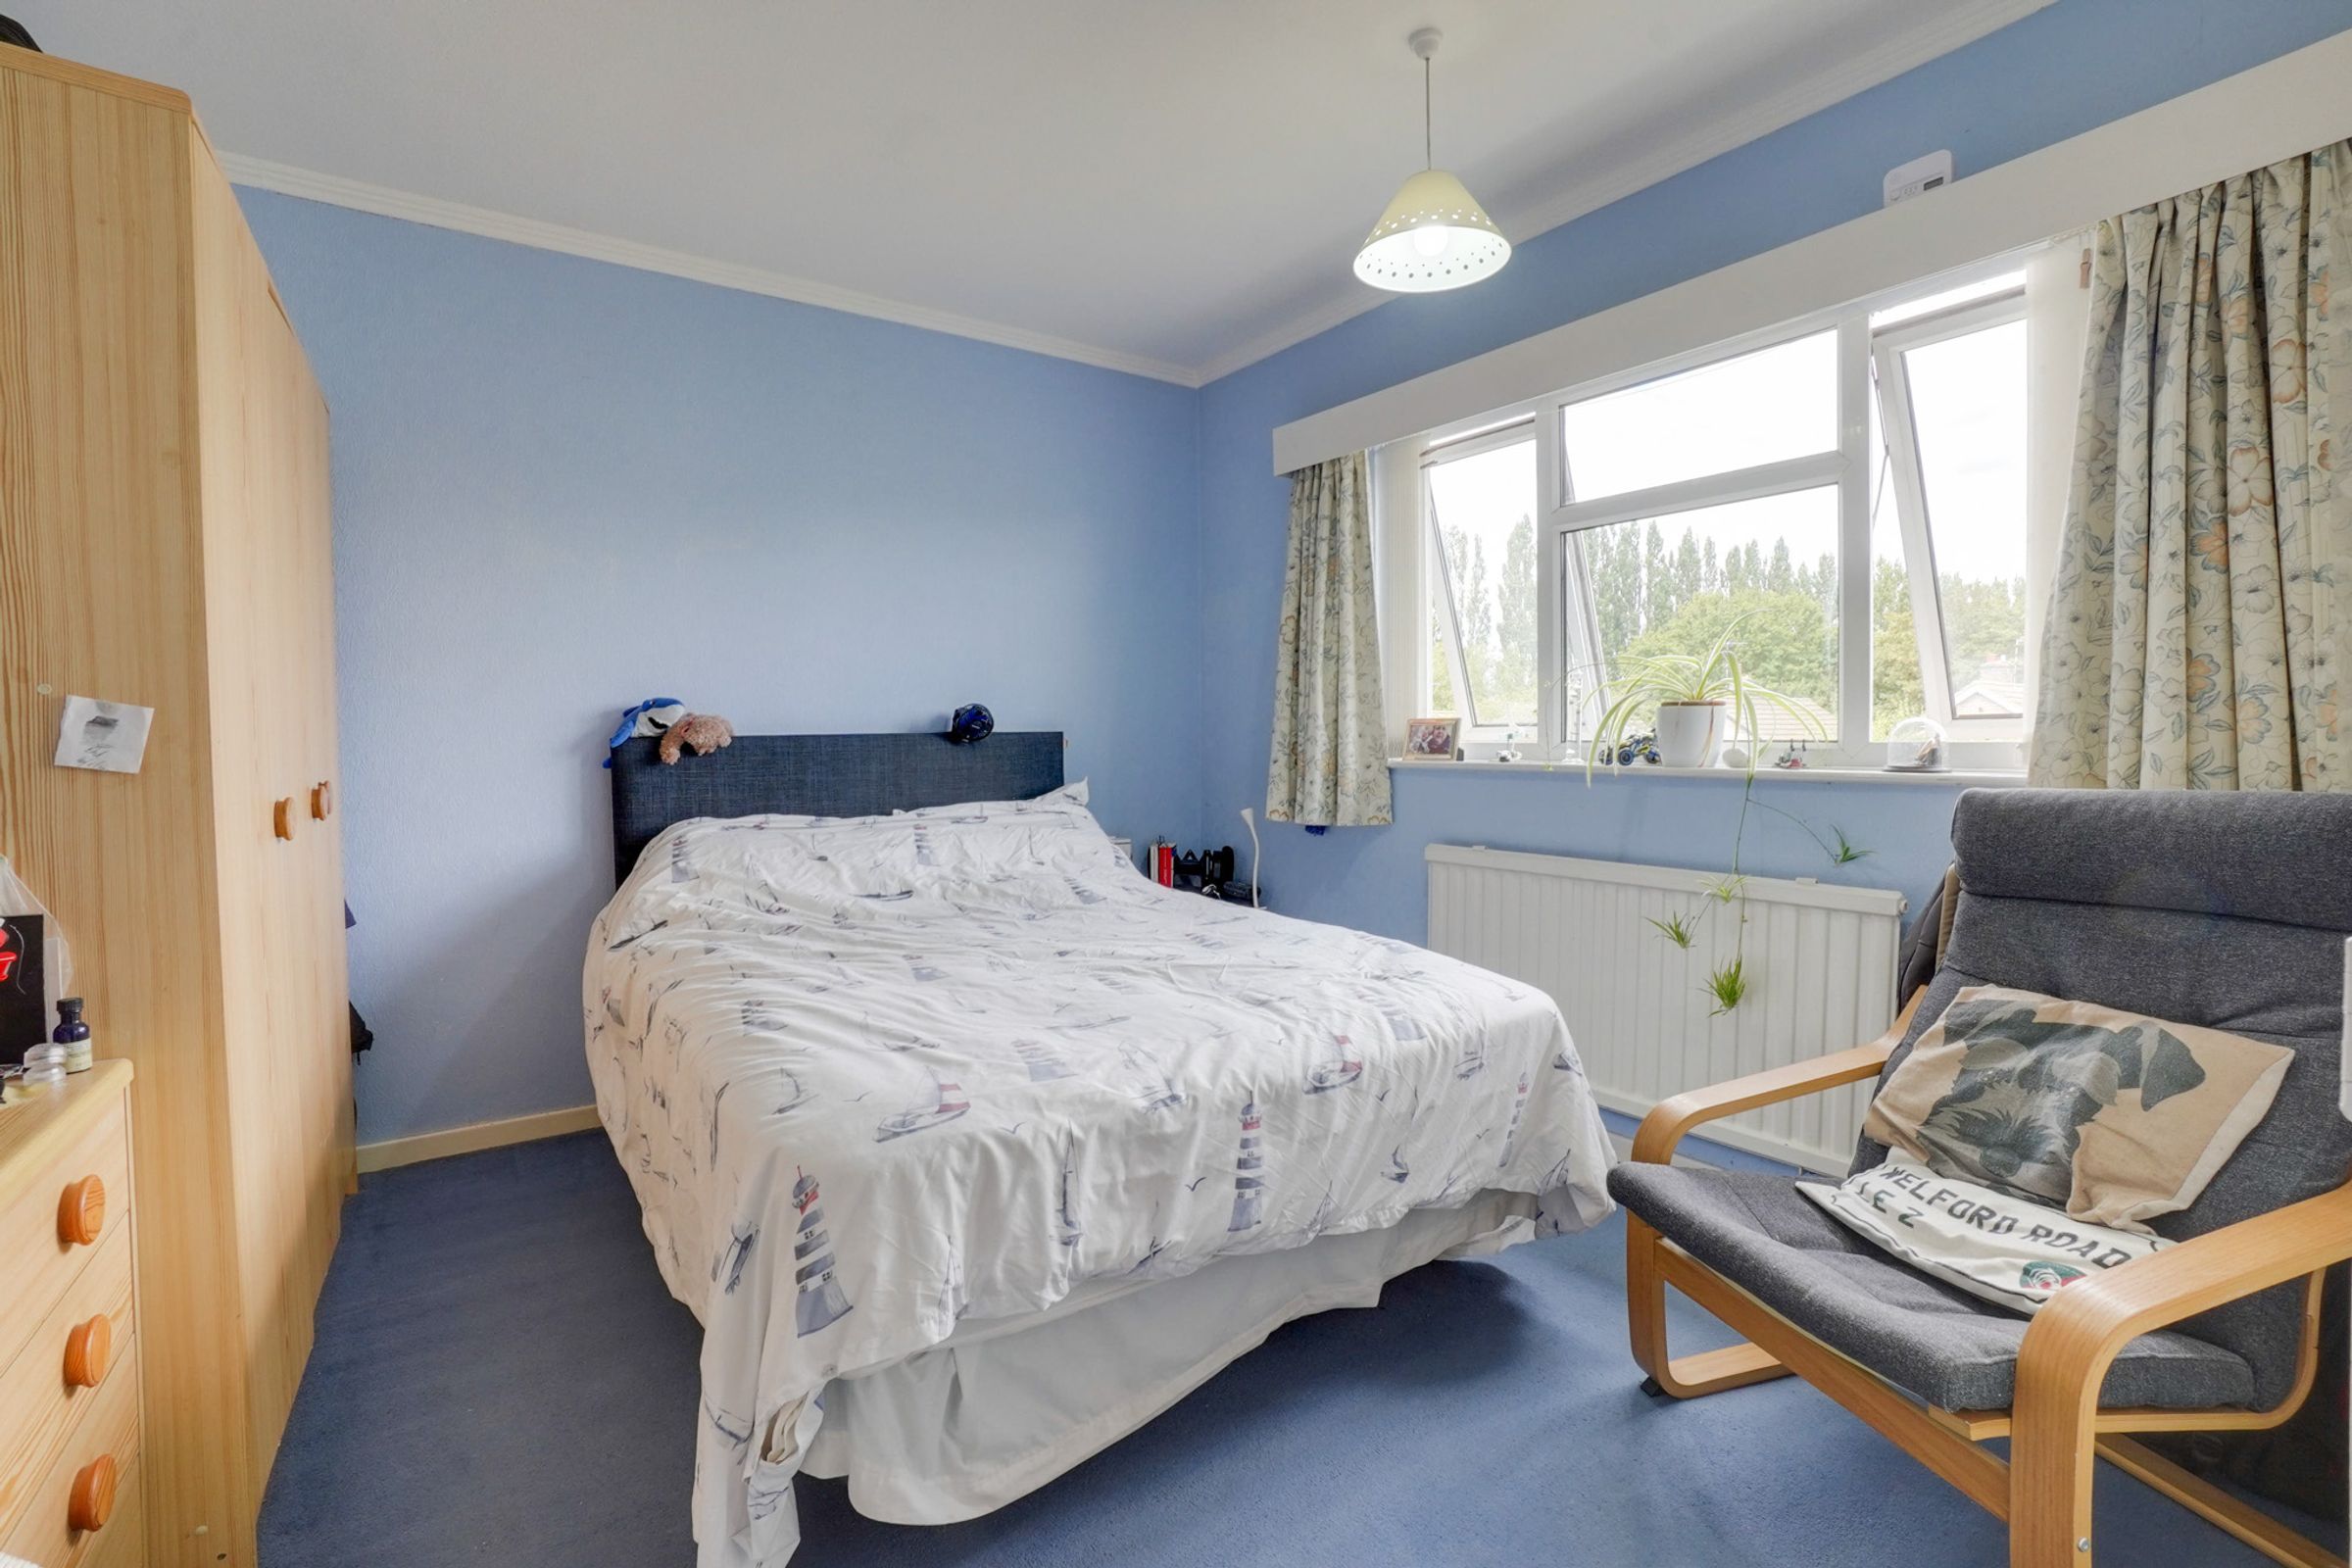
13' 5" x 10' 3" (4.08m x 3.13m)
Double bedroom positioned to the rear of the property and benefiting from fitted carpet, radiator positioned beneath the rear-facing window, built-in wardrobes and an airing cupboard housing the boiler and hot water cylinder.
Bedroom Three
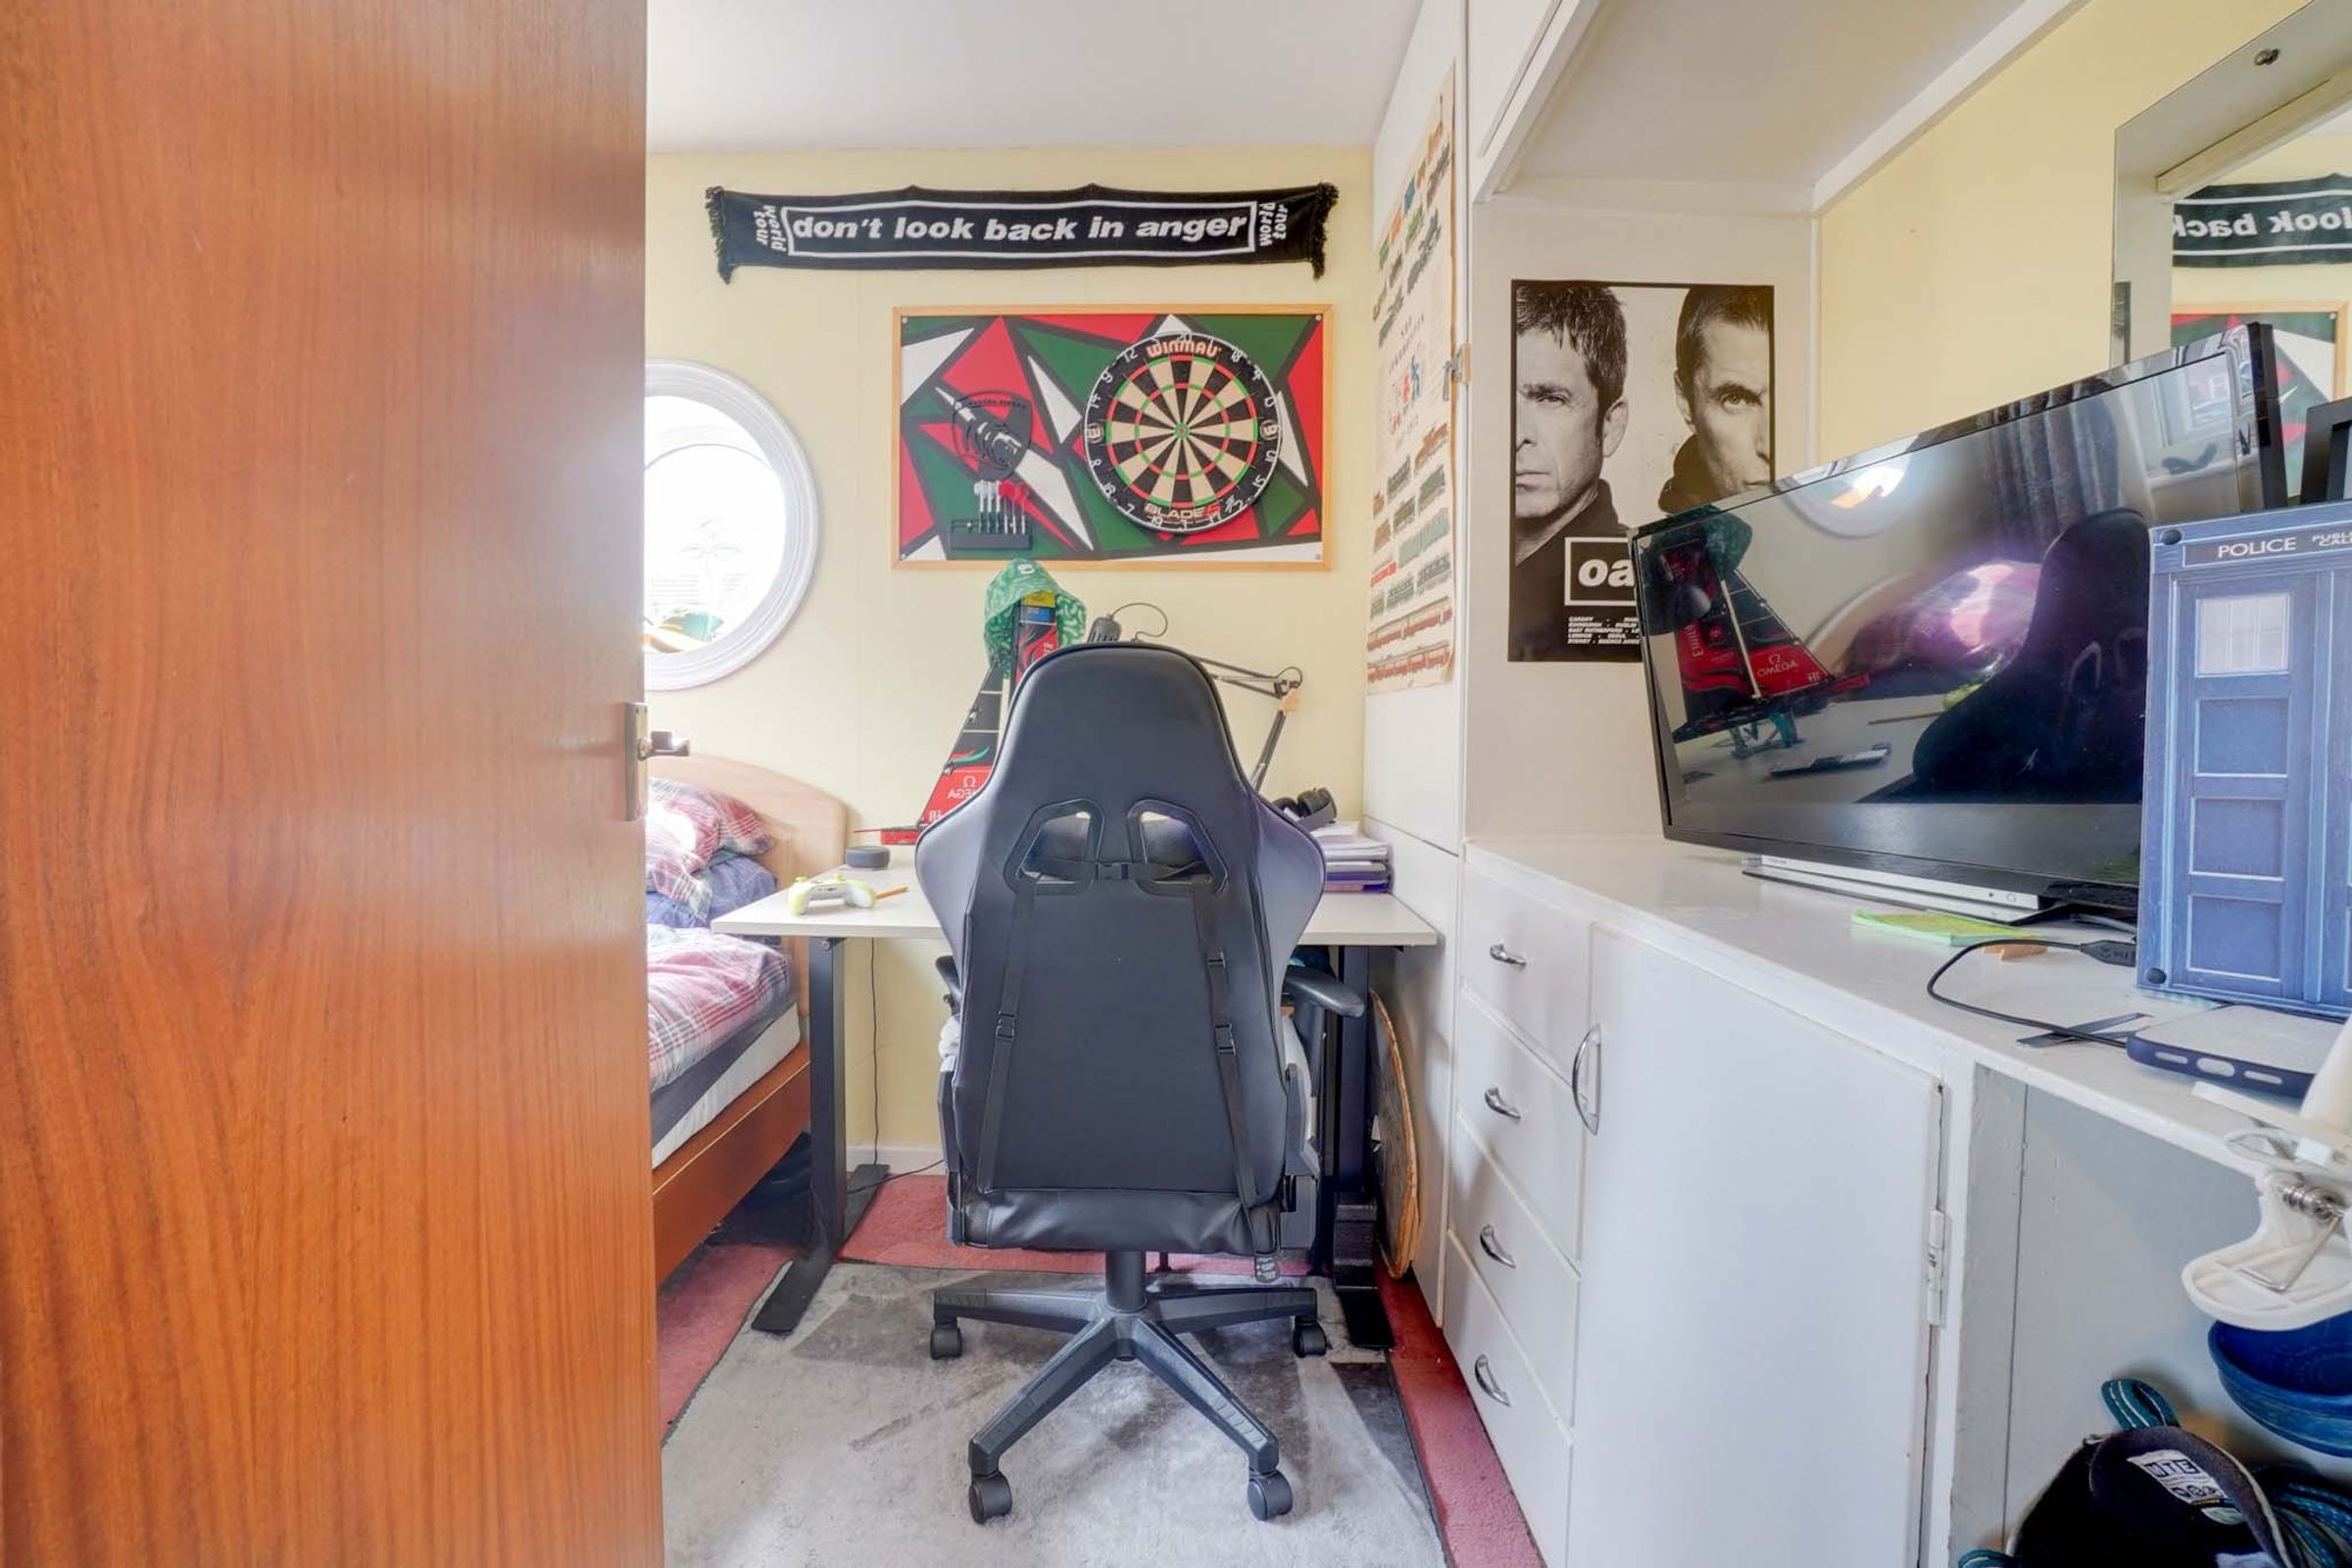
9' 4" x 6' 11" (2.85m x 2.11m)
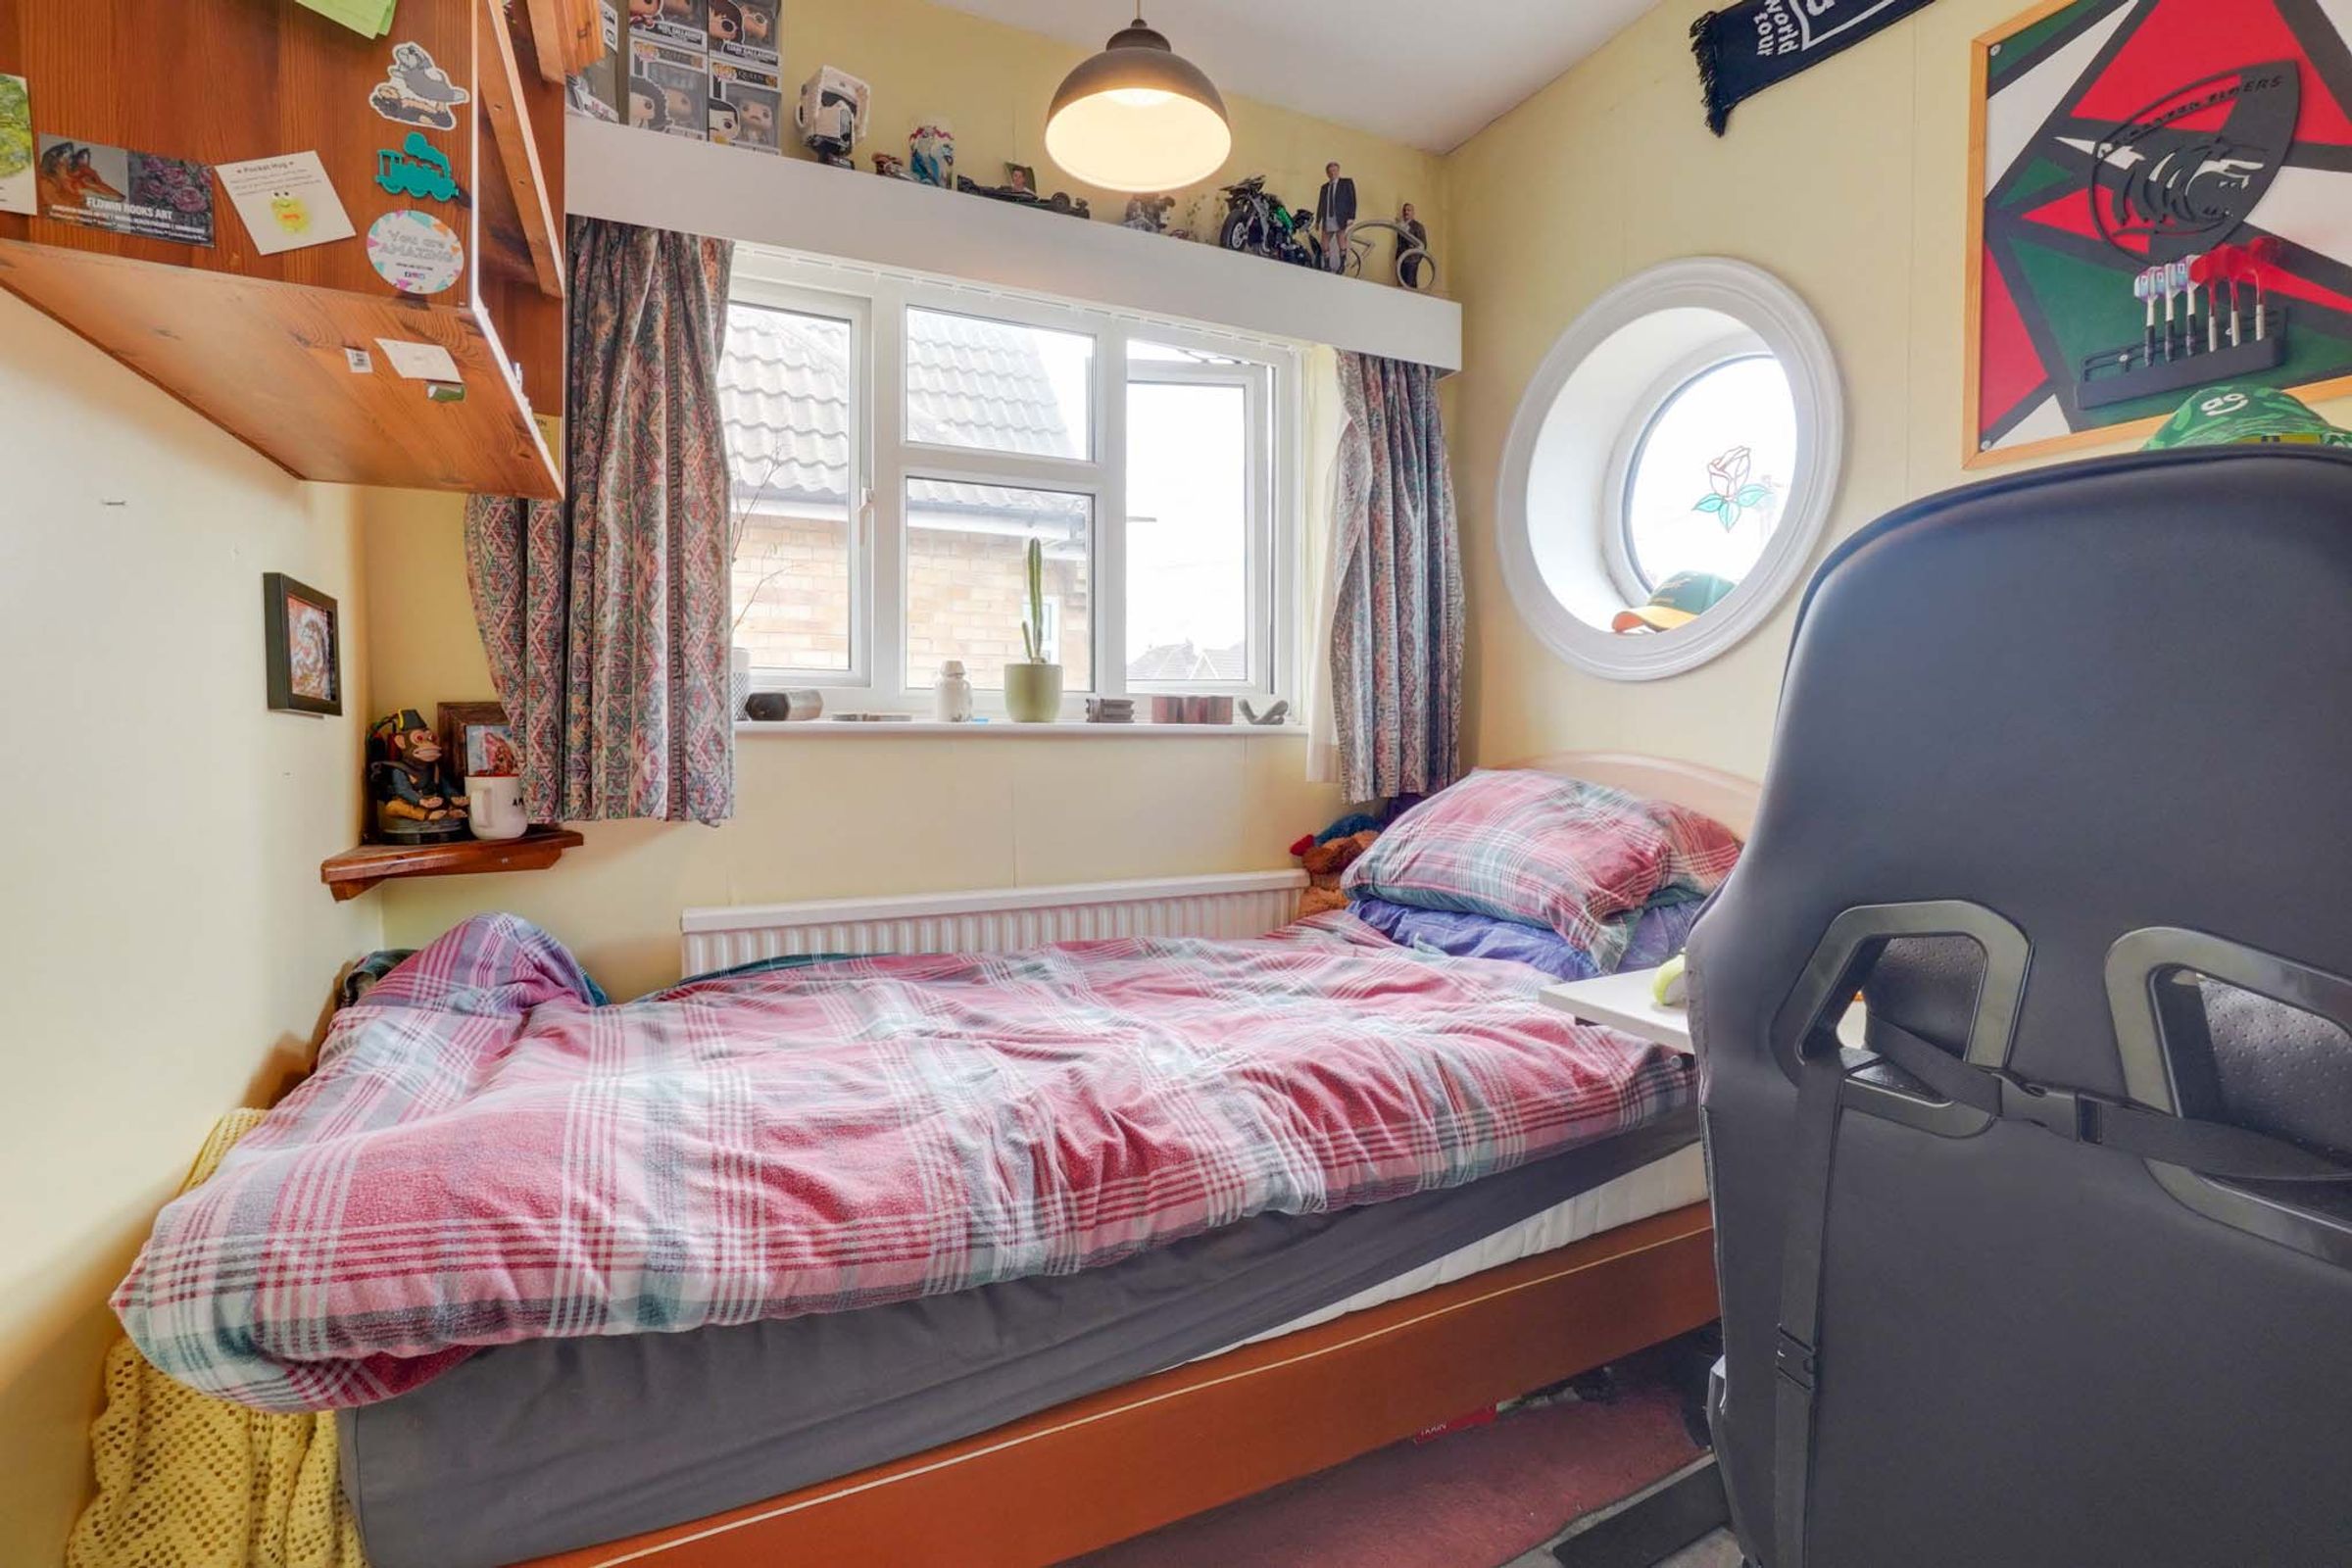
Single bedroom benefiting from windows to both the front and side elevations, creating a bright dual-aspect room. Further features include fitted carpet, radiator and built-in storage, making it ideal as a child's bedroom, nursery or home office.
Bathroom
8' 7" x 5' 10" (2.62m x 1.79m)
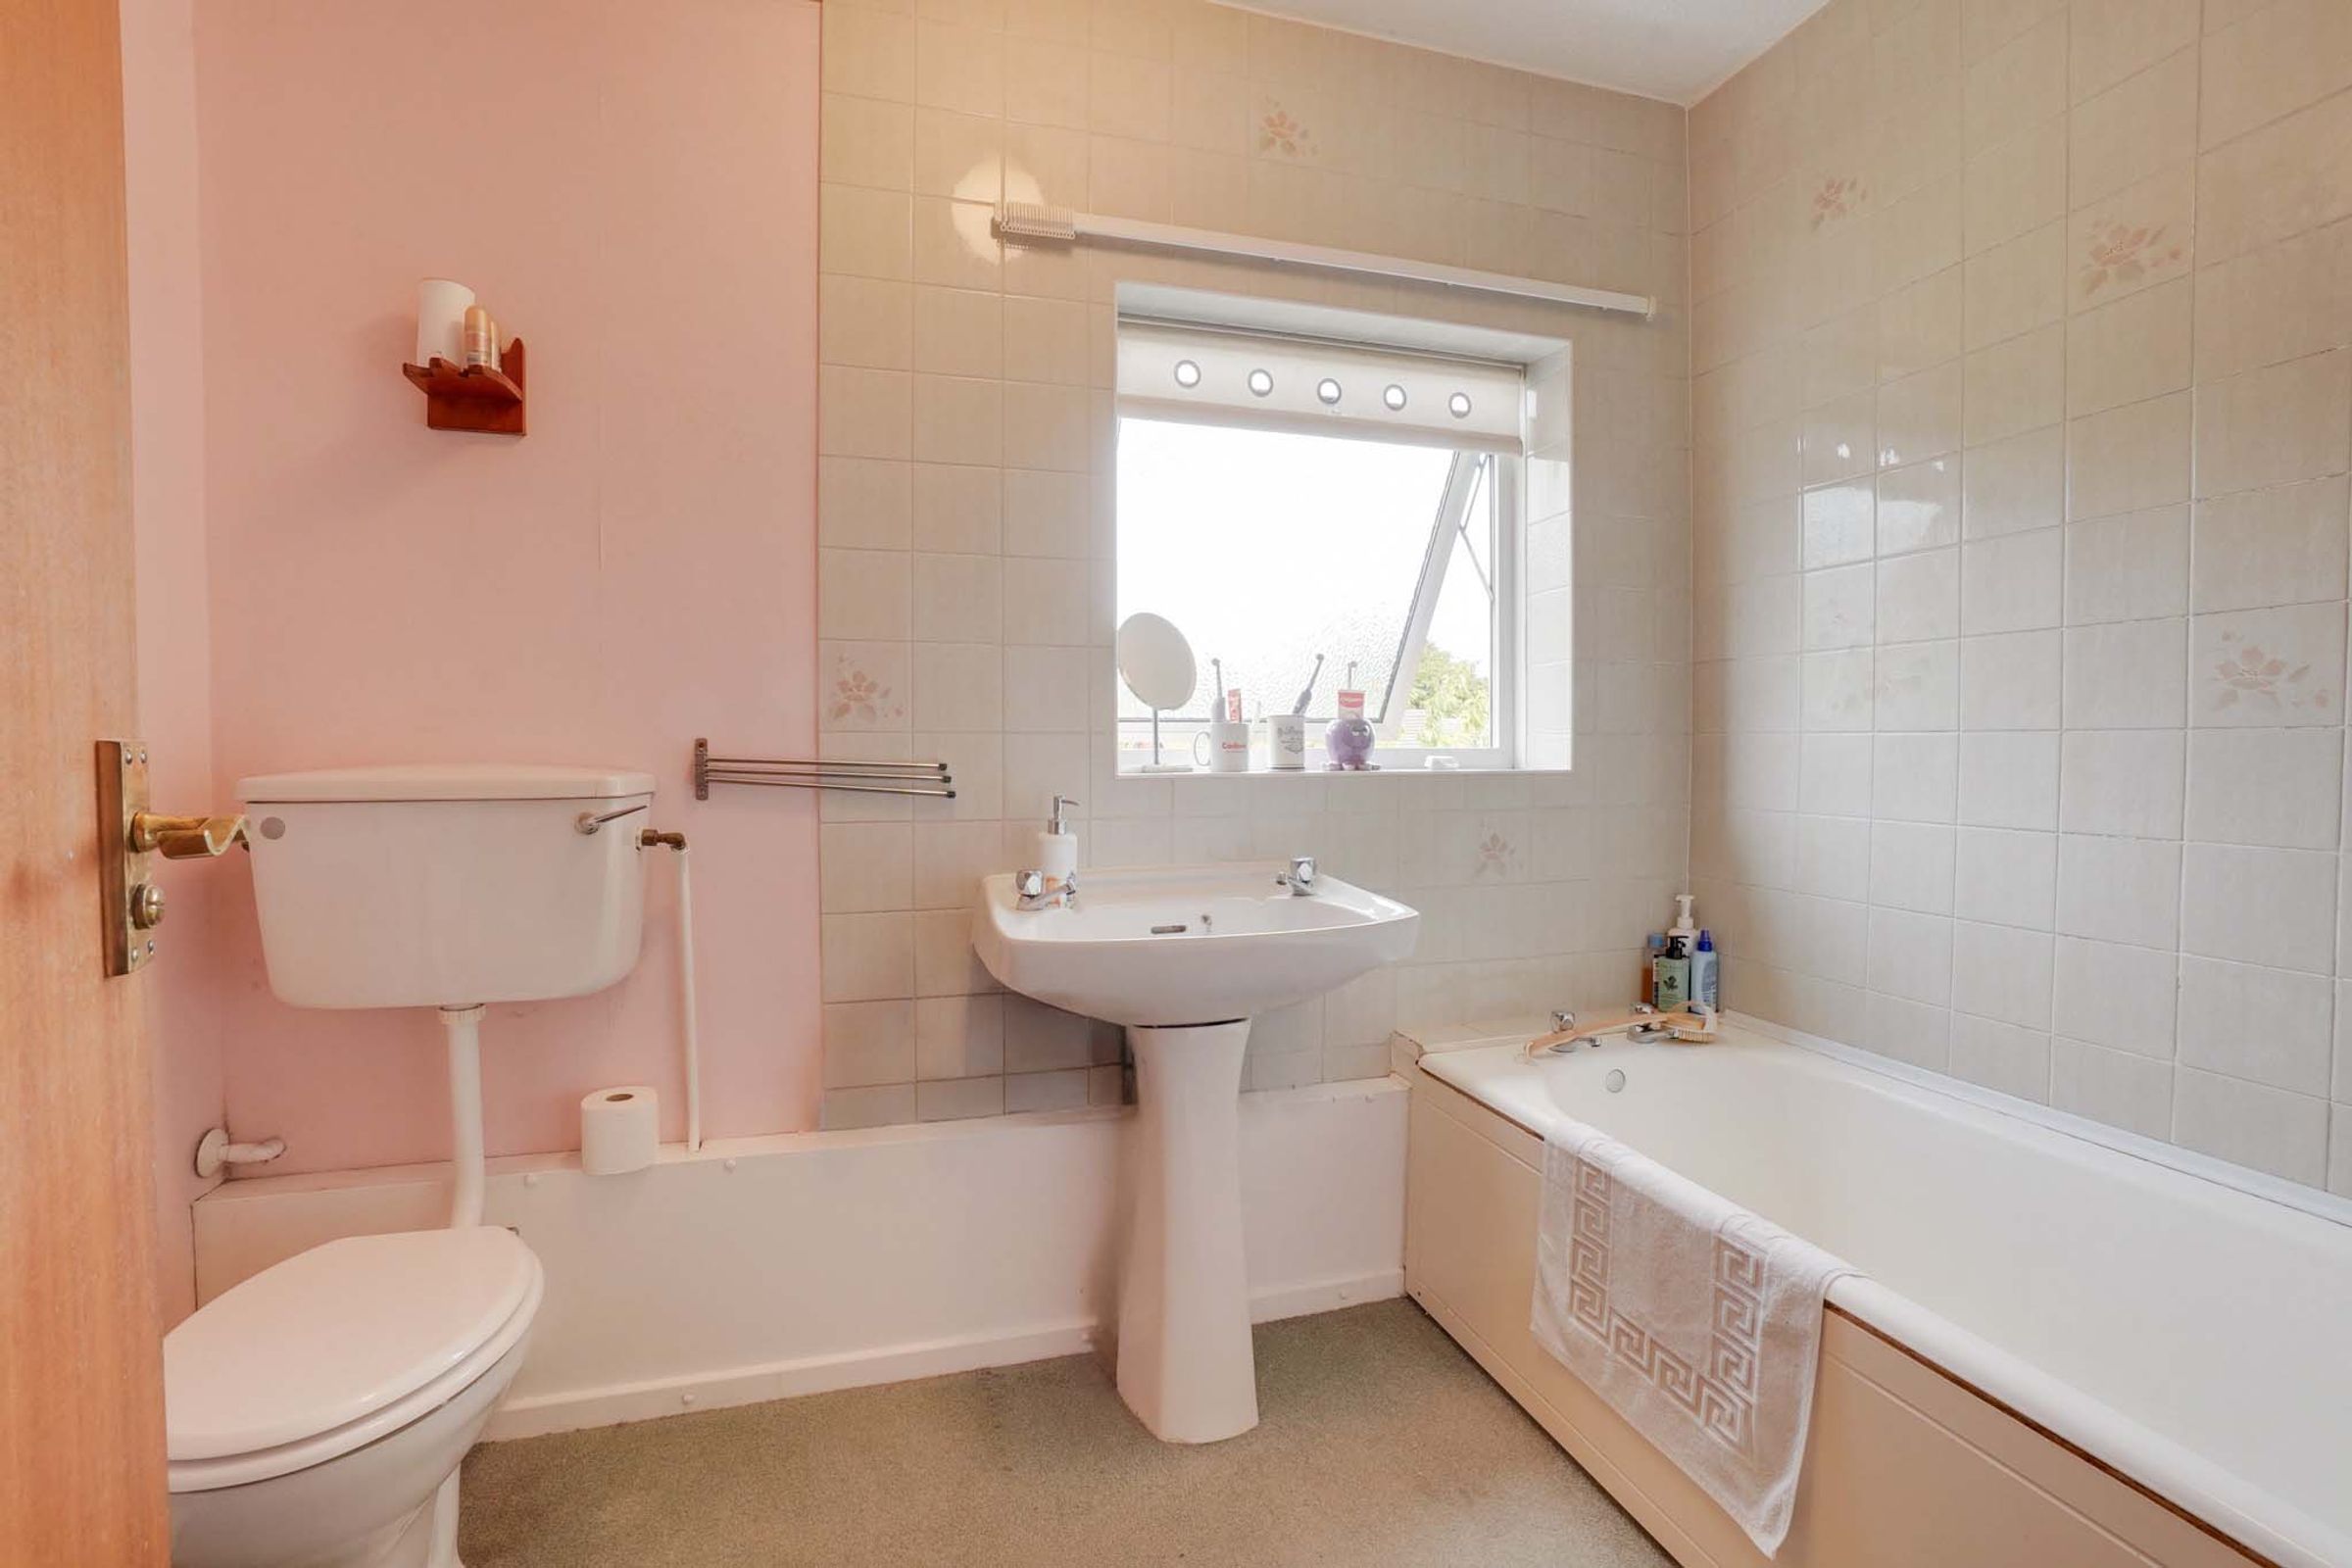
Family bathroom fitted with a bath incorporating a shower over, wash hand basin and WC. Benefiting from part-tiled walls, fitted carpet, a radiator and a window with a fitted blind to the rear elevation.
Disclaimer - Measurements are taken electronically and are for guidance only — not to be relied upon as exact. Services, appliances, and fittings have not been tested. Buyers must satisfy themselves through inspection. Floor plans are not to scale and are for layout guidance only. Knightsbridge Estate Agents make no warranties regarding the property. By law, we must carry out anti-money laundering checks for buyers and sellers. These are handled on our behalf by Kotini. A £70 fee (incl. VAT) charge applies. This must be paid before we can publish your property (for vendors) or issue a memorandum of sale (for buyers). The fee is non-refundable and paid directly to Lifetime Legal. We receive a portion of this fee for facilitating the checks.