Like the look of this property?
We would love to hear from you and arrange a viewing of this property. Get in touch now!
Property features
Spacious Detached Family Home
Generous Plot In Popular Aylestone/Saffron Lane Location
Three Well-Proportioned Bedrooms
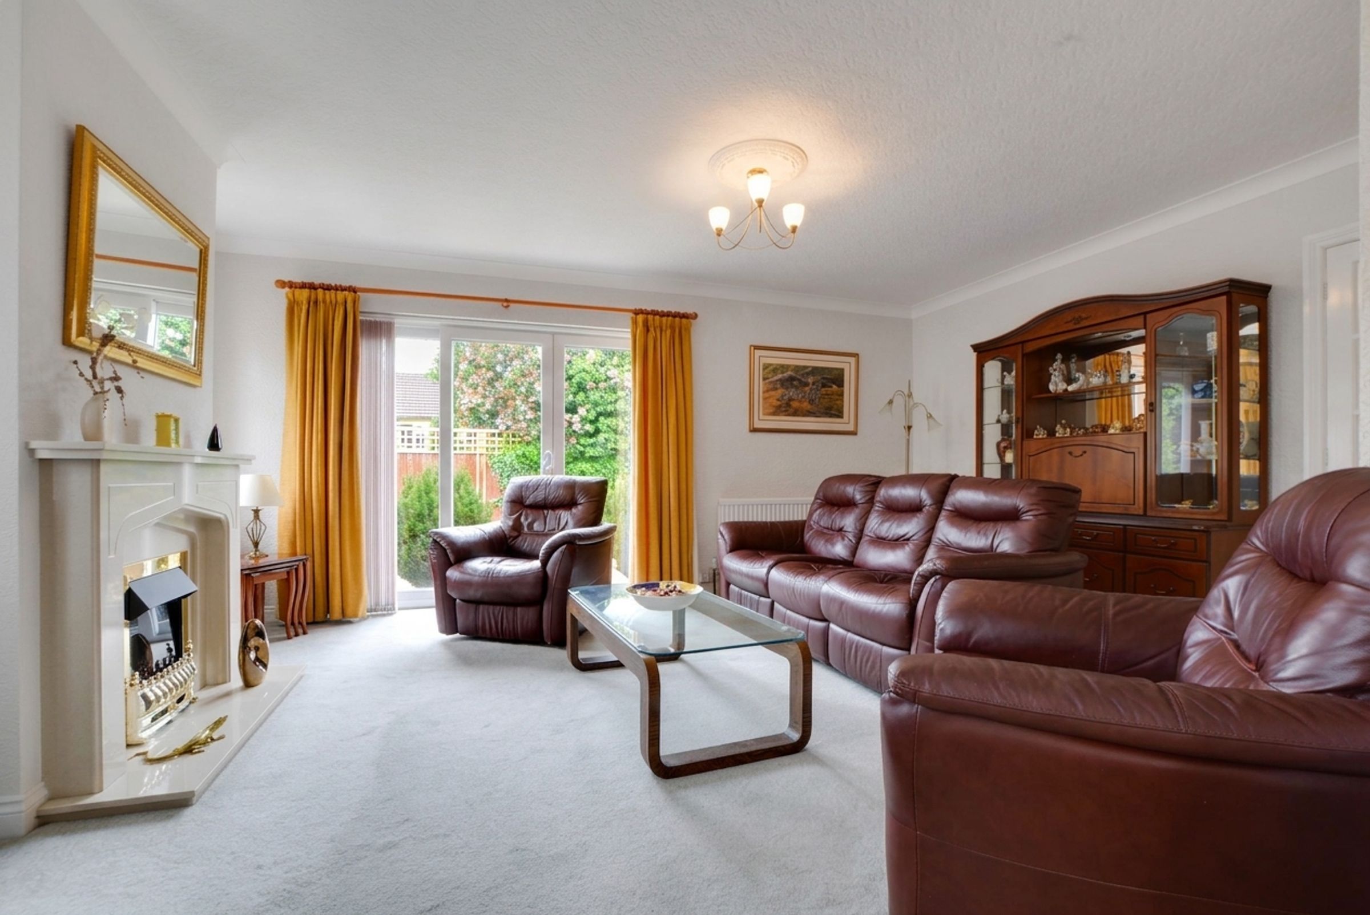
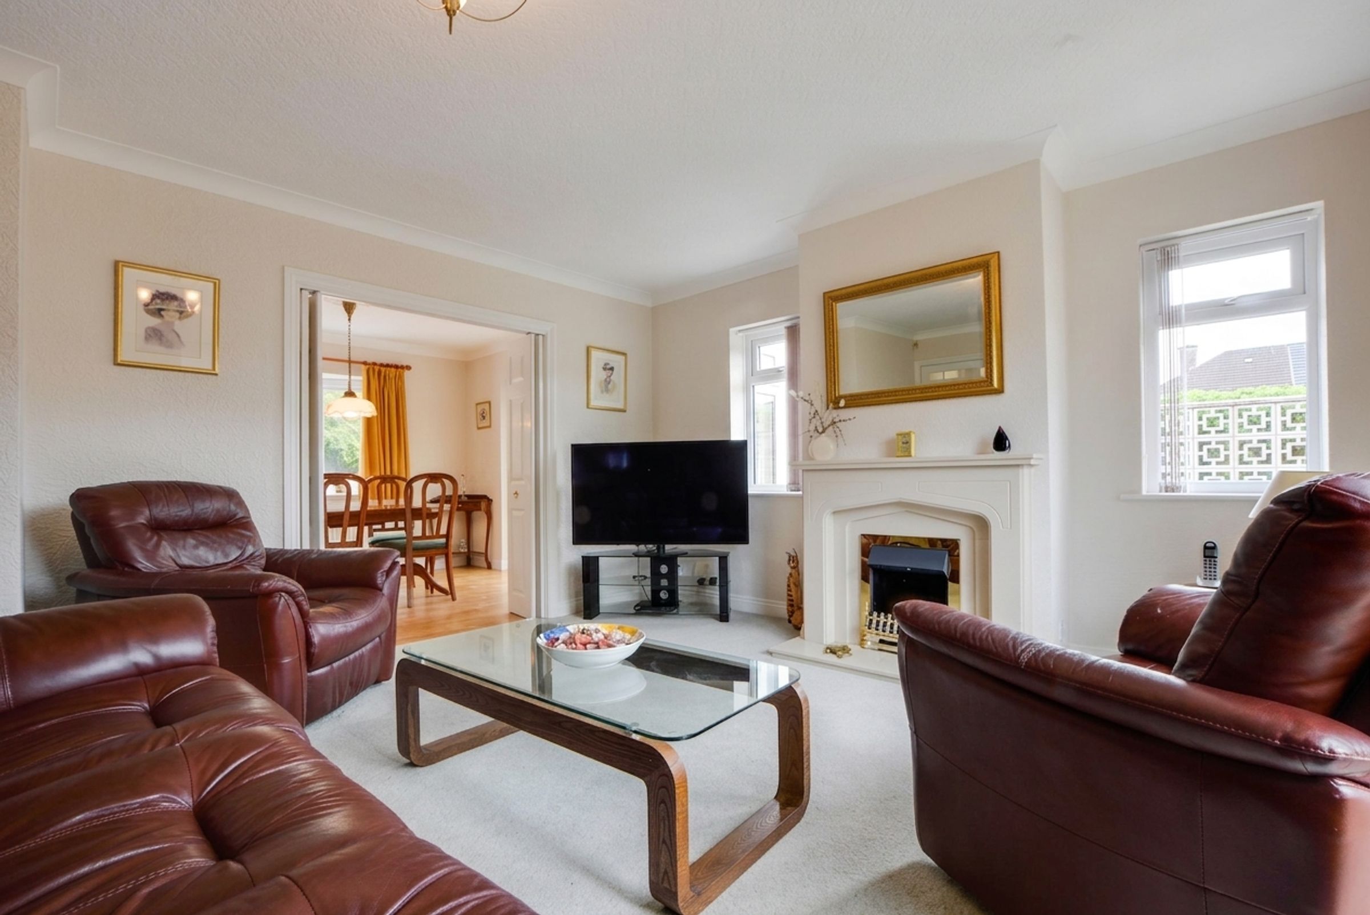
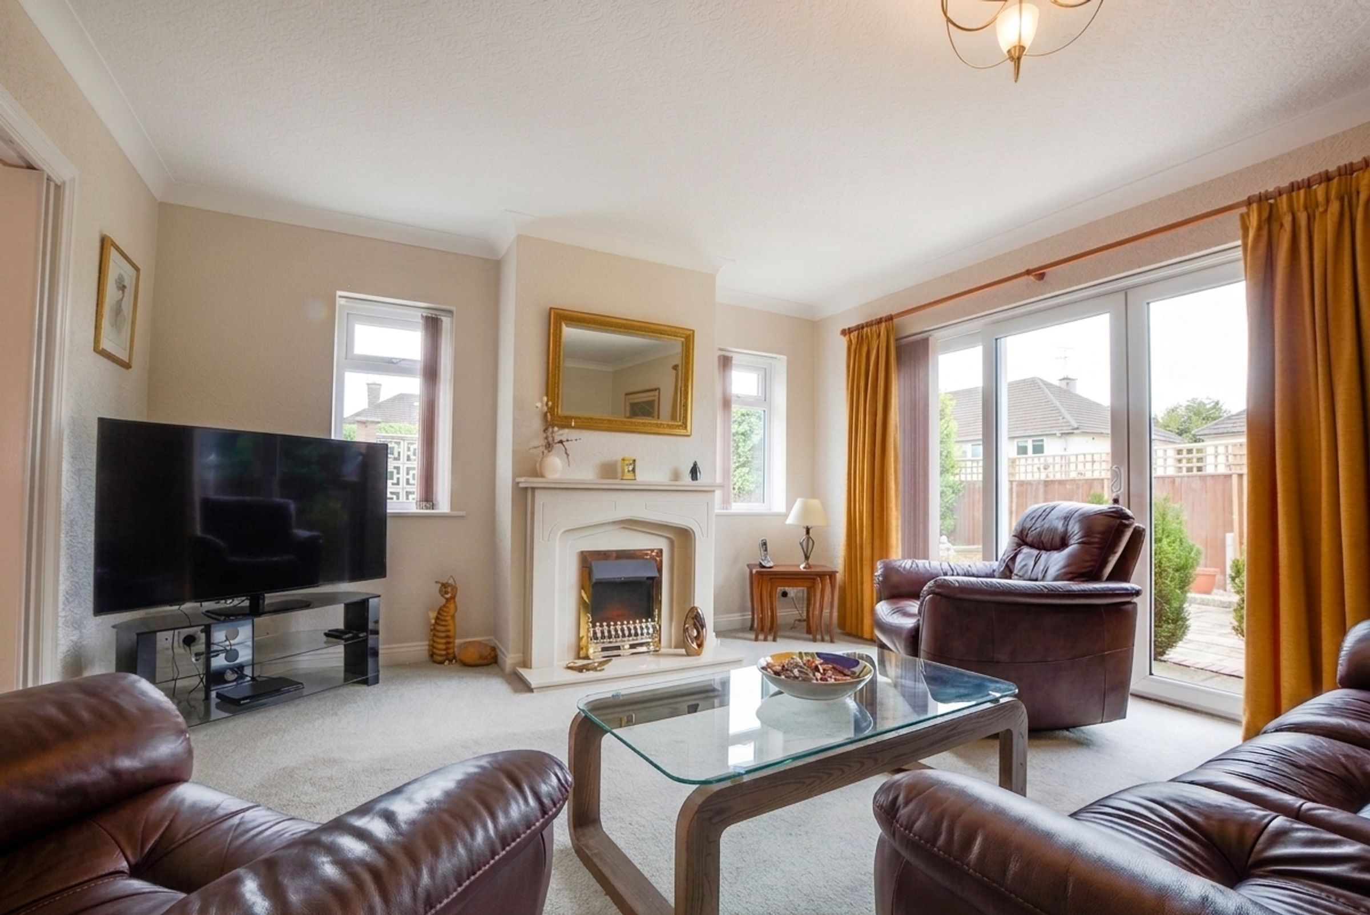
Light And Airy Lounge
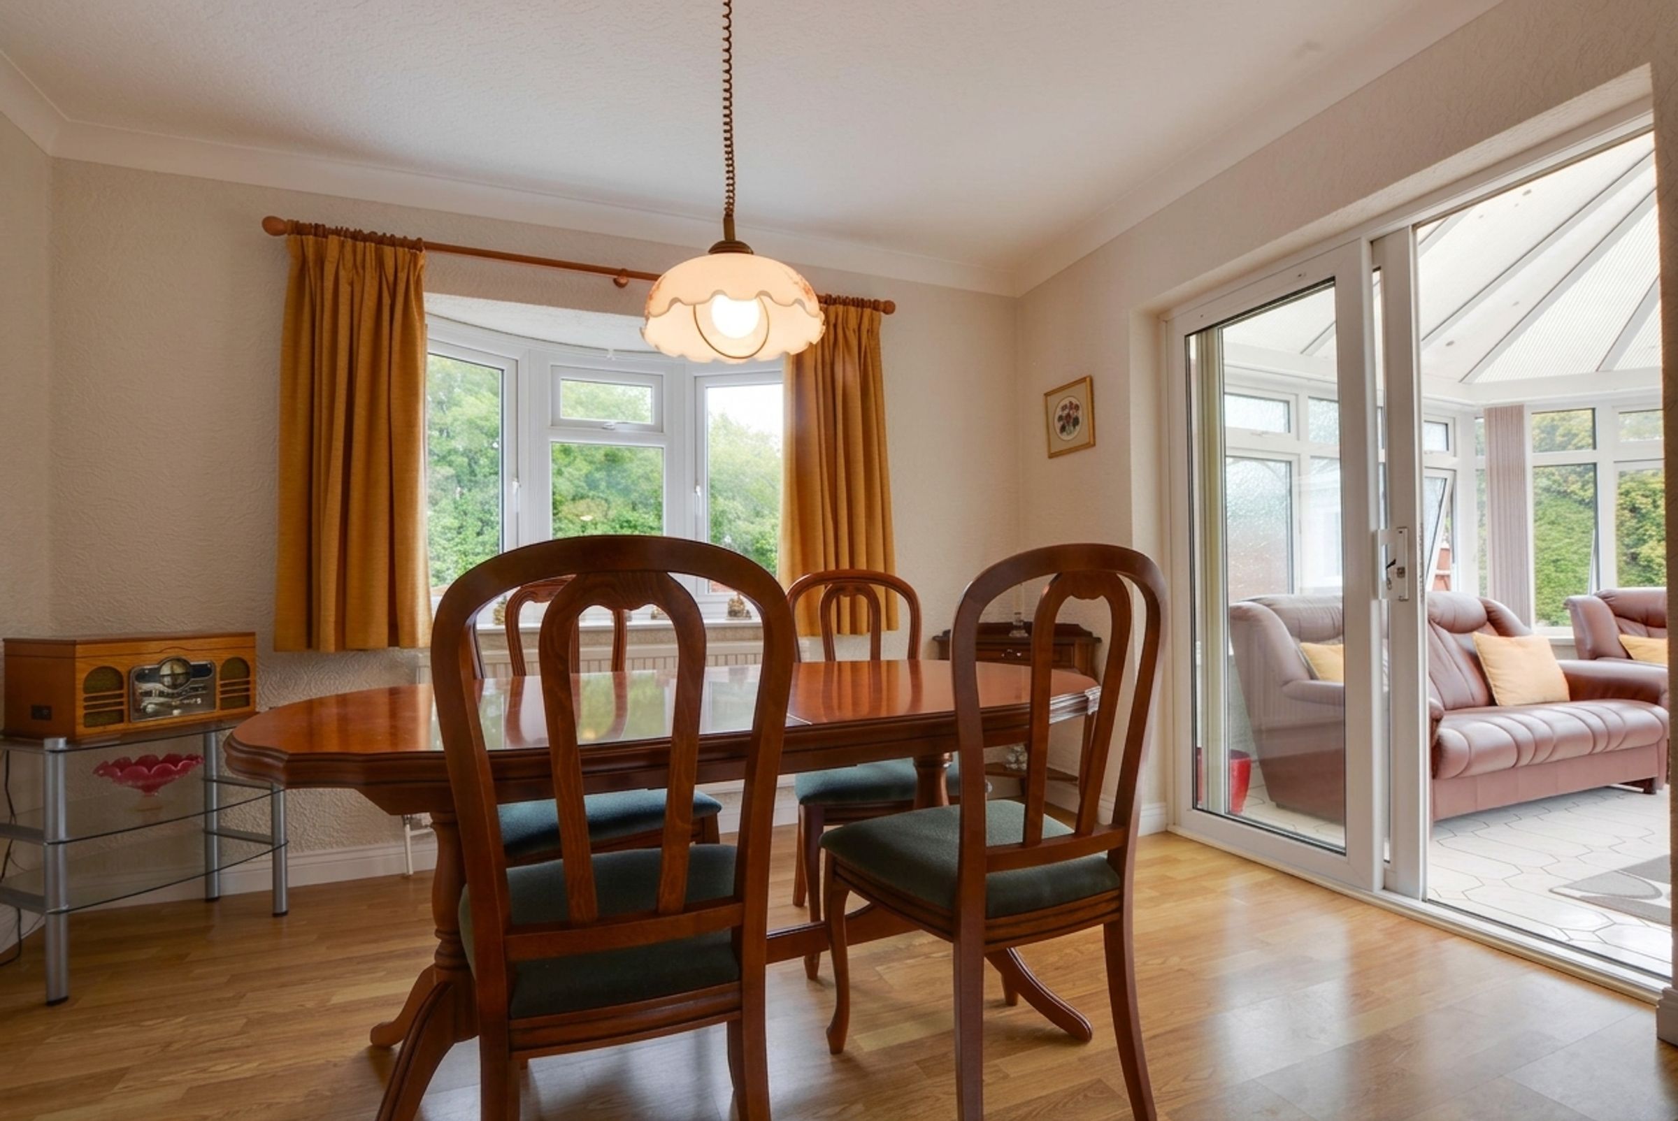
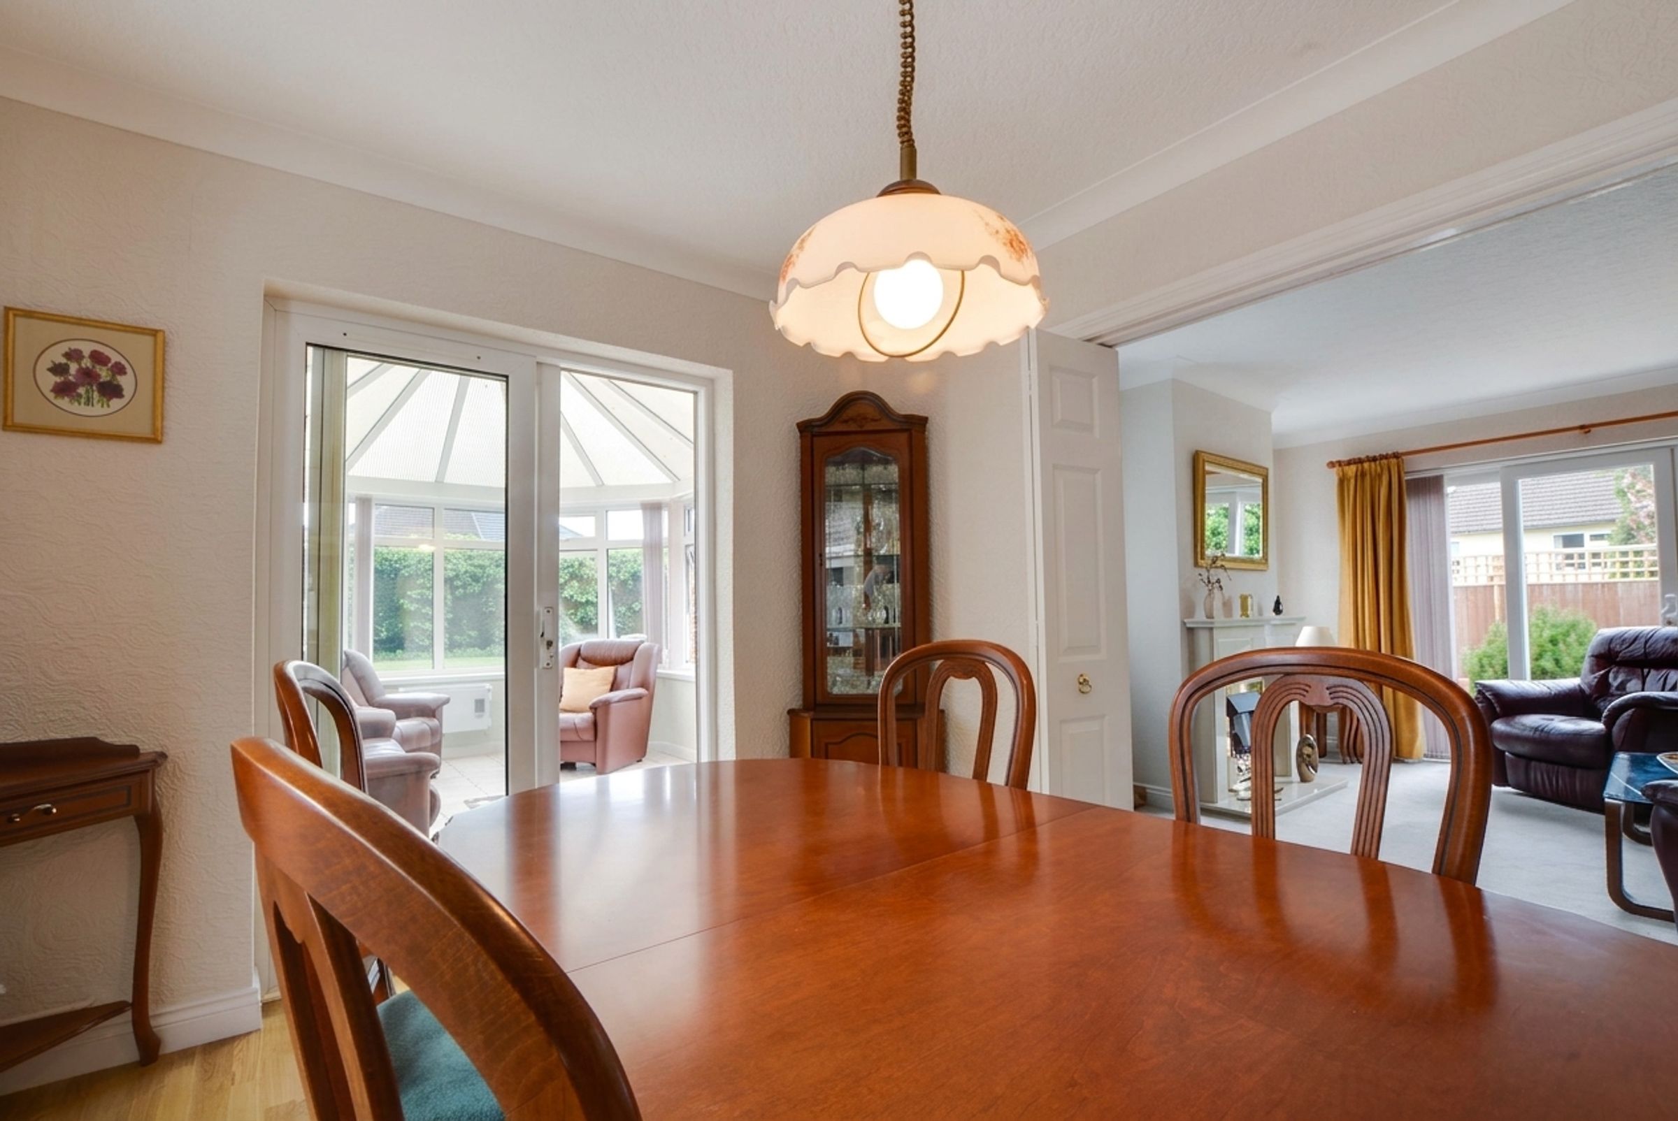
Dining Room And Conservatory
Breakfast Kitchen And Separate Utility Room
Principal Bedroom With Ensuite Shower Room
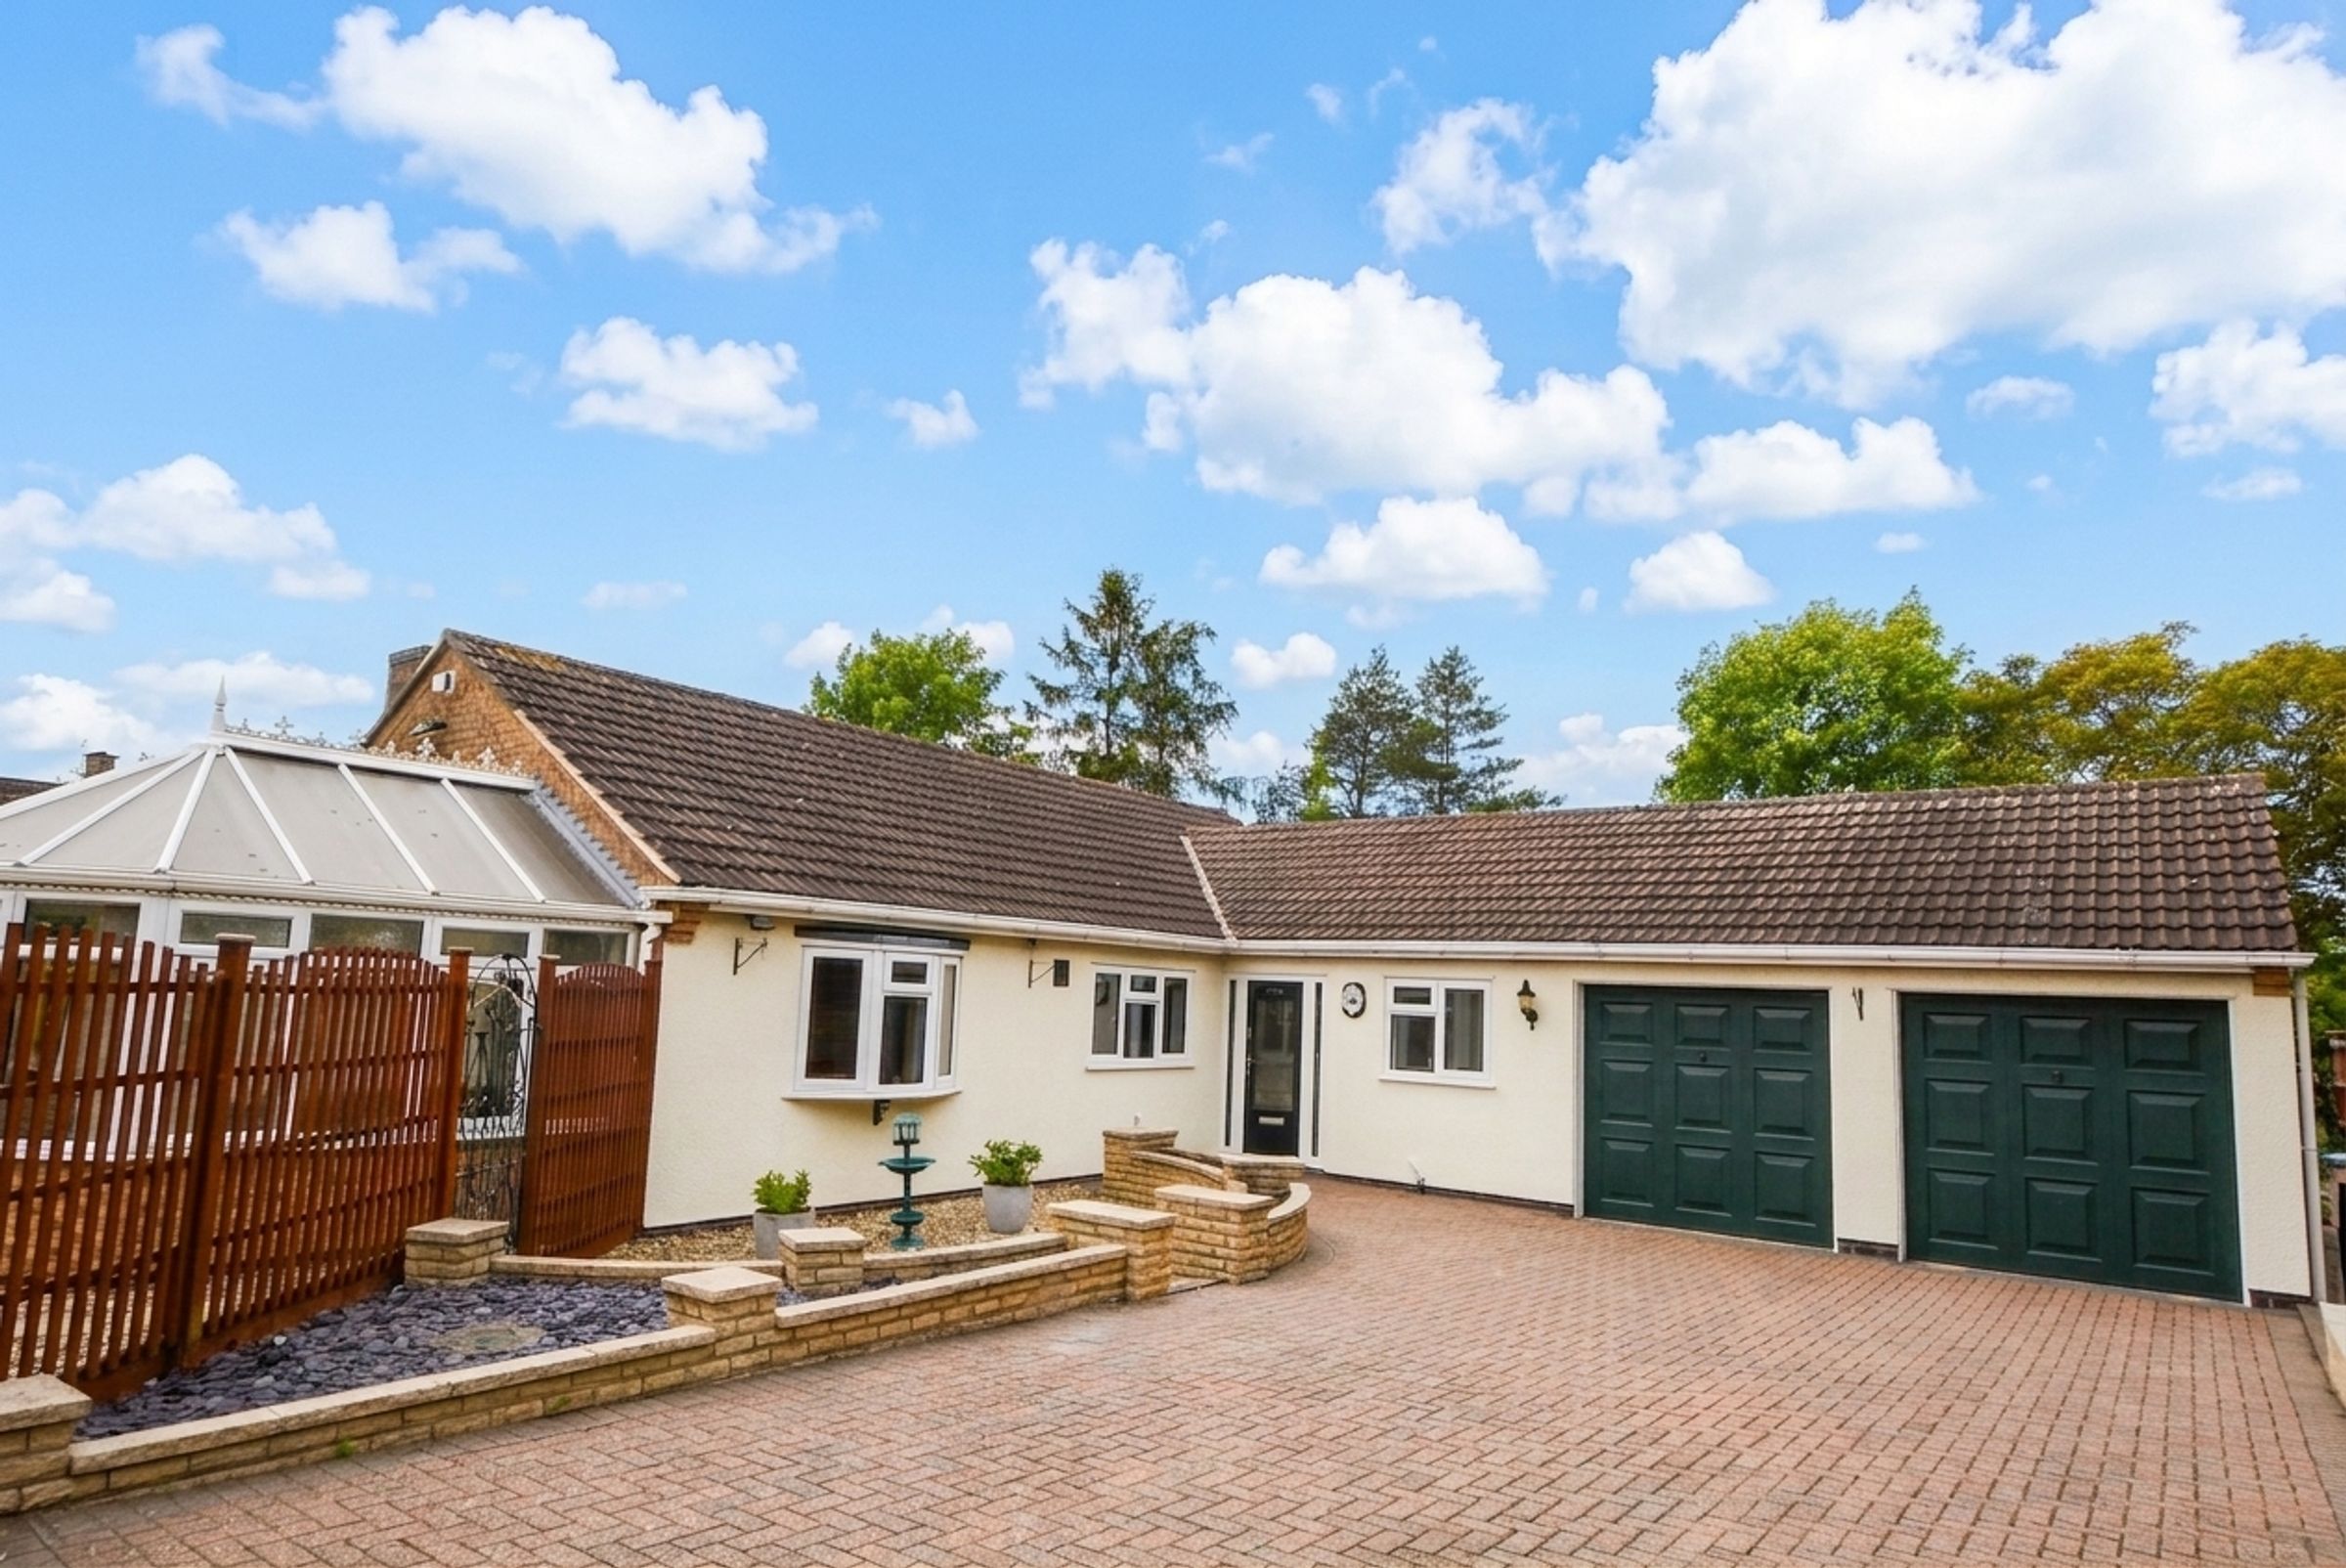
Double Garage With Electric Roller Doors & Separate Garage
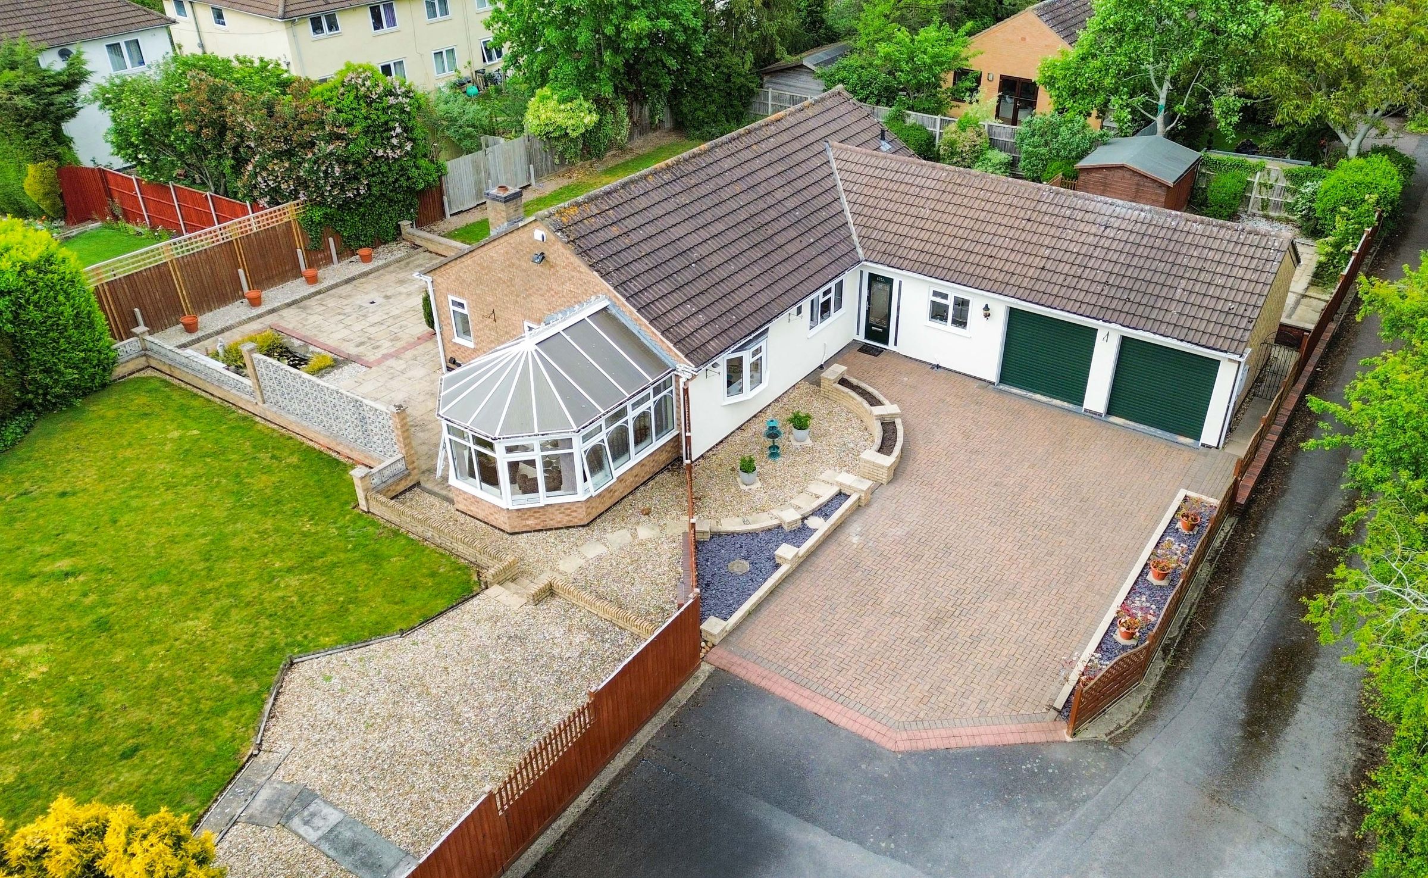
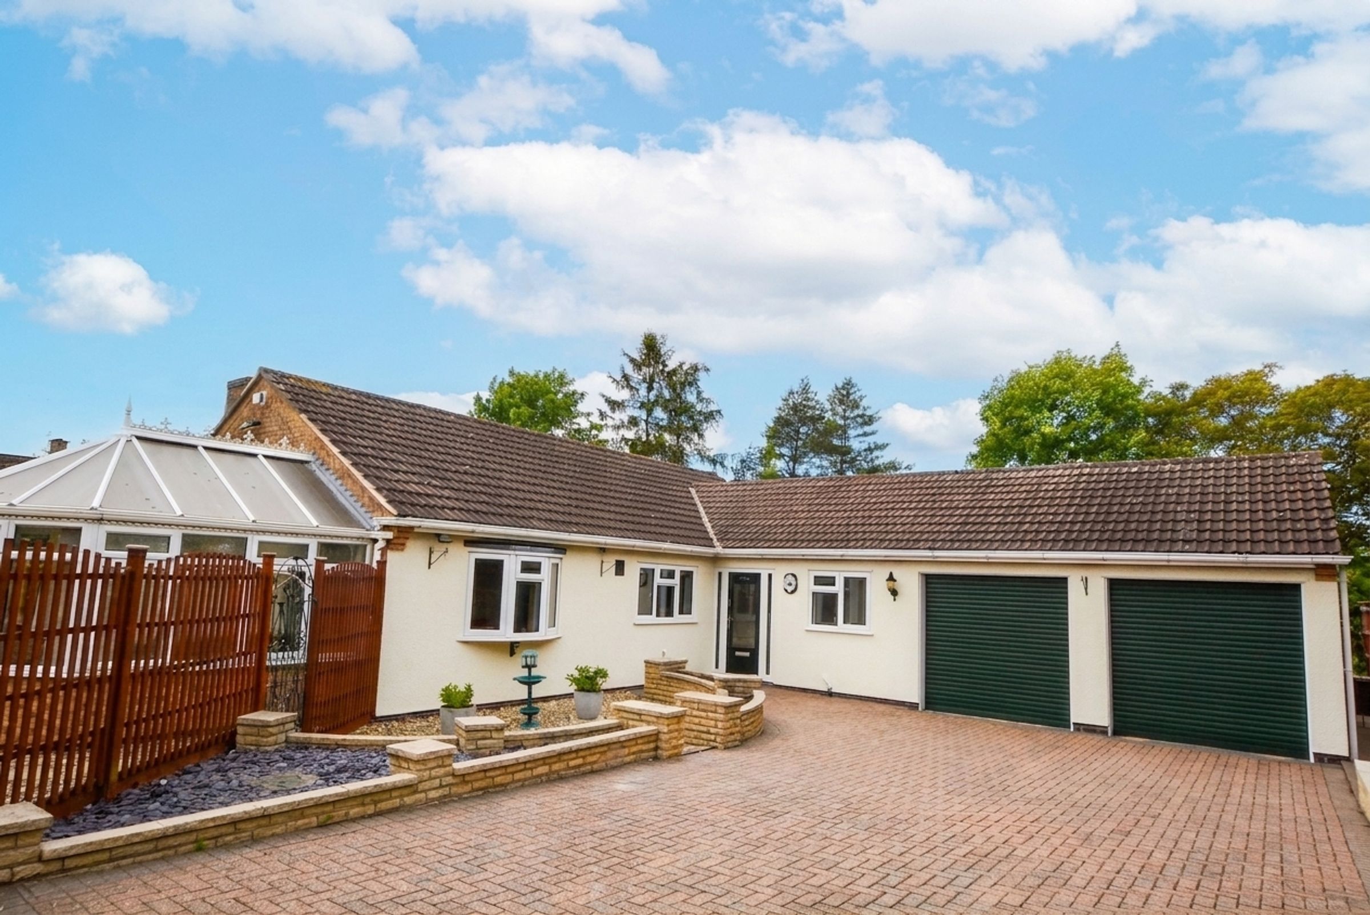
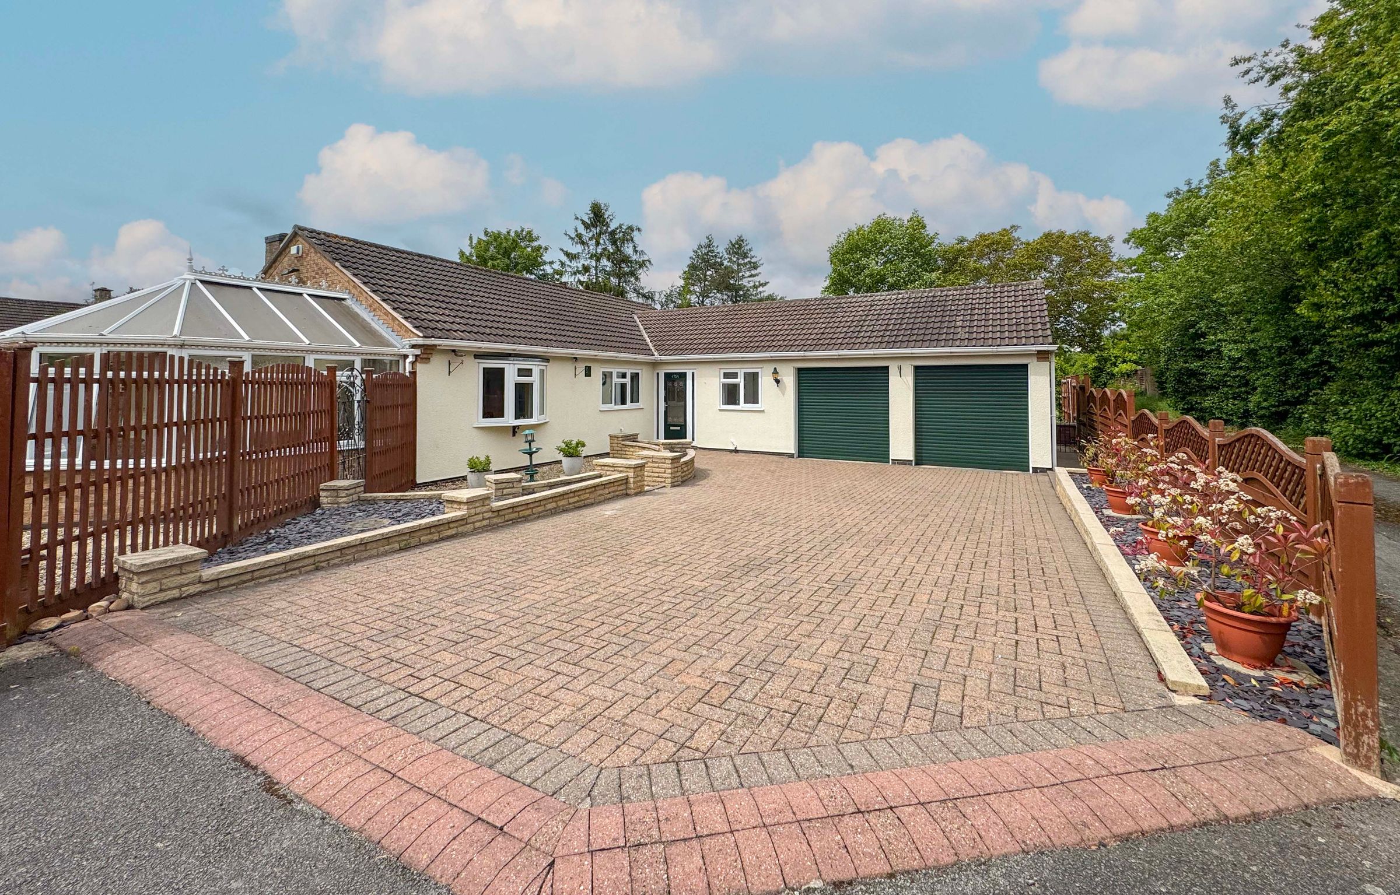
Extensive Block-Paved Driveway
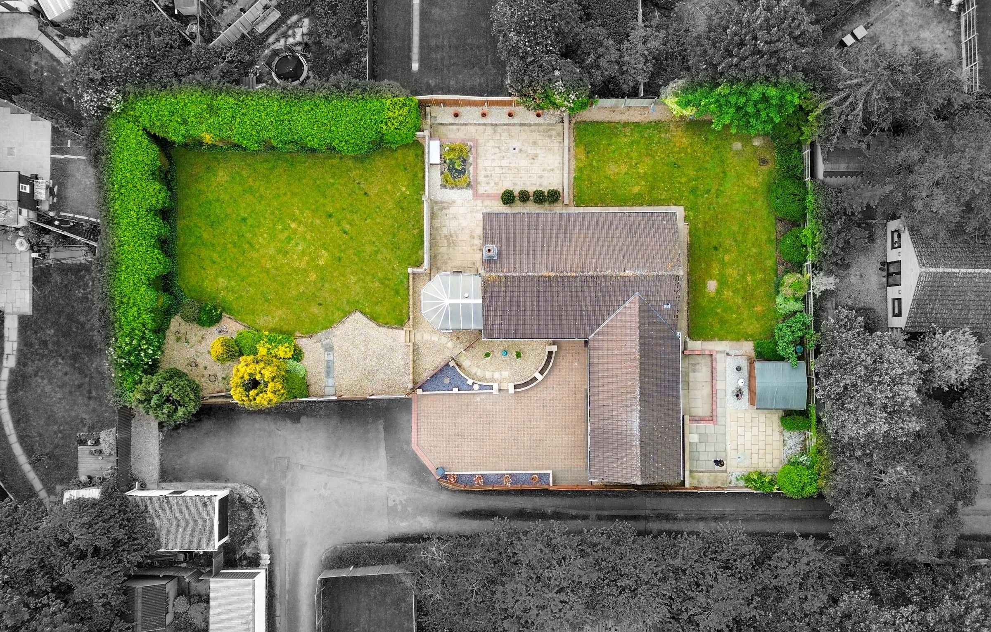
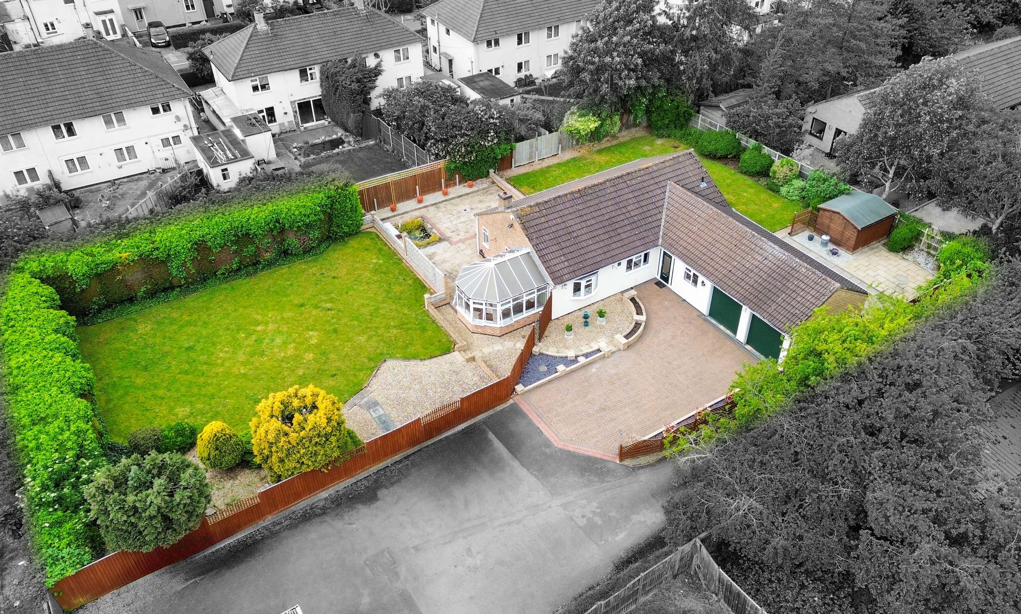
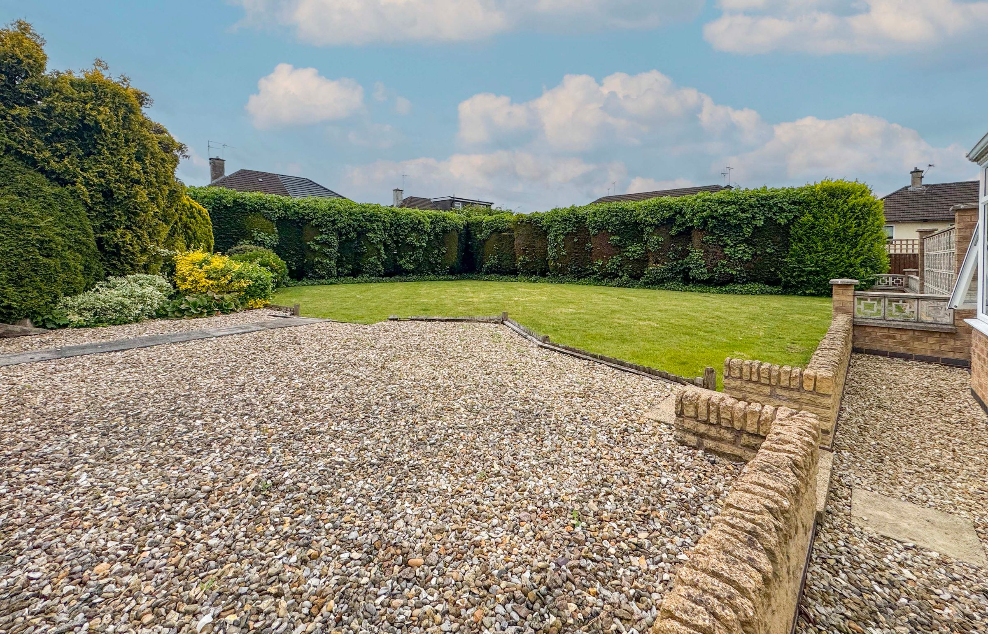
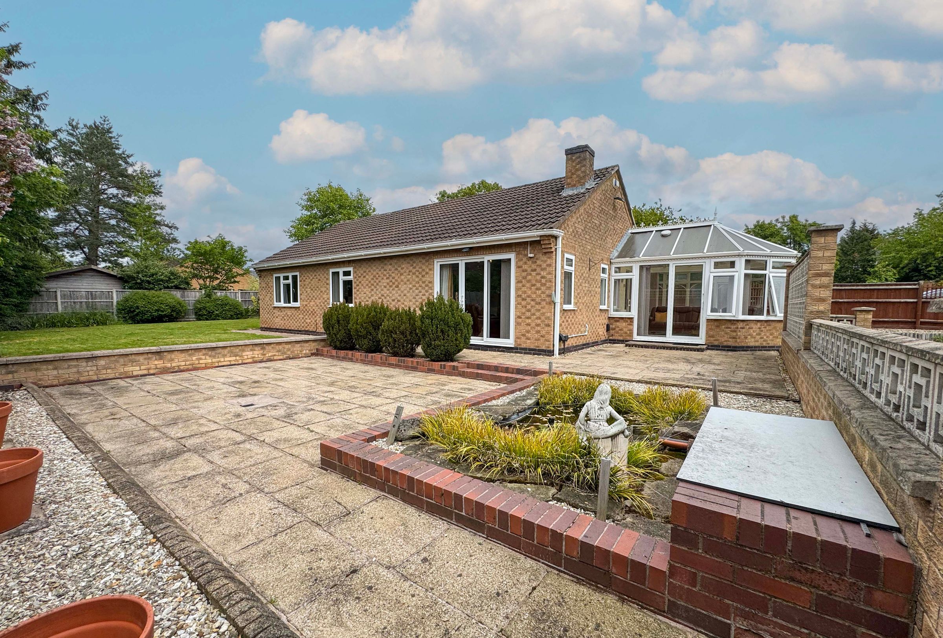
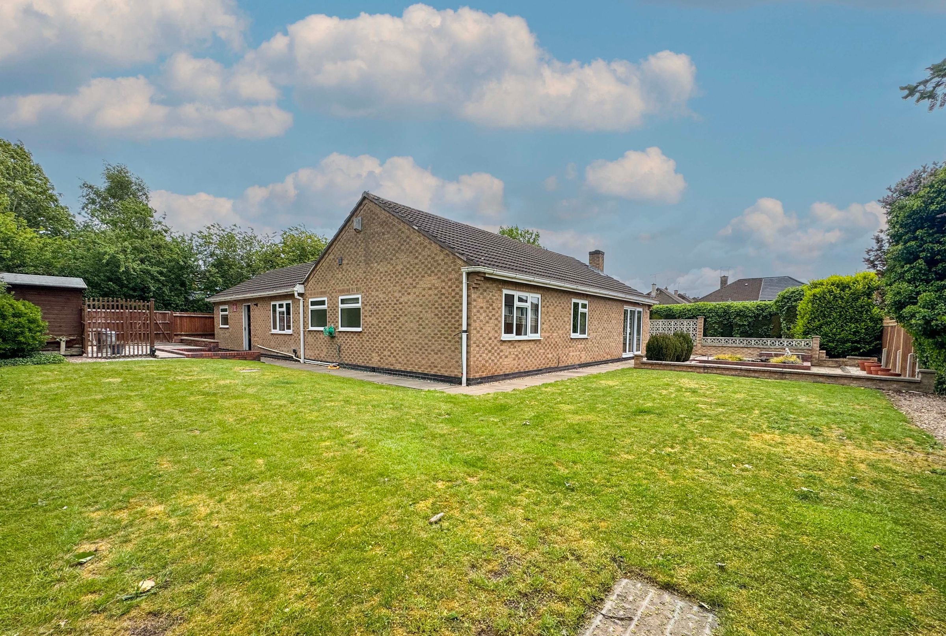
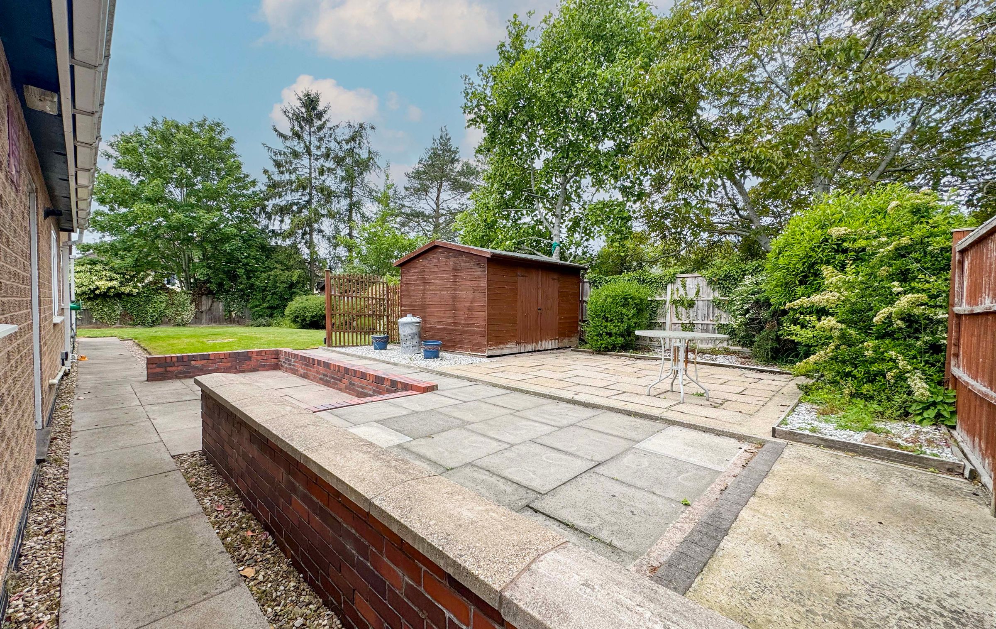
Rear Garden With Lawn And Patio Areas
About this property
Located within the popular suburb of Aylestone, this detached bungalow occupies a generous plot and provides well-proportioned accommodation throughout, ideal for a range of buyers looking for versatile living space and excellent parking facilities.
The property is entered via a composite front door into a welcoming entrance hall featuring wood-effect flooring, coving, dado rail detailing, and access to the principal ground floor accommodation.
The lounge offers a bright and airy living space with windows and a door to the side elevation allowing for plenty of natural light. A feature chimney breast with electric fire and granite surround creates a focal point to the room, whilst double doors open through to the dining room, providing a flowing layout suitable for both everyday living and entertaining.
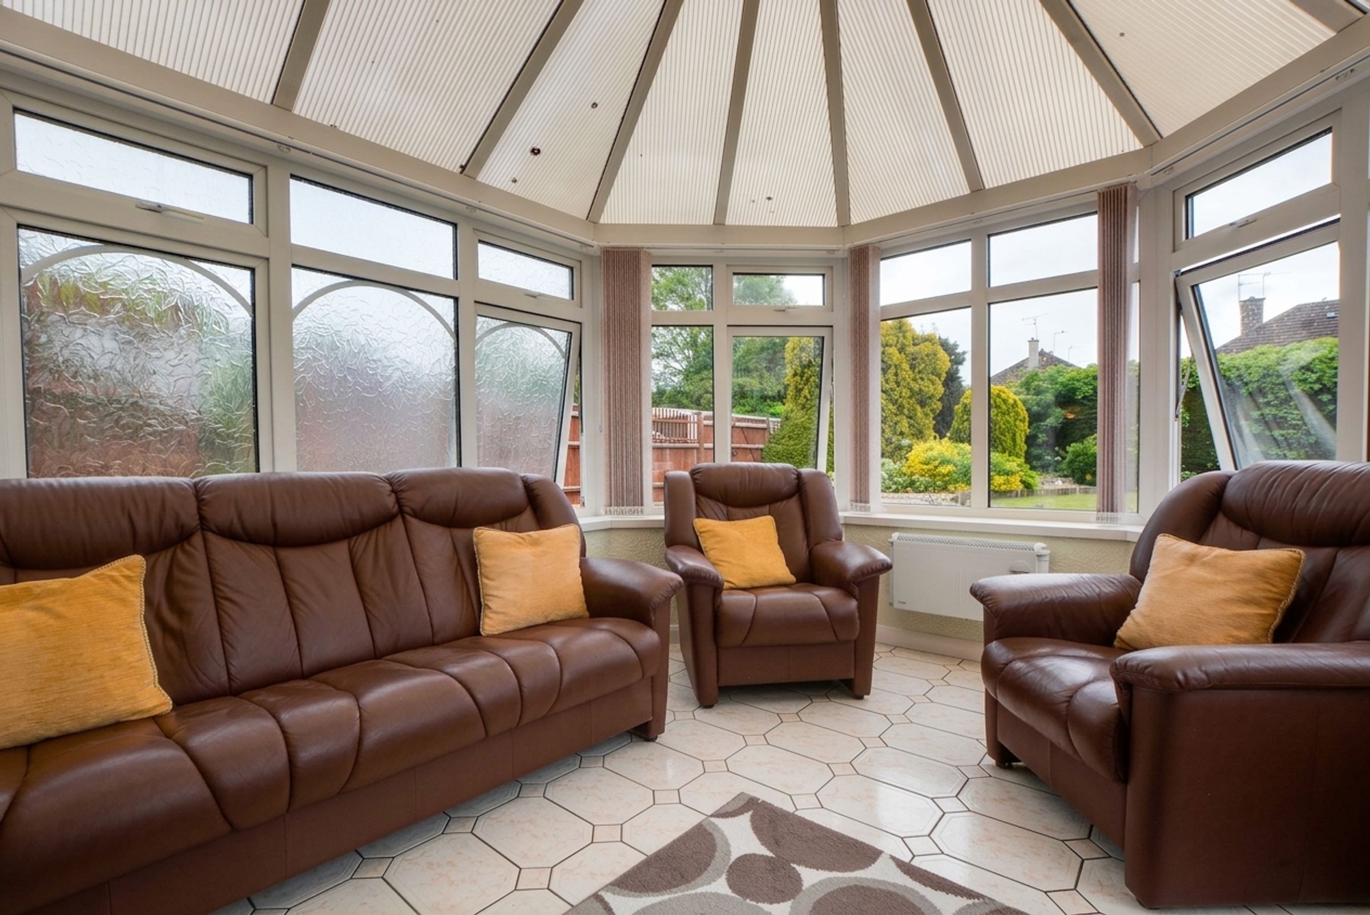
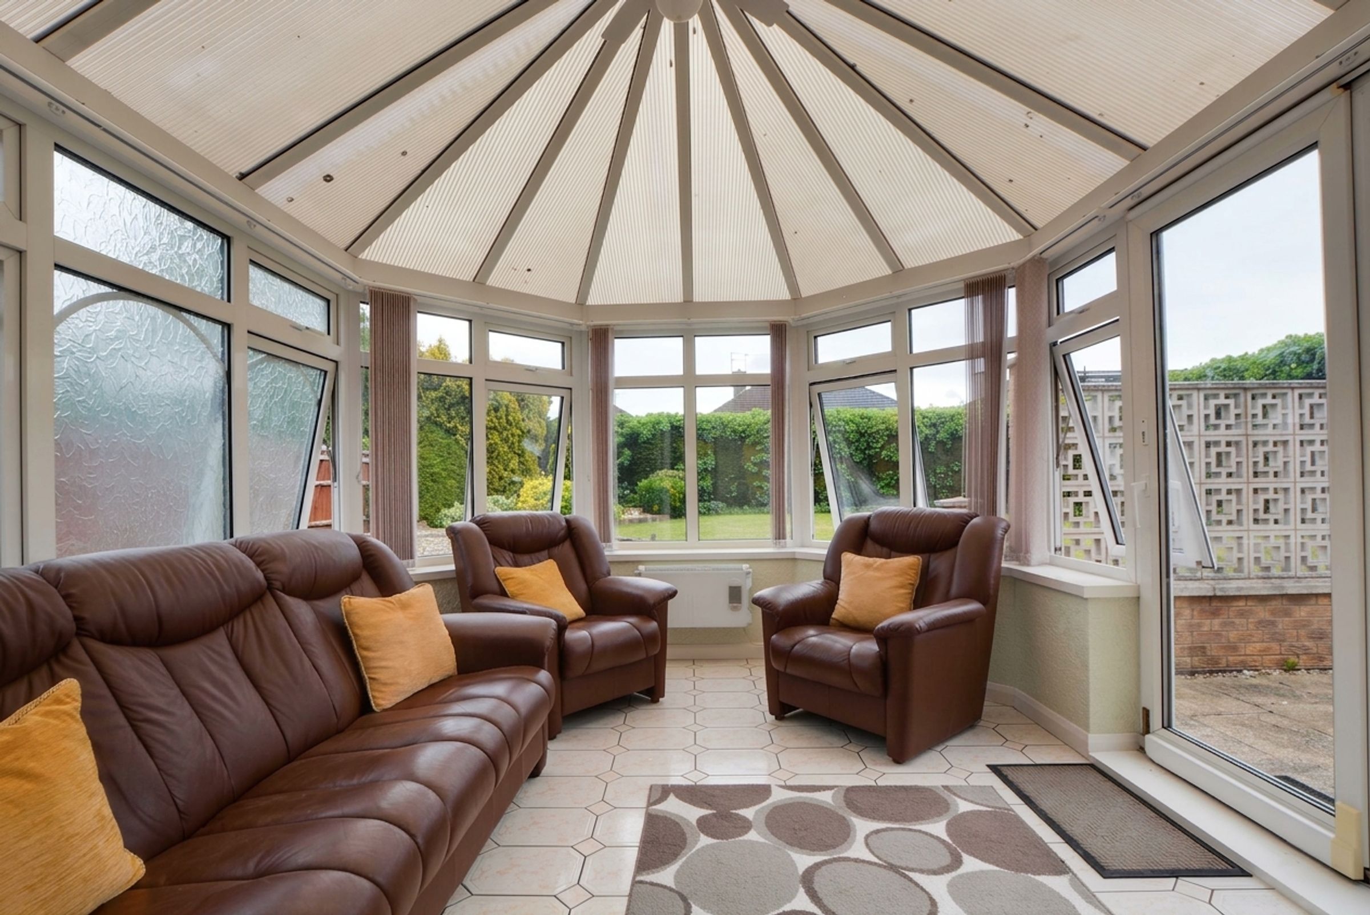
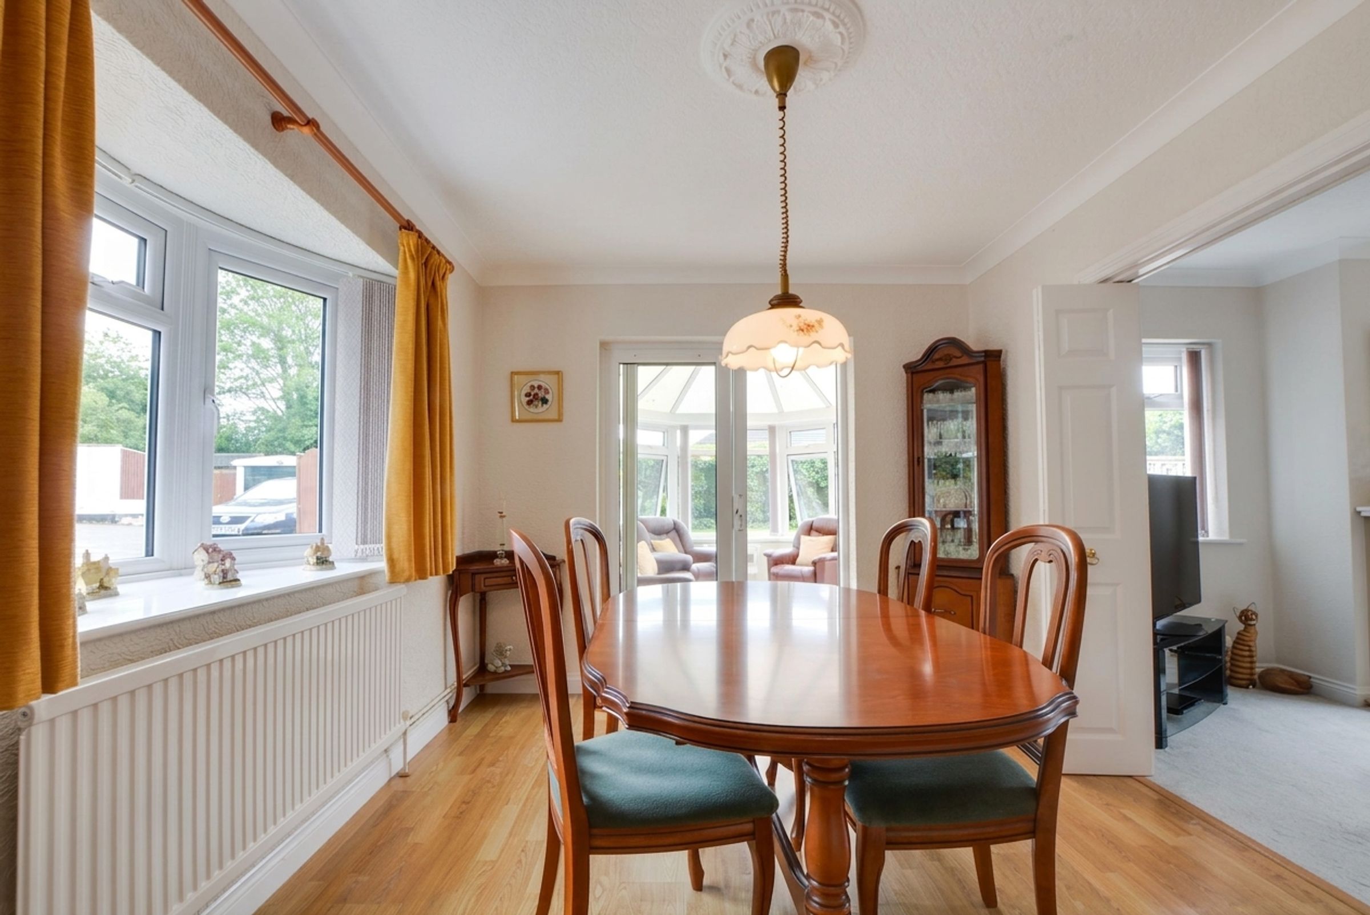
The dining room enjoys a bow window to the side elevation and continues the wood-effect flooring, with further double doors leading into the conservatory. The conservatory overlooks the rear garden and provides an additional reception area with doors opening directly outside.
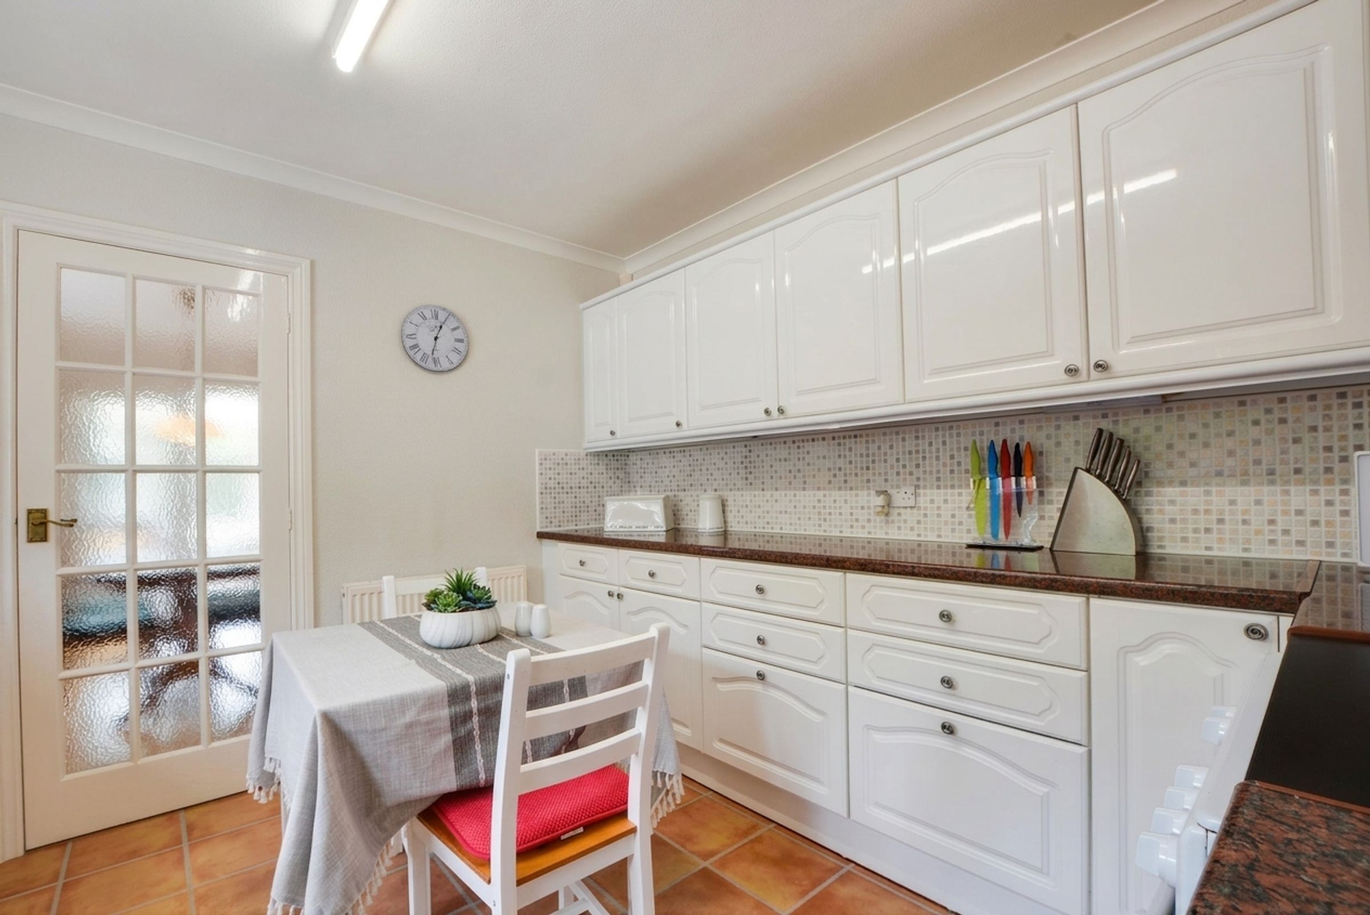
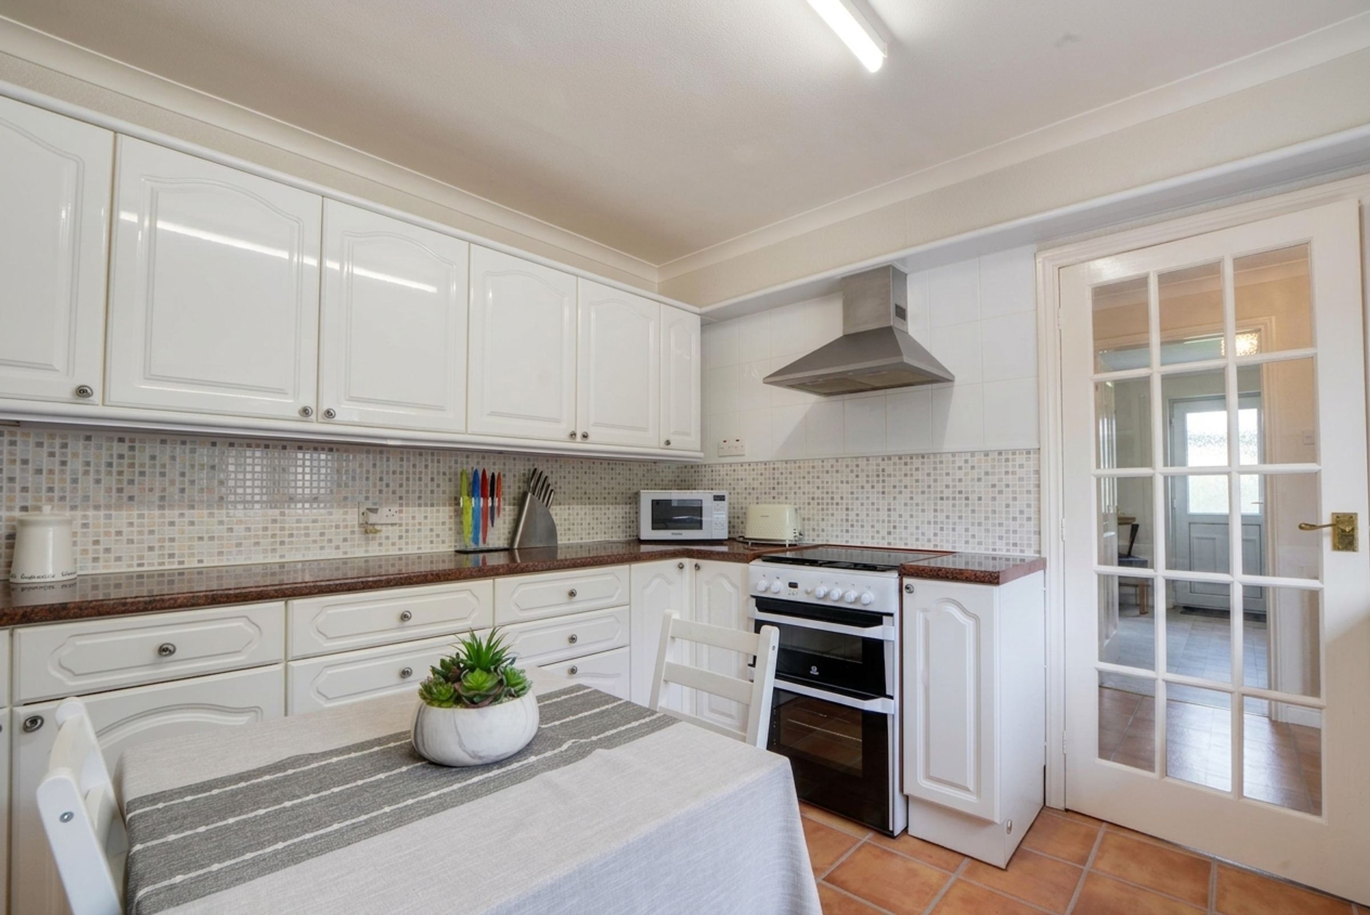
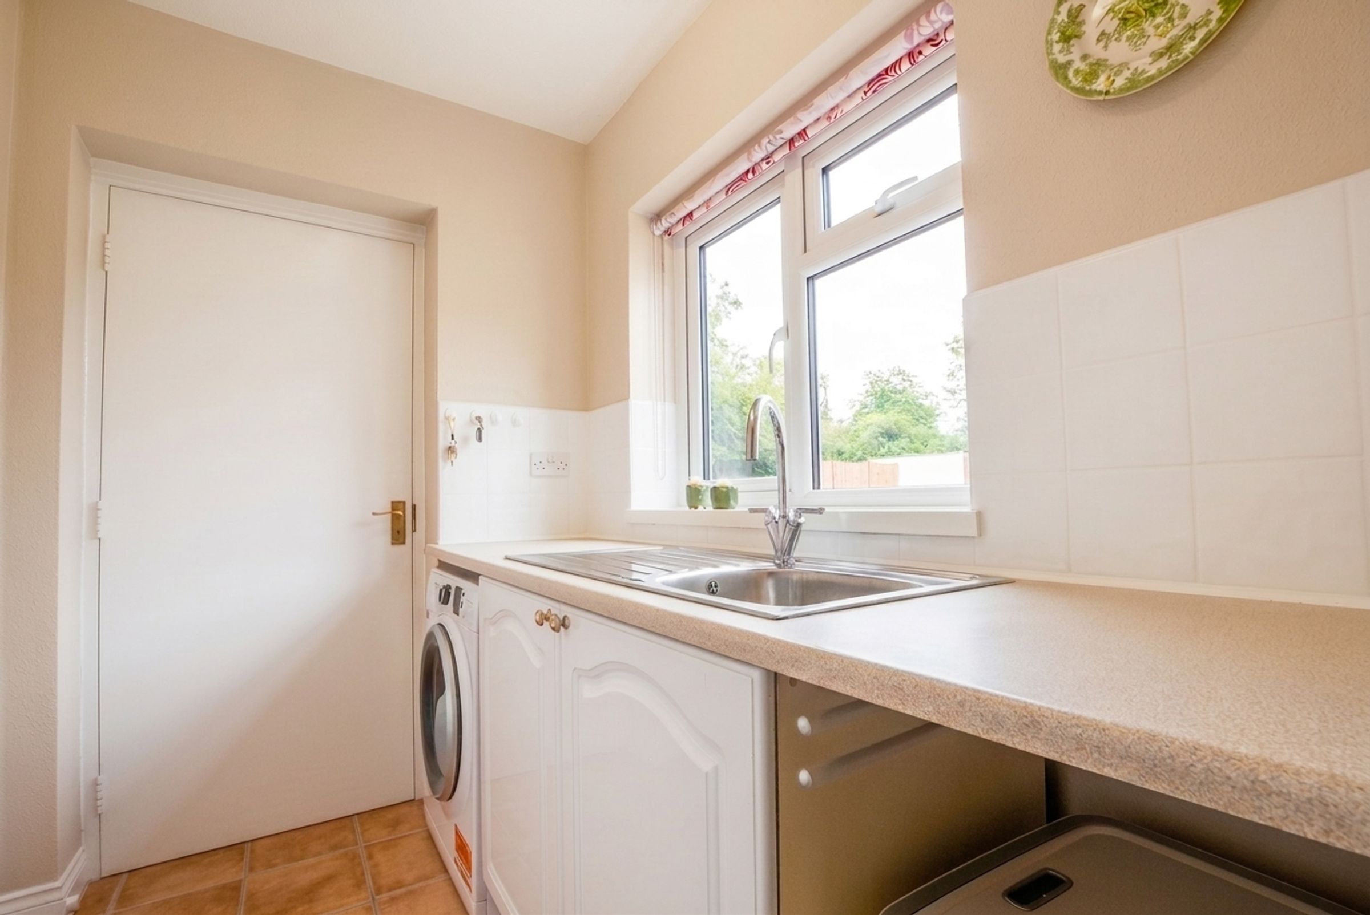
The breakfast kitchen is fitted with a range of white base and wall units with granite-effect work surfaces, space for a freestanding gas hob and double oven, and ample room for informal dining. A separate utility room provides additional storage and laundry space with internal access to the double garage.
There are also three bedrooms, including a principal bedroom with an ensuite shower room. The remaining bedrooms are served by a family bathroom fitted with a bath and shower over.
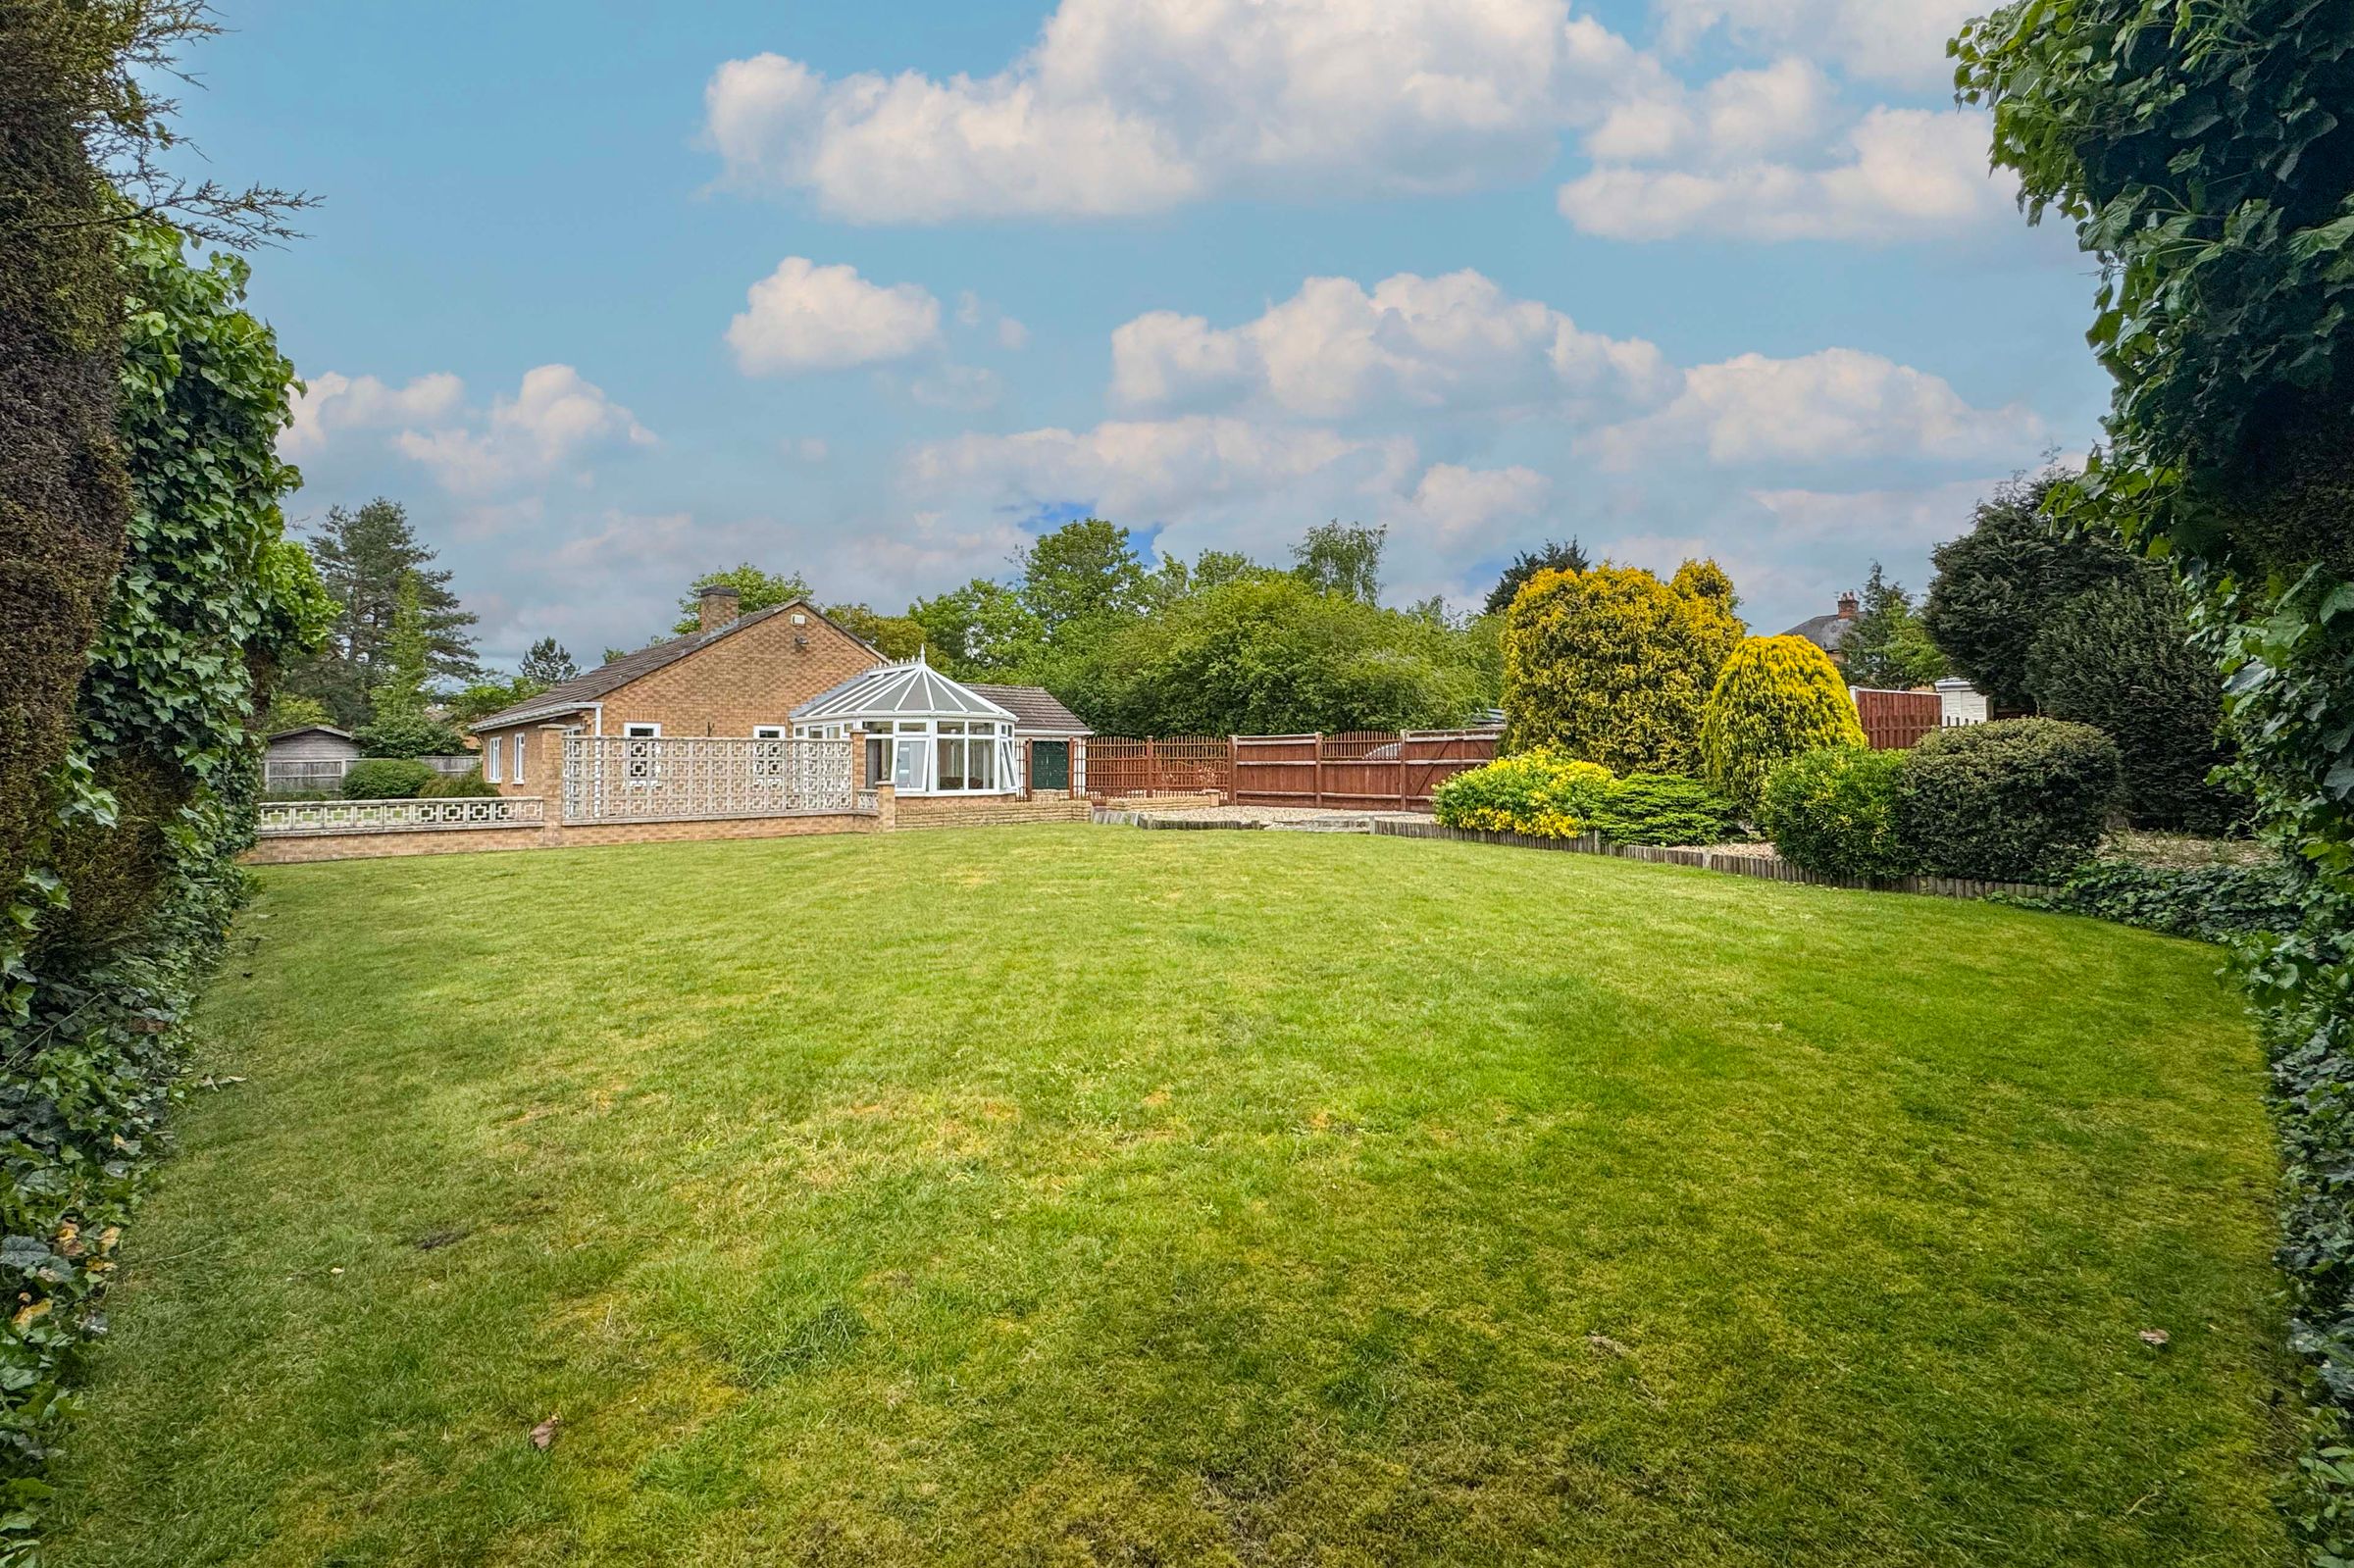
Externally, the property benefits from a substantial block-paved driveway providing off-road parking for multiple vehicles, alongside a double garage with electrically operated roller shutter doors and separate garage. The rear garden features a combination of lawned and patio areas with fenced boundaries and established borders.
Key details
Broadband: up to 5500mbps
Parking: Driveway, Double garage, Garage
1270ft2 floor area
12702ft2 plot size
Freehold
Council tax band D
Local authority: City Of Leicester
Additional information
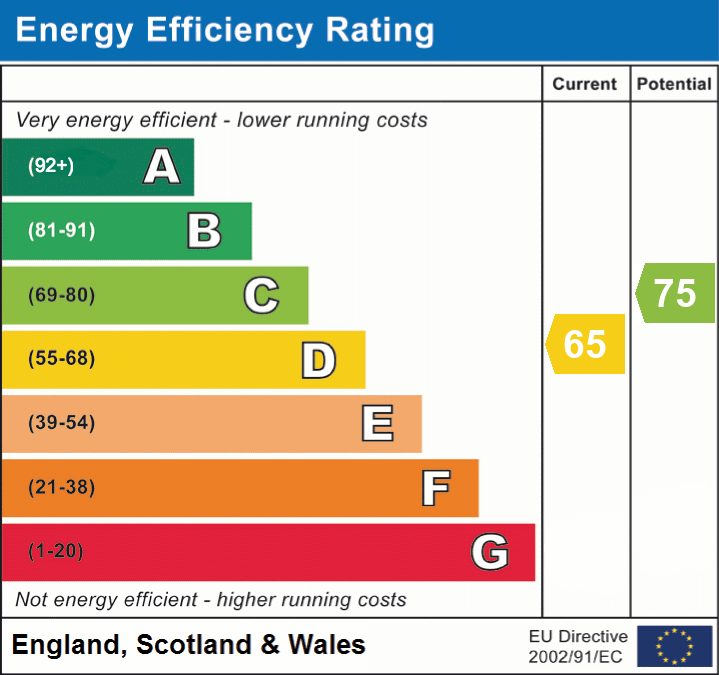
- Energy efficiency (current)
- D (65)
- Energy efficiency (potential)
- C (75)


Near the property
Rooms and dimensions
Entrance Hall
Entered via a double-glazed composite front door. Features wood-effect flooring, coving to the ceiling, a dado rail, and a radiator.
Lounge
17' 4" x 13' 8" (5.29m x 4.17m)
A spacious, light, and airy living room boasting plenty of natural light from a double-glazed window and a double-glazed door to the side elevation. Features a chimney breast incorporating an electric fire with a granite surround and hearth, a television point, a radiator, and double doors opening into the dining room.
Dining Room
11' 9" x 9' 6" (3.57m x 2.89m)
Features a double-glazed bow window to the side elevation. Includes wood-effect laminated flooring, coving to the ceiling, a radiator, a door to the kitchen, and double doors leading into the conservatory.
Conservatory
12' 7" x 10' 0" (3.84m x 3.04m)
Bright space with double-glazed windows to the side and rear elevations, plus double-glazed doors opening out to the rear garden. Finished with ceramic tiled flooring and an electric wall-mounted heater.
Breakfast Kitchen
11' 2" x 10' 11" (3.41m x 3.32m)
Charming space with a double-glazed window to the side elevation. Appointed with stone-effect flooring, a range of white base and wall units, and granite-effect roll-edge laminated work surfaces incorporating a stainless steel sink, drainer, and mixer tap. Offers space for a freestanding gas hob and double oven with an extraction hood overhead. Finished with coving to the ceiling and a door back to the hallway.
Utility Room
6' 10" x 5' 3" (2.09m x 1.60m)
Features a double-glazed window to the front elevation, a double base unit with a work surface, a stainless steel sink with a mixer tap and drainer, plumbing for a washing machine, and tiled splashbacks. Includes a direct access door to the double garage.
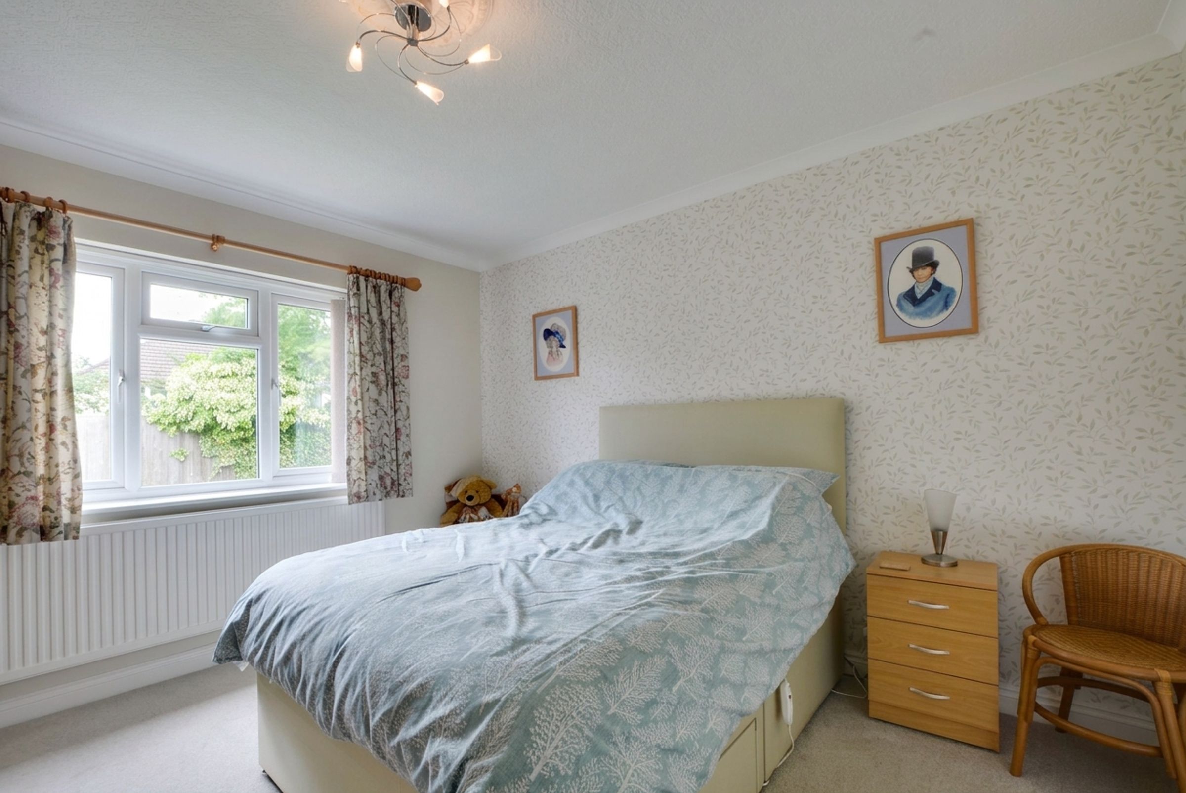
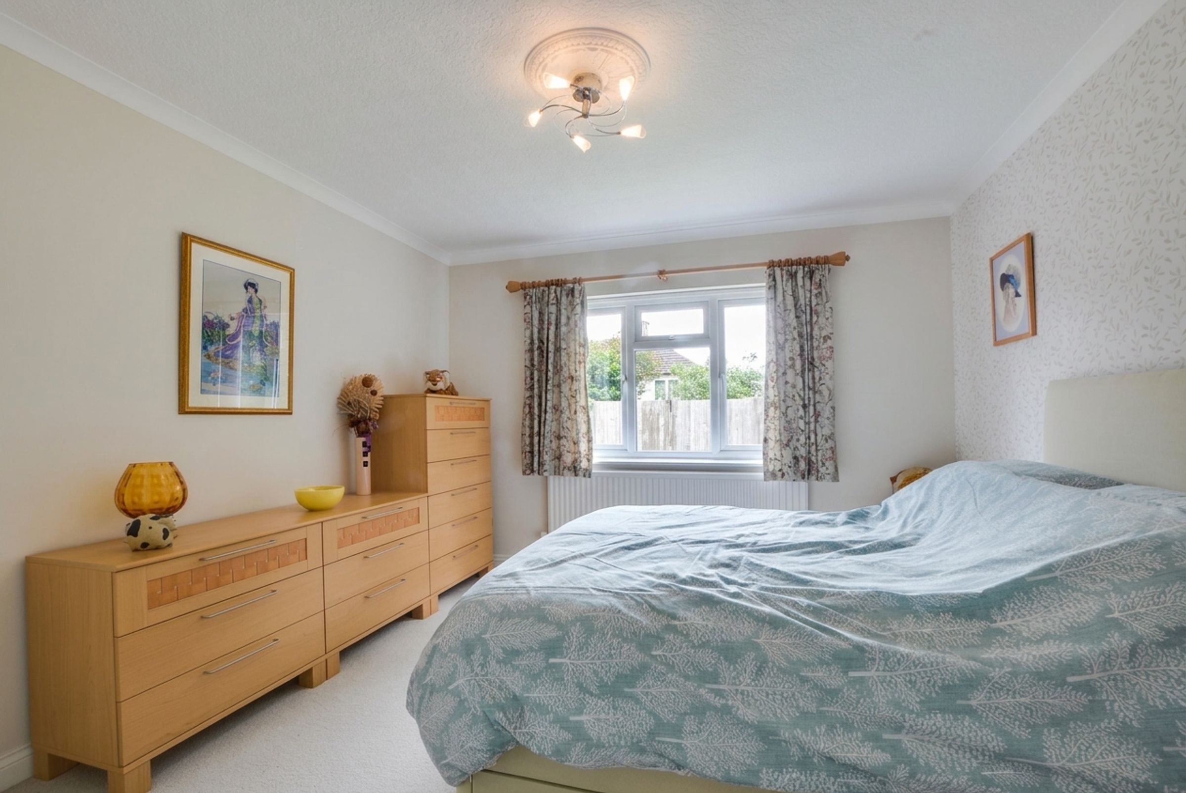
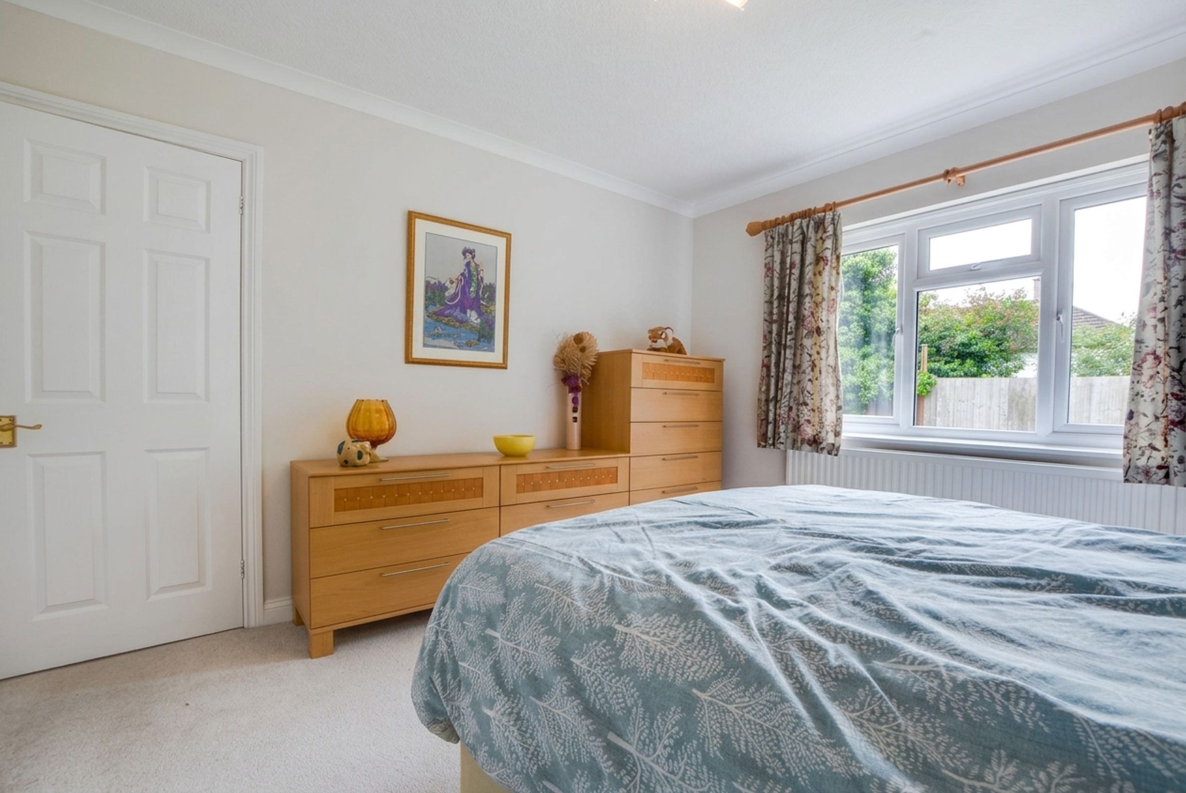
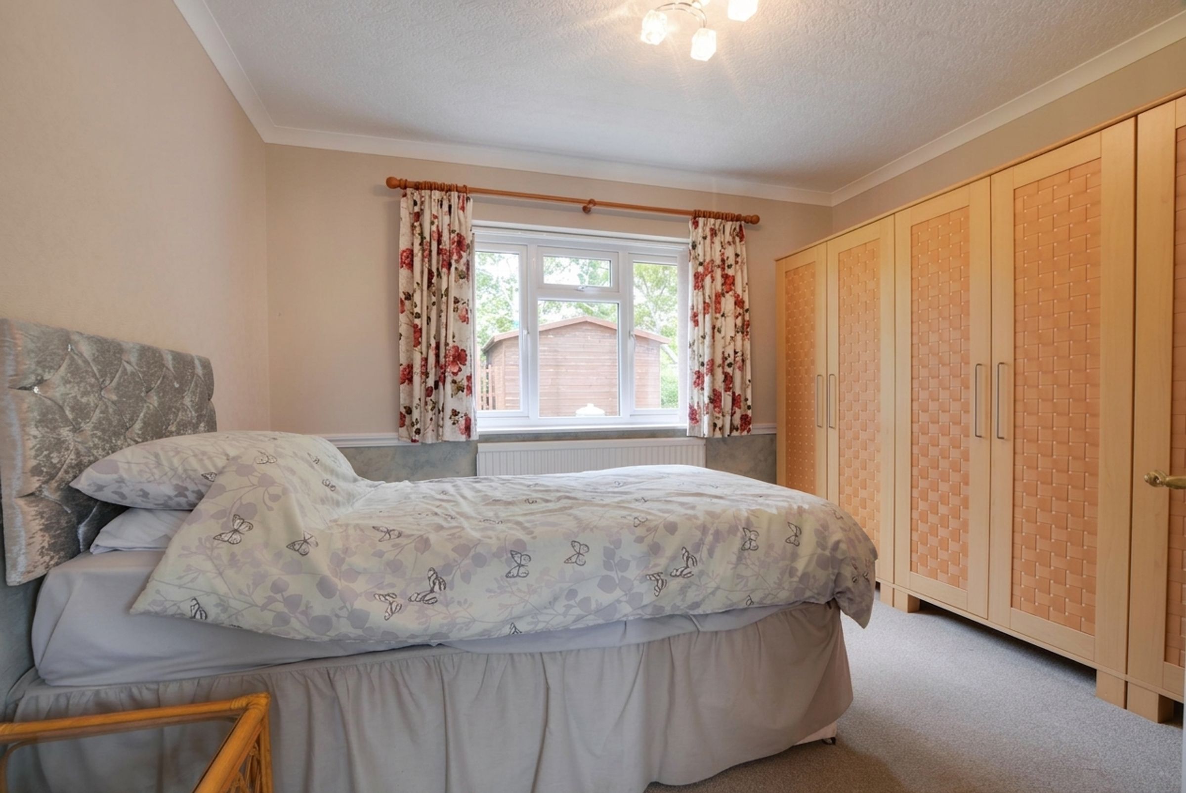
Bedroom One
12' 0" x 11' 4" (3.67m x 3.45m)
A nicely decorated double room with a double-glazed window to the rear elevation, coving to the ceiling, a radiator, and a door to the ensuite.
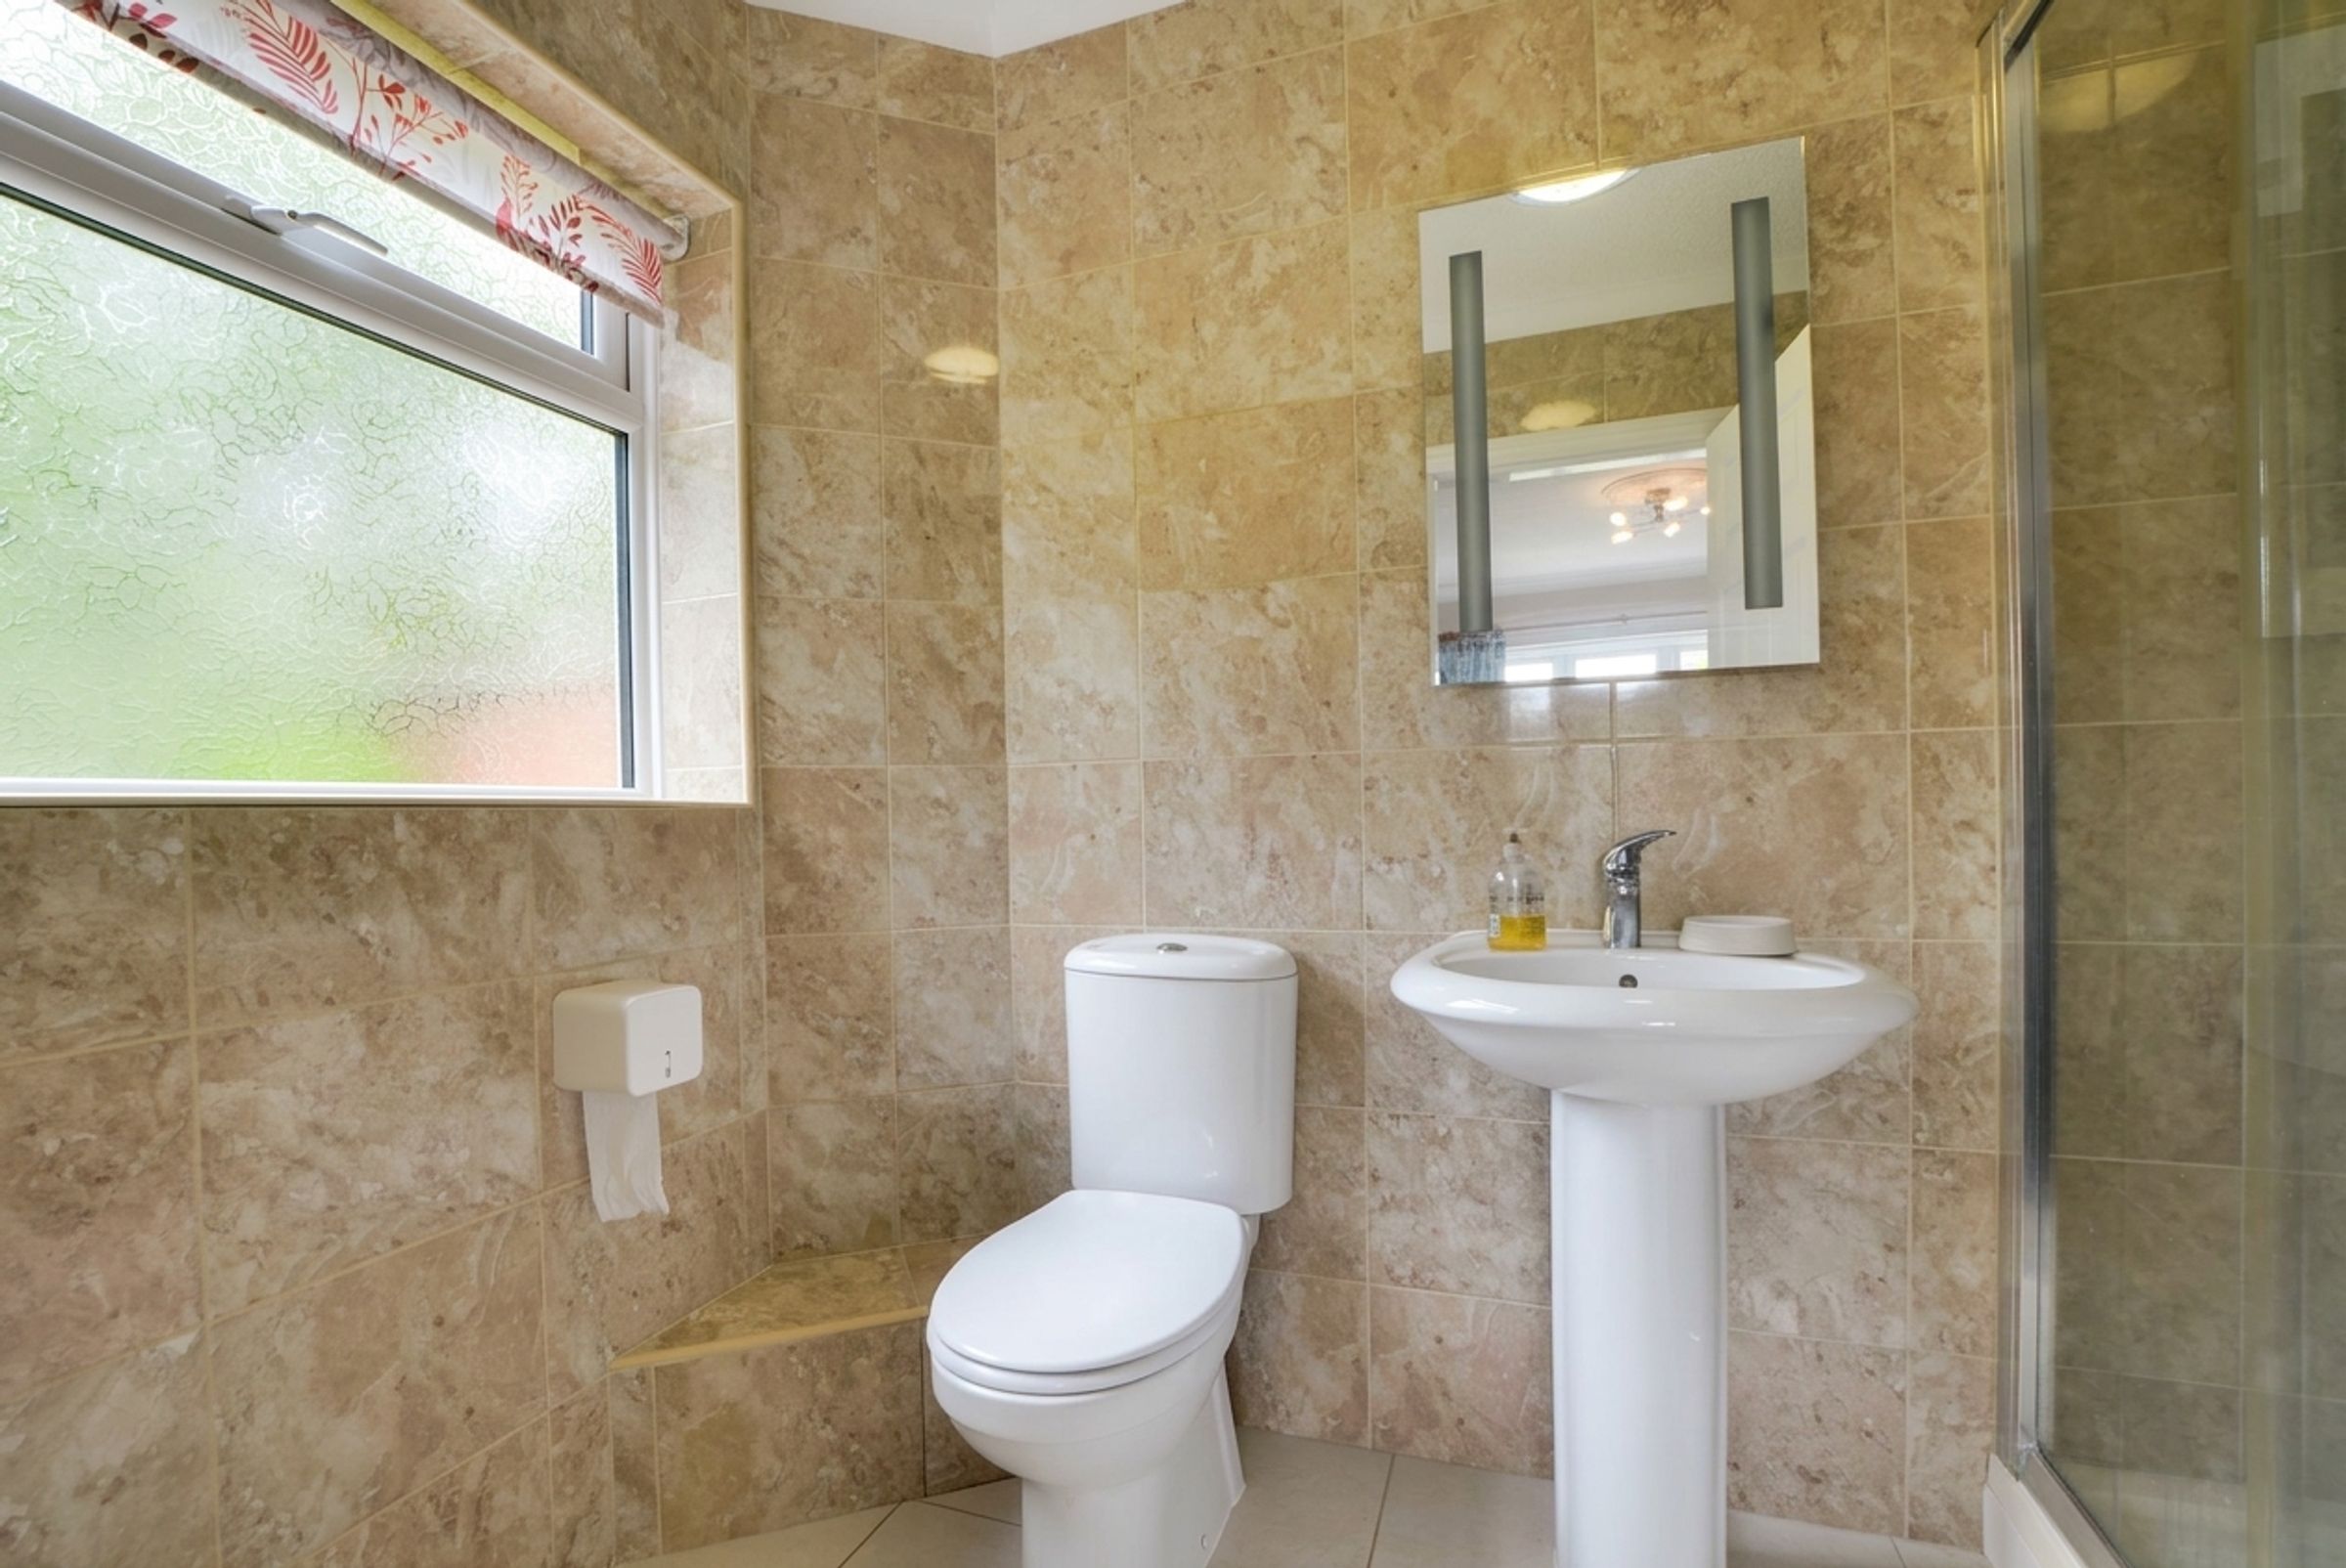
Ensuite
8' 4" x 5' 3" (2.54m x 1.61m)
Features an obscure double-glazed window to the side elevation, ceramic tiled flooring, a shower cubicle with a shower screen, a low-level WC, a wash hand basin, fully tiled walls, and a radiator.
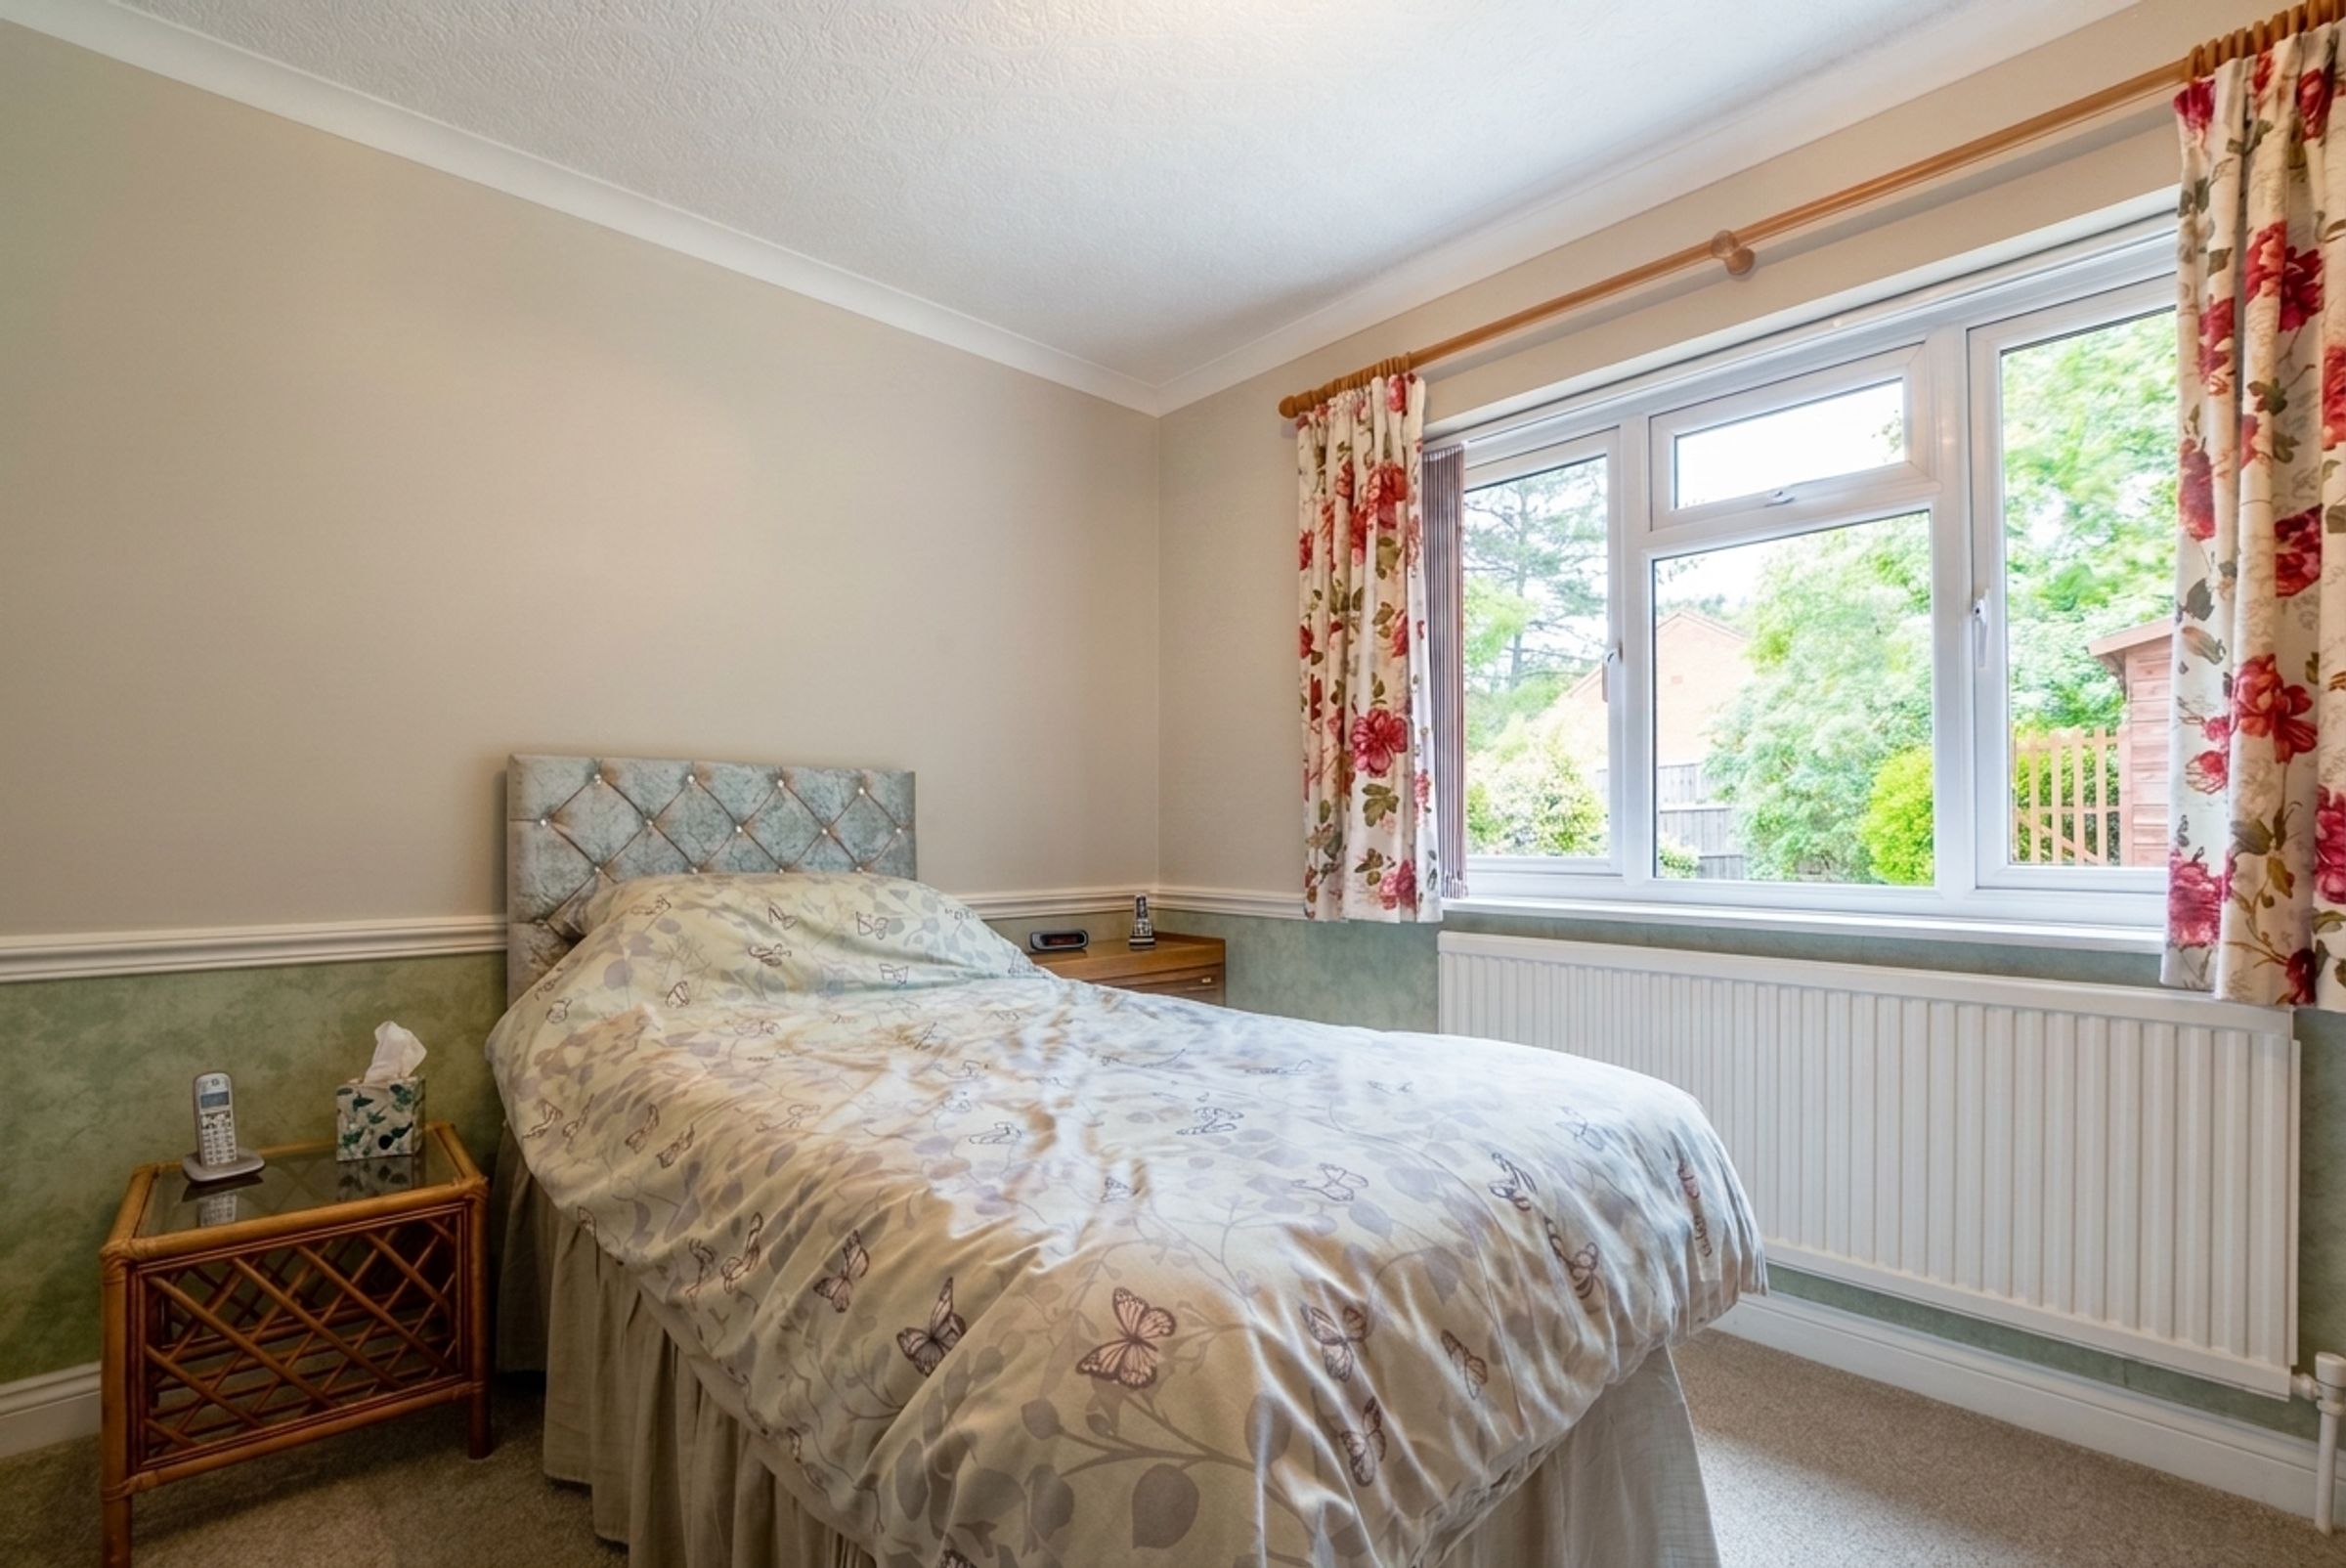
Bedroom Two
11' 11" x 10' 1" (3.62m x 3.07m)
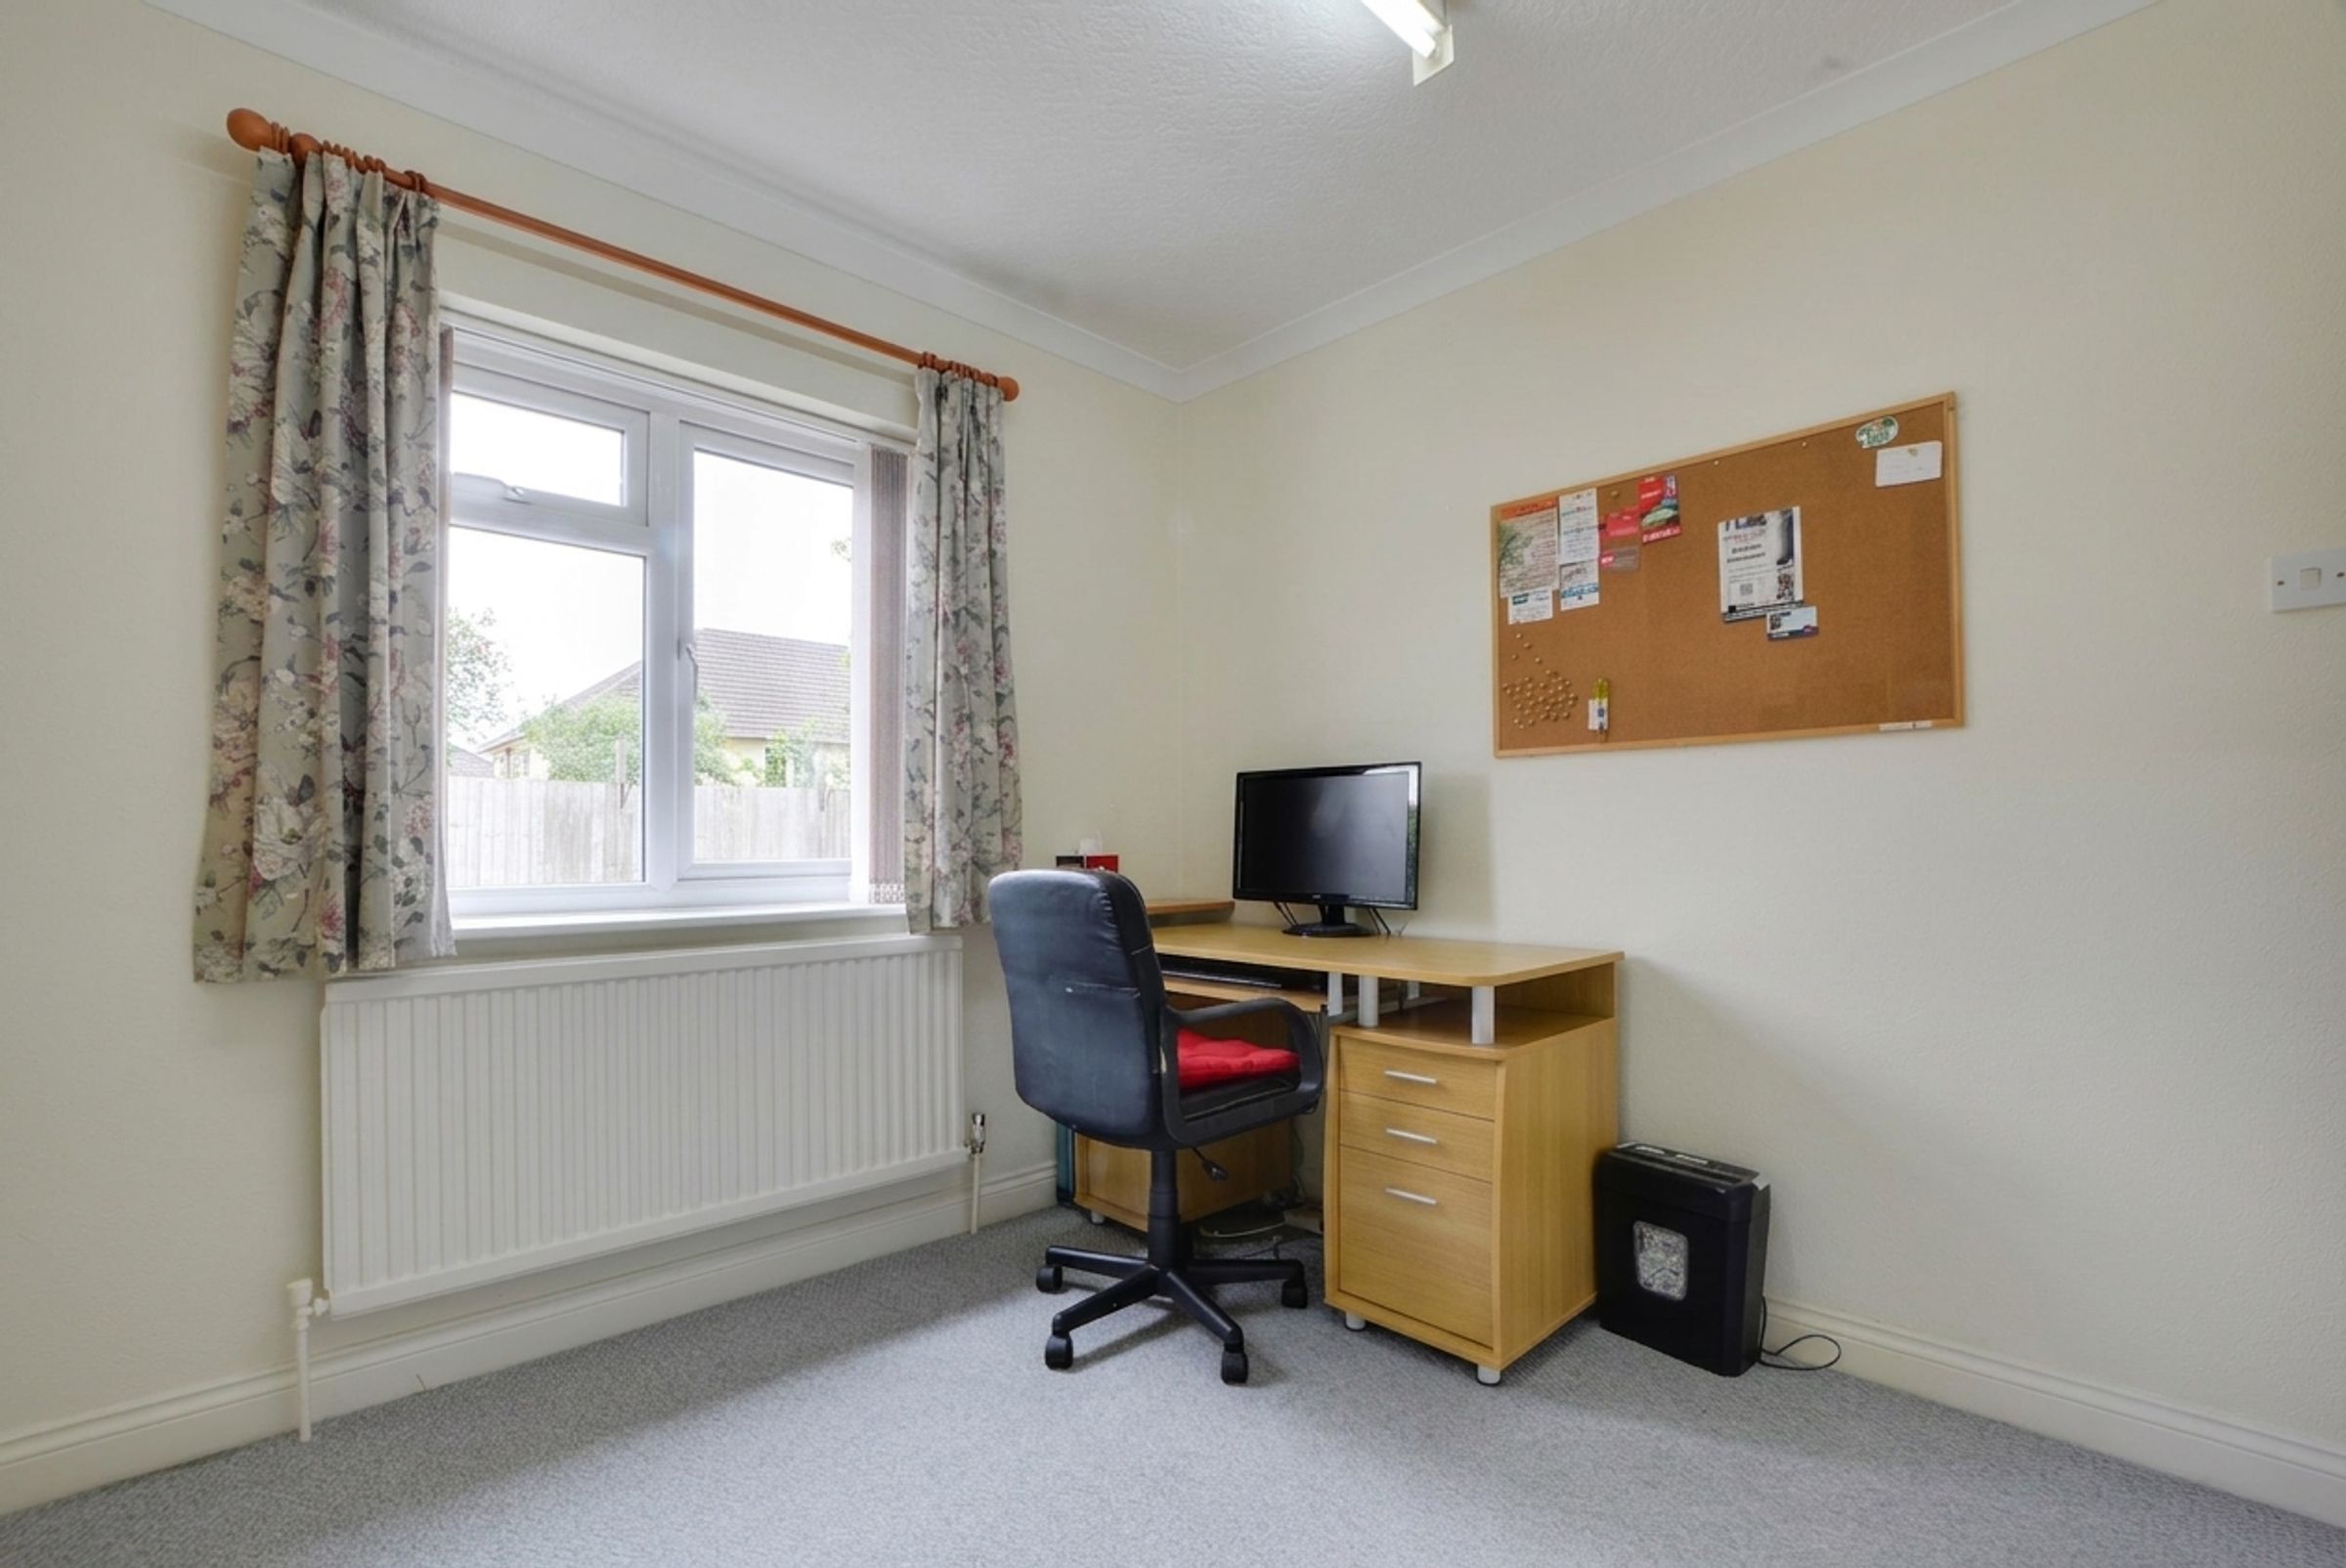
A nicely decorated bedroom with a double-glazed window to the rear elevation, coving to the ceiling, a dado rail, and a radiator.
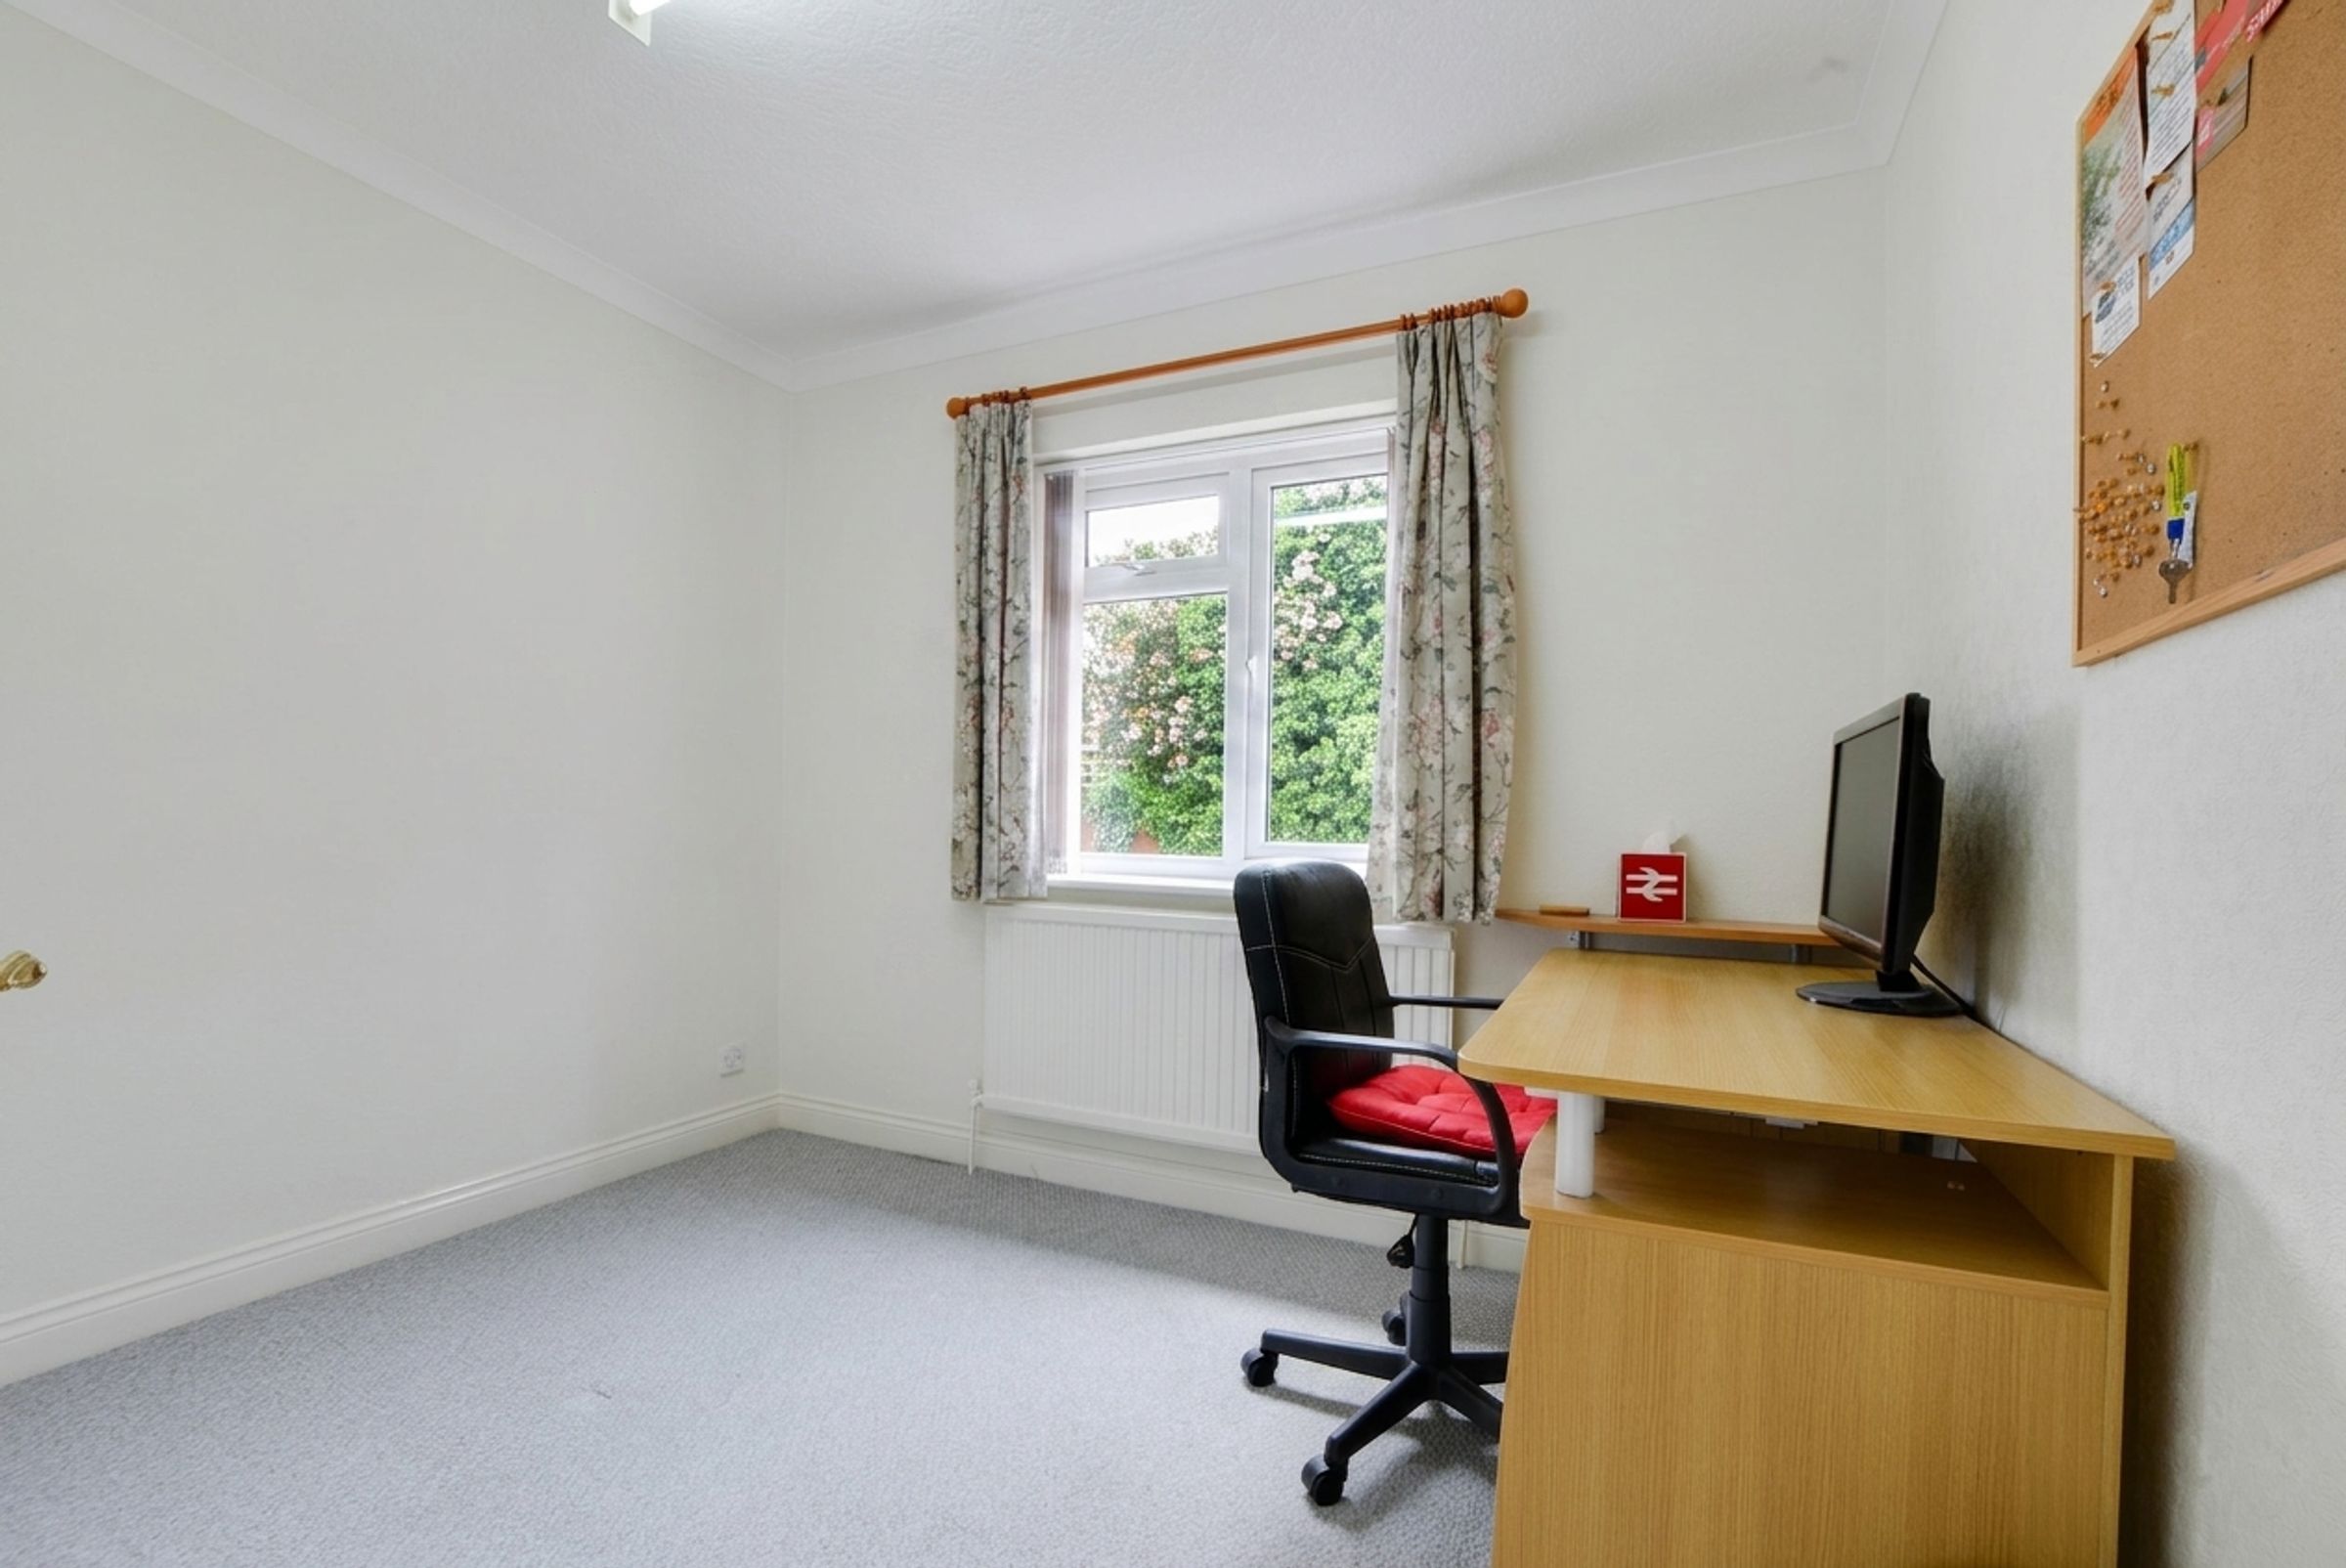
Bedroom Three
9' 8" x 8' 8" (2.95m x 2.65m)
Includes a double-glazed window to the rear elevation, coving to the ceiling, and a radiator.
Bathroom
10' 1" x 5' 9" (3.07m x 1.76m)
With an obscure double-glazed window to the rear elevation, ceramic tiled flooring, a bath with a shower over, a low-level WC, a wash hand basin, vinyl flooring, fully tiled walls, and a radiator.
Disclaimer - Measurements are taken electronically and are for guidance only — not to be relied upon as exact. Services, appliances, and fittings have not been tested. Buyers must satisfy themselves through inspection. Floor plans are not to scale and are for layout guidance only. Knightsbridge Estate Agents make no warranties regarding the property. By law, we must carry out anti-money laundering checks for buyers and sellers. These are handled on our behalf by Kotini. A £70 fee (incl. VAT) charge applies. This must be paid before we can publish your property (for vendors) or issue a memorandum of sale (for buyers). The fee is non-refundable and paid directly to Lifetime Legal. We receive a portion of this fee for facilitating the checks.