Like the look of this property?
We would love to hear from you and arrange a viewing of this property. Get in touch now!
Property features
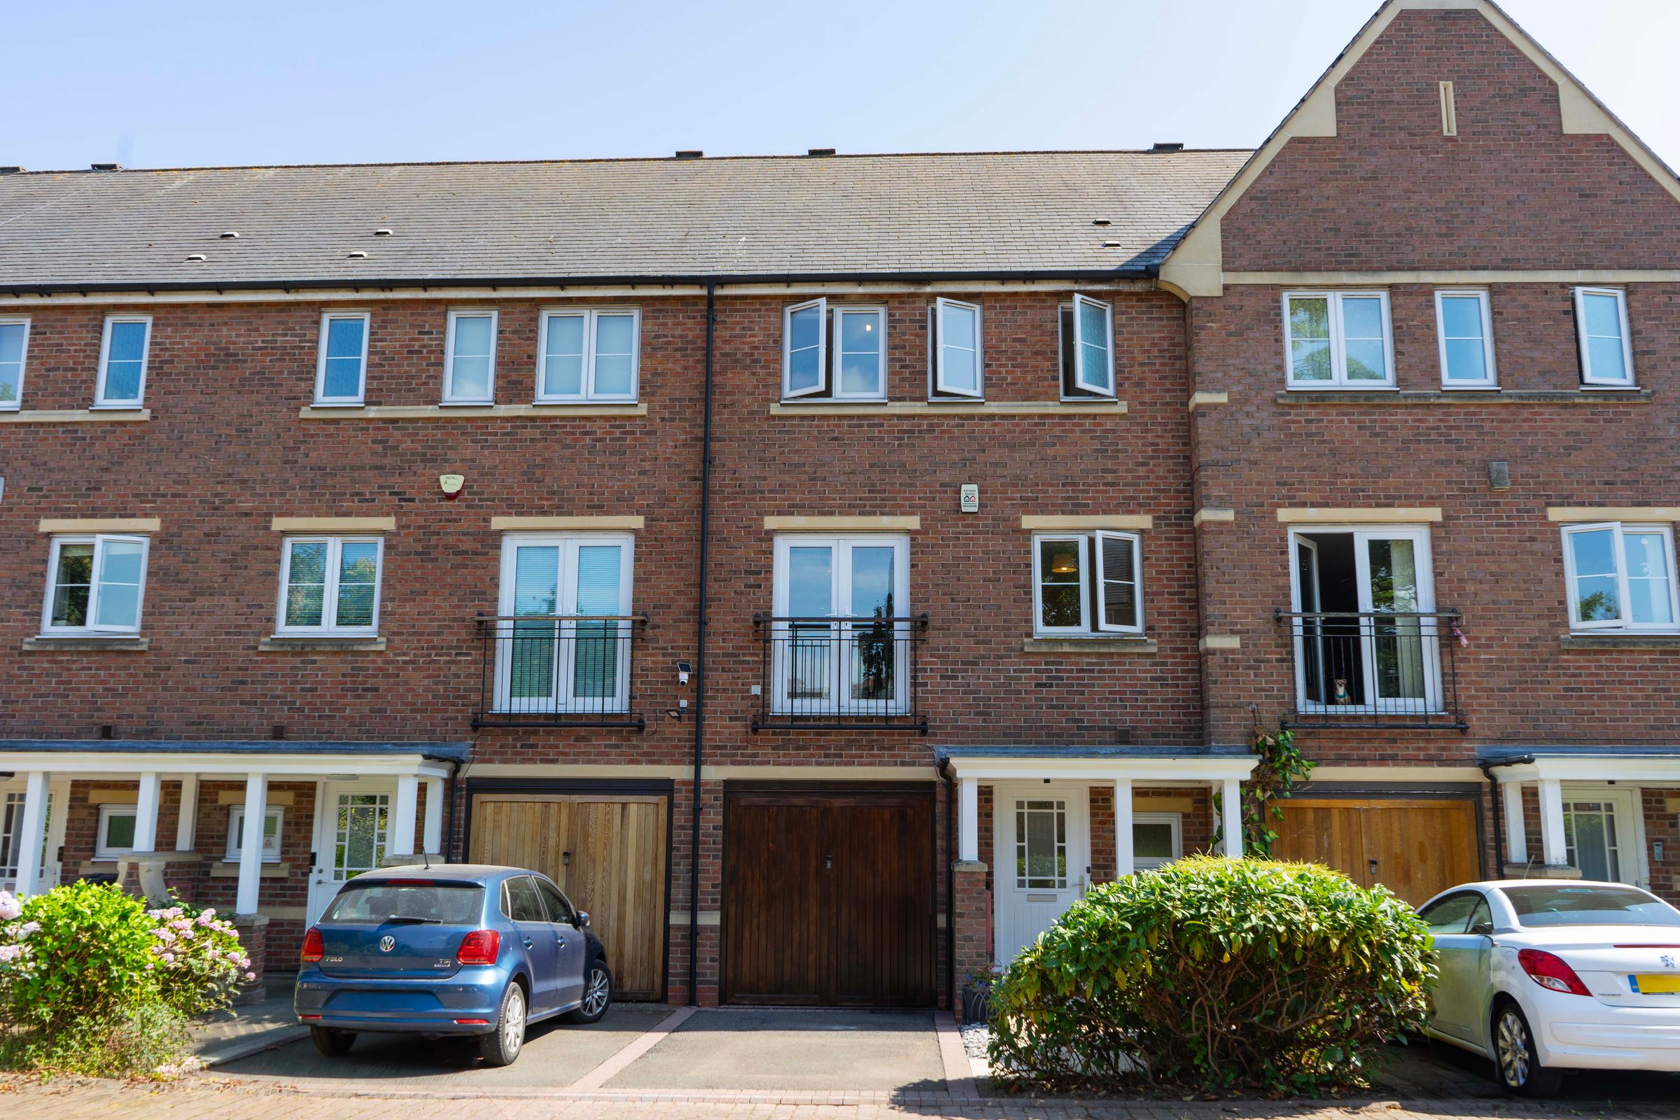
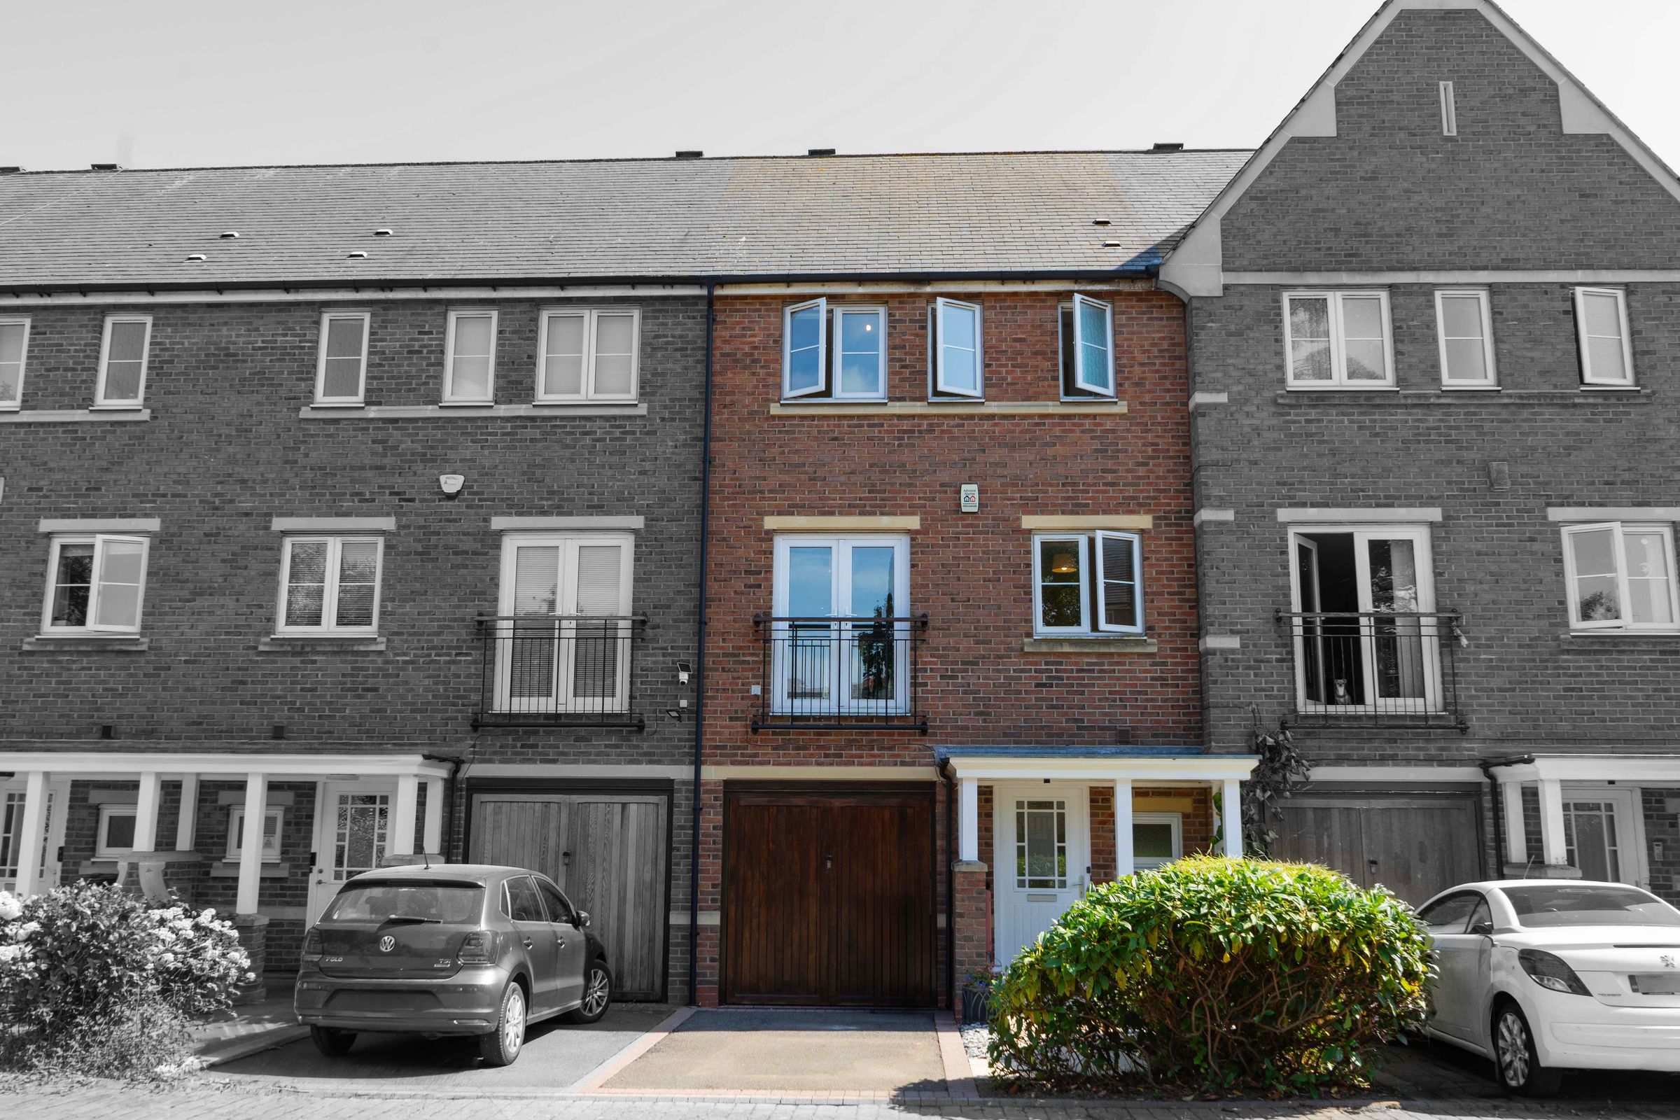
Three / Four Bedroom Townhouse
Flexible Split-Level Accommodation
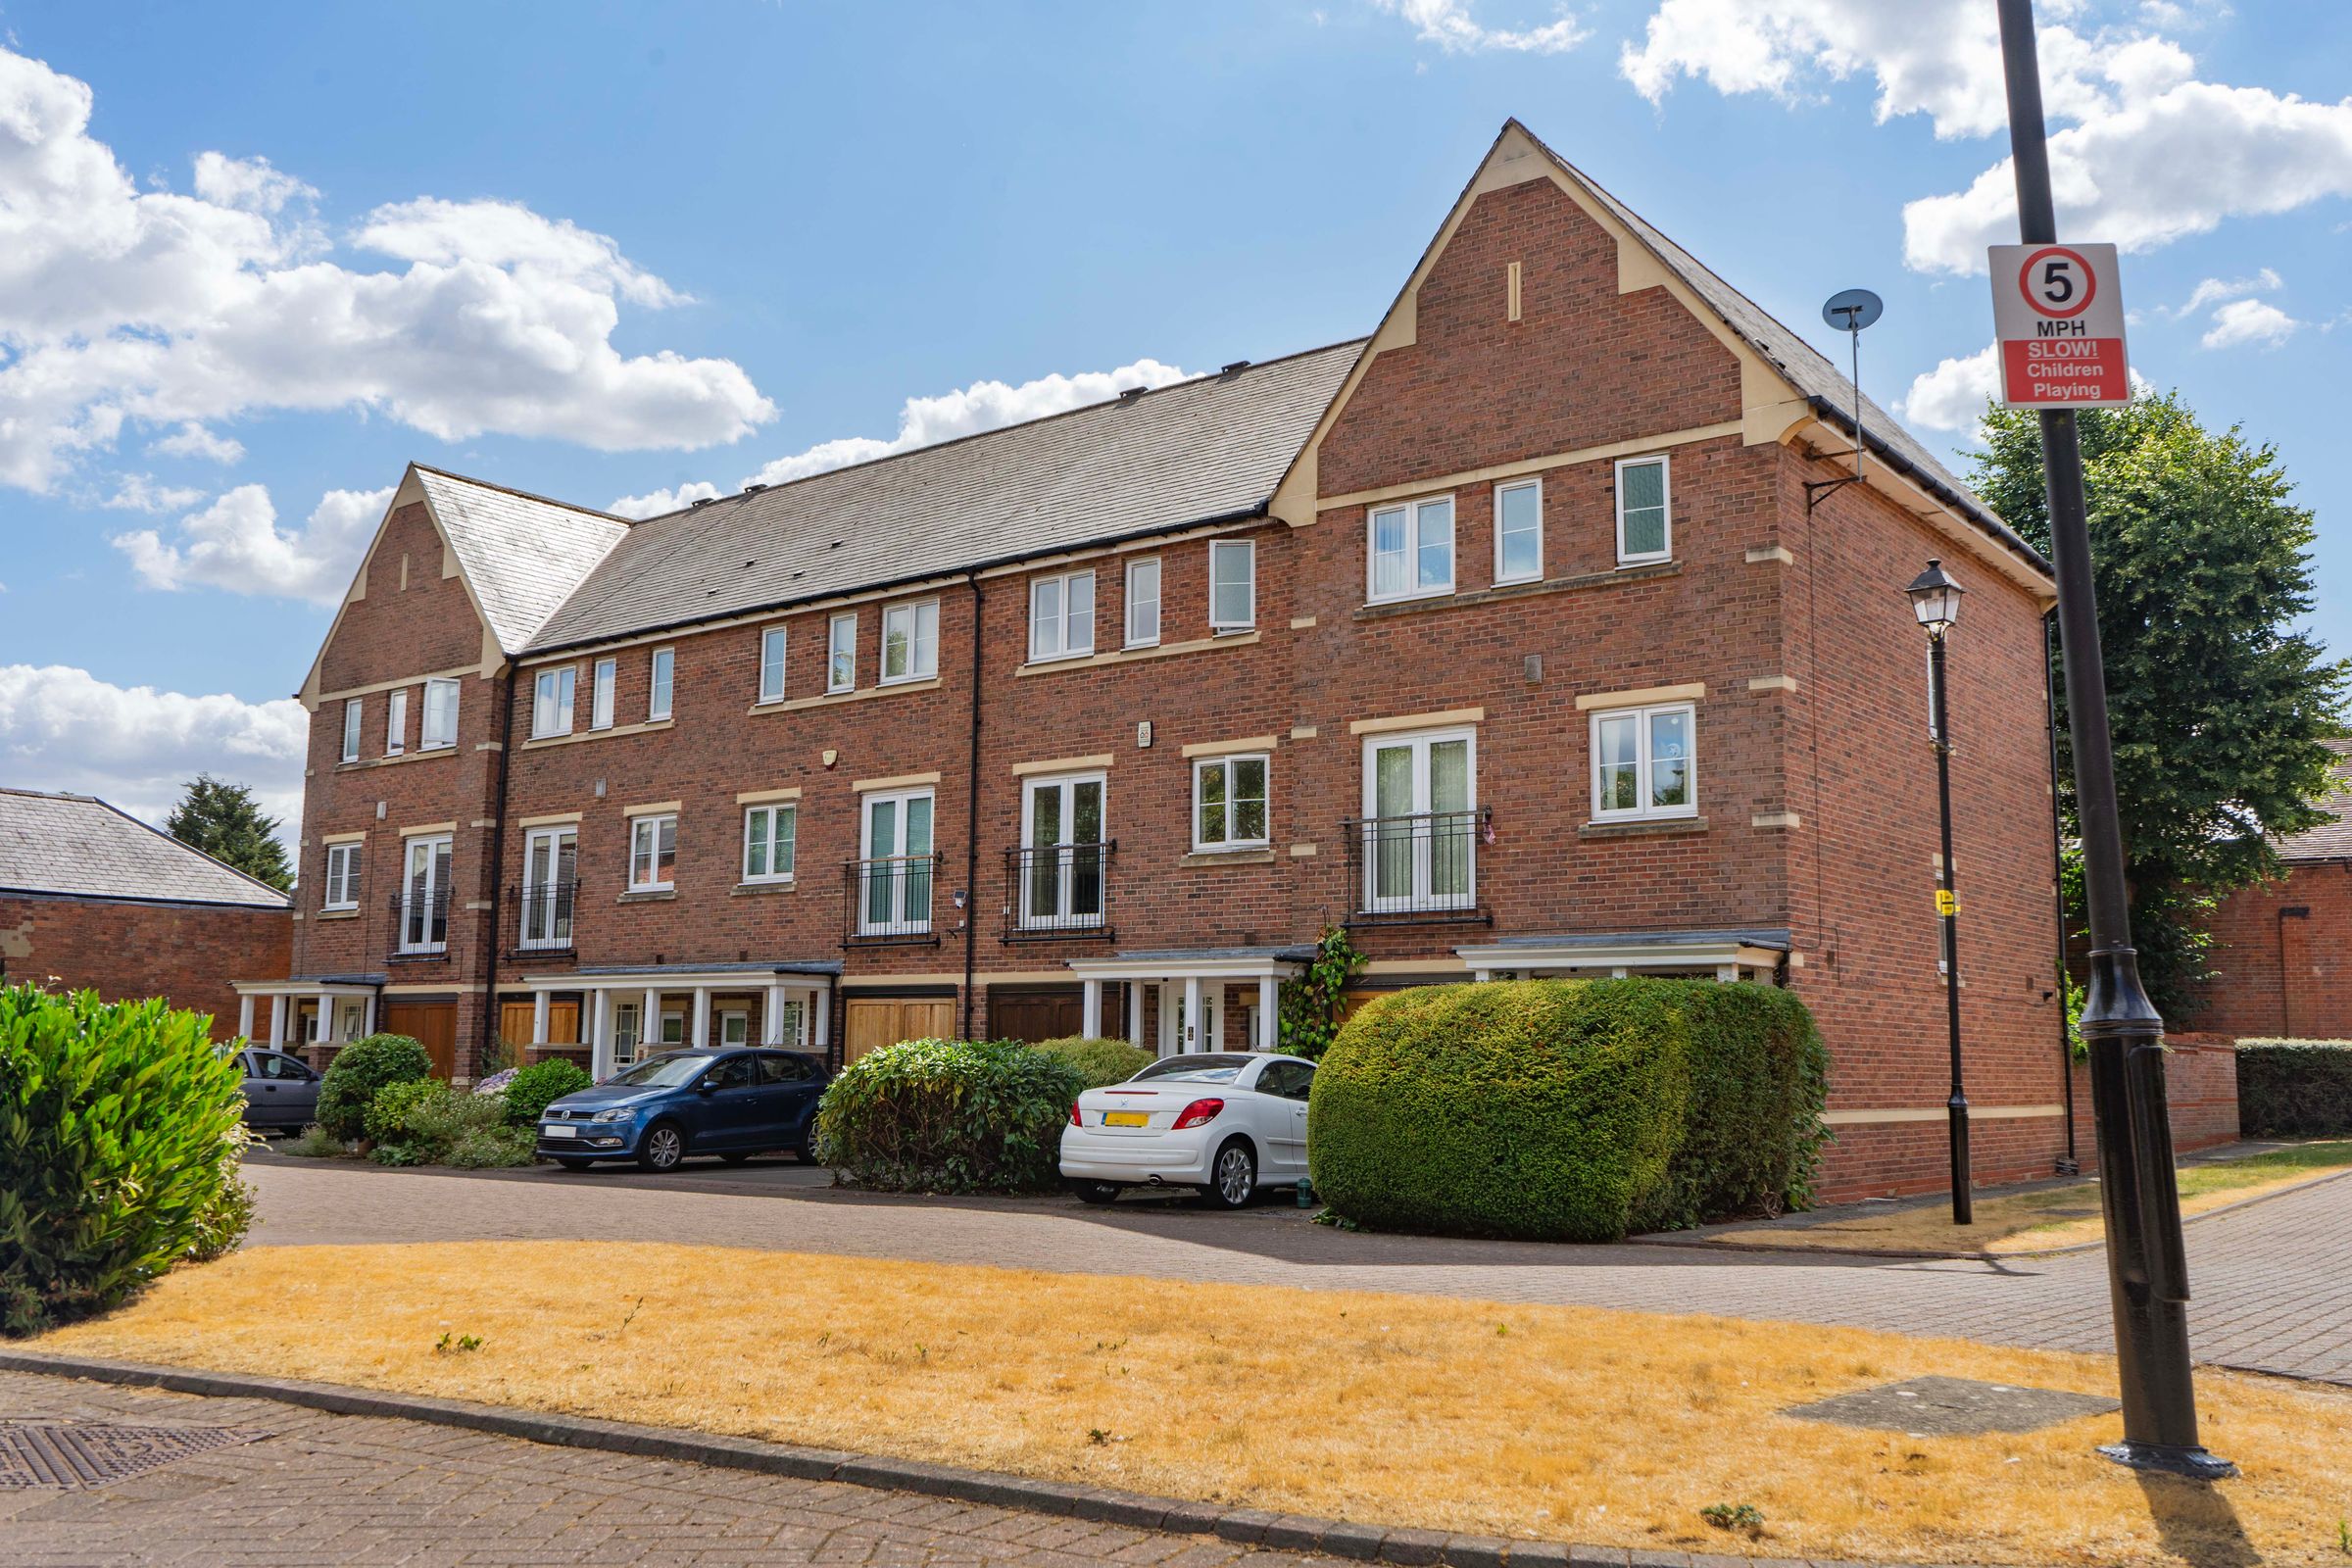
Situated Within The Popular Scholars Walk Development
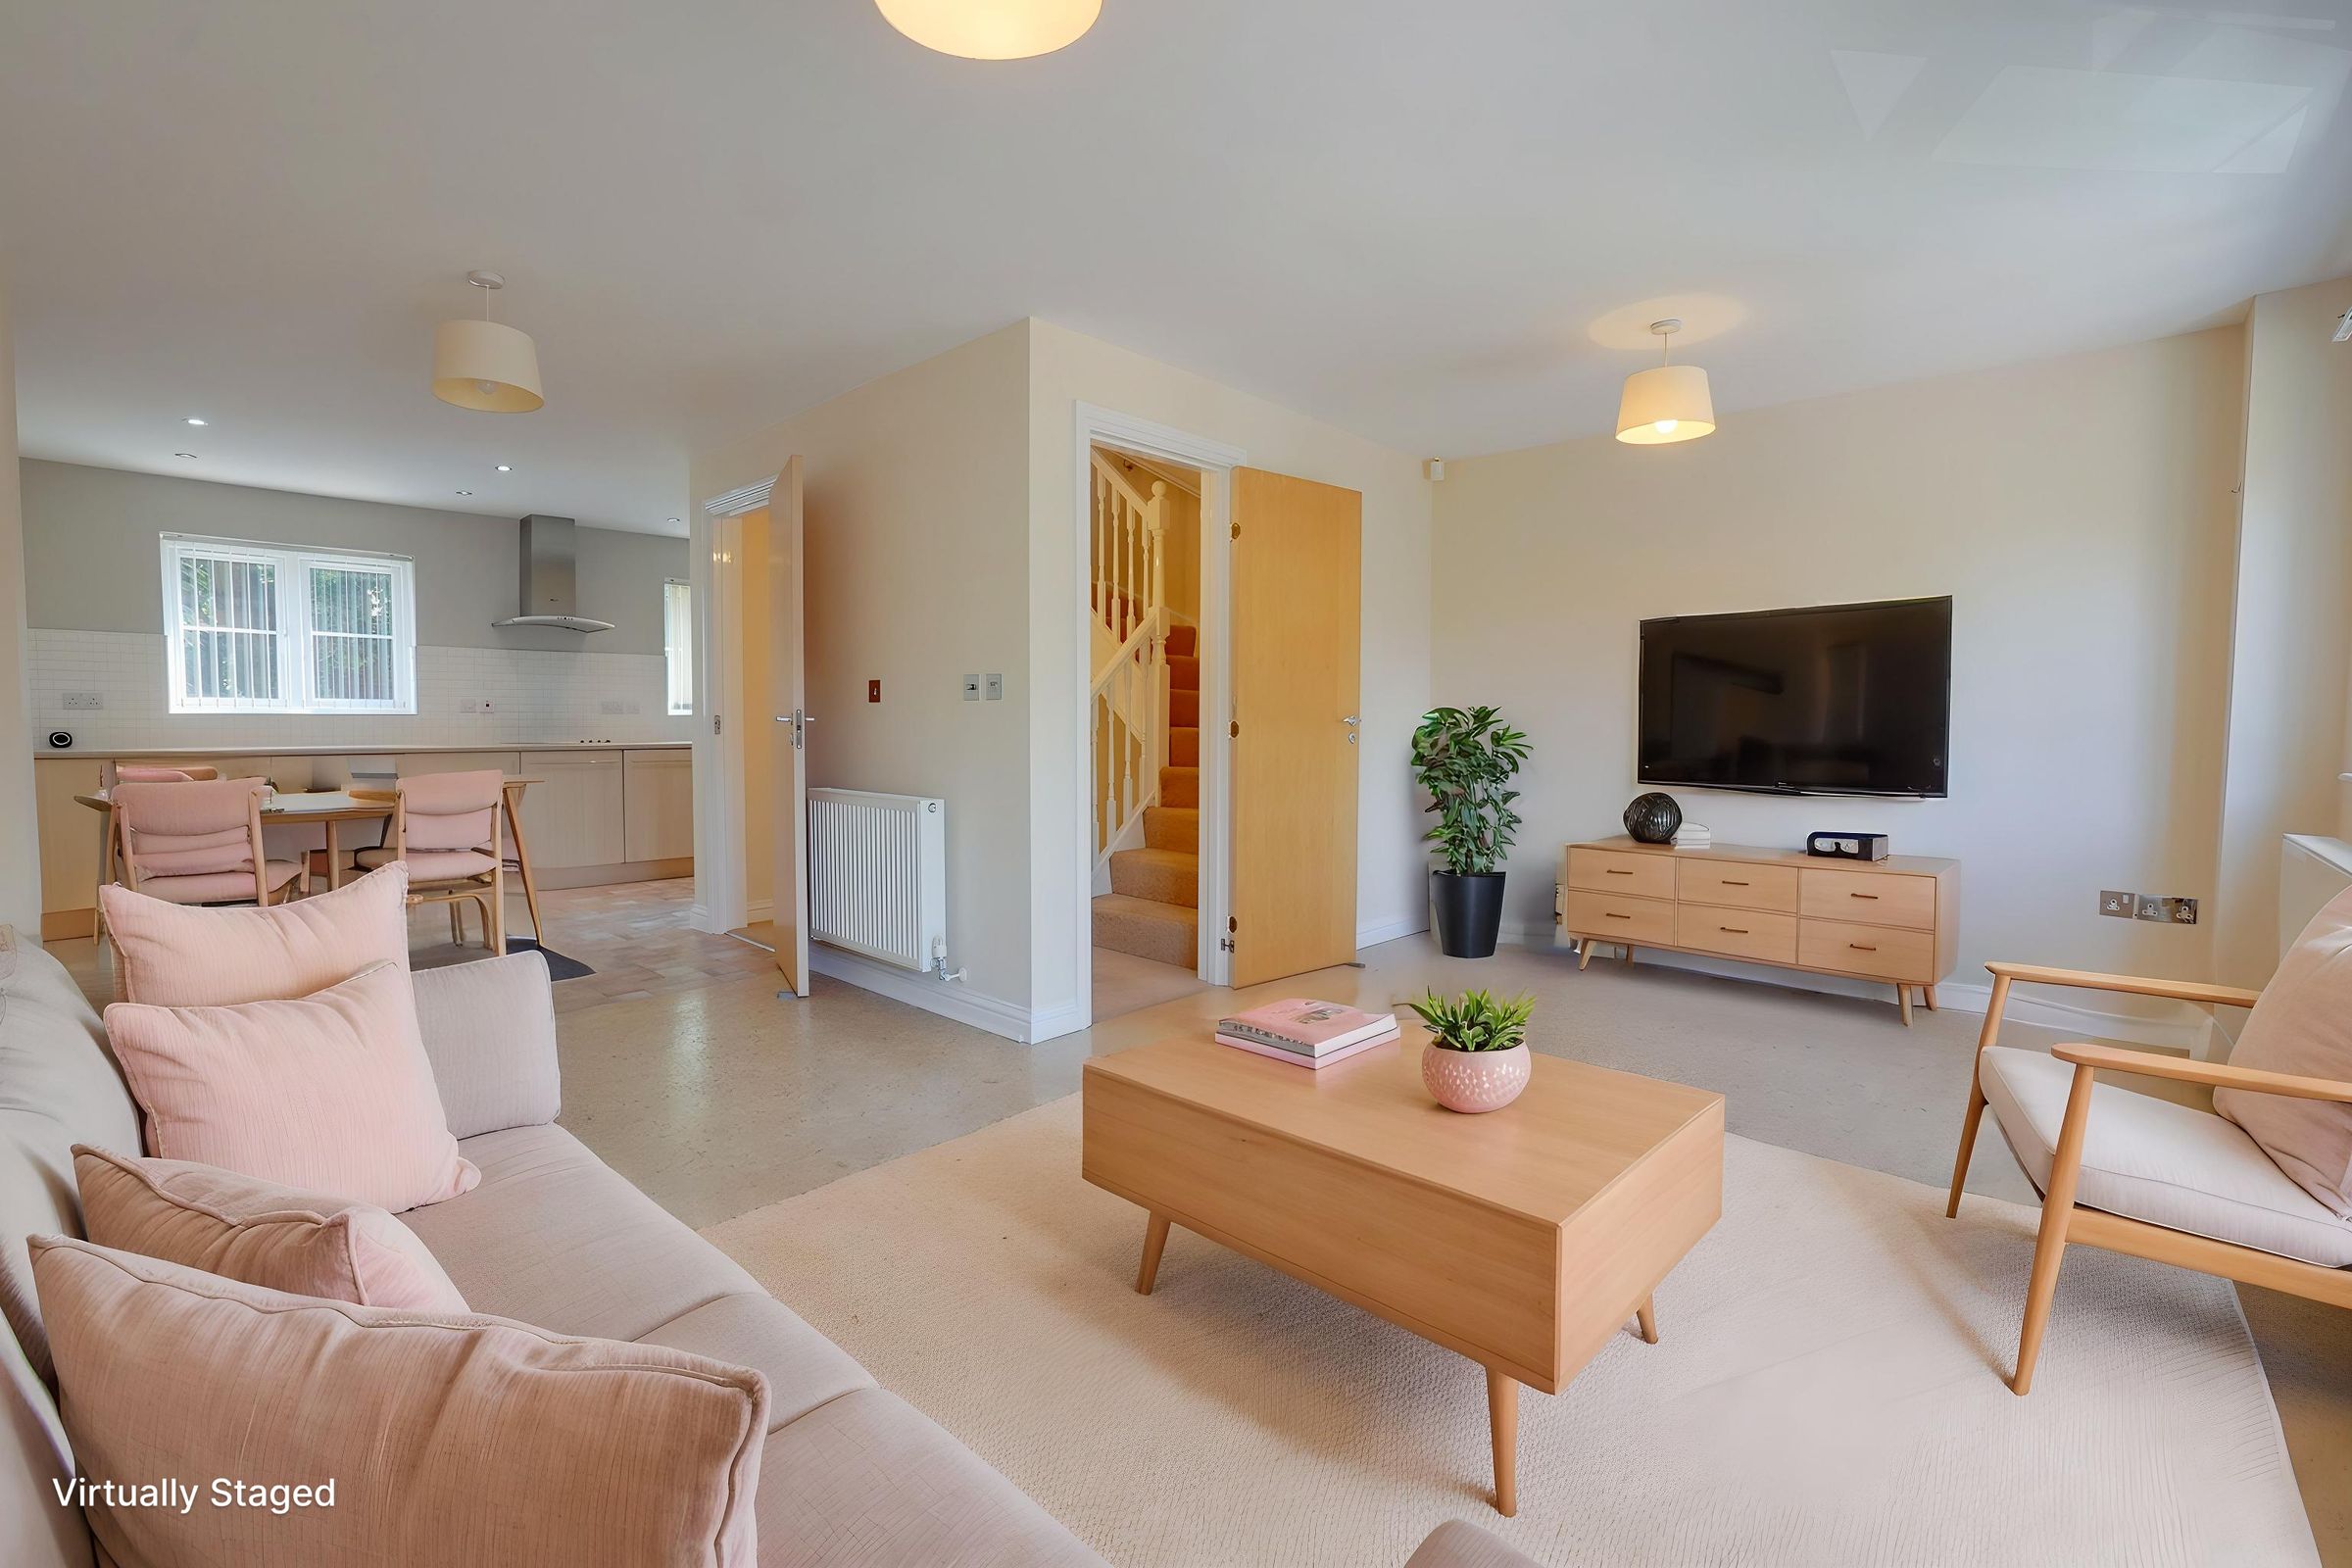

Spacious Open Plan Kitchen, Dining & Living Space
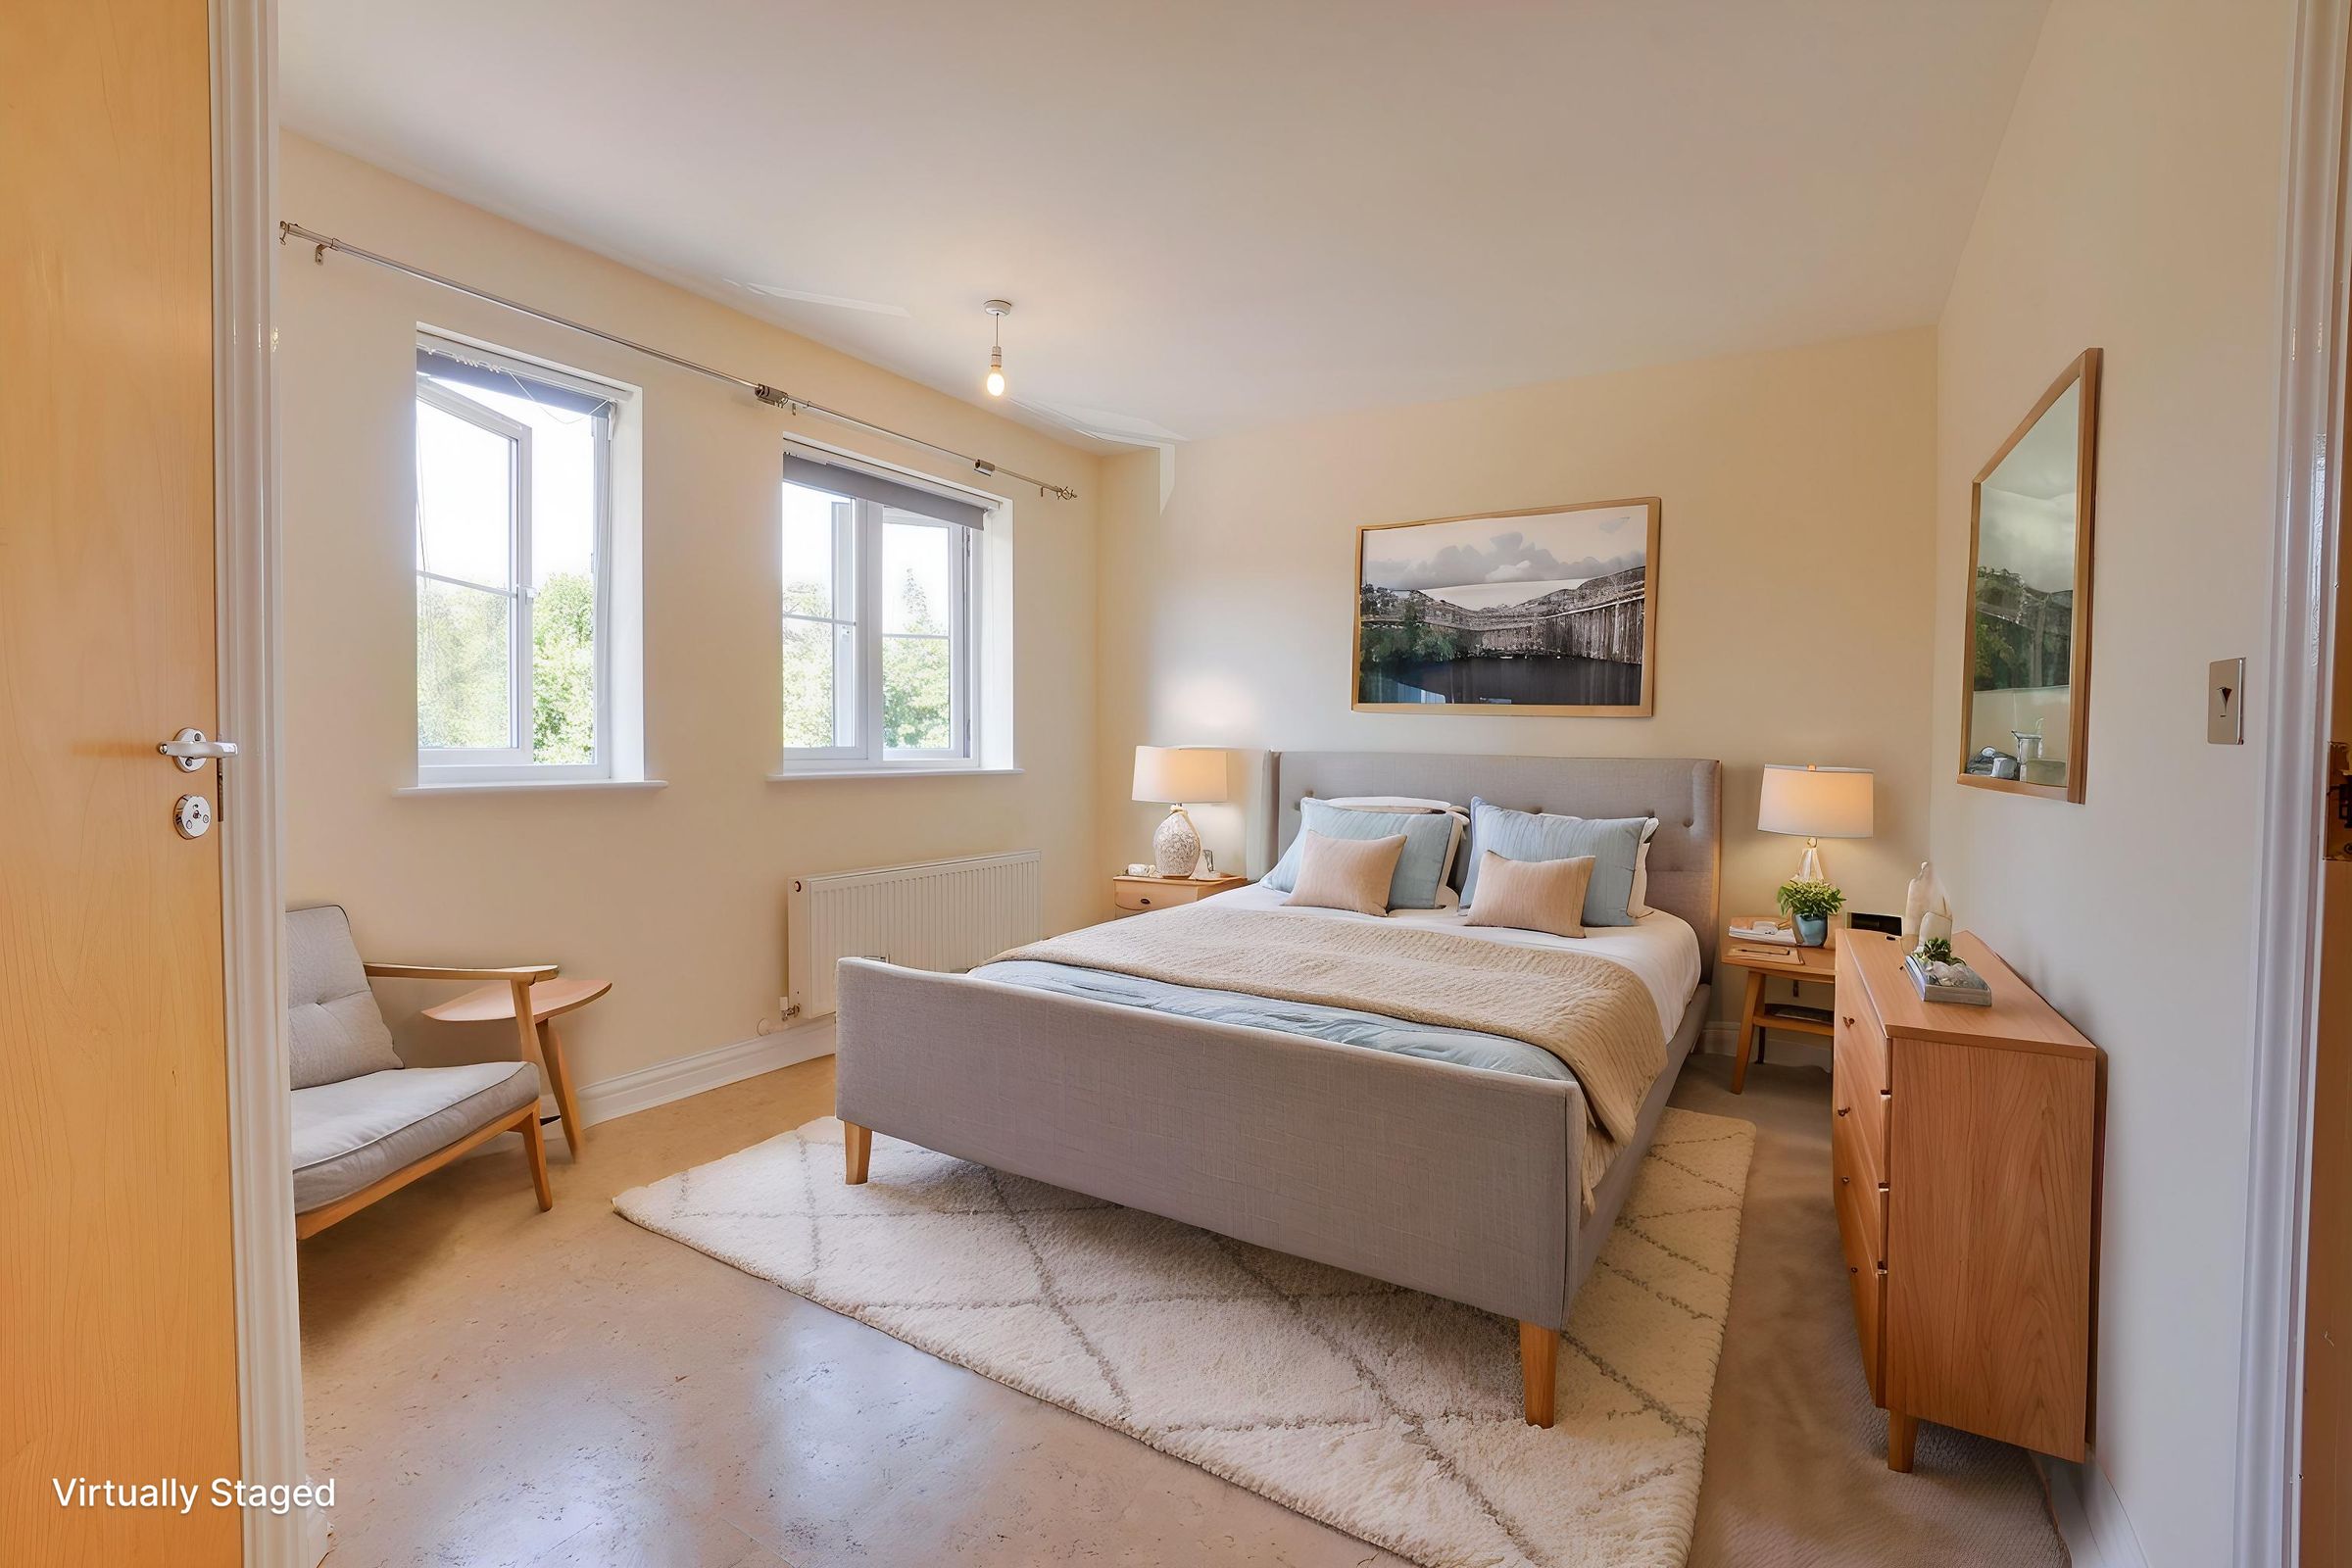
Principal Bedroom With En-Suite
Ground Floor Shower Room
Utility Room
Integral Garage & Driveway Parking
Recently Redecorated Throughout
Ready To Move Straight Into
About this property
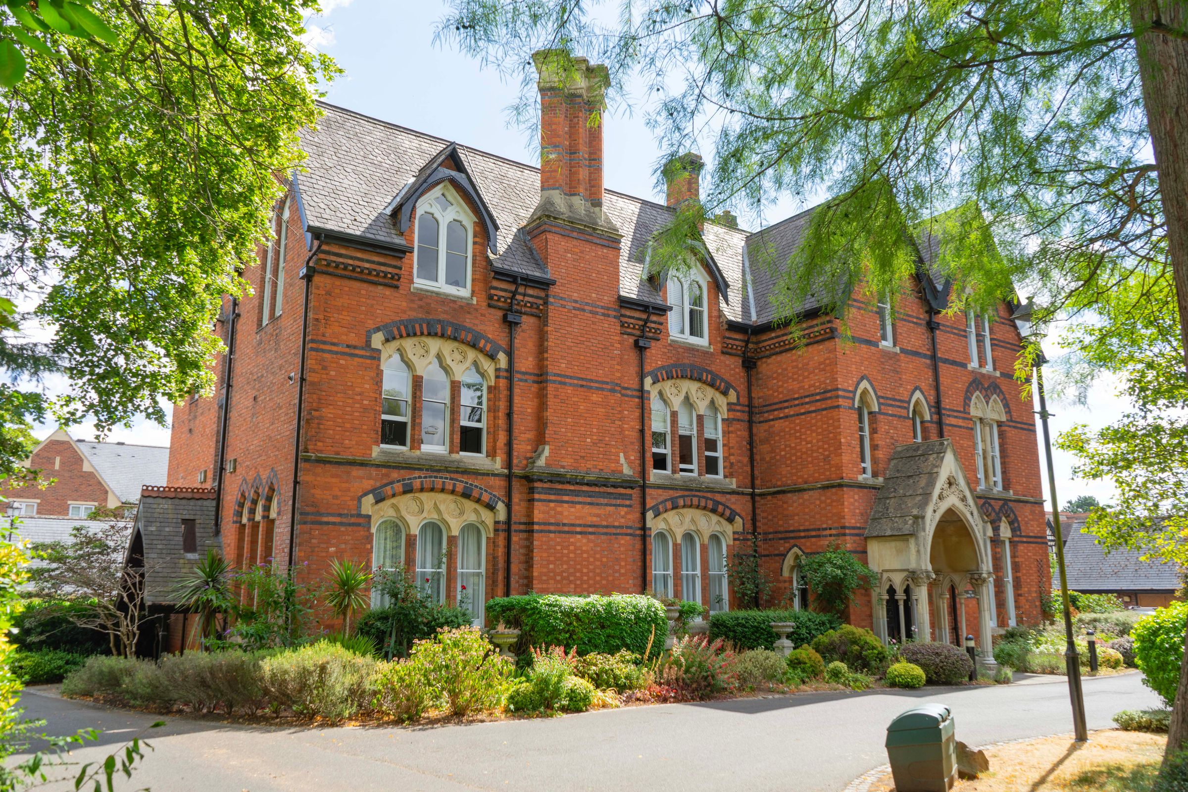
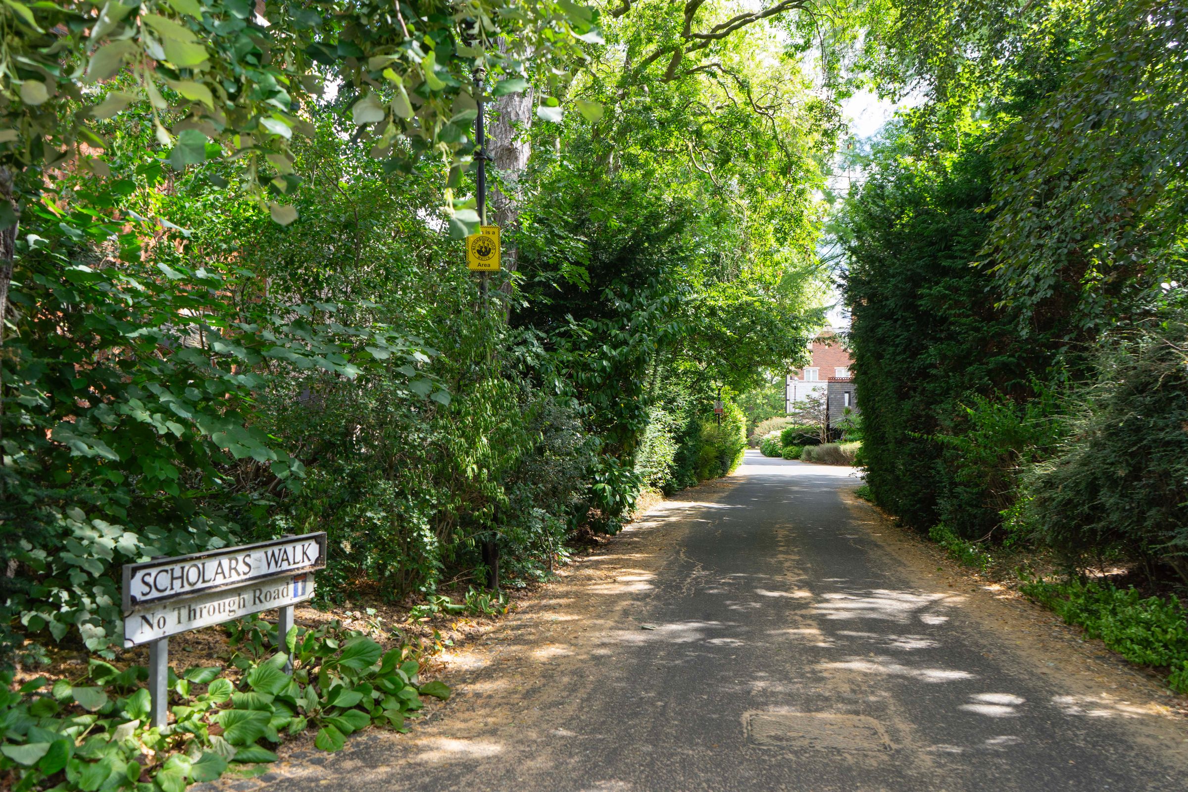
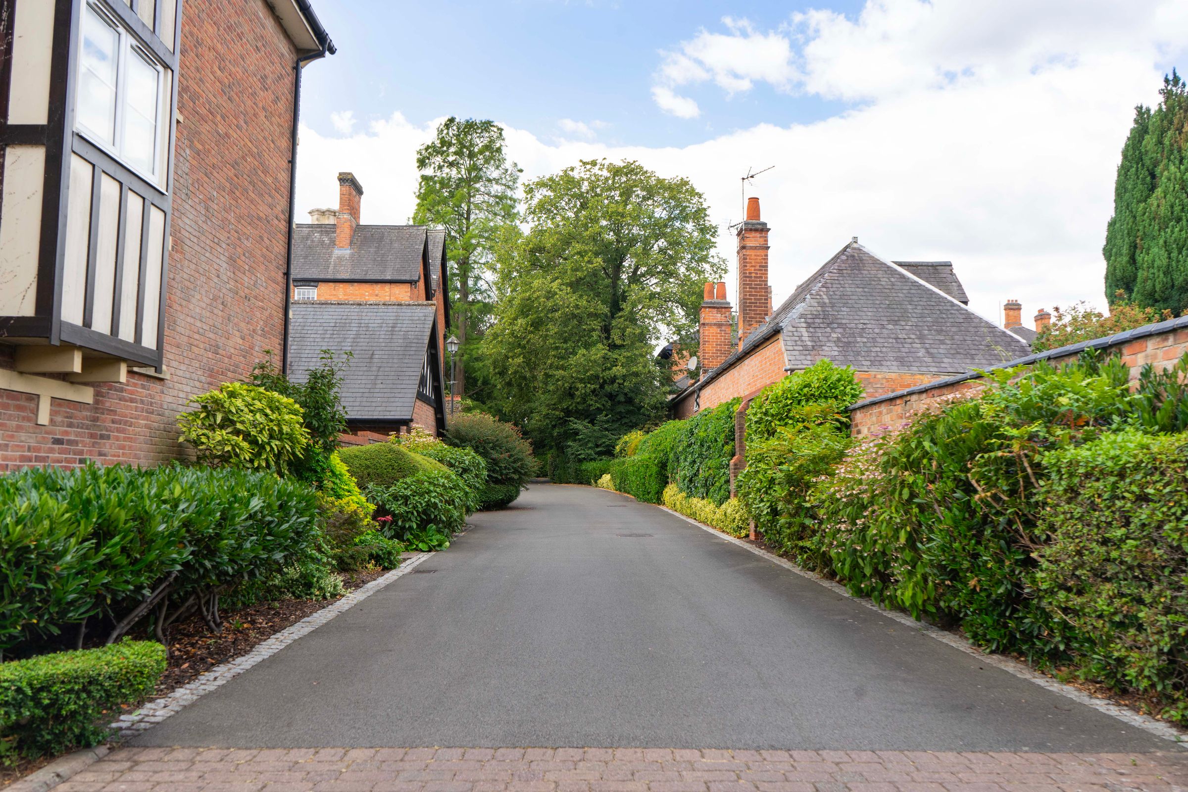
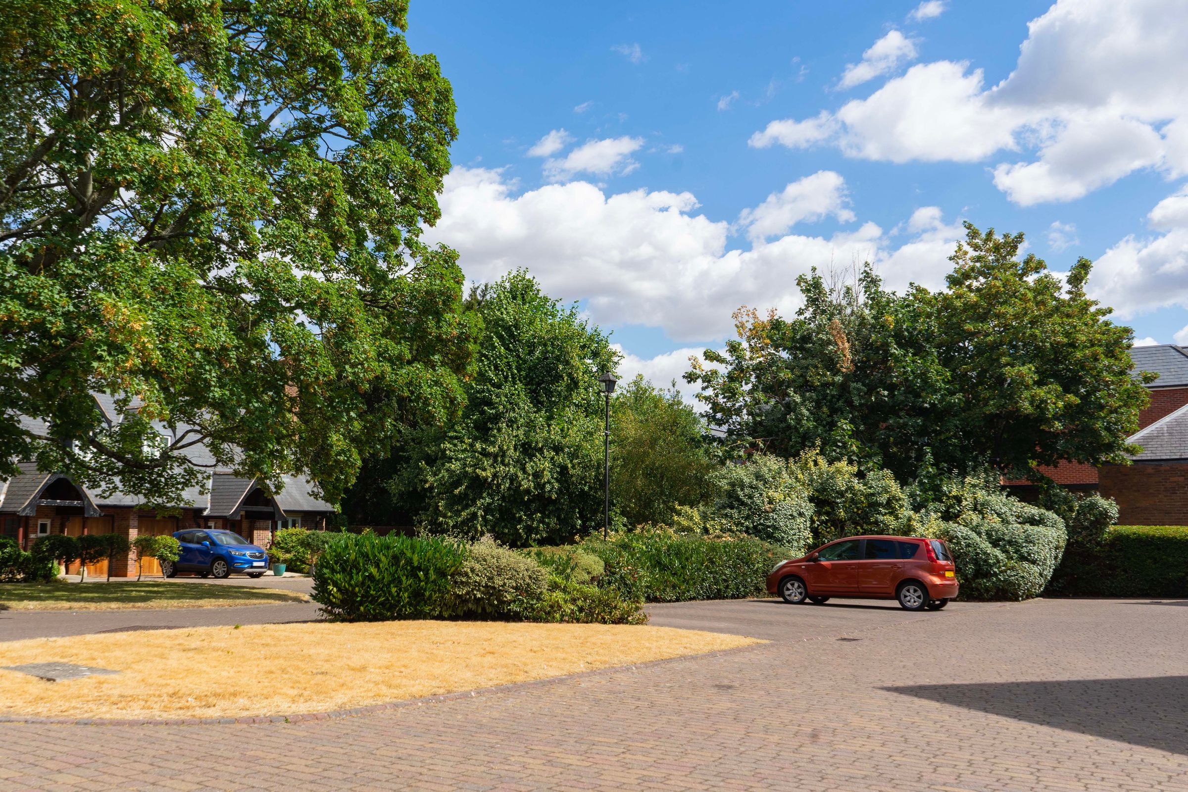
Situated within the highly regarded Scholars Walk development, this beautifully presented three-storey semi-detached townhouse offers spacious, flexible accommodation ideal for modern family living. Set within the mature grounds of the renowned former Stoneygate School, the development enjoys an attractive leafy setting whilst remaining ideally positioned within easy reach of Leicester's universities and hospitals, with the Hospital Hopper bus stop conveniently located right outside the development.
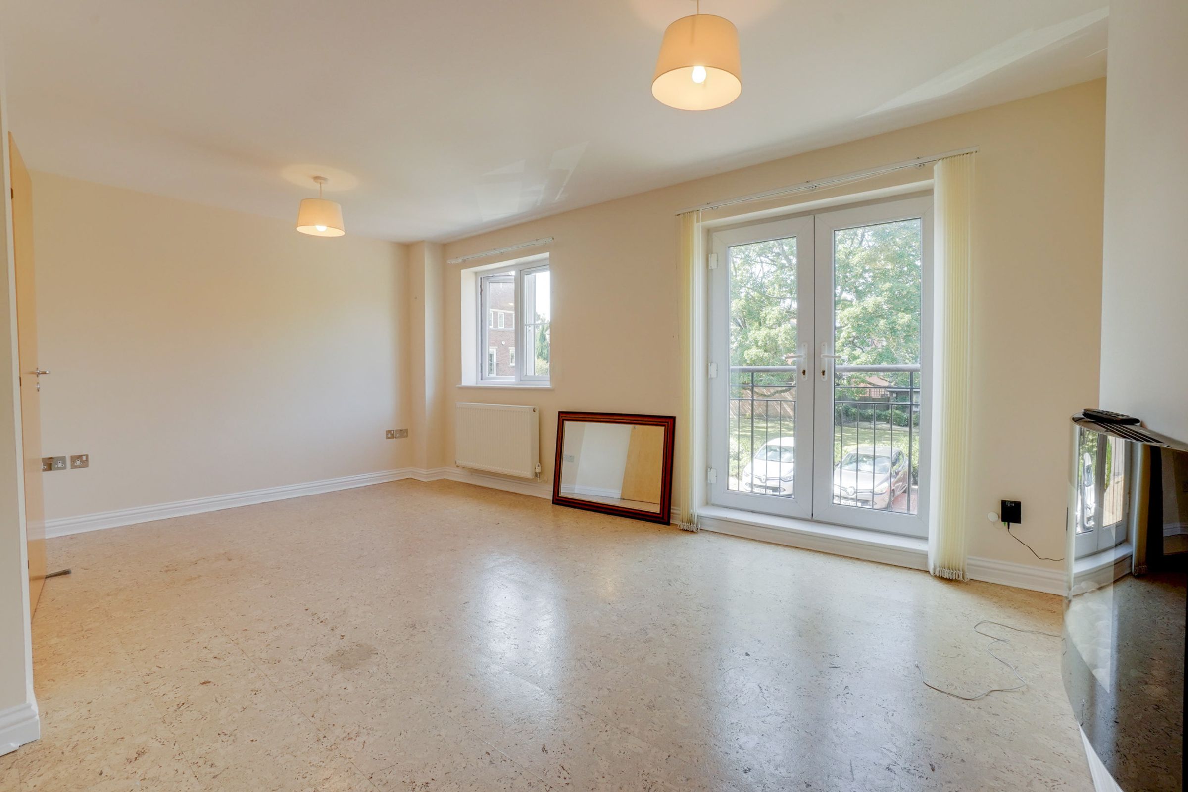
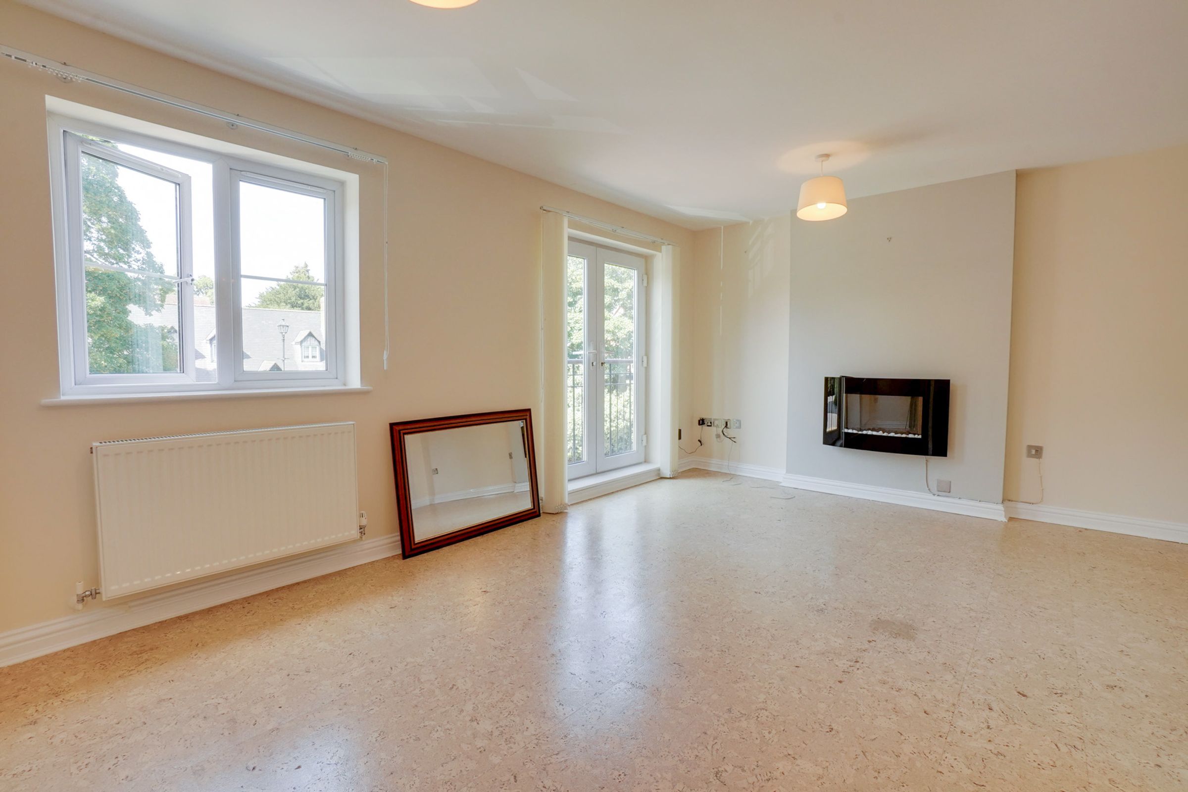
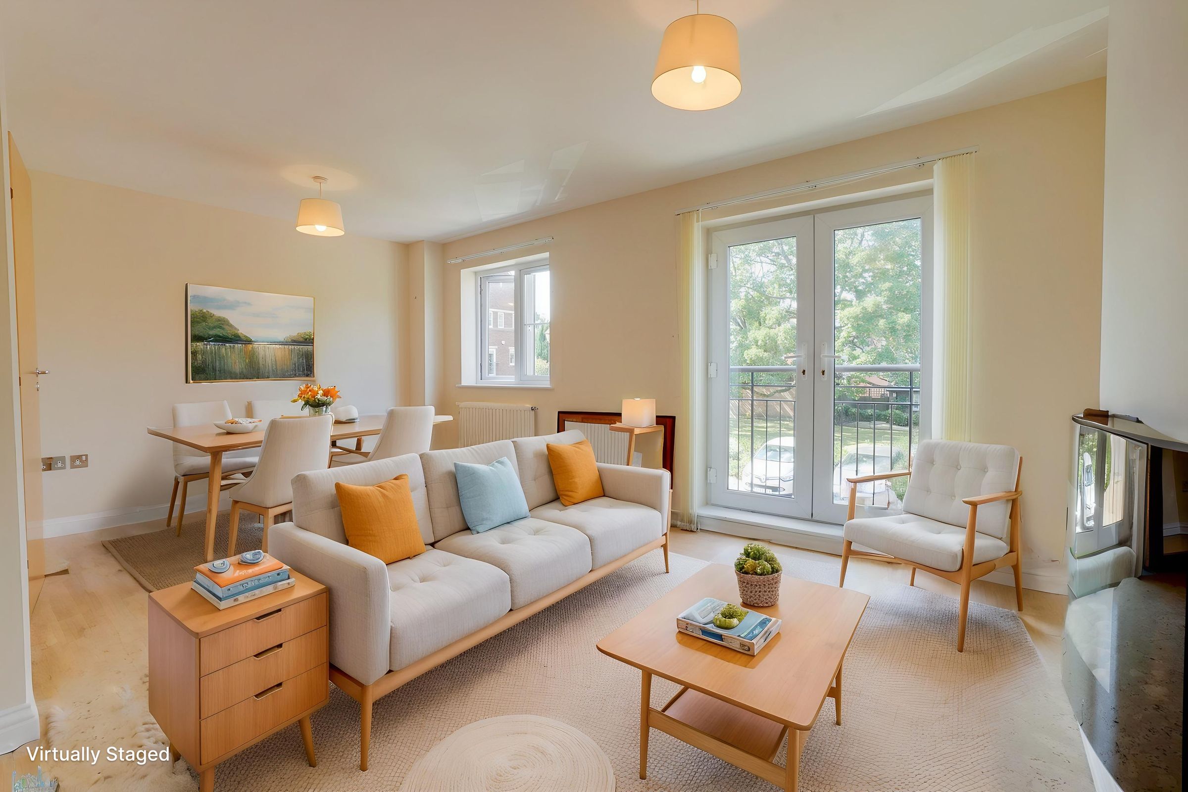
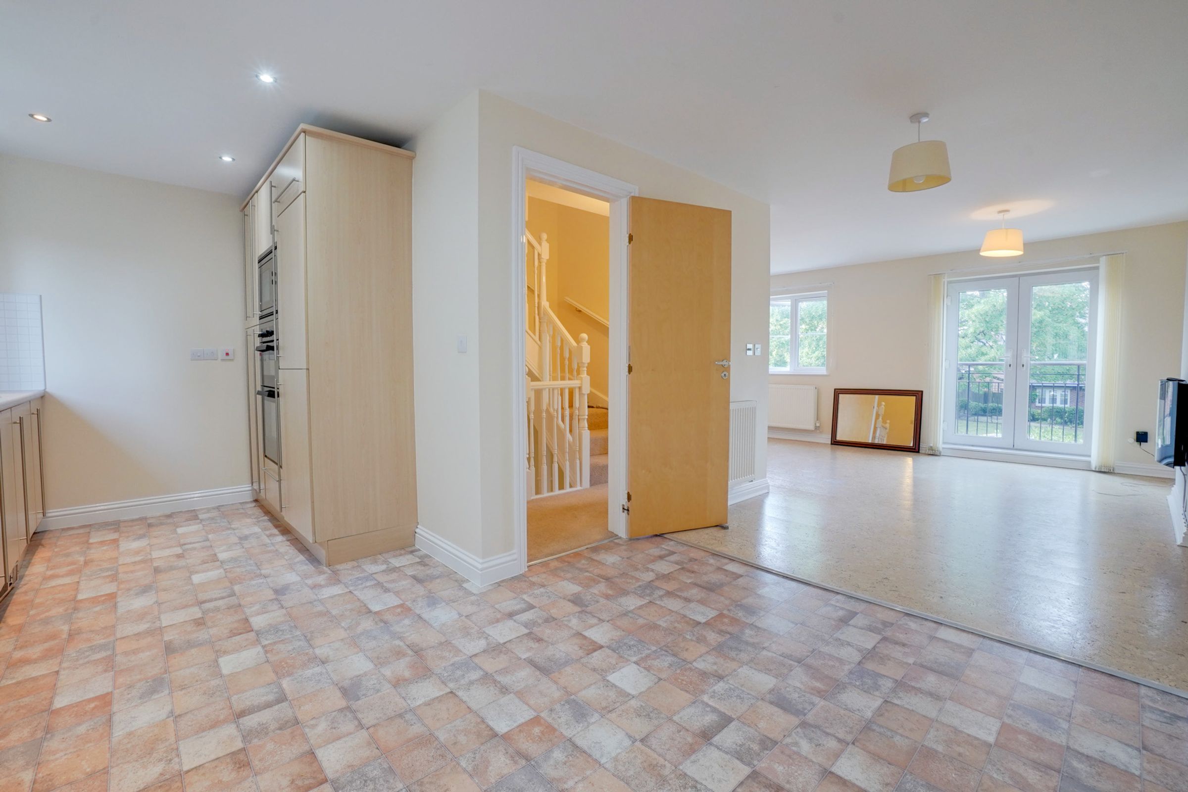
The thoughtfully designed split-level layout provides an impressive open-plan kitchen, dining and living space across the first floor, creating a bright and sociable environment perfect for both everyday living and entertaining. The recently modernised kitchen is well-appointed with a range of integrated appliances, whilst the lounge benefits from a feature electric fire and patio doors opening onto a Juliet balcony, allowing an abundance of natural light throughout.
The ground floor offers excellent versatility with a generous bedroom or home office, separate utility room and shower room, making it ideal for multi-generational living, guests or those working from home.
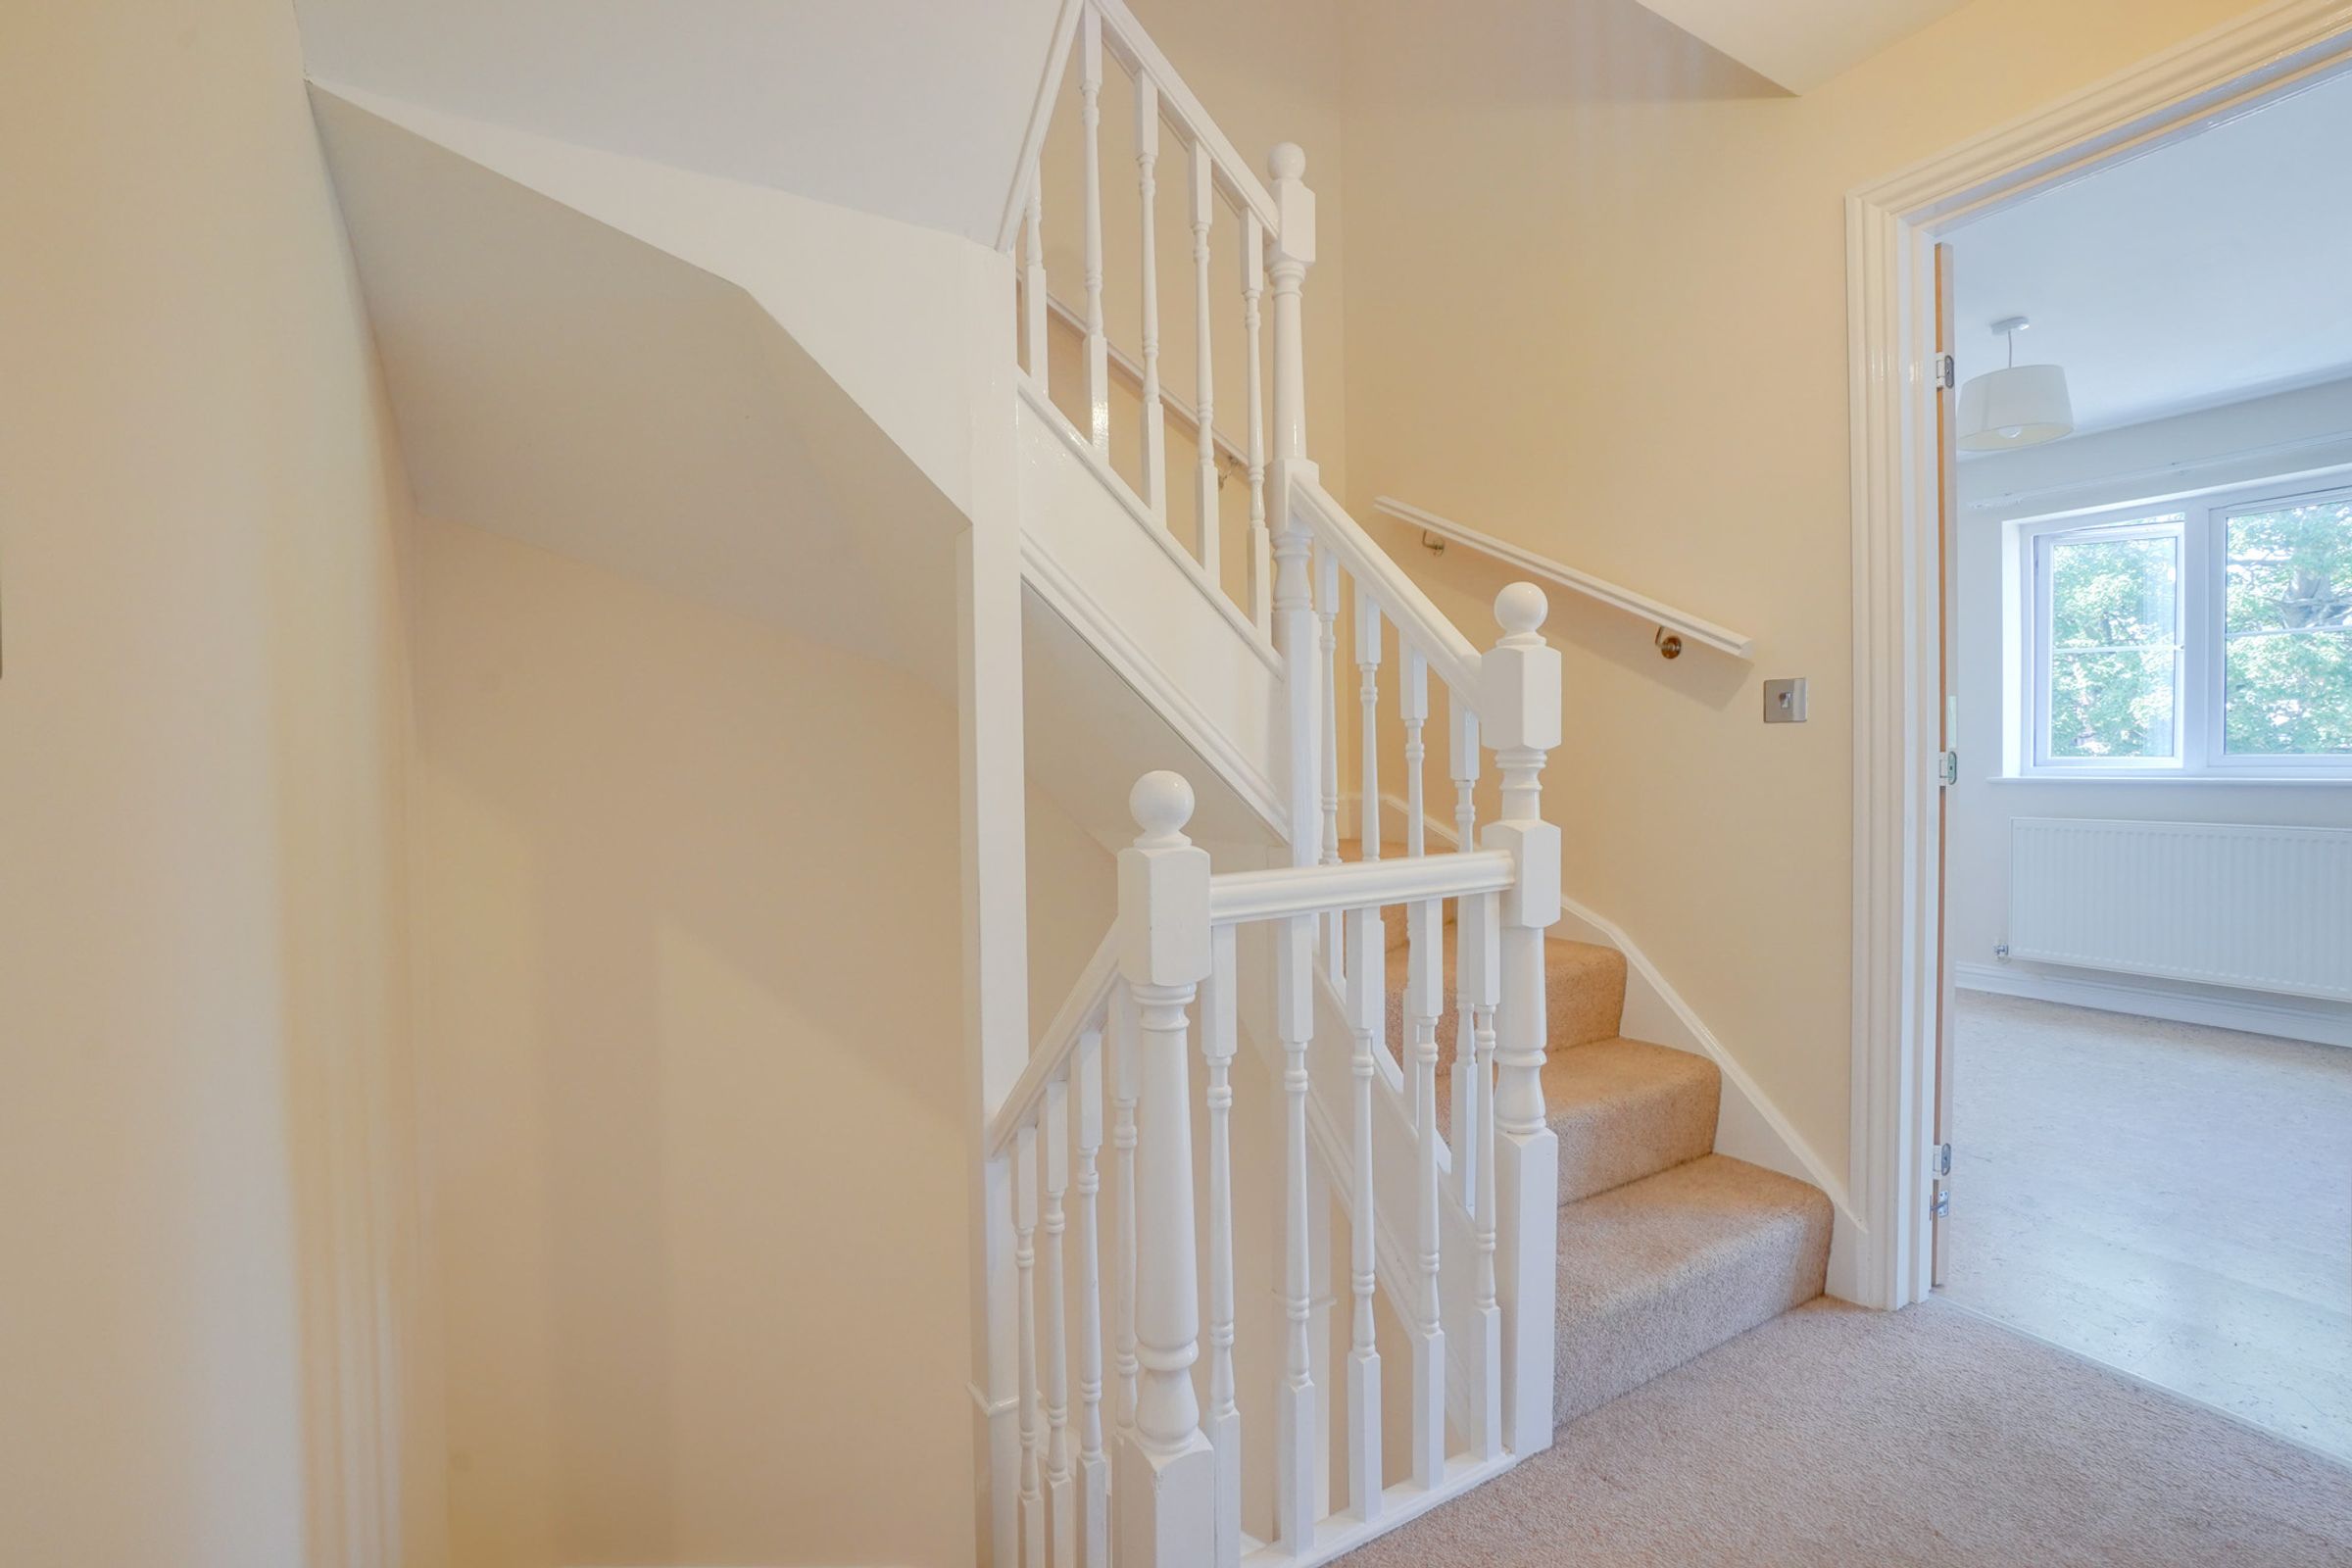
To the second floor, the principal bedroom benefits from fitted wardrobes and an en-suite shower room, whilst two further bedrooms and a family bathroom complete the accommodation.
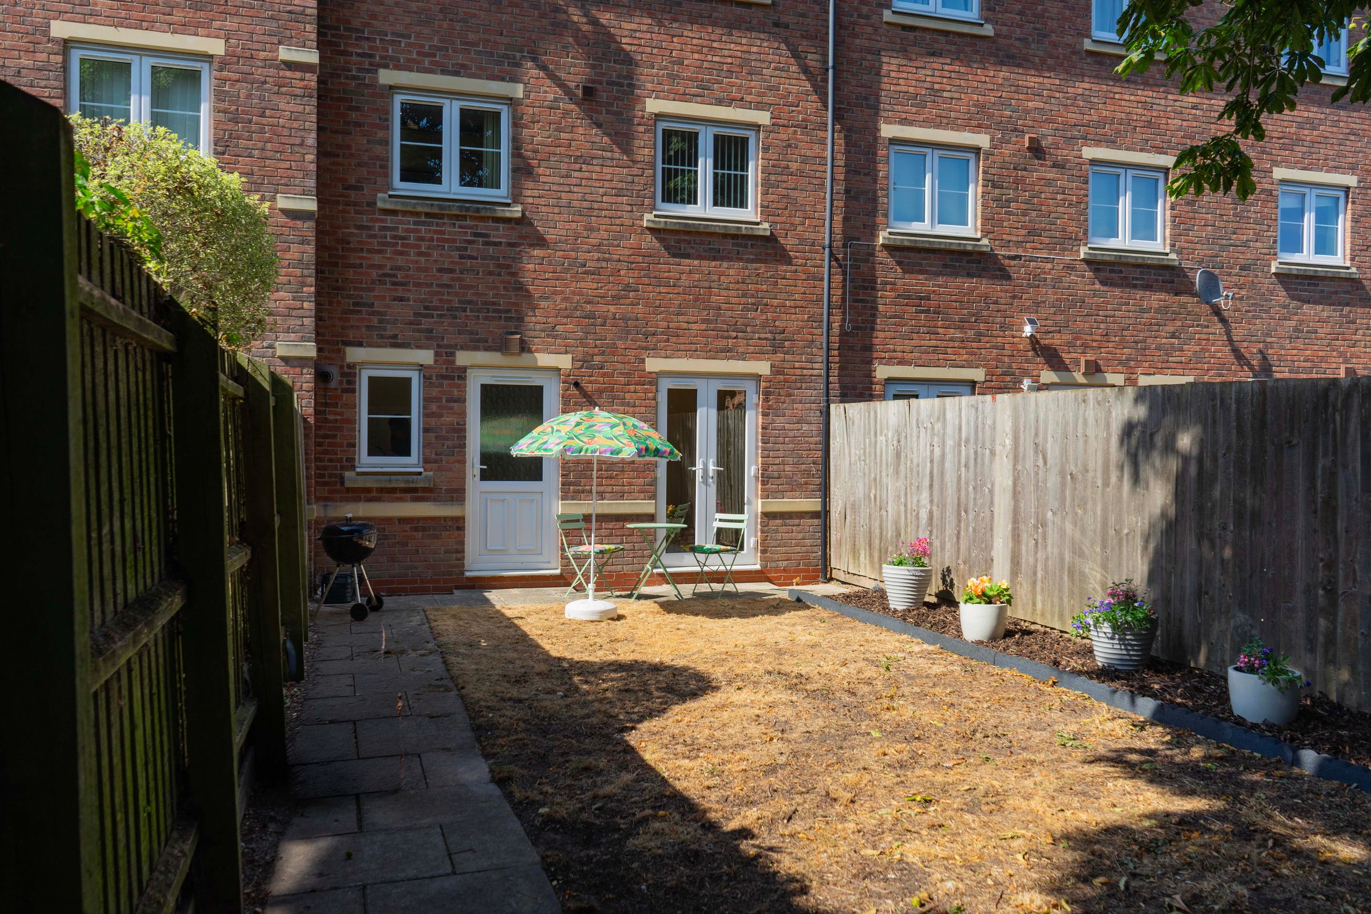
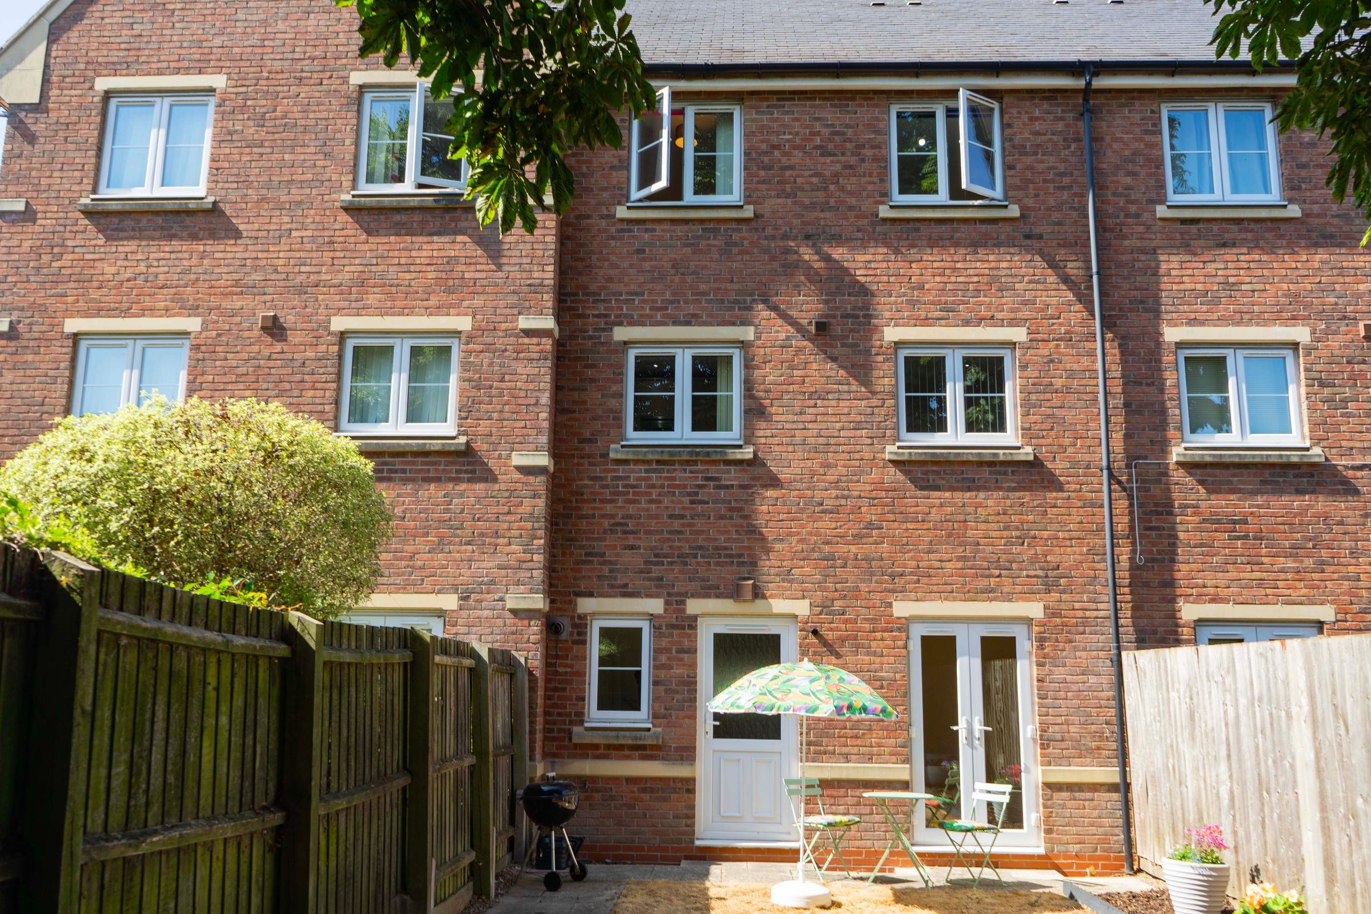
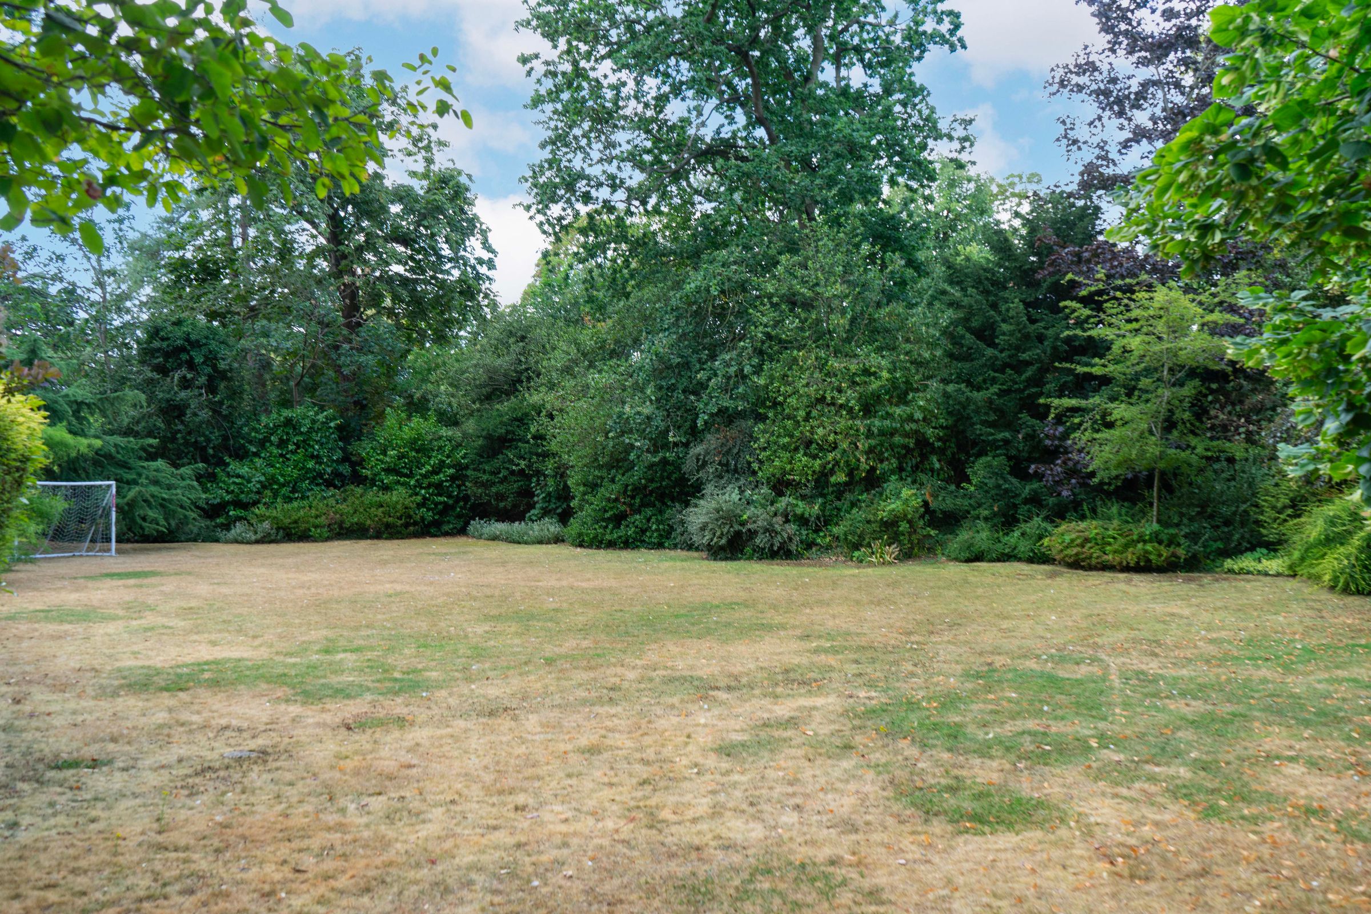
Externally, the property enjoys a generous enclosed rear garden, offering a wonderful sense of privacy thanks to the mature surrounding trees that create a secluded and peaceful setting. The attractive leafy surroundings reflect the historic character of the former Stoneygate School grounds, adding to the unique appeal of this sought-after development. The property also benefits from driveway parking, an integral garage and additional non-allocated parking bays immediately in front of the development.
Having recently been redecorated throughout, with new carpets currently being fitted to the staircase and landing, the property is ready for immediate occupation and offers buyers a home they can move straight into.
There is an annual service charge of £1,225.00, payable annually.
Key details
Broadband: up to 330mbps
Parking: Off street, Garage
1173ft2 floor area
1528ft2 plot size
Freehold
Council tax band E
Local authority: Leicester City
Additional information
- Energy efficiency (current)
- C (75)
- Energy efficiency (potential)
- B (88)
- Environmental impact (current)
- C (73)
- Environmental impact (potential)
- B (86)


Near the property
Rooms and dimensions
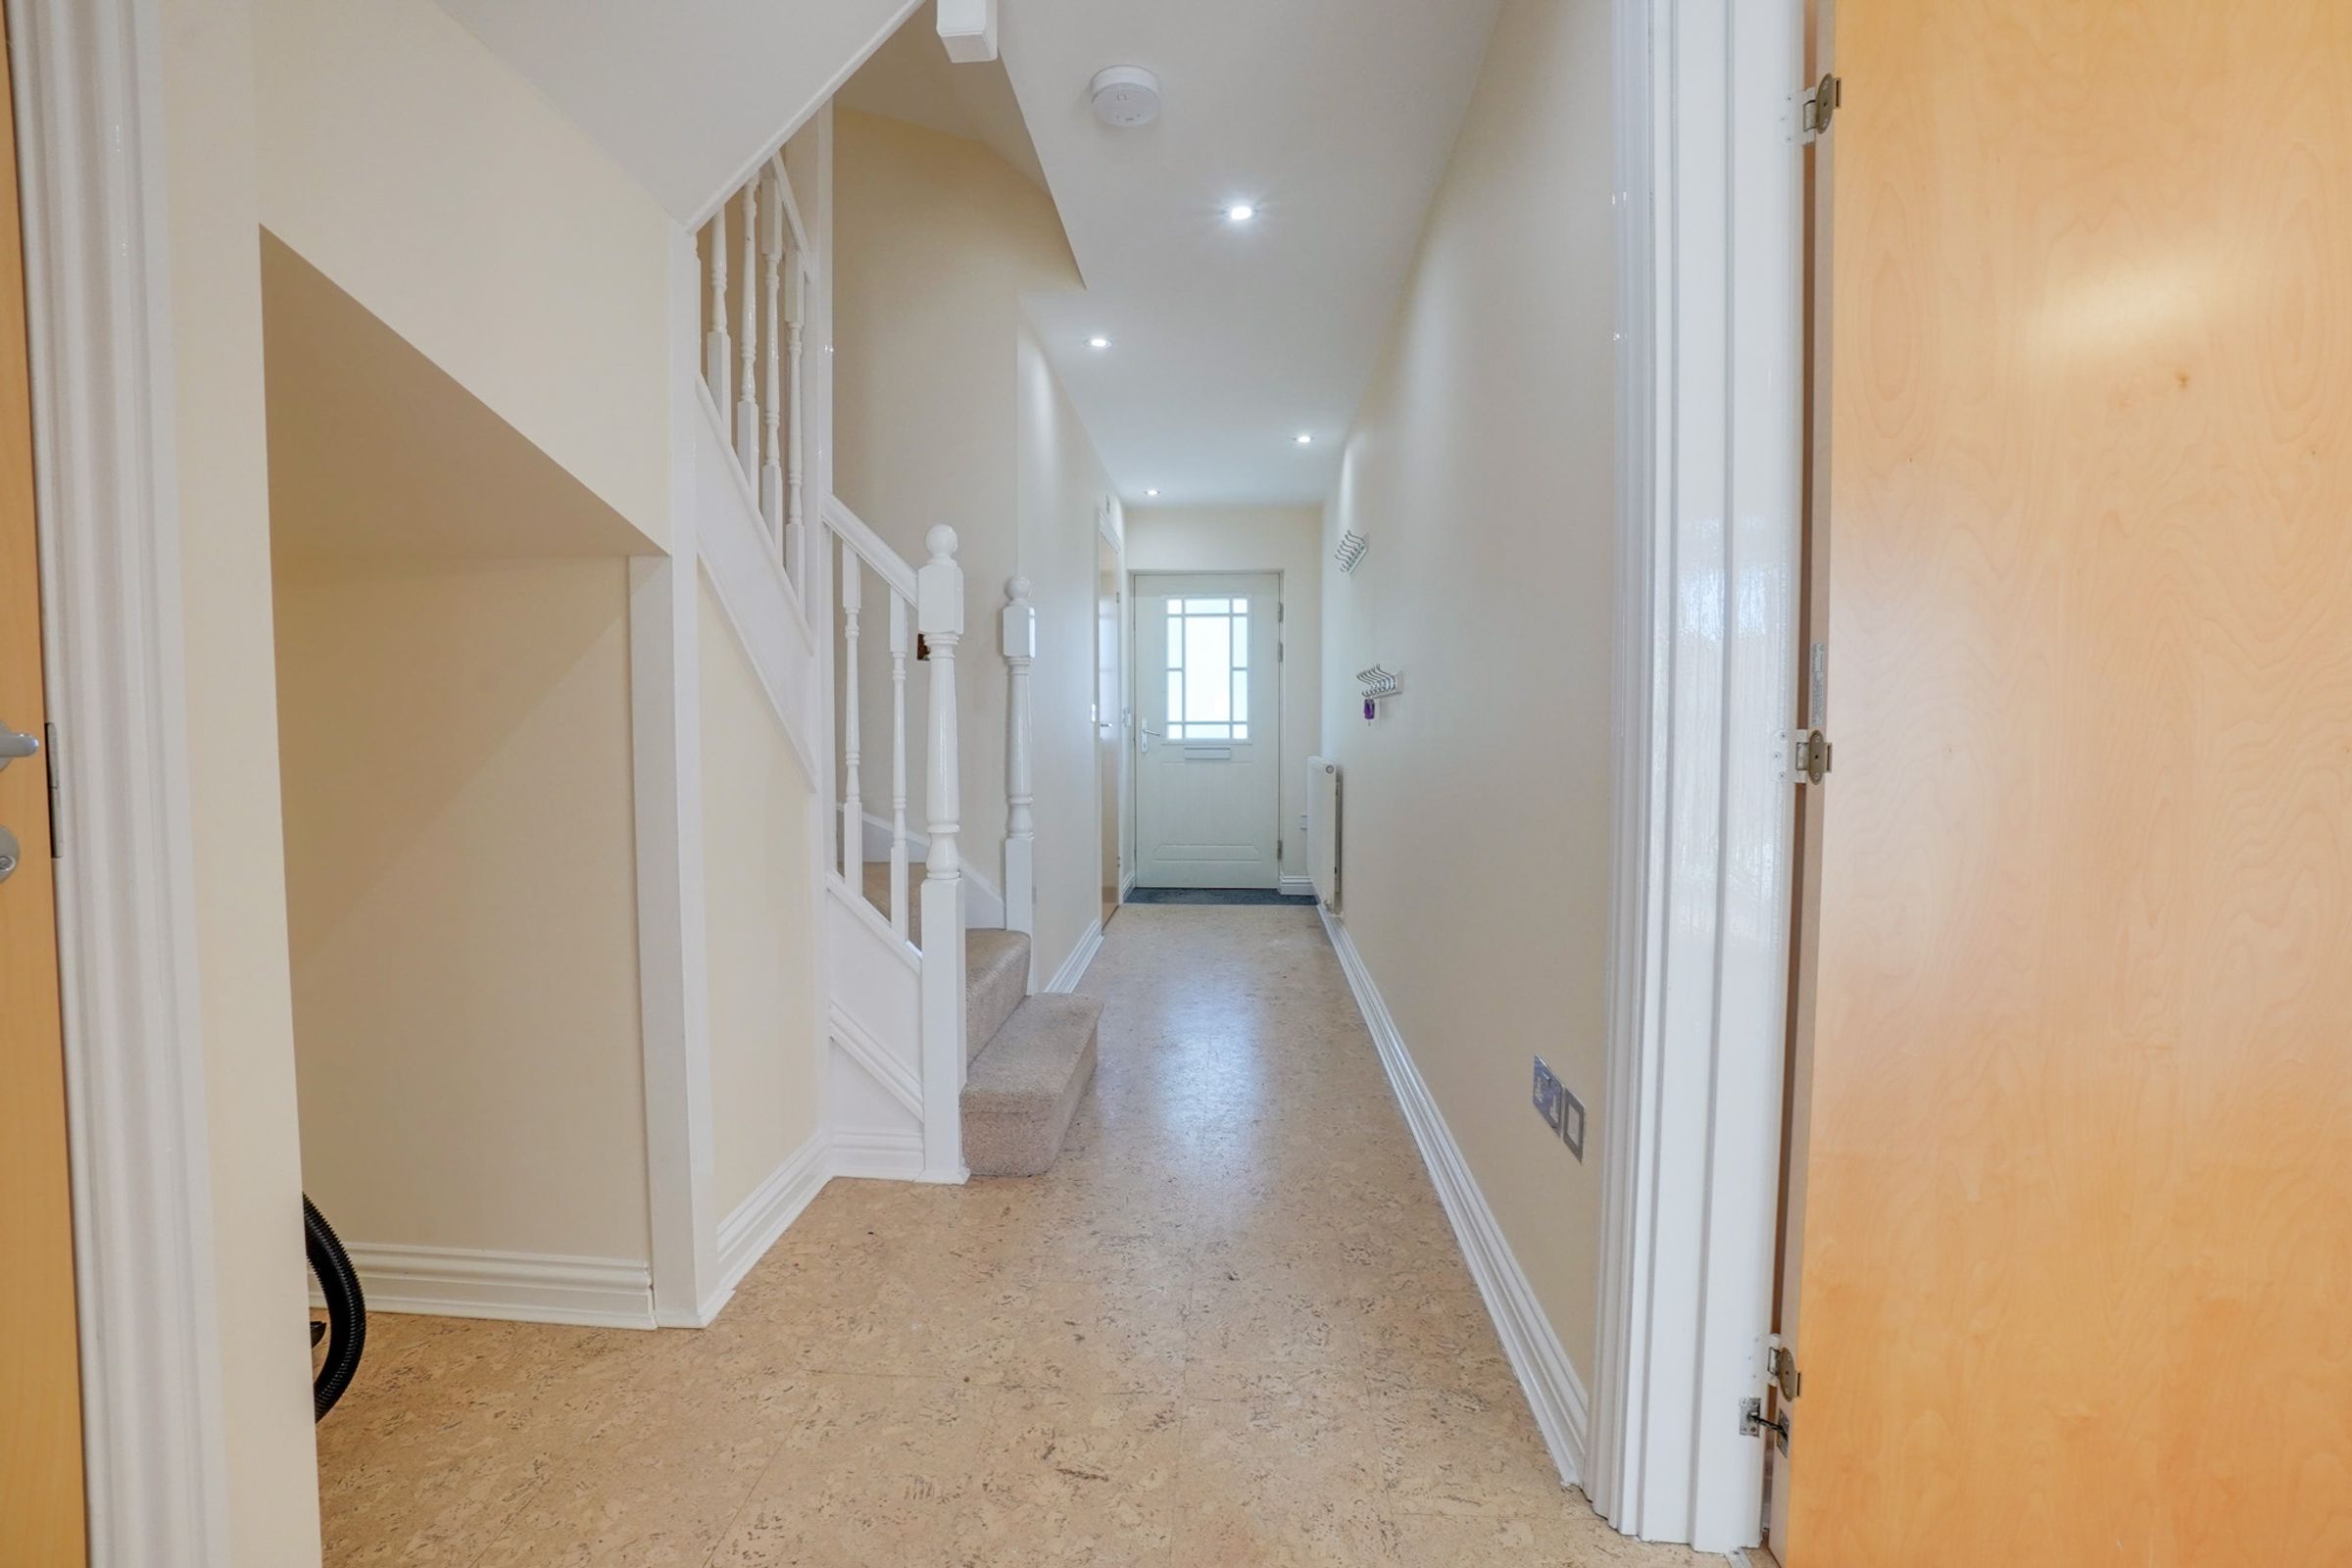
Ground Floor Hallway
21' 7" x 4' 6" (6.58m x 1.37m)
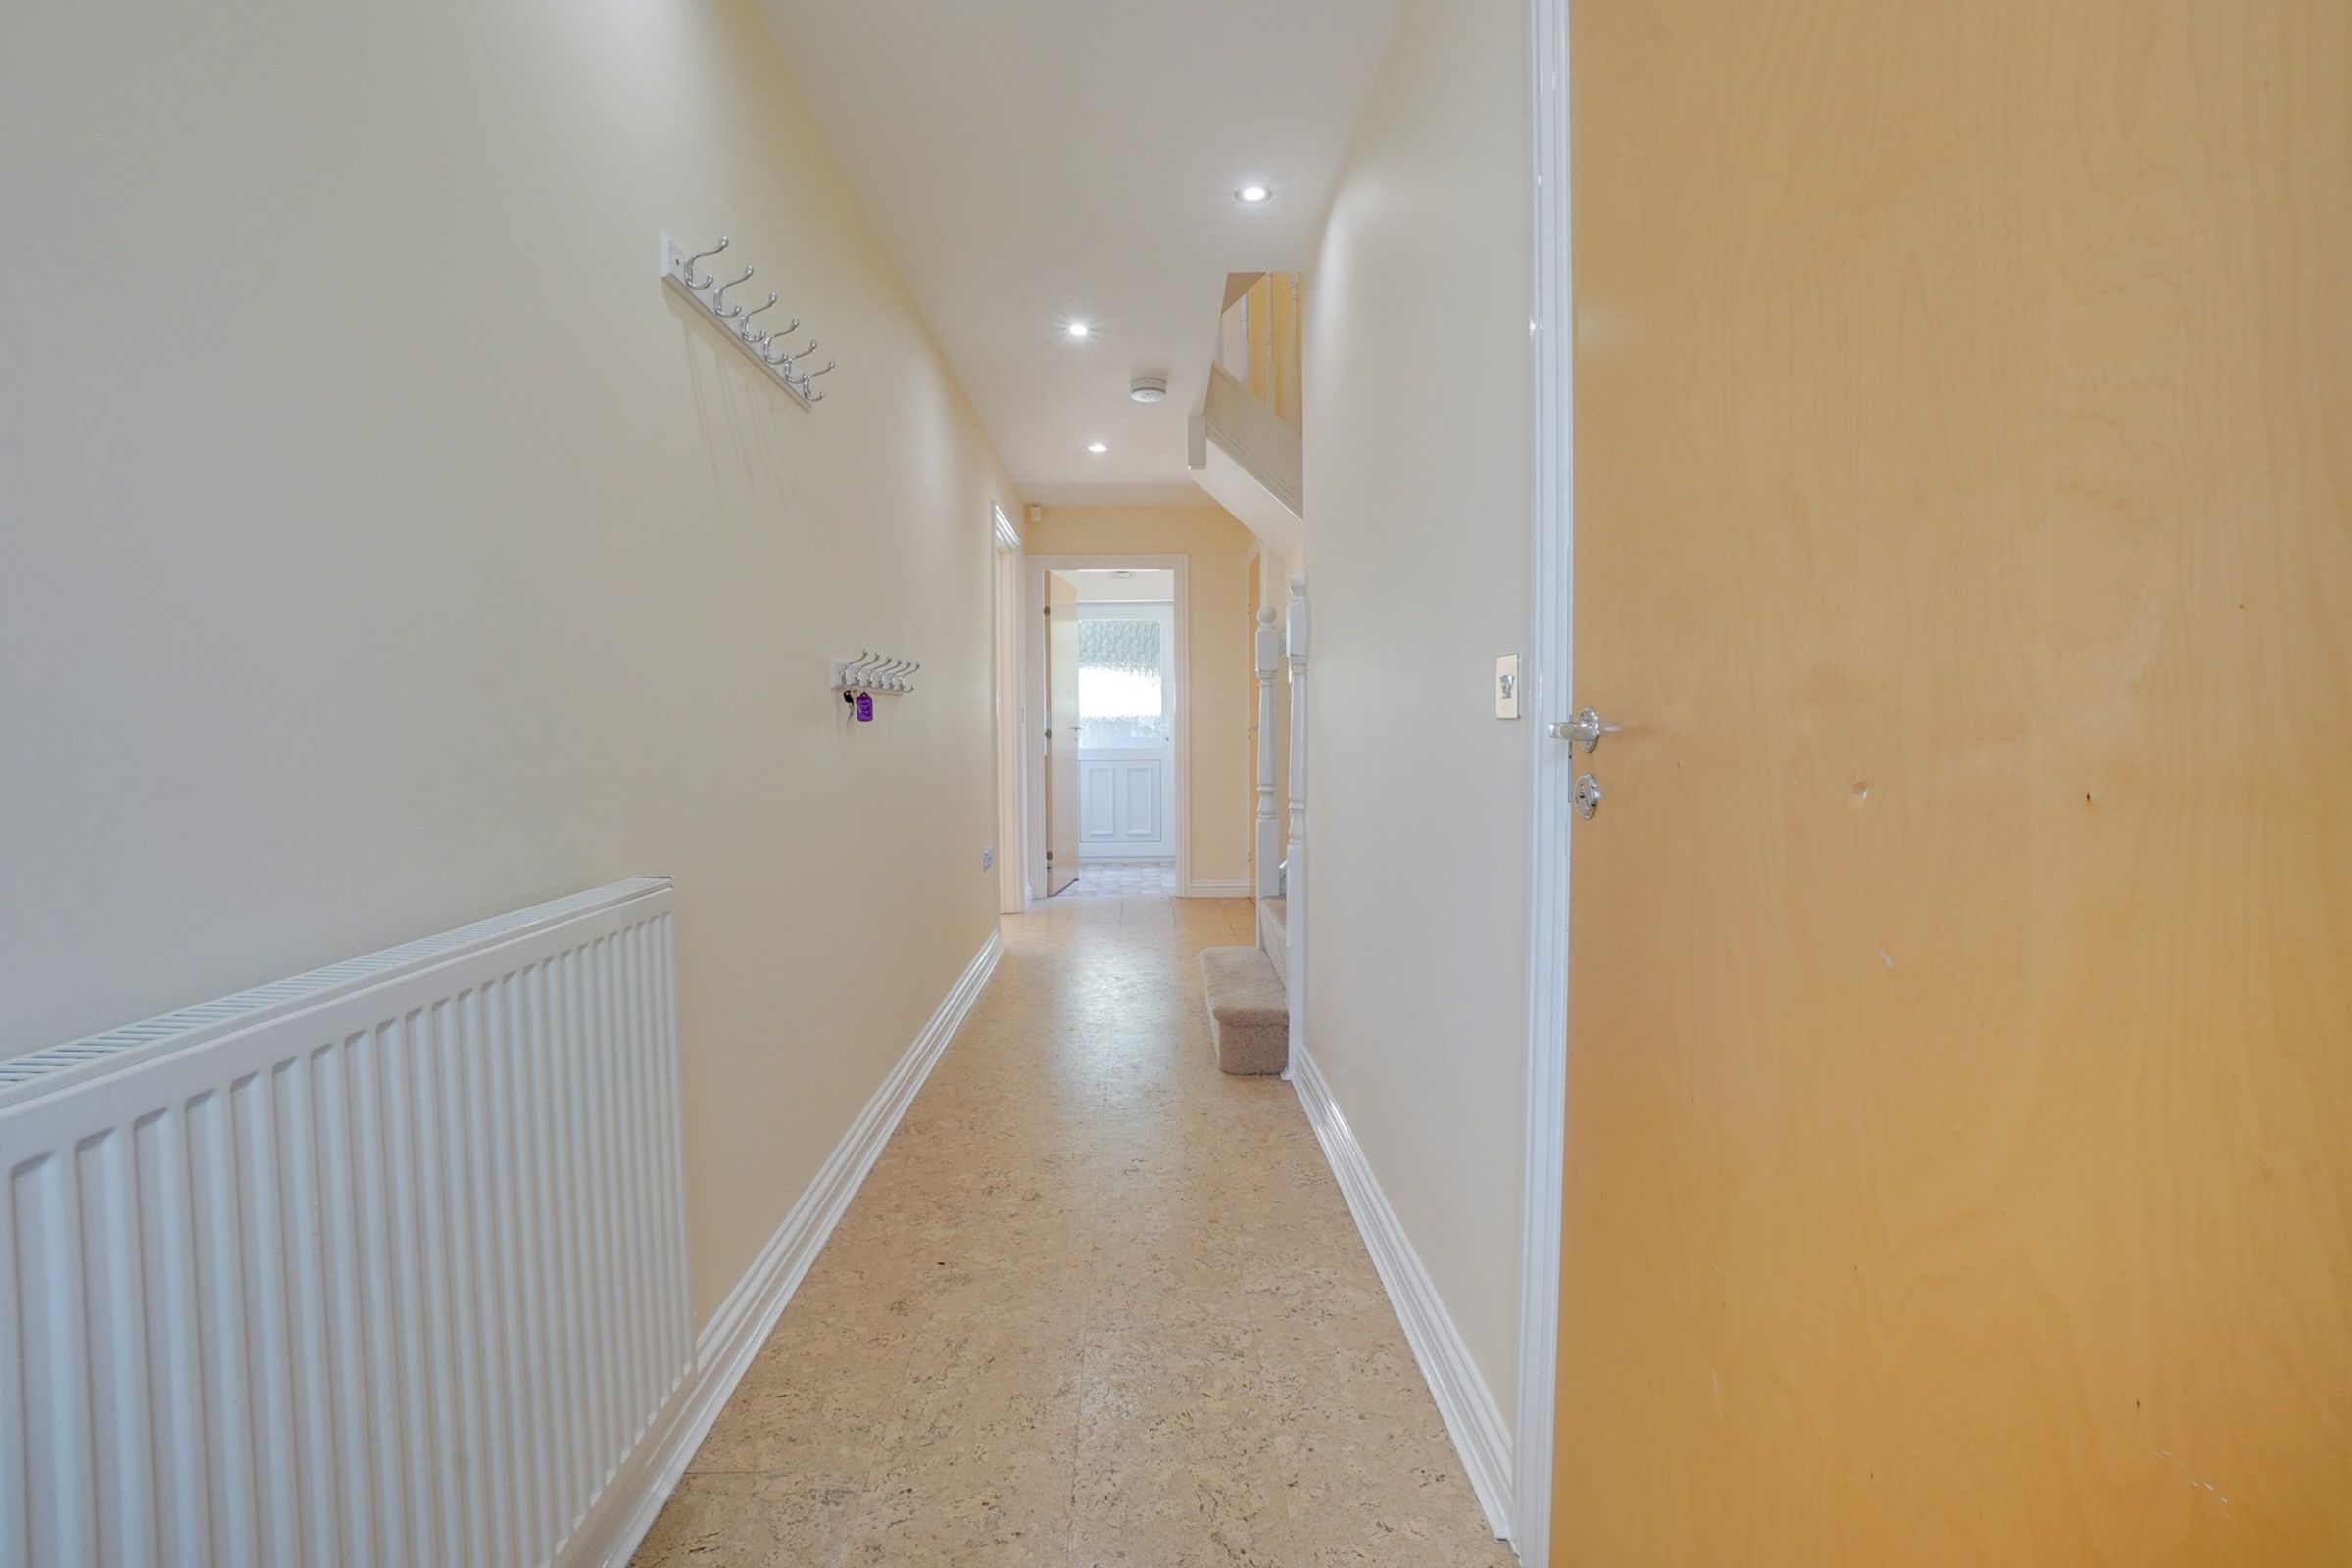
Accessed directly via the front entrance door and benefiting from limestone-effect laminate flooring throughout. Providing access to the ground floor shower room, utility room, versatile bedroom/study, staircase rising to the first floor and a useful storage cupboard housing the hot water cylinder.
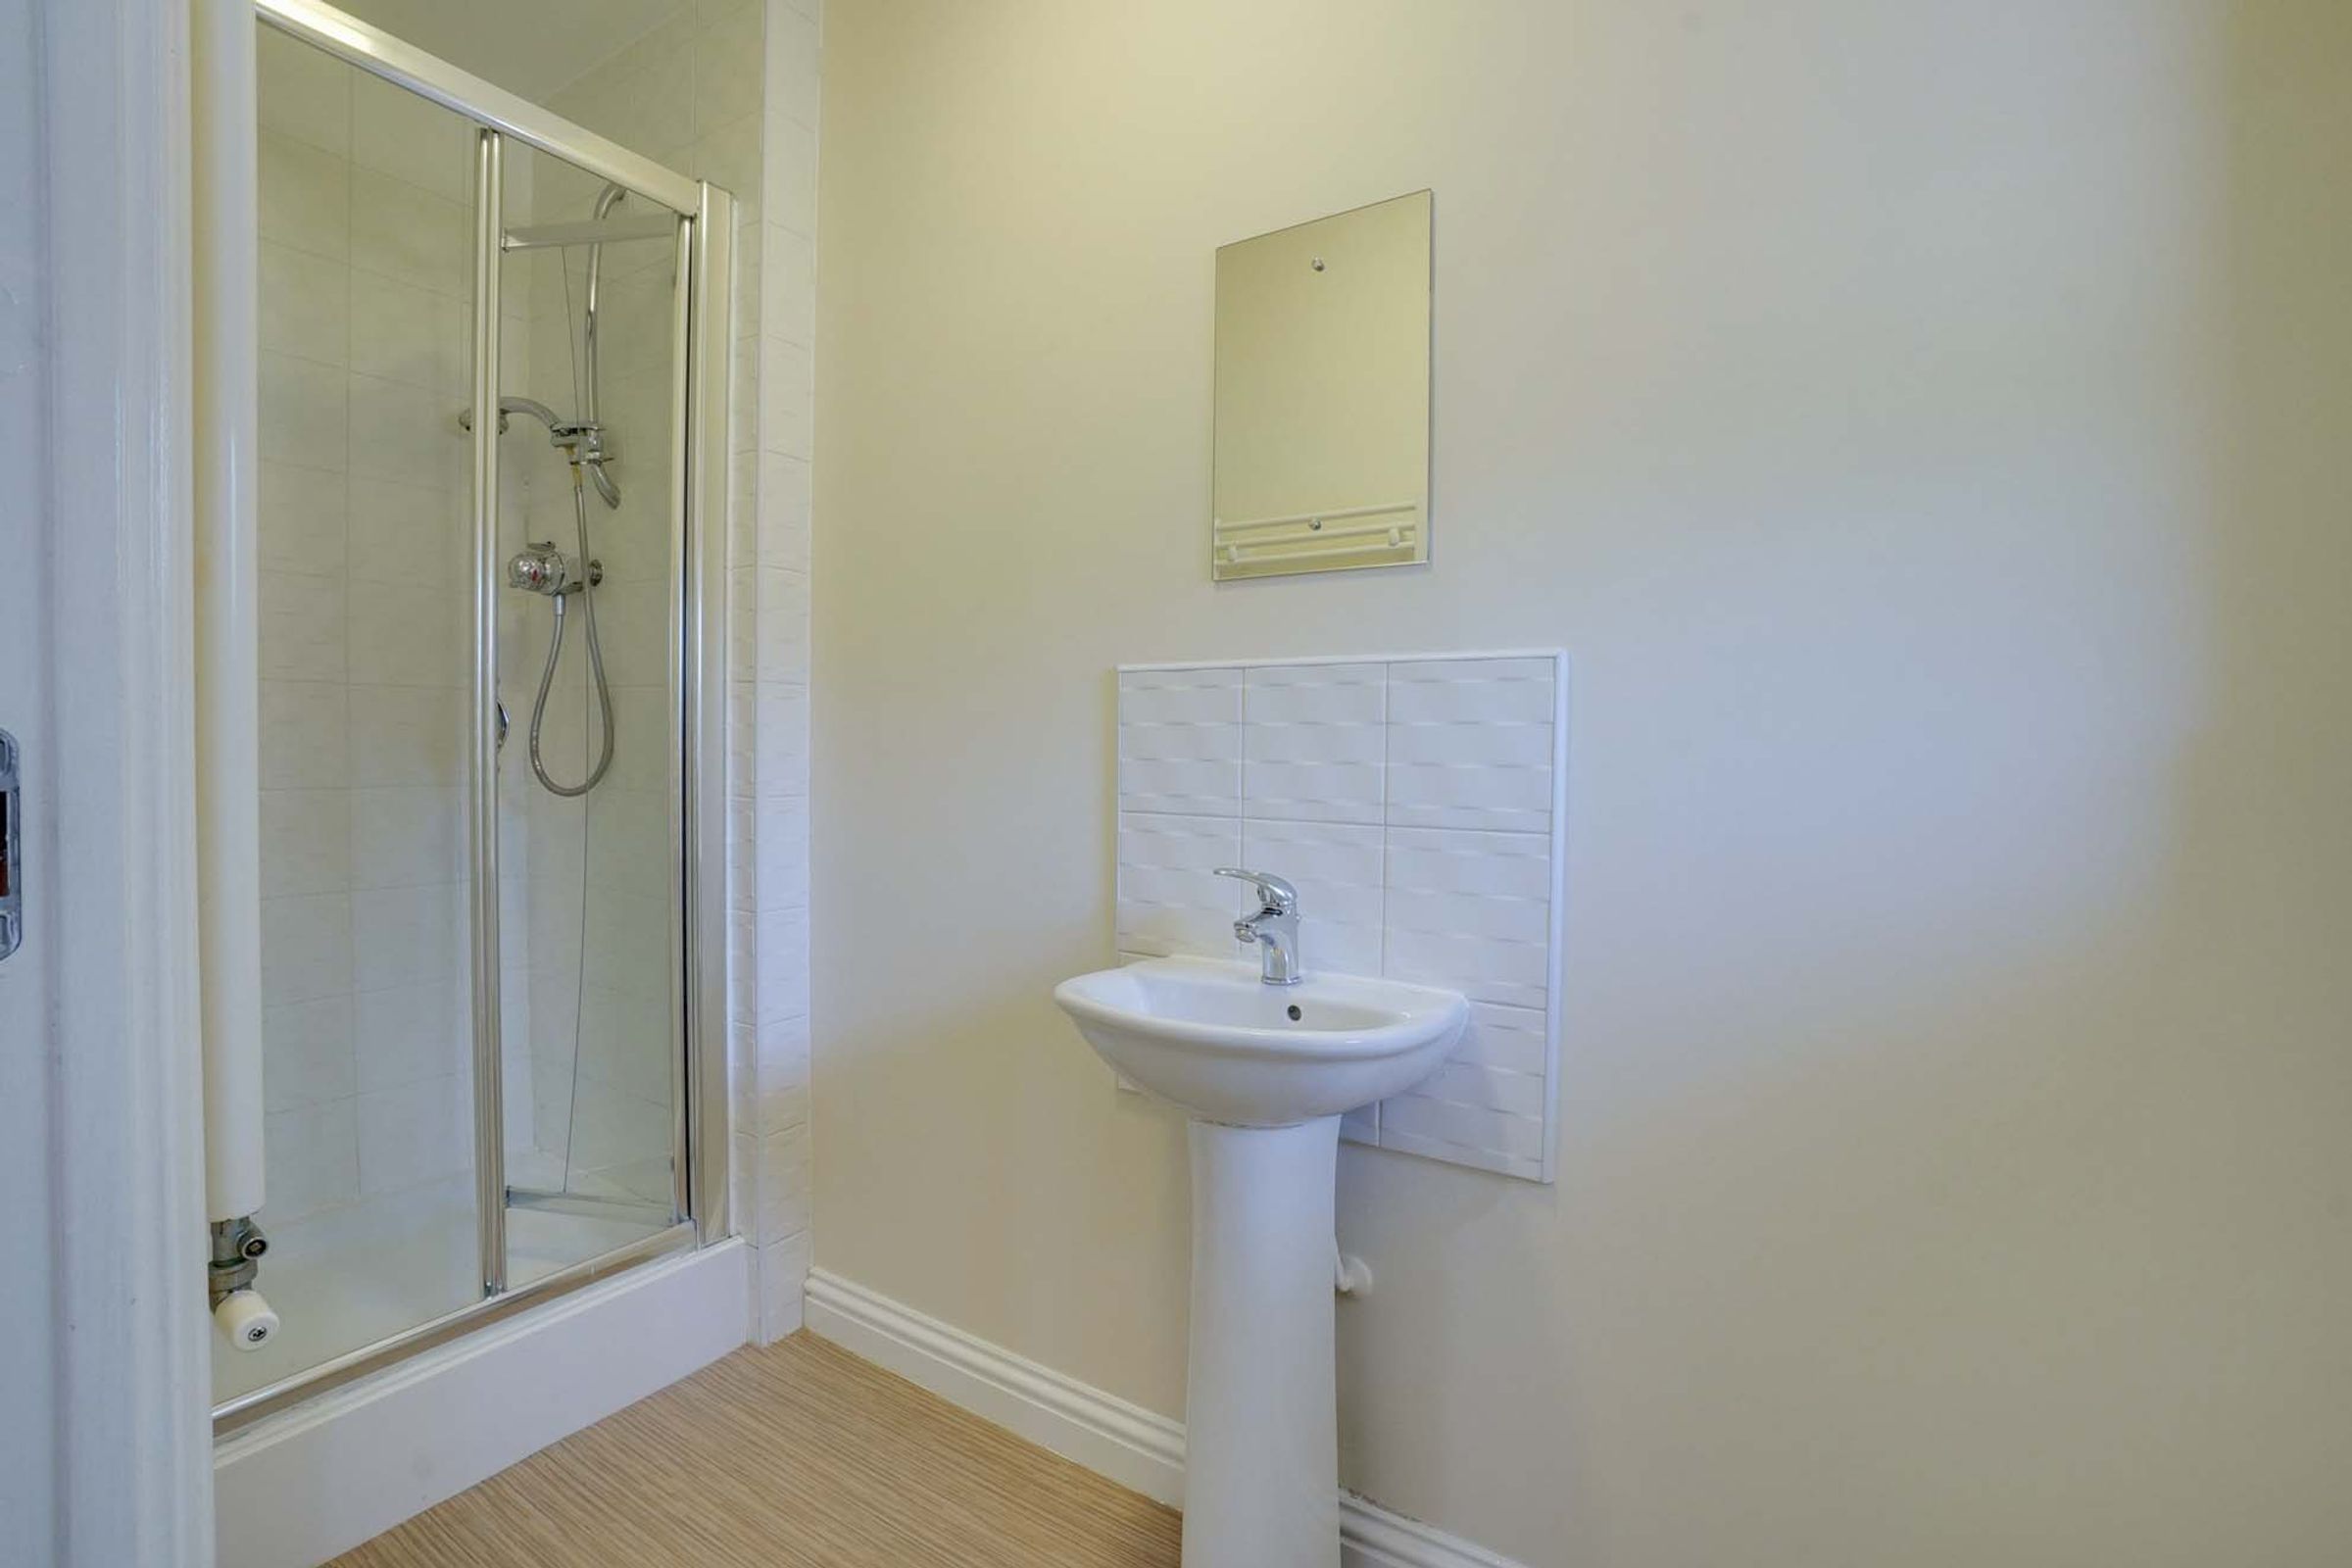
Ground Floor Shower Room
10' 3" x 3' 7" (3.13m x 1.10m)
Fitted with a shower enclosure, low-level WC and wash hand basin. Benefiting from vinyl flooring, towel rail radiator, window to the front elevation, part tiled walls surrounding the wash hand basin and WC together with fully tiled walls within the shower enclos
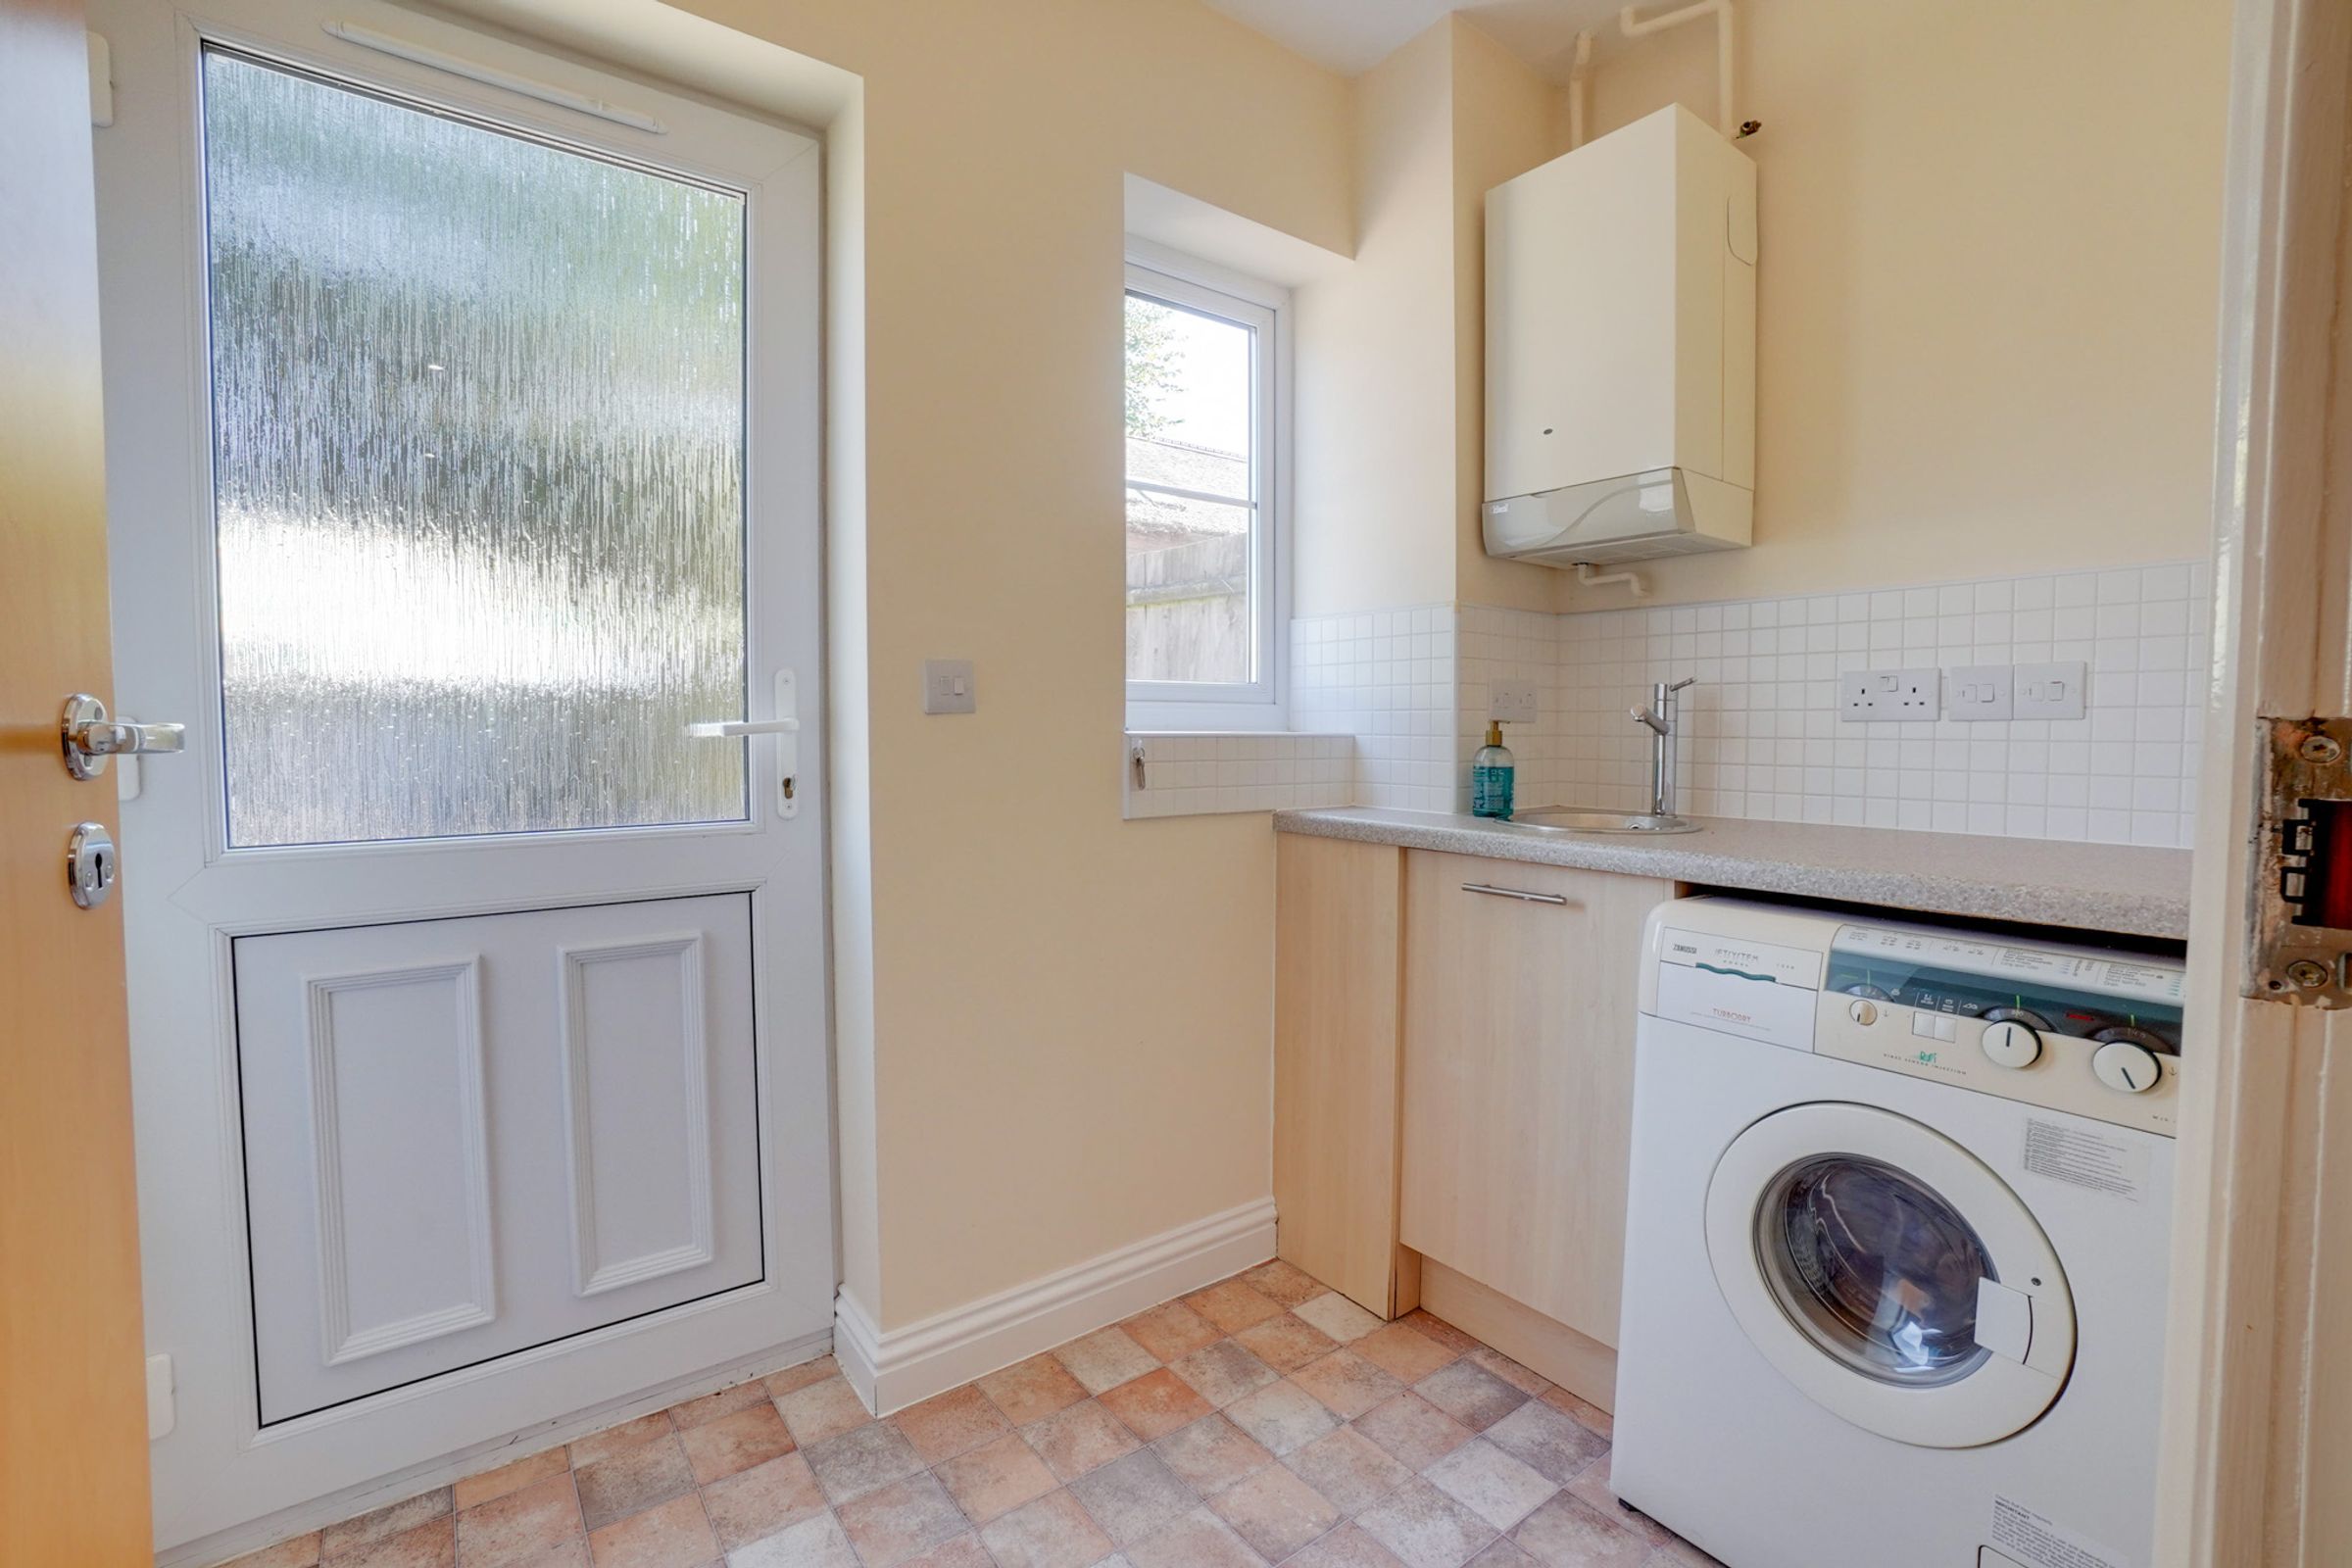
Utility Room
7' 4" x 4' 9" (2.24m x 1.46m)
Practical utility room fitted with worktops, sink with mixer tap, storage cupboards and space for a washing machine. Benefiting from vinyl flooring, radiator, window and external door leading directly to the rear garden. The boiler is neatly housed within a storage cupboard.
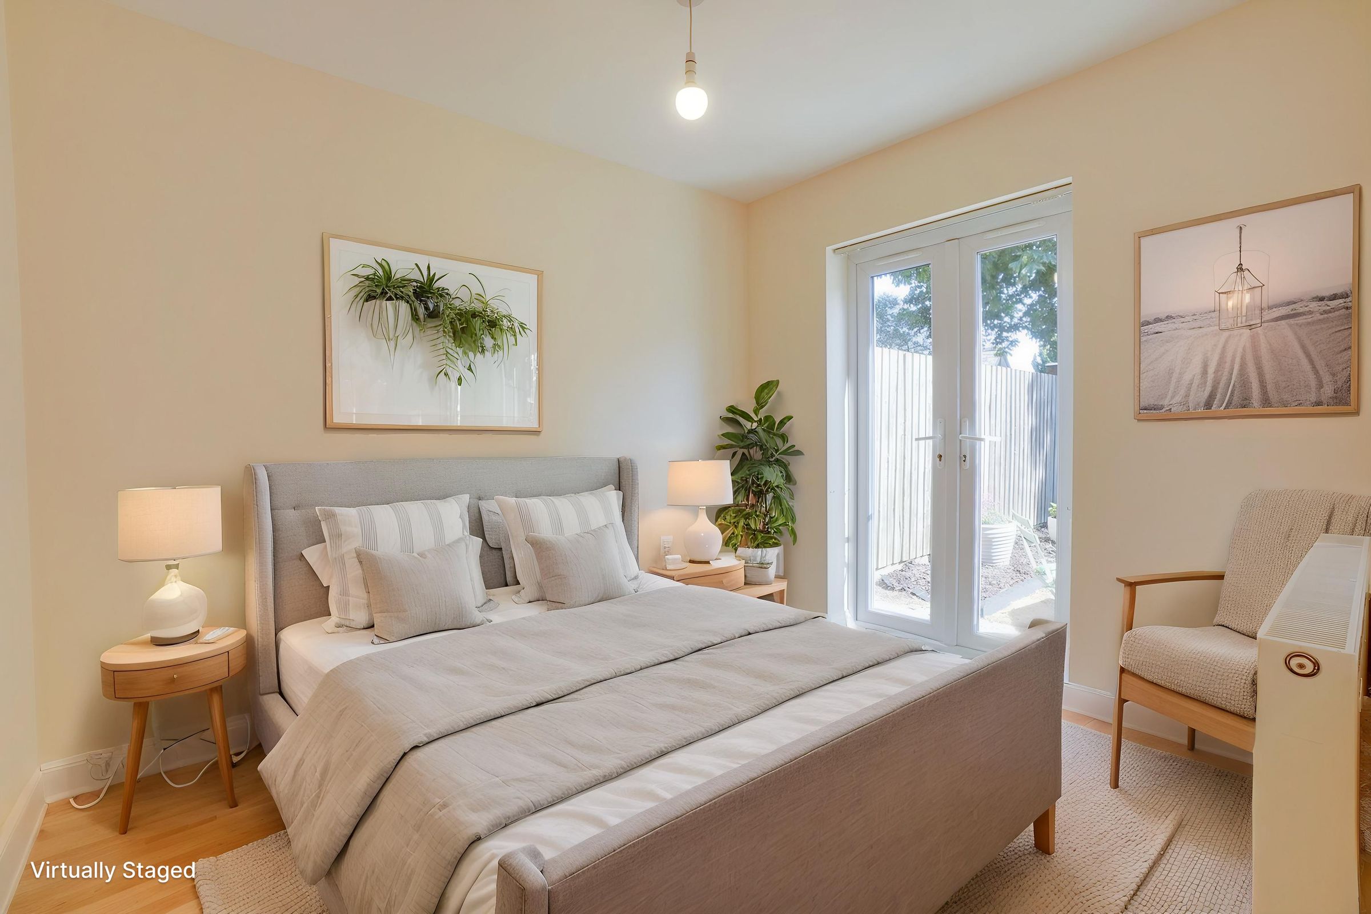
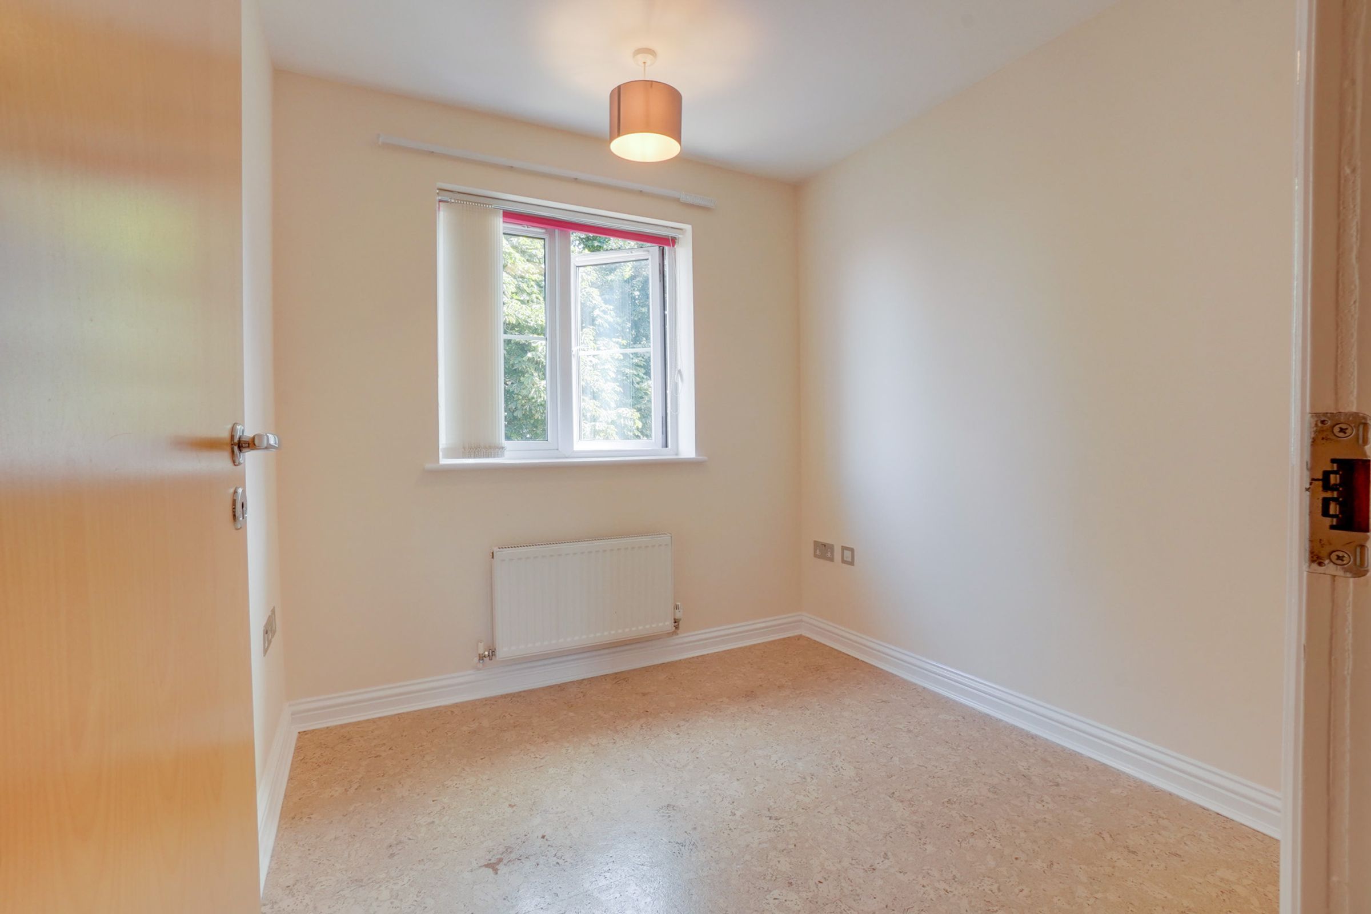
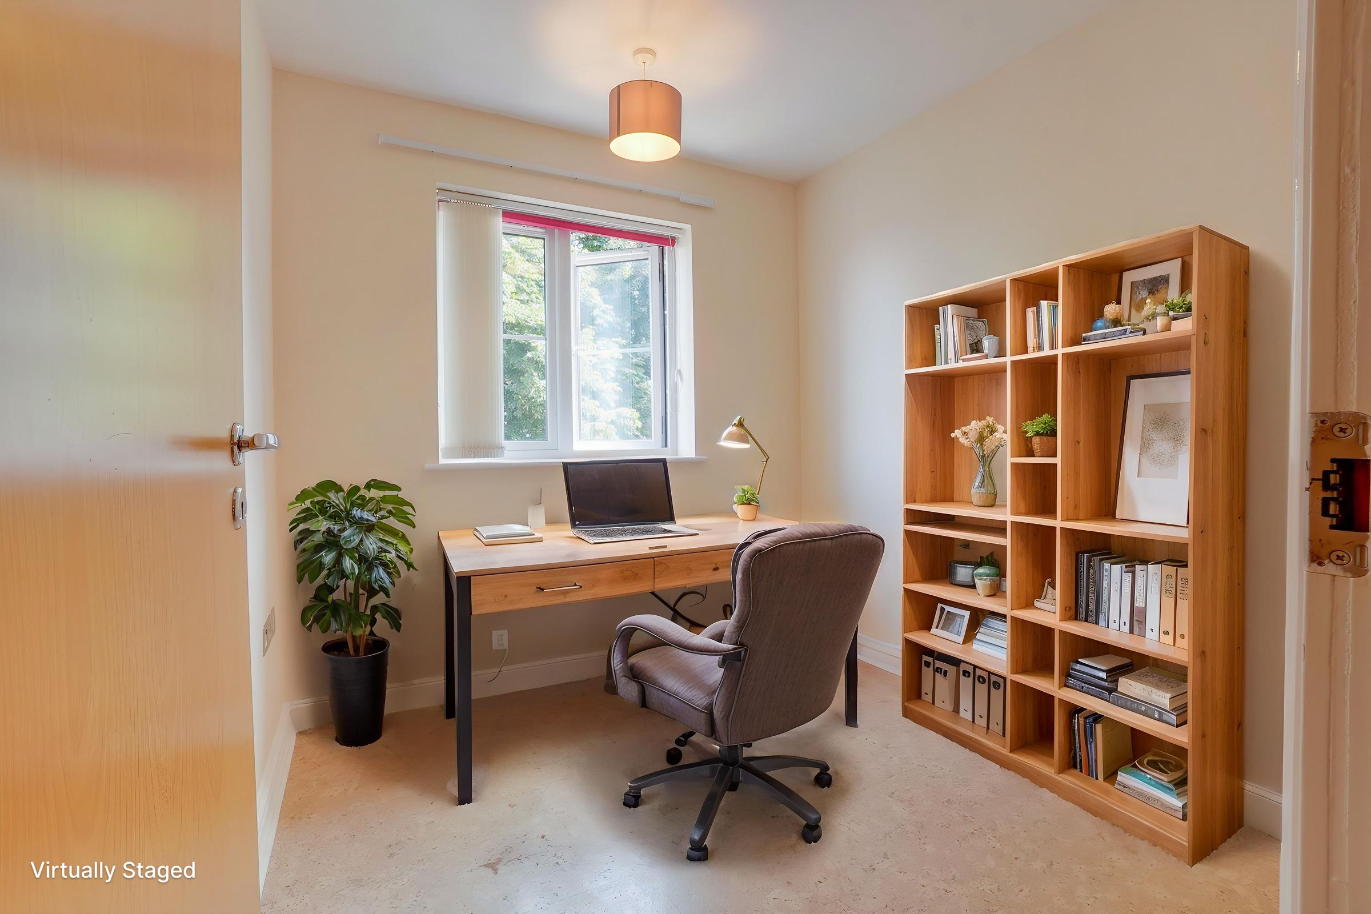
Ground Floor Bedroom / Study
9' 11" x 8' 4" (3.01m x 2.54m)
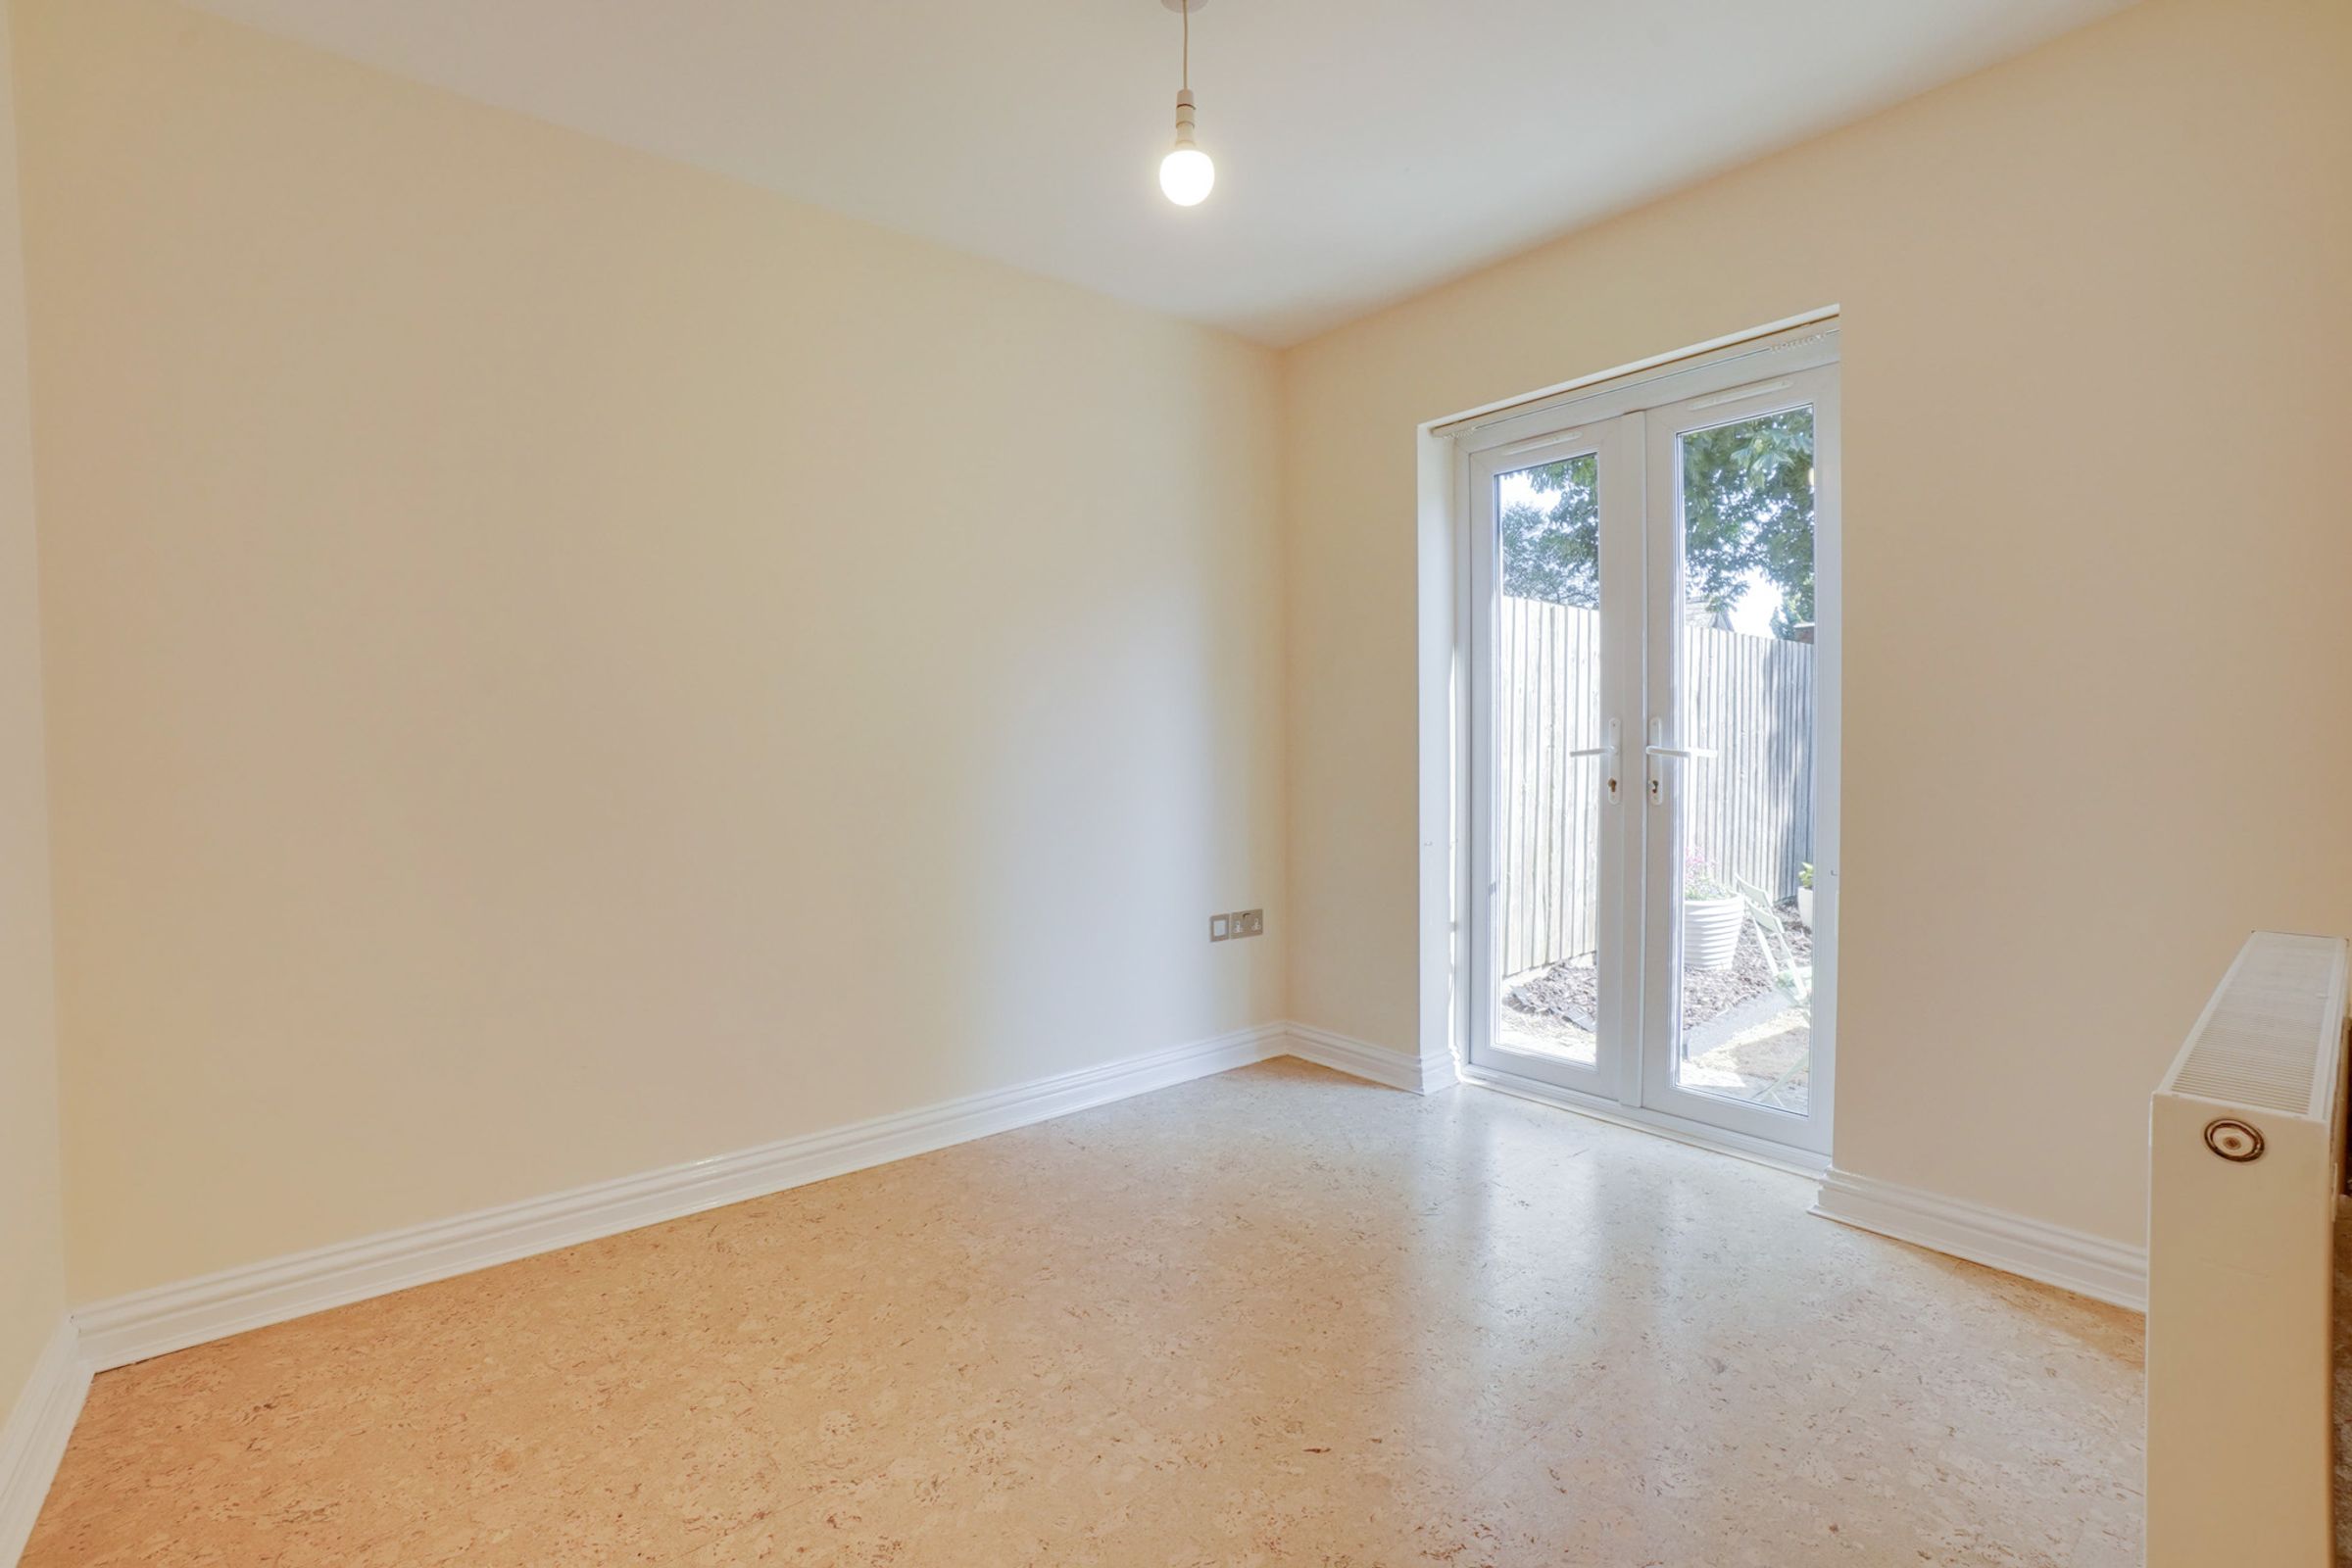
A versatile room ideal as a fourth bedroom, guest accommodation, or home office. Benefiting from limestone-effect laminate flooring, radiator and patio doors providing direct access to the rear garden.
First Floor Landing
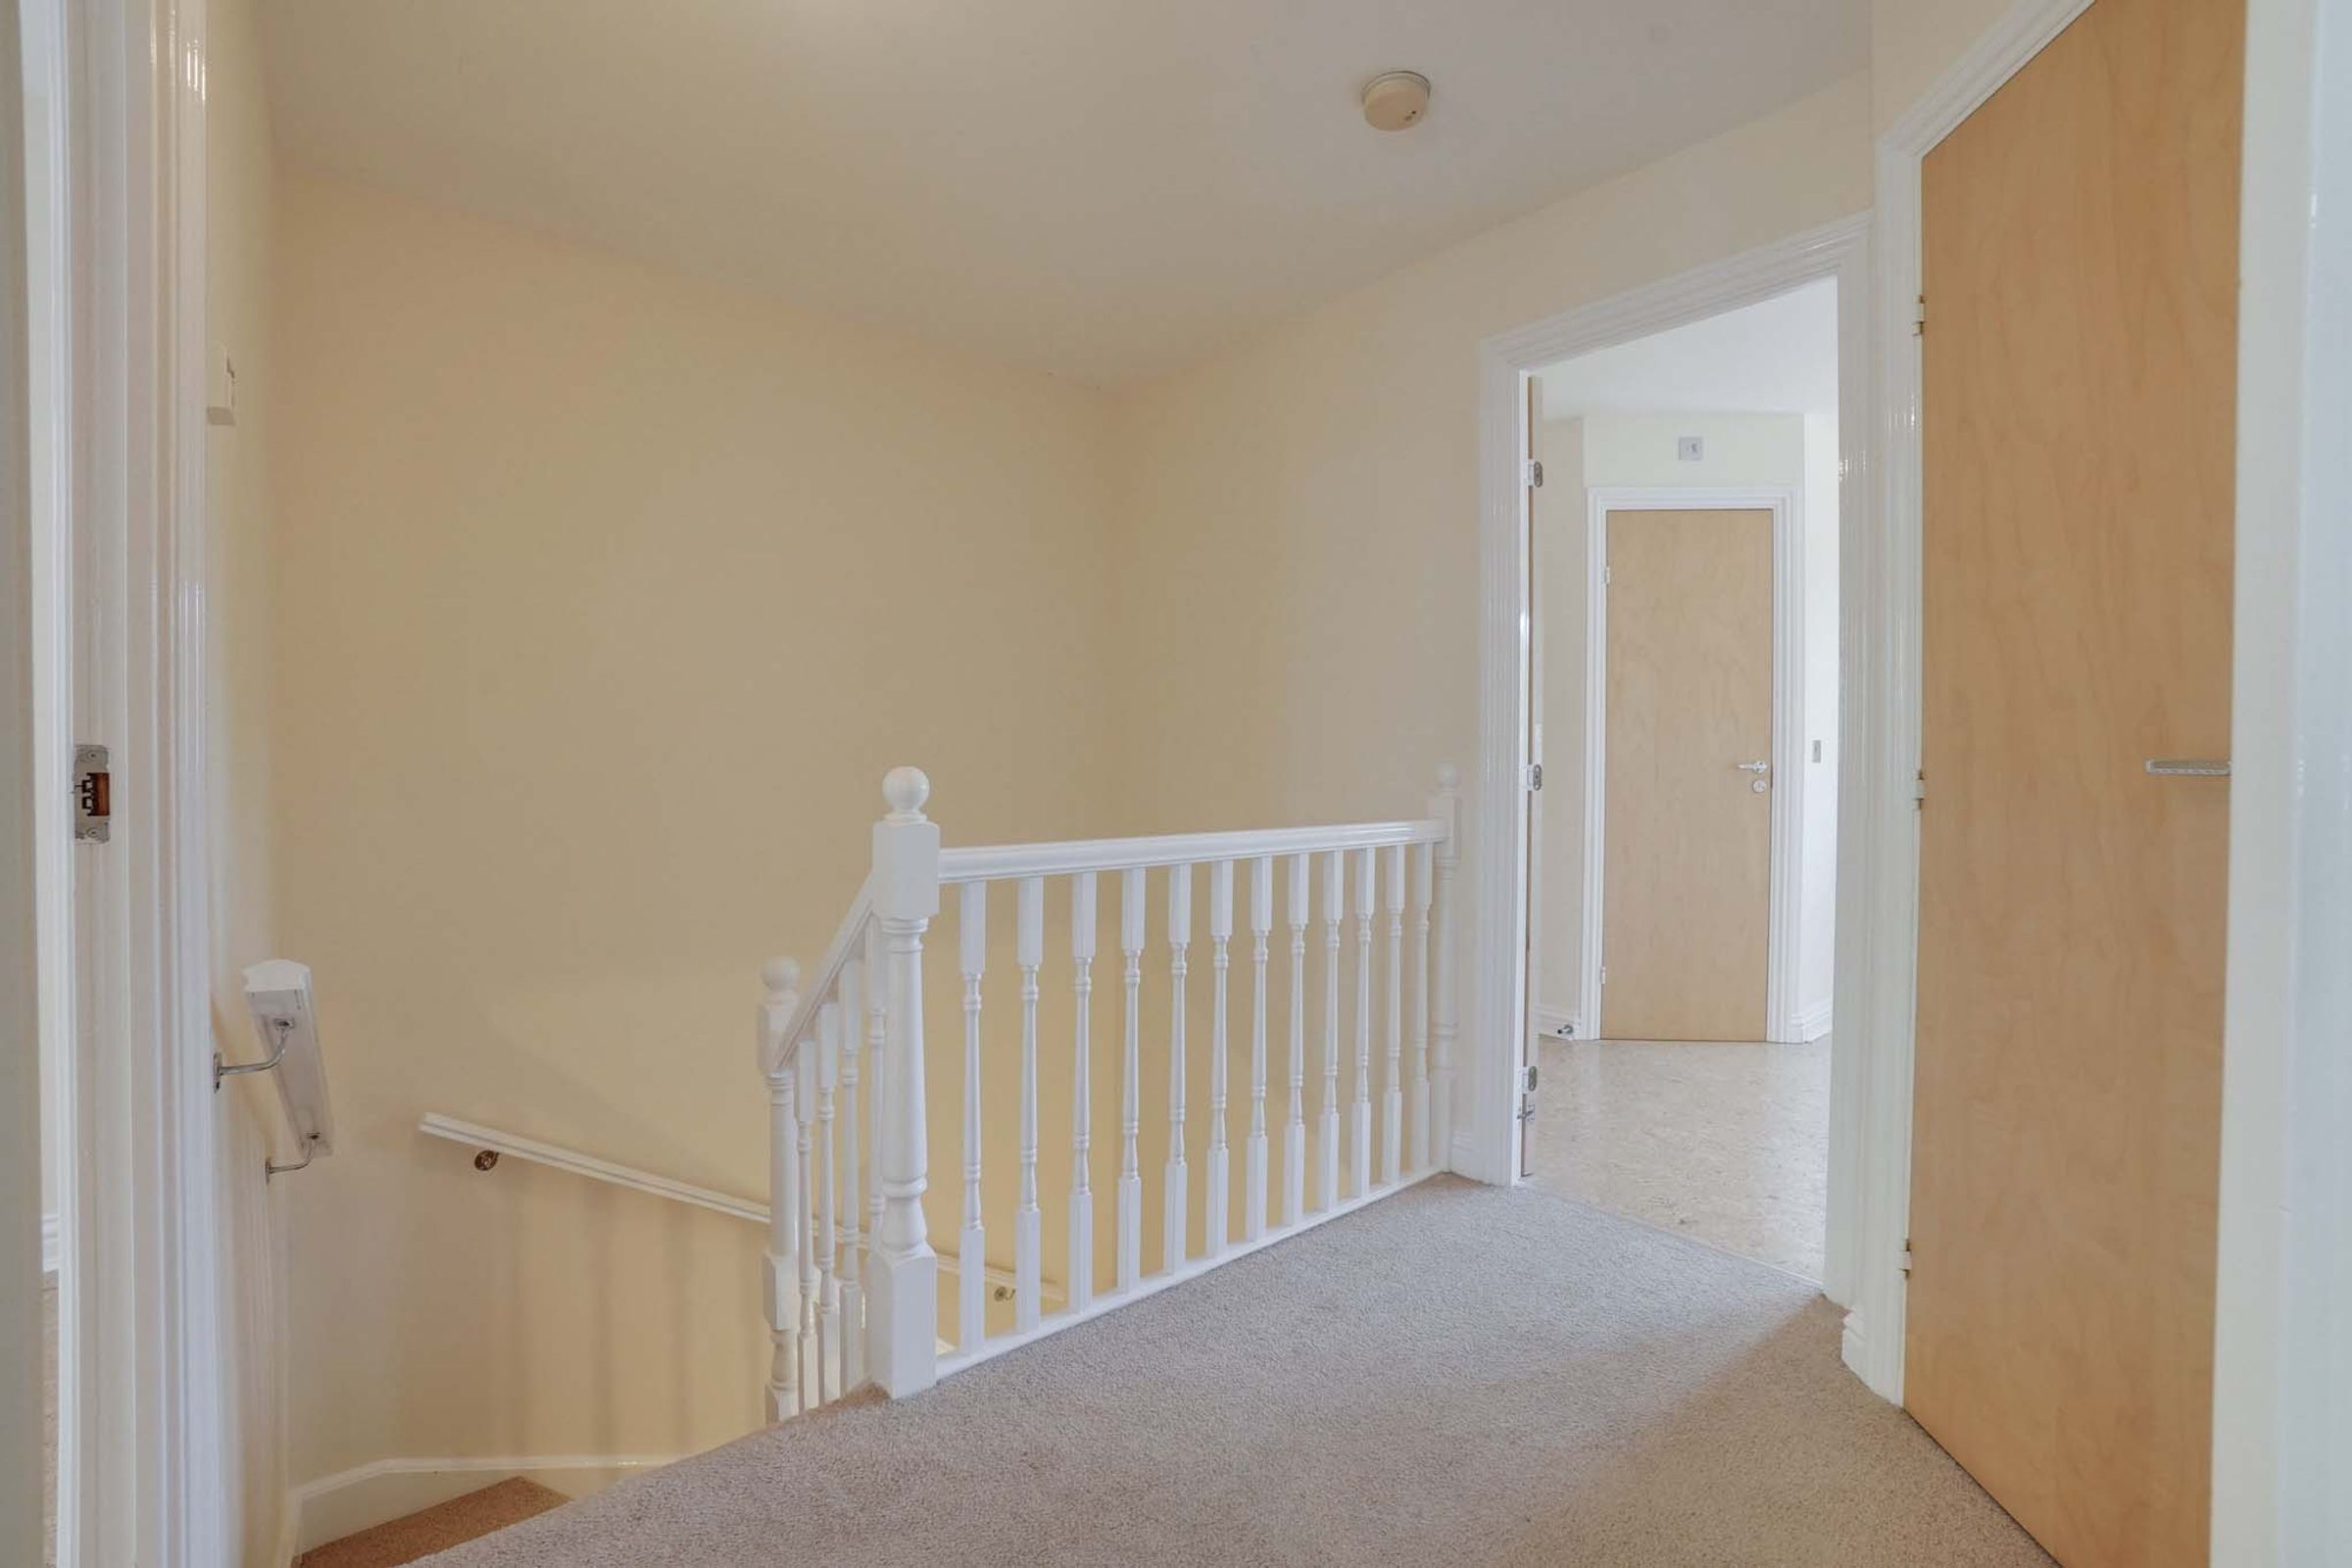
Open landing overlooking the stairwell and providing access to the open-plan living accommodation.
Open Plan Kitchen & Dining Area
16' 10" x 11' 3" (5.13m x 3.43m)
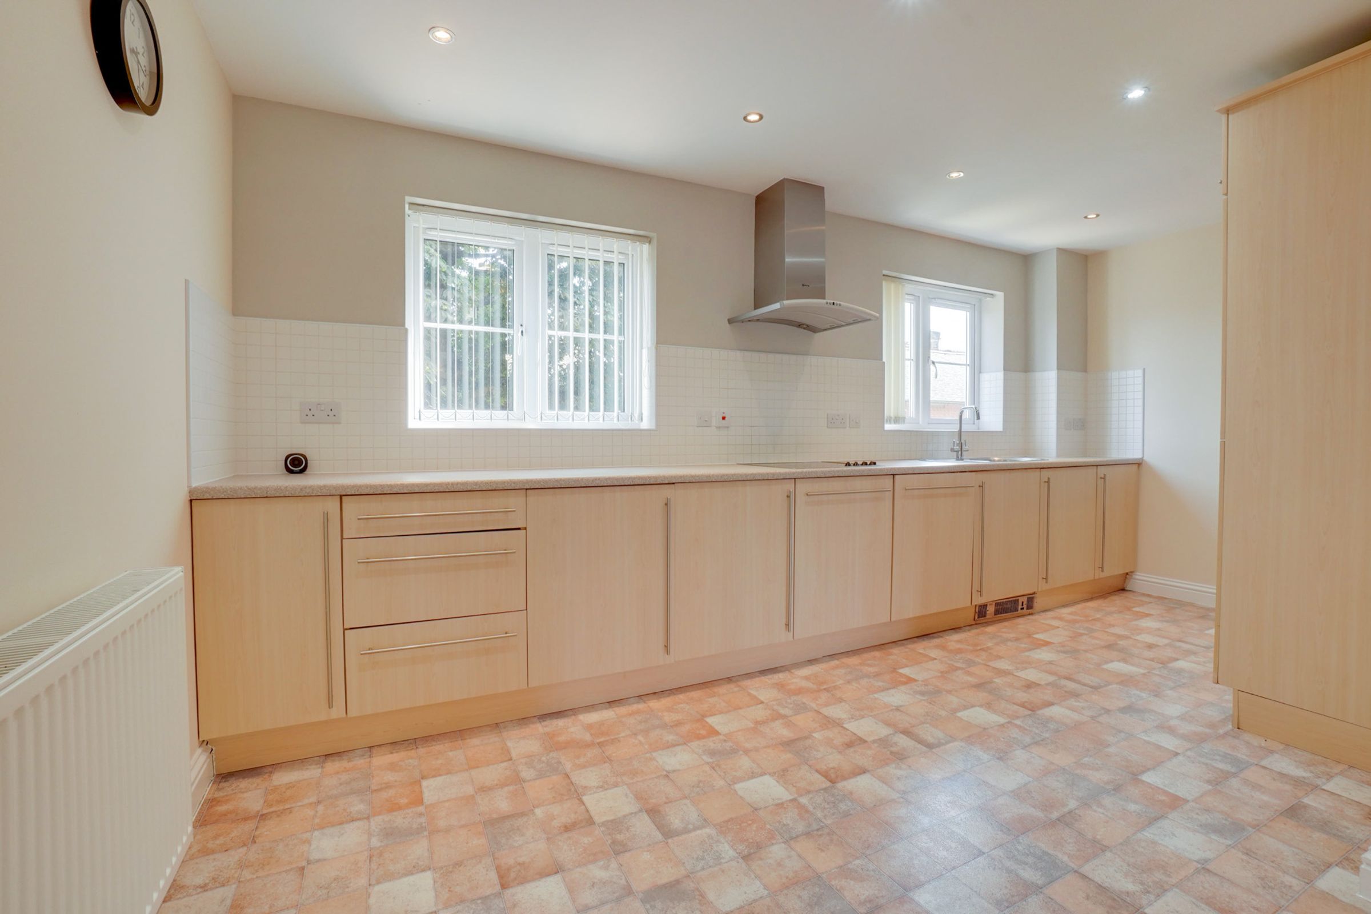
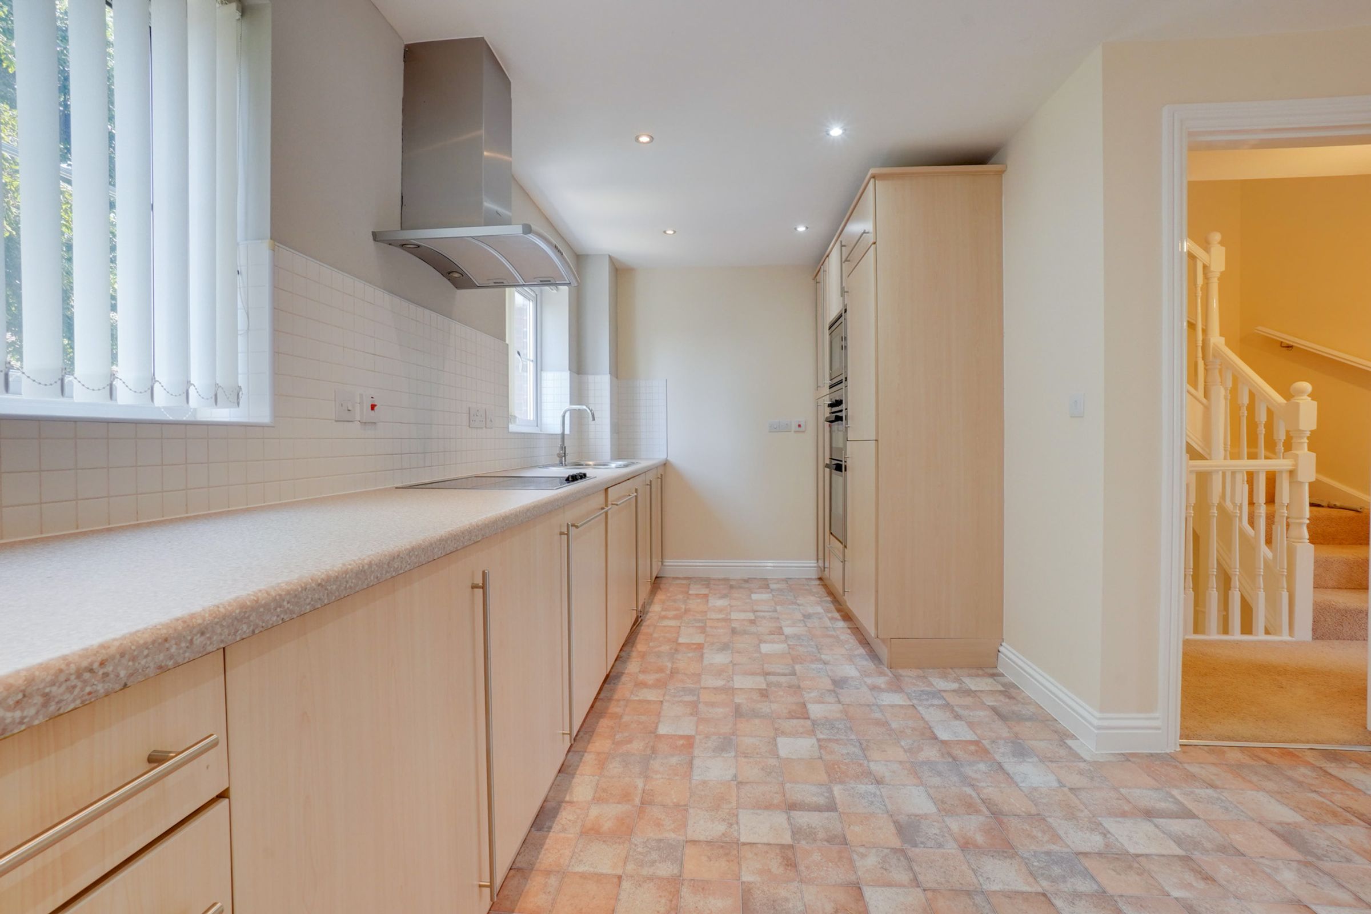
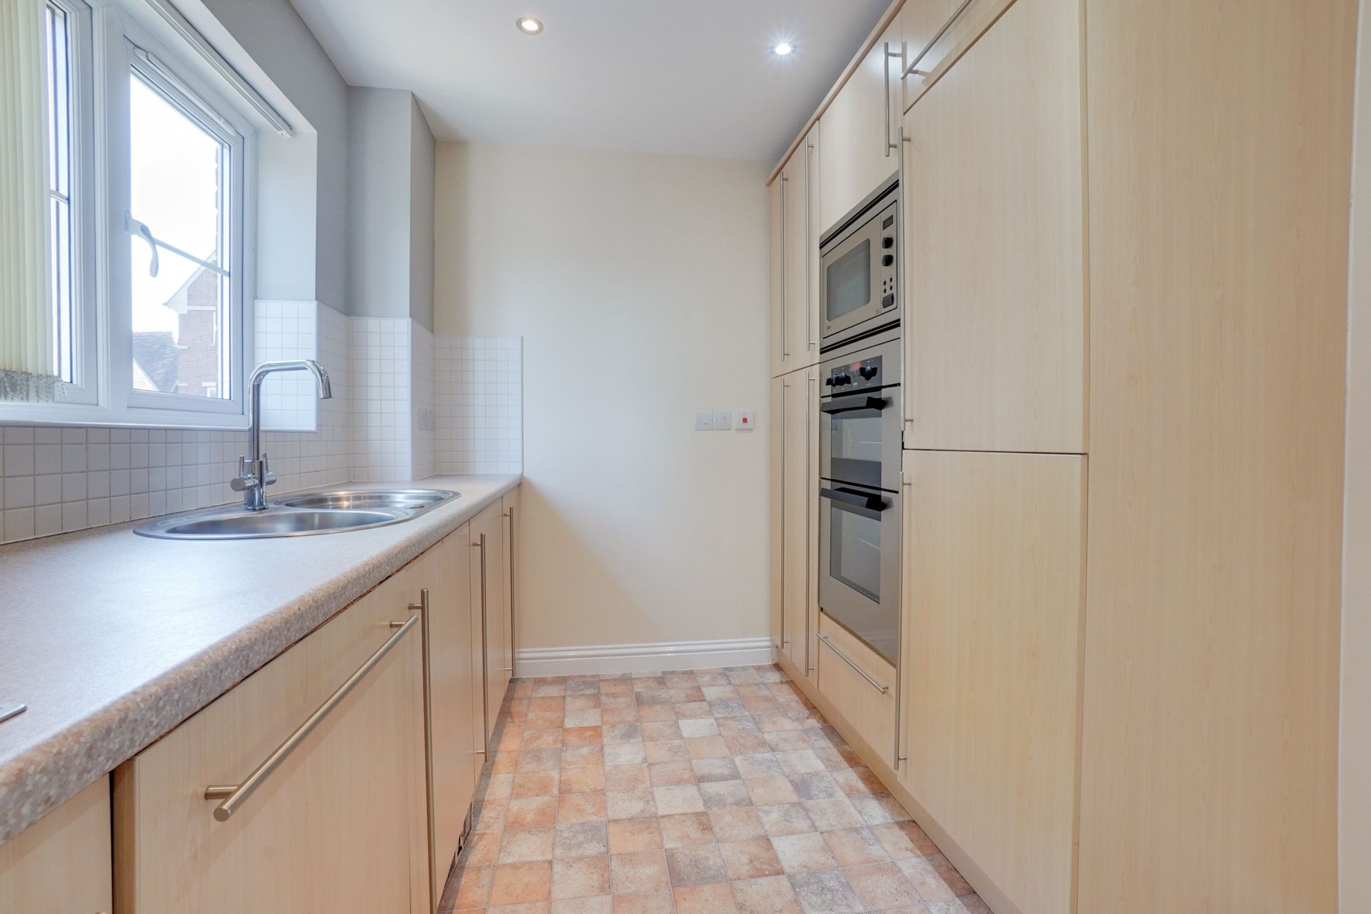
Positioned on the first floor to maximise the living space, this recently modernised kitchen forms the heart of the home. Fitted with a comprehensive range of wall and base units complemented by work surfaces, ceramic sink with mixer tap, integrated double oven, integrated microwave, integrated fridge freezer, hob and extractor hood. Benefiting from two windows to the rear elevation, vinyl flooring, radiator and ample space for family dining, creating an ideal entertaining space.
Lounge
16' 9" x 15' 7" (5.11m x 4.74m)
Open plan from the kitchen whilst remaining clearly defined as a separate living area. Benefiting from limestone-effect laminate flooring, feature electric fire, window to the front elevation and patio doors opening onto a Juliet balcony with glass balustrade, allowing an abundance of natural light throughout the room.
Second Floor Landing
Providing access to all three bedrooms and the family bathroom.
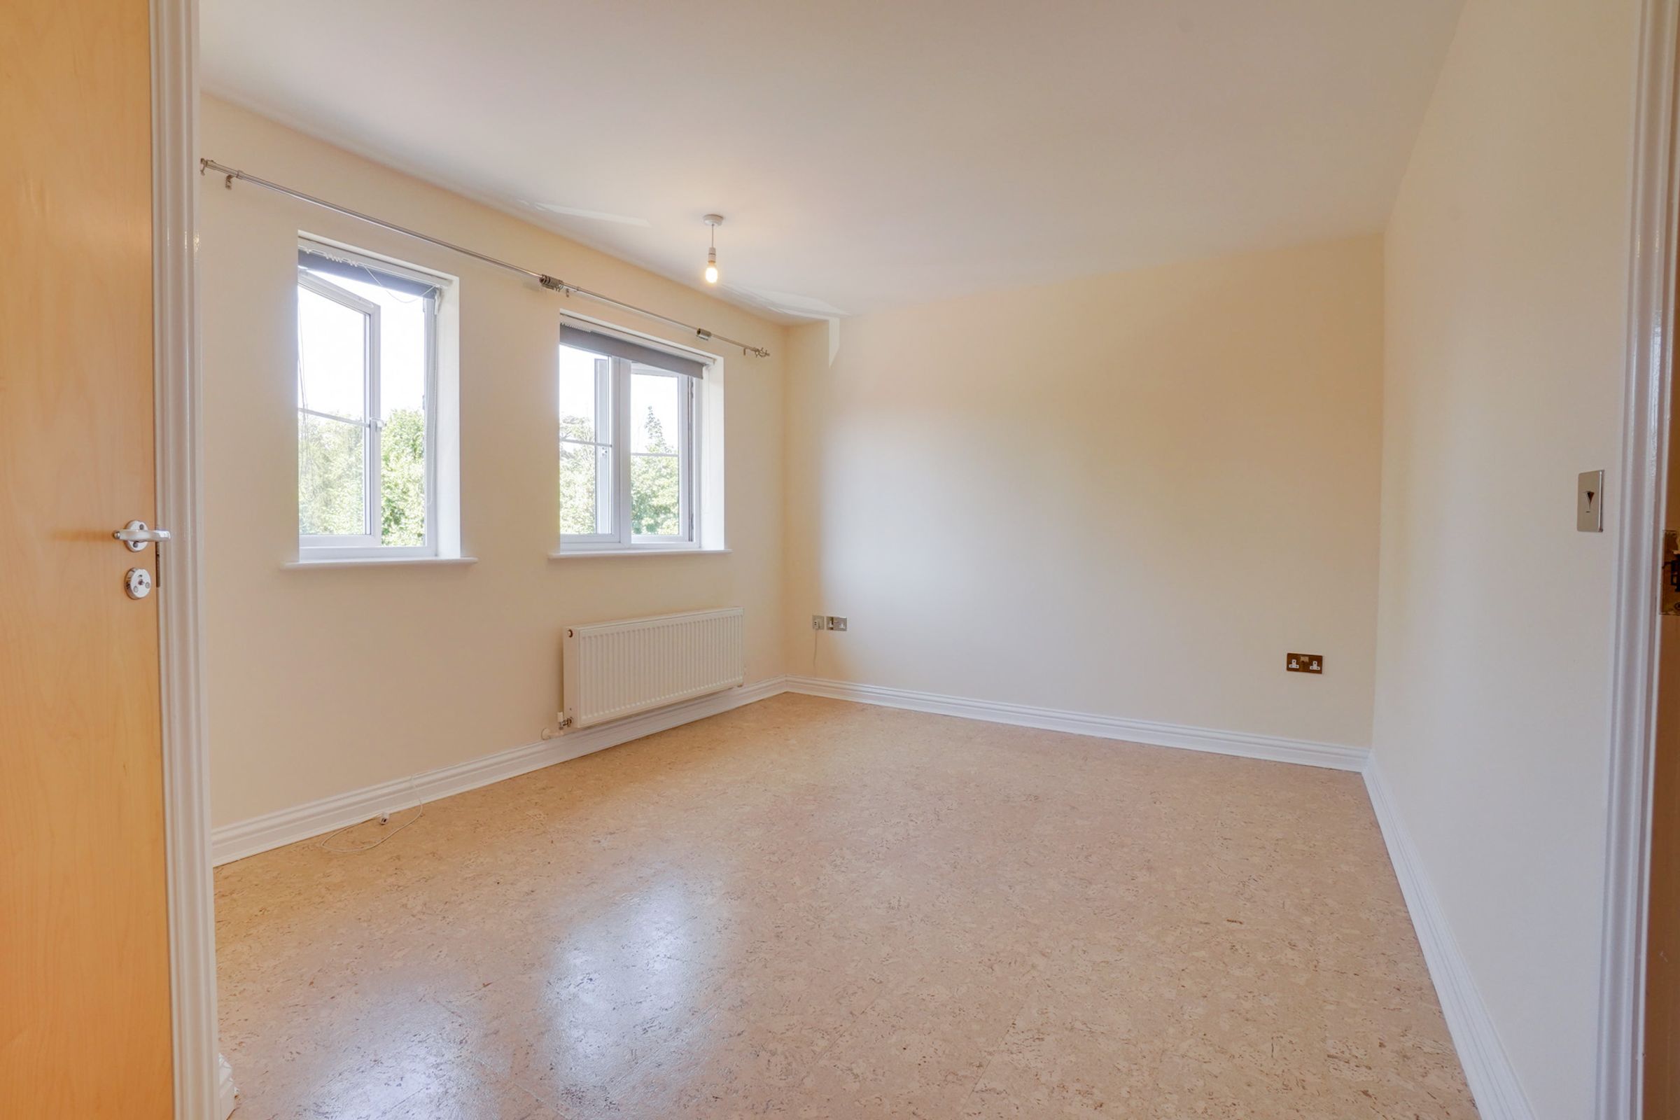
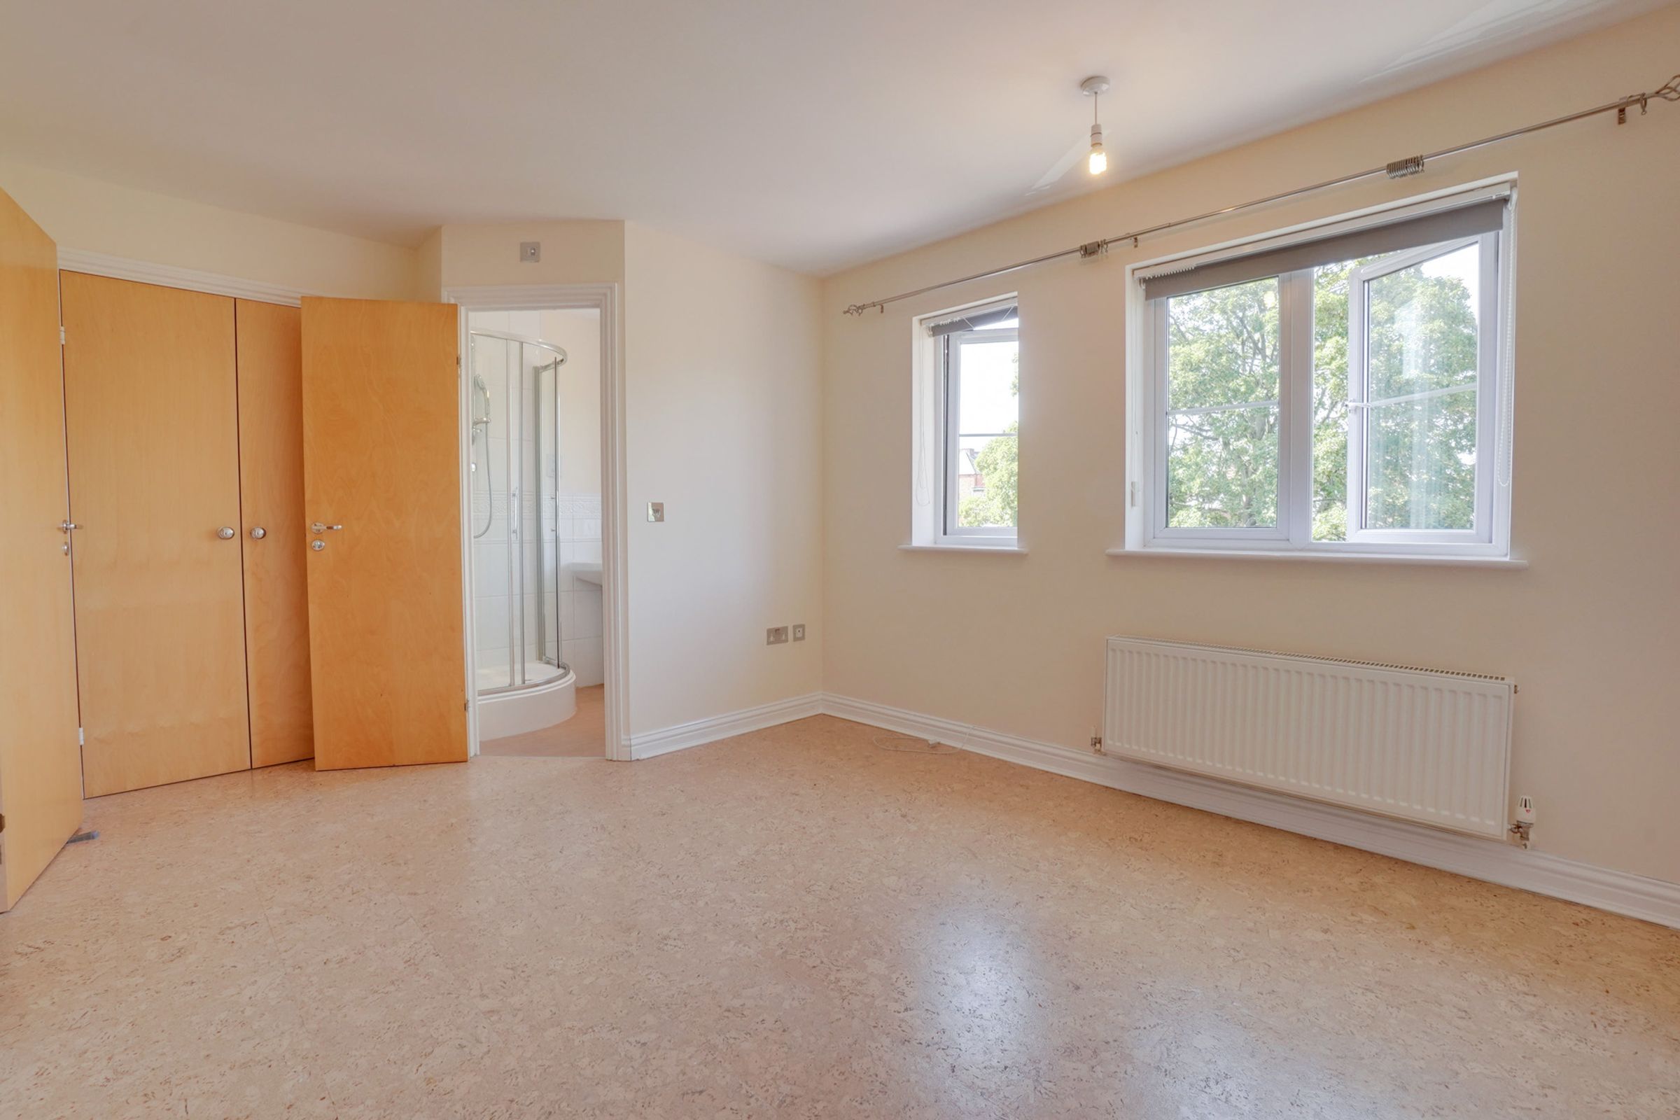
Bedroom One
14' 10" x 10' 6" (4.52m x 3.20m)
Spacious principal bedroom benefiting from two windows to the front elevation, built-in wardrobes, limestone-effect laminate flooring, radiator and direct access to the en-suite shower room.
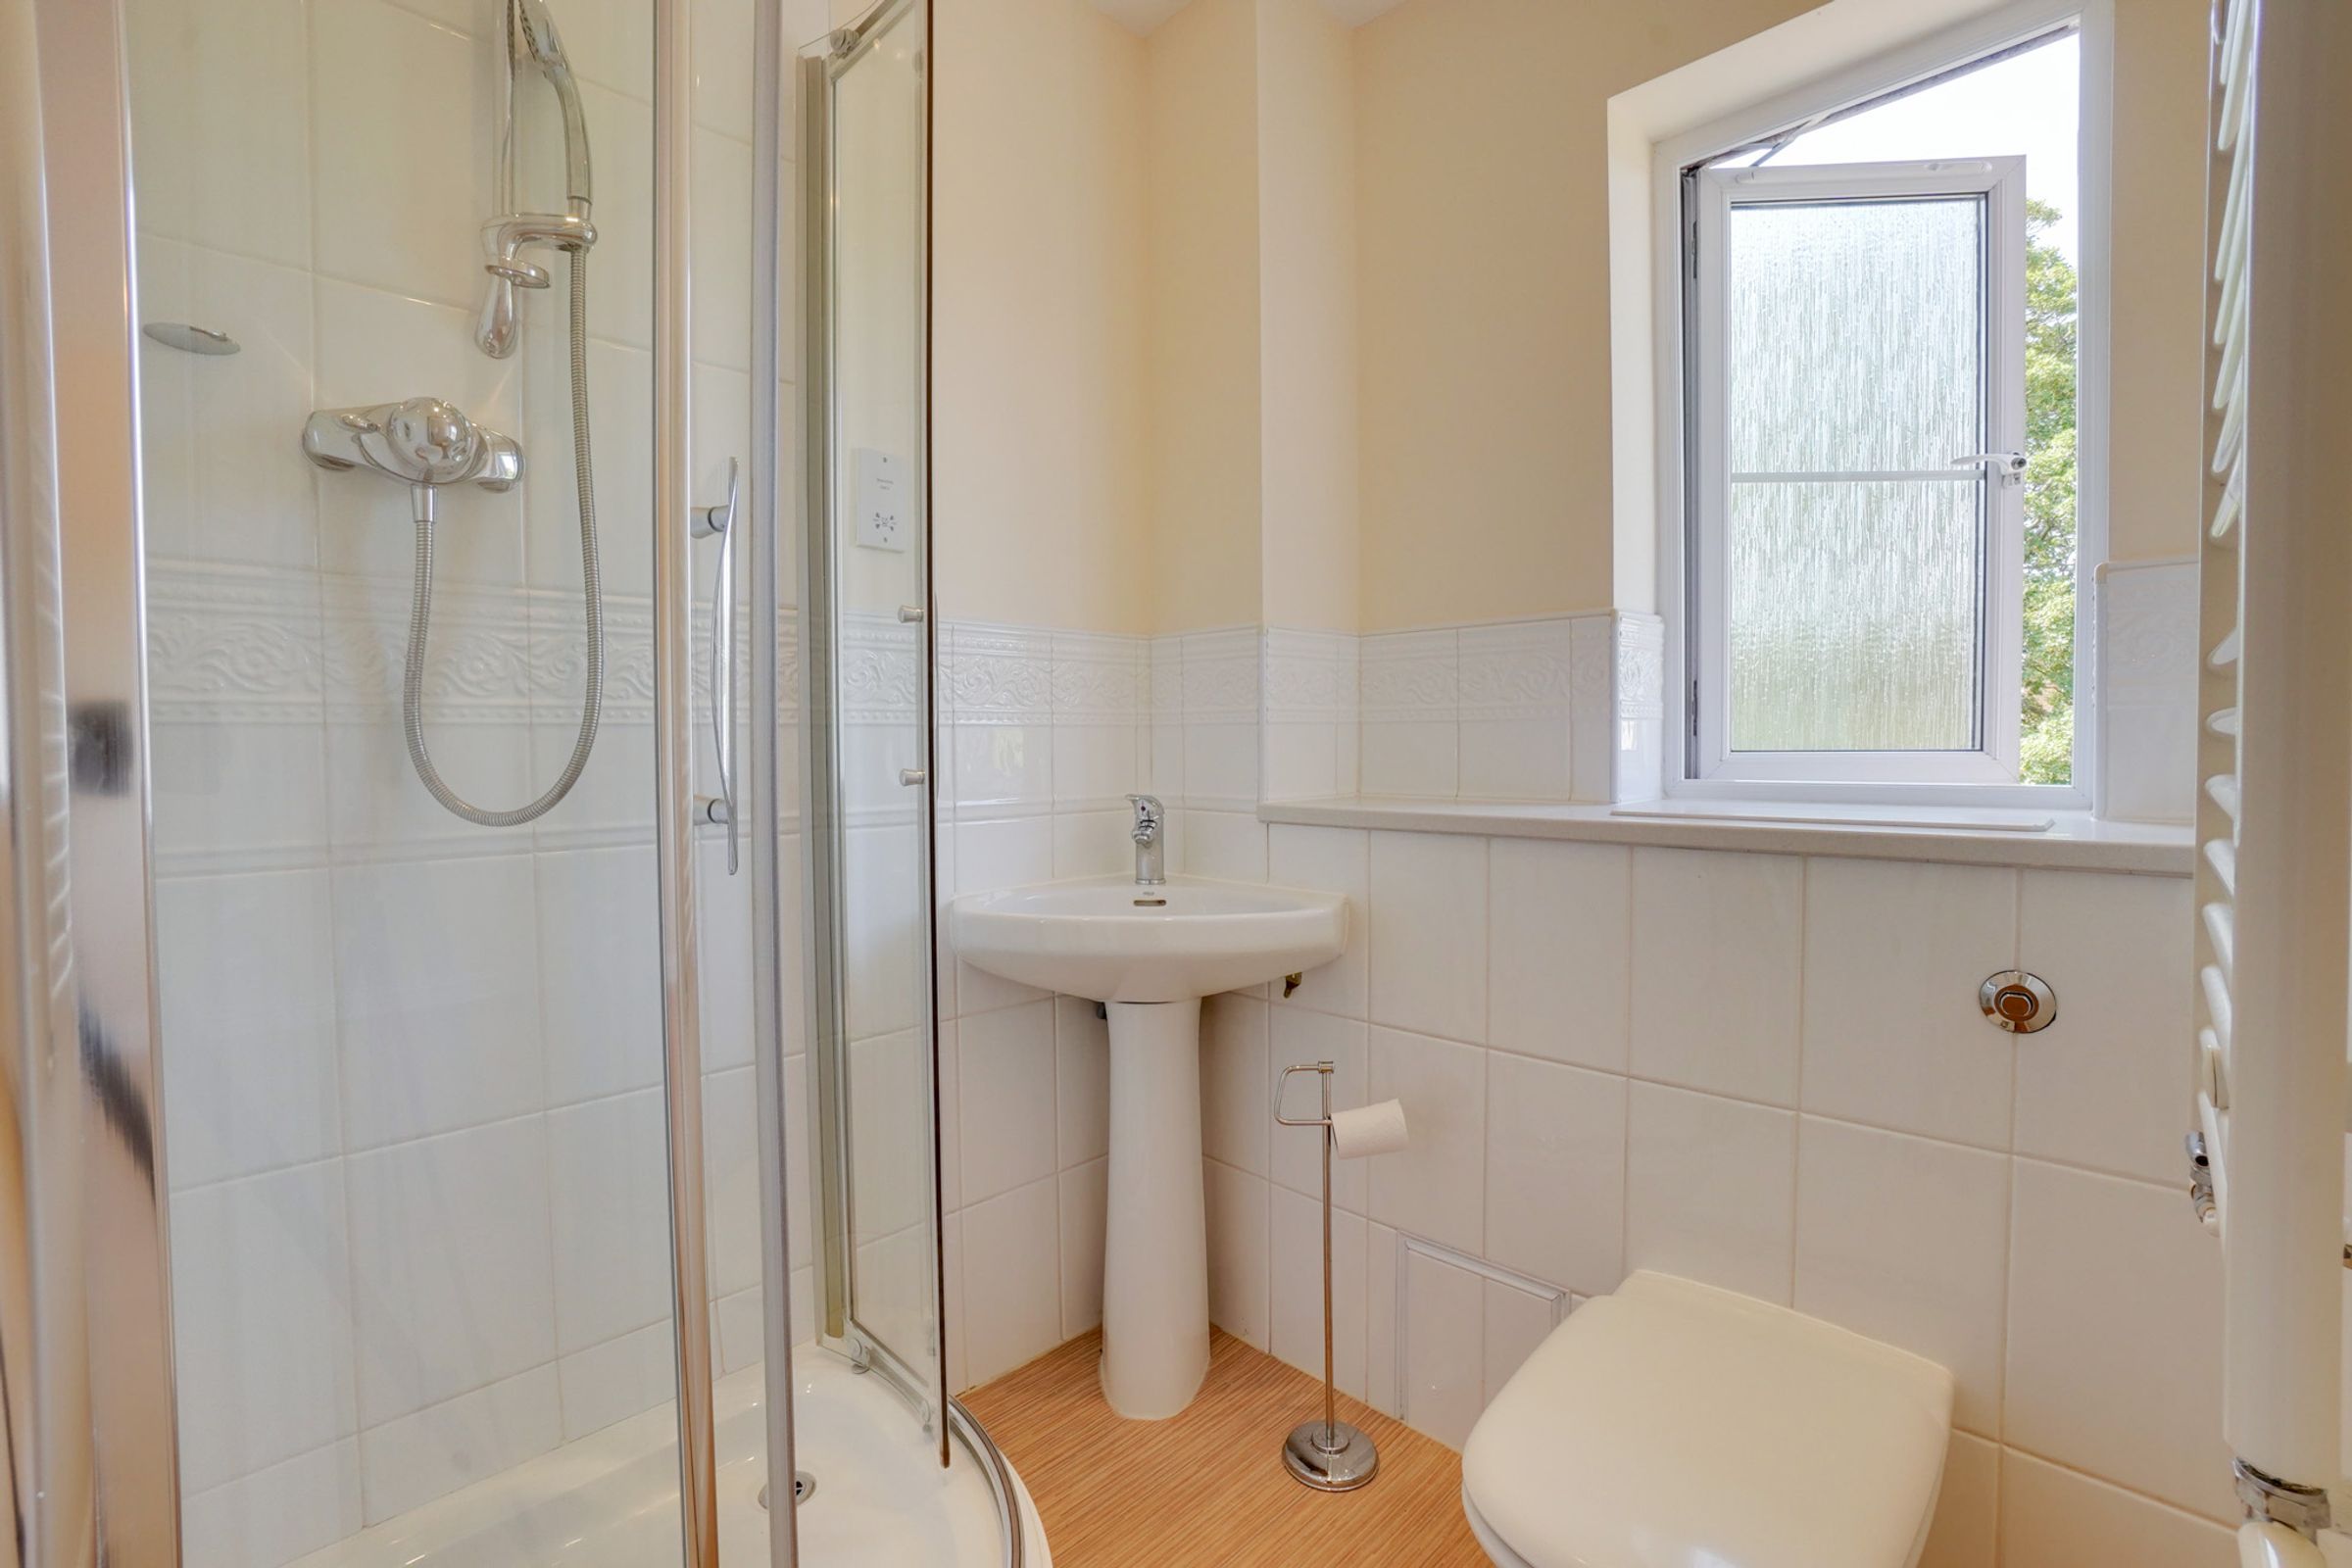
En-Suite
5' 7" x 4' 11" (1.71m x 1.50m)
Fitted with a shower enclosure, WC and wash hand basin. Benefiting from part tiled walls, vinyl flooring, towel rail radiator and window to the front elevation.
Bedroom Two
10' 2" x 8' 9" (3.09m x 2.66m)
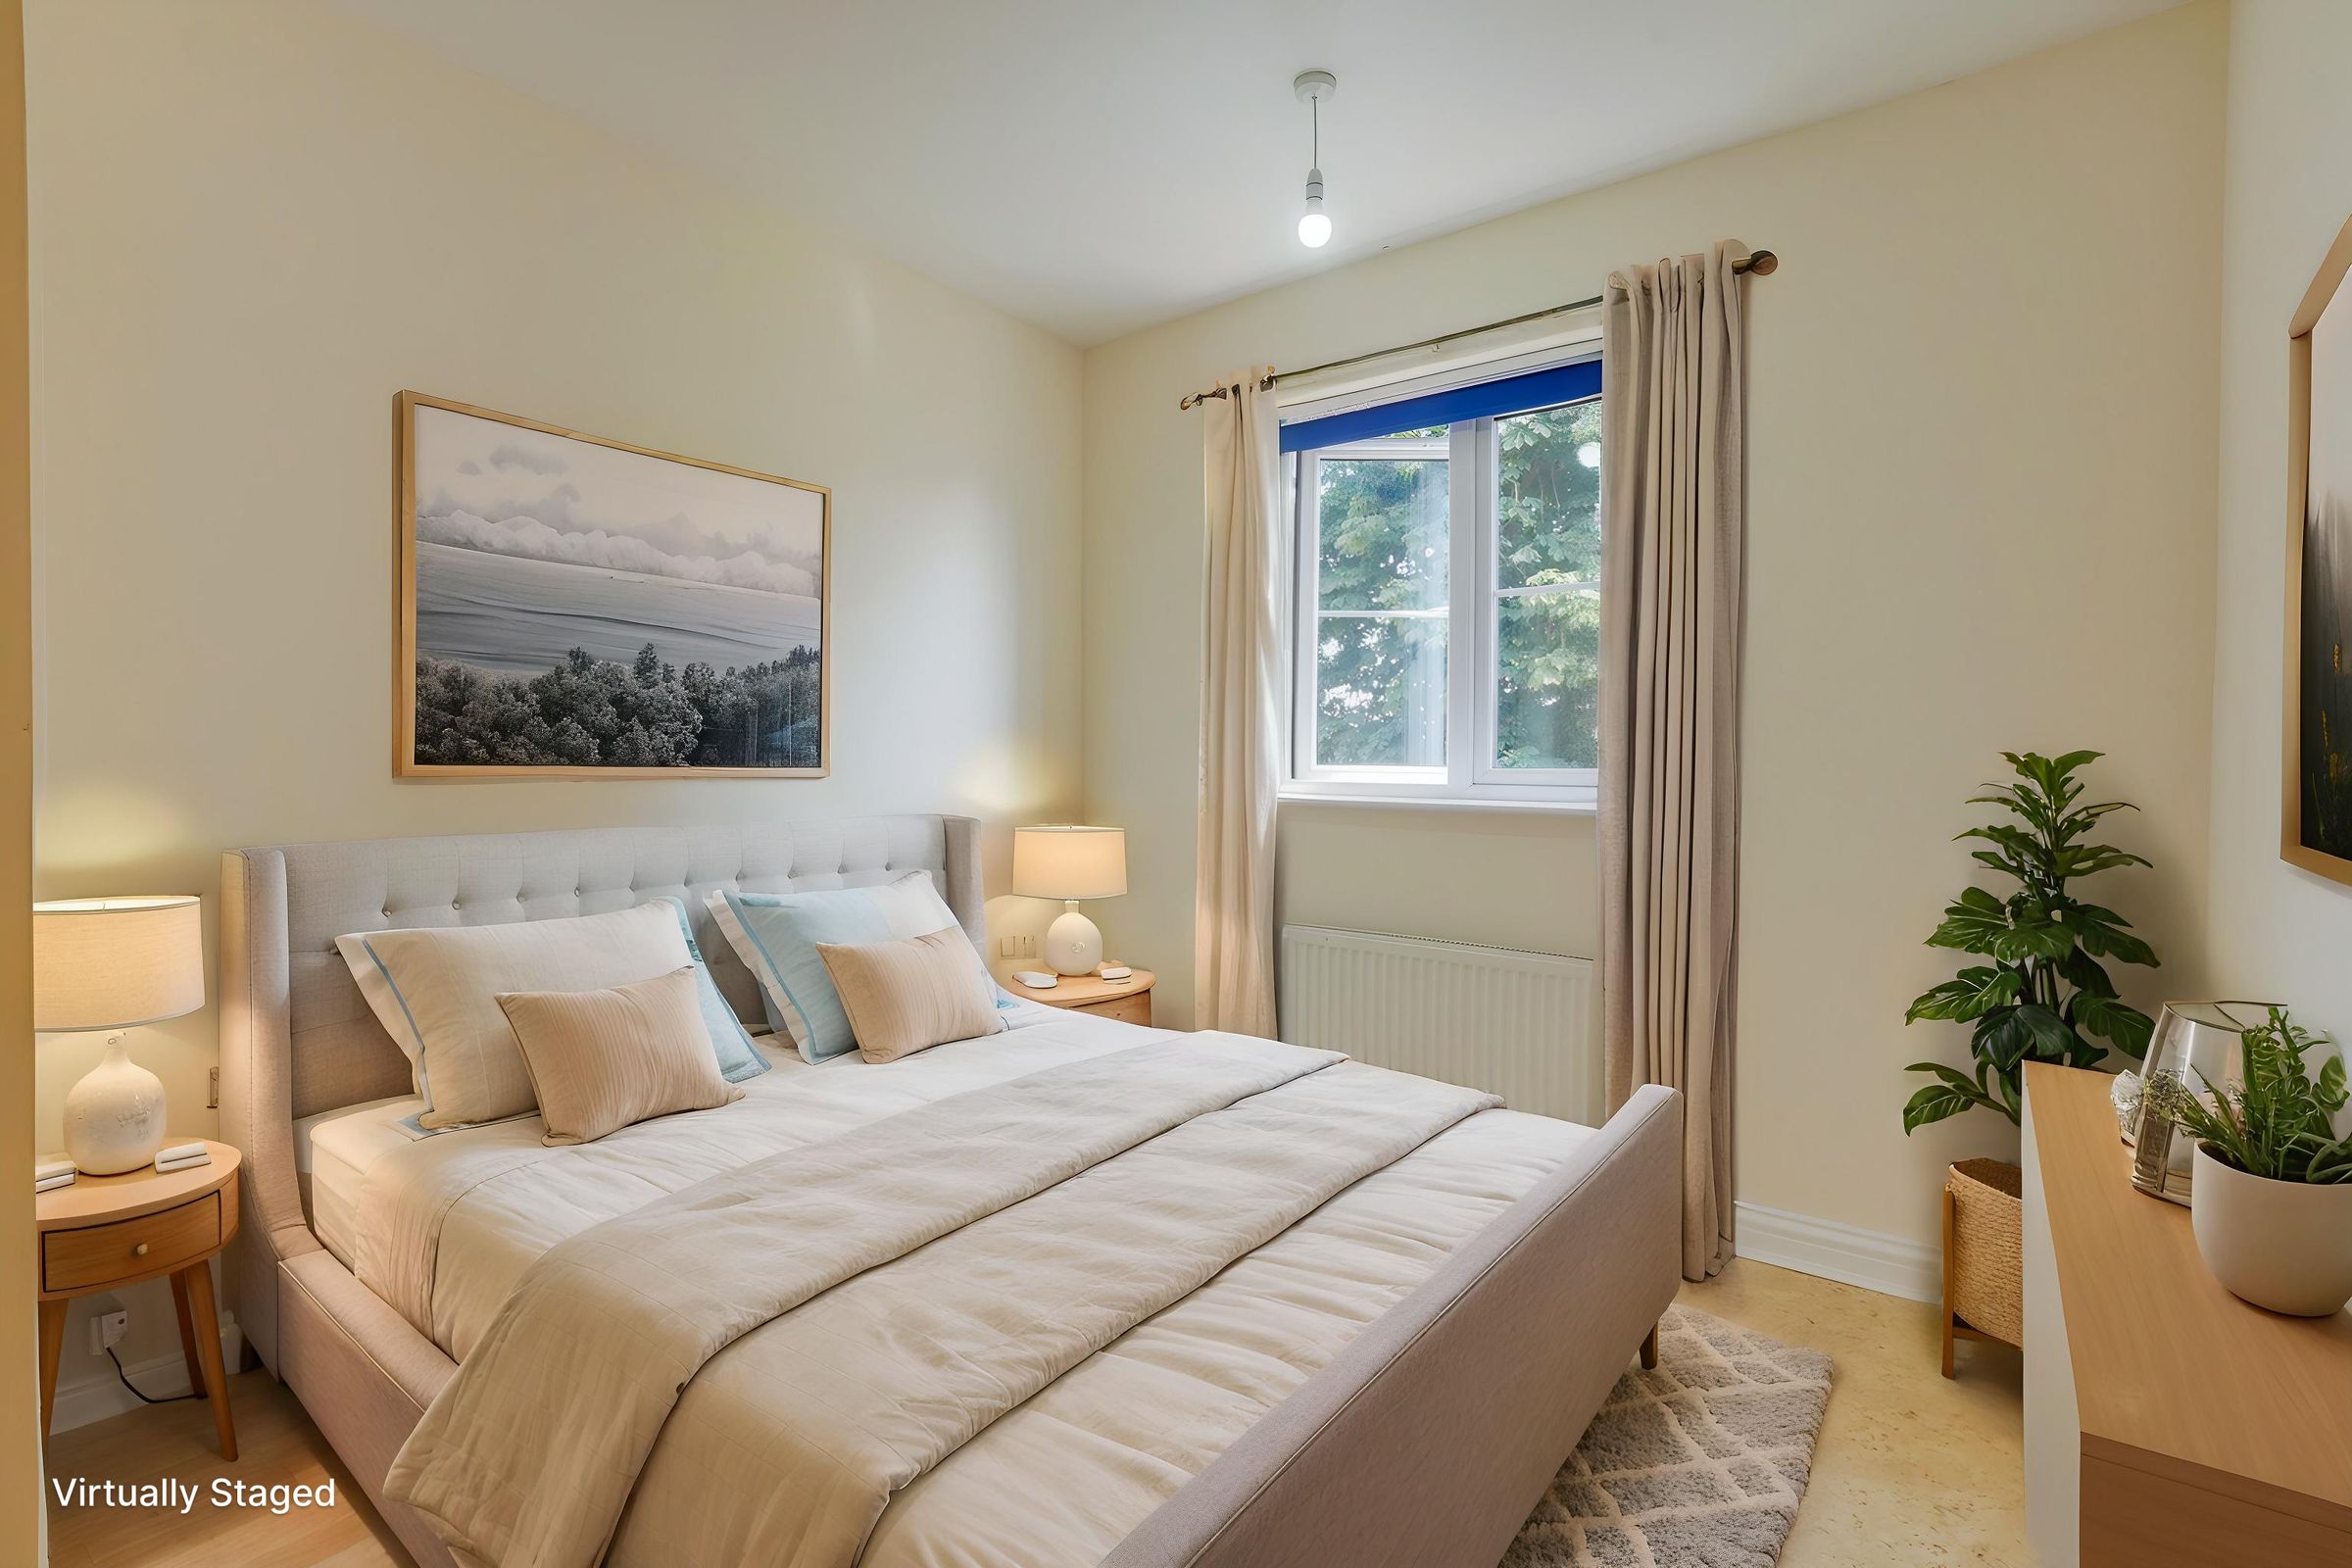
Double bedroom positioned to the rear of the property. Benefiting from built-in wardrobes, limestone-effect laminate flooring, radiator and window overlooking the rear garden.
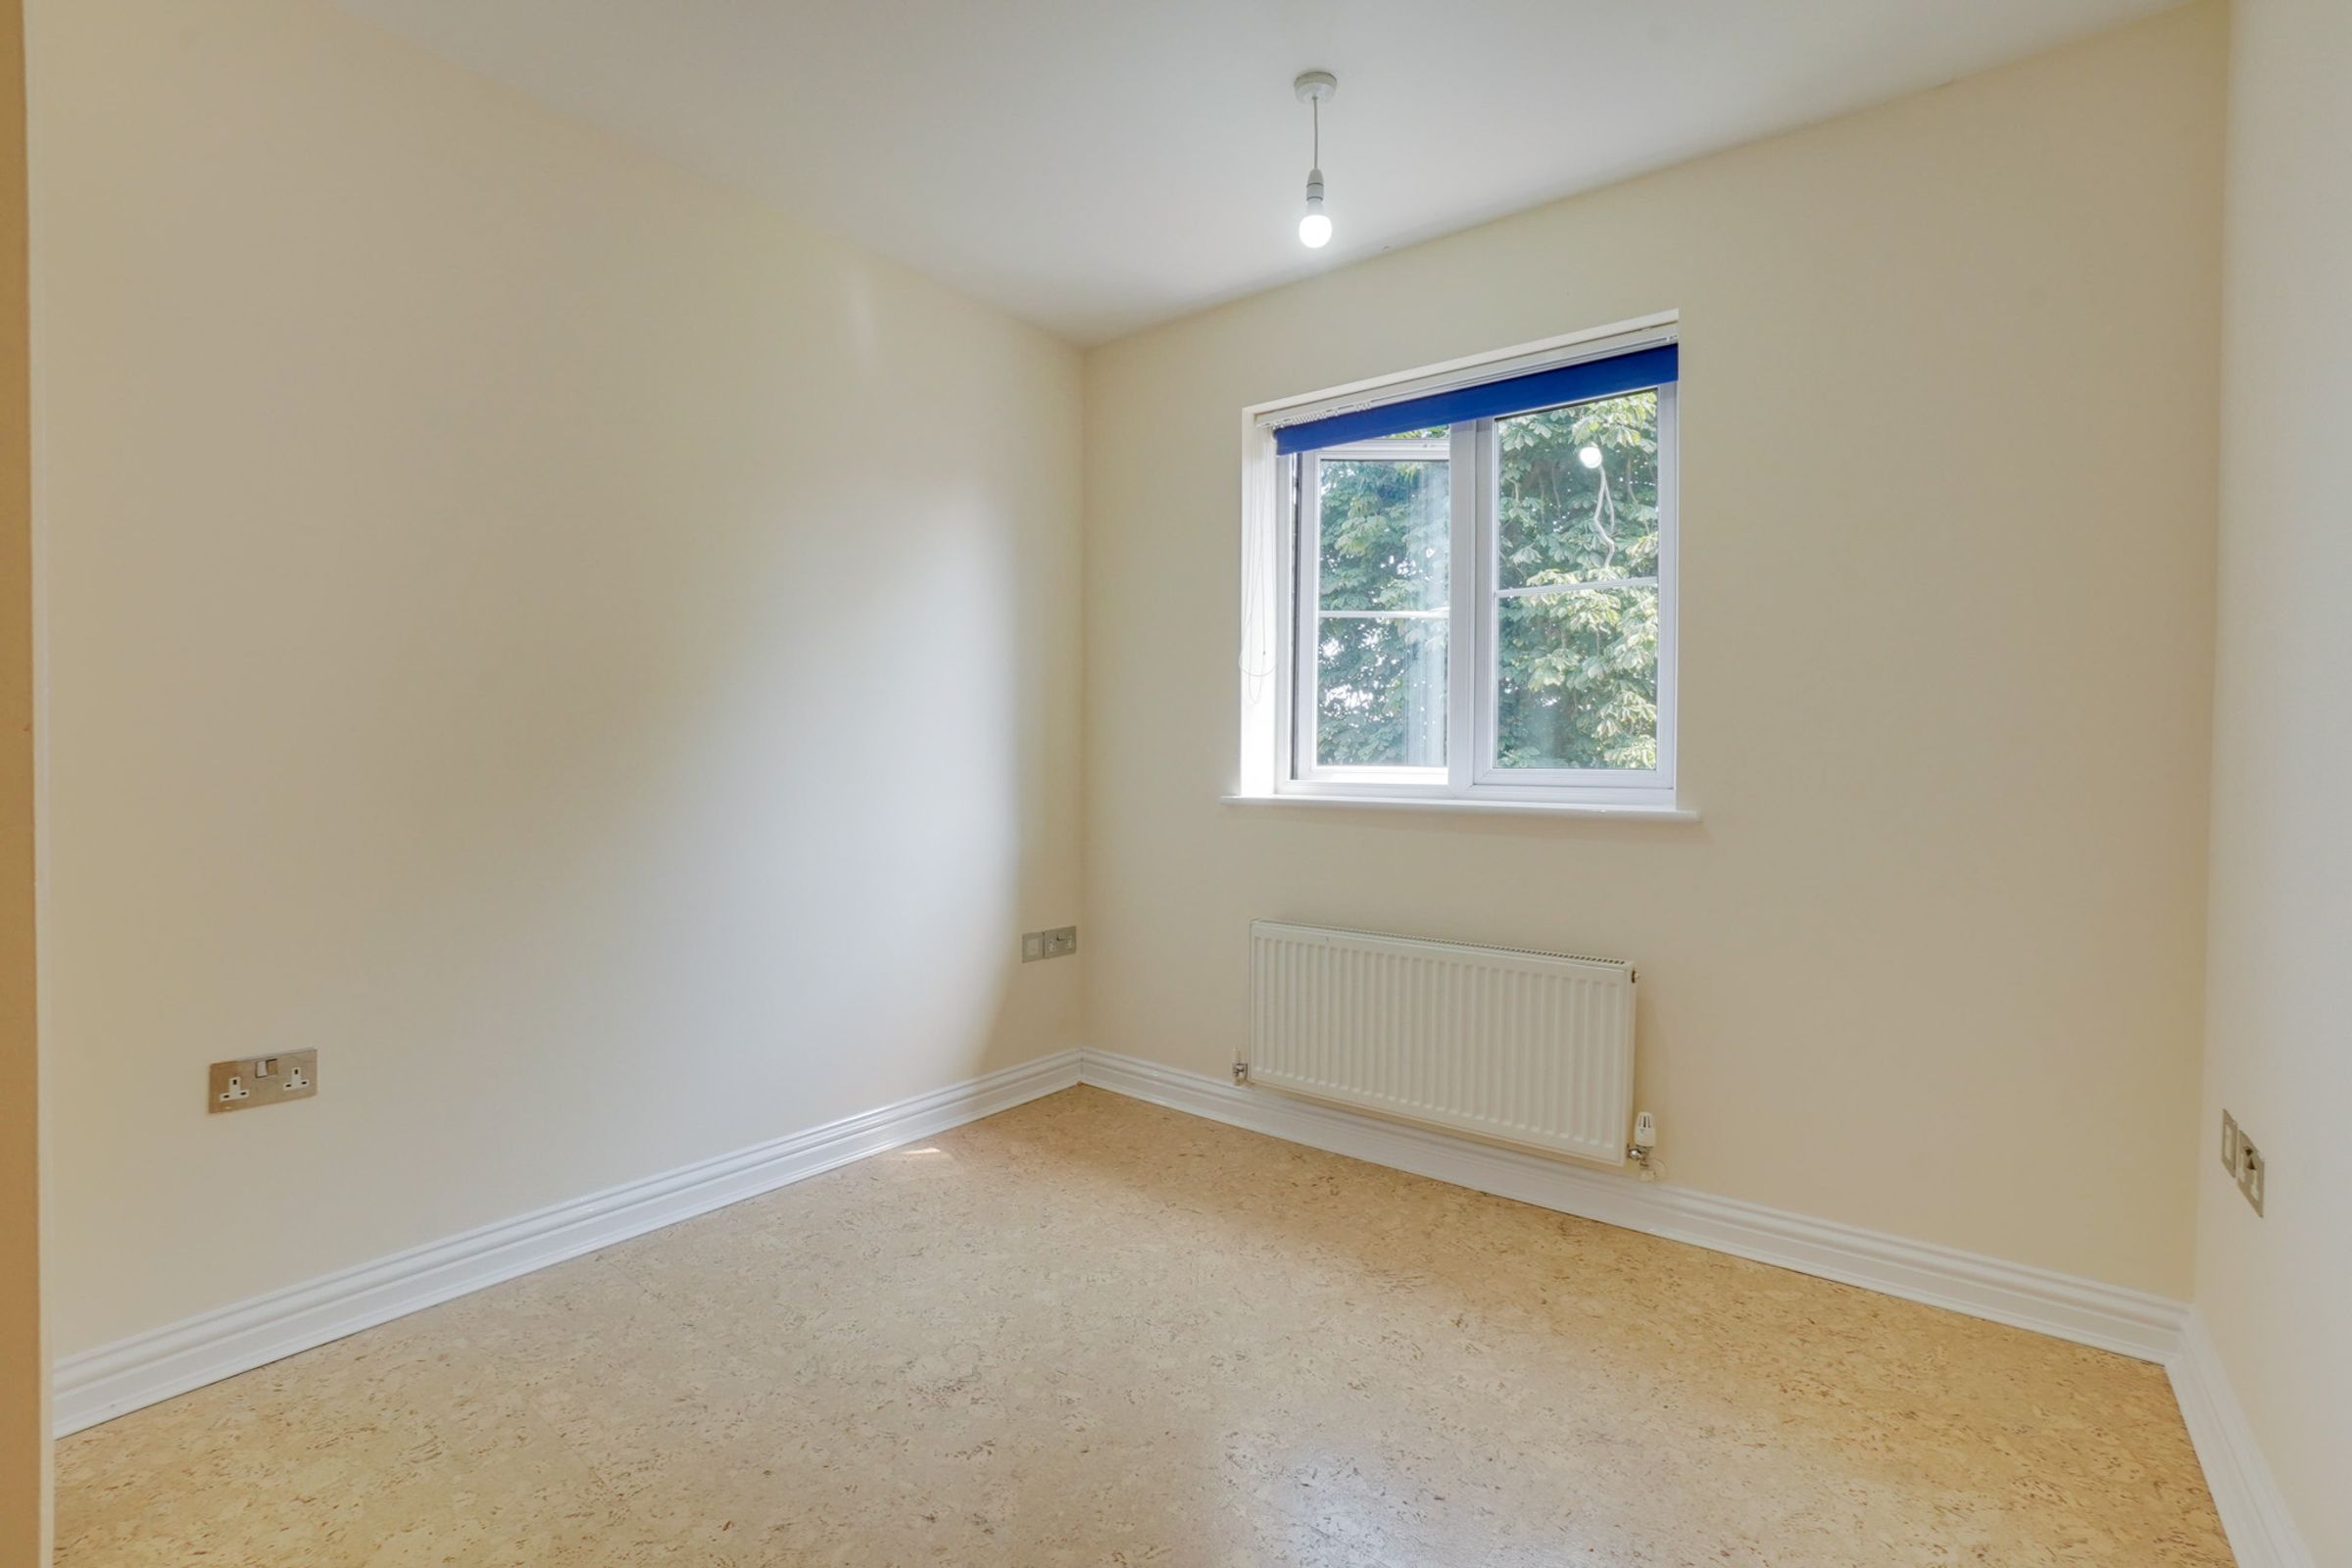
Bedroom Three
7' 10" x 7' 9" (2.40m x 2.37m)
Well-proportioned third bedroom benefiting from limestone-effect laminate flooring, radiator and window to the rear elevation.
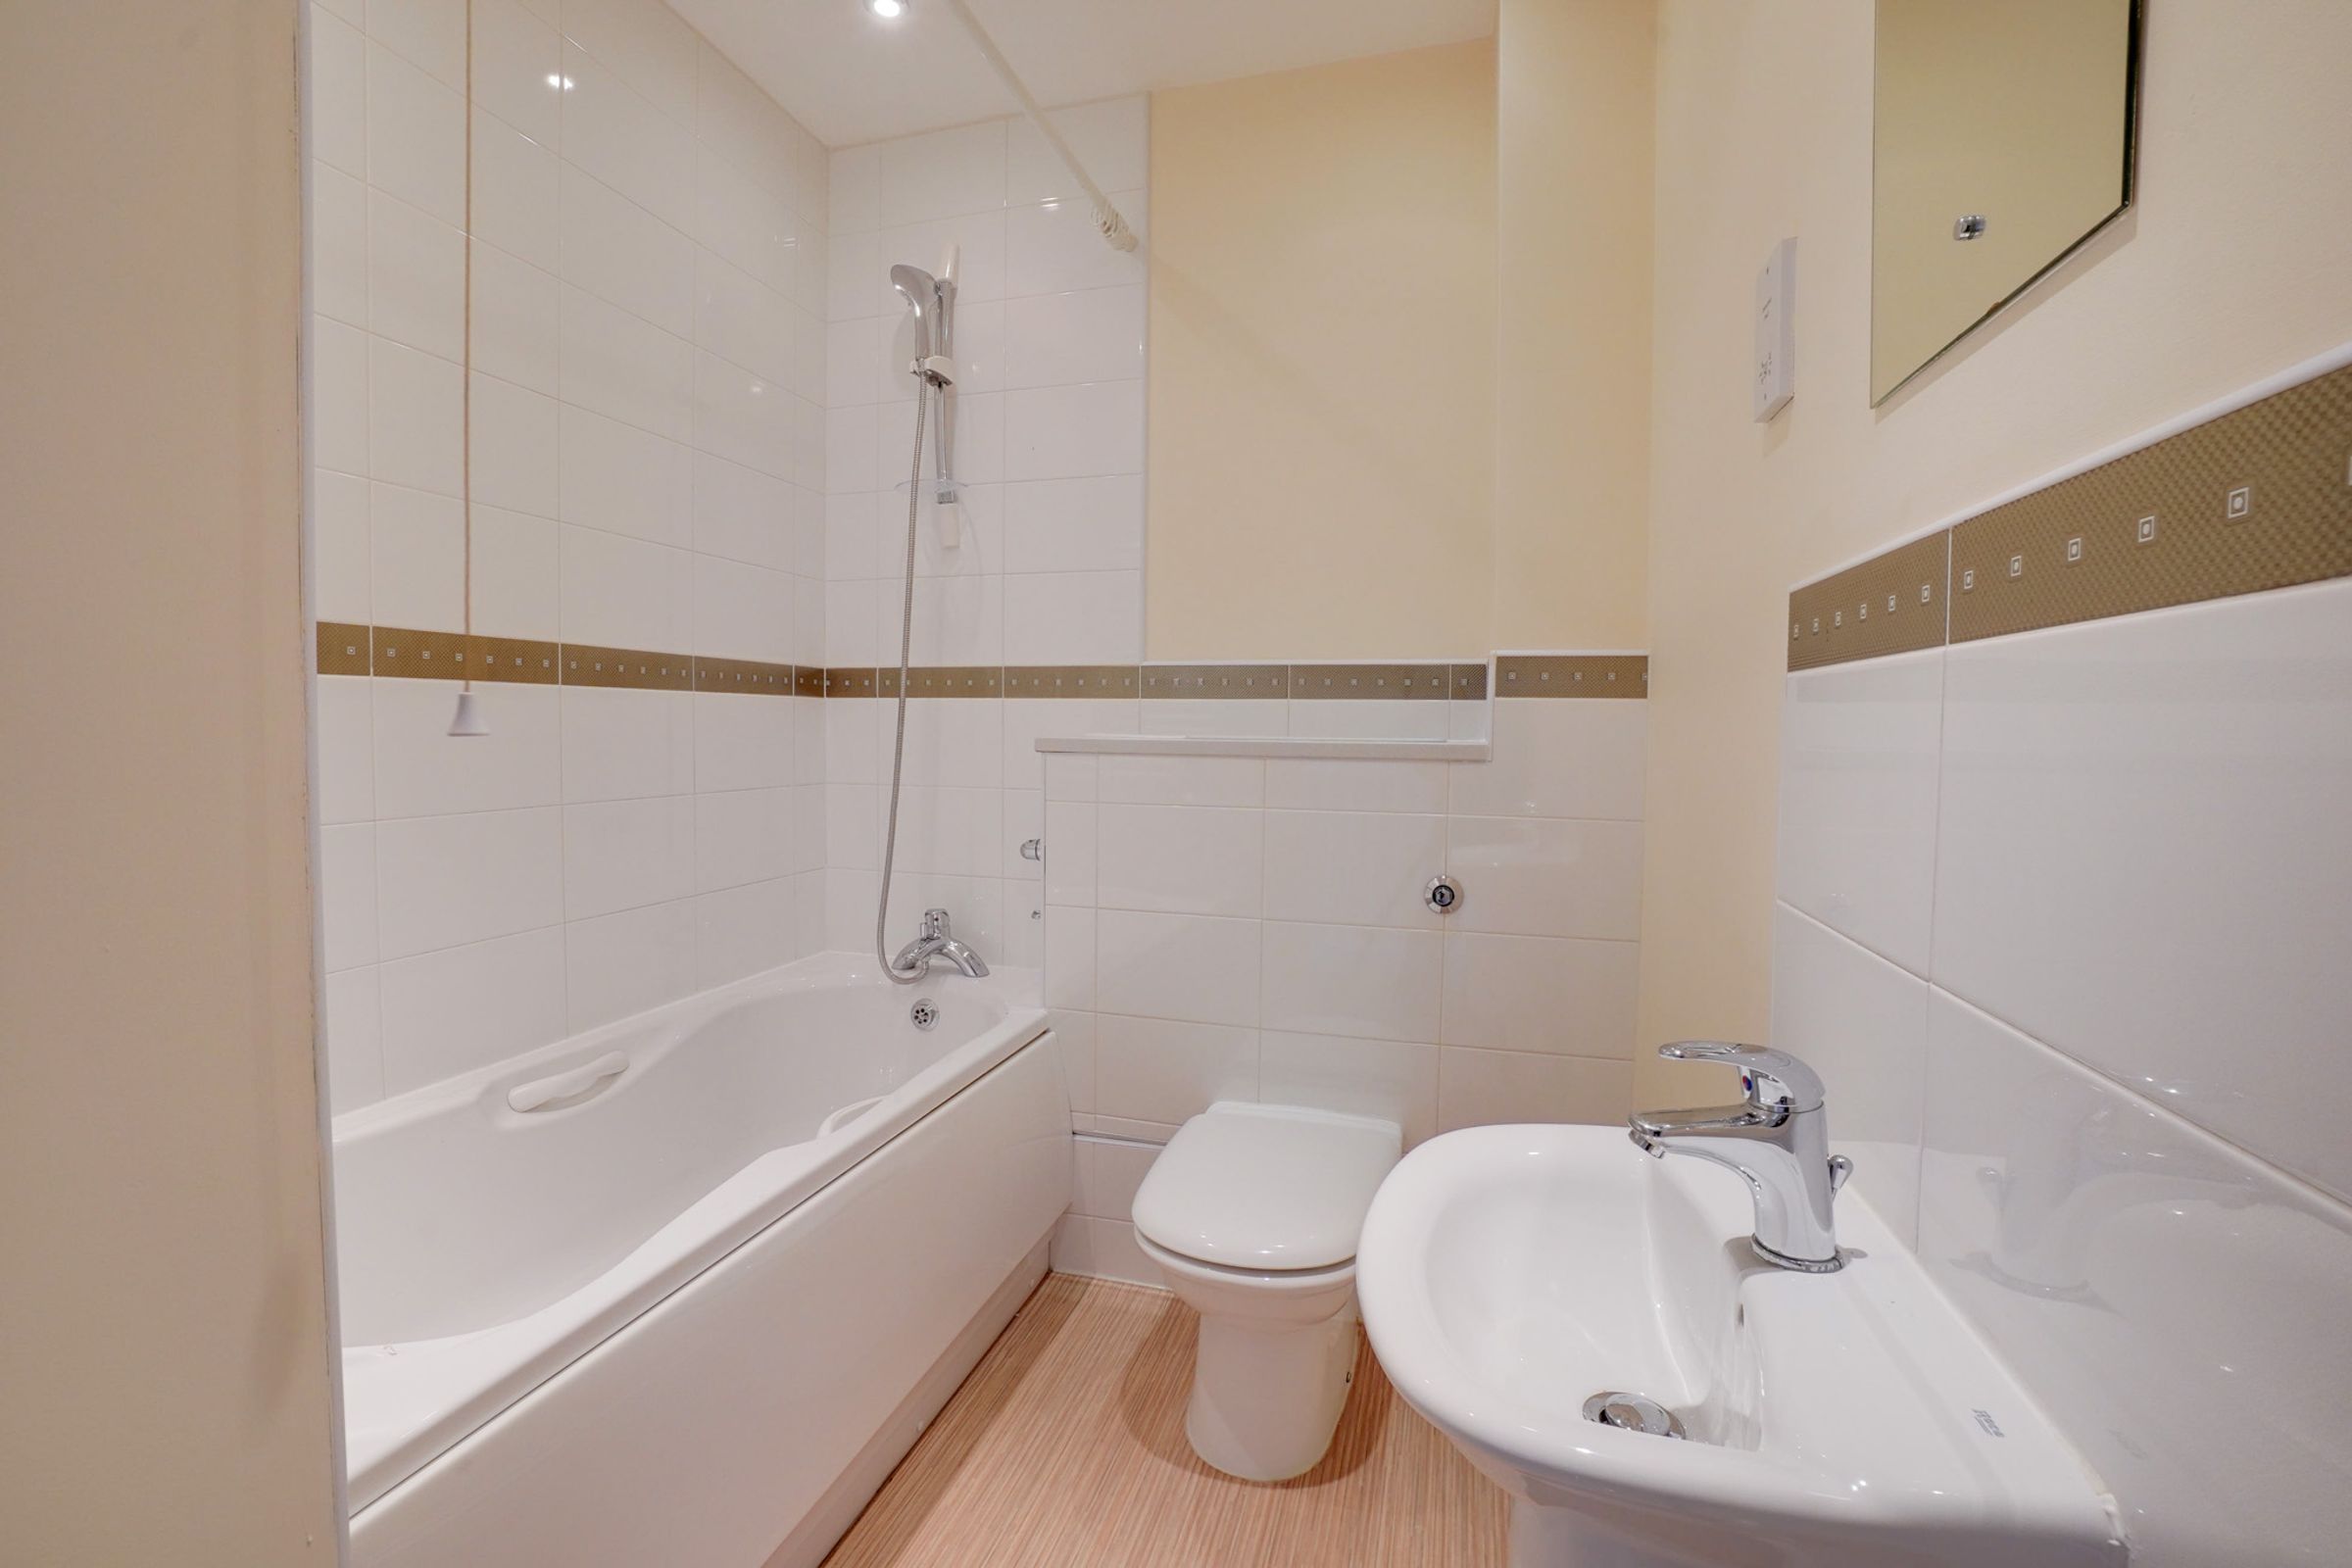
Family Bathroom
6' 5" x 5' 8" (1.96m x 1.72m)
Fitted with a bath incorporating a shower over, WC and wash hand basin. Benefiting from part-tiled walls, vinyl flooring and an extractor fan.
Disclaimer - Measurements are taken electronically and are for guidance only — not to be relied upon as exact. Services, appliances, and fittings have not been tested. Buyers must satisfy themselves through inspection. Floor plans are not to scale and are for layout guidance only. Knightsbridge Estate Agents make no warranties regarding the property. By law, we must carry out anti-money laundering checks for buyers and sellers. These are handled on our behalf by Kotini. A £70 fee (incl. VAT) charge applies. This must be paid before we can publish your property (for vendors) or issue a memorandum of sale (for buyers). The fee is non-refundable and paid directly to Lifetime Legal. We receive a portion of this fee for facilitating the checks.