Like the look of this property?
We would love to hear from you and arrange a viewing of this property. Get in touch now!
Property features
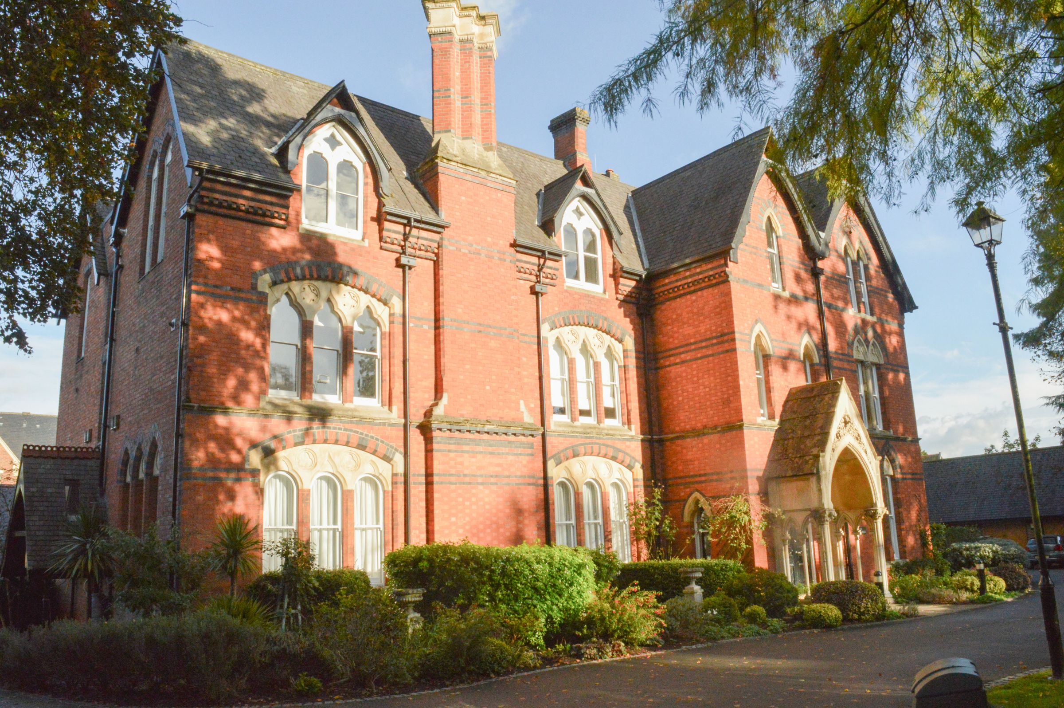
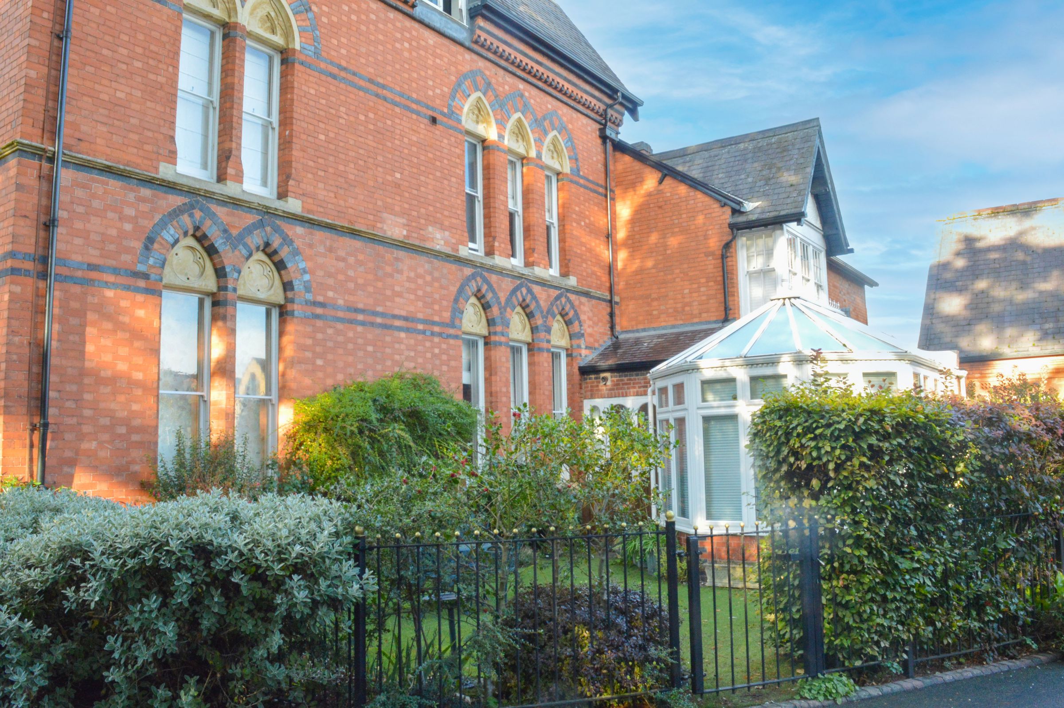
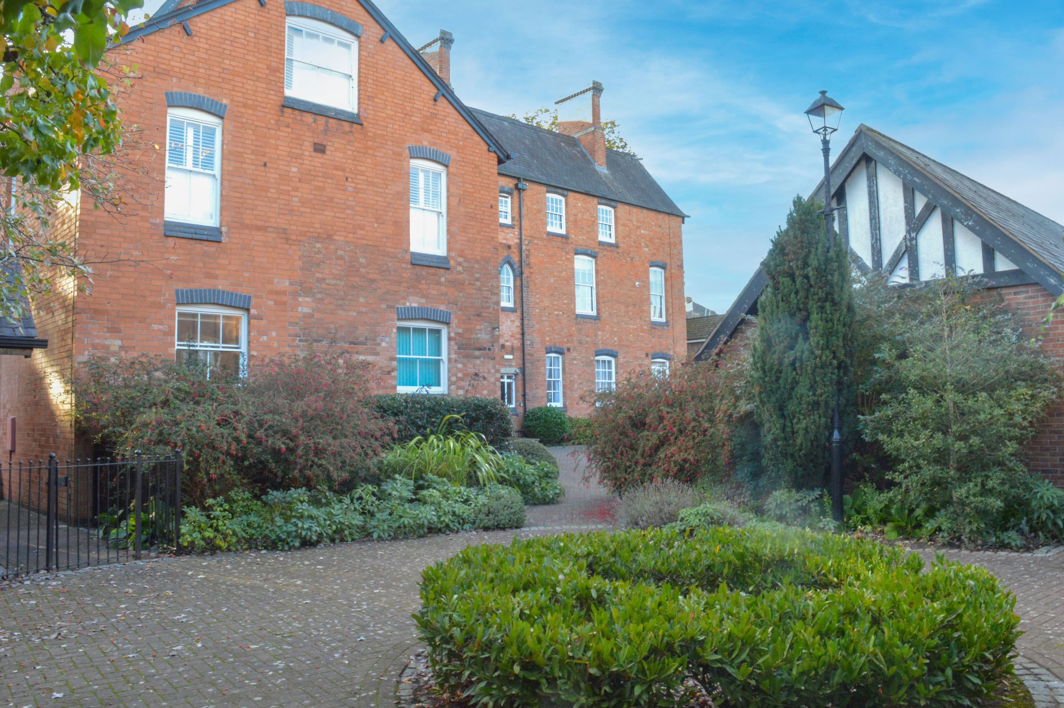
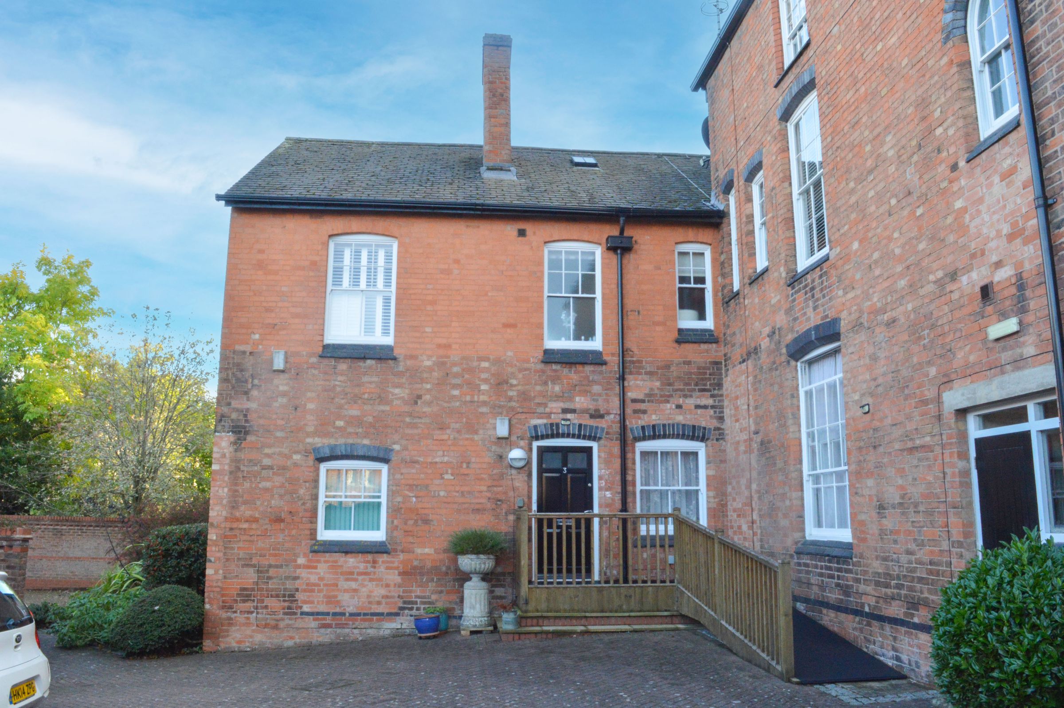
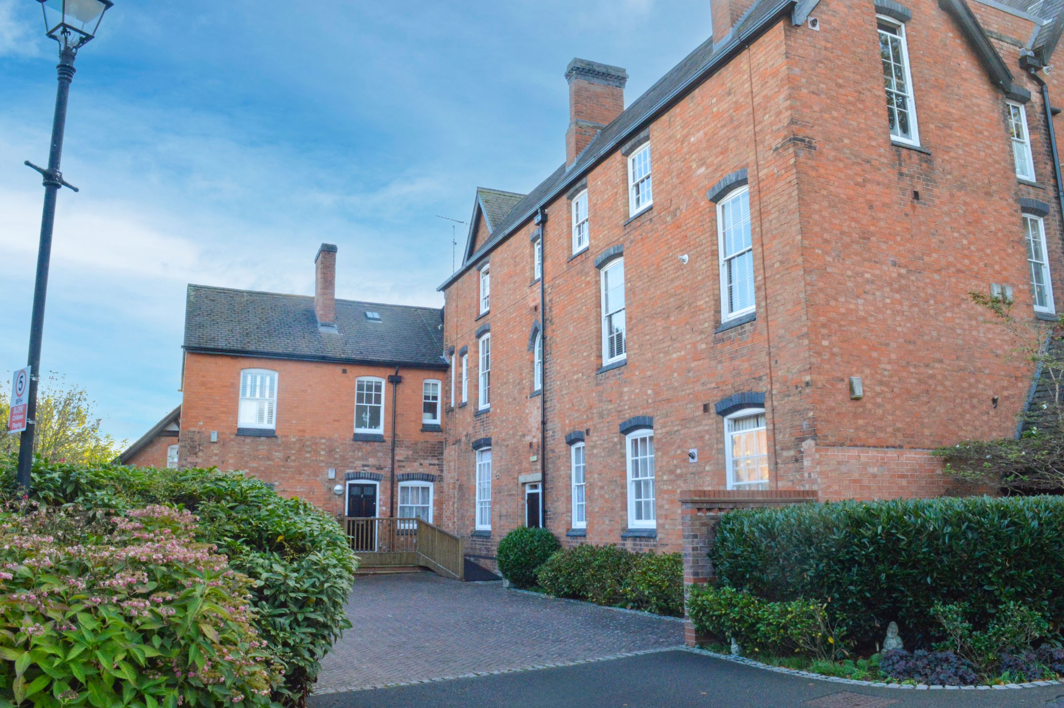
Ground Floor Apartment In Historic Former School Rooms Dating Back To 1859
Stunning Grade II Listed Property Offering 1,490 Square Feet Of Accommodation
Situated In The Highly Desirable Location Of Stoneygate
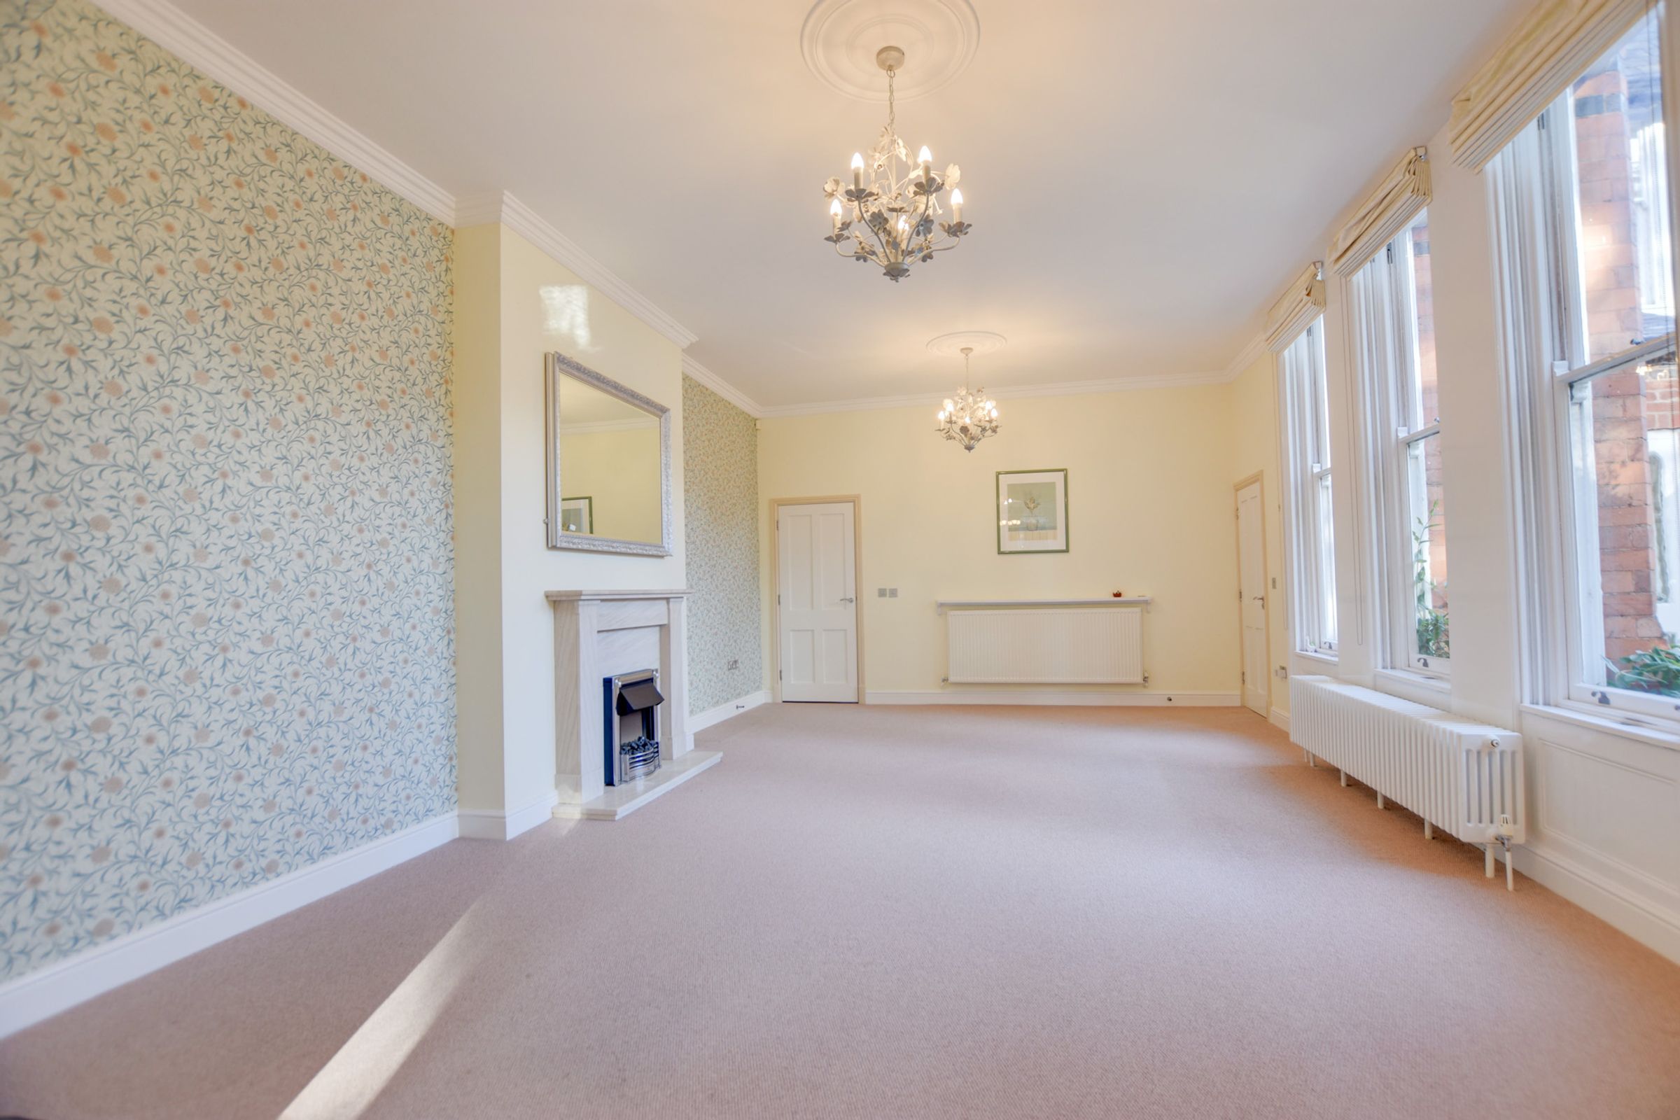
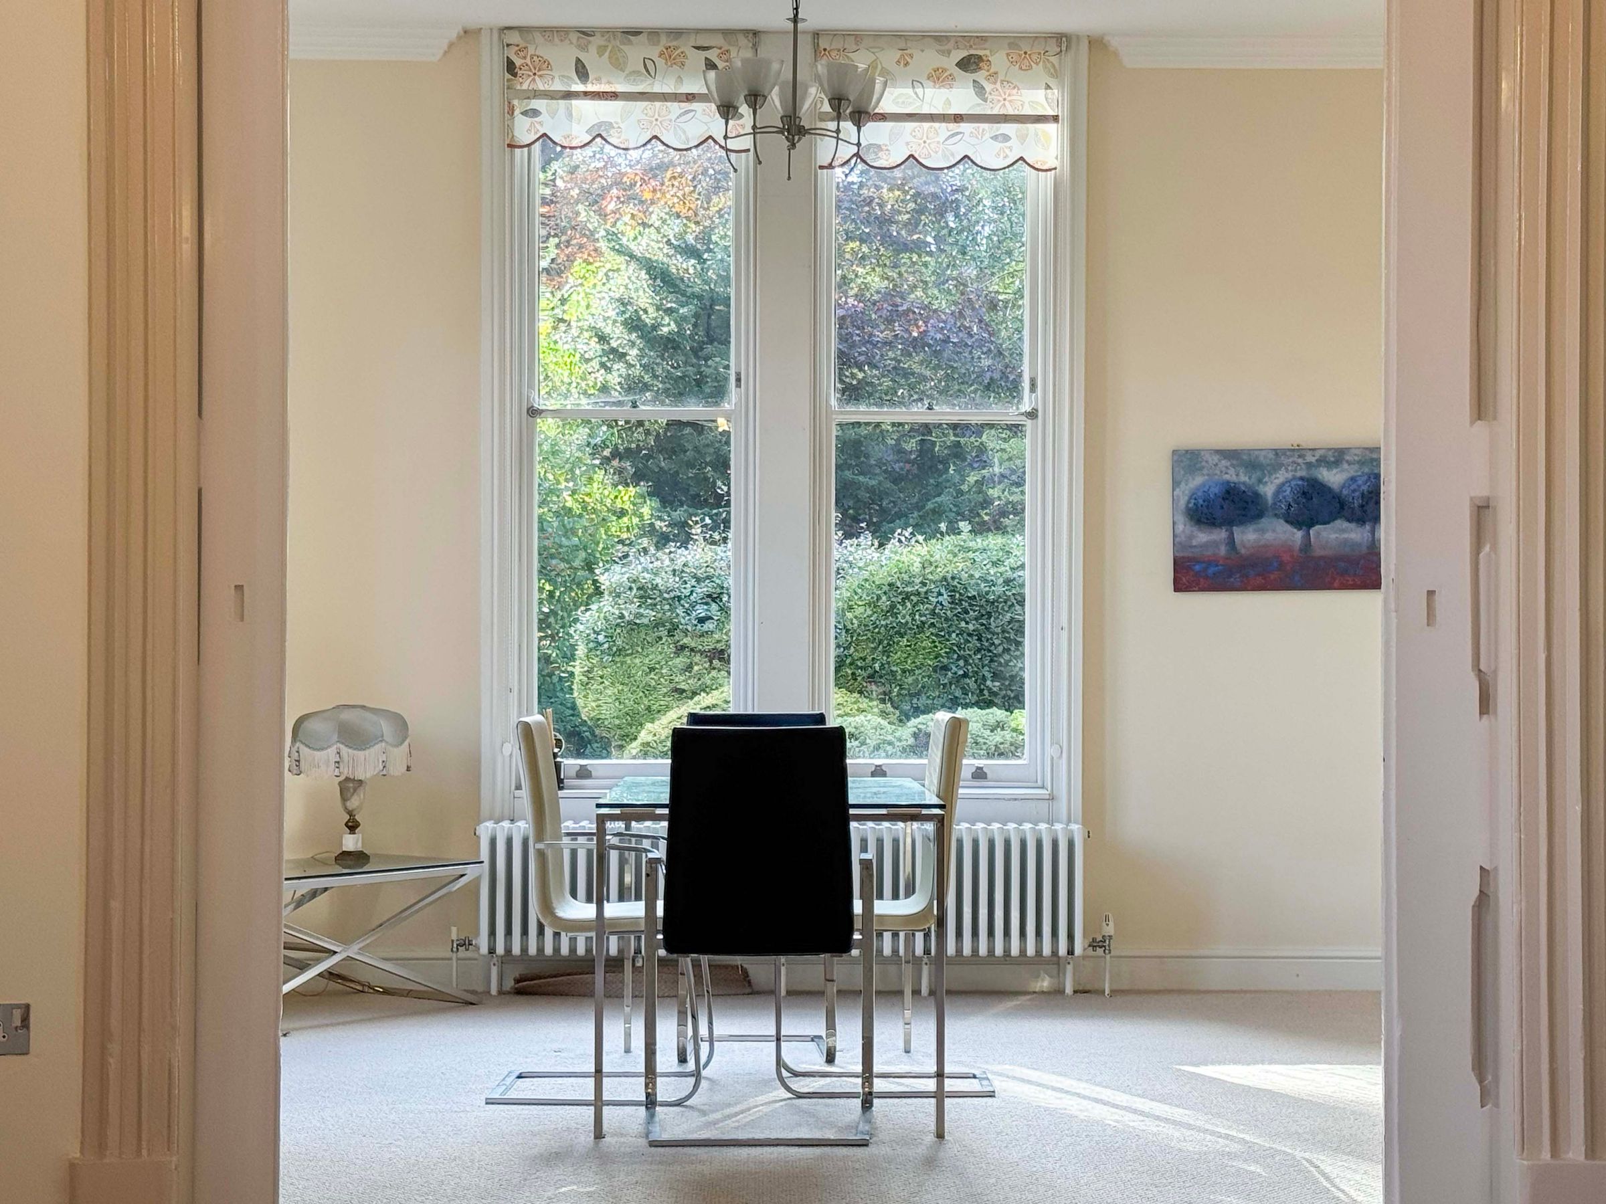
Two Generous Reception Rooms Featuring Period Windows And Sliding Doors
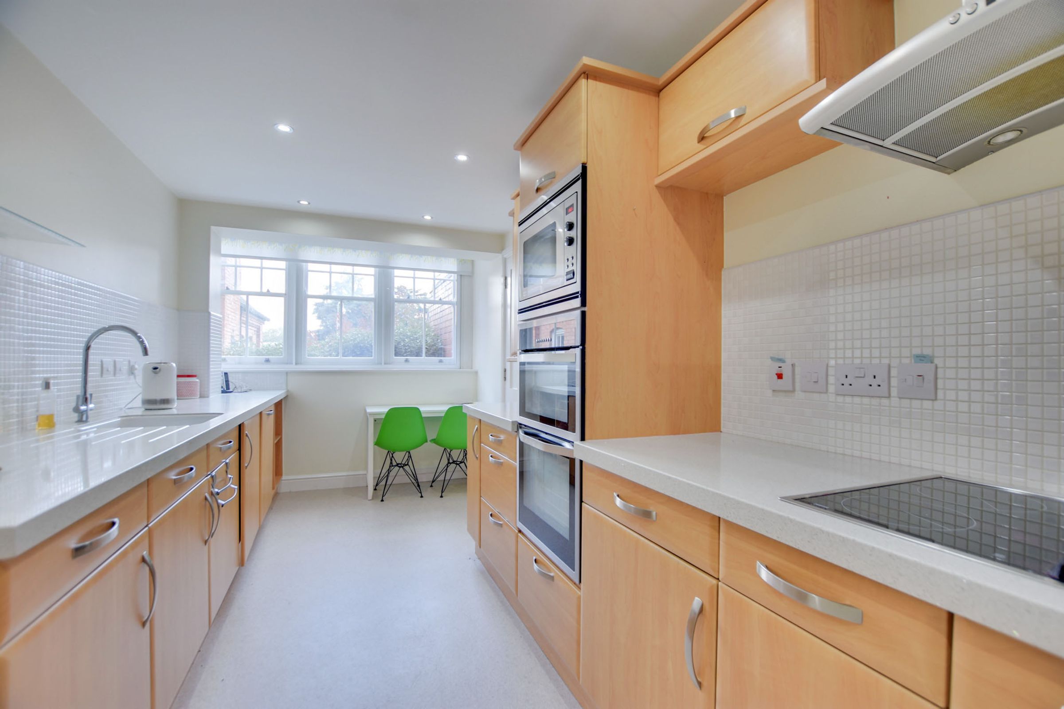
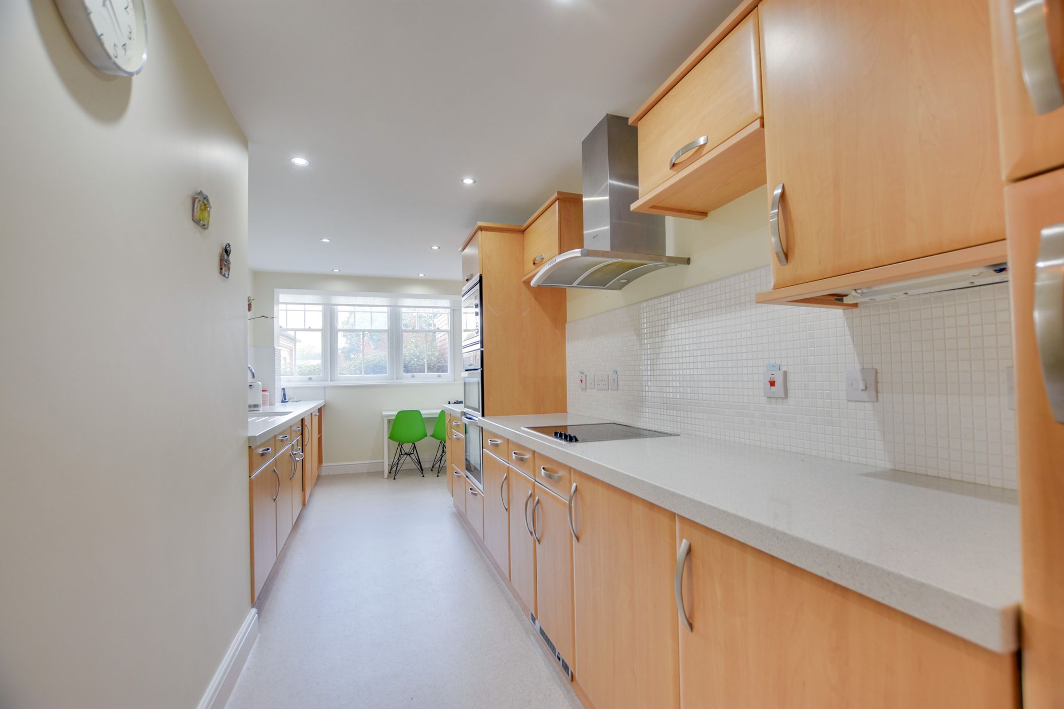
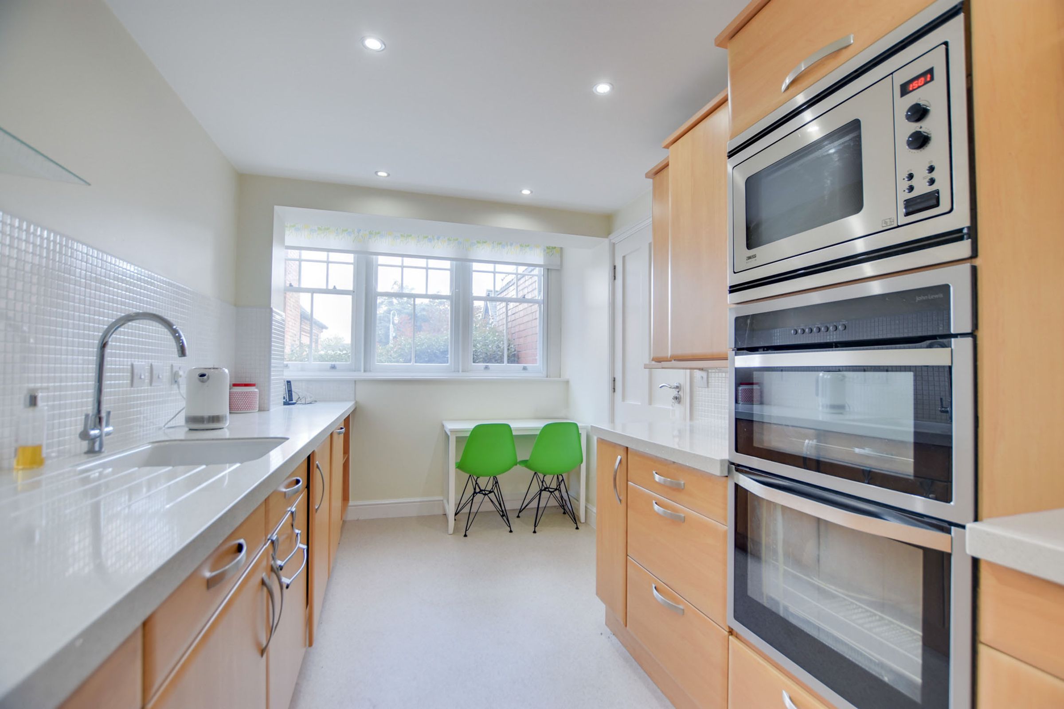
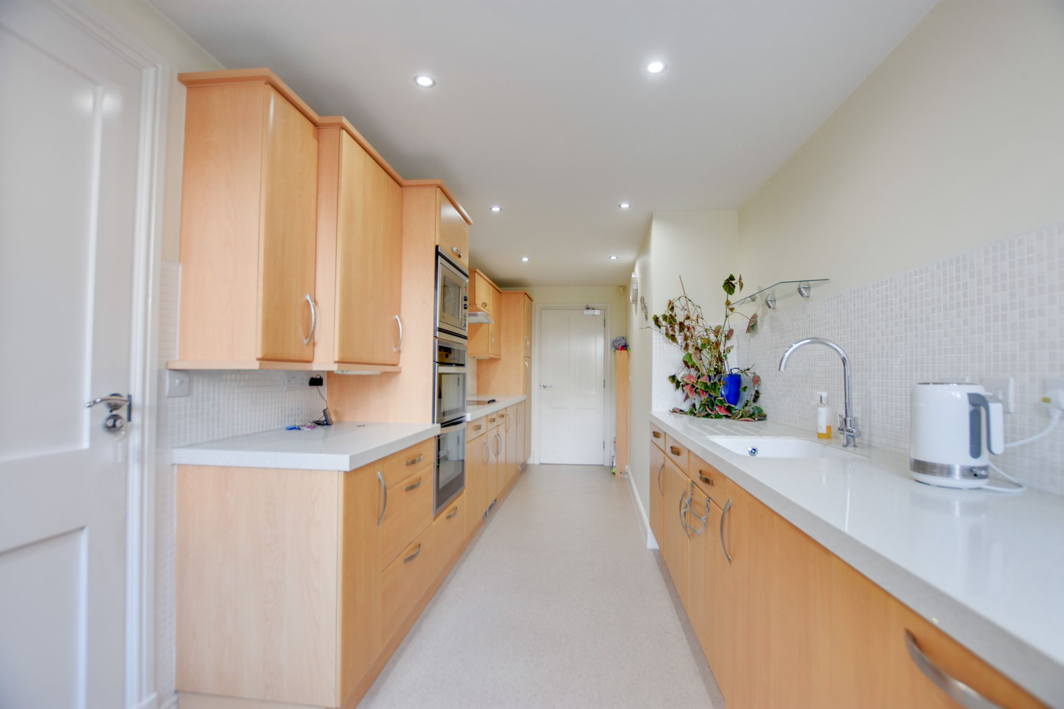
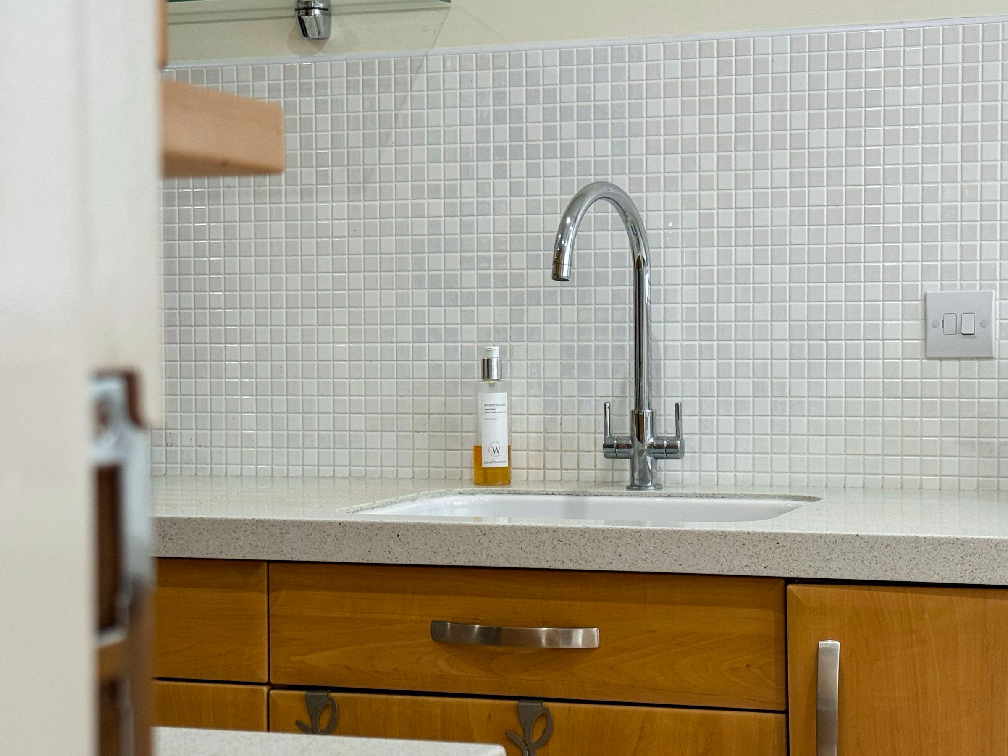
Modern Kitchen Breakfast Room With Built In Appliances And Pantry Space
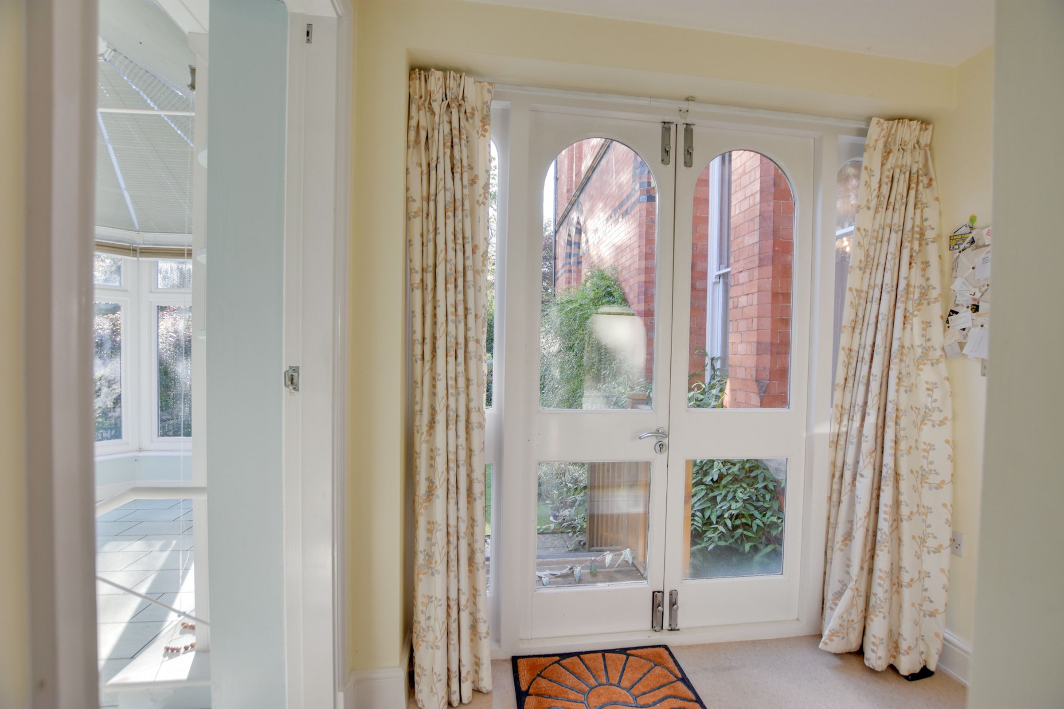
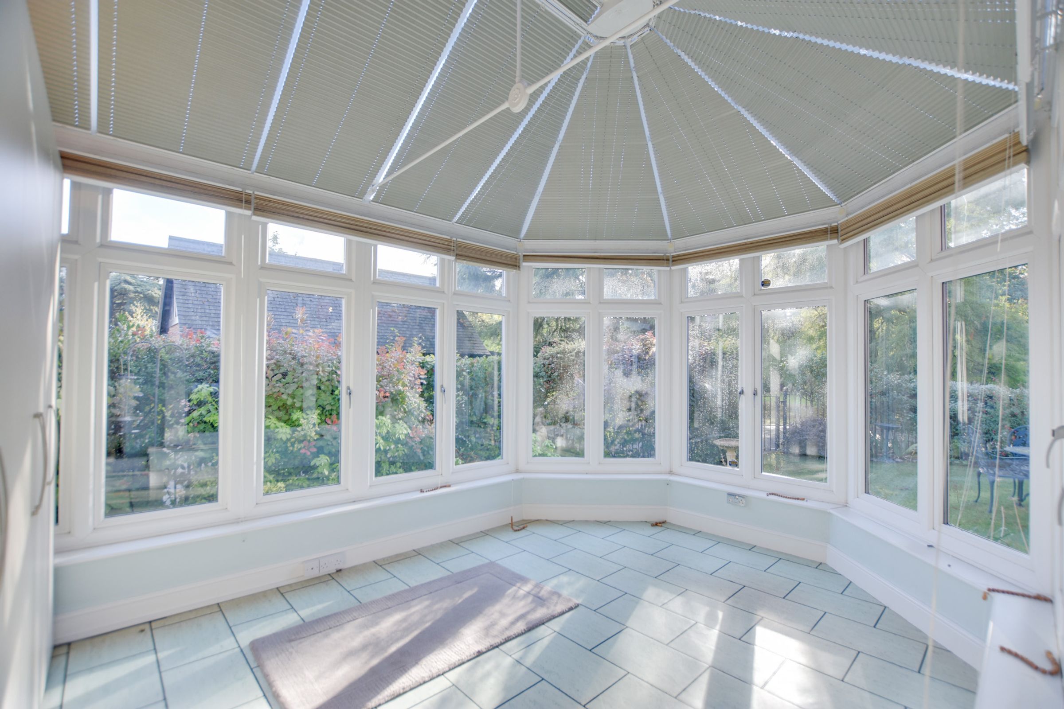
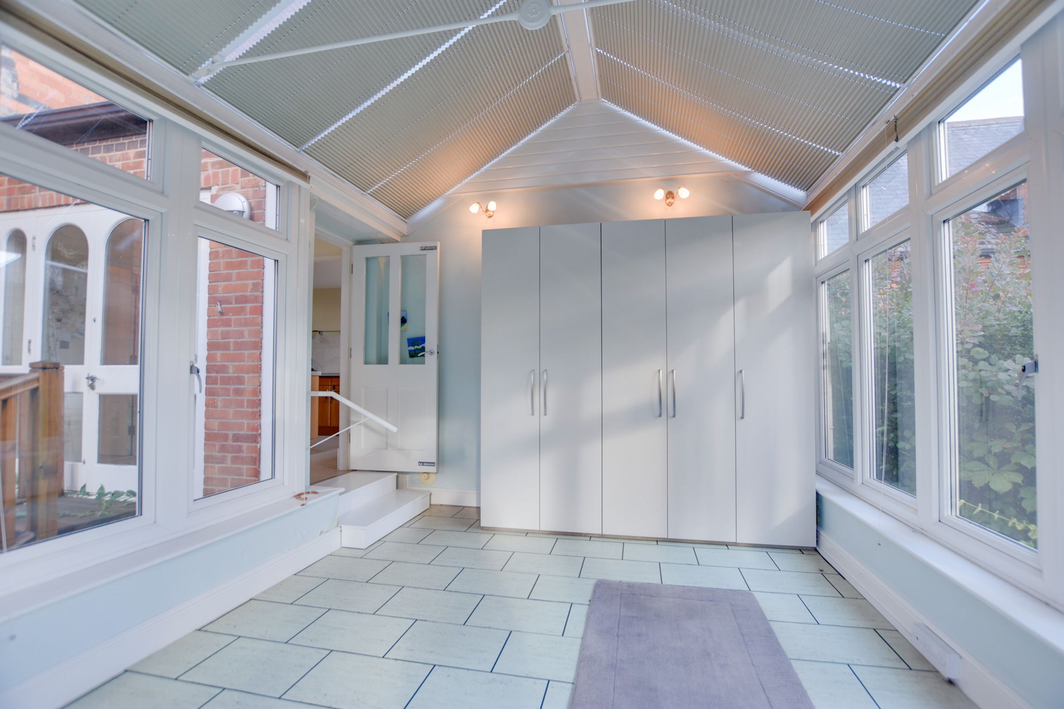
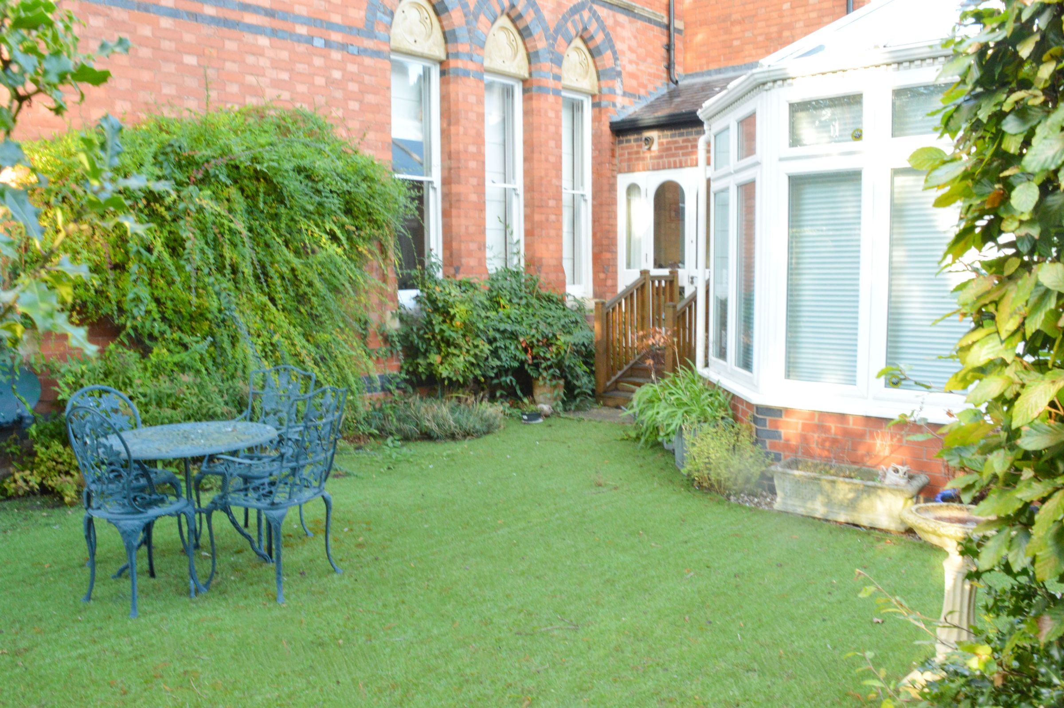
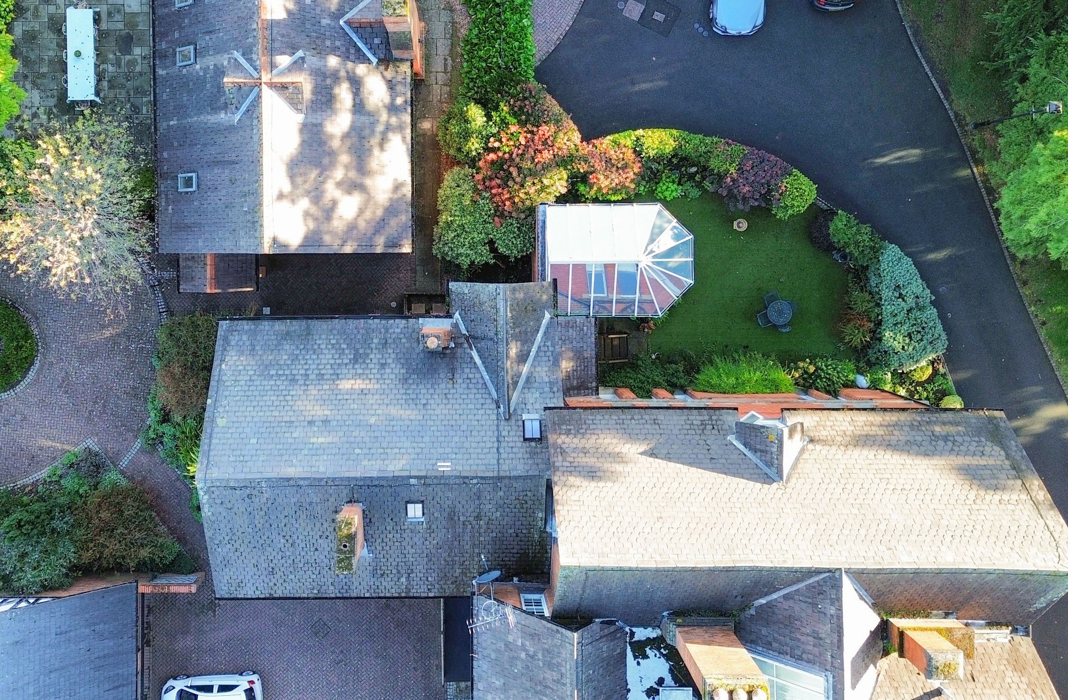
Double Glazed Conservatory Opening Directly On To Private Rear Garden
About this property
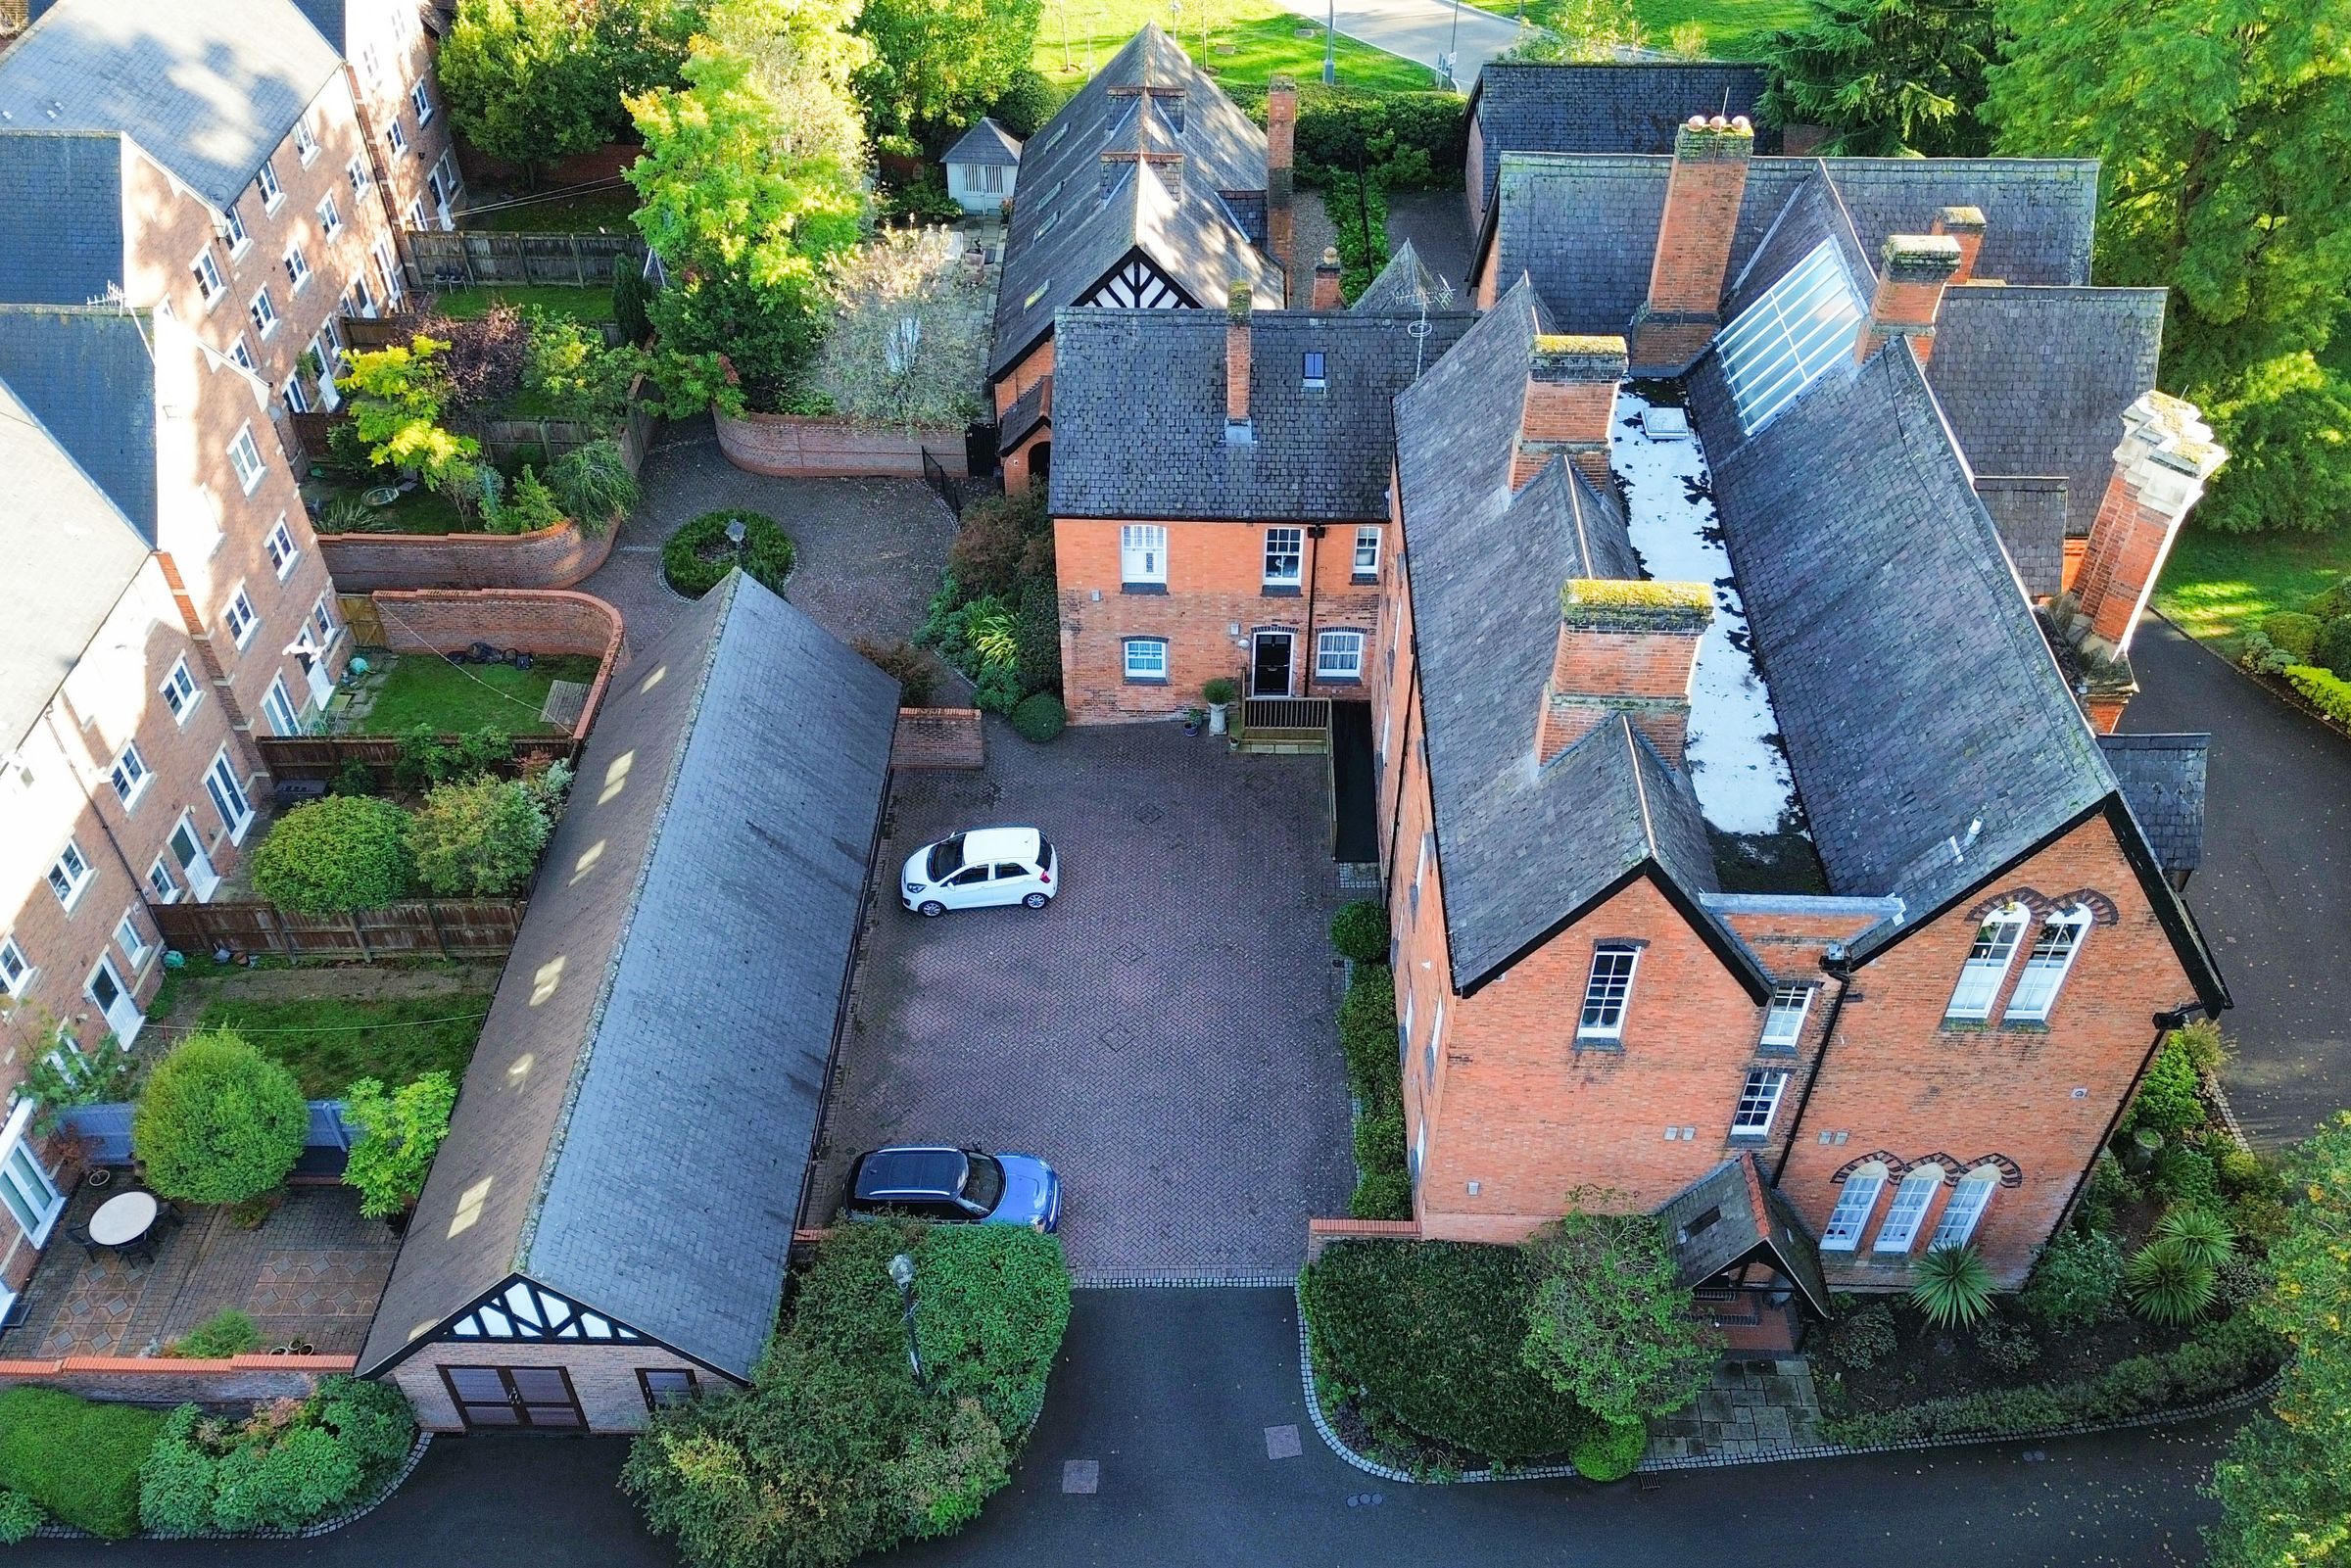
Located in the highly desirable conservation area of Stoneygate, this magnificent Grade II listed ground-floor apartment offers approximately 1,490 square feet of elegant accommodation. Set within historic former school rooms dating back to 1859, the property effortlessly combines rich period character with comfortable modern living.
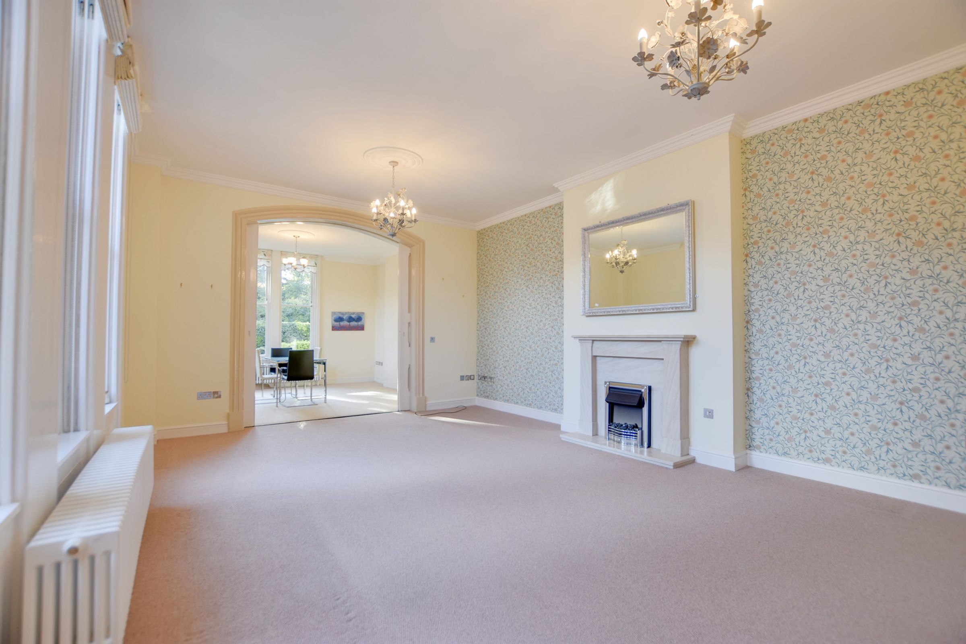
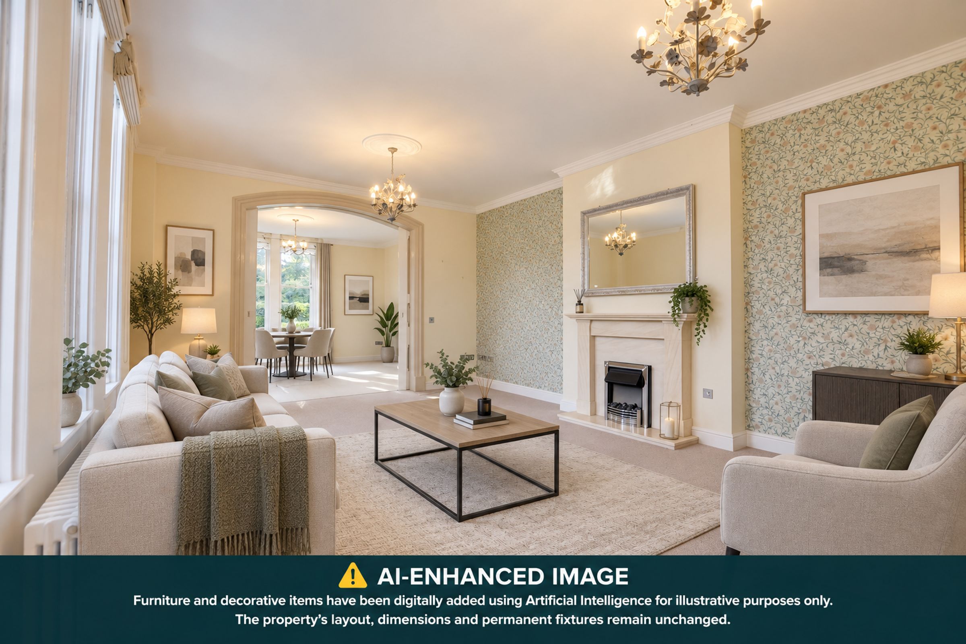
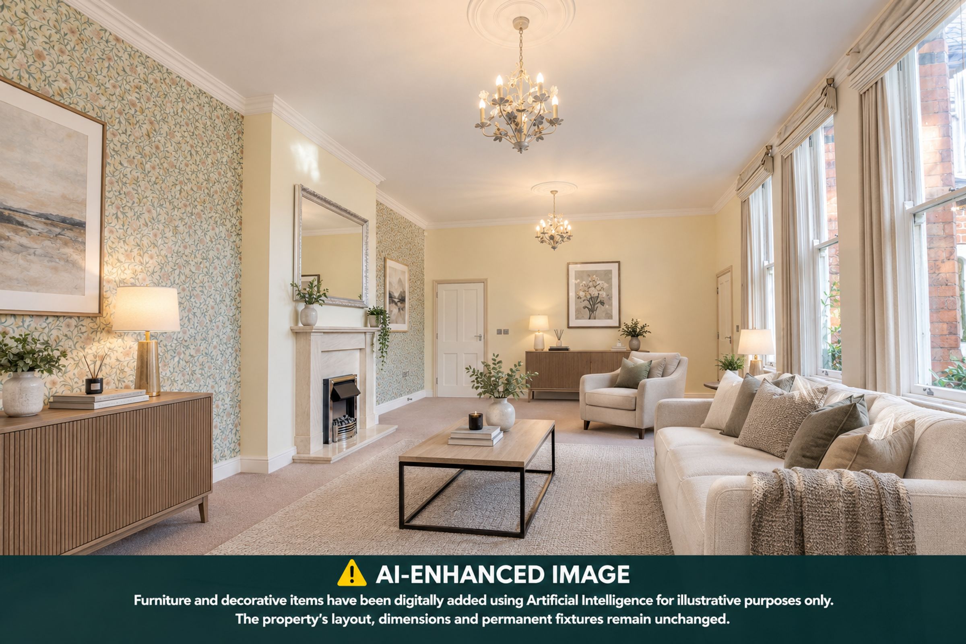
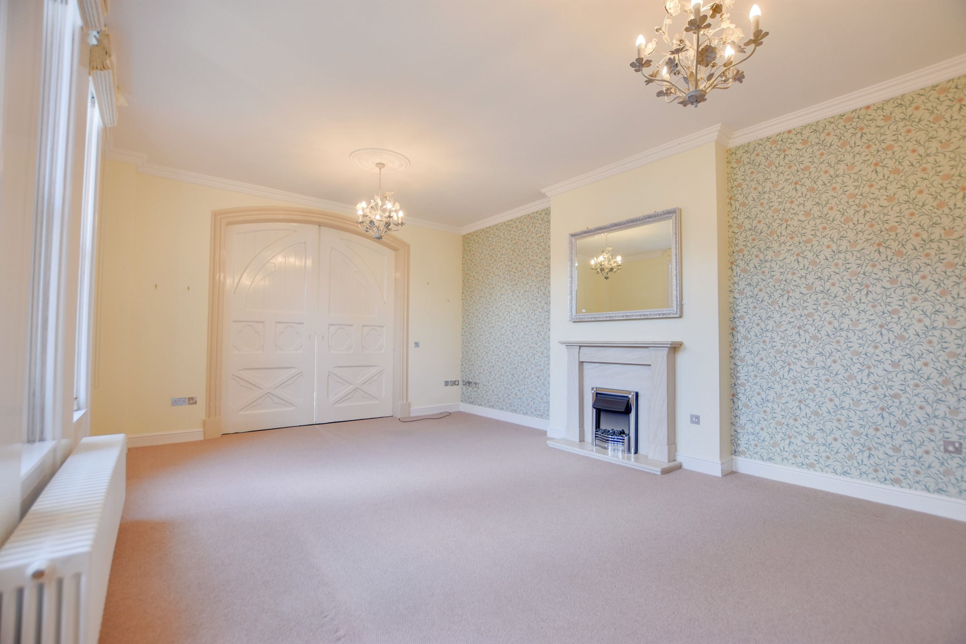
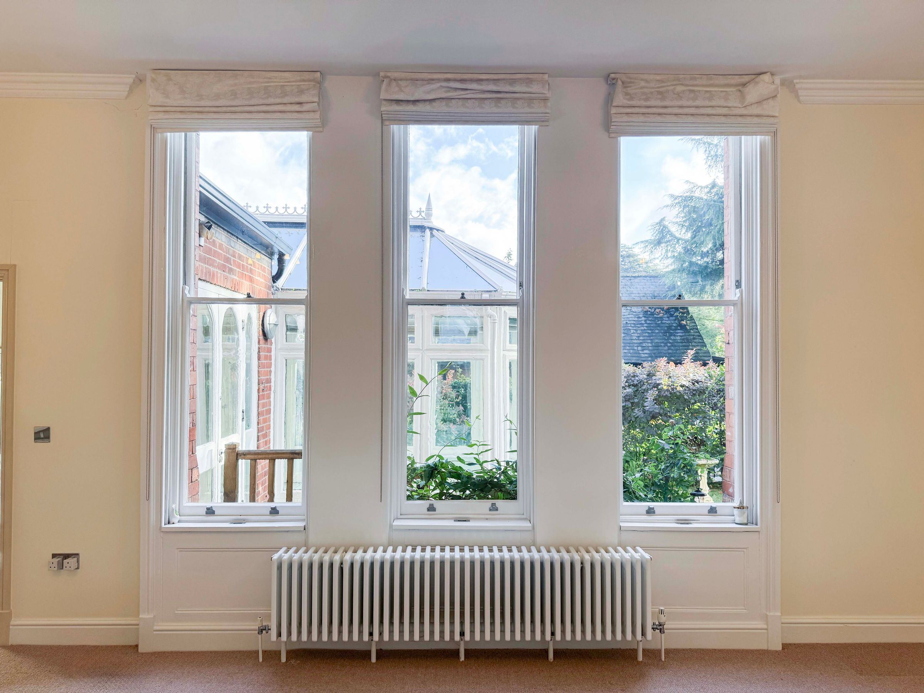
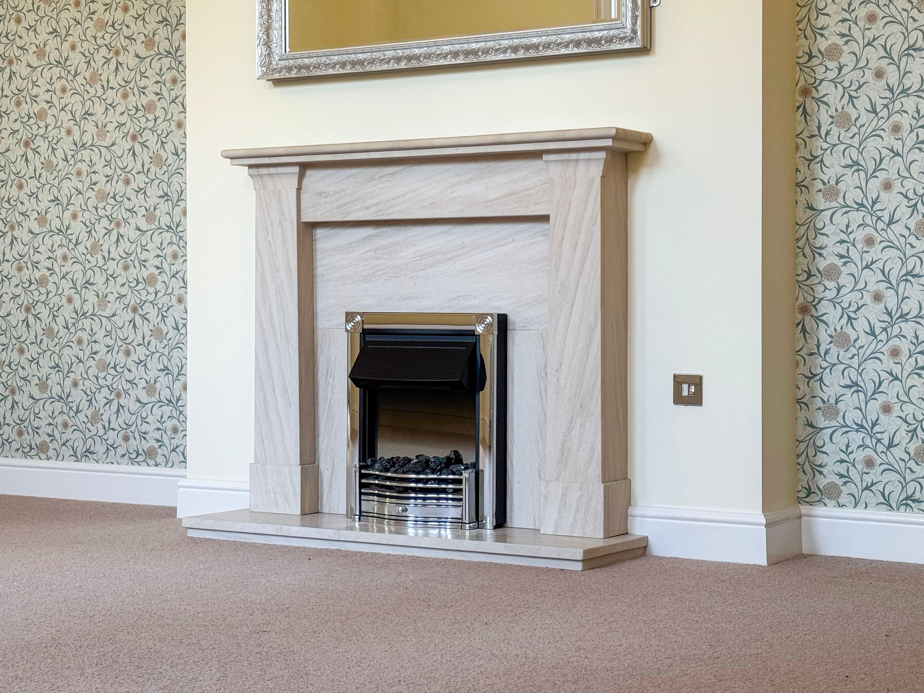
The accommodation comprises a welcoming L-shaped entrance hall leading to an expansive living room featuring high ceilings, three tall sash windows, and an attractive gas fire with a stone surround. Original sliding doors open into a bright dining room, providing a flexible layout for entertaining. The contemporary kitchen and breakfast room comes fully equipped with built-in appliances, under-unit lighting, and space for dining. Adjoining the kitchen is a useful rear lobby leading to a generous double-glazed conservatory with tiled flooring and direct garden access.
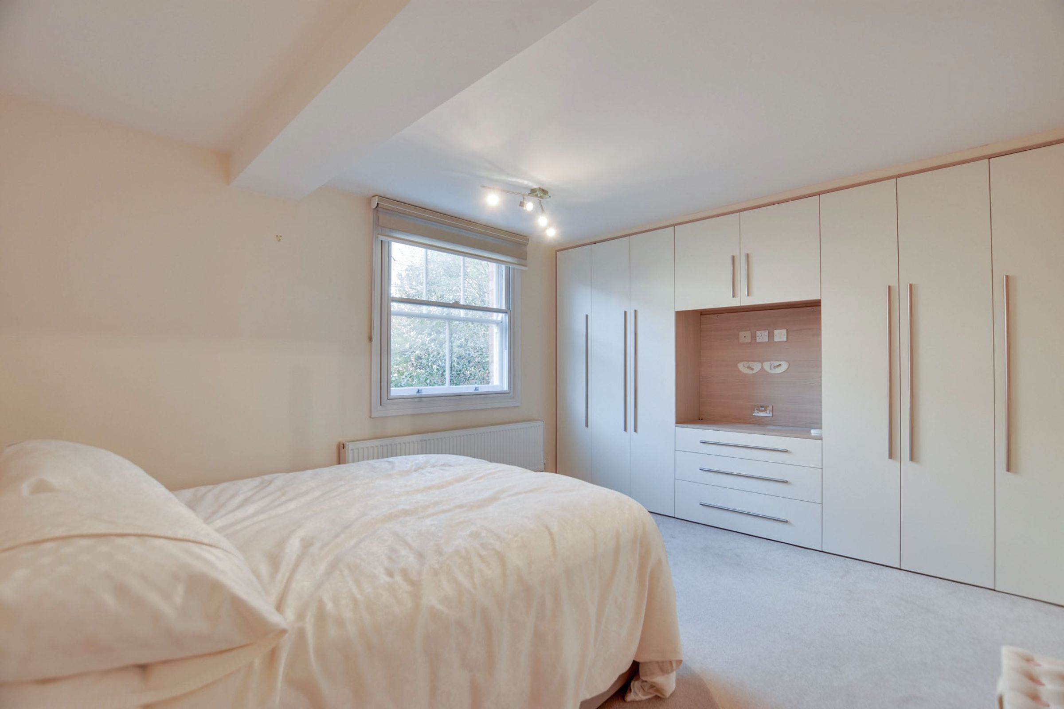
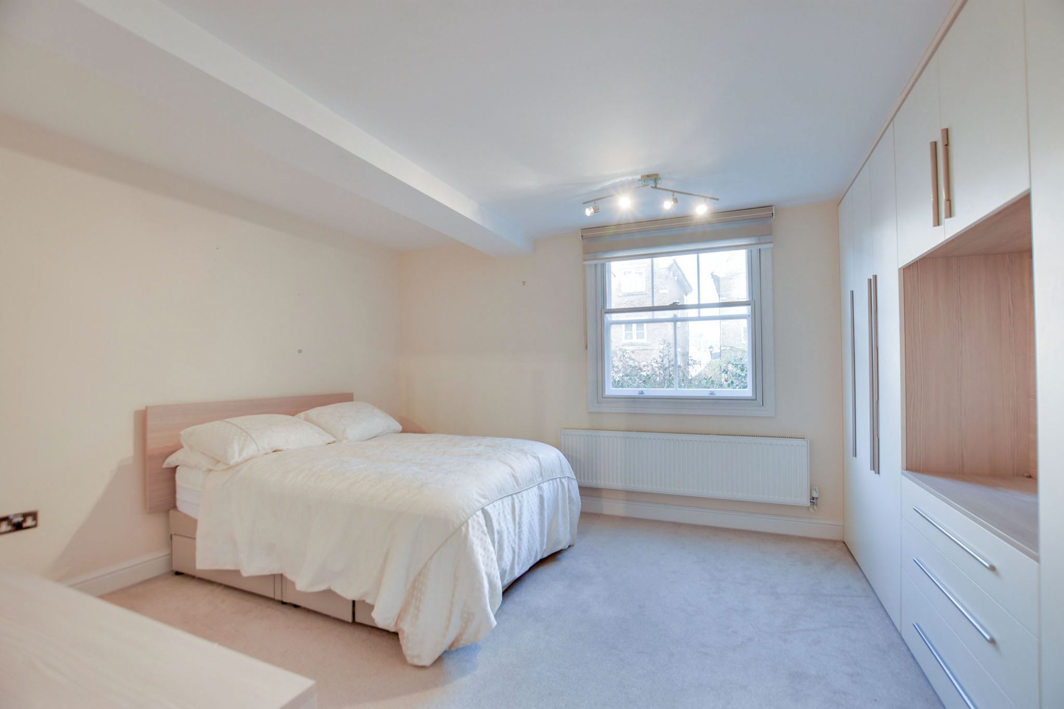
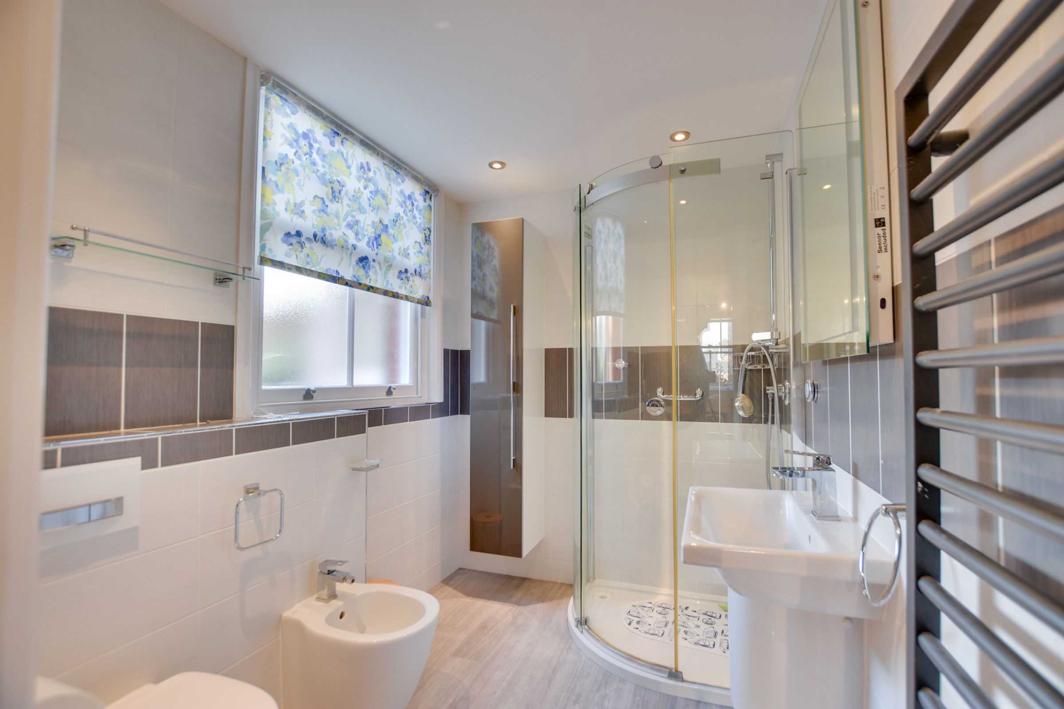
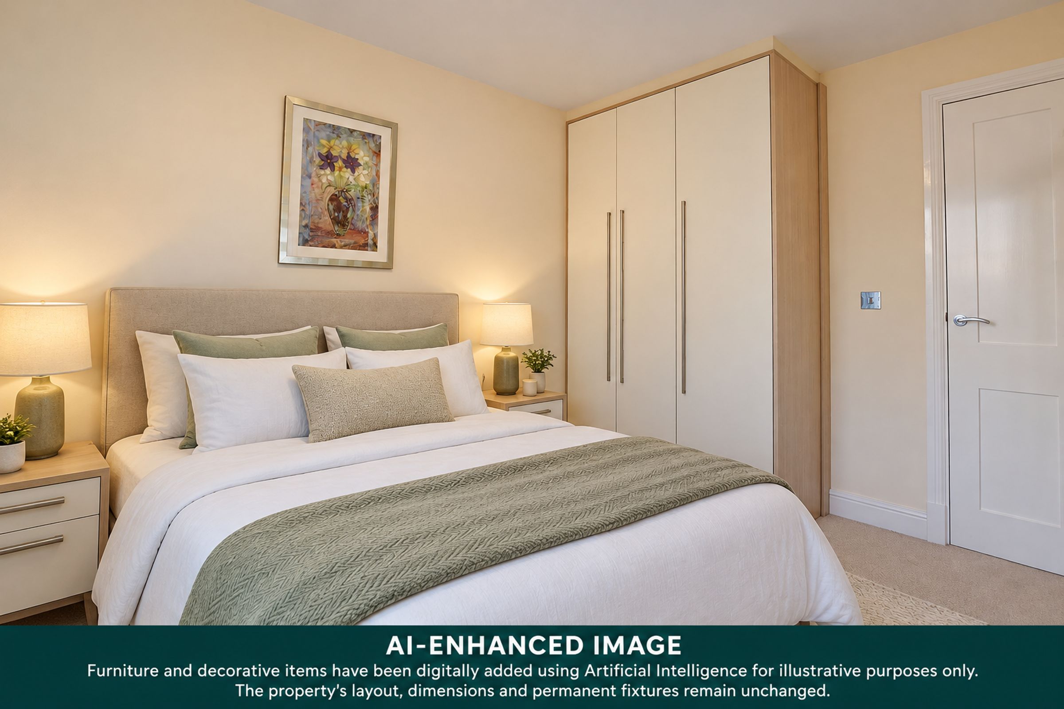
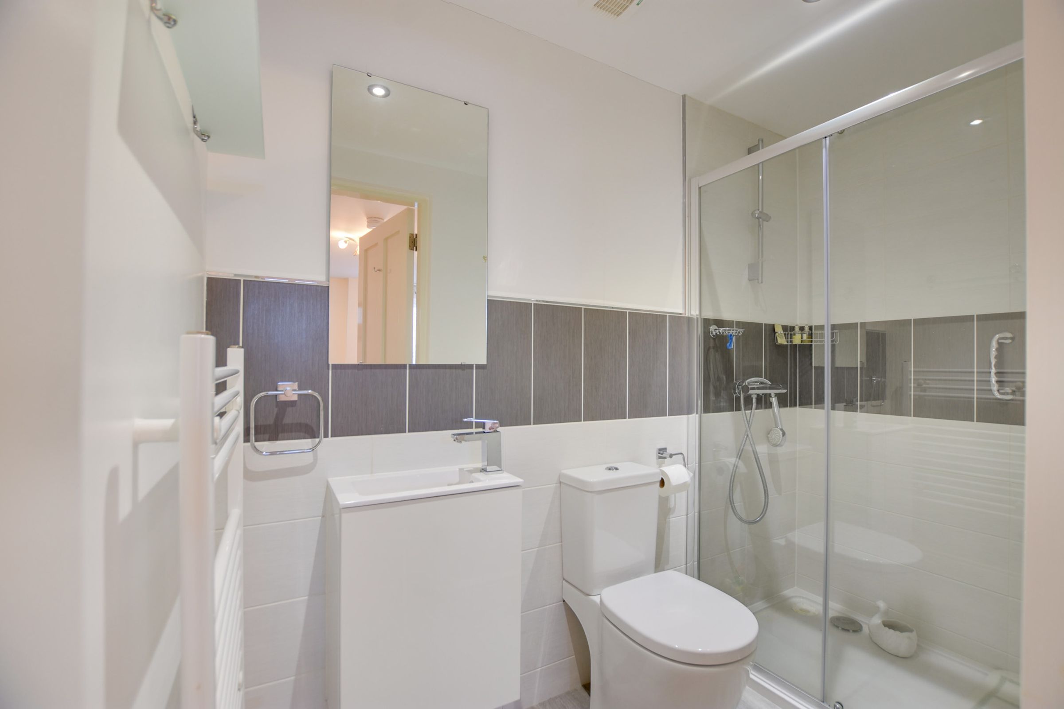
There are two well-proportioned double bedrooms, including a principal bedroom with fitted wardrobes and a stylish en-suite shower room. A separate, modern shower room serves the second bedroom.
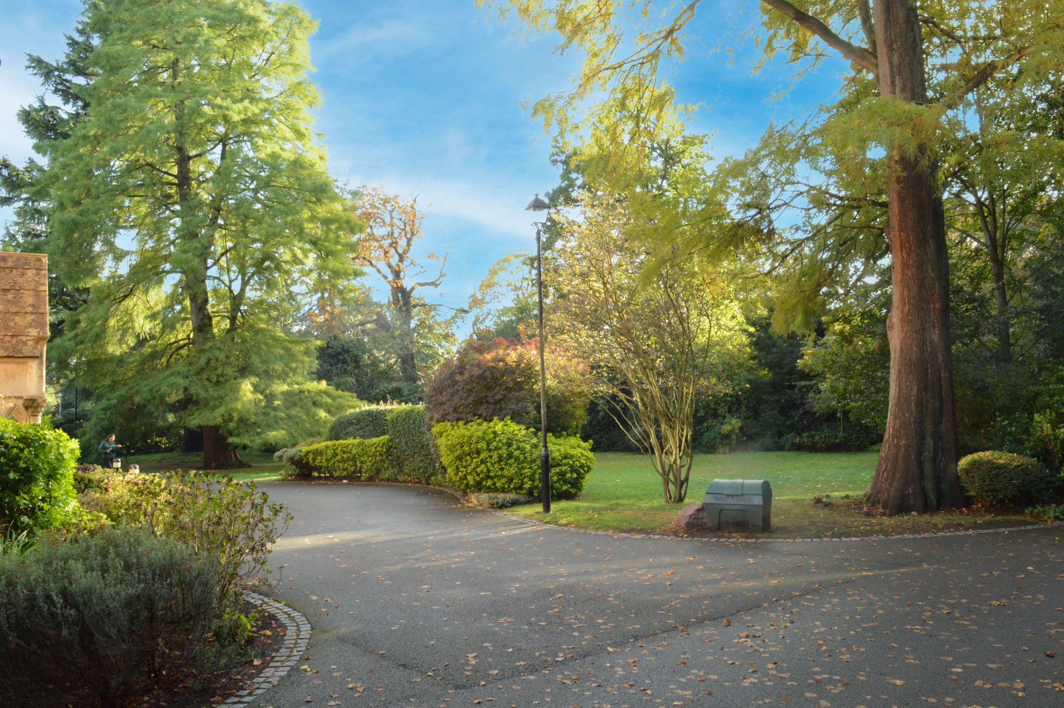
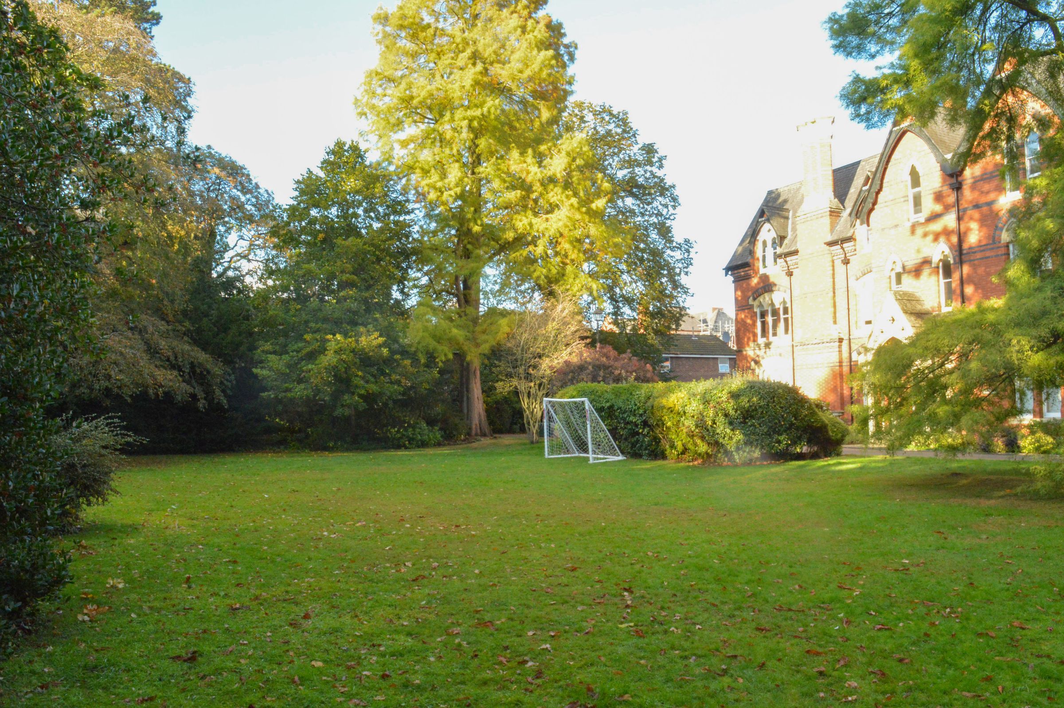
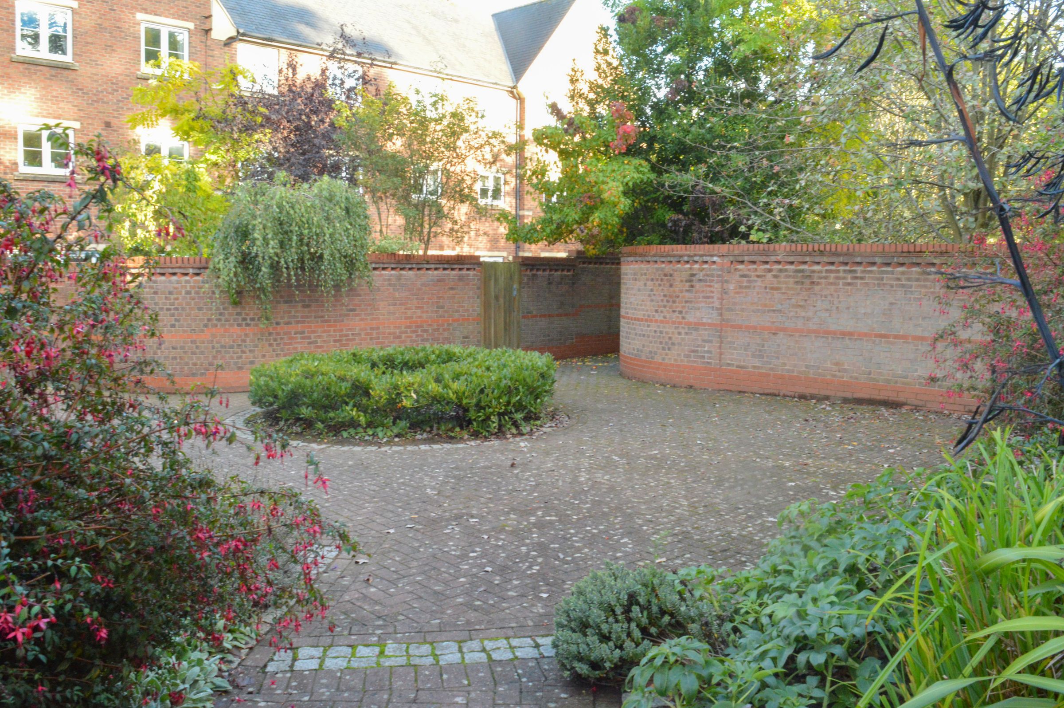
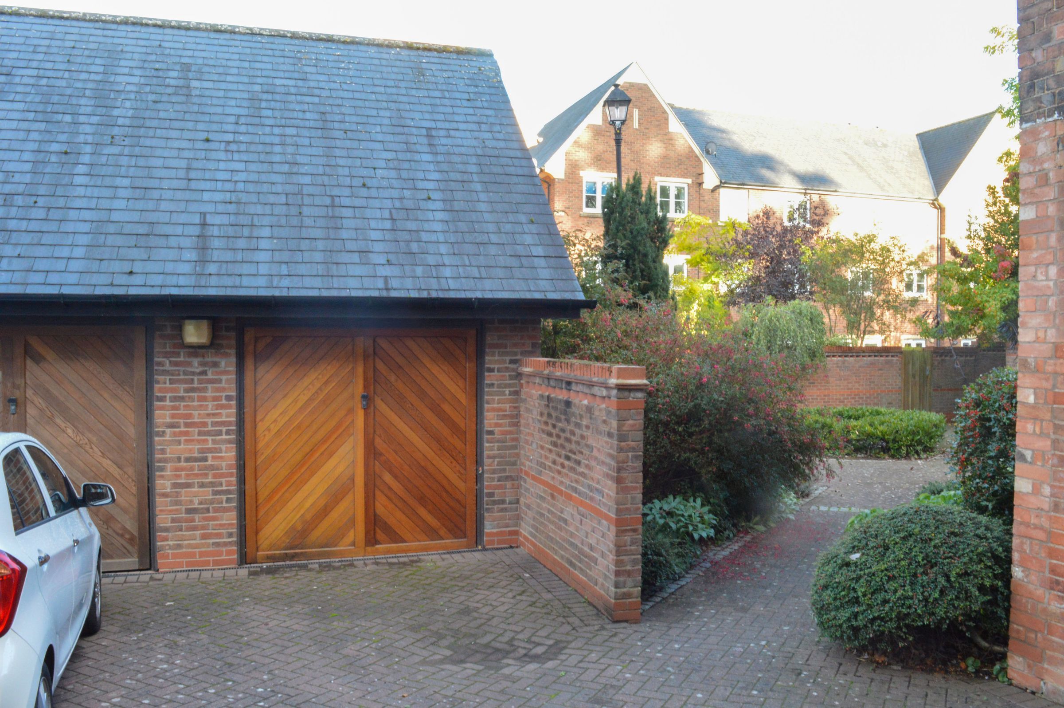
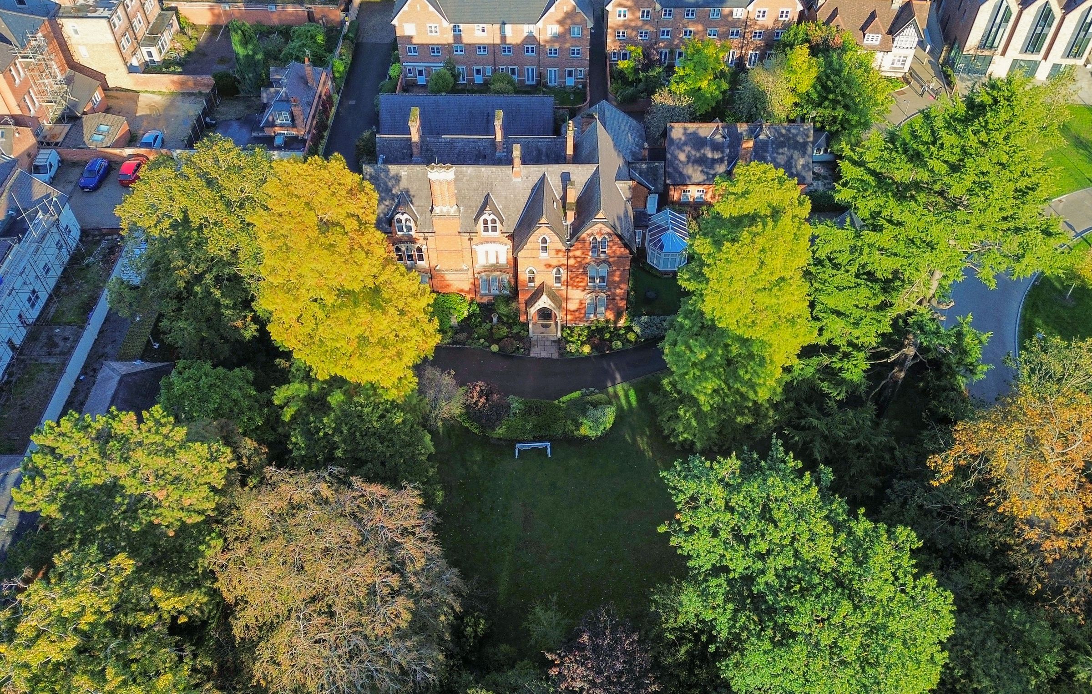
Outside, the home benefits from a private rear garden featuring AstroTurf, well-stocked flower borders, and gated access to beautifully maintained communal grounds with mature trees and lawned areas. Further advantages include a private single garage with an up-and-over door, power, lighting, and off-road parking to the front of the garage. Offered to the market with no upward chain, this exceptional home presents a rare opportunity in a prime location.
Leasehold Information: The property benefits from a 999-year lease commencing in 2004. The service charge is approximately £3,700 per annum, which includes buildings insurance, gardening and the cleaning and maintenance of communal areas. The development is managed by Encore Estate Management. Ground rent is £0. Please note that pets are not permitted within the development.
Key details
Broadband: up to 330mbps
Parking: Garage, Driveway
1324ft2 floor area
4112ft2 plot size
Leasehold
Lease end: 8 October 3003
Council tax band D
Local authority: Leicester City Council
Additional information
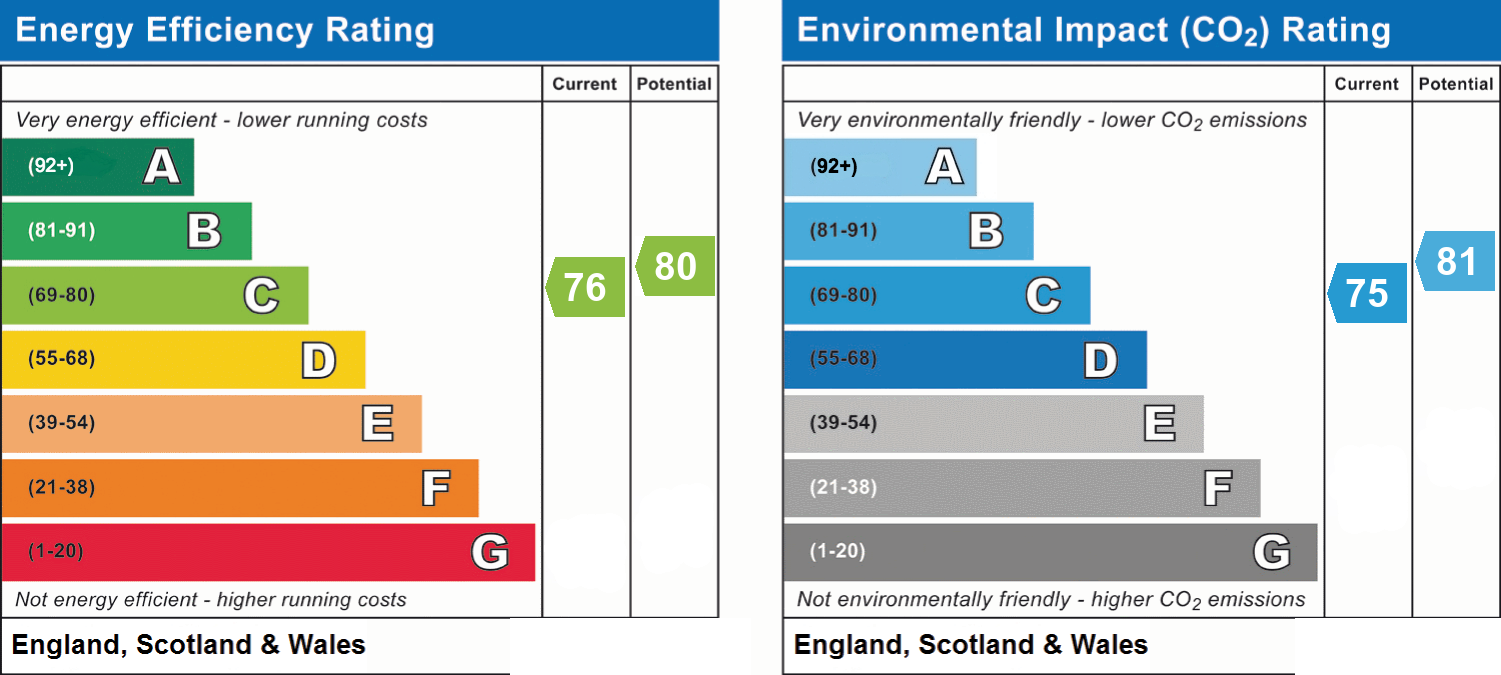
- Energy efficiency (current)
- C (76)
- Energy efficiency (potential)
- C (80)
- Environmental impact (current)
- C (75)
- Environmental impact (potential)
- B (81)
- Is in a conservation area
- No
- Is a listed property
- No
- Construction materials
- Not specified


Near the property
Rooms and dimensions
Entrance Hall
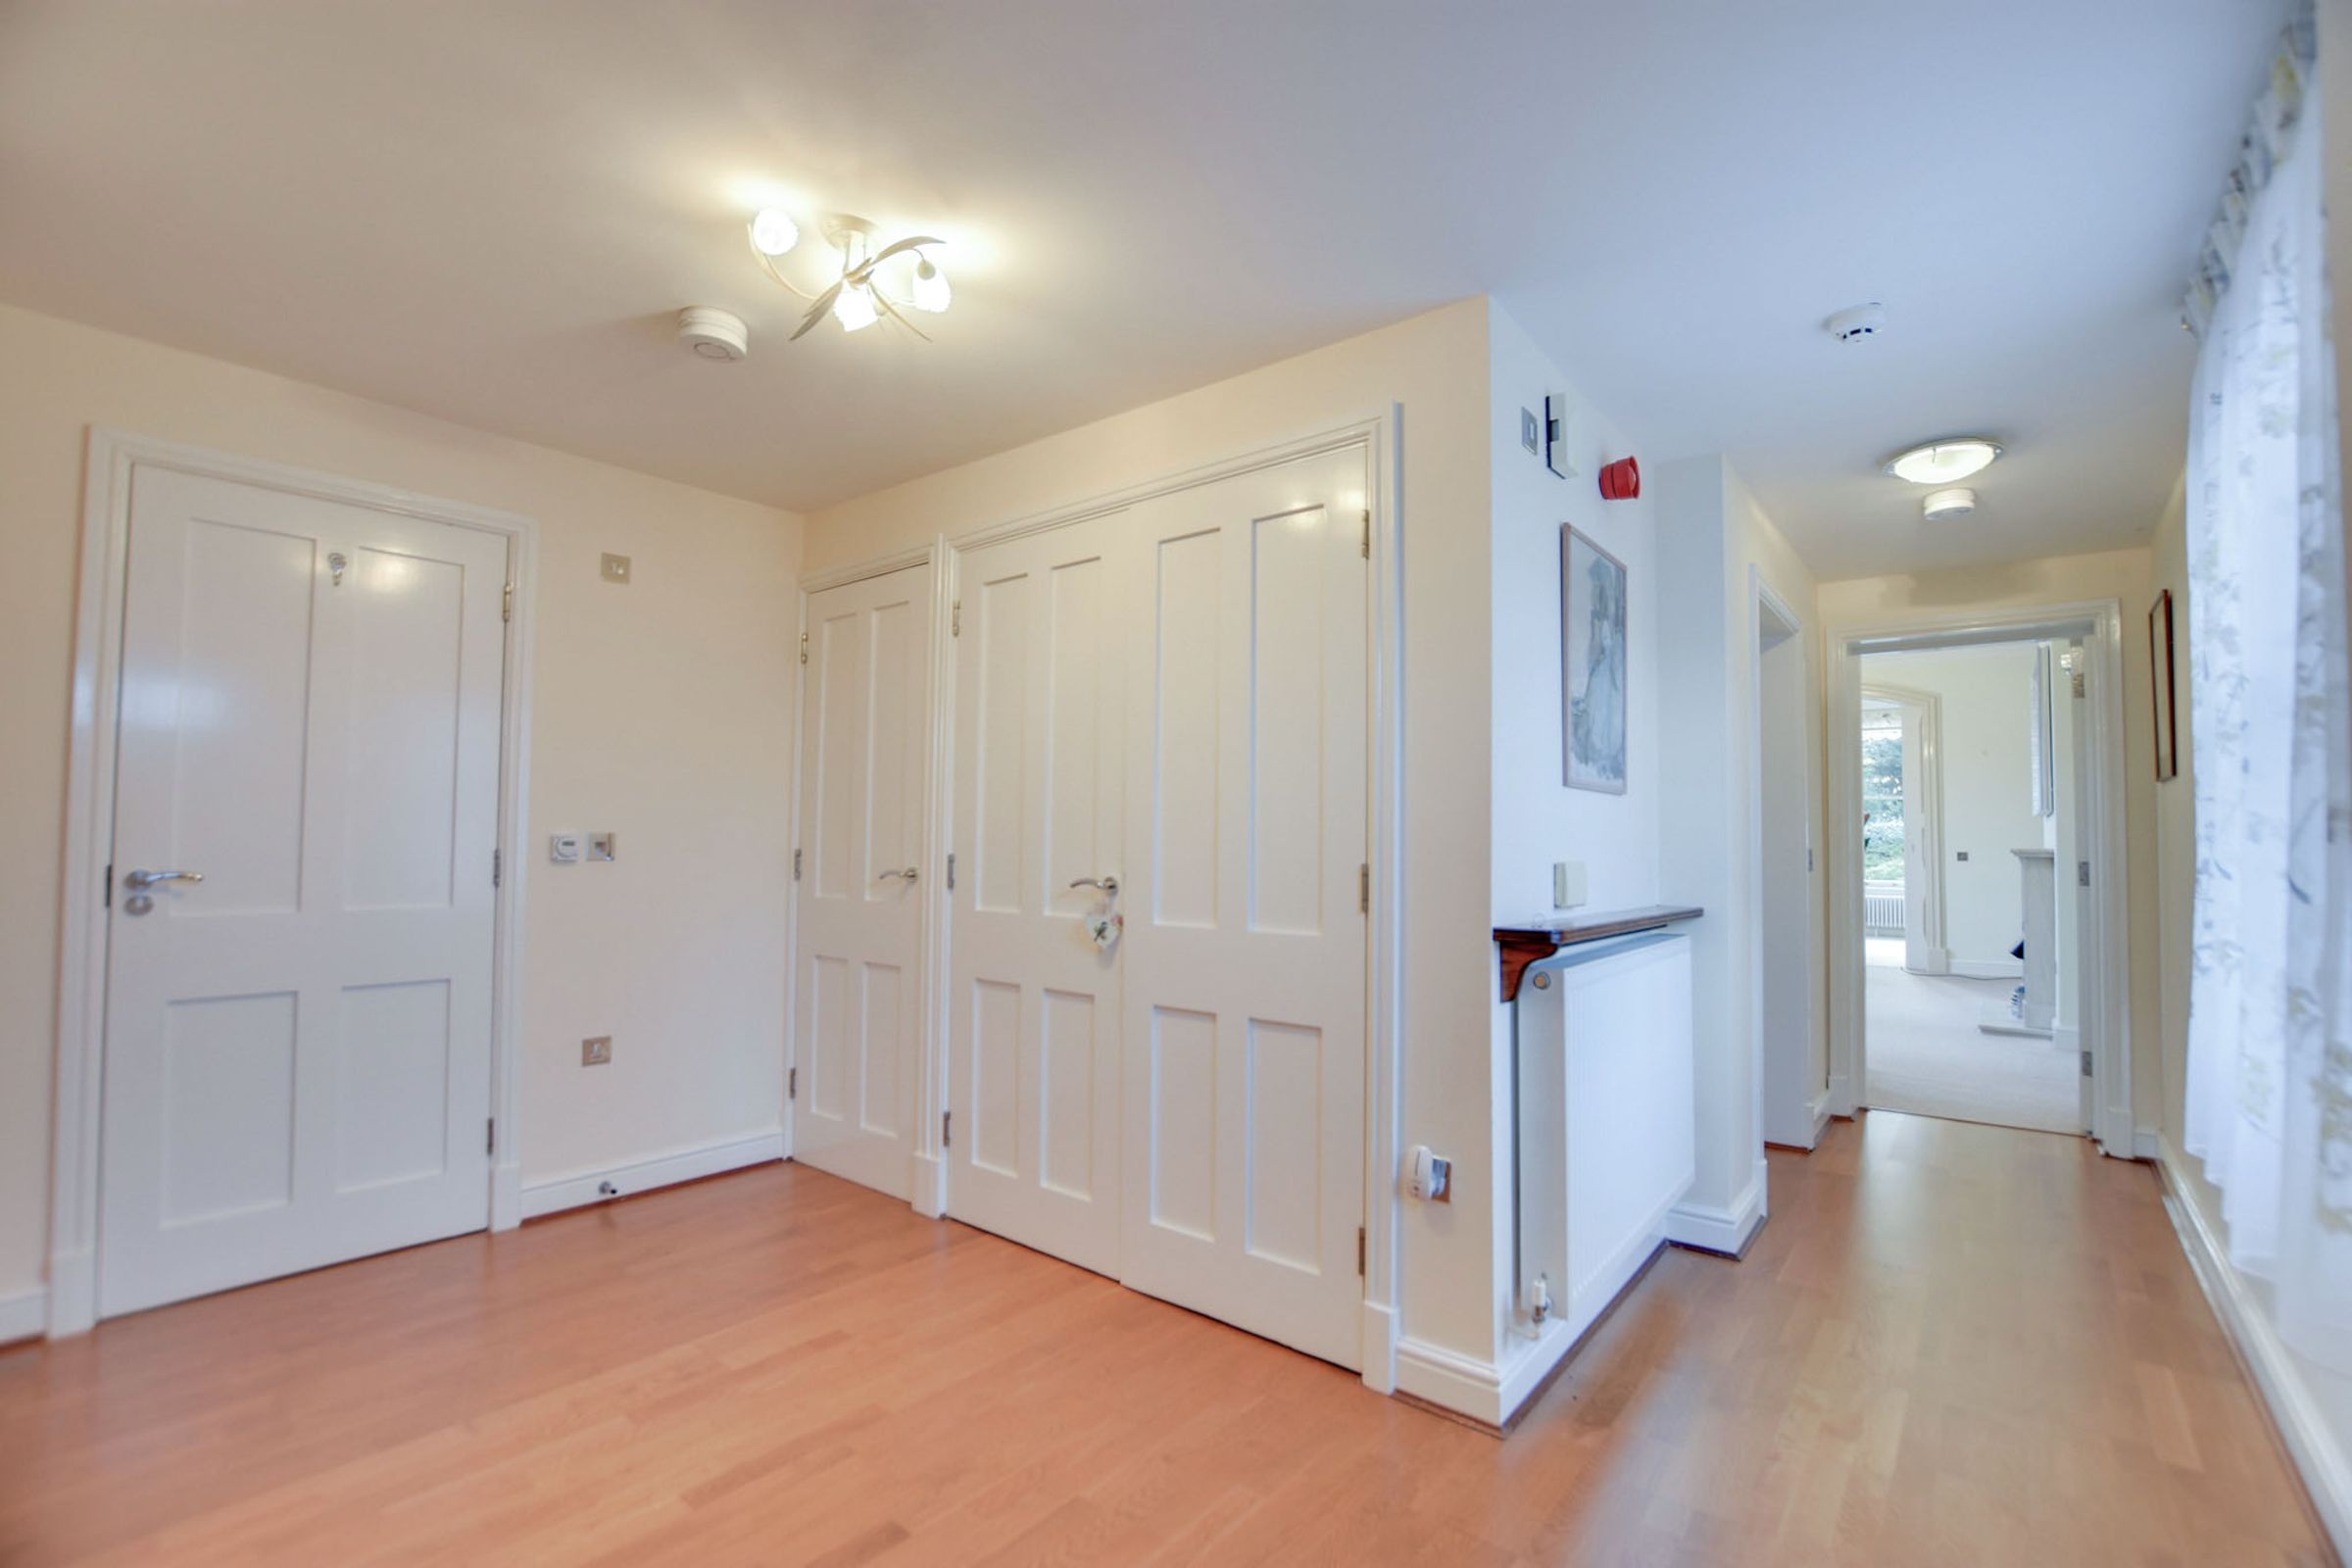
L-shaped, storage cupboard, cloaks cupboard, wooden flooring, radiator.
Bedroom One
13' 5" x 11' 6" (4.10m x 3.50m)
Secondary double glazed sash window to side elevation, range of fitted wardrobes and drawers, built-in shelving, radiator.
En-Suite Shower Room
7' 7" x 5' 7" (2.30m x 1.70m)
Sash window to rear elevation, inset ceiling spotlights, tiled shower cubicle, pedestal basin, low-level WC, bidet, partly tiled walls, storage unit, mirror, heated towel rail, extractor fan.
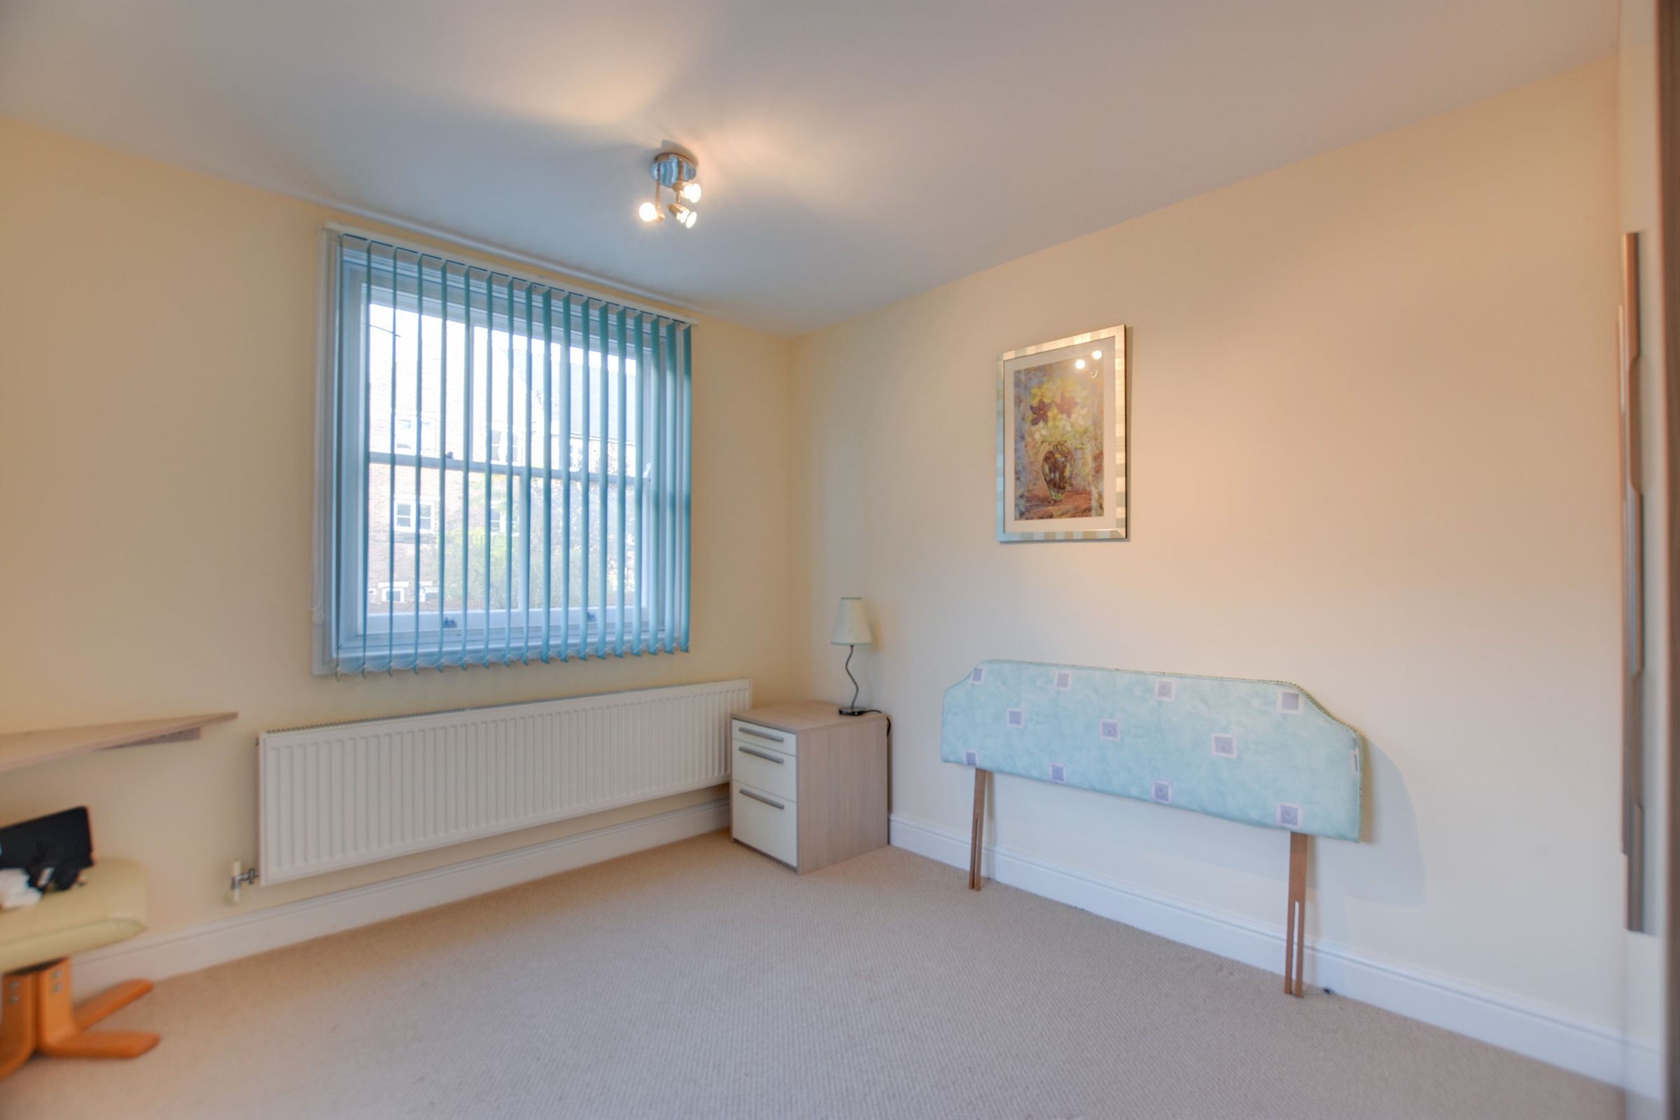
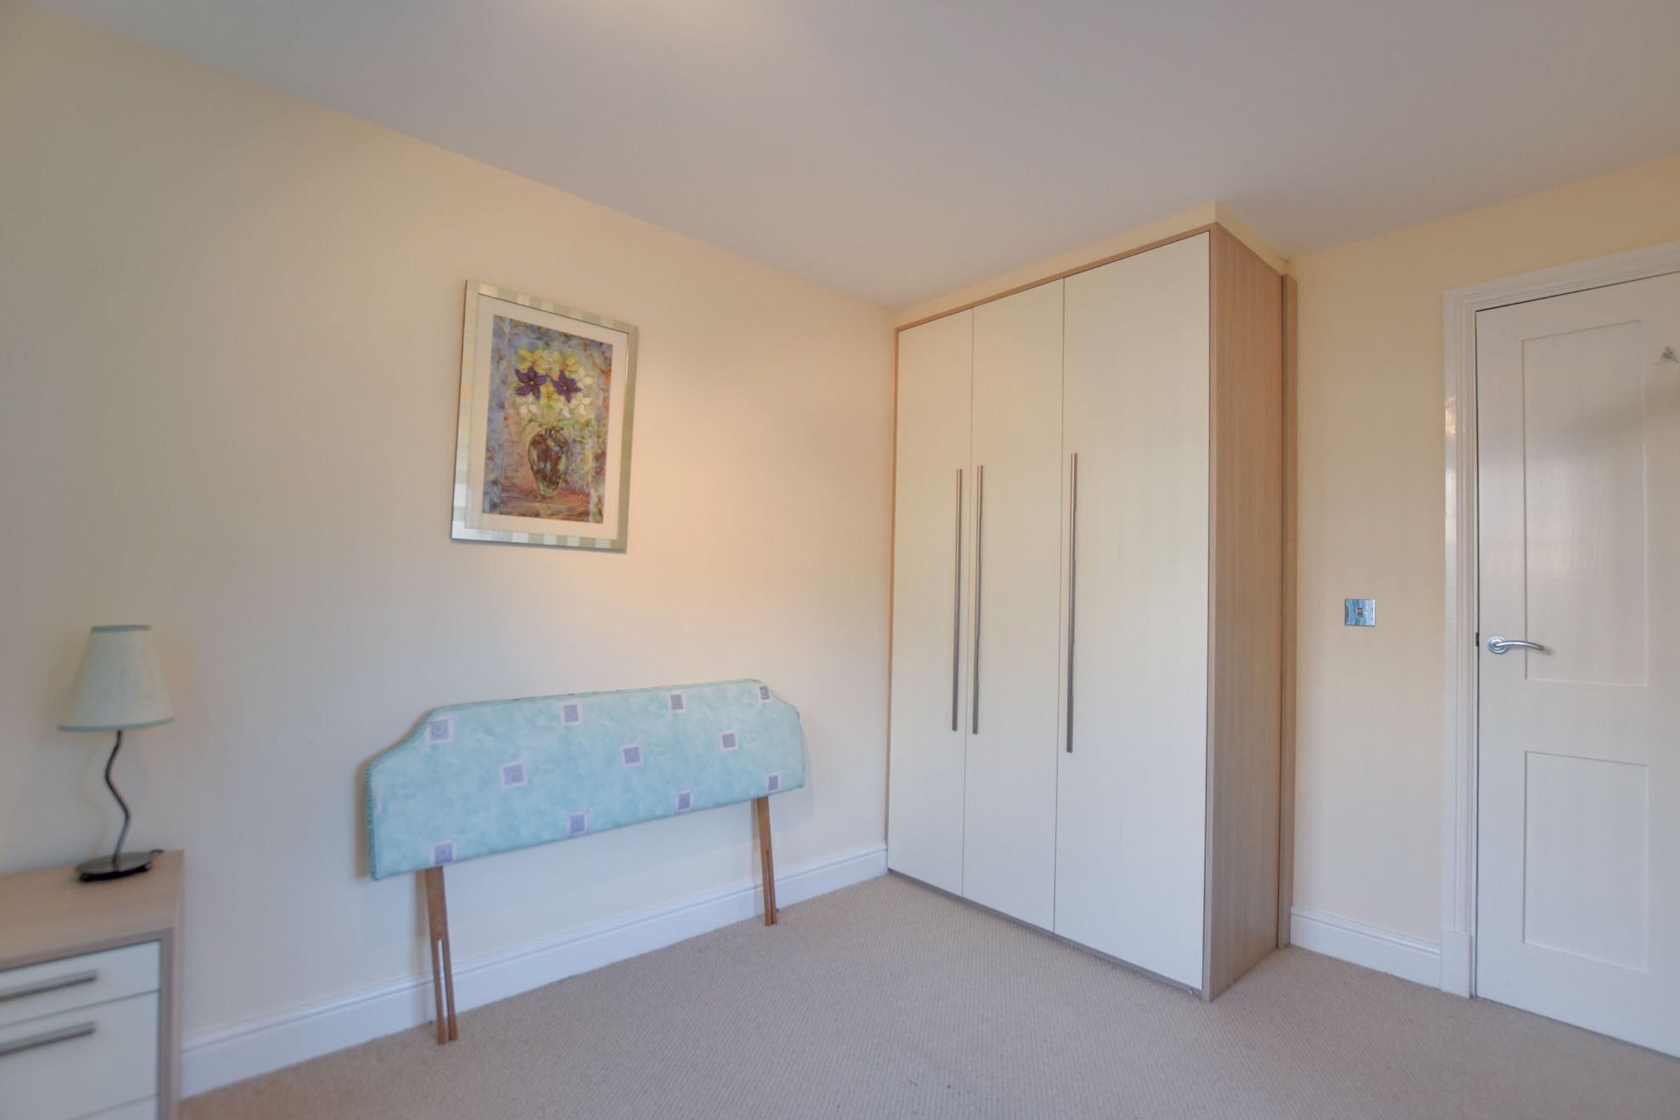
Bedroom Two
11' 6" x 9' 6" (3.50m x 2.90m)
Secondary double glazed sash windows to rear and side elevations, fitted wardrobes, radiator. AI image requested of a bed in this room.
Shower Room
7' 10" x 3' 7" (2.40m x 1.10m)
Walk-in door, tiled shower cubicle, low-level WC, wash hand basin, inset ceiling spotlights, extractor fan, mirror, partly tiled walls, heated towel rail.
Living Room
21' 8" x 15' 1" (6.60m x 4.60m)
Three tall sash windows to rear elevation with window blinds, two traditional-style radiators plus a further radiator, living flame-effect gas fire with stone surround and hearth. Original-style sliding doors to dining room.
Dining Room
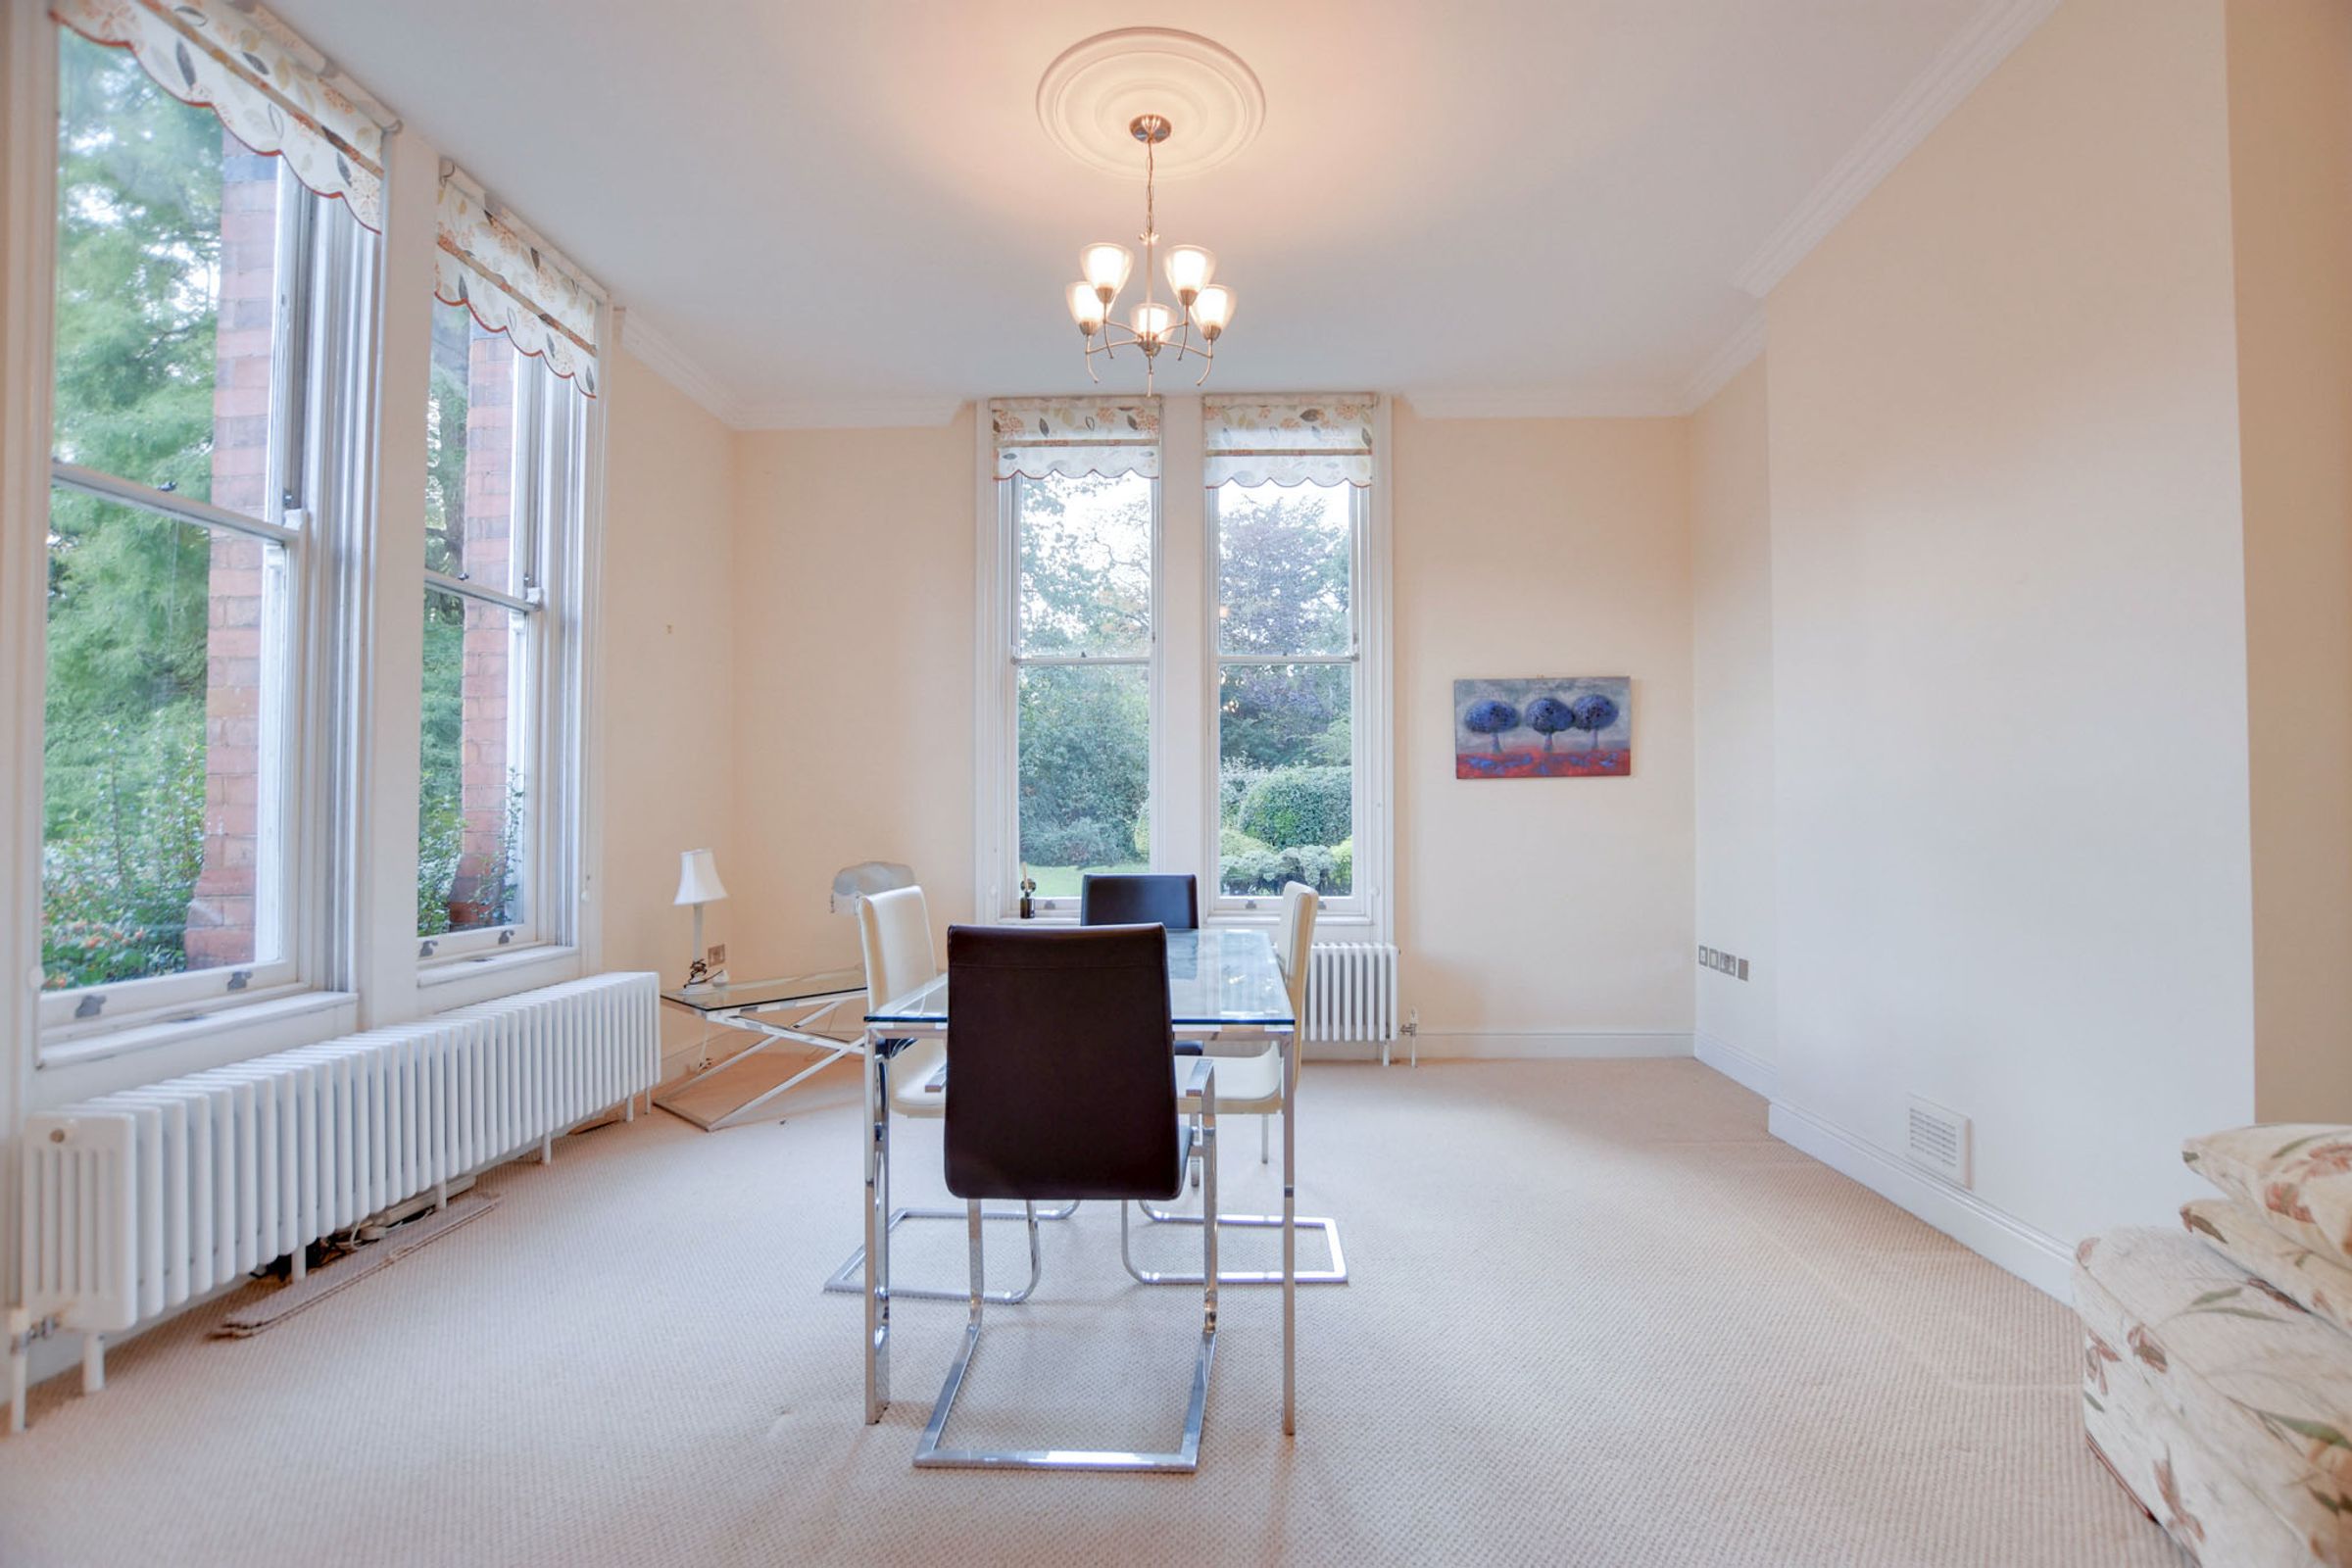
14' 9" x 13' 5" (4.50m x 4.10m)
Two tall sash windows to side elevation and two tall sash windows to front elevation with window blinds, two traditional-style radiators.
Kitchen / Breakfast Room
21' 8" x 7' 7" (6.60m x 2.30m)
Two secondary double glazed sash windows to rear elevation, built-in double oven and microwave, electric hob with stainless steel chimney hood over, built-in sink, range of wall units with under-unit lighting and base units with work surfaces over, built-in dishwasher, built-in washing machine, built-in fridge and freezer, wine rack, inset ceiling spotlights, space for breakfast table, plinth heater. Lobby with door to rear garden.
Conservatory
15' 1" x 10' 10" (4.60m x 3.30m)
Double glazed windows to side and rear elevations, tiled flooring, freestanding storage cupboards.
Properties you may like
Disclaimer - Measurements are taken electronically and are for guidance only — not to be relied upon as exact. Services, appliances, and fittings have not been tested. Buyers must satisfy themselves through inspection. Floor plans are not to scale and are for layout guidance only. Knightsbridge Estate Agents make no warranties regarding the property. By law, we must carry out anti-money laundering checks for buyers and sellers. These are handled on our behalf by Kotini. A £70 fee (incl. VAT) charge applies. This must be paid before we can publish your property (for vendors) or issue a memorandum of sale (for buyers). The fee is non-refundable and paid directly to Lifetime Legal. We receive a portion of this fee for facilitating the checks.