Like the look of this property?
We would love to hear from you and arrange a viewing of this property. Get in touch now!
Property features
Spacious Semi-Detached Family Home
Sought-After South Knighton Location
Beautifully Maintained Throughout
Characterful Period Features
Two Reception Rooms With Connecting Doors
Open Plan Kitchen Dining Room With Island
Three Bedrooms And Family Bathroom
Converted Garage Providing Home Office
Driveway Providing Off-Road Parking
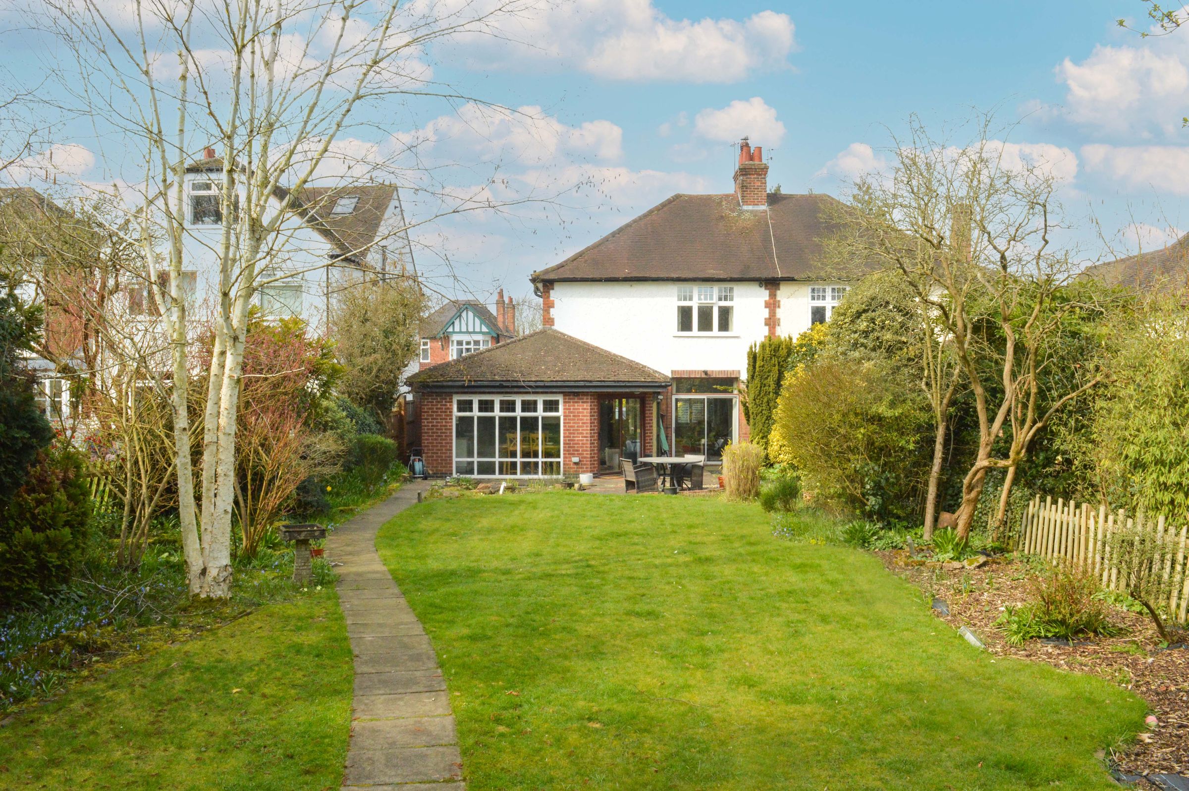
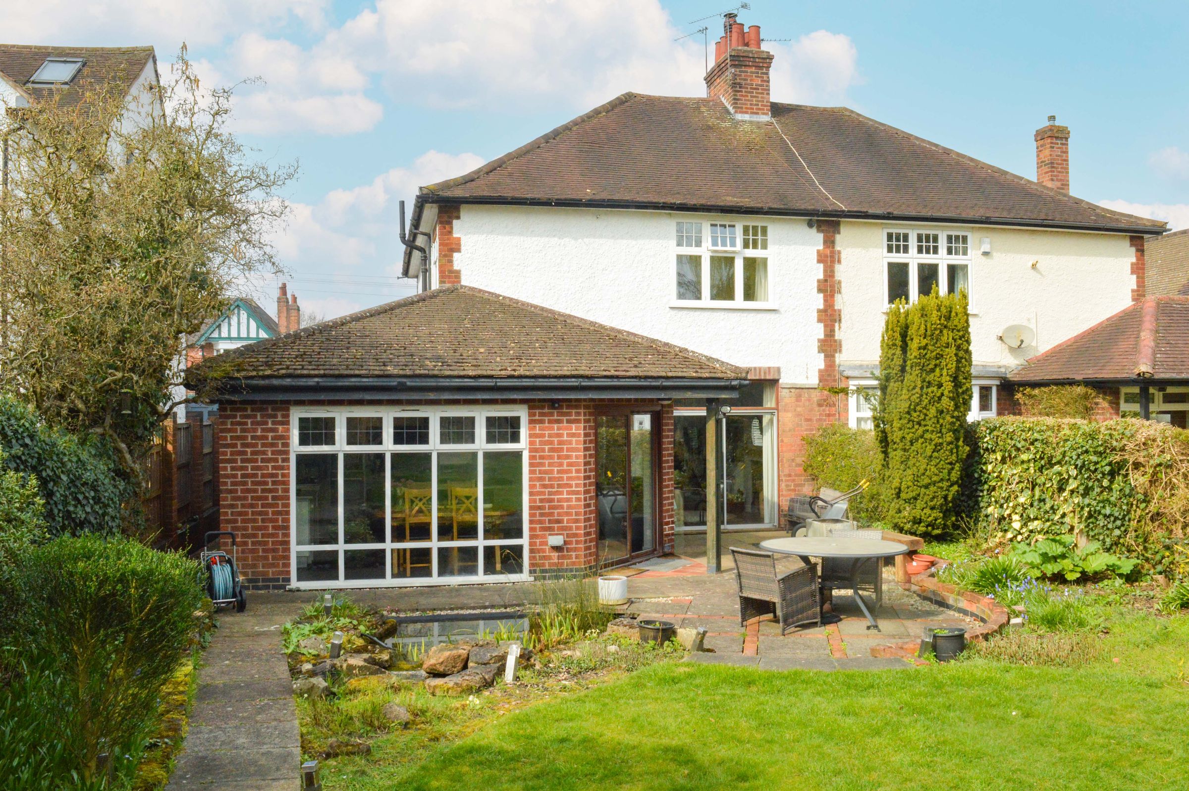
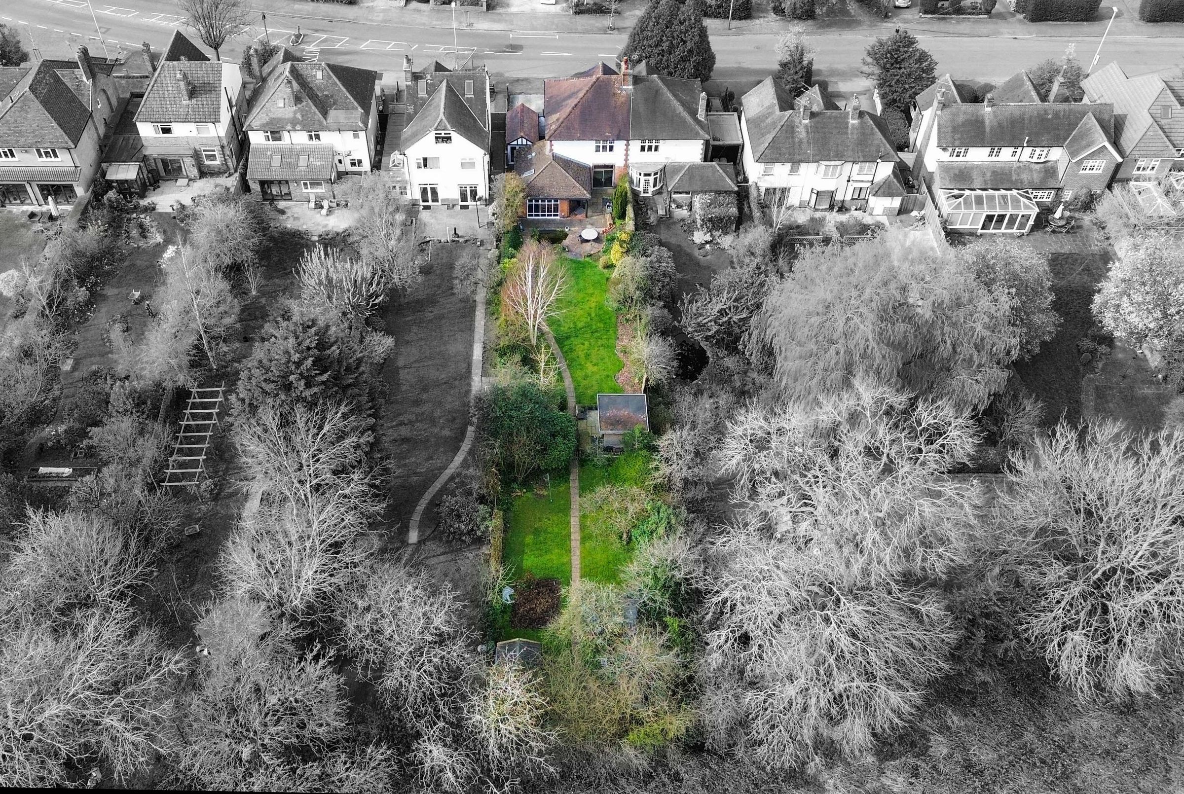
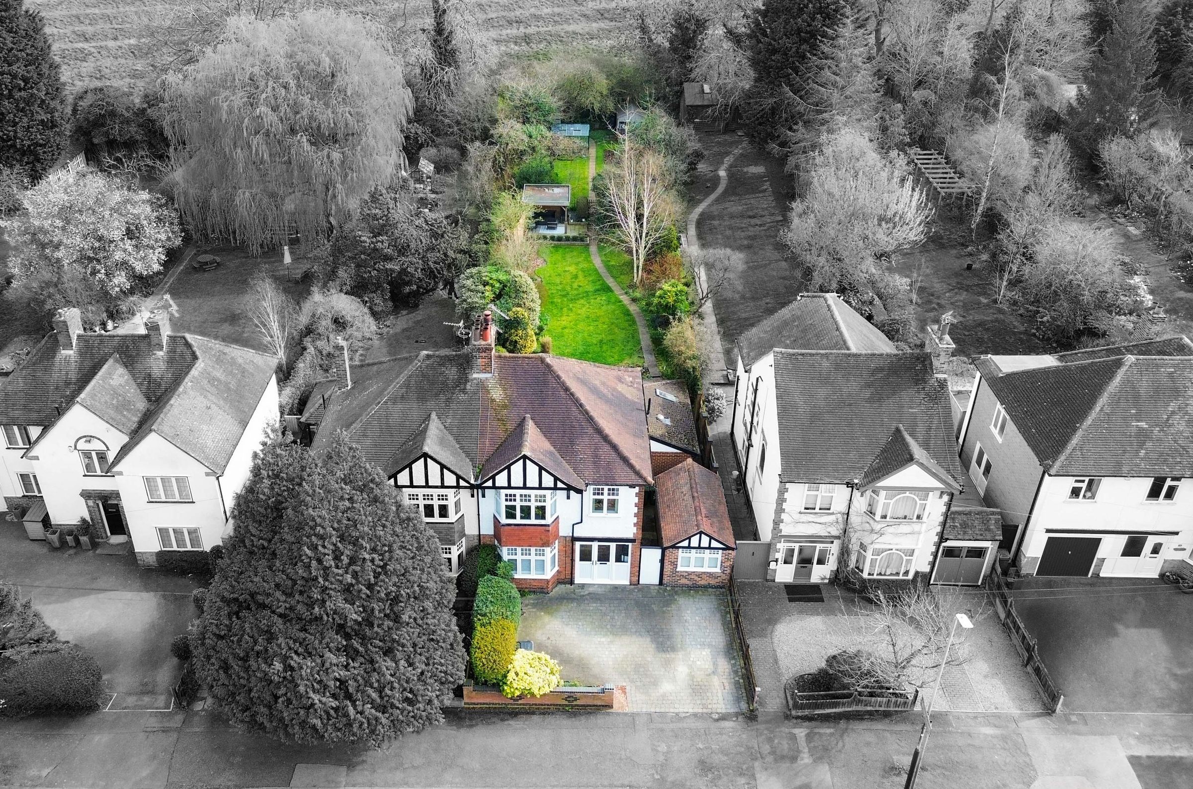
Landscaped Rear Garden With Entertaining Areas
About this property
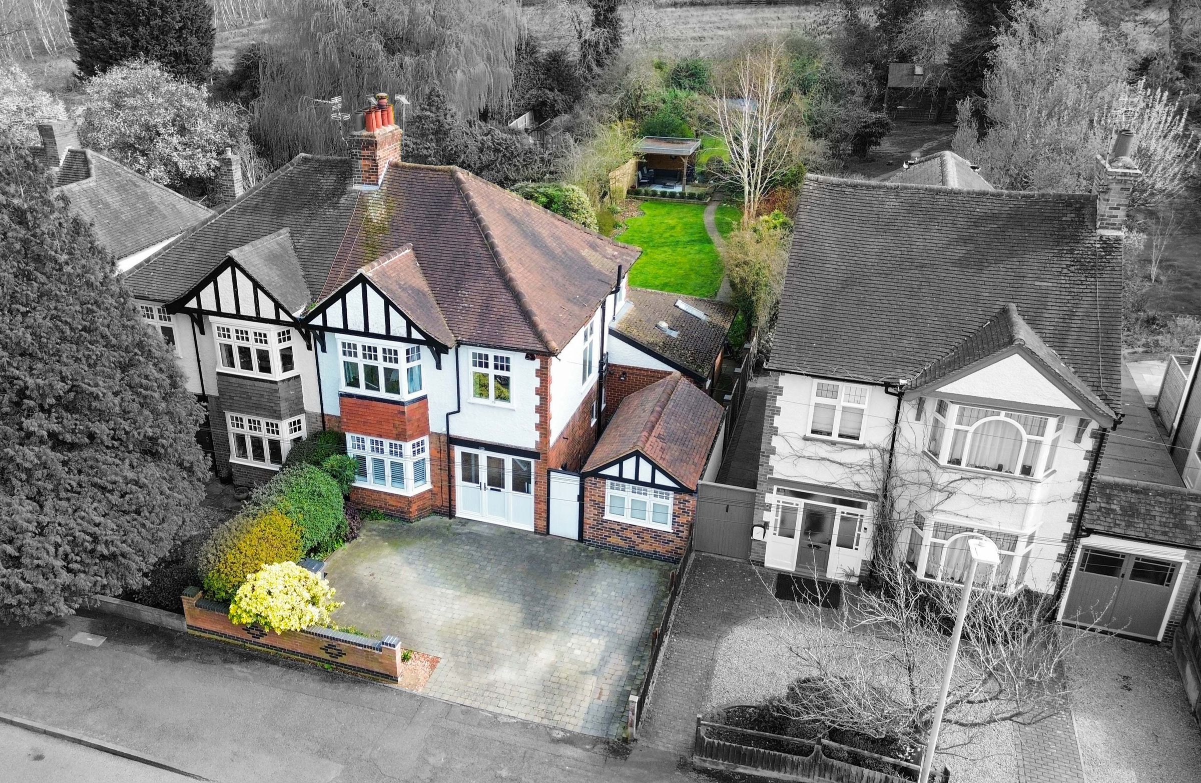
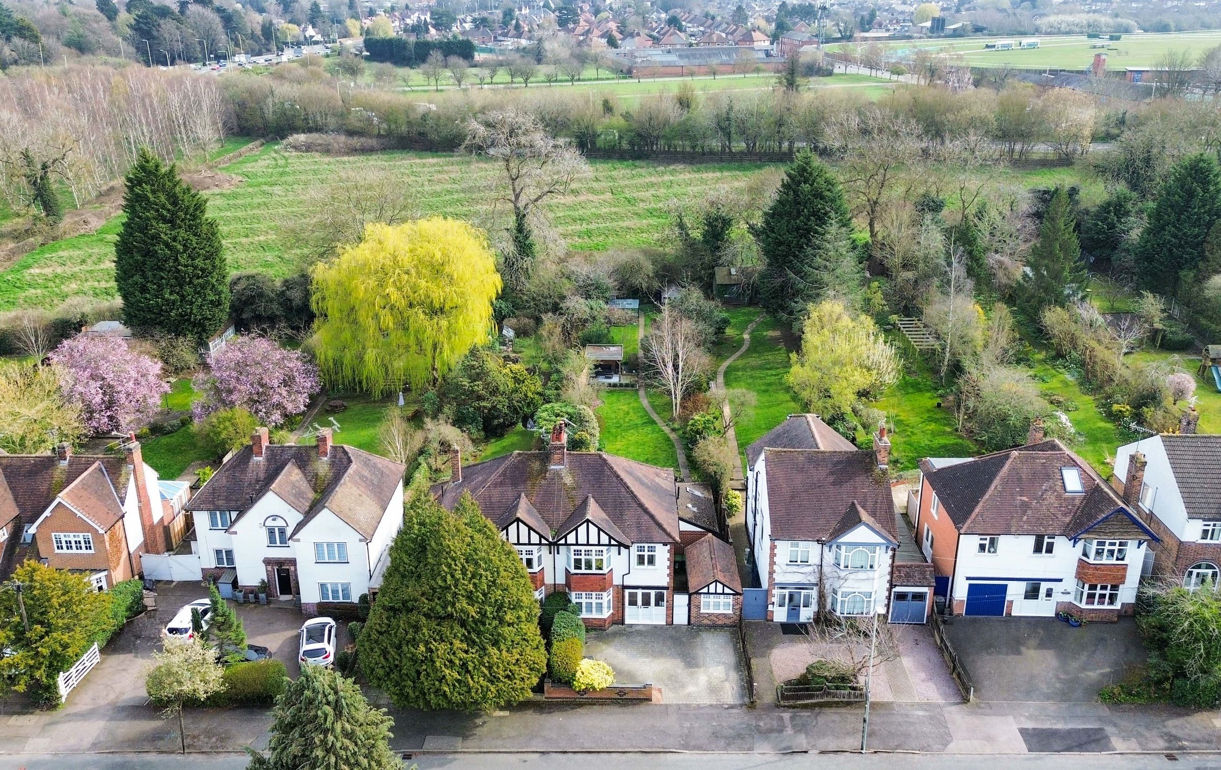
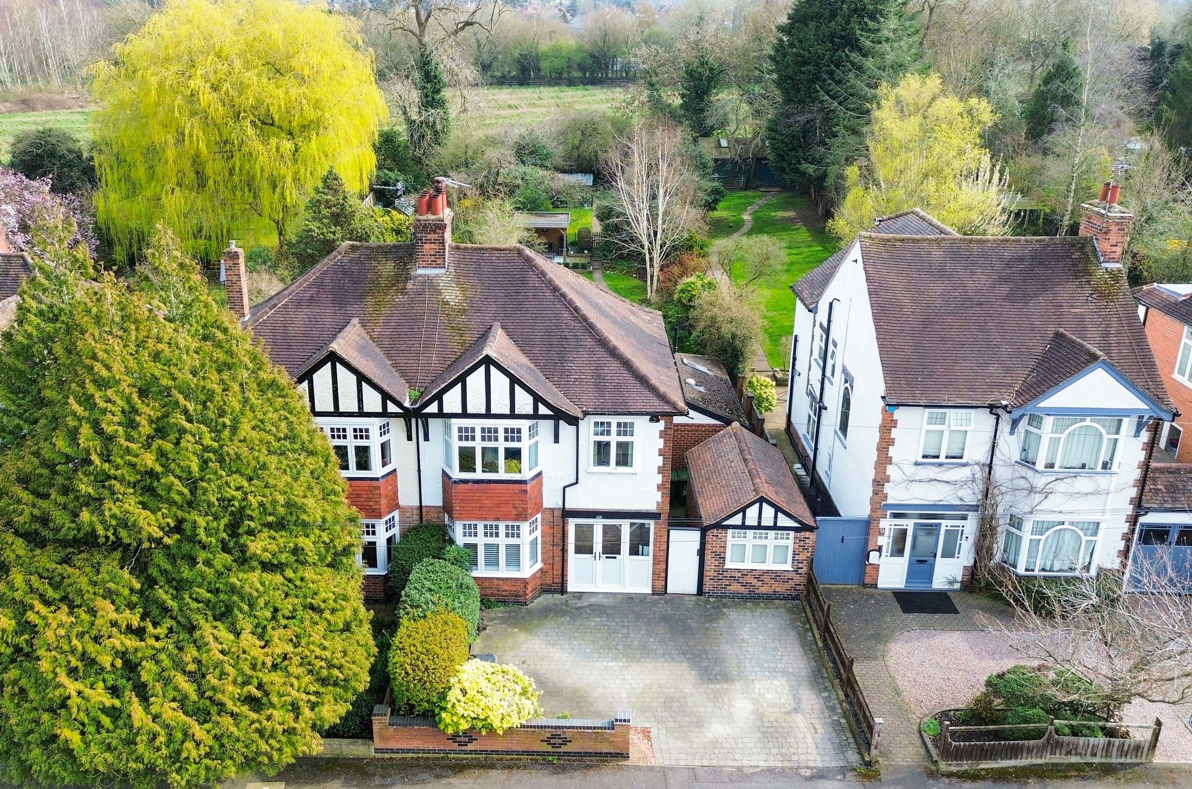
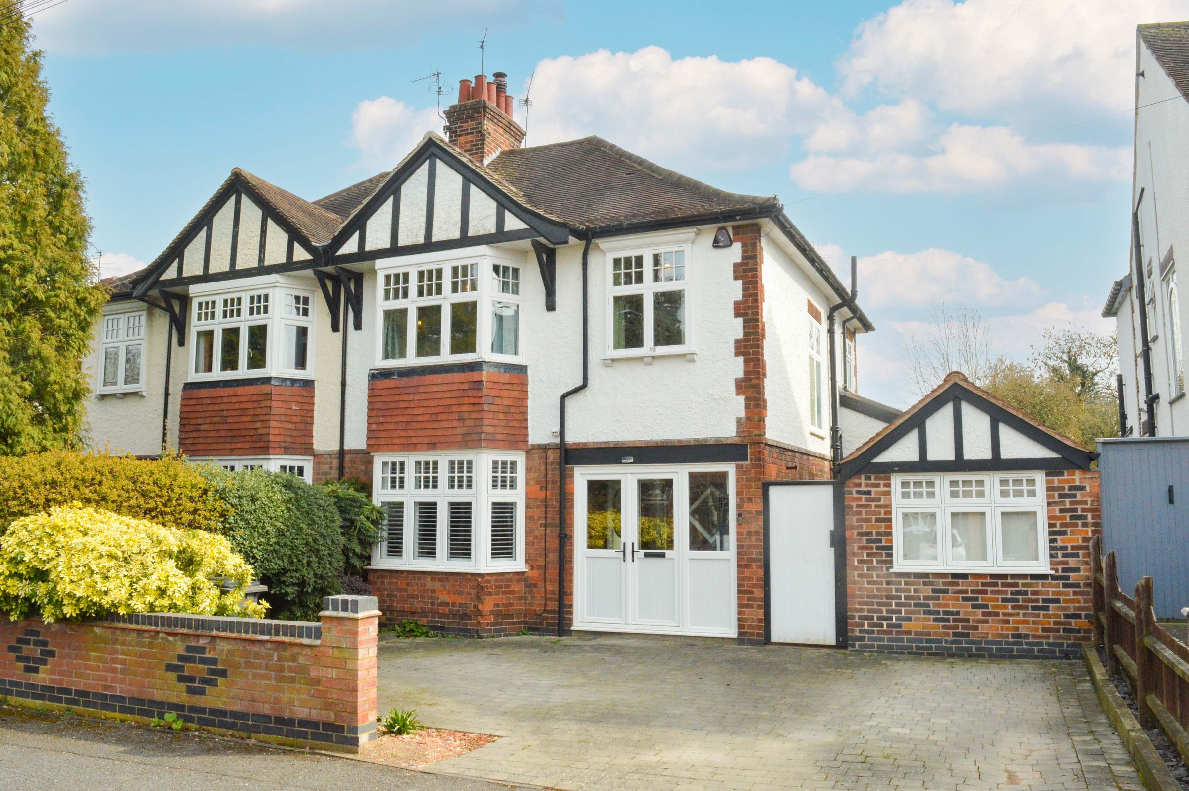
Situated within the desirable area of South Knighton, this beautiful three-bedroom semi-detached home offers a generous layout, combining period features with practical modern living.
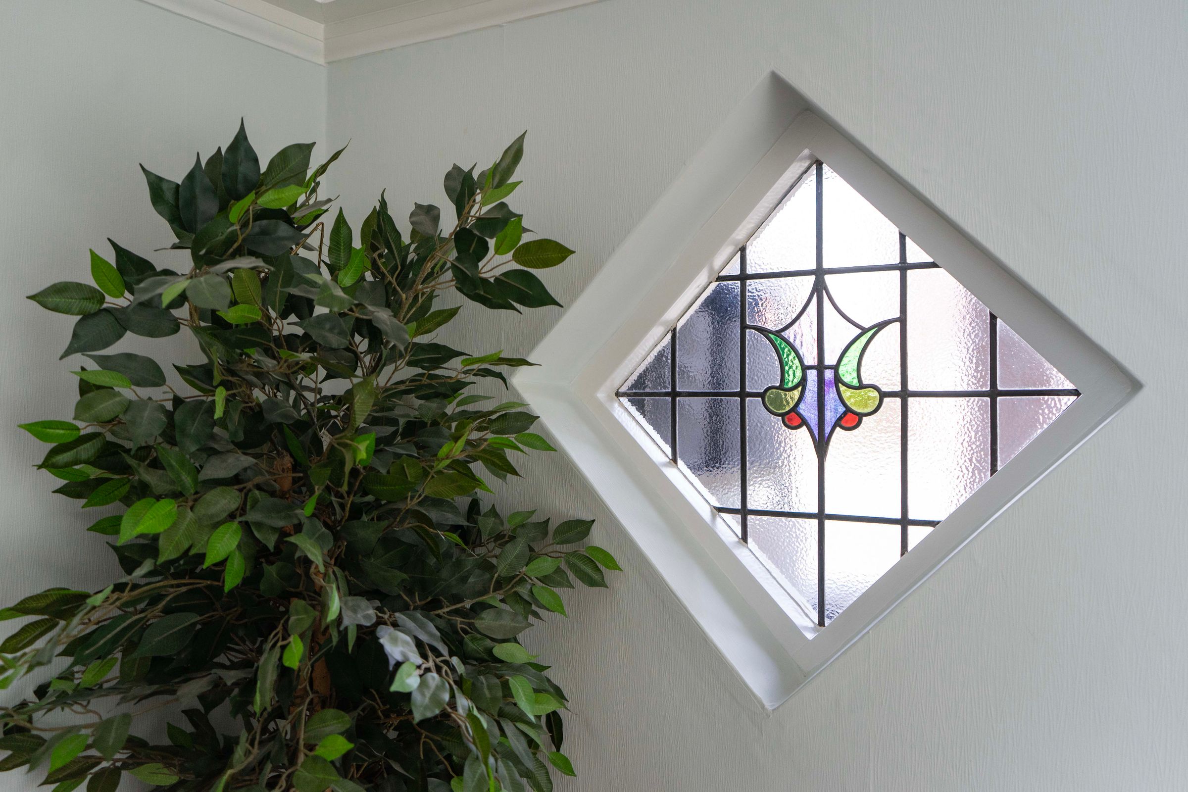
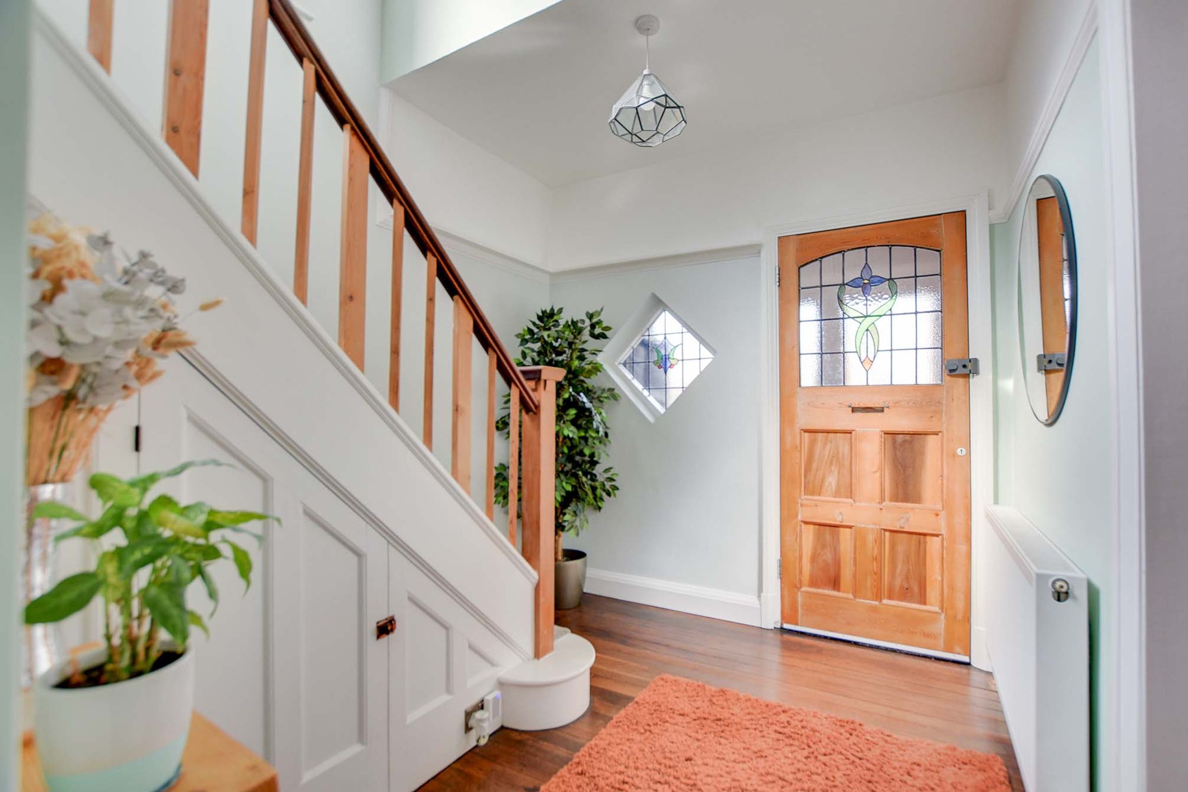
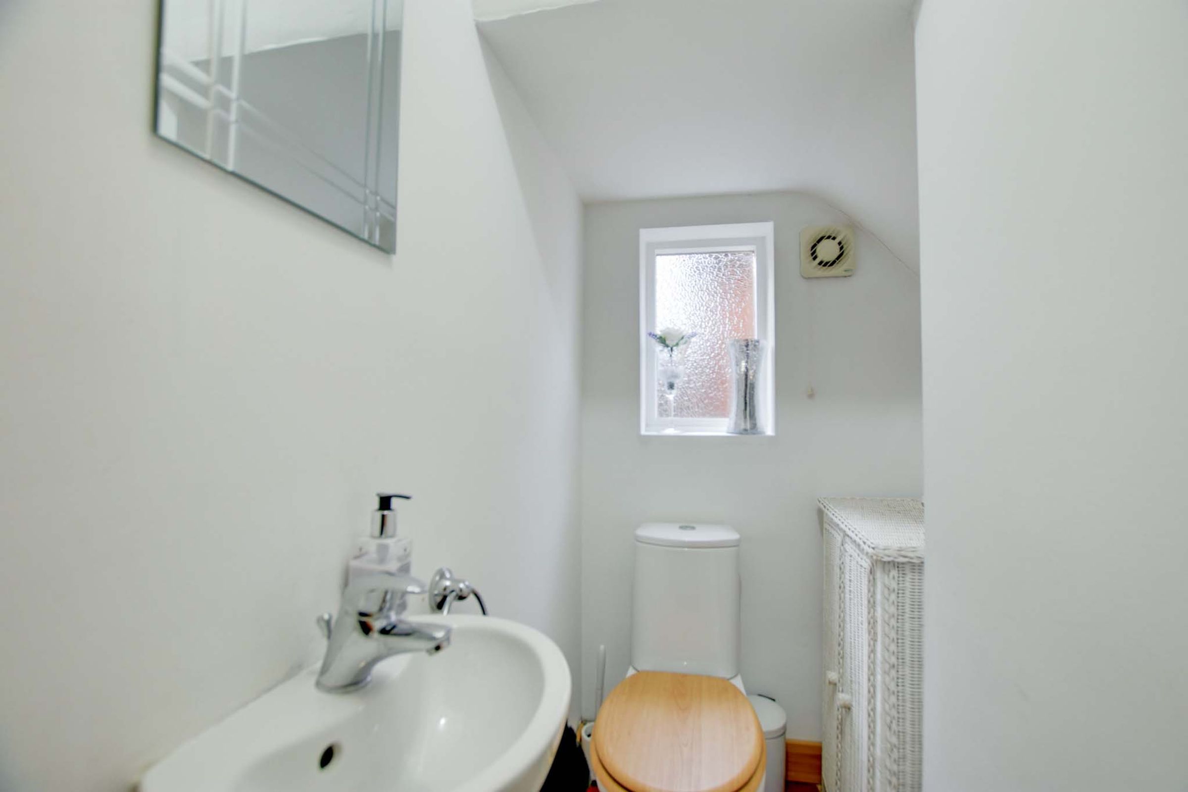
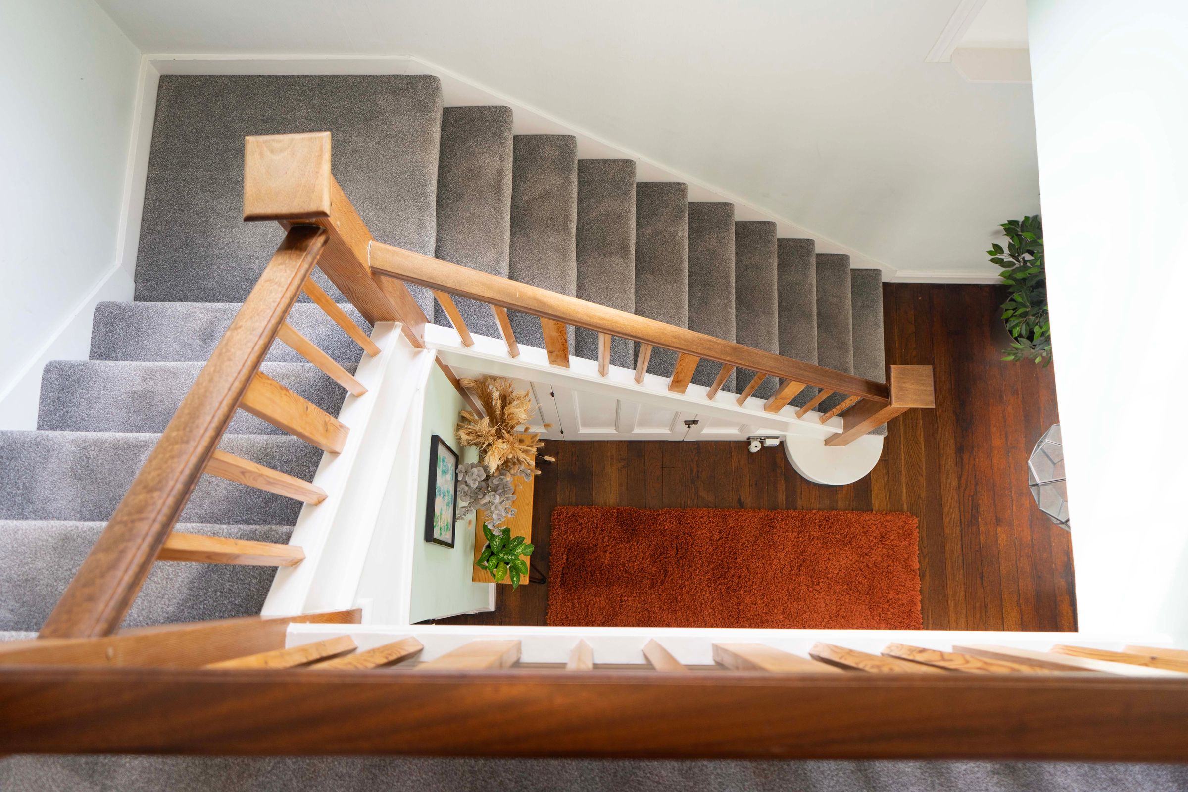
The accommodation begins with an entrance porch leading into a welcoming hallway, featuring original-style wooden flooring, a part leaded stained glass door and window, and useful under-stairs storage. There is also a ground-floor WC.
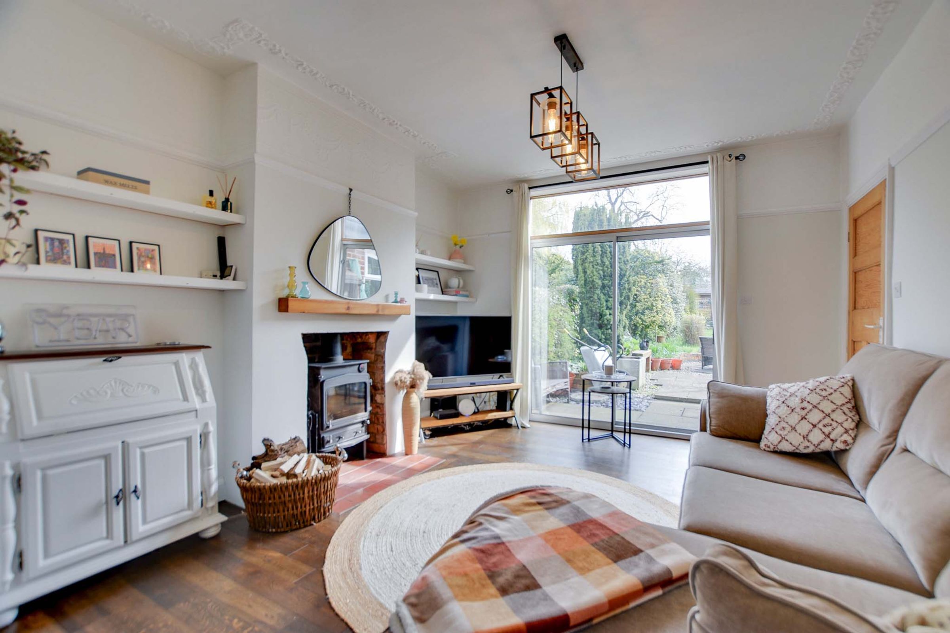
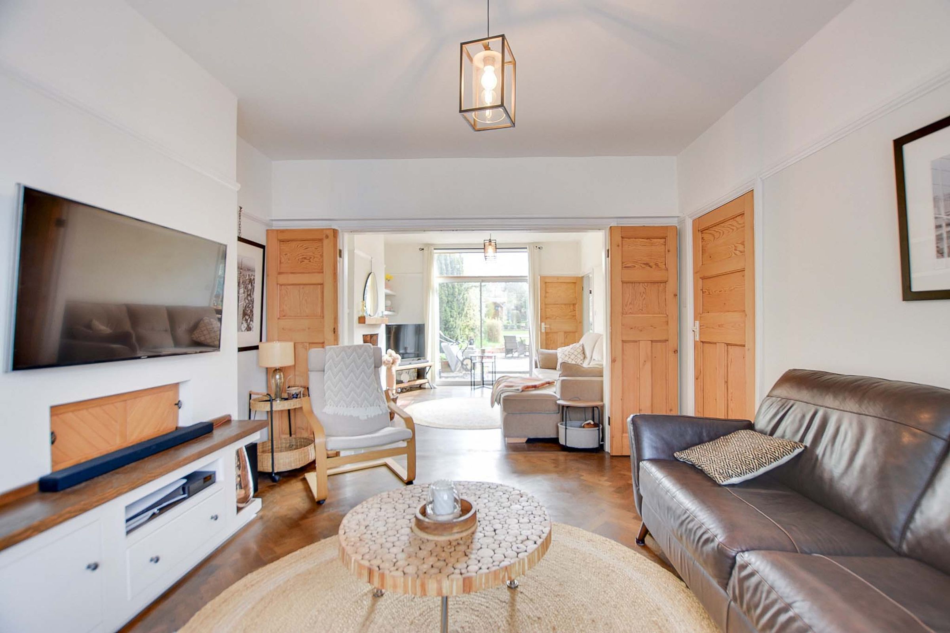
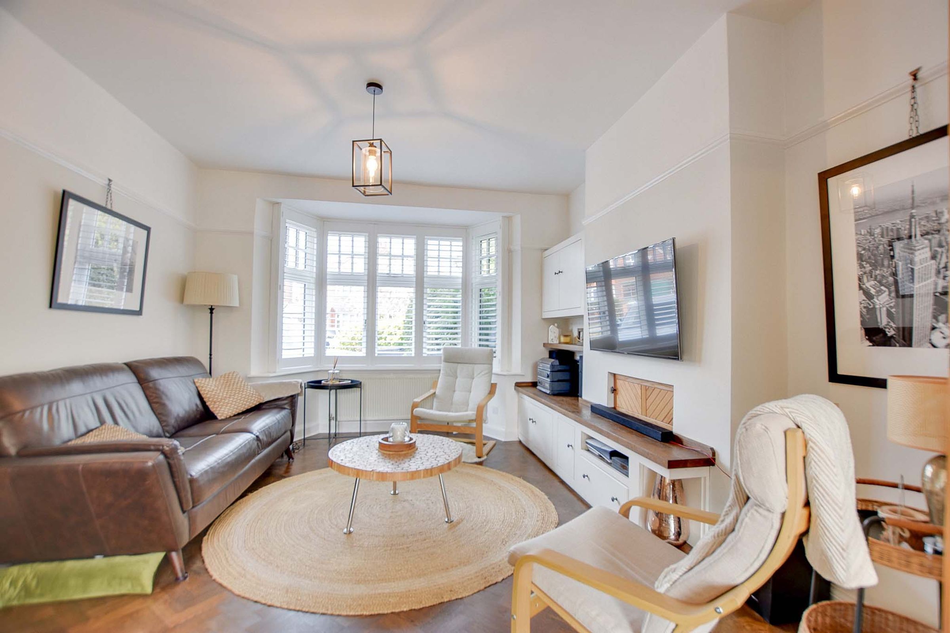
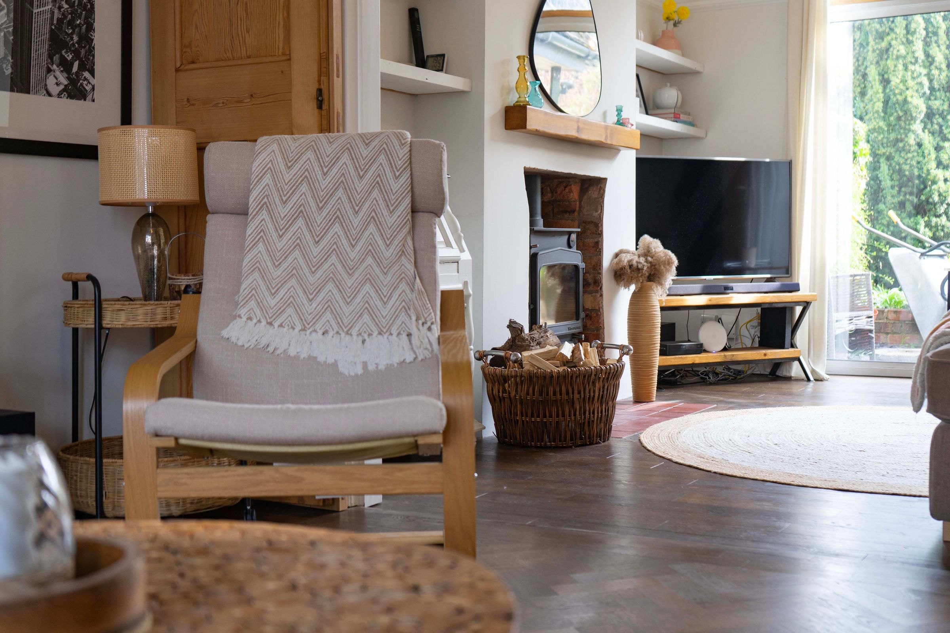
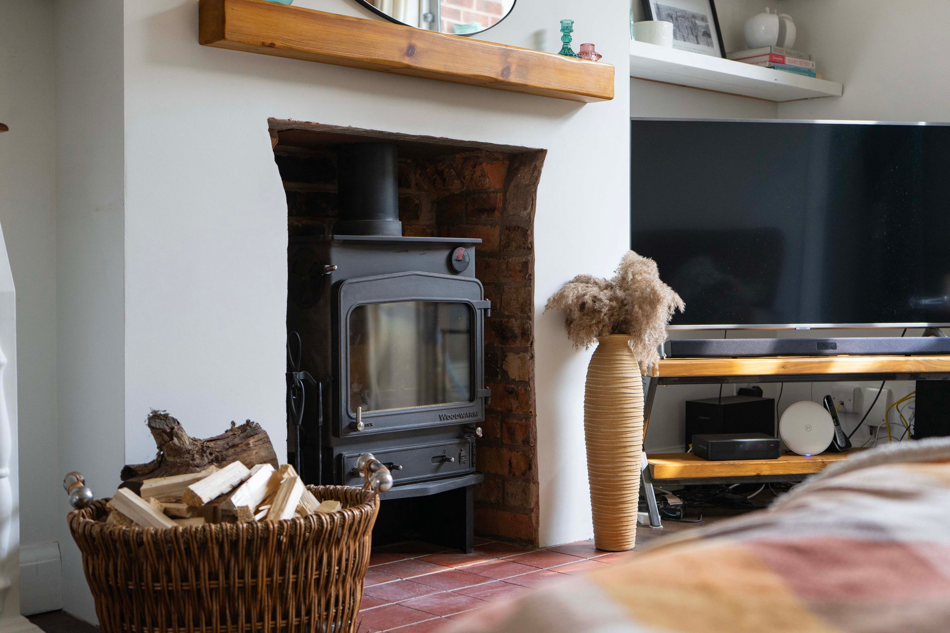
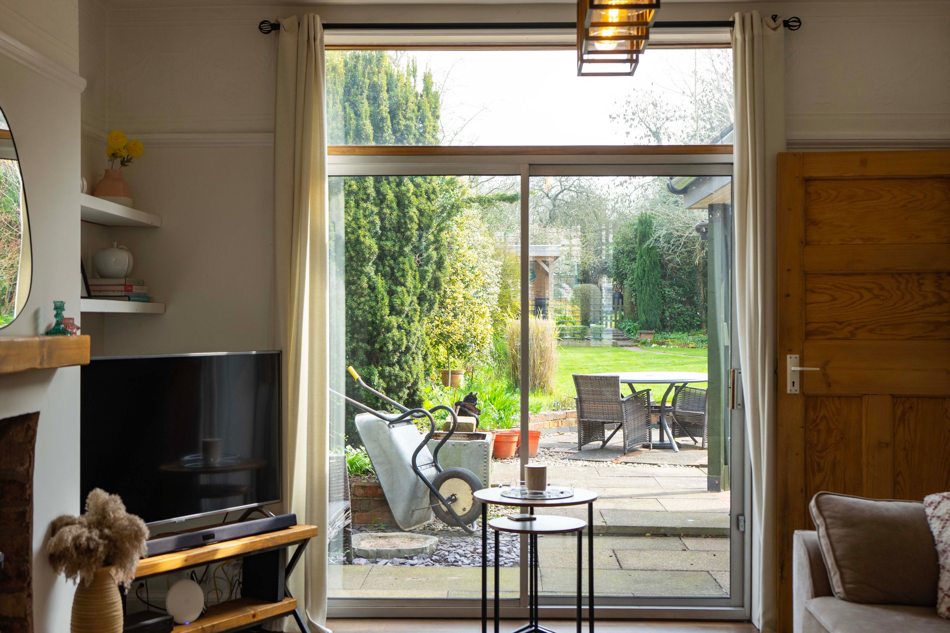
To the front of the property, the main reception room includes a double-glazed bay window with shutters, parquet flooring, built-in storage, and a picture rail. Original-style fold-open doors connect through to the second reception room, creating a flexible living space. The rear reception room features patio doors opening onto the garden, along with a feature oak burner, period-style mouldings, and wooden flooring.
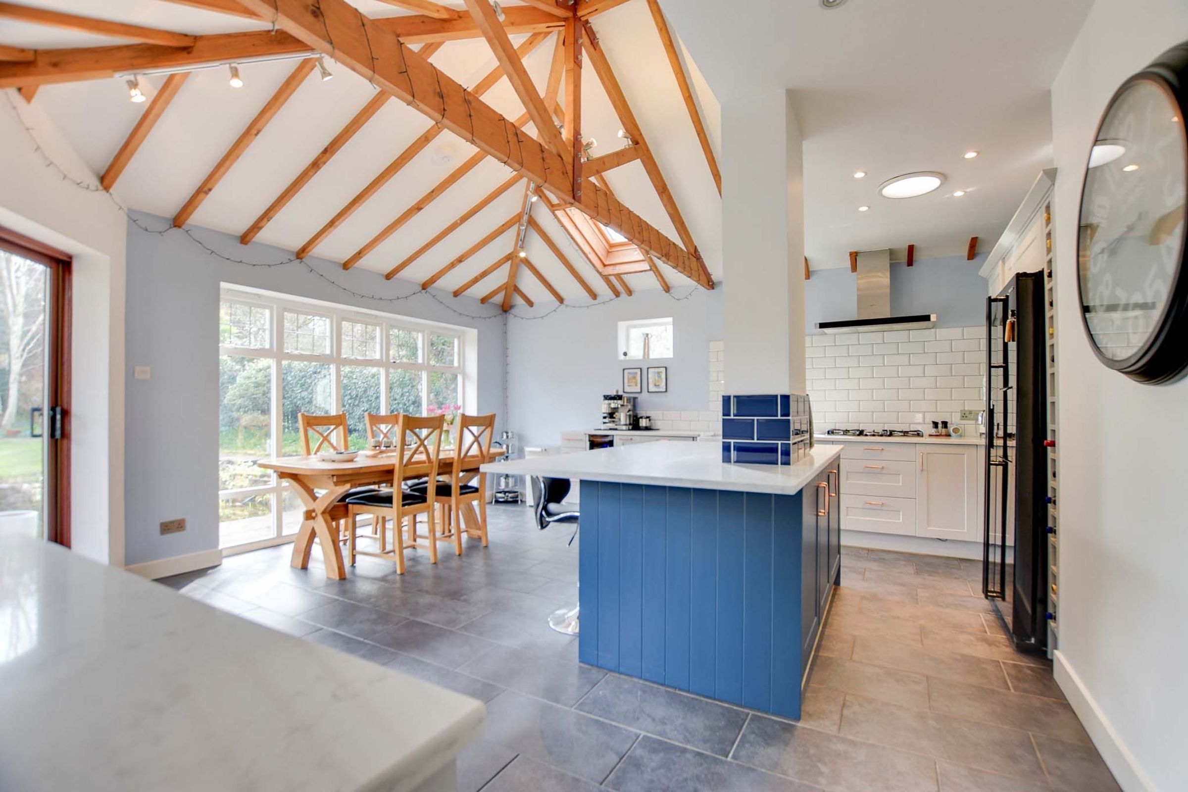
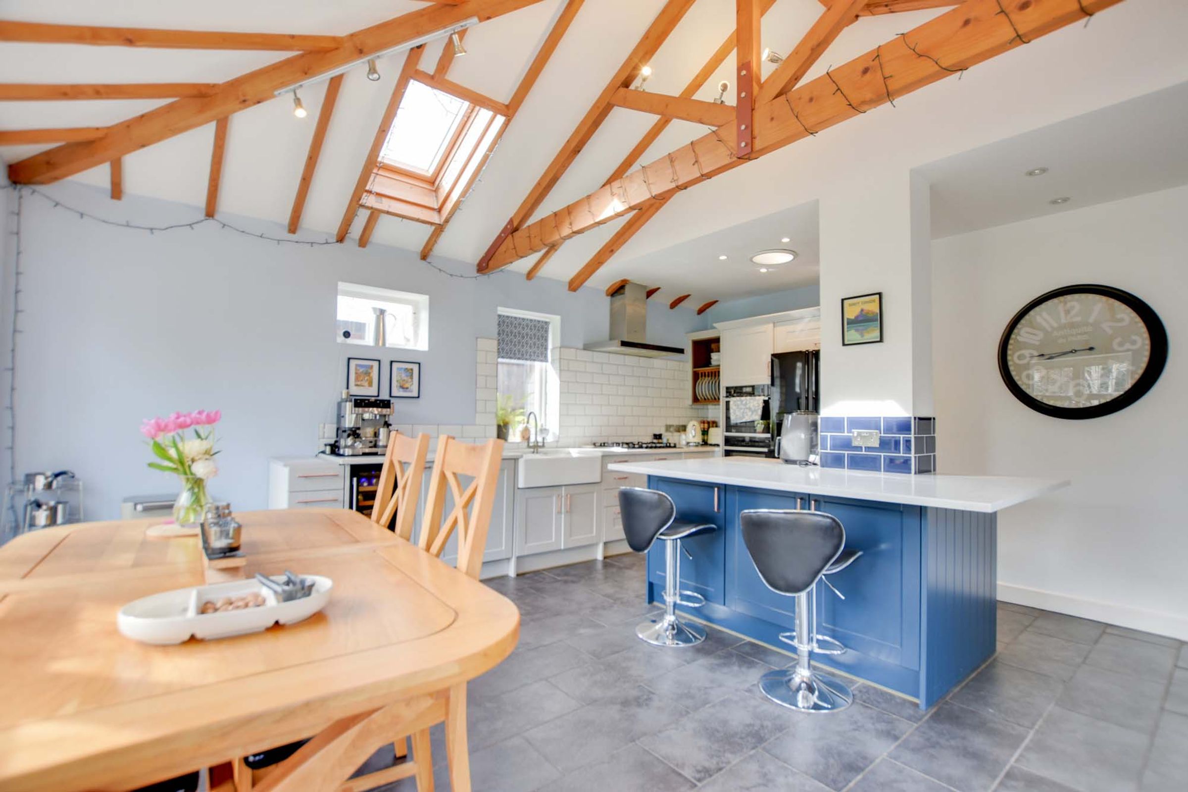
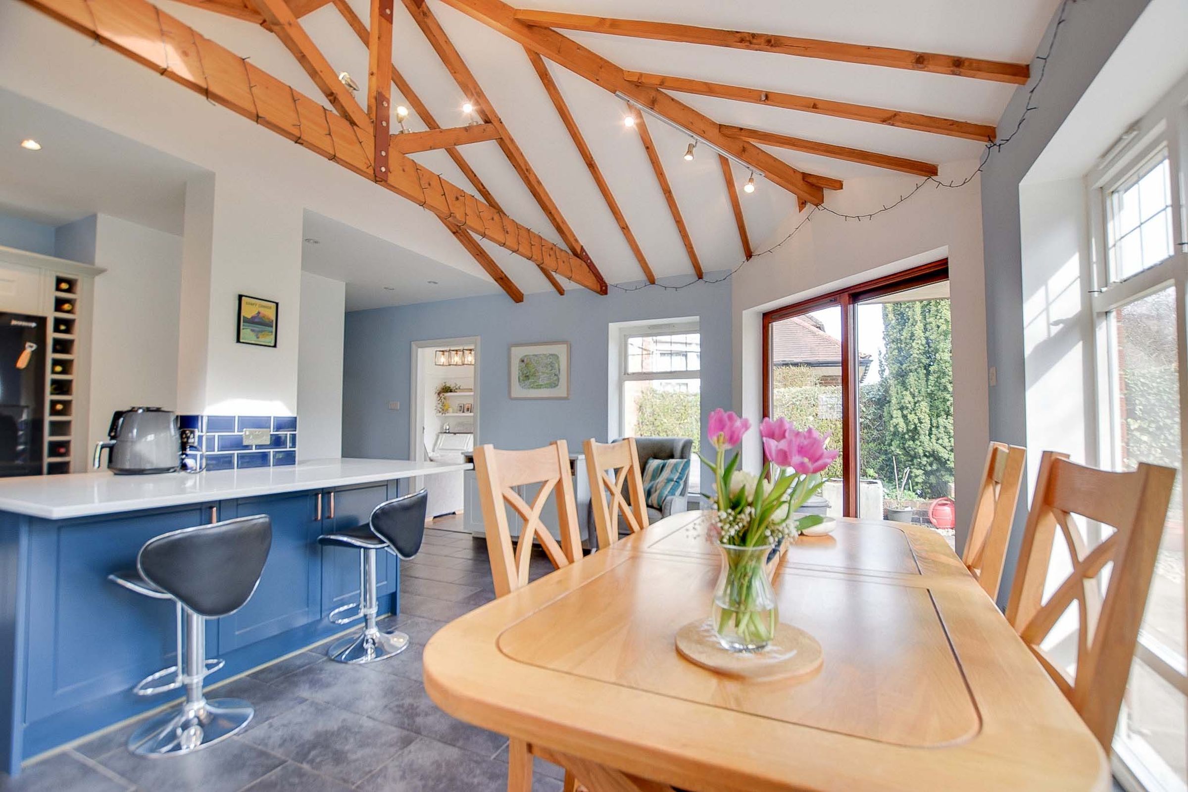
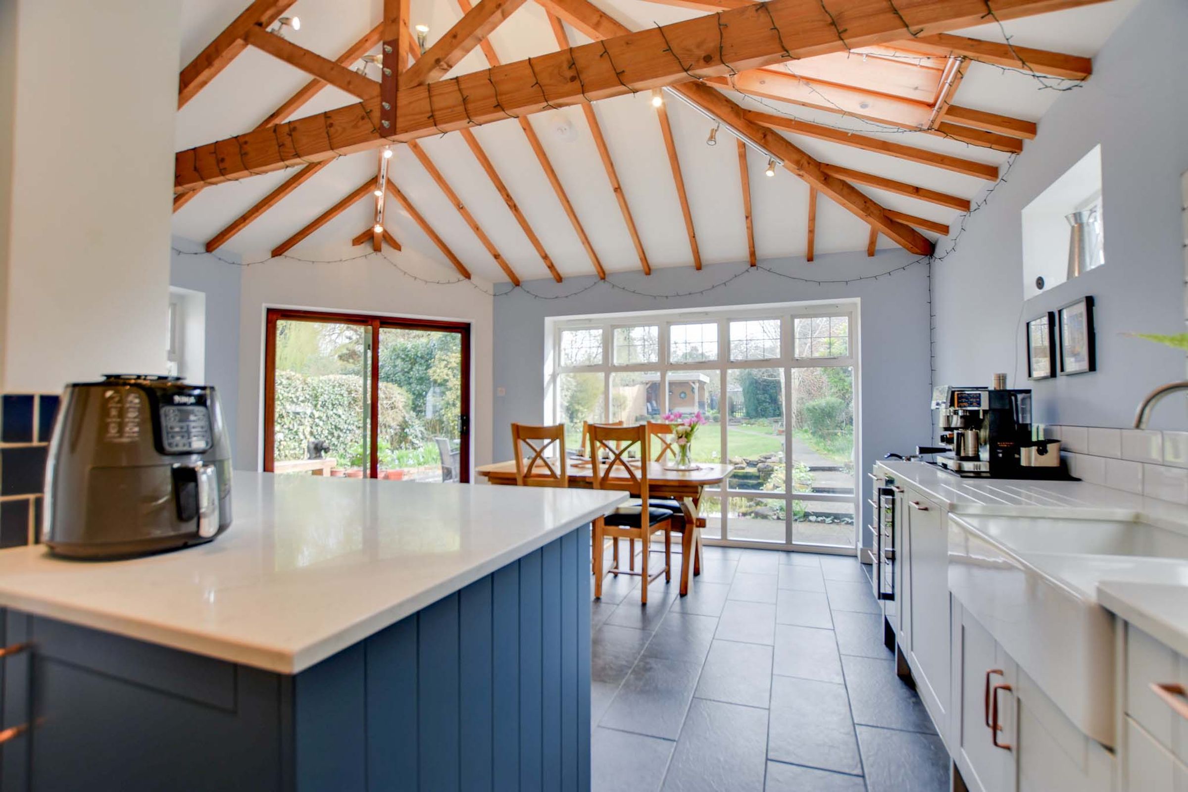
The impressive open-plan fitted kitchen dining room provides a spacious and well-equipped area, with windows to the rear and sides, patio doors leading outside, and a skylight enhancing natural light. The kitchen is fitted with a range of wall and base units, marble work surfaces, and integrated appliances, including an oven, microwave, and wine cooler. A central island with a breakfast bar and storage adds further functionality, alongside underfloor heating and a part-vaulted ceiling with exposed beams. A separate utility room offers additional storage and laundry space.
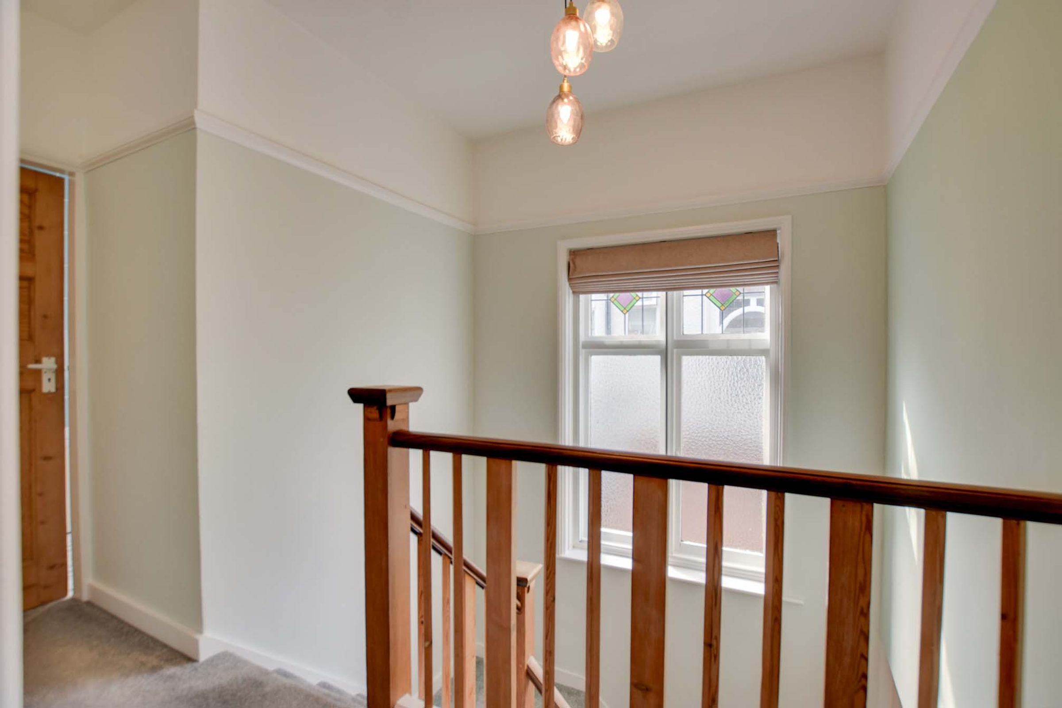
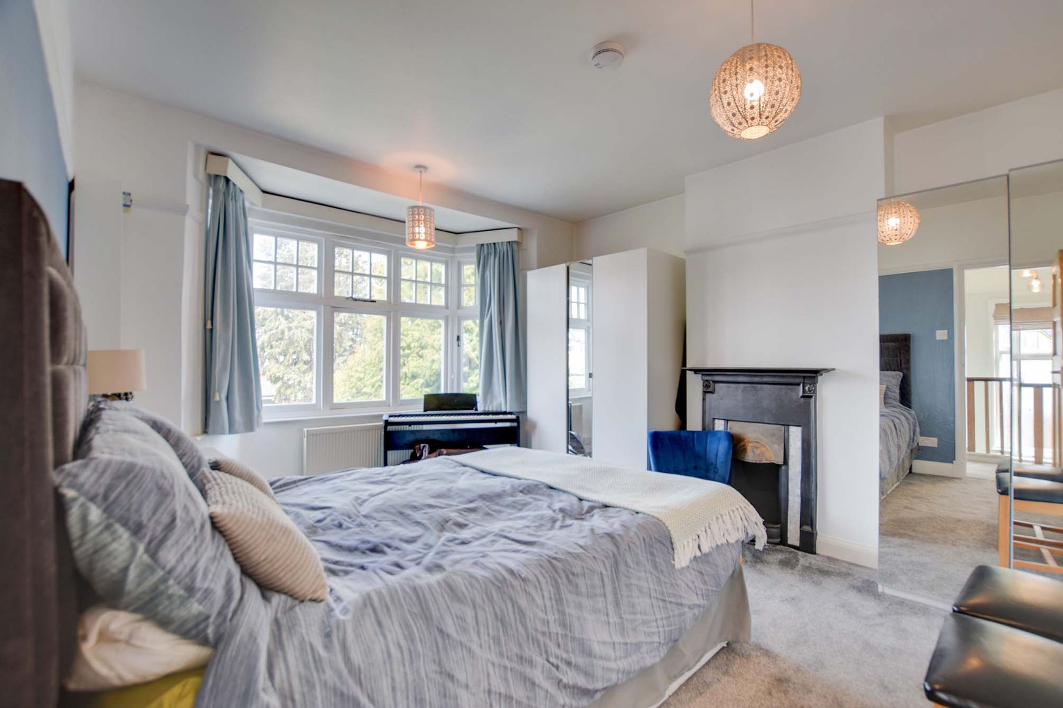
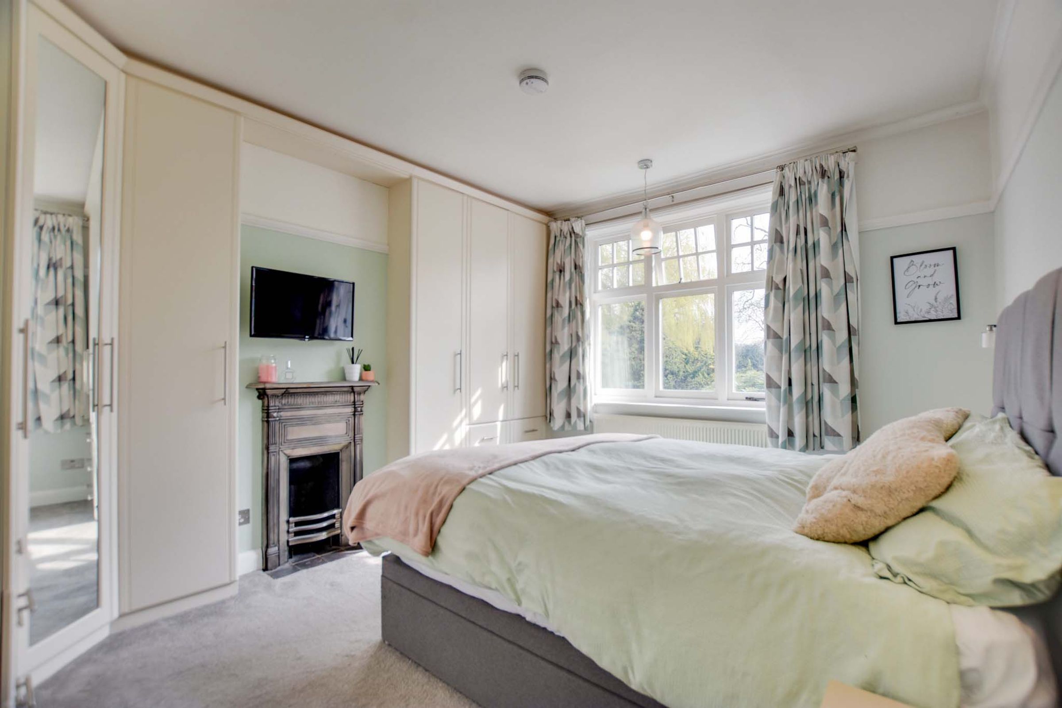
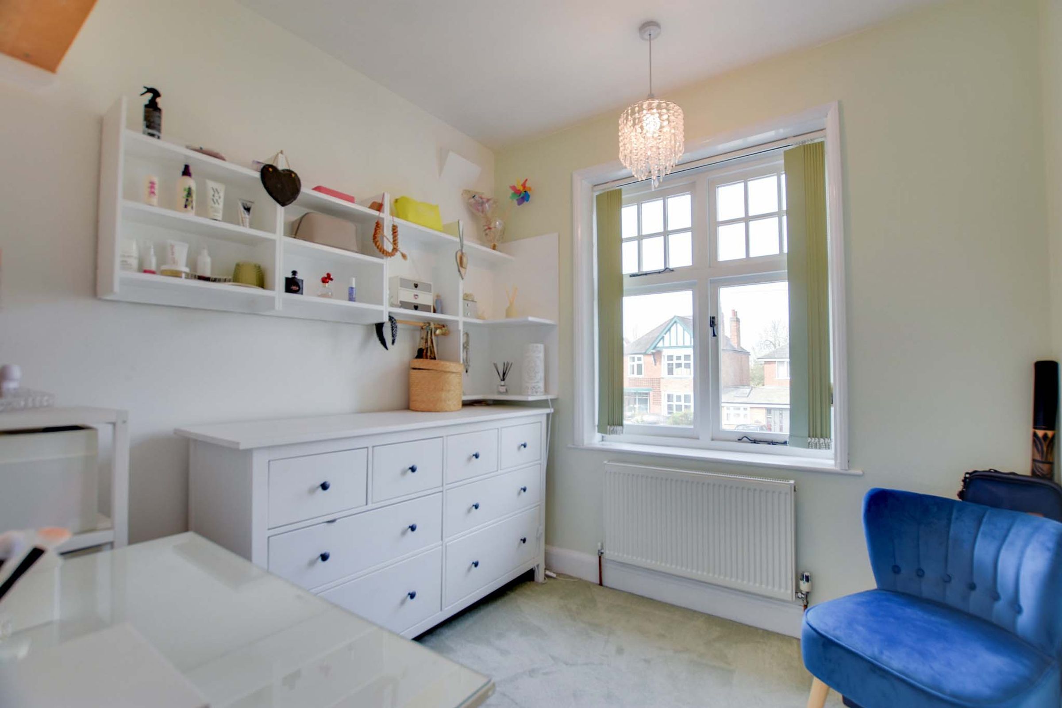
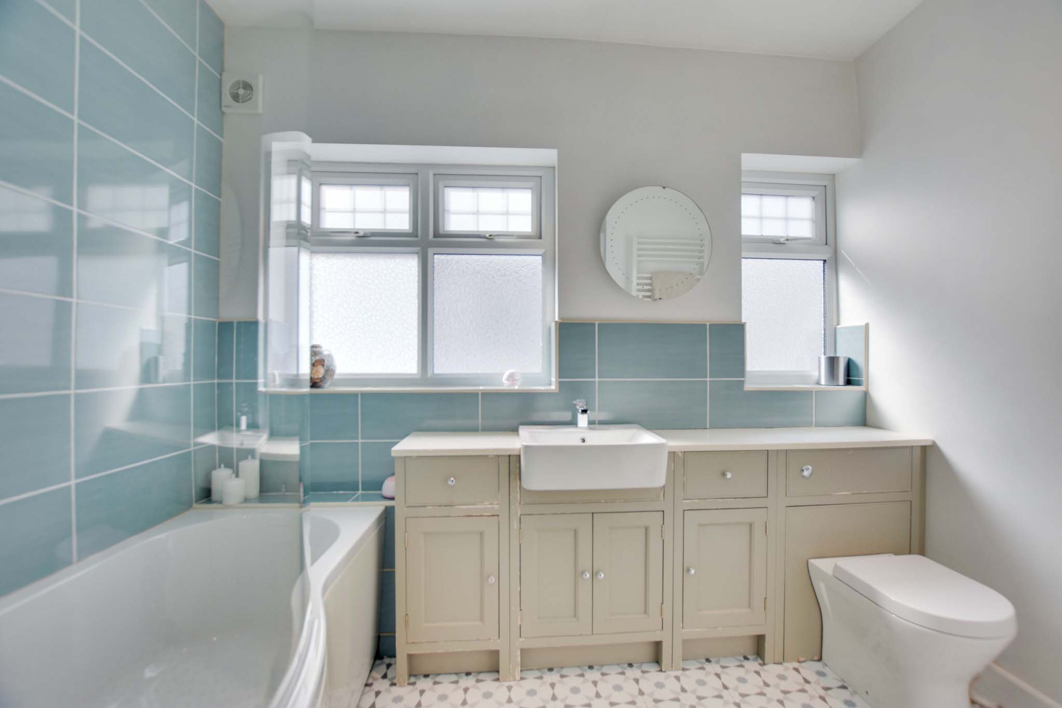
To the first floor, the landing leads to three bedrooms. The main bedroom includes a bay window and a feature fireplace. The second bedroom overlooks the rear garden and benefits from fitted wardrobes, shelving, and a period-style fireplace, while the generously sized third bedroom provides a versatile space, comfortably accommodating either a single or double bed. The family bathroom is fitted with a bath with a shower over, a wash hand basin and a WC.
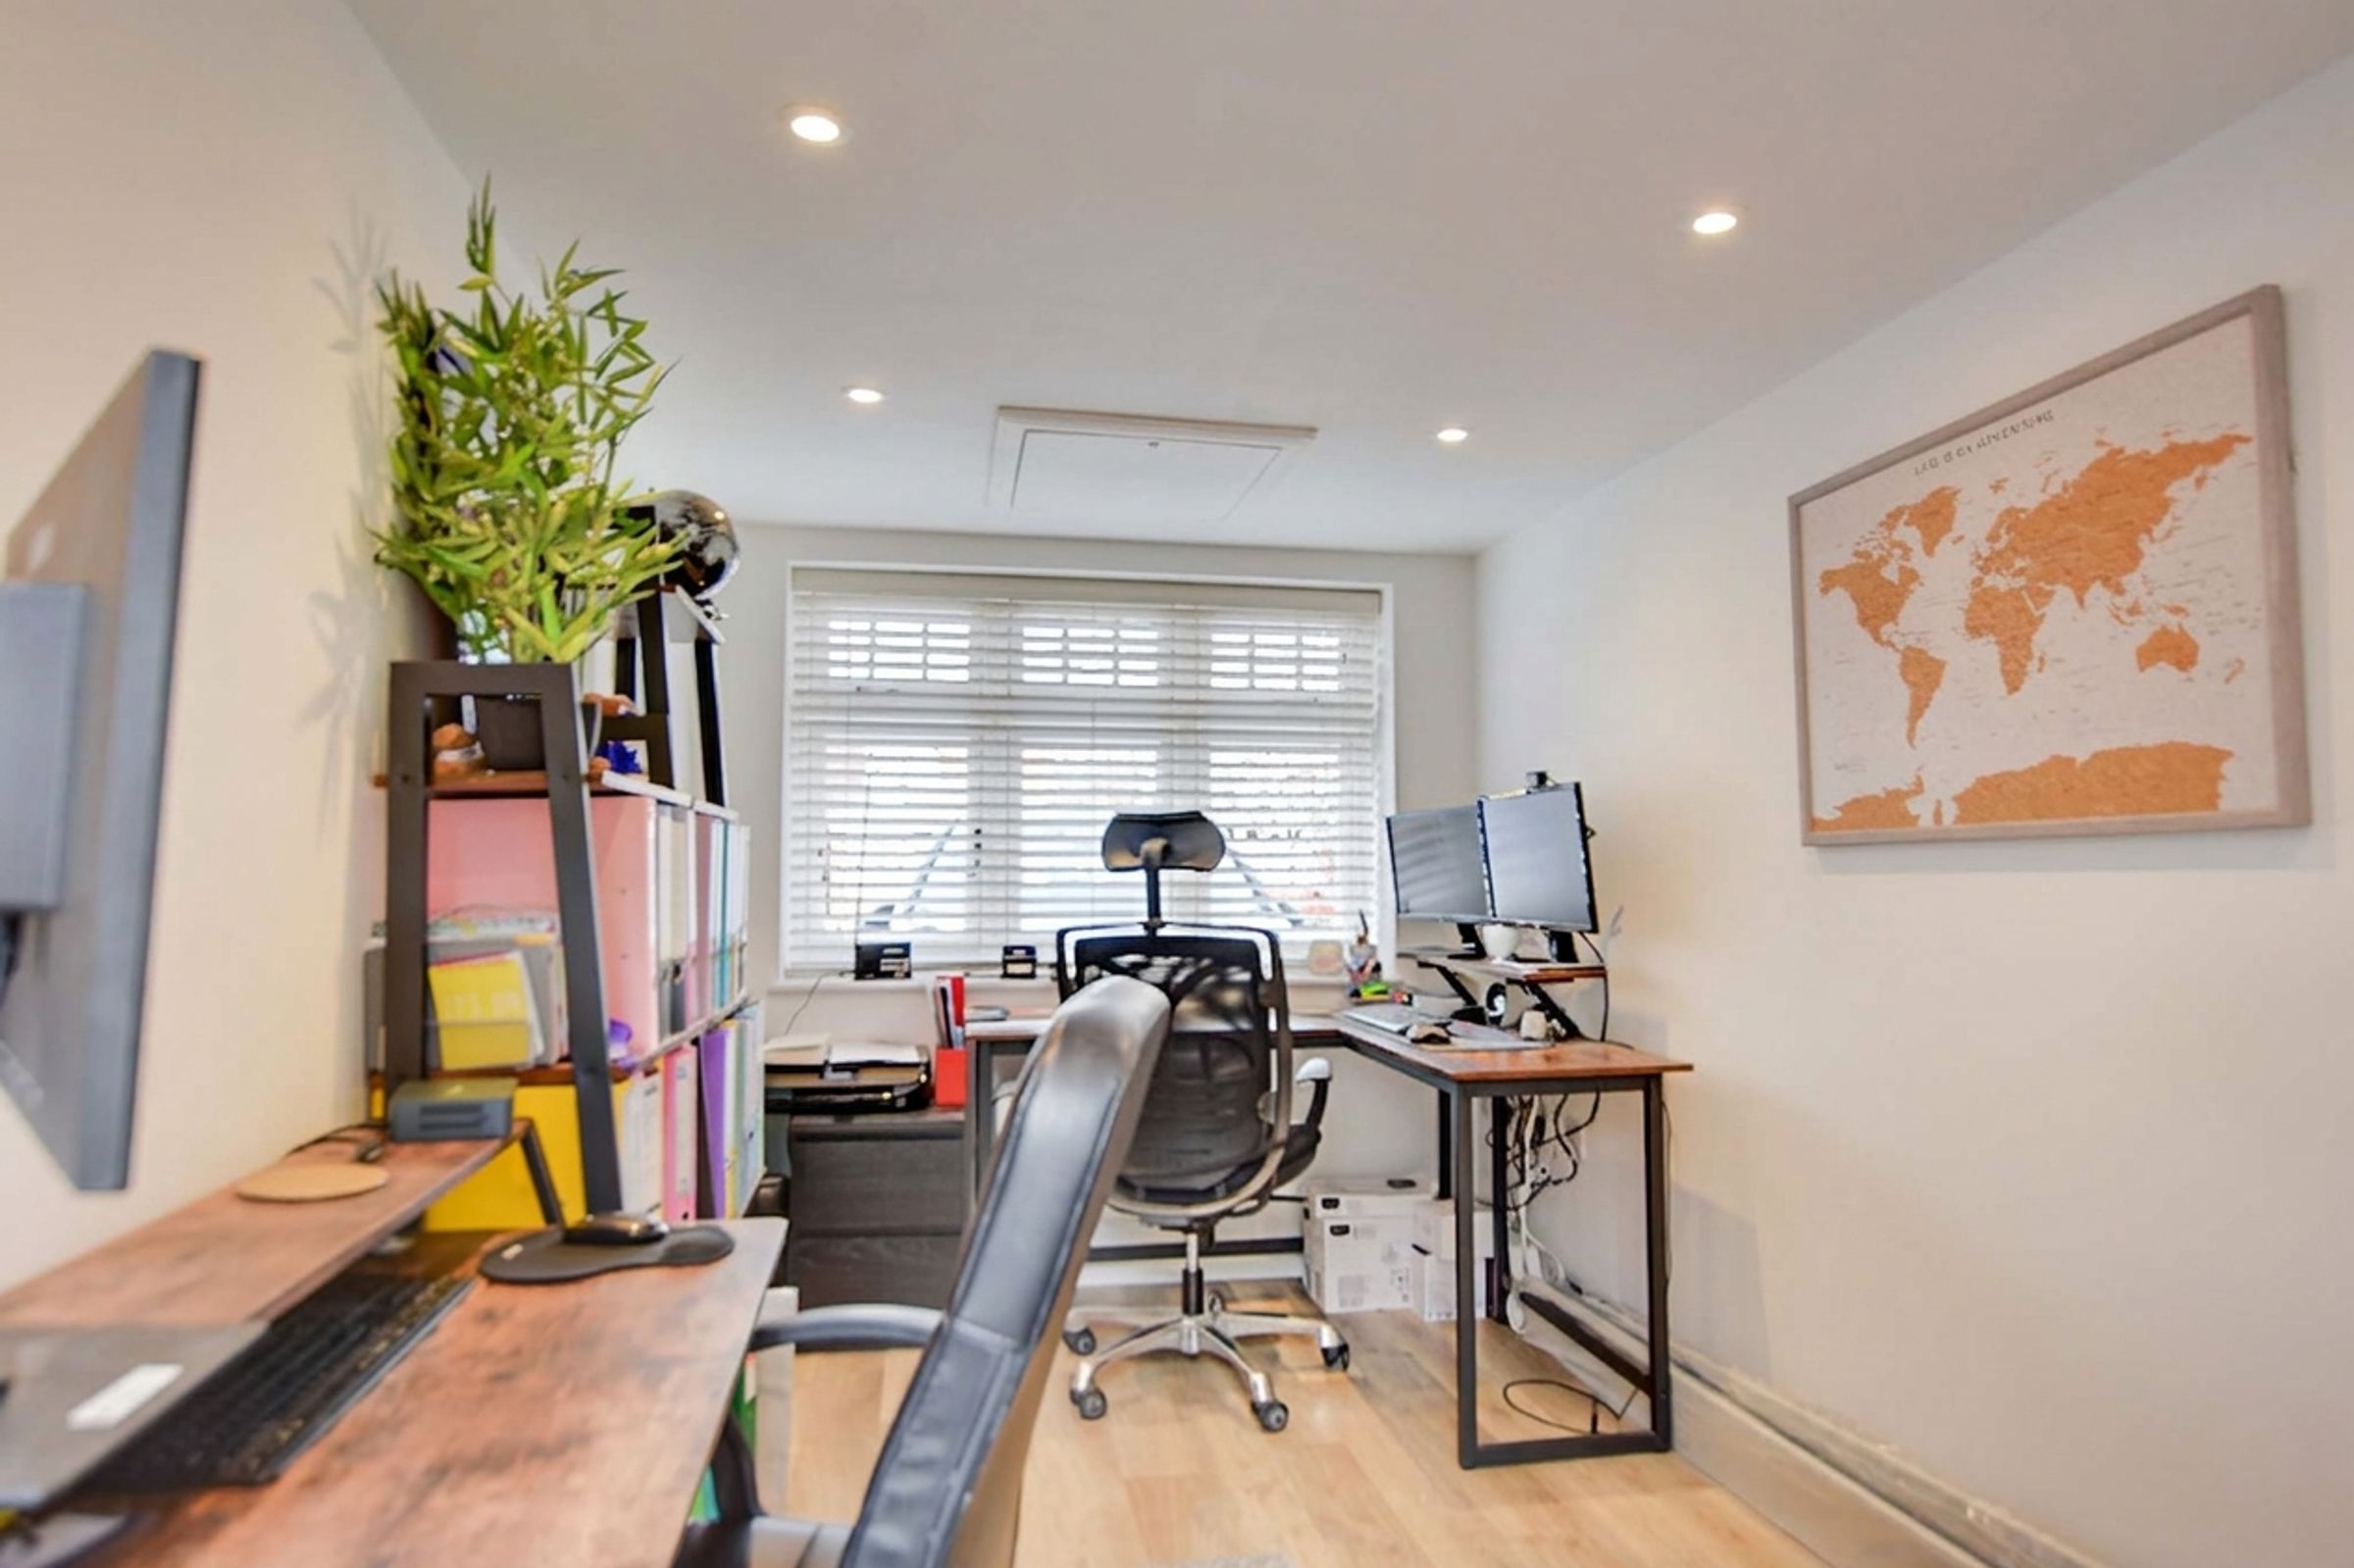
A notable addition is the converted garage, now used as a home office, offering a versatile space with a front-facing window, spotlights, and access to the rear garden.
Externally, the property features a front garden with mature shrubs and a driveway providing off-road parking for up to two vehicles.
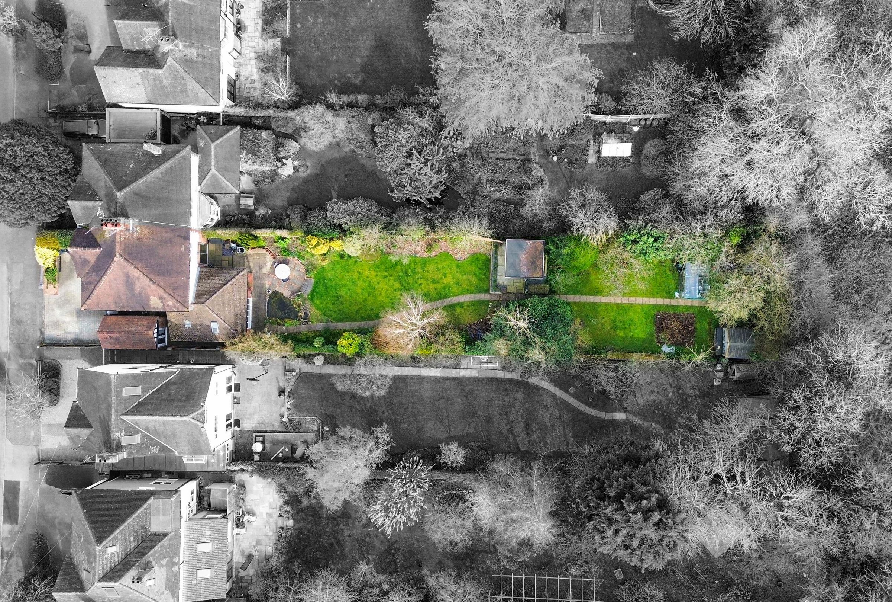
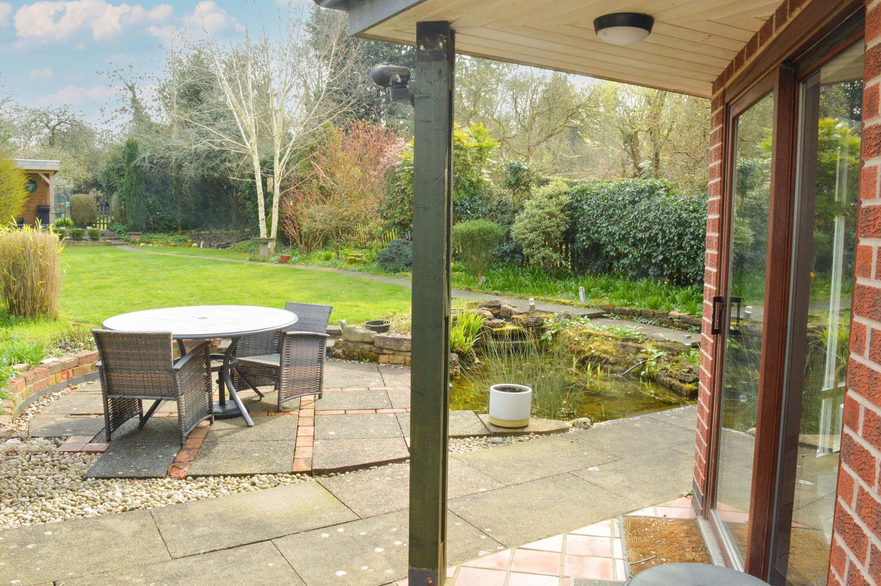
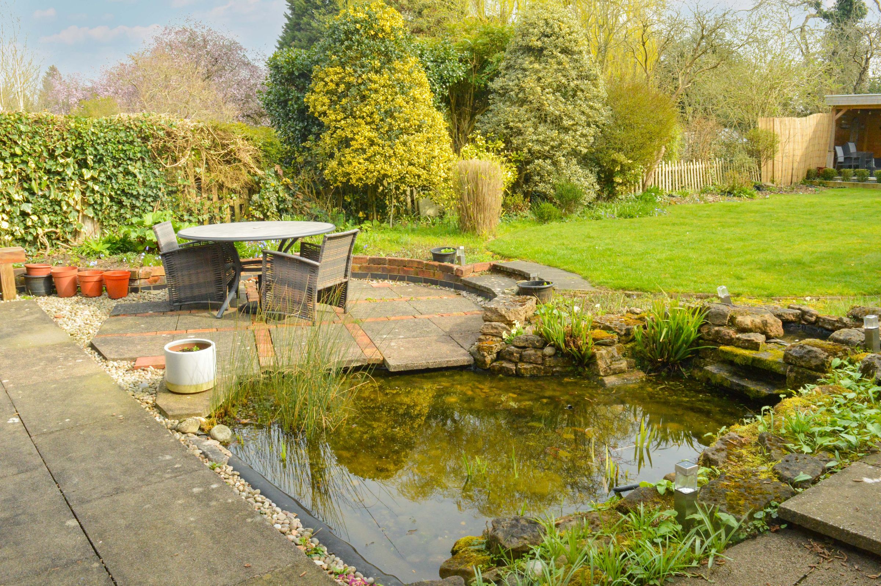
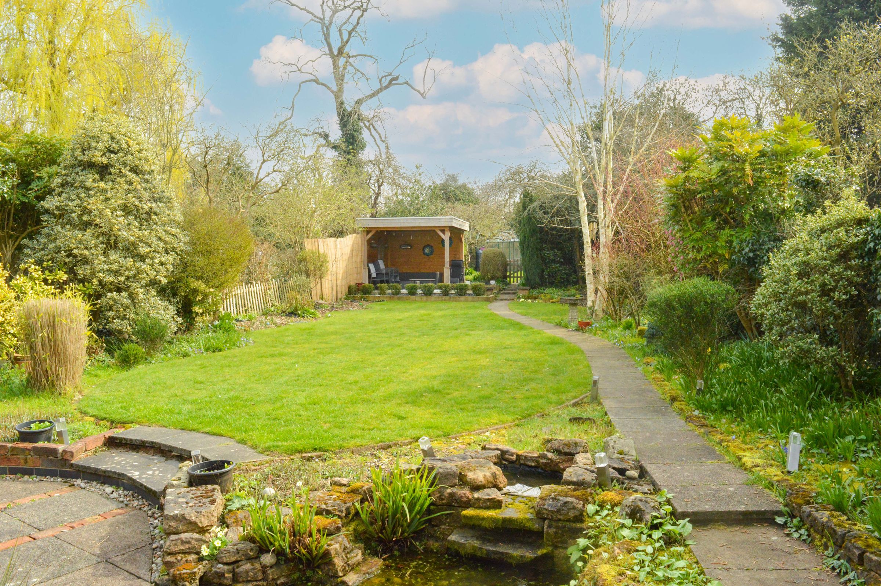
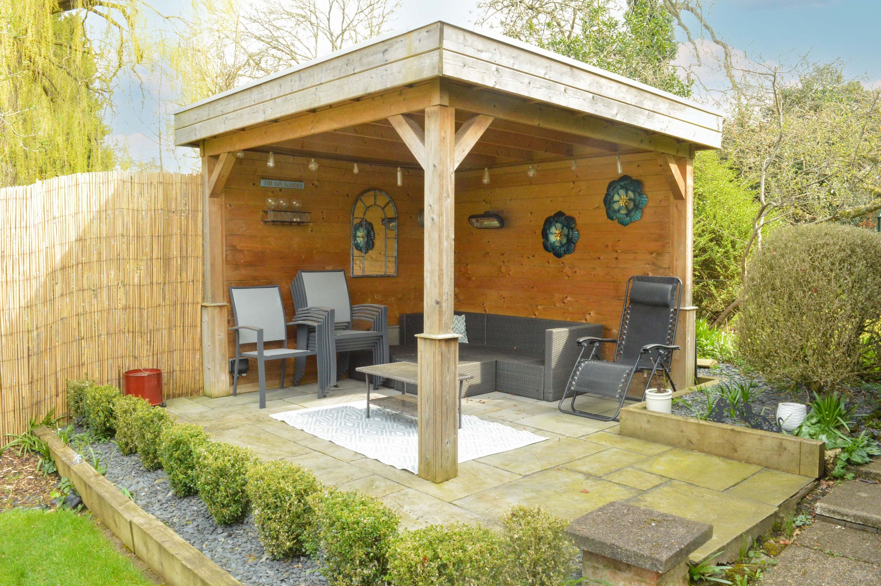
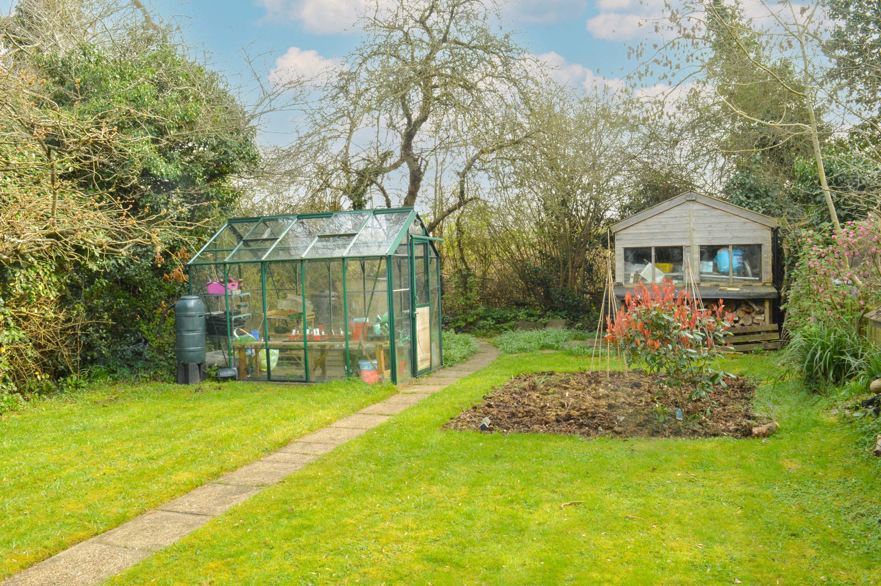
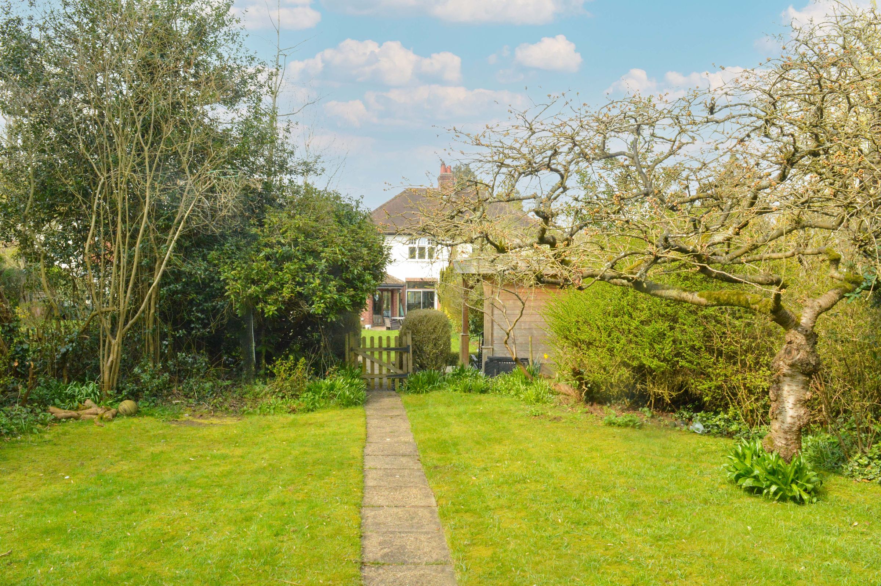
The rear garden has been thoughtfully arranged to provide a balance of relaxation, entertaining, and practical use. A paved patio area sits directly behind the property, leading to a dedicated seating space. A gazebo creates a covered outdoor area complete with lighting, power points, and a heater. The garden also includes a pond with a water feature, a mainly lawned area, and well-stocked borders with mature trees and shrubs. To the rear, a gated section offers additional space, including a shed, greenhouse, and vegetable plot.
Key details
Broadband: up to 5500mbps
Parking: Driveway
1410ft2 floor area
7503ft2 plot size
Freehold
Council tax band D
Local authority: City of Leicester
Additional information
- Energy efficiency (current)
- D (65)
- Energy efficiency (potential)
- B (82)
- Environmental impact (current)
- D (62)
- Environmental impact (potential)
- B (81)
- Is in a conservation area
- No
- Is a listed property
- No
- Construction materials
- Brick and block


Near the property
Rooms and dimensions
Entrance Porch
Tiled flooring, door to the entrance hall
Entrance Hall
Part leaded stained glass window and door to front elevation, stairs to first floor, original style wooden flooring, under-stairs storage cupboard, radiator.
Ground Floor WC
4' 11" x 3' 6" (1.51m x 1.06m)
(narrowing to 0.74). Window to the side elevation, low-level WC, extractor fan, tiled flooring and wash hand basin.
Reception Room One
14' 11" x 11' 11" (4.54m x 3.63m)
Double-glazed bay window to front elevation with window shutters, built-in cupboards and drawer, picture rail, TV point, parquet flooring, radiator, original style fold-open doors to Reception Two.
Reception Room Two
13' 0" x 11' 11" (3.95m x 3.63m)
Patio doors to rear elevation, feature oak burner with tiled hearth, picture rail, period style wall and ceiling mouldings, wooden flooring, radiator
Open Plan Fitted Kitchen Dining Room
18' 3" x 17' 3" (5.57m x 5.25m)
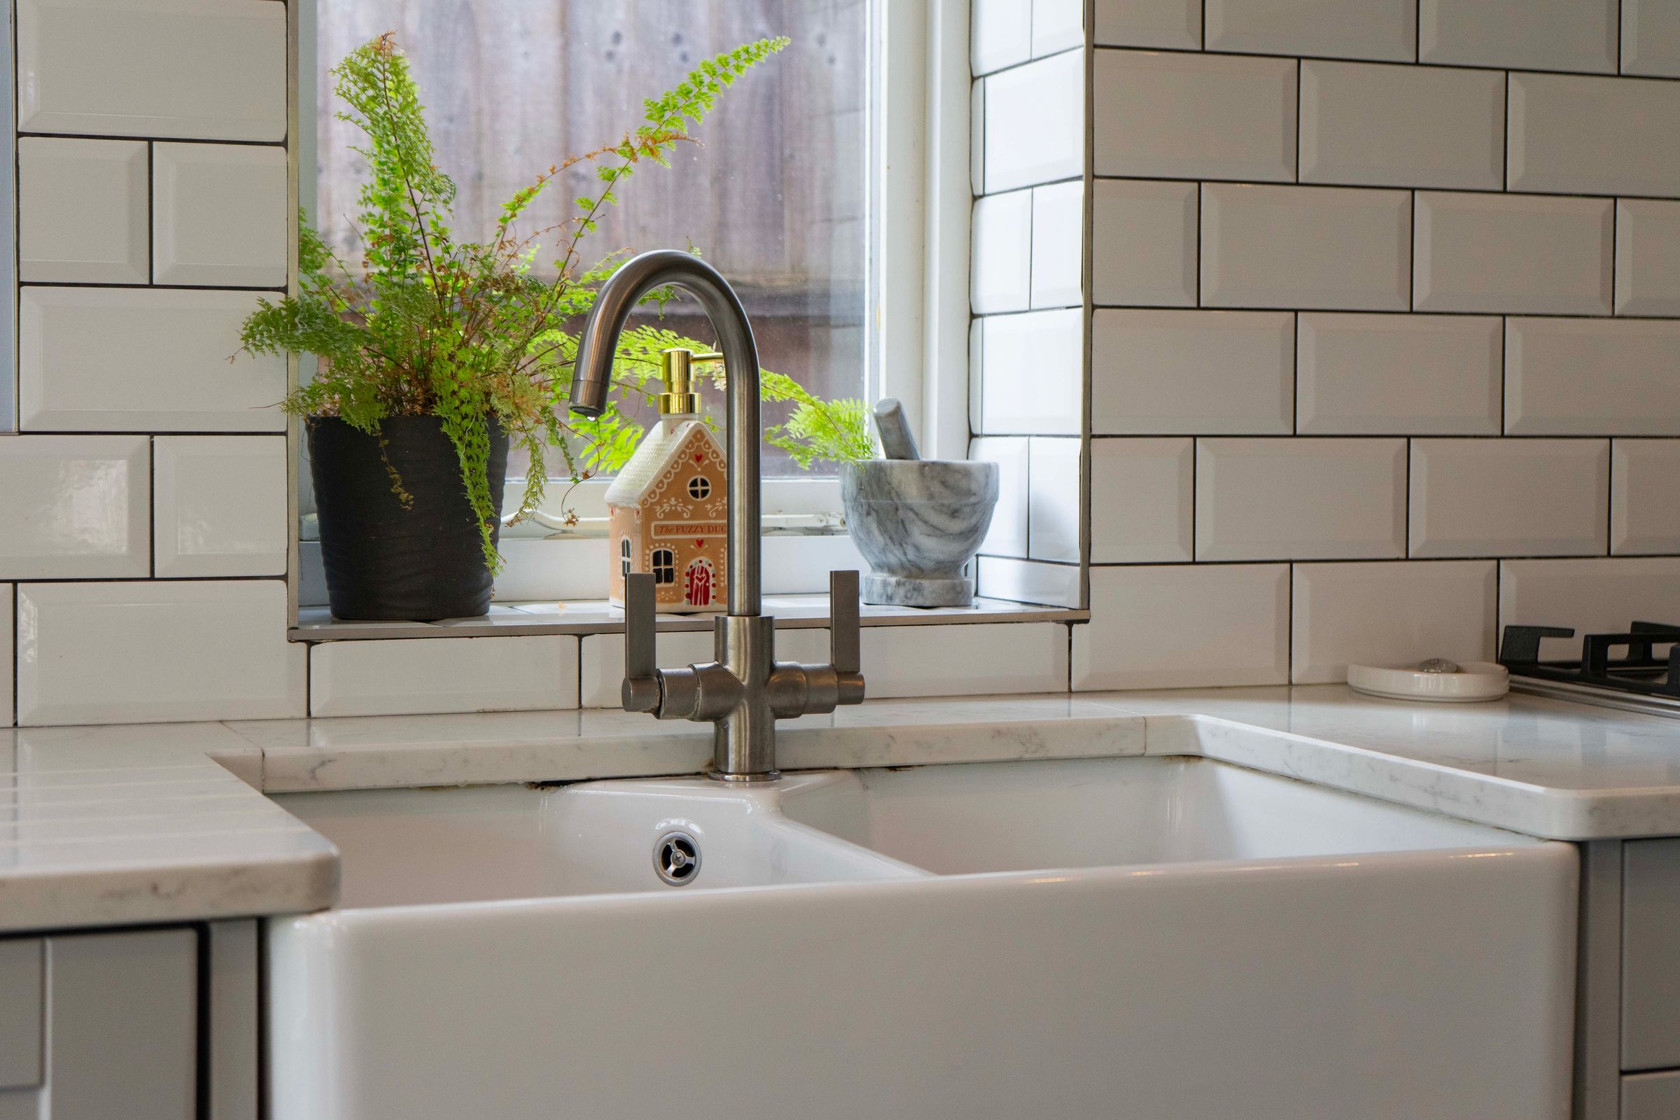
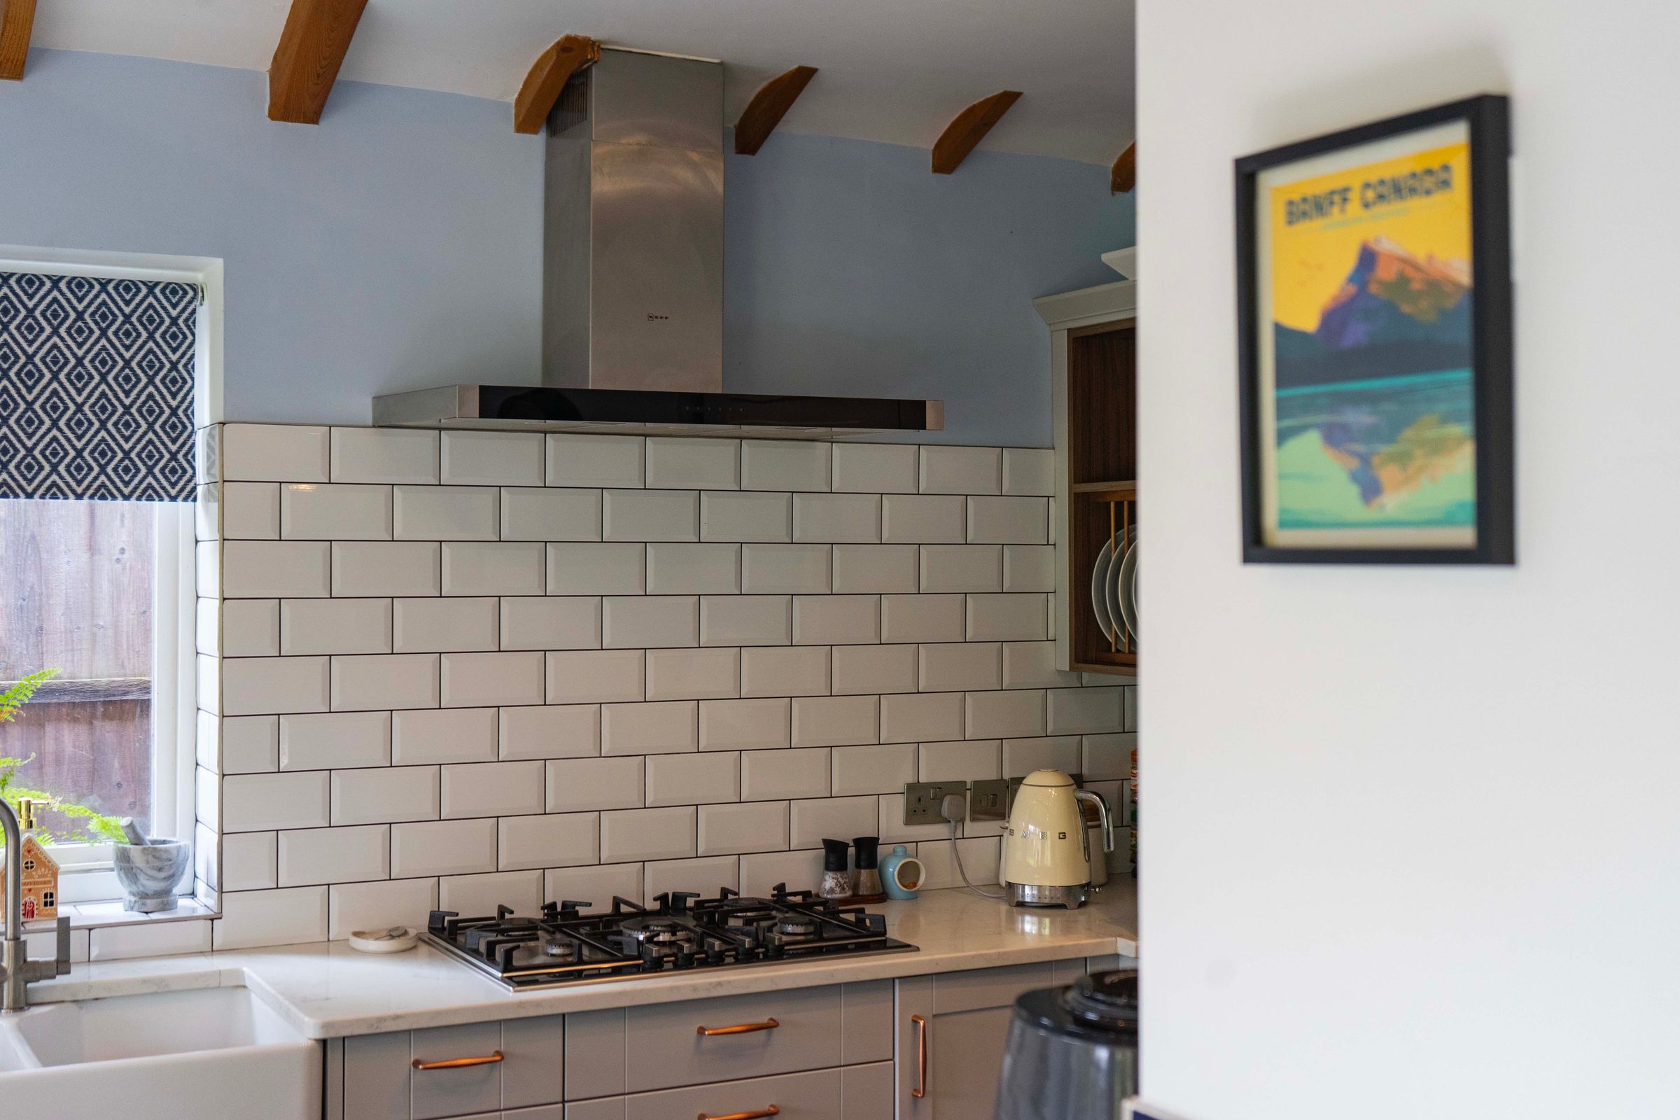
Patio doors to rear garden, double glazed windows to rear and both sides, skylight window to side elevation, part vaulted ceiling with exposed beams, inset ceiling spotlights, built-in twin ceramic sink, range of wall and base units, marble work surfaces over, built-in oven and microwave, gas hob with stainless steel chimney hood over, space for fridge freezer, built-in wine cooler, center island with breakfast bar and storage units below with floor level lighting, built-in plate rack, tiled floor, underfloor heating.
Utility Room
5' 9" x 4' 8" (1.74m x 1.43m)
Window to side elevation, wall and base units with work surfaces over, extractor fan, plumbing for washing machine, tiled floor, radiator.
First Floor Landing
Secondary double-glazed part leaded stained glass window to the side elevation.
Bedroom One
14' 9" x 11' 11" (4.49m x 3.64m)
Double-glazed bay window to front elevation, period-style fireplace, and radiator.
Bedroom Two
13' 1" x 11' 11" (3.98m x 3.64m)
(into wardrobes). Double-glazed window to rear elevation, range of fitted wardrobes, built-in shelving and drawers, picture rail, period-style fireplace, radiator
Bedroom Three
8' 2" x 7' 9" (2.50m x 2.37m)
A larger than average third bedroom with double-glazed window to front elevation, radiator
Bathroom
9' 4" x 8' 3" (2.85m x 2.51m)
Two double-glazed windows to the side elevation, bath with shower over, low-level WC, wash hand basin, partly tiled walls, extractor fan, storage cupboard, loft access, heated towel rail.
Home Office (Garage Conversion)
13' 1" x 7' 3" (3.99m x 2.21m)
Double-glazed window to front elevation with window shutters, inset ceiling spotlights, electric wall heater, LVT flooring, door to rear garden, and a wired broadband point.
Disclaimer - Measurements are taken electronically and are for guidance only — not to be relied upon as exact. Services, appliances, and fittings have not been tested. Buyers must satisfy themselves through inspection. Floor plans are not to scale and are for layout guidance only. Knightsbridge Estate Agents make no warranties regarding the property. By law, we must carry out anti-money laundering checks for buyers and sellers. These are handled on our behalf by Kotini. A £70 fee (incl. VAT) charge applies. This must be paid before we can publish your property (for vendors) or issue a memorandum of sale (for buyers). The fee is non-refundable and paid directly to Lifetime Legal. We receive a portion of this fee for facilitating the checks.