Like the look of this property?
We would love to hear from you and arrange a viewing of this property. Get in touch now!
Property features
One Bedroom Terraced Home
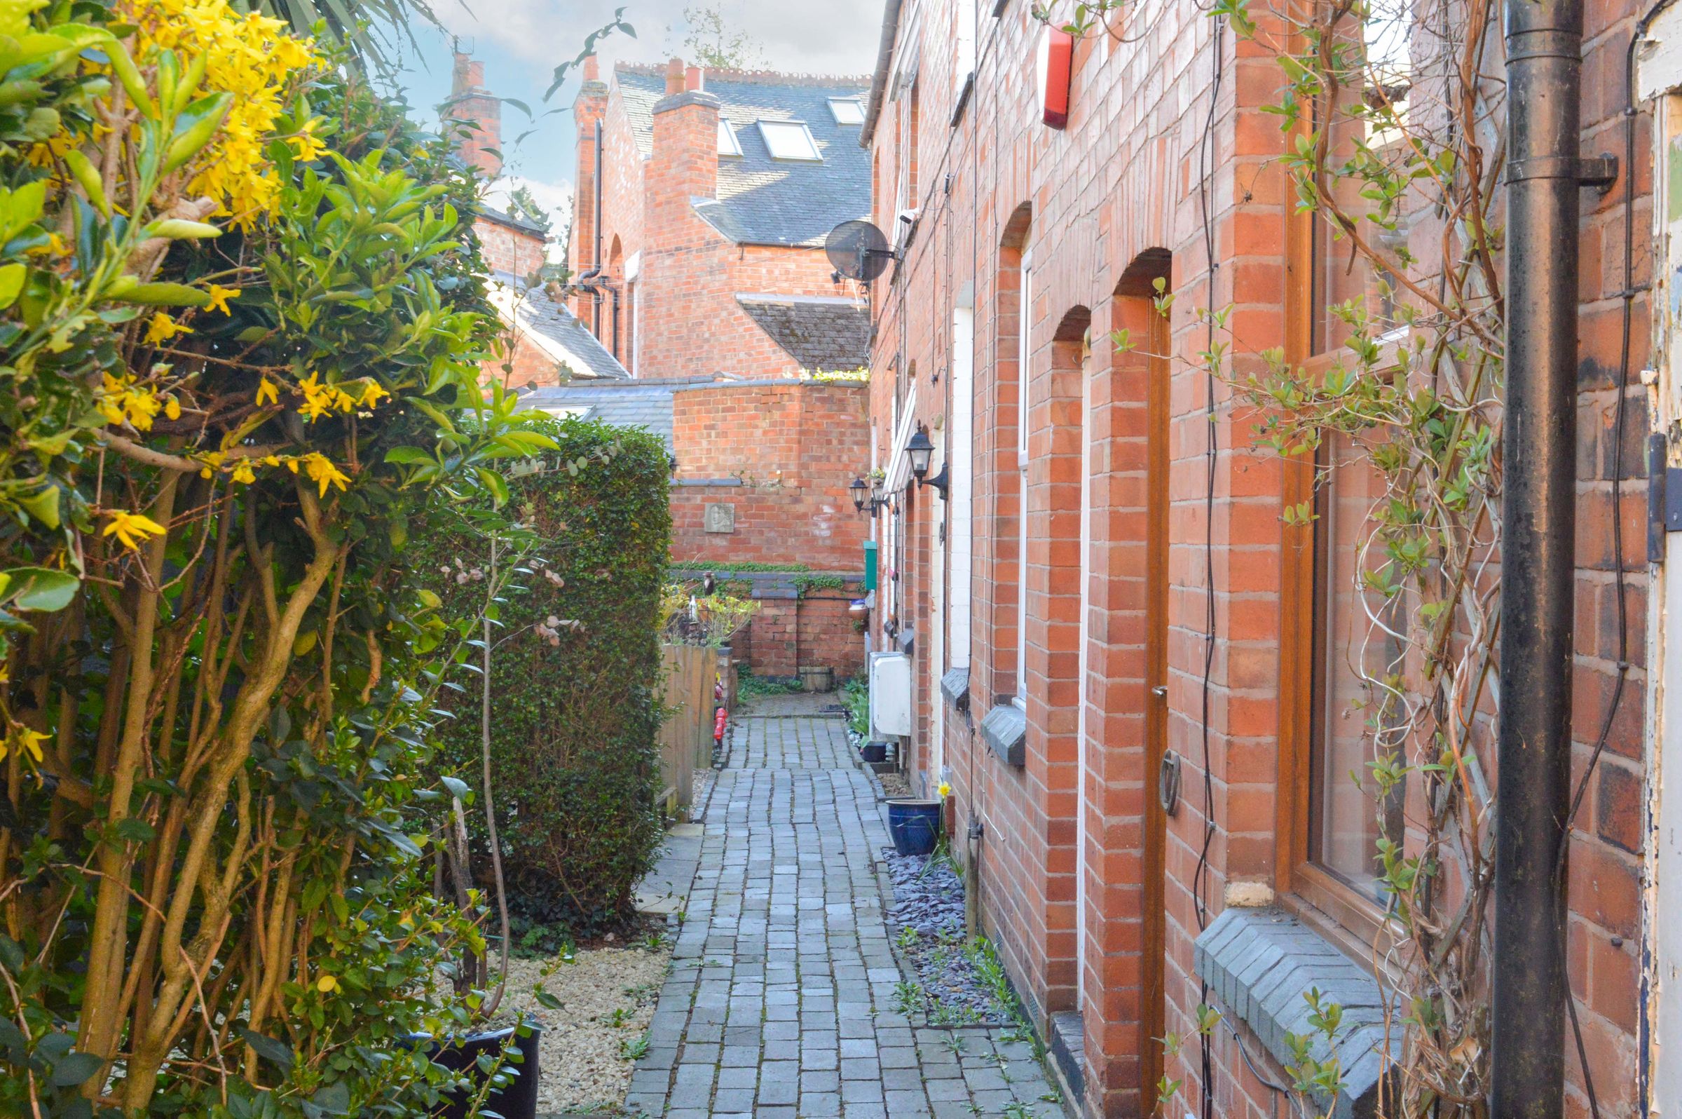
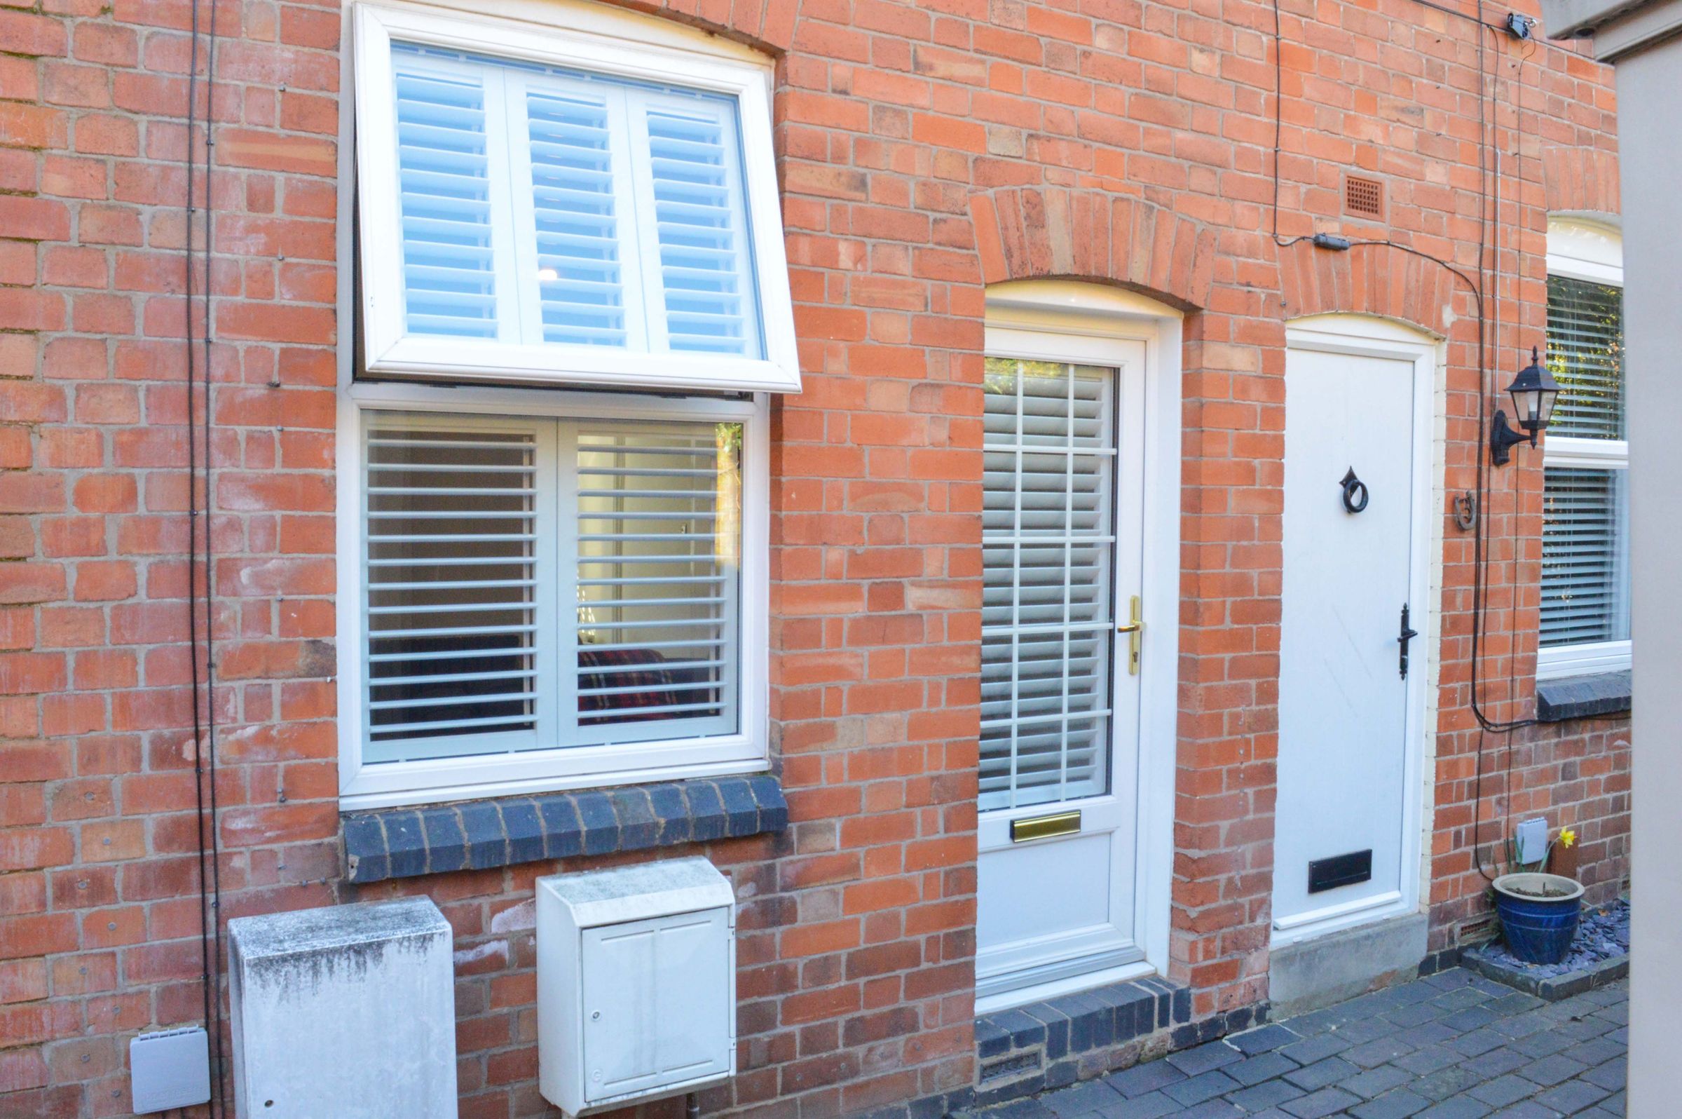
Cottage-Style Appearance
Stylish Interior Throughout
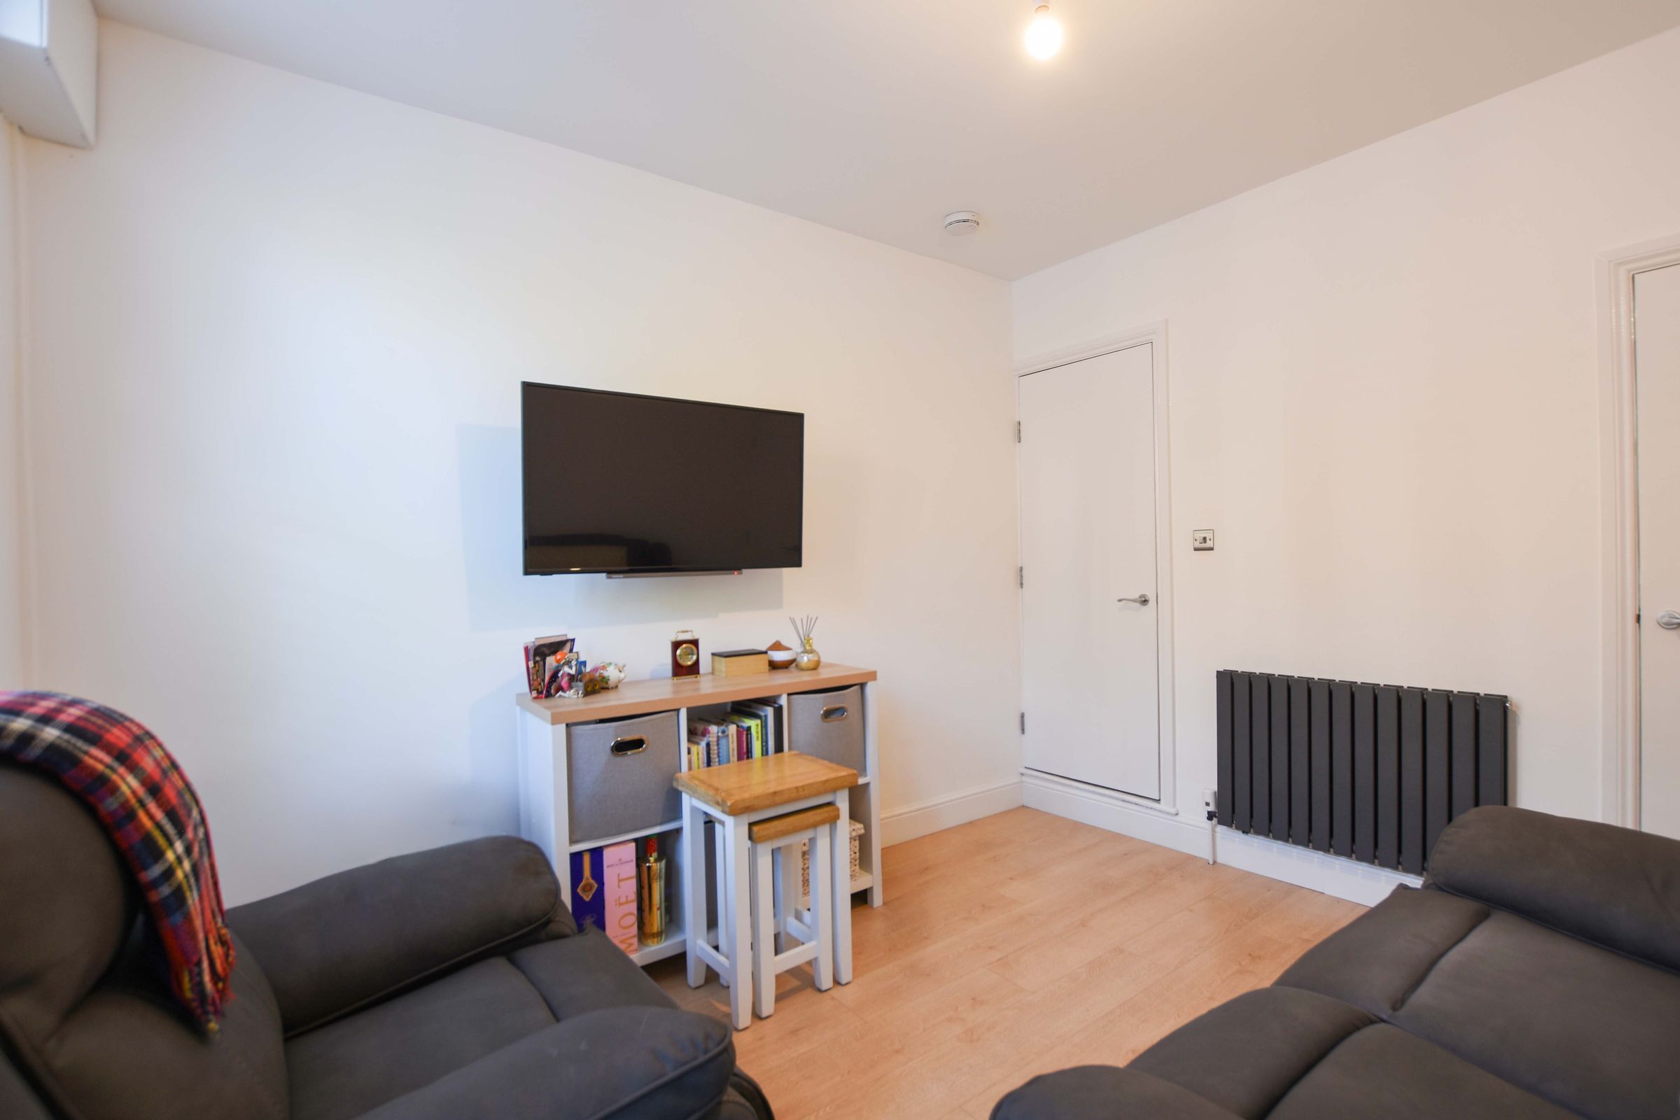
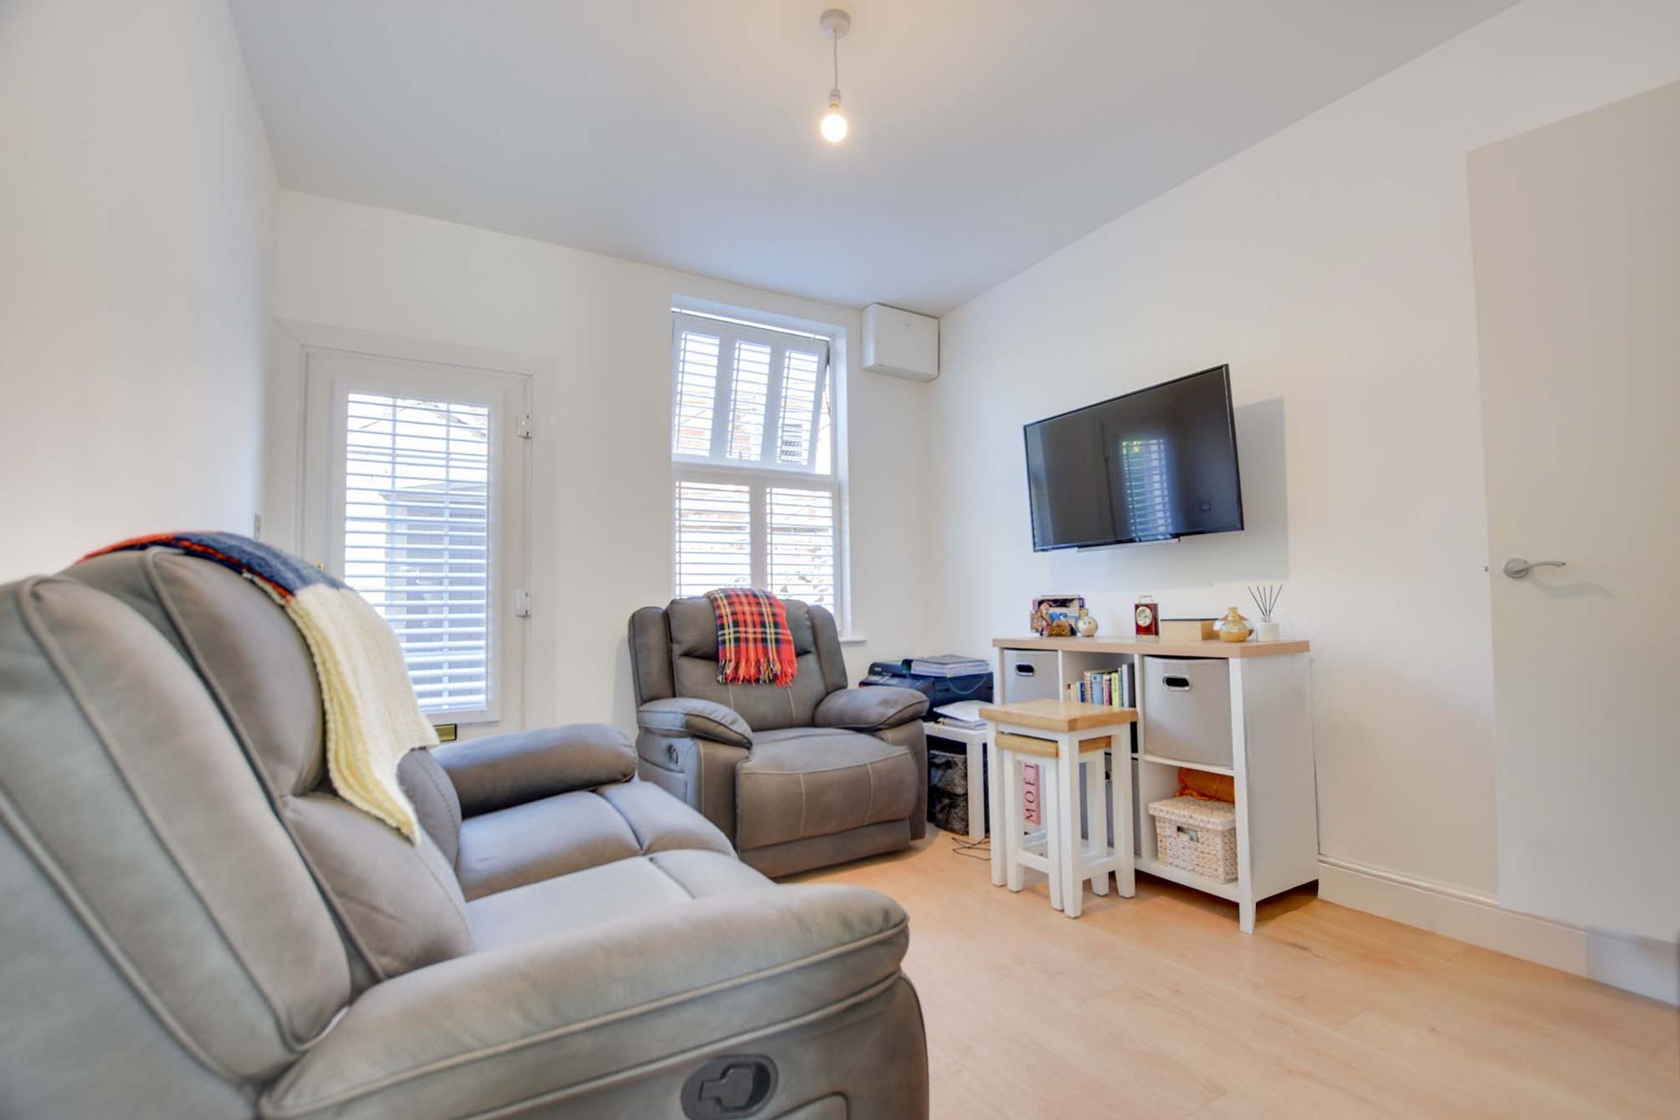
Living Room
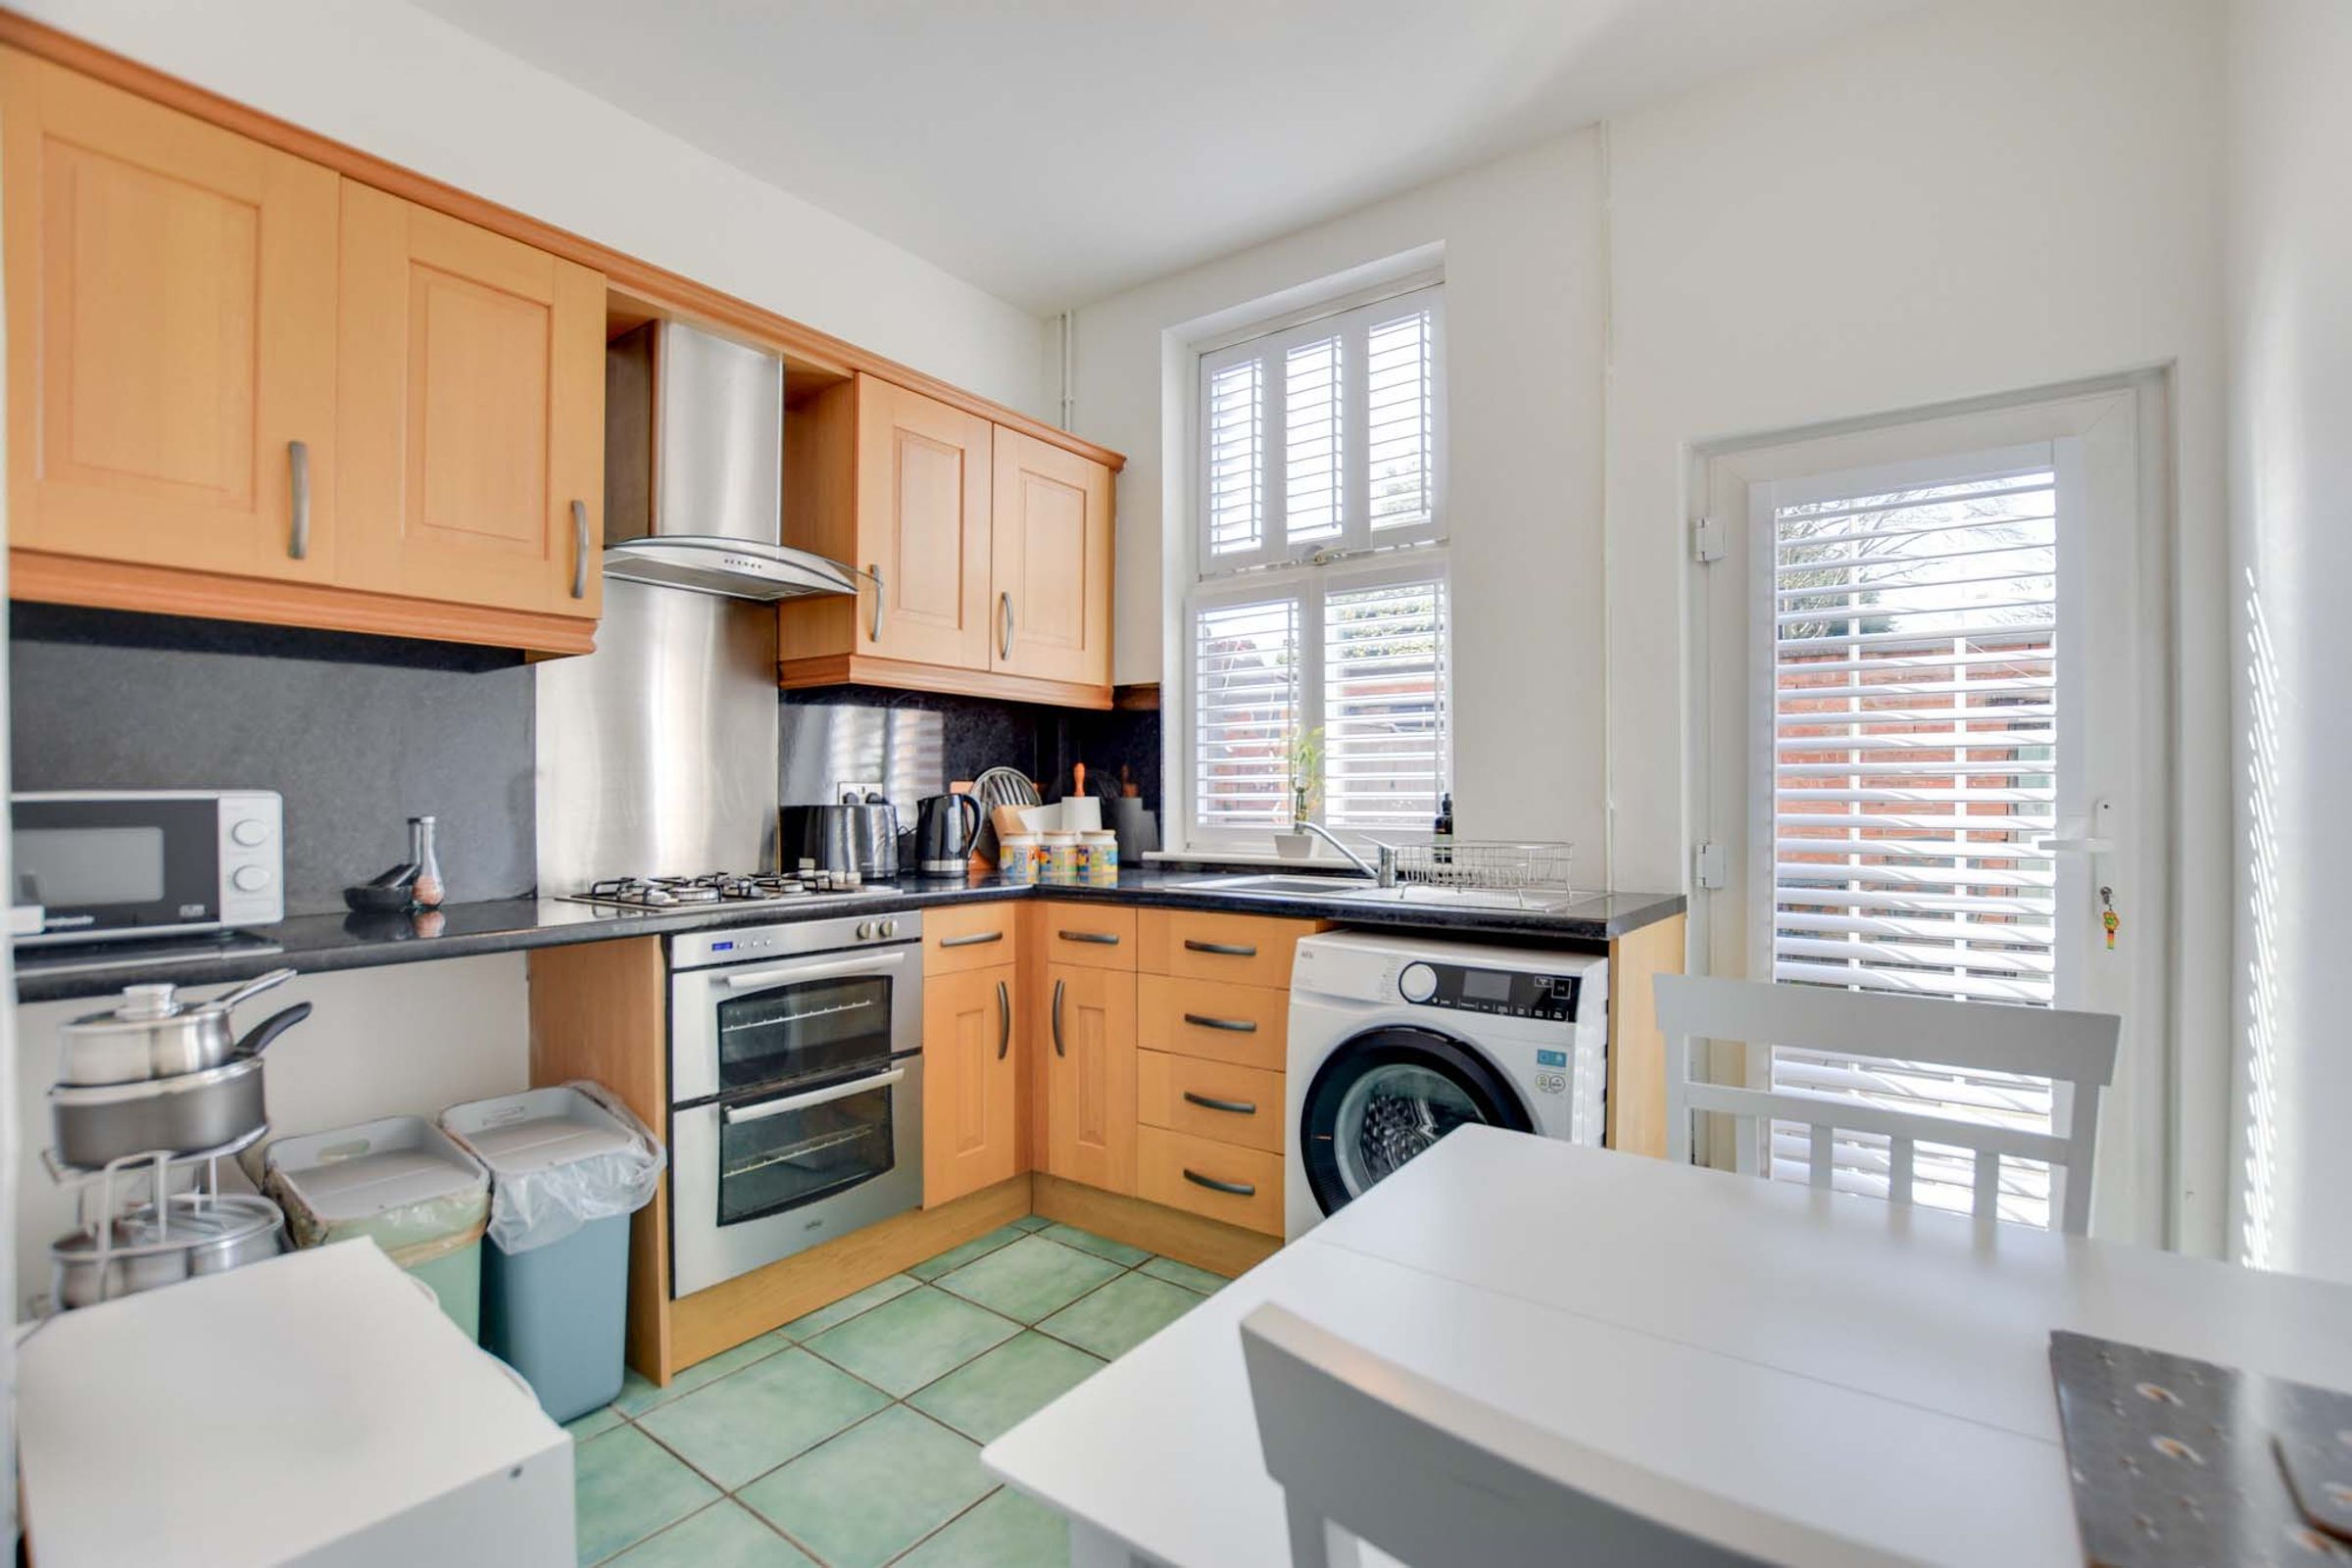
Fitted Kitchen Diner
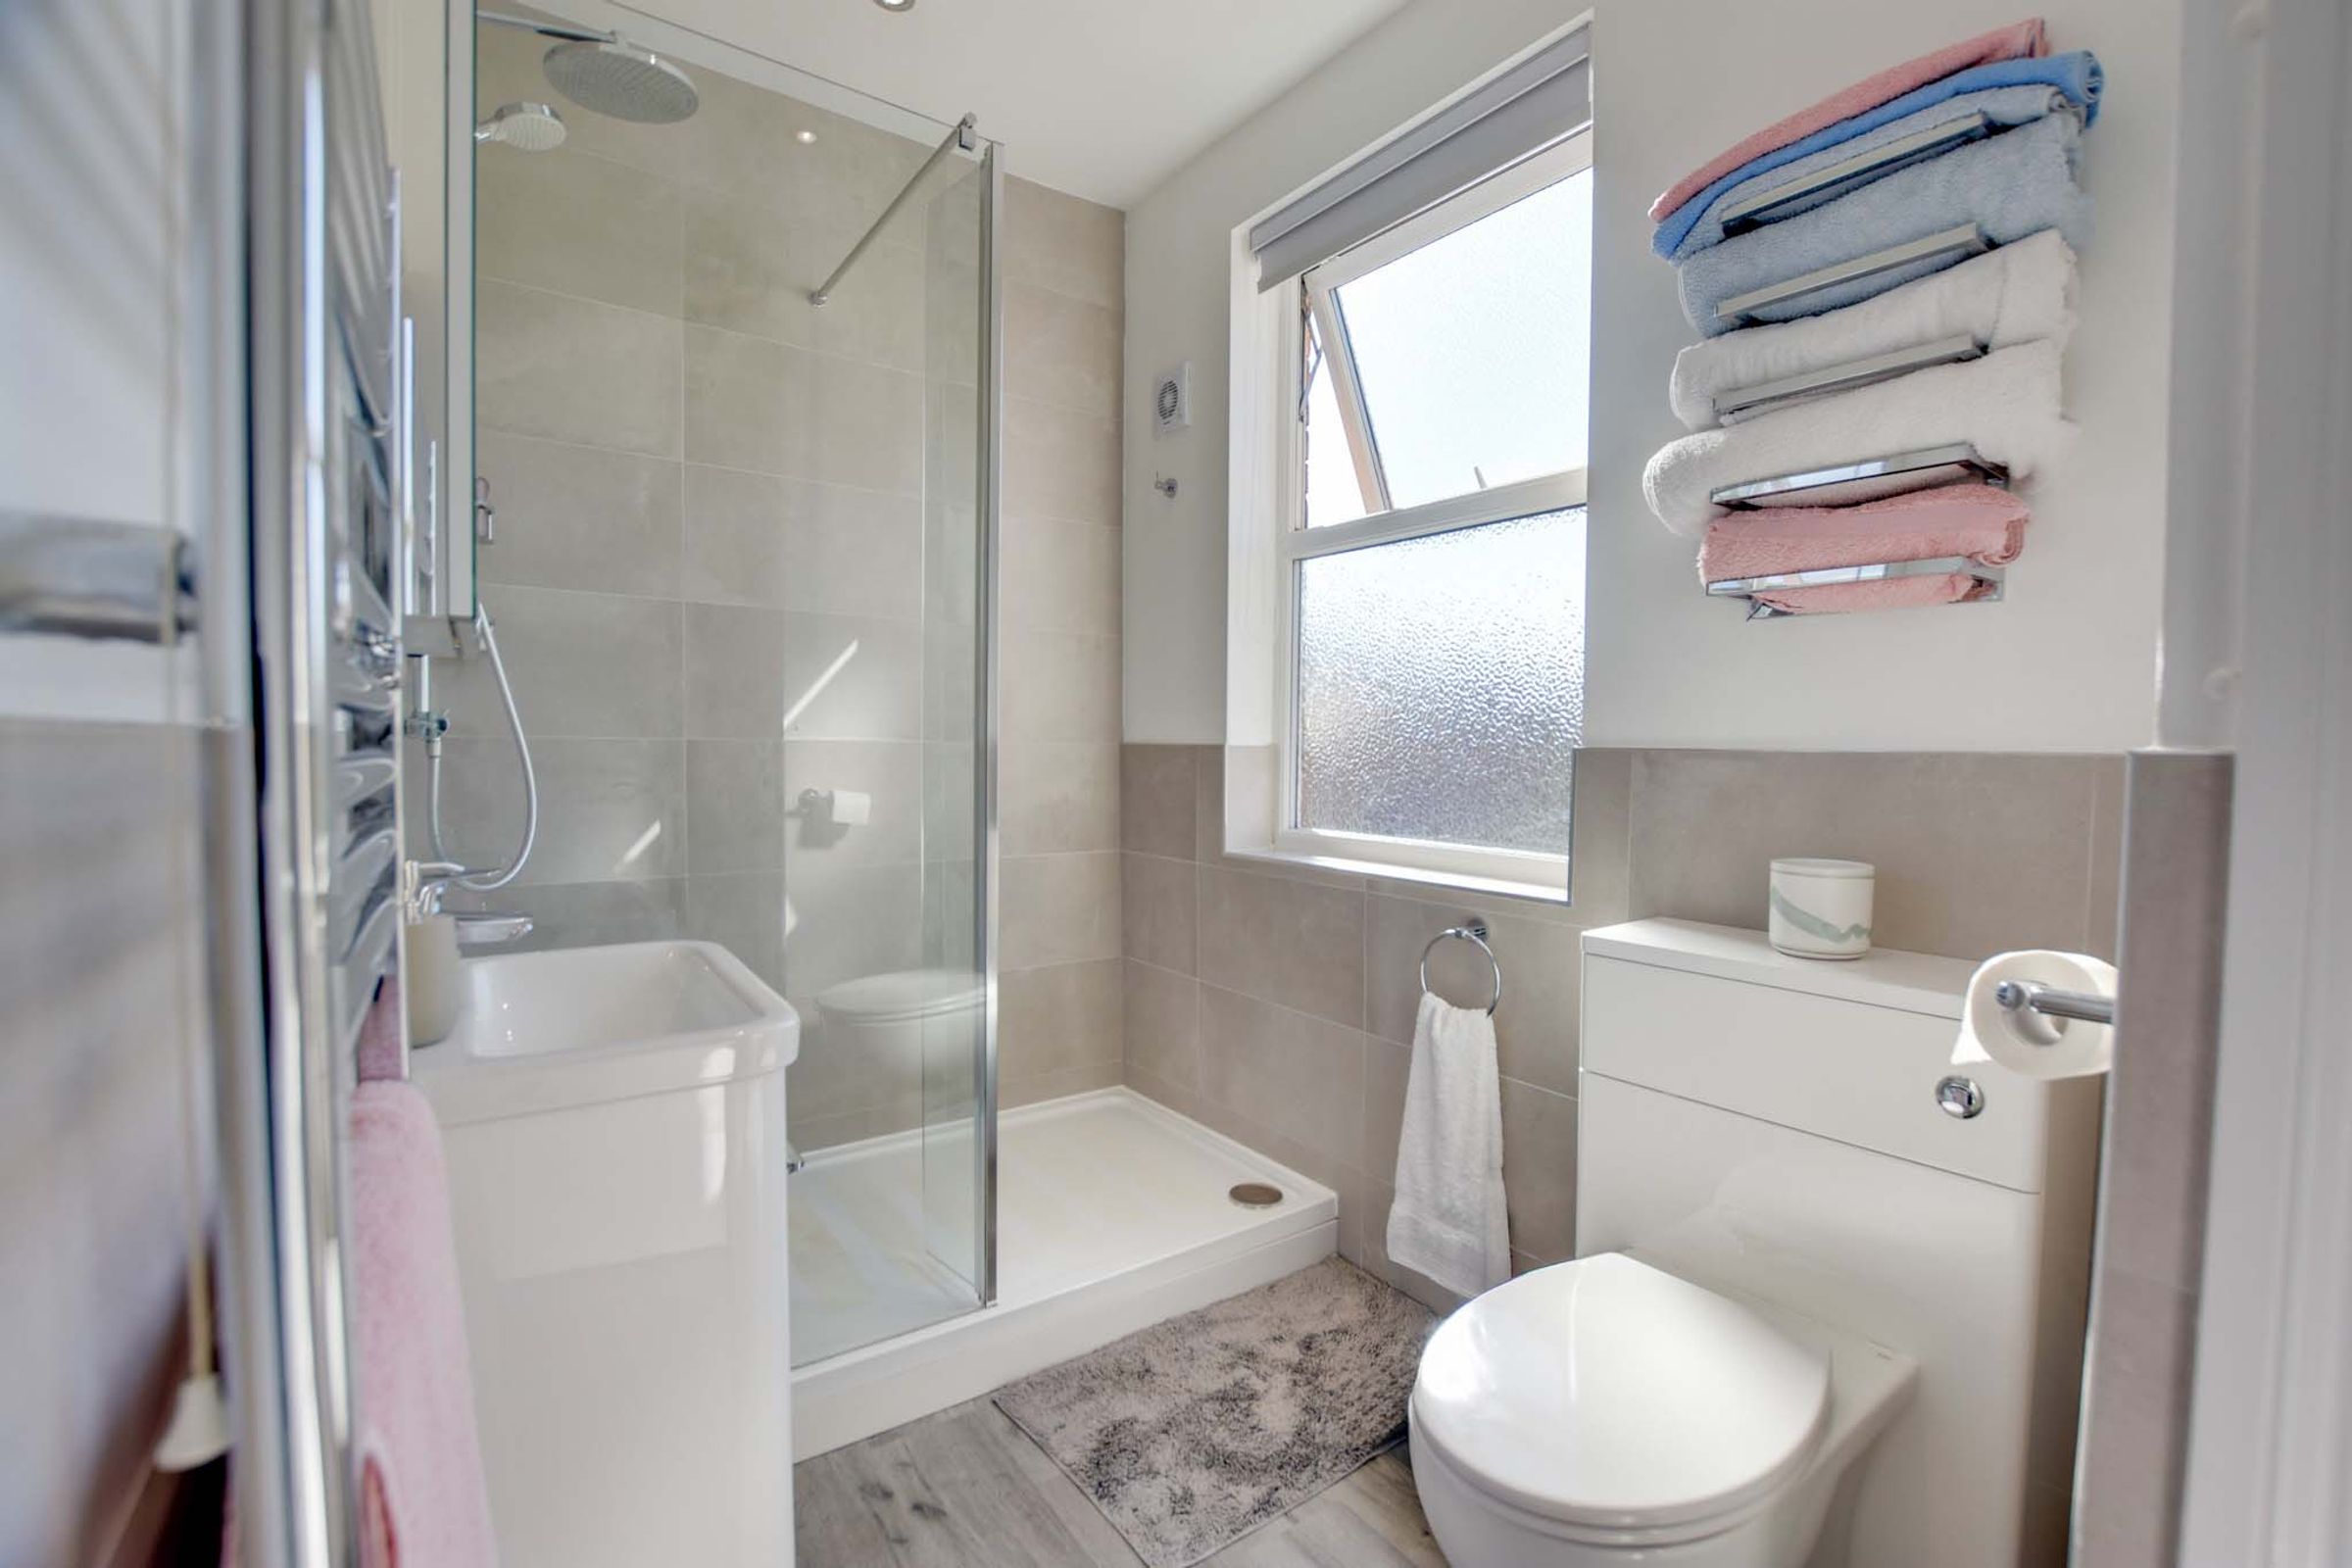
Modern Shower Room With Walk-In Shower
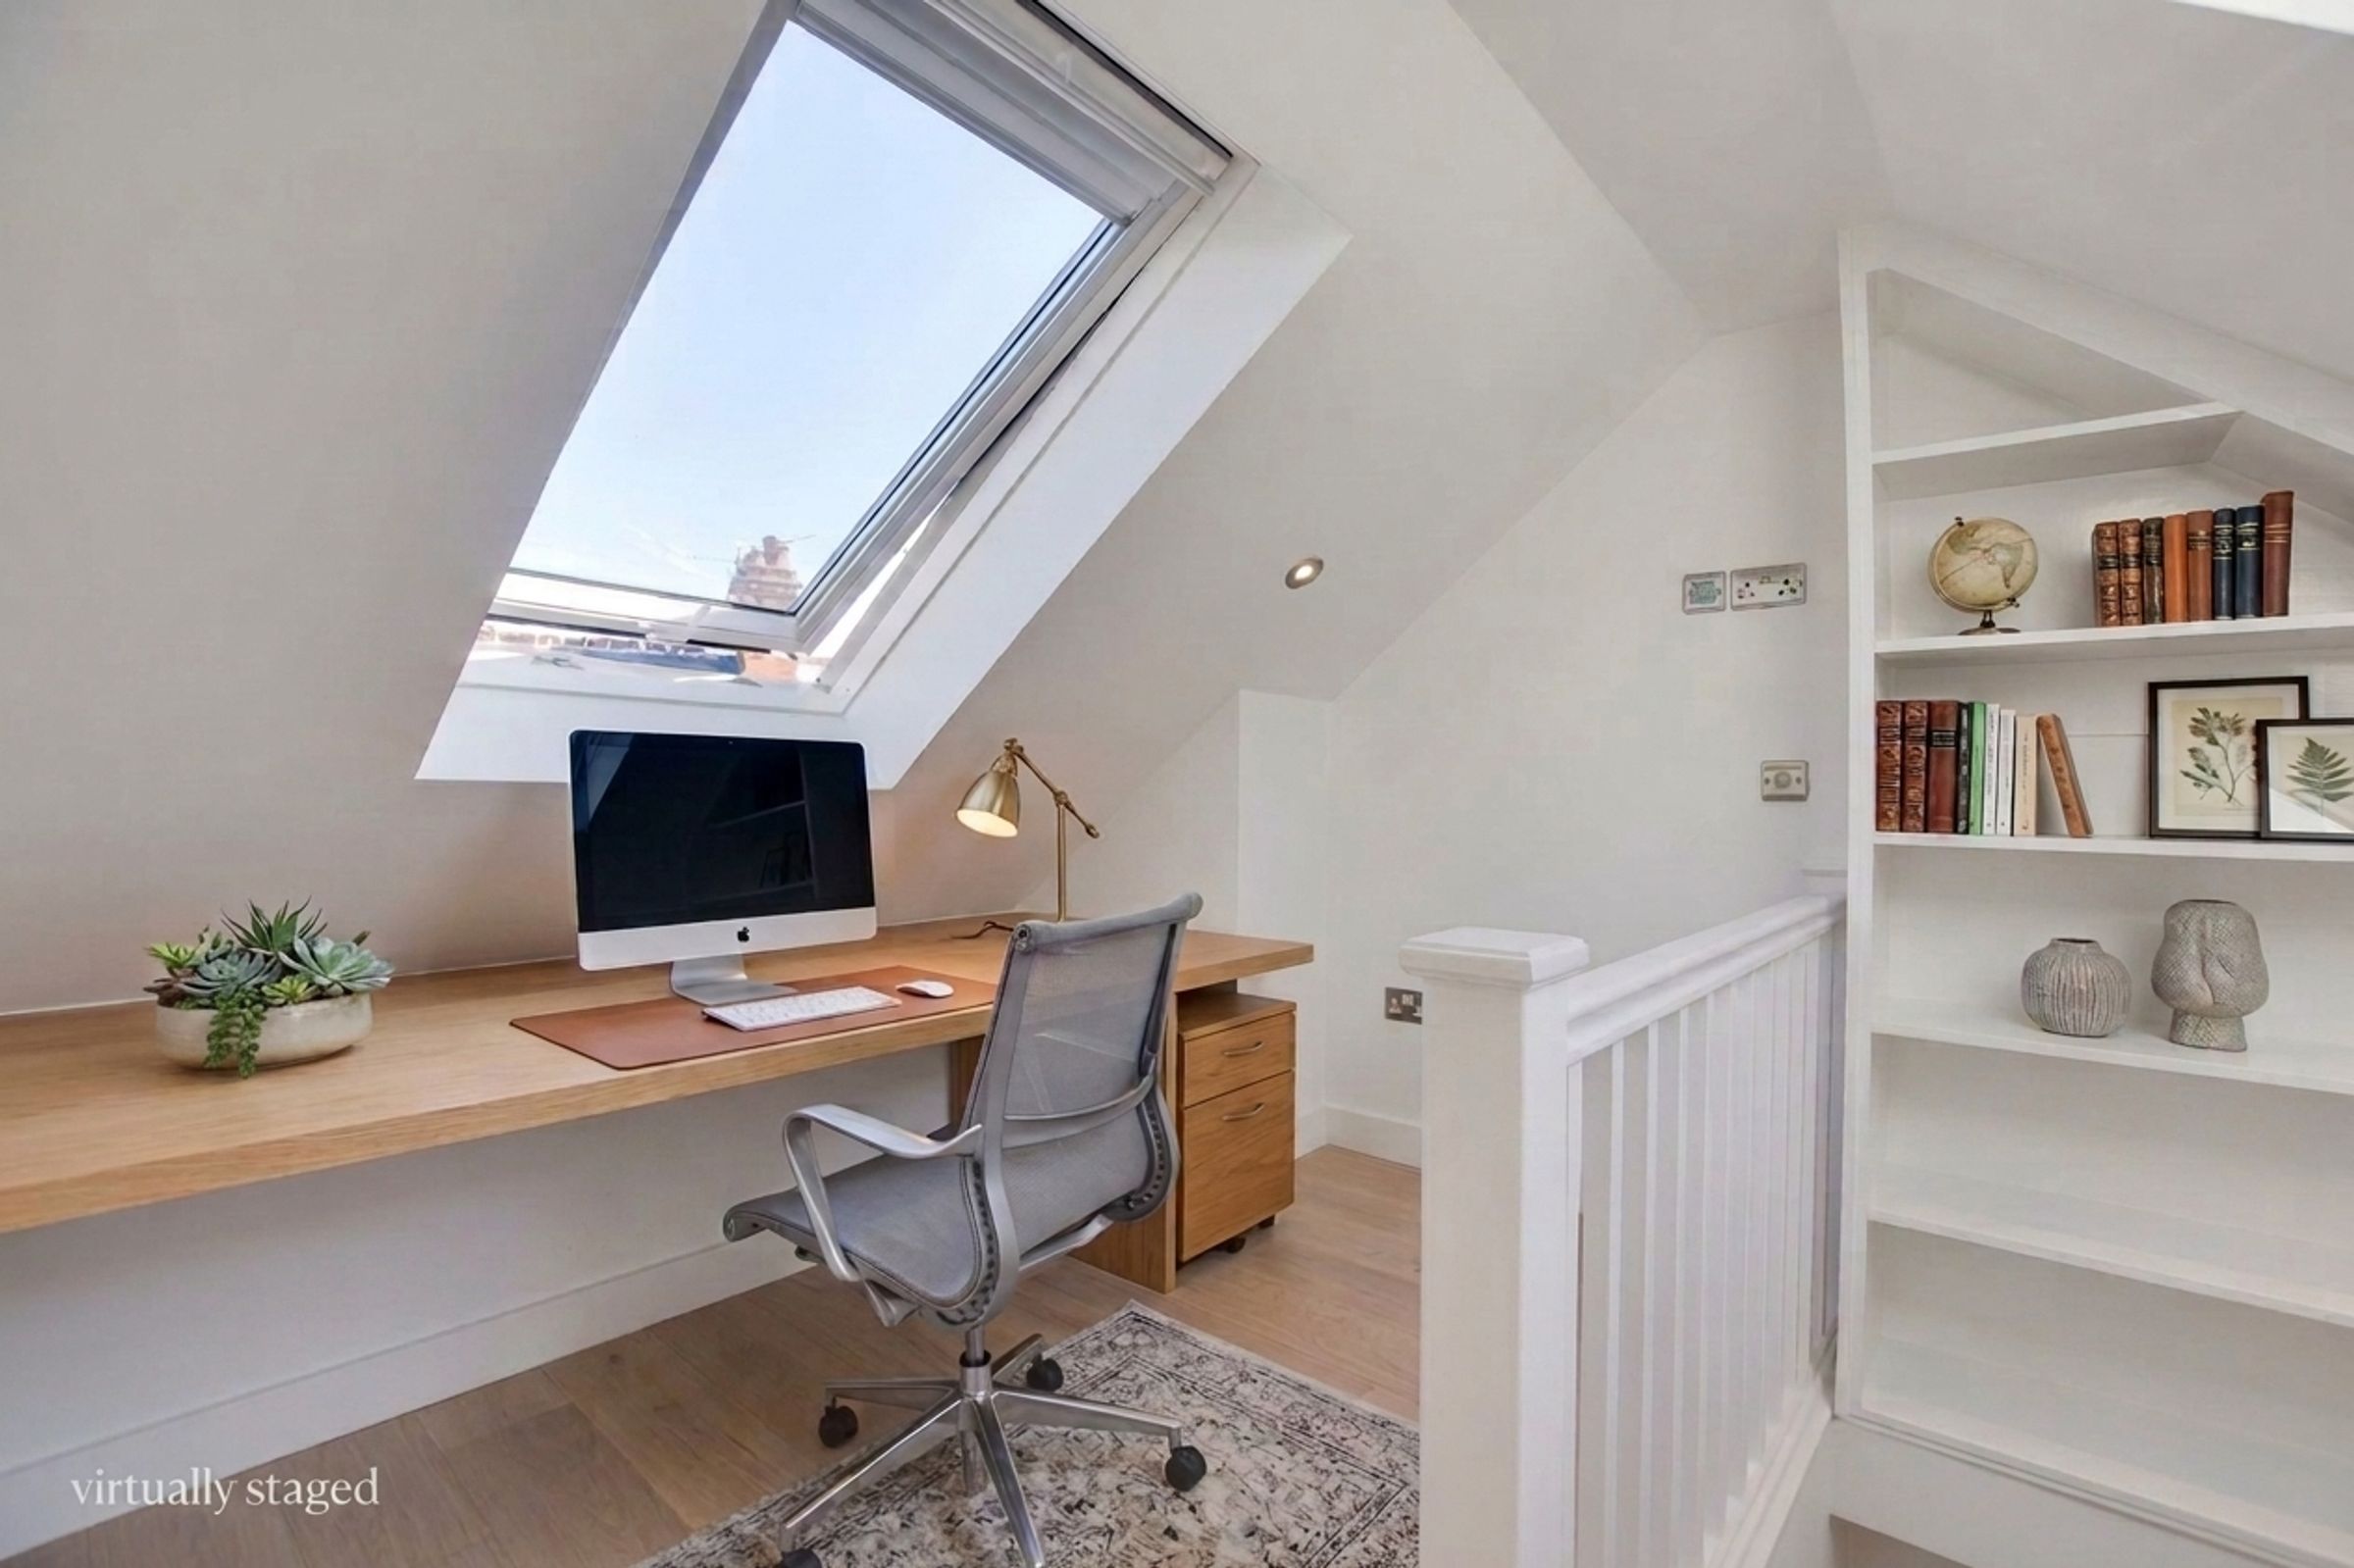
Versatile Loft Room With Skylights
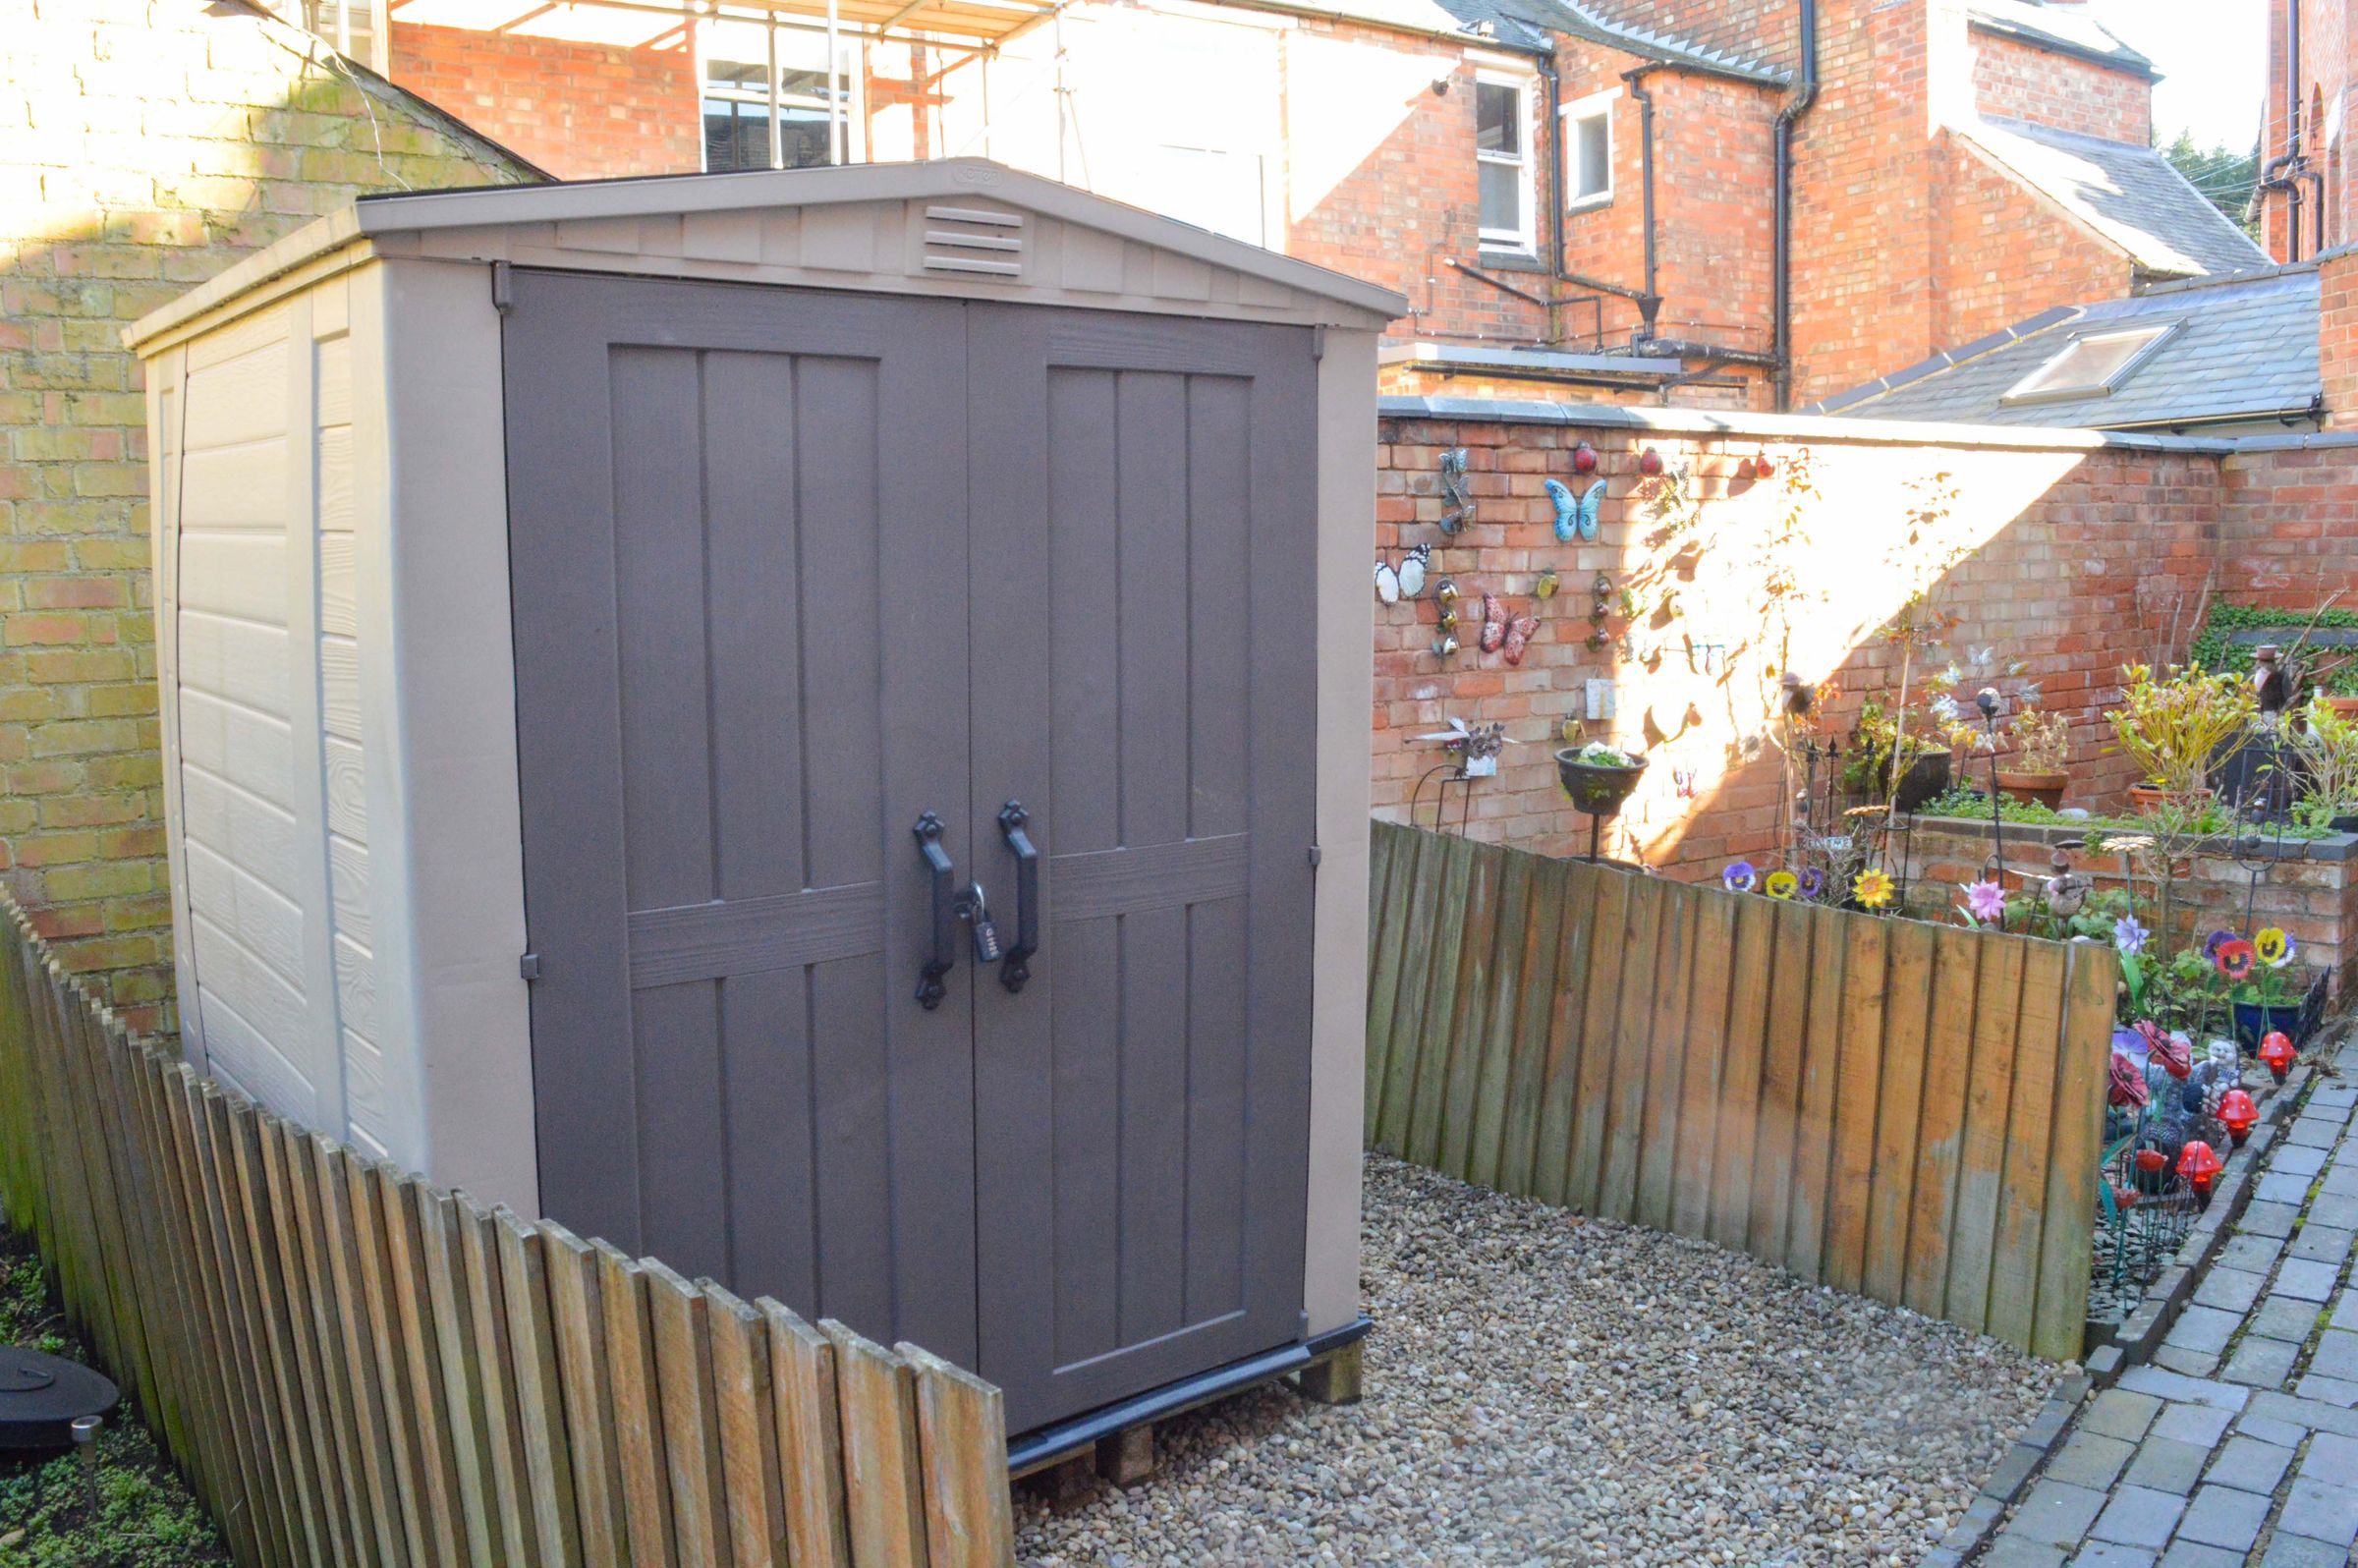
Front Garden With Shed
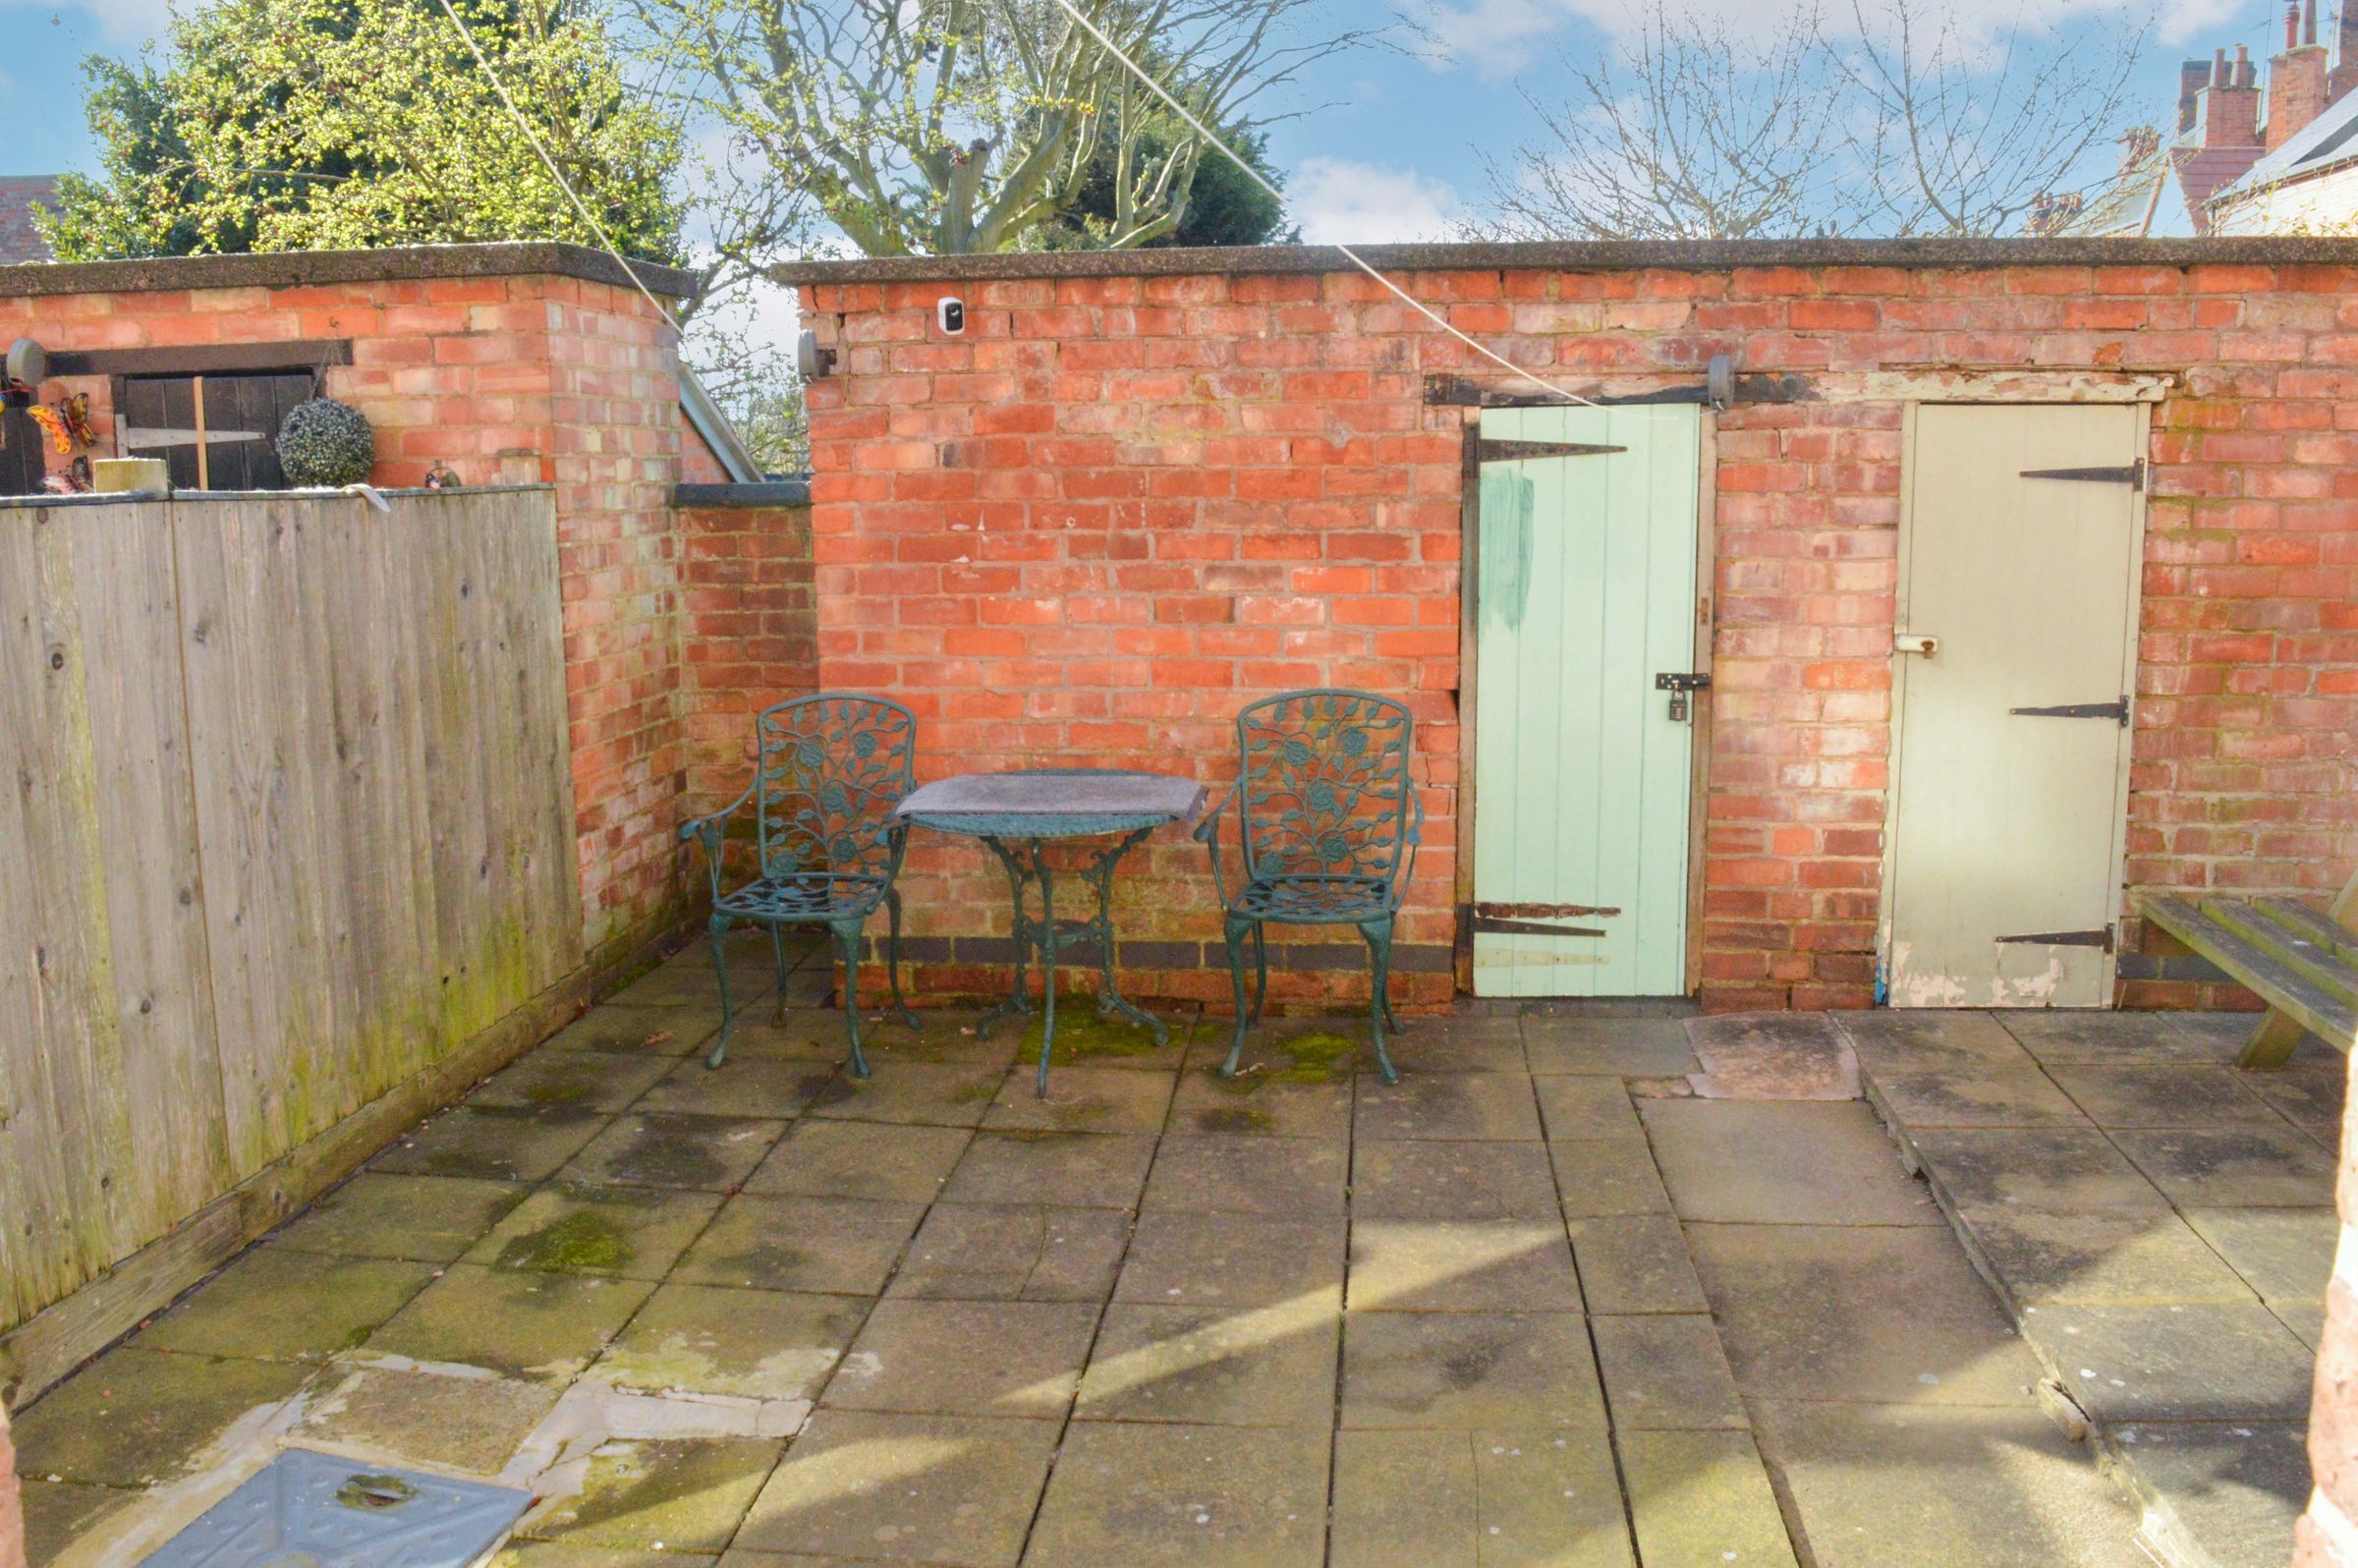
Rear Courtyard-Style Garden With Store
About this property
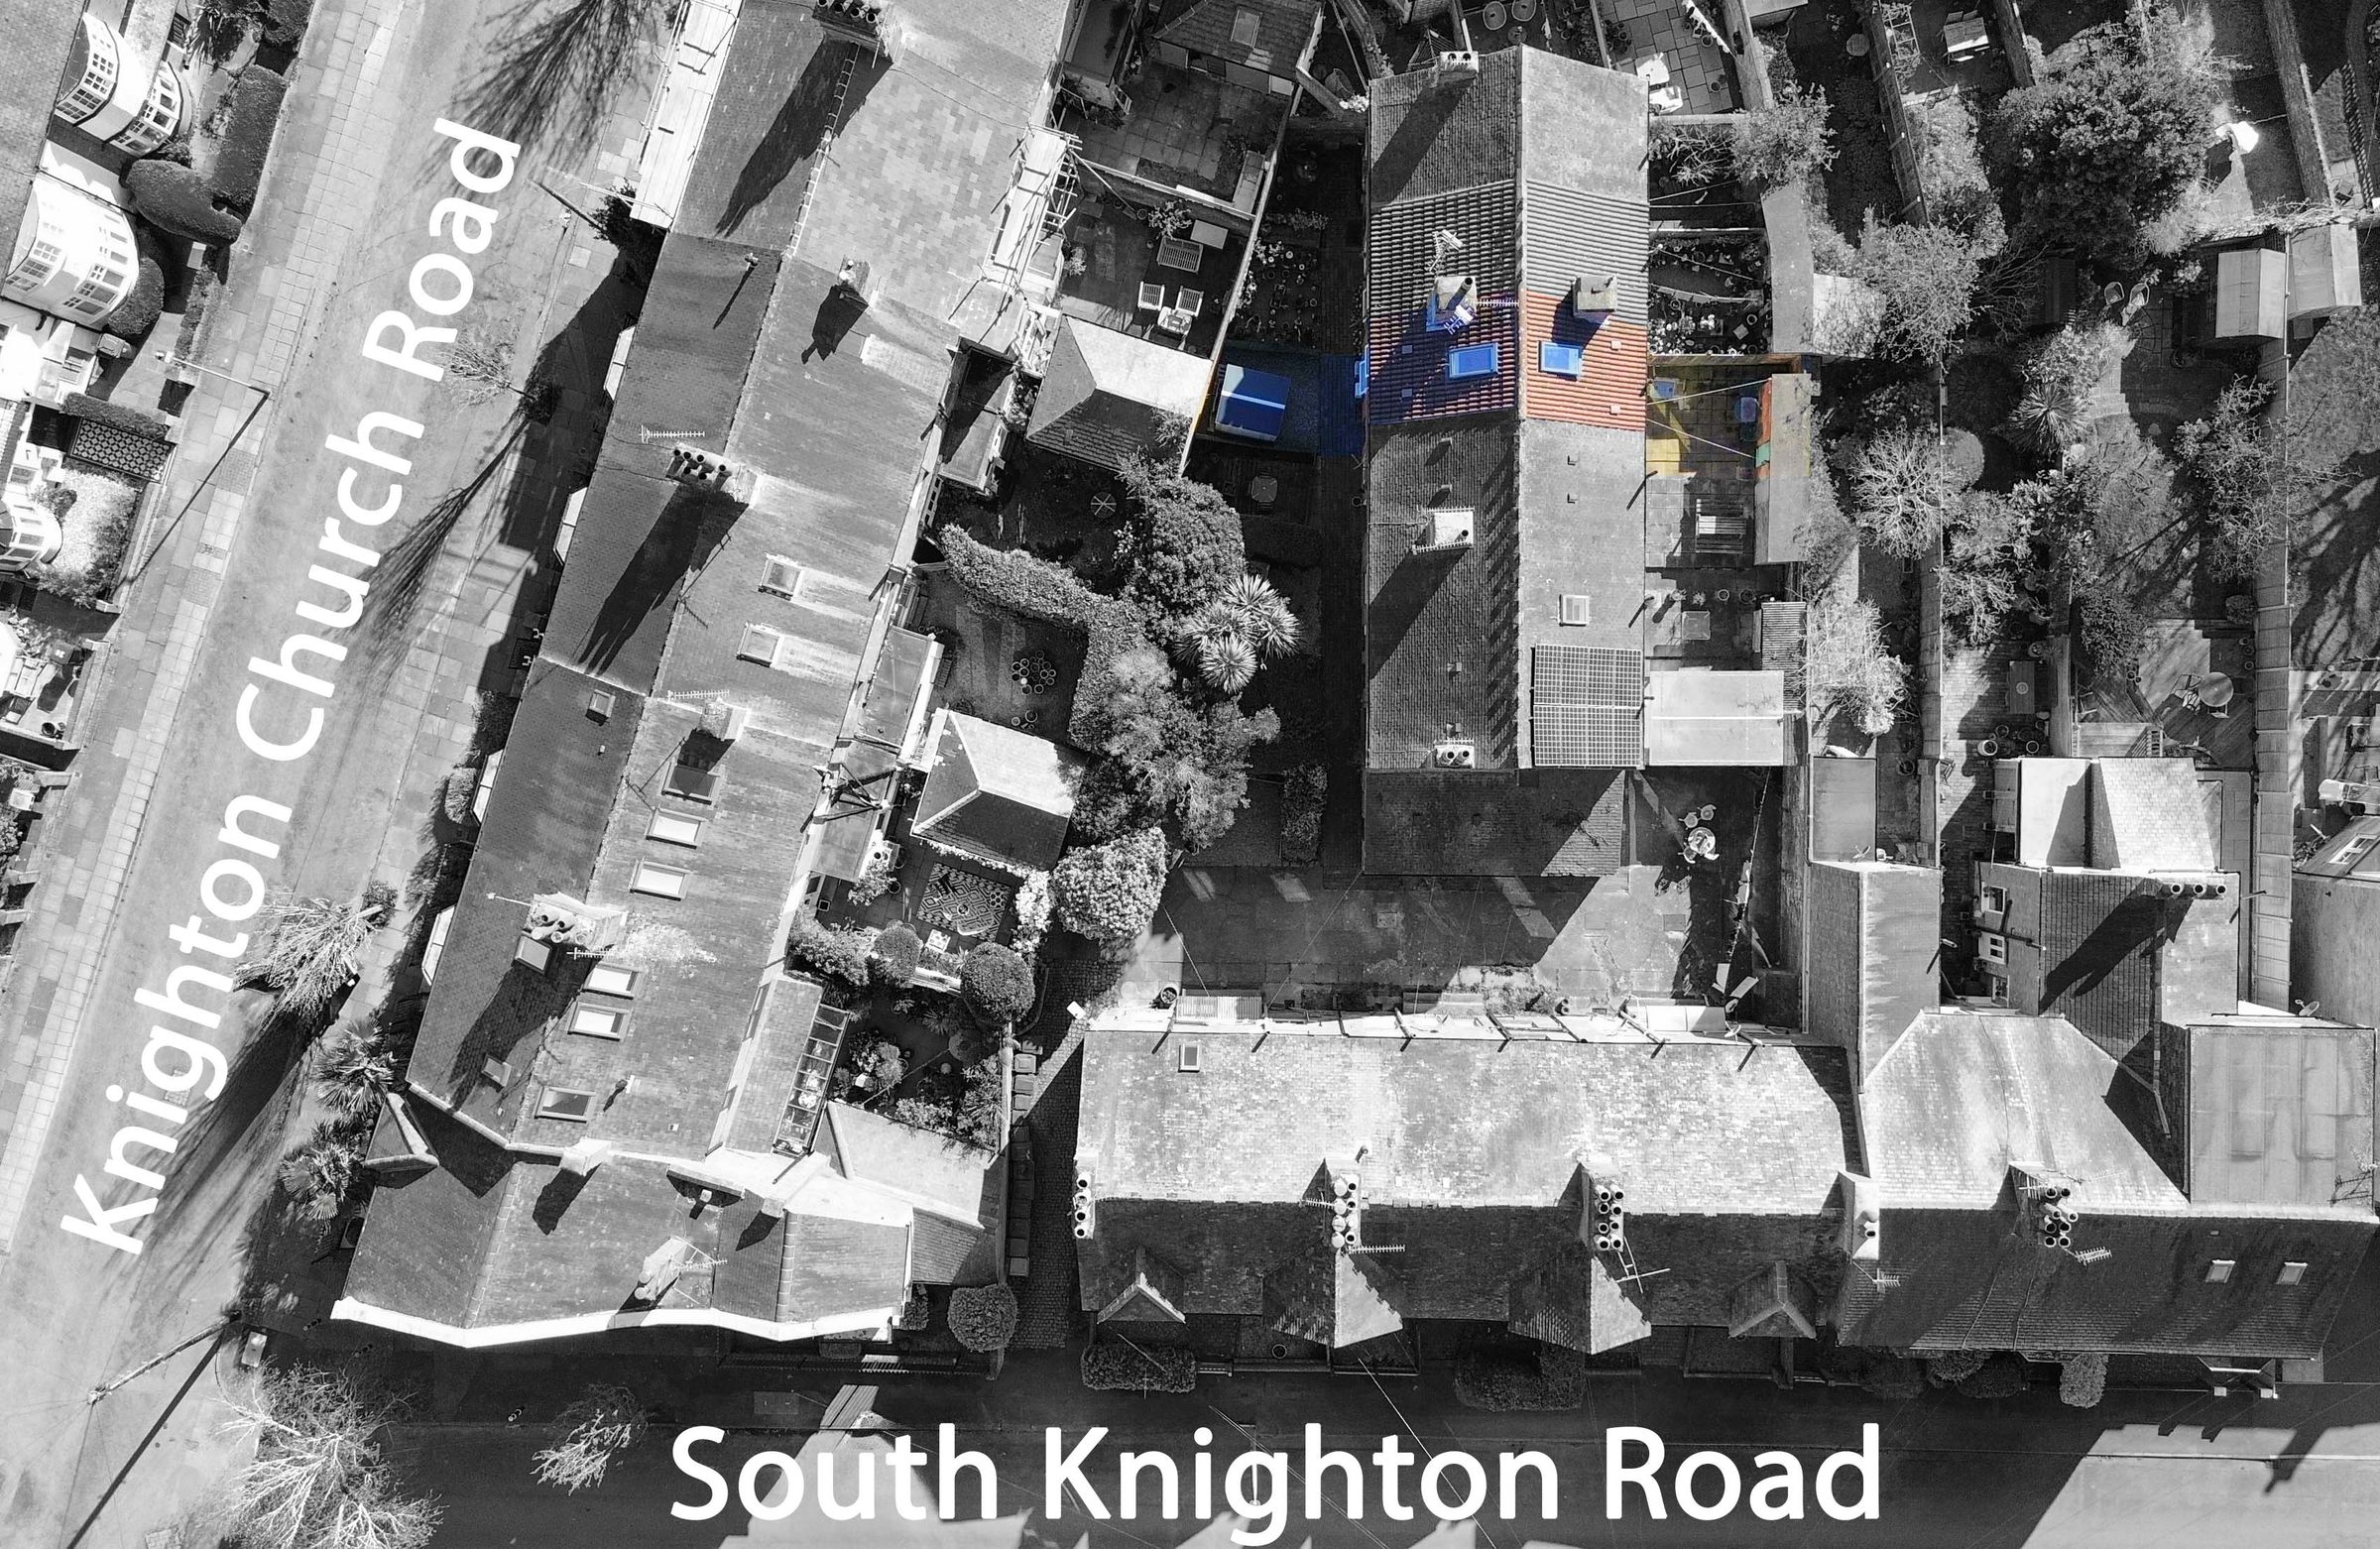
Located along South Knighton Road, this one-bedroom terraced home features a well-maintained interior with a consistent, modern style throughout, making it suitable for a range of buyers, including first-time purchasers or those considering an investment.
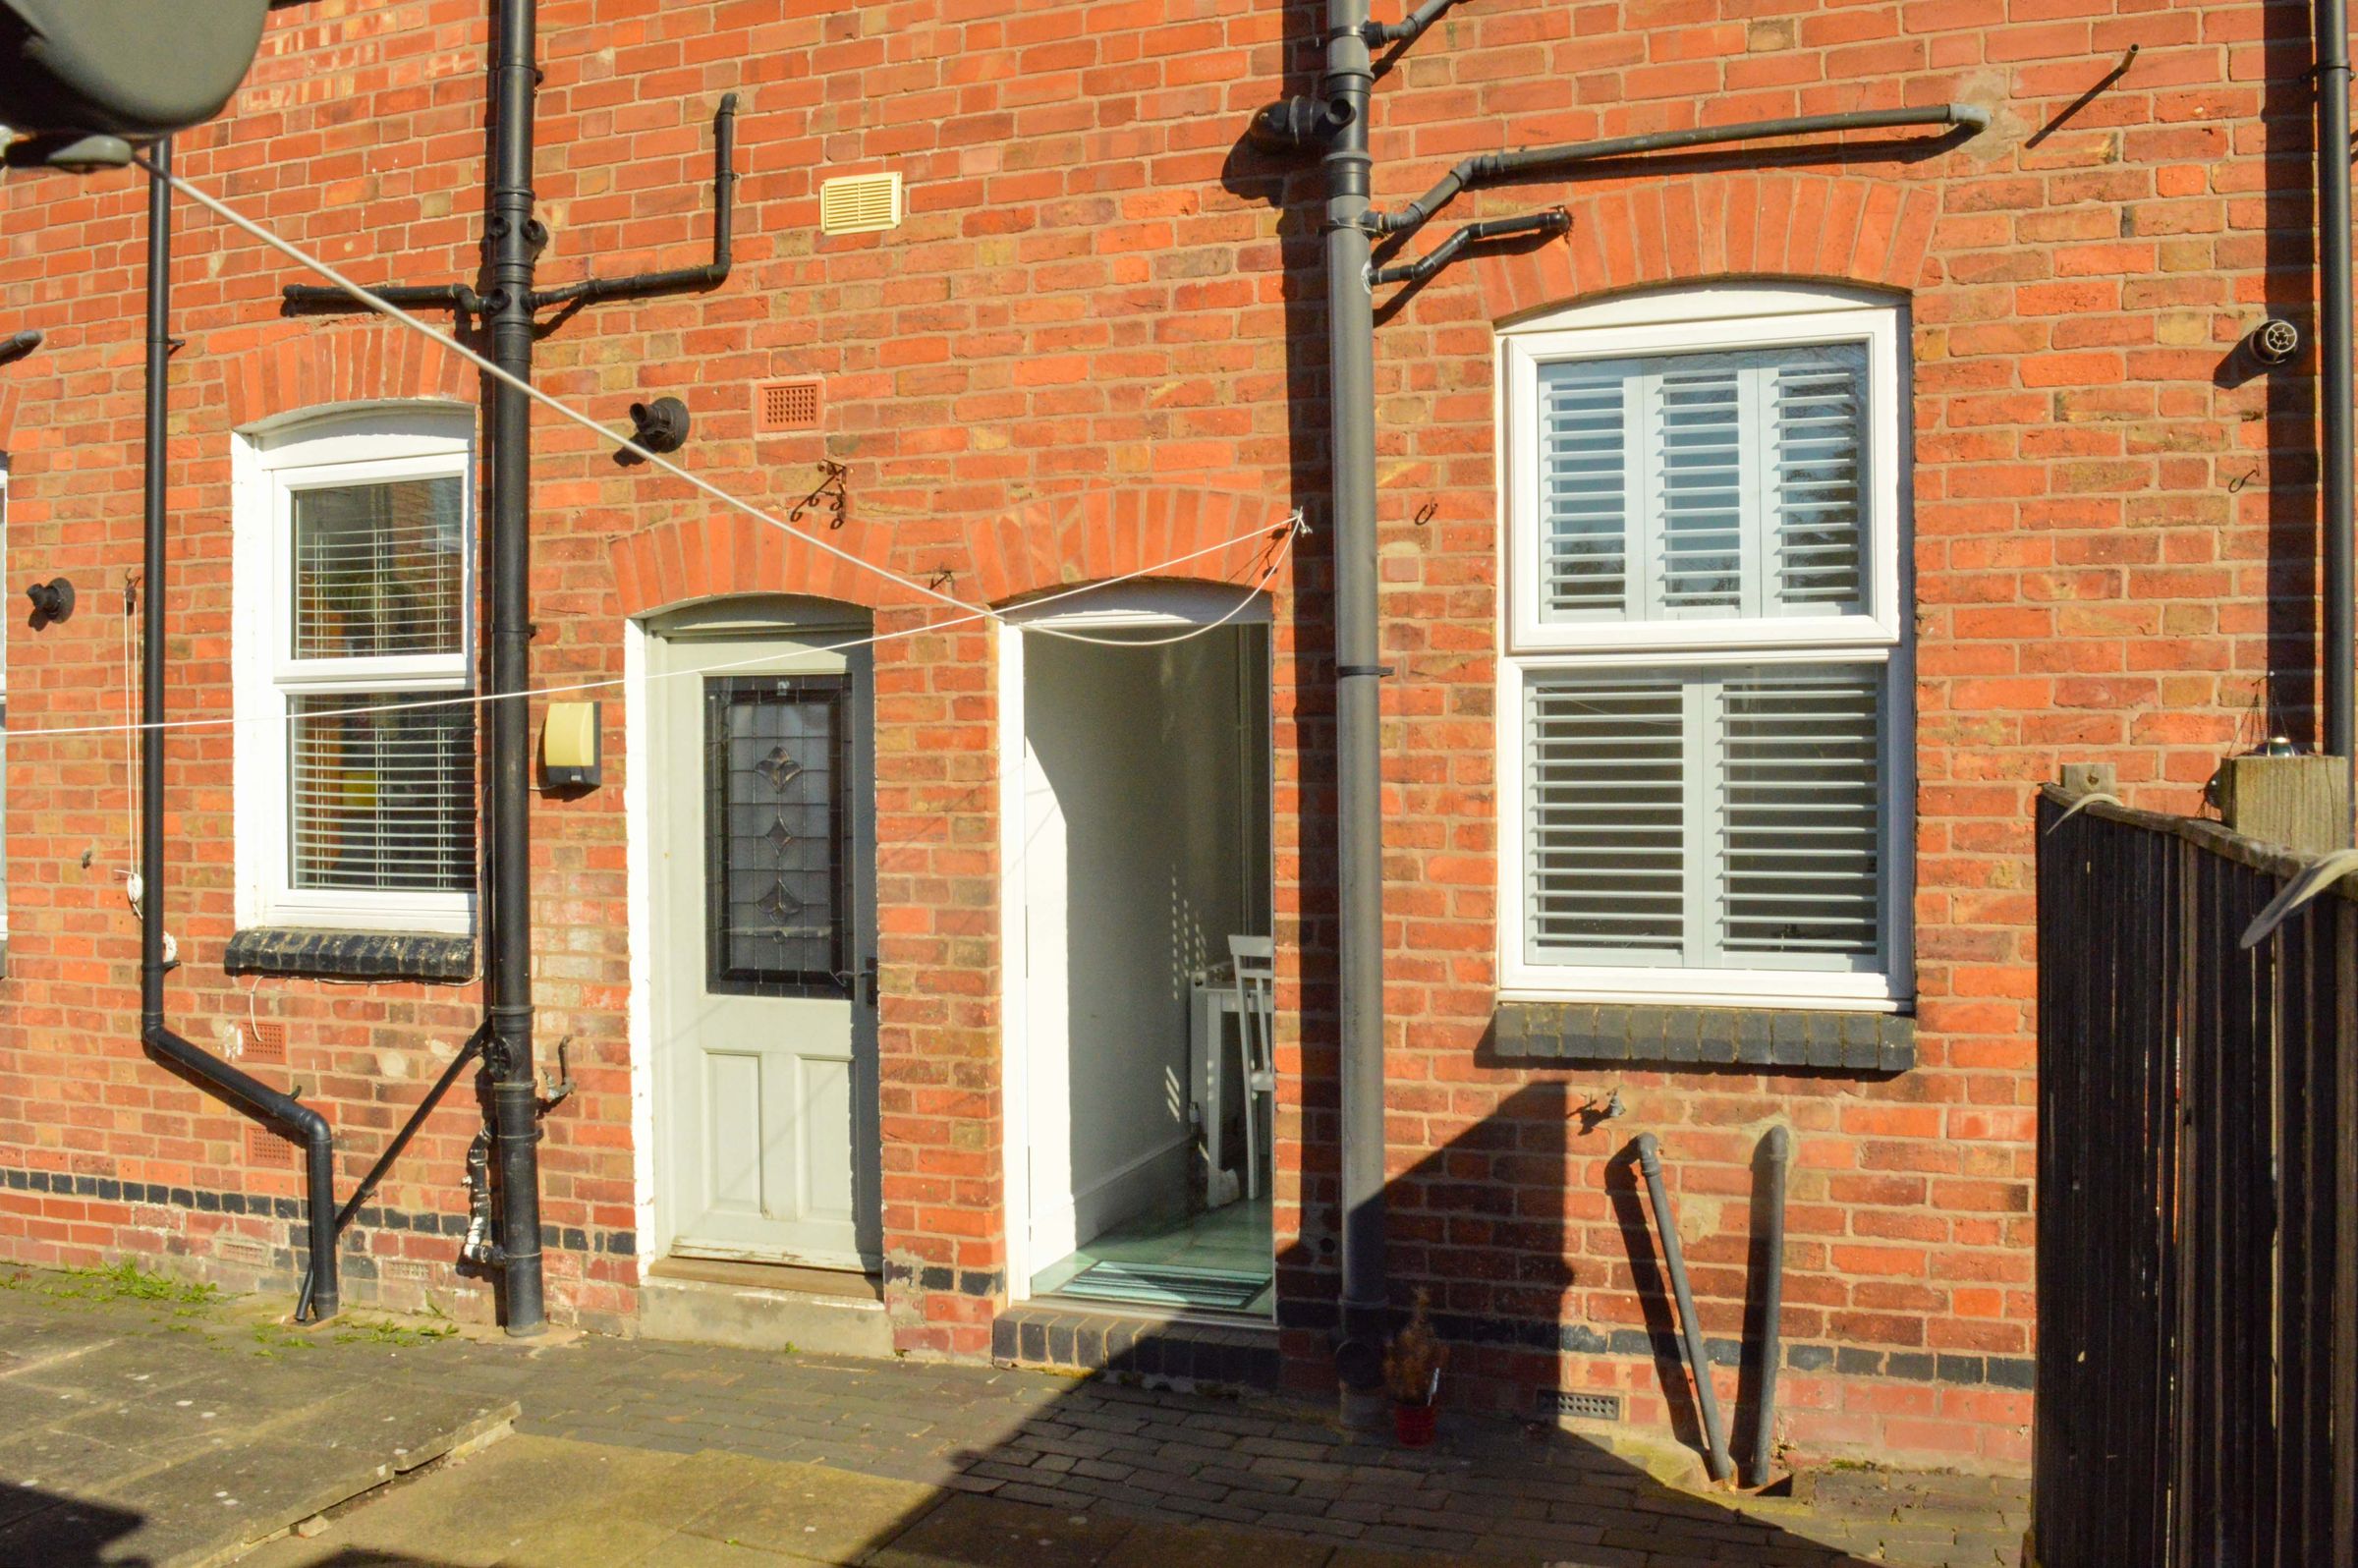
The property opens into a living room positioned to the front elevation, featuring a double-glazed window, wood-effect flooring, and stairs rising to the first floor. To the rear, the kitchen diner is fitted with a range of wall and base units with work surfaces, along with an integrated oven and gas hob, stainless steel splashback, and space for further appliances. There is also a double-glazed window with shutters overlooking the rear garden.
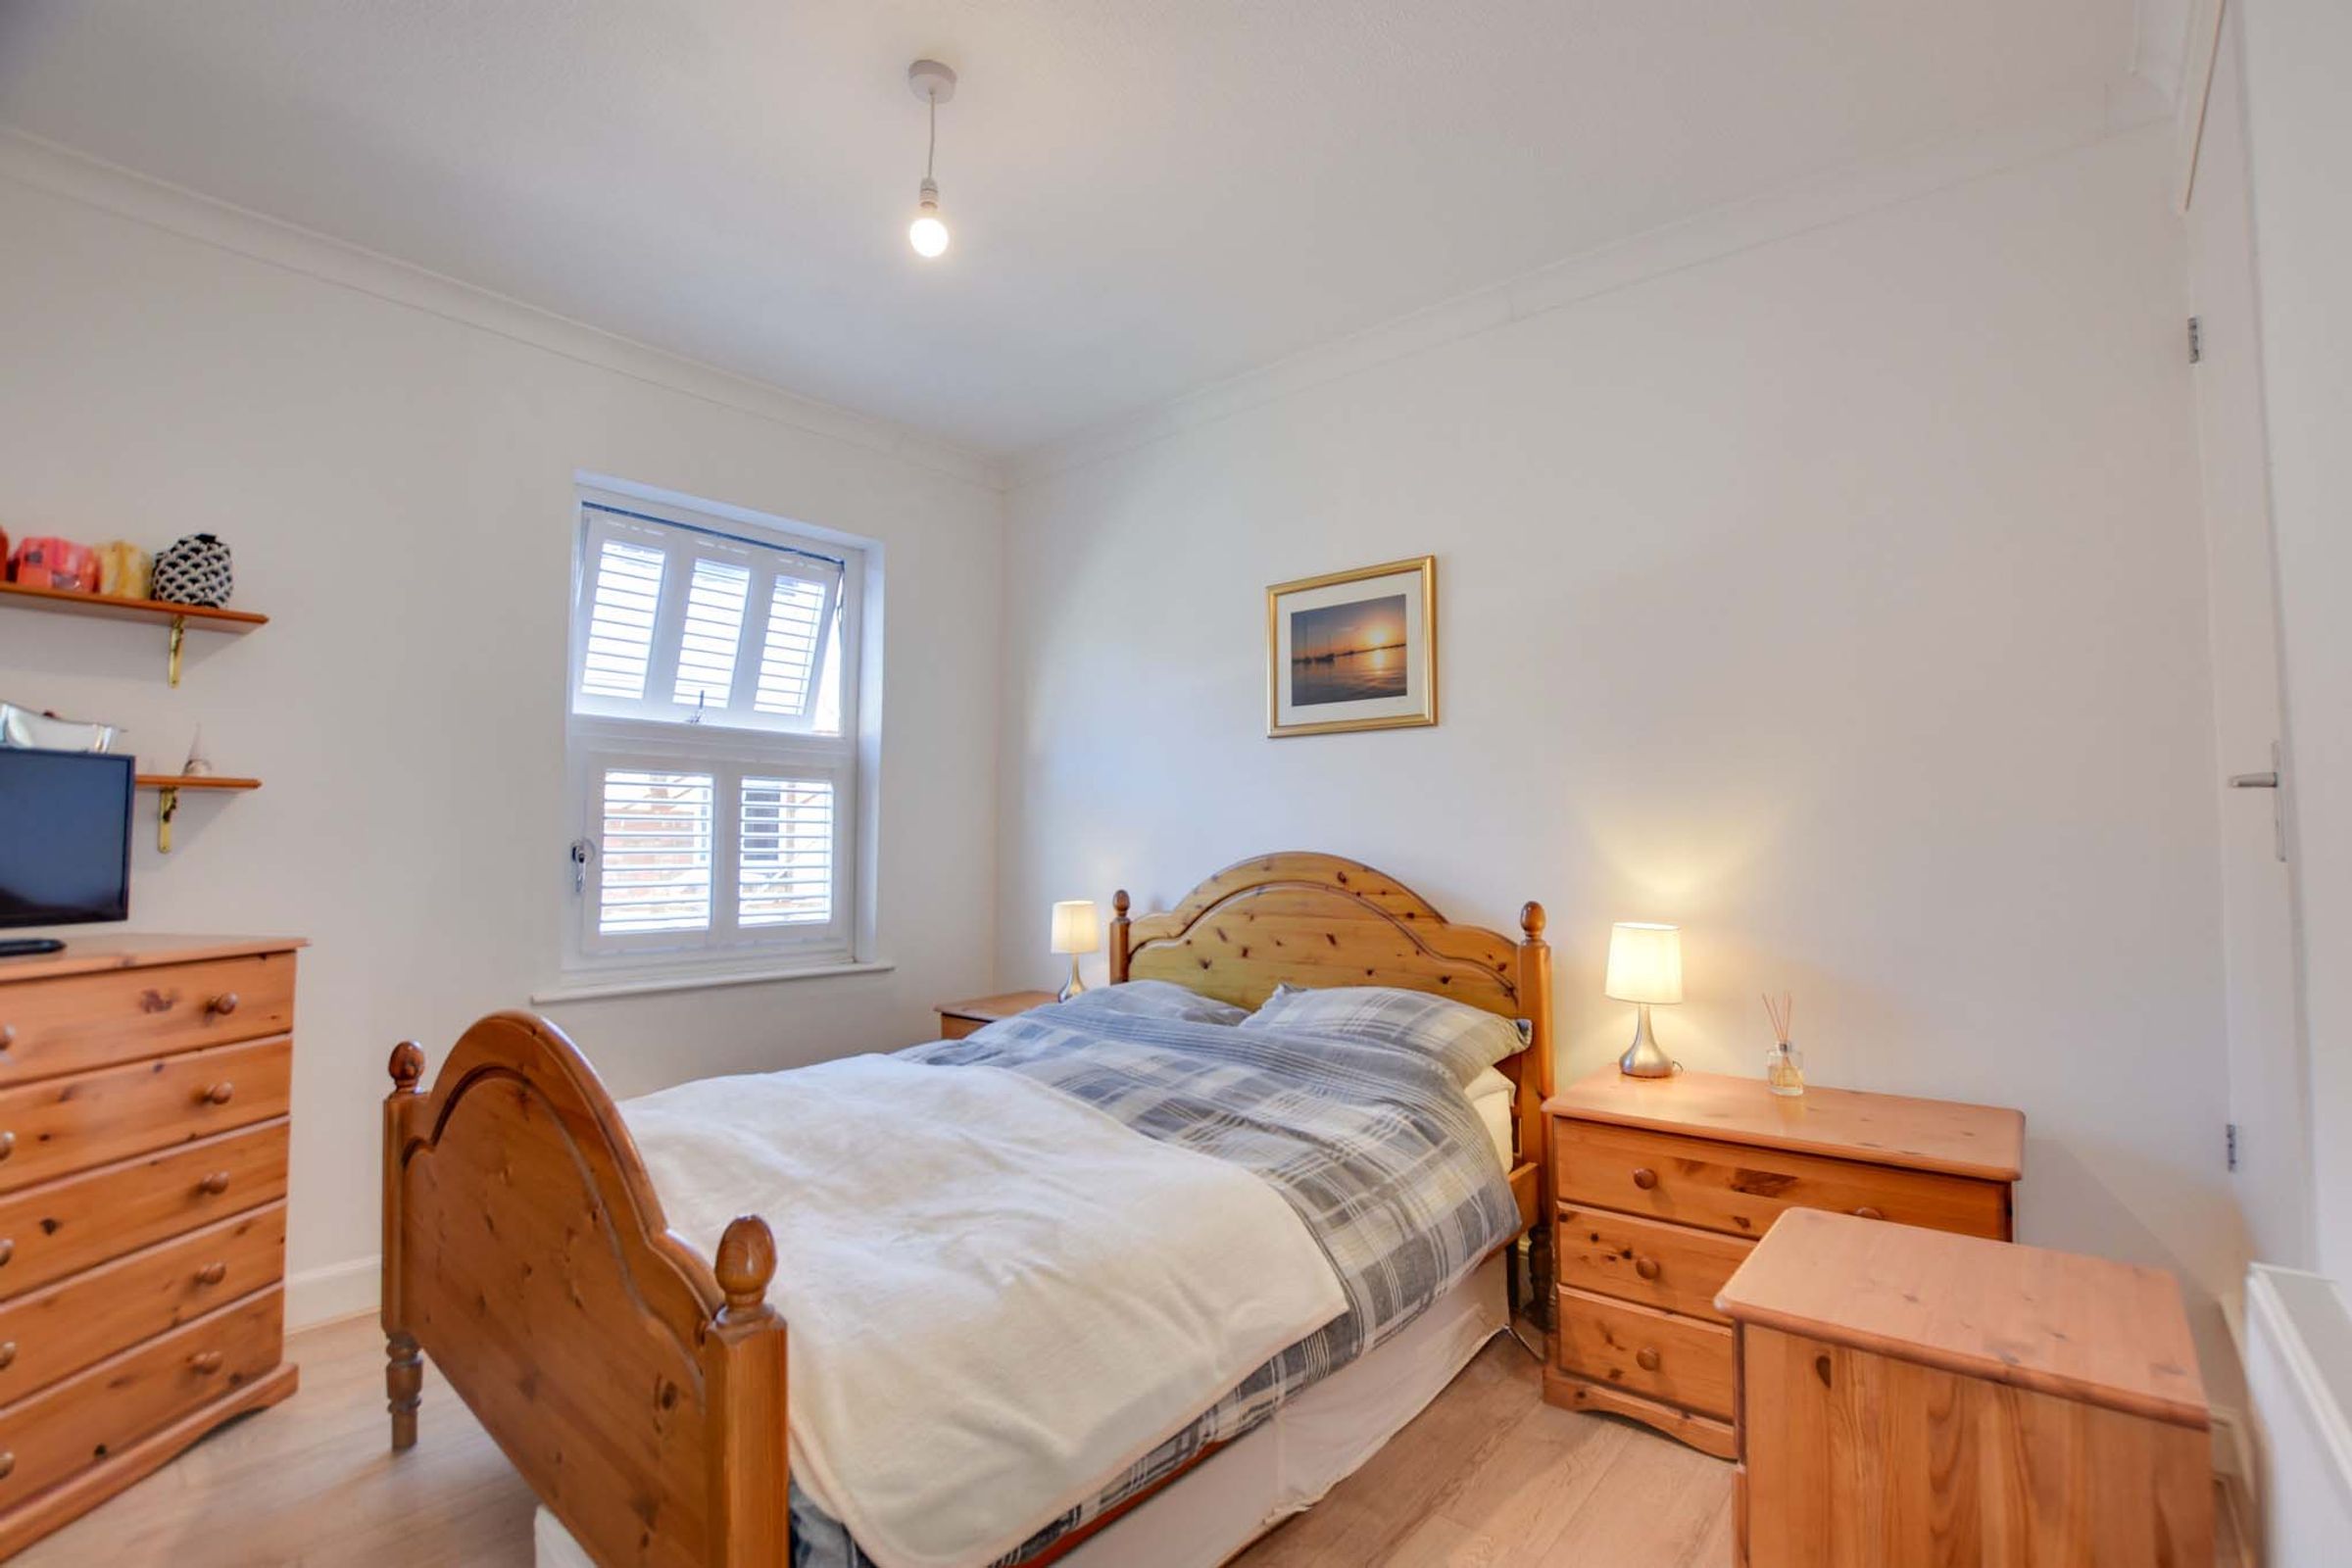
To the first floor, the landing provides access to a double bedroom positioned to the front elevation, complete with built-in storage and a double-glazed window. The shower room is fitted with a walk-in tiled shower with rainfall and handheld fittings, wash hand basin, low-level WC, and a heated chrome towel rail.
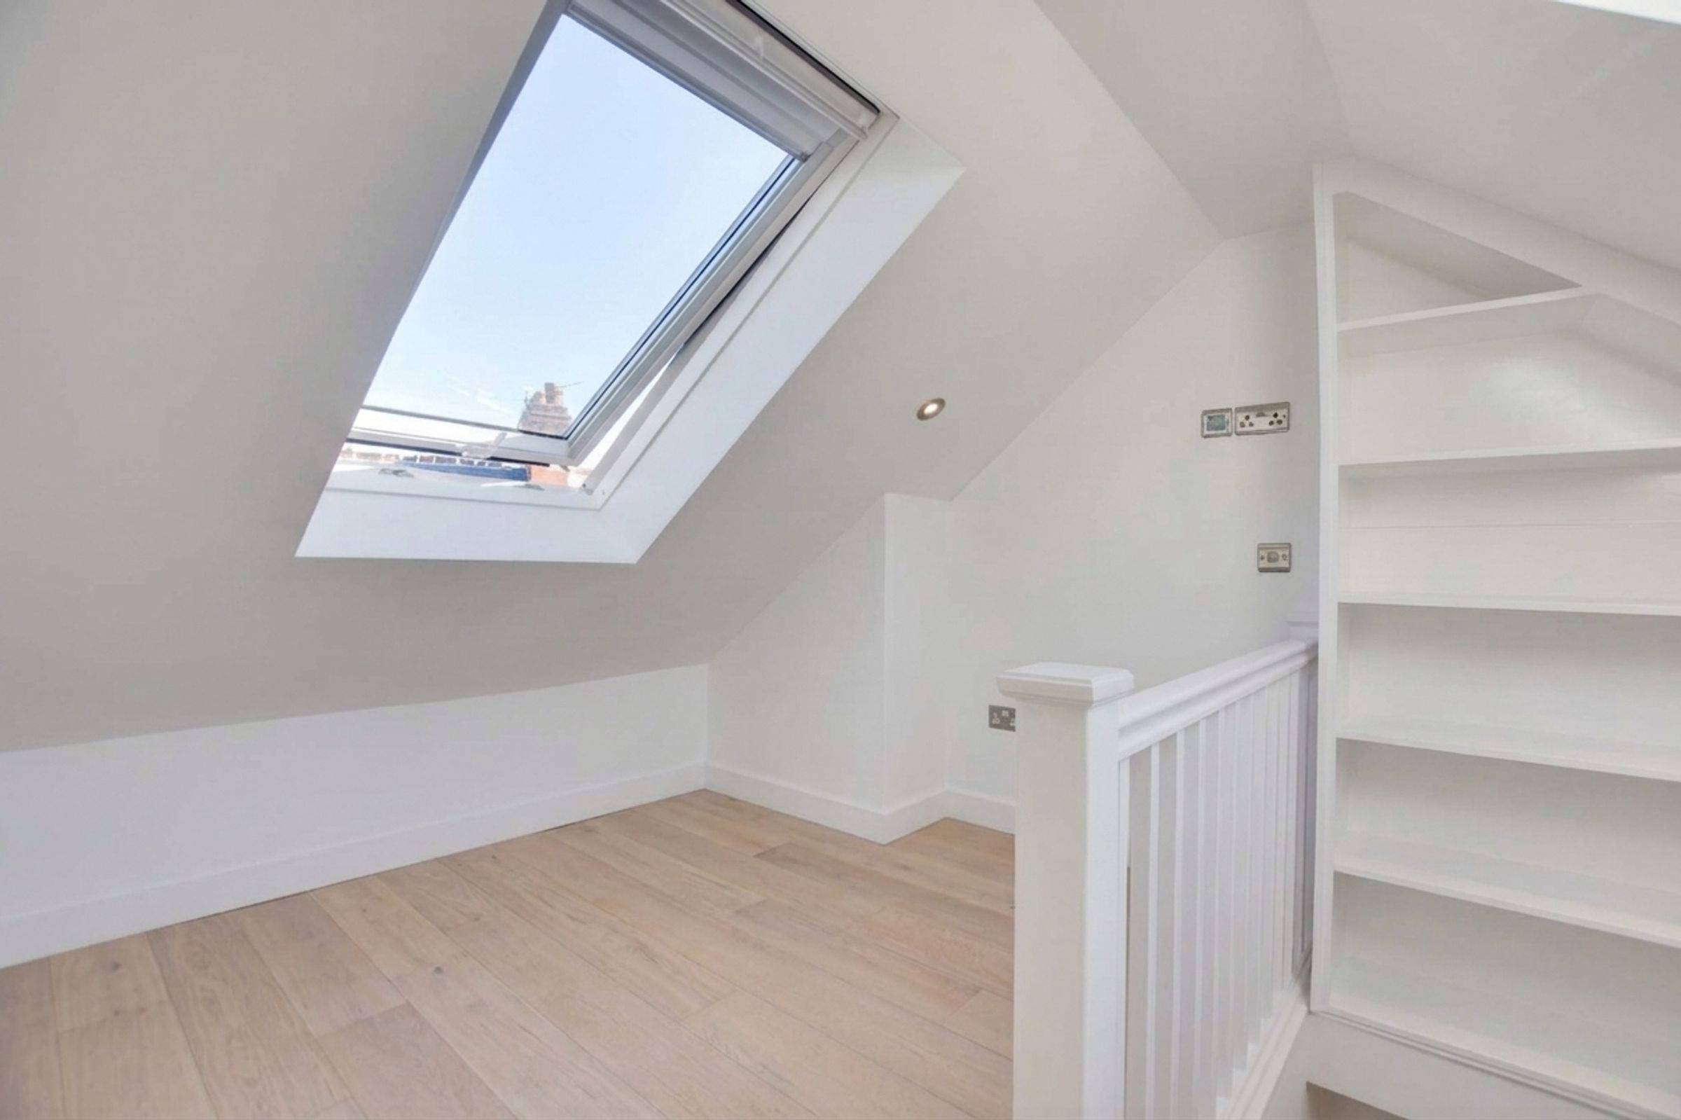
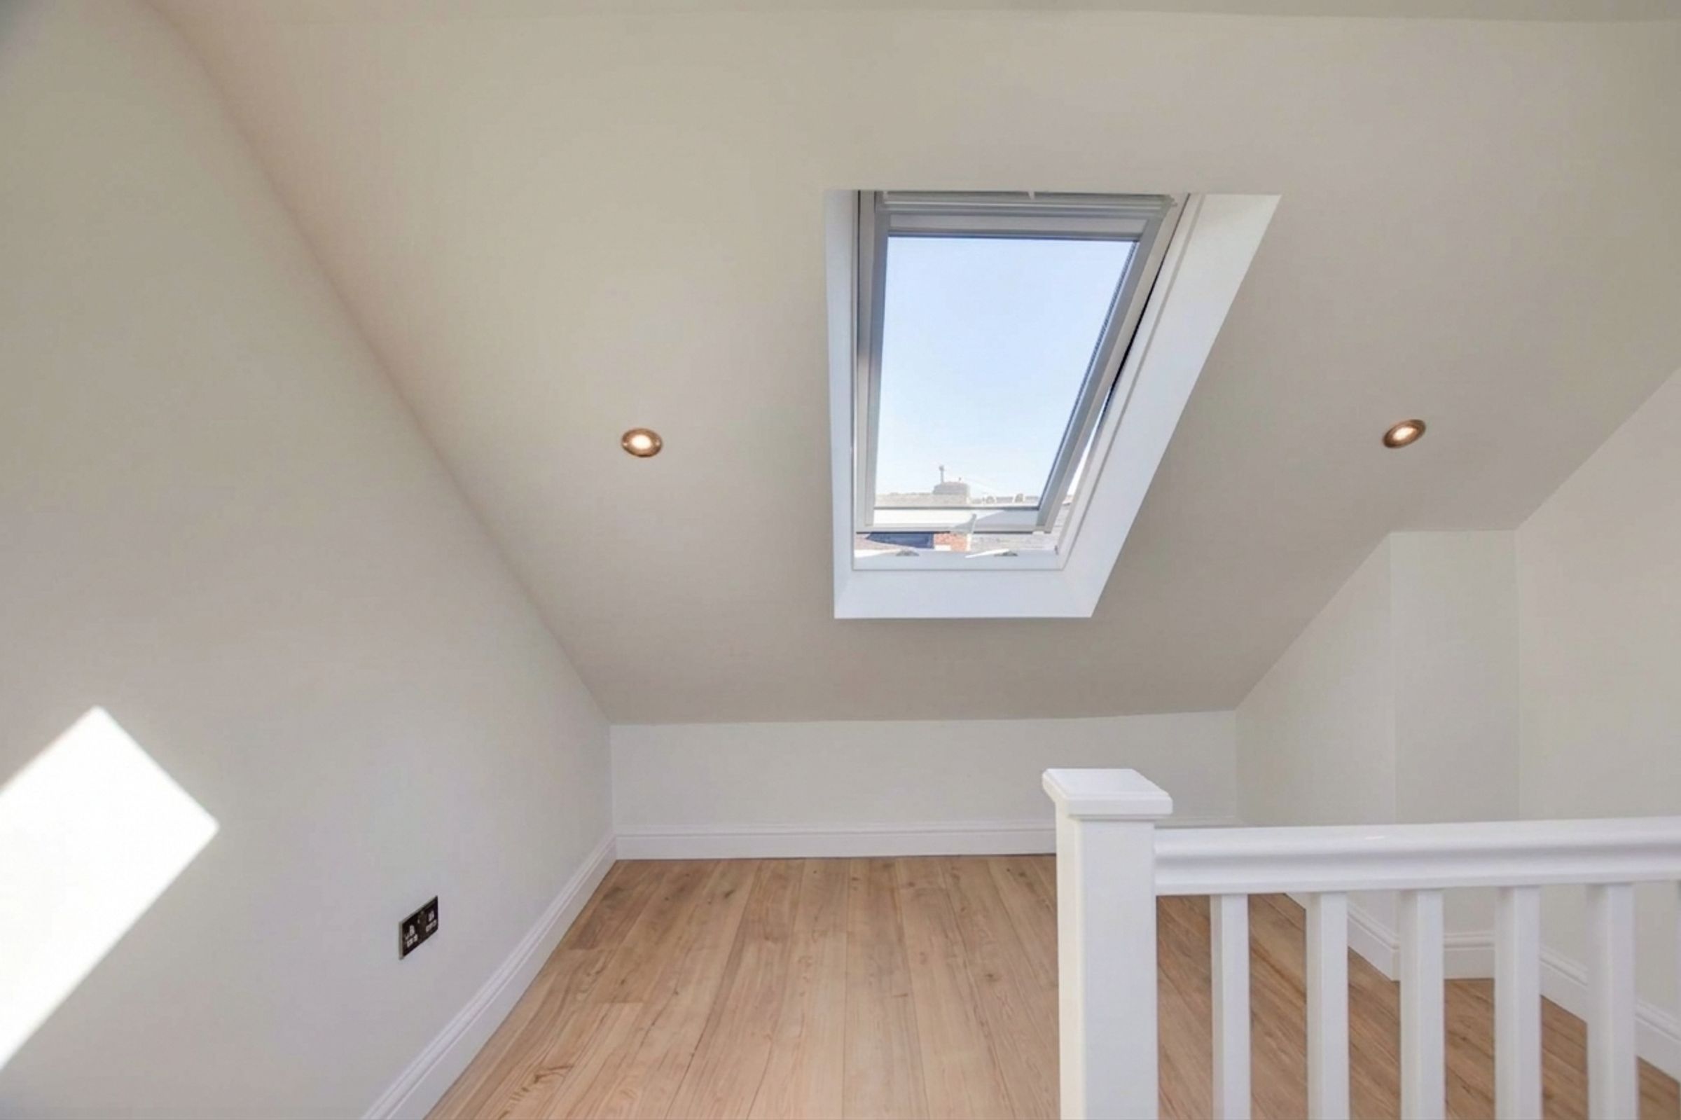
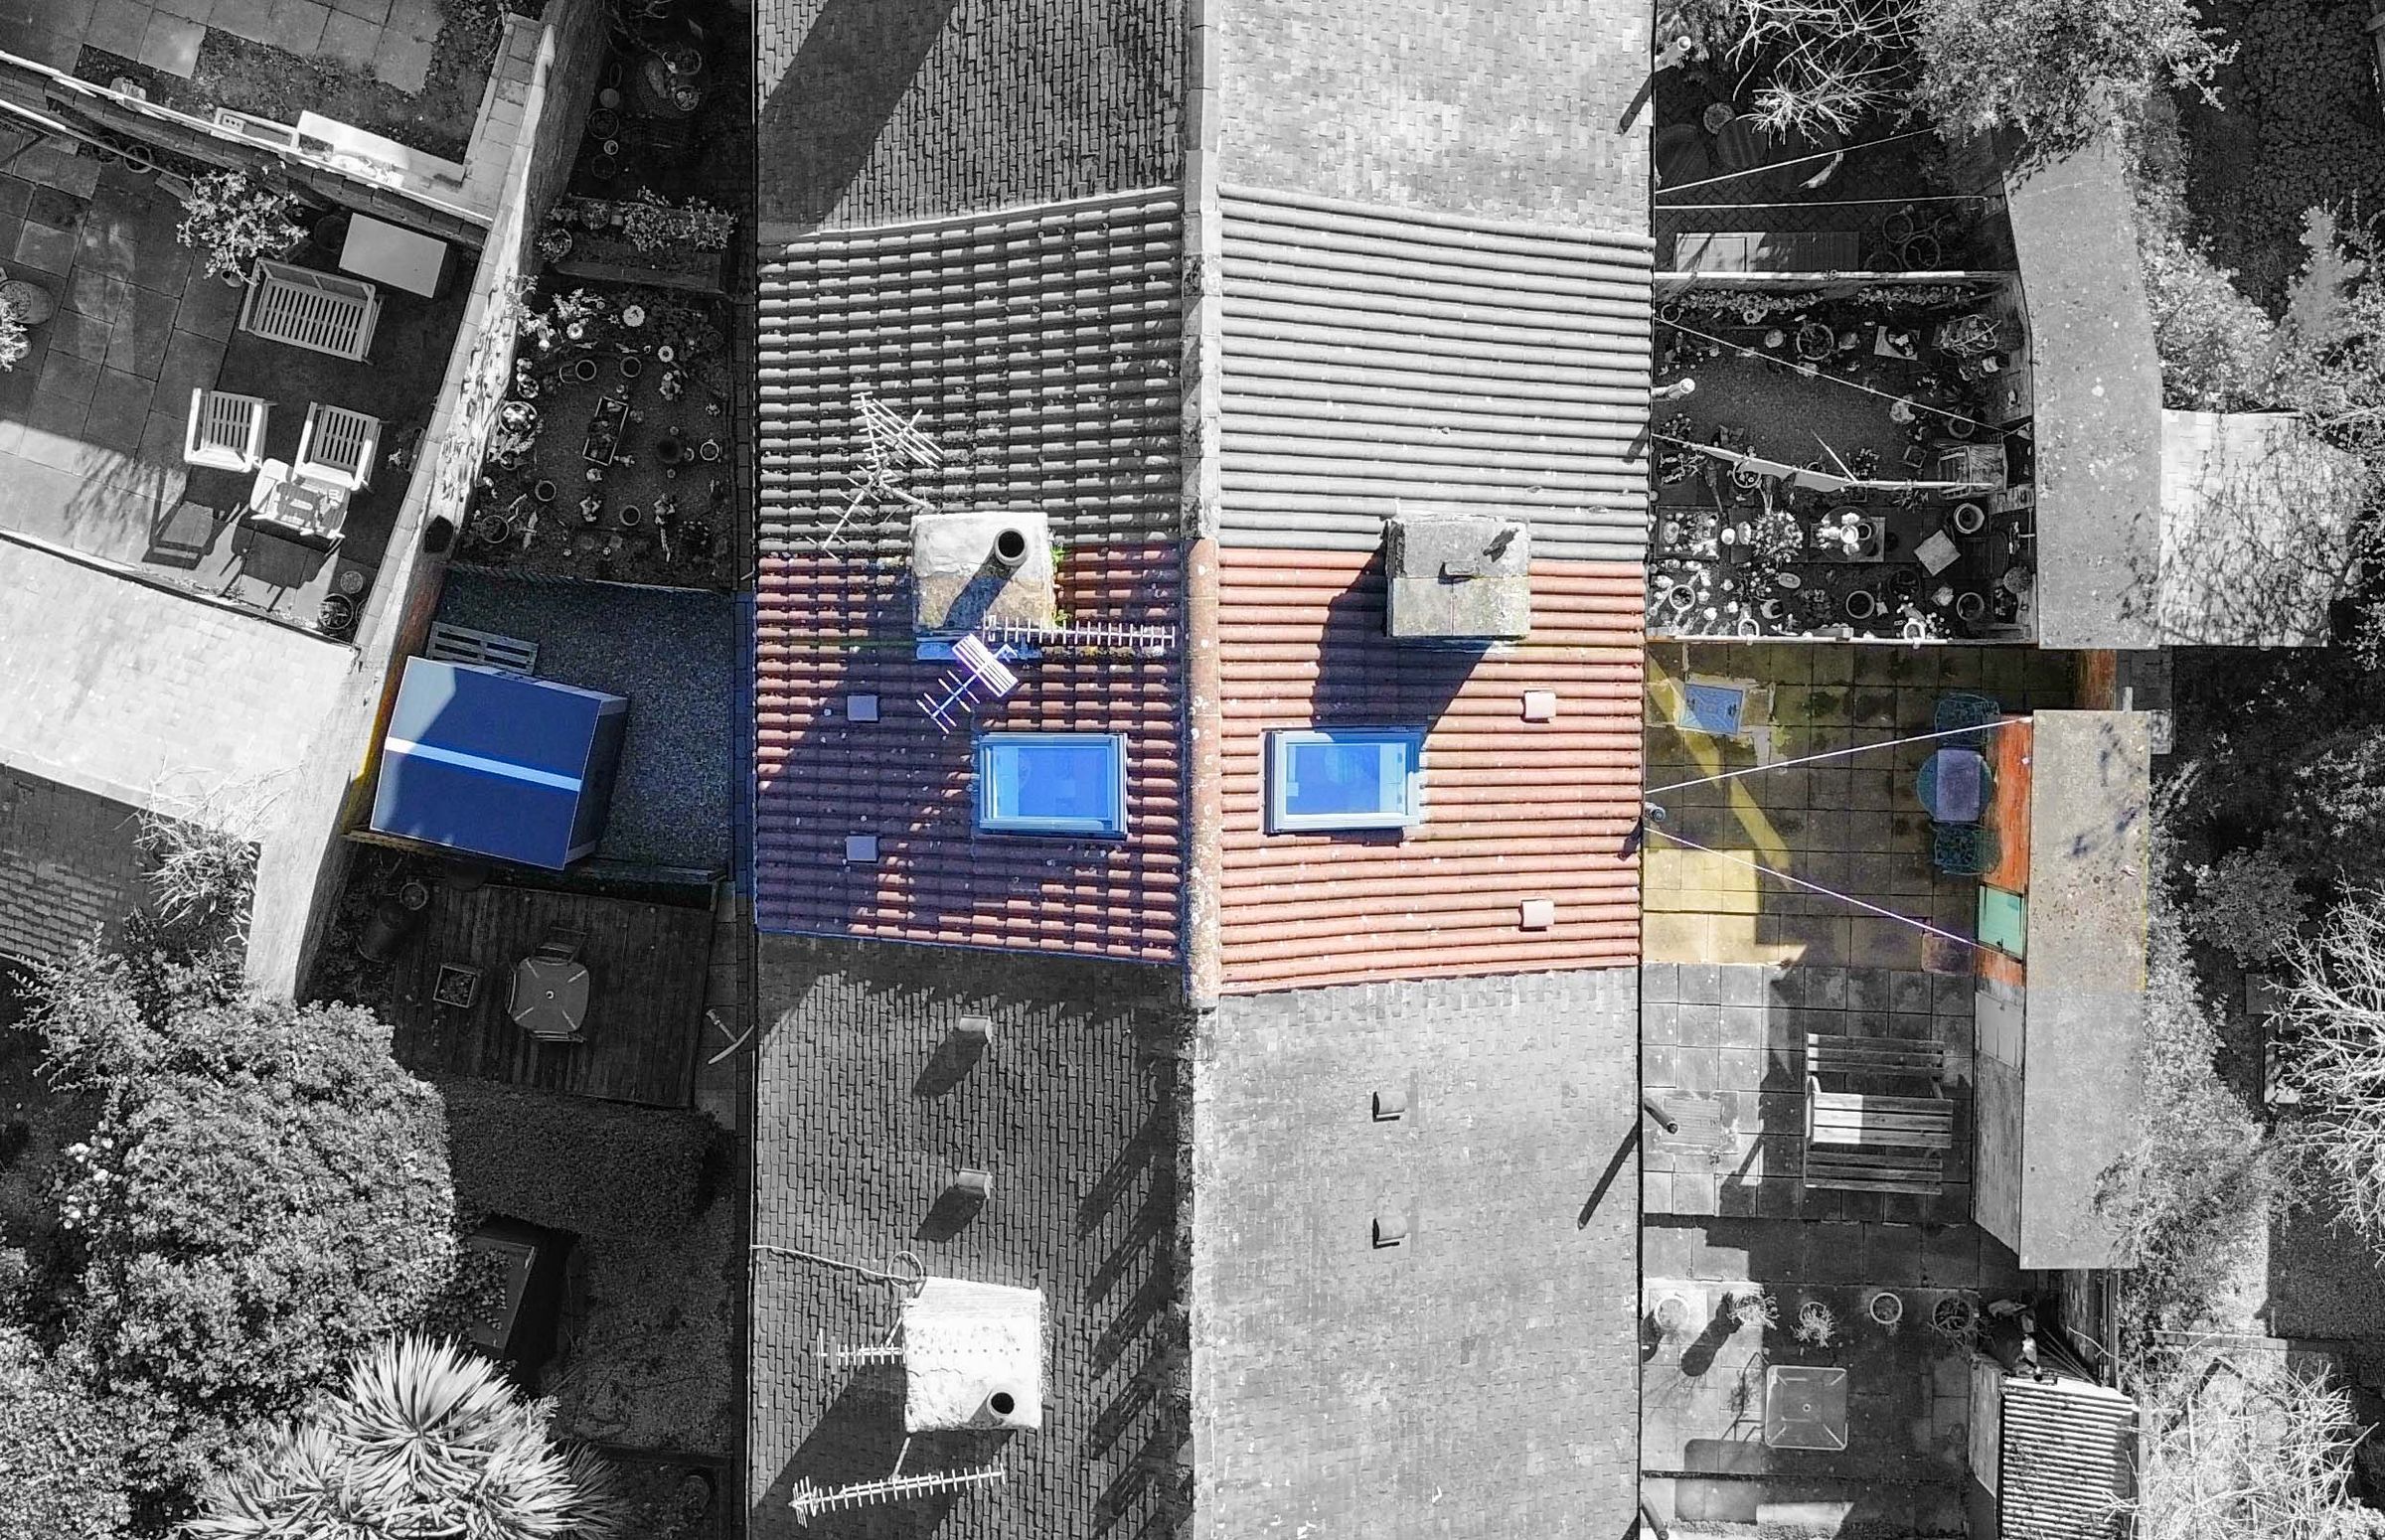
A loft room is accessed via stairs and includes skylight windows to both the front and rear elevations, along with lighting, heating, and a TV point, offering a versatile space that could be used for a range of purposes.
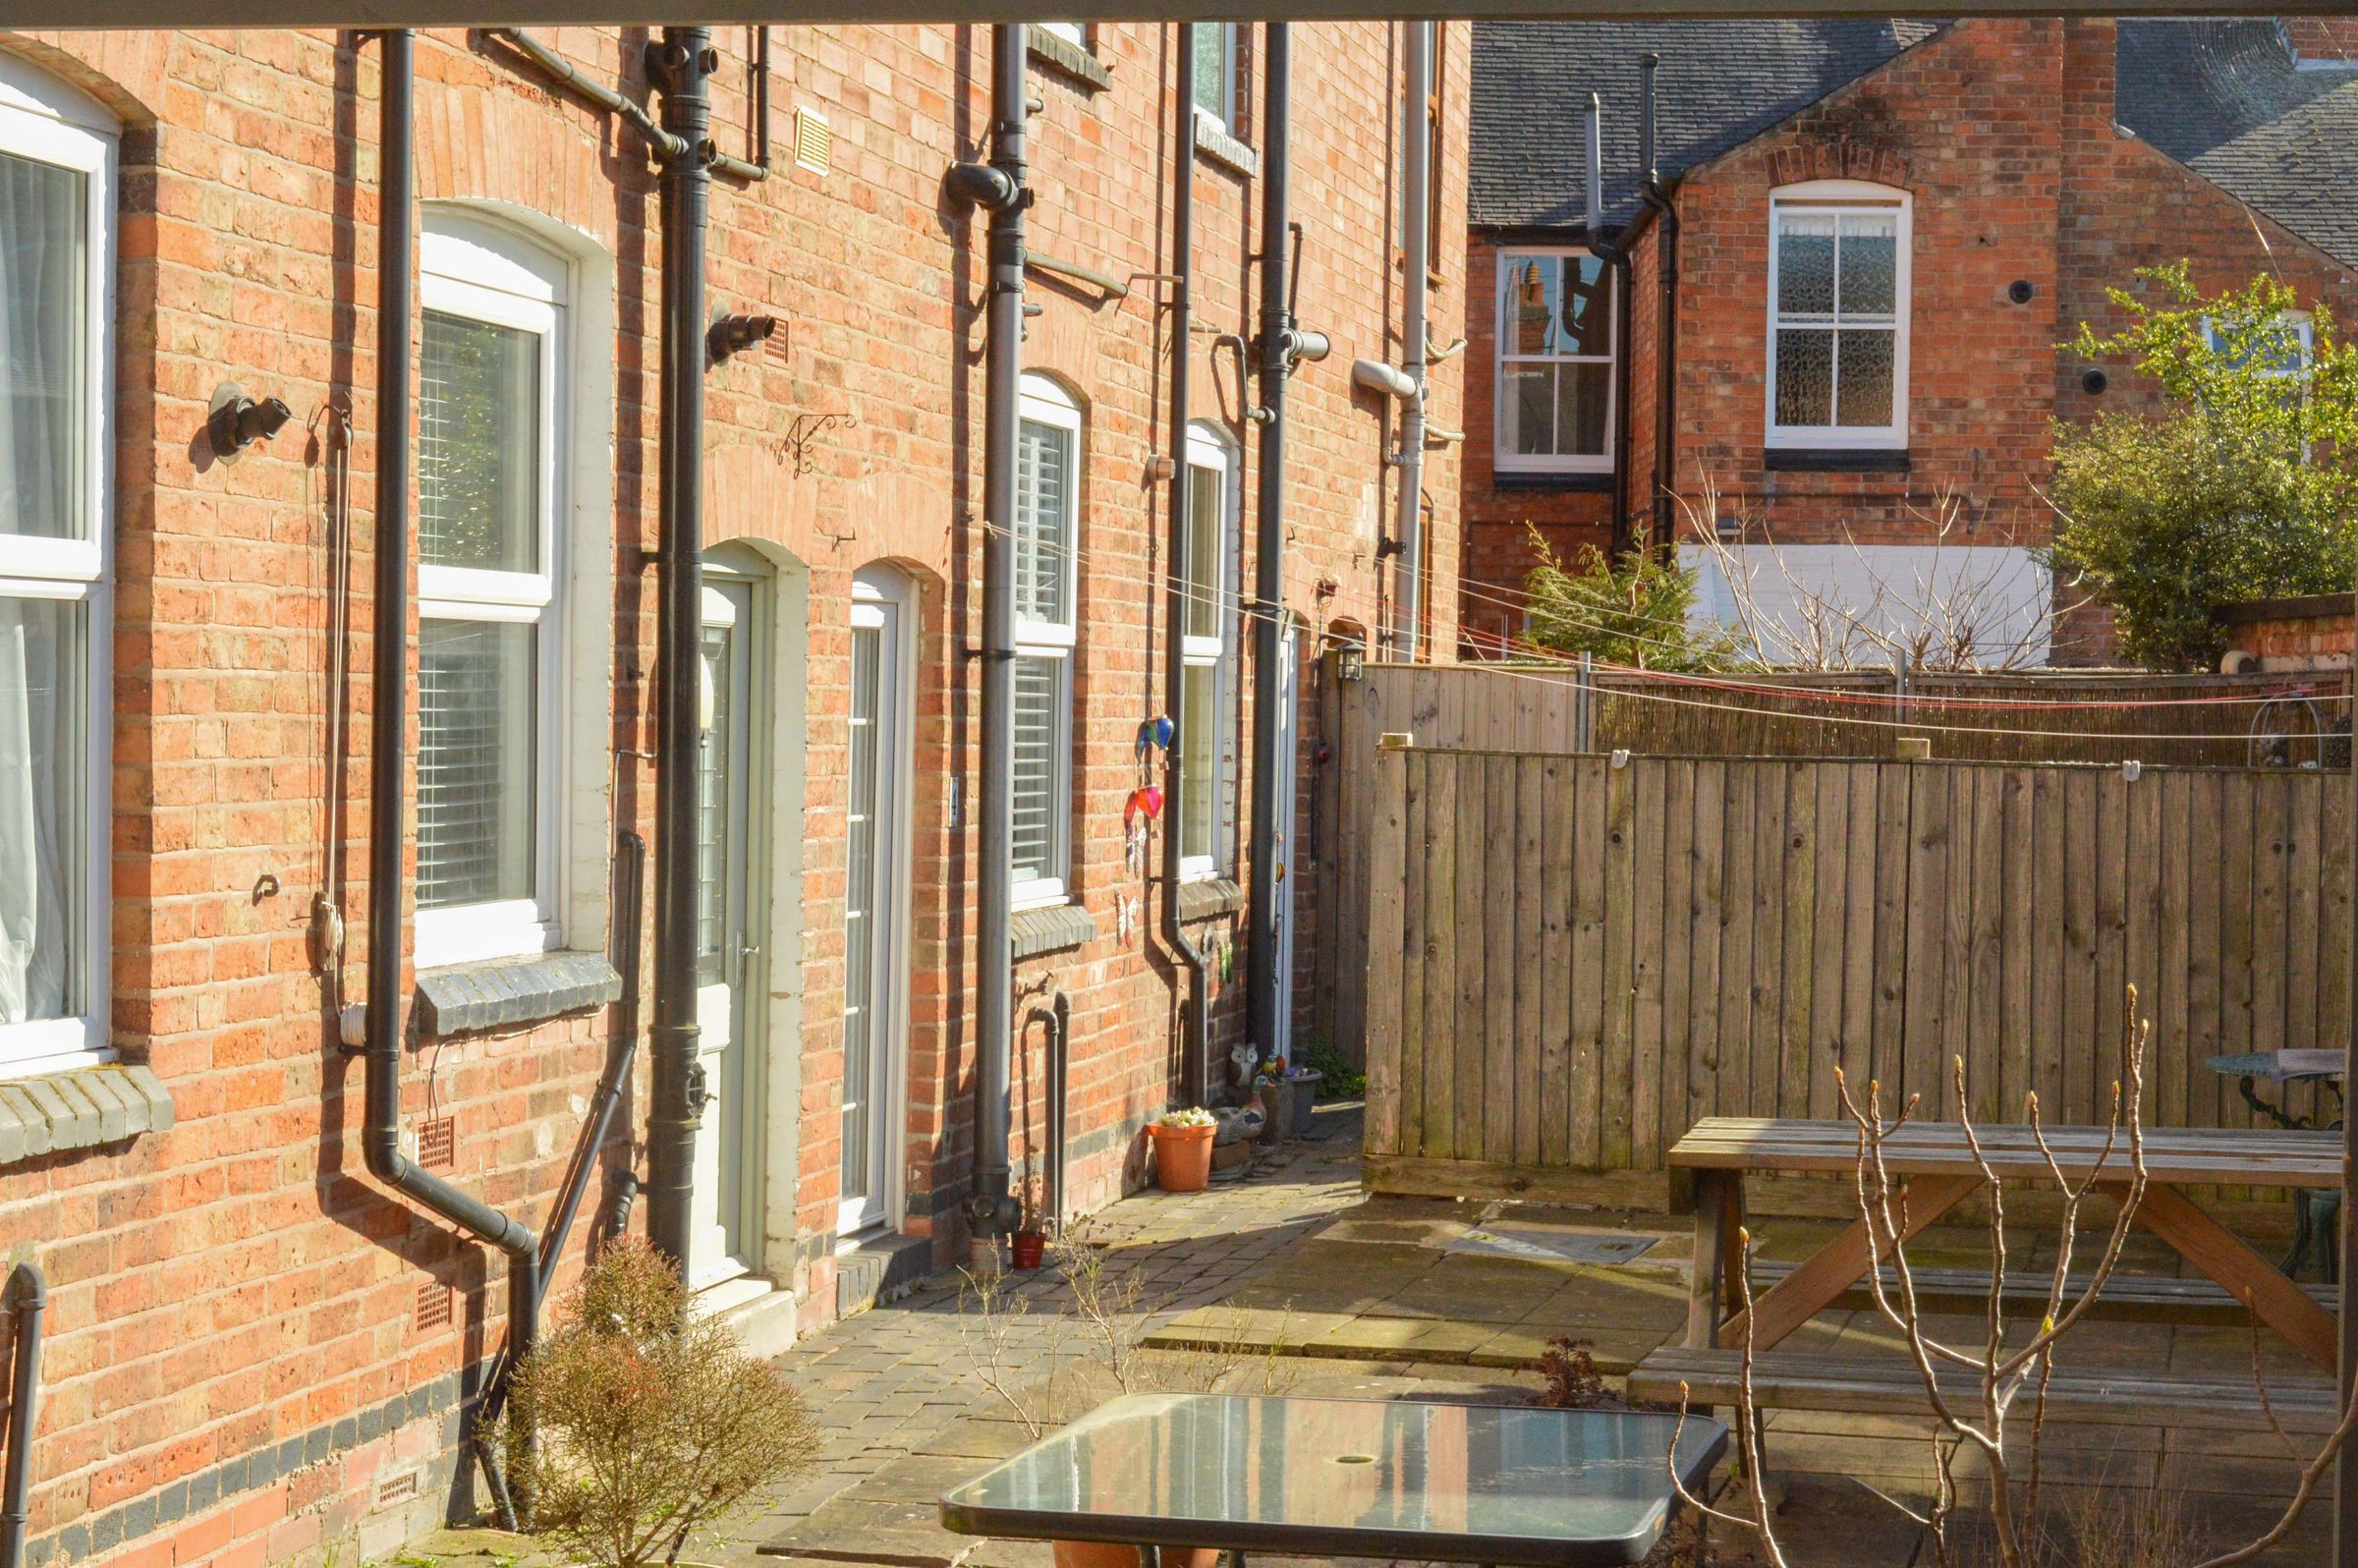
Externally, the property benefits from a gravelled front garden, while to the rear, there is a paved courtyard-style garden with an outside store.
Key details
Broadband: up to 5500mbps
592ft2 floor area
603ft2 plot size
Freehold
Council tax band A
Local authority: City of Leicester
Additional information
- Energy efficiency (current)
- C (69)
- Energy efficiency (potential)
- B (87)
- Environmental impact (current)
- D (68)
- Environmental impact (potential)
- B (86)


Near the property
Rooms and dimensions
Living Room
11' 5" x 9' 11" (3.48m x 3.01m)
Features double-glazed windows to front elevation, stairs to first floor, wood-effect flooring, and radiator
Kitchen Diner
11' 9" x 9' 10" (3.59m x 3.00m)
Features double-glazed window to rear elevation, stainless steel sink and drainer unit with a range of wall and base units with work surfaces over, built-in oven and gas hob with stainless steel splashback and chimney hood over, plumbing for washing machine, tiled flooring, and radiator
First Floor Landing
Includes storage cupboards.
Bedroom One
11' 5" x 9' 11" (3.48m x 3.03m)
Features a double-glazed window to the front elevation, a storage cupboard, laminate flooring, and a radiator
Shower Room
7' 9" x 5' 7" (2.37m x 1.69m)
Features double-glazed window to rear elevation, walk-in tiled shower cubicle with overhead rainfall shower and handheld shower, wash hand basin, low-level WC, partly tiled walls, inset ceiling spotlights, extractor fan, and heated chrome towel rail.
Loft Room
13' 1" x 9' 8" (4.00m x 2.94m)
Features double-glazed skylight windows to front and rear elevations, inset ceiling spotlights, TV point, laminate flooring, and radiator.
Disclaimer - Measurements are taken electronically and are for guidance only — not to be relied upon as exact. Services, appliances, and fittings have not been tested. Buyers must satisfy themselves through inspection. Floor plans are not to scale and are for layout guidance only. Knightsbridge Estate Agents make no warranties regarding the property. By law, we must carry out anti-money laundering checks for buyers and sellers. These are handled on our behalf by Kotini. A £70 fee (incl. VAT) charge applies. This must be paid before we can publish your property (for vendors) or issue a memorandum of sale (for buyers). The fee is non-refundable and paid directly to Lifetime Legal. We receive a portion of this fee for facilitating the checks.