Like the look of this property?
We would love to hear from you and arrange a viewing of this property. Get in touch now!
Property features
Ideal Investment Opportunity - Main House And Separate Coach House
Main House Generates £24,000 Per Year; Coach House Generates £9,600 Per Year
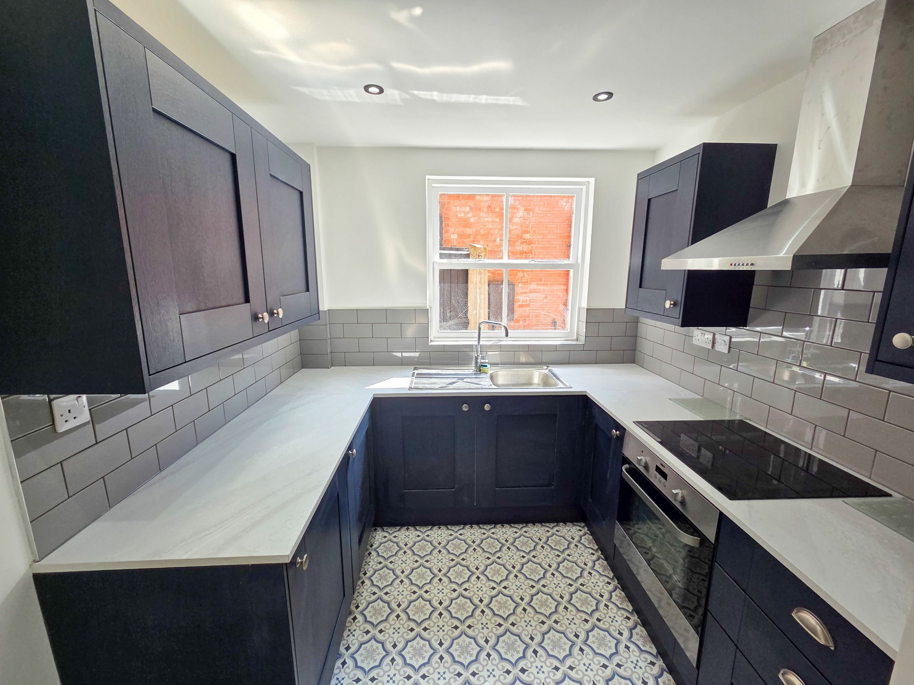
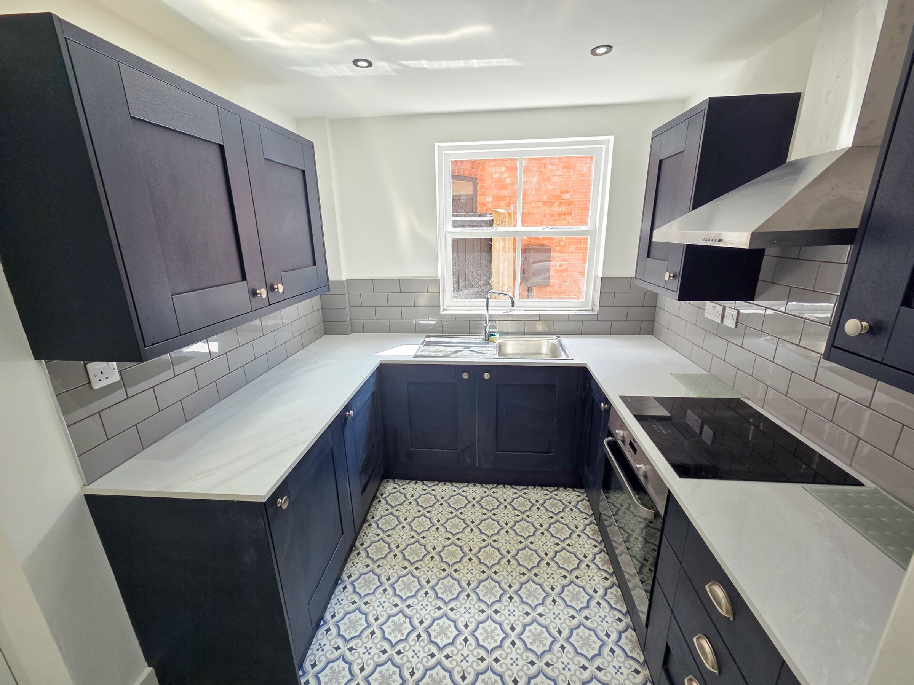
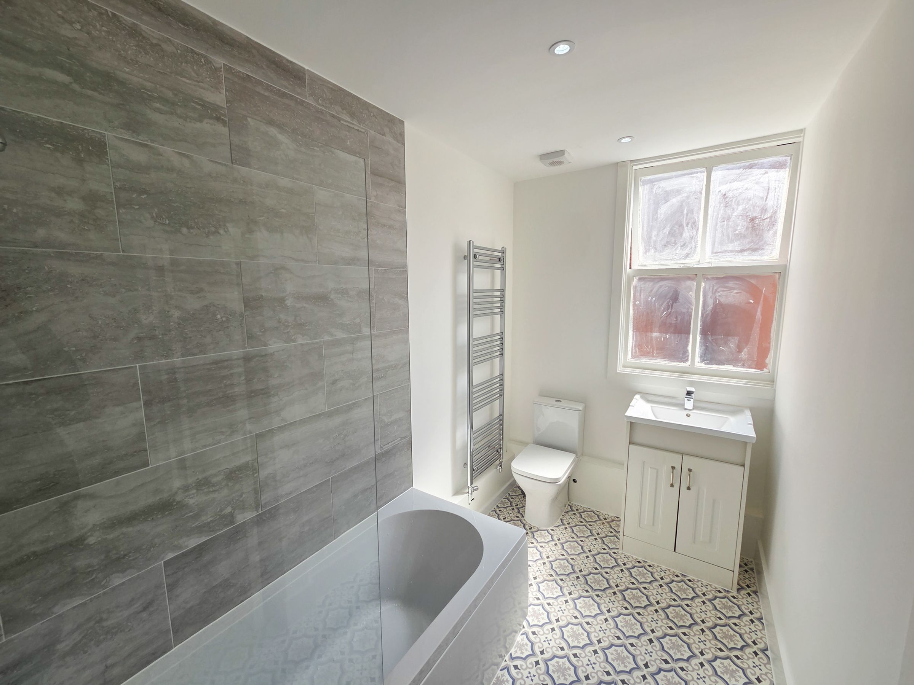
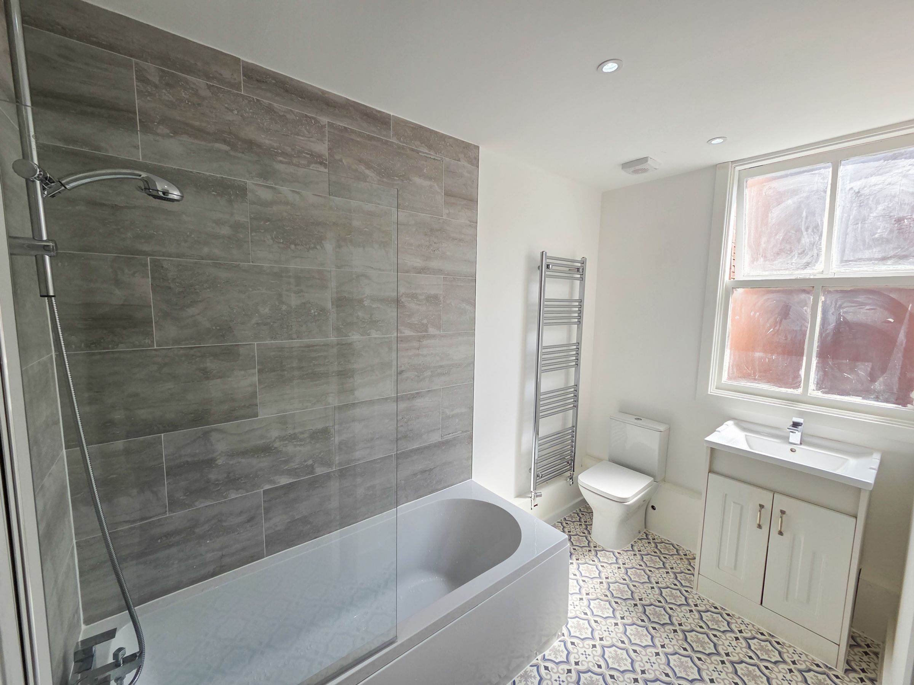
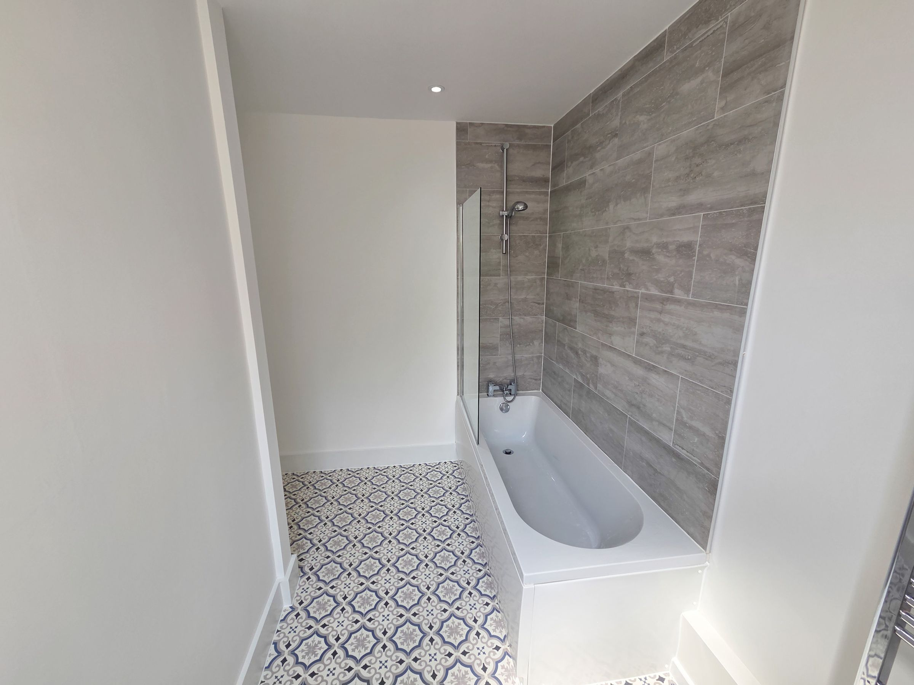
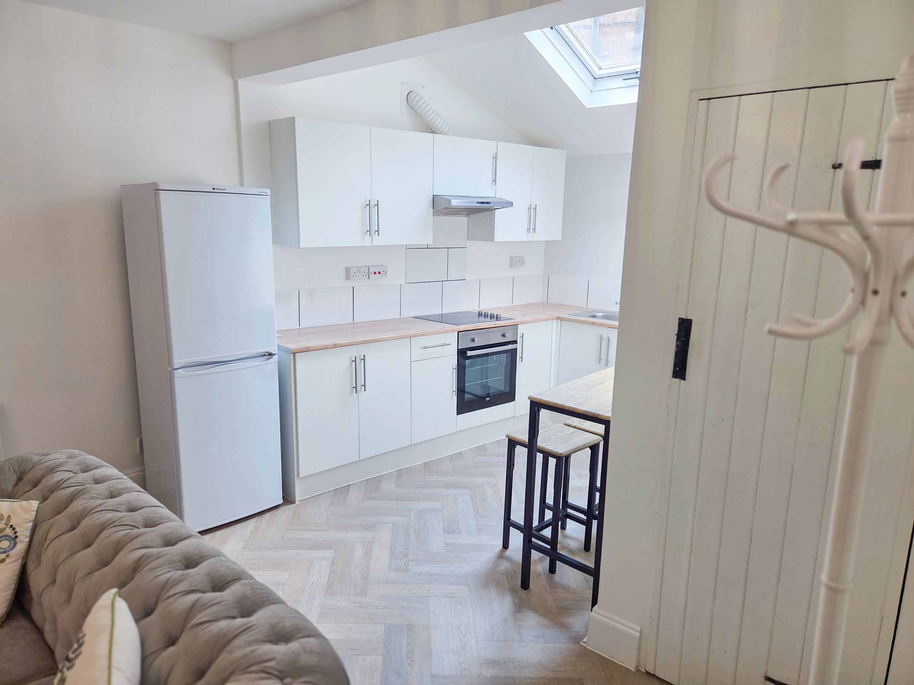
Modern Style Kitchens and Bathrooms
Ideal for Access to Leicester University and Leicester City Centre
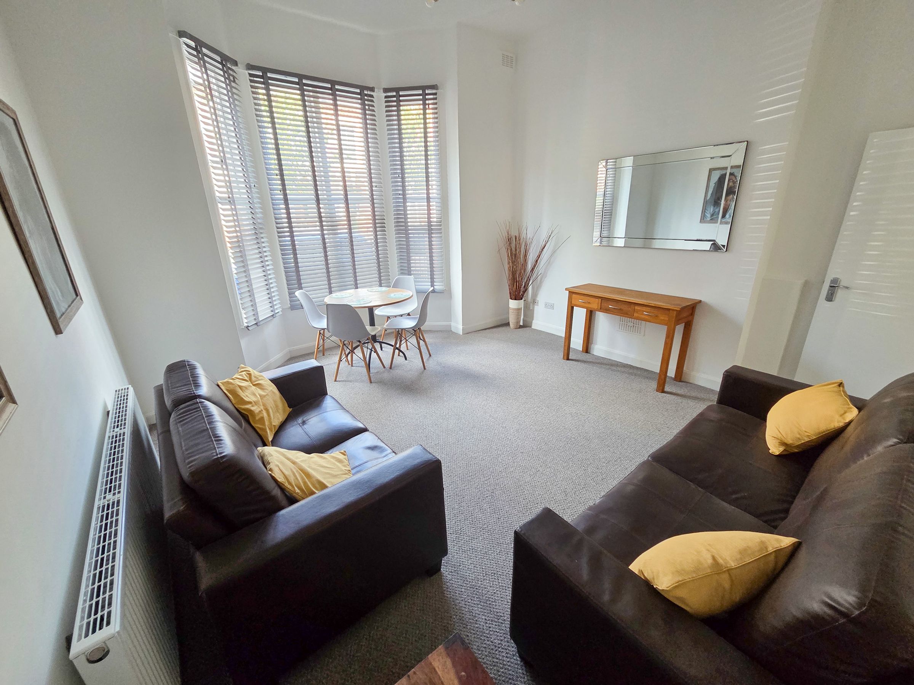
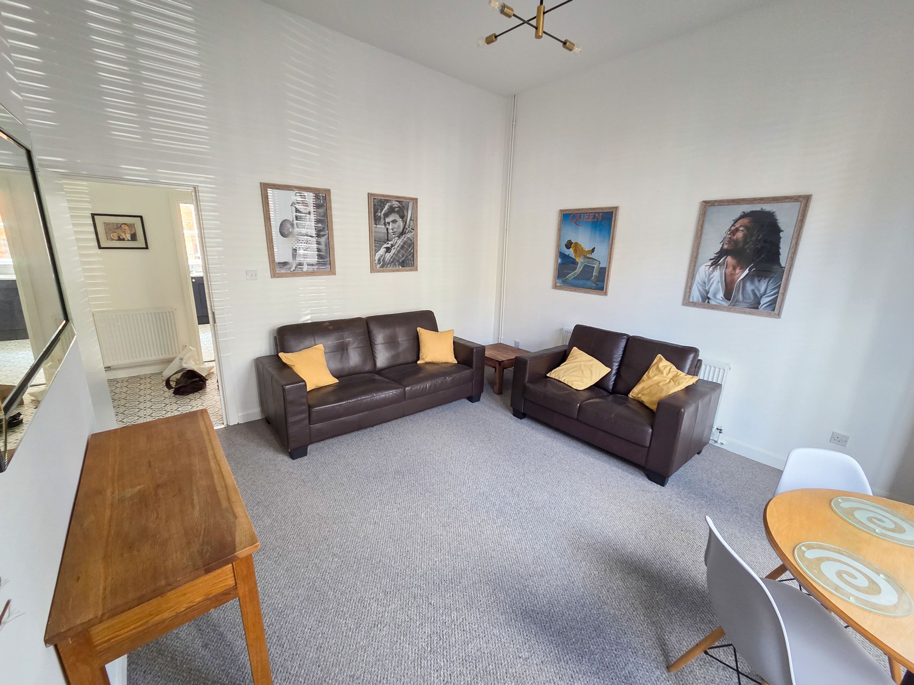
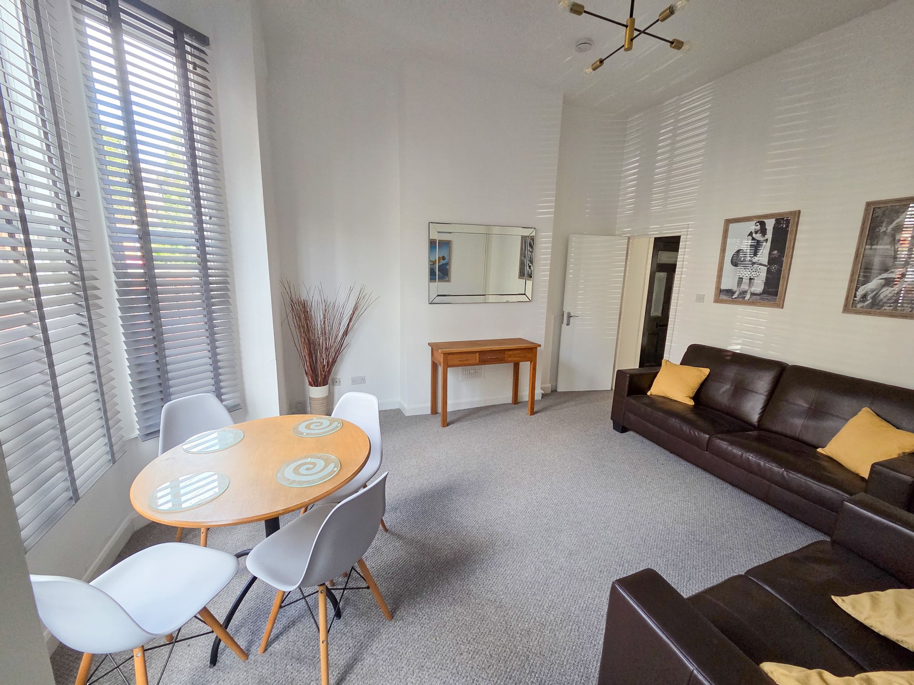
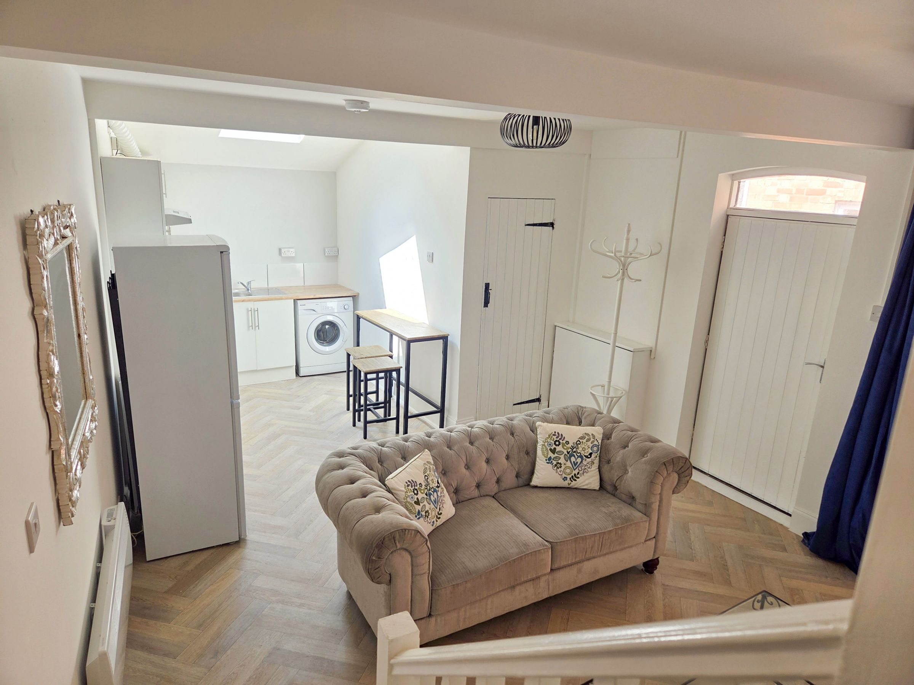
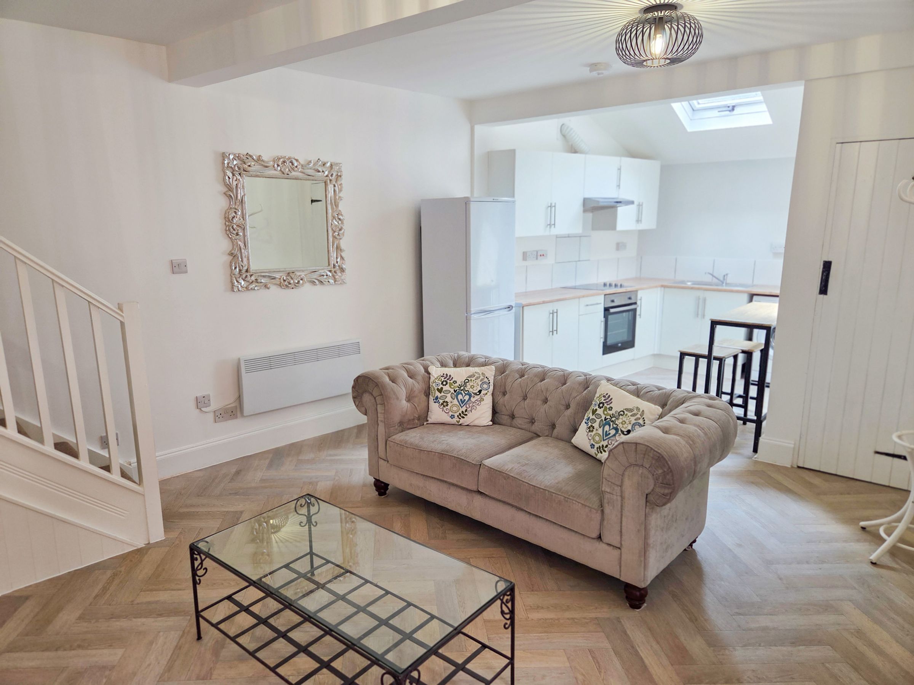
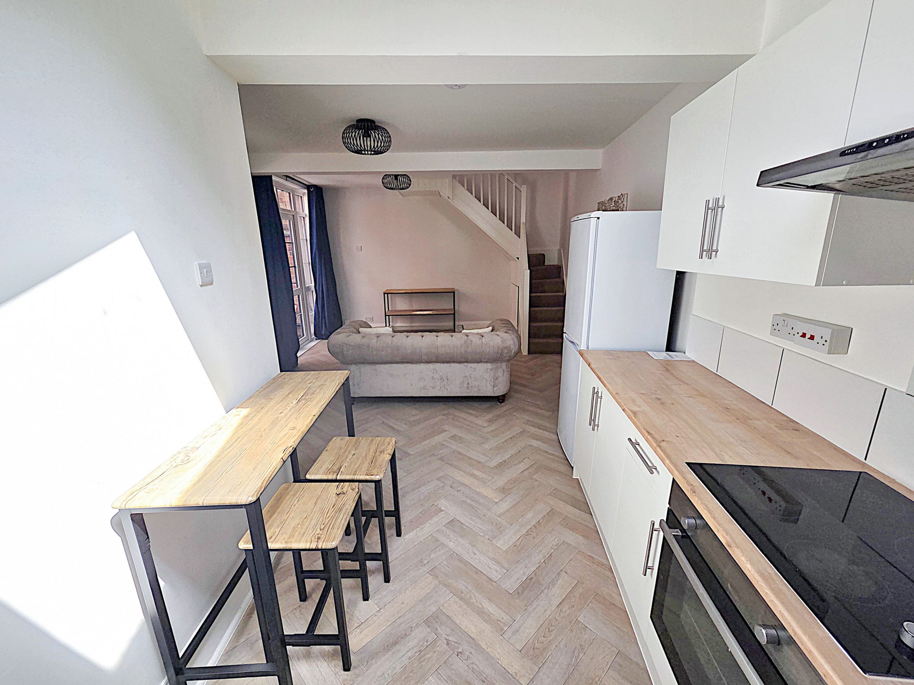
Lounge Furniture Included
Photos Taken Pre-Tenancy
Front Garden with Gated Access to Paved Frontage
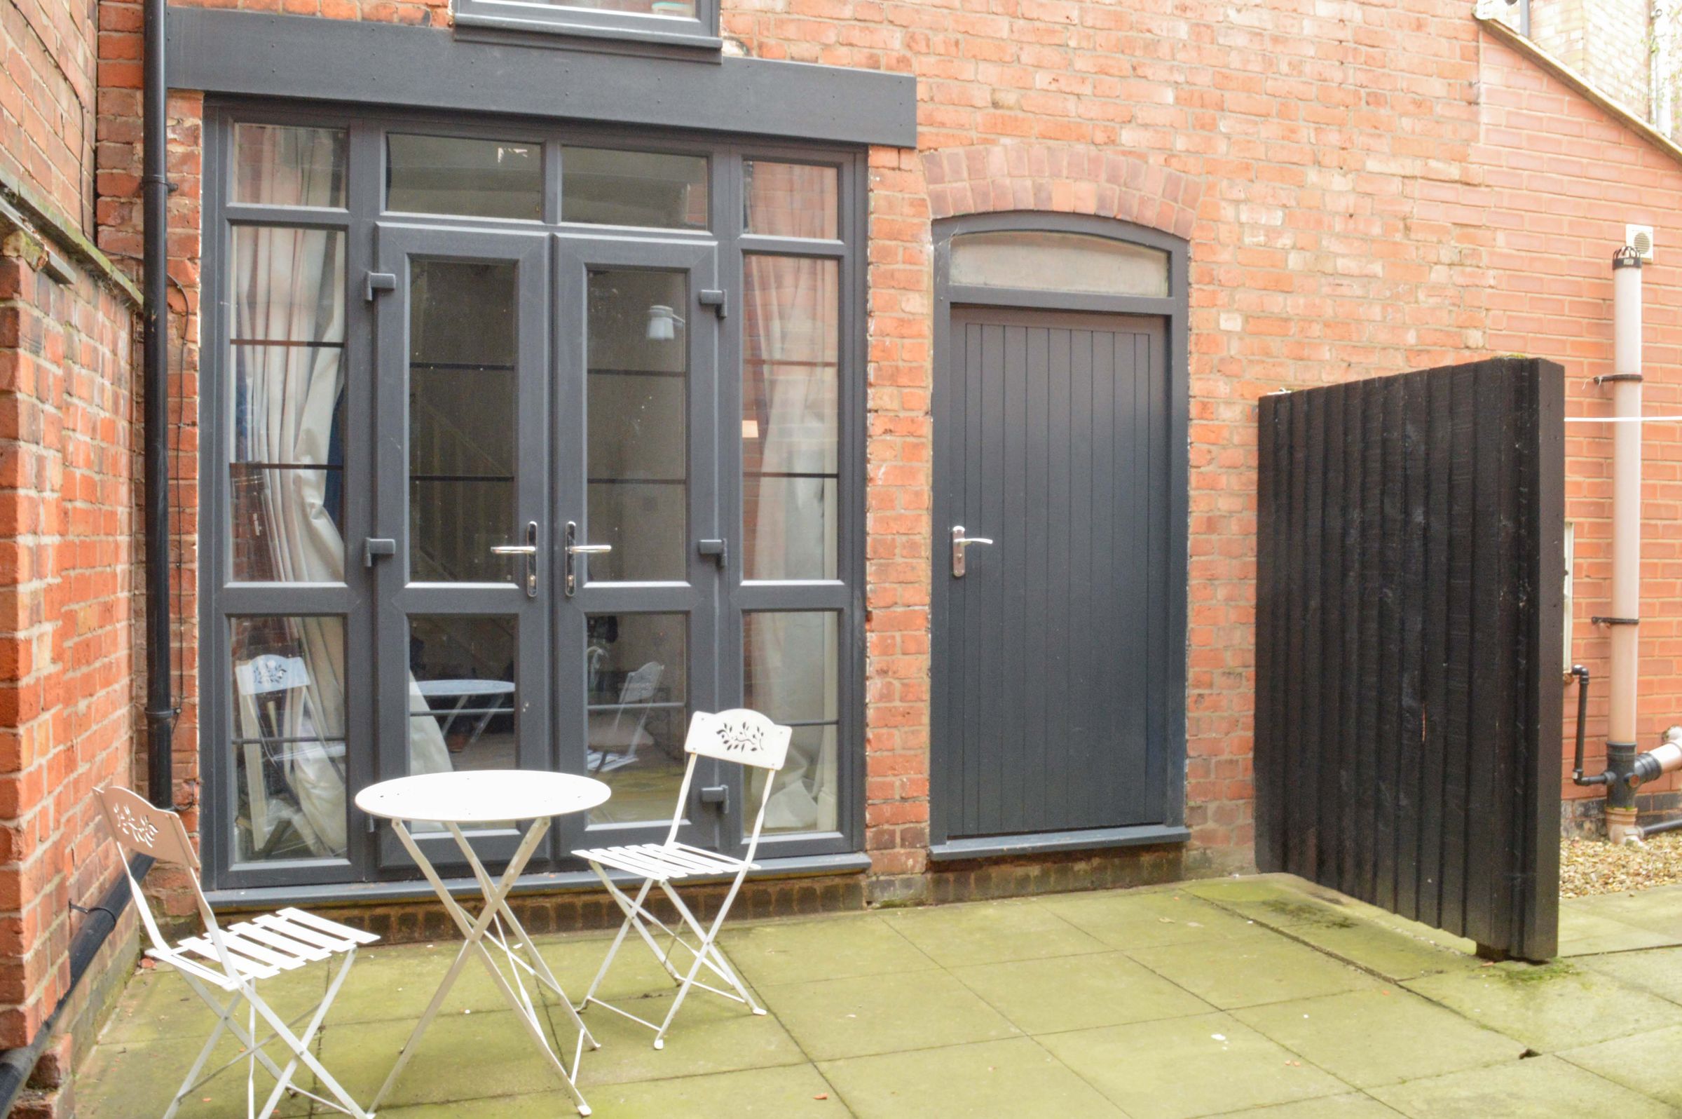
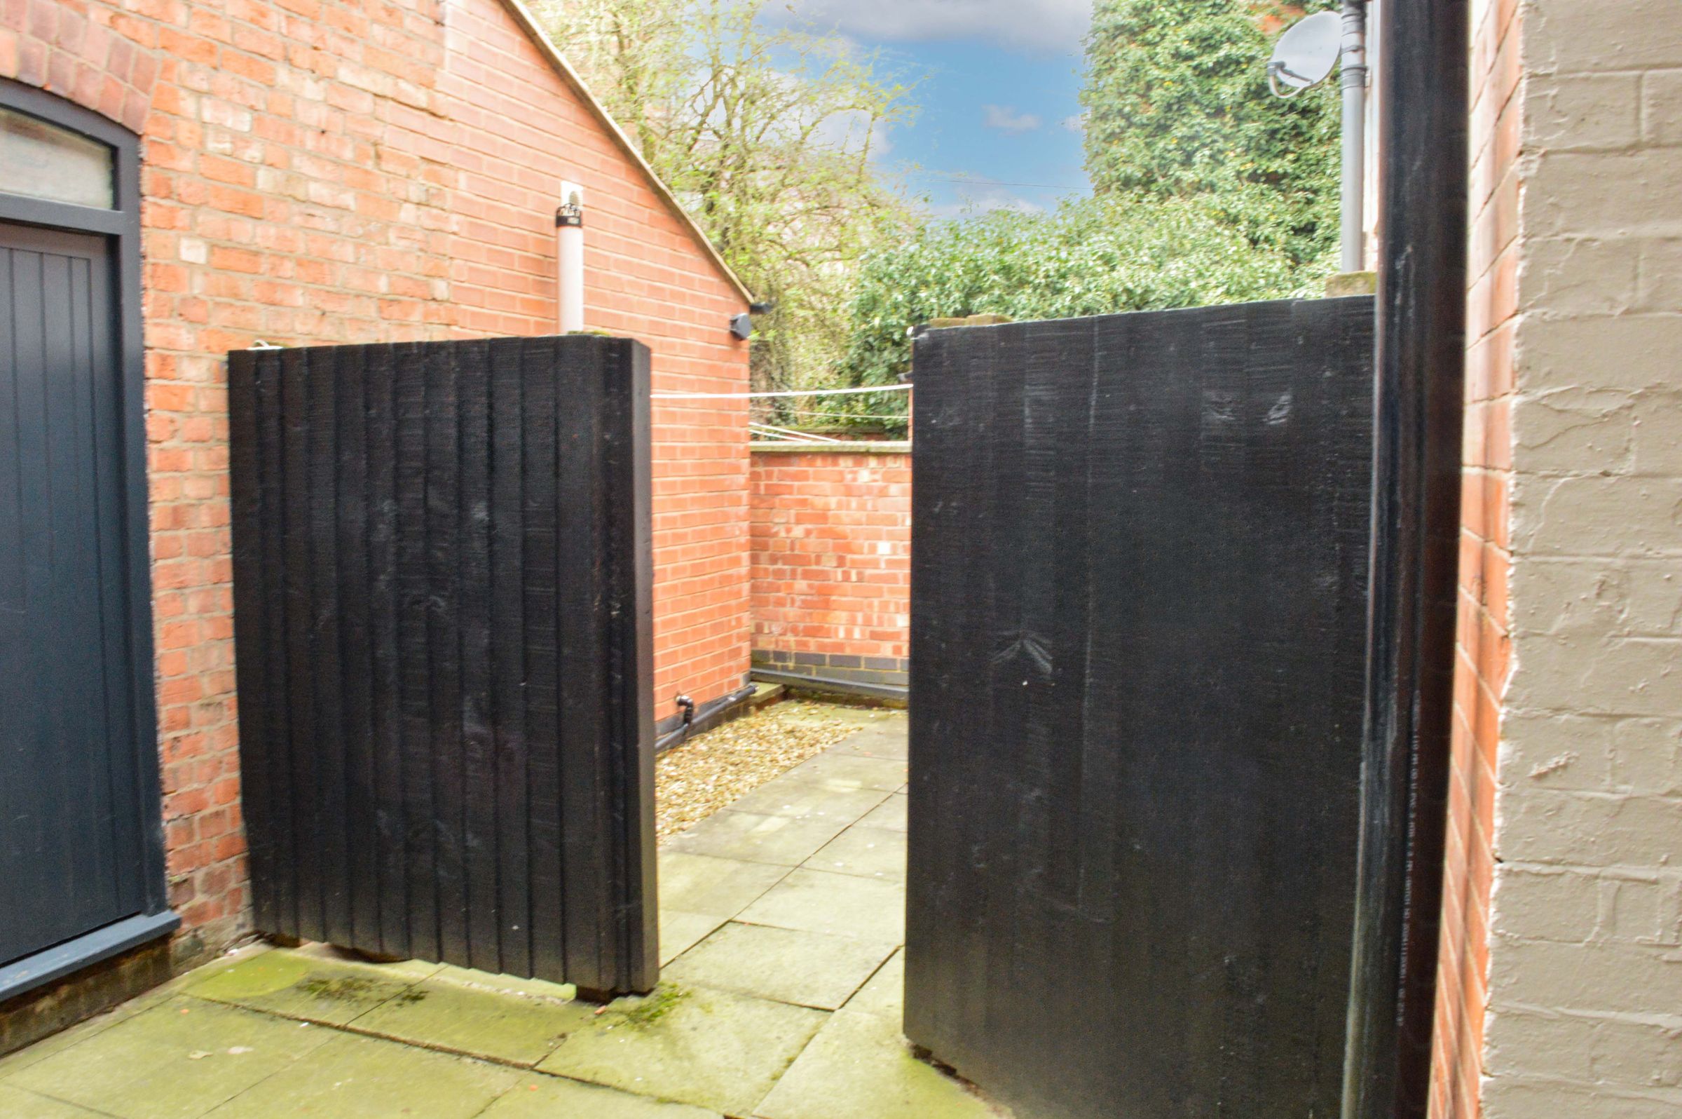
Rear Garden with Double Gates Leading to Paved Courtyard-Style Seating Area
About this property
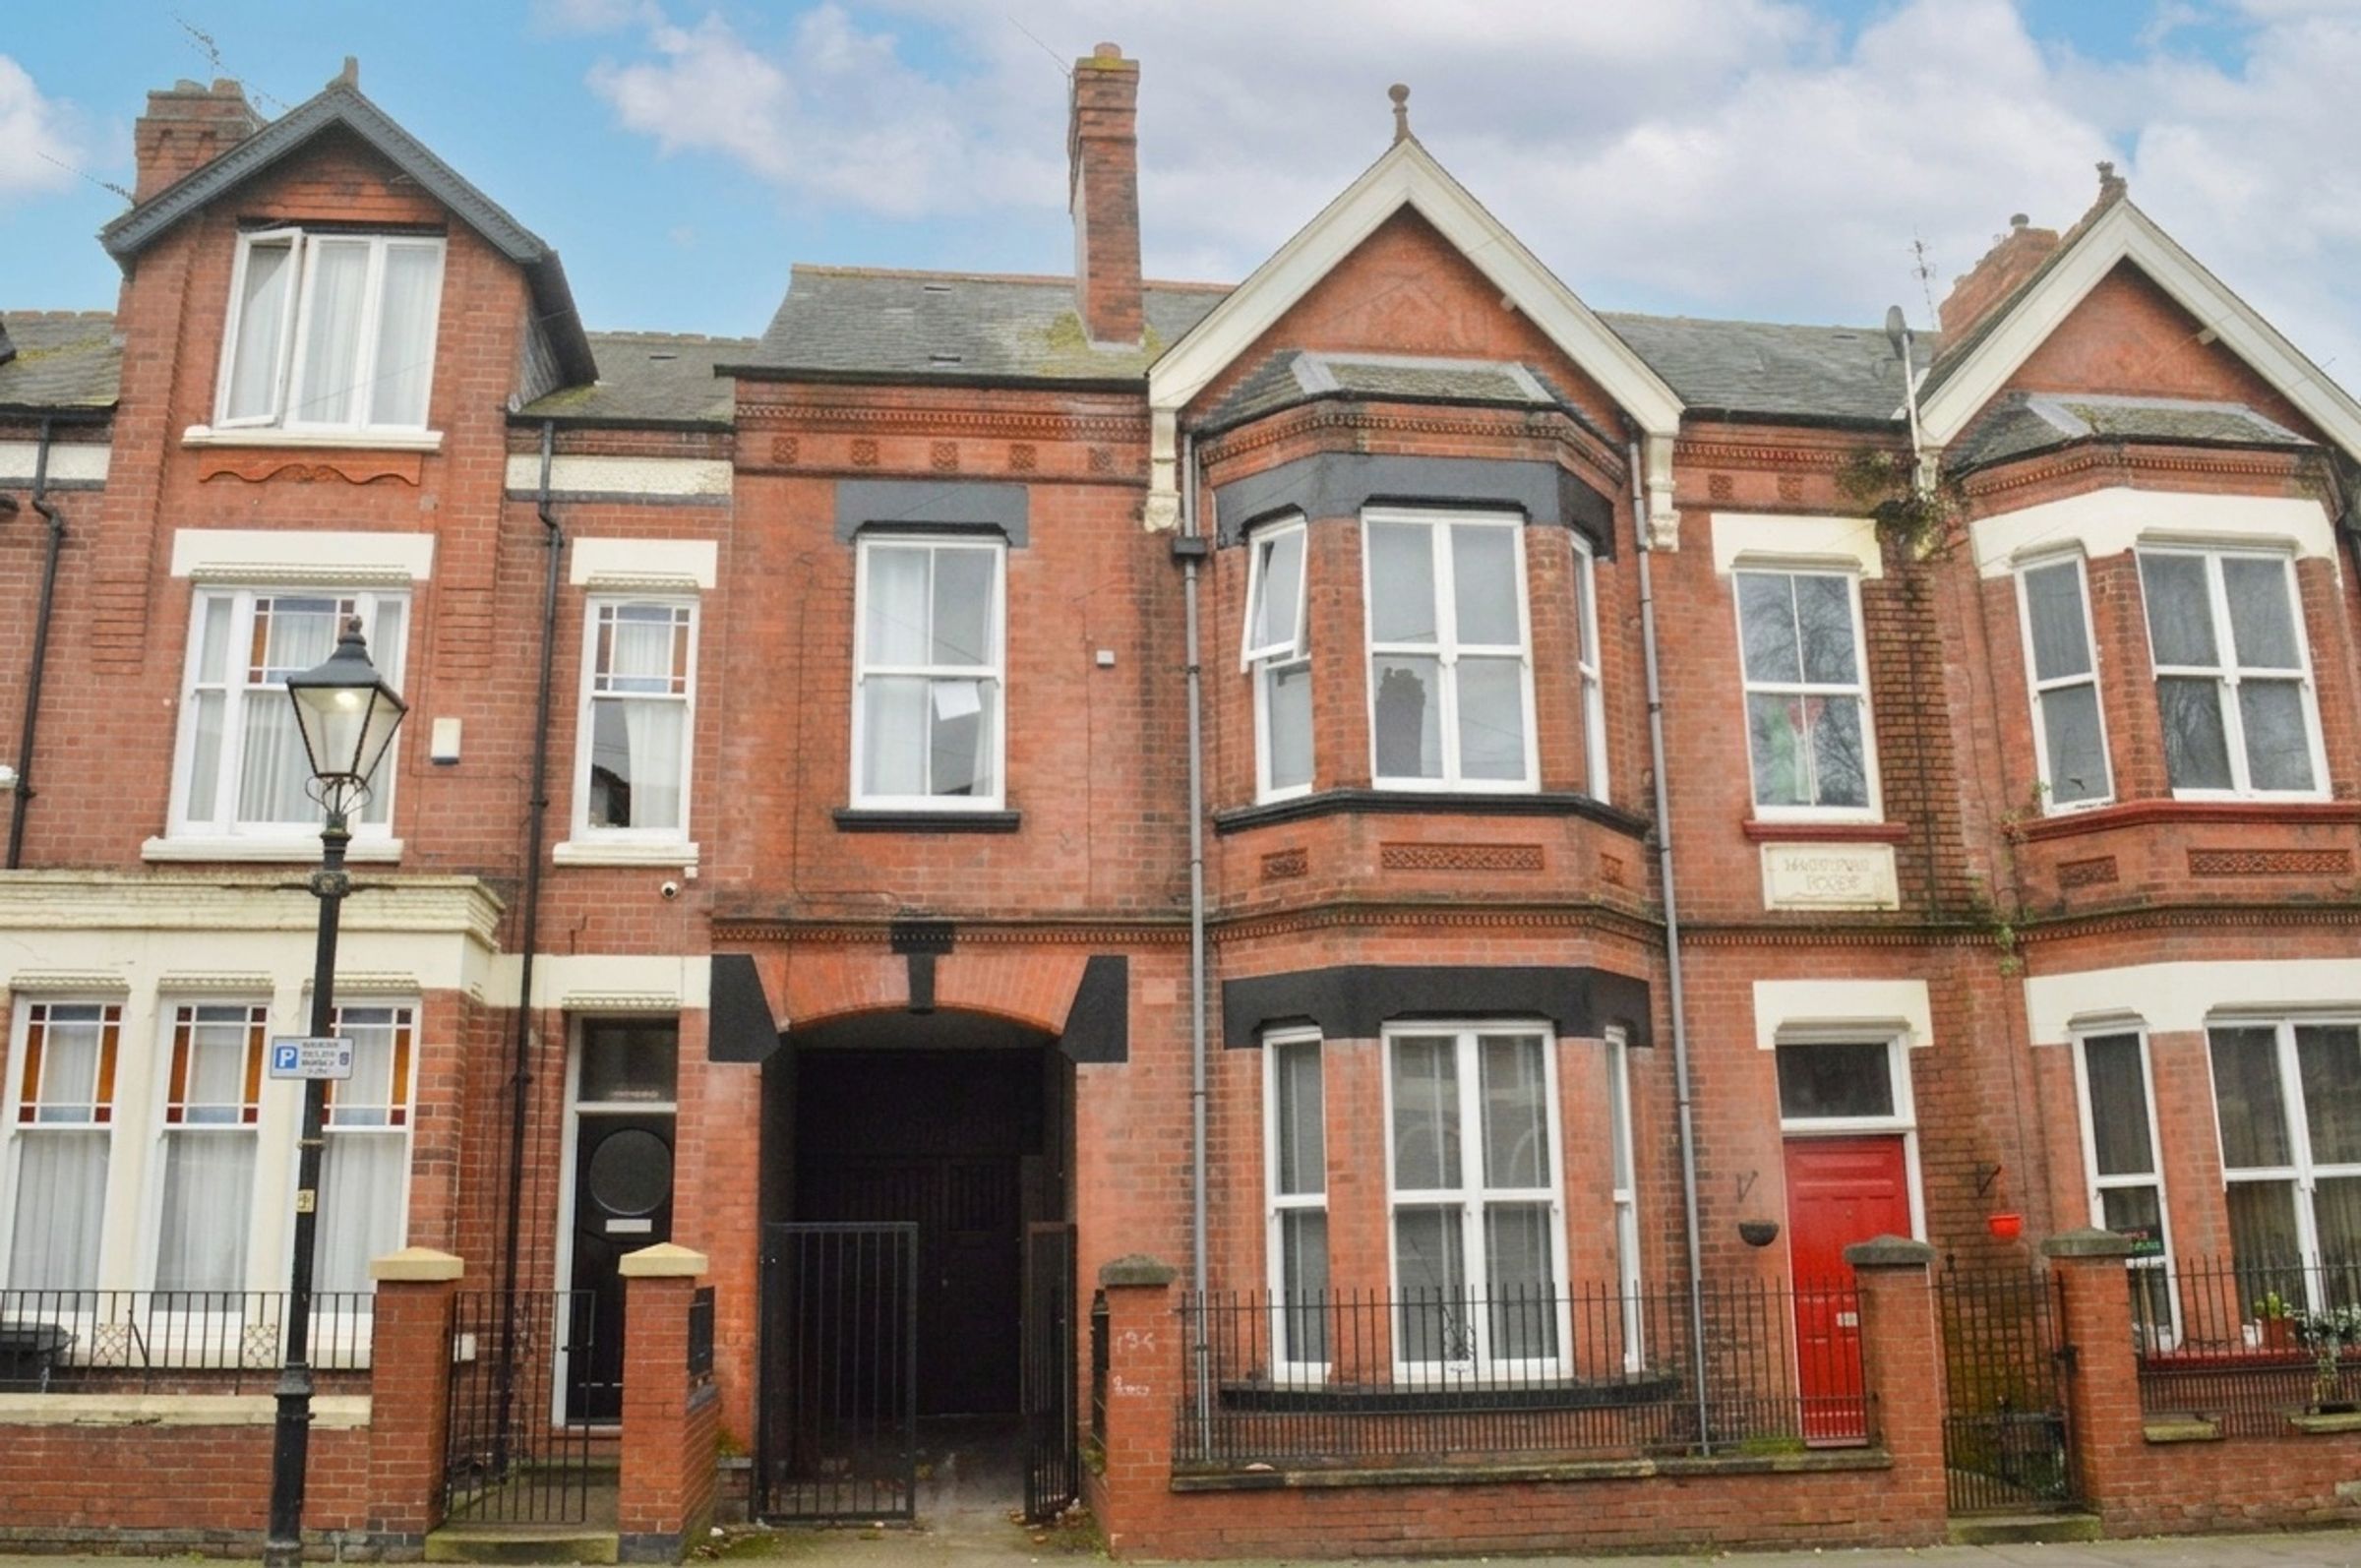
Offered for sale as an investment opportunity, this mid-terraced property on St. Albans Road includes a main house and a separate coach house, currently generating a combined annual income of approximately £34,200.
Both the main house and the coach house were completely renovated and refurbished in 2025, which included the installation of new kitchens, bathrooms, a new boiler, and new radiators throughout.
The Main House
Ground Floor: Entrance hall with under-stairs storage, a communal sitting room with newly fitted kitchen units and appliances, and a ground-floor bedroom/reception room.
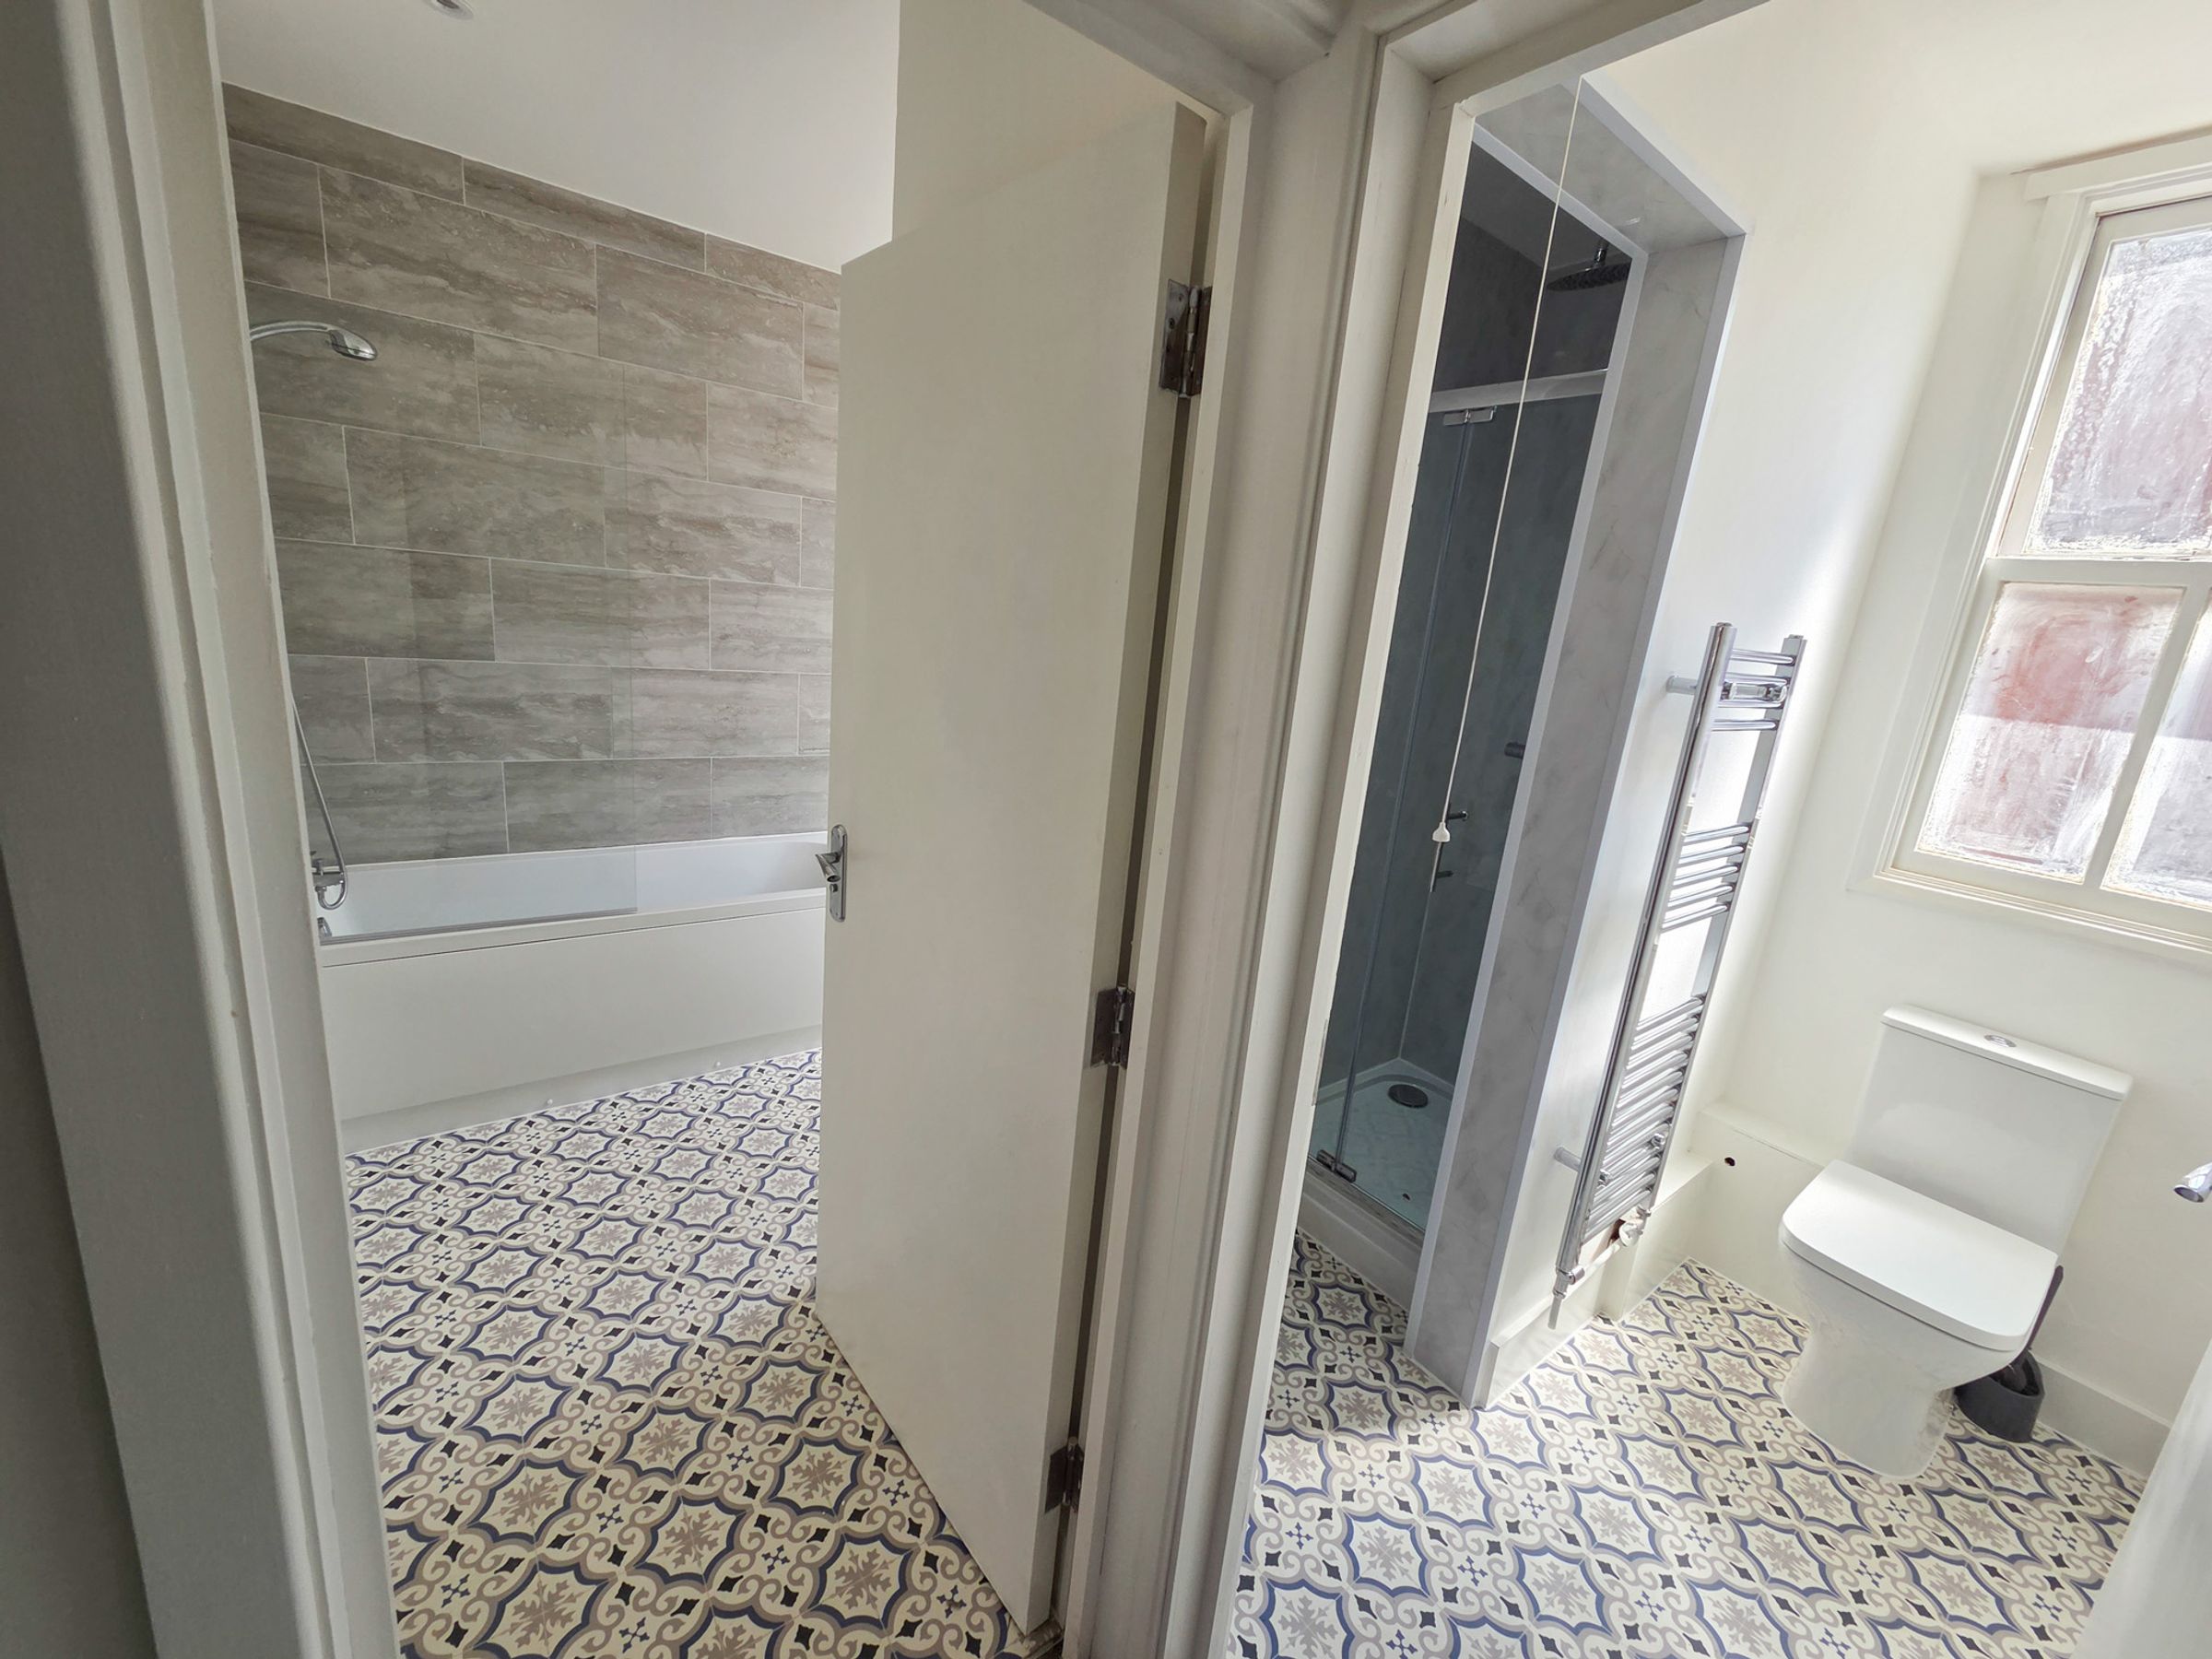
First Floor: Three further bedrooms, a modern bathroom, and a separate shower room, offering practical living arrangements for multiple occupants.
The Coach House
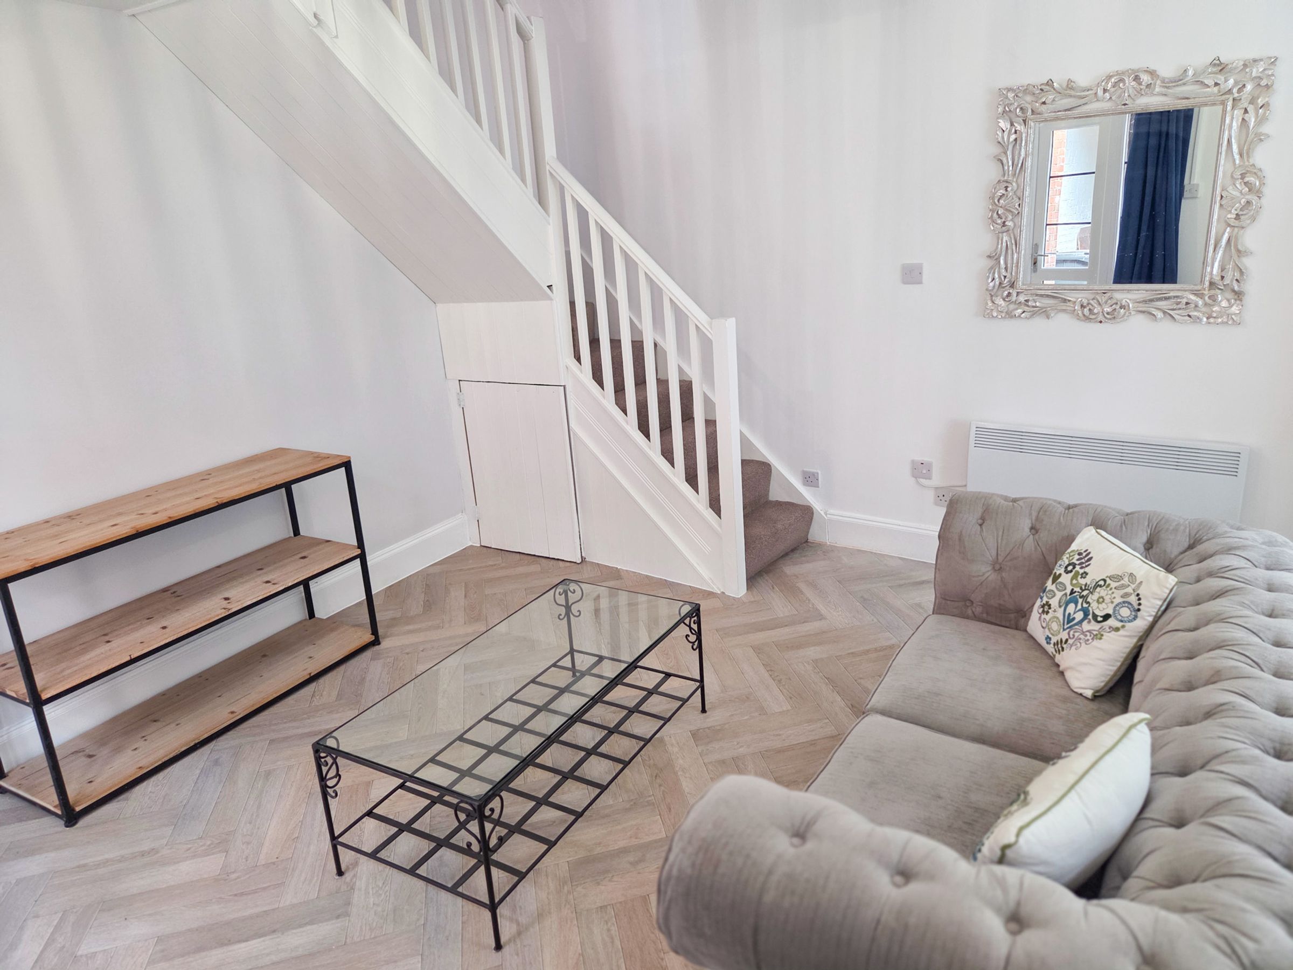
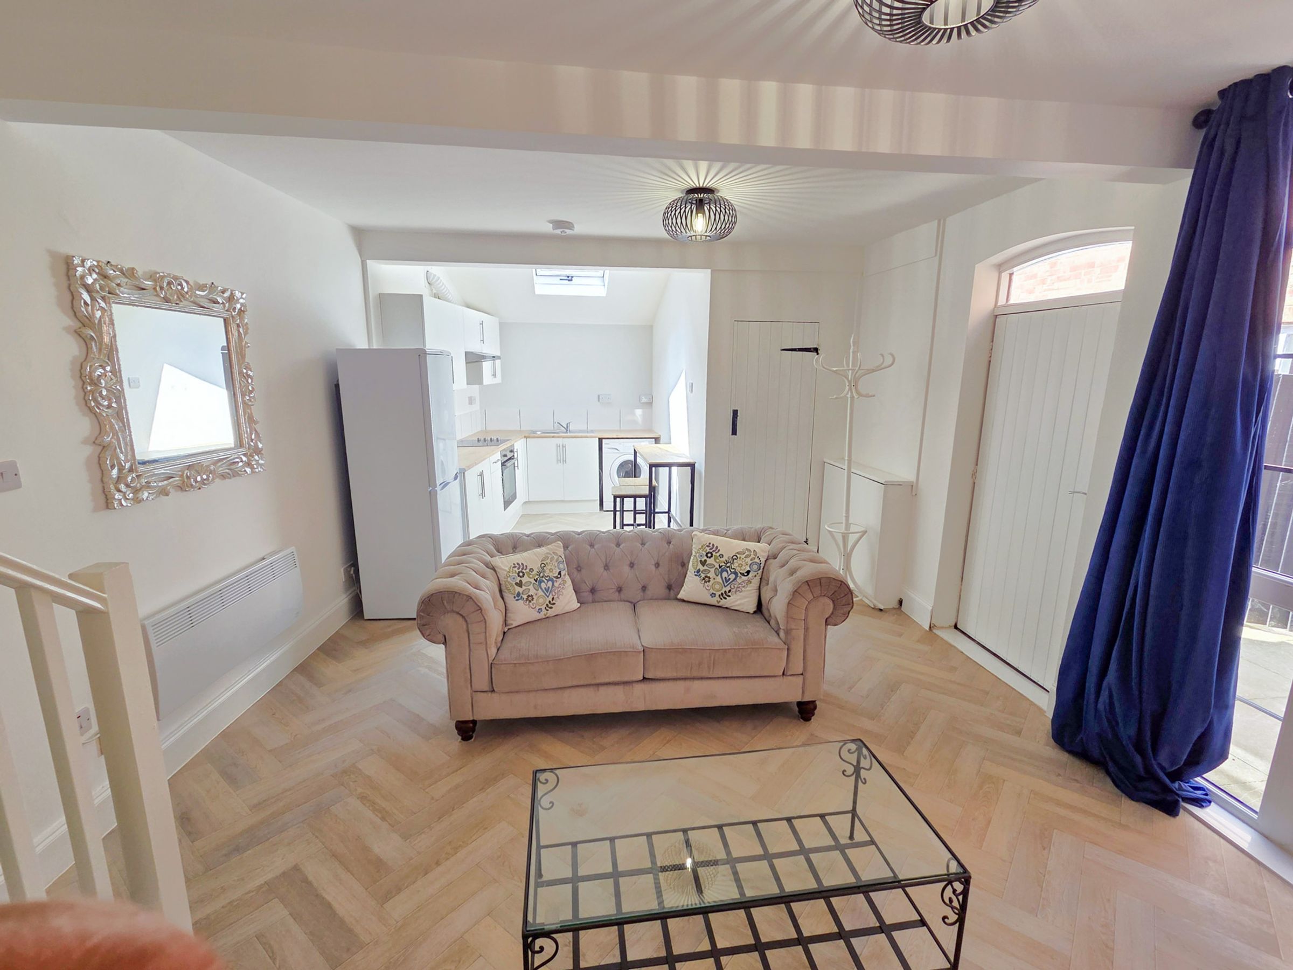
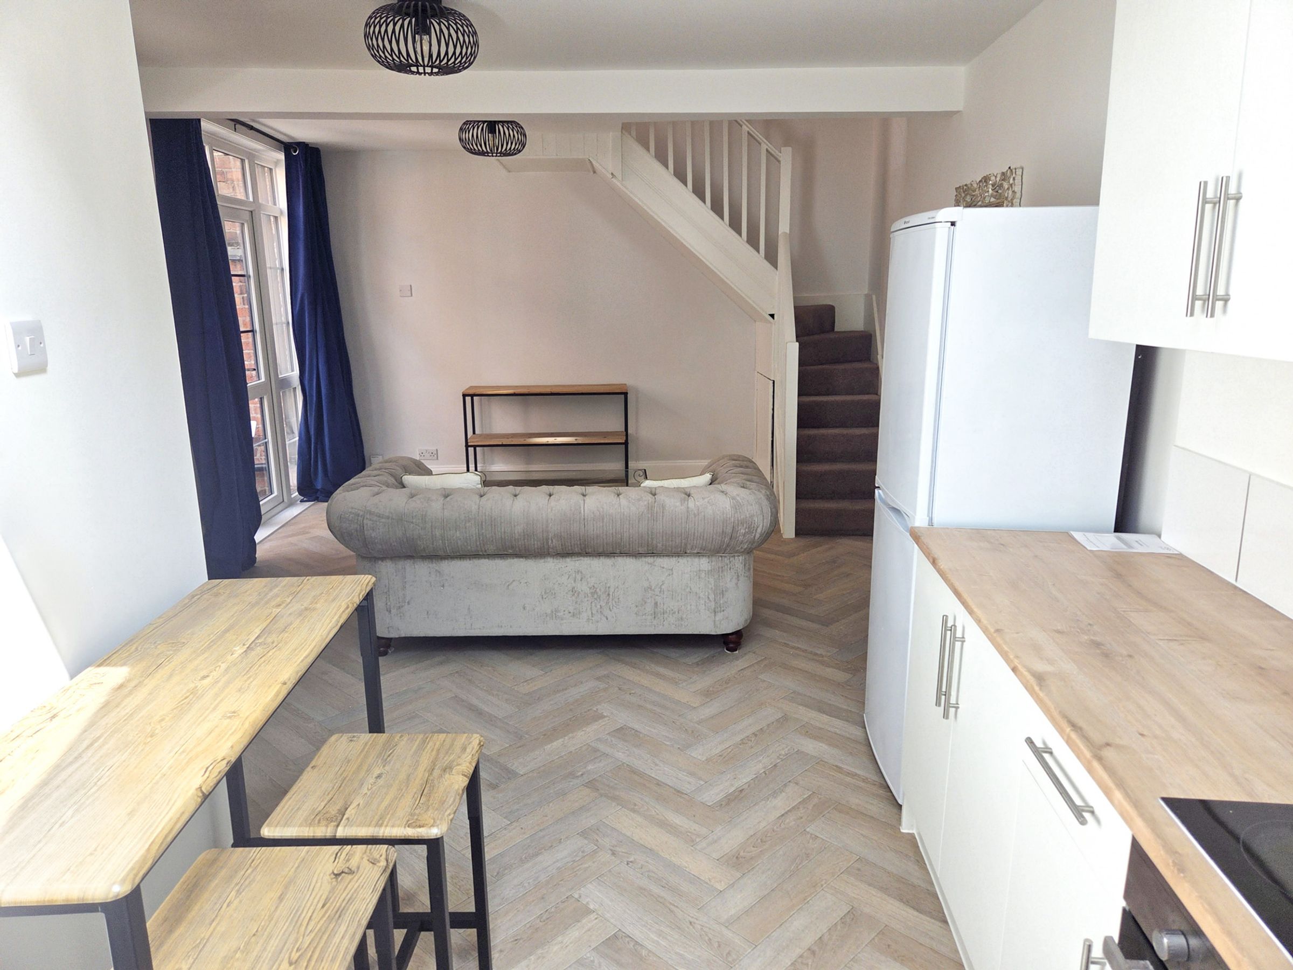

Ground Floor: A self-contained, open-plan living, kitchen, and dining space, along with a renovated shower room.
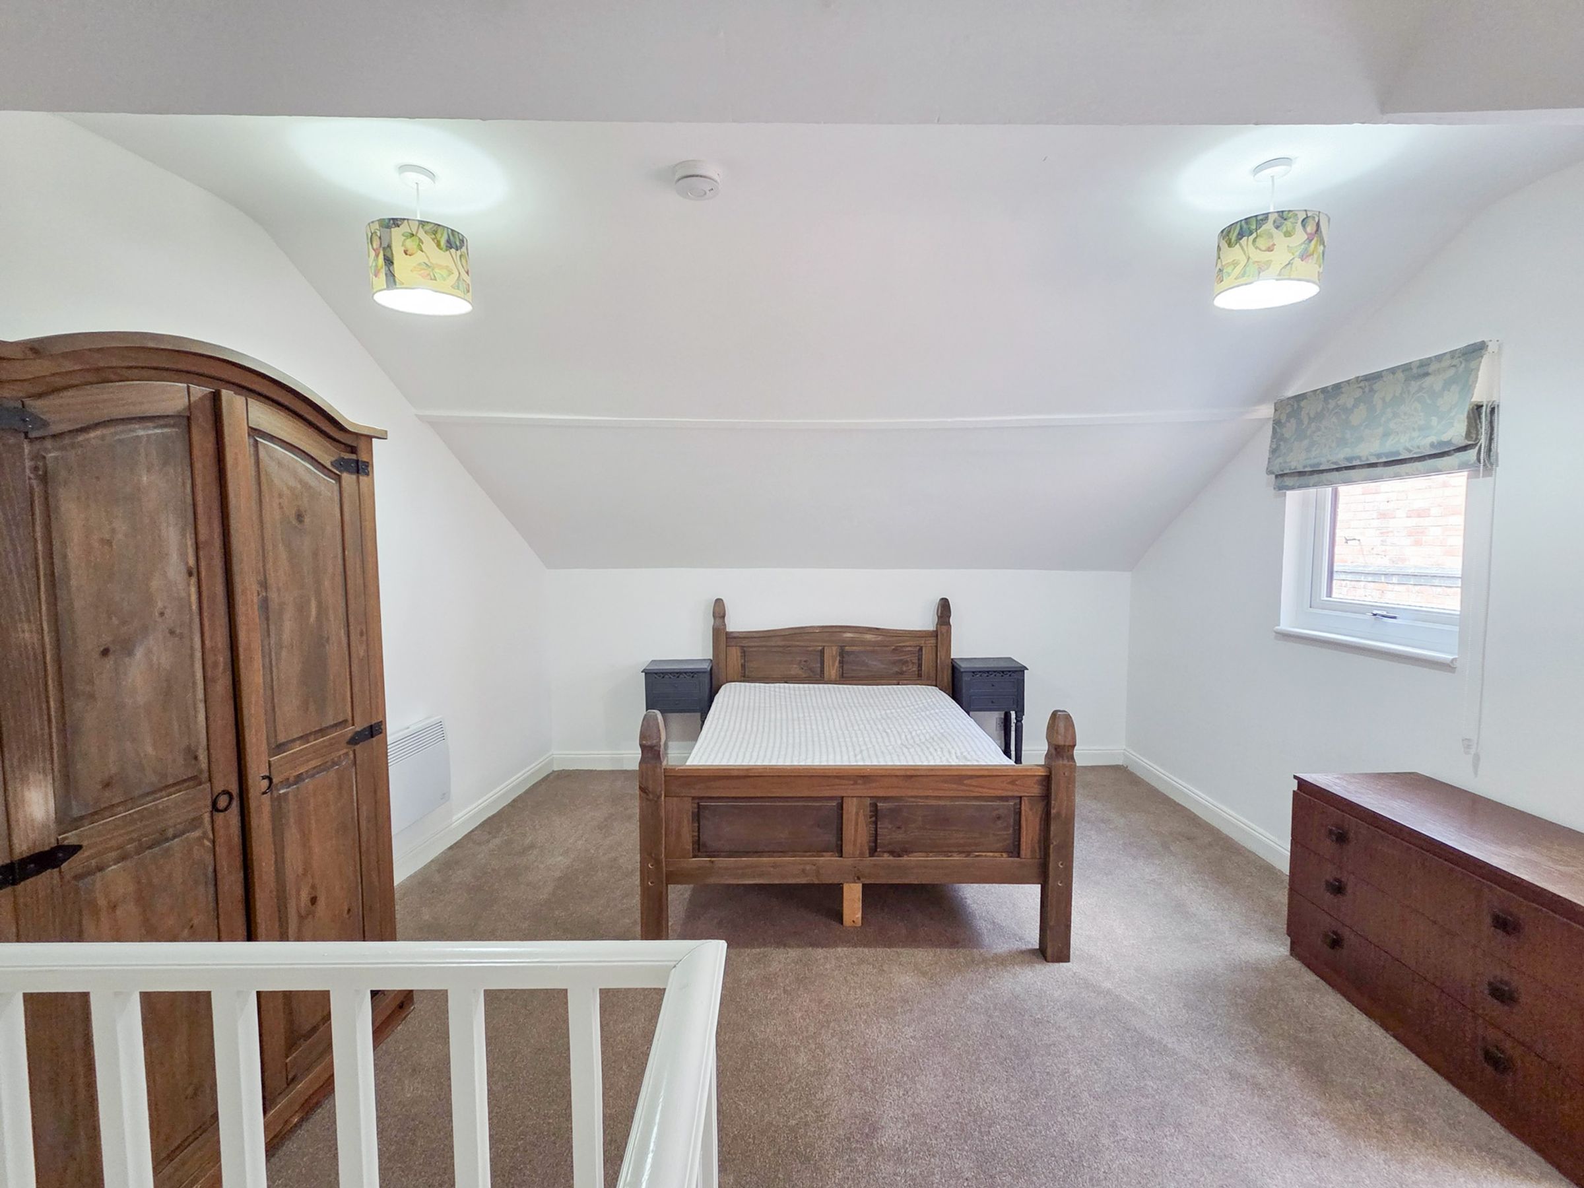
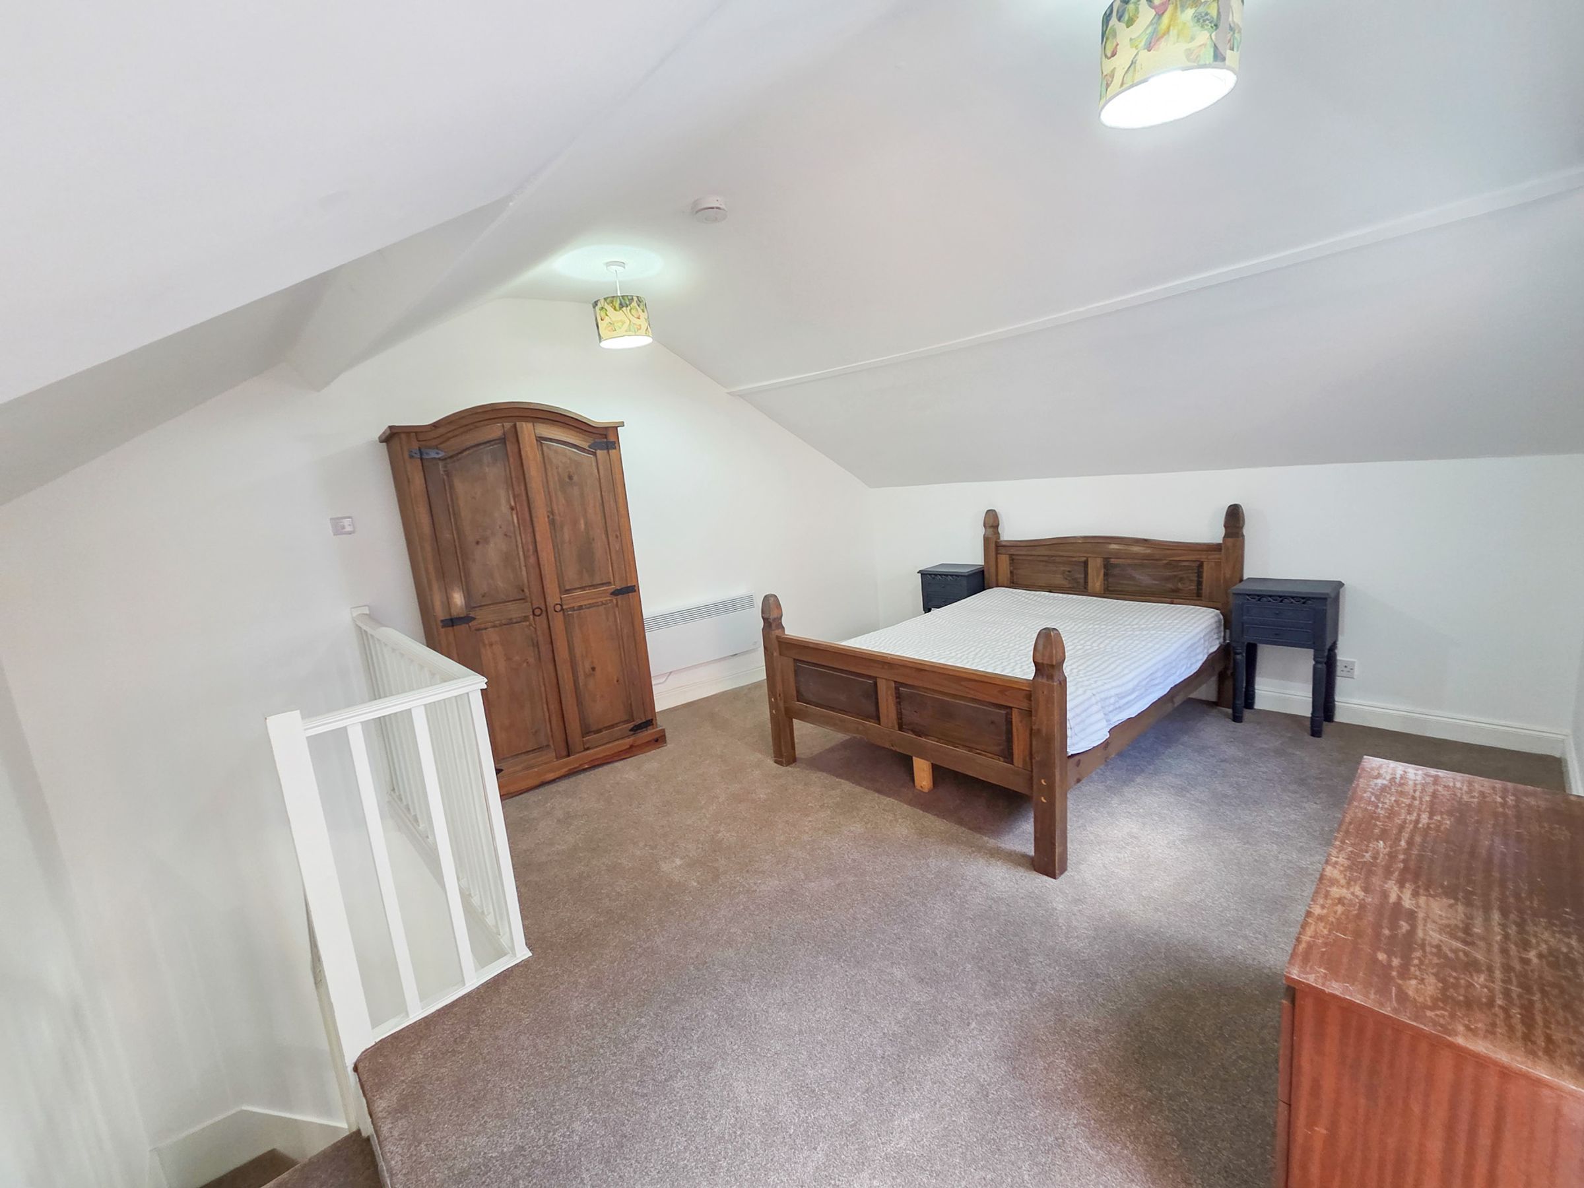
First Floor: A double bedroom, creating an additional independent income-generating unit.
Externally
Outside: The property benefits from a front garden with gated access leading to a paved frontage, while to the rear is a courtyard-style garden with double gates.
Location: Situated within easy reach of the city centre, the property offers convenient access to local amenities, transport links, and Leicester University, making it well-placed for ongoing rental demand.
Please note that the photographs were taken before the current tenancy.
Key details
Parking: Permit parking
1087ft2 floor area
980ft2 plot size
Freehold
Local authority: City of Leicester
Additional information
- Energy efficiency (current)
- E (41)
- Energy efficiency (potential)
- B (84)
- Environmental impact (current)
- F (34)
- Environmental impact (potential)
- B (81)
Near the property
Rooms and dimensions
Entrance Hall
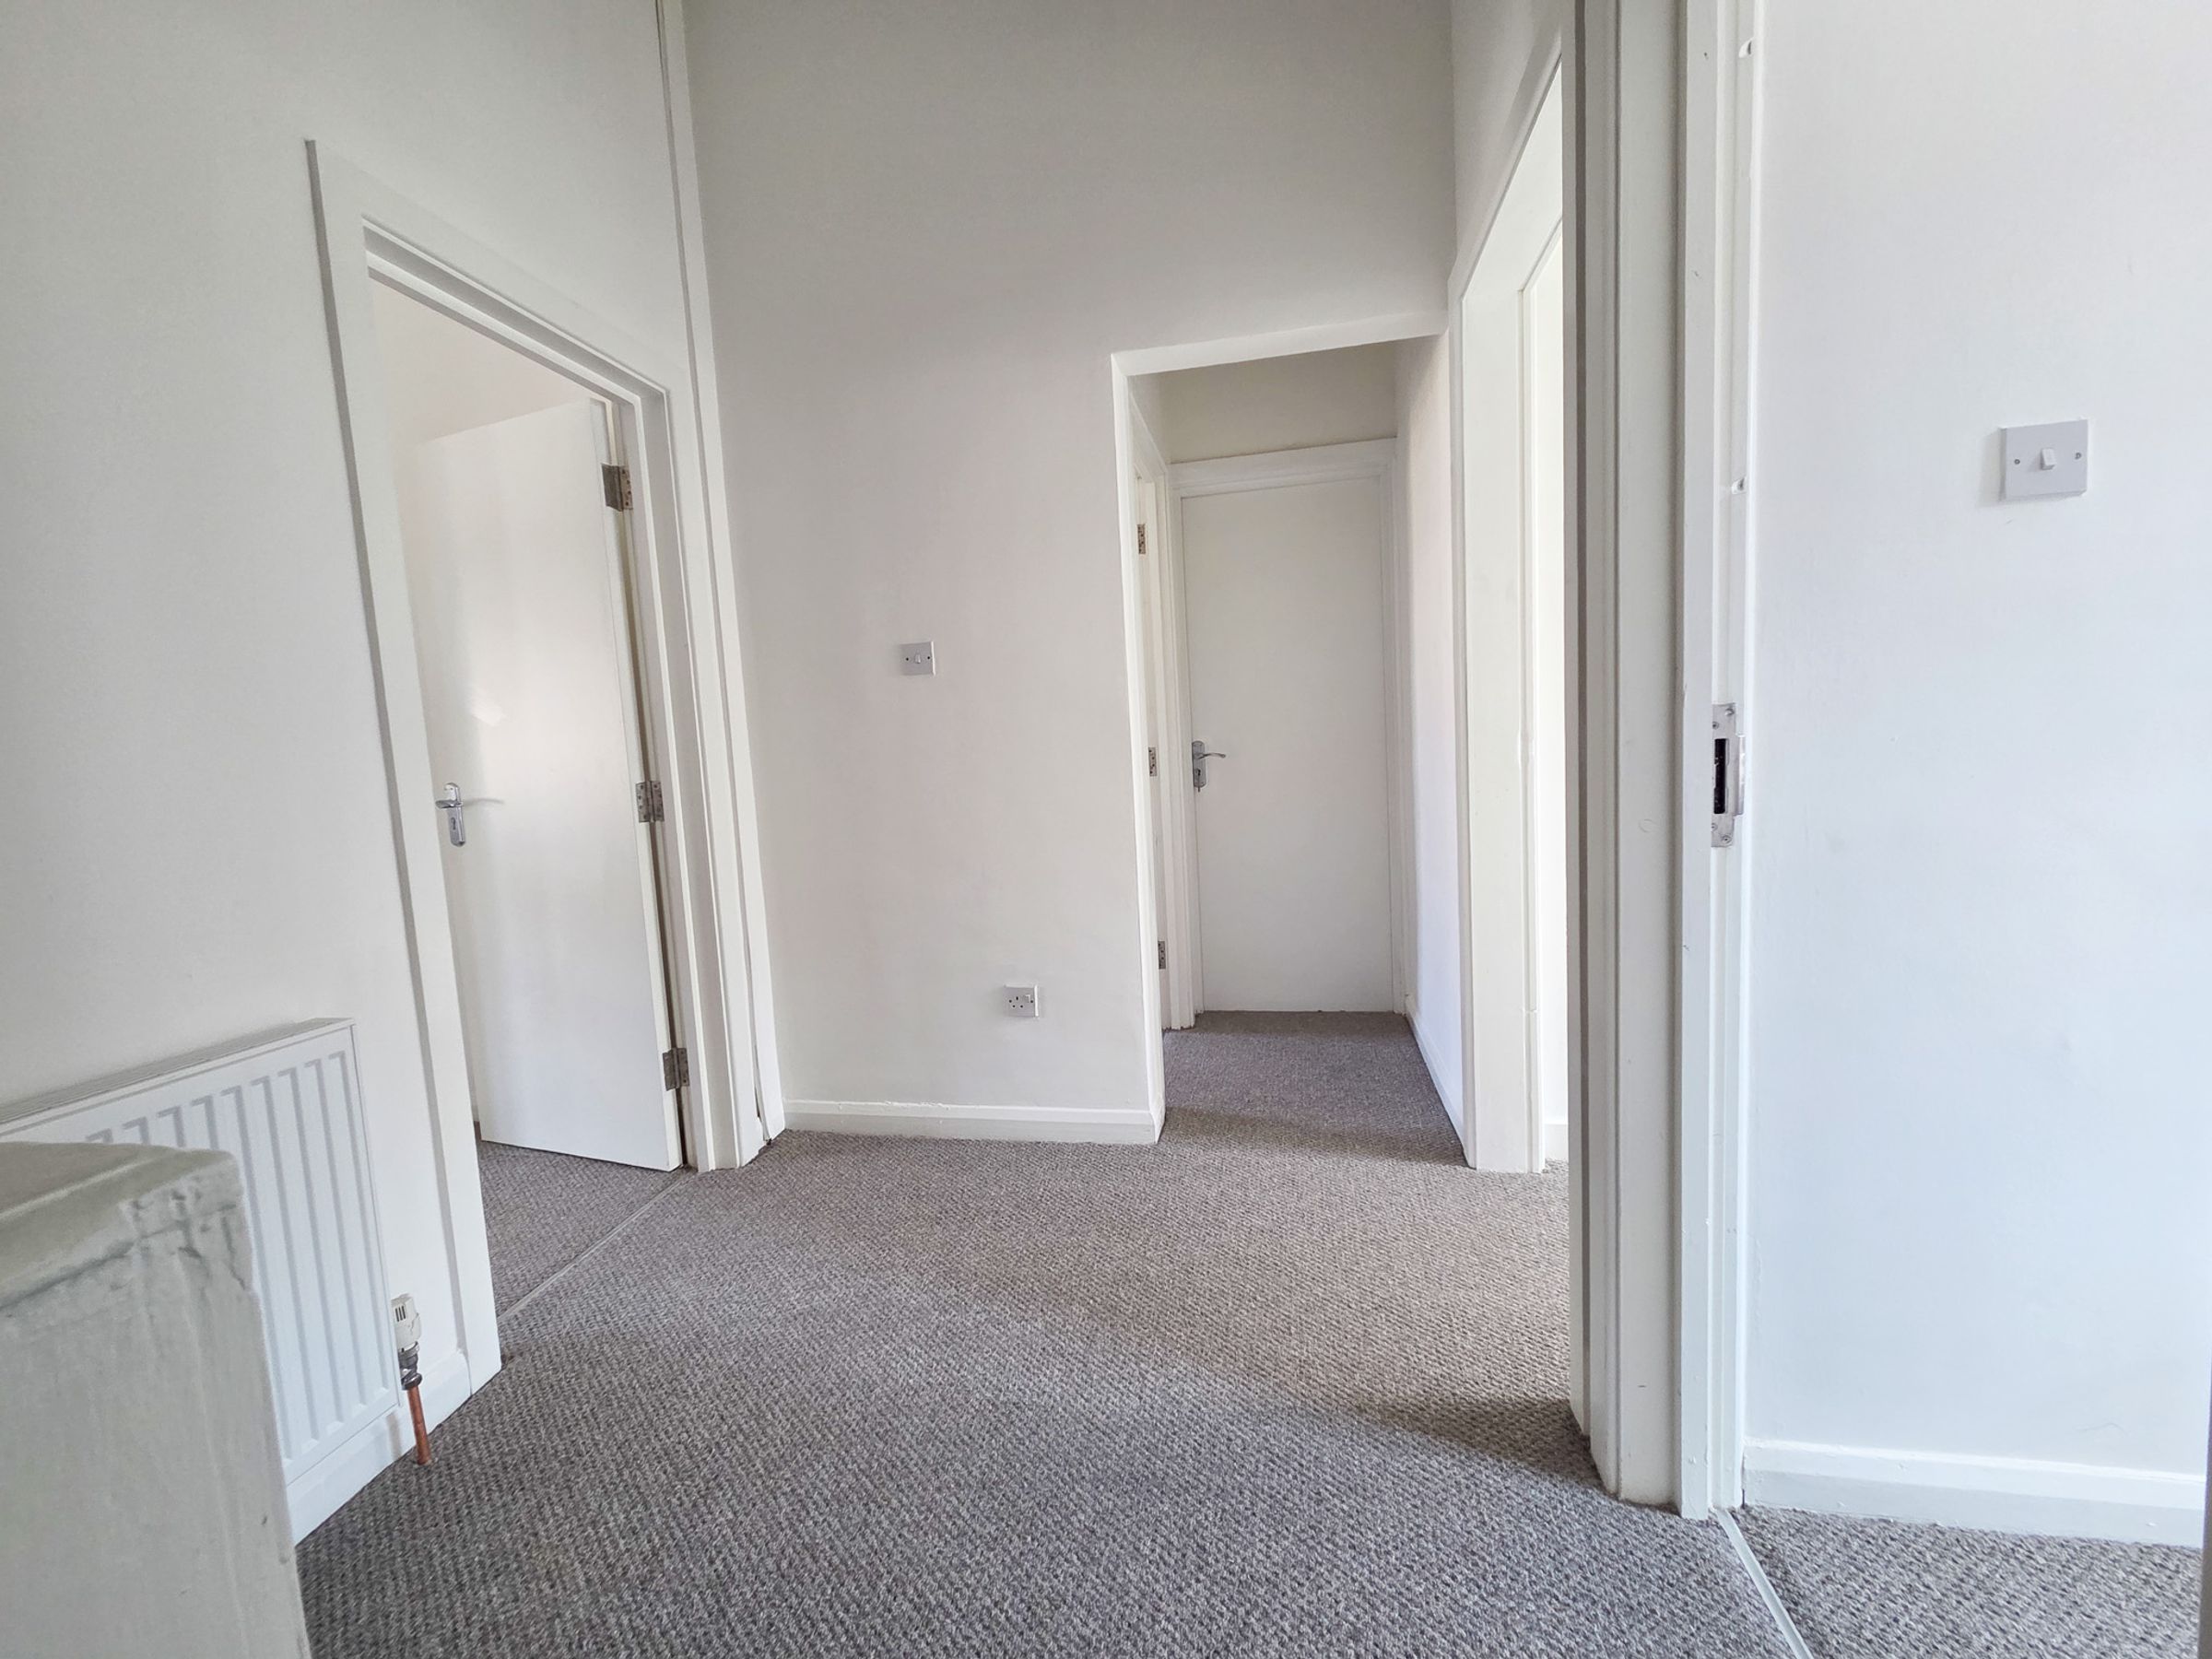
Stairs to the first floor, under-stairs storage cupboard, lino flooring, and radiator.
Communal Sitting Room
15' 5" x 13' 11" (4.71m x 4.25m)
Window to rear elevation, door to side elevation. Stainless steel sink and drainer unit, range of wall and base units with work surfaces over, built-in oven and electric hob, and built-in dishwasher.
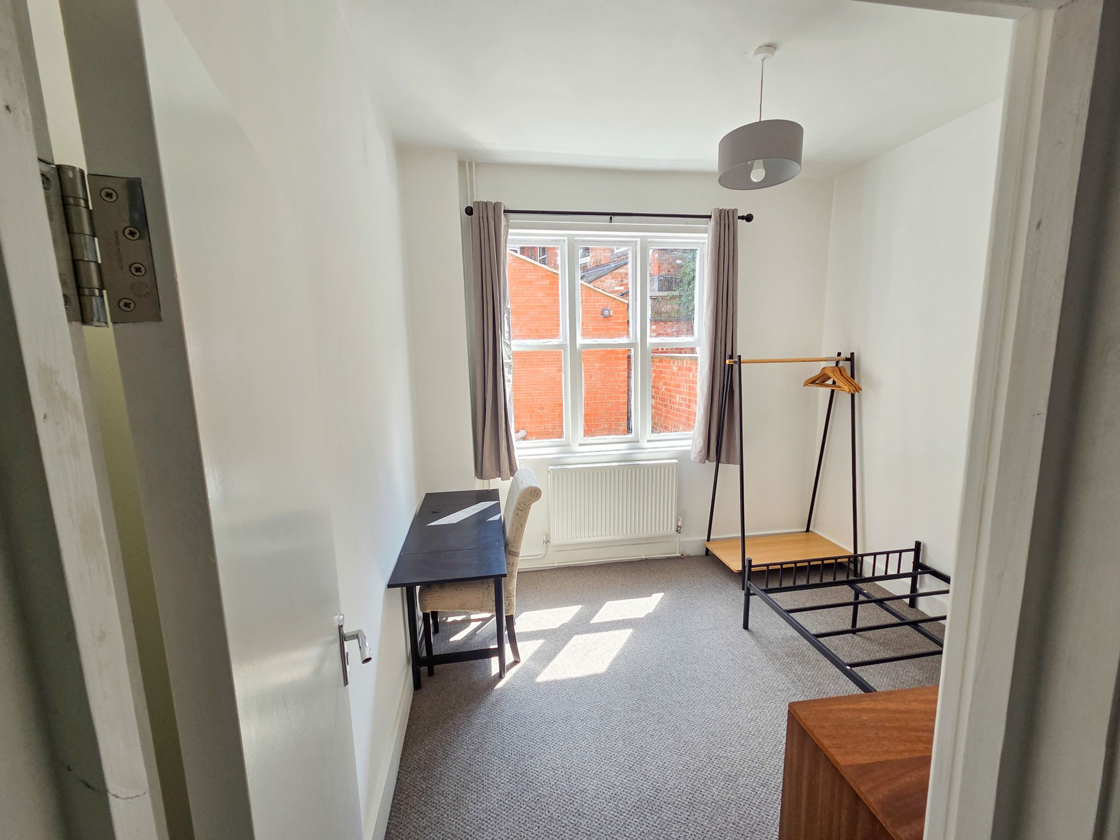
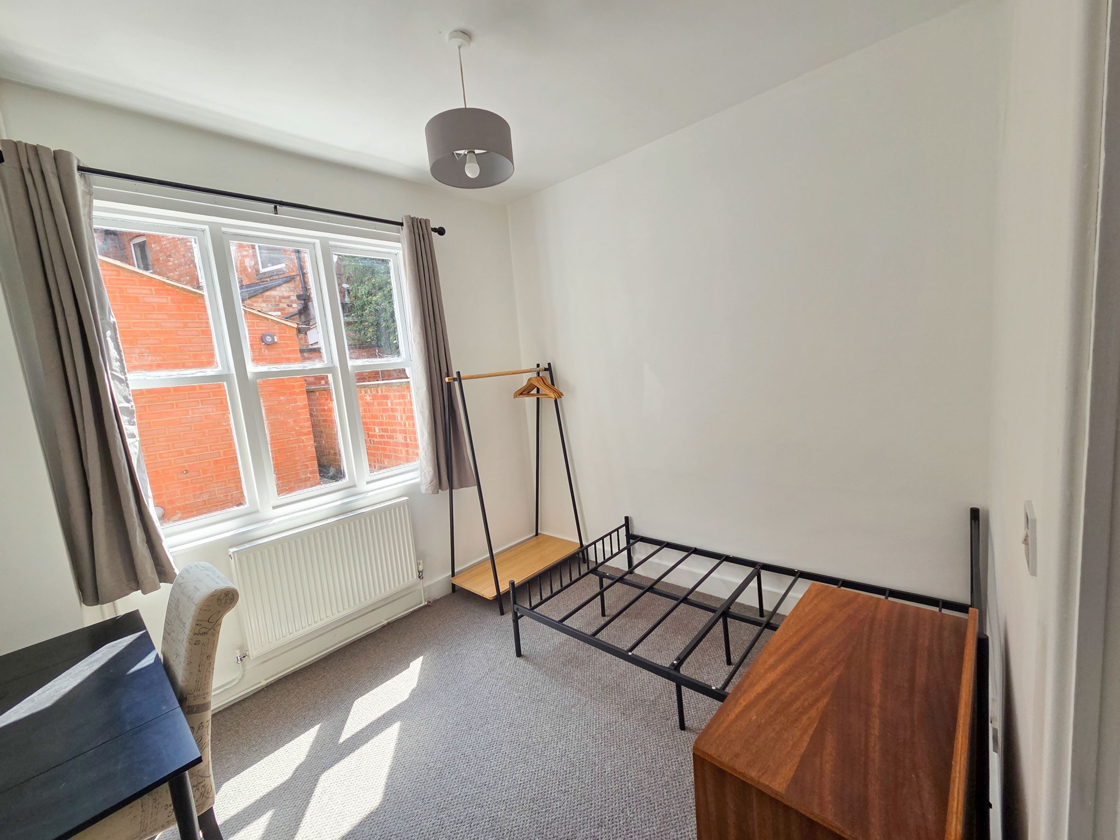
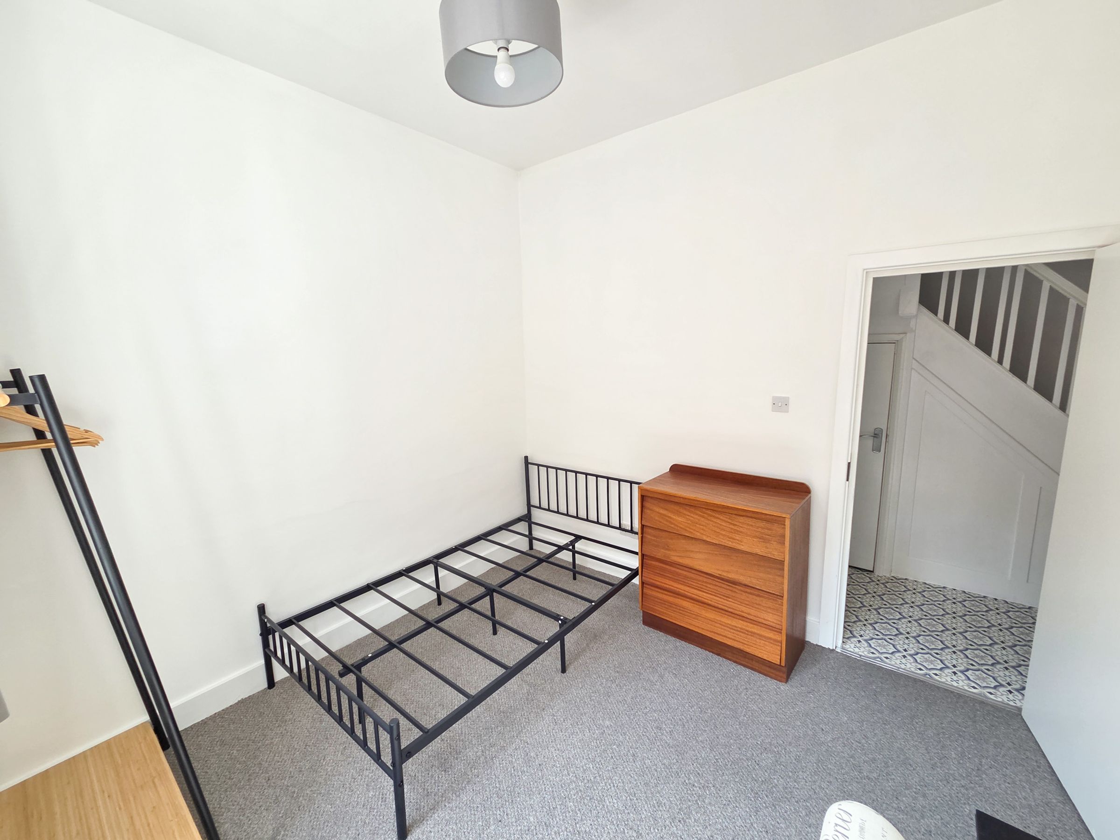
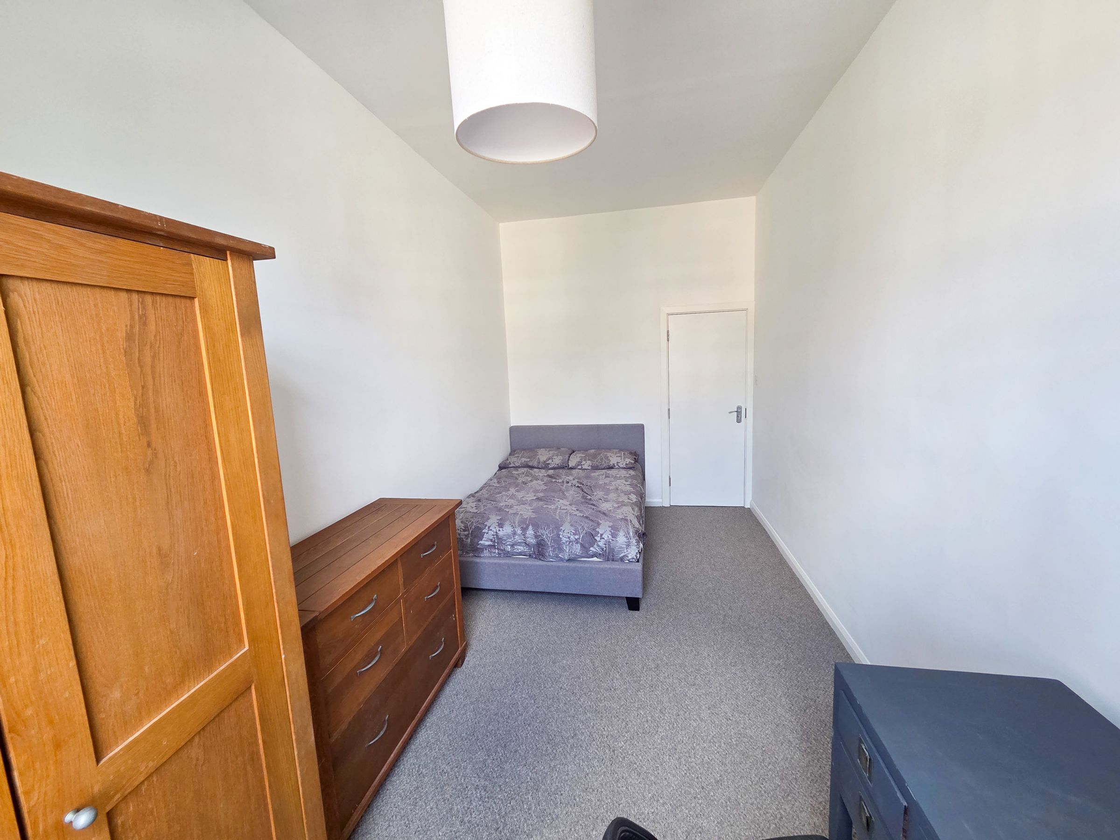
Ground Floor Bedroom Four / Reception Room
10' 6" x 9' 8" (3.19m x 2.94m)
Window to rear elevation and radiator.
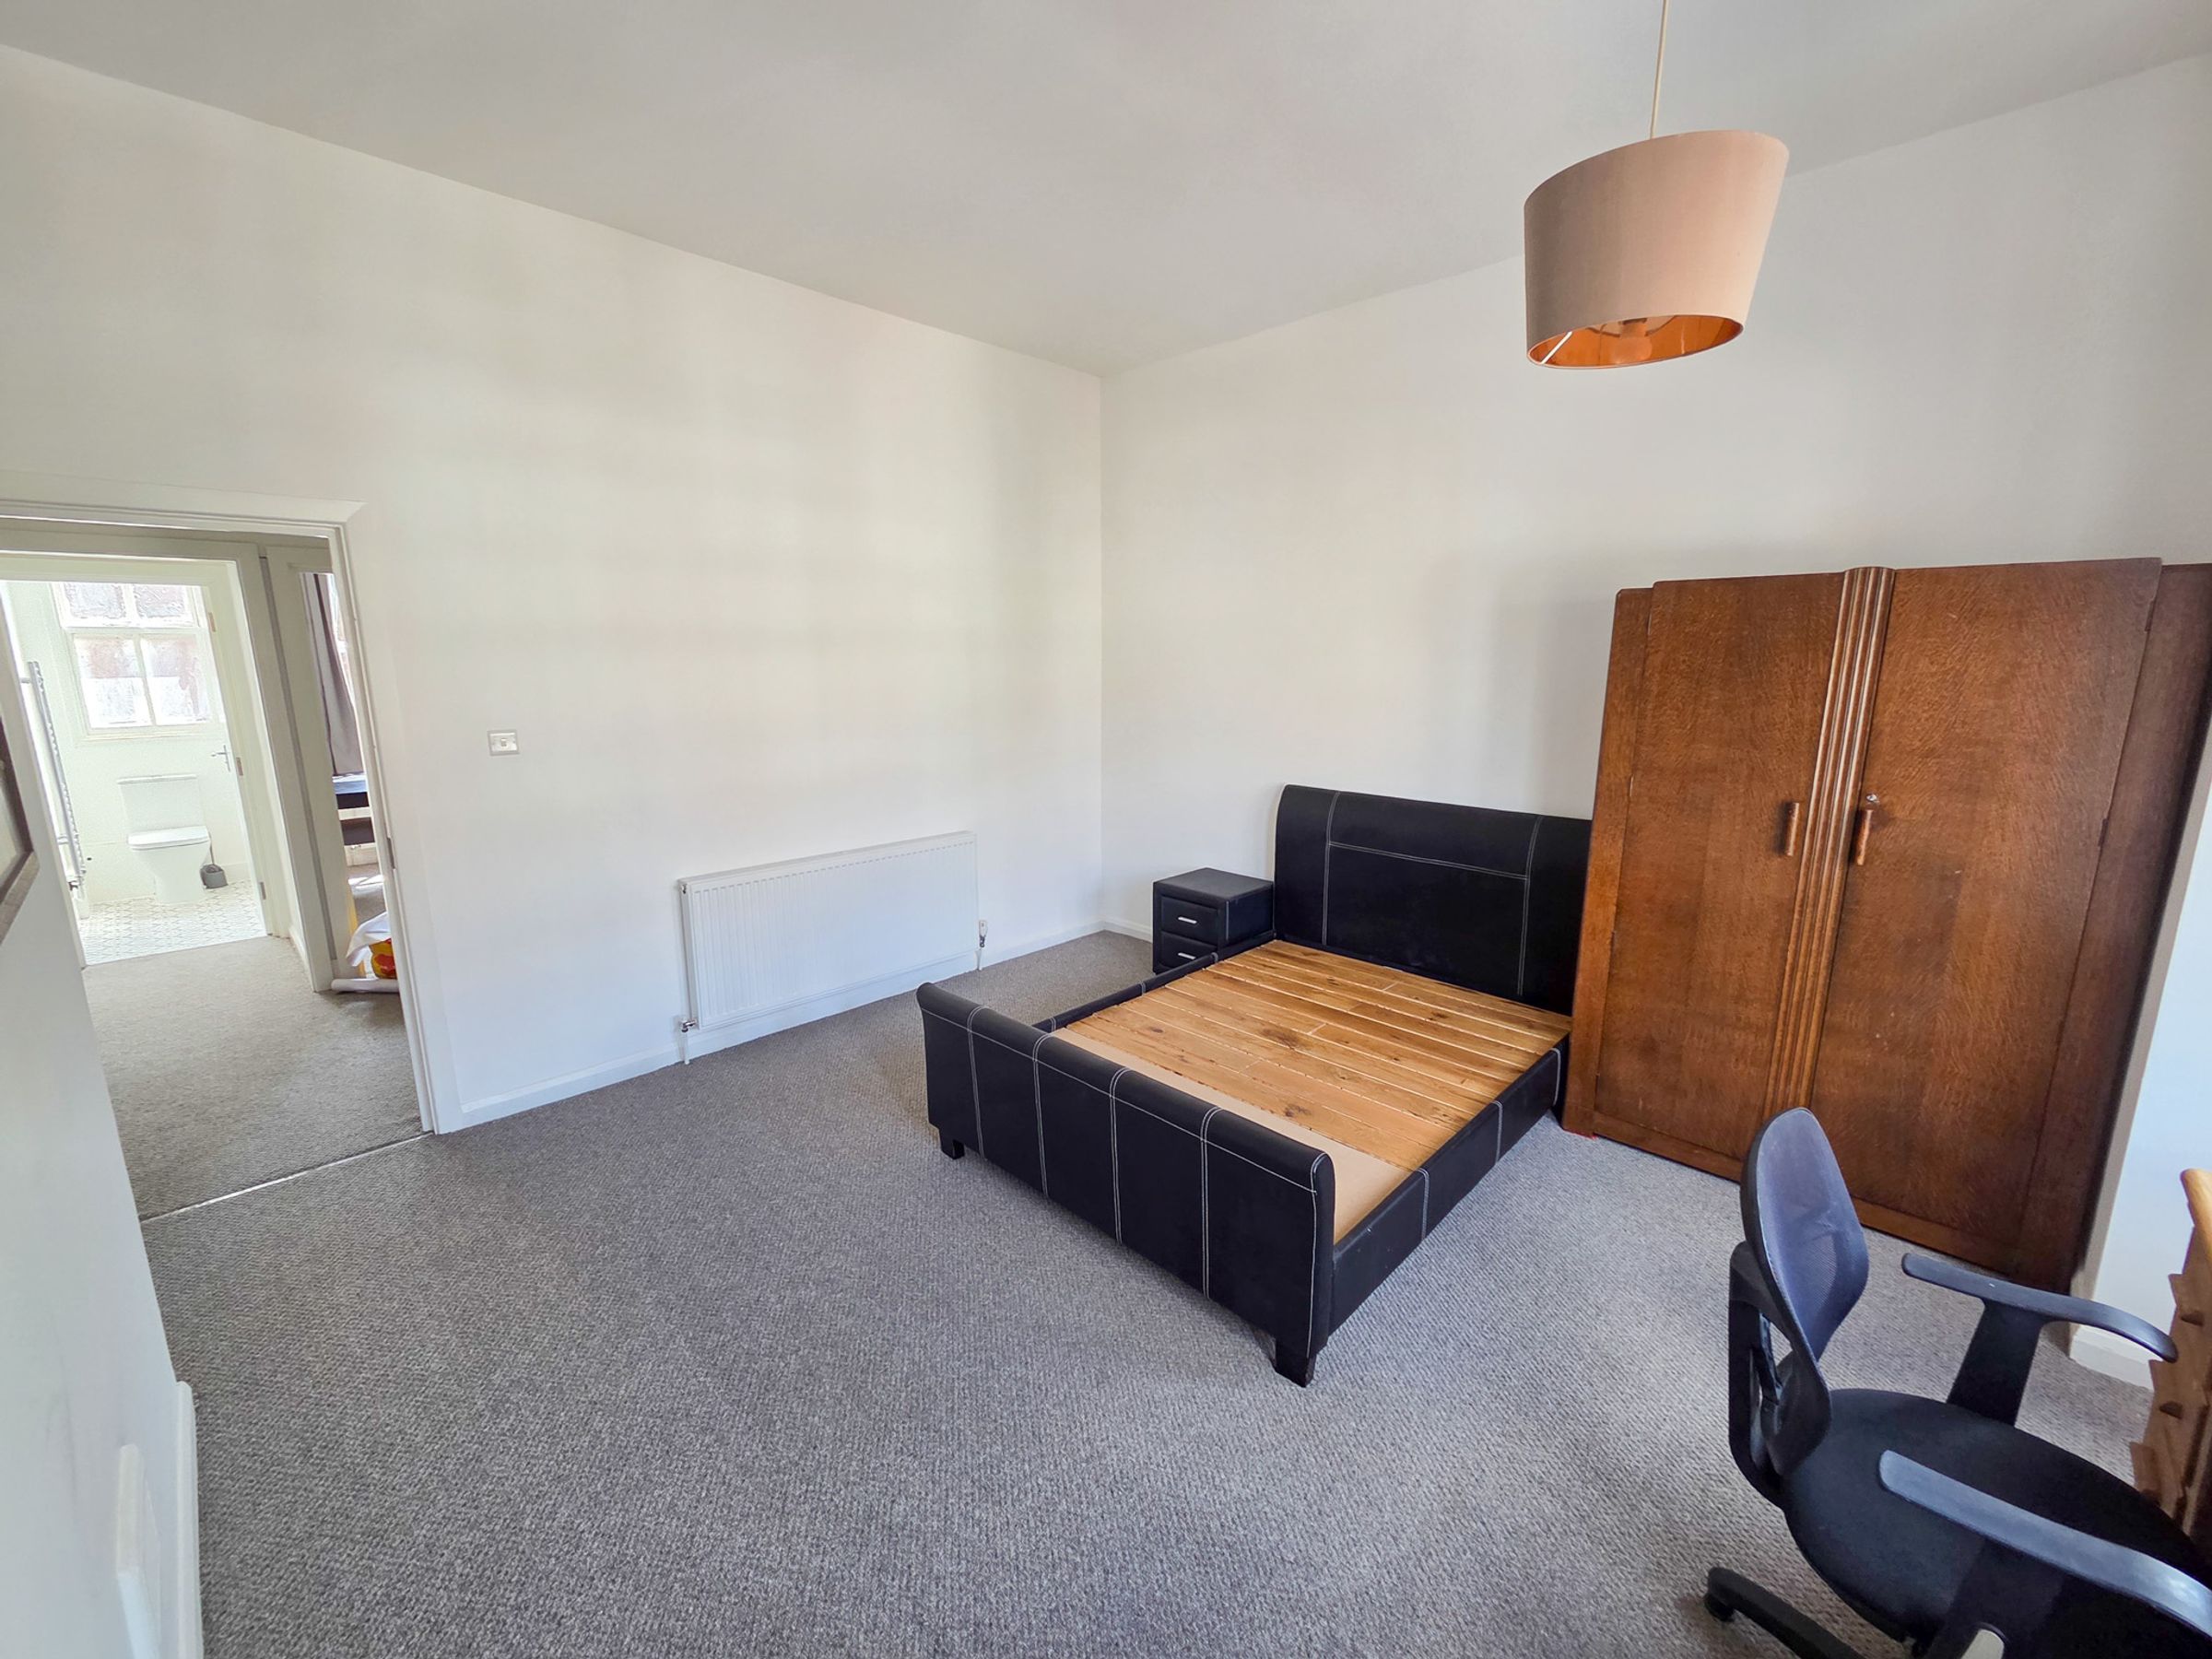
Bedroom One
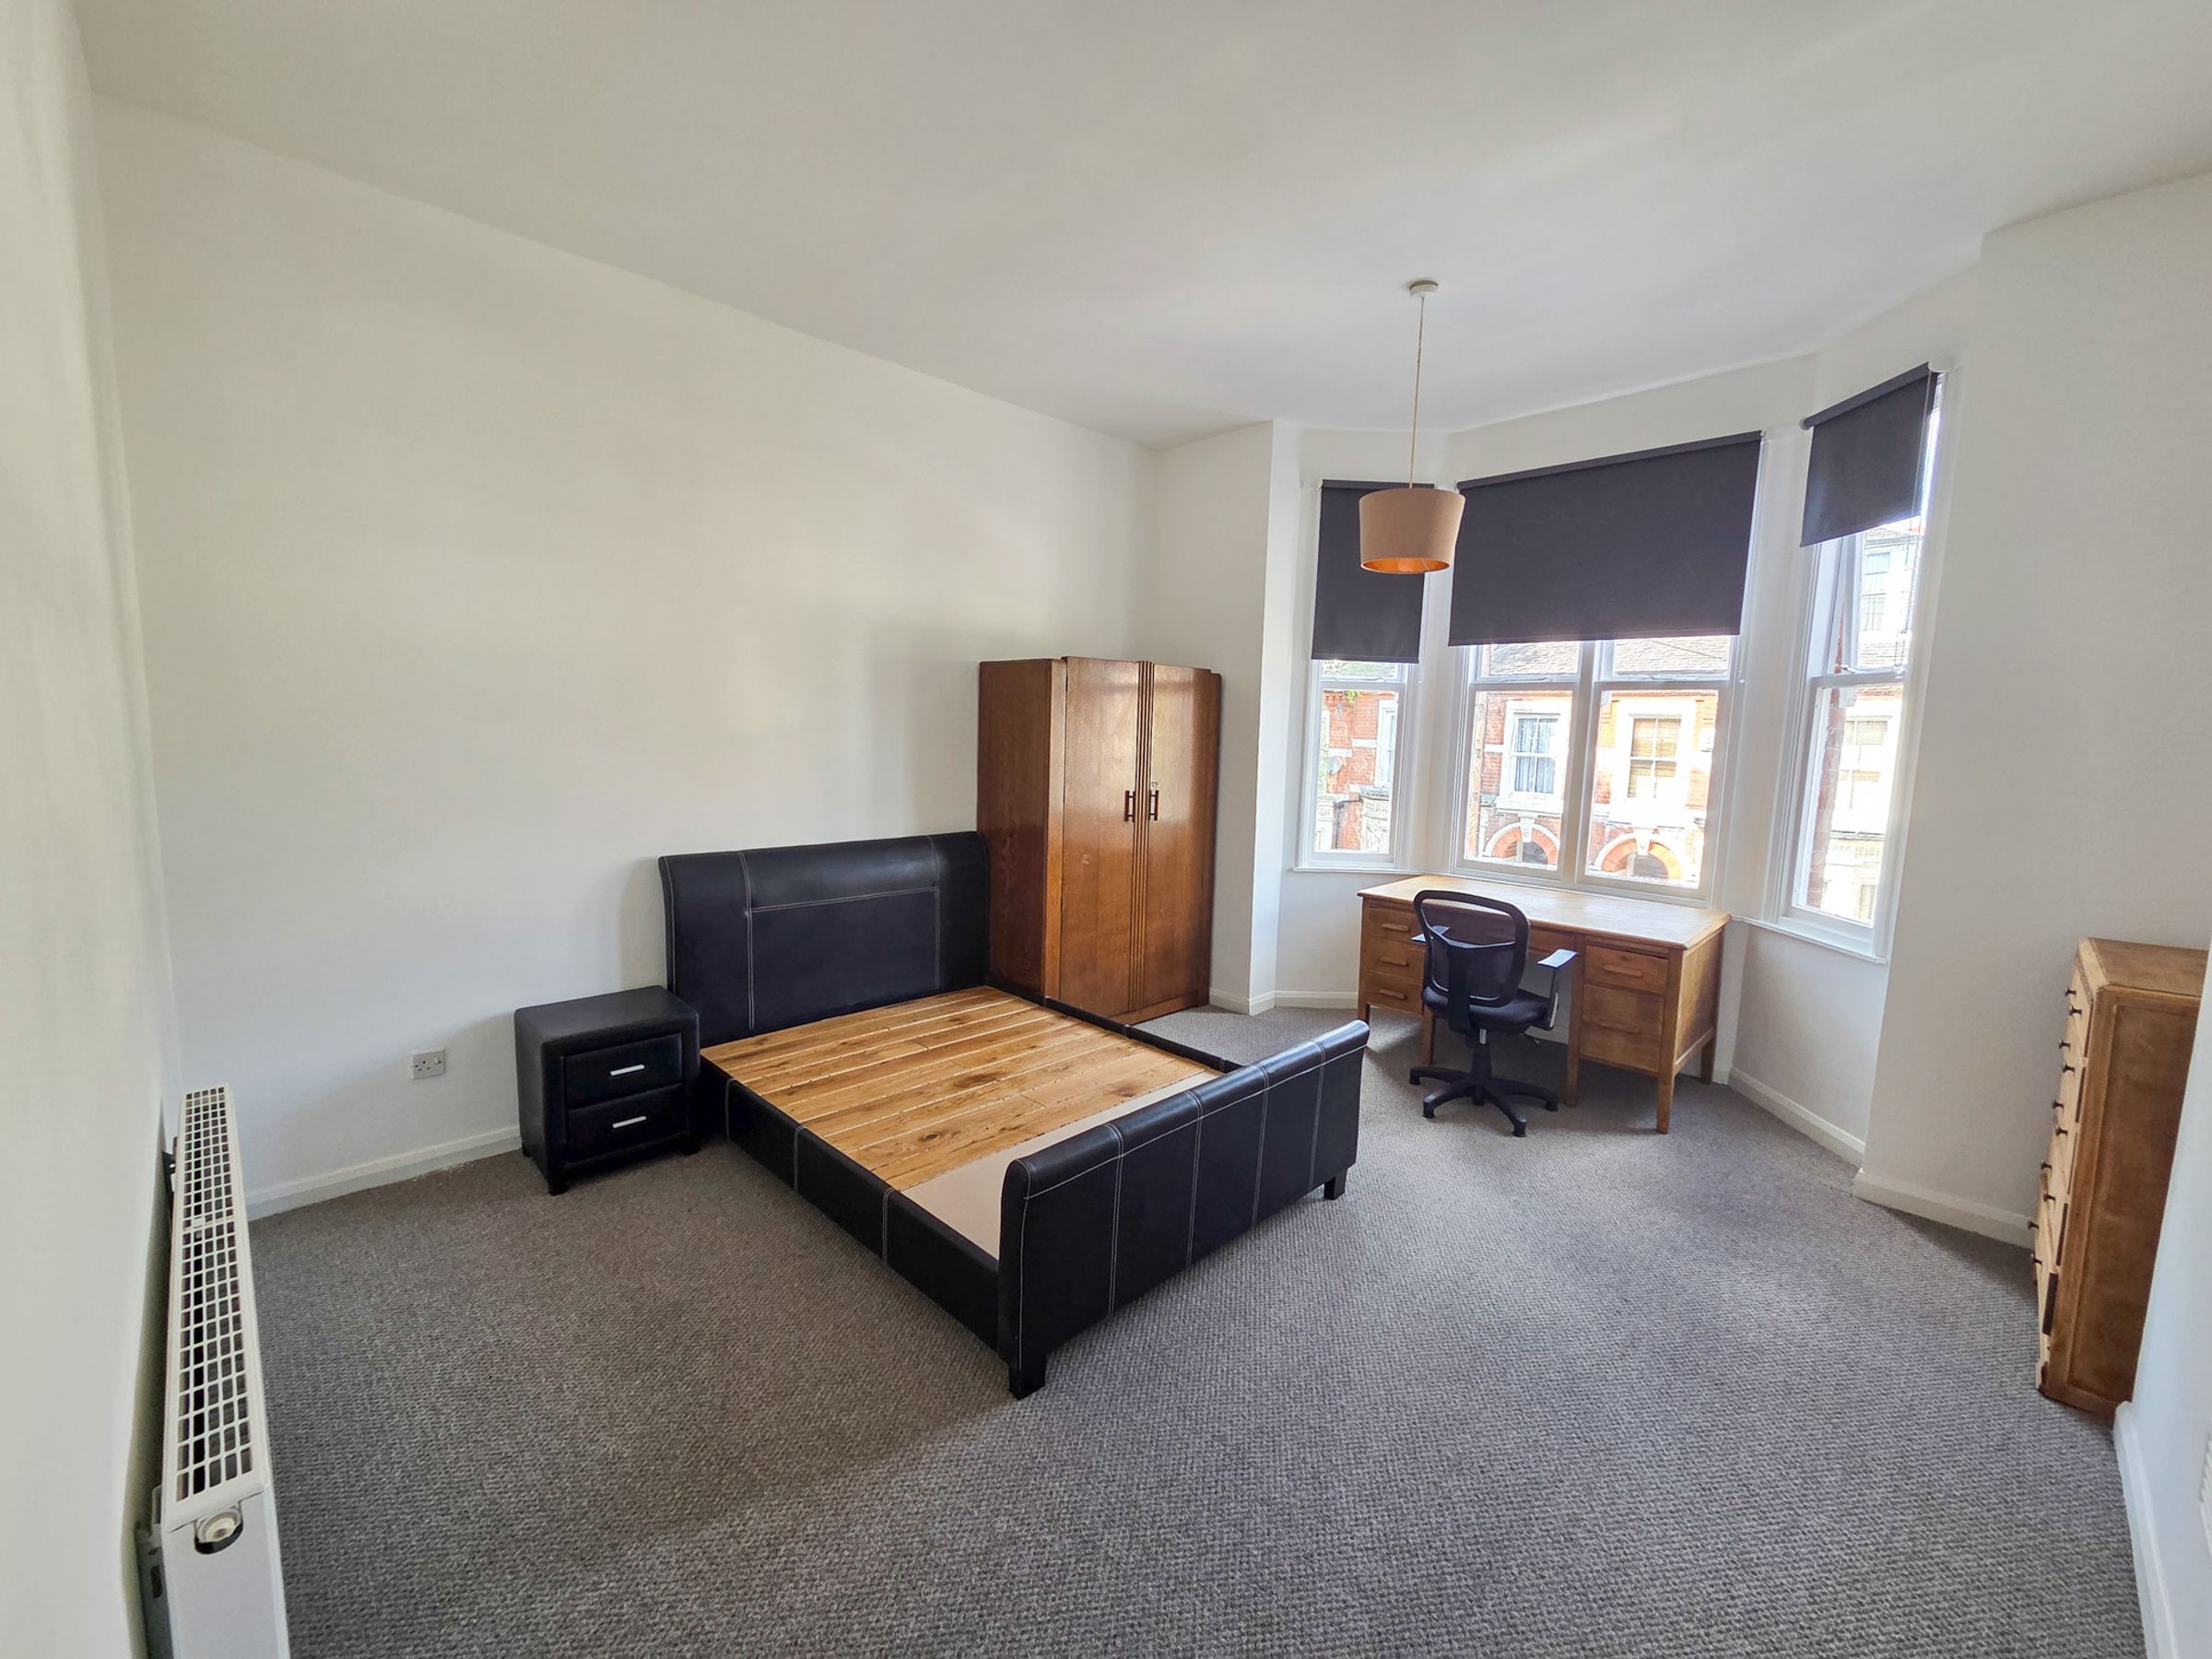

15' 7" x 13' 10" (4.74m x 4.22m)
Bay window to front elevation and radiator.
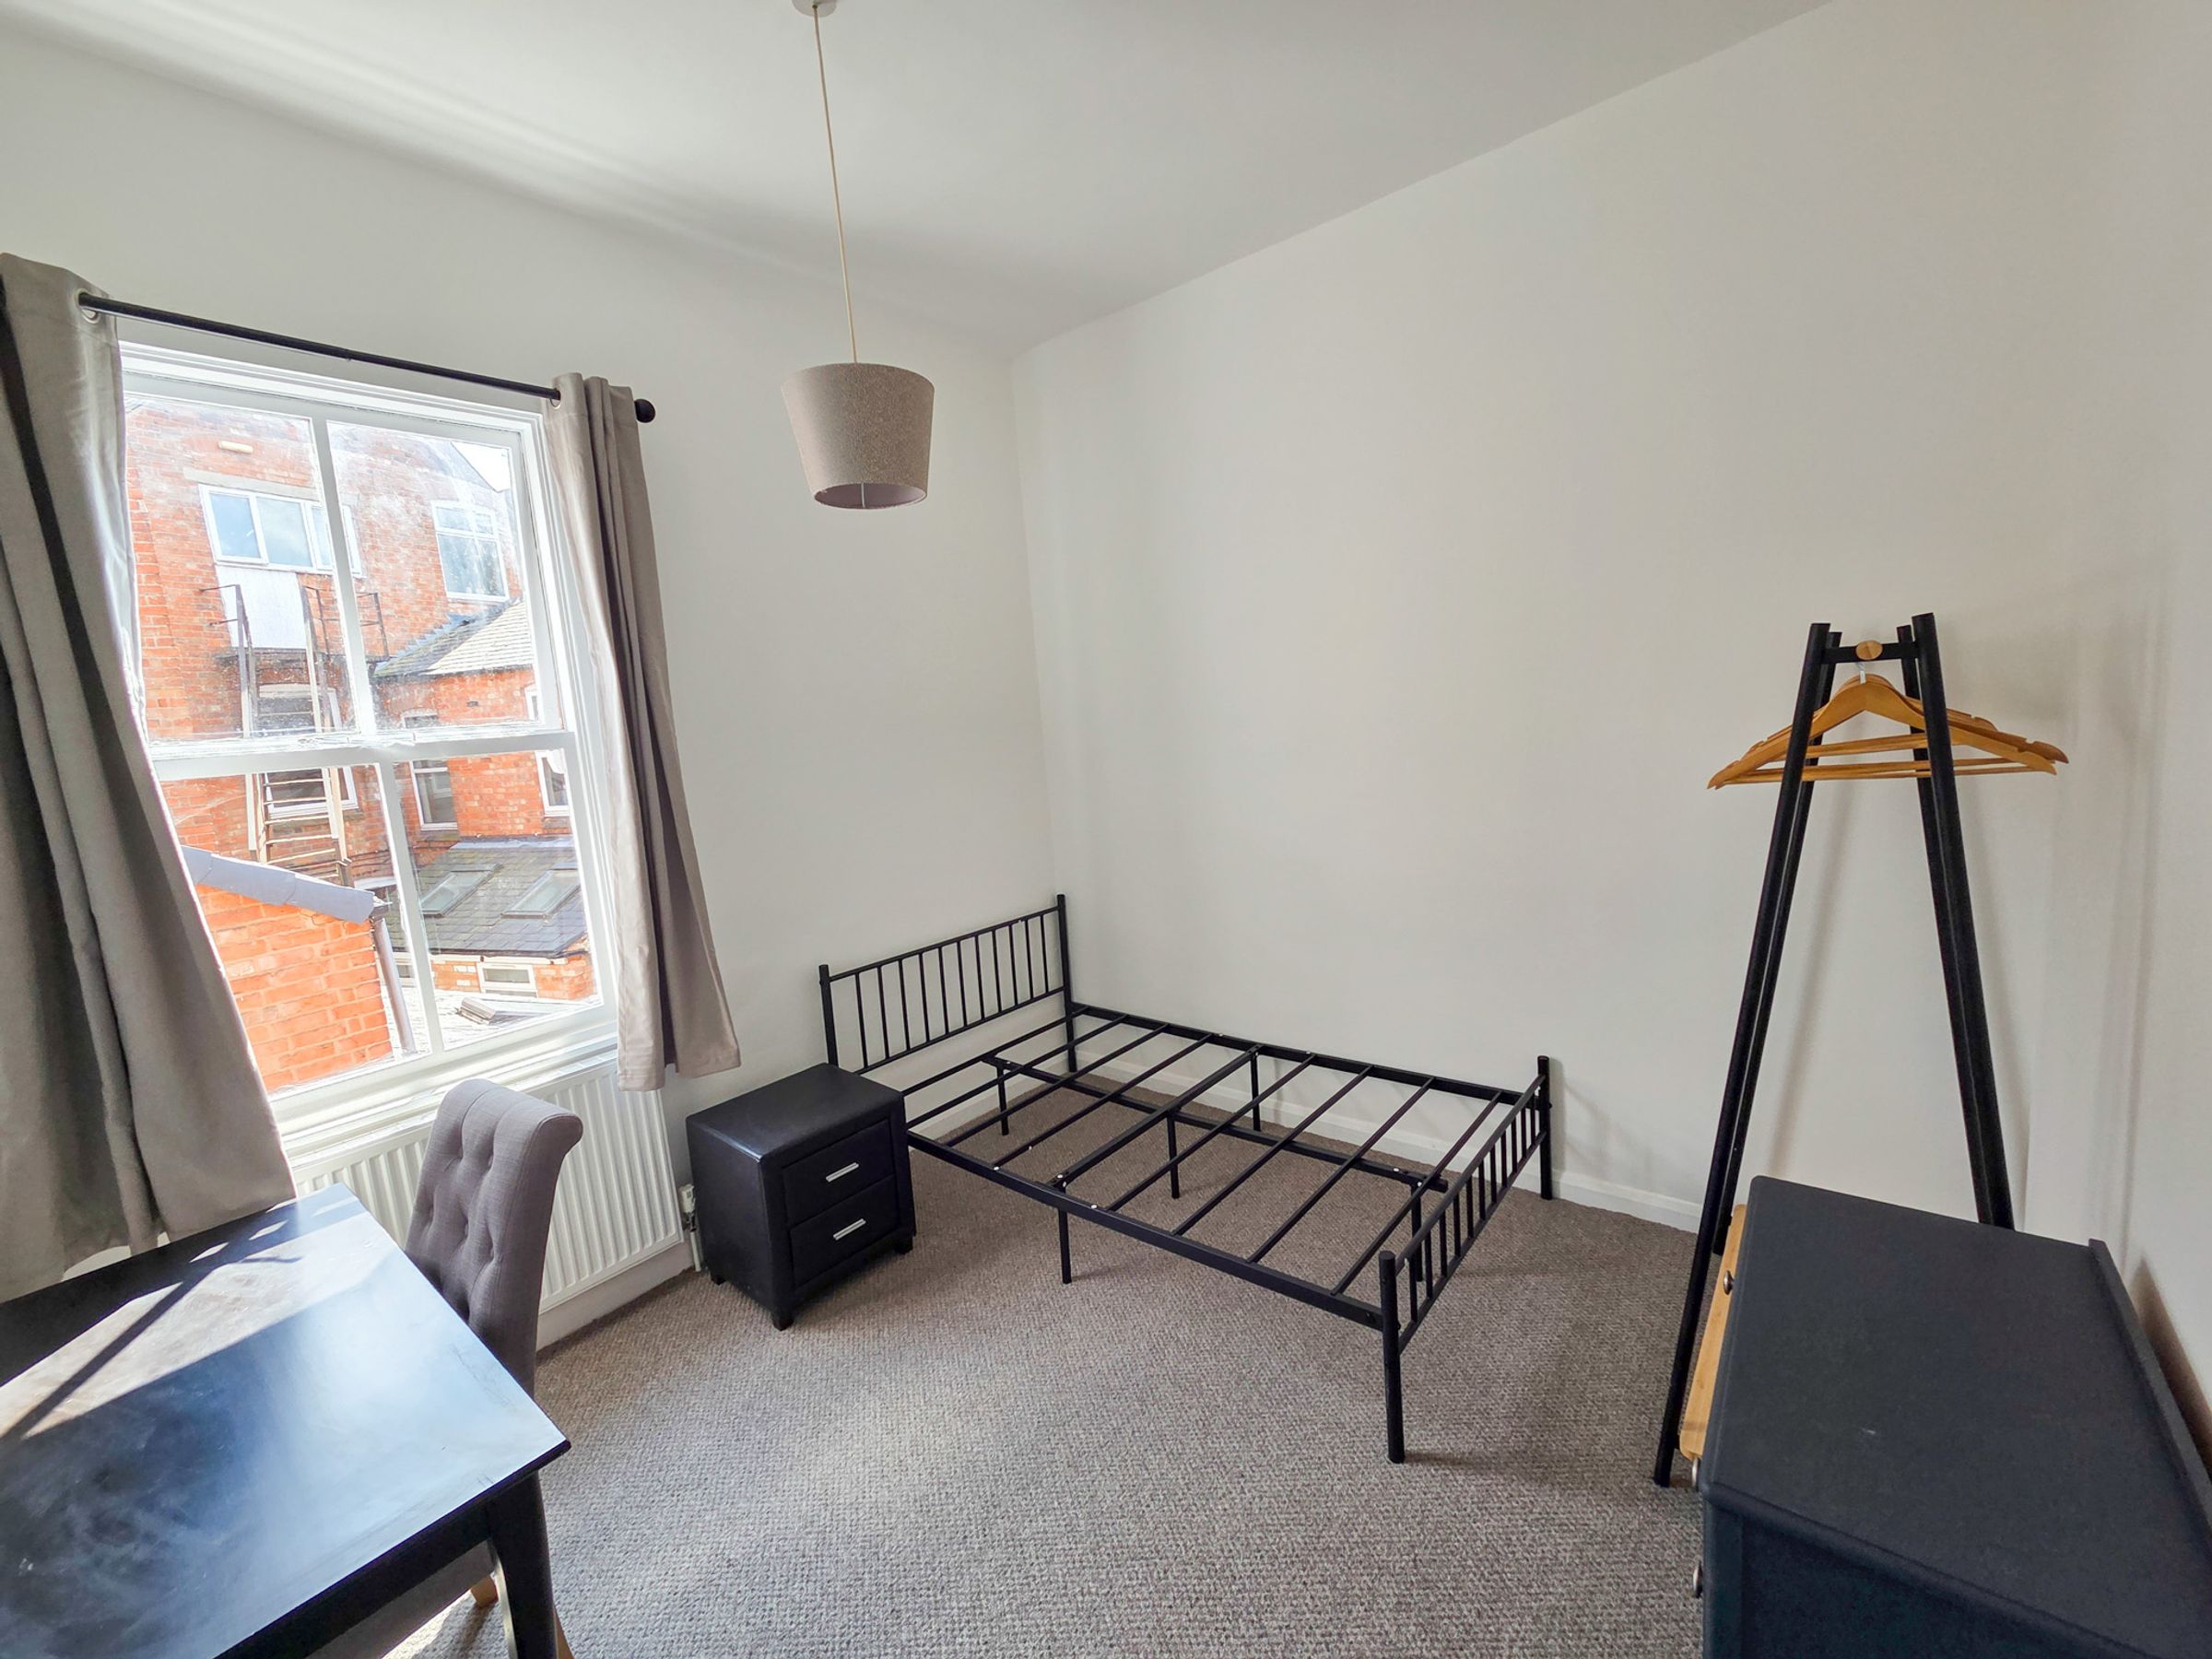
Bedroom Two
10' 2" x 9' 11" (3.10m x 3.01m)
Window to rear elevation and radiator.
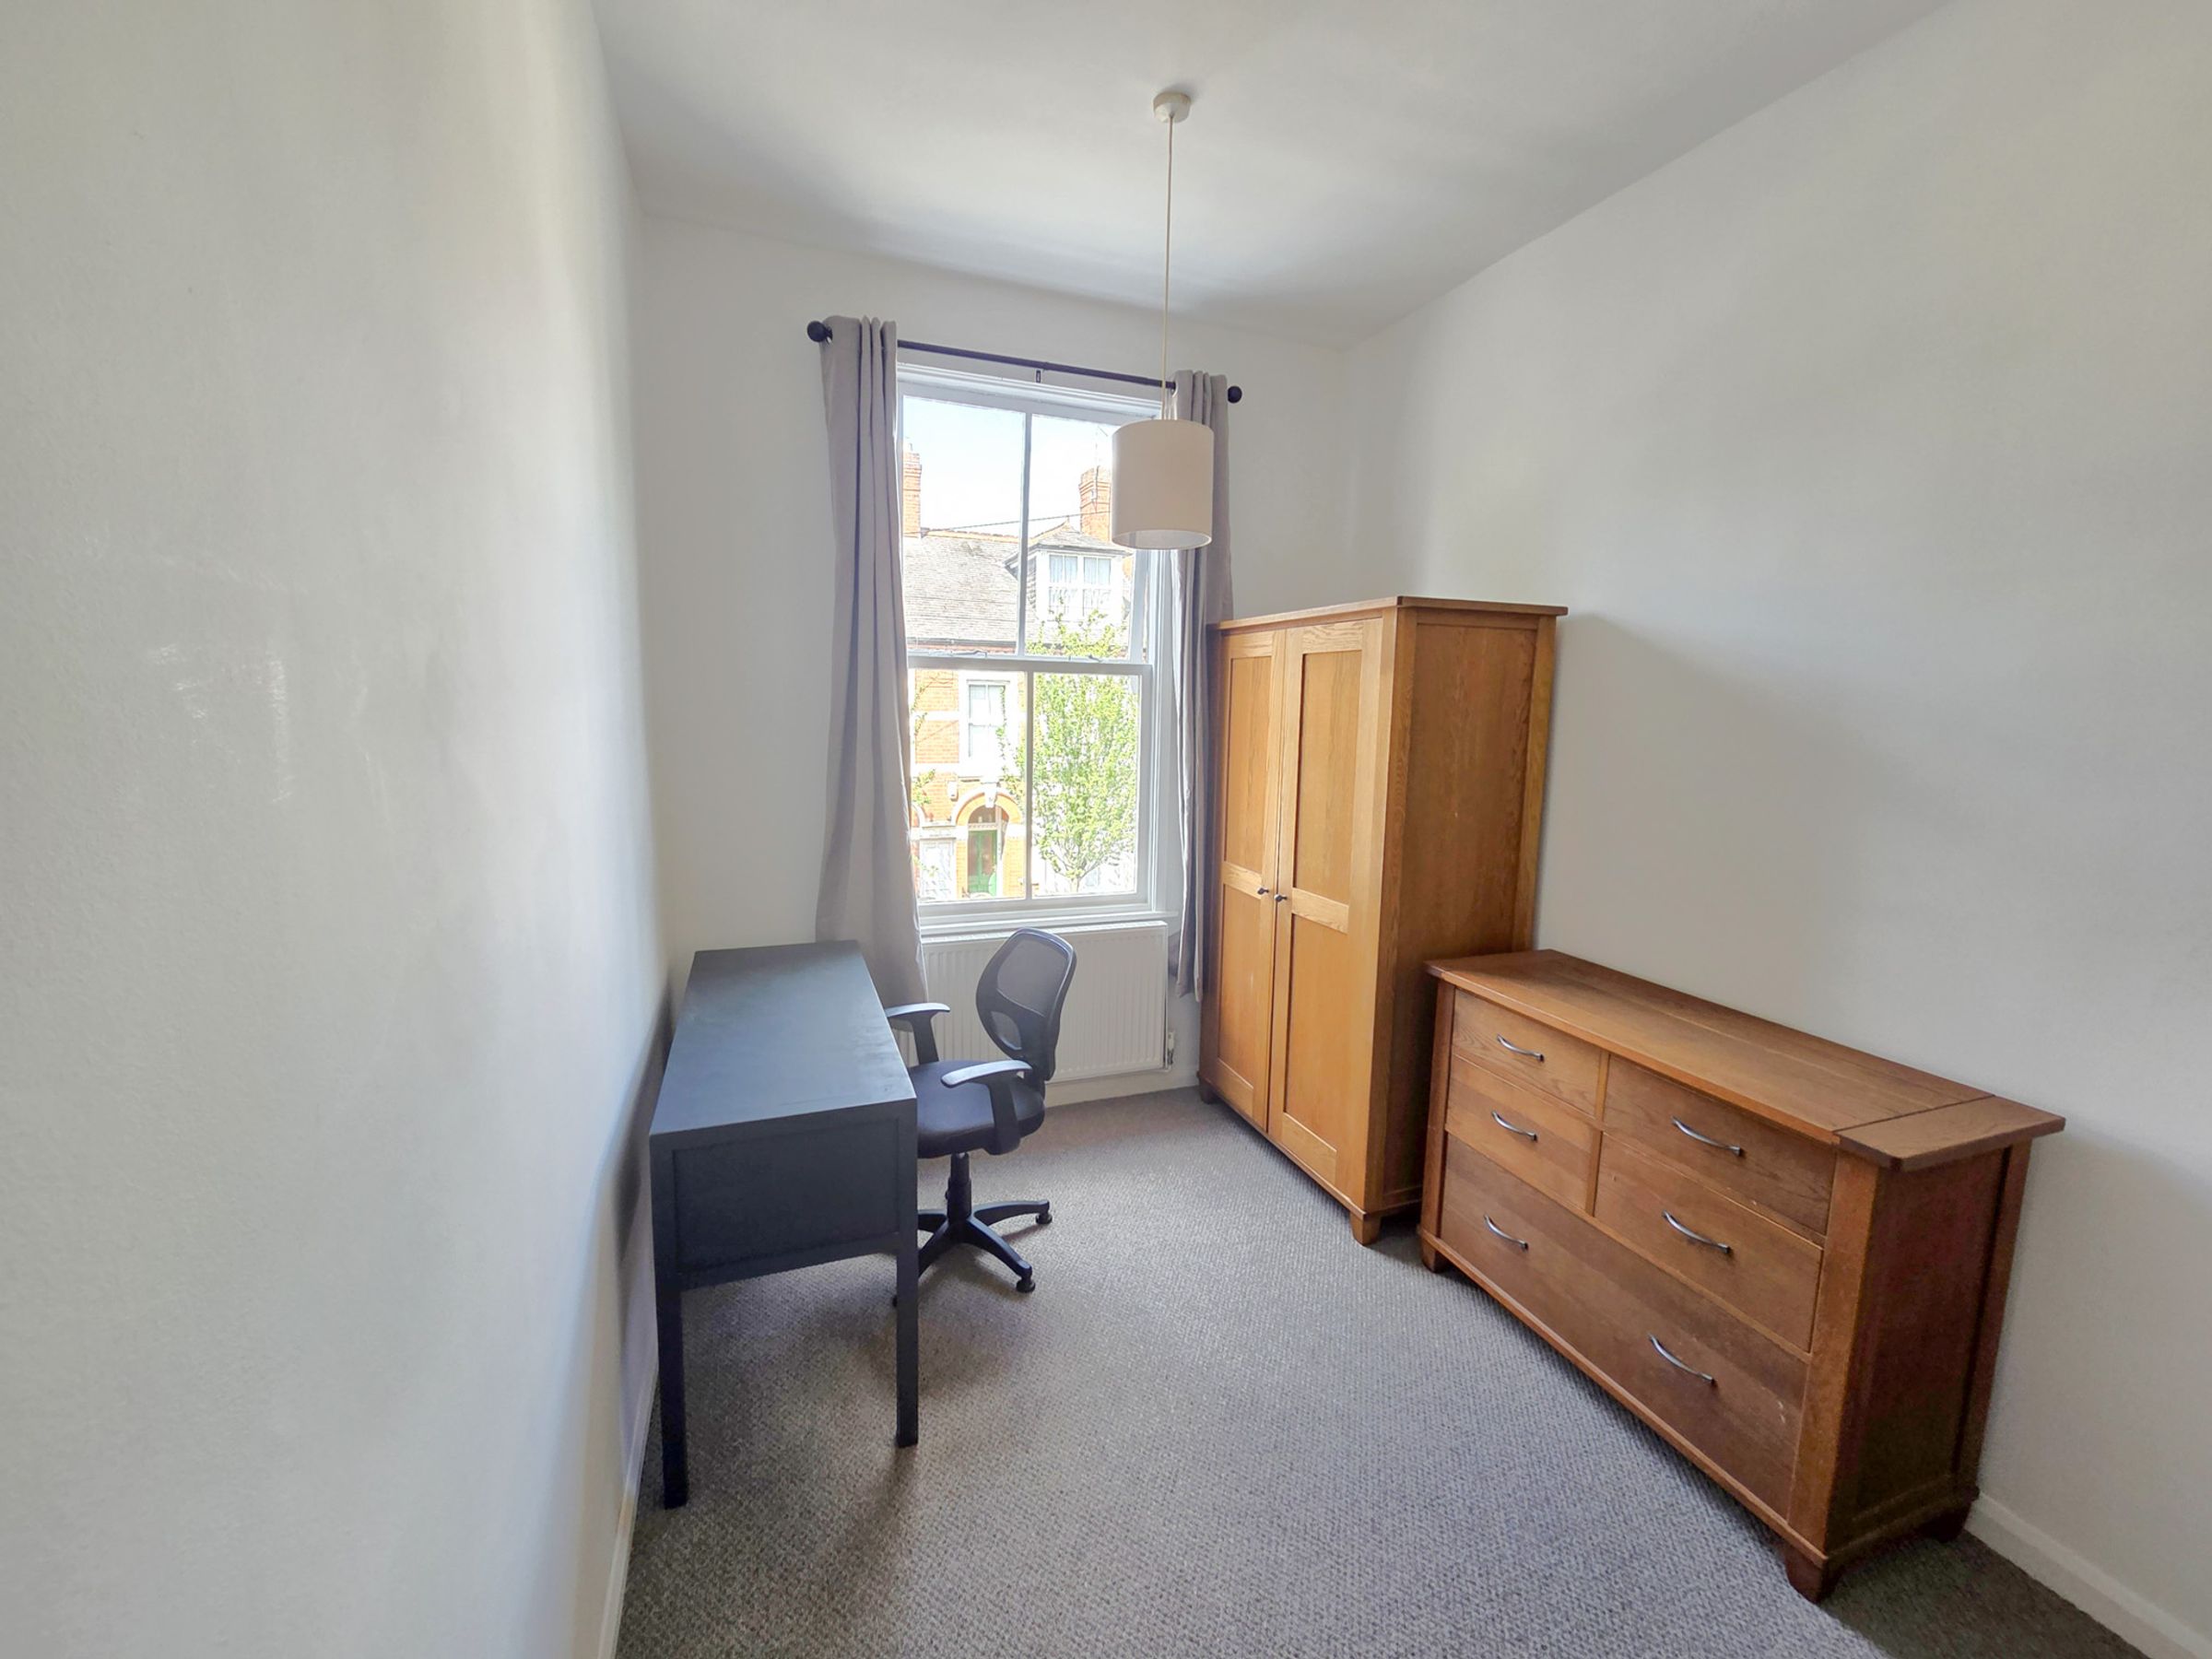
Bedroom Three
16' 5" x 8' 4" (5.00m x 2.53m)
Window to front elevation and radiator.
Bathroom
9' 10" x 5' 7" (3.00m x 1.69m)
Window to rear elevation, bath with mixer tap shower attachment, wash hand basin, low-level WC, and heated towel rail.
Shower Room
6' 0" x 5' 7" (1.82m x 1.70m)
(narrowing to 0.8m). Window to rear elevation. Shower cubicle, low-level WC, wash hand basin, lino flooring, and heated towel rail.
Open Plan Living/Kitchen/Dining Room
24' 2" x 12' 5" (7.37m x 3.78m)
(narrowing to 2.4m). Stairs to the first floor. Sink and drainer unit, wall and base units with work surfaces over, built-in oven and electric hob with filter hood over, plumbing for washing machine. The living area includes a double-glazed door and window on the front elevation and storage heaters.
Shower Room
8' 4" x 3' 5" (2.54m x 1.04m)
Shower cubicle, wash hand basin, low-level WC, and heated towel rail
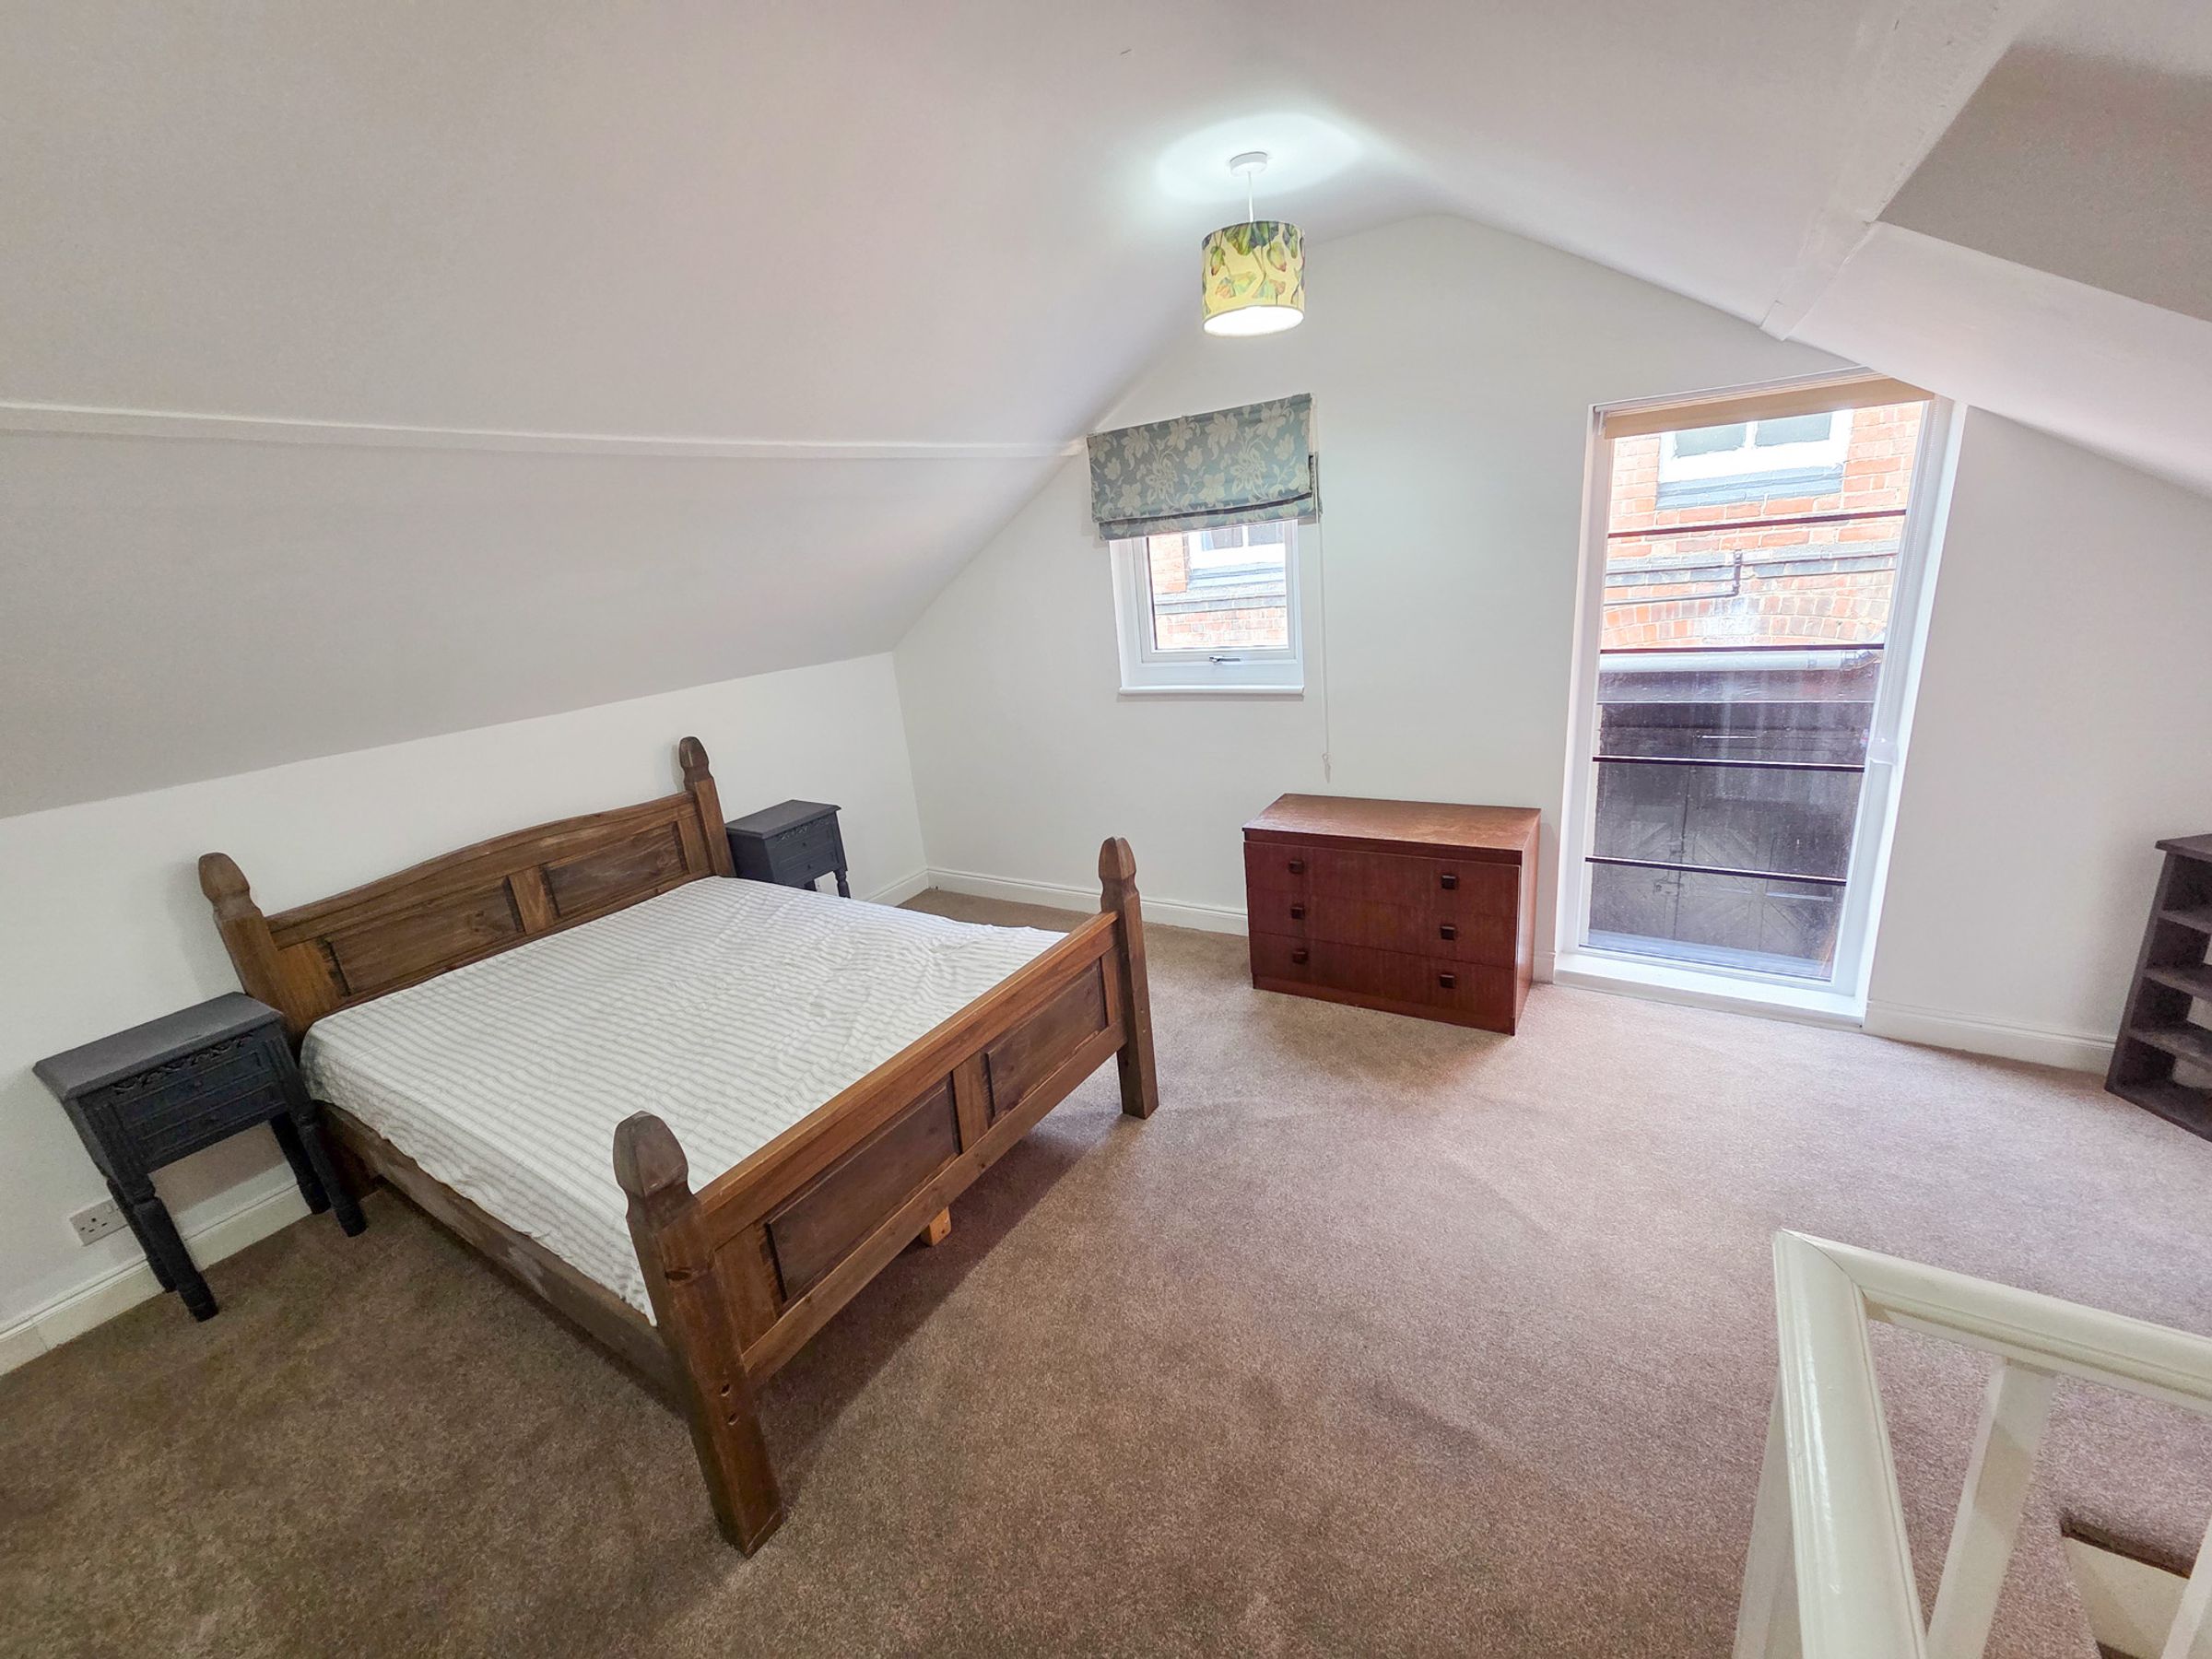
First Floor Bedroom
15' 3" x 12' 6" (4.66m x 3.80m)
Double-glazed window to front elevation and wall heater.
Disclaimer - Measurements are taken electronically and are for guidance only — not to be relied upon as exact. Services, appliances, and fittings have not been tested. Buyers must satisfy themselves through inspection. Floor plans are not to scale and are for layout guidance only. Knightsbridge Estate Agents make no warranties regarding the property. By law, we must carry out anti-money laundering checks for buyers and sellers. These are handled on our behalf by Kotini. A £70 fee (incl. VAT) charge applies. This must be paid before we can publish your property (for vendors) or issue a memorandum of sale (for buyers). The fee is non-refundable and paid directly to Lifetime Legal. We receive a portion of this fee for facilitating the checks.