Like the look of this property?
We would love to hear from you and arrange a viewing of this property. Get in touch now!
Property features
No Upward Chain
Sought-After Location
Refurbishment Opportunity
Three Good-Sized Bedrooms
Two Separate Reception Rooms
Pleasant Front Outlook
Ground Floor WC & Lobby
Lawned Front & Rear Gardens
External Storage Outbuildings
Close to Excellent Schooling & Amenities
About this property
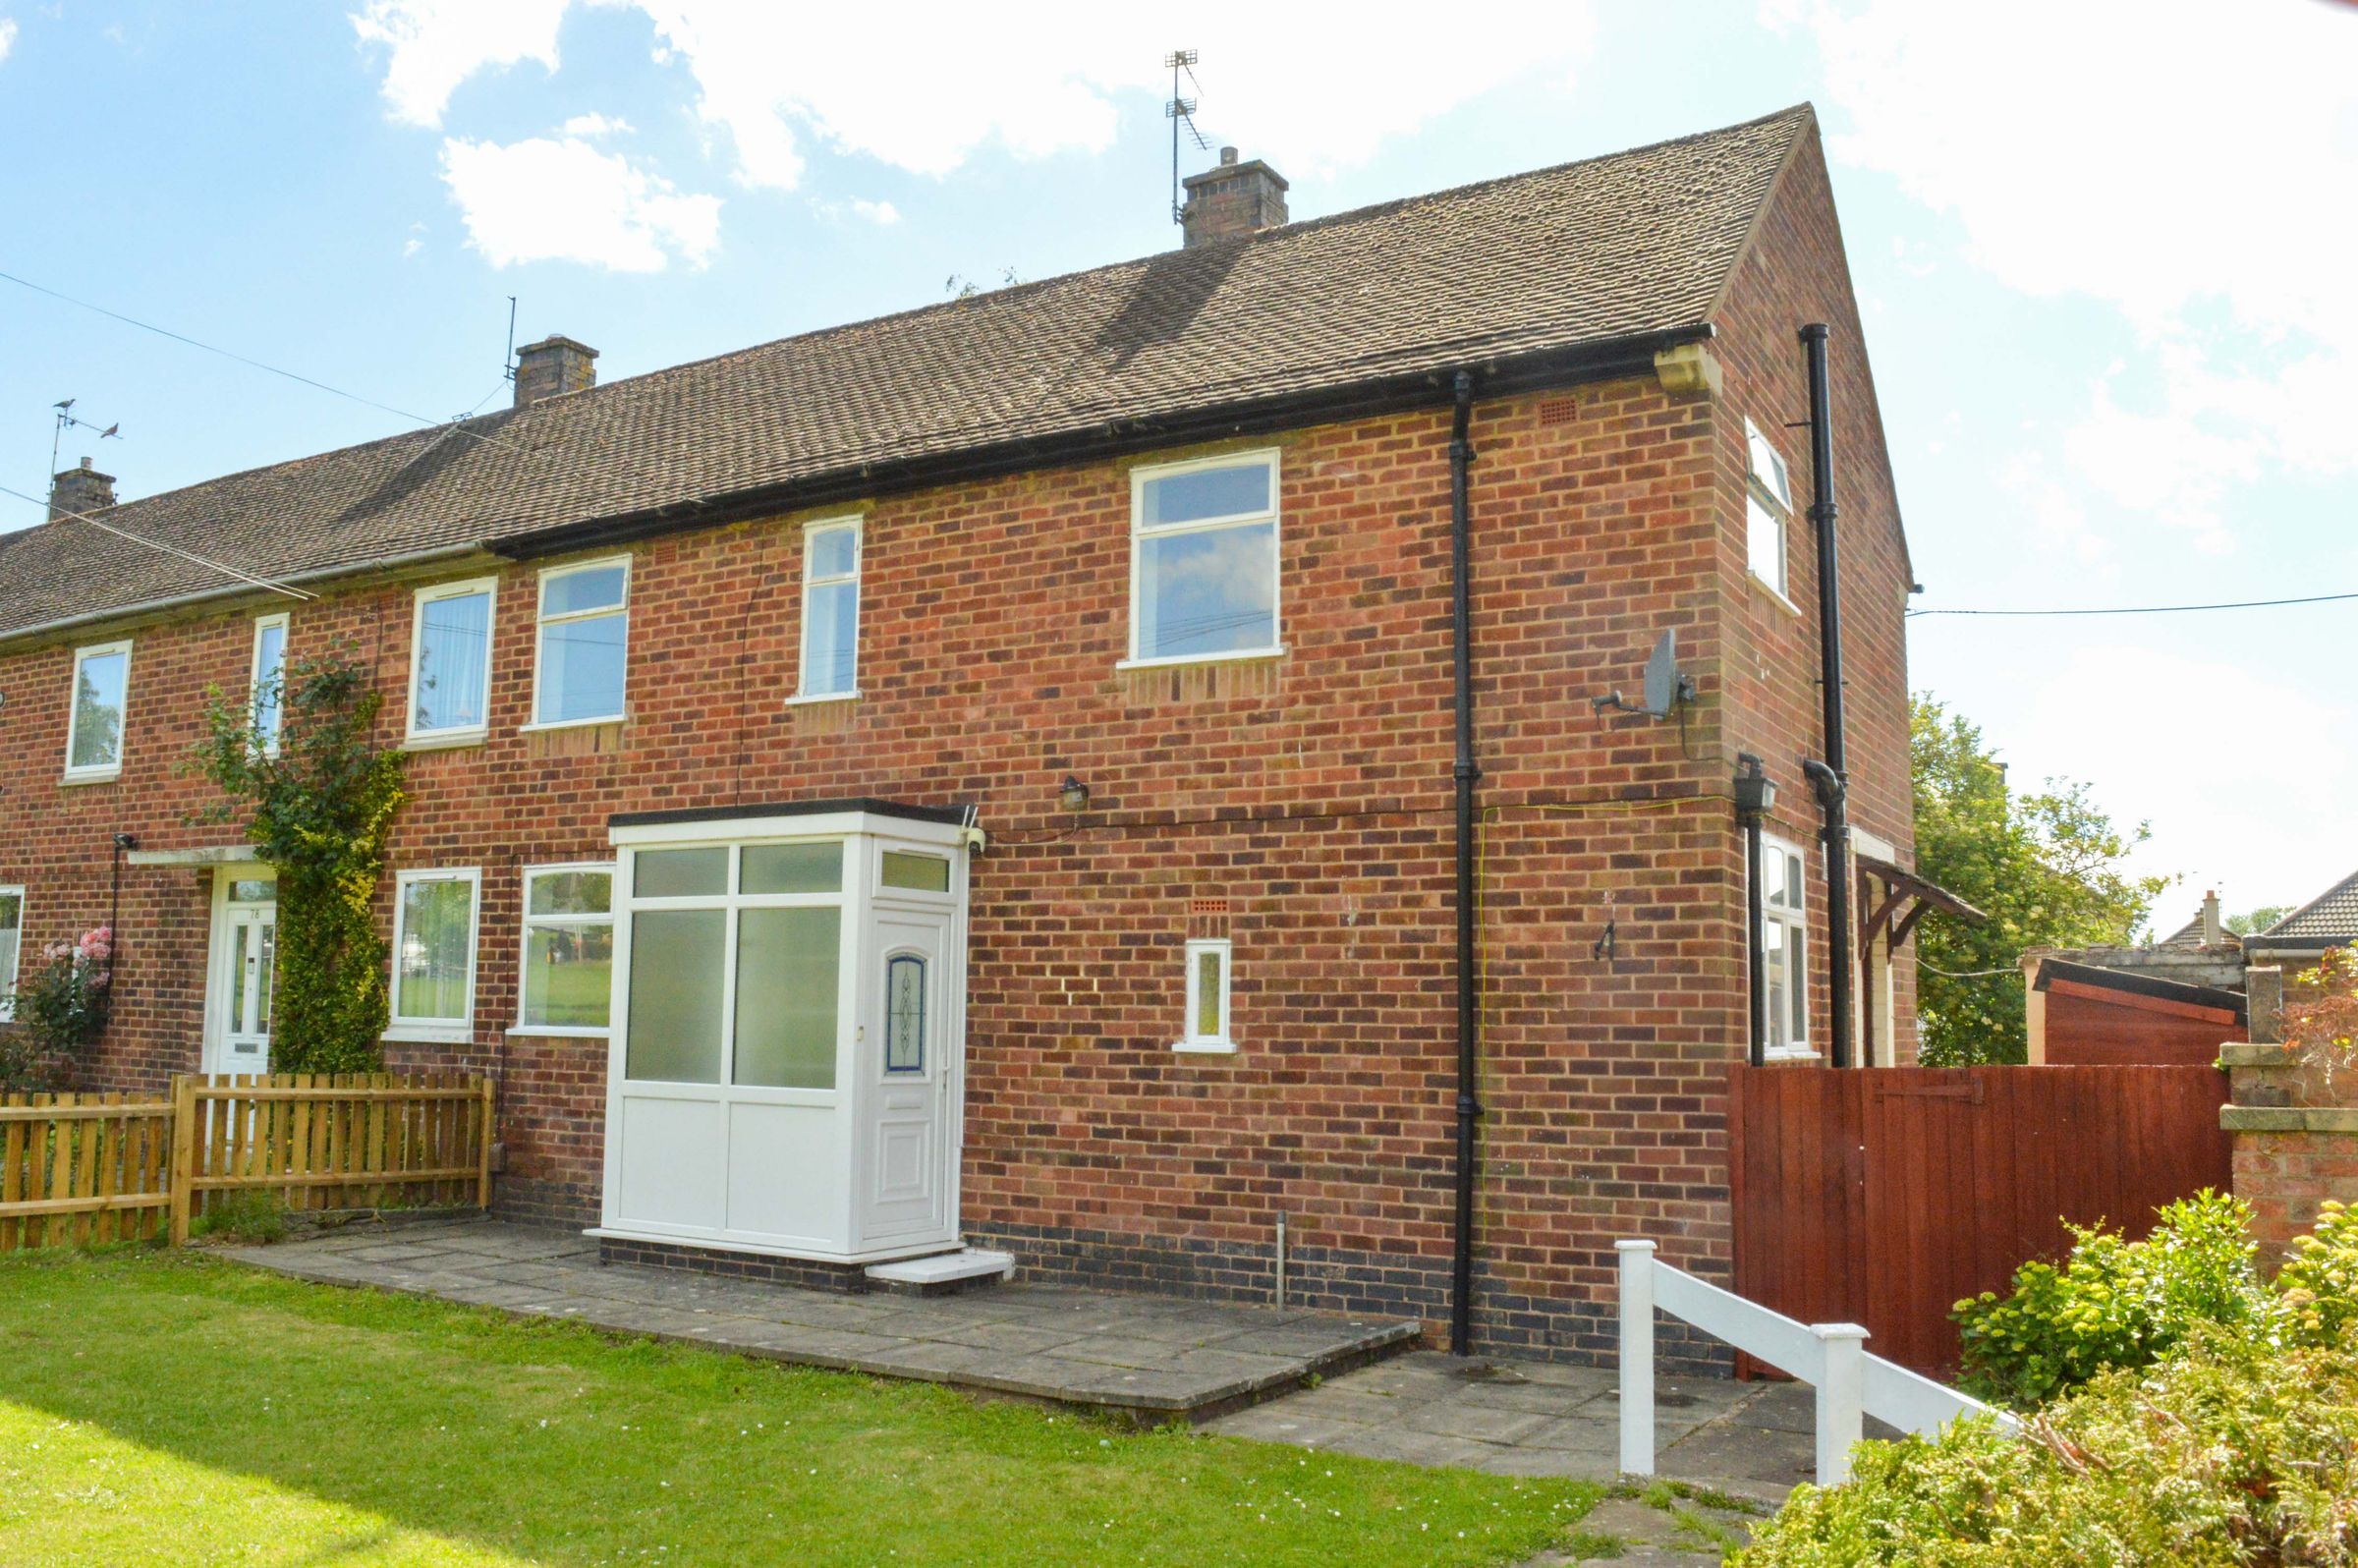
An excellent opportunity to acquire a three-bedroom semi-detached family home in the highly sought-after area of Evington. Offered to the market with no upward chain, this property enjoys a pleasant outlook to the front and presents a fantastic blank canvas, perfect for buyers looking to put their own stamp on a home through a program of modernization and refurbishment.
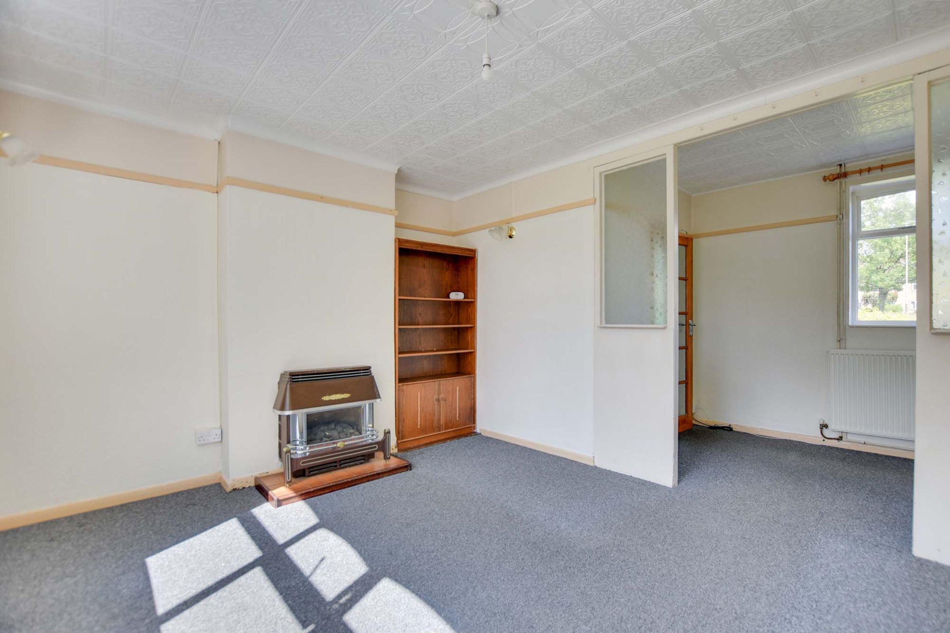
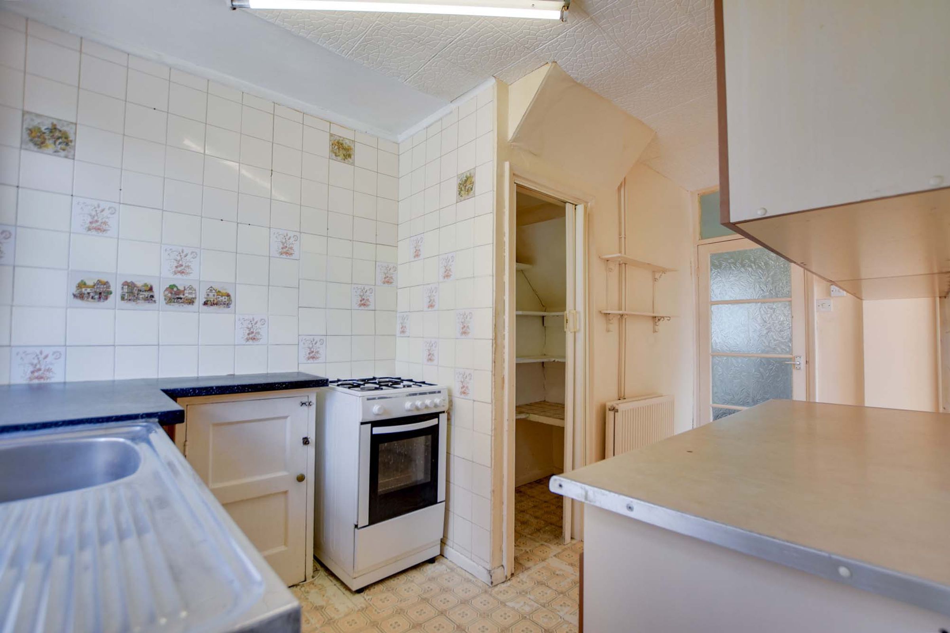
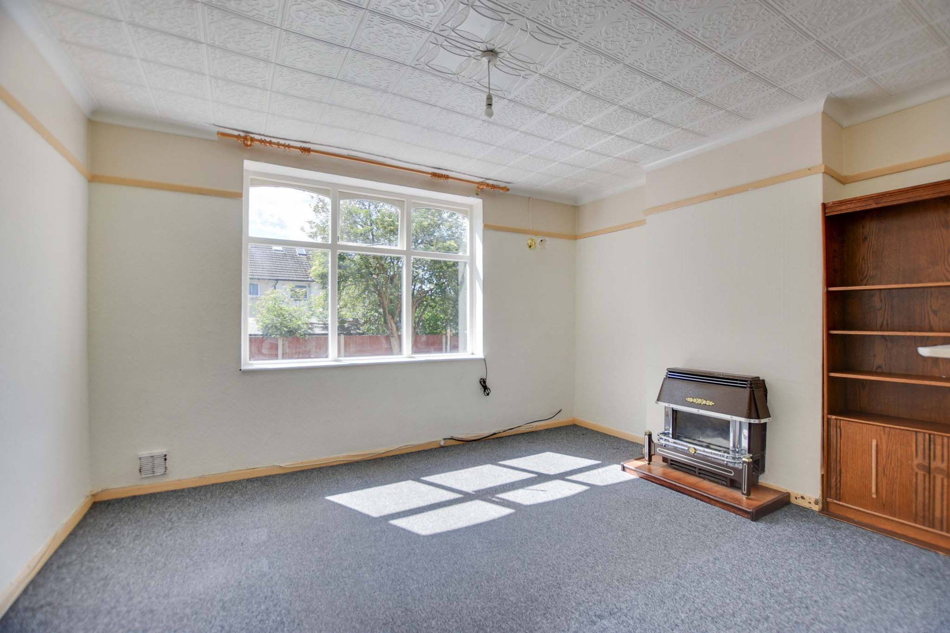
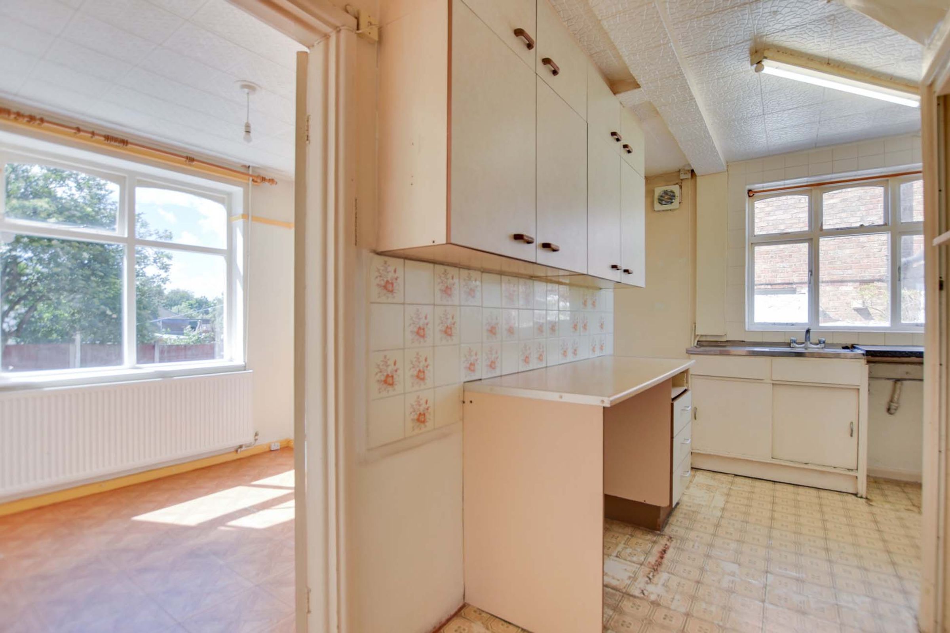
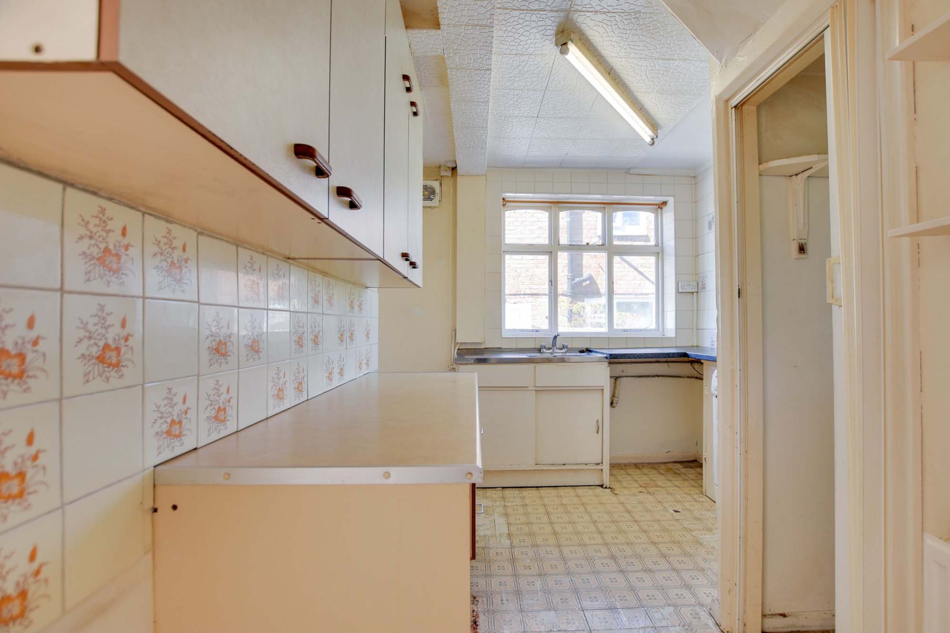
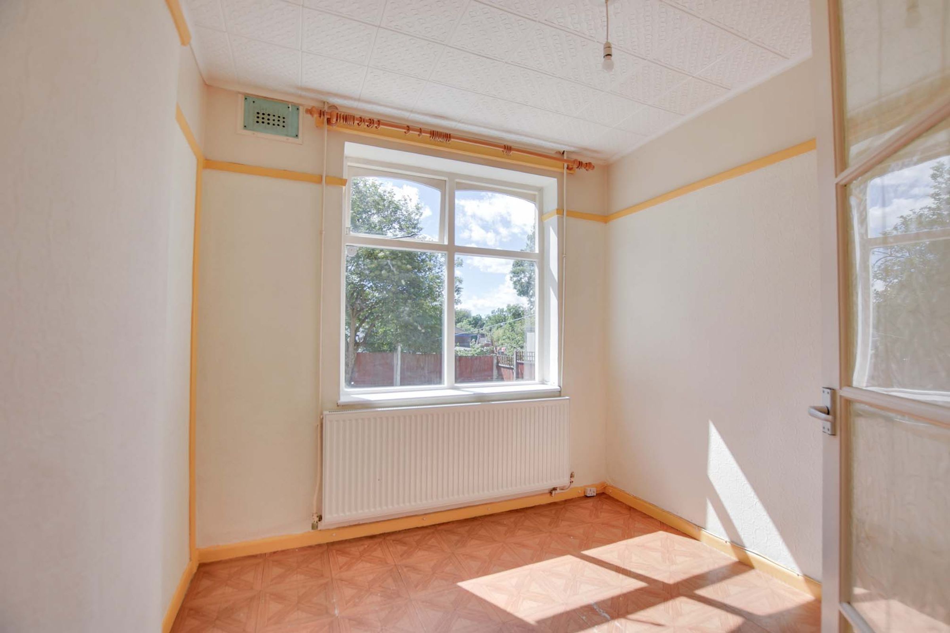
The ground floor accommodation opens with an entrance porch leading into a hallway with stairs to the first floor. The spacious, dual-aspect living room stretches over five meters, featuring a central fireplace and windows to both front and rear elevations. A separate dining room offers a dedicated space for family meals. The kitchen is fitted with a range of wall and base units, a gas cooker point, plumbing for a washing machine, and a convenient under-stairs pantry. A rear lobby provides side access, a useful storage cupboard, and a ground floor WC.
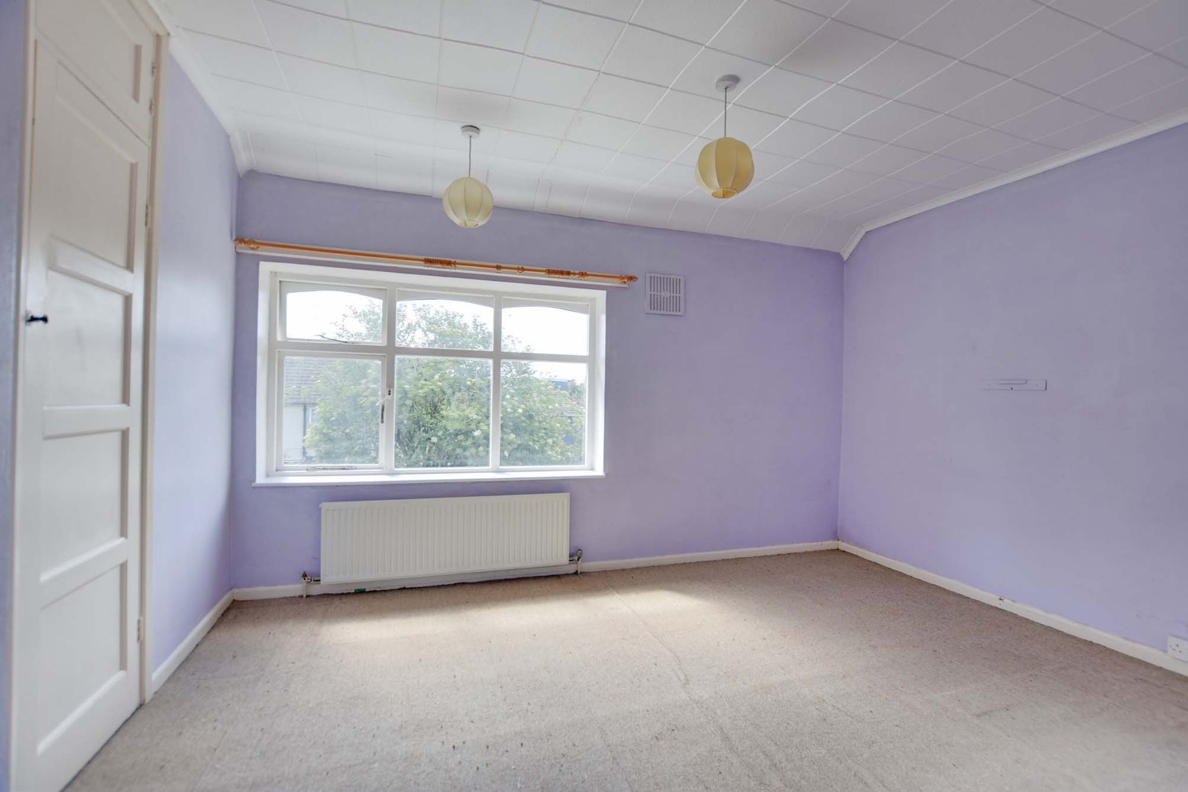
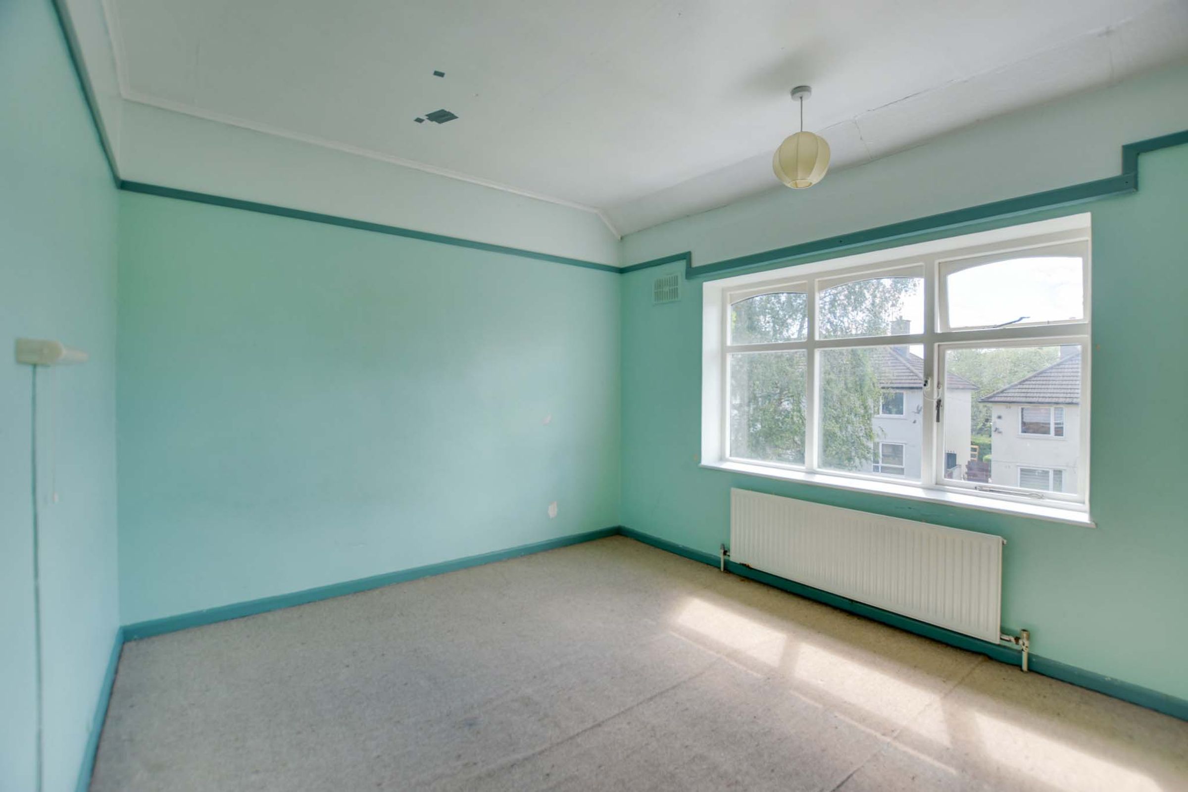
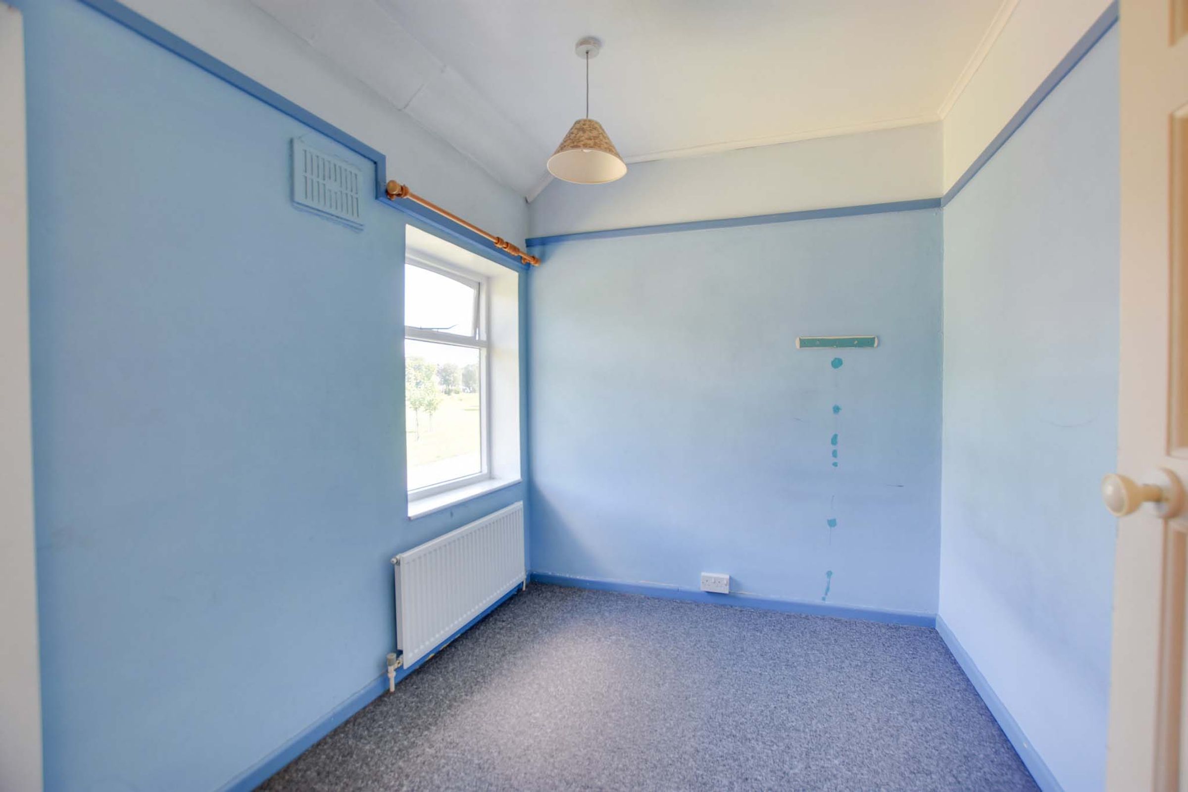
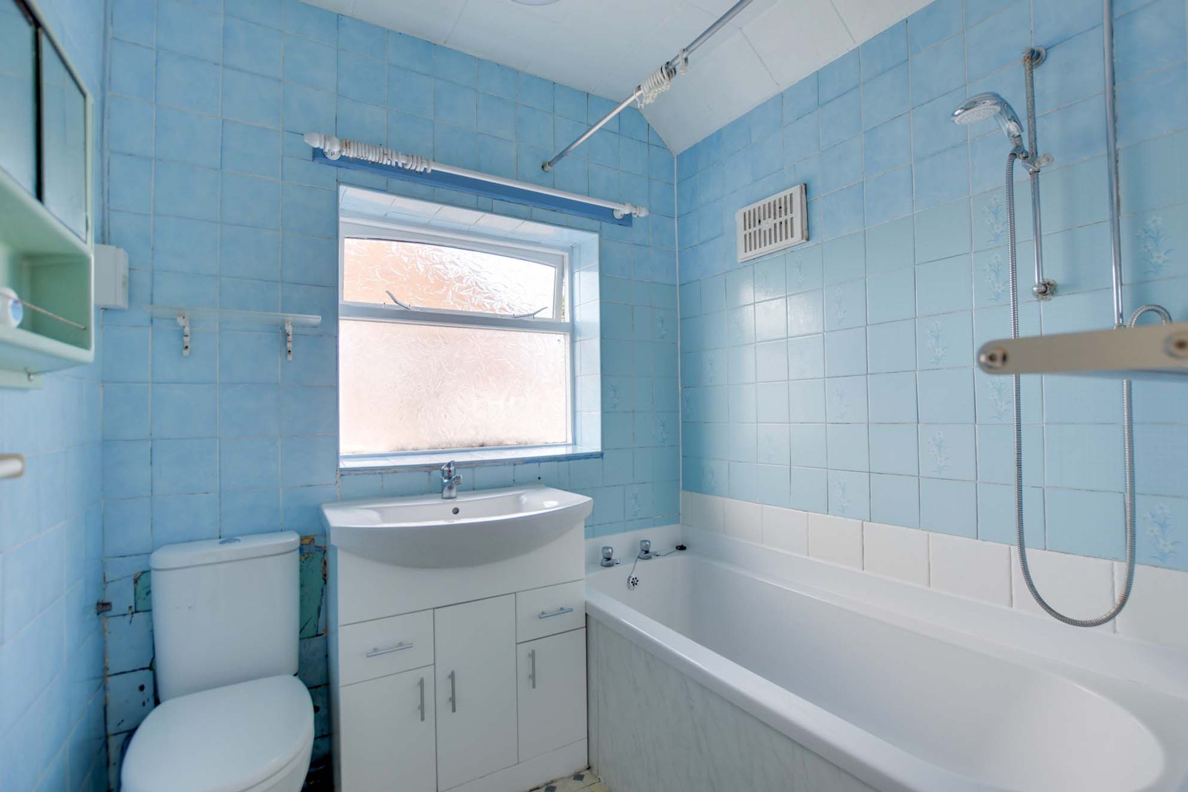
Upstairs, the first-floor landing leads to three good-sized bedrooms, two of which feature built-in cupboards, alongside a three-piece family bathroom with a shower over the bath.
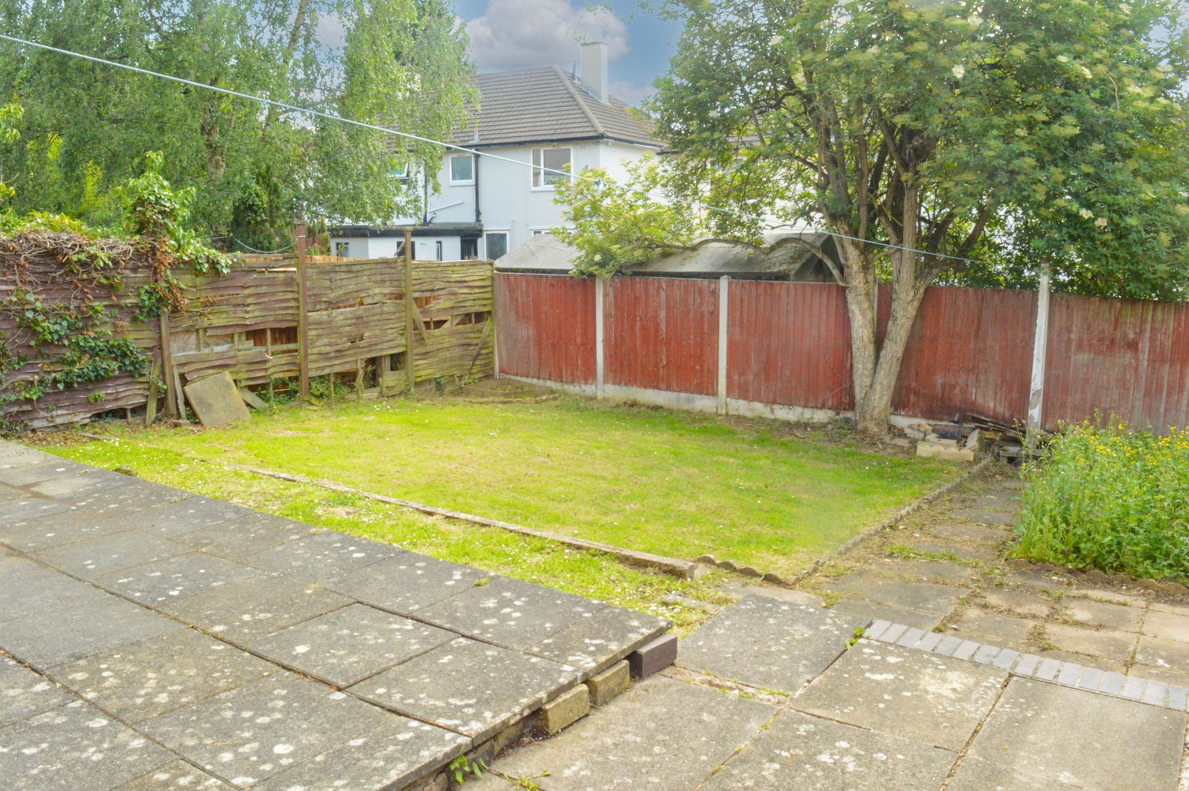
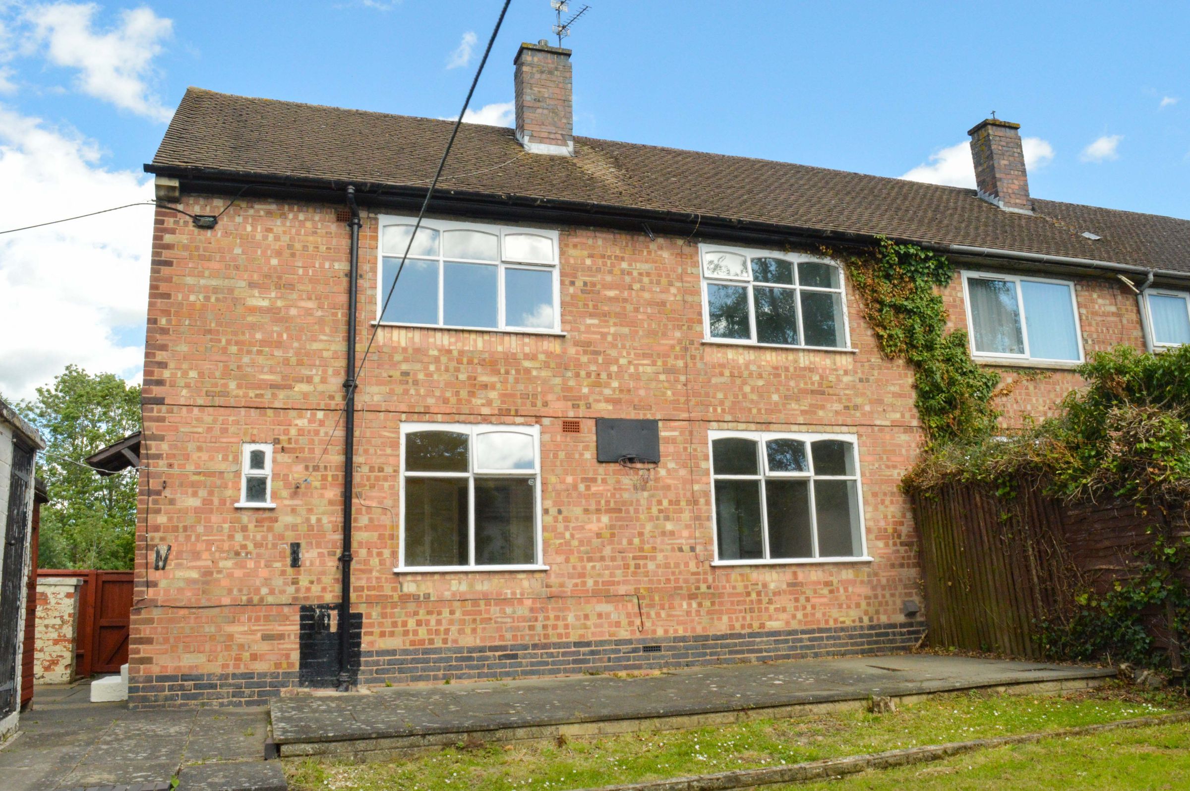
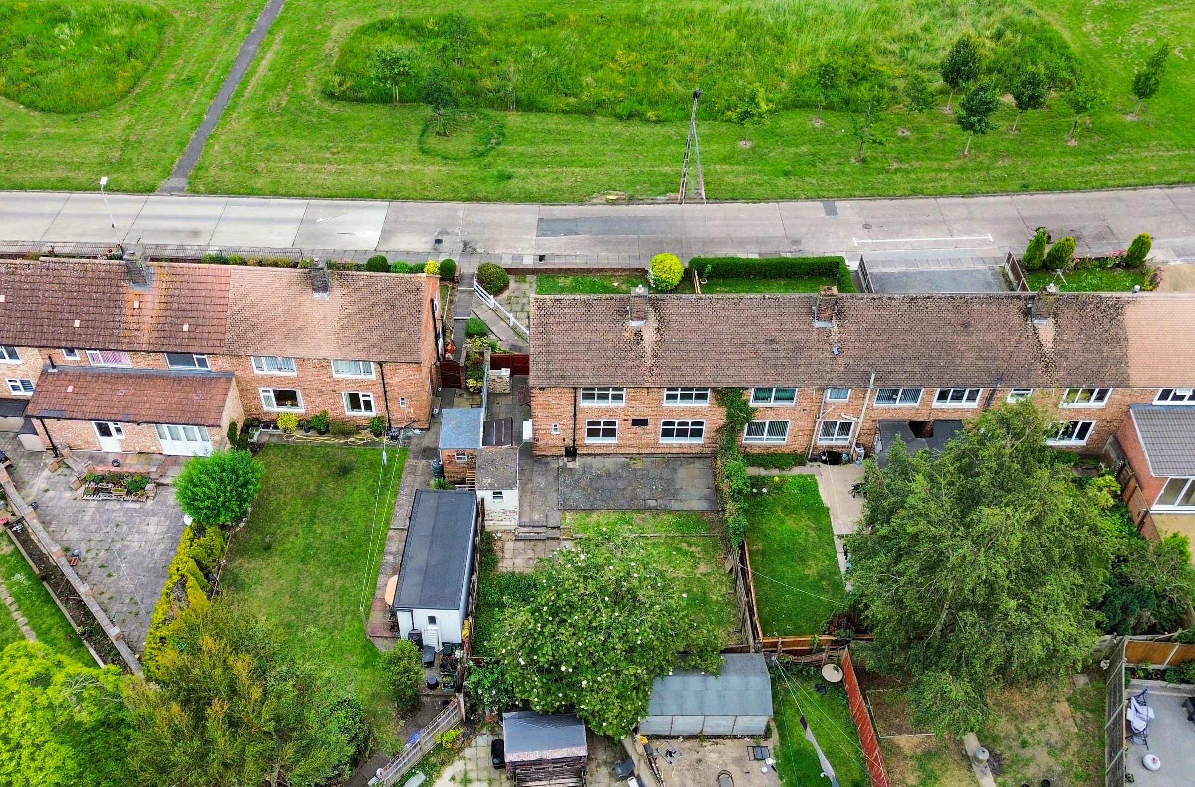
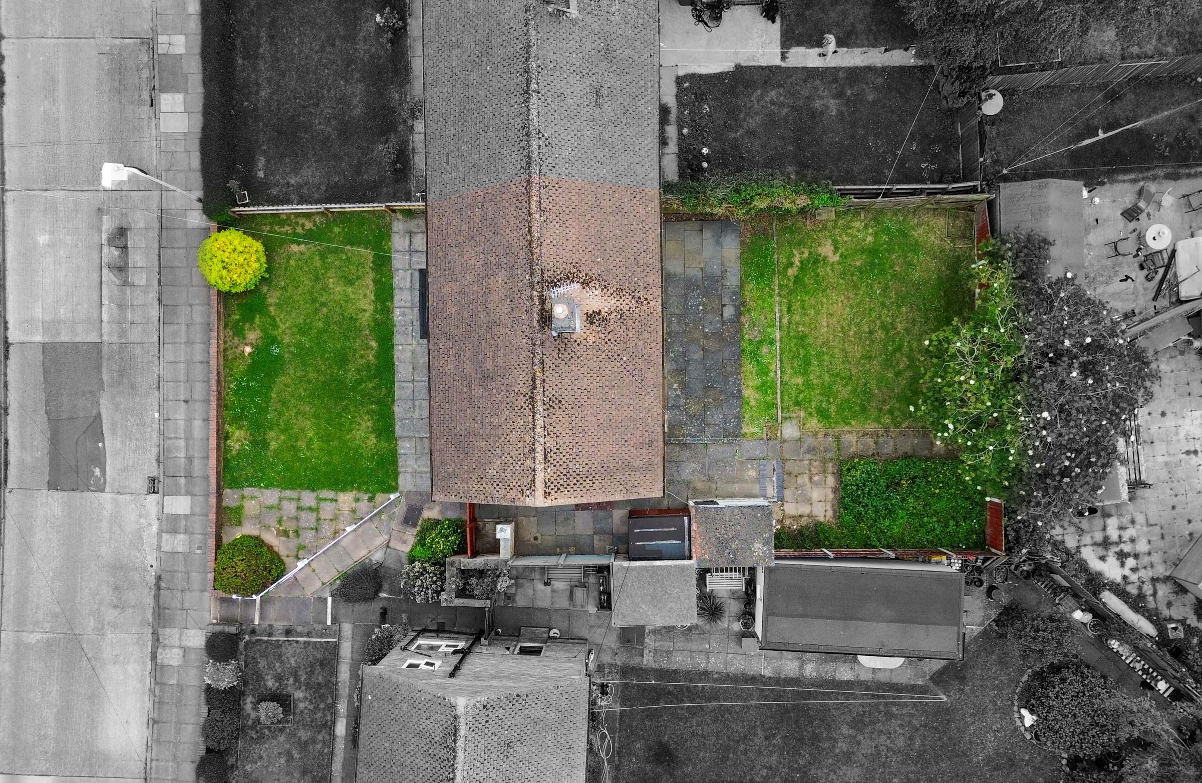

Externally, the property boasts a walled front garden mostly laid to lawn with mature shrubs. The rear garden is an ideal family space, featuring a paved patio area with a timber shed and a brick store, moving onto a lawned area bordered by fencing and established trees.
Perfectly situated for easy access to Evington Village amenities, leisure facilities, and highly regarded local schooling, this property is an absolute must-view for growing families and investors alike.
Key details
Broadband: up to 5500mbps
732ft2 floor area
3079ft2 plot size
Freehold
Council tax band A
Local authority: City of Leicester
Additional information
- Energy efficiency (current)
- E (46)
- Energy efficiency (potential)
- B (86)
- Environmental impact (current)
- E (40)
- Environmental impact (potential)
- B (84)


Near the property
Rooms and dimensions
Entrance Porch
With internal door to entrance hall, with stairs to first floor and radiator.
Living Room
17' 1" x 13' 1" (5.20m x 4.00m)
(narrowing to 2.3m) With double-glazed windows to front and rear elevations, picture rail, fireplace, and radiator.
Dining Room
8' 6" x 8' 6" (2.59m x 2.58m)
With a double-glazed window to the rear elevation and a radiator.
Kitchen
13' 9" x 7' 10" (4.20m x 2.40m)
With double-glazed windows to the side elevation, stainless steel sink and drainer unit with a range of wall and base units with work surfaces over, a gas cooker point, plumbing for a washing machine, and a radiator.
Pantry
Under-stairs pantry space.
Lobby
With a door to the side elevation, a storage cupboard with shelving.
Ground Floor WC
5' 3" x 2' 4" (1.60m x 0.70m)
With a window to the rear elevation and a low-level WC.
First Floor Landing
With double glazed window to front elevation, airing cupboard, and loft access.
Bedroom One
13' 1" x 10' 6" (4.00m x 3.19m)
With double-glazed windows to the rear elevation, a built-in cupboard, and a radiator.
Bedroom Two
12' 2" x 9' 8" (3.70m x 2.94m)
With double-glazed windows to the rear elevation, a built-in cupboard, picture rail, and radiator.
Bedroom Three
8' 10" x 6' 11" (2.70m x 2.10m)
With double-glazed windows to the front elevation, a built-in cupboard with a further recessed storage area, and a radiator.
Bathroom
6' 3" x 5' 11" (1.90m x 1.80m)
With double-glazed windows to the side elevation, a bath with a shower over, a wash hand basin, a low-level WC, lino flooring, and a radiator.
Disclaimer - Measurements are taken electronically and are for guidance only — not to be relied upon as exact. Services, appliances, and fittings have not been tested. Buyers must satisfy themselves through inspection. Floor plans are not to scale and are for layout guidance only. Knightsbridge Estate Agents make no warranties regarding the property. By law, we must carry out anti-money laundering checks for buyers and sellers. These are handled on our behalf by Kotini. A £70 fee (incl. VAT) charge applies. This must be paid before we can publish your property (for vendors) or issue a memorandum of sale (for buyers). The fee is non-refundable and paid directly to Lifetime Legal. We receive a portion of this fee for facilitating the checks.