Like the look of this property?
We would love to hear from you and arrange a viewing of this property. Get in touch now!
Property features
Stunning Victorian Semi-Detached Family Home
Wealth Of Original Period Features Throughout
Five Double Bedrooms Plus Separate Study
Two Spacious Reception Rooms With Character Fireplaces
Family Bathroom And Additional Separate Shower Room
Useful Basement Storage Area
About this property
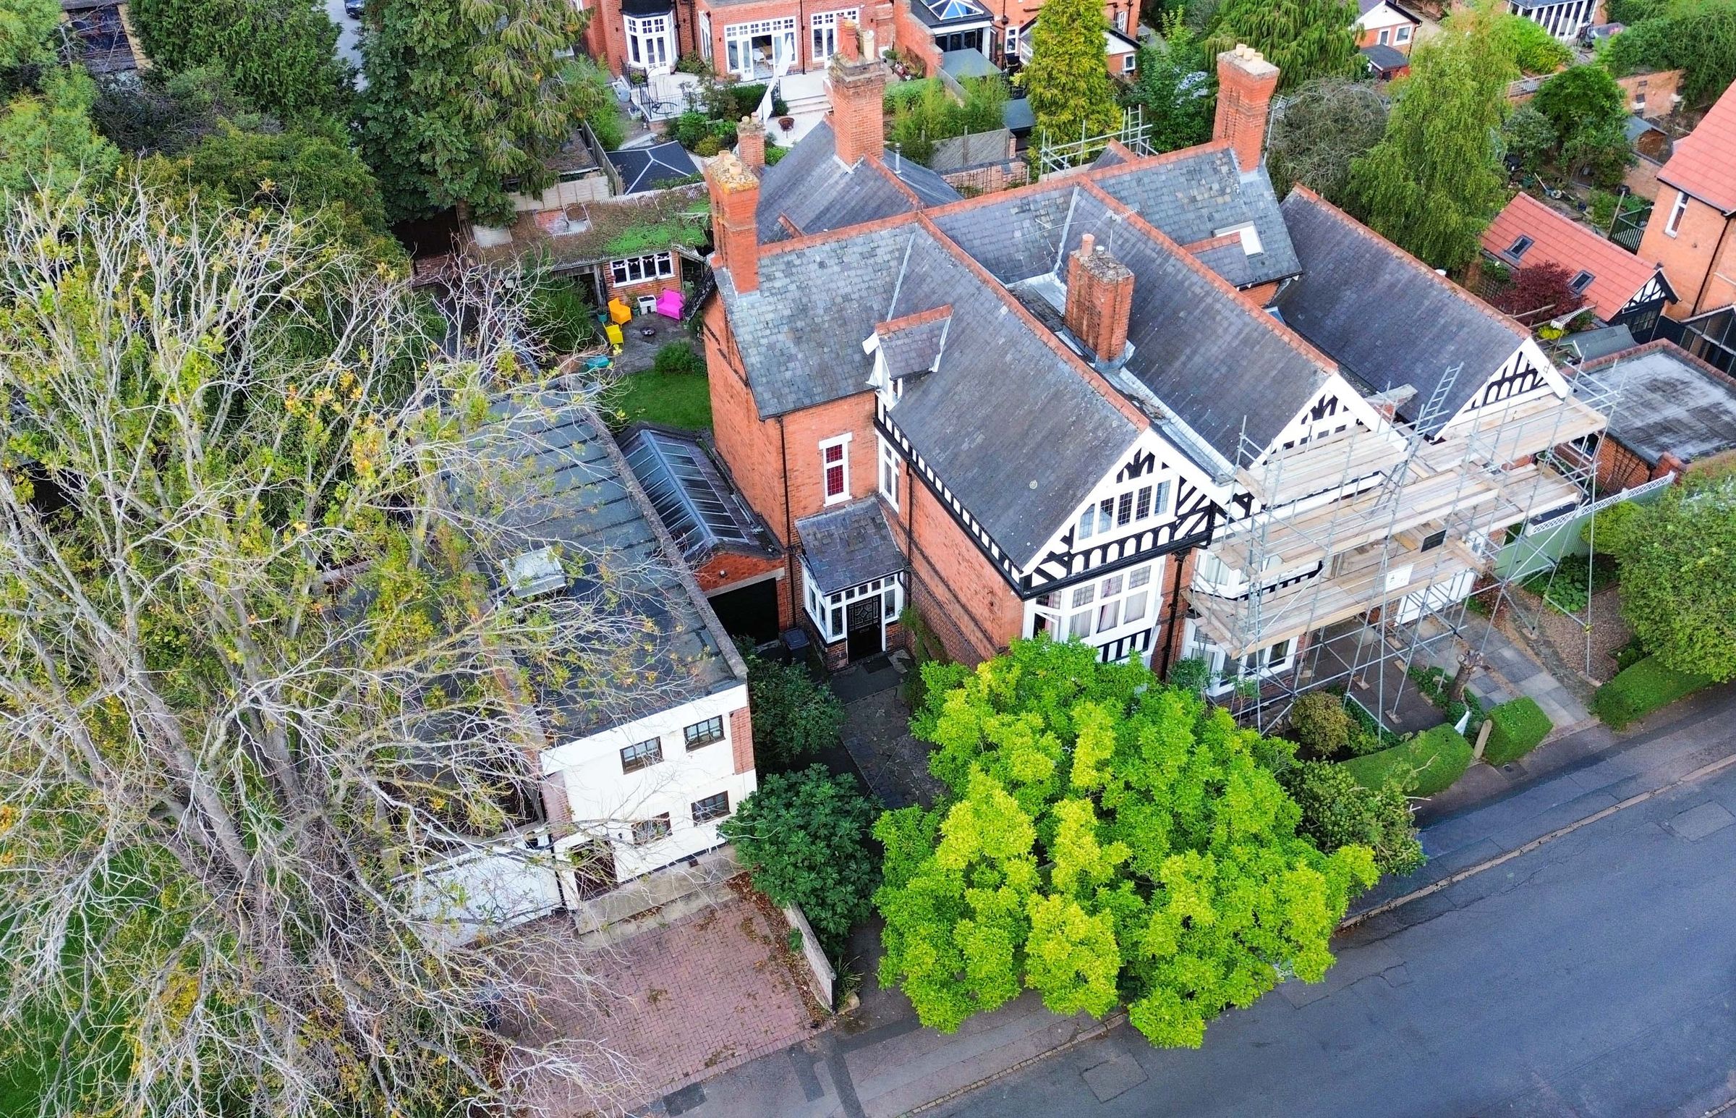
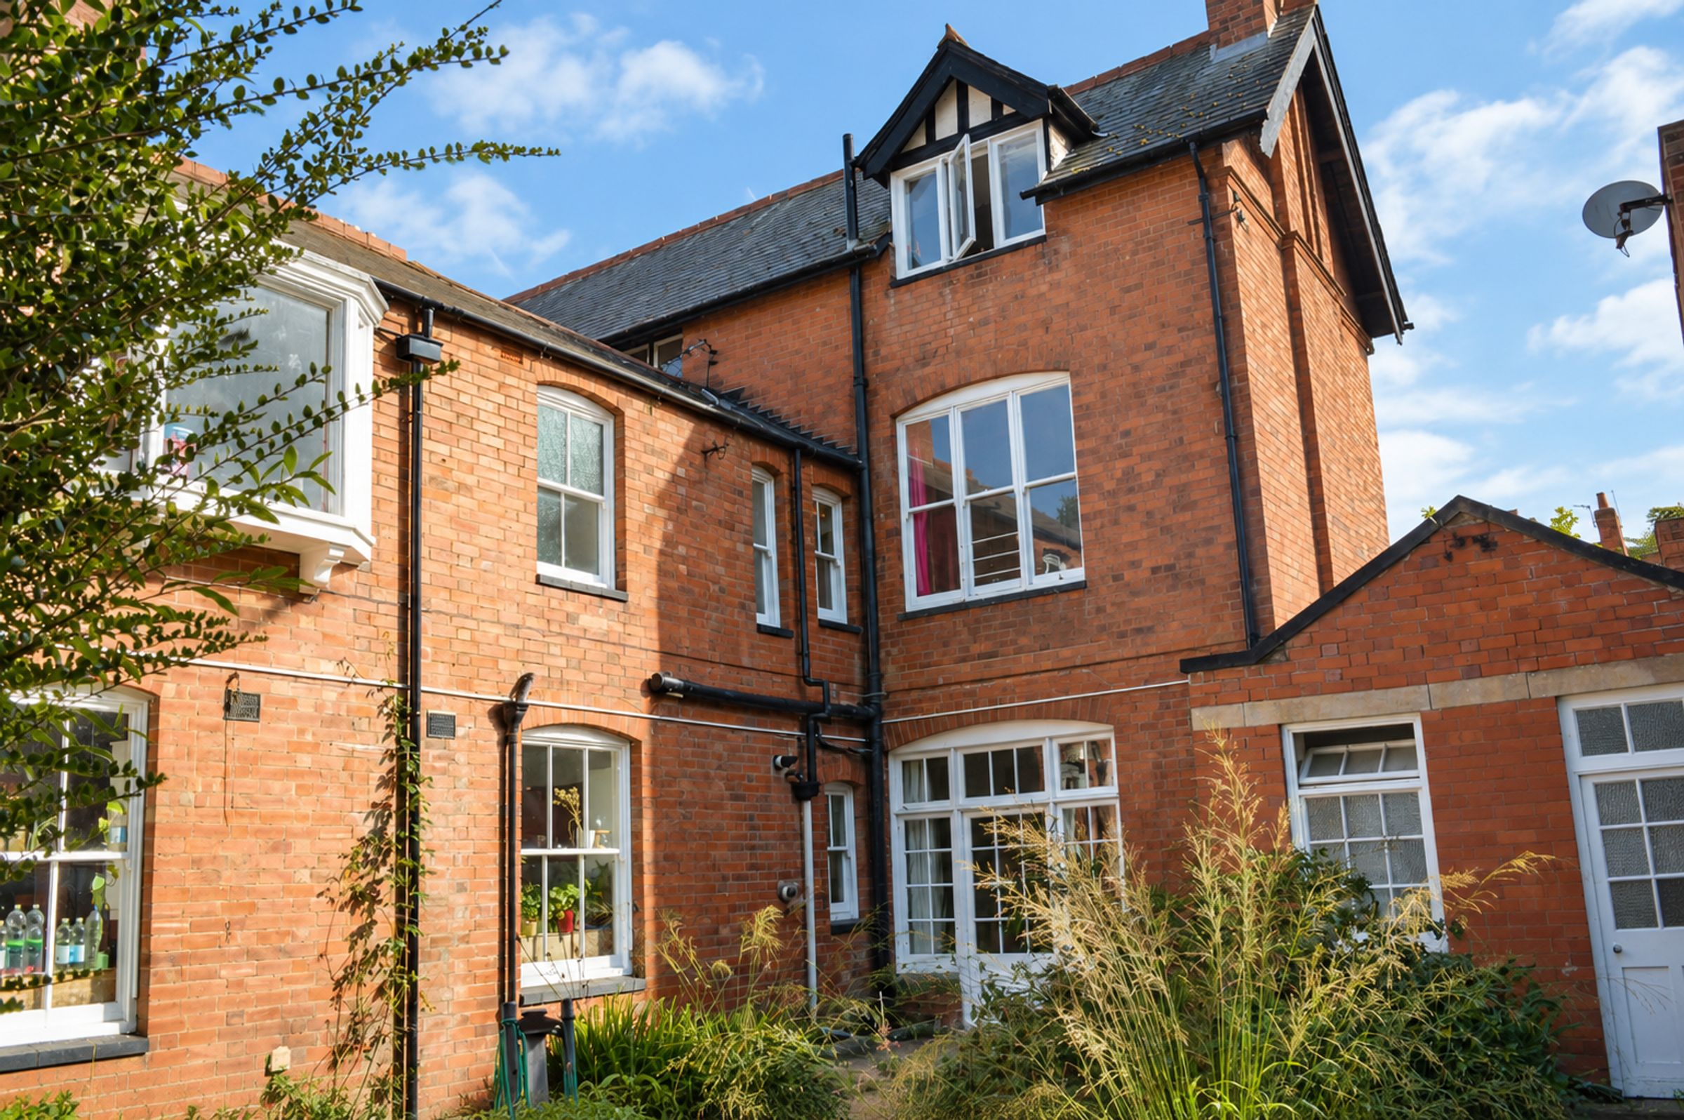
An exceptional opportunity to acquire a grand five-bedroom semi-detached Victorian family home, boasting an abundance of original period features and immense potential for extension or alteration. Situated in a highly sought-after location, this characterful residence offers generous accommodation arranged over three spacious floors, alongside a versatile basement area.
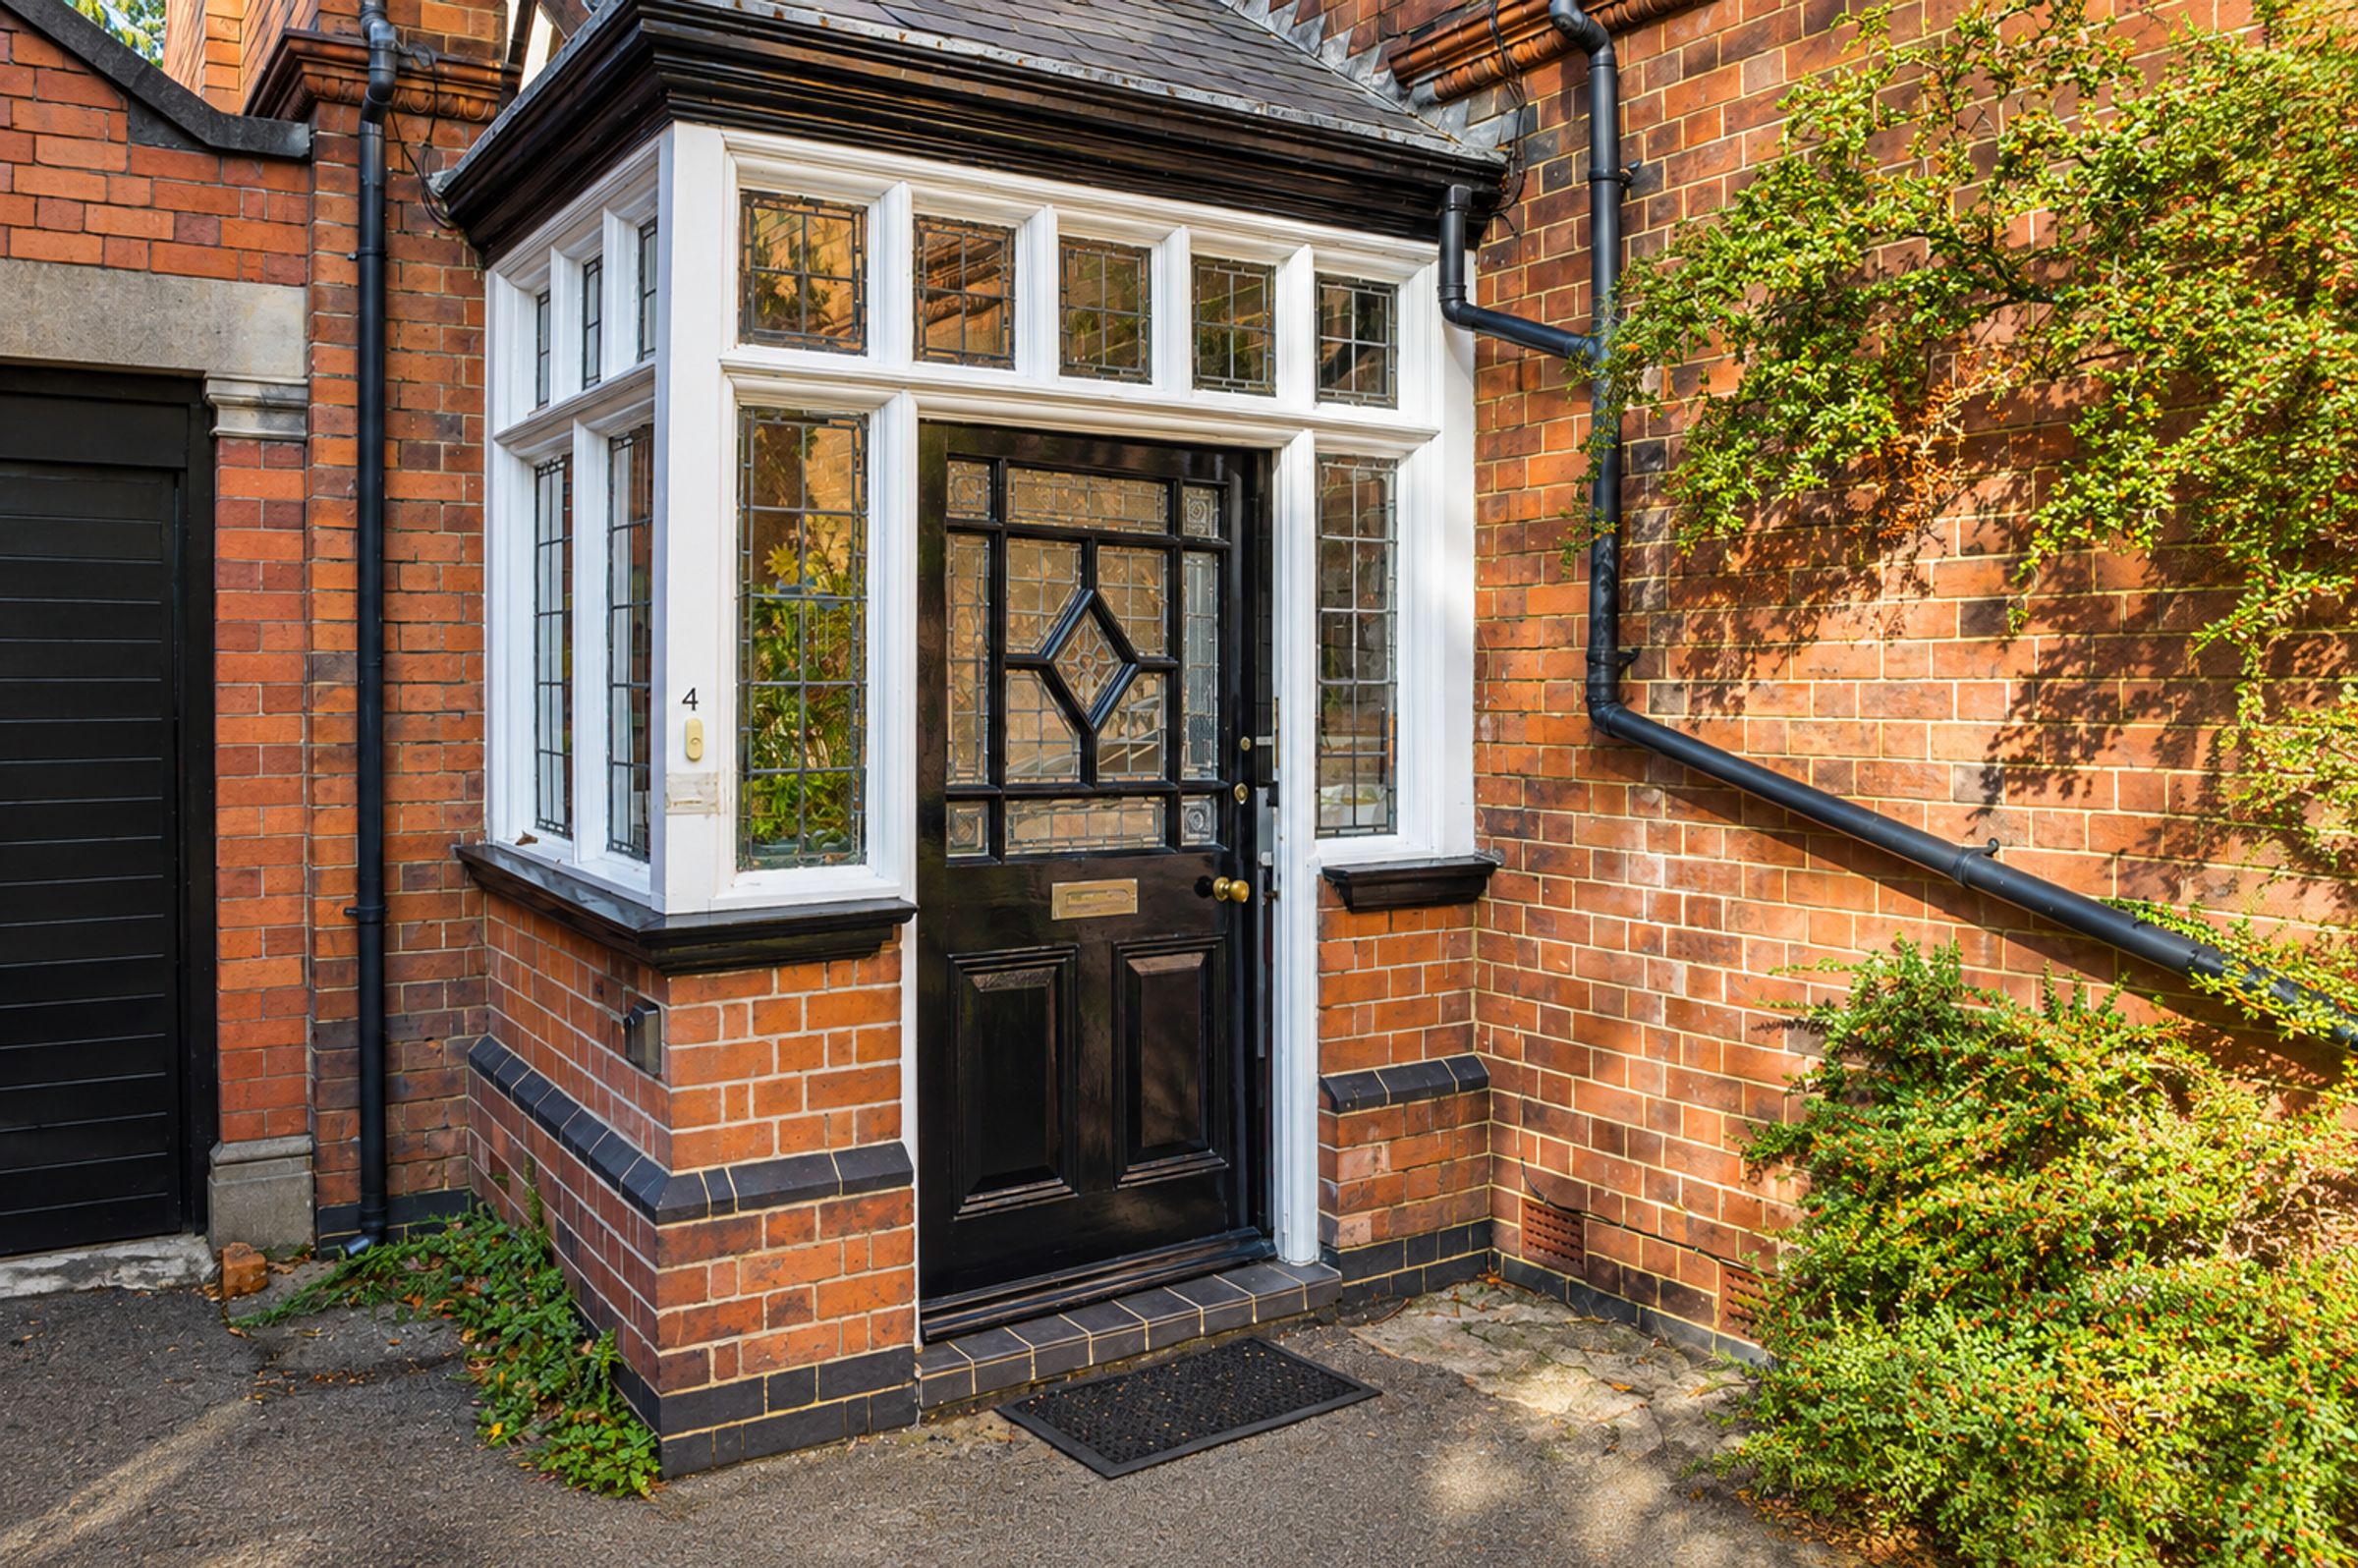
The ground floor opens via a charming entrance porch and hallway leading into two impressive reception rooms, both featuring elegant coving, picture rails, wooden flooring, and character fireplaces. The fitted kitchen breakfast room is accompanied by access to outbuildings and an outdoor WC, presenting scope to convert or extend subject to the necessary planning consents.
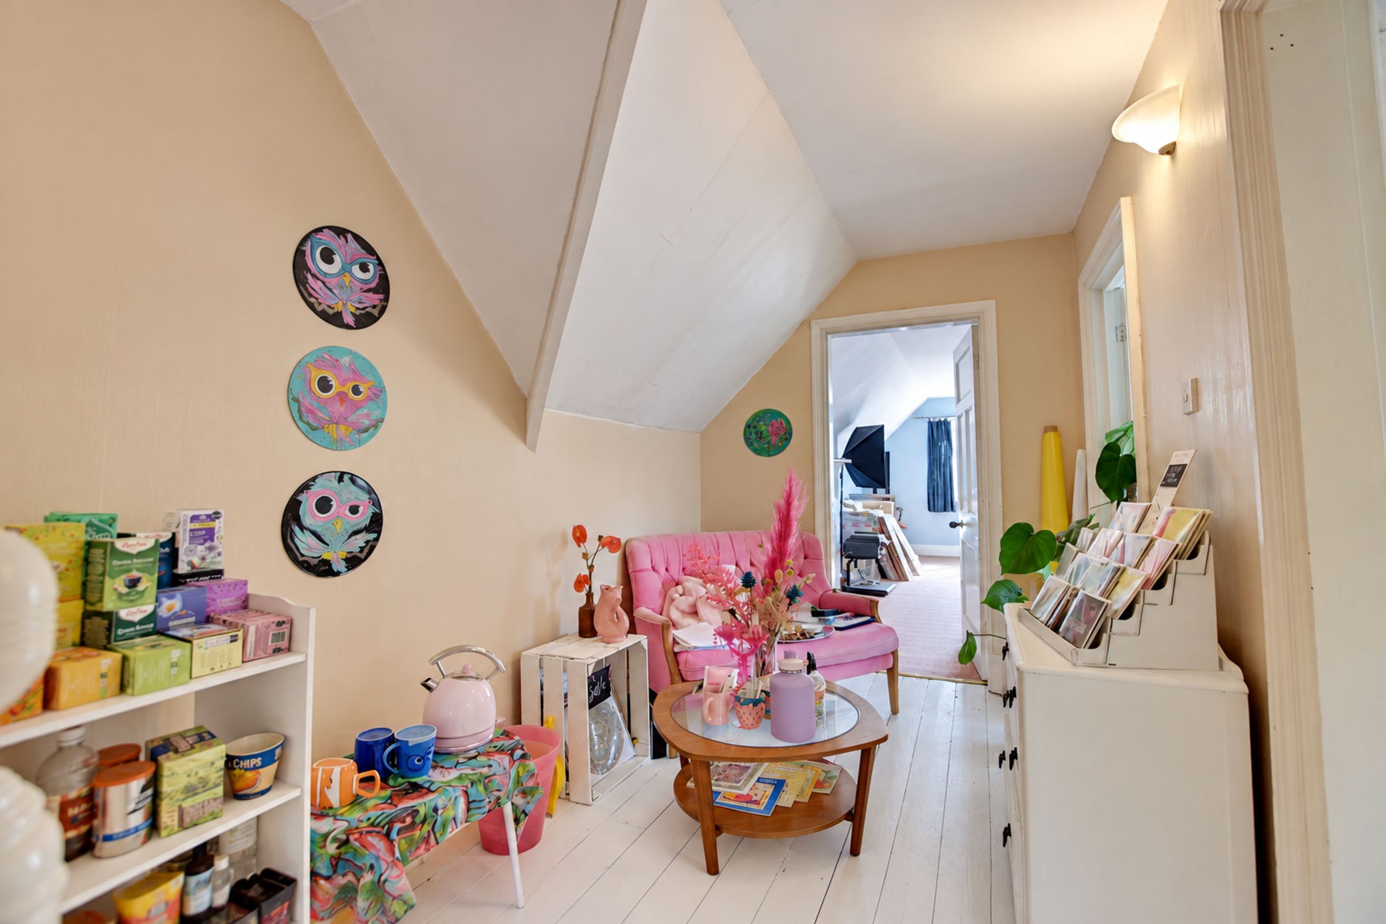
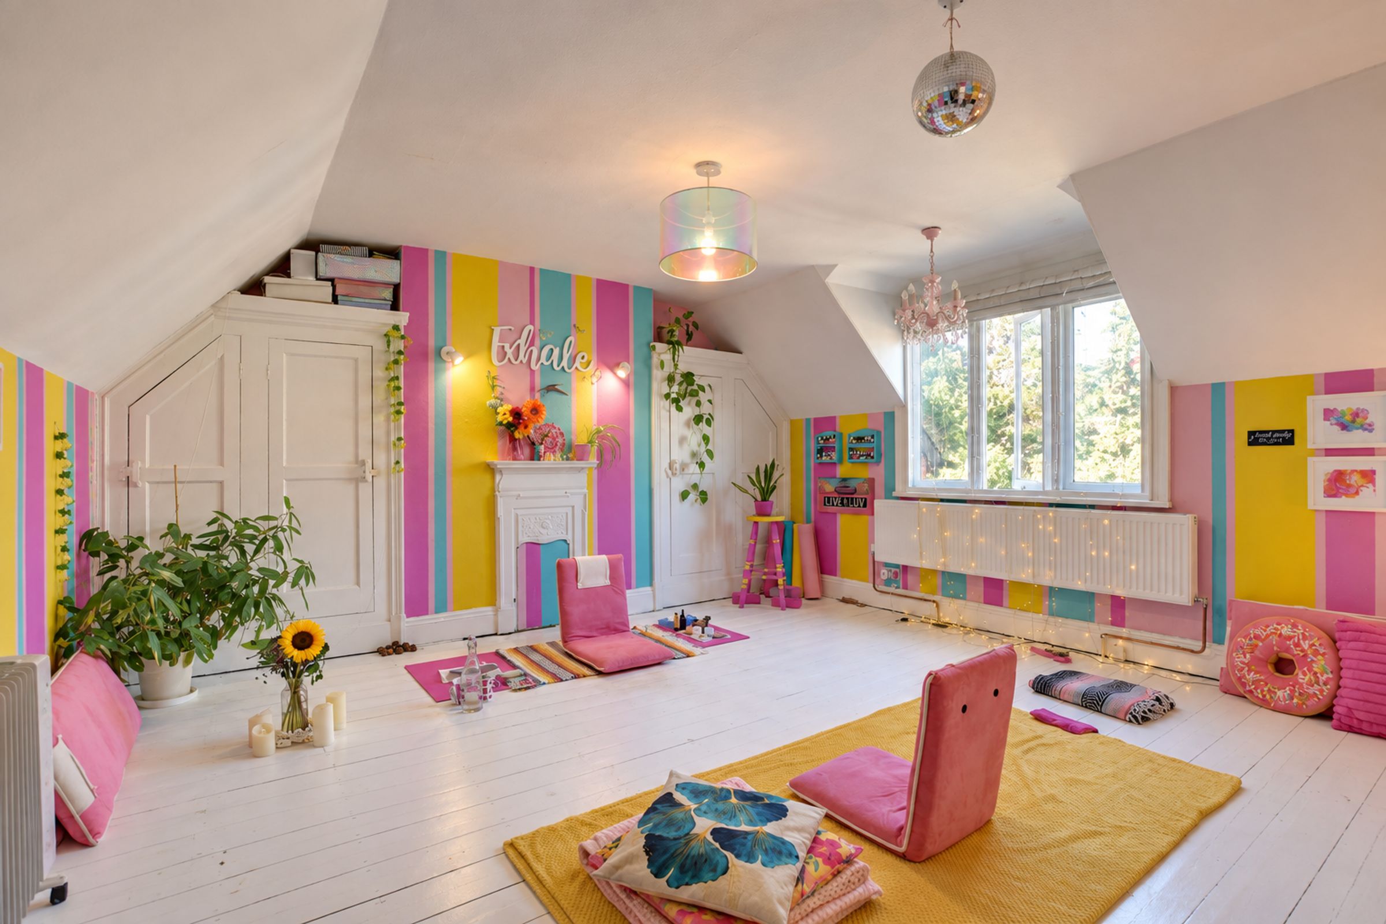
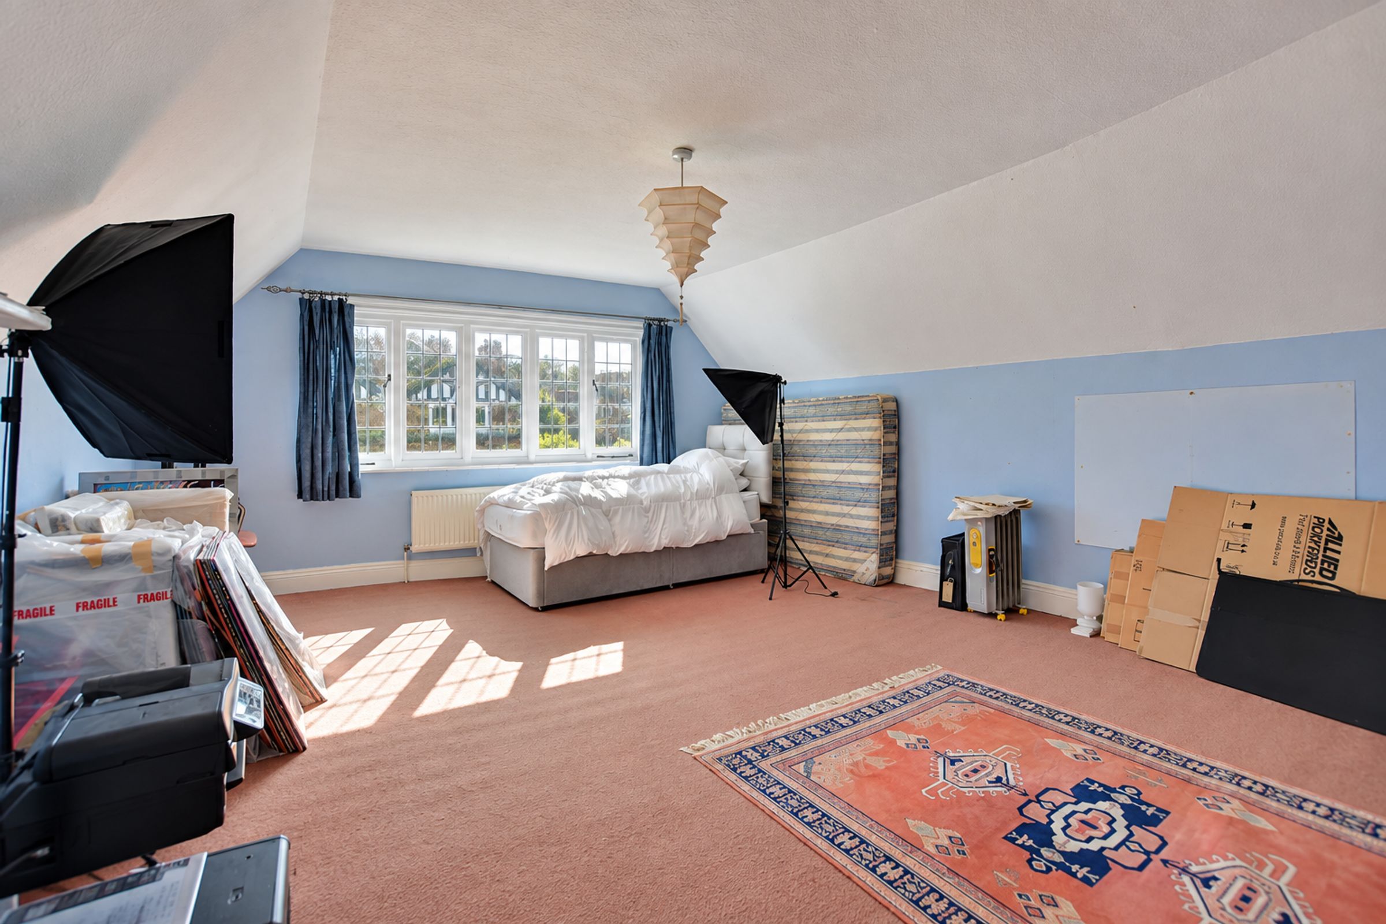
Across the upper floors, the property comprises five substantial double bedrooms, a dedicated study, and a family bathroom complemented by an additional separate shower room. Original leaded windows, period fireplaces, and decorative tiled flooring highlight the timeless charm retained throughout the home.
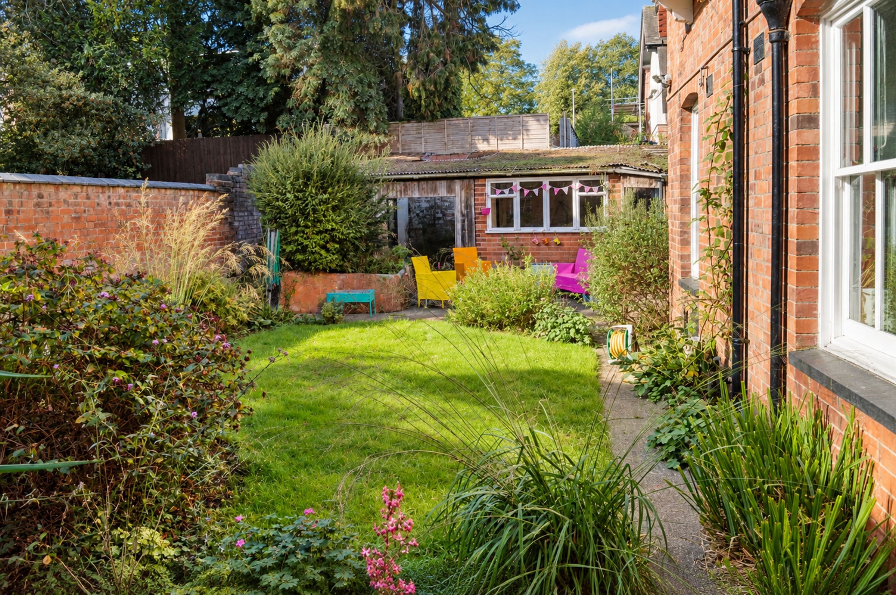
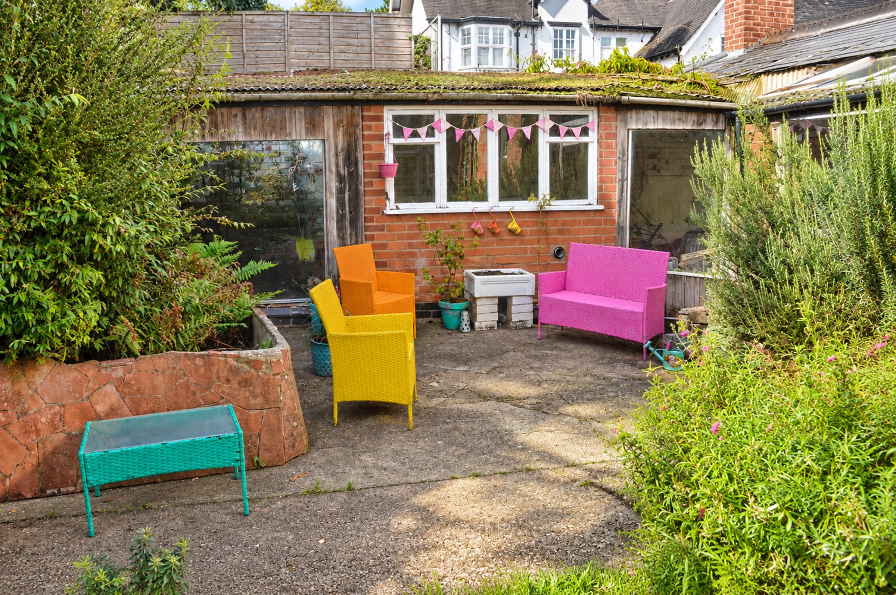
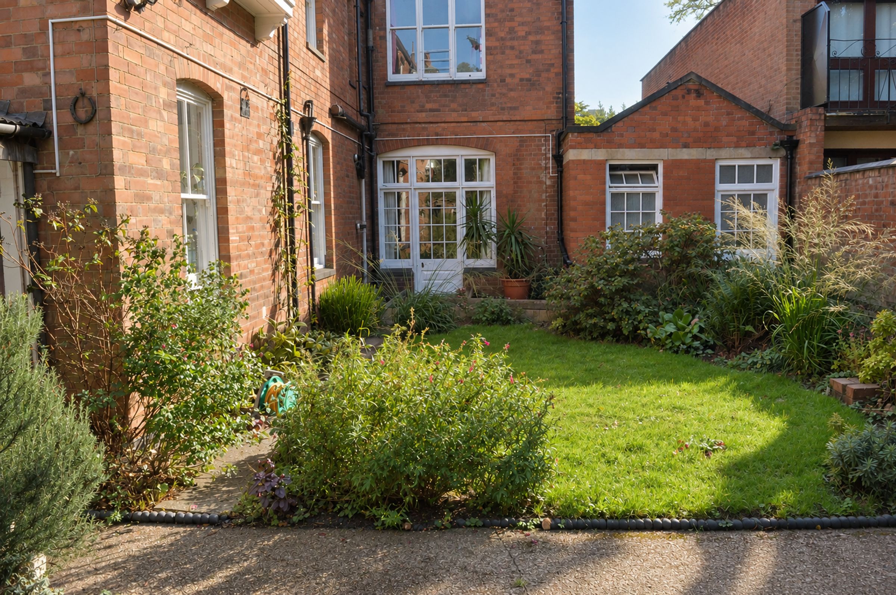
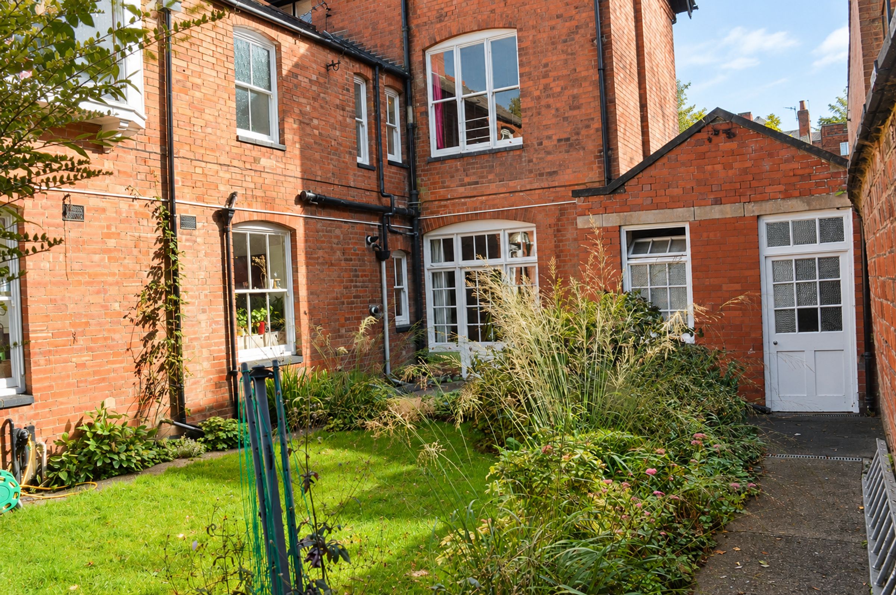
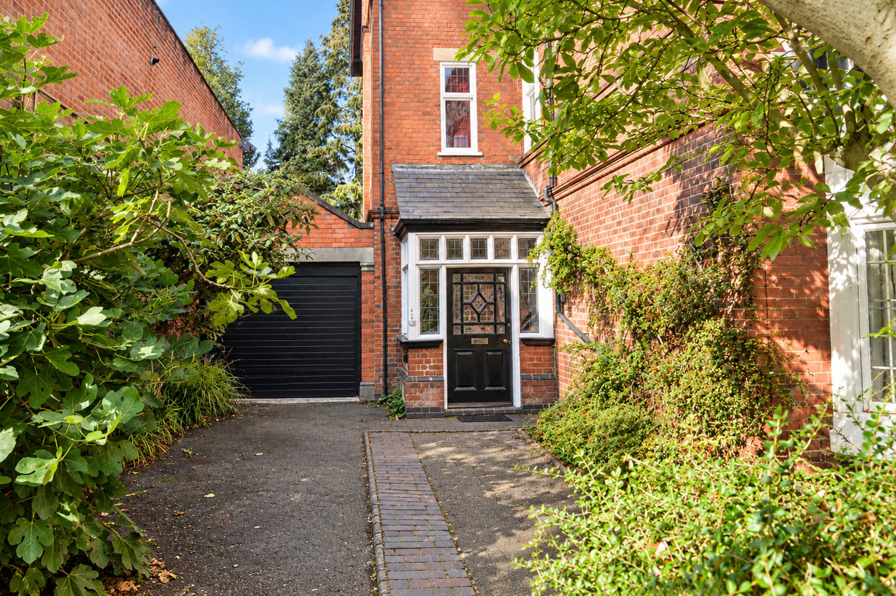
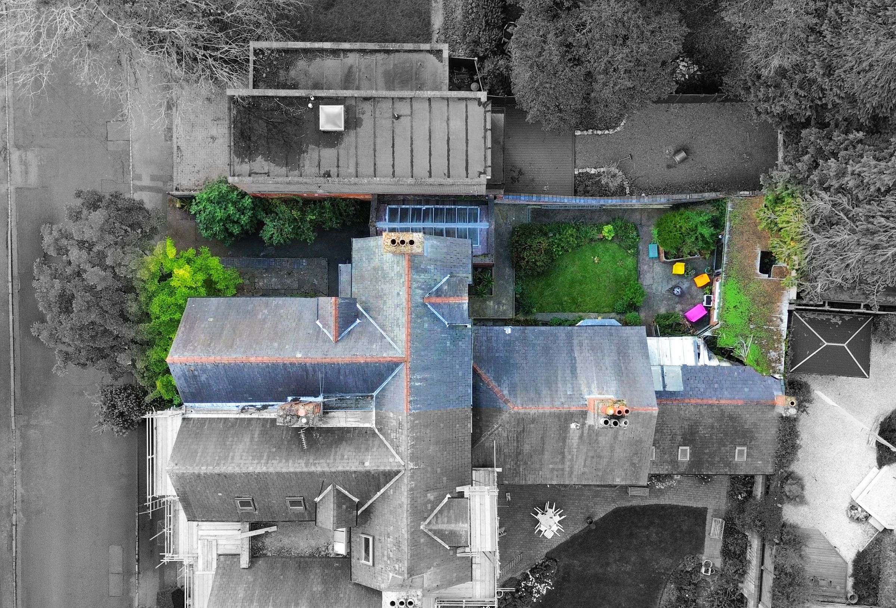
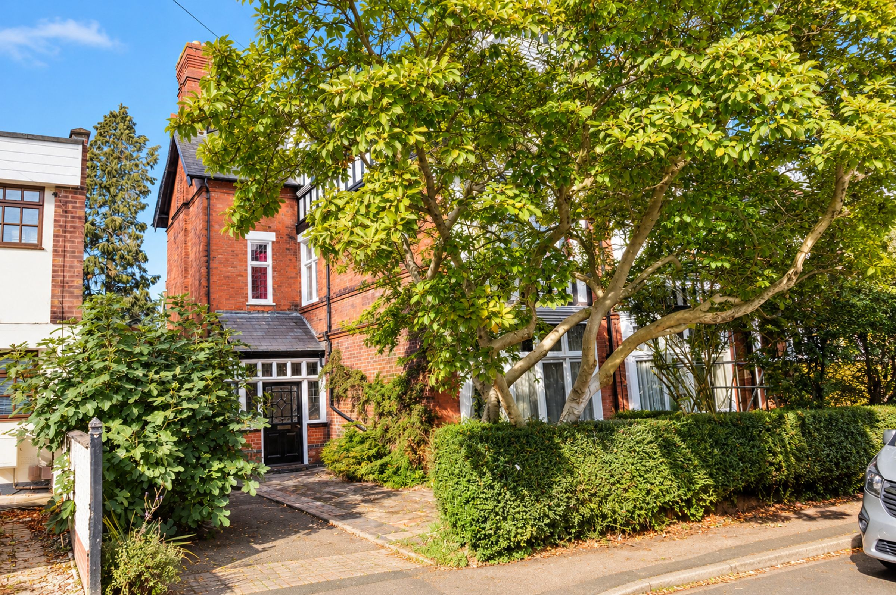
Externally, the property features a delightful front garden complete with a mature magnolia tree, whilst the rear boasts an established enclosed garden with a paved seating area, lawn, and mature border shrubs. Additional benefits include a private driveway with off-road parking for two vehicles and a single garage featuring power and lighting. Requiring some updating, this substantial freehold property provides a fantastic canvas to create a bespoke family home in a convenient location.
Key details
Broadband: up to 1800mbps
Parking: Garage, Driveway
3391ft2 floor area
Freehold
Council tax band F
Local authority: Leicester City Council
Additional information
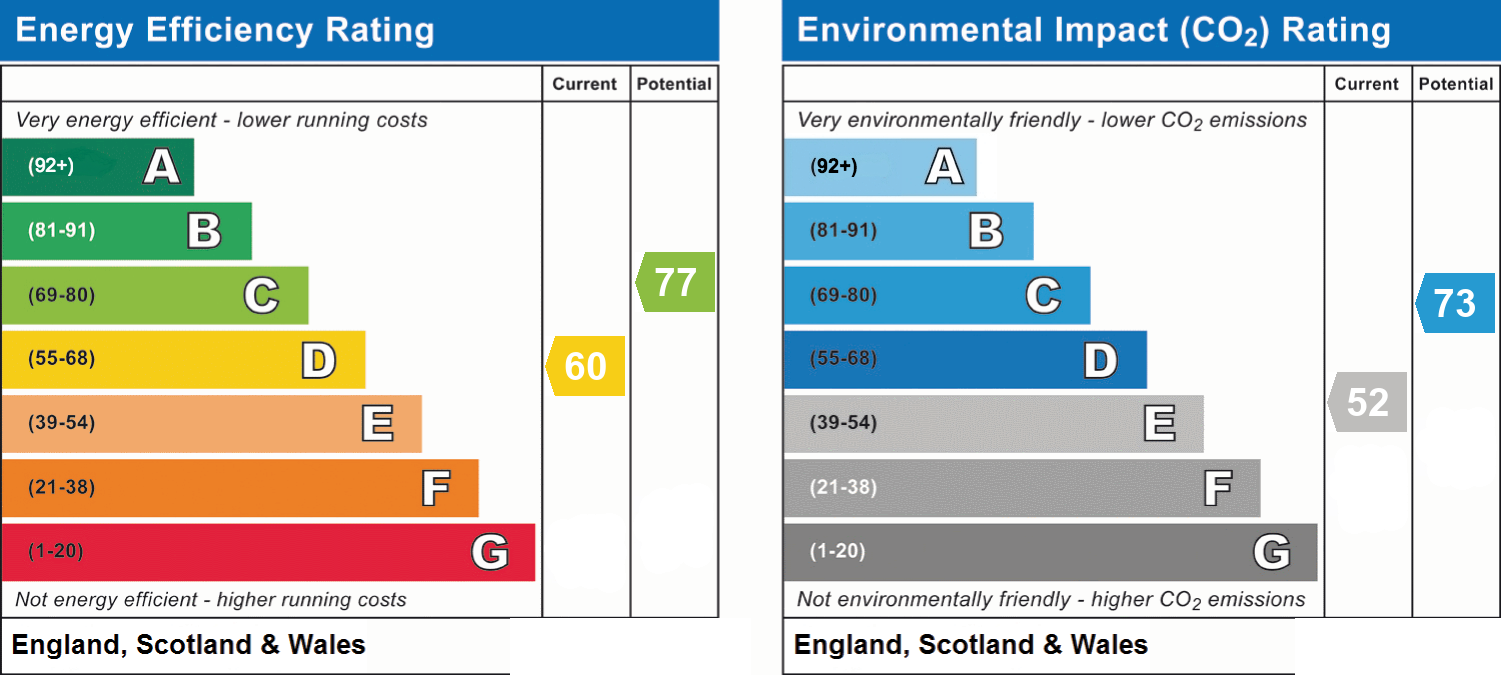
- Energy efficiency (current)
- D (60)
- Energy efficiency (potential)
- C (77)
- Environmental impact (current)
- E (52)
- Environmental impact (potential)
- C (73)
- Construction materials
- Not specified


Near the property
Rooms and dimensions
Entrance Porch
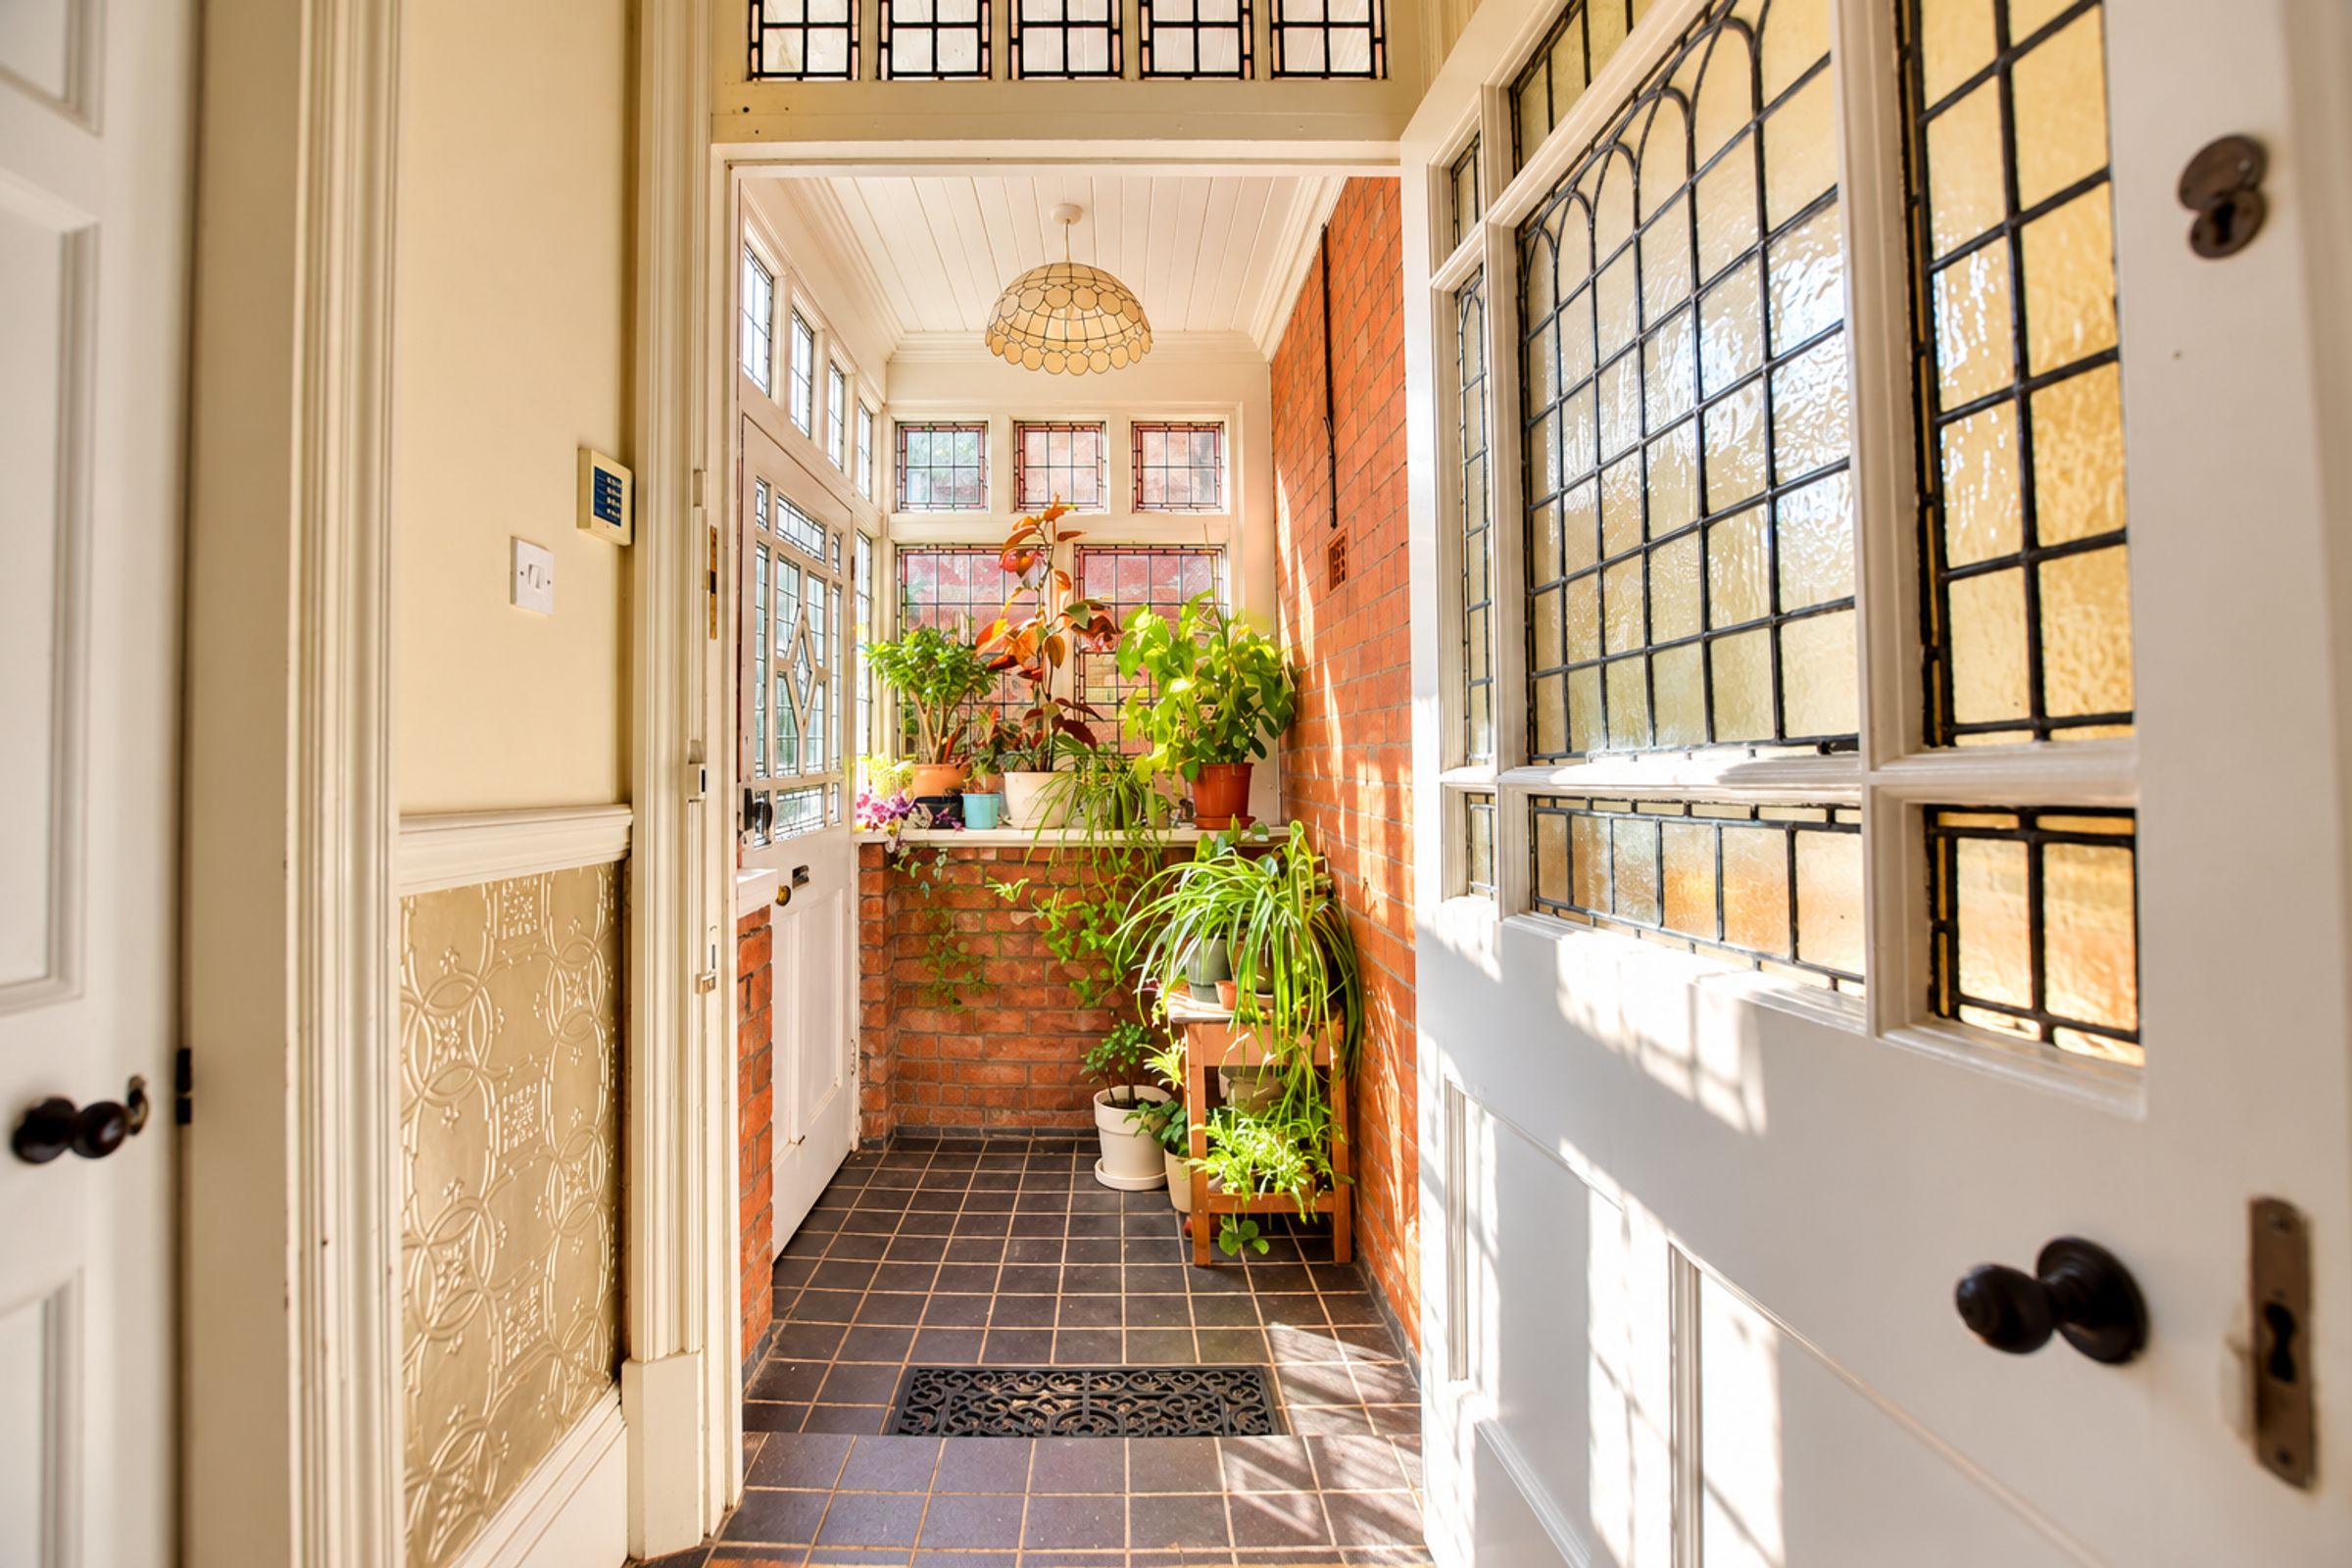
With original leaded windows to the front and side elevations, together with an original internal part-leaded door providing access to the entrance hall.
Entrance Hall
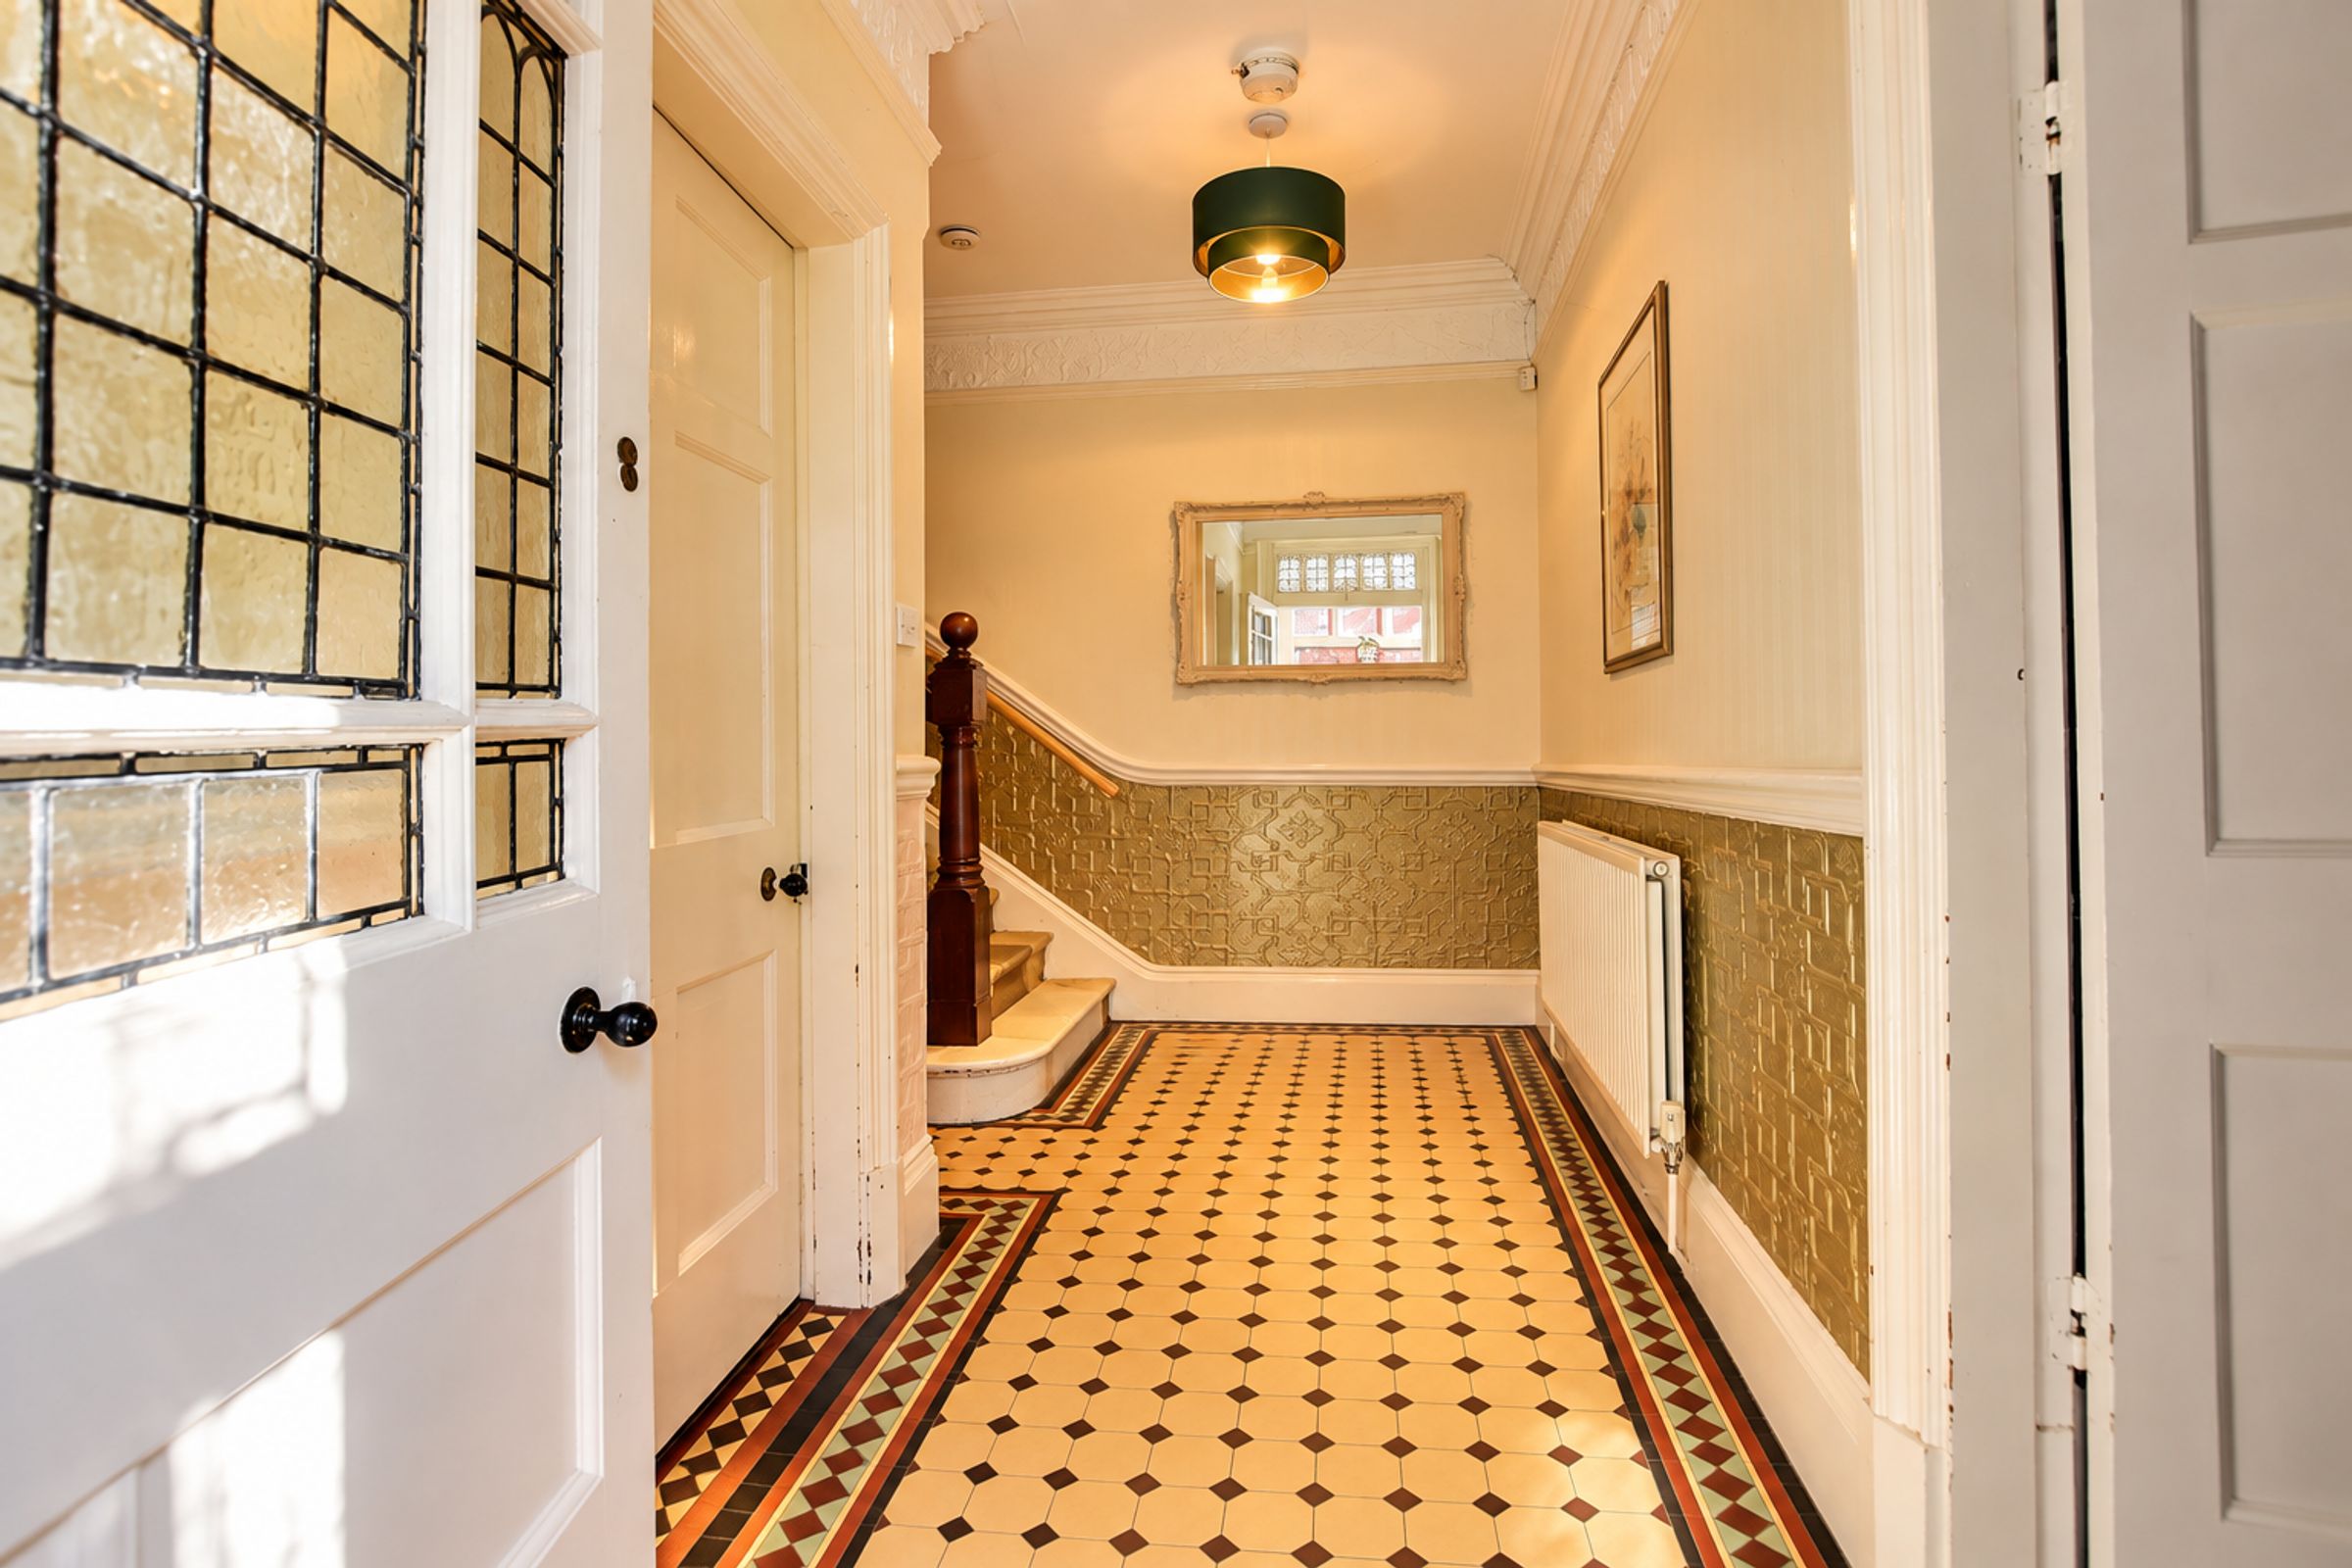
With stairs rising to the first floor, original-style tiled flooring, a radiator and a door providing access to the basement.
Basement
19' 0" x 14' 1" (5.80m x 4.30m)
With lighting, power, useful storage space and a meter cupboard.
Reception Room One
19' 0" x 15' 1" (5.80m x 4.60m)
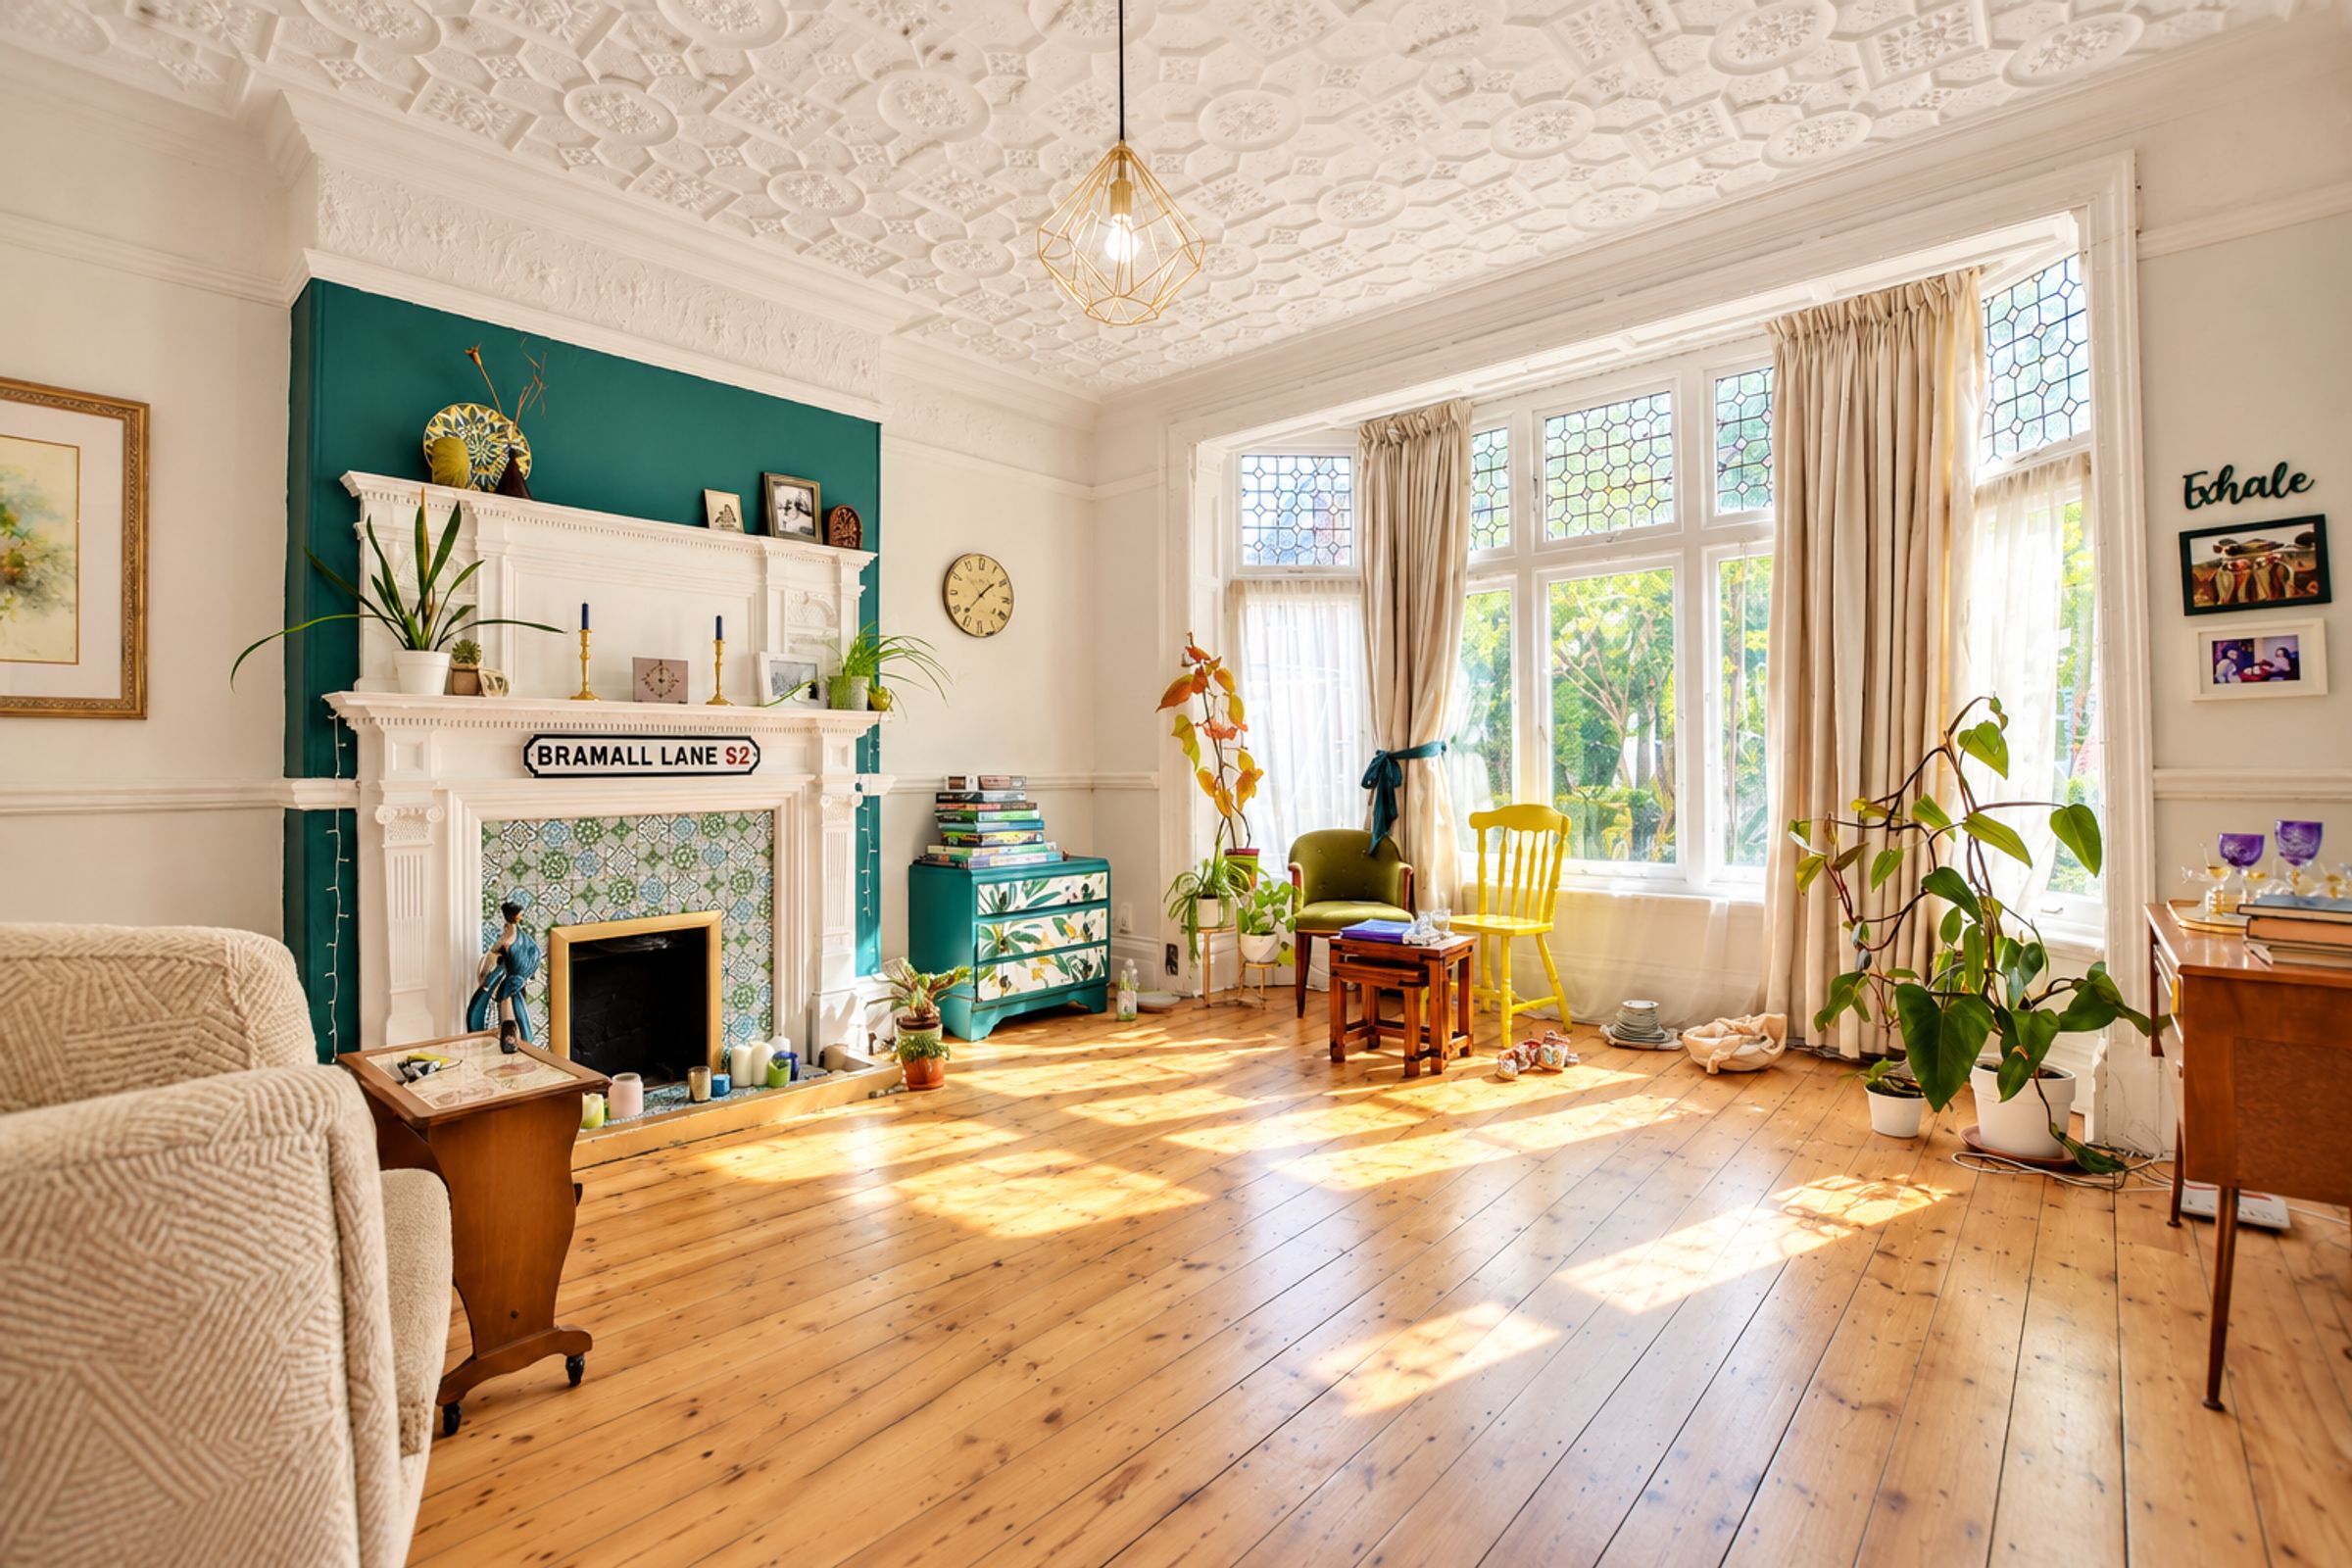
With a part-leaded bay window to the front elevation, living flame-effect gas fire with tiled inset and hearth and period-style surround, coving to the ceiling, picture rail, dado rail, wooden flooring and radiator.
Reception Room Two
16' 5" x 14' 9" (5.00m x 4.50m)
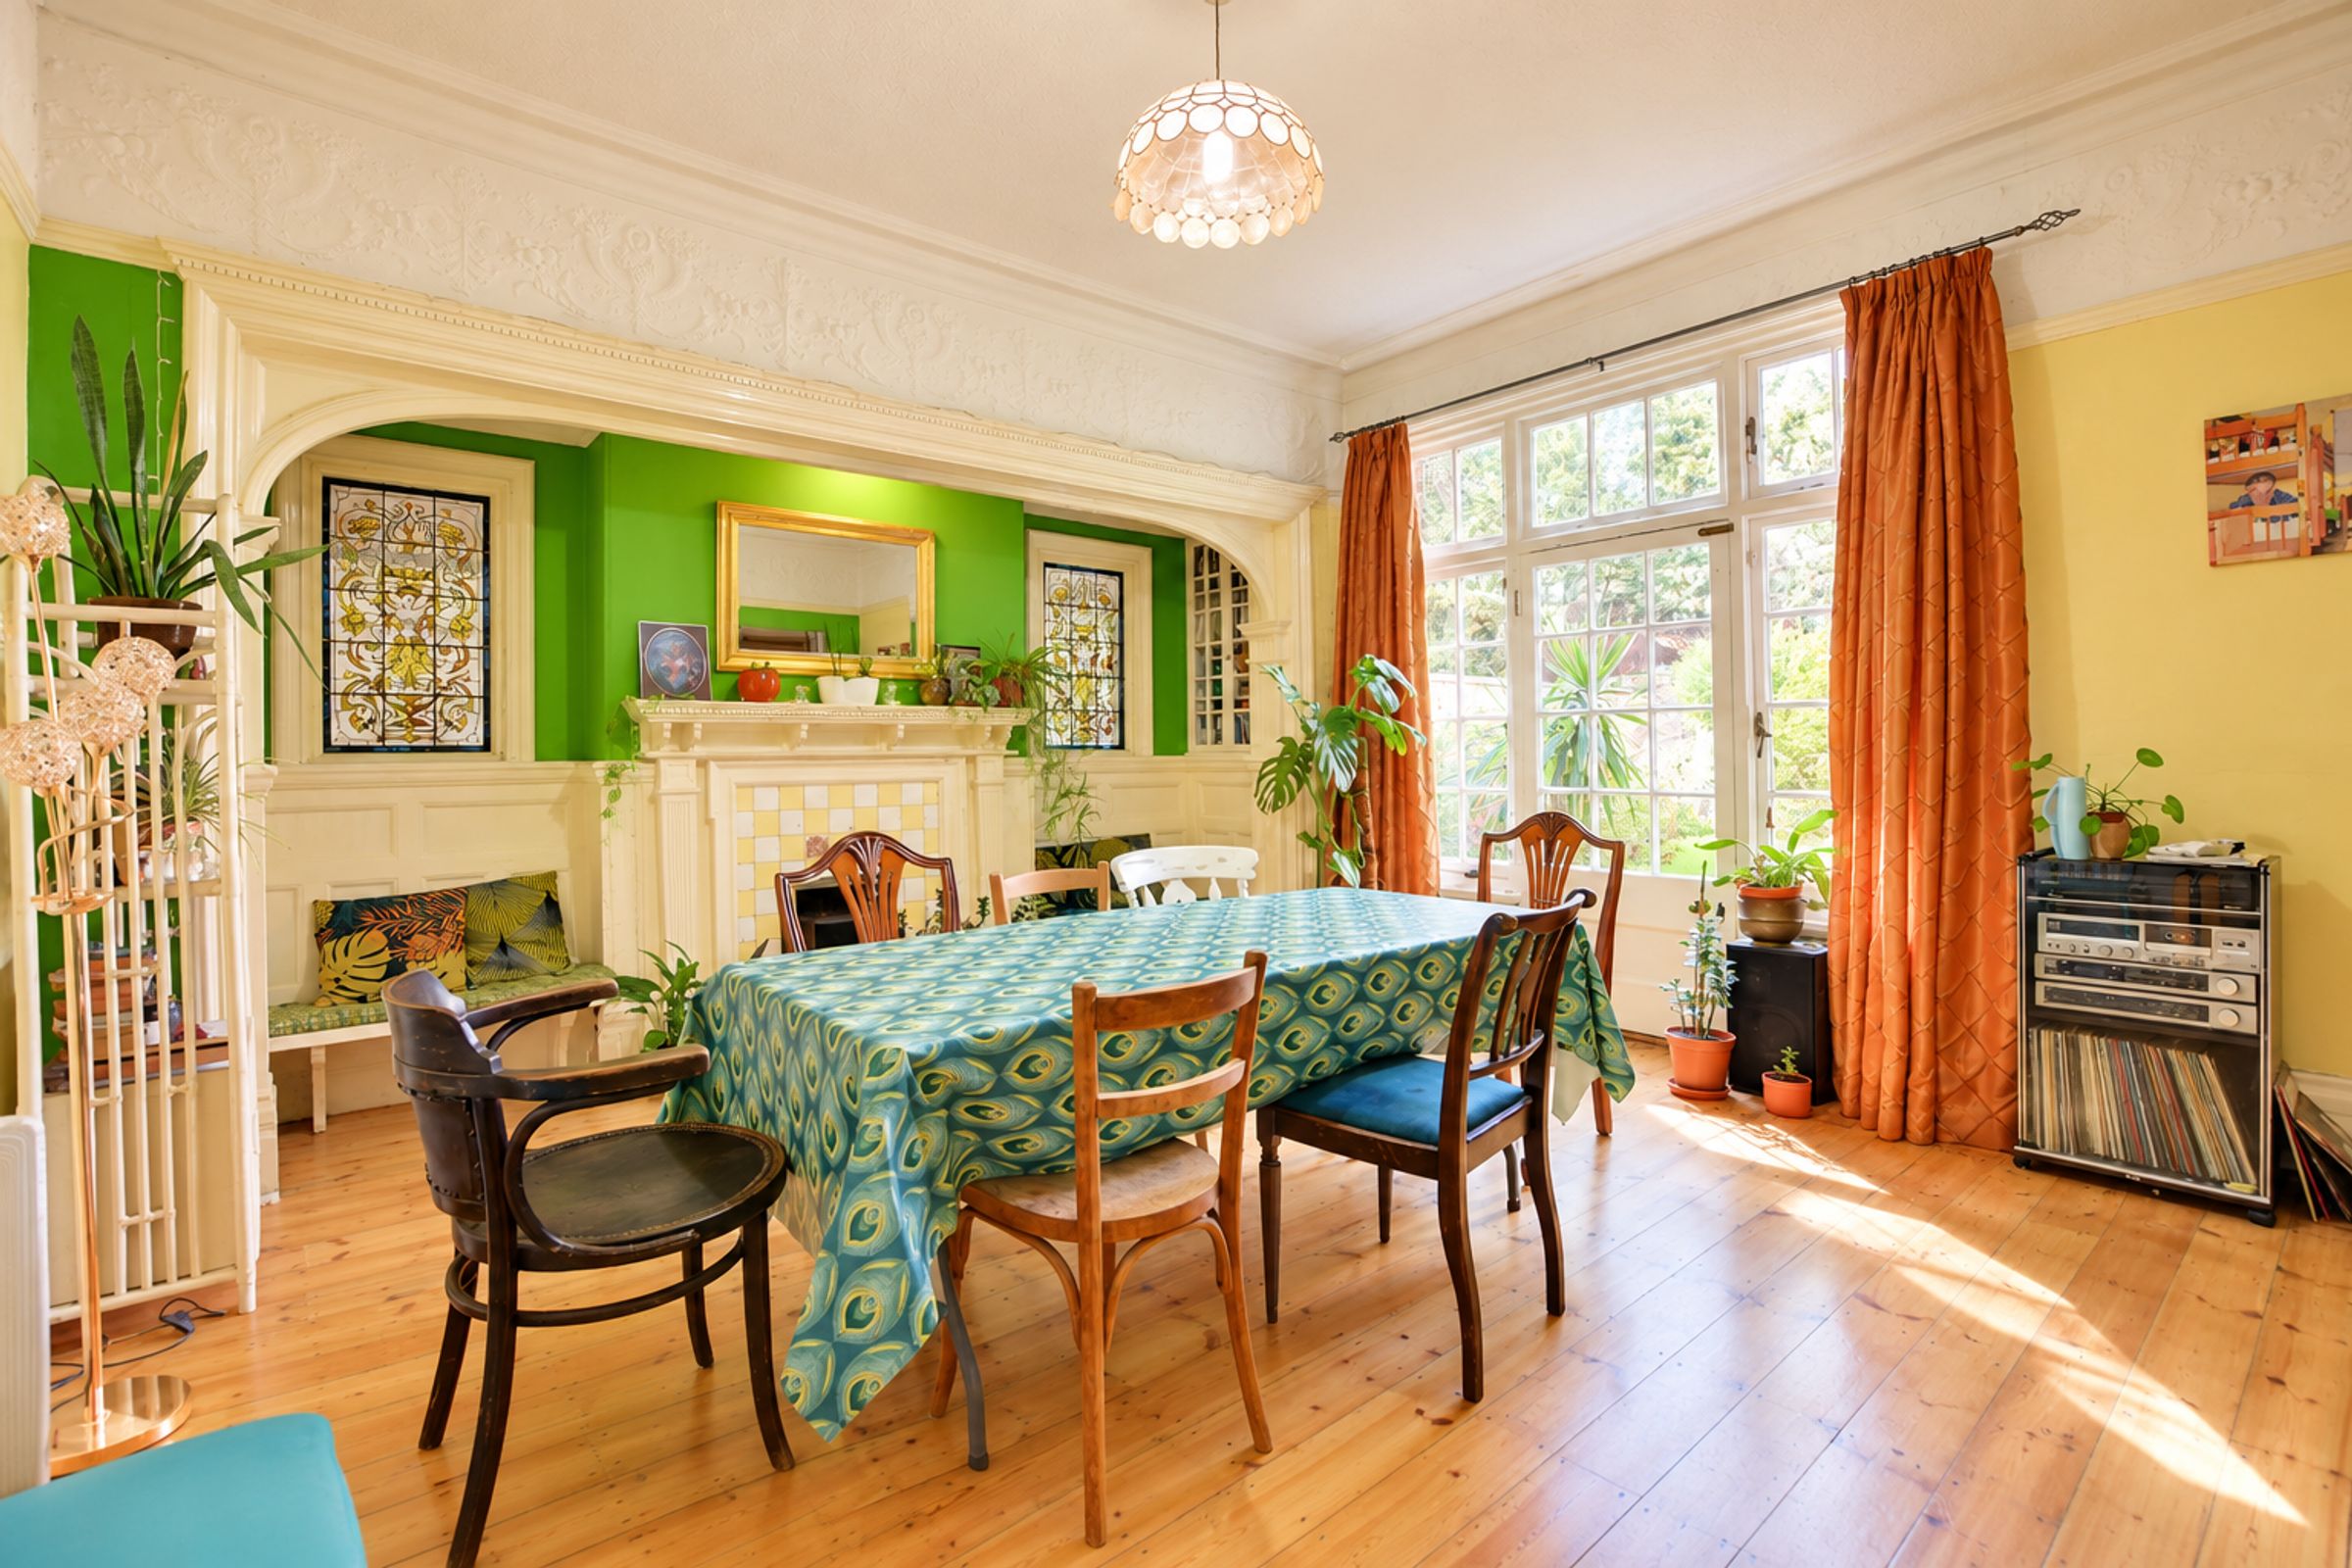
With a door to the rear elevation, feature fireplace with recessed seating area and original-style storage cupboards, two part-leaded stained-glass windows to the side elevation, period-style hearth and fire surround, coving to the ceiling, picture rail, wooden flooring and radiator.
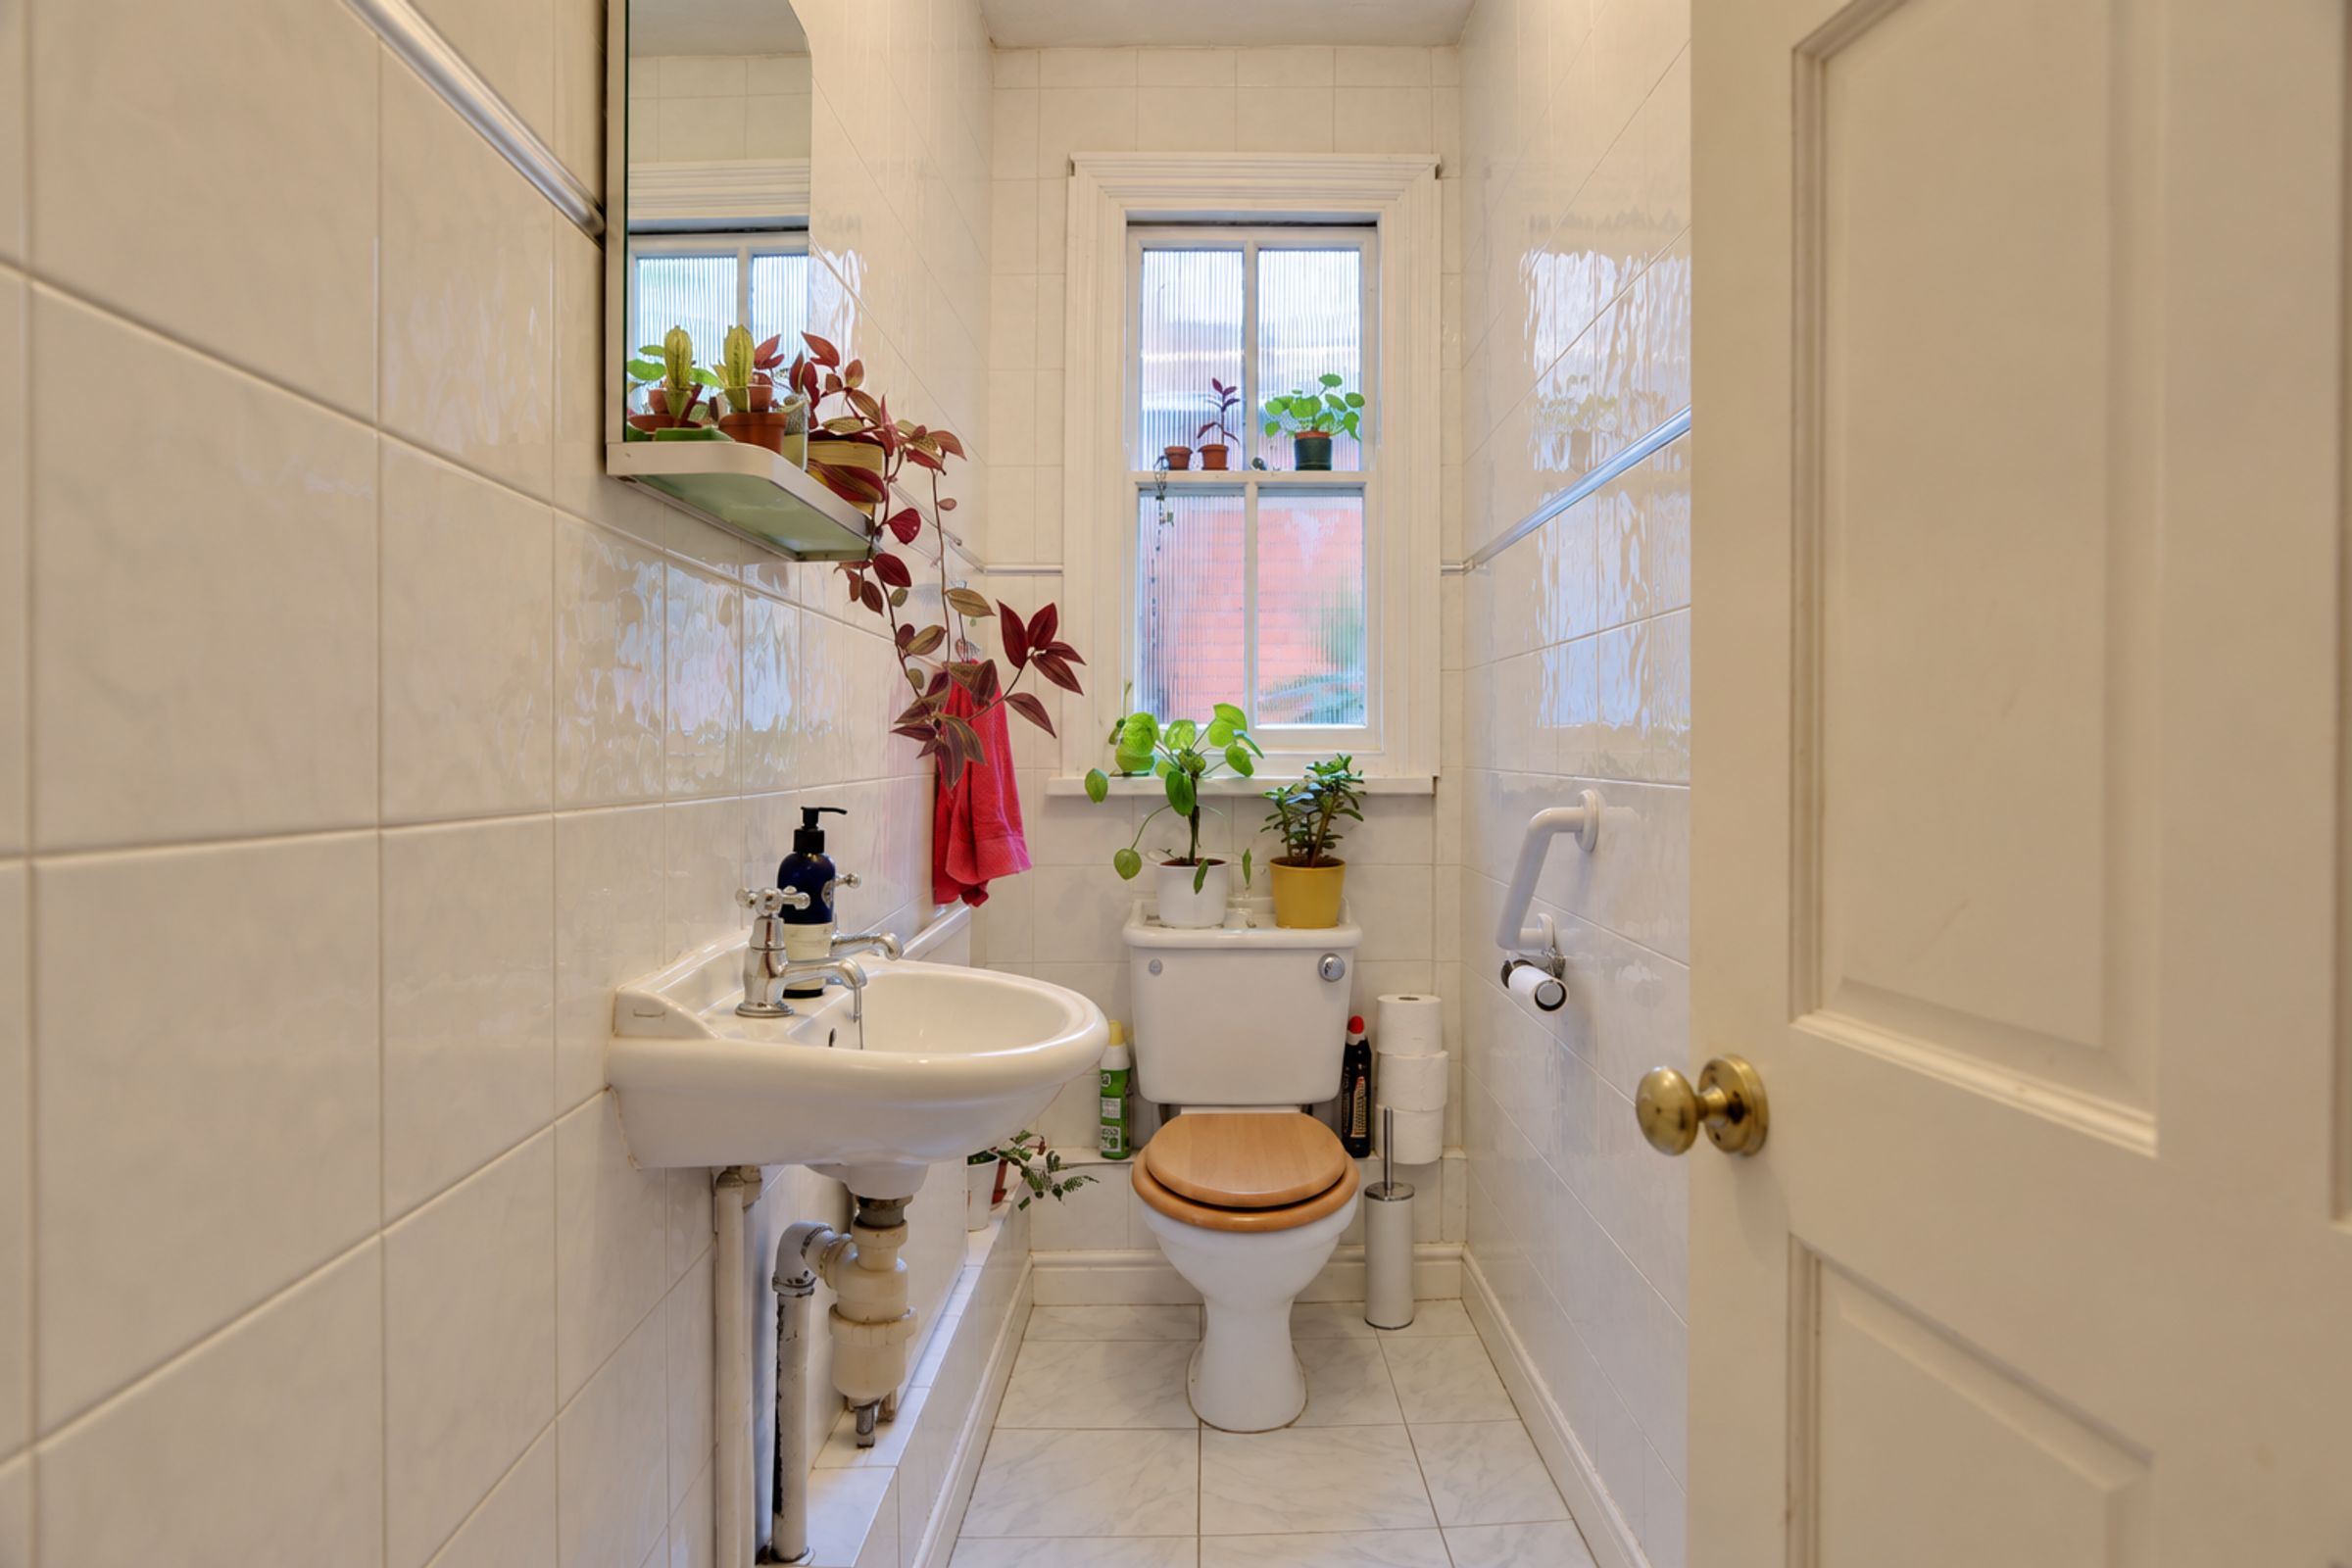
Ground Floor WC
7' 10" x 2' 11" (2.40m x 0.90m)
With a window to the side elevation, low-level WC, wash hand basin, tiled flooring and walls, radiator, and an enclosed Worcester boiler and hot water cylinder.
Kitchen Diner
22' 4" x 11' 2" (6.80m x 3.40m)
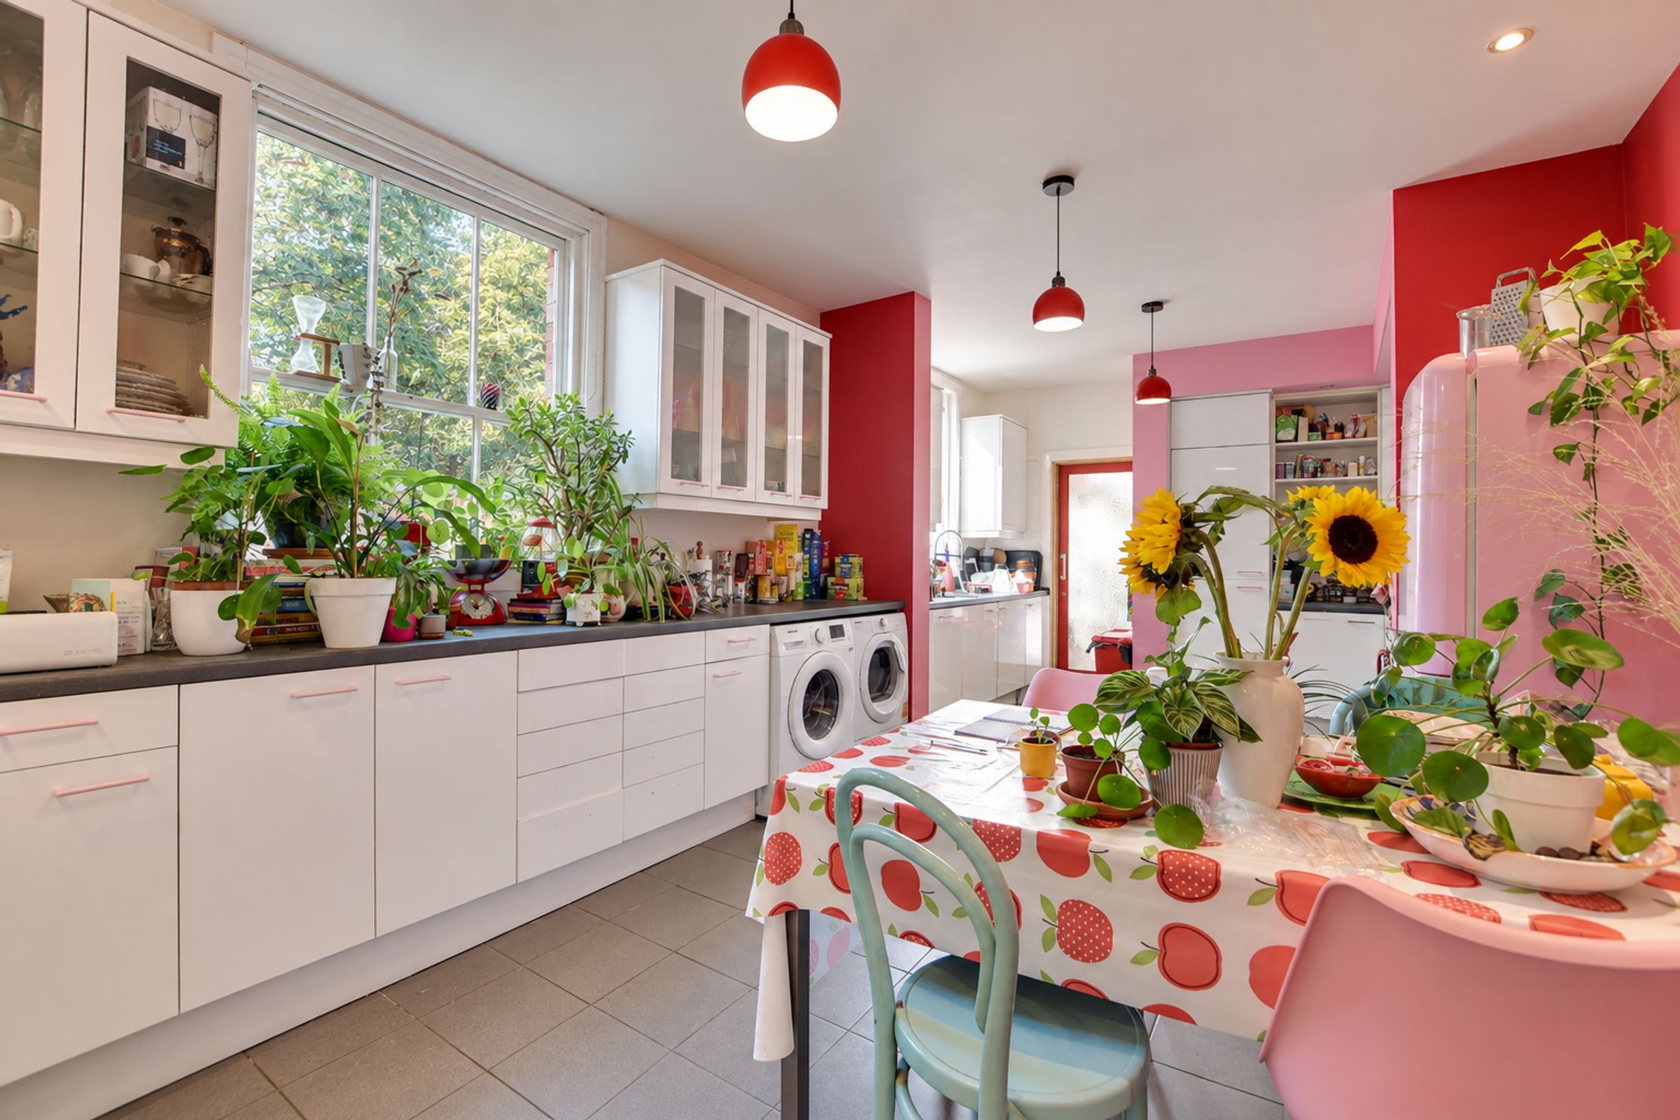
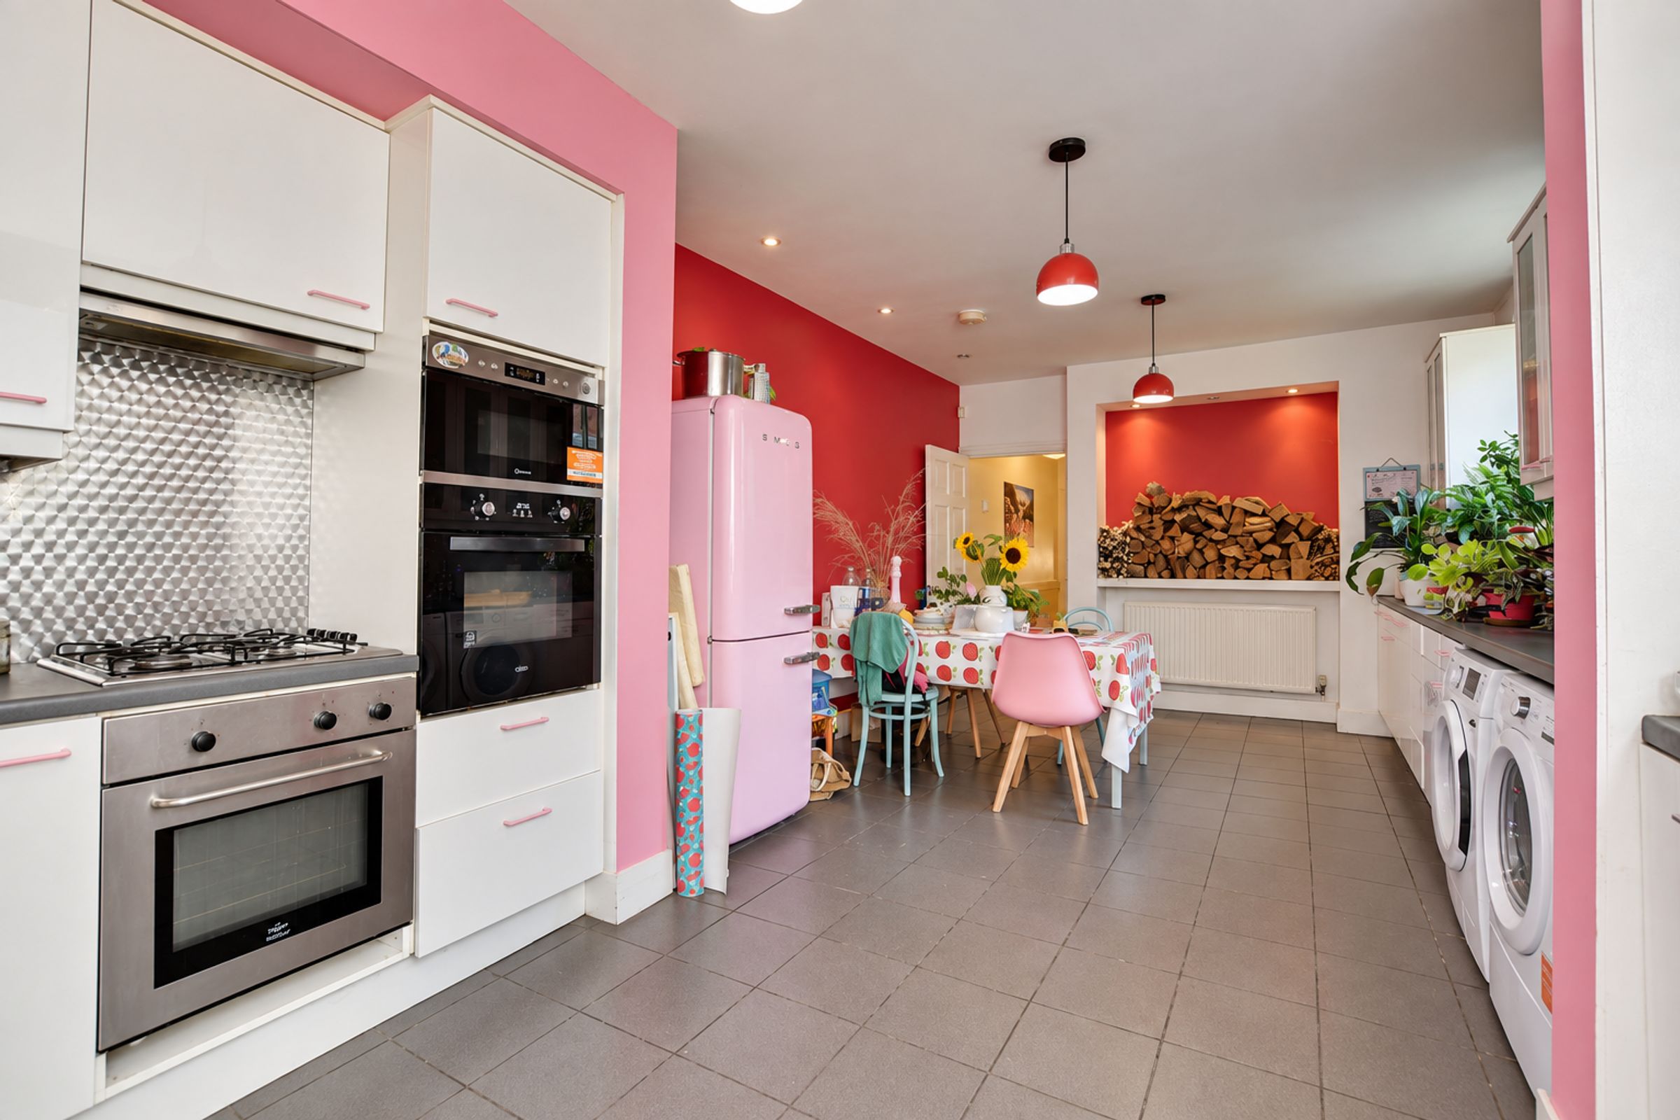
With two sash windows to the side elevation, stainless steel sink and drainer unit, a range of wall and base units with work surfaces over, two built-in ovens, gas hob, display cabinets, plumbing for a washing machine, tiled flooring, radiator and a door providing access to the outbuildings and garden WC (in need of some repair).
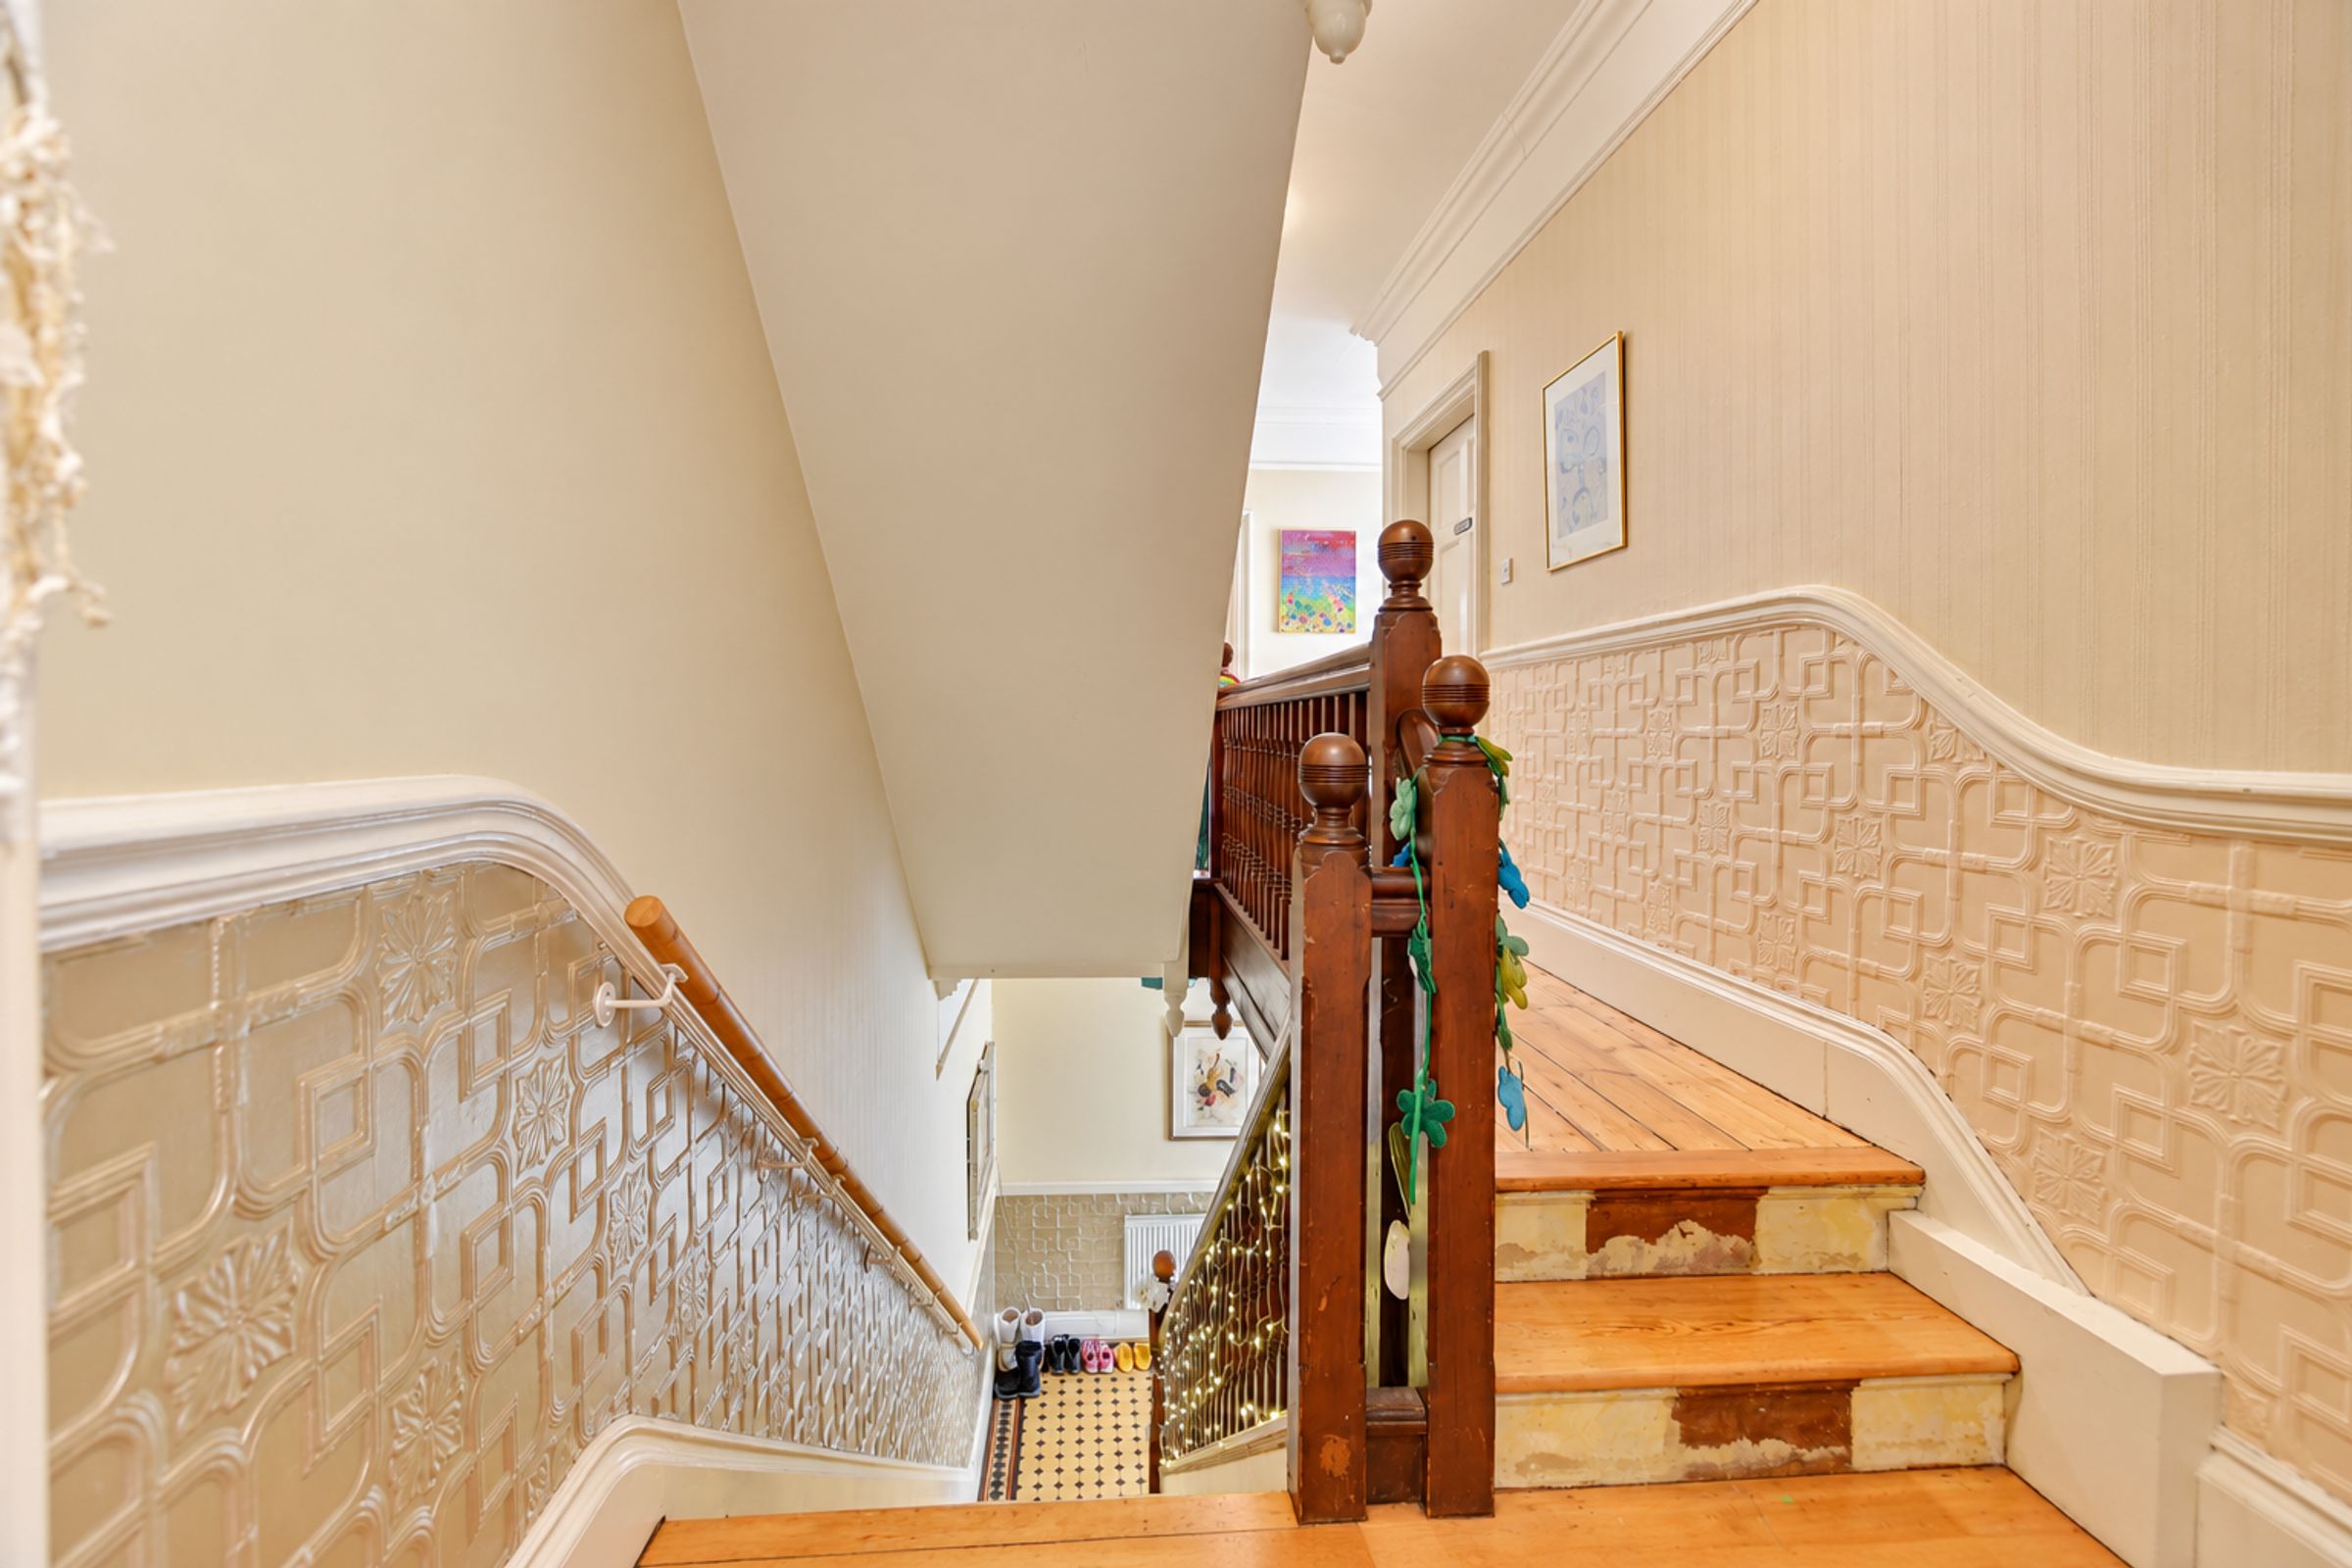
First Floor Split-Level Landing
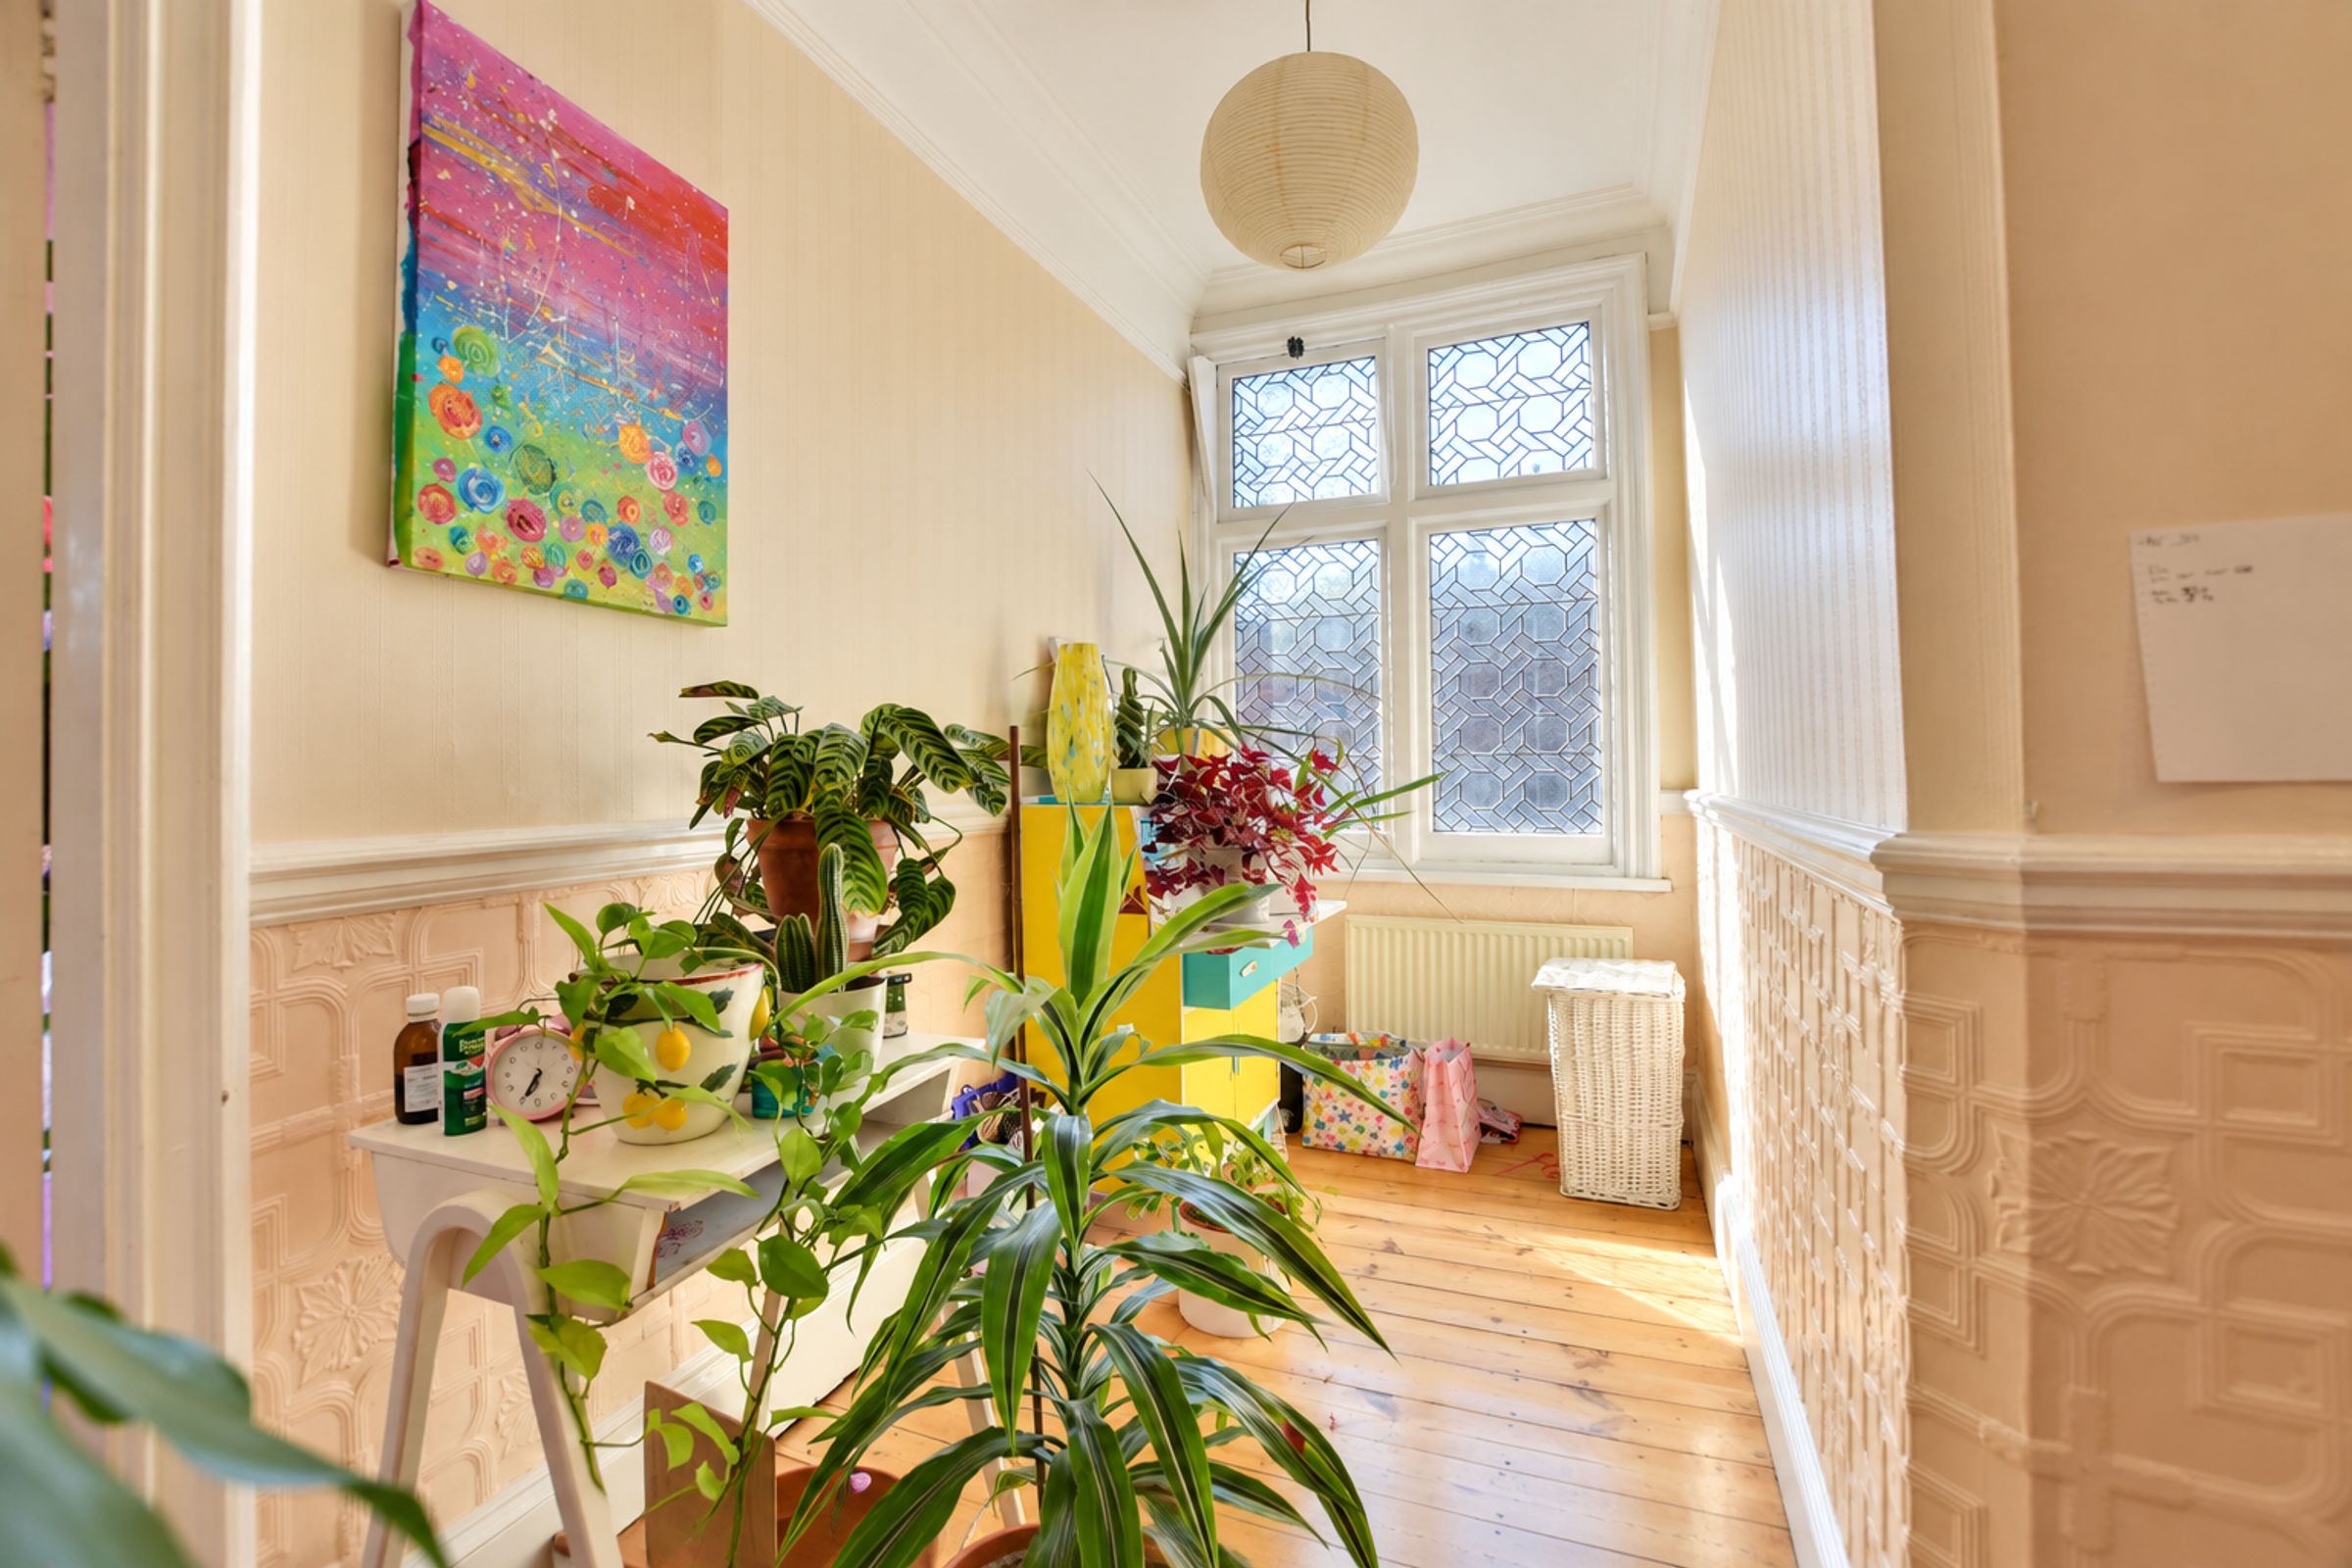
With stairs rising to the second floor, part-leaded window to the side elevation, coving to the ceiling, picture rail, wooden flooring and radiator.
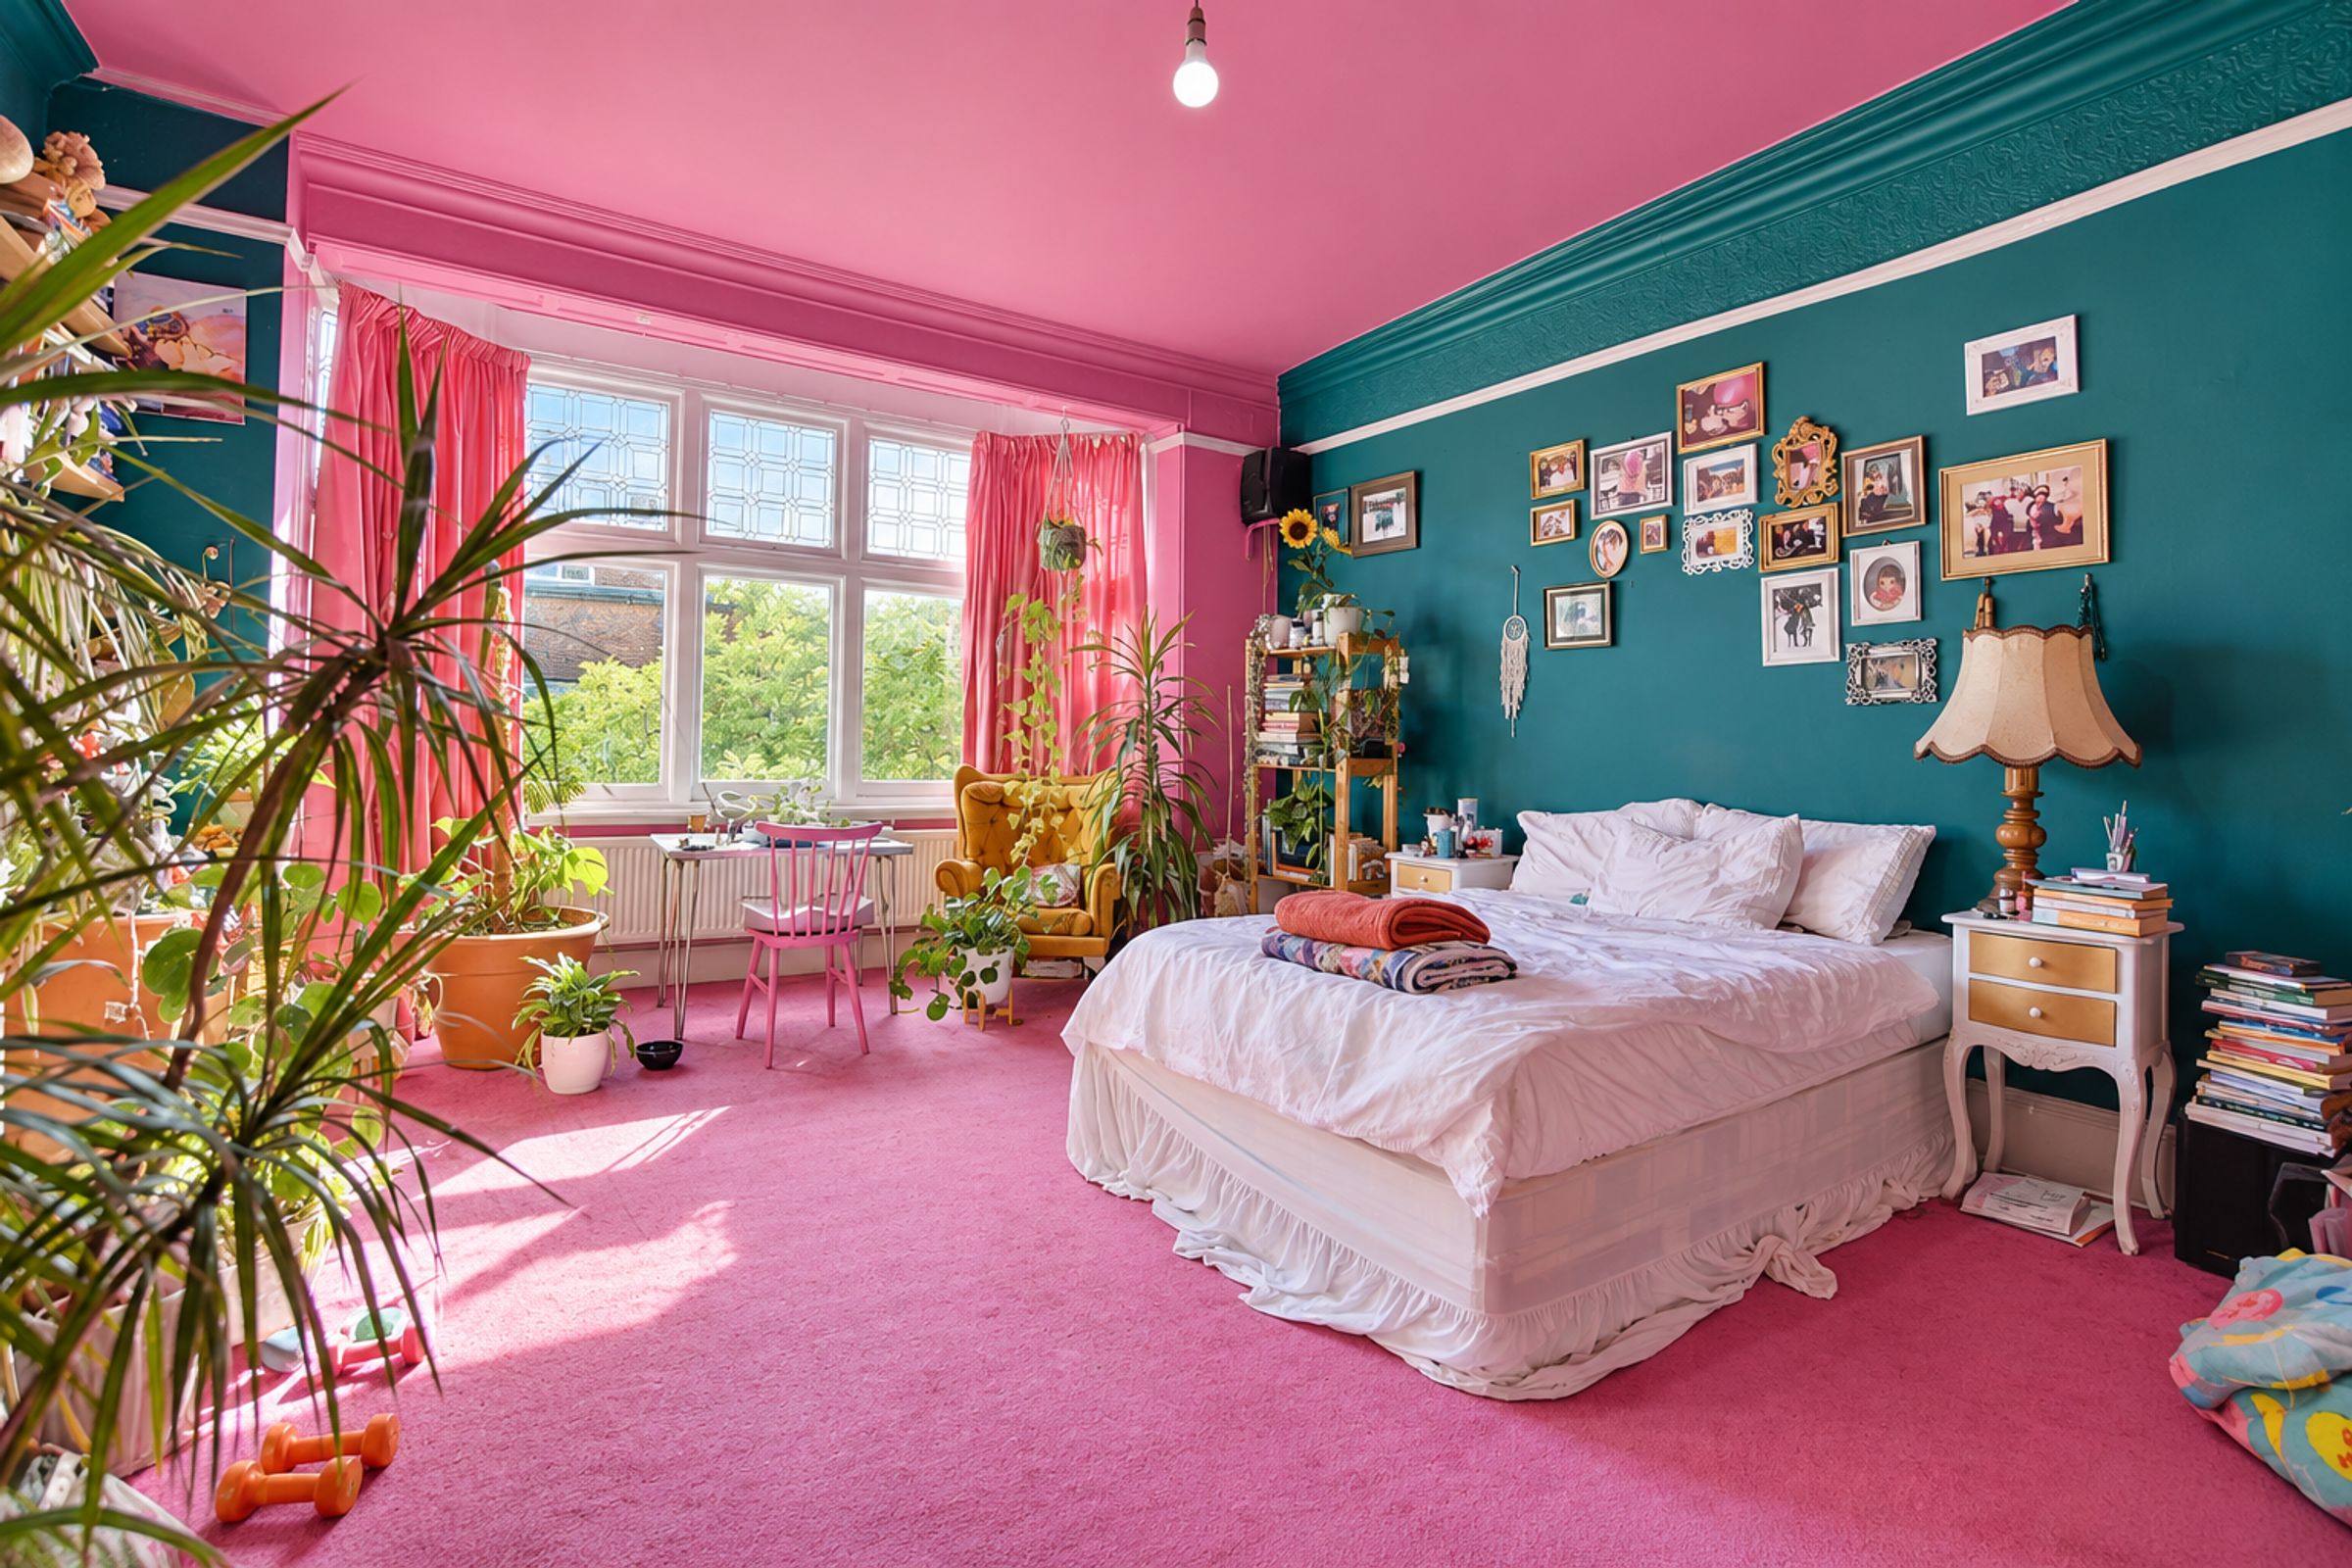
Bedroom One
19' 4" x 14' 9" (5.90m x 4.50m)
With a window to the front elevation, coving to the ceiling, picture rail, period-style fireplace with tiled hearth and surround, and radiator.
Bedroom Two
16' 5" x 14' 9" (5.00m x 4.50m)
With sash windows to the front and rear elevations, coving to the ceiling, picture rail, and a period-style fireplace with tiled inset, hearth and fire surround.
Bedroom Three
13' 1" x 11' 2" (4.00m x 3.40m)
With a window to the side elevation, coving to the ceiling, picture rail, feature fireplace and radiator.
Bathroom
7' 10" x 6' 7" (2.40m x 2.00m)
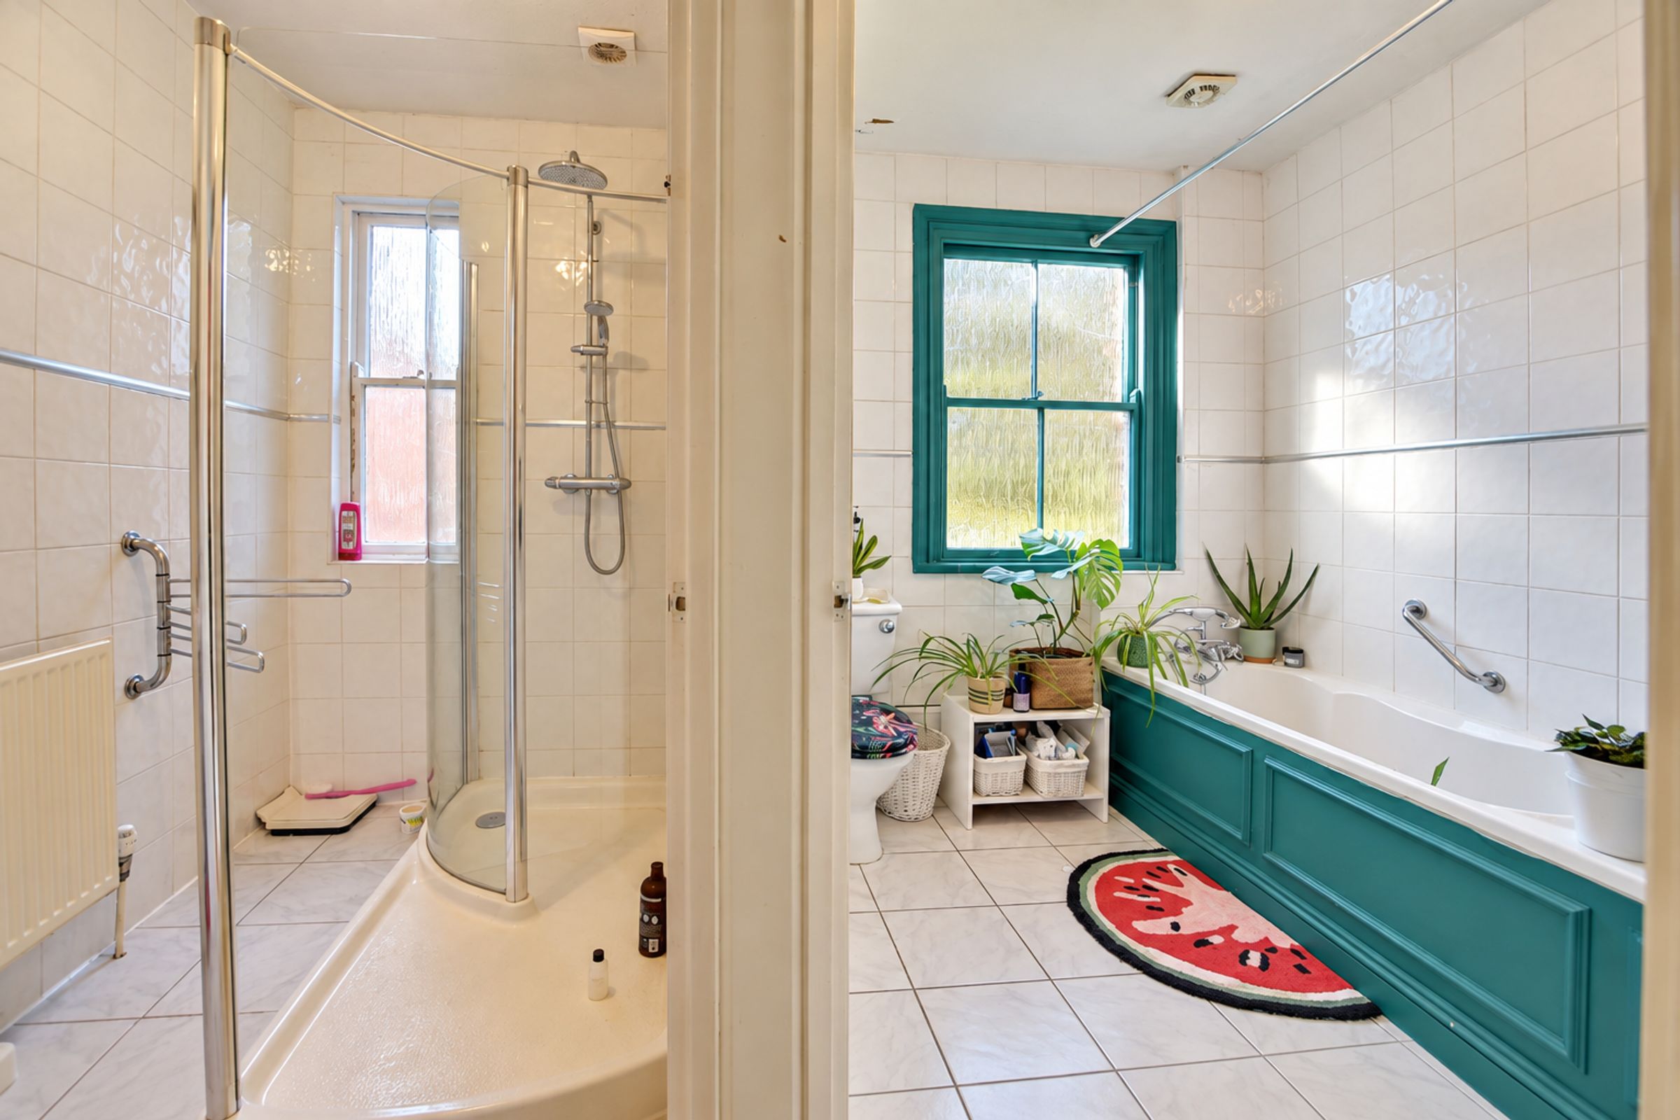
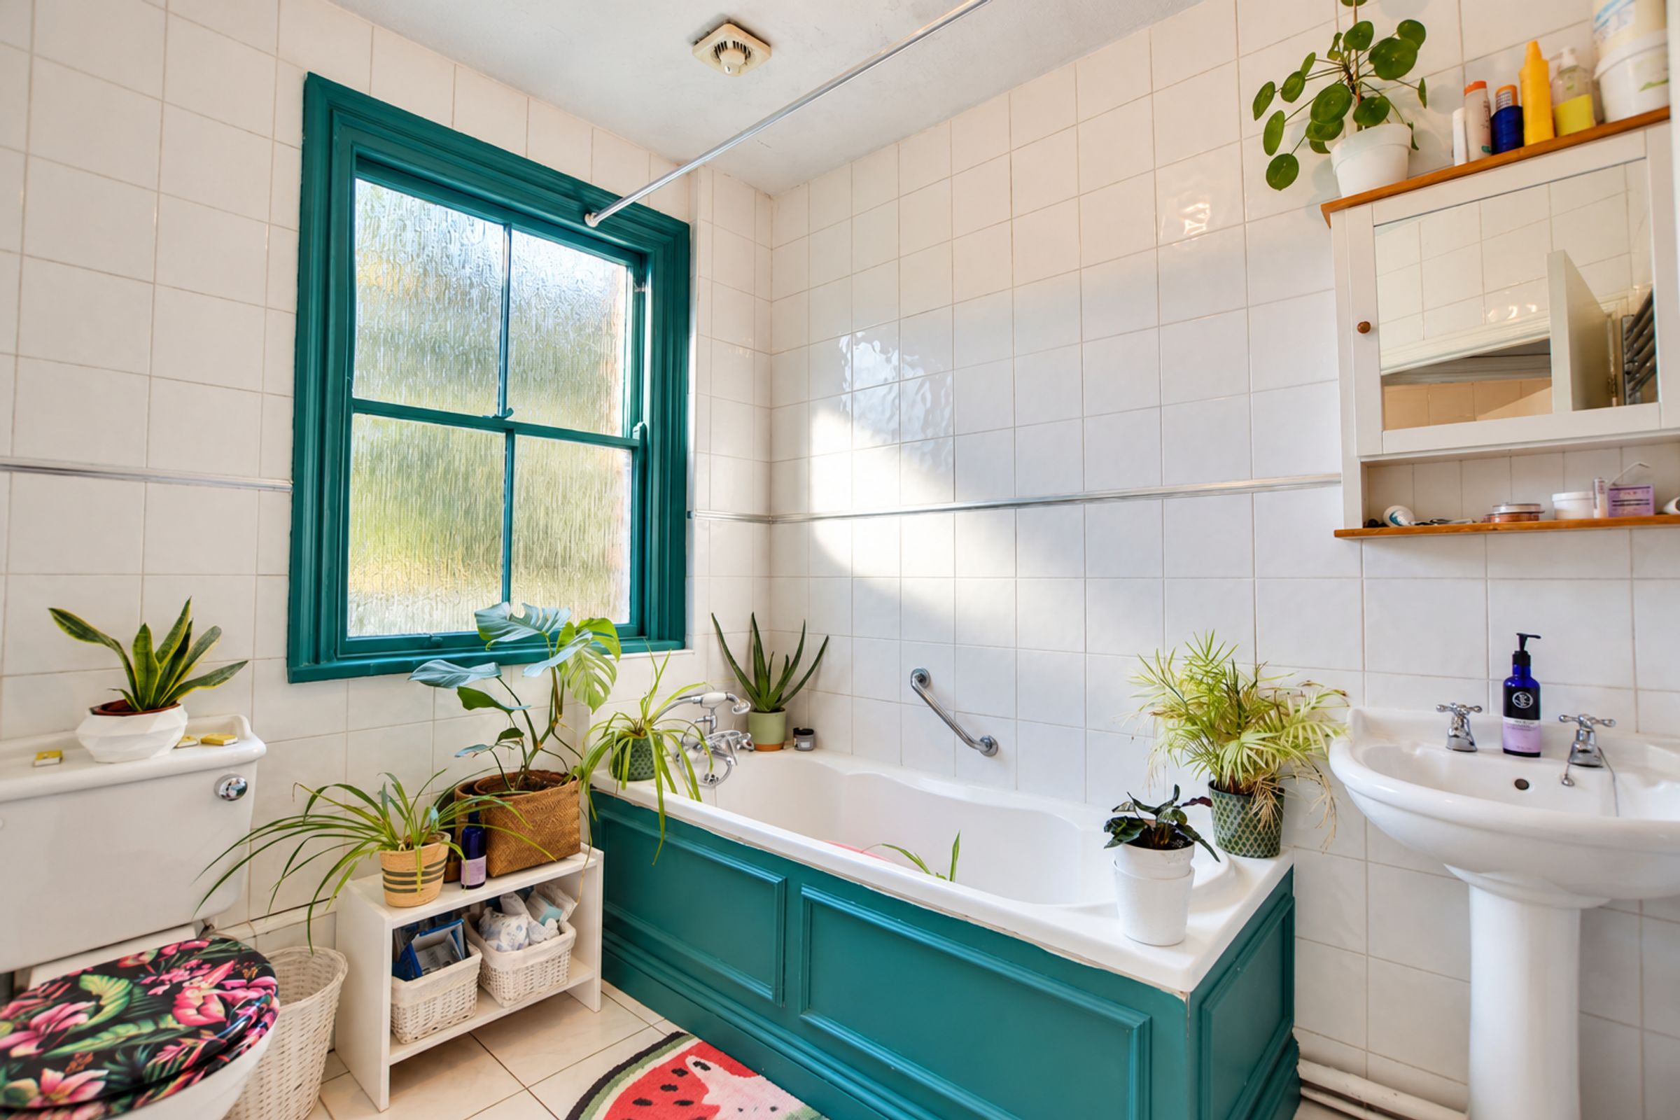
With a sash window to the side elevation, bath with mixer tap and shower attachment, pedestal wash hand basin, tiled walls and flooring, and heated chrome towel rail.
Shower Room
7' 10" x 4' 7" (2.40m x 1.40m)
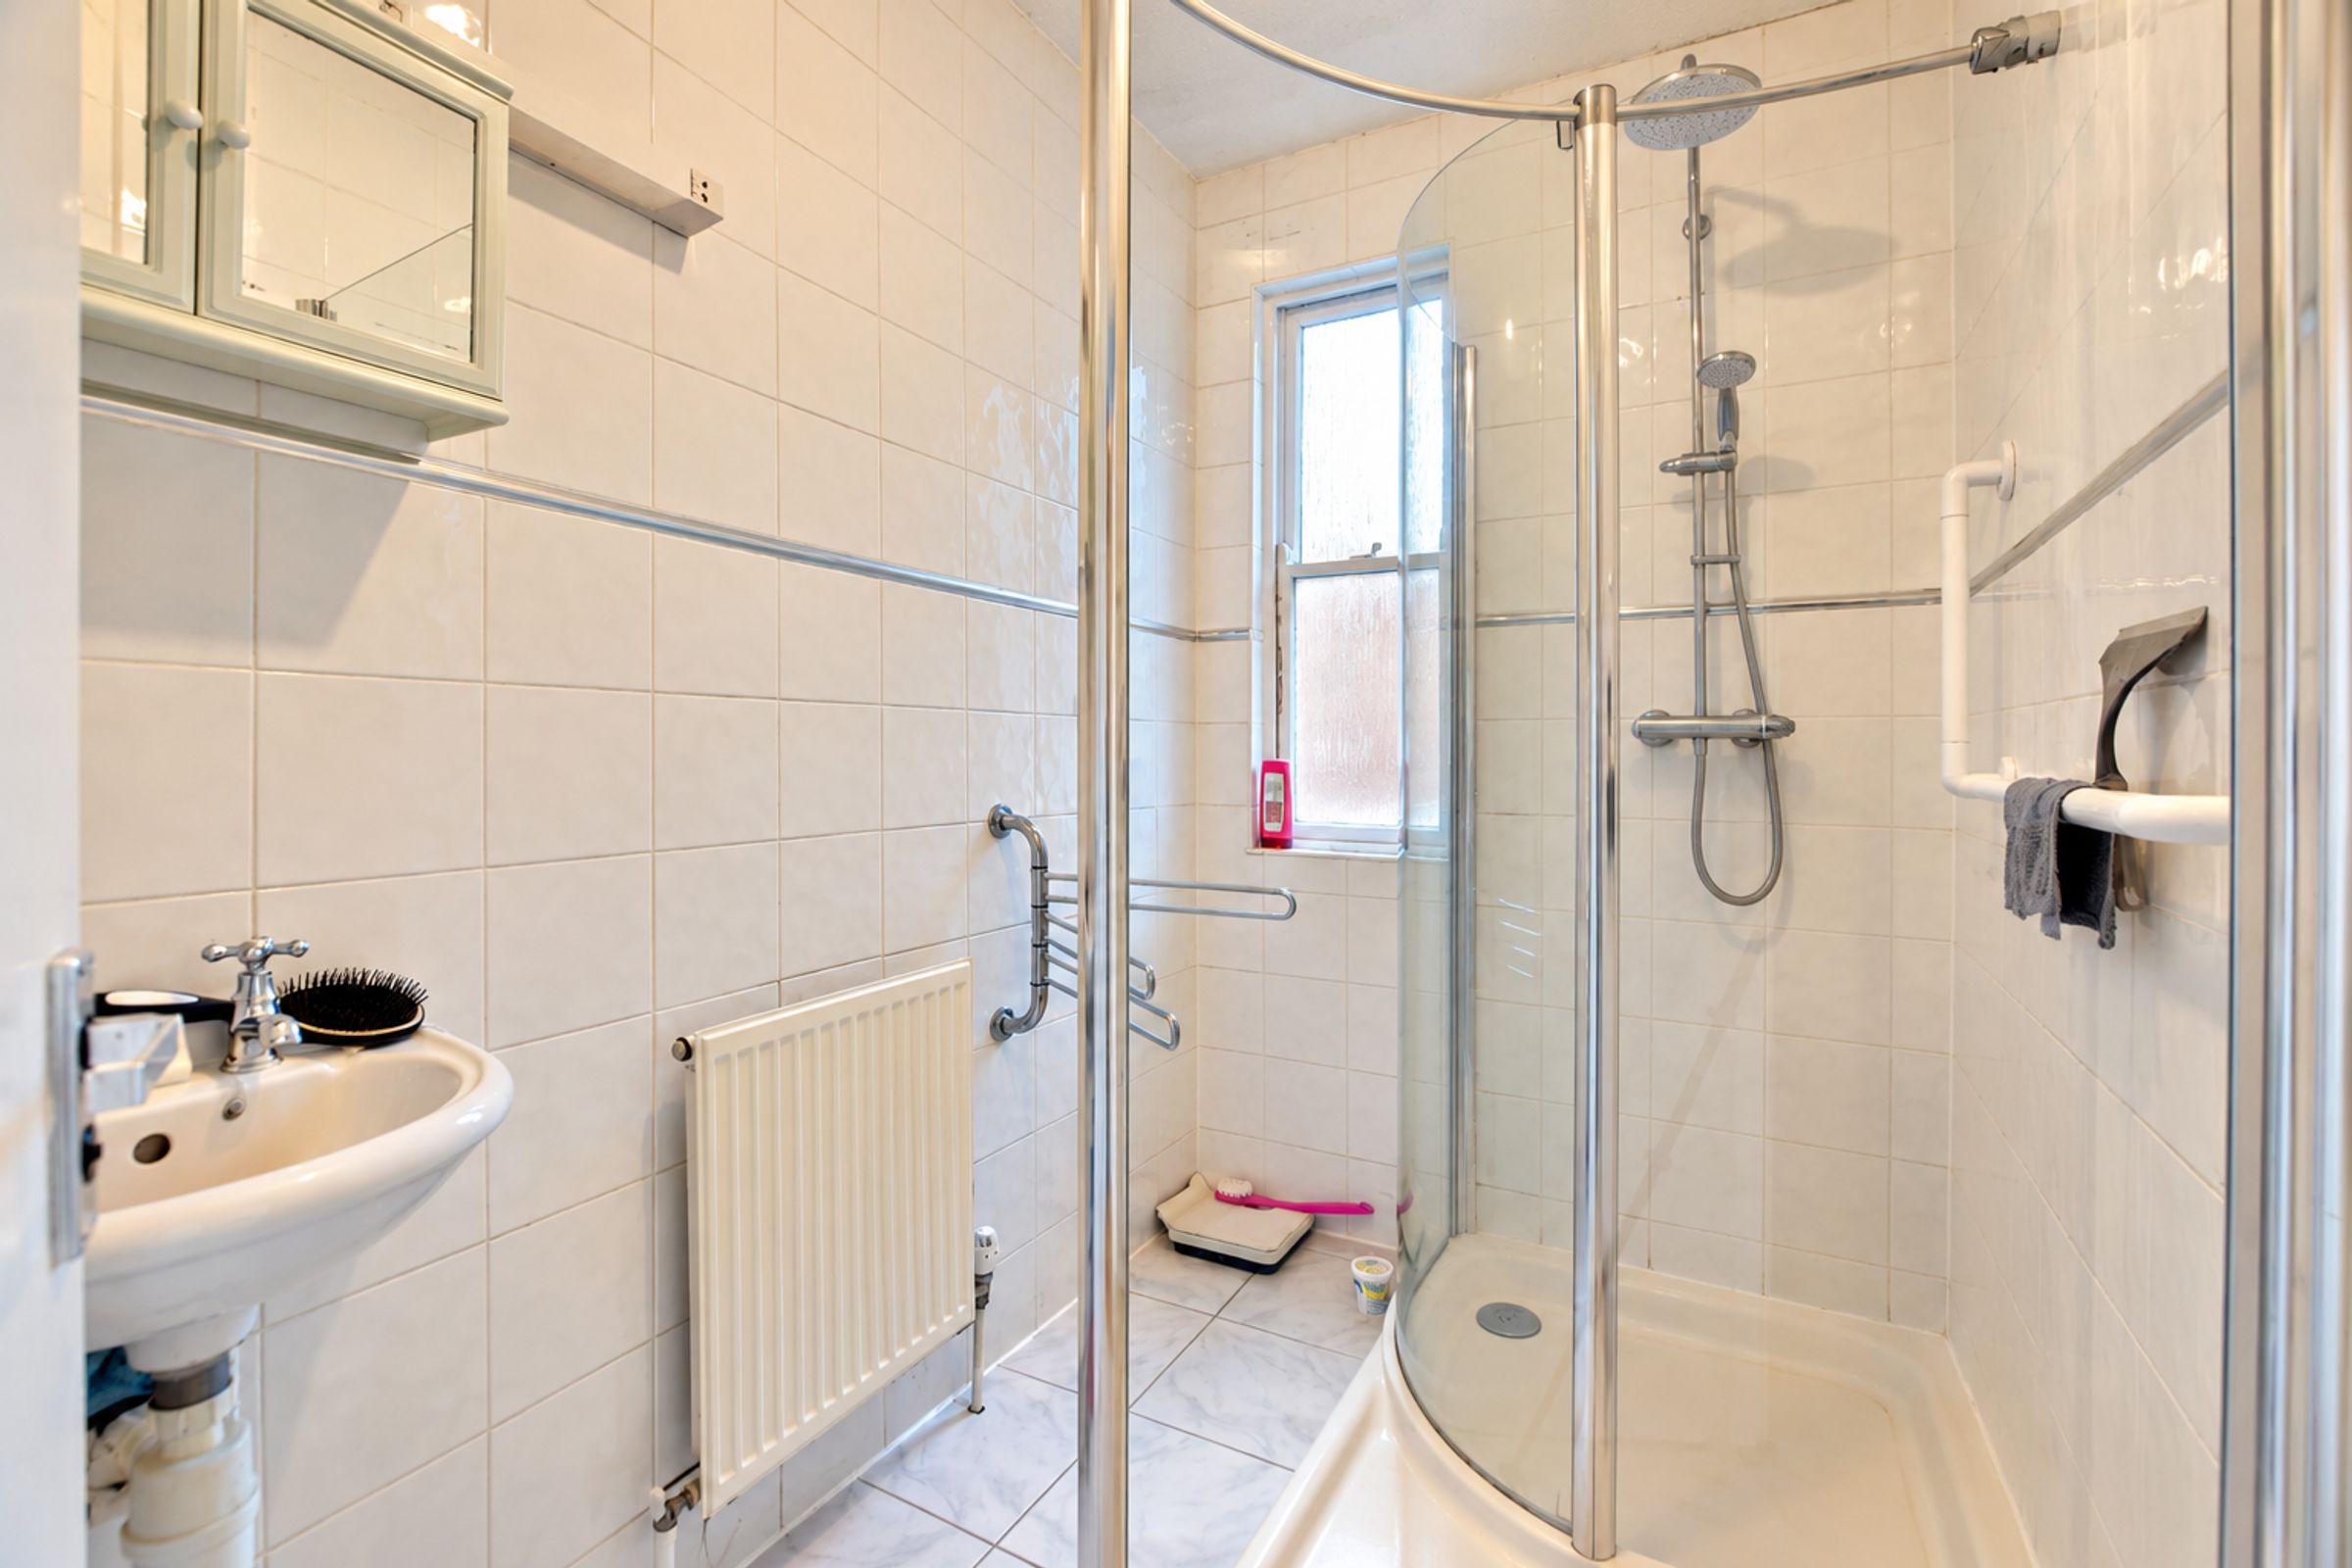
With a window to the side elevation, tiled shower cubicle with overhead rainfall shower and separate handheld shower attachment, wash hand basin, extractor fan, tiled walls and flooring, and radiator.
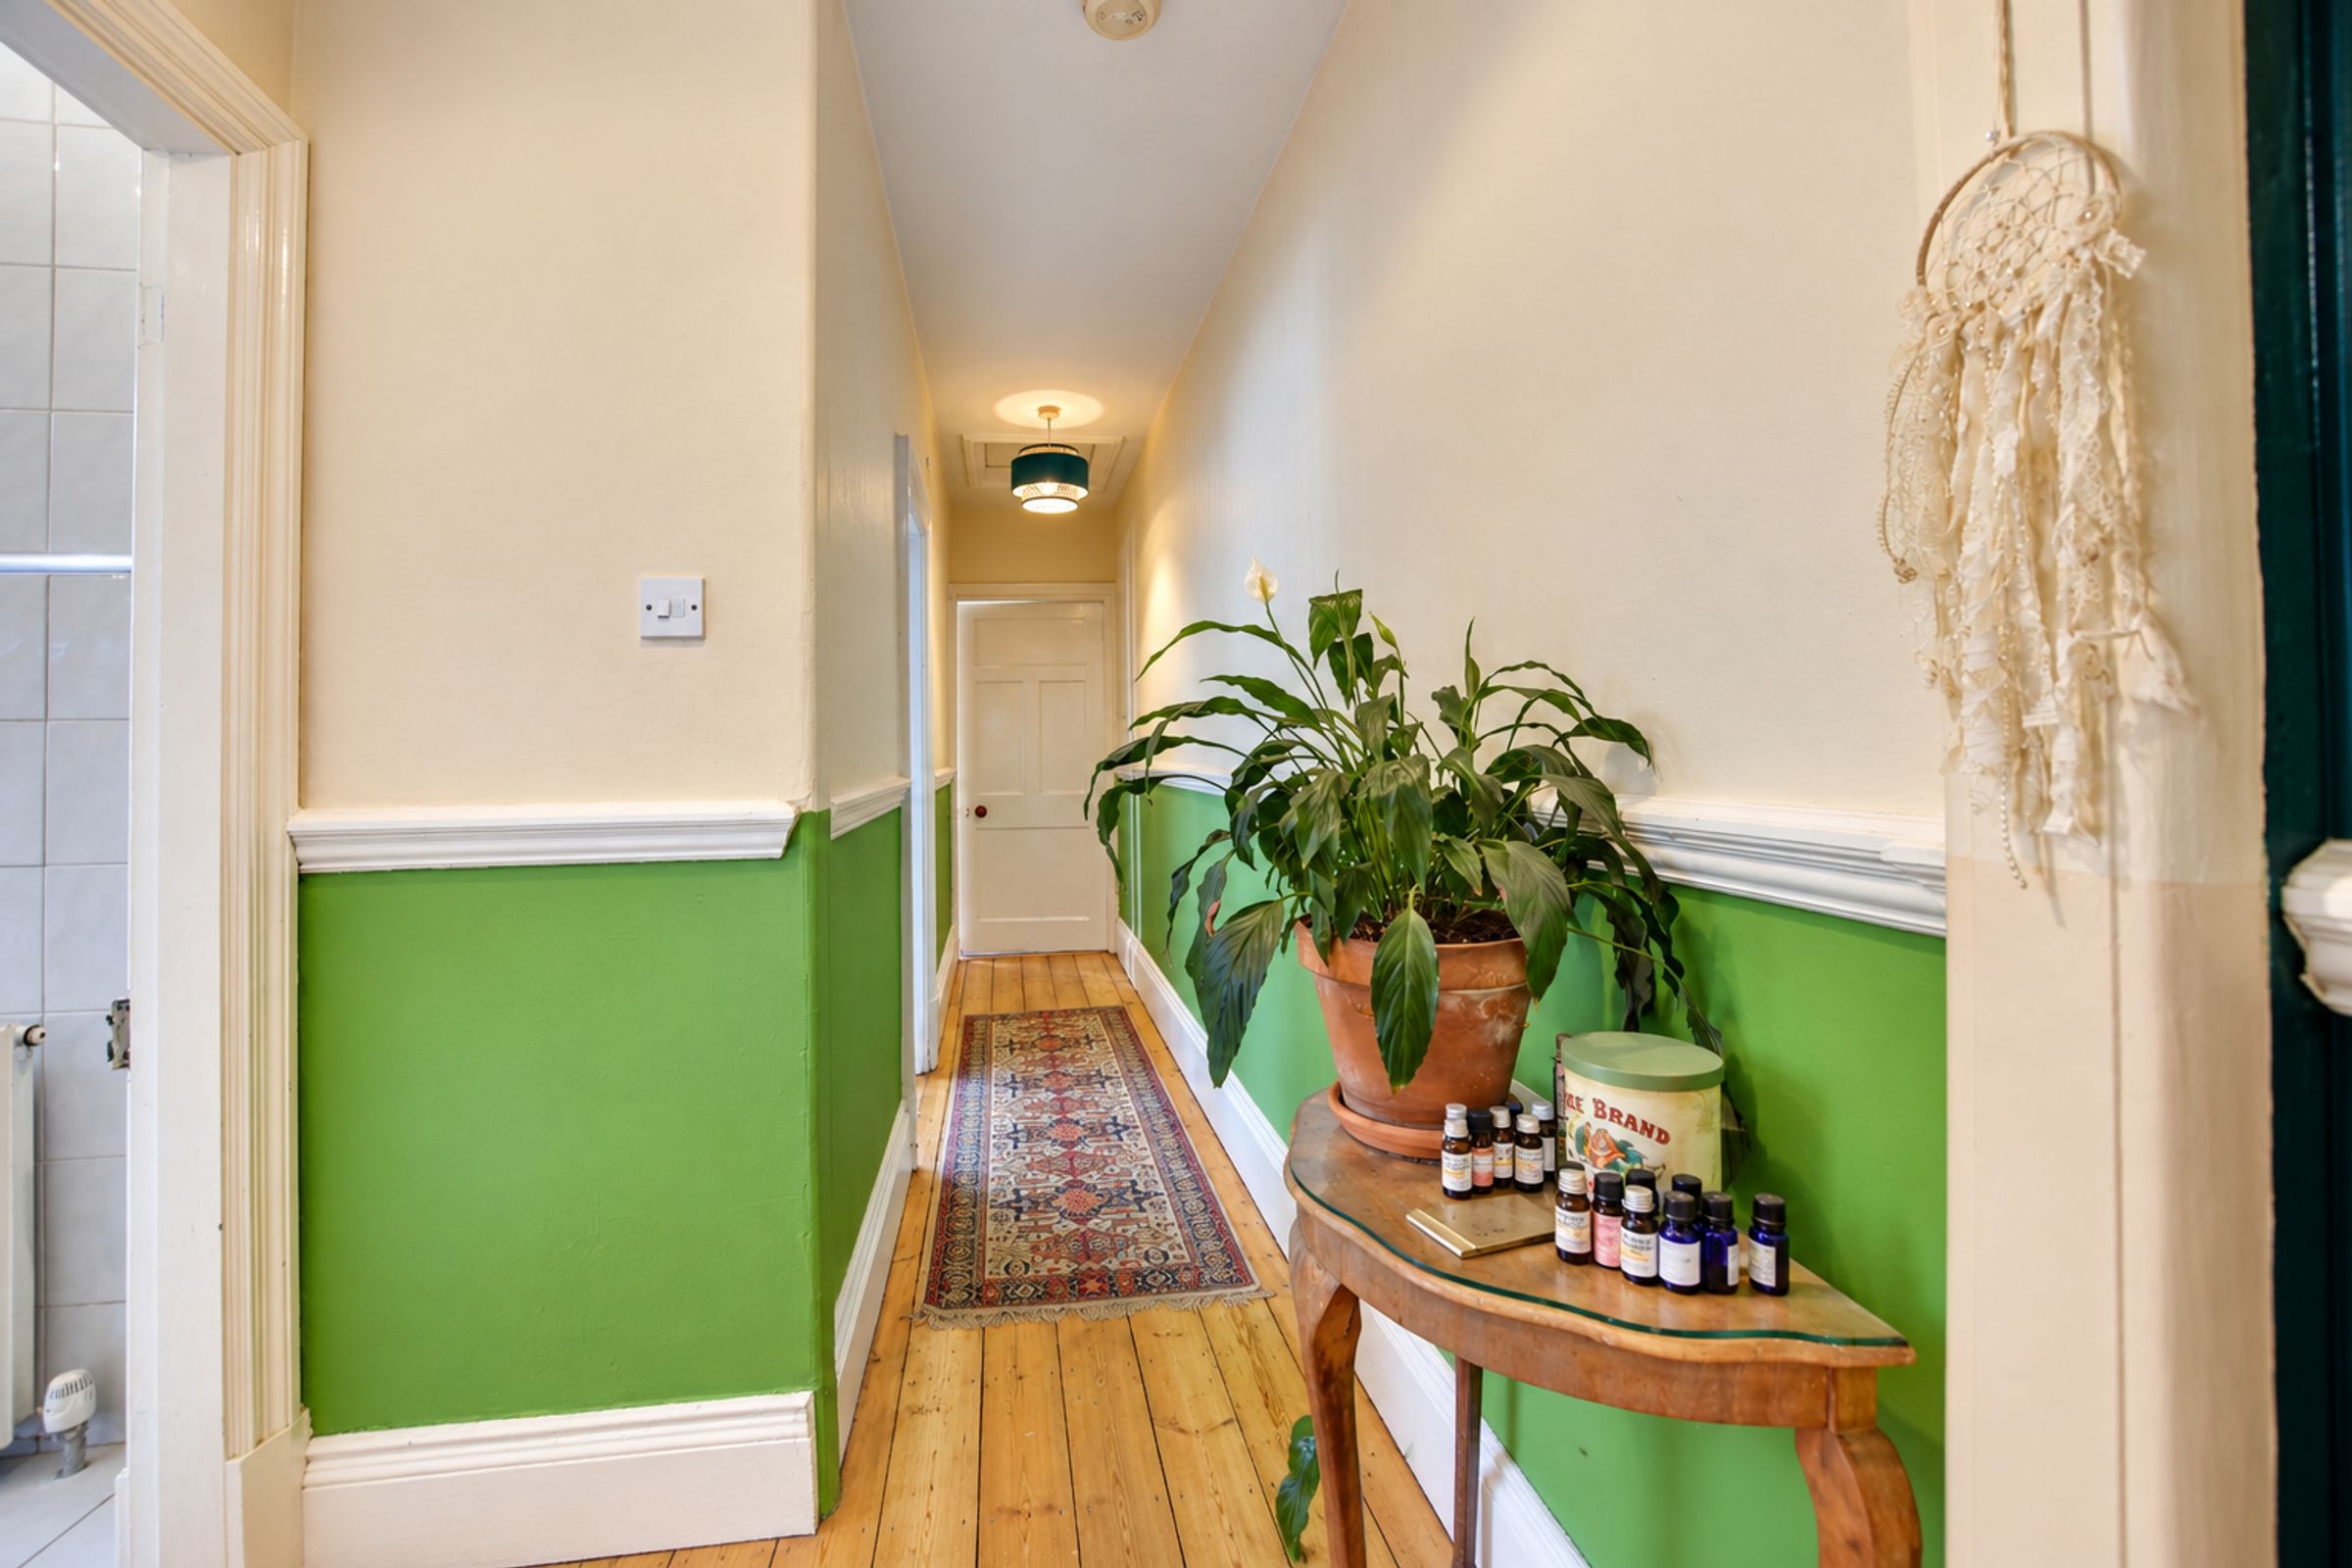
Second Floor Landing
With a leaded window to the rear elevation and wooden flooring.
Bedroom Four
19' 4" x 14' 9" (5.90m x 4.50m)
With a leaded window to the front elevation, period-style fireplace with tiled hearth and fire surround, and radiator.
Bedroom Five
15' 9" x 15' 1" (4.80m x 4.60m)
With a window to the rear elevation, two built-in storage cupboards, wooden flooring and radiator.
Study
7' 7" x 5' 3" (2.30m x 1.60m)
With a window to the side elevation, wooden flooring and radiator.
Properties you may like
Disclaimer - Measurements are taken electronically and are for guidance only — not to be relied upon as exact. Services, appliances, and fittings have not been tested. Buyers must satisfy themselves through inspection. Floor plans are not to scale and are for layout guidance only. Knightsbridge Estate Agents make no warranties regarding the property. By law, we must carry out anti-money laundering checks for buyers and sellers. These are handled on our behalf by Kotini. A £70 fee (incl. VAT) charge applies. This must be paid before we can publish your property (for vendors) or issue a memorandum of sale (for buyers). The fee is non-refundable and paid directly to Lifetime Legal. We receive a portion of this fee for facilitating the checks.