Like the look of this property?
We would love to hear from you and arrange a viewing of this property. Get in touch now!
Property features
No Chain
Four Bedrooms
Well-Equipped Kitchen
Bright Conservatory
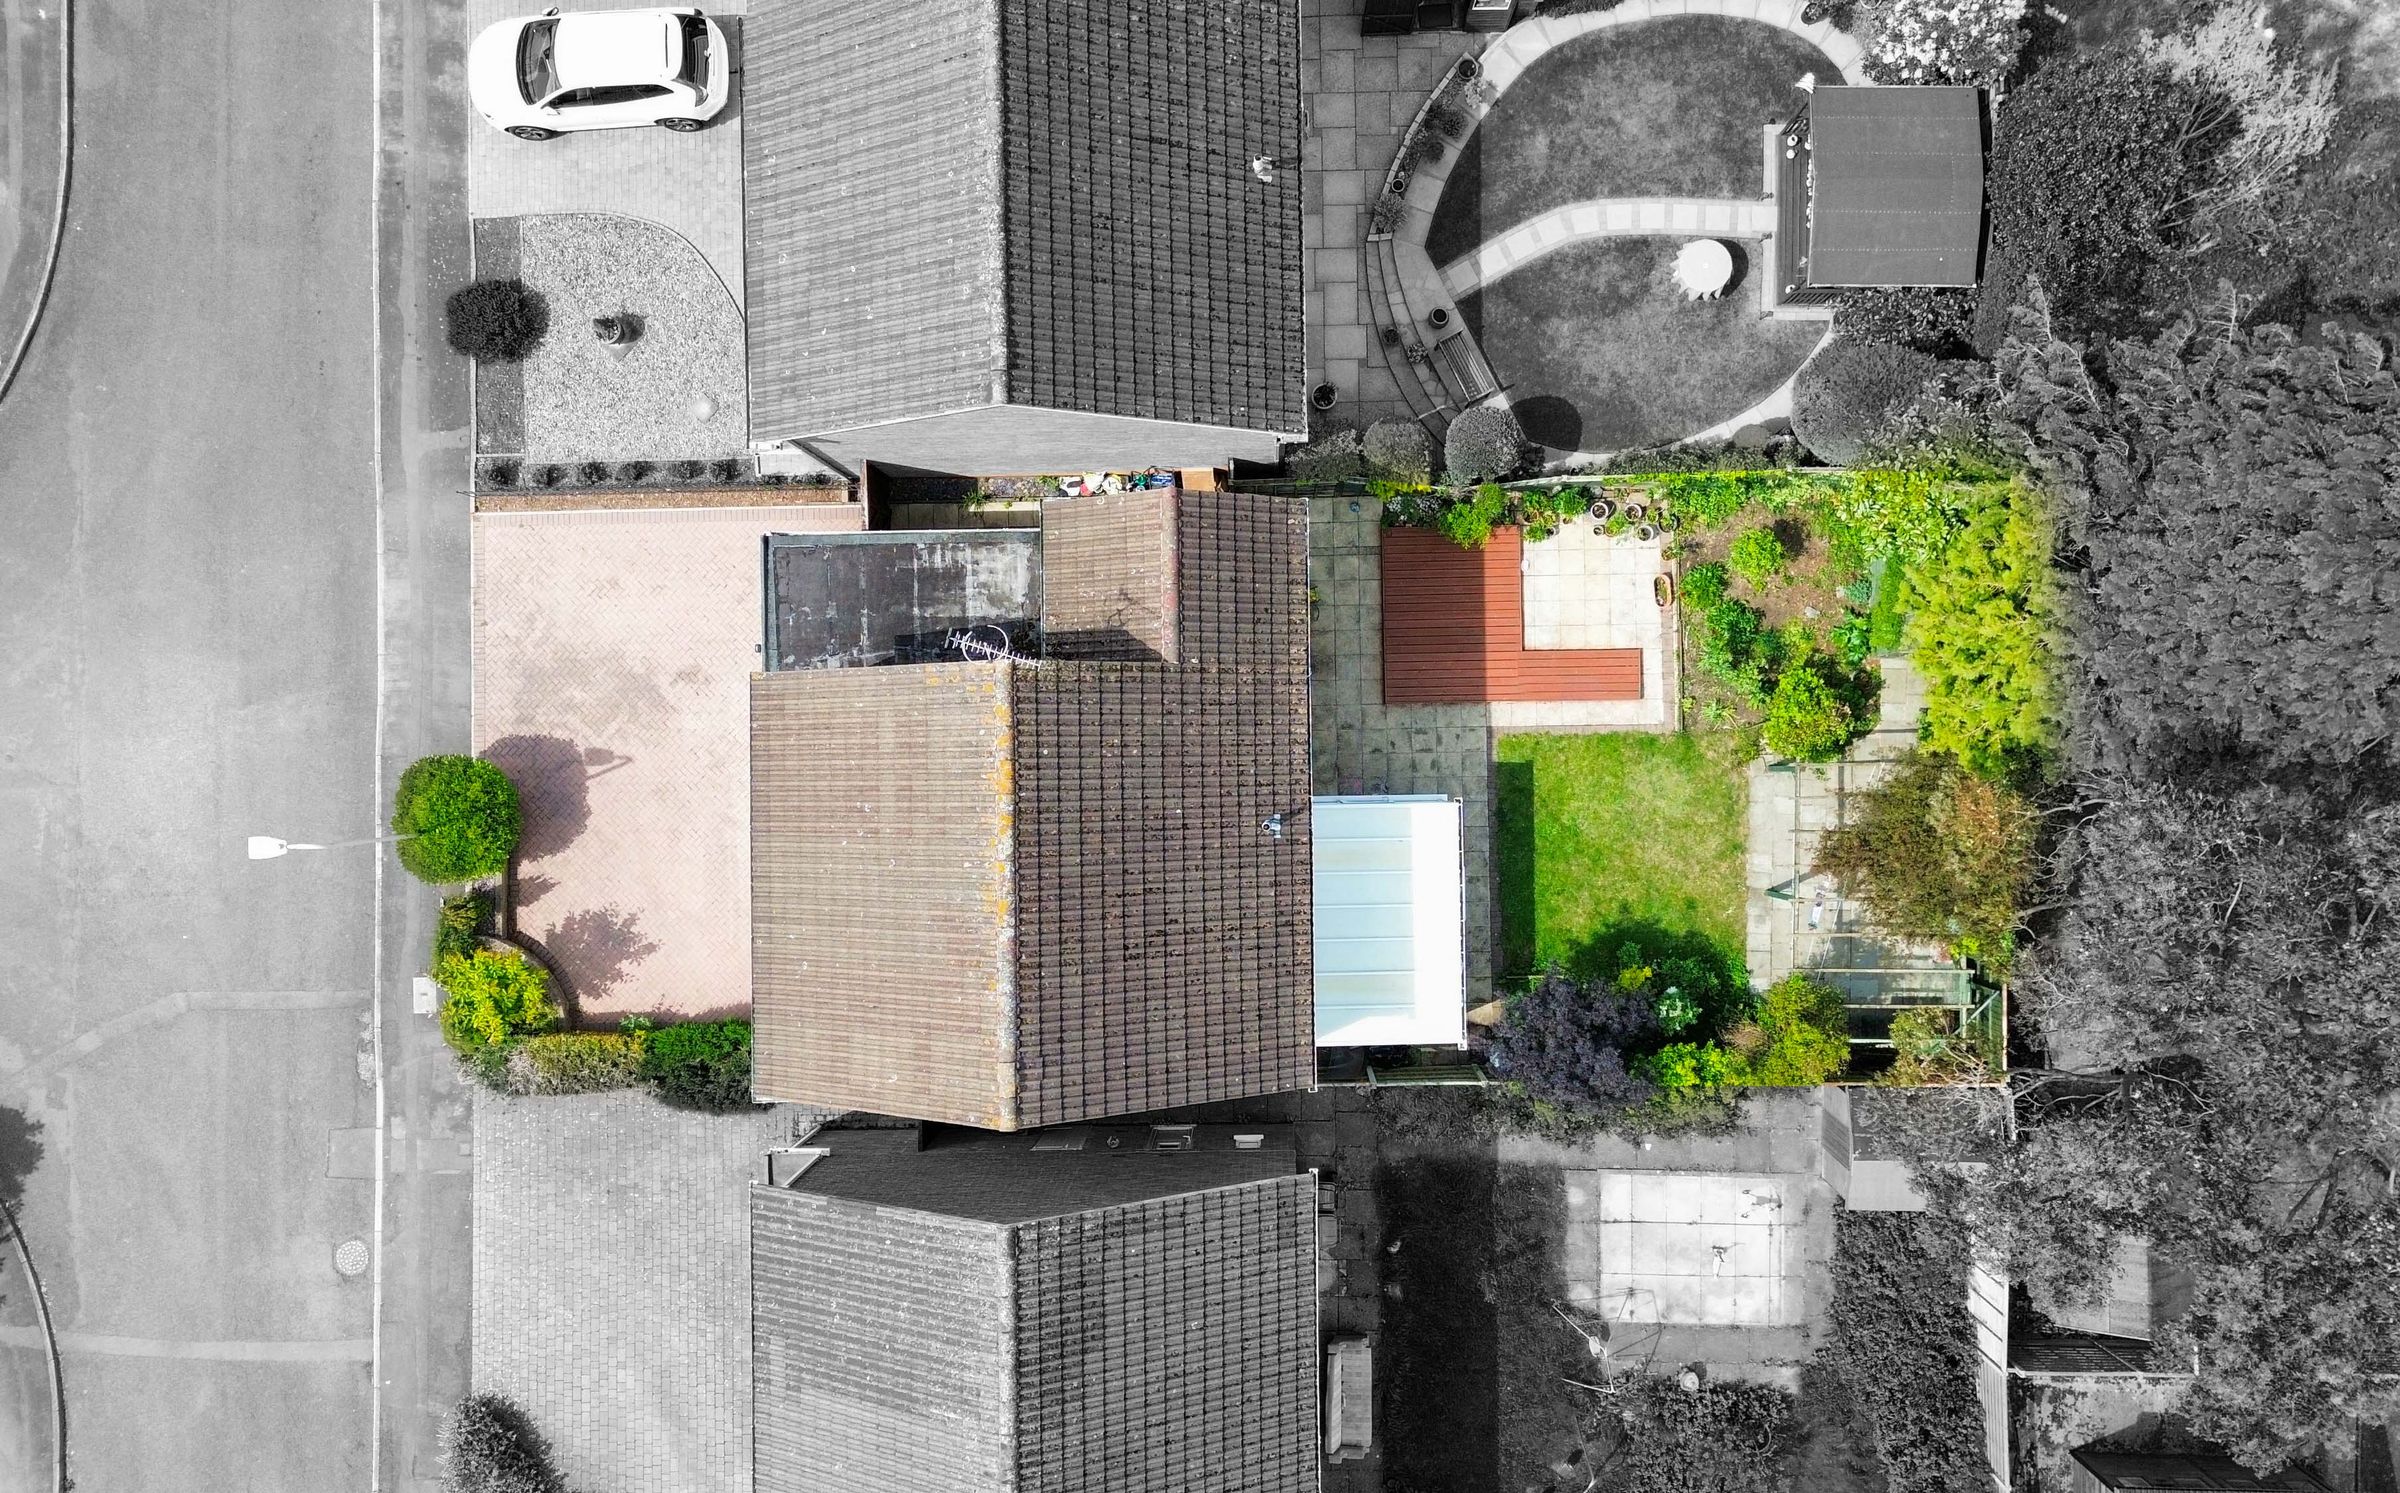
Paved Driveway for Two Cars
Integral Garage with Additional Storage Space
Downstairs WC
Cul-De-Sac Location
Walking Distance to Wigston Town Centre
Catchment Area for Highly Regarded Primary and Secondary Schools
About this property
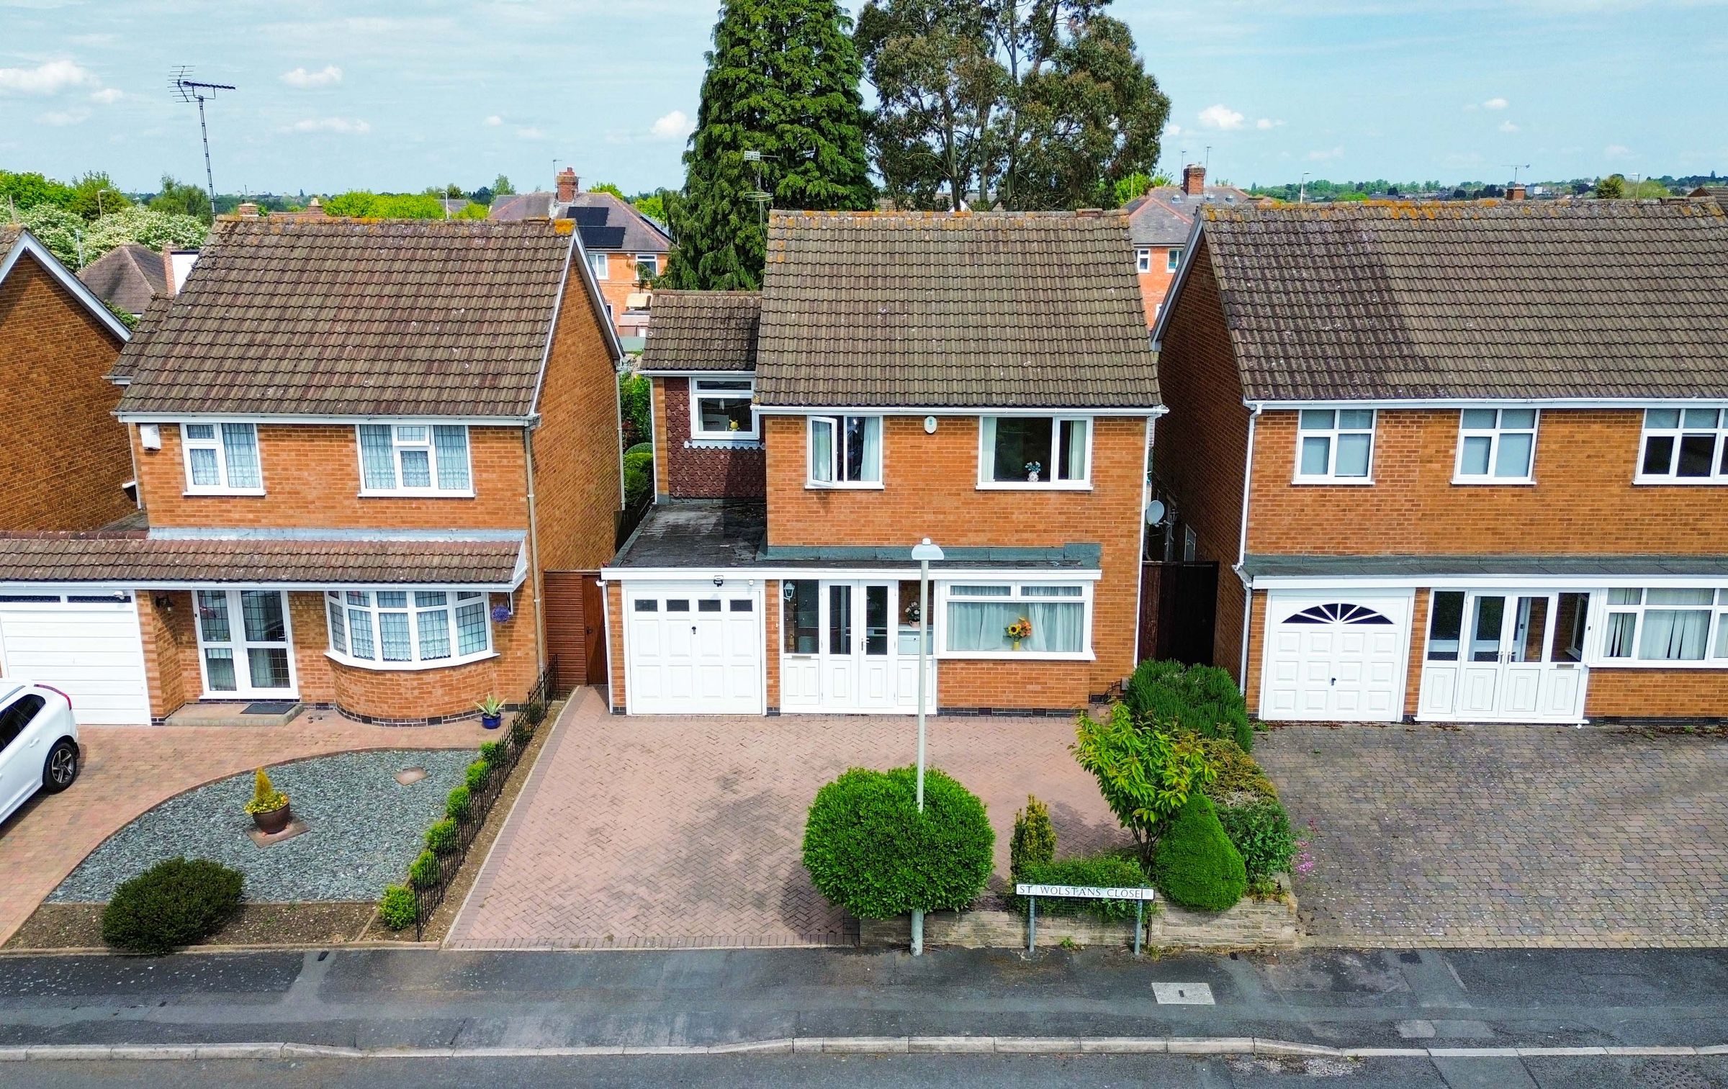
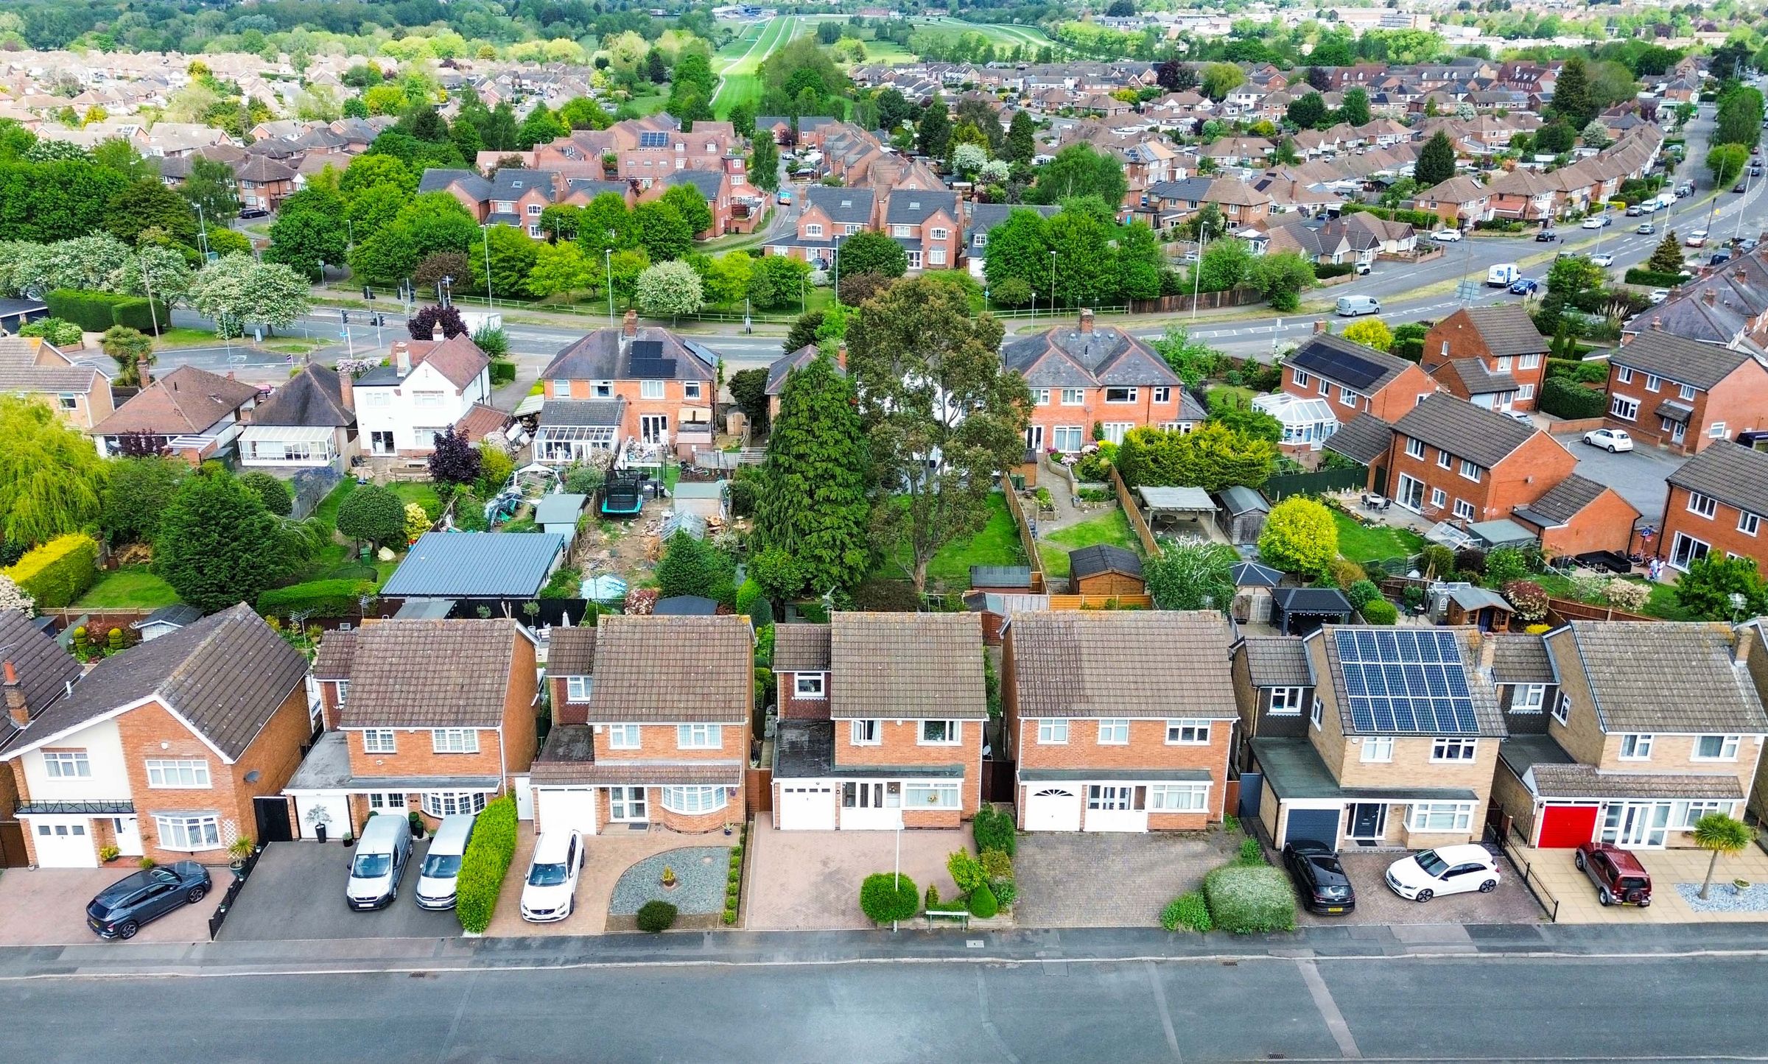
Located on the peaceful cul-de-sac of St. Wolstan's Close in Wigston, this four-bedroom detached family home offers an abundance of space and is ideally situated just a short distance from Wigston town centre, with excellent access to local amenities, shops, transport links and is available with no chain. The property also falls within the catchment area for highly regarded primary and secondary schools, making it an ideal choice for families.
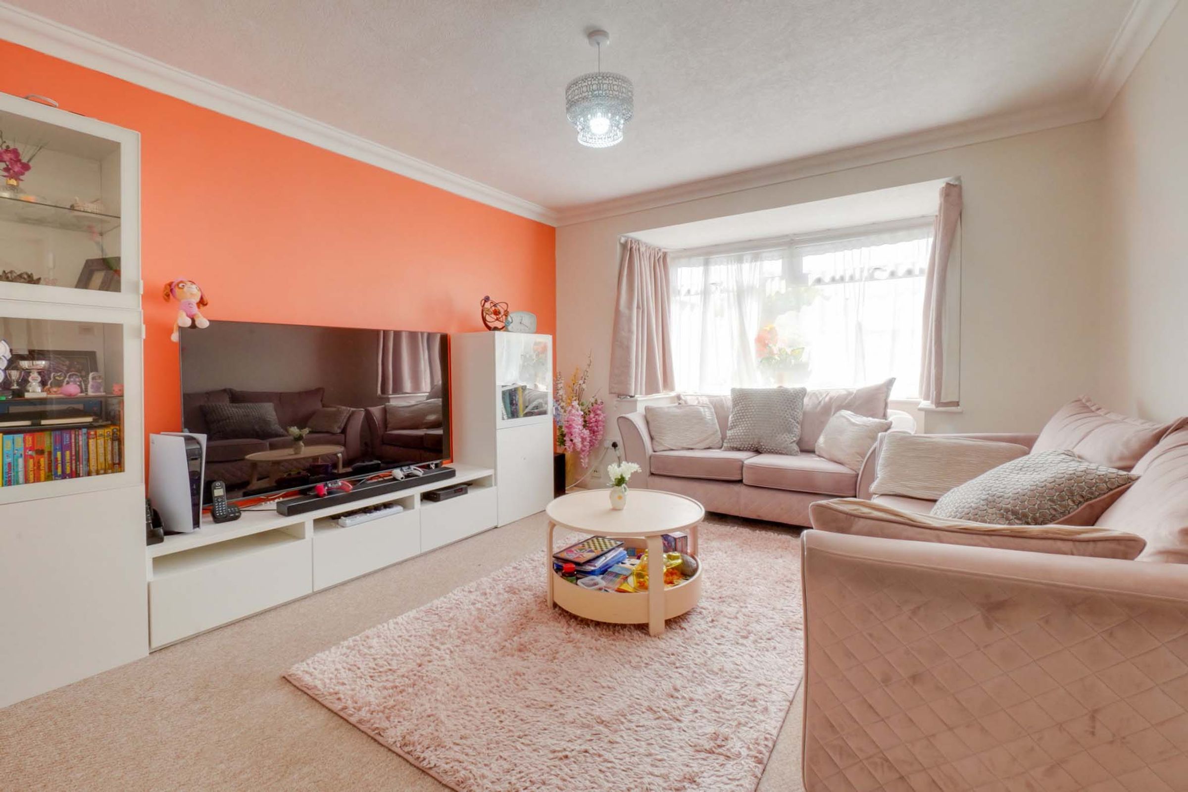
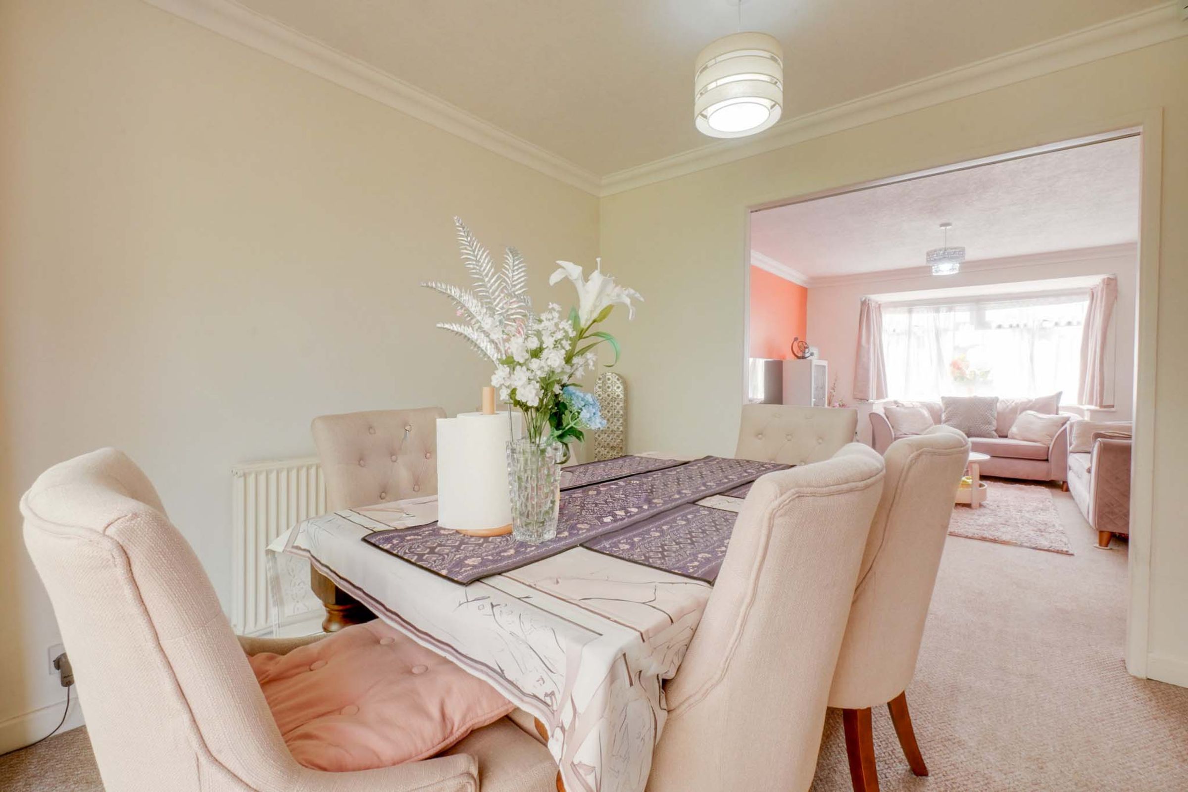
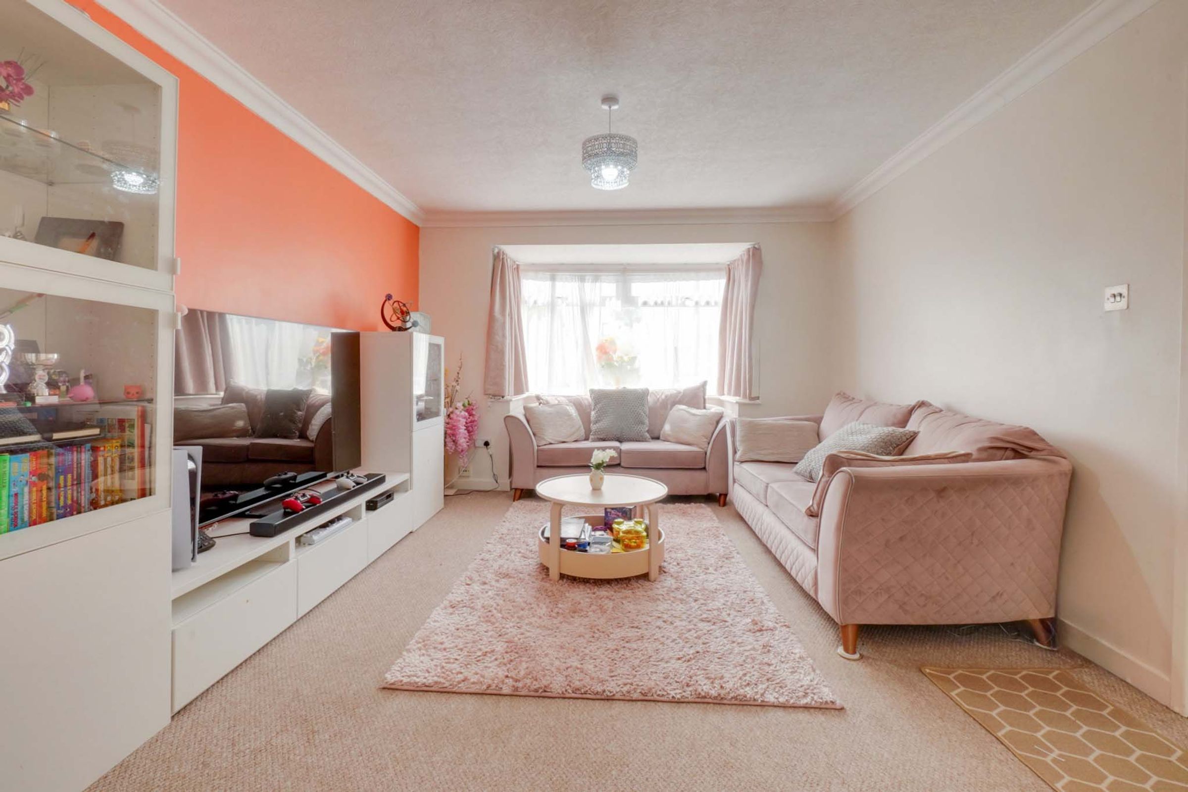
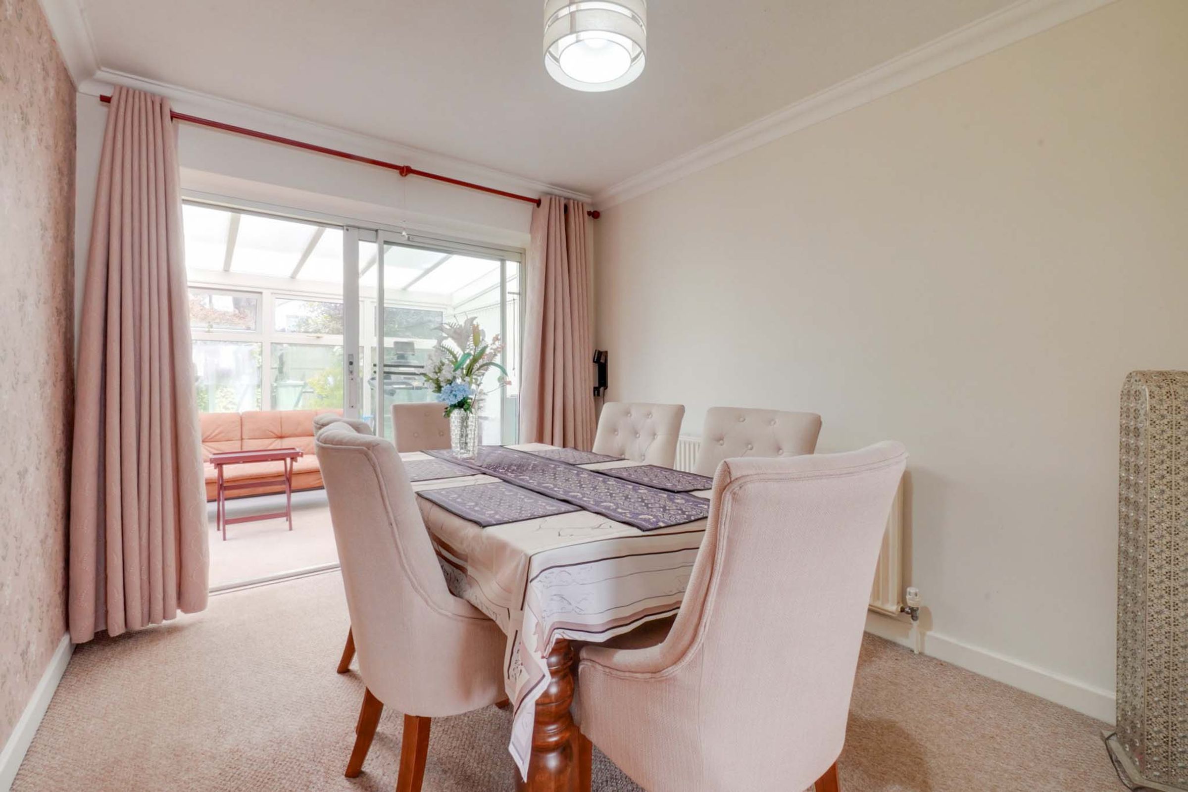
The heart of the home is the spacious lounge/diner. The lounge features a charming bow window, creating a bright and airy atmosphere, while the dining area opens directly into a large double-glazed conservatory, providing additional living and entertaining space. The kitchen is fitted with a range of units and integrated appliances, including a double oven and dishwasher, with a useful side lobby leading to a convenient downstairs WC. Upstairs, the property offers four well-proportioned bedrooms. The principal bedroom benefits from extensive built-in storage, while the second double bedroom enjoys attractive views over the rear garden. The fourth bedroom offers a versatile space, ideal for use as a home office or study.
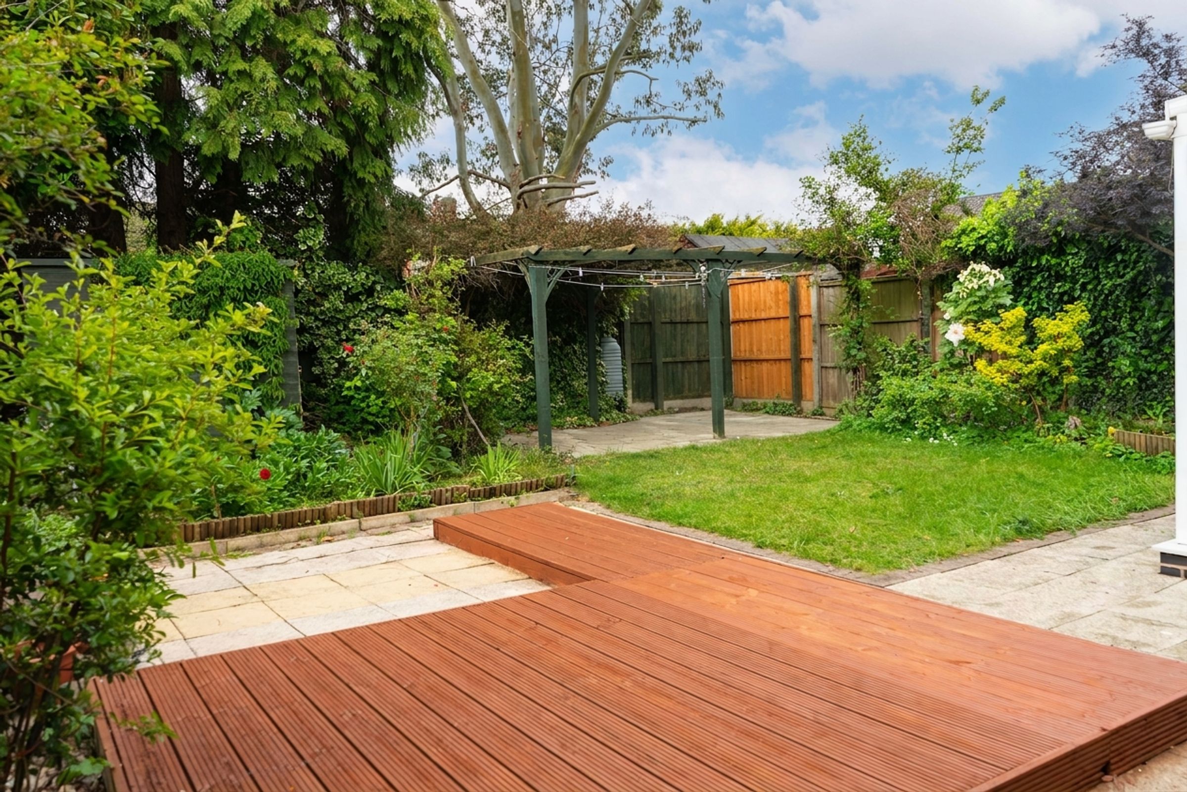
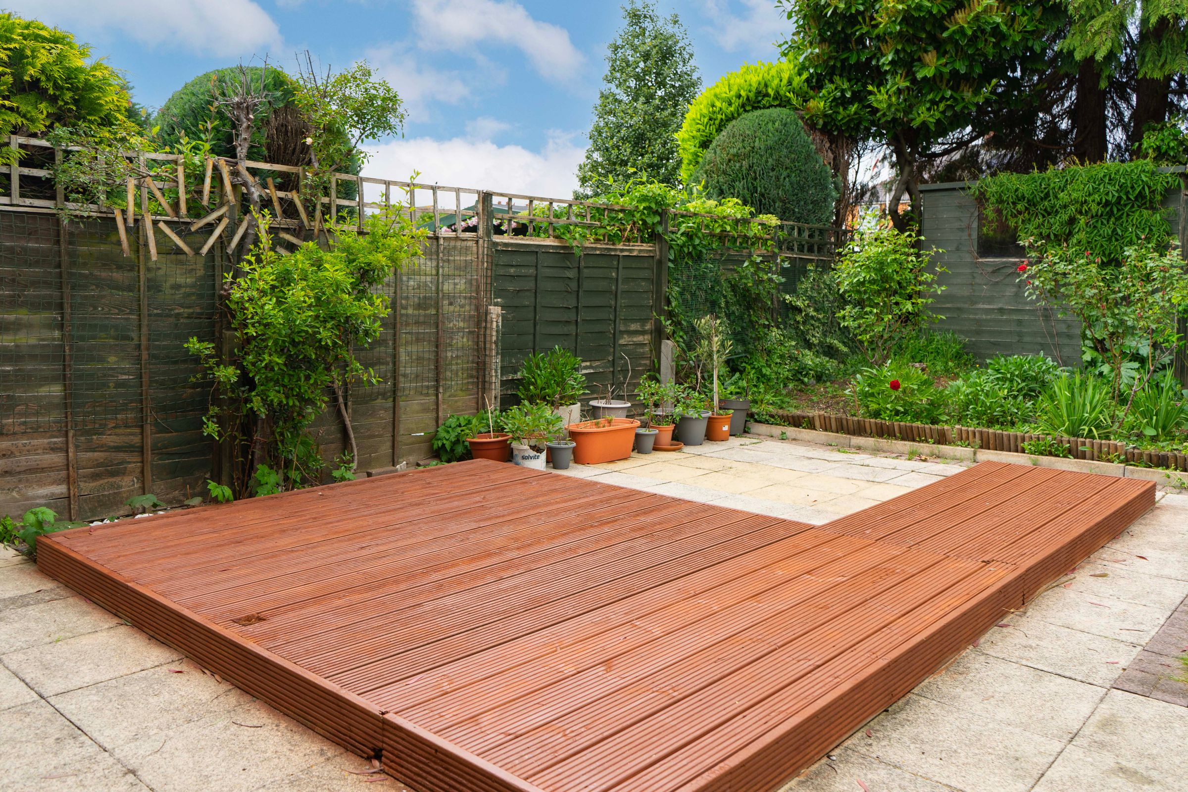
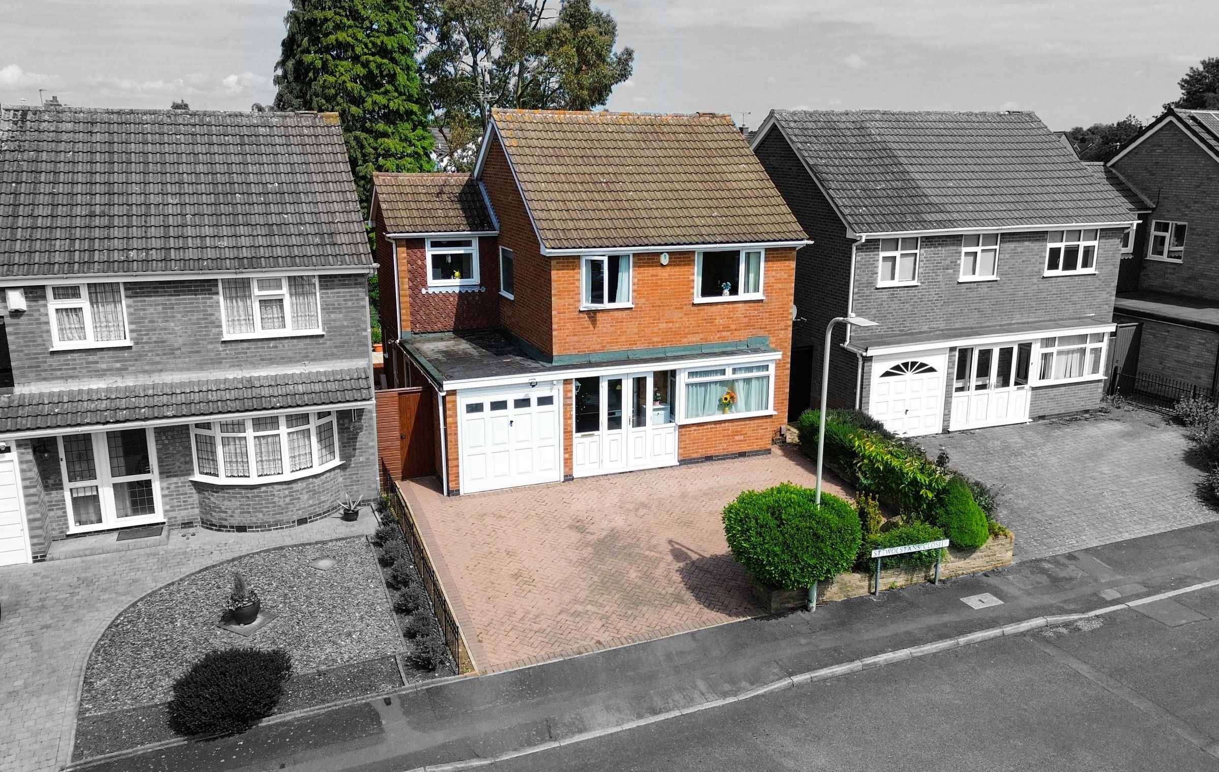
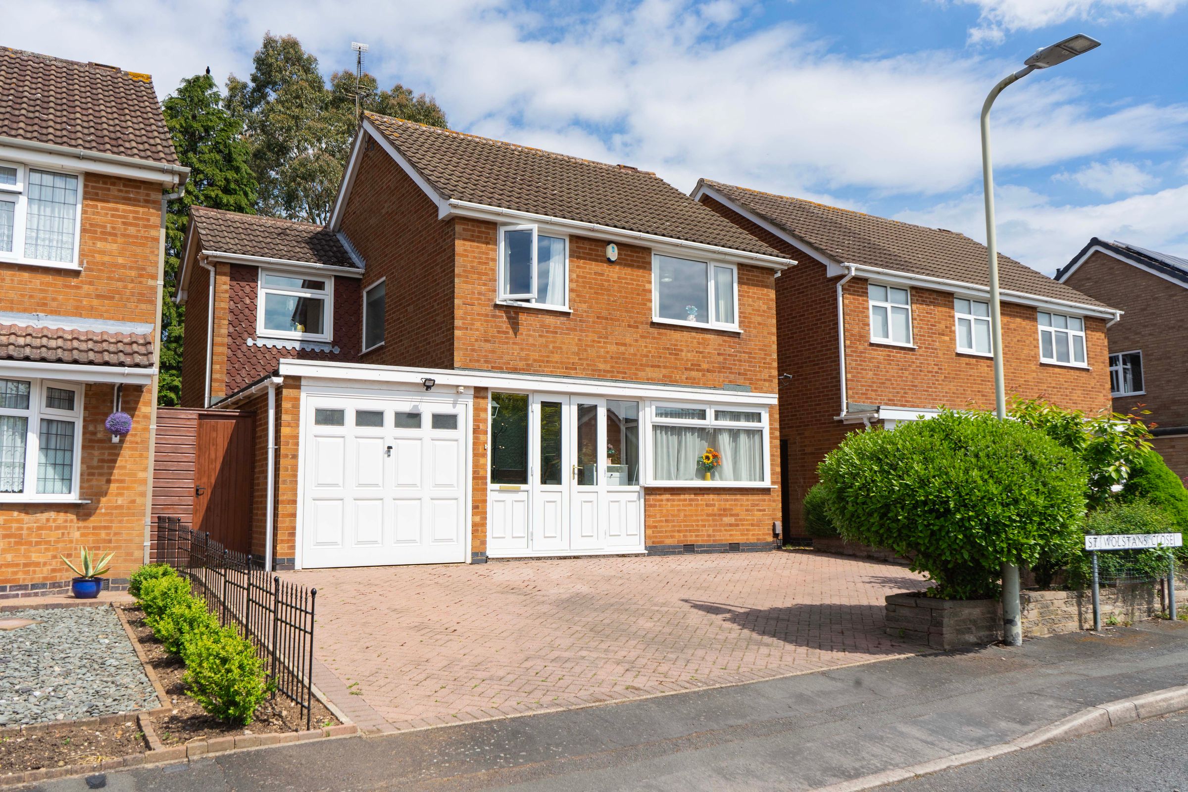
Externally, a block-paved driveway provides ample off-road parking and leads to the garage. The private rear garden is perfect for families and can be accessed from multiple points on the ground floor. This property presents a fantastic opportunity to acquire a substantial family home in one of Wigston’s most sought-after and peaceful residential locations.
Key details
Broadband: up to 5500mbps
Parking: Garage, Driveway
1044ft2 floor area
2820ft2 plot size
Freehold
Council tax band C
Local authority: Oadby & Wigston Council
Additional information
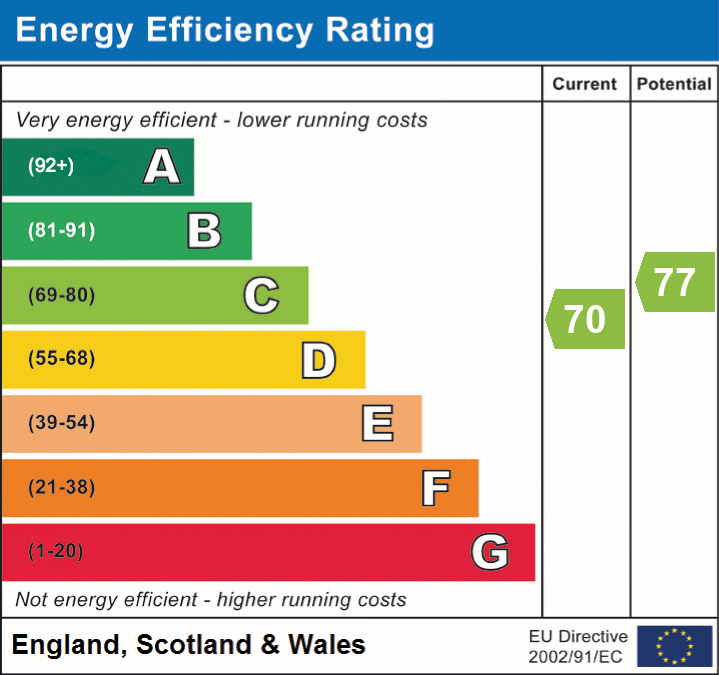
- Energy efficiency (current)
- C (70)
- Energy efficiency (potential)
- C (77)


Near the property
Rooms and dimensions
Entrance Porch
Accessible via a double-glazed door, this practical entrance space features laminate flooring.
Hallway
14' 3" x 6' 4" (4.34m x 1.92m)
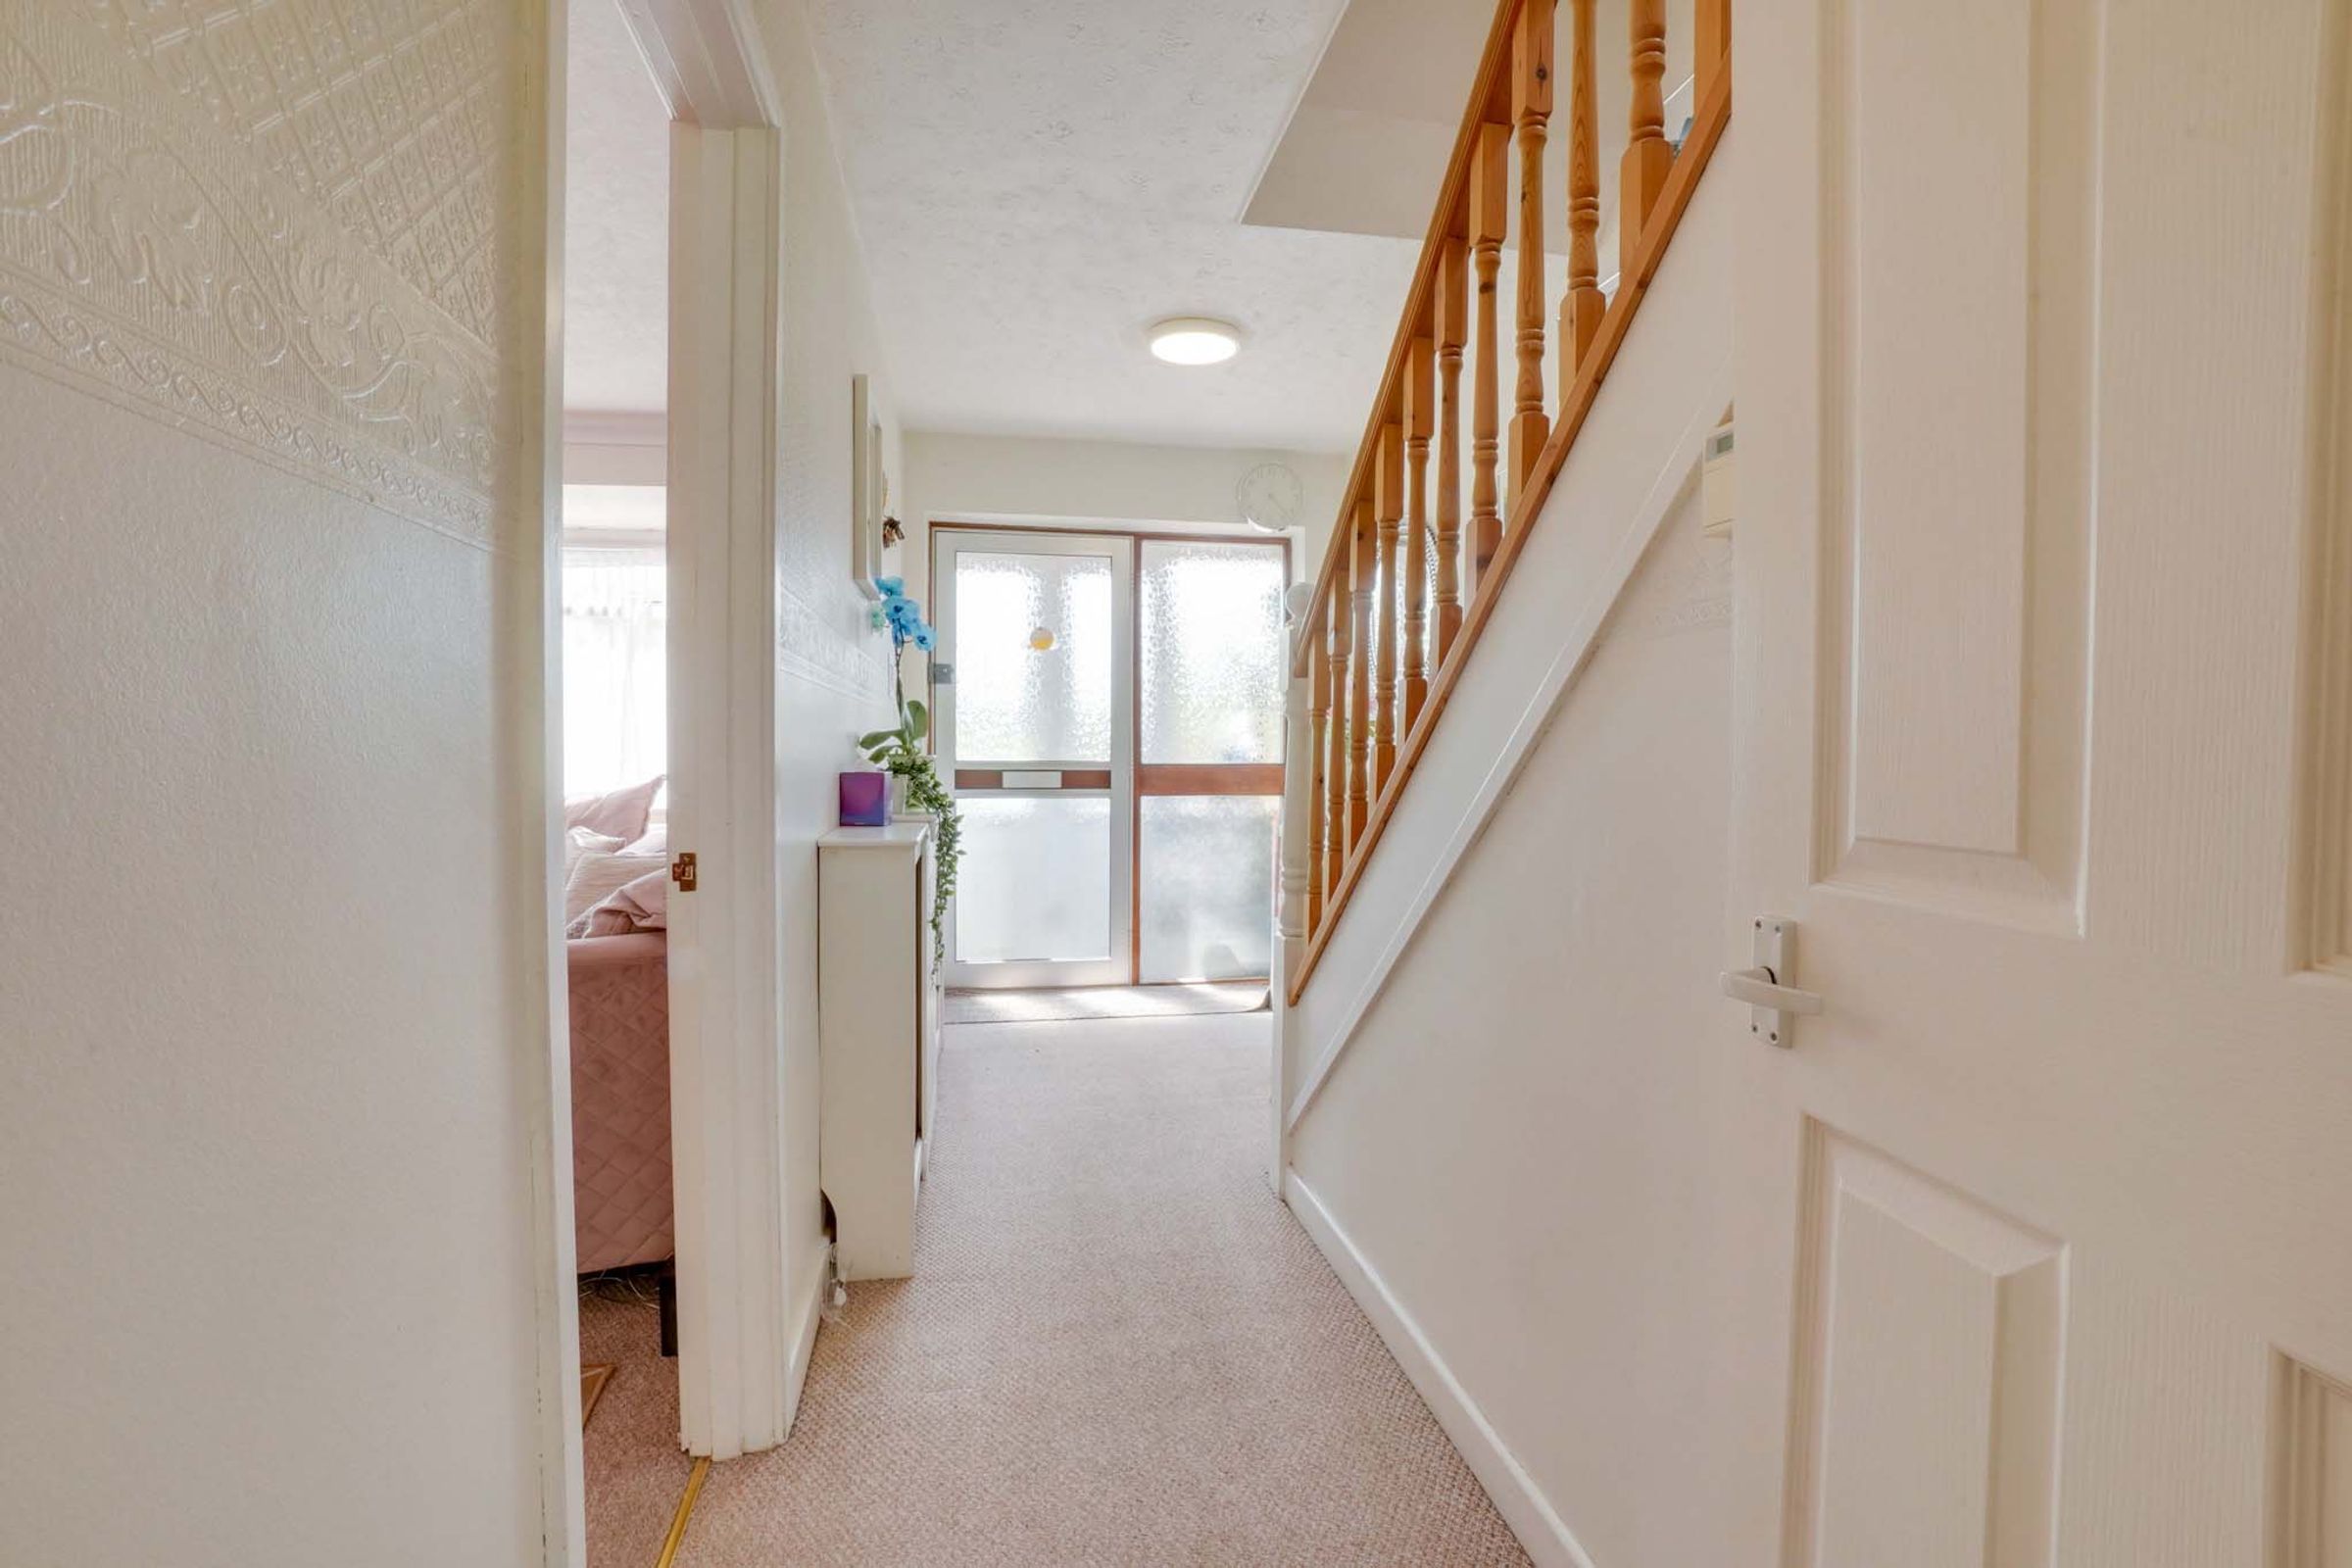
A welcoming hallway featuring an internal double-glazed door and a radiator. This space includes an alarm panel, thermostat, and a useful understairs storage cupboard, with stairs leading to the first floor.
Lounge Area
16' 3" x 11' 6" (4.96m x 3.51m)
The spacious lounge is centred around a double-glazed bow window to the front elevation, offering plenty of natural light. It features carpet flooring, a radiator, and an open doorway leading through to the dining area.
Dining Area
9' 8" x 8' 11" (2.94m x 2.73m)
Currently open to the lounge, this versatile dining space features carpet flooring and a radiator. Double-glazed sliding doors provide a seamless transition into the conservatory.
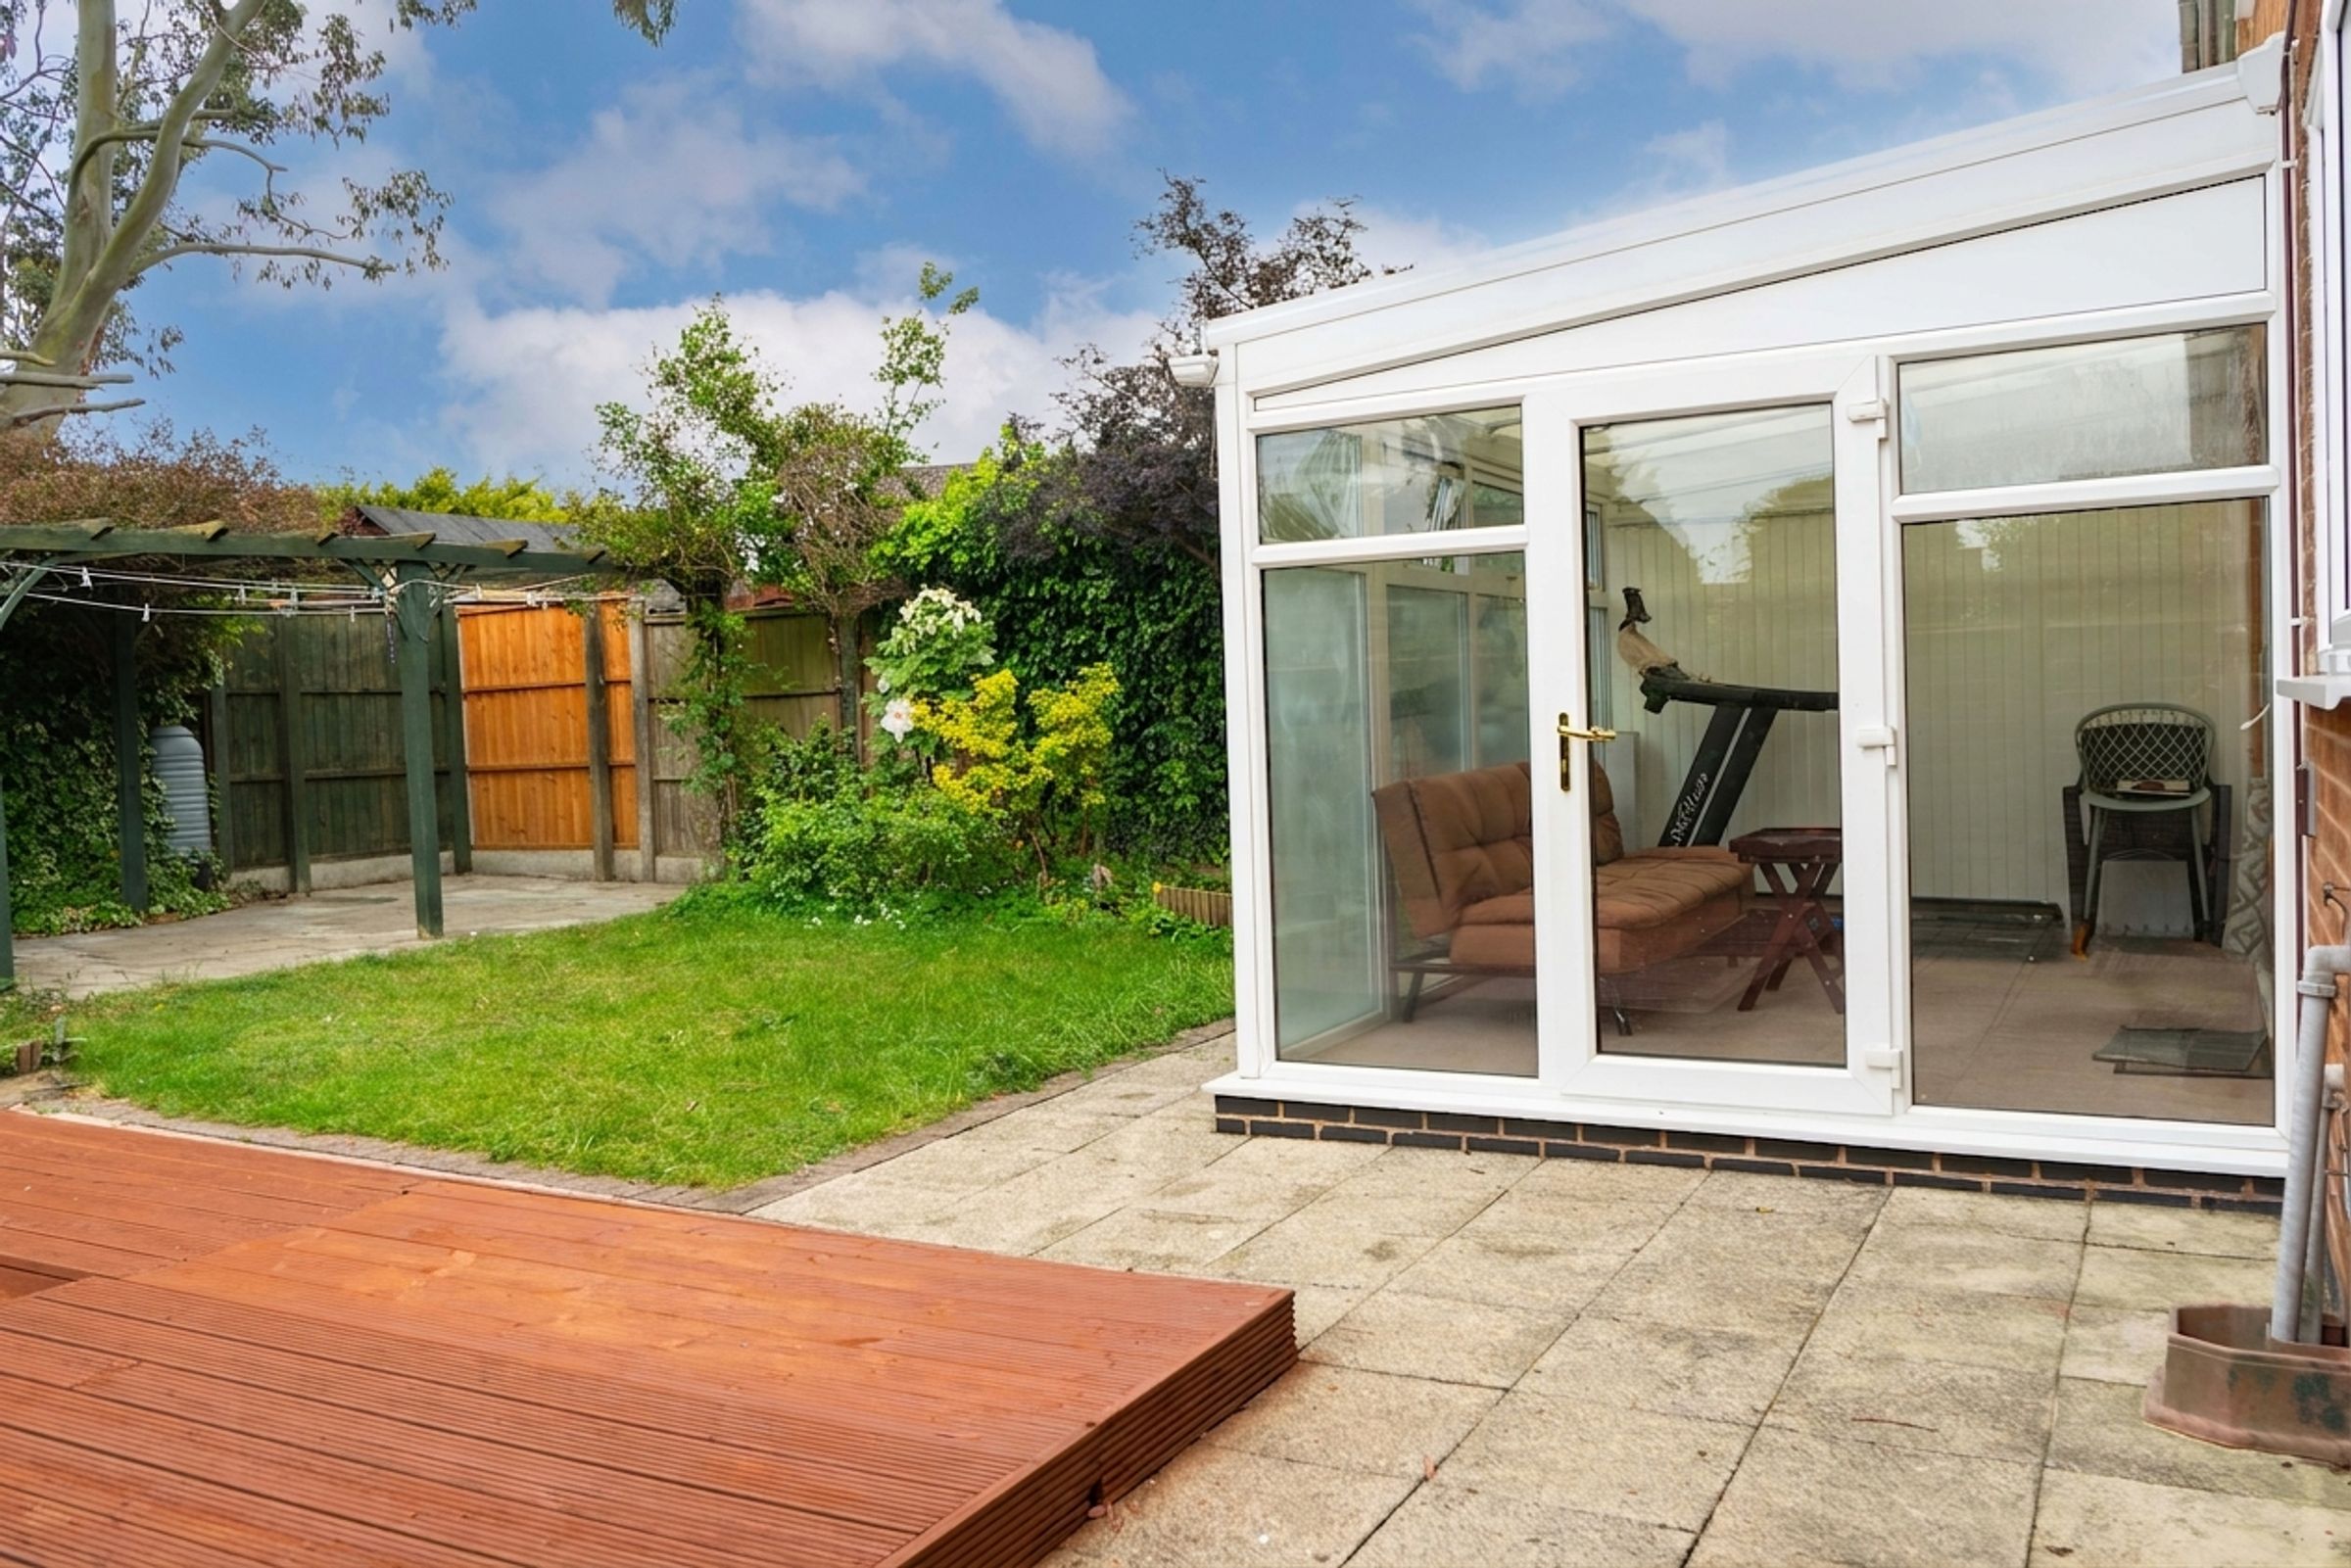
Conservatory
12' 6" x 8' 9" (3.80m x 2.66m)
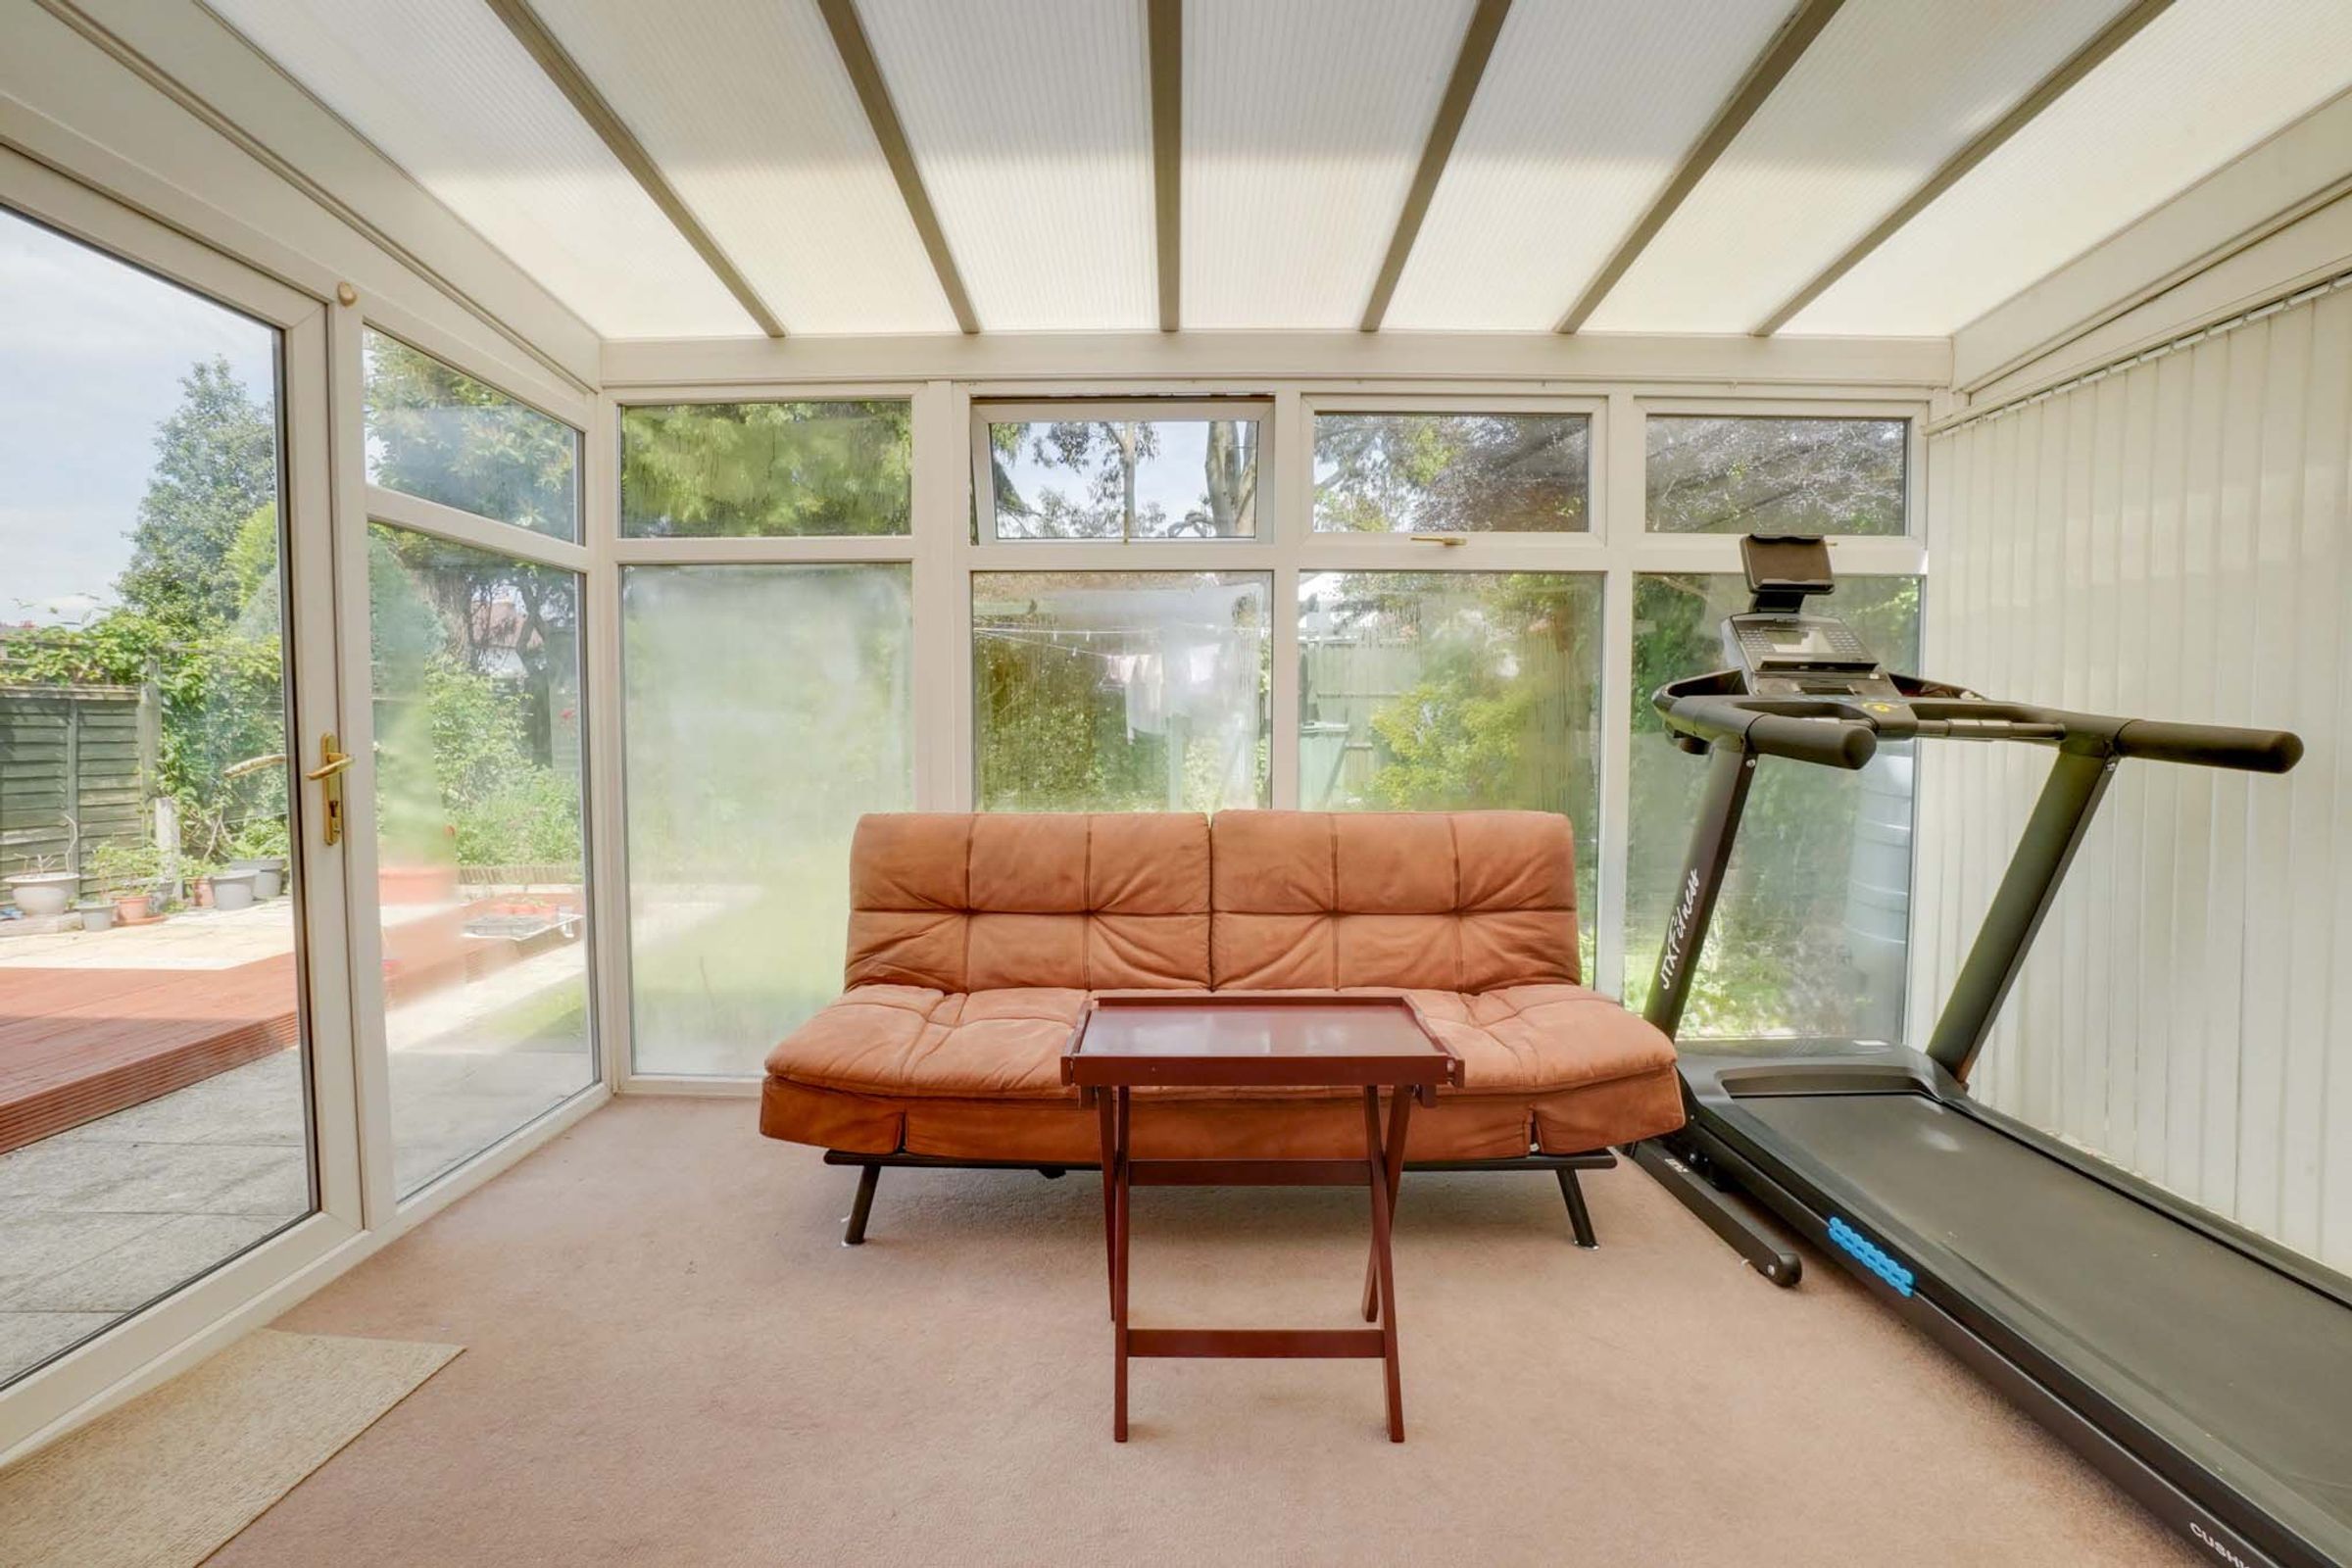
A double-glazed conservatory with carpet flooring, providing a bright additional reception area with direct access to the rear garden.
Kitchen
12' 8" x 9' 7" (3.87m x 2.93m)
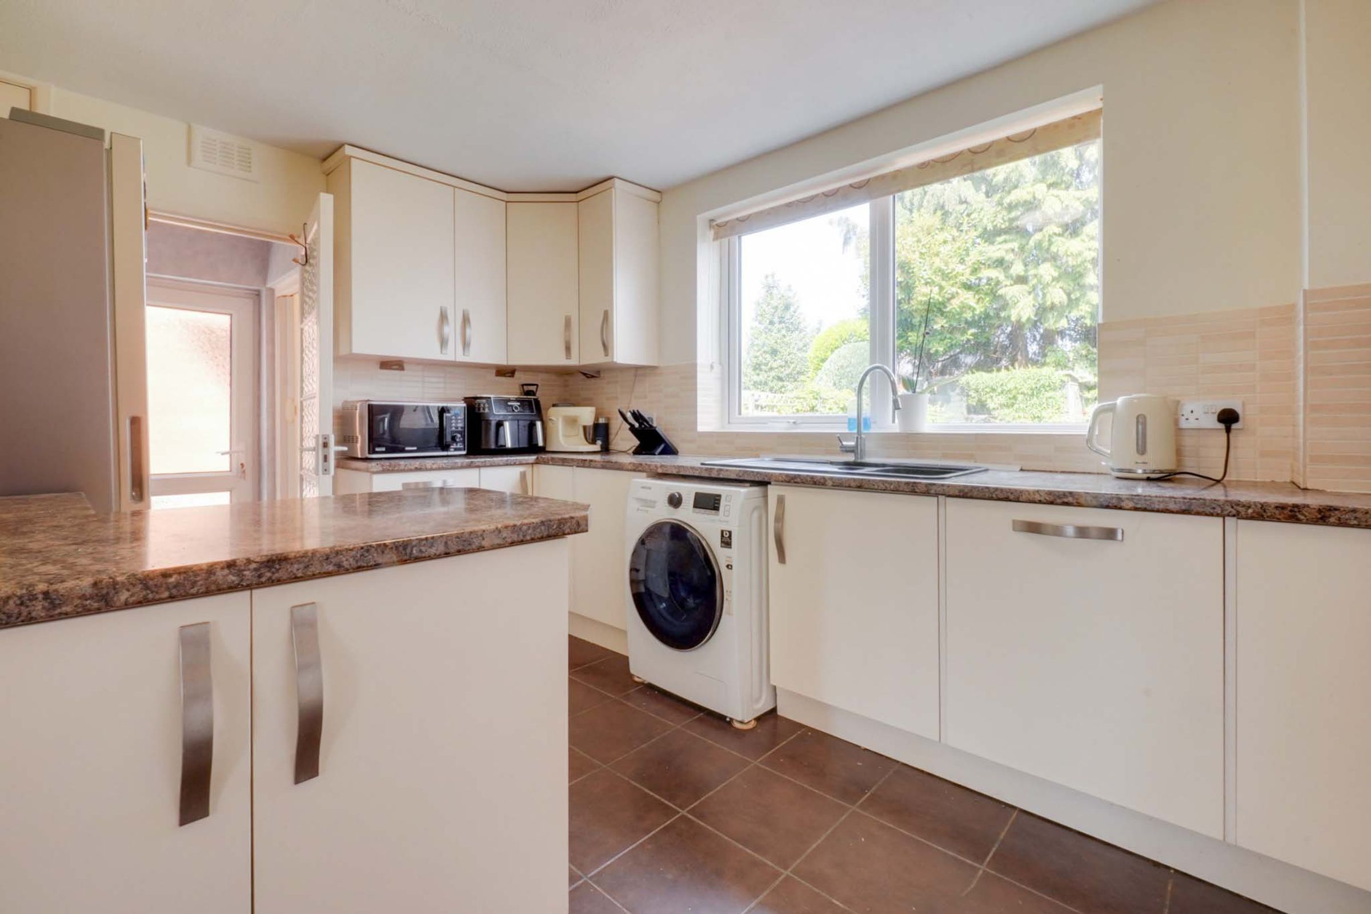
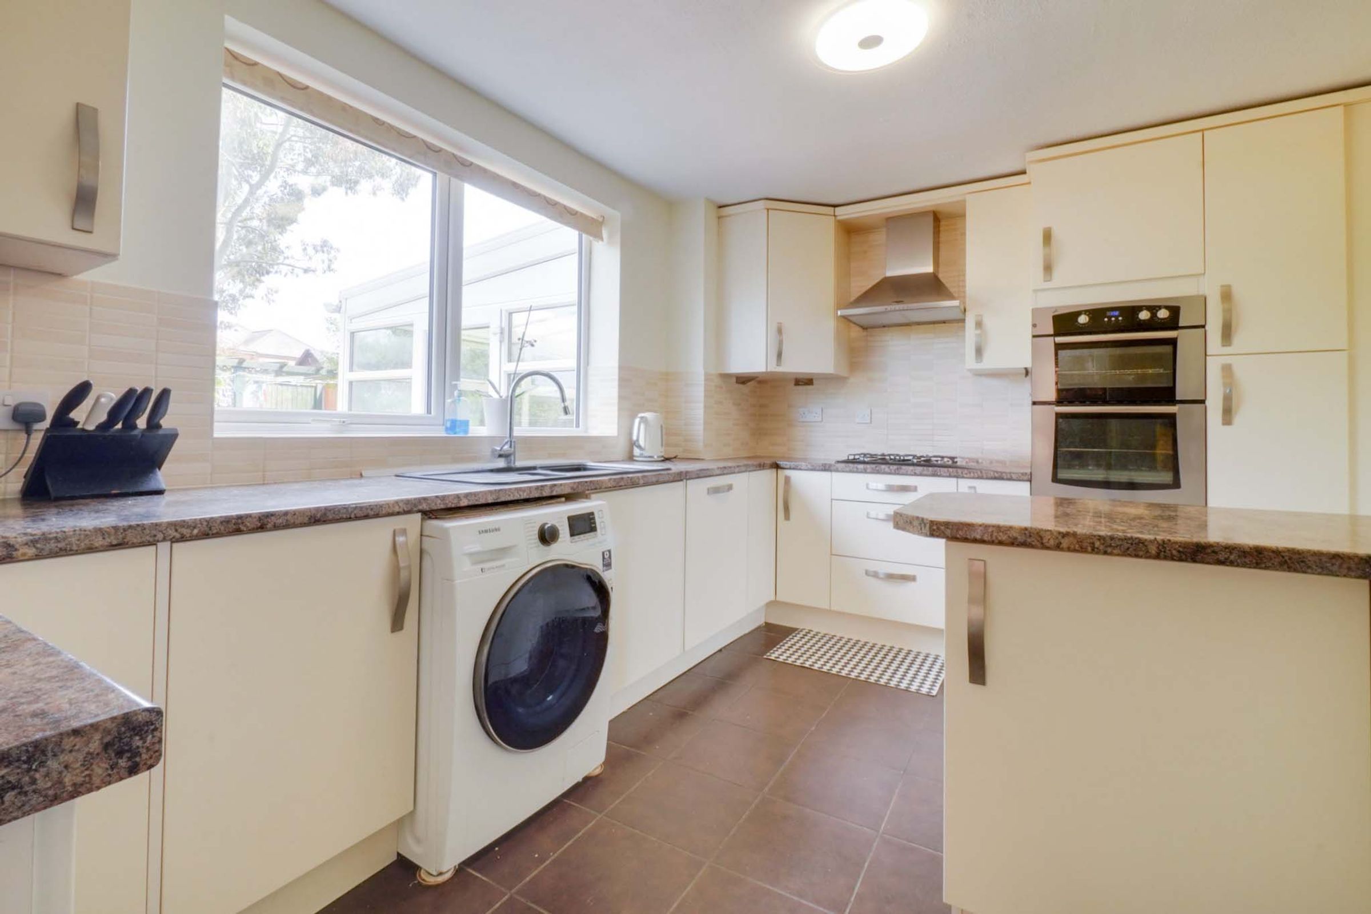
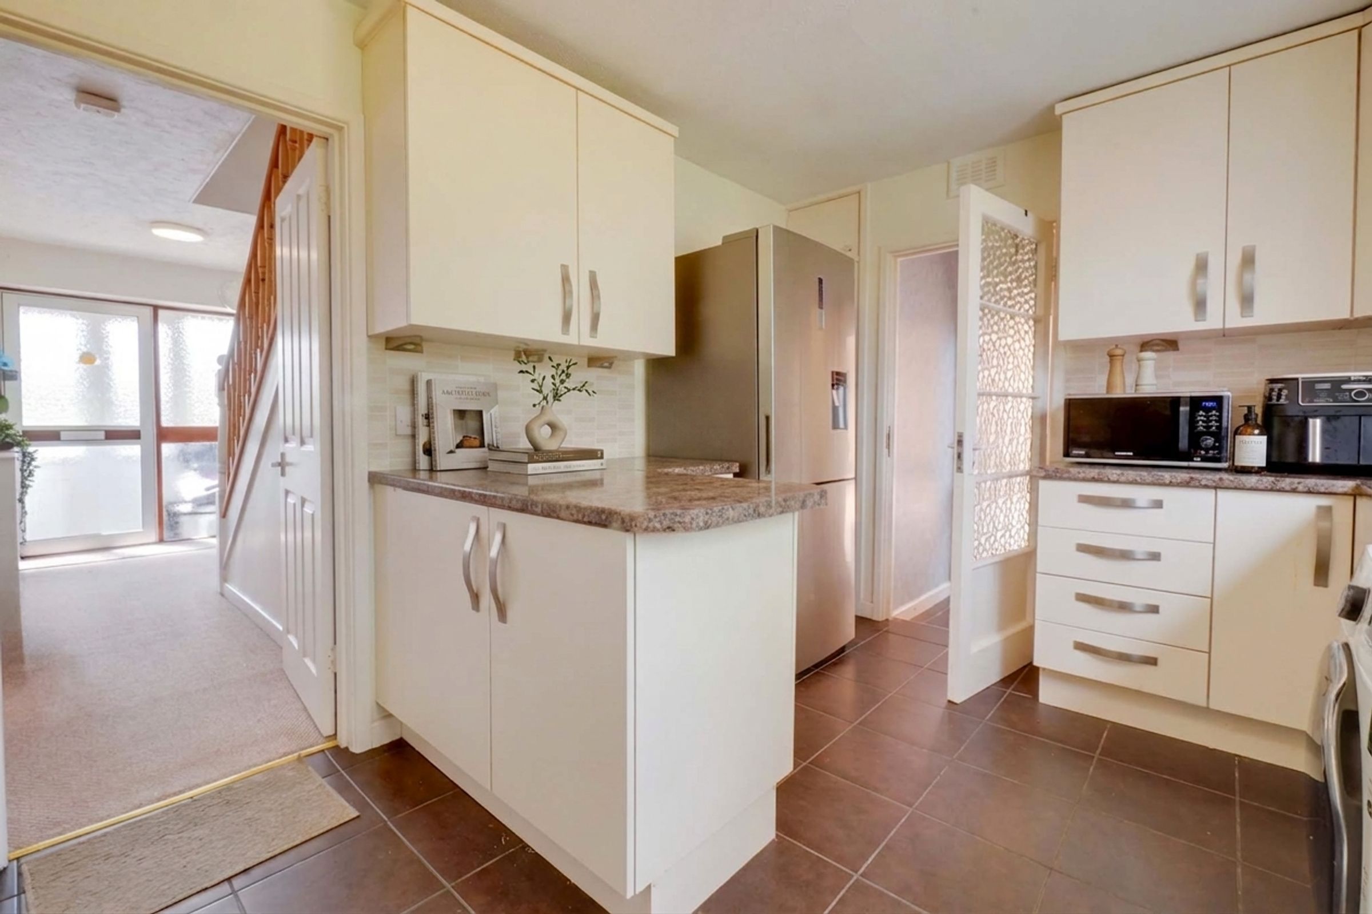
This well-equipped kitchen offers a range of wall and base units with under-counter spotlights. Integrated appliances include a double oven, hob, and dishwasher, with further space for a washing machine and fridge freezer. The room is finished with part-tiled walls, tiled floors, a storage cupboard, and a window overlooking the garden.
Side Lobby
Featuring tiled flooring and a double-glazed door leading outside, the lobby also provides access to the downstairs WC.
Downstairs WC
4' 4" x 2' 11" (1.33m x 0.90m)
Comprising a wash hand basin, hand washer and WC with tiled flooring. This room also houses the Worcester Bosch boiler.
First Floor Landing
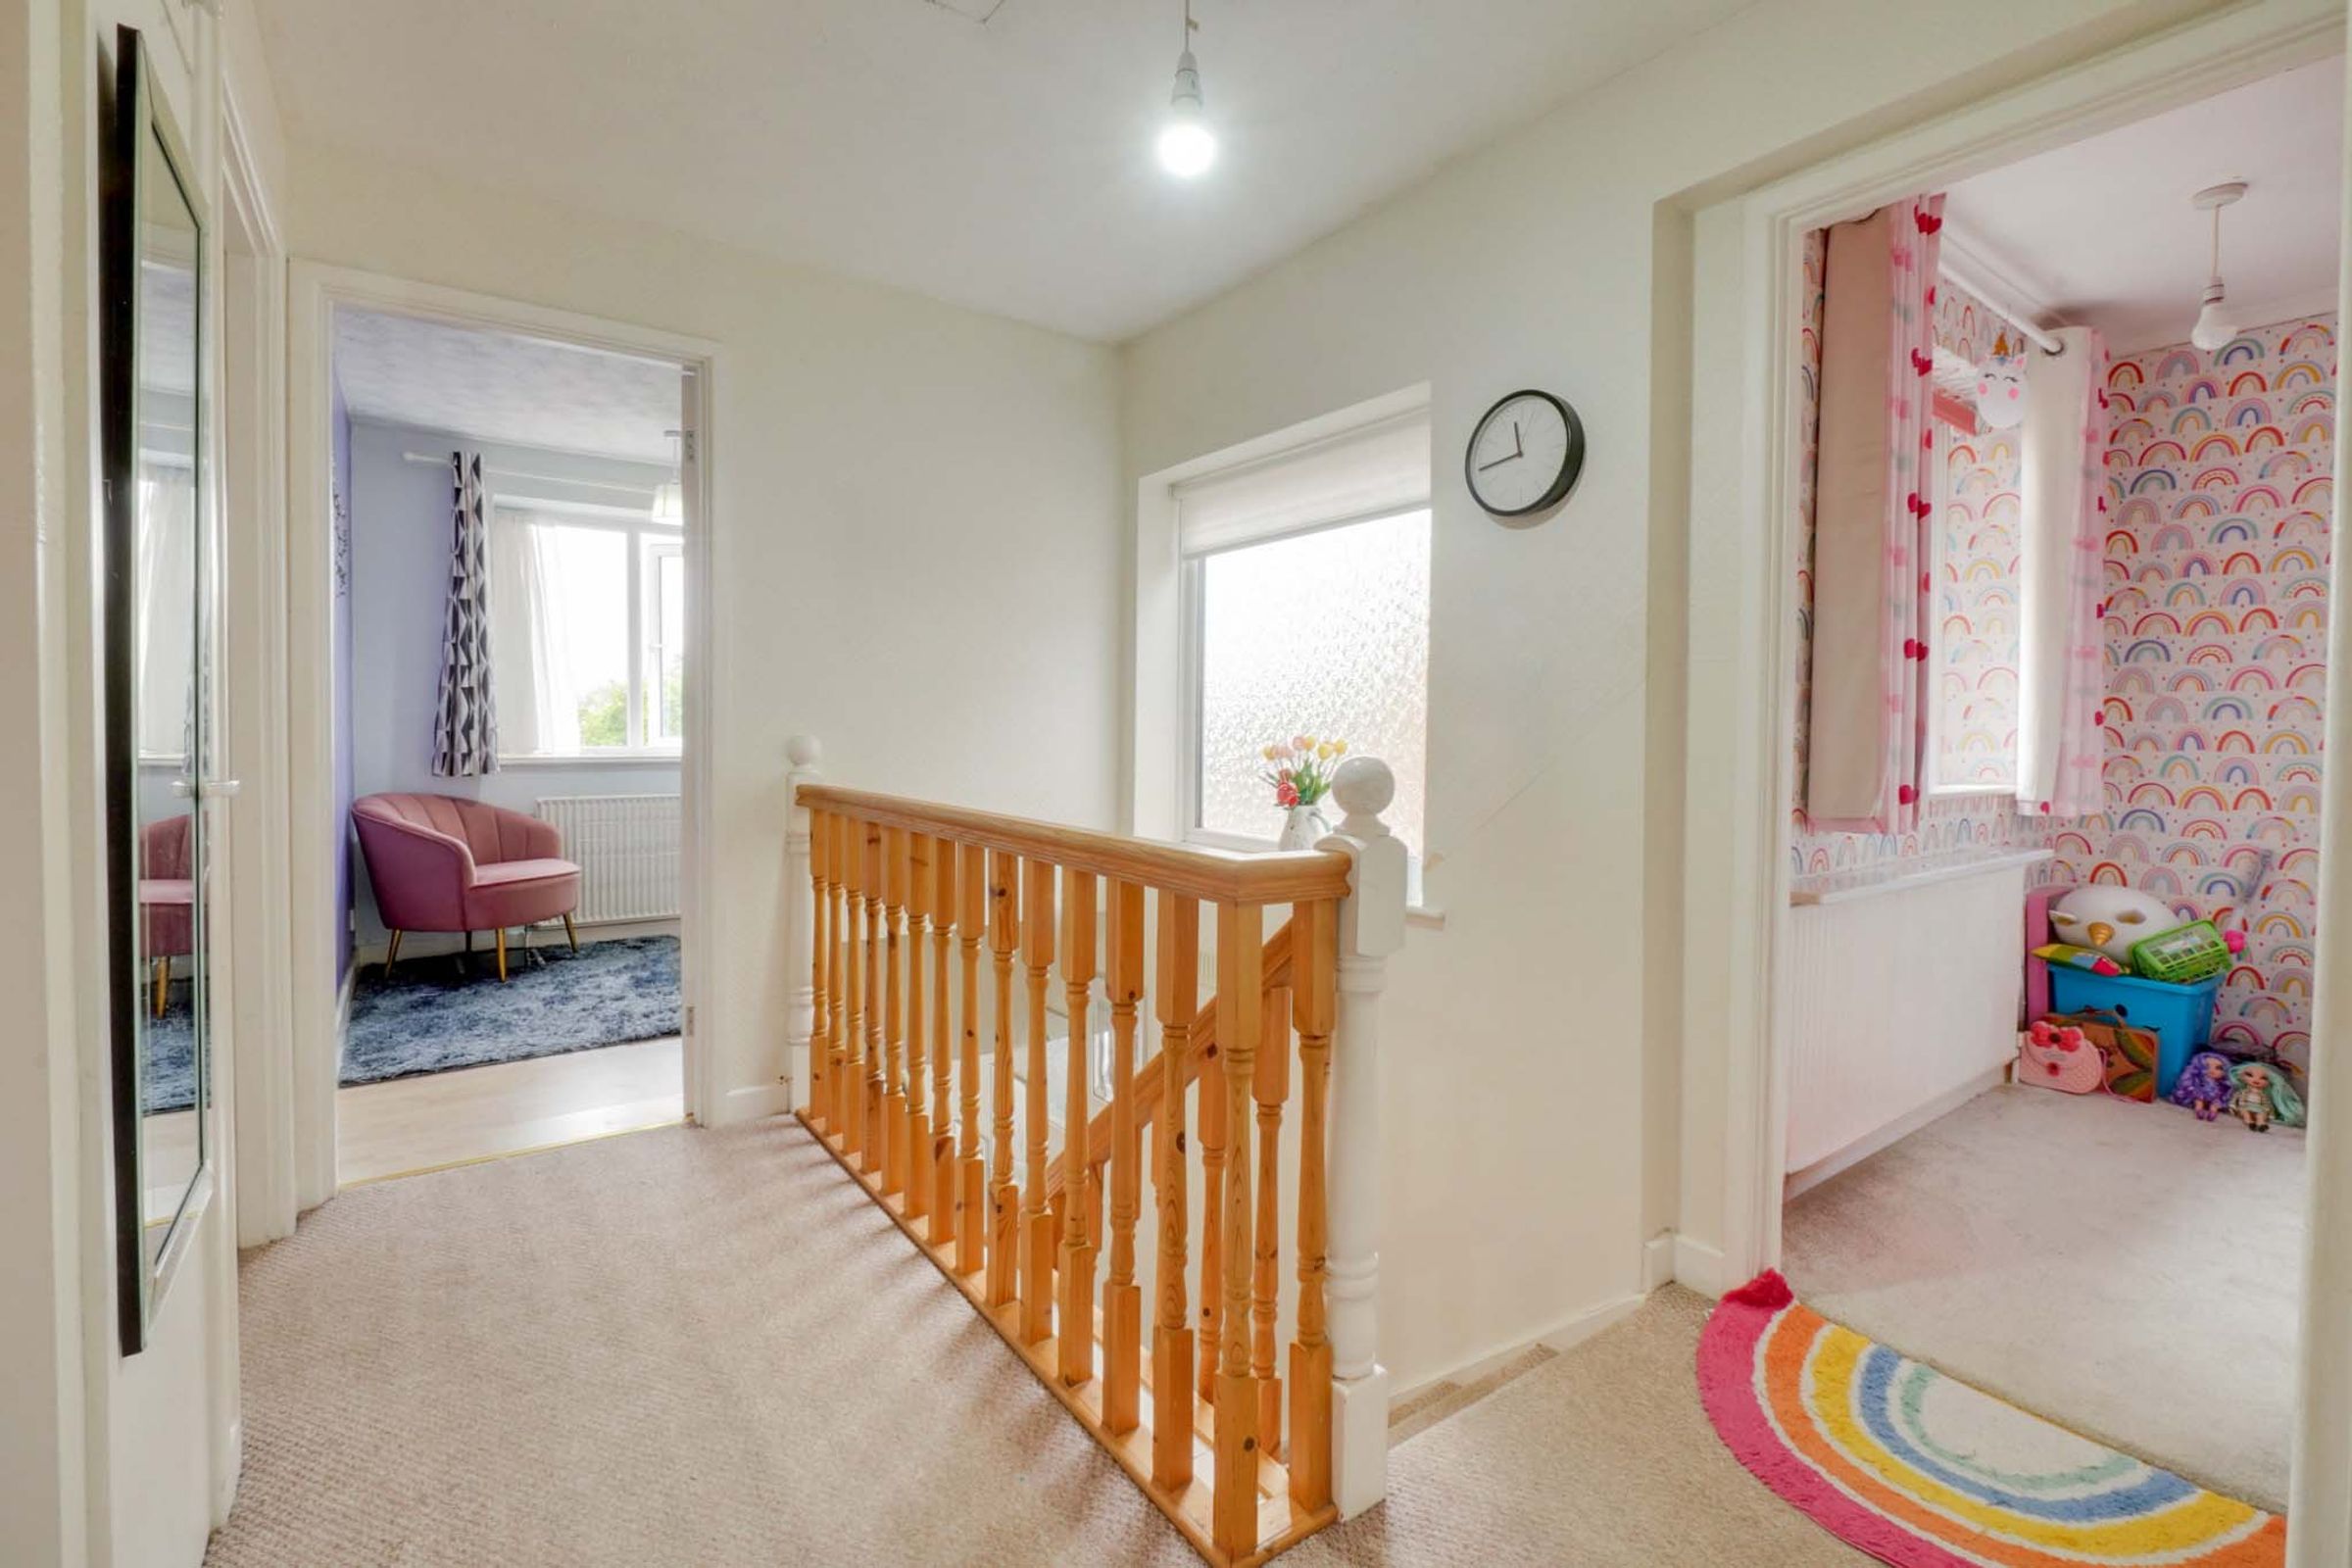
A carpeted landing area with an obscured double-glazed window, loft hatch, and a convenient airing cupboard.
Bedroom One
11' 11" x 10' 11" (3.64m x 3.32m)
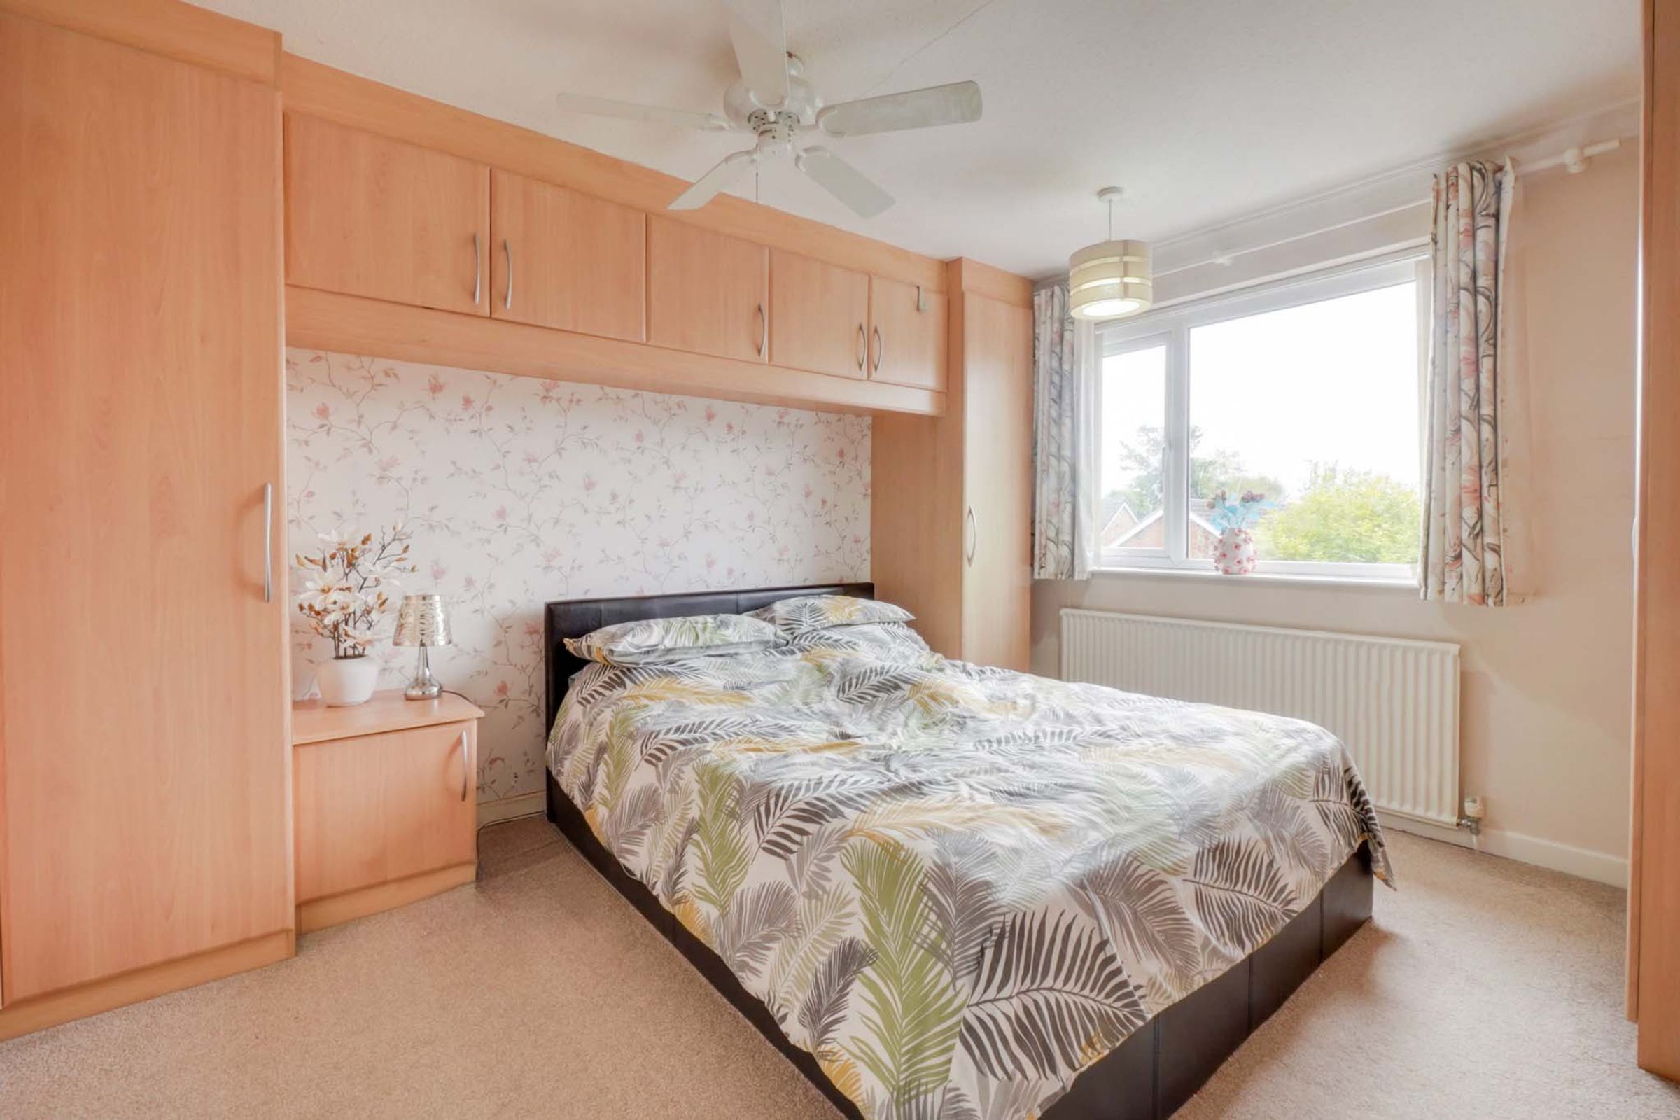
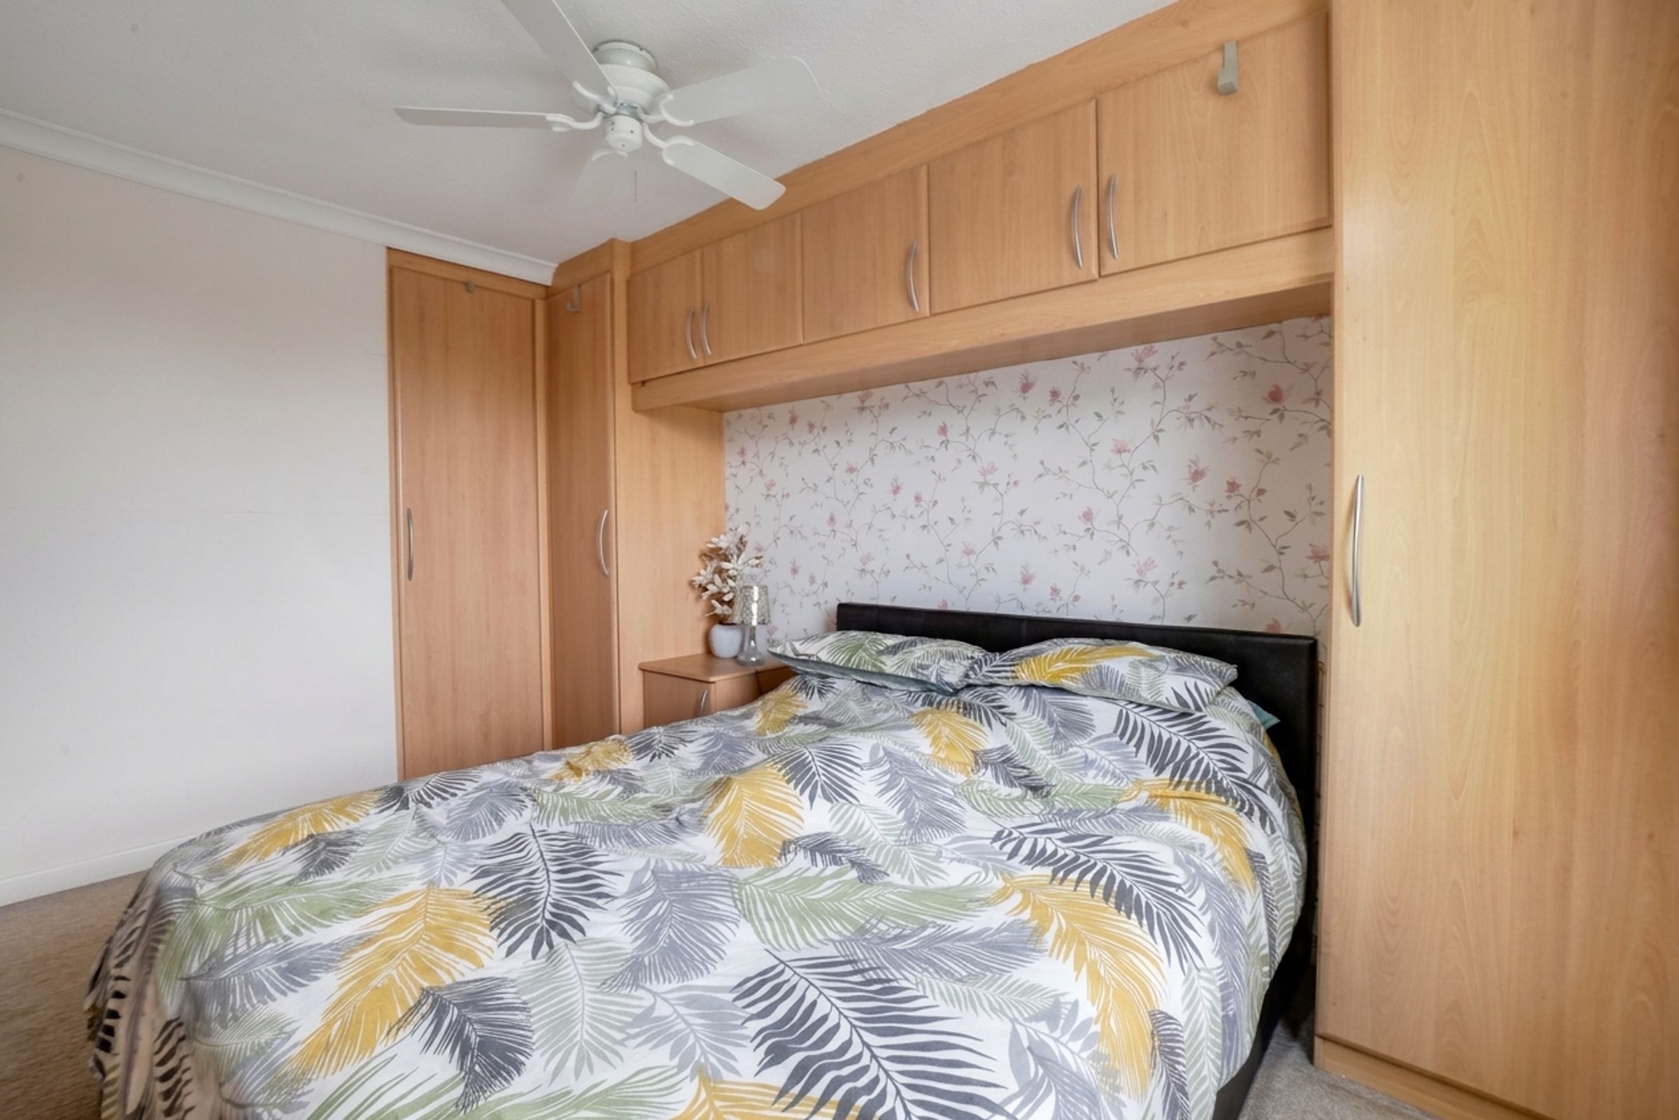
A comprehensively fitted master bedroom featuring built-in wardrobes, over-bed storage, bedside tables, and a dresser with drawers. The room is finished with carpet flooring, a radiator, and a double-glazed window.
Bedroom Two
10' 8" x 10' 0" (3.24m x 3.06m)
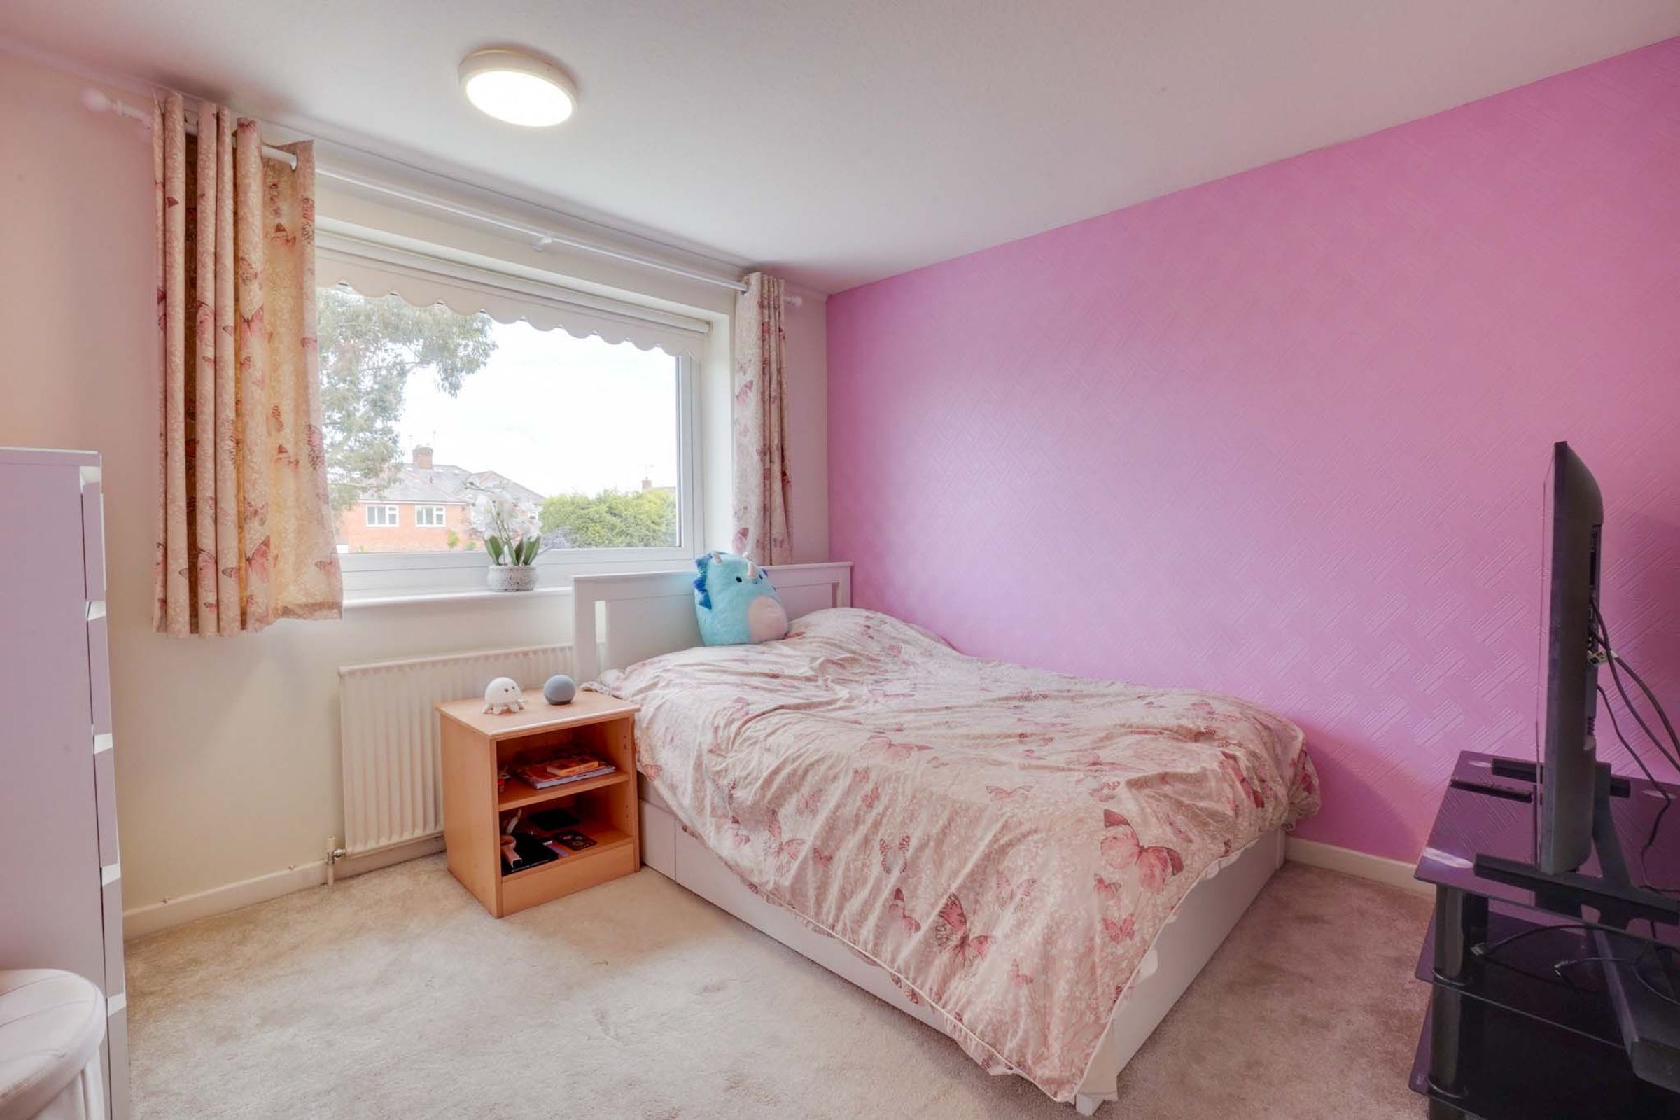
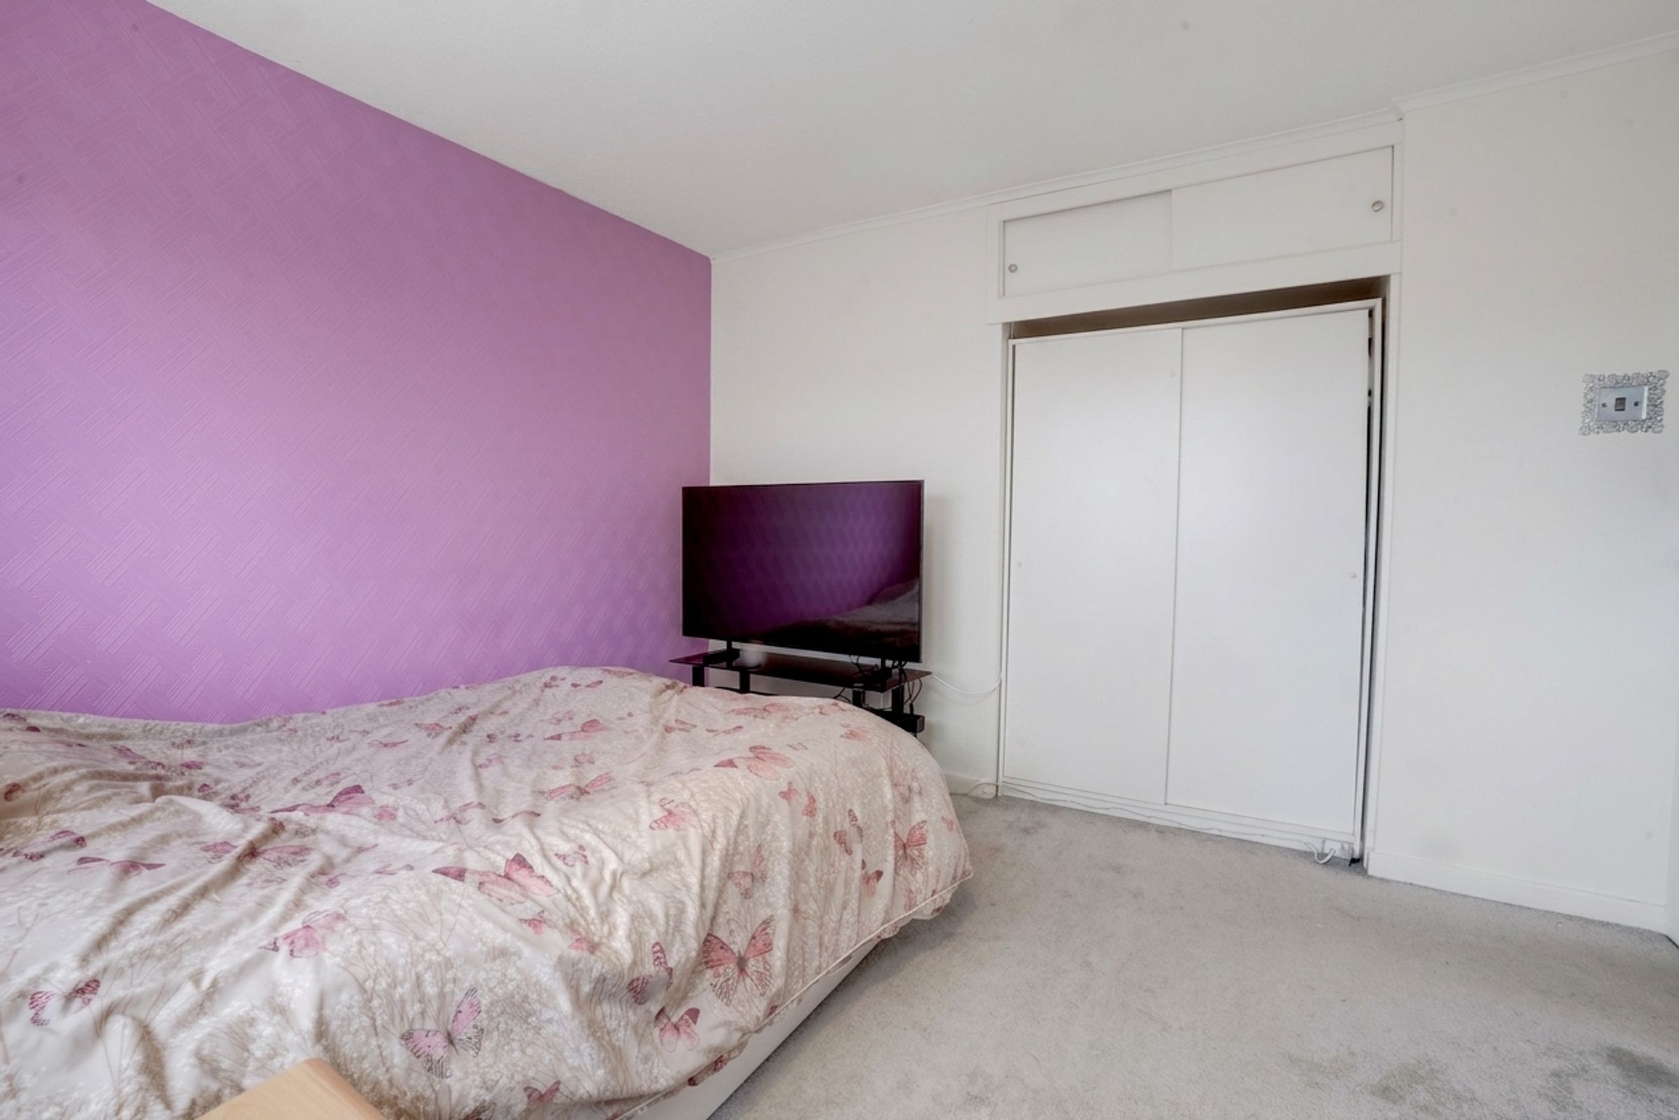
A well-proportioned double bedroom with a dedicated wardrobe alcove. It features carpet flooring, a radiator, and views over the rear garden through a double-glazed window.
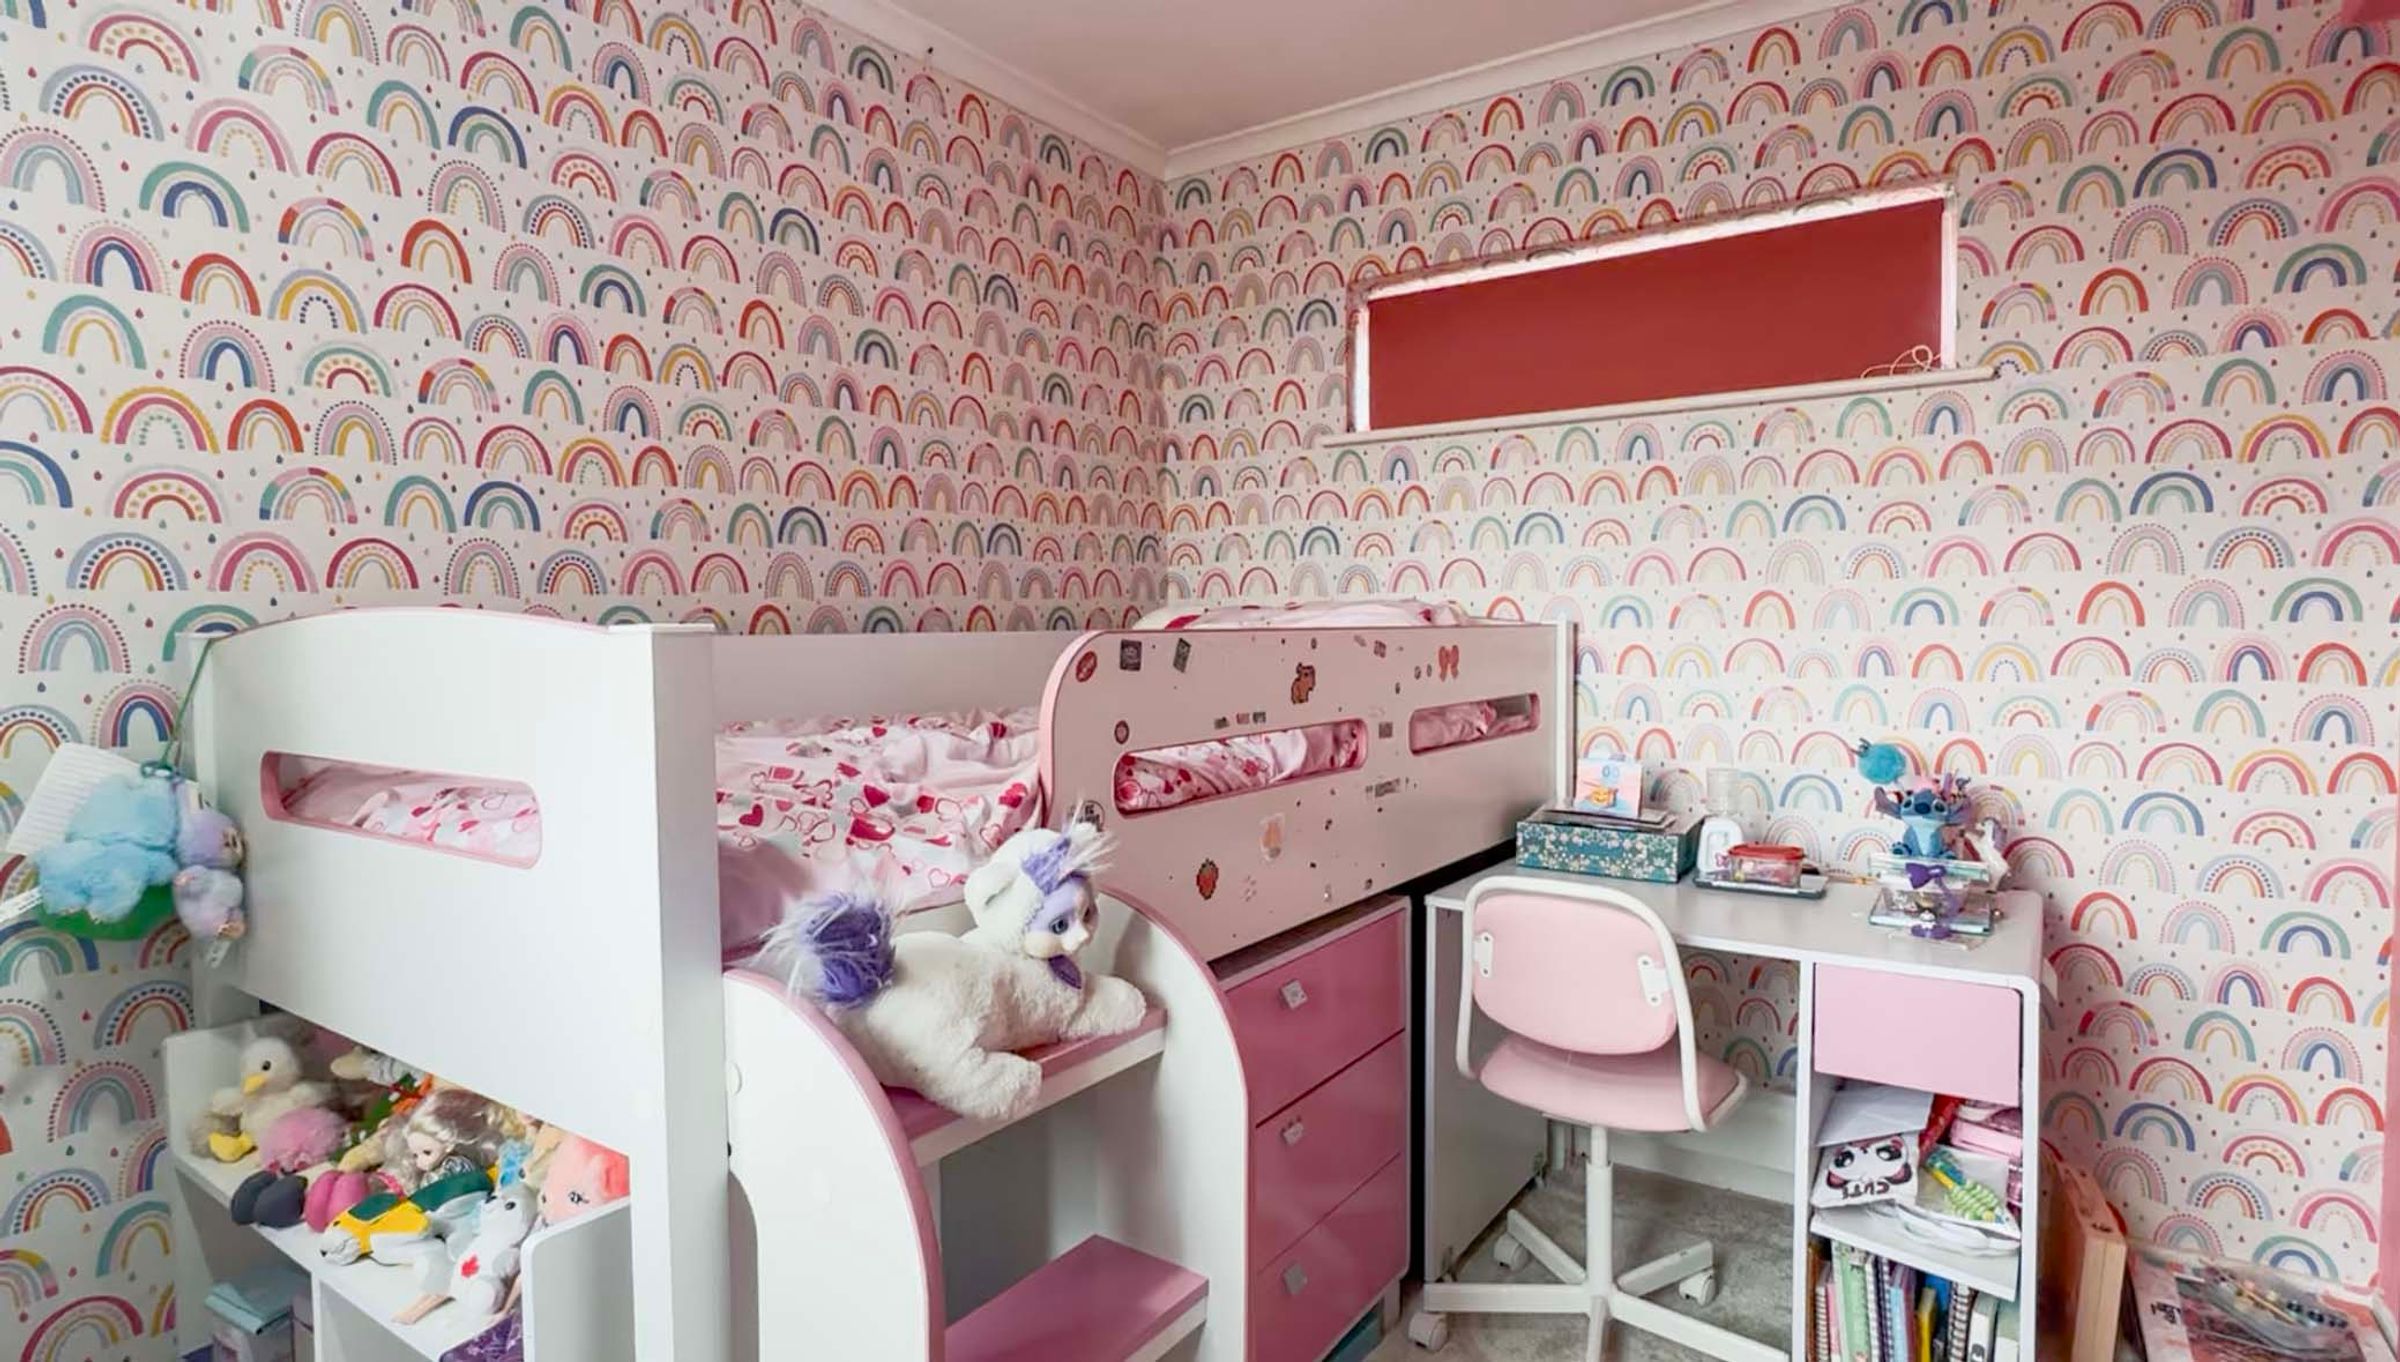
Bedroom Three
9' 7" x 7' 8" (2.91m x 2.33m)
Benefiting from double-glazed windows to both the front and rear elevations, complete with carpet flooring and a radiator.
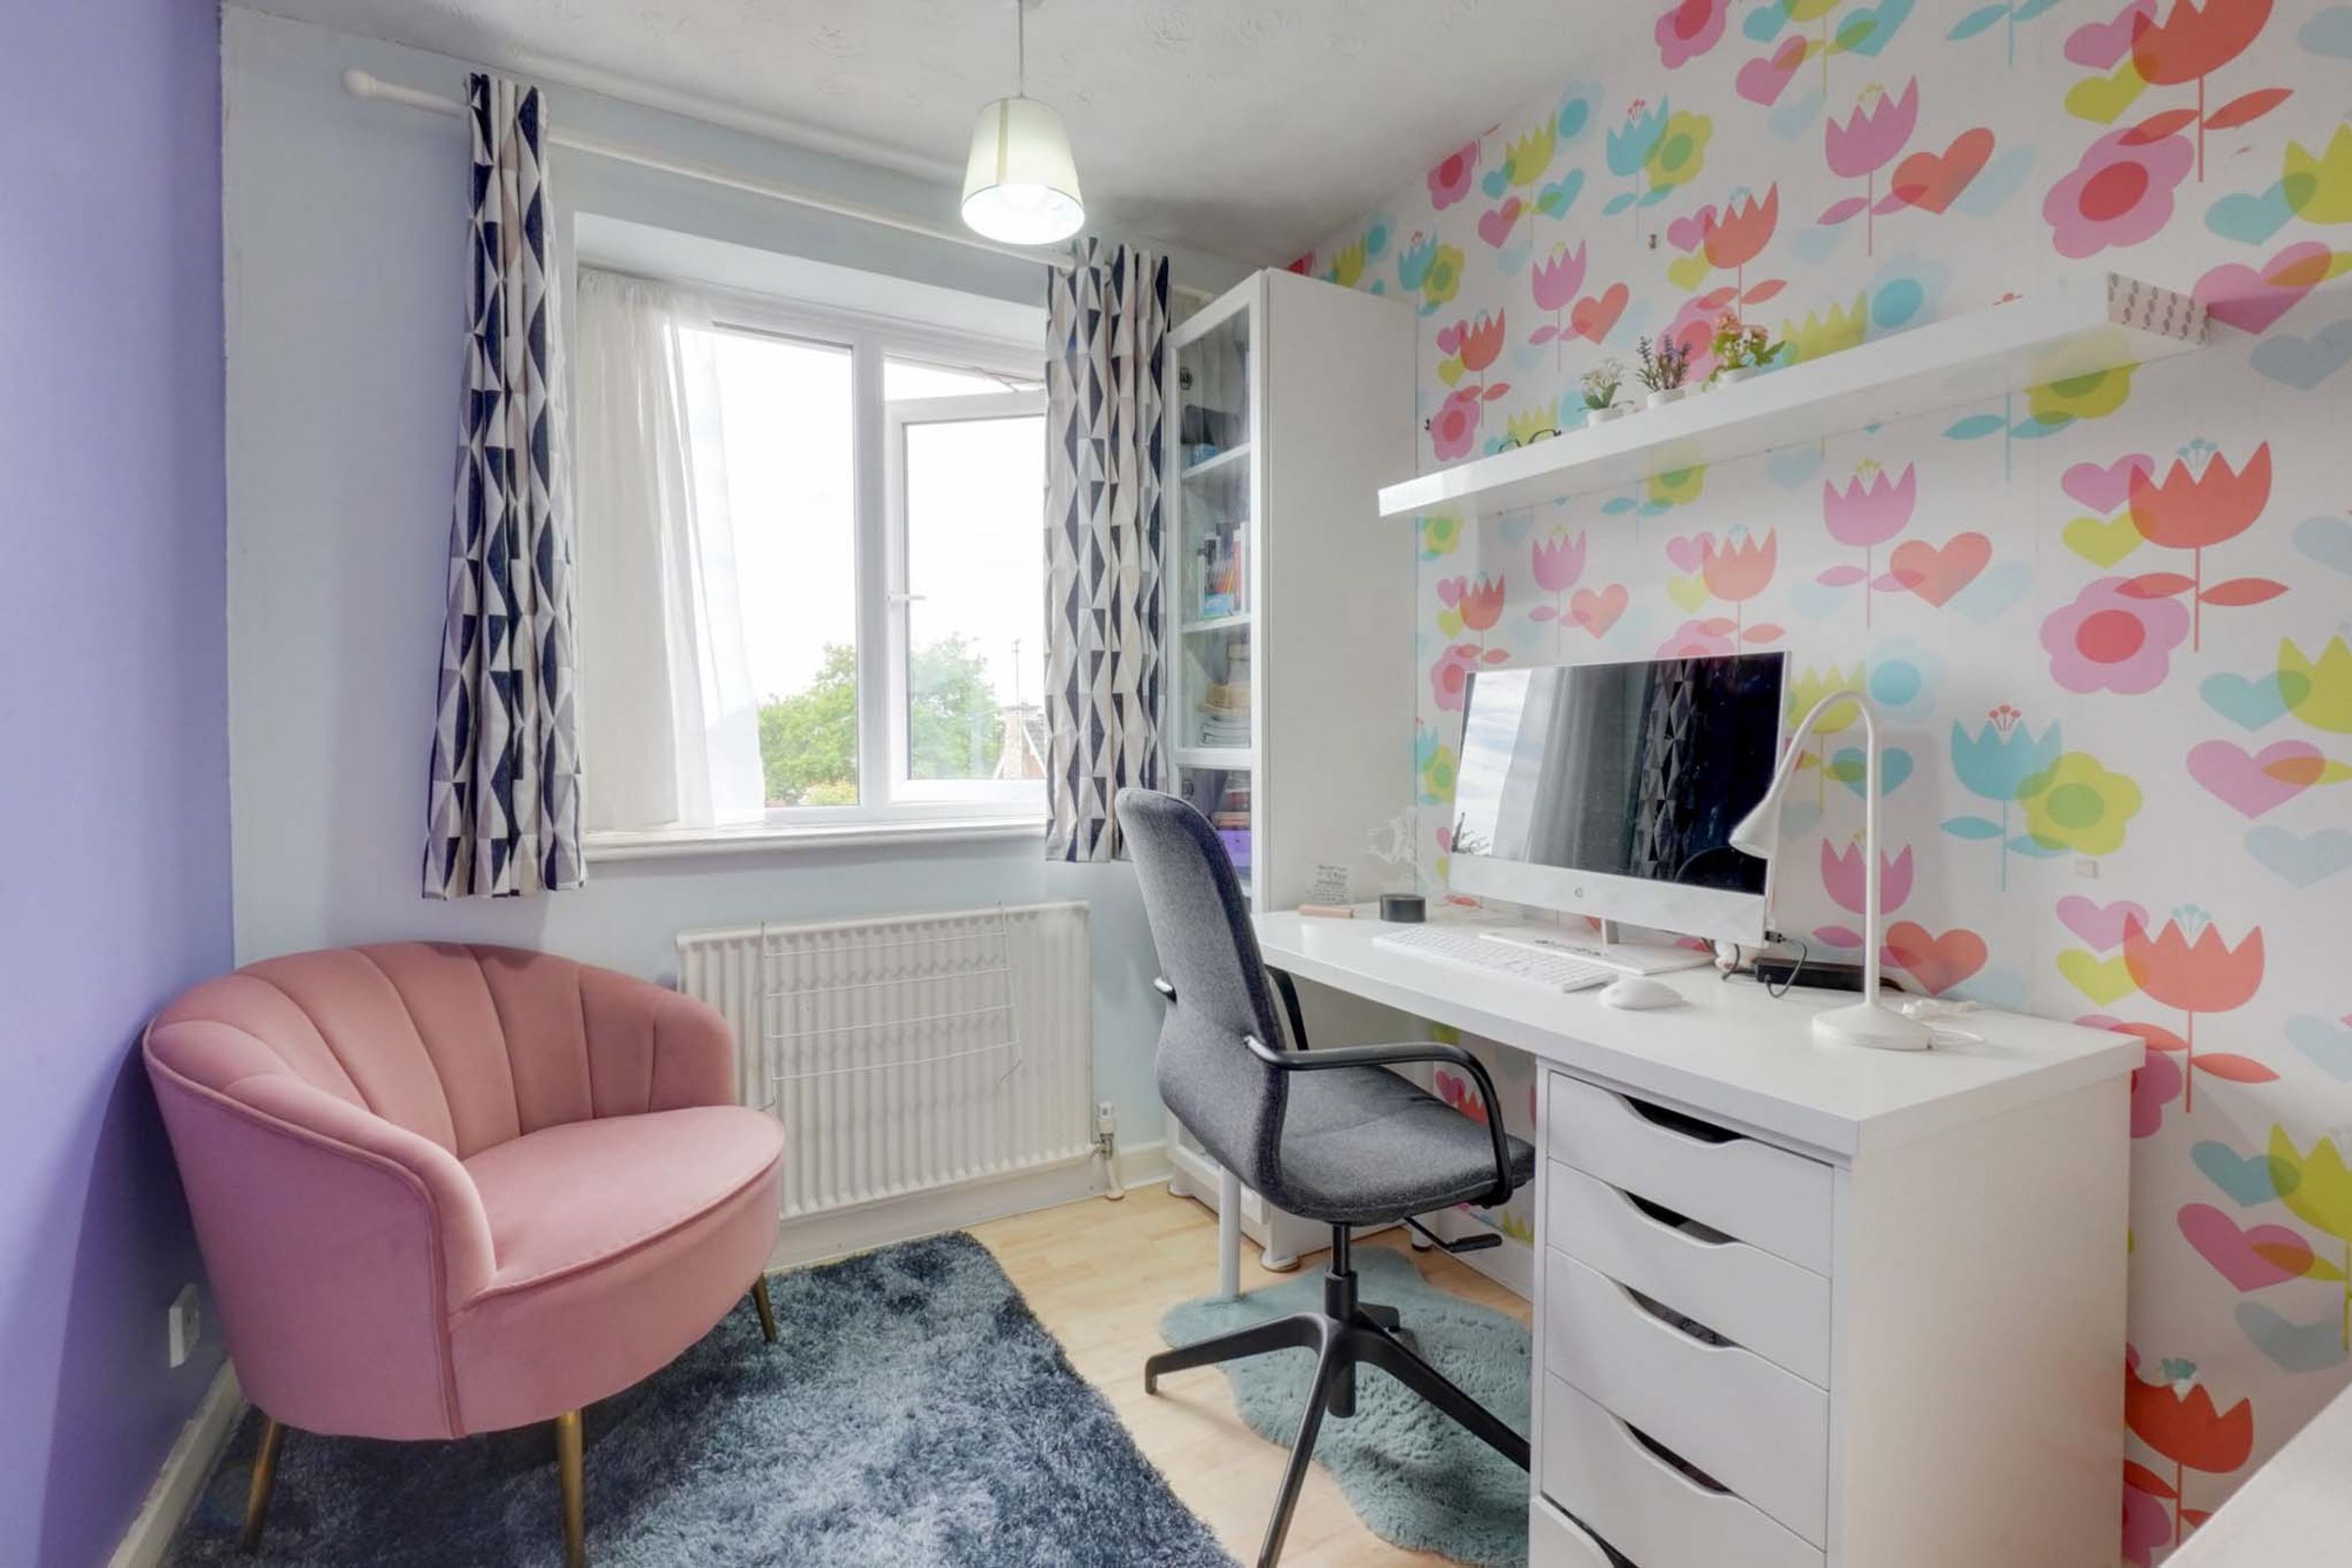
Bedroom Four
8' 5" x 6' 11" (2.56m x 2.12m)
Currently used as an office, this room features laminate flooring, a radiator, and a double-glazed window to the front. Please note there is a box cover over the stairs within this room.
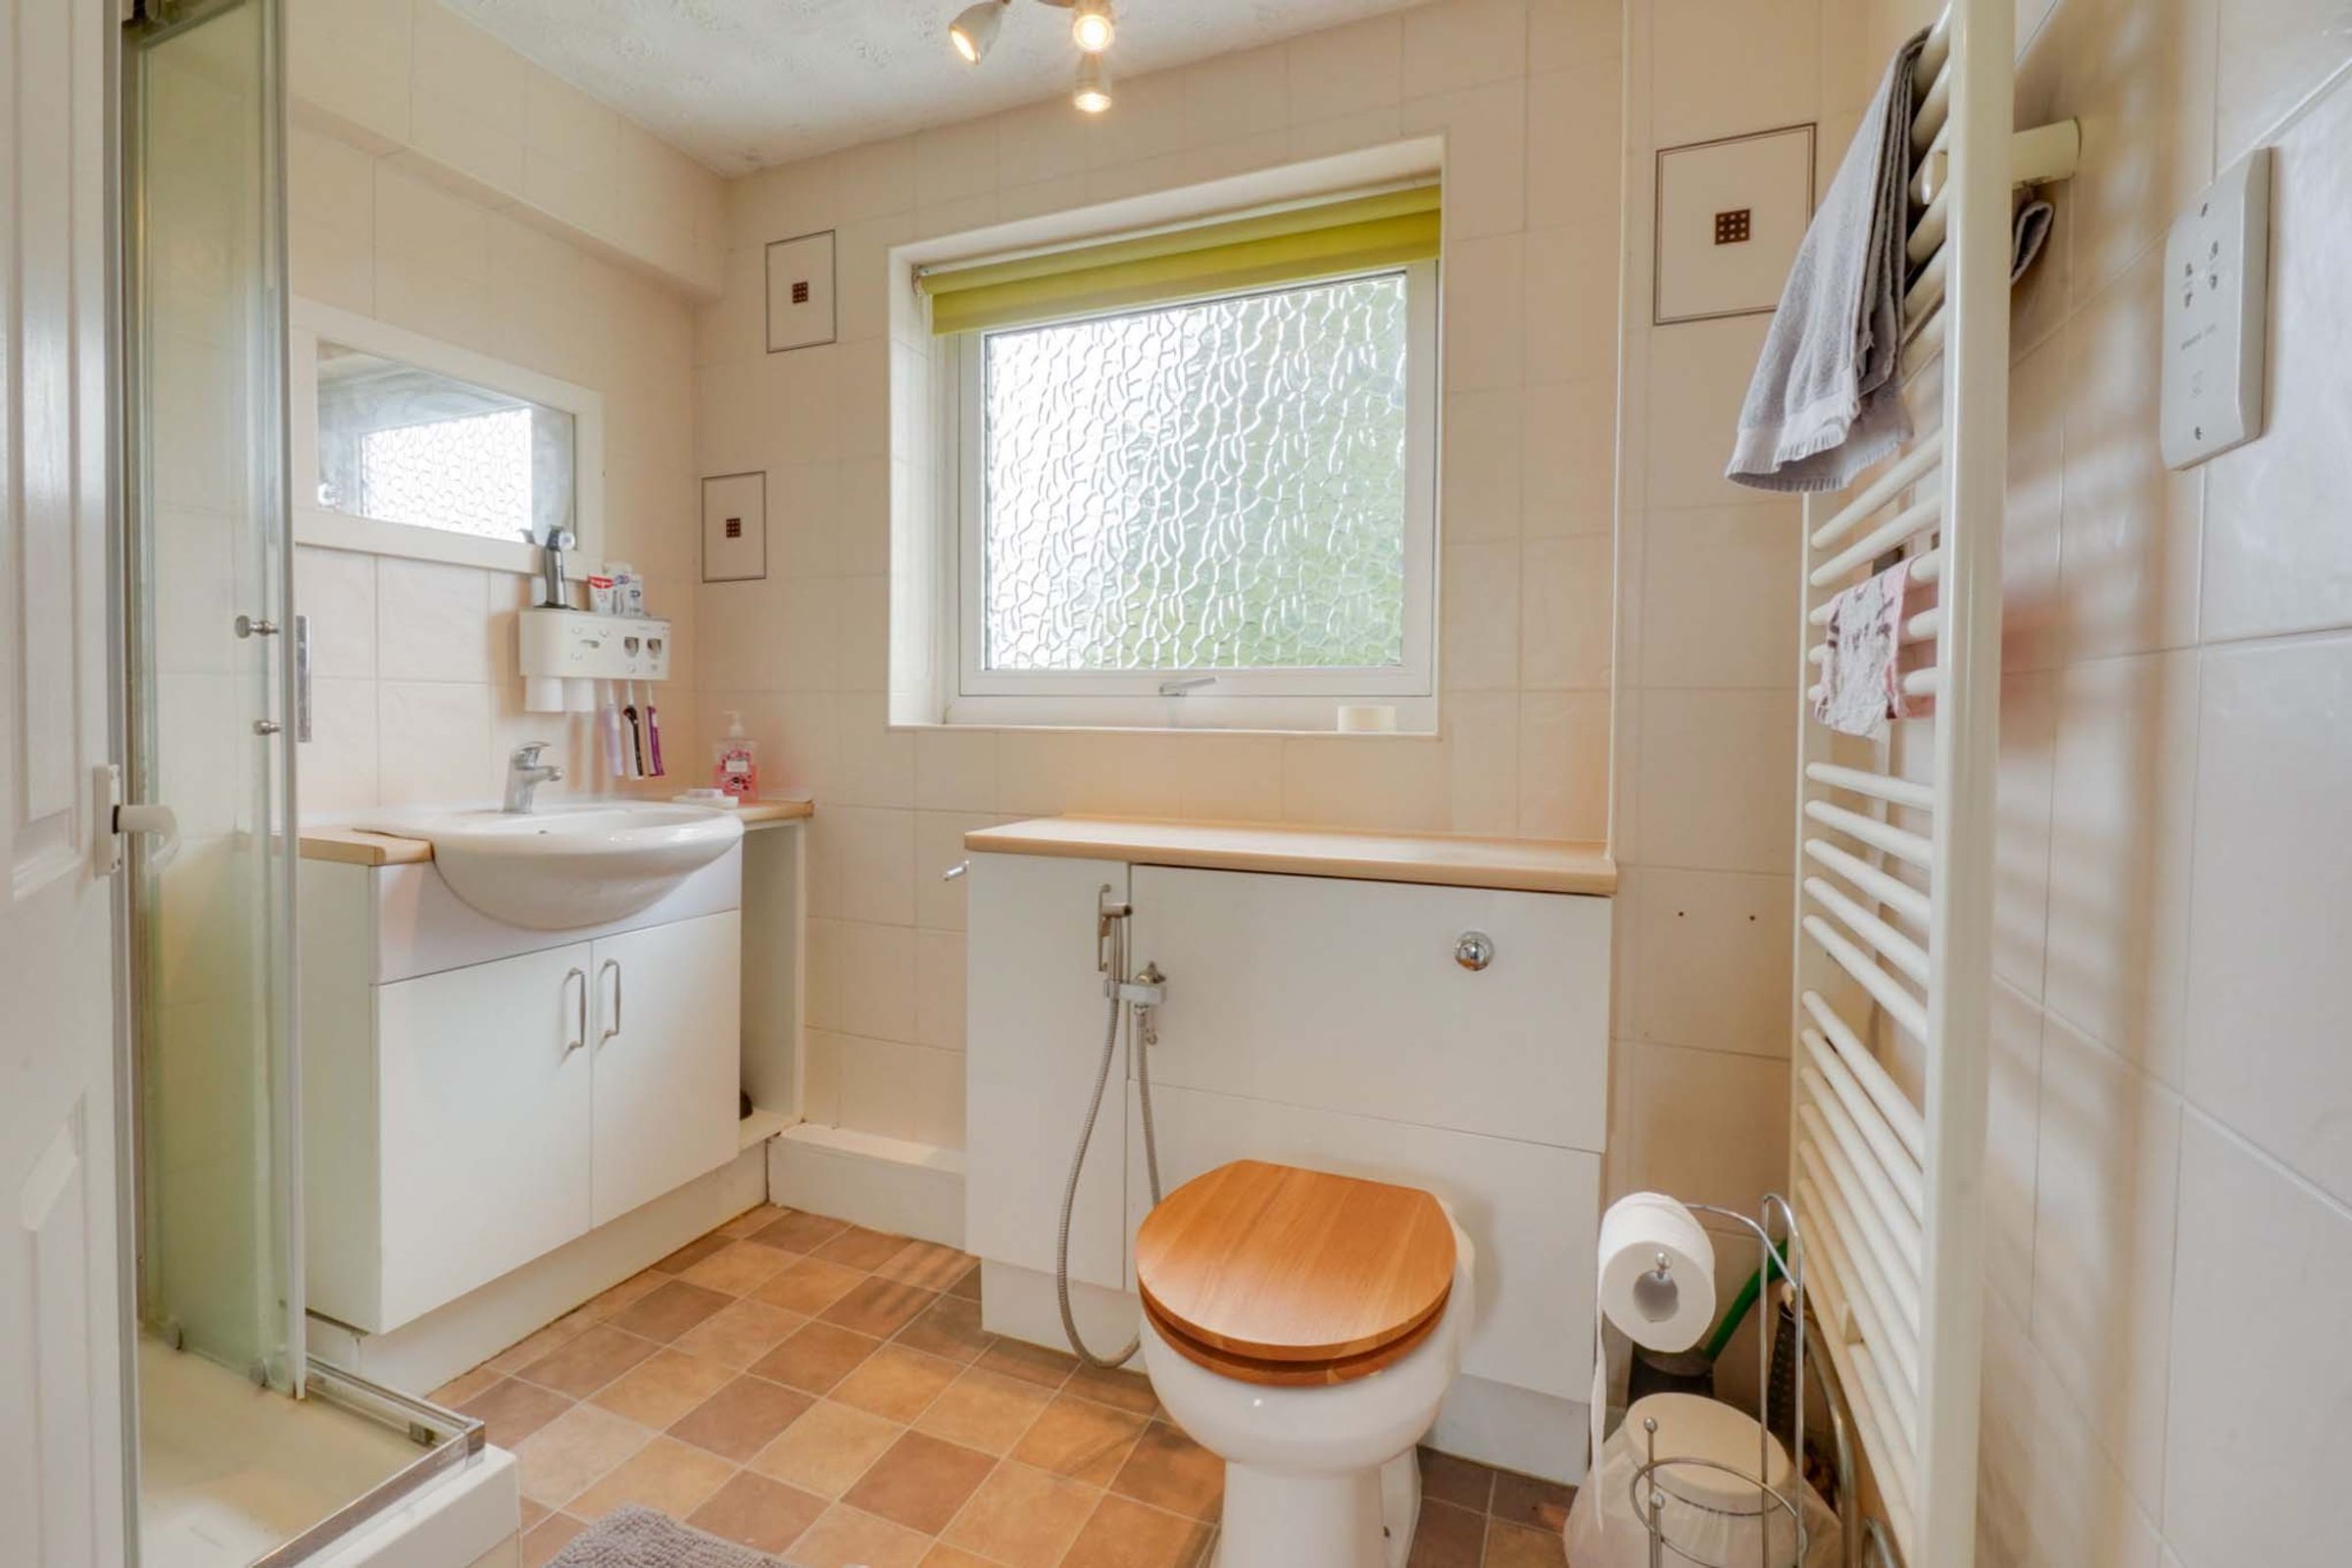
Shower Room
7' 6" x 5' 10" (2.29m x 1.77m)
Shower room featuring a cubicle with both rainfall and handheld shower heads. The suite includes a WC with built-in storage, a wash hand basin with vanity unit, a ladder towel rail, shaver point, and lino flooring.
Disclaimer - Measurements are taken electronically and are for guidance only — not to be relied upon as exact. Services, appliances, and fittings have not been tested. Buyers must satisfy themselves through inspection. Floor plans are not to scale and are for layout guidance only. Knightsbridge Estate Agents make no warranties regarding the property. By law, we must carry out anti-money laundering checks for buyers and sellers. These are handled on our behalf by Kotini. A £70 fee (incl. VAT) charge applies. This must be paid before we can publish your property (for vendors) or issue a memorandum of sale (for buyers). The fee is non-refundable and paid directly to Lifetime Legal. We receive a portion of this fee for facilitating the checks.