Like the look of this property?
We would love to hear from you and arrange a viewing of this property. Get in touch now!
Property features
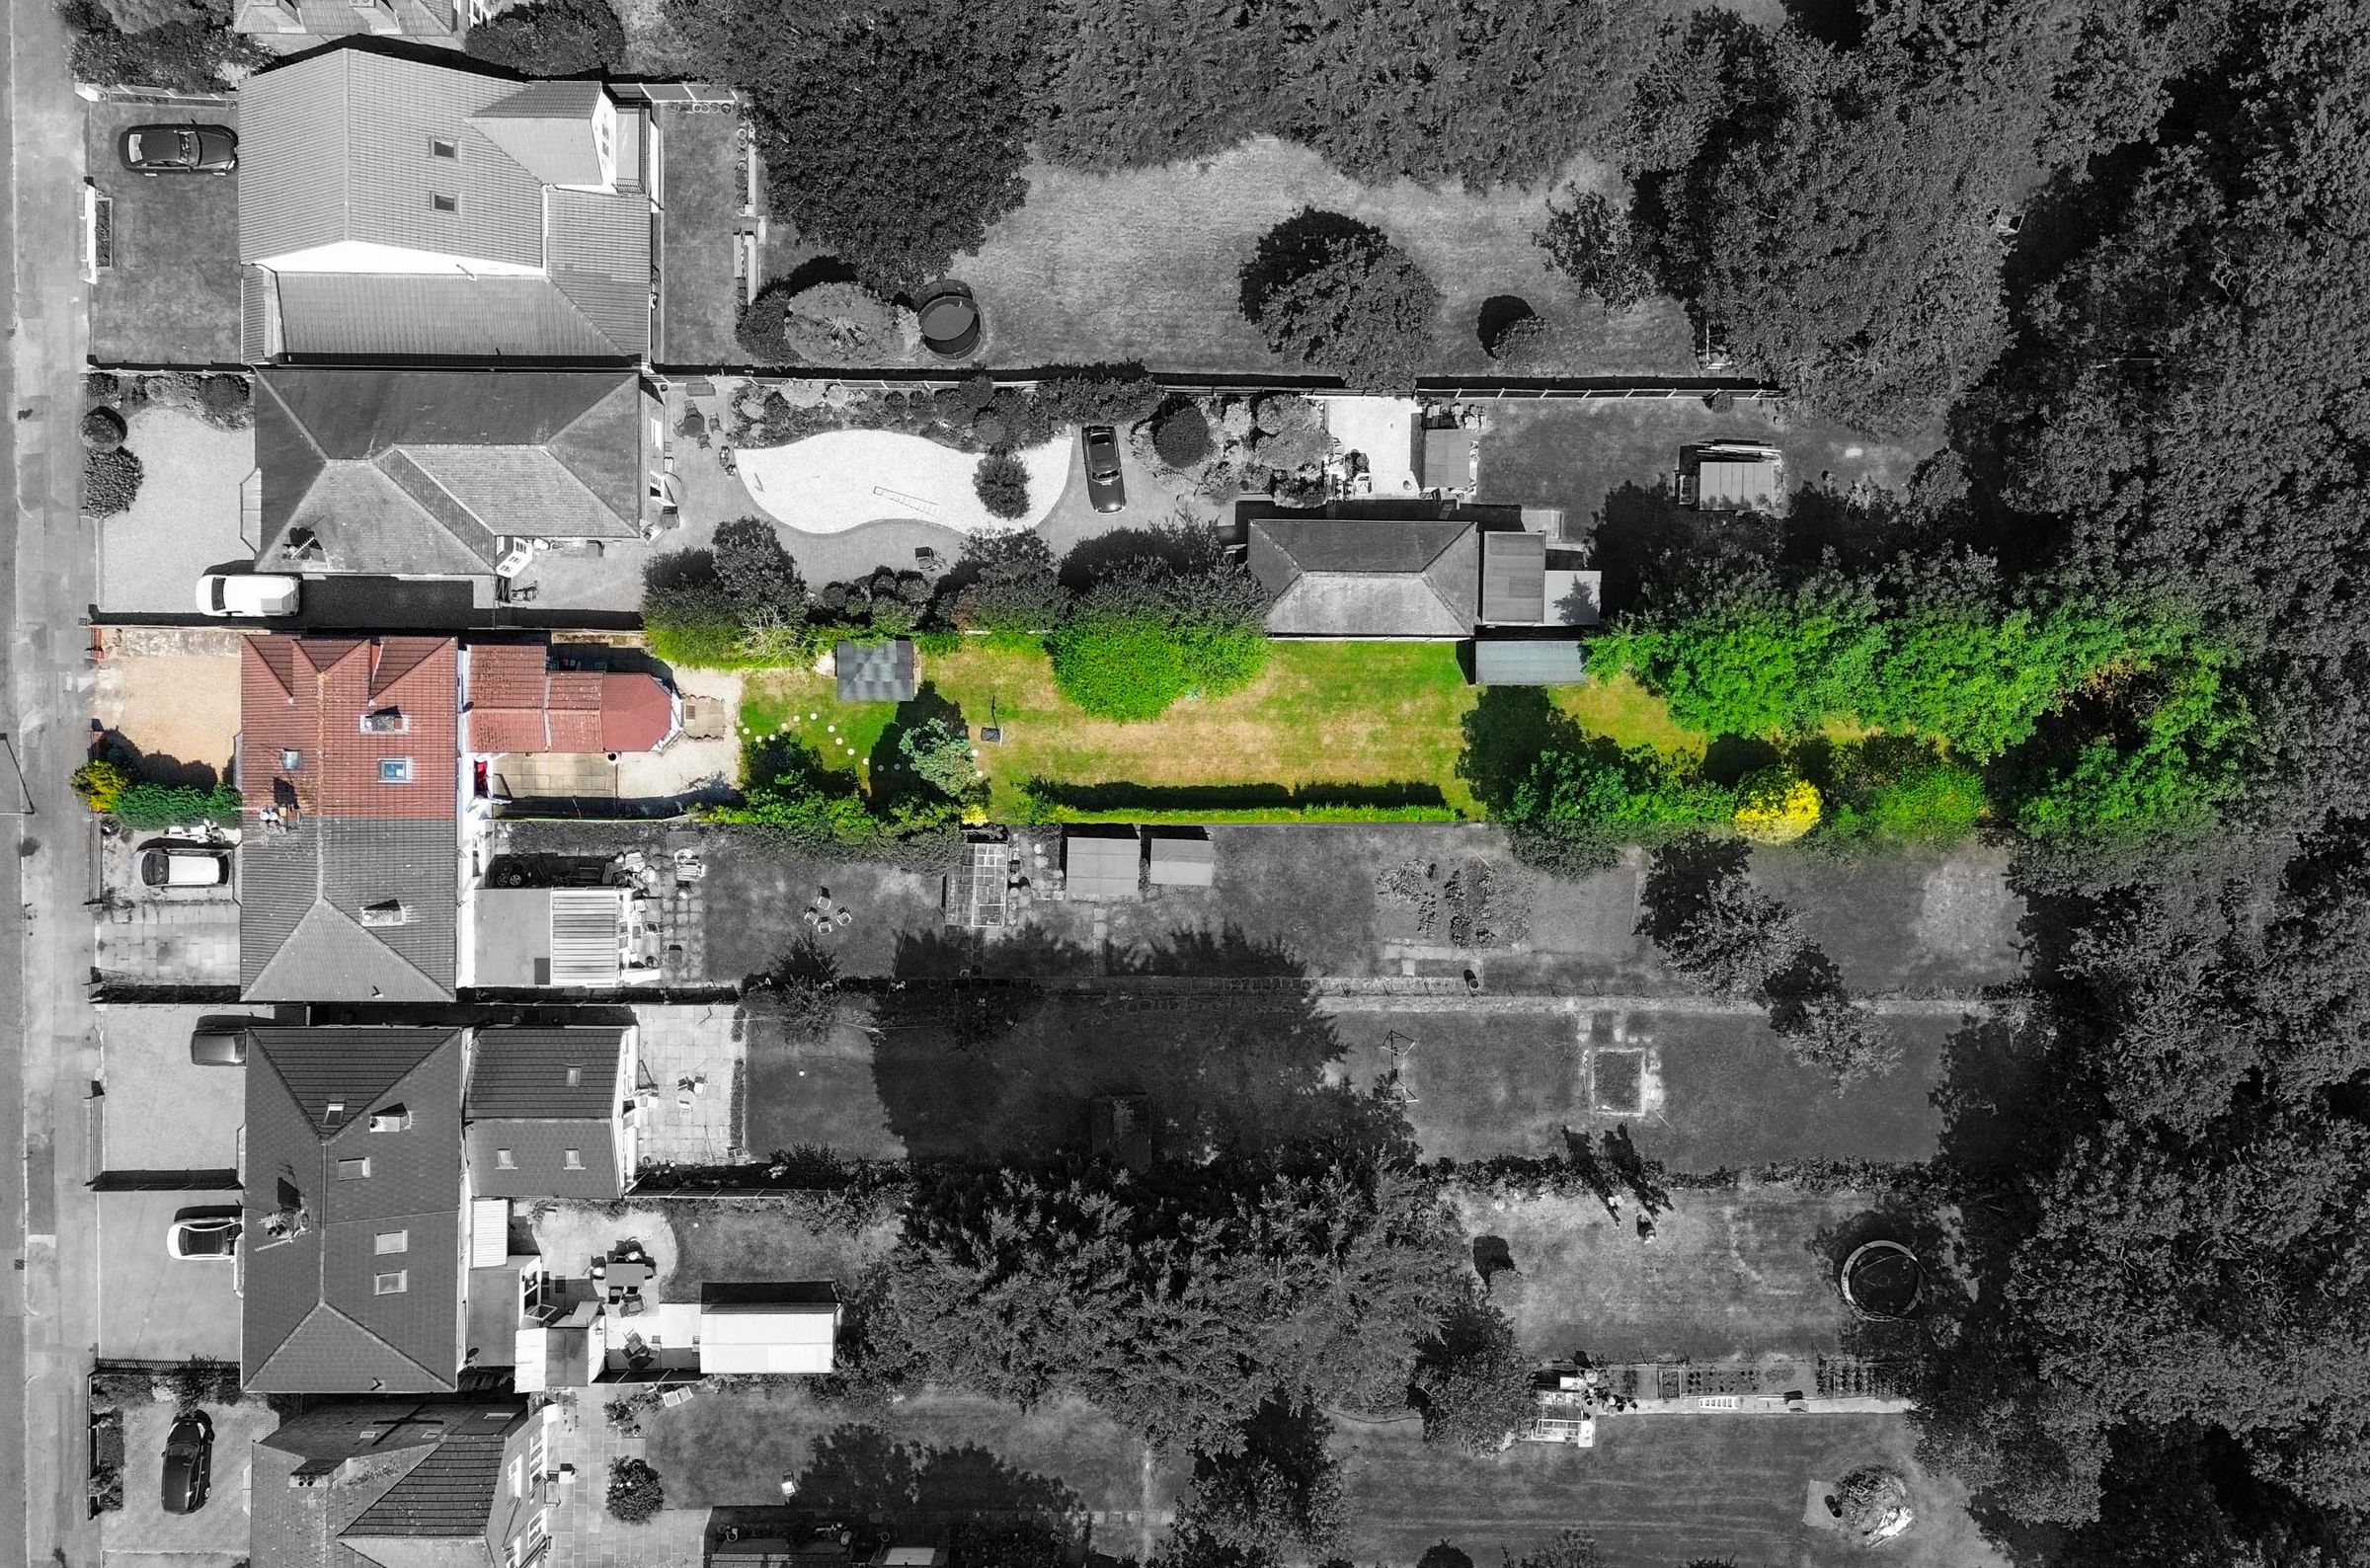
Generous-Sized Plot With An Established Green Garden
Ample Off-Road Parking For Two Vehicles
Spacious Accommodation Split Over Three Levels
Features A Loft Conversion Providing A Flexible Fourth Bedroom
Stunning, Open-Plan Extended Fitted Kitchen And Dining Room
Practical Separate Utility Room With Garden Access
Stylish Family Bathroom With Both A Bath And A Separate Rain-Shower Cubicle
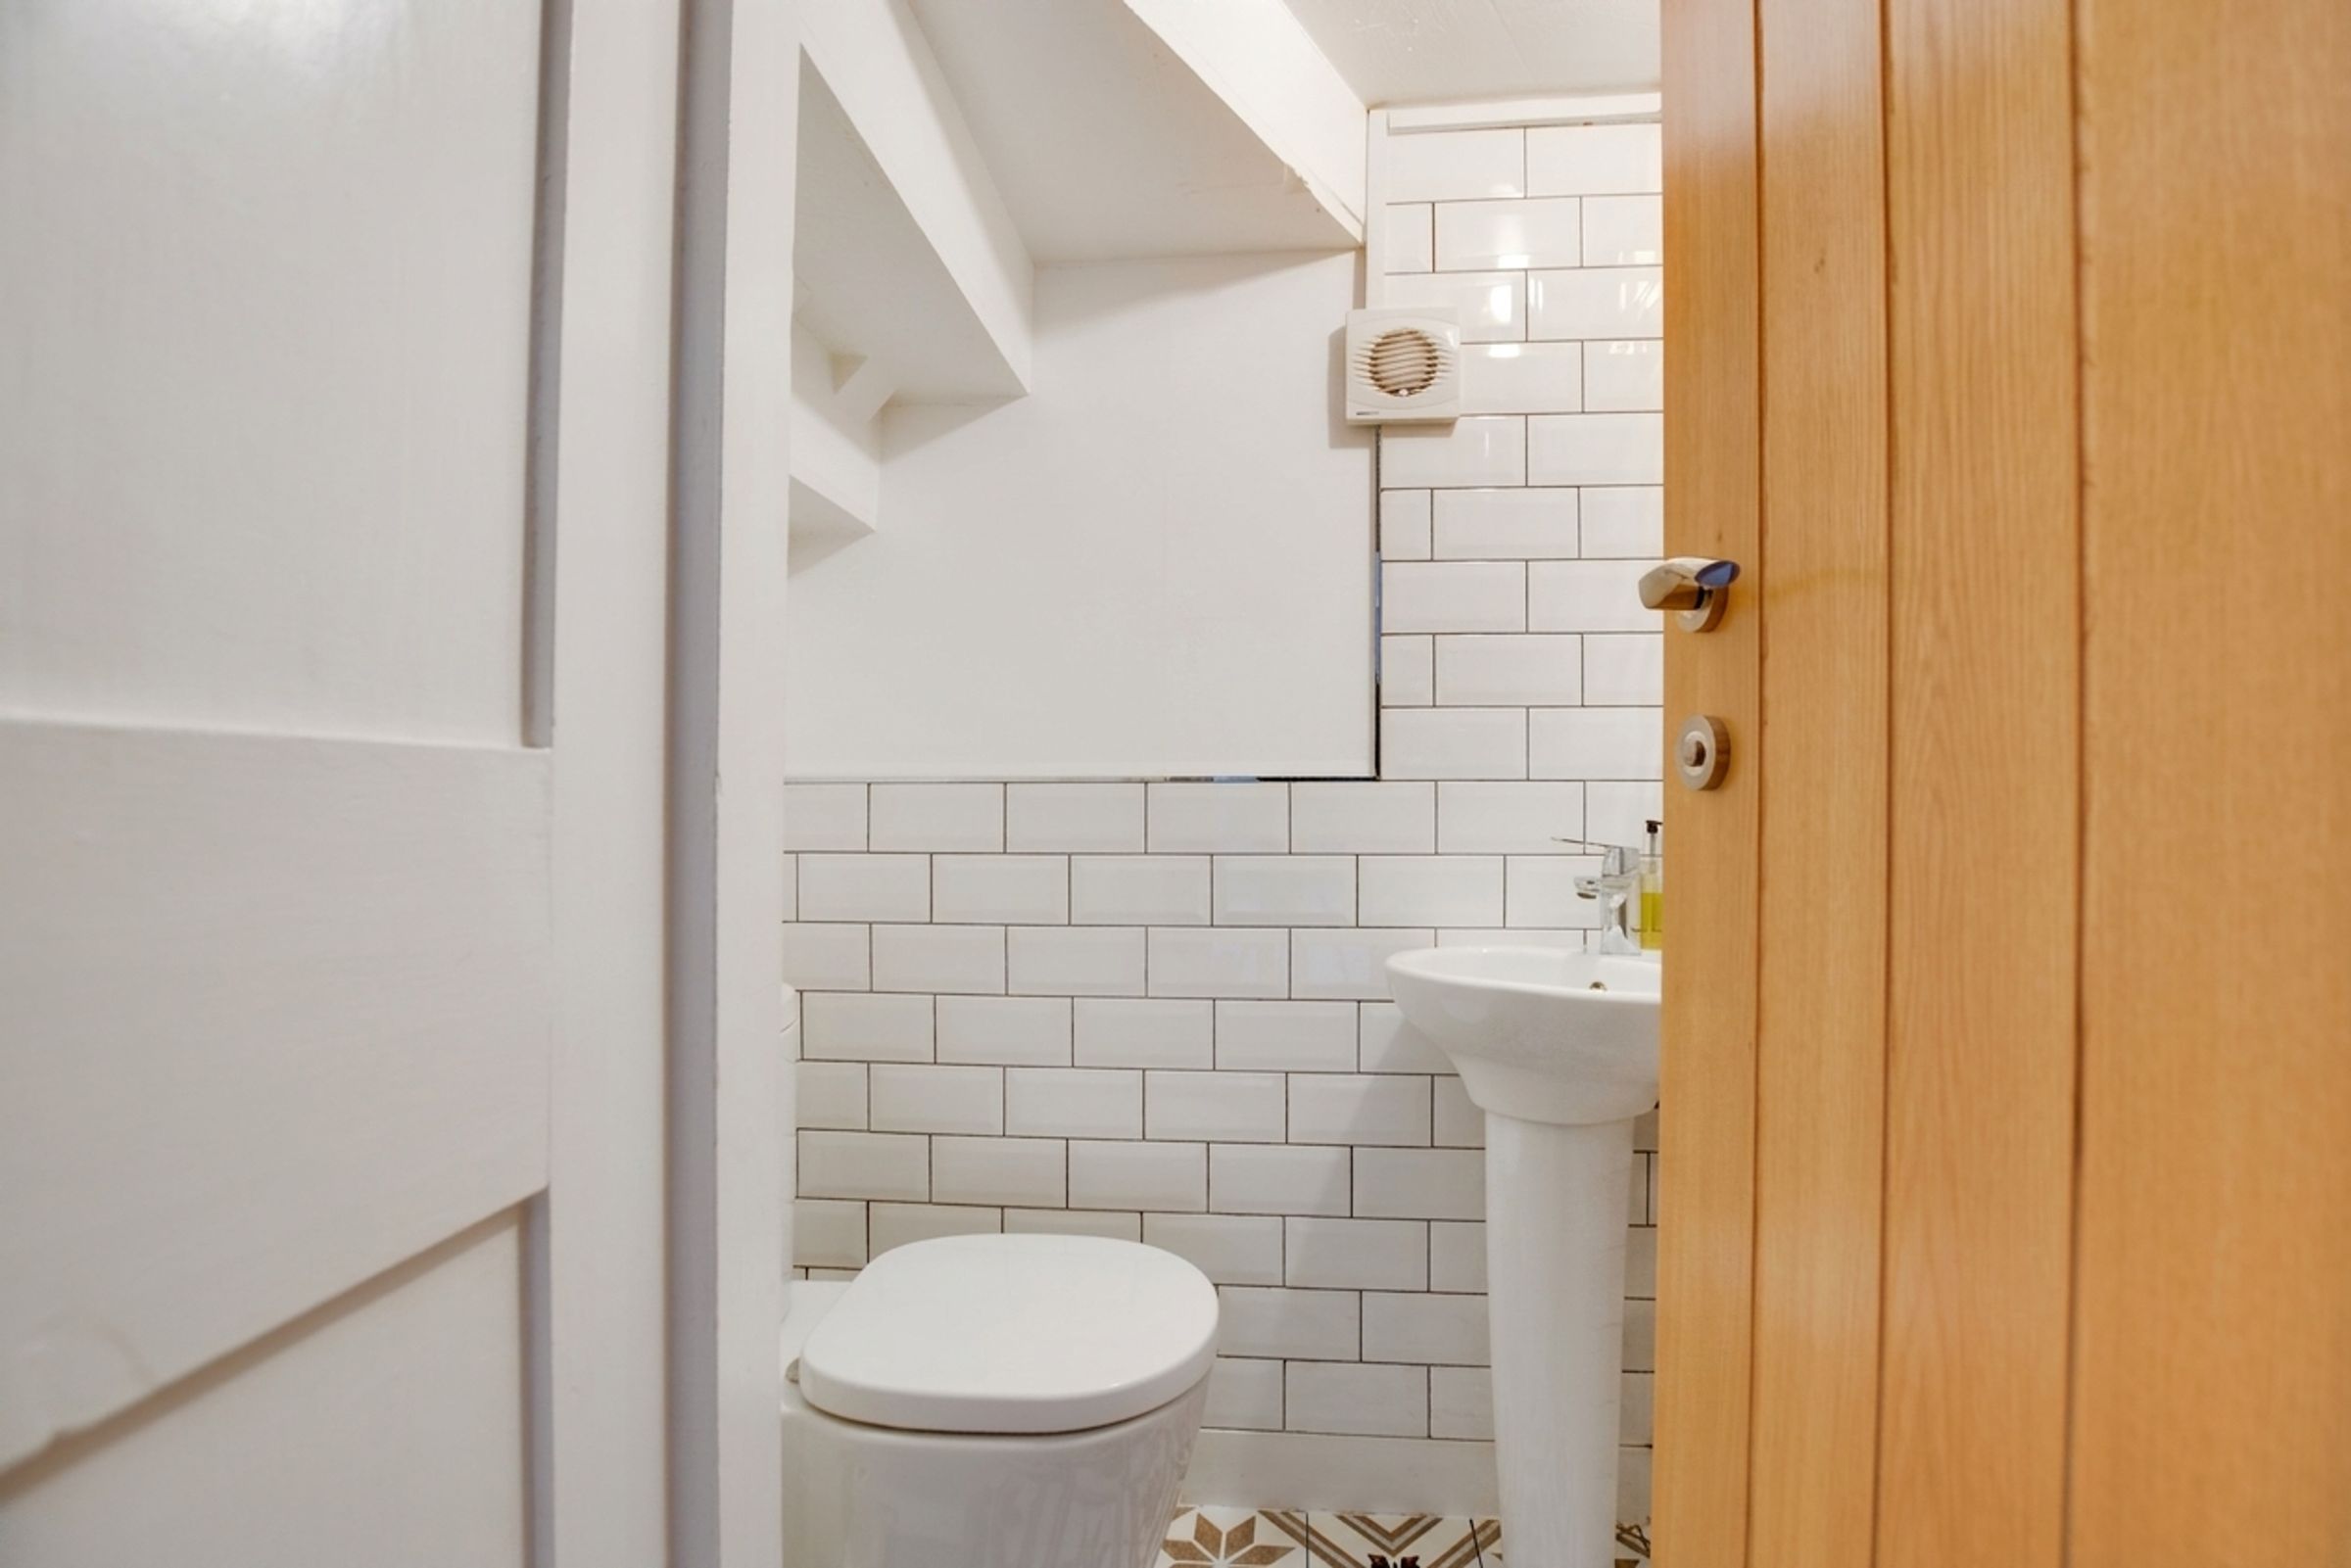
Downstairs WC/Cloakroom
Well-Presented Throughout, Making It An Ideal Family Home
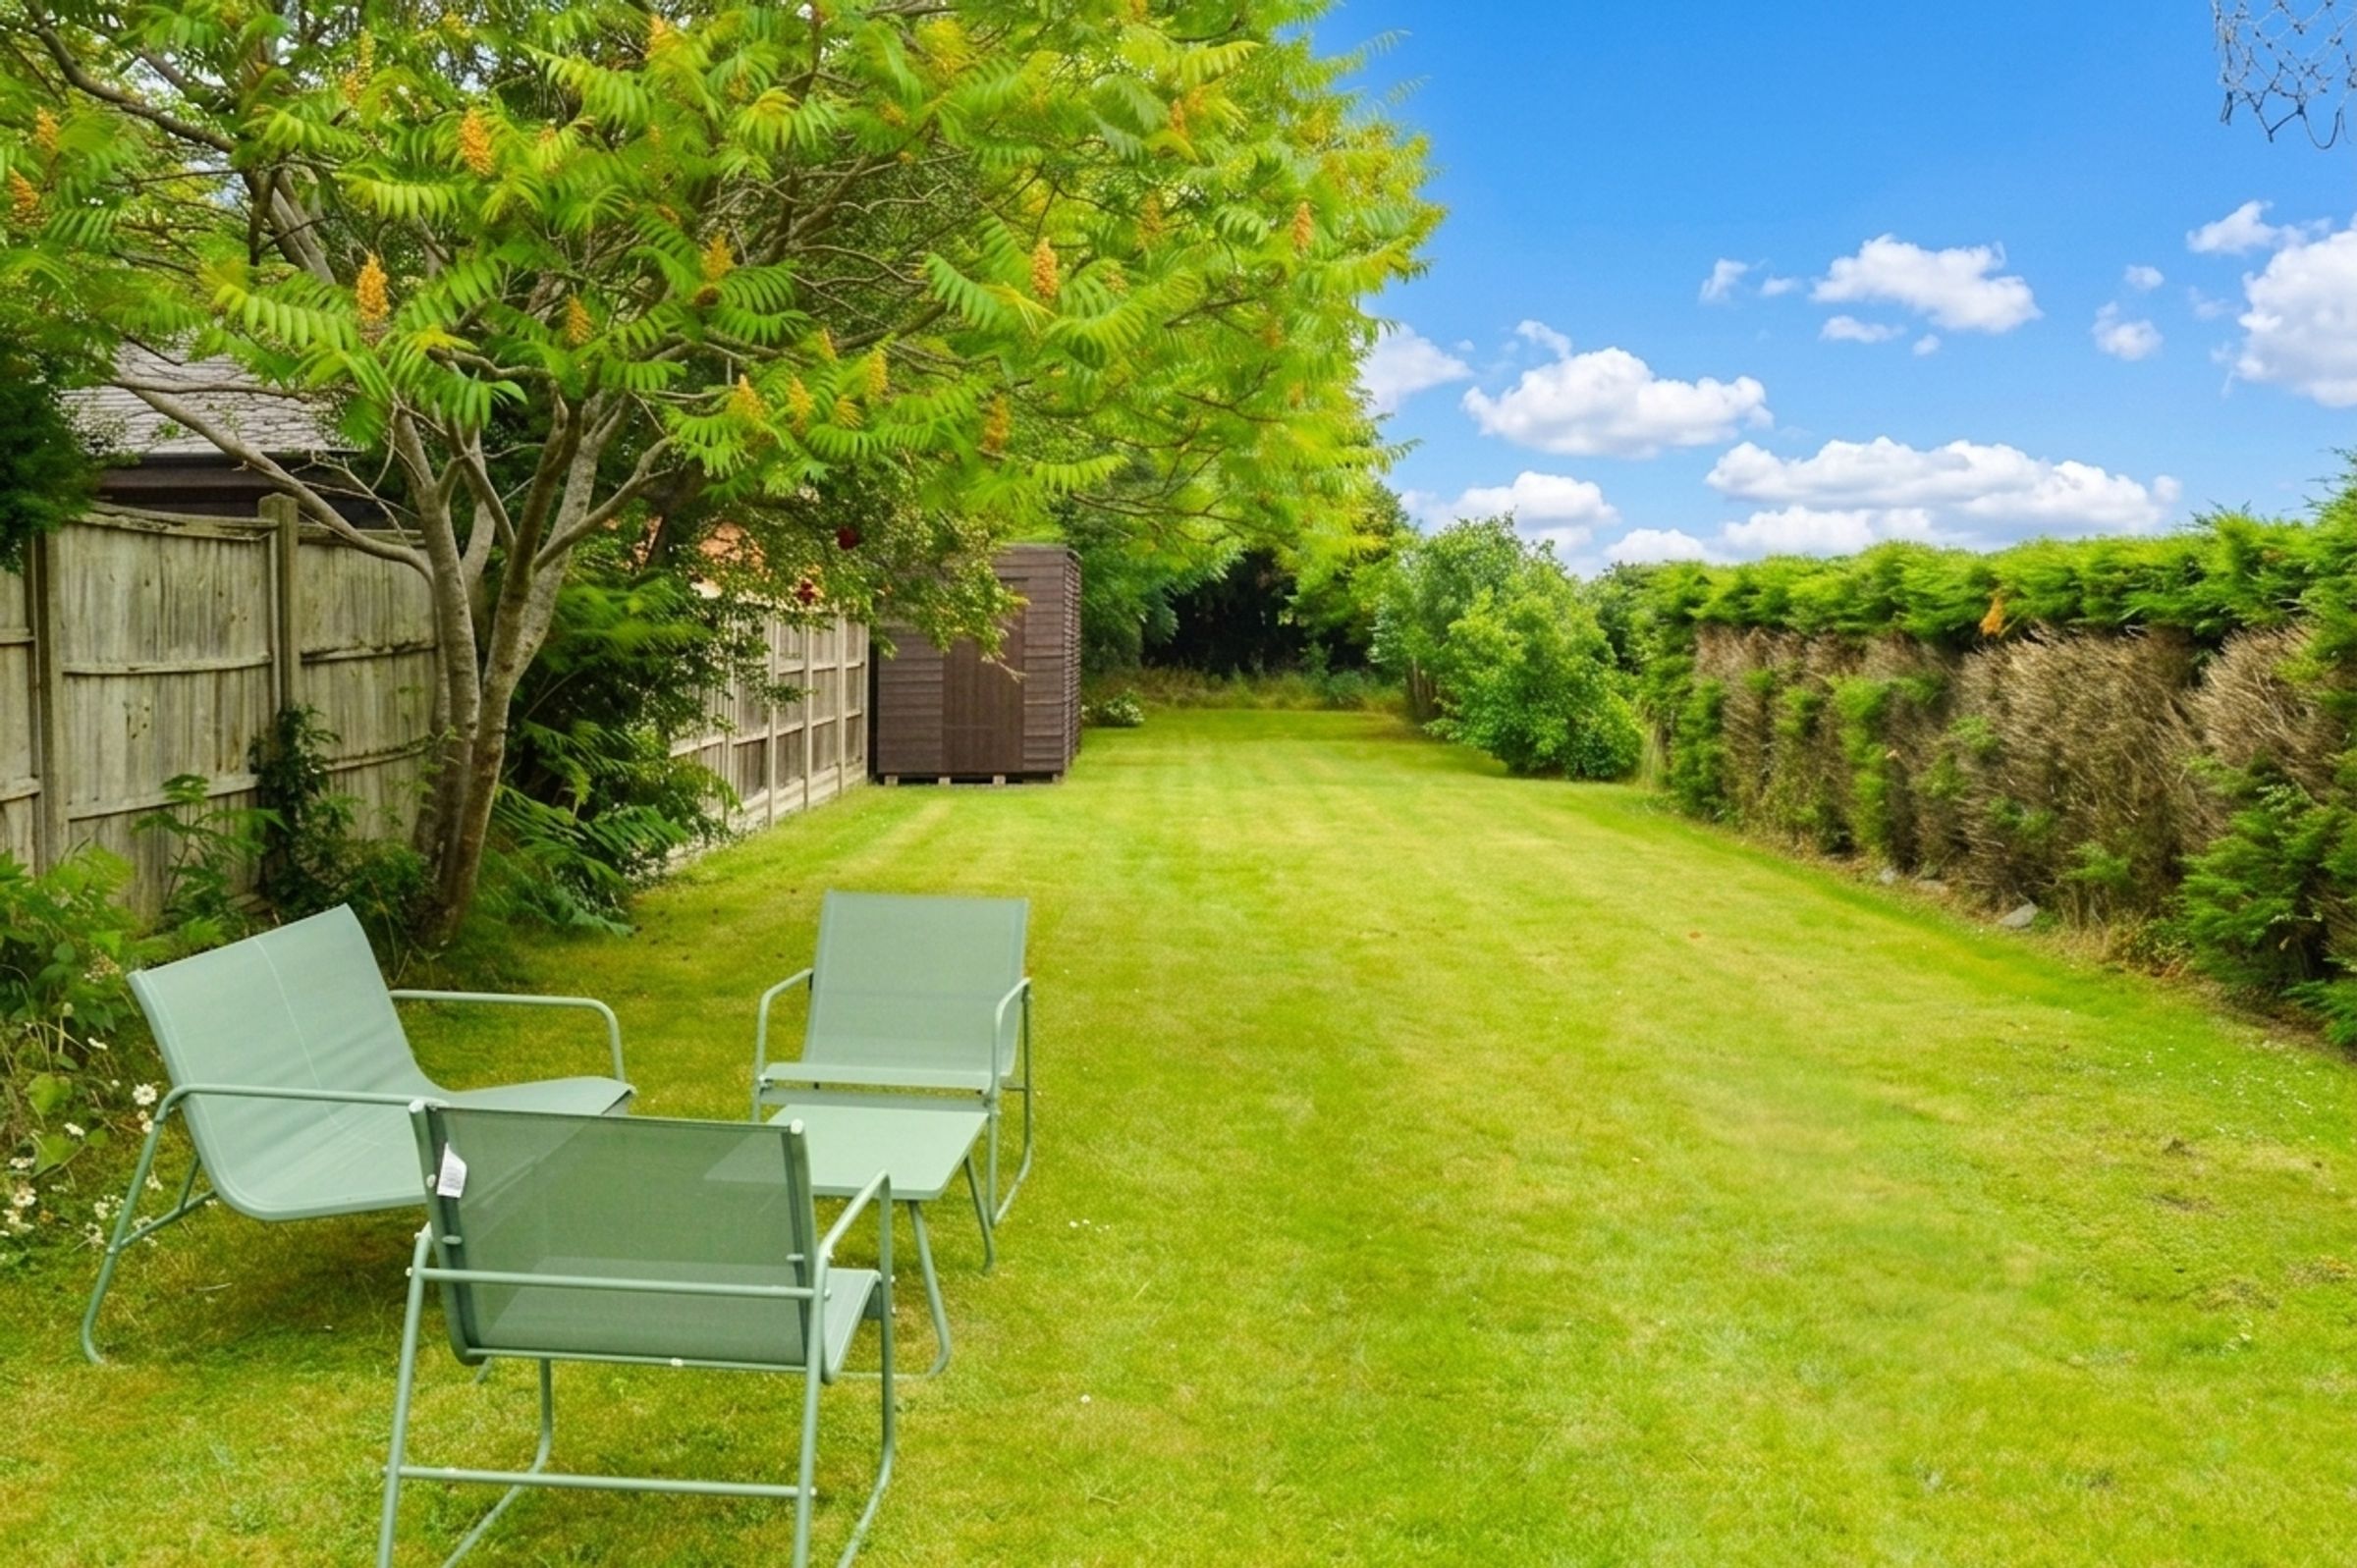
Large Rear Garden Perfect For Outdoor Entertaining
About this property
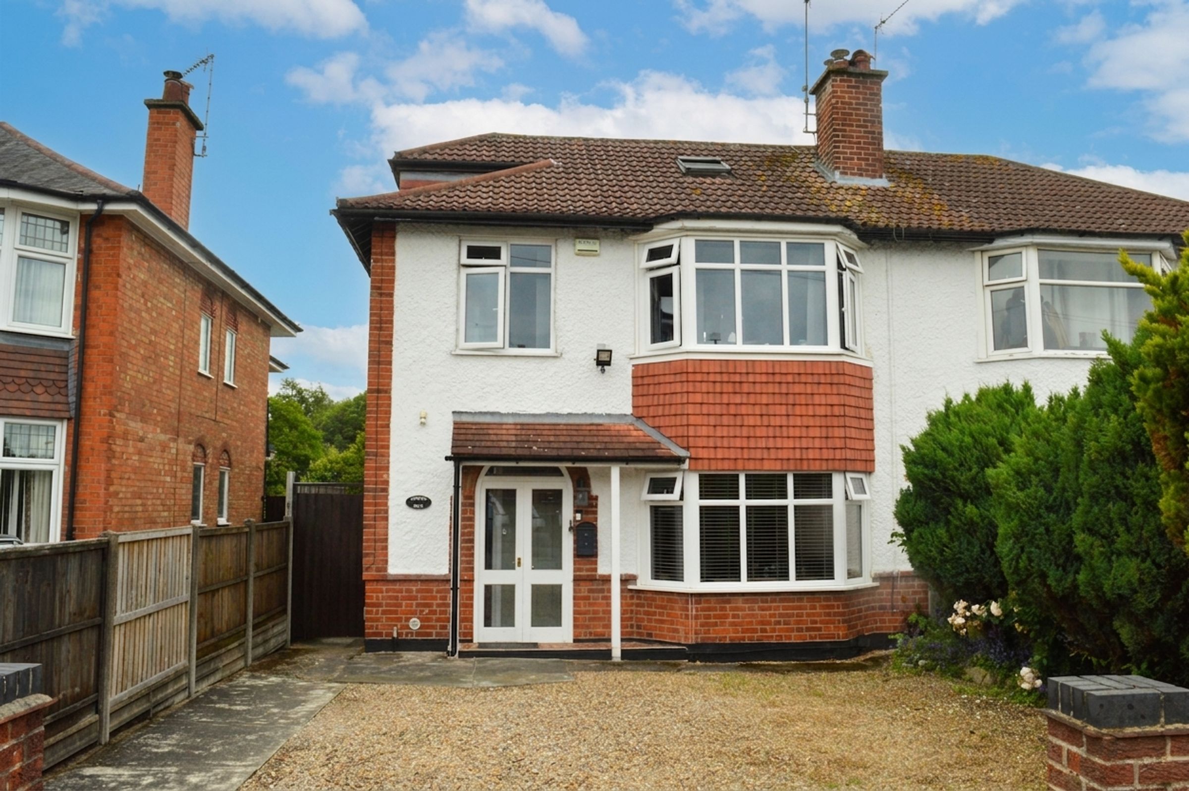
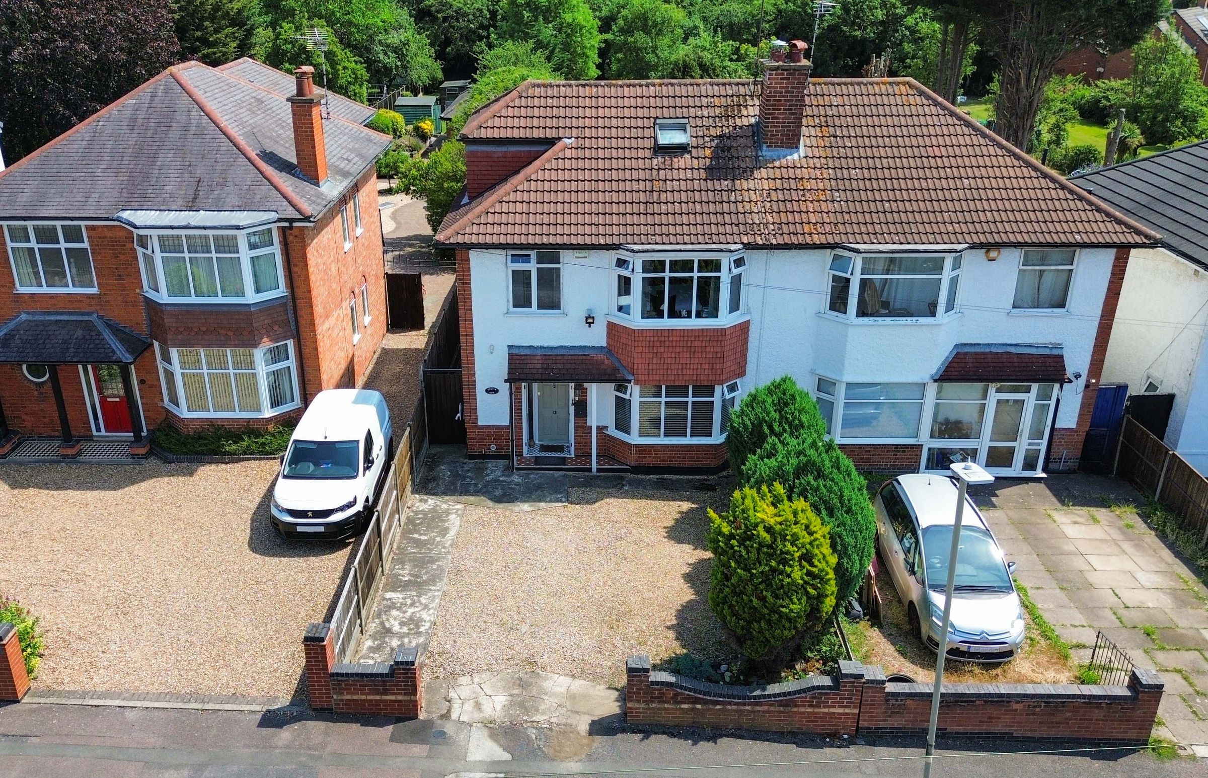
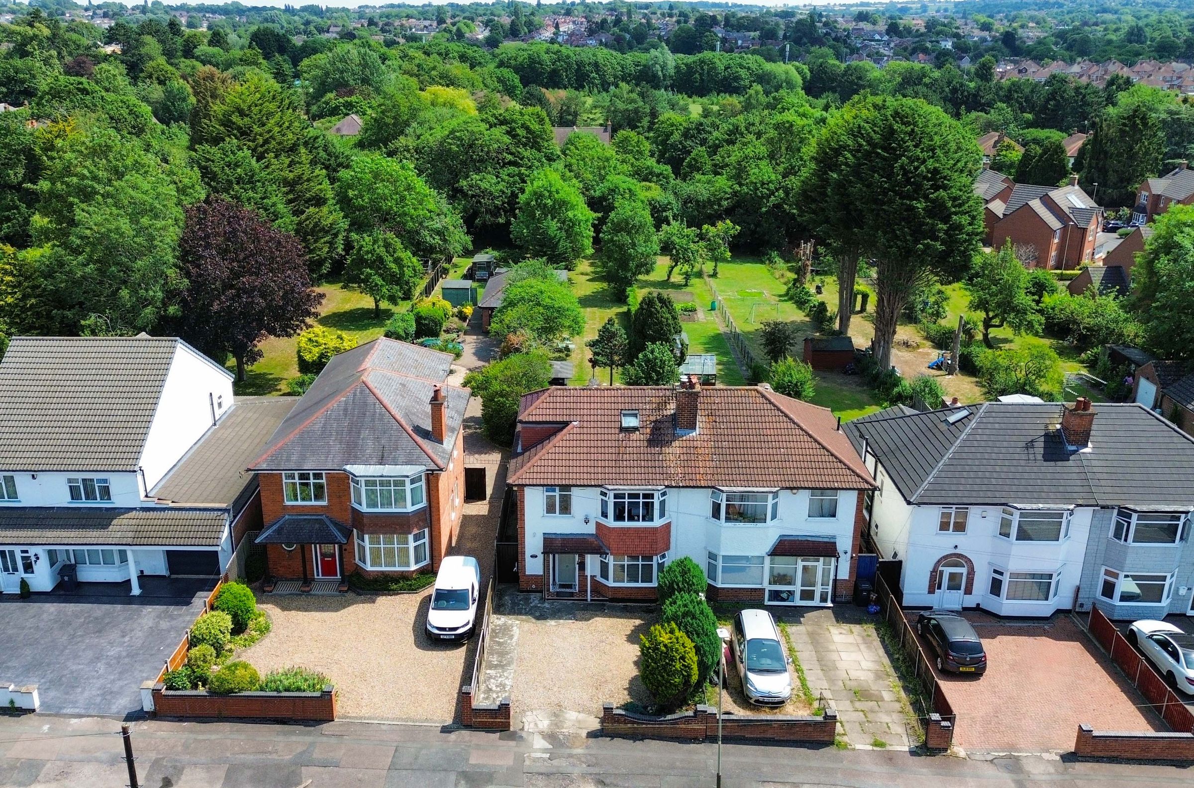
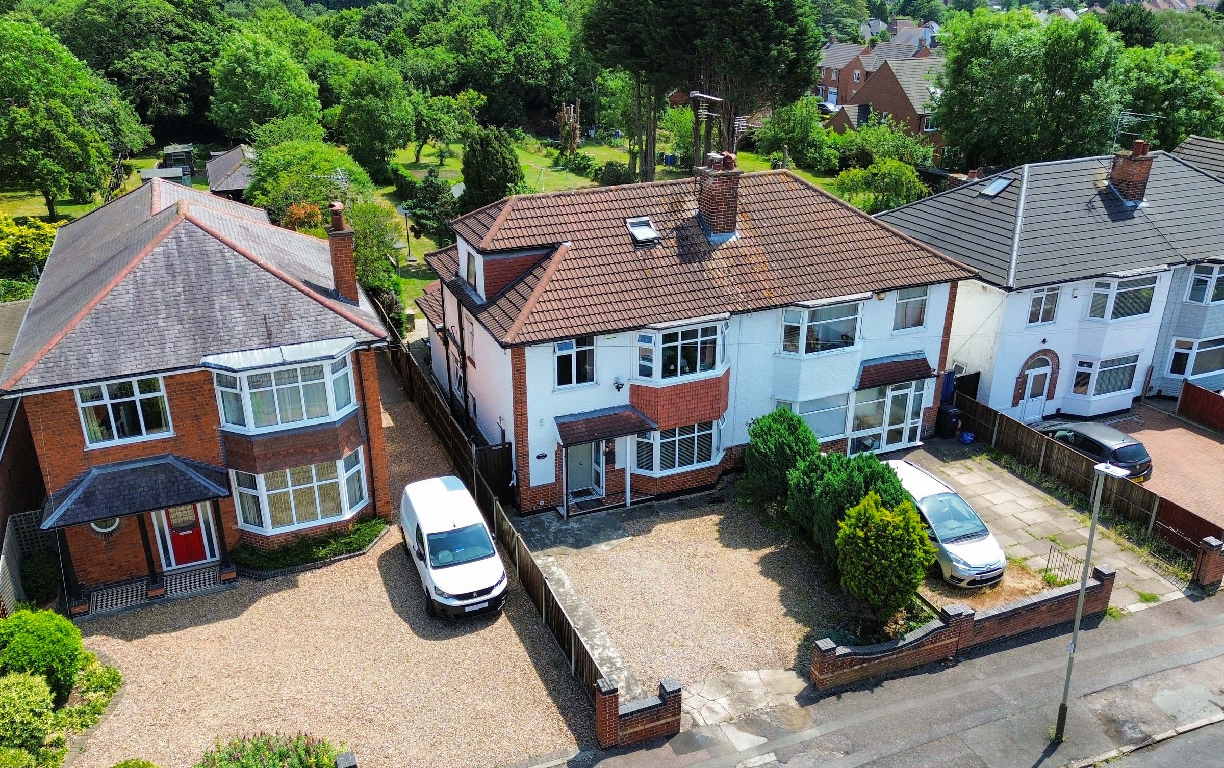
This beautifully presented four-bedroom semi-detached family home occupies a generous-sized plot on Stanley Drive. Offering spacious and versatile accommodation arranged over three levels, the property is an ideal choice for growing families.
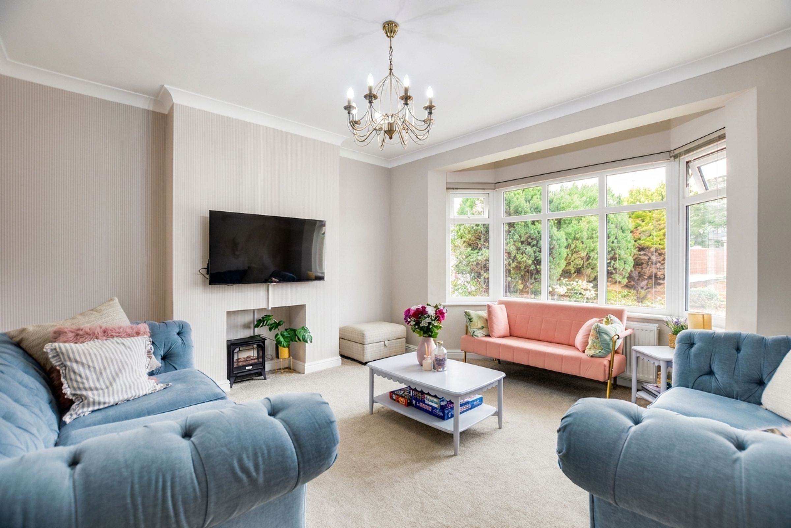
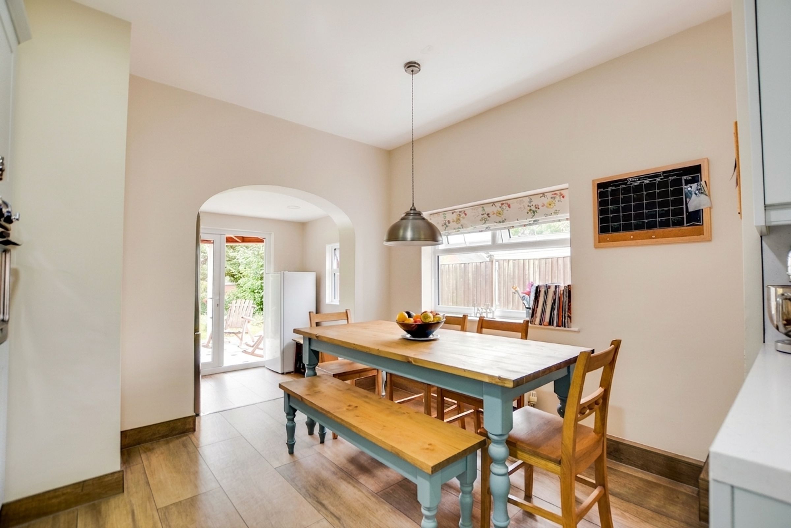
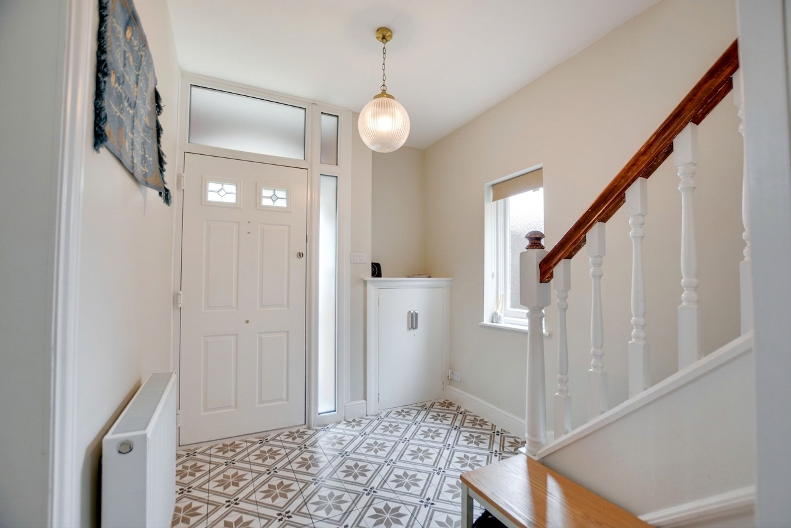
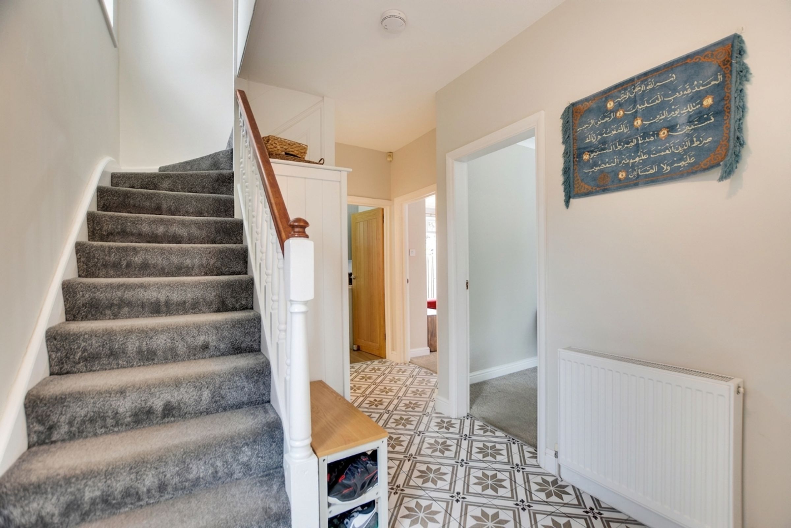
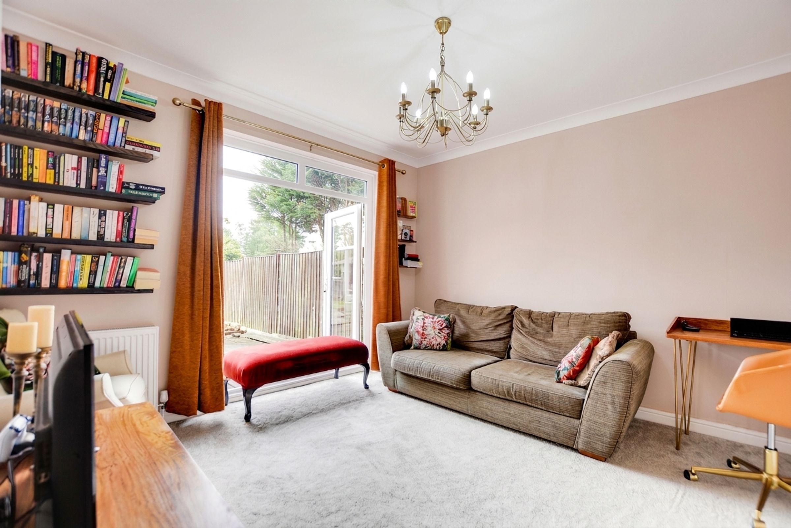
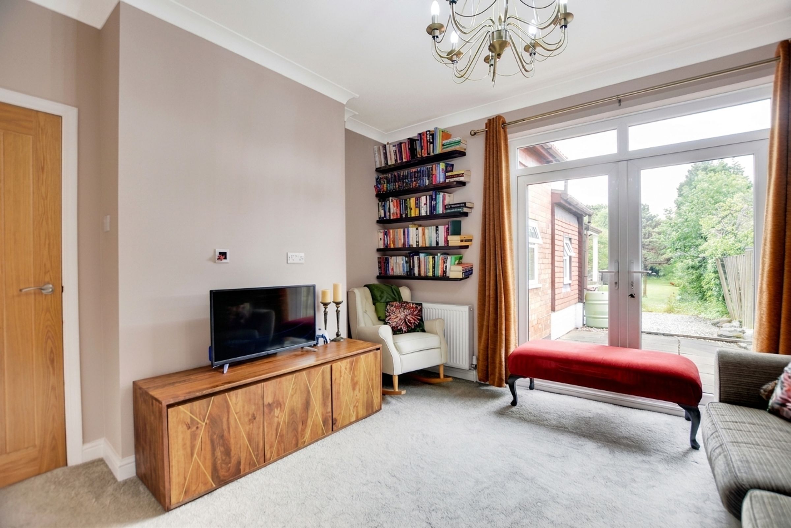
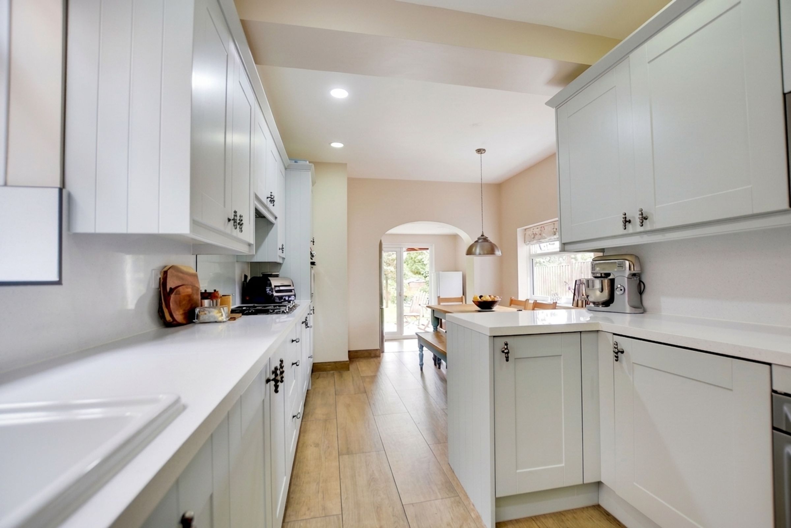
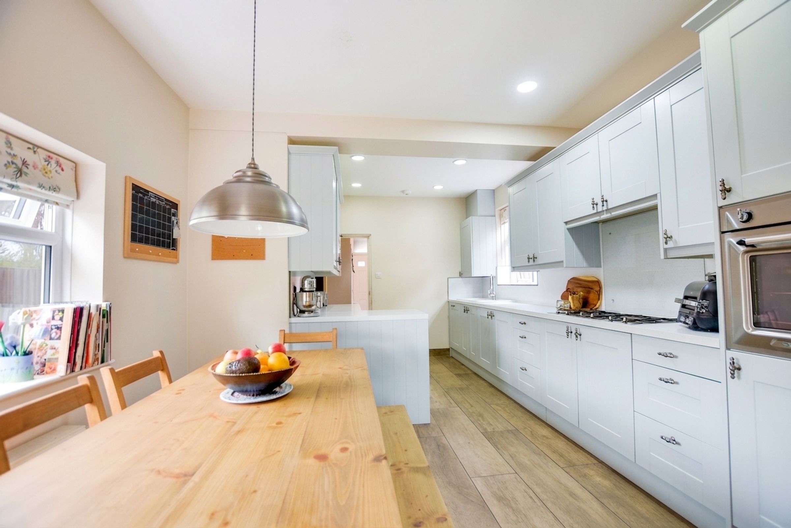
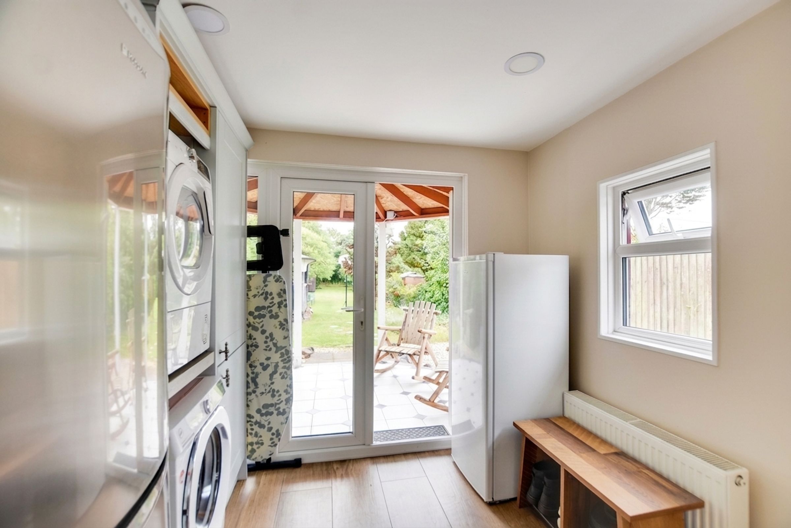
Upon entering, you are welcomed by an entrance hall featuring traditional Minton tiled flooring, which leads into a bright living room boasting a double-glazed bay window. The separate second reception room provides an excellent secondary living space with French doors opening directly onto the rear patio. A true highlight of the home is the stunning, extended open-plan kitchen and dining room, thoughtfully designed with inset spotlights, dual-aspect windows, top-of-the-range integrated appliances, and a stylish ceramic sink. A practical separate utility room and a convenient downstairs WC complete the ground floor layout.
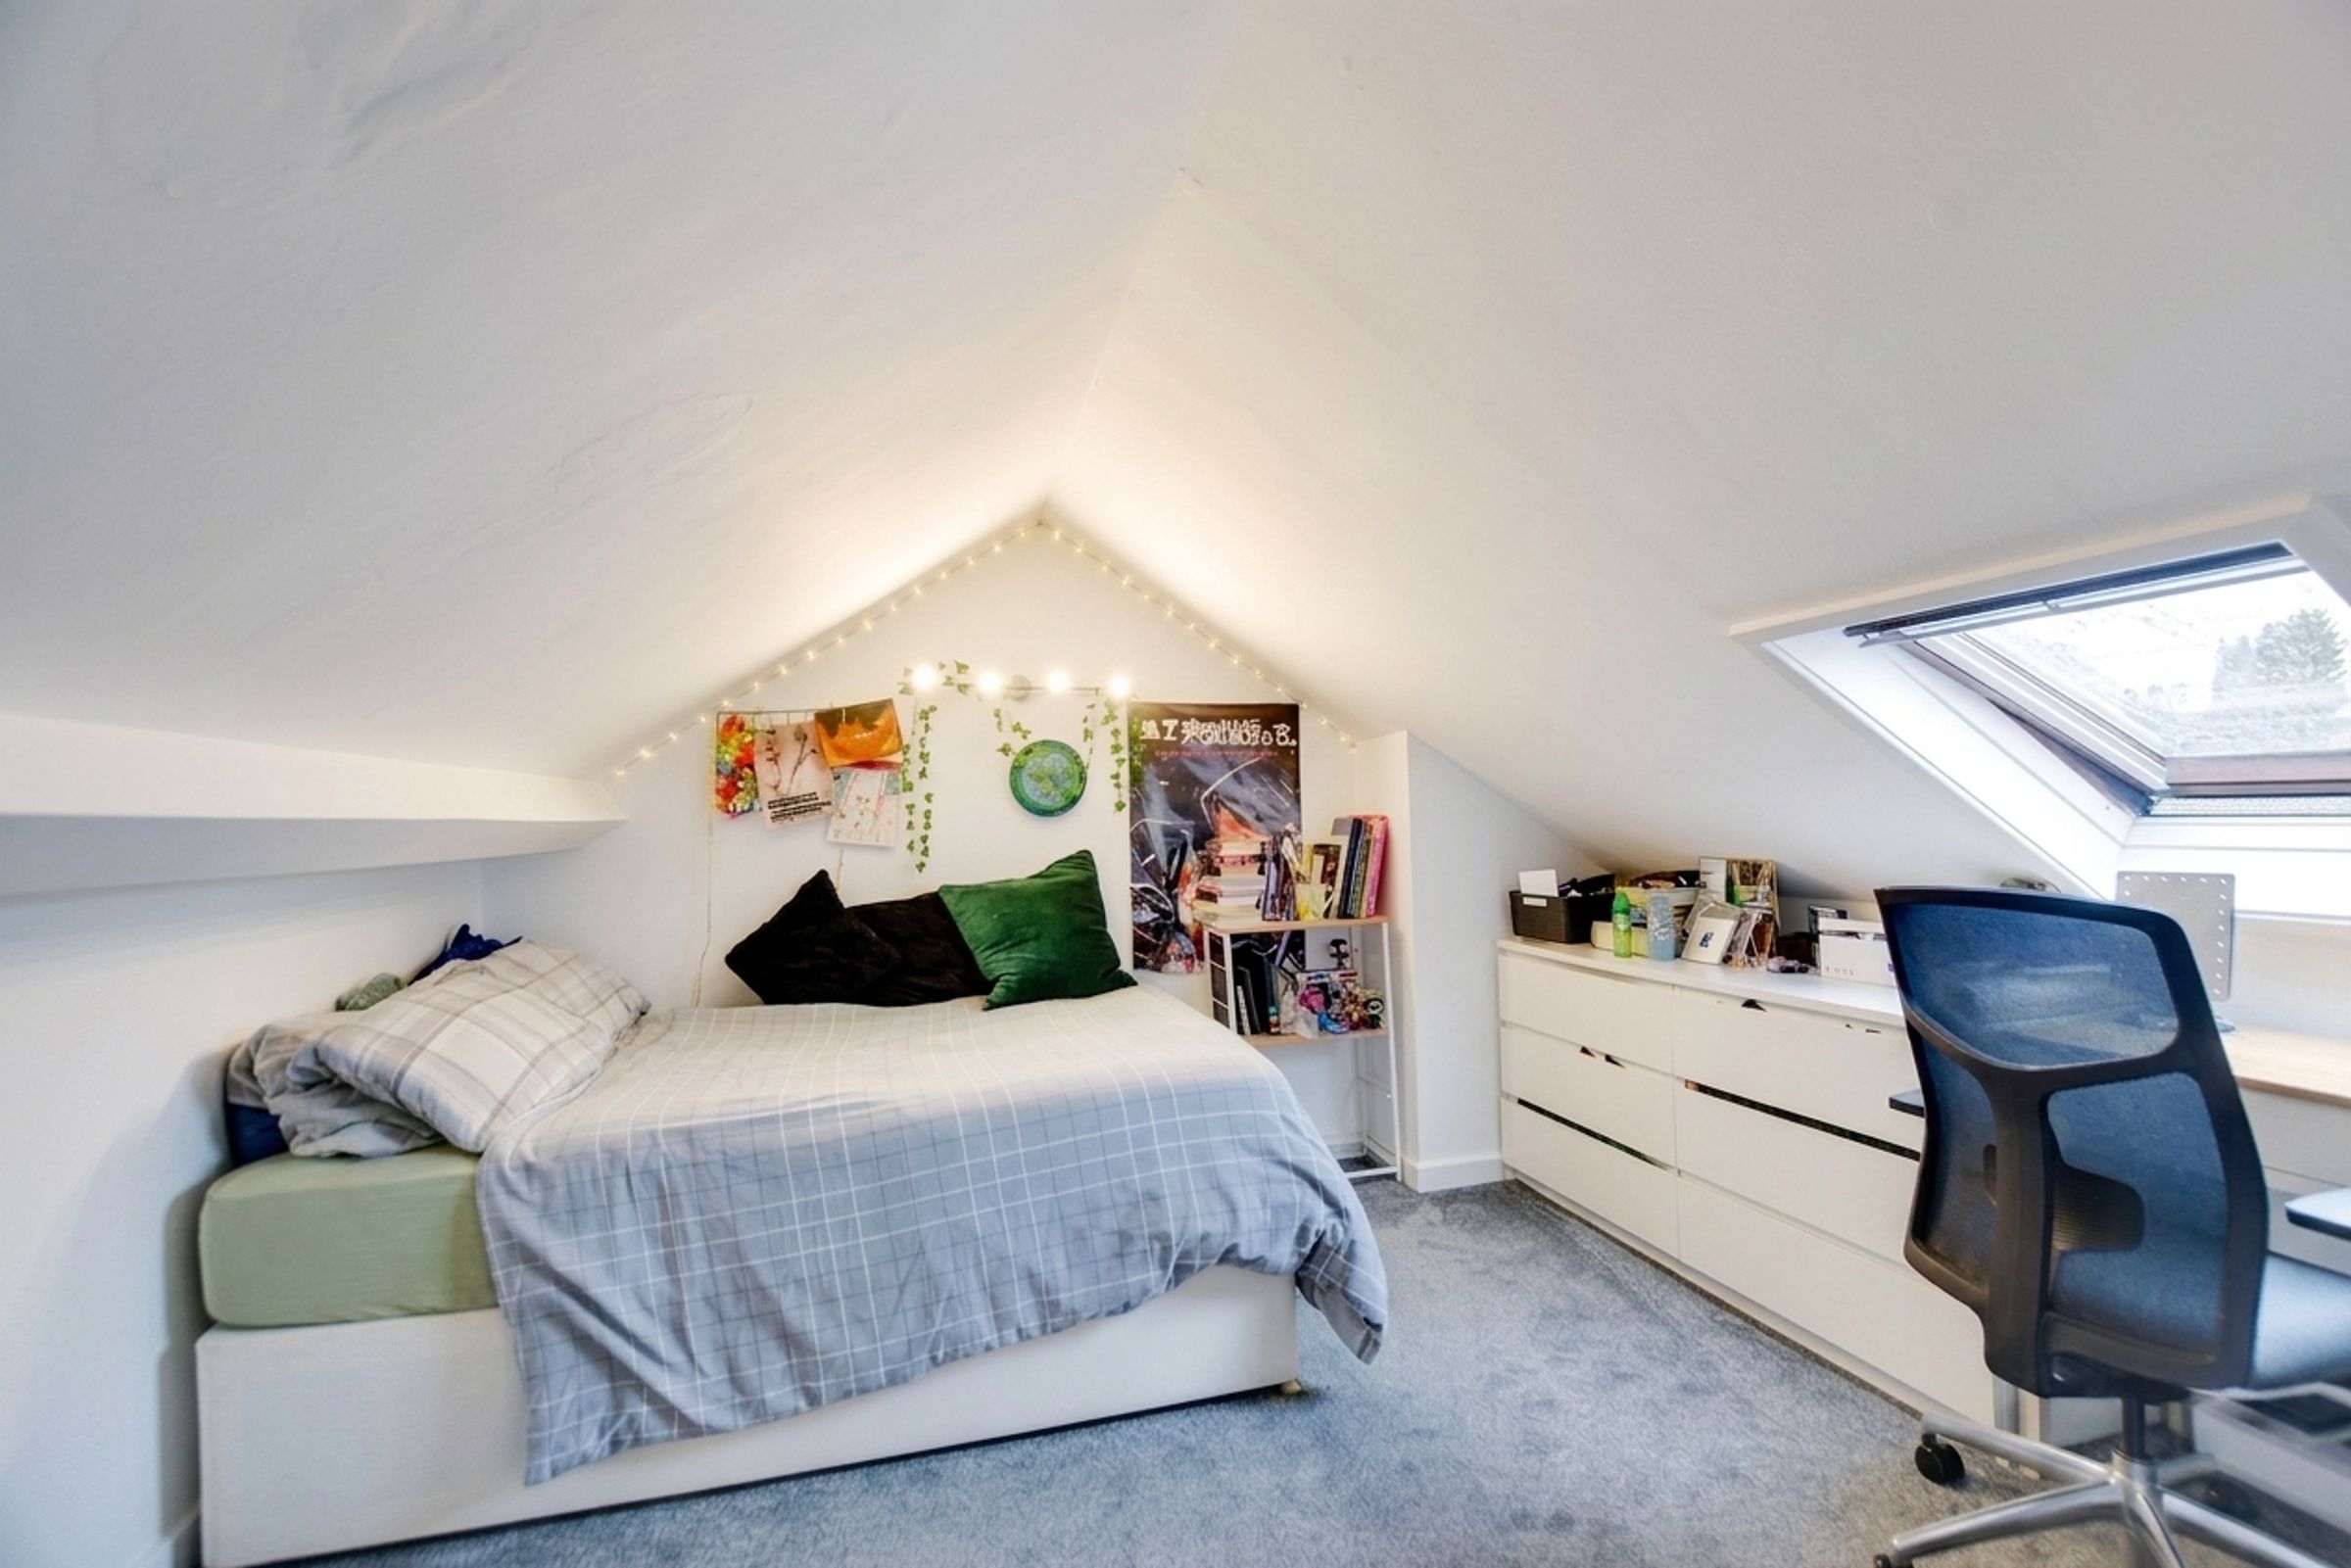
On the first floor, there are three well-proportioned bedrooms and a stylish family bathroom equipped with both a custom Japanese soak tub and a separate walk-in rain shower cubicle. The second floor features an impressive loft conversion serving as a spacious fourth bedroom, complete with built-in eaves storage and a skylight window.
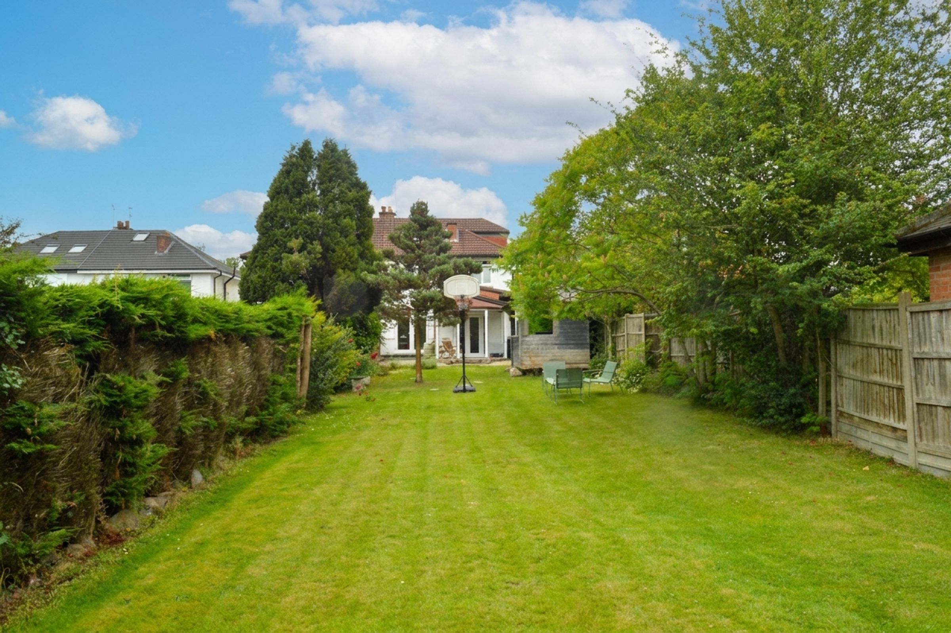
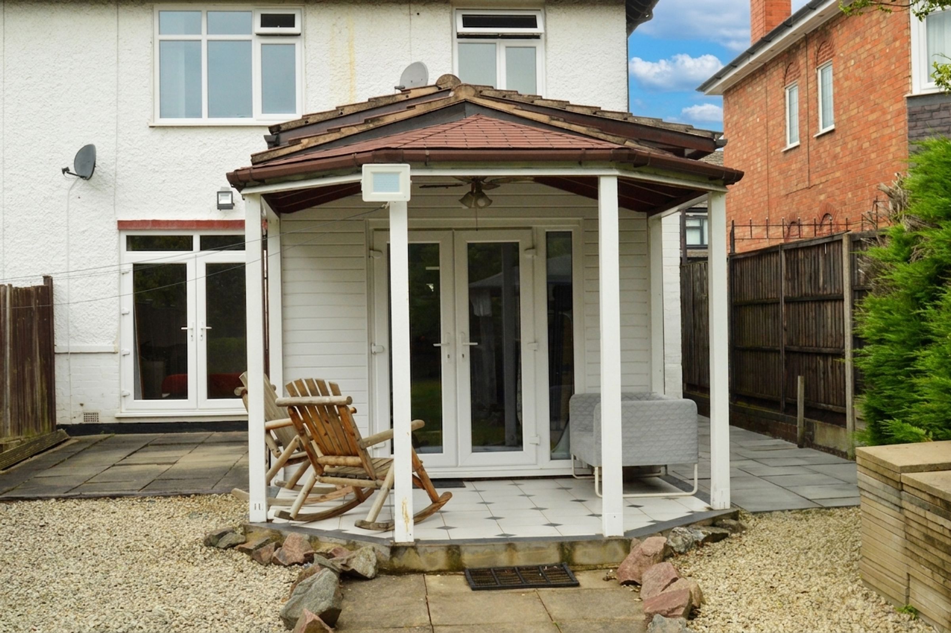
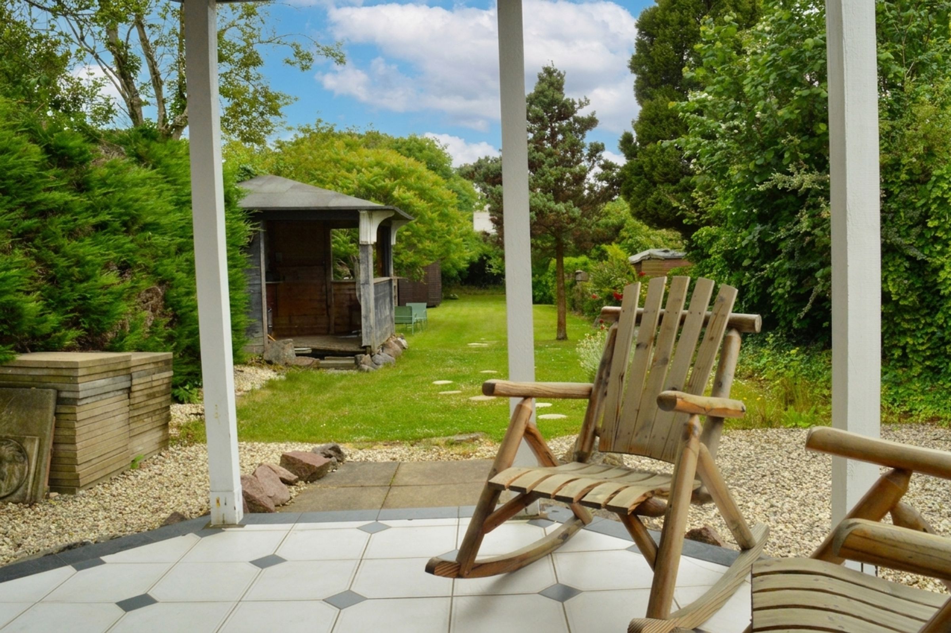
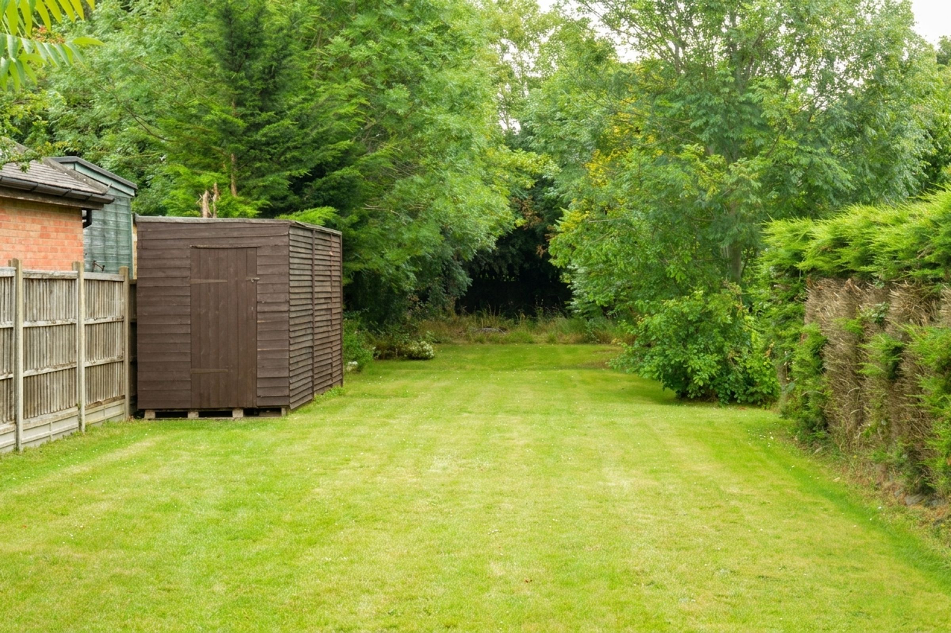
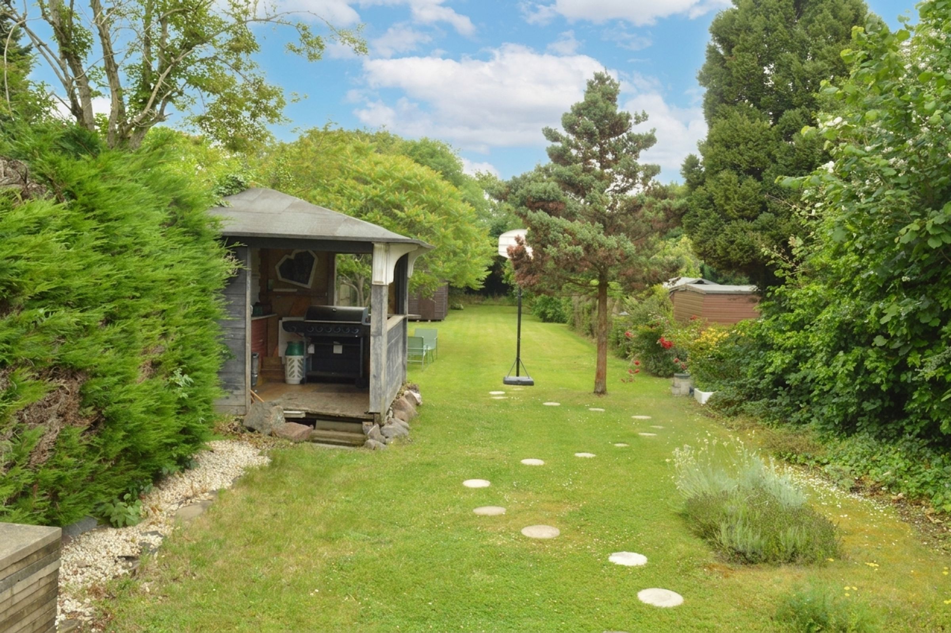
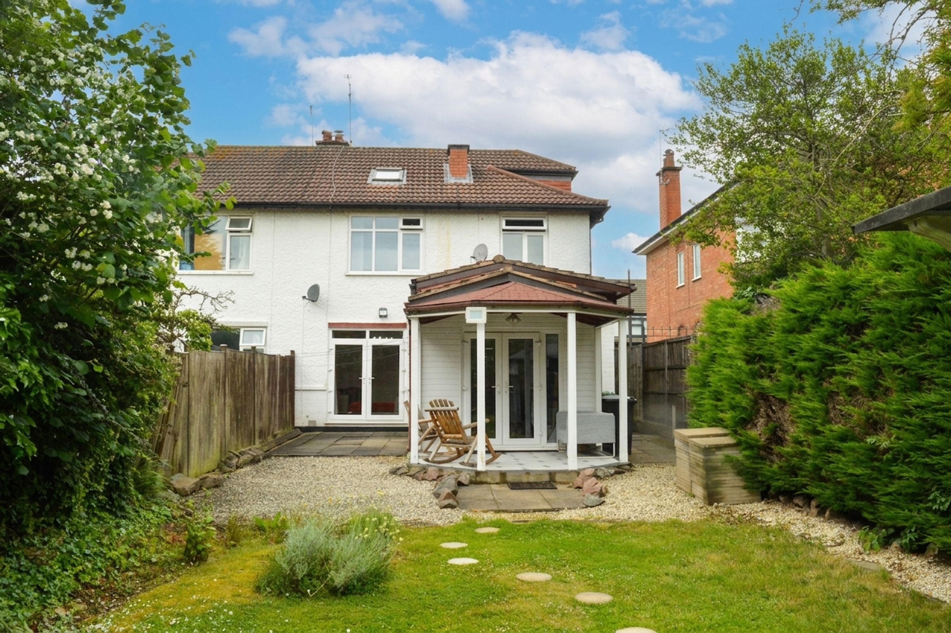
Externally, the front of the property features a walled frontage and a driveway providing ample off-road parking for two vehicles and an EV charging point. To the rear is an extensive, beautifully established garden, mostly laid to lawn with mature trees and hedging. It features a covered seating area, a paved patio, a storage shed, and a dedicated covered barbecue space, making it perfect for outdoor entertaining.
Key details
Broadband: up to 5500mbps
Parking: Driveway
1442ft2 floor area
8159ft2 plot size
Freehold
Council tax band C
Local authority: City of Leicester
Additional information
- Energy efficiency (current)
- D (58)
- Energy efficiency (potential)
- C (78)
- Environmental impact (current)
- E (50)
- Environmental impact (potential)
- C (75)


Near the property
Rooms and dimensions
Entrance Hall
Features an enclosed porch, stairs to the first floor, a window to the side elevation, Minton covered tiled flooring, an under-stairs storage cupboard, and a radiator.
Ground Floor WC
4' 7" x 4' 3" (1.40m x 1.30m)
Includes a high-level WC, pedestal hand basin, extractor fan, partly tiled walls, tiled flooring and a heated chrome towel rail.
Living Room (Reception One)
14' 1" x 13' 9" (4.30m x 4.20m)
Features a double-glazed bay window to the front elevation, coving to the ceiling, and a radiator.
Reception Room Two
12' 10" x 11' 10" (3.90m x 3.60m)
Features double-glazed French doors to the rear elevation and a radiator.
Extended Kitchen / Dining Room
18' 4" x 10' 10" (5.60m x 3.30m)
Features two double-glazed windows on both sides, inset ceiling spotlights, a ceramic sink and drainer unit, a range of wall and bench units with work surfaces over, two built-in ovens, a gas hob with a filter hood over, a built-in dishwasher, a built-in fridge, a built-in microwave, tiled flooring, and a radiator.
Utility Room
8' 6" x 6' 7" (2.60m x 2.00m)
Features double-glazed French doors to the rear elevation, plumbing for a washing machine, space for a tumble dryer, space for additional large appliances, tiled flooring, and a radiator.
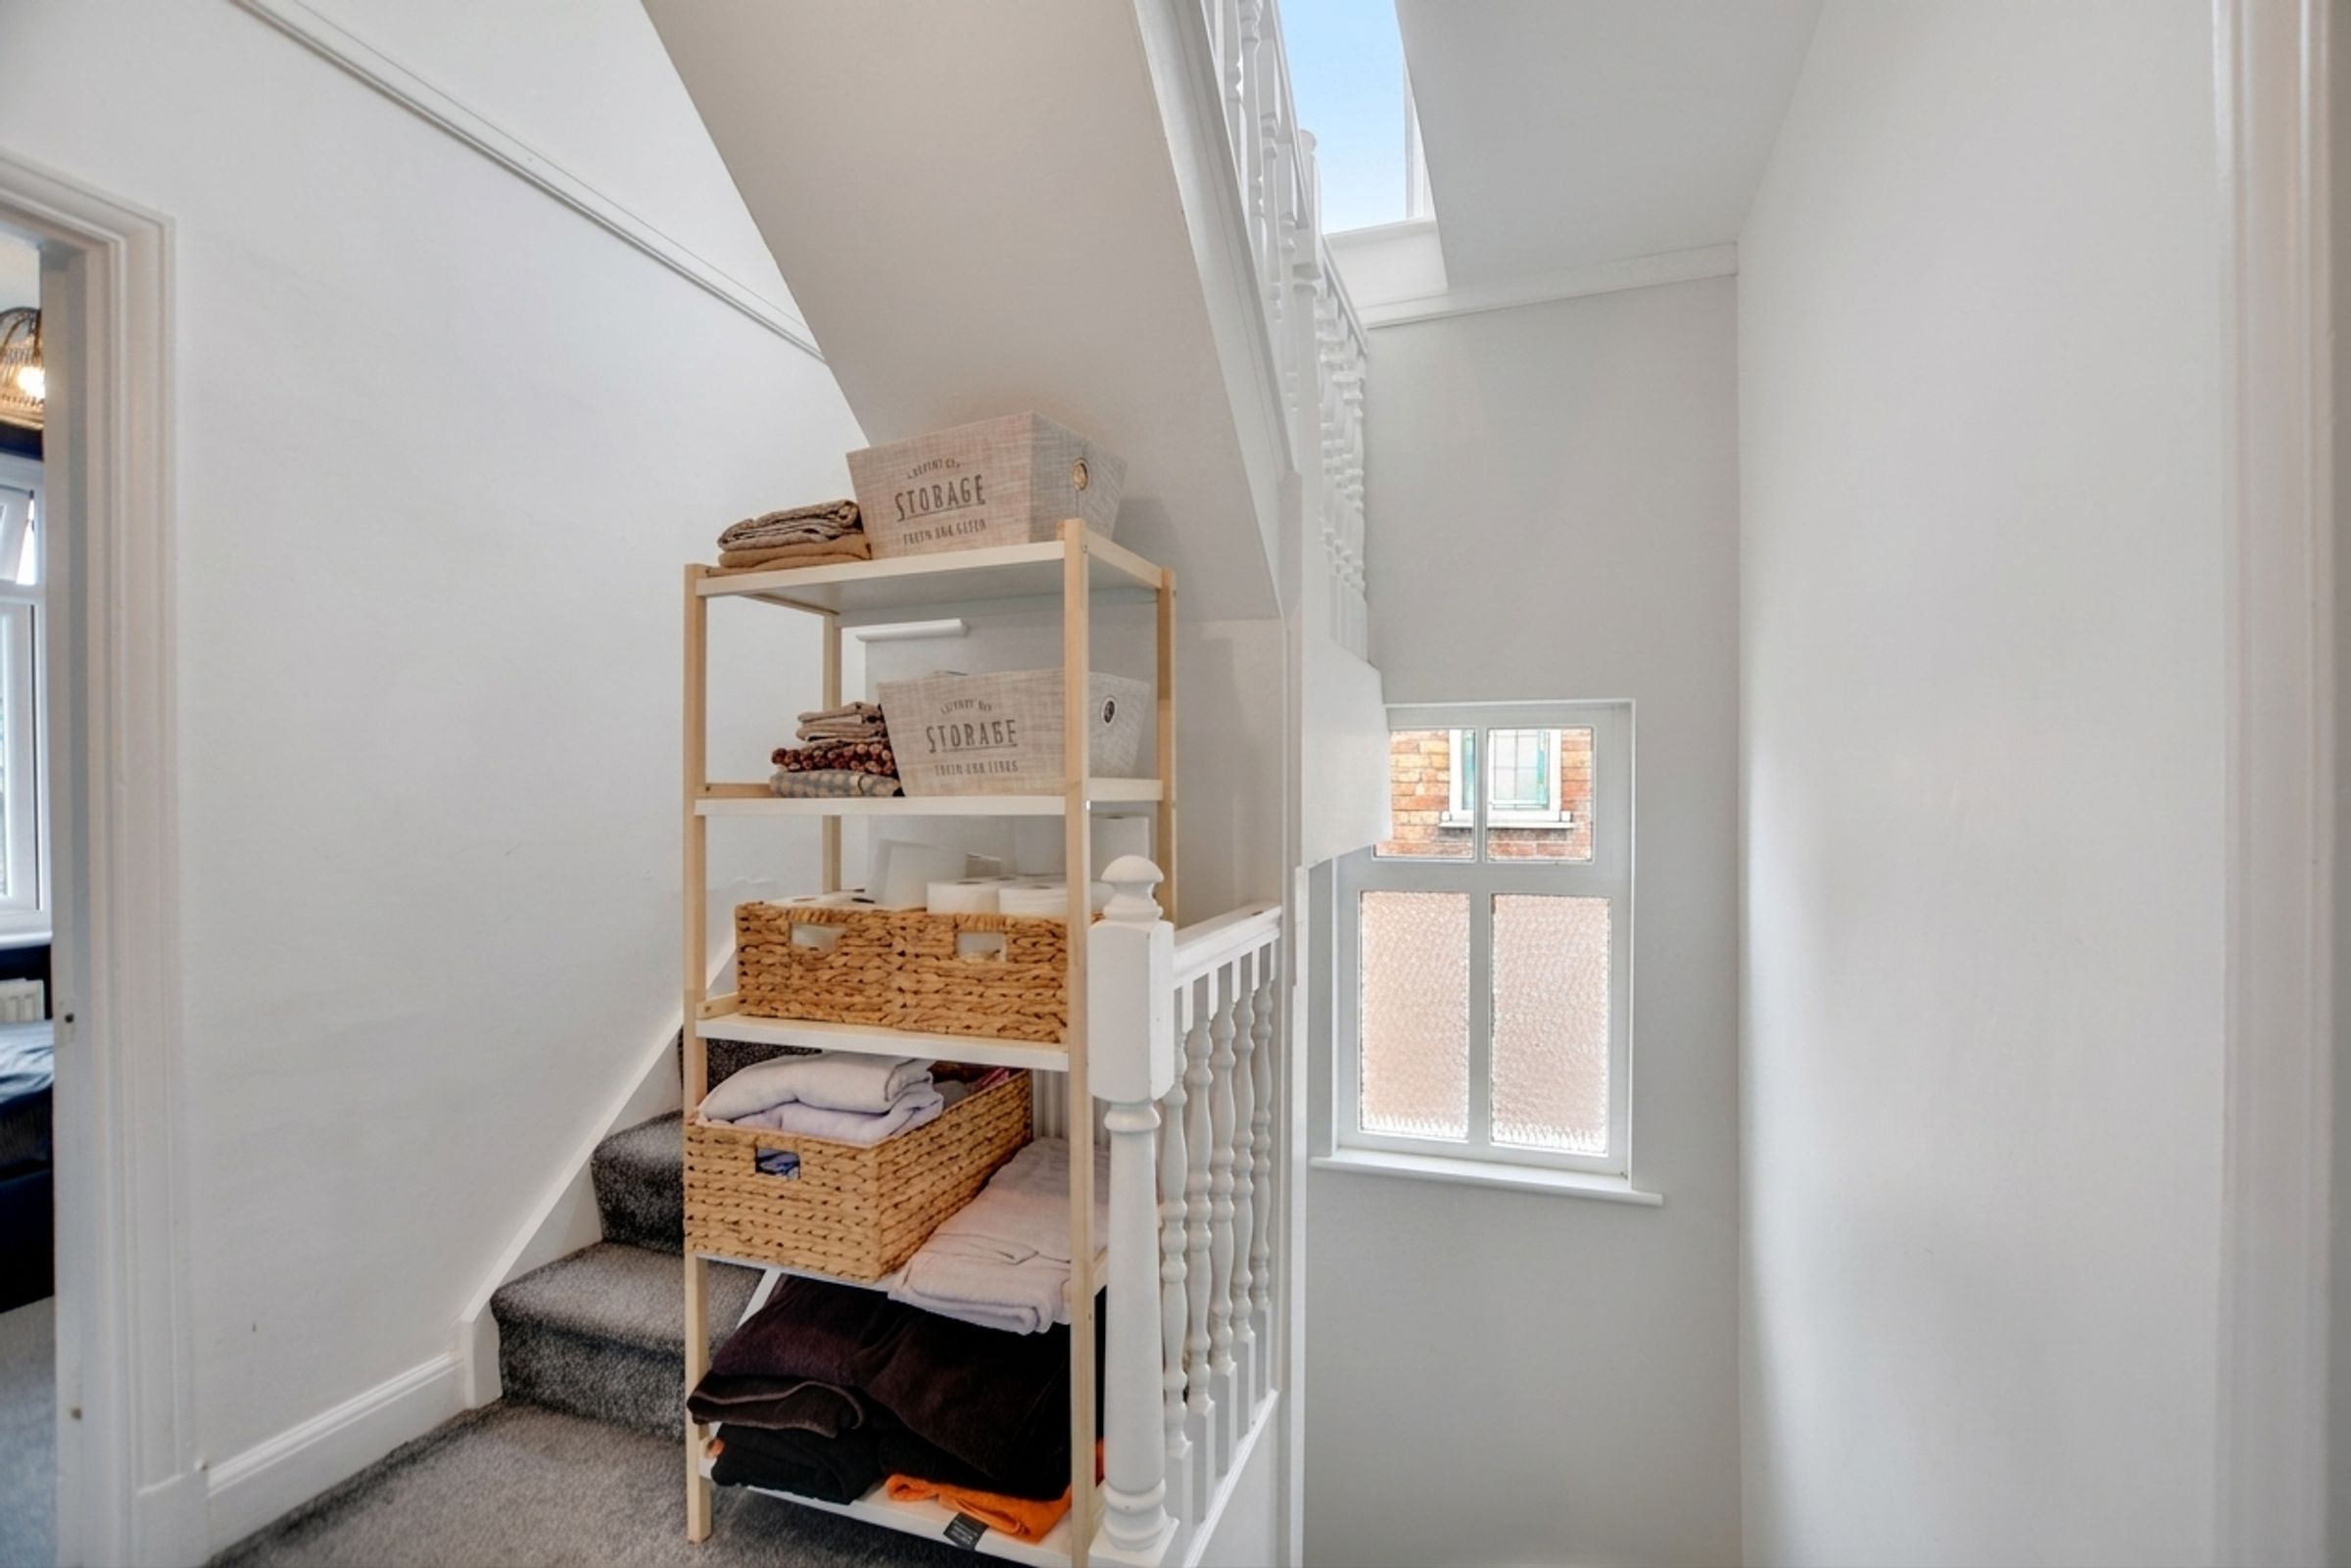
First Floor Landing
Window to the side elevation, stairs leading to the loft room and a radiator.
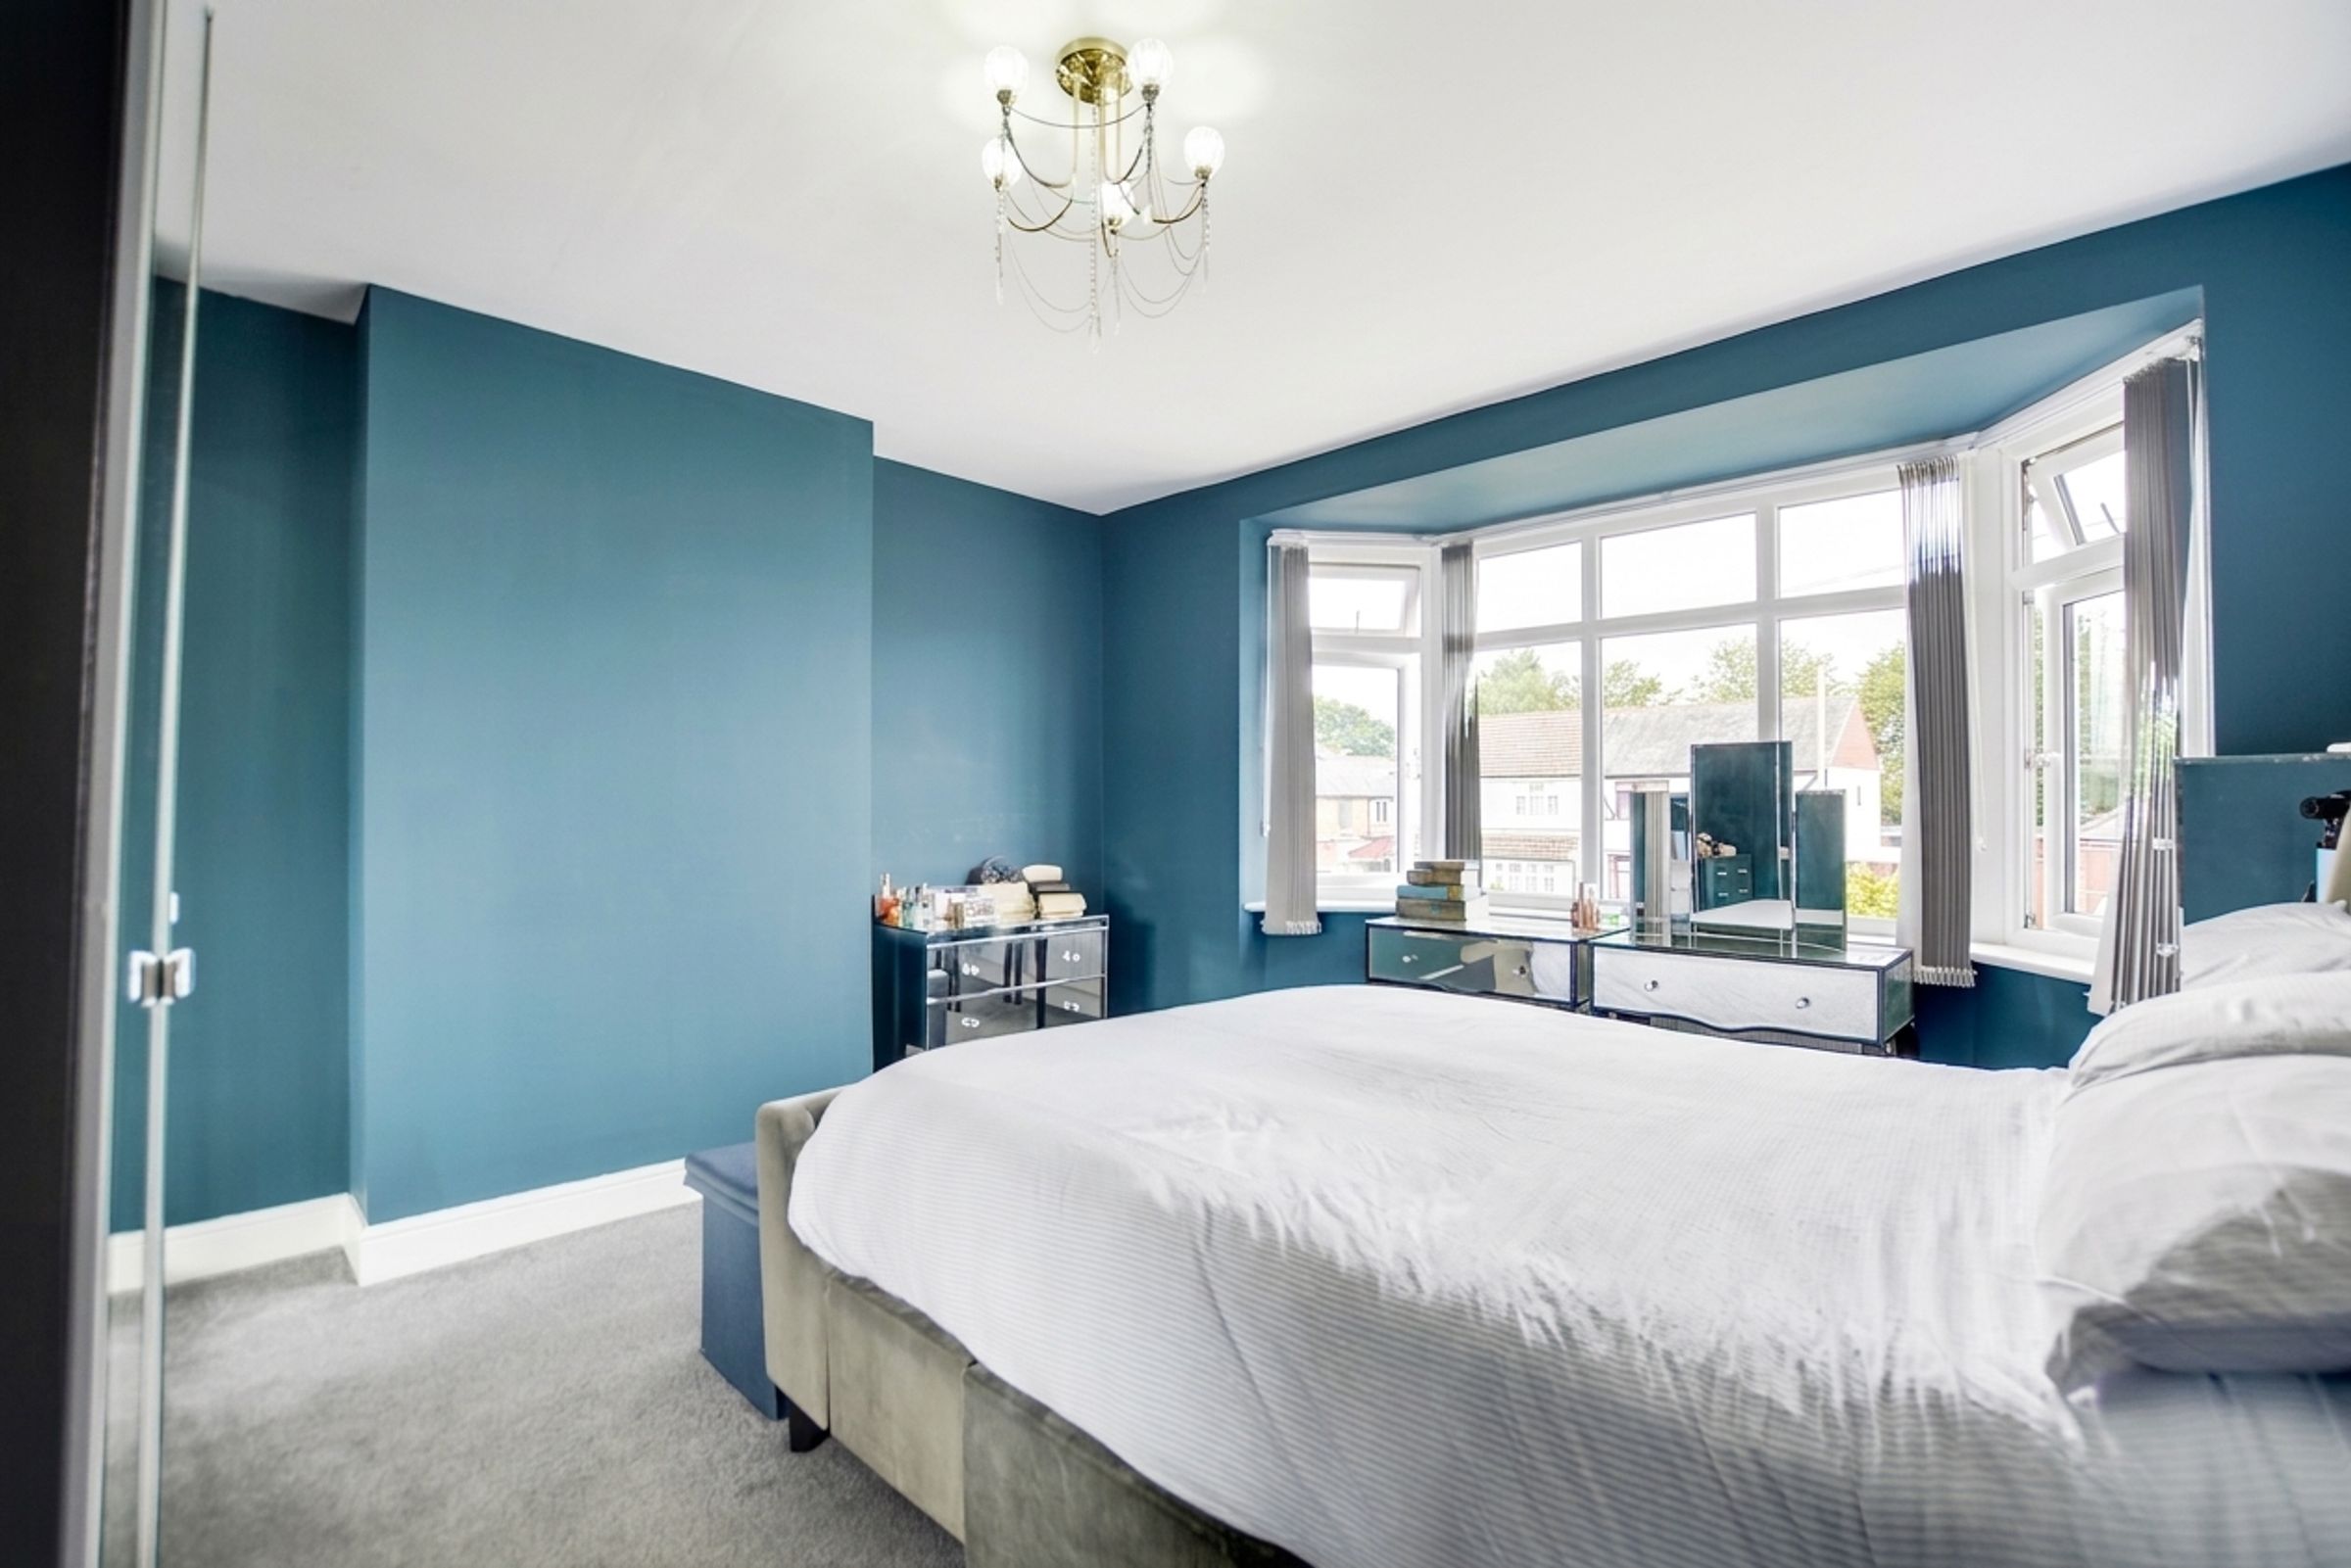
Bedroom One
14' 1" x 13' 0" (4.30m x 3.95m)
Features a double-glazed bay window to the front elevation with window blinds, and a radiator.
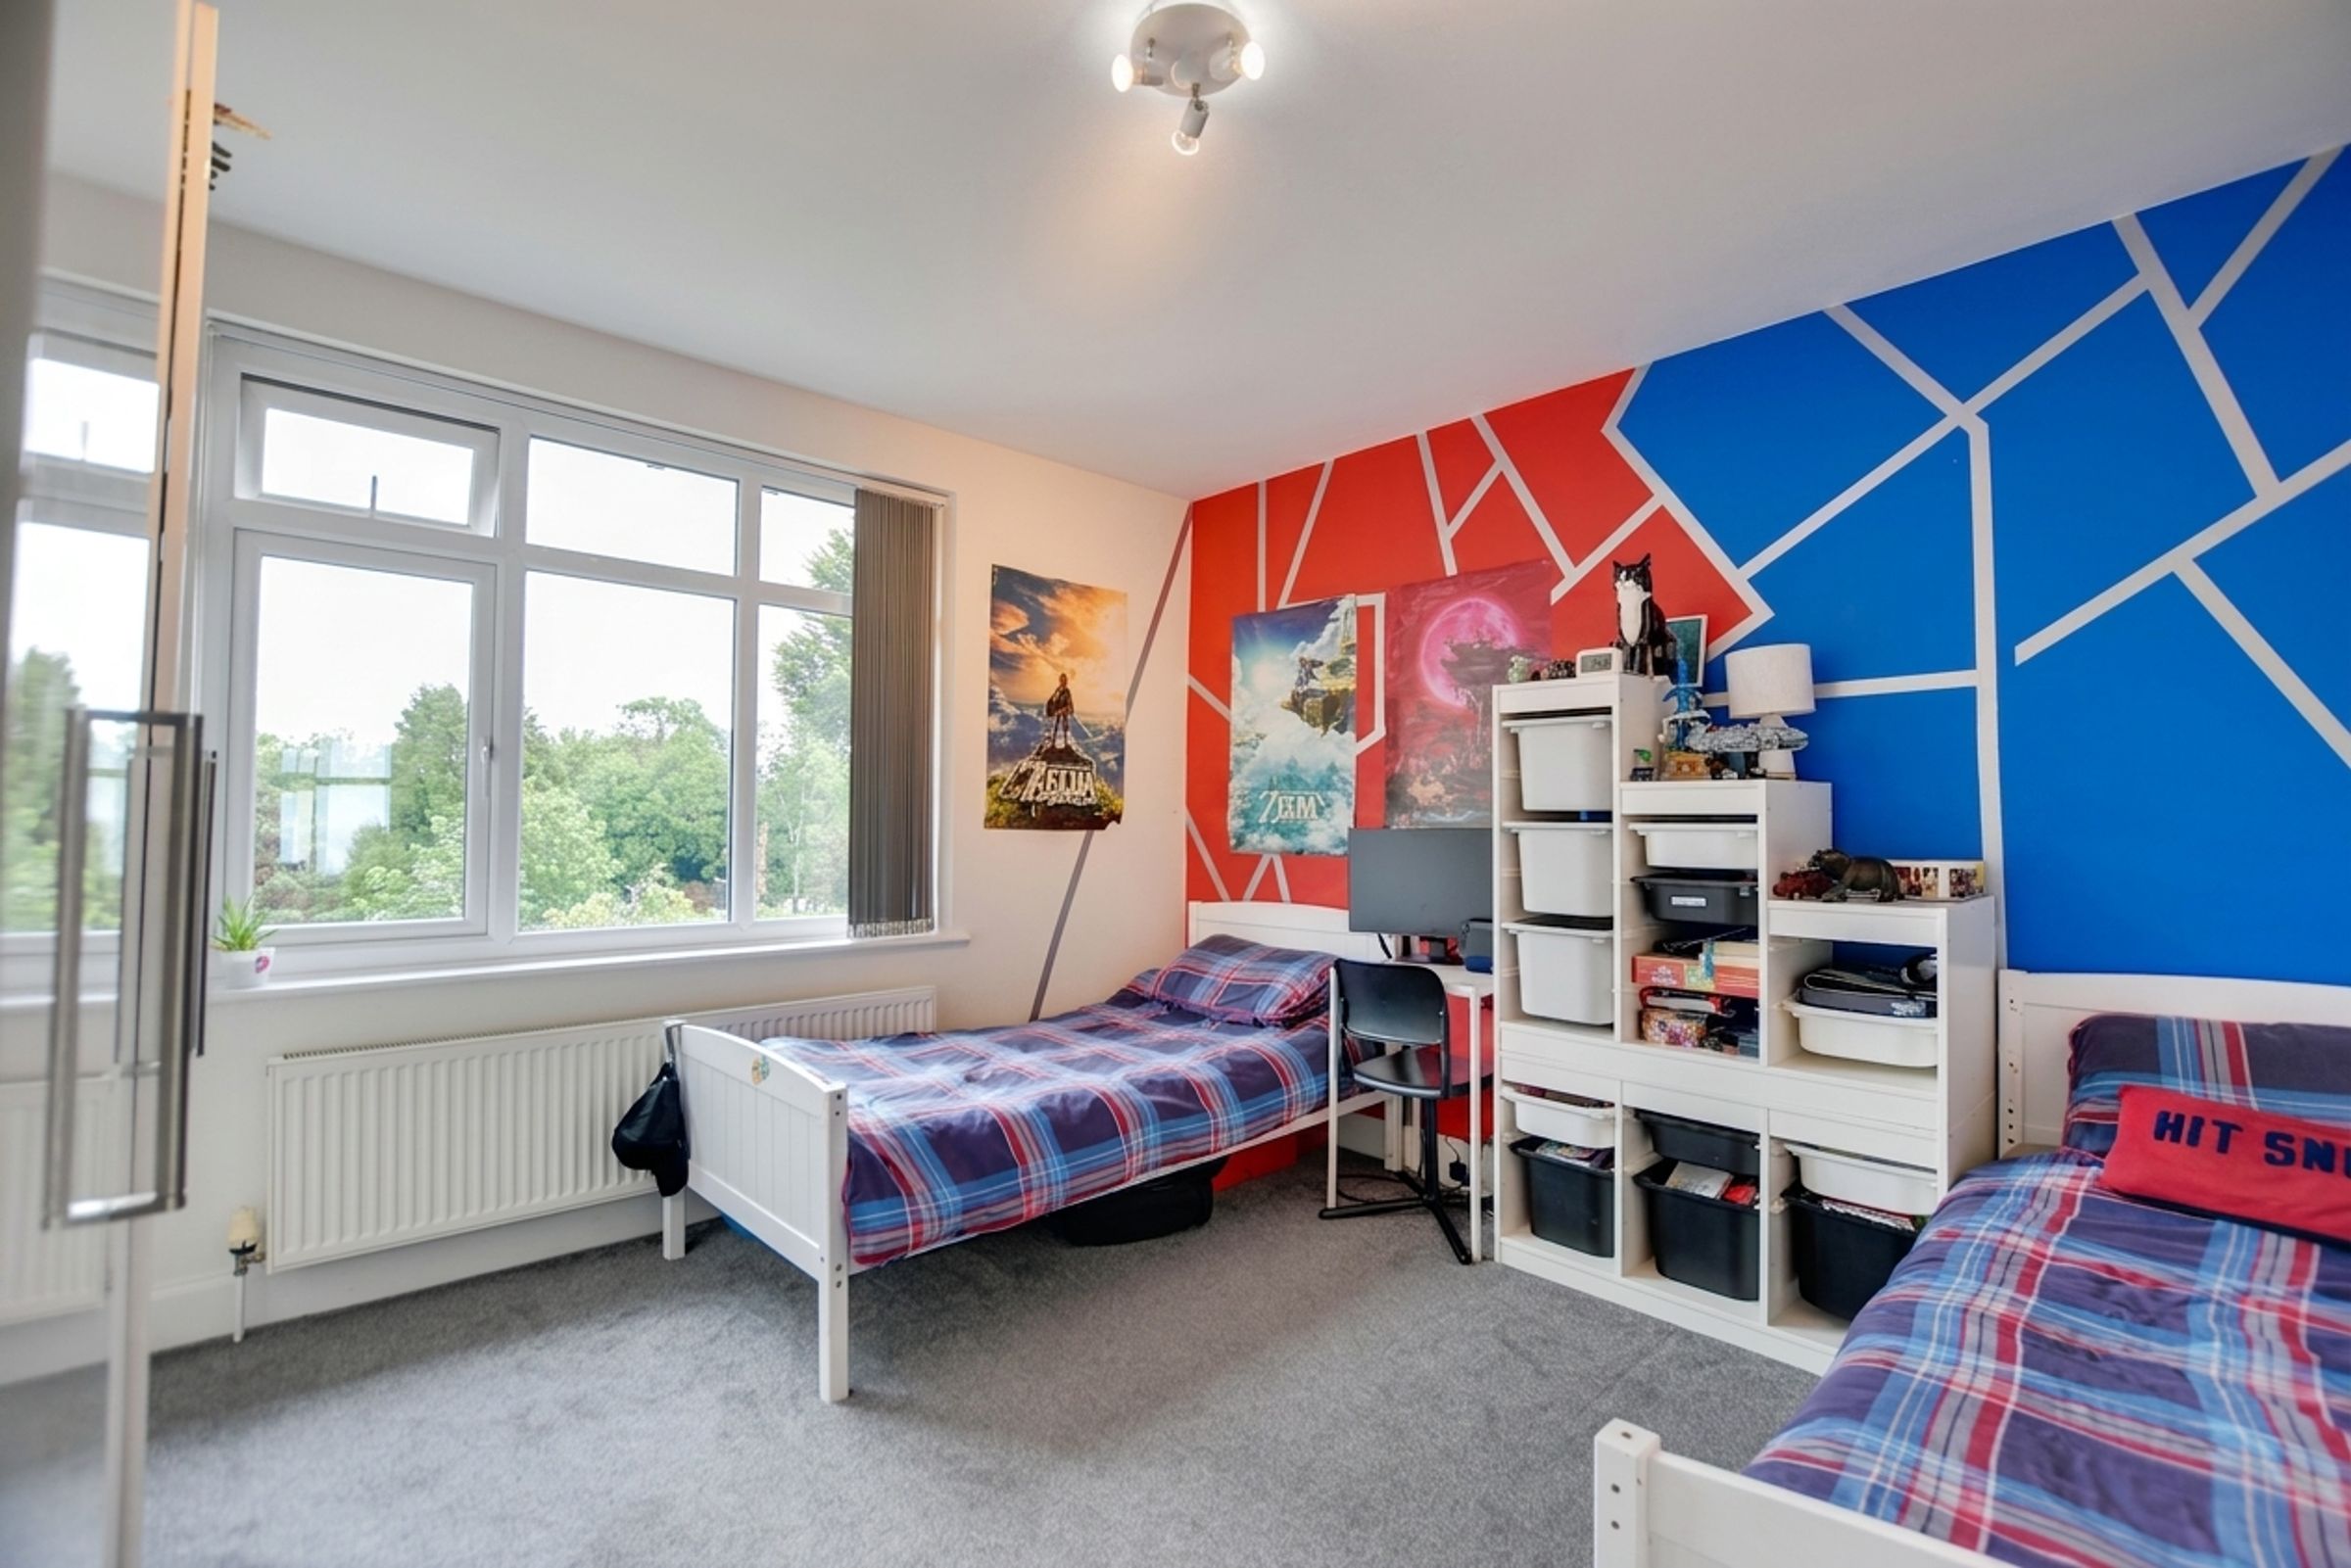
Bedroom Two
12' 10" x 12' 2" (3.90m x 3.70m)
Features a double-glazed window to the rear elevation and a radiator.
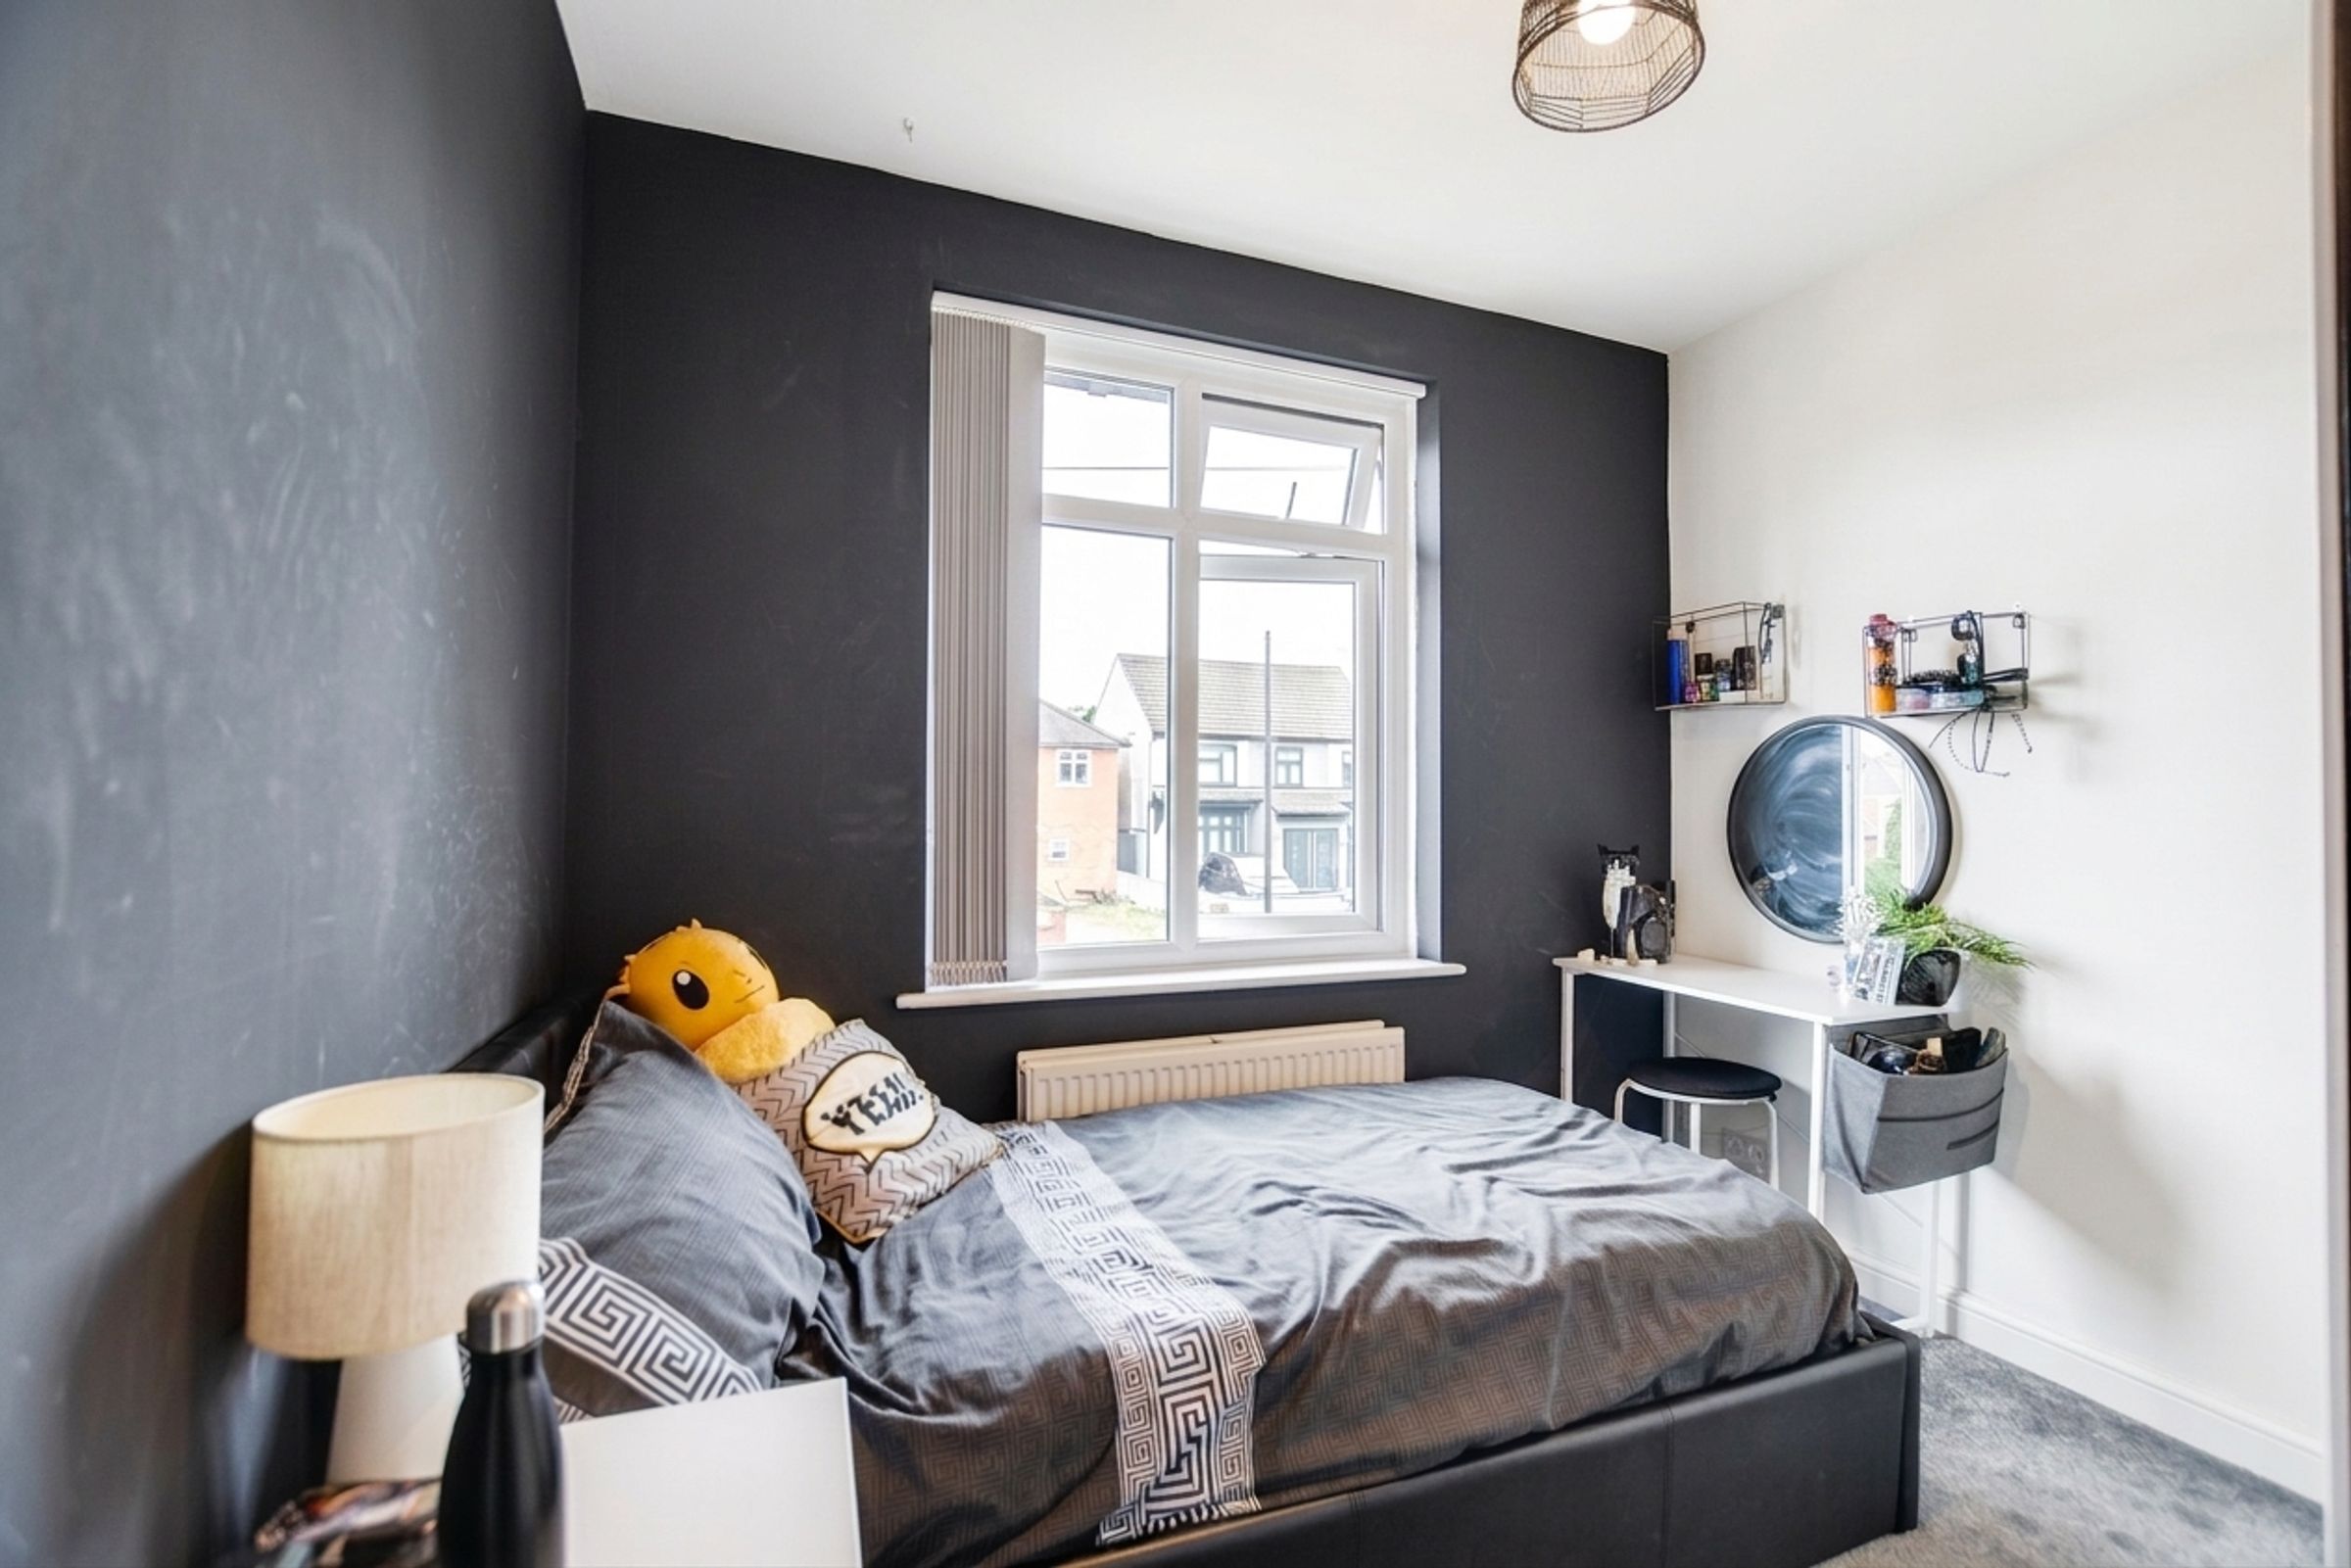
Bedroom Three
8' 10" x 7' 7" (2.70m x 2.30m)
Features a double-glazed window to the front elevation and a radiator.
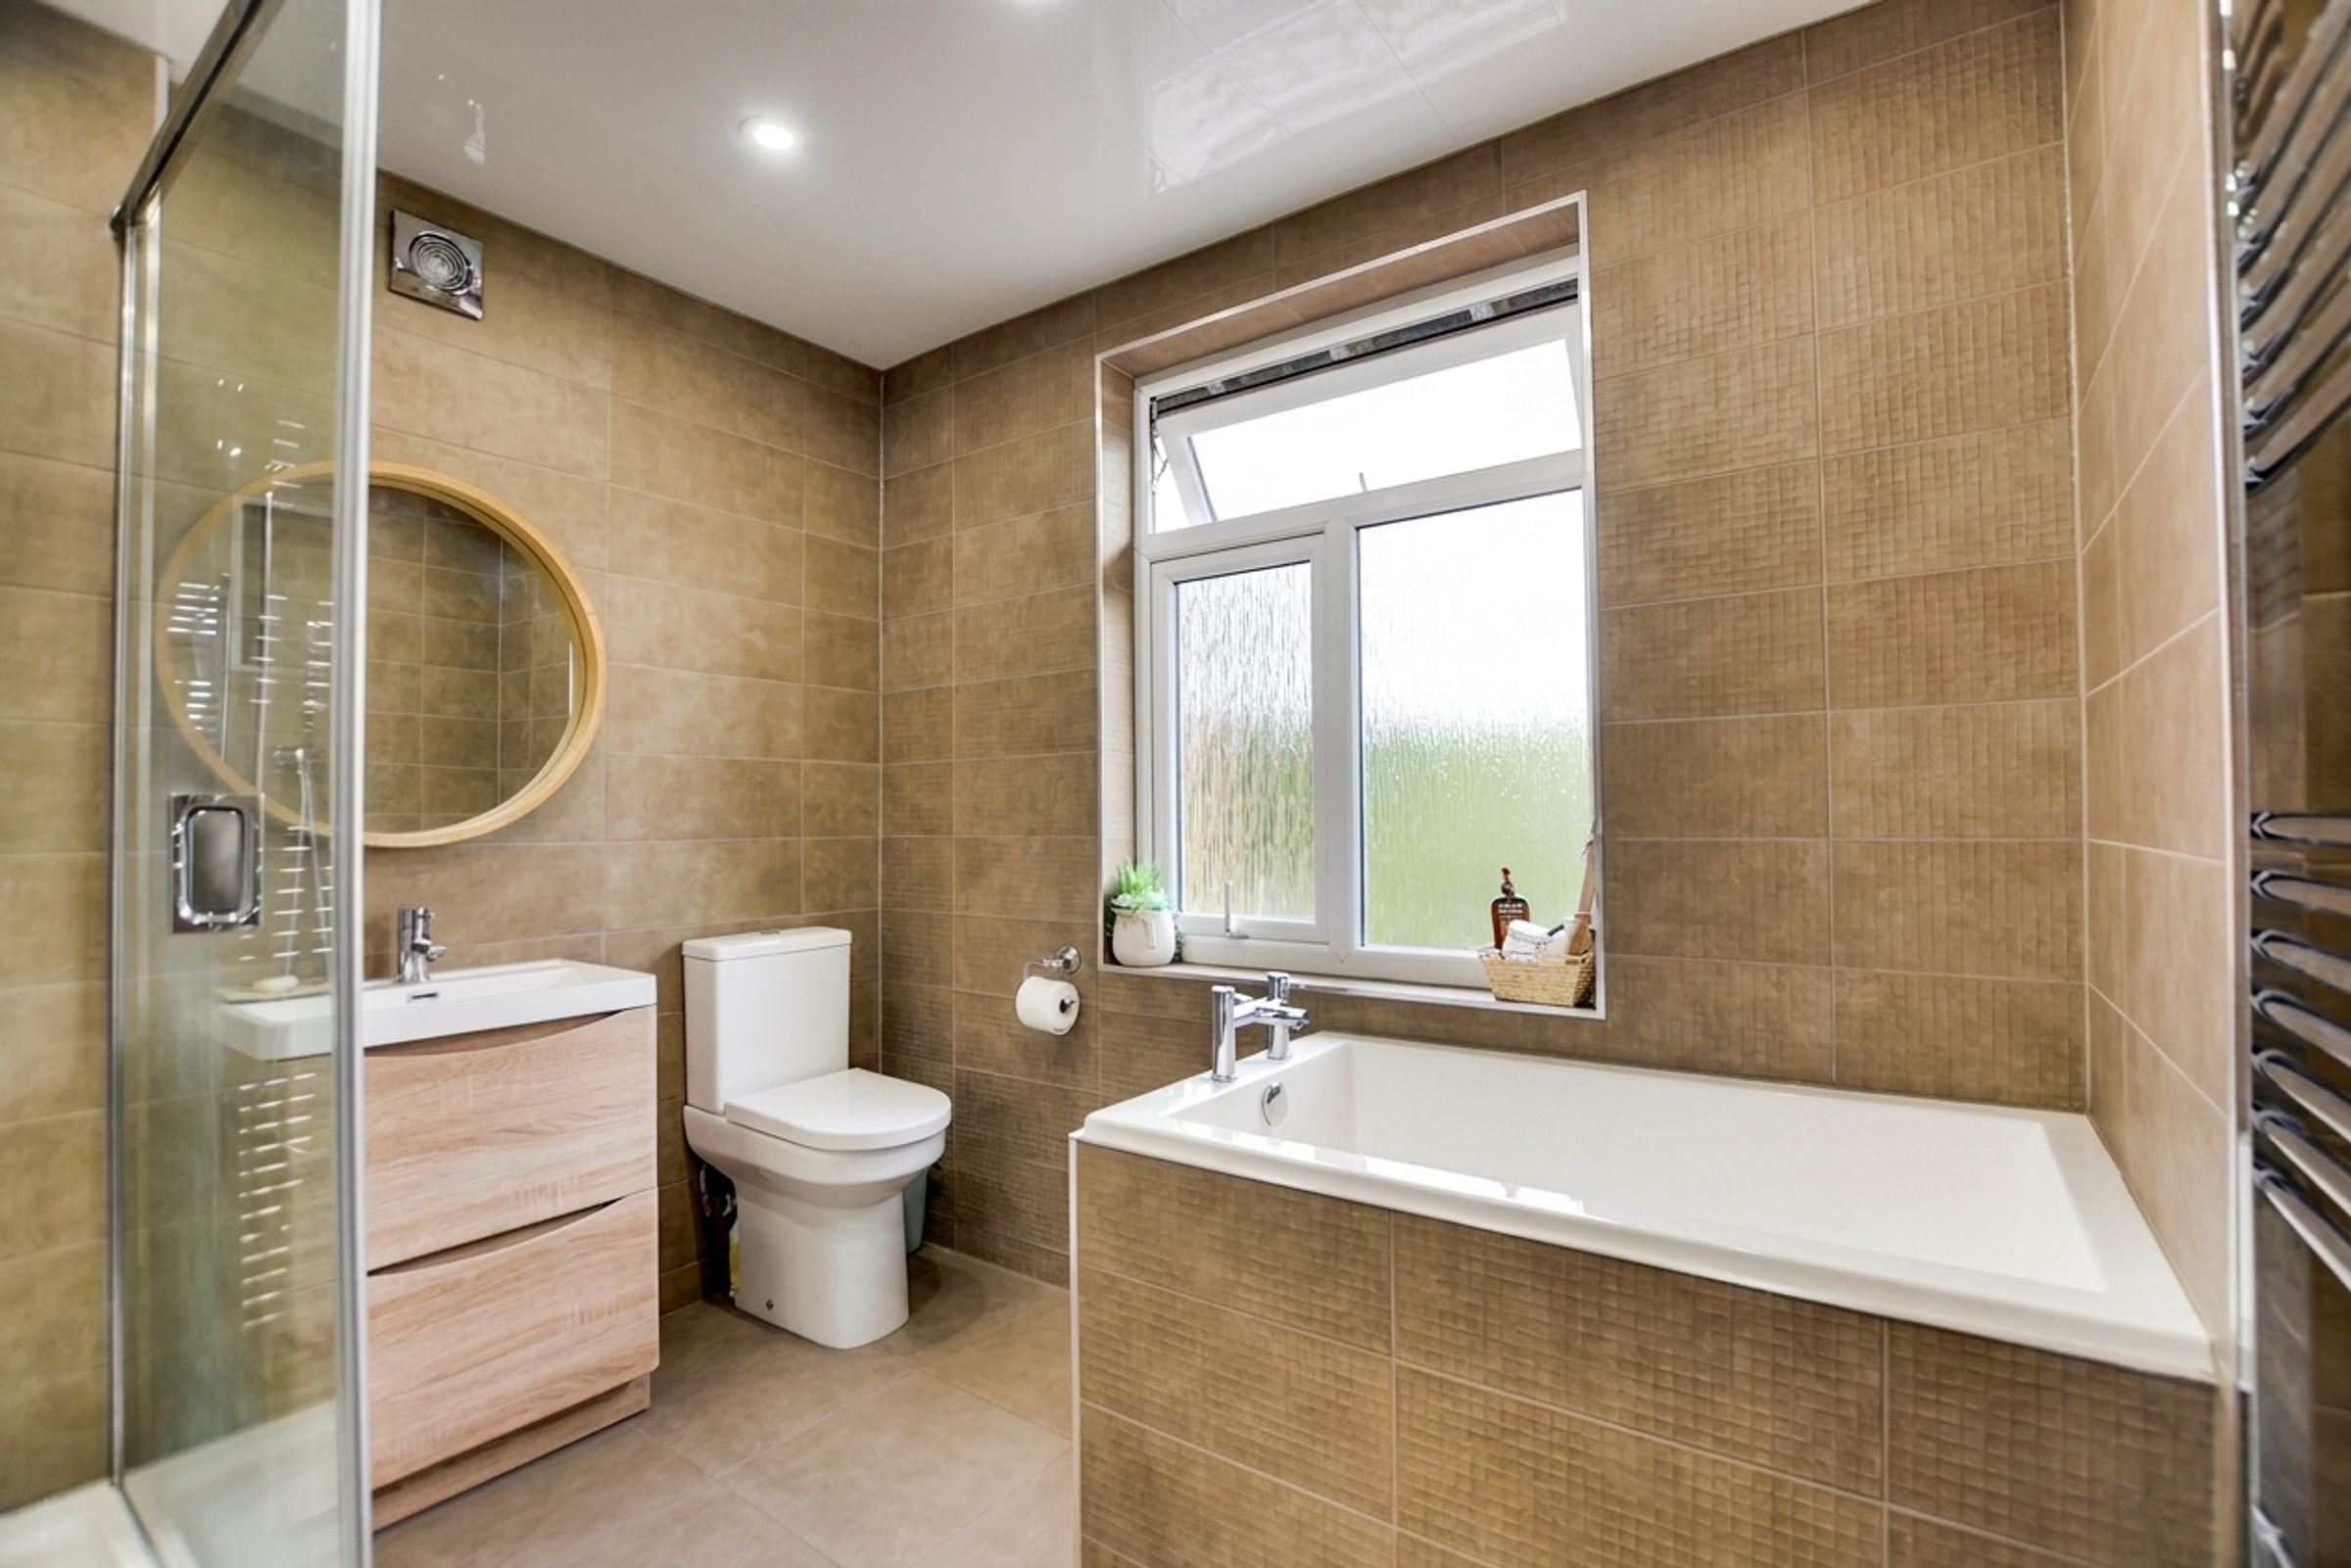
Family Bathroom
8' 10" x 7' 10" (2.70m x 2.40m)
Features a double-glazed window to the rear elevation, a custom-built deep-soaking bath, a separate tiled shower cubicle with an overhead rain shower and handheld shower, a low-level WC, tiled walls, tiled flooring, an extractor fan, and a heated chrome towel rail.
Loft Conversion / Bedroom Four
12' 6" x 11' 2" (3.80m x 3.40m)
Features a landing area, storage cupboard, skylight window to the front elevation, built-in eaves storage, and a radiator.
Disclaimer - Measurements are taken electronically and are for guidance only — not to be relied upon as exact. Services, appliances, and fittings have not been tested. Buyers must satisfy themselves through inspection. Floor plans are not to scale and are for layout guidance only. Knightsbridge Estate Agents make no warranties regarding the property. By law, we must carry out anti-money laundering checks for buyers and sellers. These are handled on our behalf by Kotini. A £70 fee (incl. VAT) charge applies. This must be paid before we can publish your property (for vendors) or issue a memorandum of sale (for buyers). The fee is non-refundable and paid directly to Lifetime Legal. We receive a portion of this fee for facilitating the checks.