Like the look of this property?
We would love to hear from you and arrange a viewing of this property. Get in touch now!
Property features
Substantial Detached Family Home
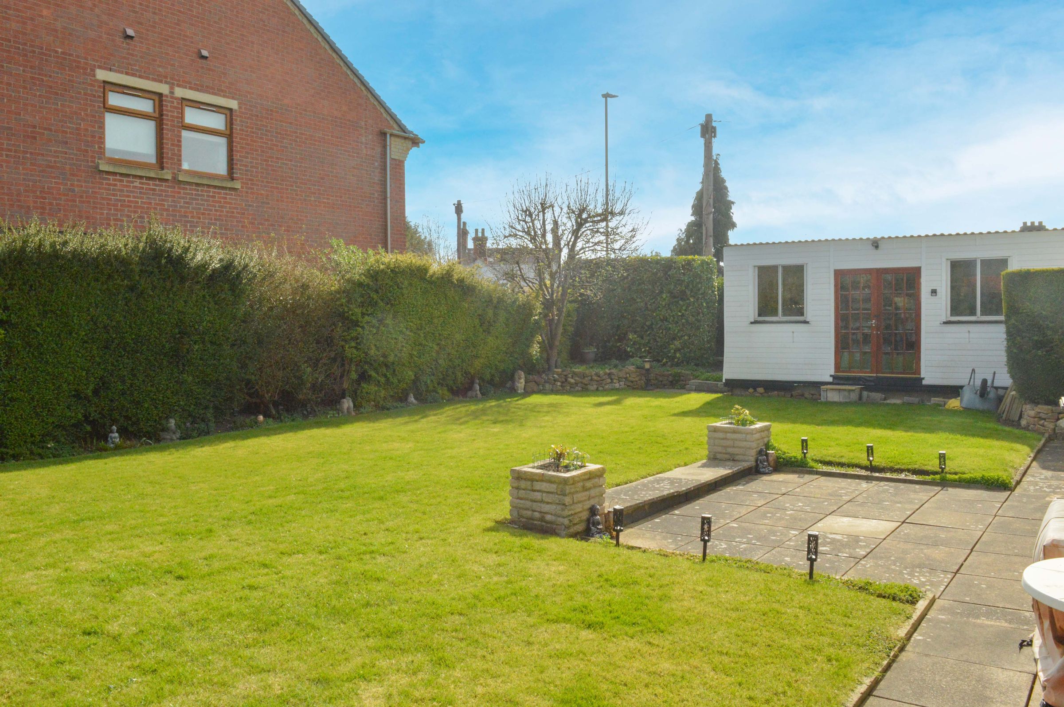
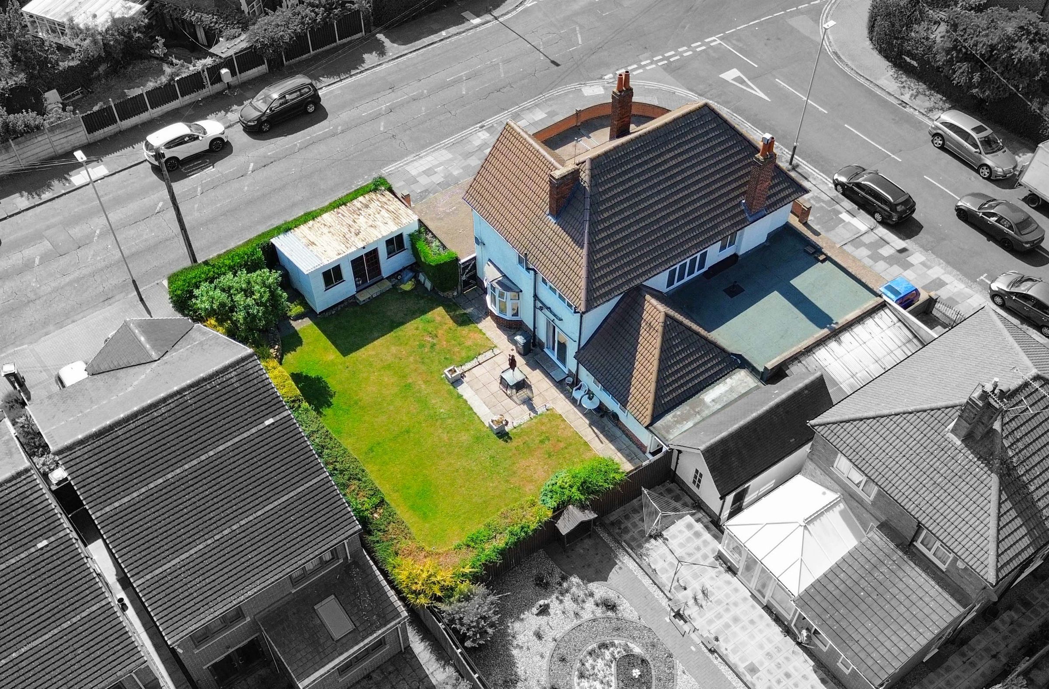
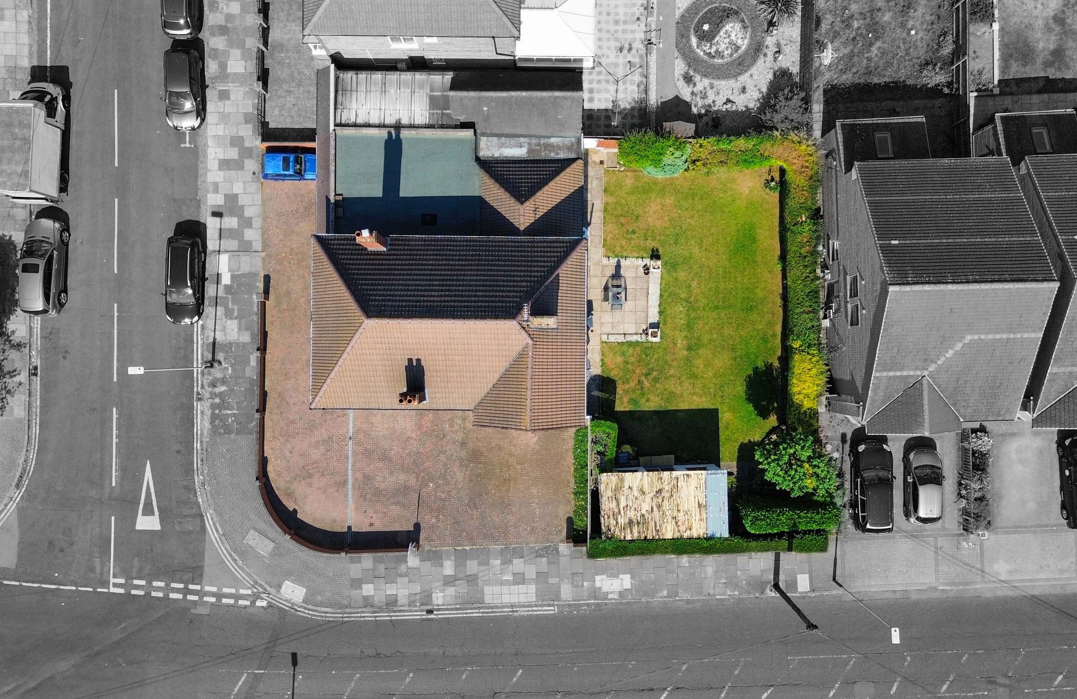
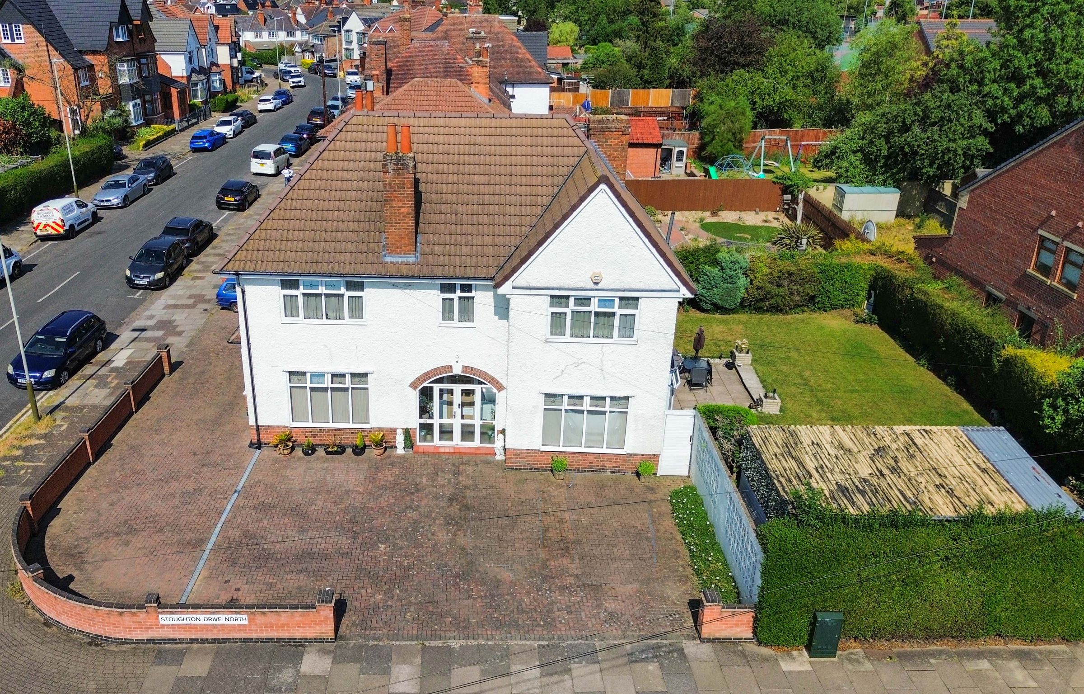
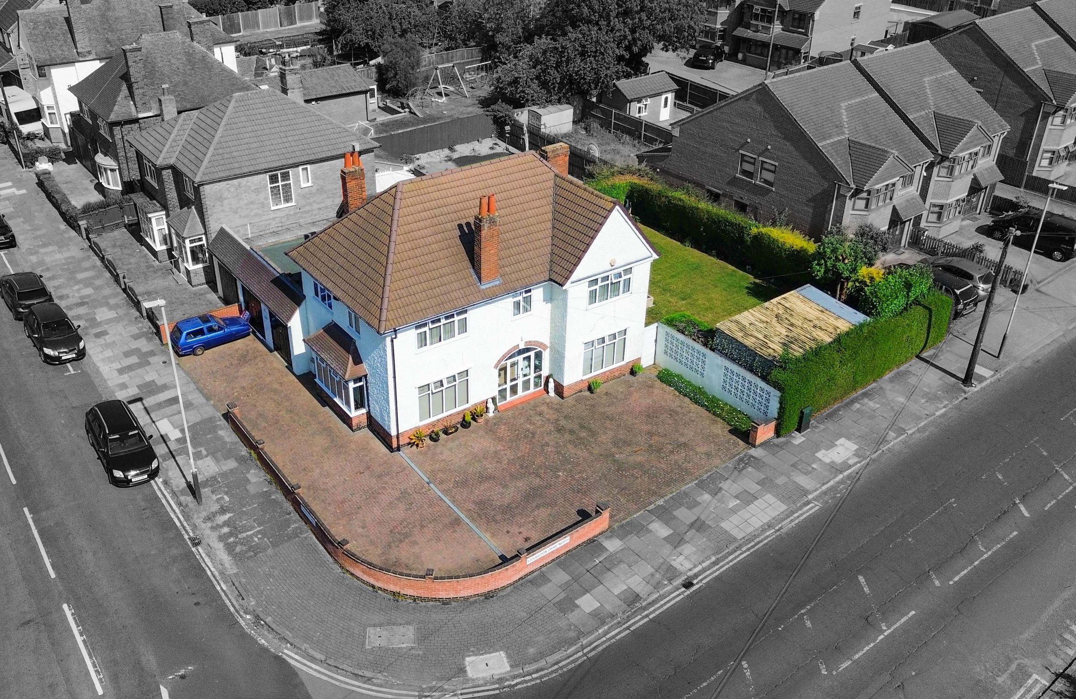
Generous Corner Plot Position
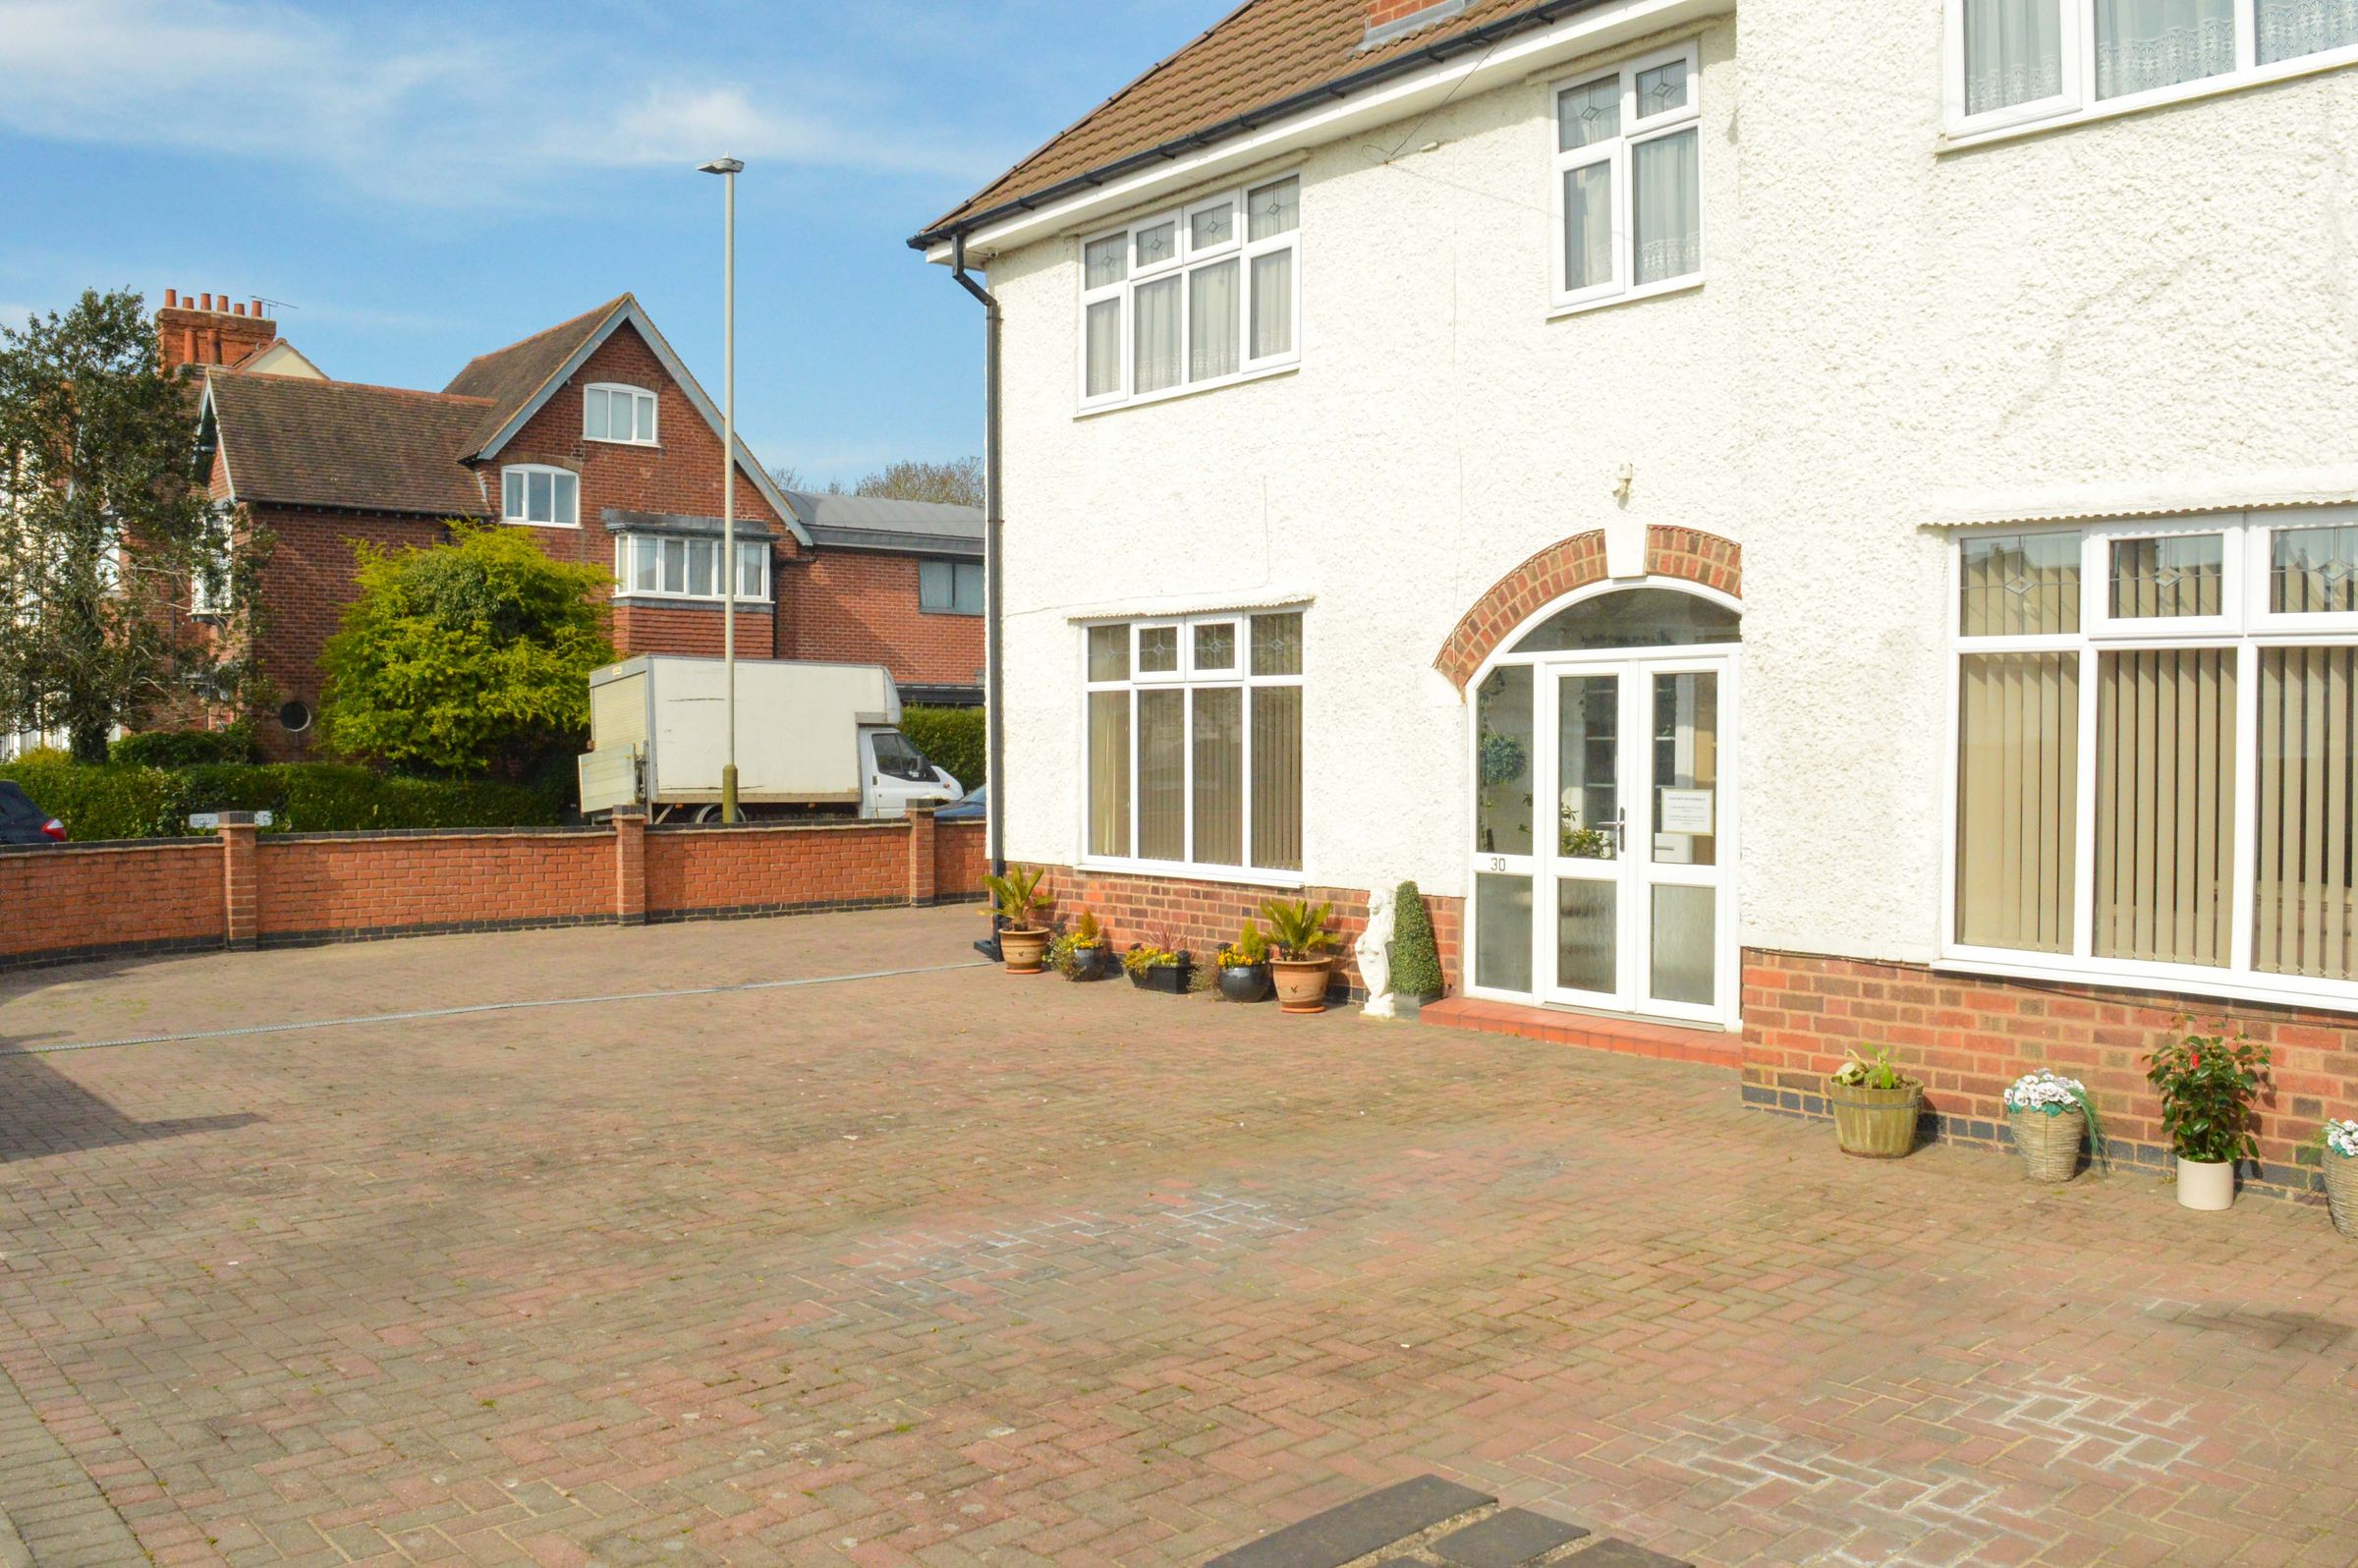
Parking for up to 8 Vehicles
Integral Garage
Four Double Bedrooms
Three Modern Bathrooms
Two Reception Rooms
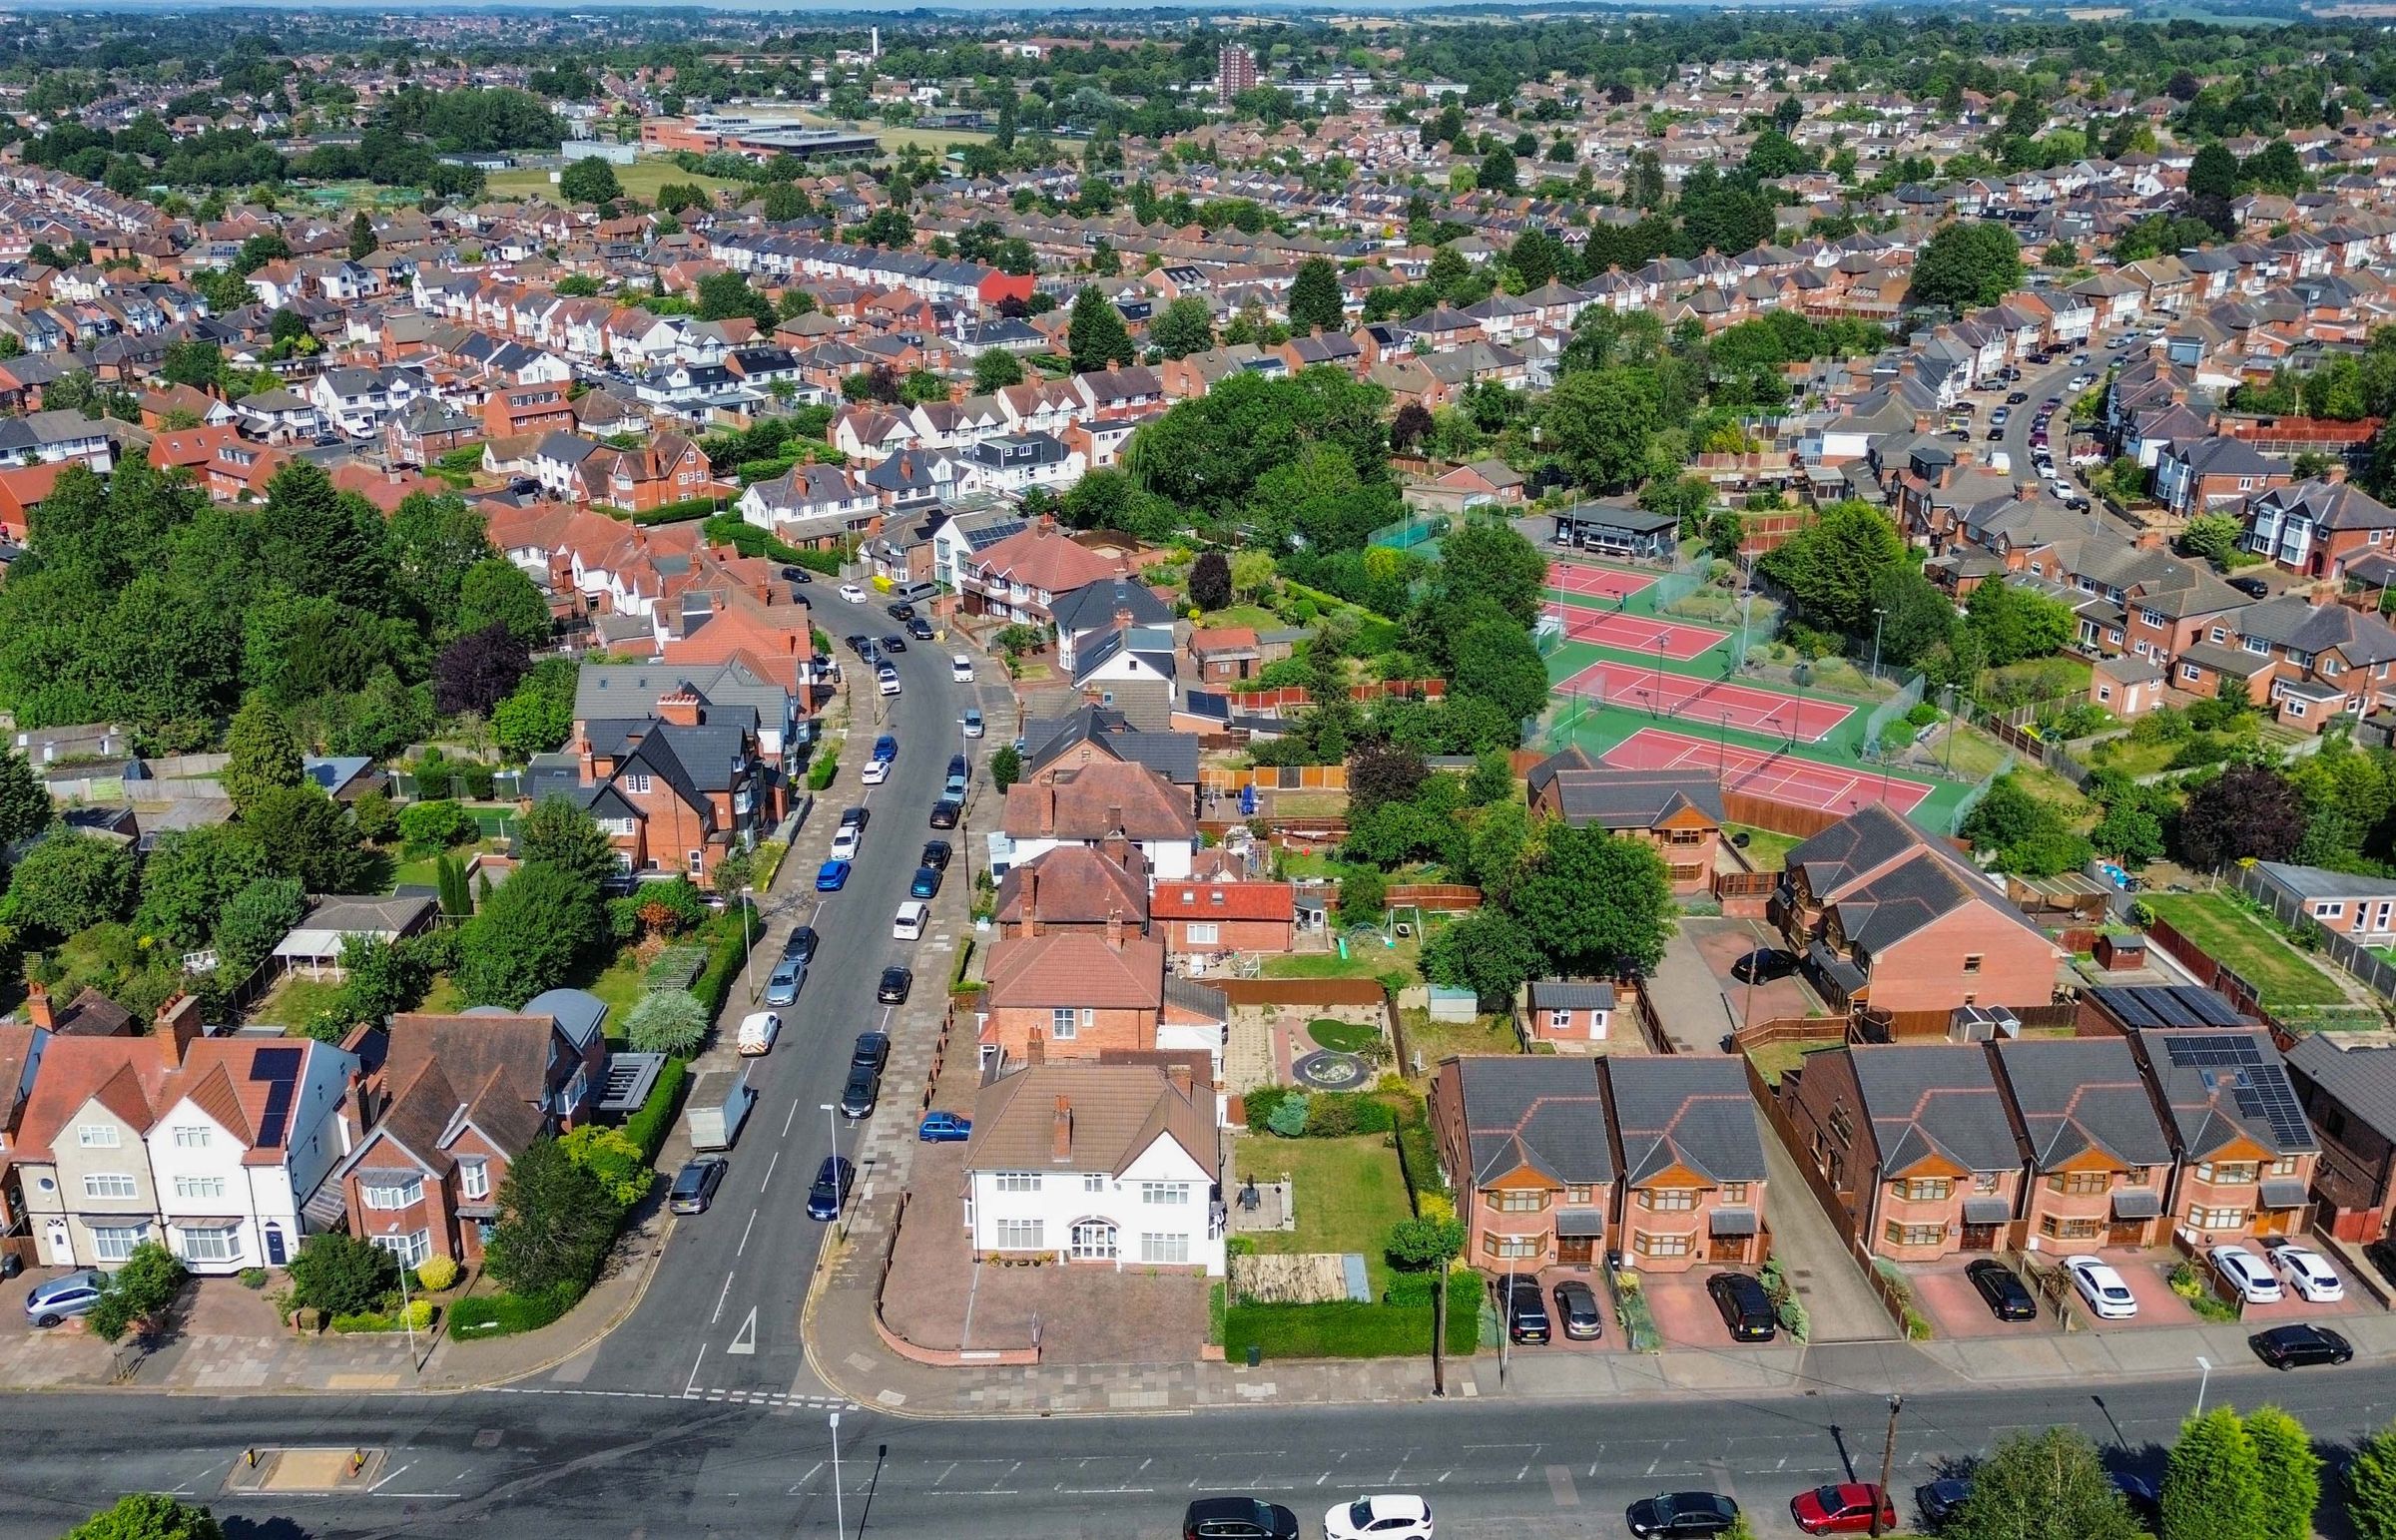
Highly Desirable Location
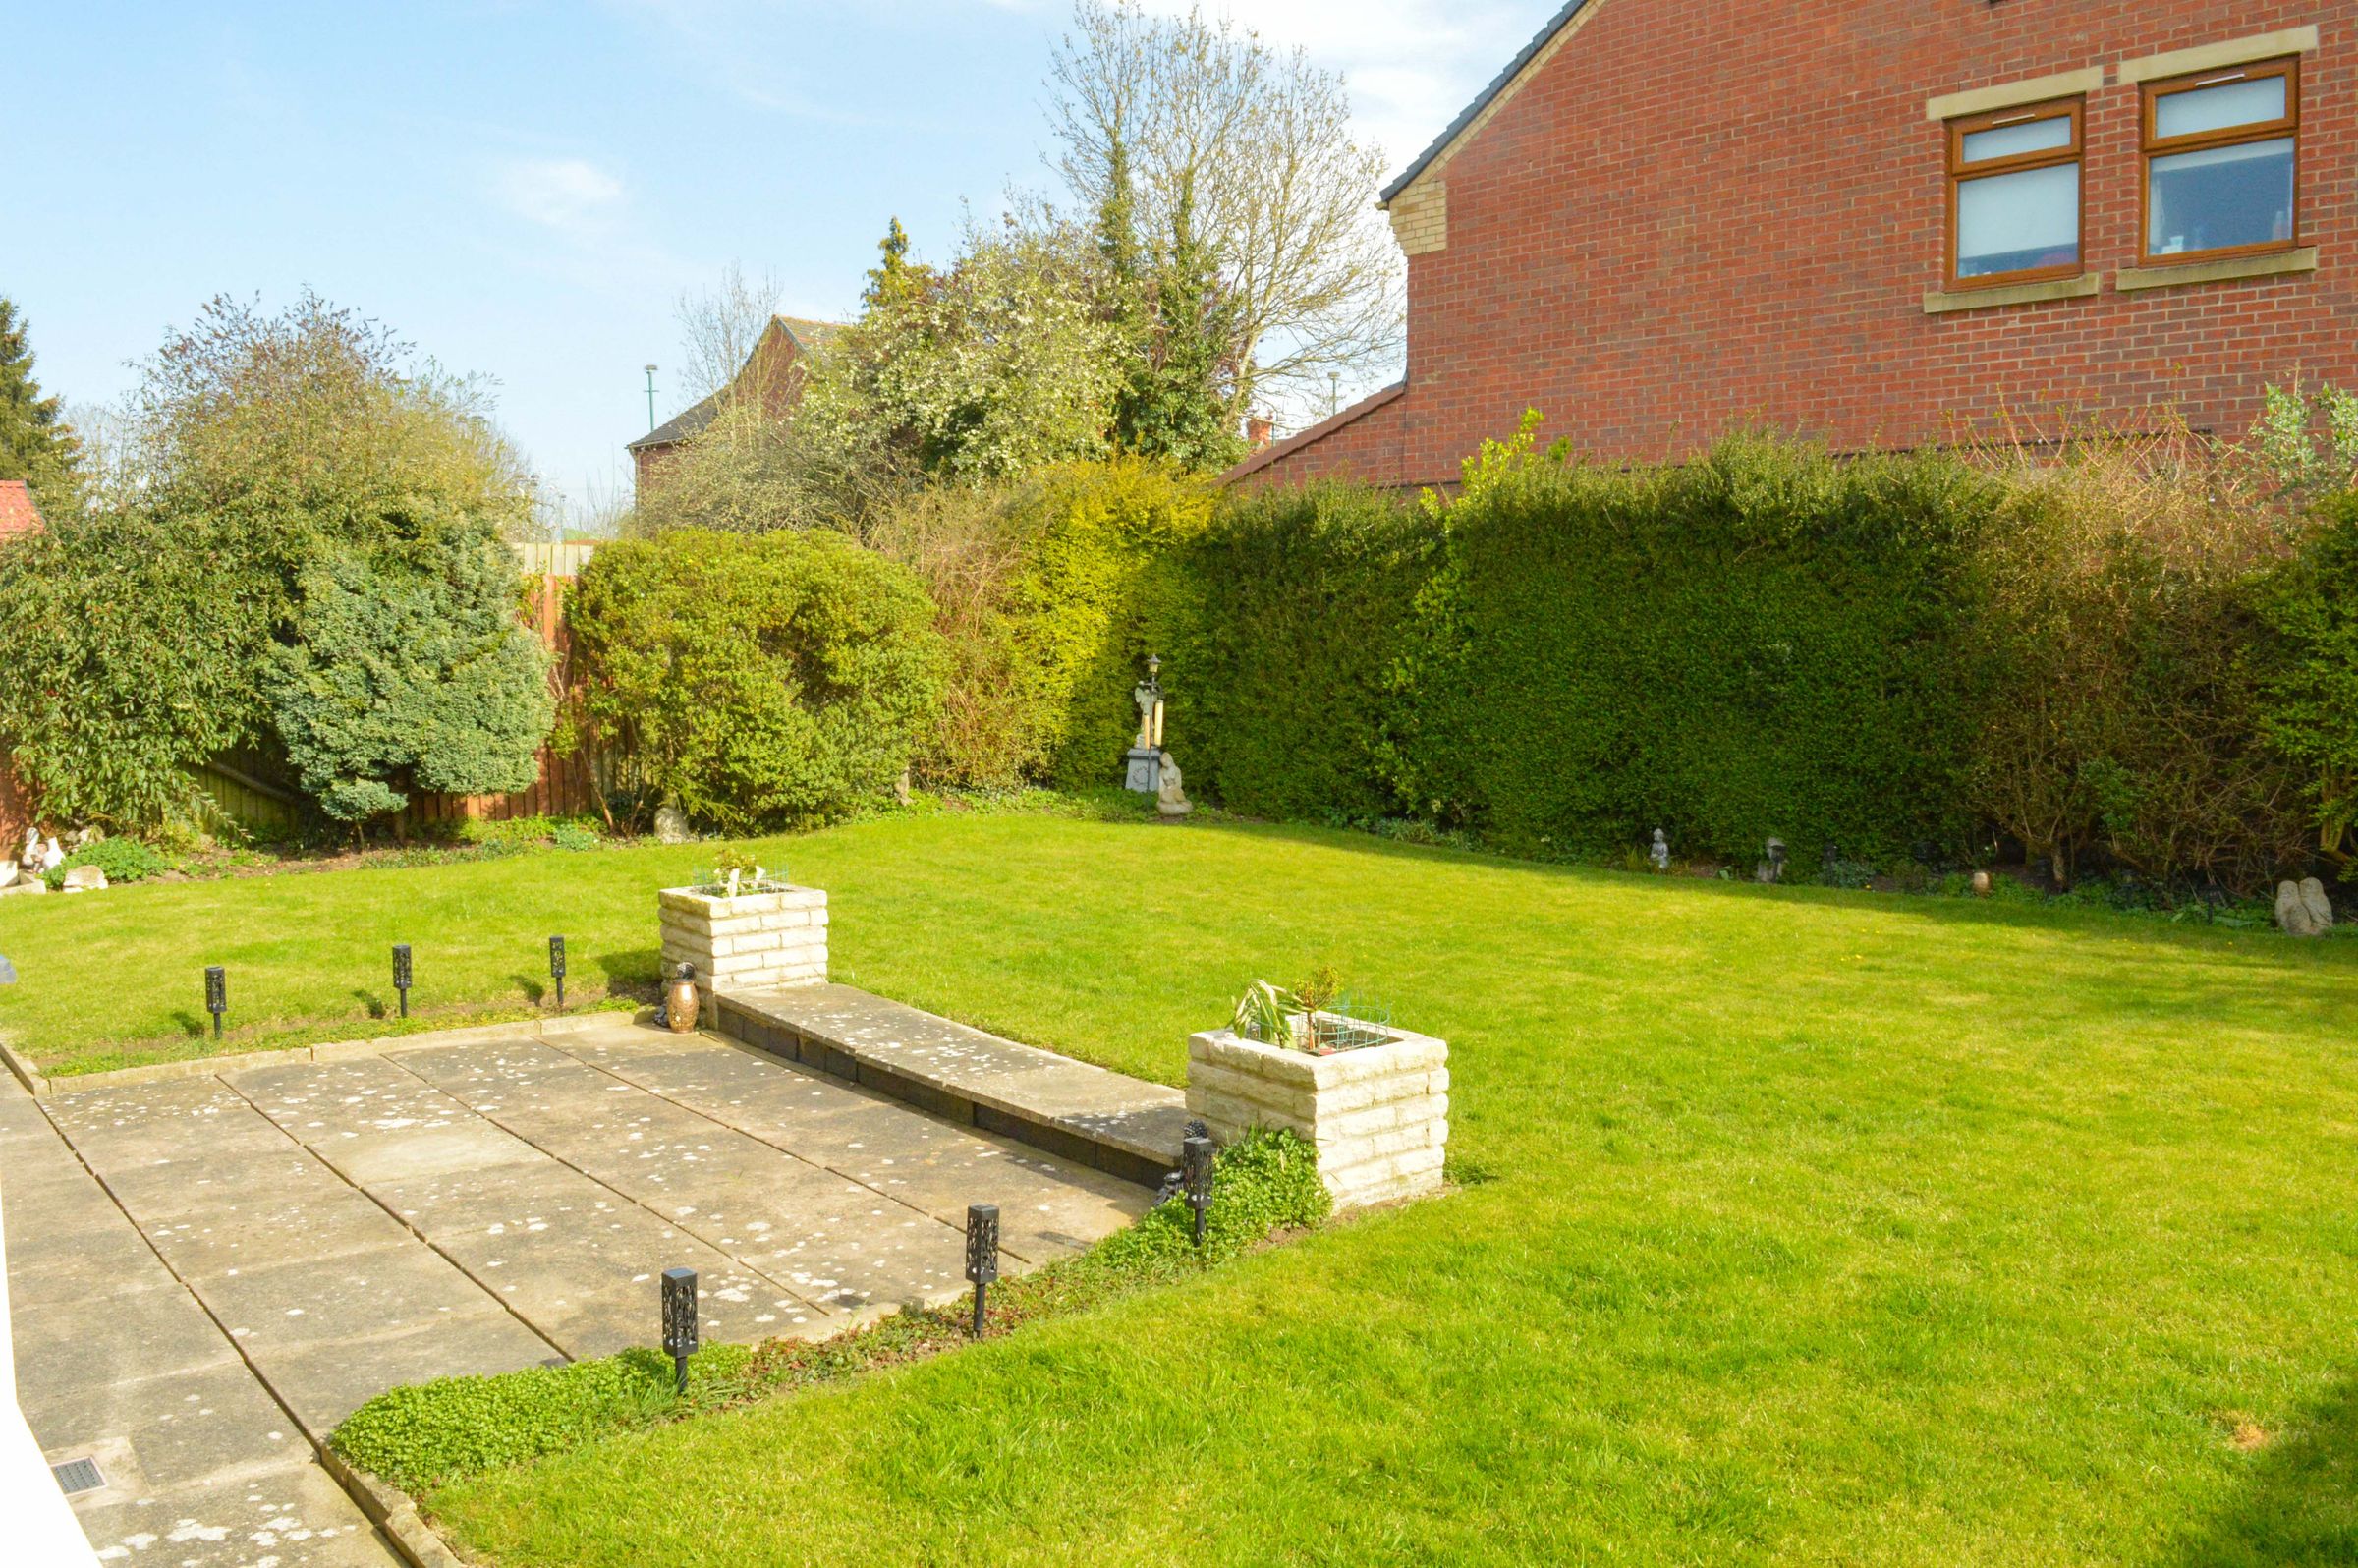
Excellent Outdoor Space
Planning Permission Granted (Ref: 20251576)
About this property
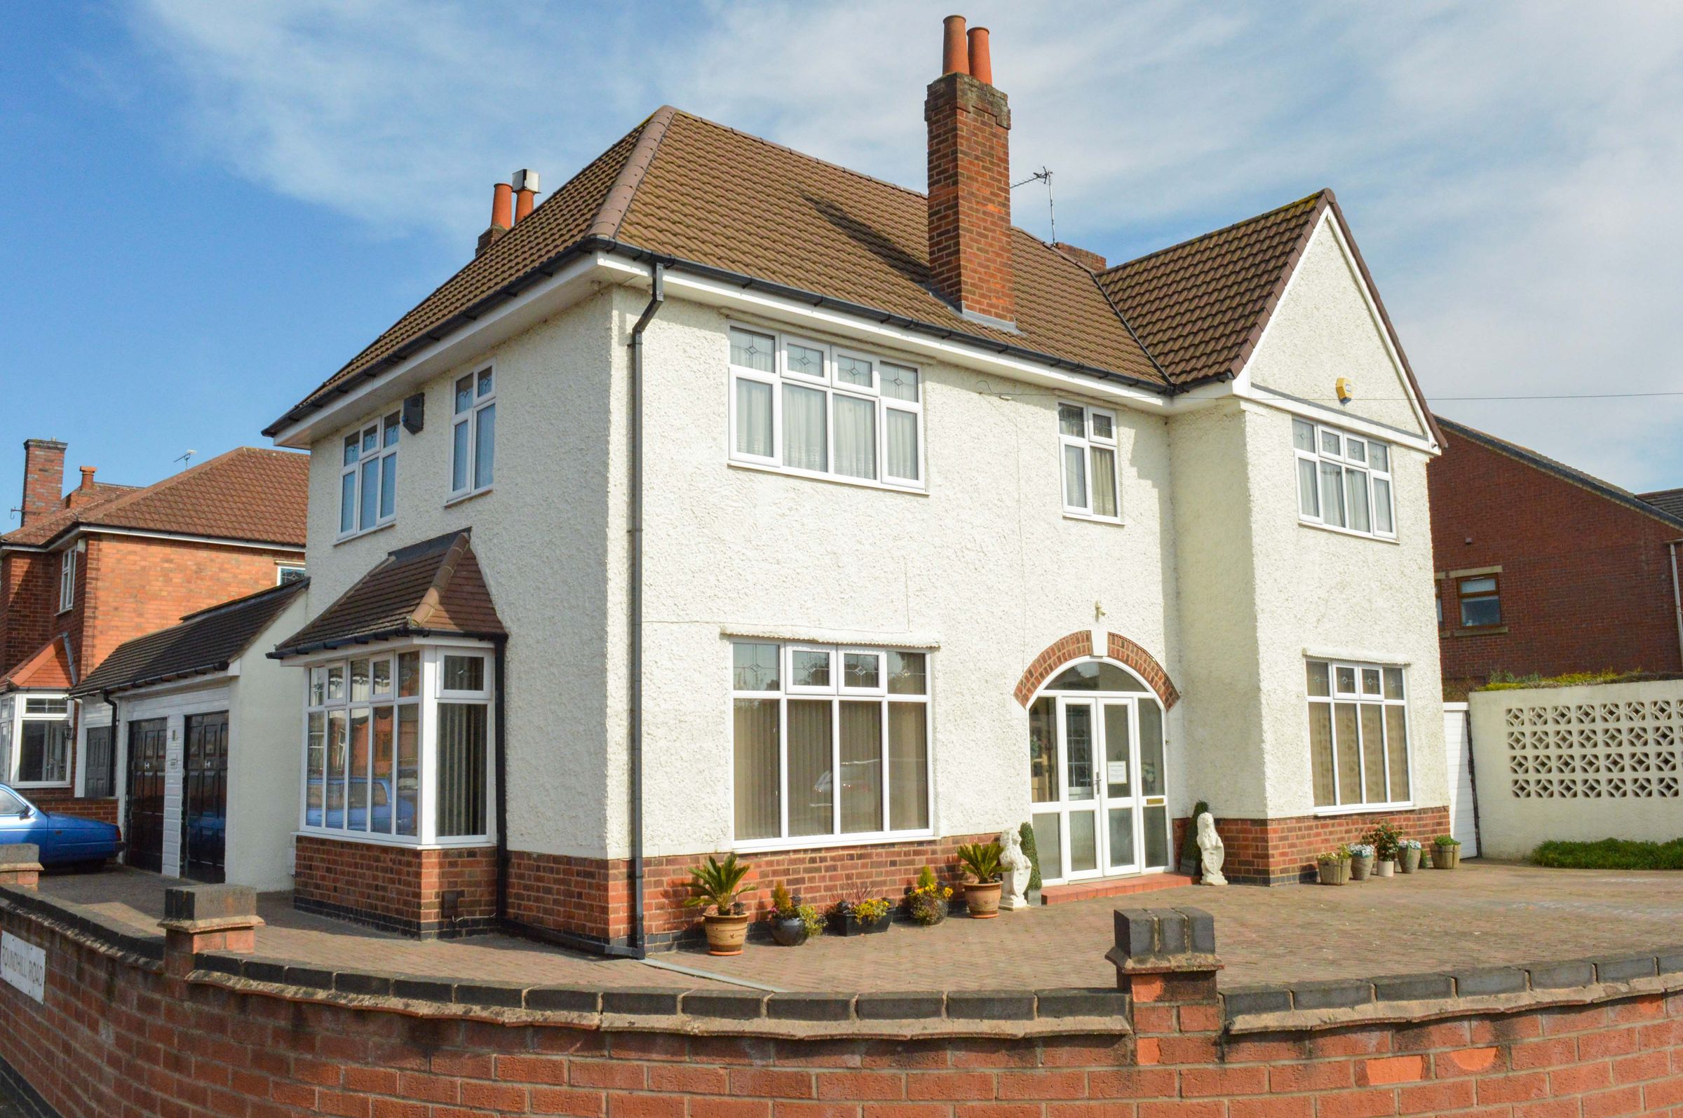
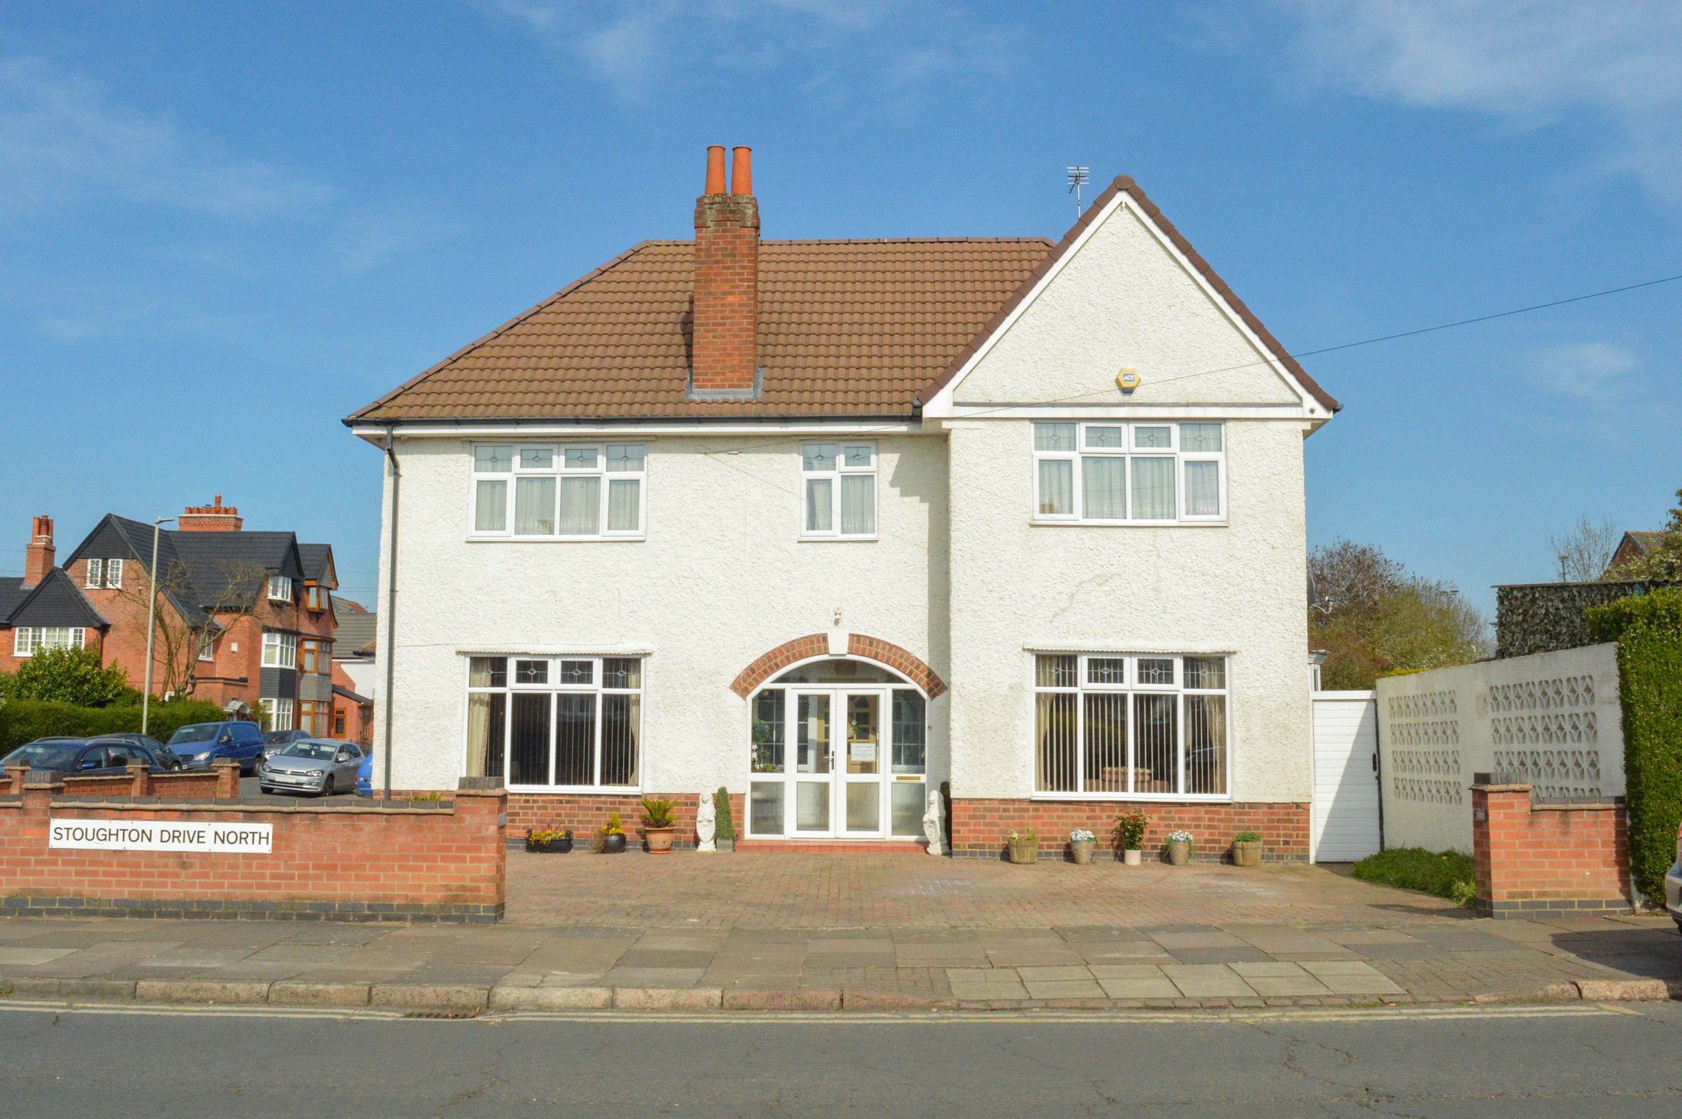
An exceptional opportunity to acquire a substantial and beautifully presented four-bedroom, three-bathroom detached family home, proudly occupying a premier corner plot on the highly regarded Stoughton Drive North, North Evington.
Offered to the market in turnkey condition this impressive freehold property has been thoughtfully designed to deliver vast, versatile living spaces perfectly suited for modern family life and large-scale entertaining.
Planning permission has been granted (Leicester City Council Ref: 20251576, approved 24 December 2025) for a front dormer, two side dormers, first-floor rear extension of two bedrooms with ensuite, removal of the front chimney and associated alterations plus three bedrooms and bathroom on the second floor. Copies of the planning decision notice and approved plans are available on request or via Leicester City Council’s planning portal.
Key details
Broadband: up to 1800mbps
Parking: Driveway, Garage
2411ft2 floor area
6329ft2 plot size
Freehold
Council tax band E
Local authority: City of Leicester
Additional information
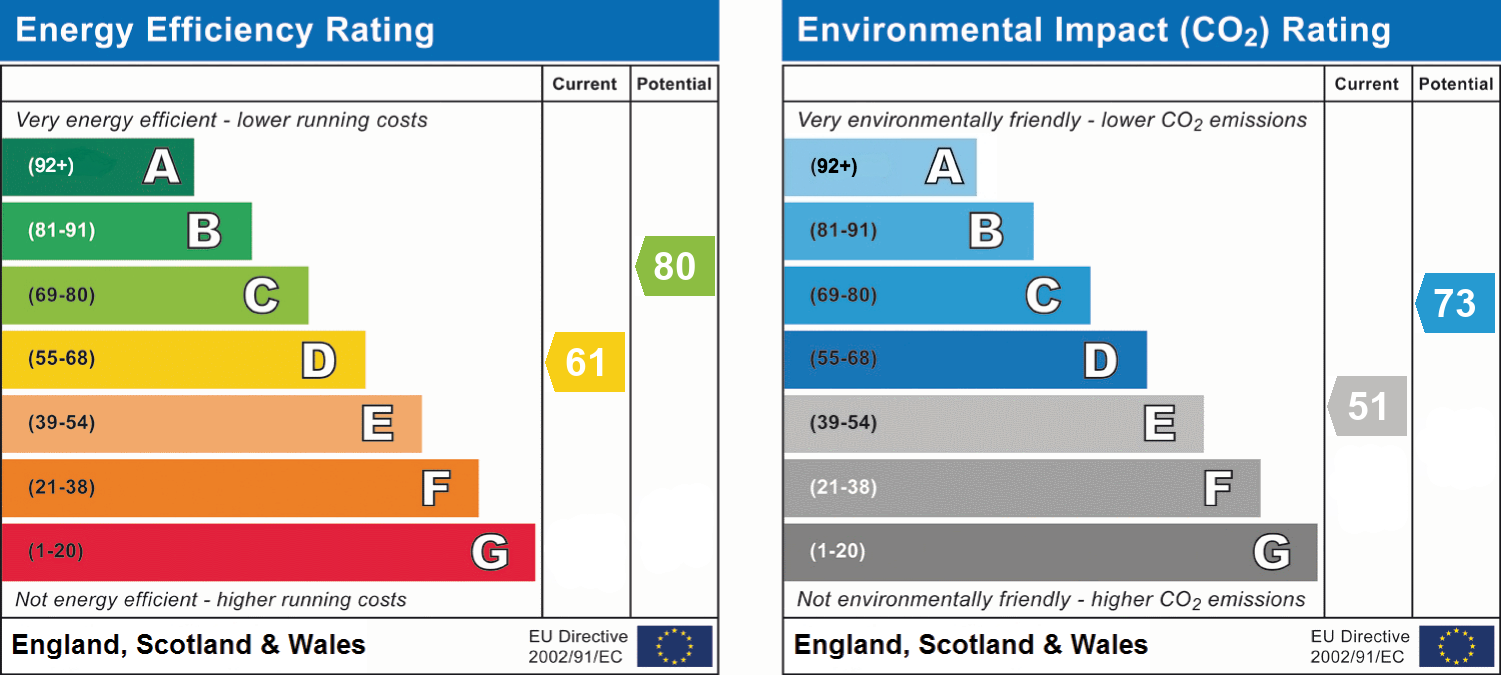
- Energy efficiency (current)
- D (61)
- Energy efficiency (potential)
- C (80)
- Environmental impact (current)
- E (51)
- Environmental impact (potential)
- C (73)
- Is in a conservation area
- No
- Is a listed property
- No
- Construction materials
- Brick and block


Near the property
Rooms and dimensions
Entrance Porch & Hallway
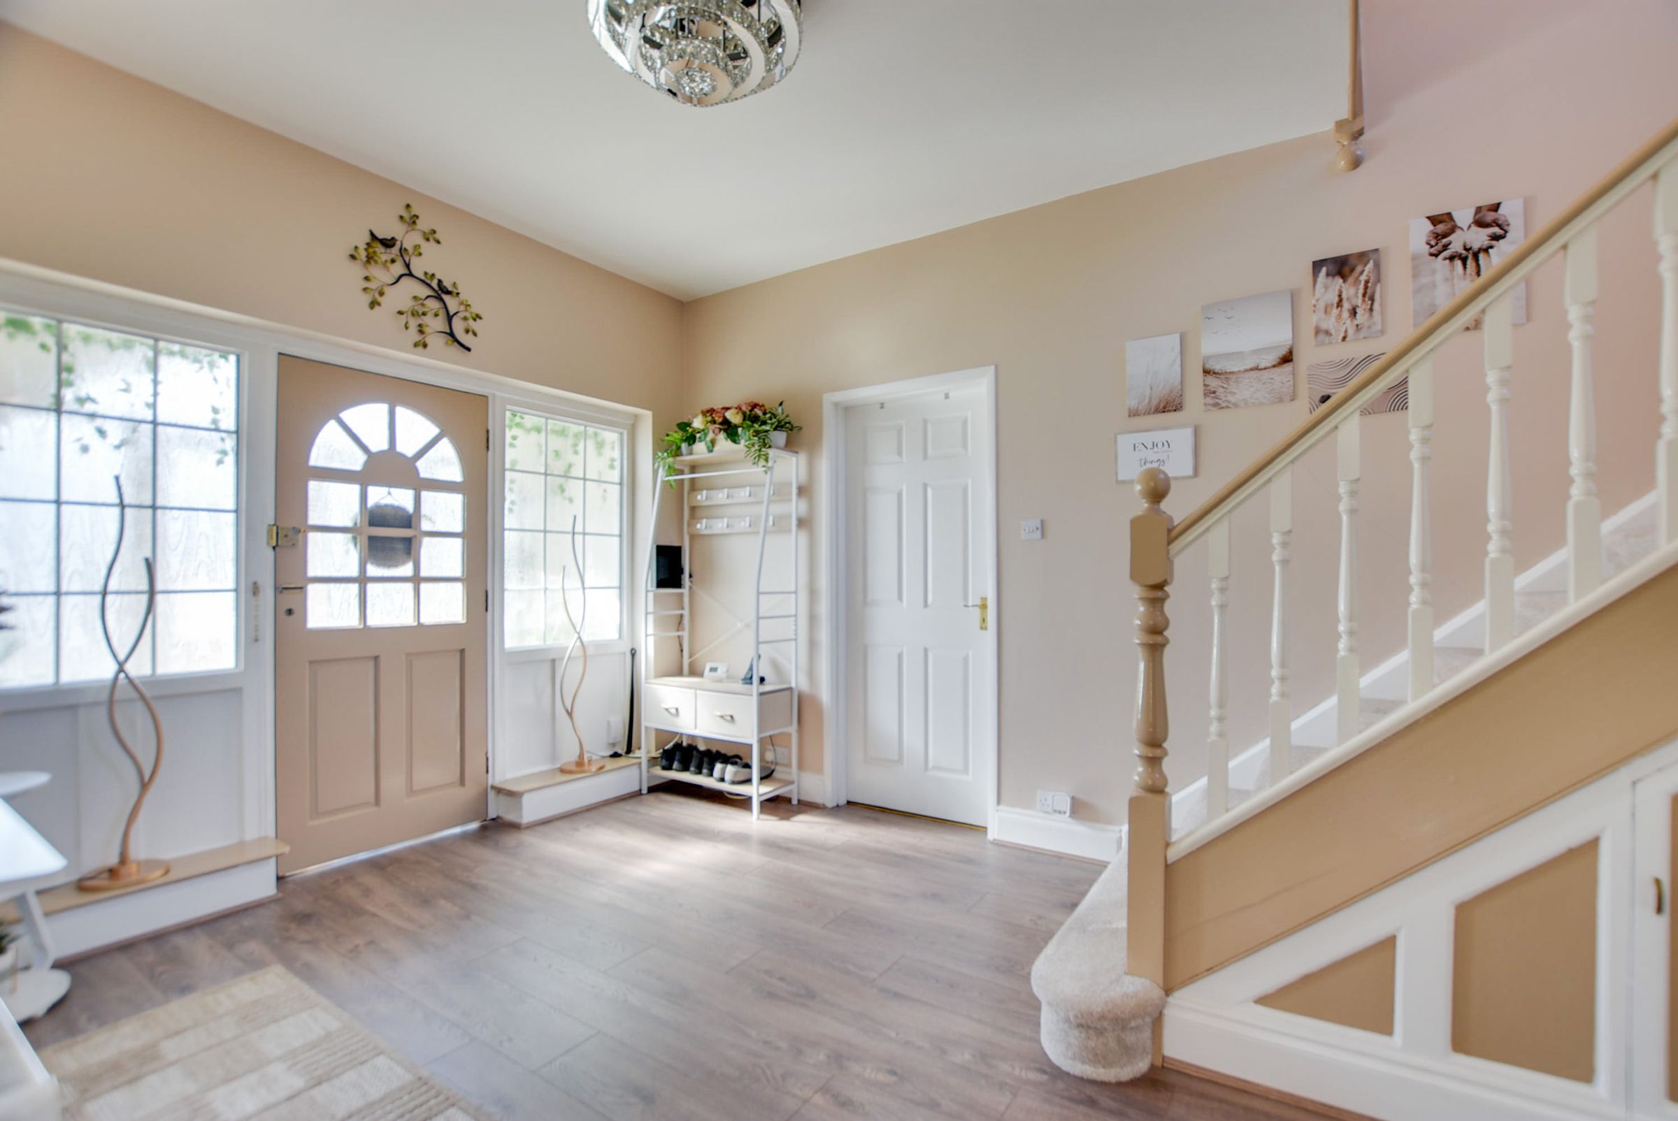
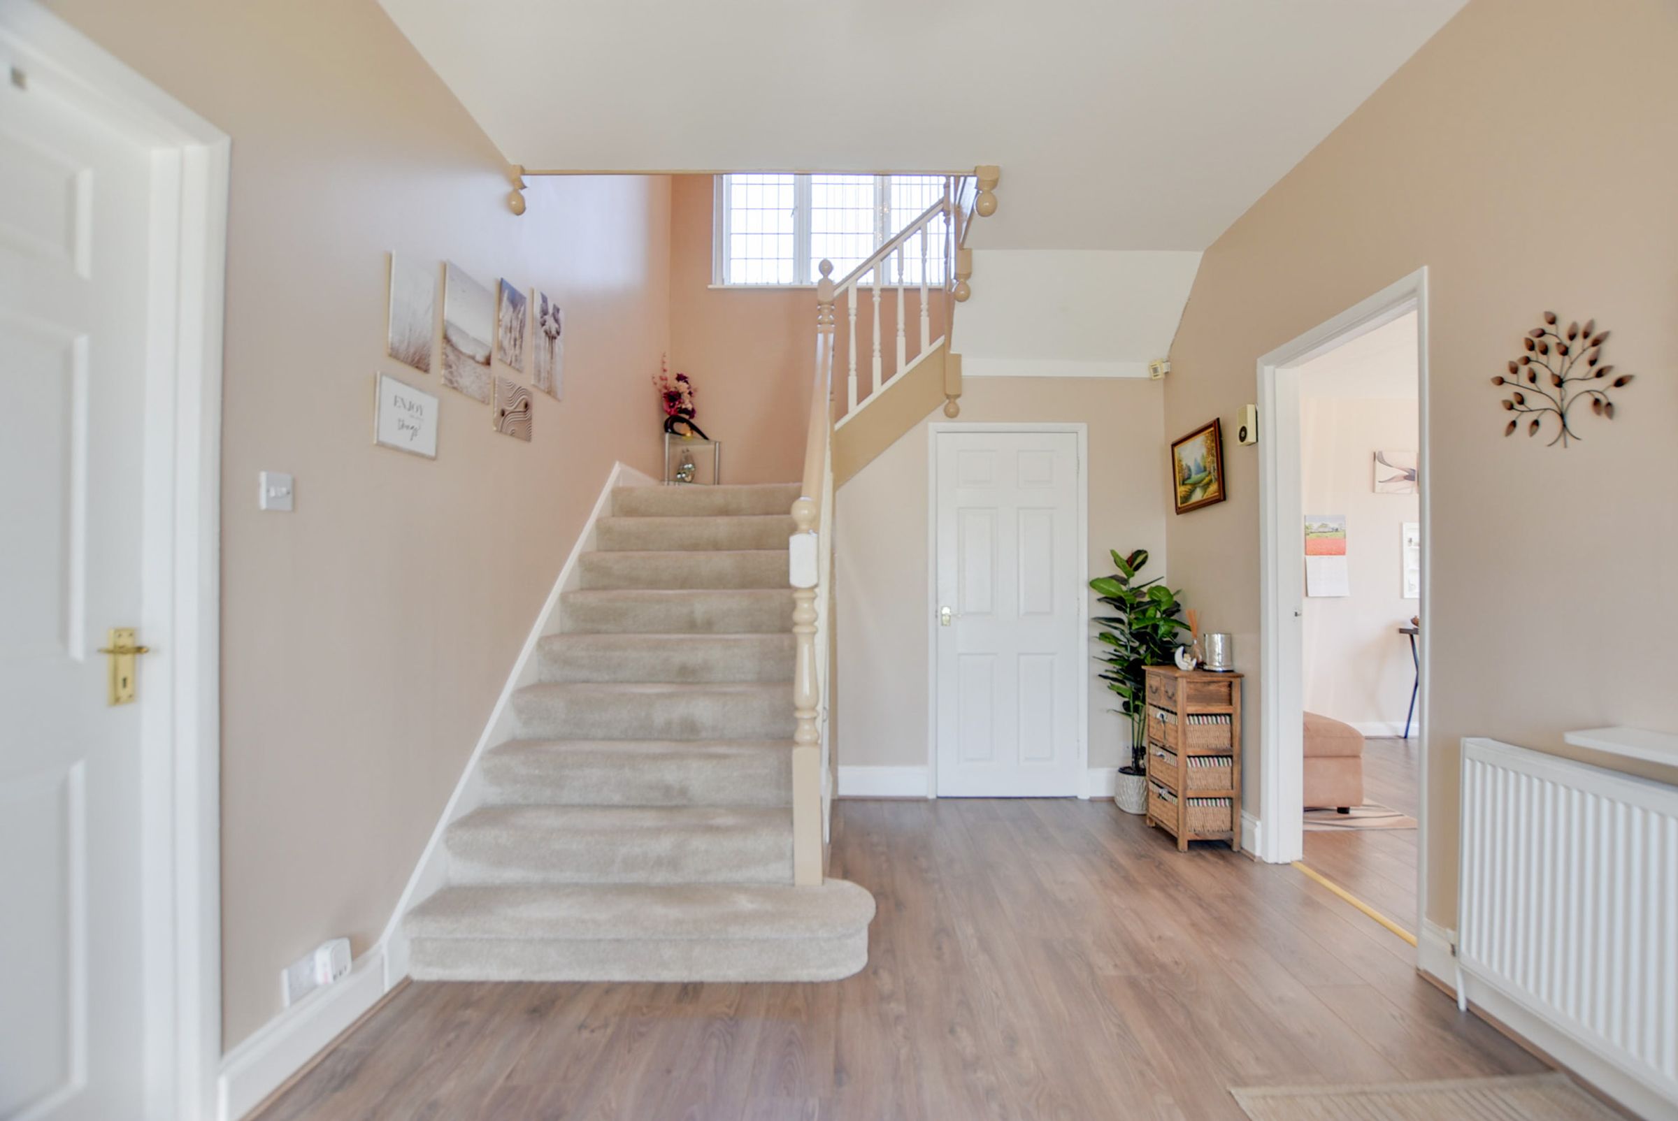
Featuring an internal door from the porch leading into a welcoming entrance hall. Complete with practical laminate flooring, a radiator, stairs rising to the first floor, and a useful understairs storage cupboard.
Ground Floor Wet Room
8' 6" x 5' 11" (2.60m x 1.80m)
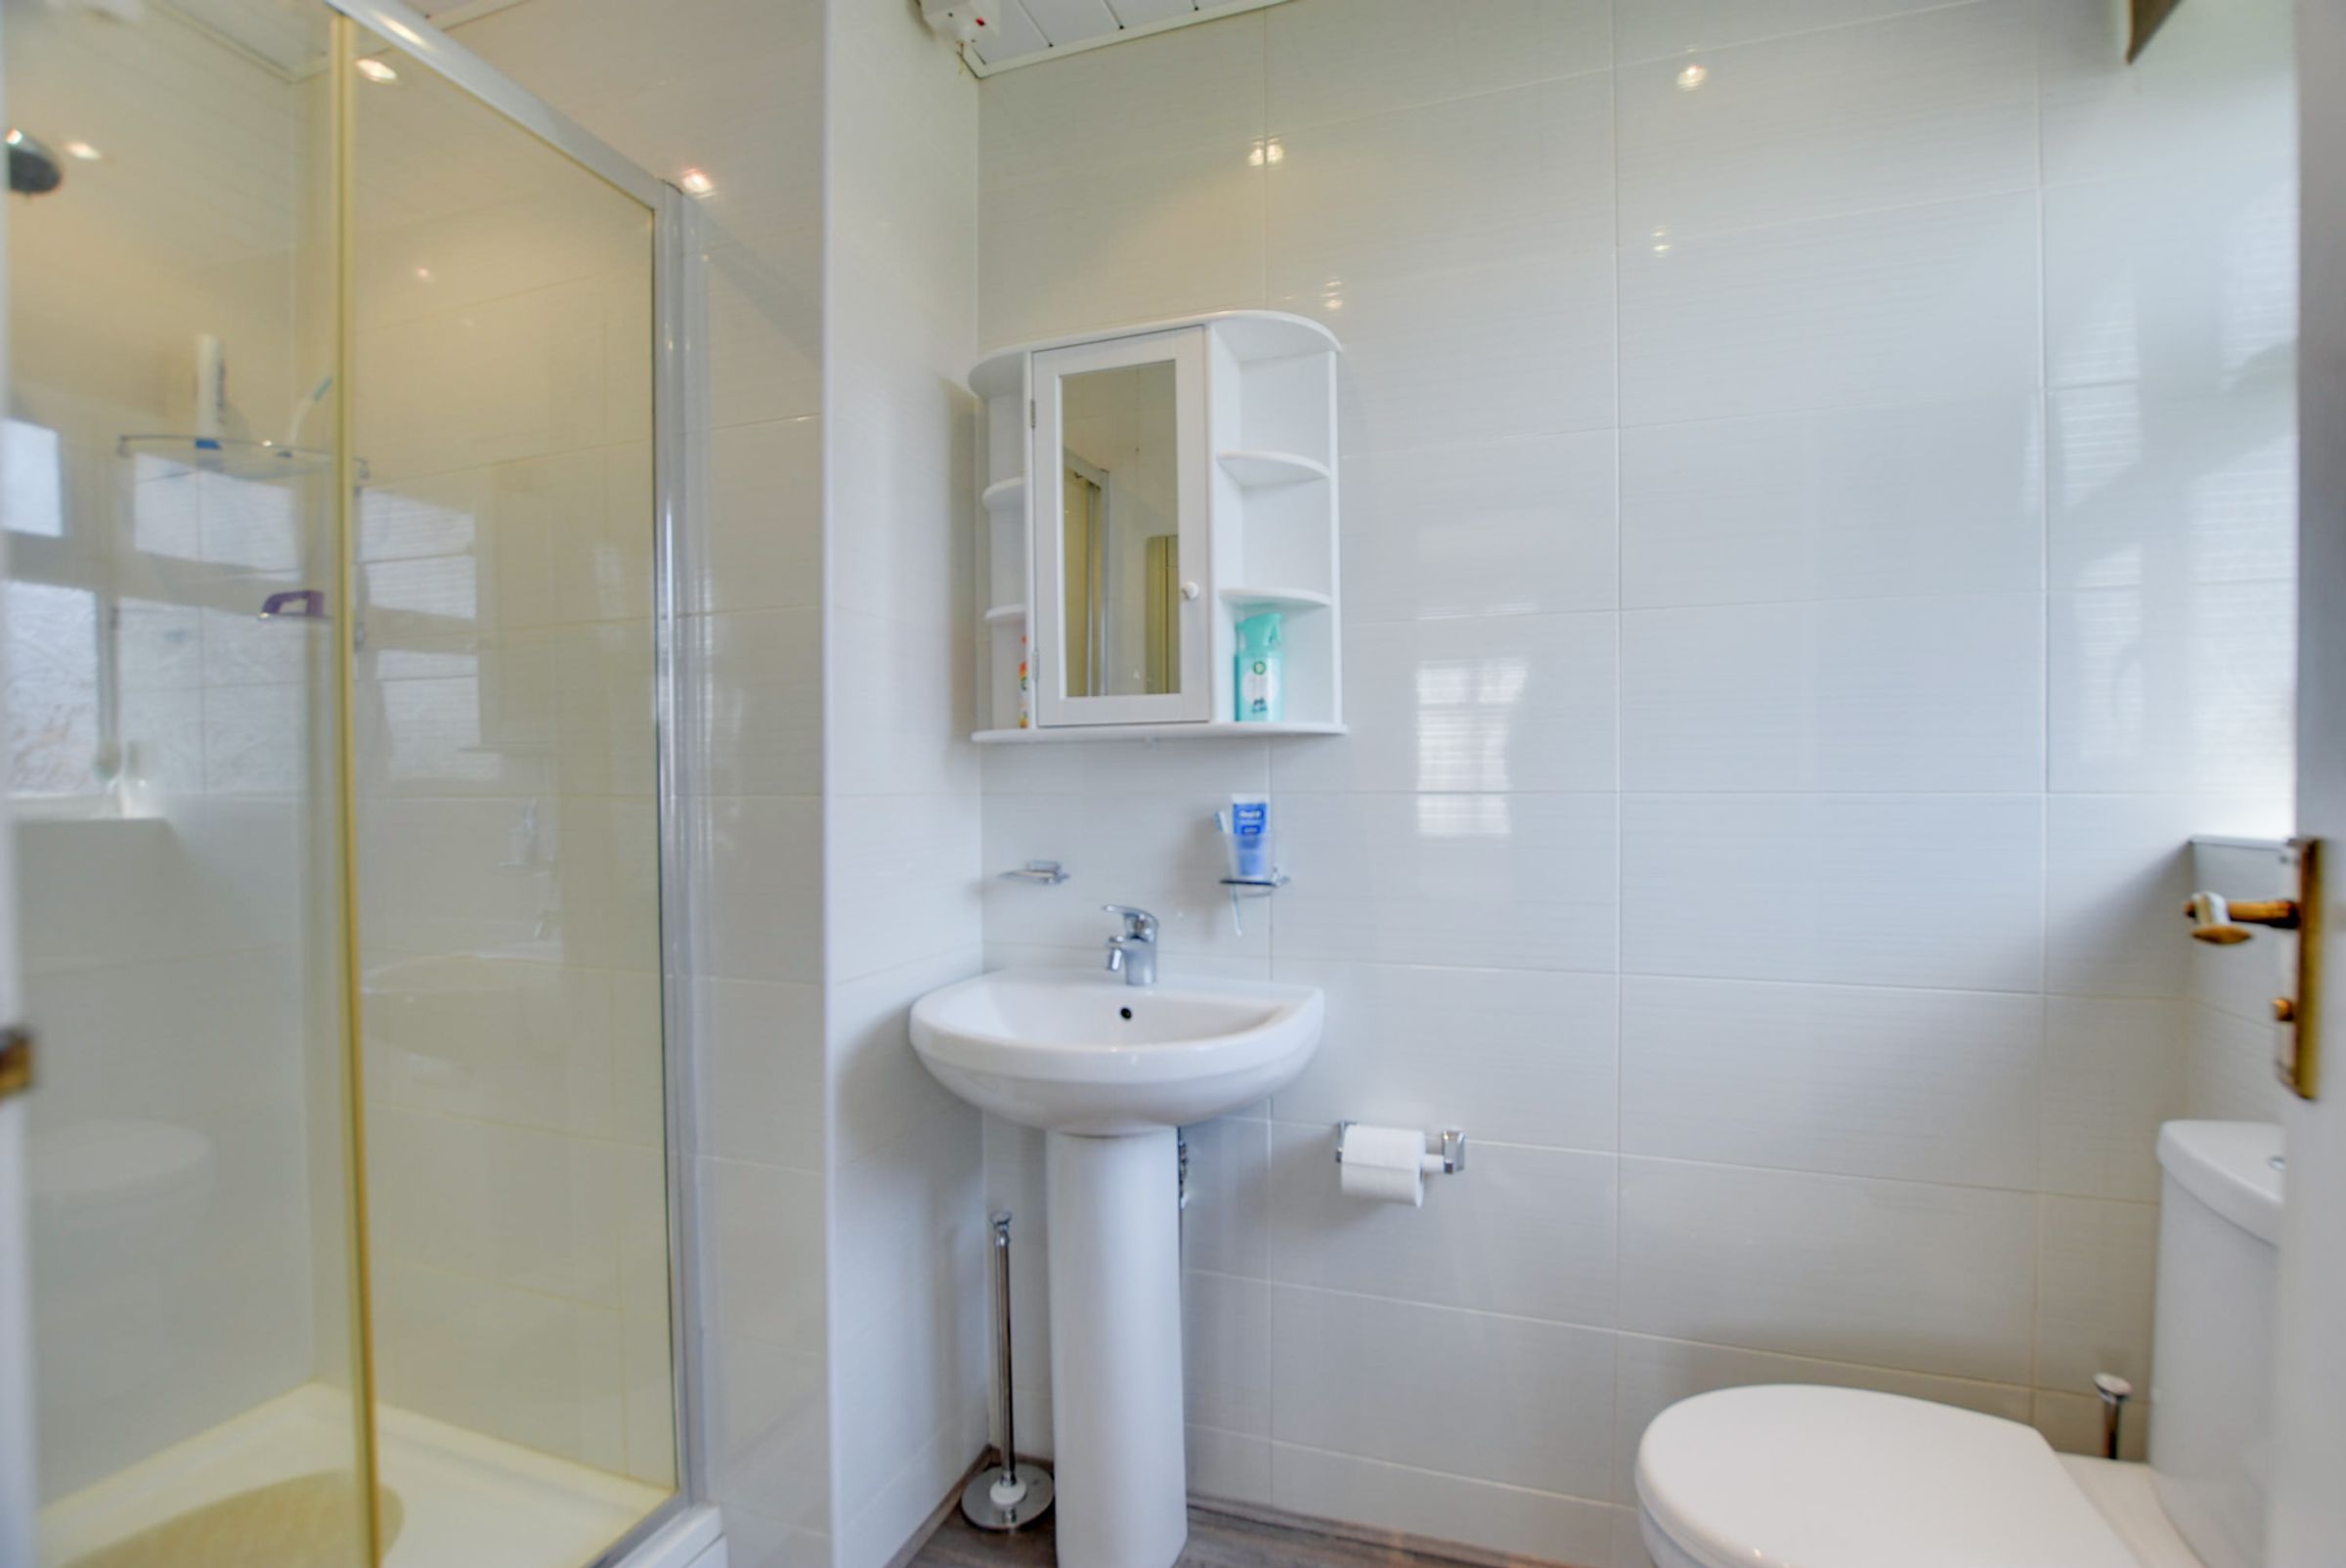
A well-appointed shower wet room featuring a fully tiled shower area with an electric shower, a pedestal wash basin, and a low-level WC. The room benefits from fully tiled walls and flooring, an additional understairs storage cupboard, and a heated towel rail.
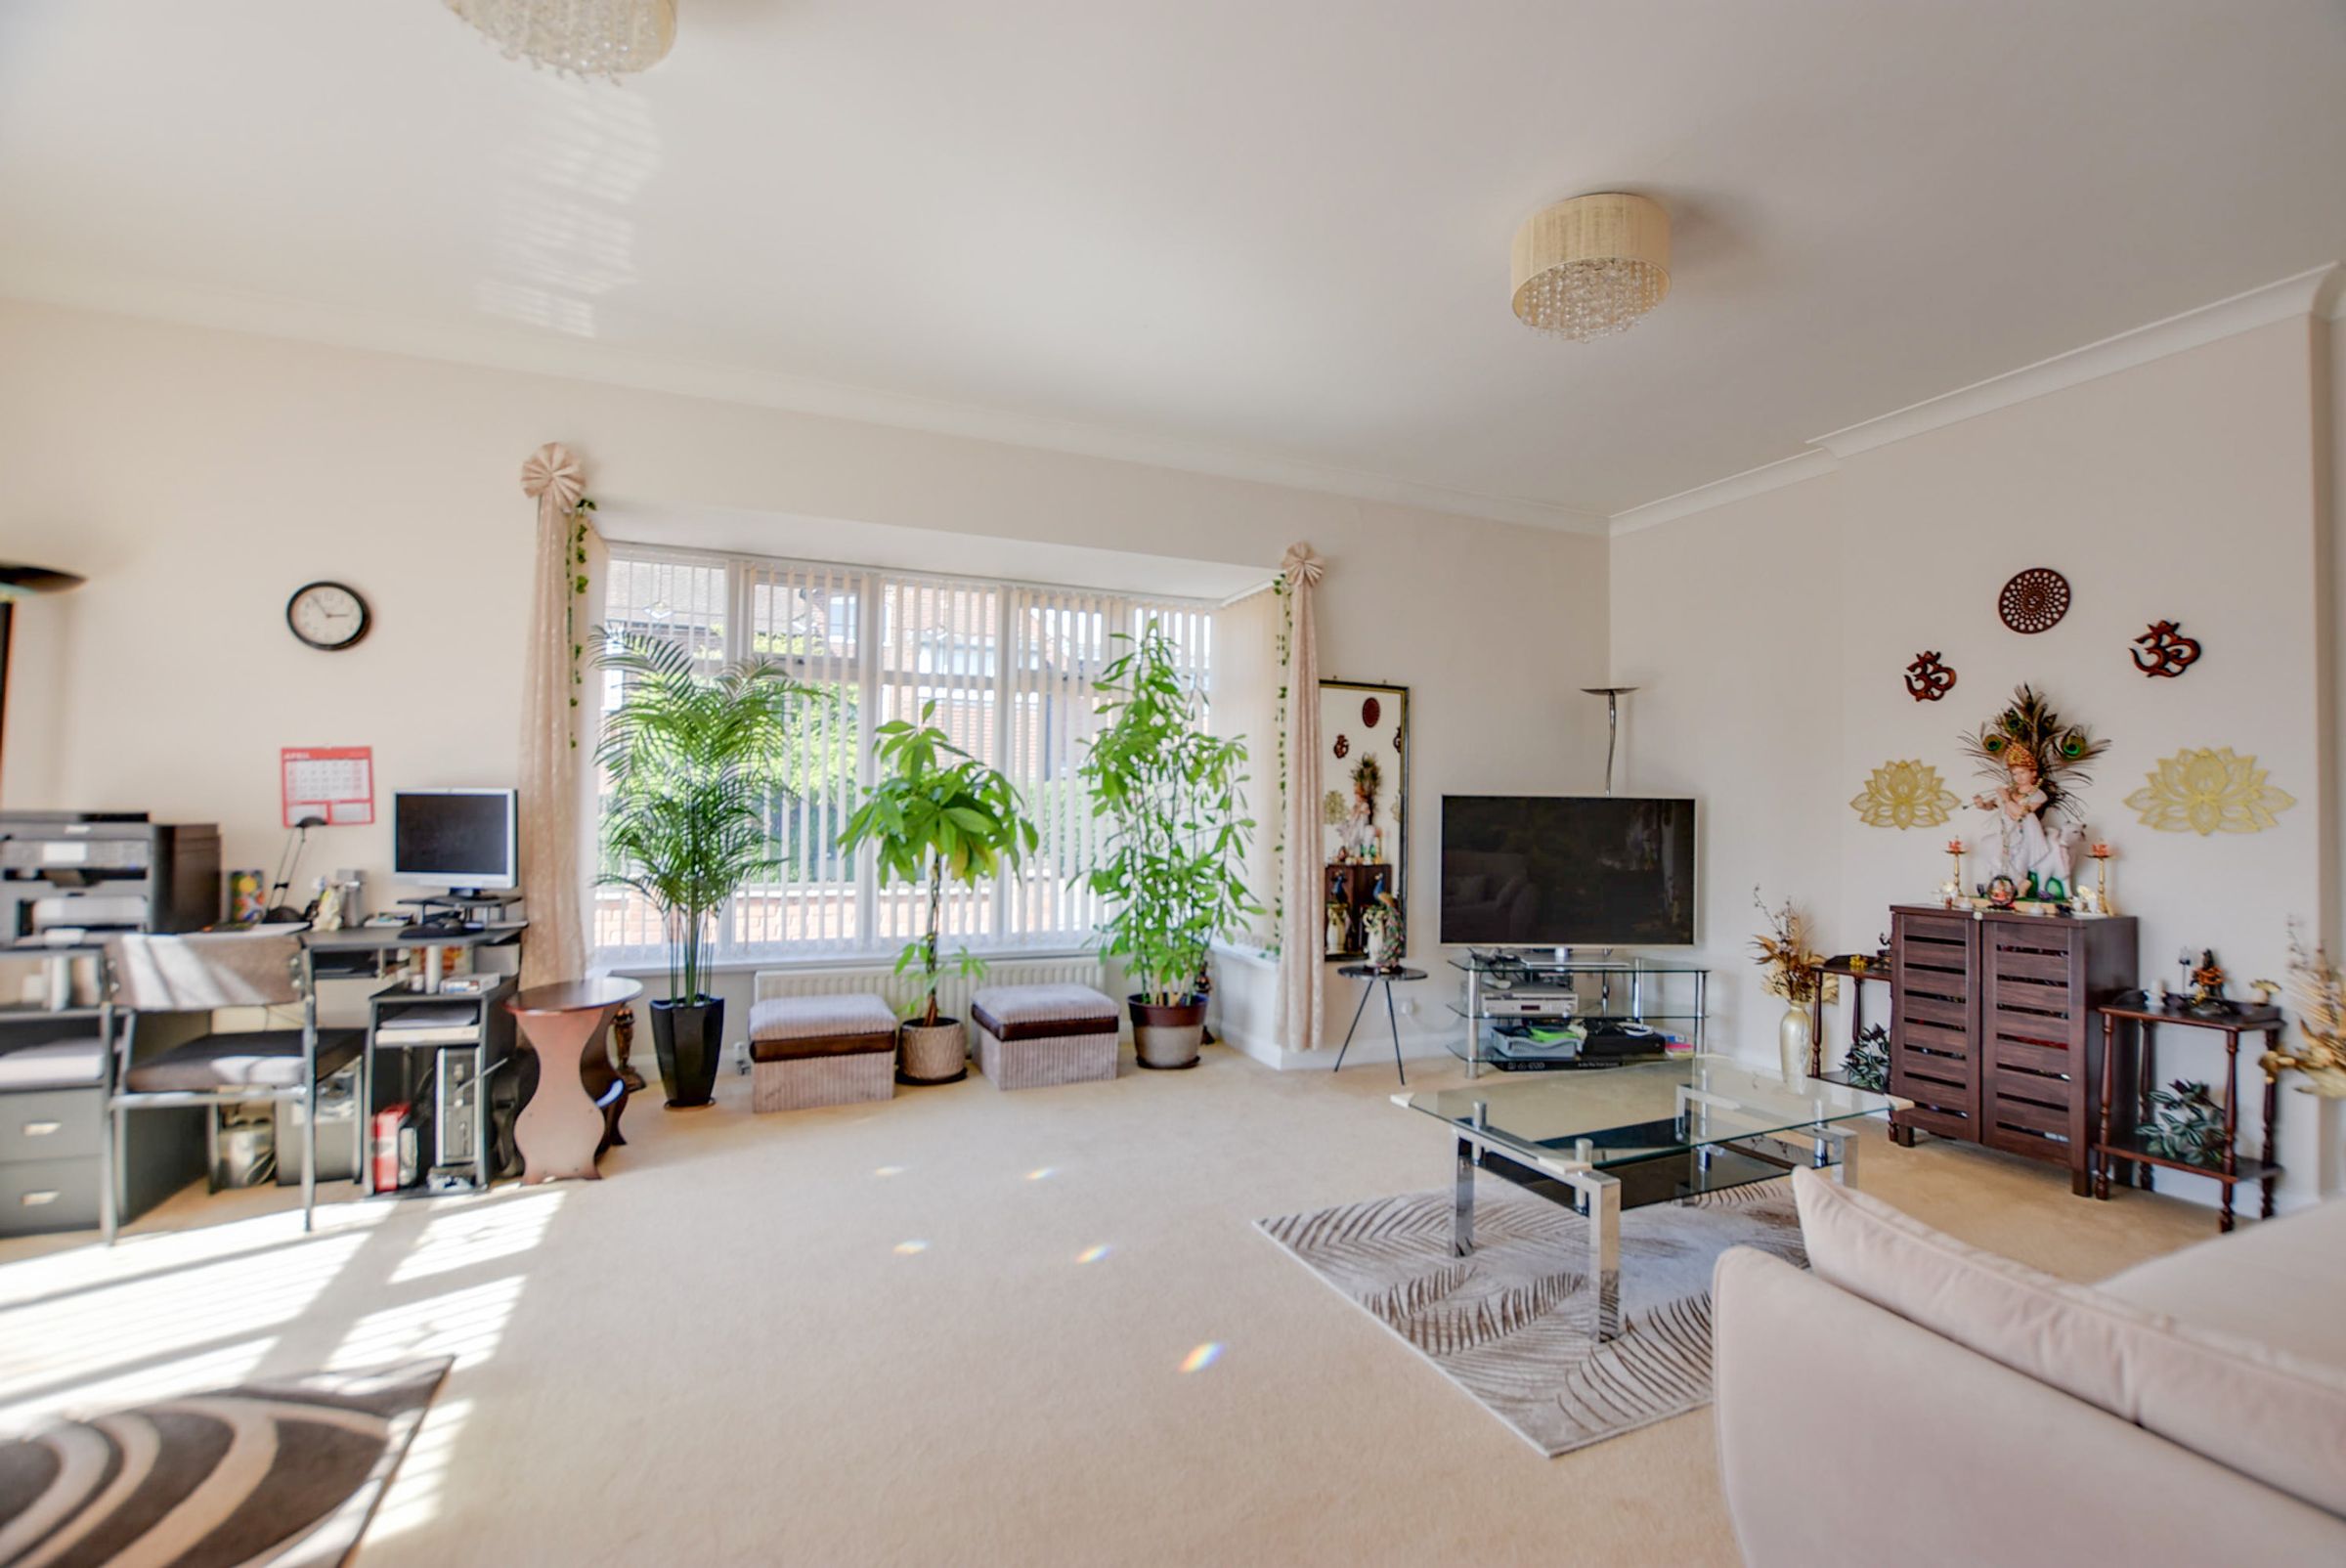
Reception Room One
22' 0" x 16' 1" (6.70m x 4.90m)
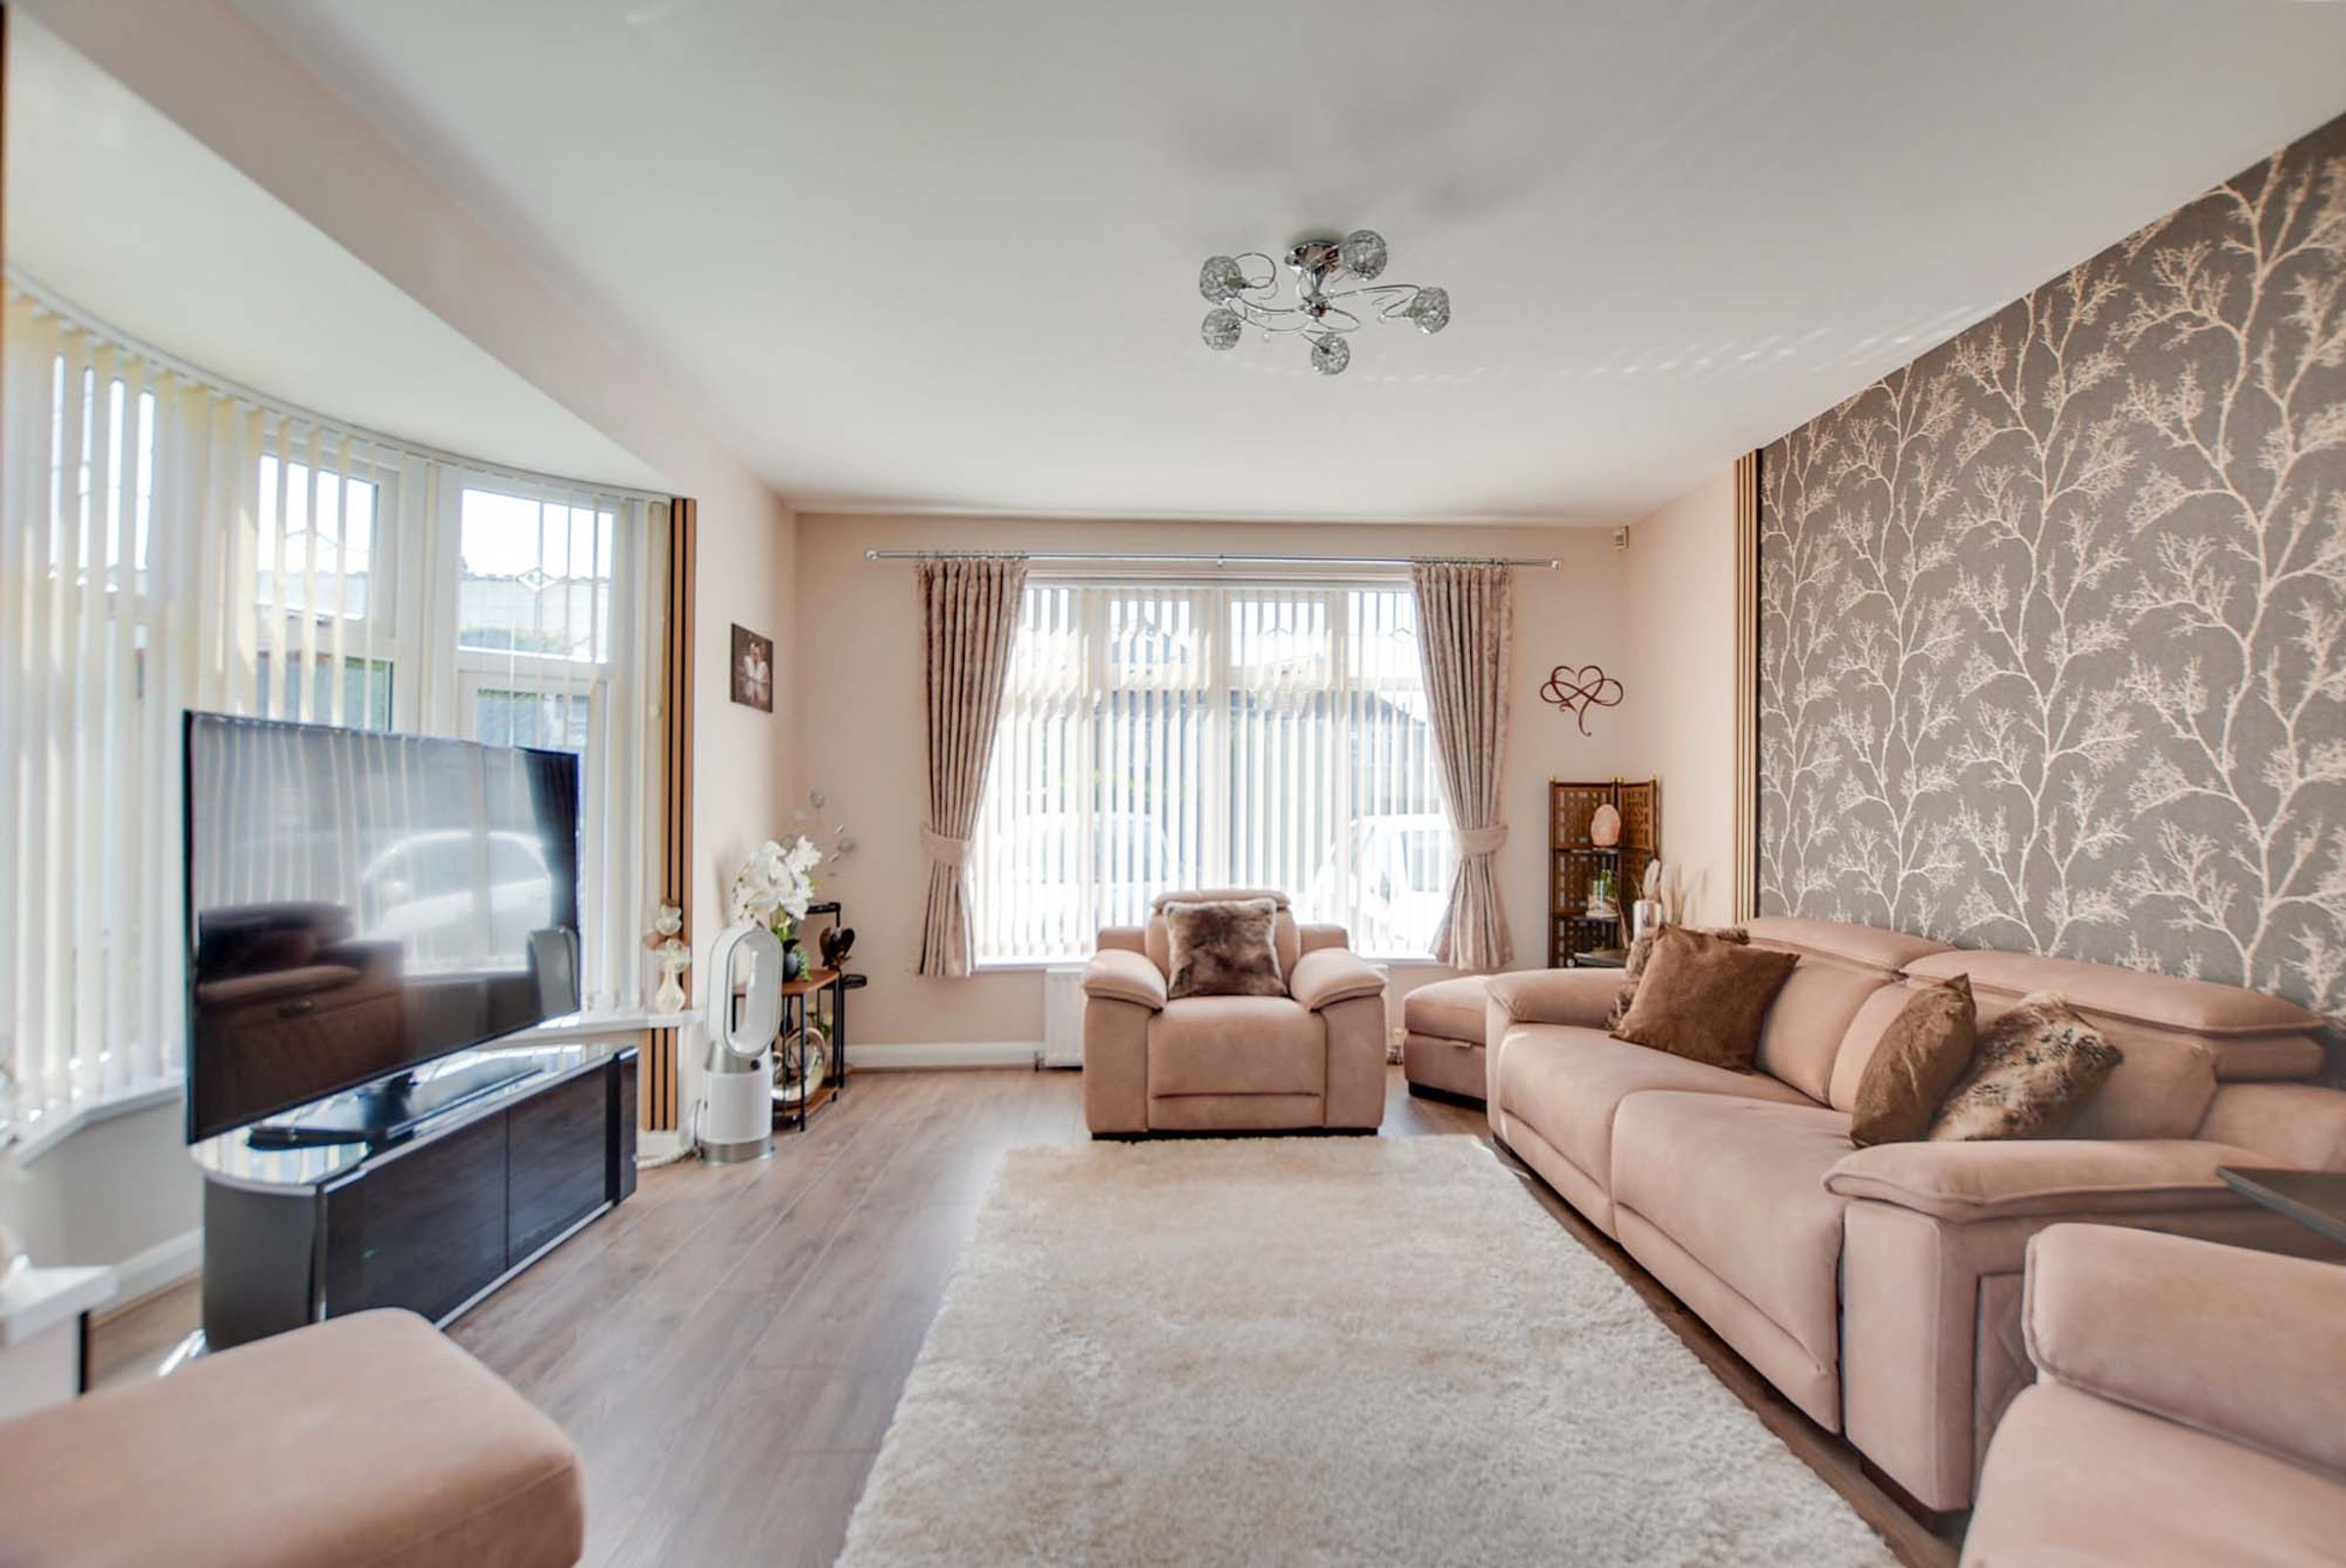
A bright and substantial living space boasting double glazed windows to both the front and side elevations. Fitted with window blinds, TV points, and two radiators.
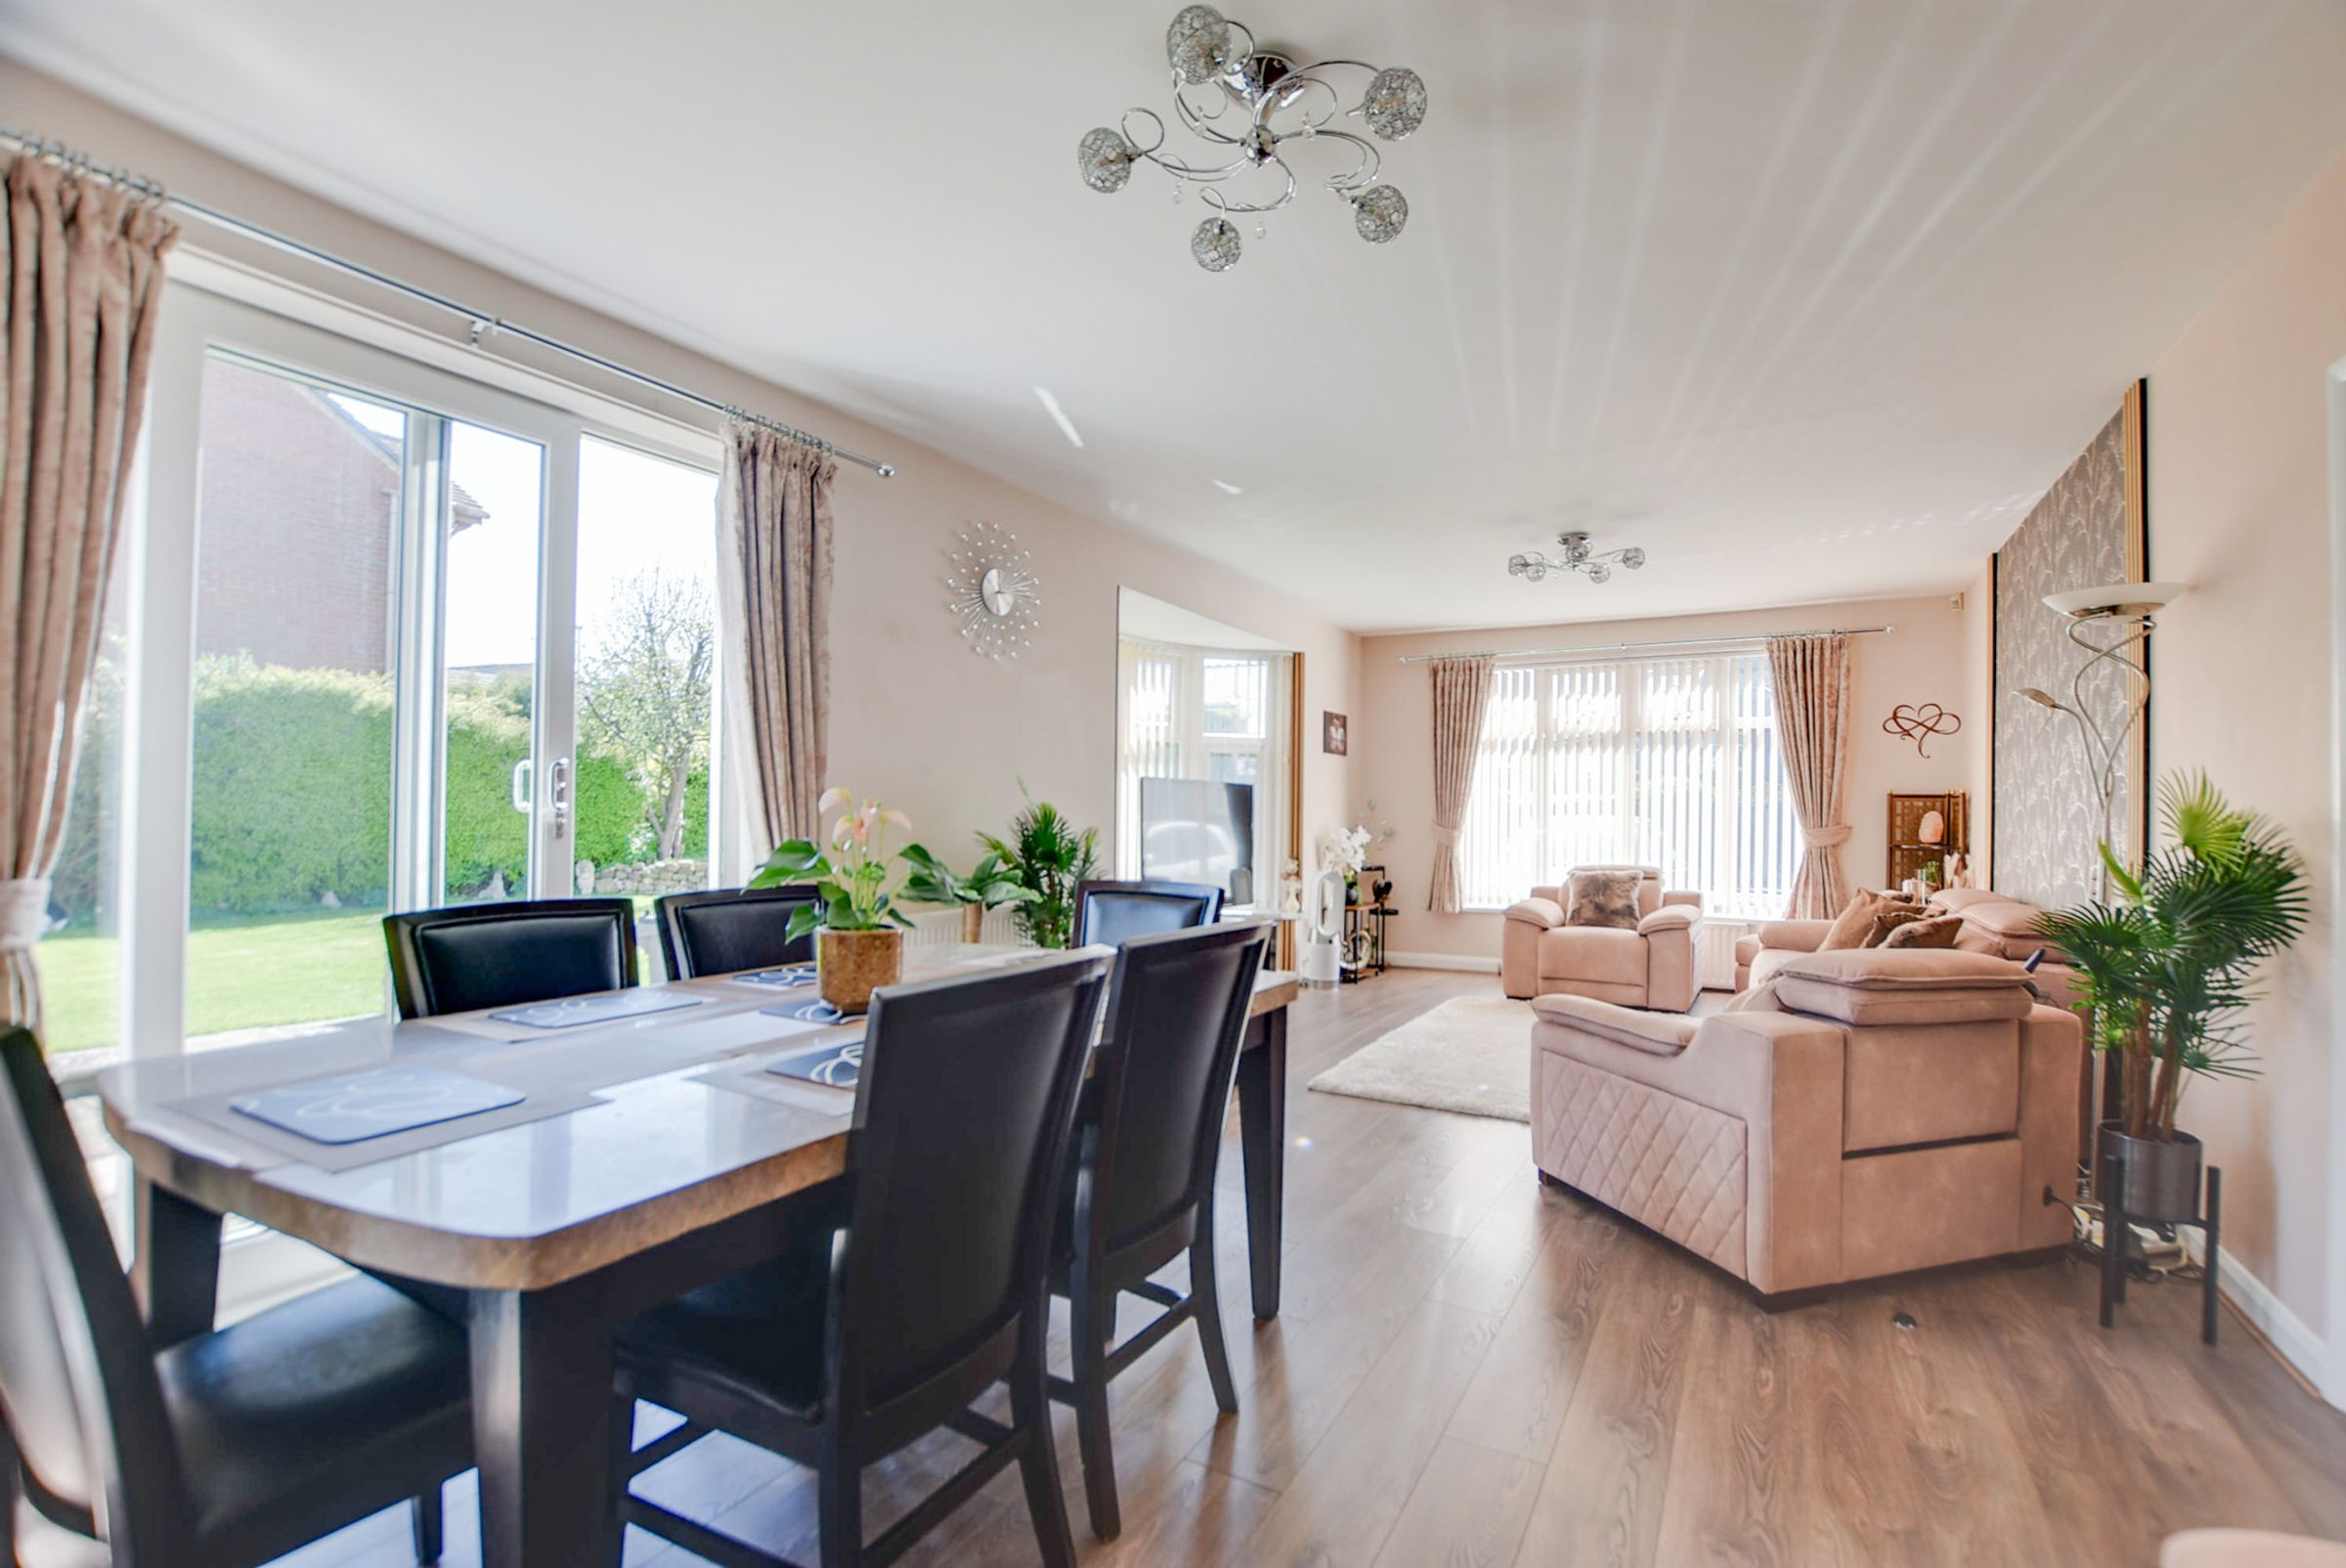
Through Lounge Dining Room
25' 11" x 14' 9" (7.90m x 4.50m)
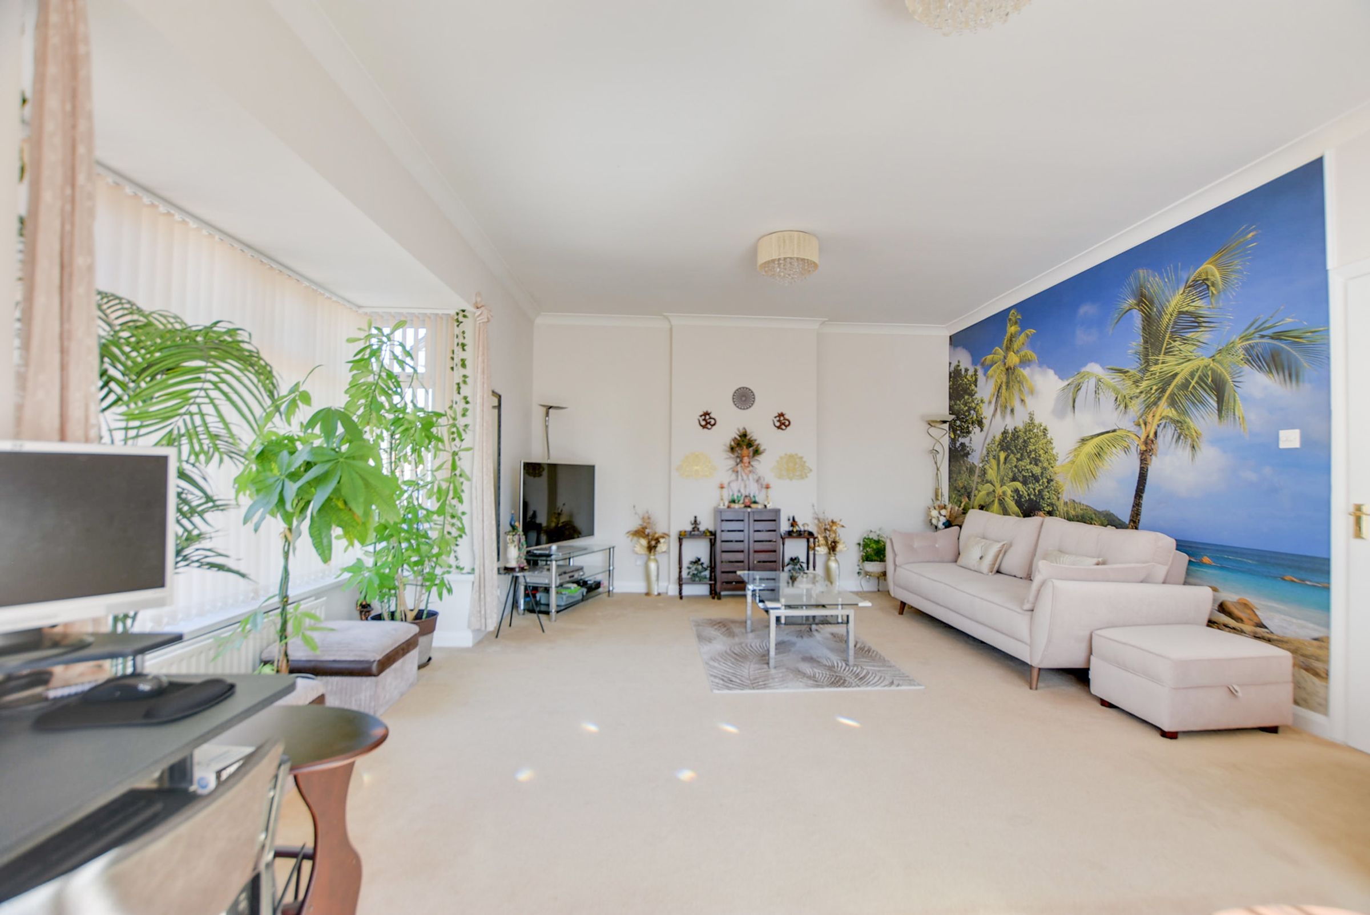
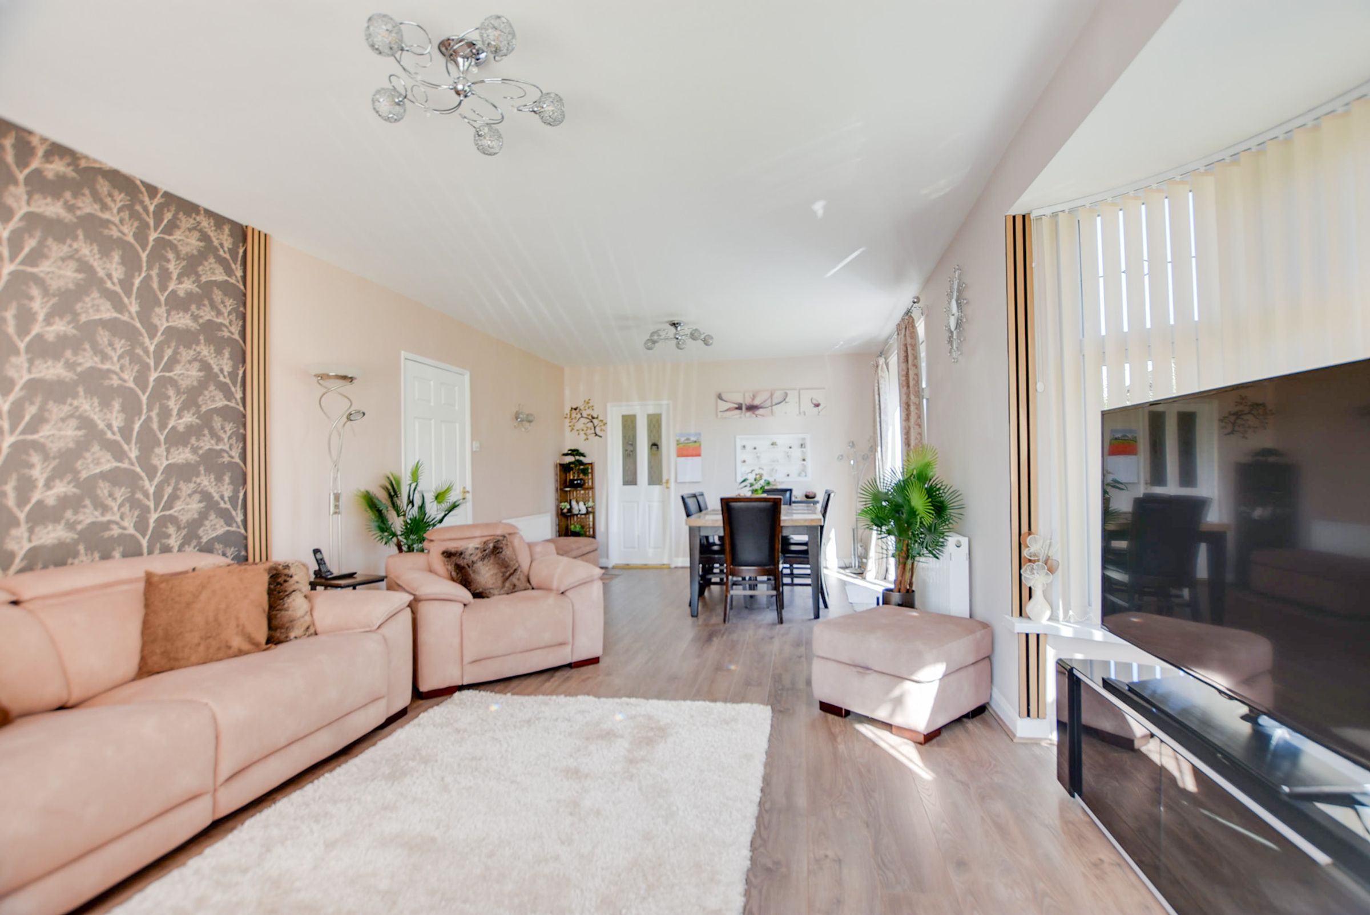
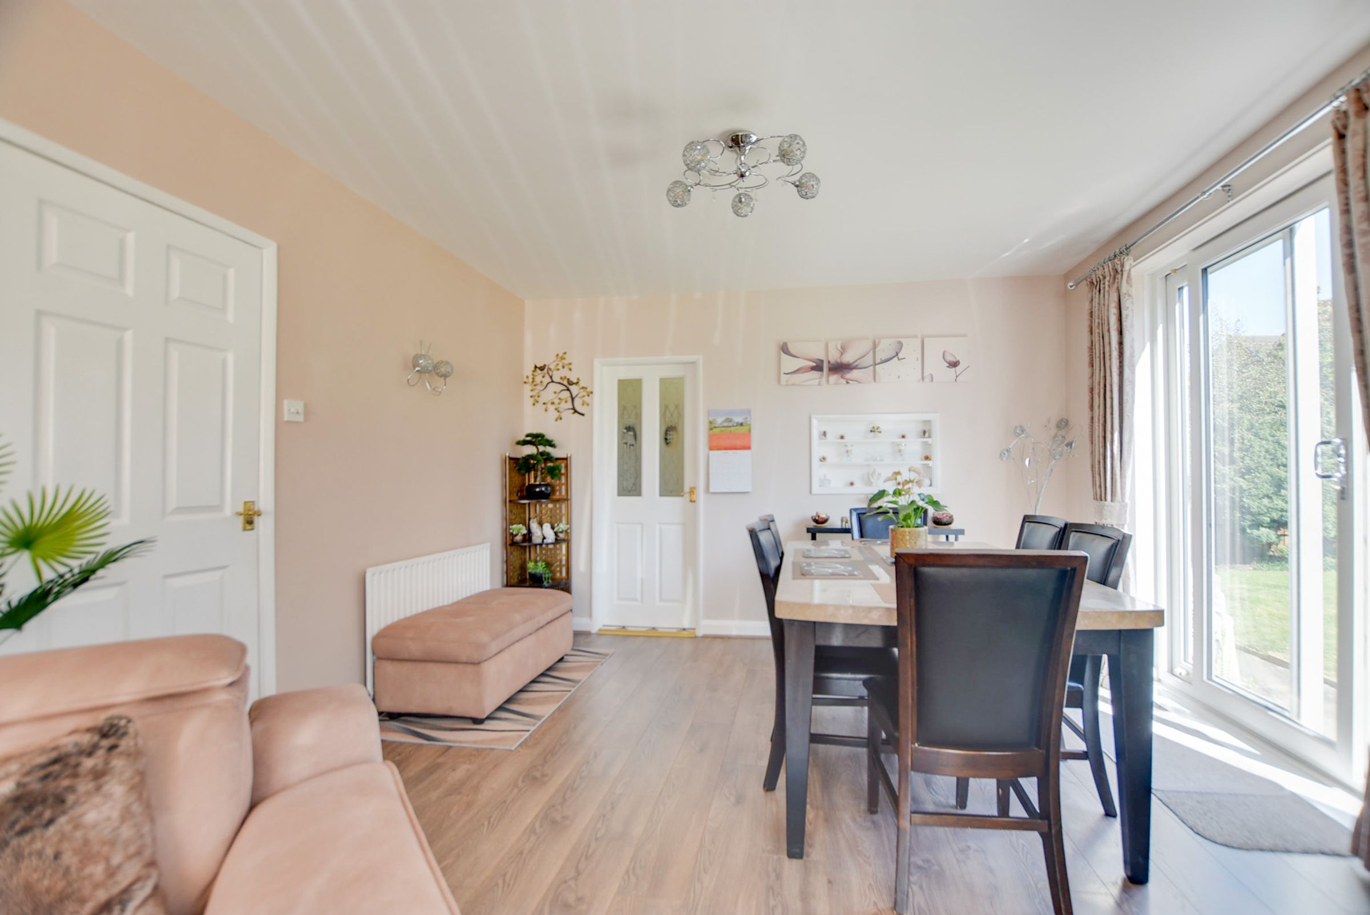
An expansive, dual-aspect family room flooded with natural light from a double glazed window to the front and a feature double glazed bay window to the side elevation. Double glazed patio doors open directly out onto the rear garden. Finished with laminate flooring, a TV point, and three radiators. Please note the length measurement has been taken into the bay window and the width measurement narrows to 3.8m in part of the room.
Kitchen Breakfast Room
15' 1" x 14' 1" (4.60m x 4.30m)
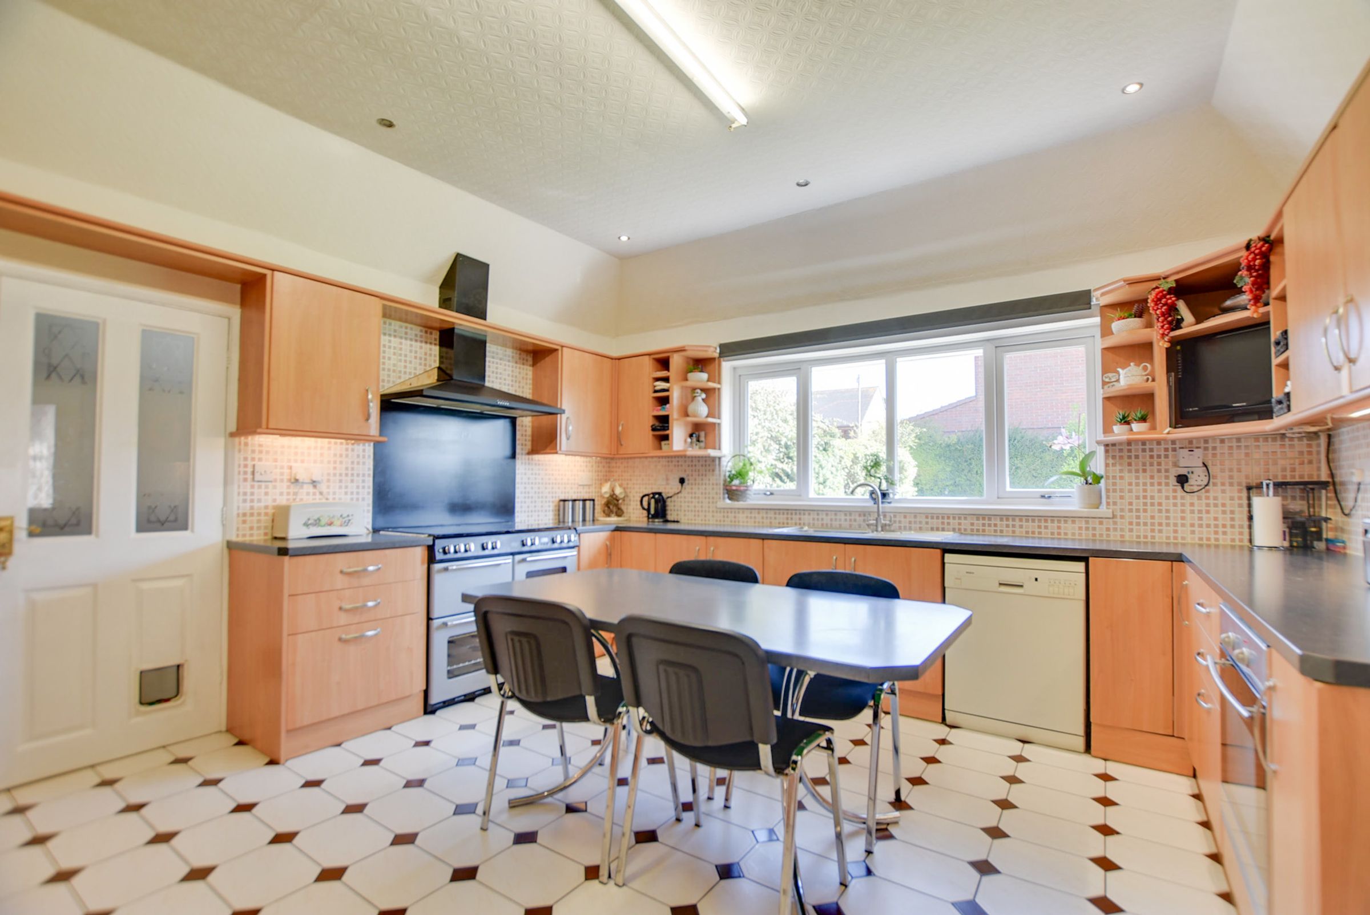
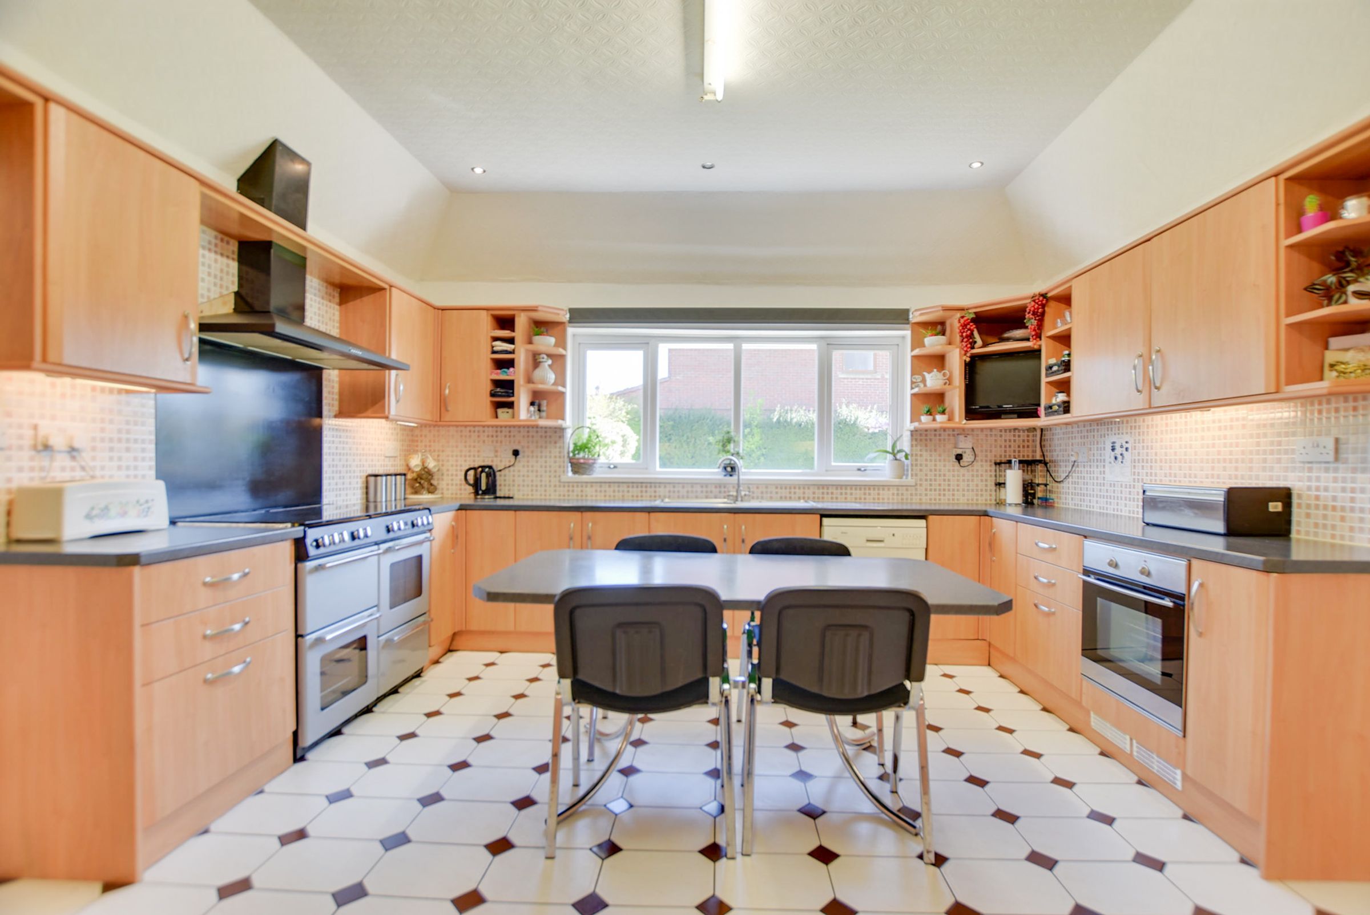
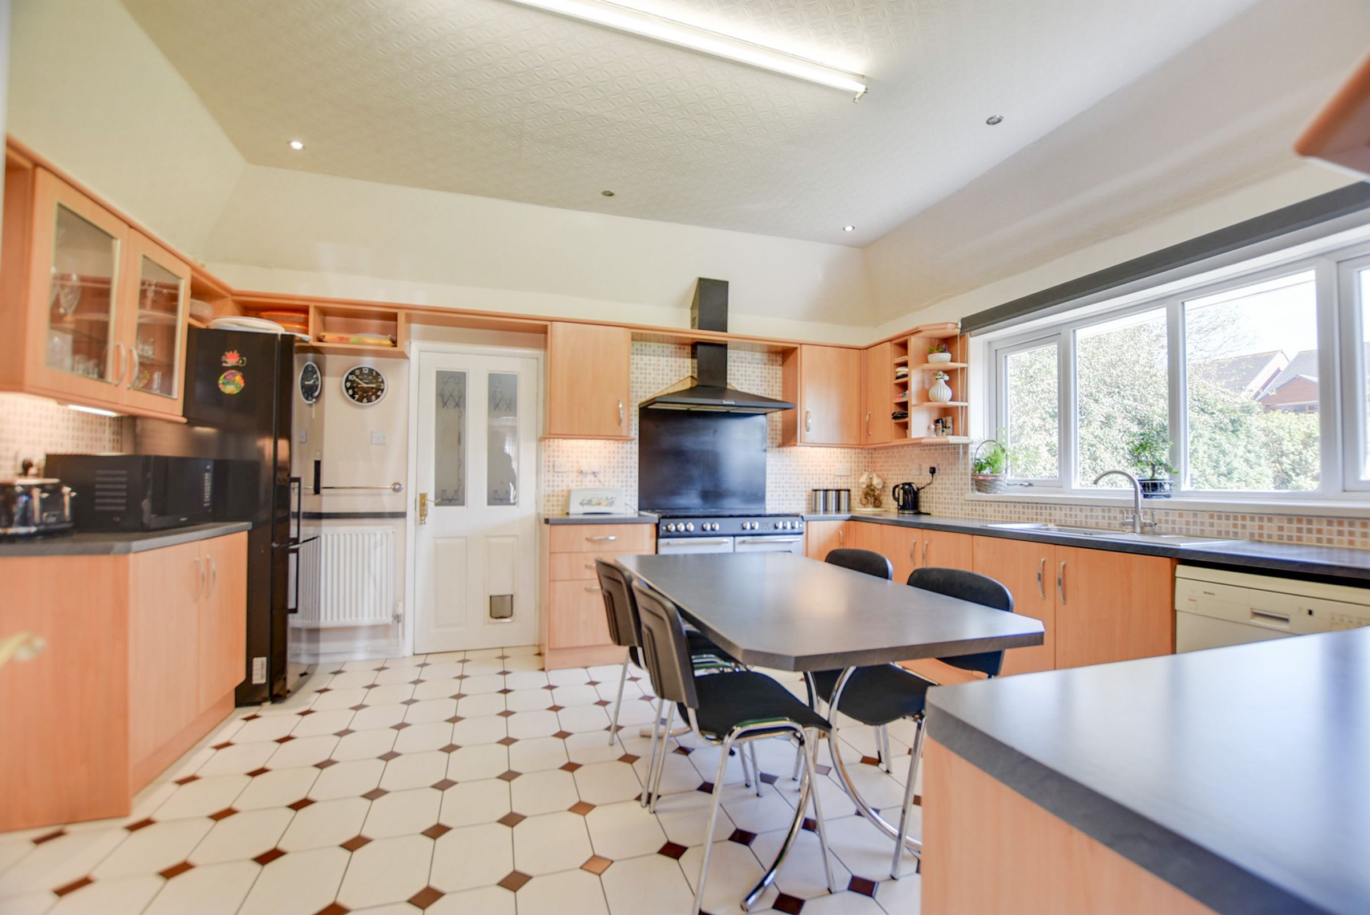
A generous kitchen with ample space for breakfast dining, featuring a double glazed window to the side elevation. Equipped with a stainless steel sink and drainer unit, a comprehensive range of wall and base units with work surfaces over, and integrated display cabinets. Features include a built-in oven, a separate multi-fuel cooker point with a chimney-style extractor hood over, tiled flooring, and two radiators.
Utility Room
9' 10" x 4' 11" (3.00m x 1.50m)
A highly practical space fitted with base units and work surfaces, featuring plumbing for a washing machine, space for tumble dryer and dedicated space for a fridge freezer. Finished with tiled flooring and a radiator.
Lobby
15' 9" x 4' 3" (4.80m x 1.30m)
Offering direct internal access to the garage and a double glazed door leading out to the rear garden, this useful area is fitted with a range of wall and base units with work surfaces over.
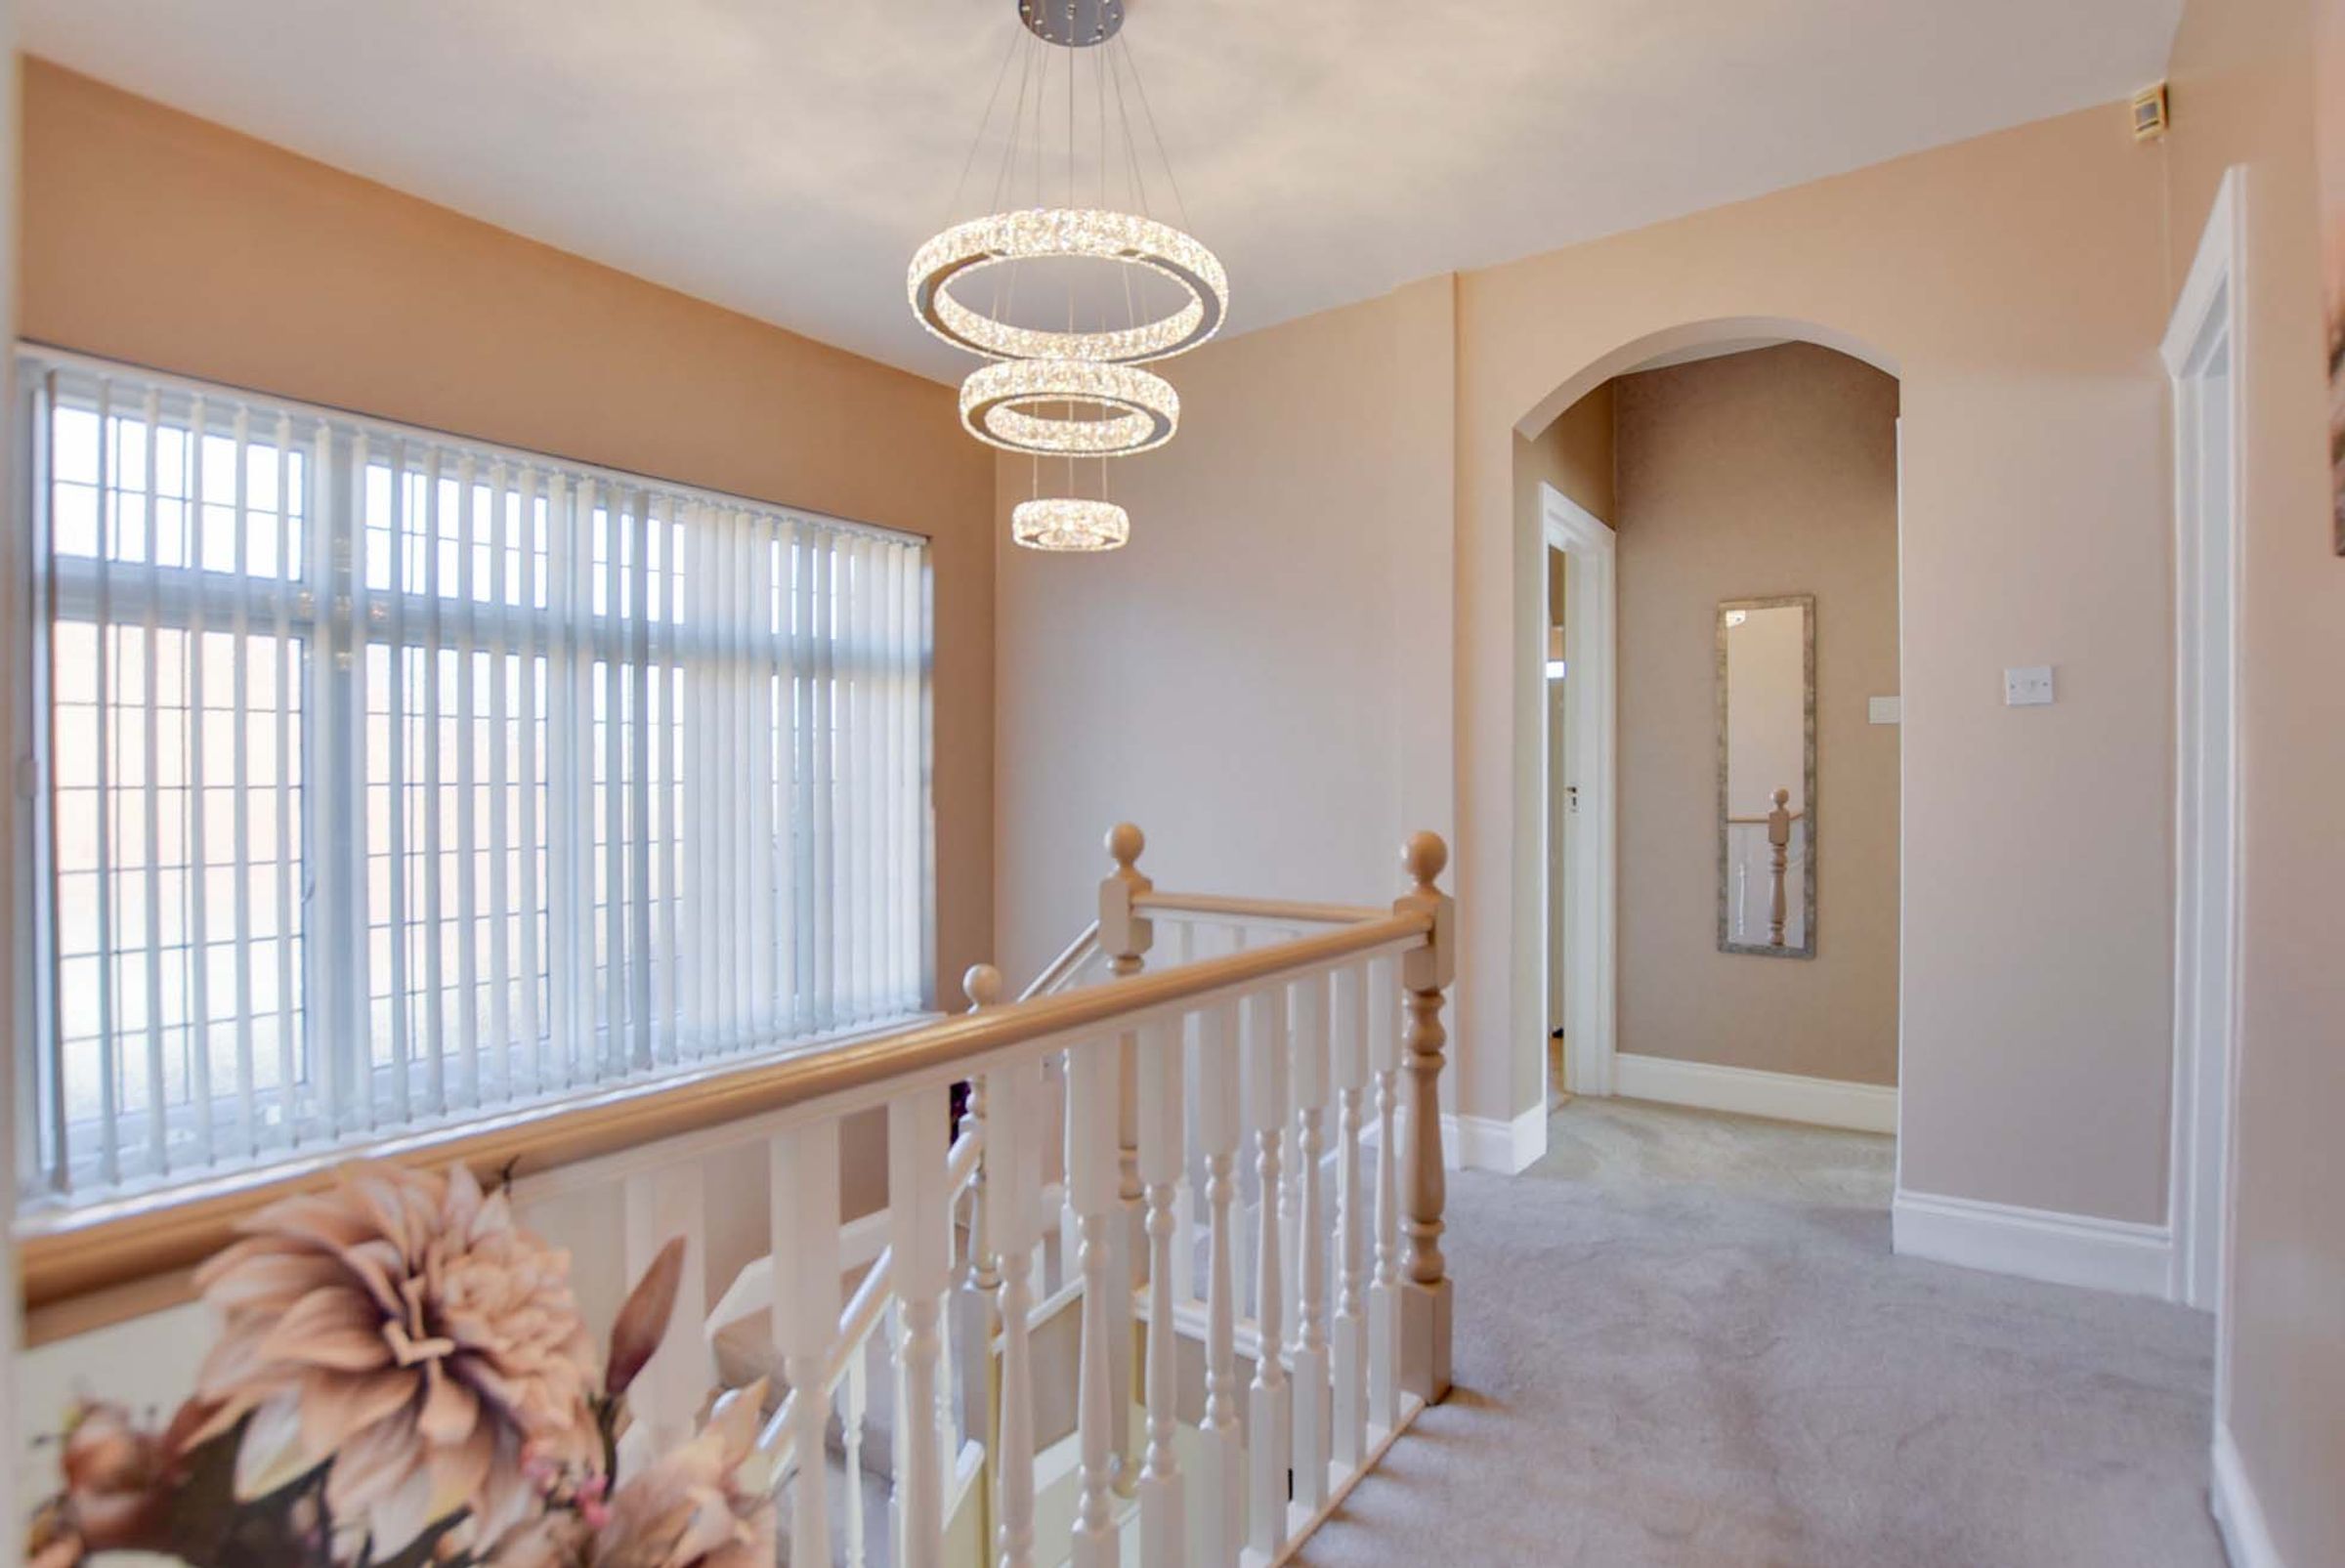
First Floor Landing
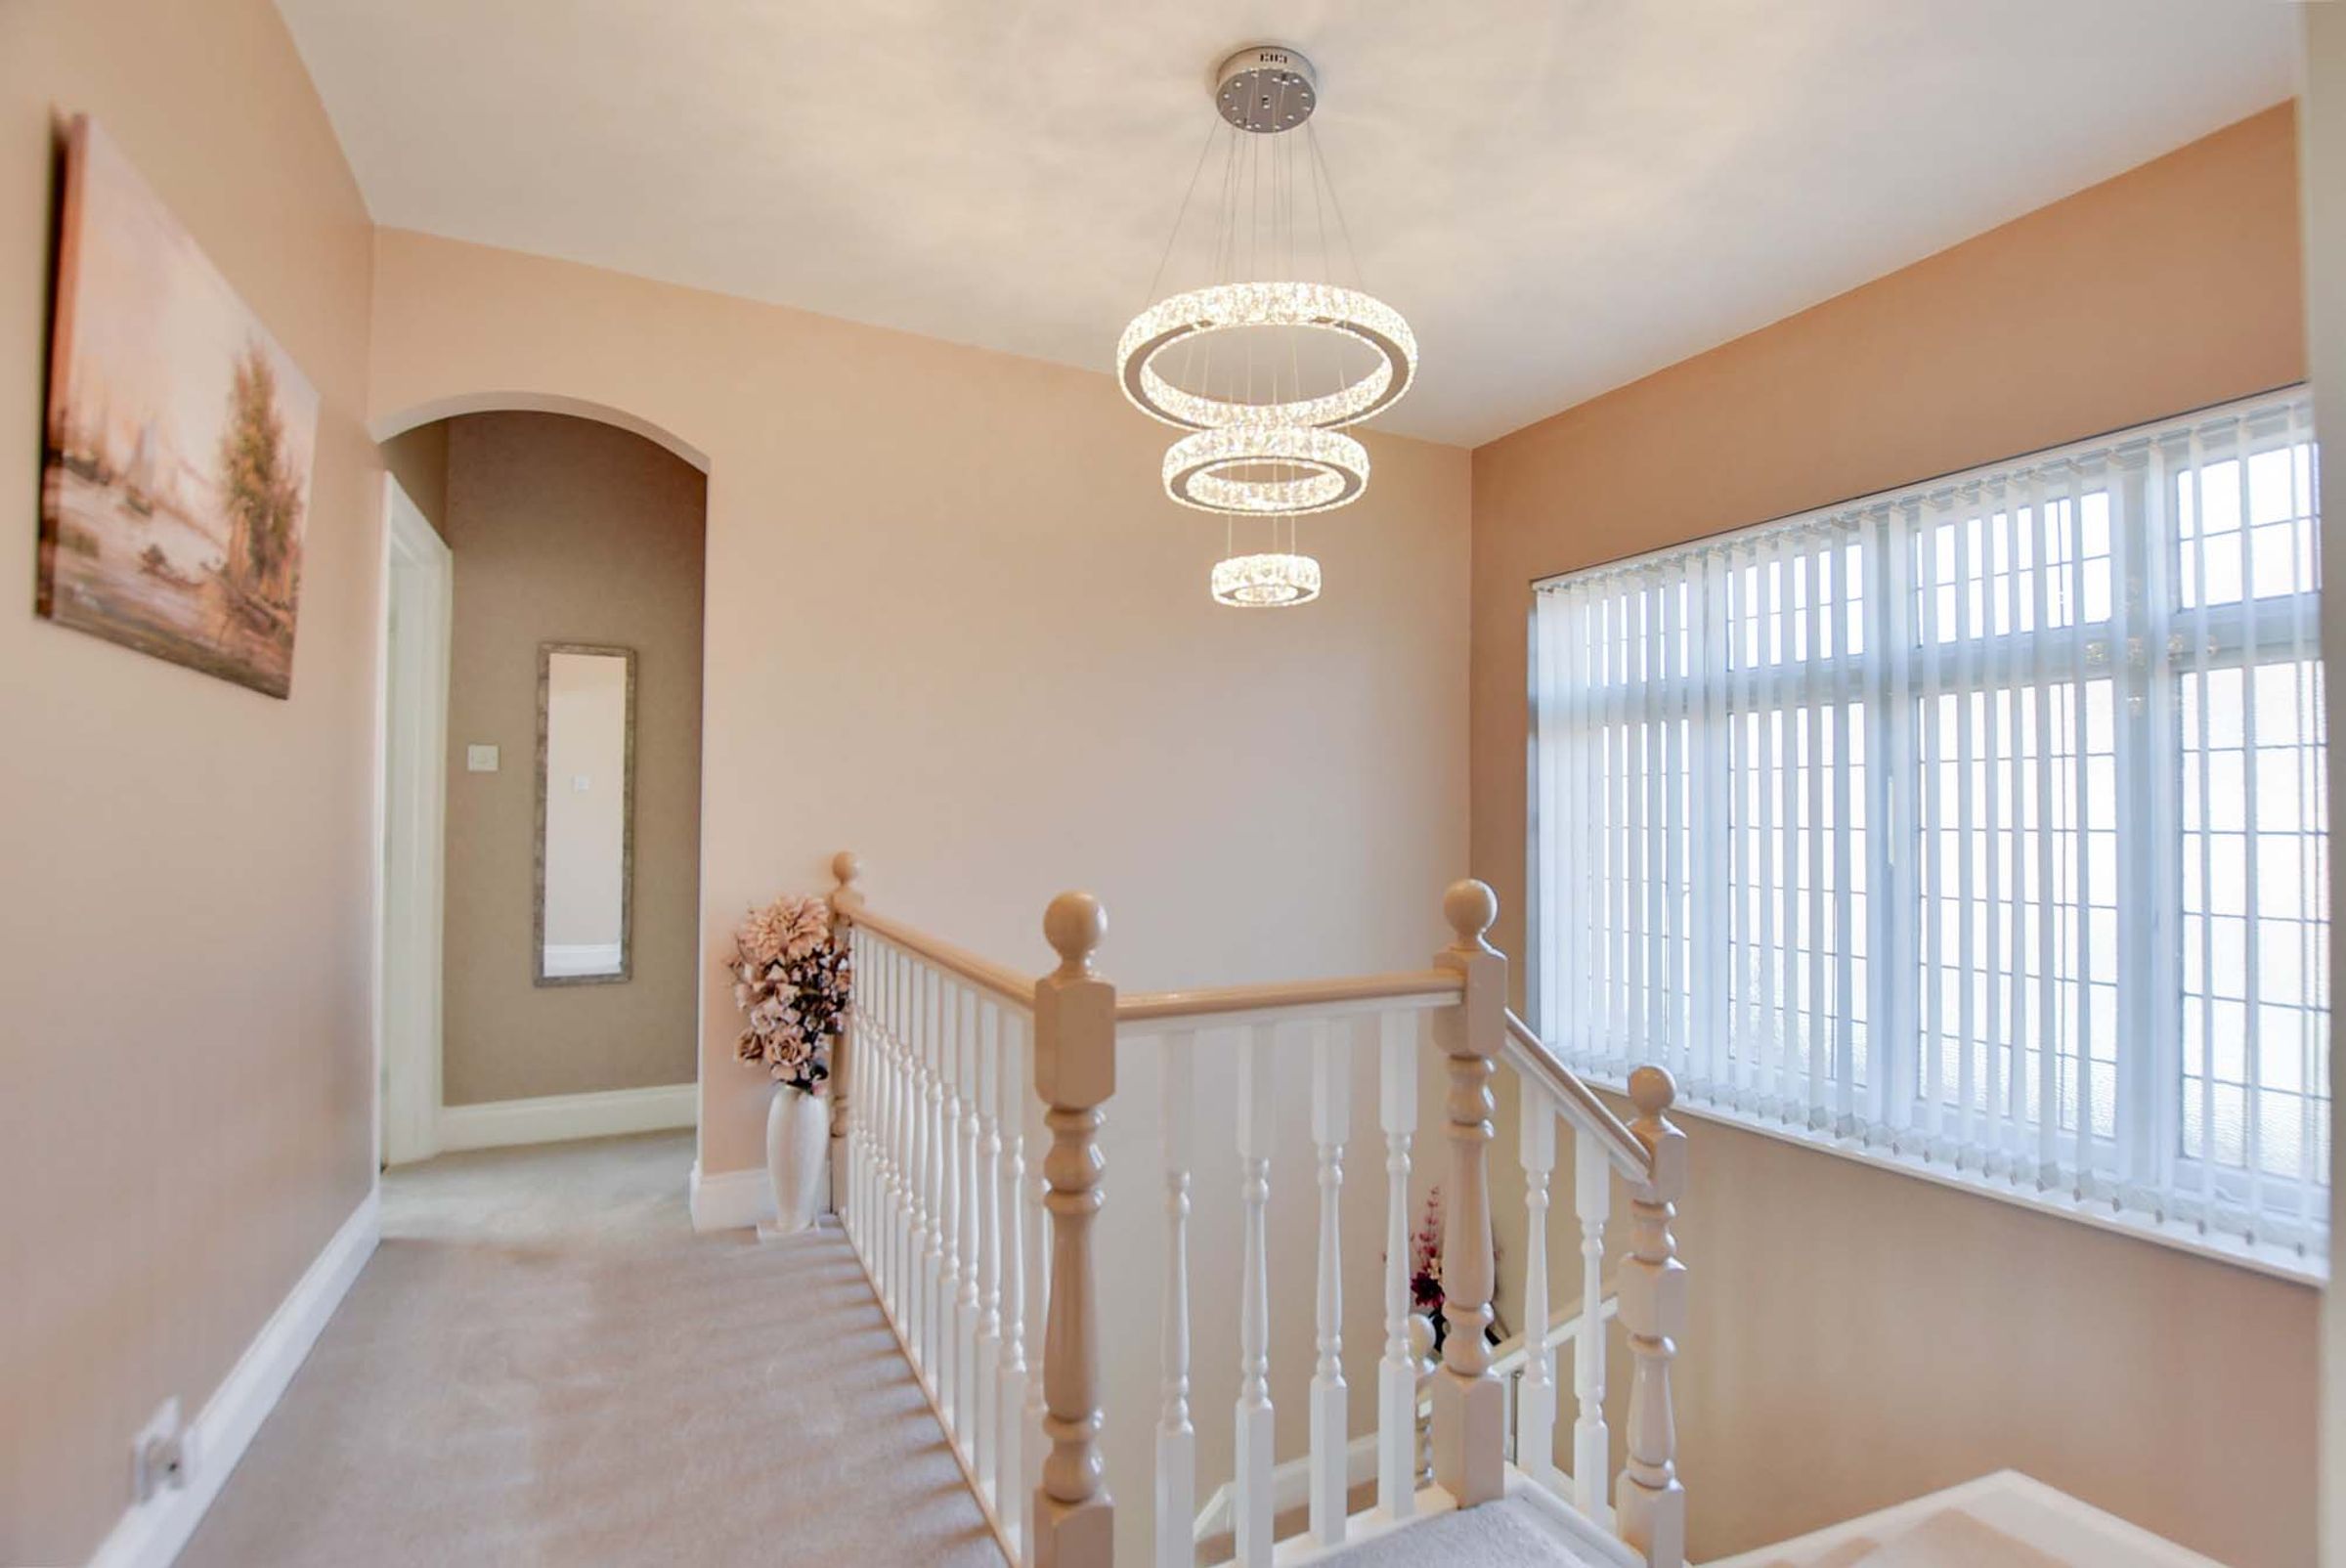
With a double glazed window to the rear elevation, providing access to all first-floor accommodation.
Bedroom One
14' 9" x 12' 6" (4.50m x 3.80m)
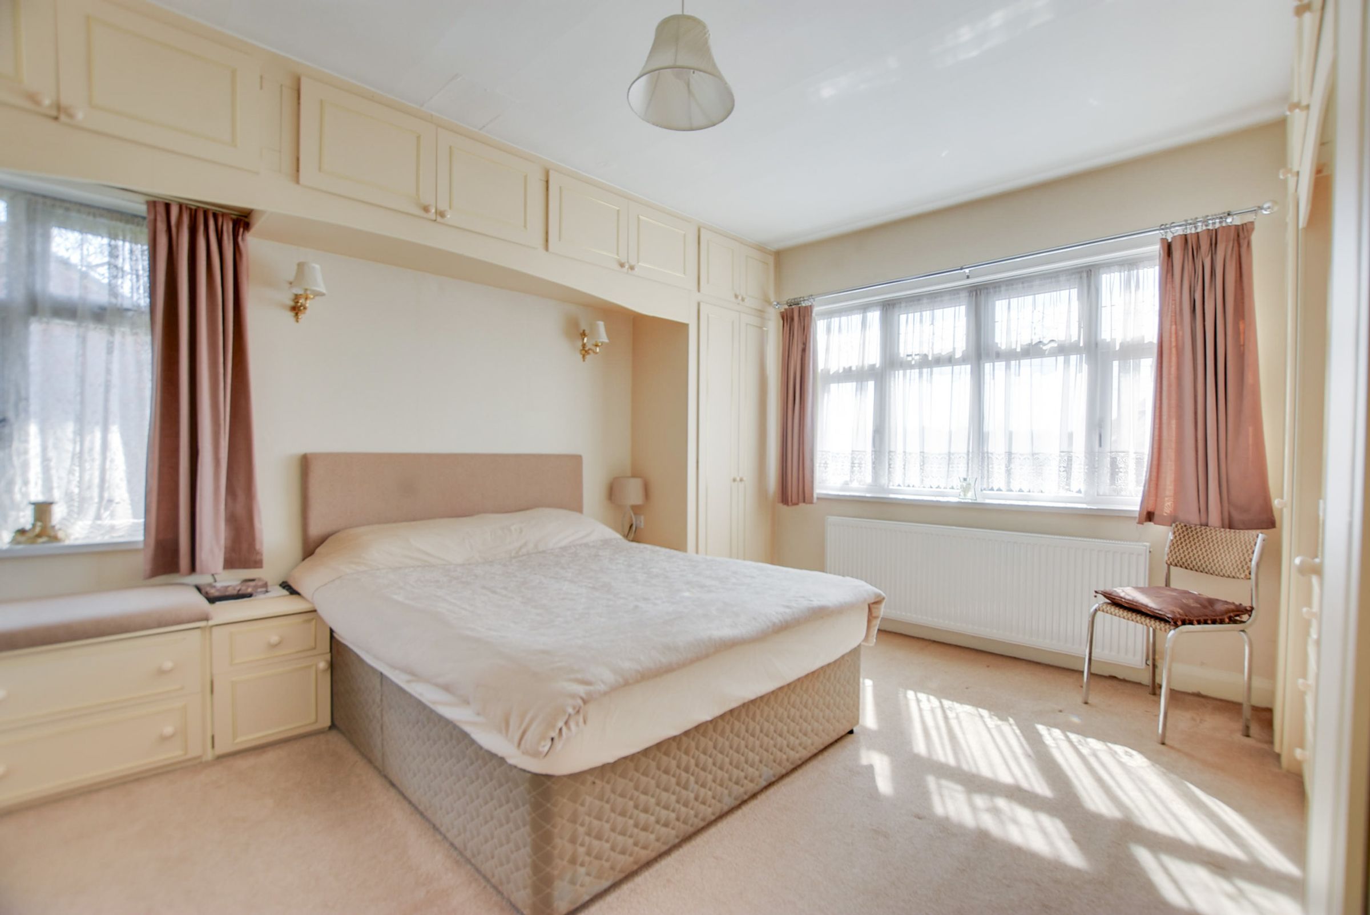
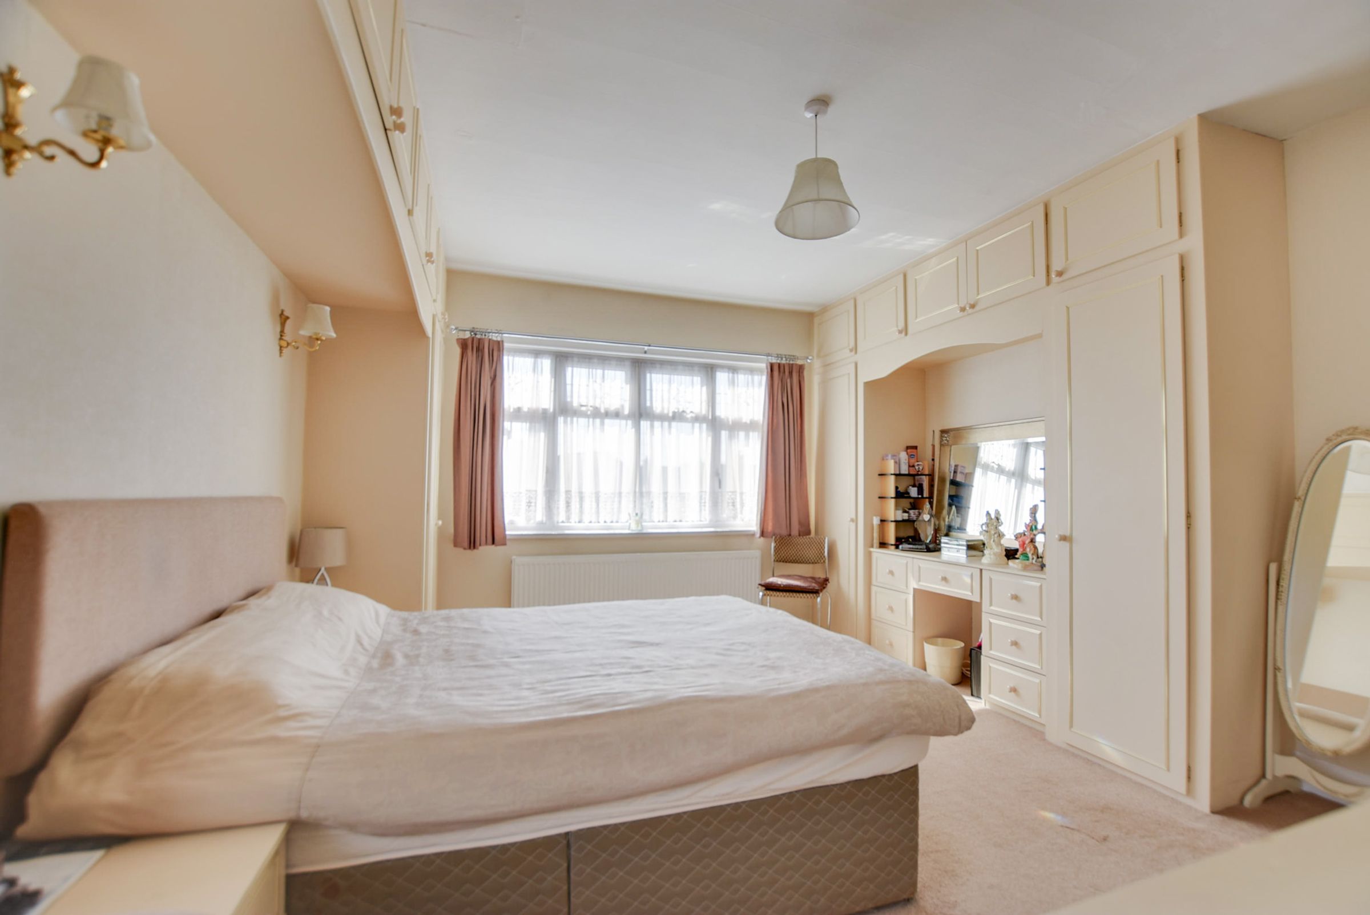
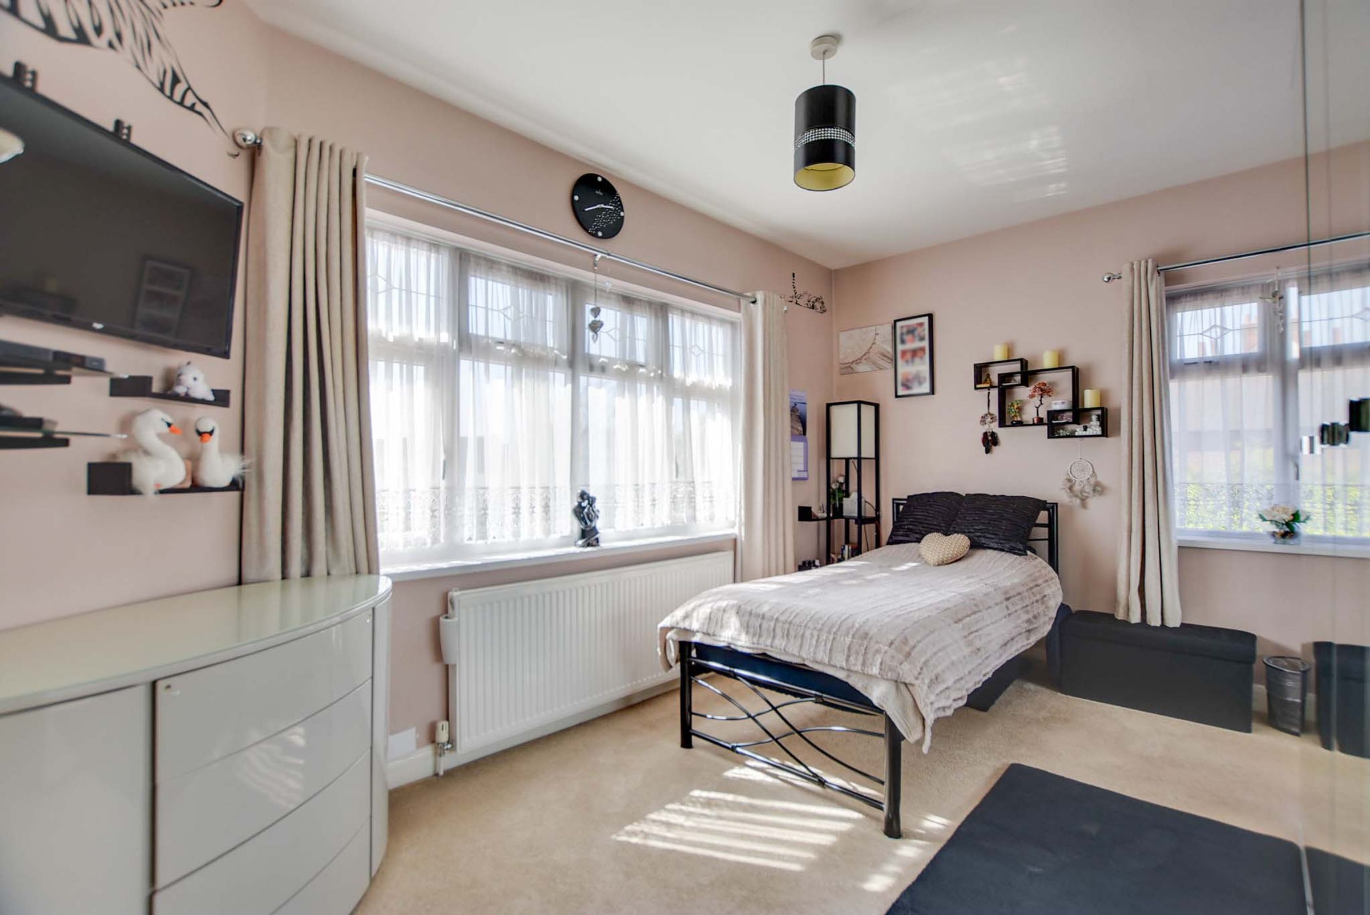
The principal double bedroom enjoys dual-aspect double glazed windows to the front and side elevations. Extensively fitted with a modern range of wardrobes and drawers, featuring loft access and a radiator.
En-Suite Shower Room
Serving the principal bedroom, this modern suite includes a double glazed window to the side elevation, a tiled shower cubicle, a pedestal wash basin, and a low-level WC. Finished with fully tiled walls, laminate flooring, and a heated chrome towel rail.
Bathroom
12' 2" x 6' 3" (3.70m x 1.90m)
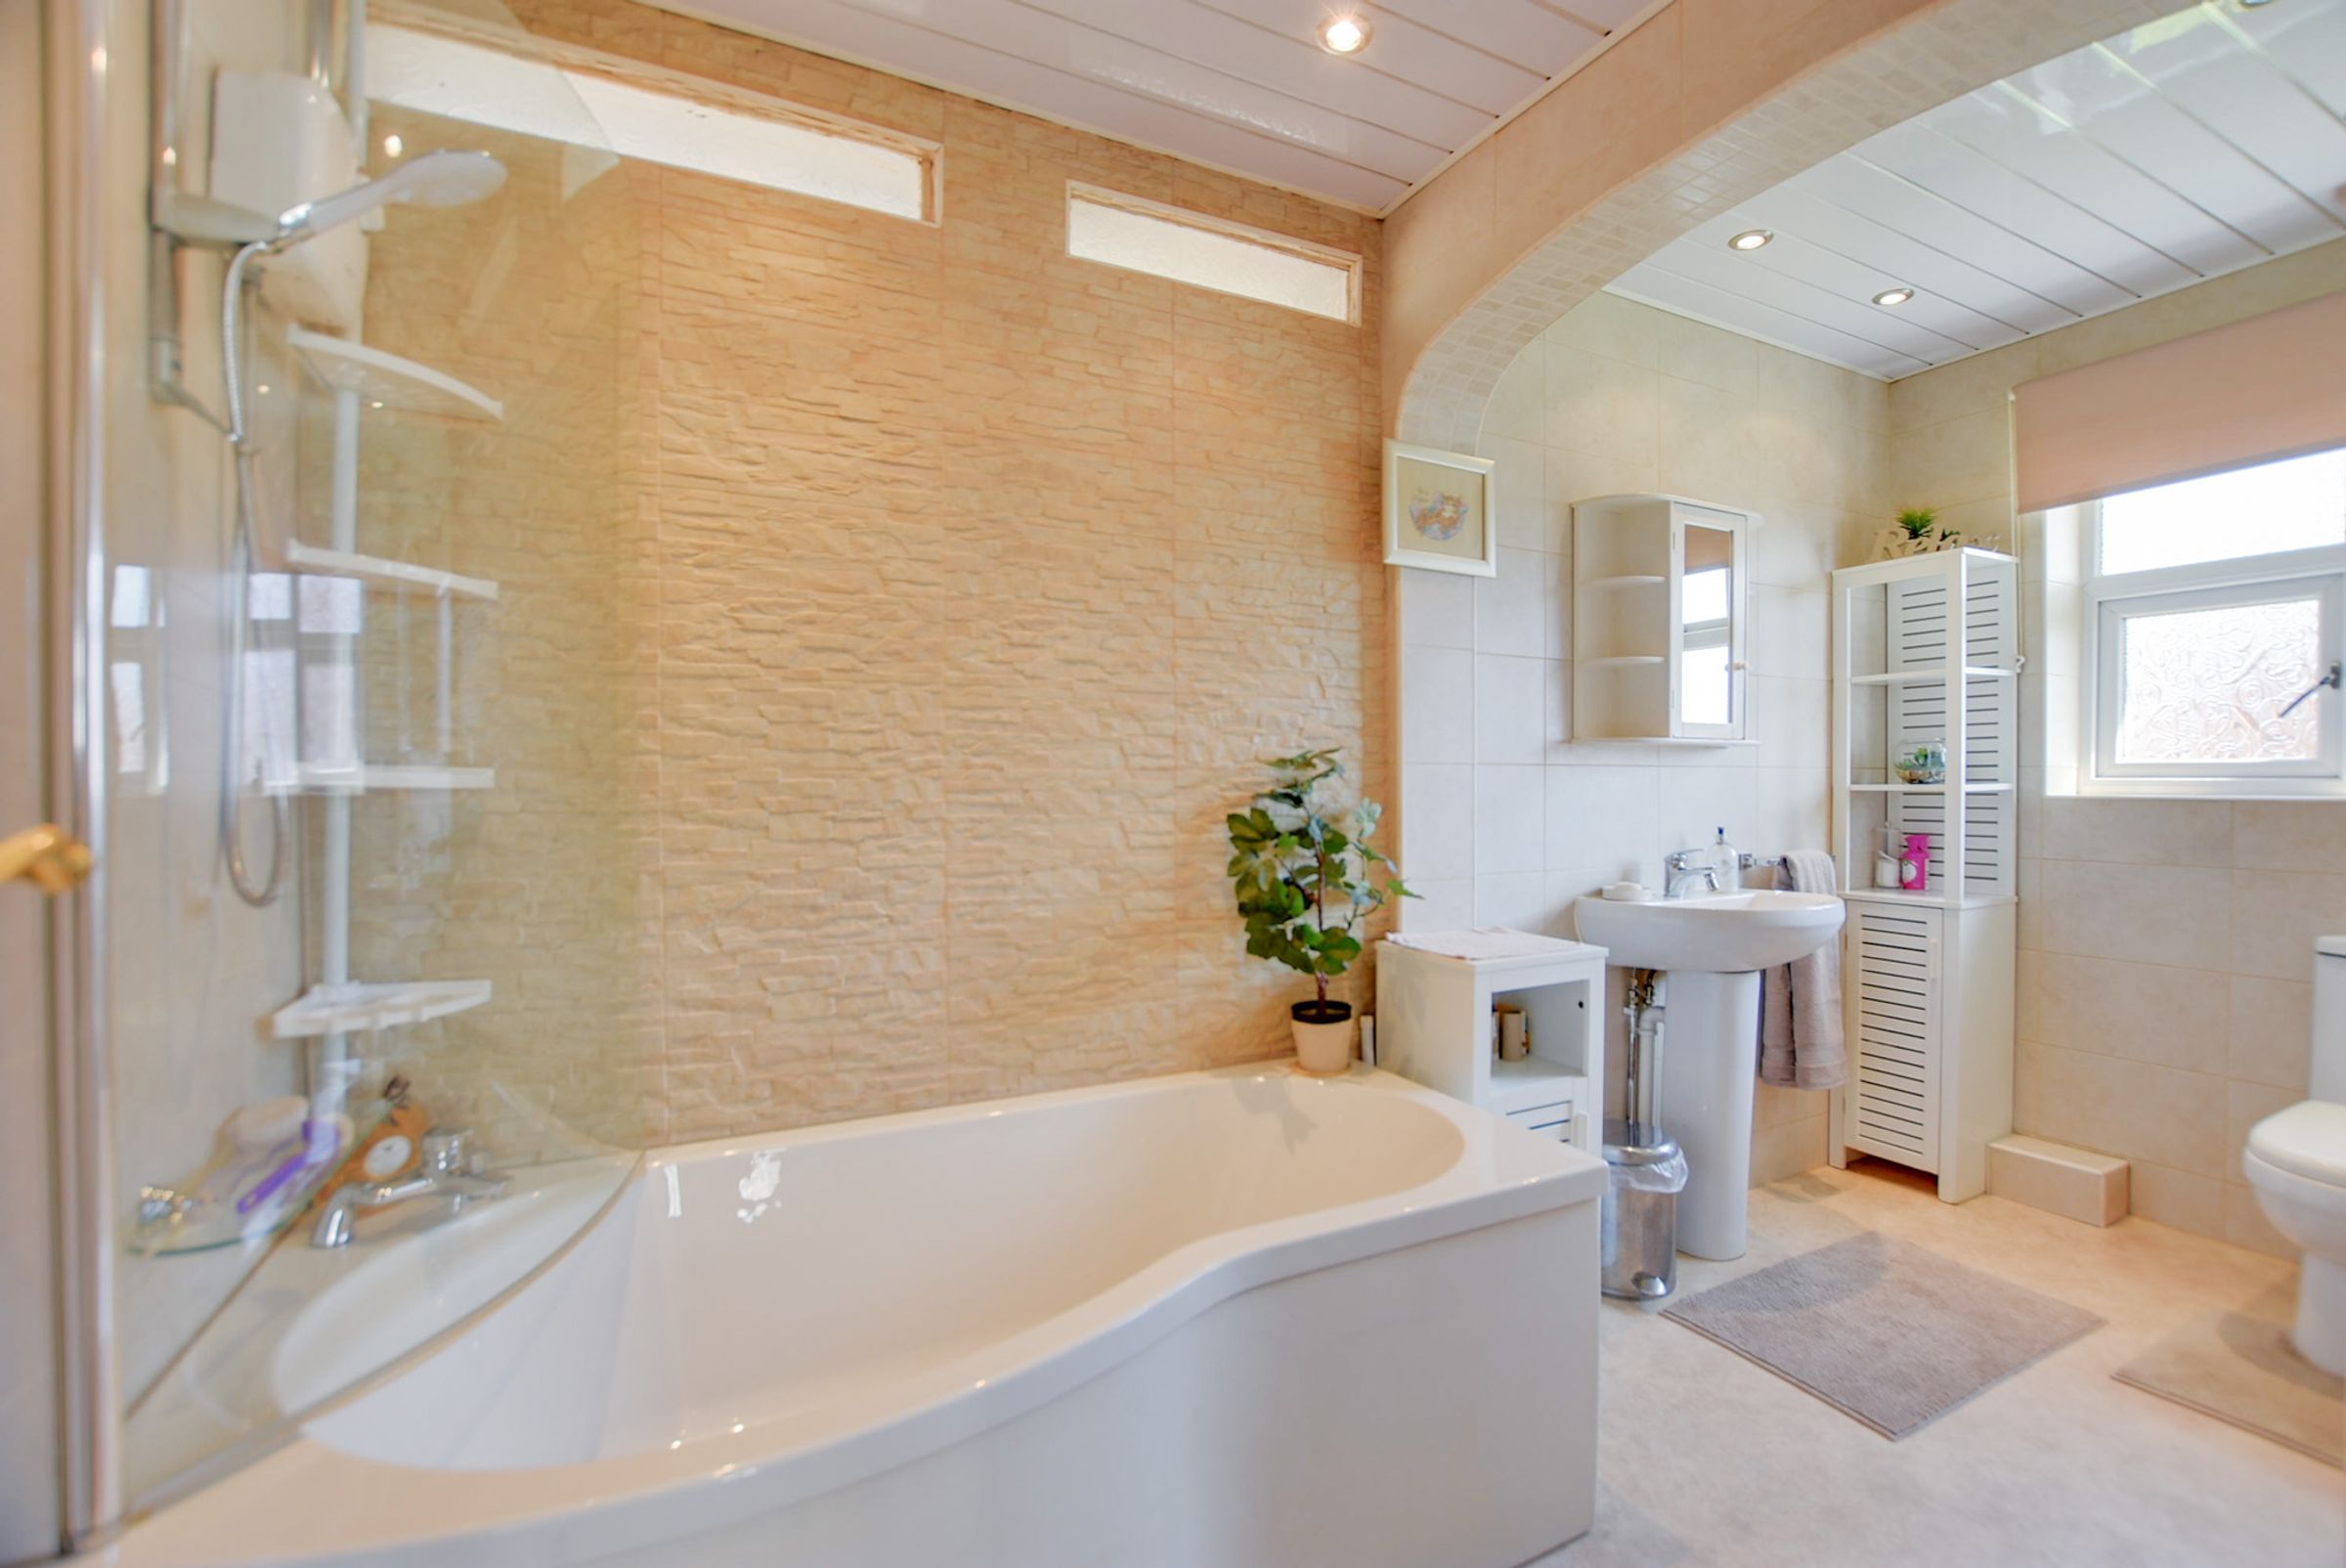
A spacious family bathroom featuring a double glazed window to the side elevation. Comprising a bath with an electric shower over, a pedestal wash basin, and a low-level WC. Enhanced by inset ceiling spotlights, fully tiled walls, laminate flooring, and two heated chrome towel rails.
Bedroom Two
14' 1" x 11' 6" (4.30m x 3.50m)
A superb double bedroom with double glazed windows to the side and rear elevations, finished with laminate flooring and a radiator.
Bedroom Three
13' 9" x 9' 10" (4.20m x 3.00m)
Another excellent double room boasting double glazed windows to the front and side elevations, complete with a radiator.
Bedroom Four
9' 10" x 9' 10" (3.00m x 3.00m)
A well-proportioned fourth bedroom featuring a double glazed window to the front elevation and a radiator.
Disclaimer - Measurements are taken electronically and are for guidance only — not to be relied upon as exact. Services, appliances, and fittings have not been tested. Buyers must satisfy themselves through inspection. Floor plans are not to scale and are for layout guidance only. Knightsbridge Estate Agents make no warranties regarding the property. By law, we must carry out anti-money laundering checks for buyers and sellers. These are handled on our behalf by Kotini. A £70 fee (incl. VAT) charge applies. This must be paid before we can publish your property (for vendors) or issue a memorandum of sale (for buyers). The fee is non-refundable and paid directly to Lifetime Legal. We receive a portion of this fee for facilitating the checks.